
 Price Reduced Listing
$342,800 $2,055 est/mo Sourced by Back At You
2775 Durness Court,Henderson, NV 89014
Henderson, NV 89014
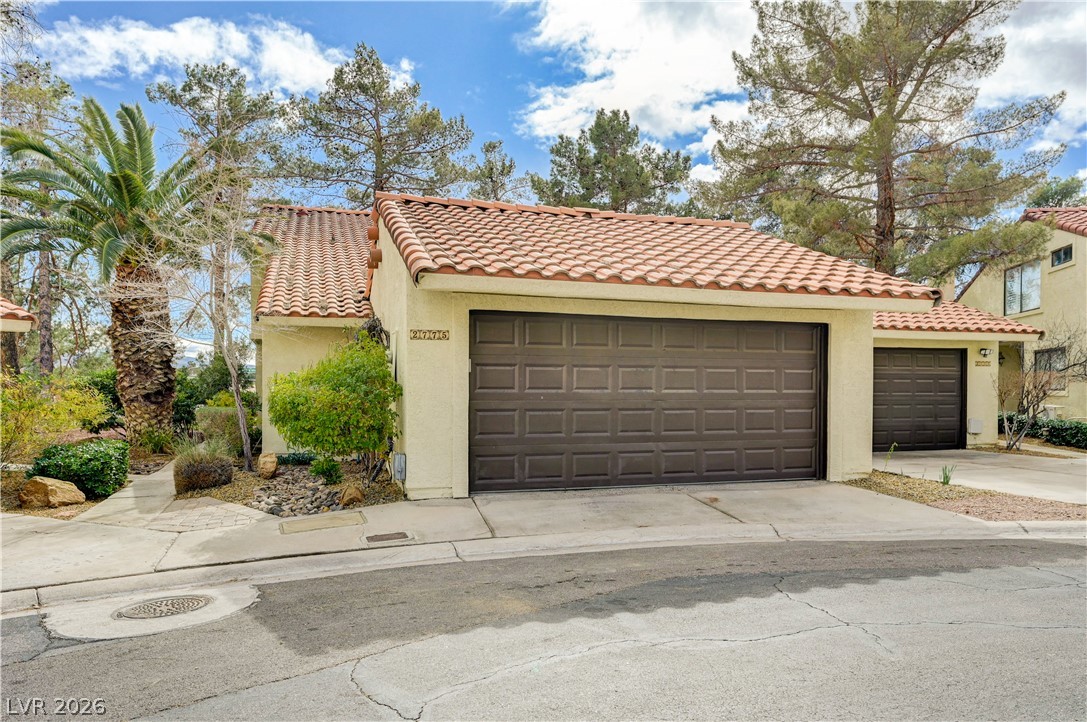
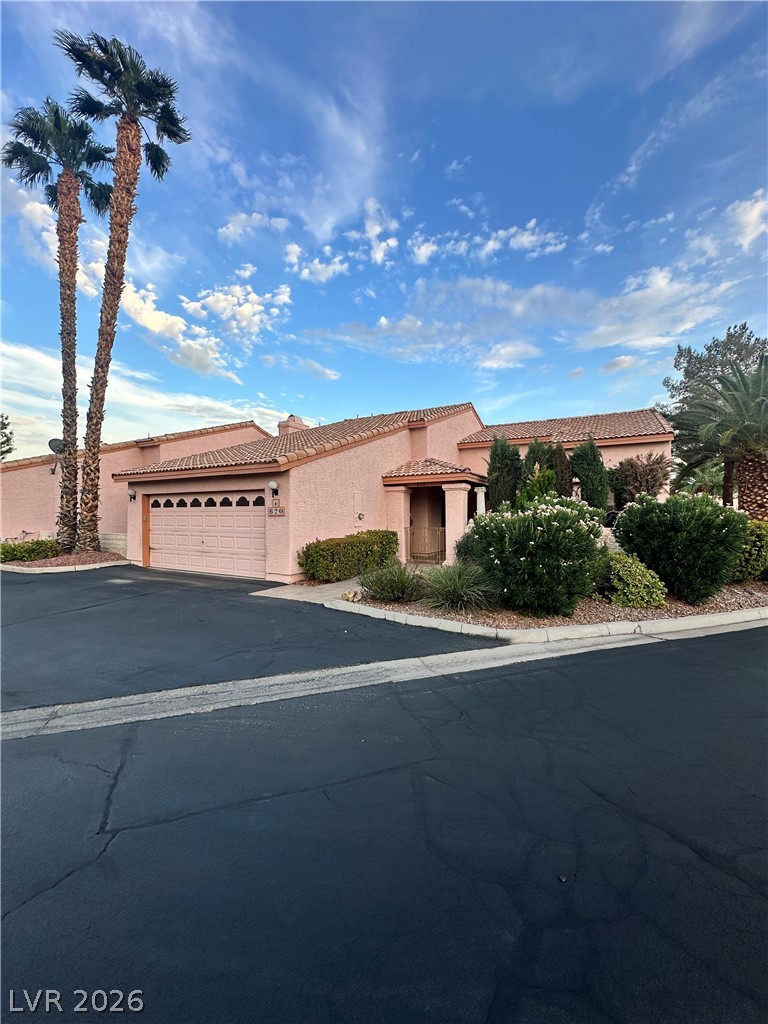
A terracotta-tiled roof crowns this residence featuring attached garages and desert-inspired landscaping.
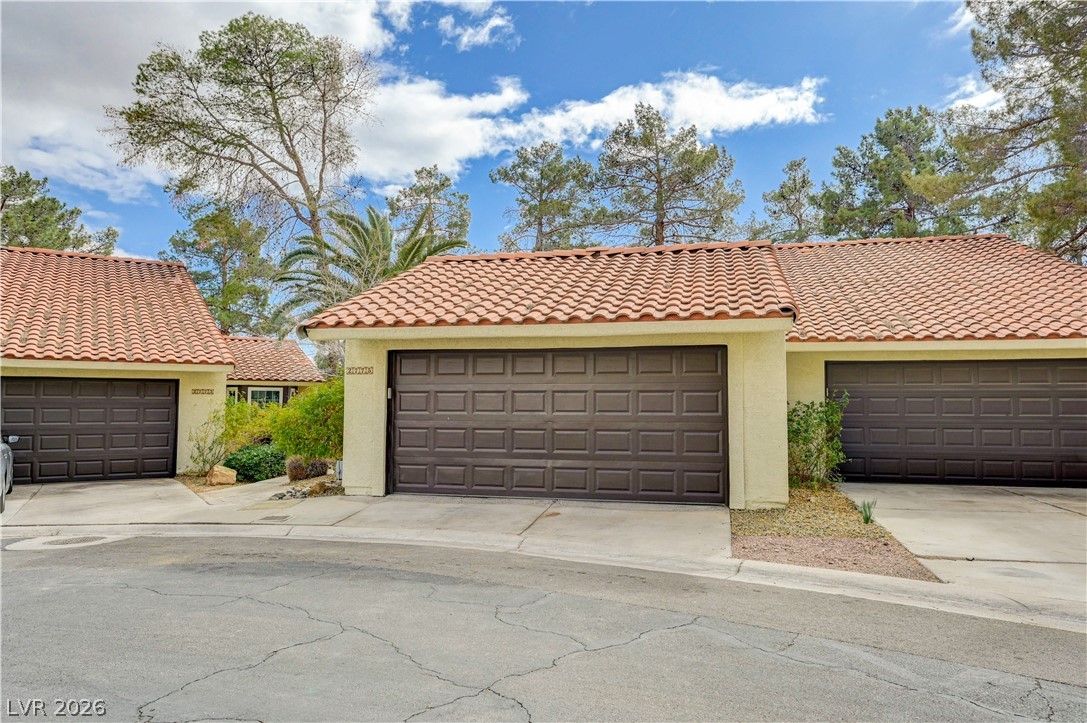
Attached garages with durable tile roofing provide convenient parking and a tidy street presence.
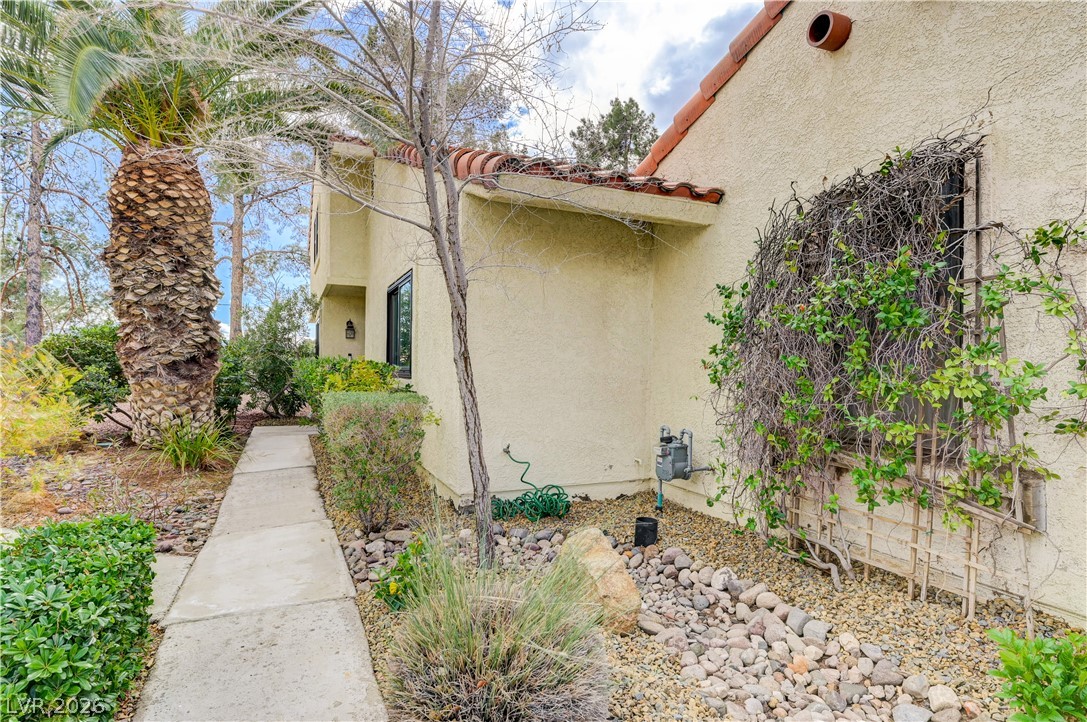
A terracotta tile roof accents this stucco home, bordered by a concrete walkway and desert-friendly landscaping.
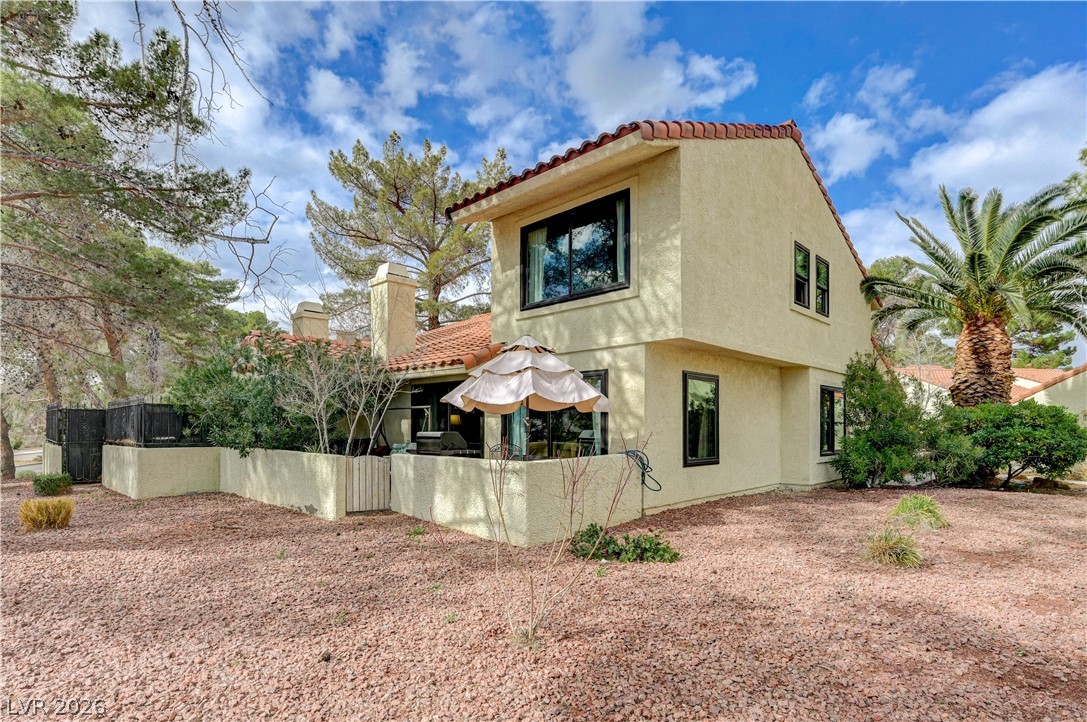
A well-maintained stucco home with a red tile roof offers a secluded patio for private enjoyment.
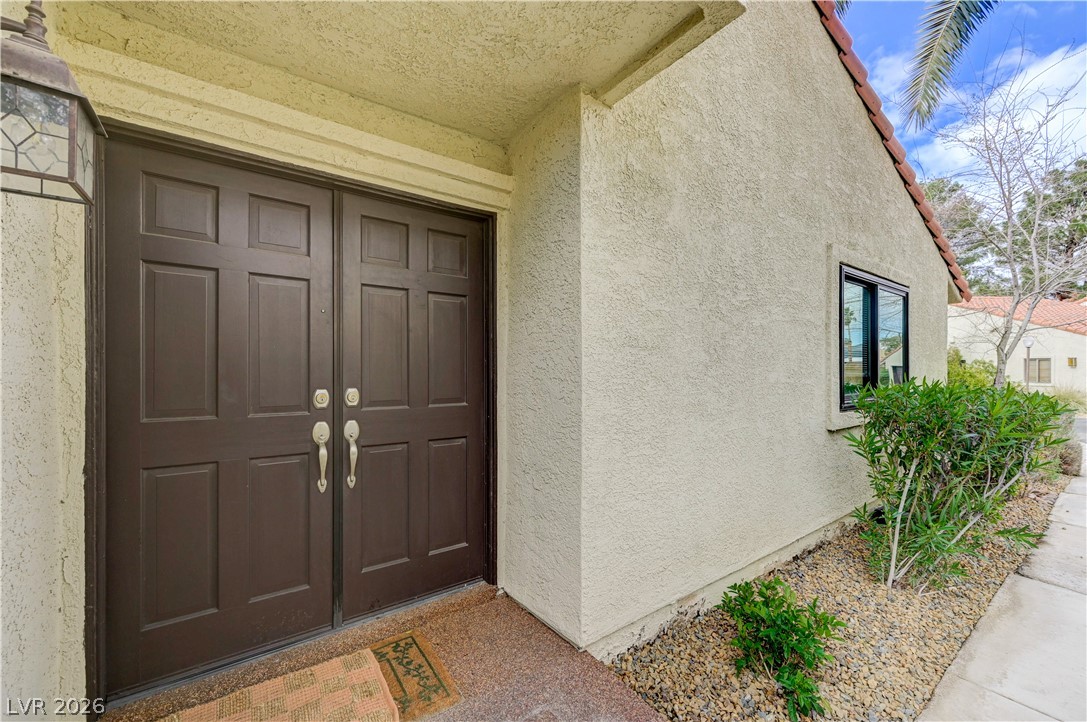
Double entry doors provide a warm welcome to this inviting property.
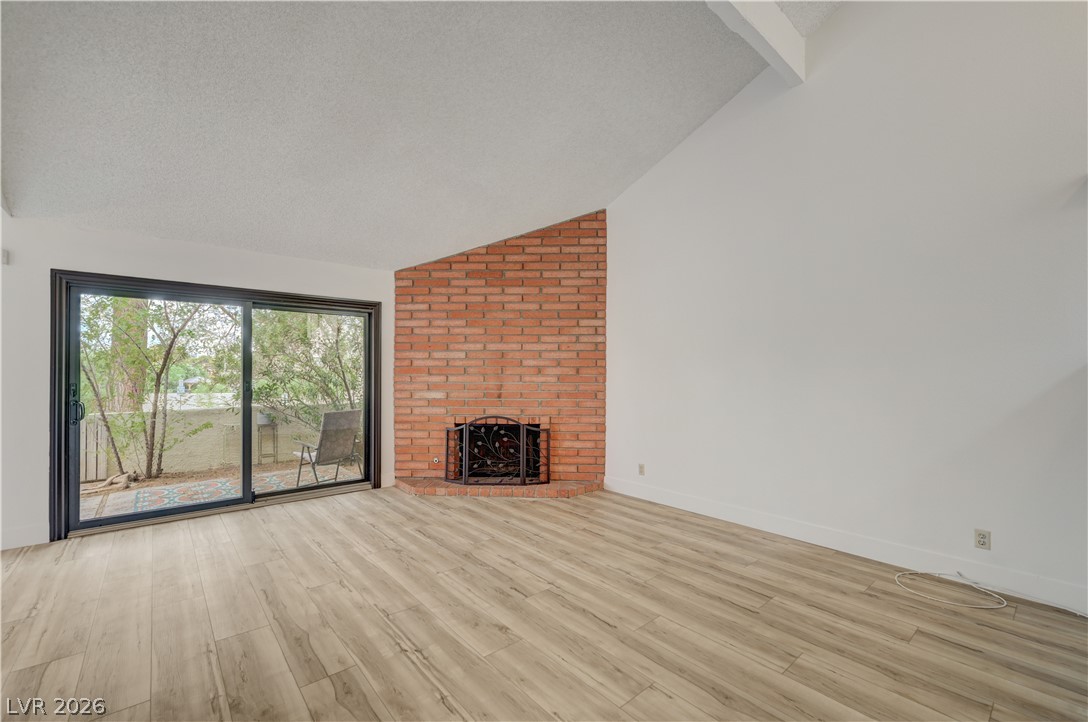
Sliding glass doors and a classic brick fireplace anchor this airy living space.
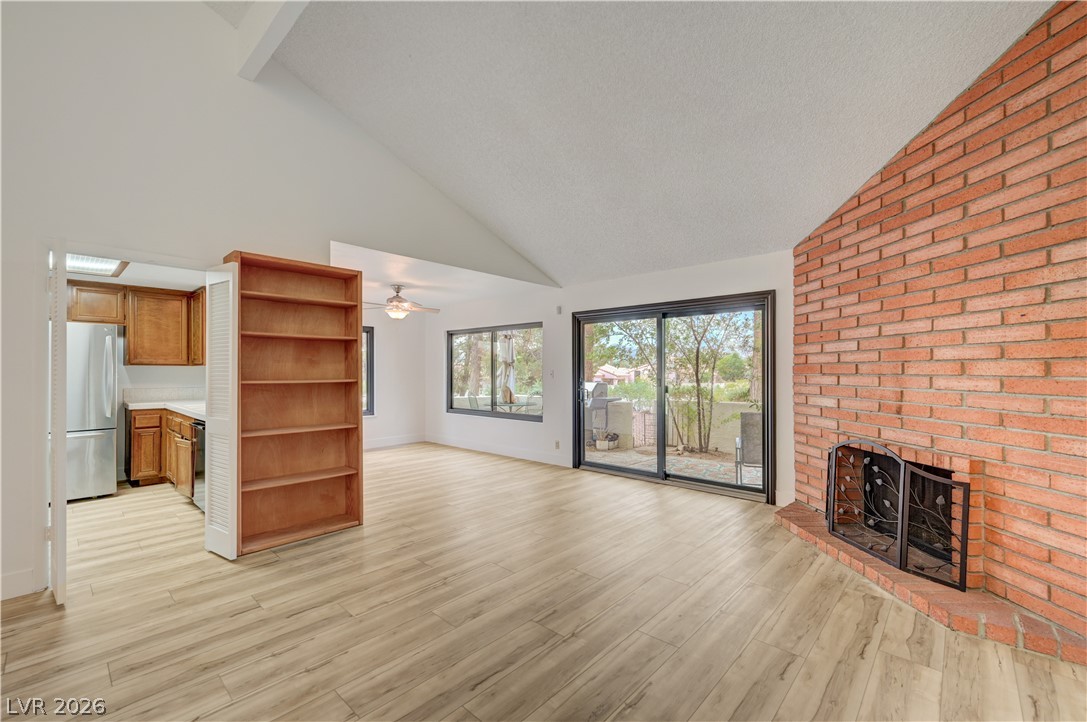
High vaulted ceilings and a classic brick fireplace anchor this welcoming open living space.
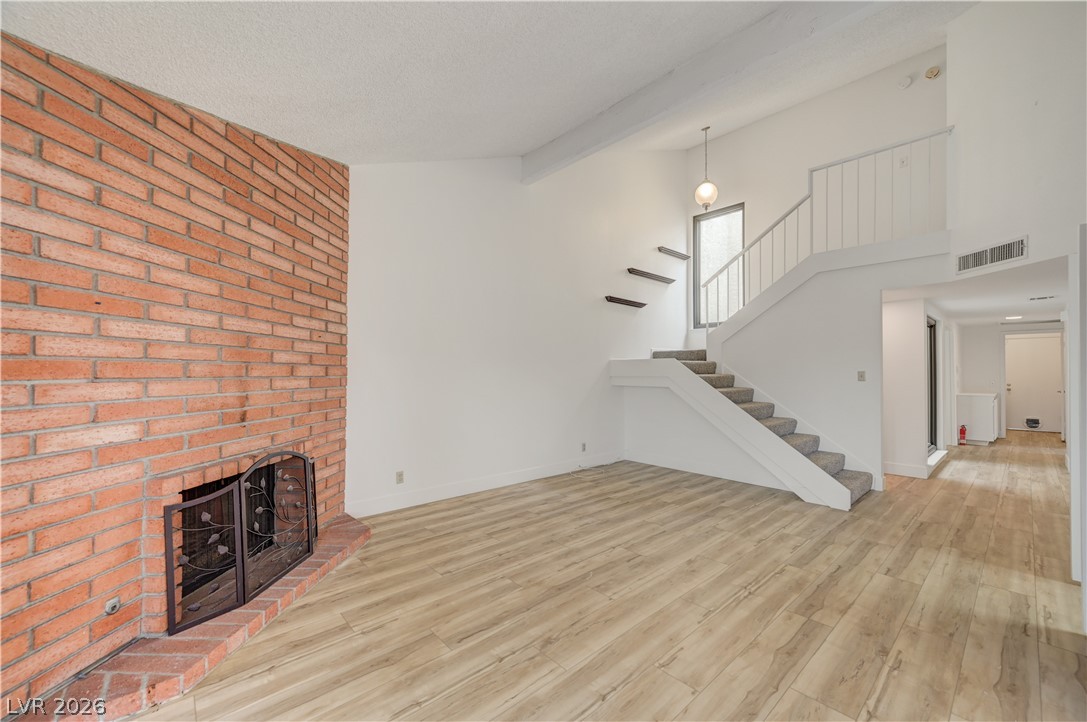
An impressive floor-to-ceiling brick fireplace anchors this sunlit living area with vaulted ceilings.
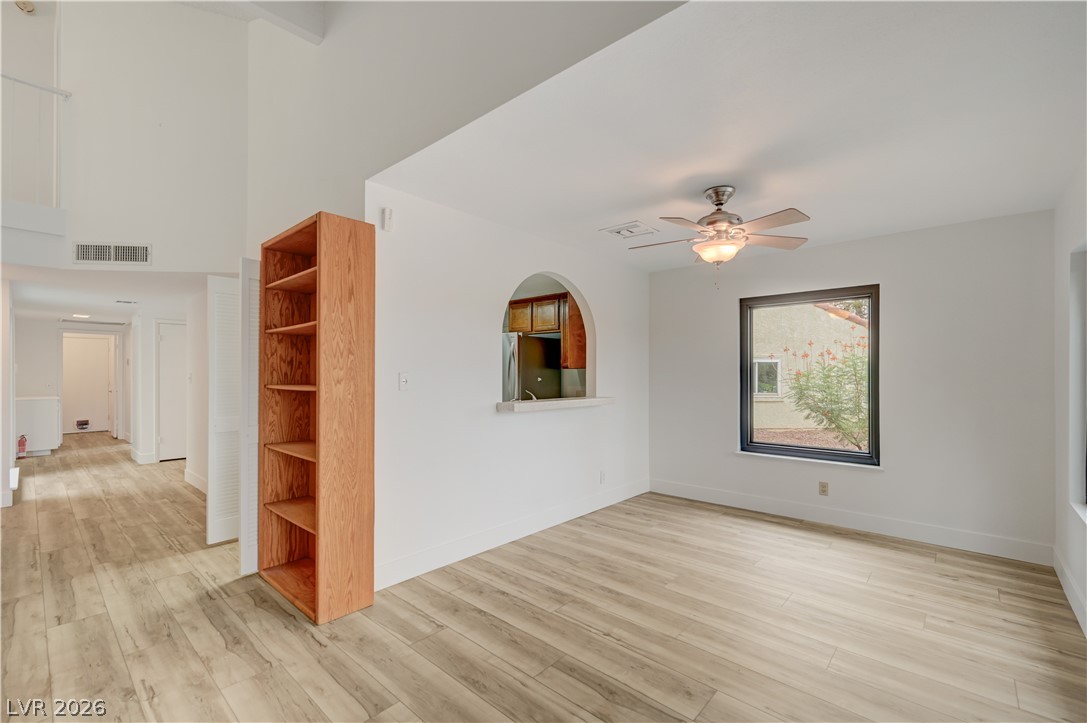
An arched pass-through window connects the dining space directly to the kitchen.
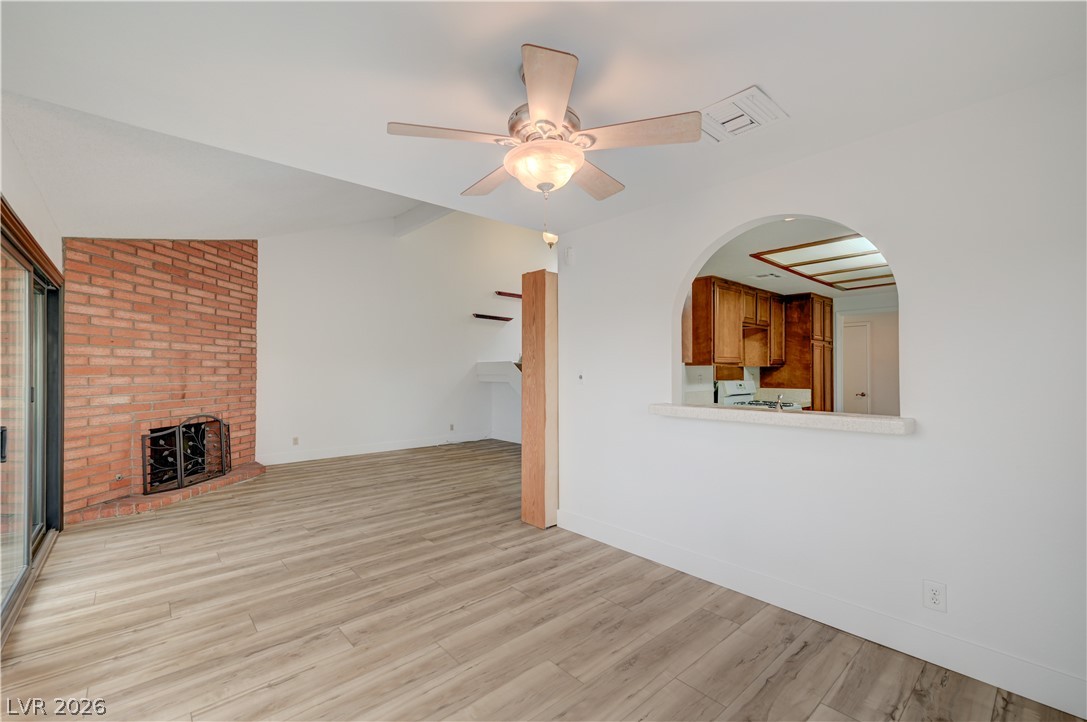
An arched pass-through connects the dining area to the kitchen, highlighting the open layout.
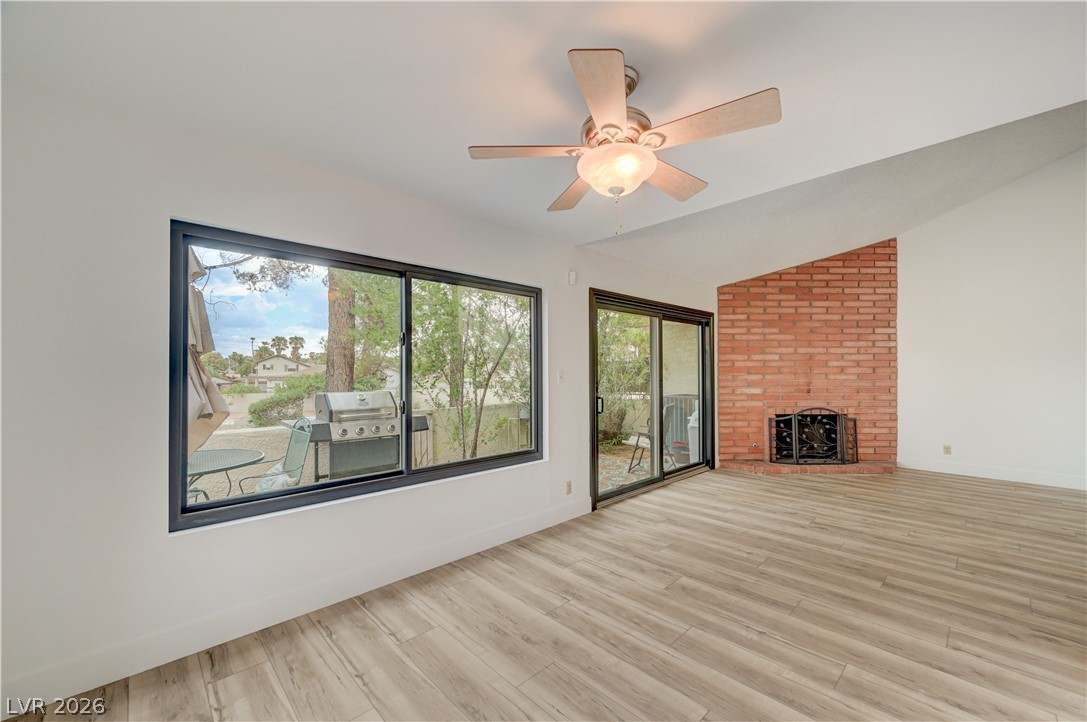
An inviting wood-look floor anchors this room accented by a corner brick fireplace.
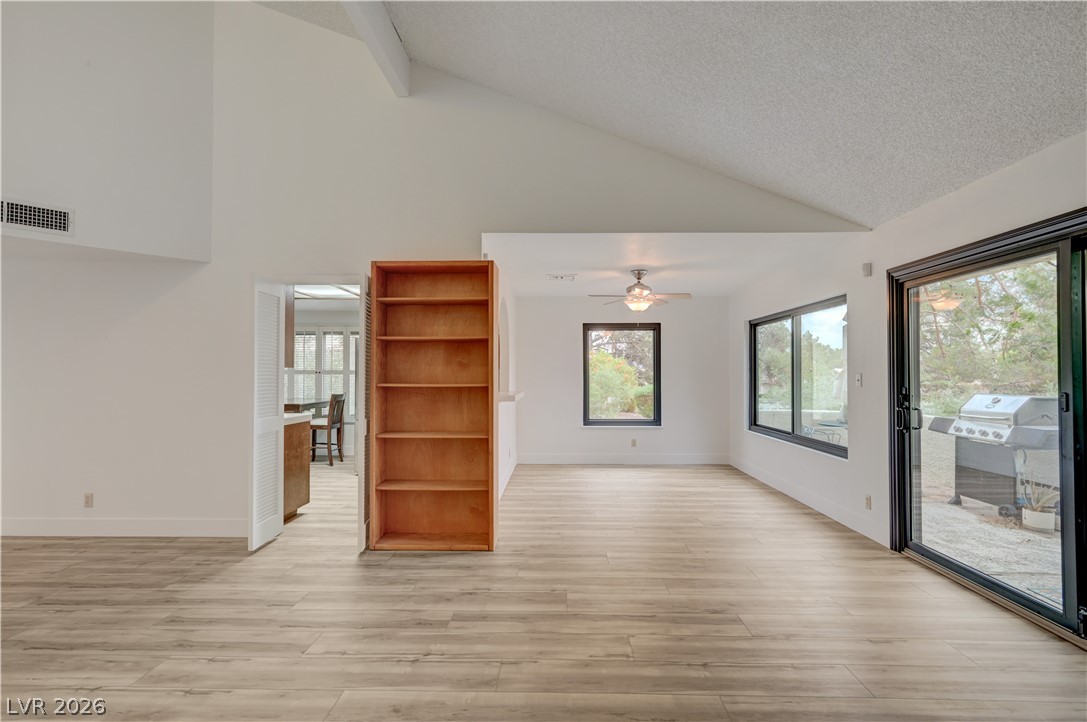
Sliding glass doors open to the outdoors from this airy interior featuring high vaulted ceilings.
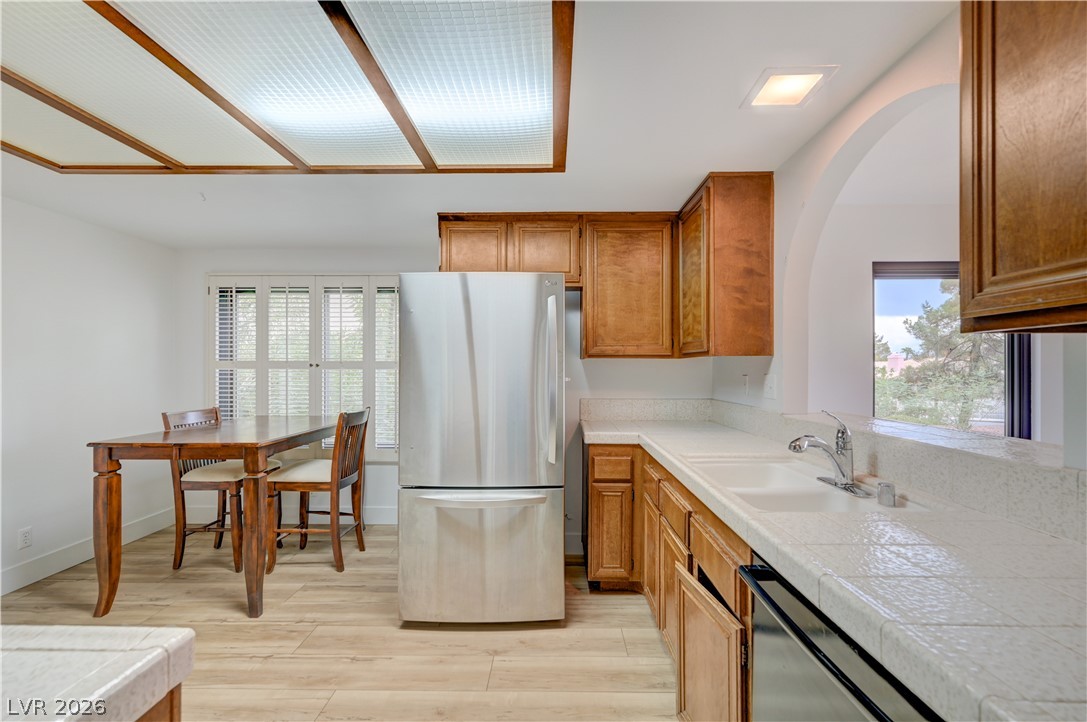
Rich wood cabinetry and tile countertops frame this functional space featuring a cozy dining alcove.
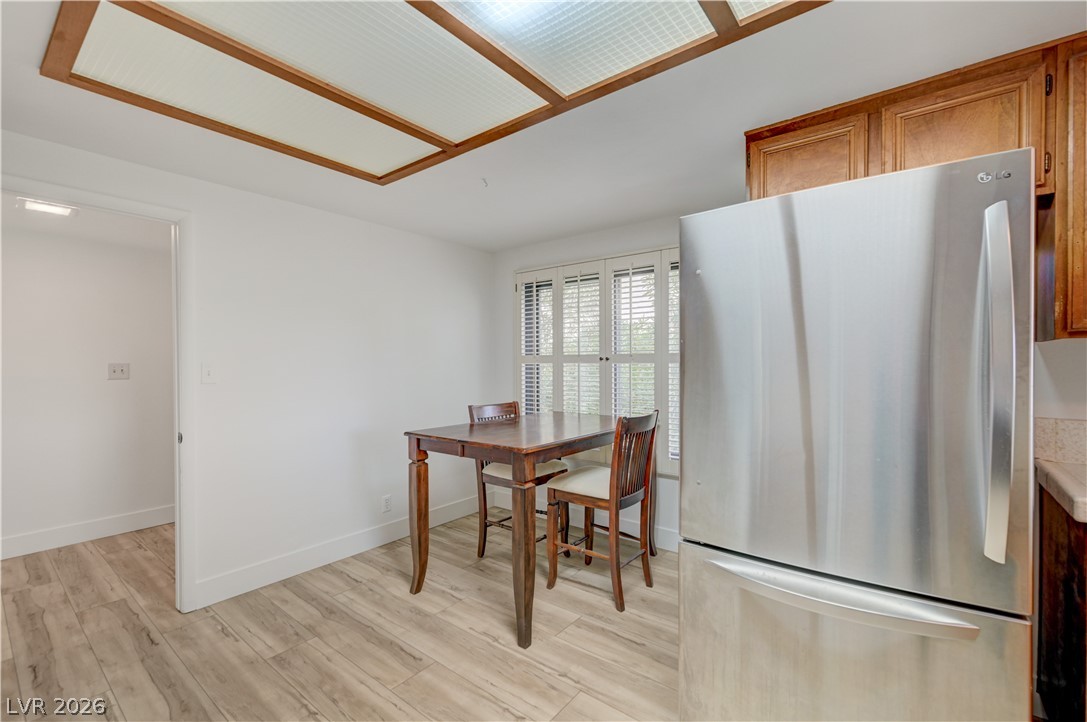
Warm wood flooring pairs beautifully with classic cabinetry in this inviting kitchen space.
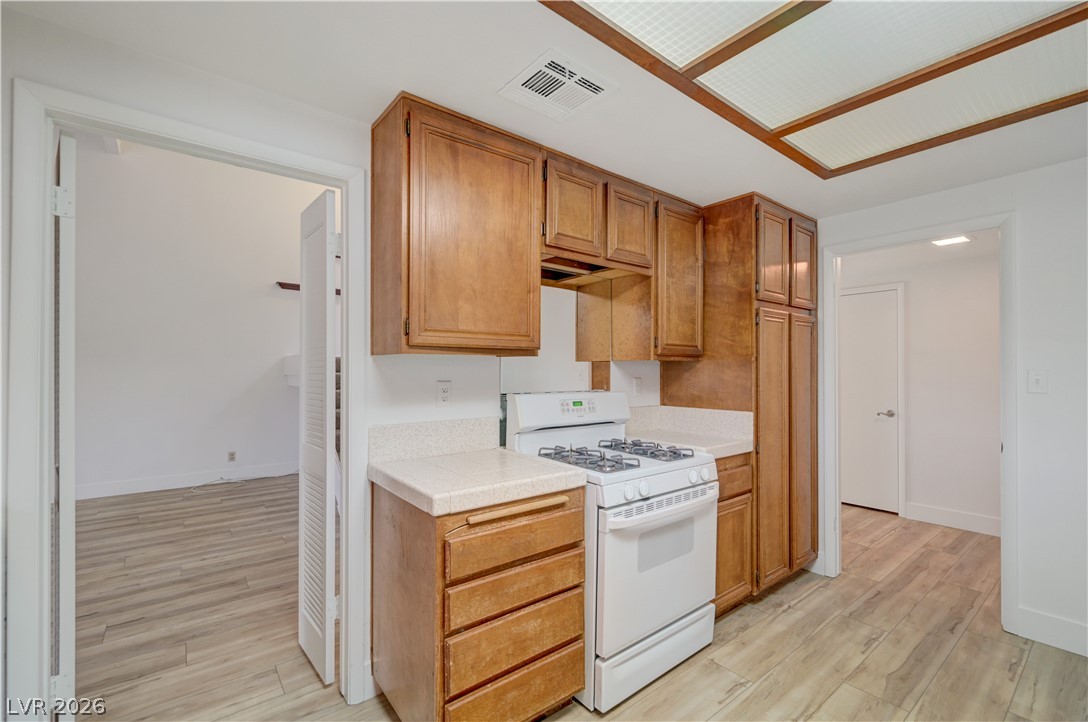
Warm wood cabinetry and neutral flooring define this functional cooking space.
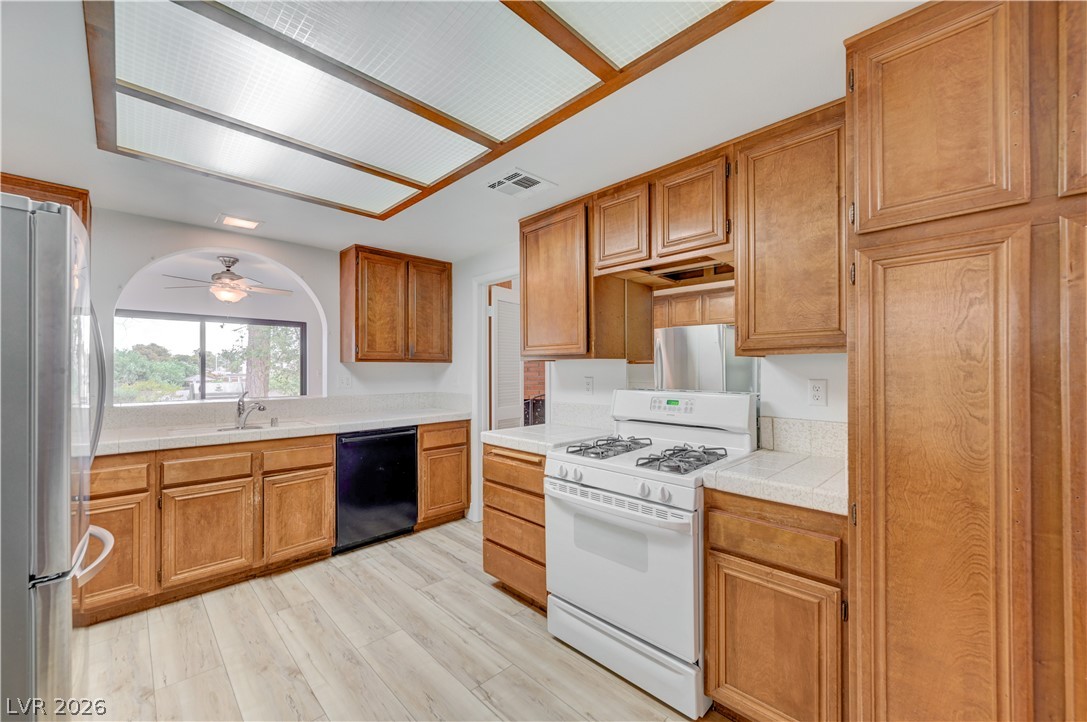
Warm wood cabinetry and neutral tile countertops anchor this functional cooking space.
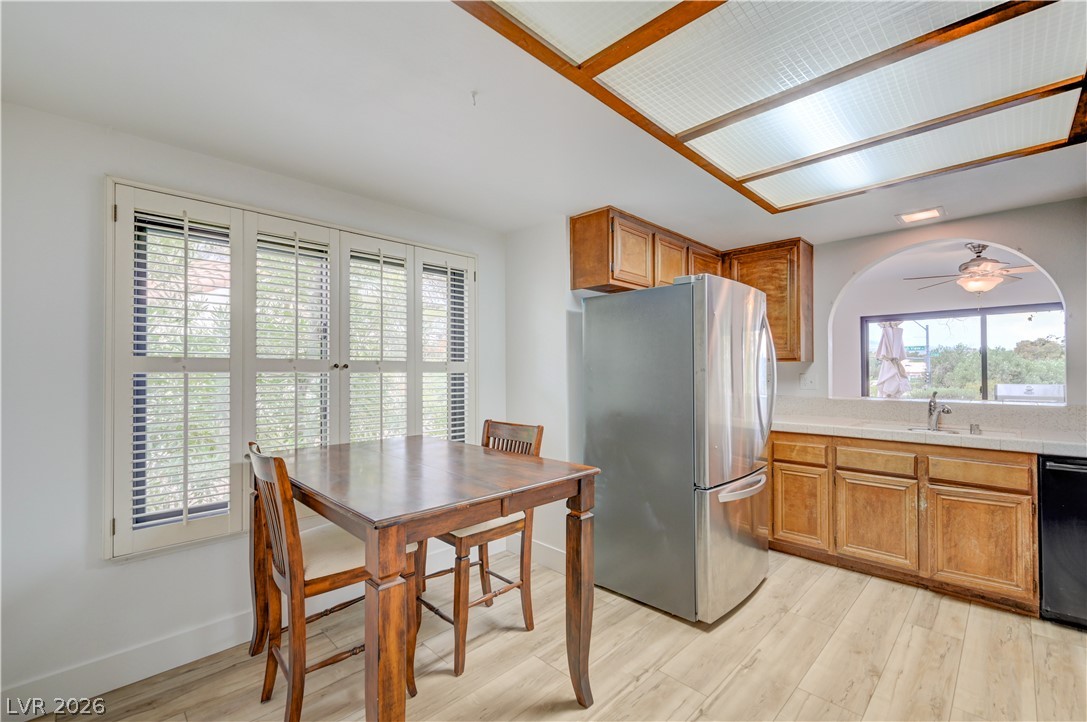
Gleaming wood-look floors anchor a casual dining corner adjacent to the kitchen workspace.
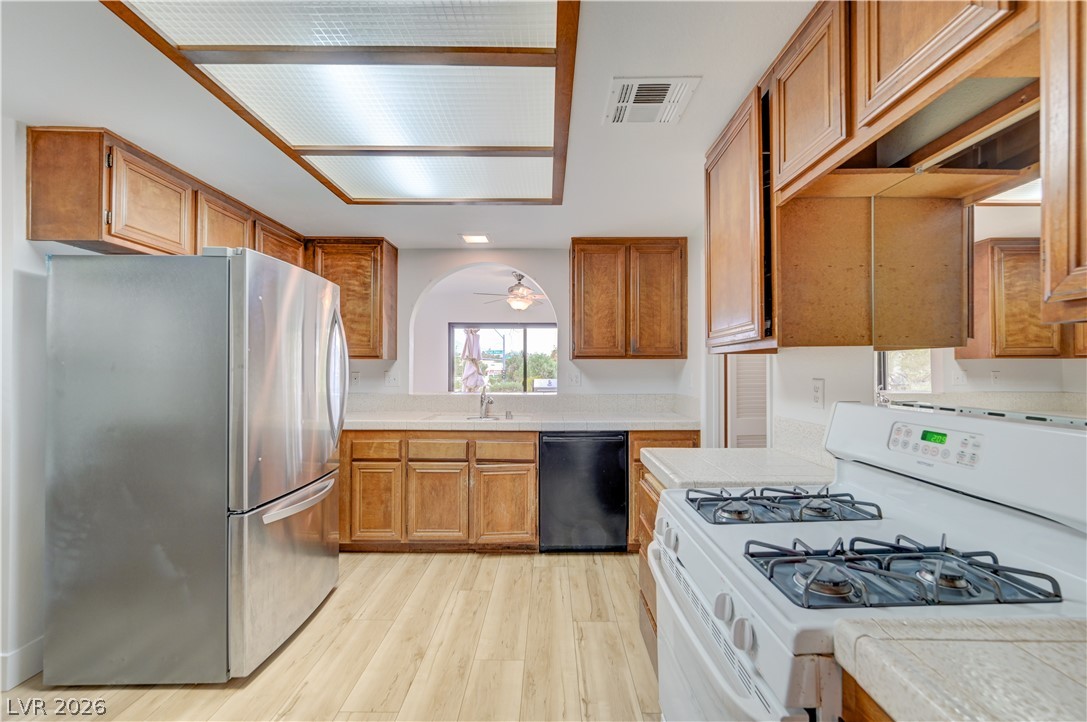
Warm wood cabinetry and light-toned flooring define this functional workspace.
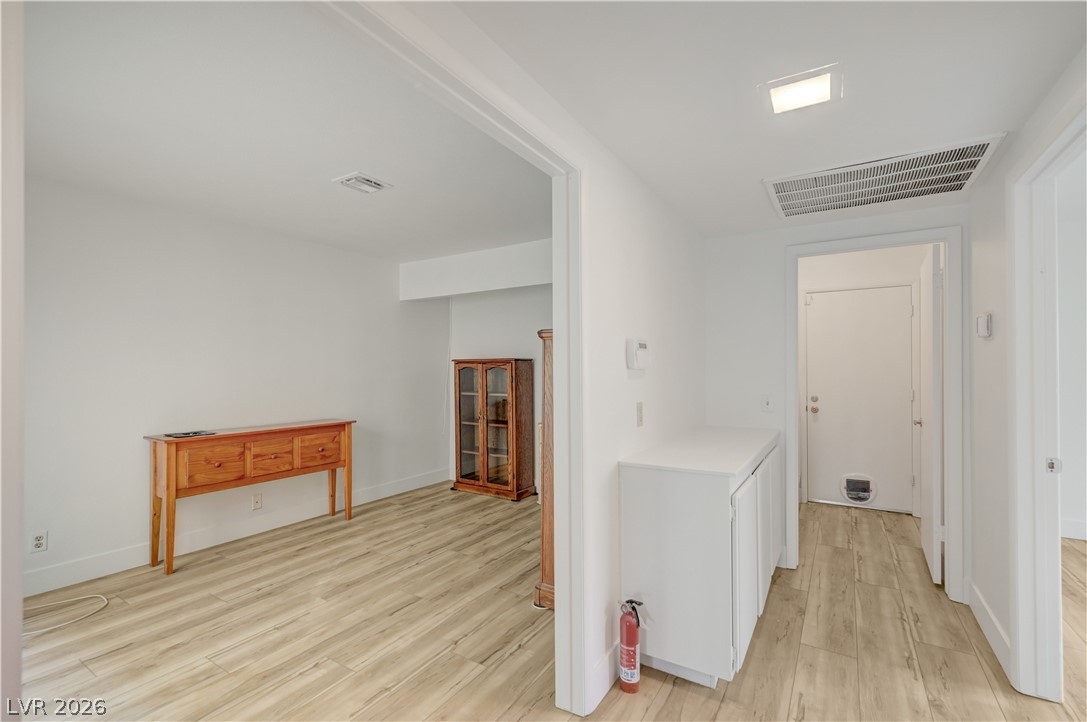
Smooth wood-look flooring and crisp white walls define this versatile interior transition area.
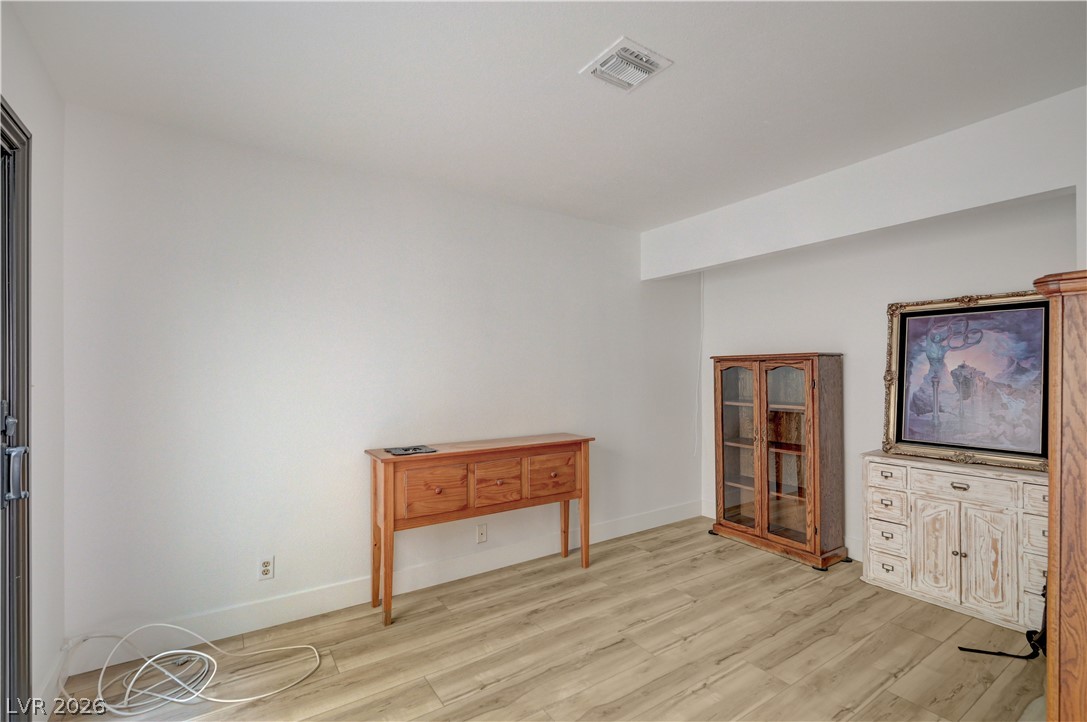
Smooth wood-textured flooring flows across this versatile bonus space with clean white walls.
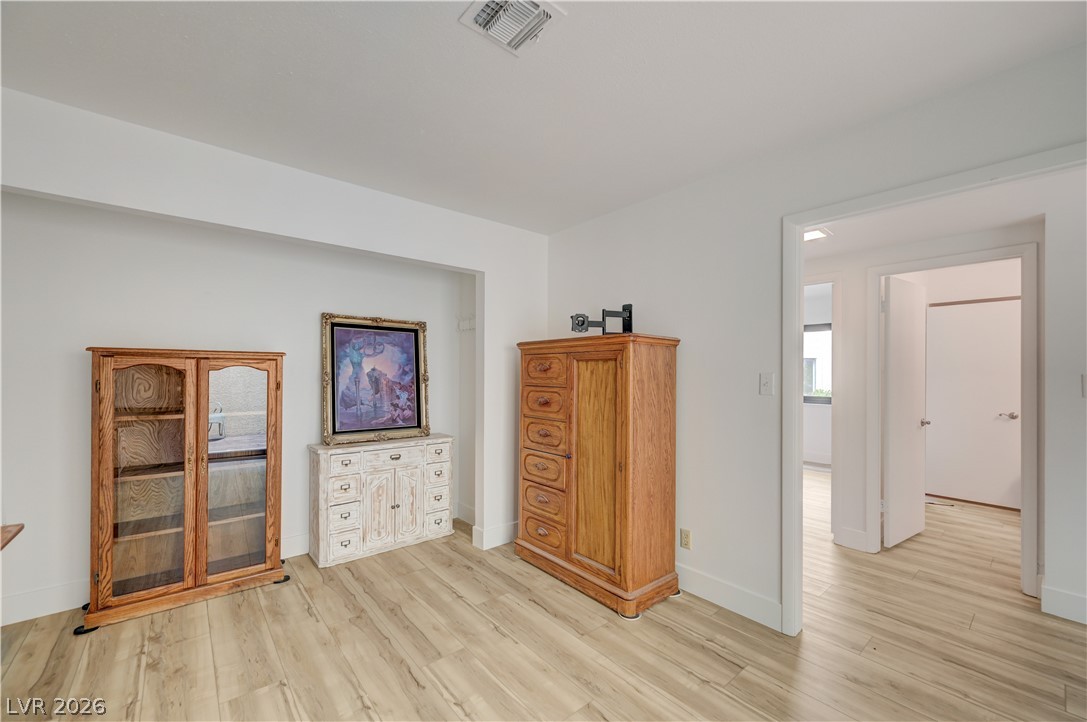
Gleaming wood-style flooring anchors this versatile space featuring crisp white walls.
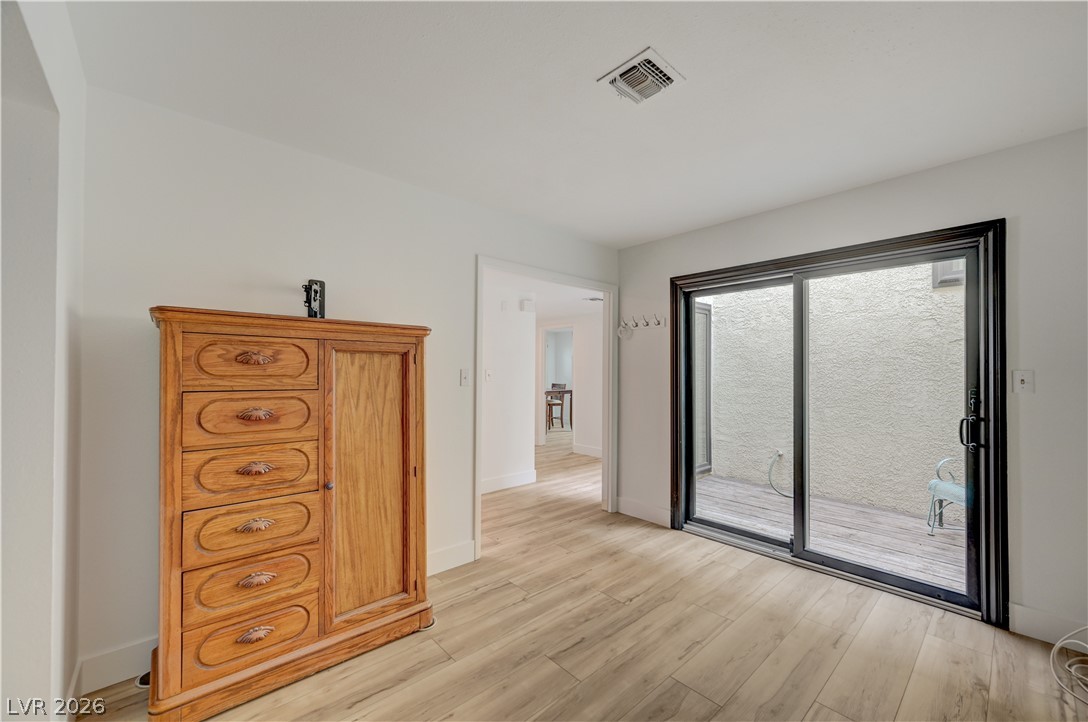
Sliding glass doors connect the light-filled interior to a private outdoor patio space.
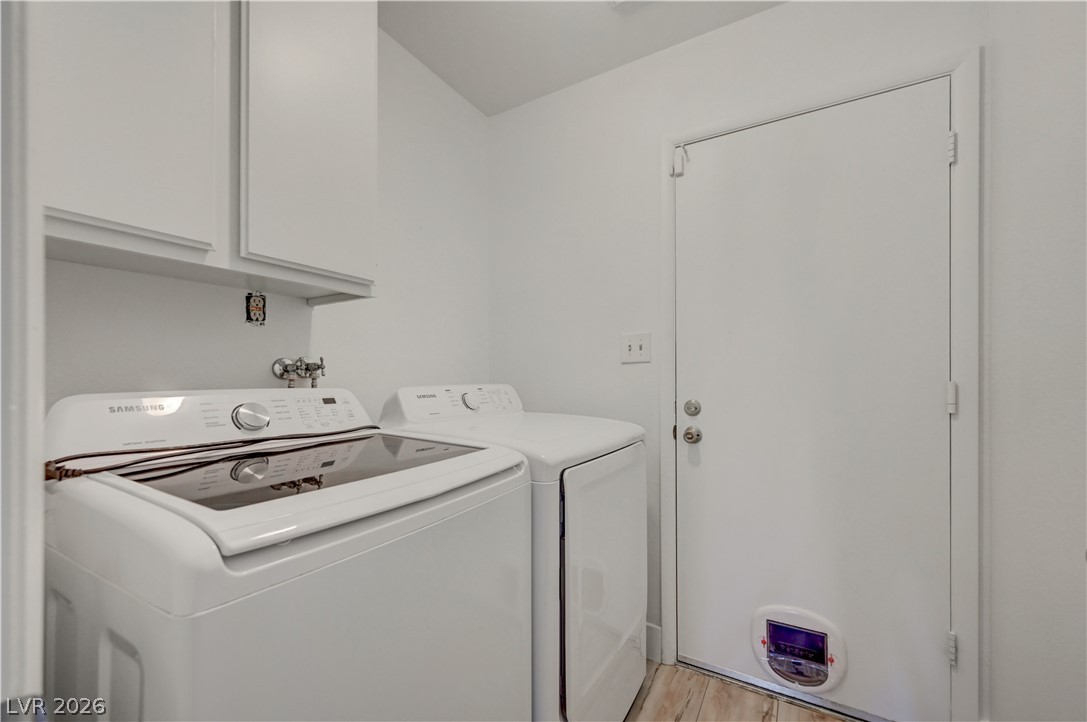
White cabinetry and durable flooring enhance this practical utility space.
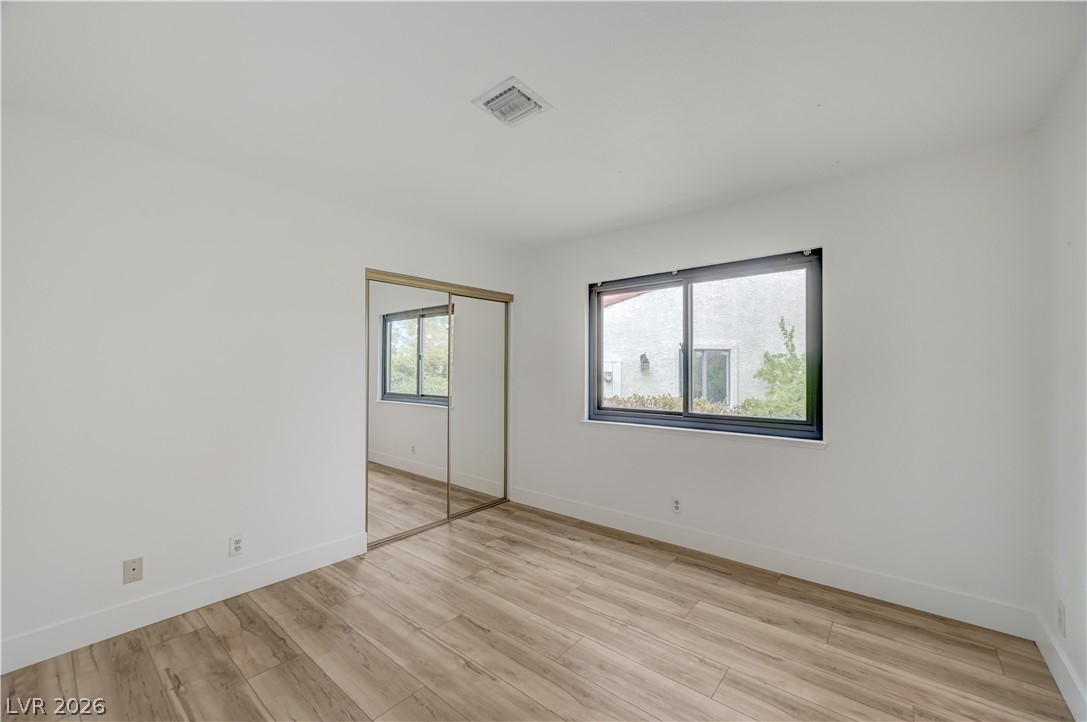
Smooth wood floors and sliding mirrored closet doors anchor this bright bedroom space.
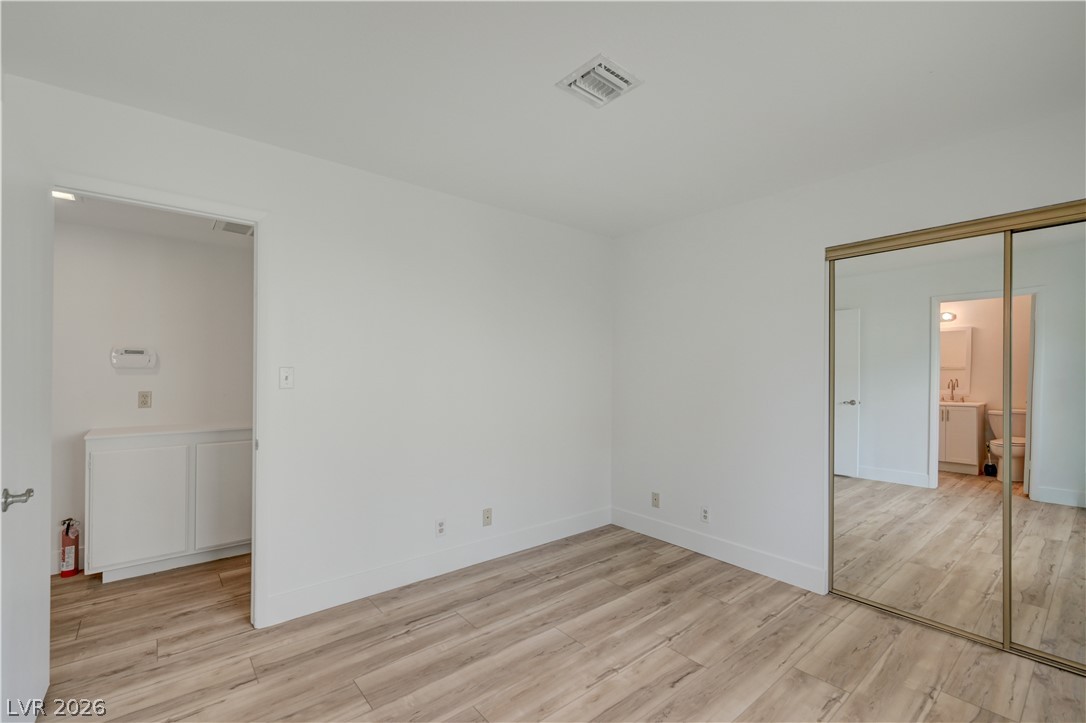
Plank flooring and mirrored closet doors enrich this versatile secondary bedroom space.
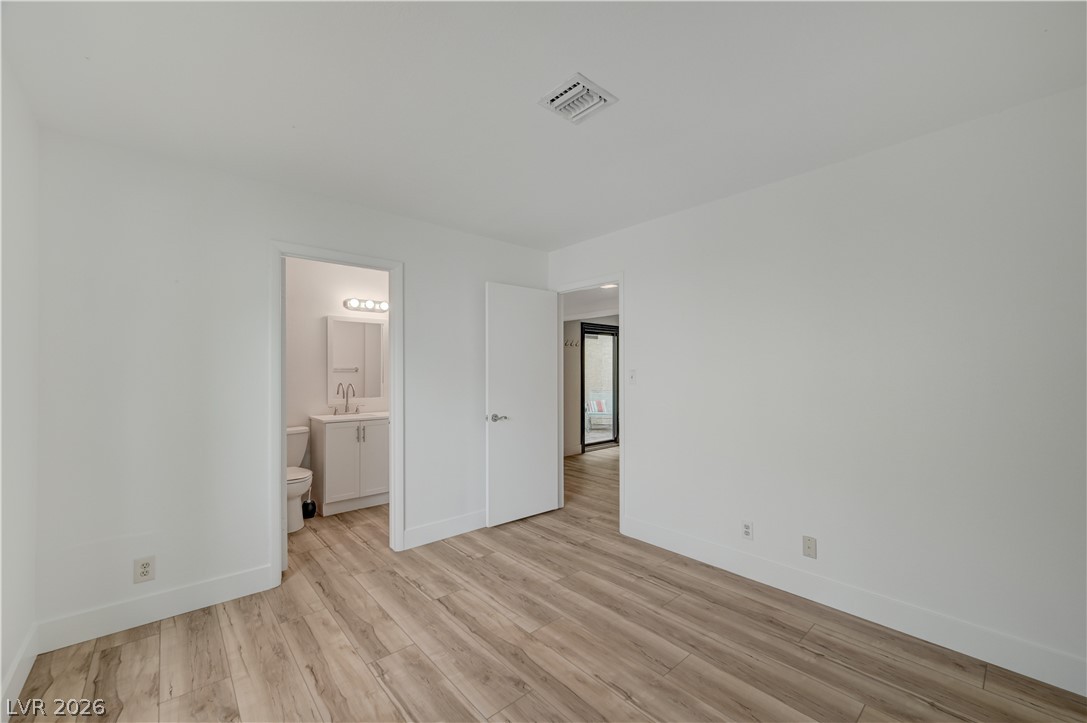
Smooth wood-grain flooring and clean white walls define this versatile interior space with bathroom access.
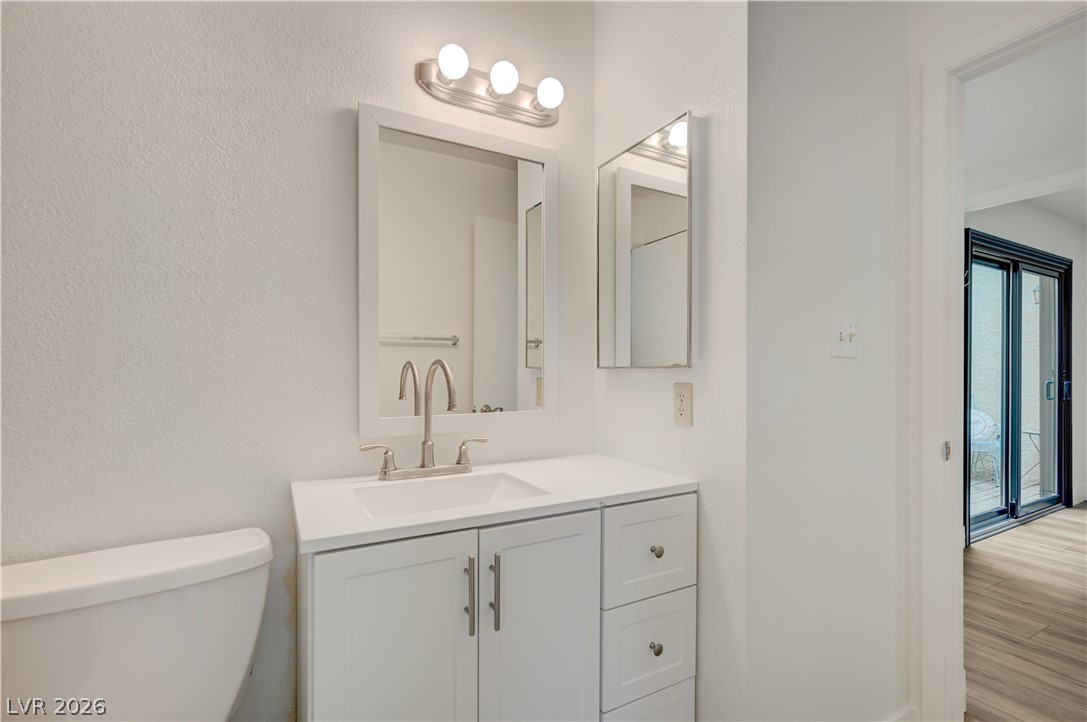
Clean lines and classic styling define this well-appointed bathroom space.
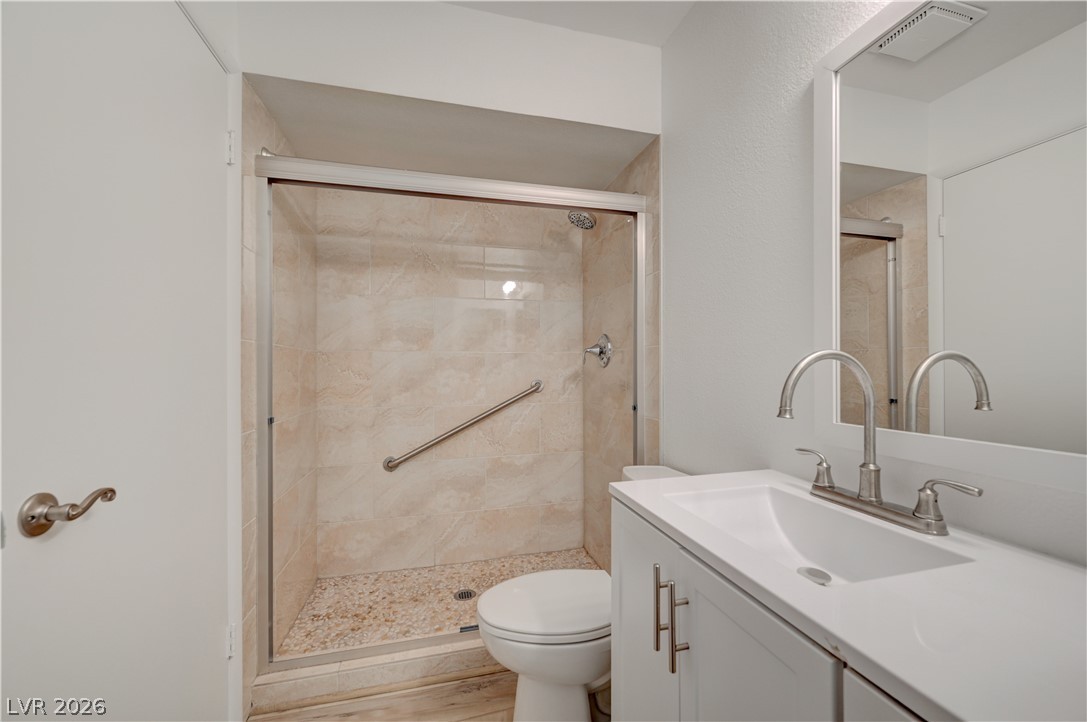
Clean lines and stone tile detailing define this modern bathroom with a glass-enclosed shower.
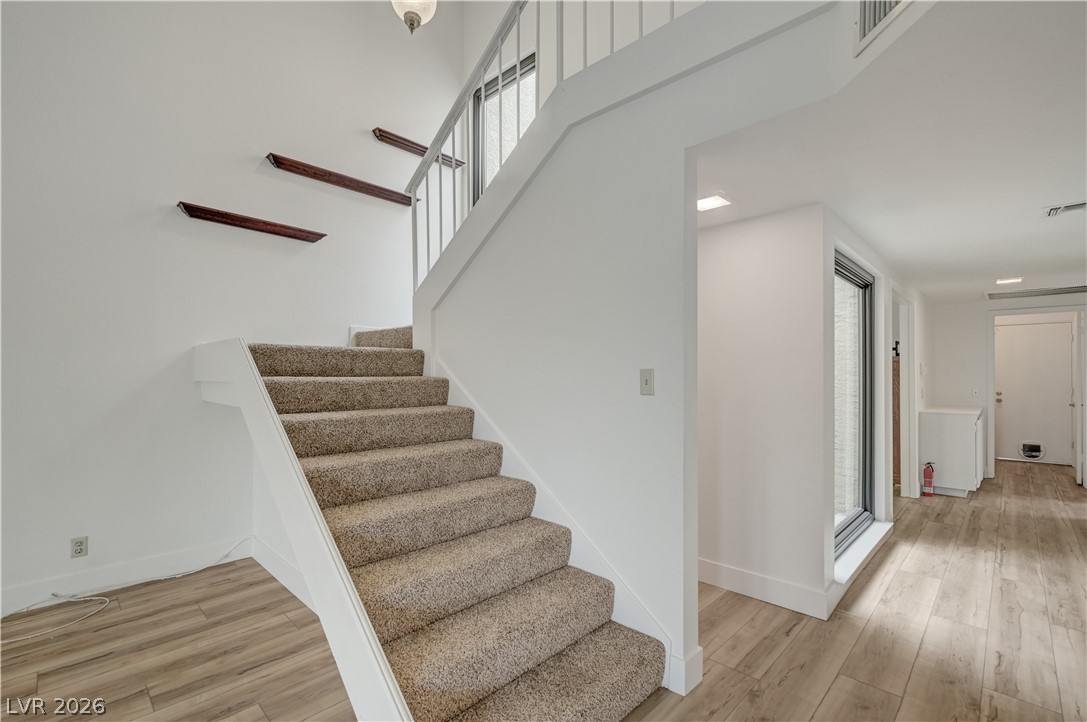
Carpeted stairs ascend alongside sleek modern flooring in this light-filled multi-level entryway.
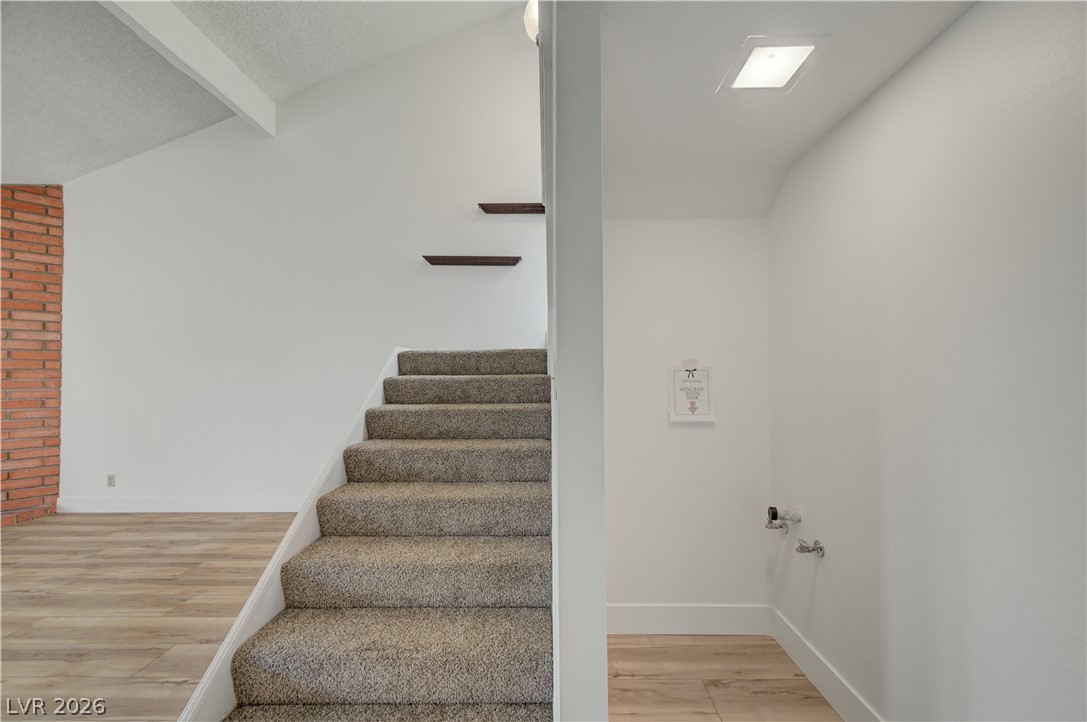
A carpeted staircase ascends next to wood-look flooring and clean white walls.
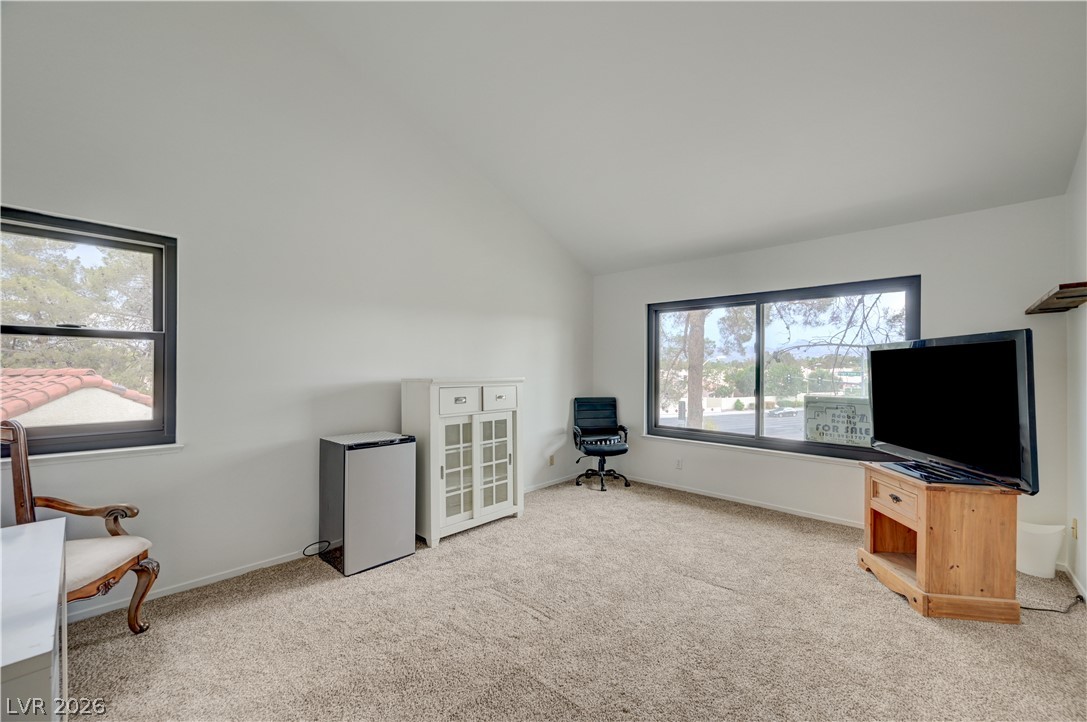
Sloped ceilings and plush carpeting define this versatile upper-level room with neighborhood views.
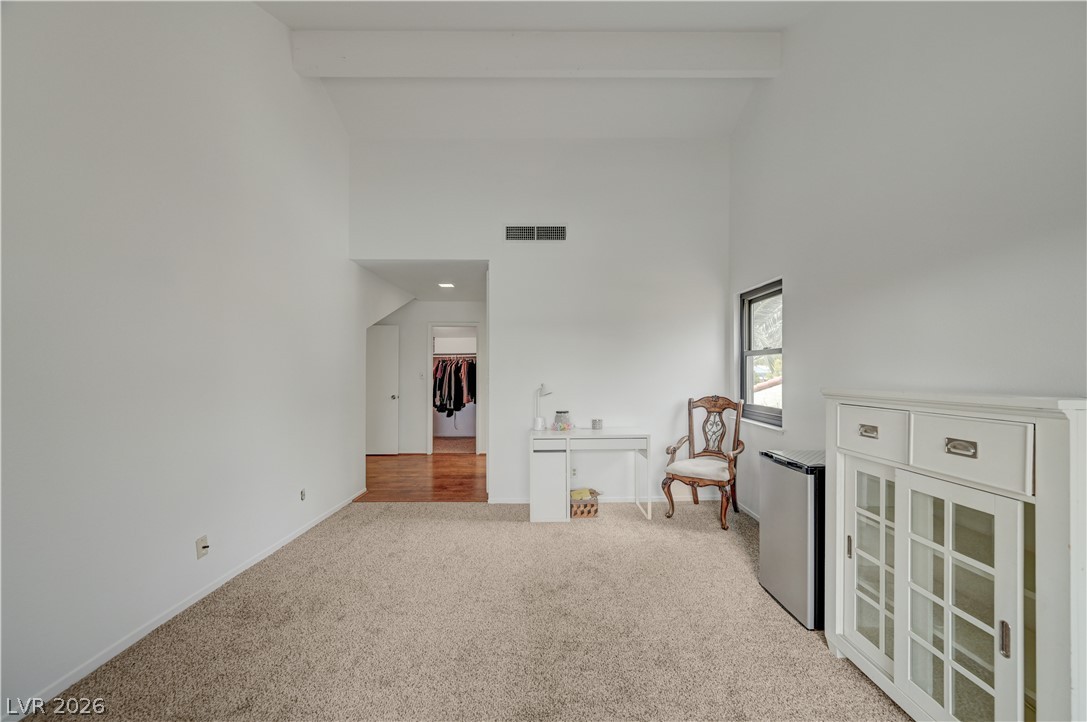
High vaulted ceilings and comfortable carpeting define this versatile upper-level room.
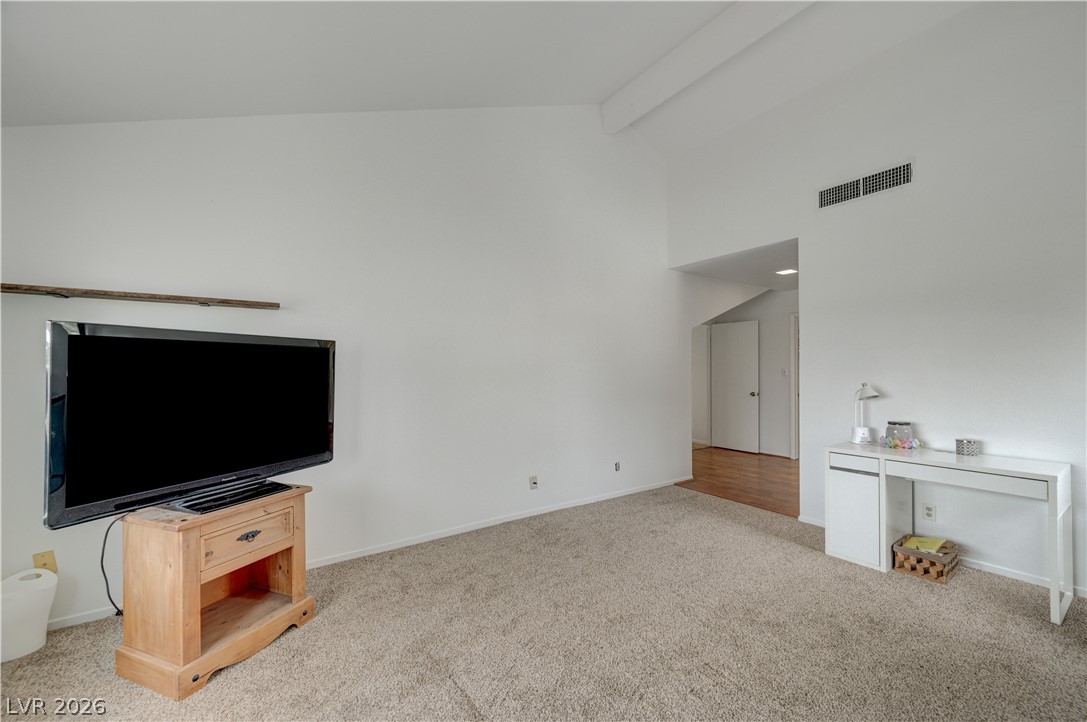
High vaulted ceilings and soft carpeting define this versatile living space.
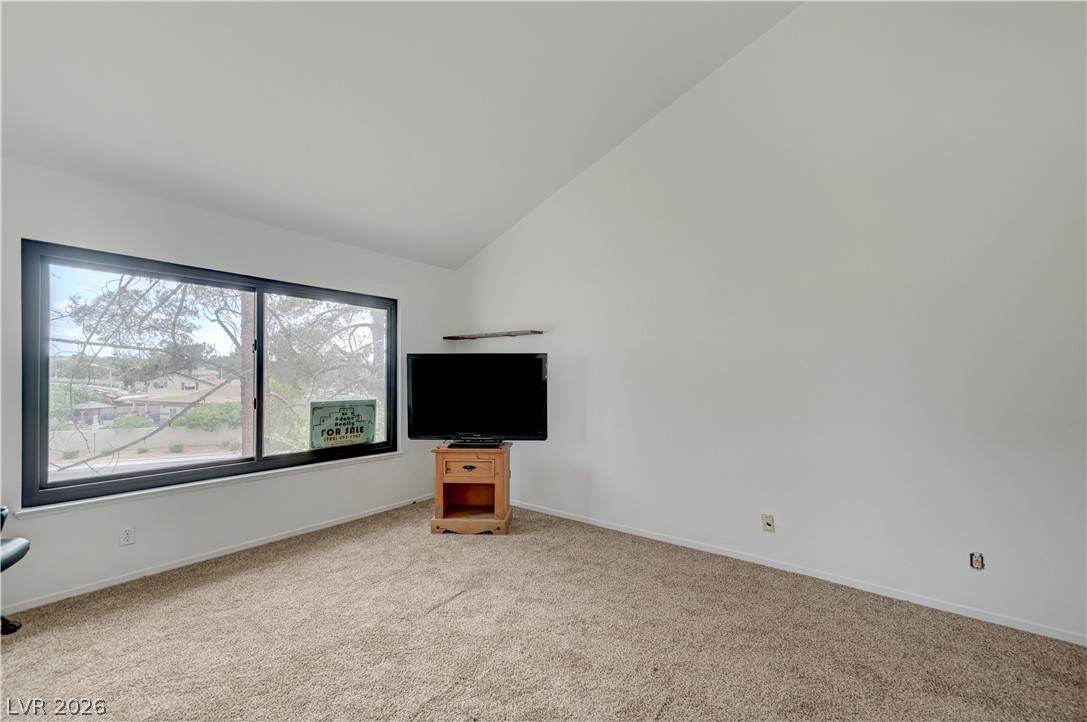
Vaulted ceilings and a large window create an airy feeling in this versatile room.
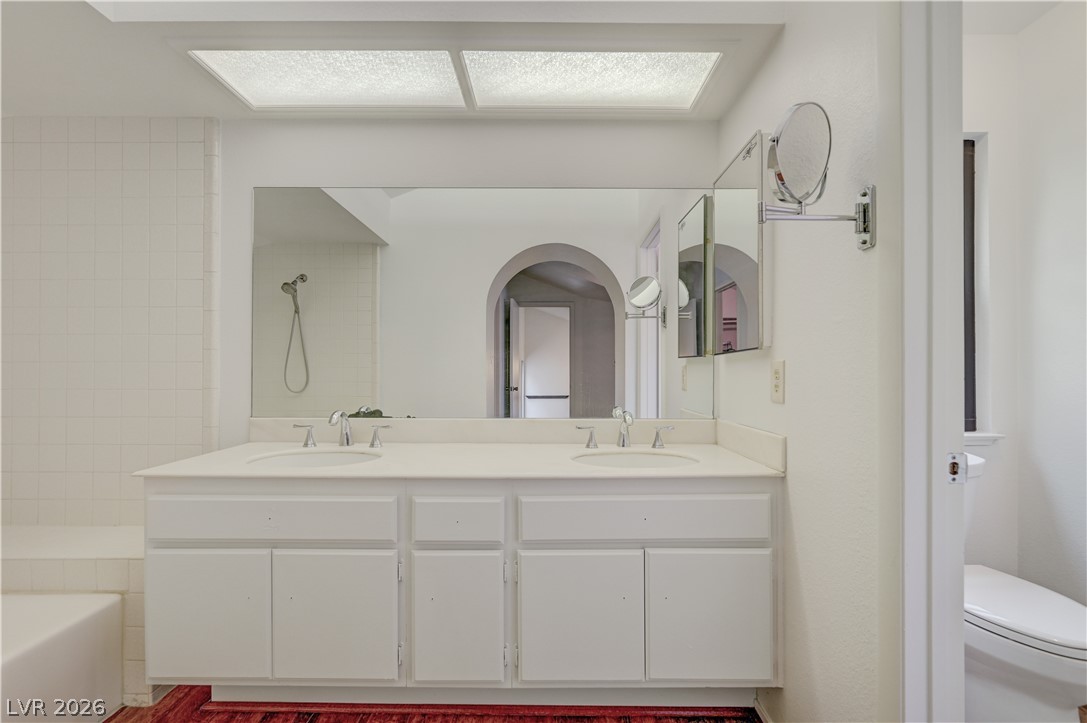
A spacious double vanity anchors this classic bathroom design alongside a separate toilet alcove.

Tiled walls frame the deep soaking tub alongside a white vanity in this quiet bathroom.
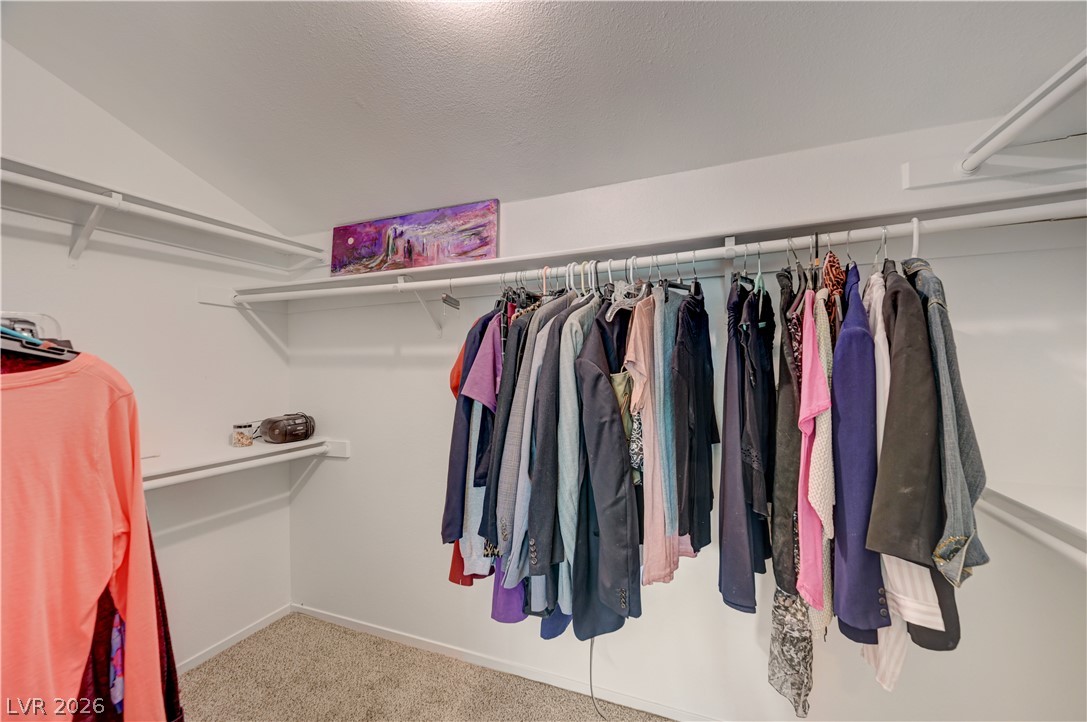
Generous storage space awaits in this carpeted closet equipped with built-in hanging rods and shelving.
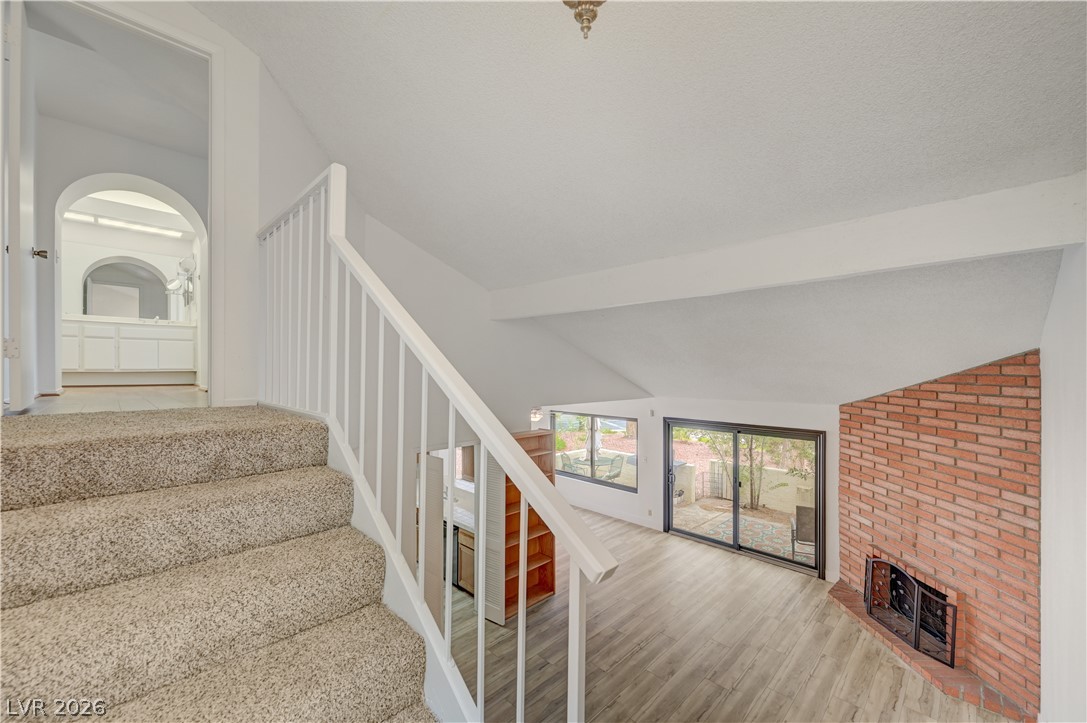
Angled ceilings and a classic brick fireplace anchor this welcoming split-level interior design.
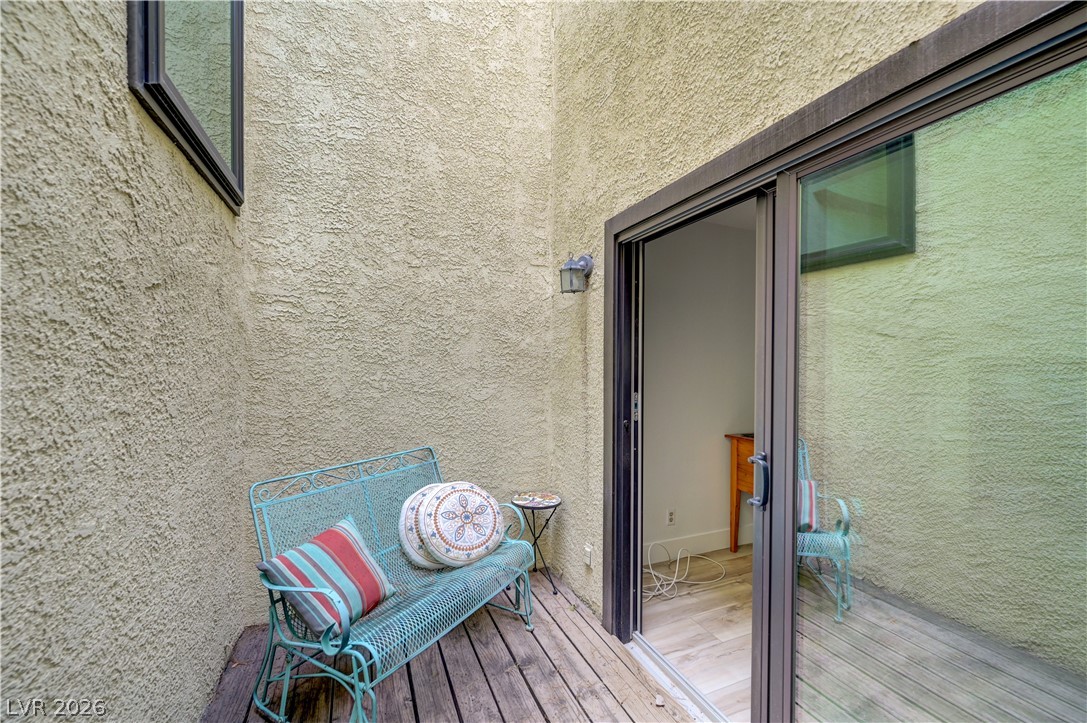
Sliding glass doors open onto a private courtyard with weathered wood decking.
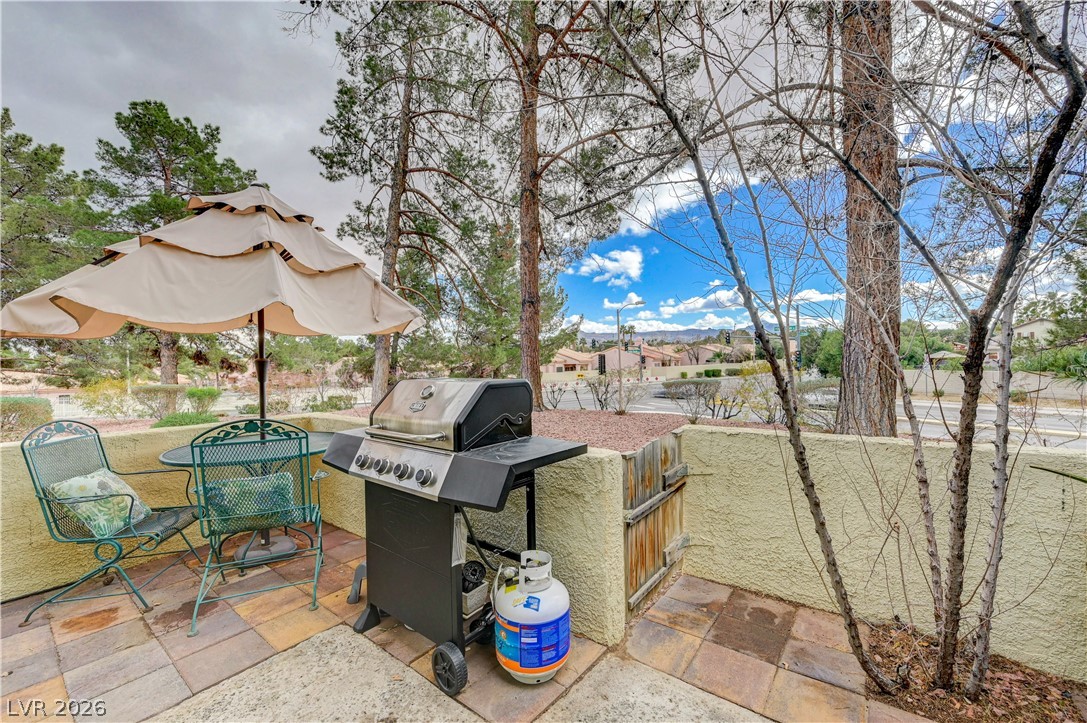
An inviting private patio offers a perfect spot for outdoor grilling and relaxation under a tiered umbrella.

An inviting outdoor patio features ample space for entertaining and relaxing, complete with a grilling area.
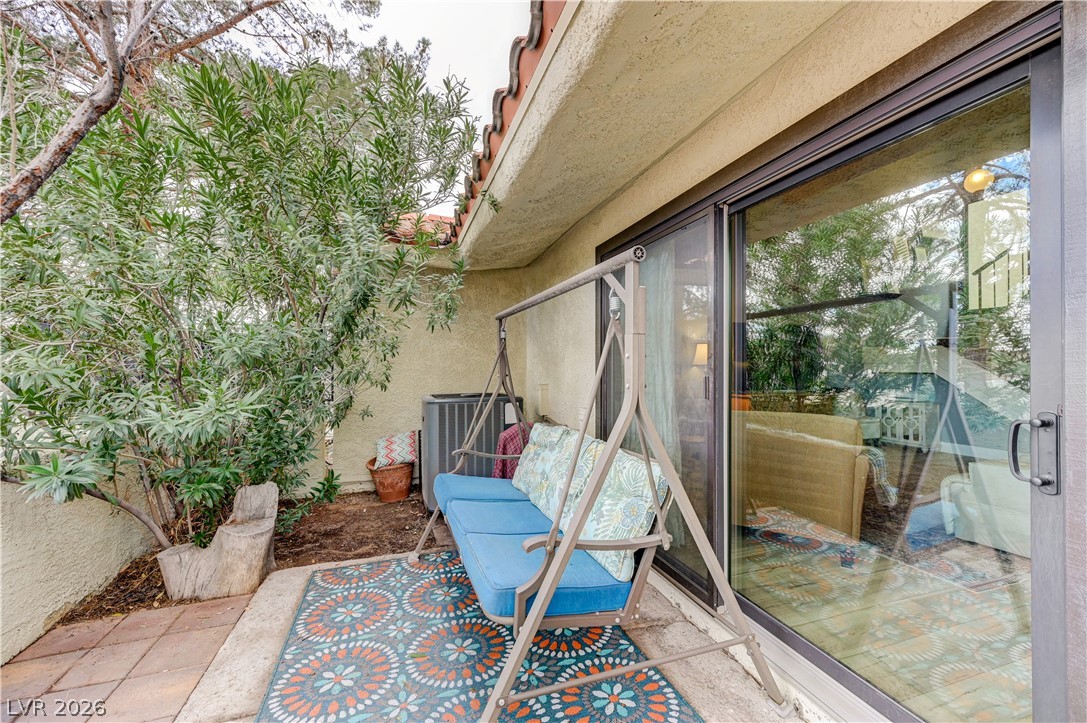
A tranquil outdoor patio features a cozy swing, inviting relaxation amidst lush greenery and a tiled roofline.
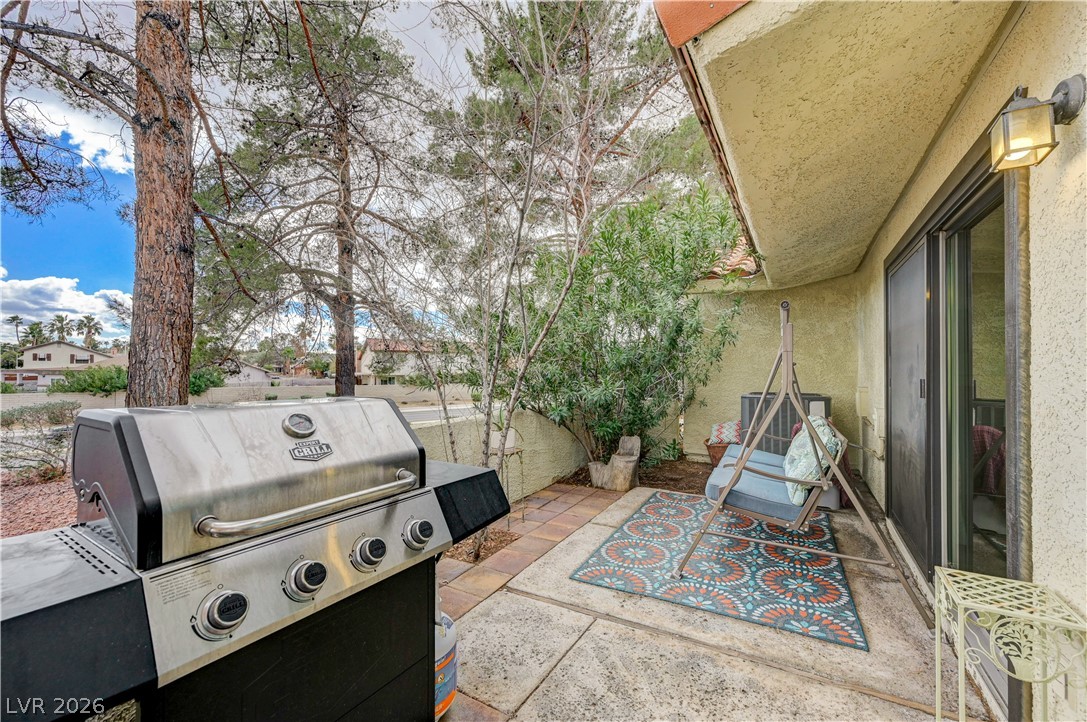
An inviting outdoor patio, perfect for grilling and relaxing, awaits just outside this home.
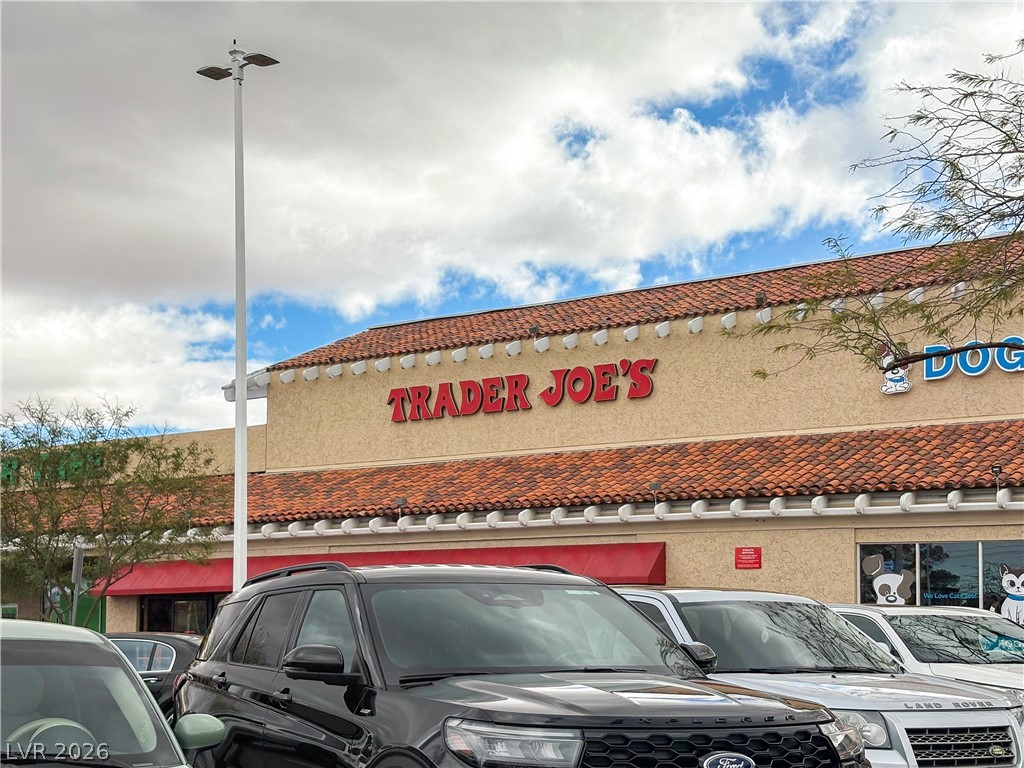
A terracotta tile roof accents this commercial property, featuring a vibrant red awning over storefront windows.
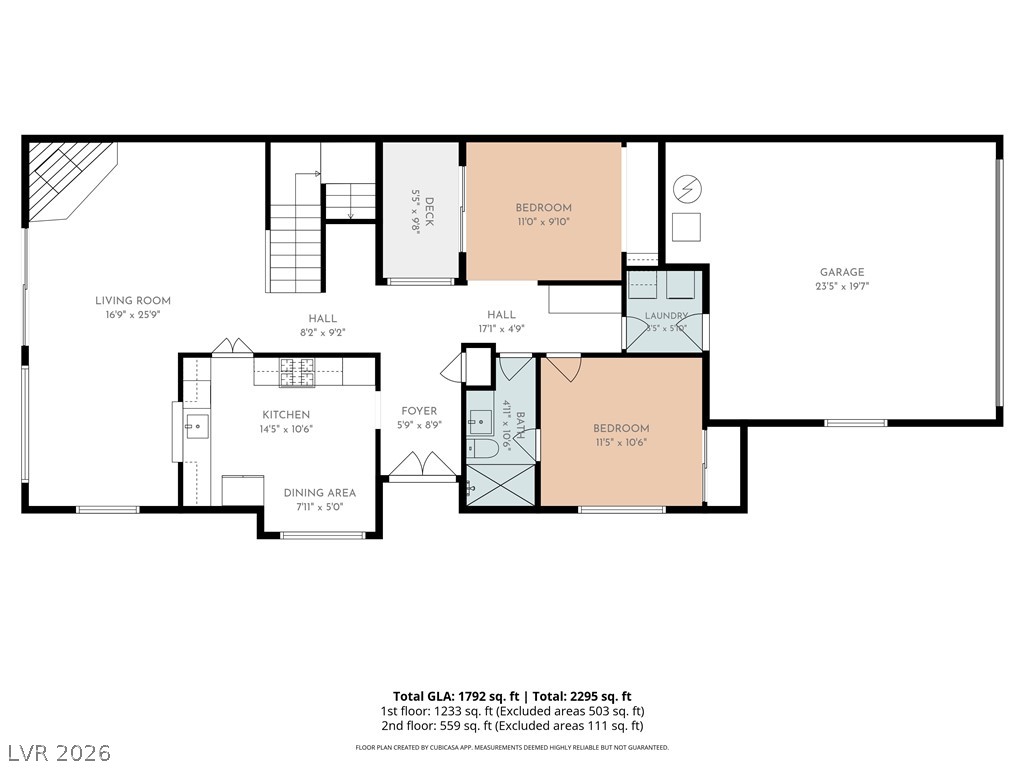
A comprehensive floor plan illustrating the well-organized layout of this residence, detailing room dimensions and flow.
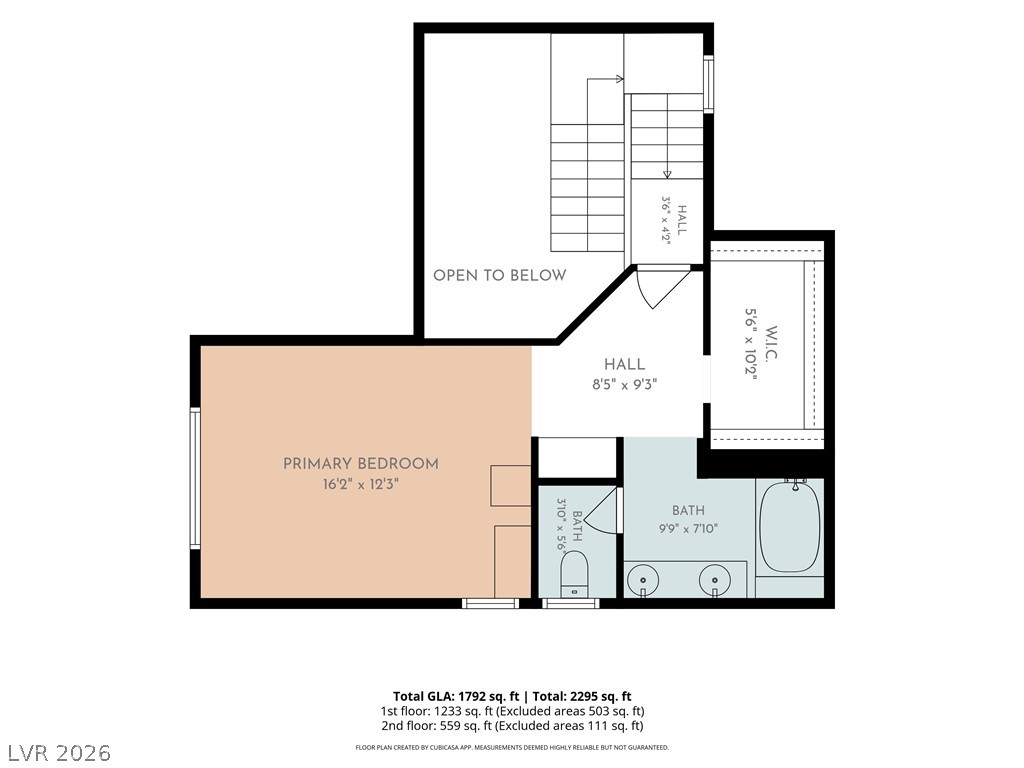
A clear floor plan illustrates the spacious primary bedroom suite with an attached bath and walk-in closet.
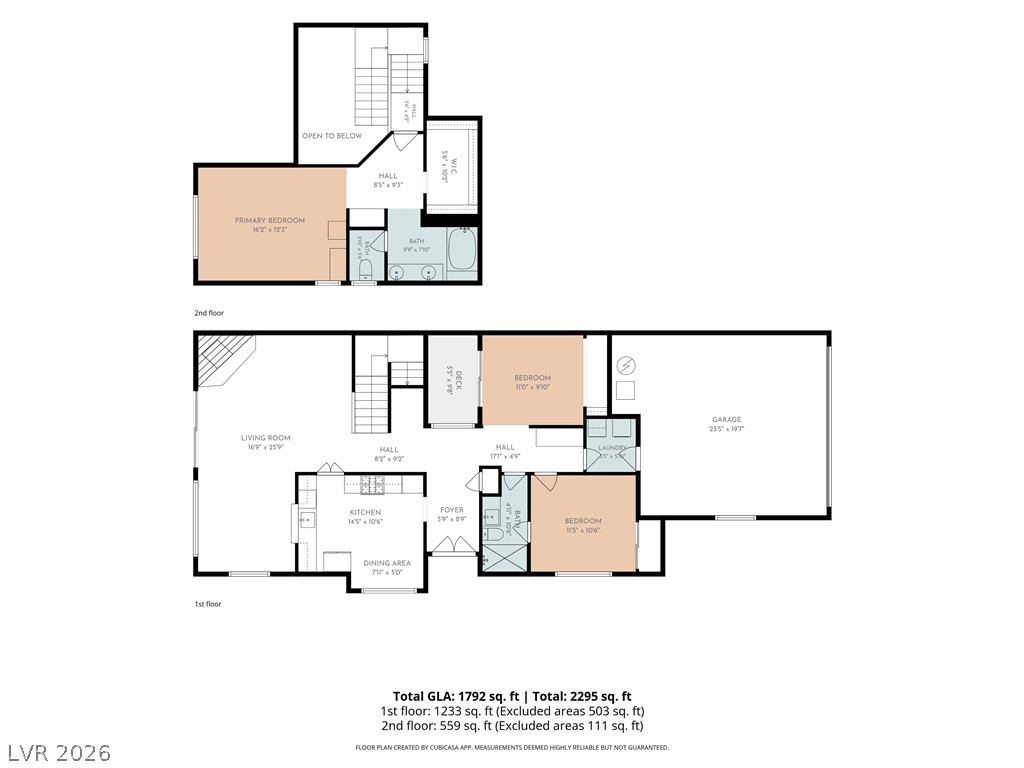
Visualize the thoughtful layout of this residence, featuring distinct living areas and private retreats across two levels.

Description
This charming townhome features brand-new vinyl plank flooring throughout the first floor and fresh carpet in the primary bedroom. Enjoy cozy evenings by the gas fireplace or entertain guests with wet bar hookups in the family room. The home boasts all-new Andersen windows, HVAC system has a new compressor, and an updated hot water heater for your comfort. Conveniently located close to shopping and Trader Joe's. The community offers fantastic amenities including a pool, spa, tennis court, and BBQ area. The monthly association fee covers water and sewer services.
Details
| MLS # | 2802794 |
|---|---|
| Listing Type | For Sale |
| Style | Town House |
| HOA Dues | $347 |
| Sub-Type | Resale |
| Status | Active |
| Year | 1980 |
| Days On Site | 90 |
| Listing Provided By | B C Adobe Realty, Inc. | Mathias Pearson |
Features
| Bed(s) | 3 |
|---|---|
| Bath(s) | 2 Total |
| SQ Feet | 1,774 |
| Garage | 2 |
| Story(s) | 2 |
| Zoning | Multi-Family |
| Acreage | 0.05 |
Interior
| Cooling | Central Air, Electric |
|---|---|
| Heating | Central, Gas |
| Heating Yes / No | Yes |
| Cooling Yes / No | Yes |
| Interior Features | Bathroomon Main Level, Bedroom On Main Level, Ceiling Fans, Window Treatments |
| Window Features | Blinds, Double Pane Windows, Drapes |
| Furnished | Unfurnished |
| Appliances | Dryer, Disposal, Gas Range, Refrigerator, Washer |
| Fireplaces Total | 1 |
| Fireplace Yes / No | Yes |
Exterior
| Exterior Features | Patio |
|---|---|
| Roof | Tile |
| Construction Materials | Drywall |
| Lot Features | Quarter To One Acre, Desert Landscaping, Landscaped |
| Fencing | Back Yard, Stucco Wall |
Parking
| Attached Garage Yes / No | Yes |
|---|---|
| Parking Features | Attached, Garage, Private, Guest |
| Garage Yes / No | Yes |
Utilities
| Utilities | Underground Utilities |
|---|---|
| Electric | Photovoltaics None |
| Sewer | Public Sewer |
Location
| Community Features | Pool |
|---|---|
| Senior Community Yes / No | No |
Other
| List Aor | Greater Las Vegas Association Of Realtors Inc |
|---|
Taxes
| Property | 1364 |
|---|
Area Information
| State | NV |
|---|---|
| County | Clark |
| City | Henderson |
| Zip Code | 89014 |
| Community Name | Green Valley Highlands Amd |
Request a showing
Request a showing
Contact
Learn More About This Property

| State | NV |
|---|---|
| County | Clark |
| City | Henderson |
| Zip Code | 89014 |
| Community Name | Green Valley Highlands Amd |
Nearby Listings (Within 1/10 mile)
Price: $257K - $428K
sqft: 1,000 - 2,000
 | $300,0002795 Tentsmuir PlaceHenderson, NV 89014 |
 | $335,000Henderson, NV 89014 |
Listing Updated: October 11, 2026 at 4:28:20 PM PDT