
$348,900 $2,092 est/mo Sourced by Back At You
2835 Shimmering Bay Street,Laughlin, NV 89029
Laughlin, NV 89029
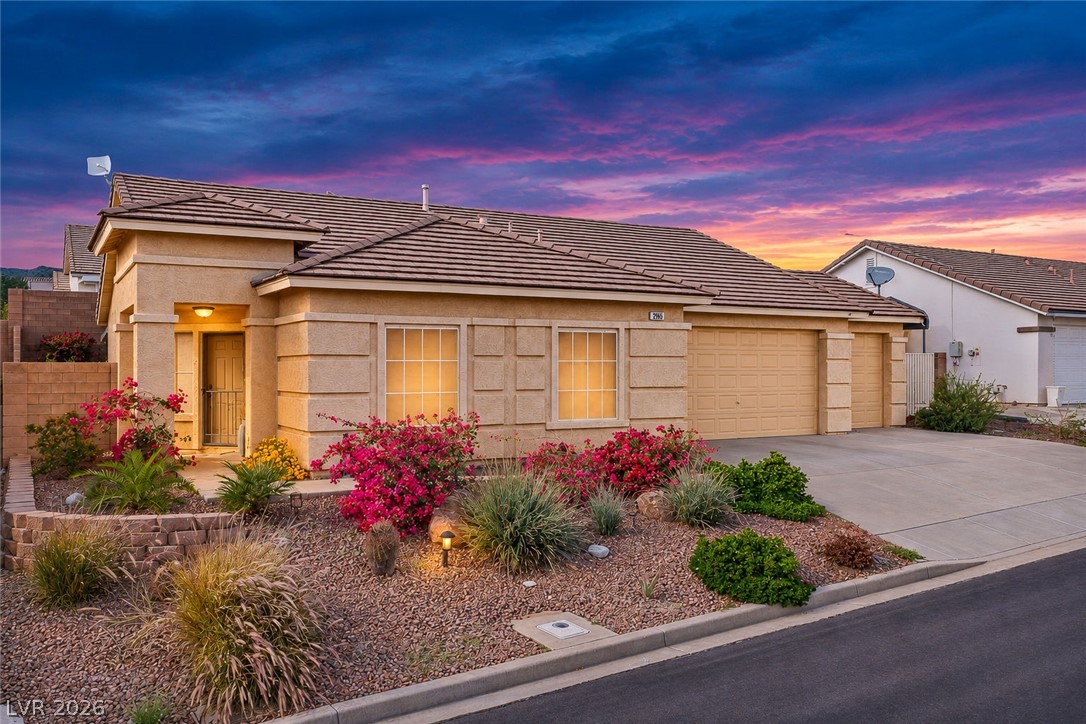
Desert landscaping and a tiled roof enhance the curb appeal of this stucco exterior.
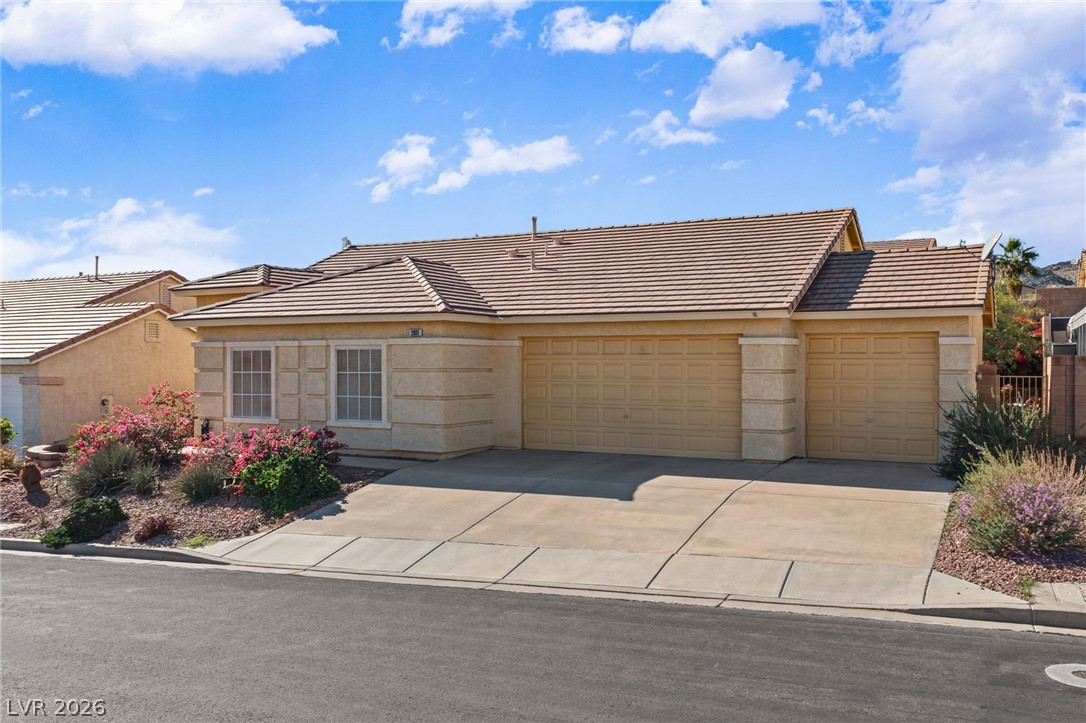
Desert landscaping and a tiled roof enhance this single-story home with a three-car garage.
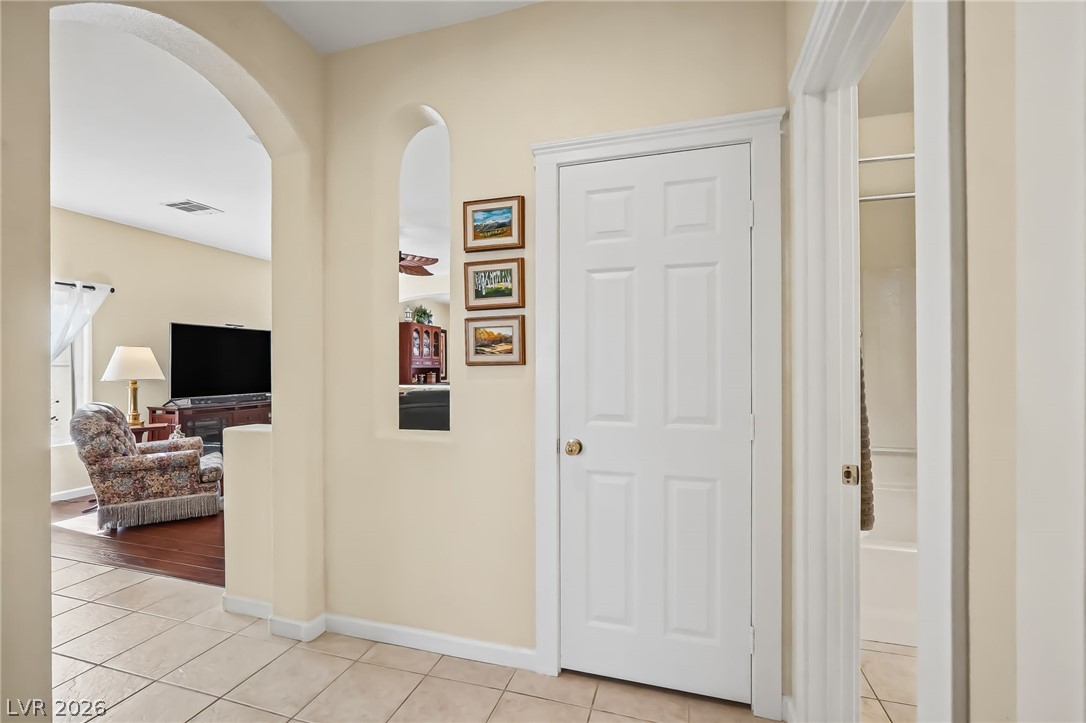
Tiled flooring and elegant arched transitions connect the main living spaces seamlessly.
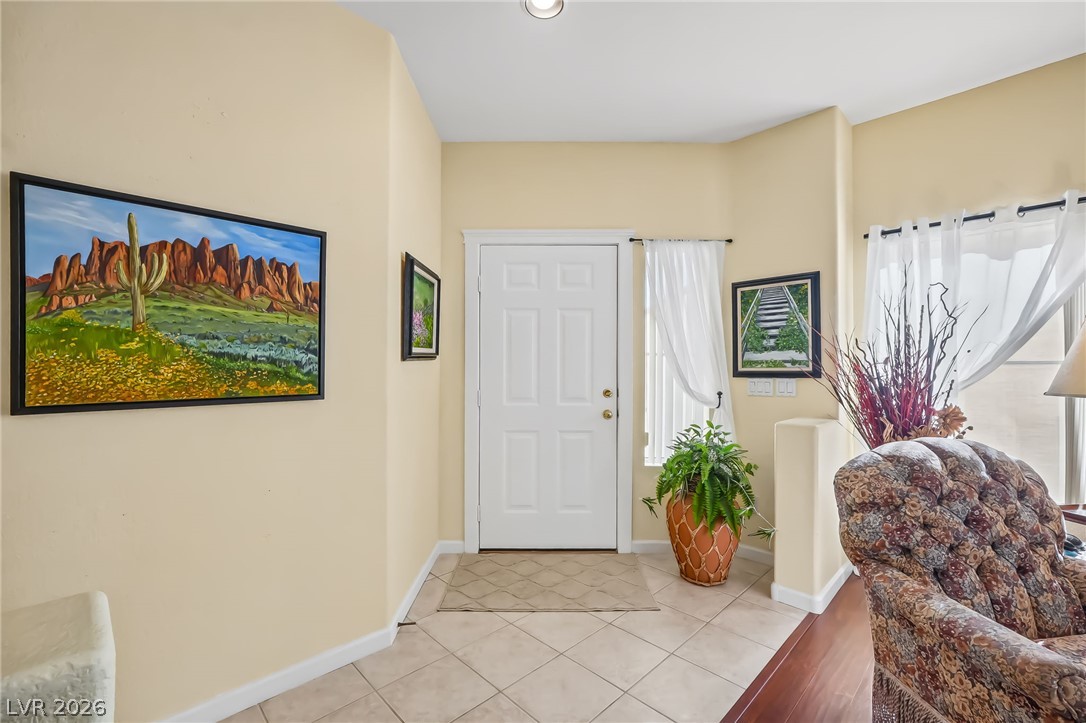
A welcoming entryway transitions from tiled floors to warm wood flooring under a high ceiling.
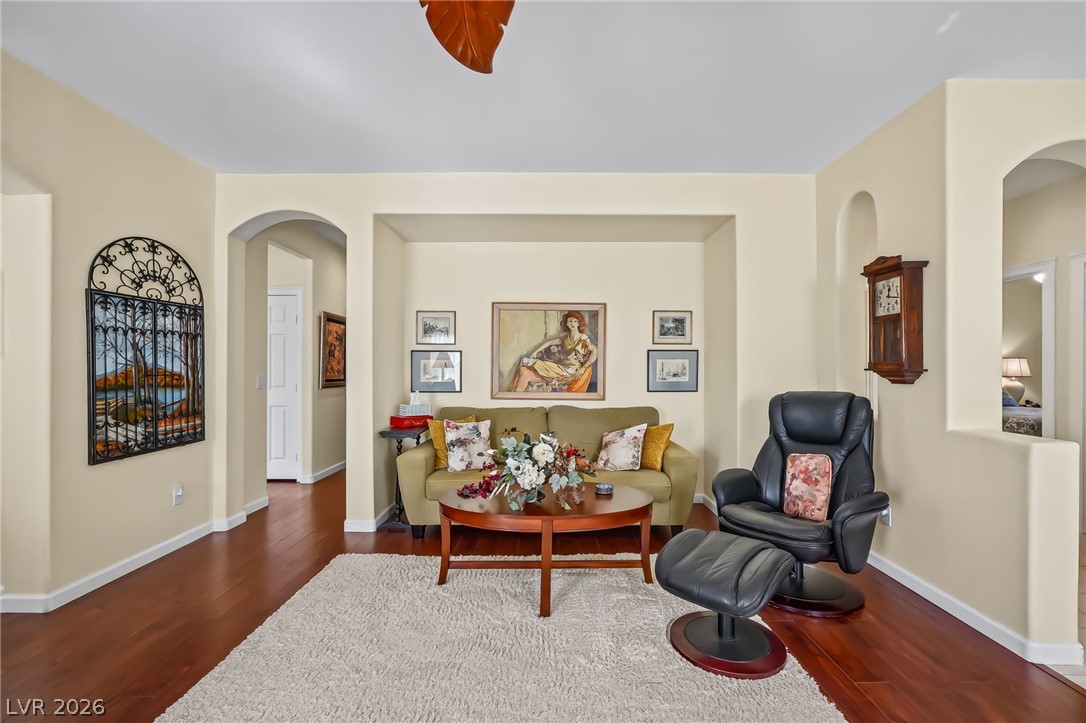
Arched doorways and polished wood flooring define this elegant living area.
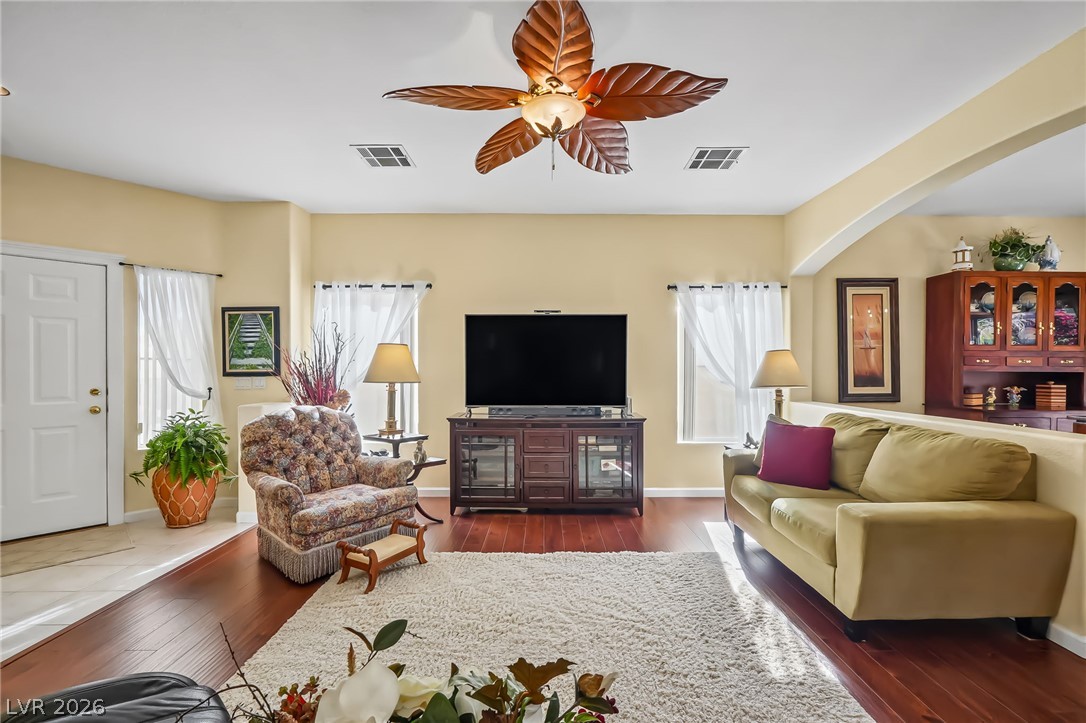
Rich hardwood flooring complements the open layout of this inviting living space.
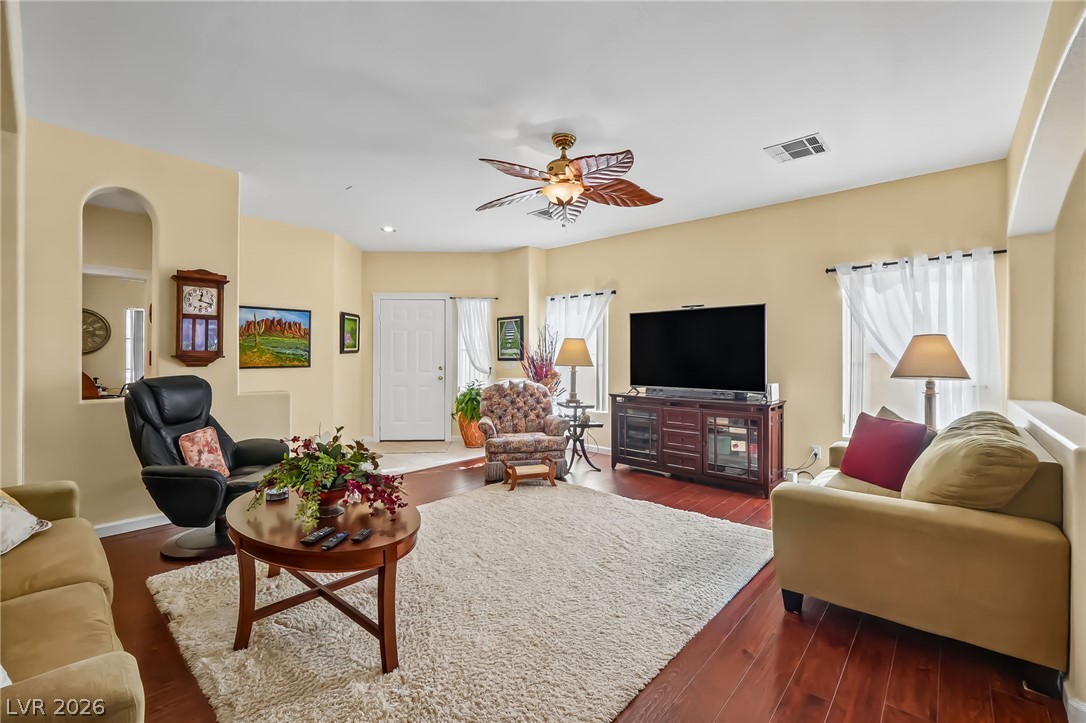
Polished wood floors and abundant natural light define this inviting living area.
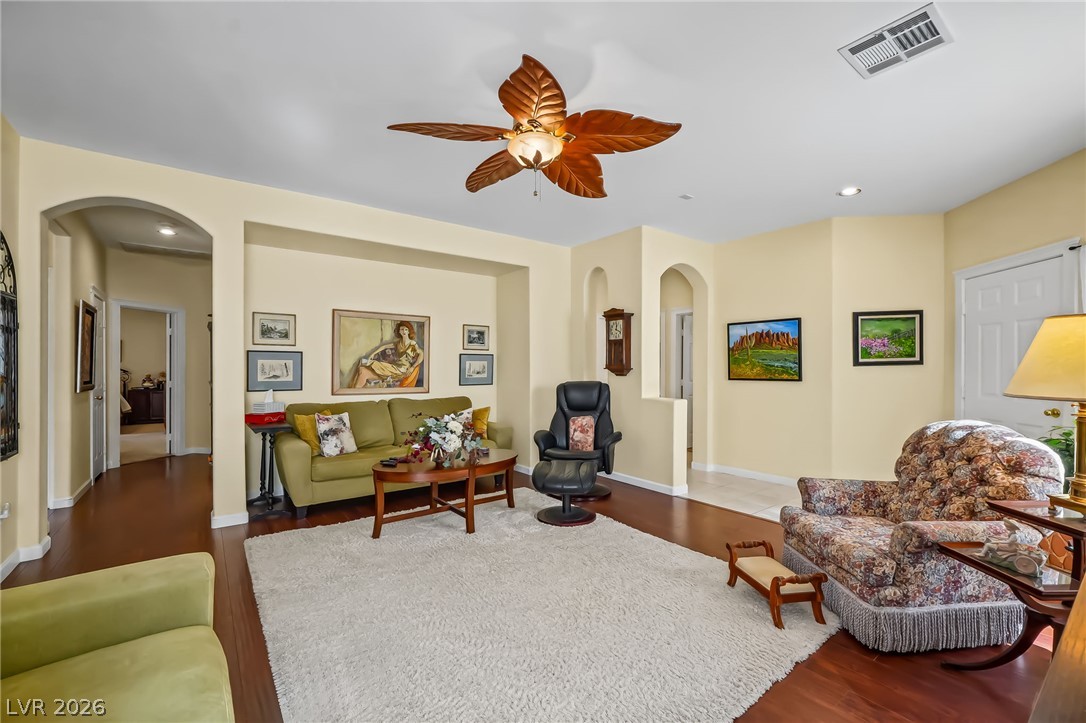
Rich wood flooring runs throughout this spacious living area with arched entryways and recessed lighting.
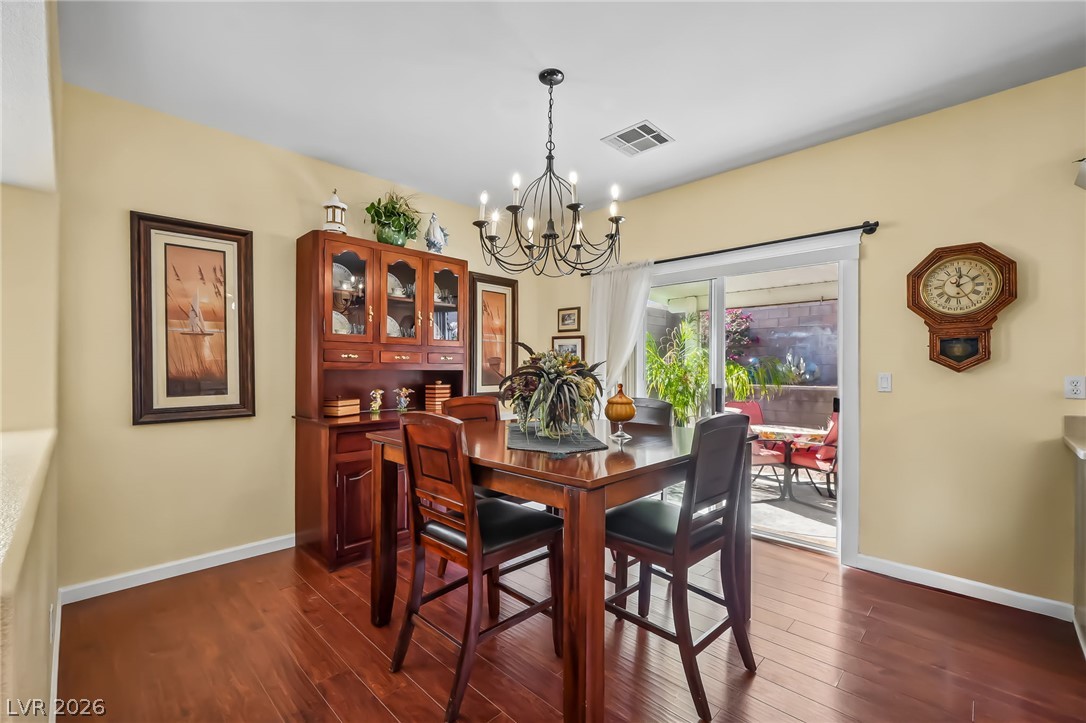
Gleaming wood floors anchor this inviting dining room featuring a sliding glass door to the patio.
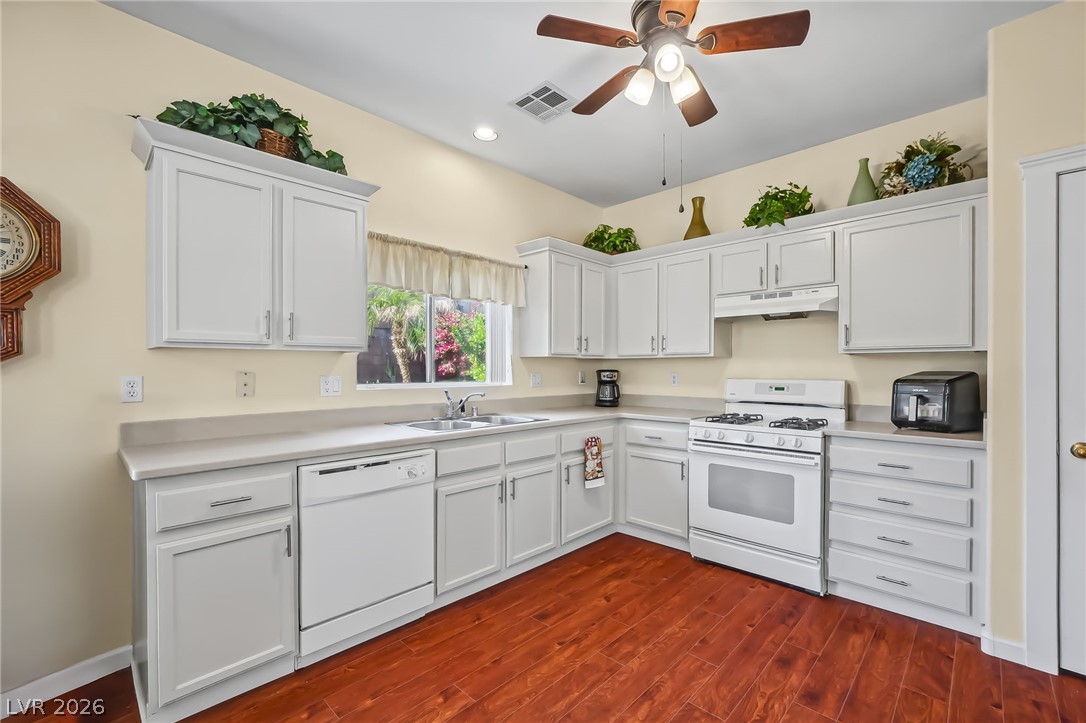
Rich wood-look flooring anchors the classic cabinetry and bright culinary layout.
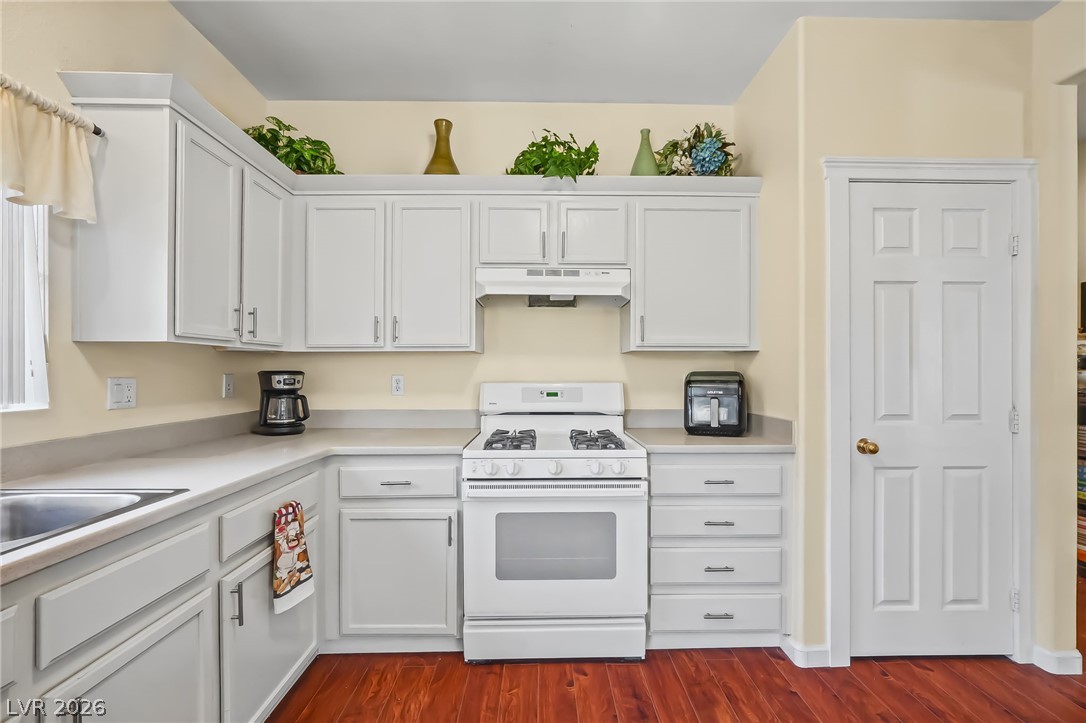
Ample cabinetry and warm wood flooring define this classic culinary workspace.
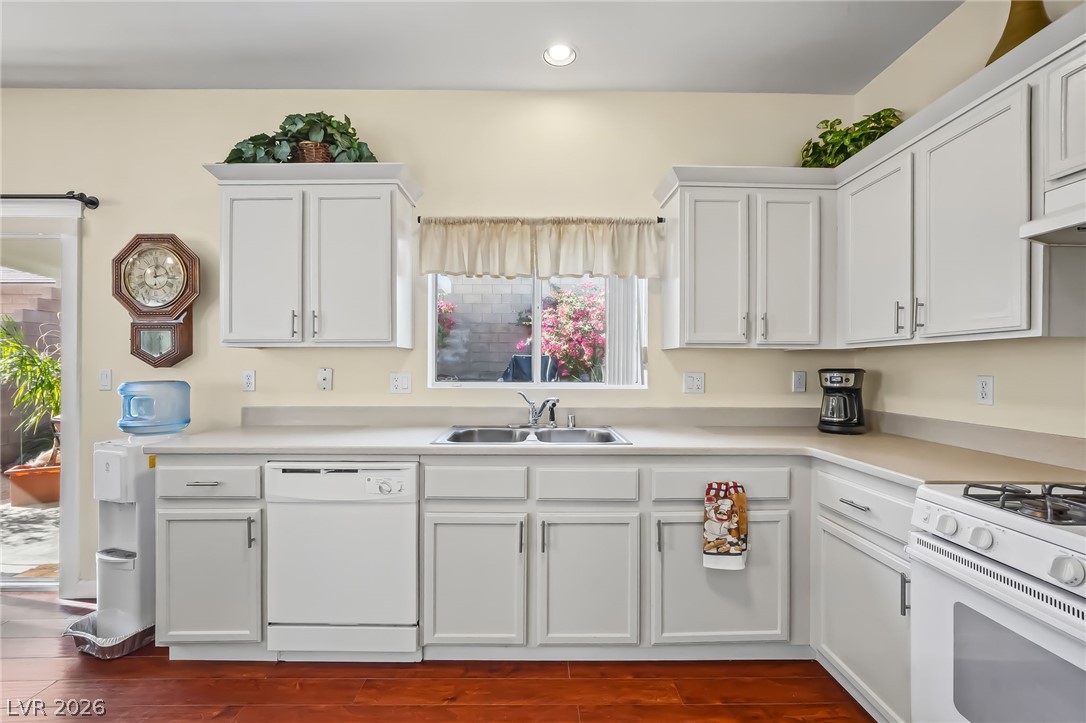
Gleaming hardwood floors run through this bright kitchen featuring ample cabinetry and a garden view.
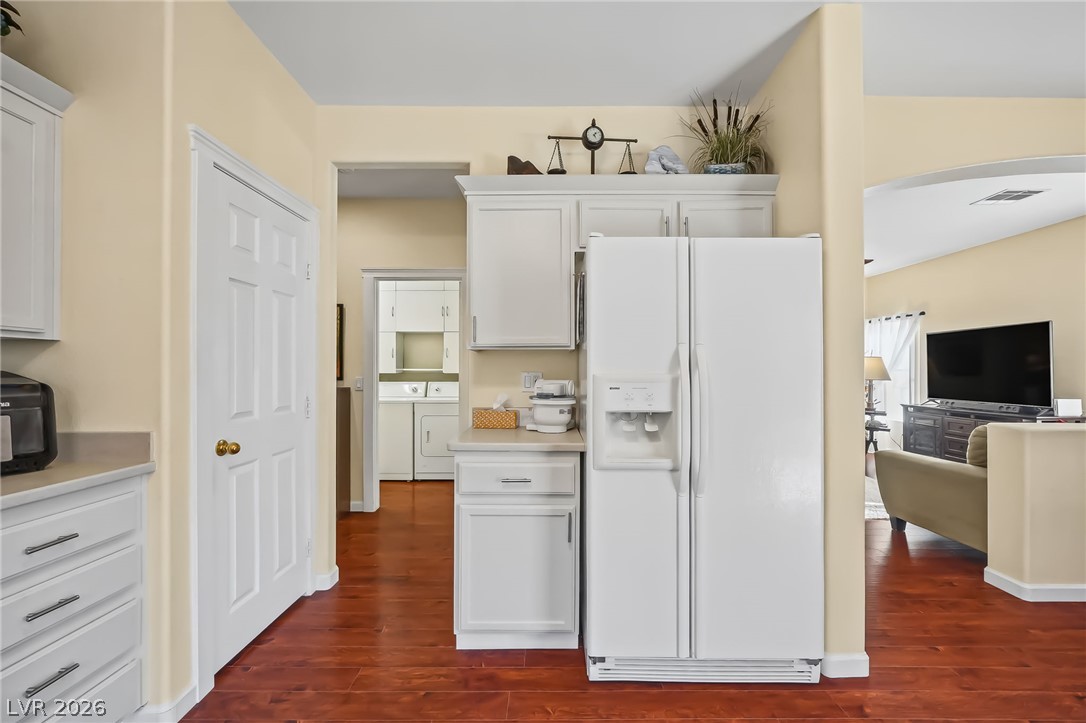
Rich wood flooring connects the kitchen and main living areas in an open-concept design.
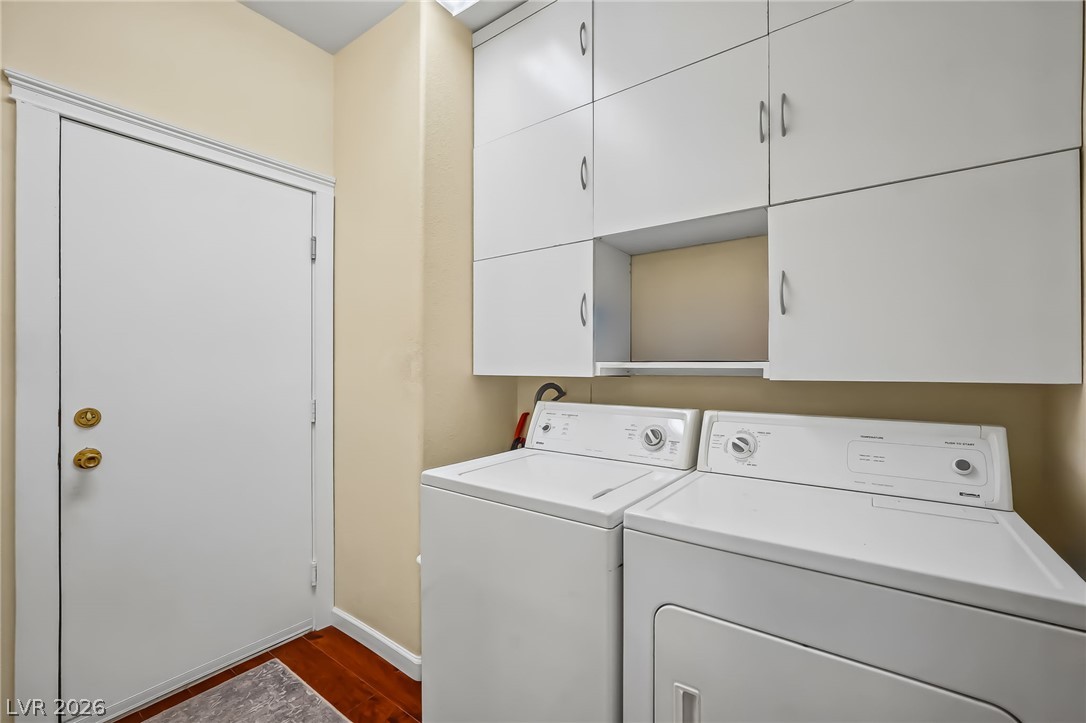
Functional workspace features extensive built-in cabinetry and durable wood flooring.
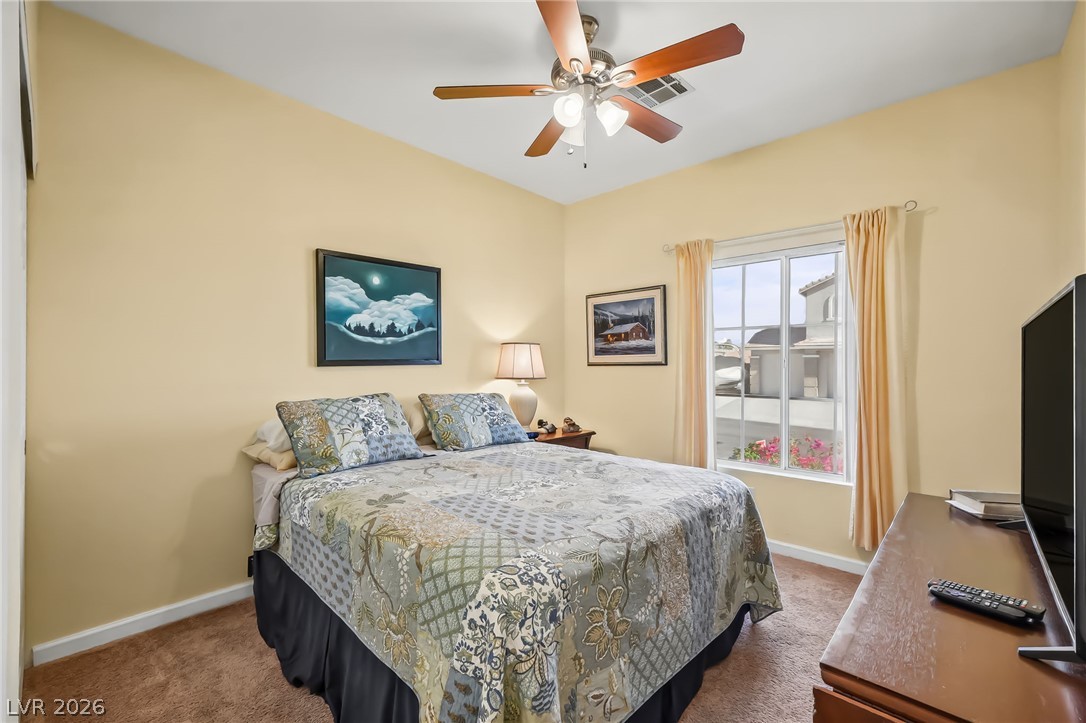
A spacious bedroom featuring neutral walls and a window looking out onto the neighborhood.
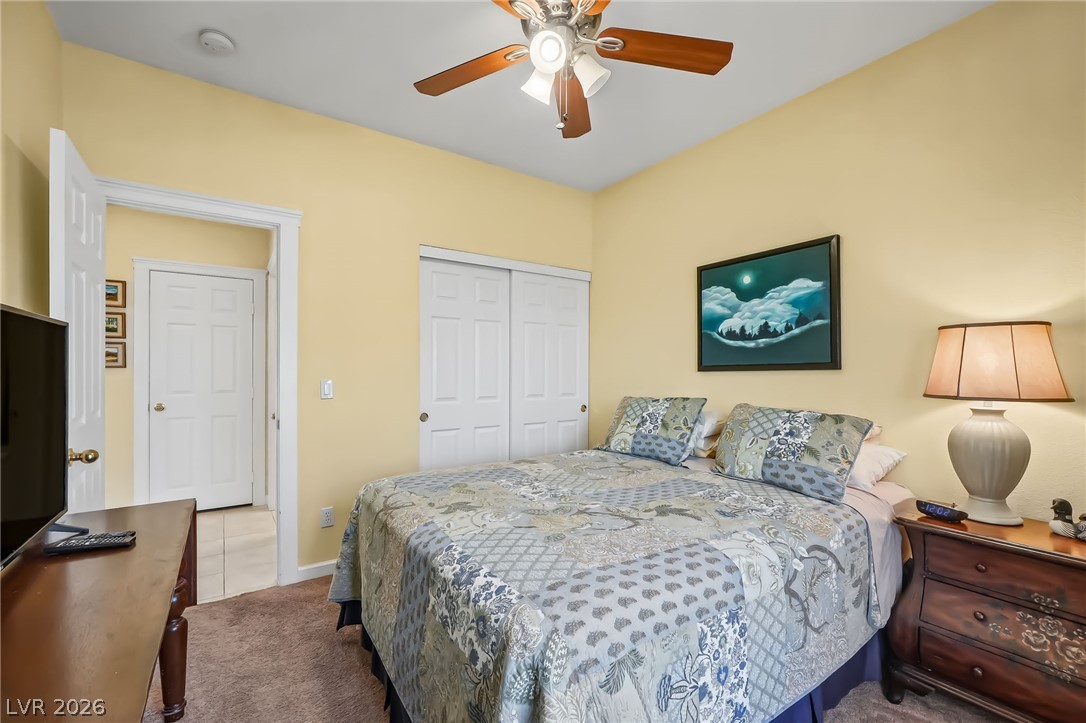
High ceilings and soft carpeting create a cozy atmosphere in this restful bedroom retreat.
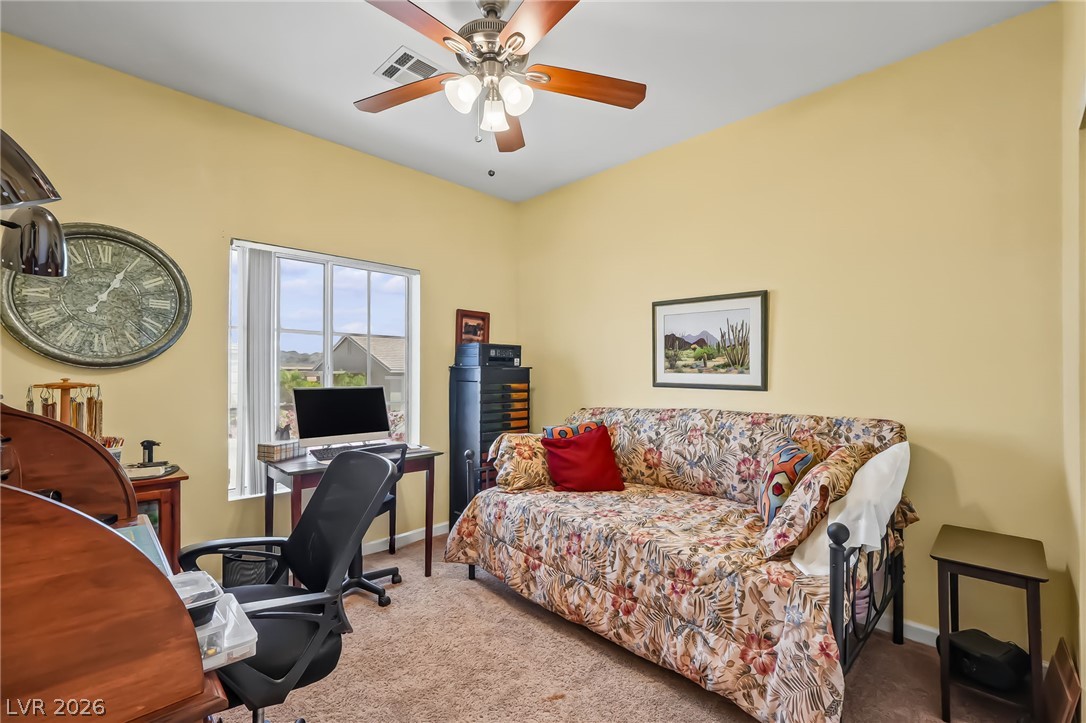
Plentiful natural light streams through a large window illuminating this carpeted home office space.
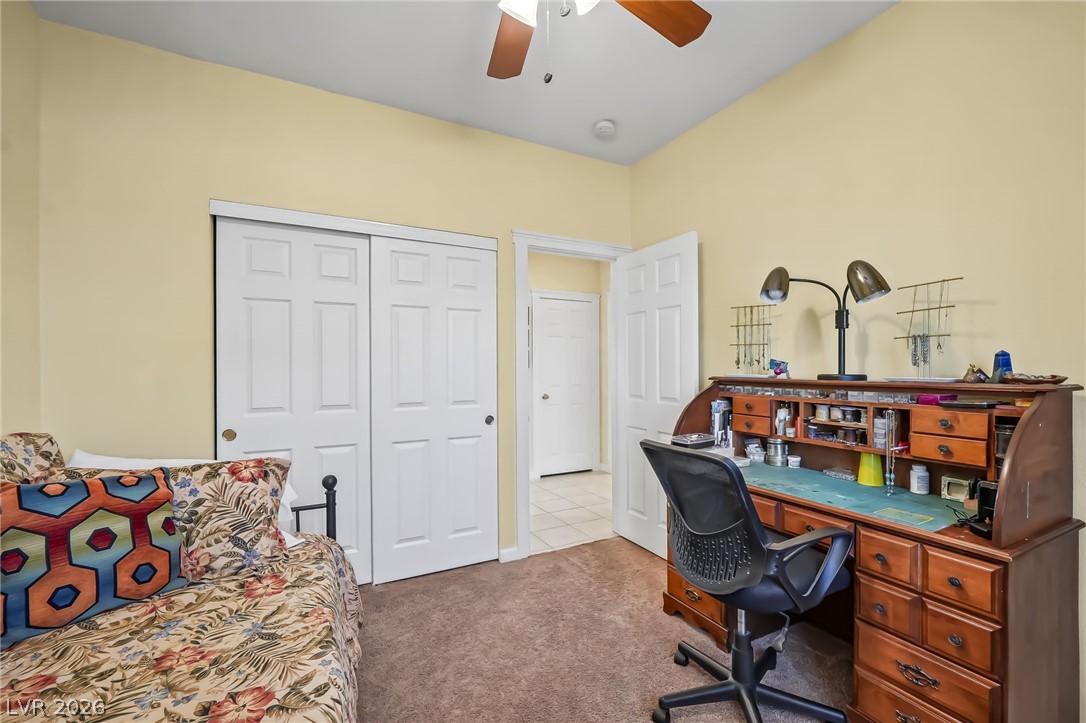
A quiet bedroom offers soft carpeting and ample closet storage space.
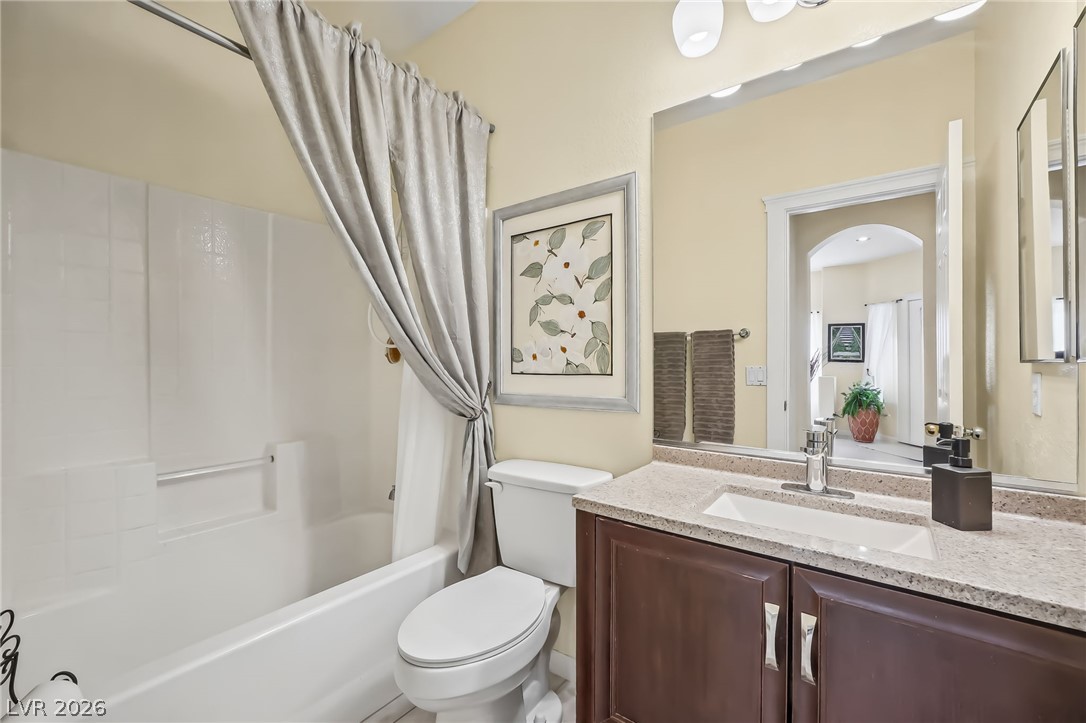
Warm wood cabinetry and neutral solid countertops frame a classic tub shower vanity combination.
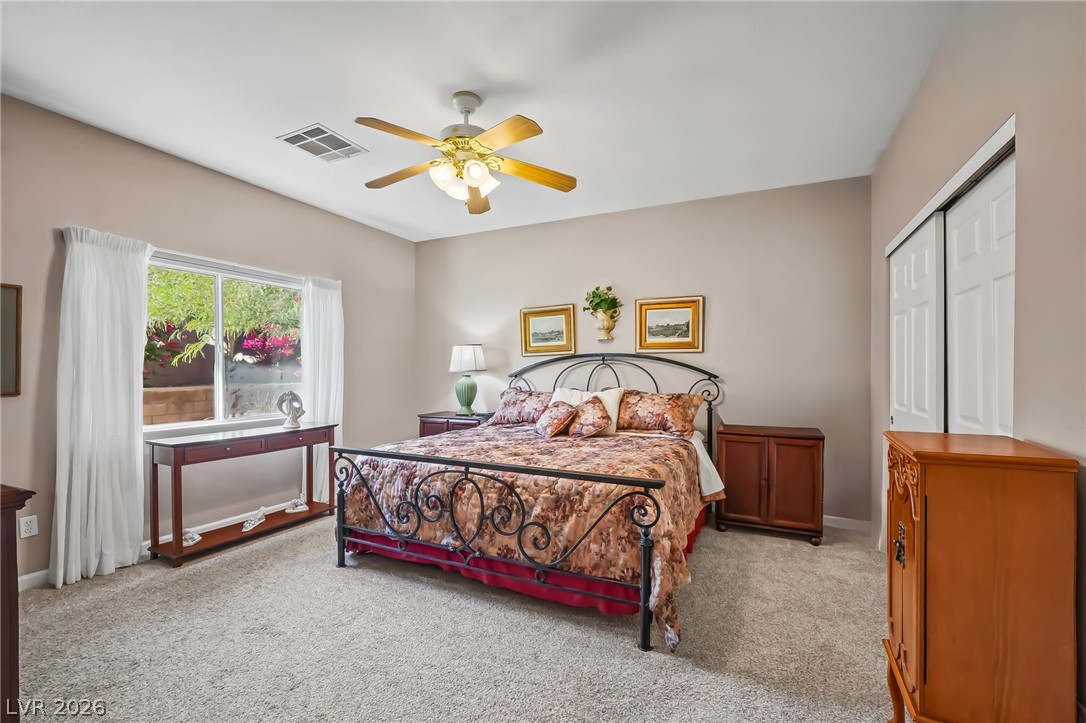
A spacious bedroom features soft wall tones, plush carpeting, and generous natural light.
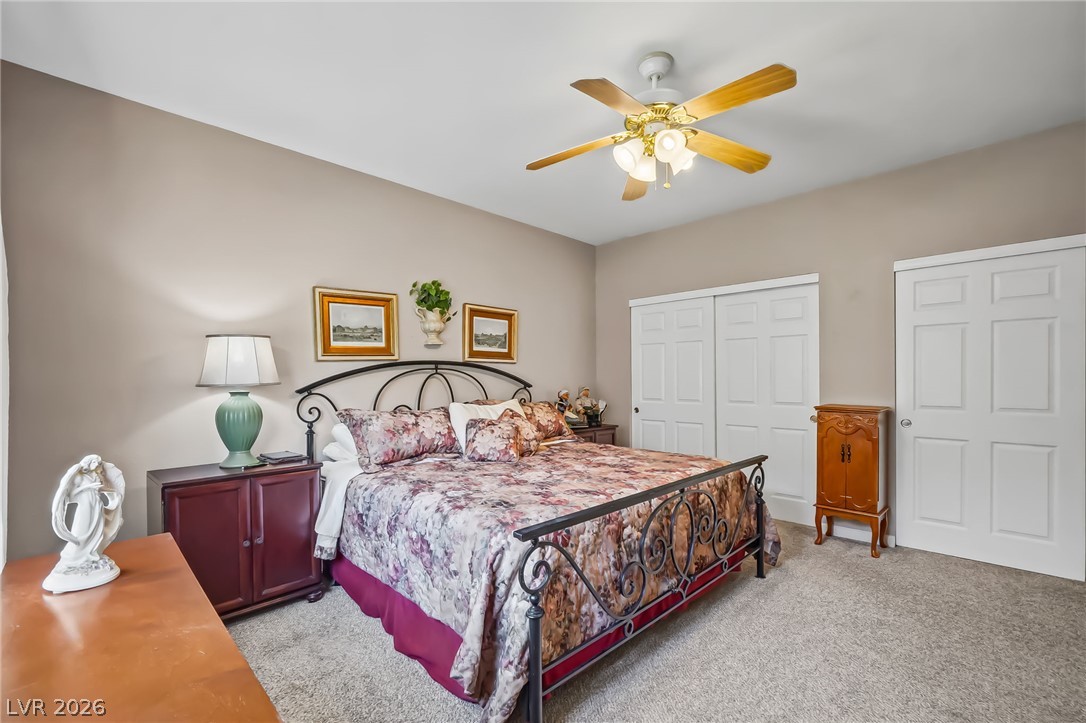
Soft carpeting pairs with classic paneled doors in this comfortable sleeping space.
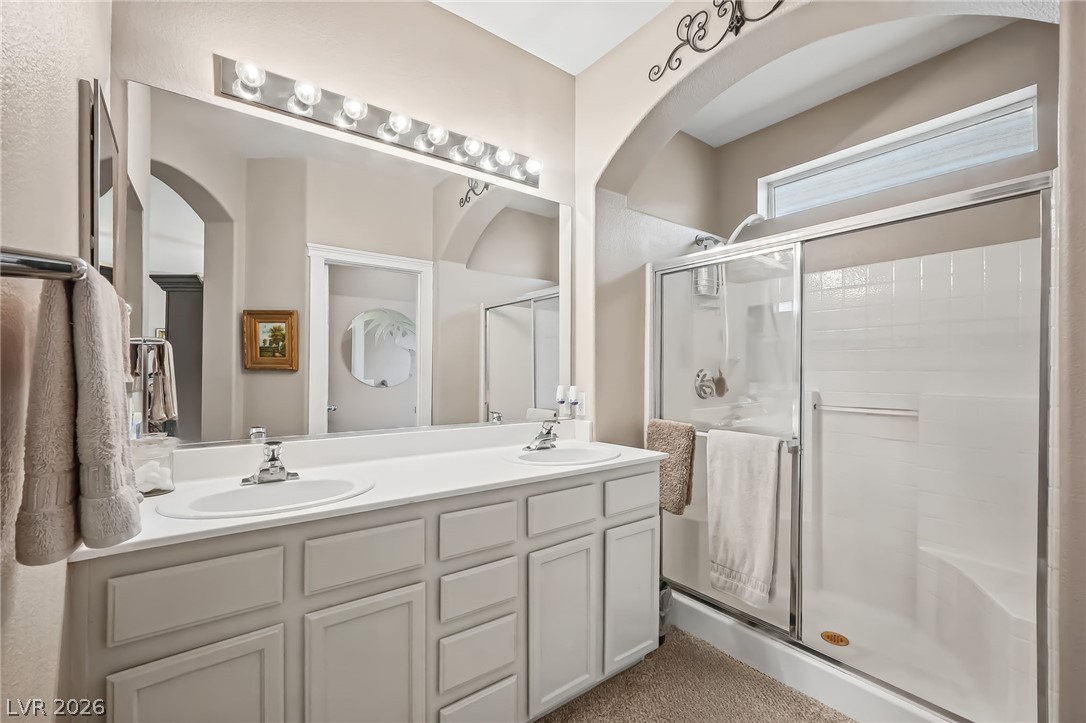
A classic primary bathroom features a double vanity and a glass-enclosed walk-in shower.
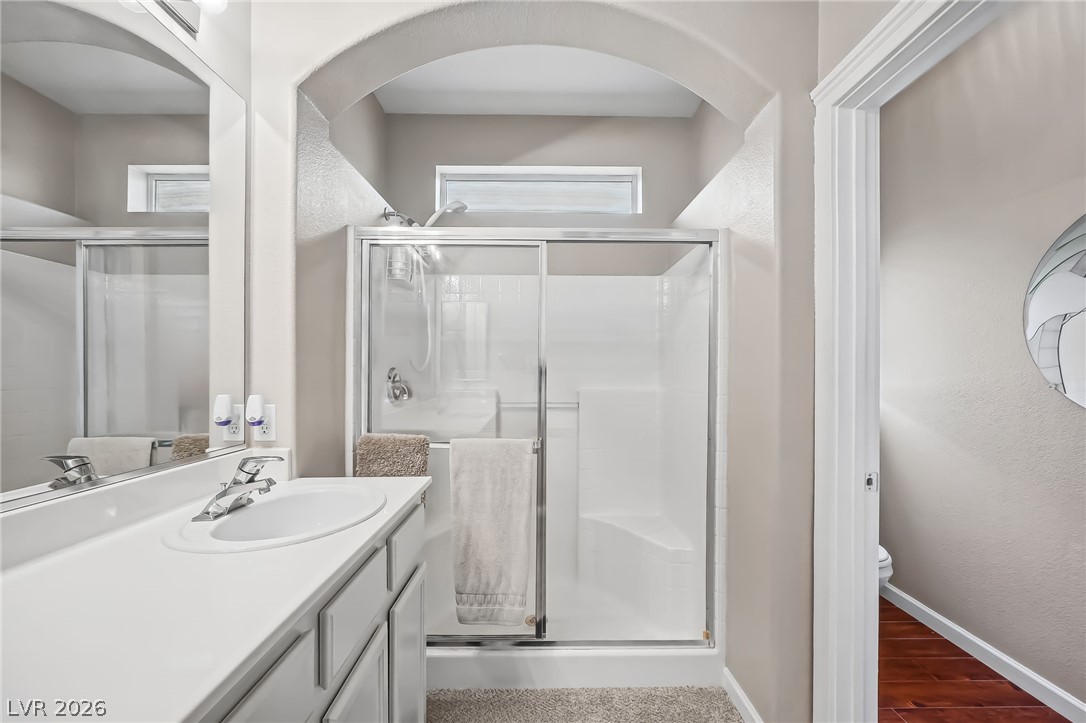
An arched alcove frames the walk-in shower situated adjacent to the vanity.
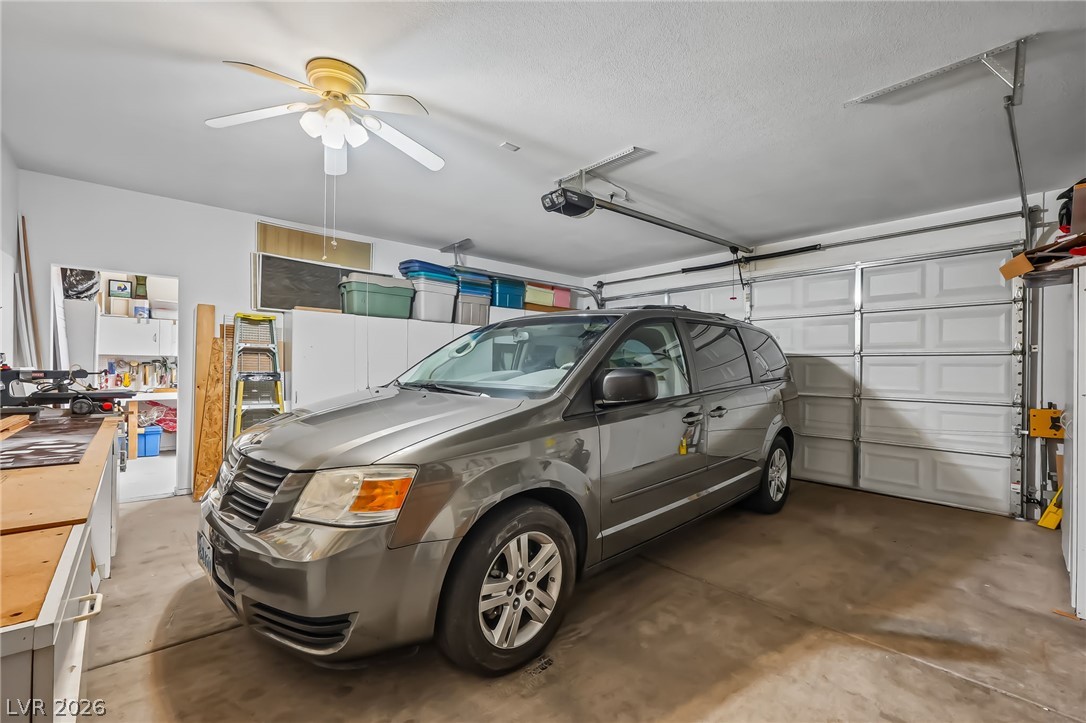
A spacious garage features concrete floors and plenty of room for storage and projects.
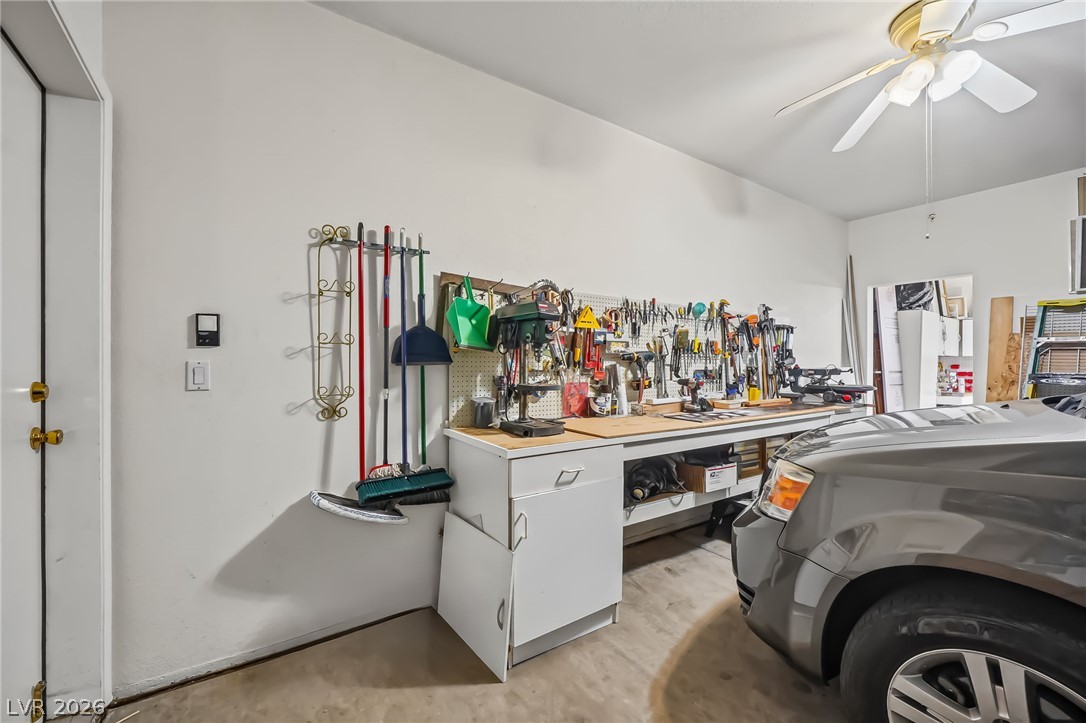
Functional workspace options await inside this organized utility area with durable concrete flooring.
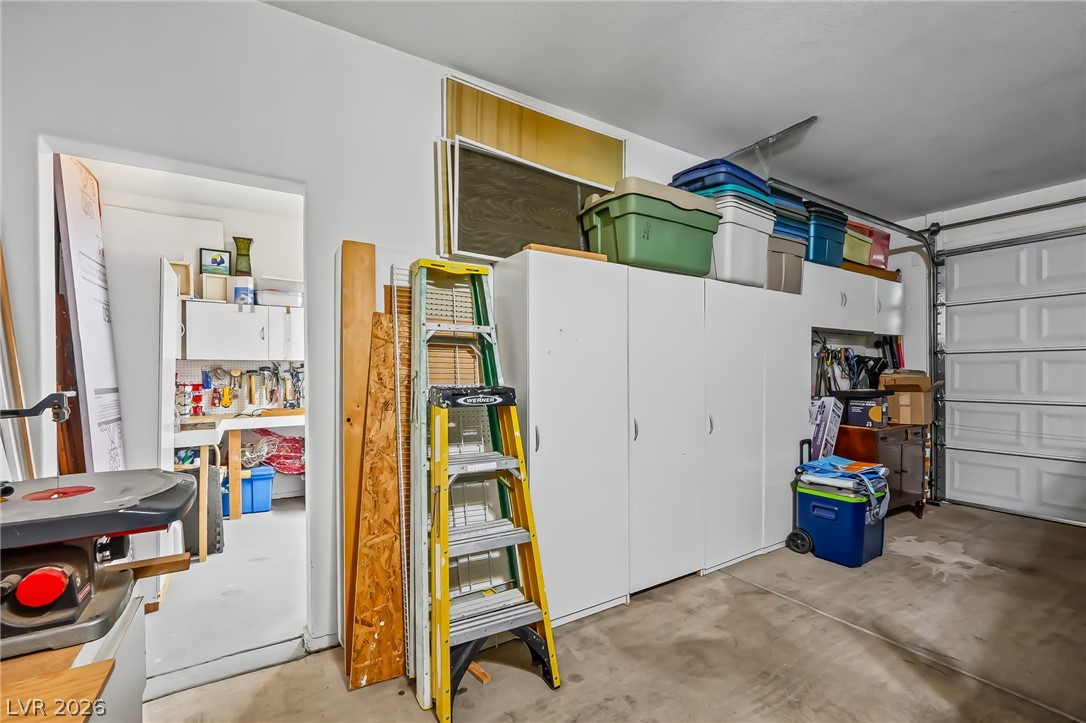
A spacious garage features concrete floors and built-in storage cabinets alongside an adjoining workshop.
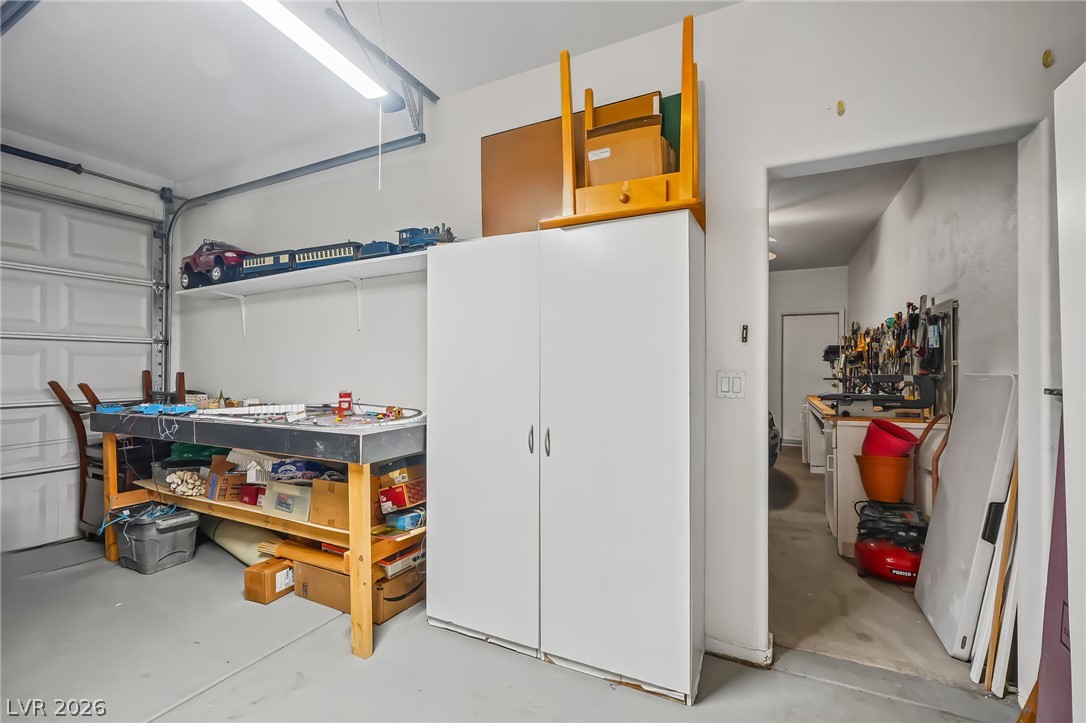
A spacious garage interior includes a concrete floor and a doorway leading to a workshop.
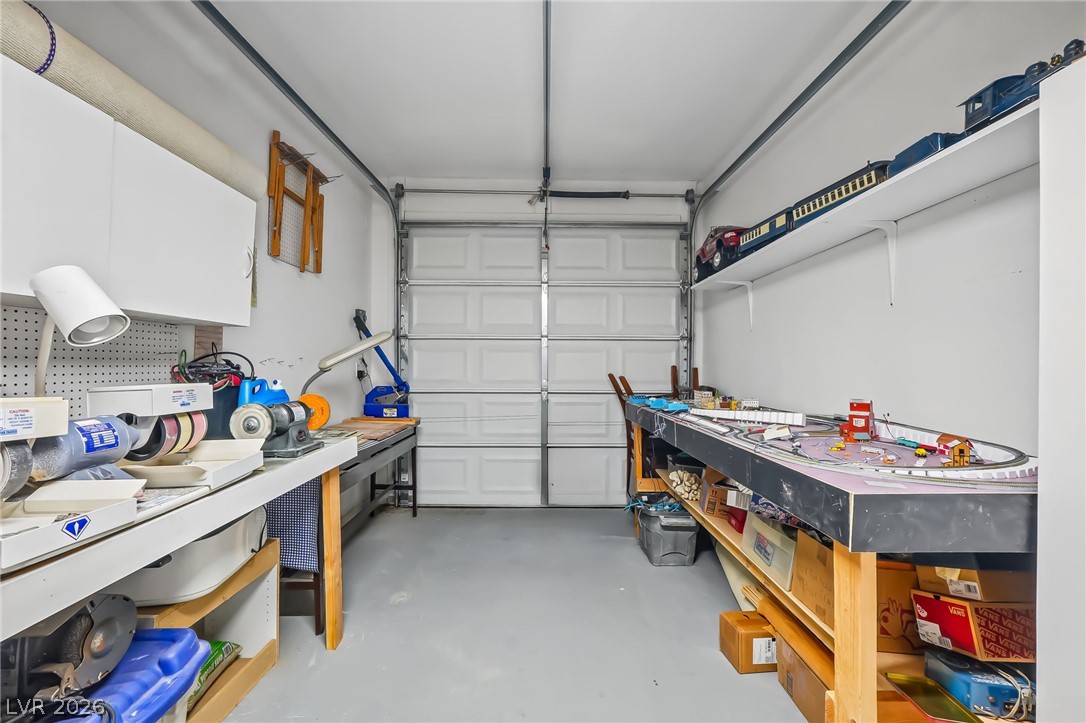
A spacious workshop garage features concrete flooring and plenty of storage options.
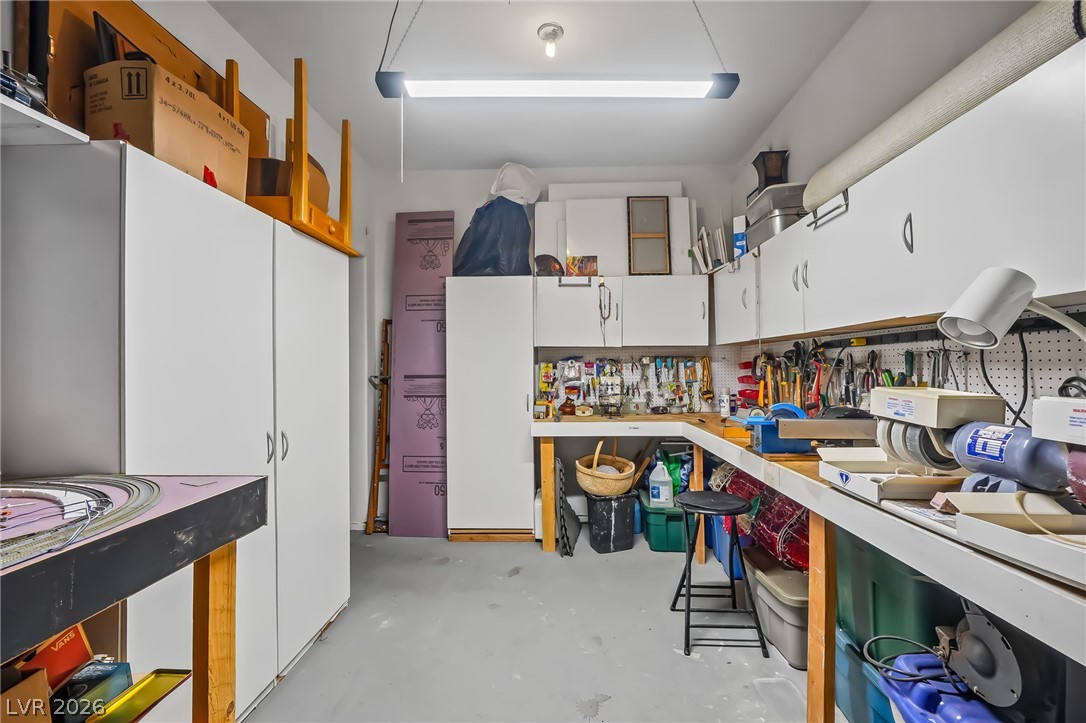
A well-organized workshop area provides ample built-in storage cabinets and expansive workspace counters.
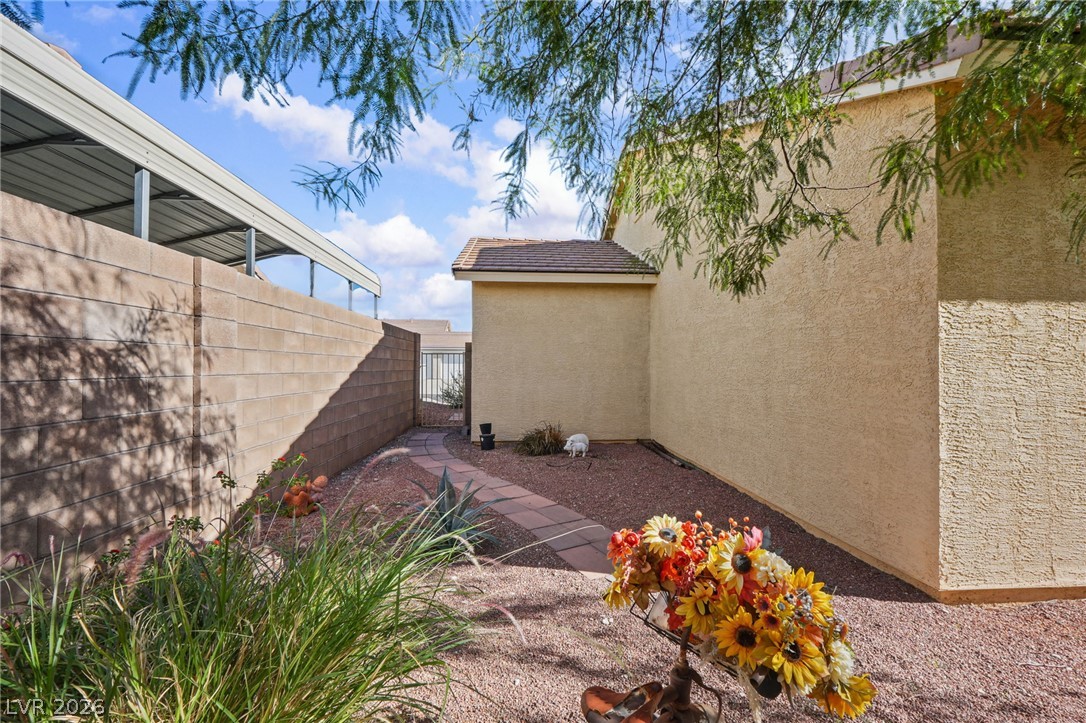
A paved path runs along the side stucco exterior wall beneath a clear blue sky.
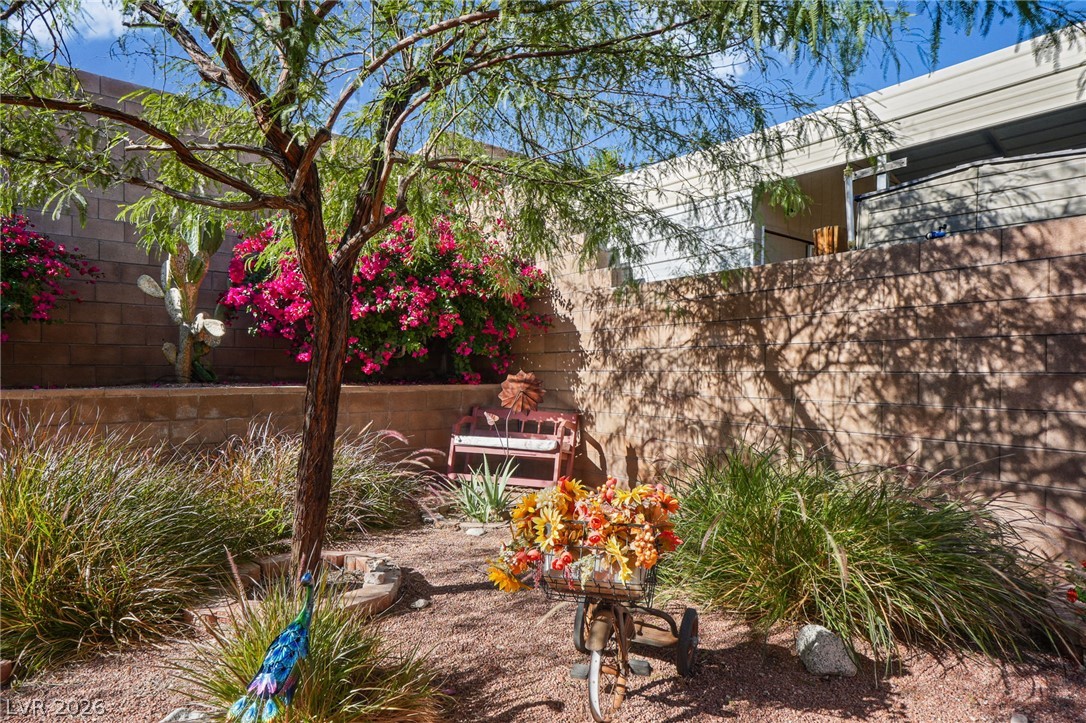
A secluded backyard area enclosed by block fencing features desert landscaping and native plantings.
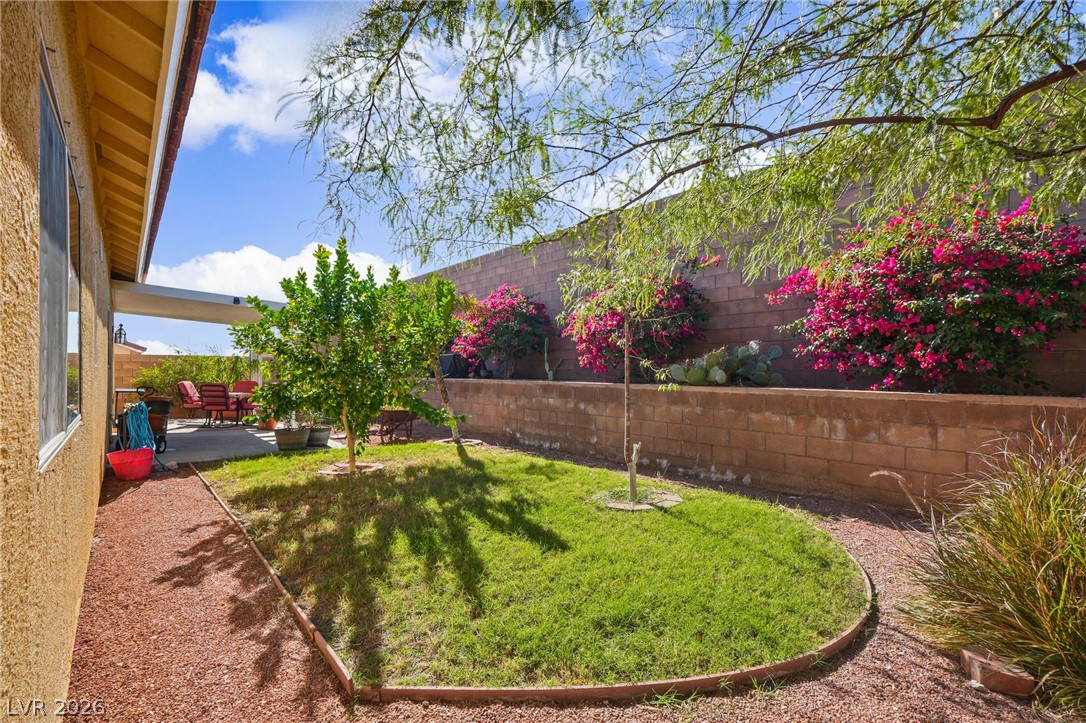
Lush landscaping and block walls define this private, enclosed outdoor space.
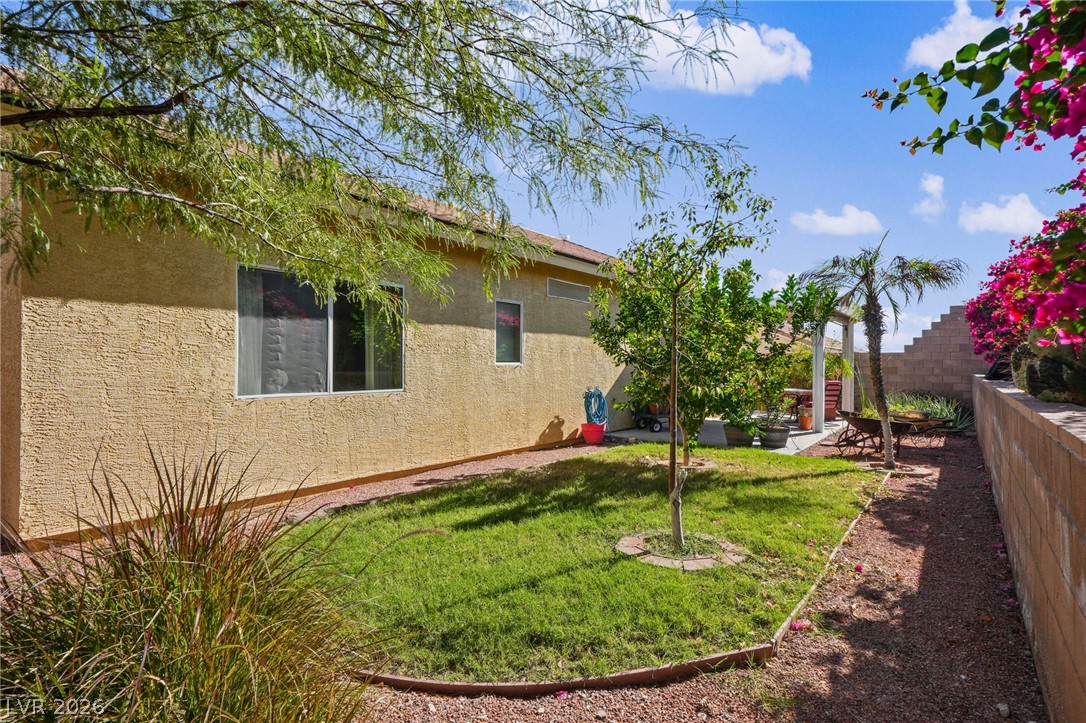
Lush grass and mature plantings frame a sun-drenched private backyard setting.
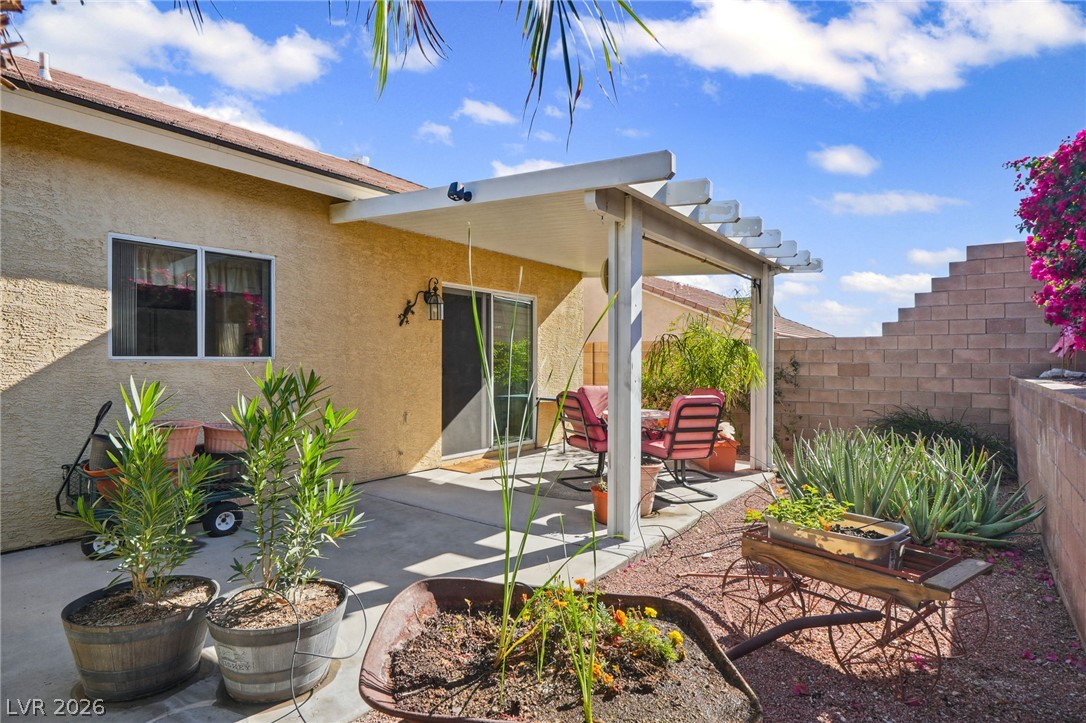
An inviting backyard patio features a solid cover alongside an integrated open pergola structure.
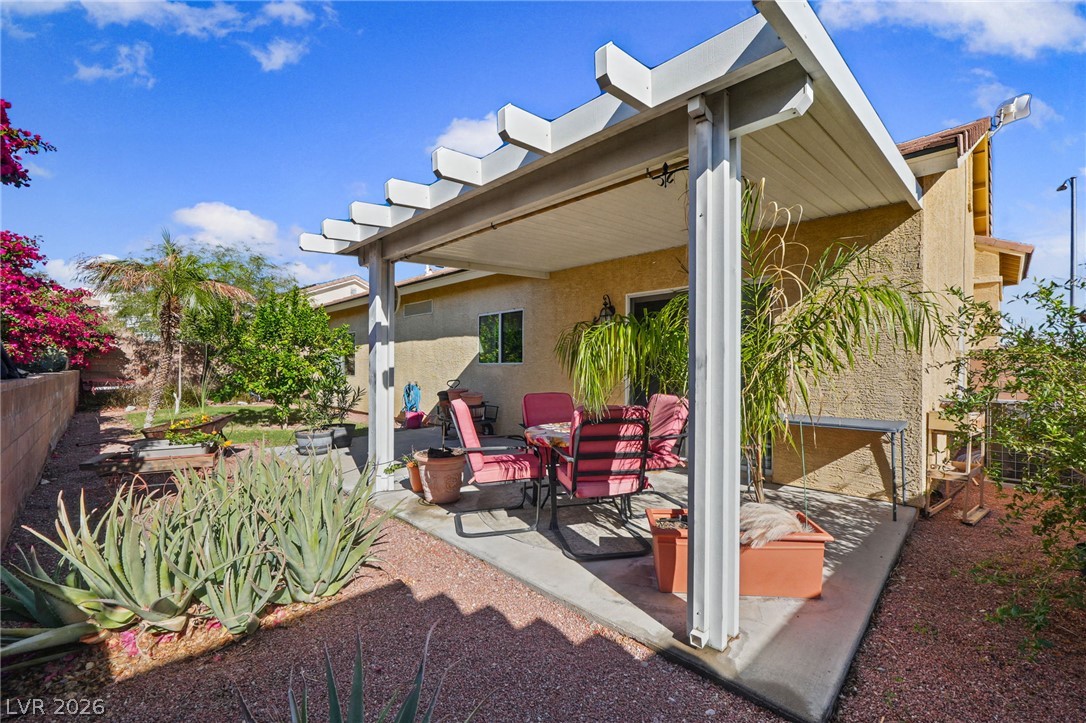
A shaded concrete patio offers a comfortable outdoor retreat overlooking the low-maintenance desert landscaping.
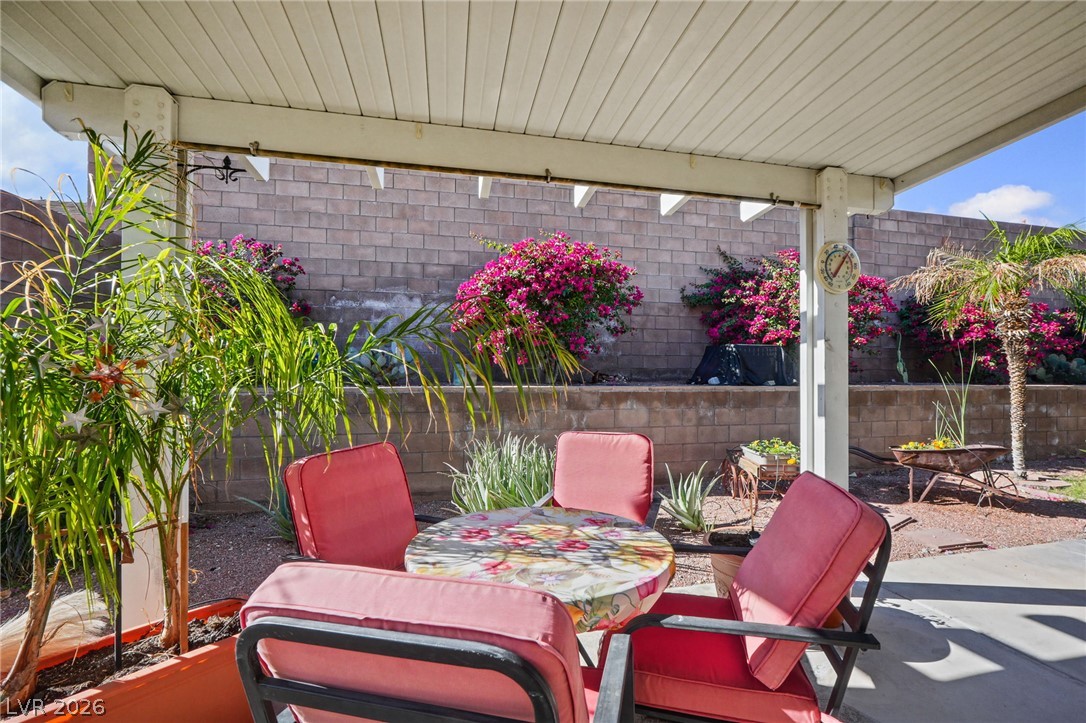
An inviting covered patio looks out onto a landscaped backyard bordered by a stone block wall.
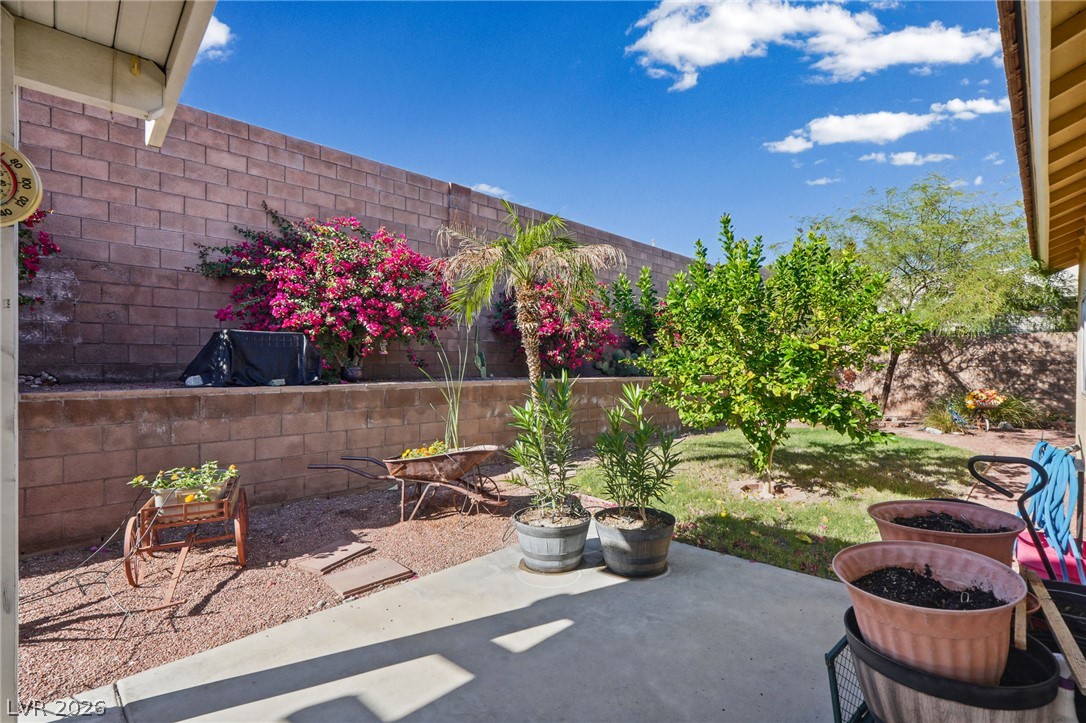
A spacious block-walled yard features concrete patio space and manicured greenery.
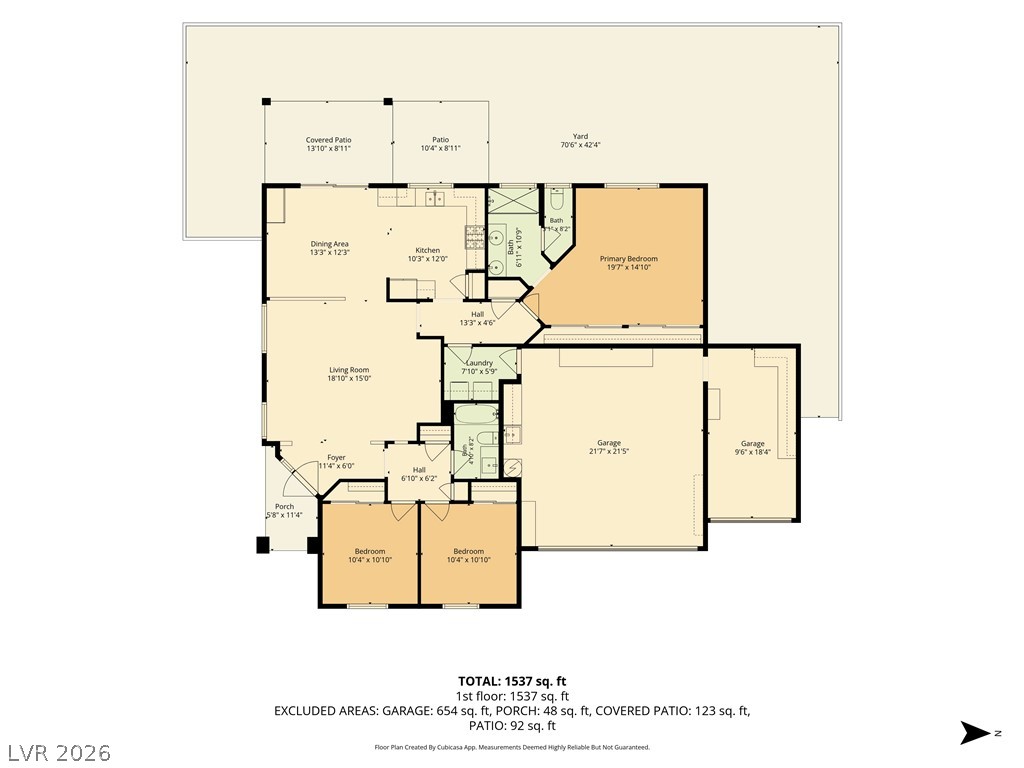
A detailed layout illustrates the functional flow of this thoughtfully planned single-level residence.
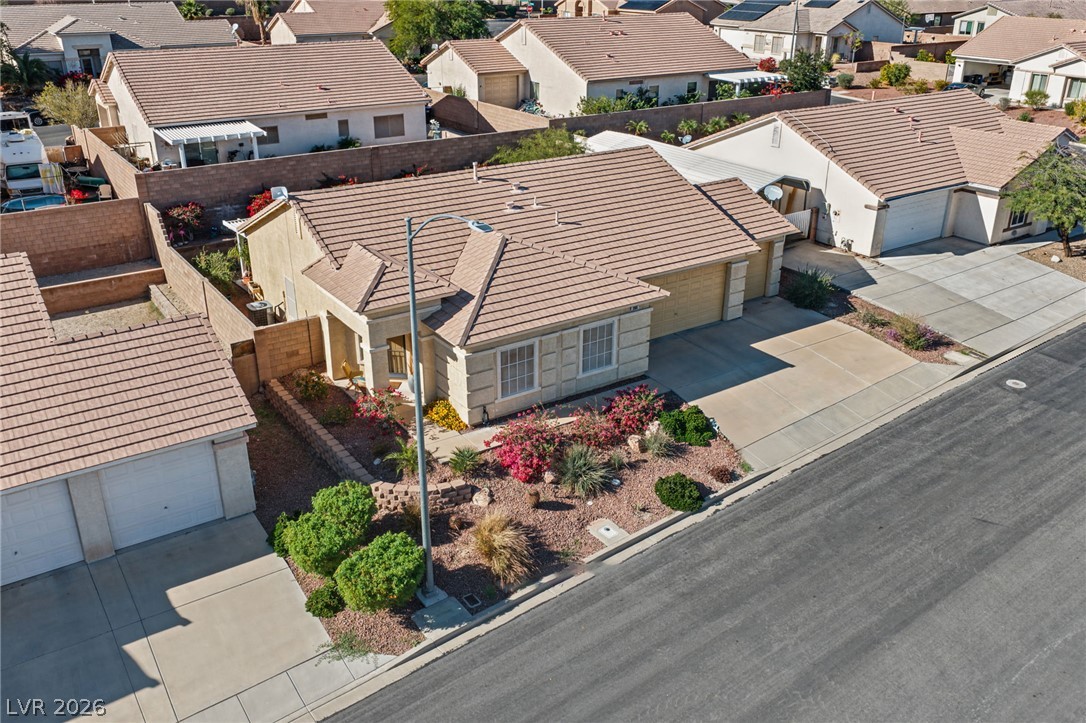
Neat desert landscaping and a tile roof define this charming suburban home.
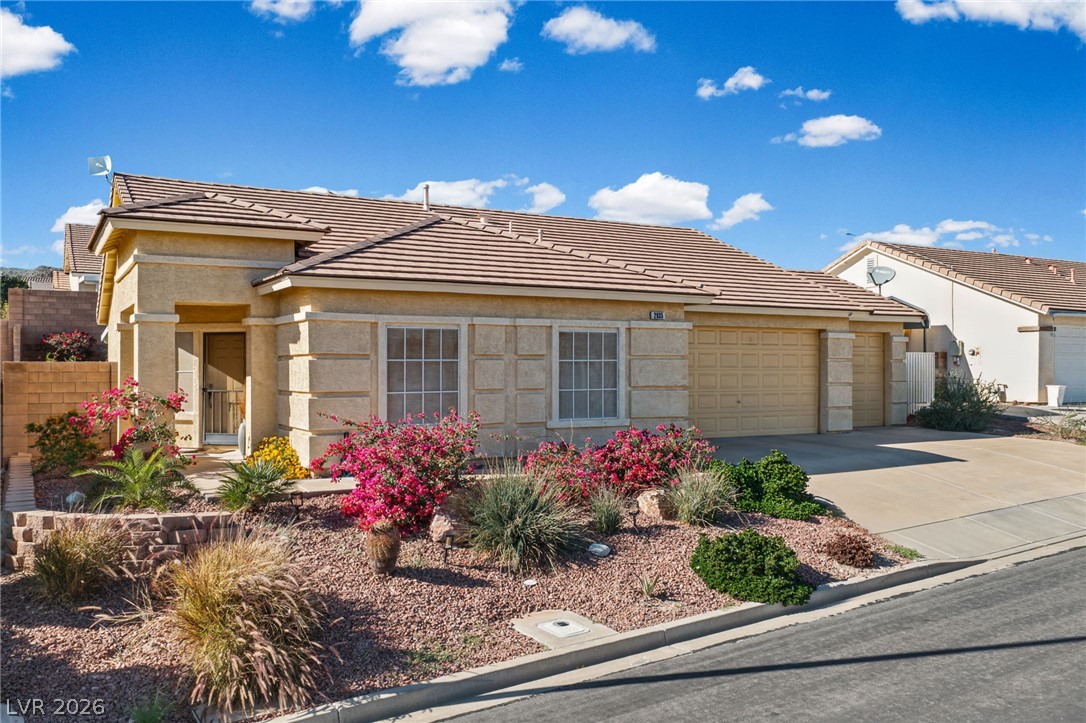
Desert landscaping and tile roofing enhance the classic stucco exterior of this single-story home.
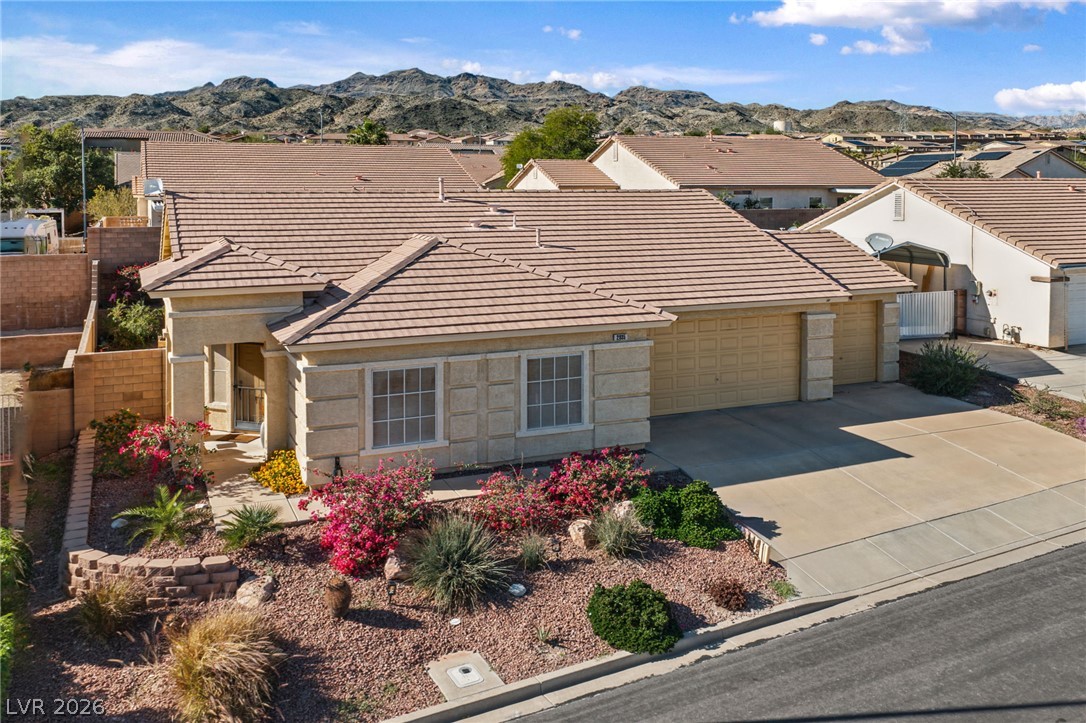
An attractive tiled roof complements the desert landscaping and expansive driveway of this home.
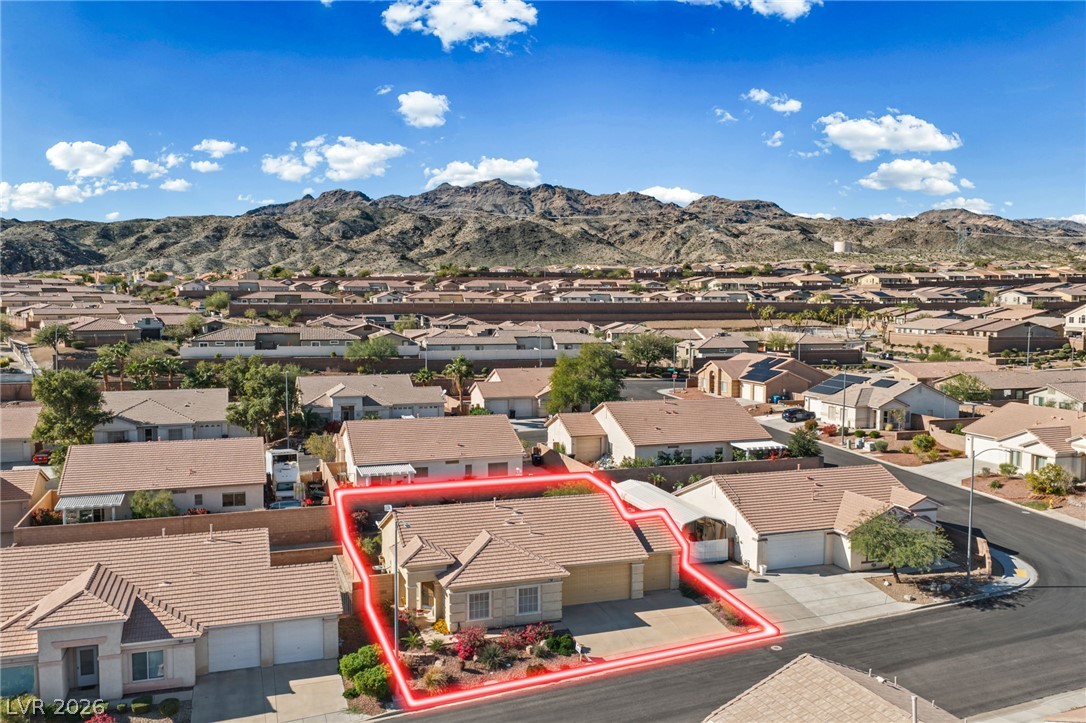
A well-positioned desert residence captures dramatic mountain views from a quiet neighborhood street.

Description
NO HOA! Immaculate single-story home featuring 3 bedrooms, 2 bathrooms, and 1,541 sq ft of living space. This move-in ready property boasts an open, split-floorplan design with fresh interior and exterior paint, a newer water heater, and a newer AC/heating motor. The interior includes laminated wood flooring with carpet in two of the bedrooms. A finished 3-car garage provides convenient direct entry into the home. The exterior features a fully fenced backyard, a covered back patio, mature landscaping, and a dedicated grass area.
Details
| MLS # | 2832881 |
|---|---|
| Listing Type | For Sale |
| Style | House |
| Sub-Type | Resale |
| Status | Active |
| Year | 2002 |
| Days On Site | 11 |
| Listing Provided By | RE/Max Five Star Realty | Cynthia L. McCall |
Features
| Bed(s) | 3 |
|---|---|
| Bath(s) | 2 Total |
| SQ Feet | 1,541 |
| Garage | 3 |
| Story(s) | 1 |
| Zoning | Single Family |
| Acreage | 0.14 |
Interior
| Cooling | Central Air, Electric |
|---|---|
| Heating | Central, Gas |
| Heating Yes / No | Yes |
| Cooling Yes / No | Yes |
| Interior Features | Bathroomon Main Level, Bedroom On Main Level, Ceiling Fans, Primary Downstairs |
| Window Features | Double Pane Windows |
| Furnished | Furnished Or Unfurnished |
| Appliances | Dryer, Dishwasher, Disposal, Gas Range, Microwave, Refrigerator, Washer |
| Fireplaces Total | 0 |
| Fireplace Yes / No | No |
Exterior
| Exterior Features | Patio, Irrigation Sprinklers |
|---|---|
| Roof | Tile |
| Lot Features | Back Yard, Drip Irrigation Bubblers, Landscaped, Trees, Less Than Quarter Acre |
| Fencing | Block, Back Yard |
Parking
| Attached Garage Yes / No | Yes |
|---|---|
| Parking Features | Attached, Garage, Garage Door Opener, Inside Entrance, Private |
| Garage Yes / No | Yes |
Utilities
| Utilities | Underground Utilities |
|---|---|
| Electric | Photovoltaics None |
| Sewer | Public Sewer |
Taxes
| Tax Annual Amount | 2029 |
|---|
Location
| Senior Community Yes / No | No |
|---|
Area Information
| State | NV |
|---|---|
| County | Clark |
| City | Laughlin |
| Zip Code | 89029 |
| Community Name | Waterford |
| School District | Laughlin |
| Elementary School | Bennett |
| High School | Laughlin |
Request a showing
Request a showing
Contact
Learn More About This Property

| State | NV |
|---|---|
| County | Clark |
| City | Laughlin |
| Zip Code | 89029 |
| Community Name | Waterford |
| School District | Laughlin |
| Elementary School | Bennett |
| High School | Laughlin |
Nearby Listings (Within 1/10 mile)
Price: $261K - $436K
sqft: 1,000 - 1,500
Listing Updated: November 18, 2026 at 12:37:30 PM PST