
 In-Person: 11/21 11:00 AM - 2:00 PM
In-Person: 11/22 11:00 AM - 2:00 PM
$499,999 $2,998 est/mo Sourced by Back At You
2838 Dalsetter Drive,Henderson, NV 89044
Henderson, NV 89044
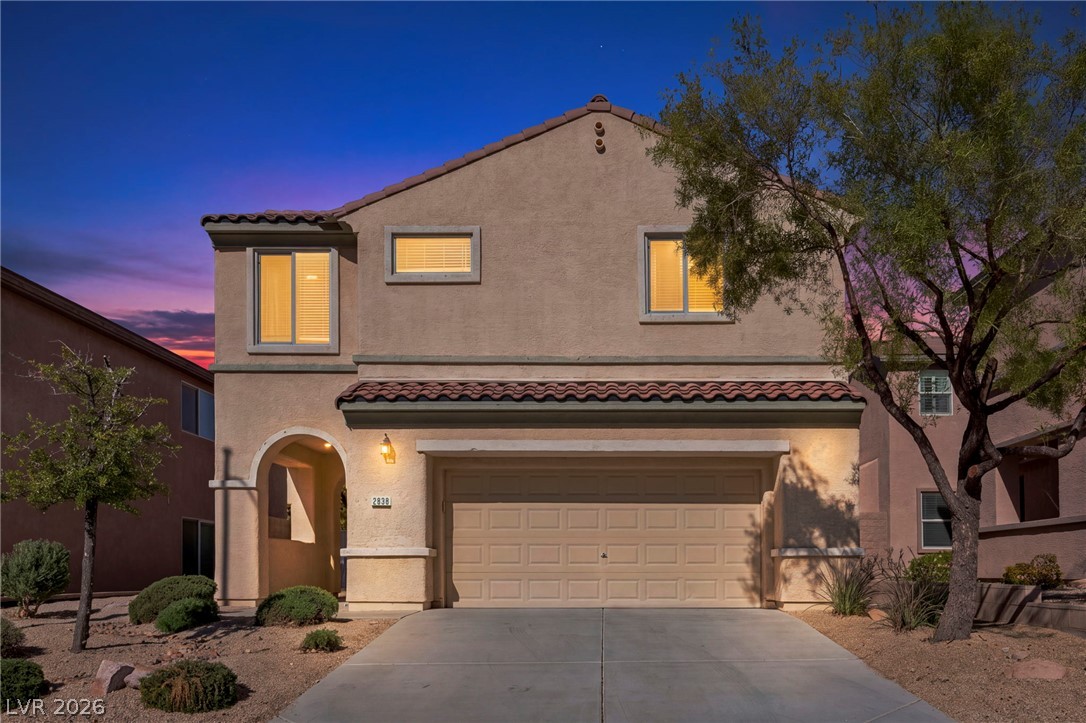
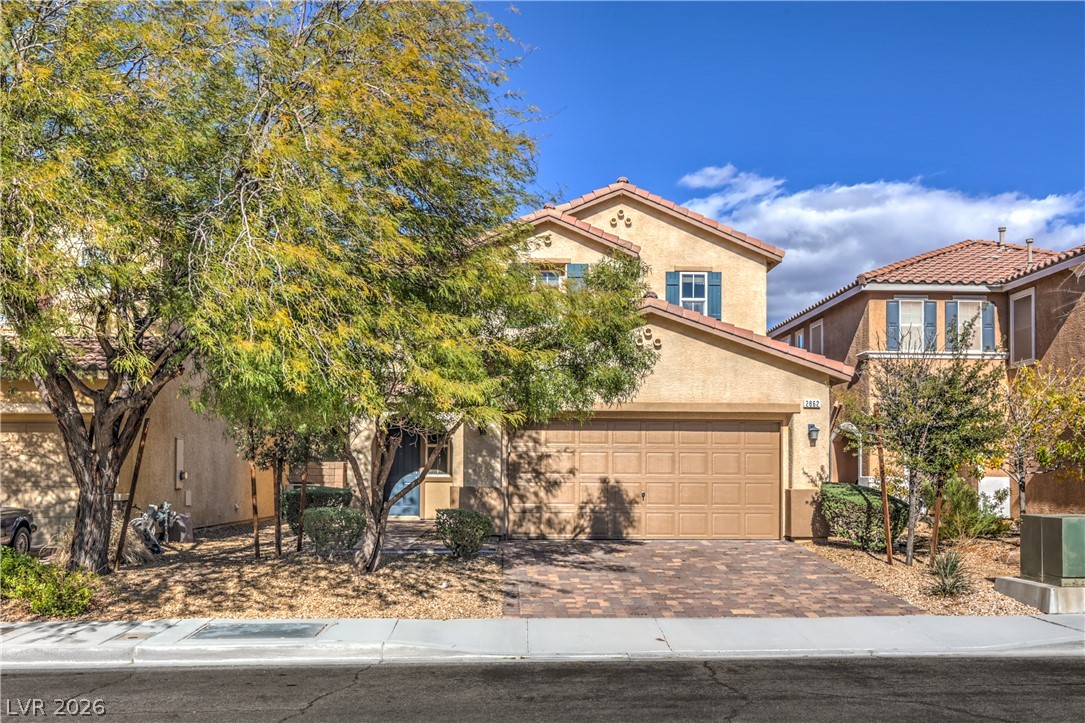
An inviting two-story stucco exterior features a concrete driveway and tile-roofed entryway.
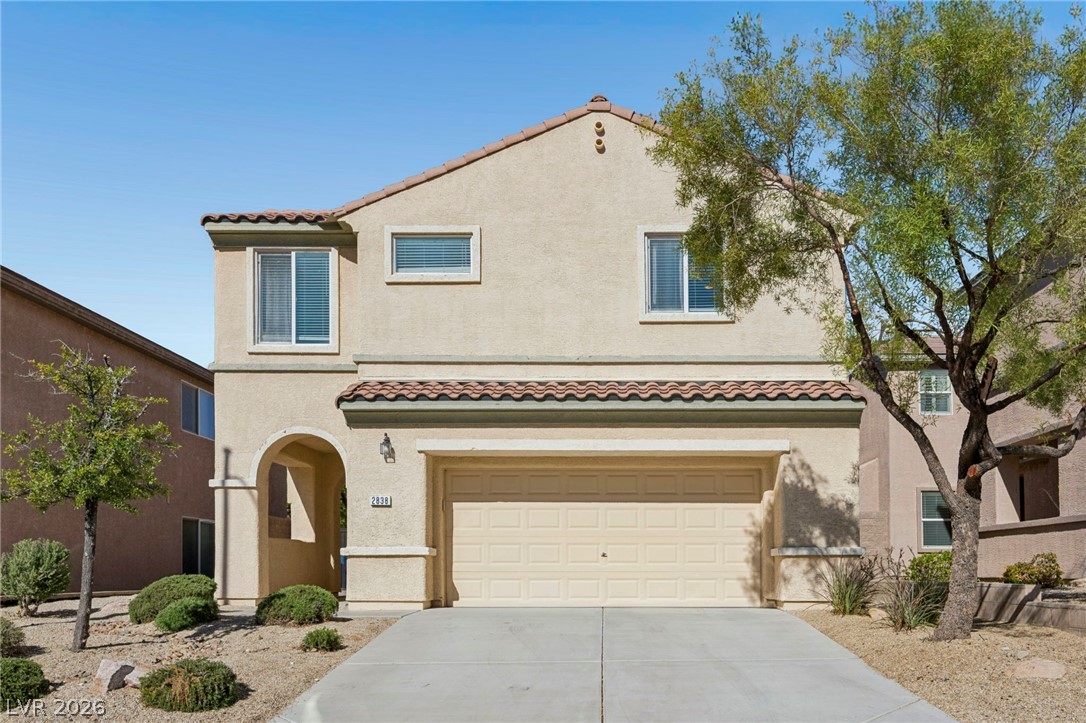
Spanish tile roof accents highlight the classic stucco exterior of this multi-level home.
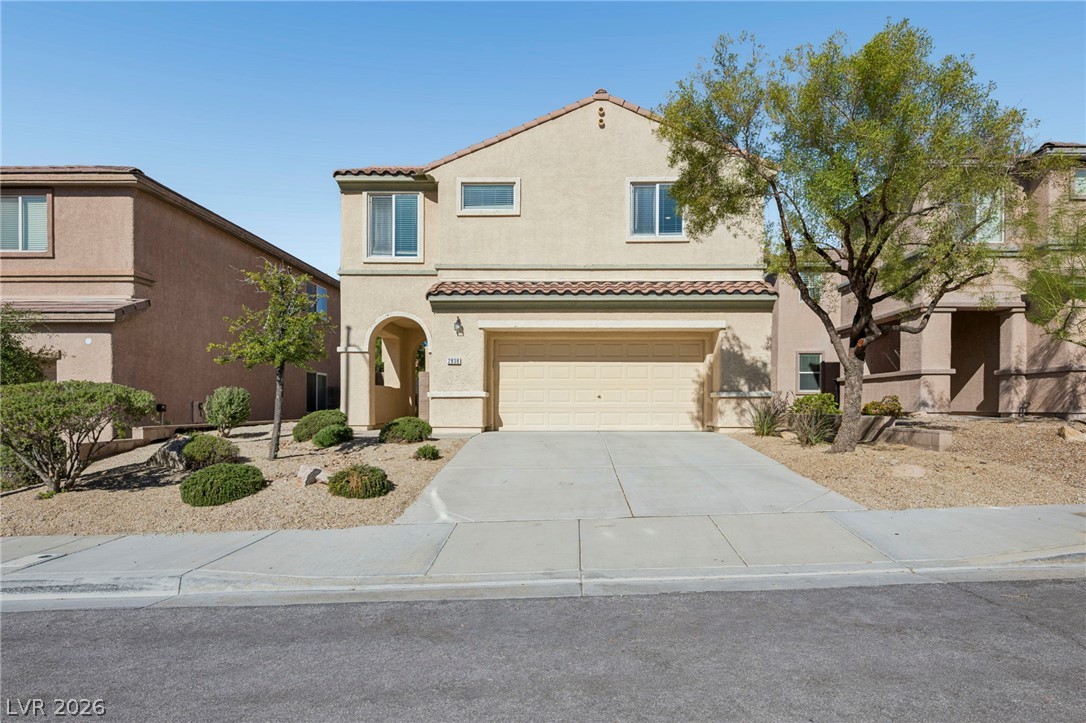
Two-story Mediterranean style exterior showcases stucco finishes, tile roofing, and a concrete driveway.
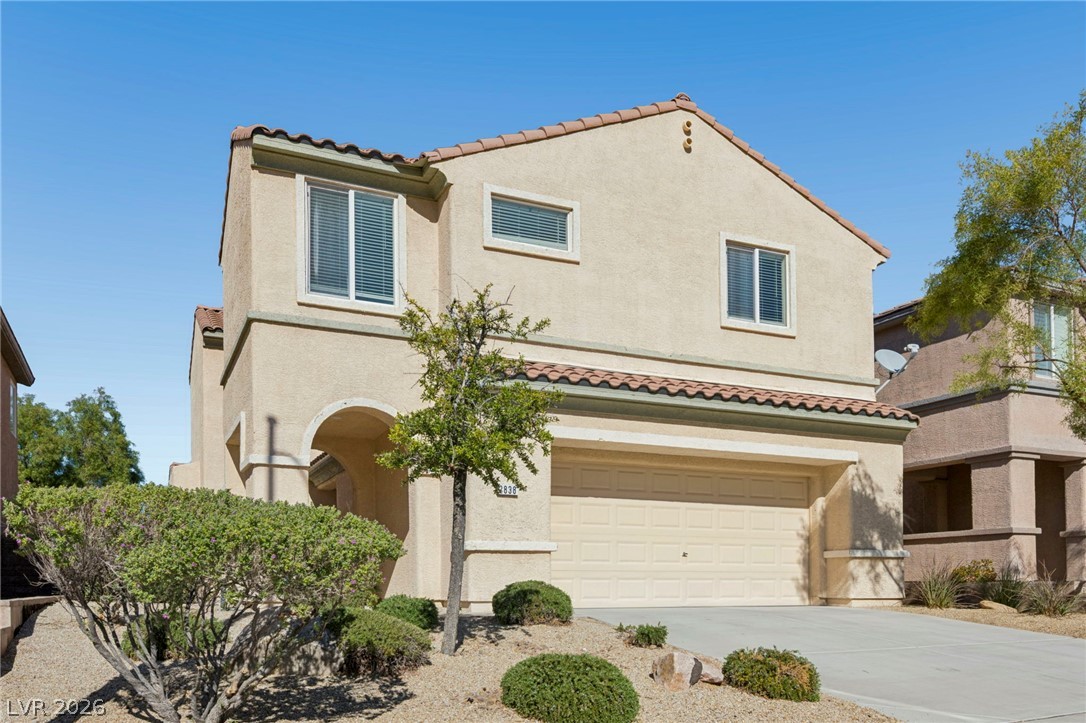
An inviting two-story stucco exterior showcases Spanish tile roof detailing and desert landscaping.
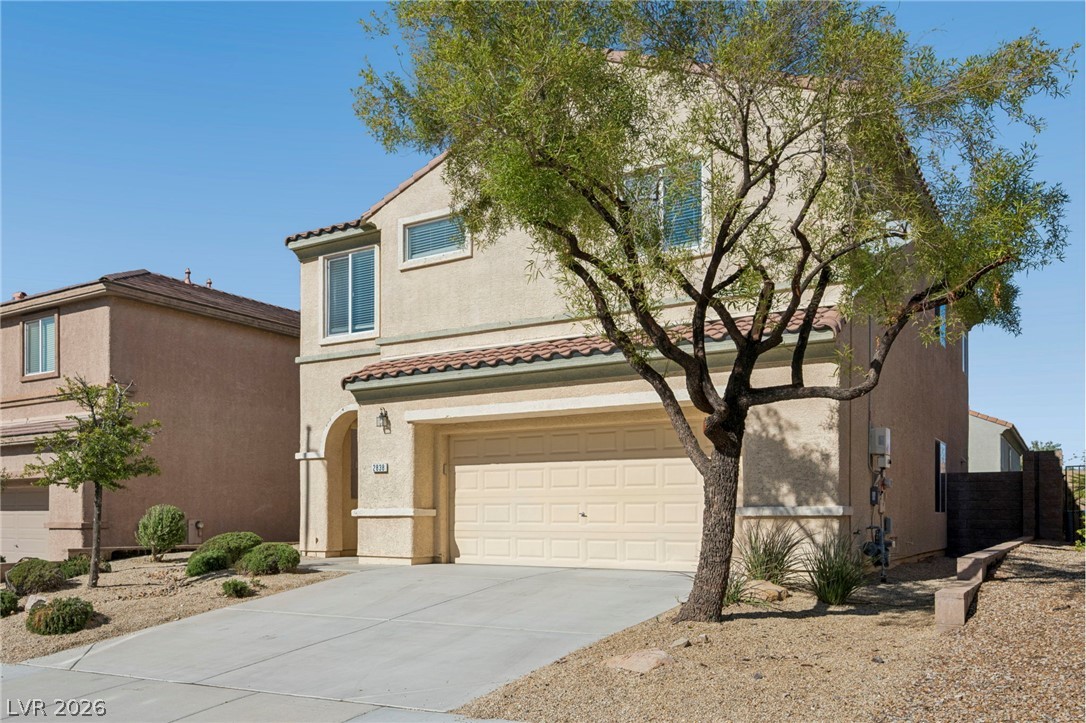
Two-story stucco exterior featuring a tiled roofline and an attached garage.
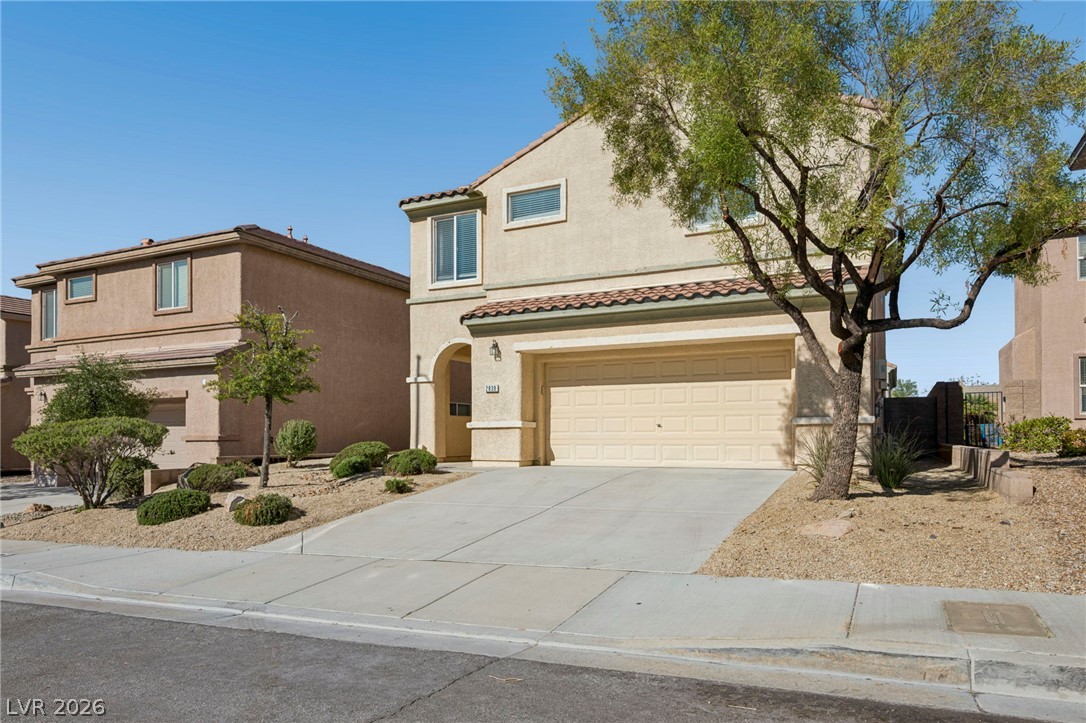
Two-story stucco home features a wide concrete driveway leading to an attached garage.
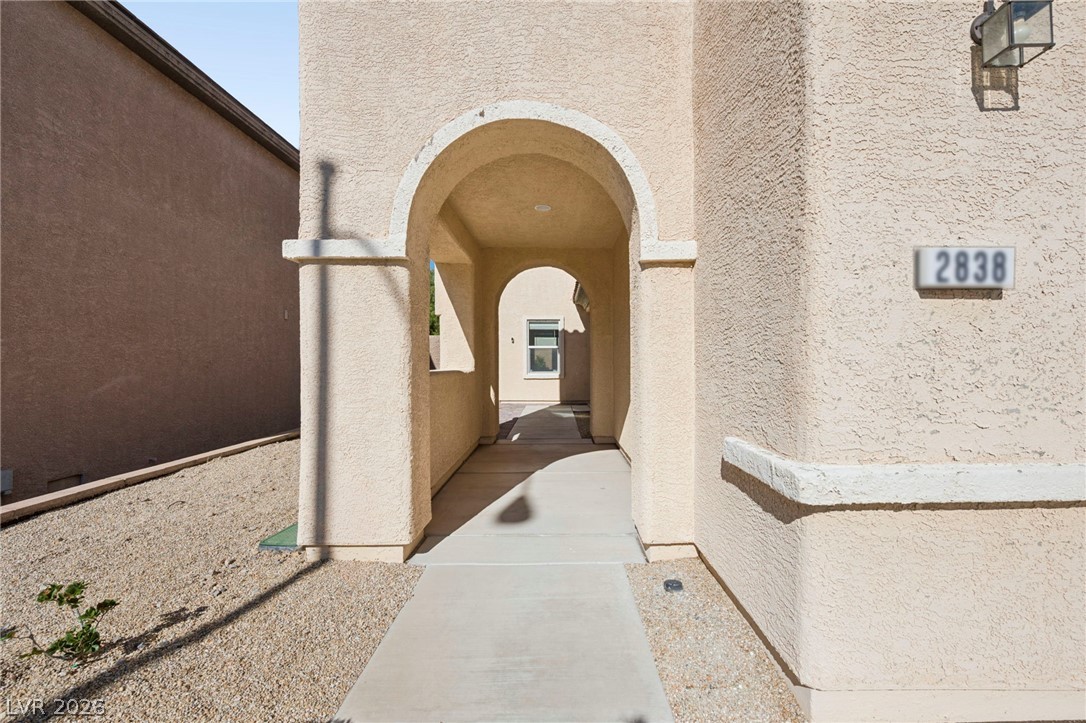
An arched stucco entryway opens to a private concrete pathway leading to the main entrance.
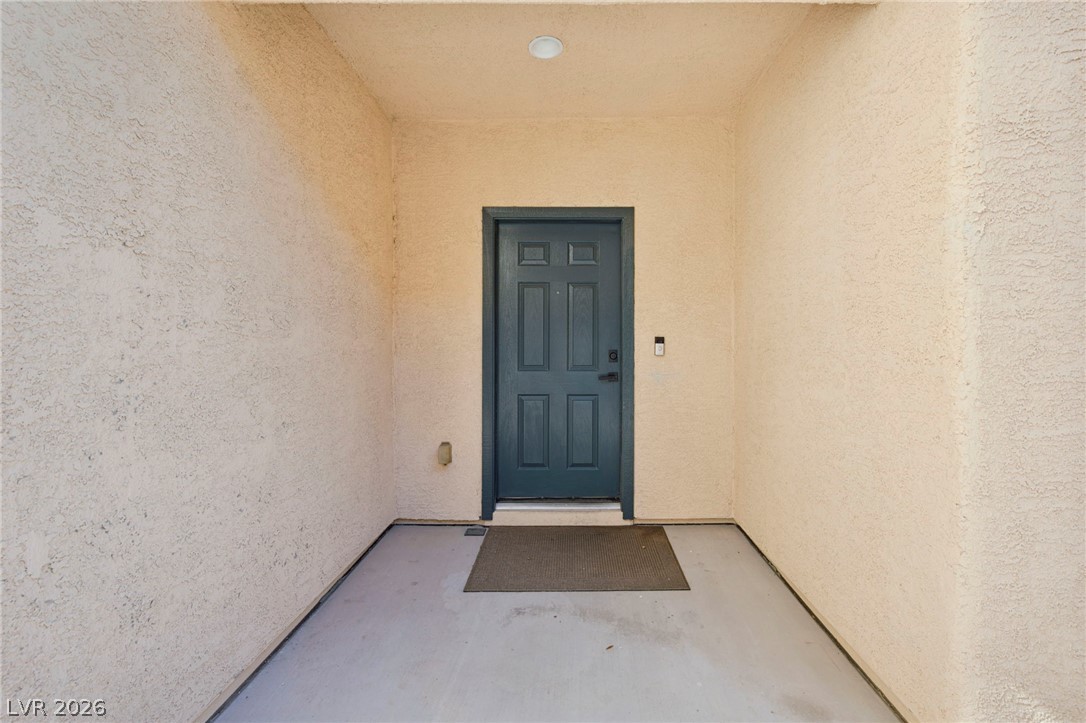
A recessed, covered entryway features stucco walls and a solid panel front door.
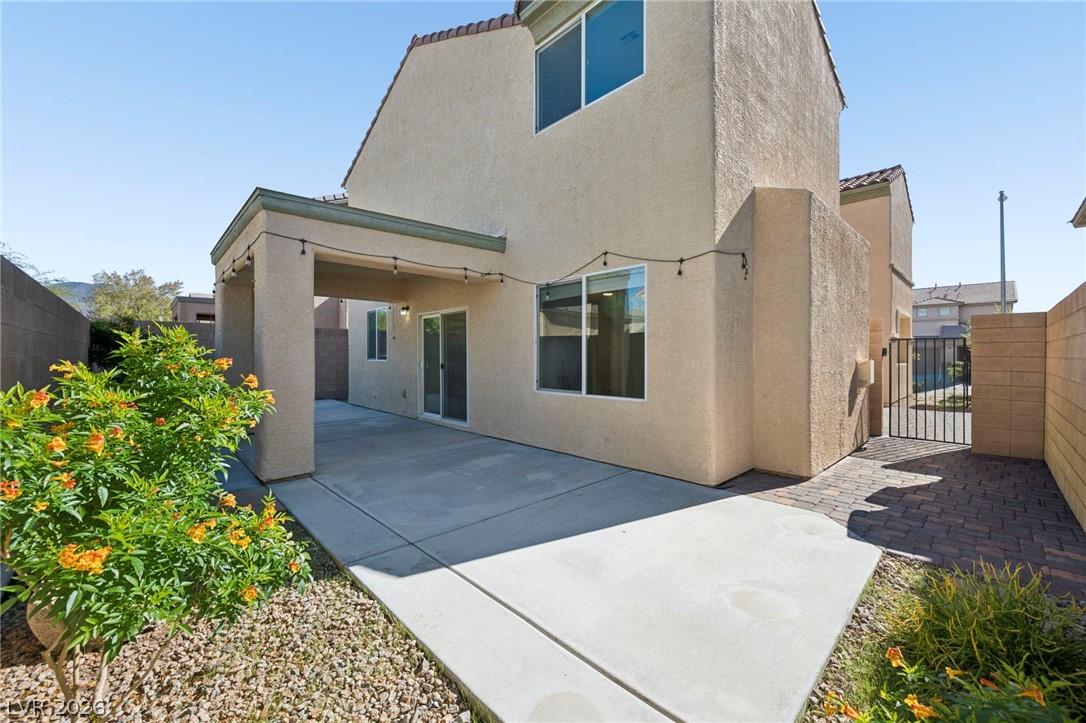
A spacious concrete patio offers a private outdoor retreat framed by classic stucco walls.
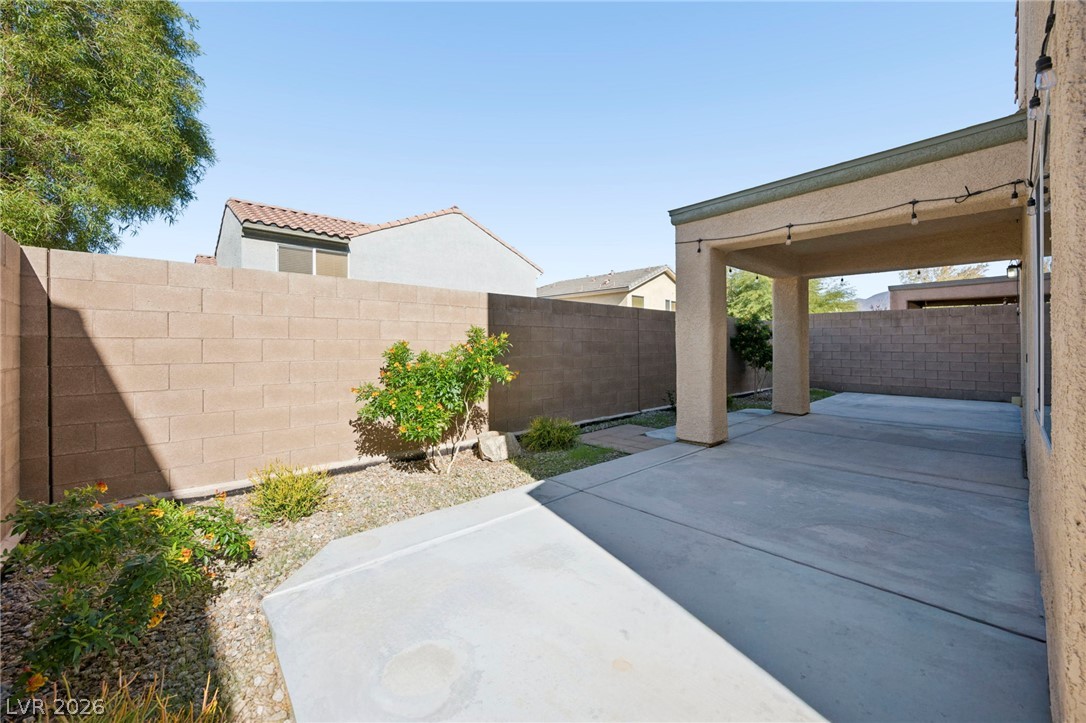
An inviting covered patio opens to a private walled yard with low-maintenance landscaping.
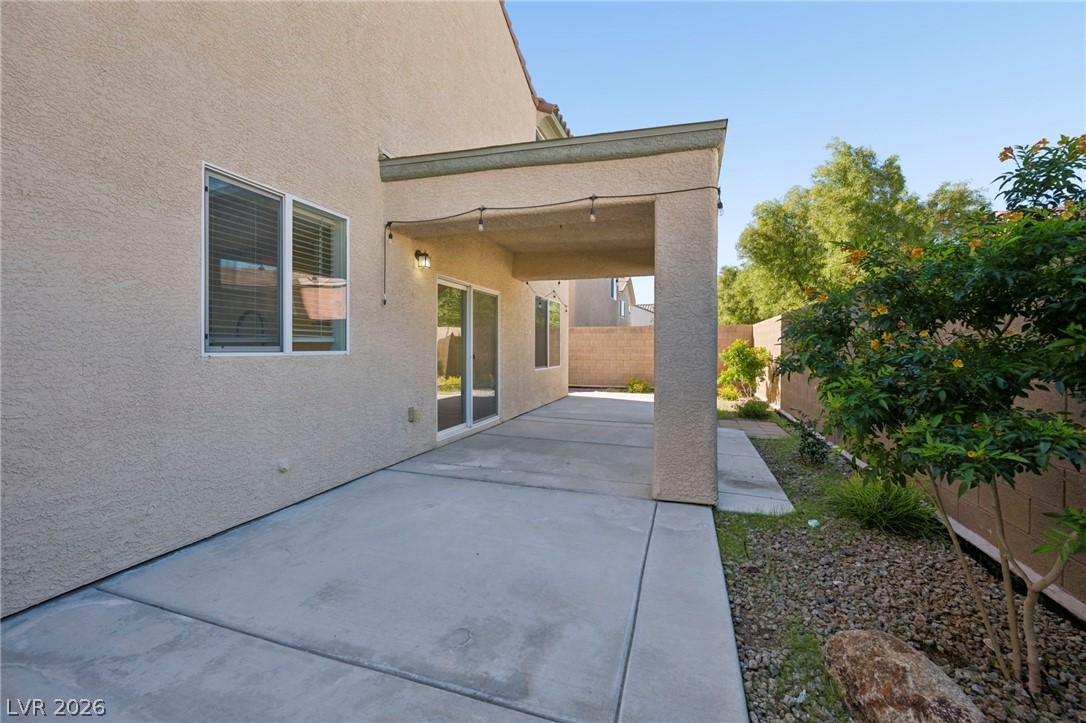
A spacious covered concrete patio extends alongside the stucco exterior, bordered by landscaping.
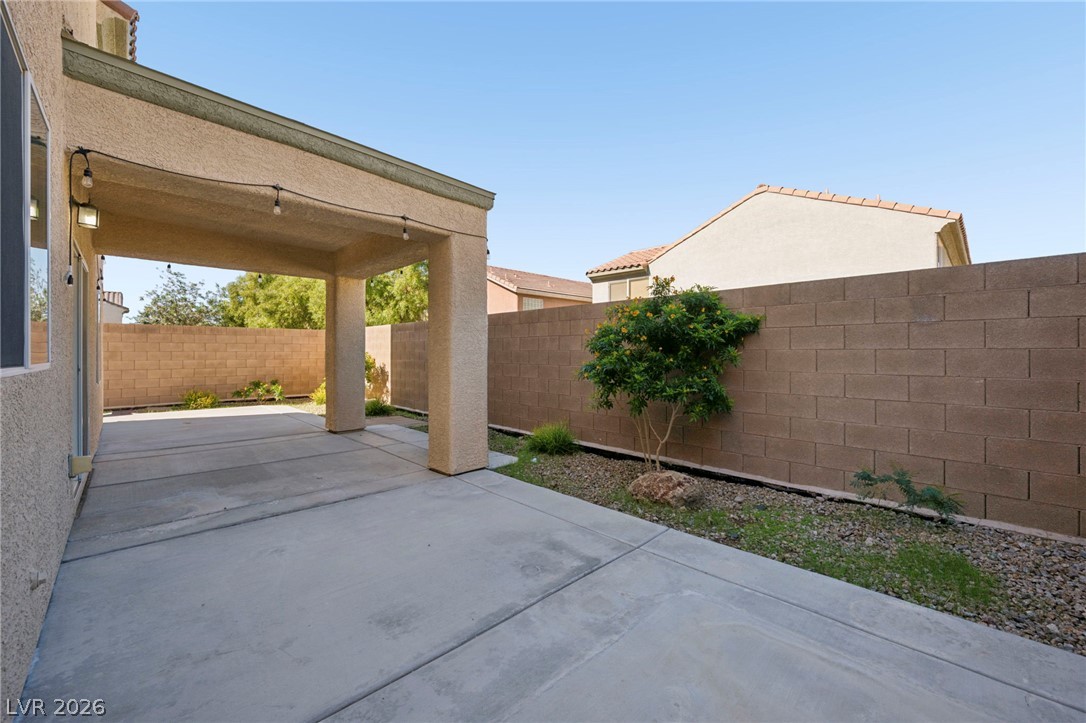
An covered concrete patio offers a shaded outdoor retreat alongside a low-maintenance yard.
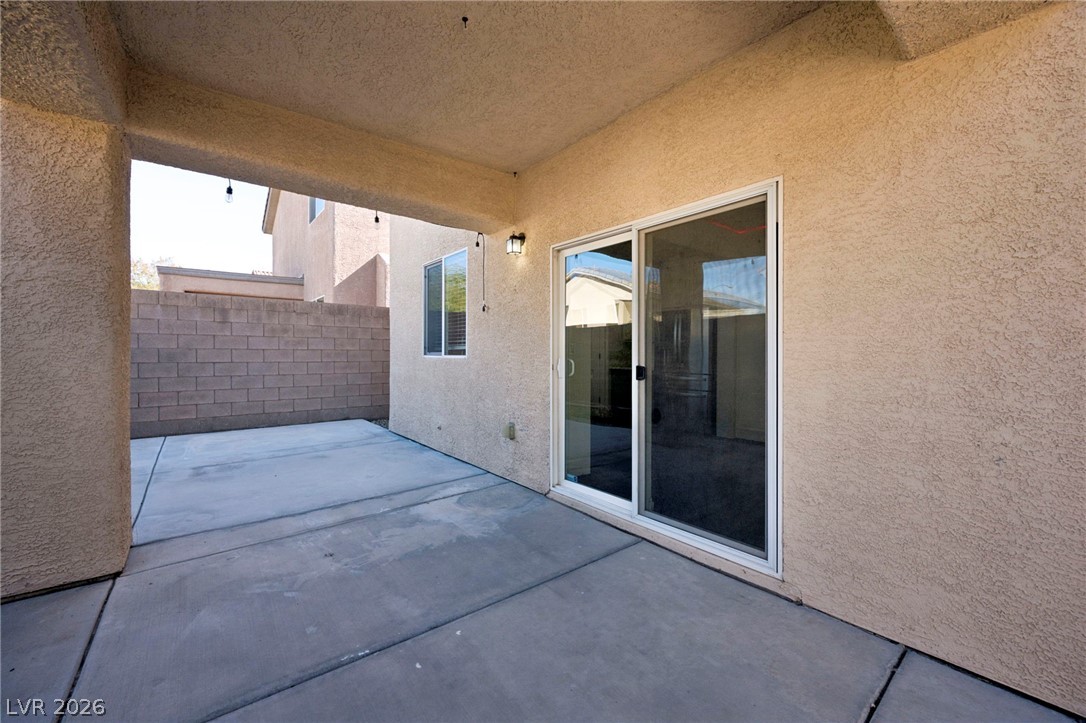
A covered concrete patio provides a shaded transition to the private backyard.
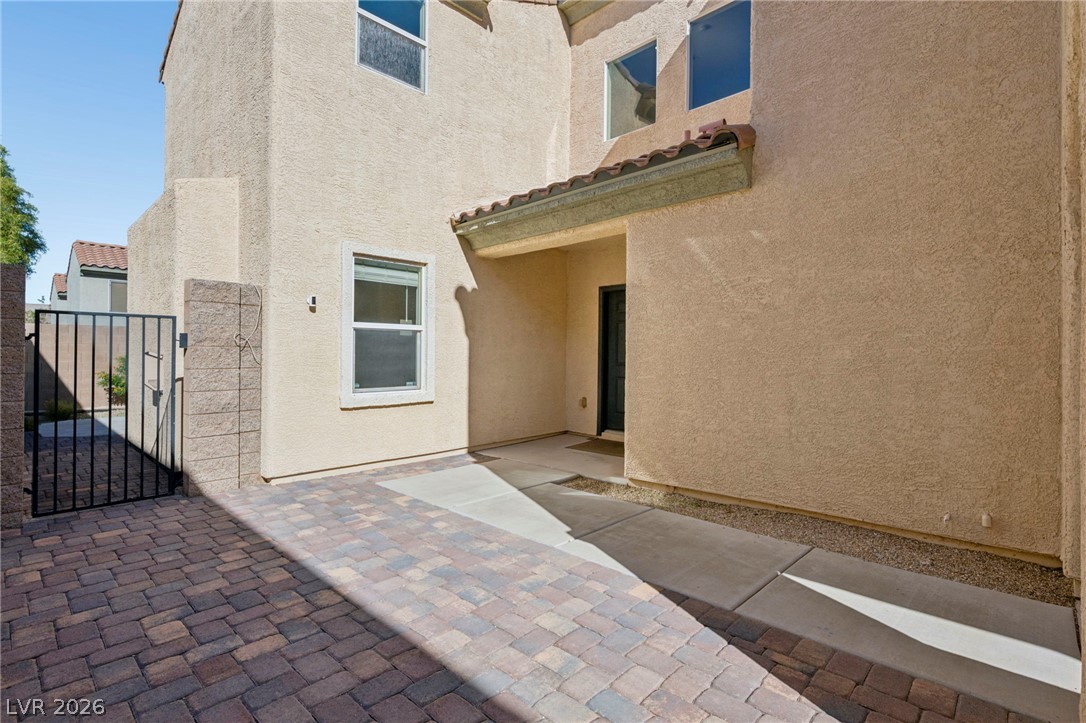
An inviting gated entrance features textured stucco walls and classic tiled overhang details.
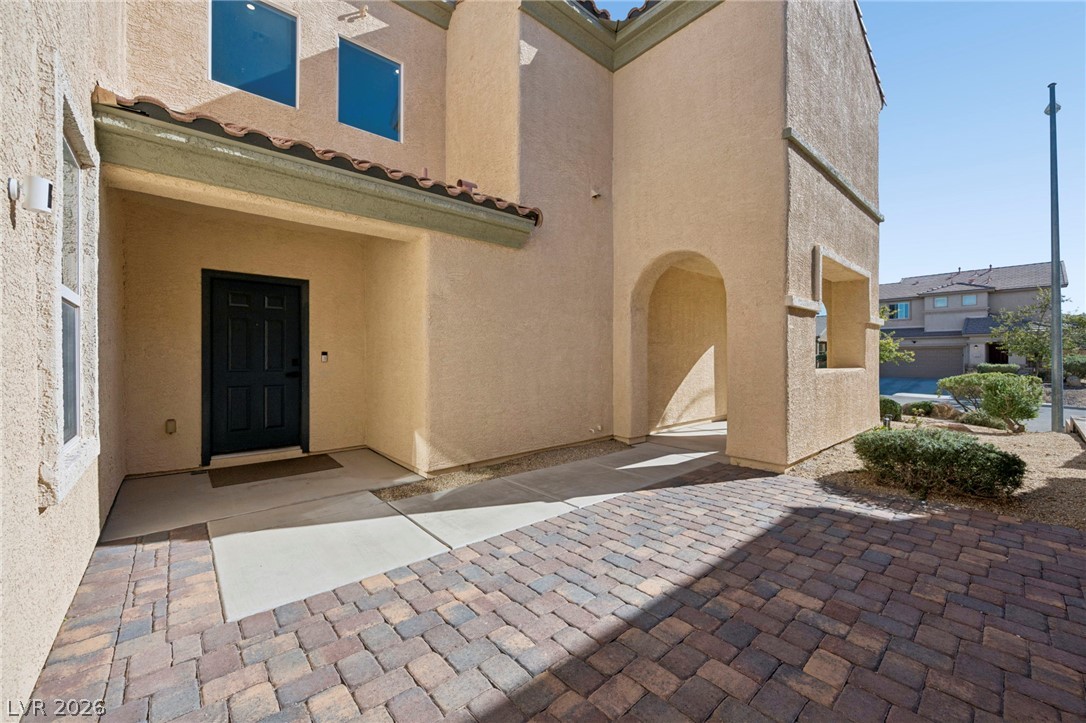
An inviting tiled entryway opens to arched architectural details and a paved courtyard pathway.
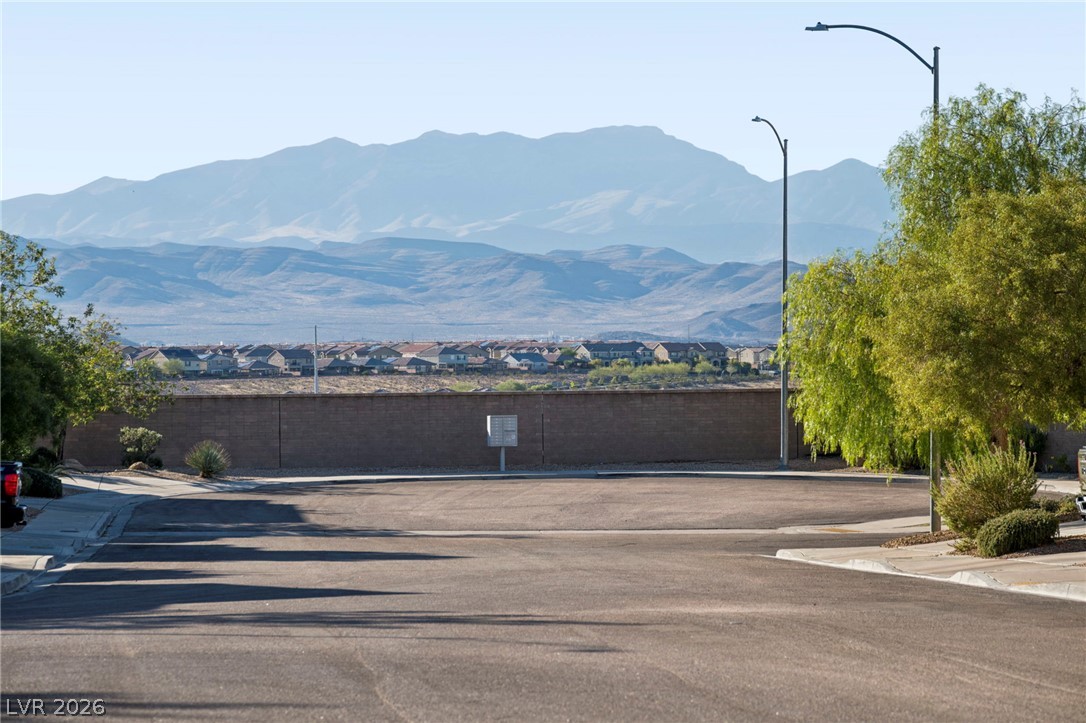
A quiet residential street ends at a vantage point overlooking distant peaks.
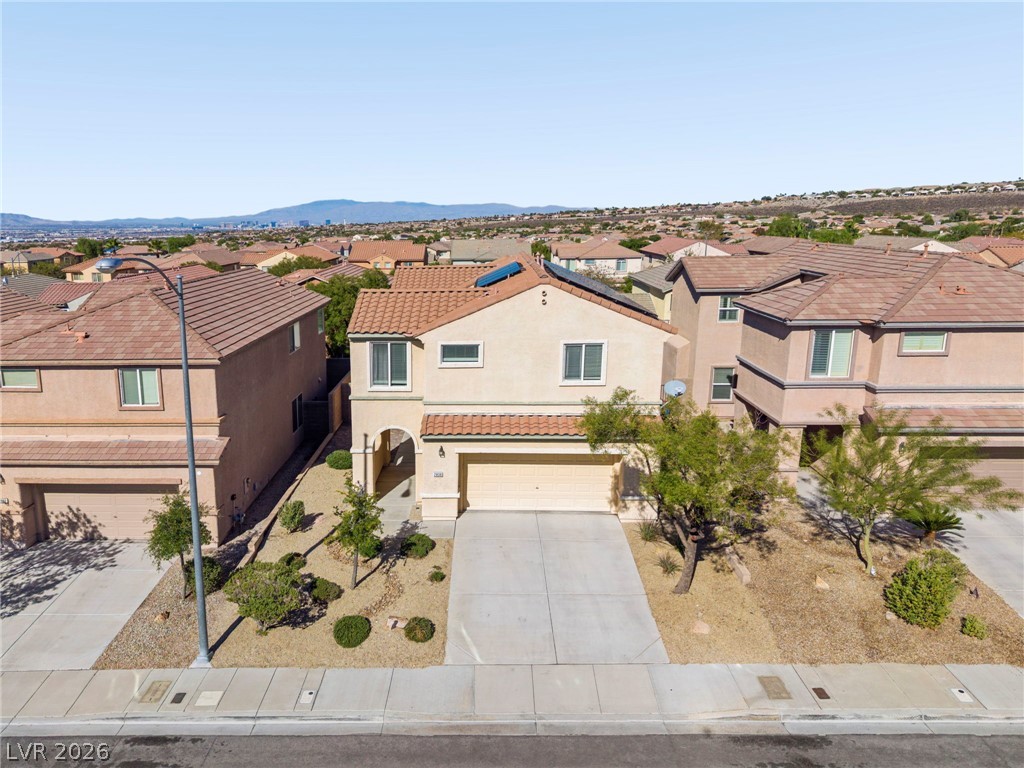
A classic stucco exterior features a tiled roof and integrated multi-car garage storage.
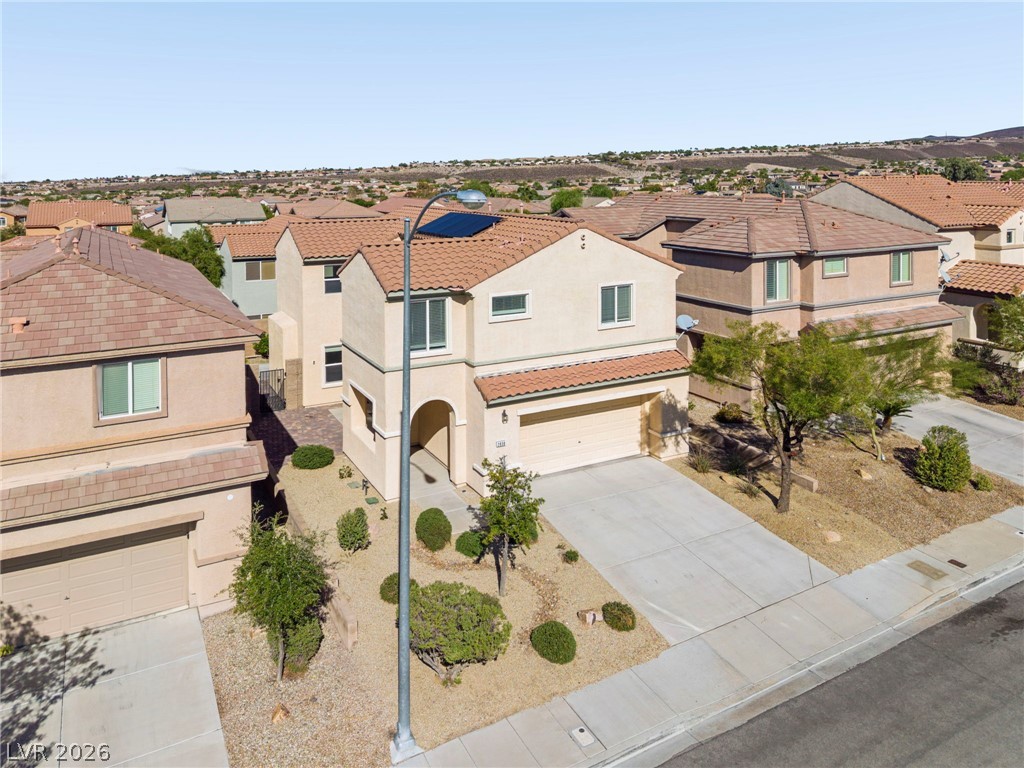
Tiled roofs and low-maintenance desert landscaping define this contemporary multi-level neighborhood home.
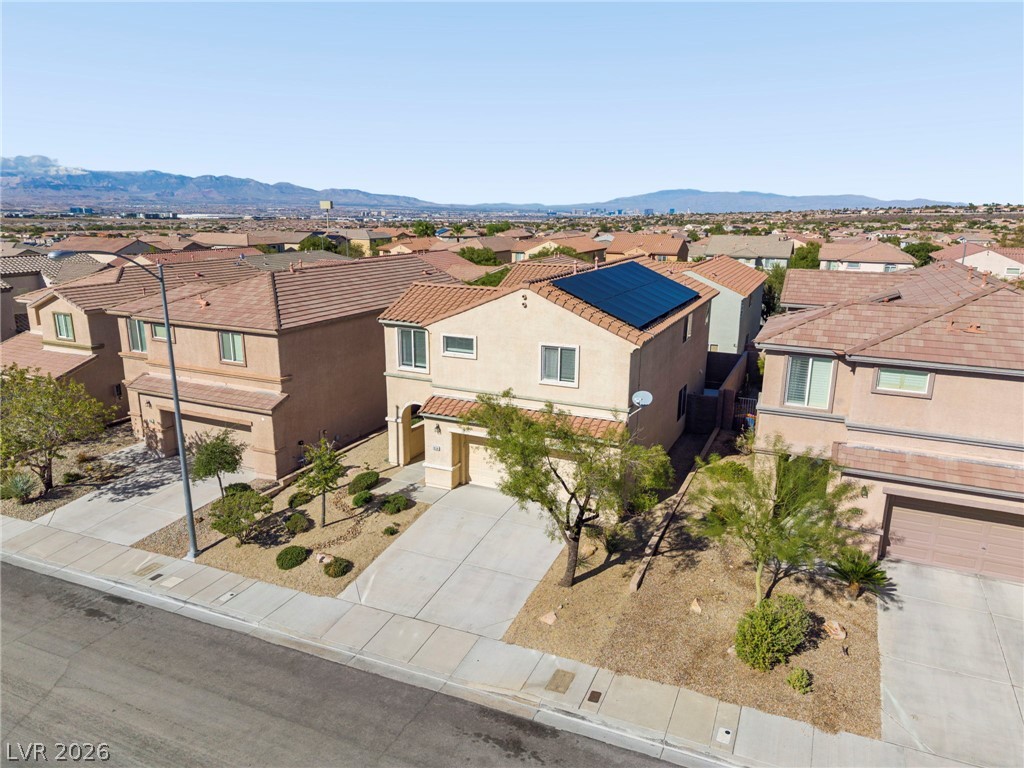
A classic stucco exterior sits tucked away in a quiet neighborhood with scenic mountain views.
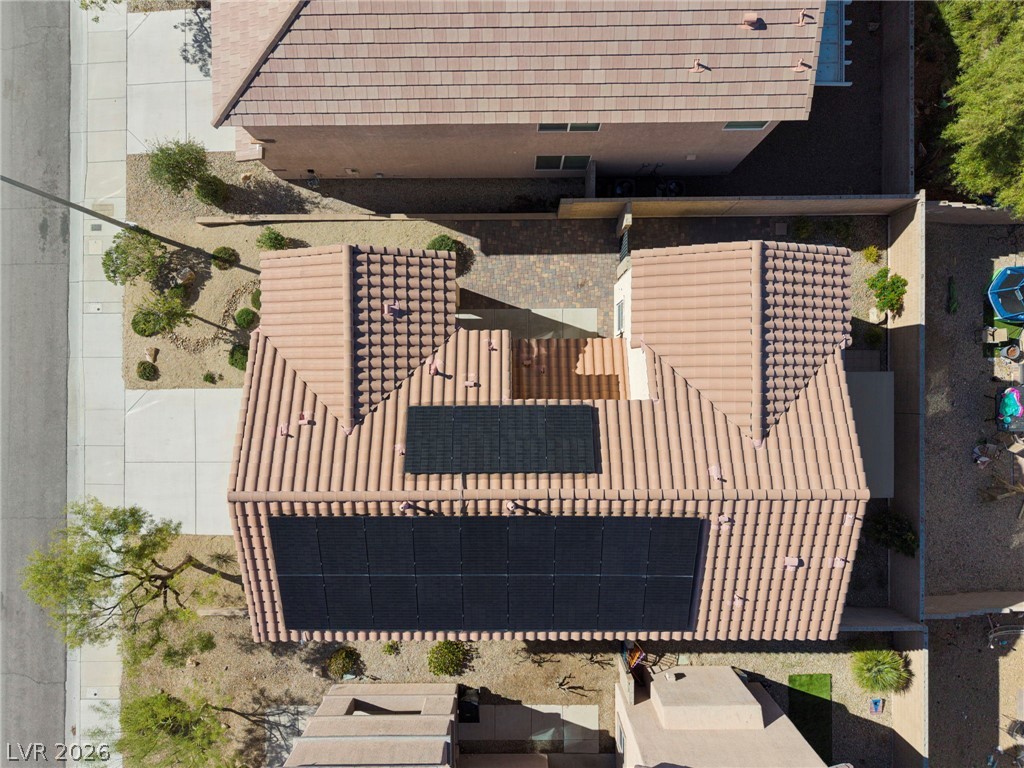
An aerial perspective showcases integrated rooftop solar panels resting atop a classic tile roof.
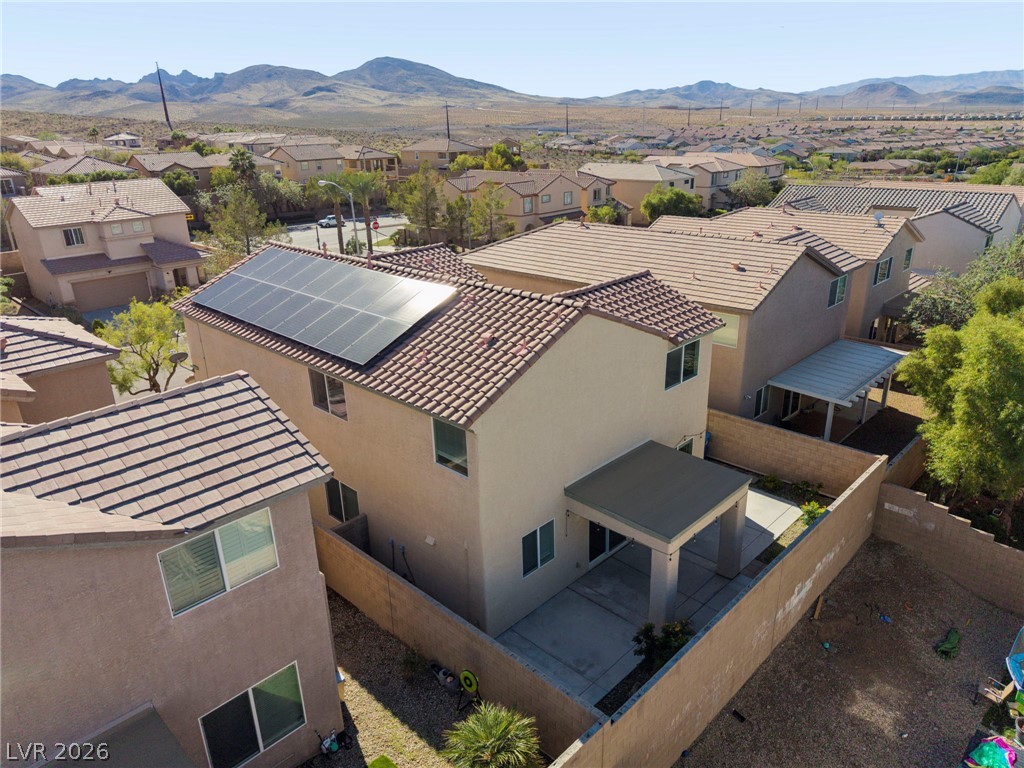
An aerial perspective showcases the tiled rooflines and desert mountain views of the surrounding neighborhood.
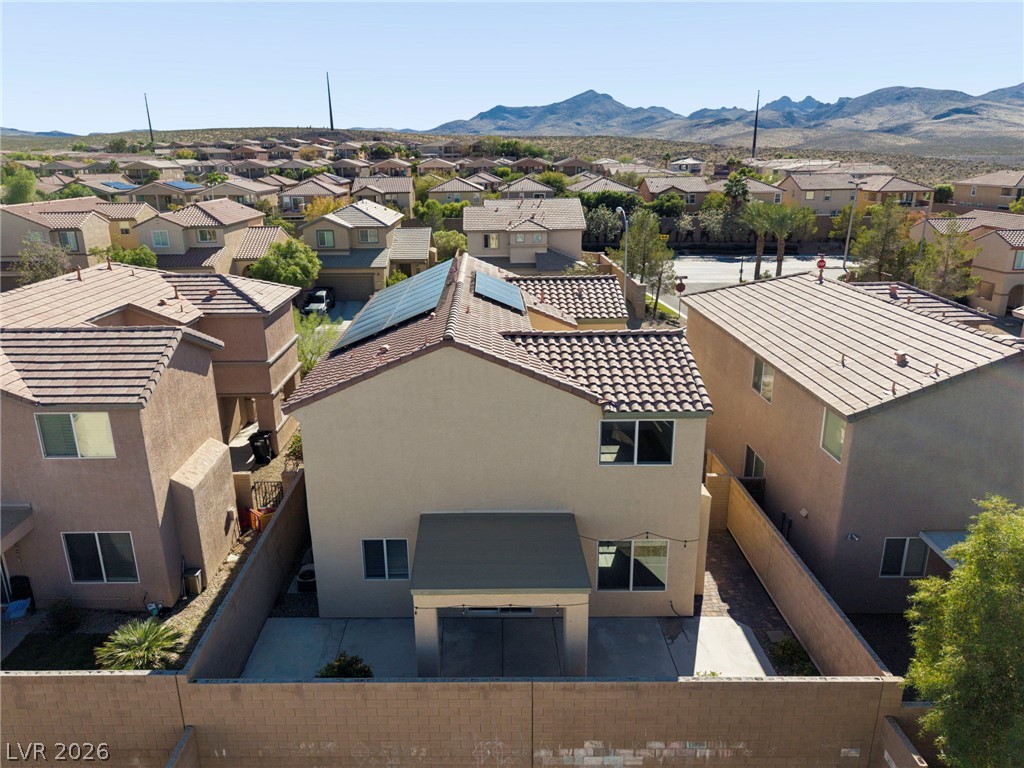
Nestled against a dramatic mountain backdrop, this two-story home features solar panels and a private yard.
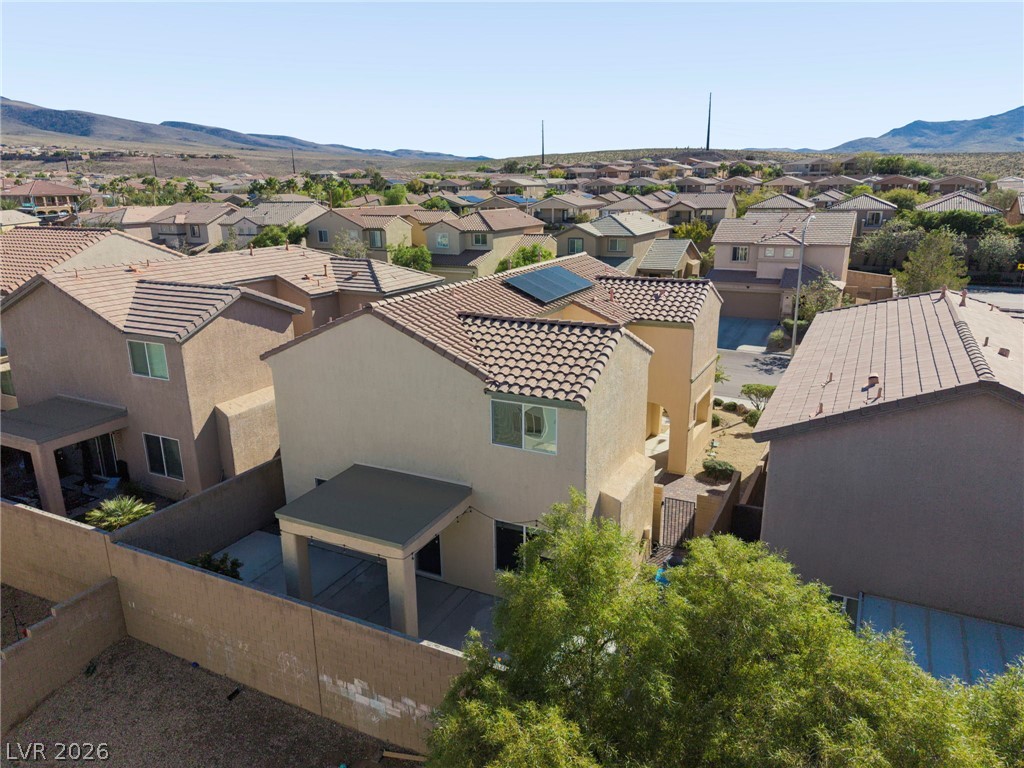
Tiled roofs and desert mountain backdrops characterize this peaceful suburban neighborhood scene.
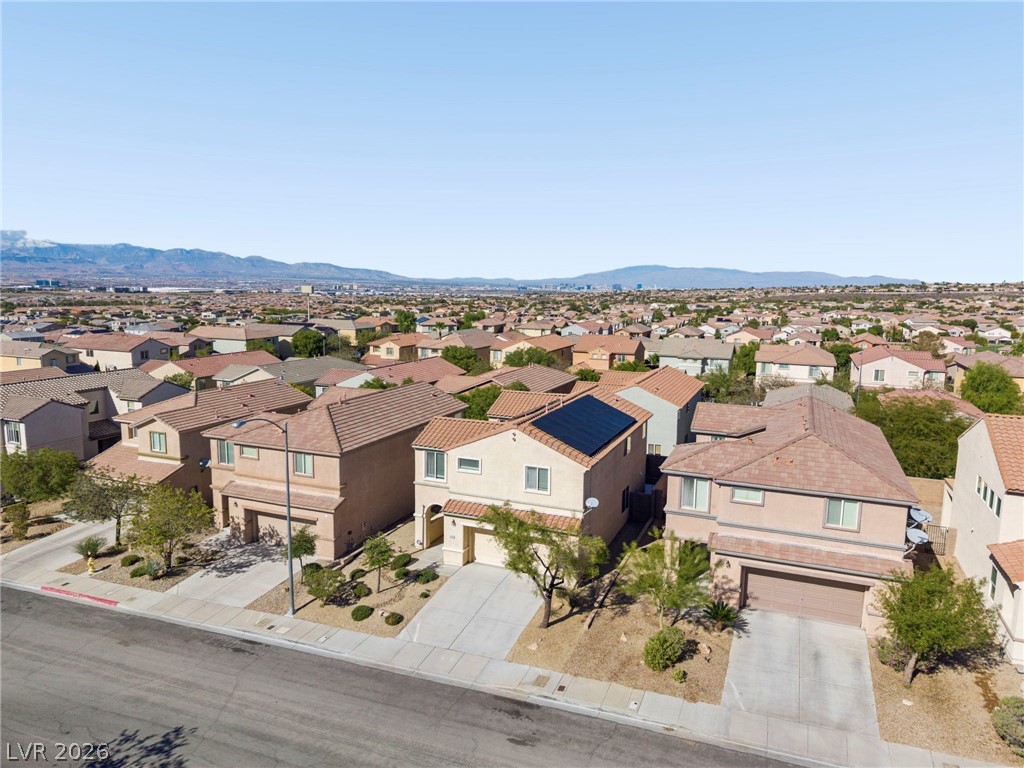
A quiet suburban streetscape presents tile roofs and clean concrete driveways beneath distant mountain ridges.
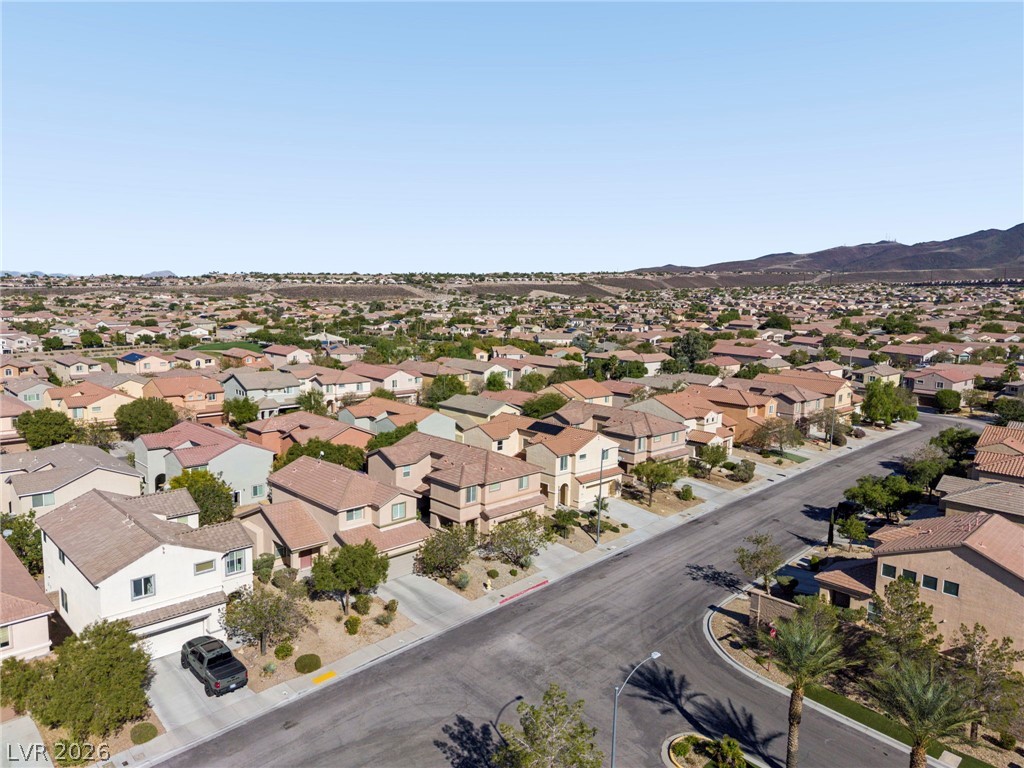
Quiet neighborhood streets wind through a peaceful residential community set against distant mountain ridges.
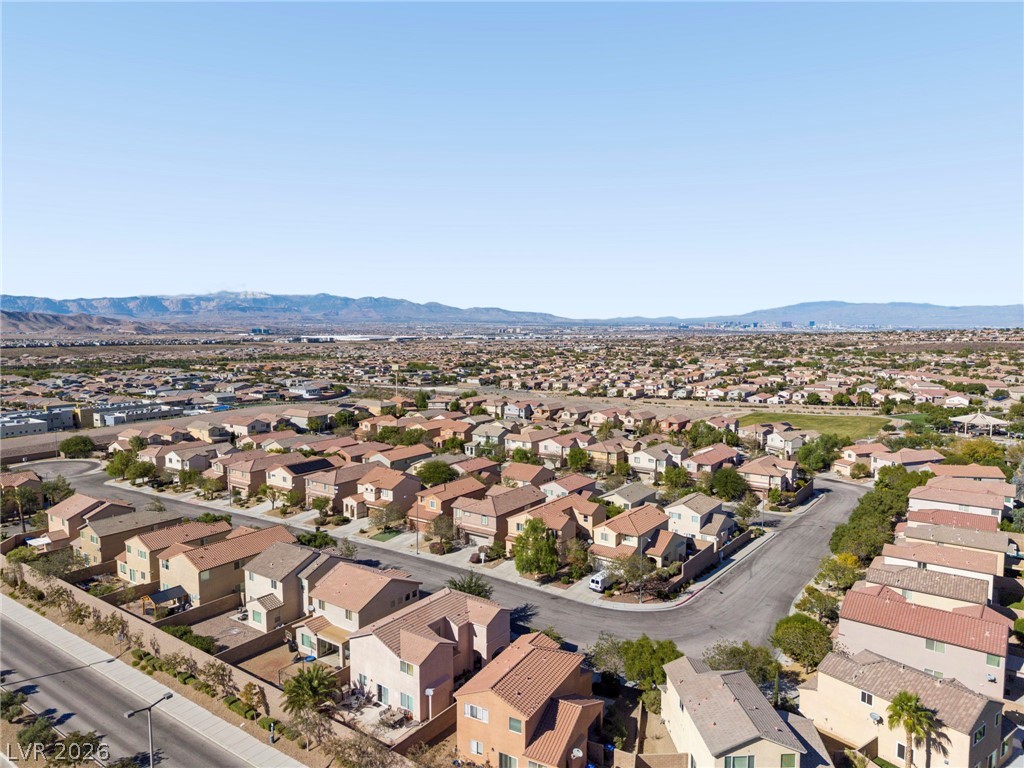
Panoramic neighborhood vistas unfold beneath clear blue skies.
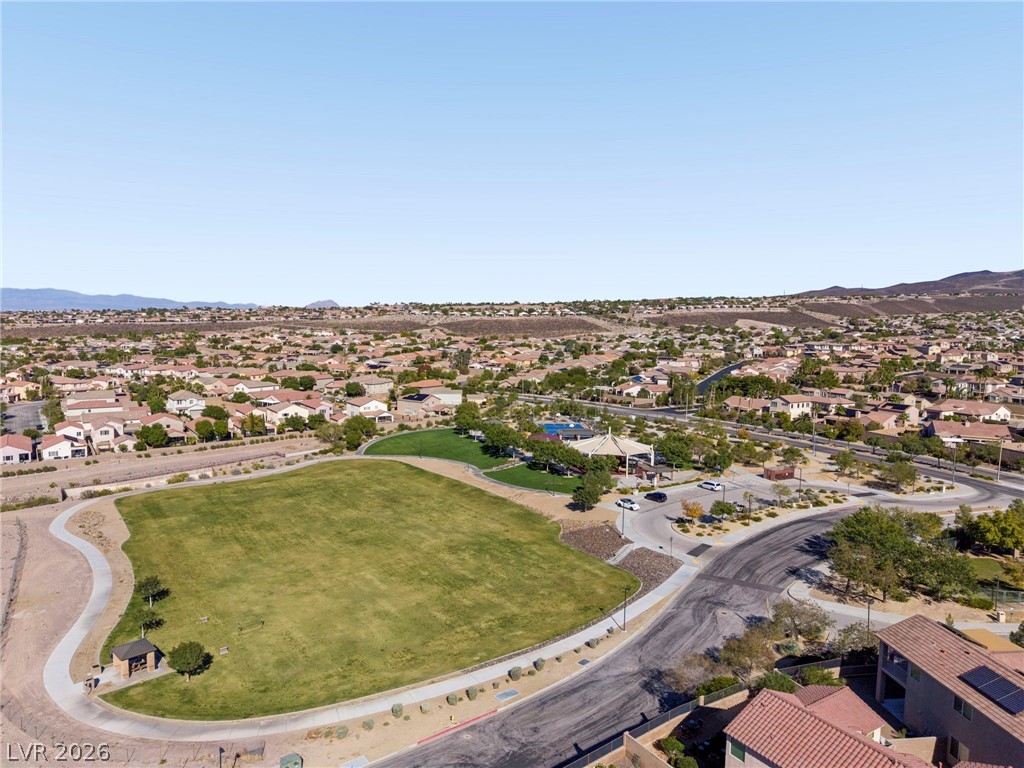
An aerial perspective showcases a neighborhood park nestled within a rolling desert valley landscape.
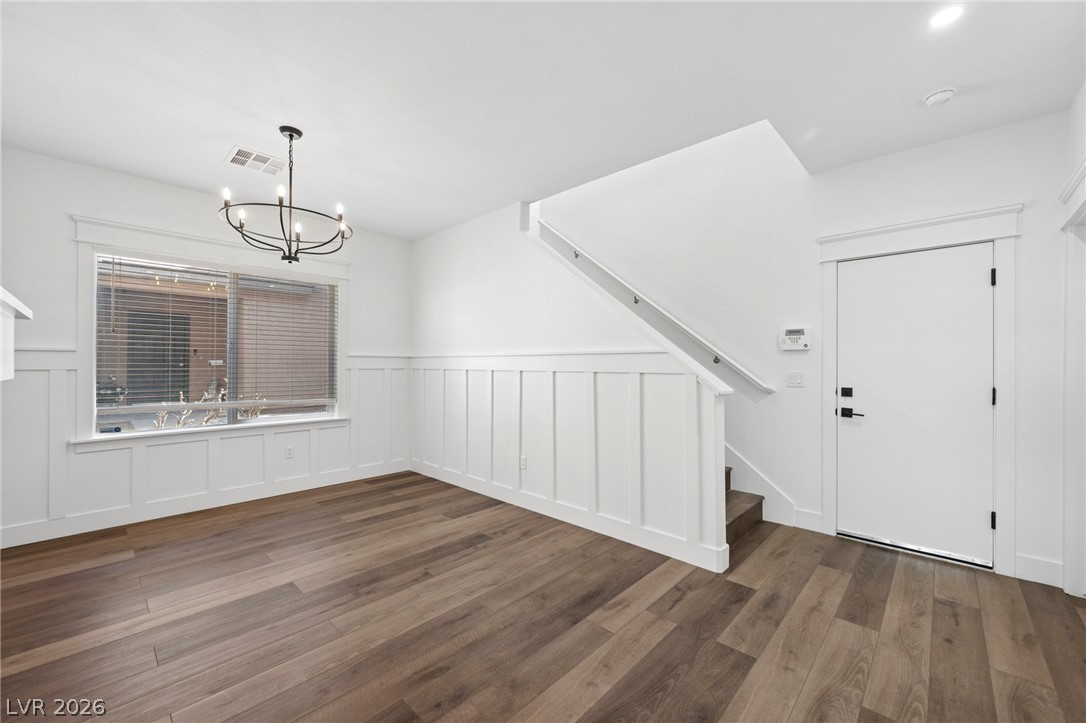
Rich wood floors and elegant board-and-batten wainscoting define this welcoming entryway.
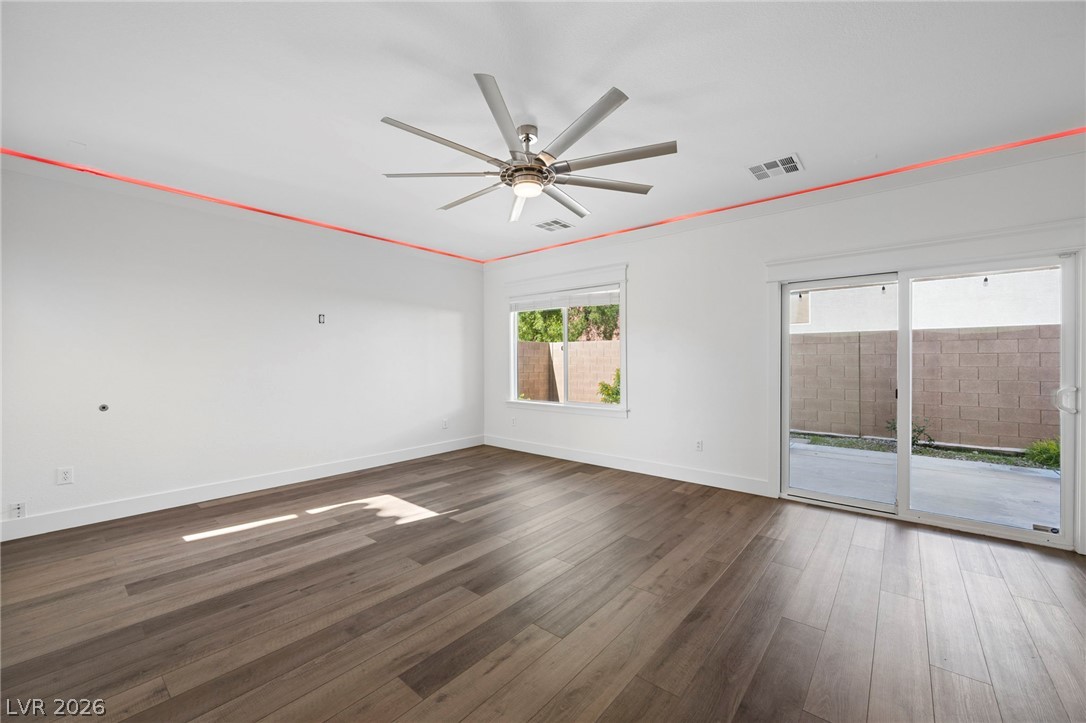
Rich wood-plank flooring pairs with glass doors leading to the private back patio.
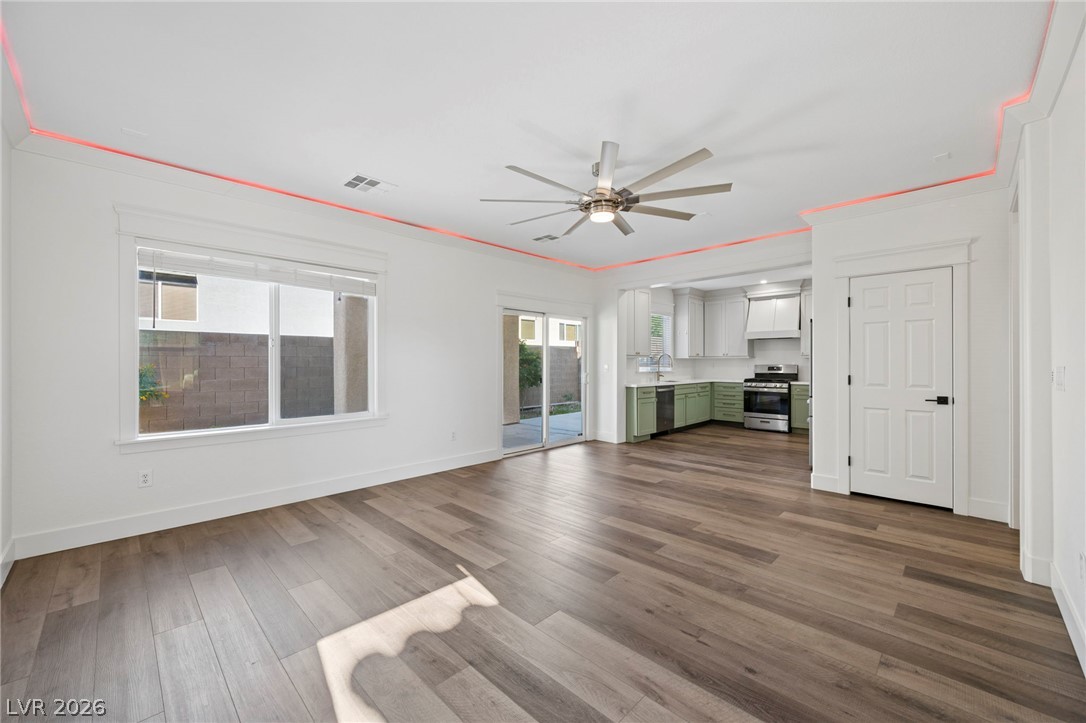
An airy open layout connects the living space to the kitchen over handsome wood floors.
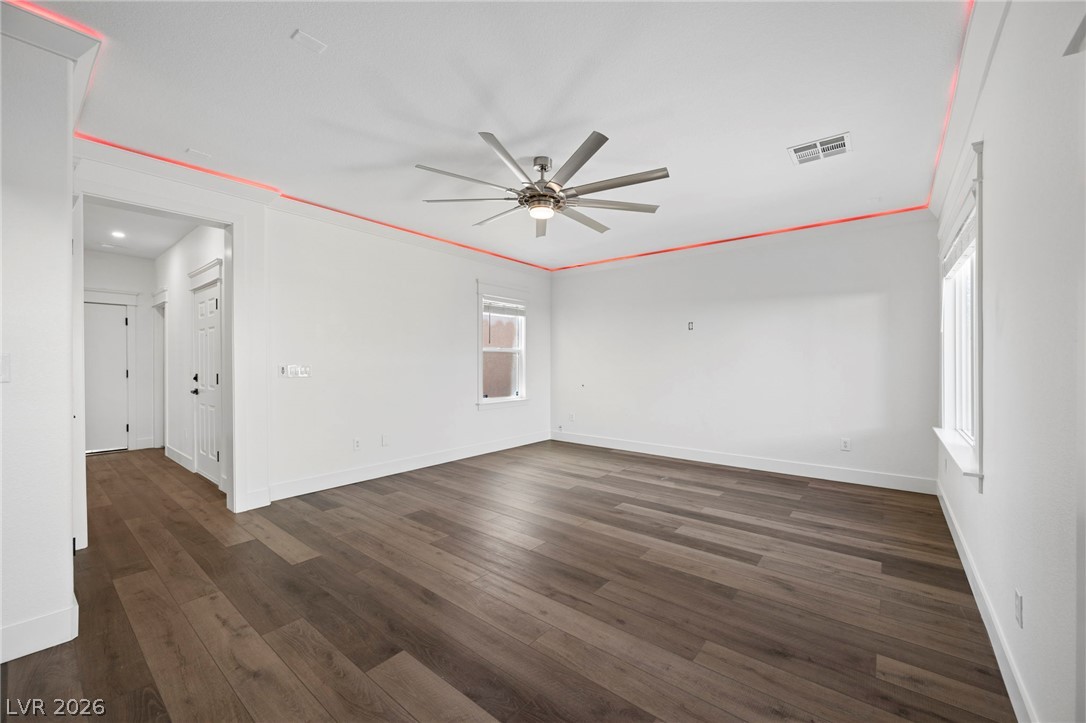
Rich wood-look flooring and custom cove lighting enhance this versatile living space.
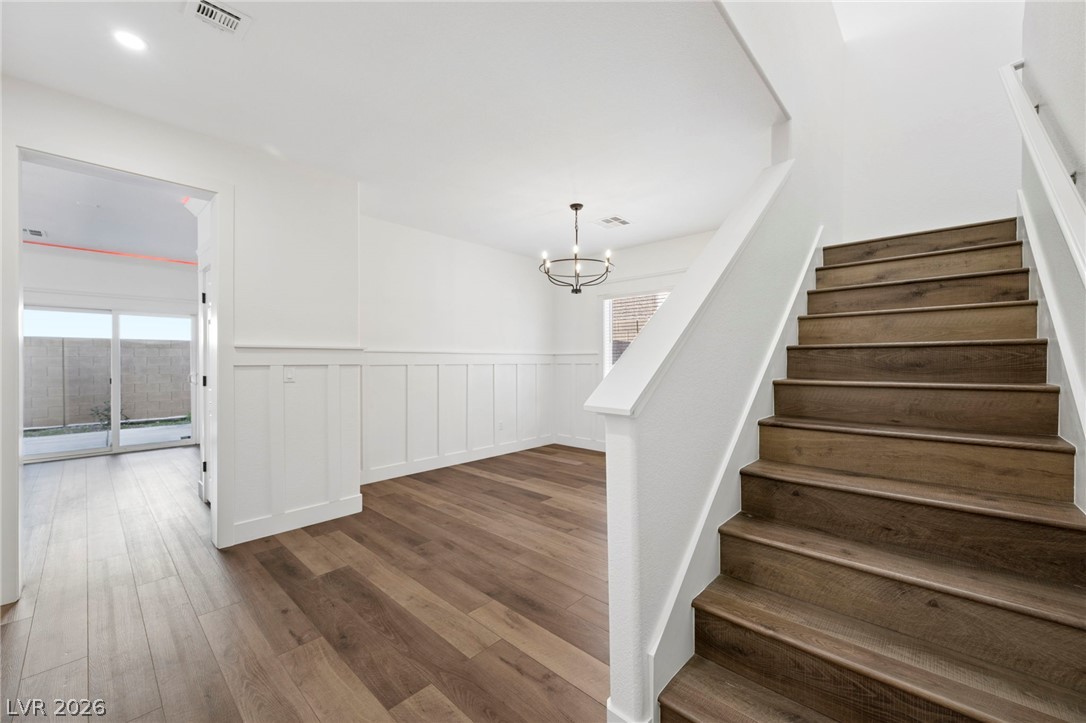
Gleaming wood floors pair with classic wainscoting to create a welcoming, open-concept transition area.
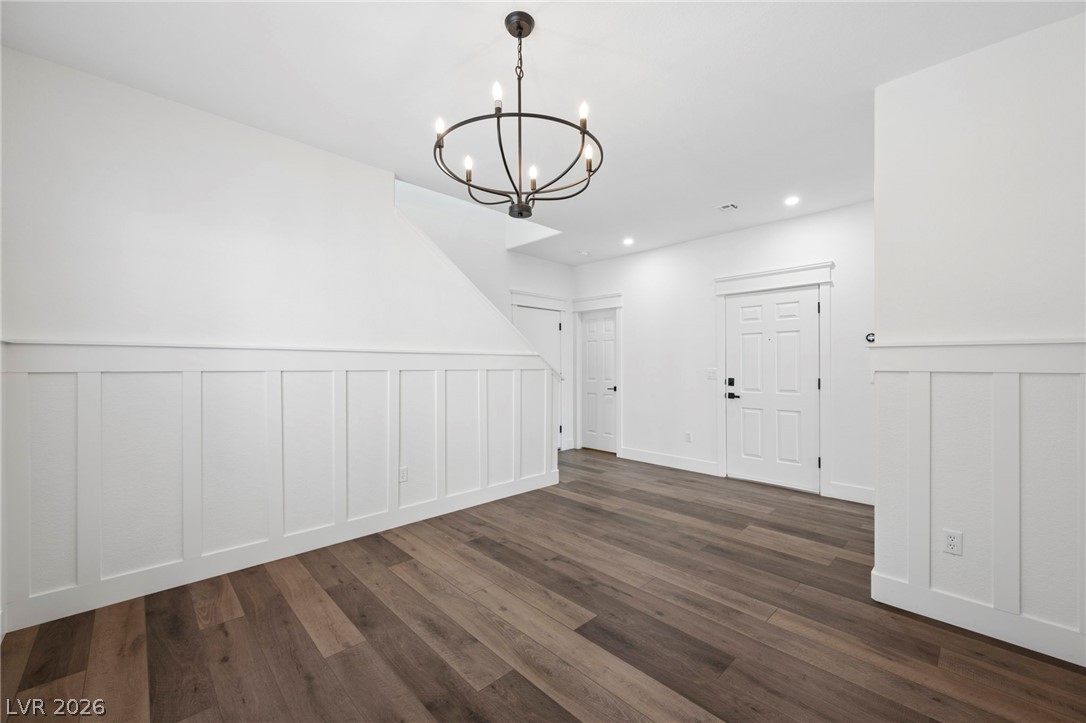
Rich wood floors and elegant wall paneling welcome guests into this open entryway.
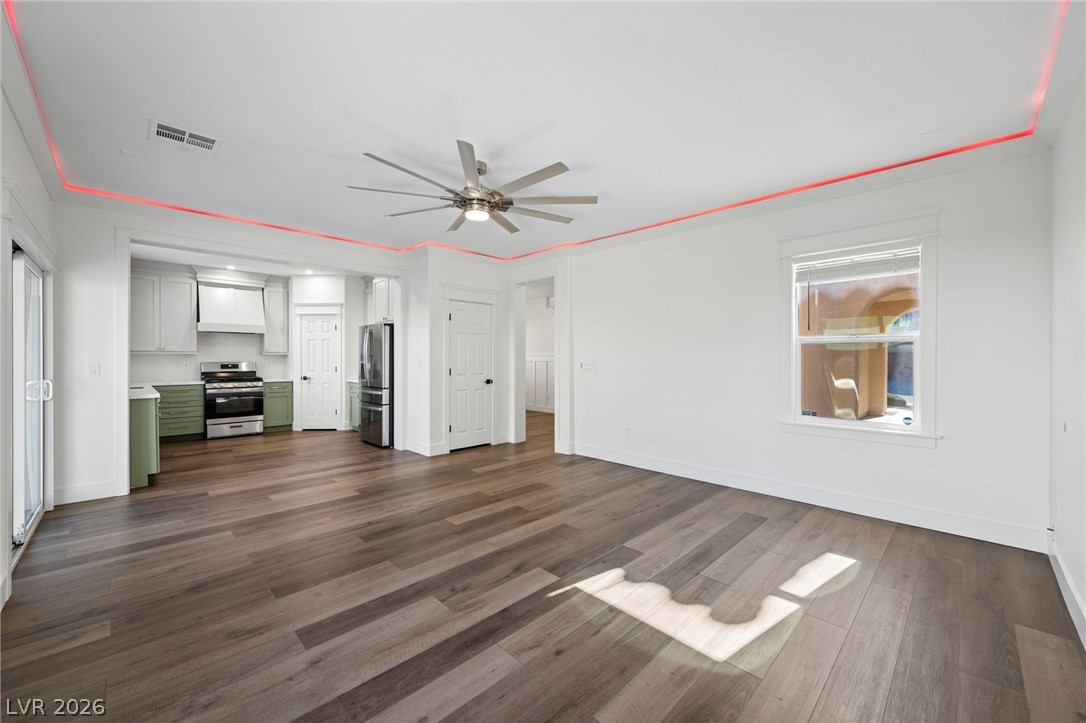
Rich wood floors sweep through this open-concept layout connecting the main living spaces.
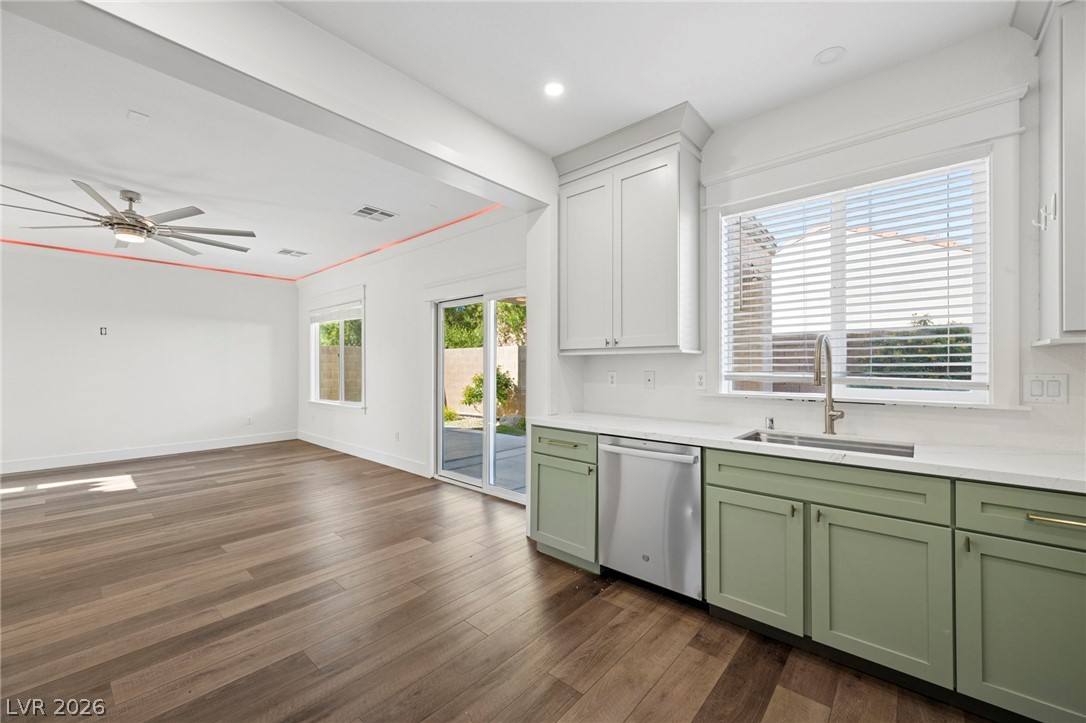
Rich wood-patterned flooring grounds this airy kitchen area and adjacent open-plan living space.
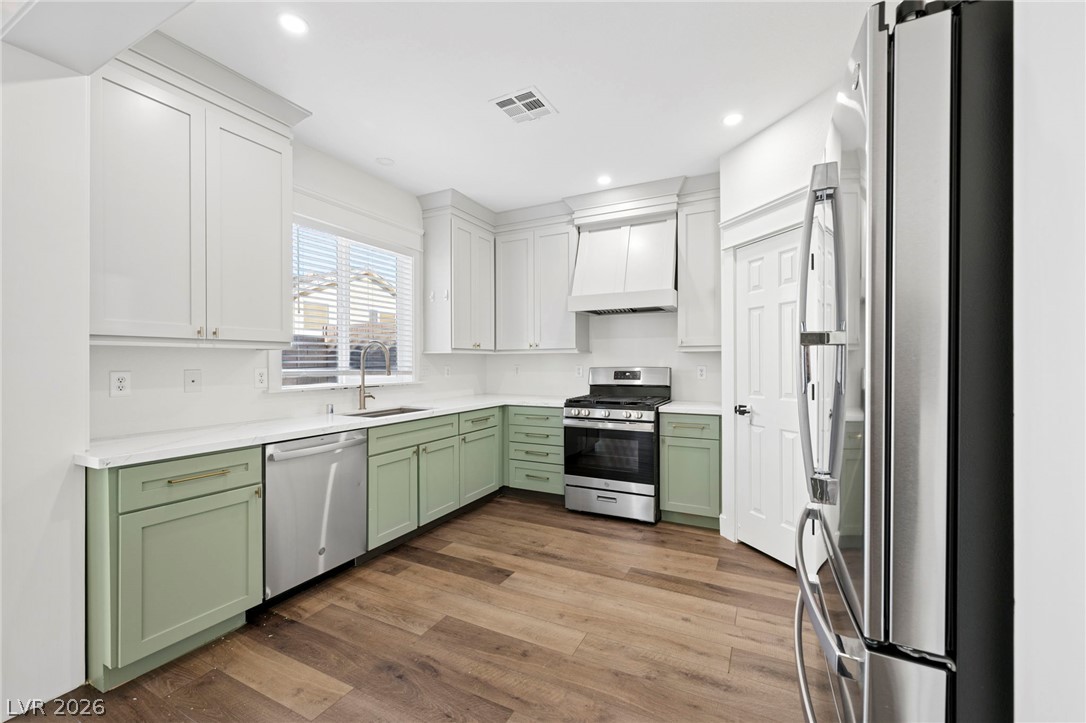
Warm wood flooring grounds this modern kitchen completed with shaker cabinetry and solid stone counters.
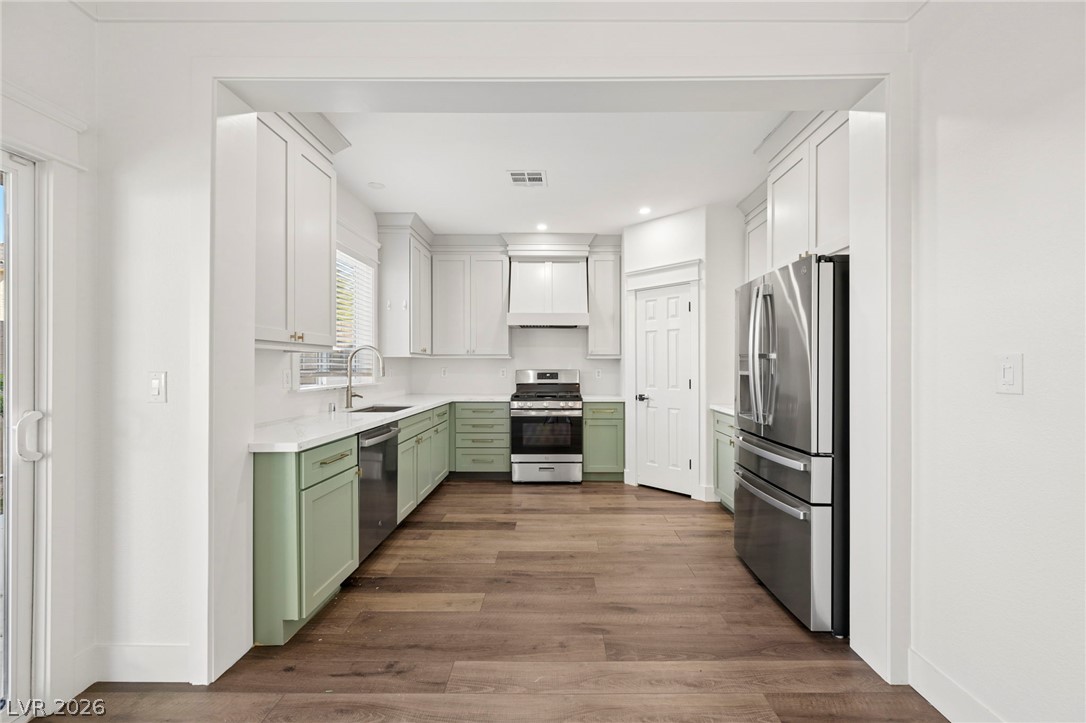
Rich wood floors anchor this kitchen framed by a wide structural passageway.
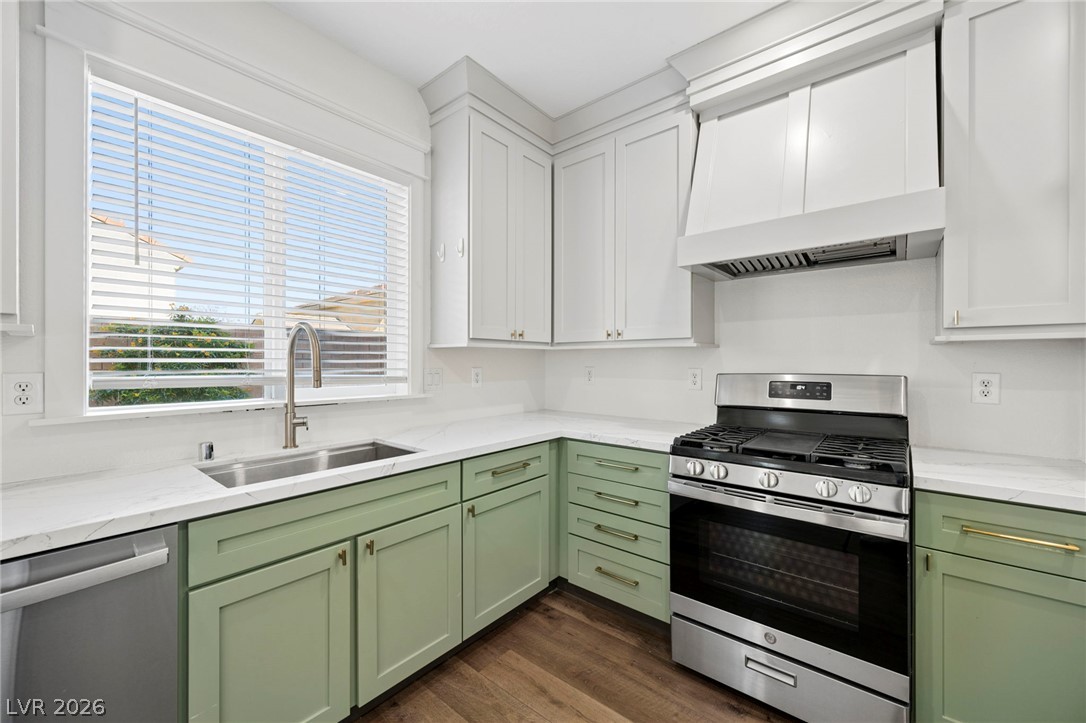
A window overlooks the outdoors from this functional culinary space with durable wood flooring.
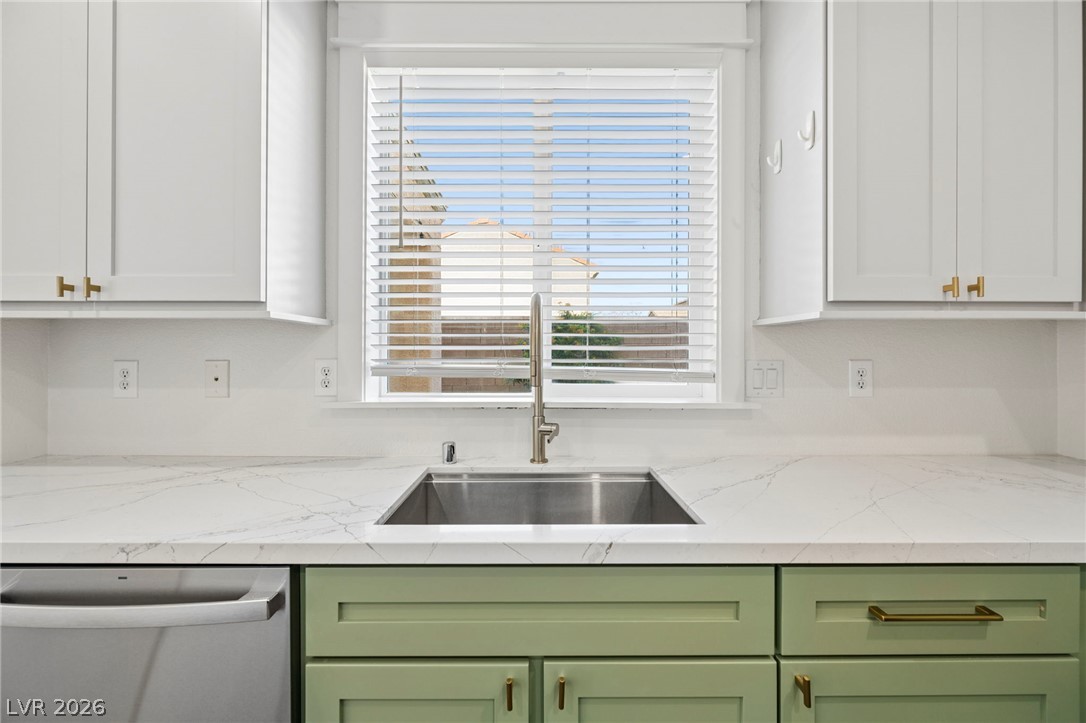
Crisp white upper cabinets frame a wide window above a stainless steel sink setup.
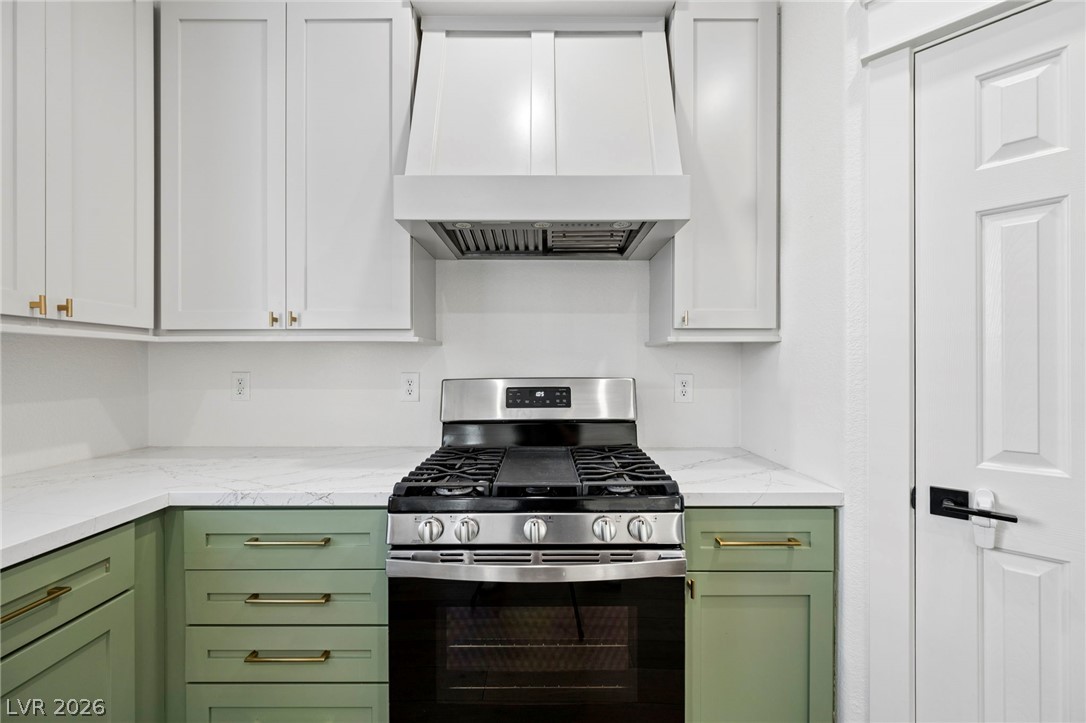
A modern gas range serves as the focal point among custom cabinetry and stone countertops.
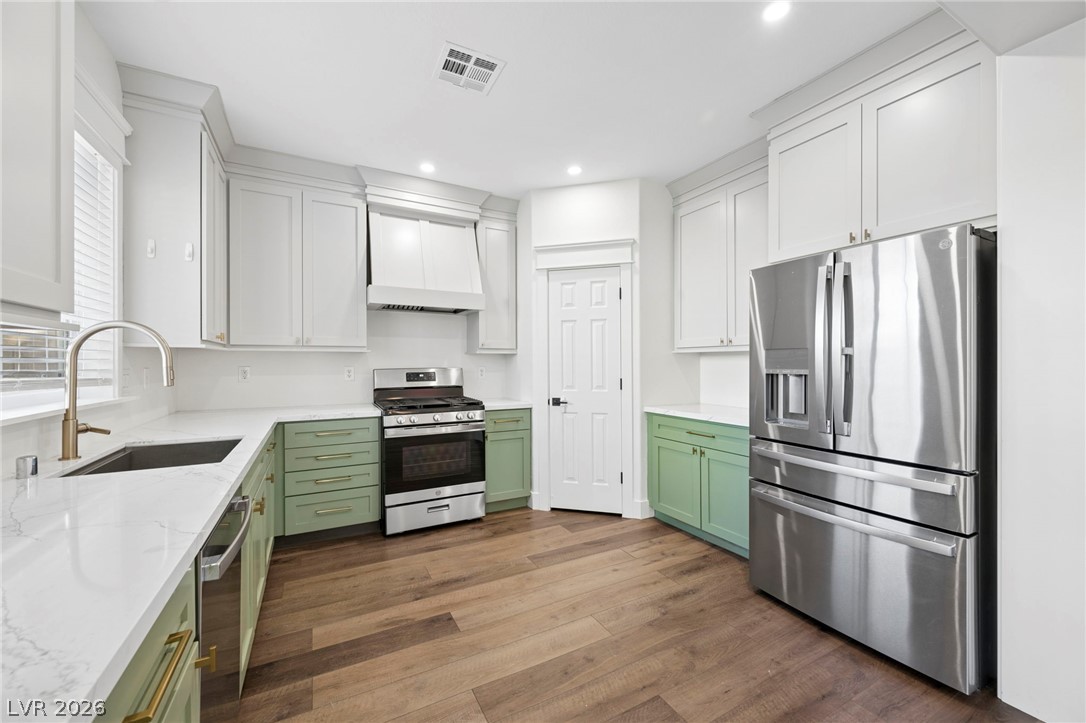
Rich wood floors anchor this kitchen lined with custom cabinetry and premium appliances.
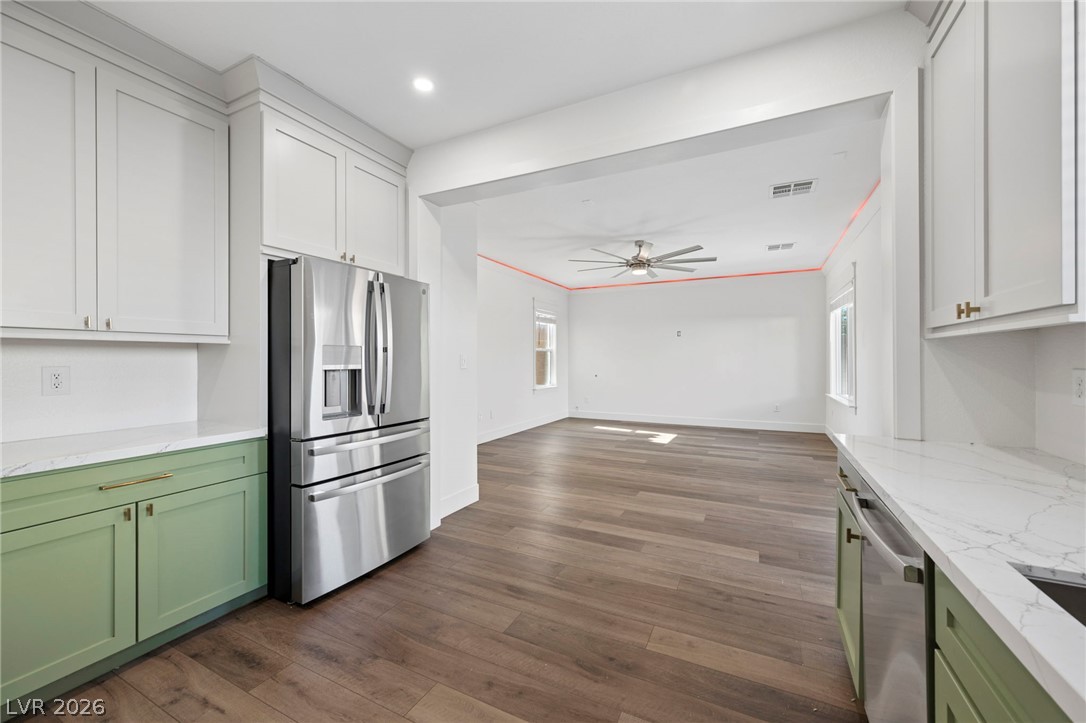
An open kitchen featuring stone countertops connects smoothly to an adjoining living space.
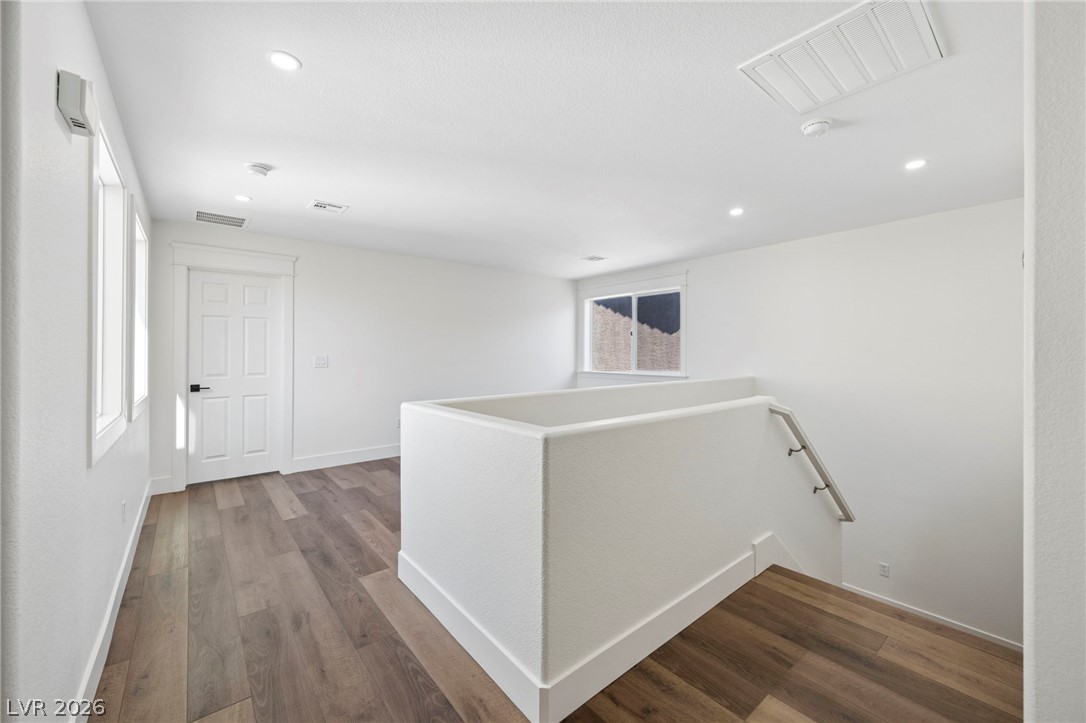
Clean lines and rich wood floors anchor this versatile upper level landing.
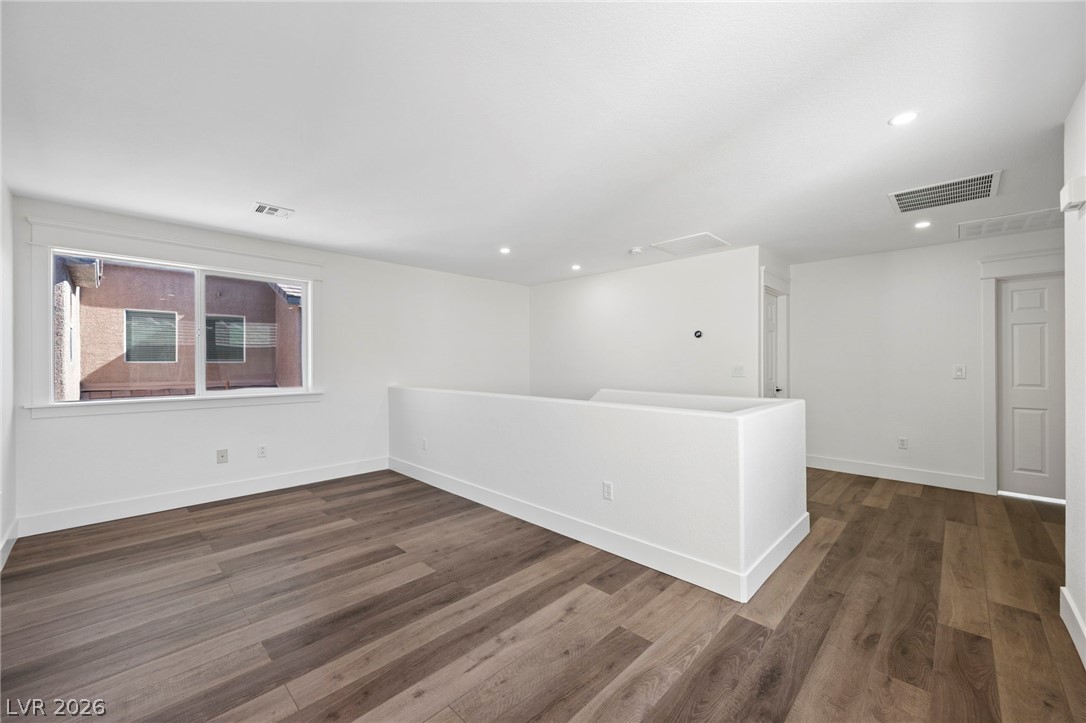
Rich wood-look flooring and clean lines define this versatile upper-level landing space.
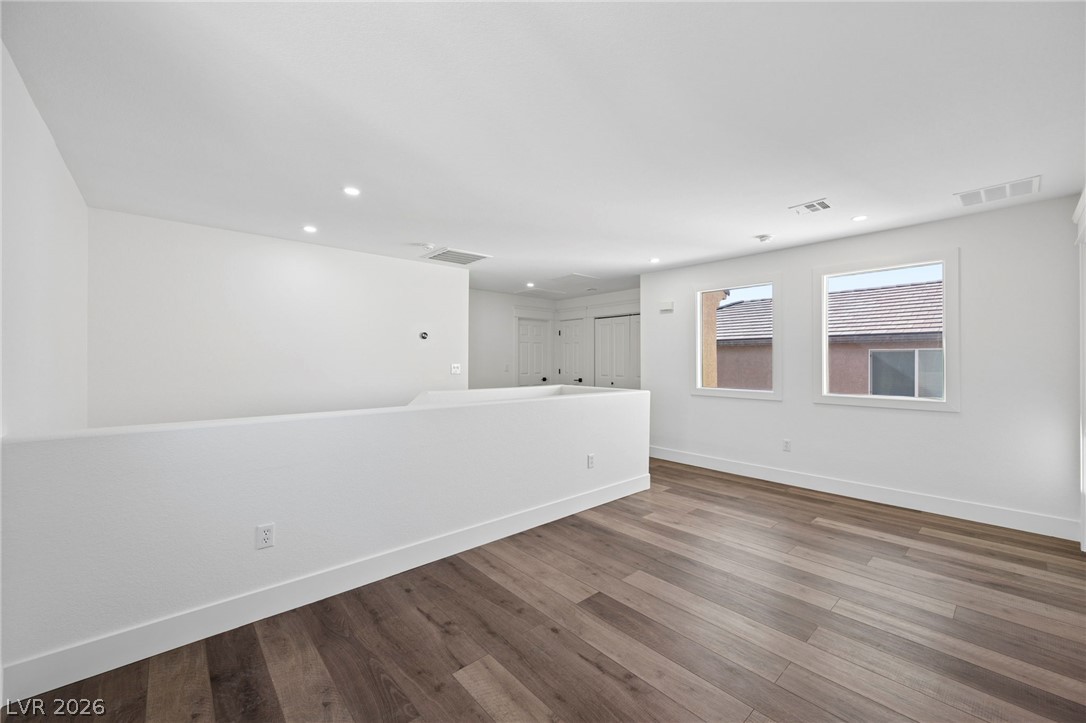
Rich wood-inspired floors and clean architectural lines define this versatile upper-level landing space.
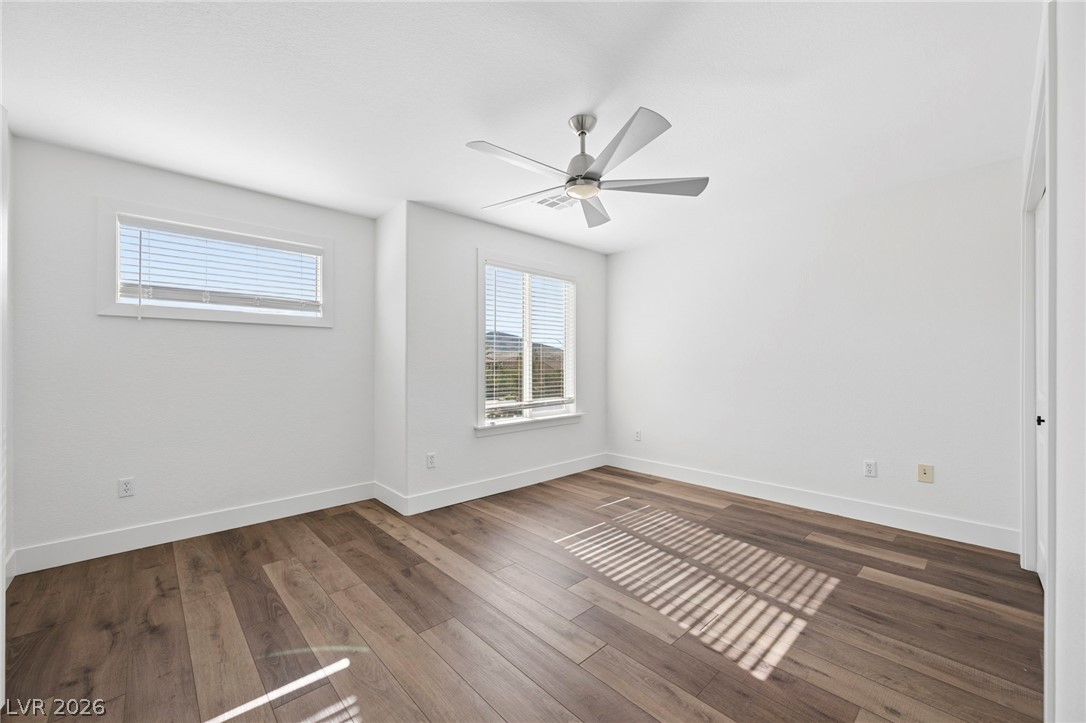
Rich wood plank flooring and abundant sunlight elevate this versatile bedroom.
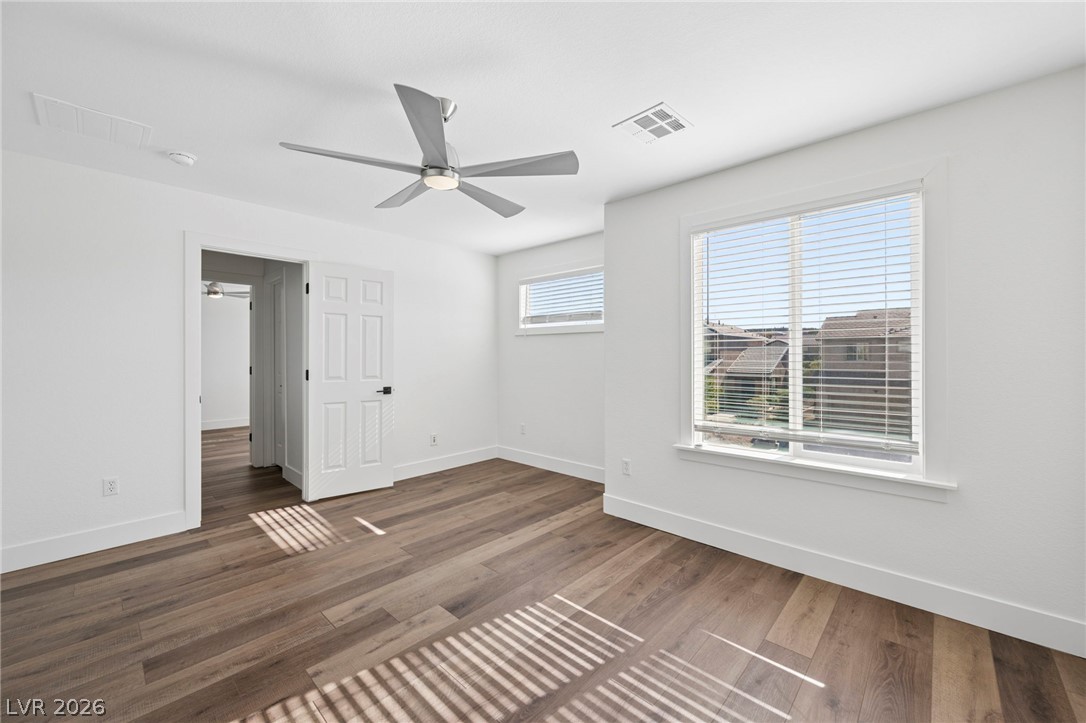
Rich plank flooring contrasts beautifully with crisp walls and generous window openings.
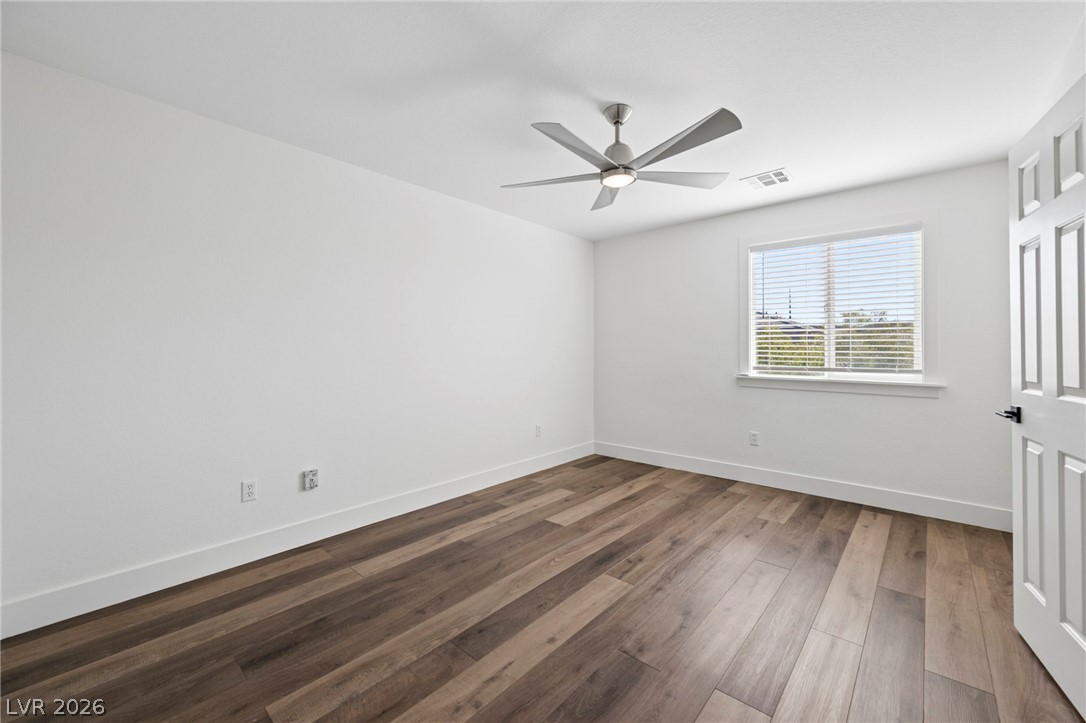
Warm wood flooring pairs beautifully with clean walls and natural window light.
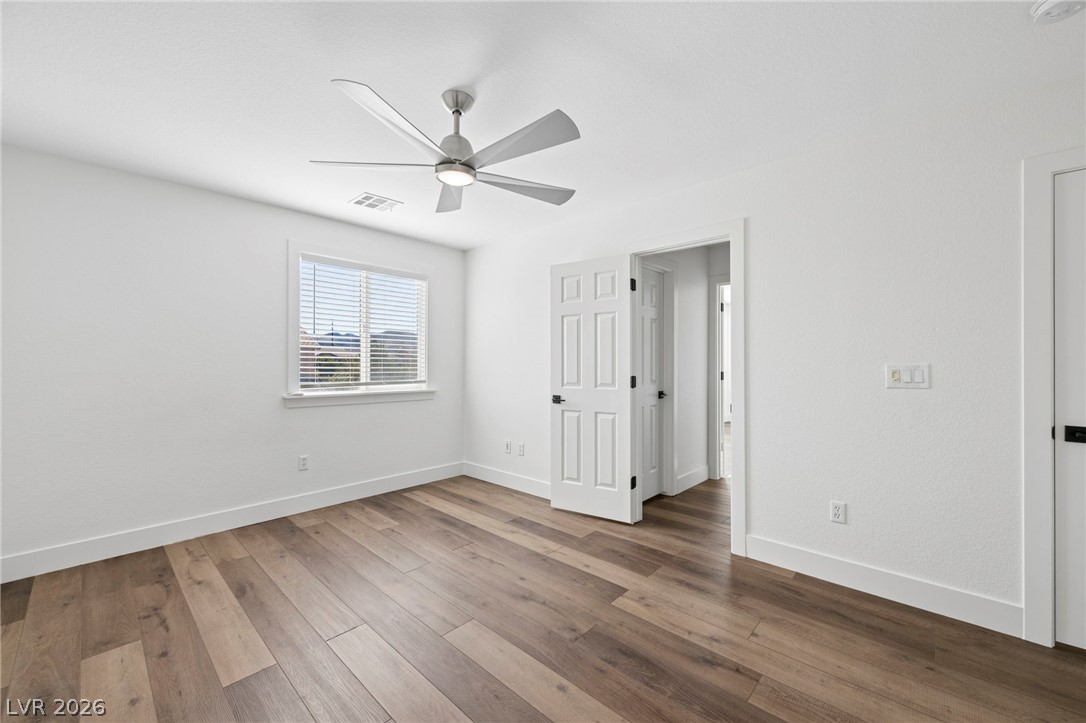
Gleaming wood-style flooring and a wide window define this inviting, clean-lined bedroom space.
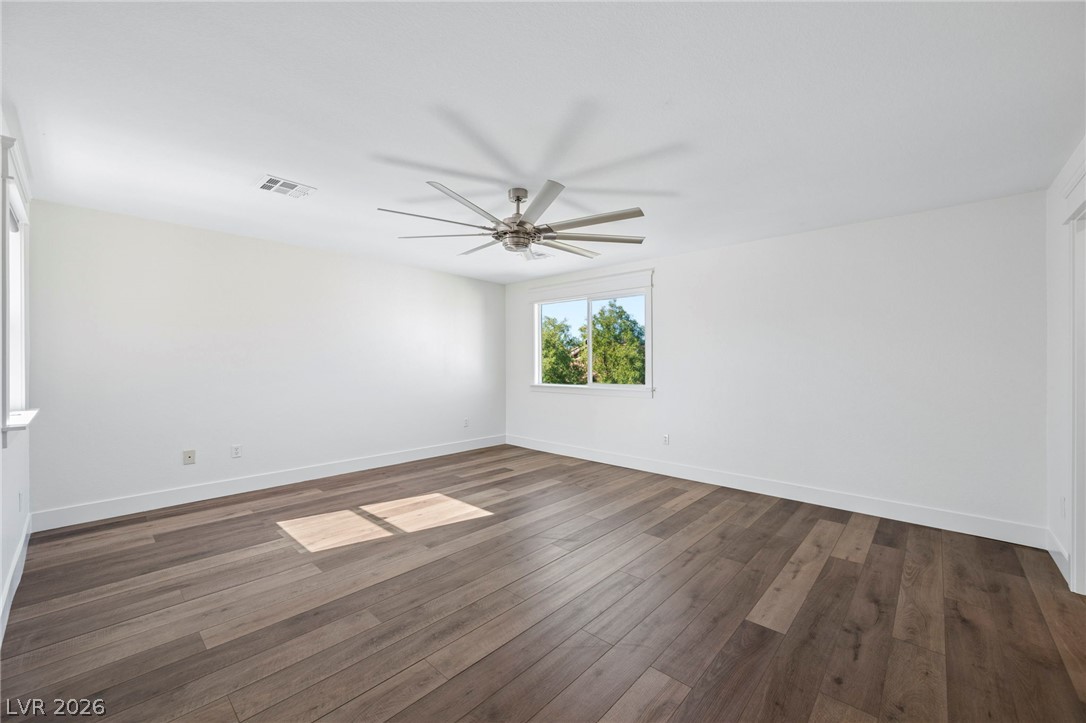
Warm wood flooring pairs beautifully with clean walls in this versatile bedroom.
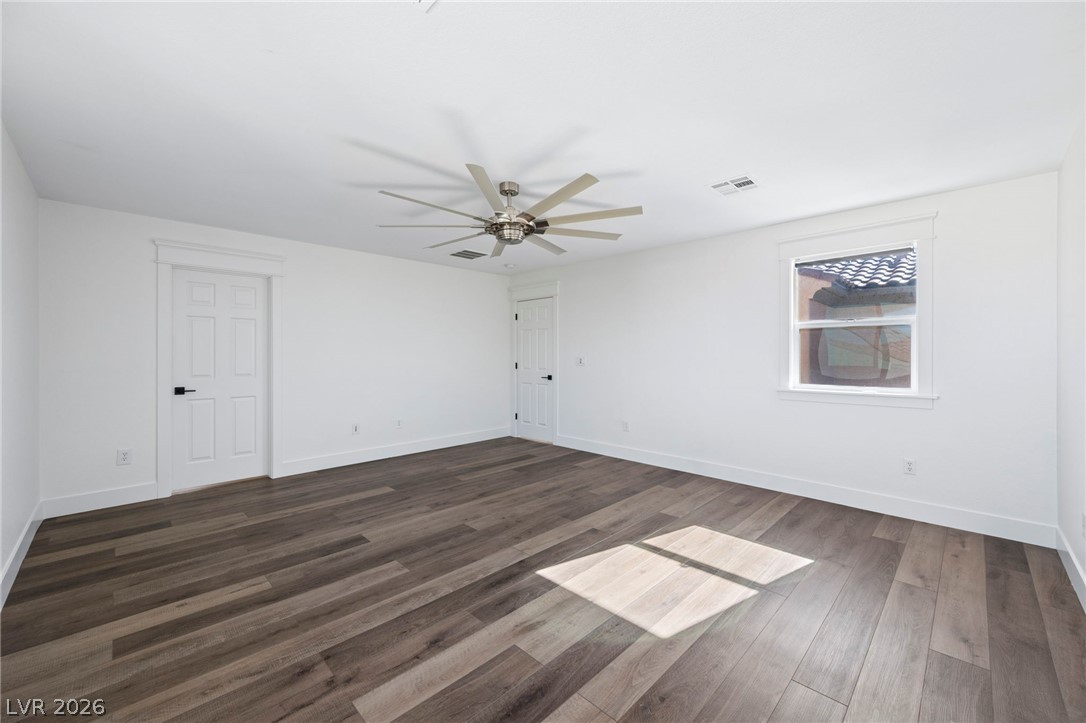
Rich plank flooring and crisp trim highlight this versatile interior space.
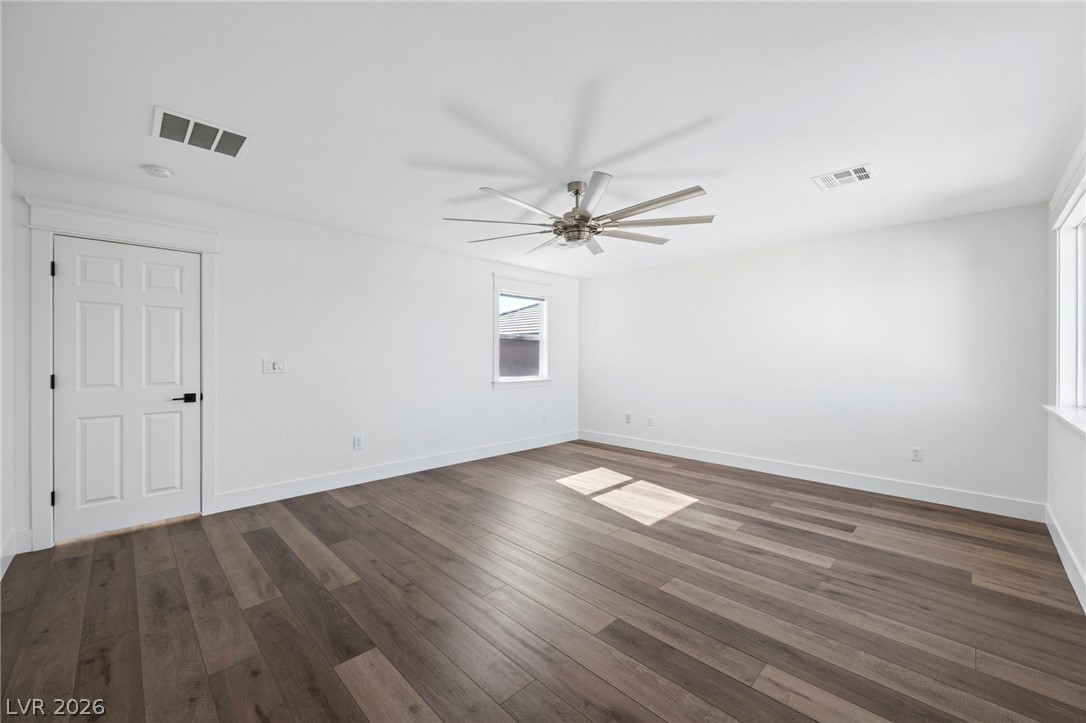
Gleaming hardwood floors and crisp white trim define this versatile second-floor room.
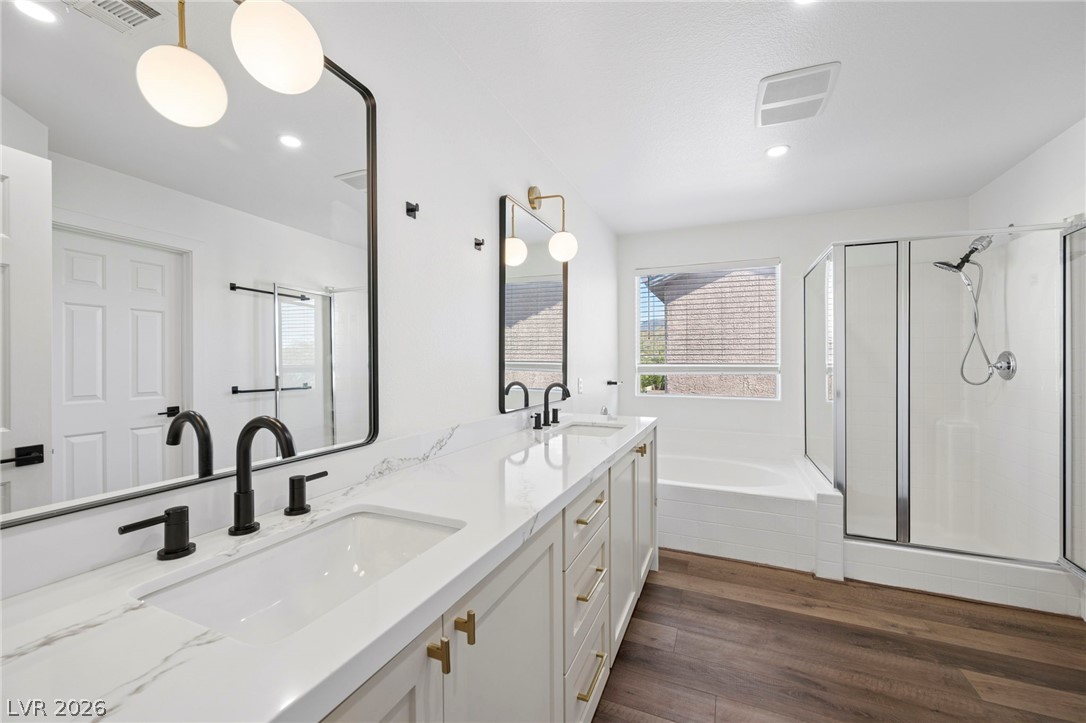
Clean modern finishes define this spacious bathroom equipped with a double vanity and soaking tub.
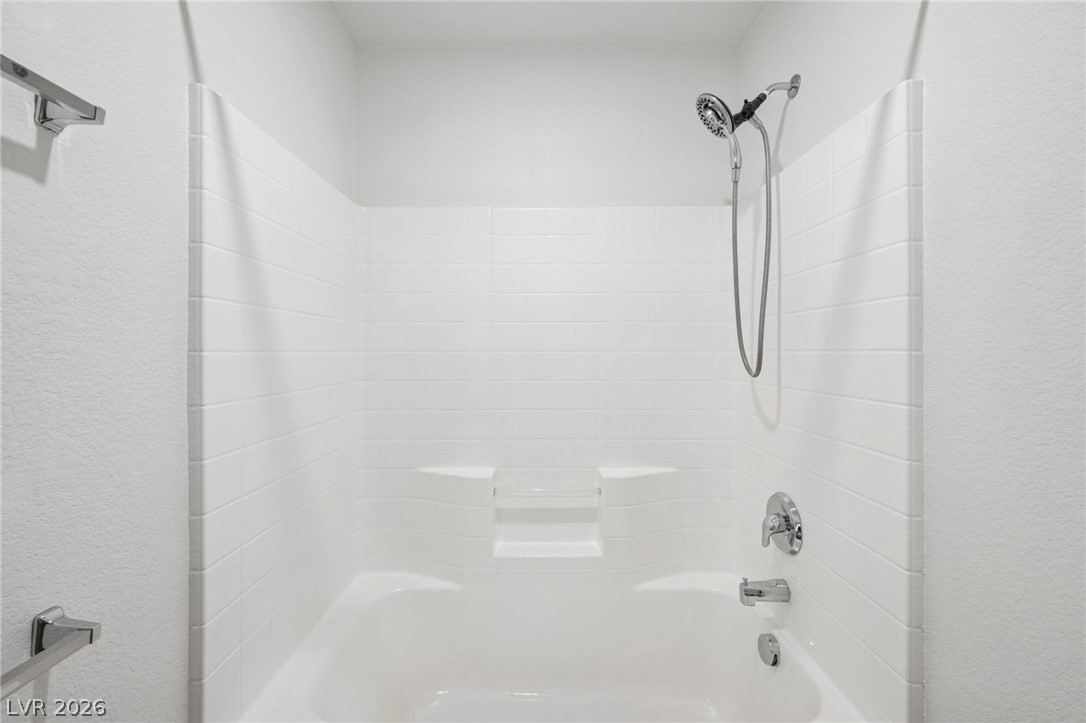
A crisp tile surround frames the tub and shower combination.
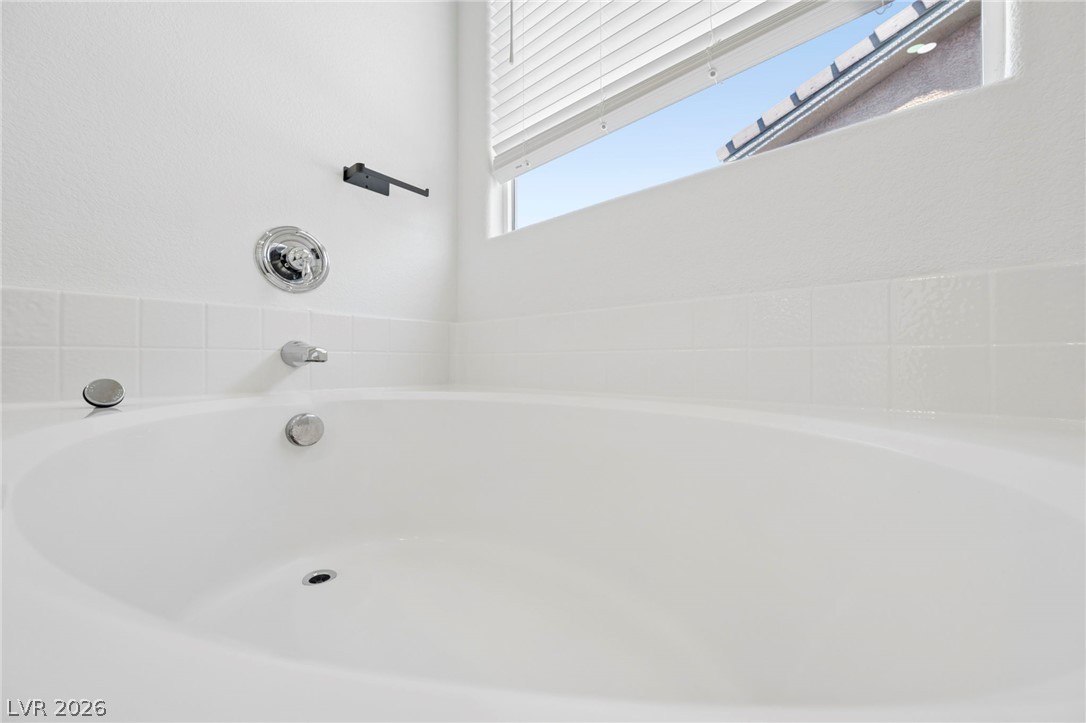
A deep soaking tub sits beneath a wide window with tile surround details.
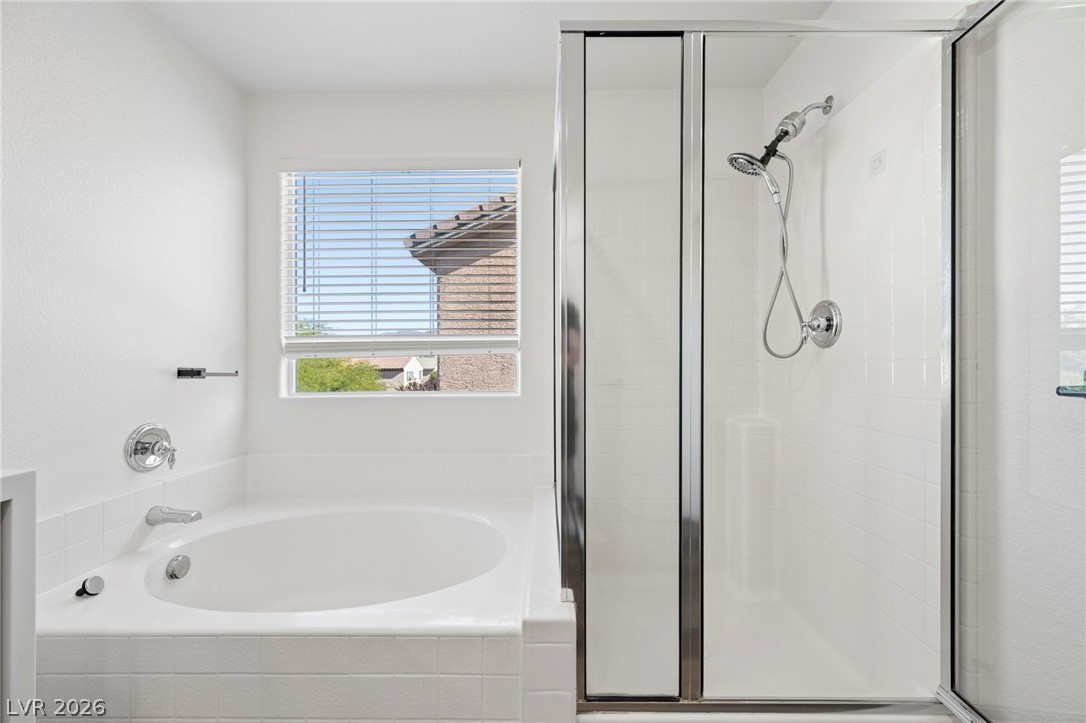
A tiled soaking tub sits adjacent to a separate glass-enclosed shower in this bright bathroom.
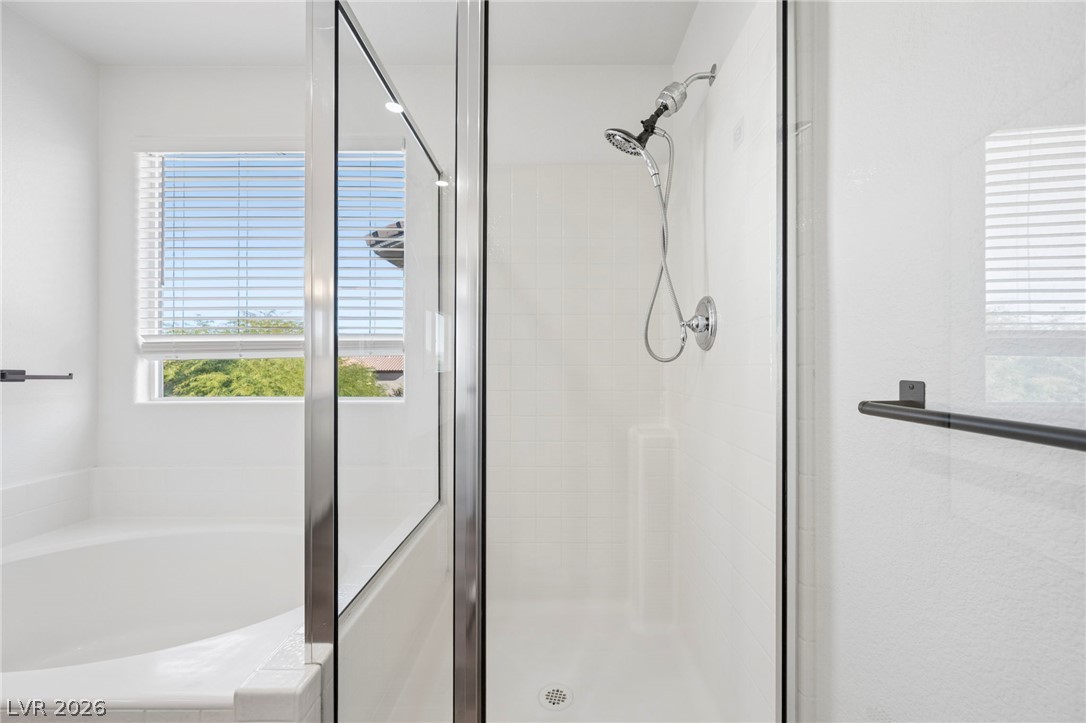
A deep soaking tub sits adjacent to a glass-enclosed shower stall with clean tile surrounds.
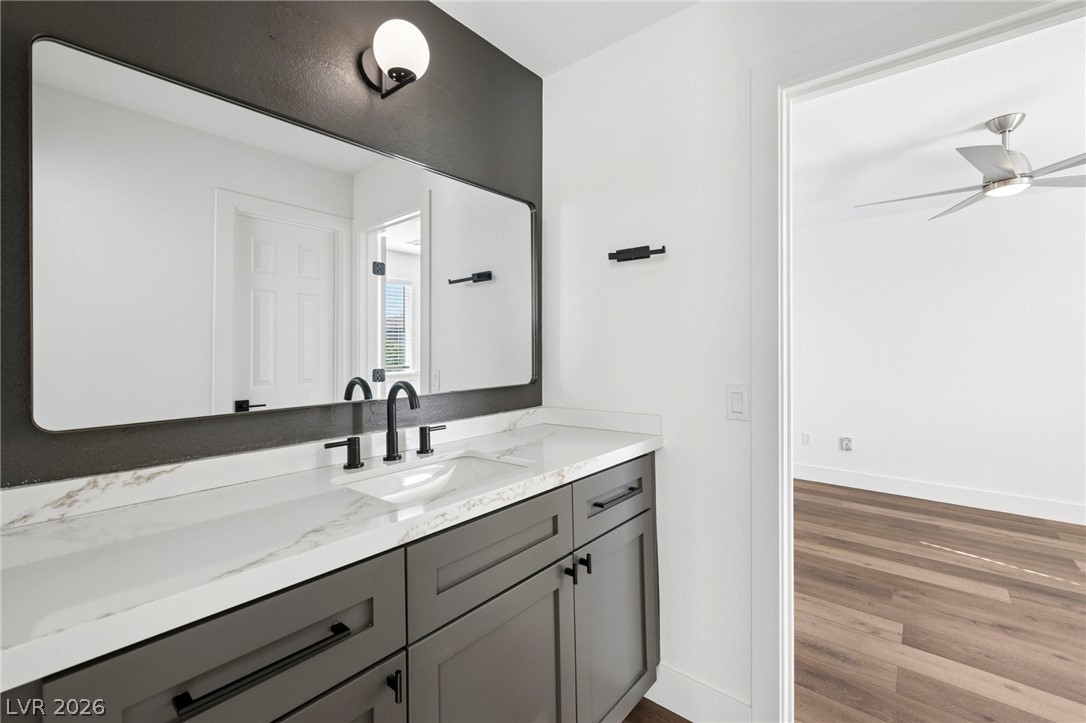
Modern stone counters and sleek cabinetry define this contemporary bathroom vanity space.
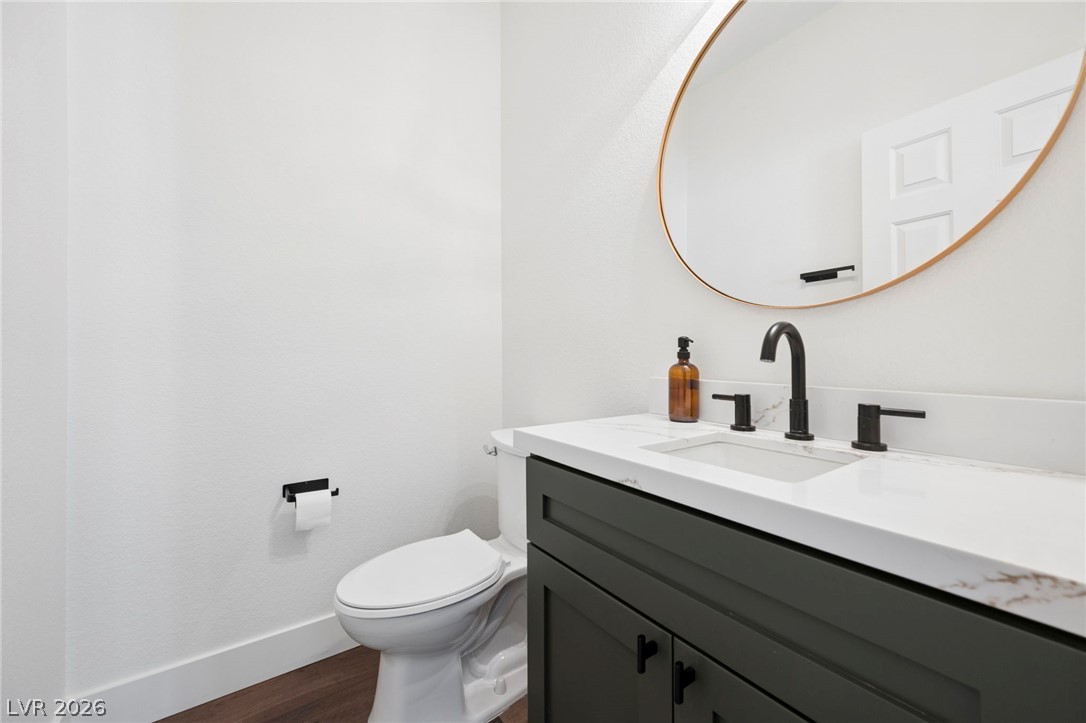
A modern vanity with stone counters updates this half bath.
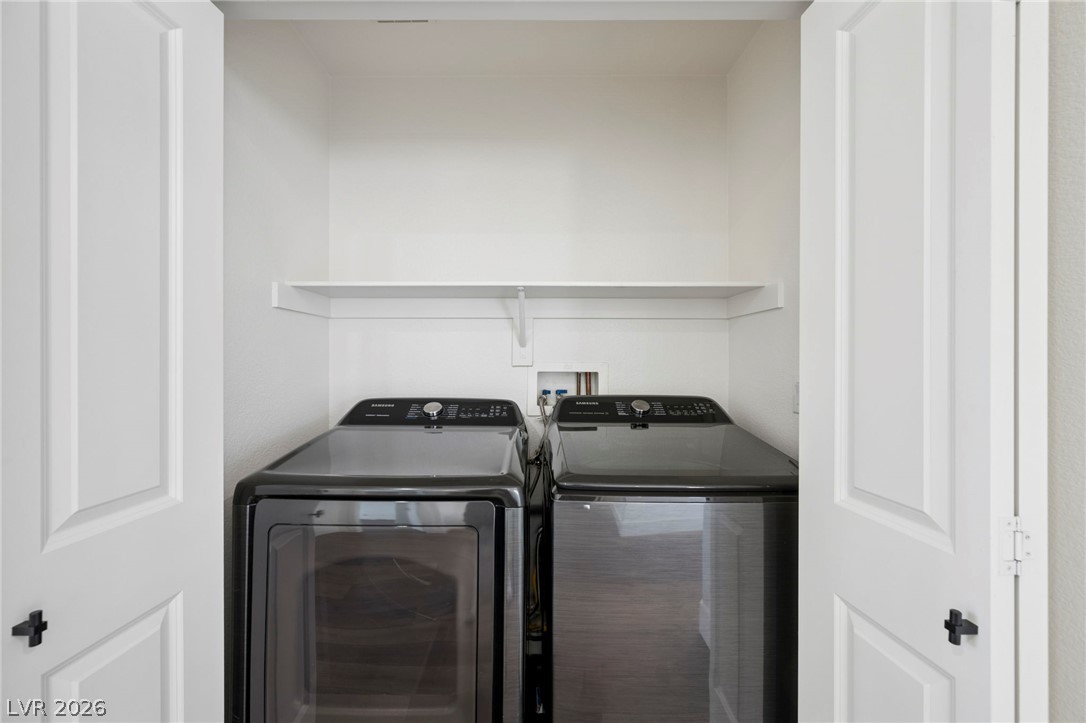
Double folding doors open to reveal a streamlined laundry closet with built-in overhead storage shelving.
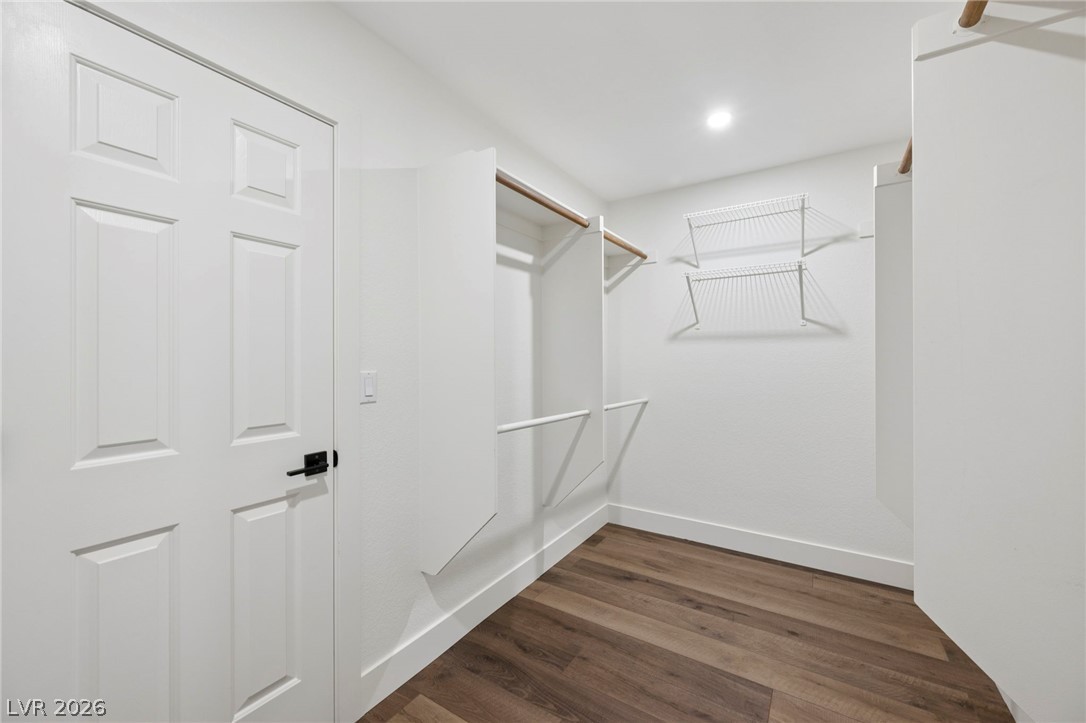
Rich wood floors anchor this clean, functional closet space featuring built-in organization rails.
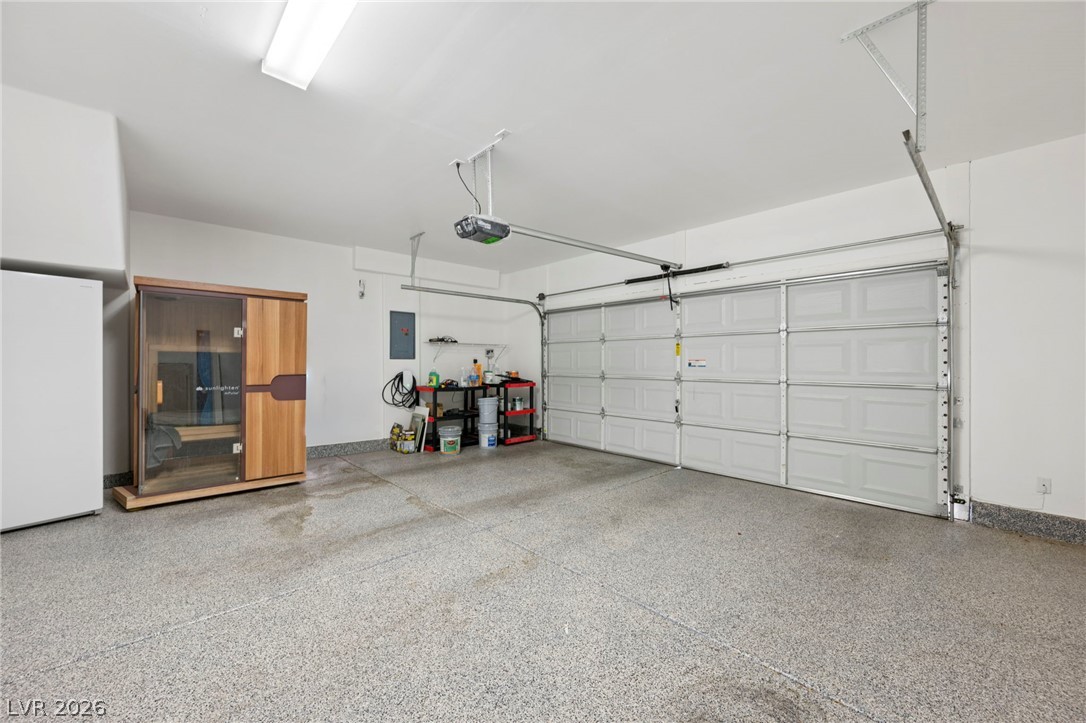
An immaculate garage features durable epoxy flooring and structured garage door tracking.

Description
The structure of this two-story residential single family home in Henderson features three bedrooms, two full bathrooms, and one half bathroom within 2090.0 square feet of living area. A sense of refined comfort defines the serene interior spaces. Inside, the residence is thoughtfully equipped with ceiling fan(s), a microwave, window coverings partial, and blinds. This property is situated on Dalsetter Dr in the 89044 area code, offering a tranquil and settled neighborhood environment.
Details
| MLS # | 2831921 |
|---|---|
| Listing Type | For Sale |
| Style | House |
| HOA Dues | $65 |
| Sub-Type | Resale |
| Status | Active |
| Year | 2004 |
| Days On Site | 14 |
| Listing Provided By | Realty of America LLC | Jose Martinez |
Features
| Bed(s) | 3 |
|---|---|
| Bath(s) | 3 Total |
| SQ Feet | 2,090 |
| Garage | 2 |
| Story(s) | 2 |
| Zoning | Single Family |
| Acreage | 0.09 |
Interior
| Cooling | Central Air, Electric |
|---|---|
| Heating | Central, Gas |
| Heating Yes / No | Yes |
| Cooling Yes / No | Yes |
| Interior Features | Bathroomon Main Level, Ceiling Fans, Window Treatments |
| Window Features | Blinds, Window Treatments |
| Furnished | Unfurnished |
| Appliances | Dryer, Dishwasher, Disposal, Gas Range, Microwave, Refrigerator, Washer |
| Fireplaces Total | 1 |
| Fireplace Yes / No | Yes |
Exterior
| Exterior Features | None |
|---|---|
| Roof | Tile |
| Lot Features | Desert Landscaping, Landscaped, Less Than Quarter Acre |
| Fencing | Block, Back Yard |
Parking
| Attached Garage Yes / No | Yes |
|---|---|
| Parking Features | Attached, Garage, Private |
| Garage Yes / No | Yes |
Utilities
| Utilities | Underground Utilities |
|---|---|
| Electric | Photovoltaics None |
| Sewer | Public Sewer |
Taxes
| Tax Annual Amount | 2247 |
|---|
Location
| Senior Community Yes / No | No |
|---|
Area Information
| State | NV |
|---|---|
| County | Clark |
| City | Henderson |
| Zip Code | 89044 |
| Community Name | Anthem Highlands |
| School District | Liberty |
| Elementary School | Wallin |
| High School | Liberty |
Request a showing
Request a showing
Contact
Learn More About This Property

| Open House |
|---|
| In-Person 11/21 11:00 AM - 2:00 PM |
| In-Person 11/22 11:00 AM - 2:00 PM |
| State | NV |
|---|---|
| County | Clark |
| City | Henderson |
| Zip Code | 89044 |
| Community Name | Anthem Highlands |
| School District | Liberty |
| Elementary School | Wallin |
| High School | Liberty |
Nearby Listings (Within 1/10 mile)
Price: $374K - $624K
sqft: 1,500 - 2,500

Listing Updated: November 19, 2026 at 3:20:27 PM PST