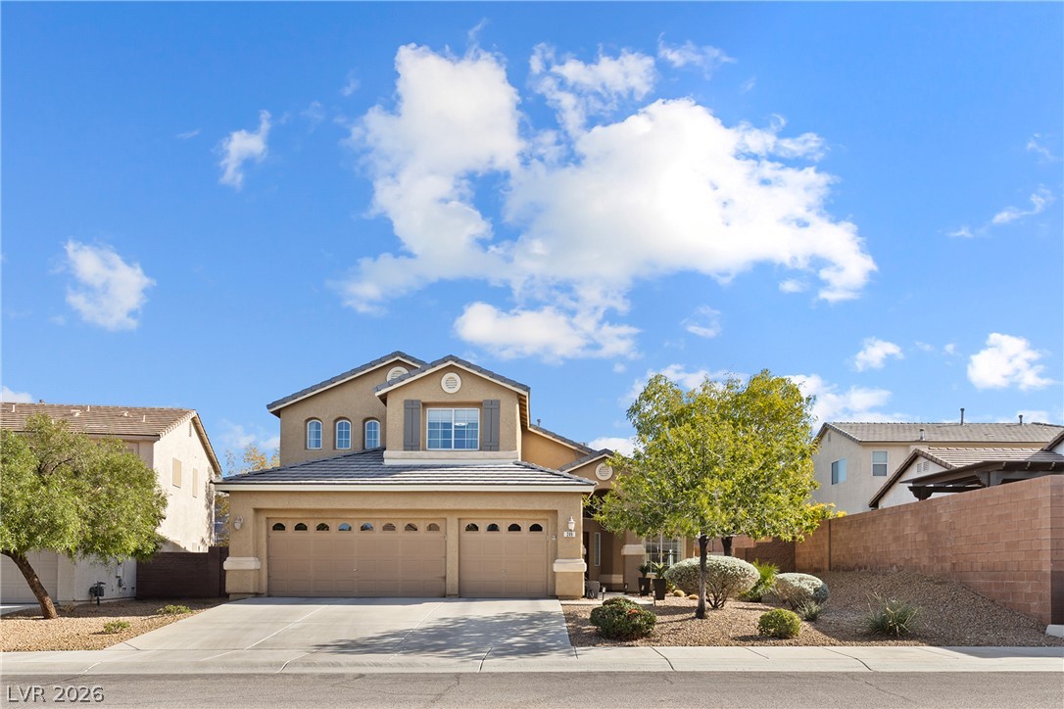
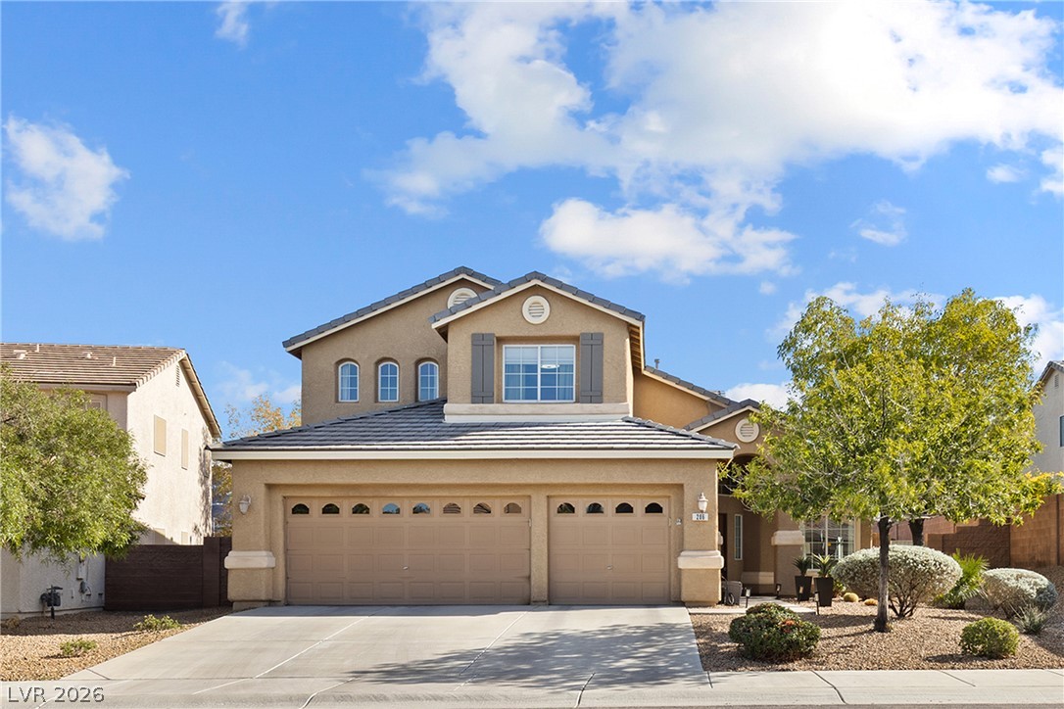
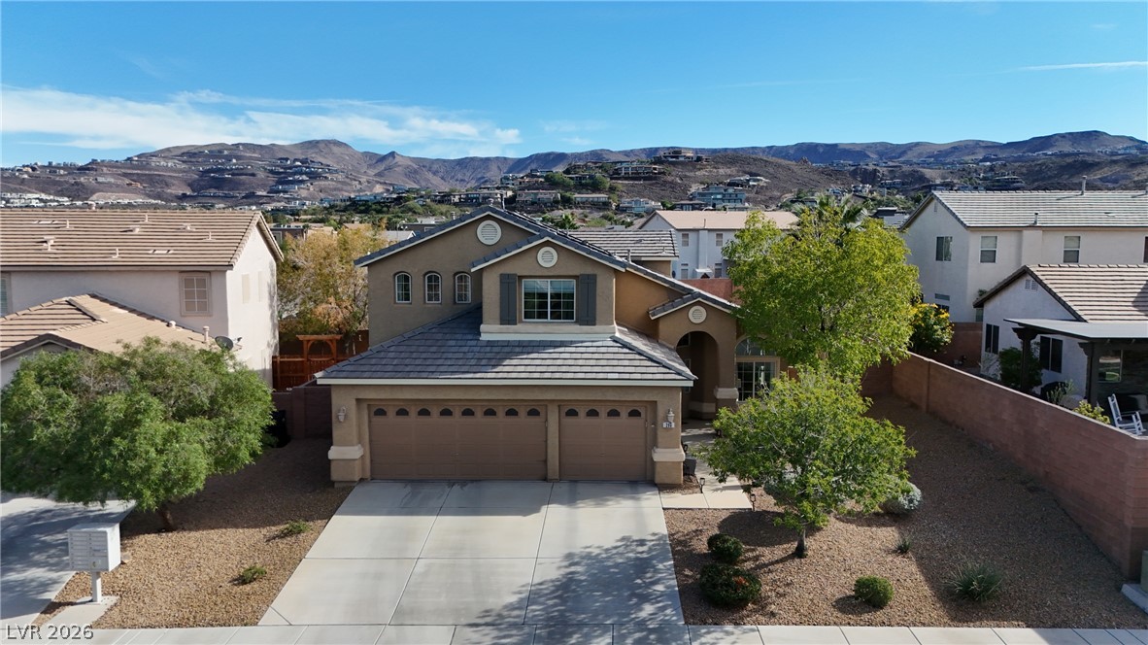
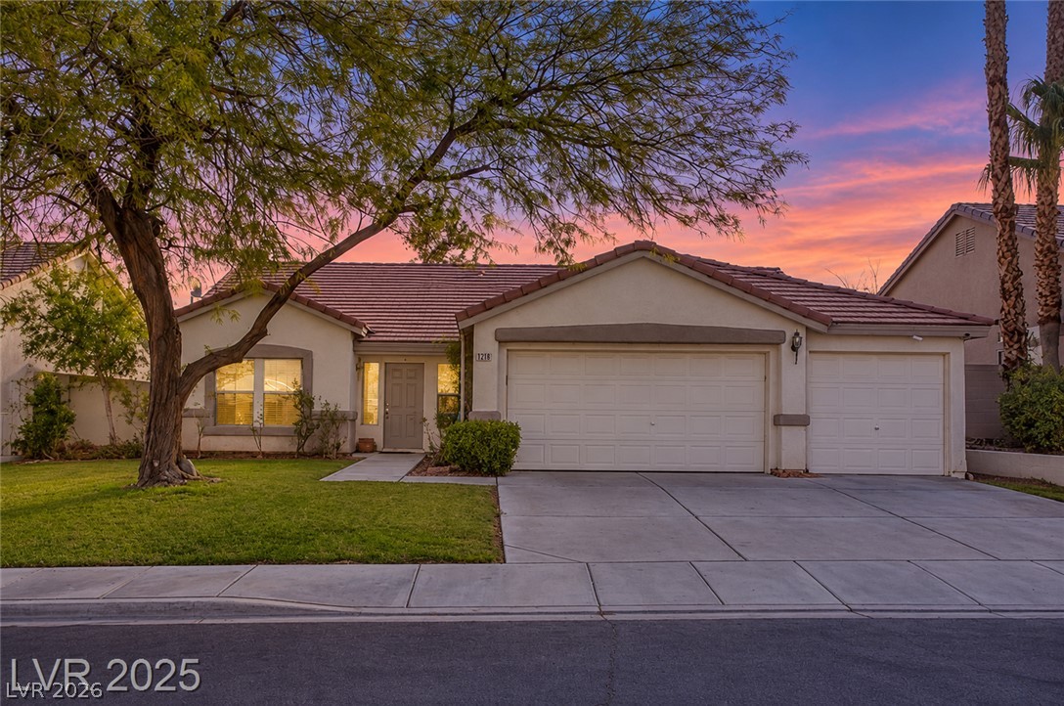
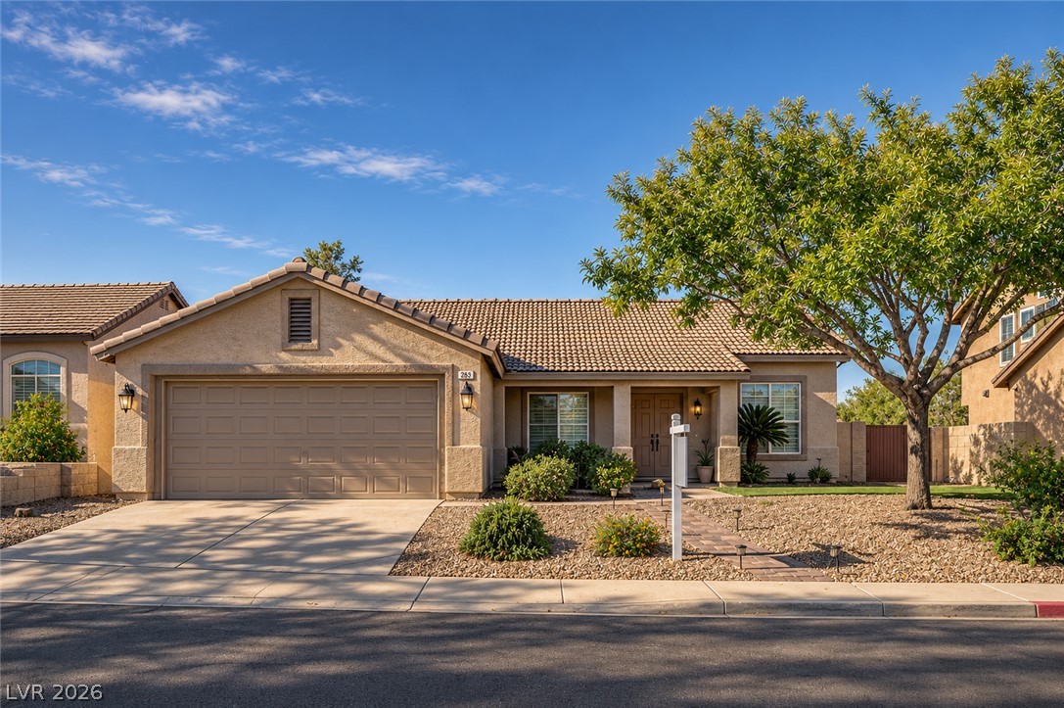
A spacious driveway leads to this classic multi-level residence with matching multi-car garage space.
An inviting multi-level exterior highlights classic tiled roofing, stucco siding, and a spacious three-car garage.
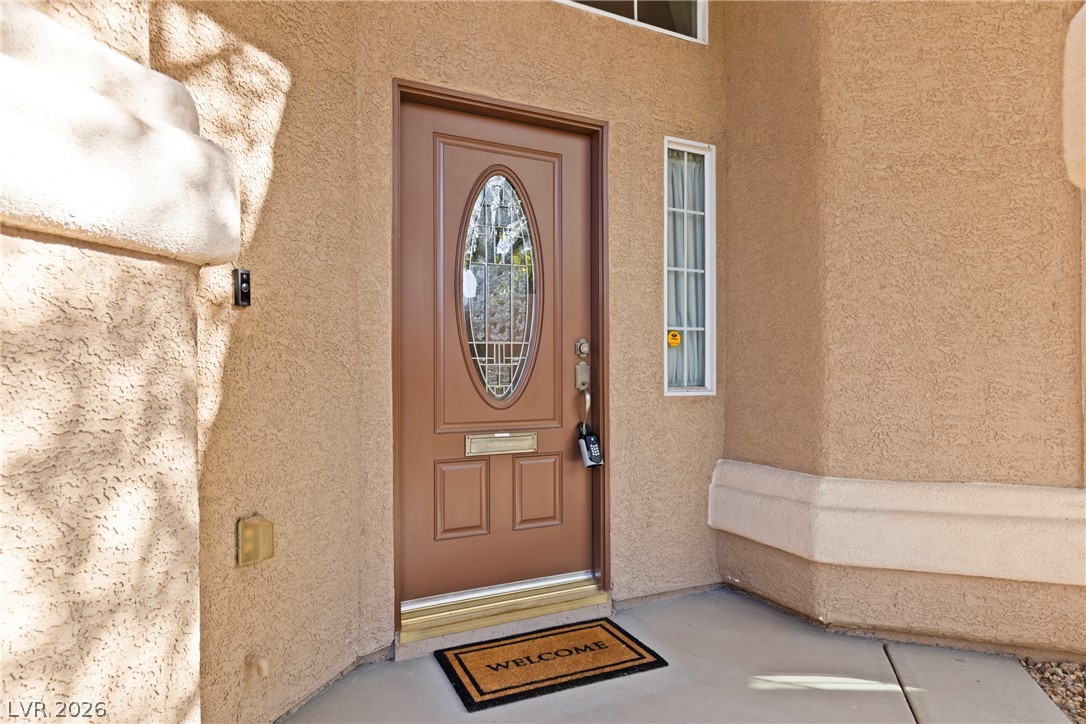
An inviting entryway with a classic front door featuring an oval glass insert and stucco exterior.
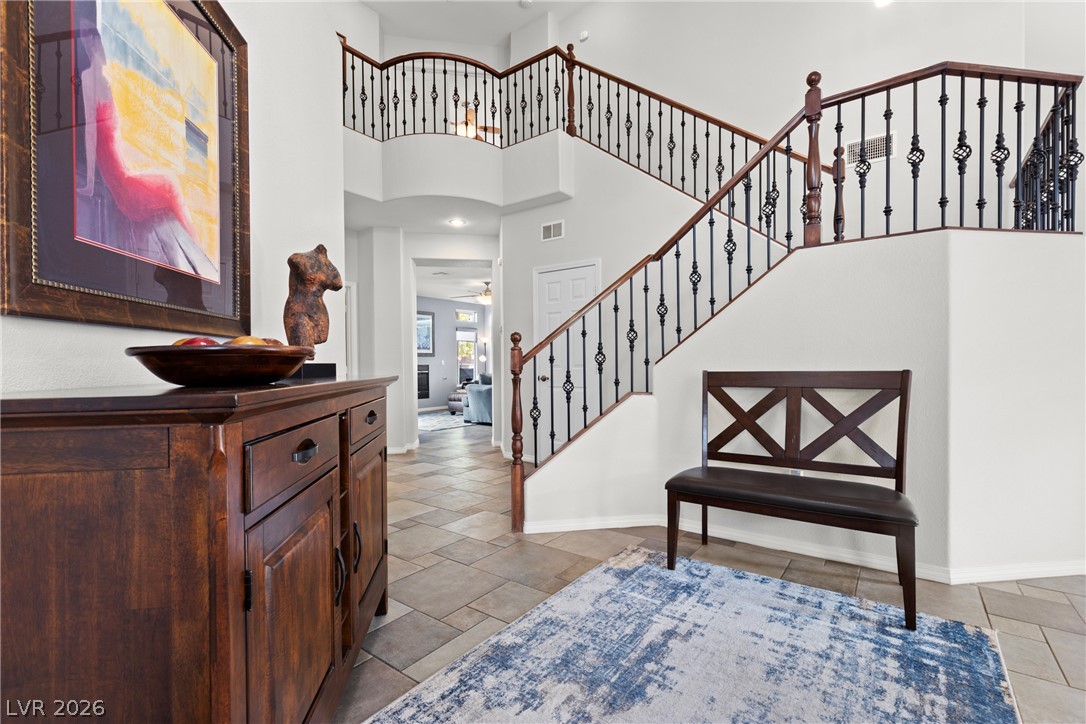
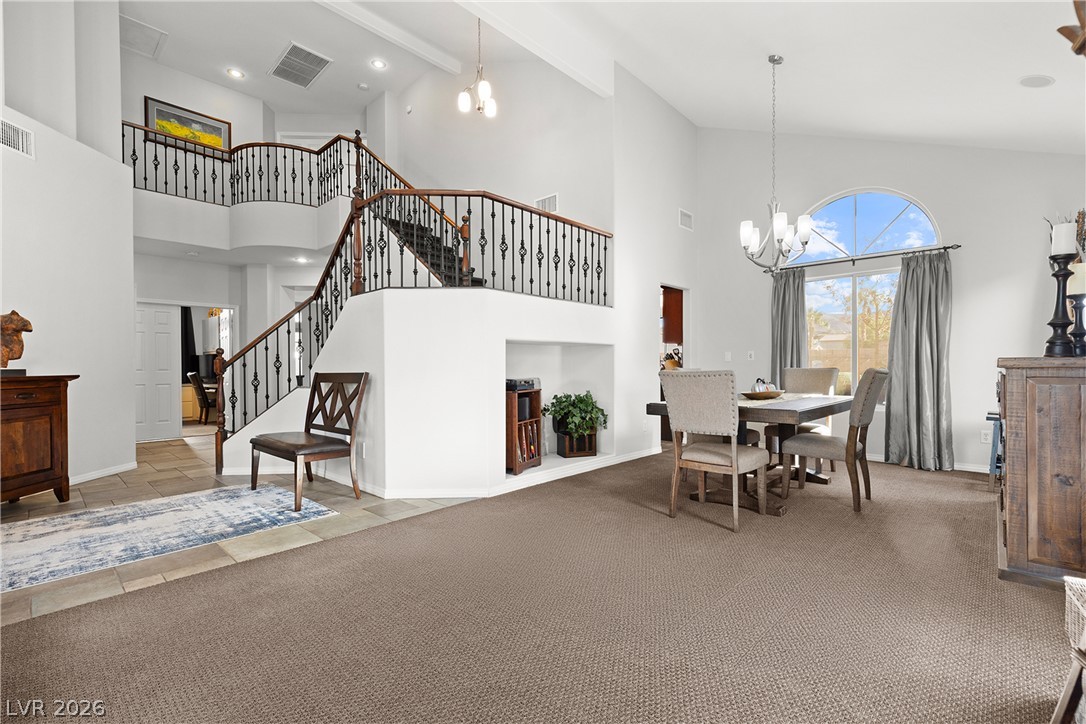
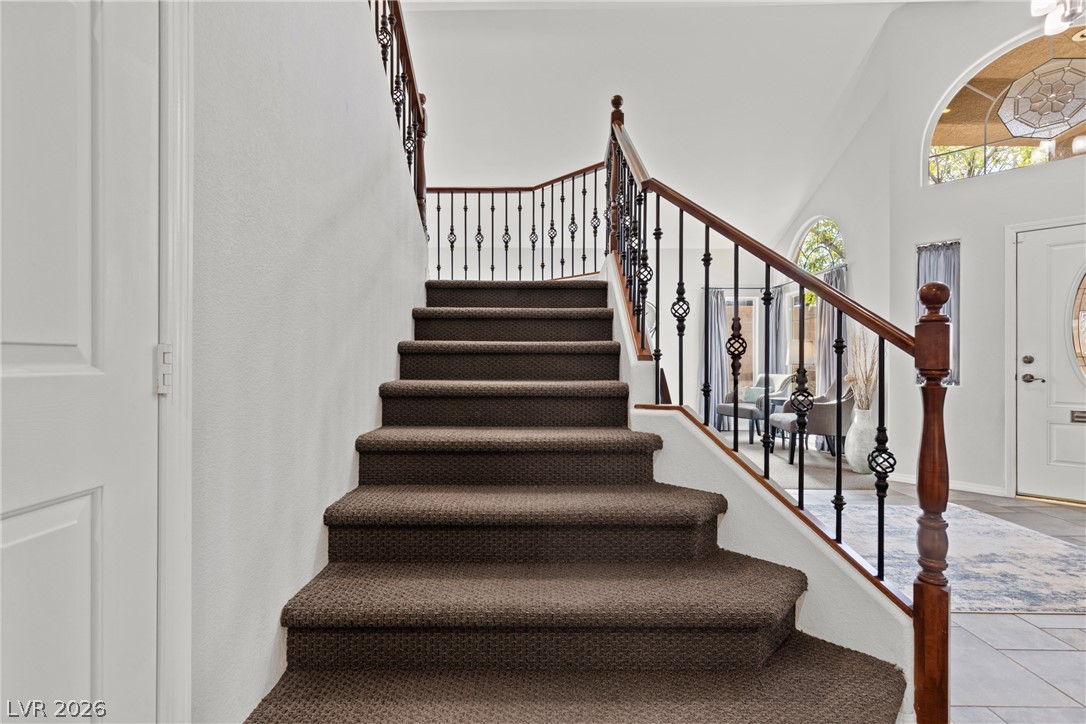
An elegant staircase with detailed iron railings rises from a tiled entryway.
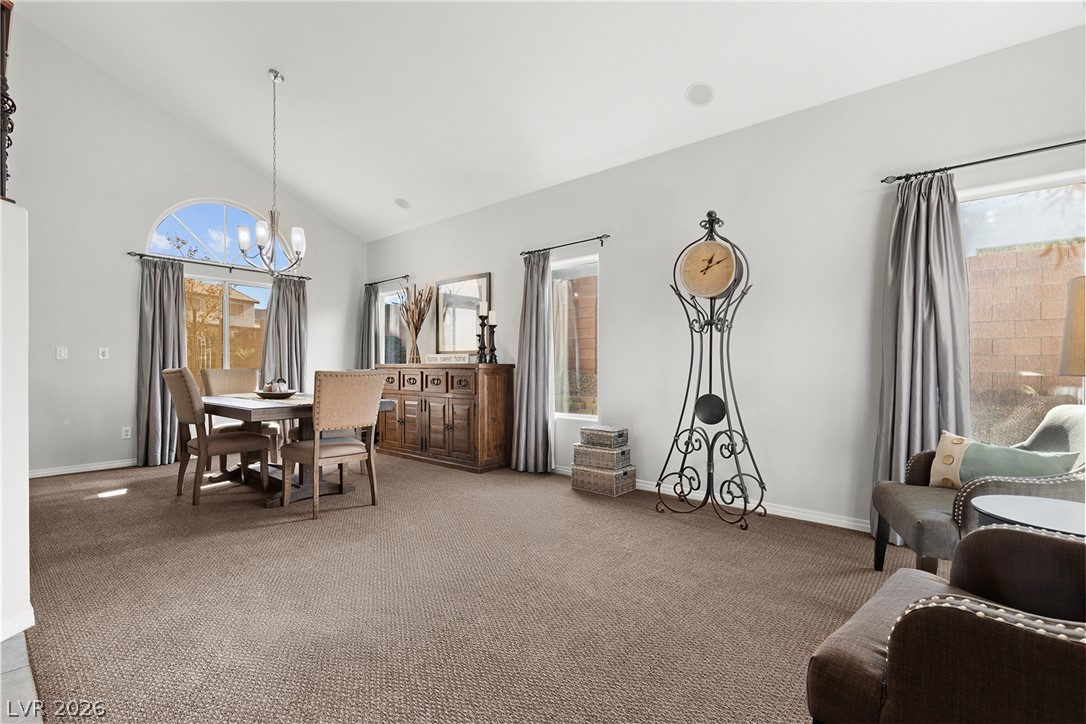
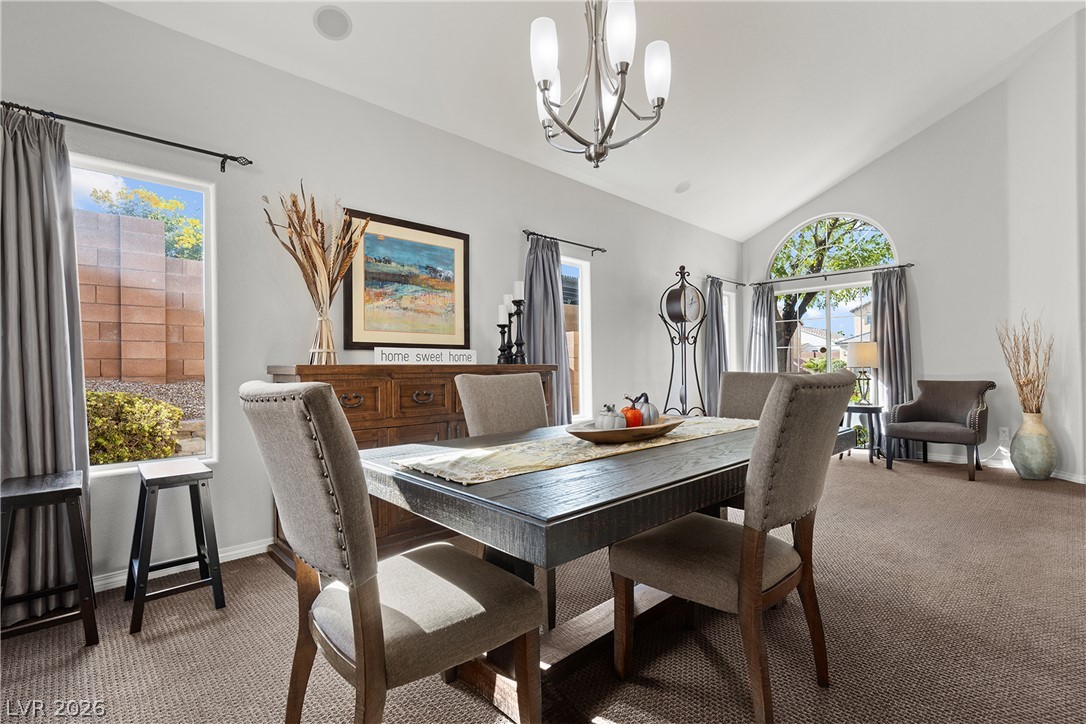
Vaulted ceilings and generous windows create an airy atmosphere throughout this versatile space.
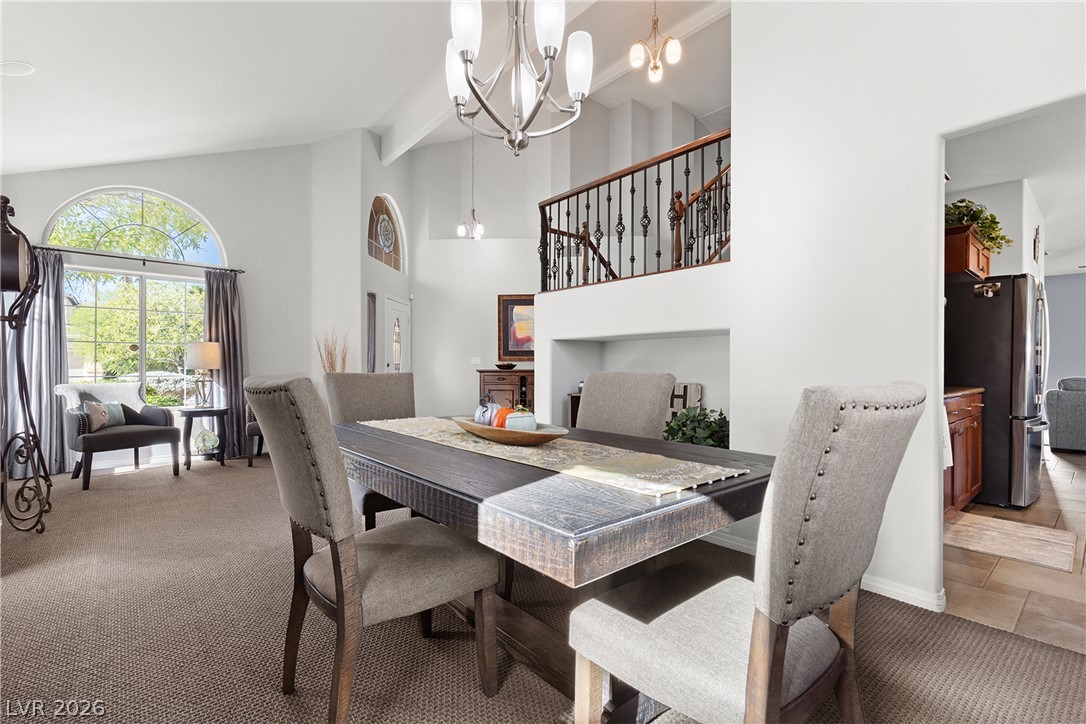
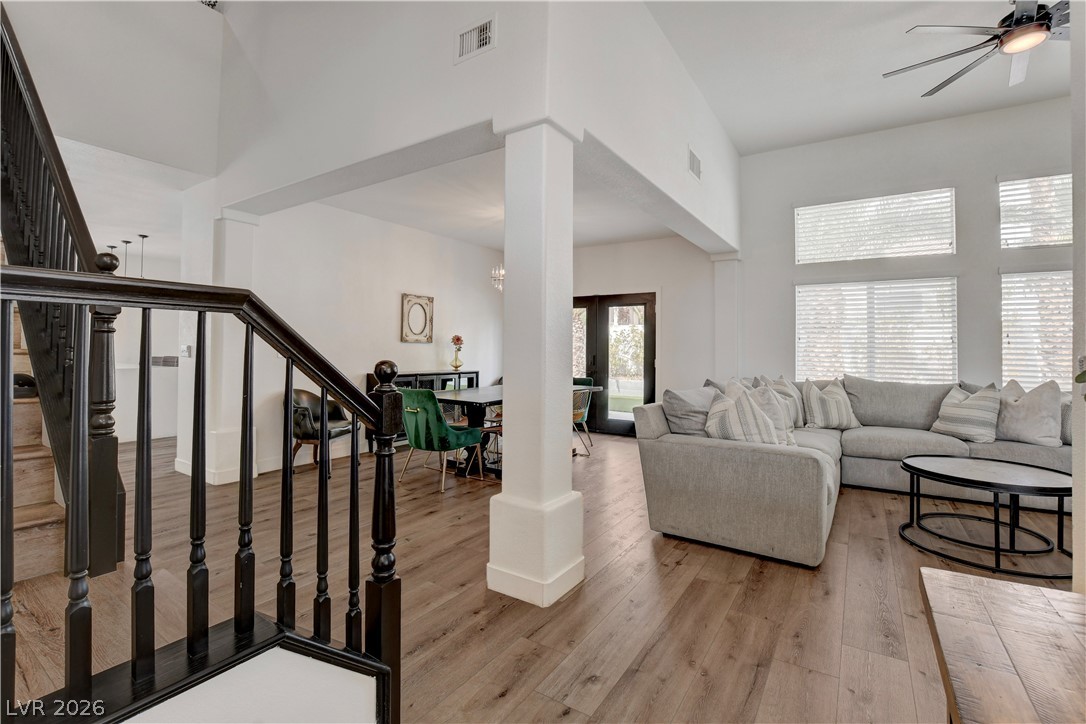
A grand staircase and soaring ceilings create an elegant, open entryway and dining area.
High ceilings and arched windows define this airy, open-concept dining space with carpet flooring.
An airy dining room features soaring vaulted ceilings and multiple windows looking outdoors.
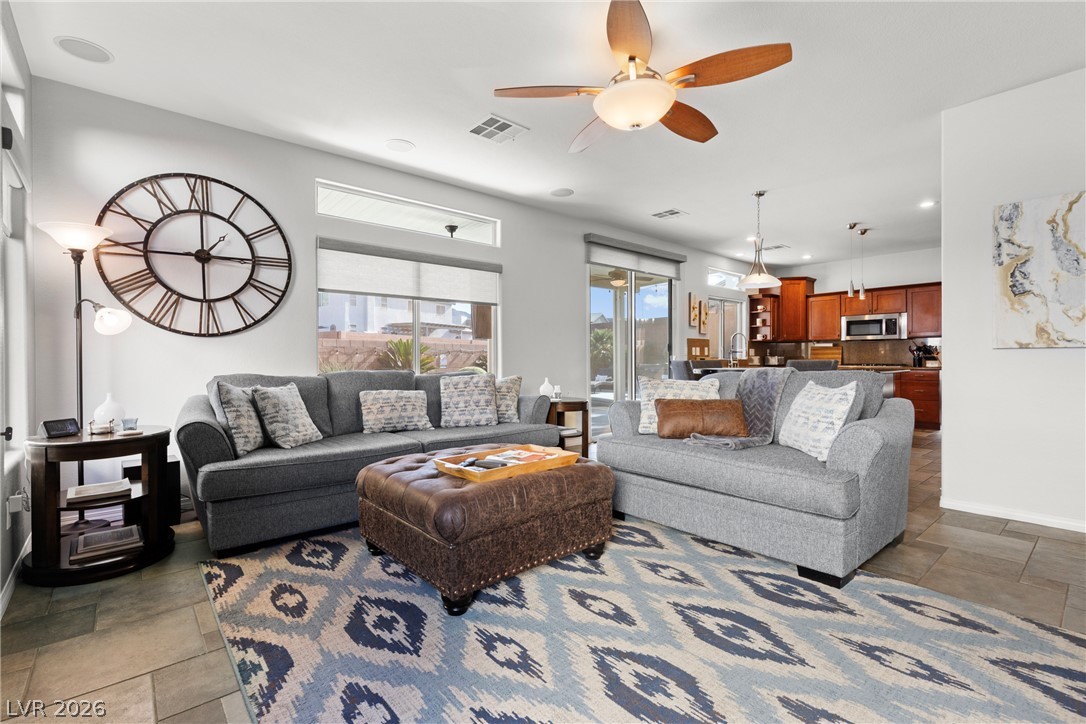
An open-concept living area boasts tile flooring, recessed lighting, and sliding glass doors.
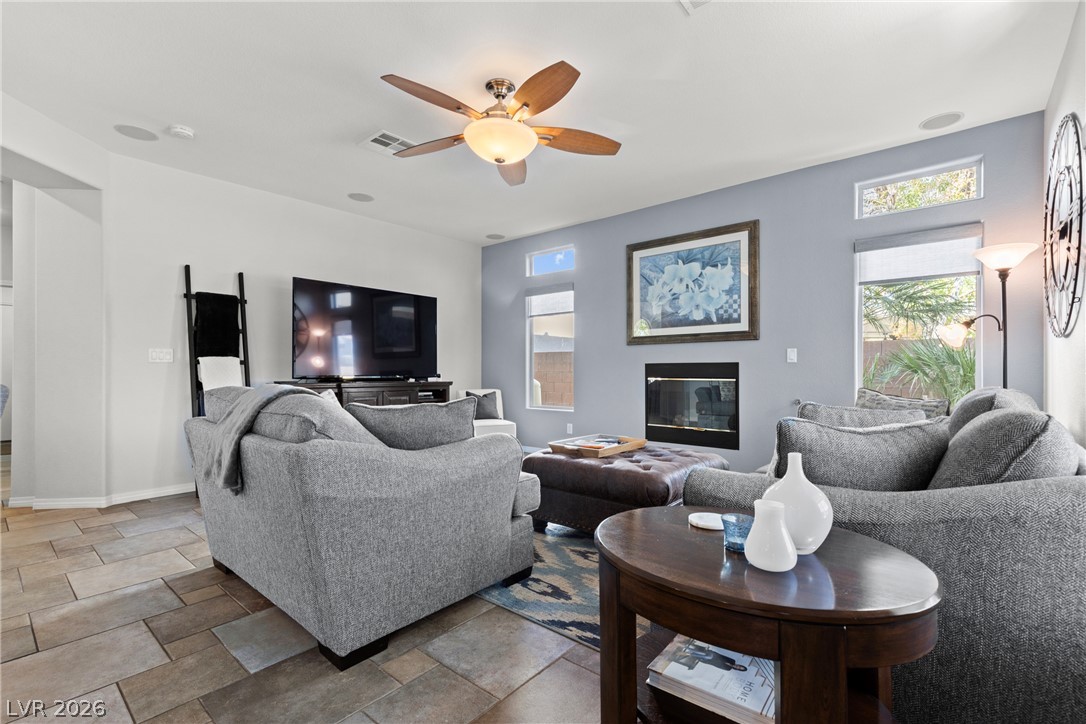
A modern fireplace anchors this living space, finished with durable tile flooring and high ceilings.
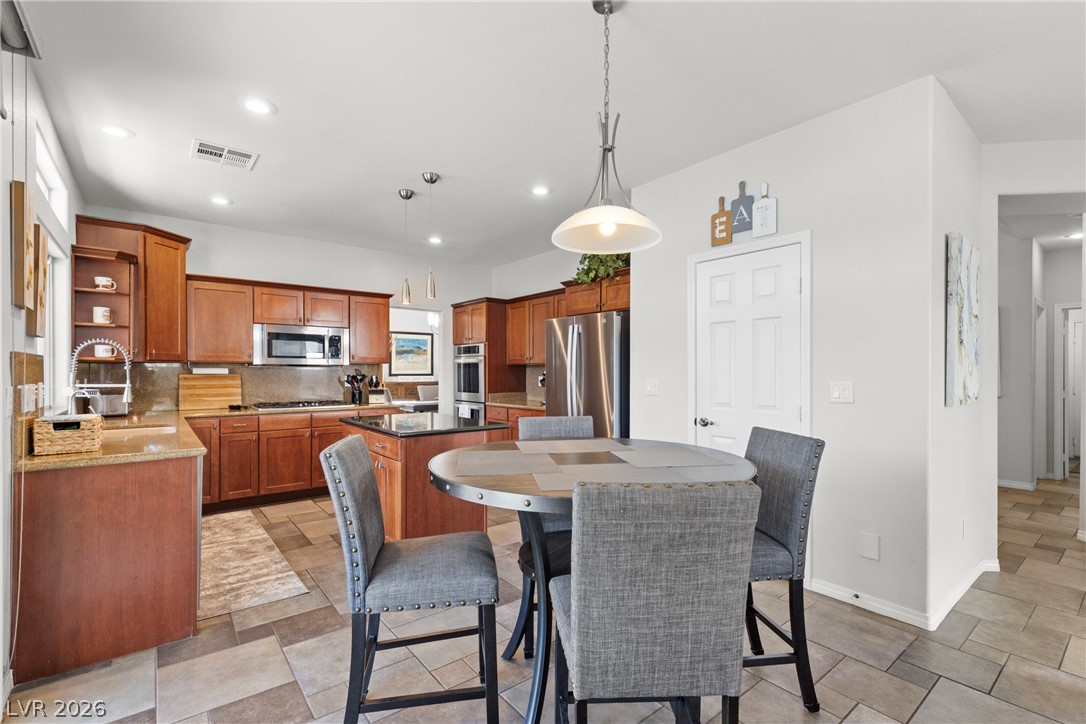
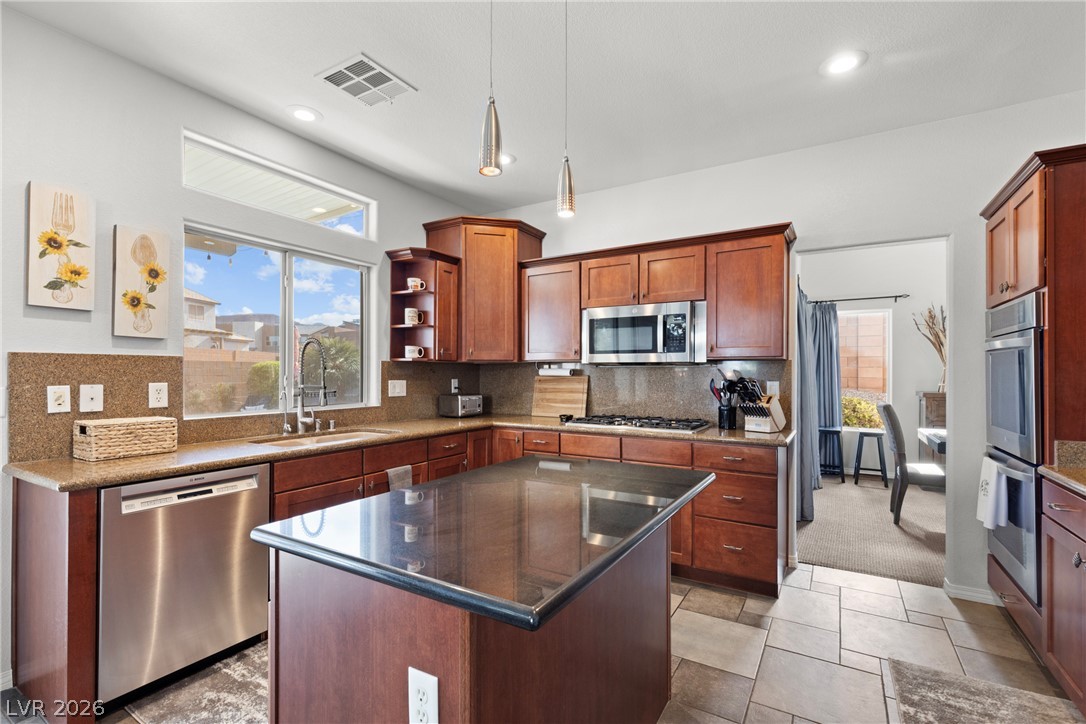
Gleaming tile floors lead into a spacious culinary space with warm wood cabinetry.
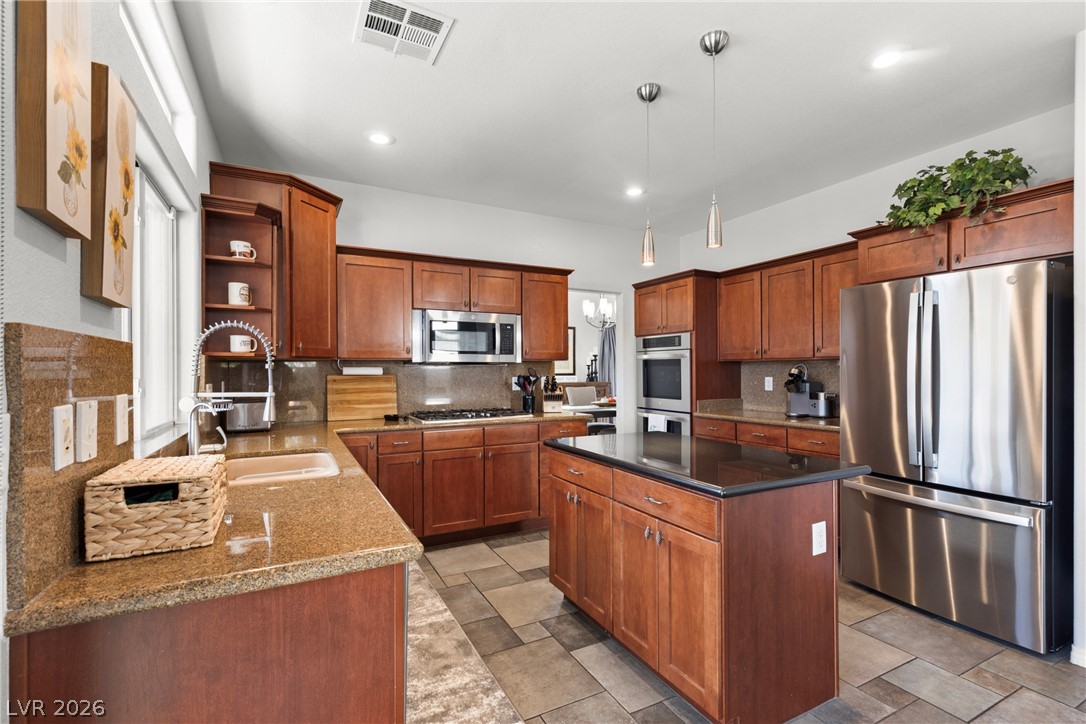
Rich wood cabinetry and stone countertops anchor this modern culinary workspace with built-in appliances.
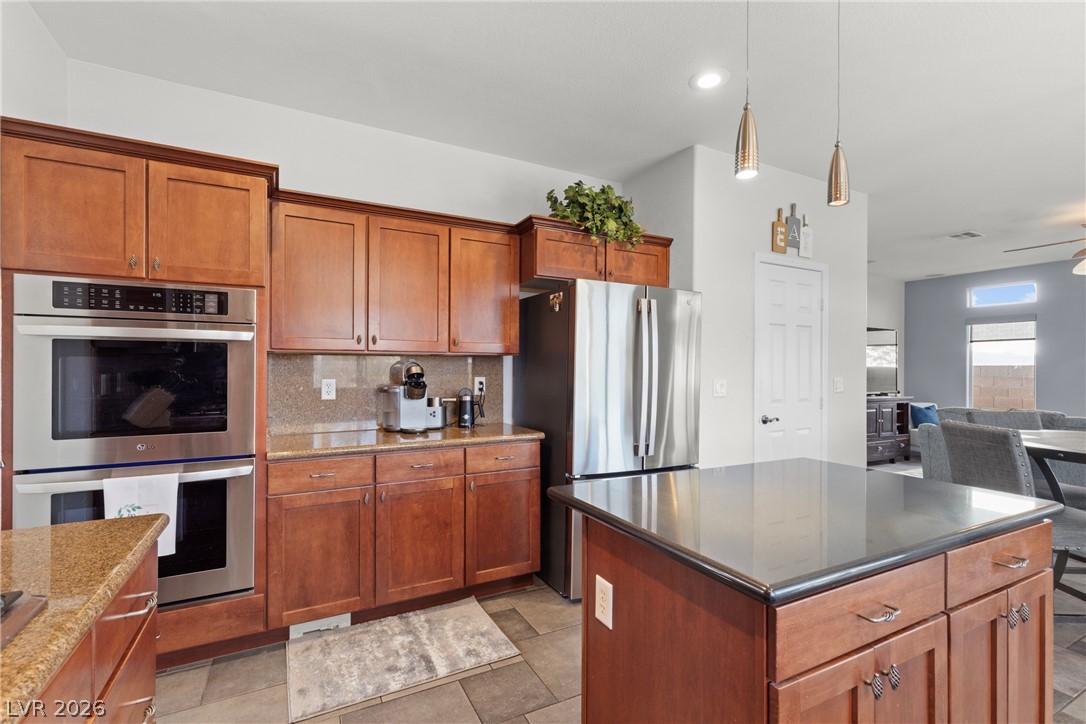
Rich wood cabinetry paired with dark stone countertops defines this functional kitchen space.
Rich wood cabinetry paired with solid countertops anchors this open kitchen design.
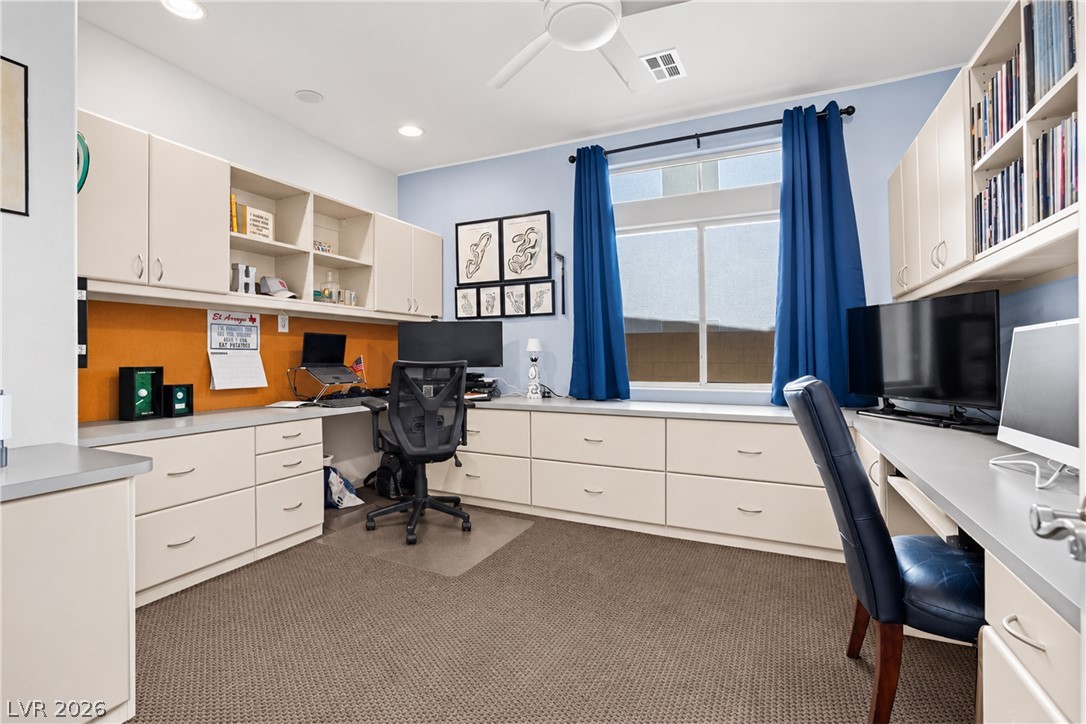
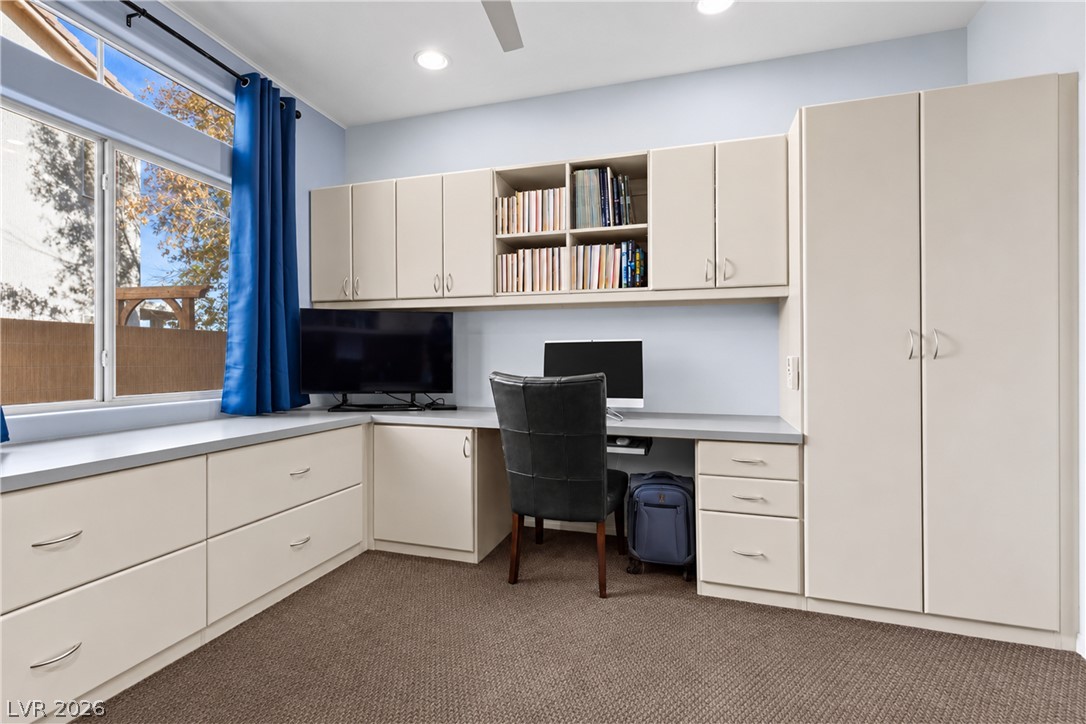
An organized home office showcases built-in cabinetry, recessed lighting, and a large window.
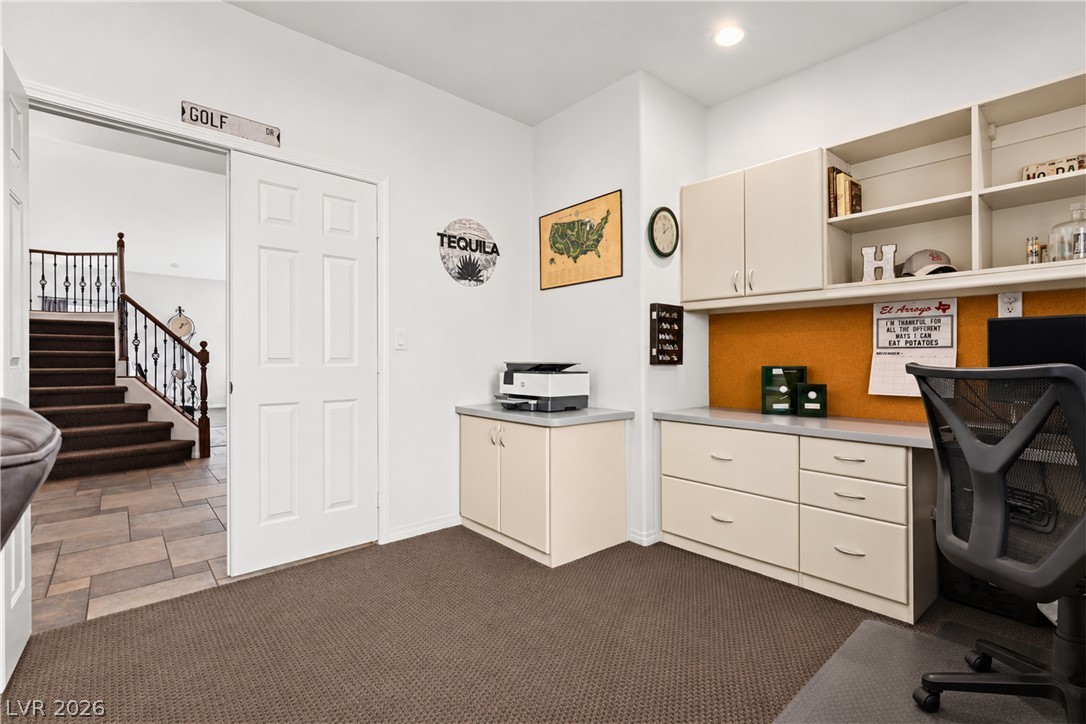
Functional workspace features built-in cabinetry and durable textured carpeting.
Functional workspace integrates custom cabinetry and abundant storage alongside carpeted flooring and natural light.
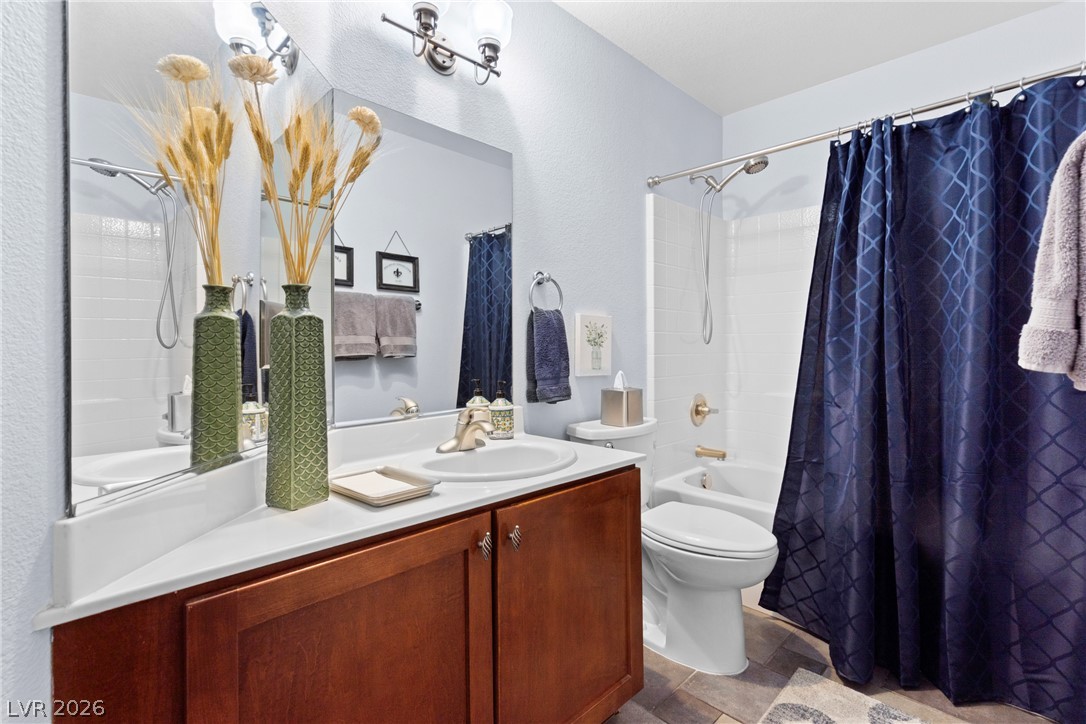
Wood cabinetry and matching tile flooring anchors this well-appointed bathroom space.
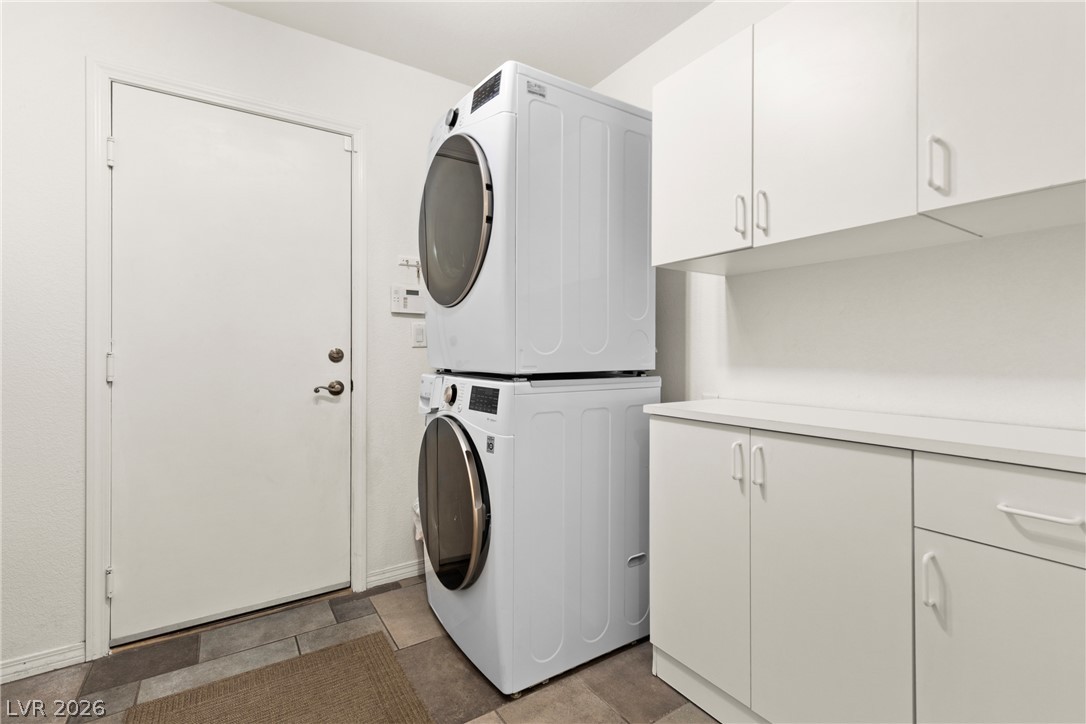
Functional workspace highlights this utility area complete with ample cabinetry and sleek laundry units.
An elegant staircase with wrought-iron balusters rises from the light-filled tile foyer.
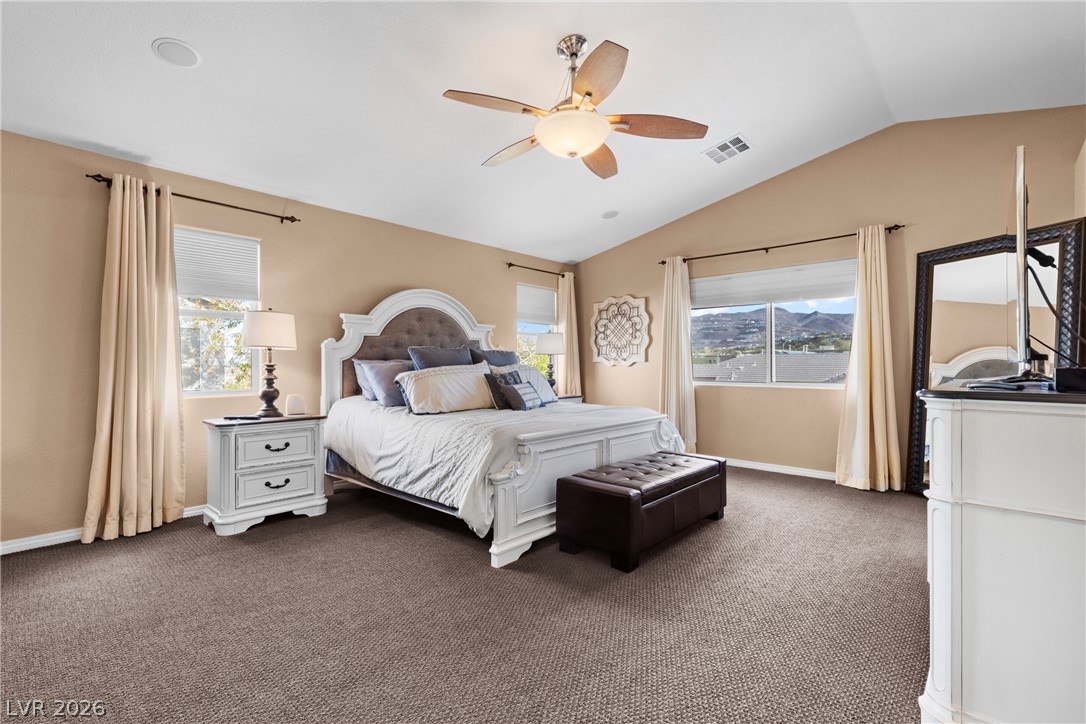
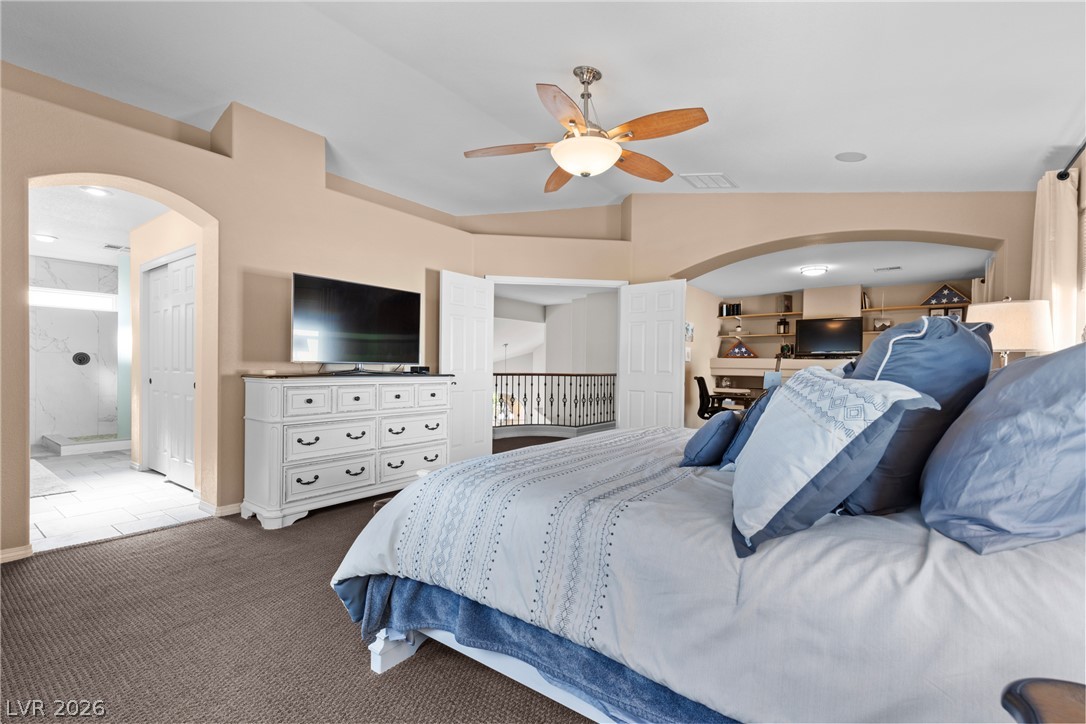
High vaulted ceilings and scenic mountain views define this peaceful primary suite.
Vaulted ceilings and plush carpeting define this restful sleeping space.
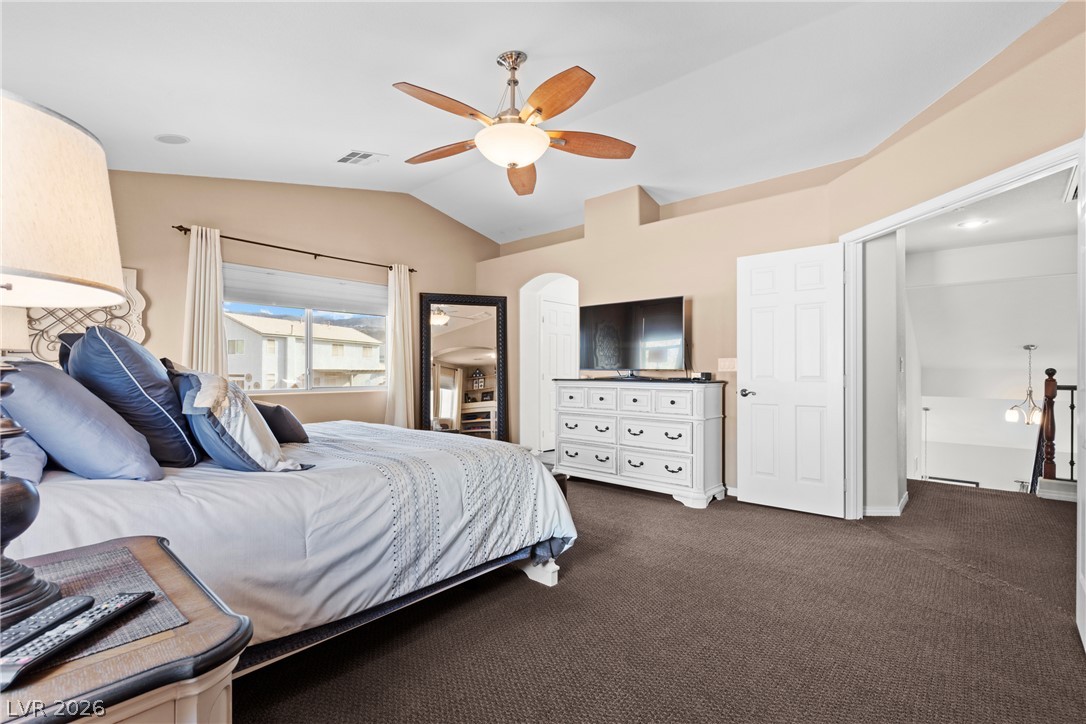
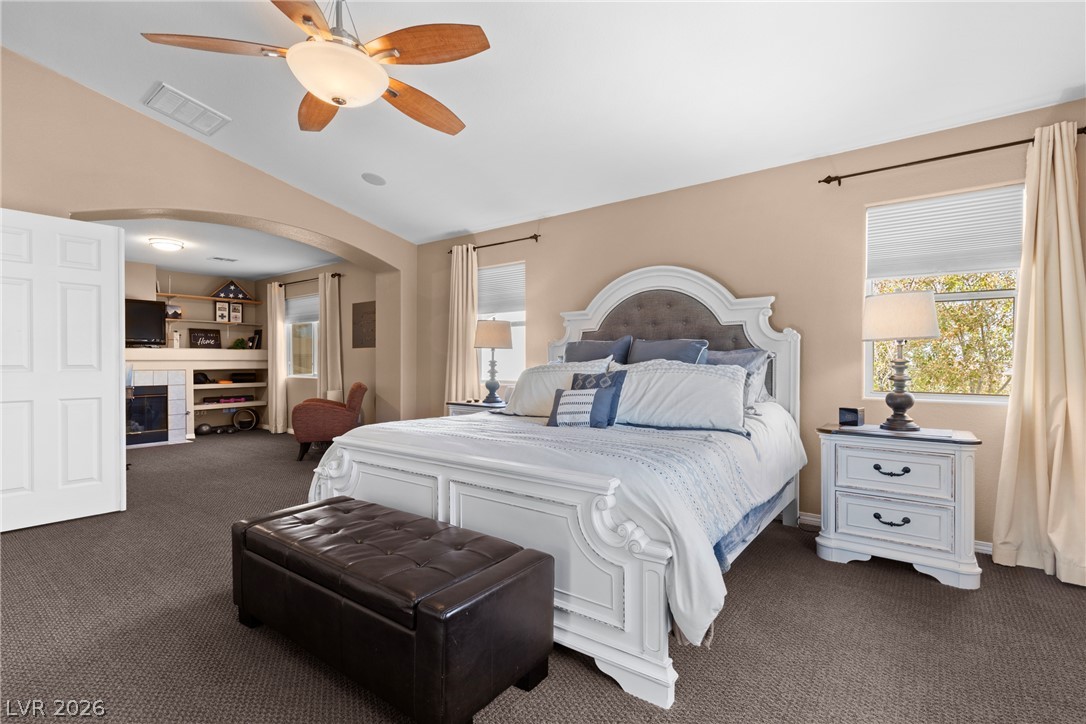
High vaulted ceilings and soft carpeting define this restful, spacious bedroom retreat.
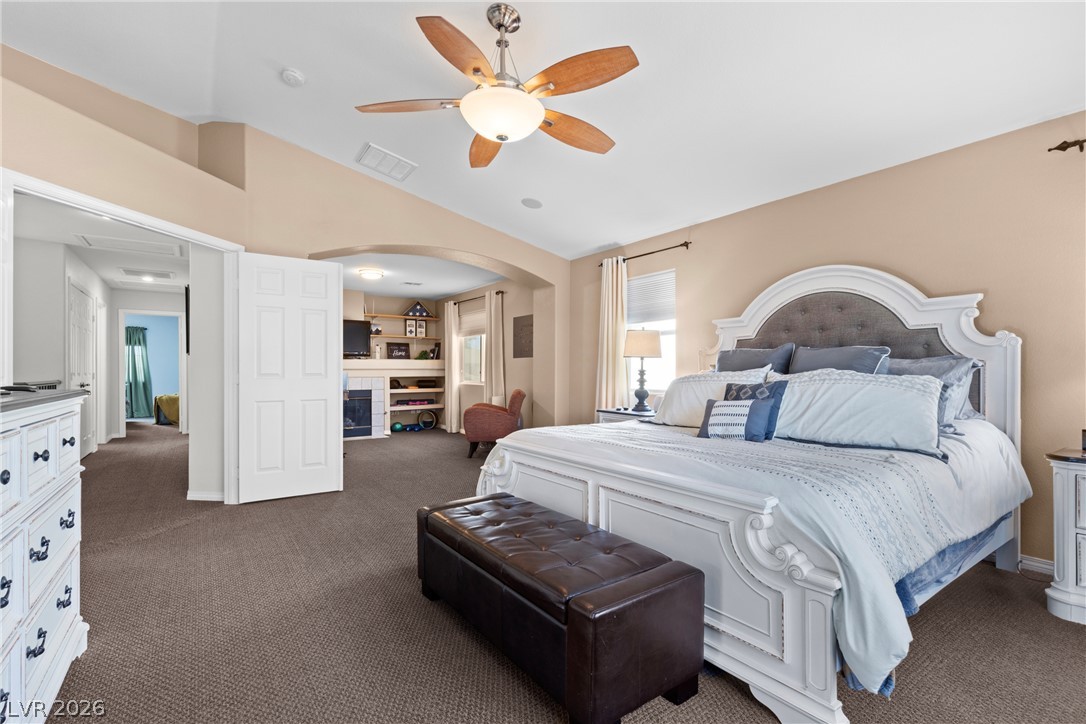
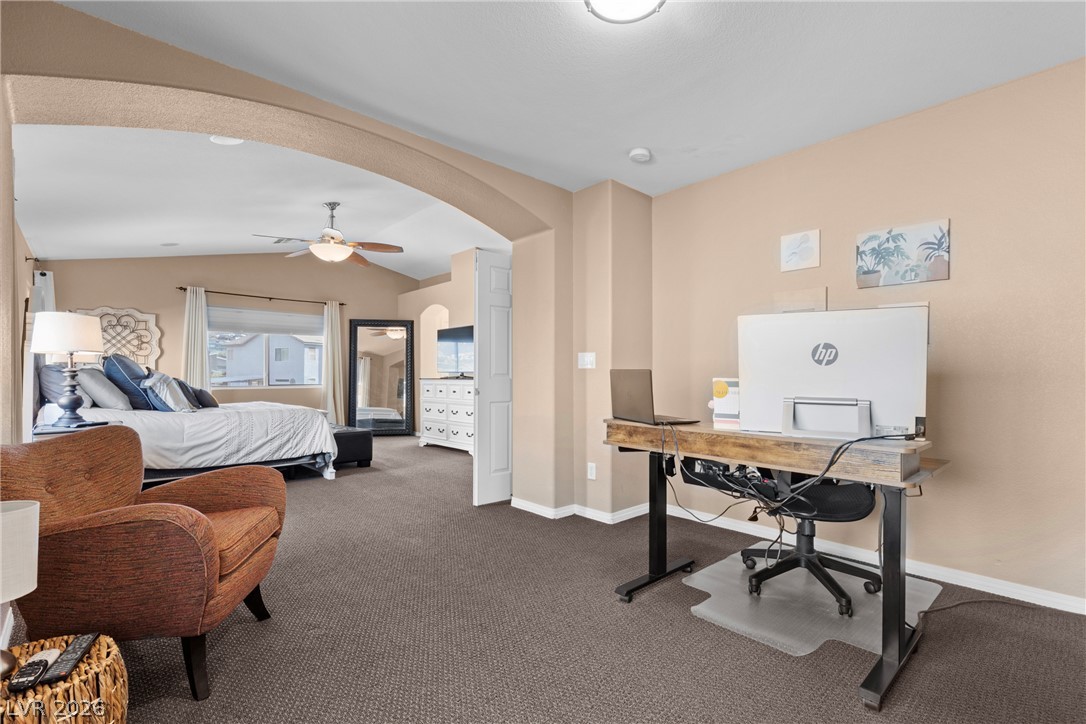
An arched doorway connects this spacious bedroom to a cozy adjacent sitting area.
Plush carpeting and architectural archways define this expansive upper-level suite with an adjacent bath.
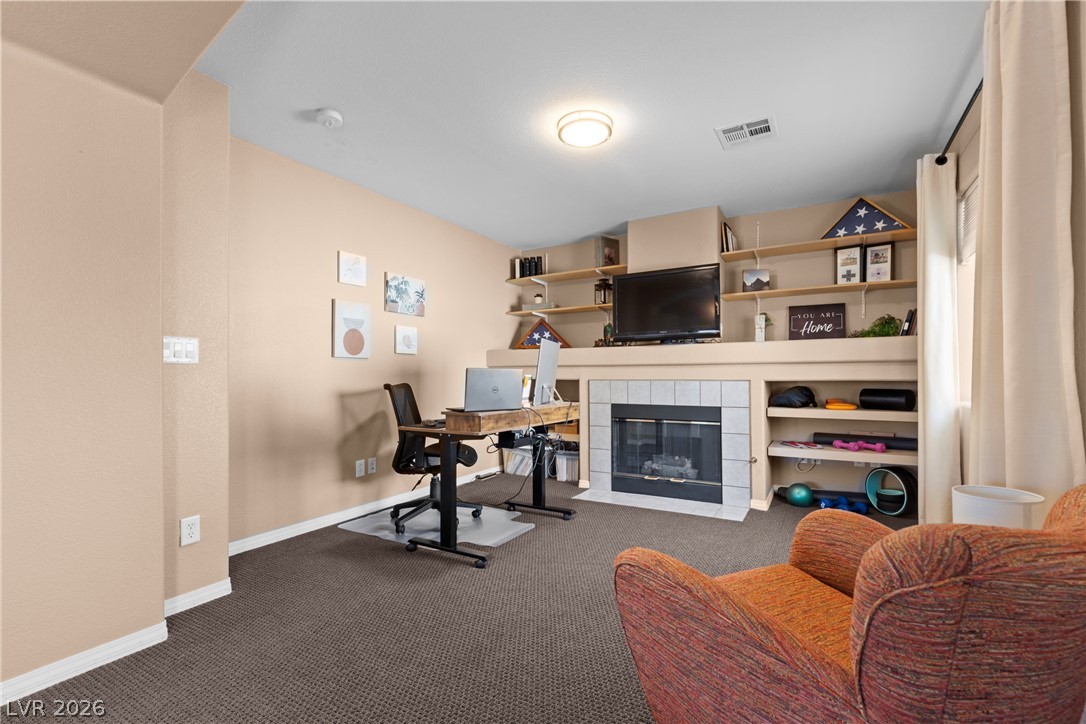
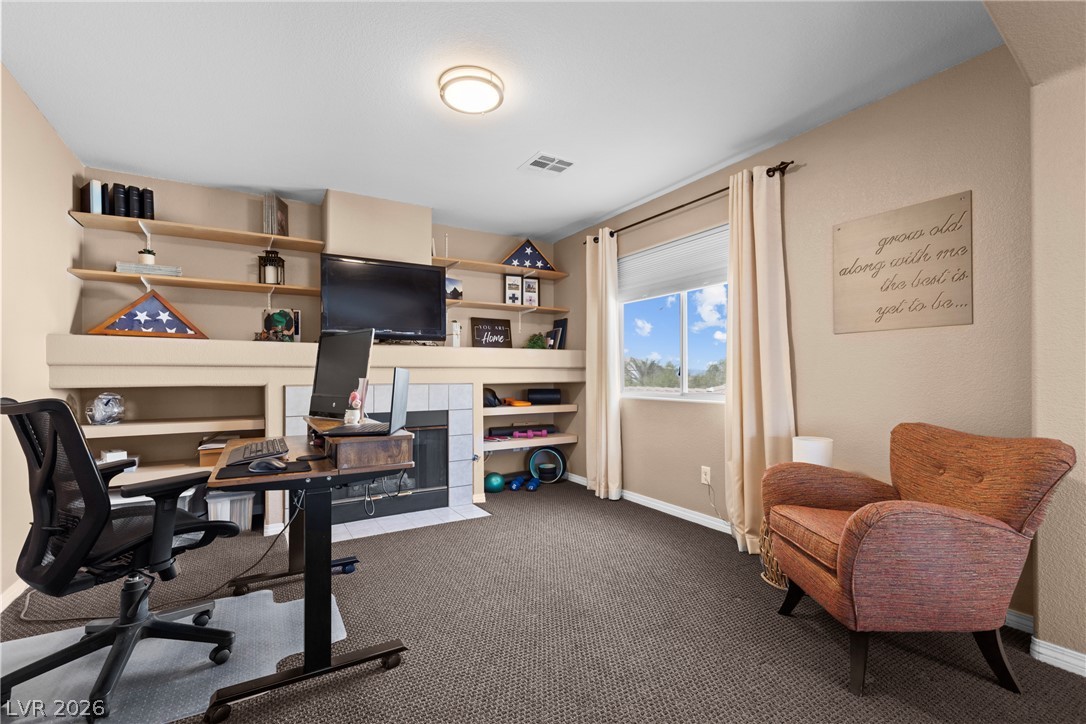
A cozy fireplace with tile trim anchors this carpeted room featuring built-in shelving.
An inviting flex space features custom built-in shelving and a tiled fireplace.
An arched transition leads seamlessly from the versatile workspace into the private sleeping quarters.
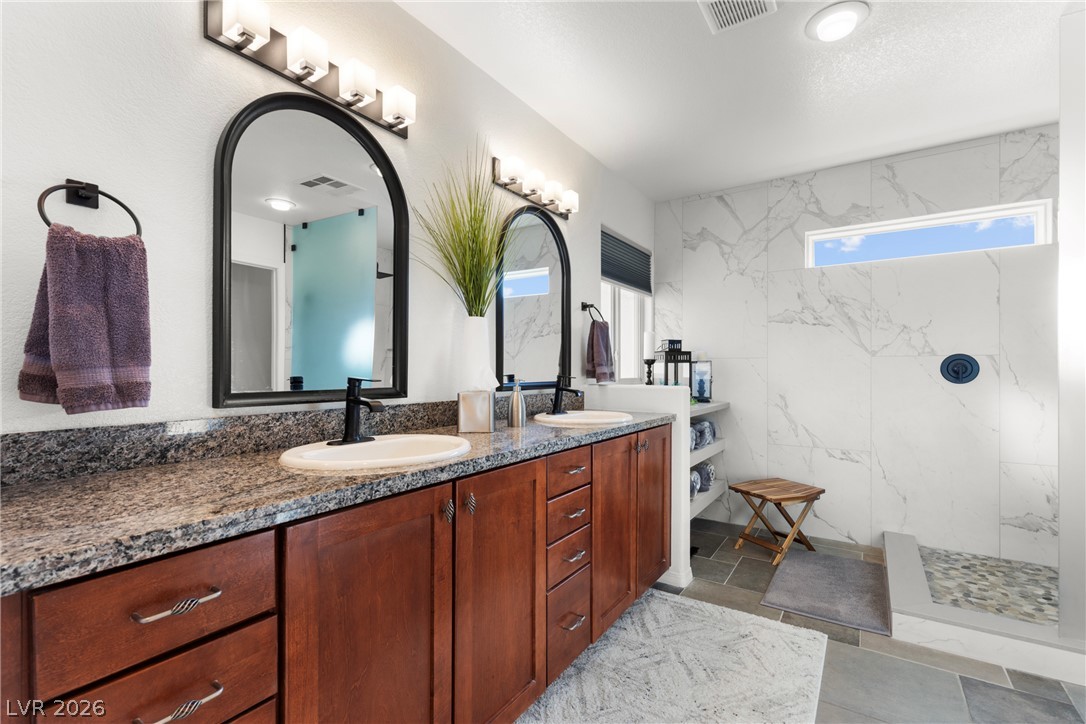
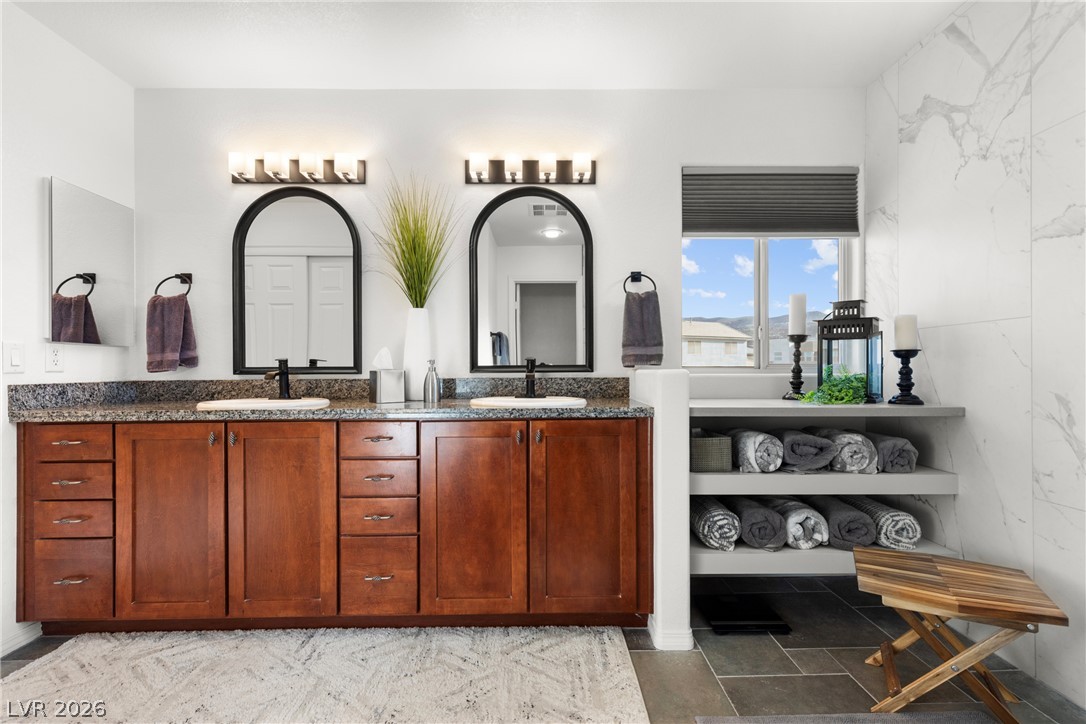
Rich wood cabinetry paired with elegant stone counters defines this refined bathroom space.
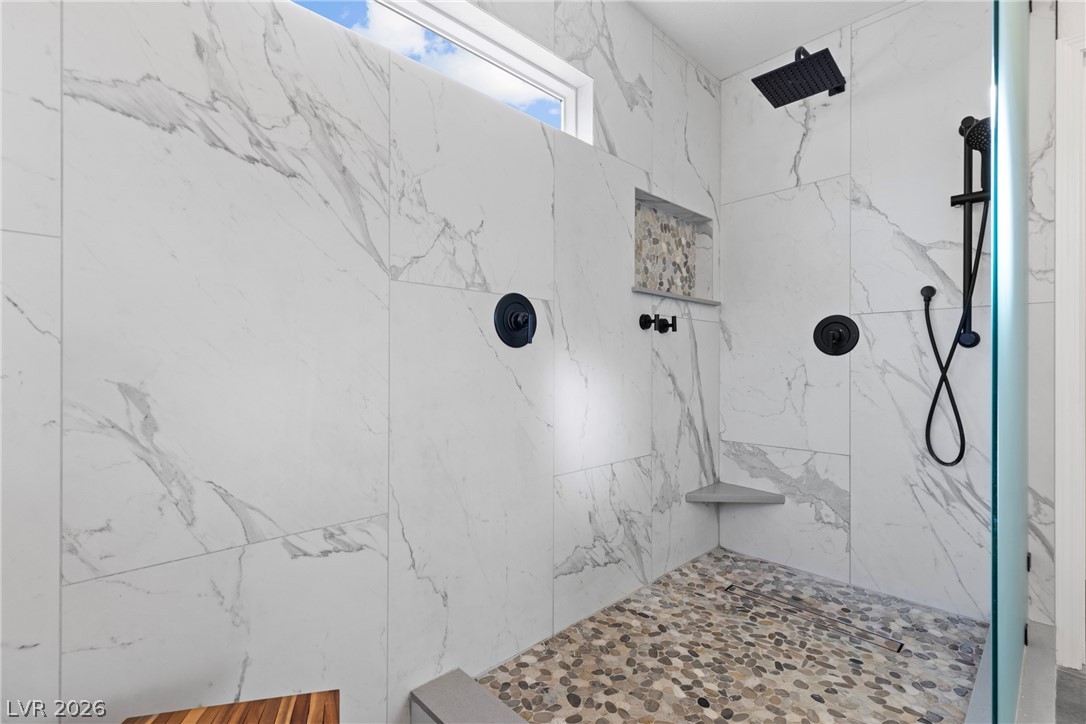
A walk-in shower showcases elegant marble-patterned tile walls and a natural pebble floor.
Rich wood cabinetry and stone countertops anchor this well-appointed washroom space.
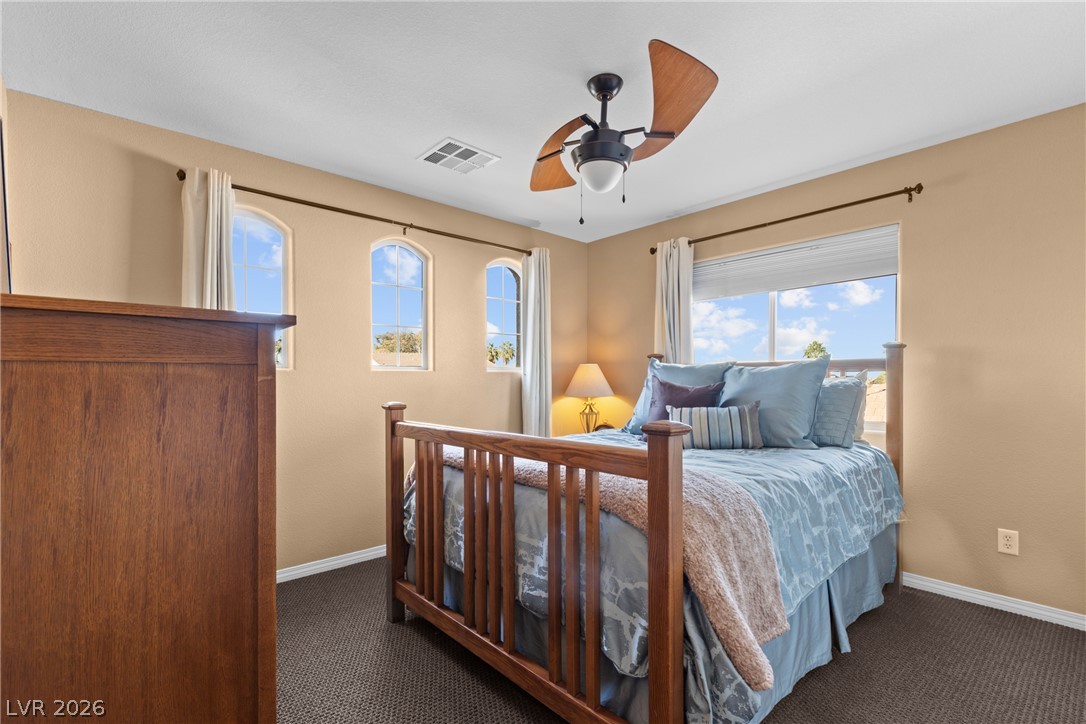
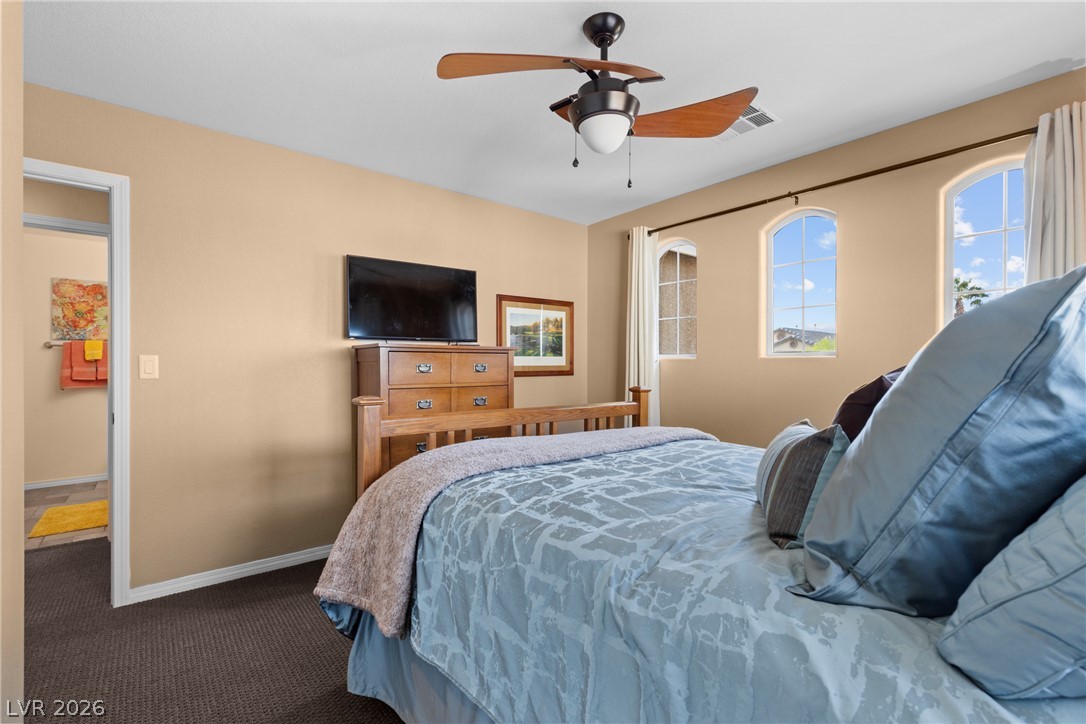
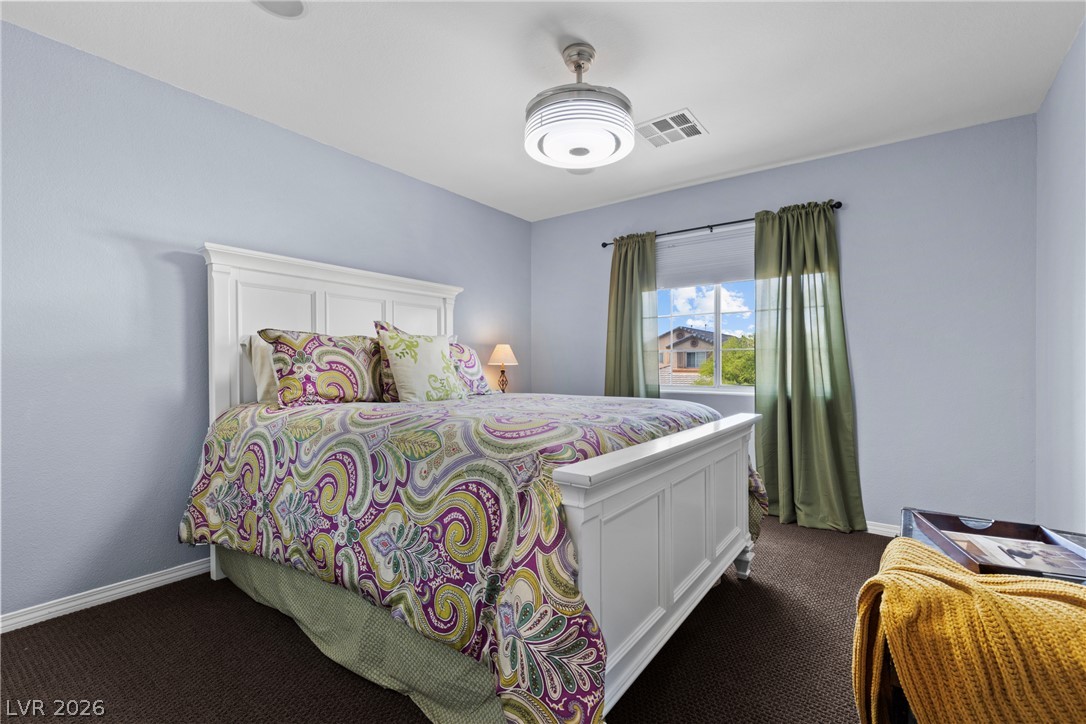
Arched windows frame blue skies in this relaxing bedroom featuring textured carpet flooring.
Arched windows frame blue-sky views in a comfortable bedroom featuring wall-to-wall carpeting.
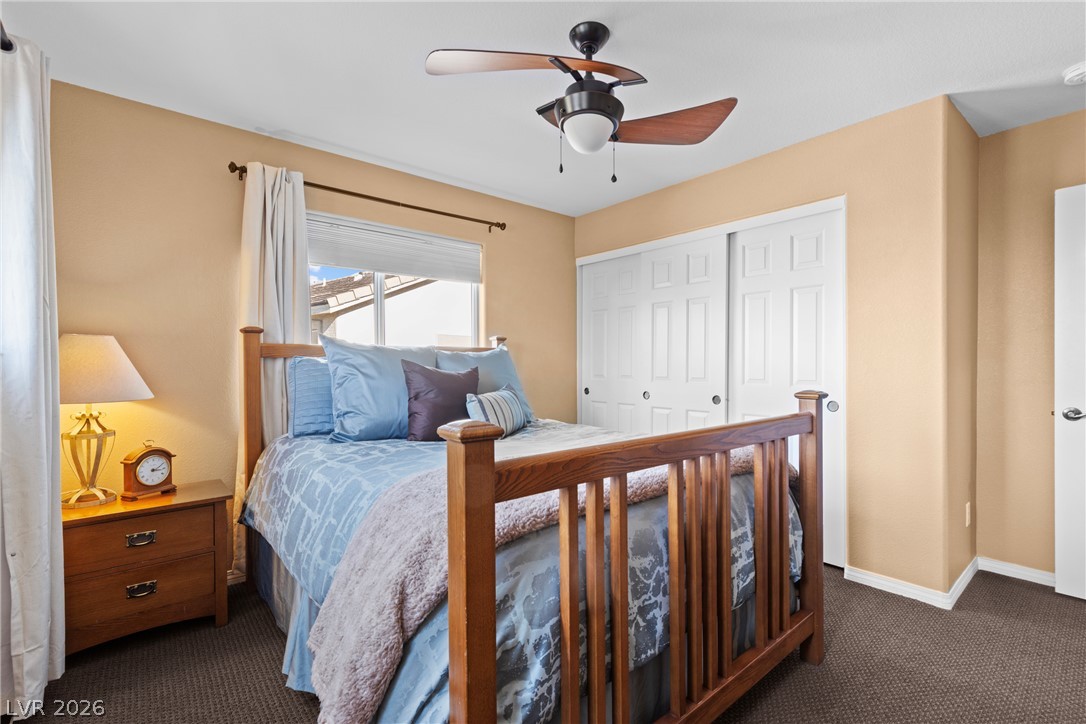
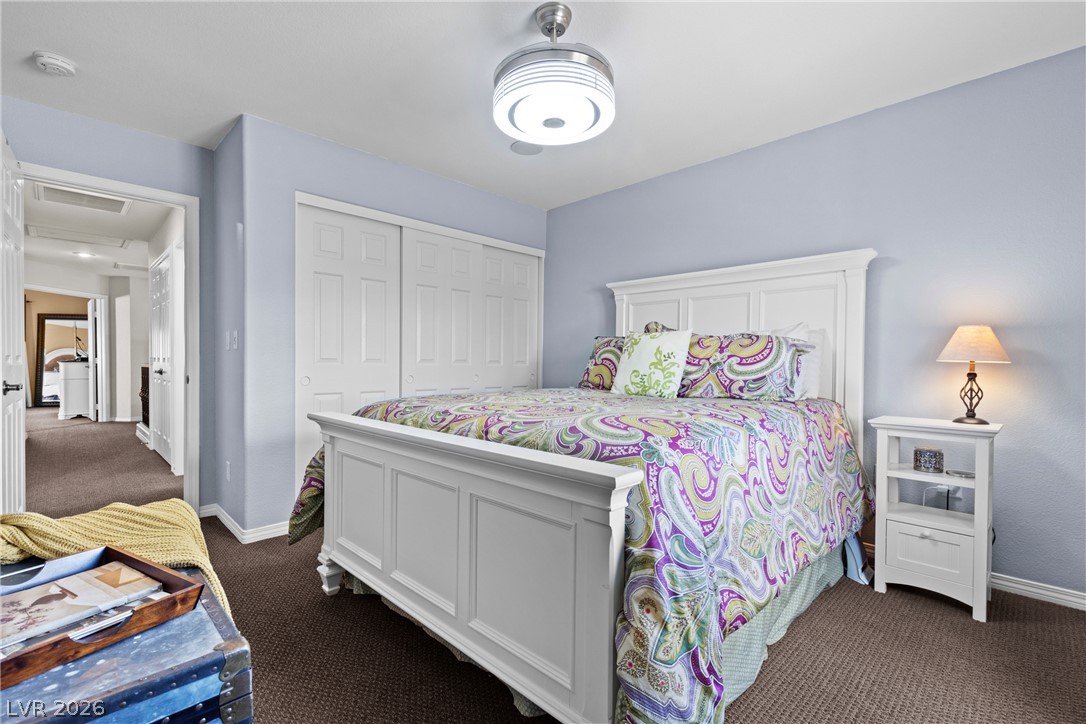
Plush carpeting anchors this inviting space featuring a large window and sliding closet doors.
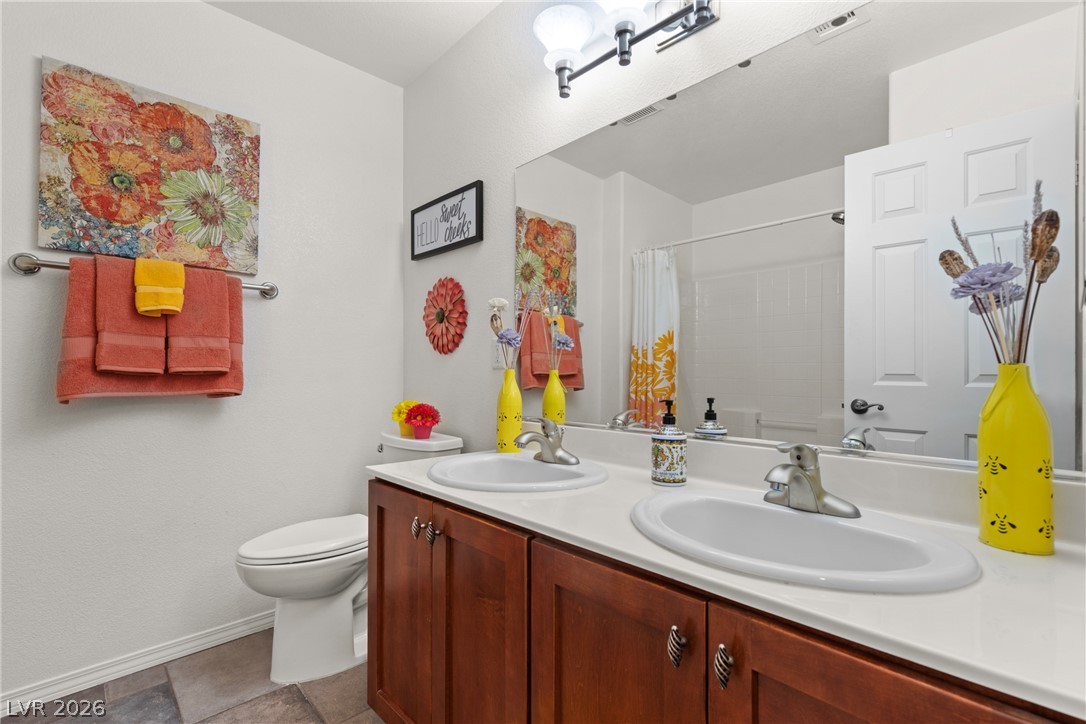
A spacious bathroom features a double vanity topped with solid surfaces and a large mirror.
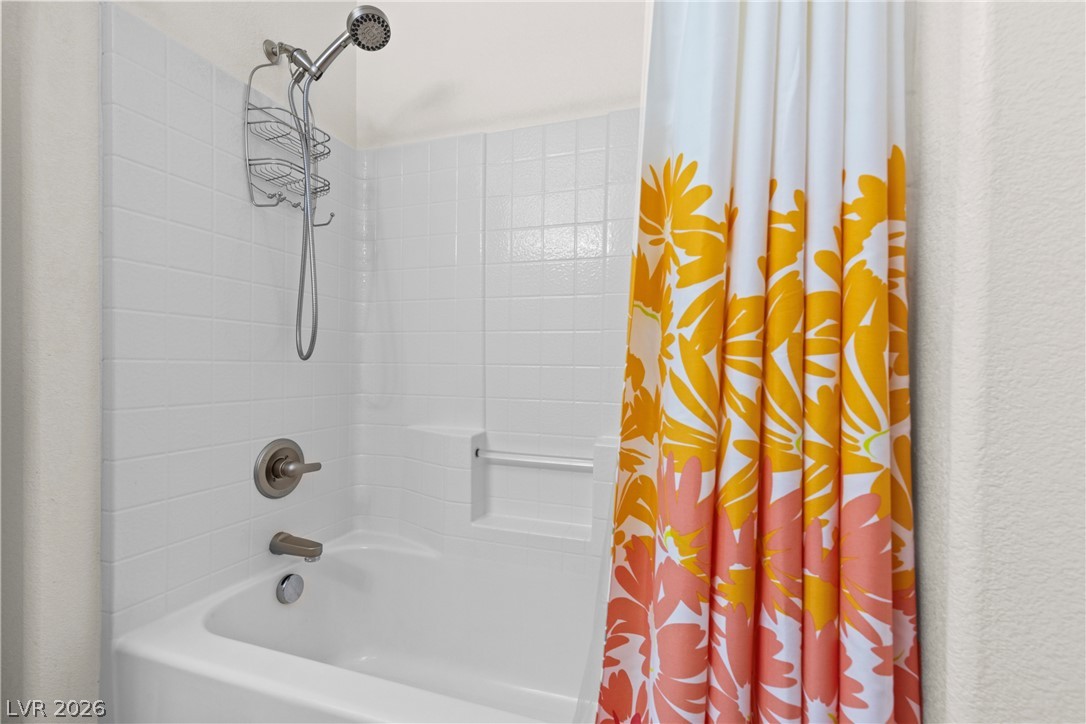
Clean tiling lines the practical tub and shower combination.
A quiet bedroom features plush carpeting and a large window framing neighborhood views.
A spacious bedroom offers ample closet storage and plush carpeting.
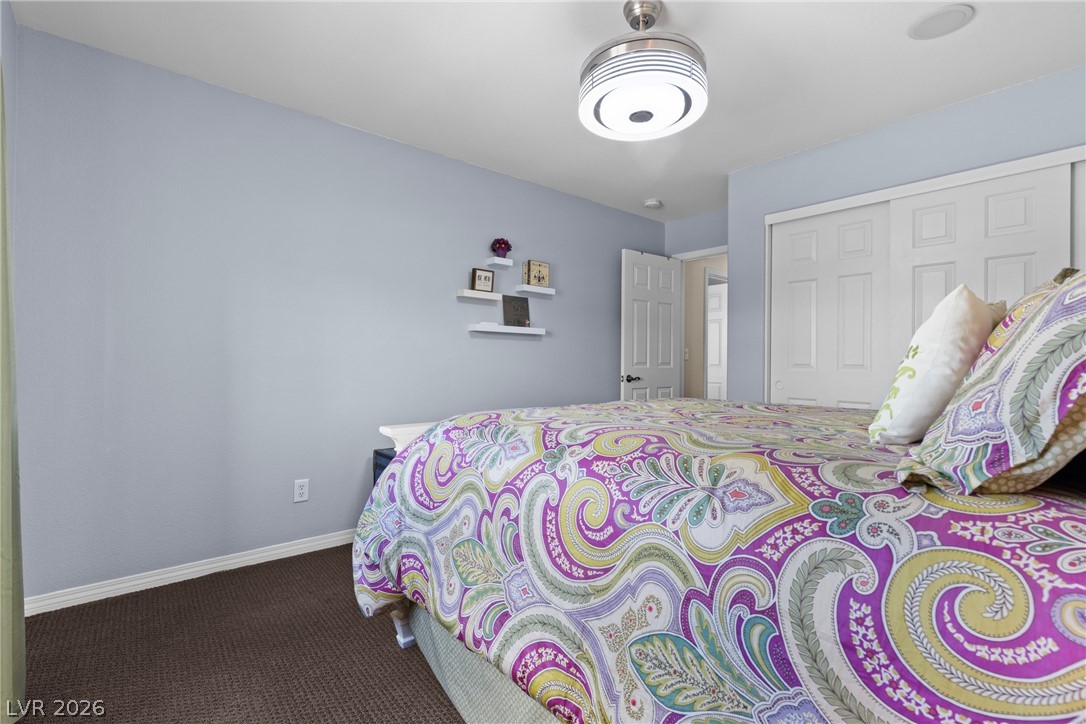
Soft wall tones and textured carpeting create a comfortable, quiet bedroom retreat.
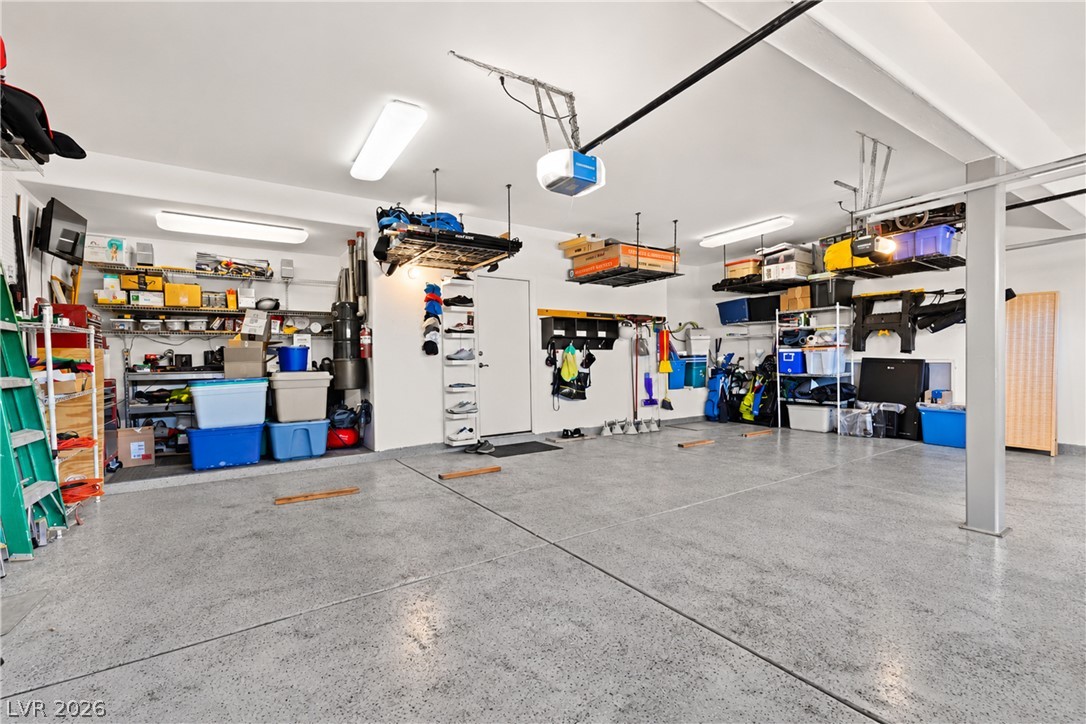
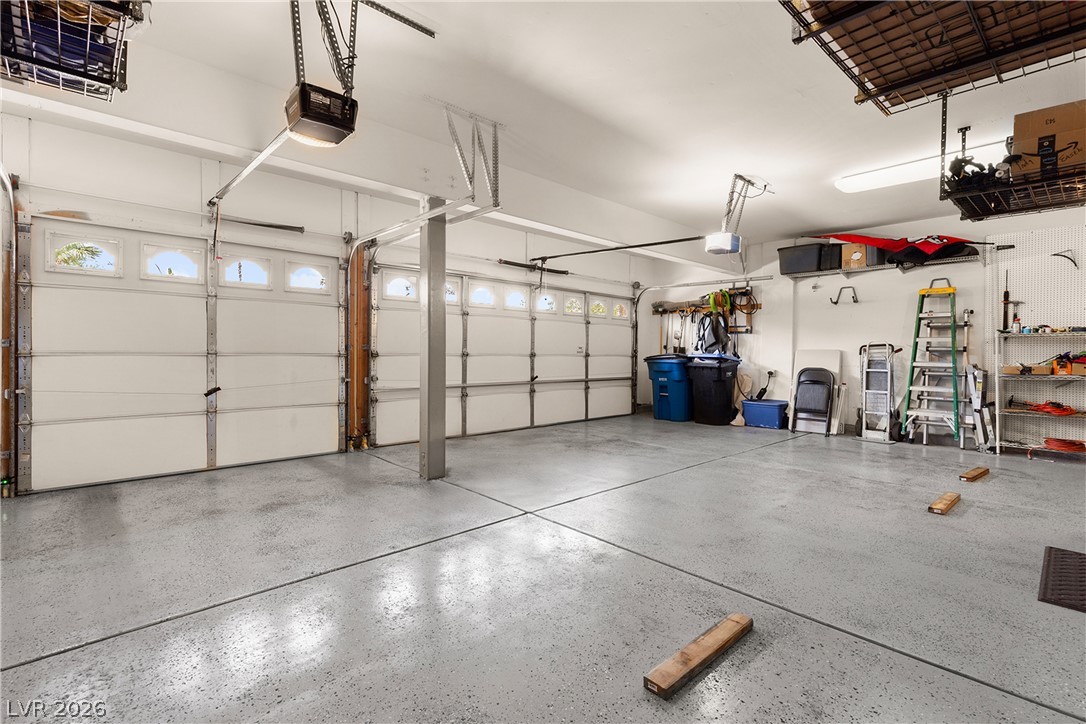
An expansive multi-vehicle garage features durable epoxy flooring and extensive built-in storage solutions.
An expansive three-car garage features a durable concrete floor and integrated overhead storage systems.
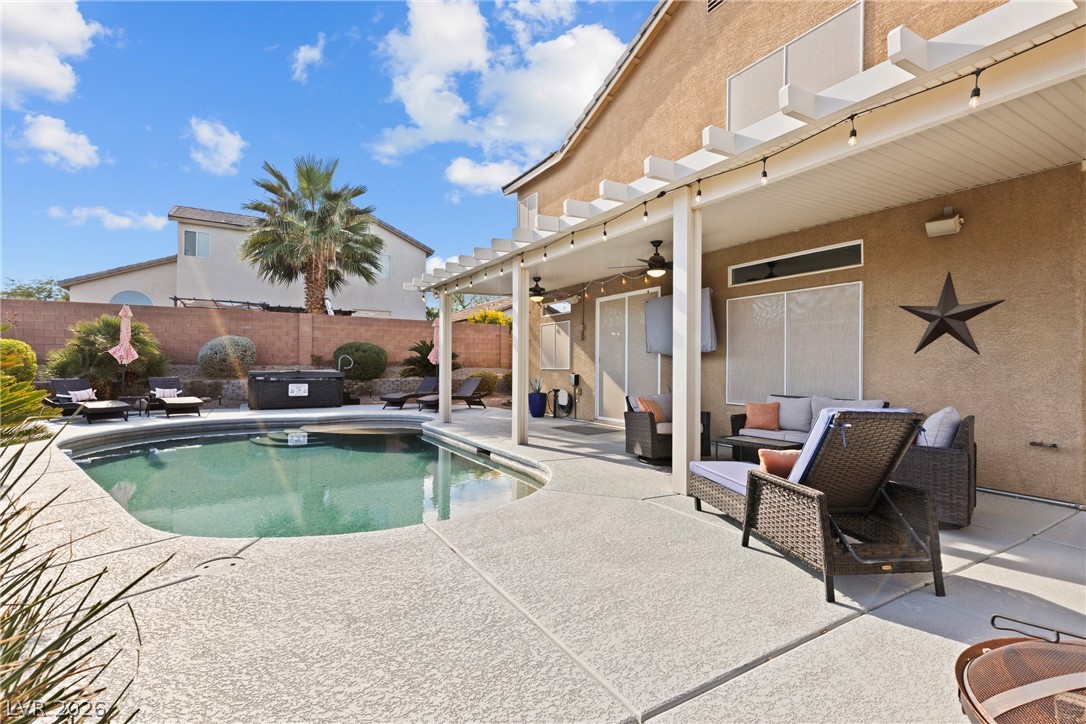
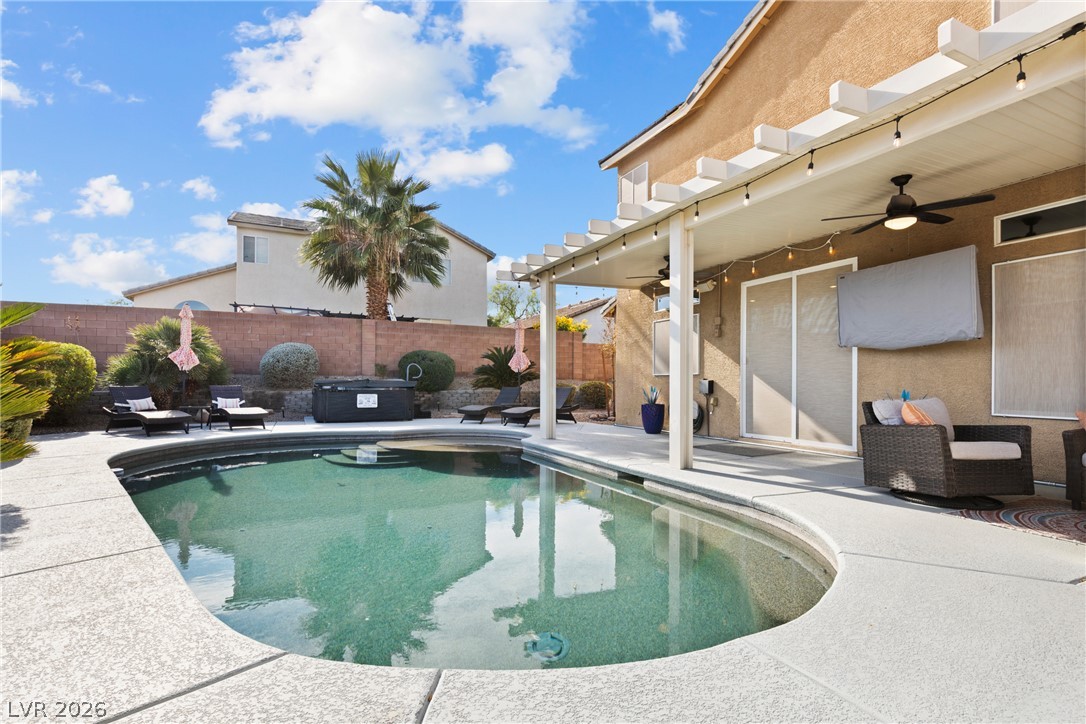
An inviting backyard oasis features a sparkling swimming pool and a covered patio area.
An inviting backyard oasis centers around a custom swimming pool and a shaded concrete patio.
An inviting backyard oasis features a shimmering pool framed by a generous concrete patio.
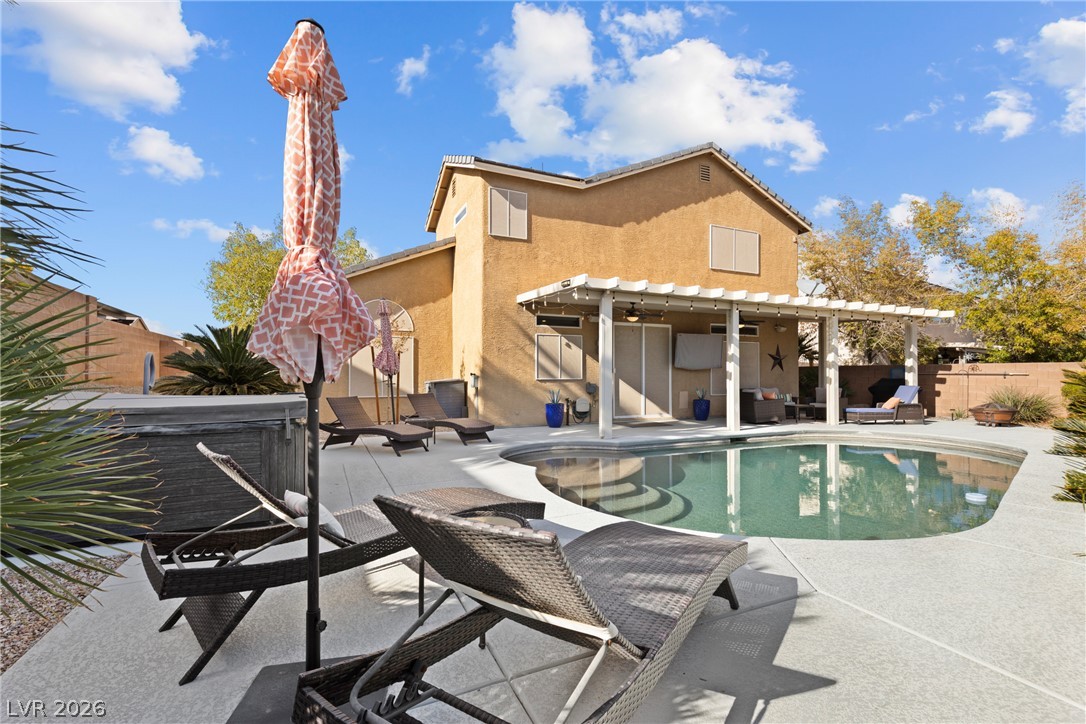
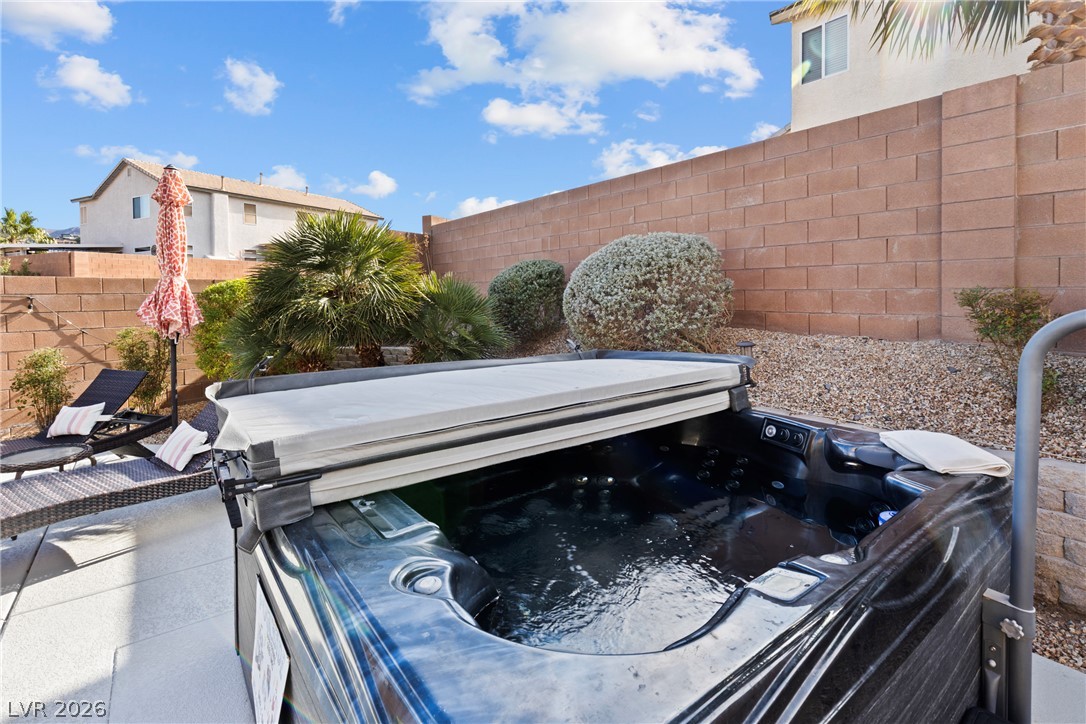
A private backyard oasis features a built-in spa surrounded by secure block wall fencing.
An inviting exterior features a tile roof, paved driveway, and dramatic mountain backdrop.
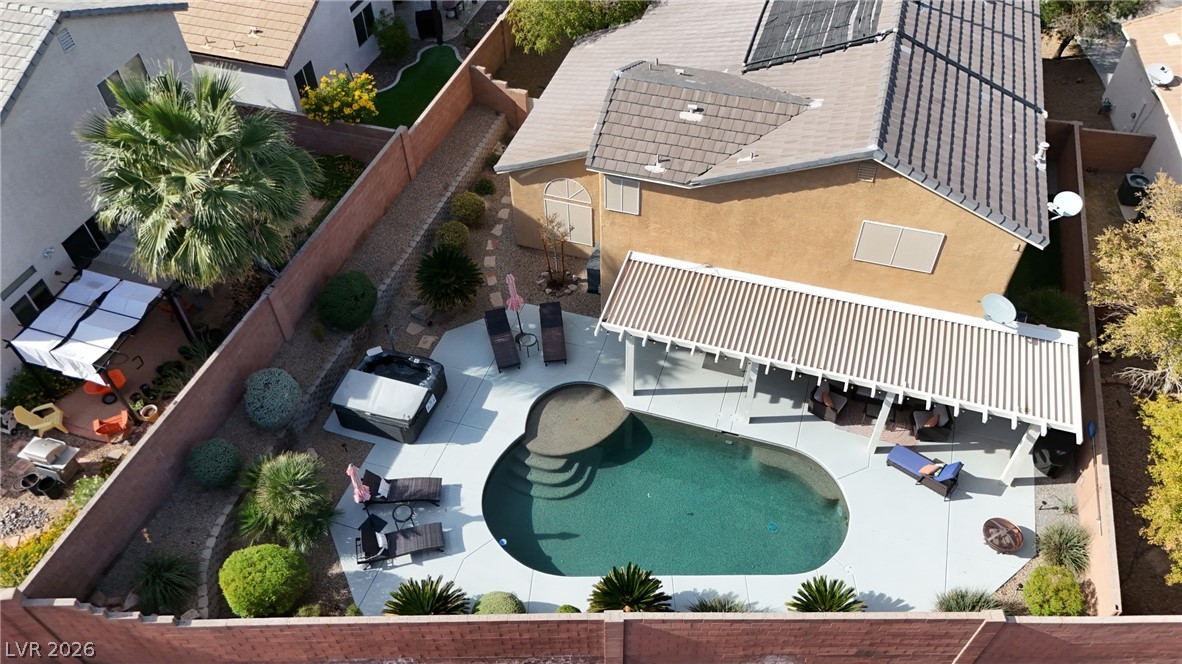
An inviting backyard oasis features a sparkling swimming pool, integrated spa, and spacious covered patio.
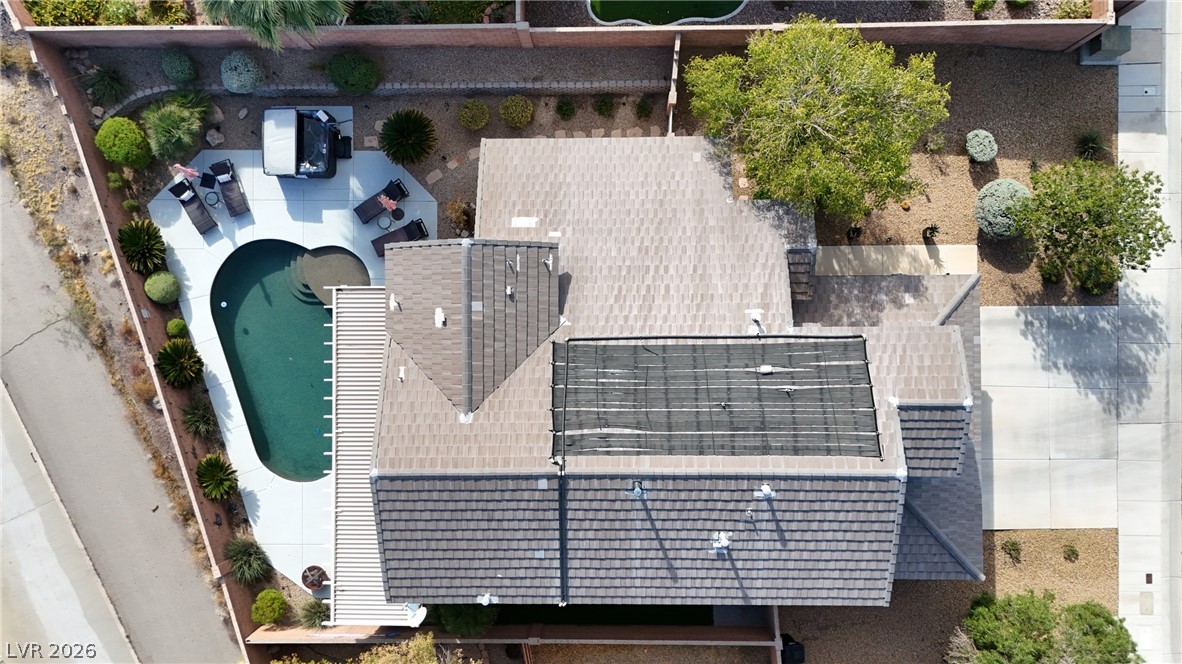
An aerial perspective showcases the swimming pool, patio, and tile roof design.
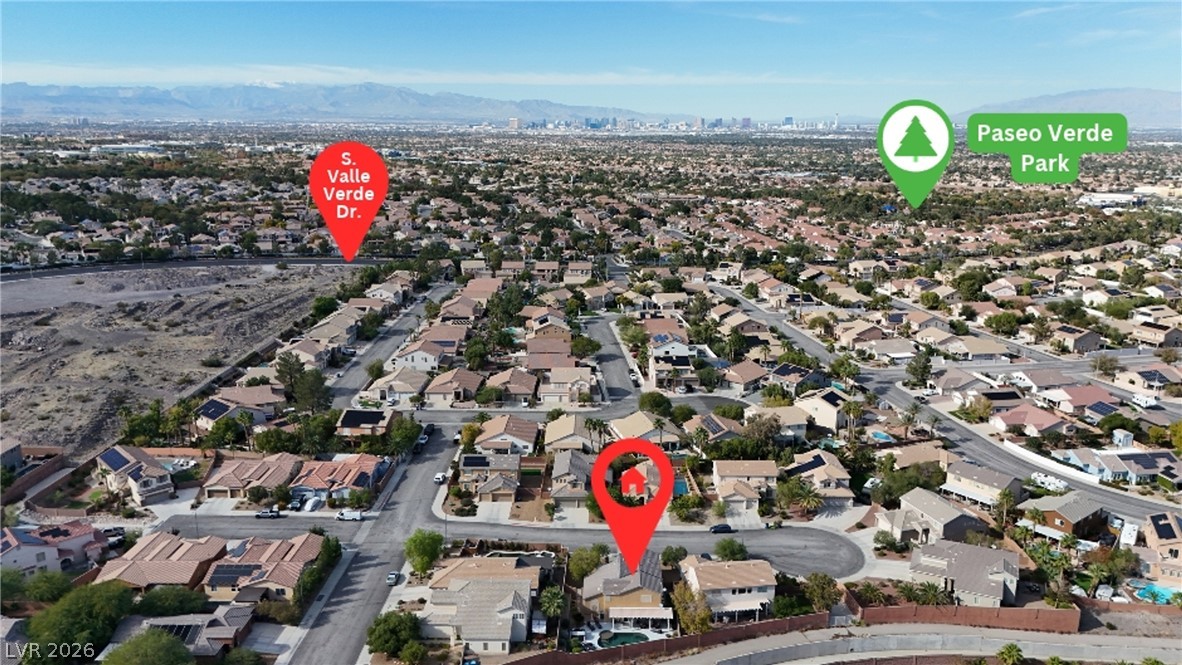
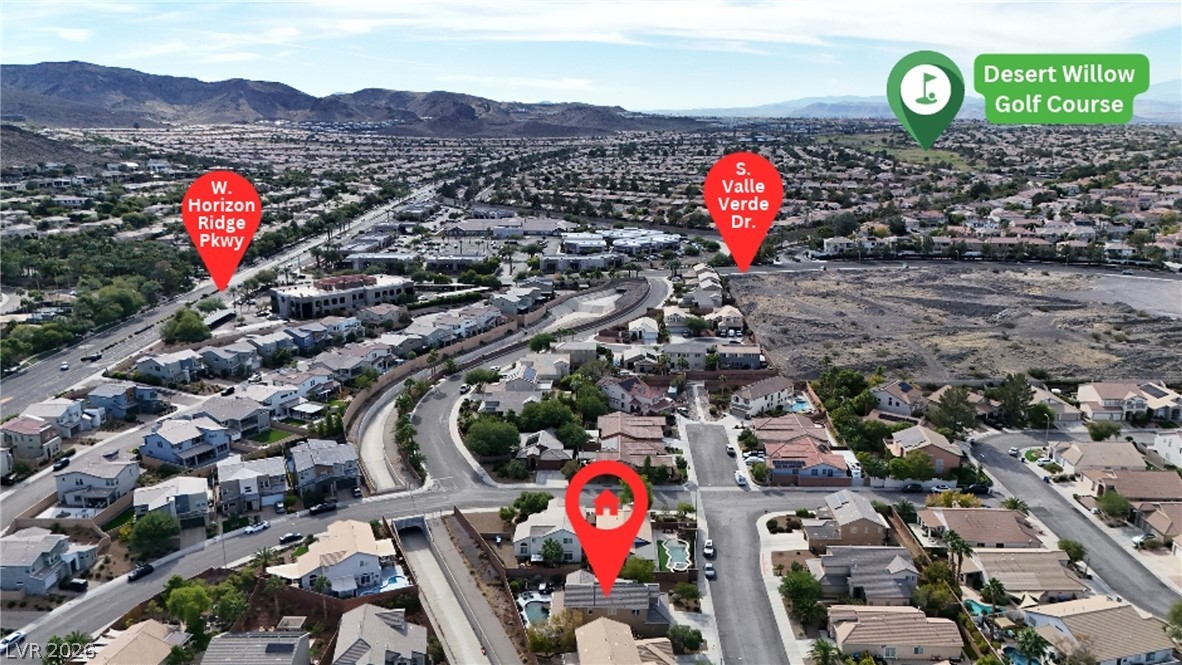
Aerial view highlights the property within a peaceful residential neighborhood set against distant mountains.
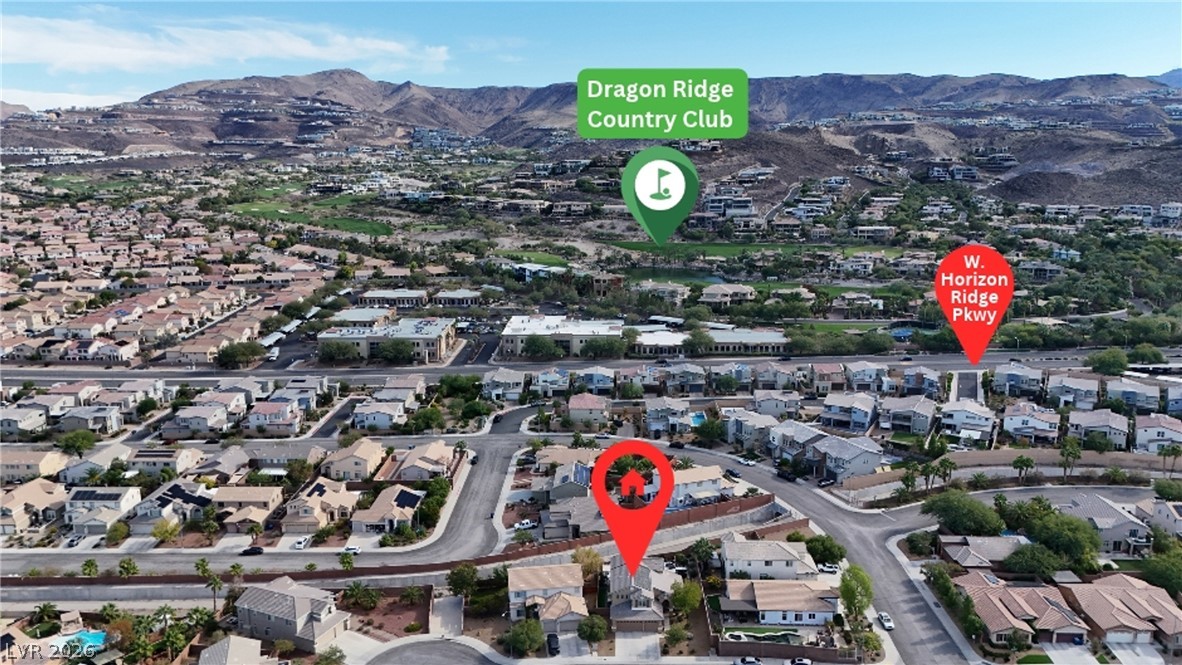
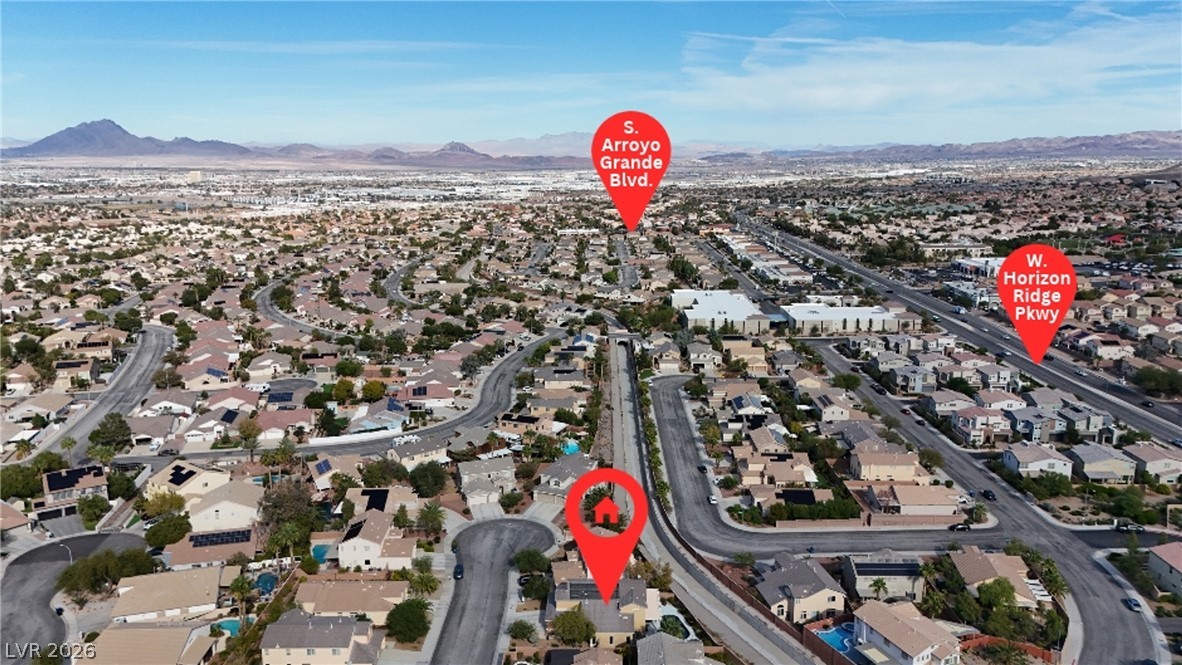
An aerial perspective showcases the surrounding neighborhood nestled against mountain views.
An aerial perspective showcases the neighborhood layout with nearby mountain ridges and golf course views.
An aerial perspective showcases the surrounding neighborhood and distant mountain views.
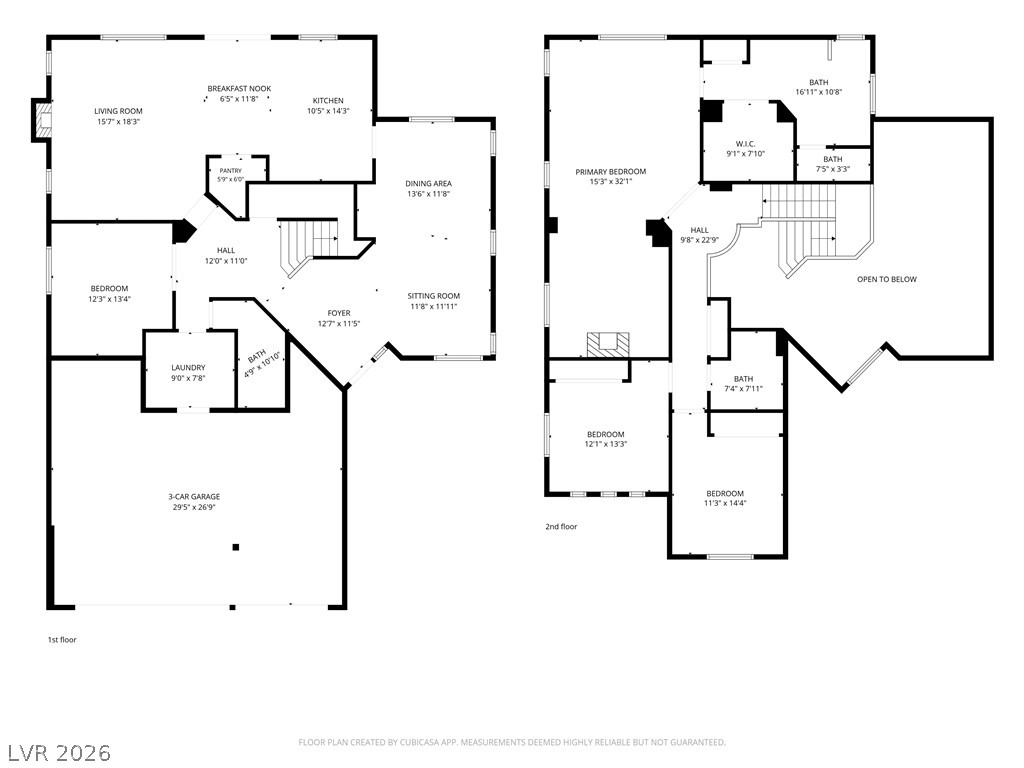
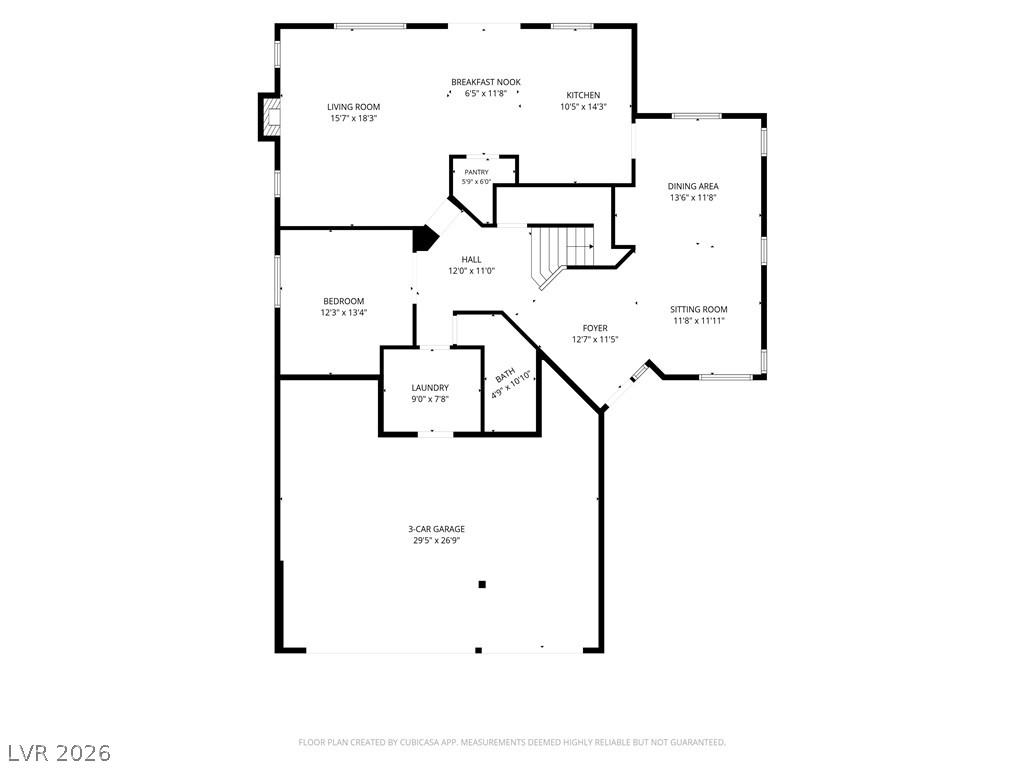
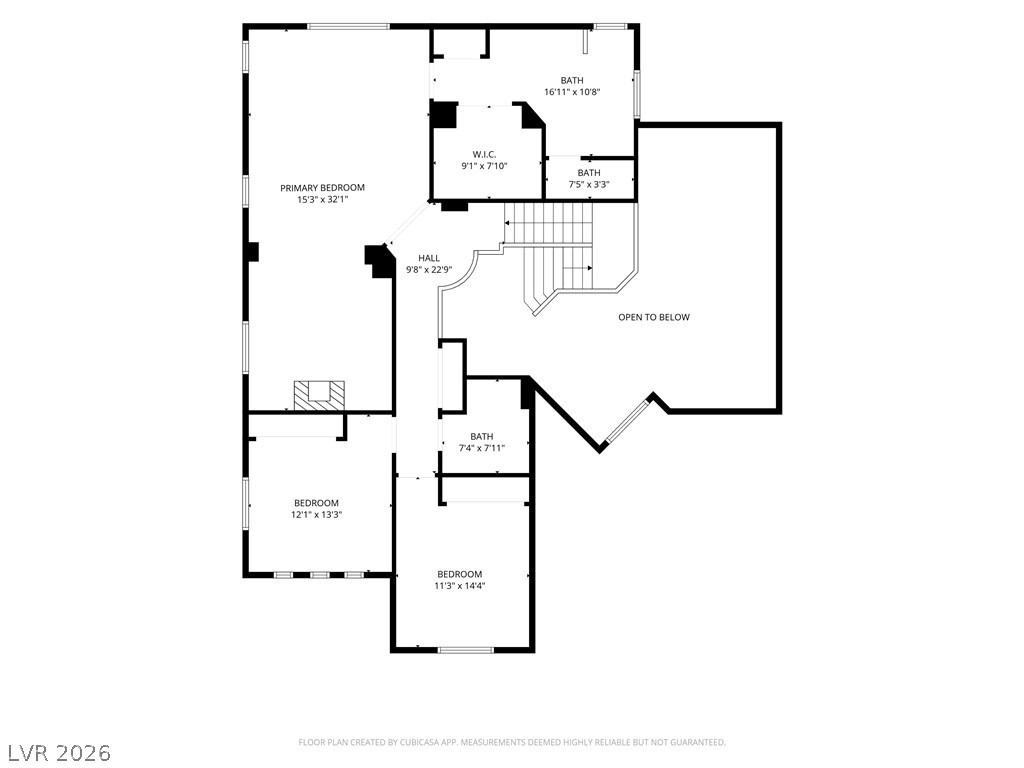
A detailed layout illustrates the generous flow and thoughtful arrangement of this multi-level residential design.
An organized floor plan outlines the spacious layout of this residential home.
A detailed layout of the upper level showing the primary suite and secondary bedrooms.

 In-Person: 11/21 1:00 PM - 4:00 PM