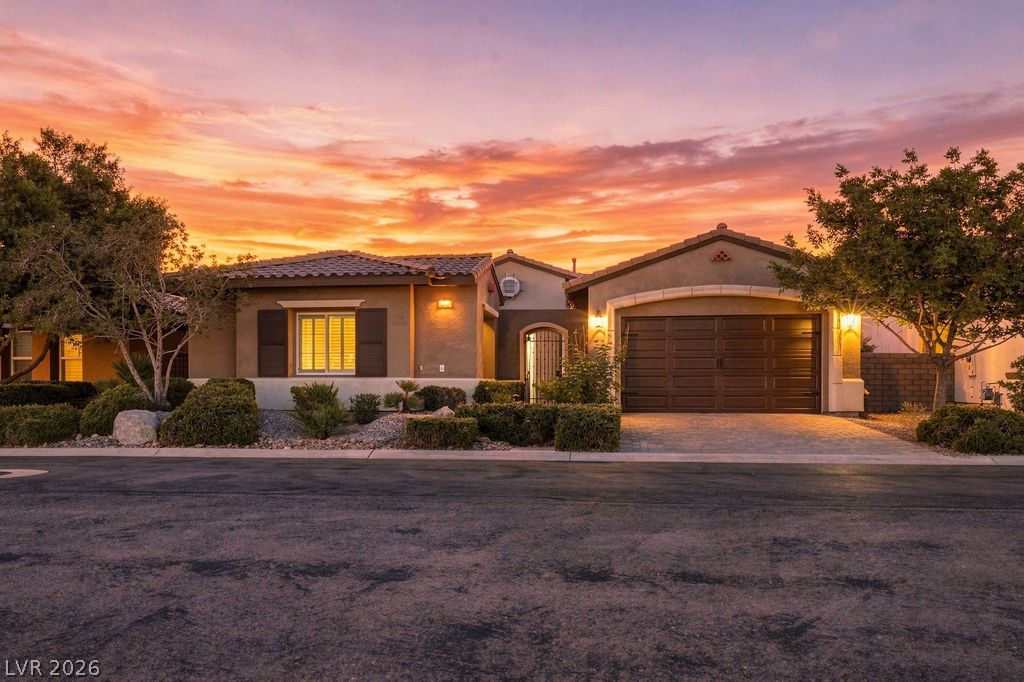
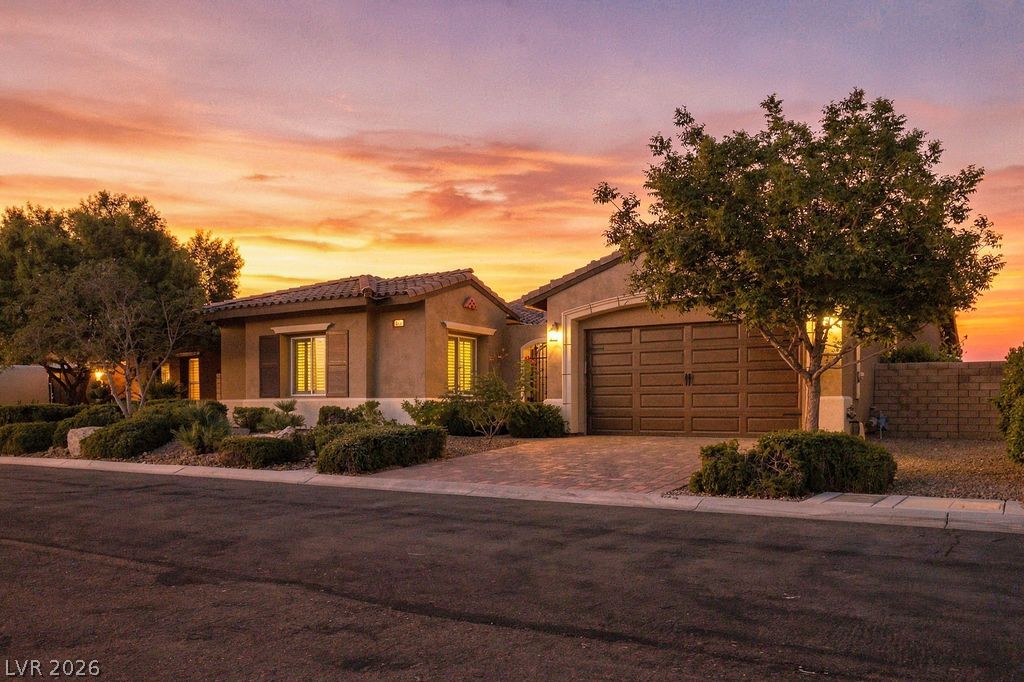
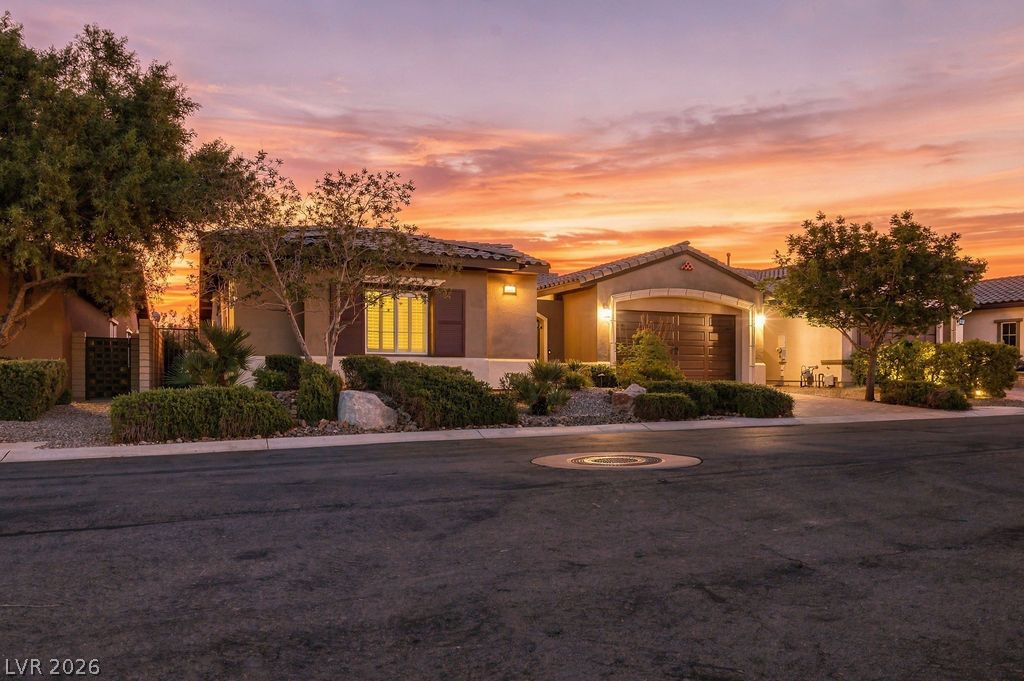
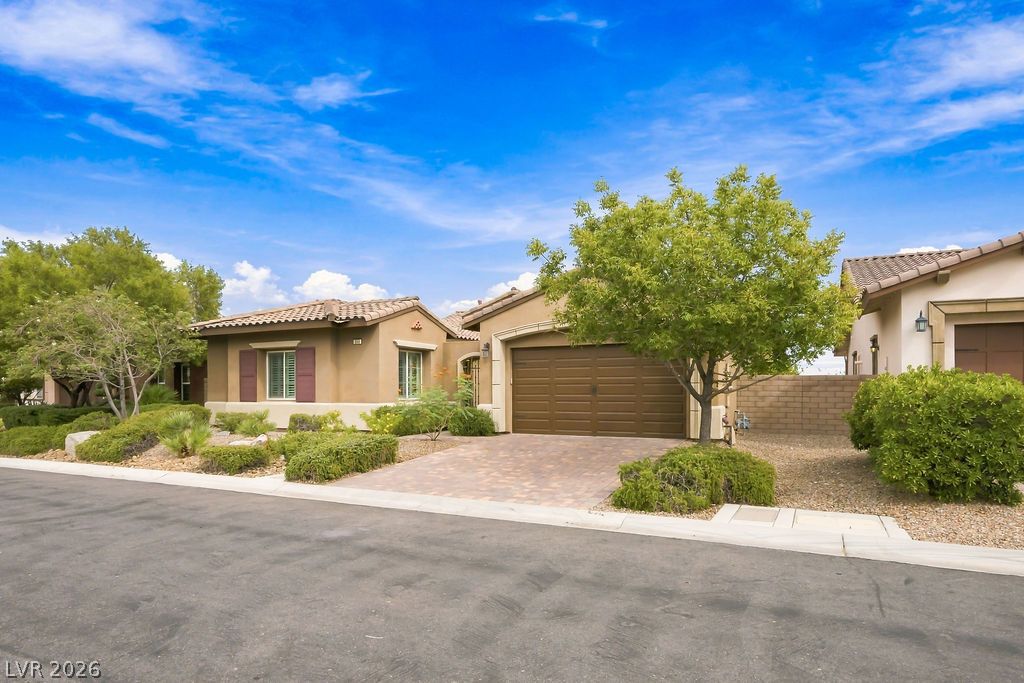
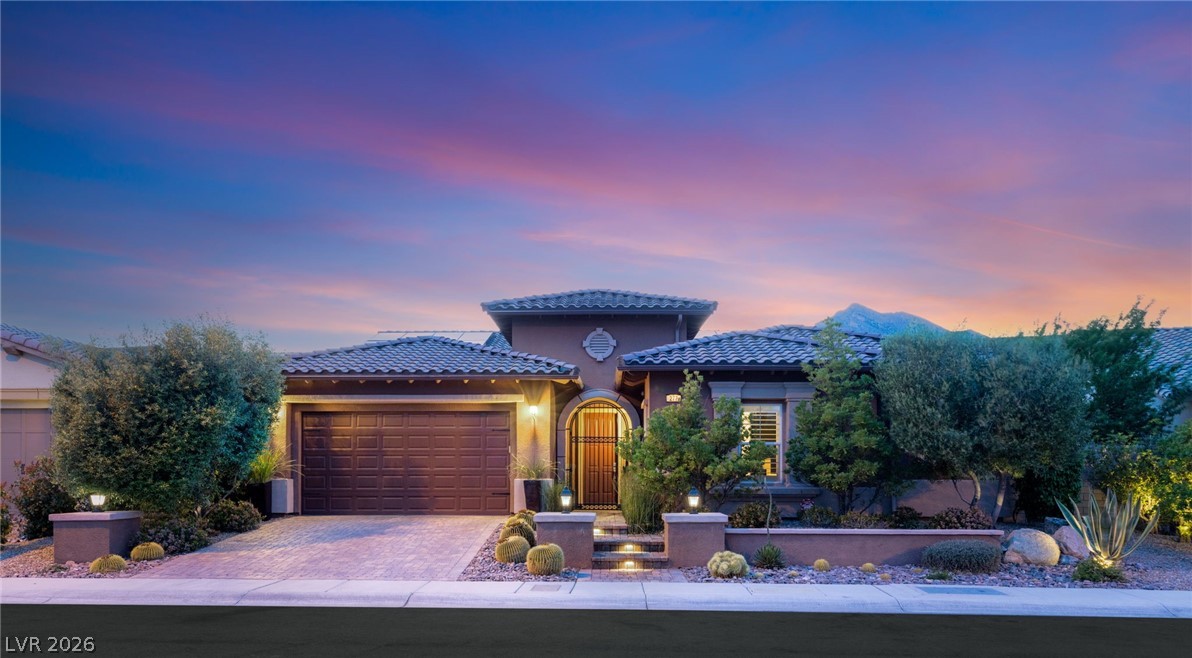
Warm exterior lights and a paved driveway welcome you to this single-story desert home.
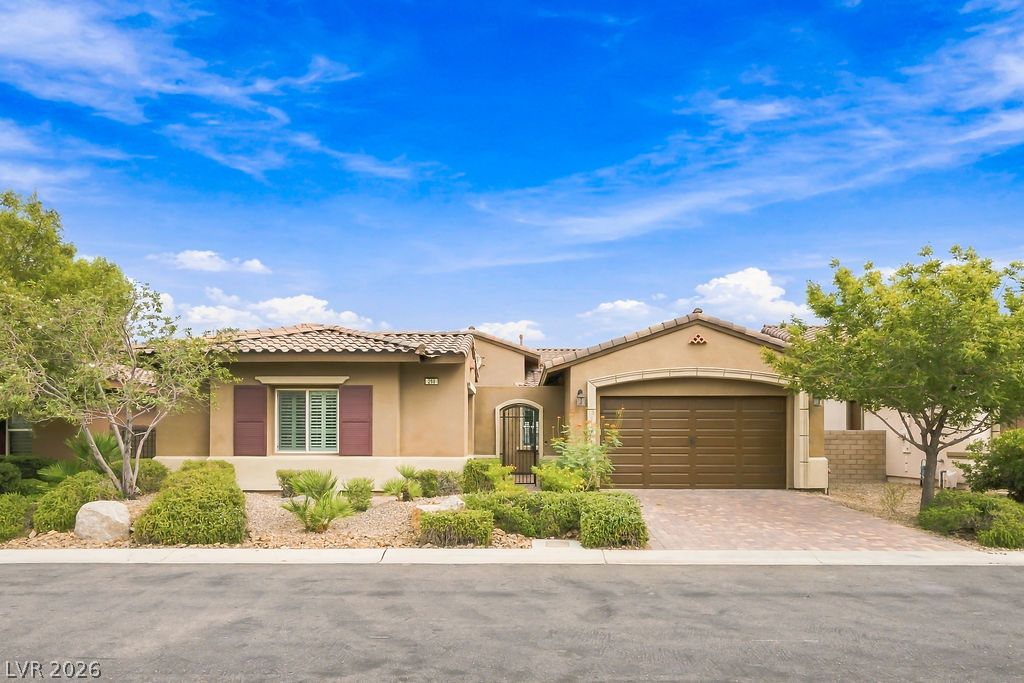
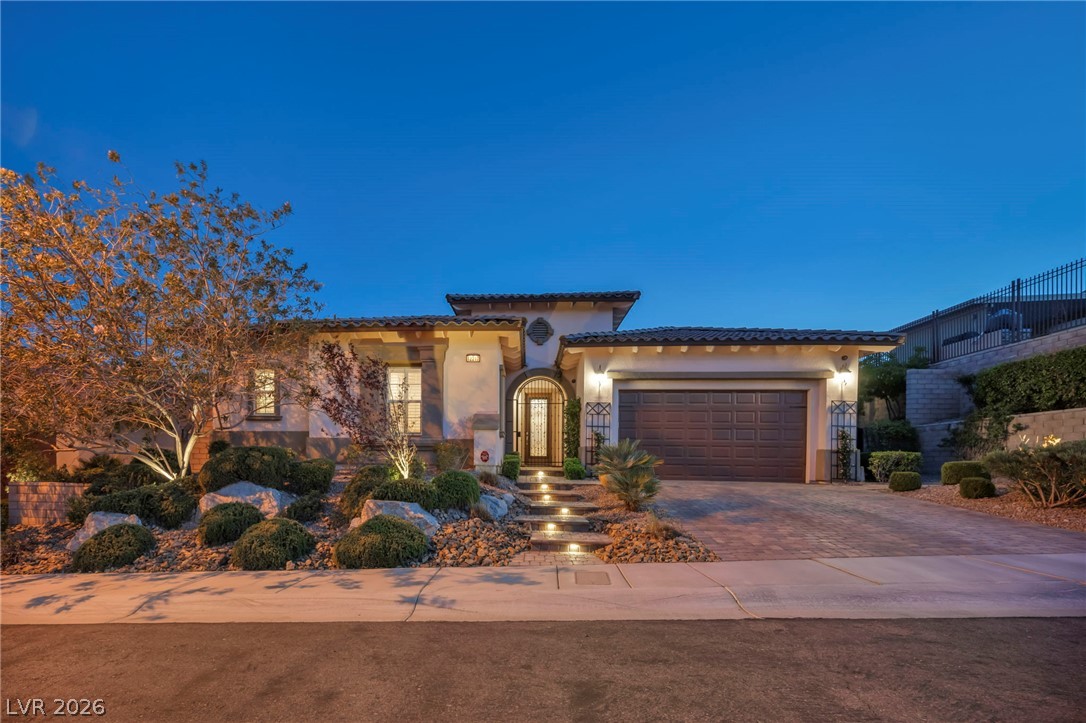
Stately stucco architecture and a paved driveway anchor this elegant single-level desert home.
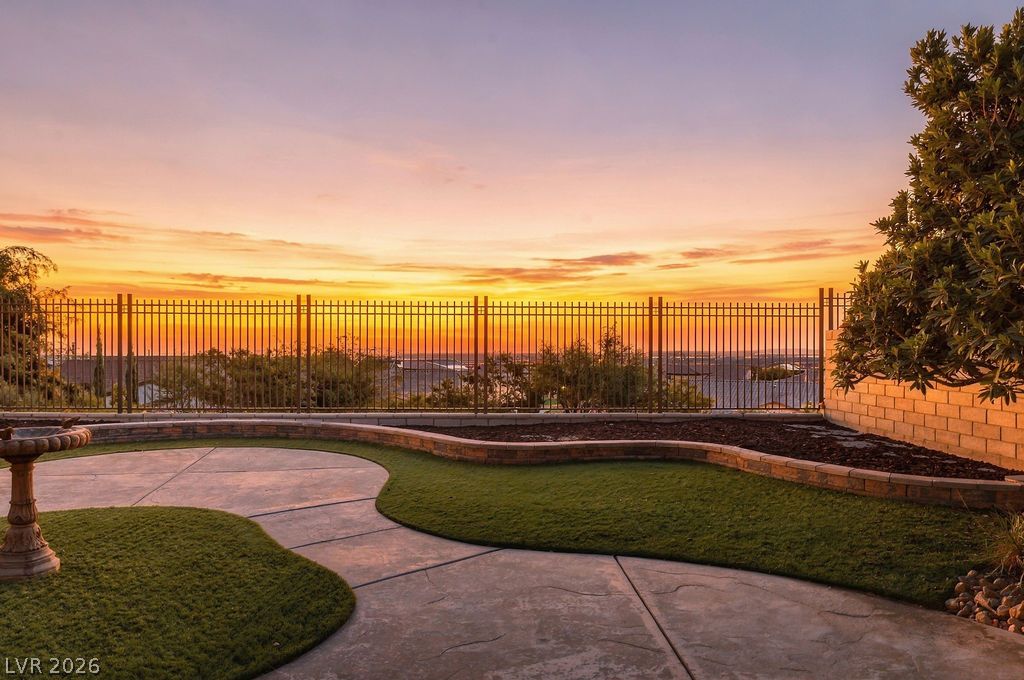
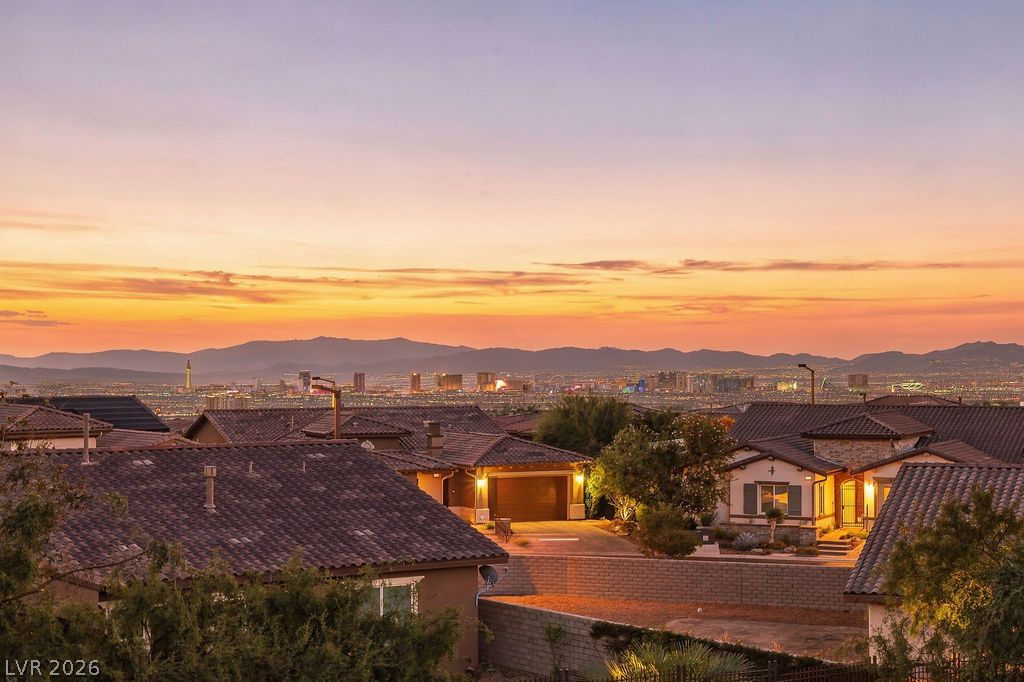
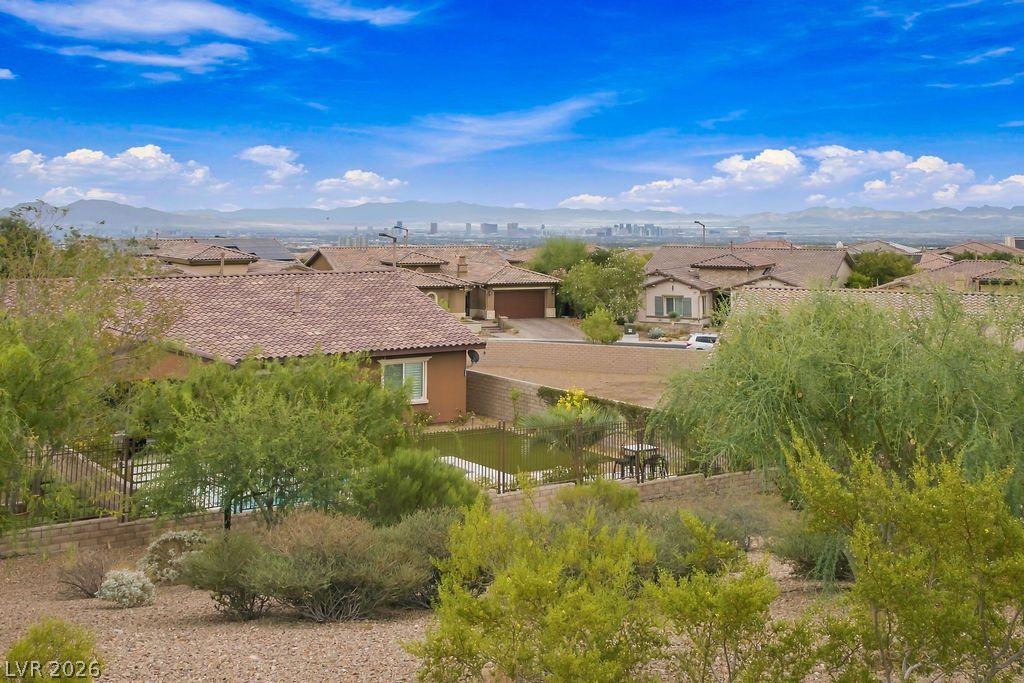
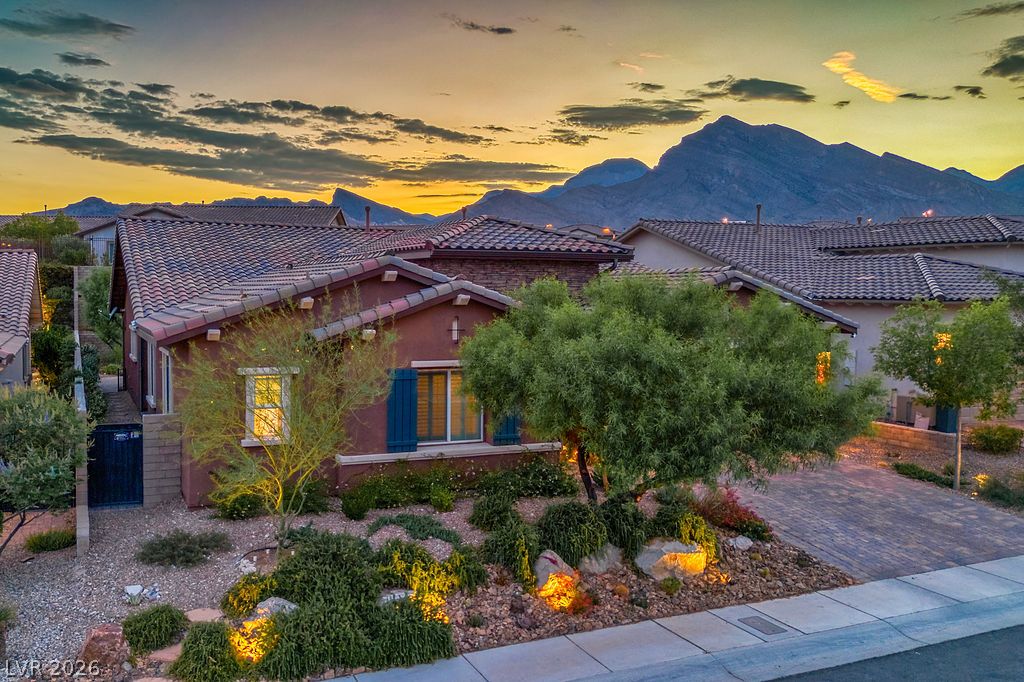
Gated yard area overlooks neighborhood vistas under golden evening skies with a Las Vegas strip view.
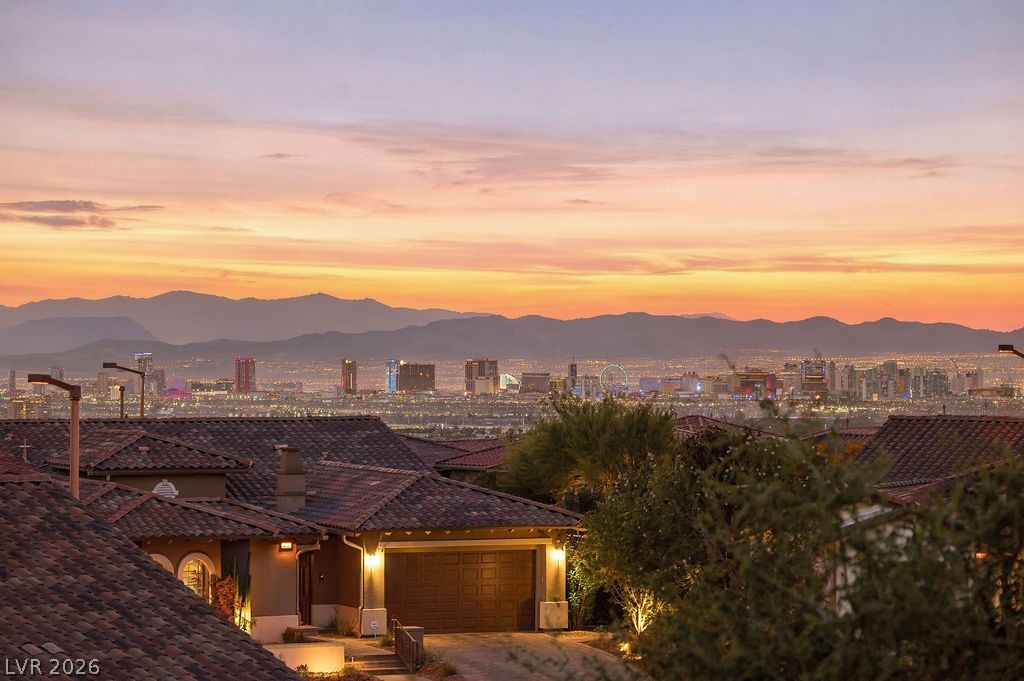
City lights and mountain ridges frame this spectacular elevated skyline outlook.
Panoramas of the city and vibrant sunset skies.
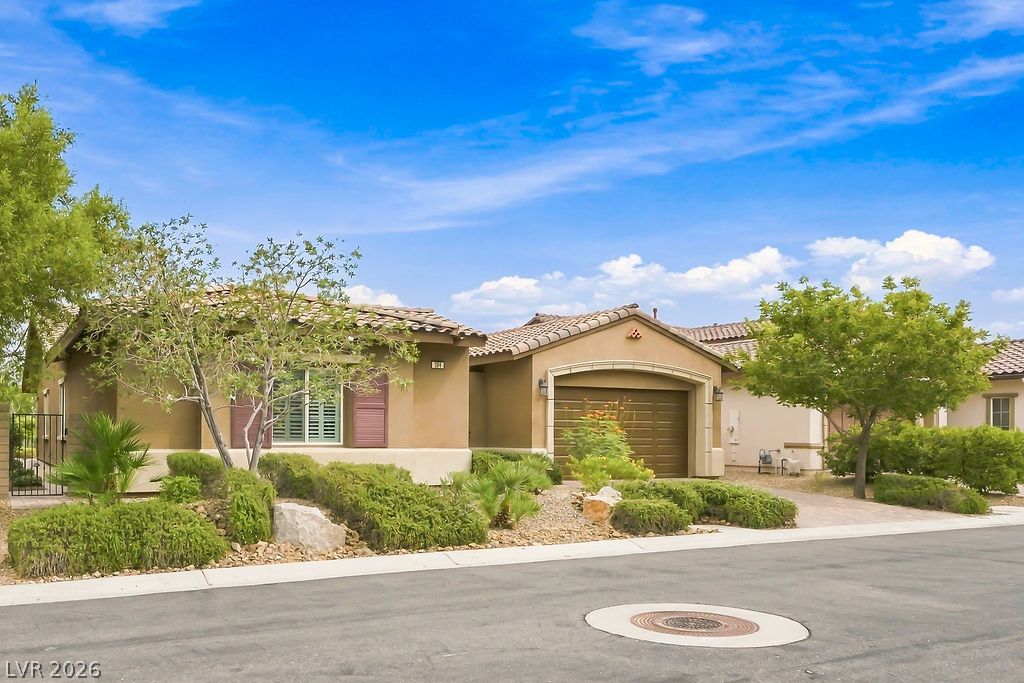
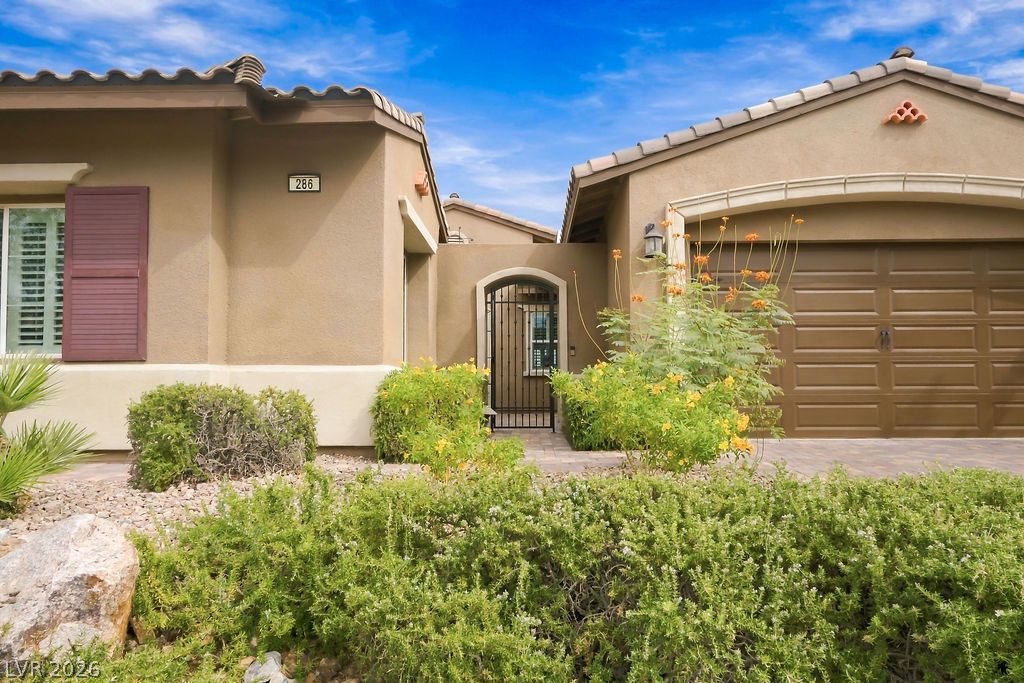
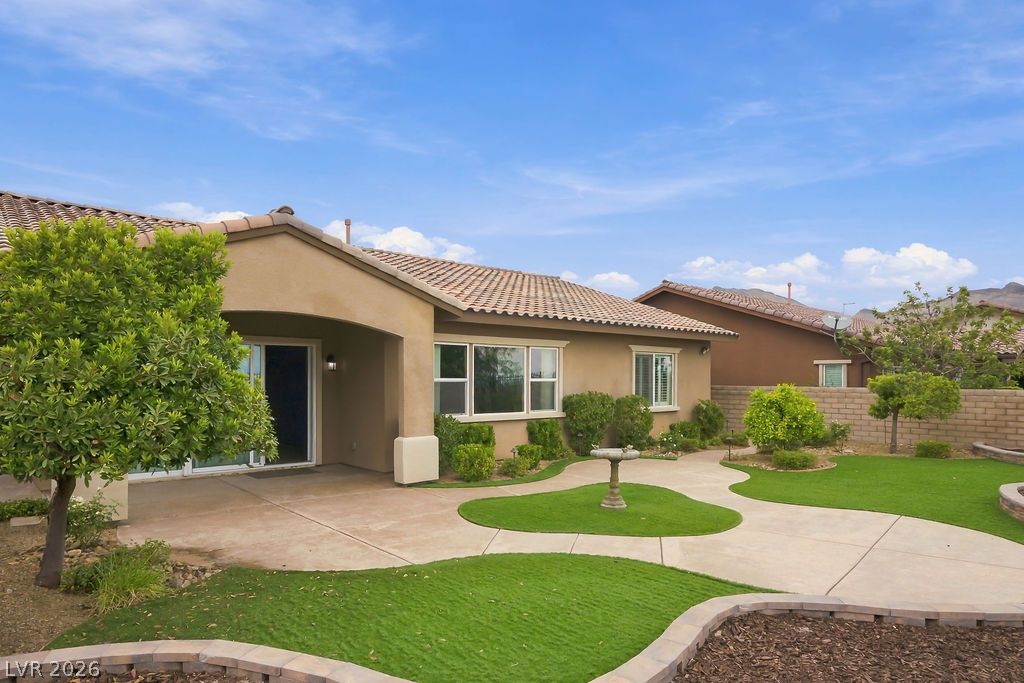
Manicured desert landscaping frames a stucco exterior featuring tile roofing.
Manicured desert landscaping frames the paved driveway leading to this Spanish tile-roofed home.
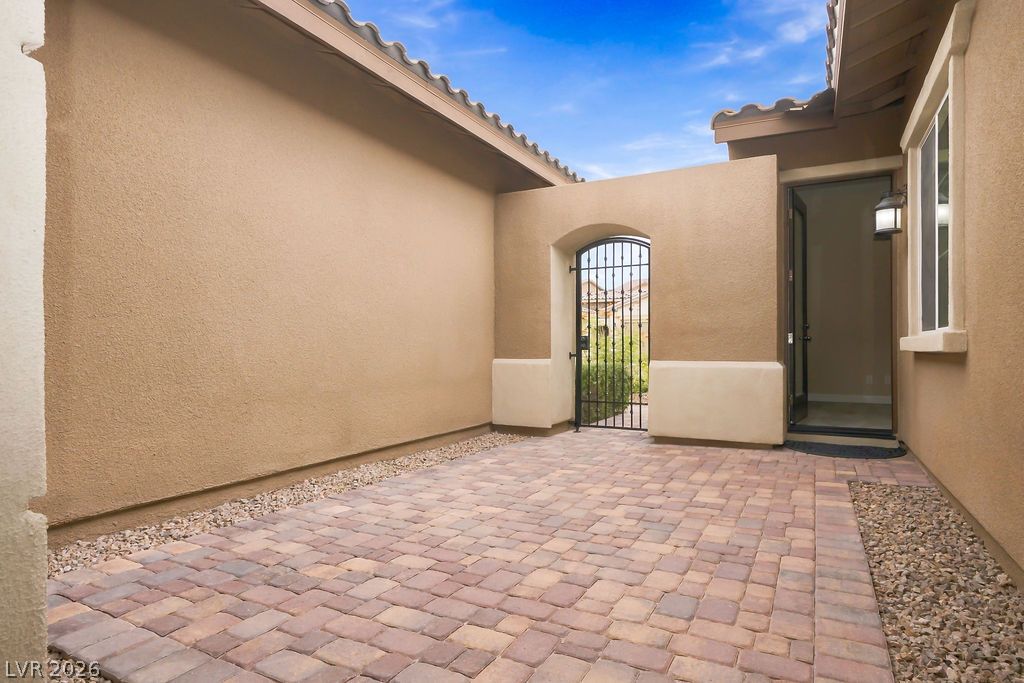
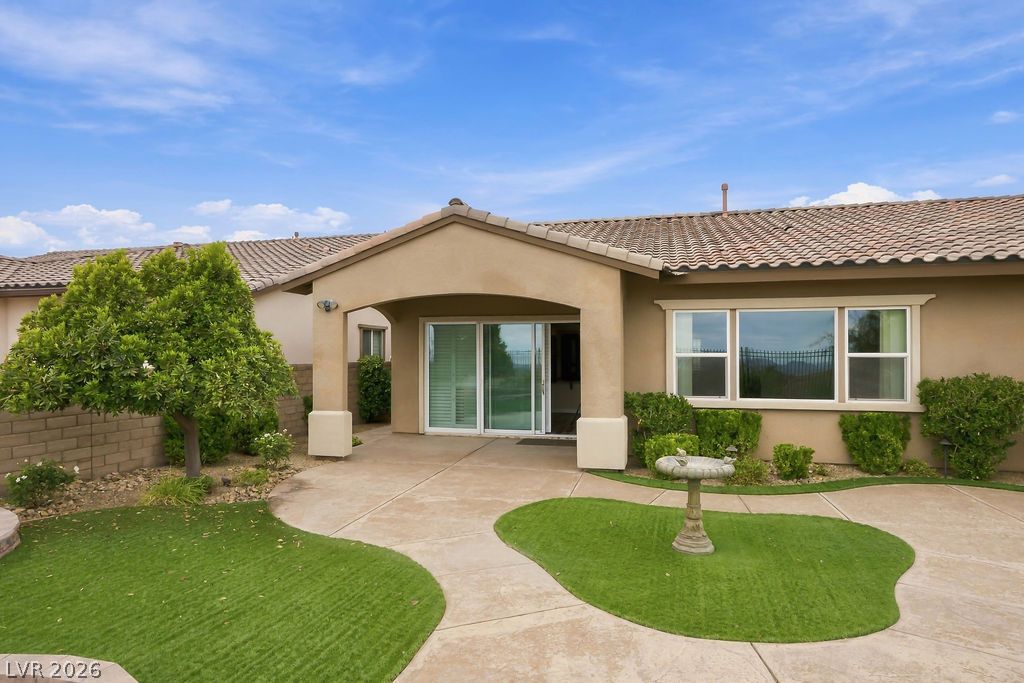
A gated courtyard entryway and attached garage.
An inviting gated entry courtyard features durable paver flooring and stucco walls under open skies.
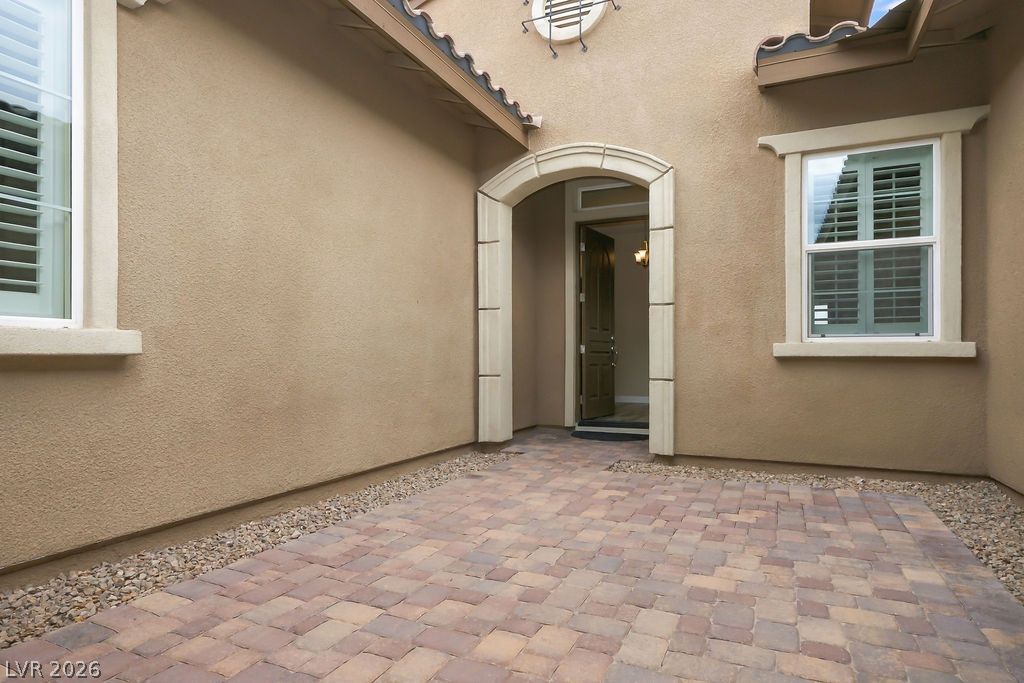
A welcoming stone-paved courtyard entry leads to the arched front door of this elegant residence.
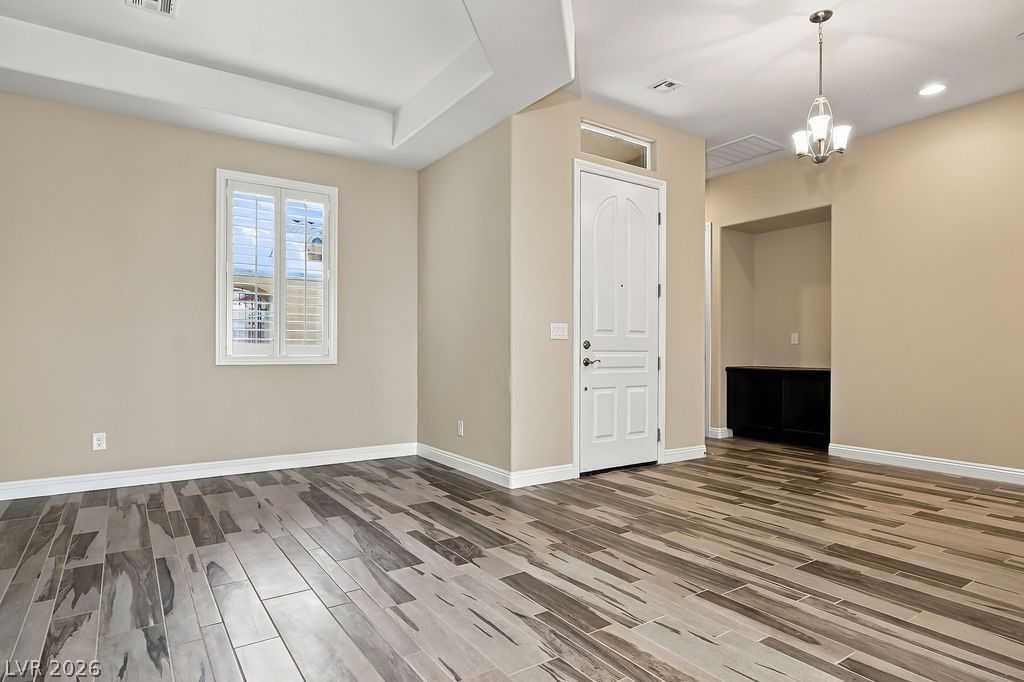
Elegant wood-look ceramic tile flooring flows through the entry, accented by architectural ceiling details.
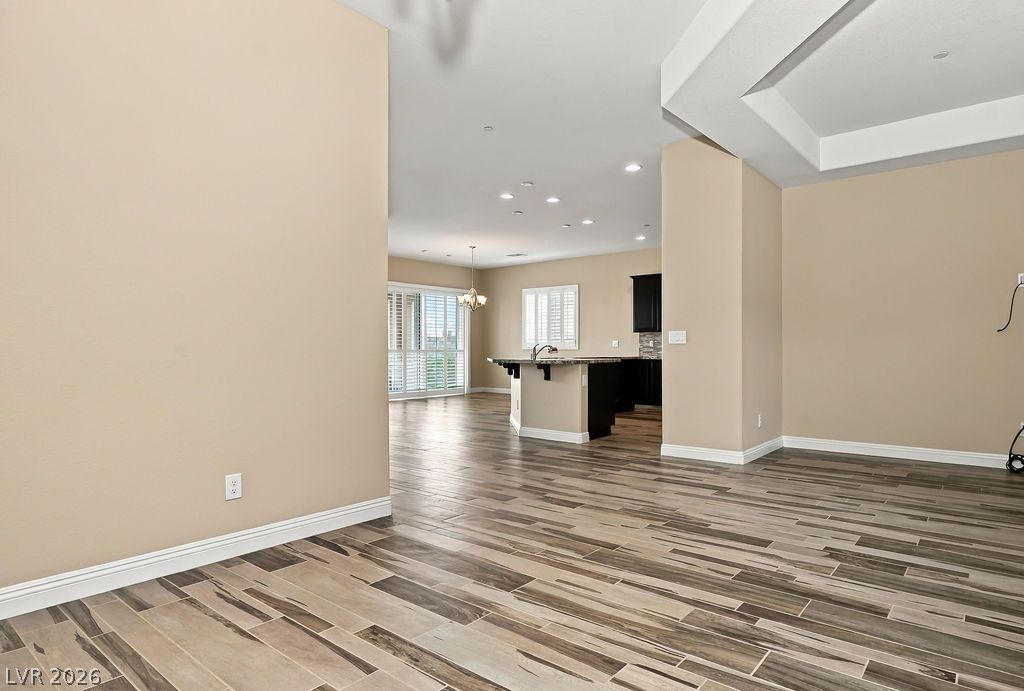
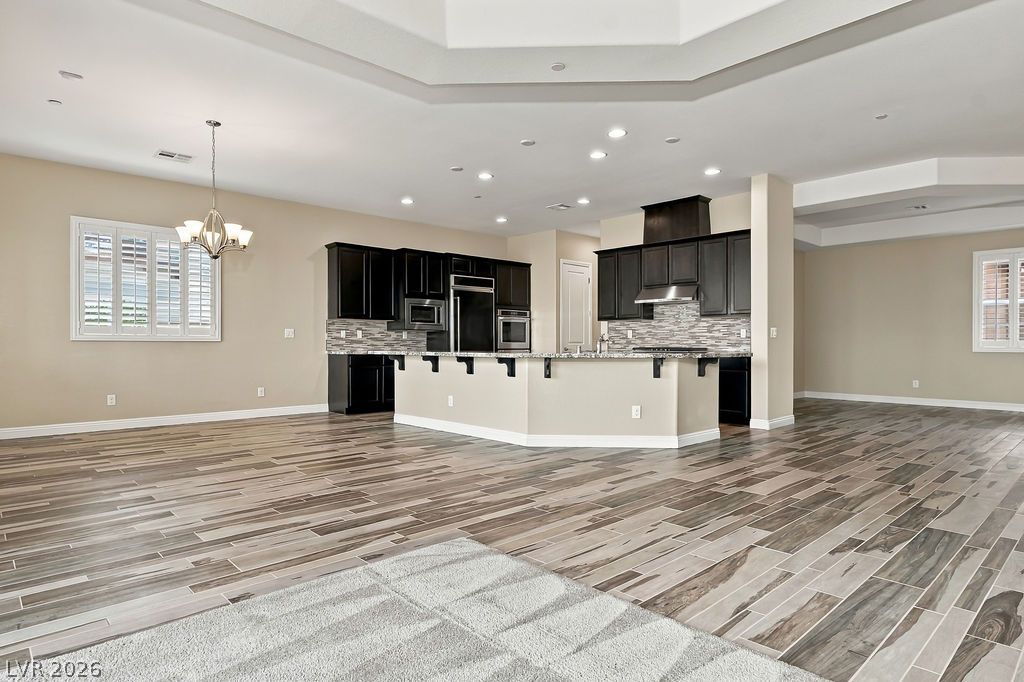
An open floorplan seamlessly connects the living space to the kitchen over modern plank flooring.
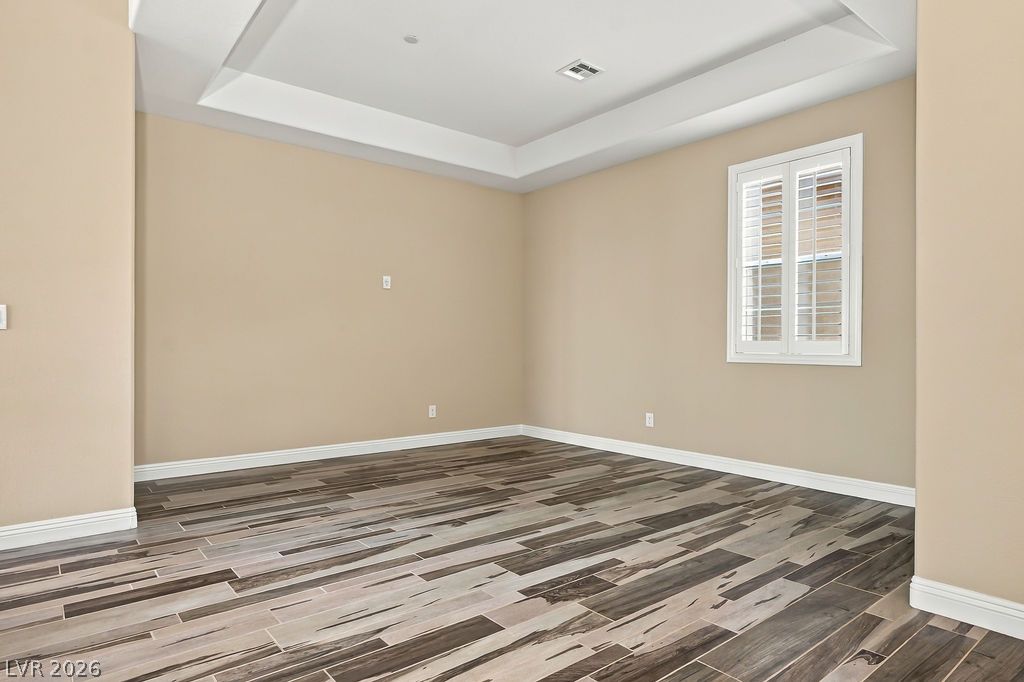
Recessed ceiling details and patterned plank flooring anchor this versatile interior room.
Recessed ceiling details and wood-look flooring define this open living space.
Gleaming wood-look tile floors sweep through a bright, open-concept kitchen and living area.
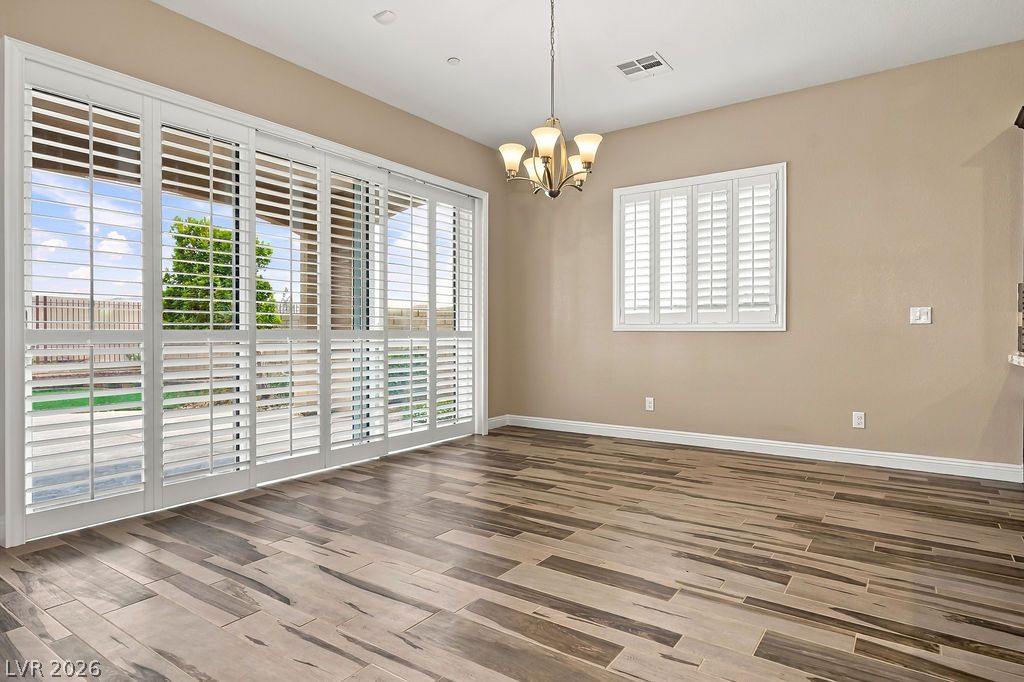
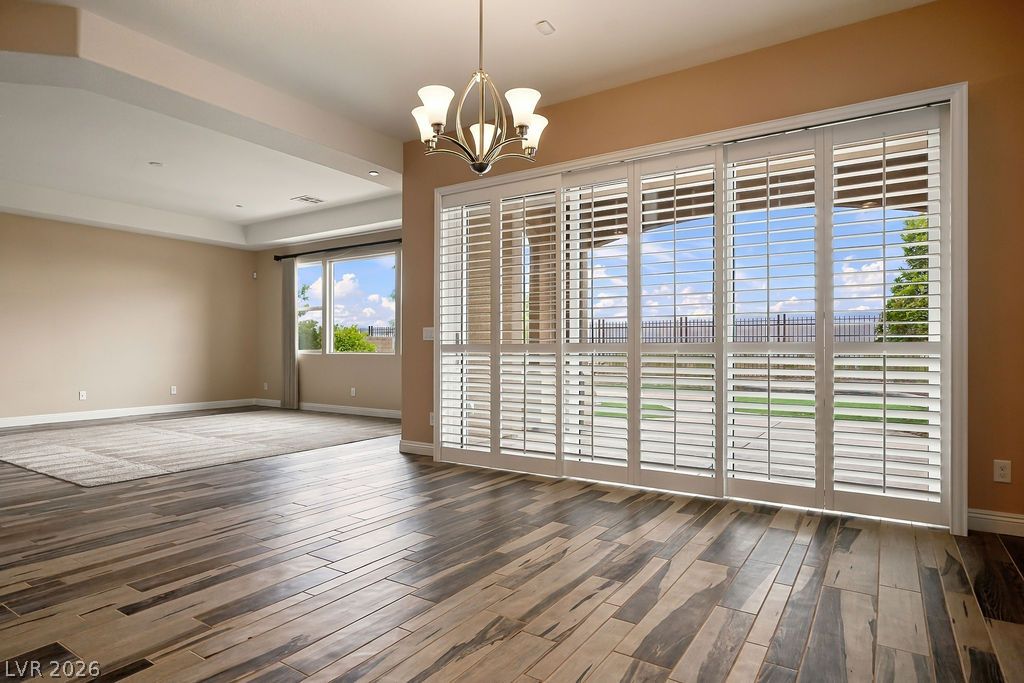
Gleaming plank flooring and plantation shutters define this bright dining space.
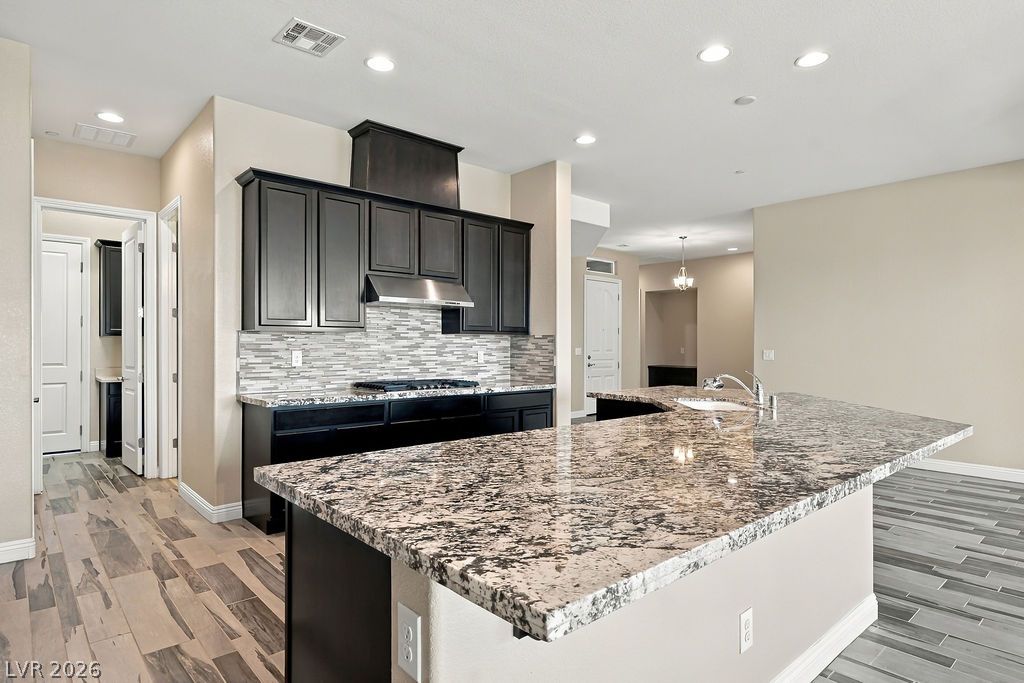
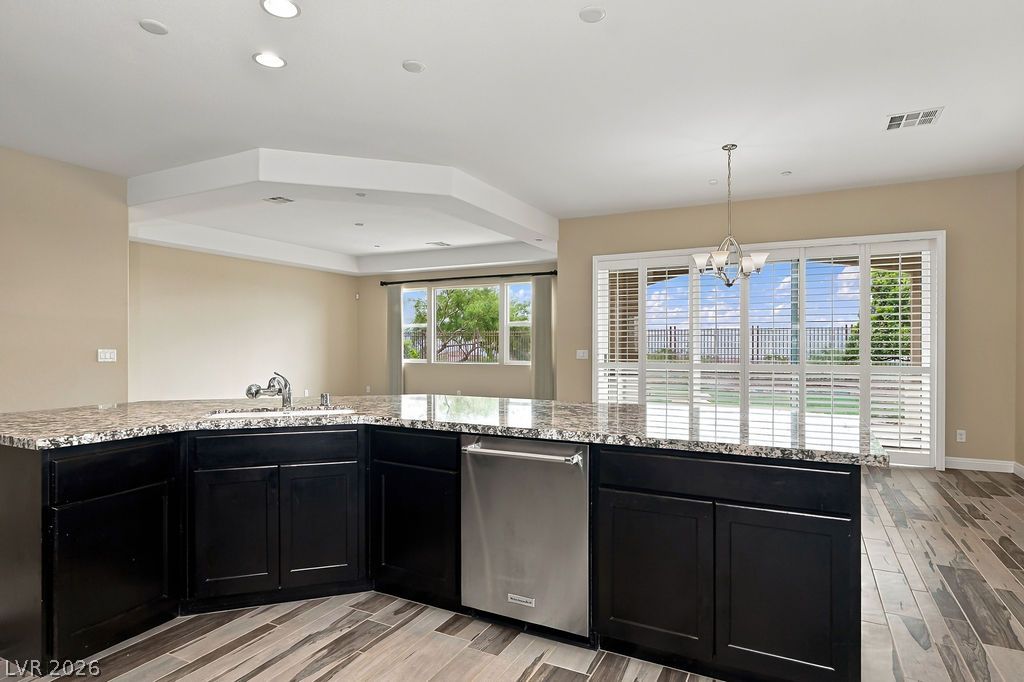
Granite countertops and dark cabinetry anchor this open culinary space under recessed lighting.
Rich dark cabinetry pairs beautifully with stone countertops and a modern tile backsplash.
Polished stone countertops complement dark cabinetry in this airy open-concept layout.
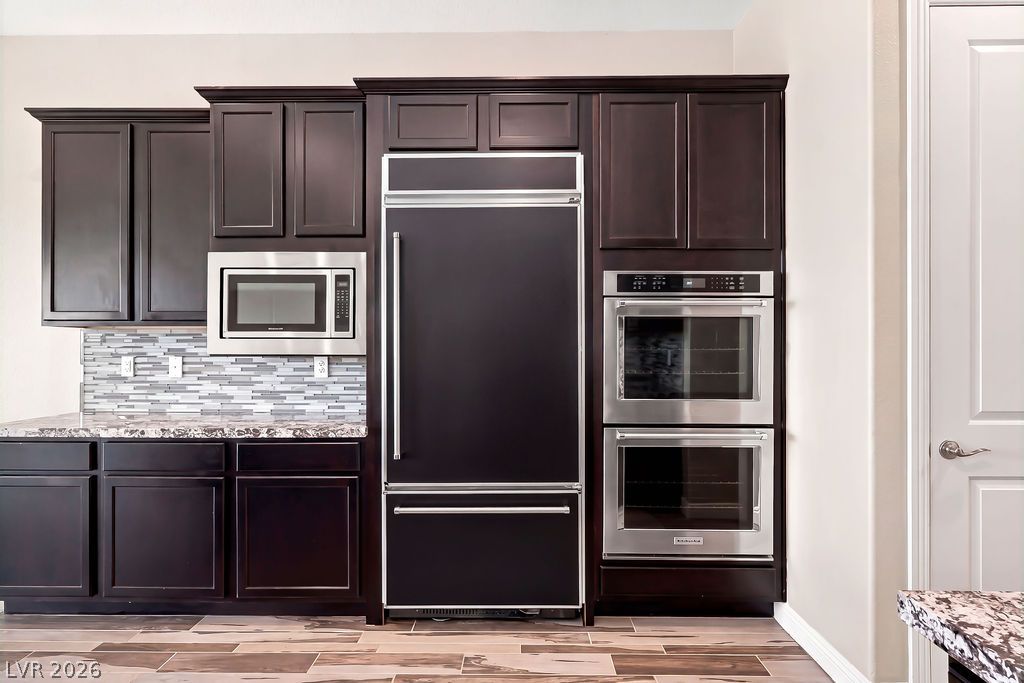
Rich dark wood cabinetry stands out against tile flooring and integrated high-end kitchen appliances.
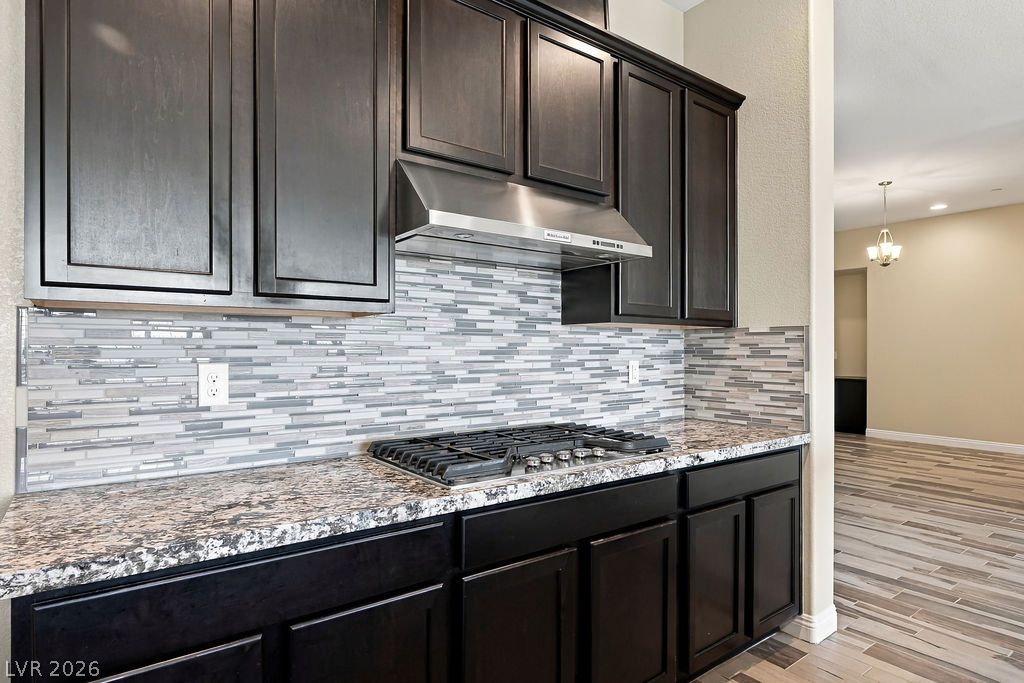
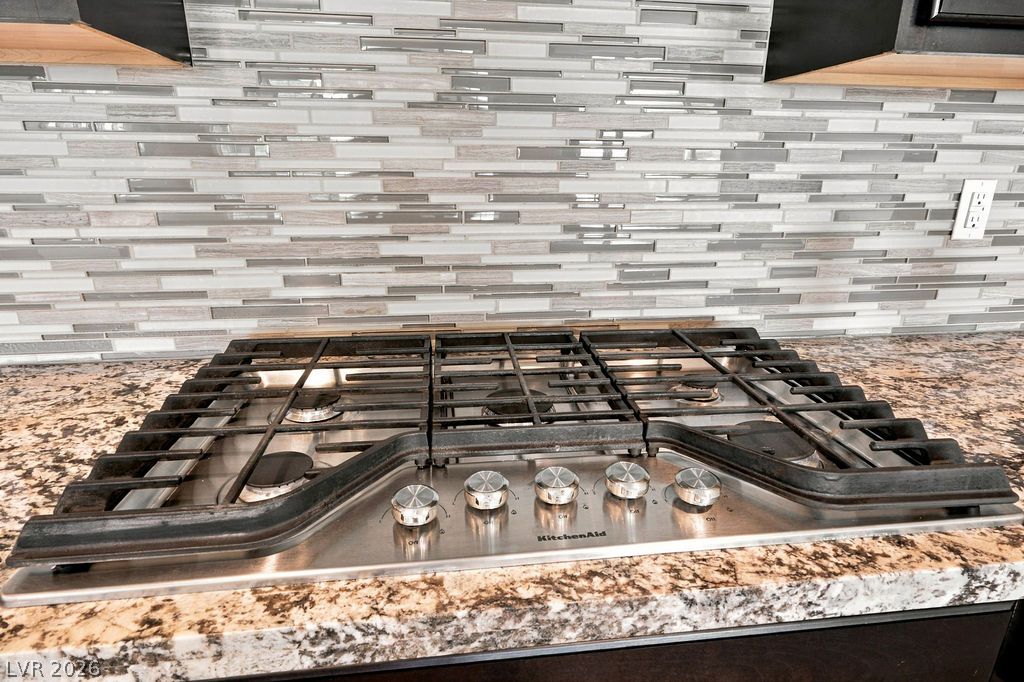
A modern built-in gas cooktop sits flush within polished granite countertops beneath tiled walls.
Plank flooring transitions smoothly into an open living area framed by glass doors.
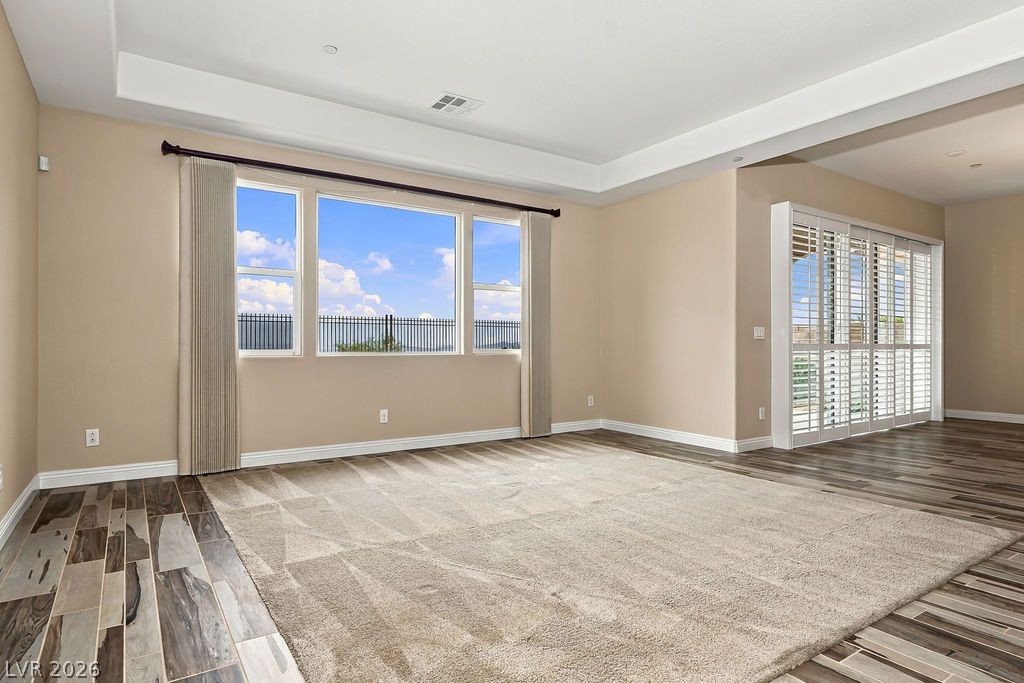
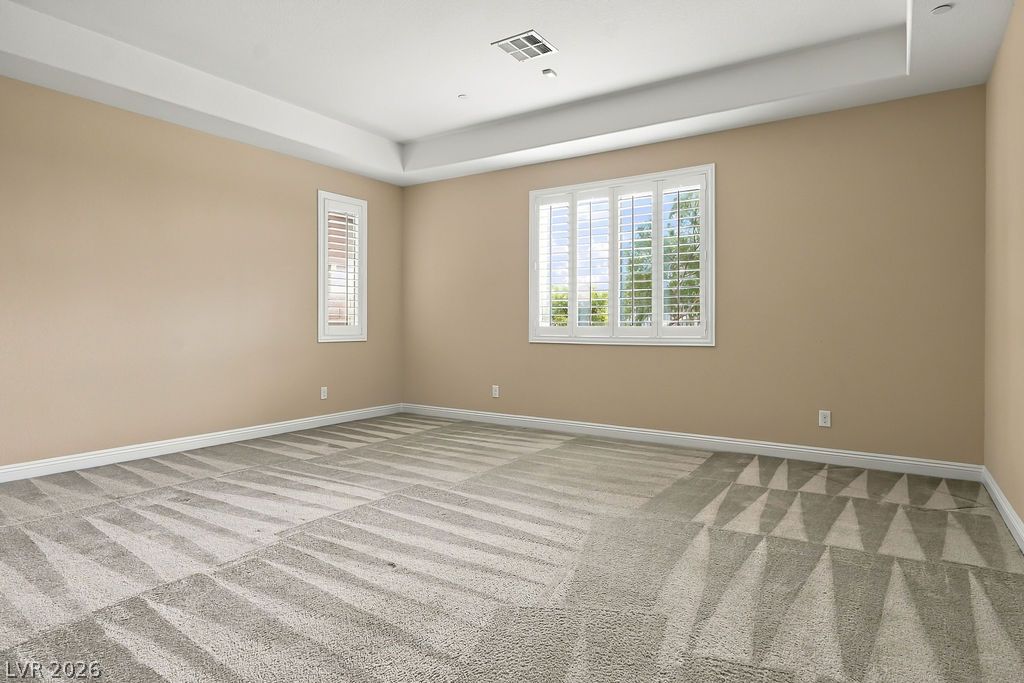
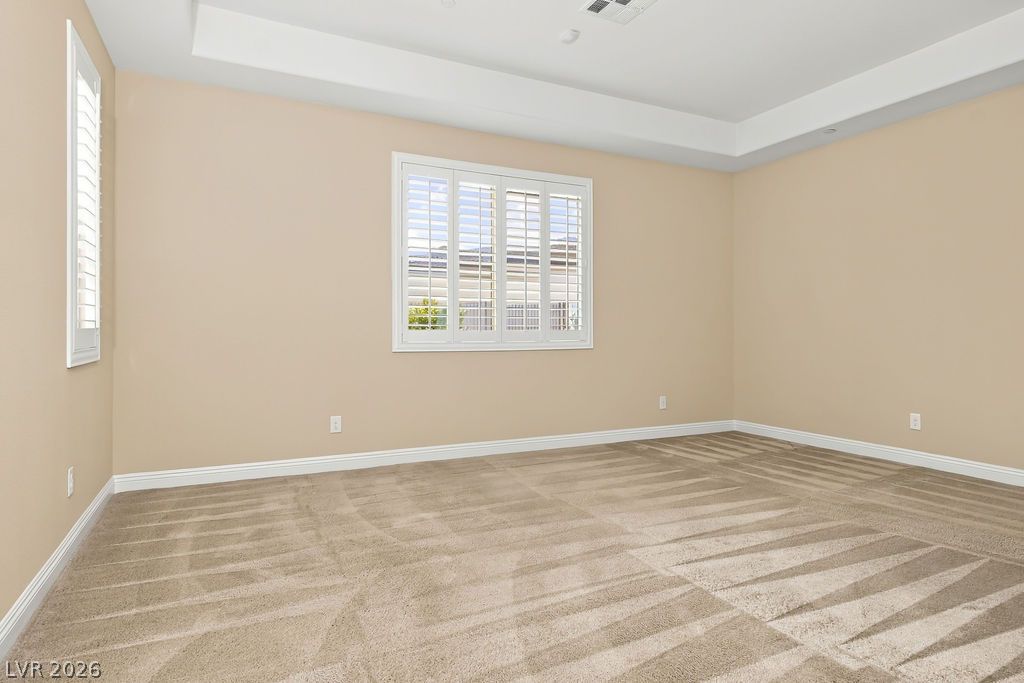
Plush carpeting and plantation shutters define this versatile room topped by a tray ceiling.
Plush carpeting anchors this versatile room underneath a tray ceiling with classic plantation shutters.
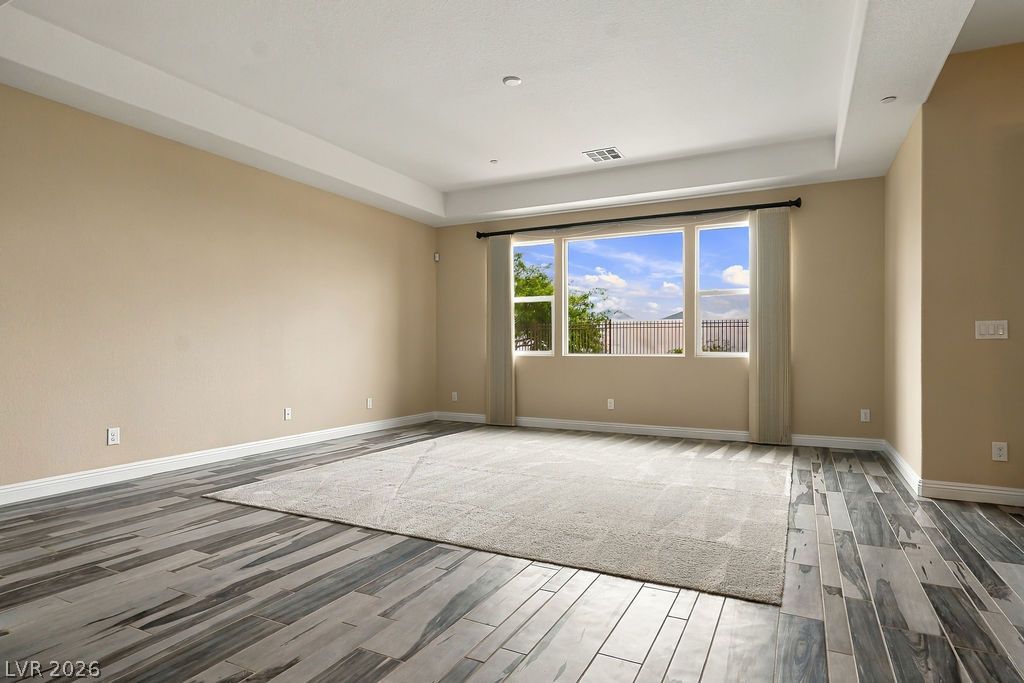
Distinctive tray ceilings and wood-look tile flooring create an elegant, open living space.
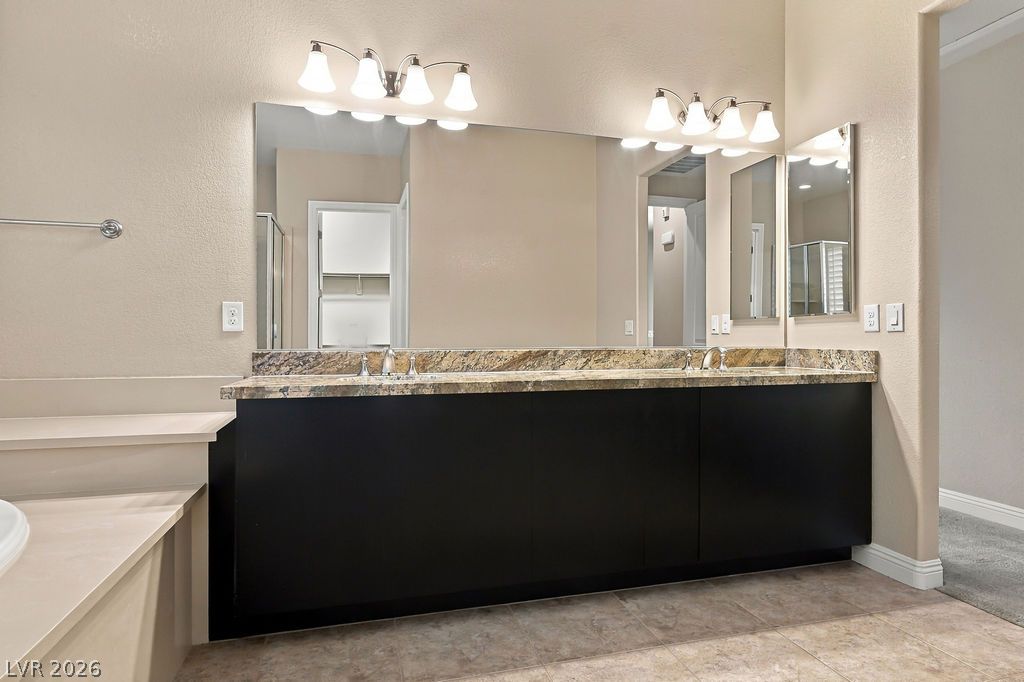
A spacious double vanity features granite countertops and sleek dark cabinetry beneath bright lighting.
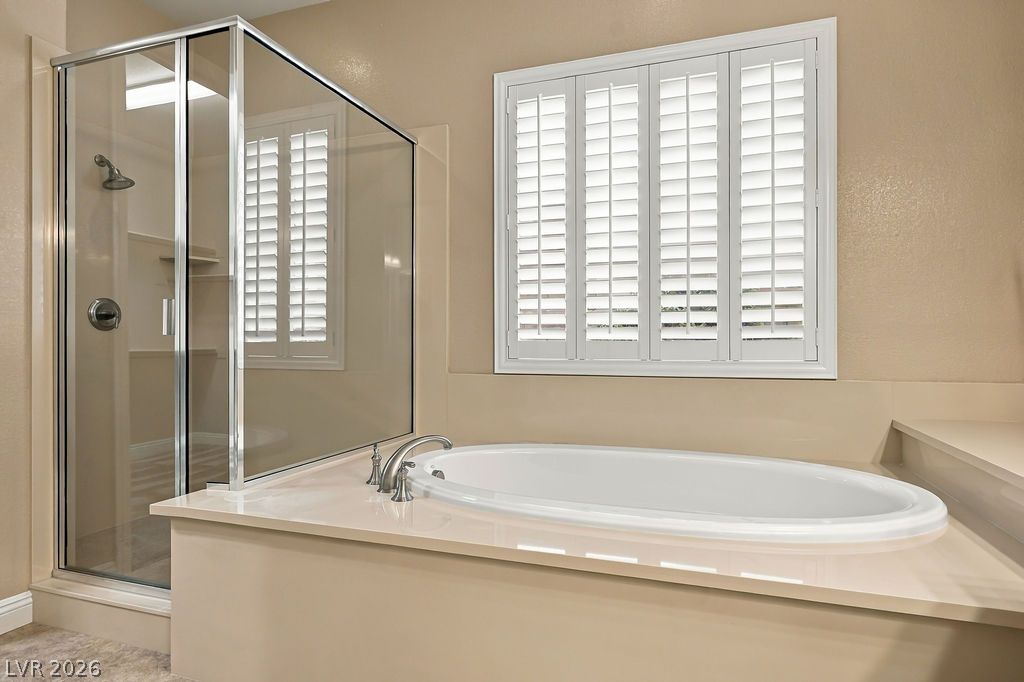
An oval soaking tub rests beneath bright plantation shutters next to a glass shower.
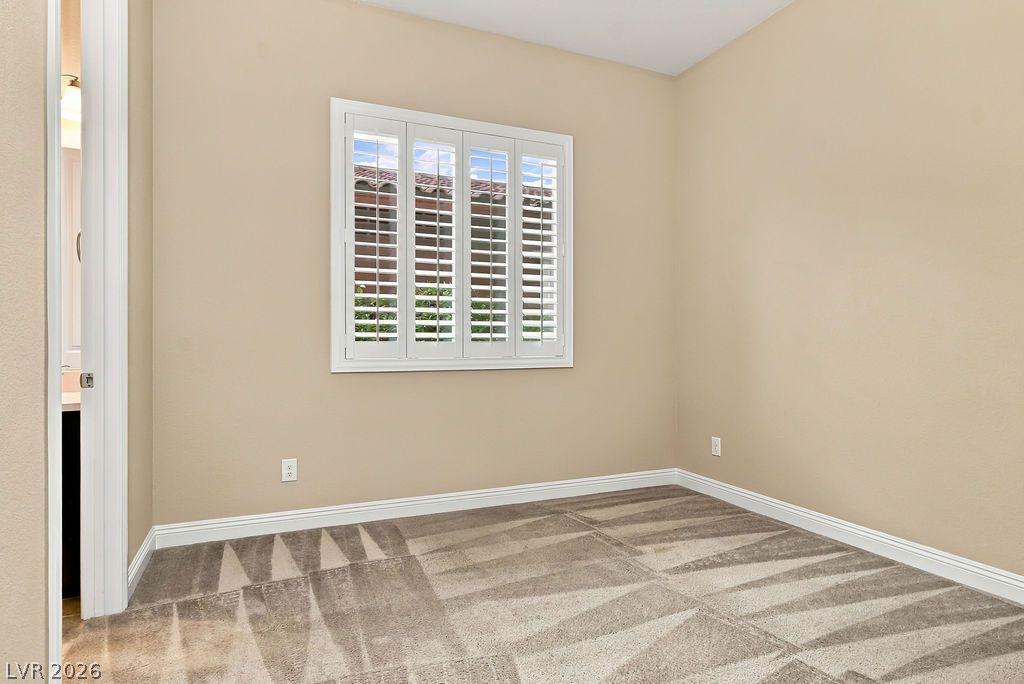
Plush carpeting and classic plantation shutters define this versatile secondary bedroom space.
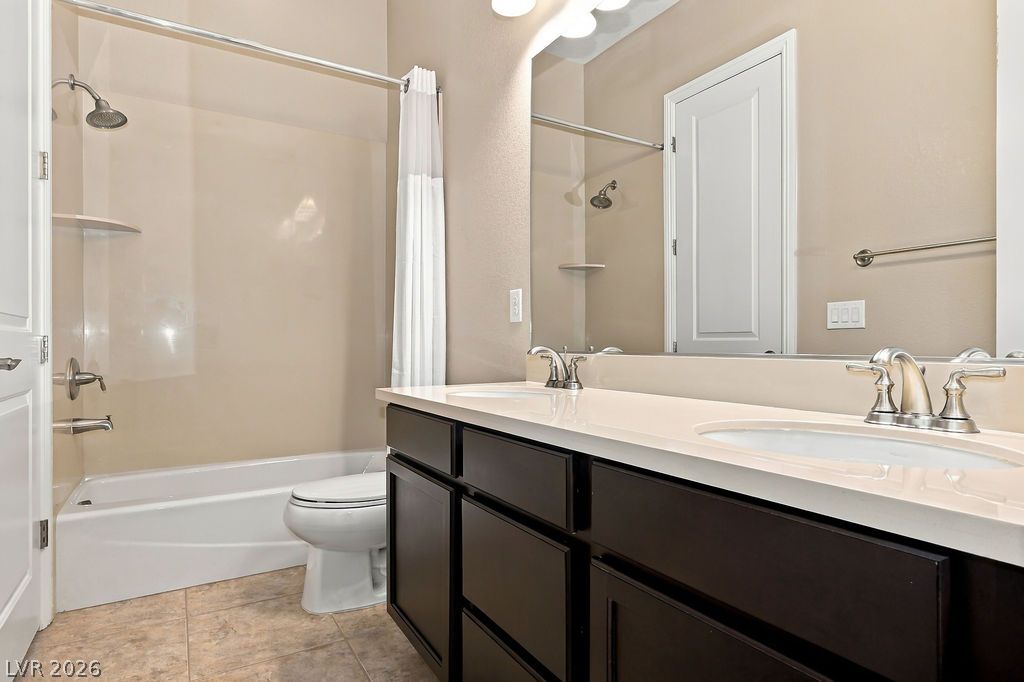
A spacious double vanity and tile flooring highlight this classic guest bathroom.
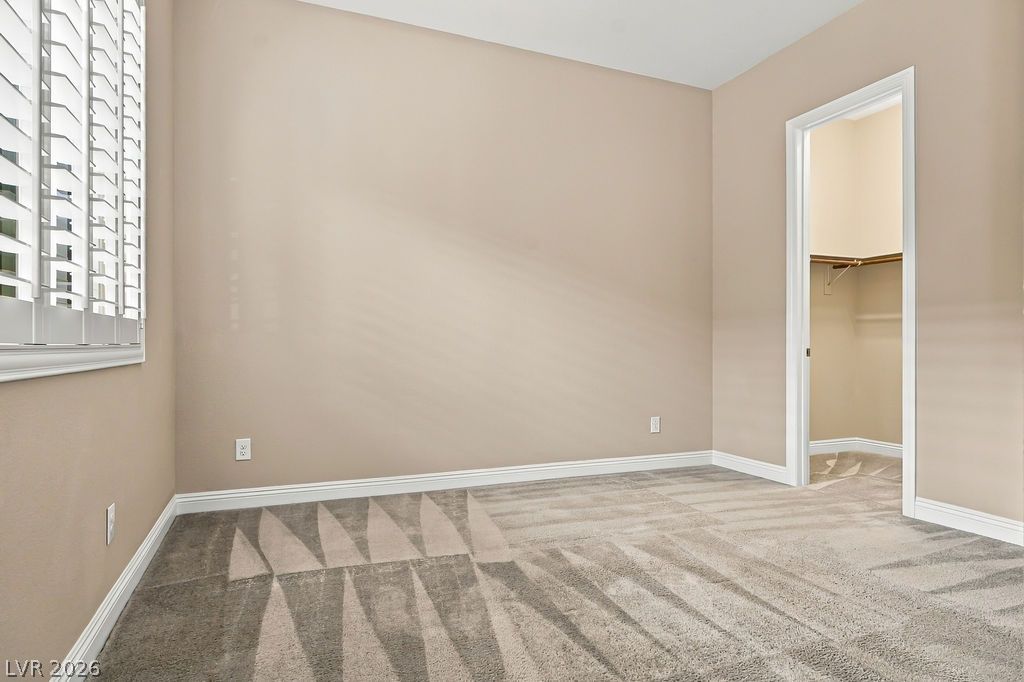
Plush carpeting and plantation shutters define this versatile bedroom with an attached walk-in closet.
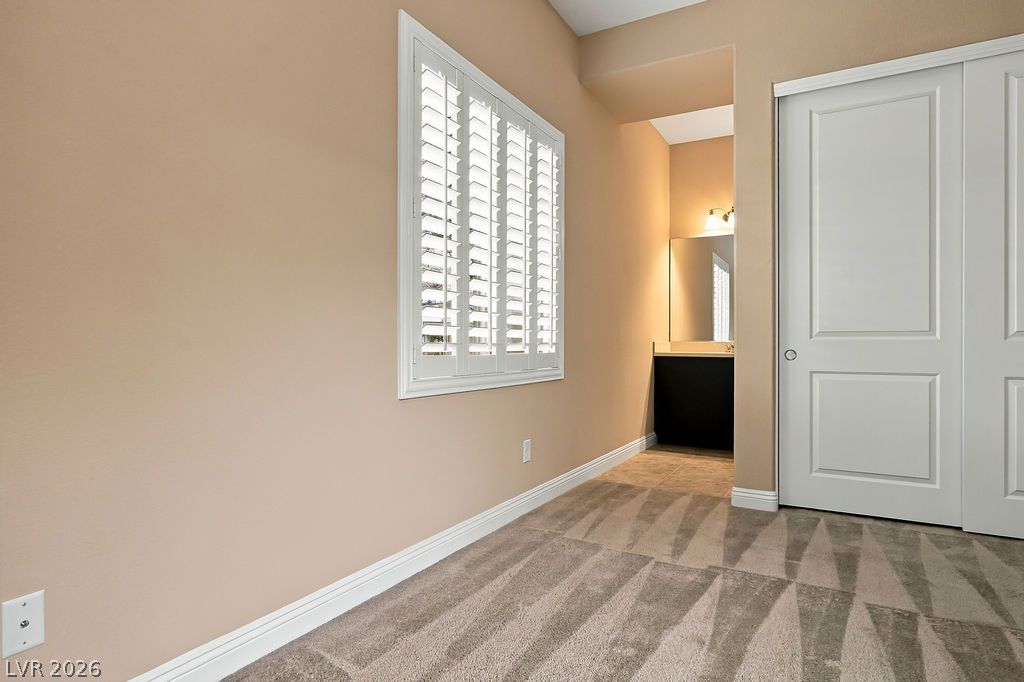
An inviting bedroom features plush carpeting, classic plantation shutters, and an adjacent bathroom vanity area.
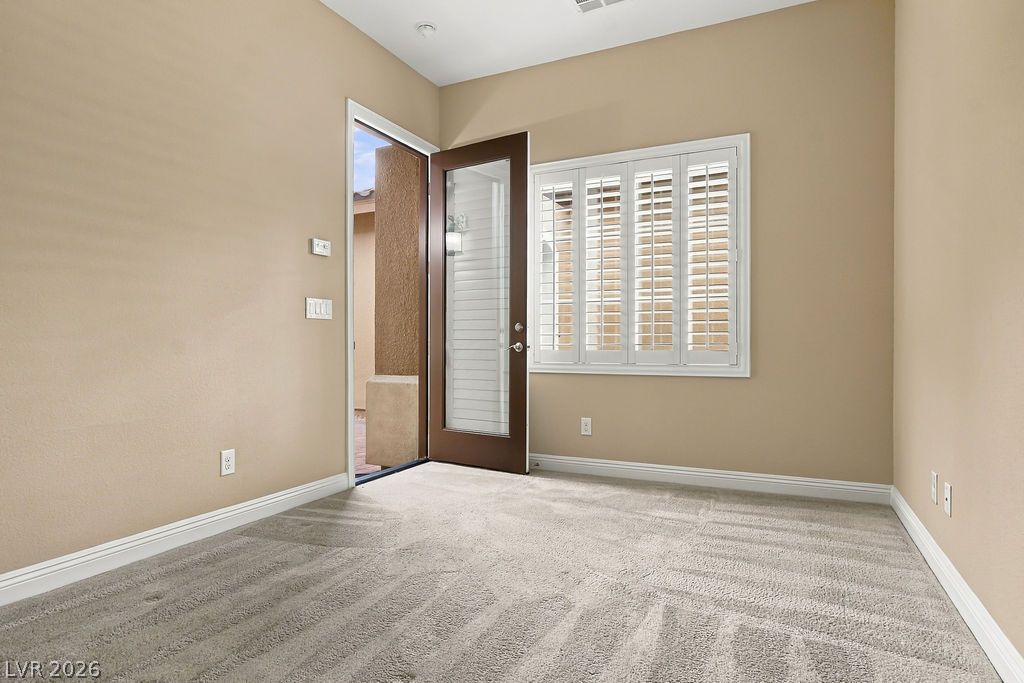
Plush carpeting and classic plantation shutters define this versatile space, opening to a private outdoor area.
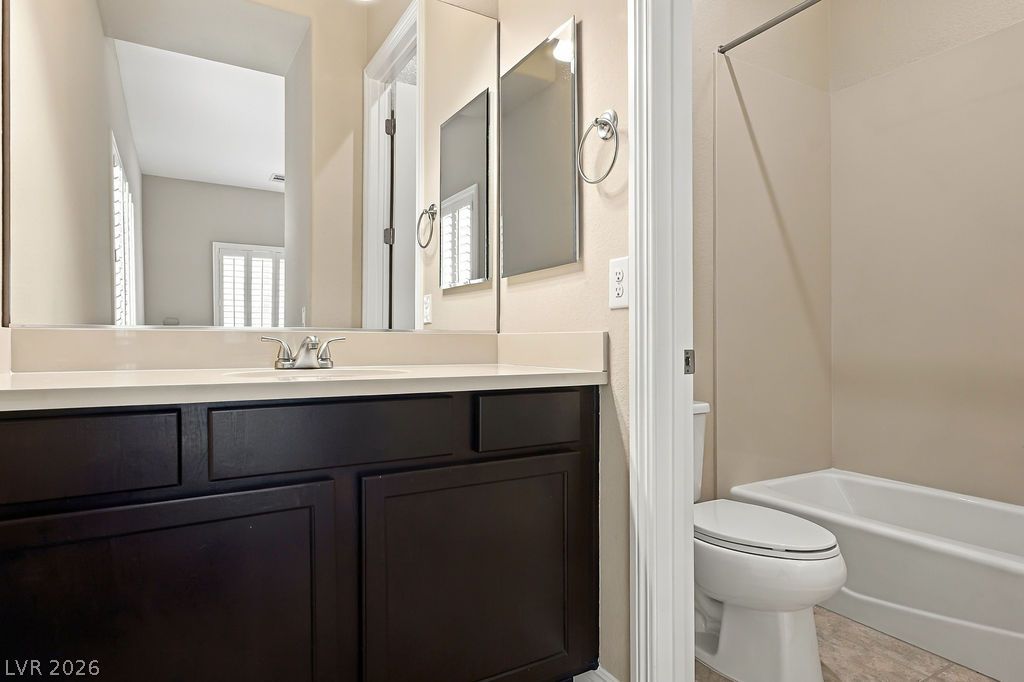
Dark cabinetry and solid counters anchor this bathroom featuring a separate shower and tub area.
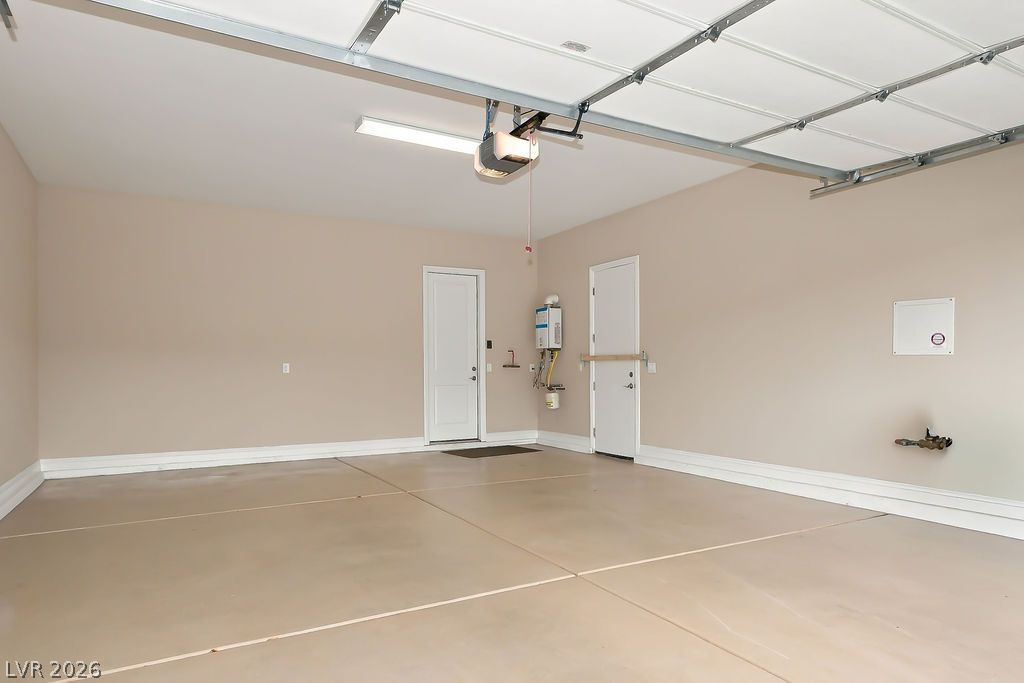
Smooth concrete floors and finished walls define this clean, spacious garage space.
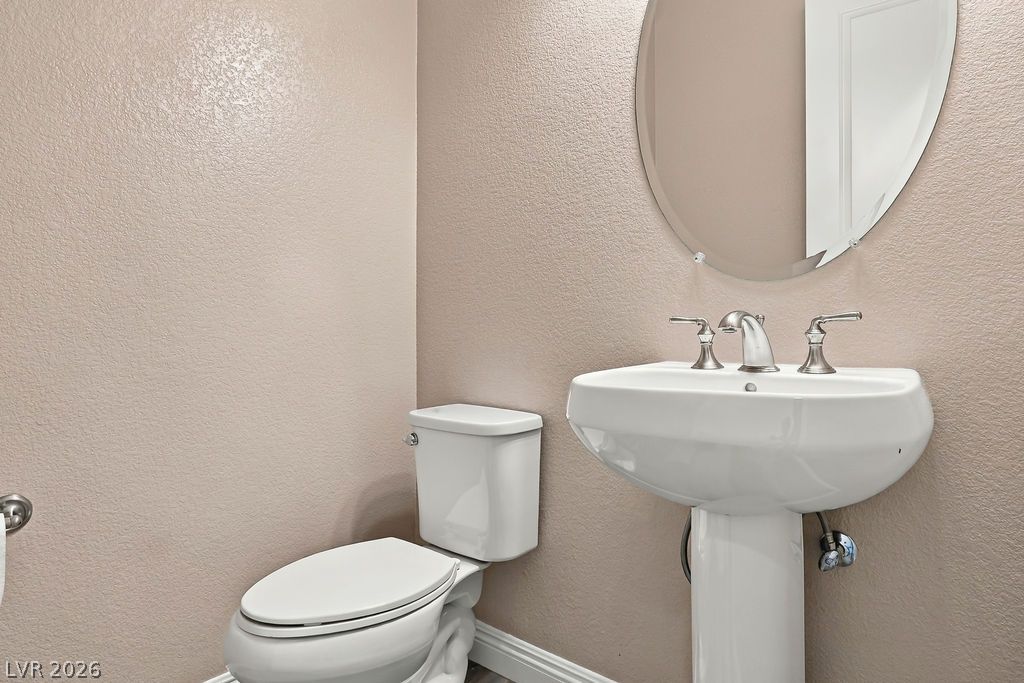
A classic pedestal sink and oval mirror anchor this neat powder room.
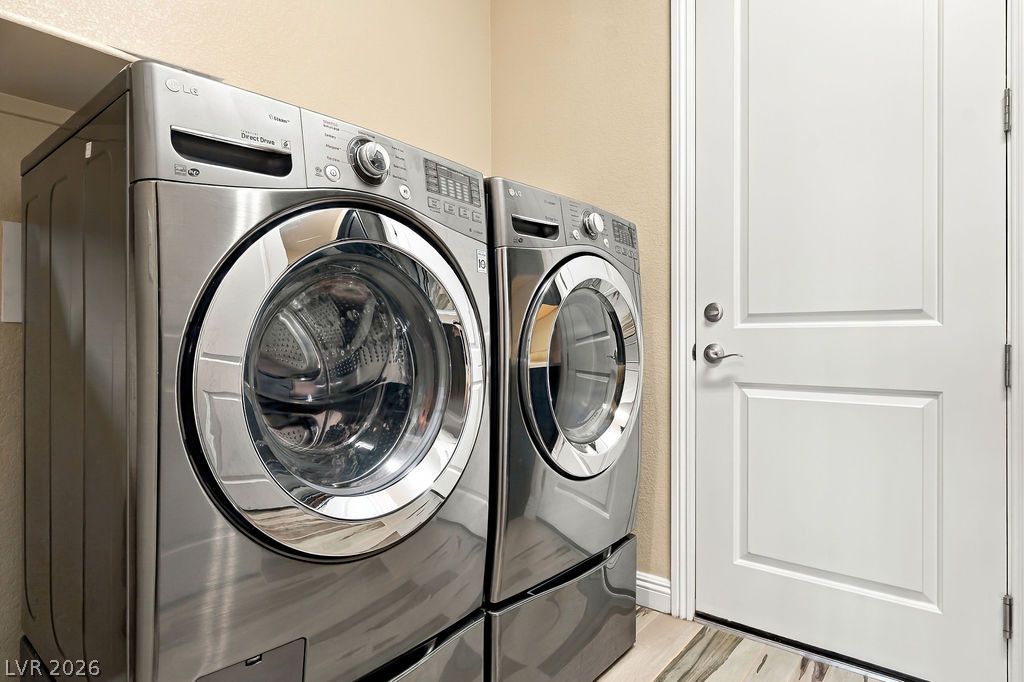
A functional laundry setup coordinates seamlessly with the surrounding neutral walls and hard-surface flooring.
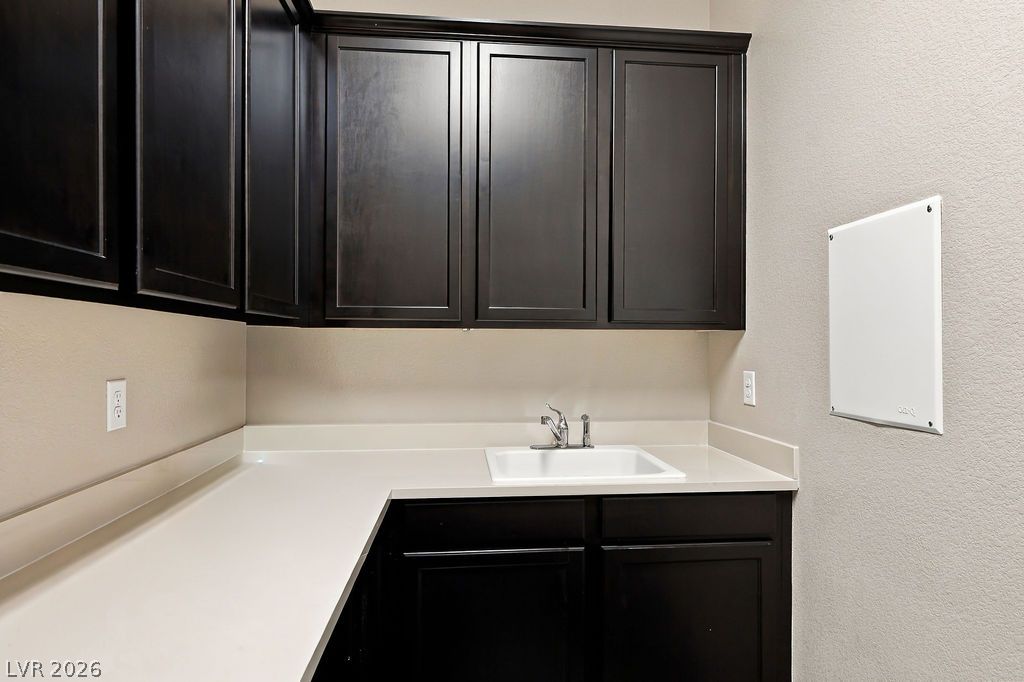
Rich dark cabinetry provides ample storage above the clean utility sink and solid-surface counters.
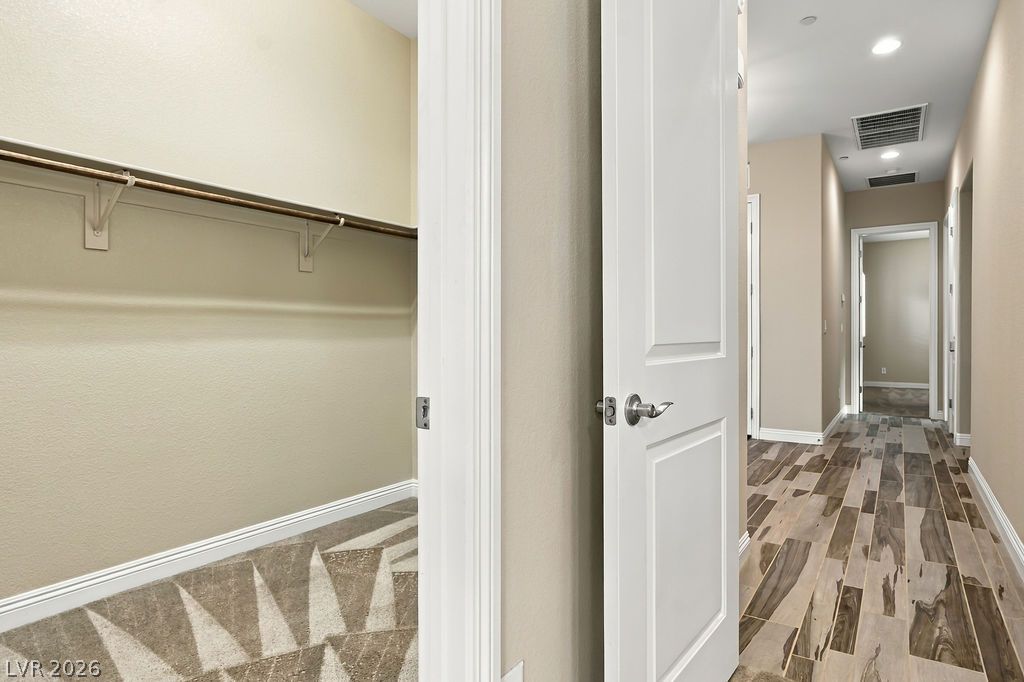
An inviting hallway featuring wood-look tile floors leads past a spacious closet organizer.
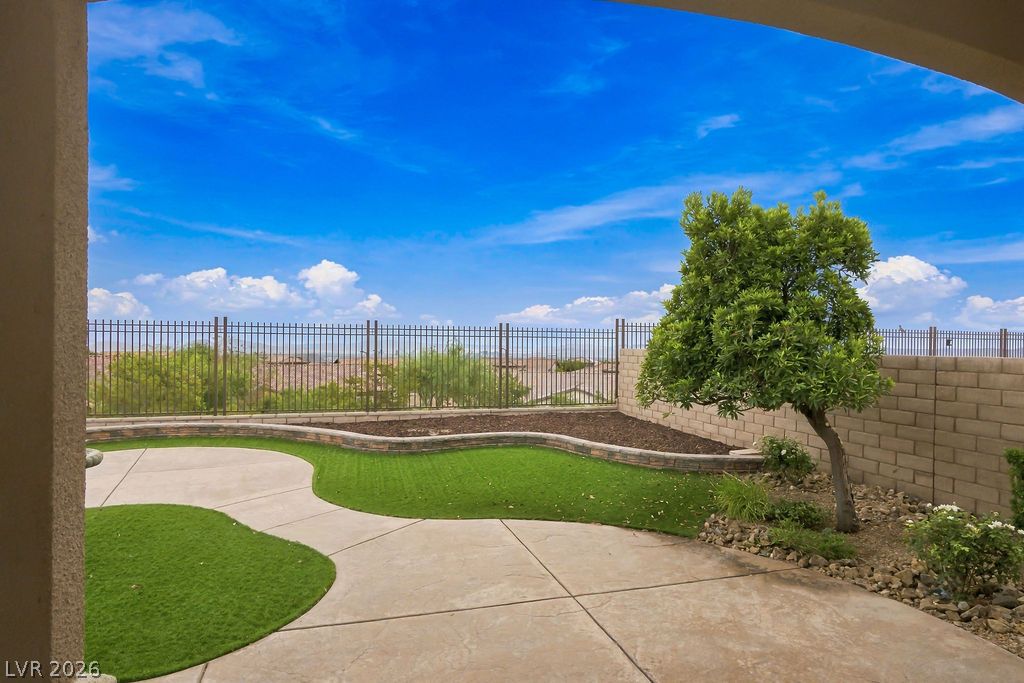
An inviting concrete patio overlooks a manicured backyard with a scenic distant neighborhood view.
Distant skyline vistas stretch across the horizon beyond the surrounding desert neighborhood.
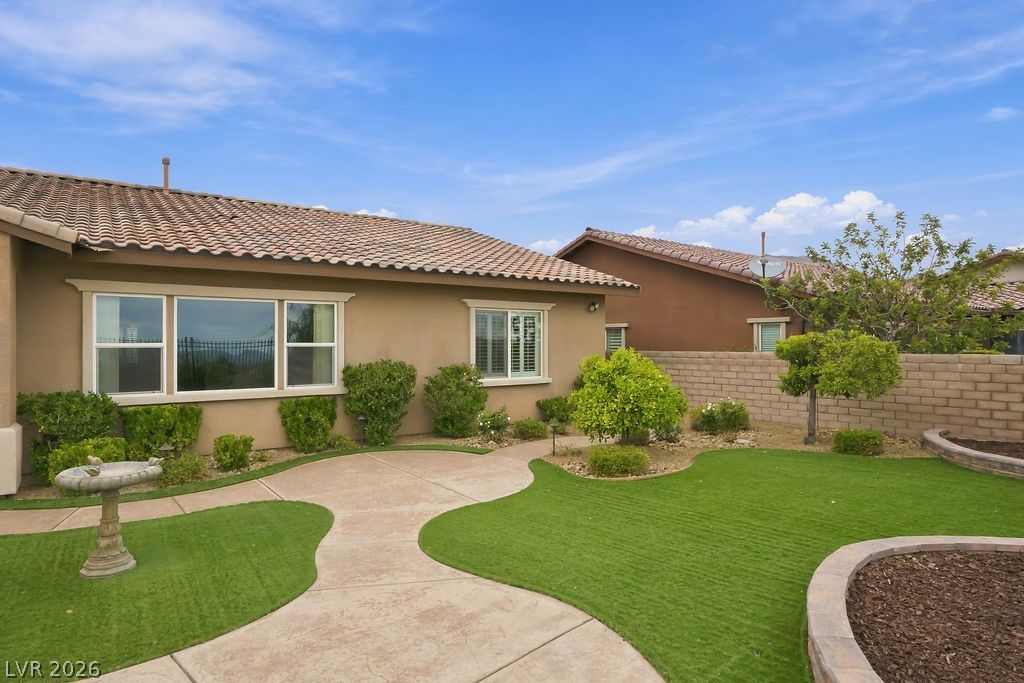
A covered patio and concrete walkways define the rear of this stucco residence.
A curved concrete walkway winds through the landscaped backyard under a clear blue sky.
Sinuous concrete pathways meander through a landscaped yard bordered by masonry walls.
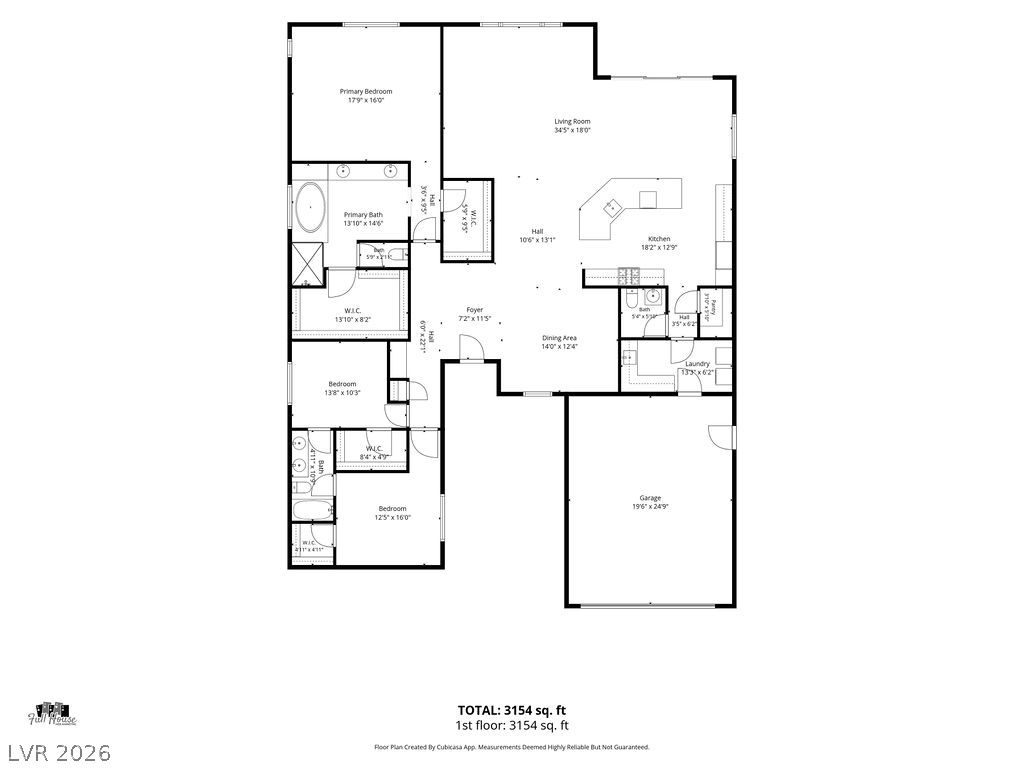
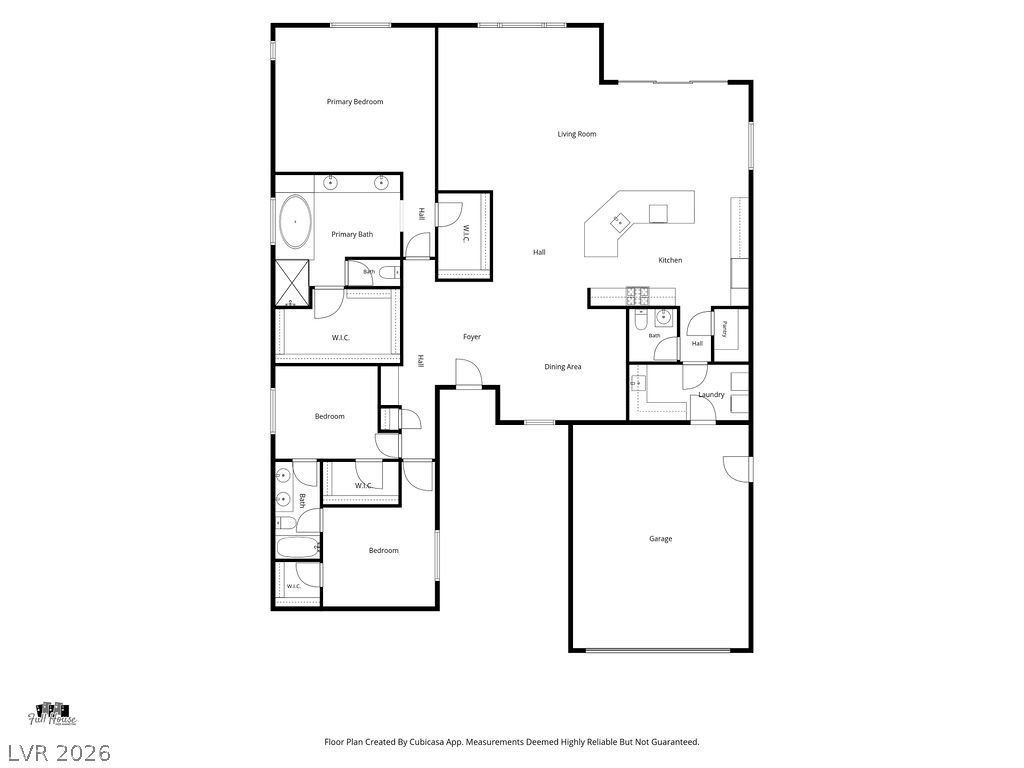
An intuitive layout highlights the flow of this spacious single-level residential floor plan.
An intuitive layout provides a clear overview of the home's spacious flow and design.
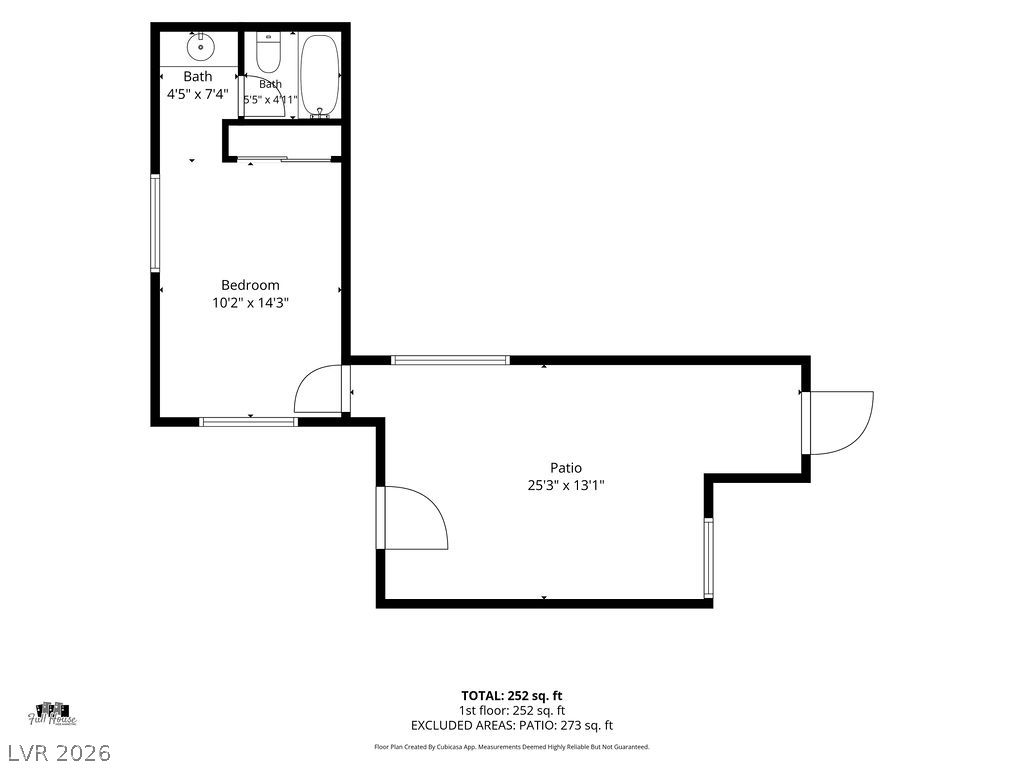
The casita and courtyard.