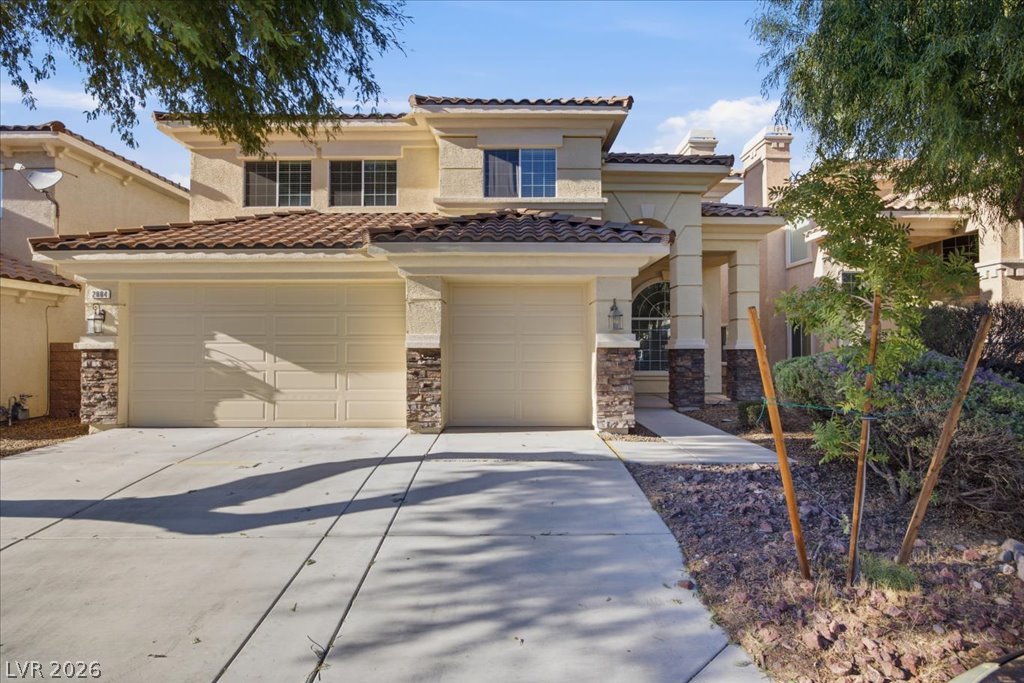
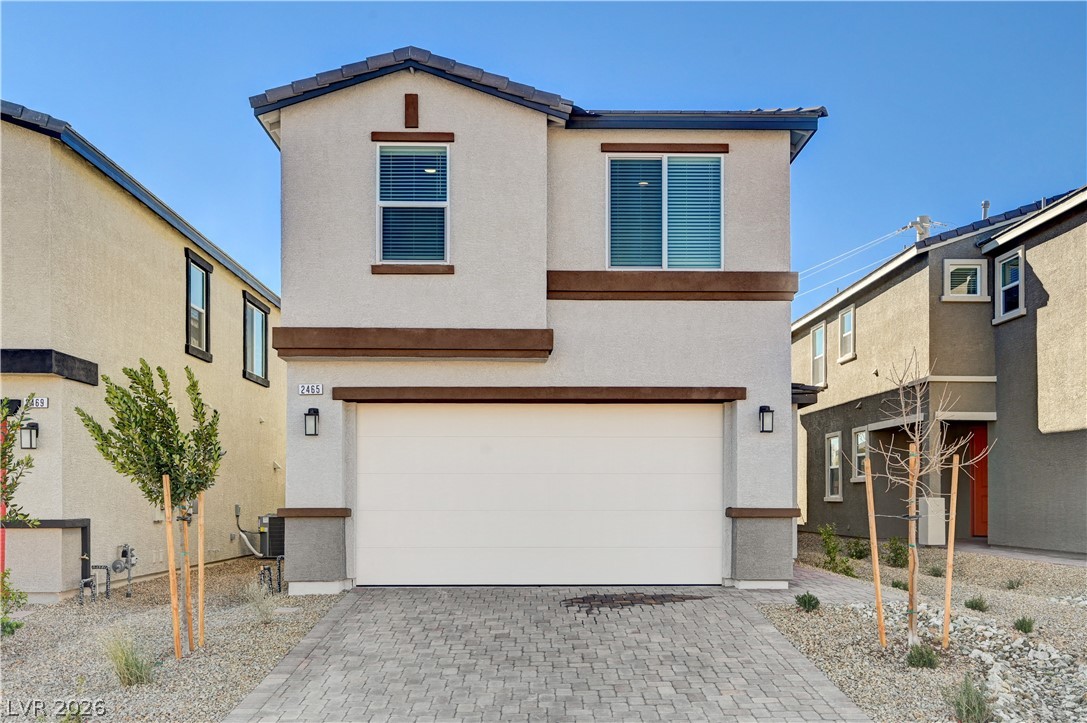
A classic stucco exterior features multi-level clay tile roofing and stone-accented garage pillars.
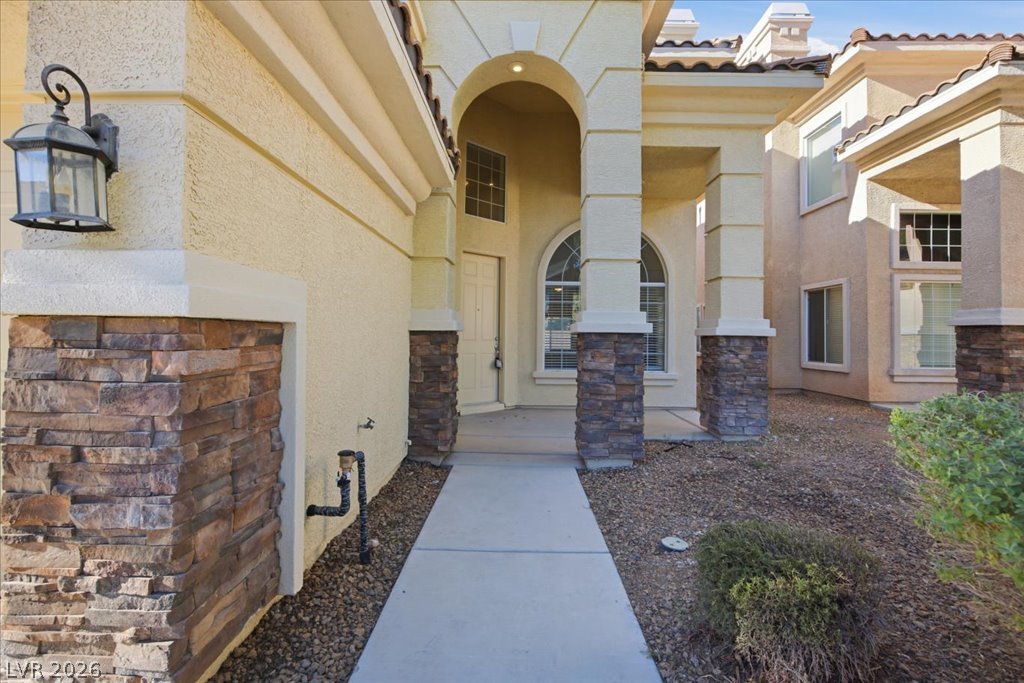
An arched covered entry and concrete walkway welcome guests to this stone-accented stucco home.
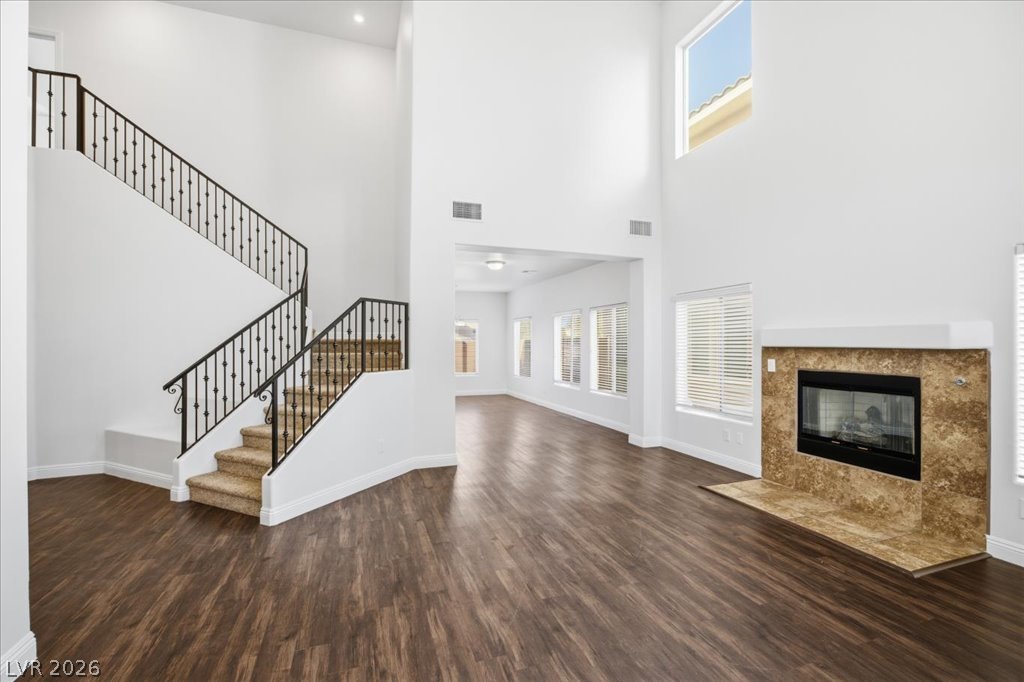
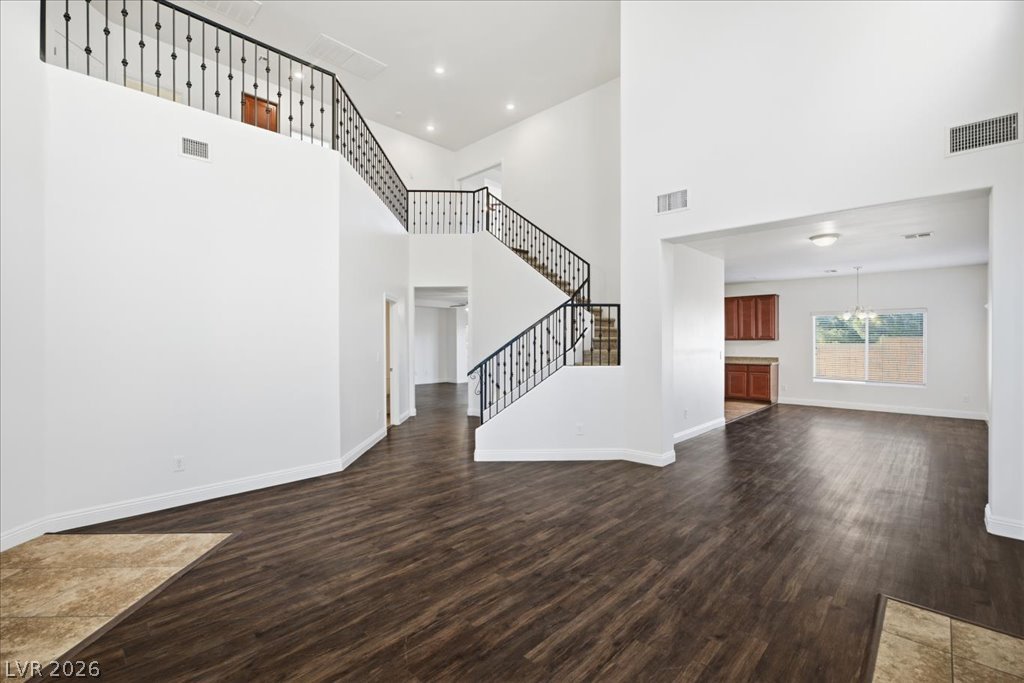
Towering ceilings and a prominent fireplace frame this welcoming open-concept living area with classic stairs.
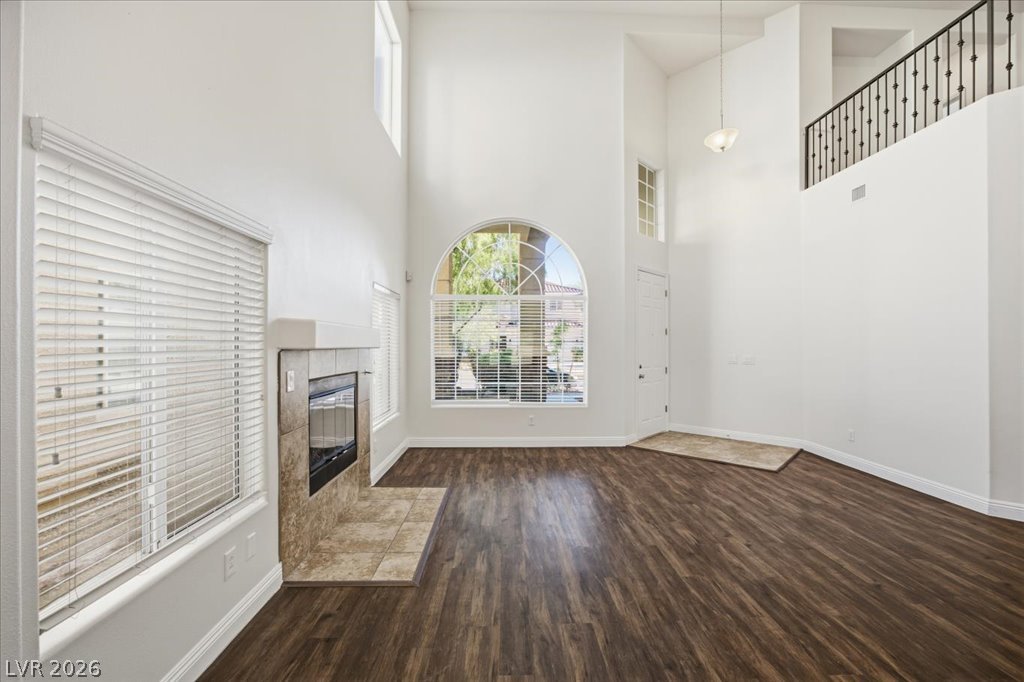
Double-height ceilings and a central fireplace define this airy main living area.
Dramatic high ceilings and rich wood-inspired flooring frame this light-filled entrance foyer.
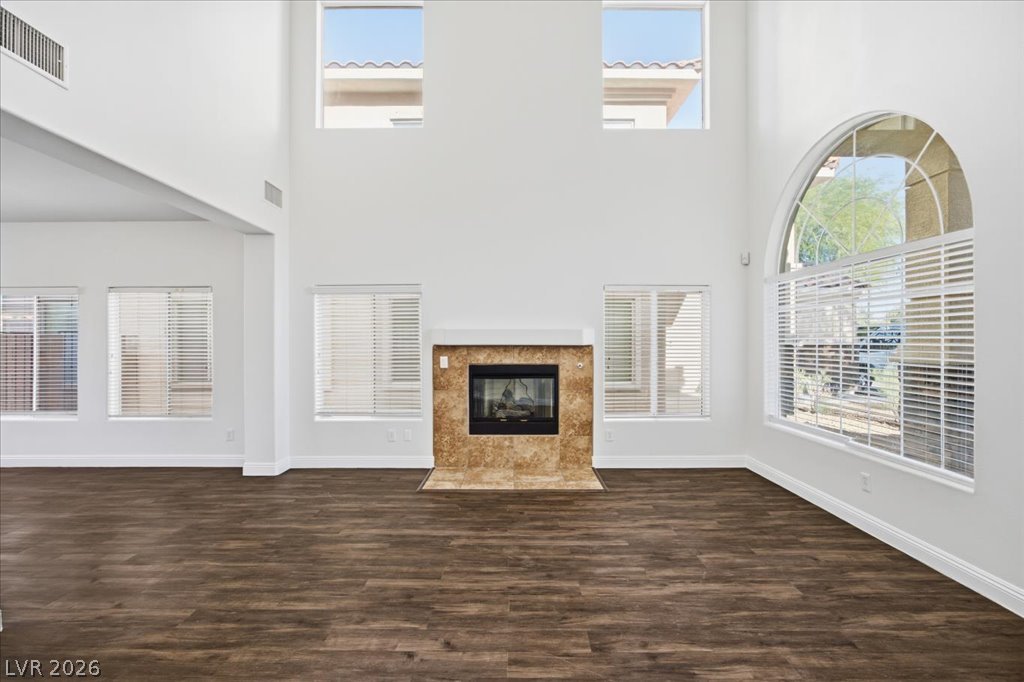
Towering ceilings and a tiled fireplace define this airy living space with rich wood flooring.
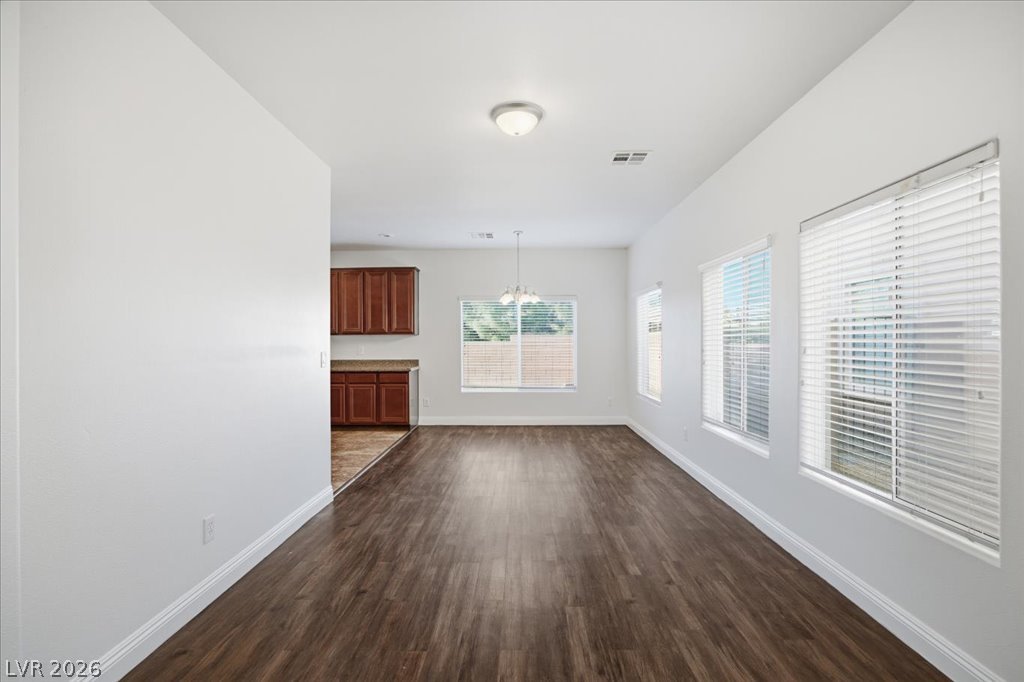
Rich wood-look flooring and multiple tall windows define this versatile living and dining area.
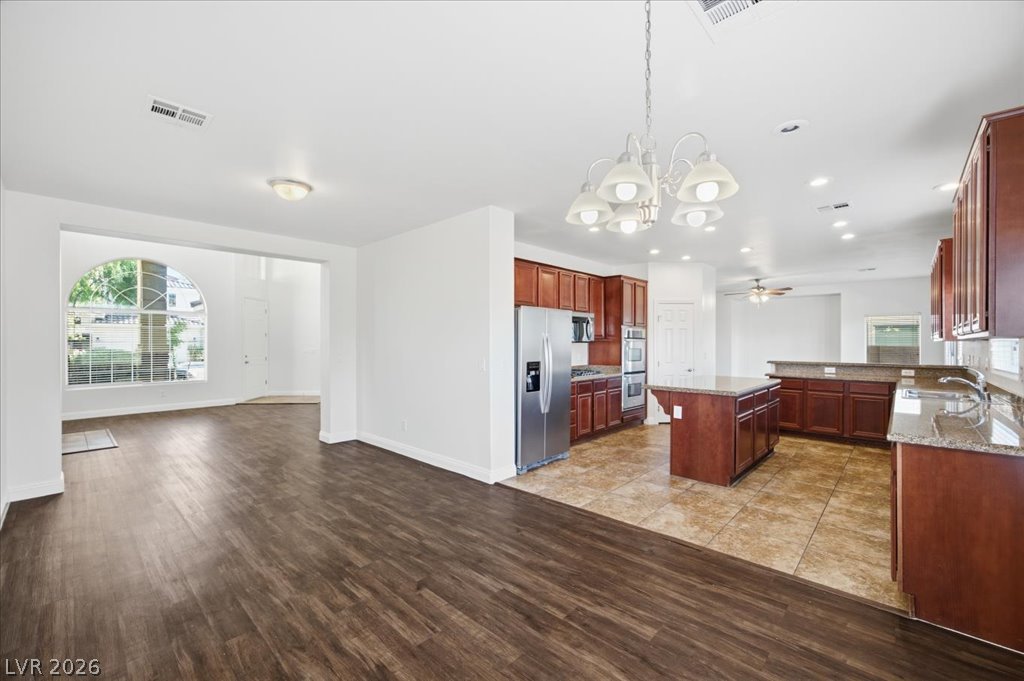
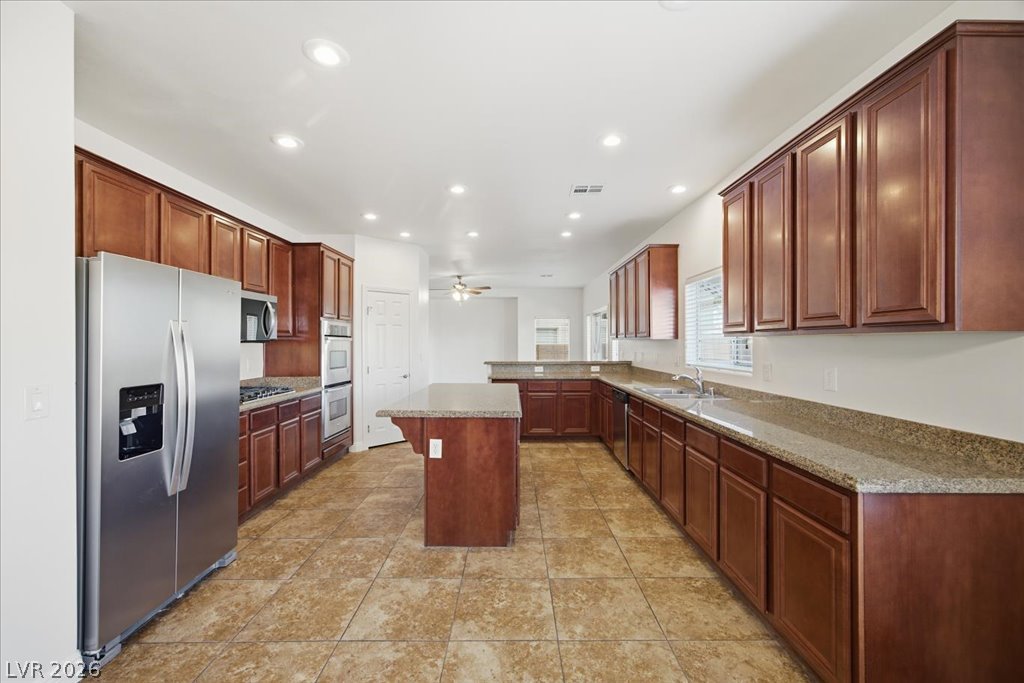
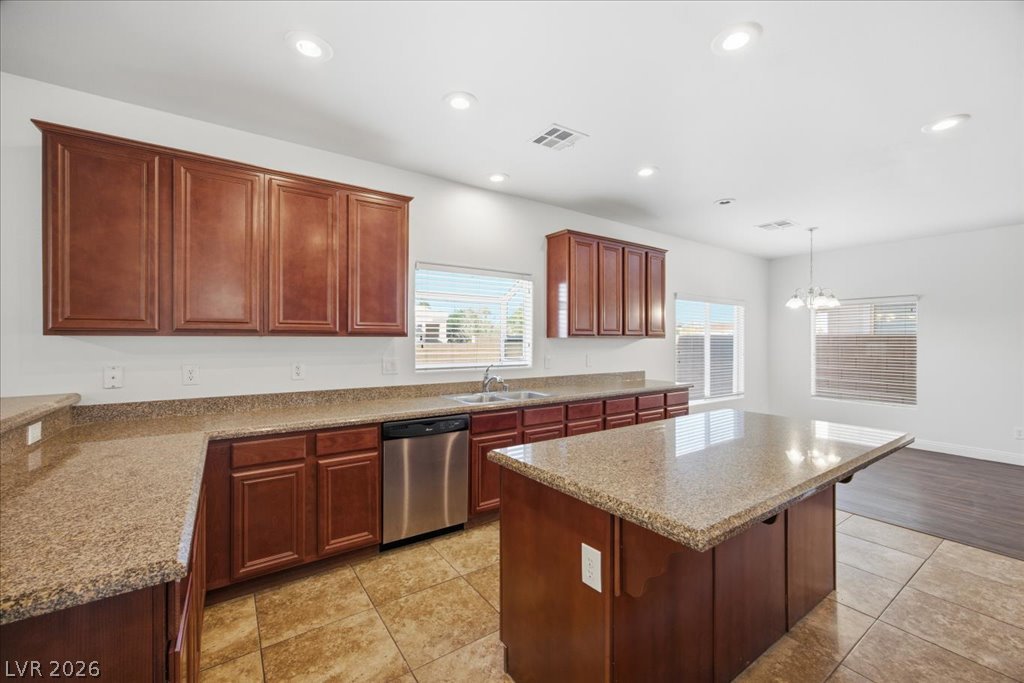
Rich wood-look flooring transitions seamlessly into a spacious tile kitchen featuring a central island.
Rich wood cabinetry and neutral tile flooring anchor a spacious culinary layout with central island.
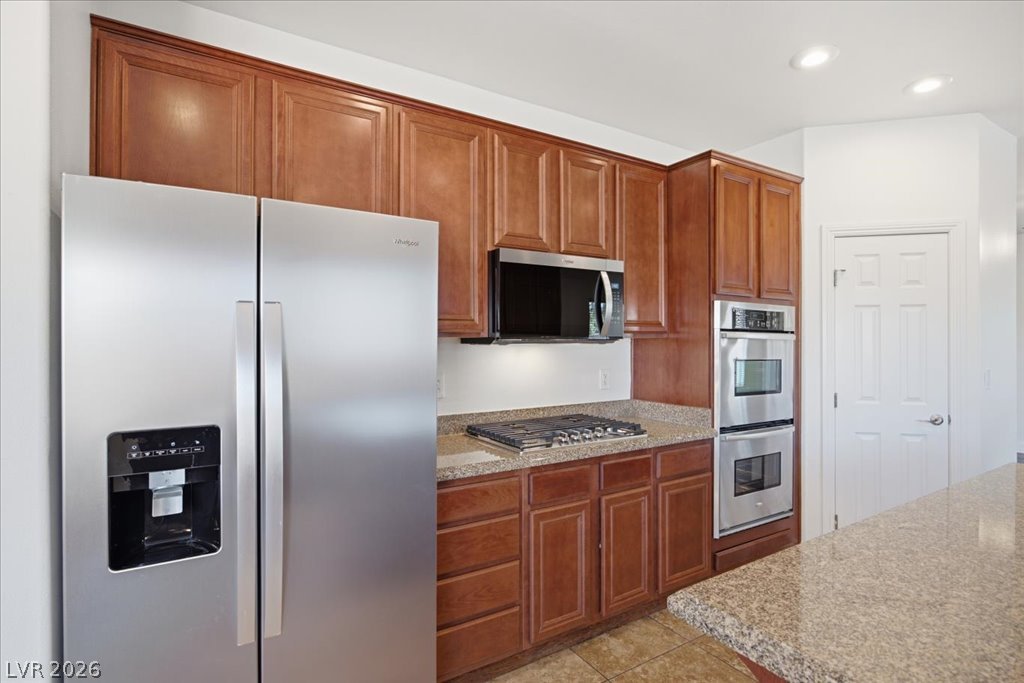
Rich wood cabinetry contrasts beautifully with granite countertops and stainless steel appliances.
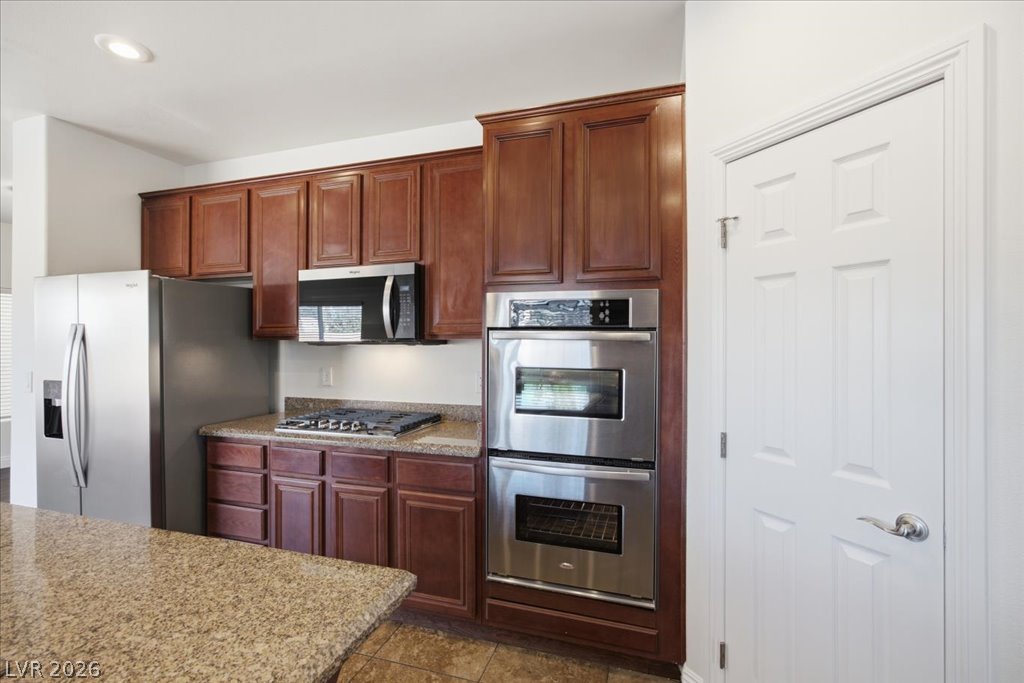
Gleaming granite countertops anchor this kitchen alongside warm wood cabinetry and built-in stainless steel appliances.
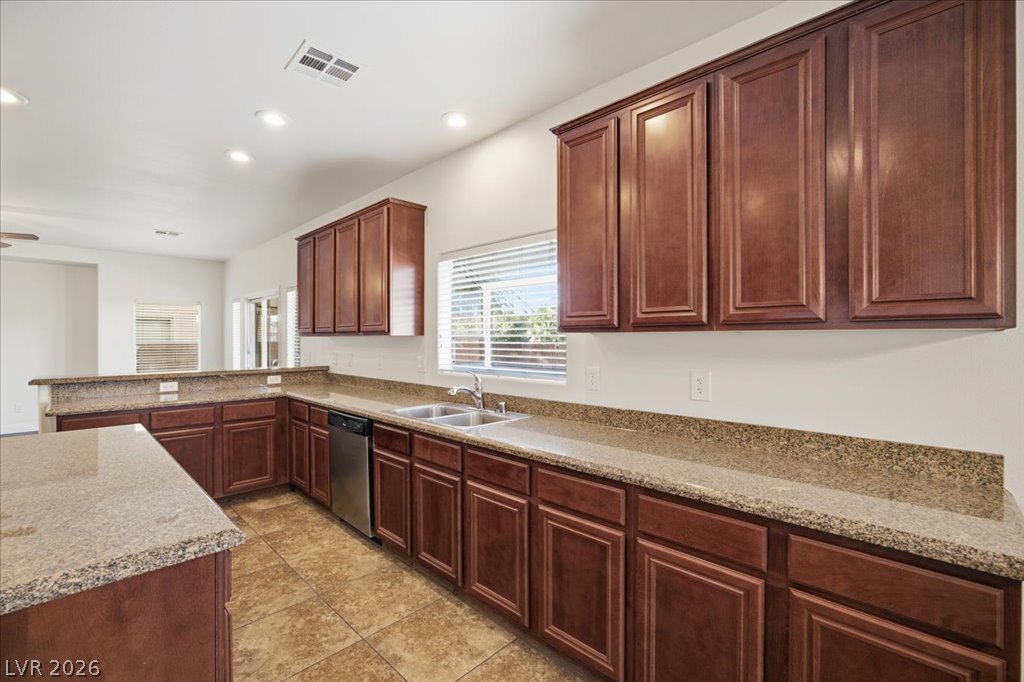
Rich wood cabinetry and expansive granite countertops define this well-appointed kitchen workspace.
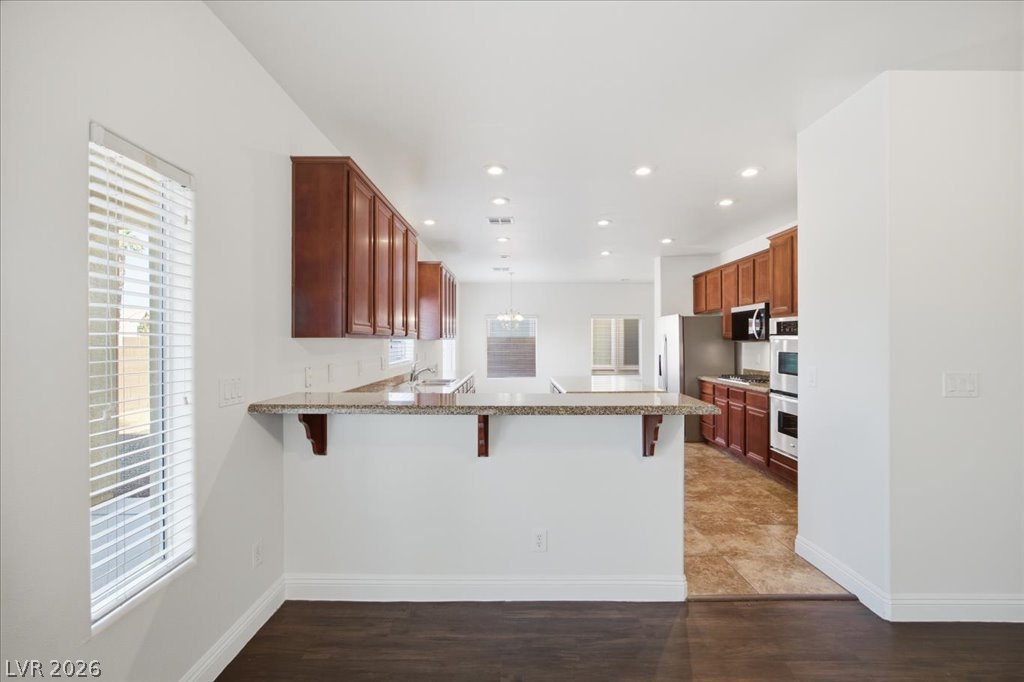
Rich wood cabinetry and stone countertops anchor this open culinary space.
Granite breakfast bars bridge the transition from hardwood living spaces into the tiled kitchen.
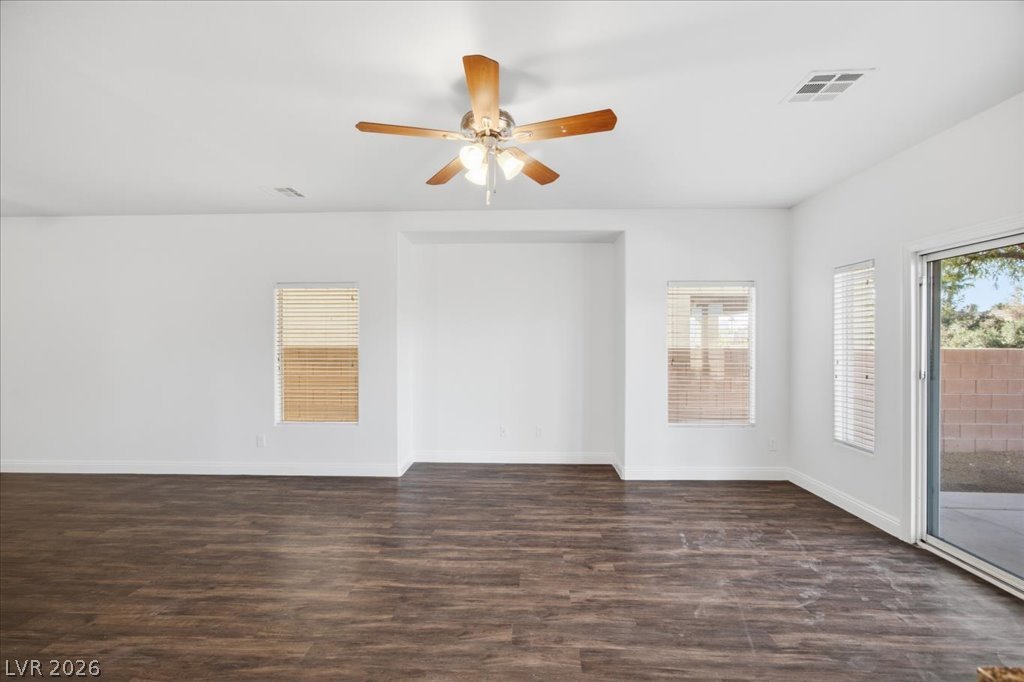
Rich wood-look flooring and a recessed wall niche anchor this versatile living space.
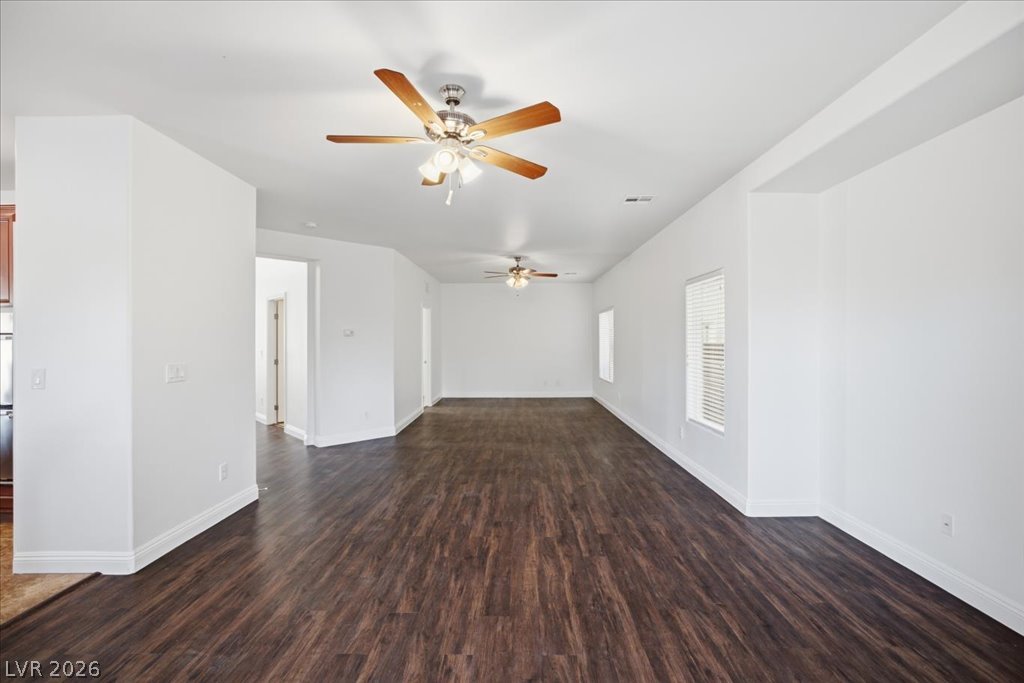
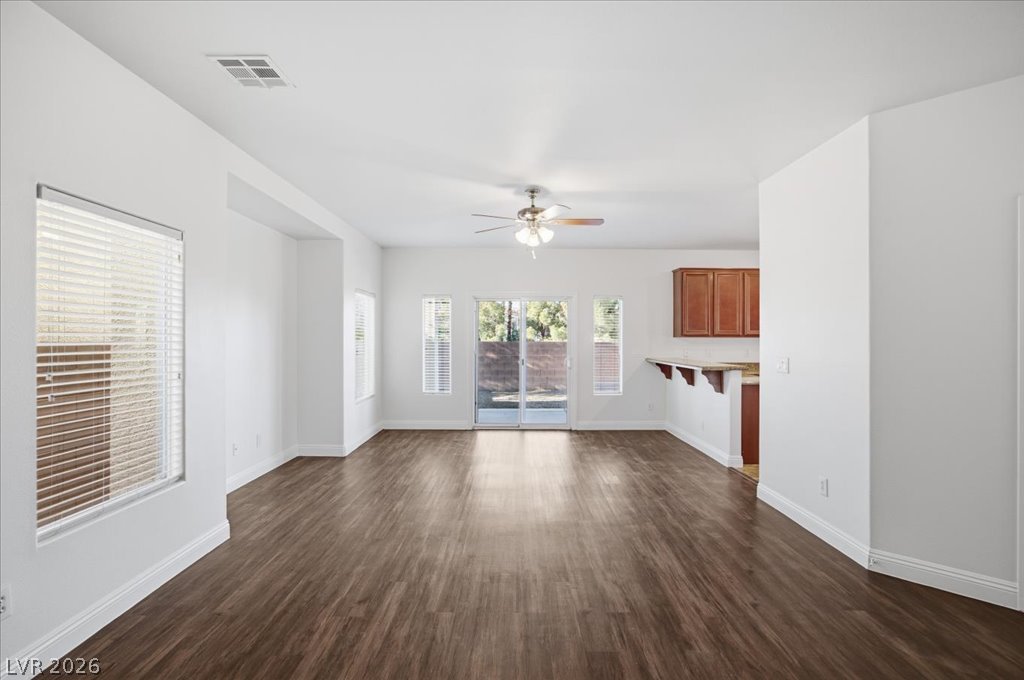
Rich wood-look flooring stretches across a sprawling open-concept living area under smooth ceilings.
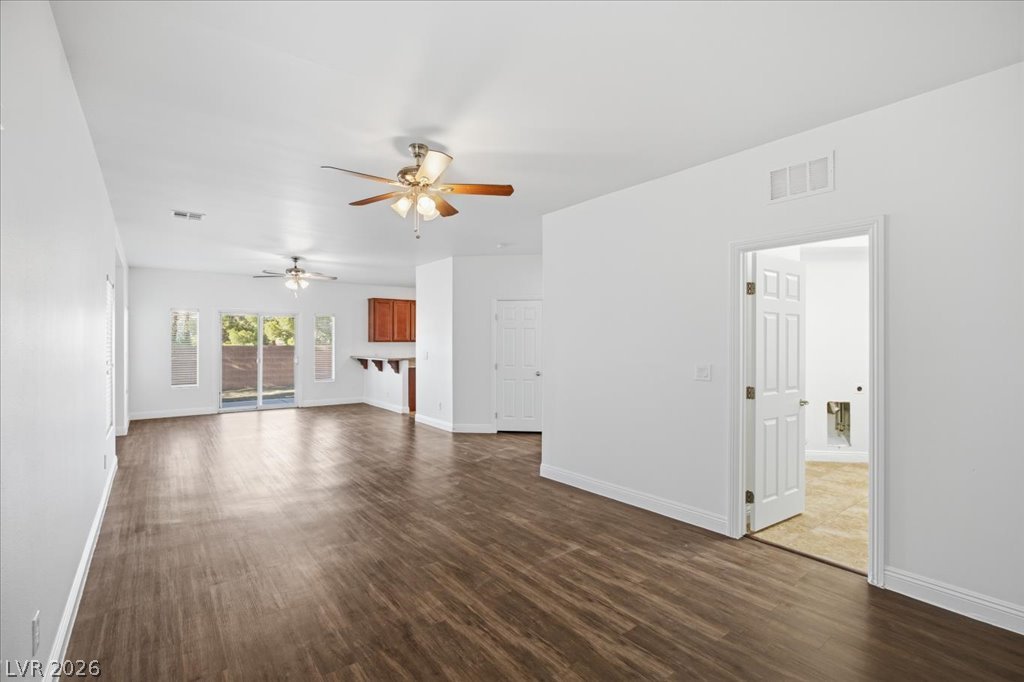
Rich wood-look flooring anchors a versatile great room flowing directly into the kitchen area.
Rich wood-look flooring stretches across a versatile and airy open-concept living area.
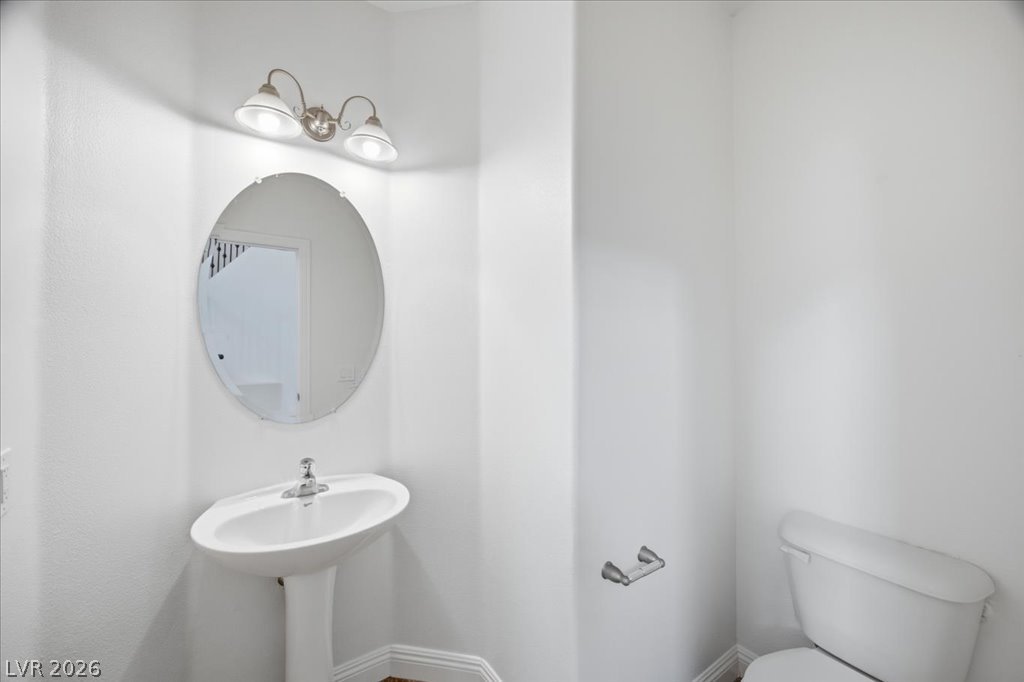
A crisp white powder room includes a classic pedestal sink under an oval mirror.
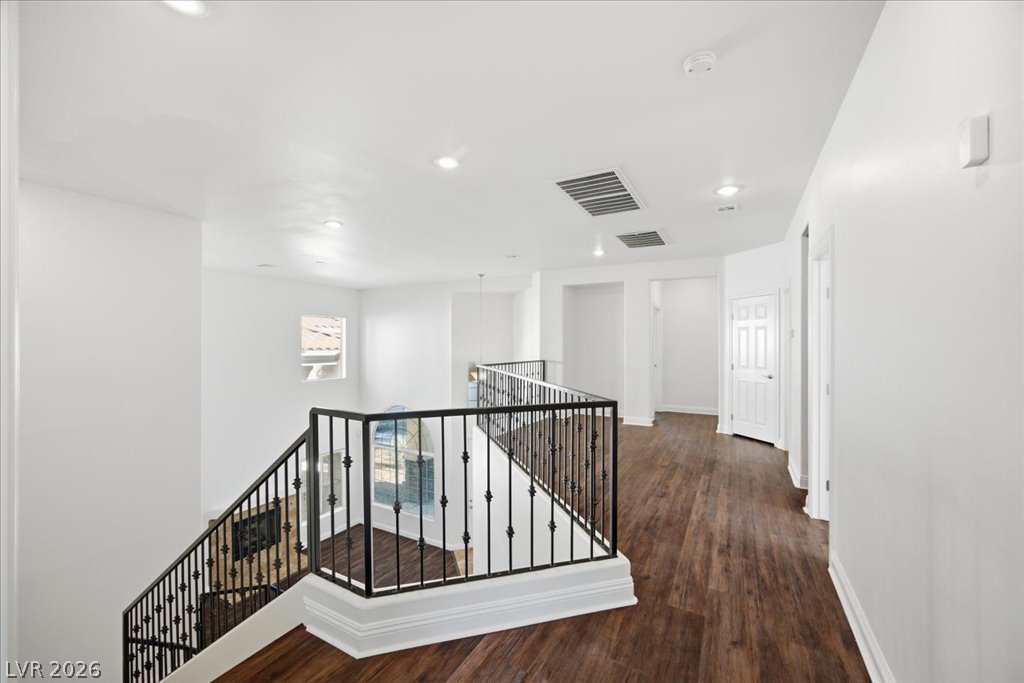
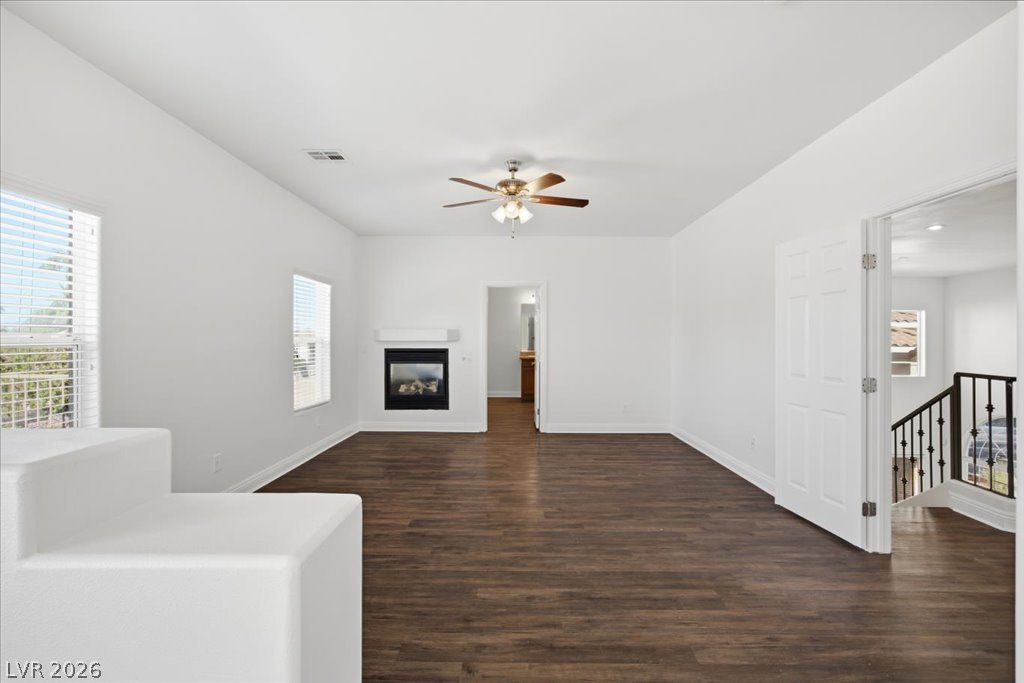
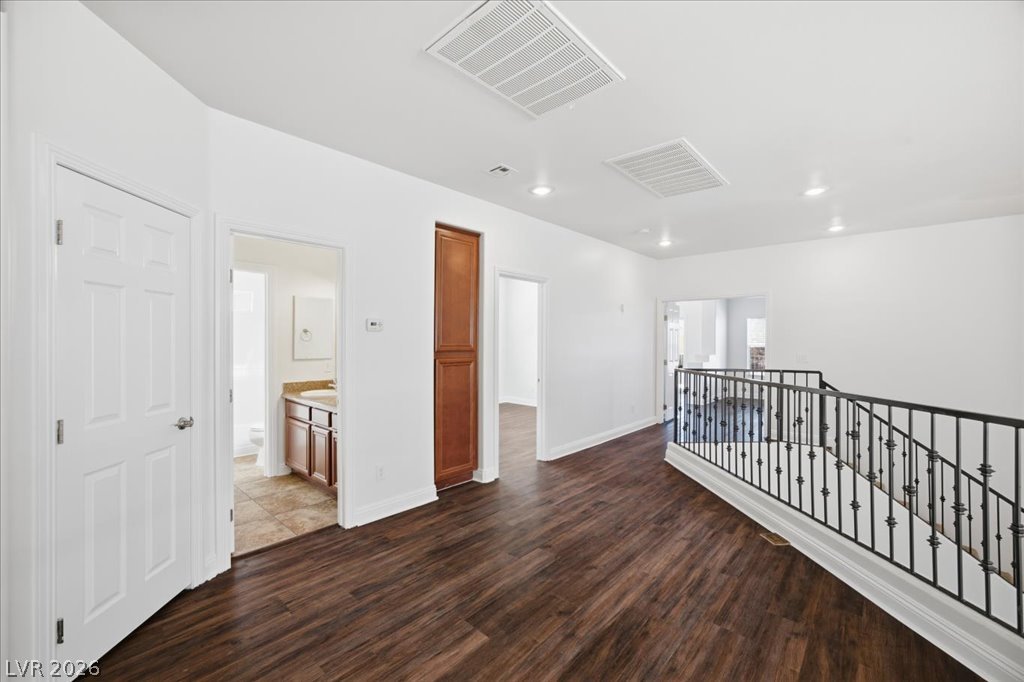
An airy upper-level landing showcases sleek iron railings alongside rich wood flooring.
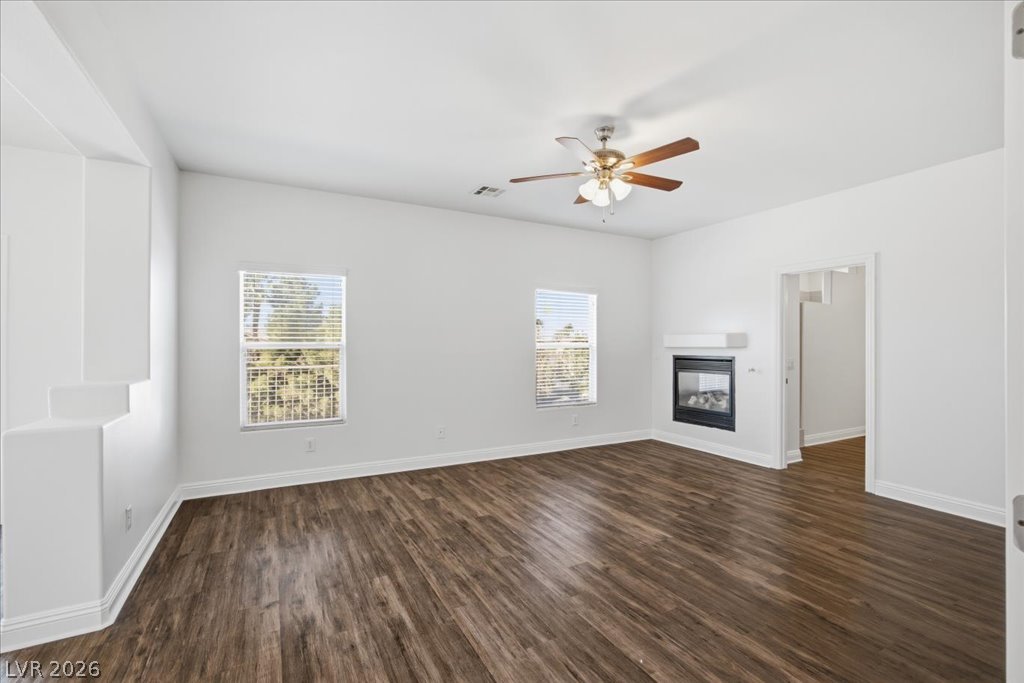
Gleaming wood-look floors anchor a spacious living room centered around a cozy fireplace.
Rich wood-look flooring and a built-in fireplace anchor this versatile living space.
Rich wood-look flooring and a modern fireplace anchor this welcoming open-concept living space.
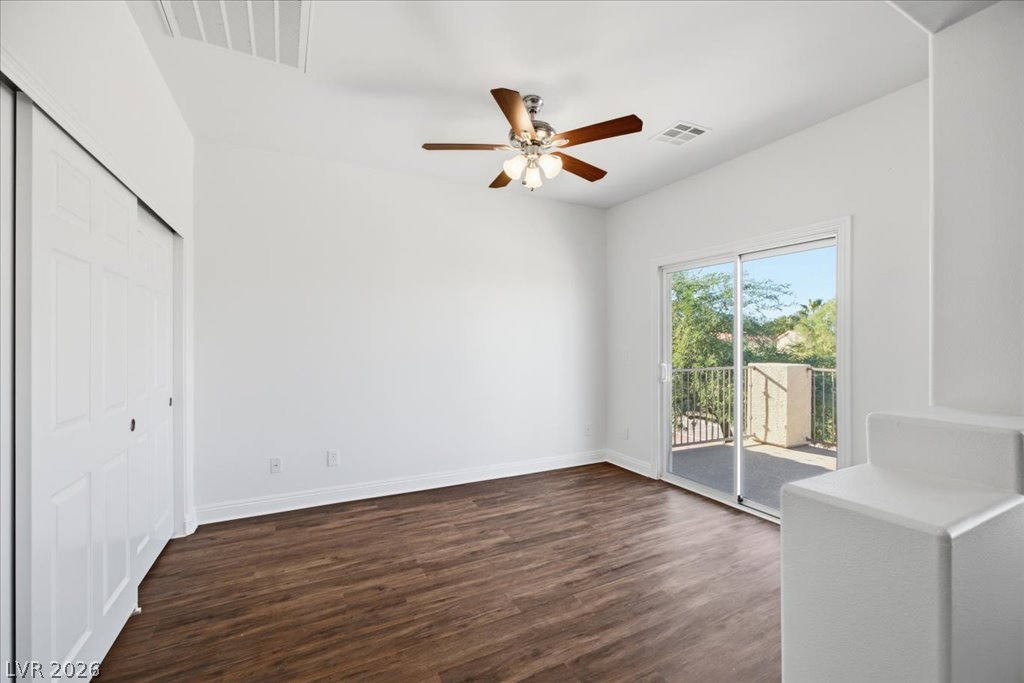
Rich wood-look flooring and sliding glass doors create a classic, inviting foundation for any bedroom design.
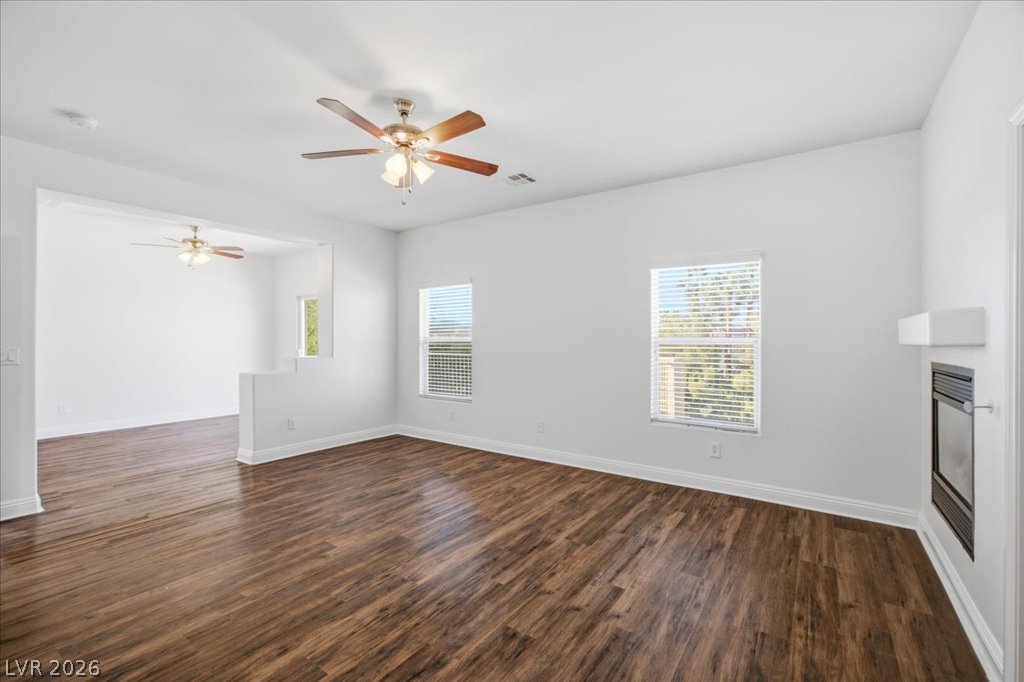
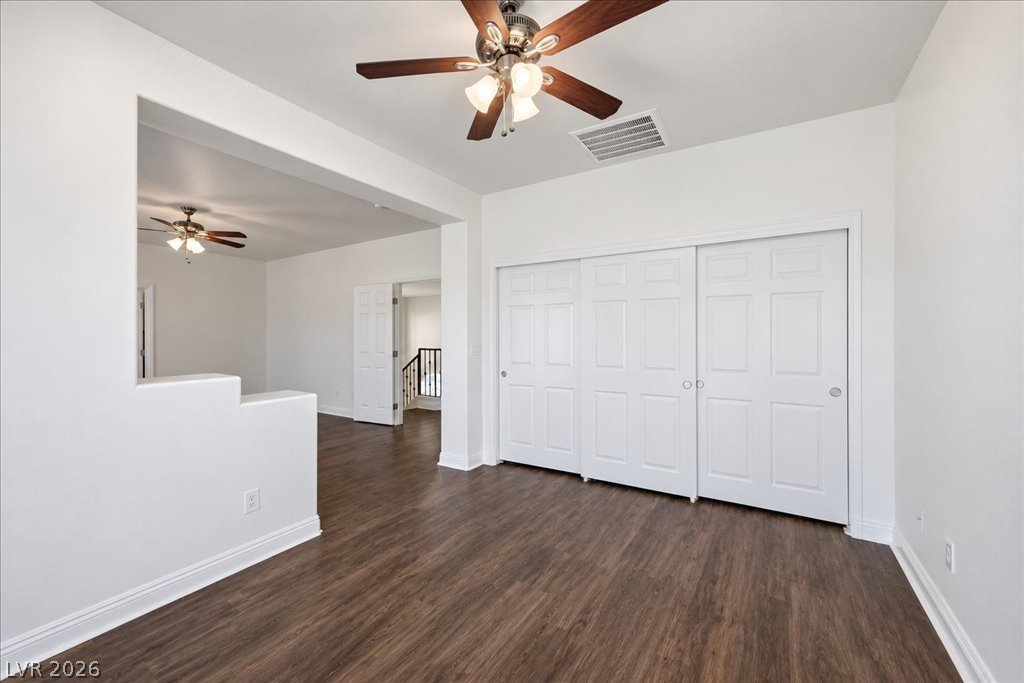
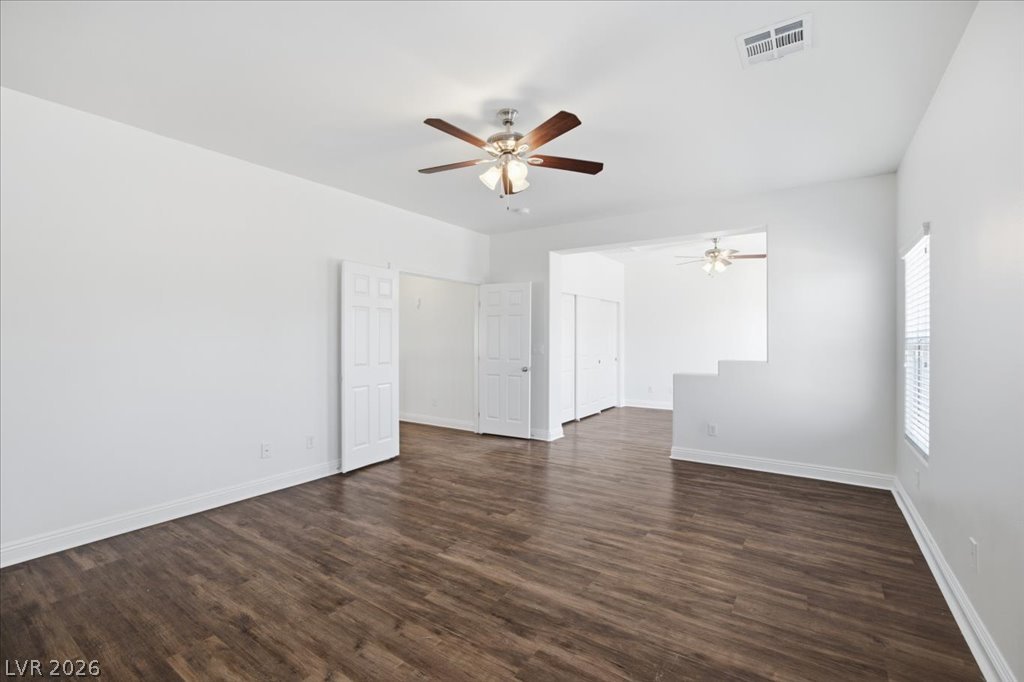
Rich wood-inspired flooring pairs beautifully with crisp white walls and a flexible open-partition layout.
Polished wood-style floors complement clean white walls and a wide-open architectural flow.
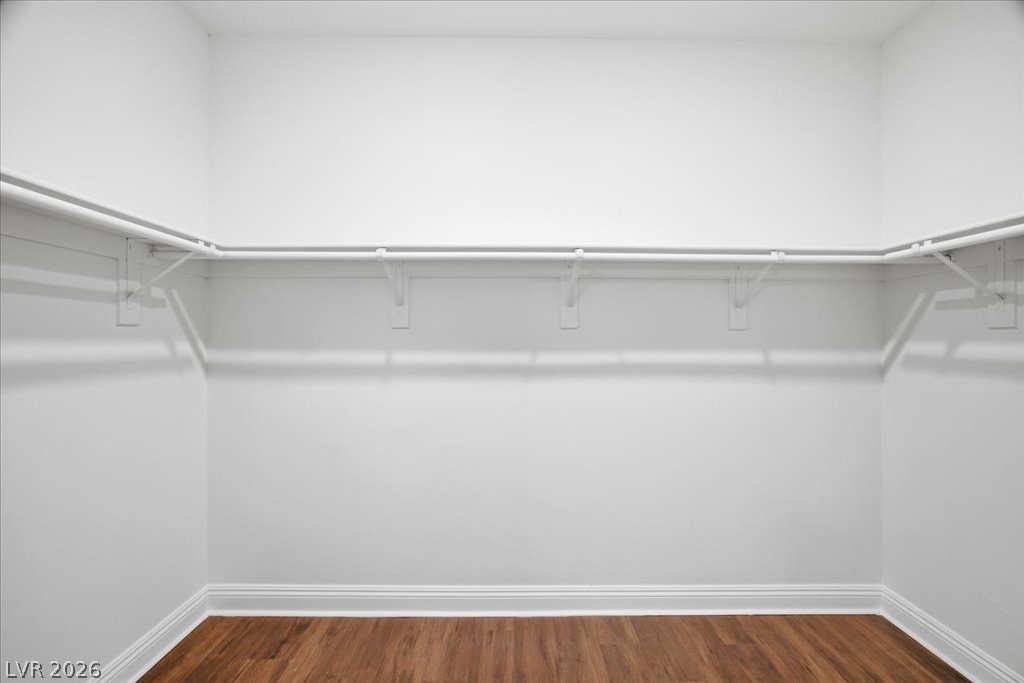
Rich wood flooring pairs with clean white walls in this storage-friendly walk-in closet.
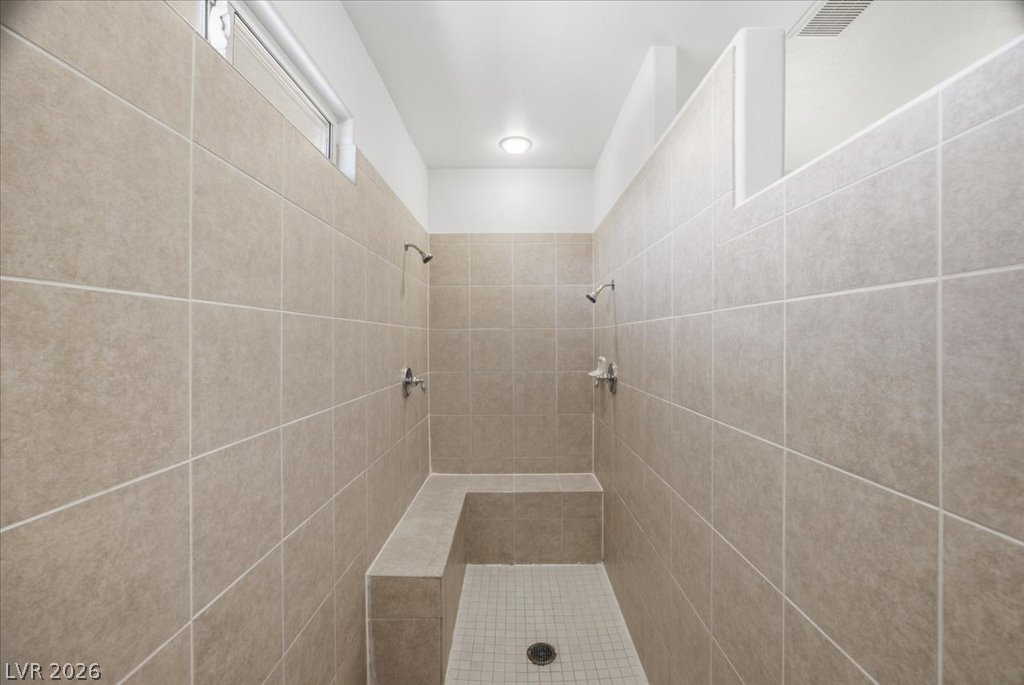
Floor-to-ceiling tile work and dual shower heads define this custom walk-in shower design.
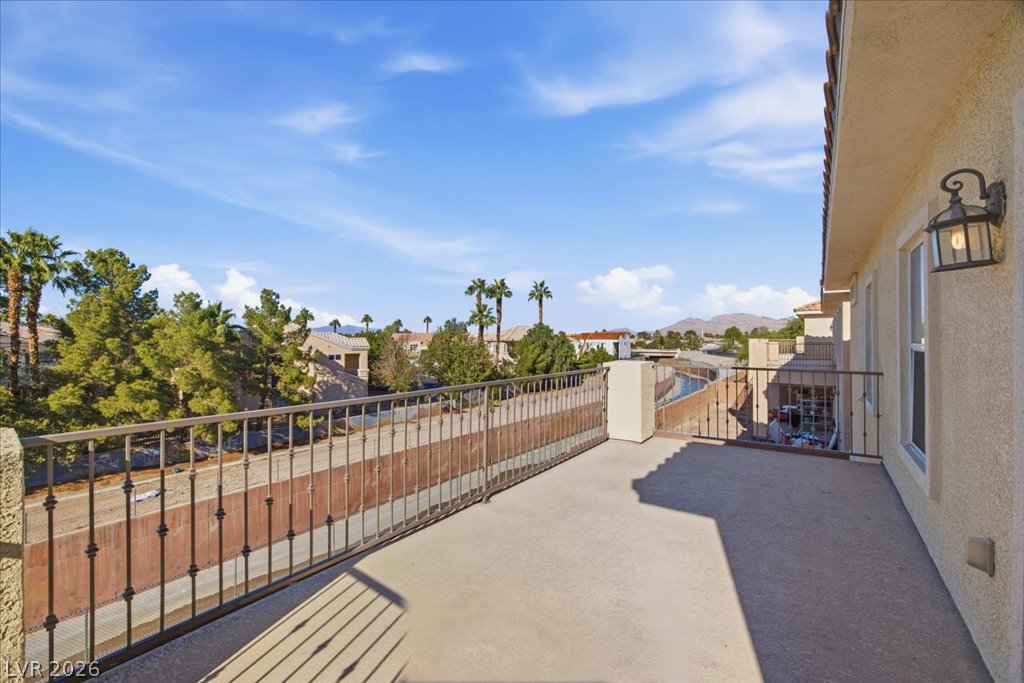
An elevated concrete balcony enclosed by wrought iron railings overlooks a neighborhood under clear blue skies.
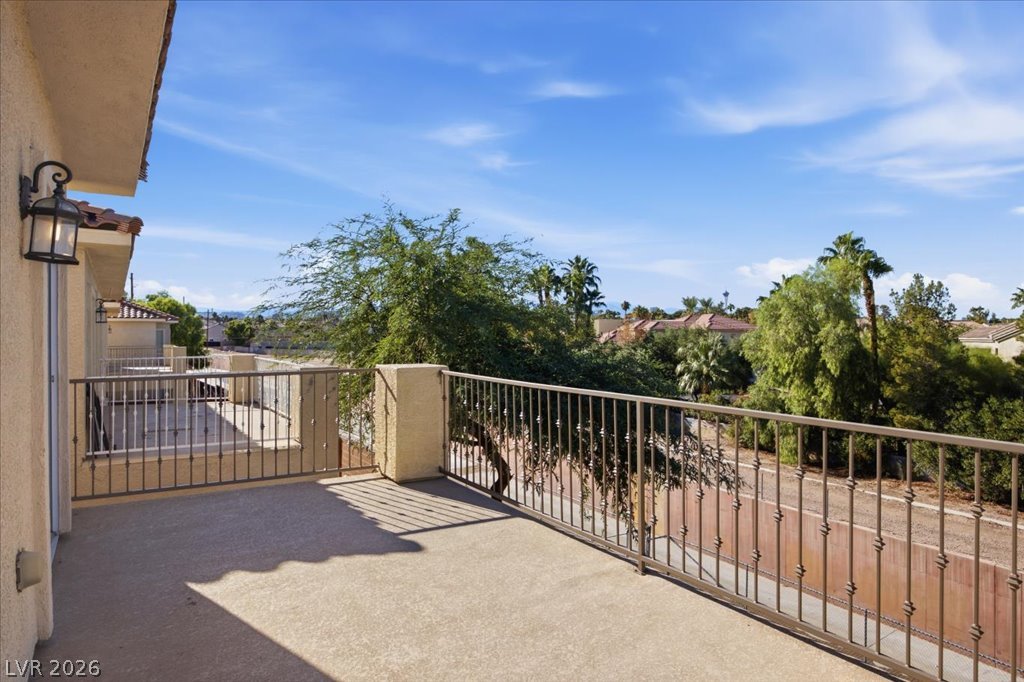
An elevated terrace provides a private outdoor retreat overlooking neighborhood trees and clear blue skies.
Rich wood-look flooring and custom iron railings elevate this upper-level landing space.
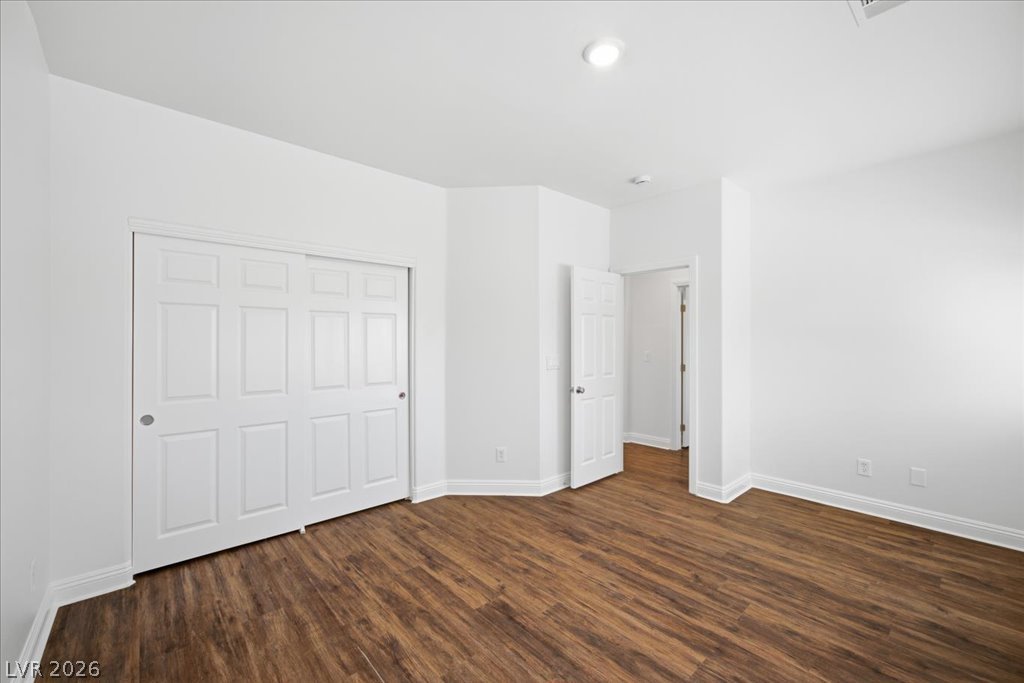
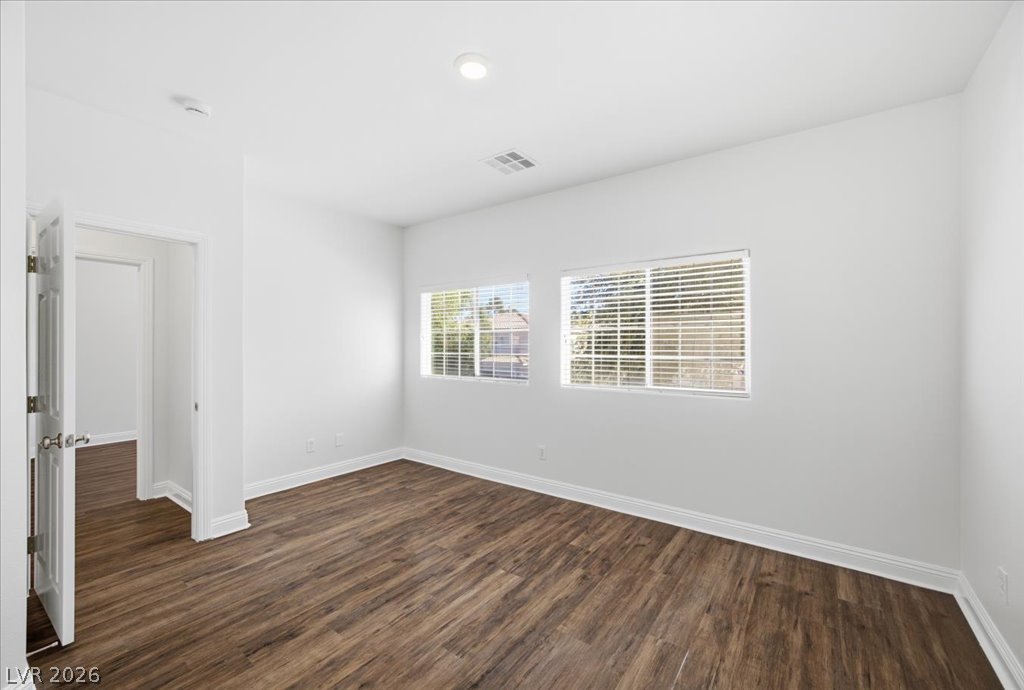
Warm wood flooring contrasts beautifully against clean white walls in this versatile bedroom.
Rich wood-inspired flooring pairs beautifully with clean walls and natural light.
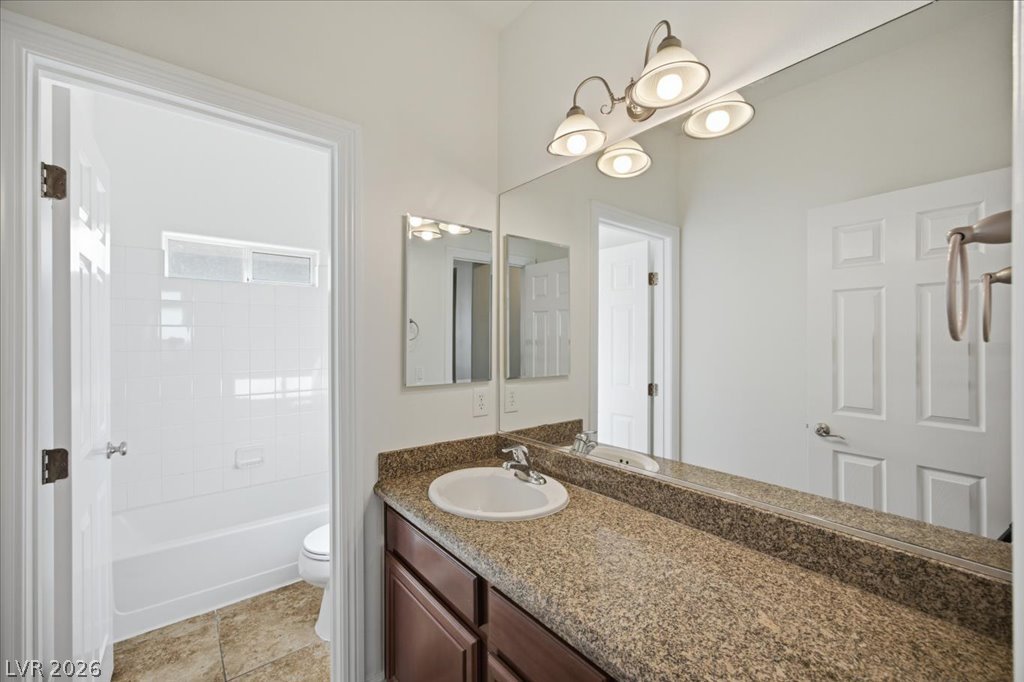
Gleaming stone countertops and classic tiled floors define this clean guest bathroom space.
Rich wood-look flooring and crisp trim define this versatile room with natural light.
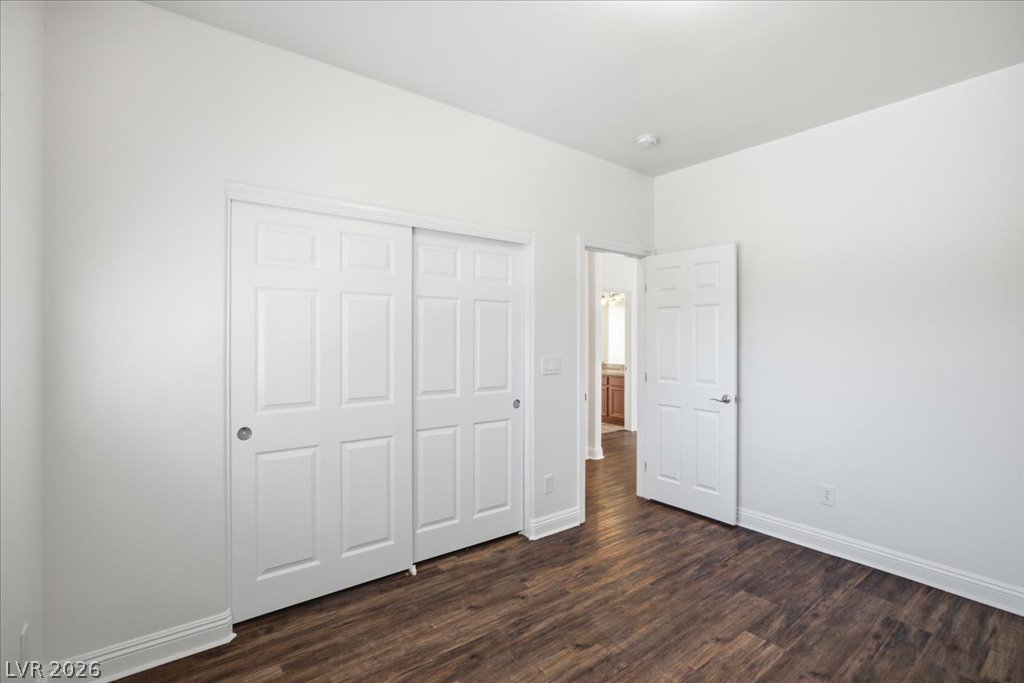
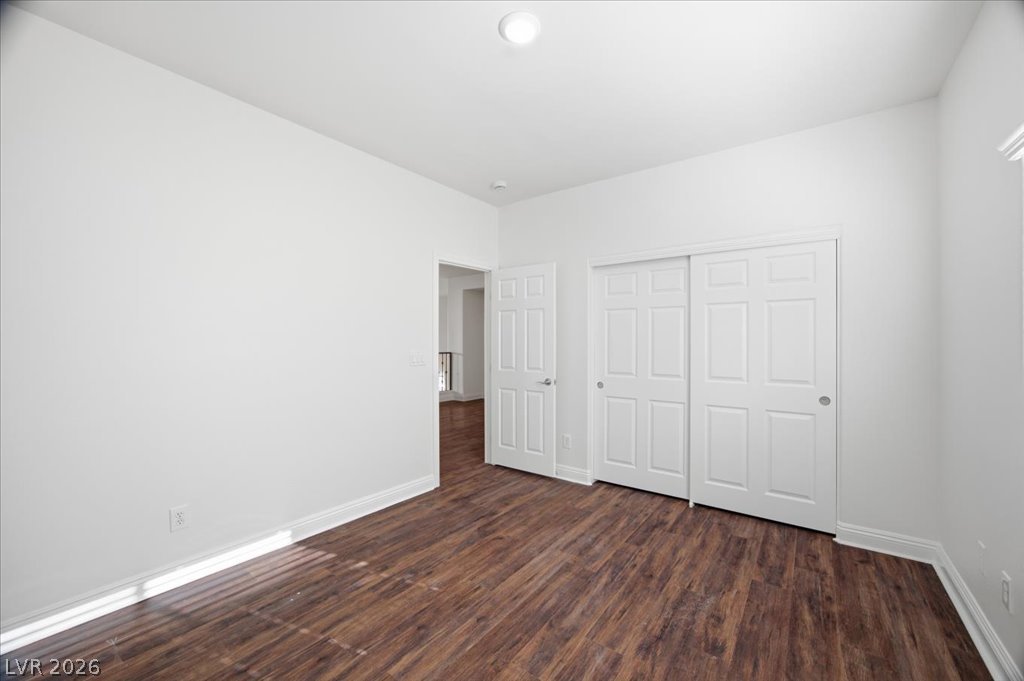
Rich wood-look flooring and crisp white trim define this versatile secondary bedroom space.
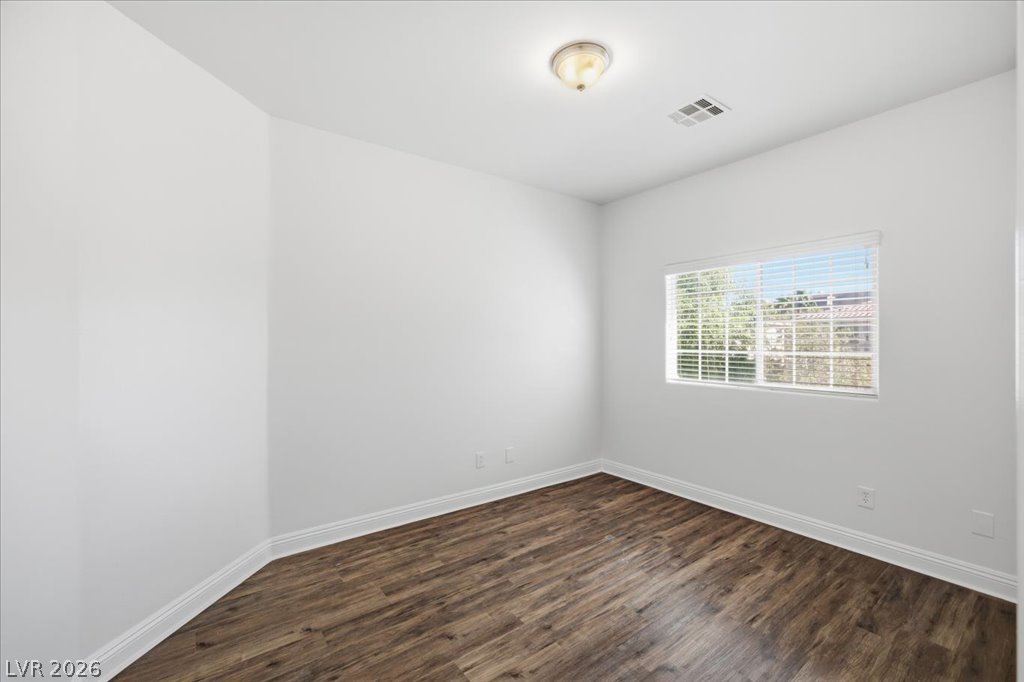
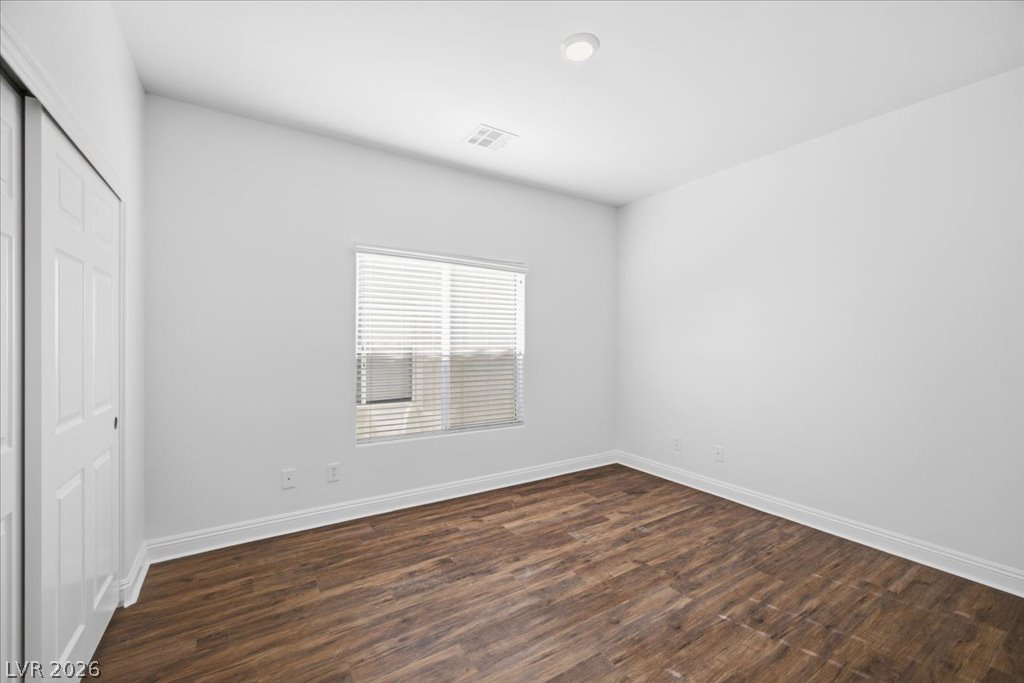
Rich wood-look flooring and a wide window anchor this versatile, light-filled bedroom.
Rich wood-inspired flooring and crisp white walls define this versatile bedroom space.
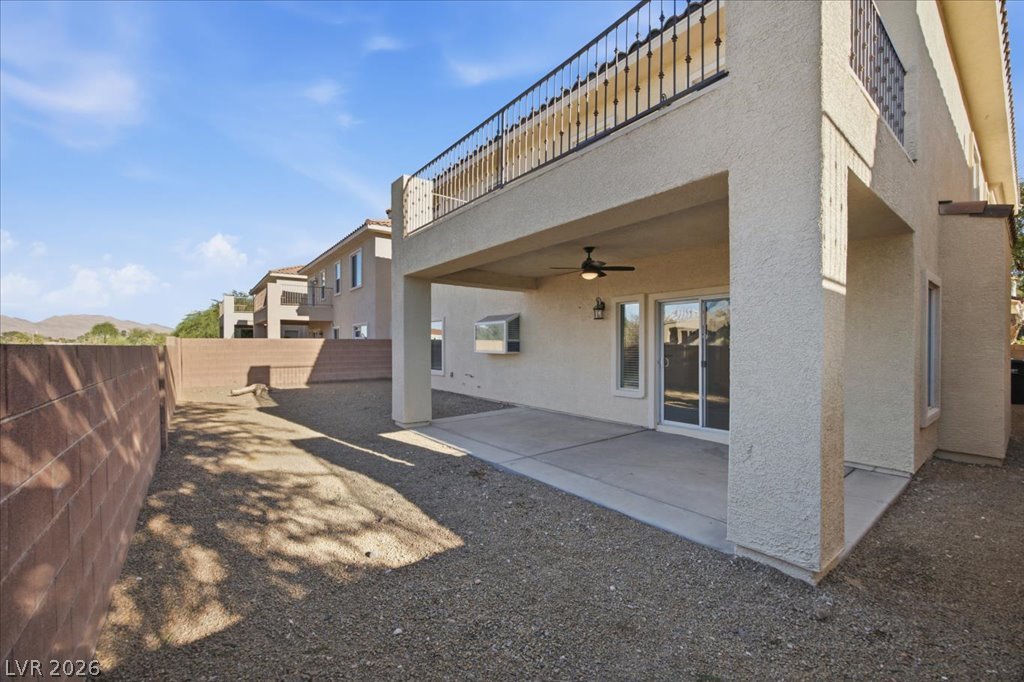
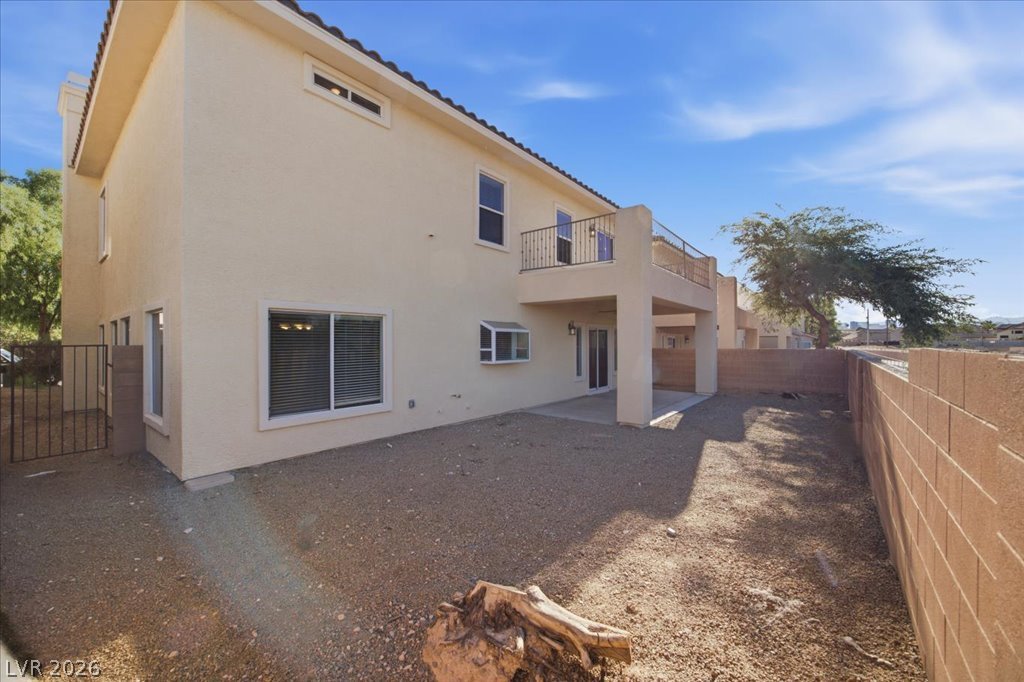
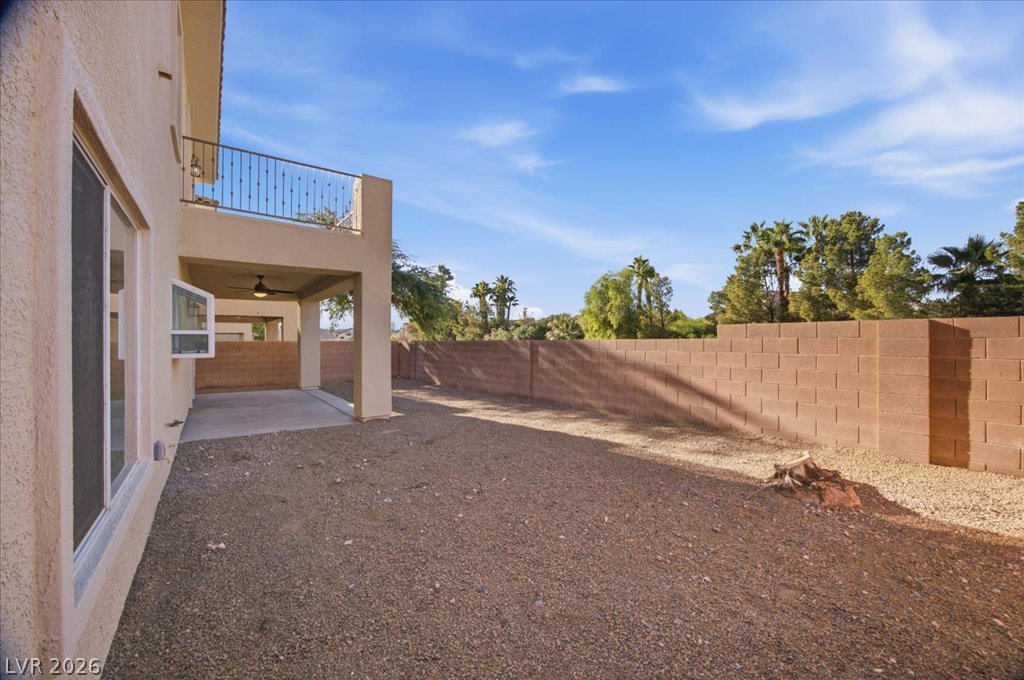
A spacious covered patio opens to a low-maintenance yard bordered by privacy fencing.
A spacious backyard area features a low-maintenance gravel yard enclosed by block fencing.
An enclosed backyard features a concrete patio under an upper-level balcony.
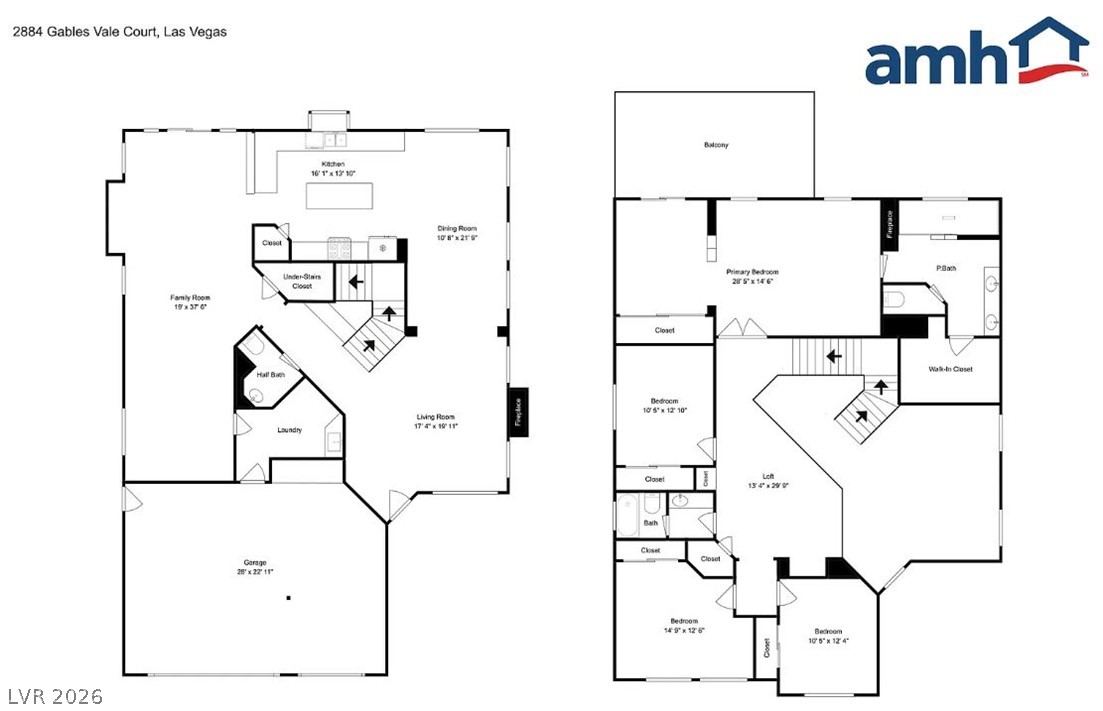
A detailed layout illustrates the generous proportions and flow of this multi-level home.

 Price Reduced Listing