
 New Listing
$565,000 $3,387 est/mo Sourced by Back At You
2912 Channel Bay Drive,Las Vegas, NV 89128
Las Vegas, NV 89128
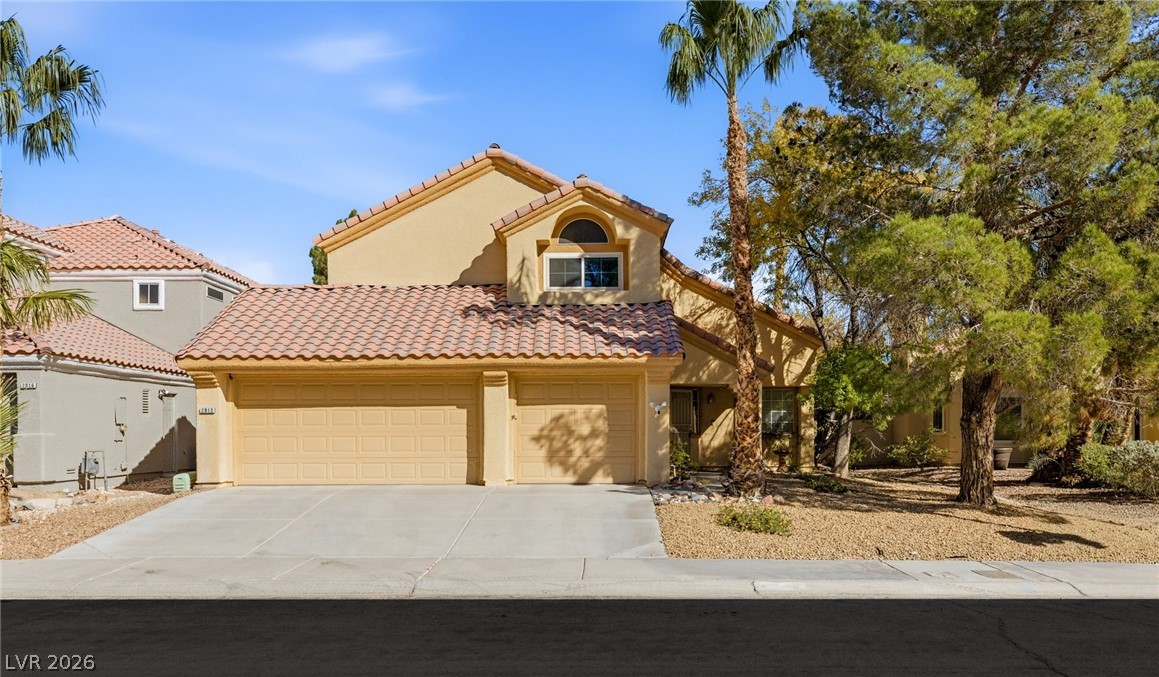
A classic Spanish tile roof and concrete driveway define this multi-level suburban residence.
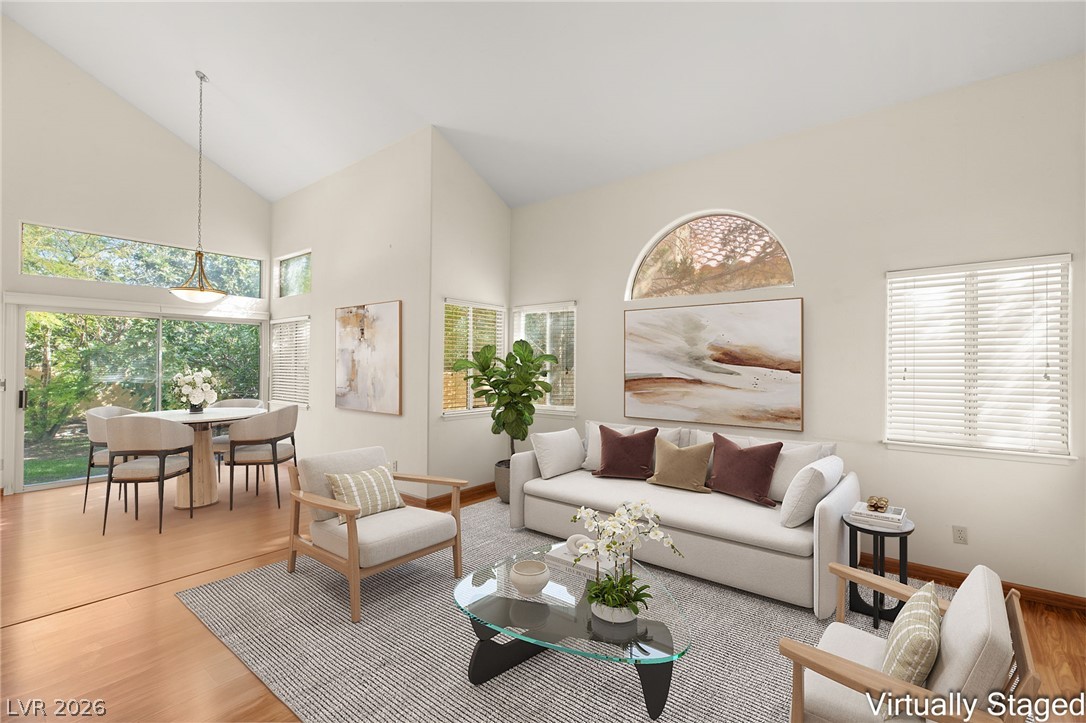
Vaulted ceilings and warm wood floors anchor this open-concept main level.
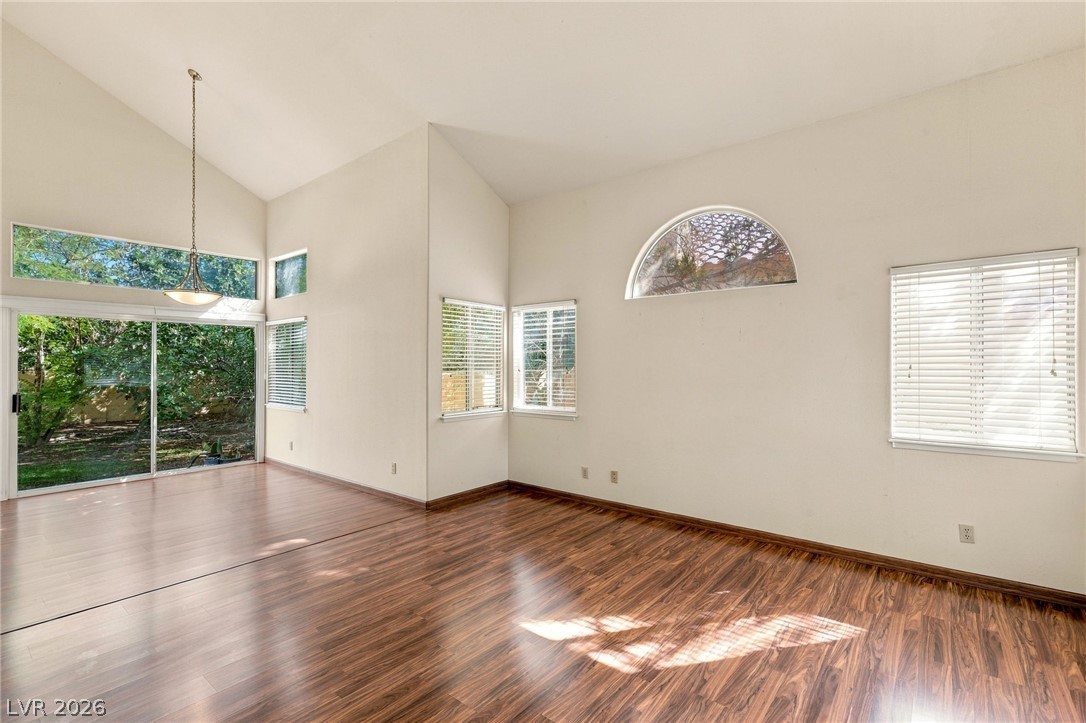
Vaulted ceilings and warm wood floors define this light-filled open living space.
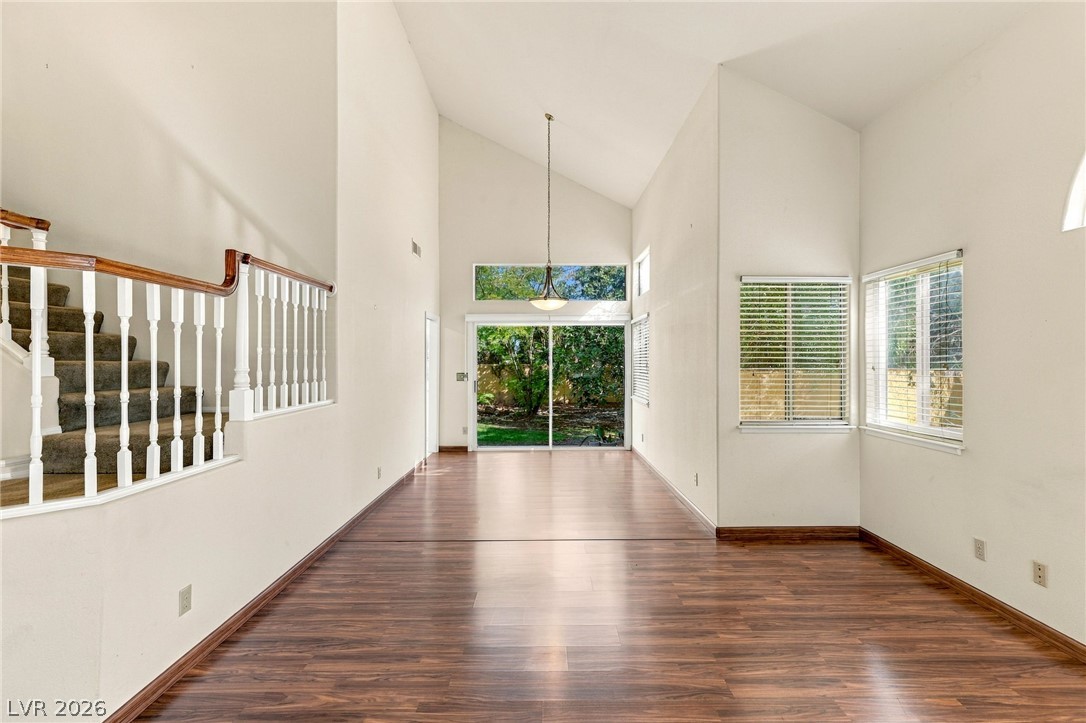
Soaring vaulted ceilings and polished wood floors define this airy living space.
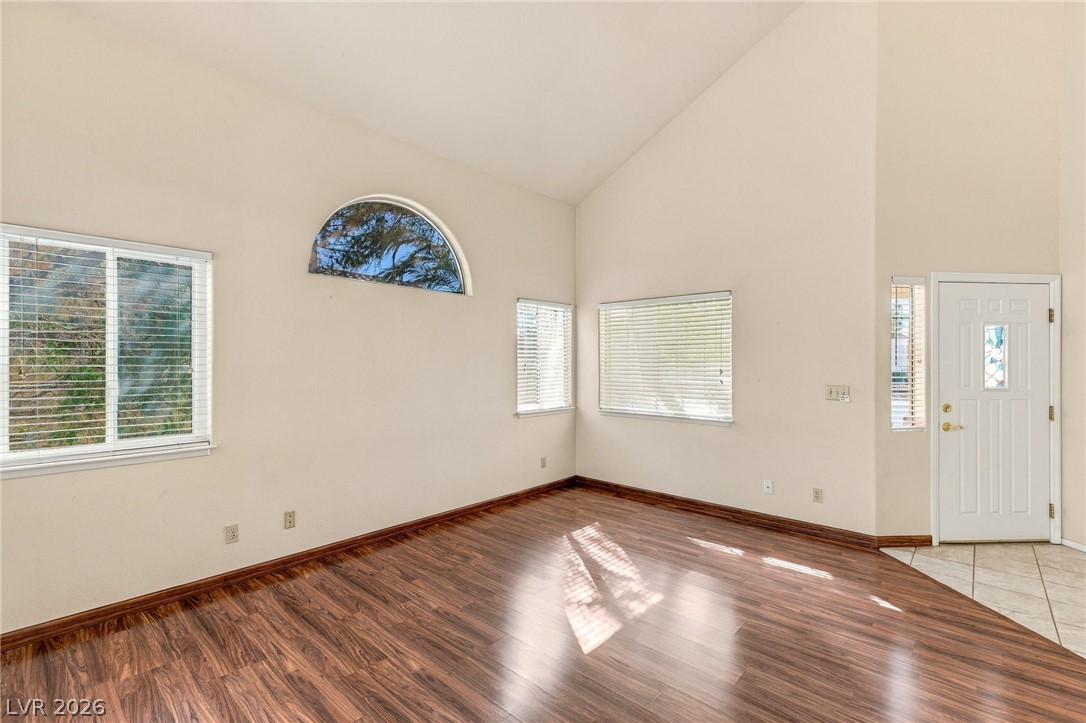
Soaring vaulted ceilings and polished wood flooring define this sunlit entry space.
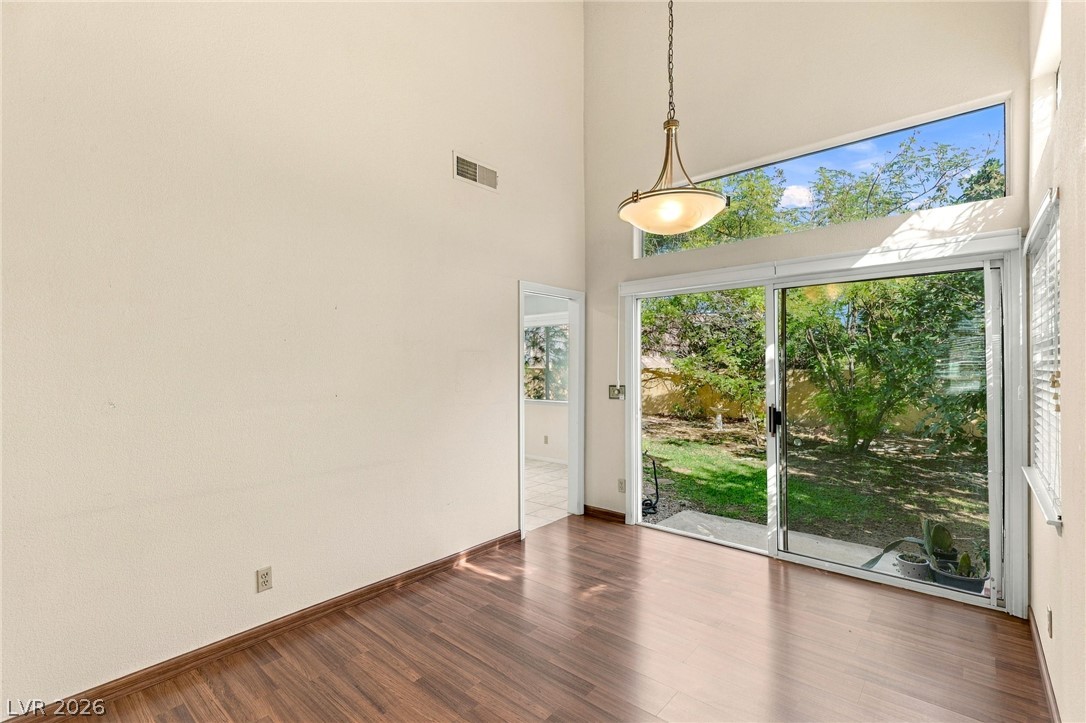
Soaring ceilings and sliding glass doors fill this light-filled room with views of the yard.
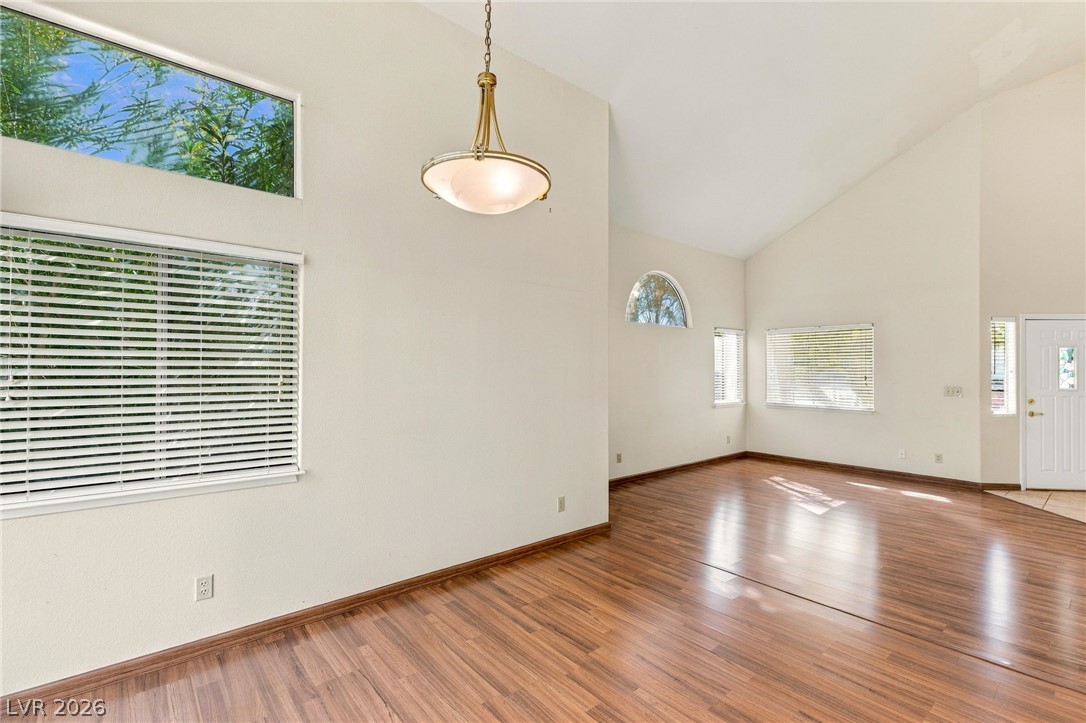
Soaring vaulted ceilings and polished wood floors define this light-filled open living space.
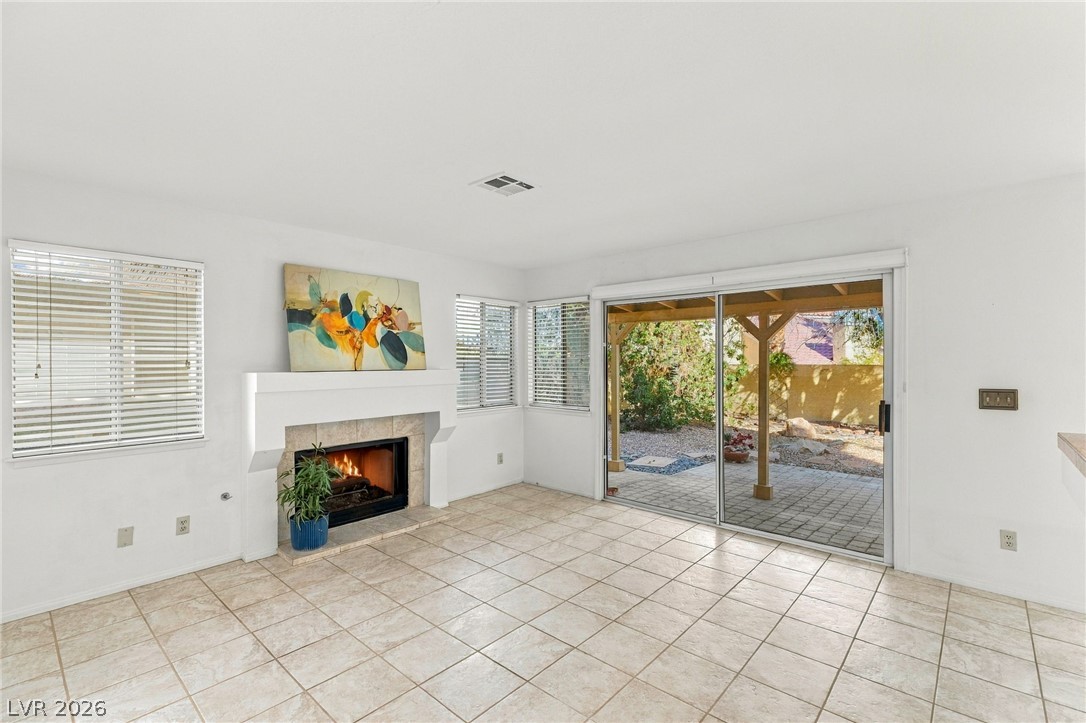
Tiled floors and a cozy fireplace anchor this open room leading to the patio.
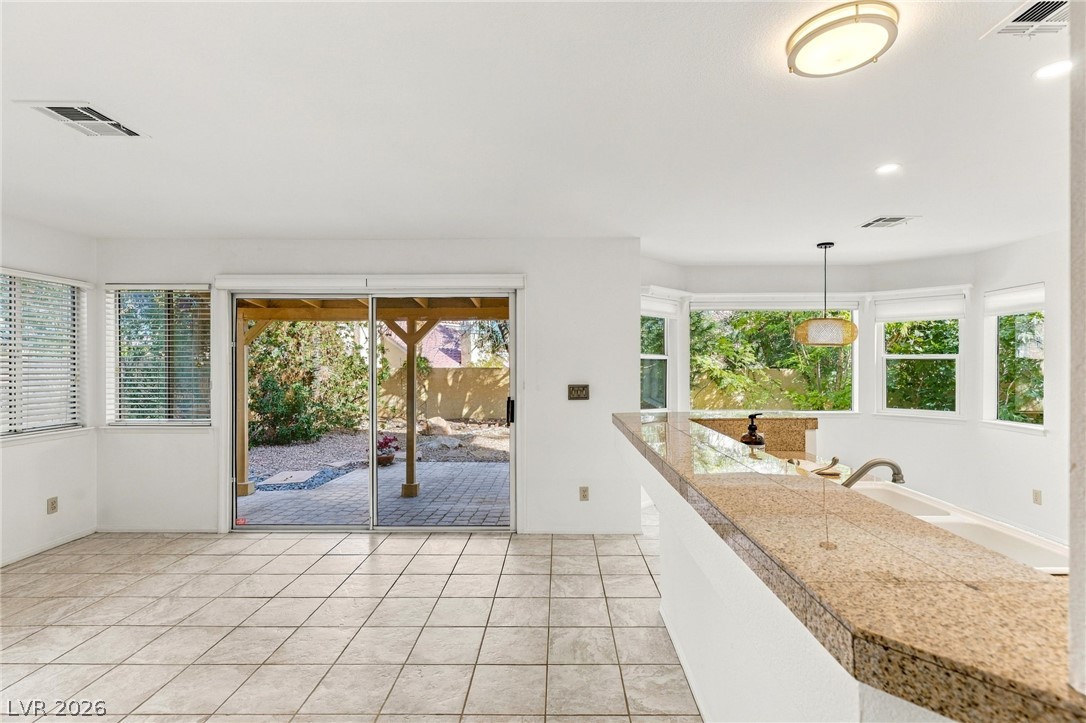
Tile flooring and stone counters define this open space leading to a covered patio.
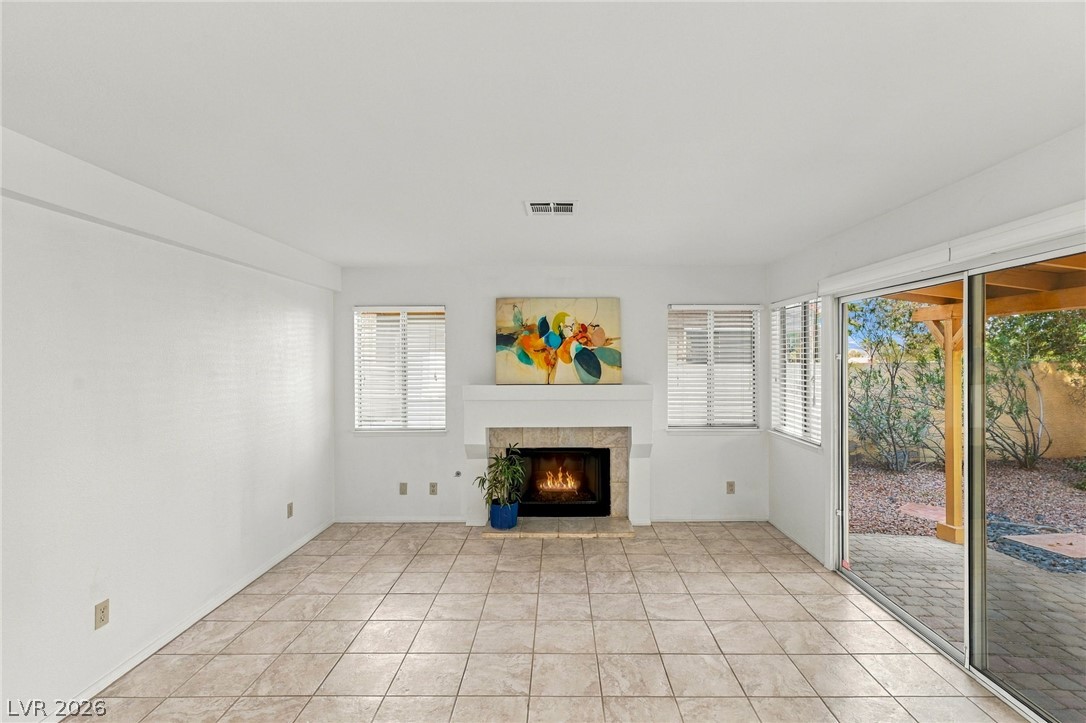
A cozy fireplace centers this open living space featuring tile floors and sliding glass doors.
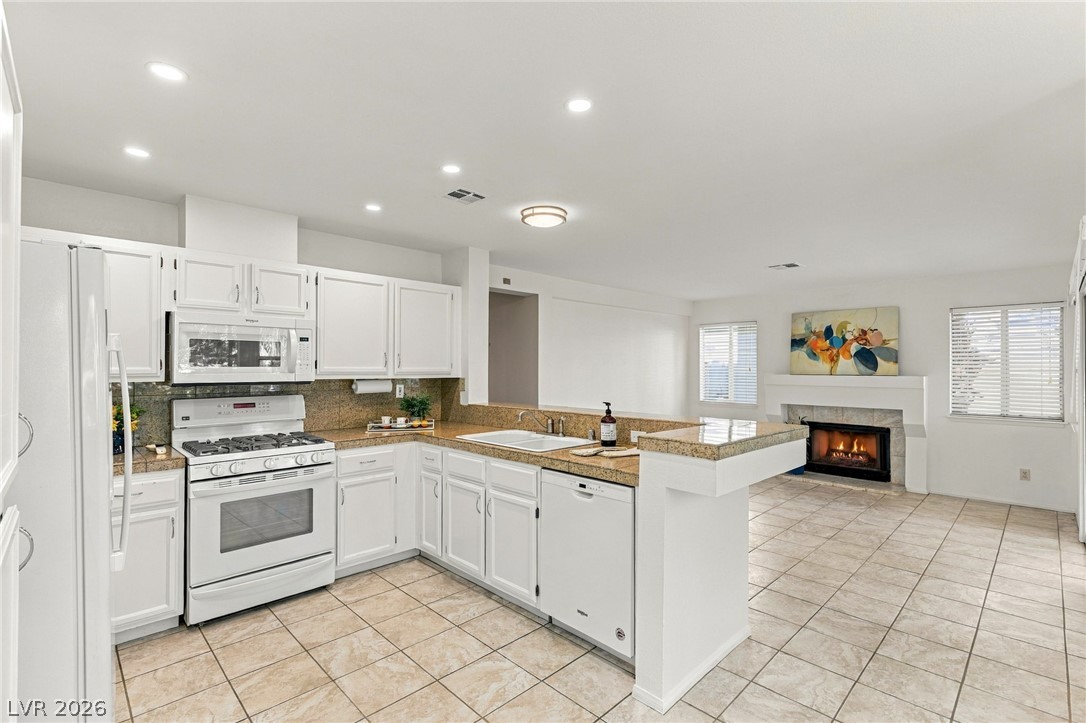
An open floor plan seamlessly connects the tiled kitchen to a cozy fireplace hearth.
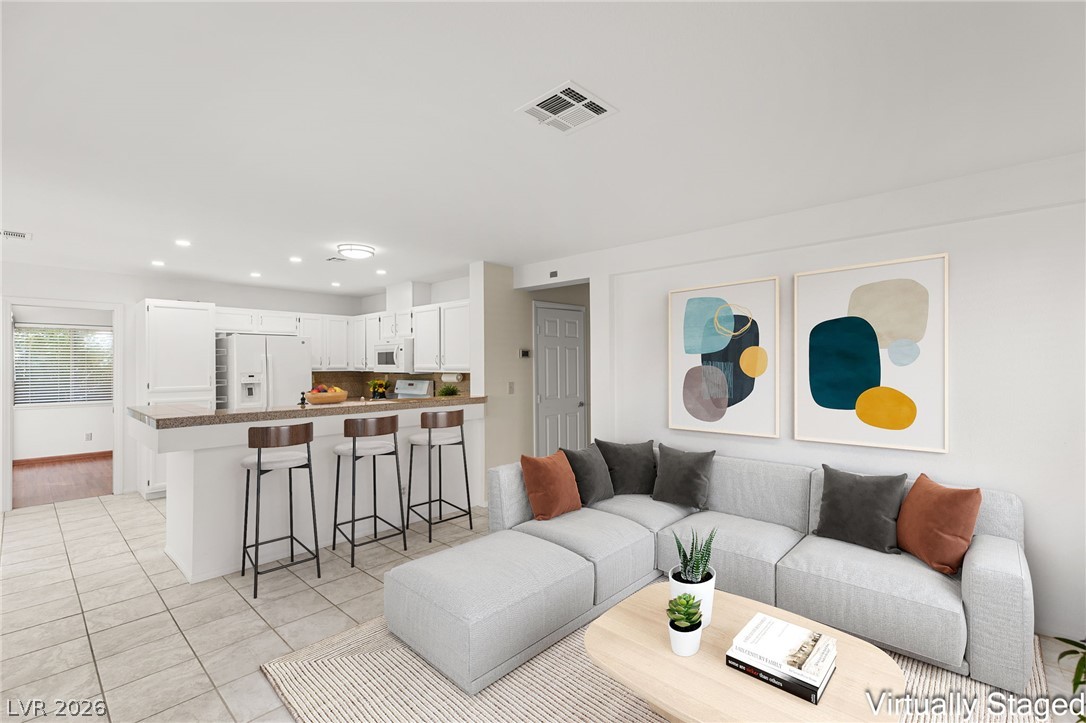
Tiled flooring and a raised breakfast bar seamlessly connect the living area to the kitchen.
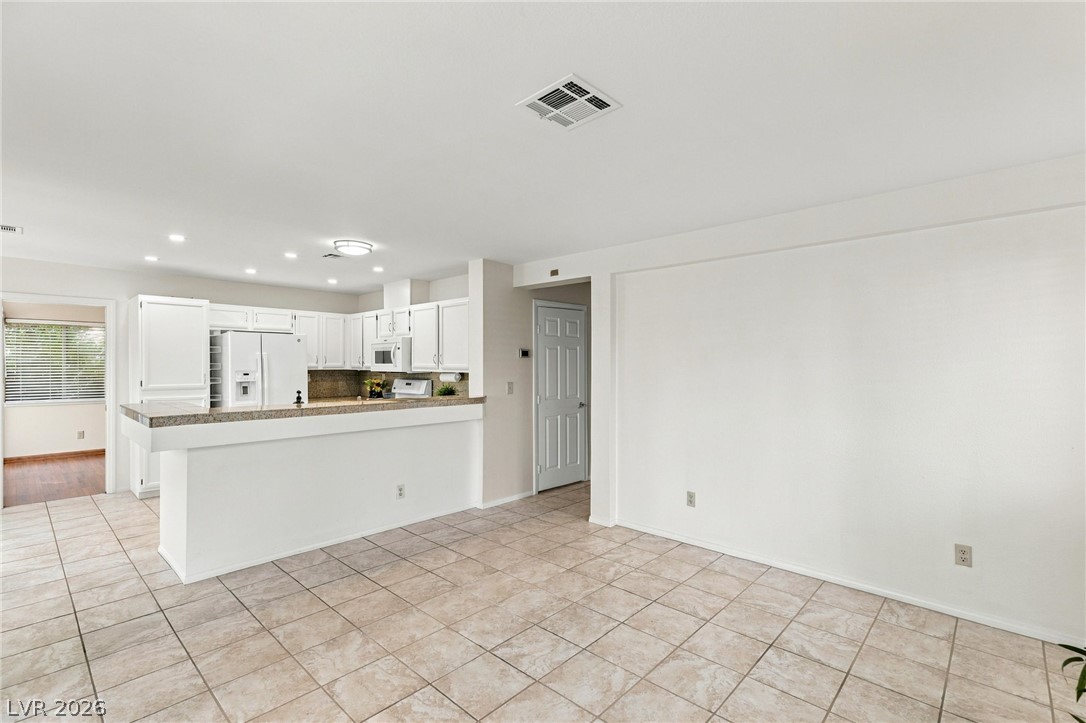
An open layout connects the tiled living space directly with the kitchen.
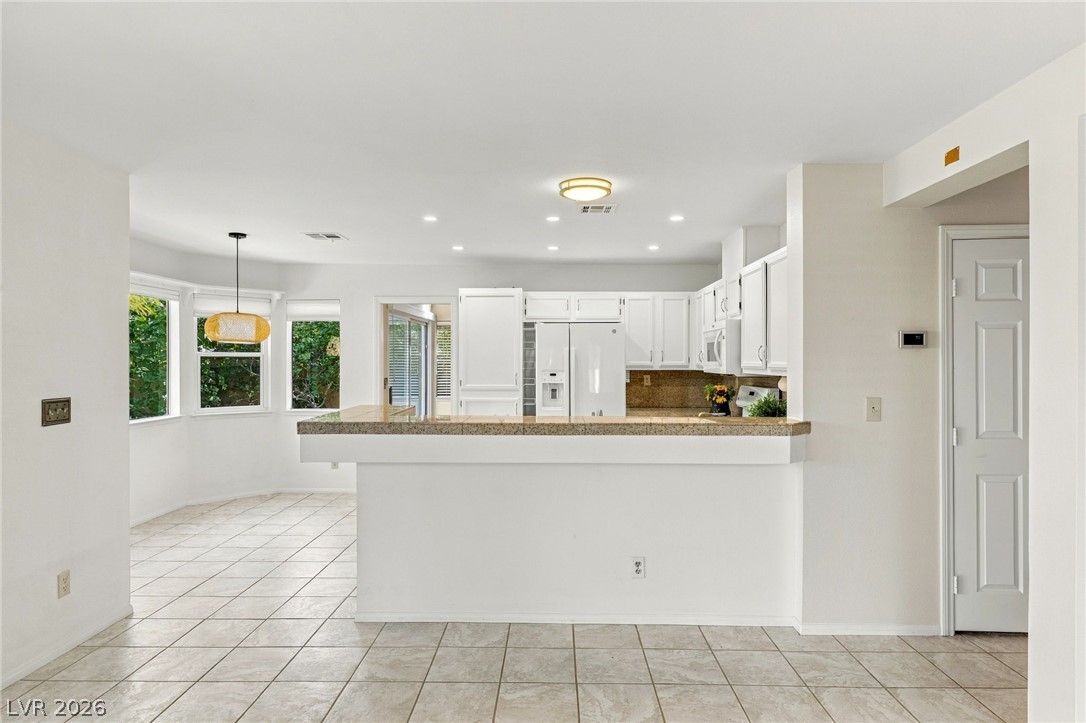
Tiled flooring flows through this open layout featuring a raised breakfast bar.
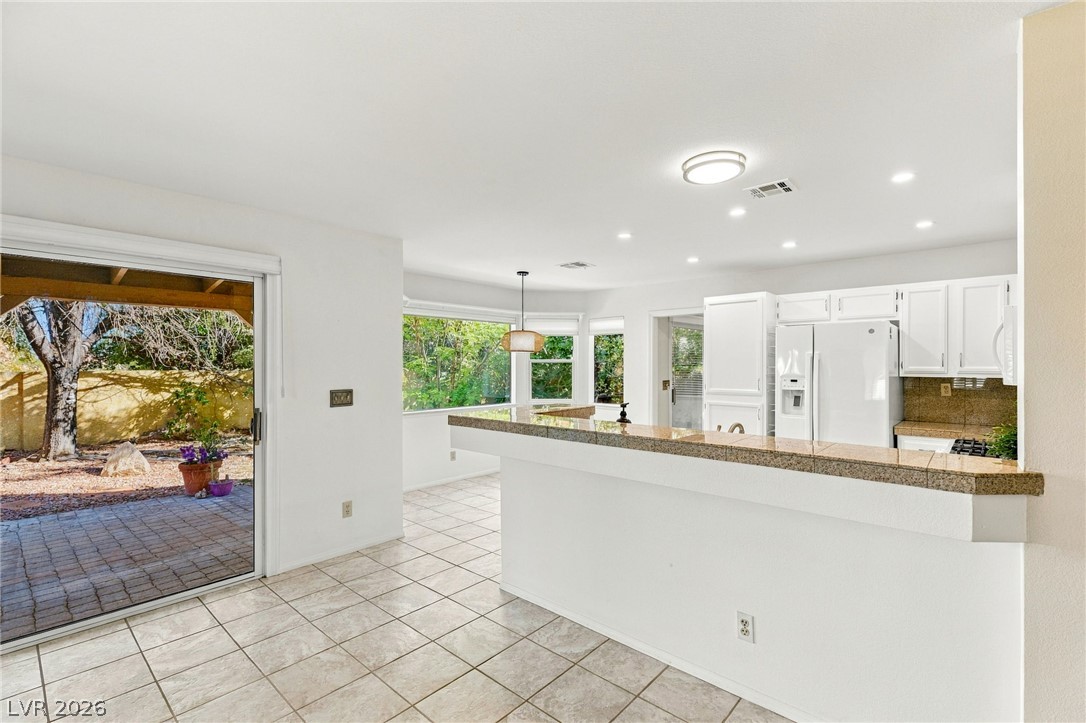
An open kitchen connects seamlessly to the outdoor patio through sliding glass doors.
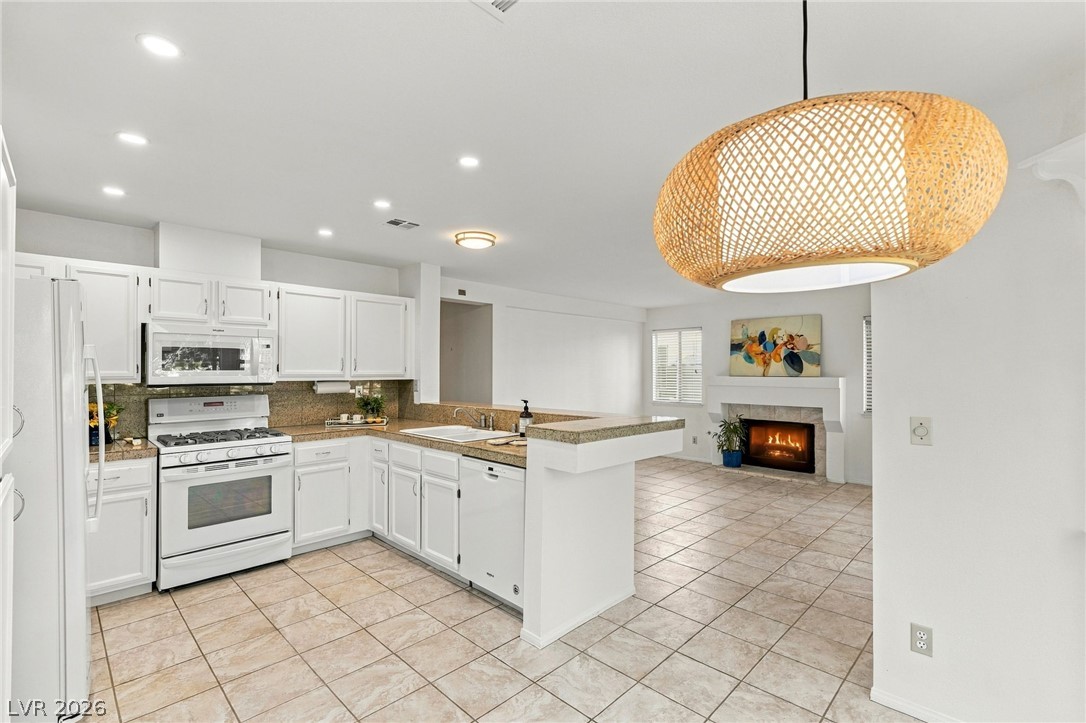
An open kitchen layout flows seamlessly into a living area accented by a tiled fireplace.
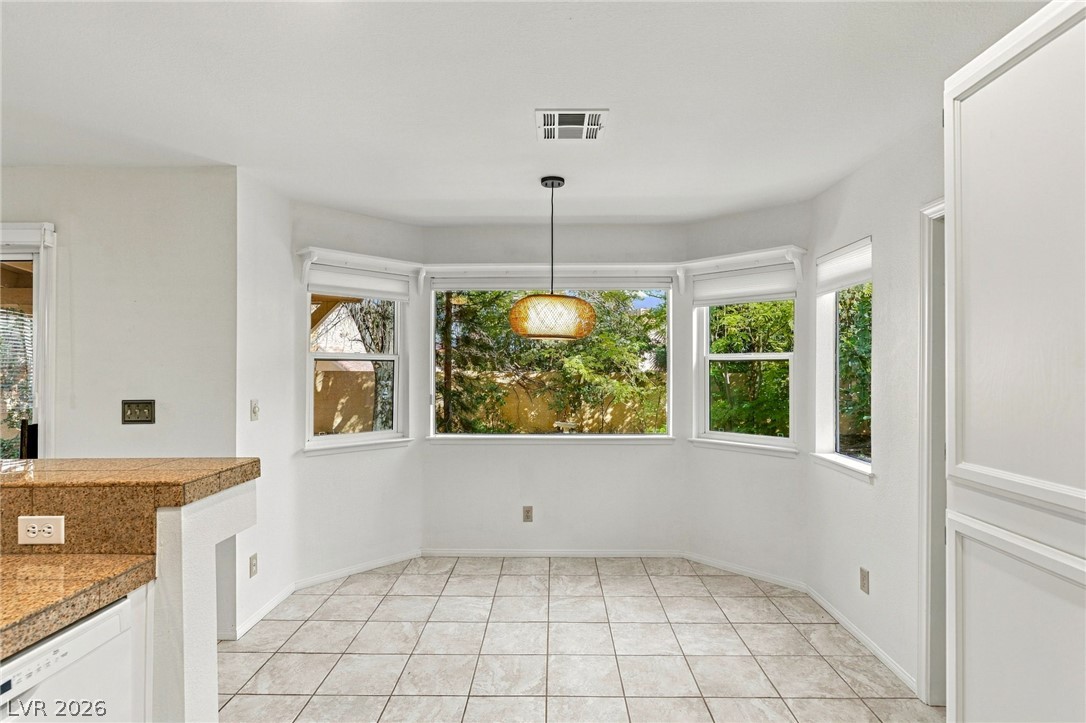
Sunlight streams through a large bay window into this tiled dining nook.
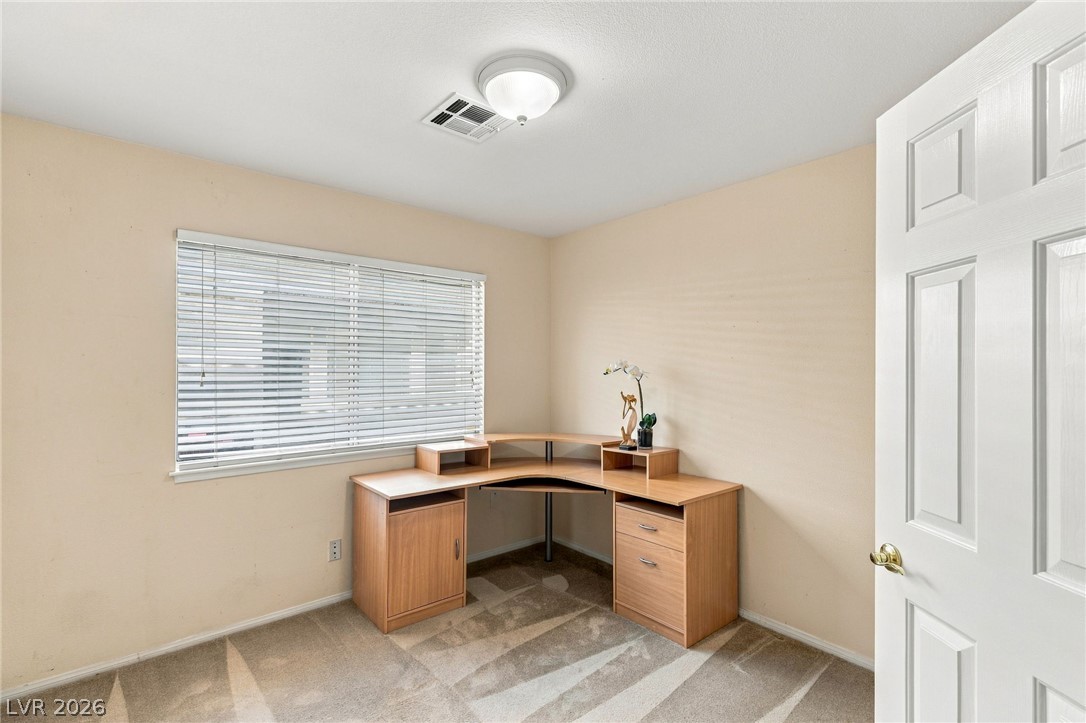
A spacious home workspace features neutral carpet, soft wall tones, and generous natural window light.
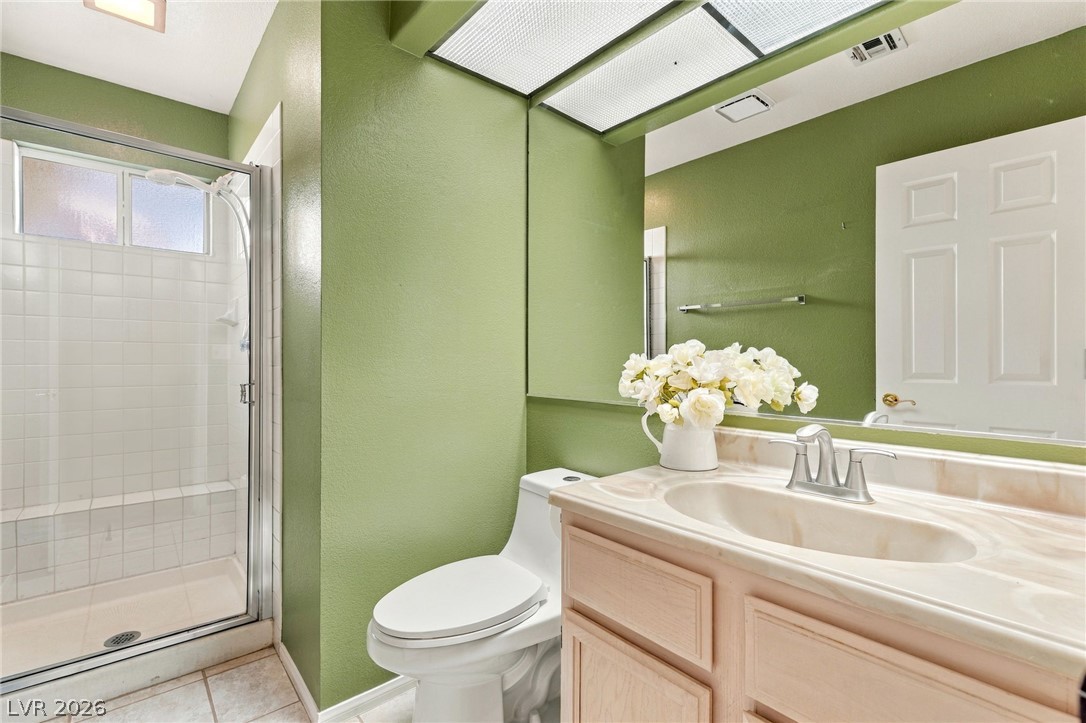
A classic vanity faces a tiled walk-in shower in this functional bathroom layout.
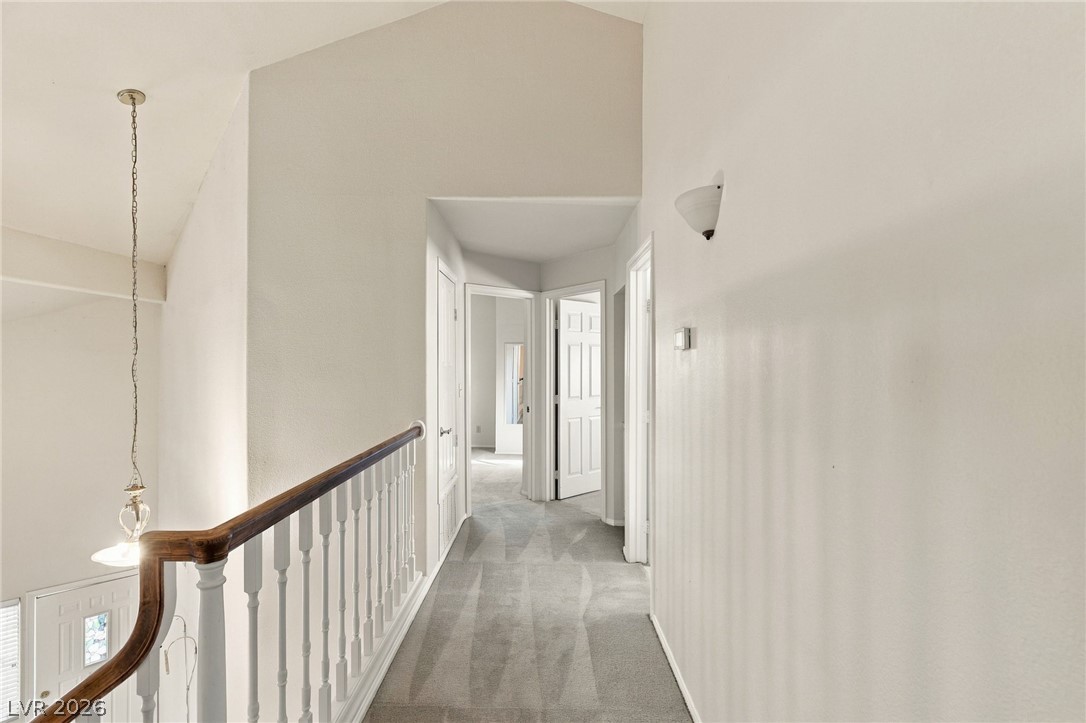
An upper-level hallway features plush carpeting and soaring vaulted ceilings above a classic railed banister.
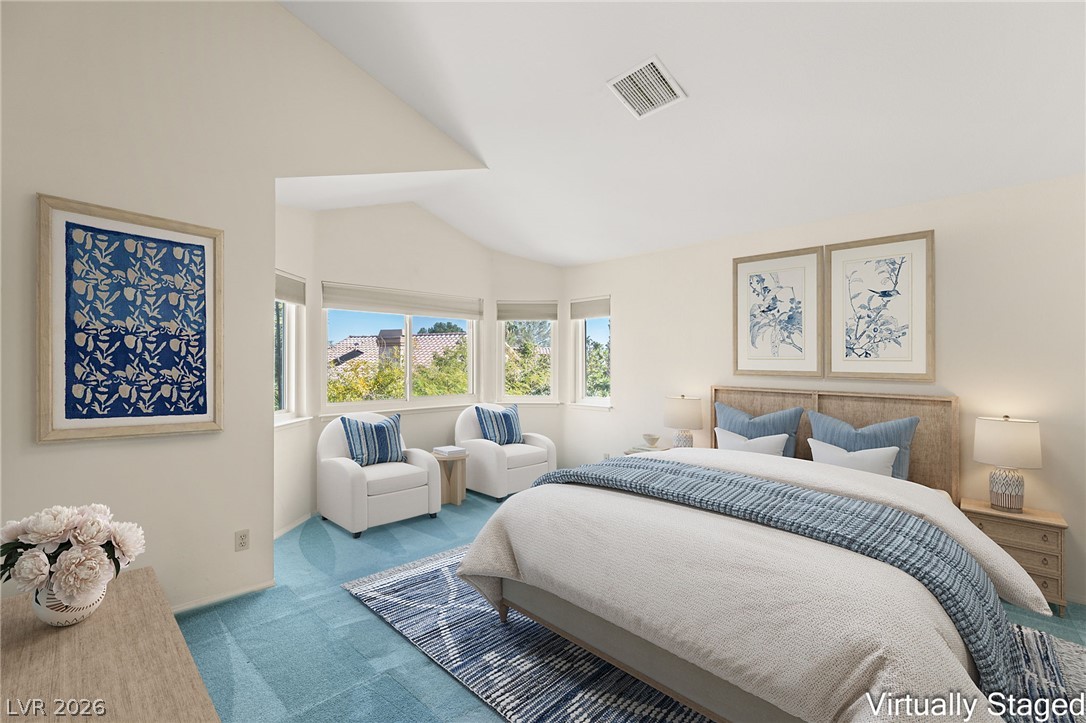
Vaulted ceilings and a generous bay window define this tranquil primary bedroom retreat.
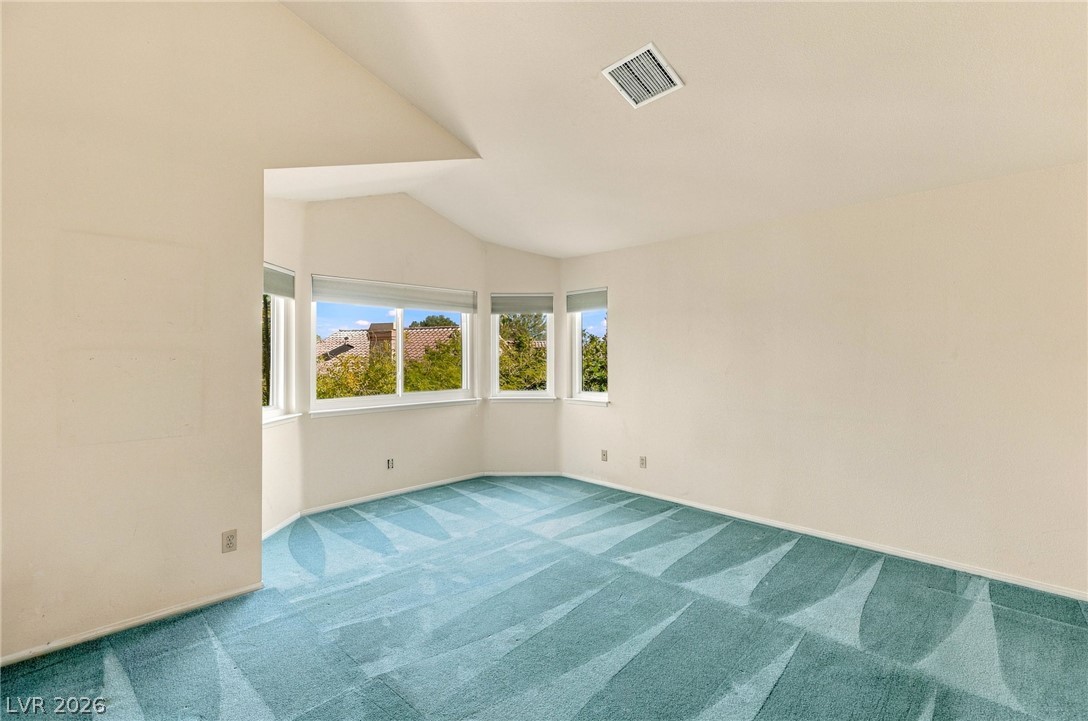
Angled walls and vaulted ceilings frame views of the surrounding neighborhood through wide bay windows.
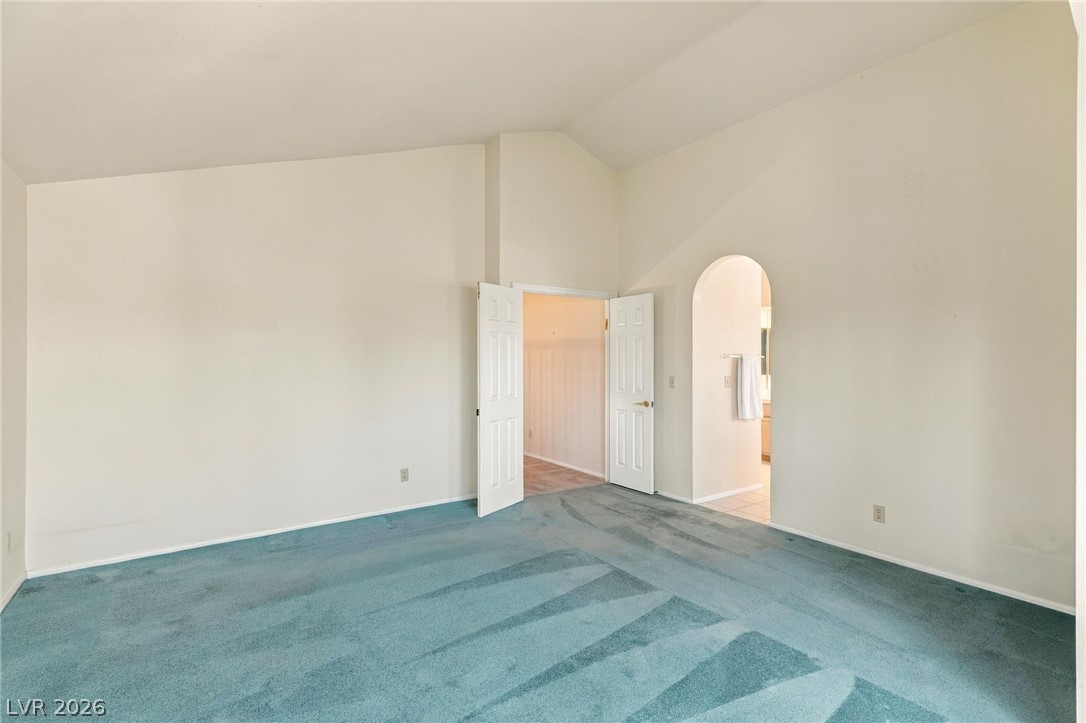
Vaulted ceilings and an arched doorway elevate this bedroom layout.
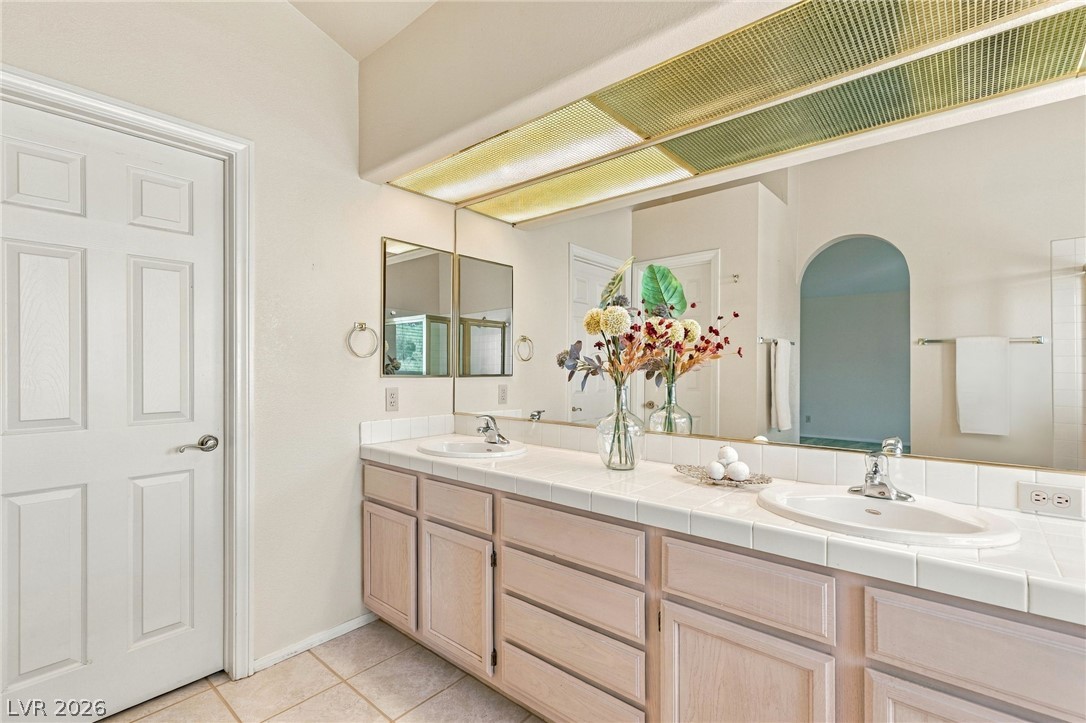
A spacious vanity area with double sinks and extensive tile countertops highlights this bathroom.
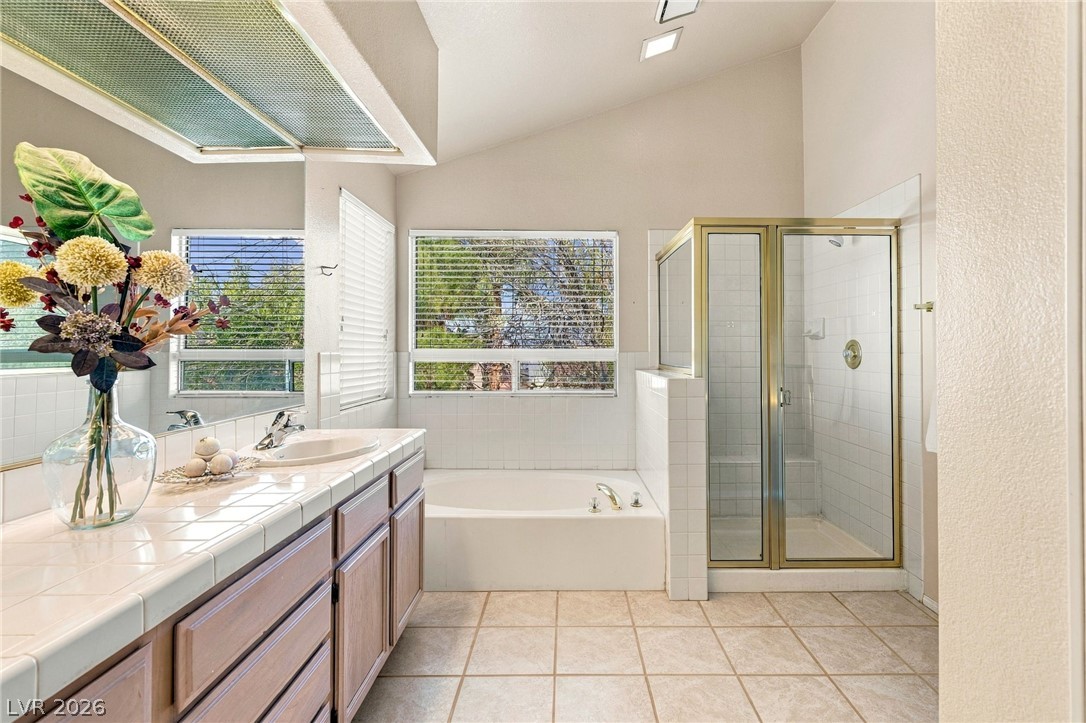
A vaulted ceiling and tile floors define this functional bathroom layout.
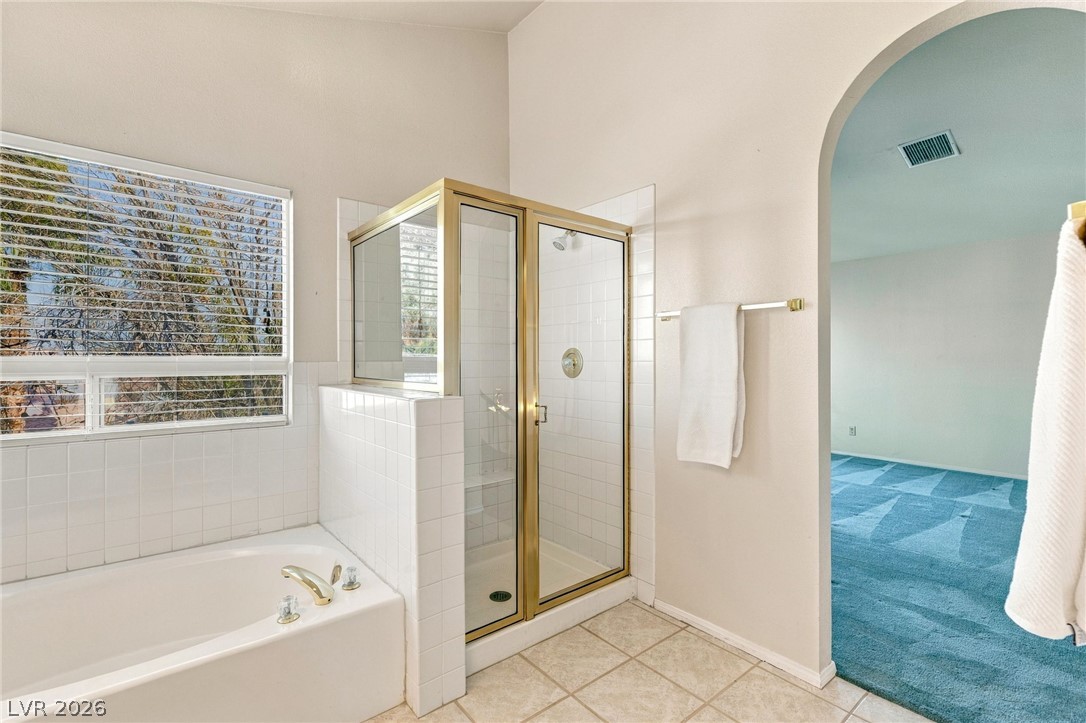
An arched doorway leads into this primary bathroom featuring a tile floor and separate soaking tub.
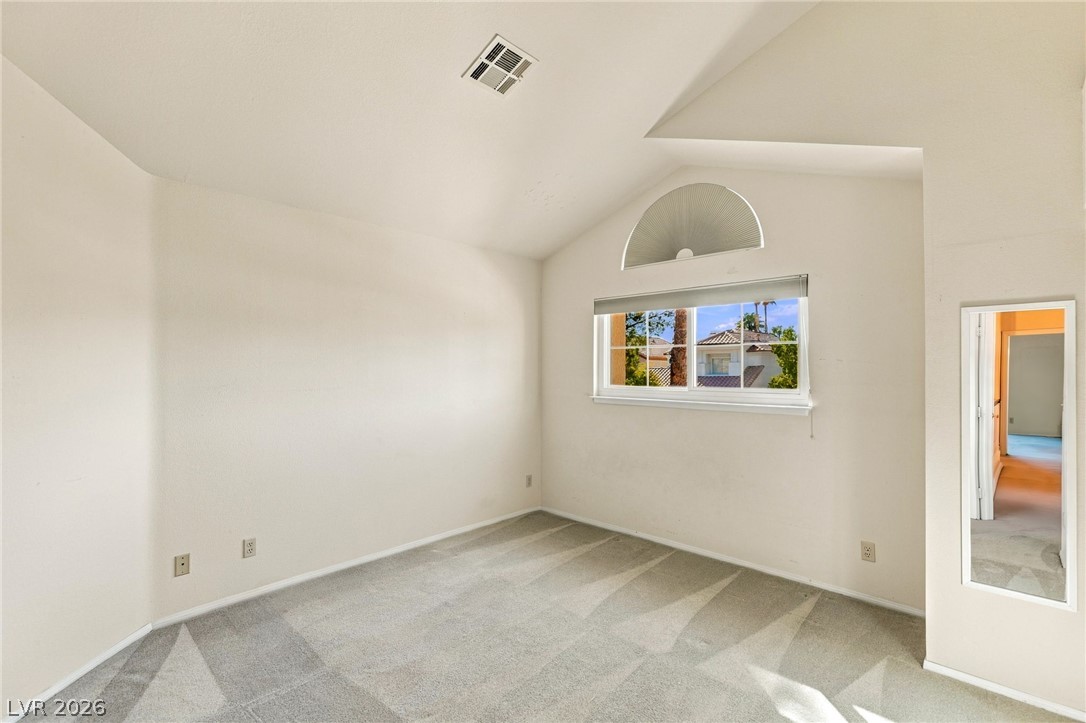
Vaulted ceilings and soft carpeting create a peaceful and open atmosphere in this upper-level bedroom.
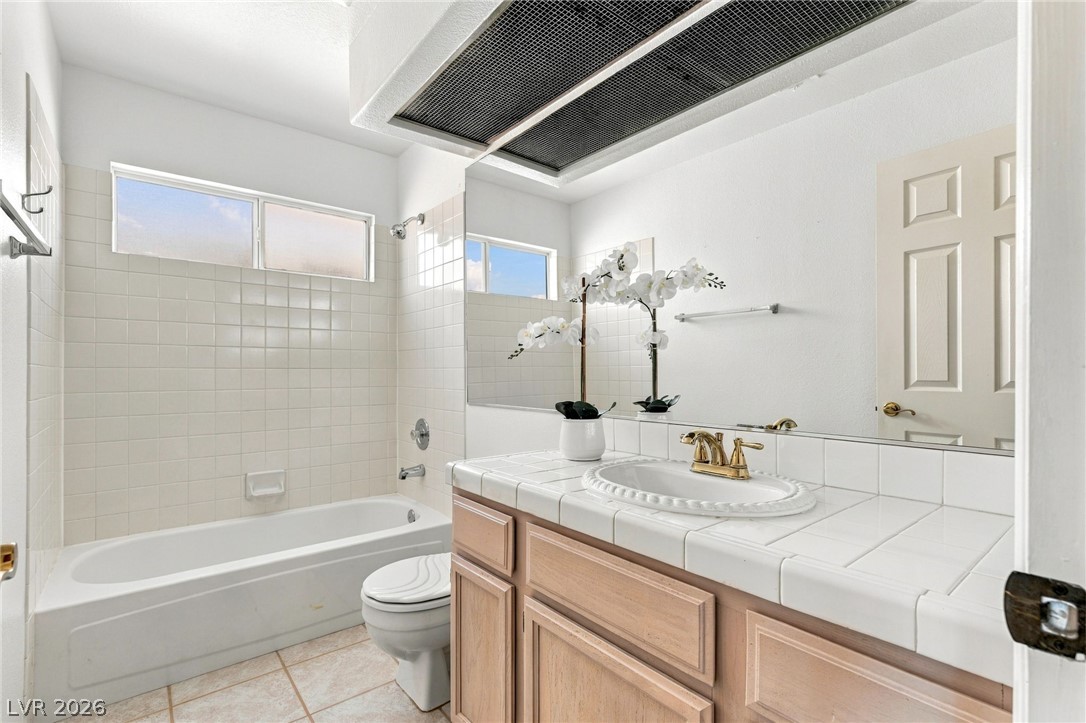
A classic tiled vanity pairs with a matching tub in this functional bathroom layout.
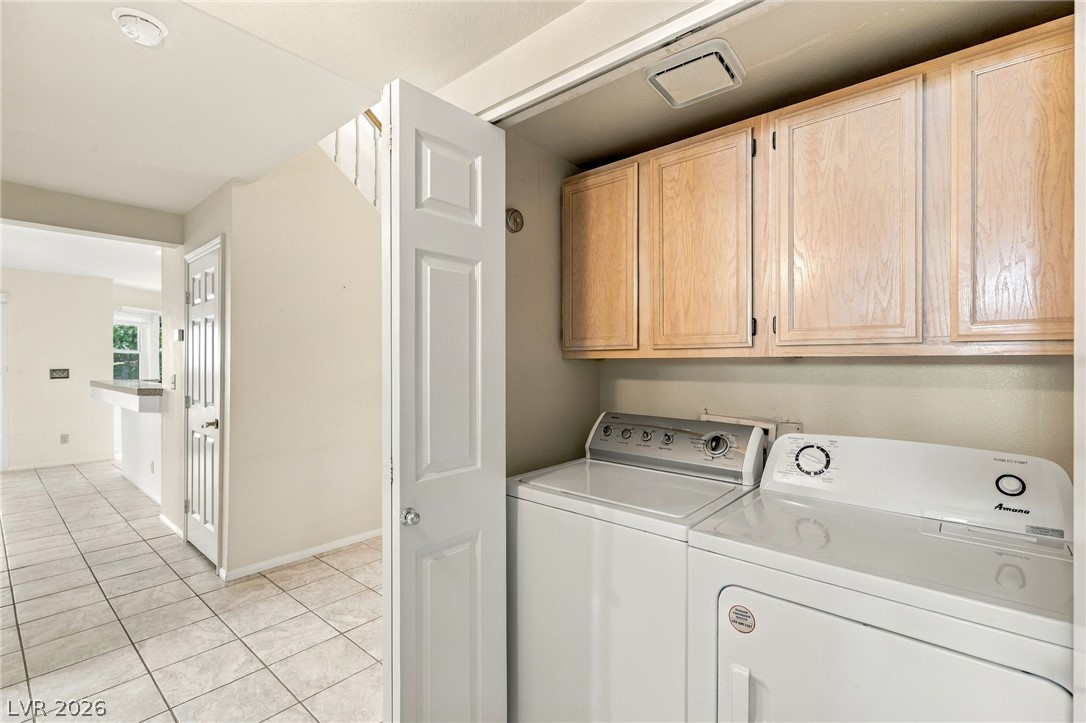
A convenient laundry closet stands adjacent to the tiled hallway and kitchen area.
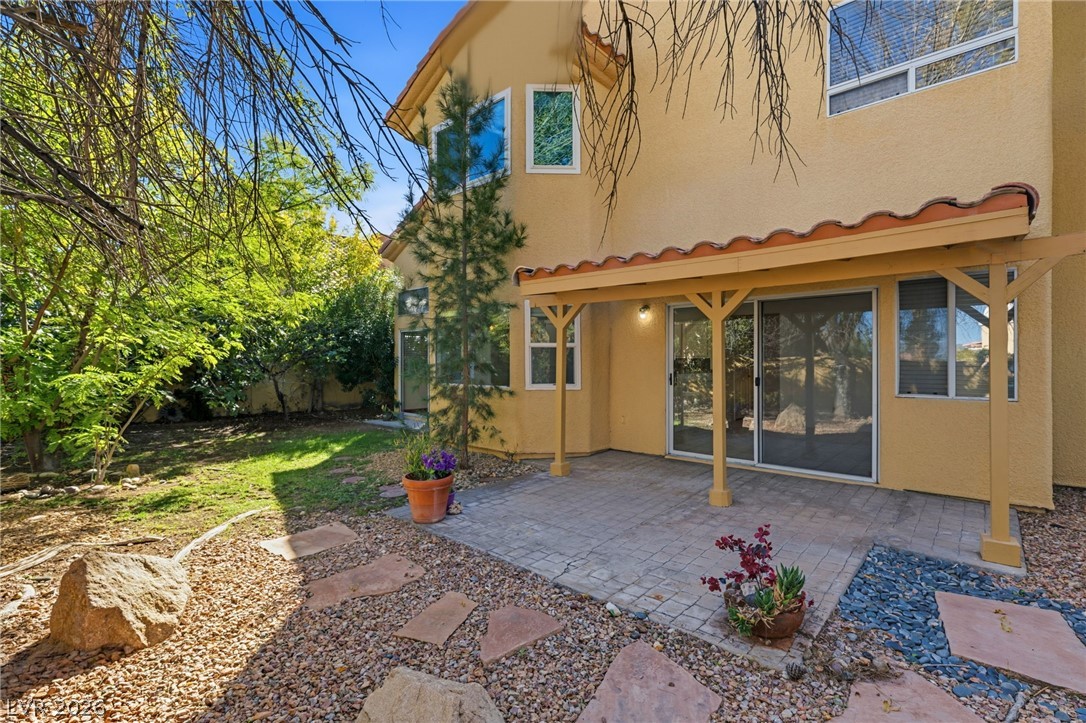
A covered back patio opens to a low-maintenance yard with stone pathways and mature trees.
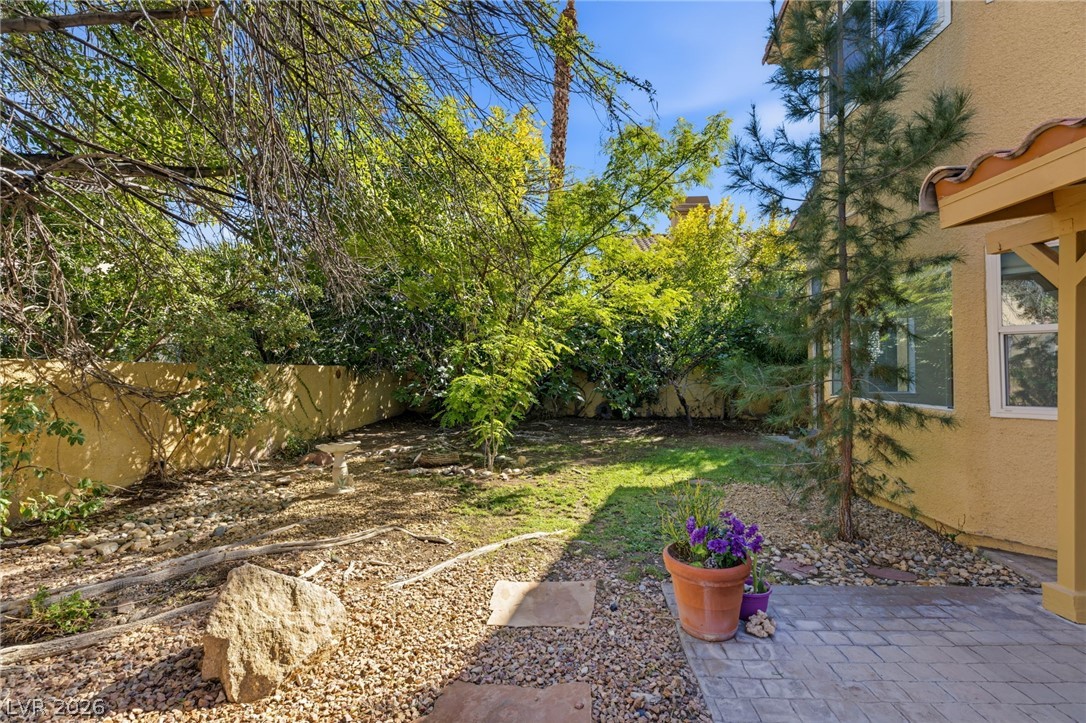
Mature trees and low-maintenance gravel landscaping surround the private backyard and paved patio.
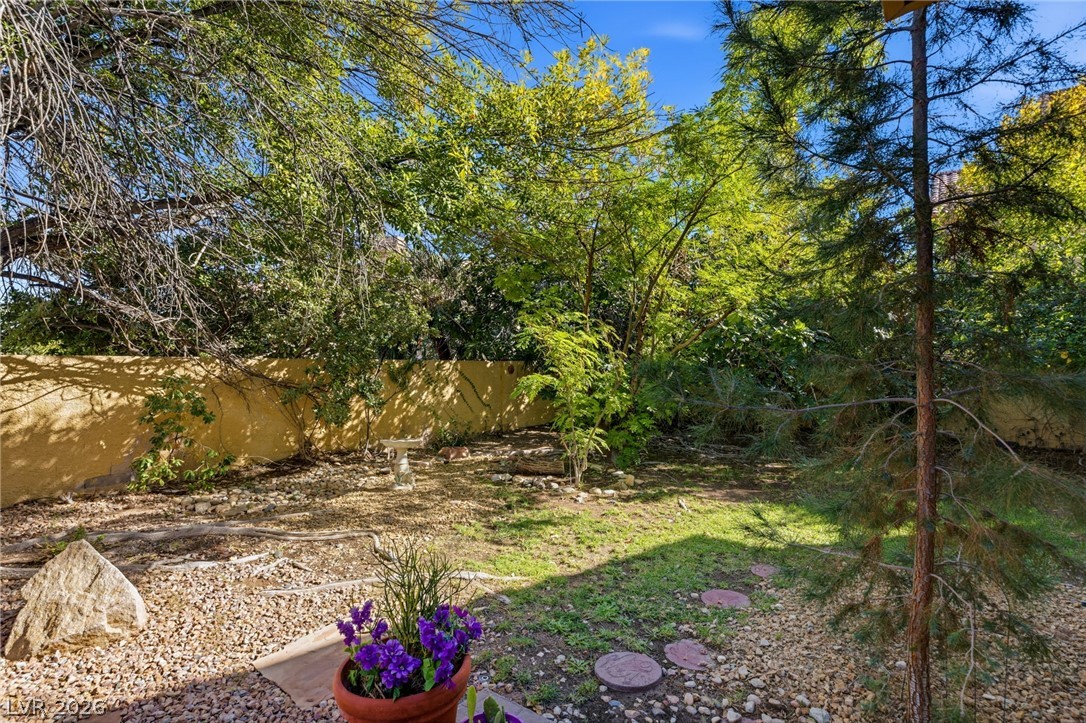
Mature trees and low-maintenance plantings border a private backyard enclosed by stucco privacy walls.
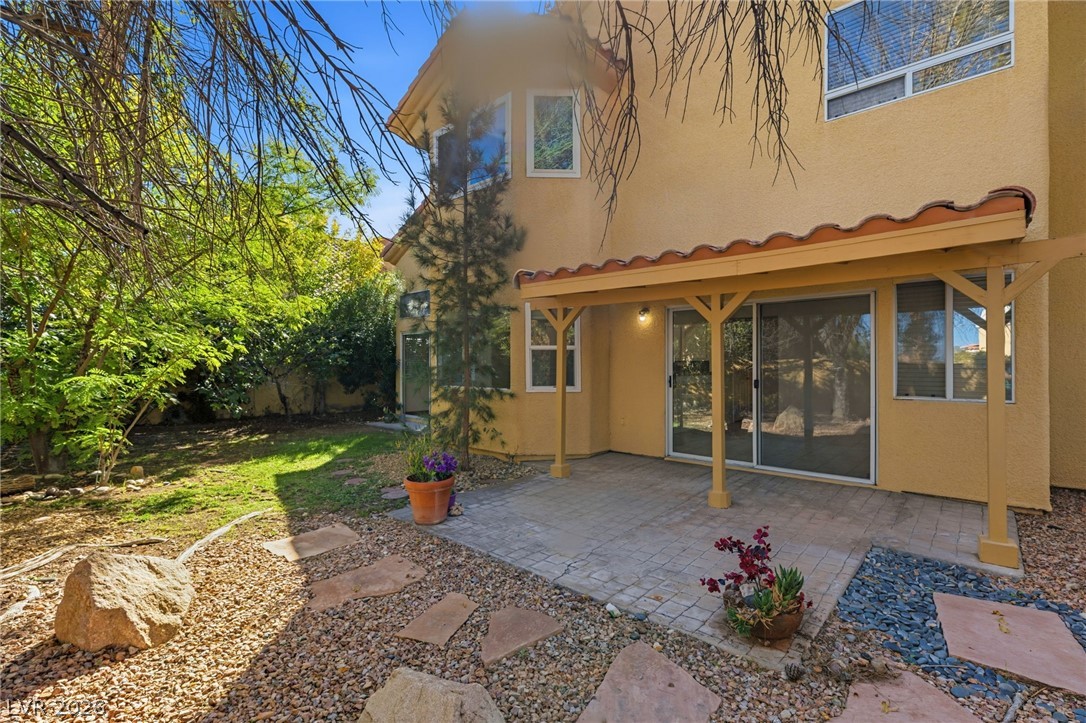
A covered patio with paved flooring opens directly onto the landscaped rear yard.
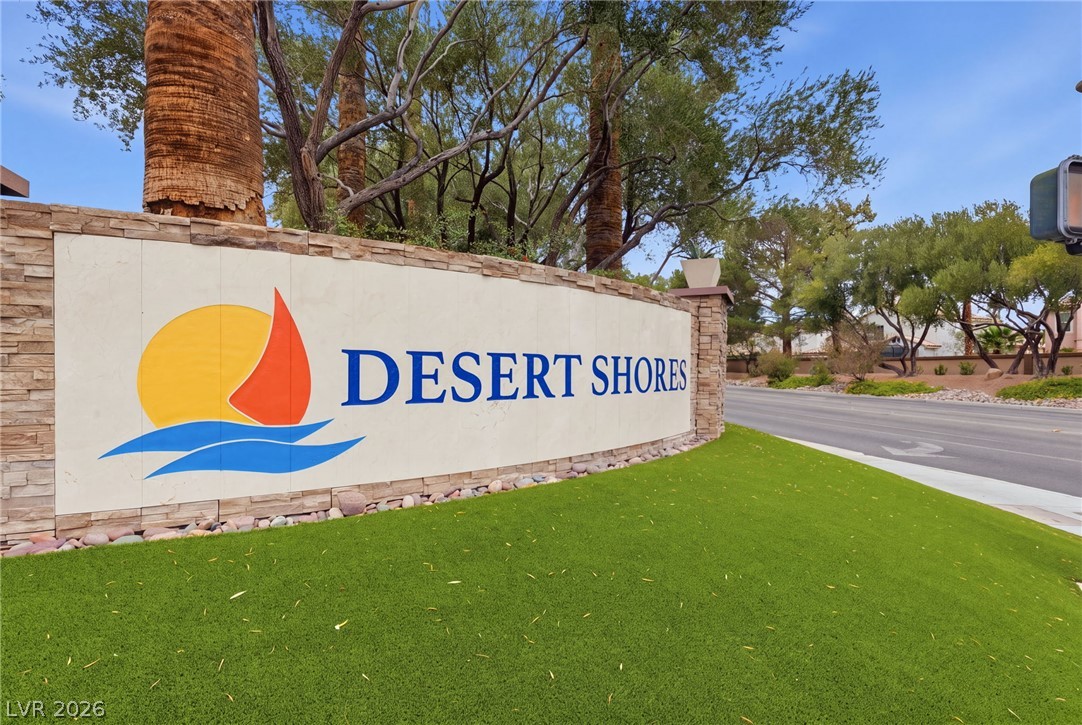
Welcoming community signage framed by manicured green turf and mature desert palms.
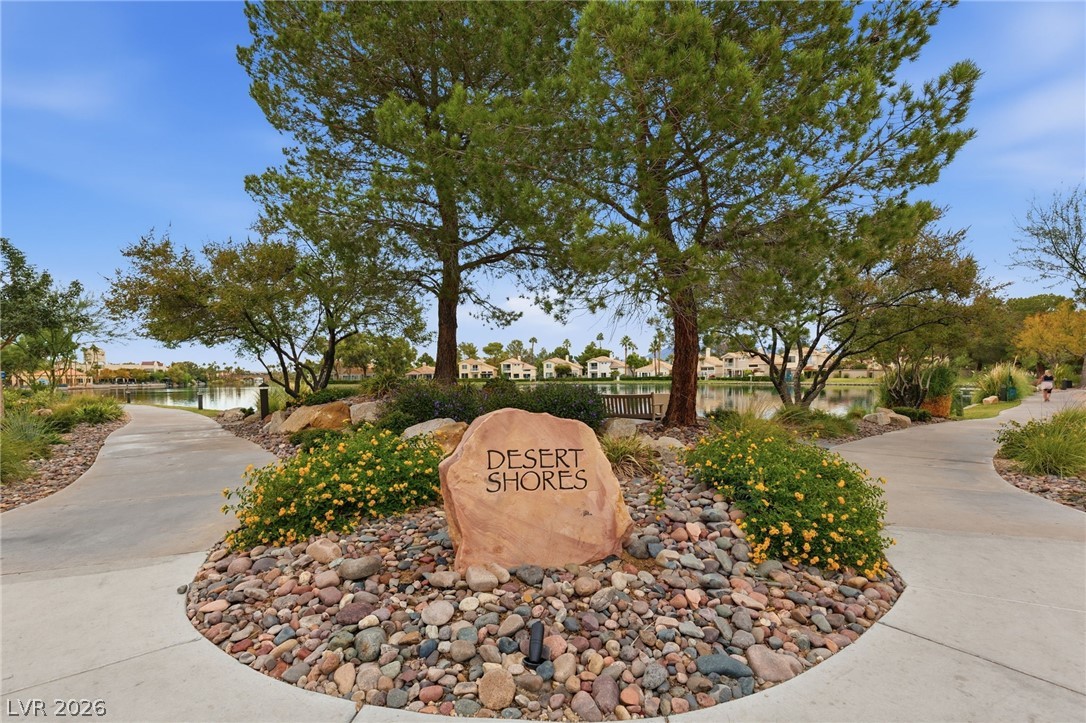
Paved walking paths wind past a quiet community lake beneath mature shade trees.
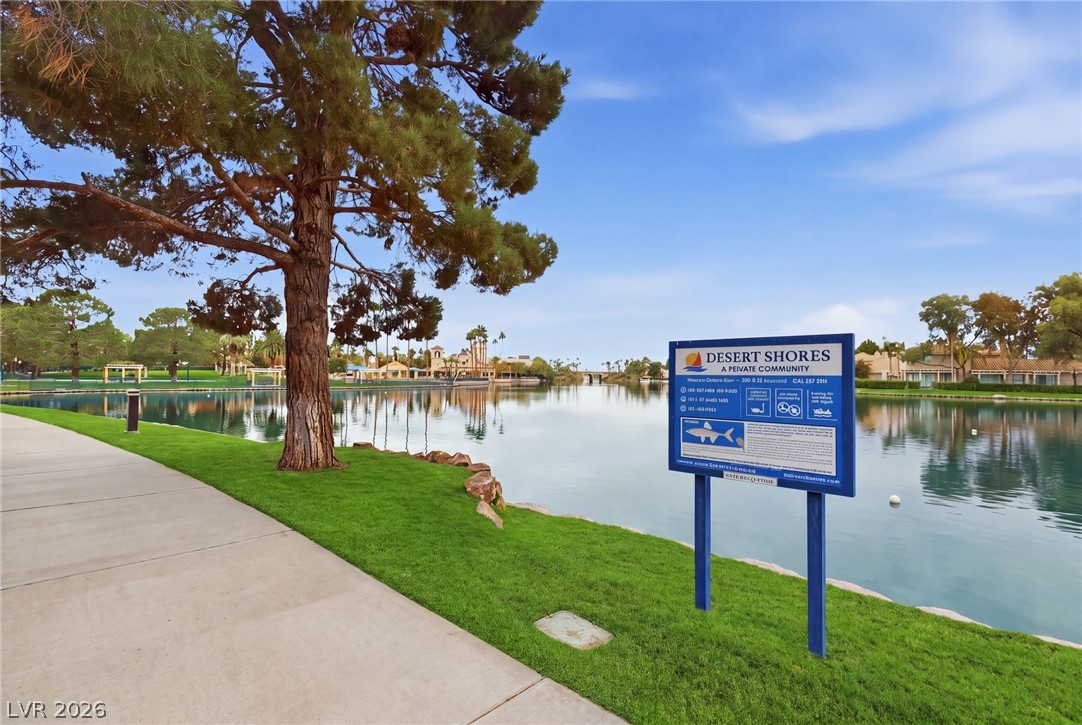
A paved path winds along the scenic water's edge under a clear sky.
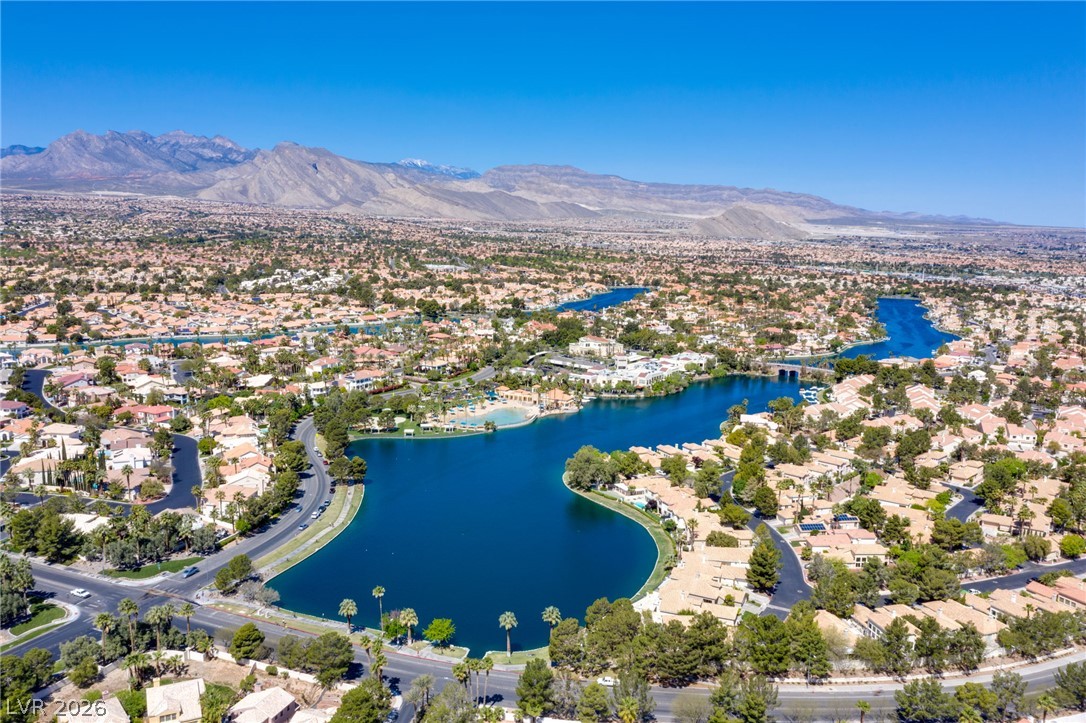
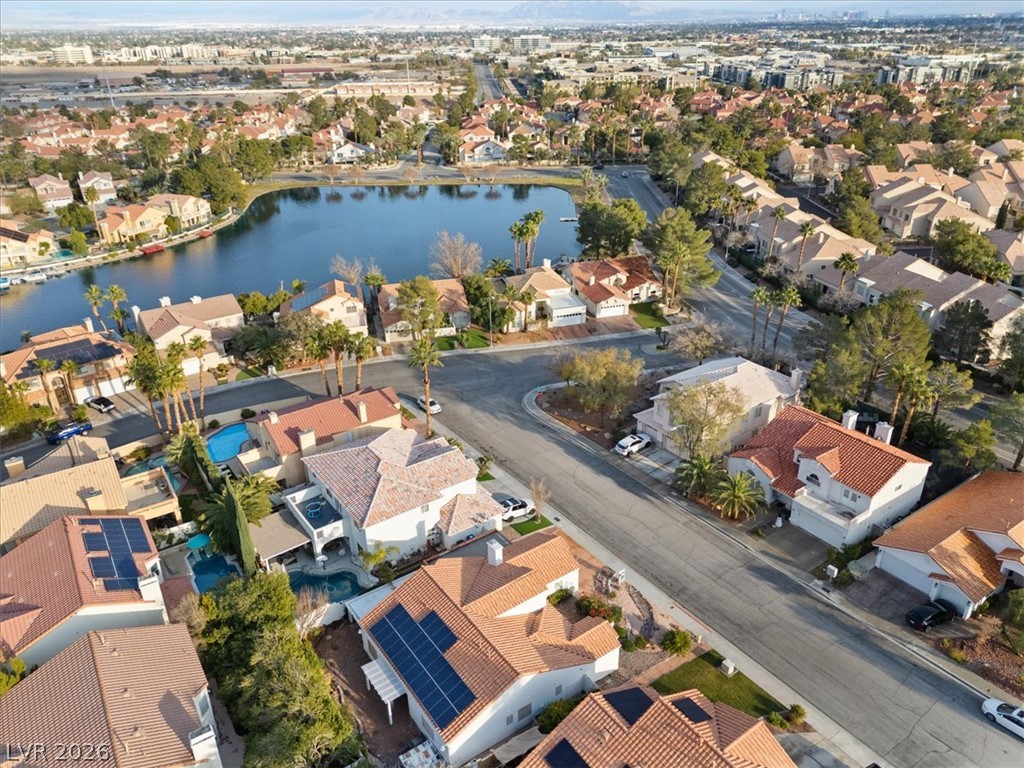
Dramatic mountain vistas frame this peaceful lakeside neighborhood from high above.
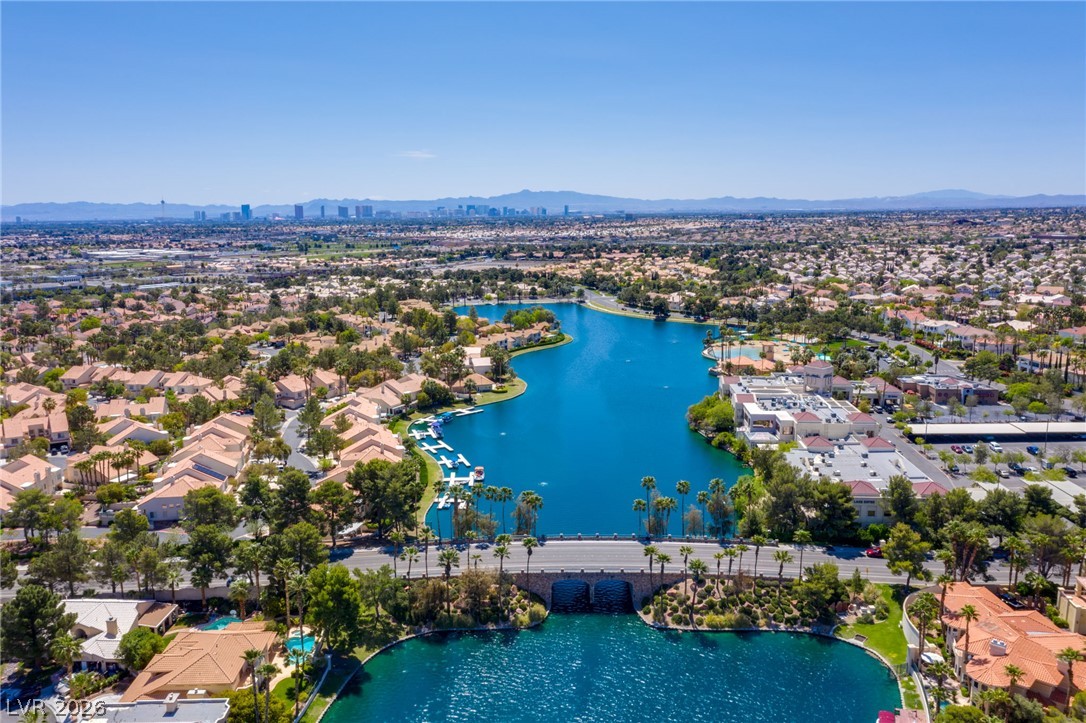
A quiet lake highlights this scenic neighborhood view stretching toward distant mountains.
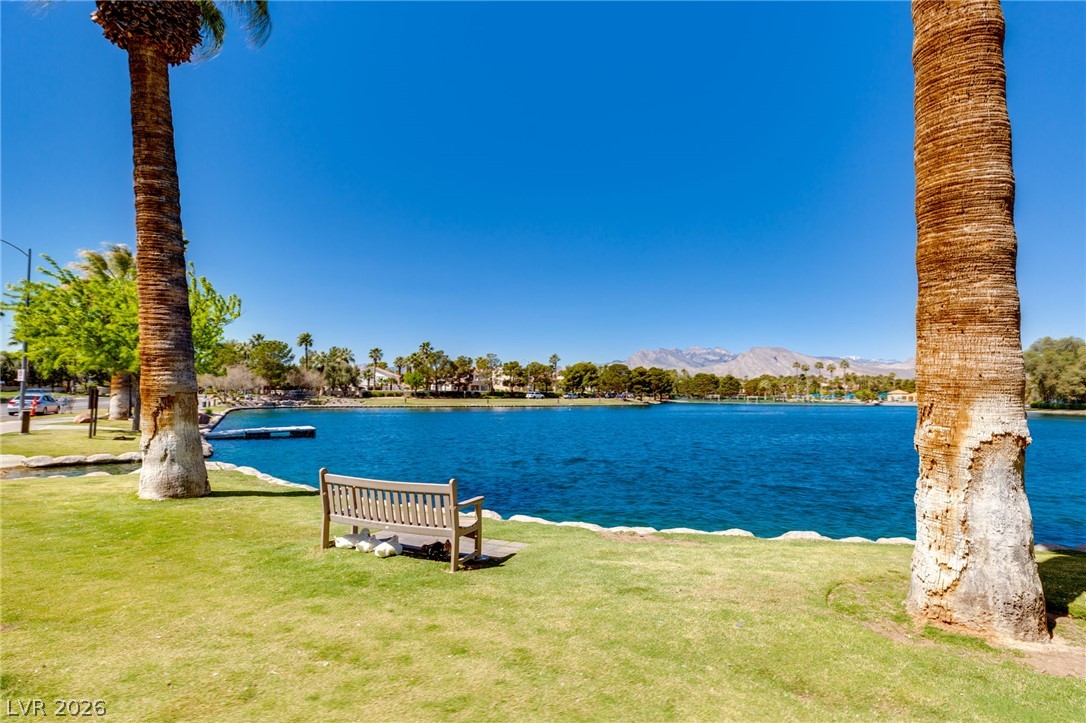
Mature palm trees frame a serene waterfront landscape set against distant mountain peaks.

Description
Welcome to picturesque Desert Shores! This wonderful two-story home features 4 bedrooms, including a convenient downstairs bedroom and 3 bathrooms. Soaring high ceilings and abundant natural light create a bright, open, and inviting atmosphere. Situated on a generous pool-sized lot, it offers plenty of room to enjoy. It also features a covered patio and mature fruit trees. A spacious 3-car garage adds convenience and ample storage. Enjoy the wonderful Desert Shores lifestyle with nearby walking trails, beautiful lakes, and scenic surroundings. Ideally located with easy access to major freeways, shopping, dining, and everyday conveniences. A wonderful opportunity to enjoy comfort, space, and an exceptional location!
Details
| MLS # | 2833824 |
|---|---|
| Listing Type | For Sale |
| Style | House |
| HOA Dues | $120 |
| Sub-Type | Resale |
| Status | Active |
| Year | 1989 |
| Days On Site | 5 |
| Listing Provided By | IS Luxury | Denise E. Reichartz |
Features
| Bed(s) | 4 |
|---|---|
| Bath(s) | 3 Total |
| SQ Feet | 2,116 |
| Garage | 3 |
| Story(s) | 2 |
| Zoning | Single Family |
| Acreage | 0.14 |
Interior
| Cooling | Central Air, Electric |
|---|---|
| Heating | Central, Gas |
| Heating Yes / No | Yes |
| Cooling Yes / No | Yes |
| Interior Features | Bathroomon Main Level, Bedroom On Main Level, Window Treatments |
| Window Features | Blinds |
| Furnished | Unfurnished |
| Appliances | Dryer, Dishwasher, Disposal, Gas Range, Microwave, Refrigerator, Washer |
| Fireplaces Total | 1 |
| Fireplace Yes / No | Yes |
Exterior
| Exterior Features | Patio, Private Yard |
|---|---|
| Roof | Tile |
| Lot Features | Landscaped, Rocks, Less Than Quarter Acre |
| Fencing | Block, Back Yard |
Parking
| Attached Garage Yes / No | Yes |
|---|---|
| Parking Features | Attached, Garage, Garage Door Opener, Inside Entrance, Private |
| Garage Yes / No | Yes |
Utilities
| Utilities | Underground Utilities |
|---|---|
| Electric | Photovoltaics None |
| Sewer | Public Sewer |
Taxes
| Tax Annual Amount | 2048 |
|---|
Location
| Senior Community Yes / No | No |
|---|
Area Information
| State | NV |
|---|---|
| County | Clark |
| City | Las Vegas |
| Zip Code | 89128 |
| Community Name | Desert Shores Parcel 19 Amd |
| School District | Cimarron-Memorial |
| Elementary School | Eisenberg |
| High School | Cimarron-Memorial |
Request a showing
Request a showing
Contact
Learn More About This Property

| State | NV |
|---|---|
| County | Clark |
| City | Las Vegas |
| Zip Code | 89128 |
| Community Name | Desert Shores Parcel 19 Amd |
| School District | Cimarron-Memorial |
| Elementary School | Eisenberg |
| High School | Cimarron-Memorial |
Nearby Listings (Within 1/4 mile)
Price: $423K - $706K
sqft: 1,500 - 2,500
Listing Updated: November 17, 2026 at 10:41:54 AM PST