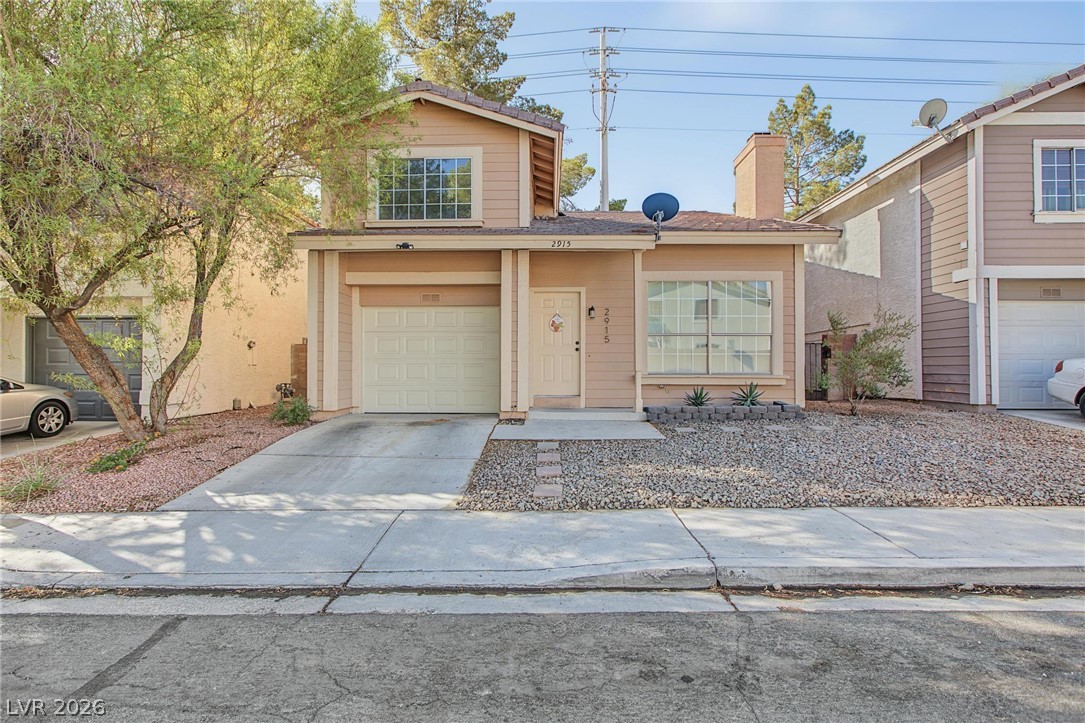
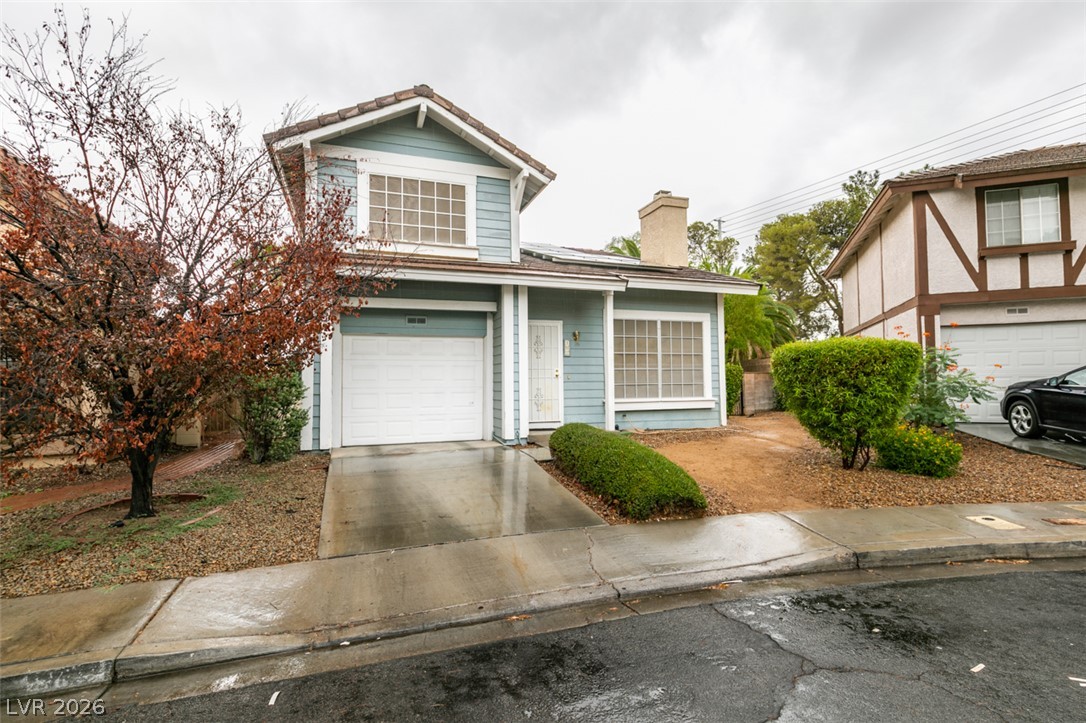
Sidewalk lines lead toward a two-story home featuring an attached garage and low-maintenance landscaping.
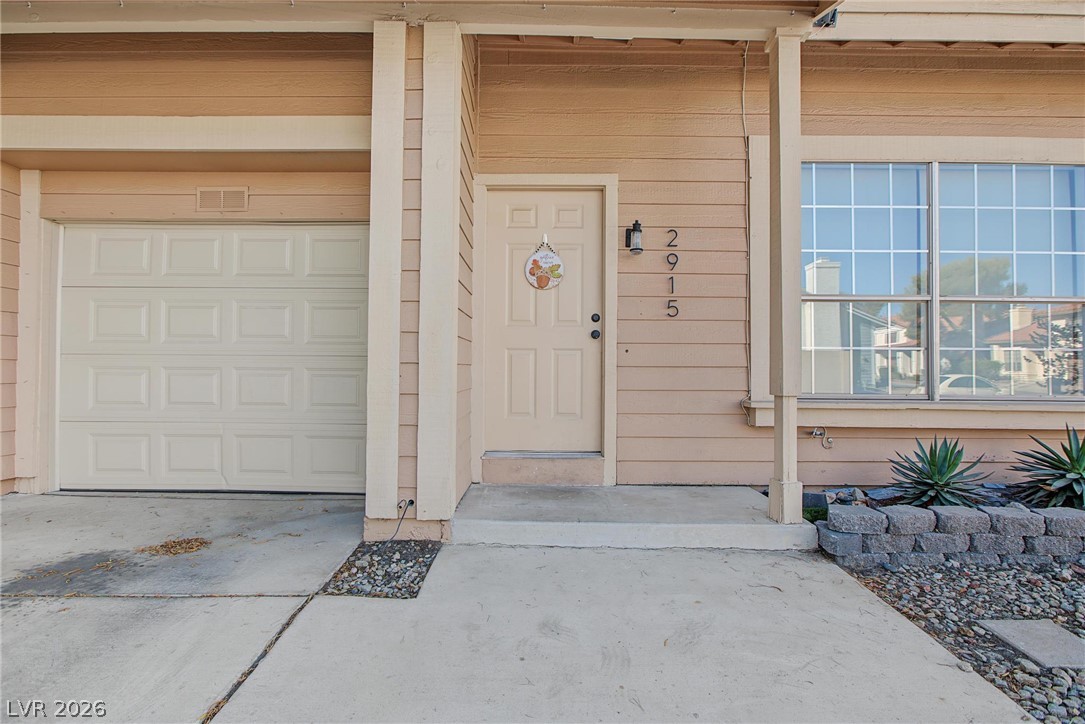
Welcoming front entry leads directly from the concrete driveway past a neat stone-bordered garden bed.
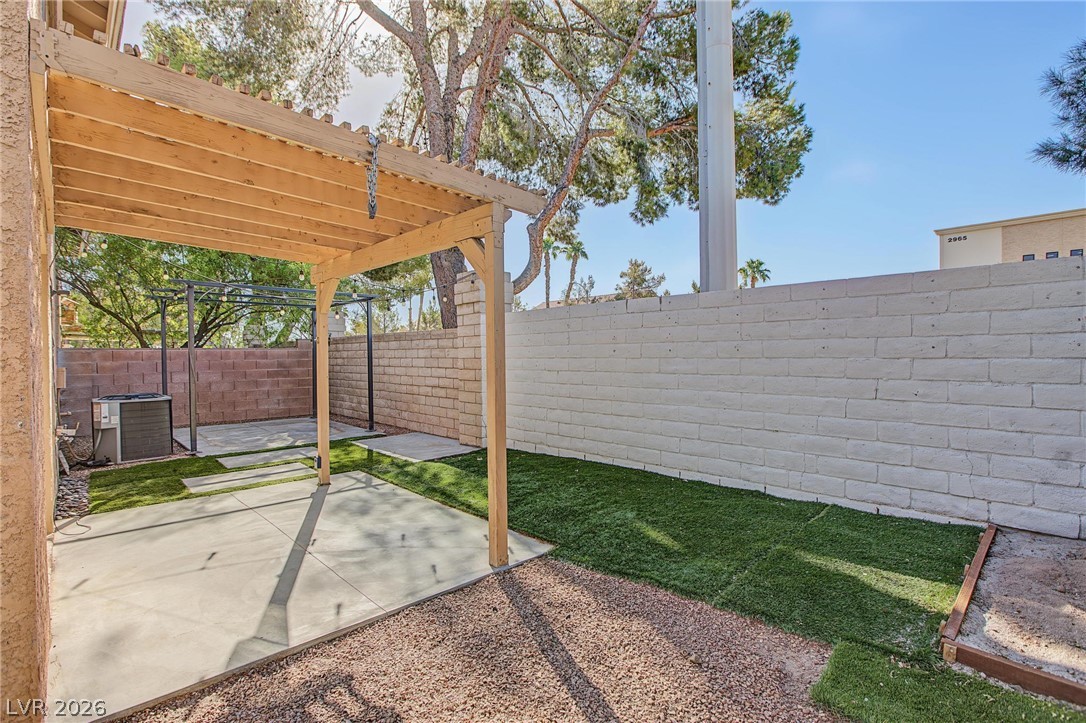
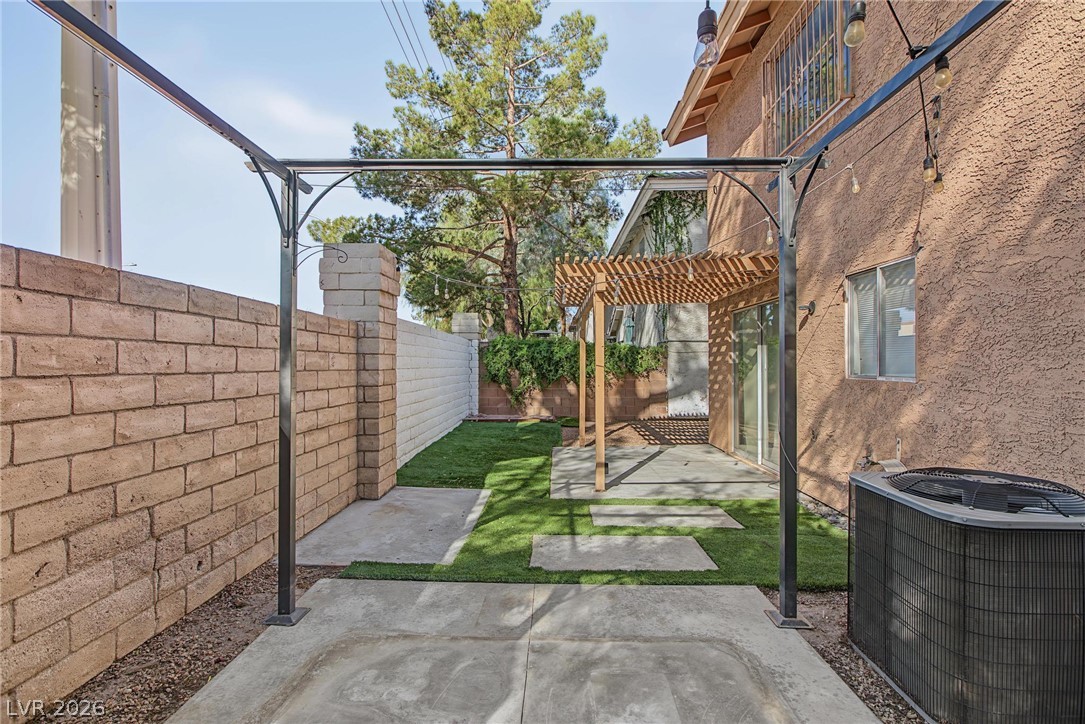
An enclosed backyard area features a wooden pergola, concrete patios, and block wall fencing.
An inviting wooden pergola shades the concrete patio overlooking a manicured backyard.
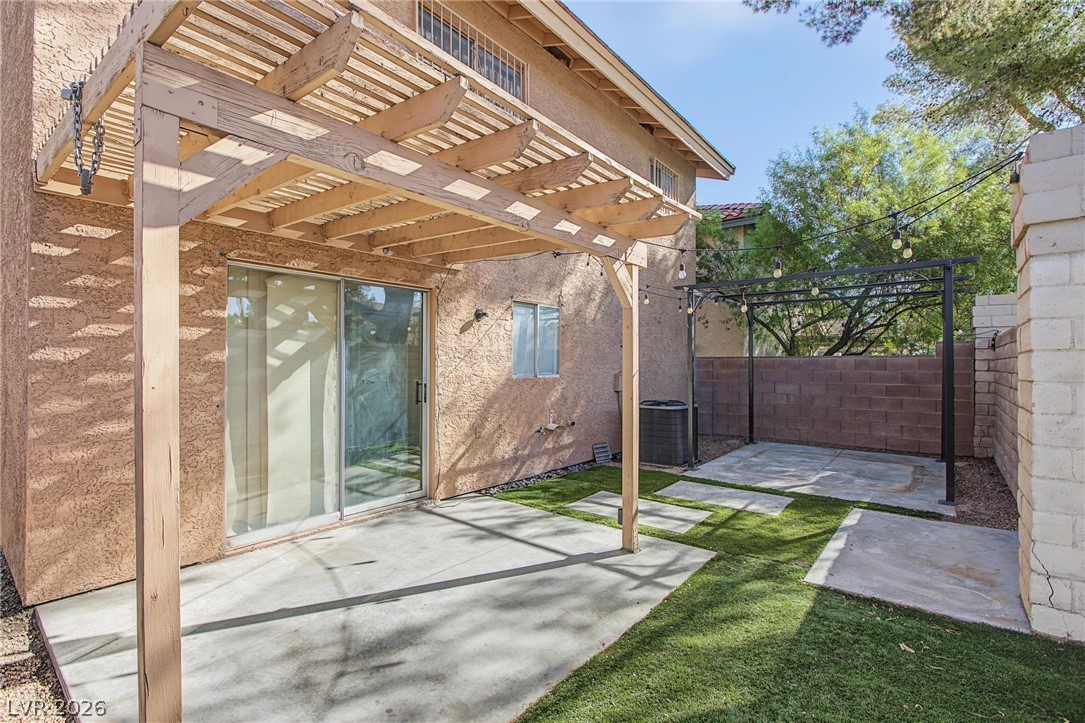
Concrete pavers wind through a tidy grassy yard set alongside a warm stucco exterior.
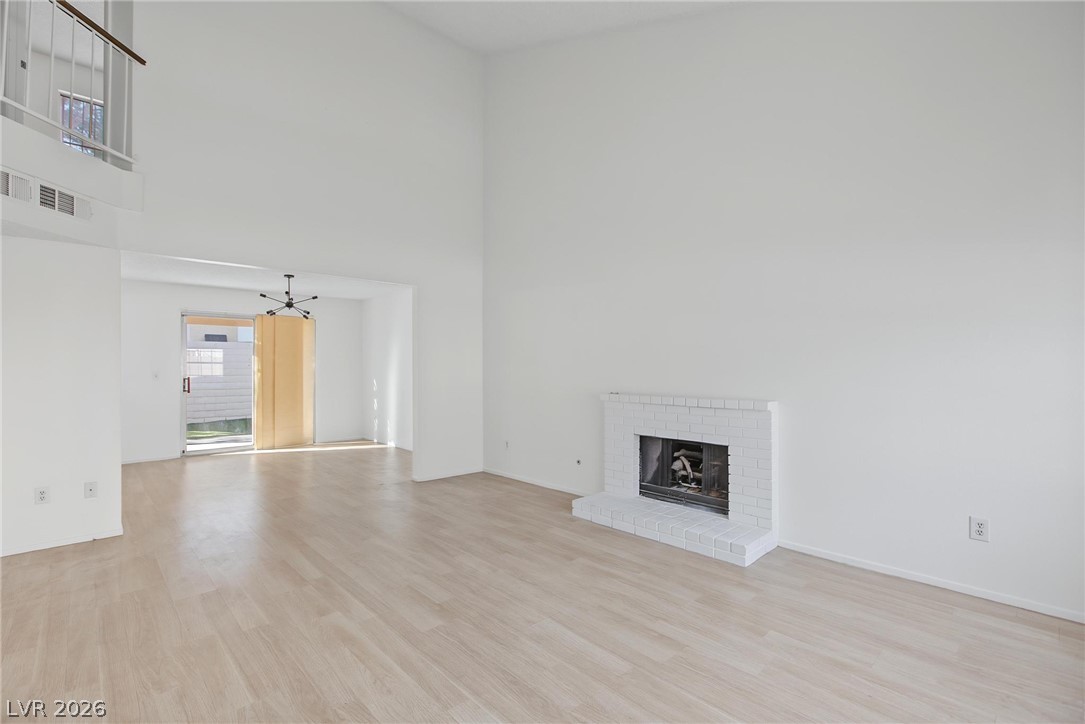
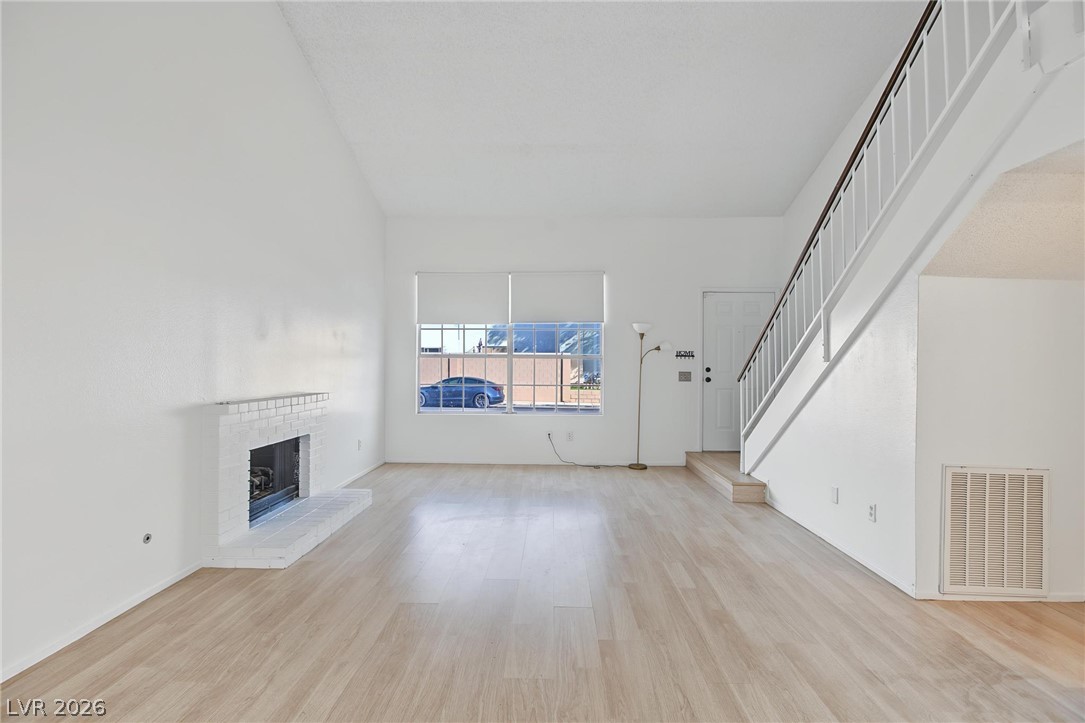
Double-height ceilings and light-colored floors create an airy atmosphere around the brick fireplace.
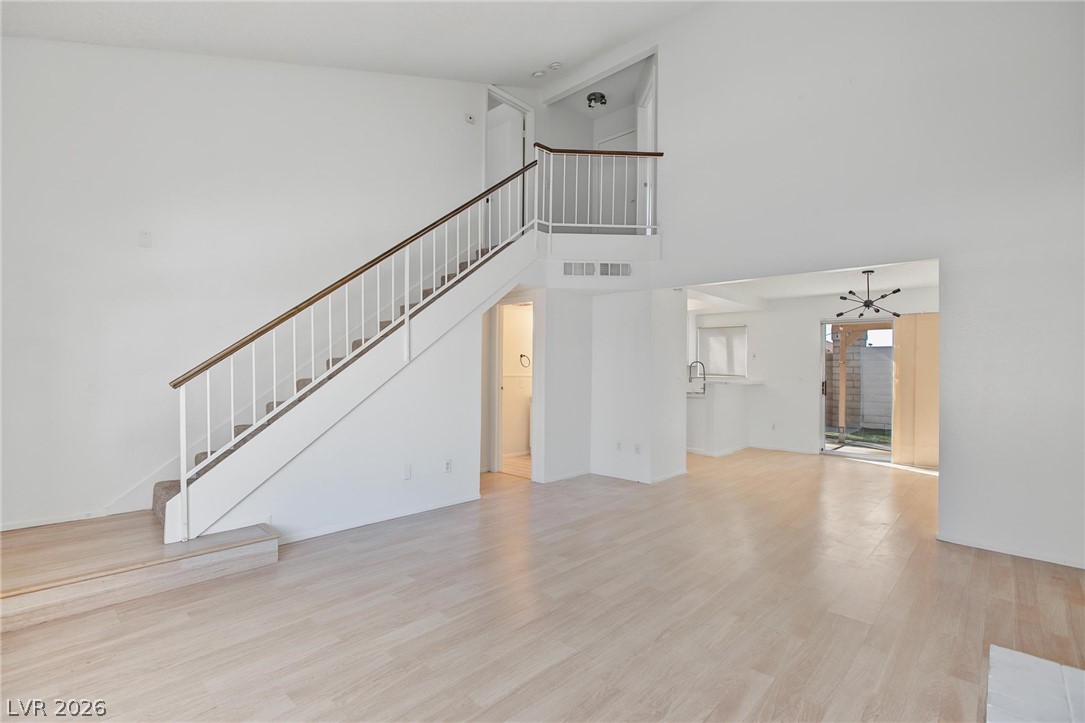
Vaulted ceilings soar over light wood flooring in this airy, multi-level living space.
Soaring ceilings and light wood floors define this airy living space complete with fireplace.
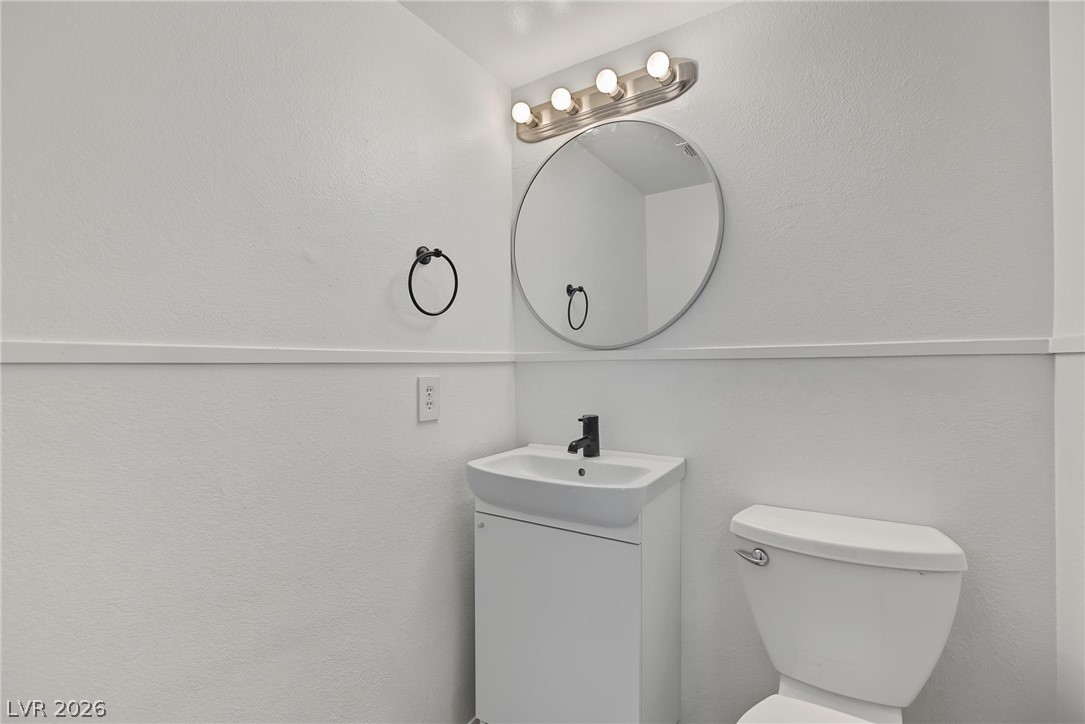
A compact vanity sink and modern circular mirror define this clean powder room space.
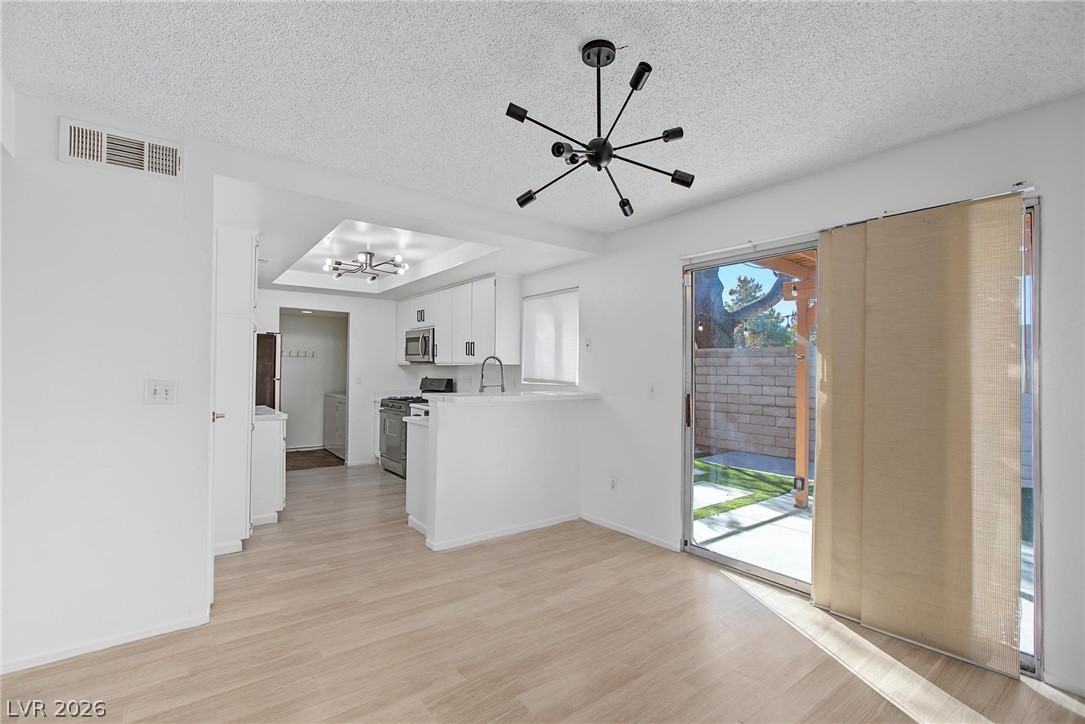
Sliding glass doors open from the dining space directly to the rear patio.
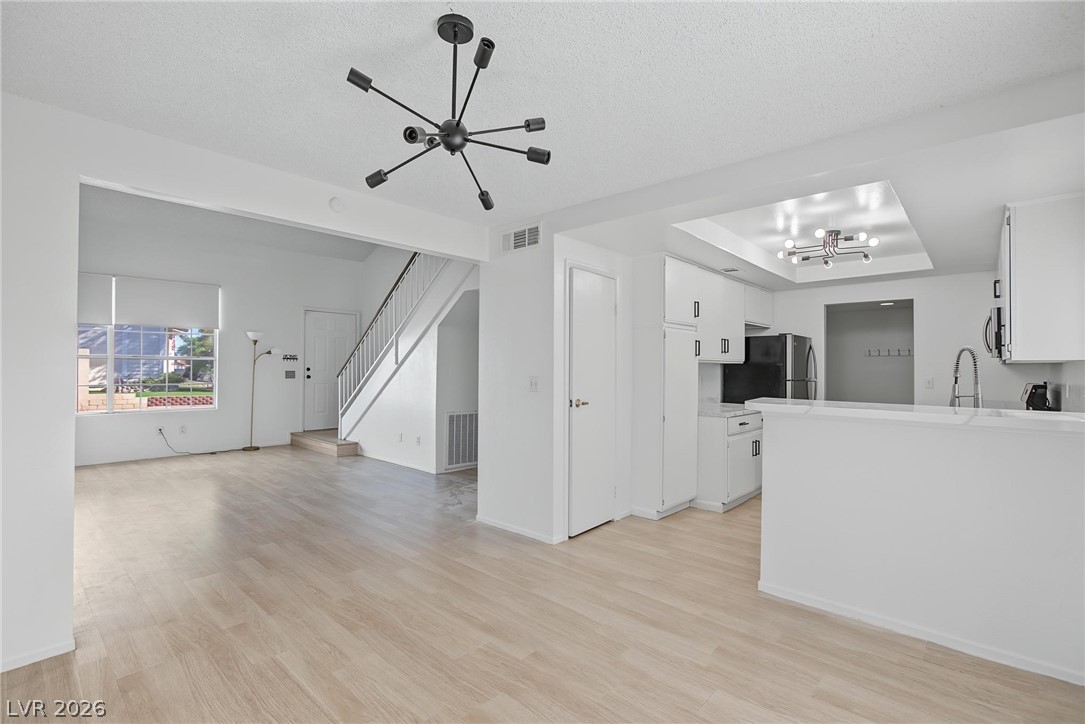
Clean lines and a spacious layout create a seamless flow throughout the main living areas.
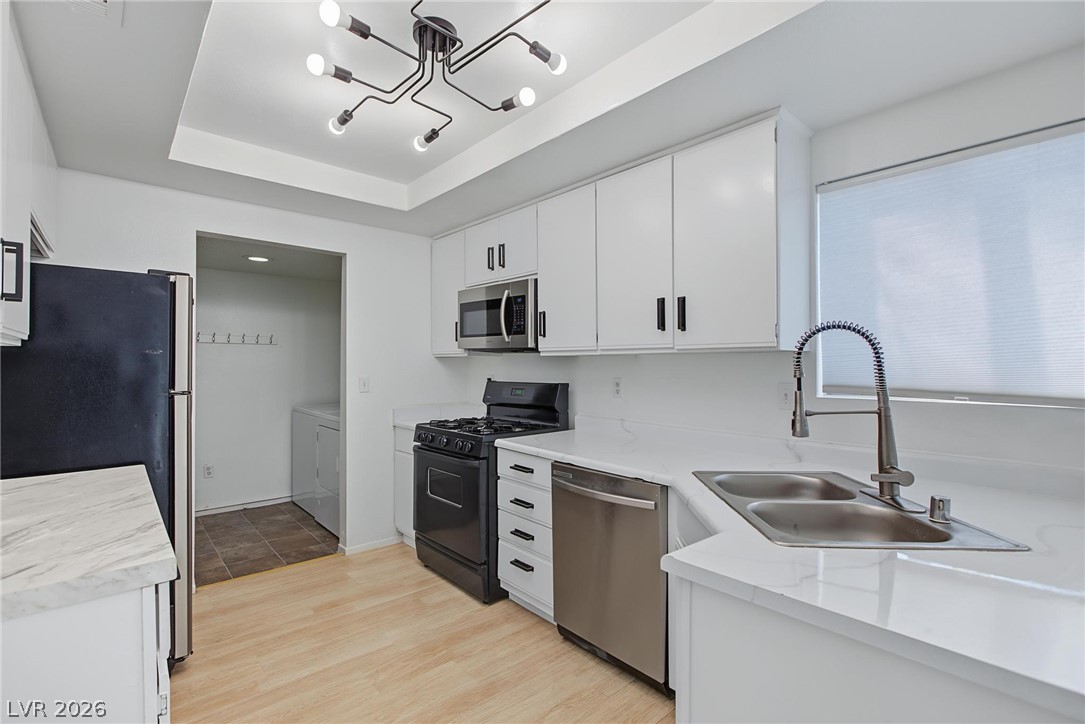
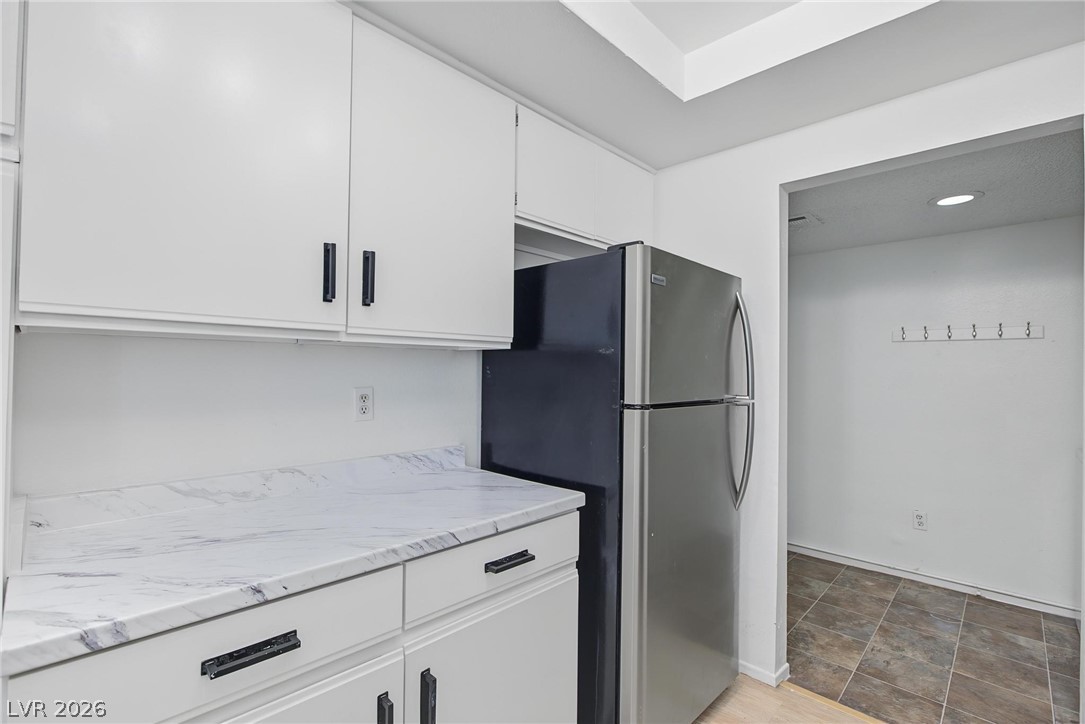
Crisp white cabinetry paired with durable countertops defines this modern culinary space.
Crisp cabinetry and stone-look countertops define this efficient culinary workspace.
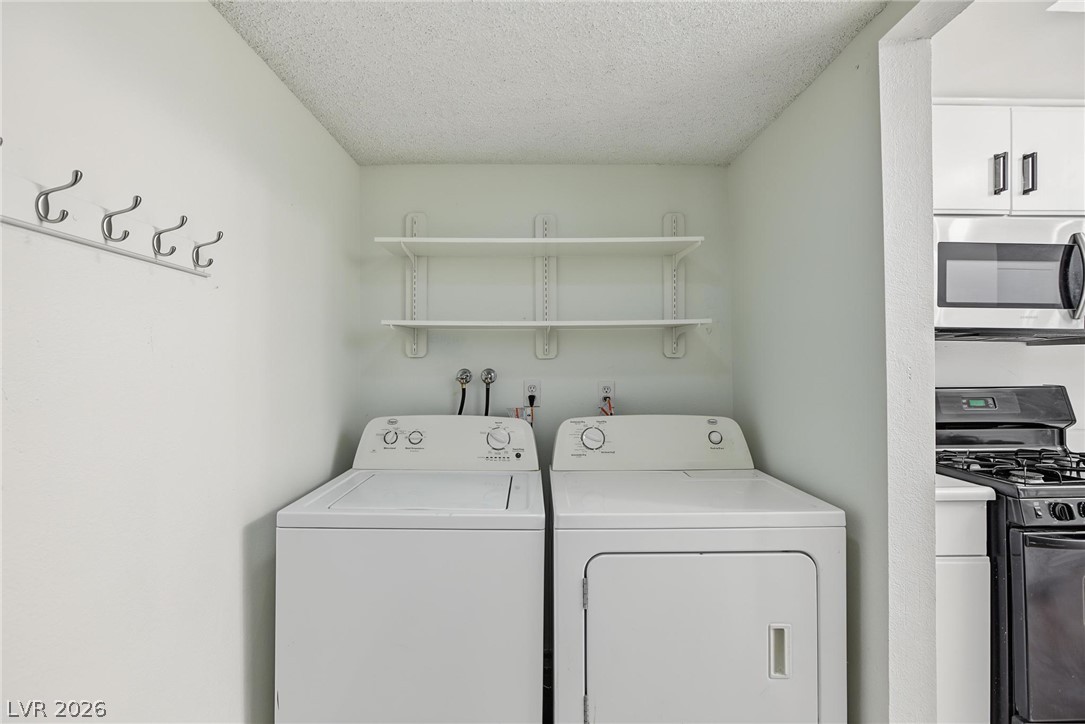
Functional utility alcove provides dedicated space for laundry appliances and integrated storage shelving.
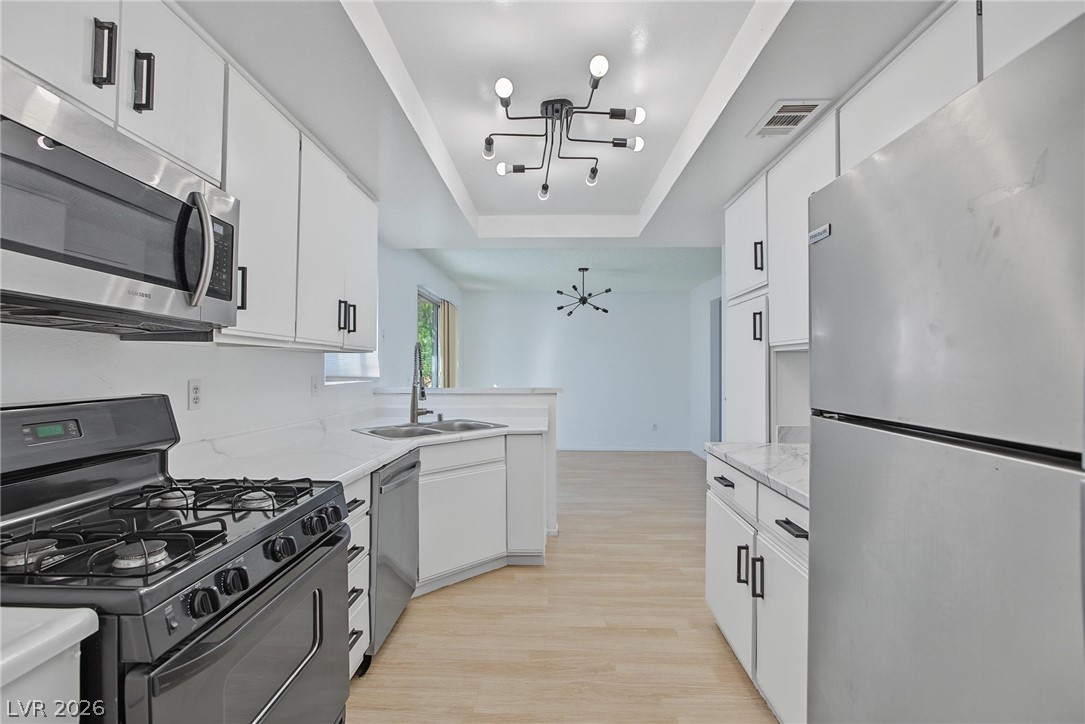
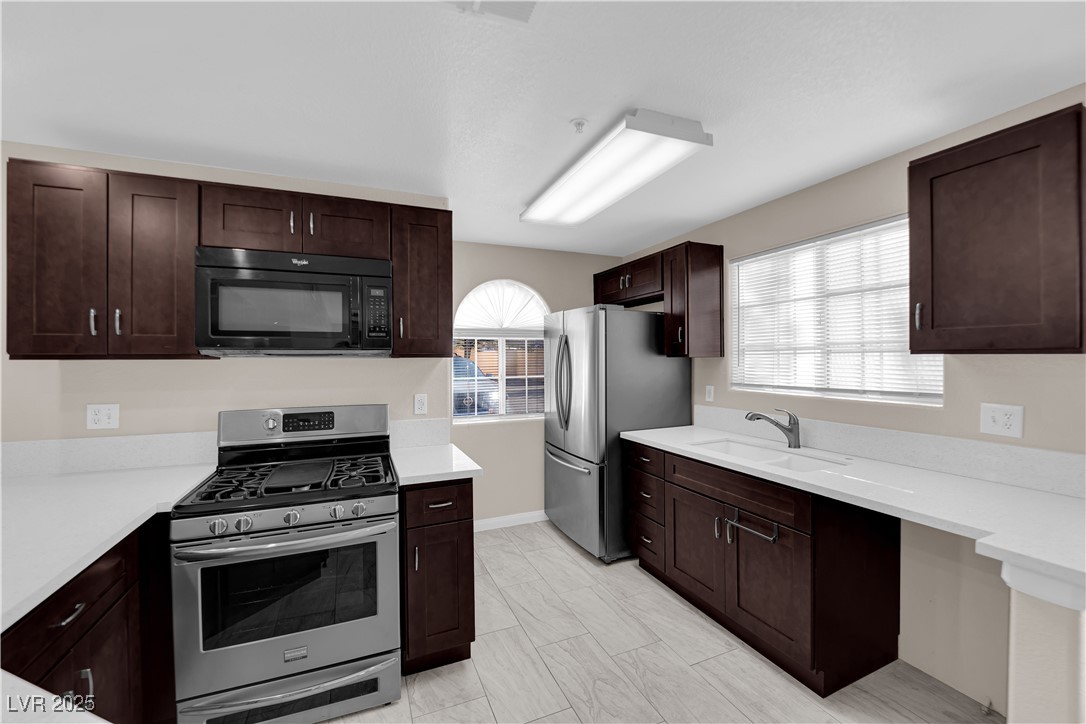
Crisp cabinetry and modern stone countertops anchor this streamlined, light-filled kitchen space.
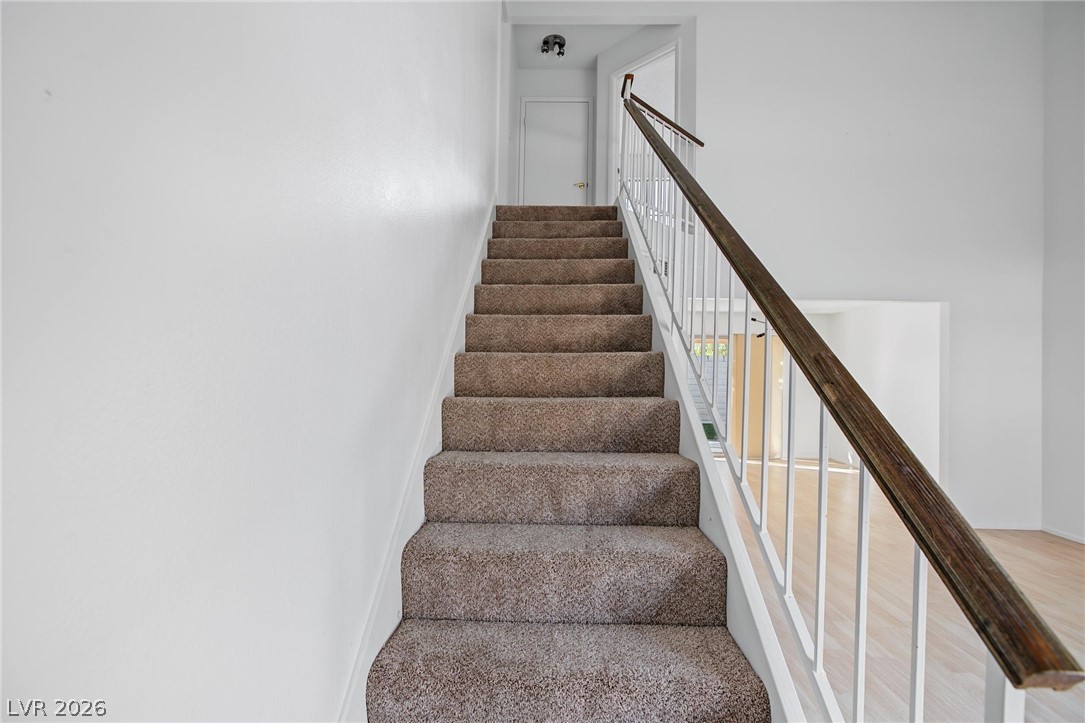
Carpeted stairs ascend to the upper level, bordered by a classic wooden handrail.
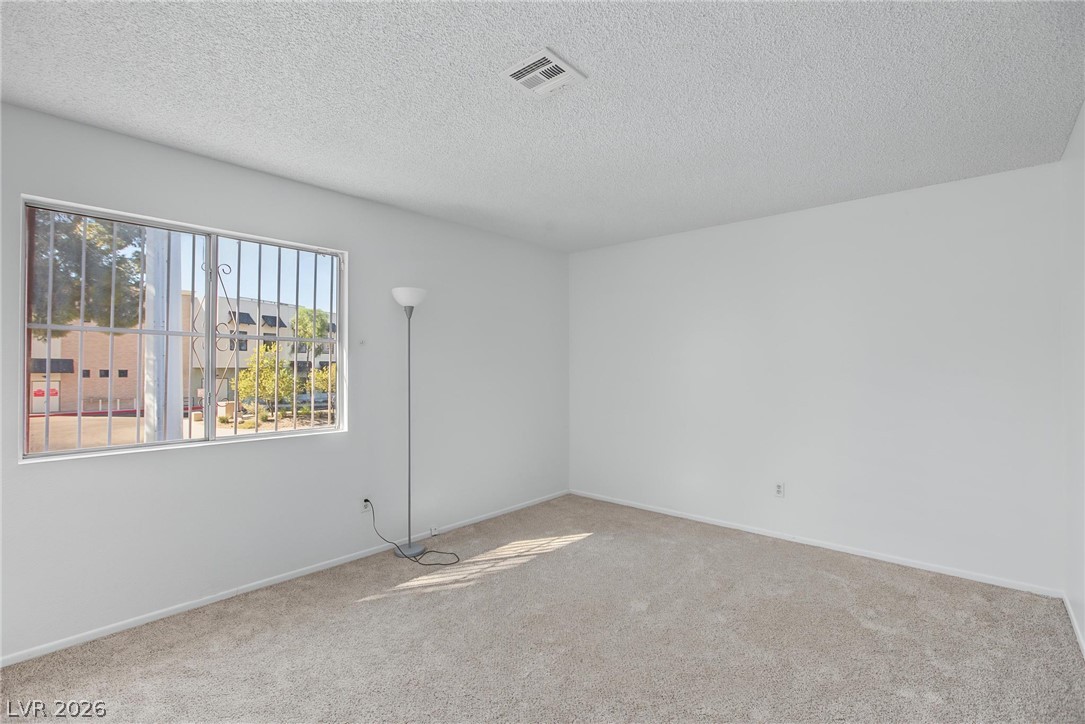
Plush carpeting and a large window define this versatile secondary bedroom.
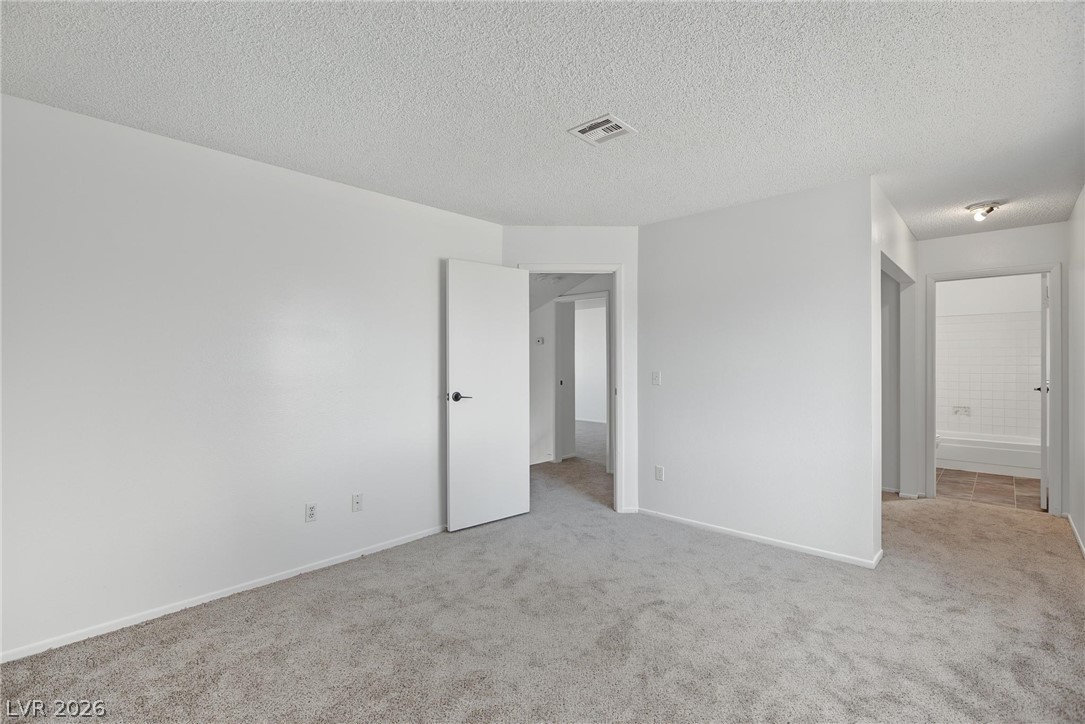
Soft carpeting underfoot defines this versatile bedroom connected directly to an en suite bath.
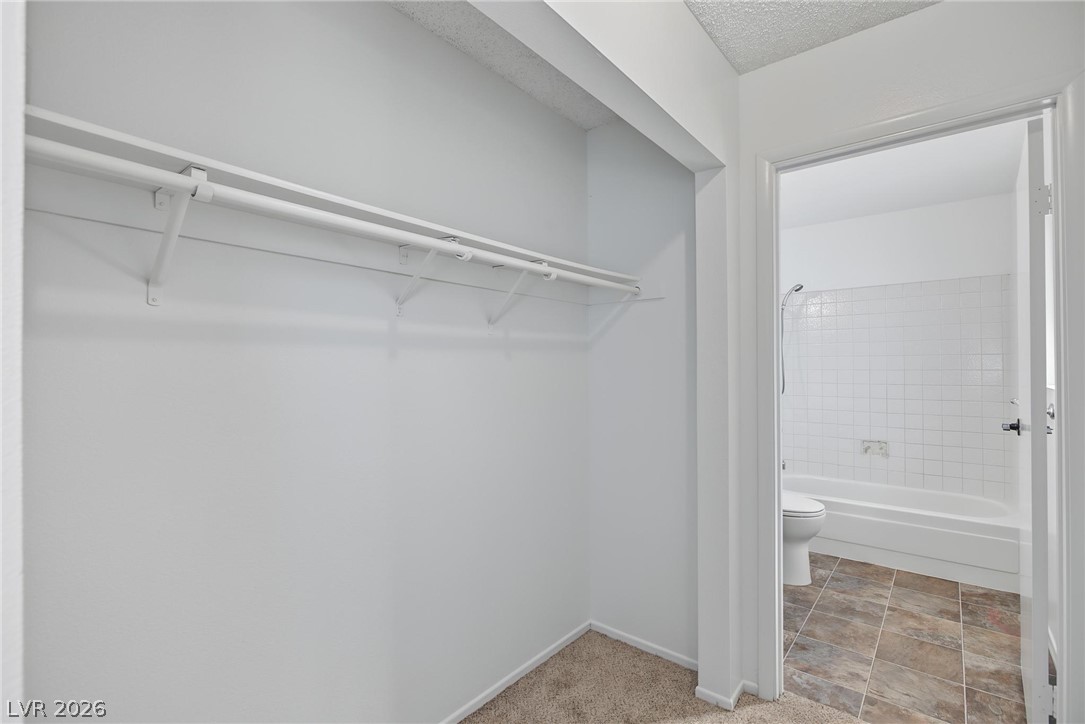
A functional closet with integrated shelving opens directly into the adjacent bathroom.
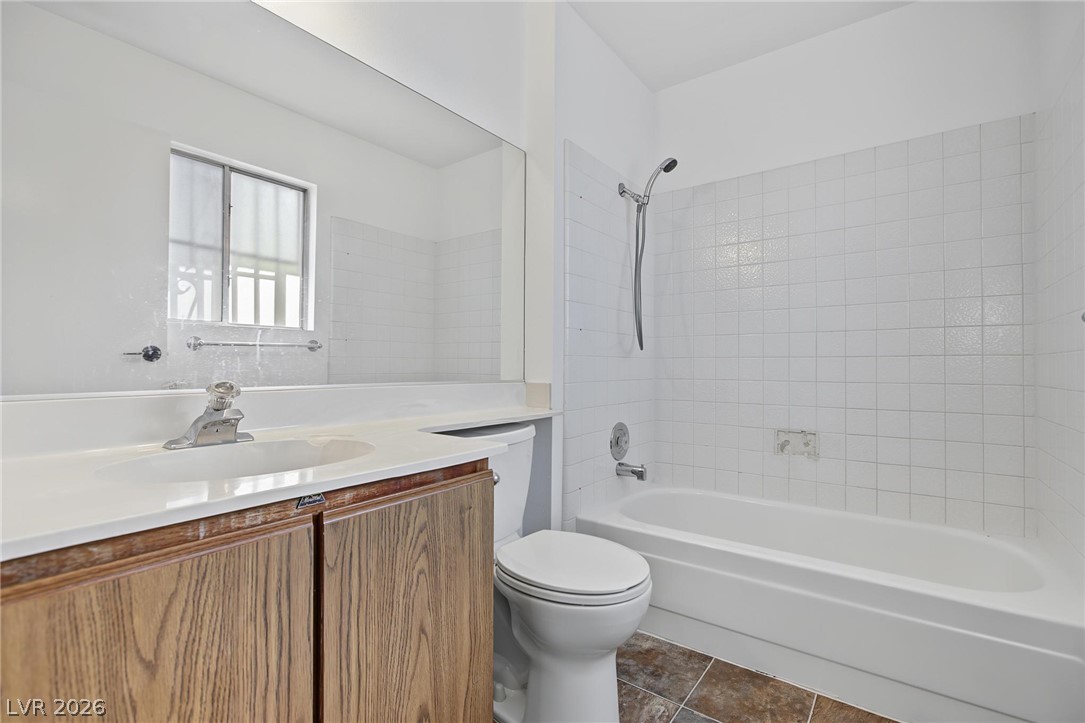
An alcove bathtub with tiled walls sits adjacent to a classic single-sink vanity.
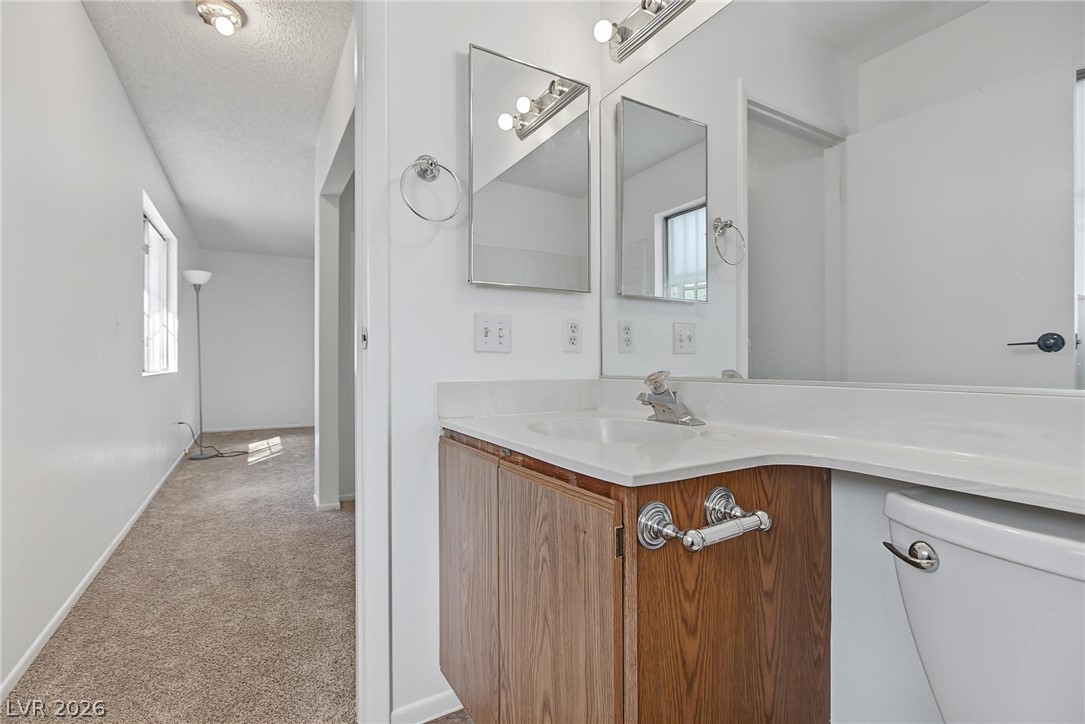
Clean lines and a functional vanity space connect seamlessly to the adjacent carpeted hallway.
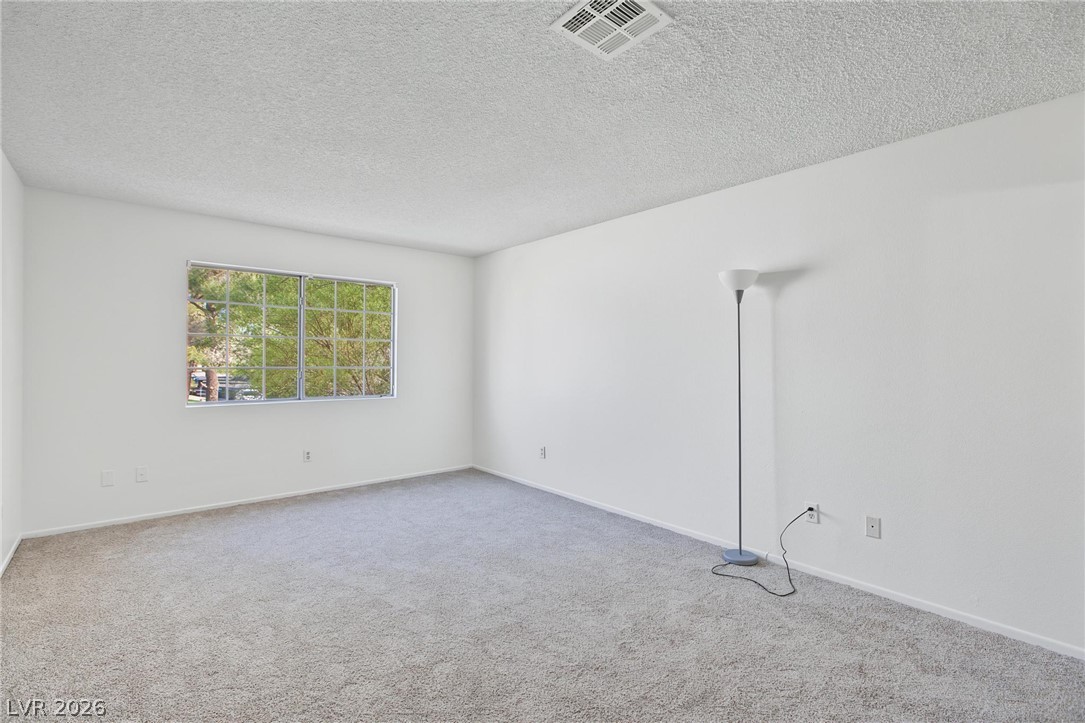
Plush carpeting and a multi-lite window framing tree-lined views define this versatile space.
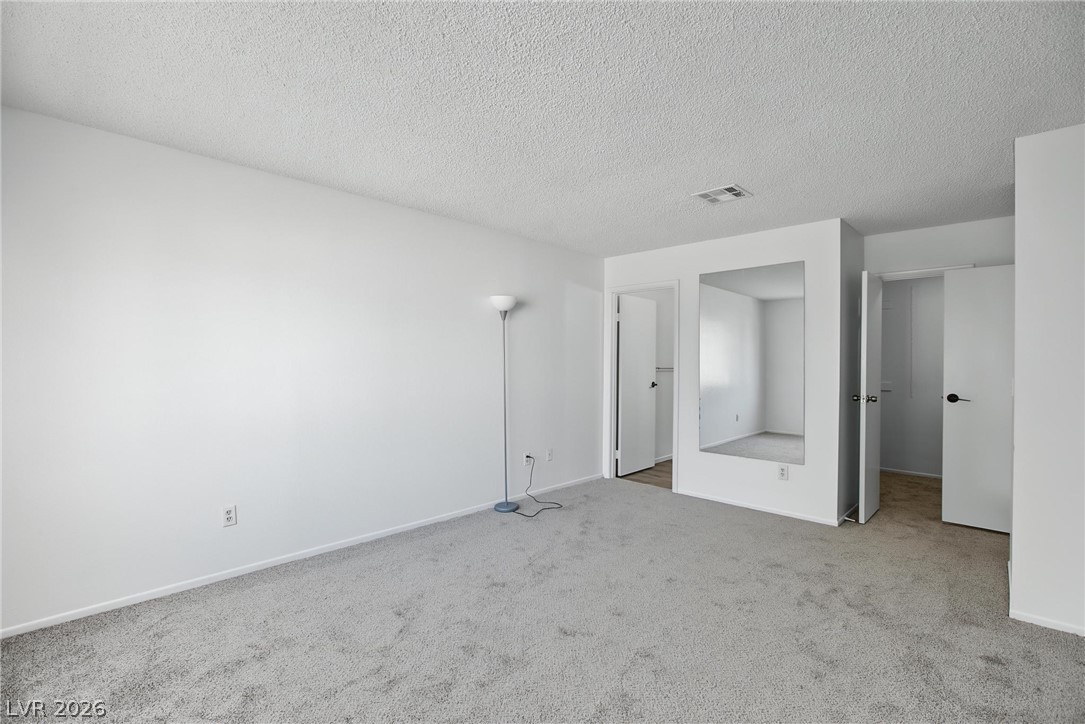
Plush wall-to-wall carpeting and clean neutral walls anchor this versatile secondary bedroom space.
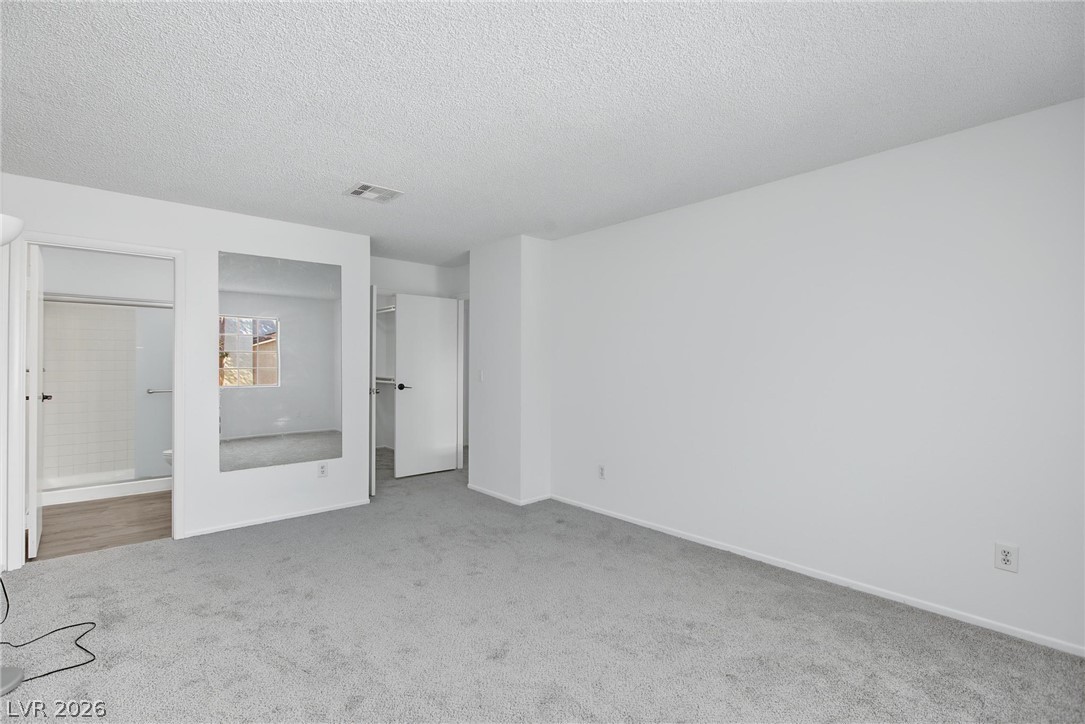
Soft carpeting pairs with neutral walls in this comfortable bedroom featuring an attached bath.
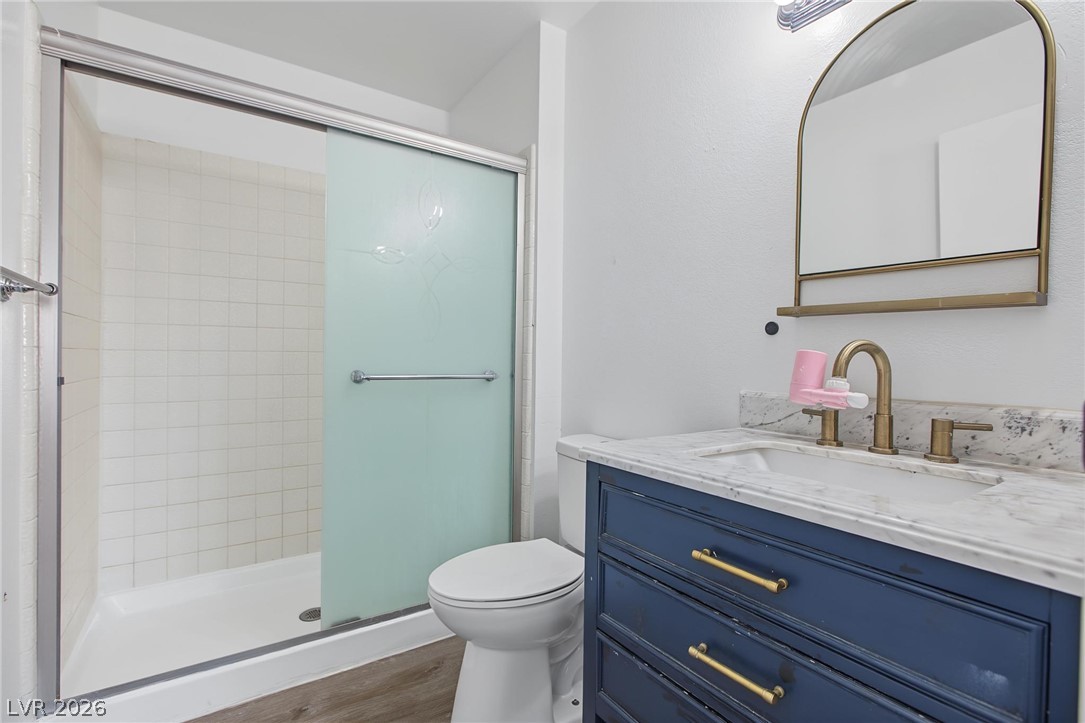
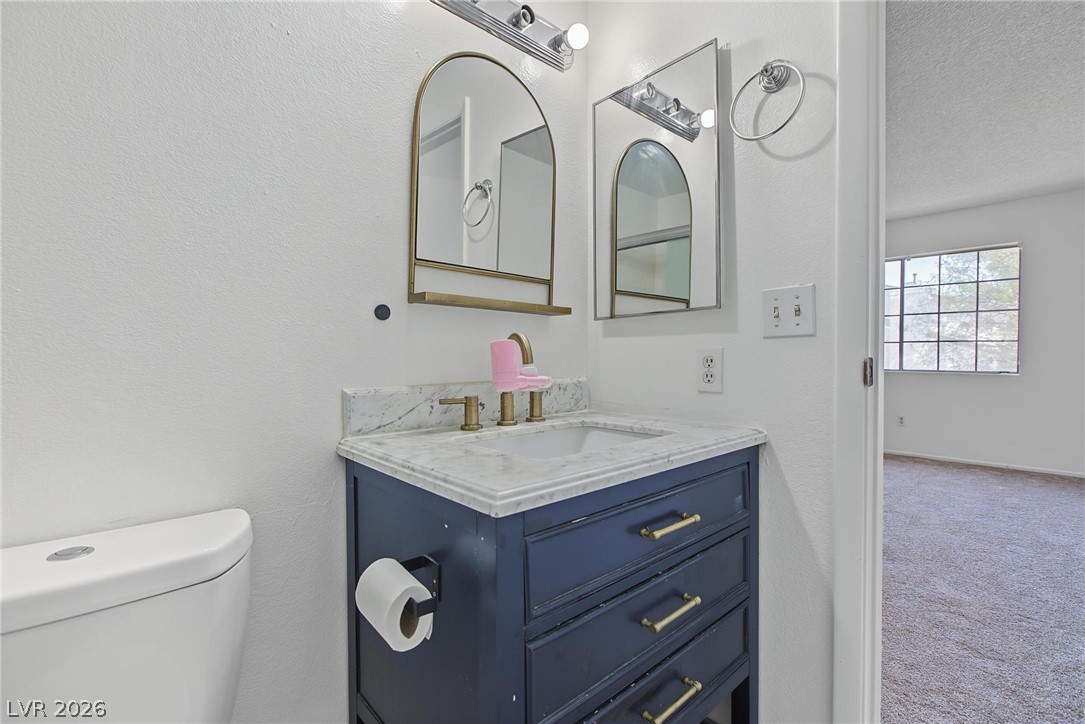
An updated vanity with a stone countertop sits adjacent to a walk-in shower.
Marble counters and custom cabinetry elevate this updated bathroom space.
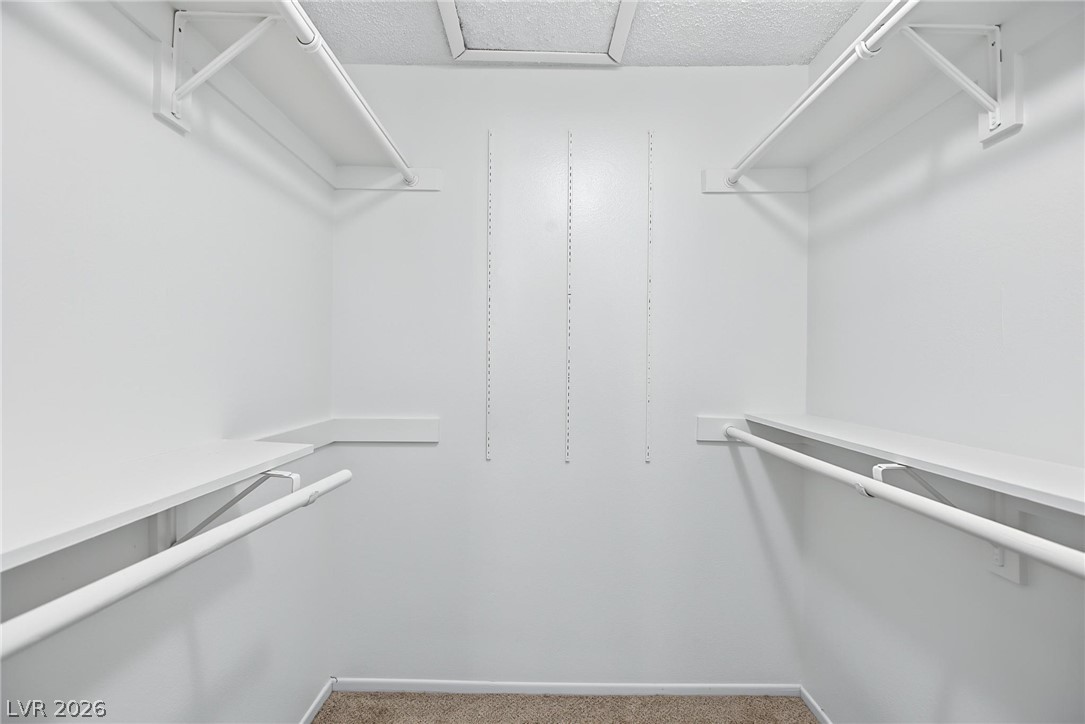
Ample storage options await in this walk-in closet featuring carpeted flooring and built-in shelving.
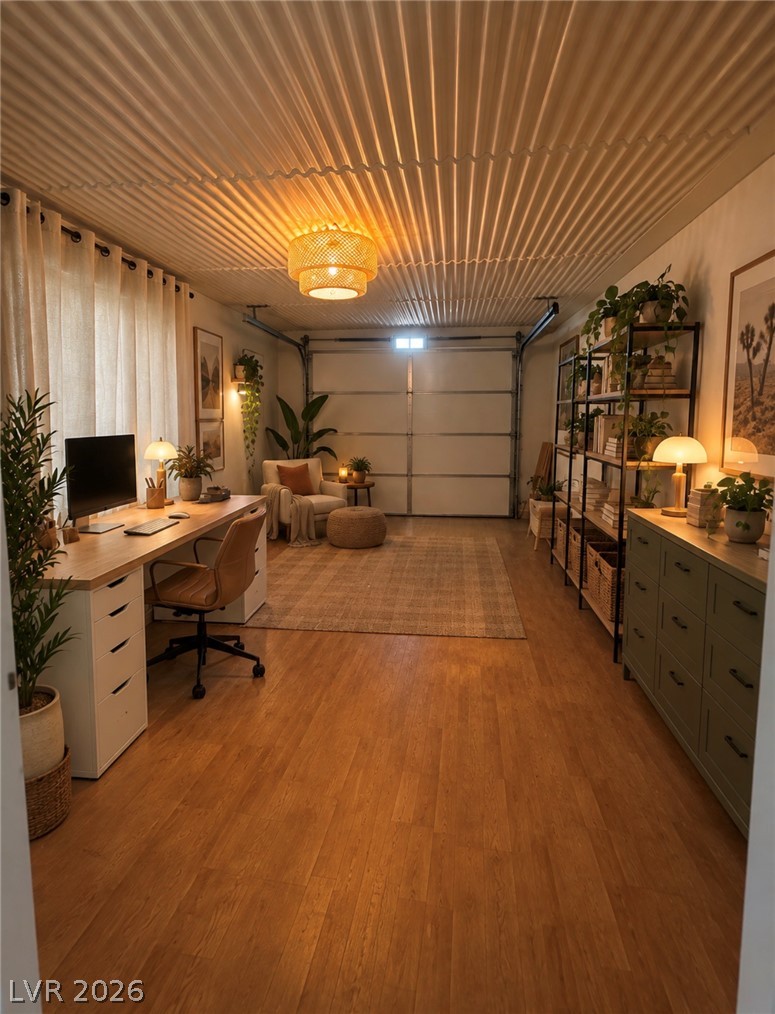
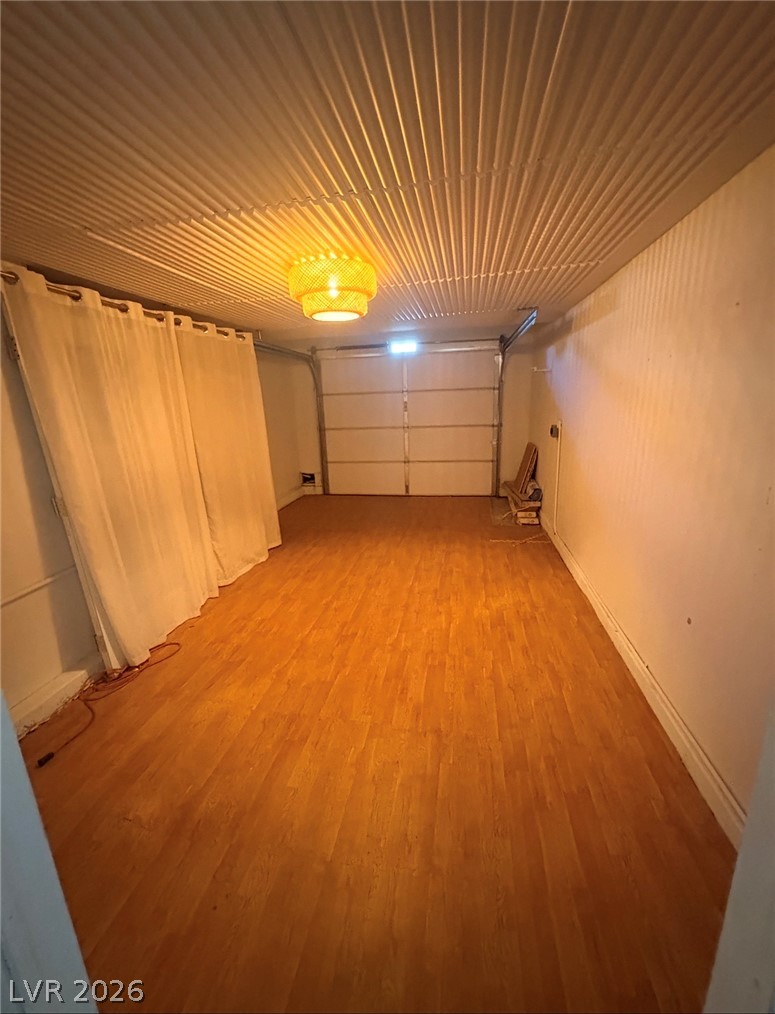
Rich wood-look flooring and a unique textured ceiling define this versatile, spacious home office conversion.
Warm wood floors and a corrugated ceiling define this versatile finished garage space.
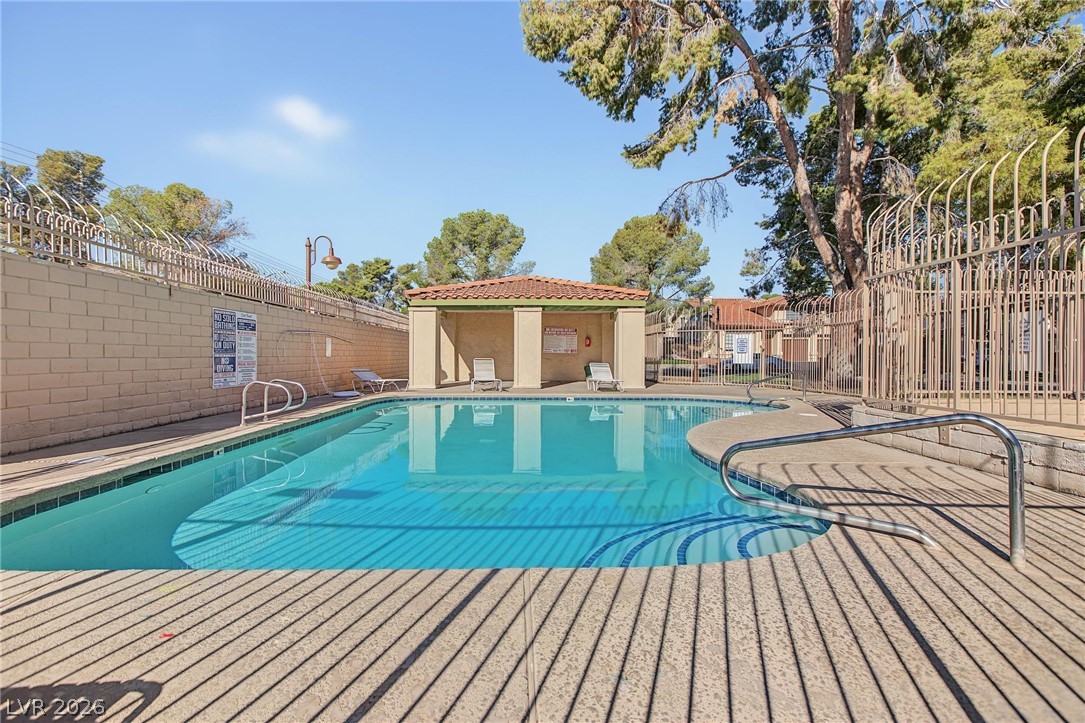
A sparkling community pool offers a refreshing escape surrounded by mature trees.
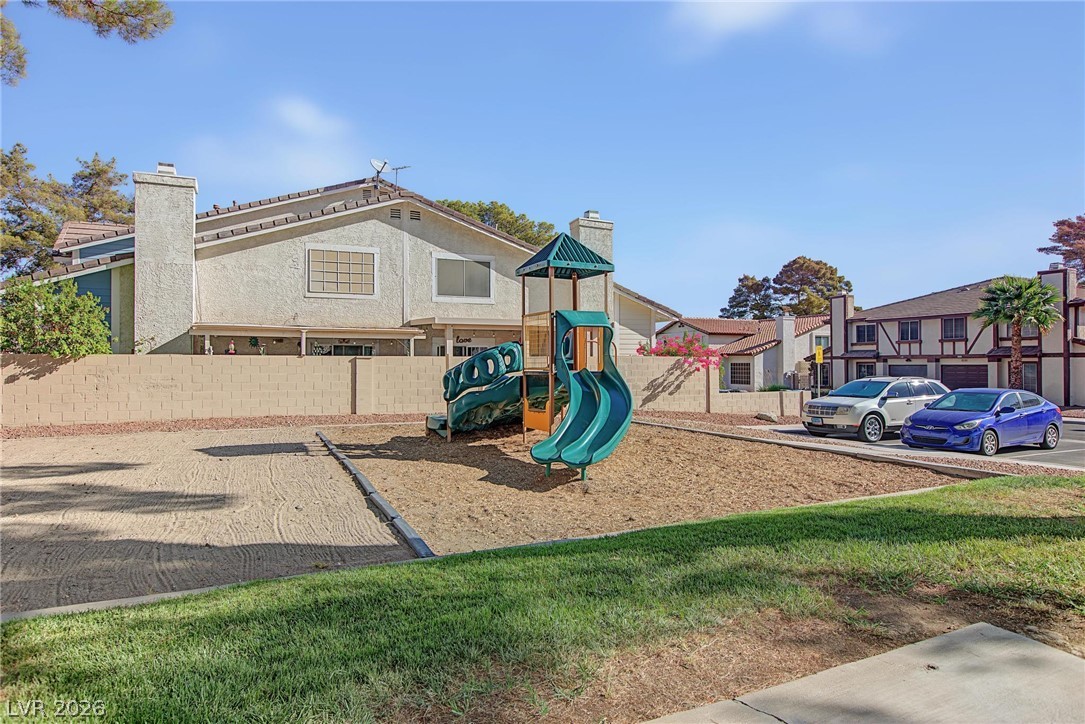
An outdoor playground set features a green slide adjacent to a paved parking area.
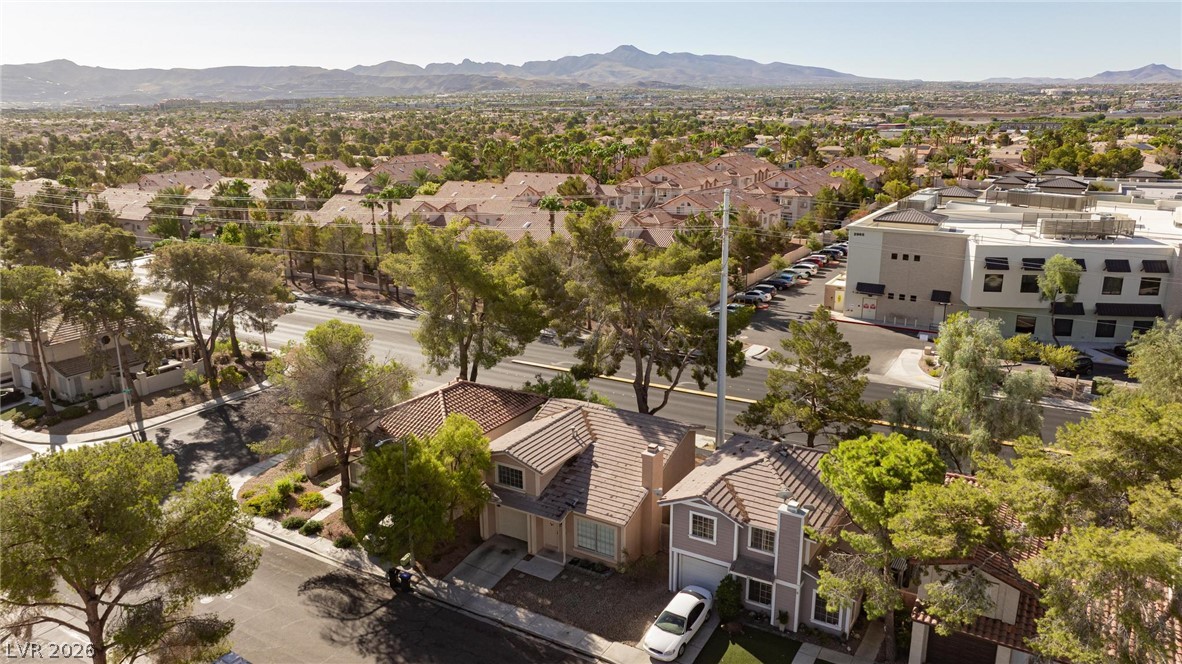
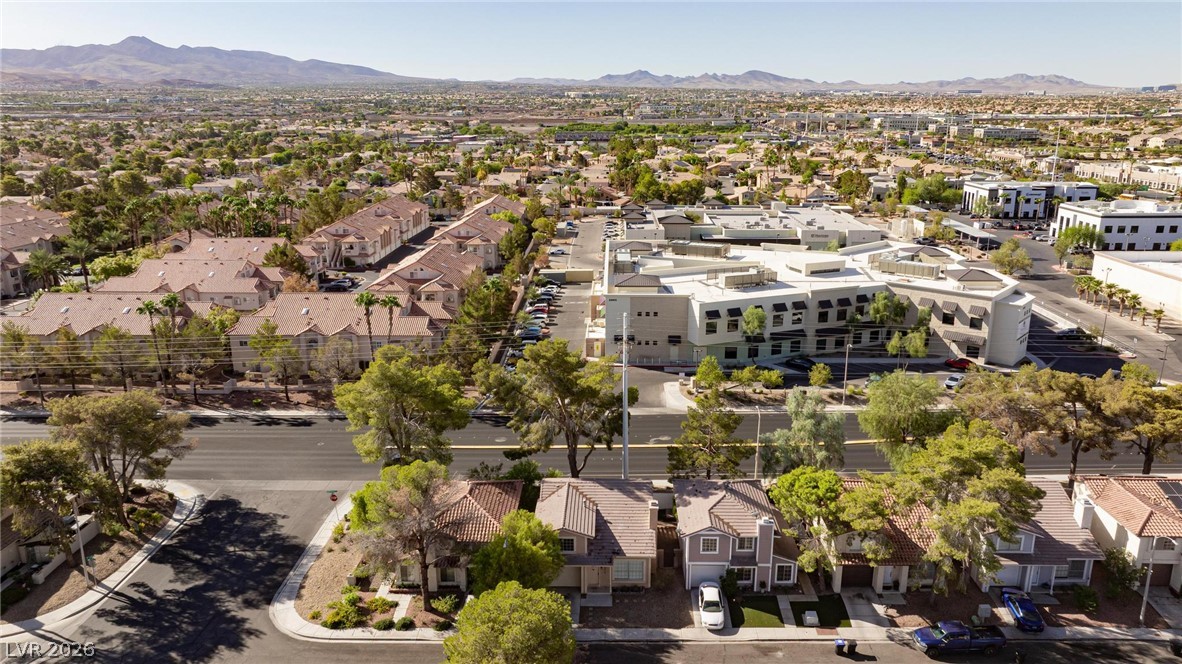
An aerial perspective showcases a neighborhood of tiled-roof homes framed by distant mountain peaks.
Majestic mountain ridges frame the expansive neighborhood landscape.
Panoramas of the surrounding mountain ranges unfold from this elevated perspective.
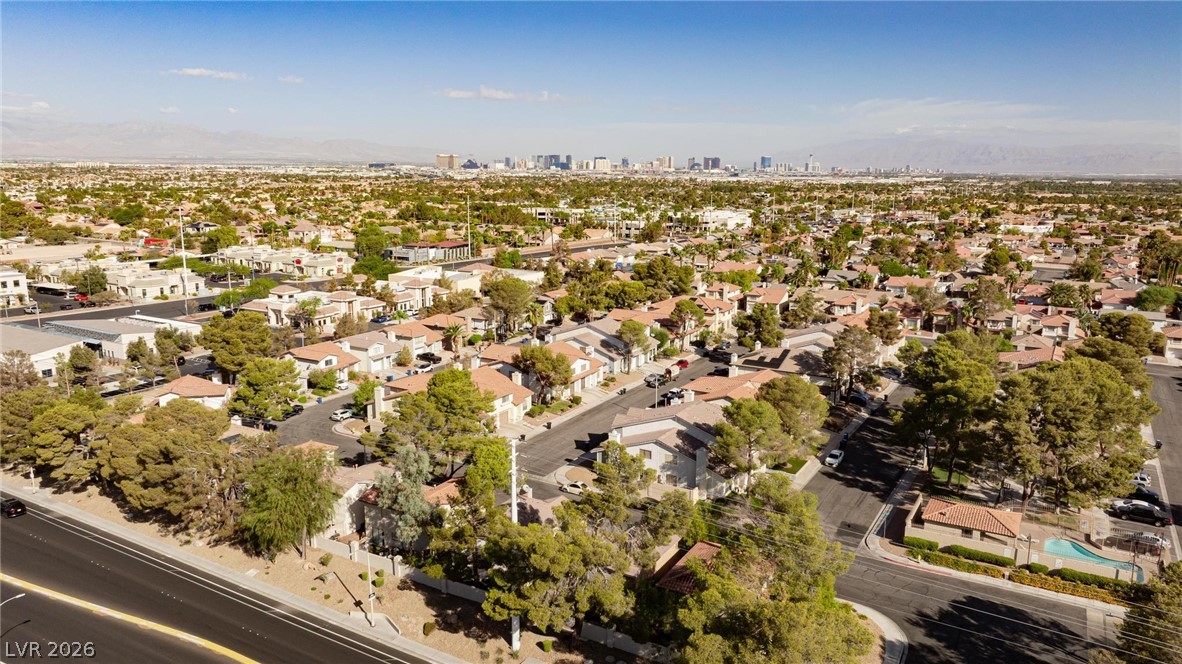
Distances yield a sprawling suburban landscape framed by a distant, glistening city skyline.
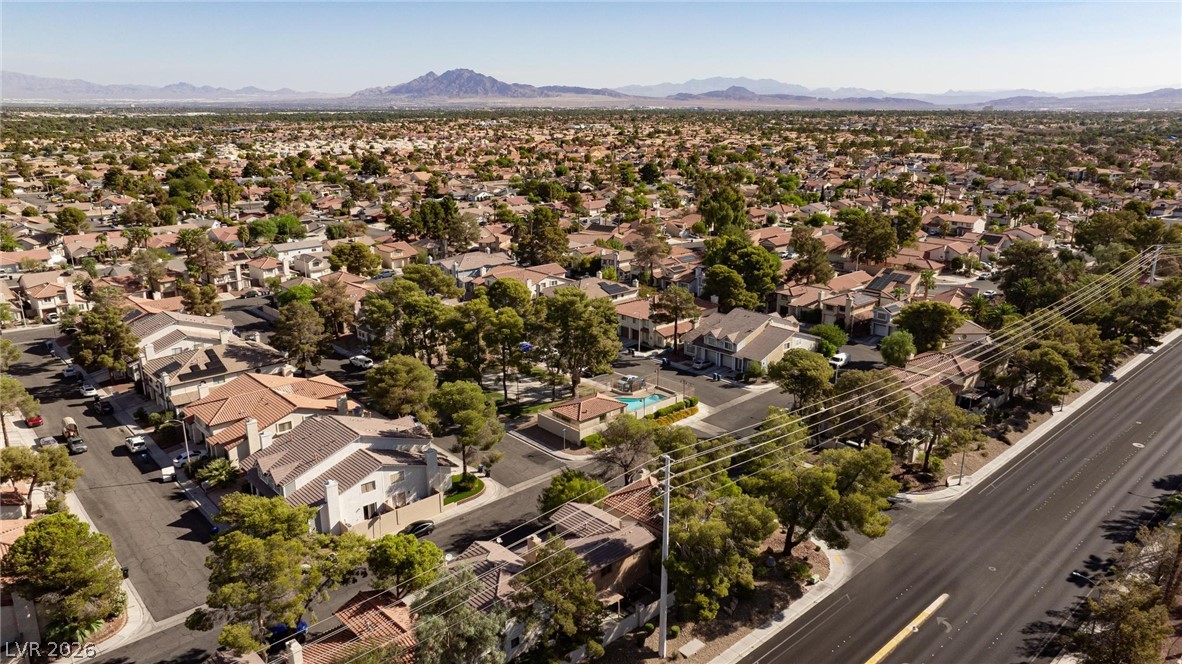
An expansive neighborhood view captures distant mountain peaks rising above a lush, tree-lined residential community.