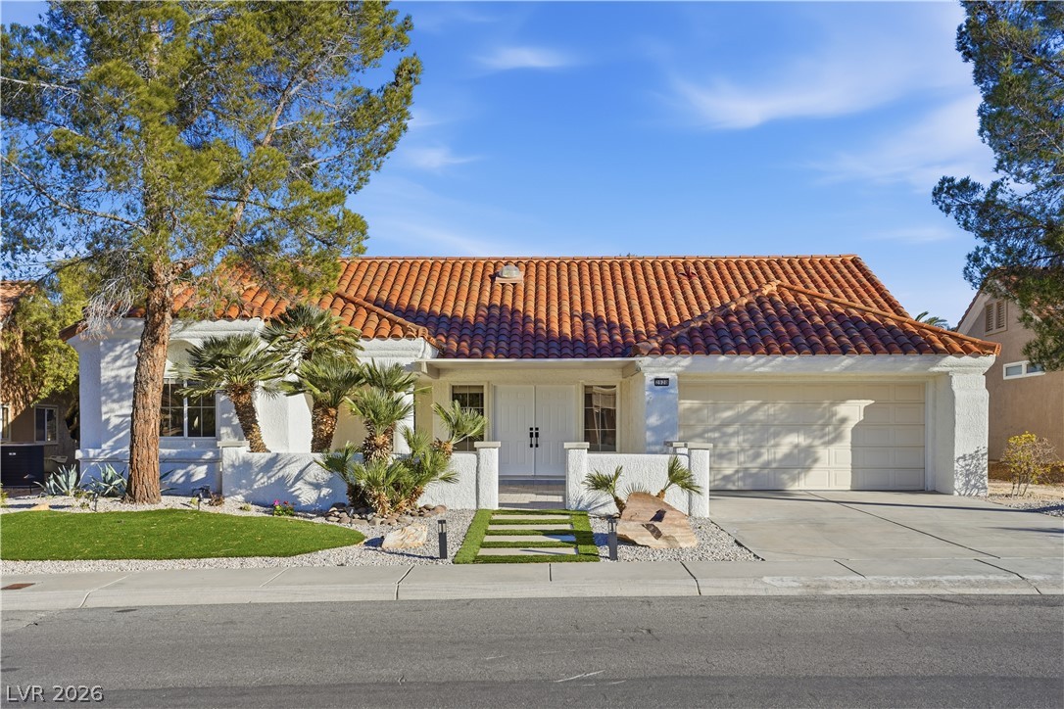
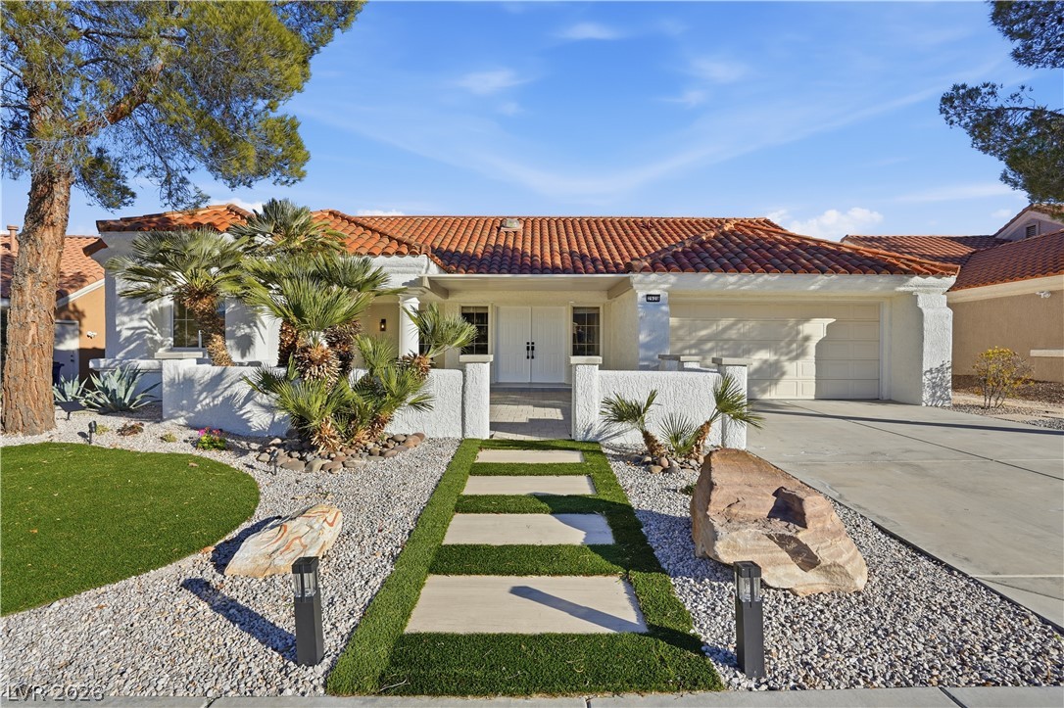
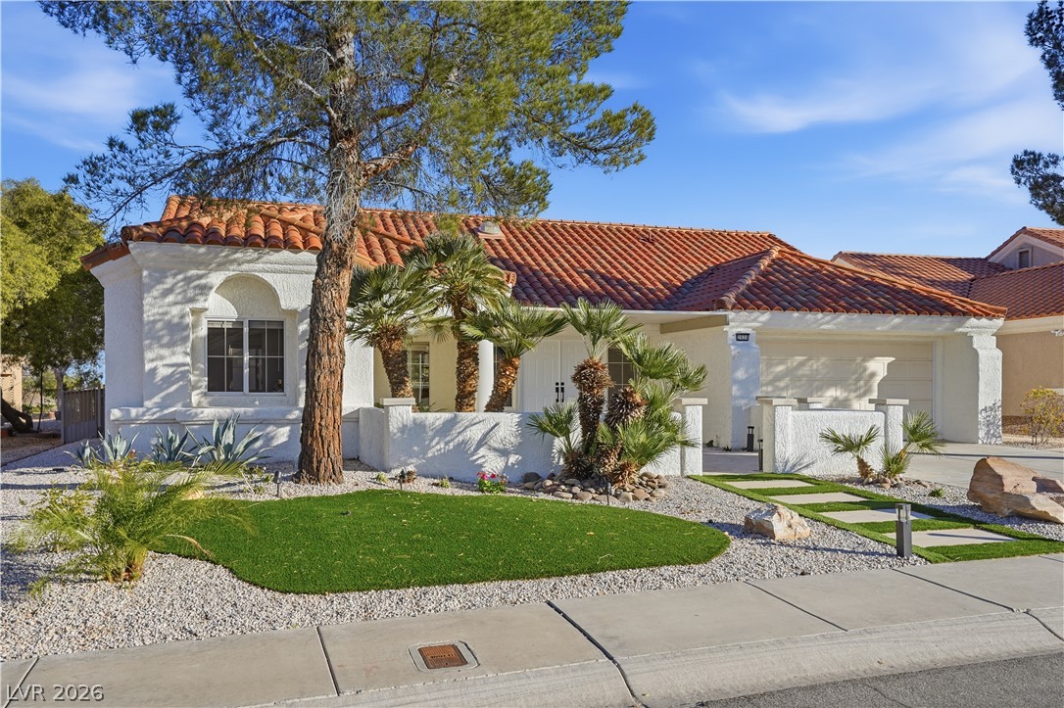
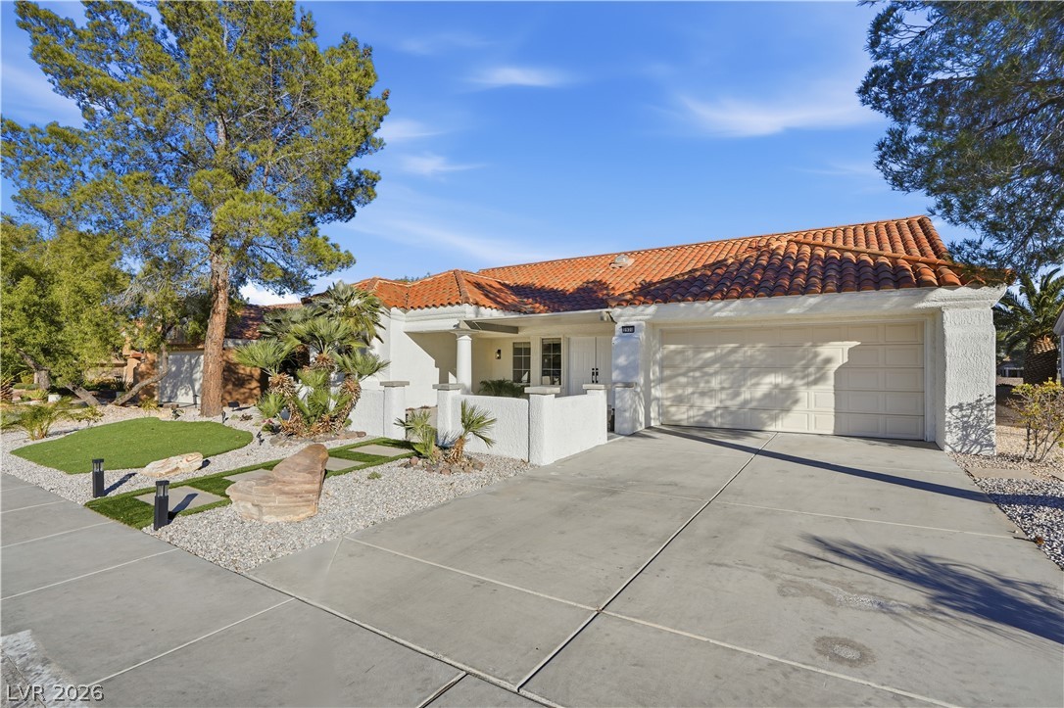
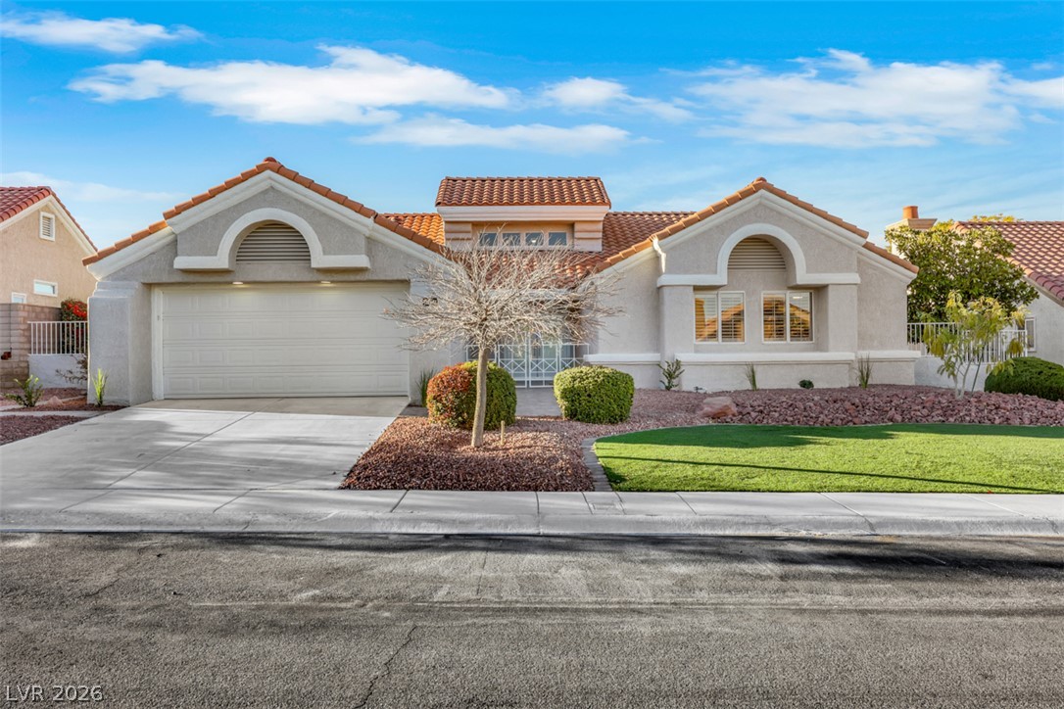
A classic tile roof and manicured desert landscaping define this inviting single-story facade.
Spanish tile roofing and custom hardscaping define this single-story desert residence.
Spanish tile roofing and textured stucco walls define the exterior of this classic desert home.
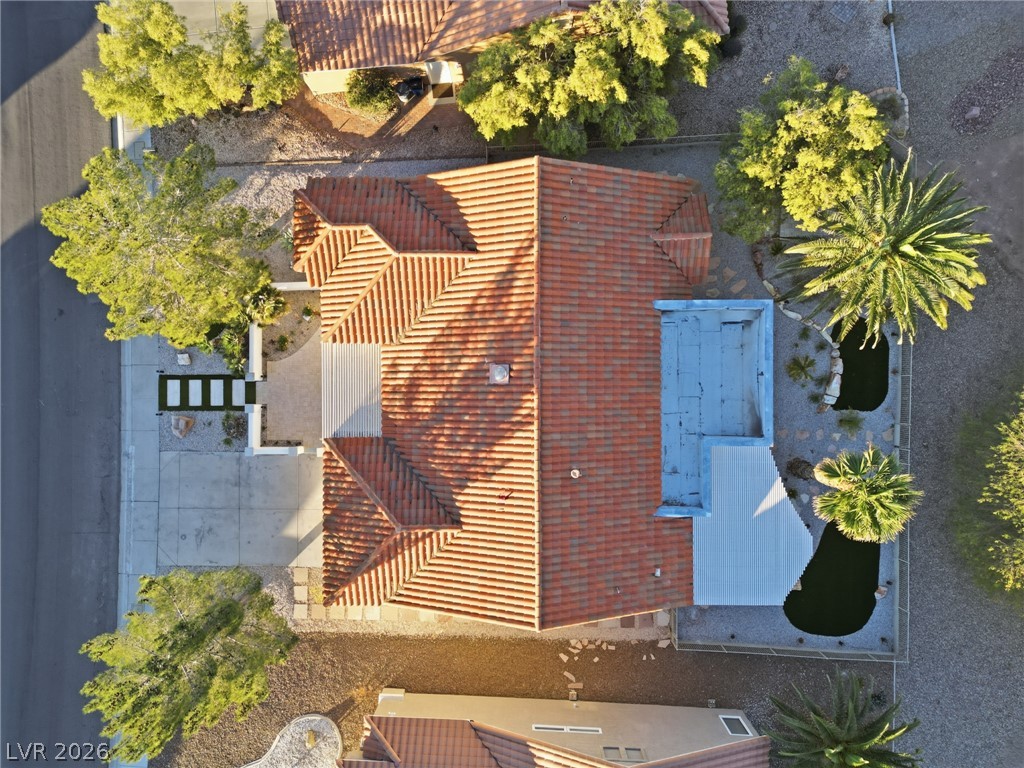
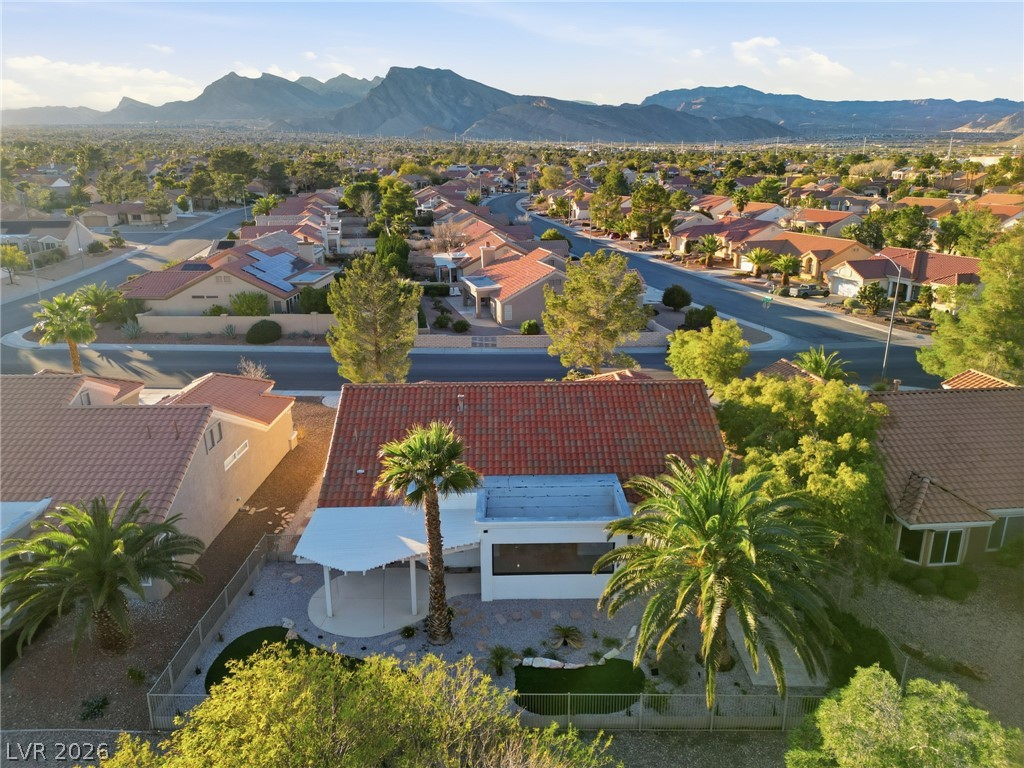
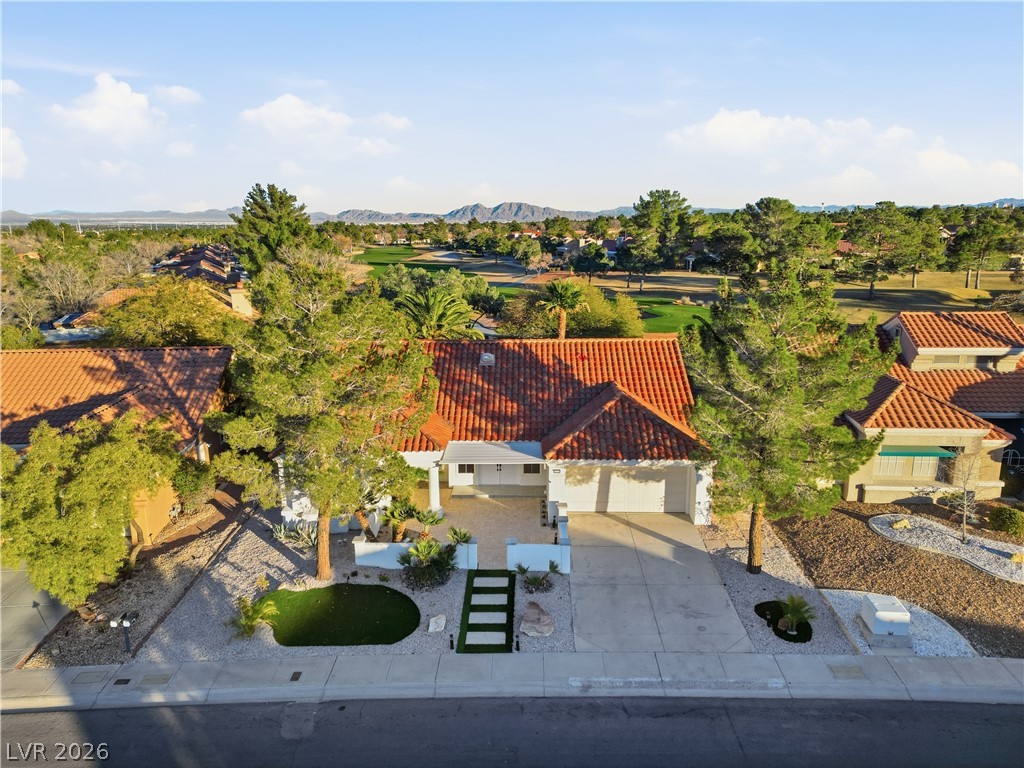
An aerial perspective showcases the classic tiled roofline and structured low-maintenance desert landscaping.
Striking desert mountains rise majestically beyond the tiled rooflines of this peaceful suburban neighborhood.
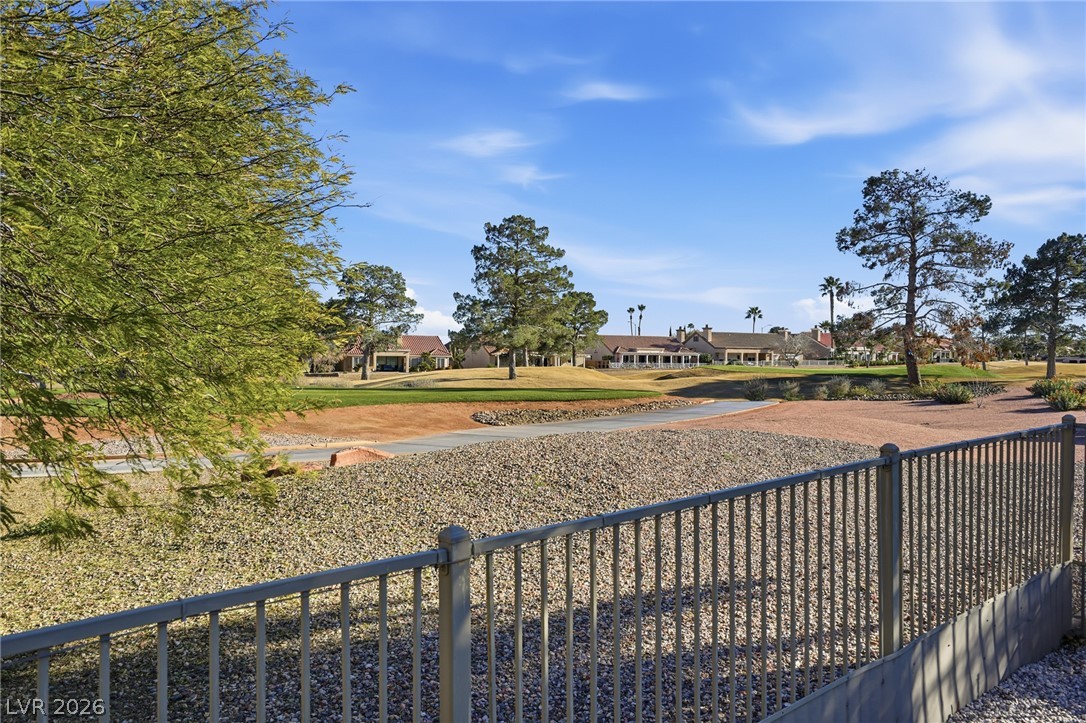
Spanish tile roofs and native plantings frame this desert property along the golf course.
Spanish tile roofing and a wide driveway define the exterior of this stucco home.
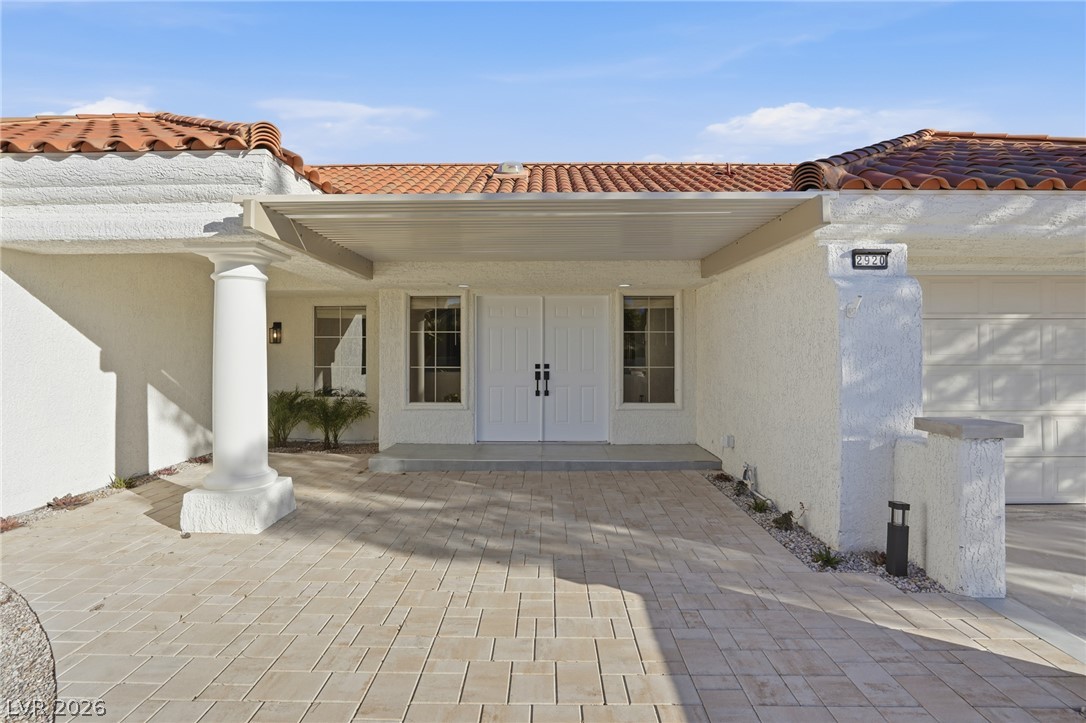
Spanish tile roofing and classic stucco finishes frame this welcoming entryway.
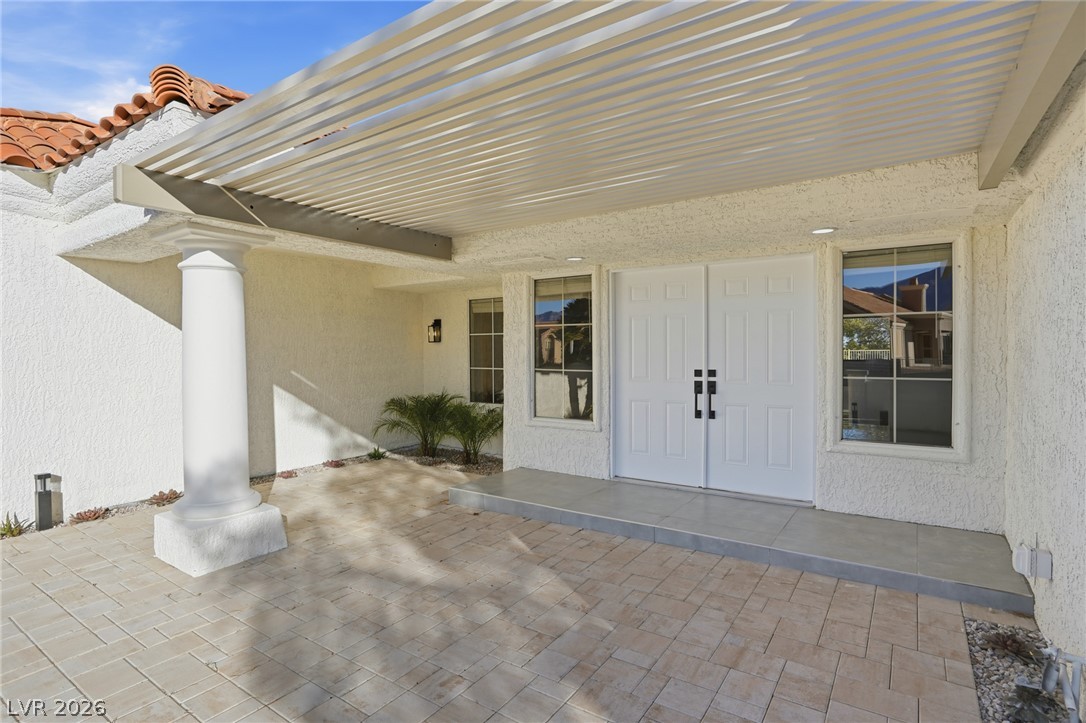
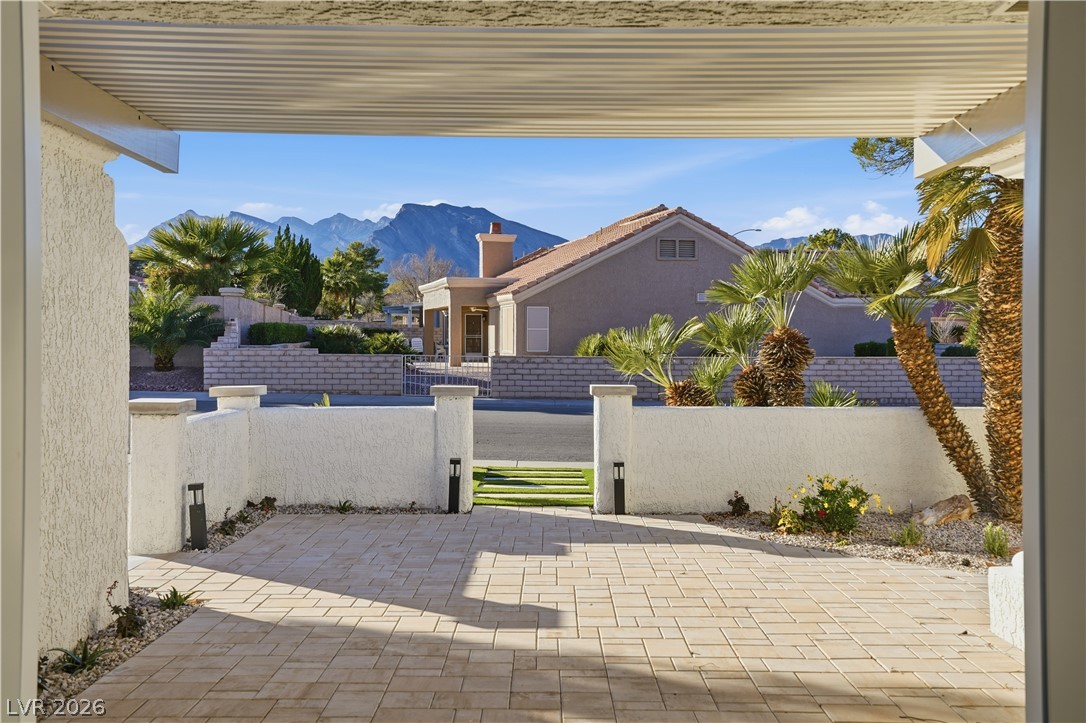
A covered entry courtyard with stone pavers, stucco walls, and a classic support column.
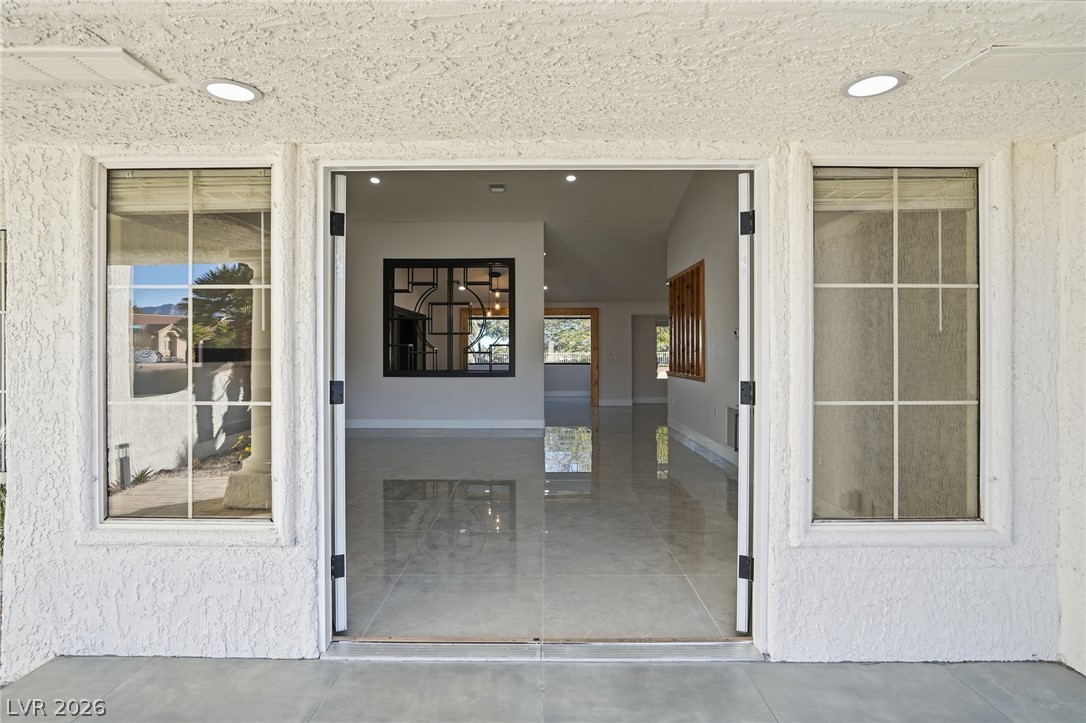
Polished tile flooring and double glass doors create a welcoming transition to the interior.
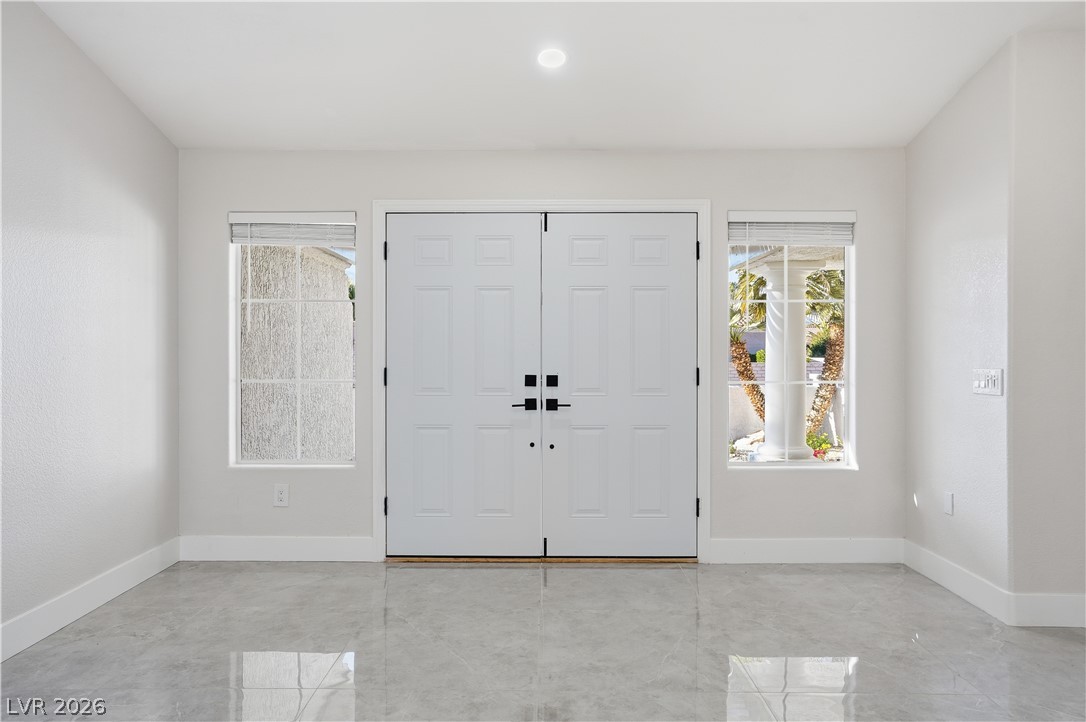
Polished tile flooring and flanking windows frame this welcoming entryway.
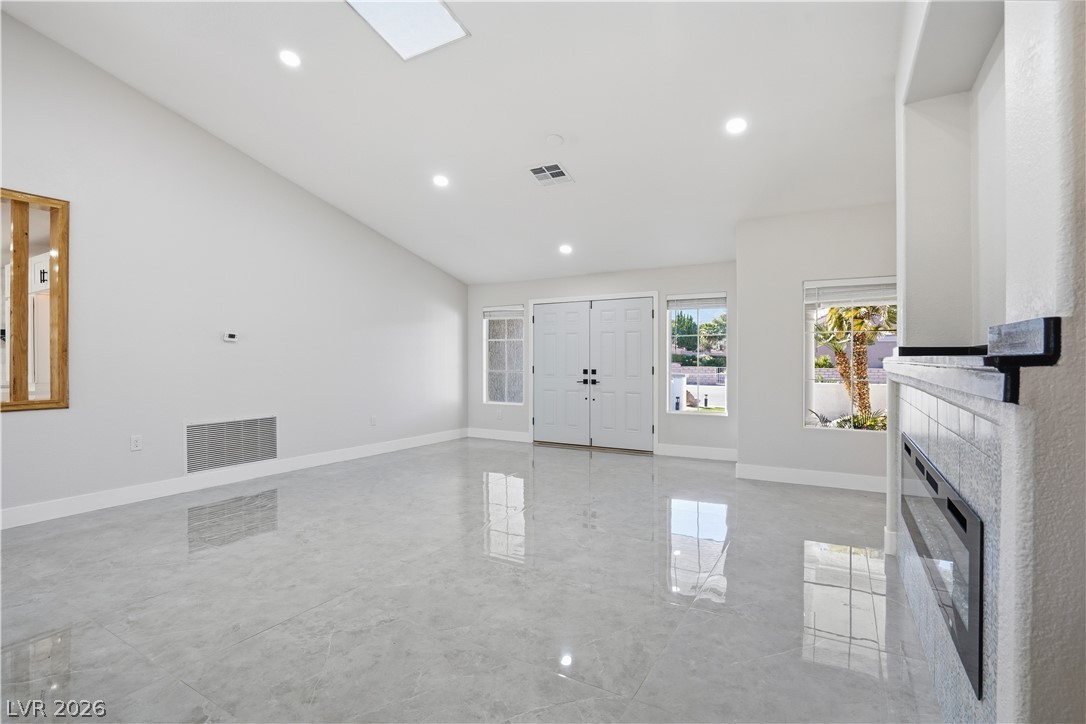
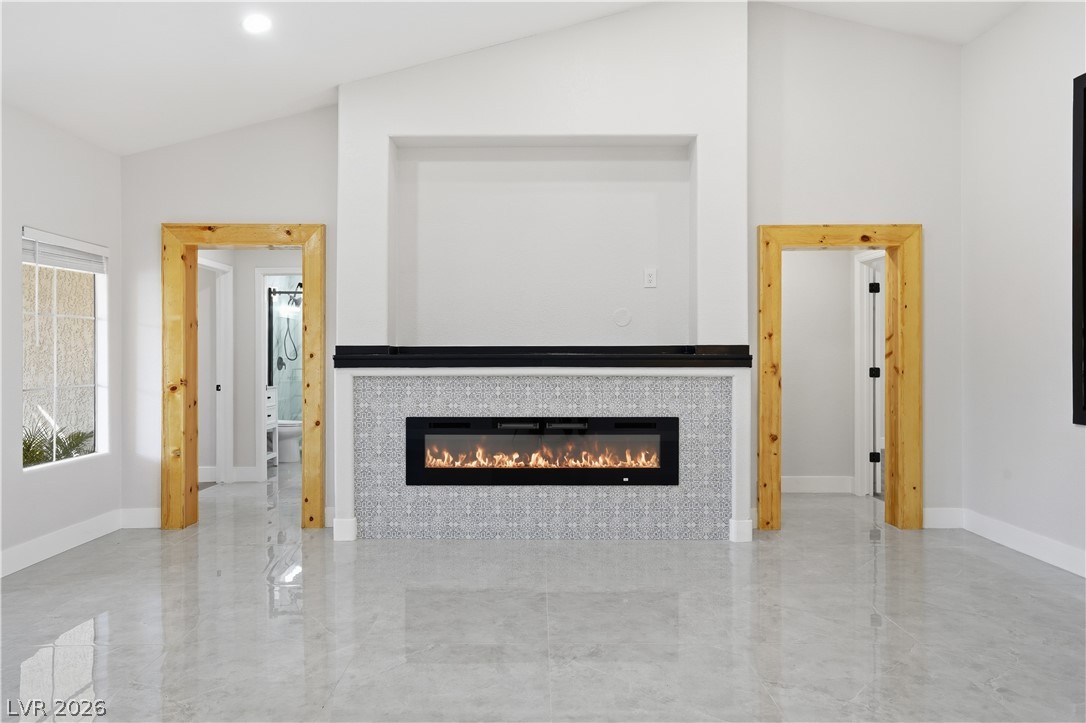
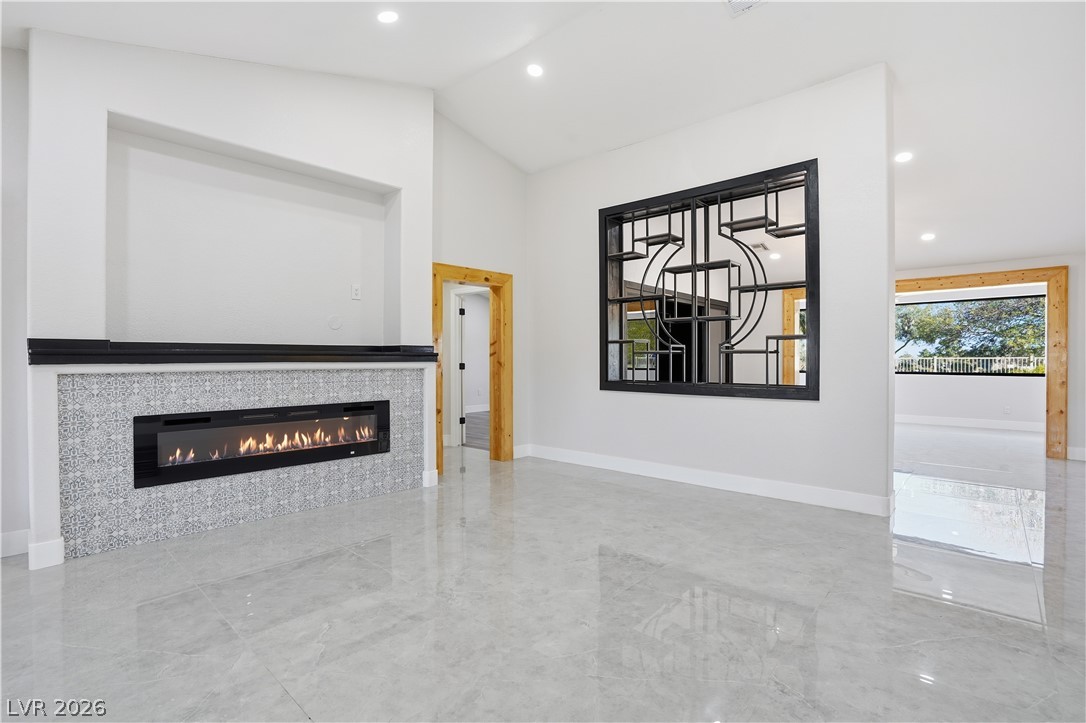
Polished tile flooring, a sleek modern fireplace, and vaulted ceilings define this airy living space.
Polished tile floors and a sleek modern fireplace define this open living space.
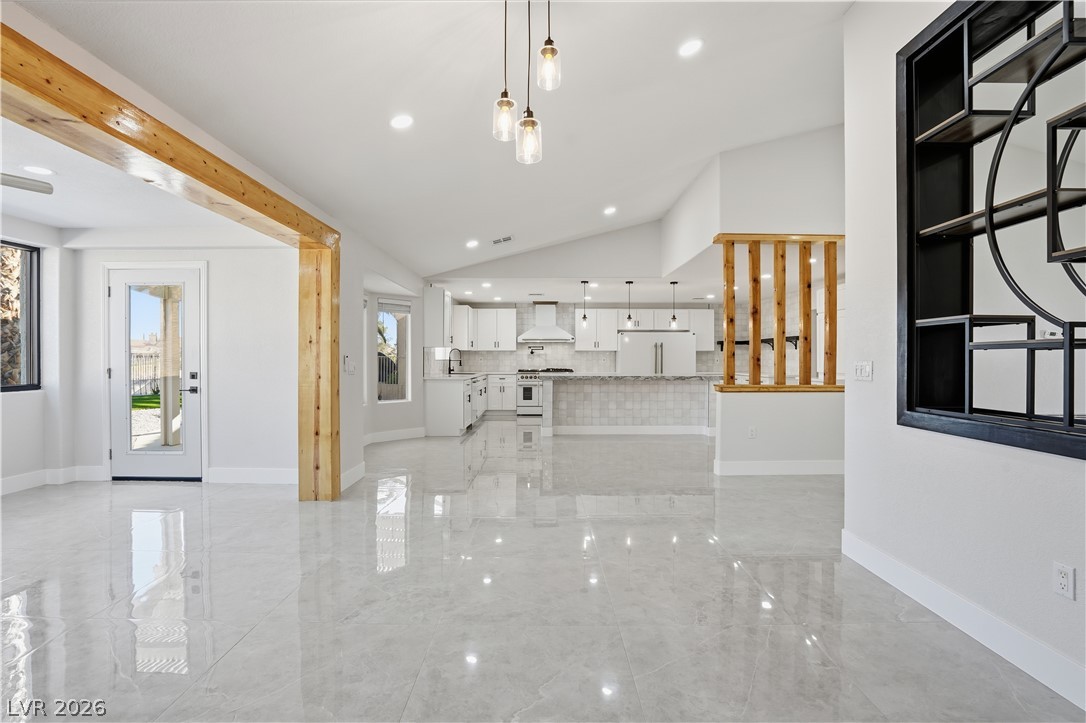
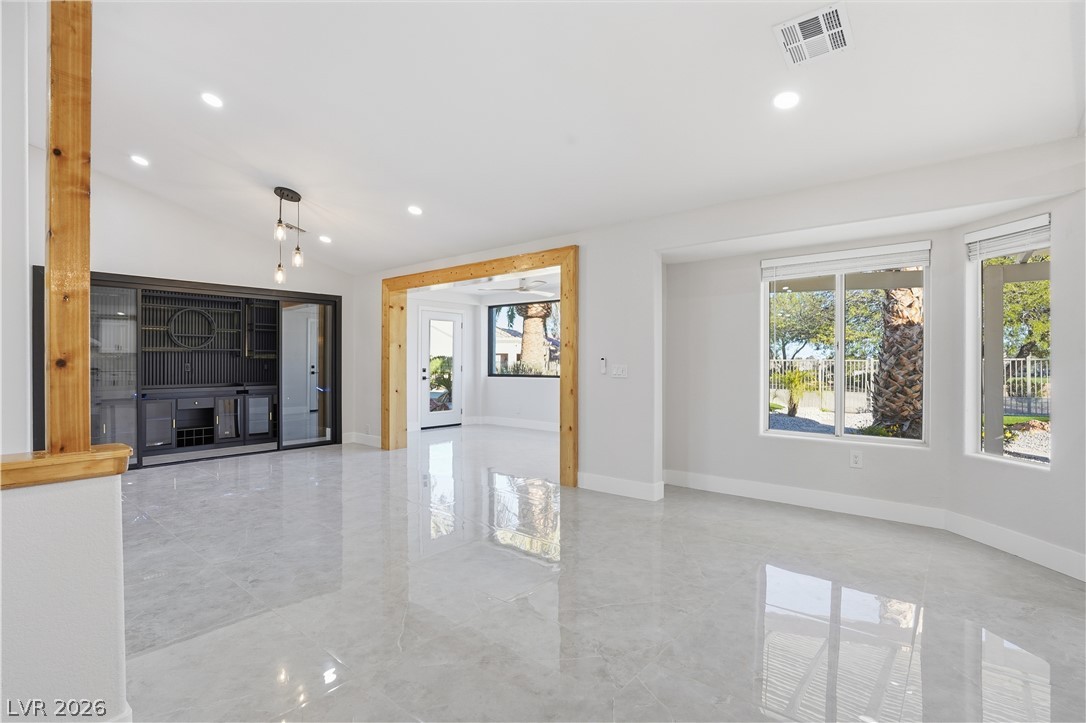
Polished tile flooring and rustic timber accents frame a modern, open-concept living space.
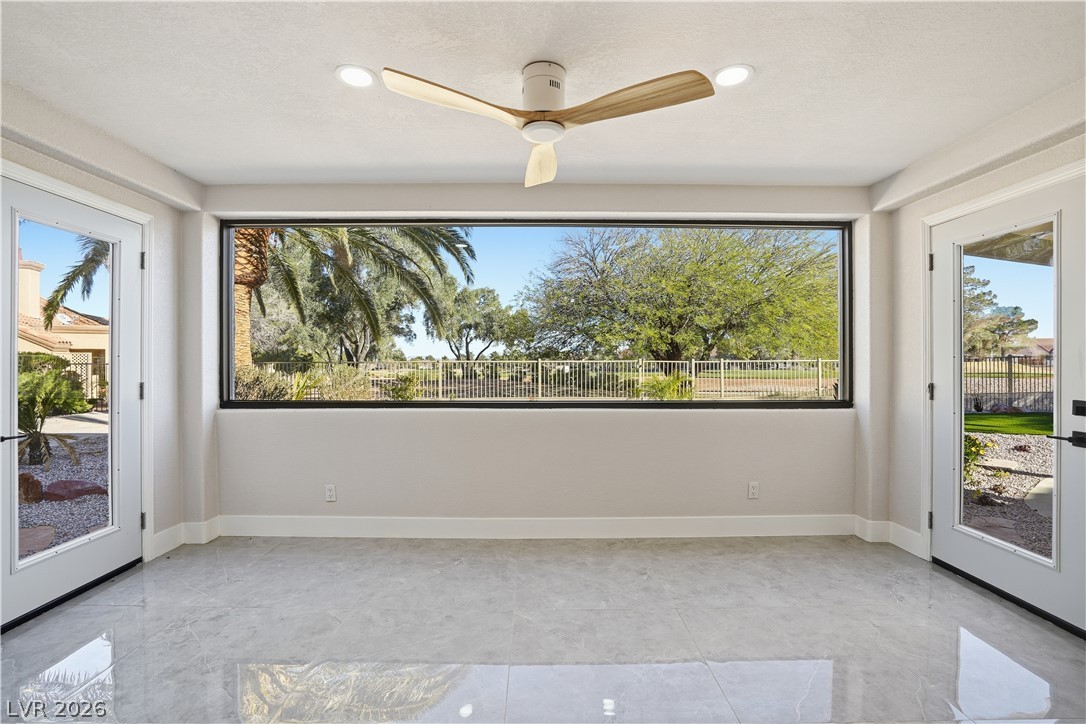
Polished tile flooring and expansive picture windows define this versatile, sun-drenched sunroom space.
Polished tile flooring and high ceilings enhance this open, modern living area.
Gleaming tile floors and natural wood details define this open, sunlit living area.
Polished tile flooring and a modern linear fireplace accent this airy living space.
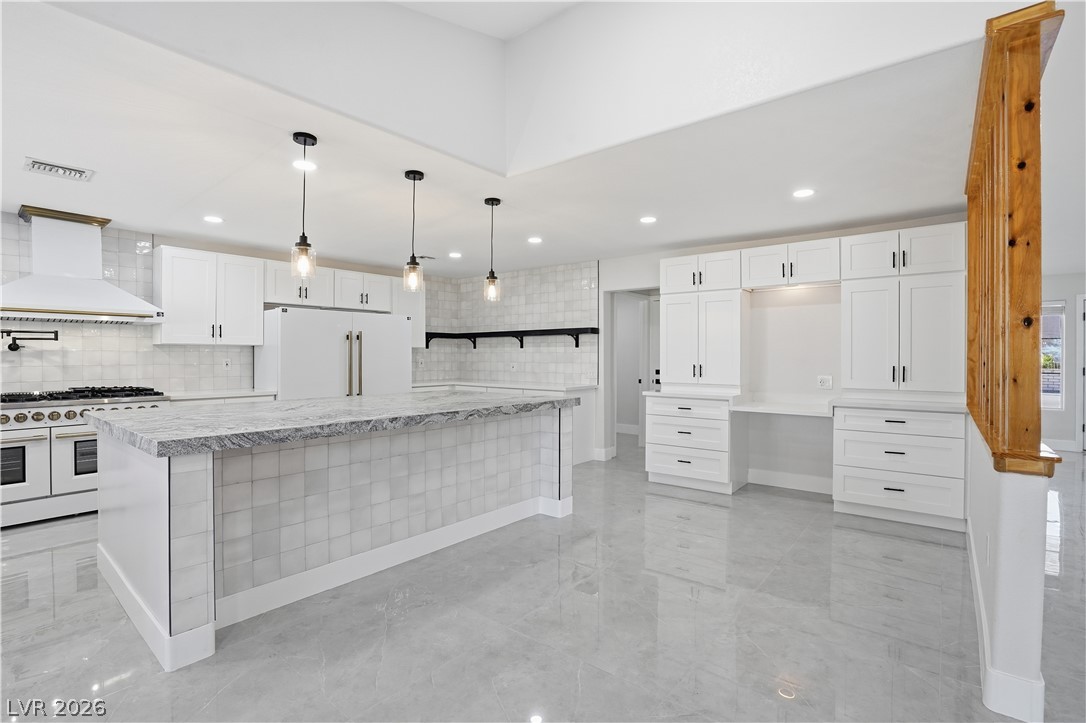
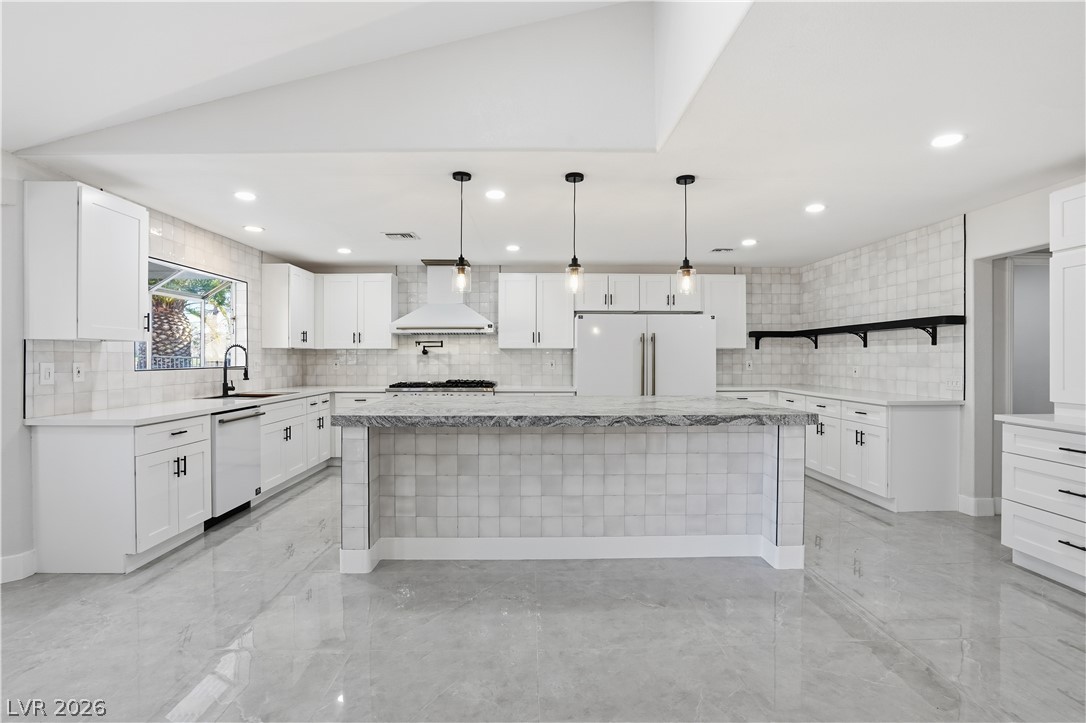
Polished tile flooring and custom cabinetry anchor this airy culinary space under soaring high ceilings.
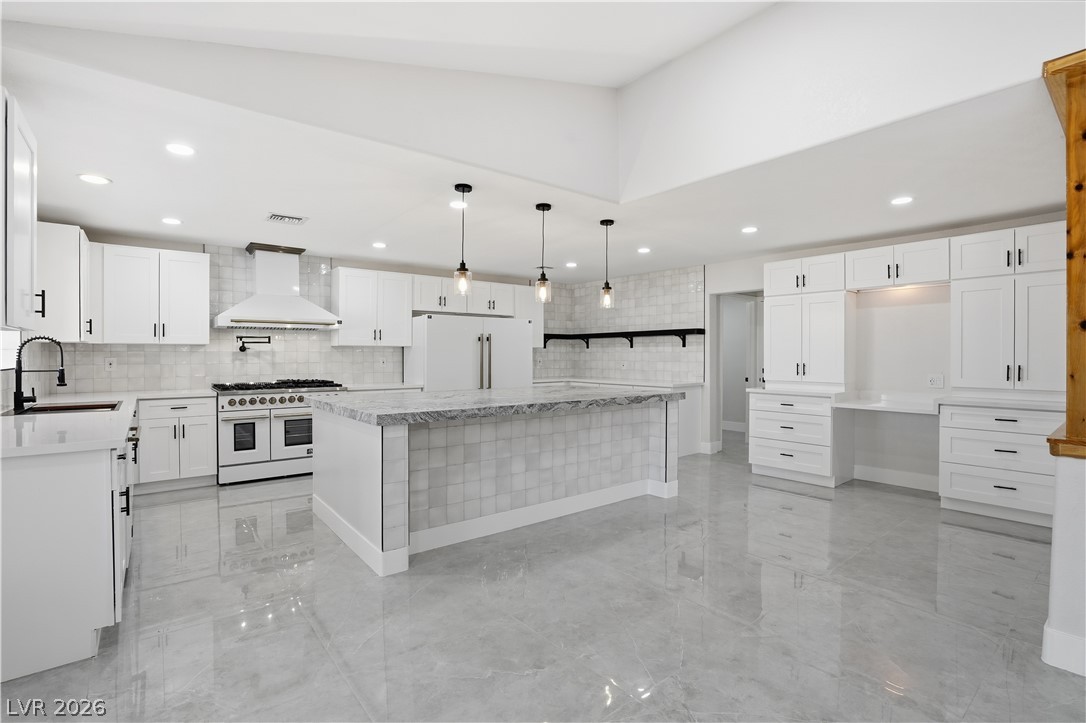
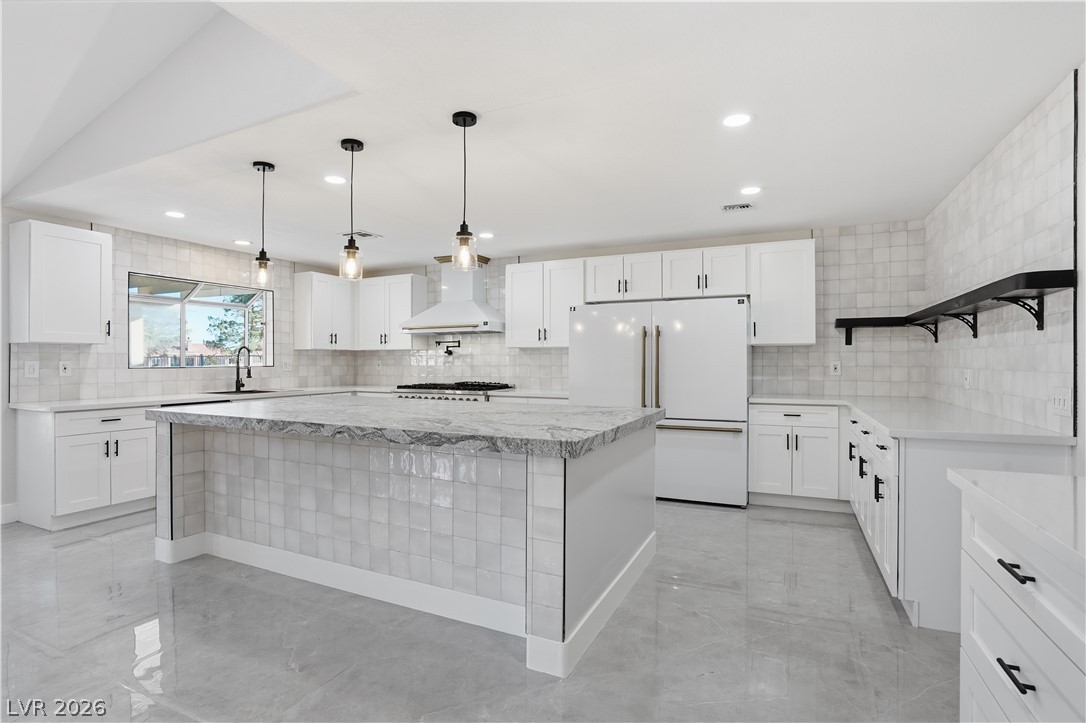
Polished tile floors reflect recessed lighting in this open kitchen with custom cabinetry and island.
Polished tile floors and high vaulted ceilings frame a spacious, modern kitchen workspace.
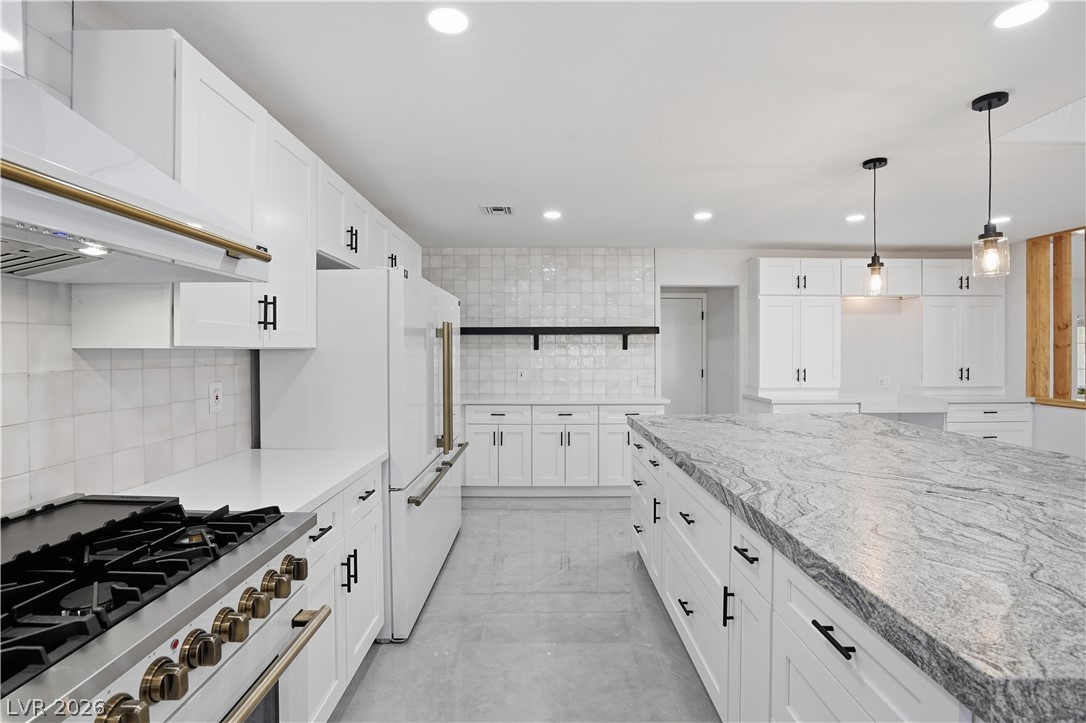
Polished tile flooring and a massive central island anchor this open culinary space.
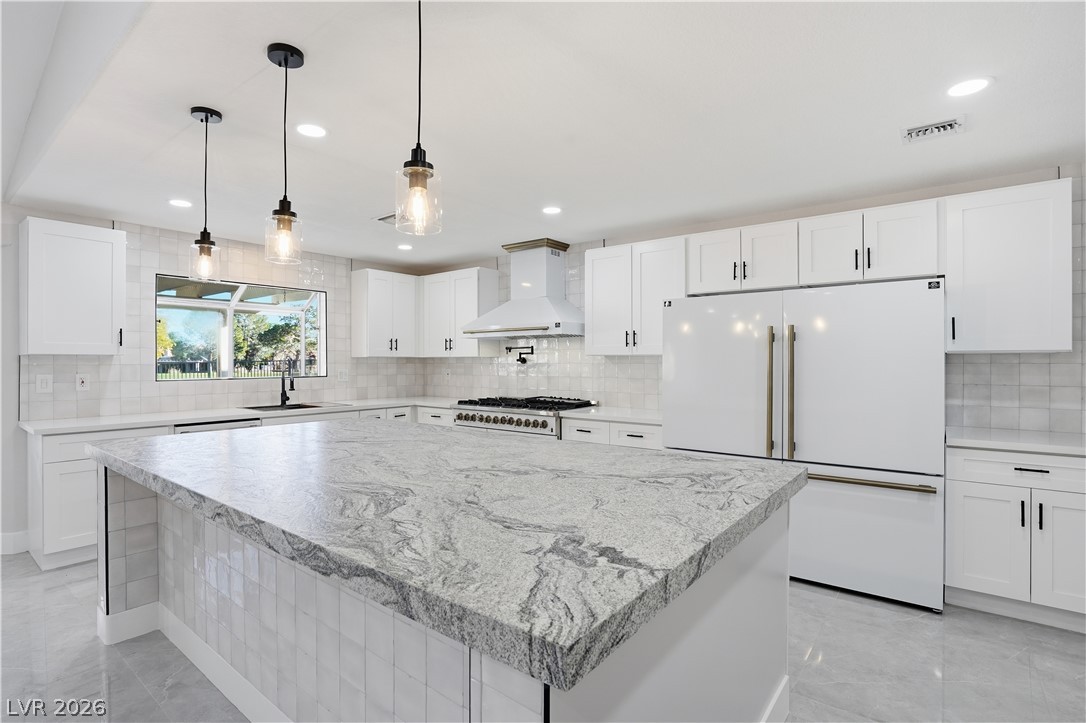
Gleaming stone countertops and matching tiled backsplashes elevate this modern kitchen design.
Gleaming stone countertops and matching tiled walls anchor this refined kitchen layout.
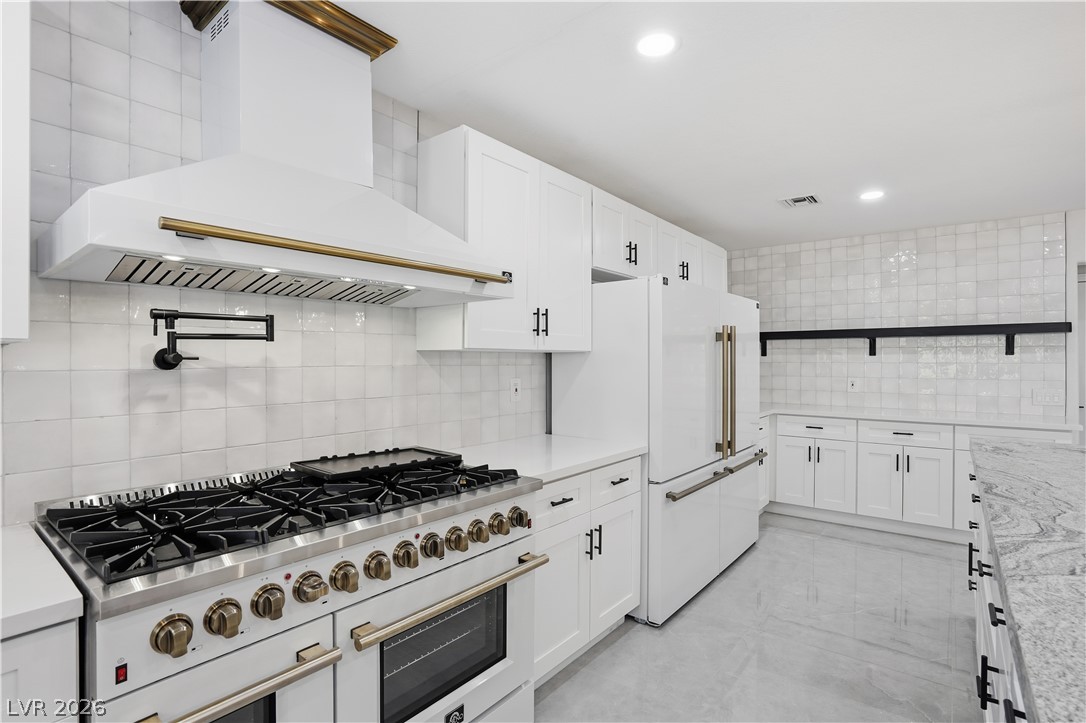
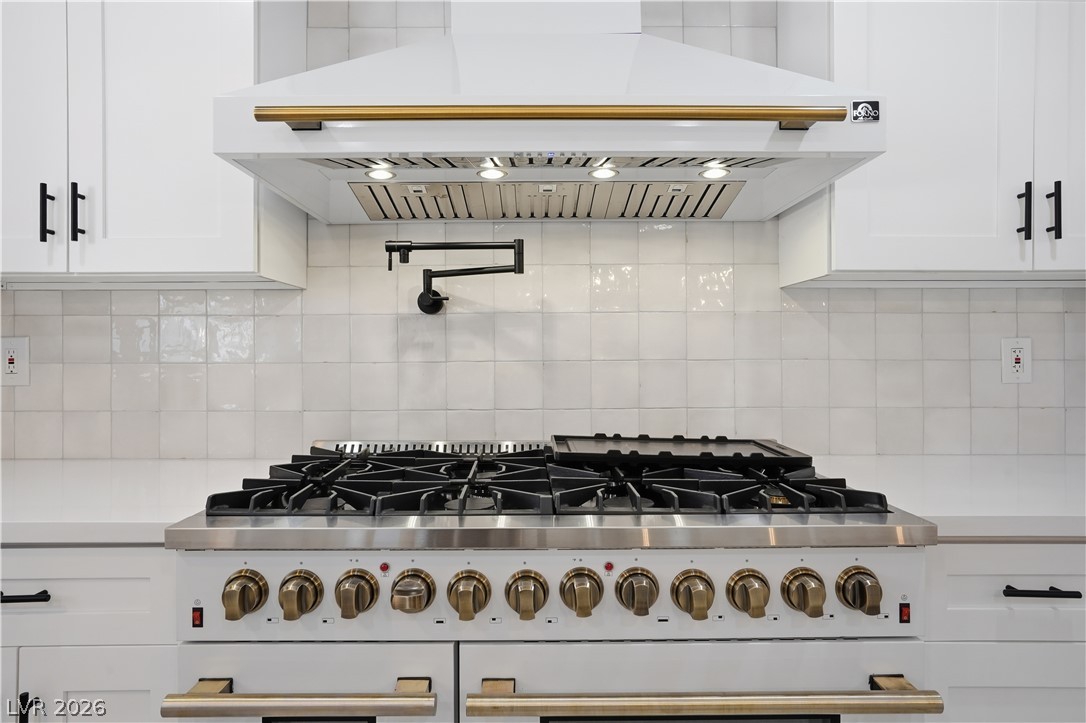
An elegant gas range and professional hood vent complement clean, modern cabinetry.
Polished tile floors complement the massive stone-topped island in this updated kitchen.
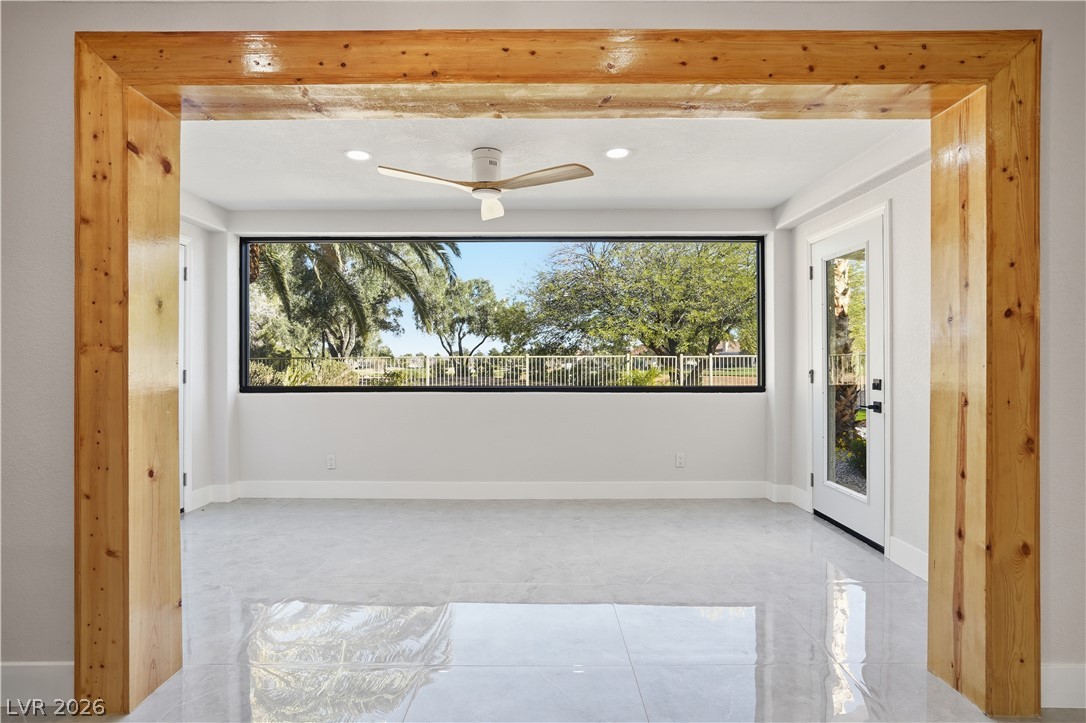
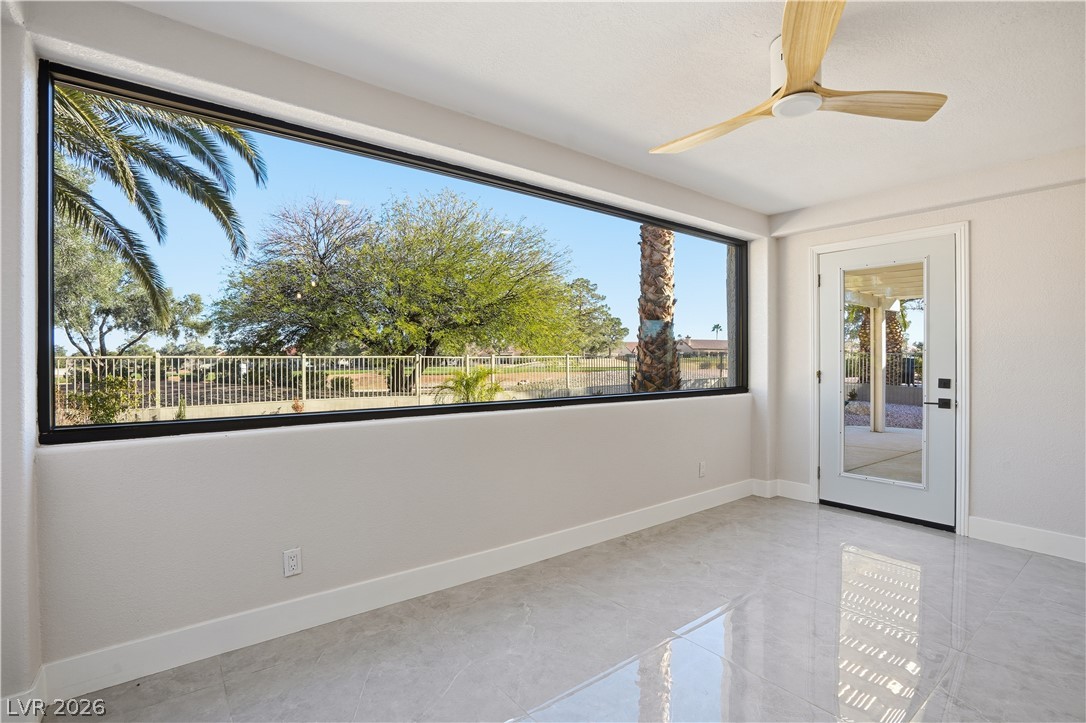
Polished tile flooring and a massive picture window define this sunlit garden-view space.
Polished tile flooring and a massive picture window frame scenic outdoor views.
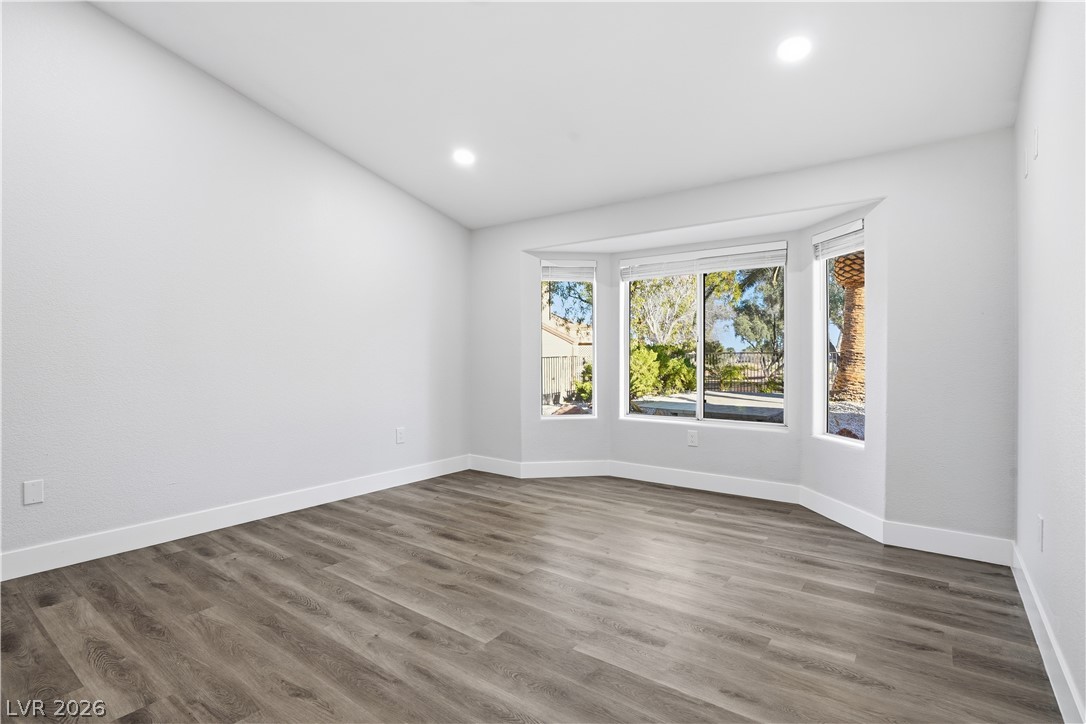
Plank flooring and recessed lighting complement a multi-pane bay window in this versatile space.
Crisp finishes and custom tilework define this beautifully updated bathroom space.
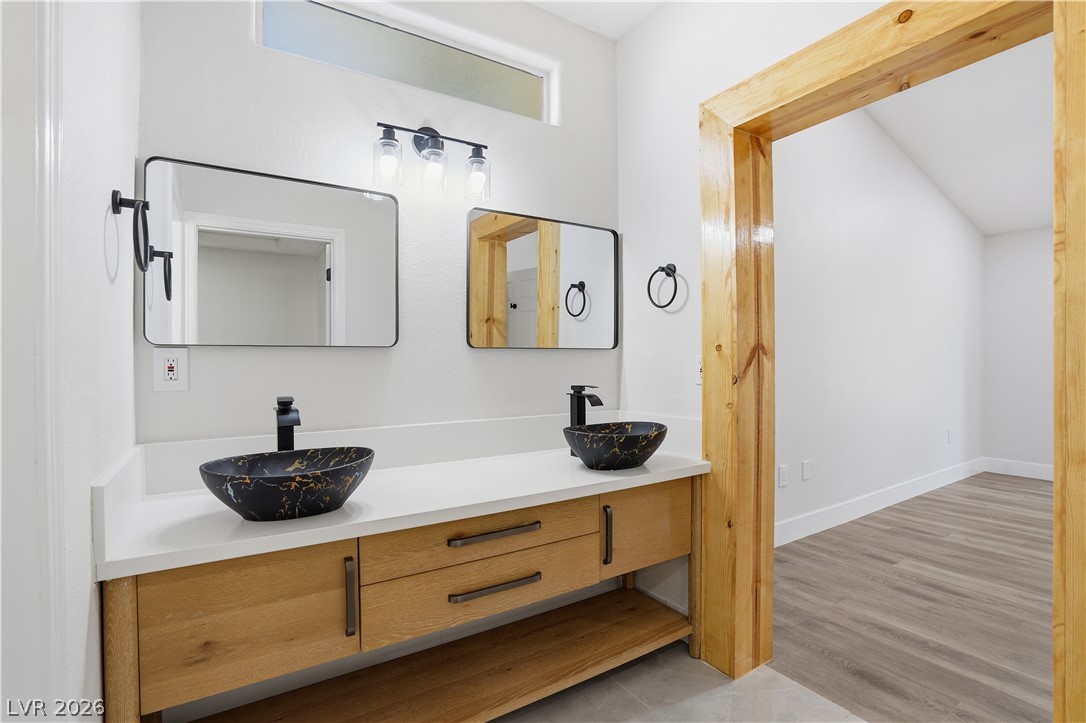
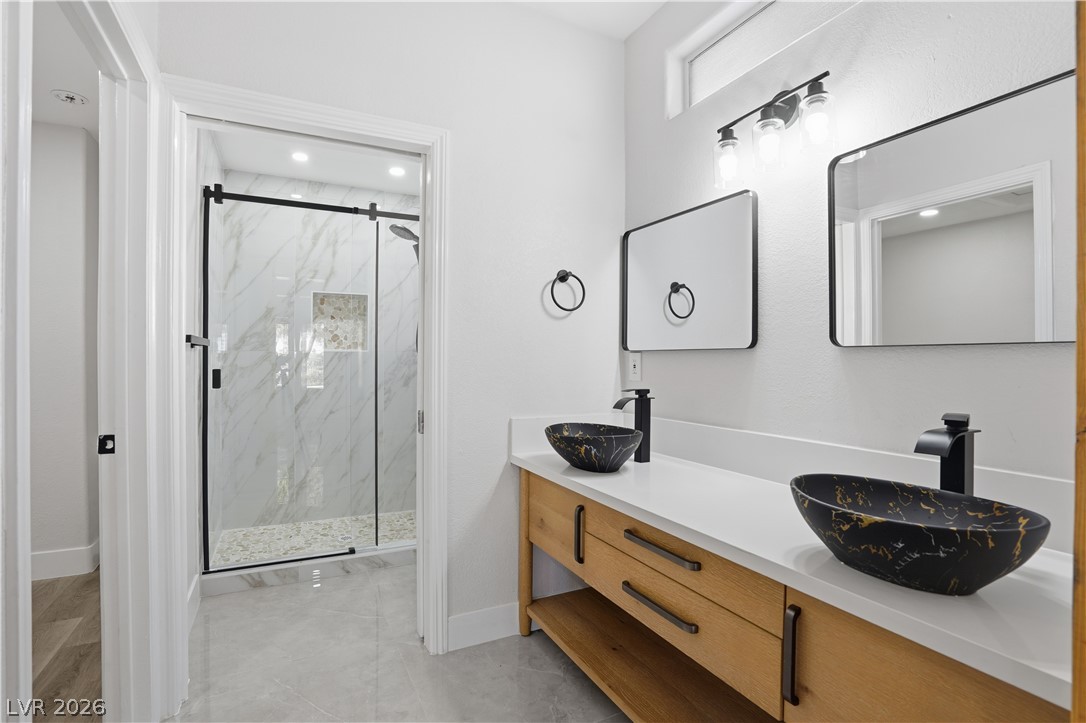
Clean lines and a warm wooden entry frame this modern double vanity setup.
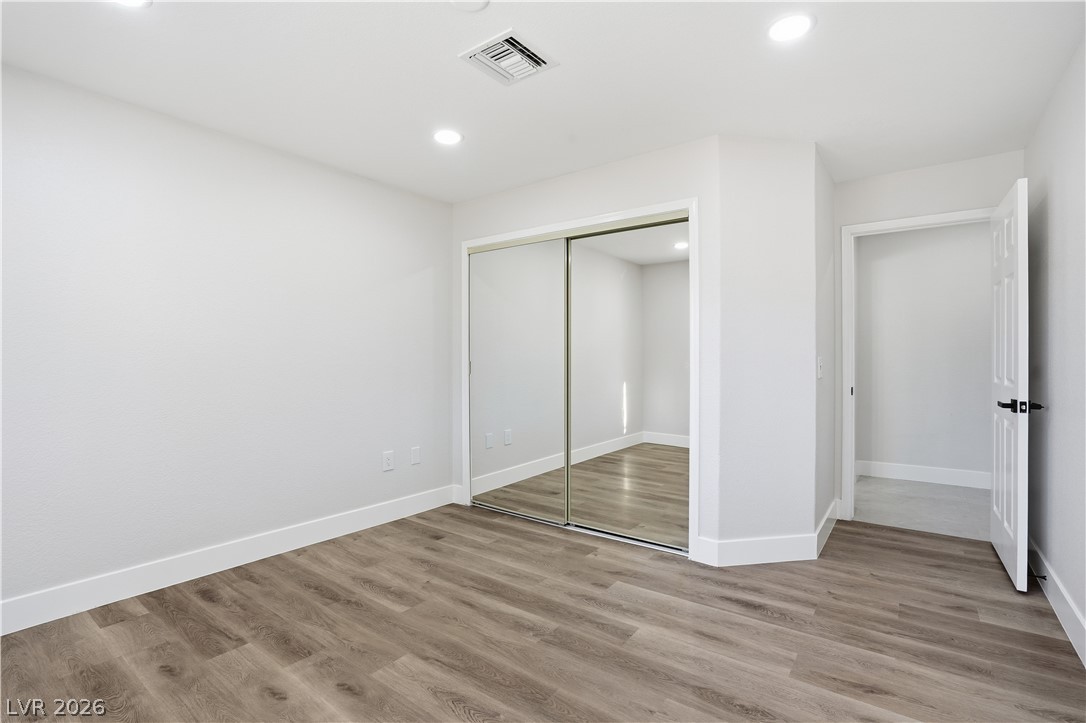
Recessed lighting and modern wood-style flooring elevate this clean, minimalist space.
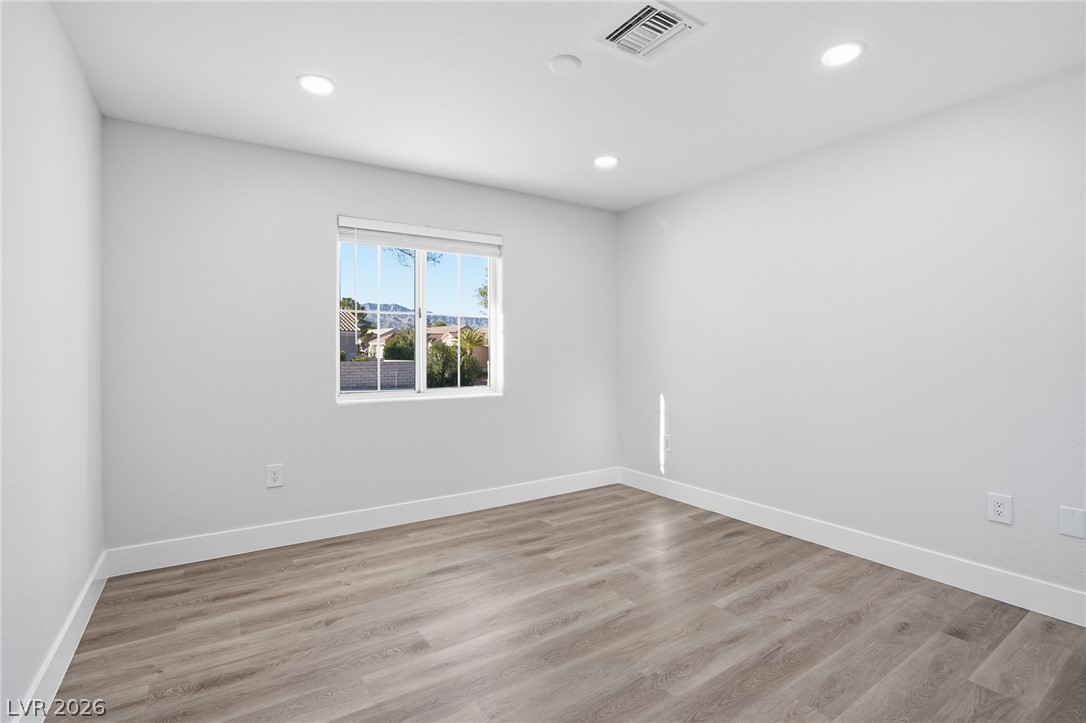
Smooth wood-look flooring and integrated recessed lighting define this versatile, clean-lined bedroom space.
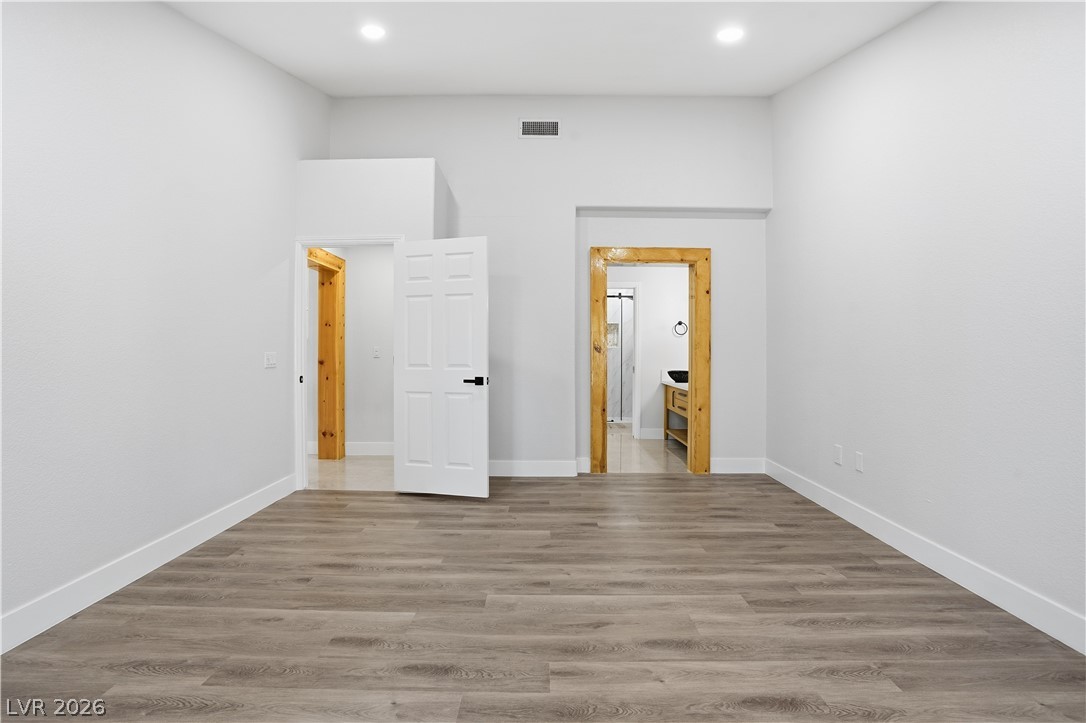
Clean lines and smooth wood floors define this tranquil bedroom suite with an attached bath.
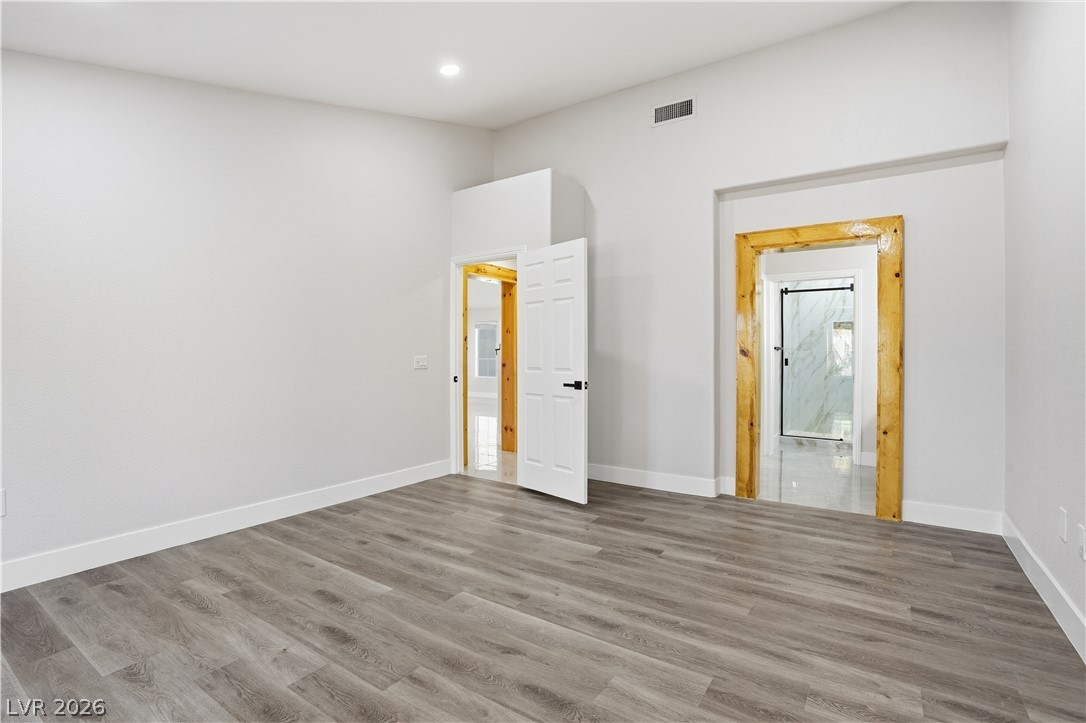
Smooth wood-look flooring and recessed lighting define this versatile room with natural wood doorway trim.
Clean lines and smooth finishes define this versatile storage alcove.
Clean lines and a double vanity define this contemporary master bathroom.
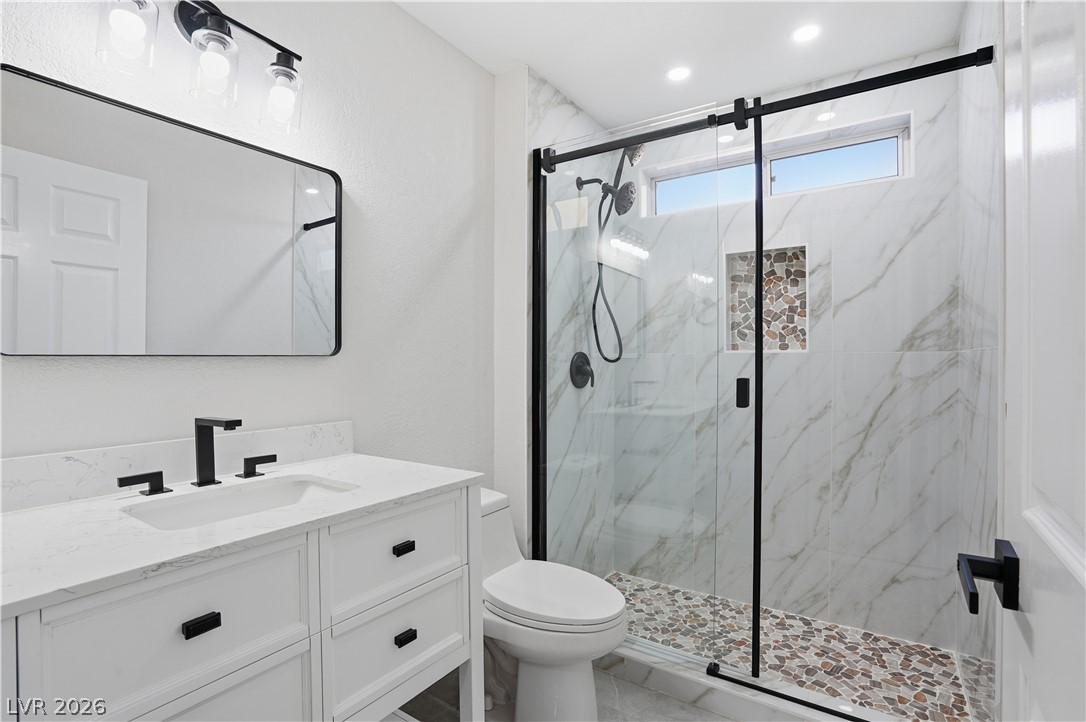
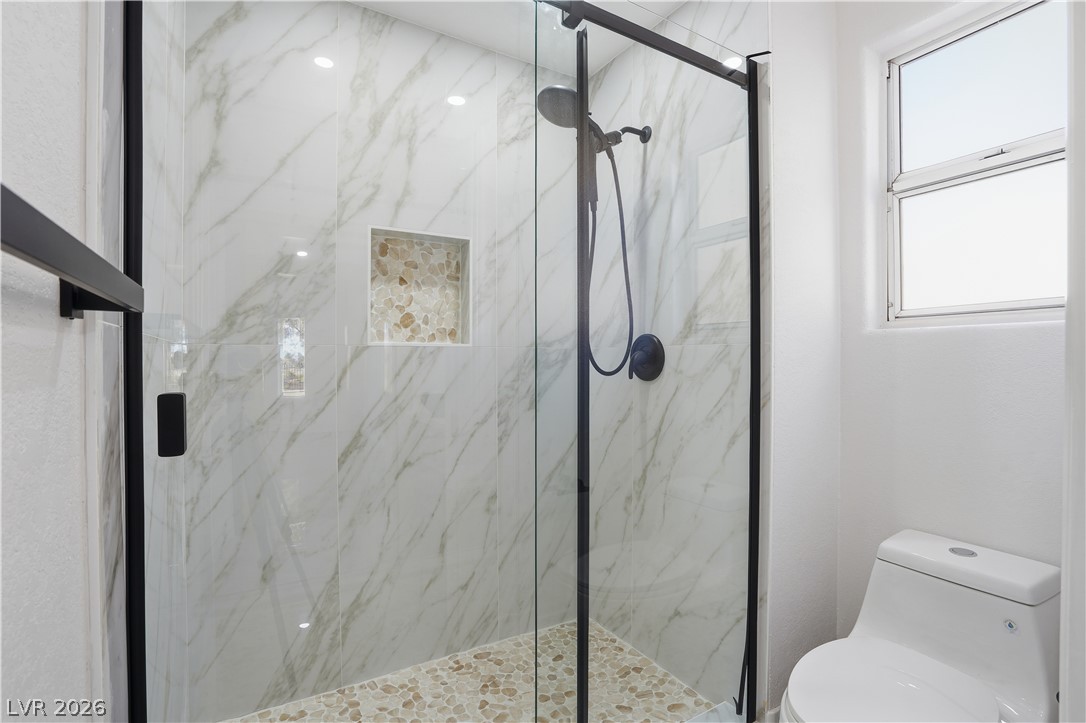
Floor-to-ceiling marble-look tile surrounds a modern glass-enclosed shower featuring contrast hardware.
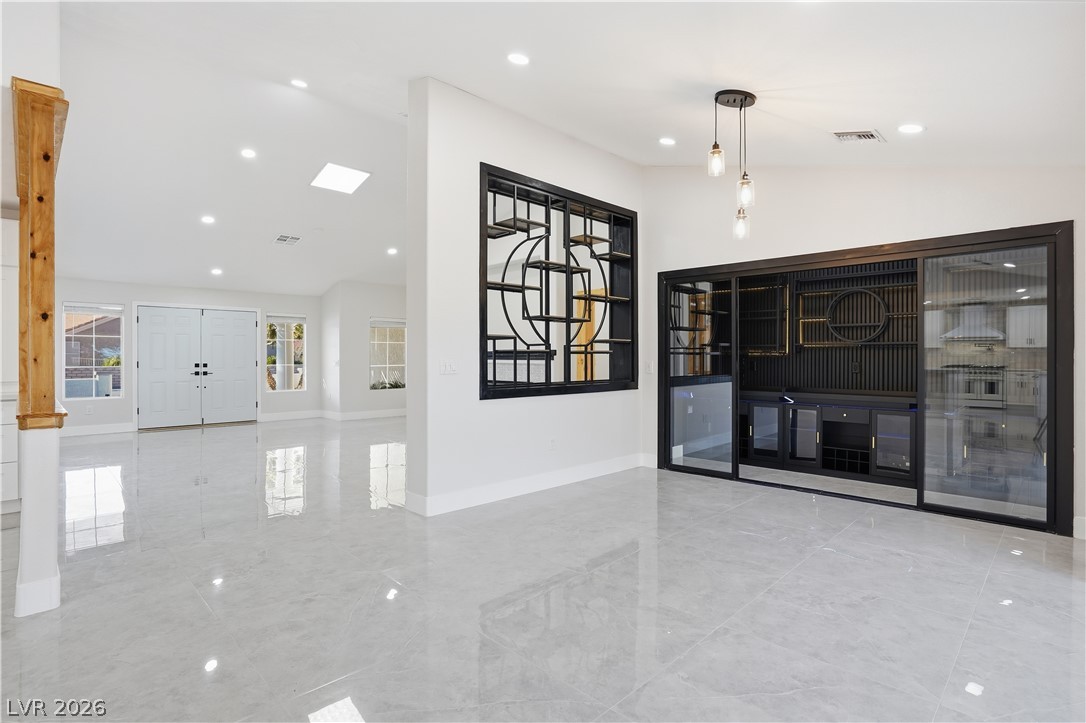
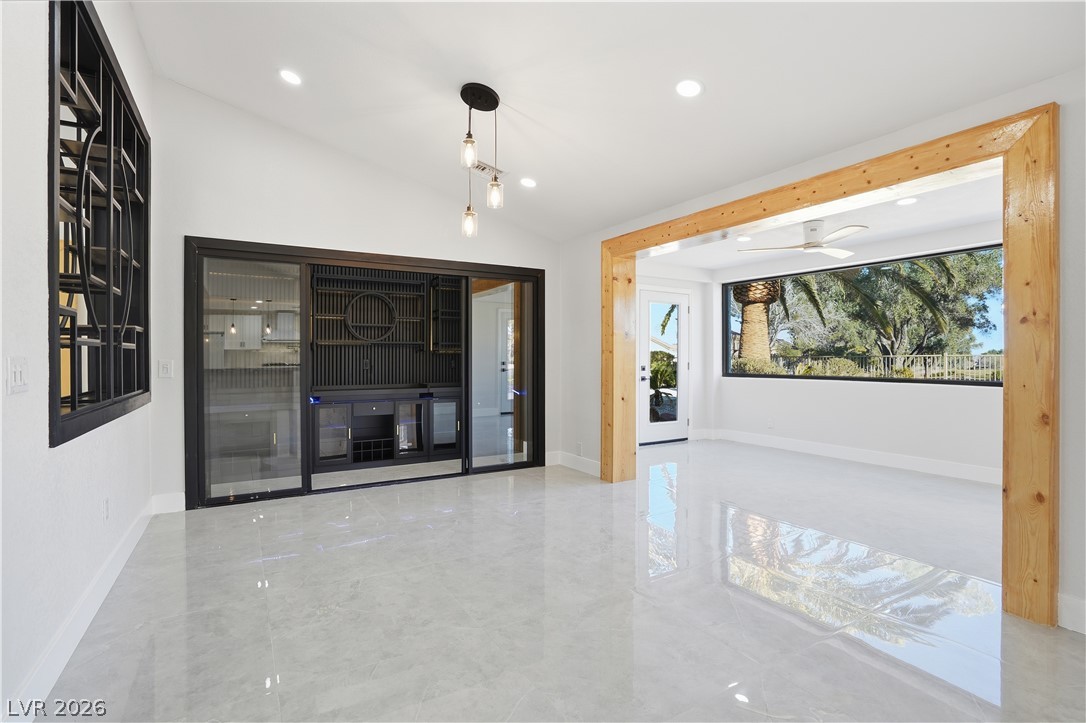
Polished tile flooring and a natural wood archway define this airy modern living???????????????????????????????? space.
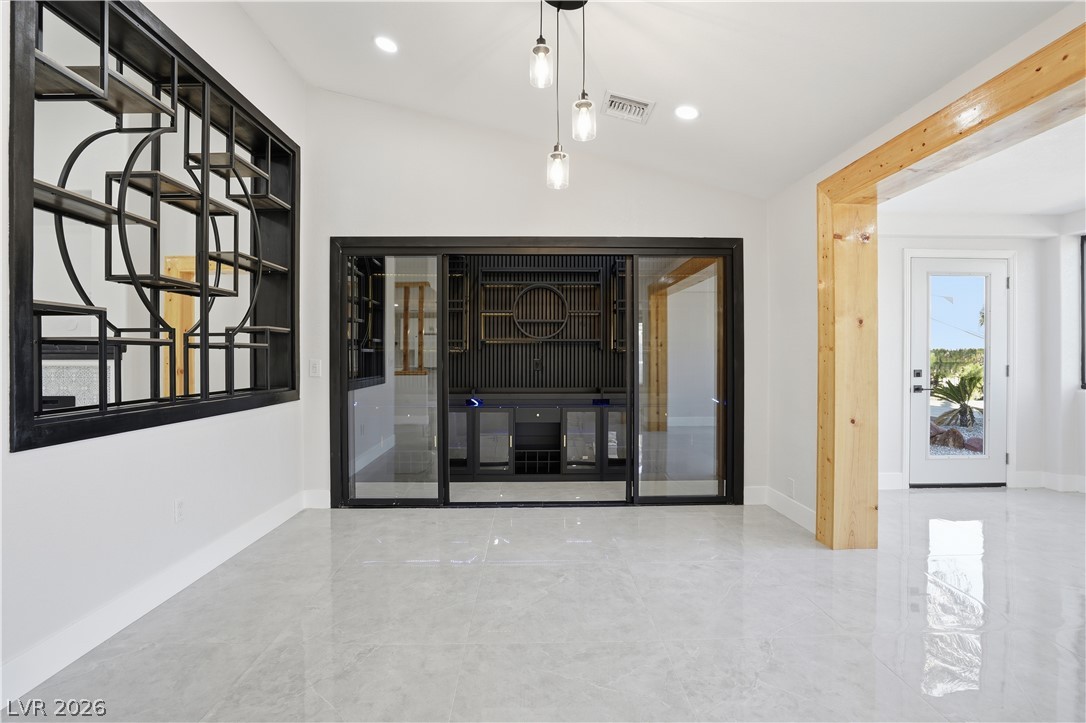
Polished tile flooring and a rustic timber archway anchor this modern, light-filled interior space.
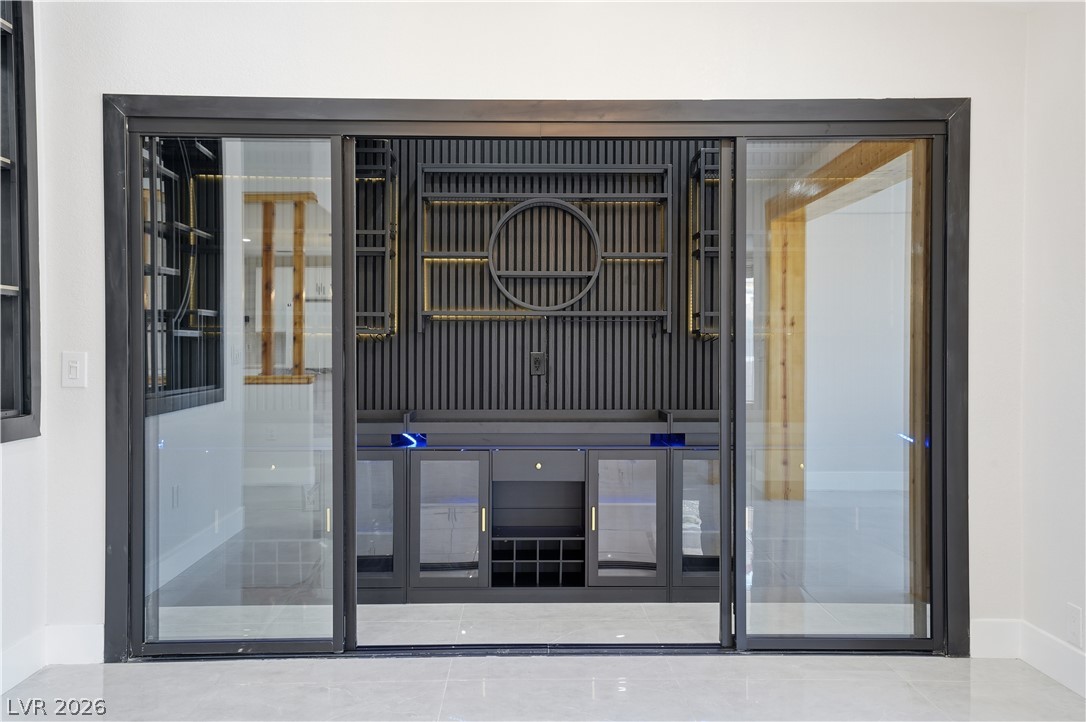
Glass doors reveal a custom home bar featuring integrated shelving and slate-colored tile flooring.
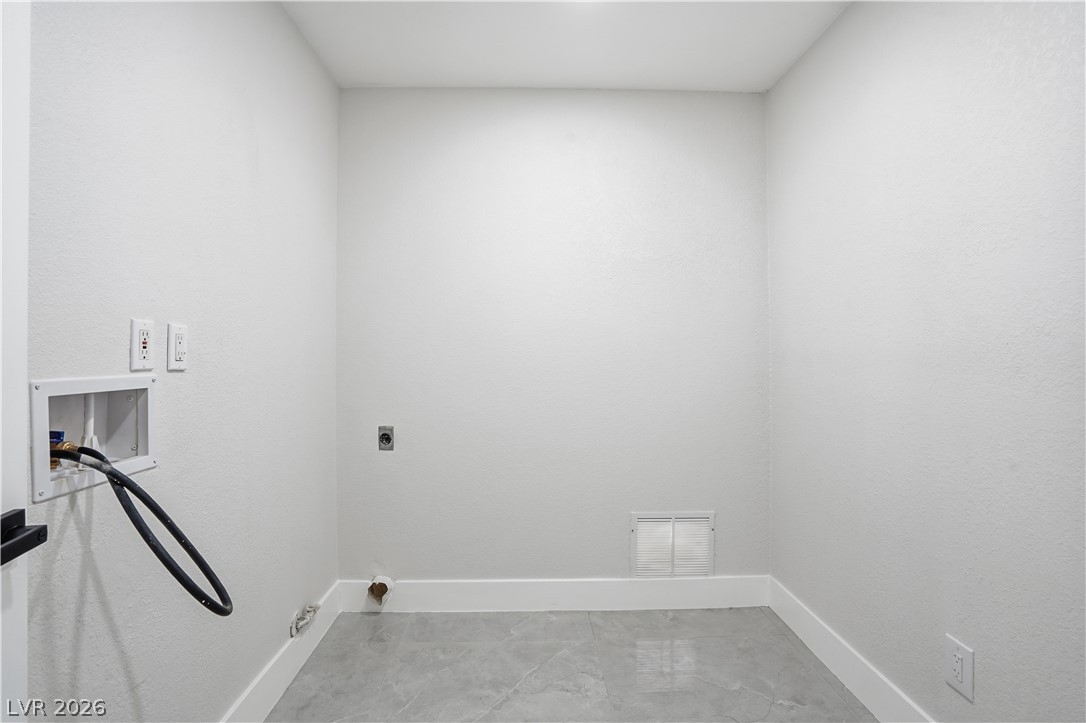
Functional utility space features clean drywall finishes and durable tile flooring.
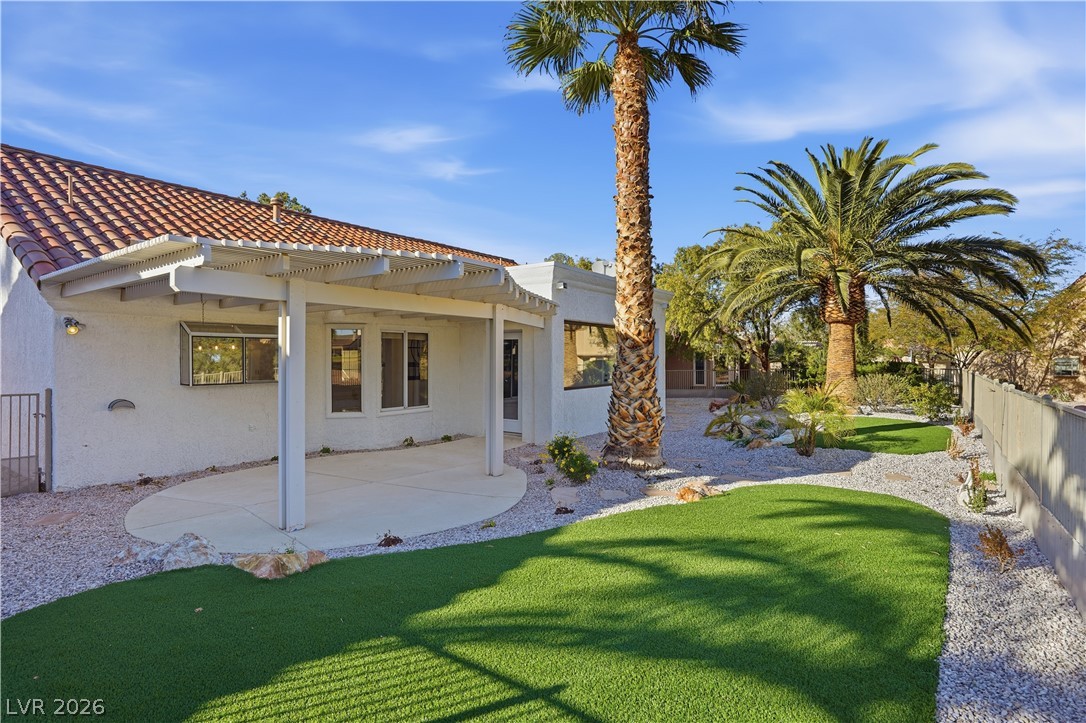
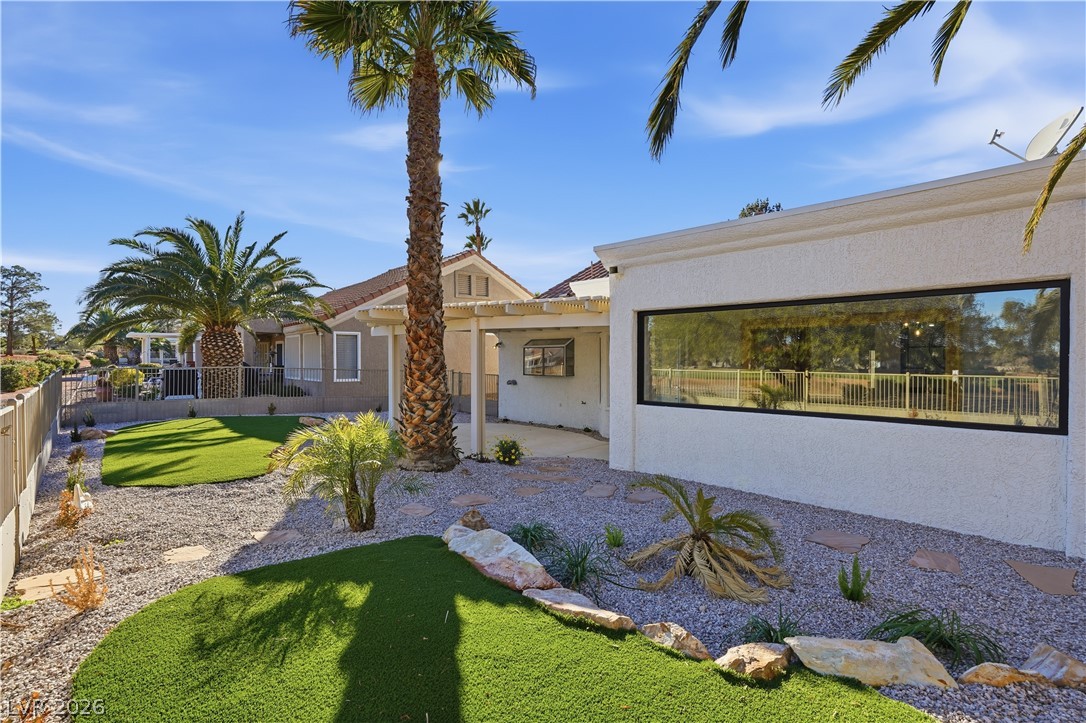
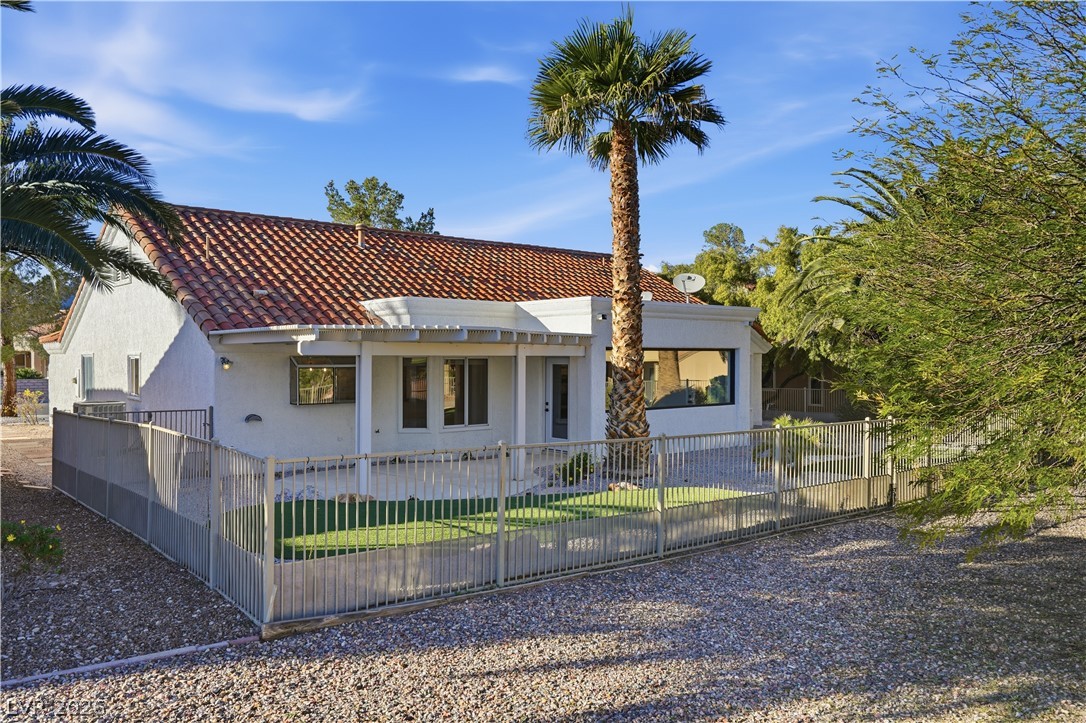
Spanish tile roofing and a covered patio highlight the architecture of this low-maintenance backyard.
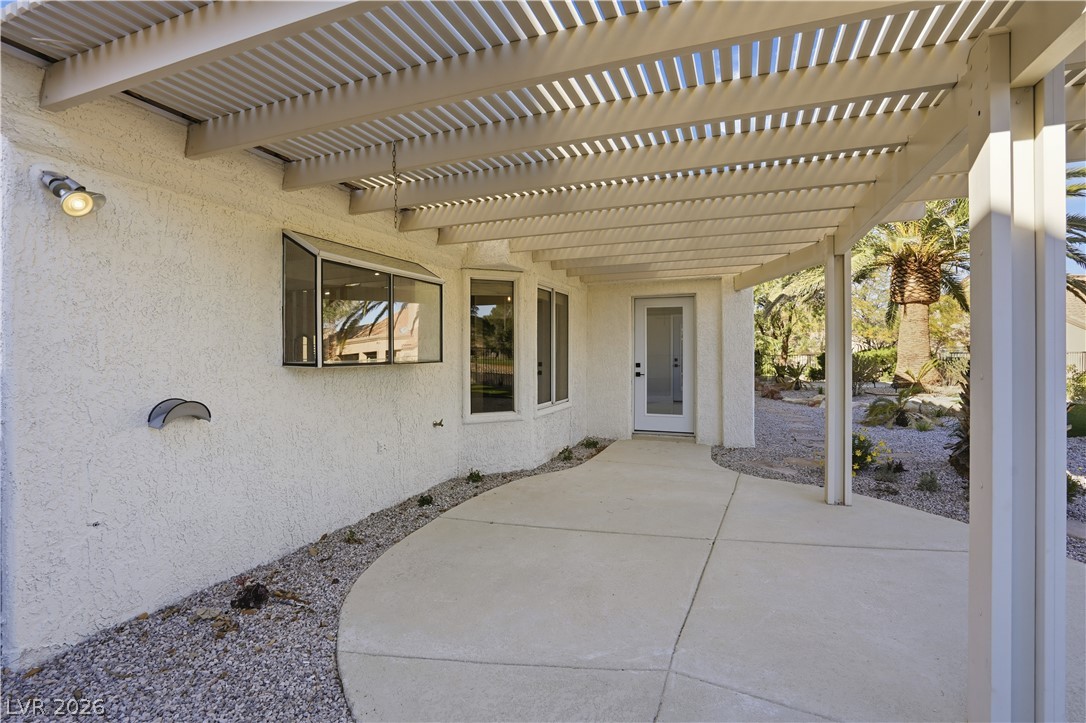
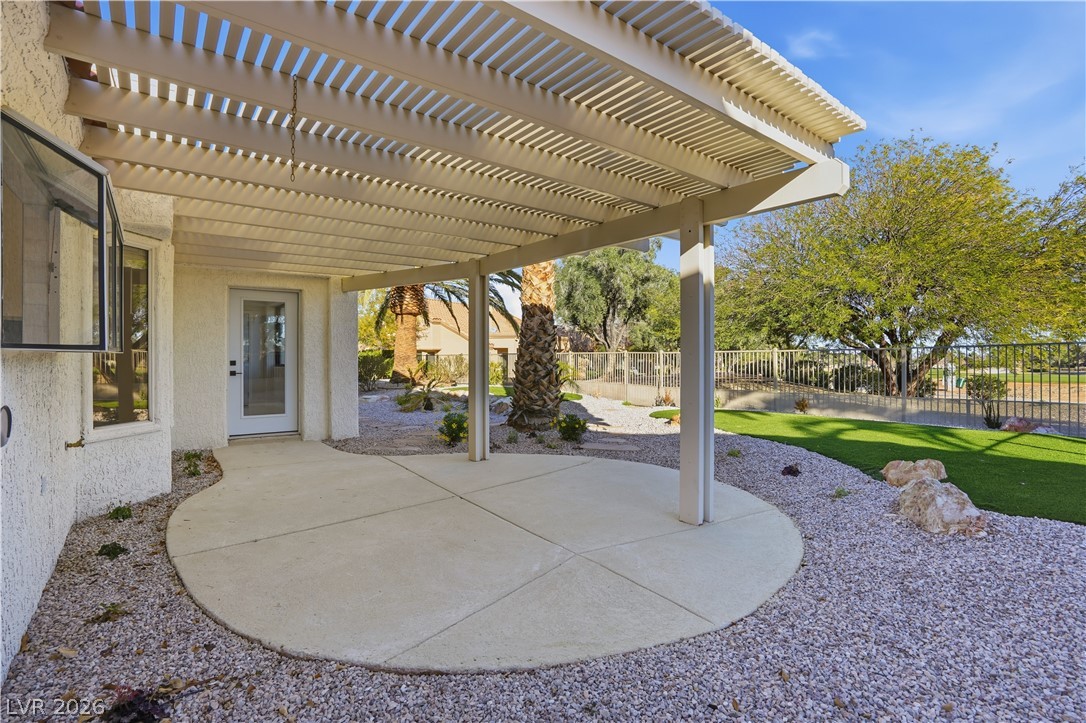
Shaded backyard patio features concrete flooring and a classic white stucco exterior.
A spacious concrete patio rests beneath a structured pergola structure overlooking the fenced backyard.
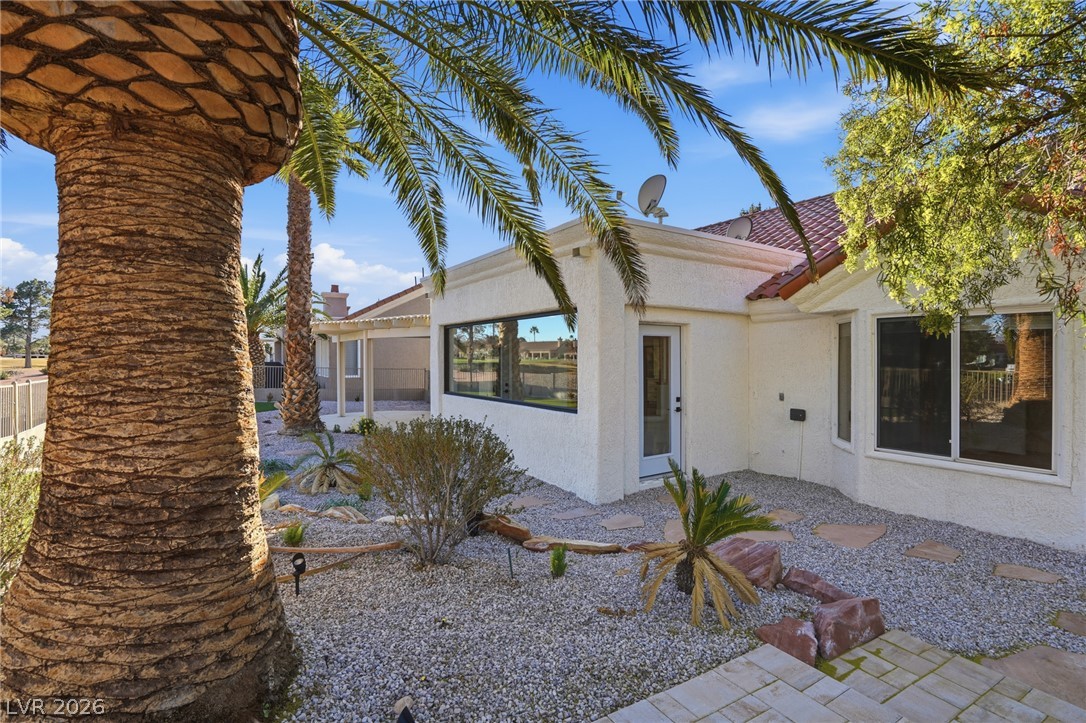
Stucco exterior walls and a tiled roof complement the desert landscaping and palm trees.
Palm trees and manicured ground cover frame the sleek, modern architecture of this backyard oasis.
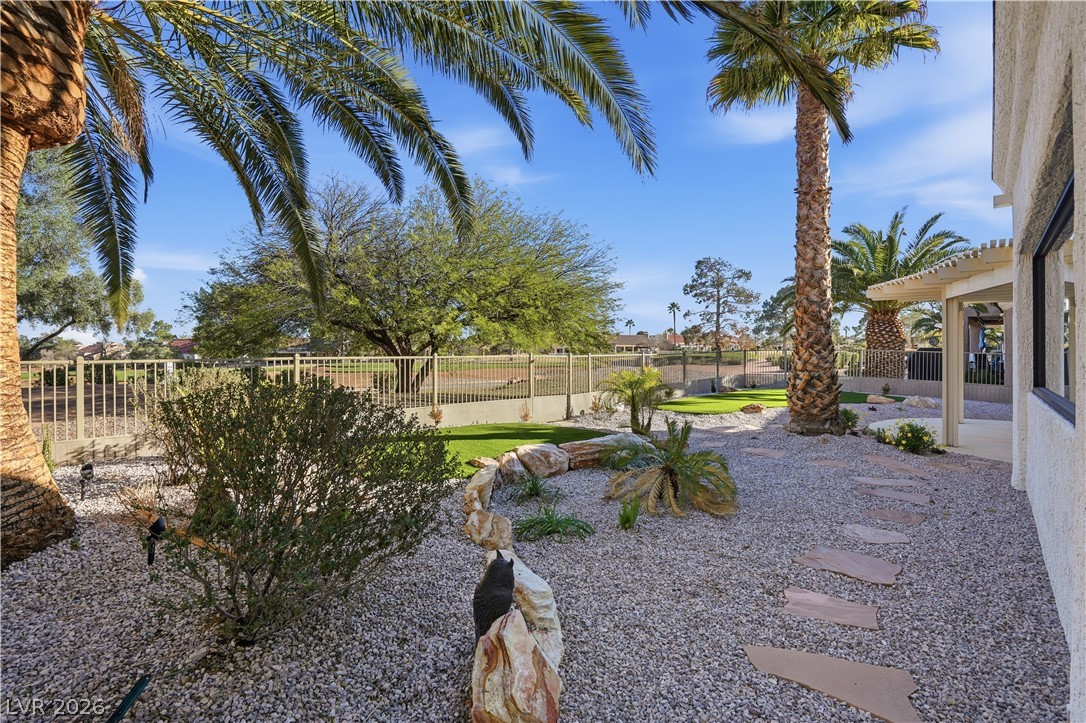
Lush palm trees and desert landscaping frame views of the adjacent golf course.
Mature trees frame beautiful golf course views stretching beyond the back fence line.
Framed mountain views highlight this private, covered patio with paver stone flooring.
Spanish tile roofing and textured stucco walls define the rear exterior of this classic home.
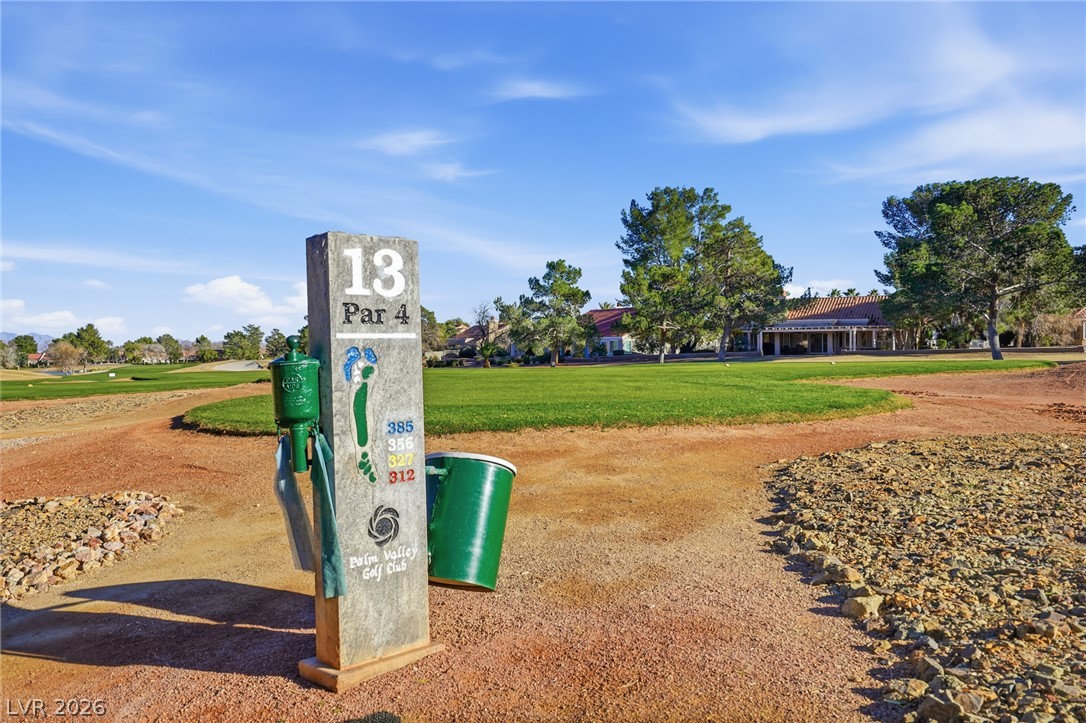
Lush manicured fairways border the property, offering direct access to the golf course.
Lush fairways stretch out beneath a clear blue sky bordering the neighborhood homes.
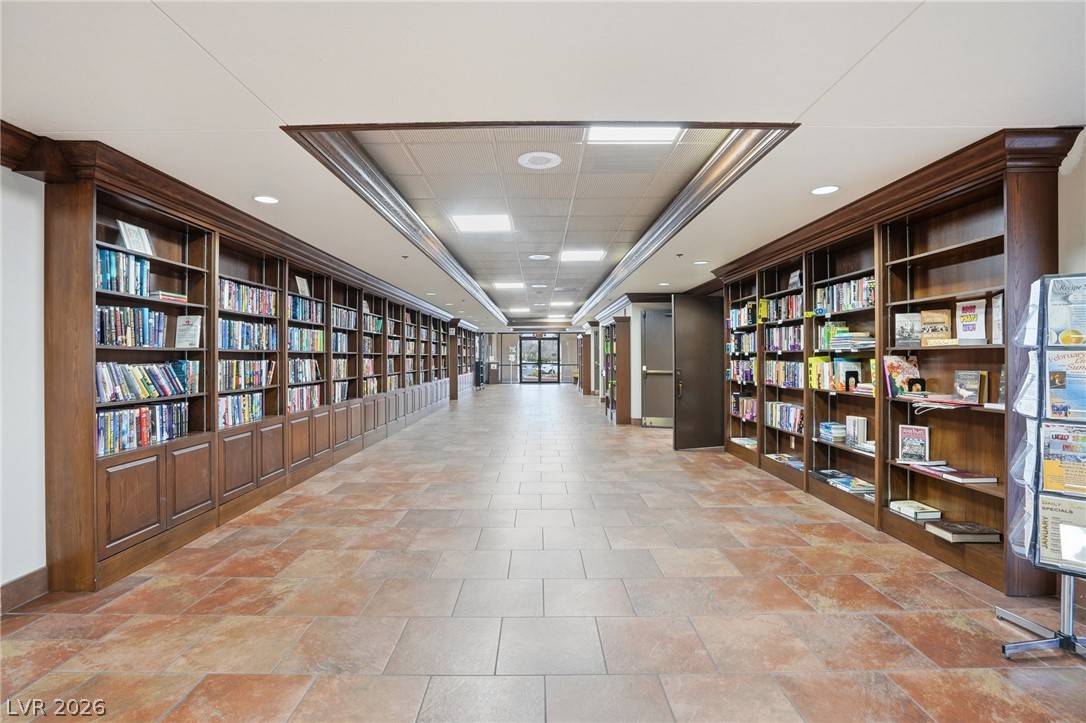
Custom built-in wood bookcases line this tiled corridor featuring detailed crown molding and recessed lighting.
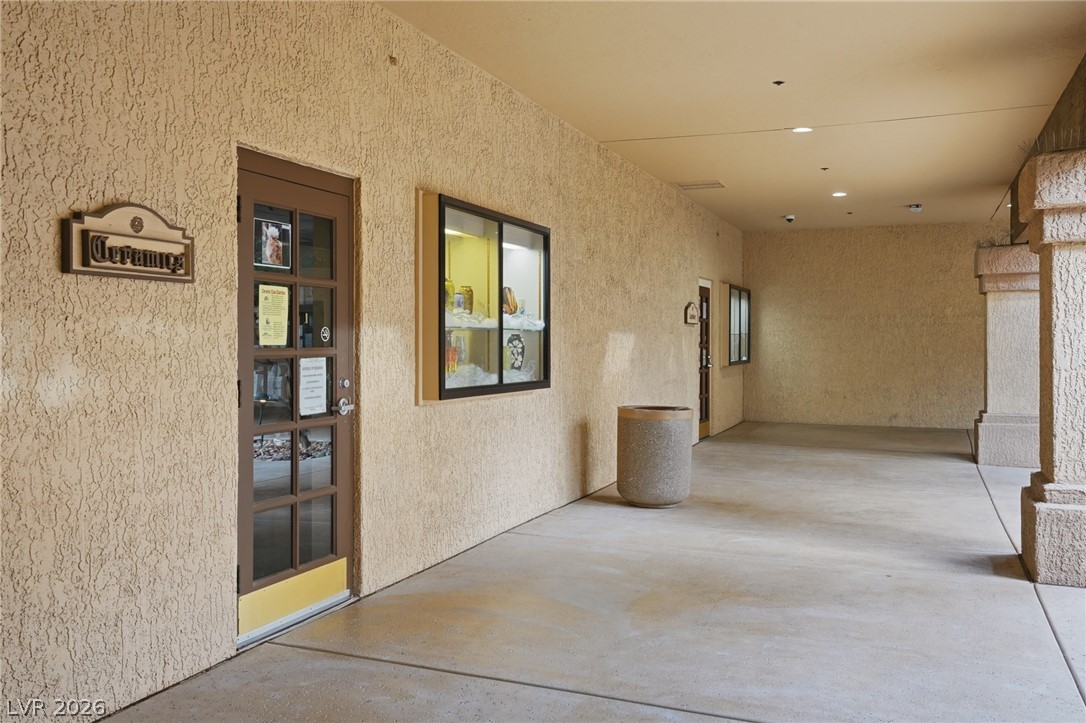
An inviting covered entryway features textured stucco walls and concrete flooring.
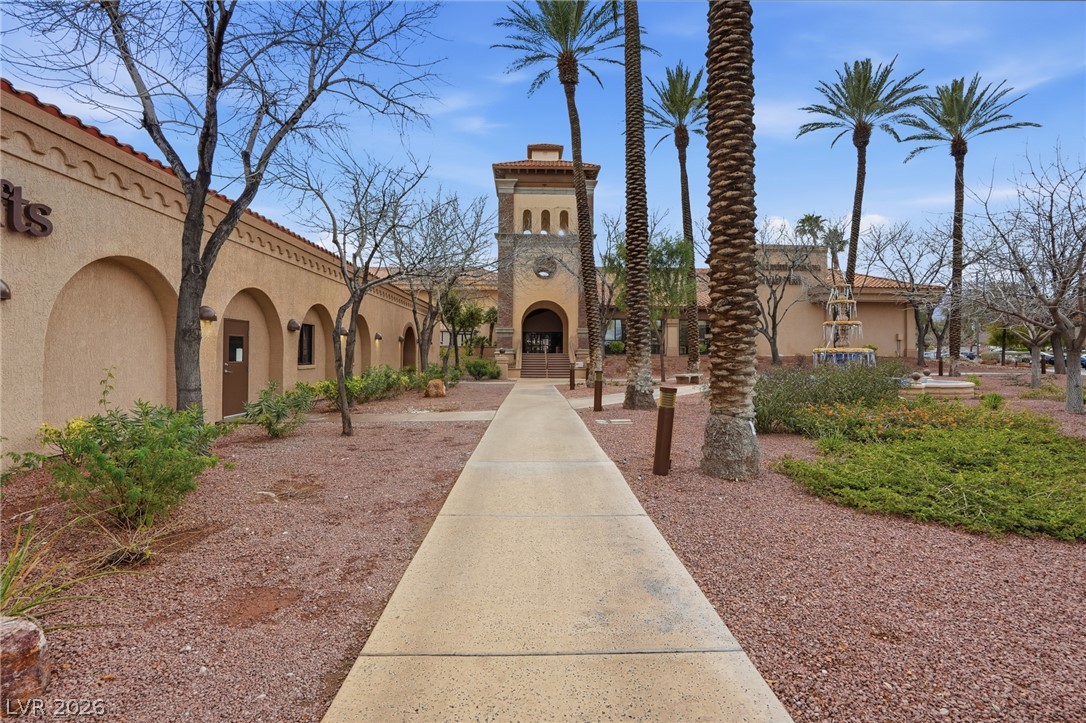
A paved concrete walkway leads through desert landscaping to a striking Southwestern-style clubhouse entrance.
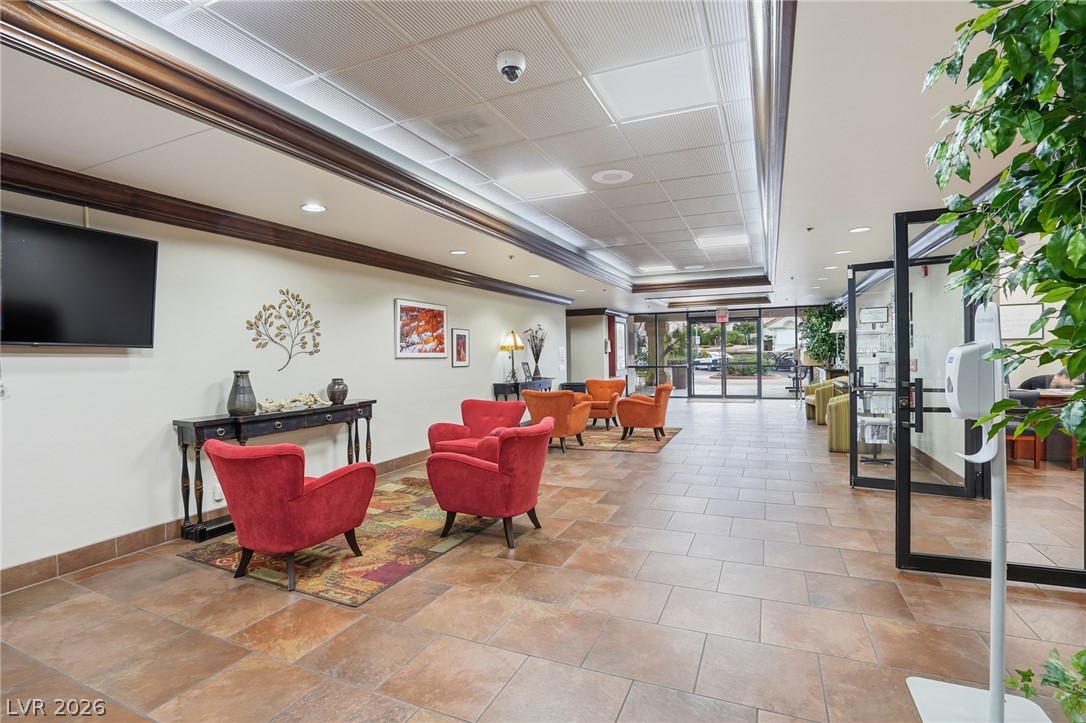
Tiled flooring and structured tray ceilings define this welcoming common reception area.
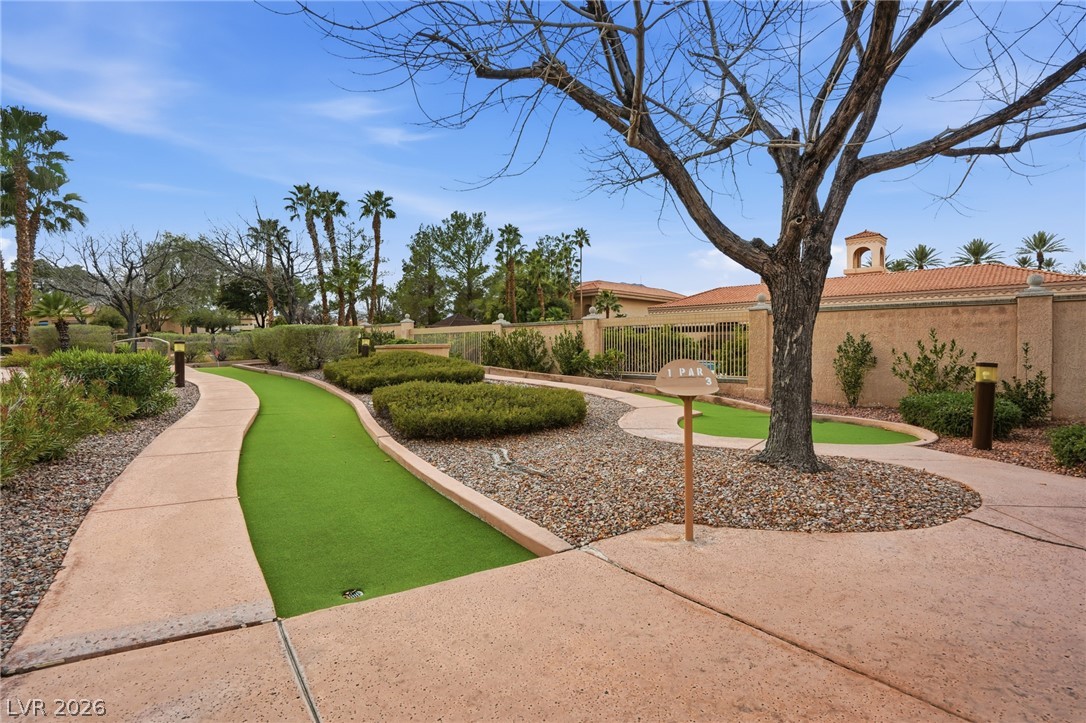
Manicured putting greens wind through desert landscaping under a clear sky.
Recreational amenities are set against a backdrop of mature trees and clear blue skies.
Stucco exterior walls paired with spanish tile roofing highlight the classic architectural character.
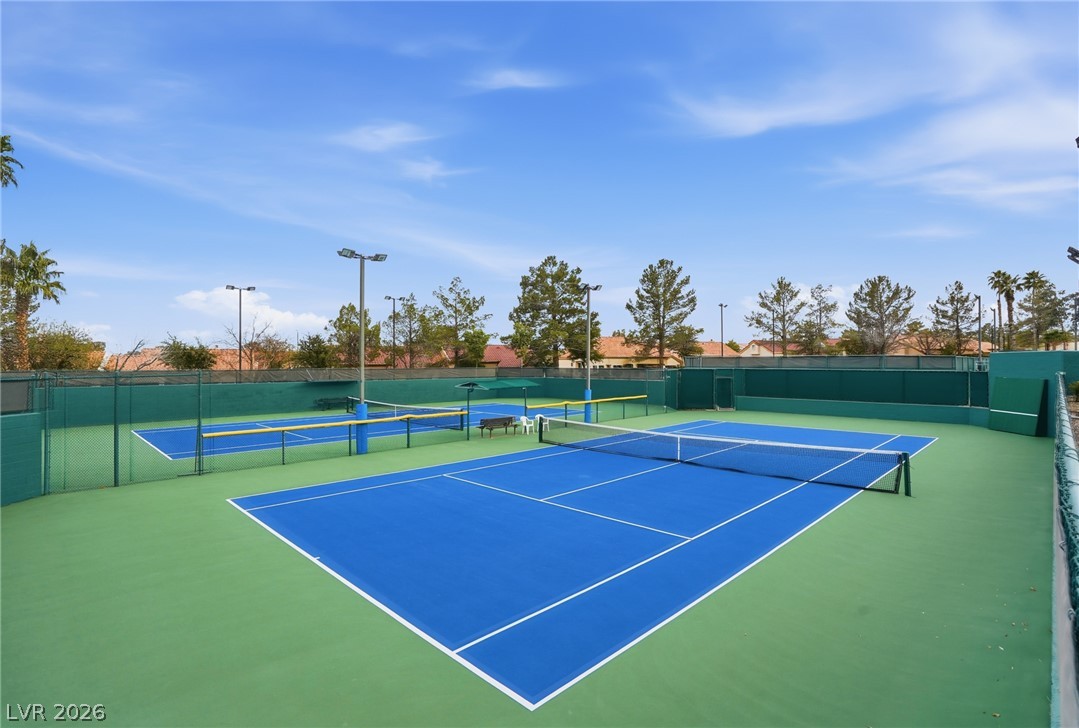
Fenced courts provide the perfect setting for a match under clear skies.
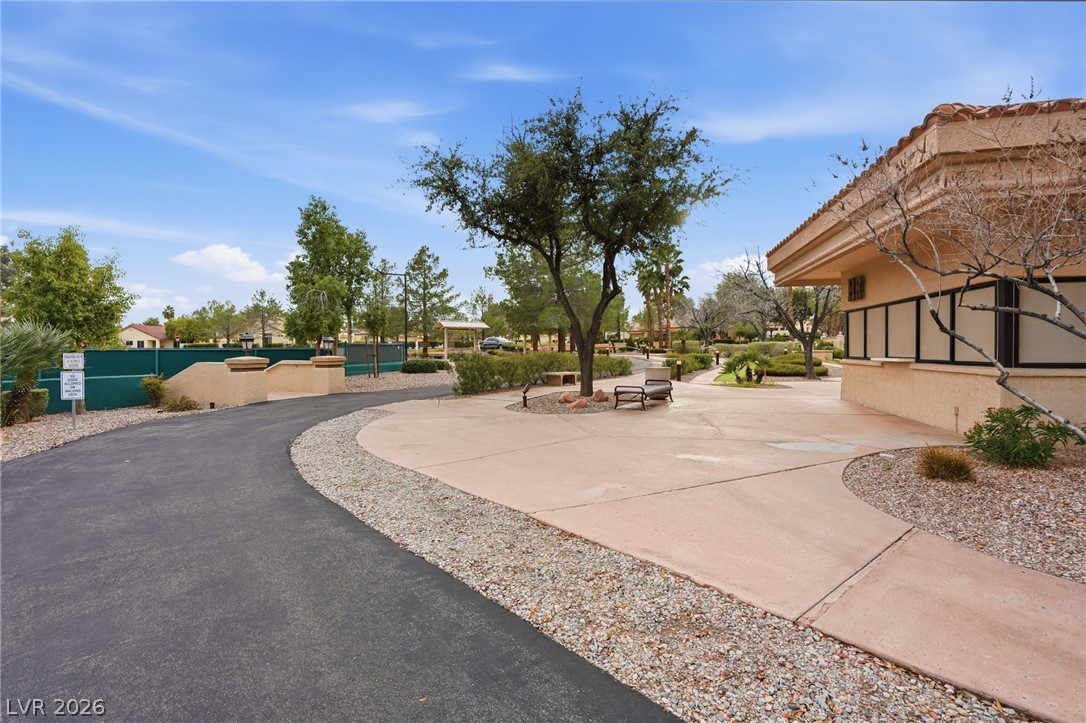
Paved pathways wind through beautifully landscaped community grounds under clear blue skies.
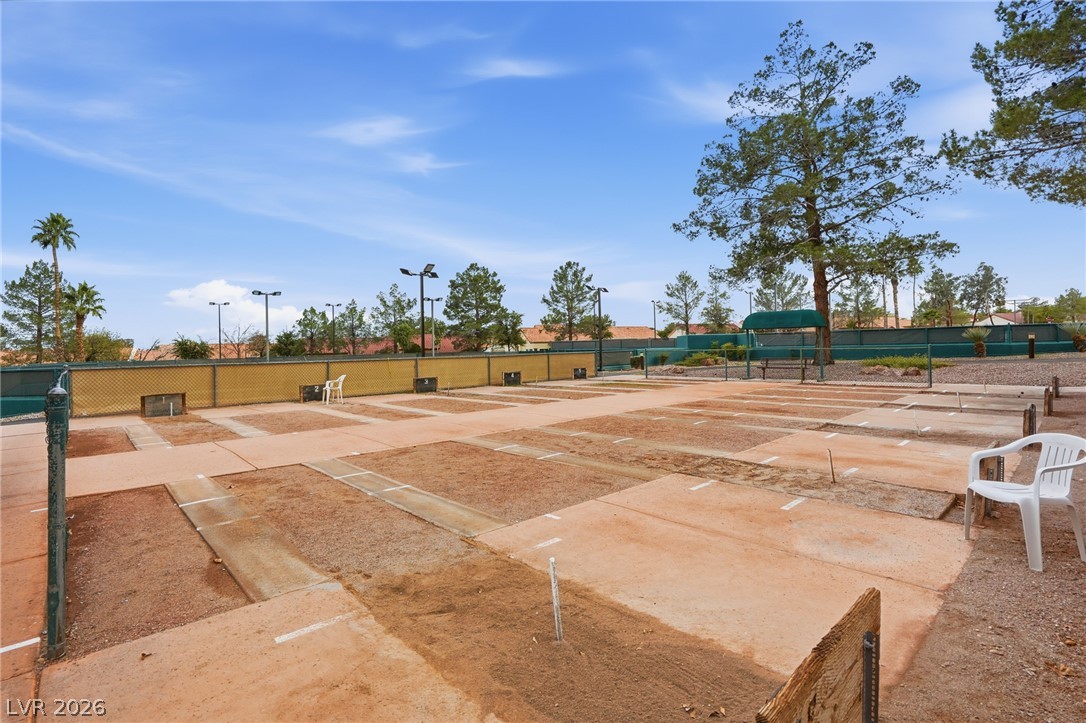
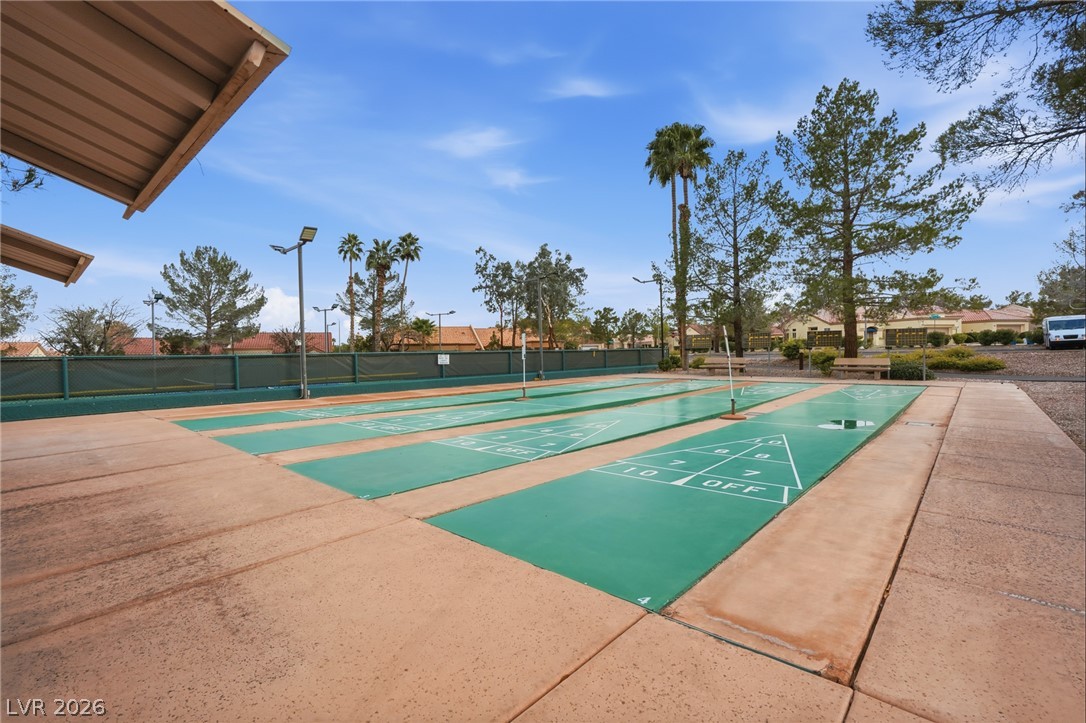
Shuffleboard courts rest under open skies bordered by mature trees and paved paths.
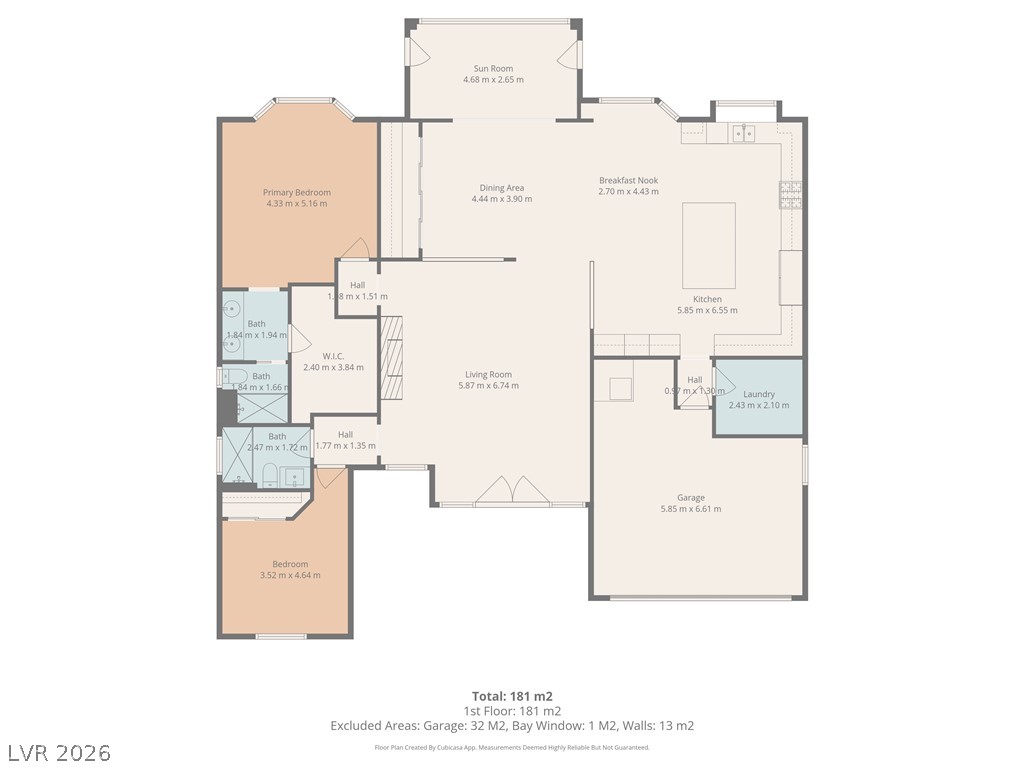
An intuitive first-floor layout features integrated living, dining, and kitchen areas.