
$434,900 $2,607 est/mo Sourced by Back At You
2922 Saltillo Lane,Las Vegas, NV 89121
Las Vegas, NV 89121
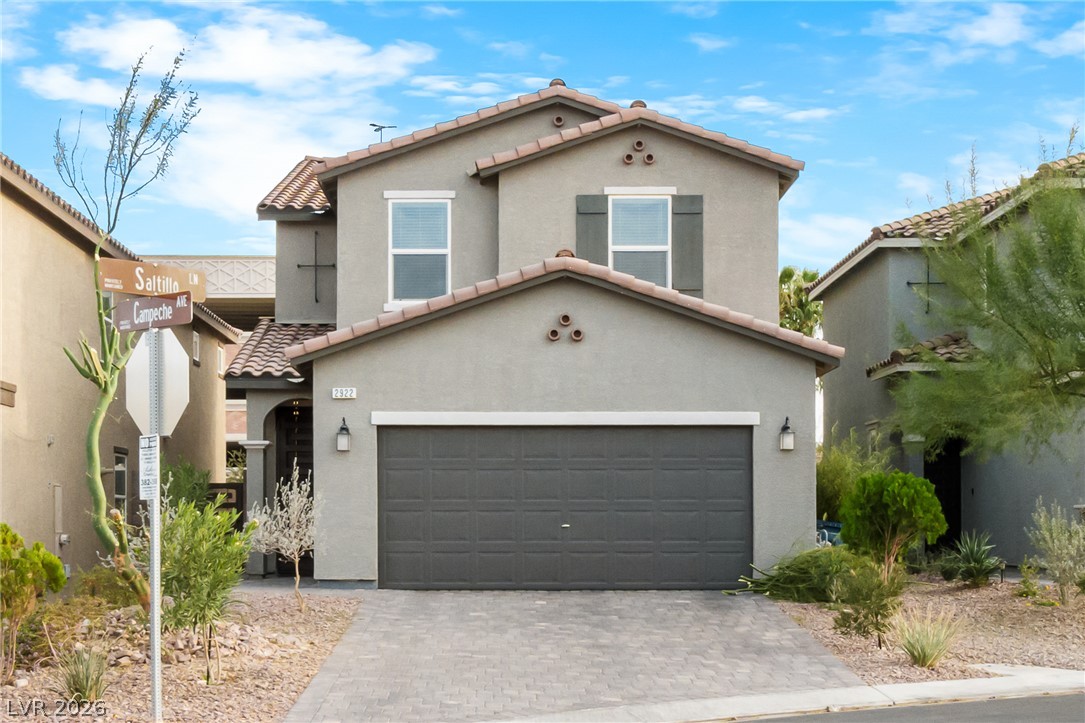
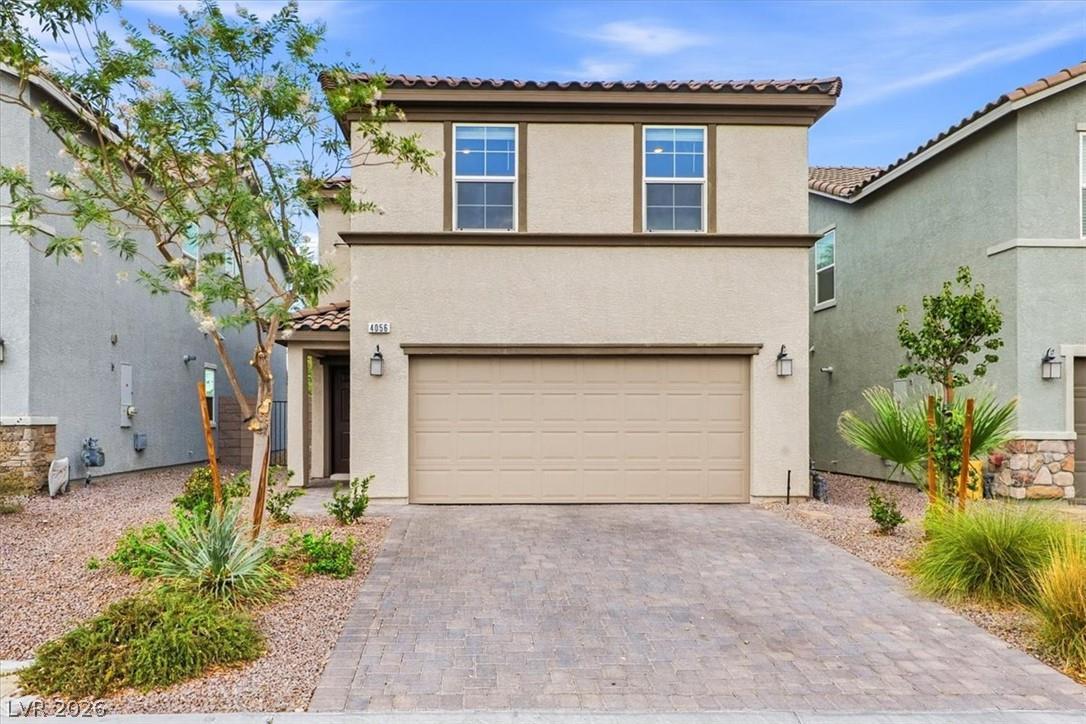
Spanish tile roofing and custom paver driveway enhance this modern multi-level exterior.
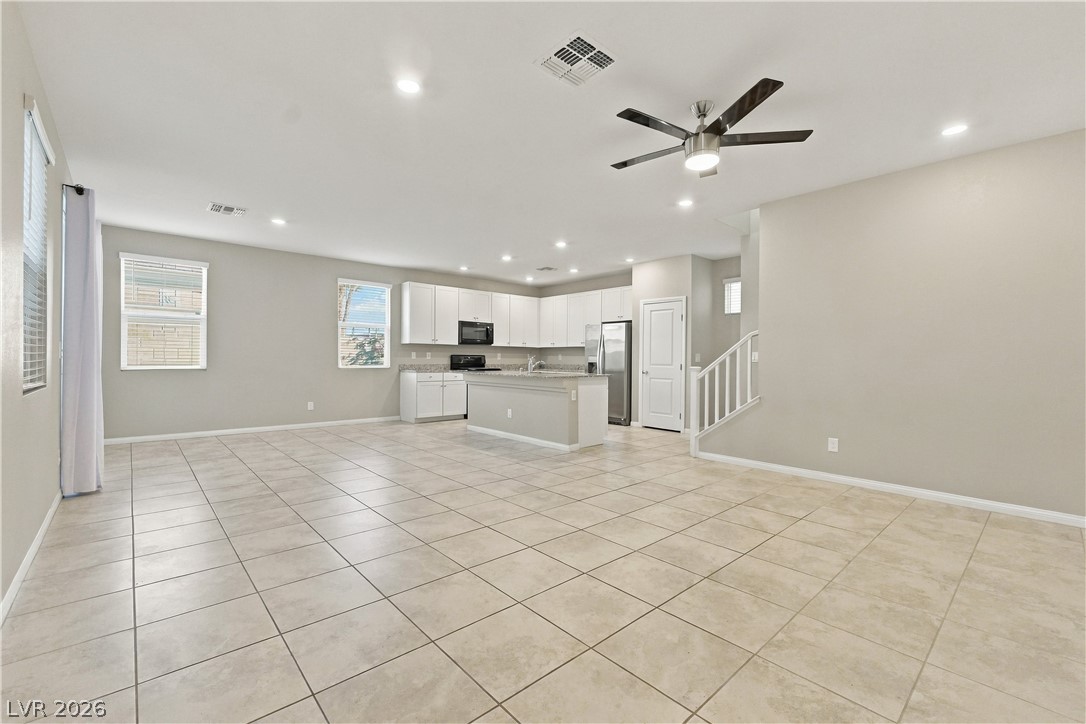
An open-concept living area flows seamlessly into the kitchen with tile flooring throughout.
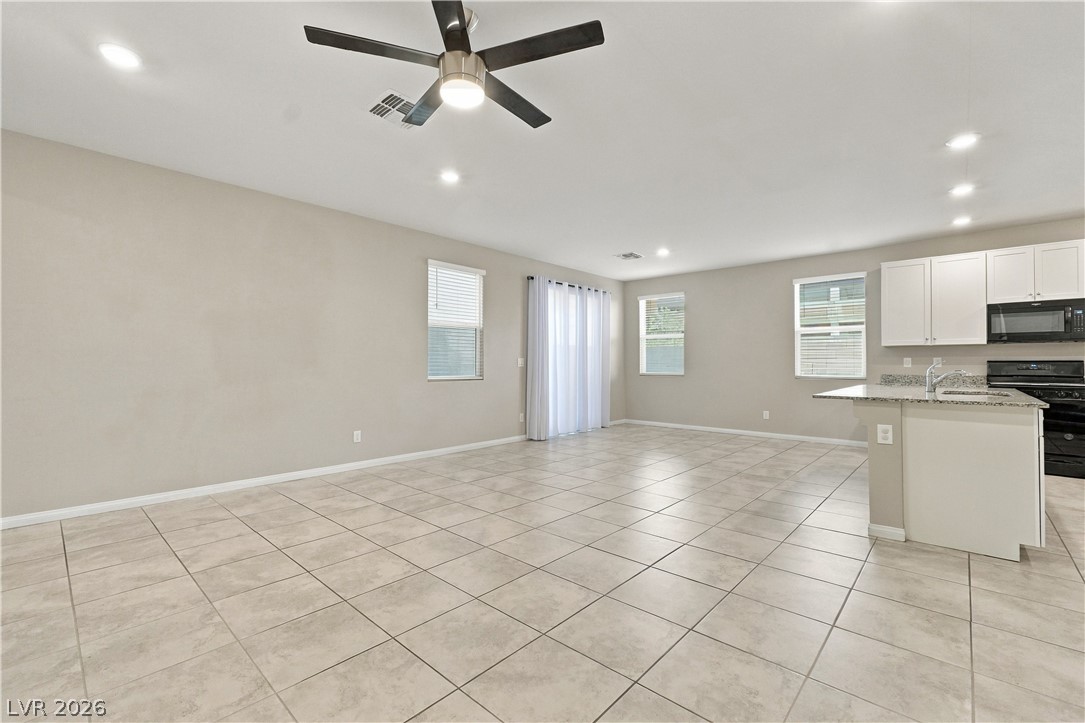
Gleaming tile floors stretch across a versatile open space bordering a modern kitchen.
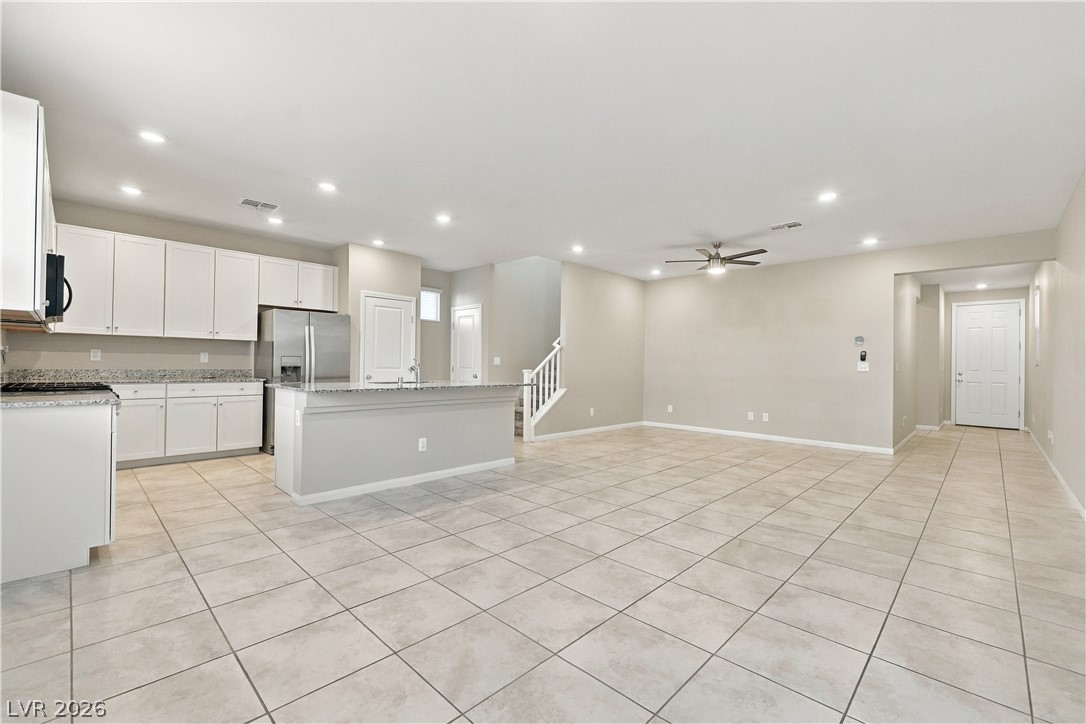
An open floor plan flows seamlessly from the tiled living space into the modern kitchen.
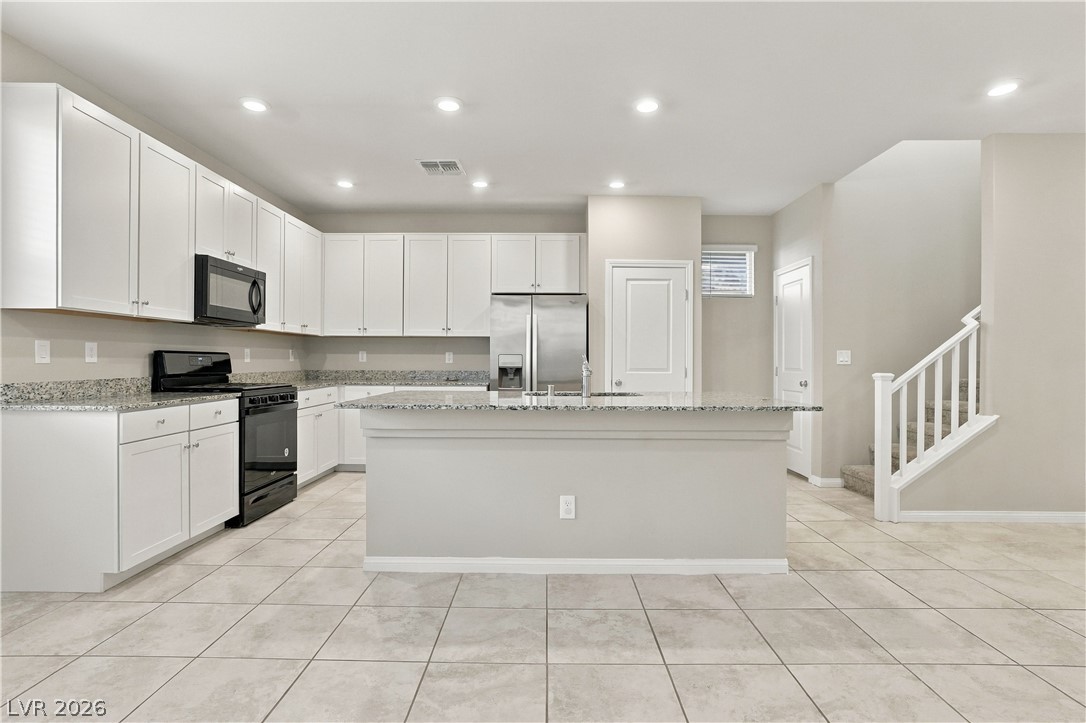
An open kitchen highlights stone countertops, tile flooring, and a central island near the stairs.
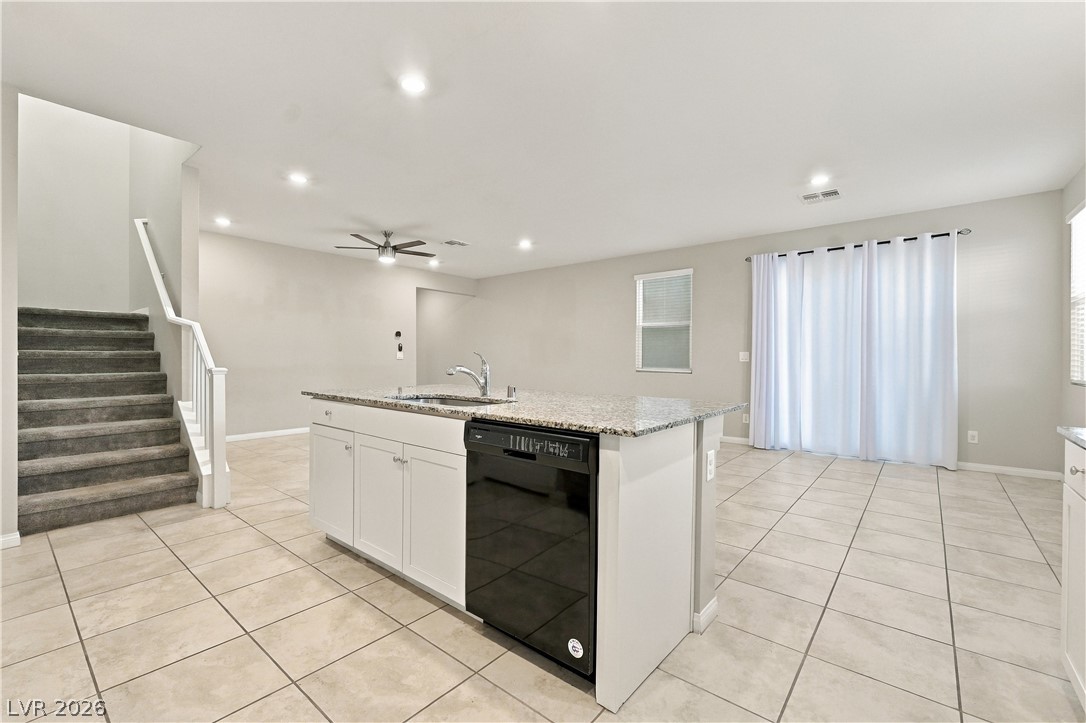
An open floor plan connects the tiled kitchen and living areas near the carpeted staircase.
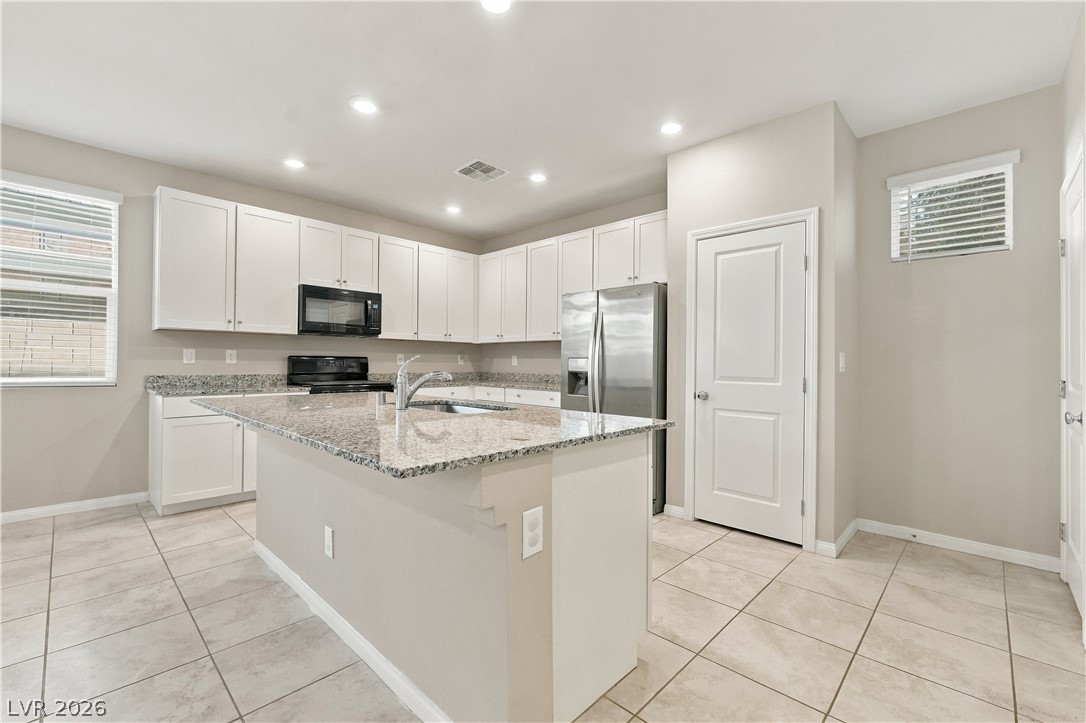
Polished granite countertops and clean white cabinetry anchor this functional cooking space.
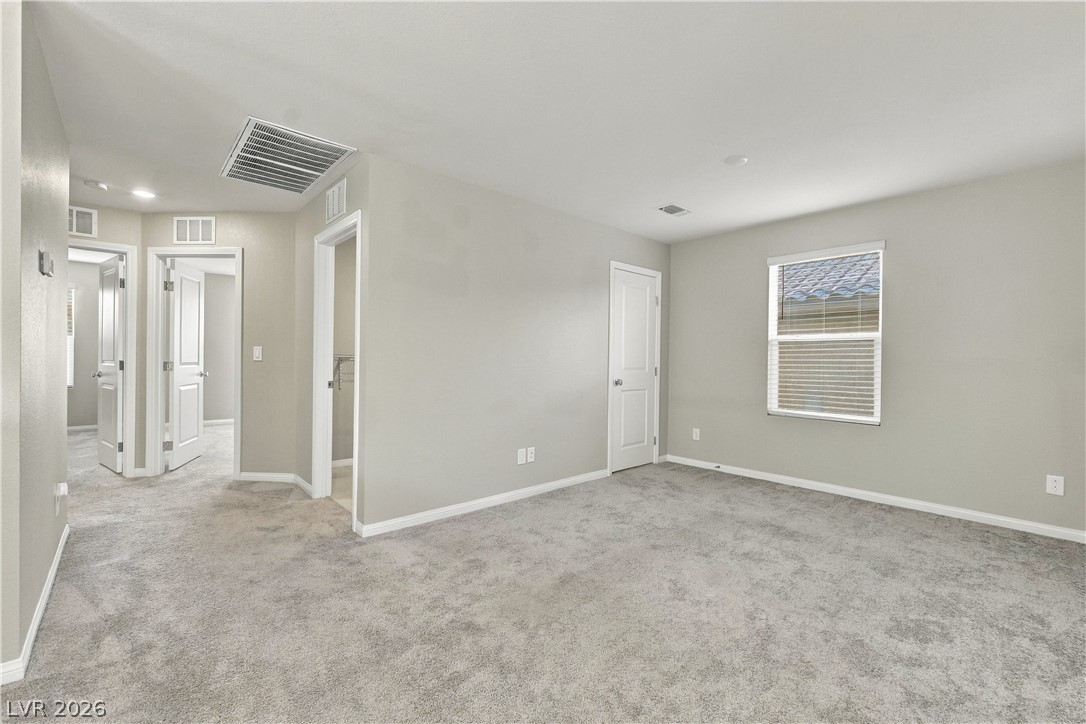
Soft carpeting pairs with neutral walls in this versatile upstairs landing and bonus area.
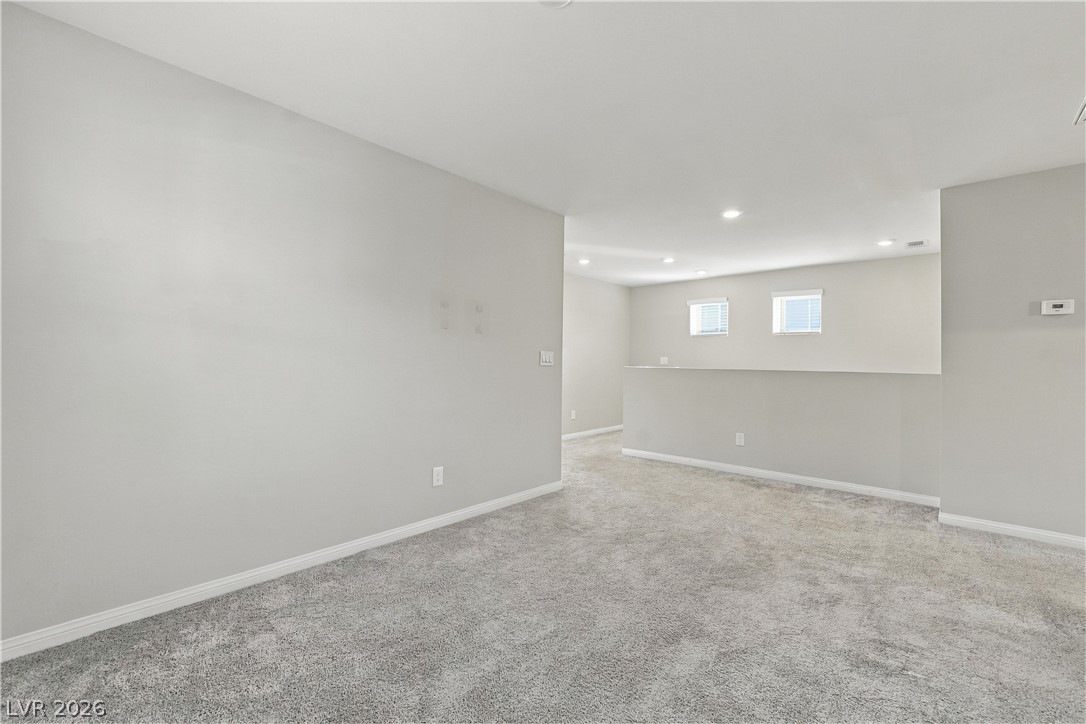
Plush wall-to-wall carpeting and neat baseboard molding define this versatile upstairs loft space.
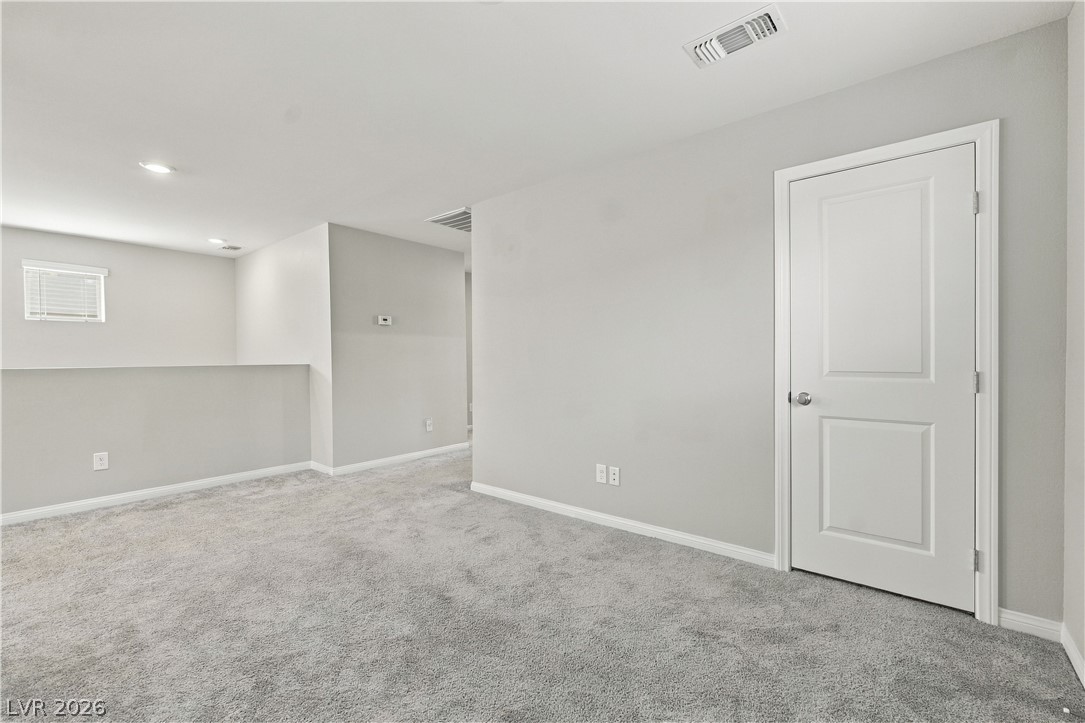
Smooth walls and plush carpeting define this versatile upper-level bonus space.
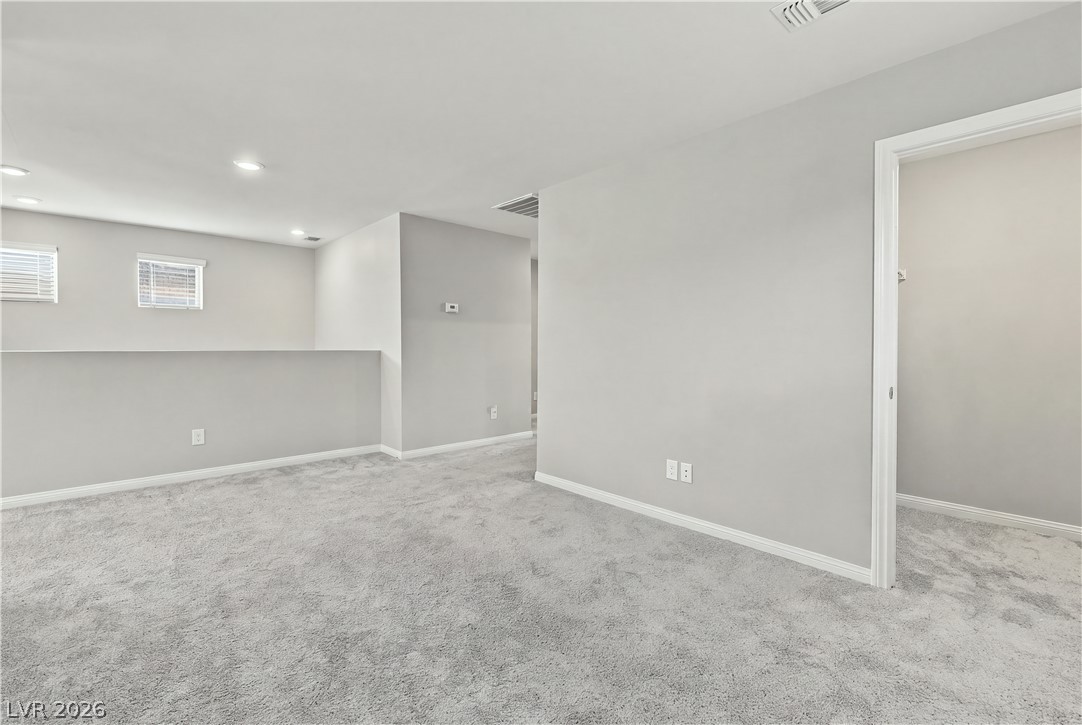
A spacious upper-level loft features wall-to-wall carpeting and recessed lighting.
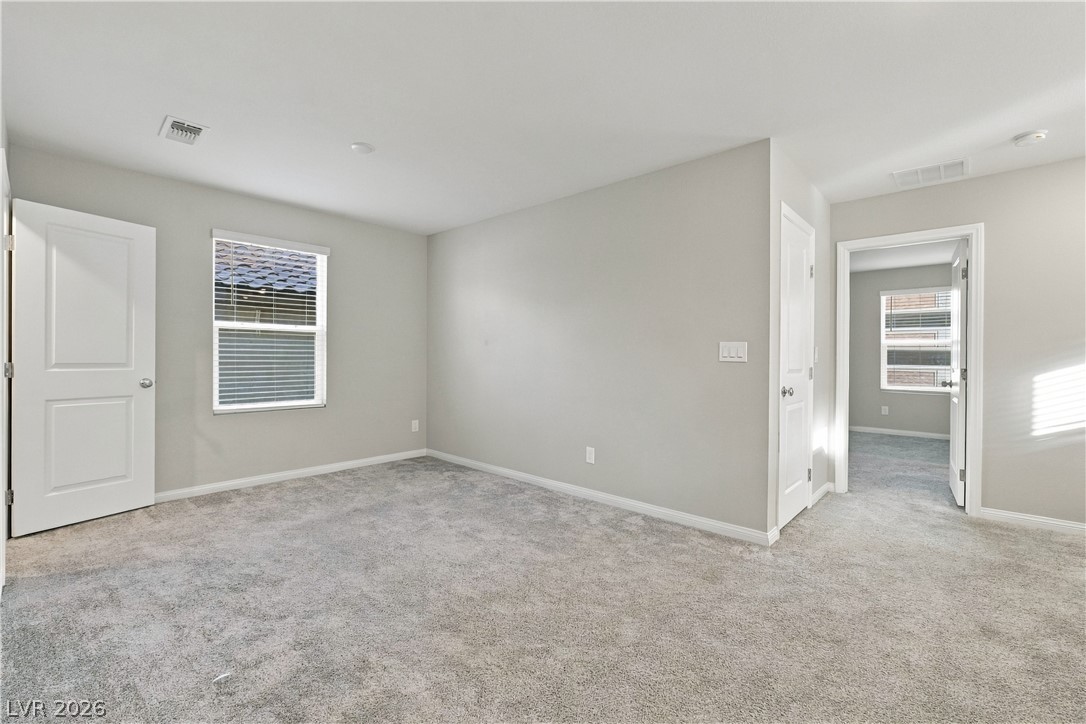
Plush wall-to-wall carpeting and clean neutral walls anchor this versatile upstairs loft space.
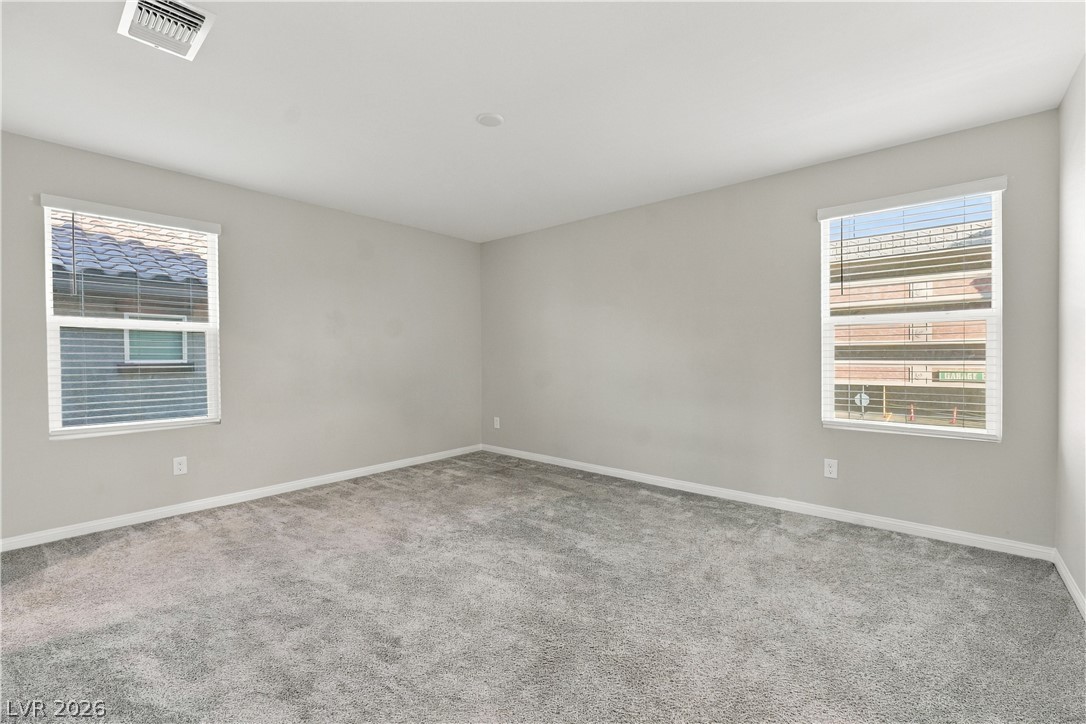
Soft carpeting pairs with neutral walls in this comfortable secondary bedroom.
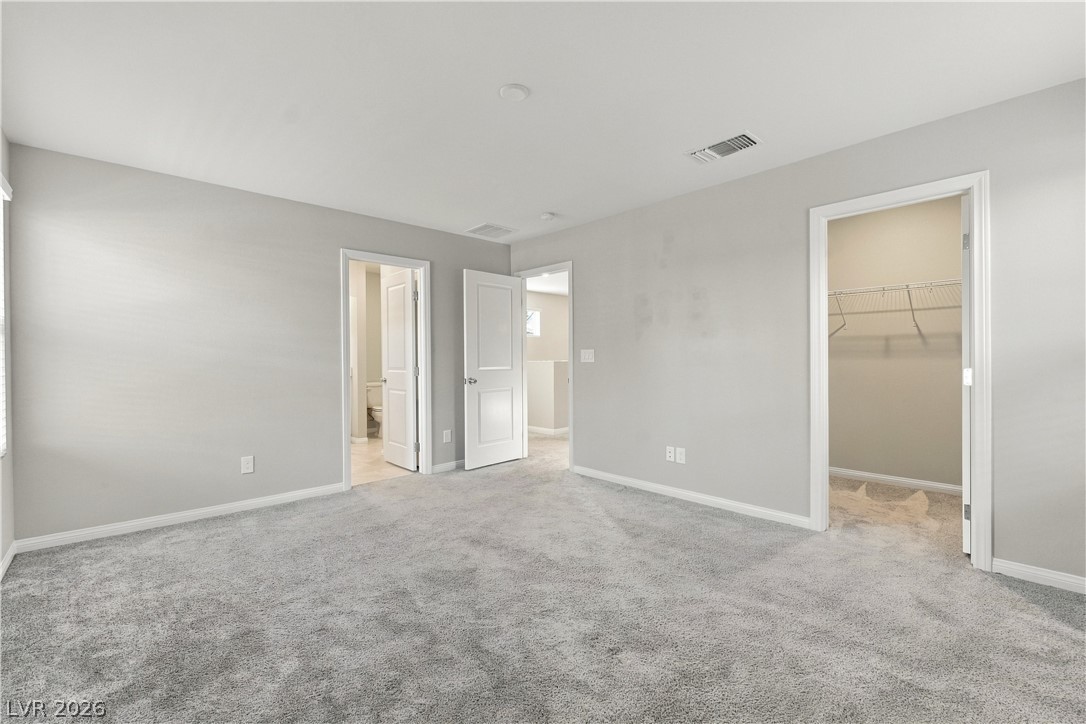
Soft carpeting underfoot defines this comfortable bedroom layout complete with a walk-in closet.
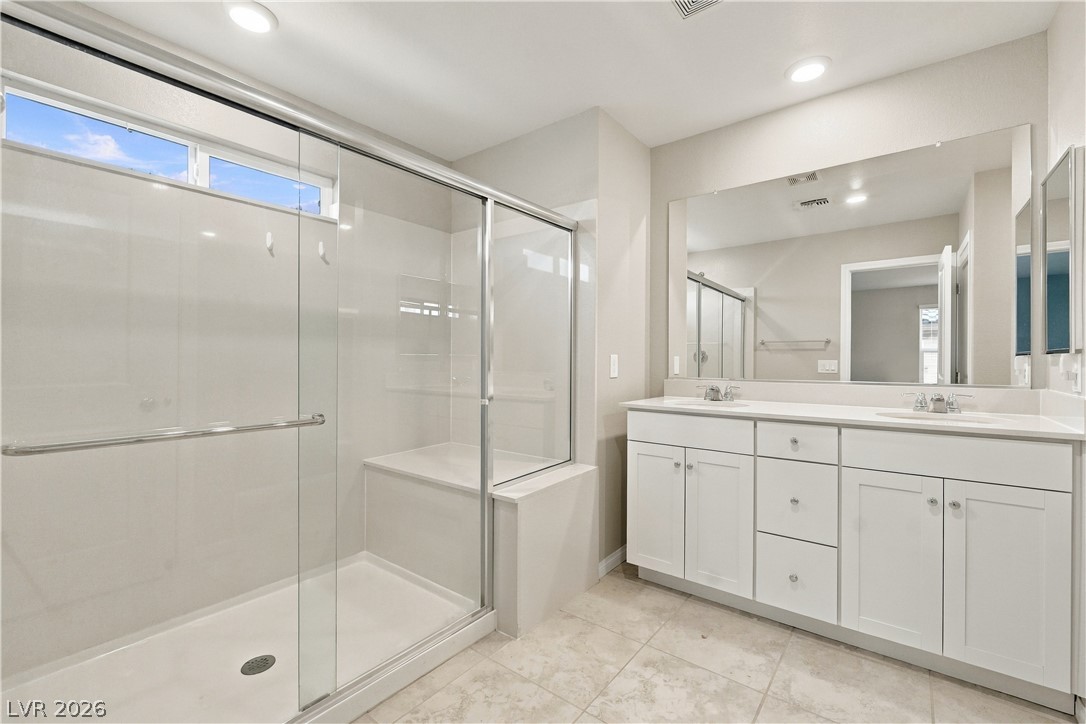
Clean lines and a spacious glass shower define this modern bathroom with double vanity.
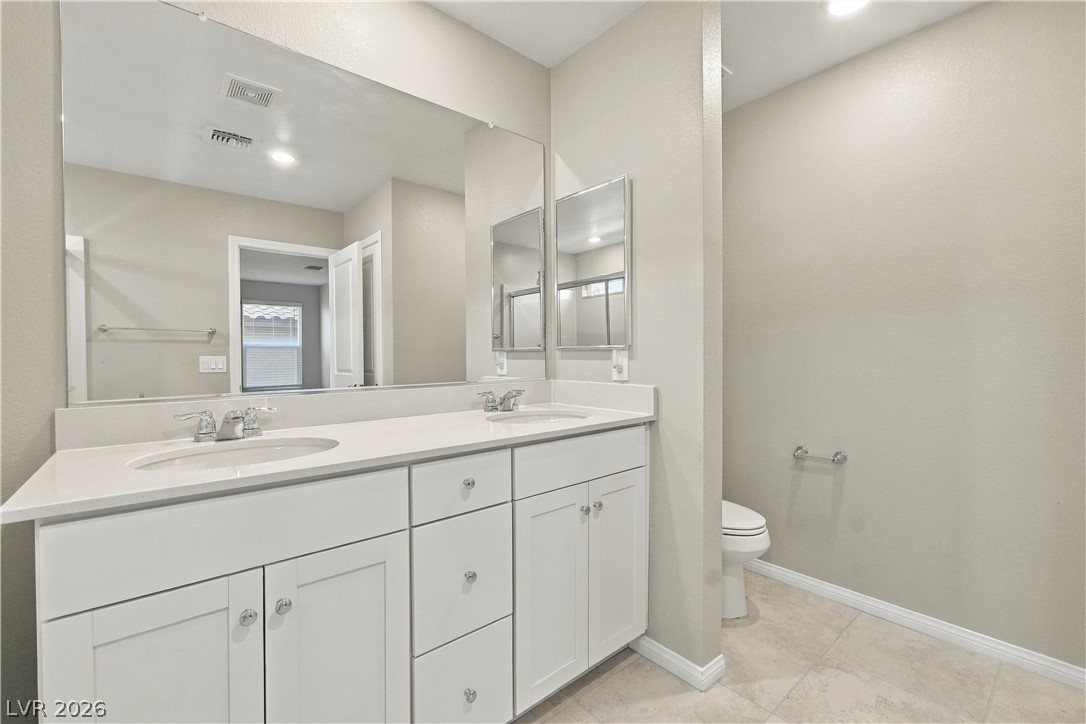
Clean lines and a spacious dual vanity define this functional primary bathroom layout.
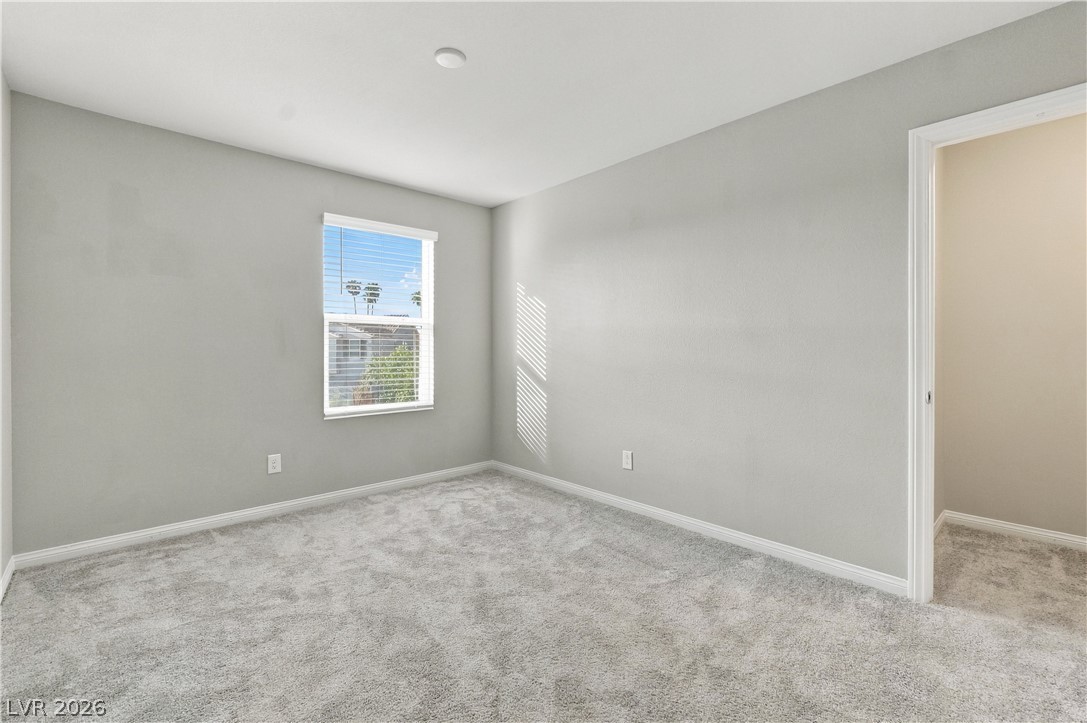
Soft carpeting pairs with neutral walls in this comfortable secondary bedroom.
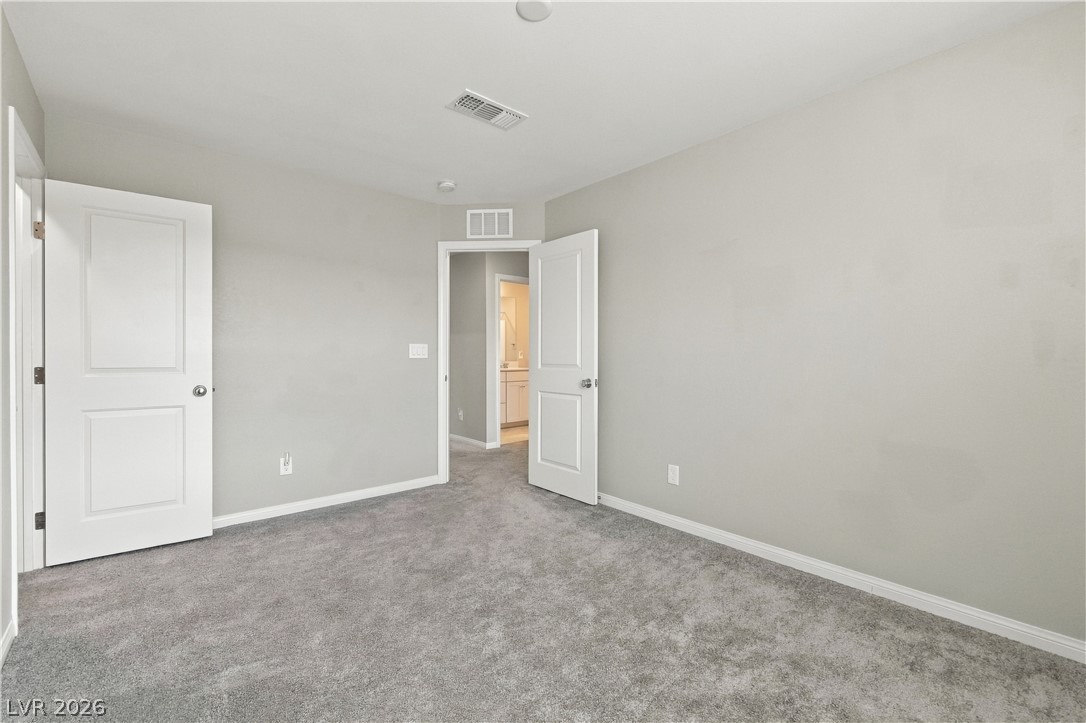
Soft carpeting underfoot defines this comfortable room complete with classic panel doors.
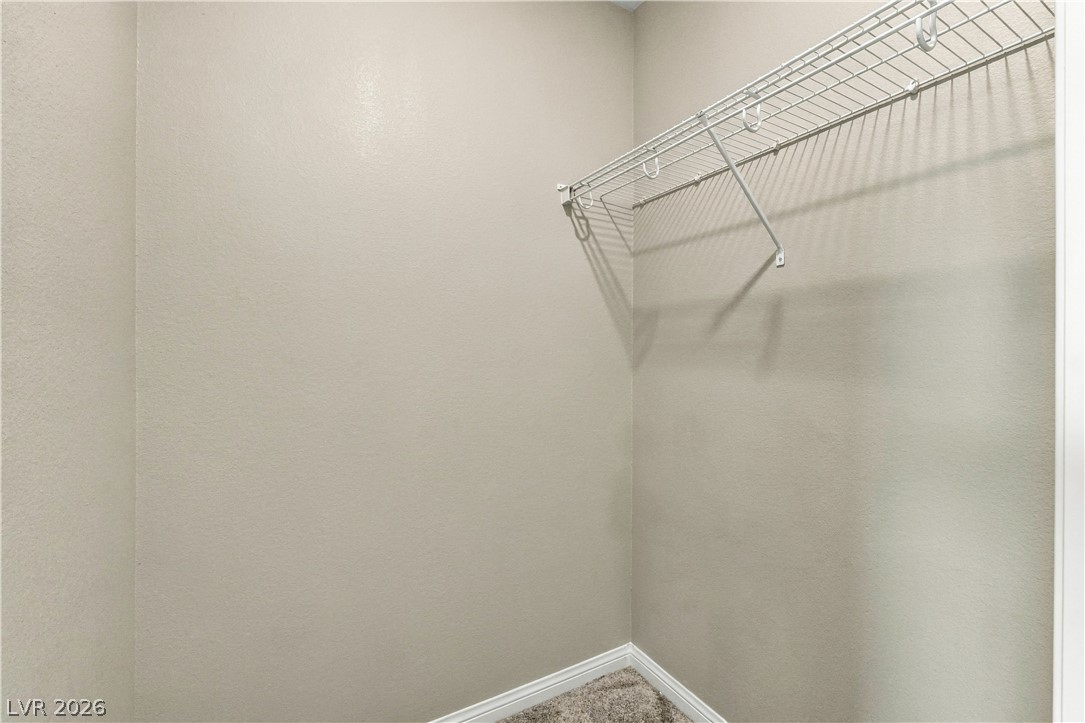
Ample storage potential awaits in this walk-in closet featuring wire shelving and plush carpeting.
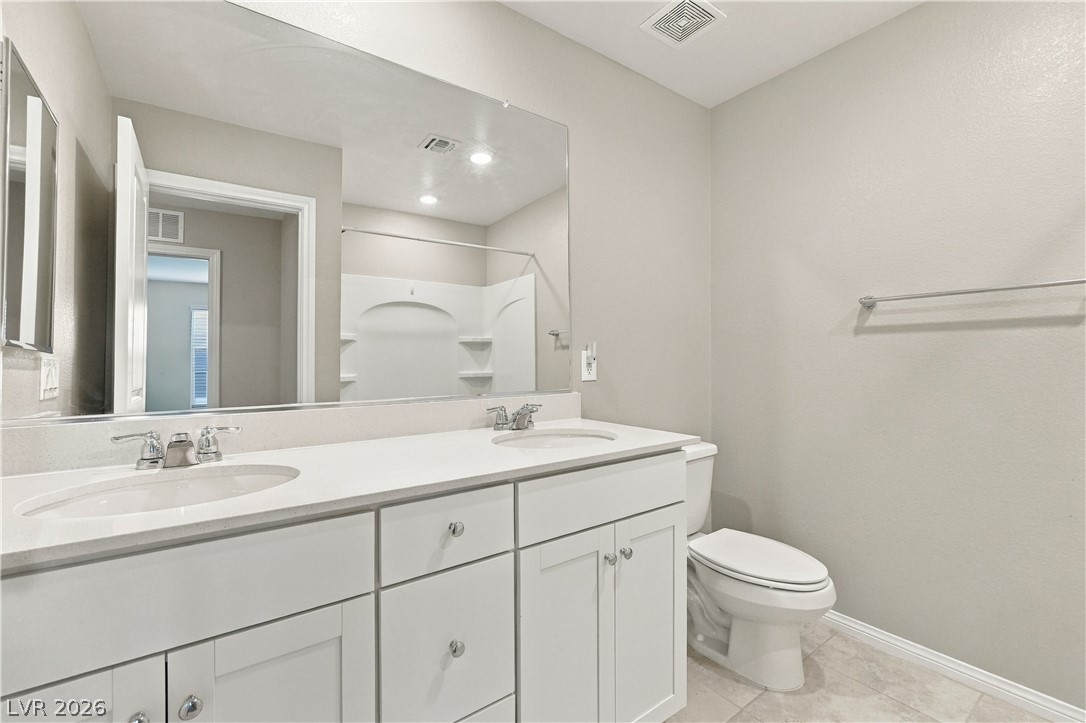
Double vanities with clean white countertops elevate this modern secondary bathroom.
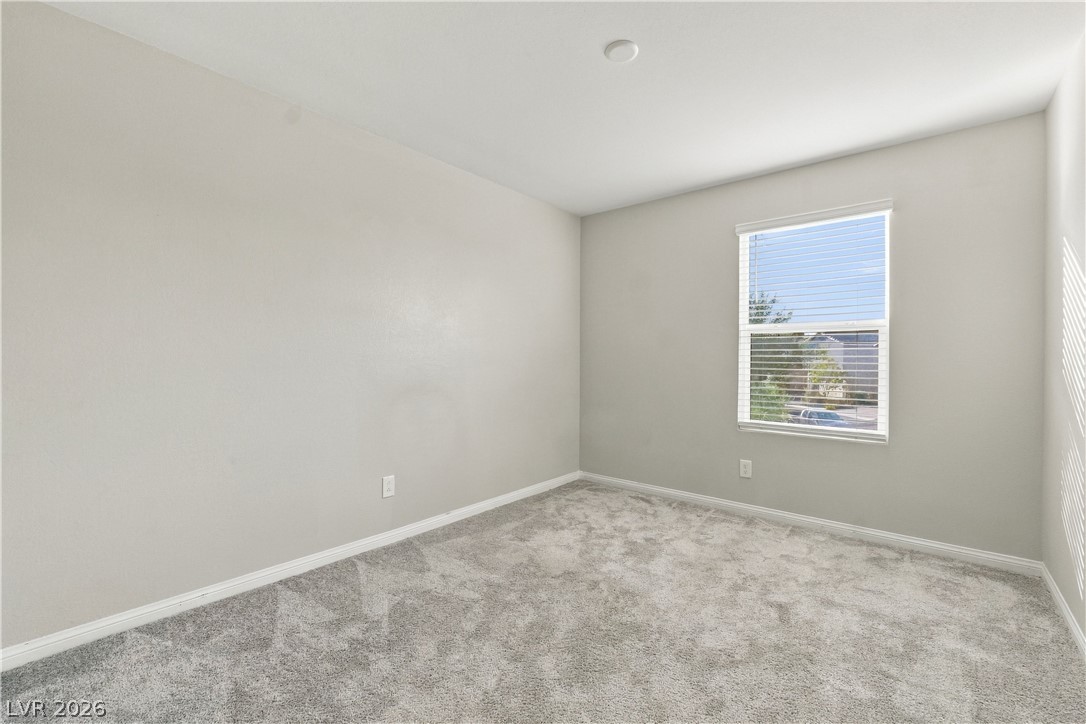
Plush carpeting and a classic sash window define this versatile secondary bedroom space.
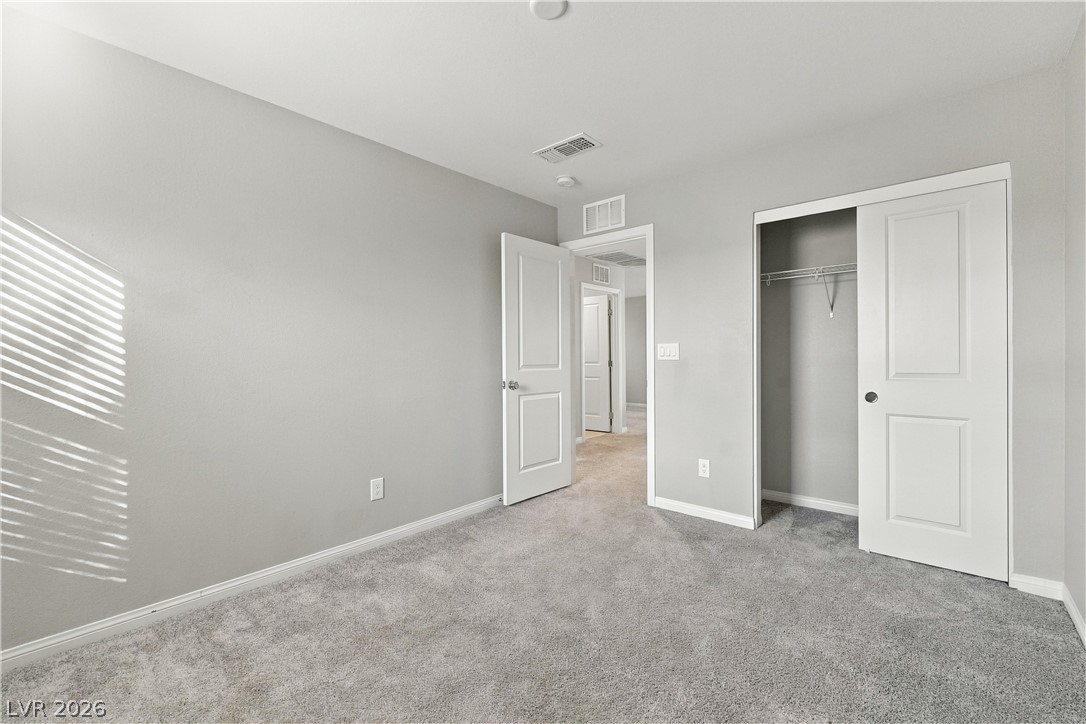
Smooth plaster walls and wall-to-wall carpeting define this comfortable secondary bedroom space.
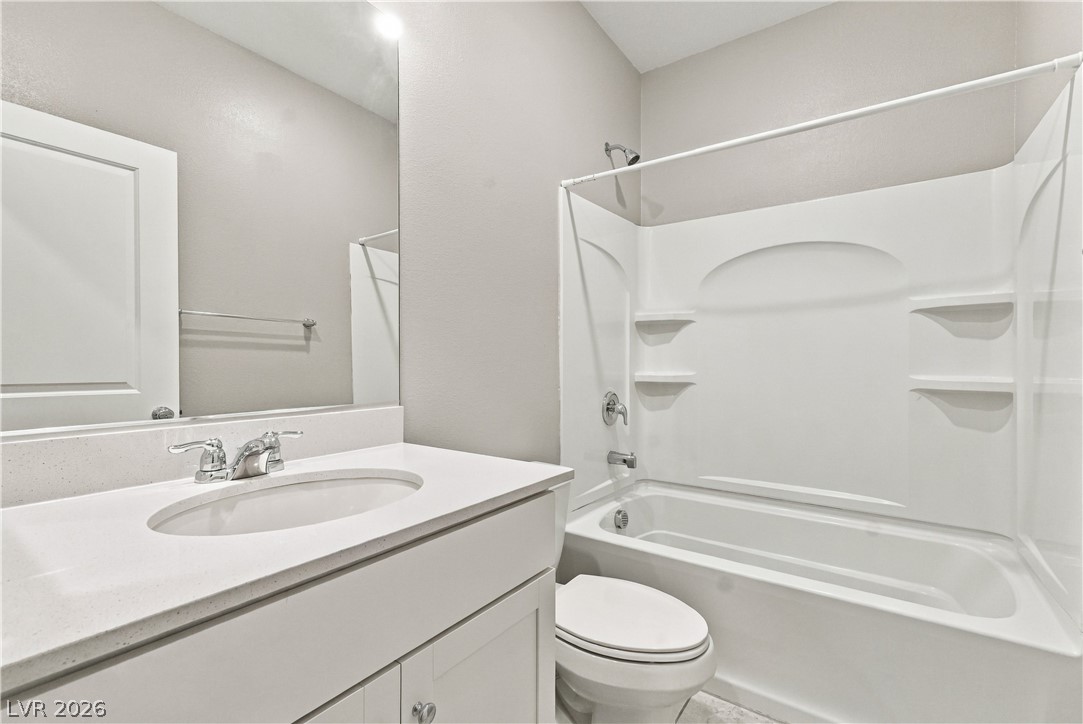
A clean vanity and a classic tub shower combination define this modern bathroom.
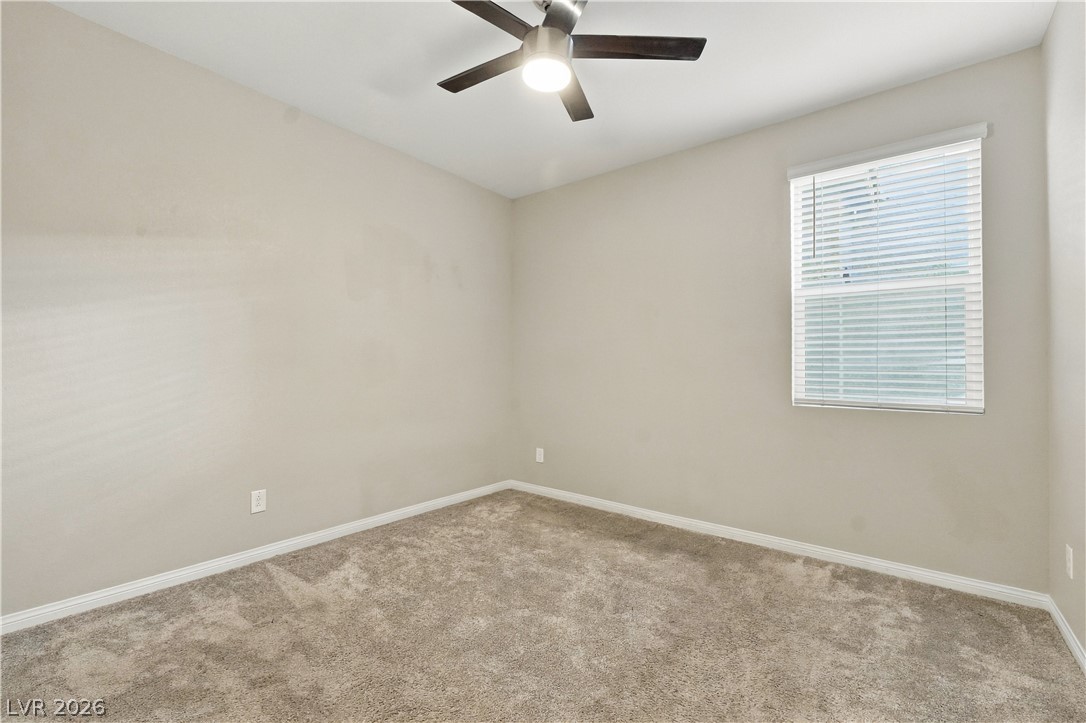
Soft carpeting pairs with neutral walls and a well-placed window in this versatile space.
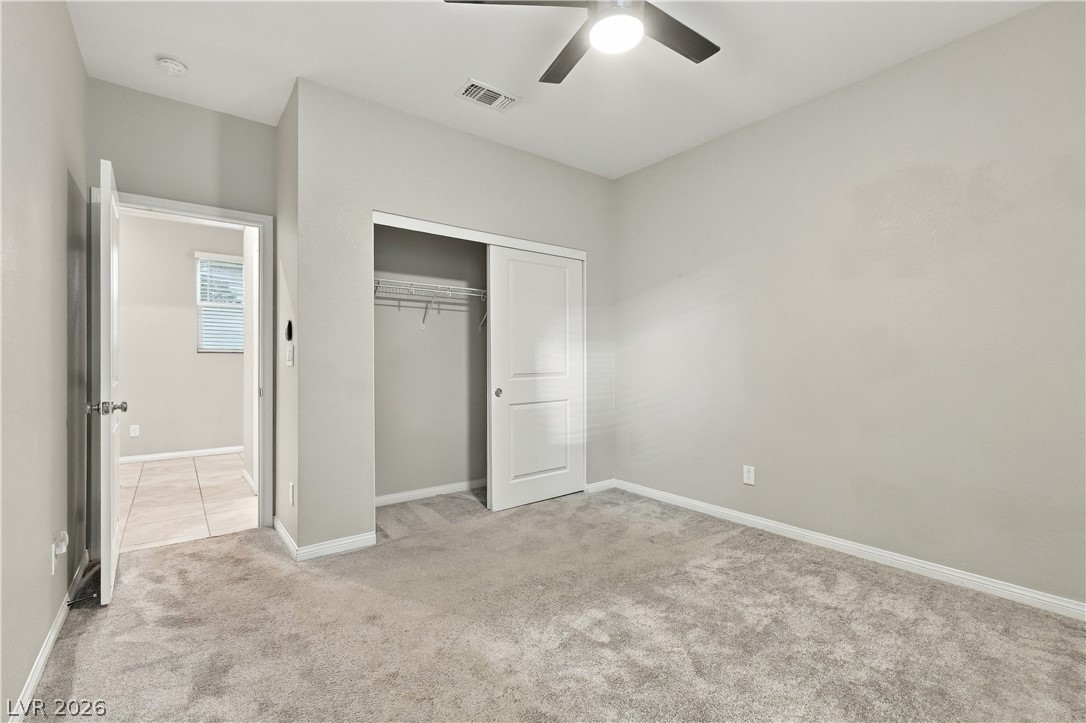
Soft carpet underfoot defines this inviting bedroom space complete with a built-in closet.
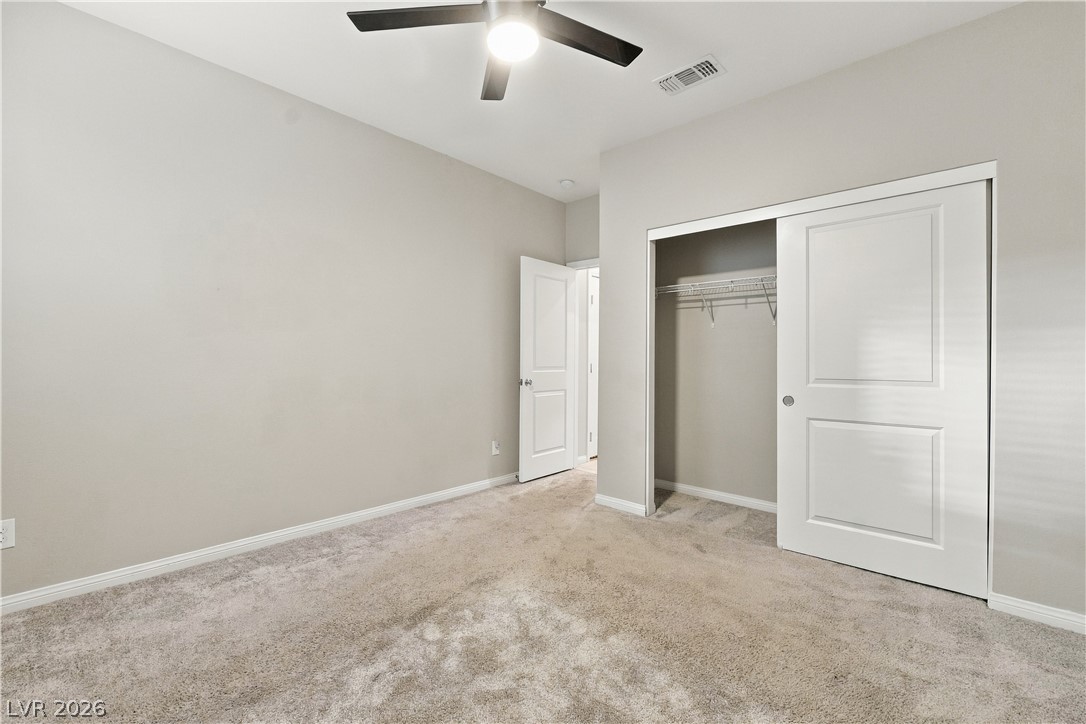
Plush carpeting and a built-in closet define this versatile secondary space.
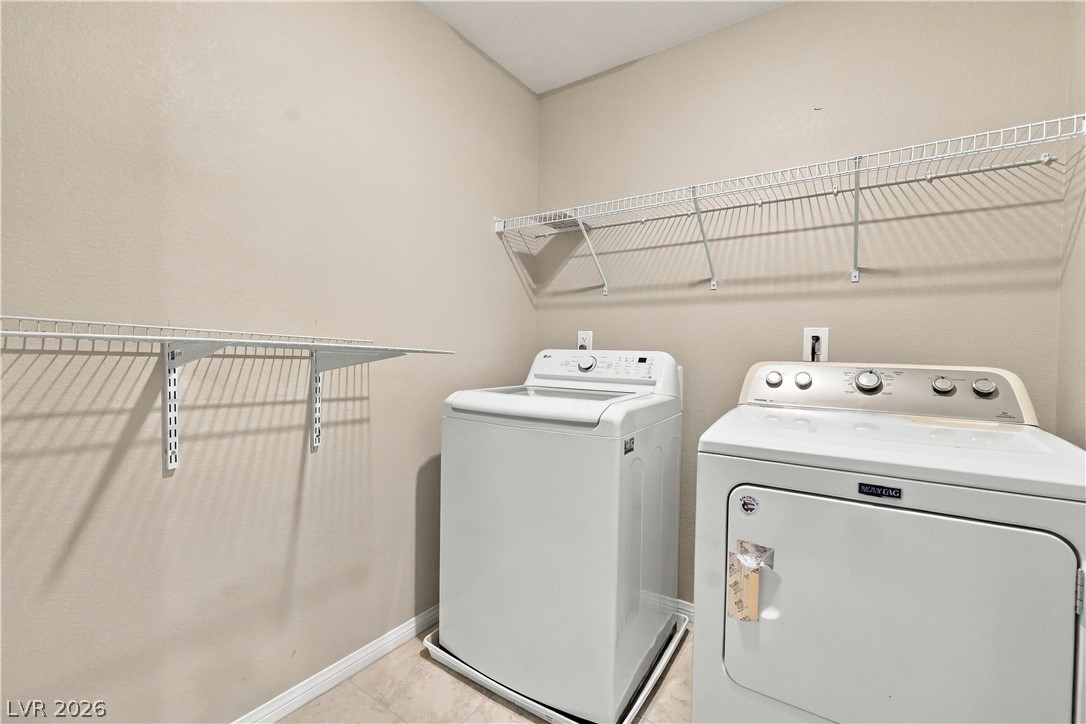
Functional tile flooring and sturdy wire shelving organize this practical dedicated utility space.
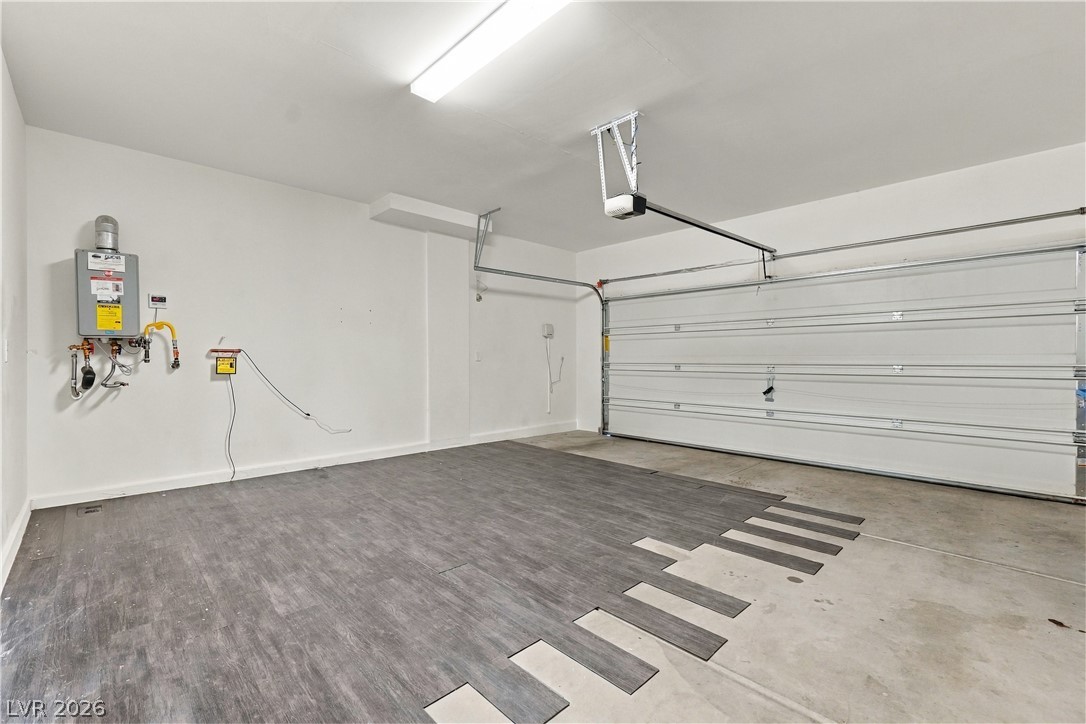
An attached garage features a tankless water heater and clean concrete flooring.
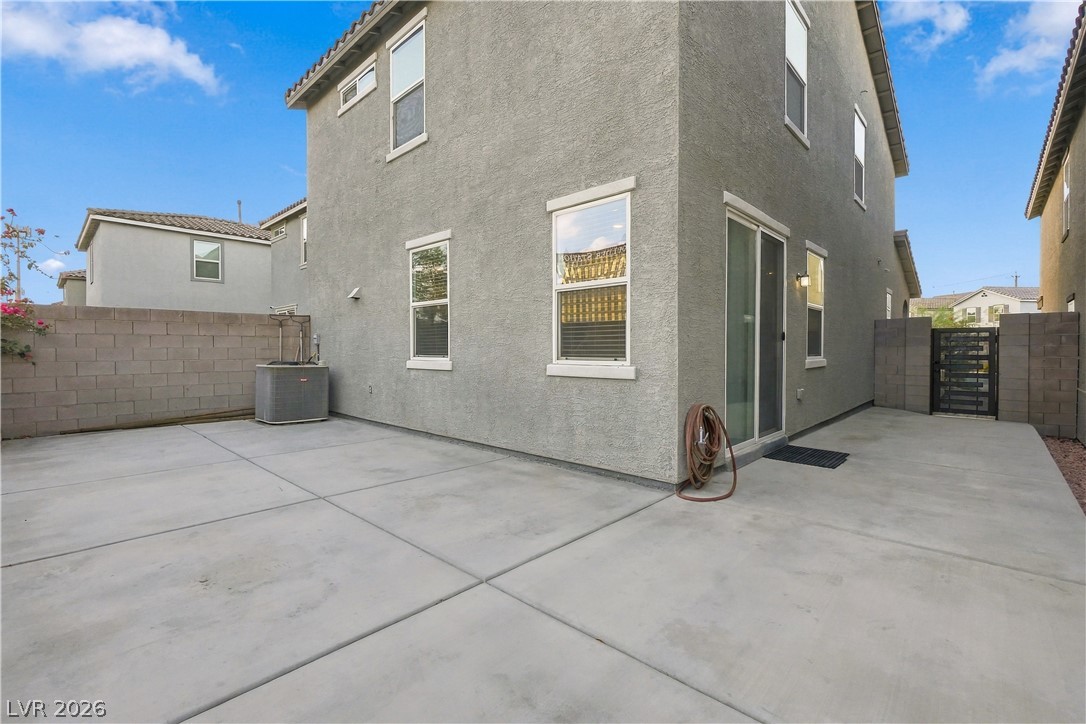
An expansive concrete patio provides a low-maintenance outdoor space bordered by privacy block walls.
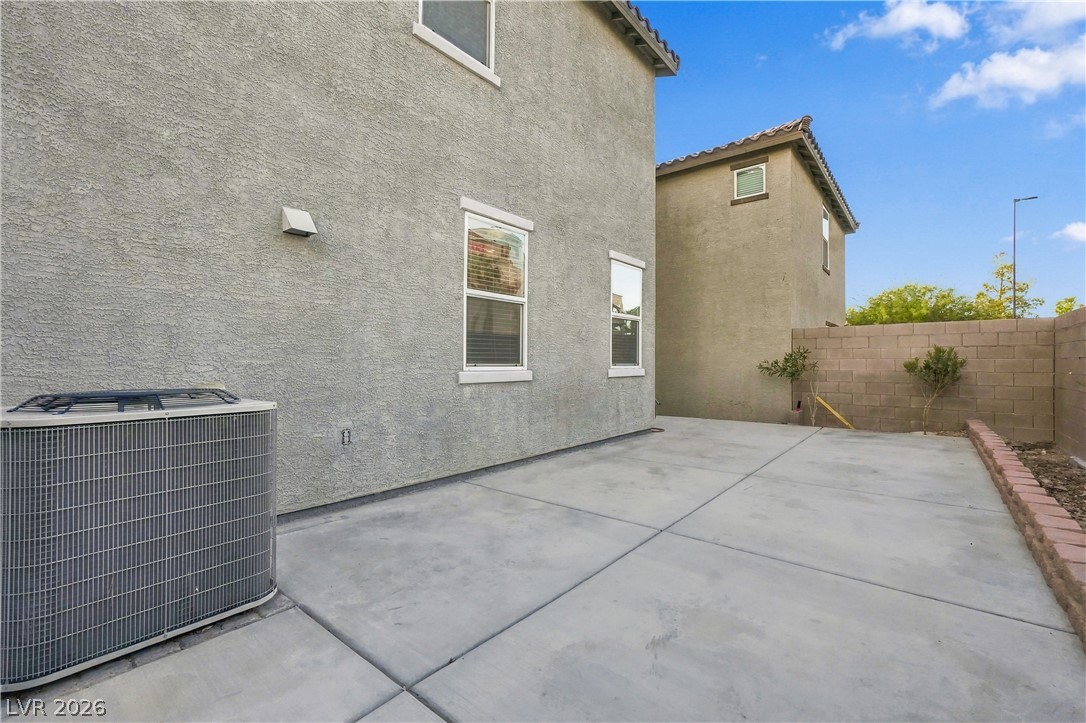
A low-maintenance concrete patio area provides a clean outdoor space alongside the stucco exterior.
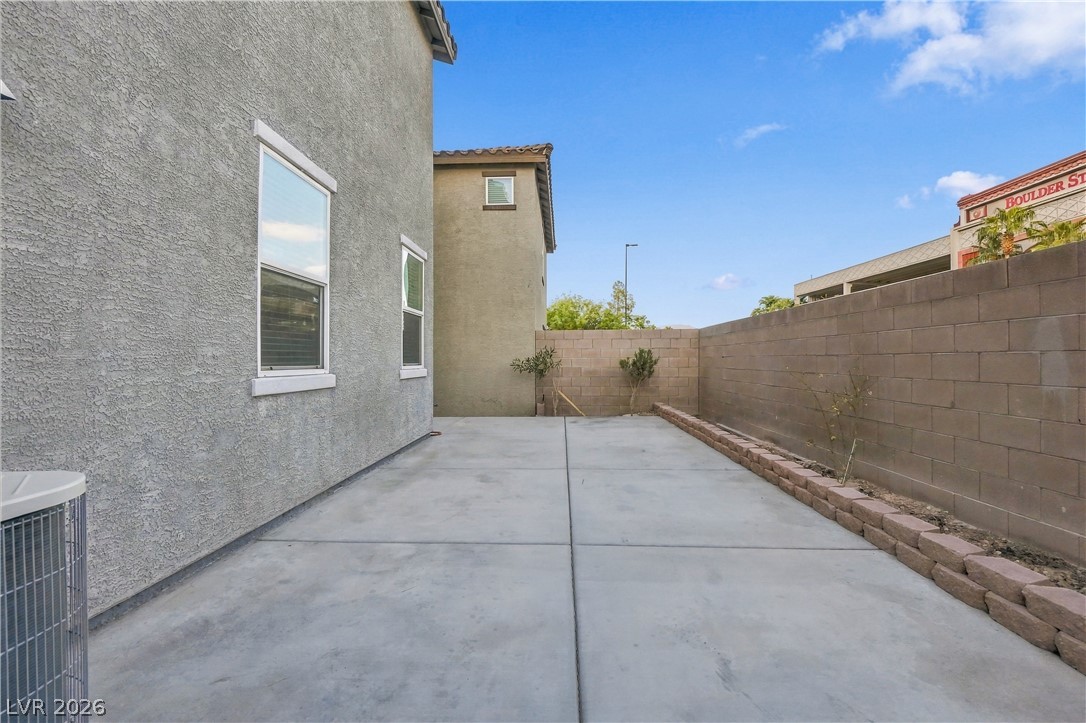
An expansive concrete patio is bordered by privacy fencing and structured planting beds.
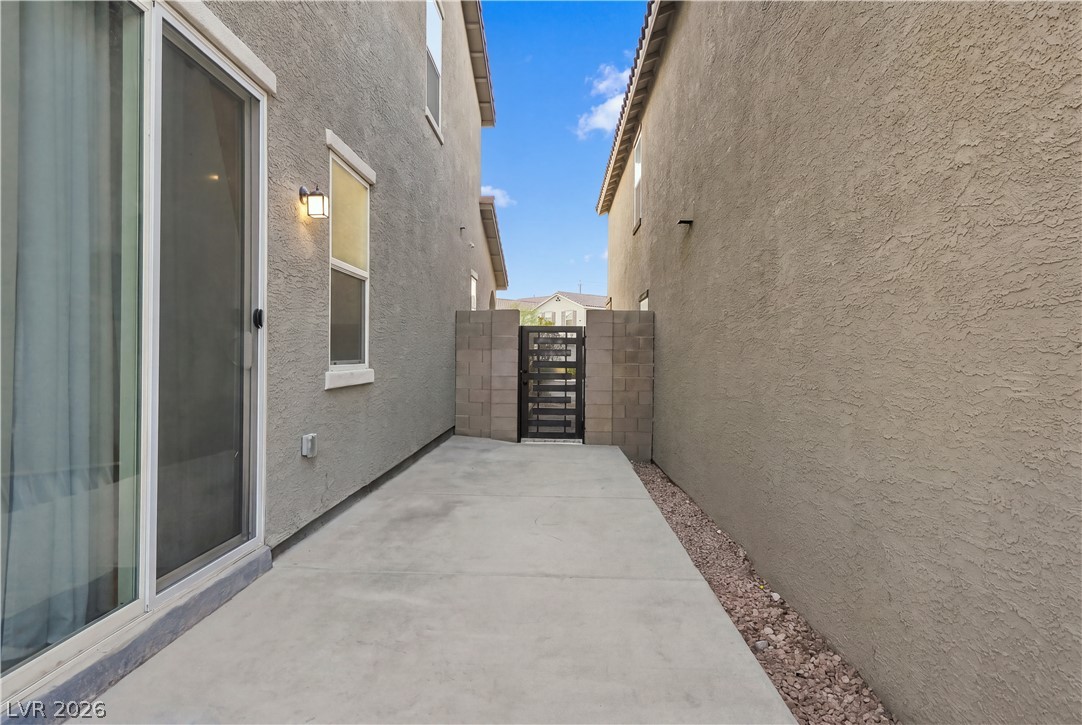
A concrete patio walkway is nestled between stucco walls and leads to a gated side yard.
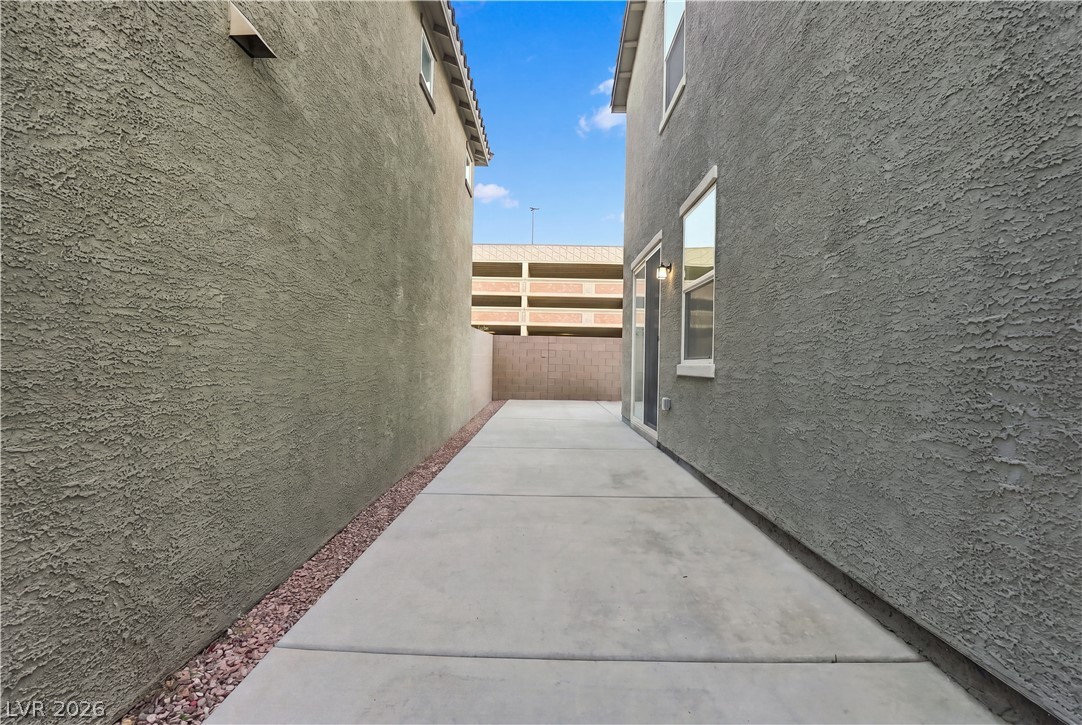
Clean concrete paving guides the way through this low-maintenance side yard.
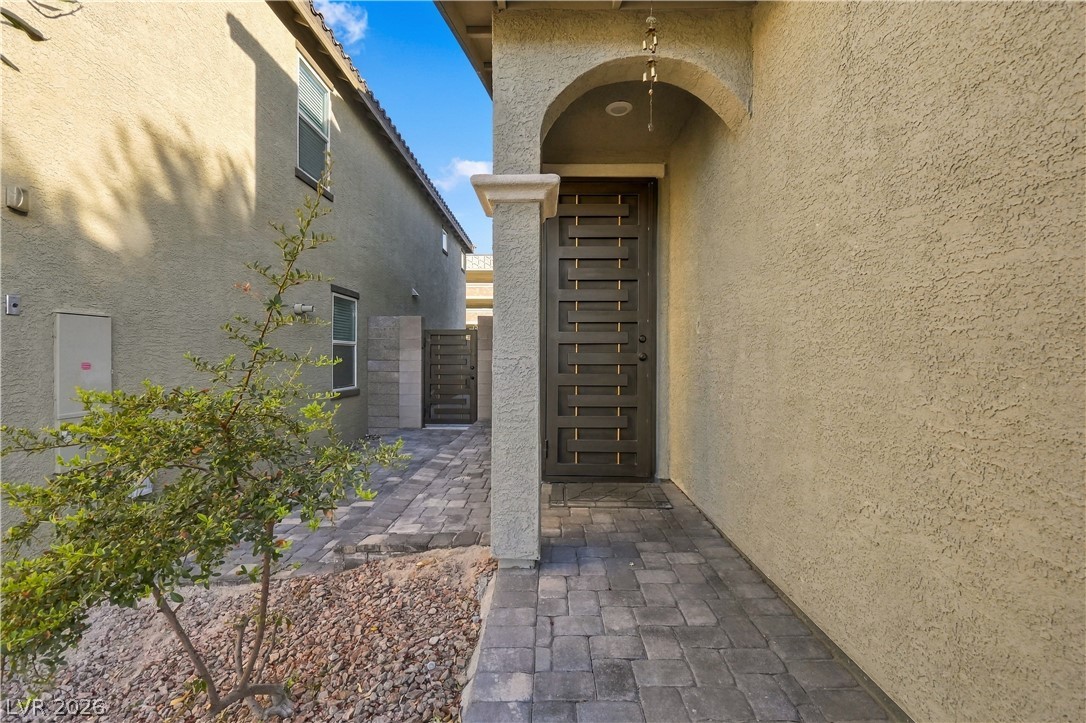
An arched covered entry guides guests along a paved stone walkway to the front door.
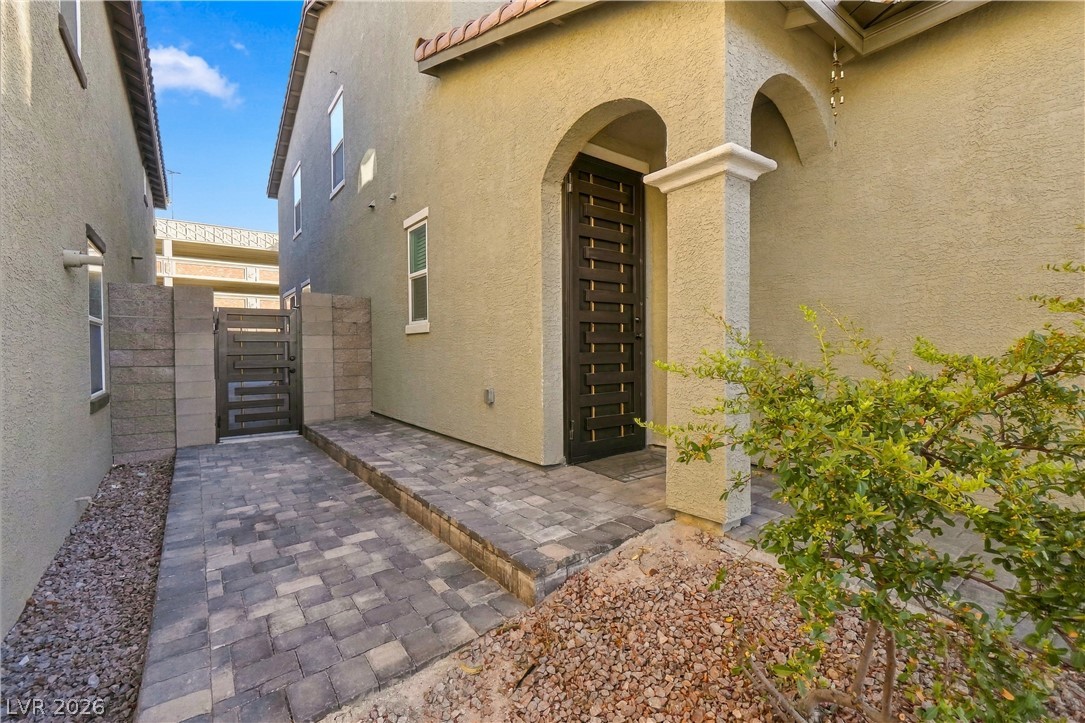
An arched entry porch leads to a decorative front door along a paved walkway.
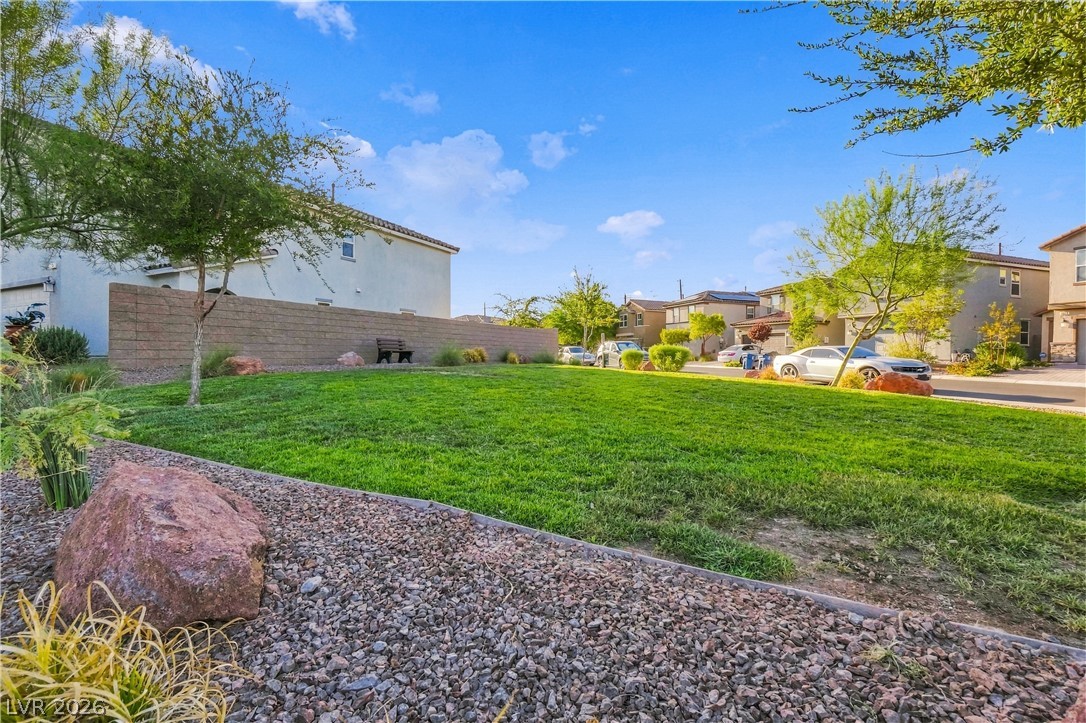
A spacious green lawn sits bordered by stone-filled landscaping beds under a blue sky.
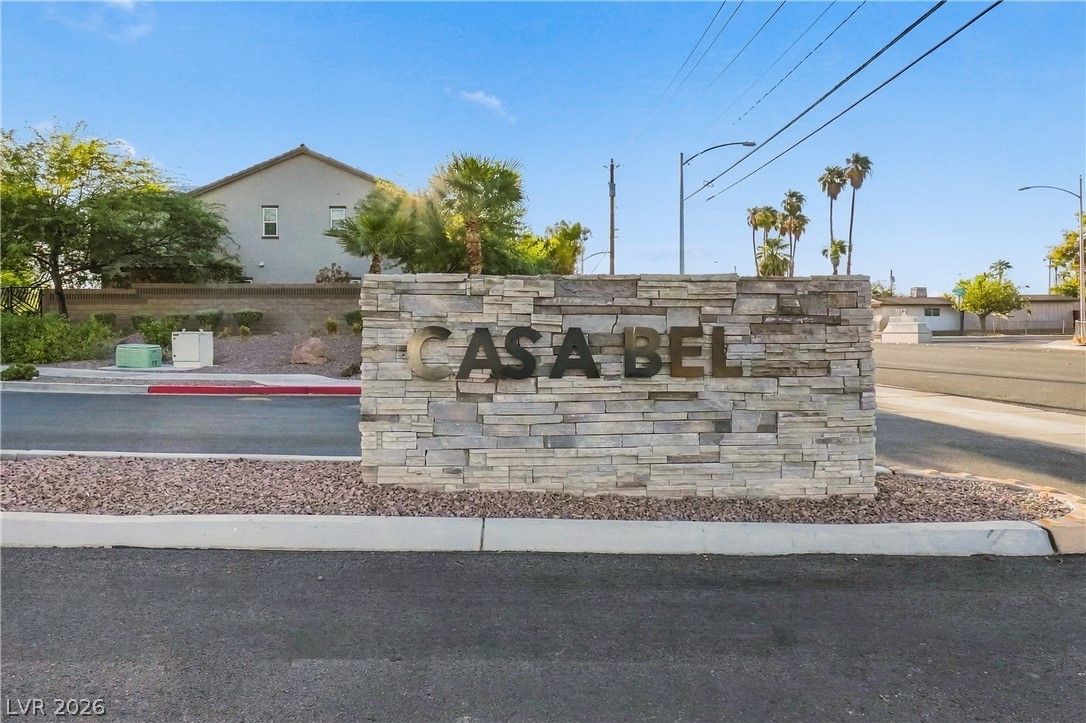
A stone monument sign marks the entrance to this desert community.
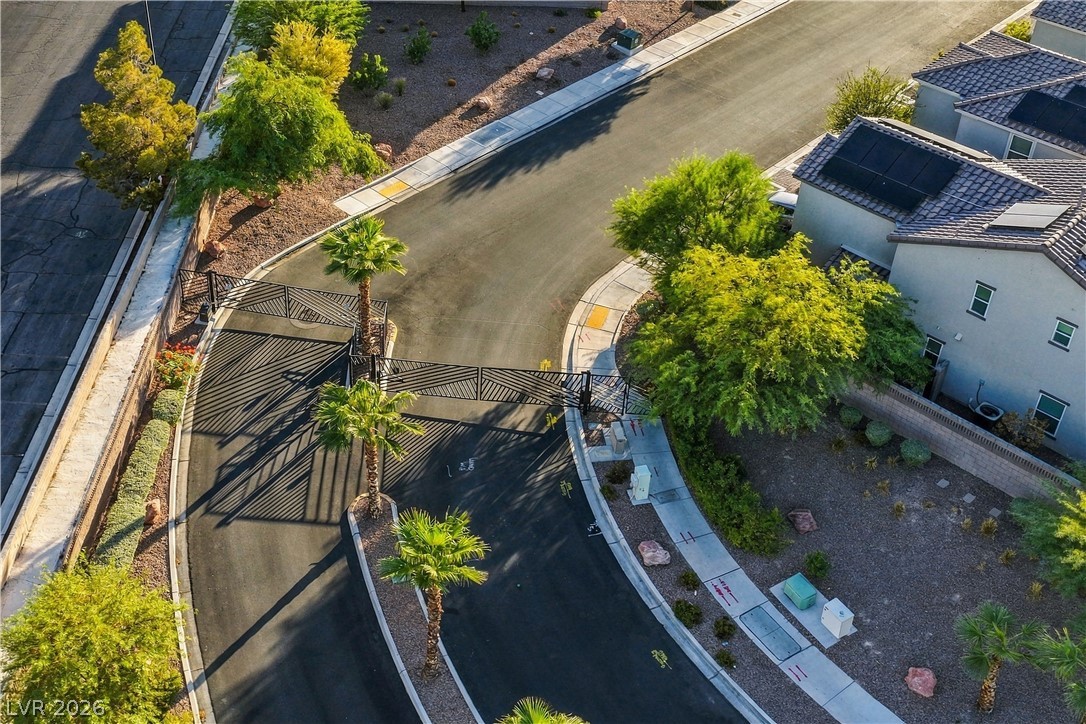
A gated entry with palm trees provides secure access to this neighborhood.
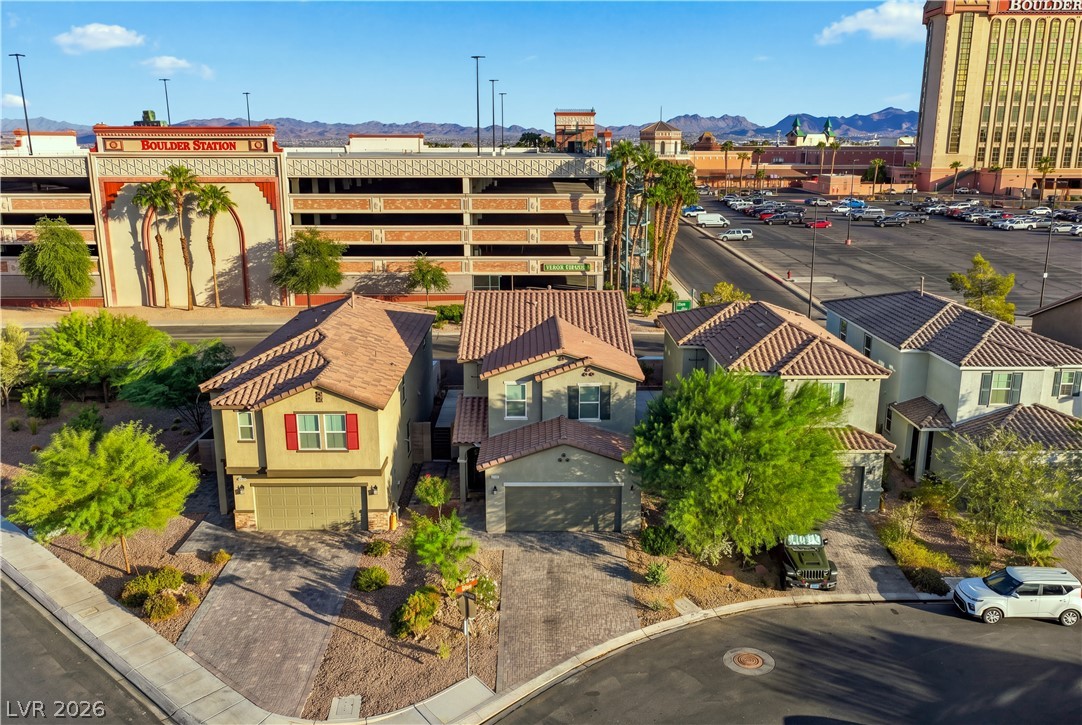
A high-angle perspective highlights the tiled roofing, neat driveways, and mountain backdrop.
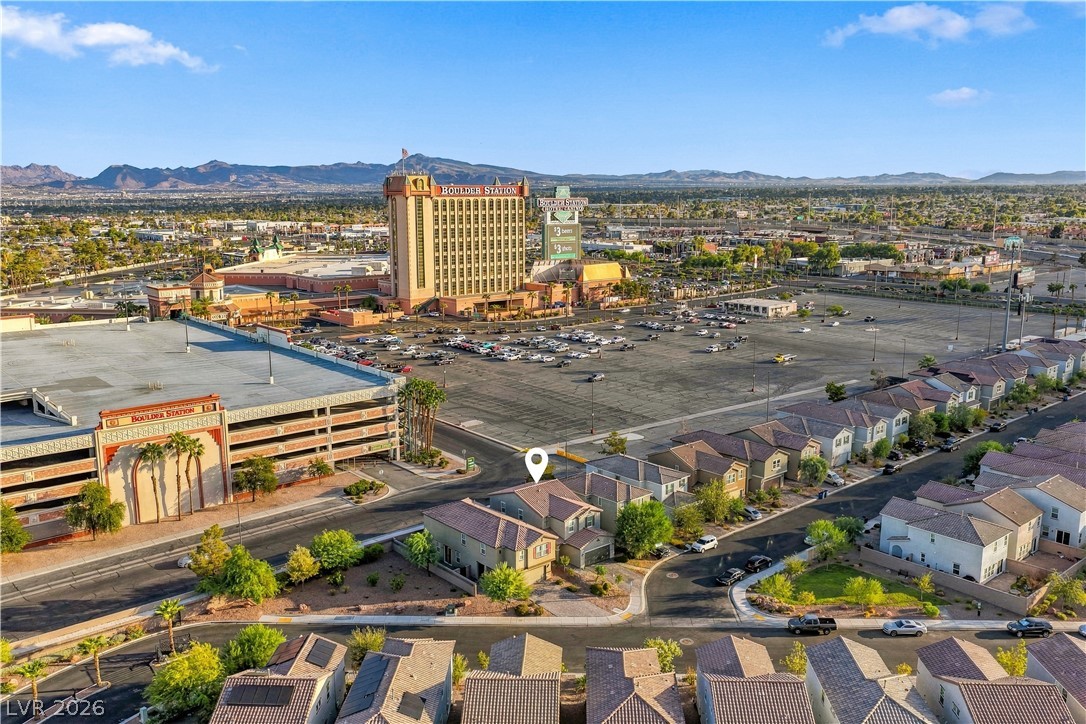
Aerial perspectives reveal a welcoming suburban enclave framed by sweeping desert mountain views.
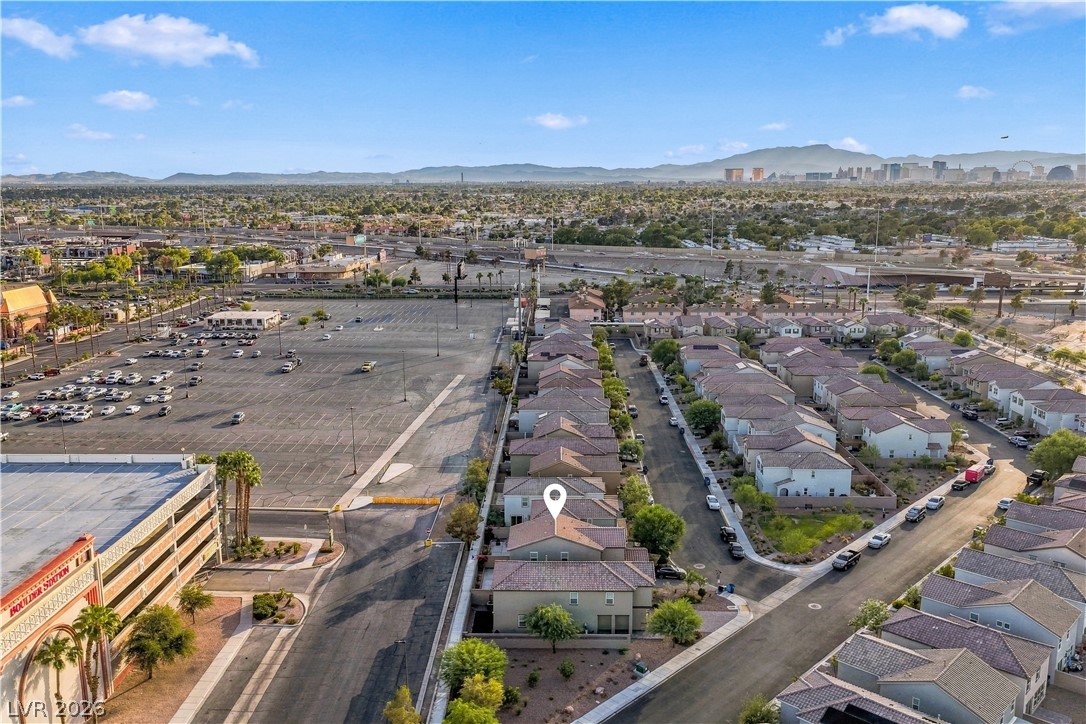
An aerial perspective captures the neighborhood setting with distant mountains framing the horizon.
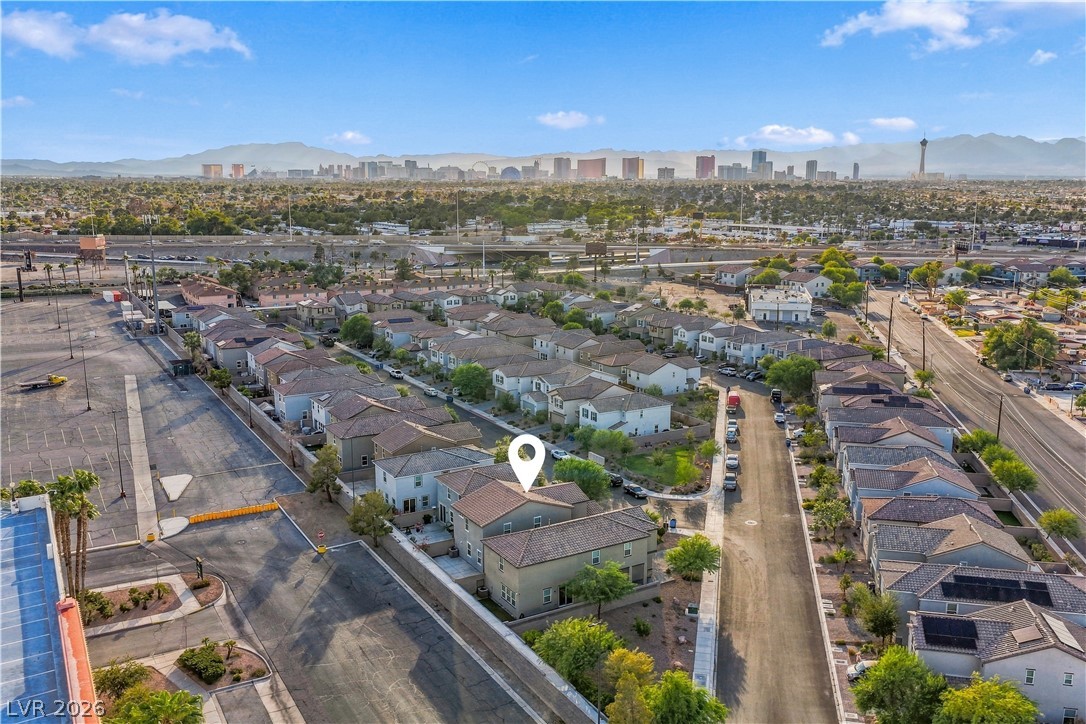
Distant city skyline views frame this suburban residential neighborhood under blue skies.
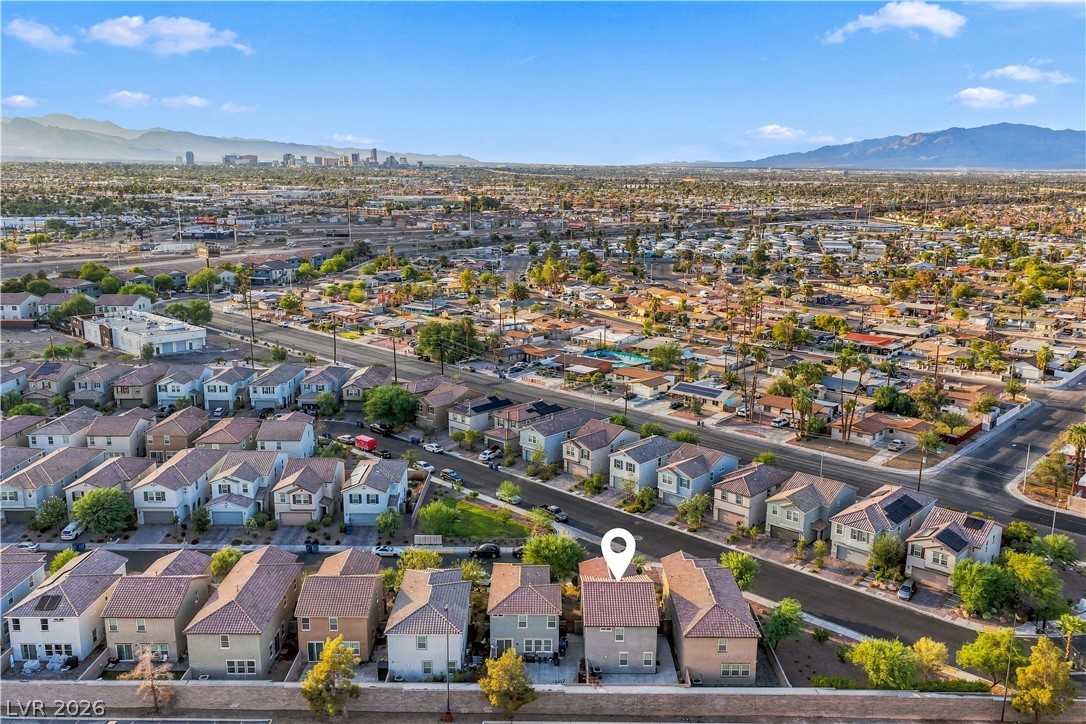
Distant skyline and mountain vistas surround this established residential neighborhood.
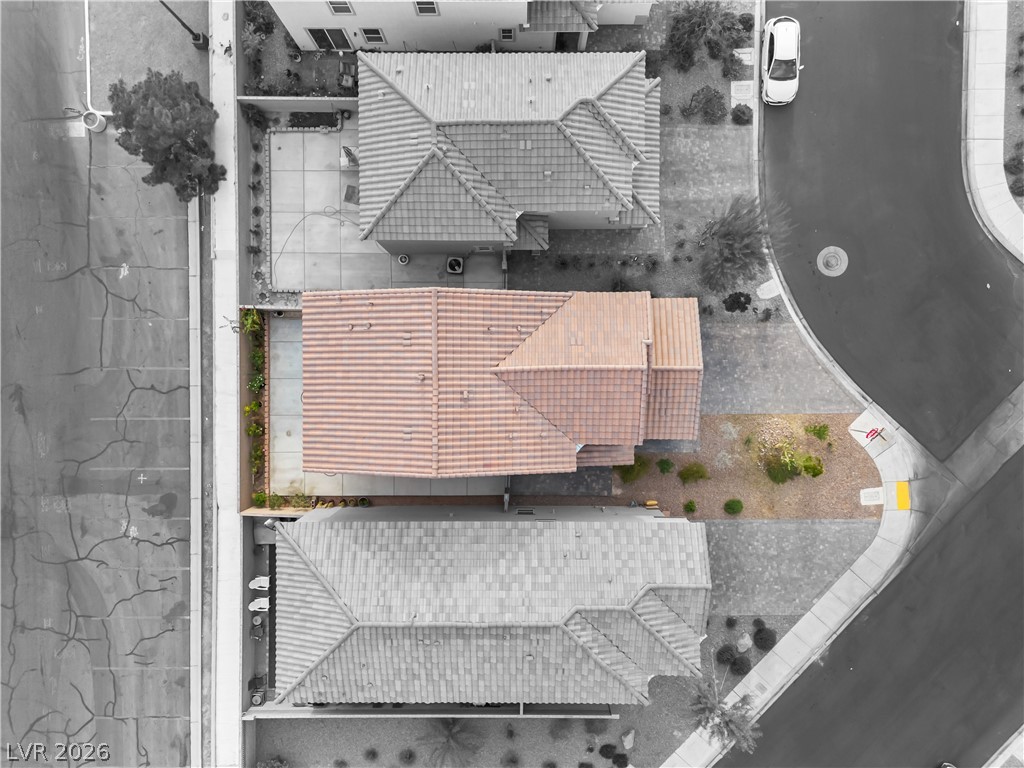
An aerial perspective showcases the structured neighborhood layout and Spanish tile rooftops.
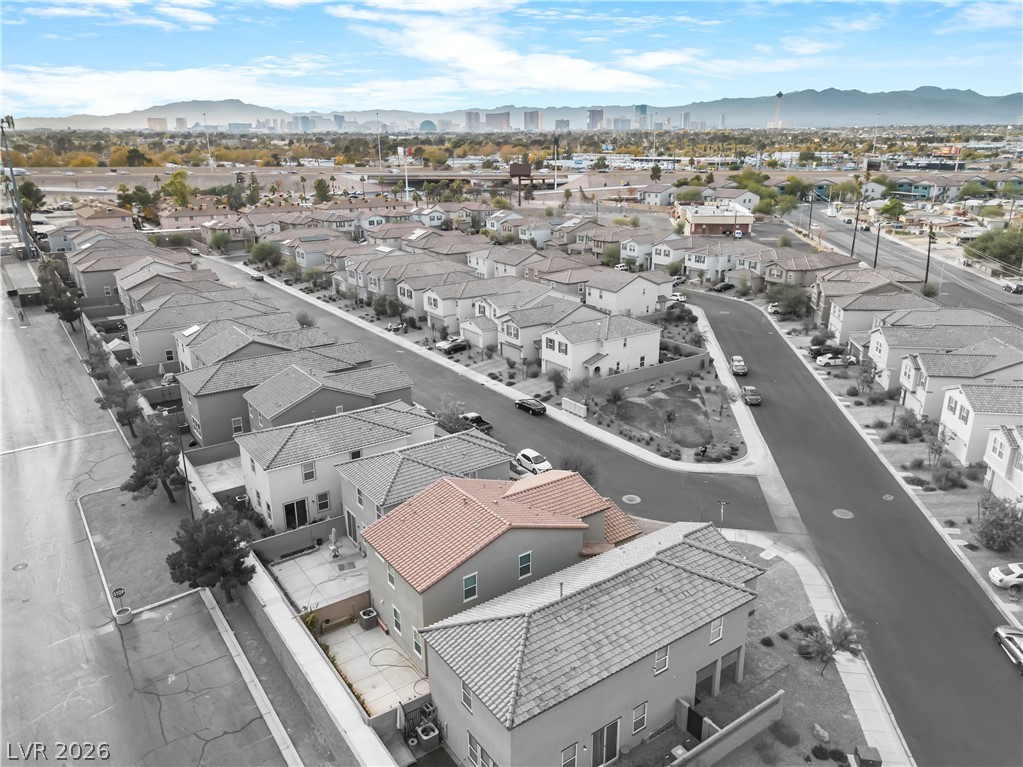
An aerial perspective captures the neighborhood setting with distant mountain and city skyline views.
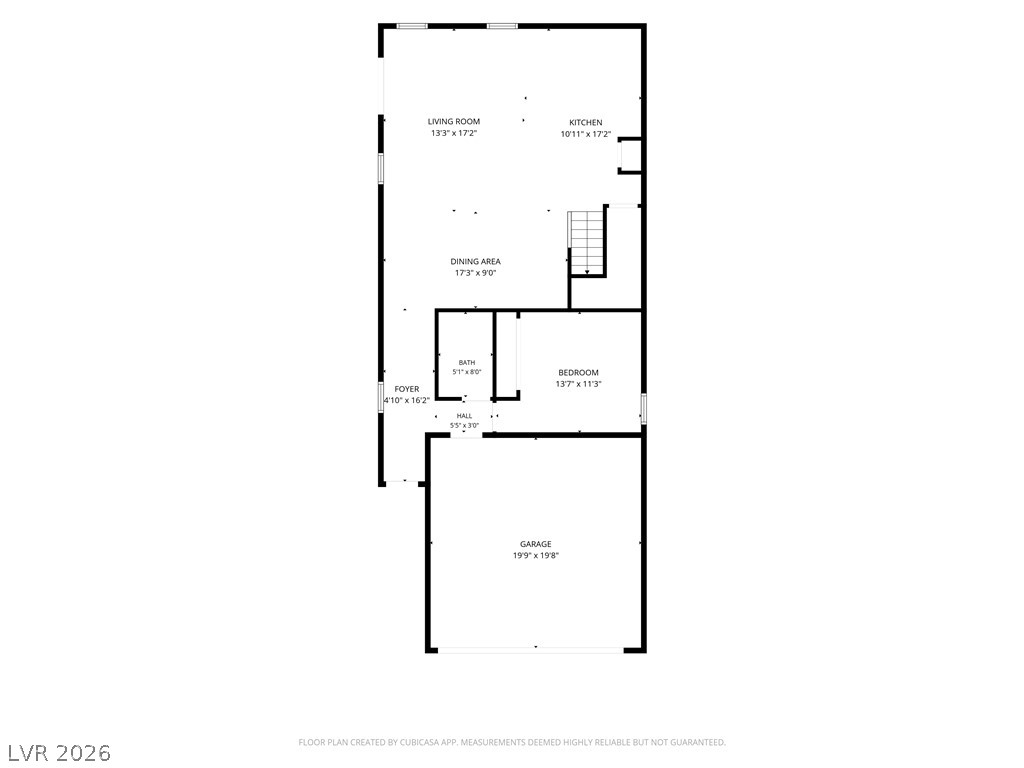
A detailed layout illustrates the functional flow and spatial organization of the home.
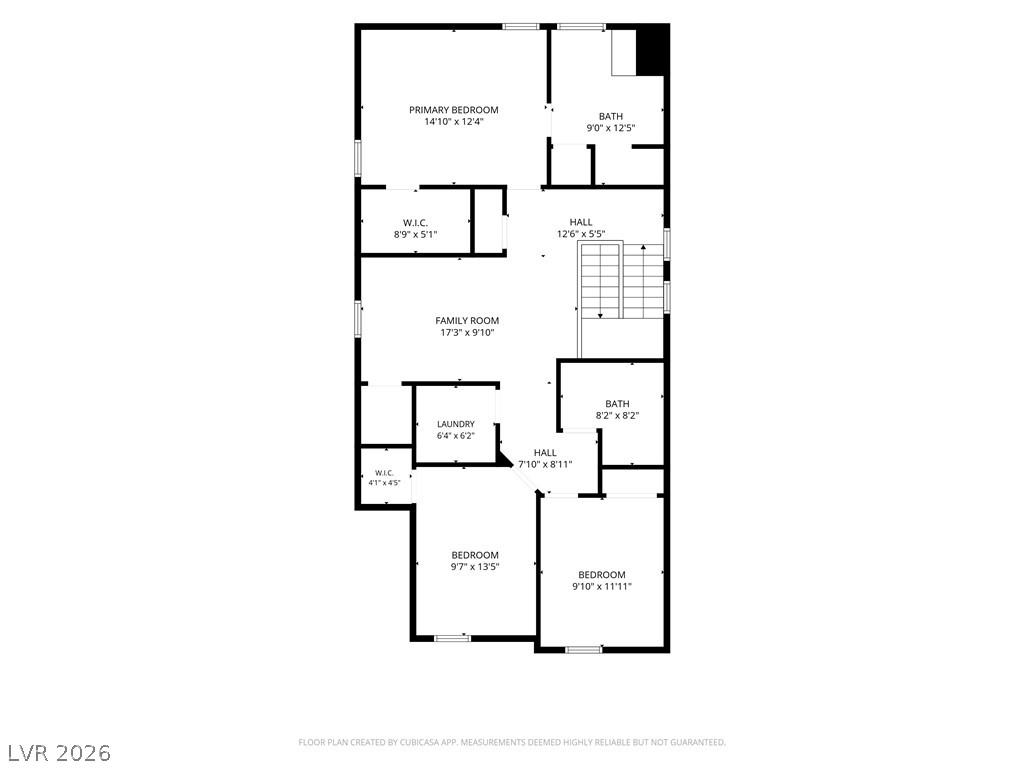
A detailed layout illustrates the functional flow and room dimensions of this level.
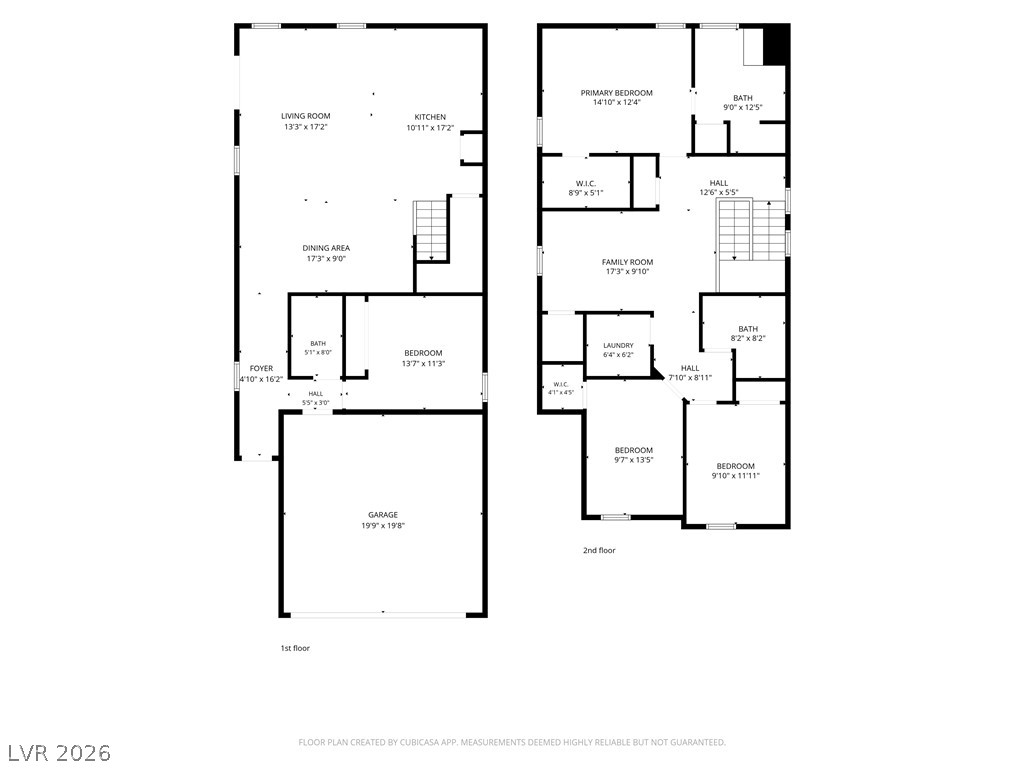
A detailed layout illustrates the functional flow across two floors of this spacious residential design.

Description
Beautiful newer Casa Bella home. This home features a spacious living room/kitchen downstairs. There is also a bedroom and bathroom downstairs. The 2-car garage is finished has an entrance to the house.. Open the slider and walk into a private backyard with Vugamvilla tree The backyard and side yards are all cemented except for the sides next to the fence for shrubs/ trees. Across the backyard fence is the Boulder Station parking lot. You will never have neighbors there.
Details
| MLS # | 2819497 |
|---|---|
| Listing Type | For Sale |
| Style | House |
| HOA Dues | $79 |
| Sub-Type | Resale |
| Status | Active |
| Year | 2021 |
| Days On Site | 33 |
| Listing Provided By | Solid Rock Properties | Joe A. Morata |
Features
| Bed(s) | 4 |
|---|---|
| Bath(s) | 3 Total |
| SQ Feet | 2,146 |
| Garage | 2 |
| Story(s) | 2 |
| Zoning | Single Family |
| Acreage | 0.08 |
| Property View | Yes |
Interior
| Cooling | Central Air, Electric |
|---|---|
| Heating | Central, Gas |
| Heating Yes / No | Yes |
| Cooling Yes / No | Yes |
| Interior Features | Bathroomon Main Level, Bedroom On Main Level, Ceiling Fans, Full Bath On Main Level, Window Treatments |
| Window Features | Blinds, Double Pane Windows, Insulated Windows, Window Treatments |
| Furnished | Unfurnished |
| Appliances | Dryer, Dishwasher, Disposal, Gas Range, Microwave, Refrigerator, Tankless Water Heater, Water Heater, Washer |
| Fireplaces Total | 0 |
| Fireplace Yes / No | No |
Exterior
| Exterior Features | Burglar Bar, Patio, Private Yard, Storm Security Shutters, Sprinkler Irrigation |
|---|---|
| Roof | Tile |
| Security Features | Controlled Access, Gated Community |
| Construction Materials | Frame, Stucco |
| Lot Features | Drip Irrigation Bubblers, Desert Landscaping, Landscaped, Less Than Quarter Acre |
| Fencing | Block, Back Yard |
Parking
| Attached Garage Yes / No | Yes |
|---|---|
| Parking Features | Attached, Finished Garage, Garage, Garage Door Opener, Private |
| Garage Yes / No | Yes |
Utilities
| Utilities | Cable Available |
|---|---|
| Electric | Photovoltaics None |
| Sewer | Public Sewer |
Location
| Senior Community Yes / No | No |
|---|
Other
| List Aor | Greater Las Vegas Association Of Realtors Inc |
|---|
Taxes
| Property | 3573 |
|---|
Area Information
| State | NV |
|---|---|
| County | Clark |
| City | Las Vegas |
| Zip Code | 89121 |
| Community Name | Casa Bella |
Request a showing
Request a showing
Contact
Learn More About This Property

| State | NV |
|---|---|
| County | Clark |
| City | Las Vegas |
| Zip Code | 89121 |
| Community Name | Casa Bella |
Nearby Listings (Within 1/10 mile)
Price: $326K - $543K
sqft: 1,500 - 2,500
Listing Updated: October 9, 2026 at 4:20:14 PM PDT