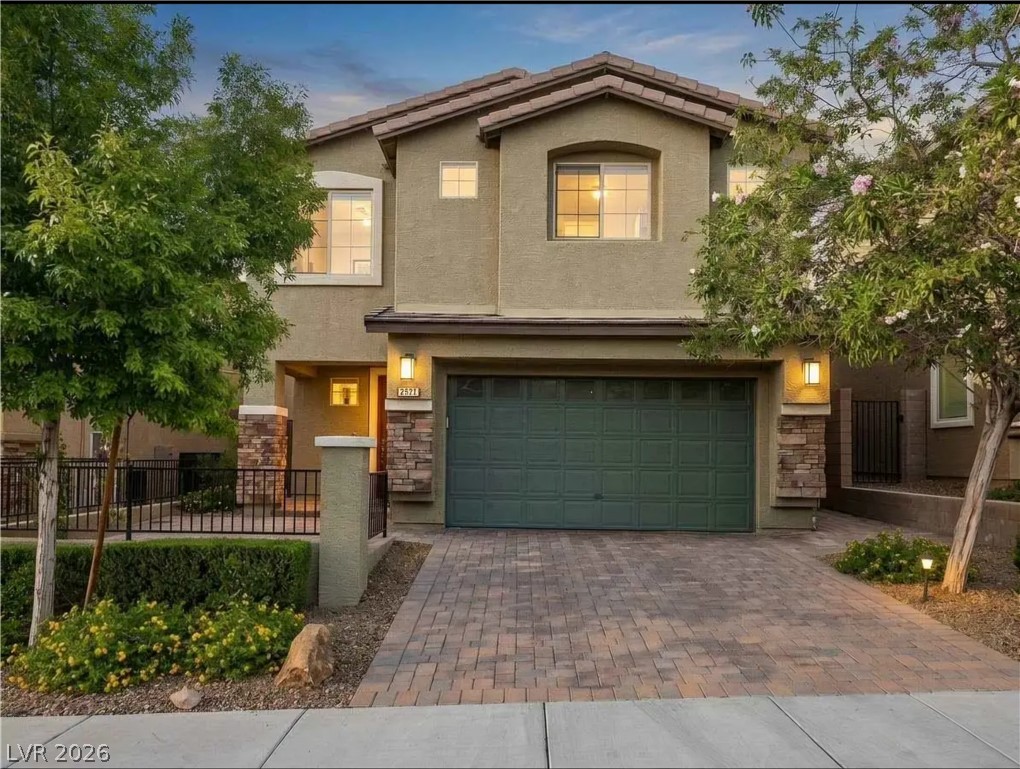
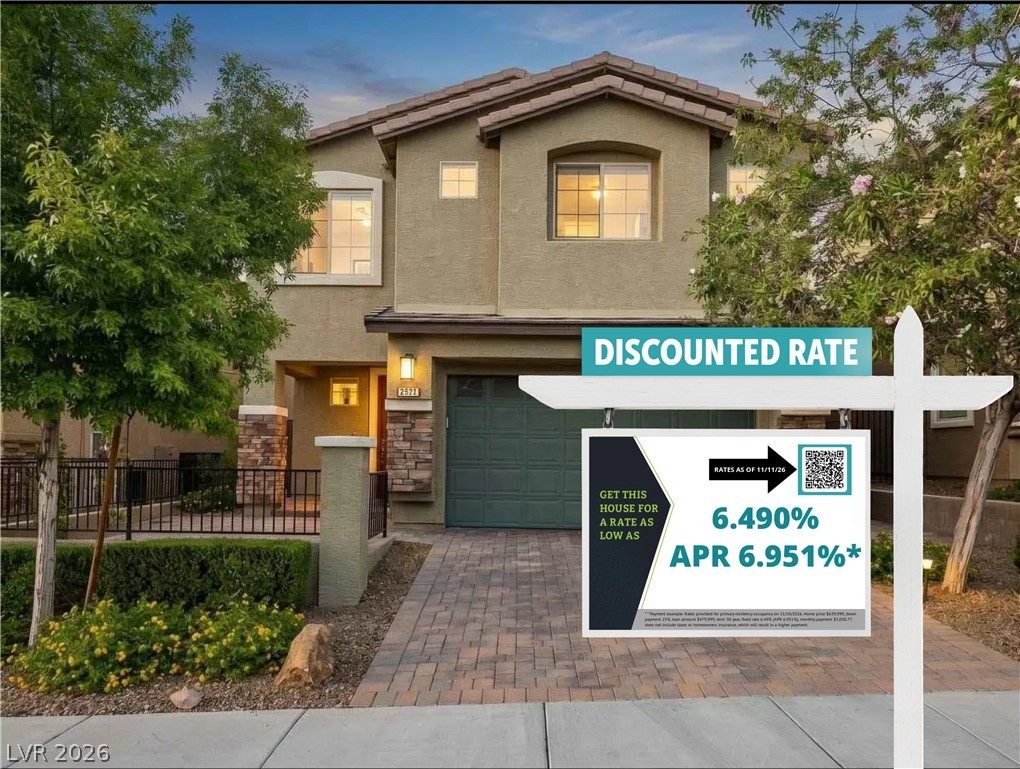
An inviting two-story exterior features stucco finishes, stone accents, and a paved driveway.
A charming stucco facade stands handsomely framed by neat masonry details and structured paving.
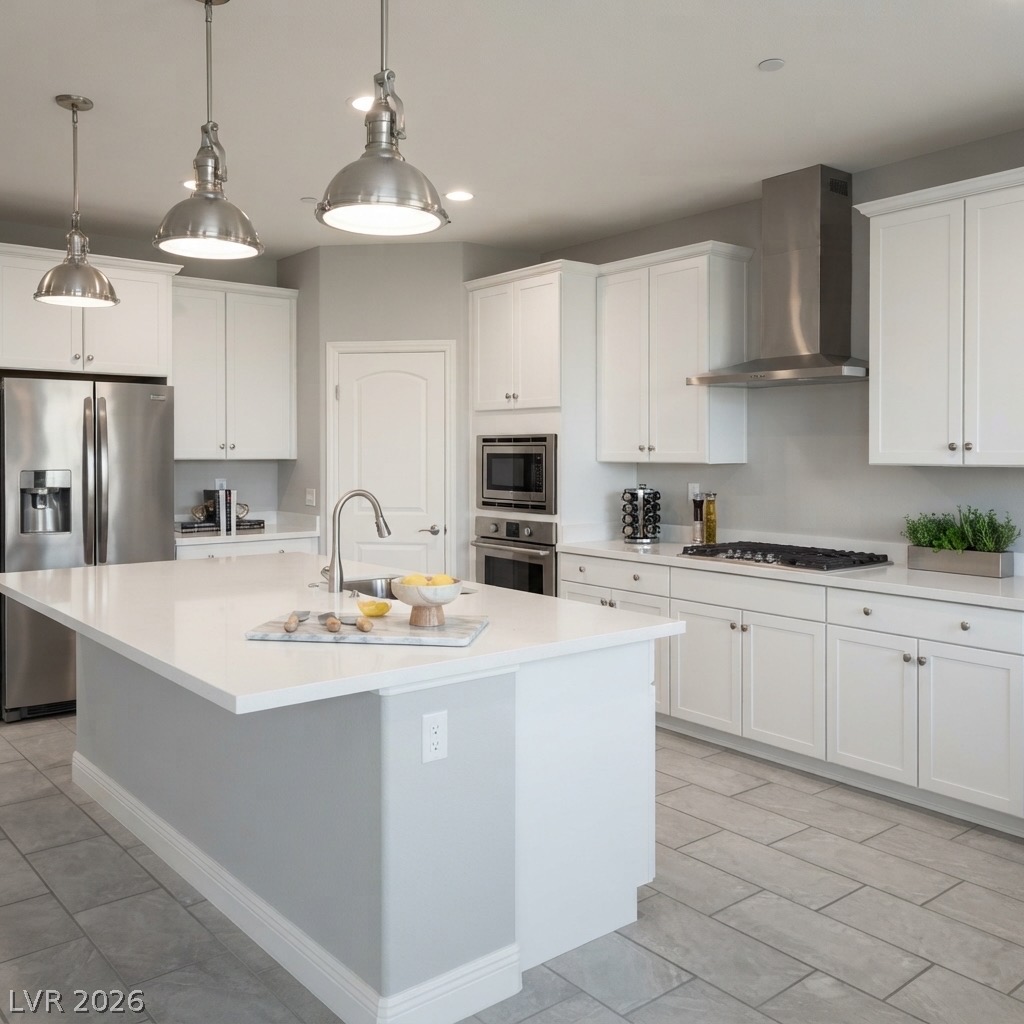
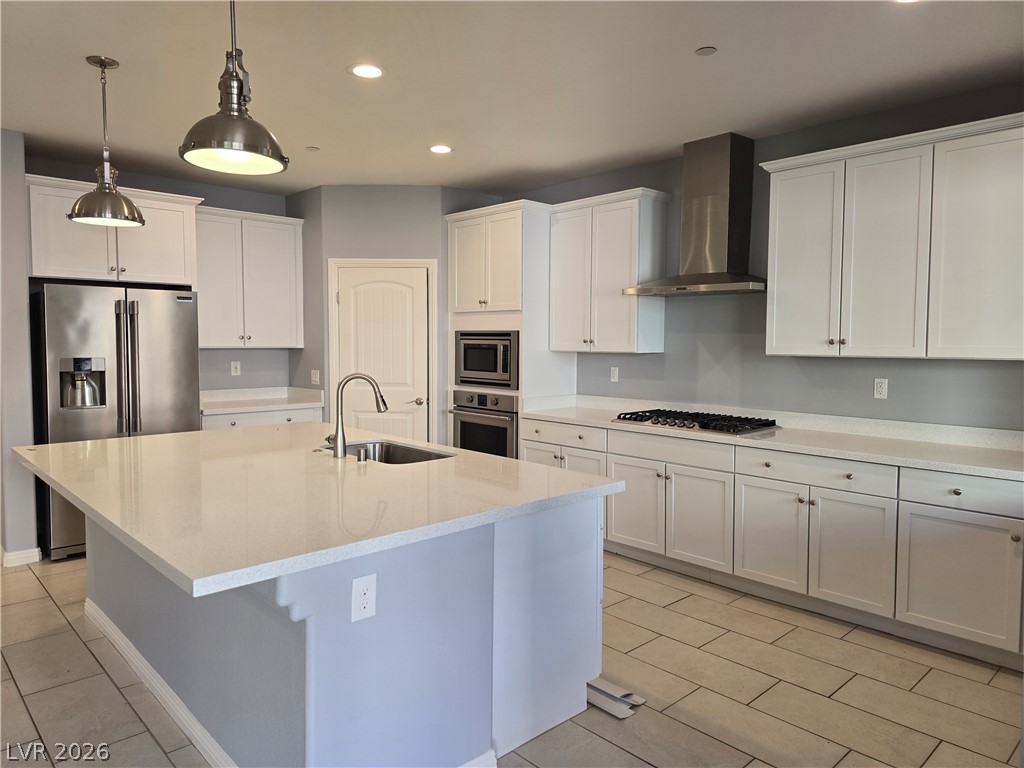
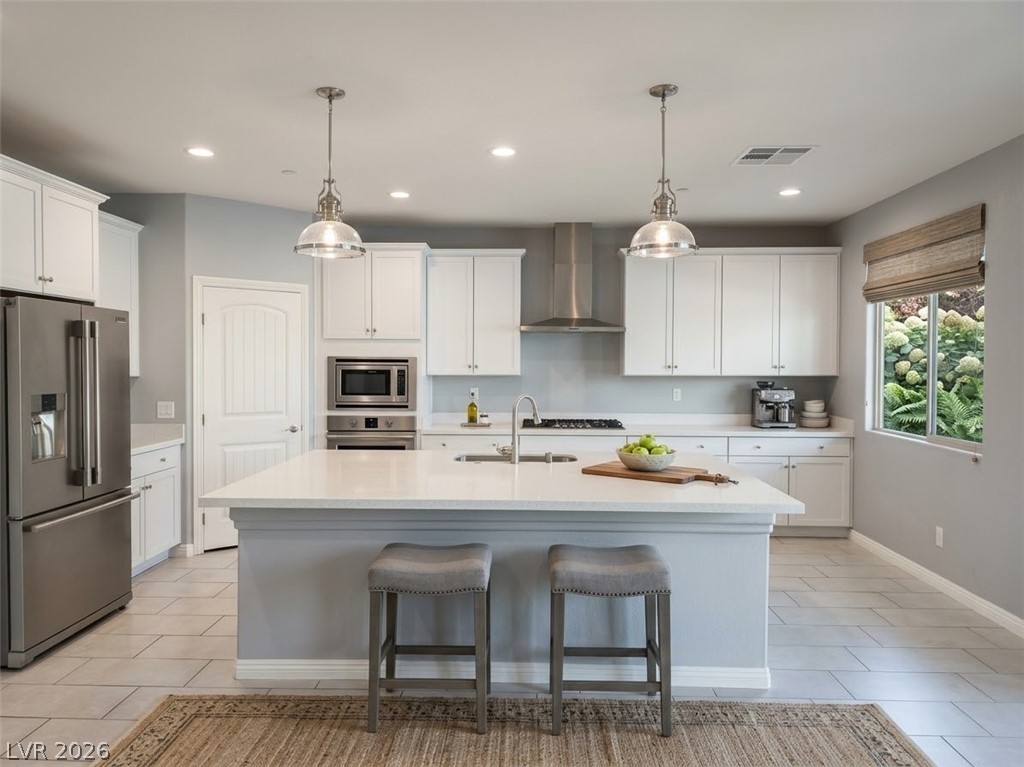
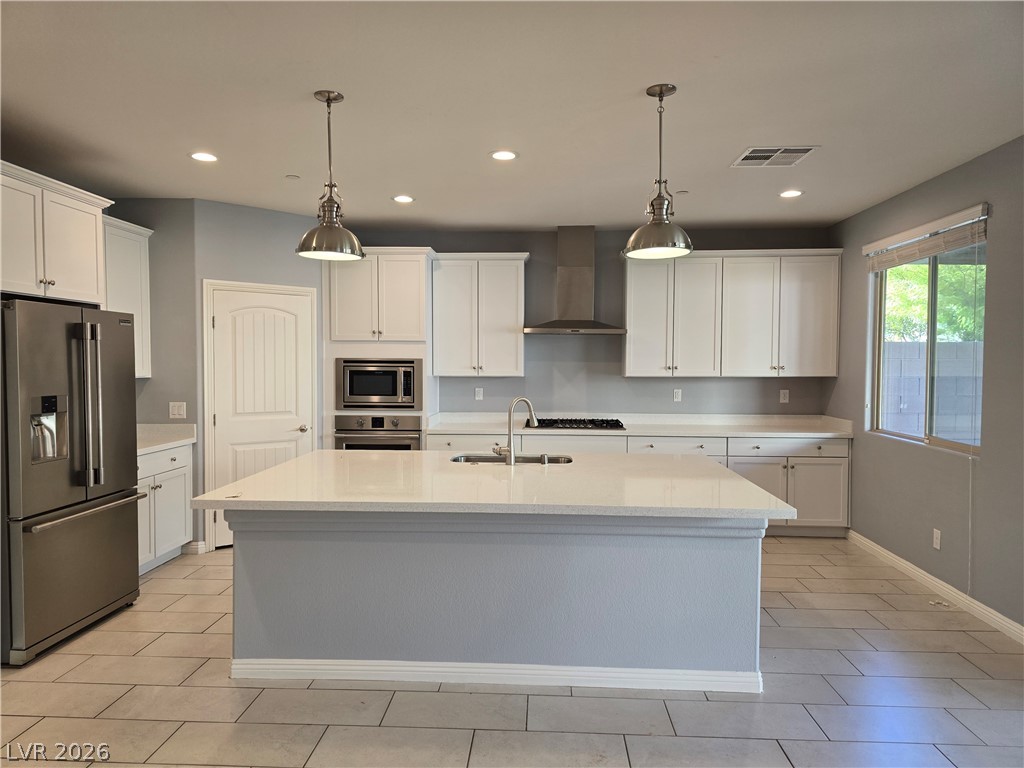
Gleaming stone countertops and a spacious central island anchor this modern culinary workspace.
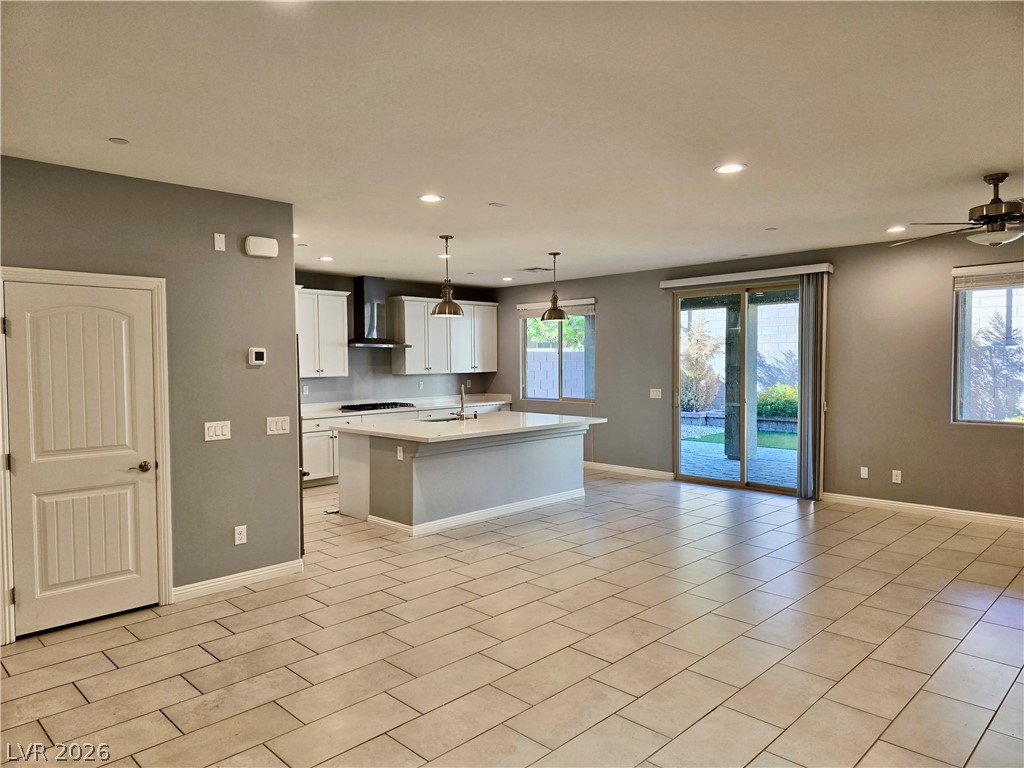
An expansive central island anchor this modern kitchen with stone counters and tile flooring.
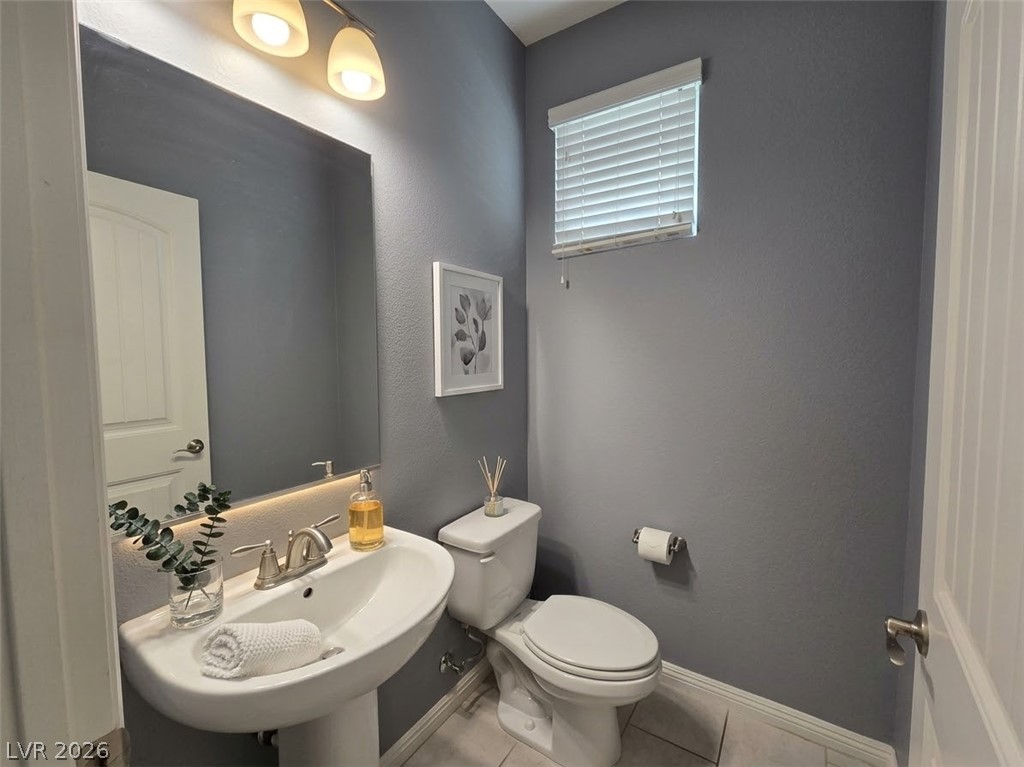
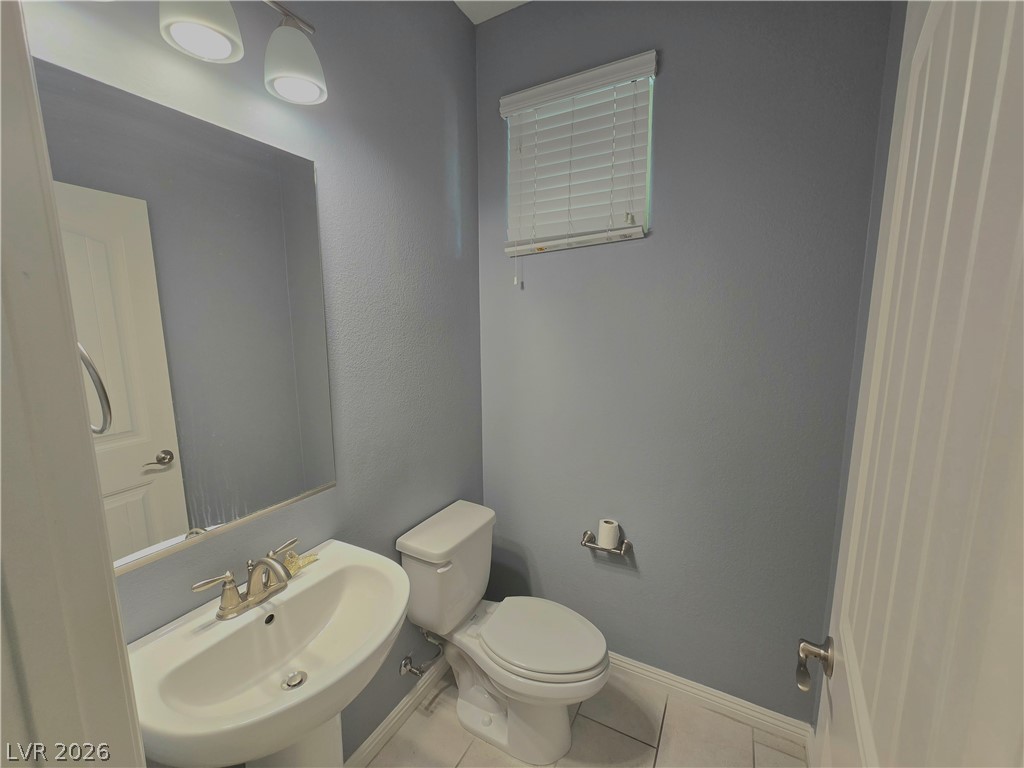
A classic pedestal sink and clean tile flooring define this charming powder room.
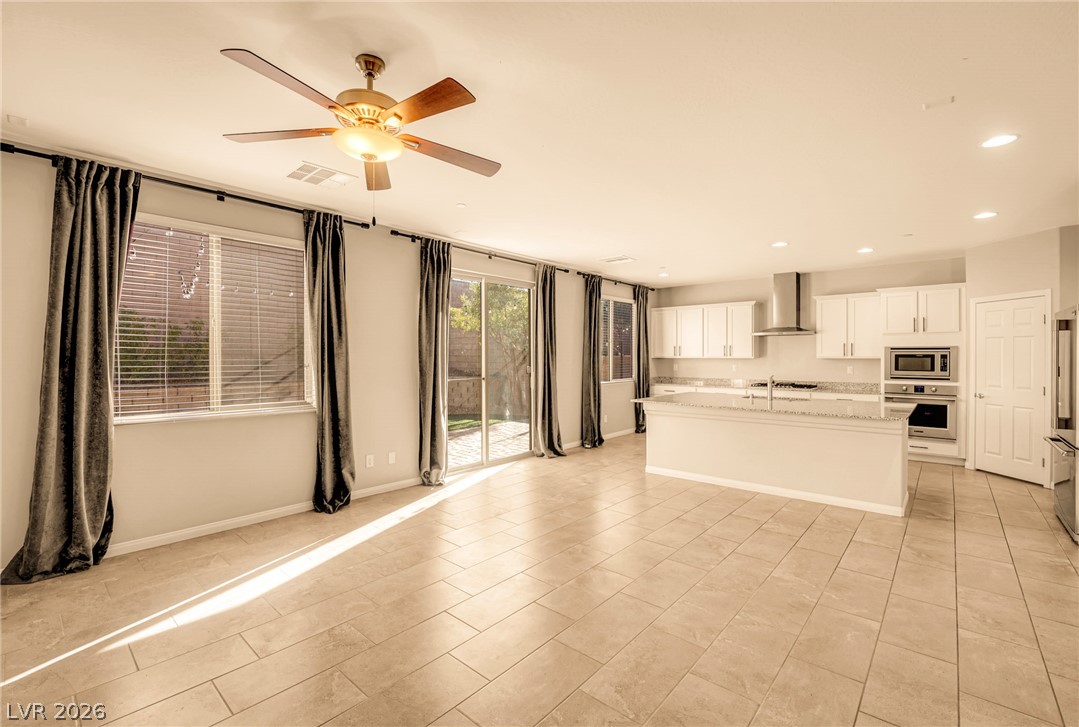
An open floor plan seamlessly connects the kitchen and main living areas over tiled flooring.
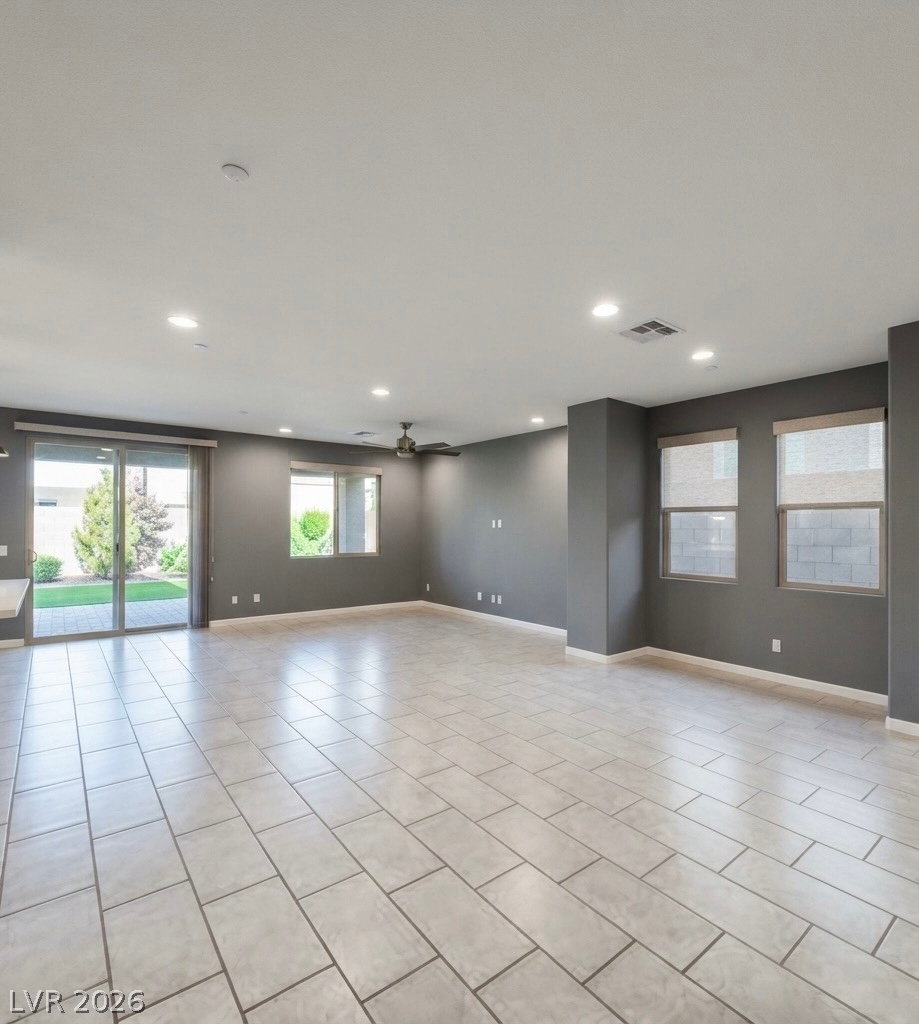
Gleaming tile floors stretch across a versatile, light-filled open living space.
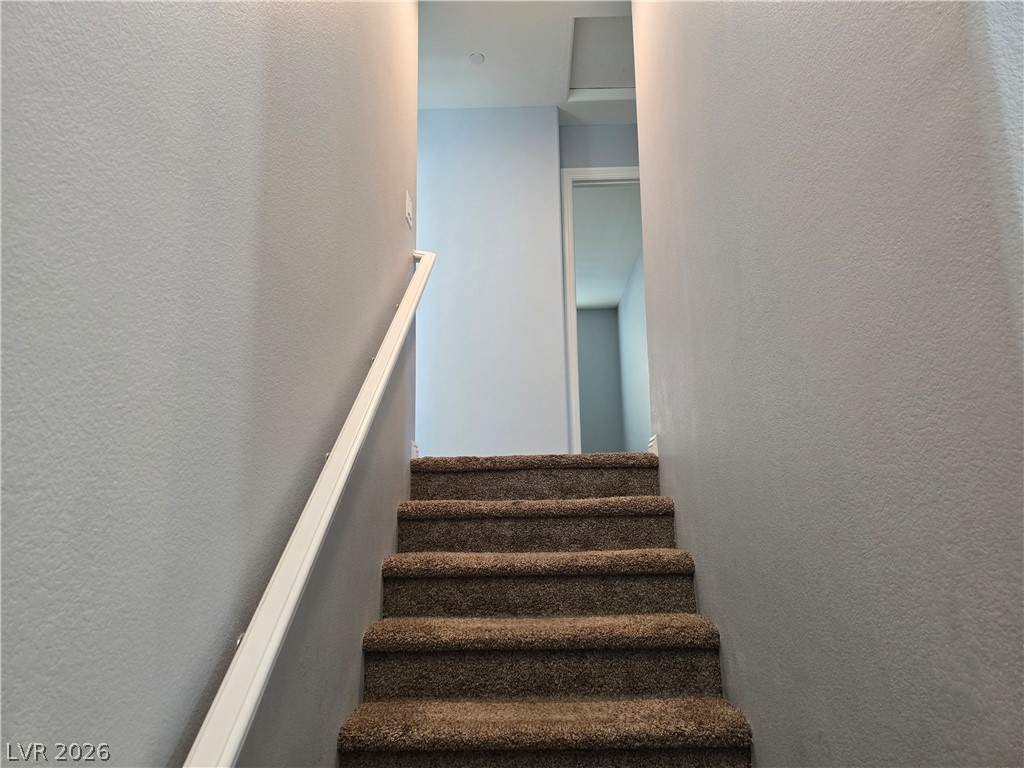
Carpeted stairs ascend to a bright upper landing with smooth, neutral walls.
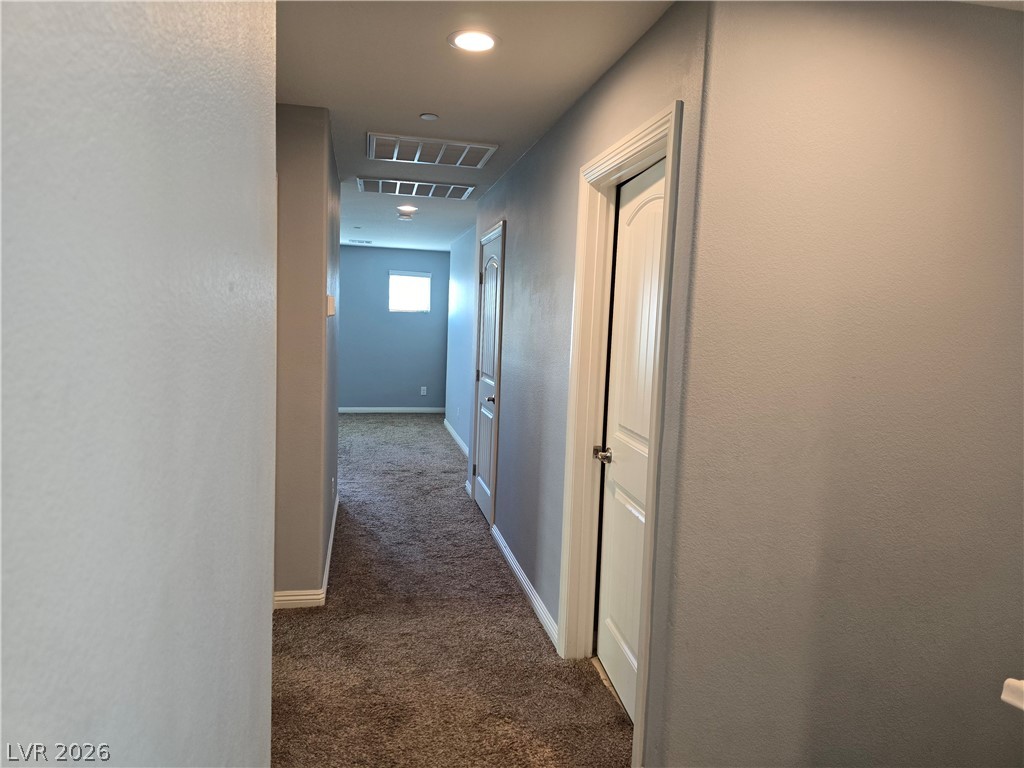
A long hallway with recessed lighting leads past several rooms to a bright window.
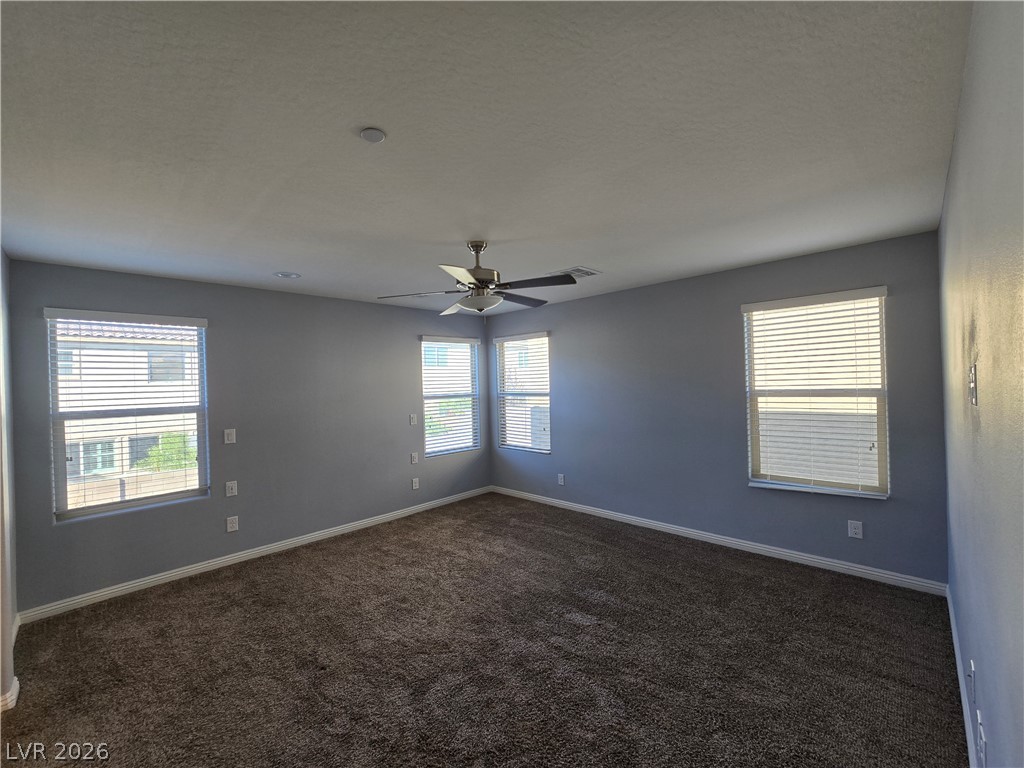
Plush wall-to-wall carpeting and numerous windows define this versatile secondary bedroom space.
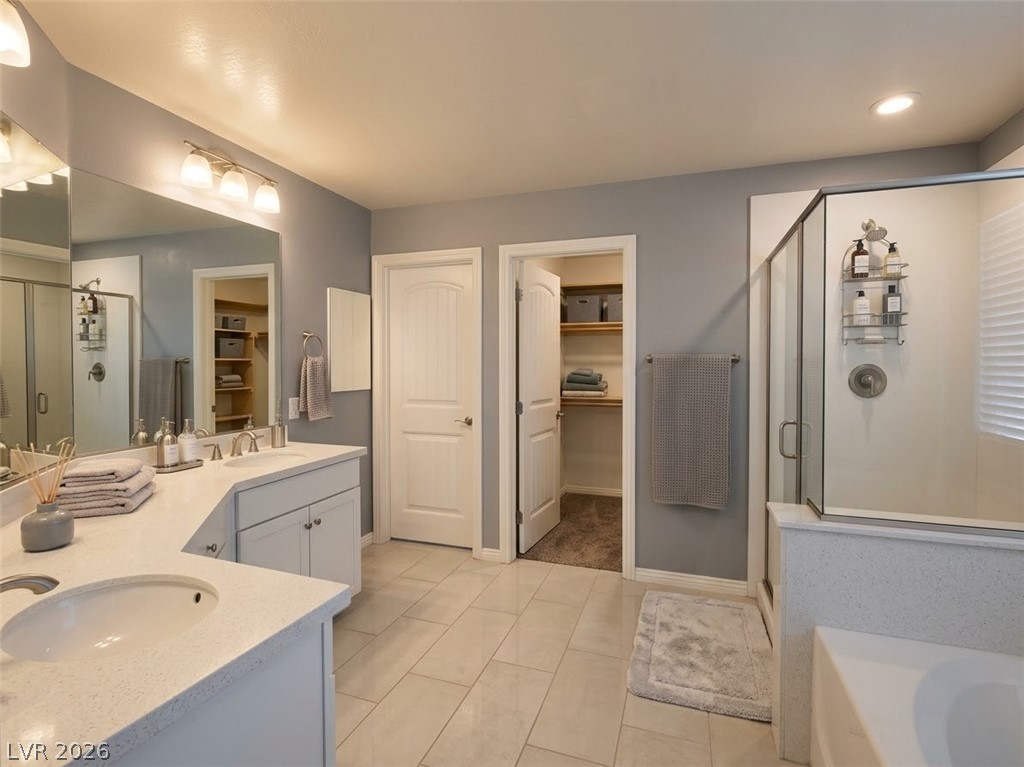
Virtually staged bathroom.
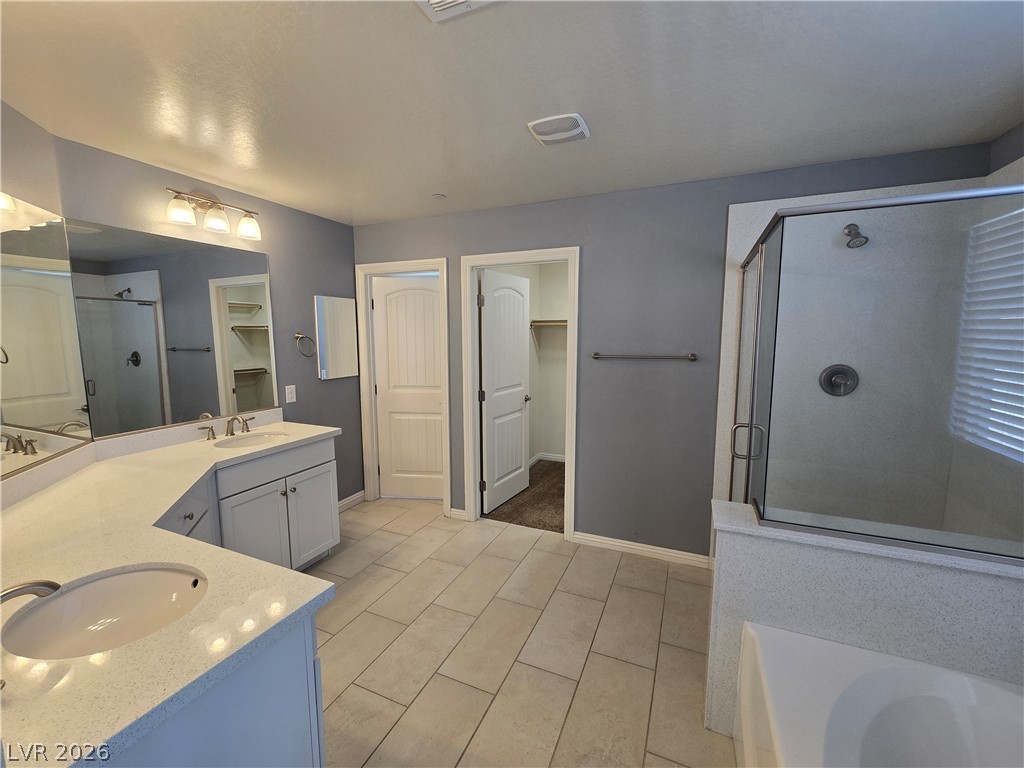
Tiled flooring and a separate walk-in shower define this spacious primary bathroom.
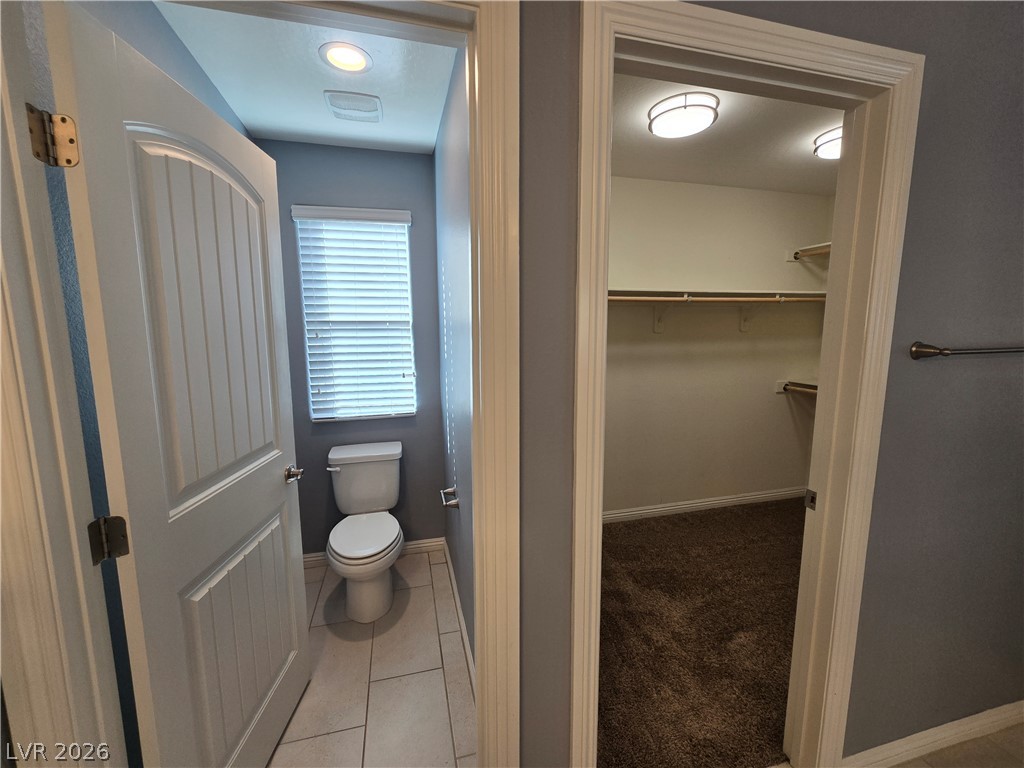
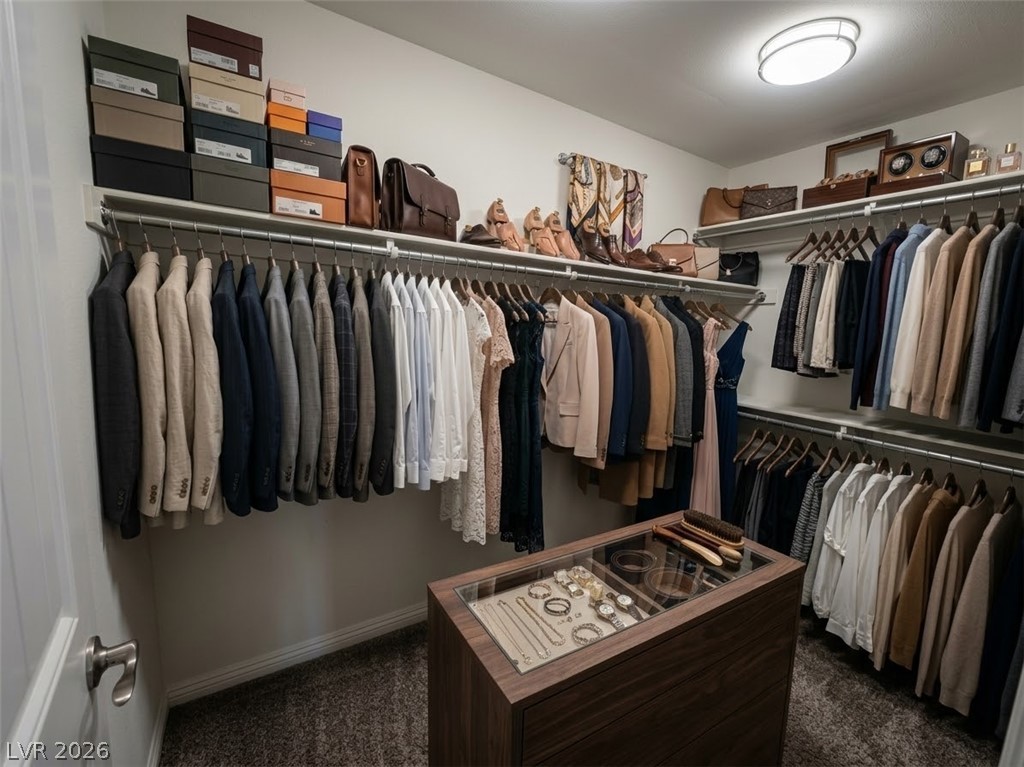
A private water closet sits adjacent to a spacious walk-in closet featuring built-in shelving.
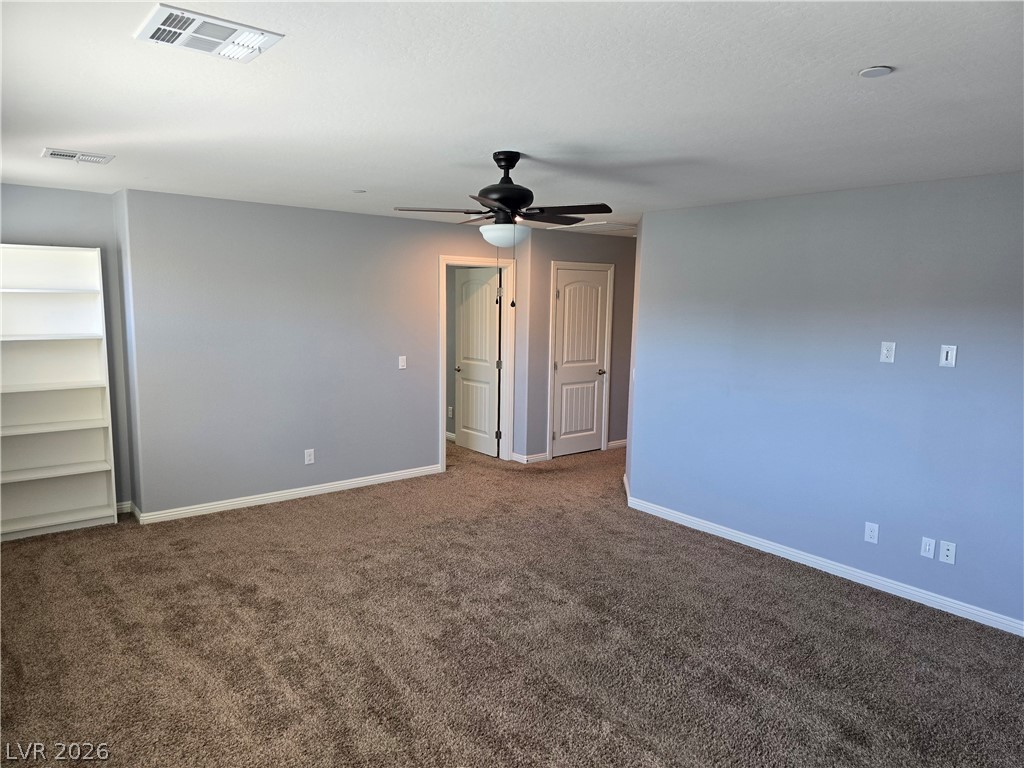
Plush carpet anchors this versatile living space leading to adjoining rooms.
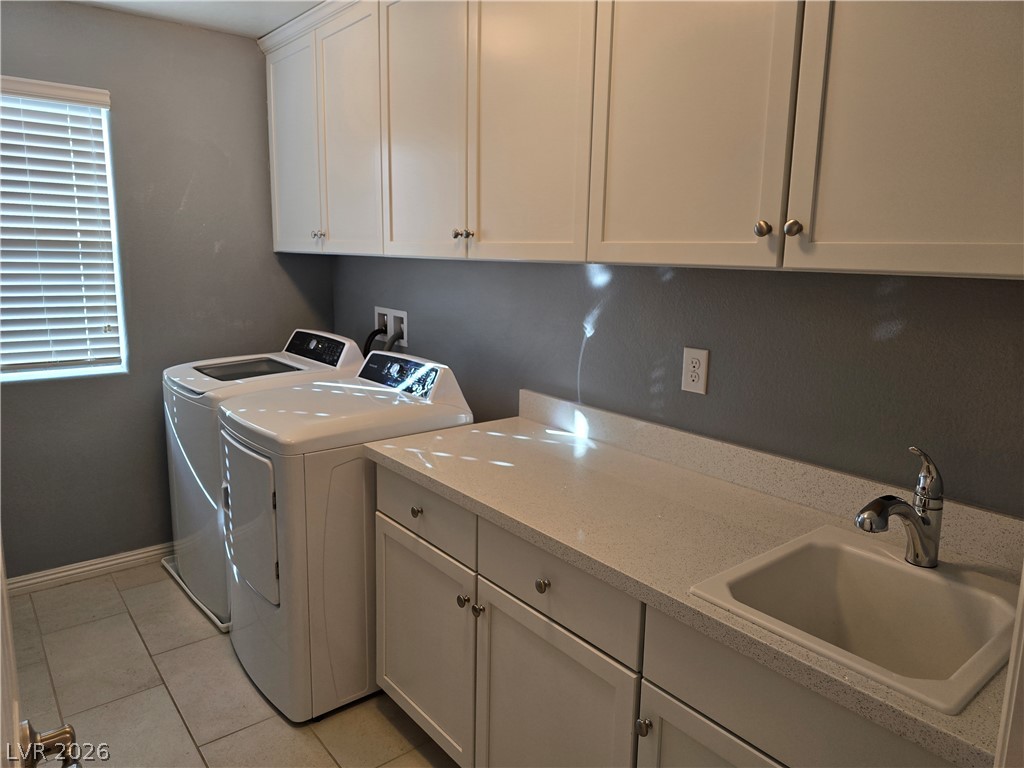
Ample cabinetry and a convenient utility sink highlight this functional workspace.
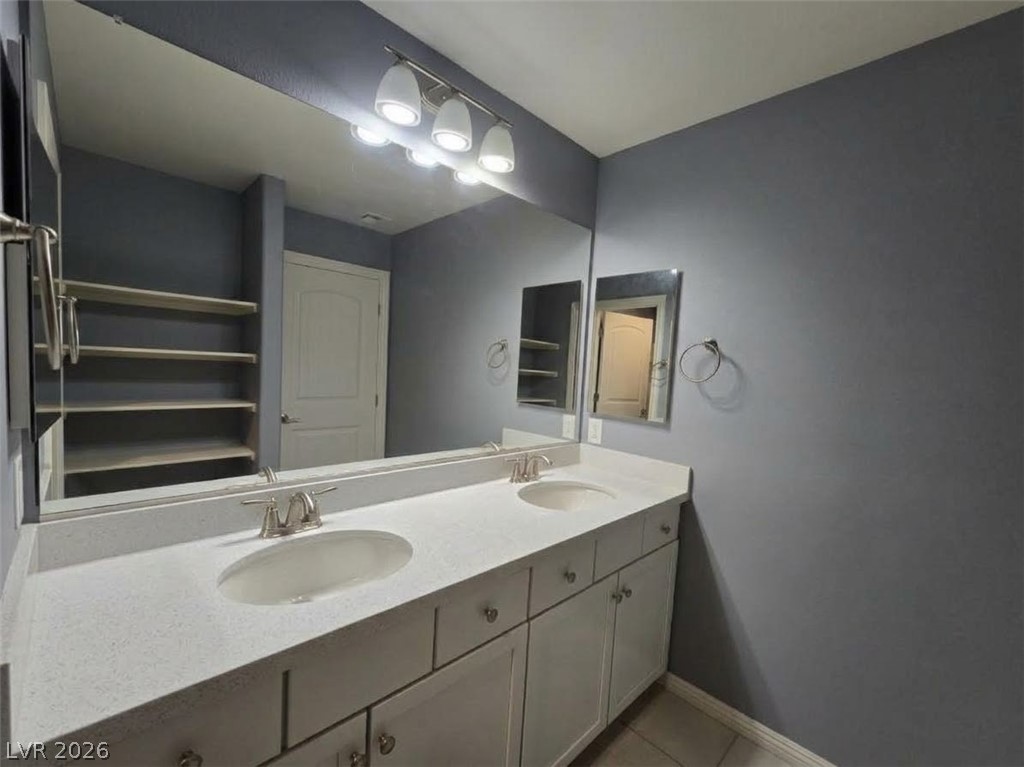
Clean lines and a spacious dual vanity define this functional bathroom space.
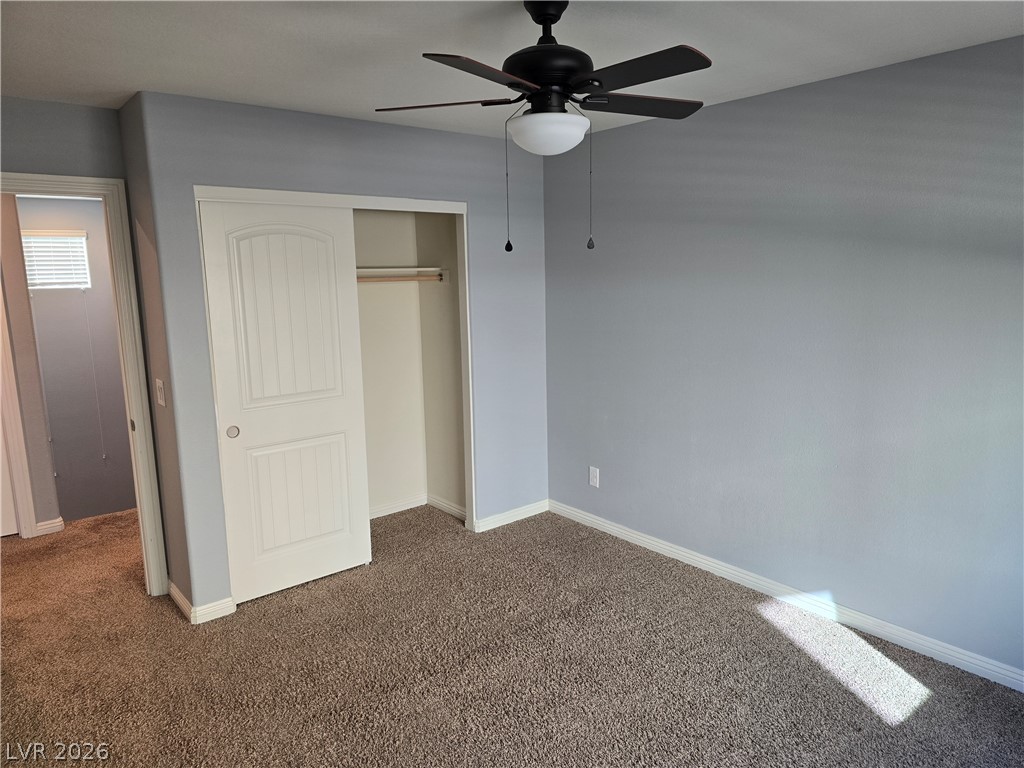
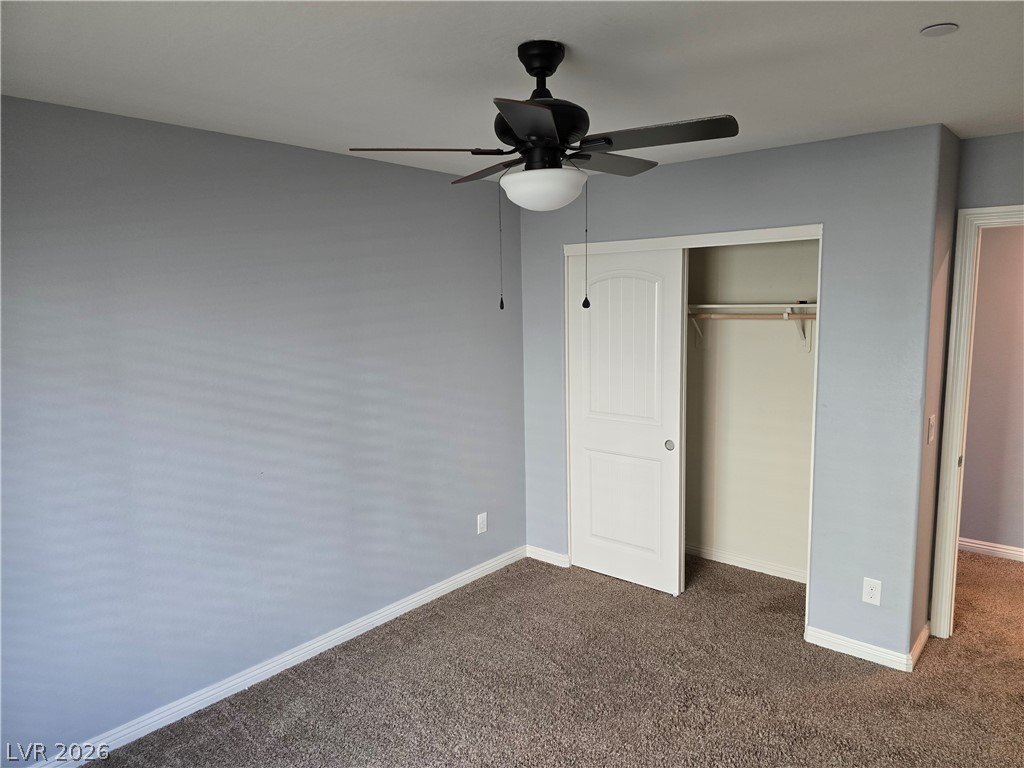
Plush carpeting and a built-in closet anchor this versatile secondary bedroom space.
Plush carpeting and a built-in closet define this versatile secondary bedroom space.
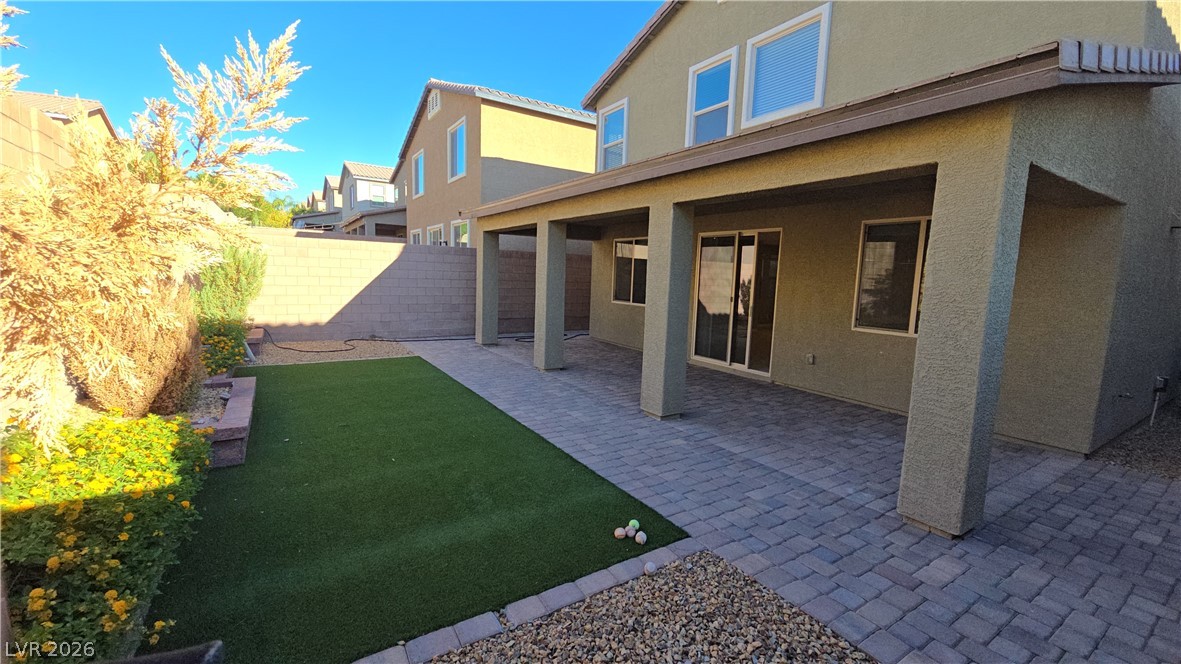
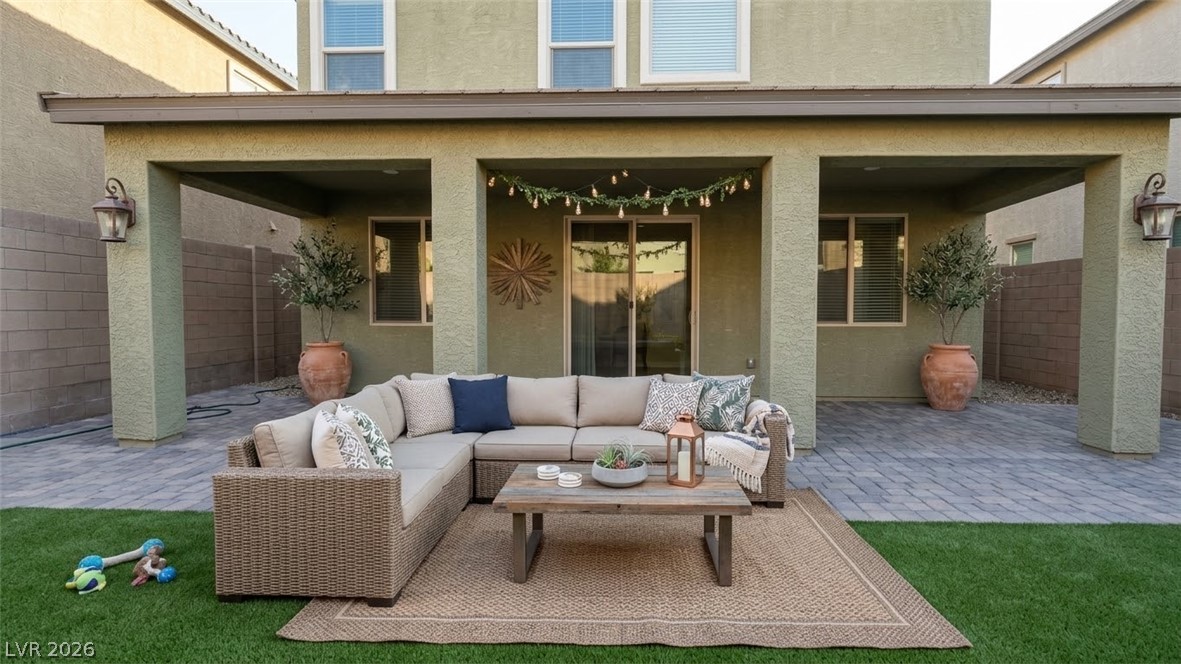
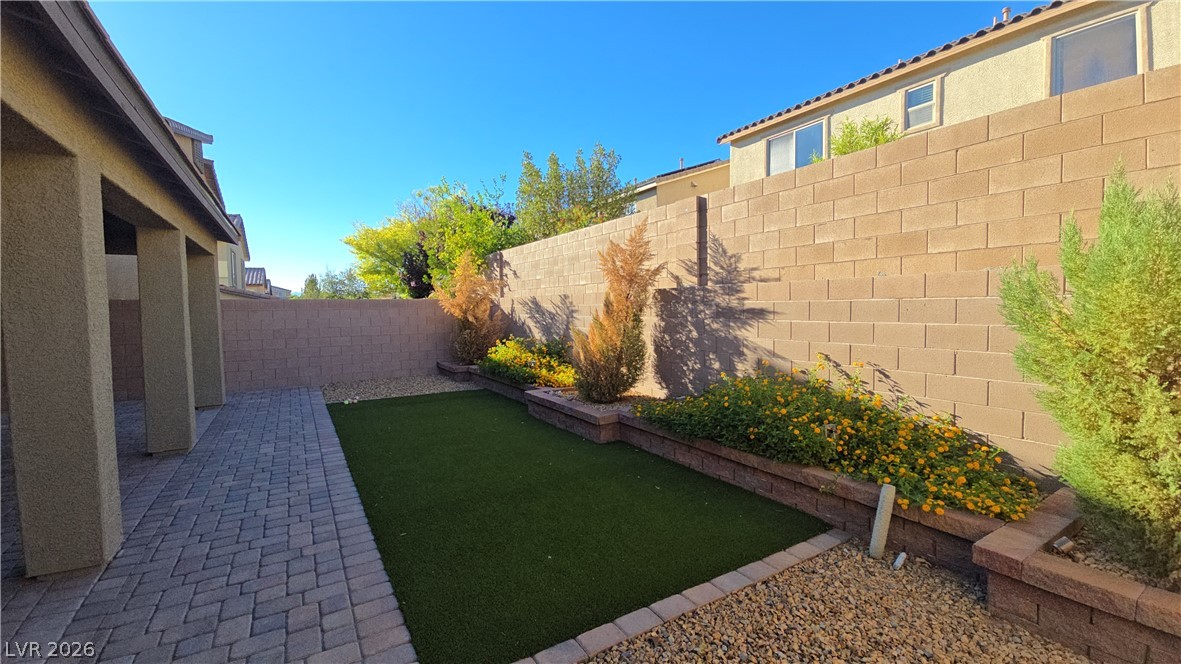
An inviting covered patio opens directly to a low-maintenance paved backyard.
Virtually staged backyard.
High block walls frame a private yard featuring low-maintenance pavers and raised planter beds.
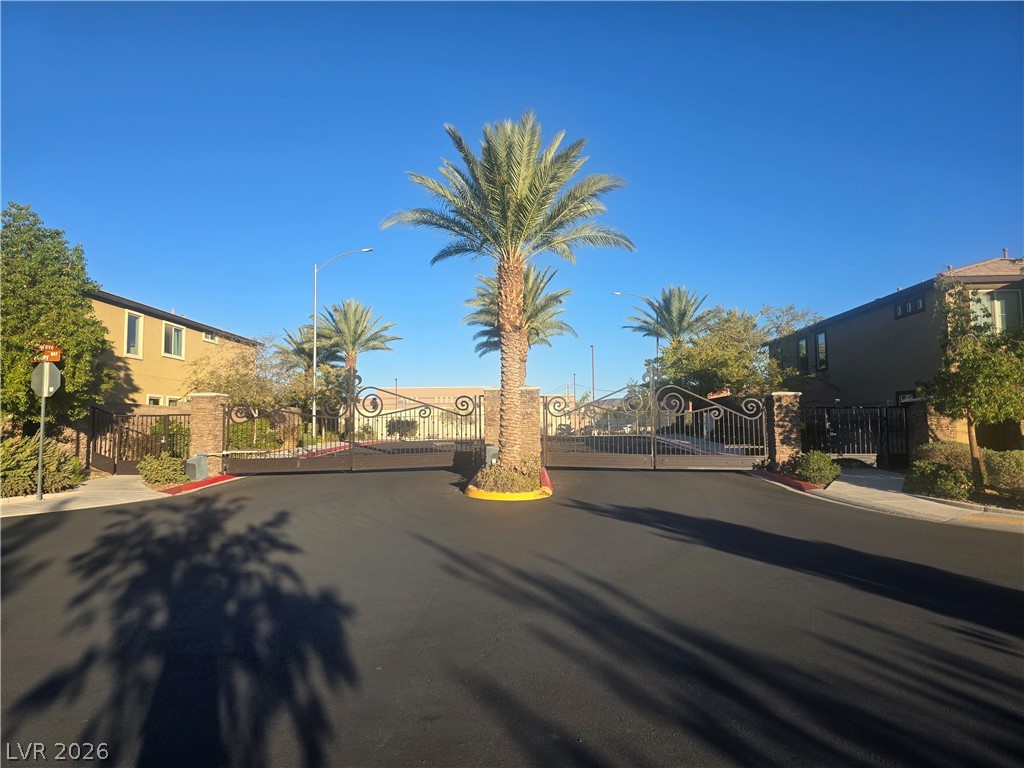
Secure gated entryway features ornate iron gates flanked by decorative stone pillars and mature palms.