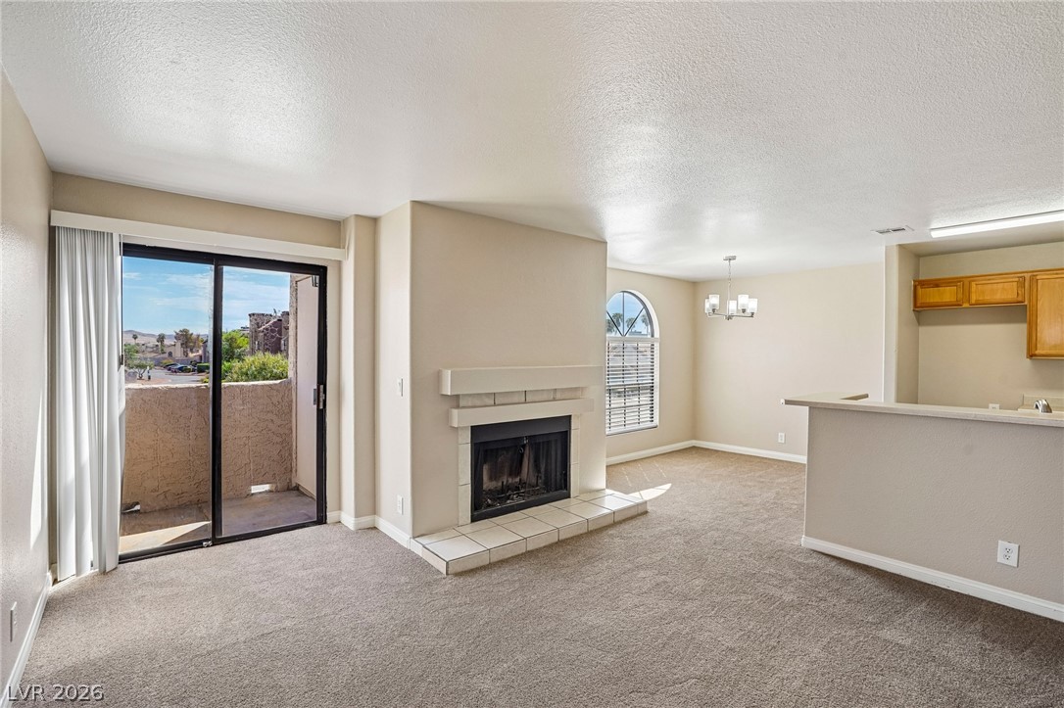
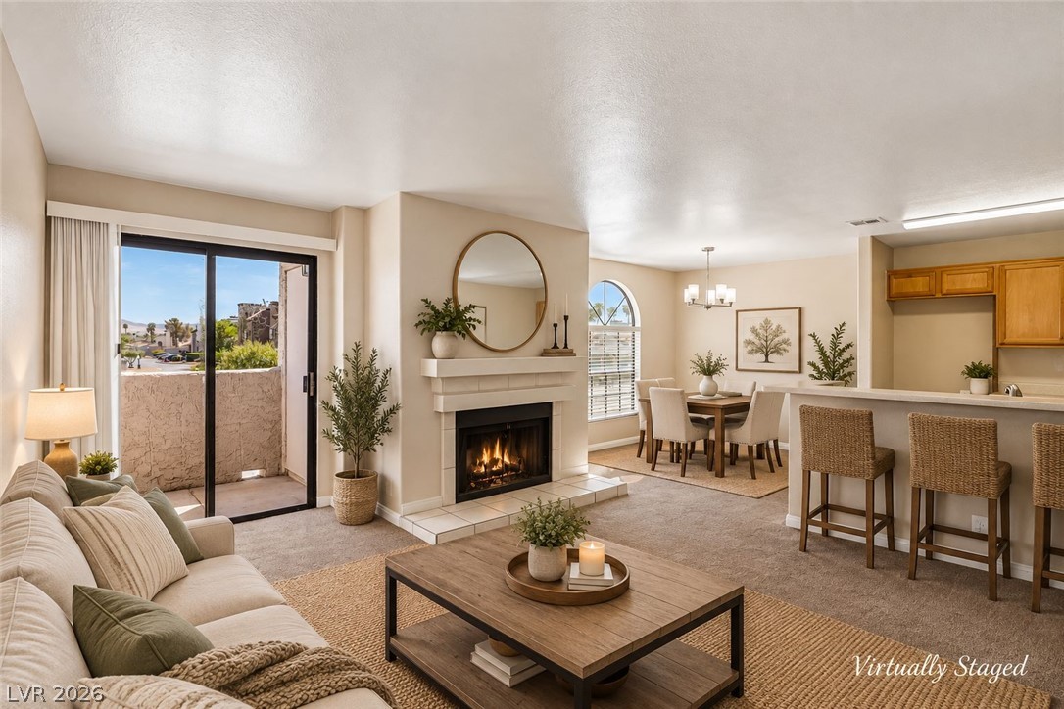
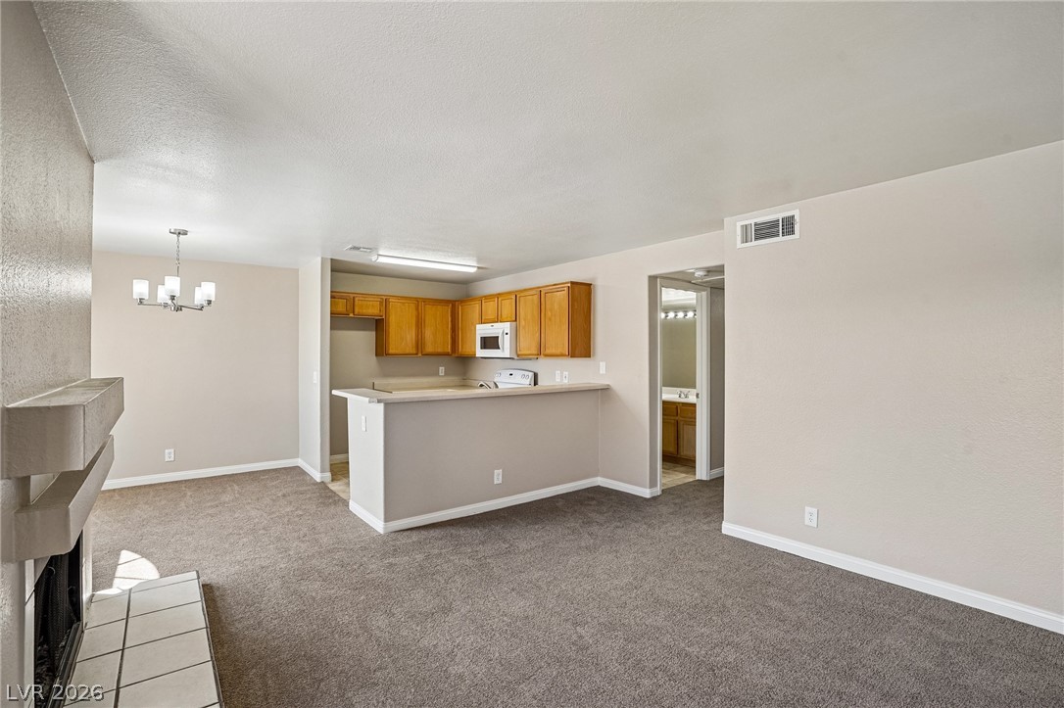
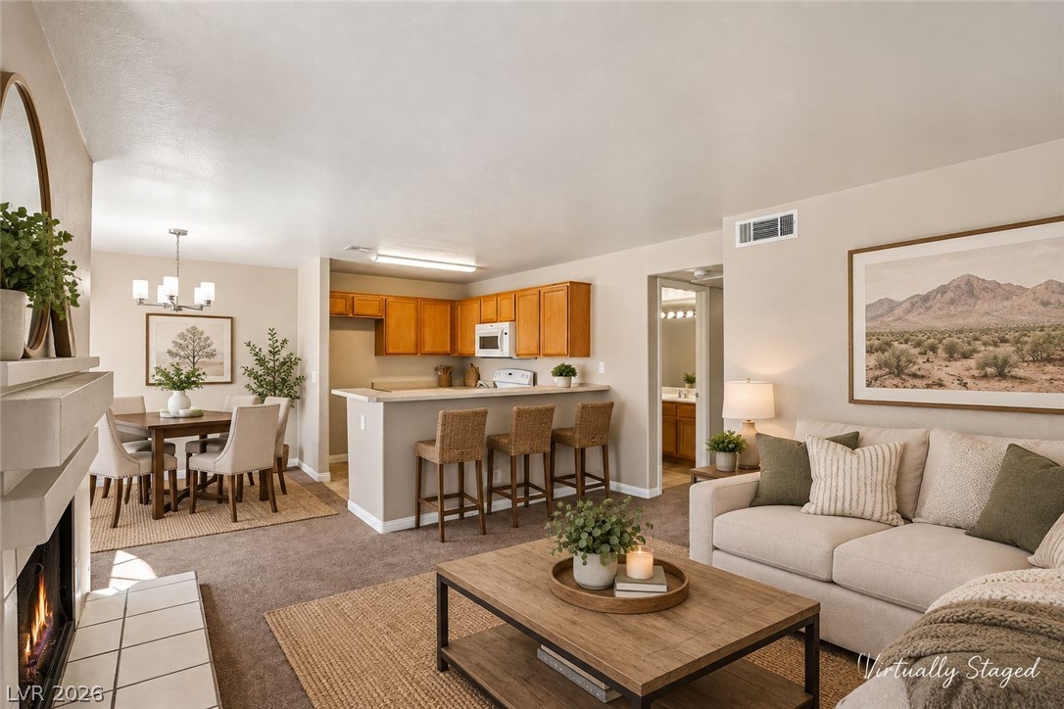
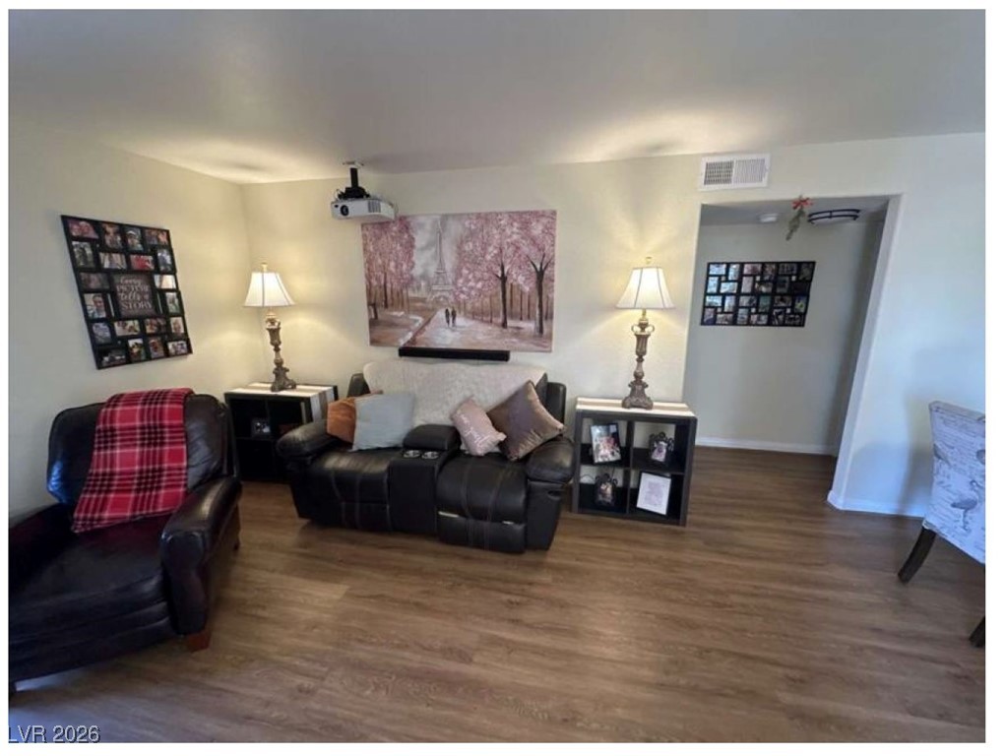
An inviting fireplace and sliding glass doors highlight this open living space with neutral carpeting.
An inviting fireplace serves as the centerpiece of this seamless open-concept living area.
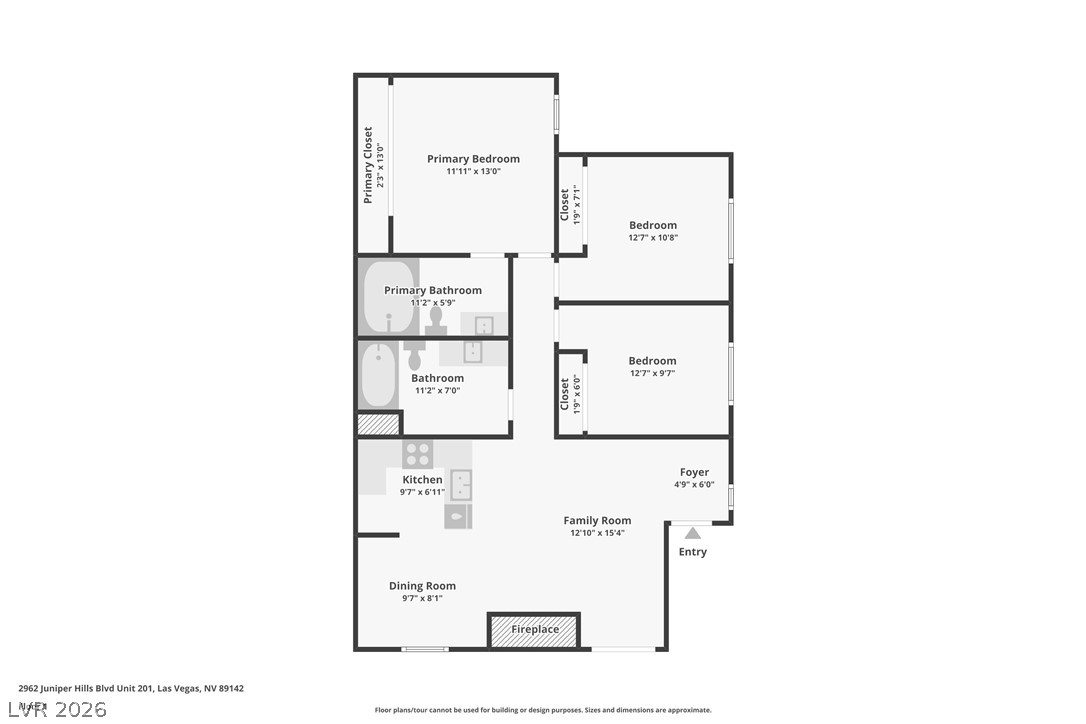
A detailed layout illustrates the functional flow and room dimensions of this comfortable floor plan.
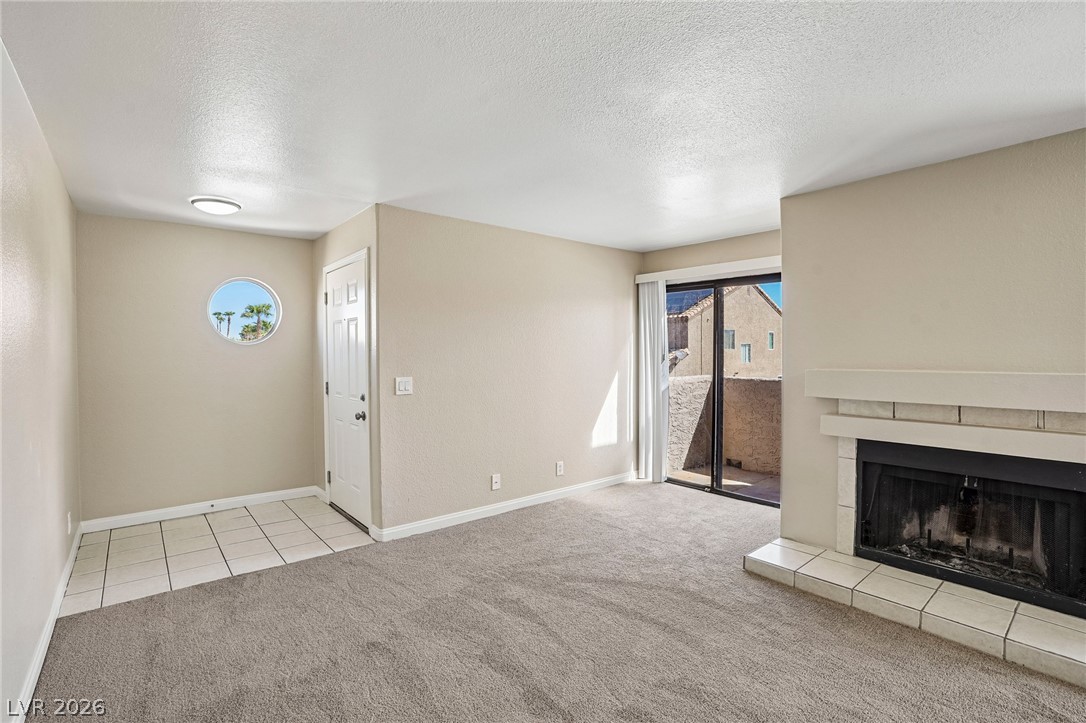
An inviting fireplace anchor this comfortable room featuring sliding doors that open to the outside.
Warm carpeting anchors this open-plan layout connecting the fireplace, dining area, and kitchen.
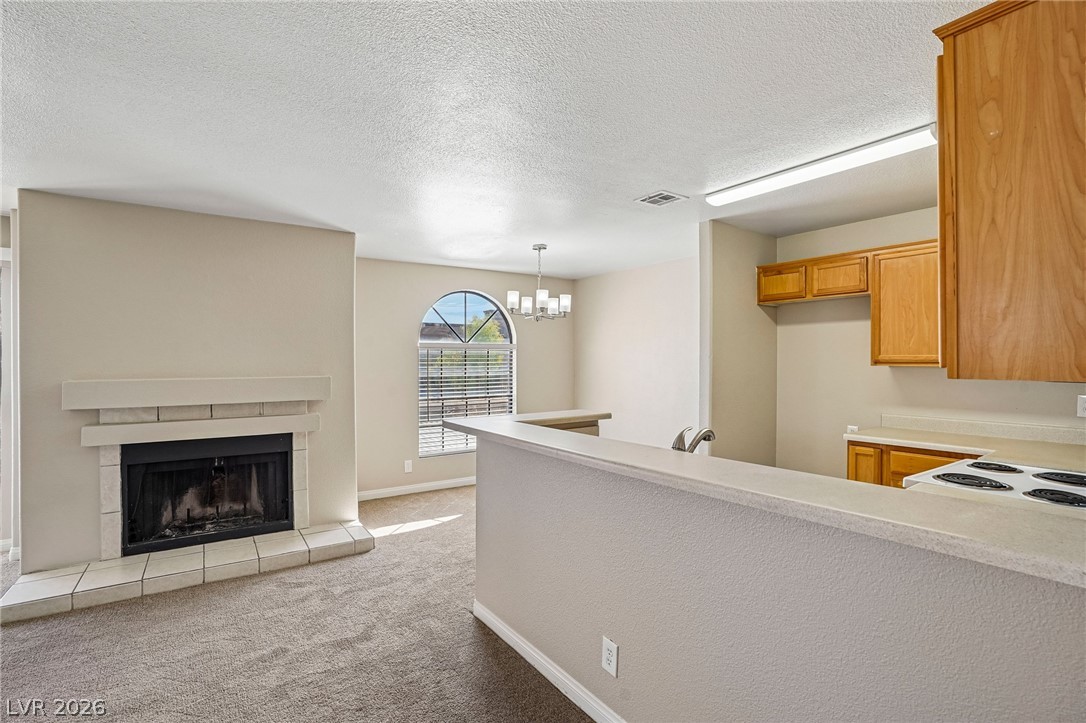
An inviting open floor plan connects the kitchen, dining space, and fireplace-warmed living area.
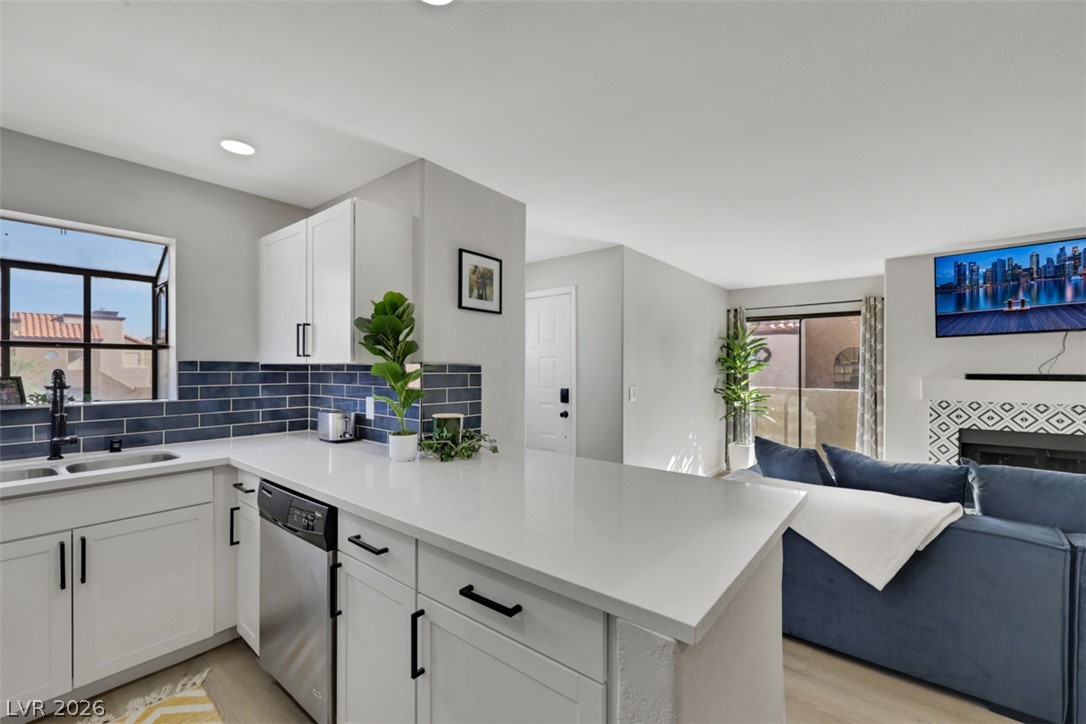
An open living space features a cozy tile fireplace and adjacent breakfast bar kitchen.
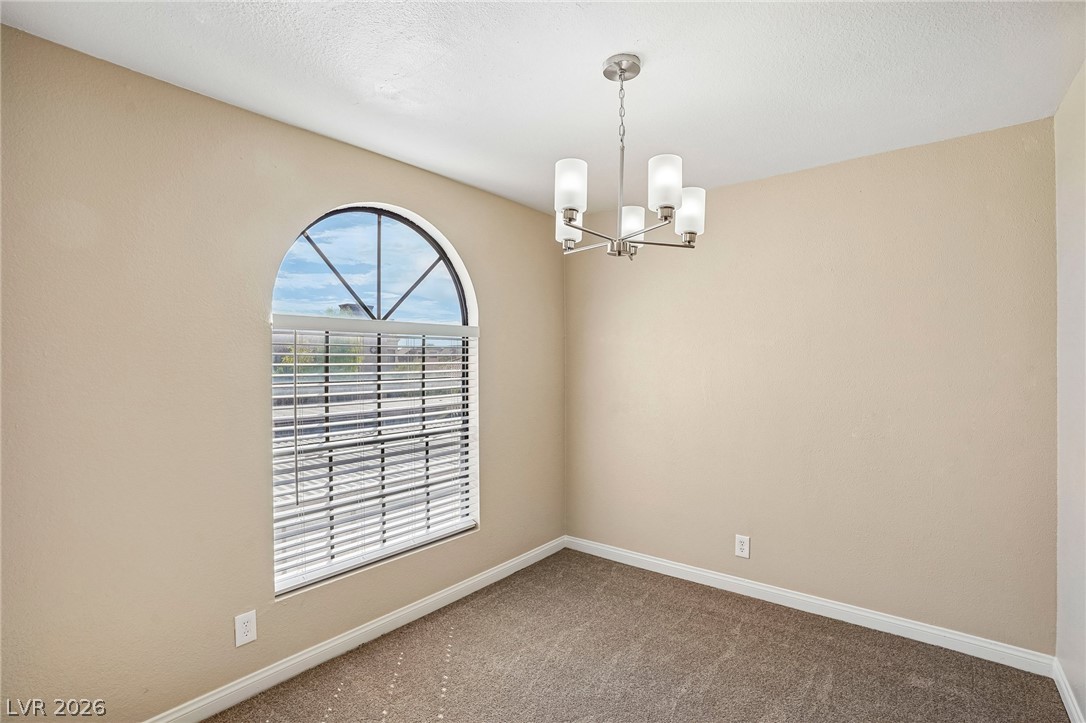
An arched window frames outdoor views in this versatile room with carpeted flooring.
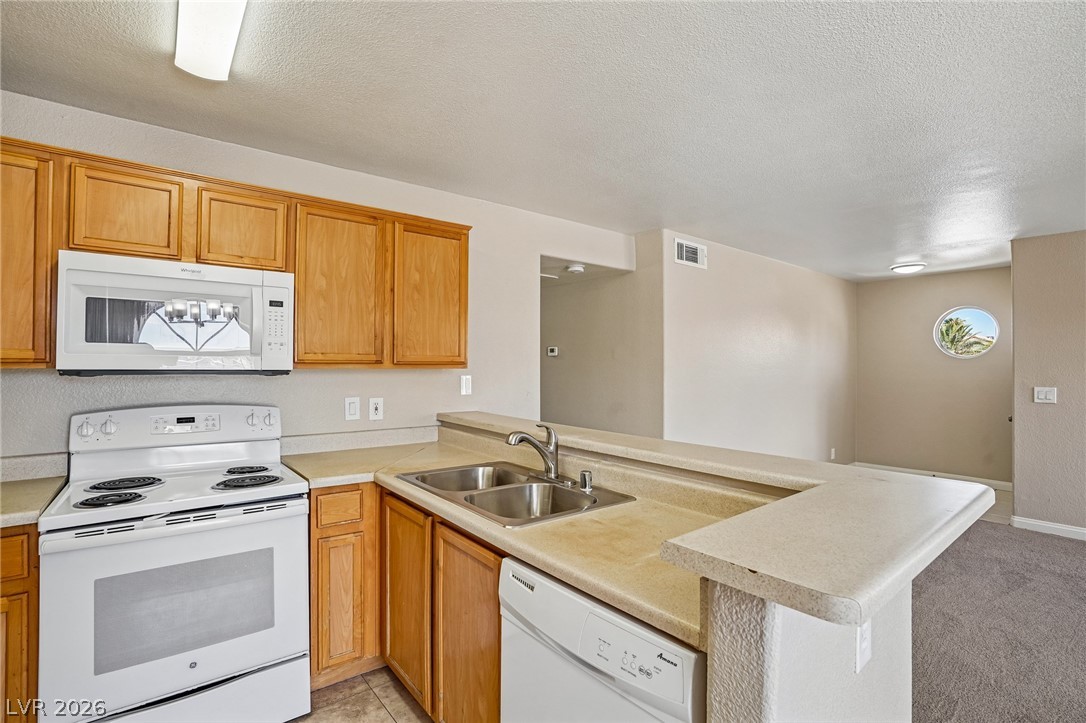
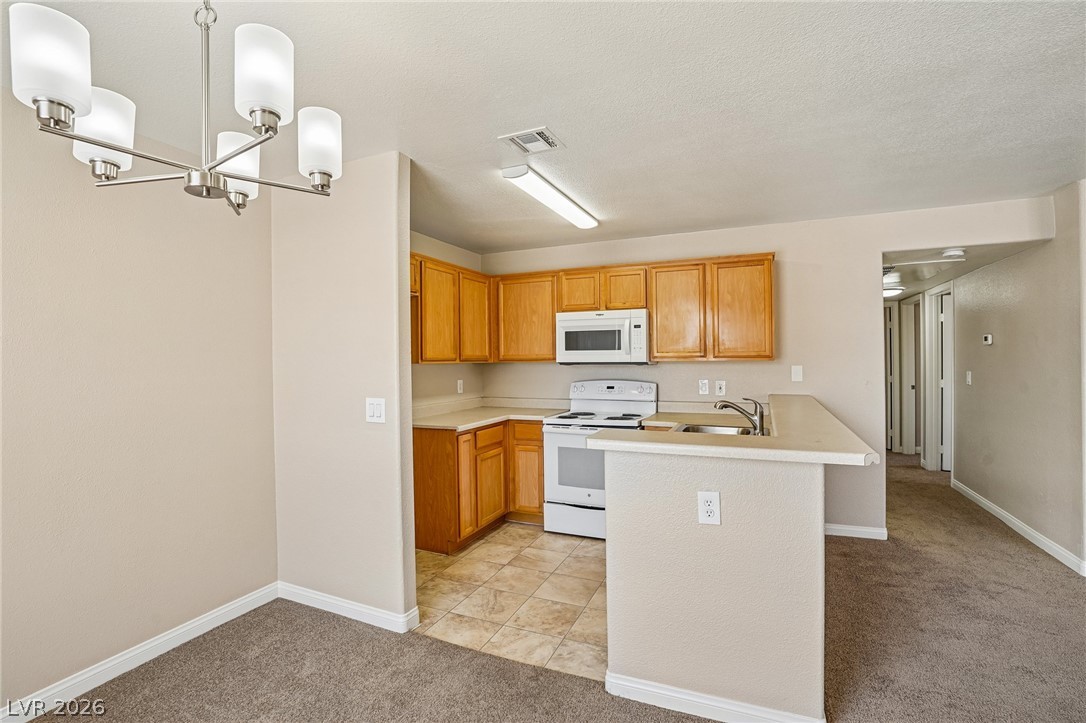
An open kitchen layout flows seamlessly into the carpeted living area.
A breakfast bar opens from the efficient kitchen to the carpeted dining area.
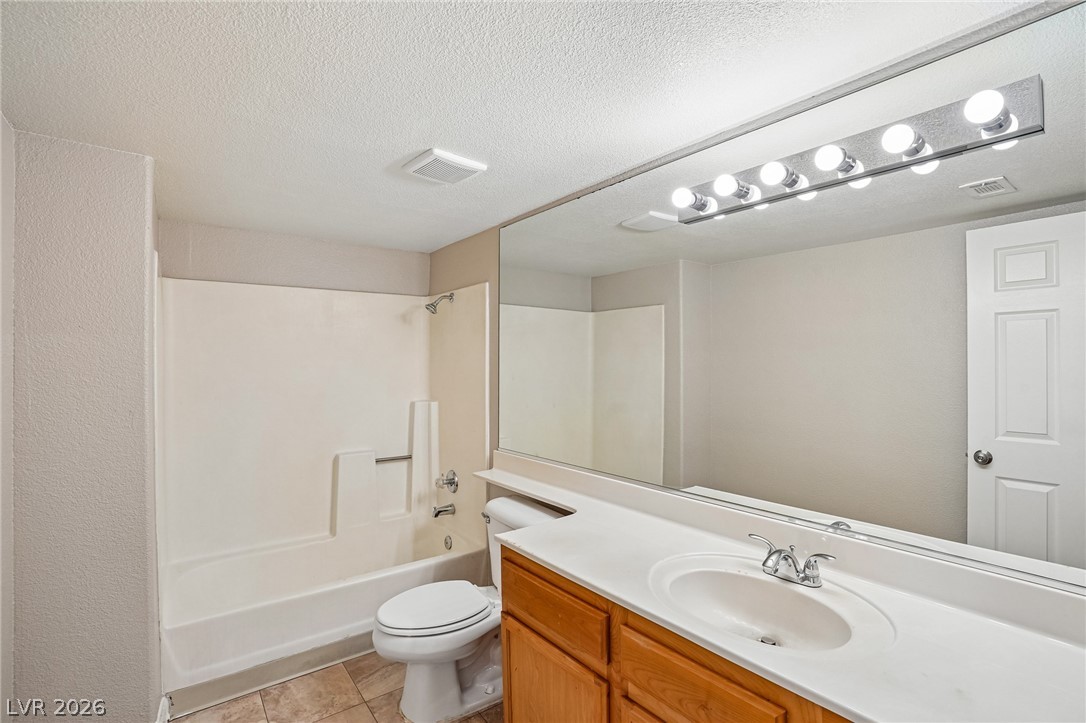
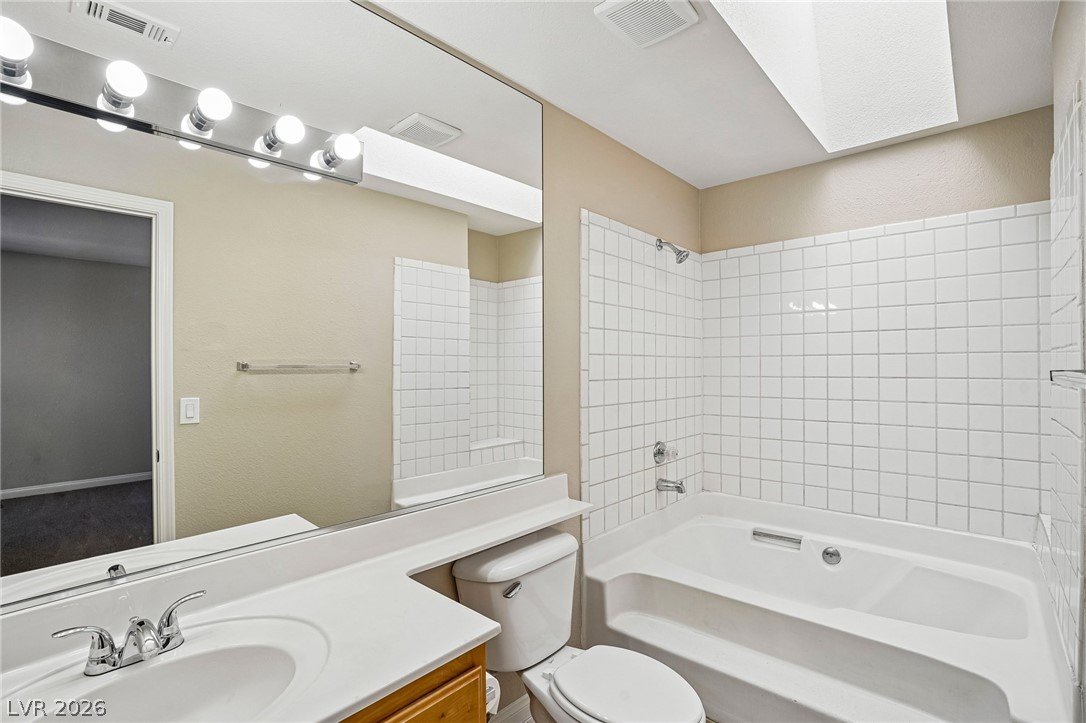
An expansive vanity mirror and integrated tub shower define this functional bathroom space.
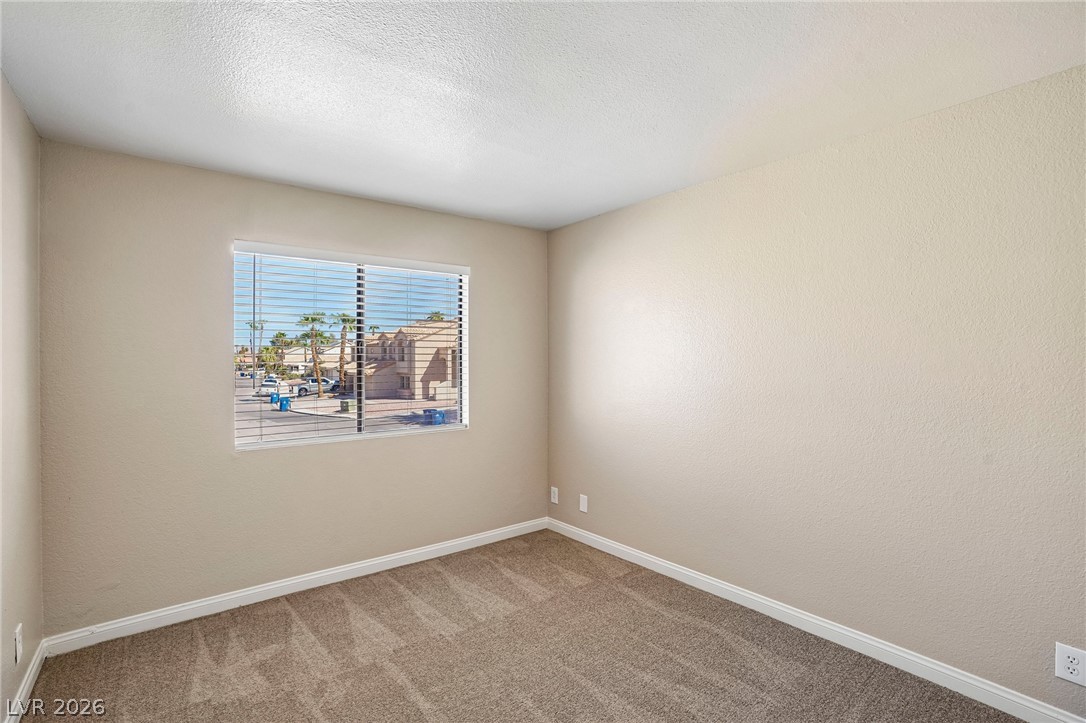
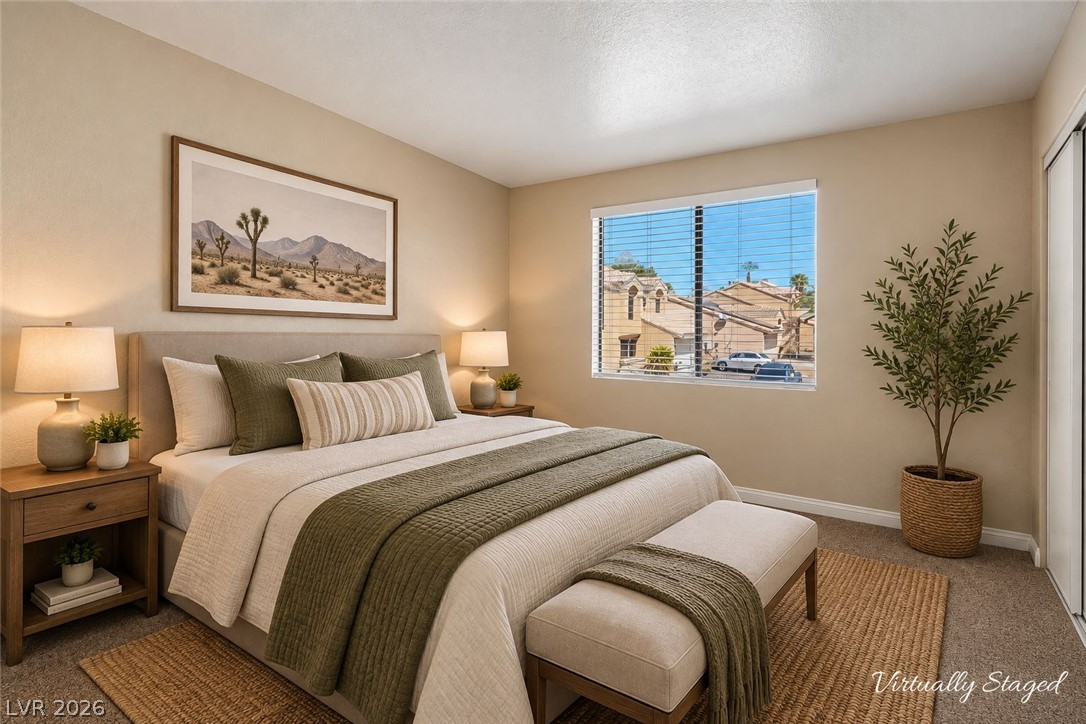
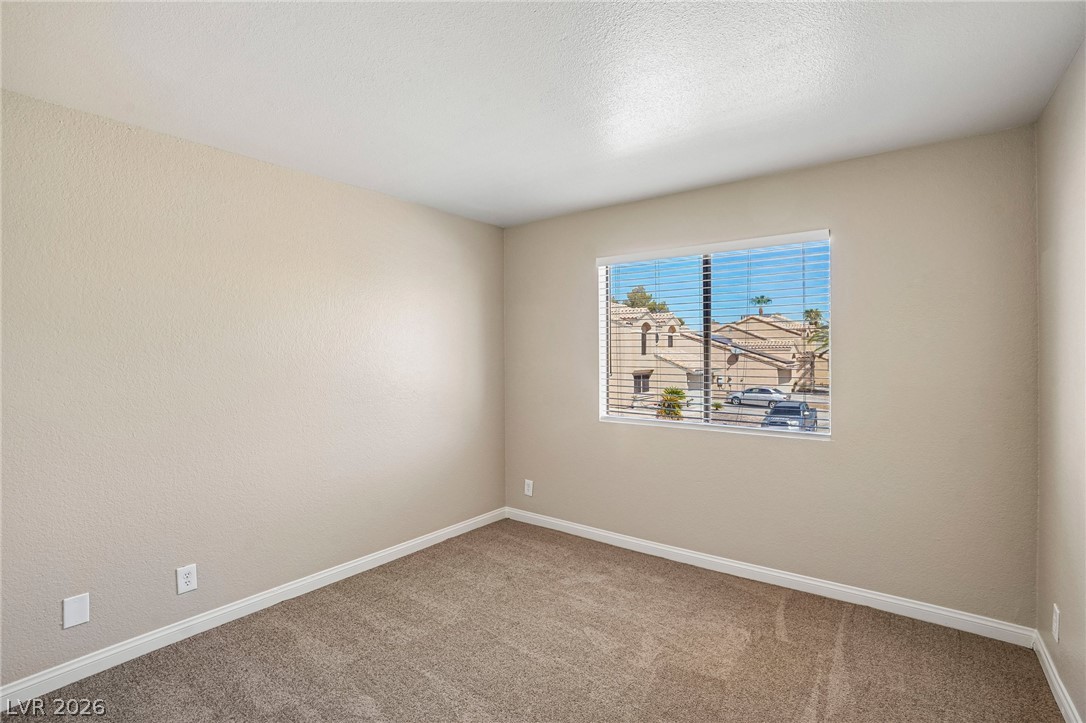
Soft carpeting pairs with a broad window in this versatile bedroom space.
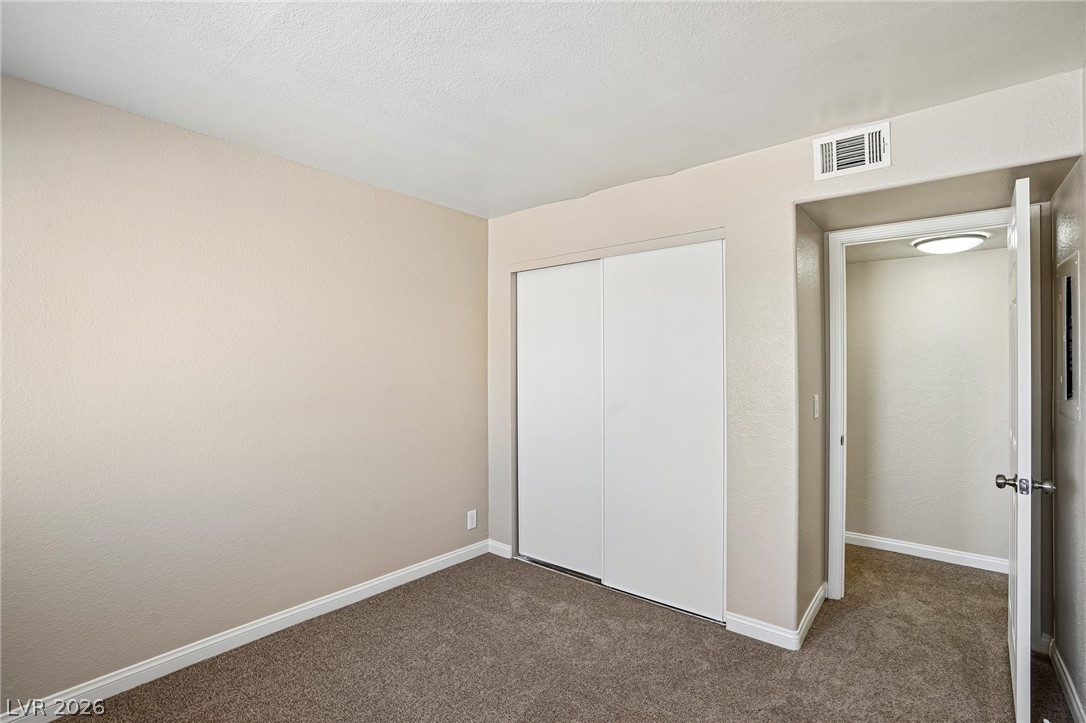
Soft carpeting pairs with neutral walls in a bedroom featuring a sliding closet door.
Plentiful natural light streams through a large window overlooking the neighborhood.
Plush carpeting and a large window framing neighborhood views define this versatile space.
A spacious skylight illuminates this classic bathroom featuring tiled tub surround and expansive vanity mirror.
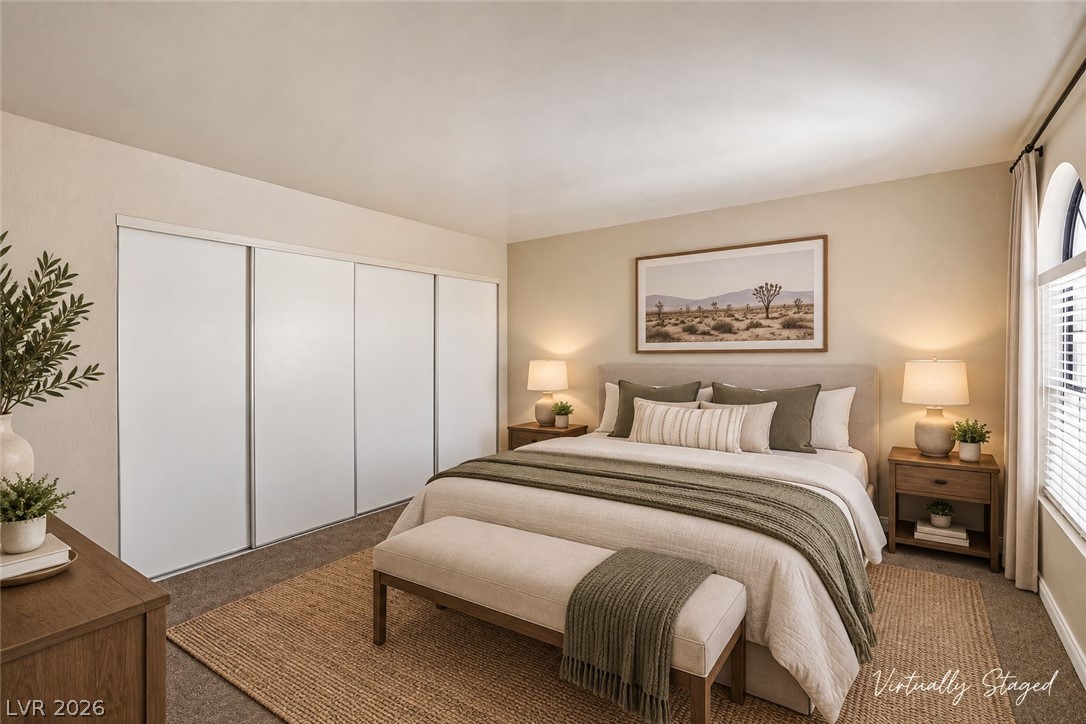
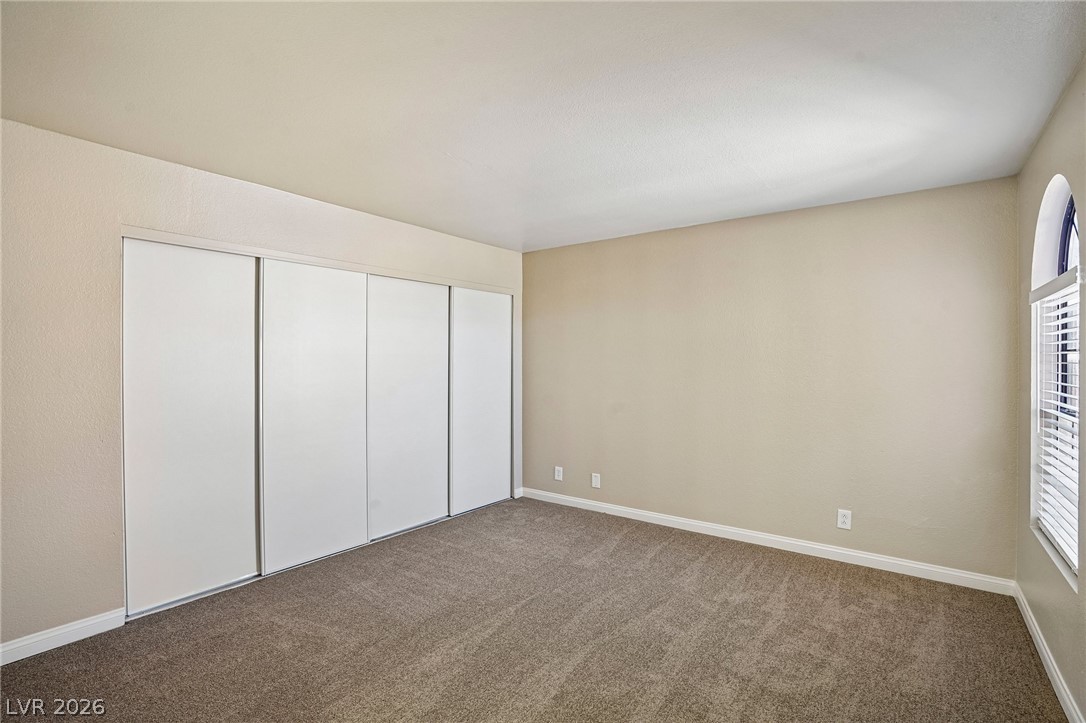
An arched window and expansive sliding closet doors define this comfortable bedroom space.
Plush carpeting and sliding closet doors define this comfortable secondary bedroom.
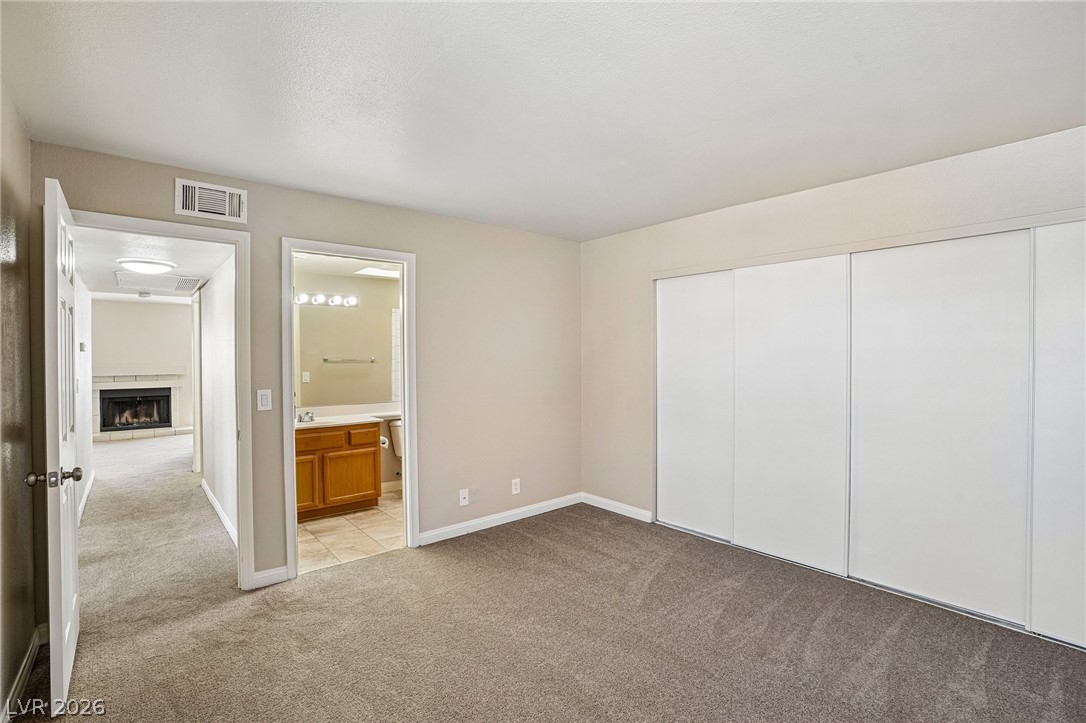
A spacious bedroom features plush carpeting and sliding closet doors near an adjacent bathroom.
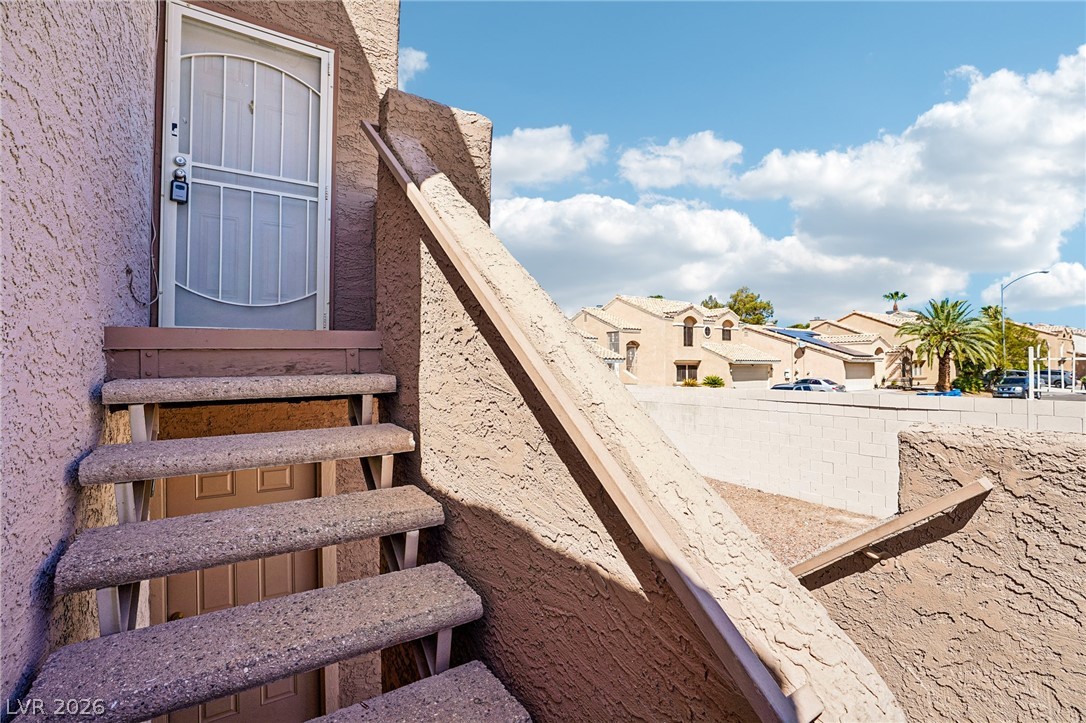
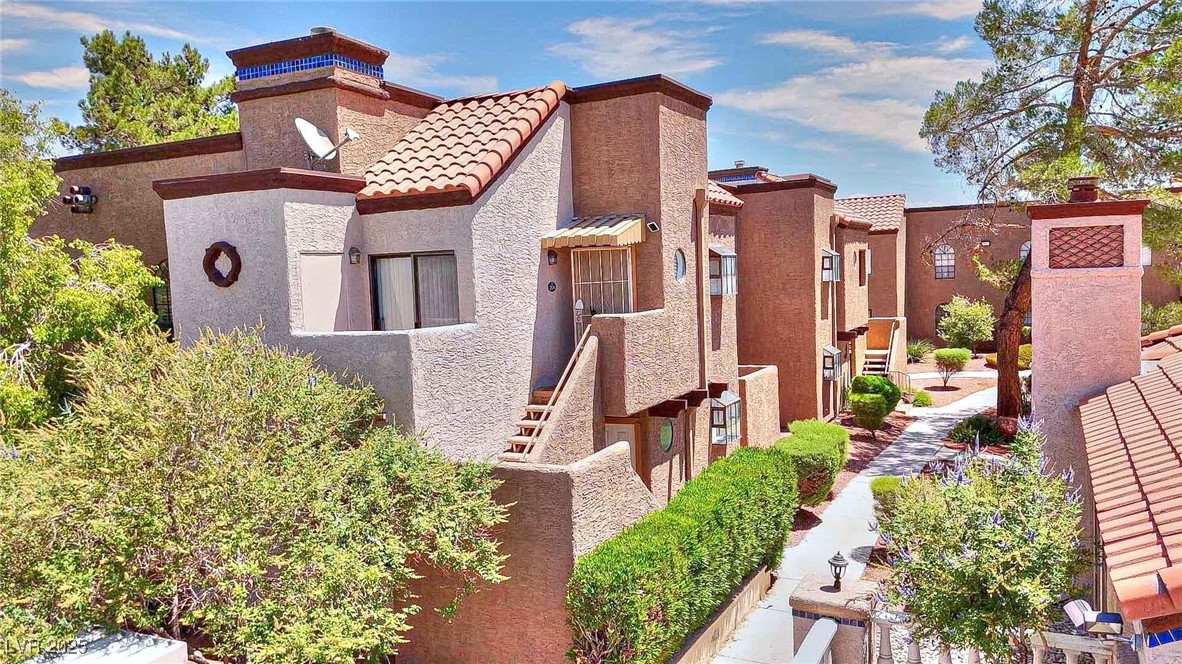
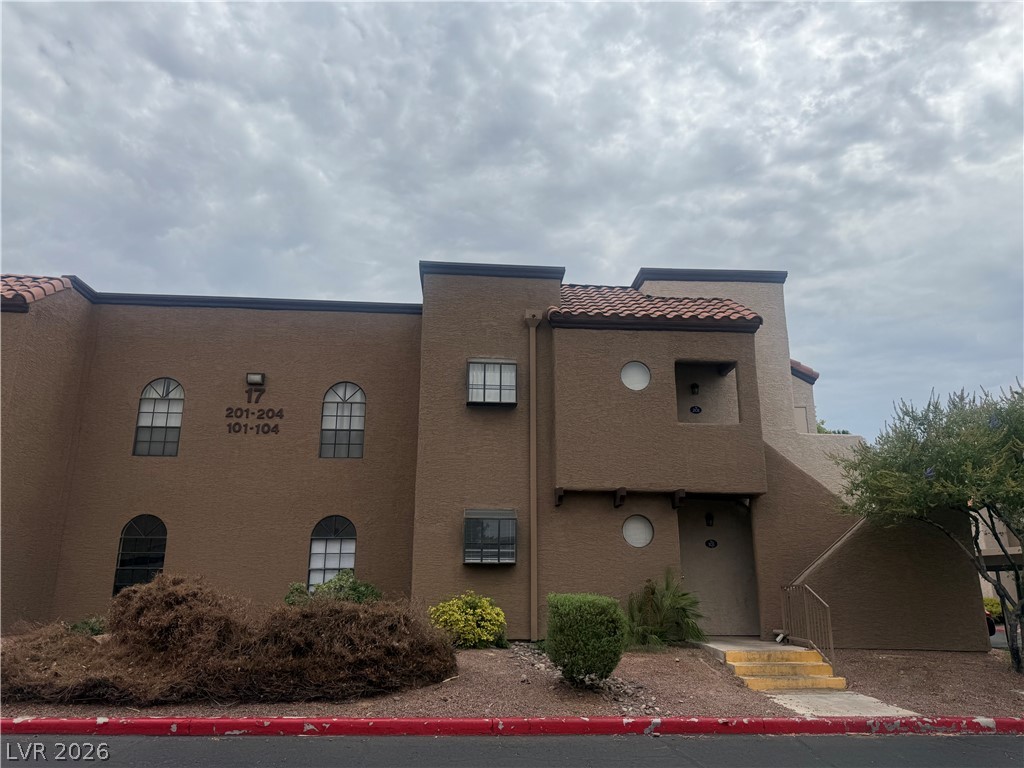
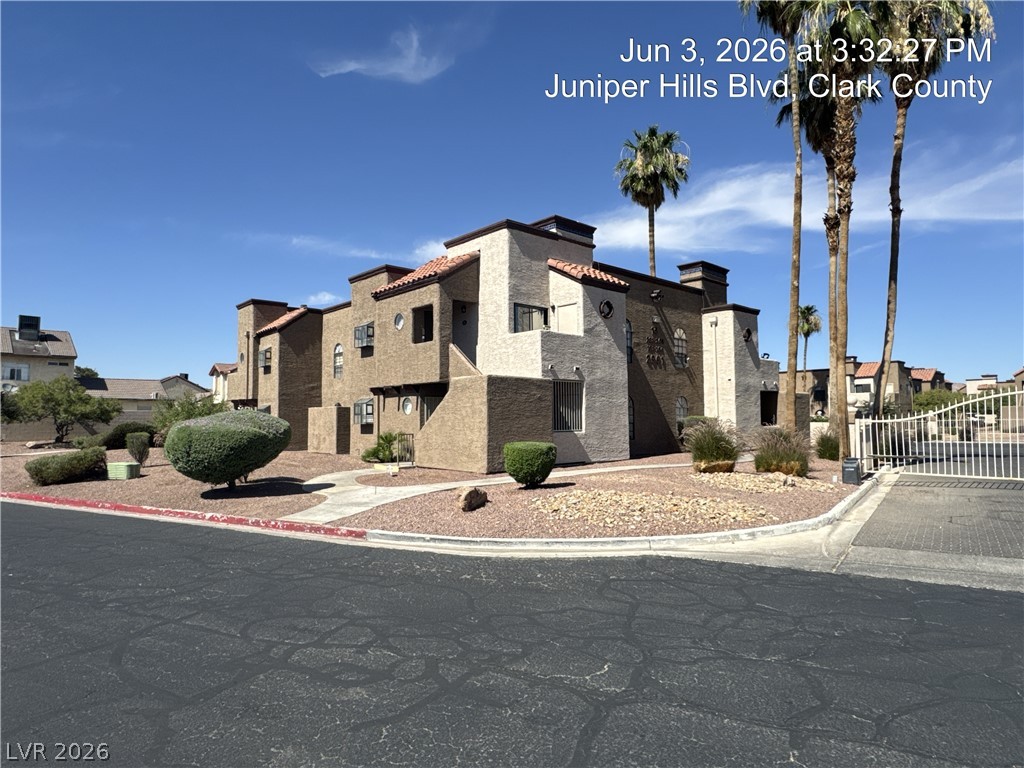
Concrete stairs lead up to a private entrance under clear blue skies.