
$183,000 $1,097 est/mo Sourced by Back At You
2972 Juniper Hills Boulevard 202,Las Vegas, NV 89142
Las Vegas, NV 89142
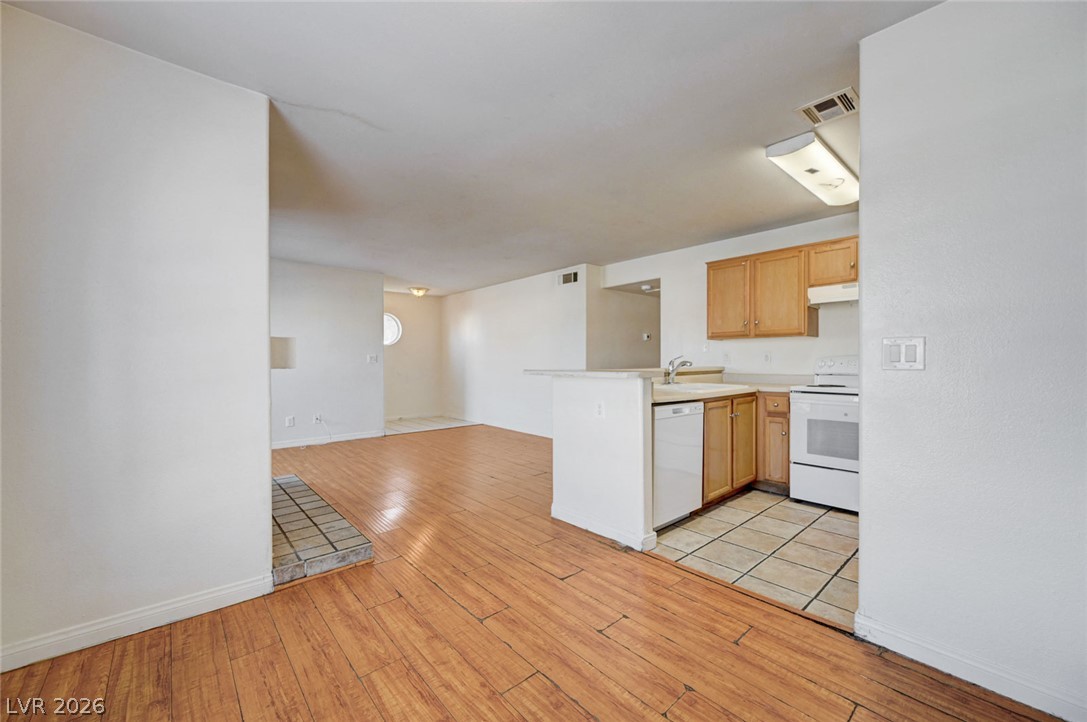
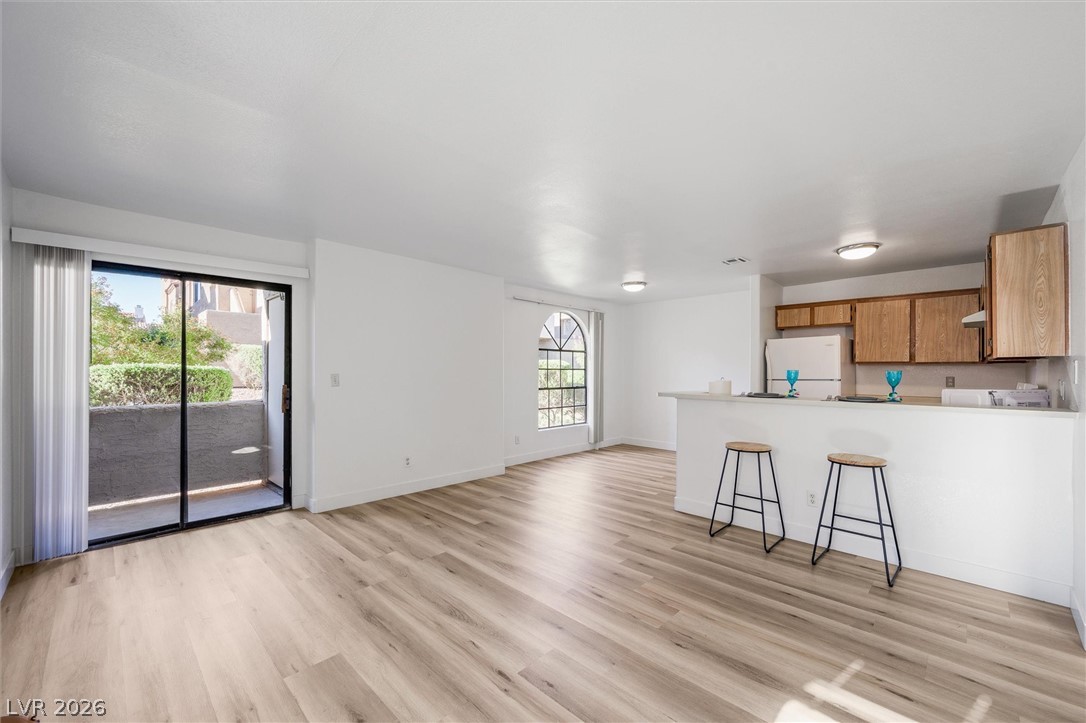
An open layout connects the kitchen and living space, highlighted by wood flooring throughout.
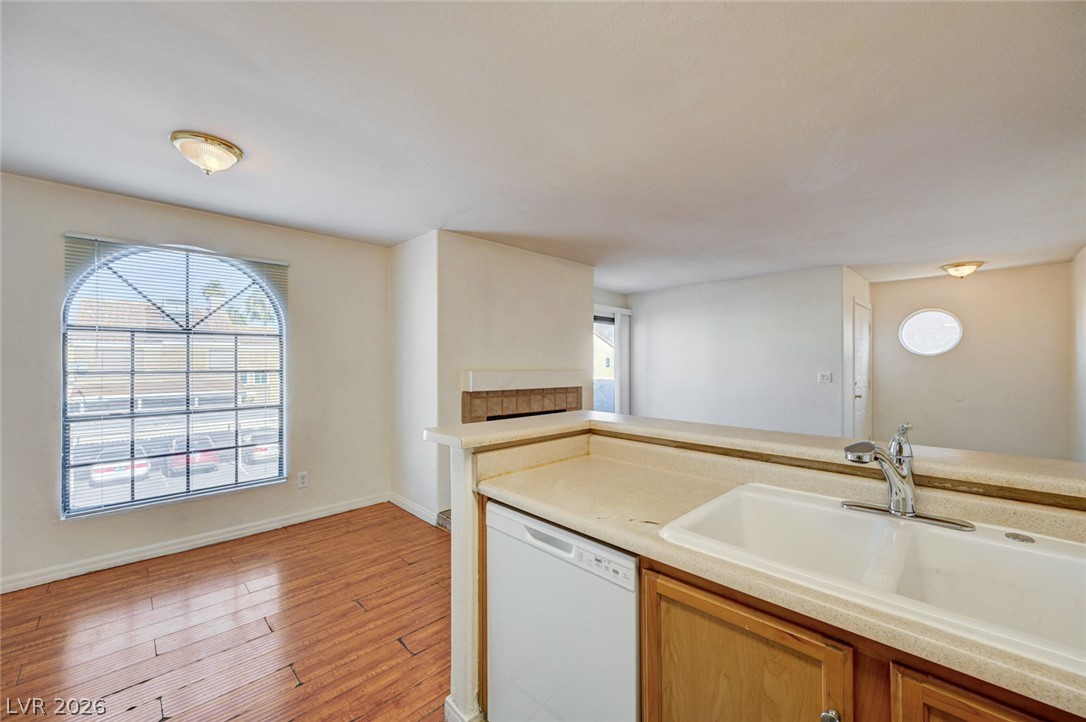
An open kitchen overlooks the dining area, framed by wood flooring and an arched window.
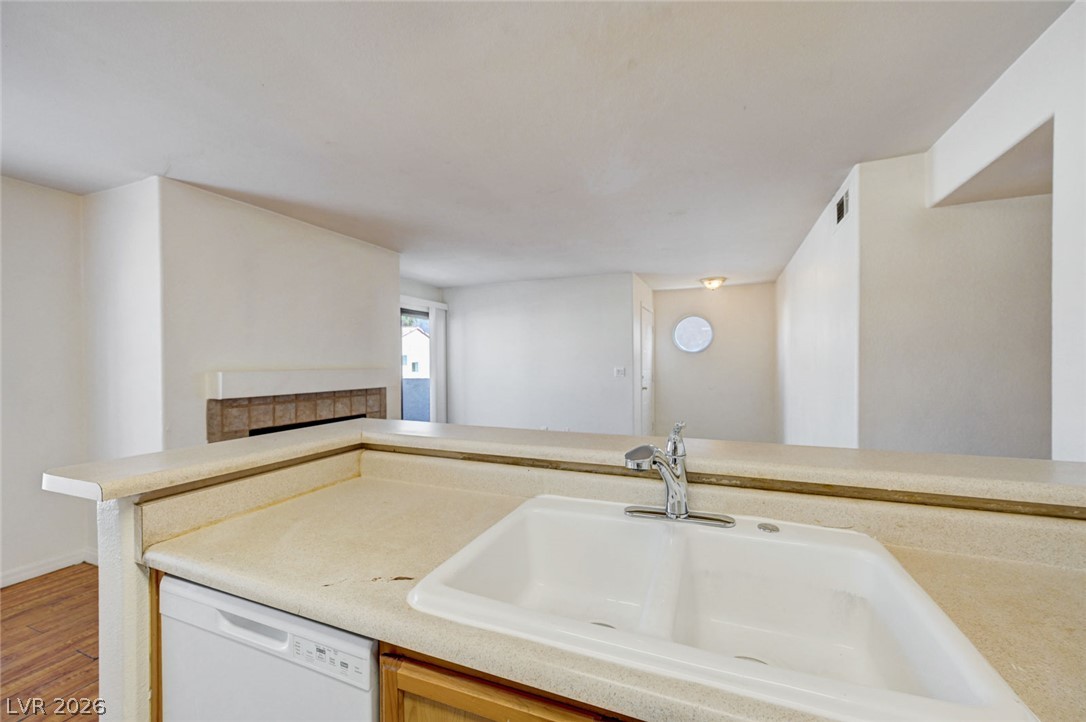
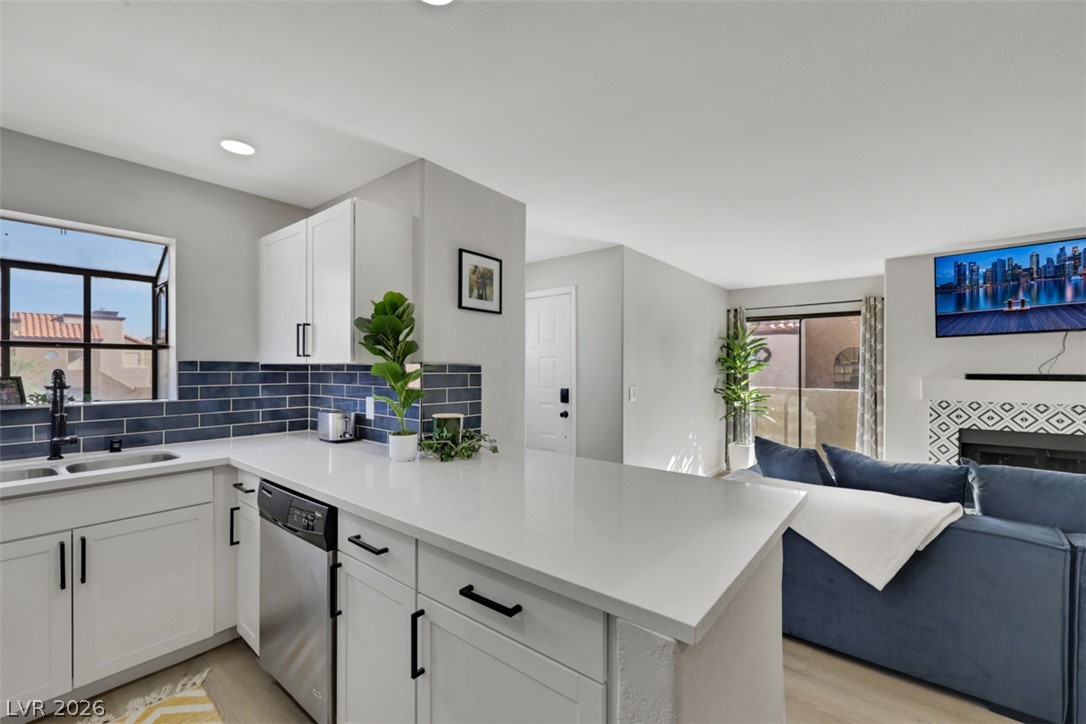
A raised breakfast bar overlooks the main living area with a fireplace.
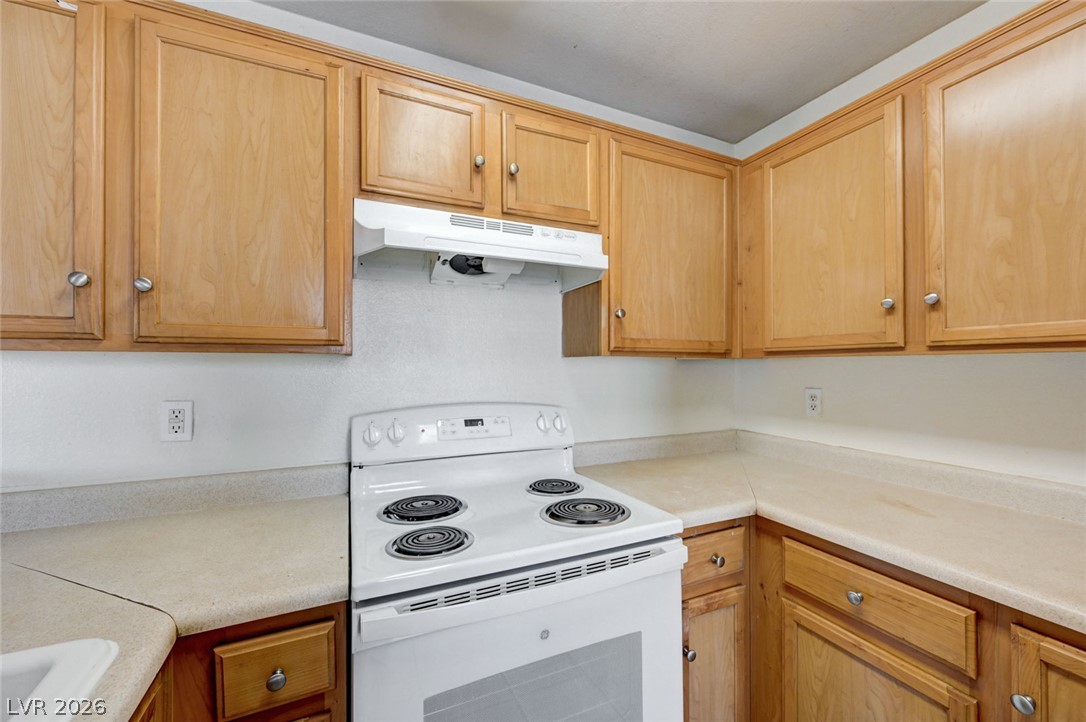
Ample wooden cabinetry offers plenty of storage space in this kitchen corner.
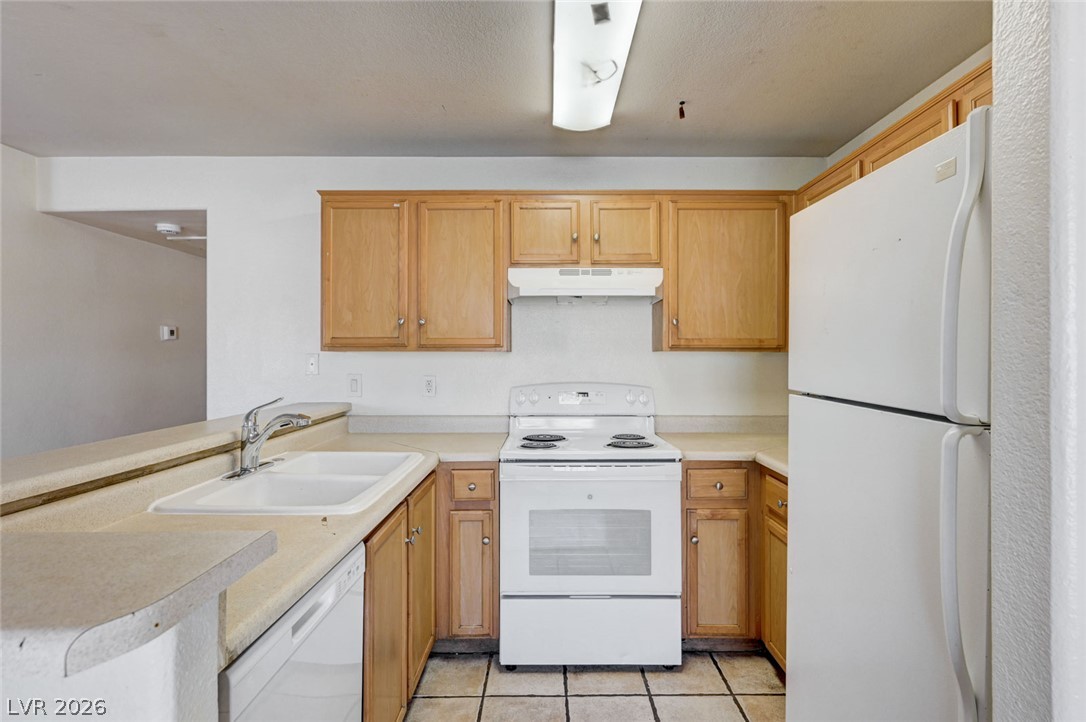
Functional layout highlights classic wood cabinetry and durable tiled floors.
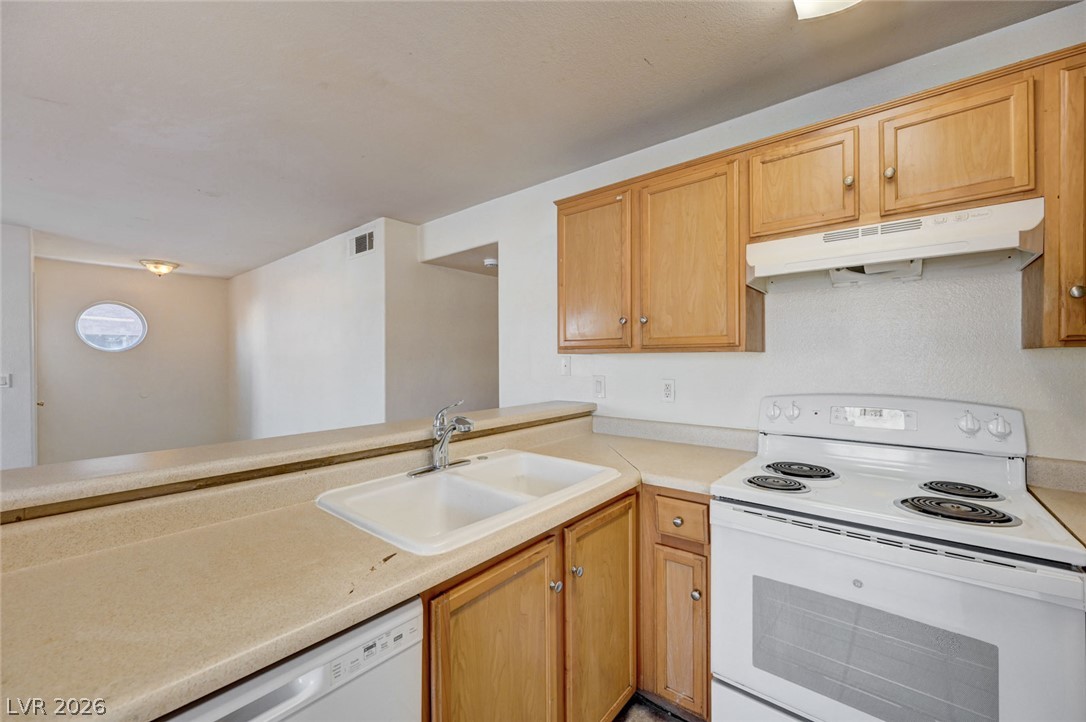
Functional kitchen design links to living space via an open peninsula counter.
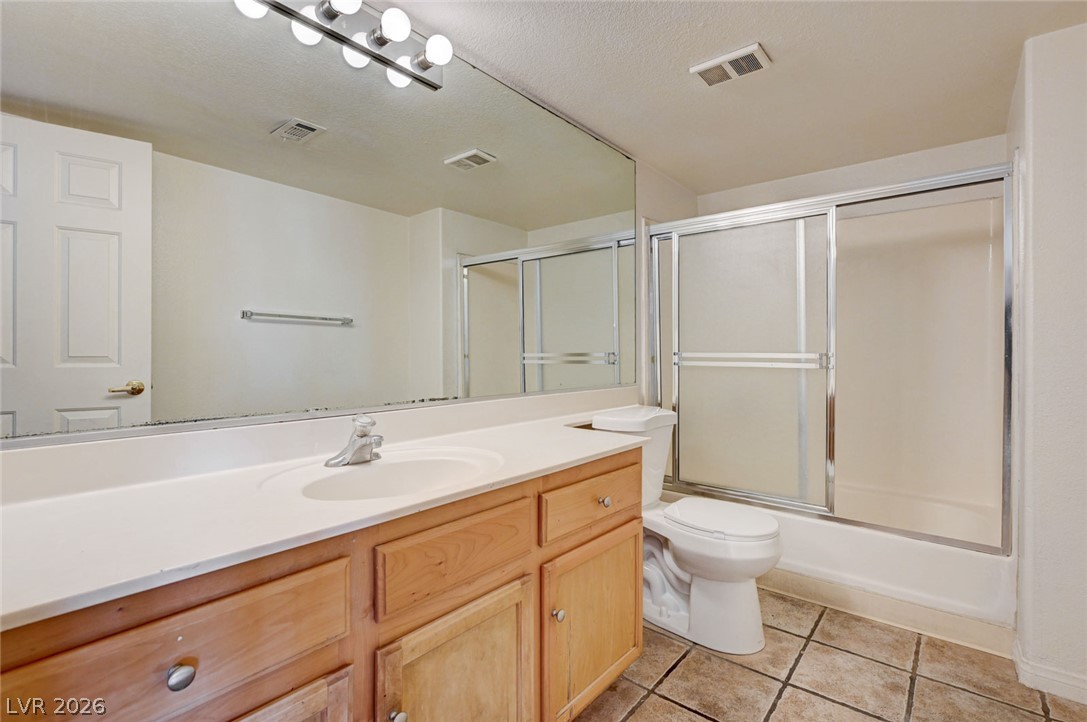
Functional layout features a wood vanity, tiled floors, and a sliding glass shower door.
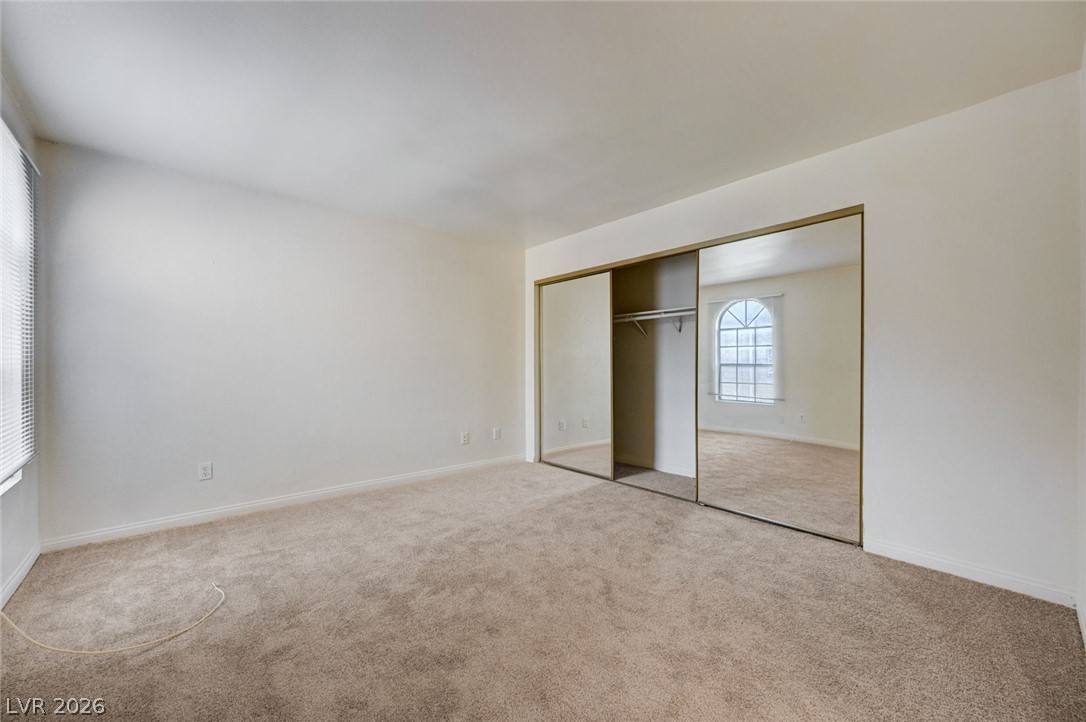
Plush carpeting and mirrored sliding closet doors define this light-filled bedroom space.
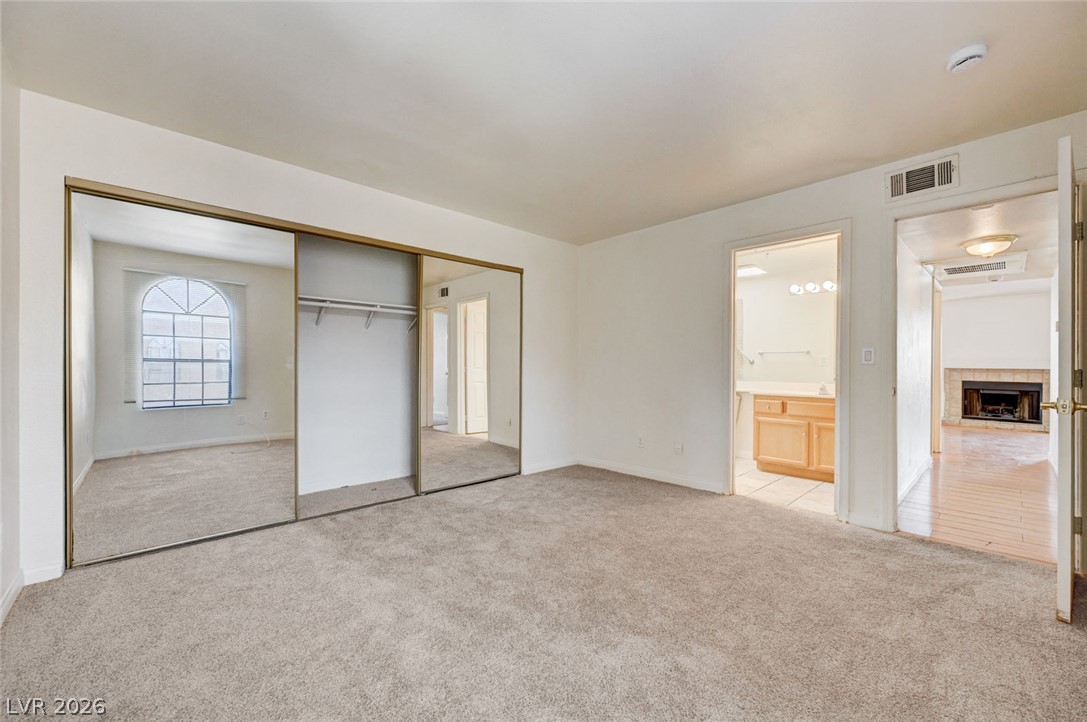
Soft carpeting underfoot defines this comfortable bedroom featuring a large mirrored closet.
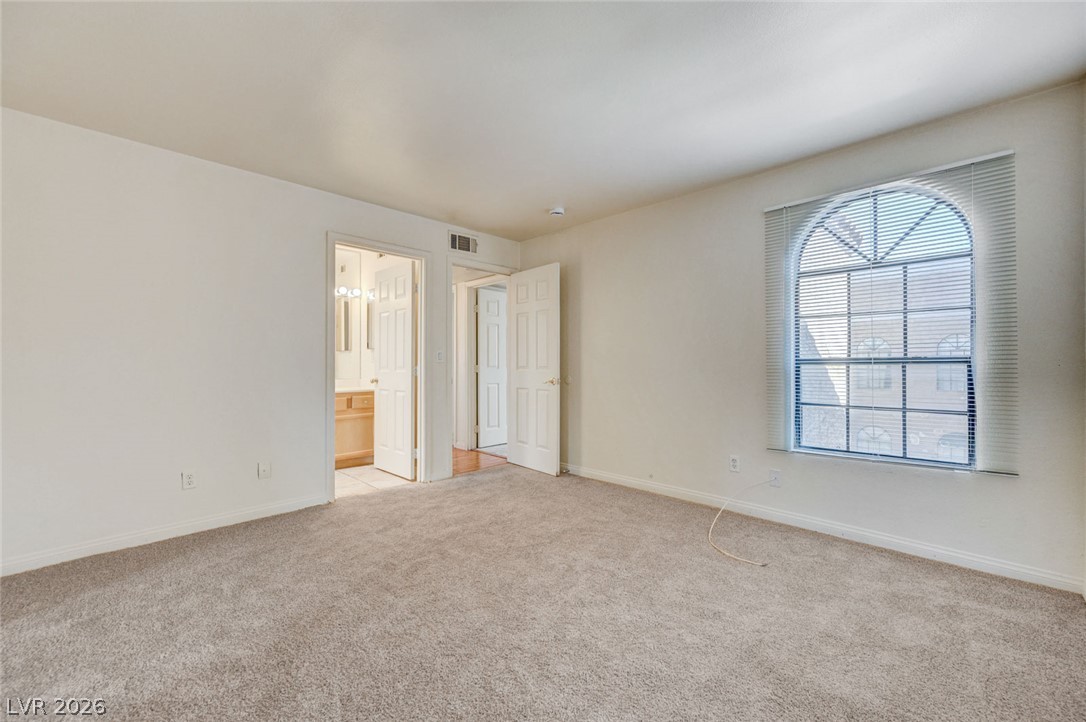
An arched window floods this carpeted bedroom with natural light.
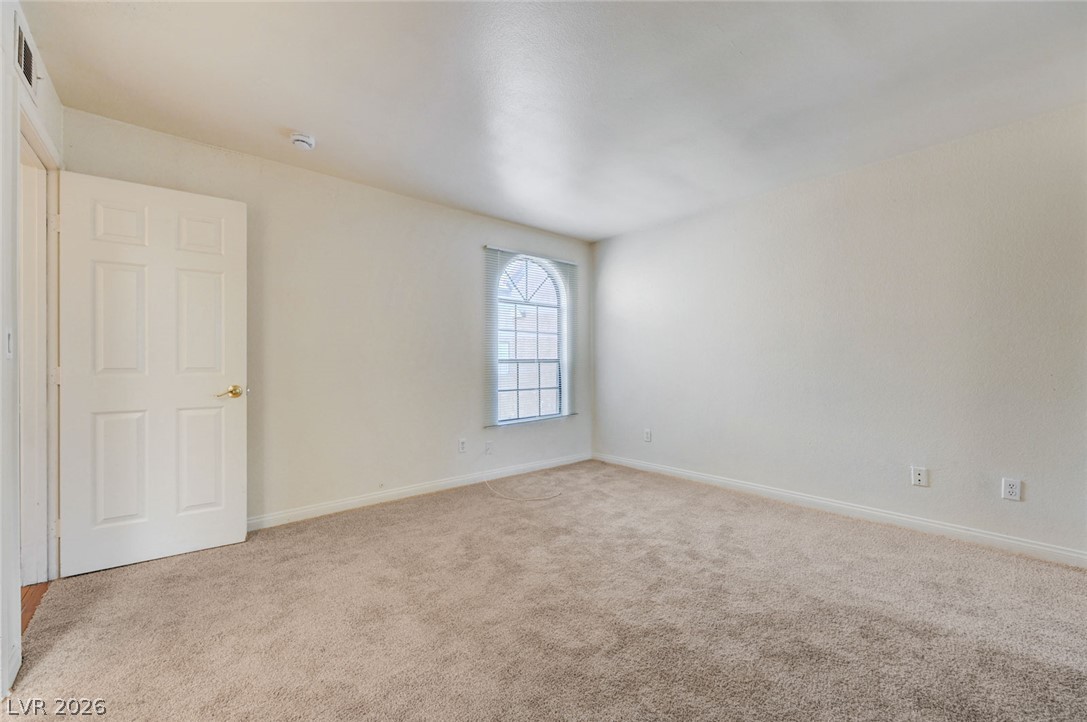
Plush carpeting anchors this versatile room detailed with an arched window.
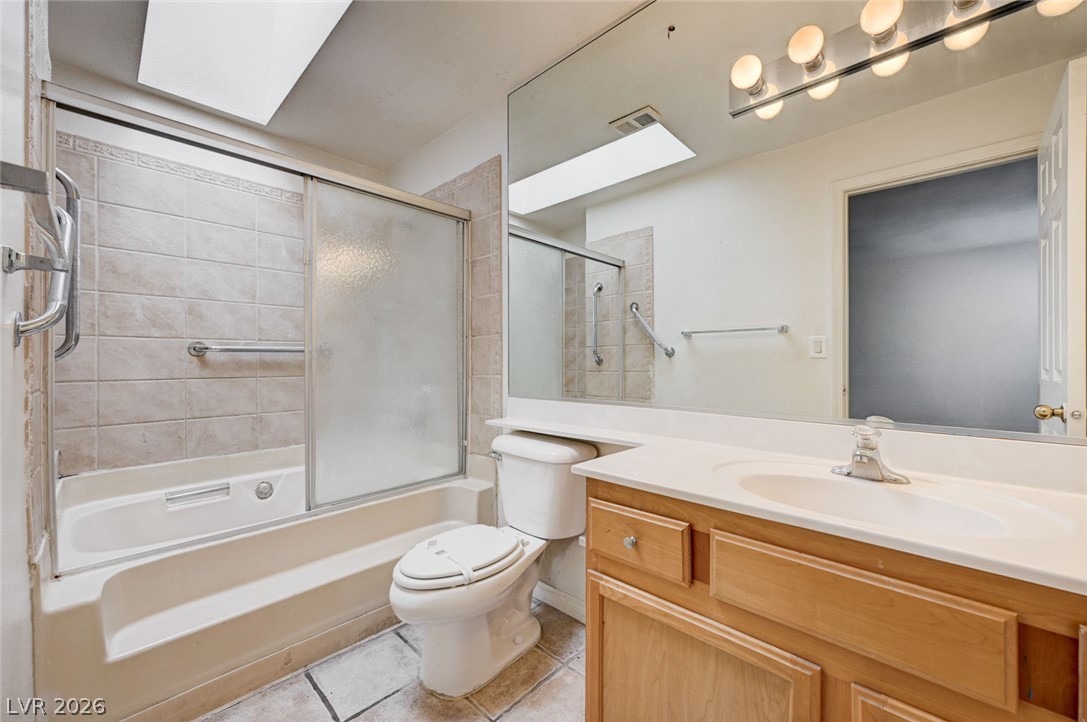
Natural light streams through a skylight over the vanity and tiled tub shower combo.
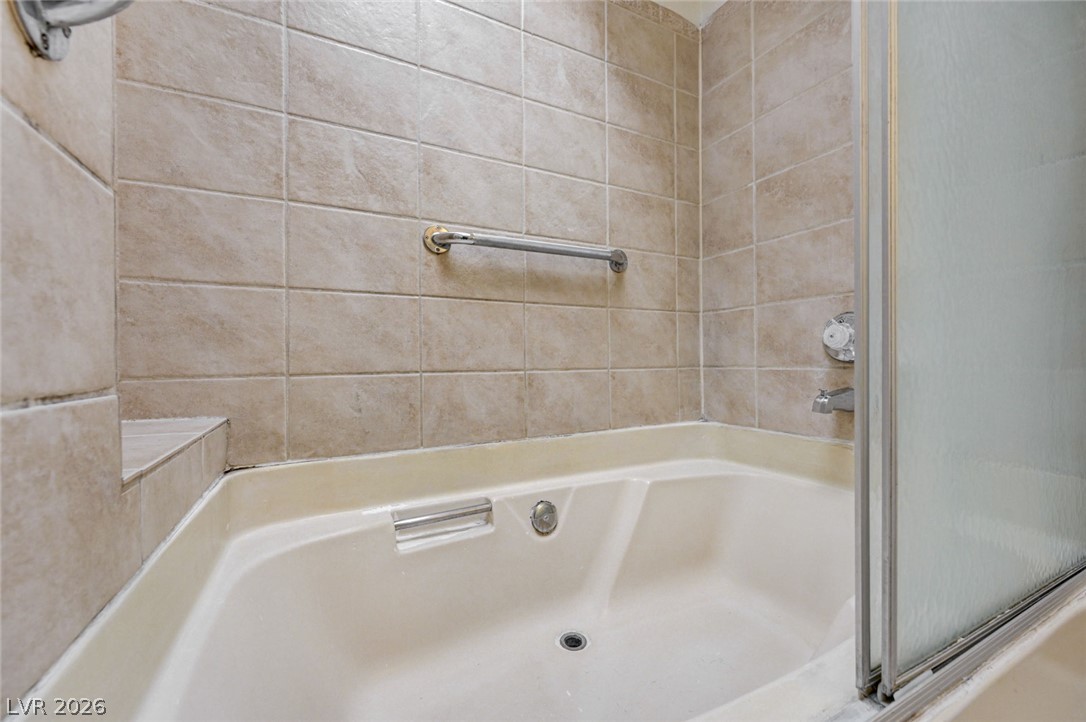
A spacious built-in soaking tub is enclosed by classic neutral wall tiling and glass doors.
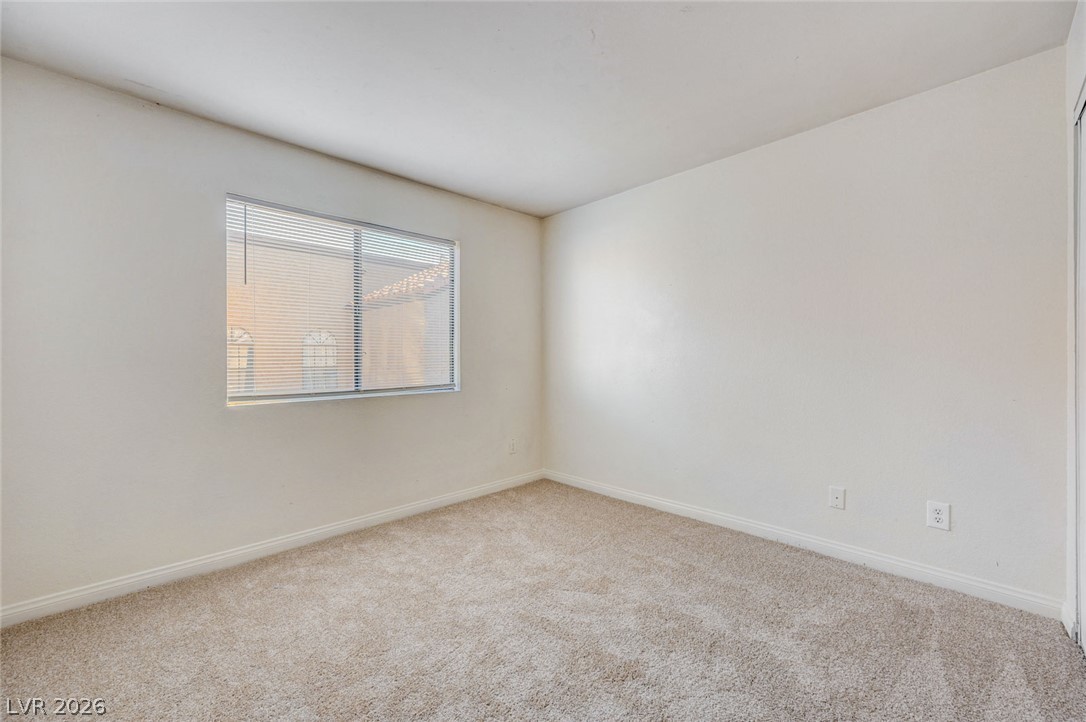
A windowed secondary bedroom features neutral carpeting and clean white walls.
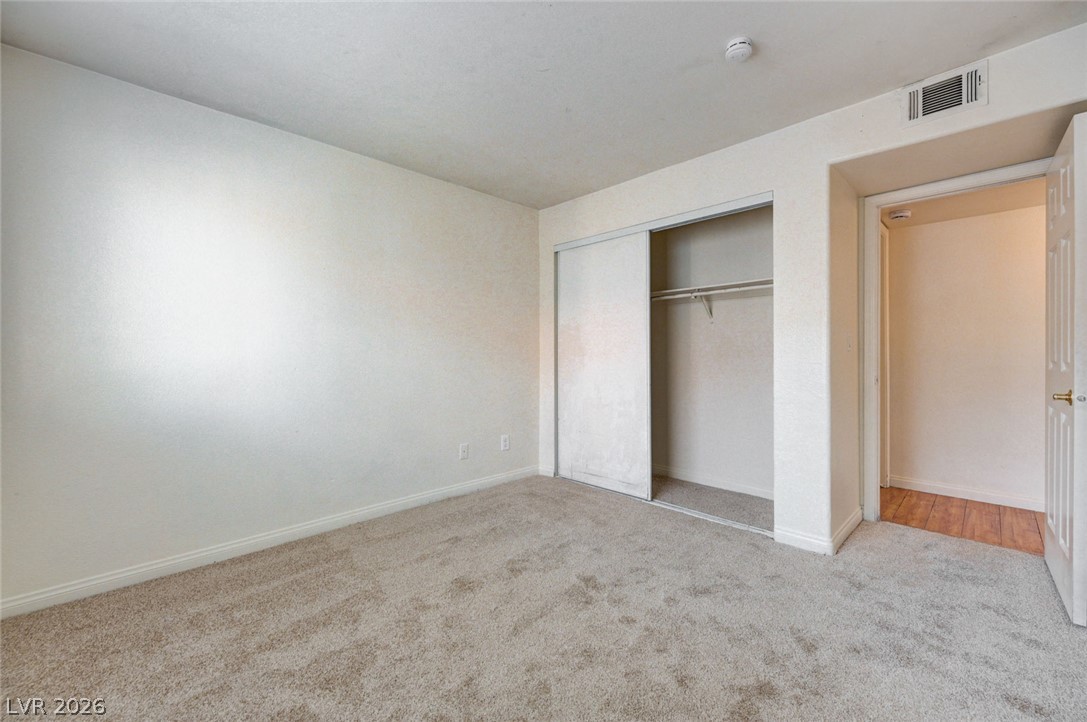
Plush carpeting and a sliding-door closet define this versatile secondary bedroom space.
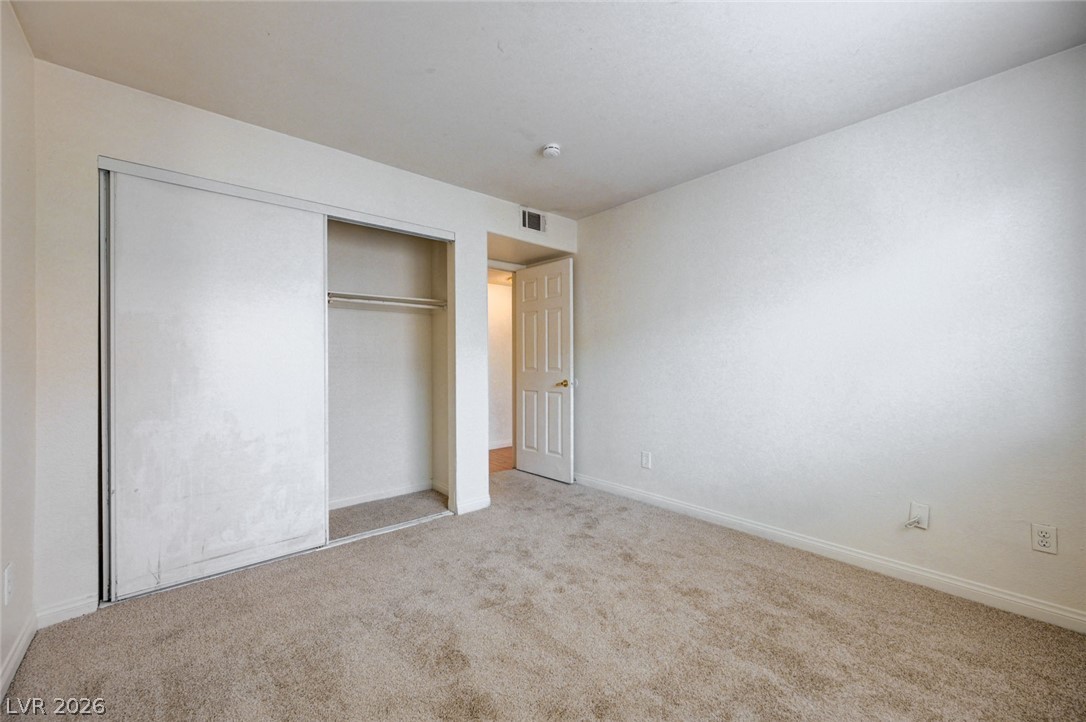
A minimalist bedroom displays plush neutral carpeting and a functional built-in closet system.
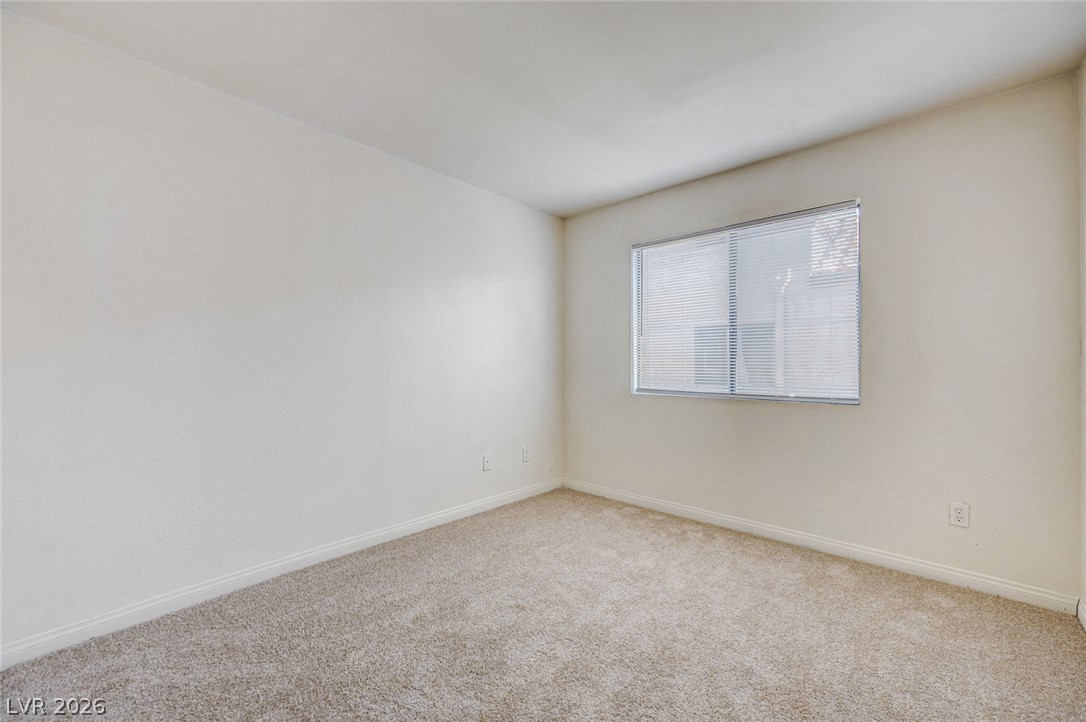
A windowed secondary bedroom features wall-to-wall carpeting and clean baseboard molding details.
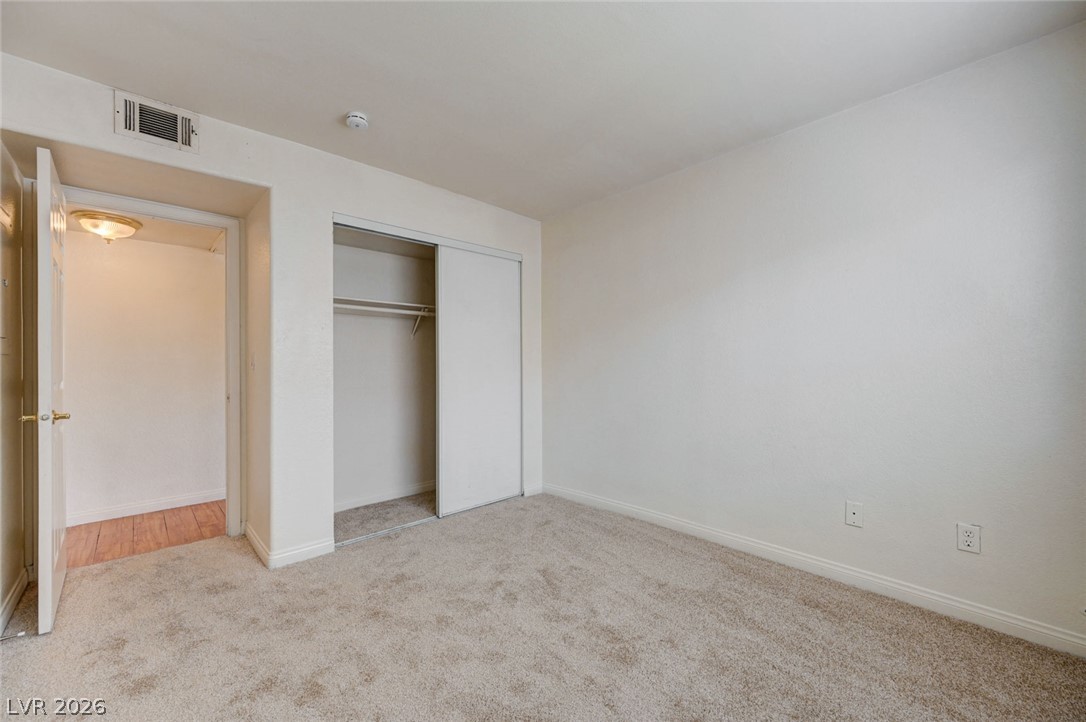
A minimalist bedroom displays clean neutral finishes and a functional sliding door closet.
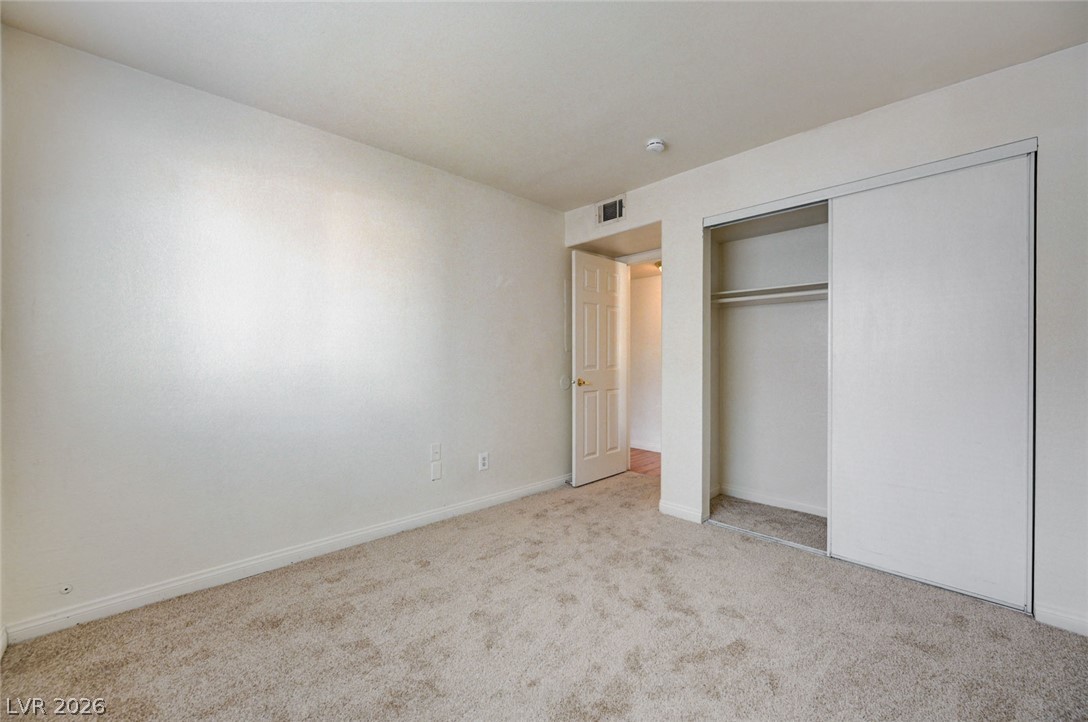
A minimalist bedroom featuring soft carpeting, clean lines, and an integrated sliding door closet.
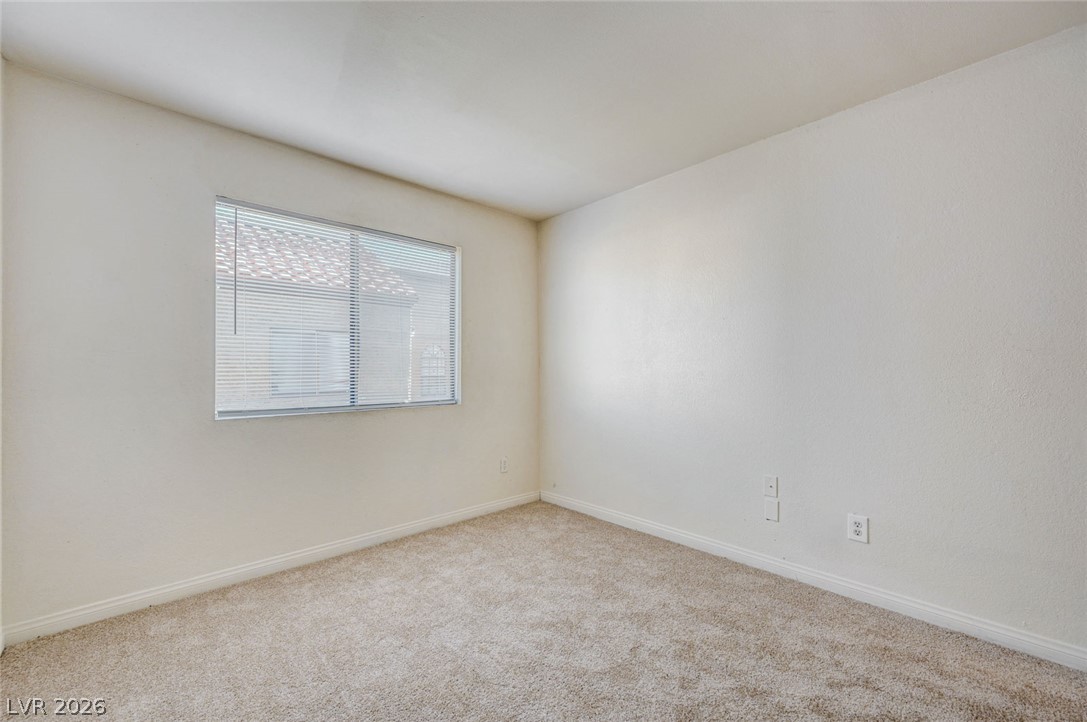
Soft carpeting pairs with neutral walls and a large window in this versatile bedroom.
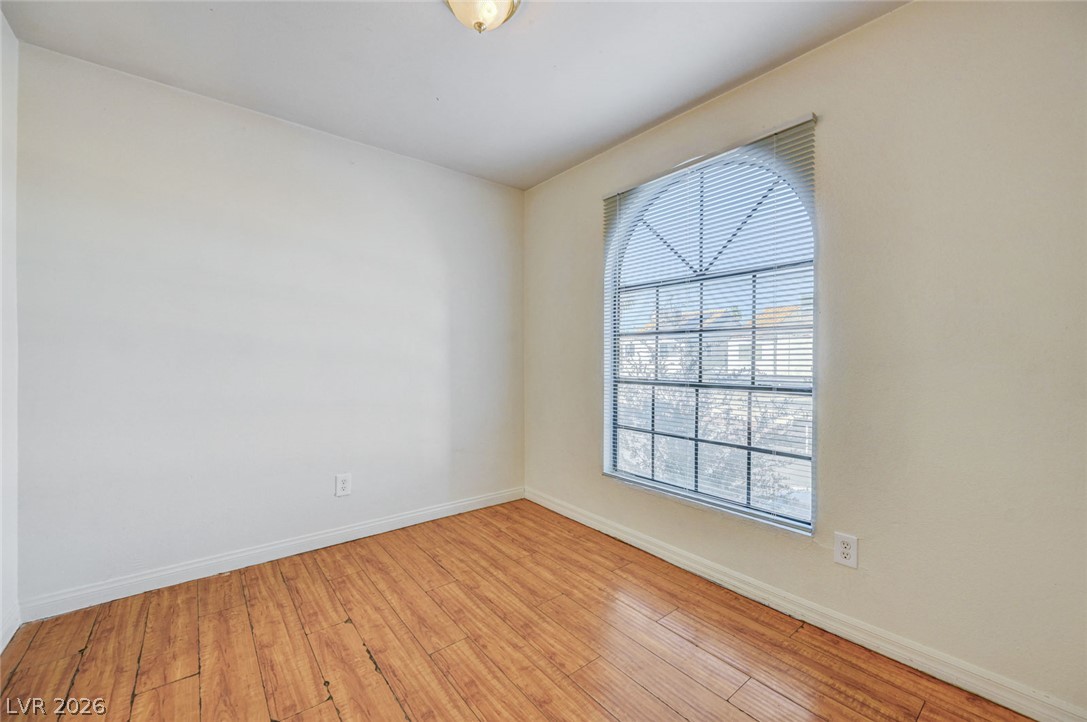
Warm wood flooring and an arched window define this versatile bedroom space.
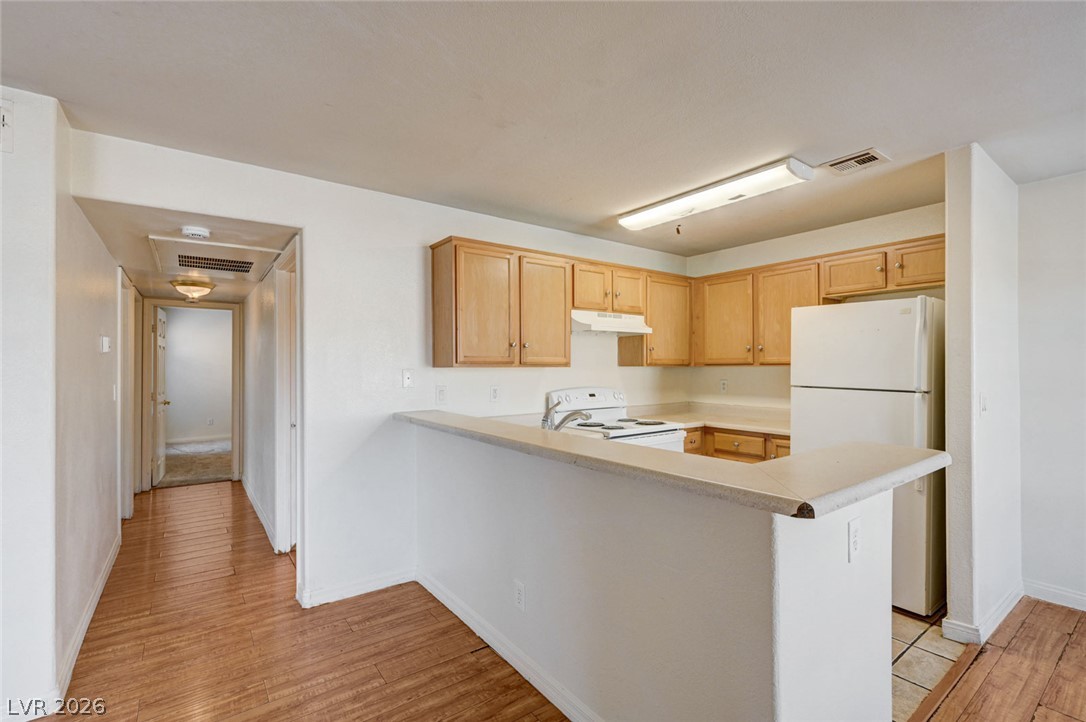
A breakfast bar opens this kitchen to the adjoining living space and wood floors.
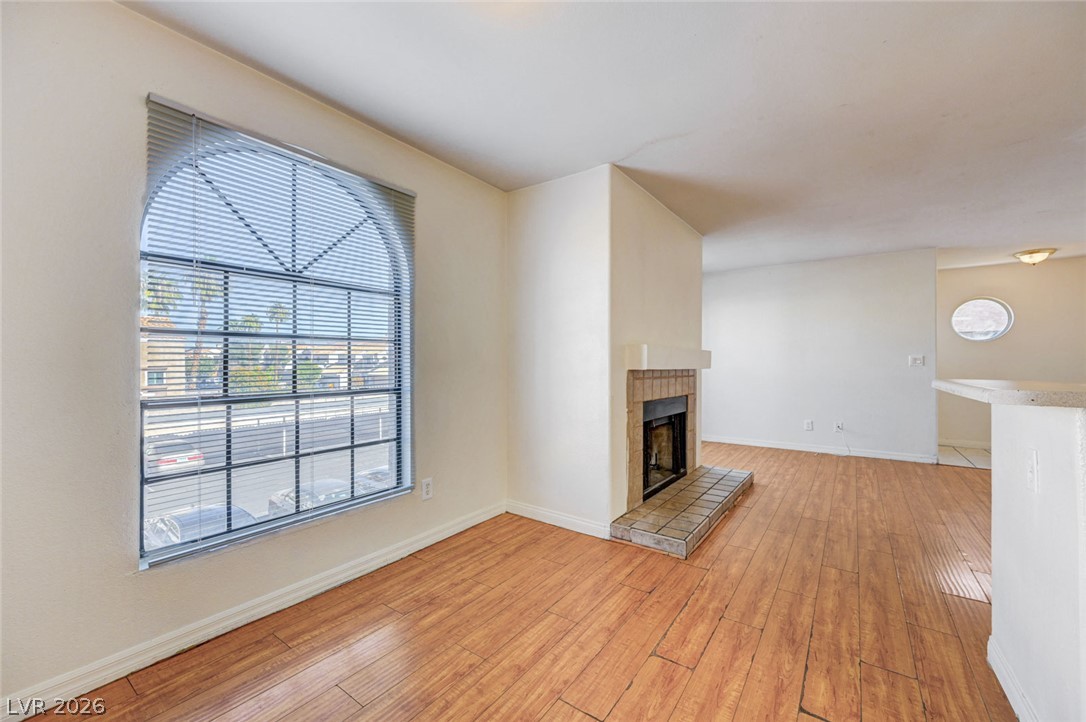
Warm wood floors and an arched window define this welcoming fireplace living space.
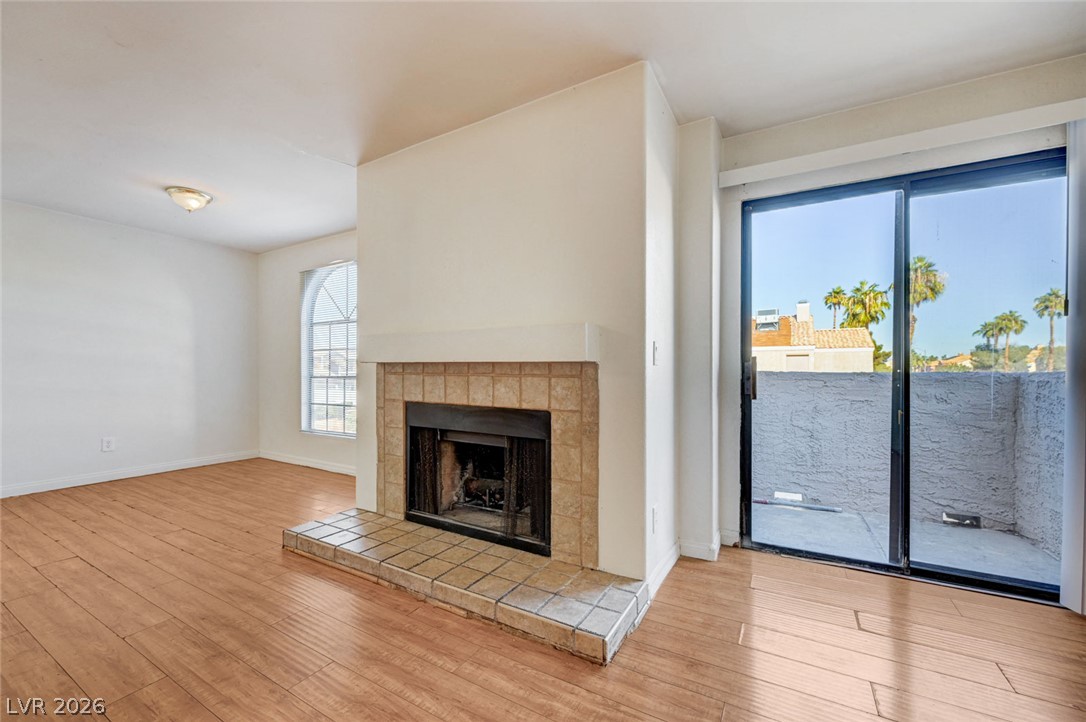
A tiled fireplace anchors the living space, which opens directly to a private balcony.
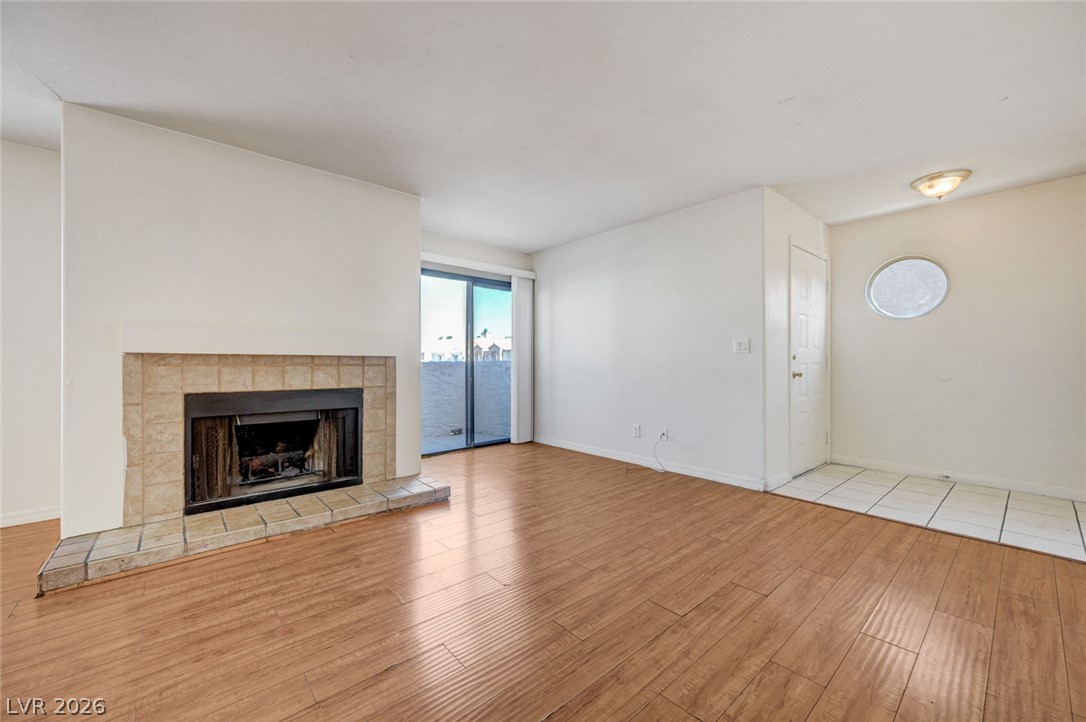
Warm wood flooring and a classic tiled fireplace define this inviting living space.
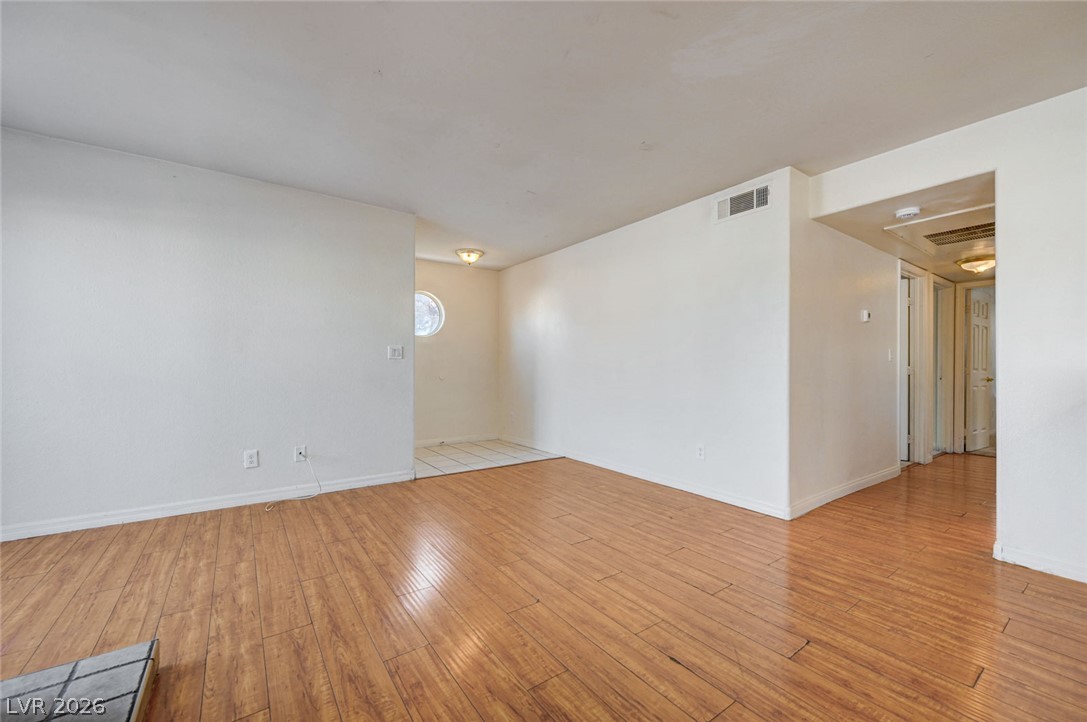
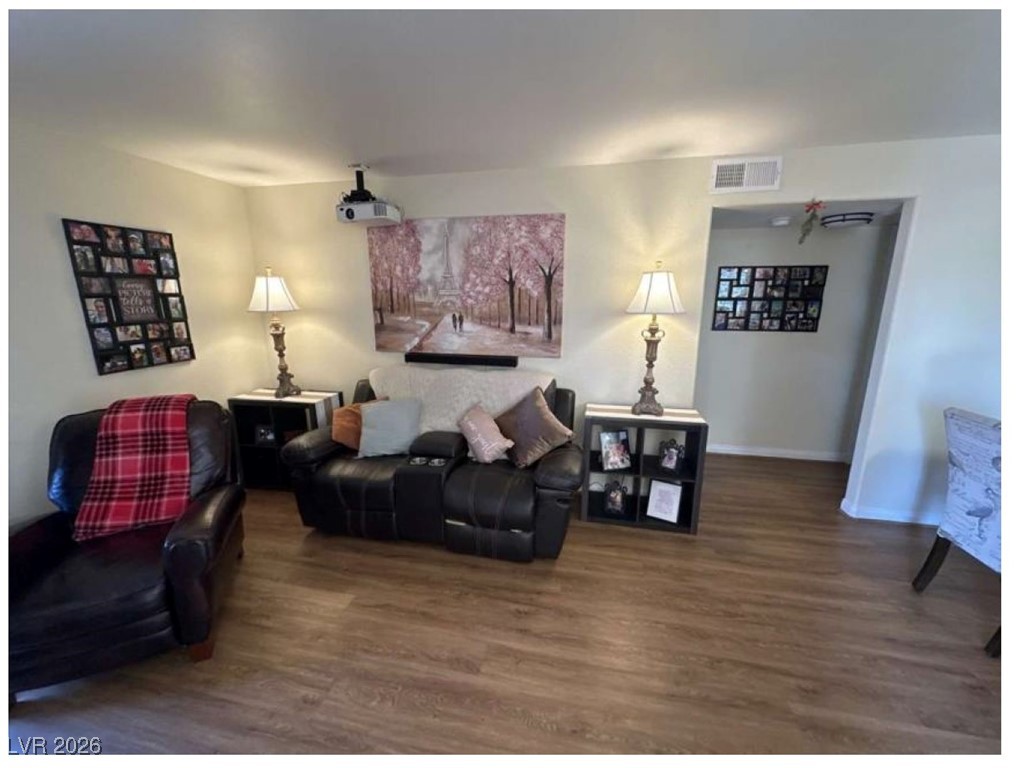
Rich wood floors lay a warm foundation throughout this open and versatile living space.
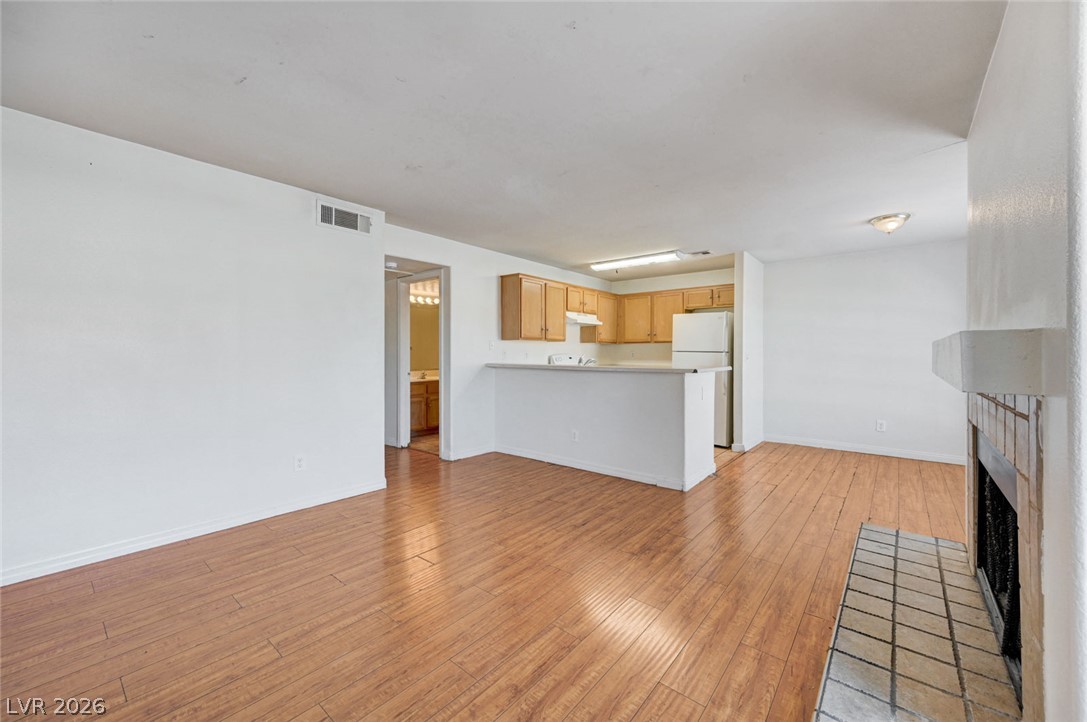
Gleaming wood-look floors anchor this open-concept layout connecting the main living area to the kitchen.
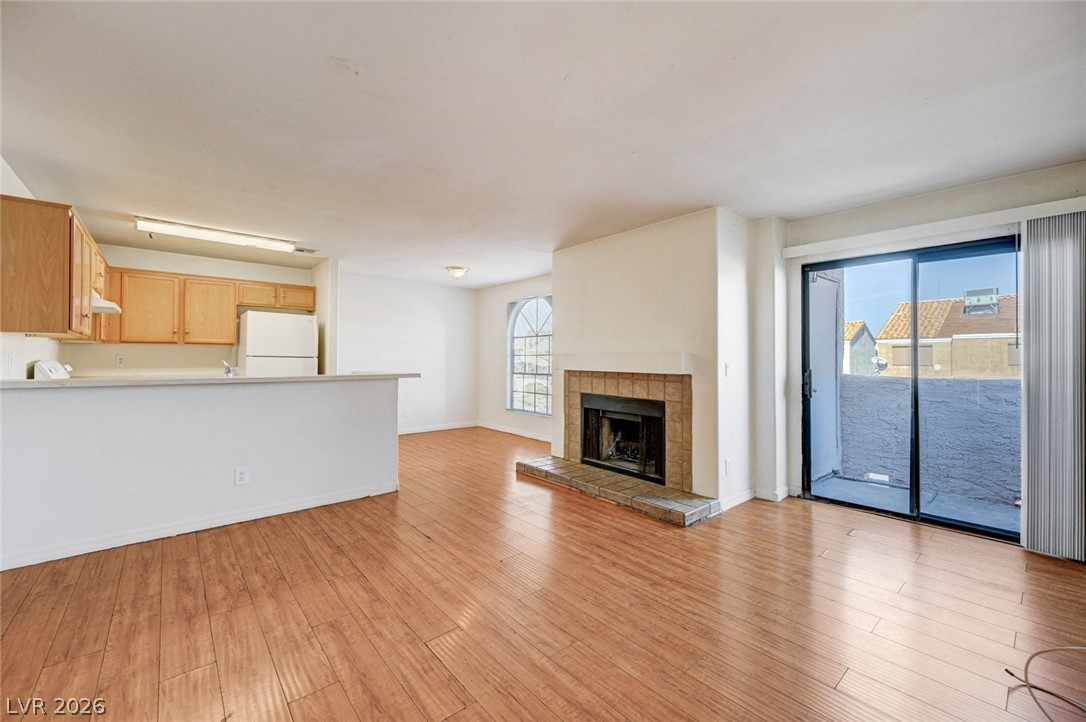
A wood-look floor flows through the main living space featuring a classic tiled fireplace.
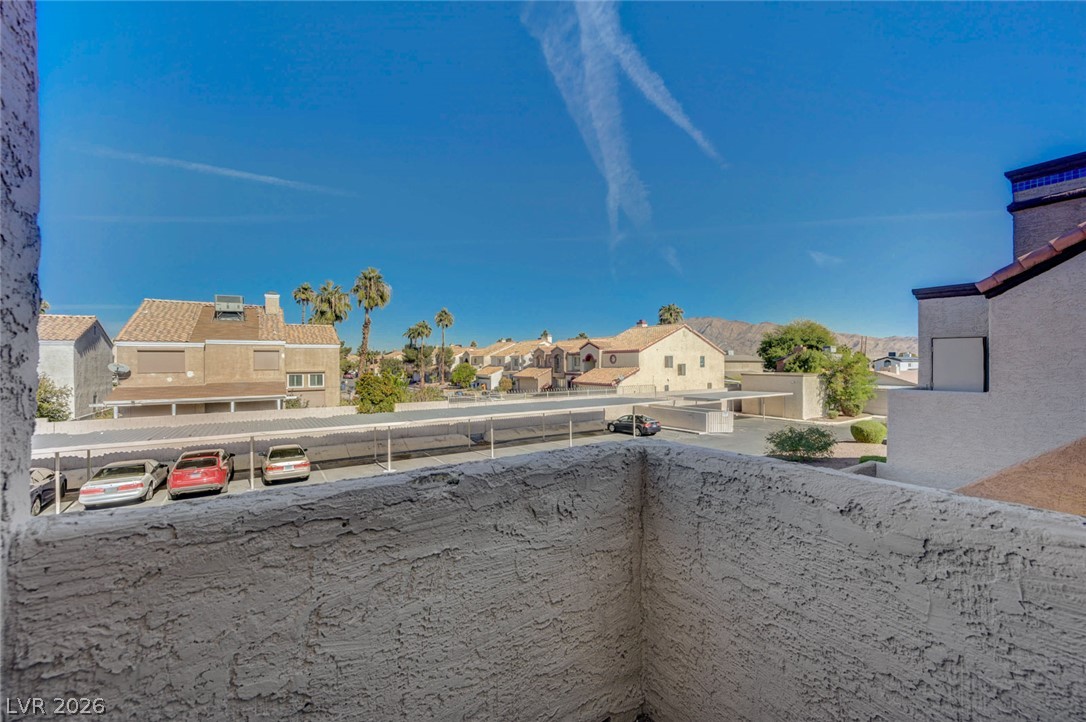
Sun-drenched views extend across the neighborhood from this elevated vantage point.
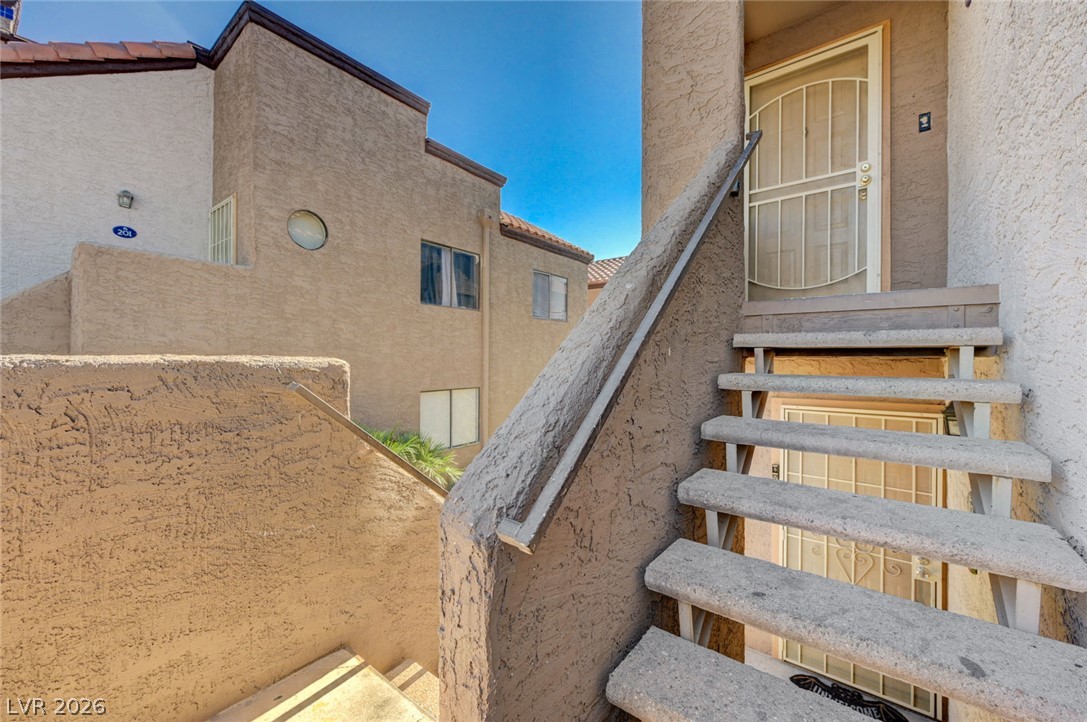
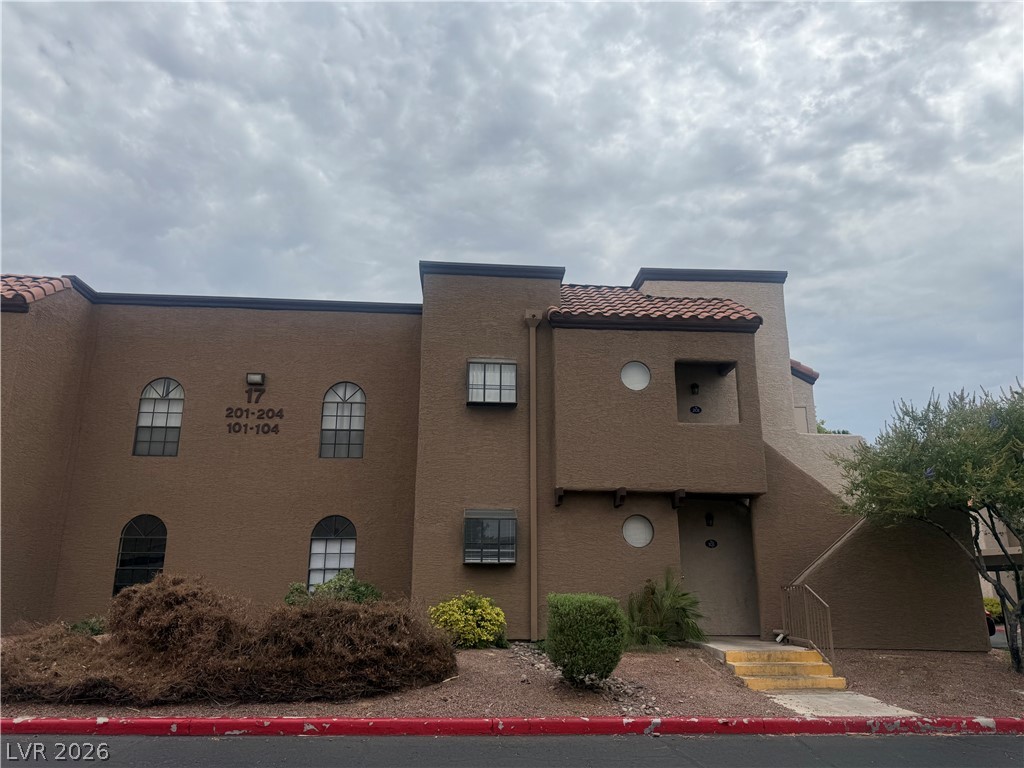
Stairs lead up to a private entrance in this stucco multi-level exterior.
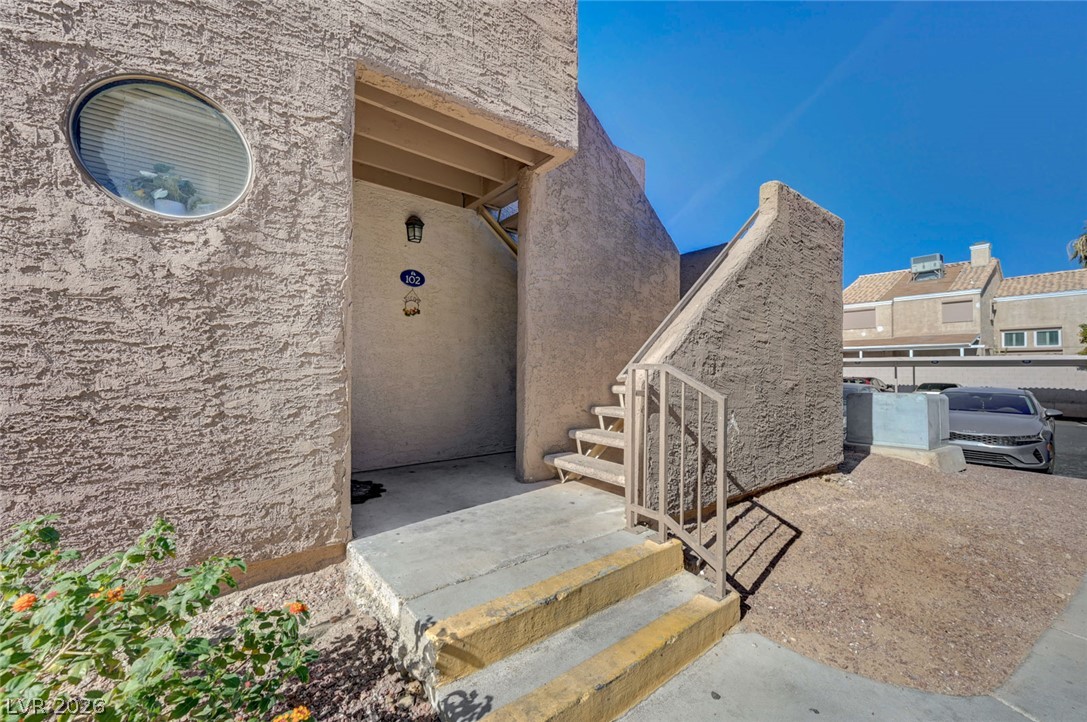
Concrete steps and stucco walls define the exterior entryway of this multi-level residential building.
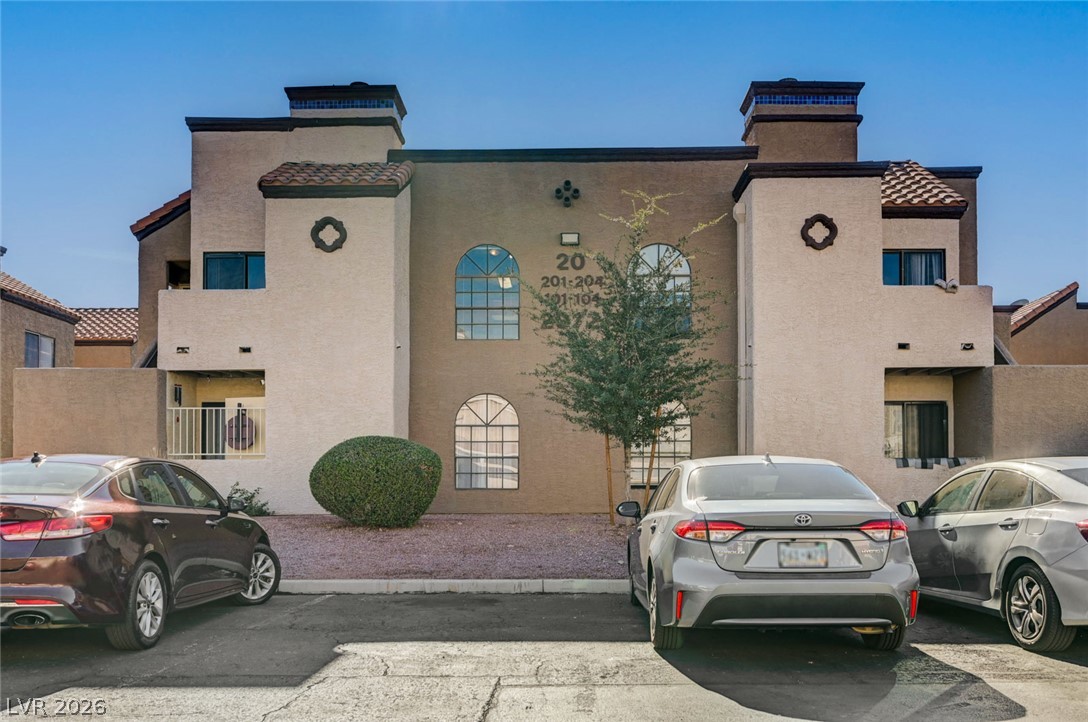
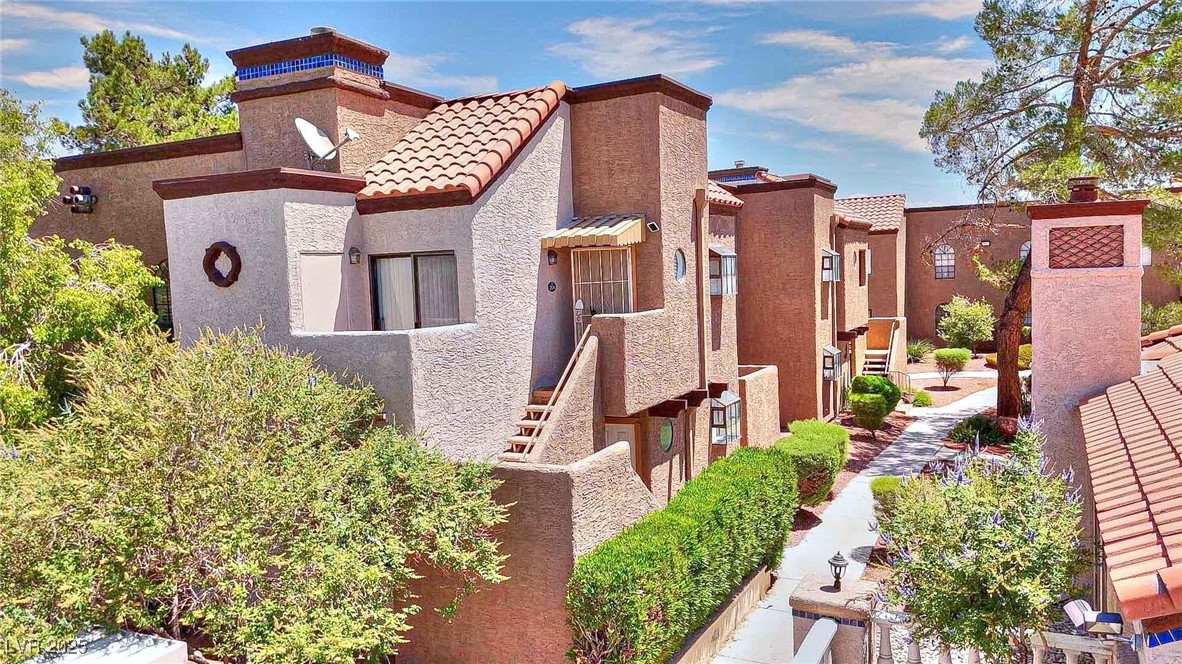
Multi-level stucco exterior showcases arched windows and spanish tile roof details against a clear blue sky.
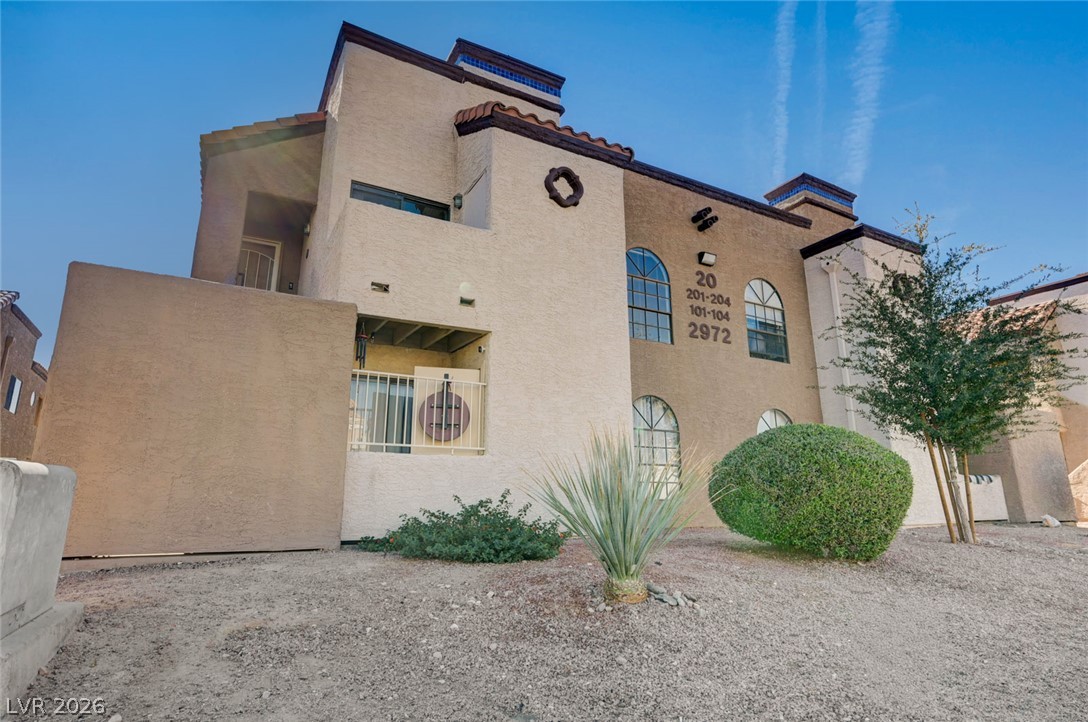
Stucco exterior walls paired with spanish tile roof accents define this multi-level residential building.
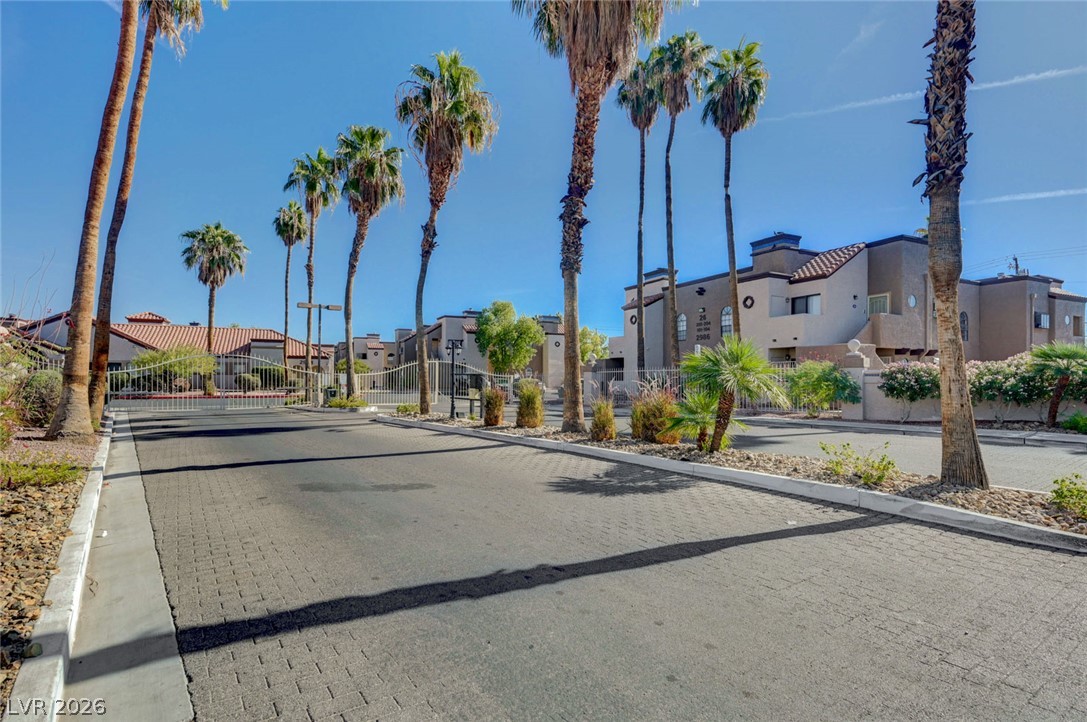
Palm tree lined streets lead the way to this gated residential enclave.

Description
Welcome to elevated, low-maintenance living in this bright and spacious 3-bedroom, 2-bathroom upstairs condo. Perched on the top floor with no neighbors above, this natural light-filled residence offers peace, privacy, and a spacious layout. Additional highlights include in-unit laundry, dedicated parking with an assigned carport, and low-stress HOA living that covers sewer, water, trash, exterior maintenance, and the community pool and spa. Conveniently located to shopping, and major commuter streets and highways. Schedule your private tour today!
Details
| MLS # | 2830792 |
|---|---|
| Listing Type | For Sale |
| Style | Condominium |
| HOA Dues | $255 |
| Sub-Type | Resale |
| Status | Active |
| Year | 1987 |
| Days On Site | 21 |
| Listing Provided By | Weichert Realtors-Millennium | Cynthia D. Lujan |
Features
| Bed(s) | 3 |
|---|---|
| Bath(s) | 2 Total |
| SQ Feet | 1,074 |
| Car Port | Yes |
| Story(s) | 2 |
| Zoning | Multi-Family |
Interior
| Cooling | Central Air, Electric |
|---|---|
| Heating | Central, Electric |
| Heating Yes / No | Yes |
| Cooling Yes / No | Yes |
| Interior Features | Bathroomon Main Level, Bedroom On Main Level, Ceiling Fans, Full Bath On Main Level, Primary Downstairs, Window Treatments |
| Window Features | Blinds |
| Furnished | Unfurnished |
| Appliances | Dryer, Electric Range, Disposal, Refrigerator, Washer |
| Fireplaces Total | 1 |
| Fireplace Yes / No | Yes |
Exterior
| Exterior Features | Balcony |
|---|---|
| Roof | Tile |
| Security Features | Gated Community |
| Construction Materials | Drywall |
| Lot Features | Landscaped, Less Than Quarter Acre |
| Fencing | None |
Parking
| Parking Features | Assigned, Covered, Detached Carport |
|---|---|
| Garage Yes / No | No |
Utilities
| Utilities | Electricity Available |
|---|---|
| Electric | Photovoltaics None |
| Sewer | Public Sewer |
Taxes
| Tax Annual Amount | 585 |
|---|
Location
| Community Features | Pool |
|---|---|
| Senior Community Yes / No | No |
Area Information
| State | NV |
|---|---|
| County | Clark |
| City | Las Vegas |
| Zip Code | 89142 |
| Community Name | Pacific Harbors |
| School District | Chaparral |
| Elementary School | Jenkins |
| High School | Chaparral |
Request a showing
Request a showing
Contact
Learn More About This Property

| State | NV |
|---|---|
| County | Clark |
| City | Las Vegas |
| Zip Code | 89142 |
| Community Name | Pacific Harbors |
| School District | Chaparral |
| Elementary School | Jenkins |
| High School | Chaparral |
Nearby Listings (Within 1/10 mile)
Price: $137K - $228K
sqft: 806 - 1,000
Listing Updated: November 13, 2026 at 1:45:02 PM PST