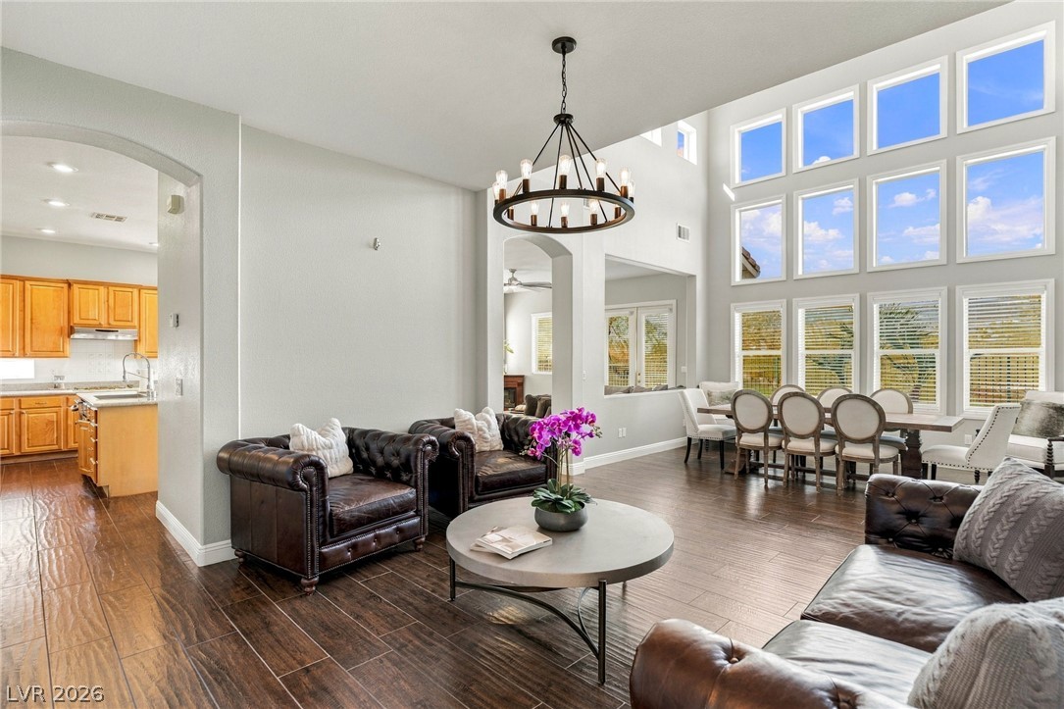
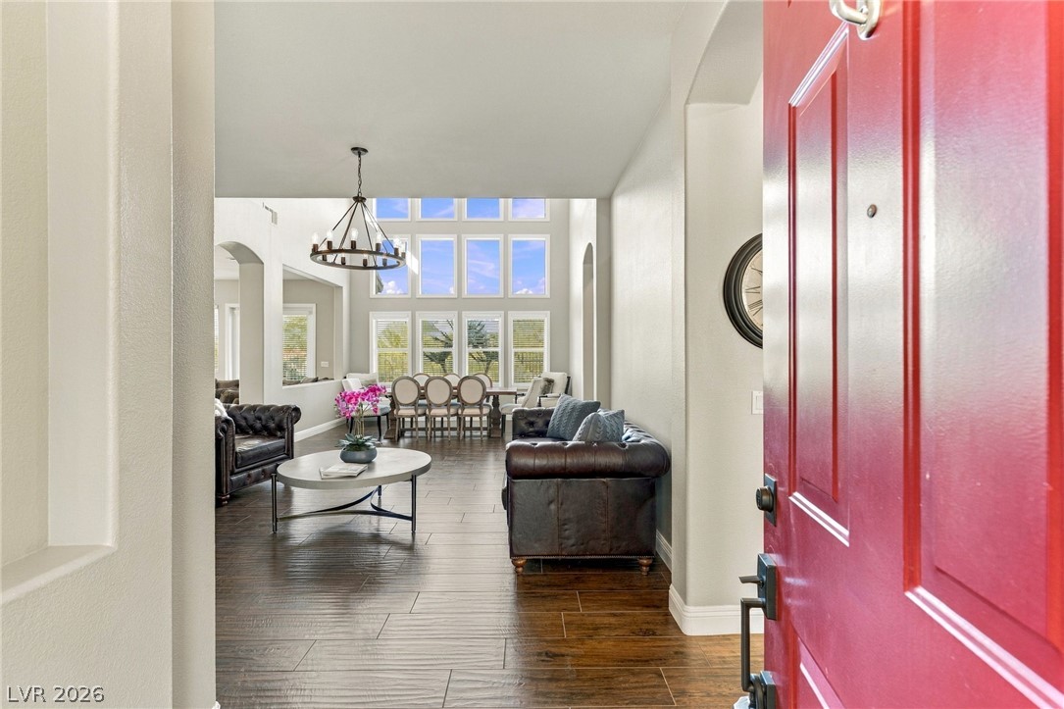
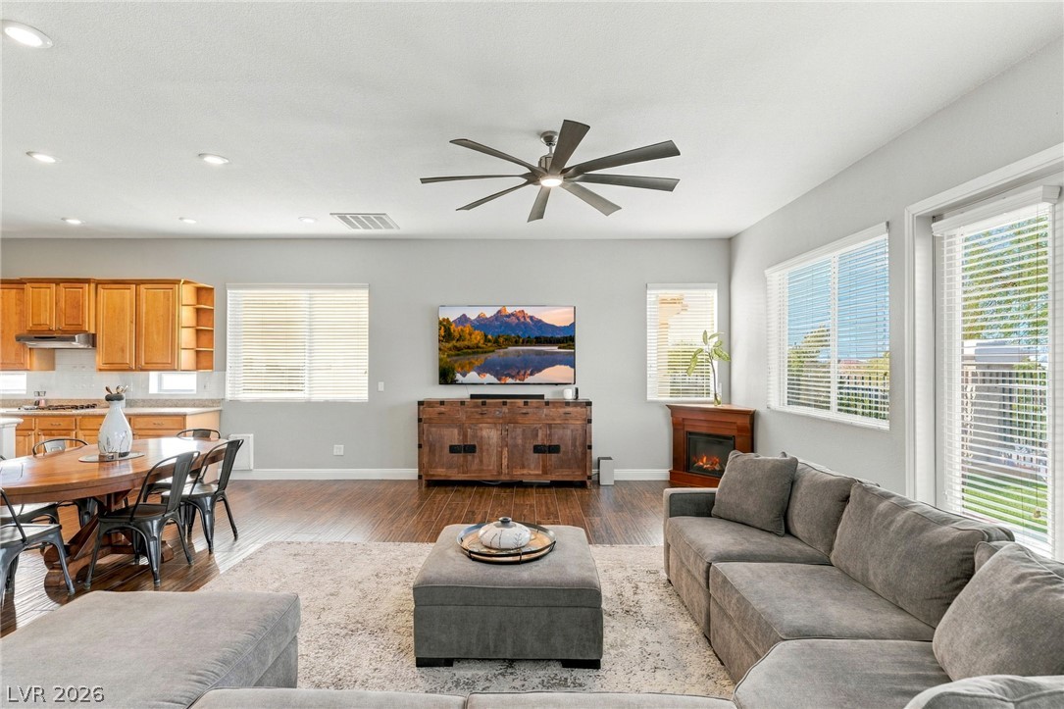
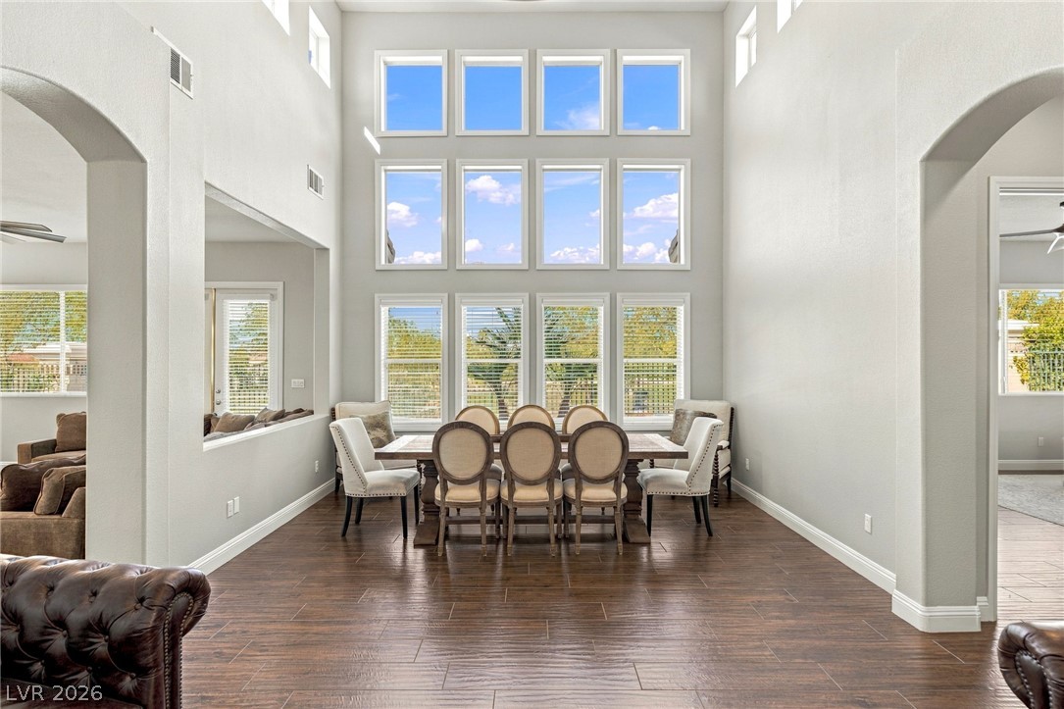
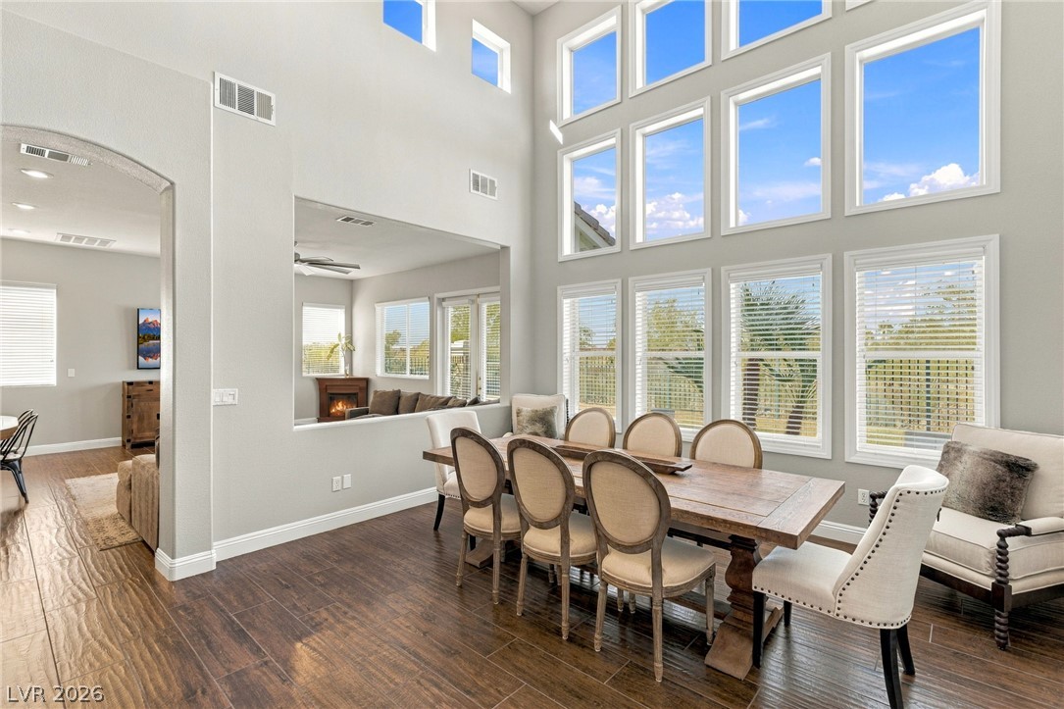
Double-height windows flood the open living area with rich natural light.
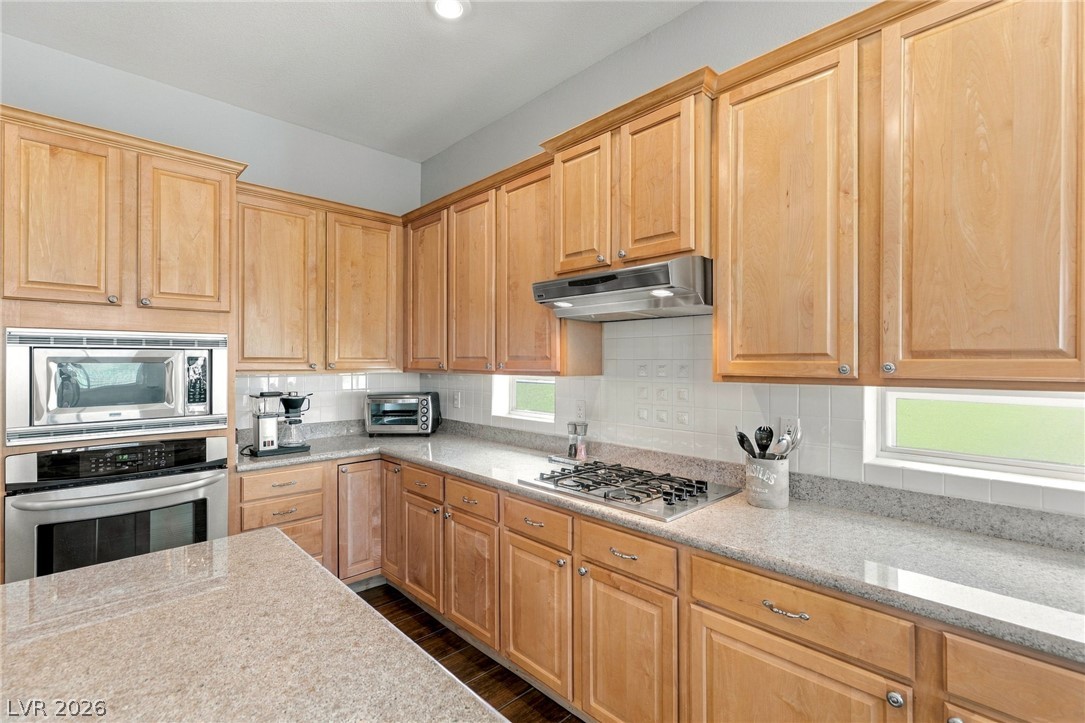
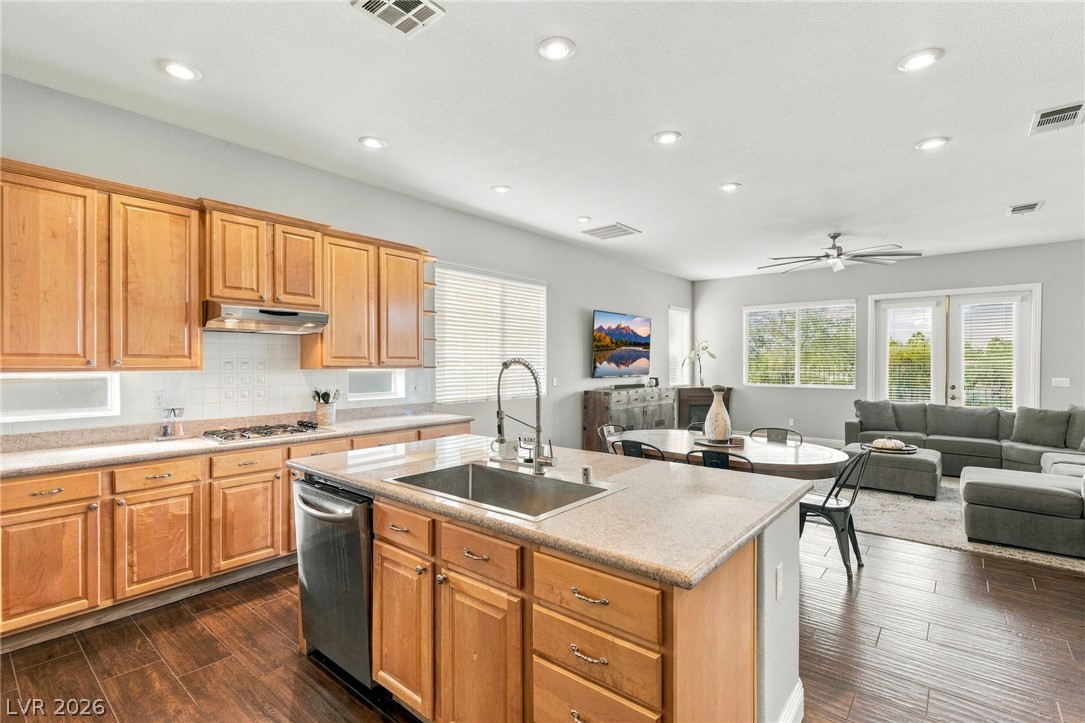
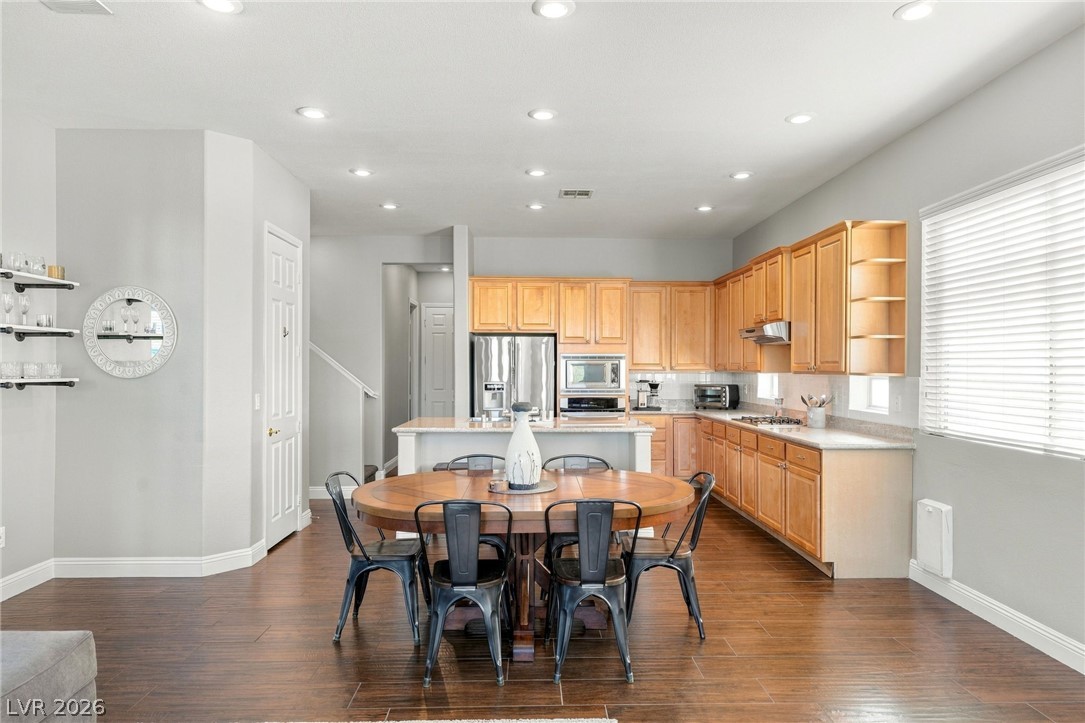
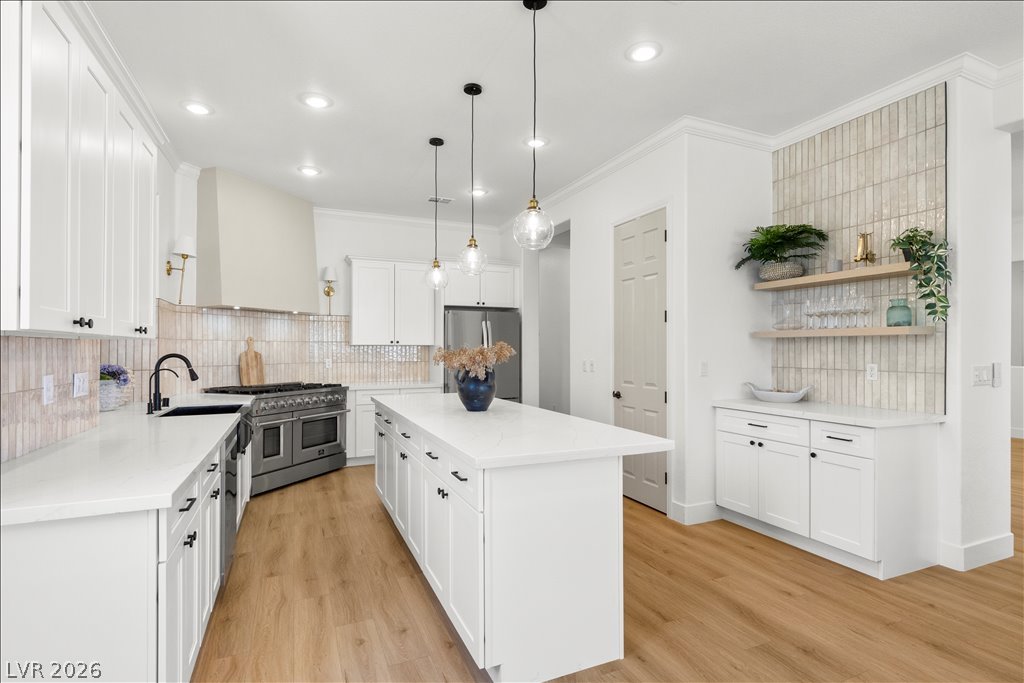
Warm wood cabinetry pairs beautifully with polished granite countertops in this functional kitchen layout.
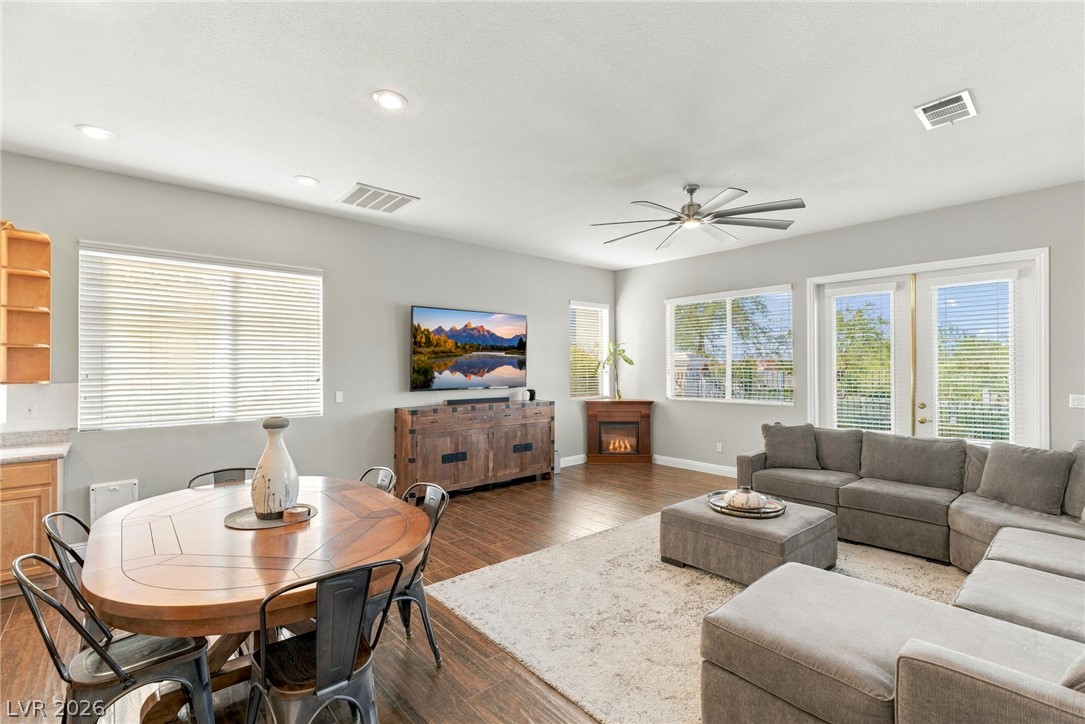
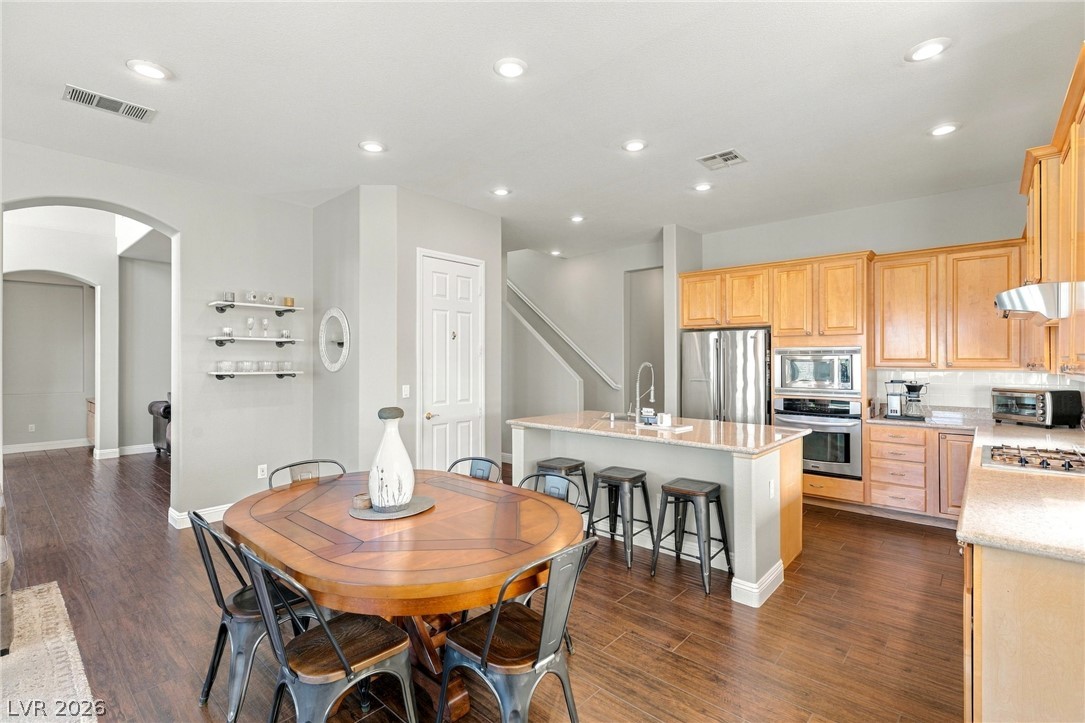
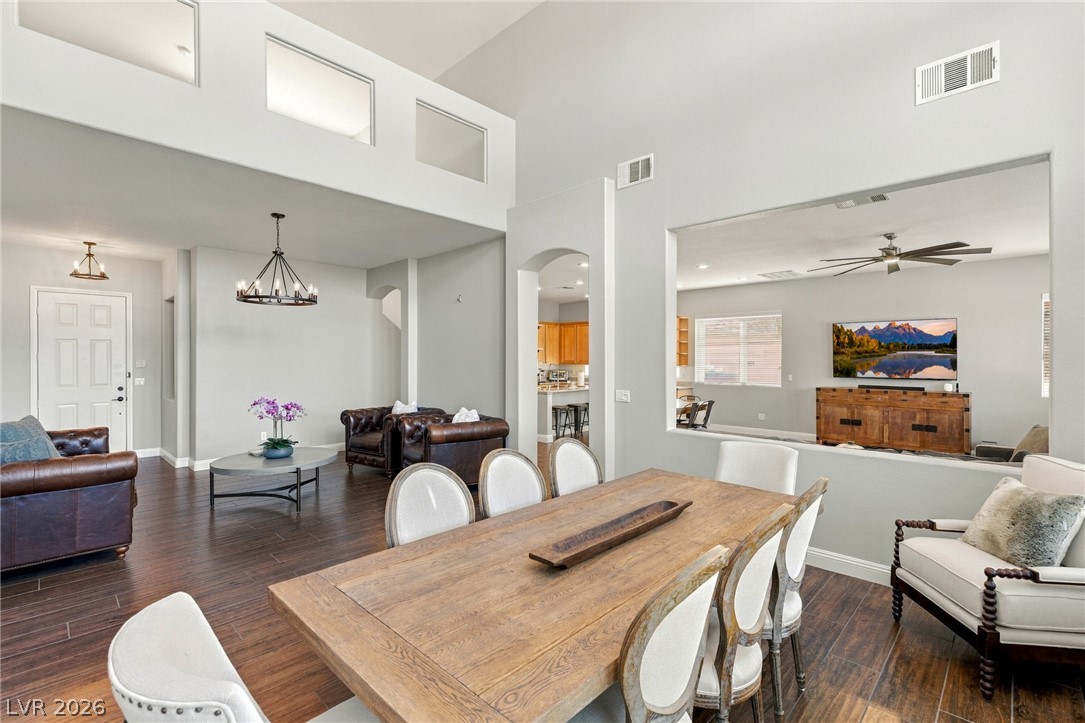
An open living space integrates dining areas beneath recessed lighting and handsome wood-look flooring.
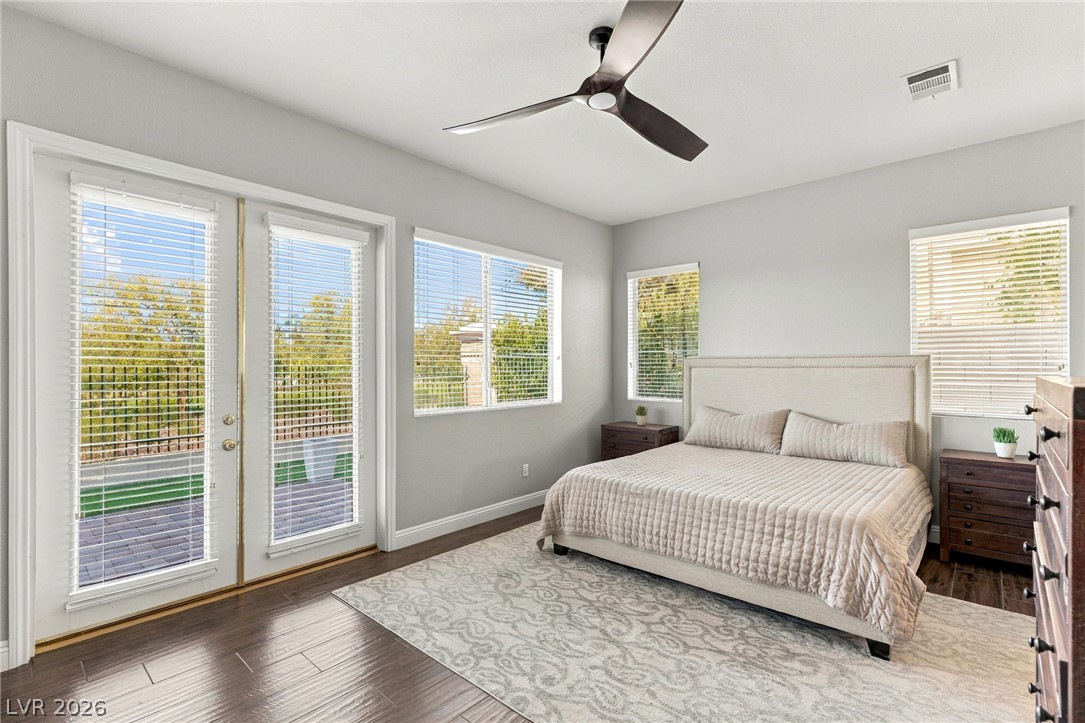
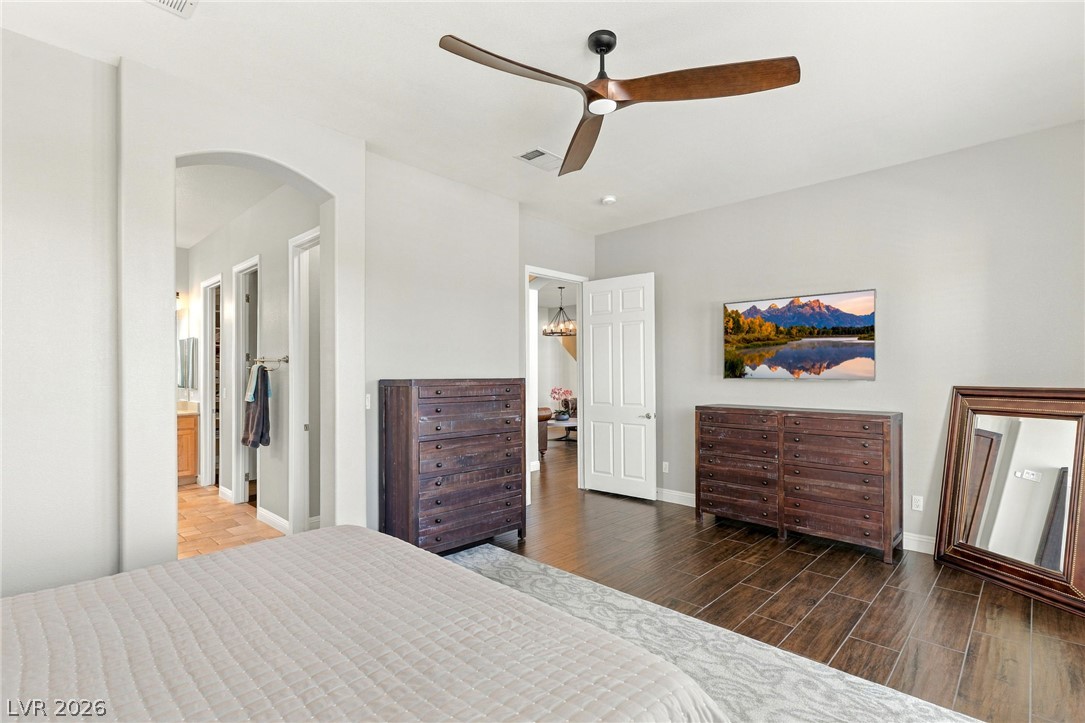
Gleaming wood floors and abundant windows define this serene bedroom setting.
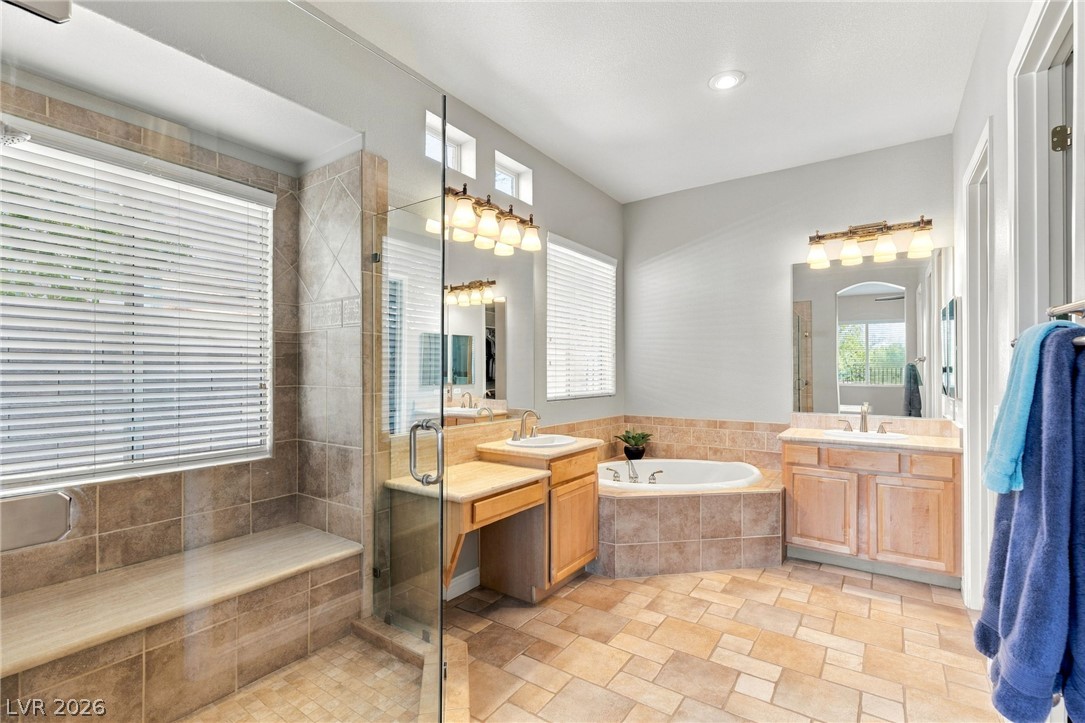
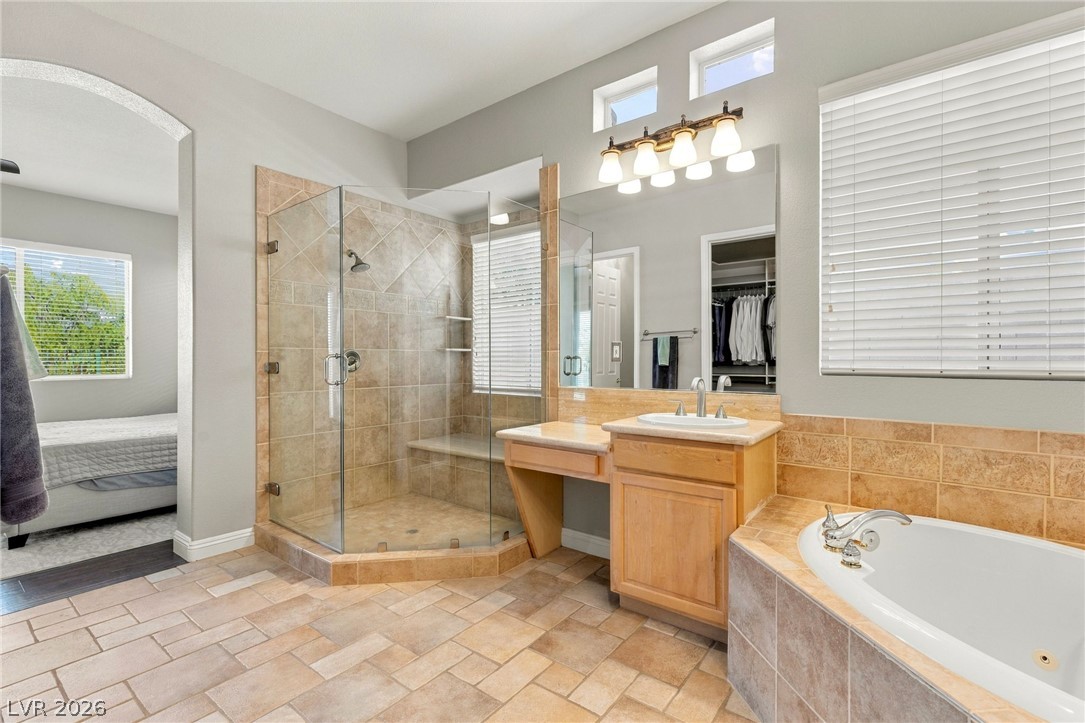
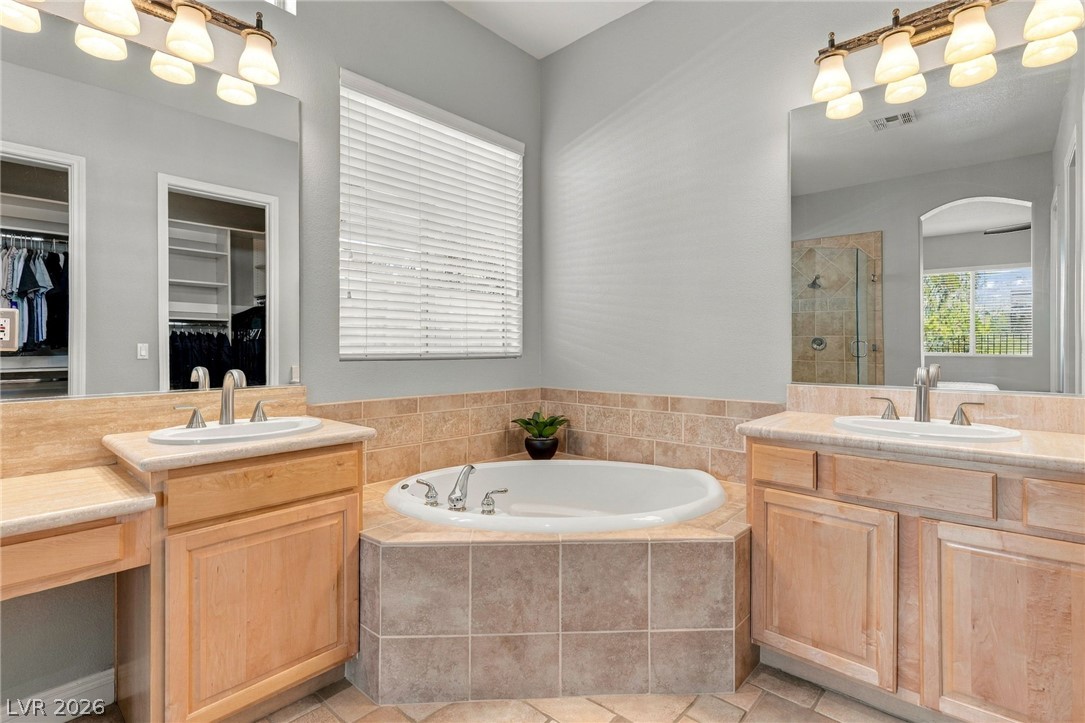
A spacious bathroom features a tile floor, walk-in shower, corner tub, and double vanities.
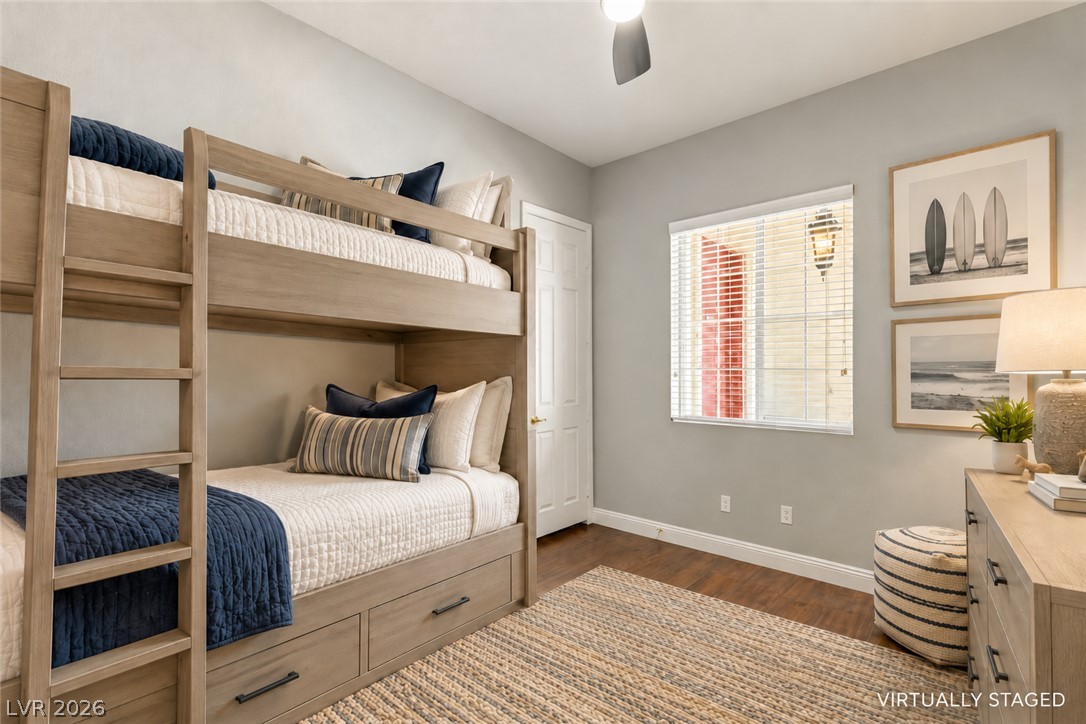
VIRTUALLY STAGED* Warm wood flooring and clean crown molding accent this comfortable auxiliary bedroom space.
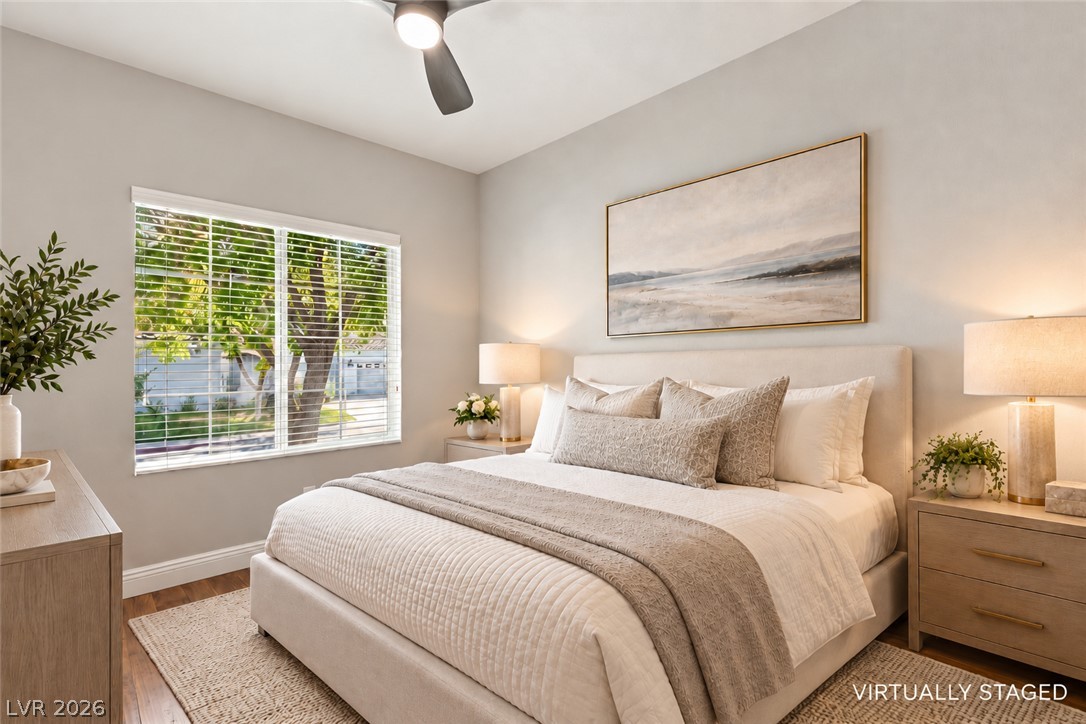
VIRTUALLY STAGED* Rich hardwood floors and a wide window with plantation blinds anchor this serene bedroom.
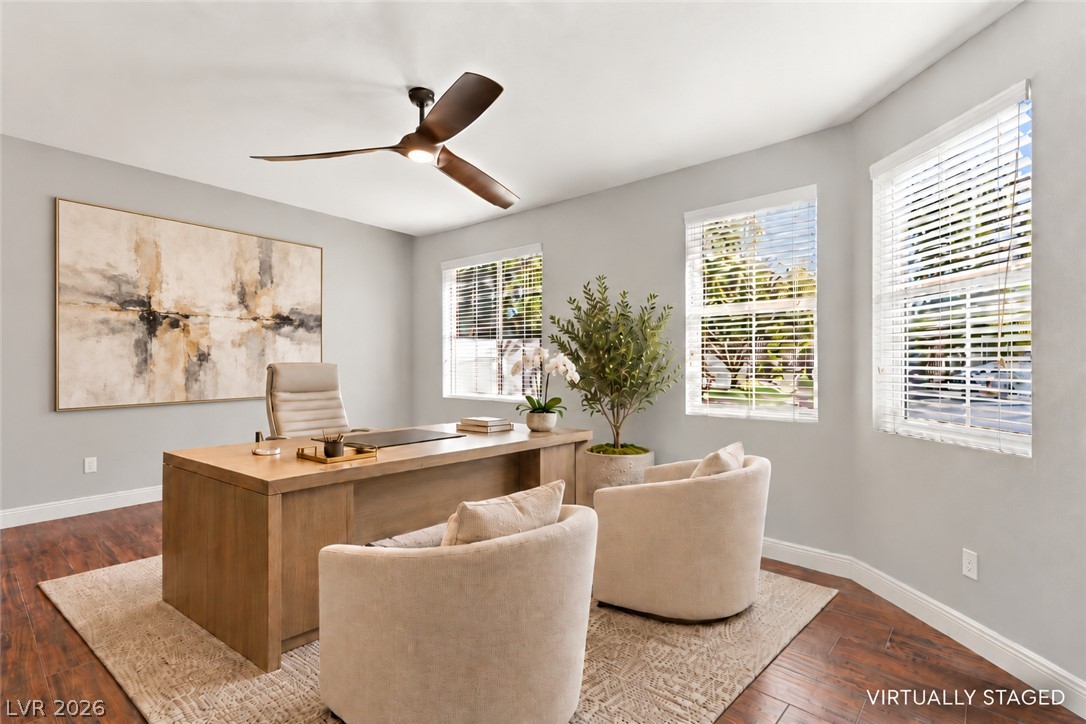
VIRTUALLY STAGED* Rich wood flooring runs throughout this versatile home office with multi-aspect windows.
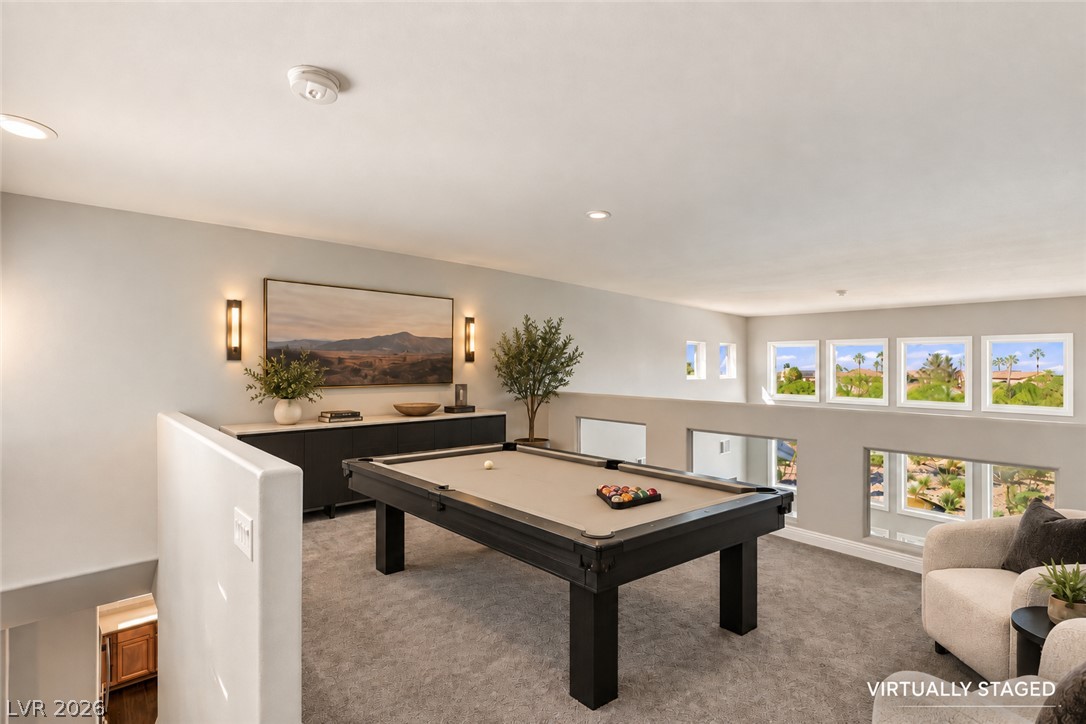
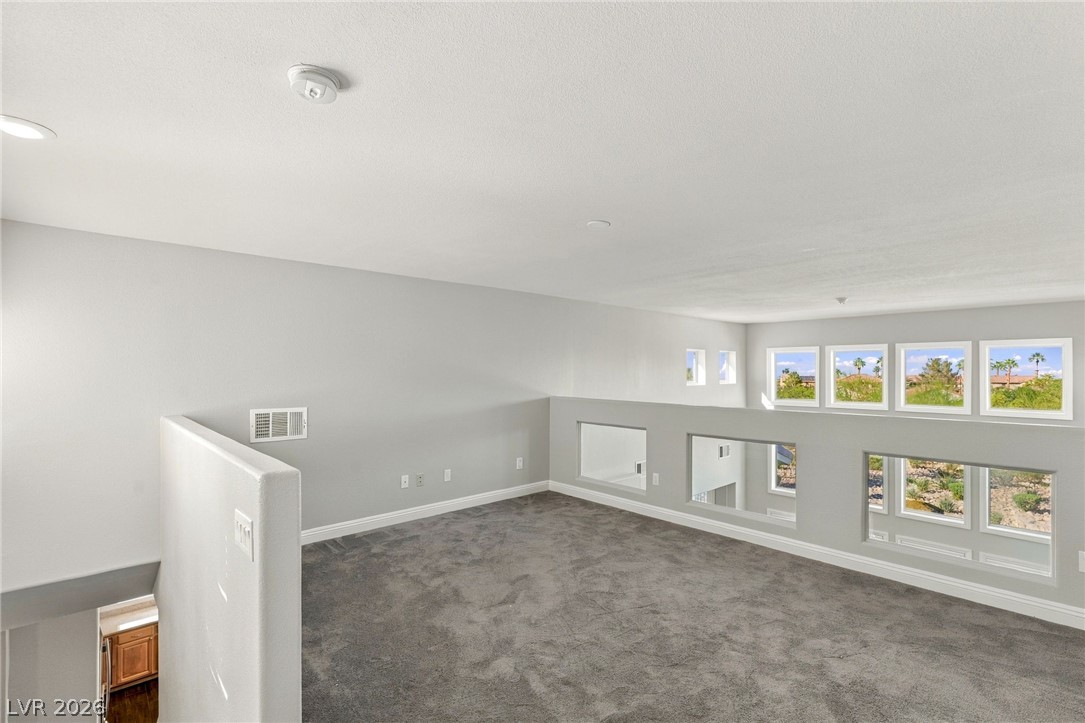
VIRTUALLY STAGED* An airy upper-level loft features wall cutouts that look out to scenic desert views.
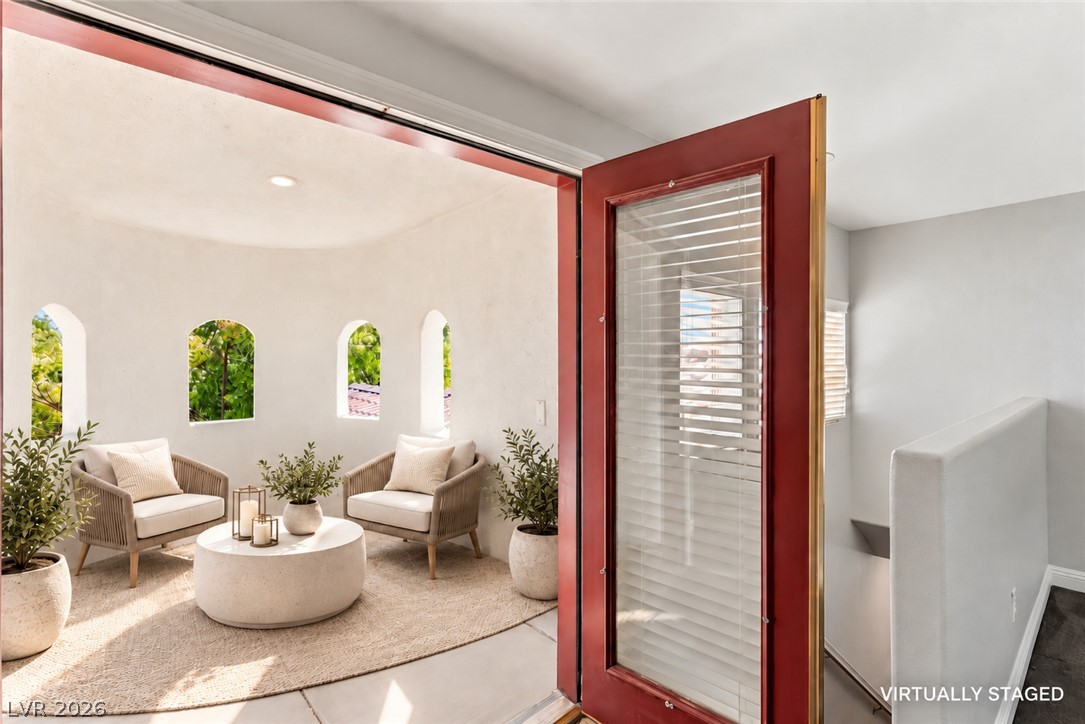
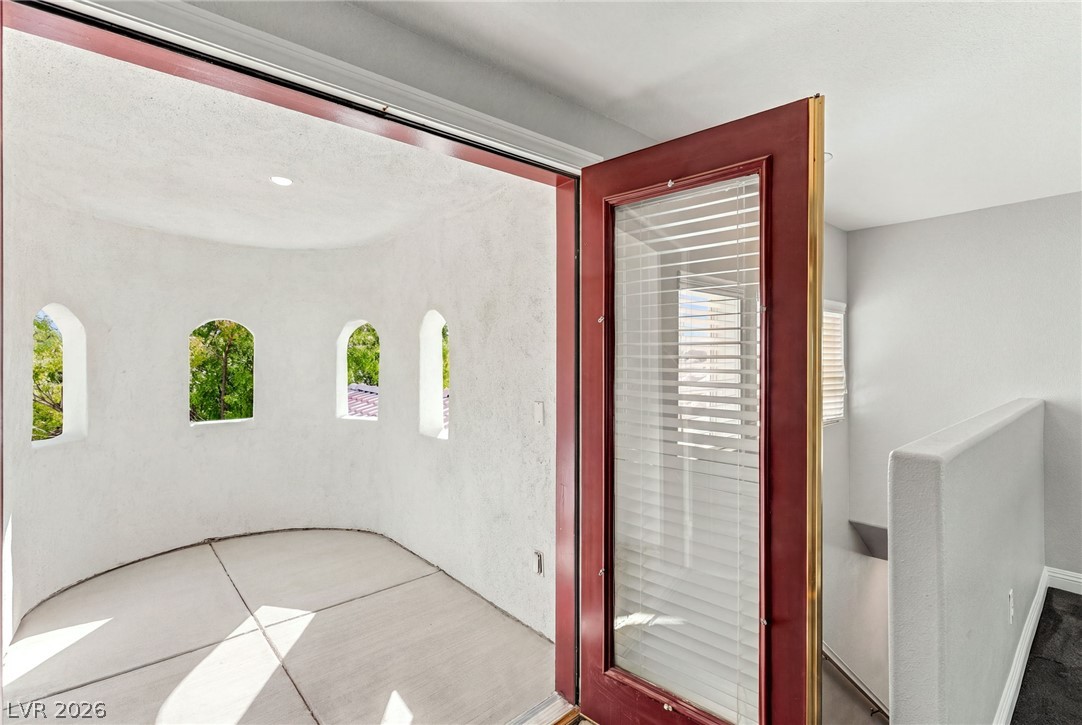
VIRTUALLY STAGED* A glass-paneled door swings open to reveal a circular balcony with arched openings.
An inviting entryway reveals a light-filled open layout anchored by rich wood flooring.
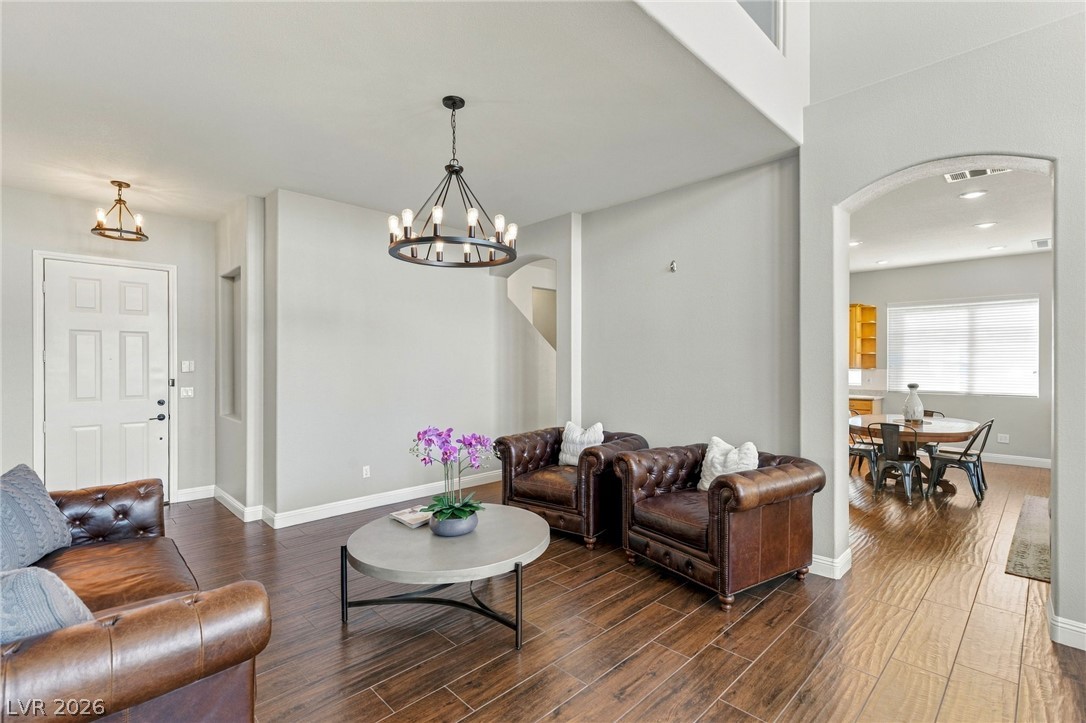
Rich wood floors and classic arched doorways define this welcoming living space.
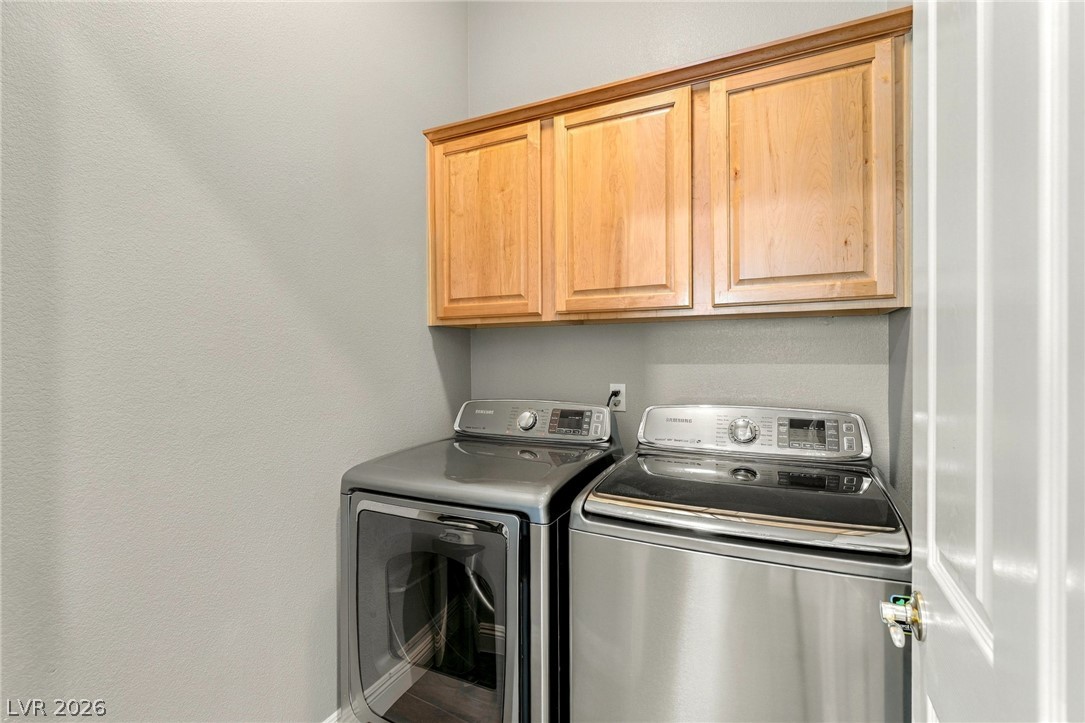
Functional utility space features overhead wood cabinetry above modern laundry appliances.
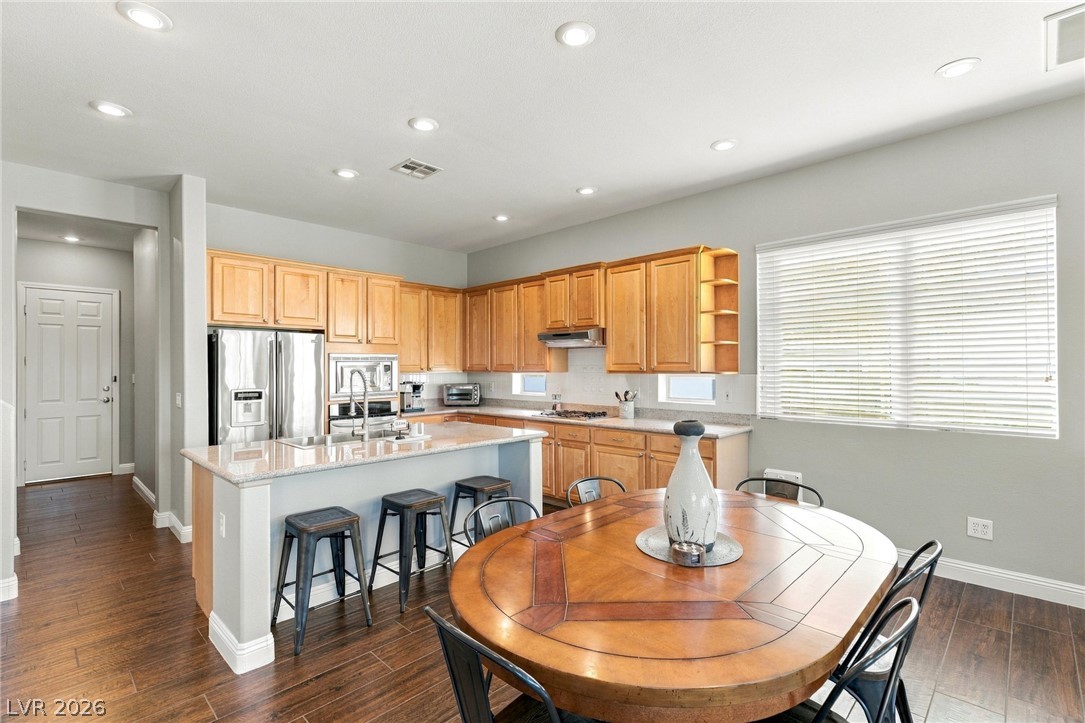
Gleaming wood-look floors anchor a spacious open-concept kitchen and living area with recessed lighting.
Recessed lighting highlights the rich wood flooring and stone countertops in this open kitchen layout.
Rich wood floors lay a warm foundation in this inviting open-concept living area.
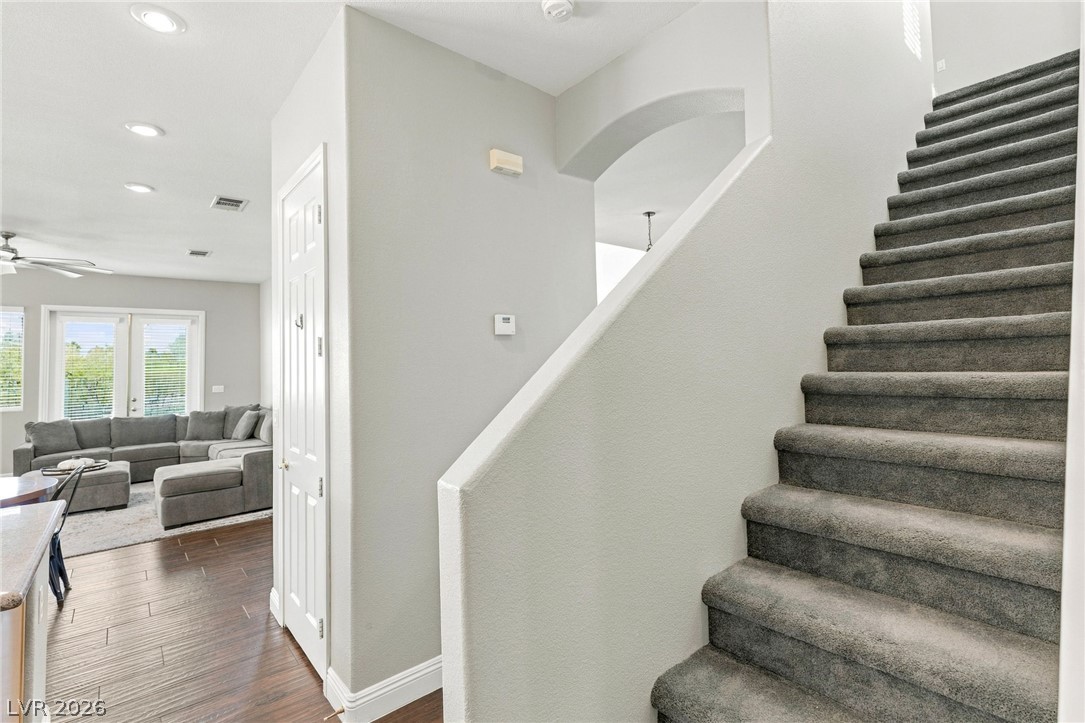
Carpeted stairs ascend from a welcoming entryway featuring recessed lighting and durable wood-look flooring.
An airy upper-level loft features wall openings overlooking the lower living area and surrounding landscape.
A glass-paneled door swings open to reveal a private balcony featuring curved stucco walls.
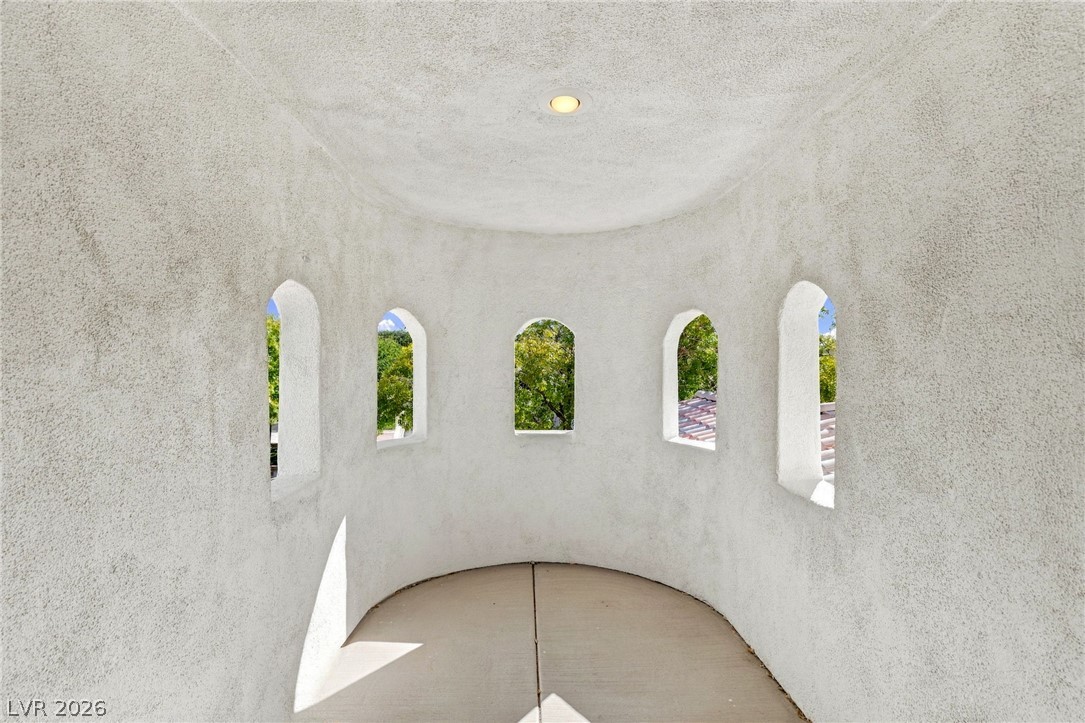
Arched window openings punctuate a curved stucco alcove overlooking green treetops.
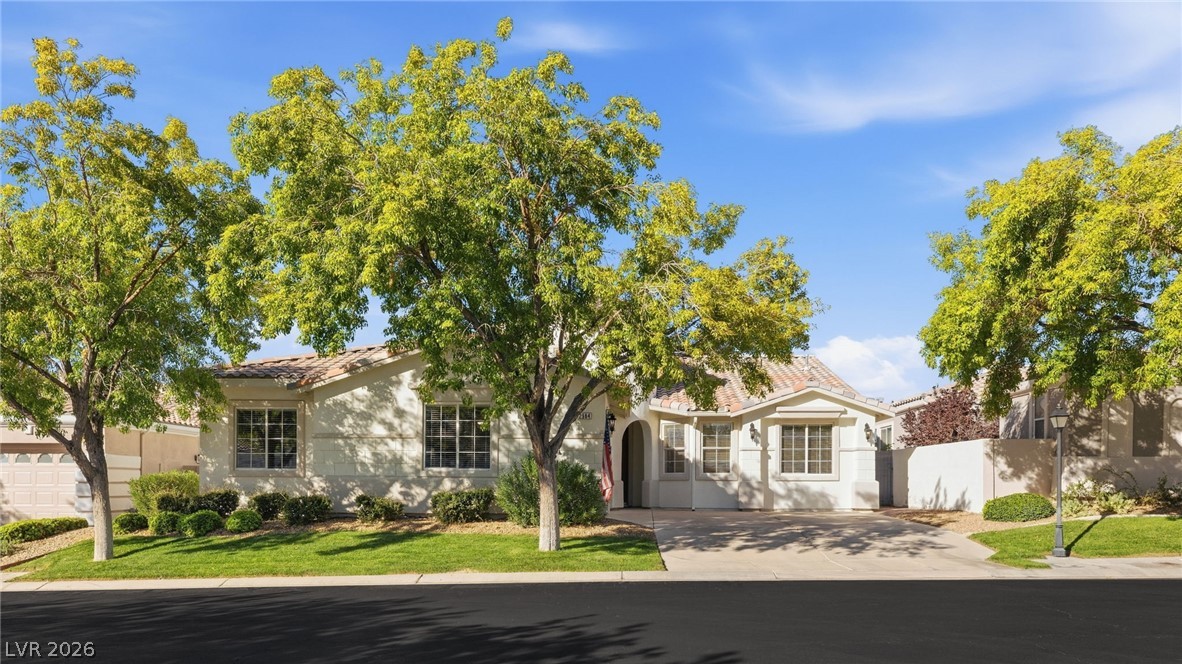
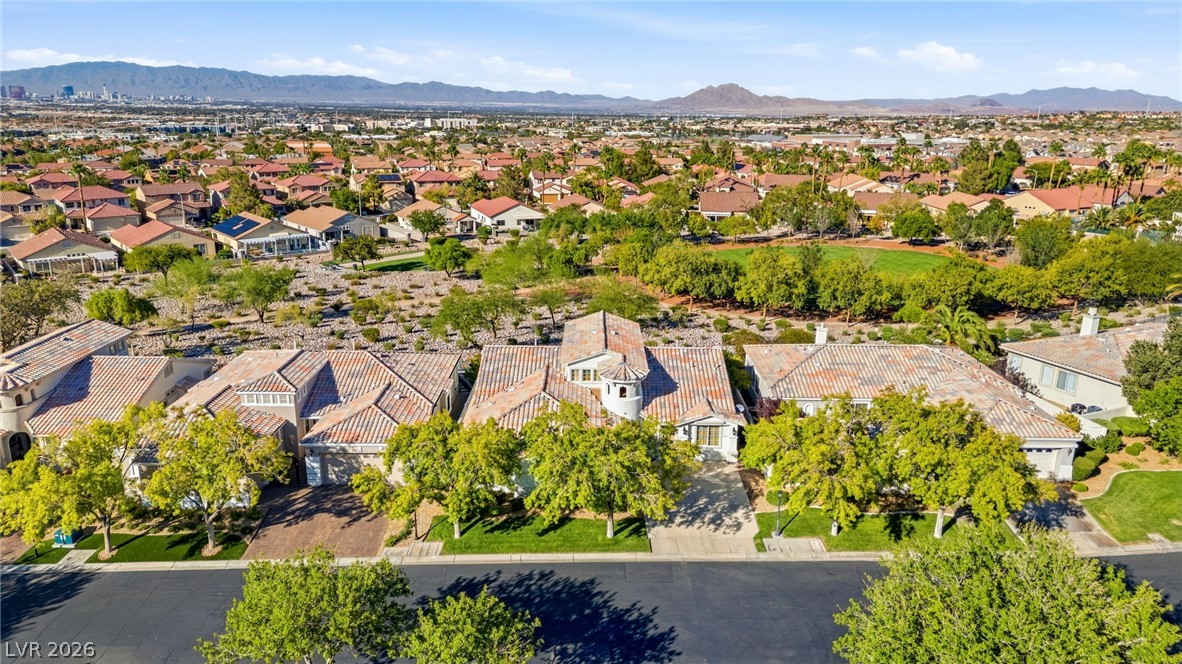
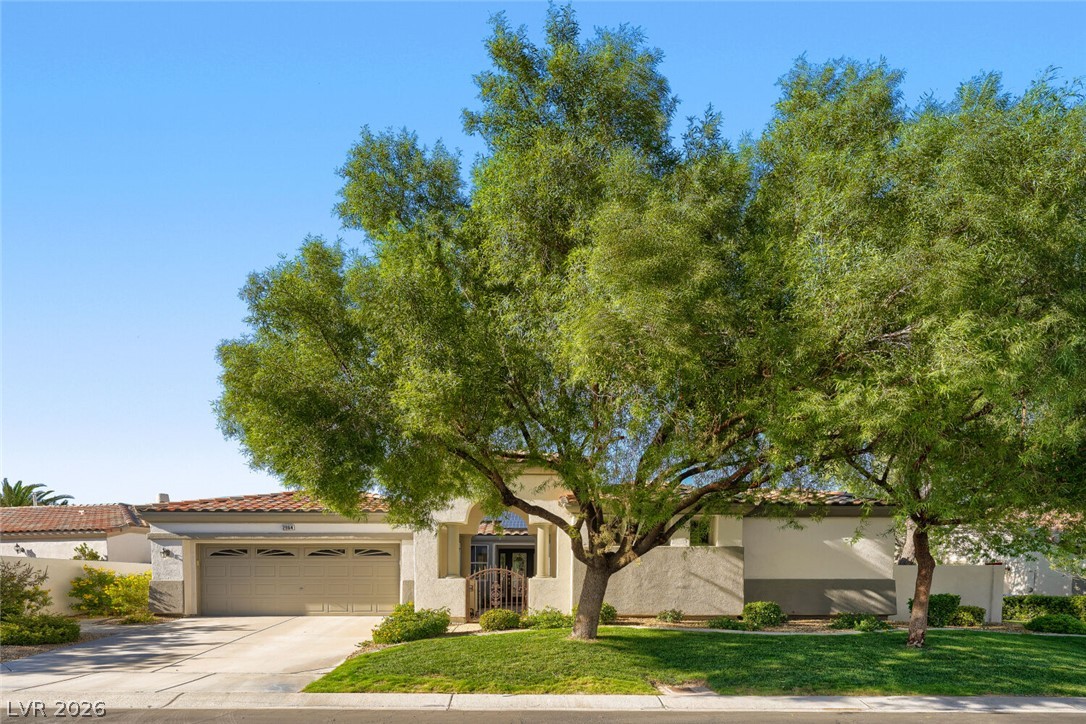
Mature trees shade the concrete driveway and manicured lawn of this single-story stucco home.
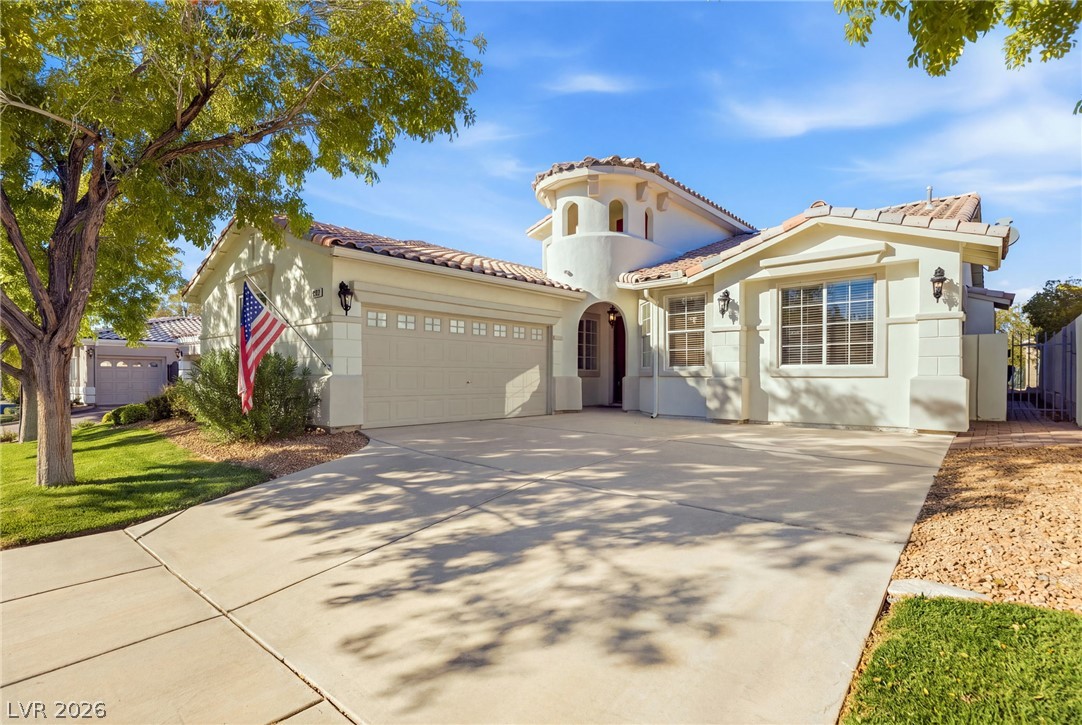
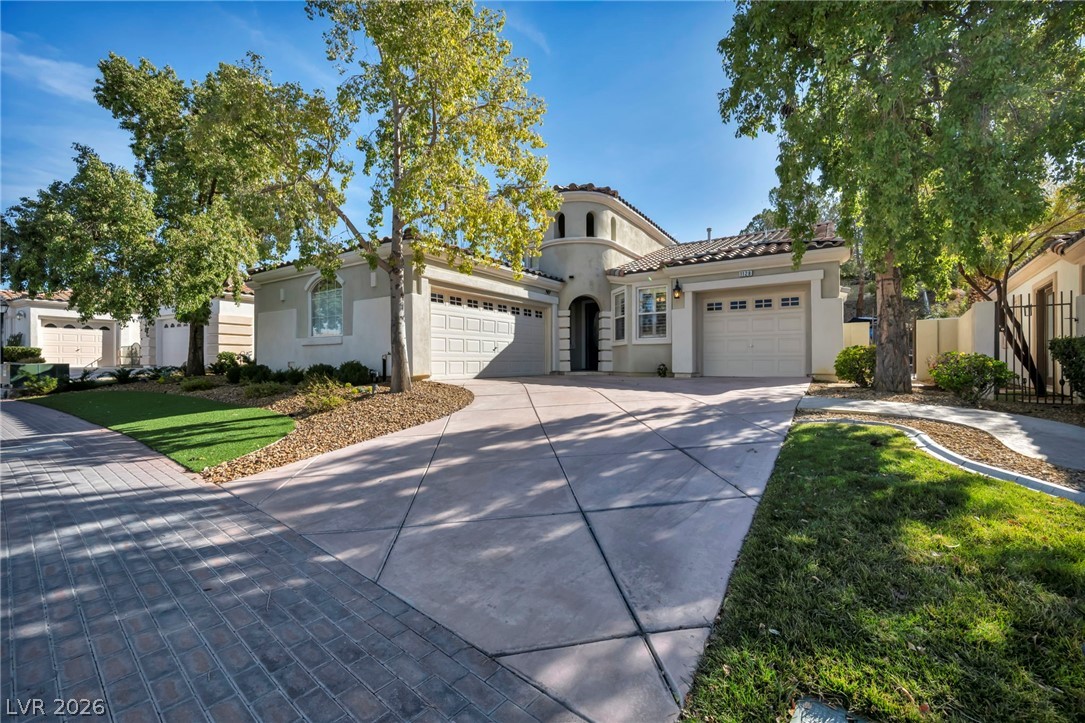
Mediterranean-inspired architectural details highlight this elegant stucco home with a Spanish tile roof.
Spanish tile roofing and custom multi-pane windows anchor this distinguished residential elevation.
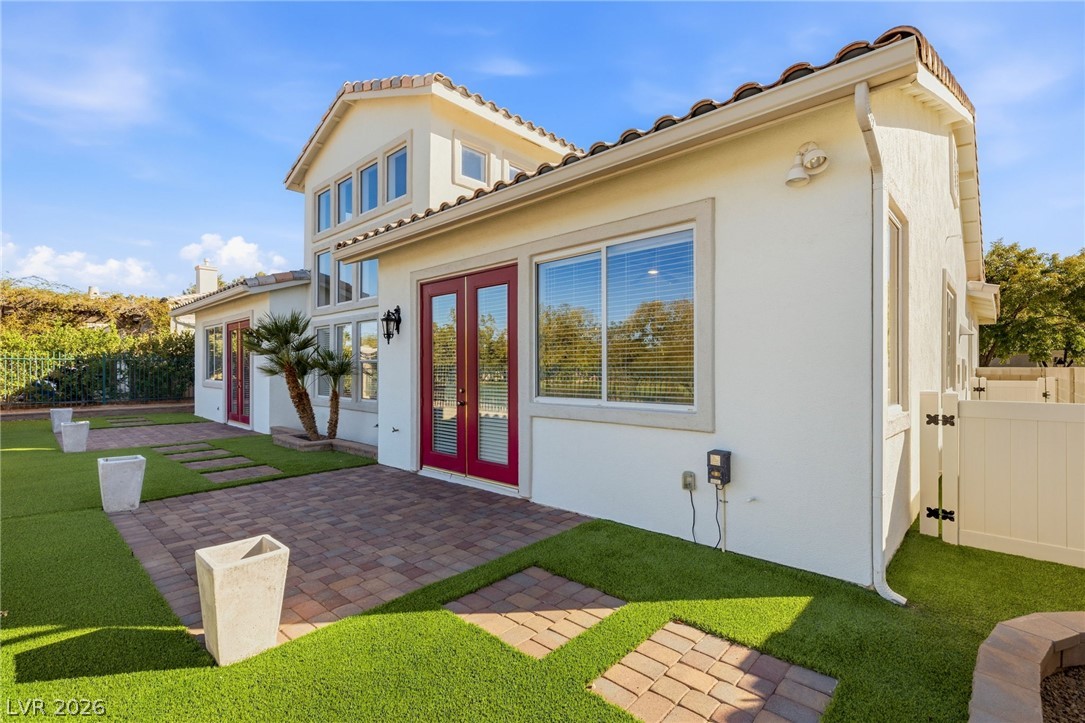
Paved walkways and lush lawn borders frame the back of this stucco home.
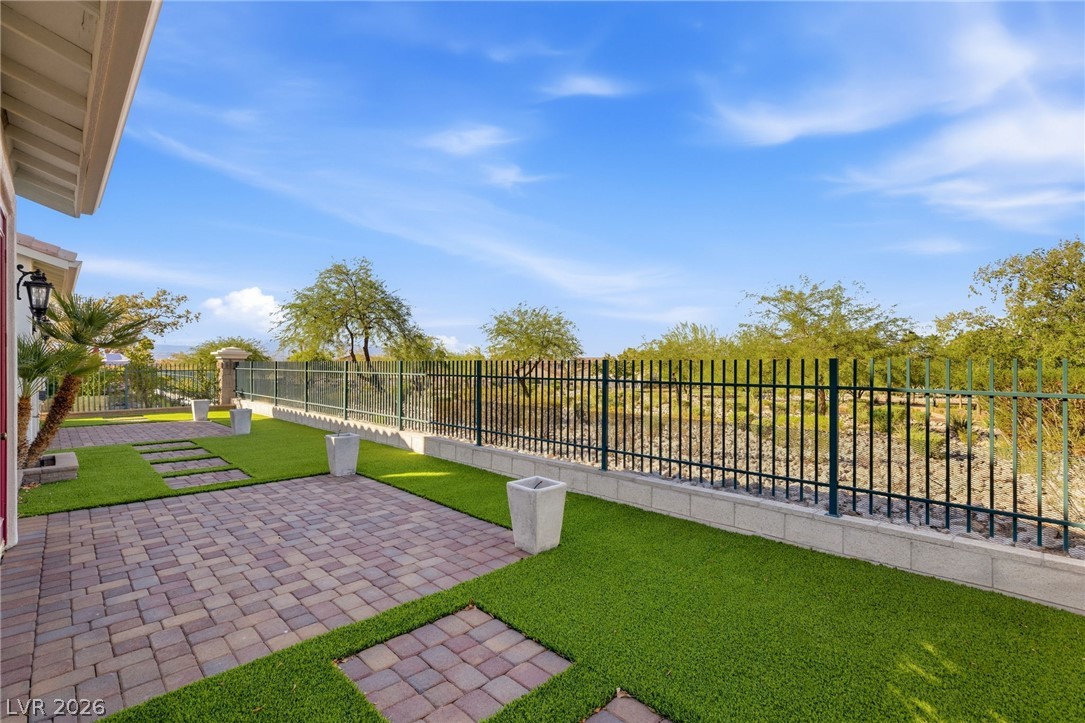
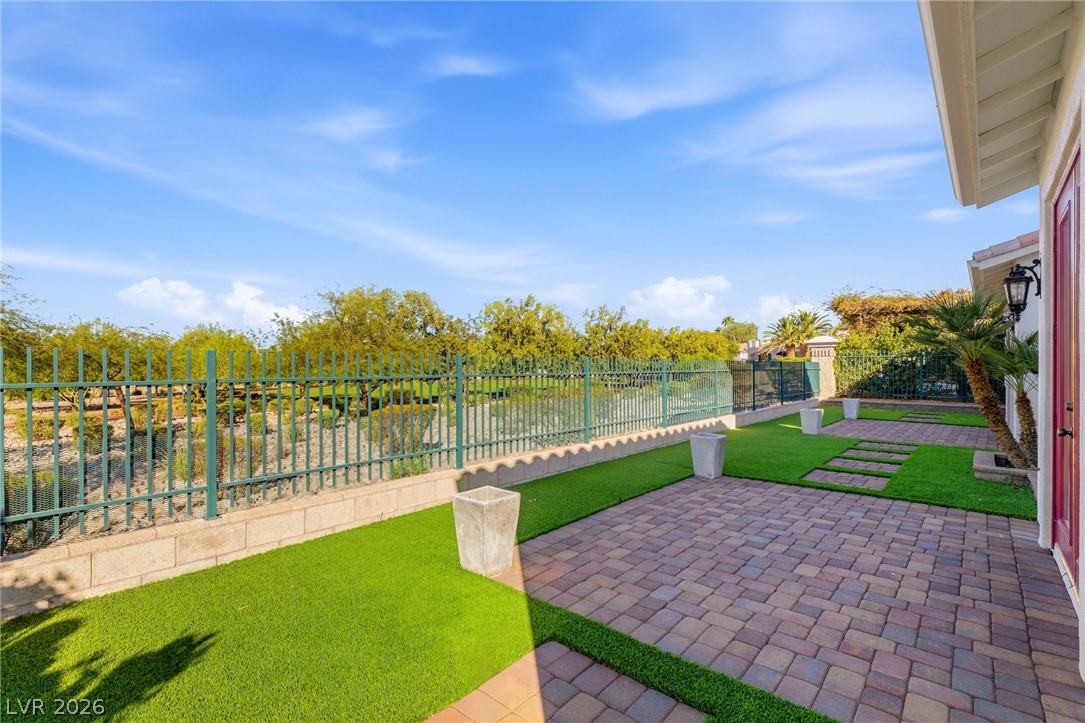
A paved patio and level lawn are enclosed by secure perimeter fencing under open skies.
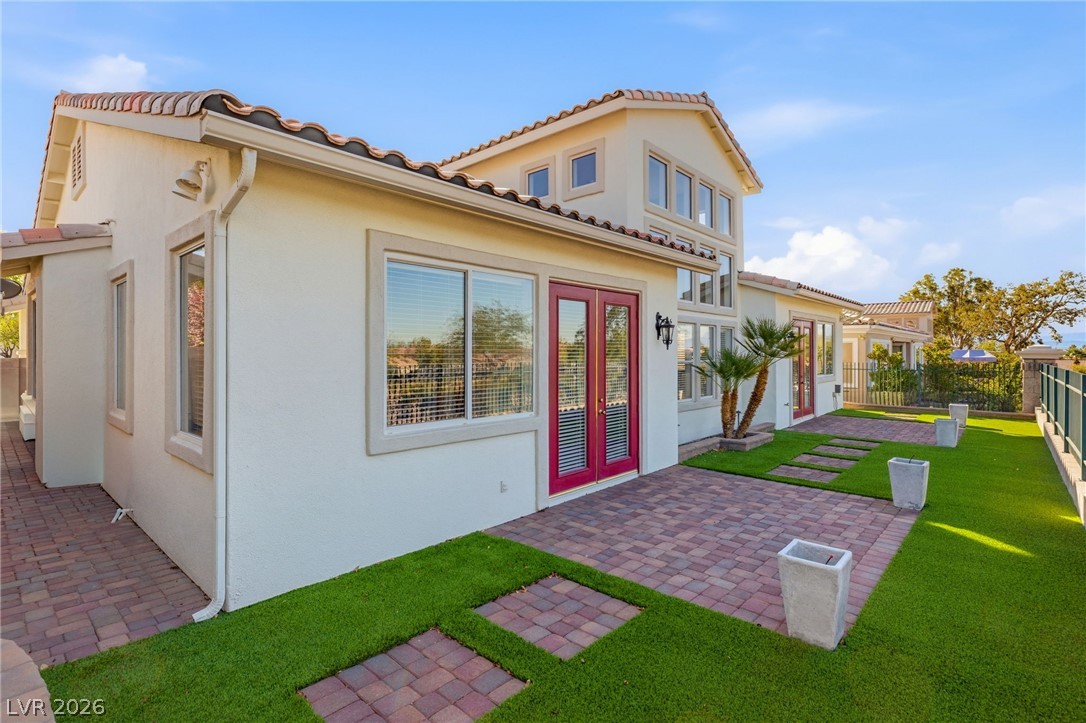
Inviting glass doors open to a beautifully paved patio surrounded by manicured green lawn.
Brick paver paths and green turf extend along the side of the home under sunny skies.
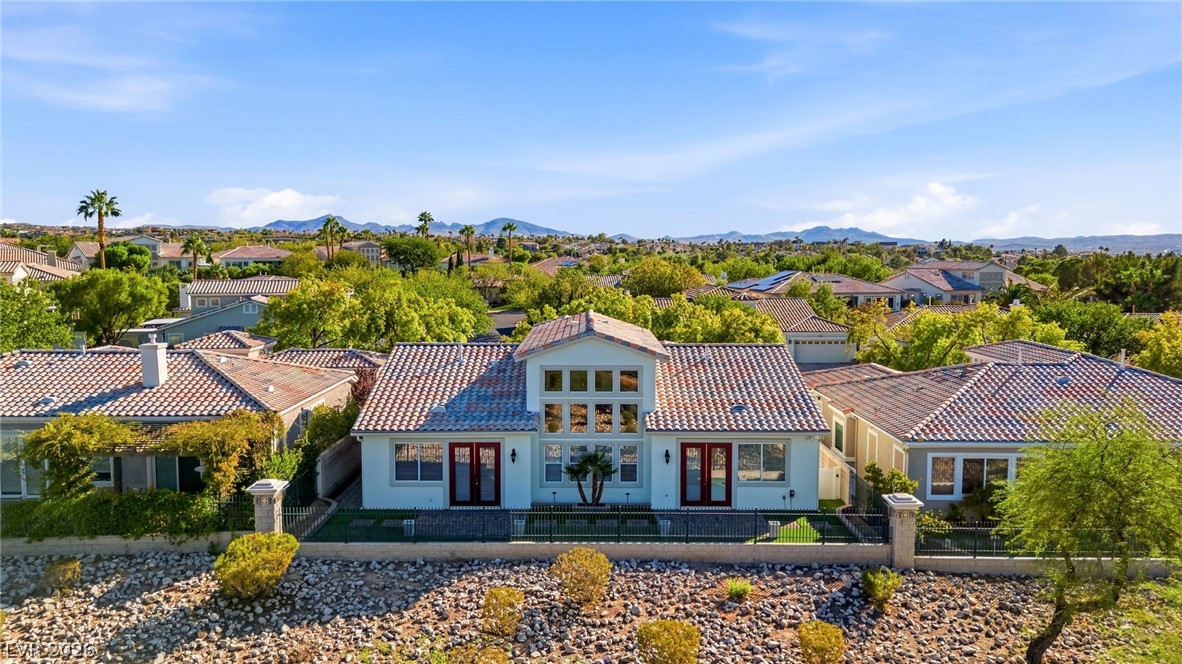
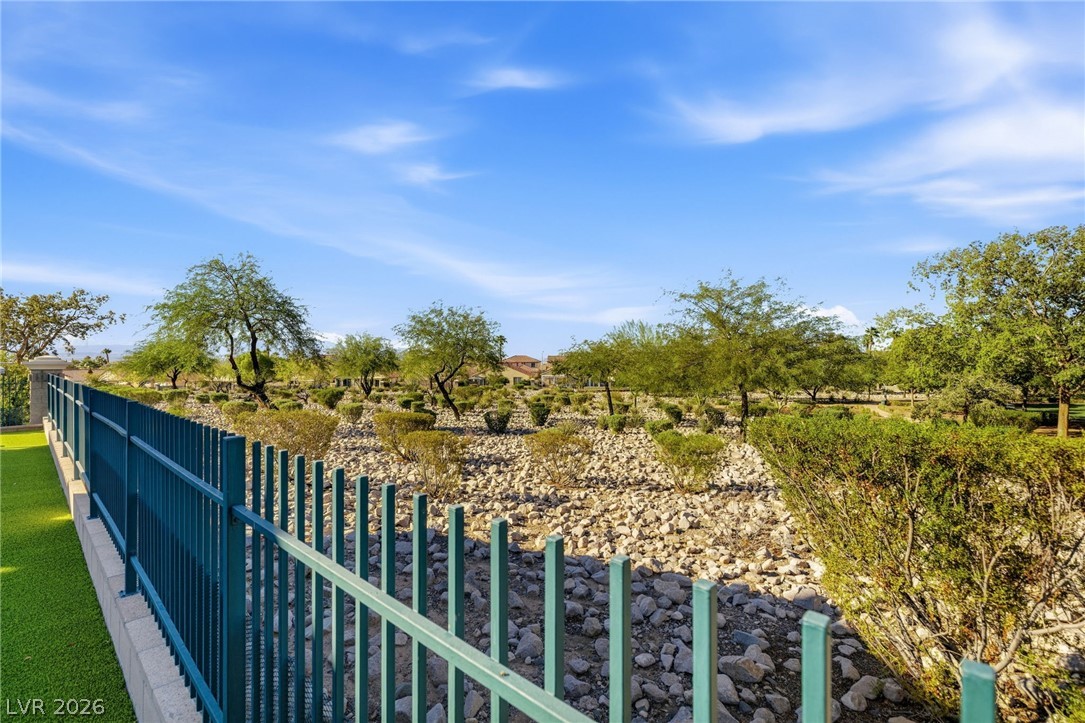
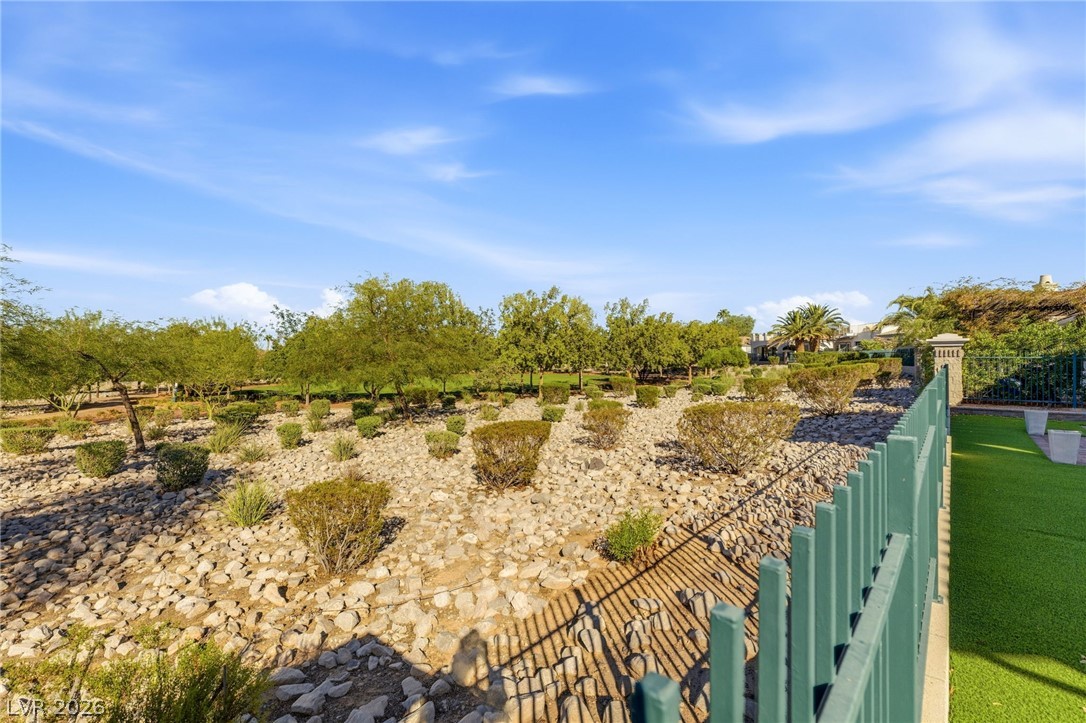
Secure iron fencing frames the expansive desert landscape under a clear blue sky.
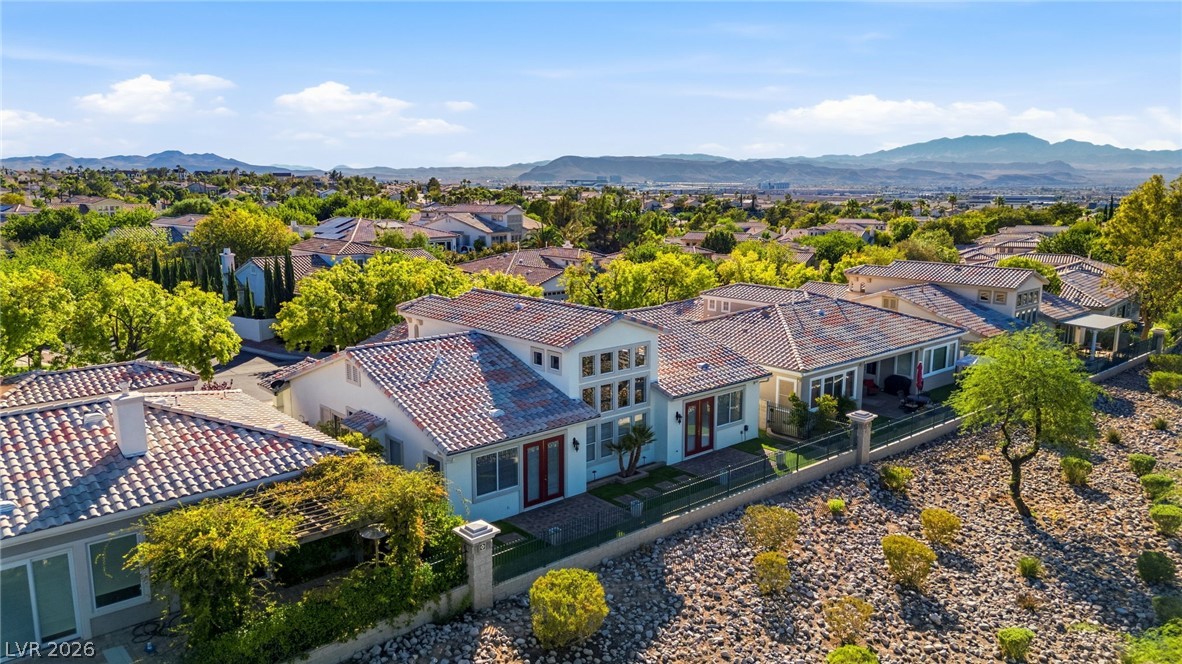
A fenced yard borders a desert-landscaped greenbelt area under blue skies.
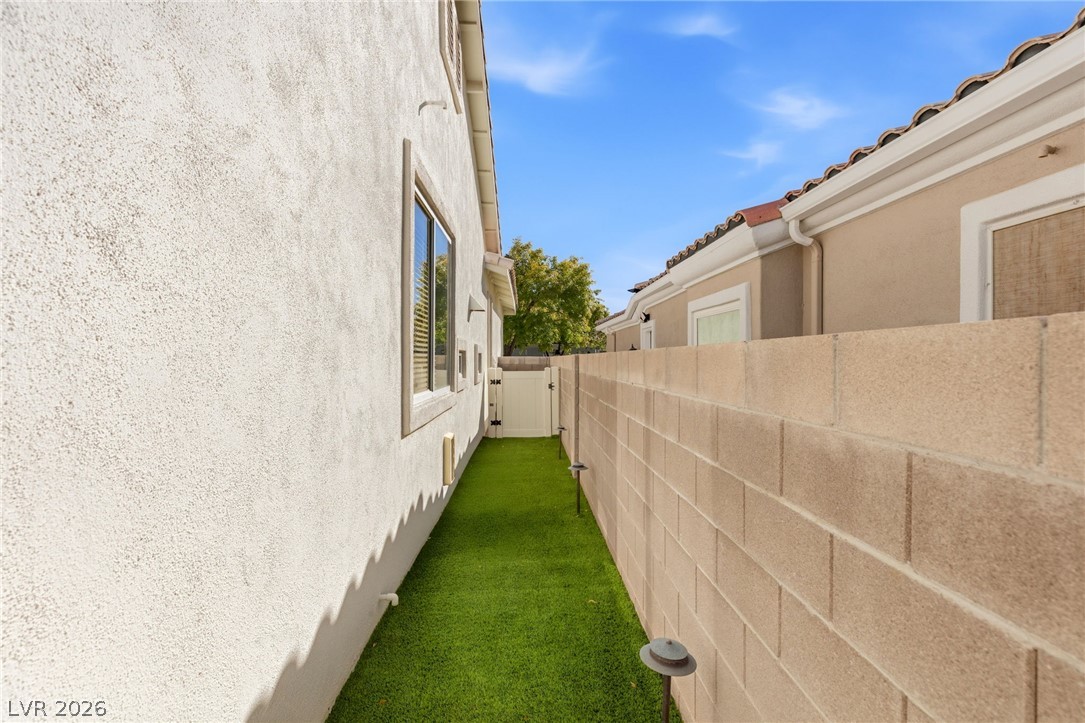
A low-maintenance side yard features a clean block wall and green synthetic turf.
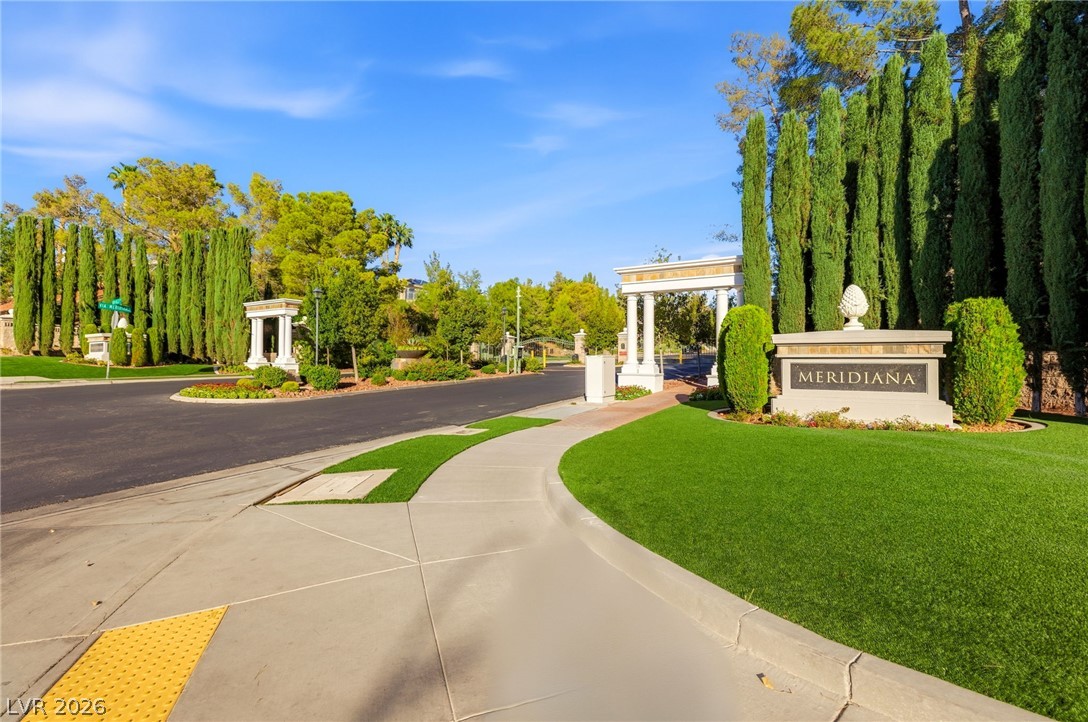
A welcoming neighborhood entry point features manicured lawns and classic architectural design elements.
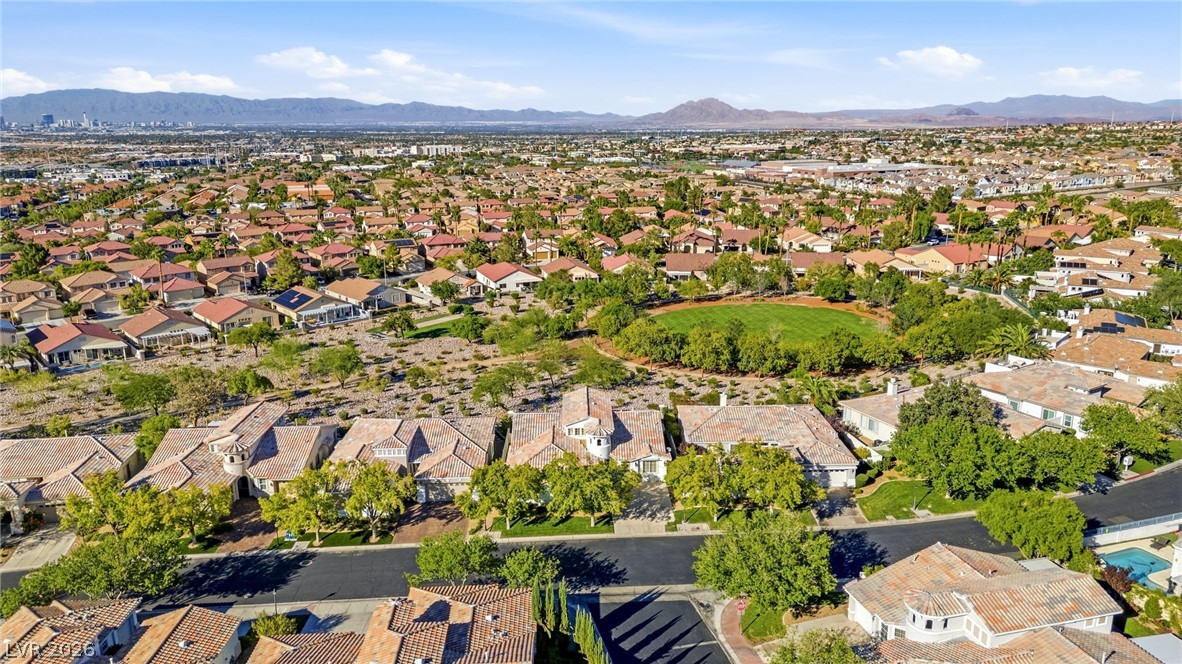
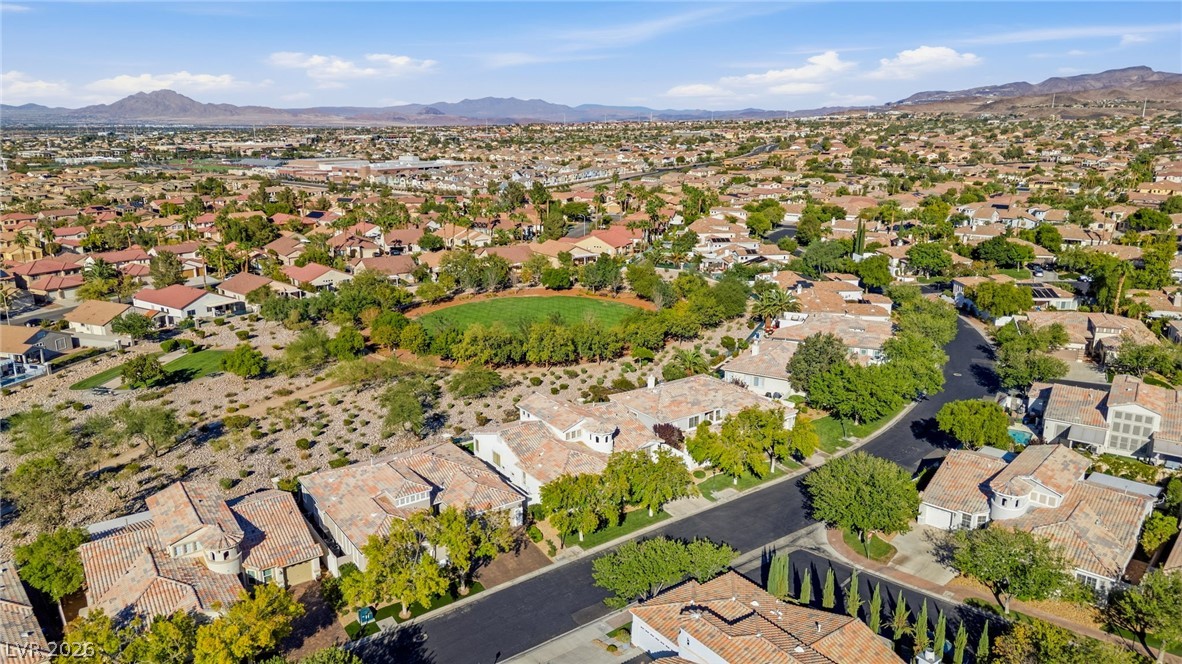
An aerial perspective captures the sprawling residential neighborhood set against a mountain backdrop.
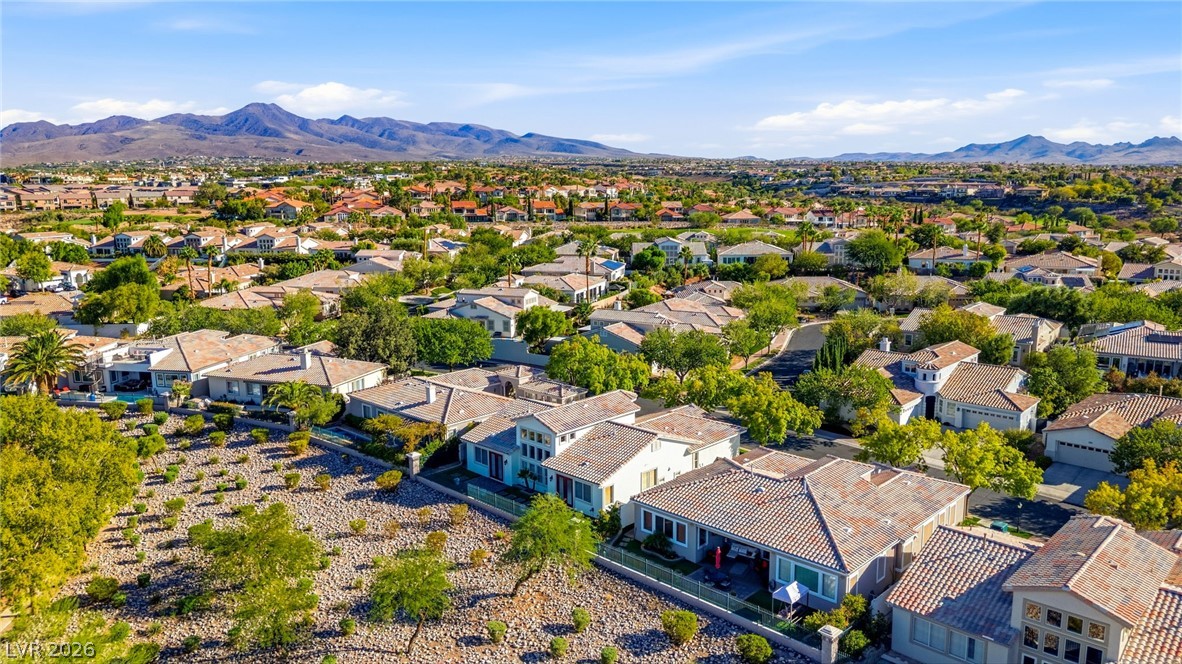
An aerial perspective captures Spanish tile roofs set against a scenic desert mountain backdrop.
An aerial perspective showcases the quiet suburban neighborhood framed by distant mountain ranges.
An aerial perspective showcases homes with Spanish tile roofing set against a scenic mountain backdrop.
Majestic mountain ridges frame this expansive neighborhood backdrop under clear desert skies.
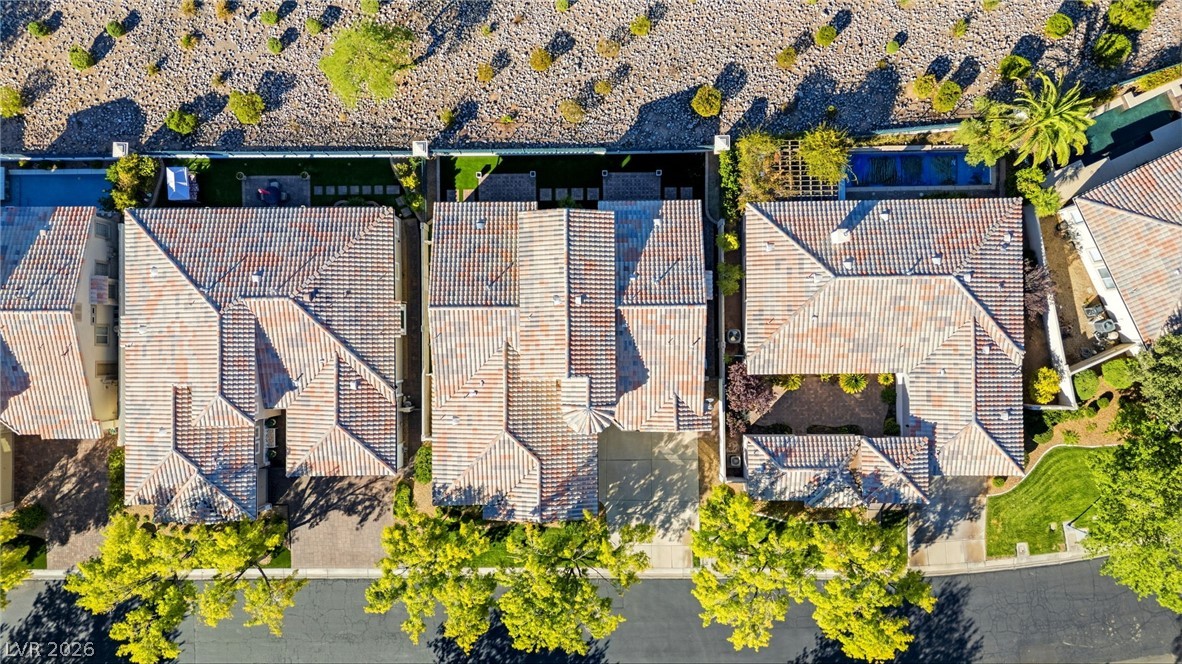
An aerial perspective showcases the classic tile roofing and manicured surrounding landscapes of these homes.
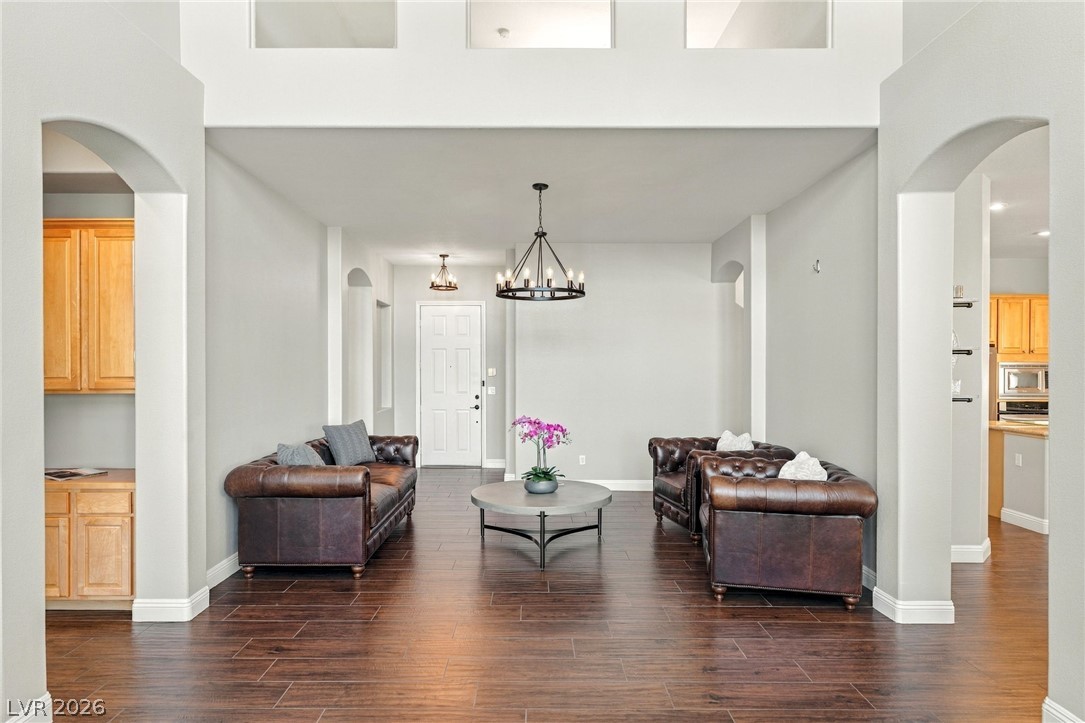
Arched doorways frame a formal living space with high ceilings and rich wood-look flooring.
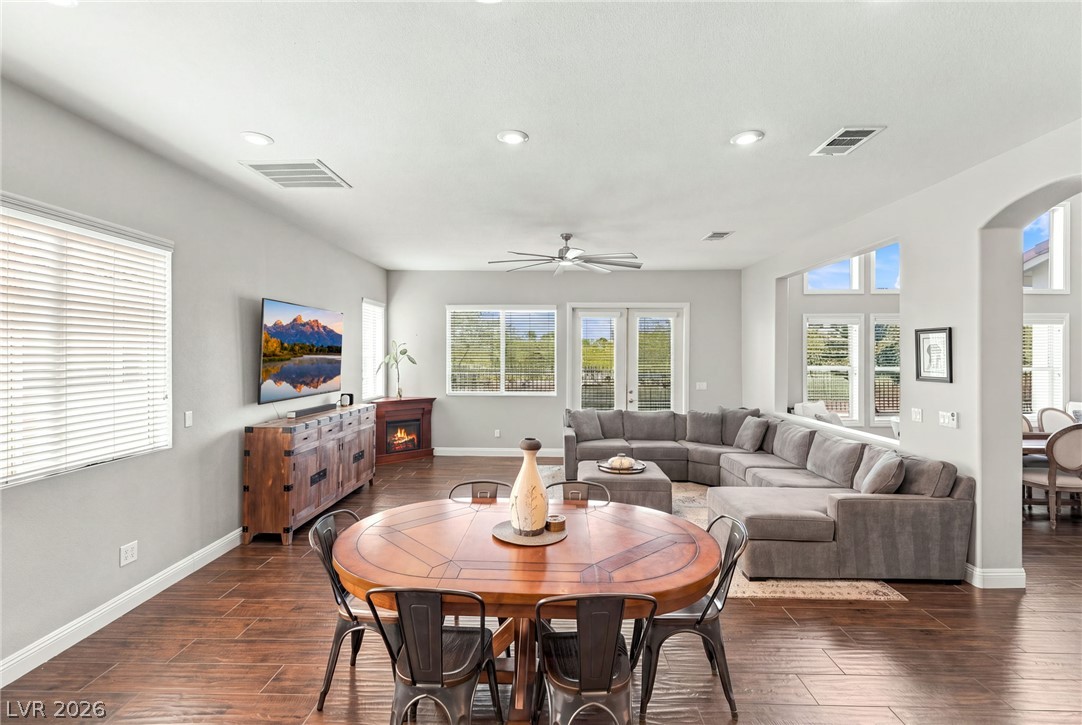
Gleaming wood-look tile floors stretch across a light-filled, open-concept living space.
Rich wood-look tile floors sweep through this expansive, open-concept living space and kitchen.
Rich wood floors anchor this open concept dining area and kitchen under recessed lighting.
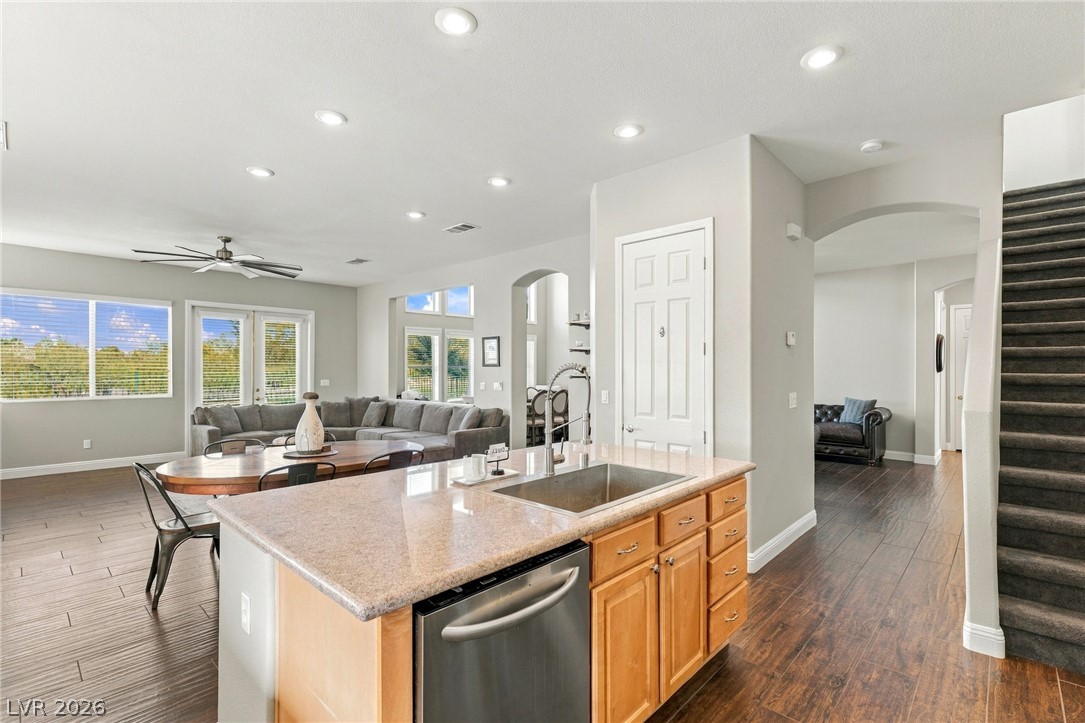
Gleaming hardwood floors run through this open-concept culinary space complete with stone countertops.
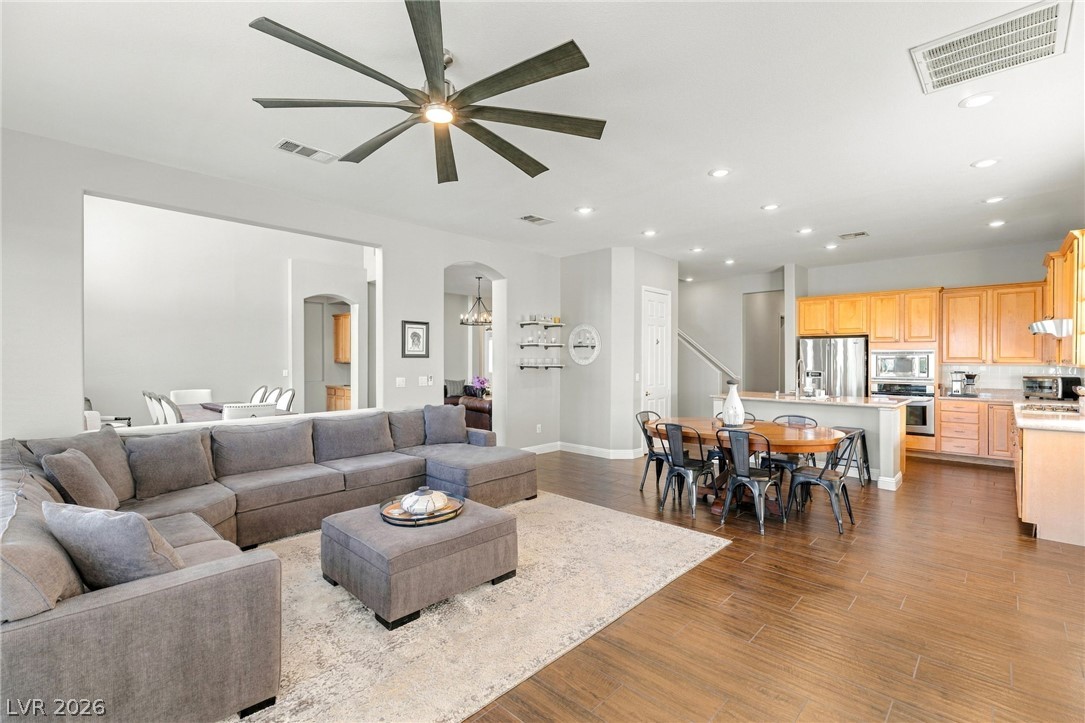
An open-concept layout connects the kitchen island to the dining and living spaces.
Soaring ceilings and walls of windows highlight this open dining space with wood-look tile floors.
Double-height ceilings and a dramatic wall of windows highlight this open-concept dining space.
High ceilings and an open-concept layout define this light-filled dining and living area.
Rich wood plank flooring and an arched doorway distinguish this inviting bedroom retreat.
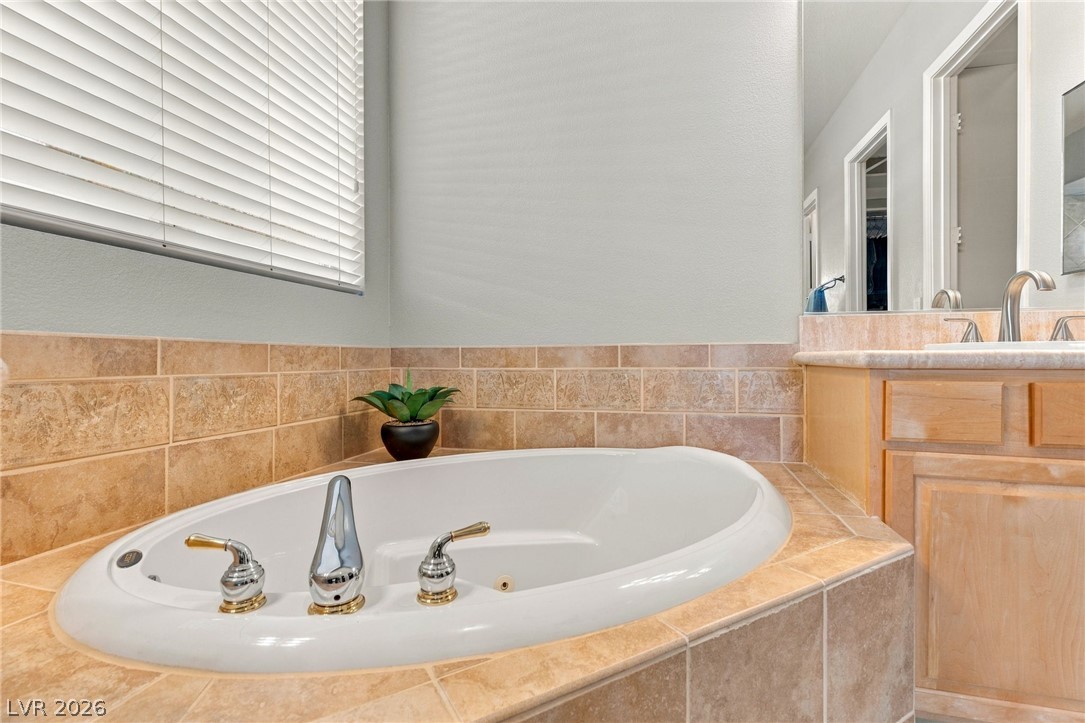
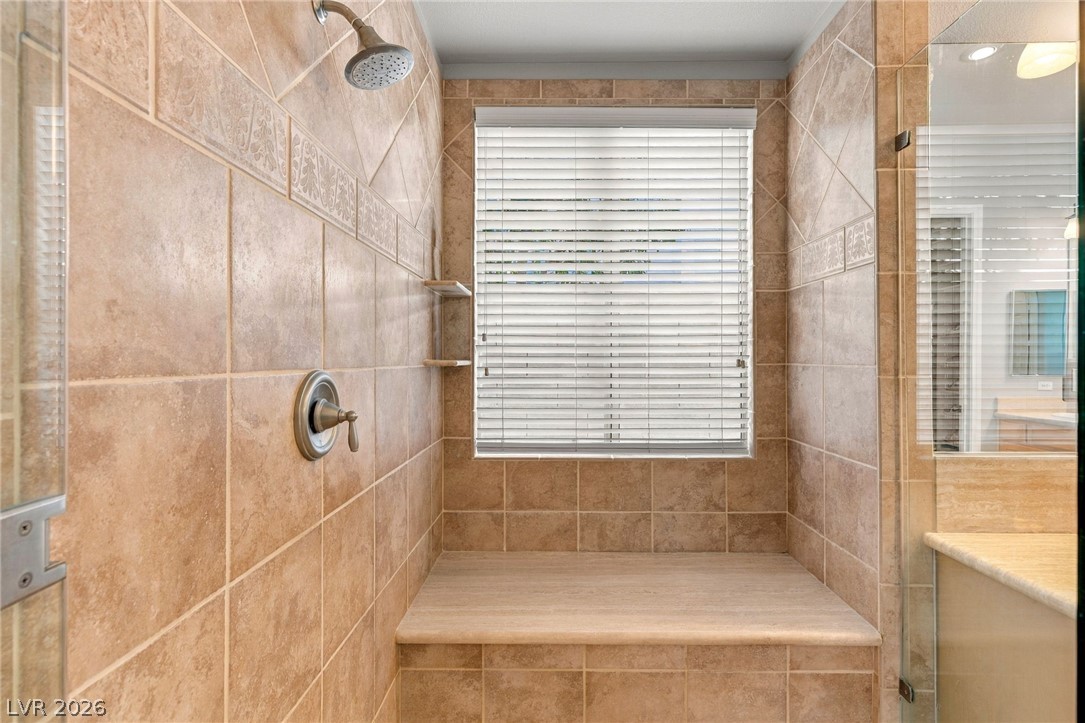
Tiled flooring runs throughout this bathroom complete with a glass-enclosed shower and a soaking tub.
A spacious bathroom layout displays dual vanities flanking a corner soaking tub.
A deep soaking tub features custom tile surrounds next to a classic wooden vanity.
A fully tiled walk-in shower highlights this bathroom space.
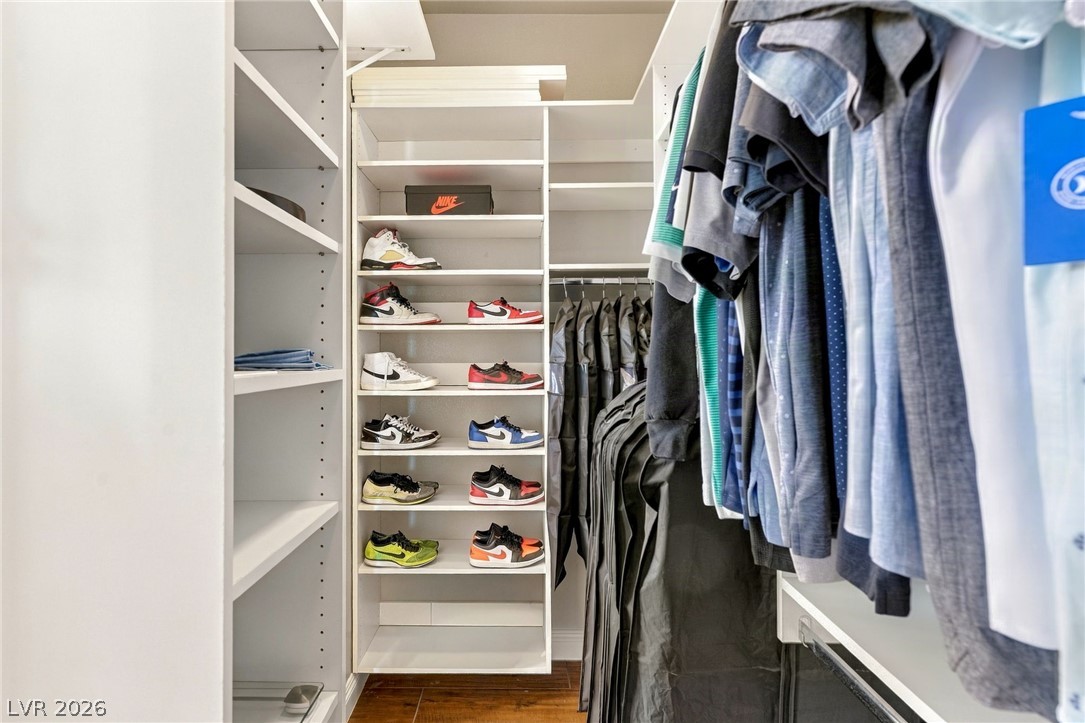
Custom built-in shelving and hanging racks maximize organization in this modern walk-in closet.
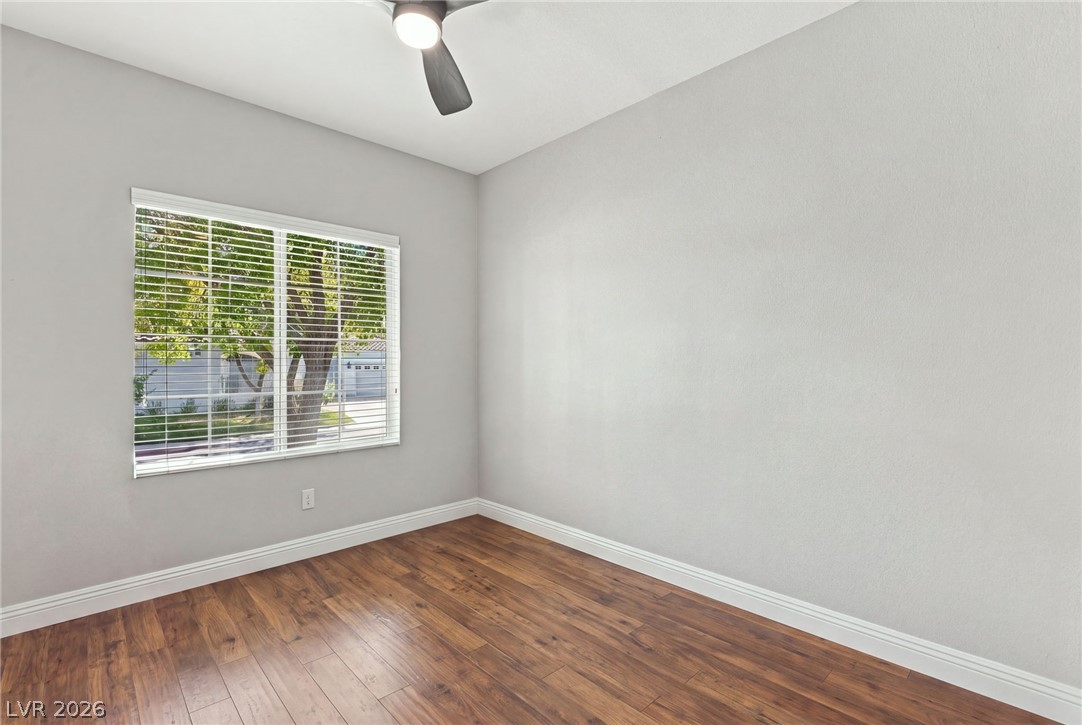
Rich wood-look flooring and crisp baseboards frame this versatile space with neighborhood views.
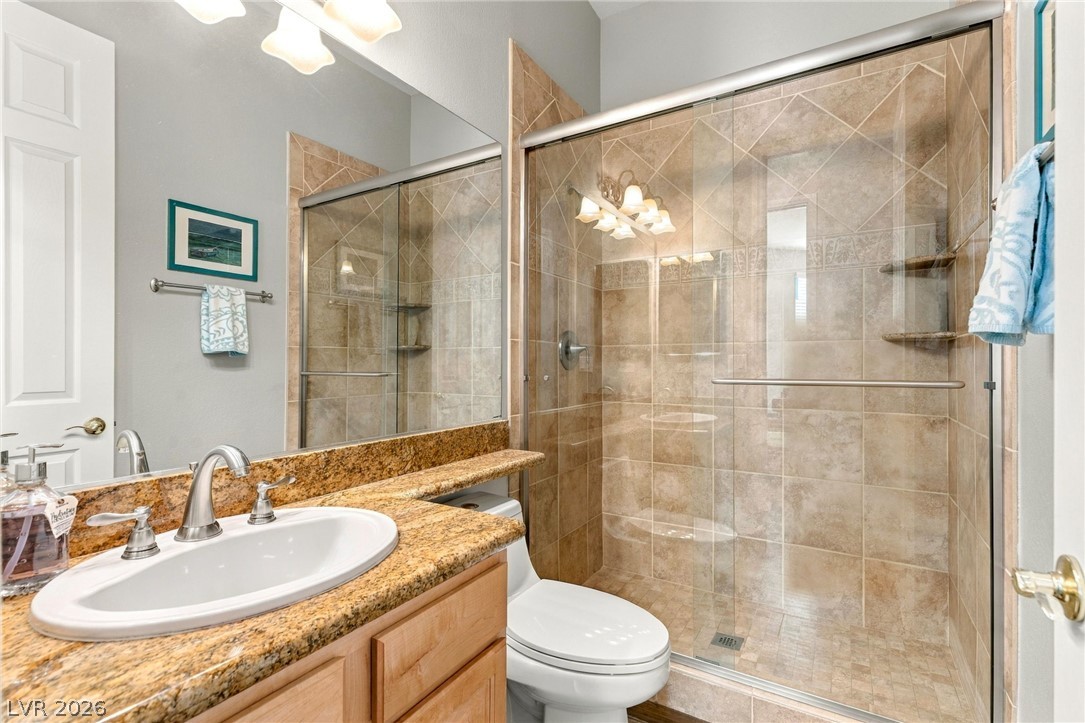
Tiled walk-in shower and granite vanity highlight this modern bathroom space.
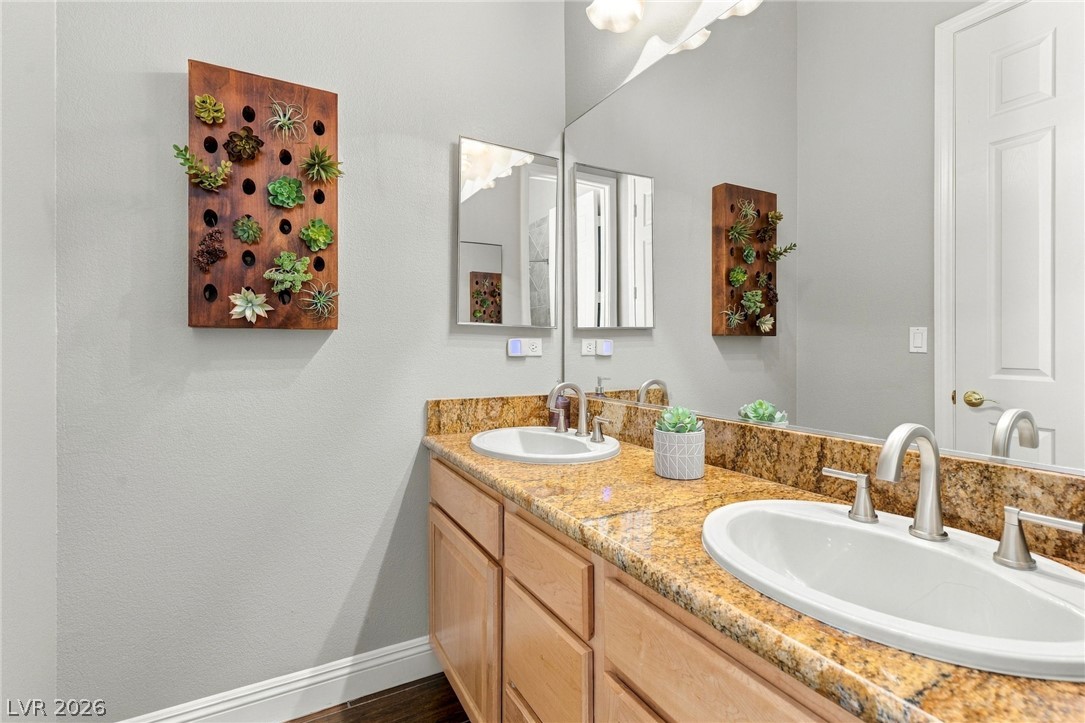
A spacious double vanity features granite countertops and classic wooden cabinetry.
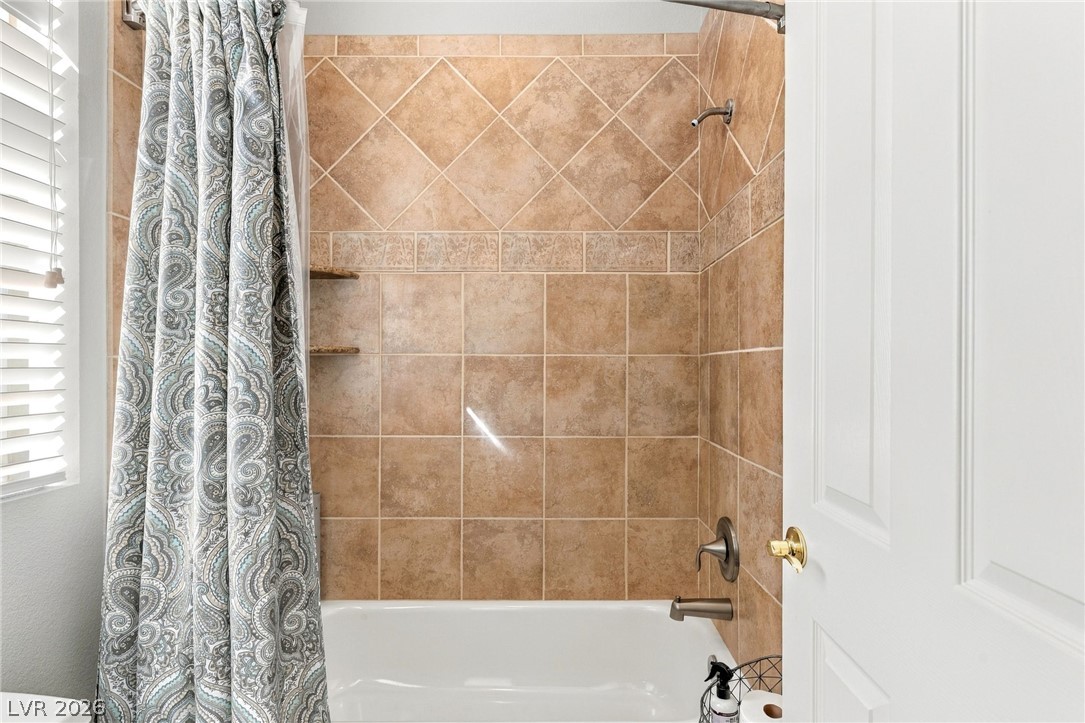
An inviting tub and shower combination is wrapped in warm textured tile work.

 New Listing