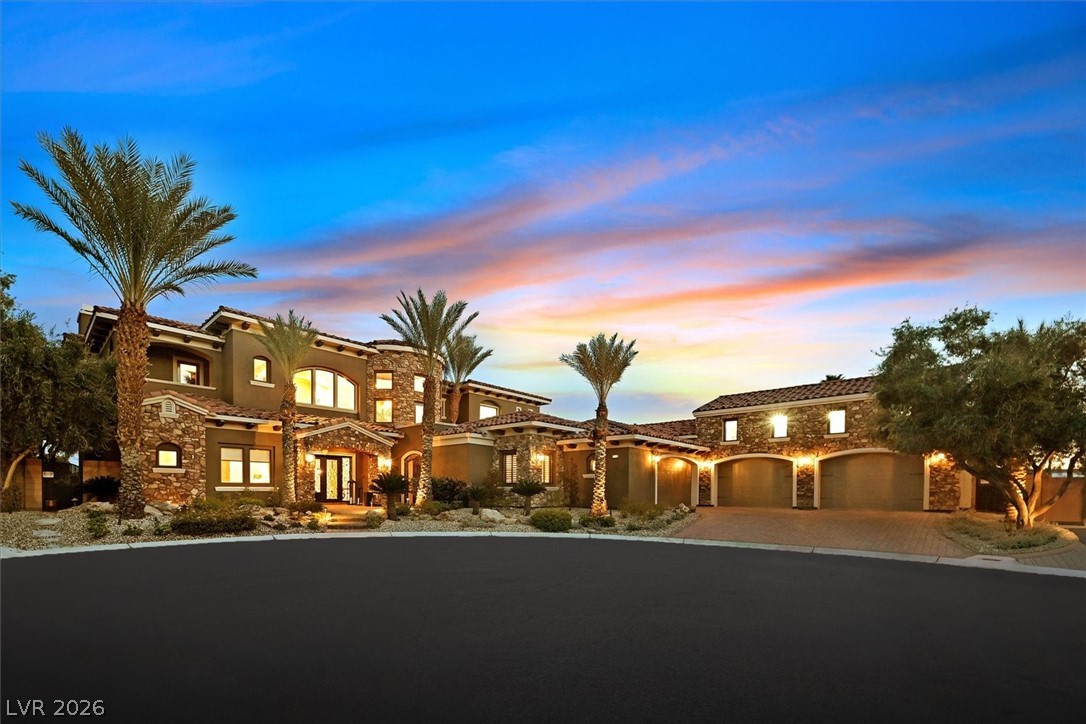
Mediterranean / spanish-style house with stucco siding, decorative driveway, a pergola, a tiled roof, and stone siding
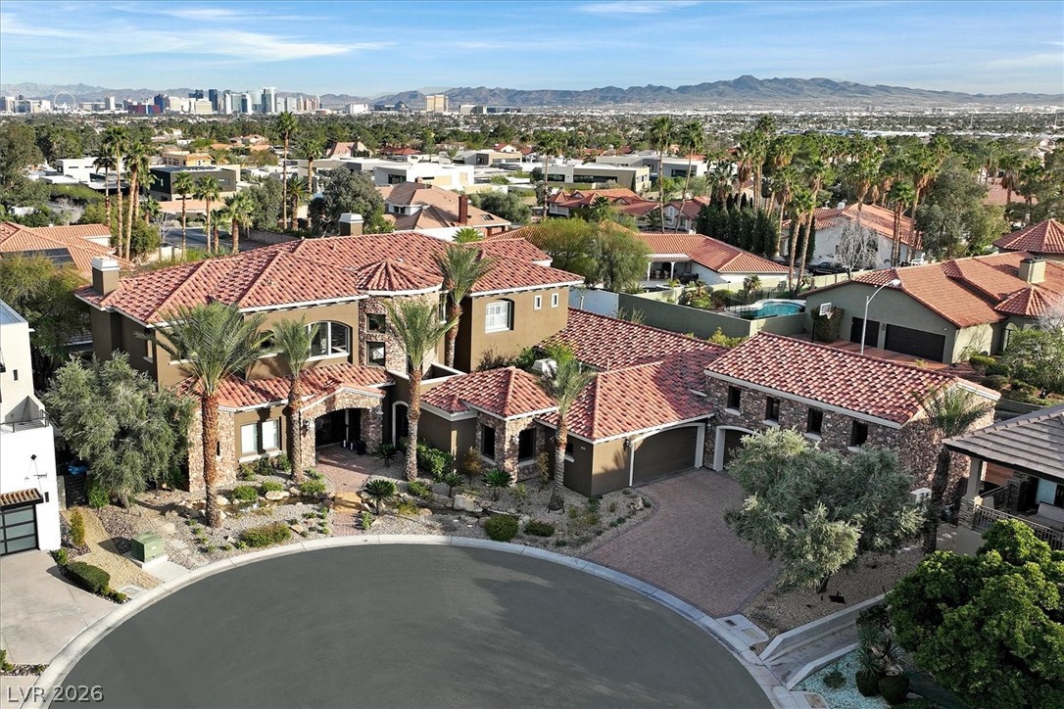
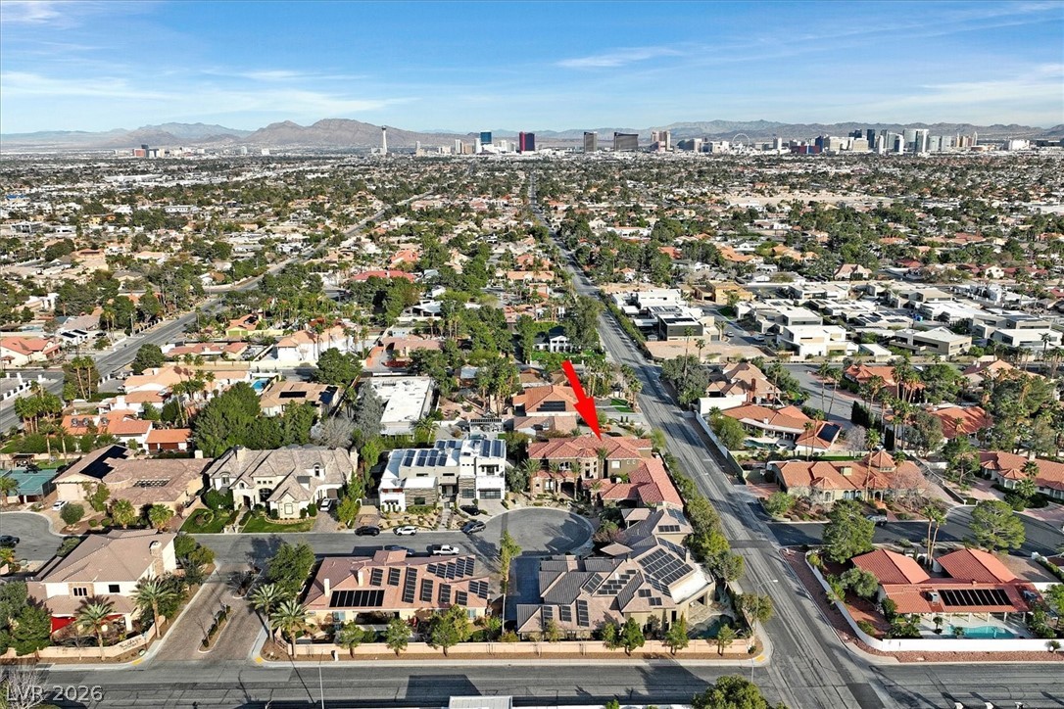
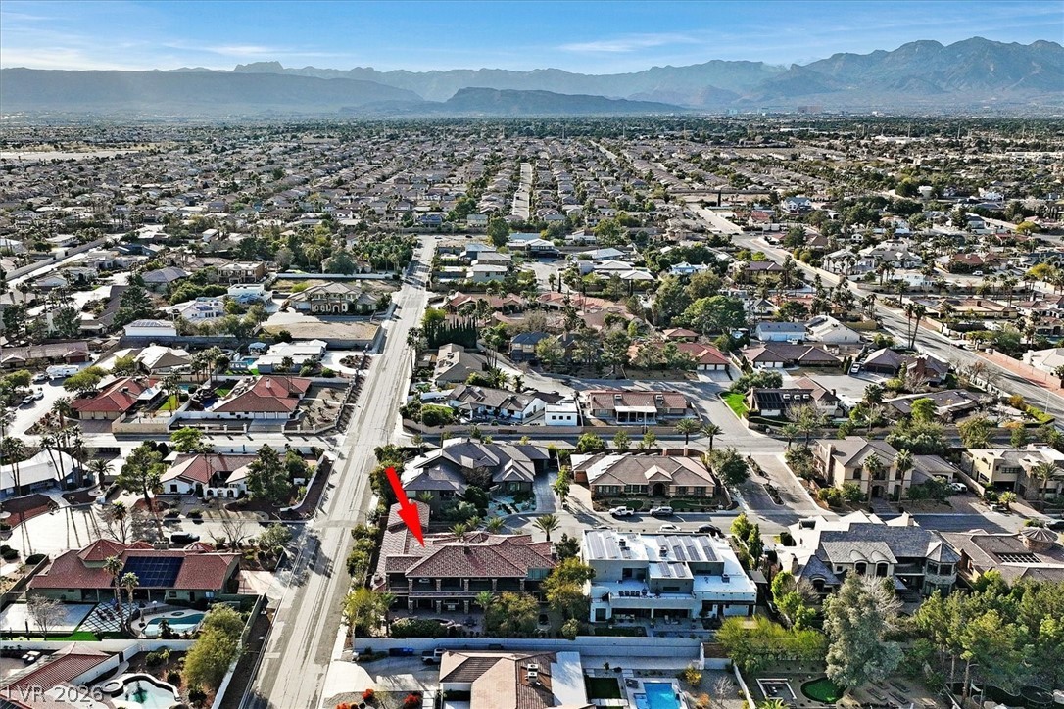
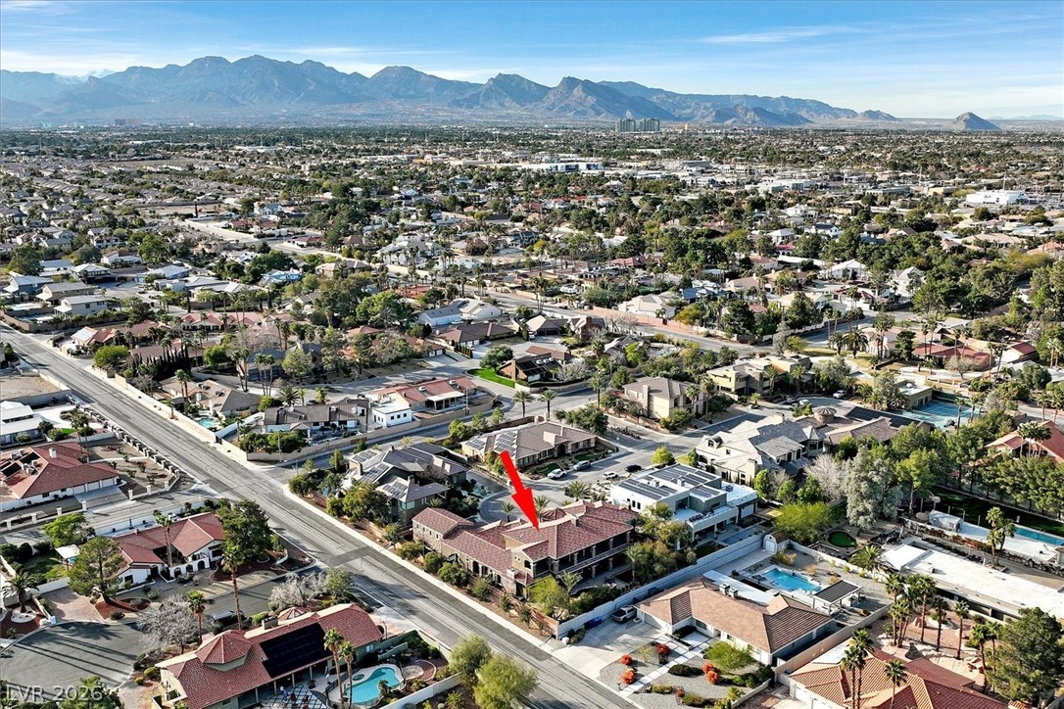
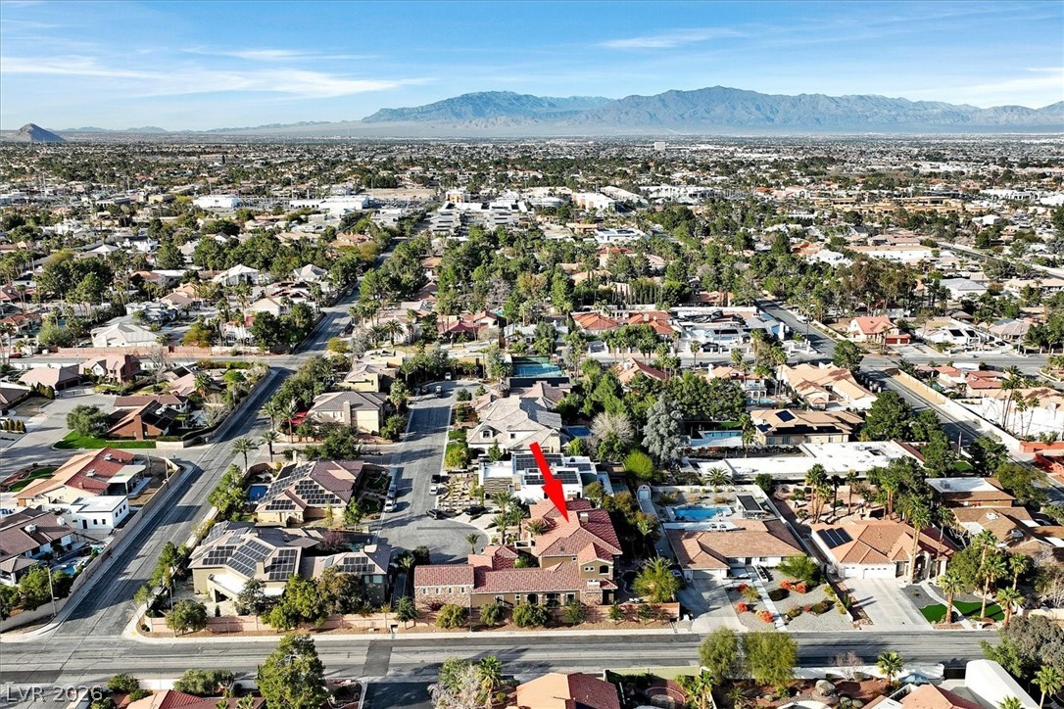
Aerial view of residential area featuring a mountain backdrop
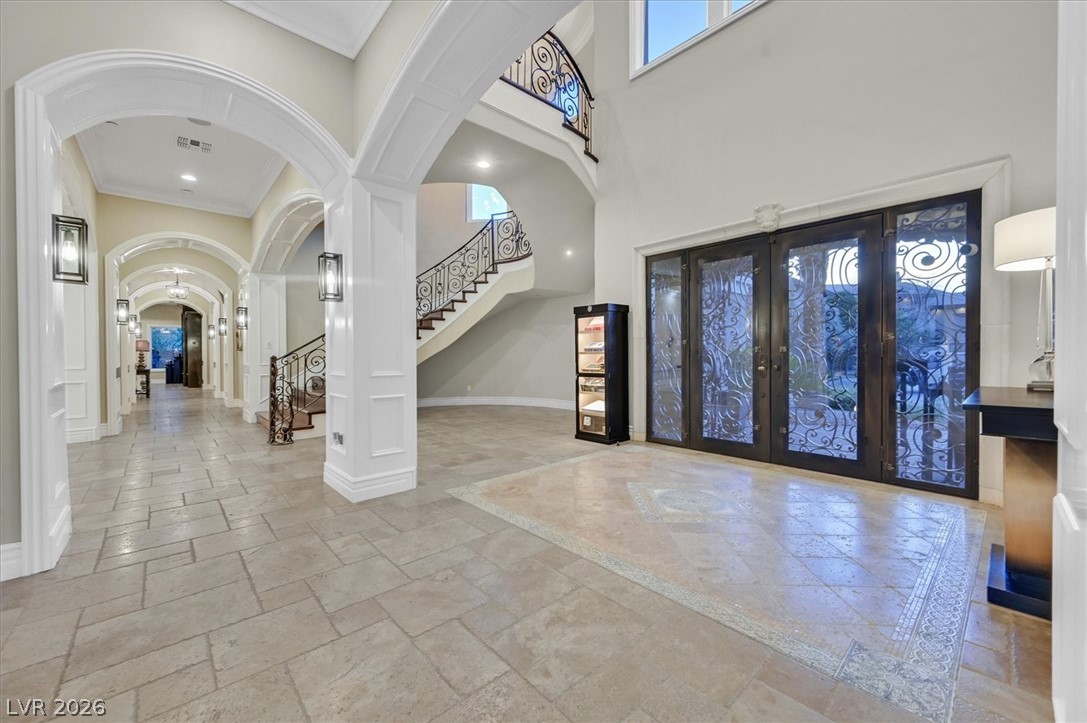
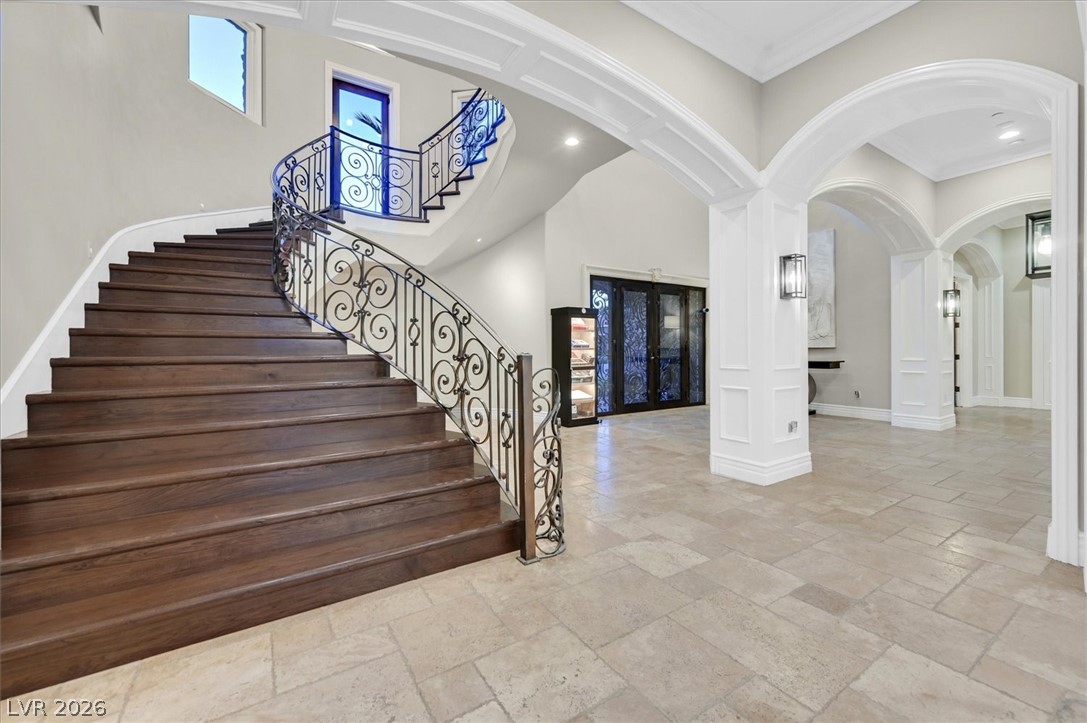
Entryway featuring stone tile floors, arched walkways, French doors, floating staircase a high ceiling, and crown molding
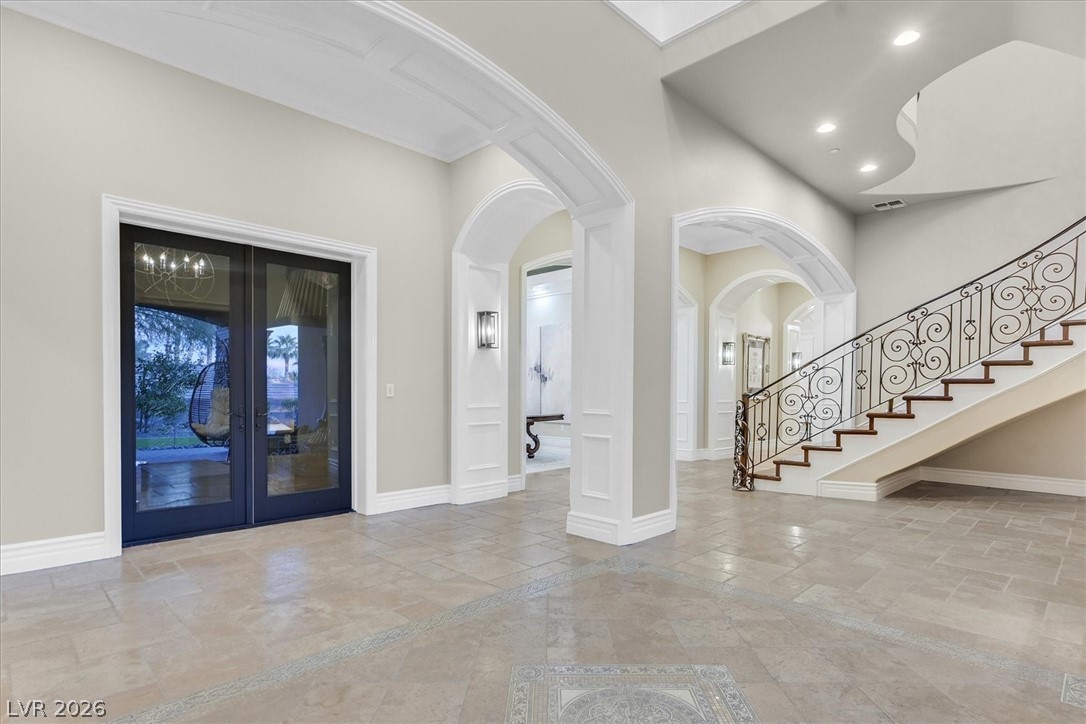
Entrance foyer with stone tile flooring, arched walkways, and recessed lighting facing covered patio
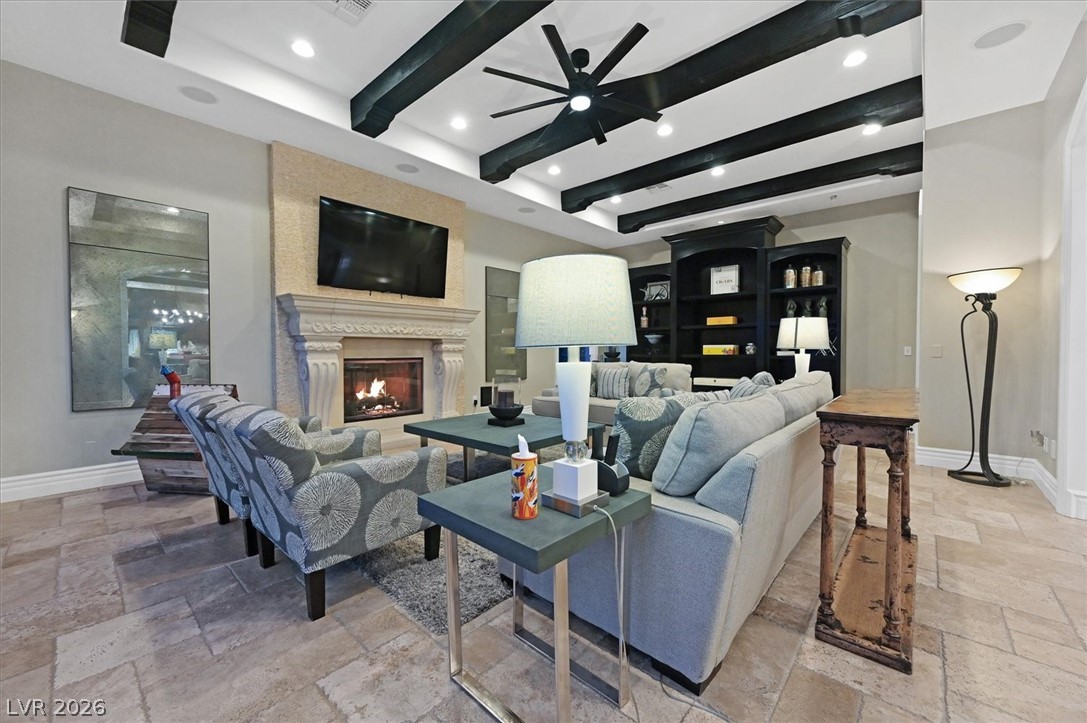
Family room featuring stone tile floors, beamed ceiling, a ceiling fan, a fireplace, and recessed lighting
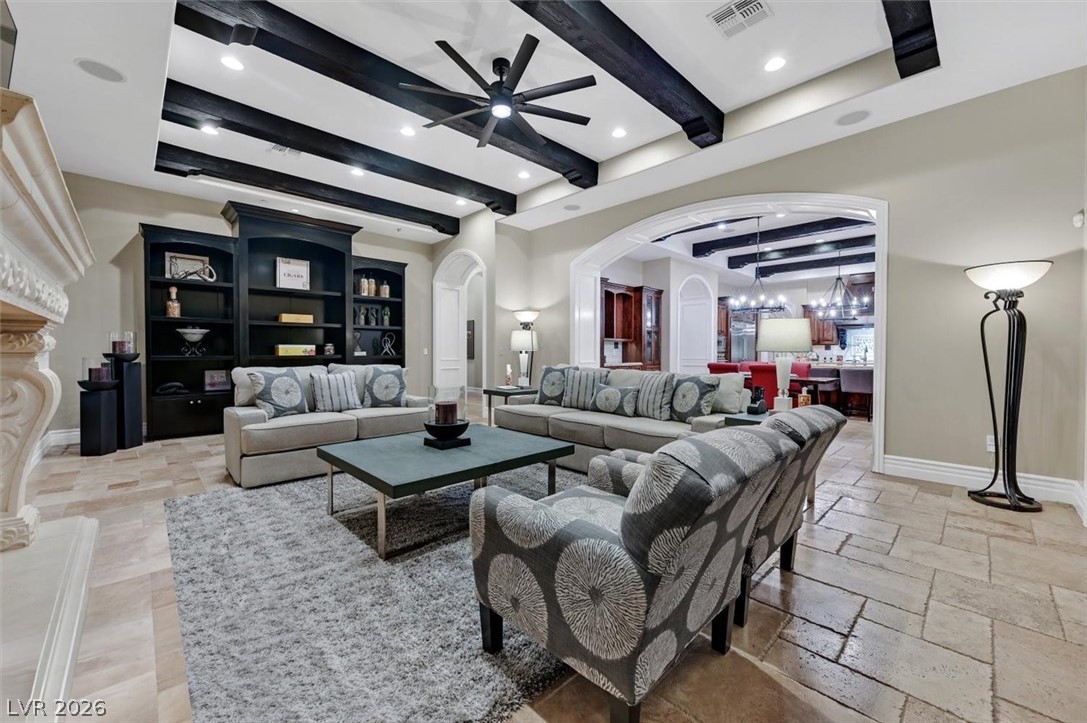
Family room with arched walkways, ceiling fan, a chandelier, beam ceiling, and stone tile floors looking into the open kitchen
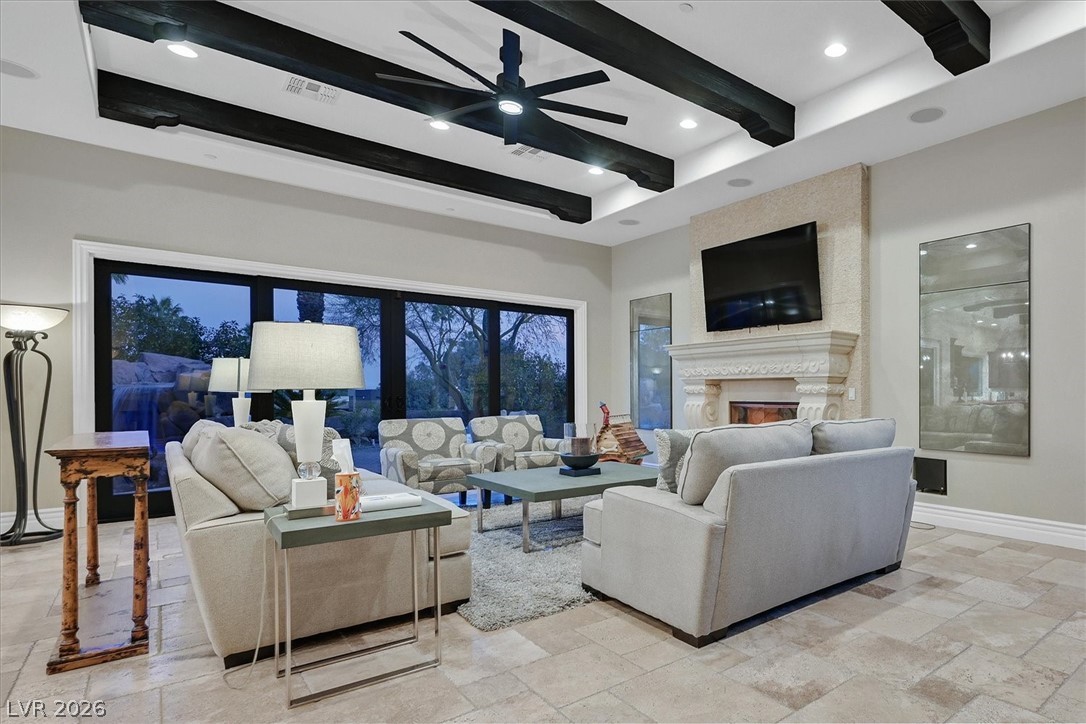
Family room featuring stone tile flooring, a ceiling fan, a fireplace, beam ceiling, and recessed lighting
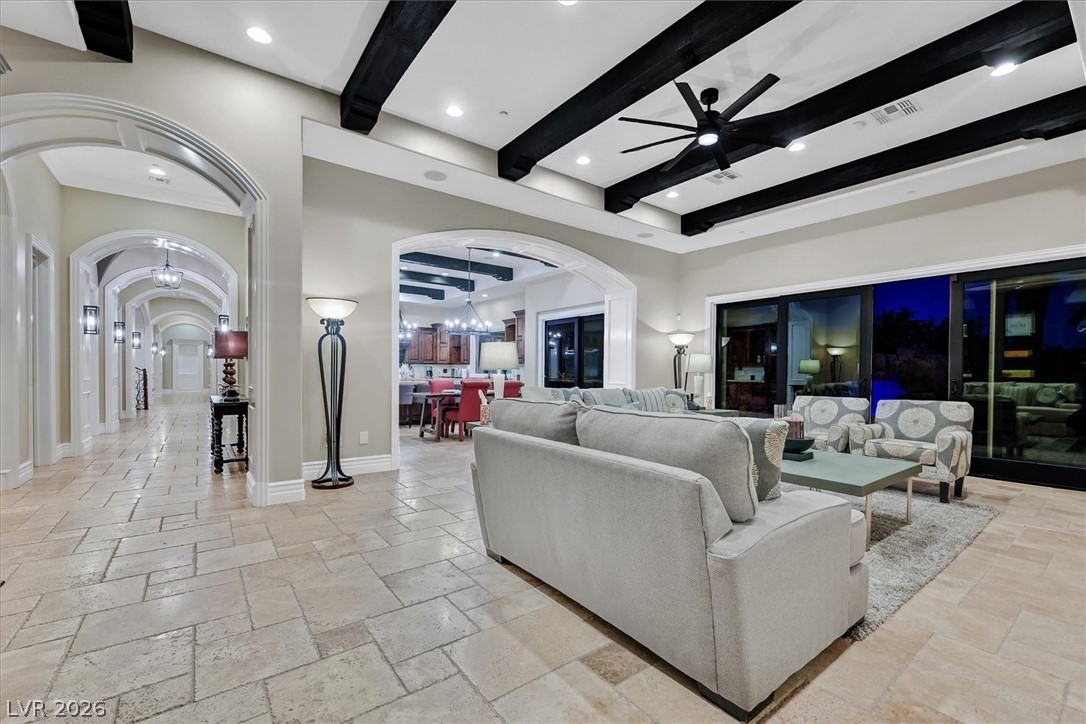
Family Room with arched walkways, a ceiling fan, stone tile flooring, beamed ceiling, and recessed lighting looking down the main hall of the first floor
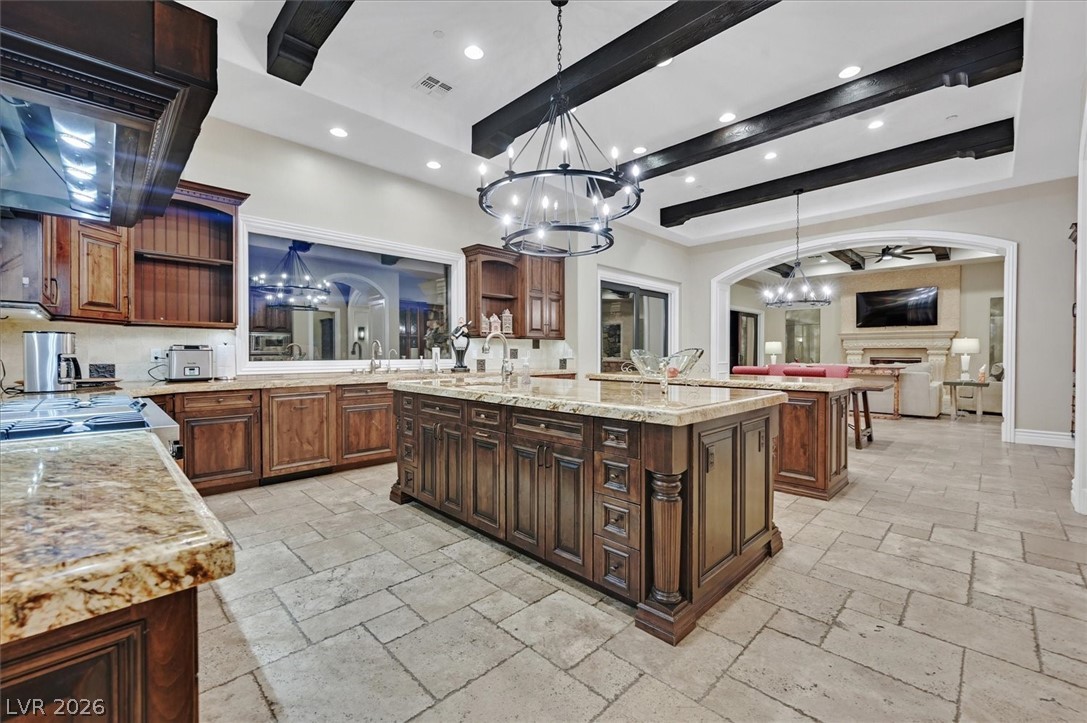
Kitchen with a chandelier, open shelves, 2 islands, beam ceiling, and light stone countertops
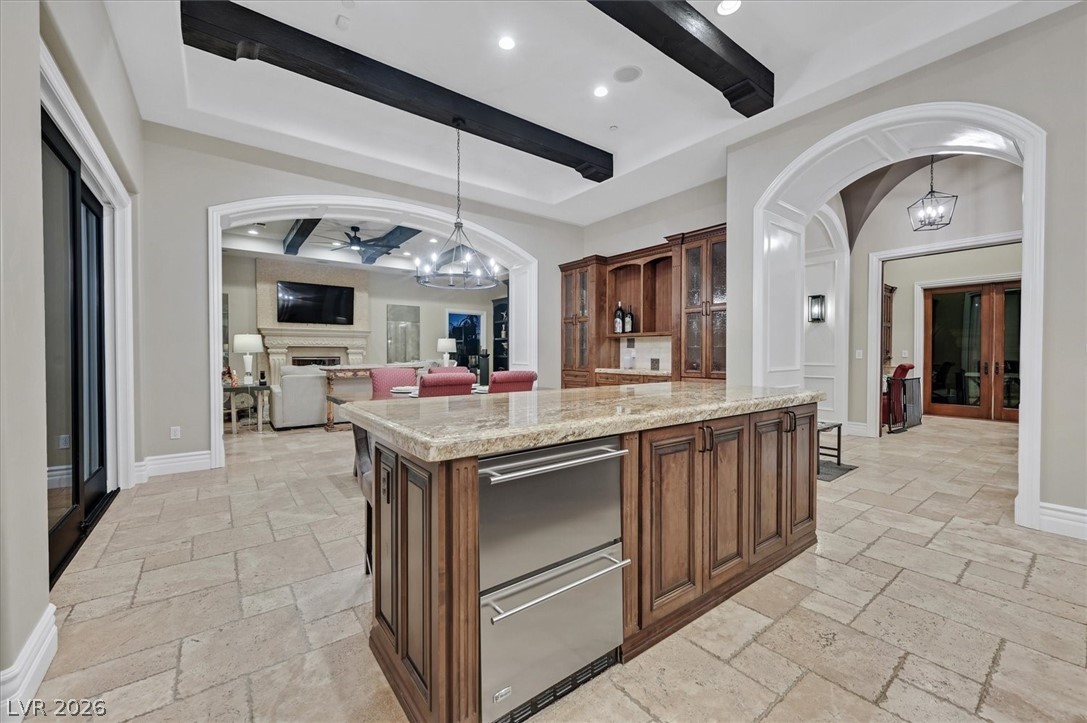
Kitchen with warming drawers and wine cabinet
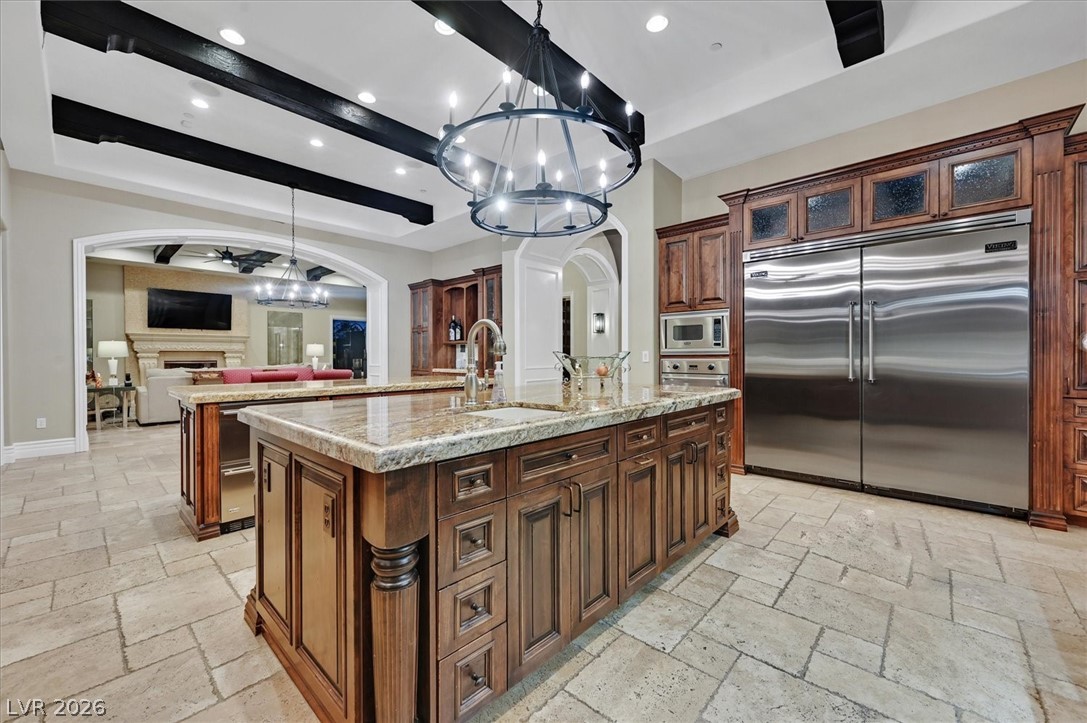
Kitchen featuring two islands, stainless appliances
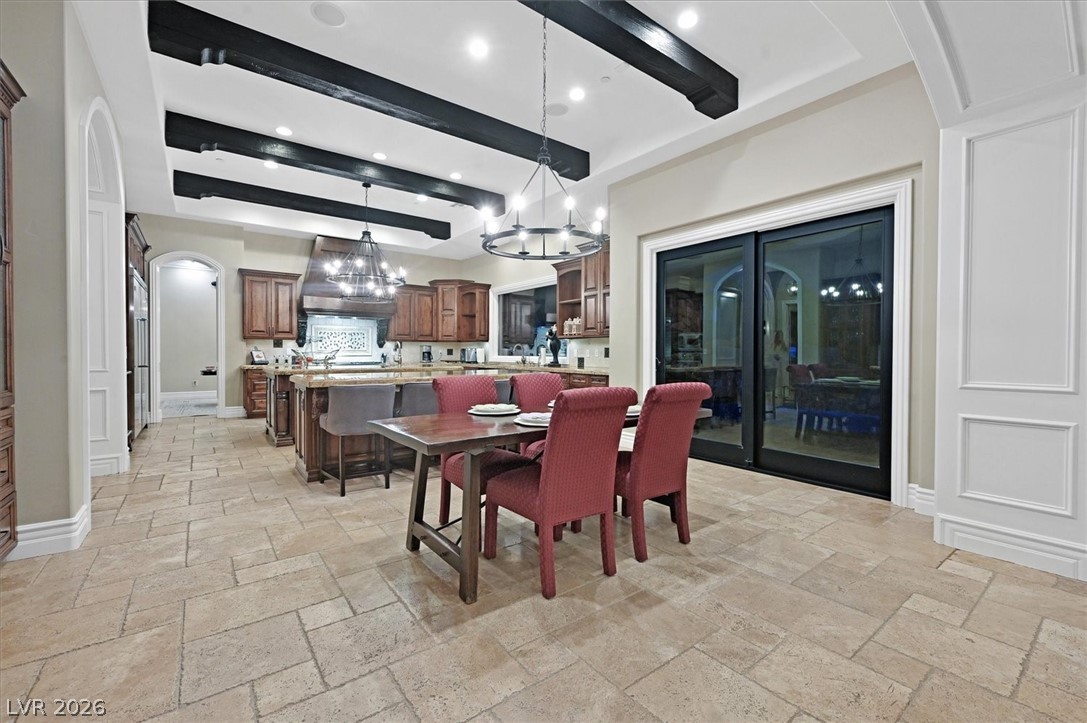
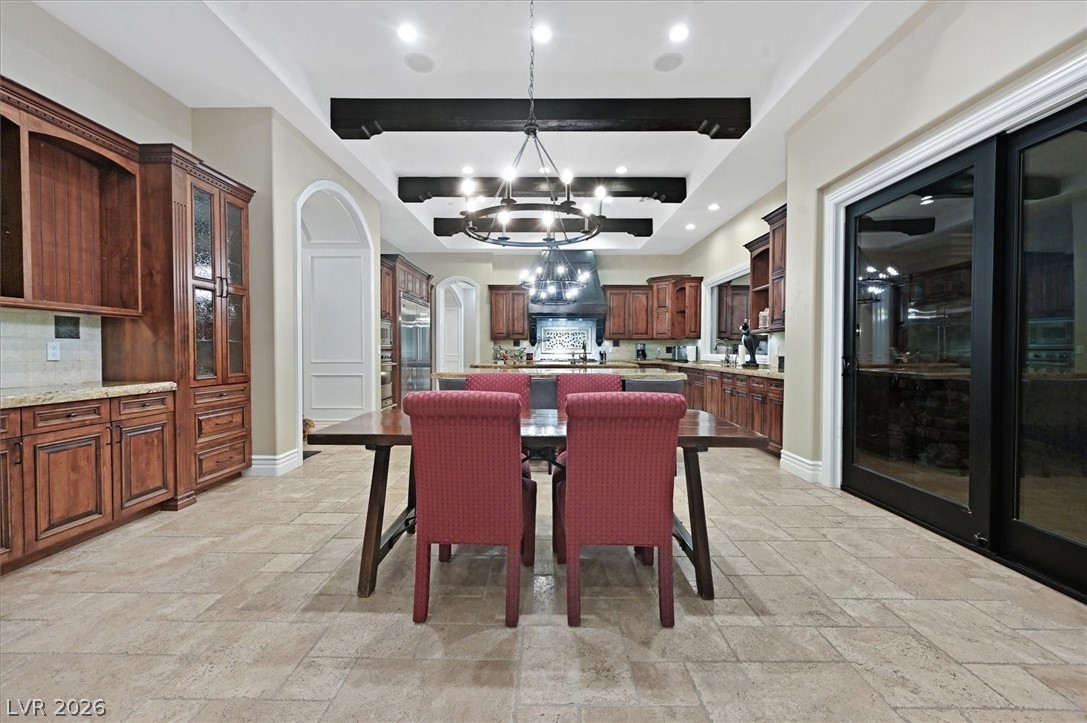
Breakfast Nook featuring arched walkways, beam ceiling, hanging lights, and stone tile flooring
Breakfast Nook featuring arched walkways, stone tile floors, hanging lights, and beam ceiling
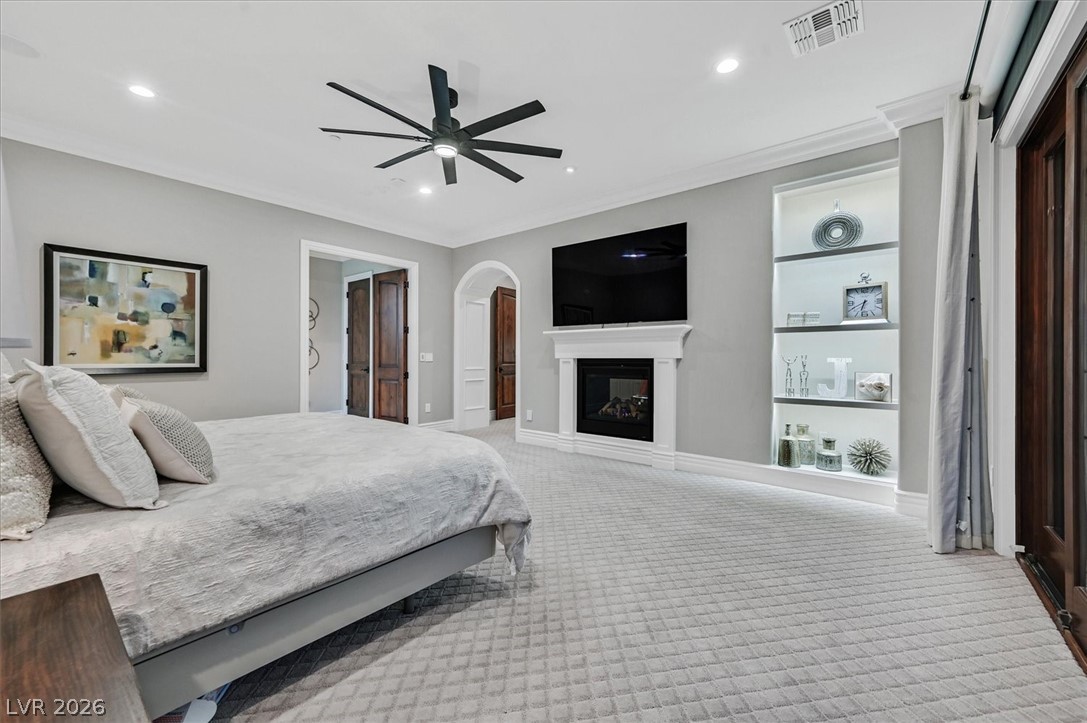
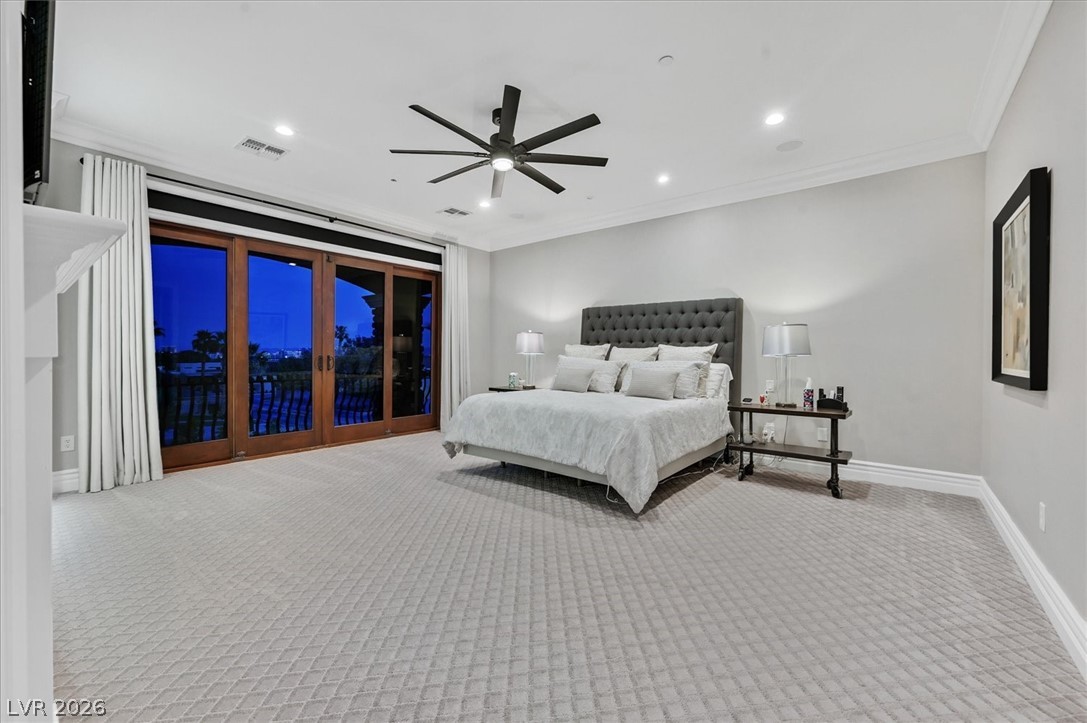
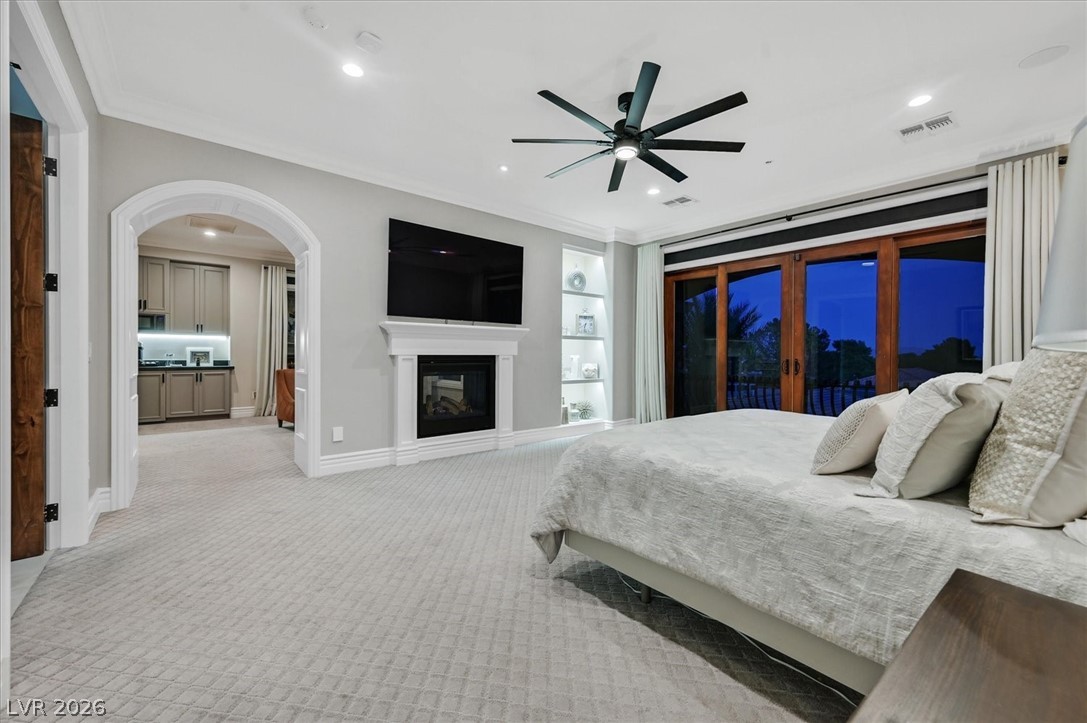
Primary bedroom with ornamental molding, a glass covered fireplace, ceiling fan, recessed lighting, and arched walkways
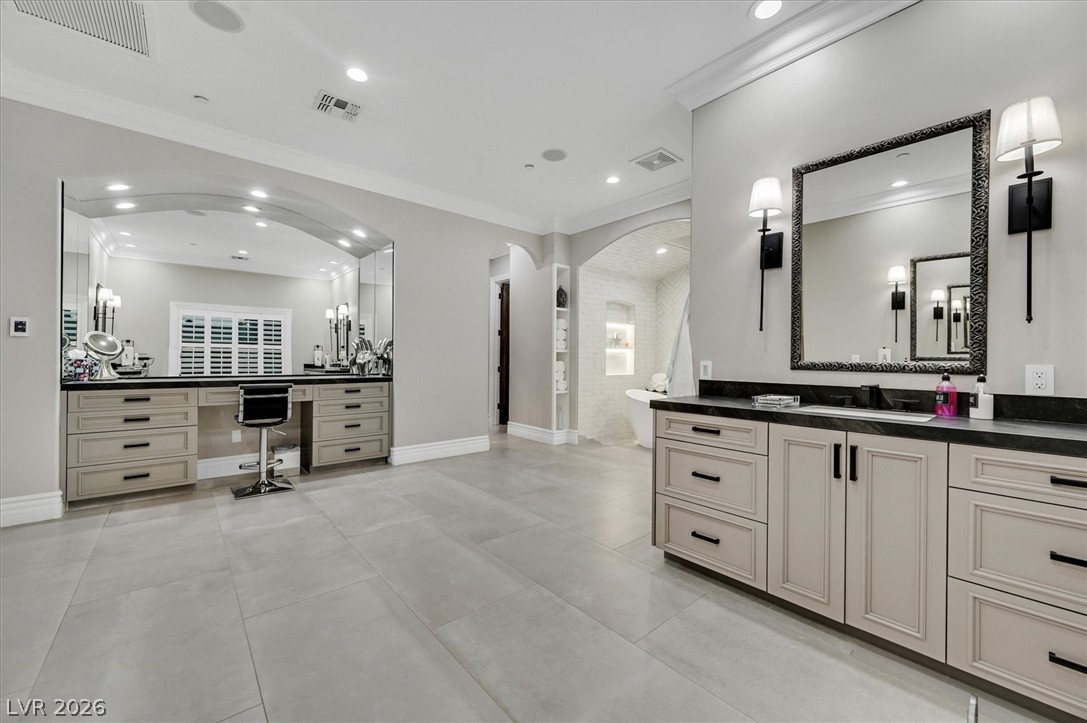
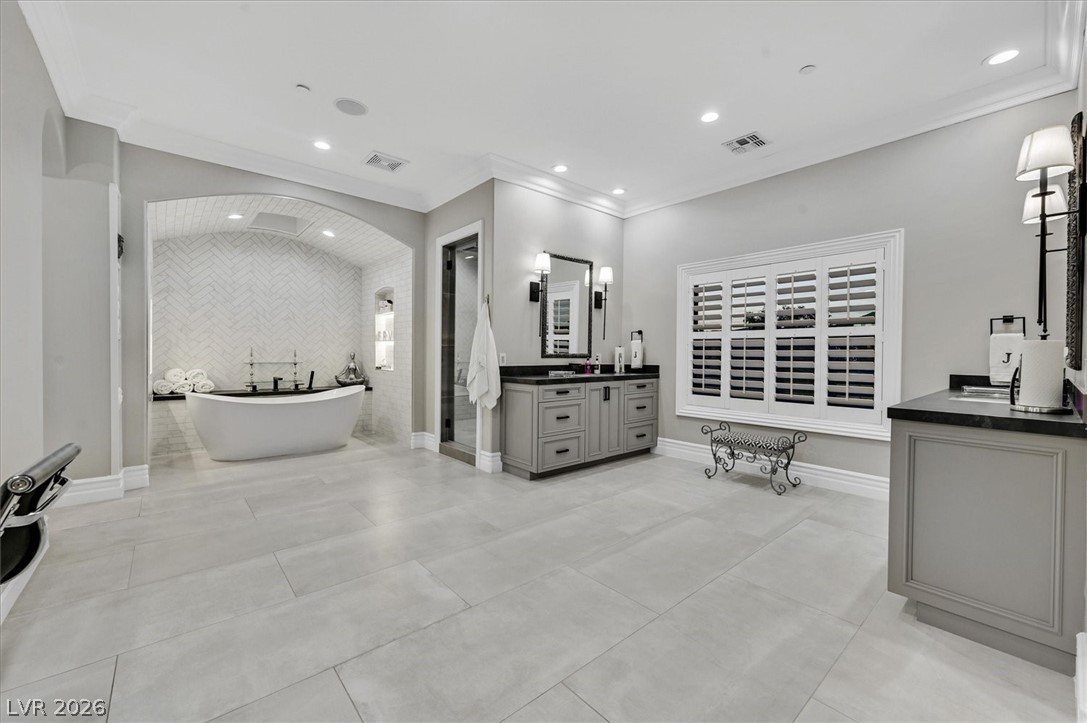
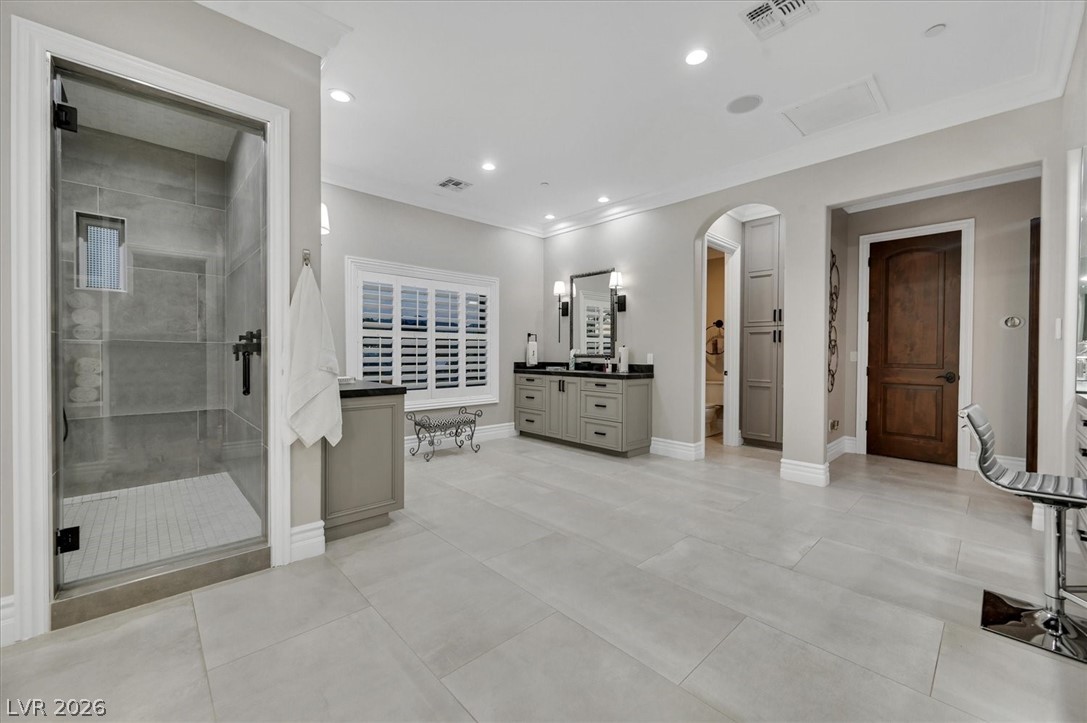
Primary Bathroom featuring crown molding, two vanities, recessed lighting, light tile patterned floors, and walk in shower
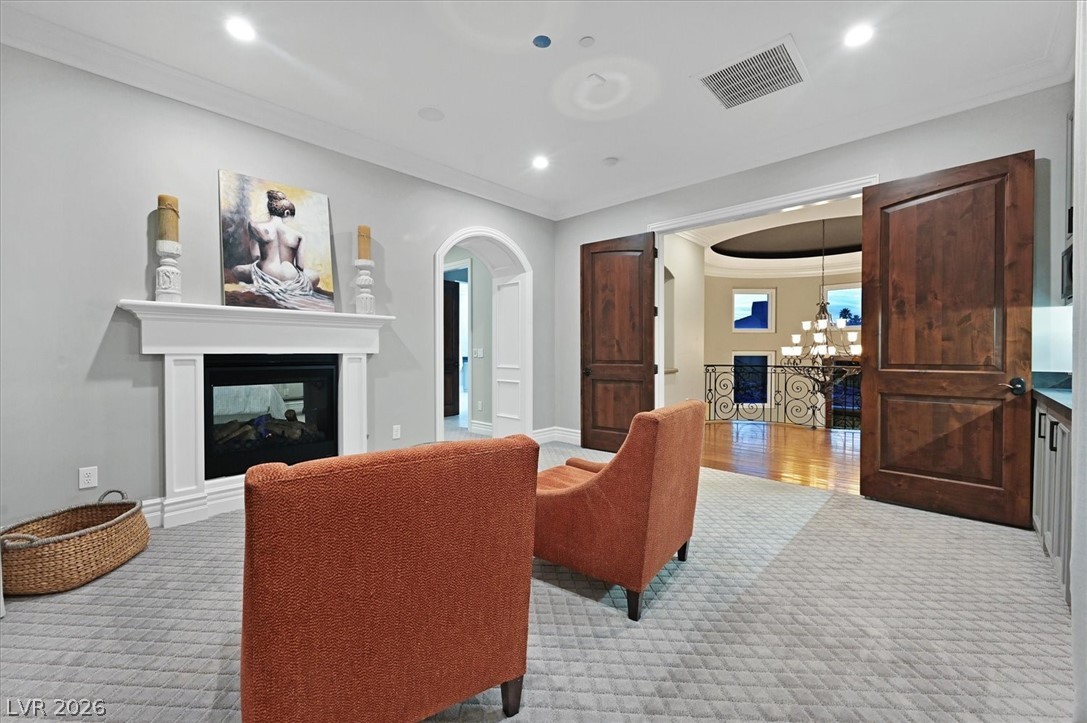
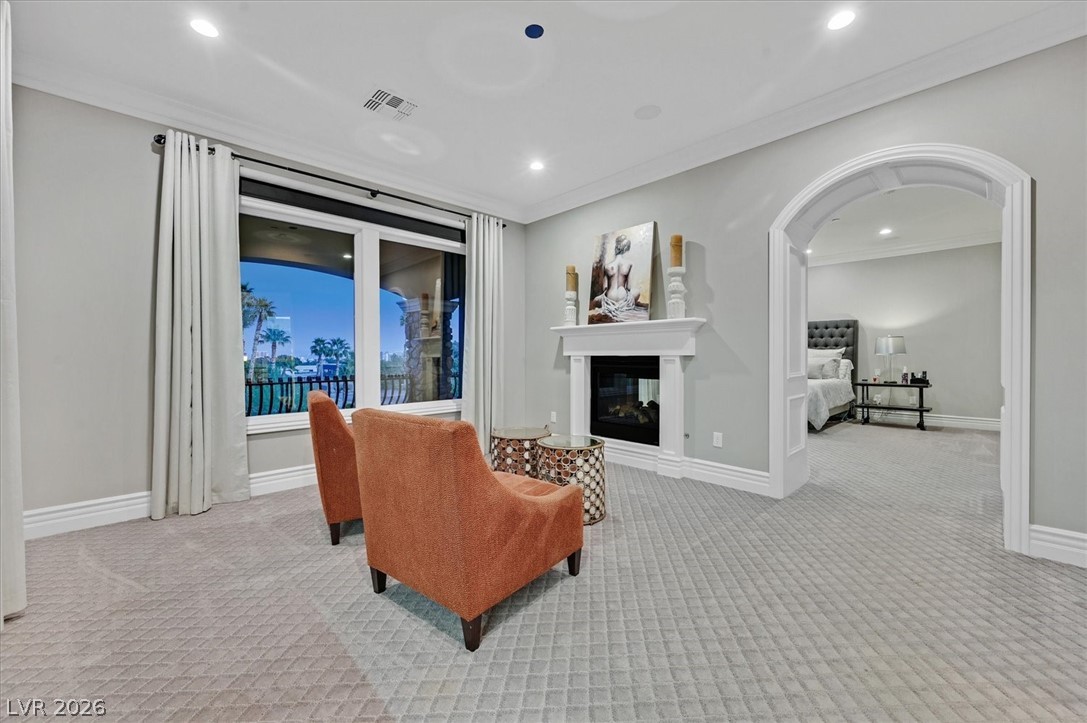
Primary Bedroom Retreat area featuring crown molding, a multi sided fireplace, arched walkways and wet bar.
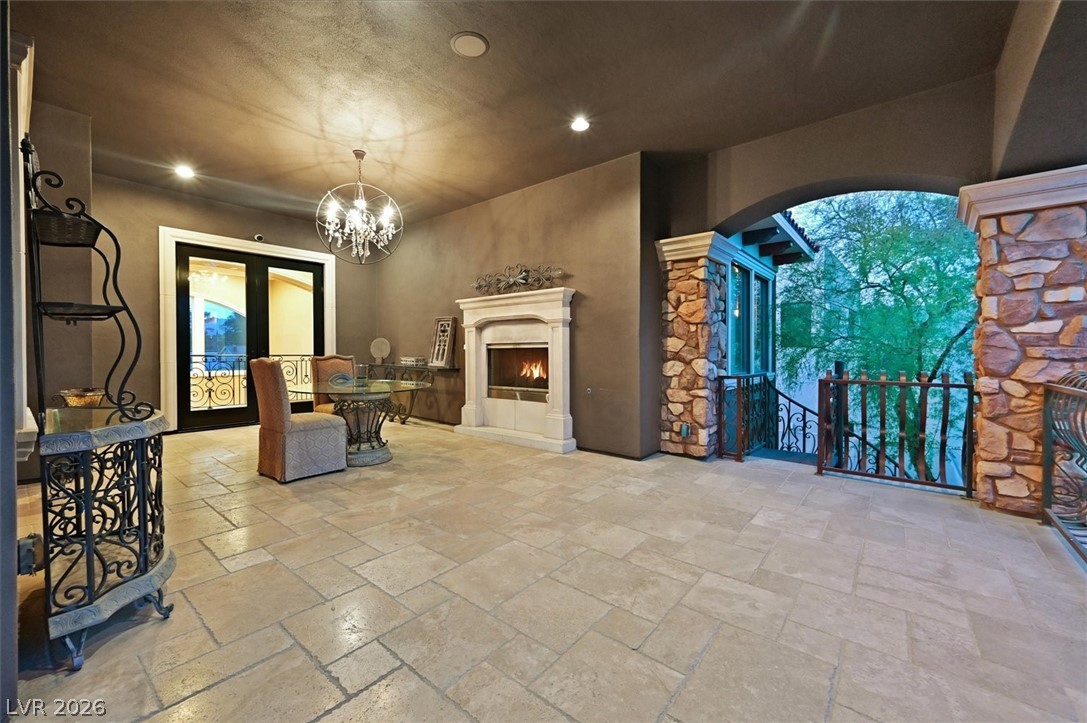
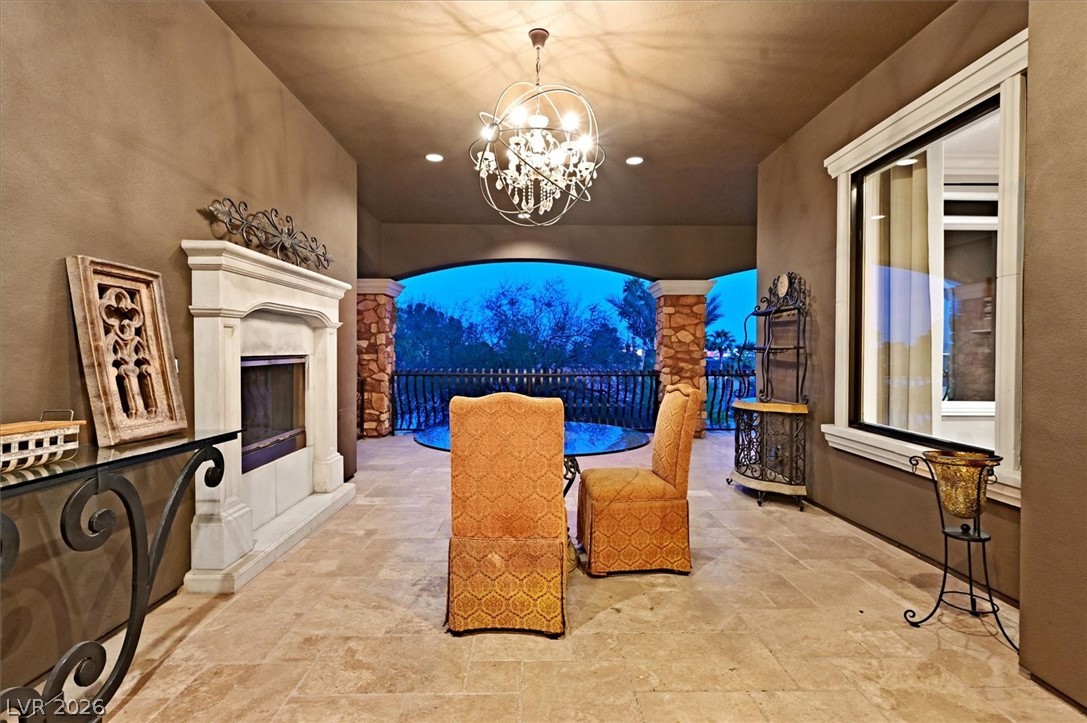
Huge Balcony with a warm lit fireplace, stone tile floors, and suspended lighting and a spiral staricase to the back yard
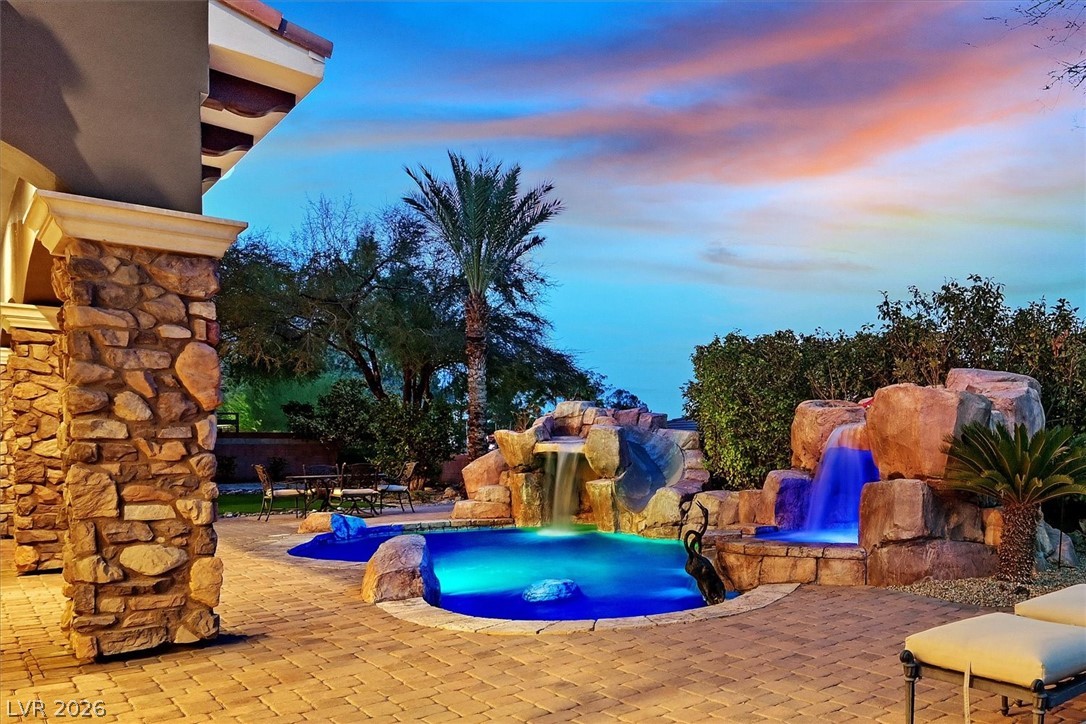
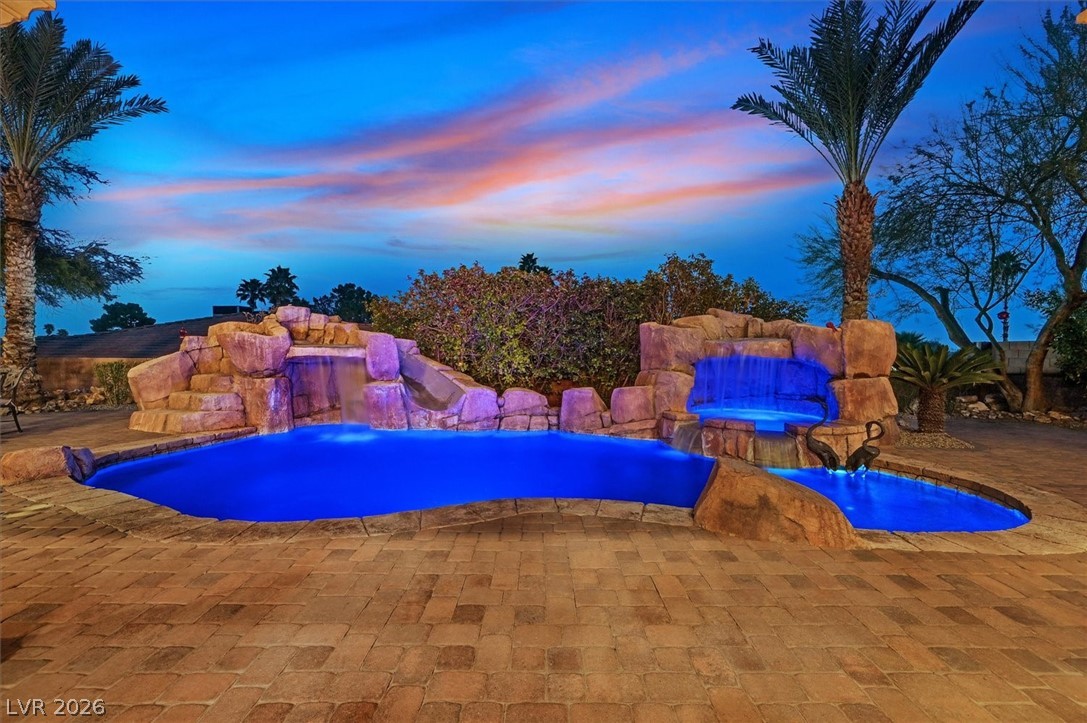
Outdoor pool with a multiple waterfalls and grotto
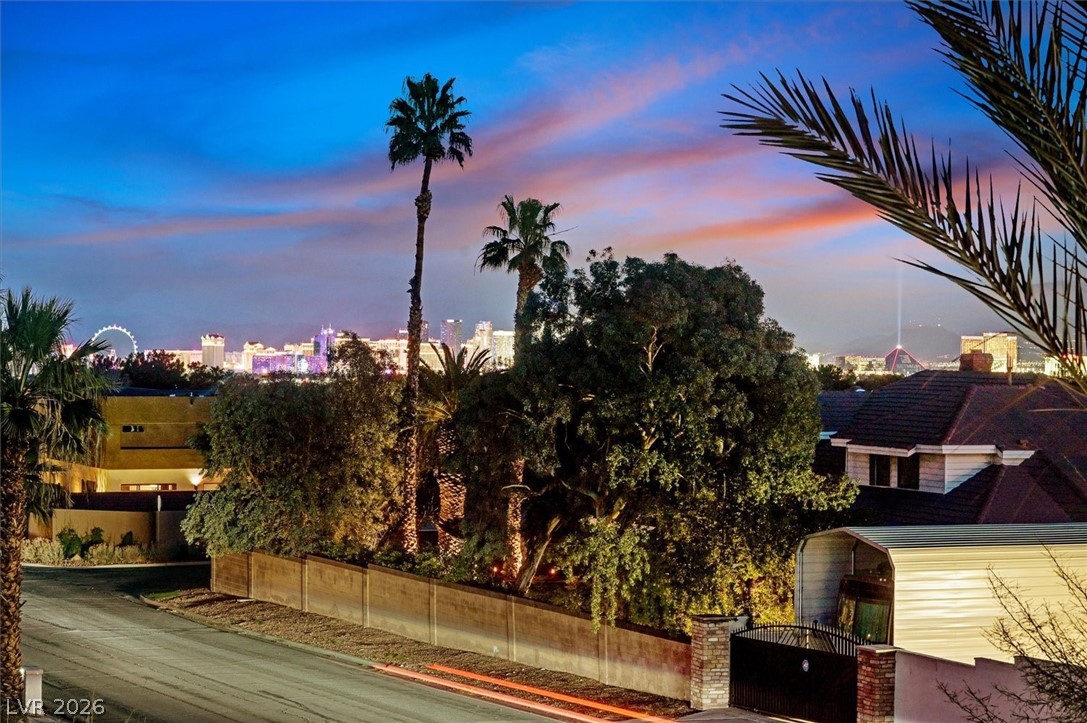
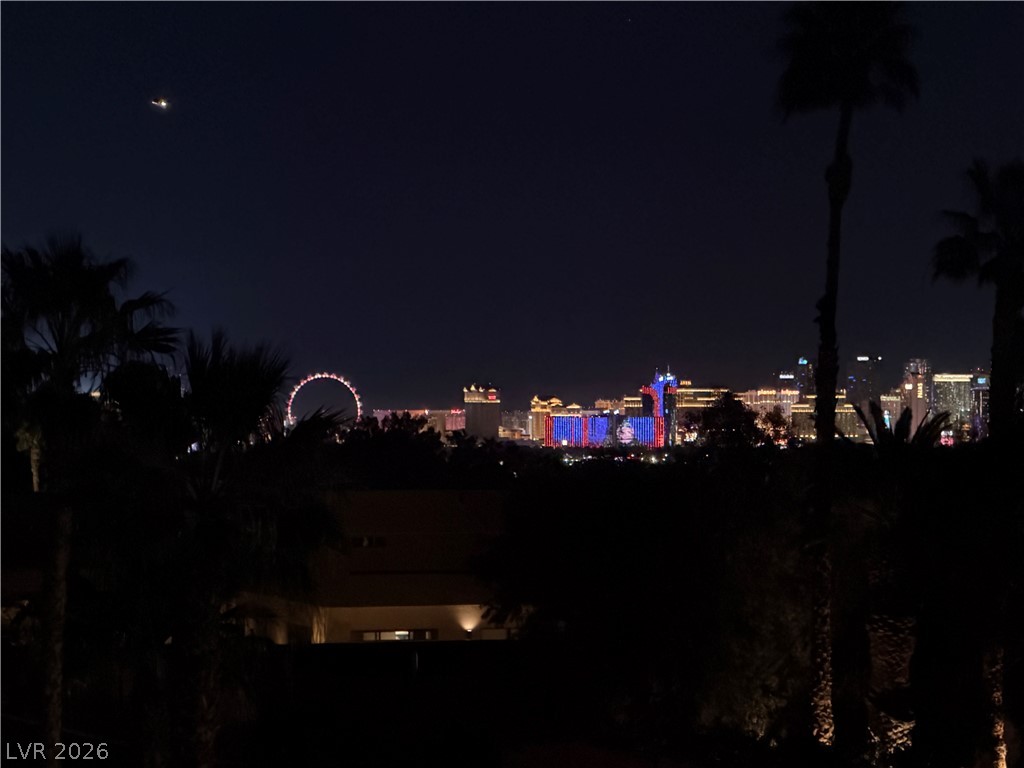
Strip view from Primary Bedroom Balcony
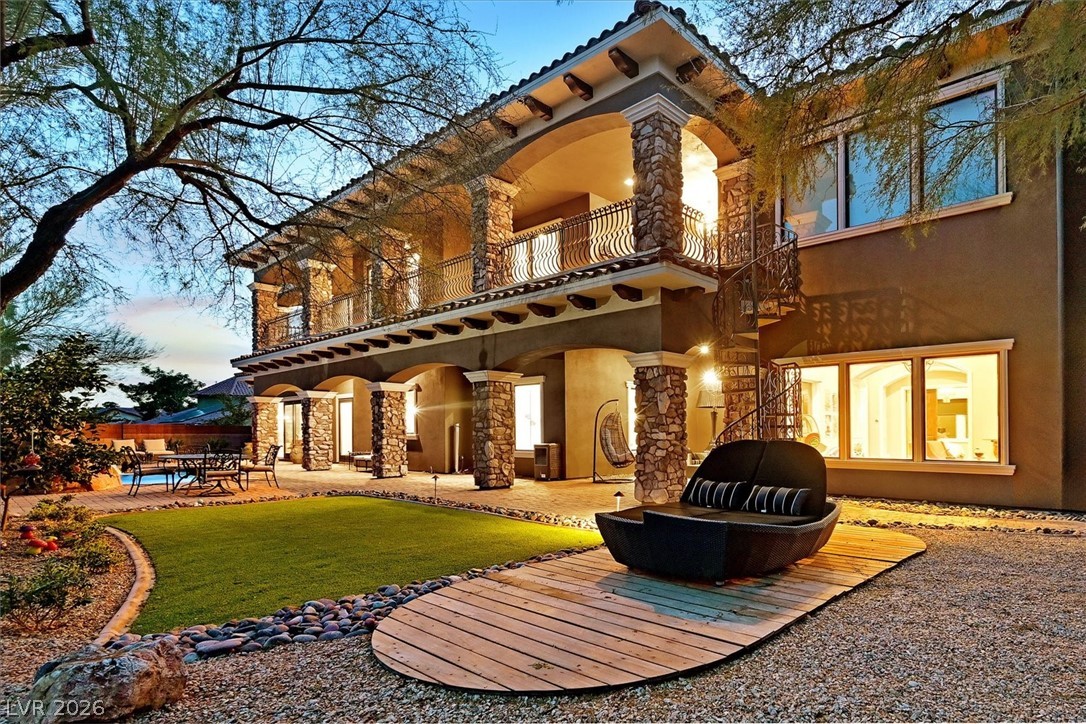
Back of house with a balcony, a patio, and stone siding facing mature landscaping and turf
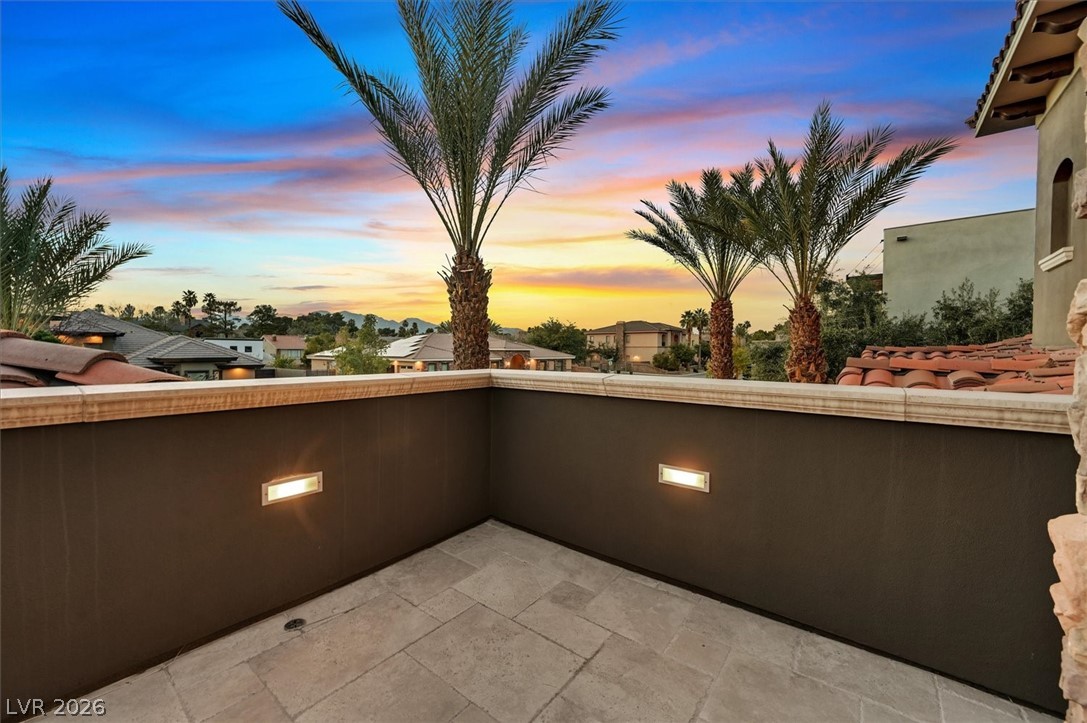
Balcony at dusk with a western view
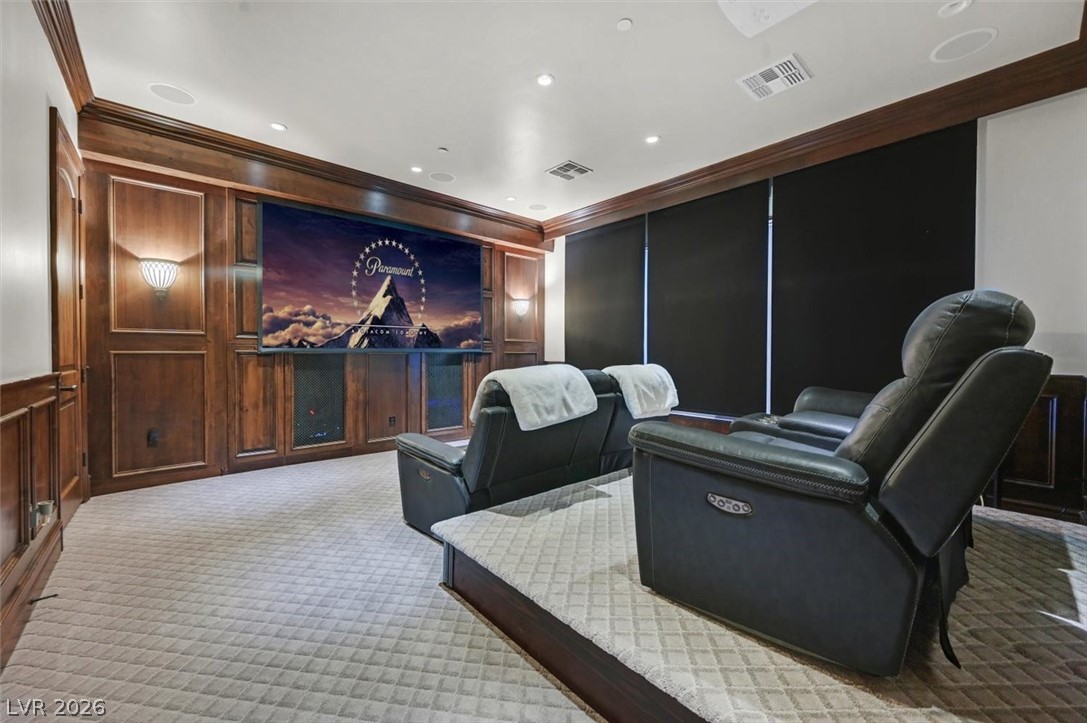
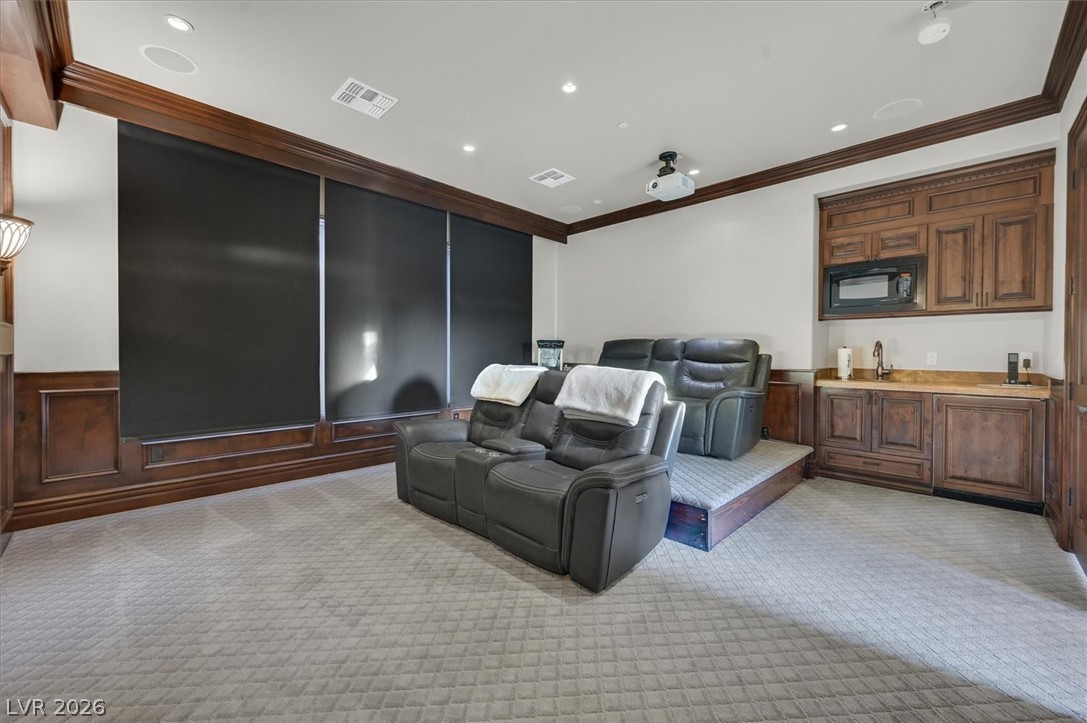
Cinema room with a decorative wall, light colored carpet, crown molding, recessed lighting, and paneled walls
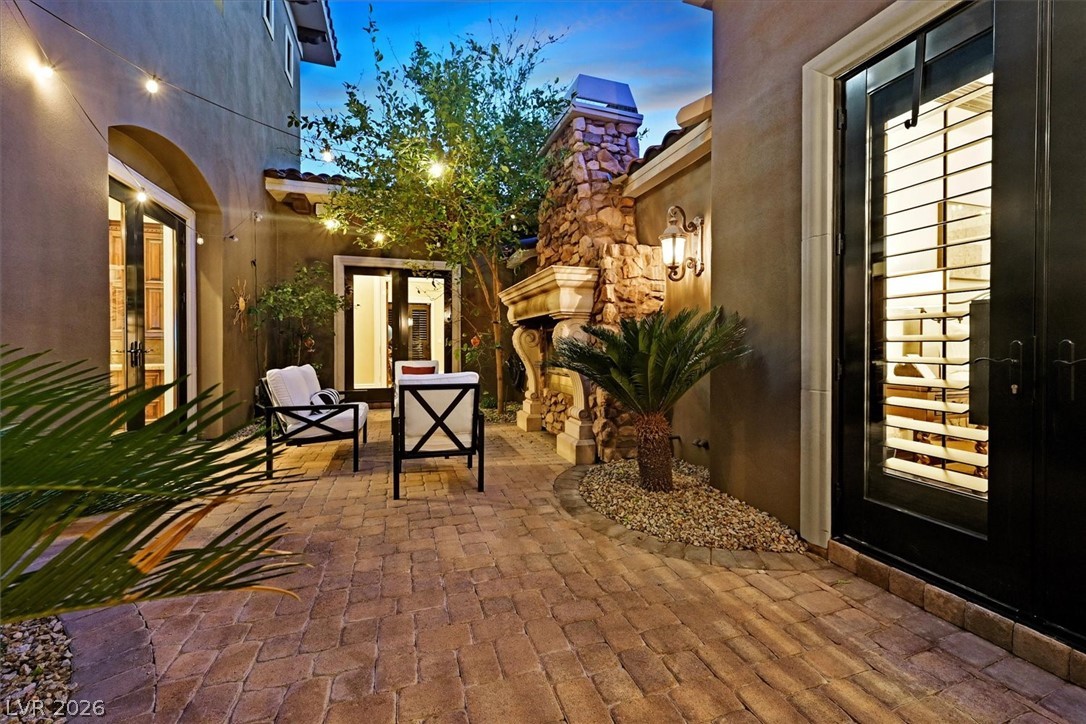
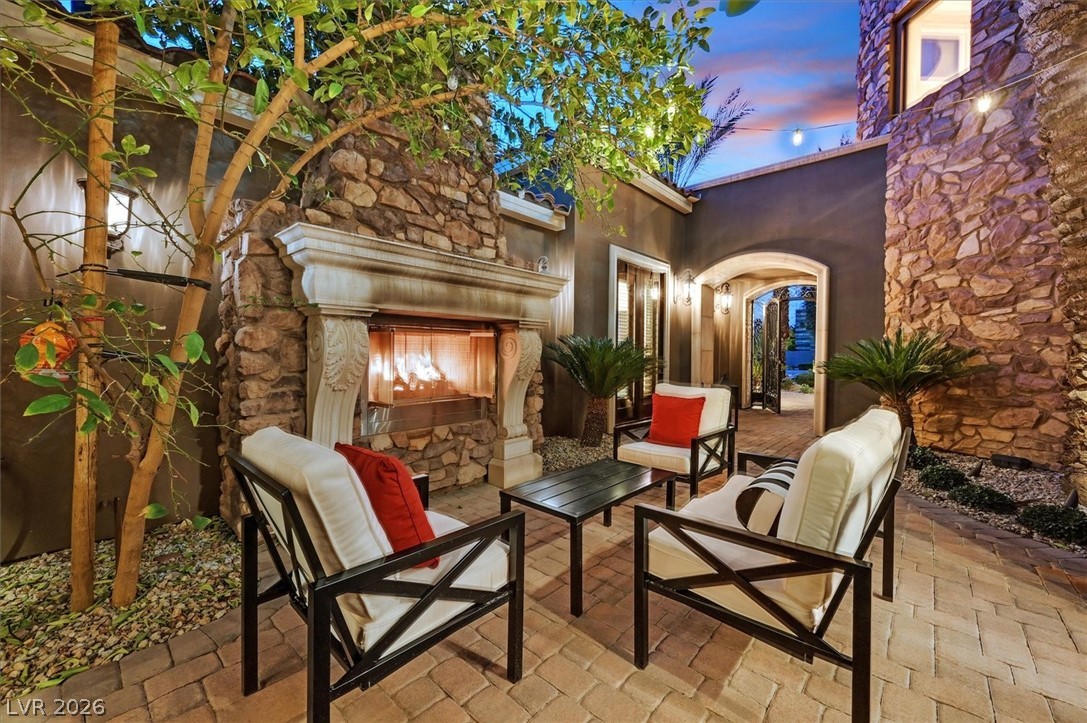
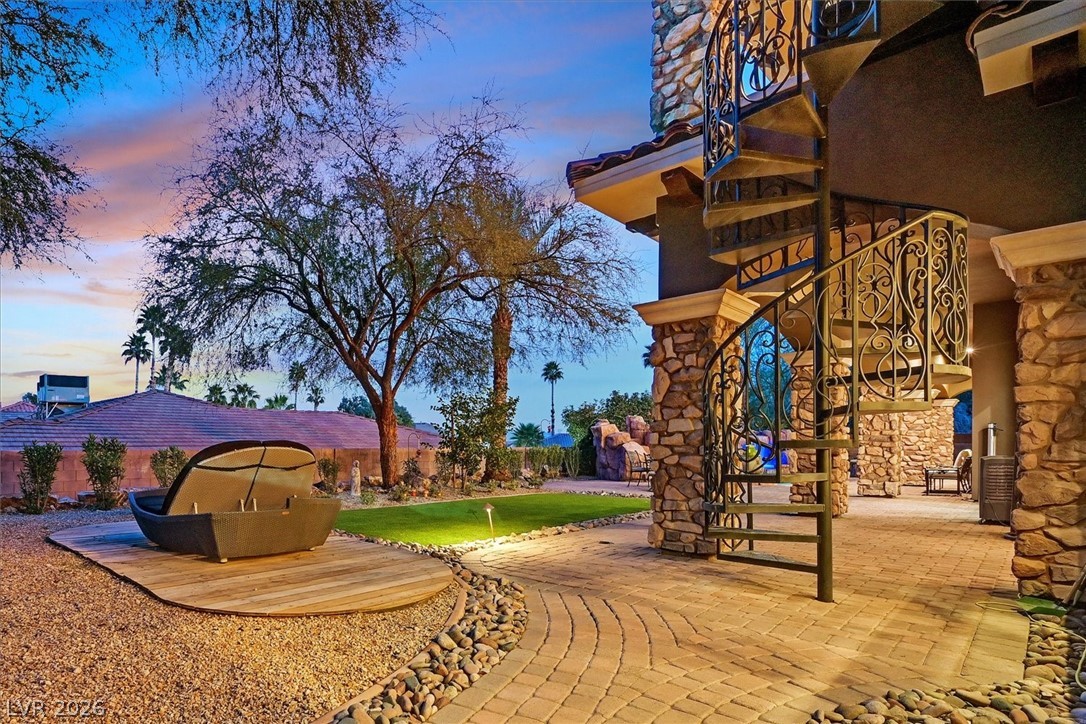
Courtyard between home and Casita at dusk with a patio area
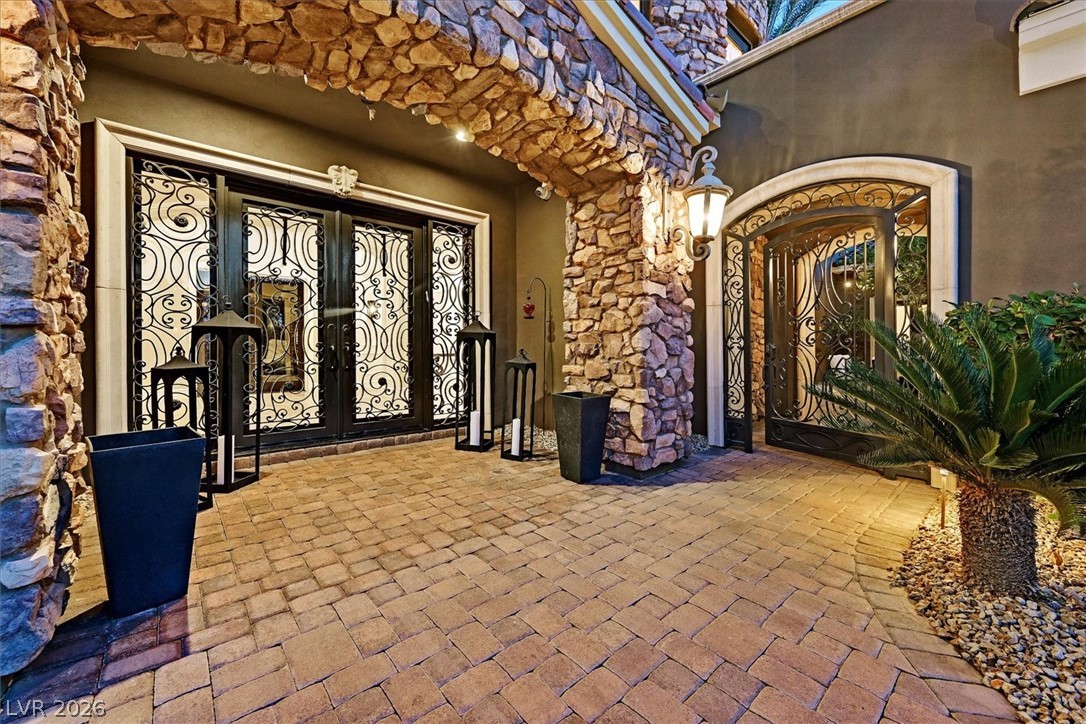
Entrance to property with artistic wrought iron, French doors, and stone siding
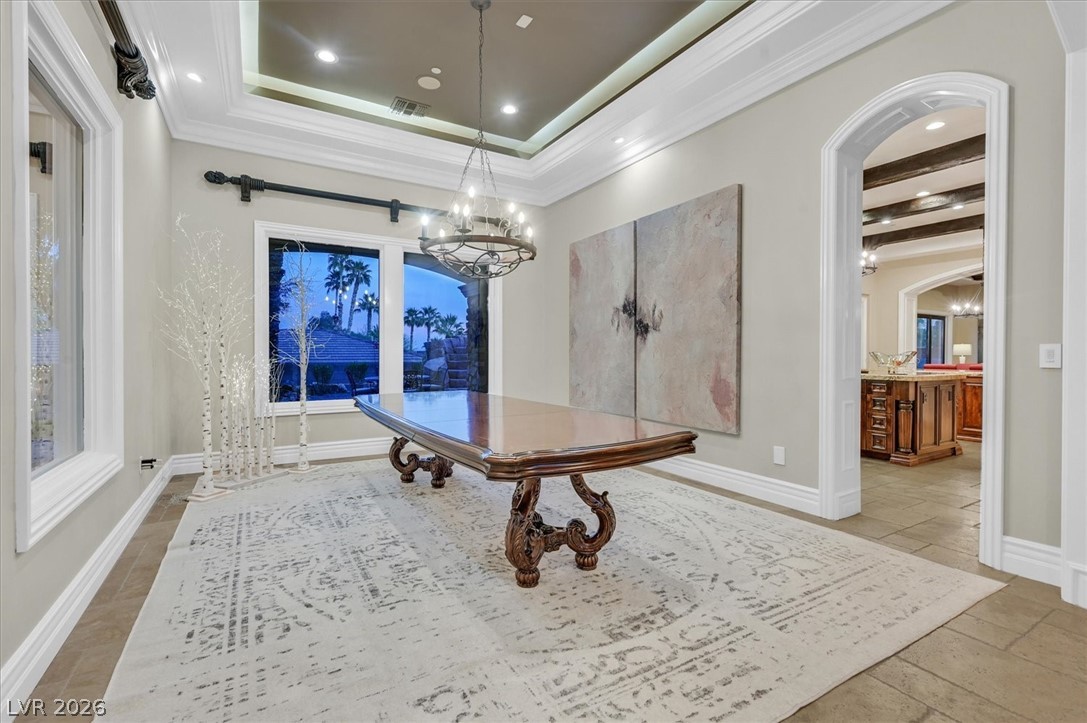
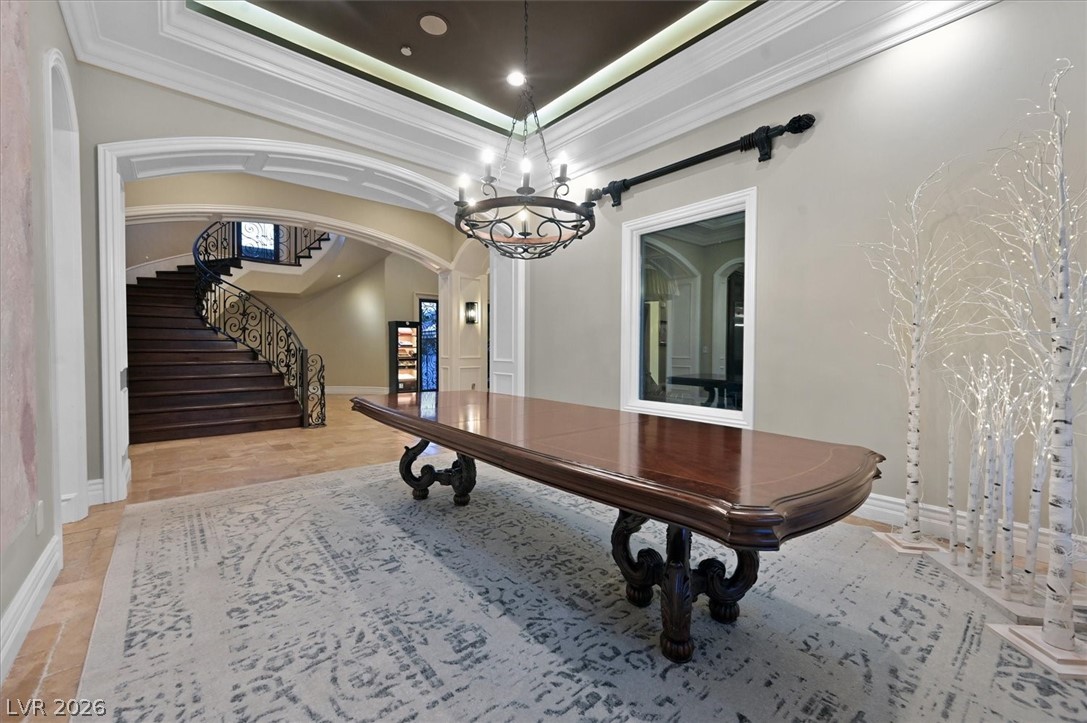
Dining room featuring stone tile flooring, crown molding, suspended lighting, a tray ceiling, and arched walkways
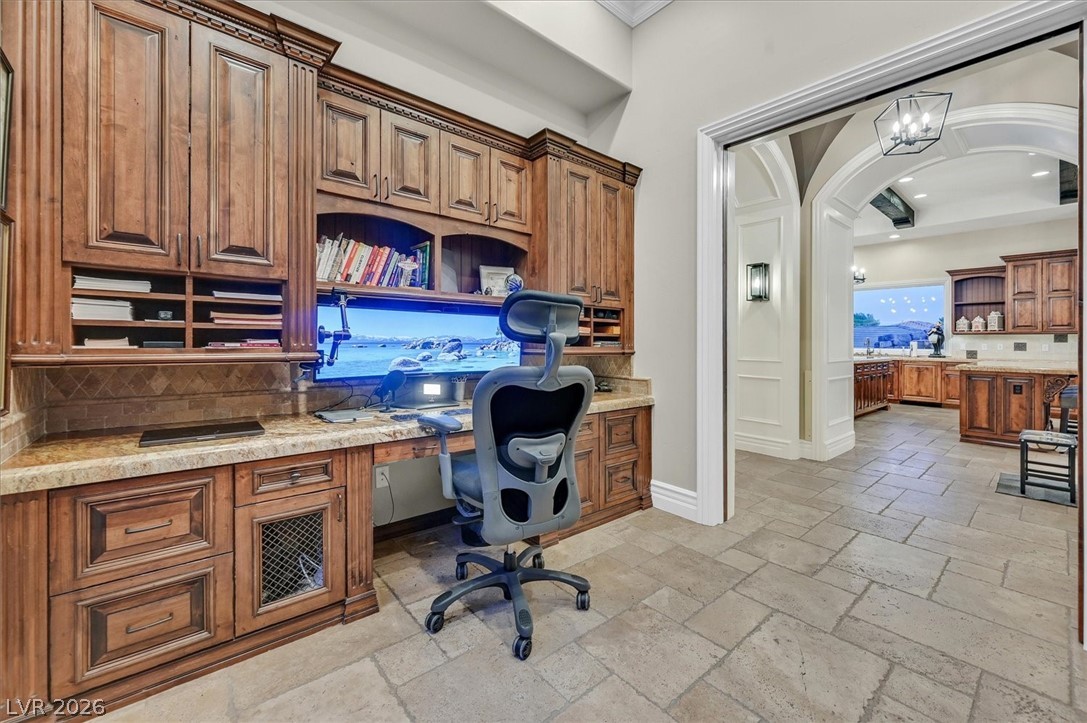
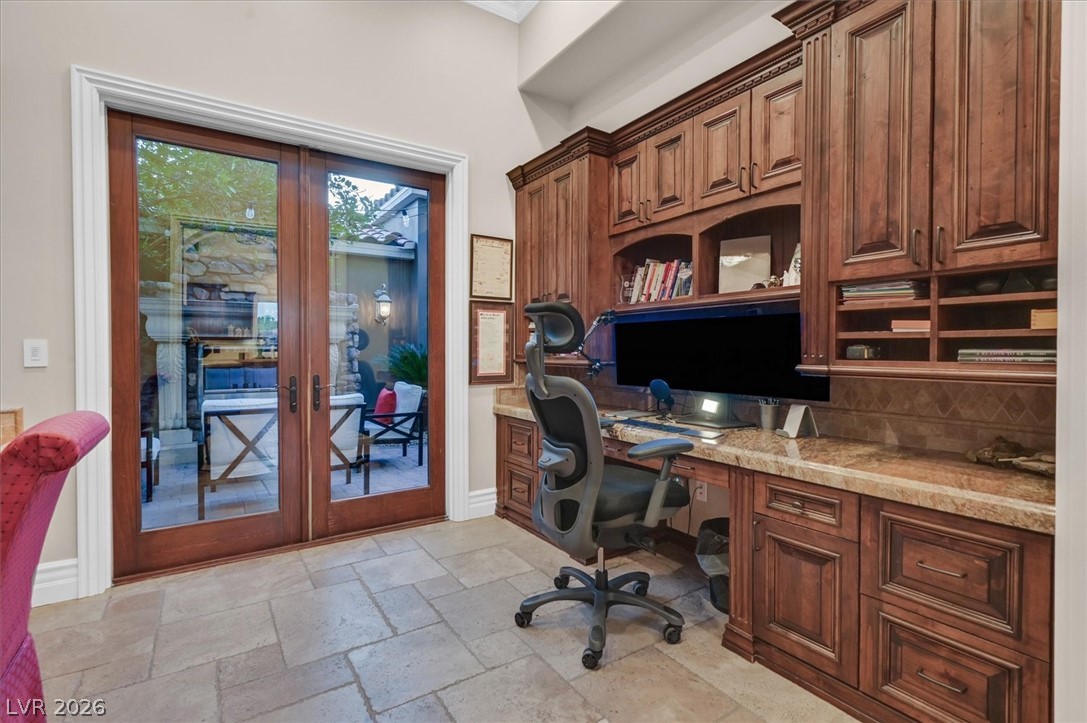
Office with built in desk, stone tile flooring, arched walkways, and a pocket door
Office space with French doors, built in study area, and stone tile flooring looking out at the courtyard
View of courtyard with a fireplace and citrus tree
Home theater room featuring light carpet, crown molding, wainscoting, recessed lighting, and a wet bar
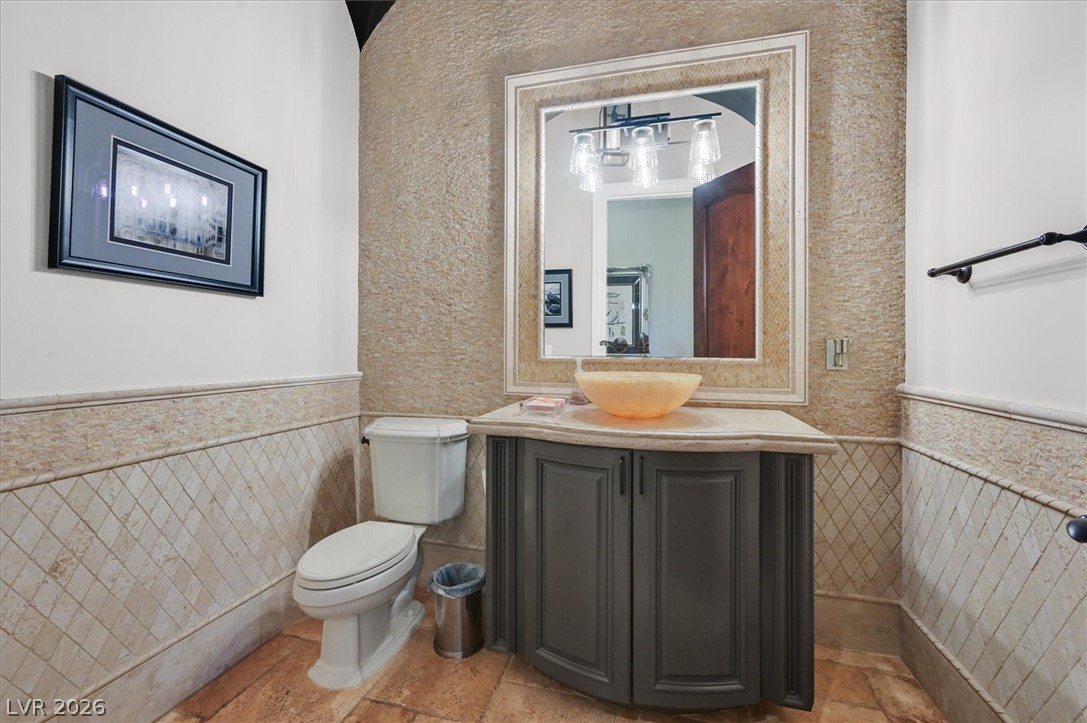
Half bath featuring a wainscoted wall, vanity, and stone tile floors
Floating Staircase in Entryway
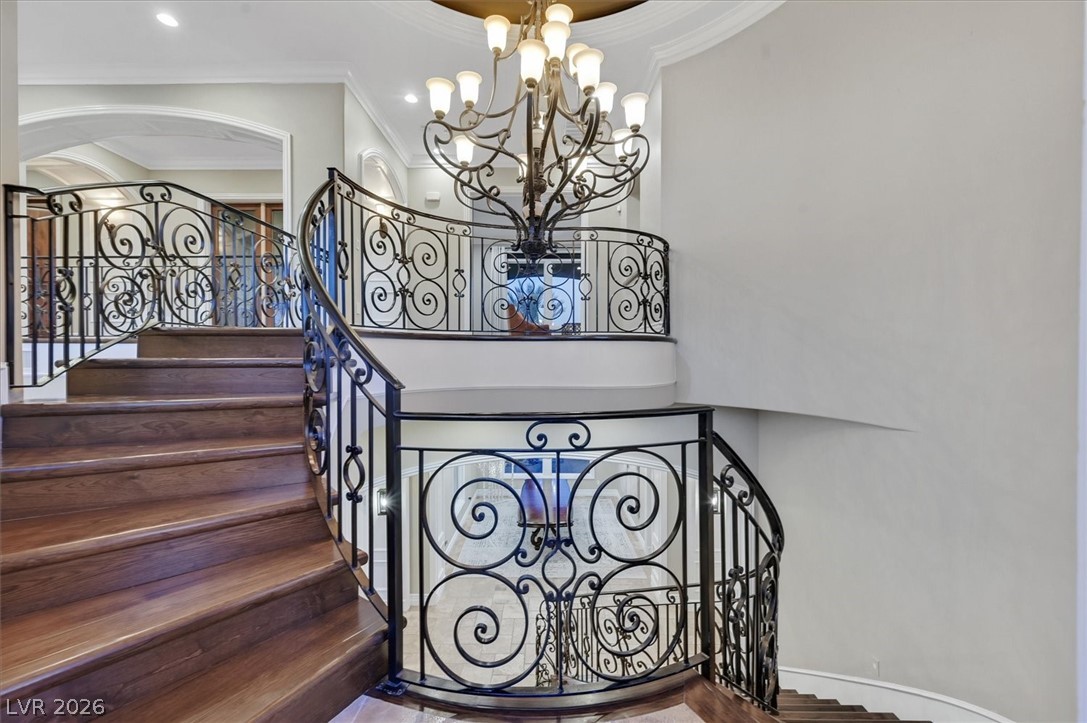
Staircase landing featuring a chandelier, arched walkways, and wrought iron handrail
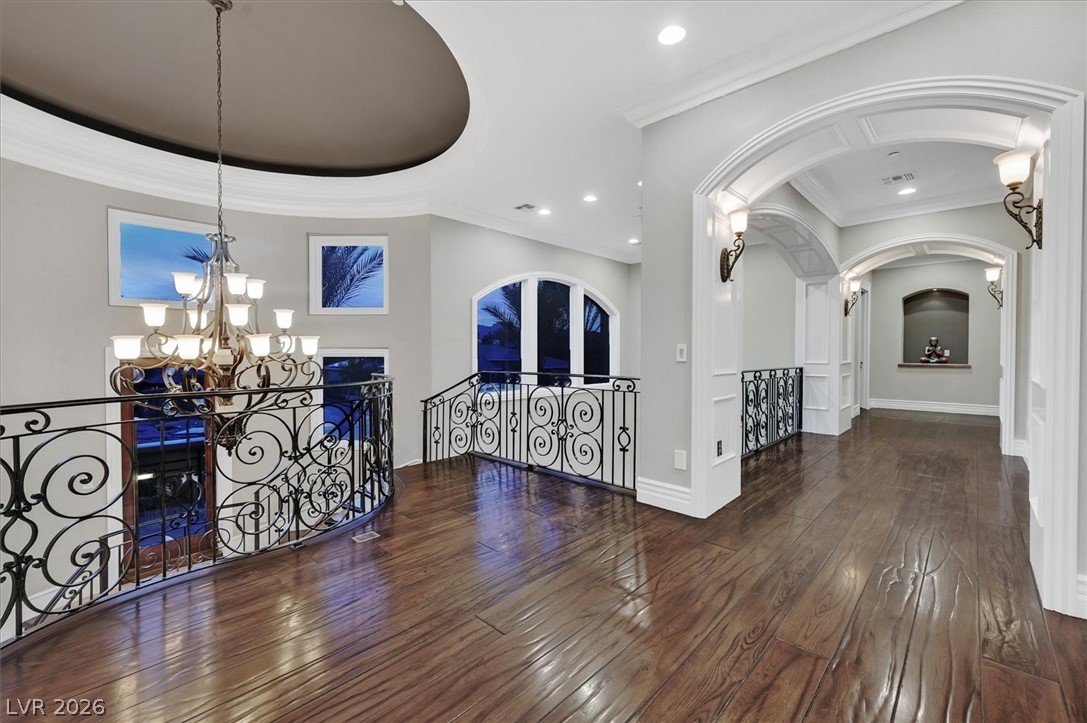
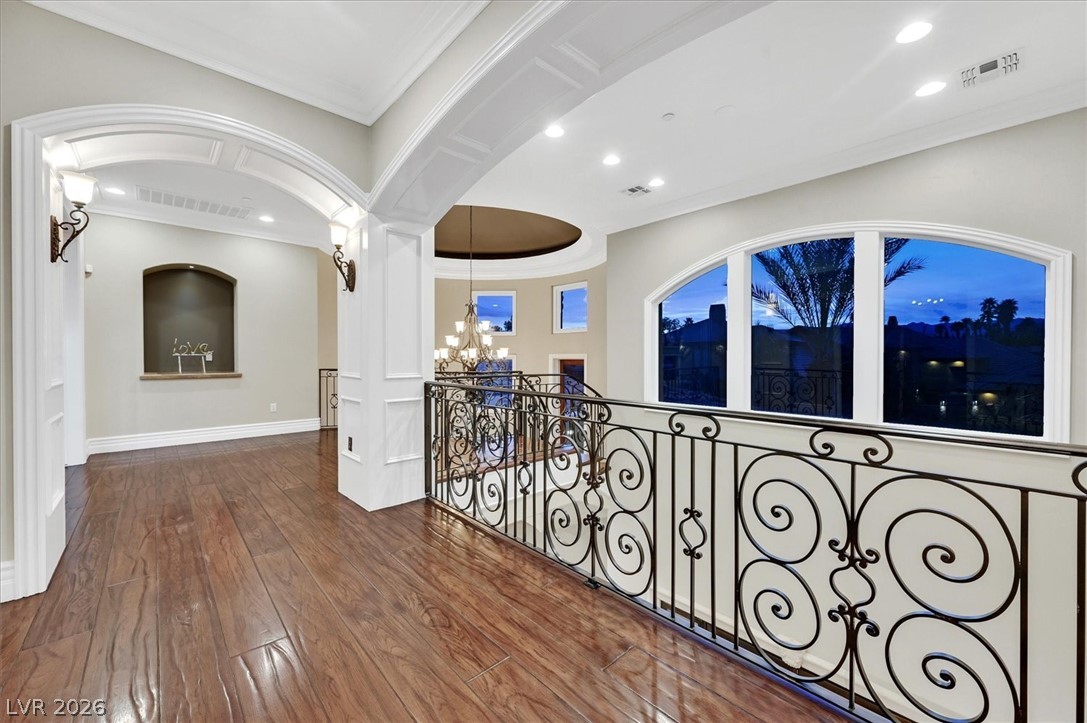
Corridor featuring dark wood finished floors, suspended lighting, ornamental molding, an upstairs landing, and arched walkways
Primary Bedroom Retreat featuring light carpet, a glass covered fireplace, recessed lighting, crown molding, and arched walkways
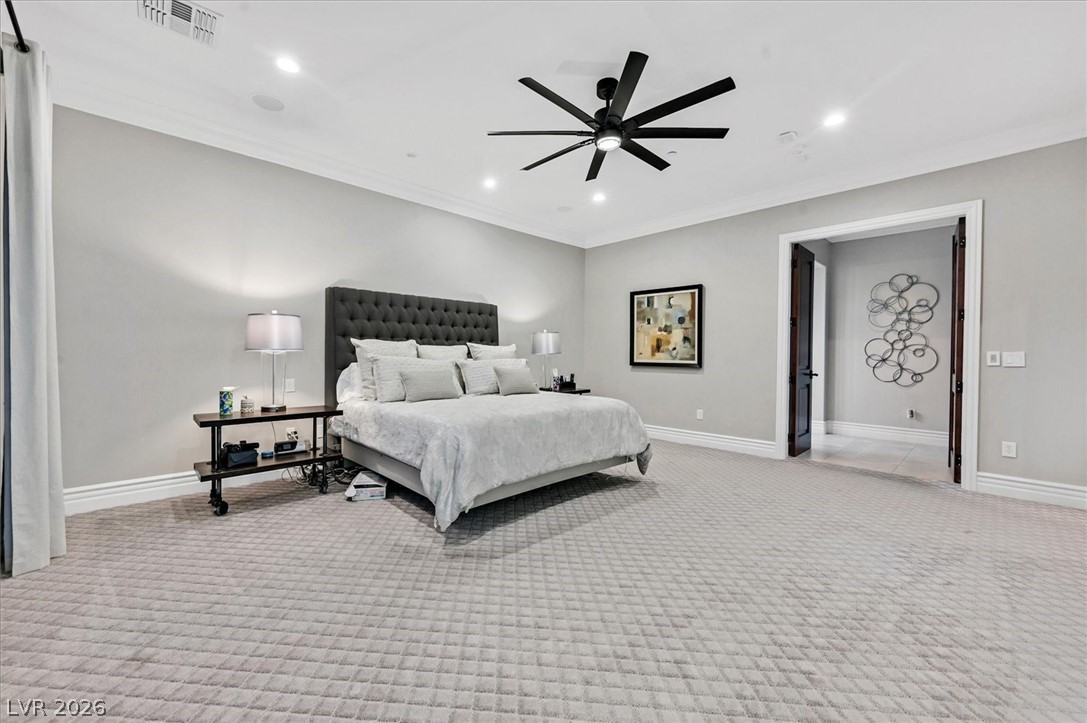
Primary Bedroom featuring ornamental molding, recessed lighting, carpet flooring, access to huge balcony, and a ceiling fan
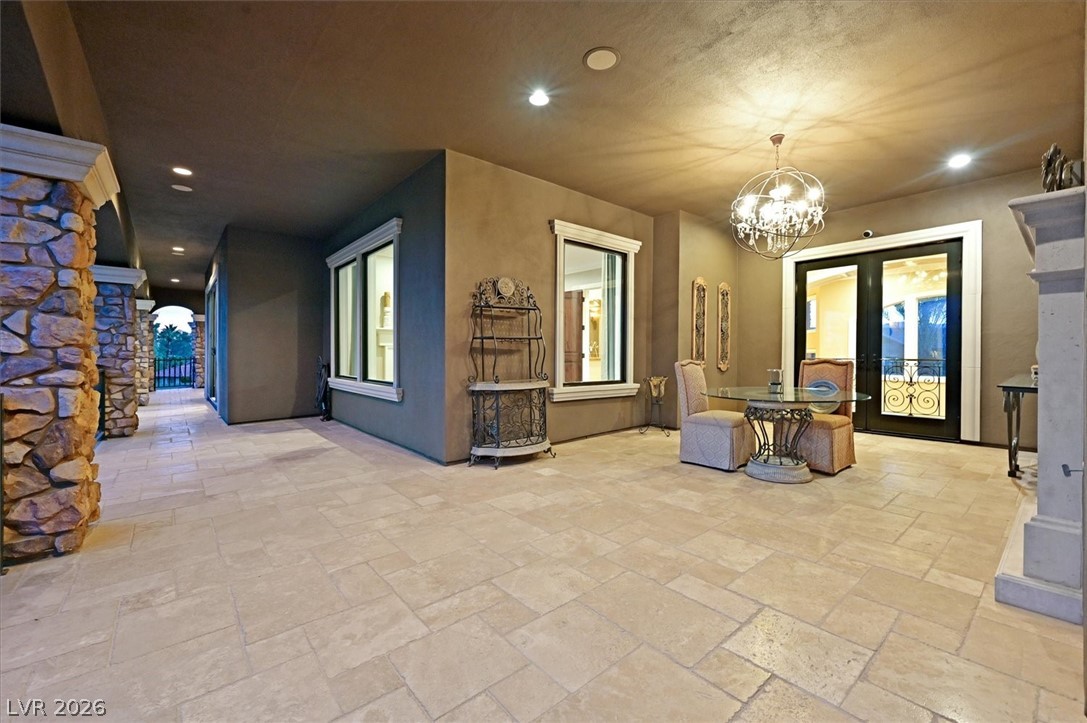
View of balcony featuring a fireplace with raised hearth and outdoor dining area
East Facing balcony area with recessed lighting
Primary Bedroom with light carpet, ornamental molding, arched walkways, ceiling fan, a glass covered fireplace, and access to exterior
Primary Bedroom featuring recessed lighting, ornamental molding, a ceiling fan, and light carpet
Primary Bathroom featuring vanity, ornamental molding, recessed lighting, dual vanities, a freestanding bath, and light tile patterned flooring
Primary Bathroom featuring vanity, recessed lighting, a steam shower, and ornamental molding
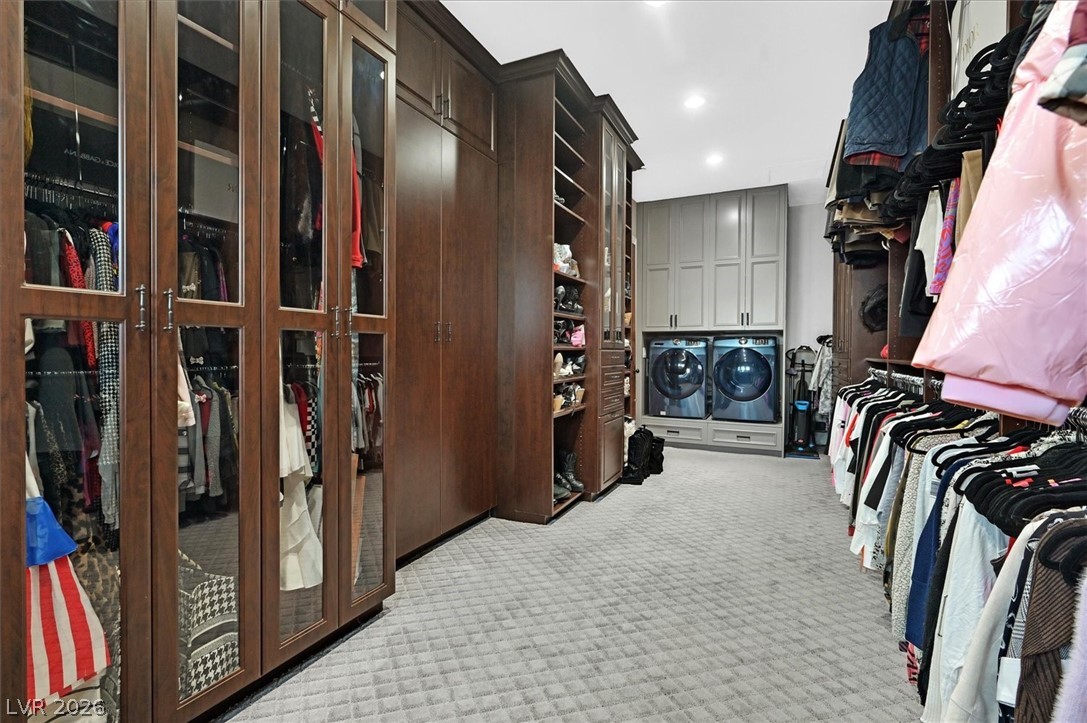
Primary Bedroom Walk in closet (one of two in Primary Bedroom) featuring light carpet and separate washer and dryer
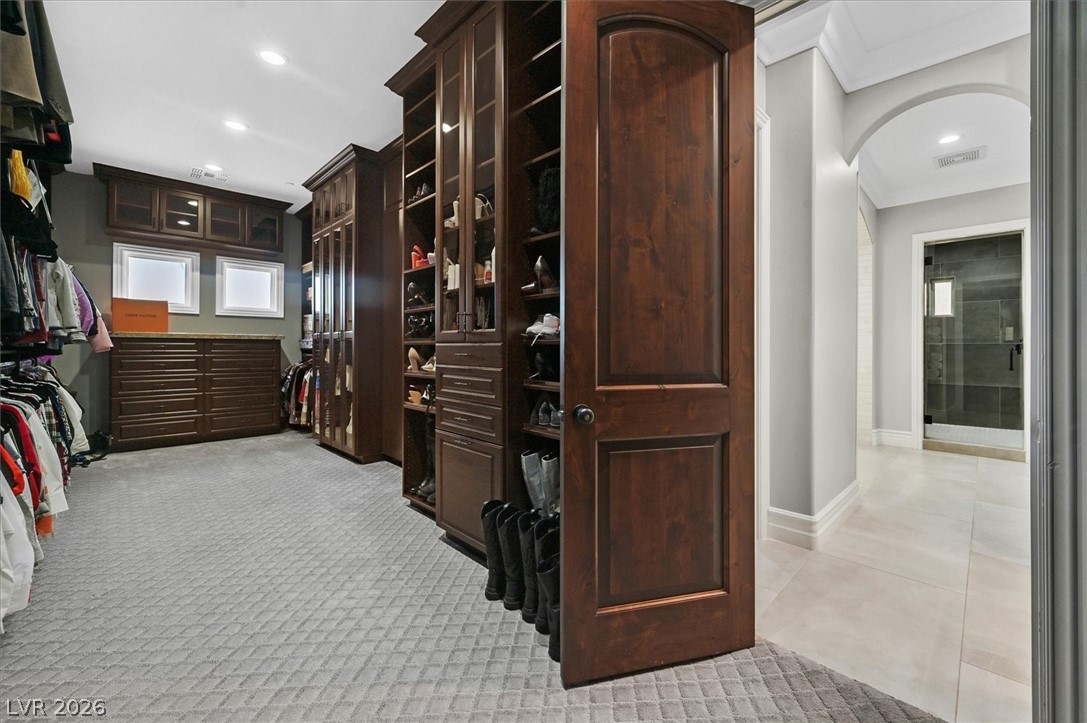
Primary Bedroom Walk in closet with arched walkways and light colored carpet
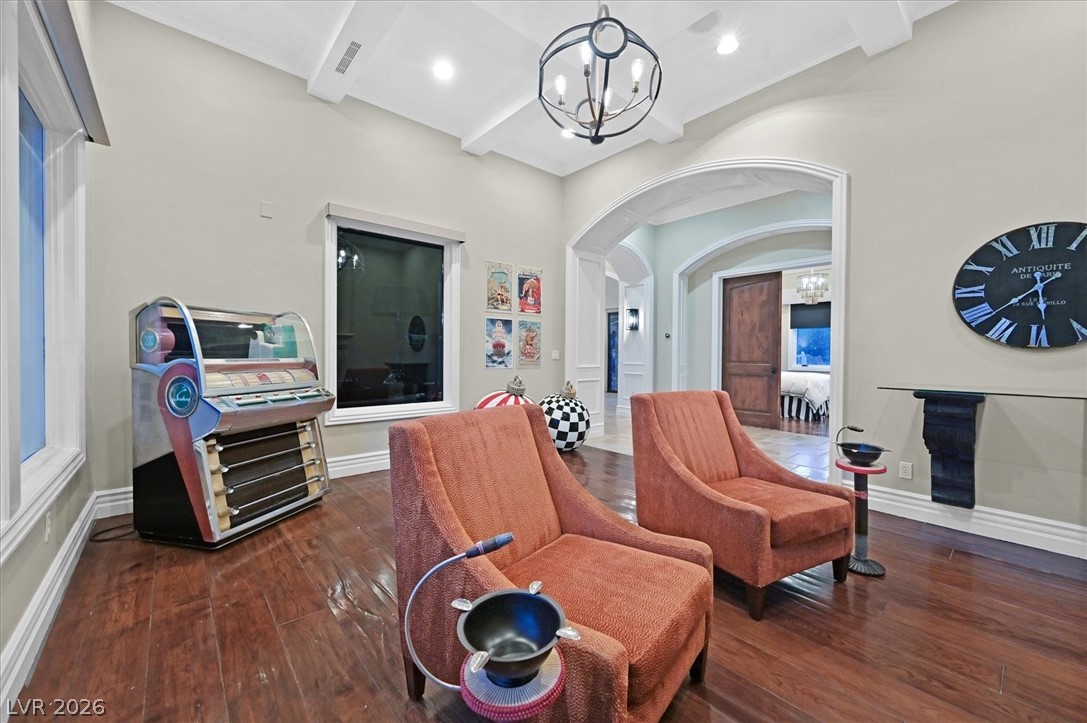
First Floor Den featuring arched walkways, beam ceiling, dark wood finished floors, and hanging lights
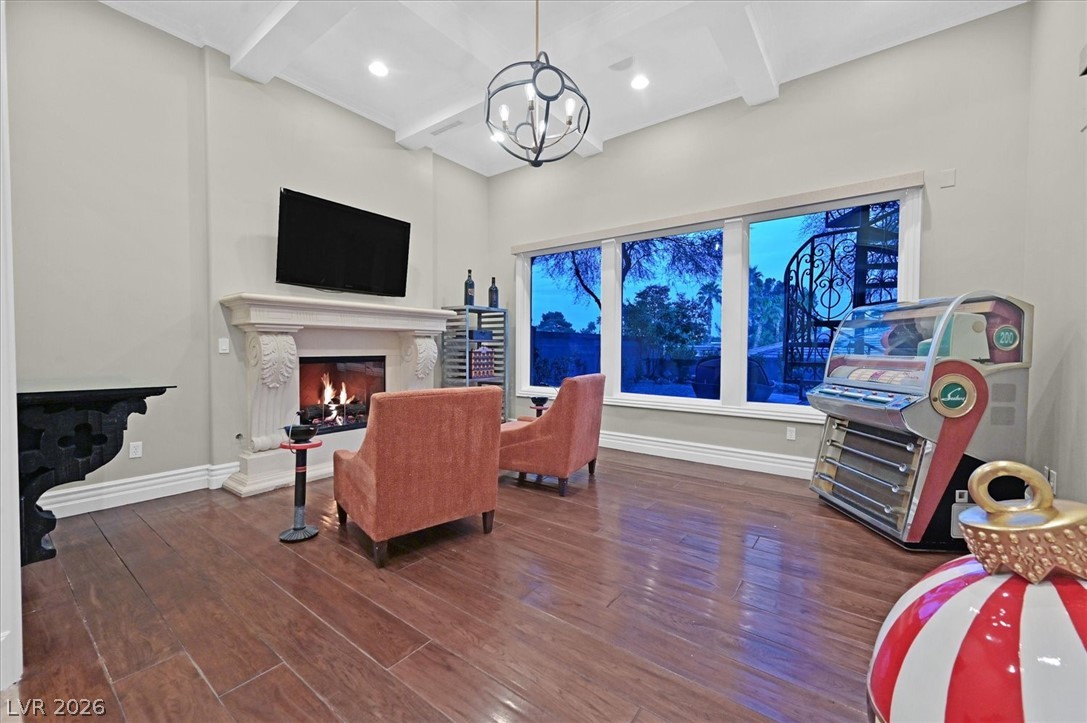
First Floor Den with a glass covered fireplace, dark wood-style flooring, beam ceiling, and hanging lights
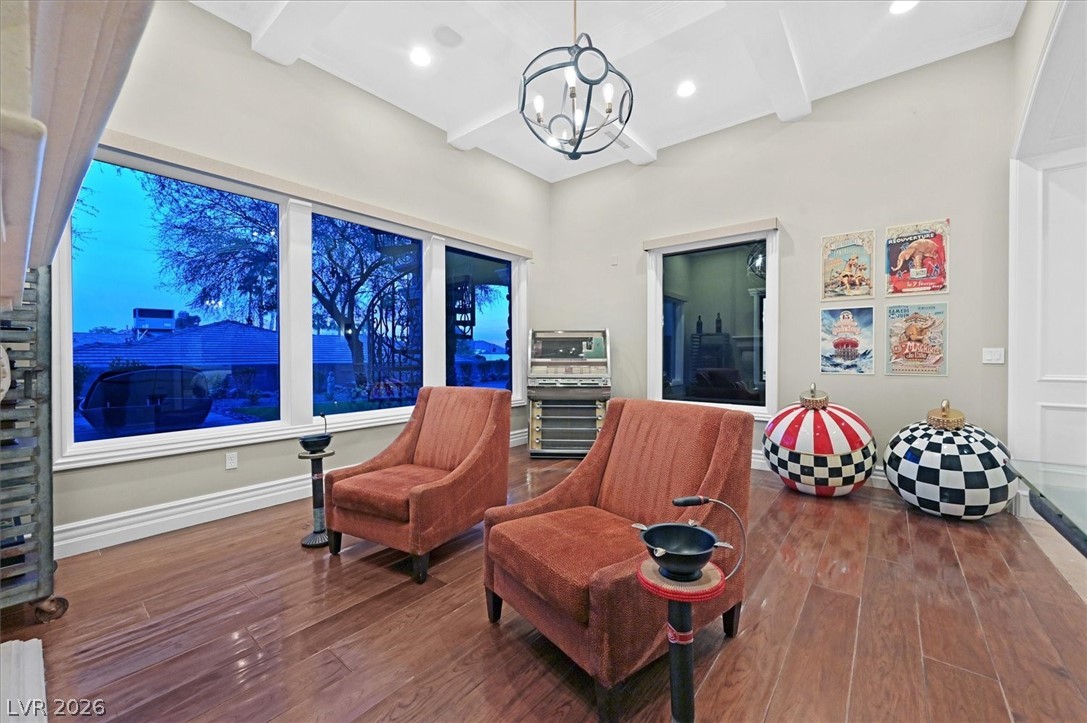
Sitting room featuring wood-type flooring, a chandelier, and beamed ceiling
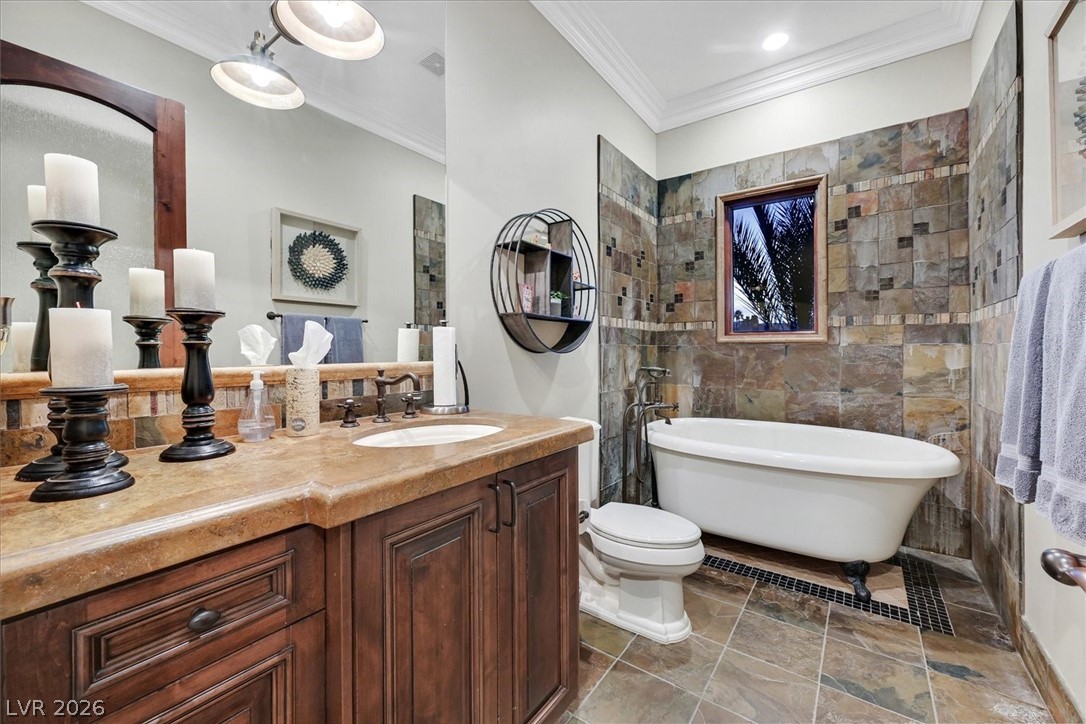
Casita Bathroom featuring vanity, a freestanding tub, ornamental molding, and light stone finish floors
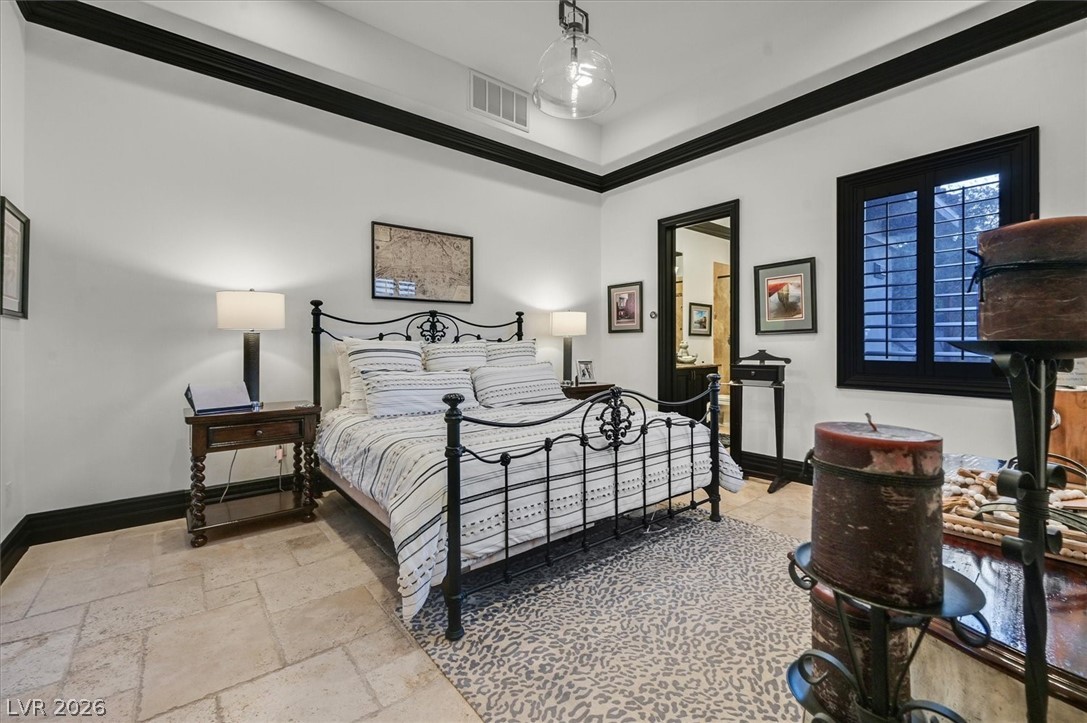
Casita Bedroom with baseboards and stone tile floors
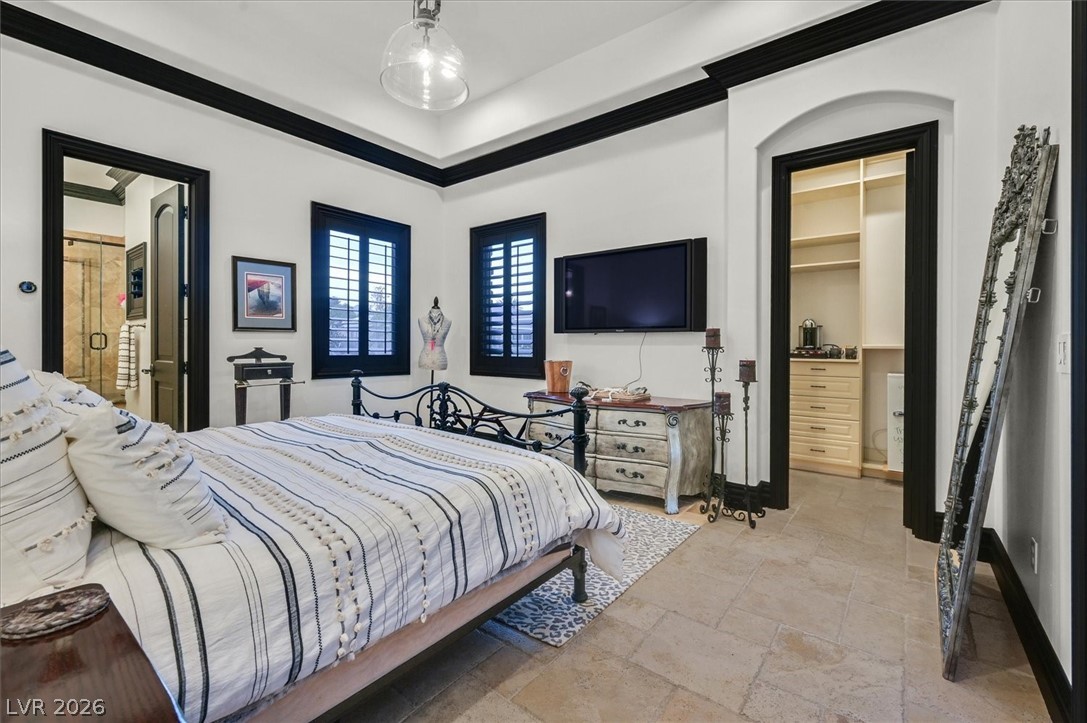
Casita Bedroom featuring stone tile flooring, a spacious walk in closet, and ensuite bathroom
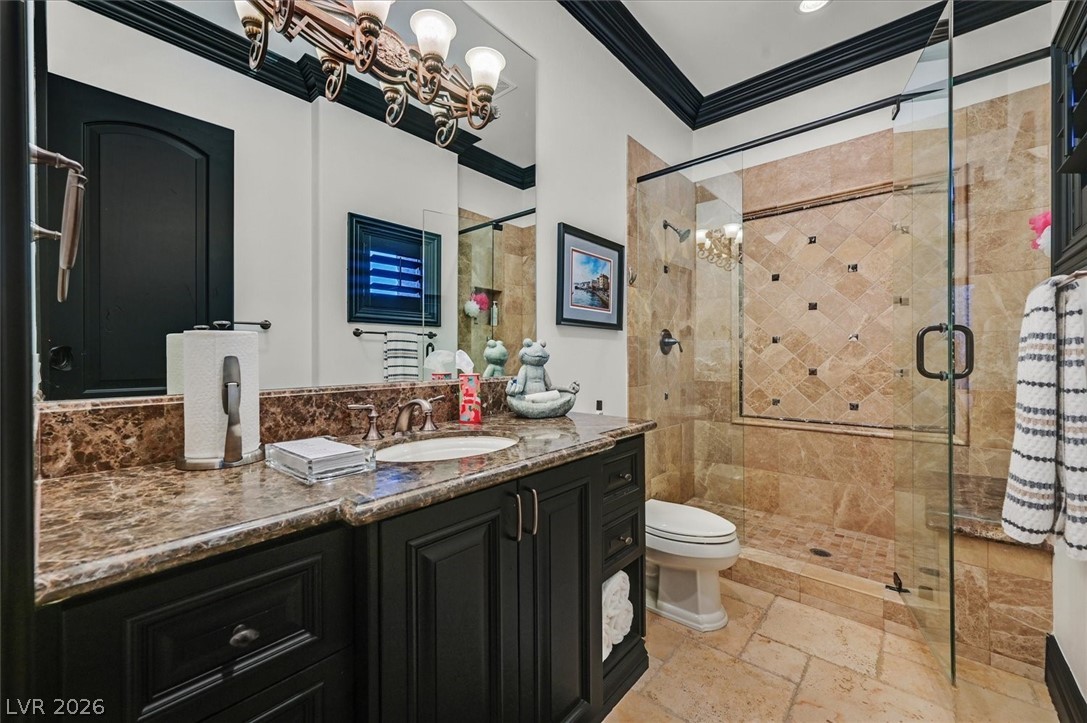
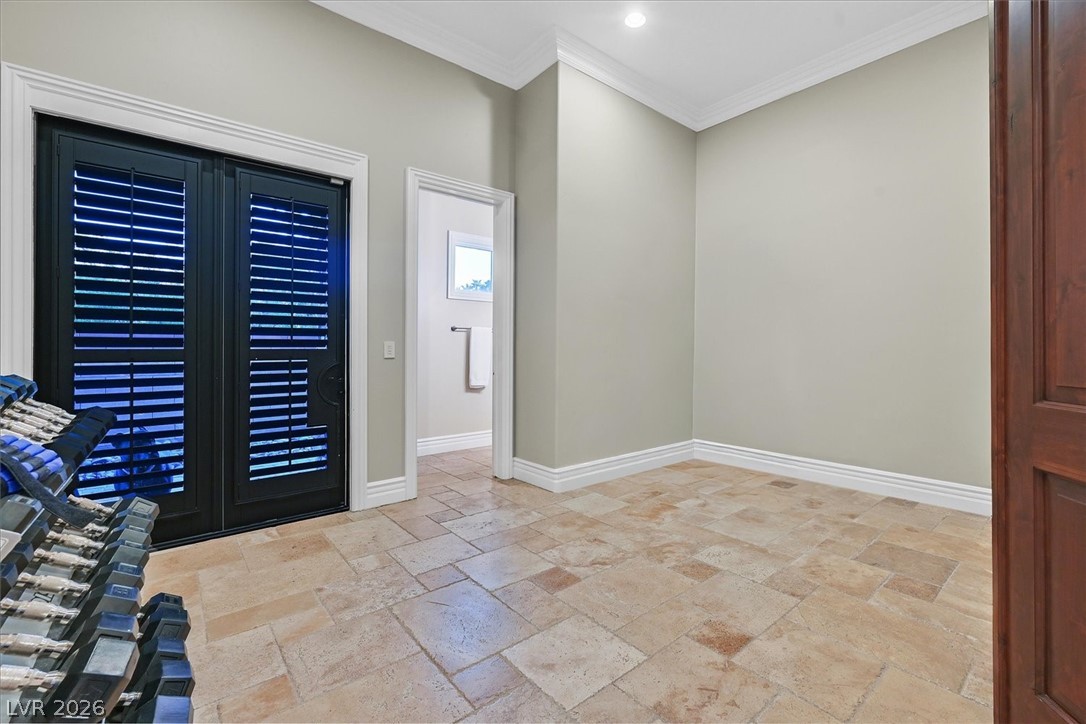
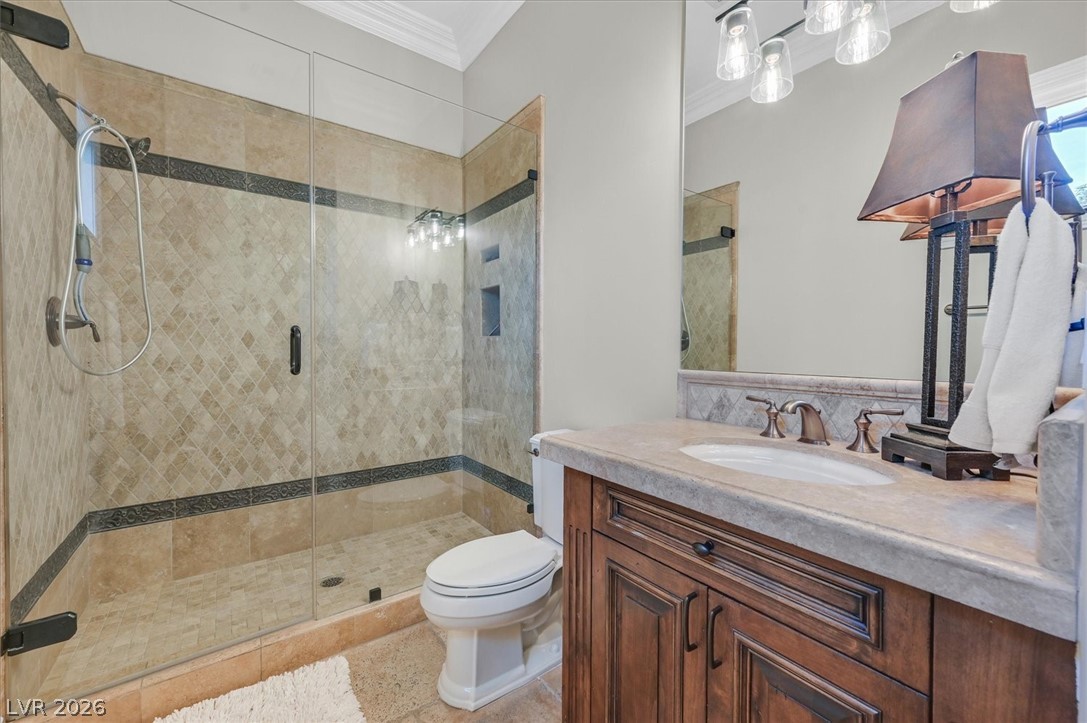
First Floor Bathroom featuring crown molding, vanity, a shower stall, and stone tile floors
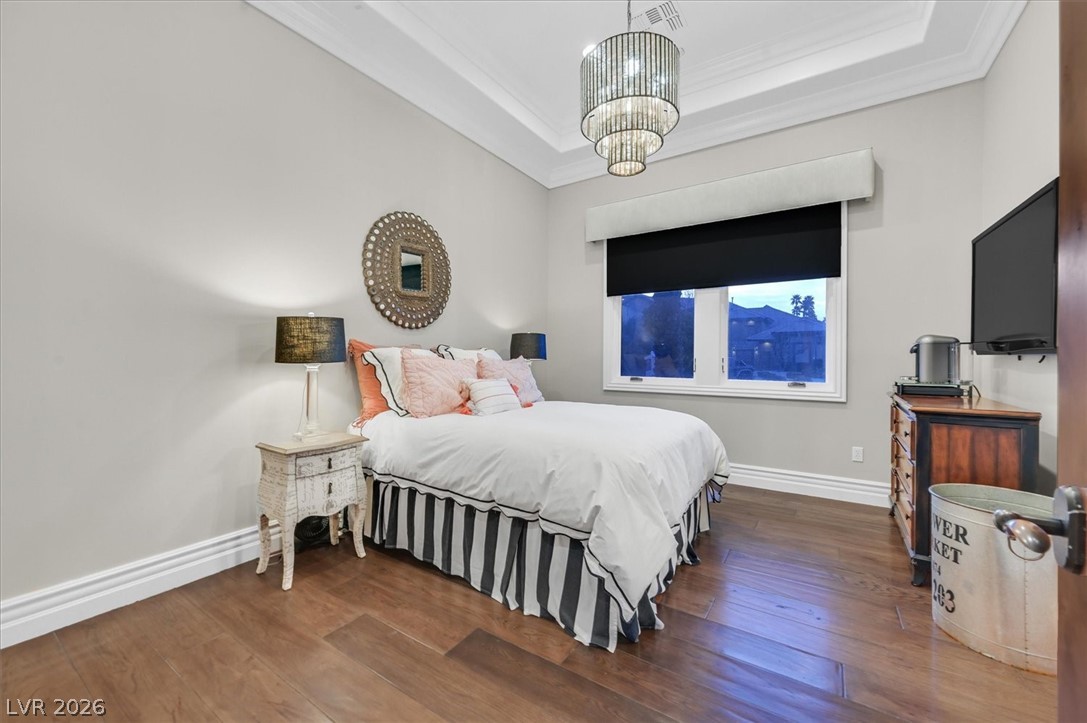
First floor Bedroom with hardwood / wood-style flooring, ornamental molding, hanging lights, and a tray ceiling
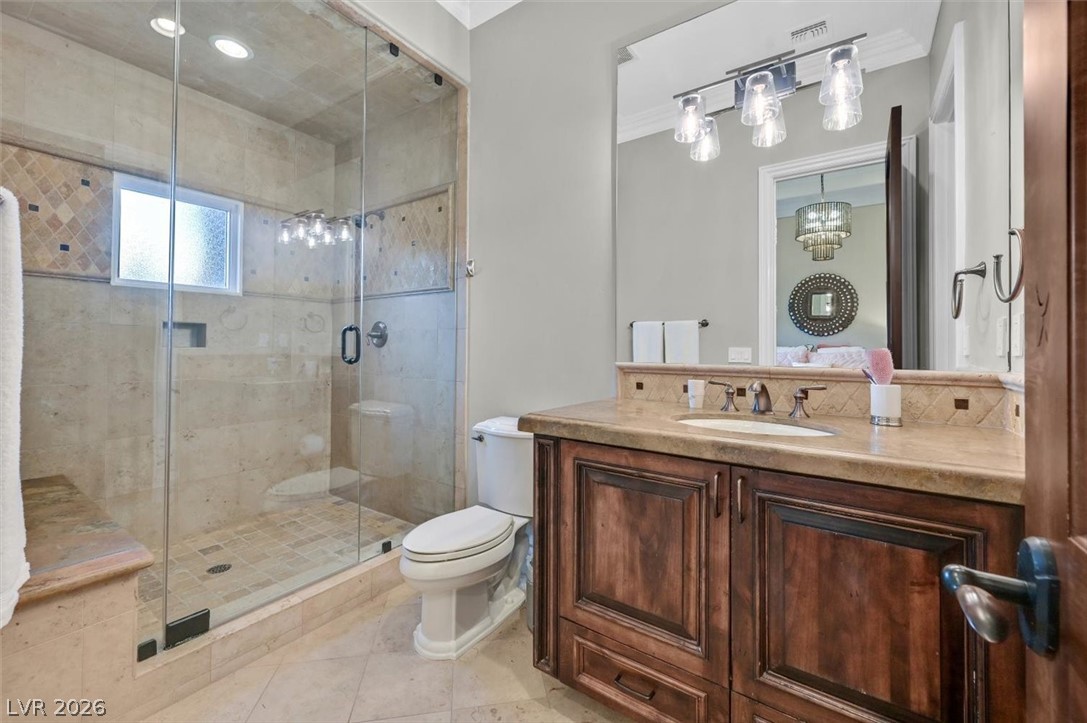
Fisrt Floor Ensuite bathroom with vanity, a shower stall, light tile patterned flooring, and crown molding
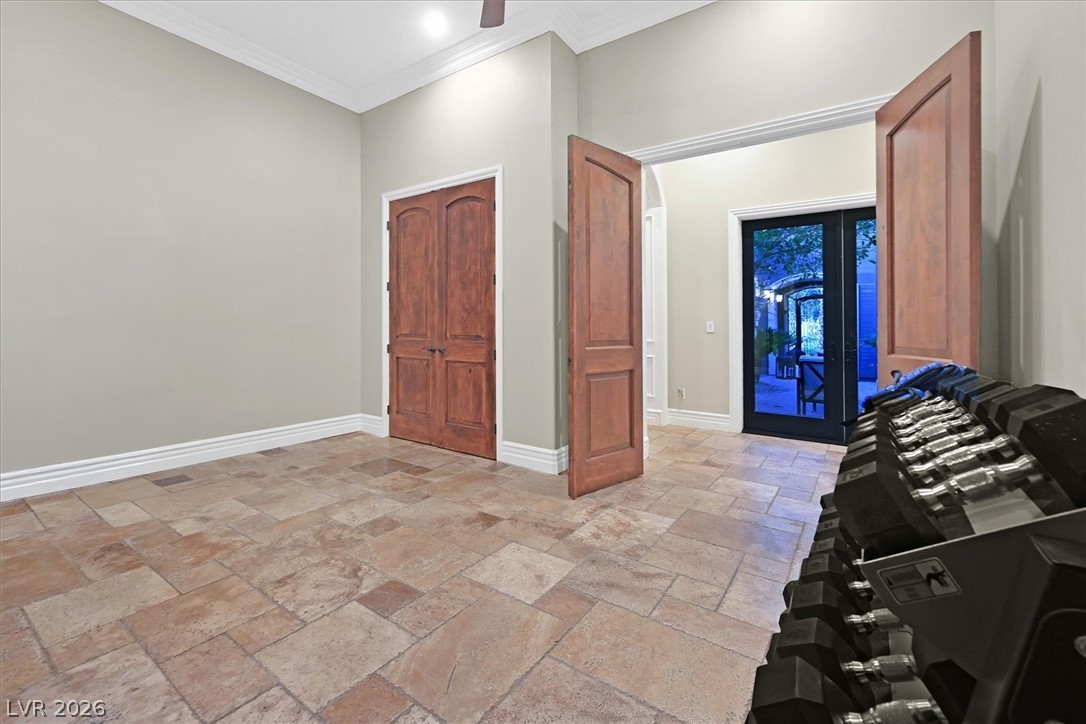
Bedroom with ornamental molding, French doors, stone tile floors, and a high ceiling
First Floor Bedroom with ensuite bath and closet and access to outside.
Ensuite bath featuring vanity, a shower stall, and ornamental molding
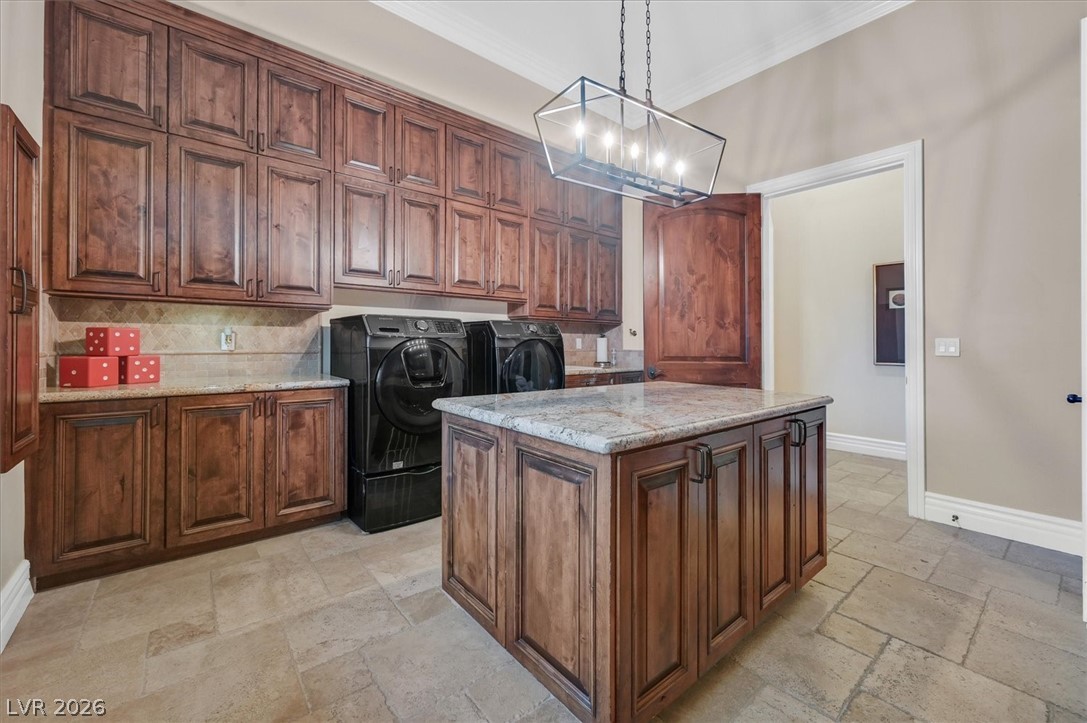
Laundry room featuring a center island, stone tile floors, light stone counters, ornamental molding, utility sink tons of cabinet space and washer and dryer
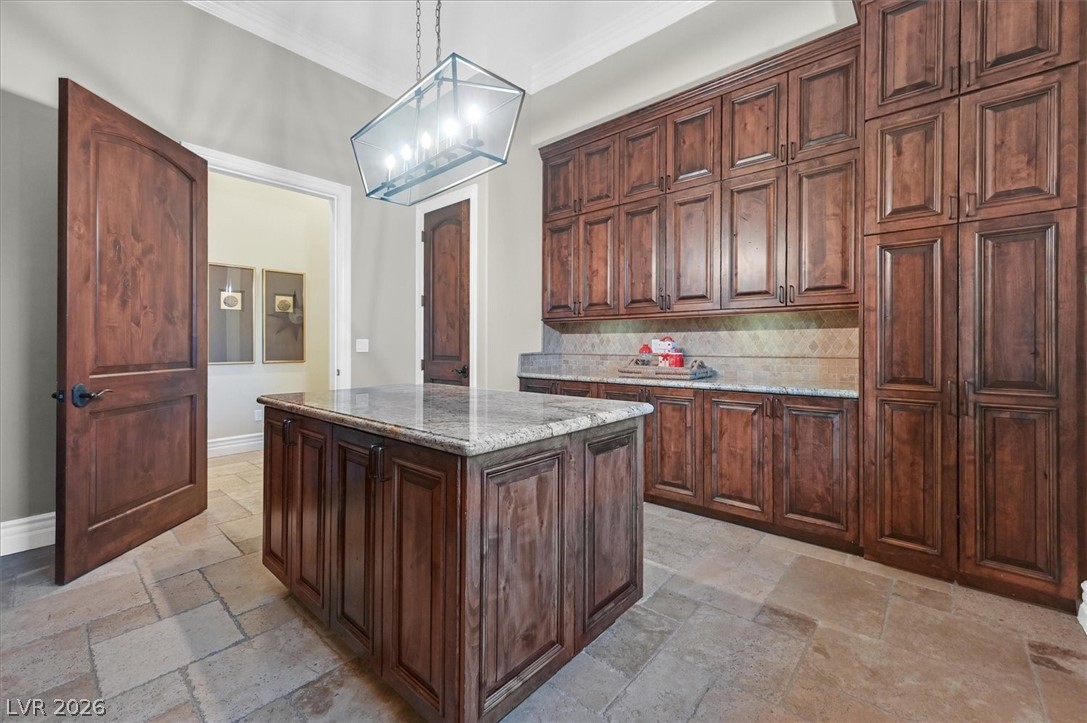
Laundry Room featuring light stone countertops, stone tile flooring, a center island, crown molding, and hanging lights
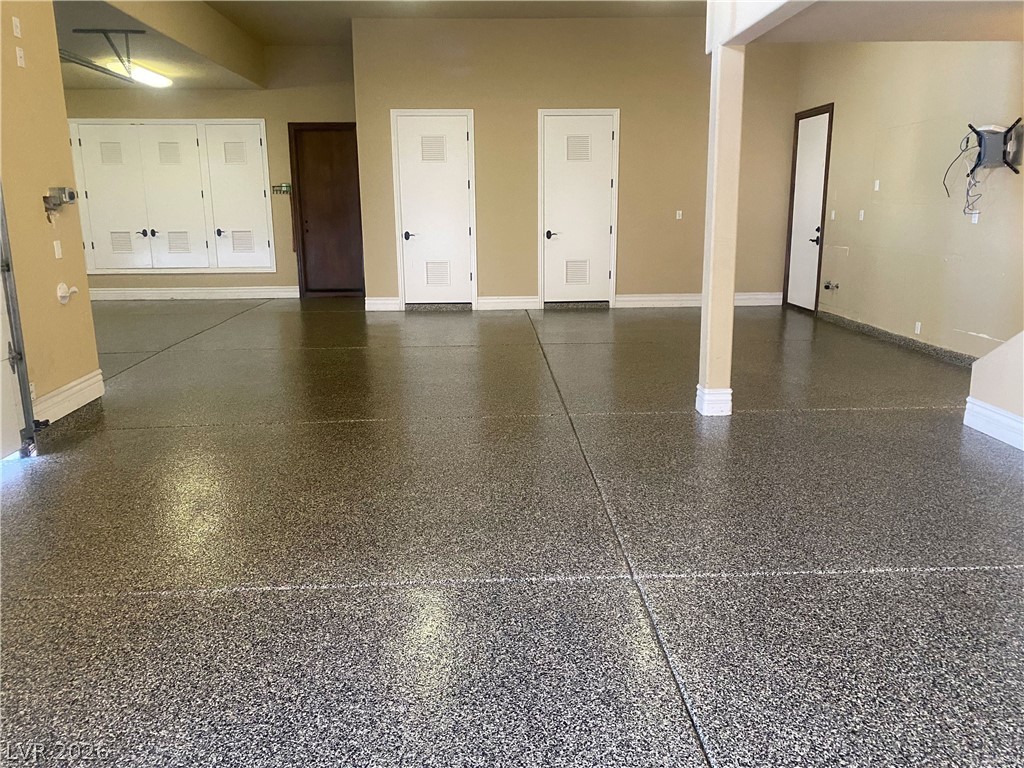
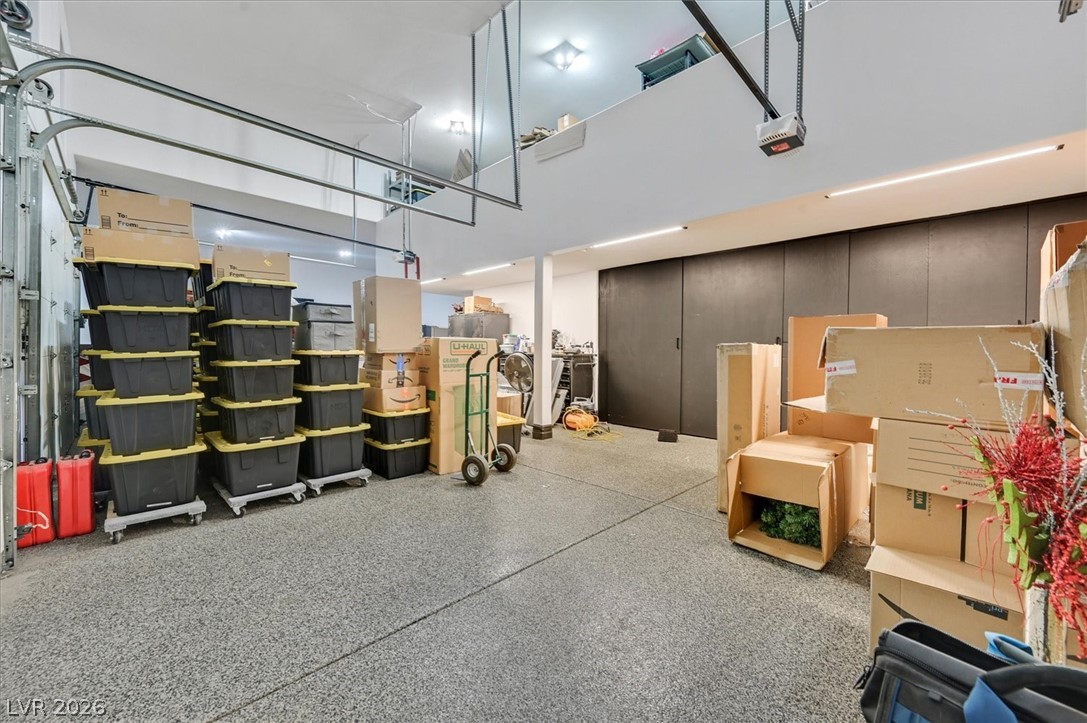
6 car Garage featuring epoxy floor
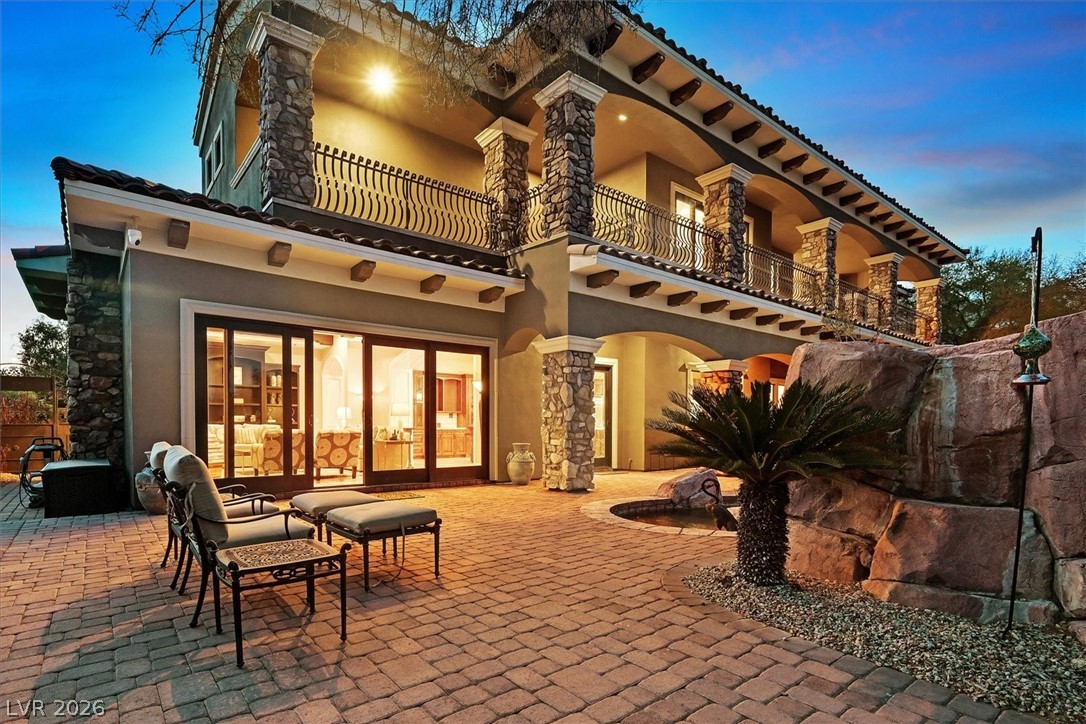
Back of property at dusk featuring stucco siding, a balcony, a paver patio, and stone siding
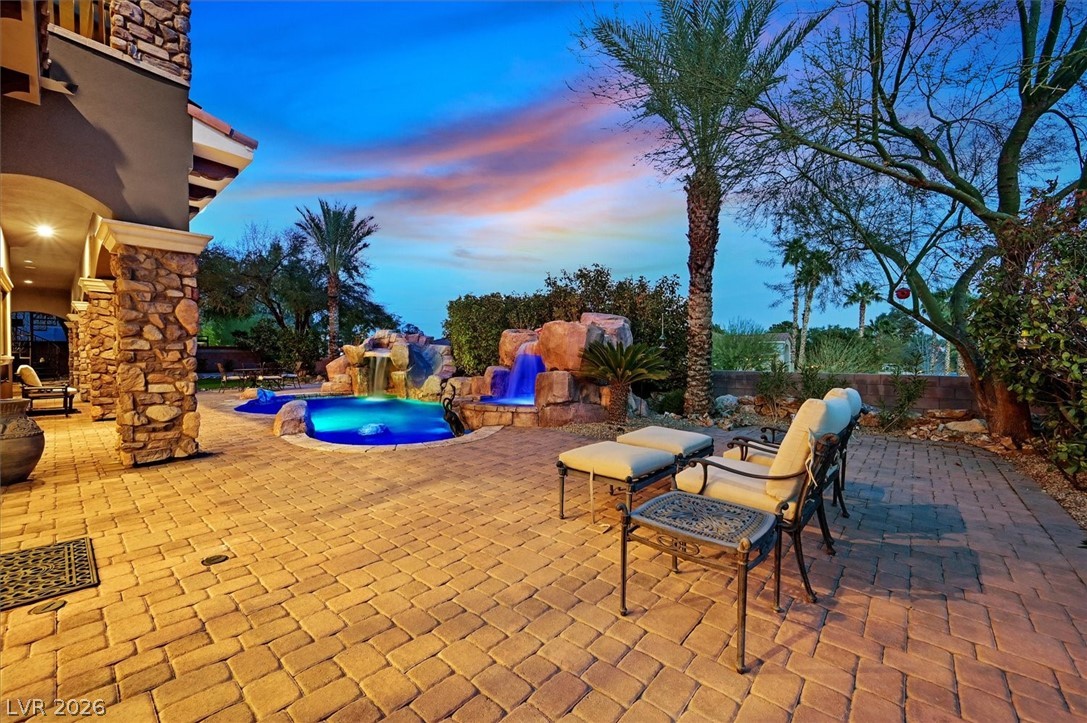
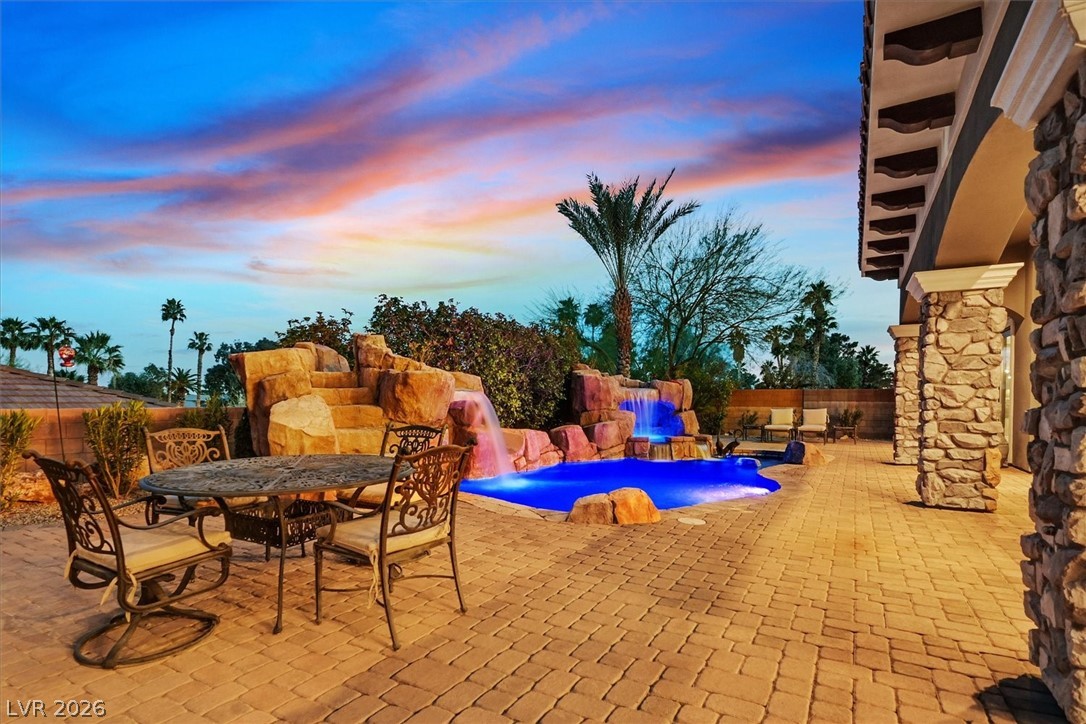
Patio terrace at dusk featuring a paver patio and an outdoor pool
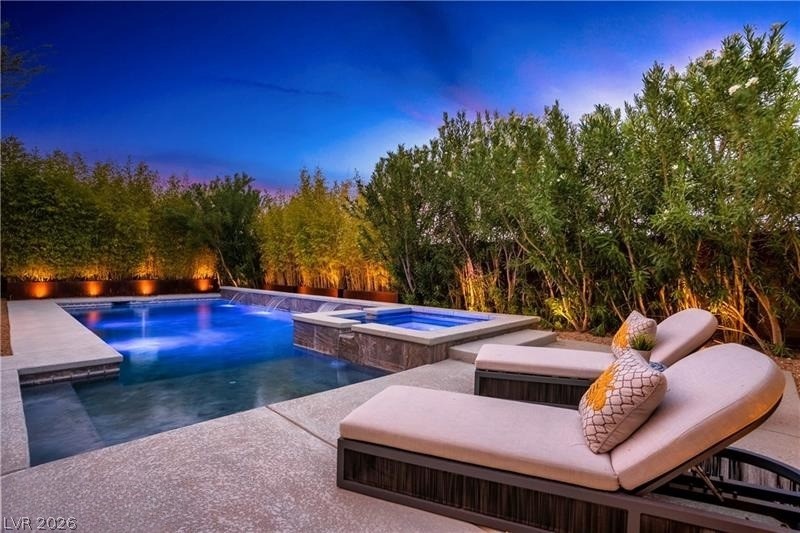
Pool at dusk with a pool with connected hot tub and waterfalls
View of pool with outdoor dining space, patio surround, and a fenced backyard
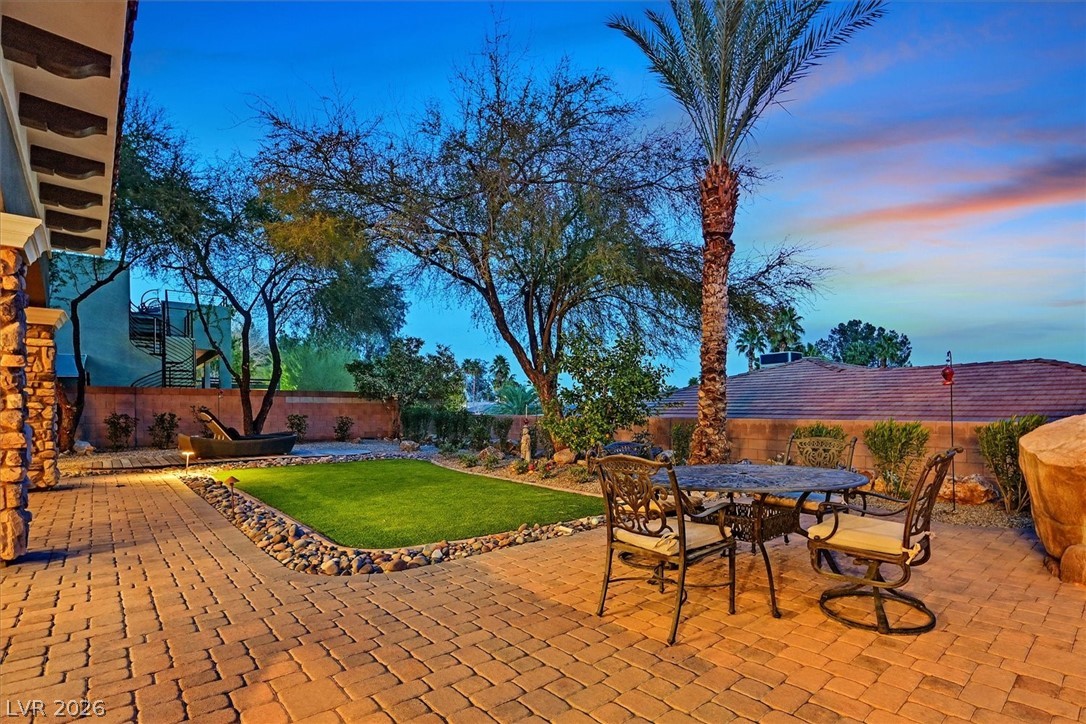
Fenced backyard featuring a patio and outdoor dining space
Twilight view of city lights from primary Balcony
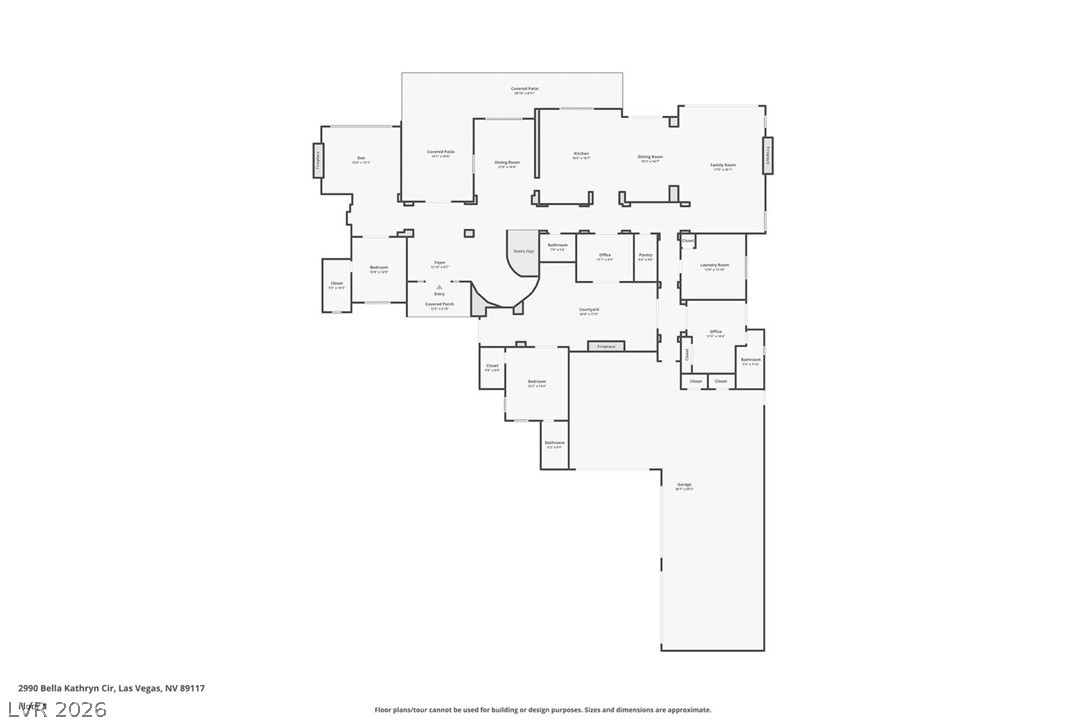
View of floor plan / room layout First Floor
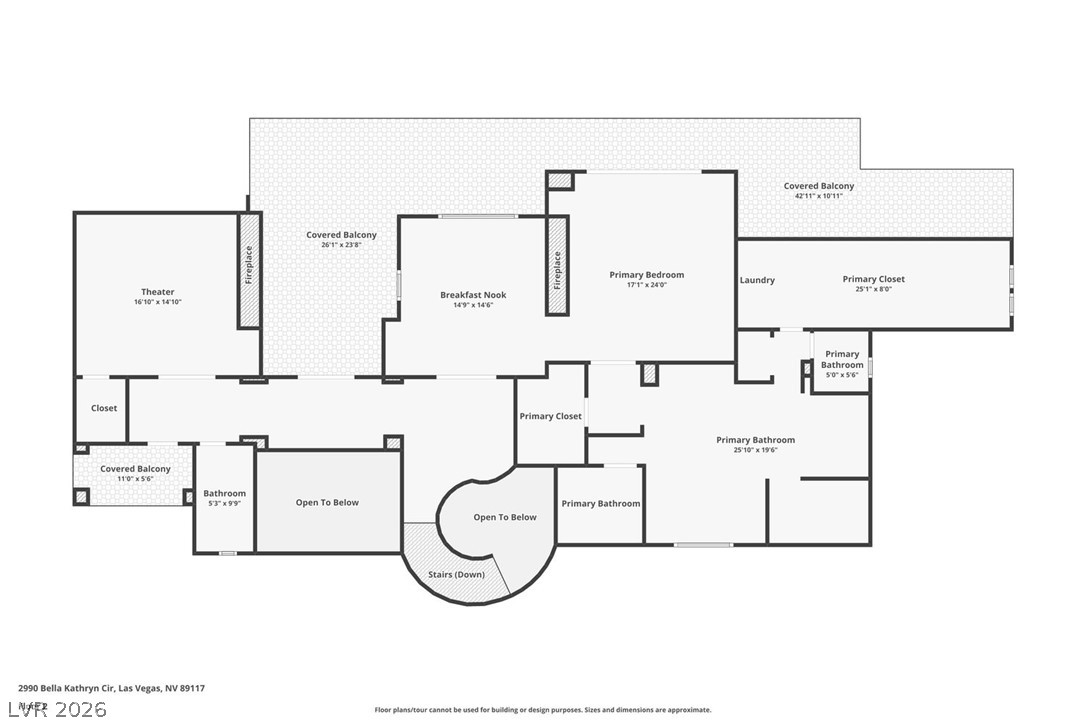
View of room layout Second Floor
Aerial view Looking East towards the Strip
Aerial View looking West towards Spring Mountains
Aerial View looking North Towards Sheeps Mts