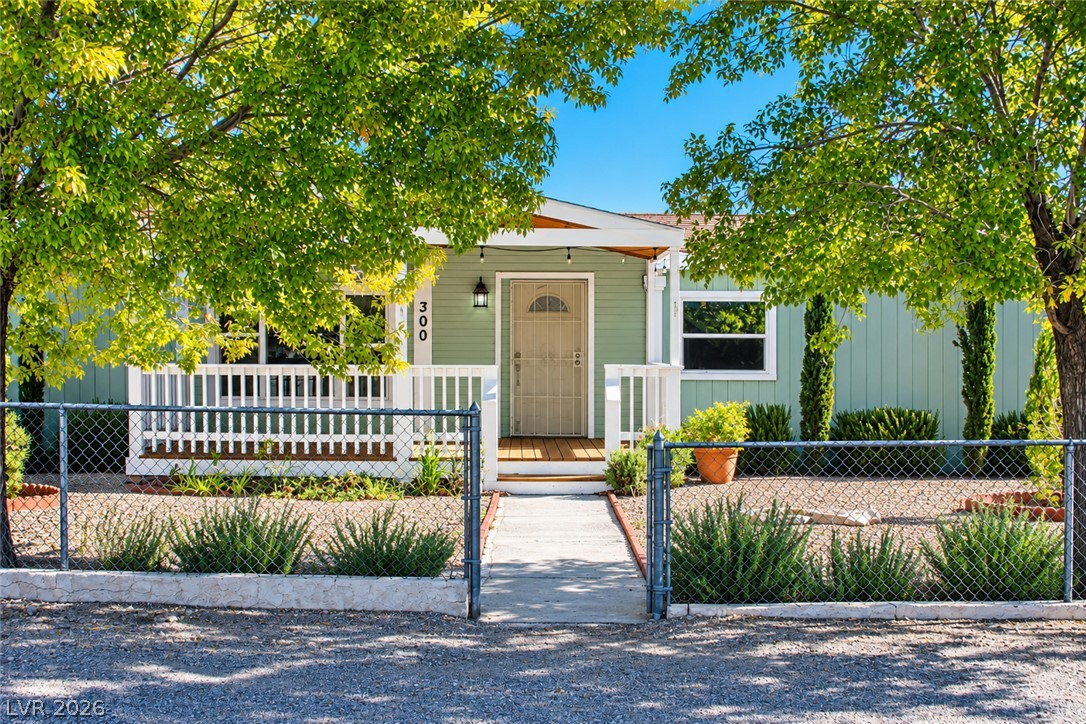
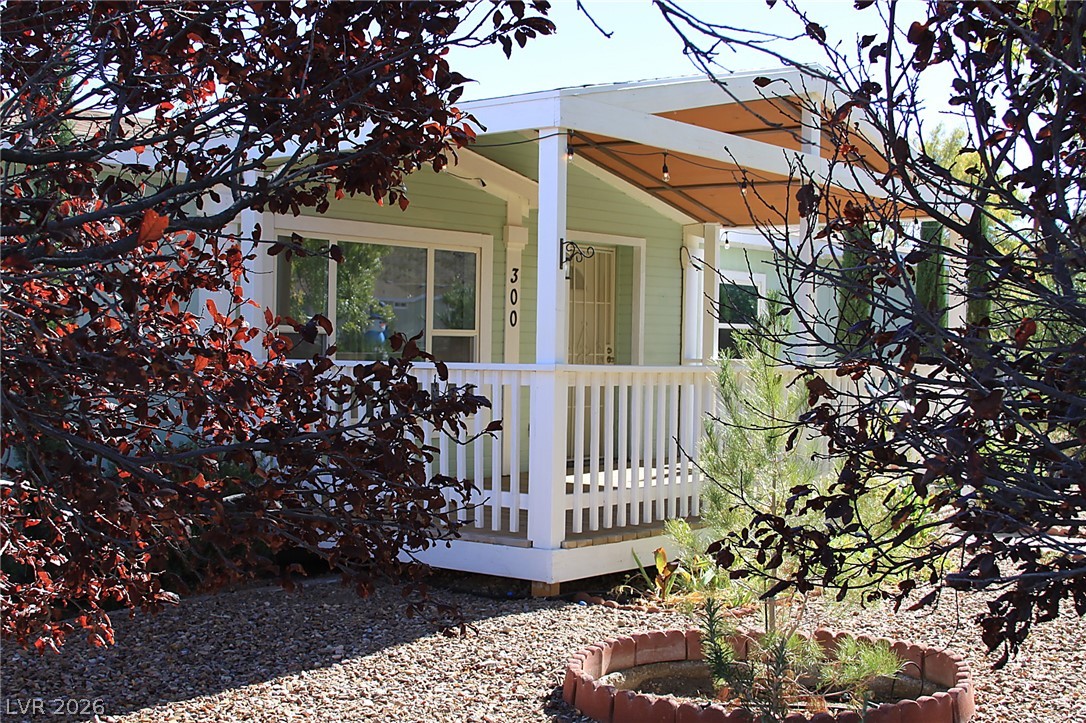
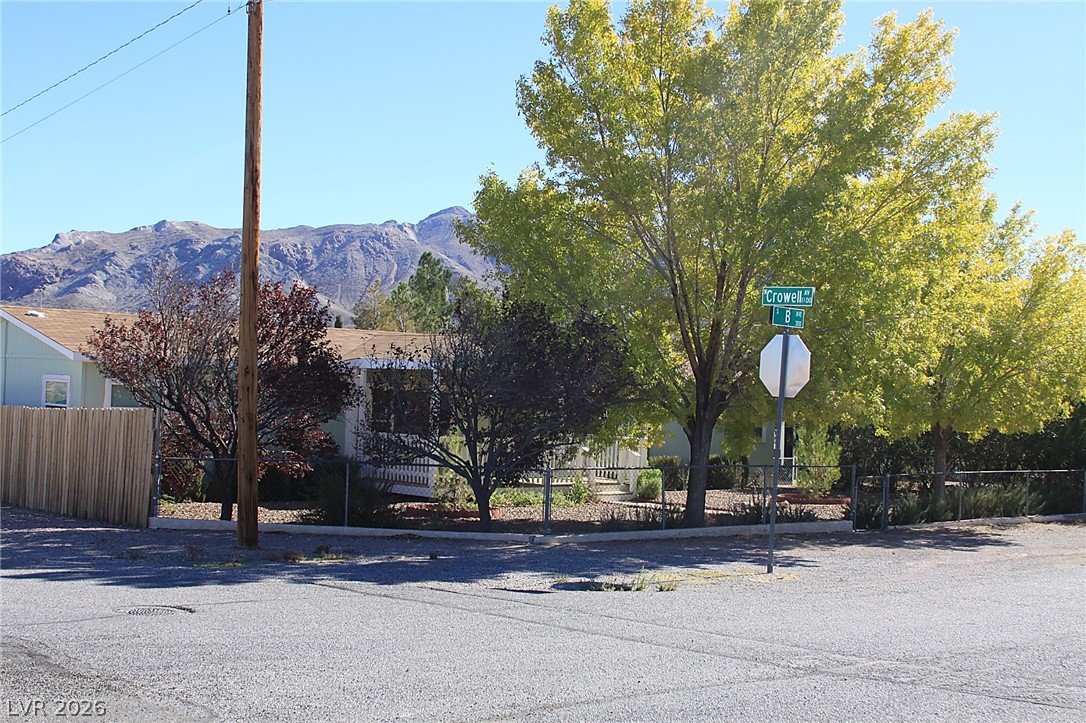
Mature trees shade a welcoming front porch and concrete pathway leading to the entry.
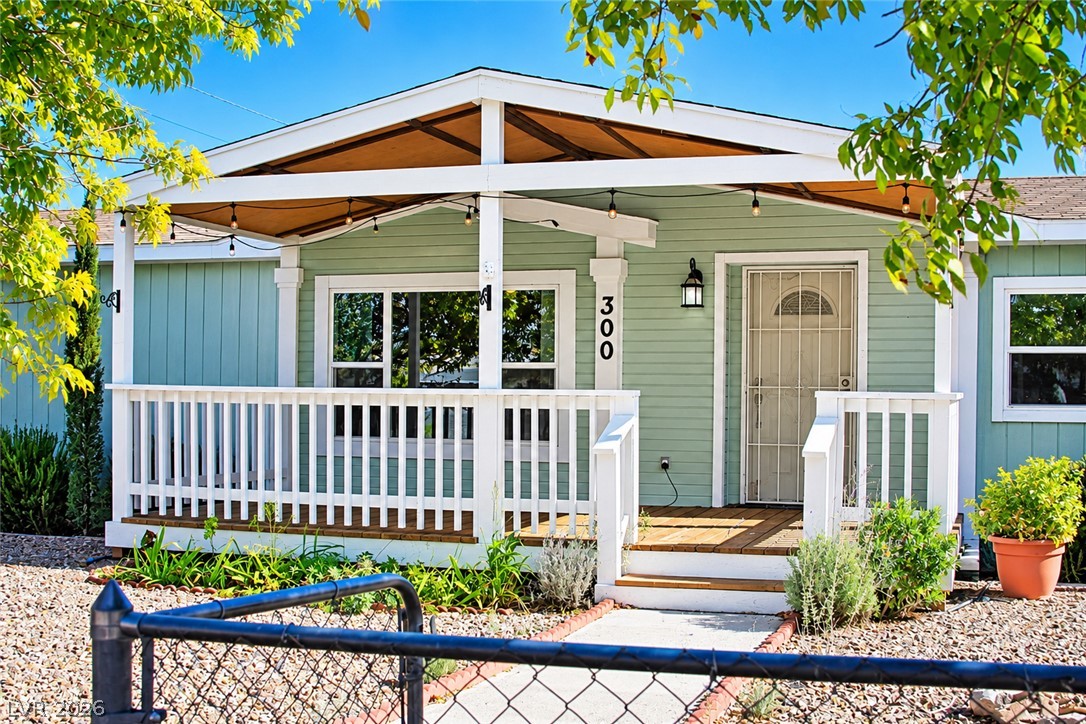
Welcoming front porch entry with classic railings and wood decking under a covered roof.
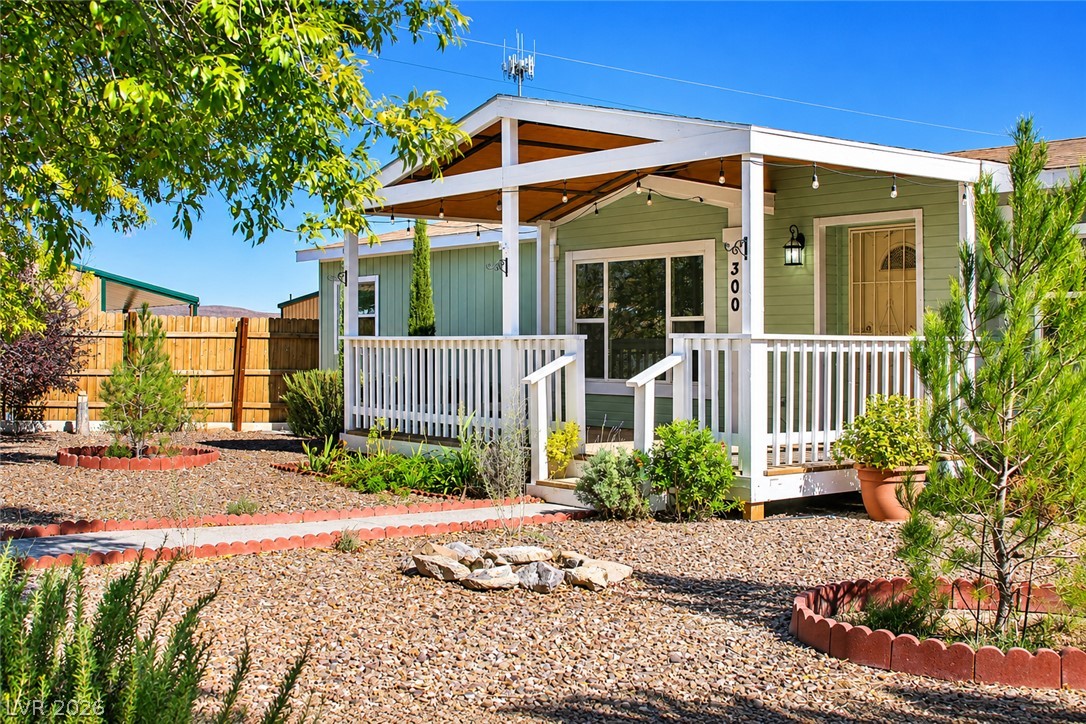
A welcoming covered front porch highlights this charming single-level residence set within low-maintenance landscaping.
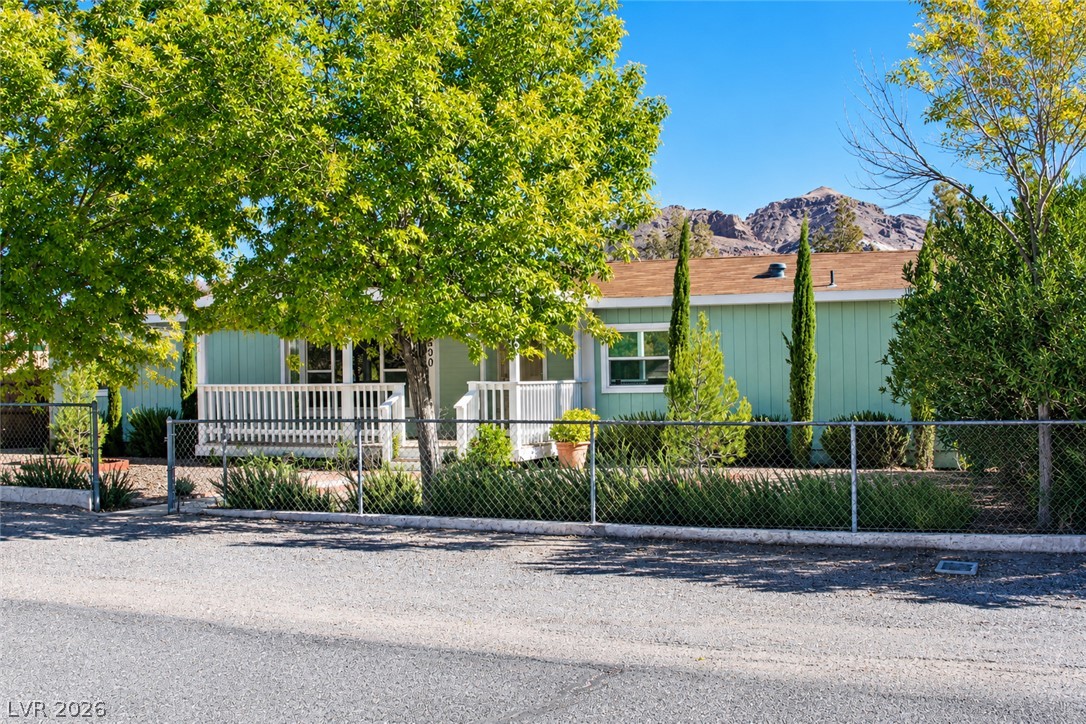
A charming single-story home nestled against a backdrop of majestic desert mountains.
A welcoming front porch with classic white railings provides a shaded entry to the home.
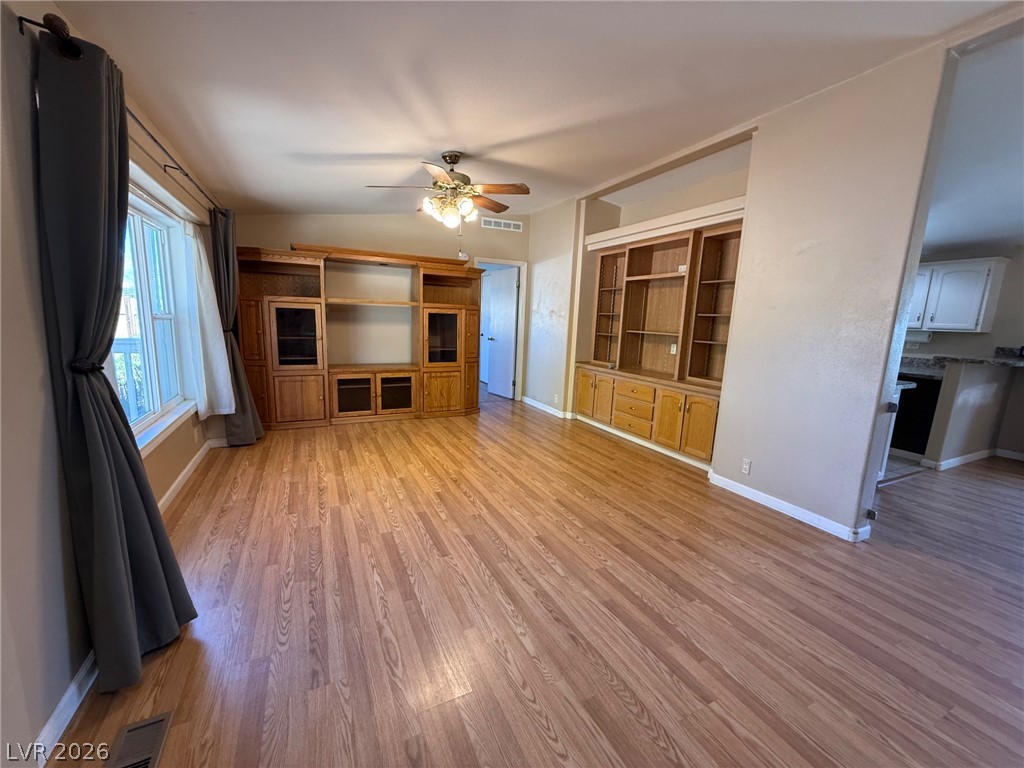
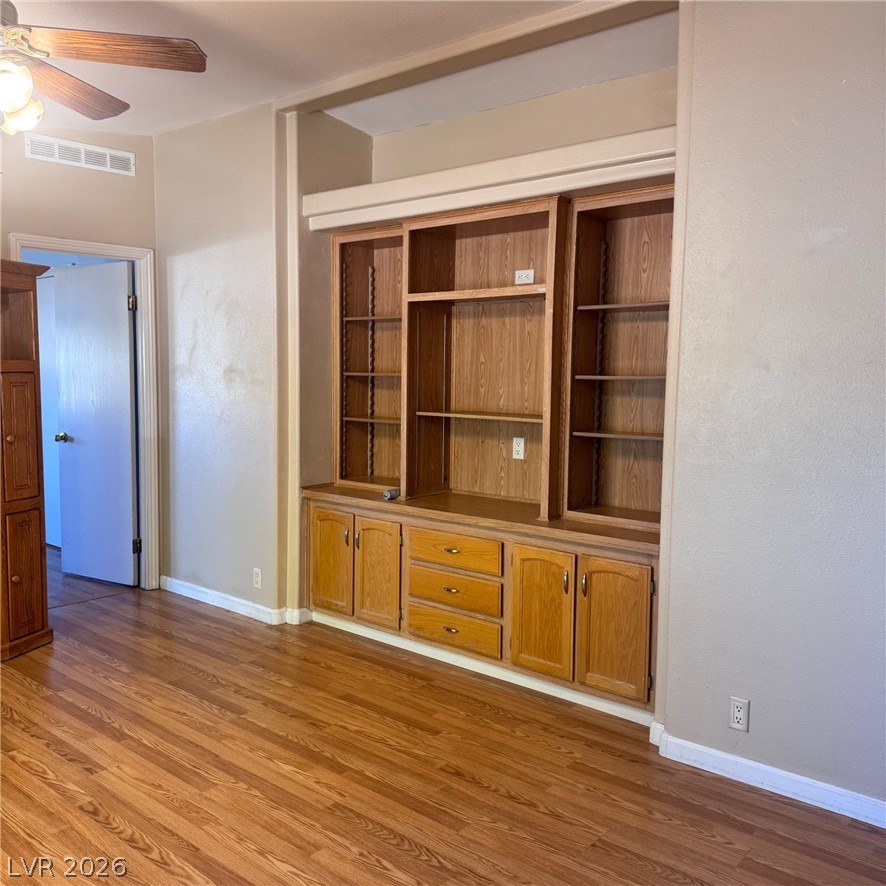
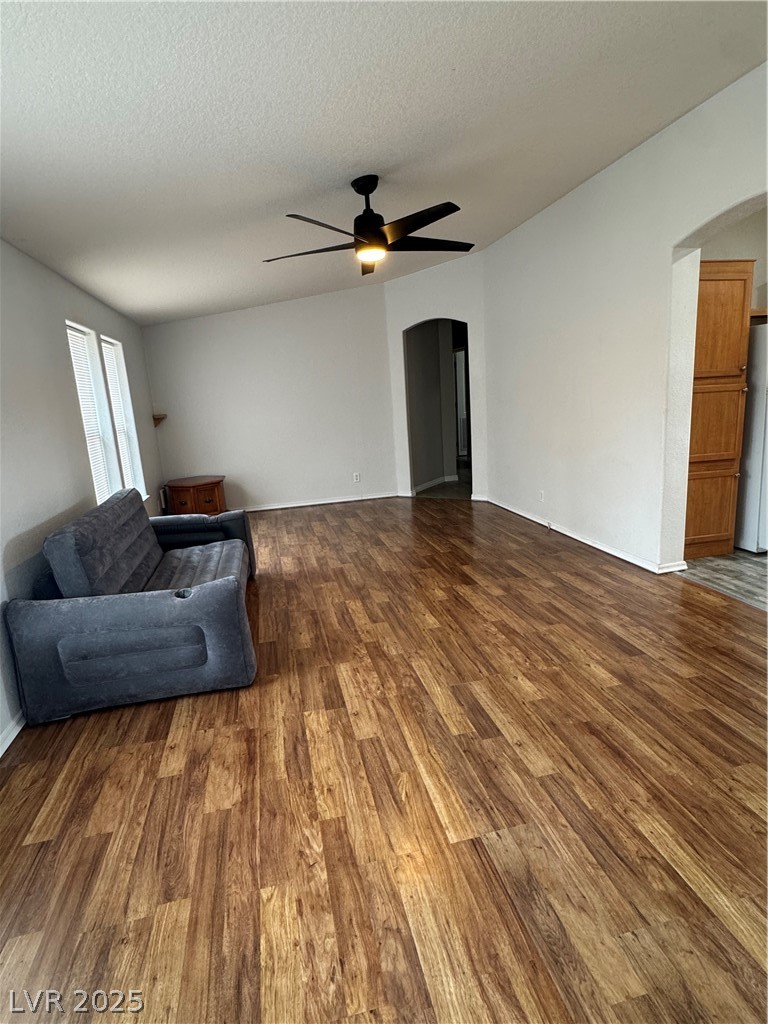
Rich wood floors lay a warm foundation for the integrated shelving in this living space.
Rich wood flooring runs throughout this versatile space featuring custom integrated shelving.
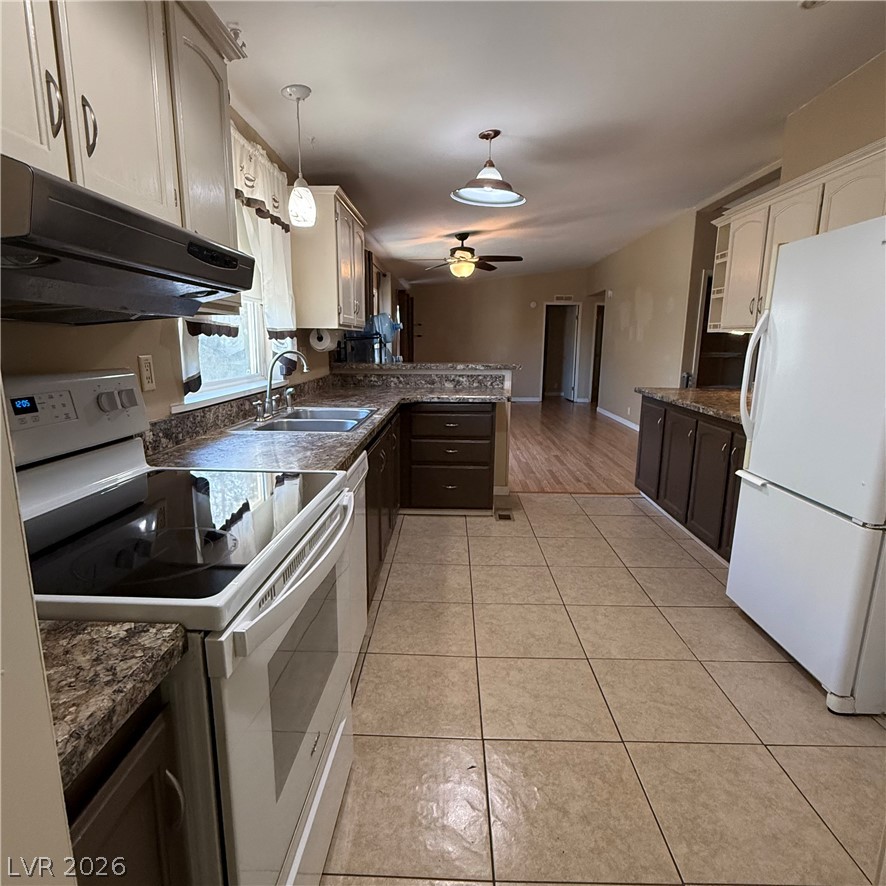
Functional cabinetry pairs with tile flooring in this classic kitchen layout.
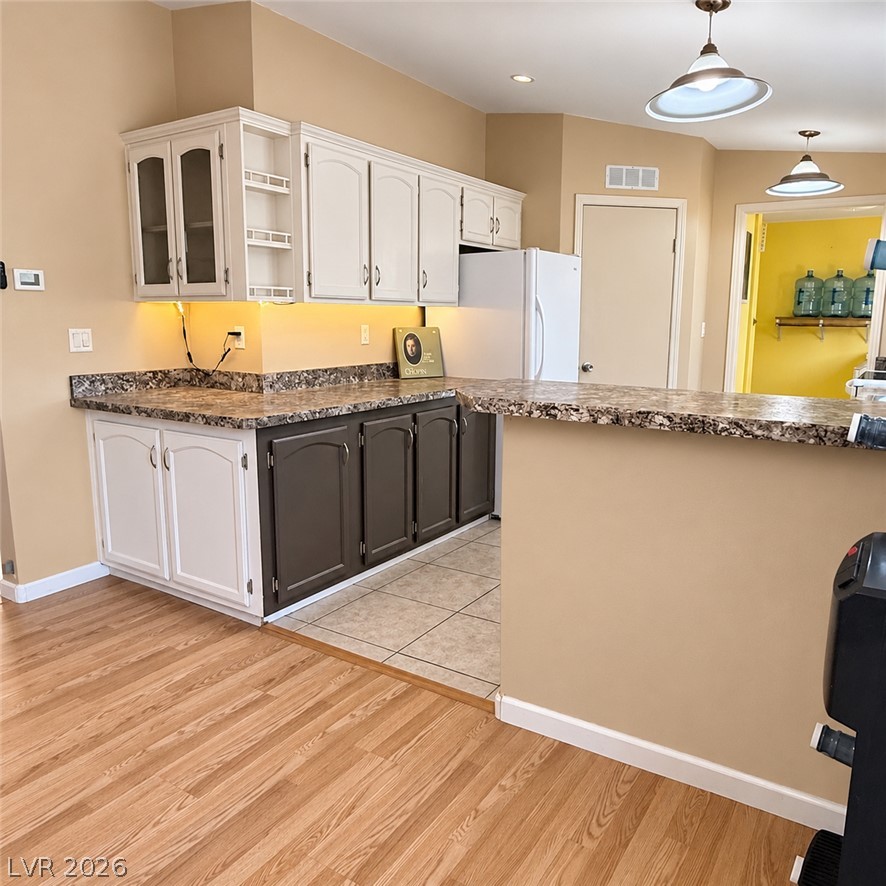
A breakfast bar connects the kitchen to the main living space with clean transitions.
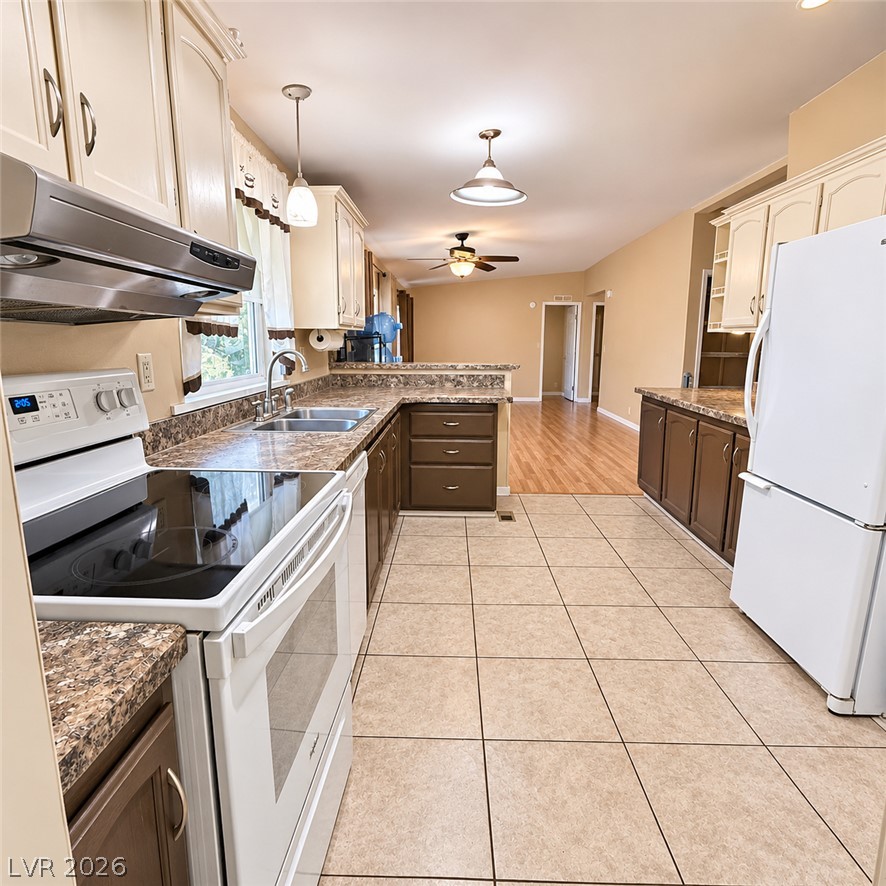
A spacious kitchen features tile flooring and adjacent hardwood living areas.
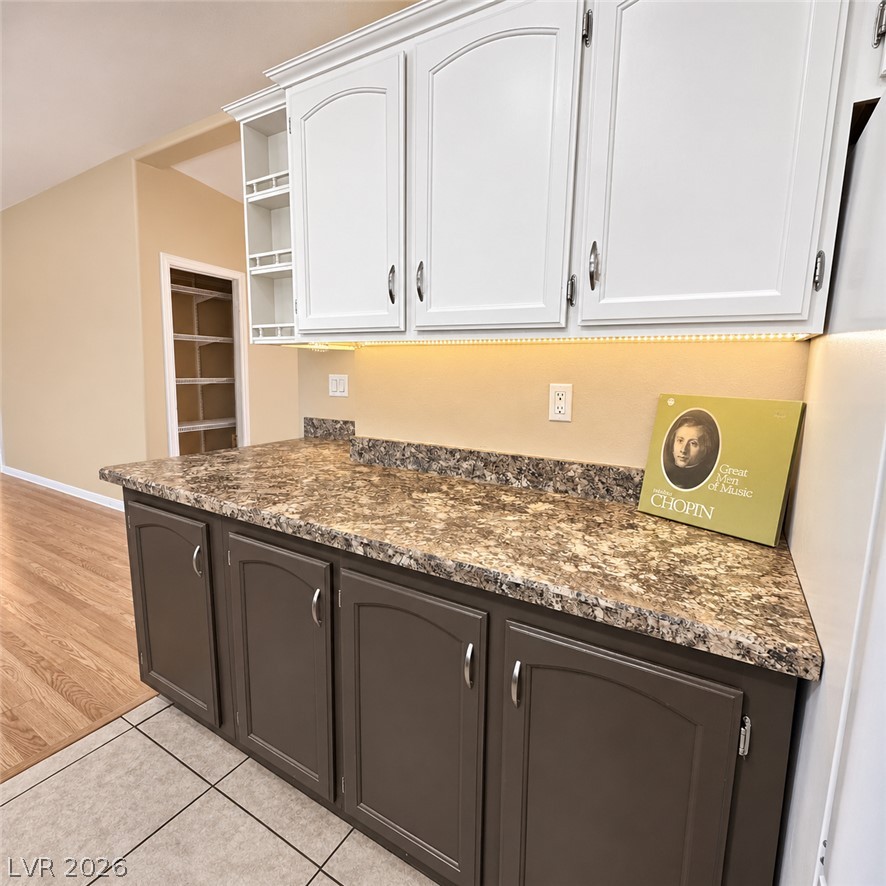
Ample counter space and classic cabinetry highlight this functional kitchen preparation area.
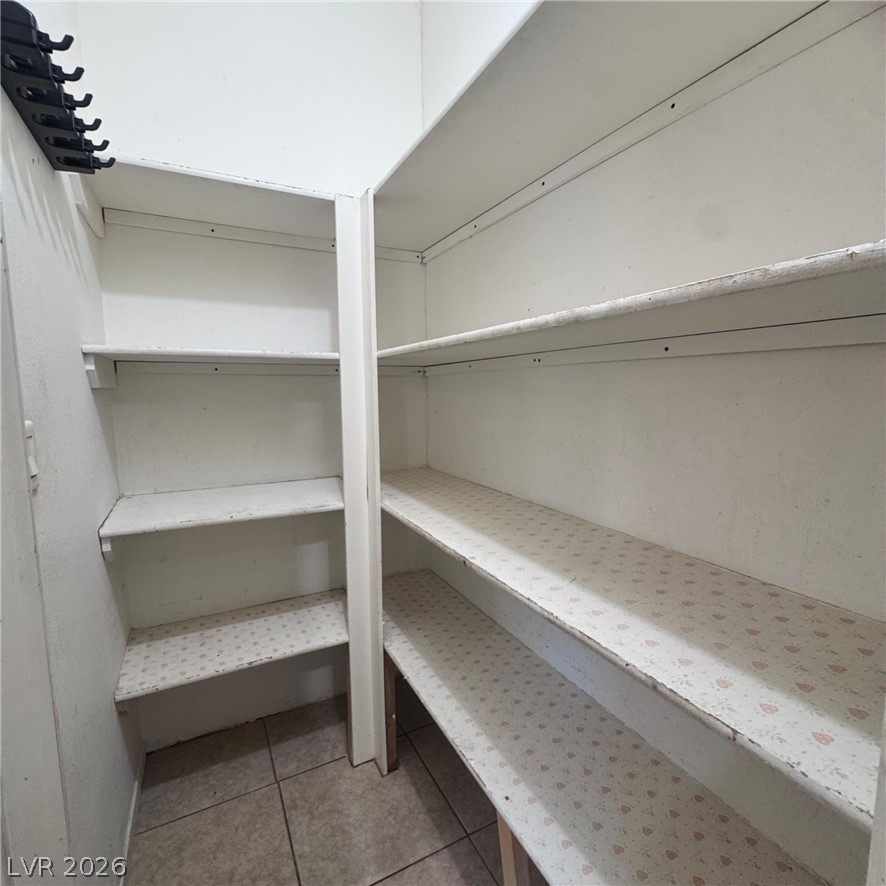
Tiled flooring and built-in shelving maximize the utility of this walk-in storage area.
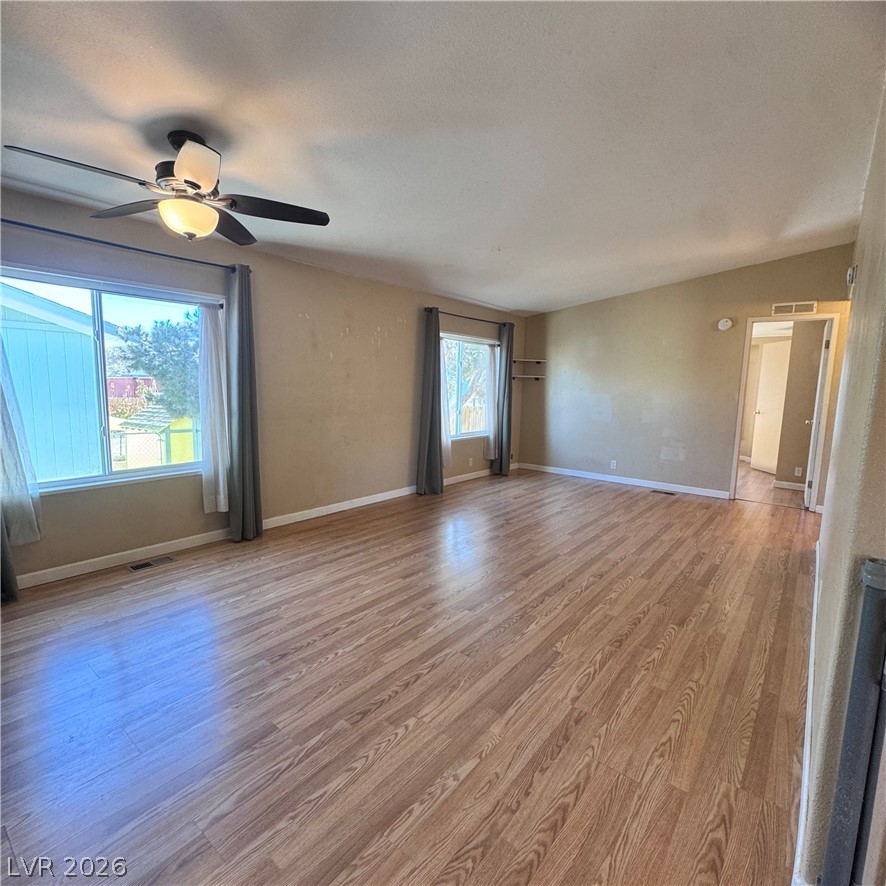
Warm wood-style flooring and high ceilings define this versatile open living space.
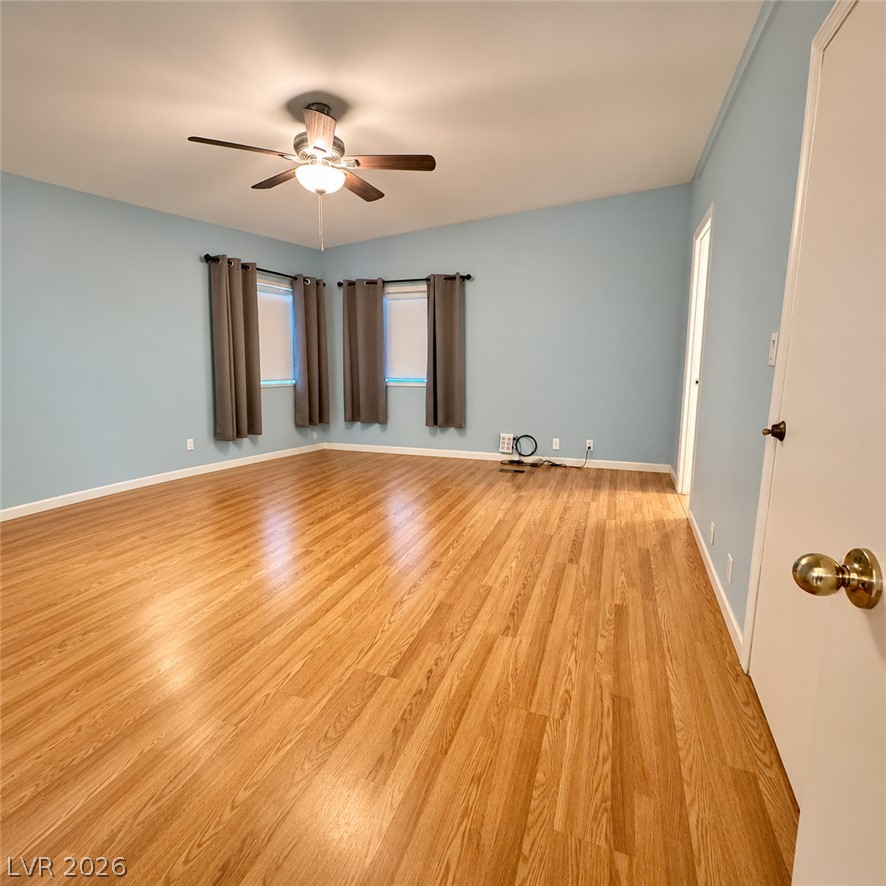
Polished hardwood flooring gleams under natural light in this versatile room.
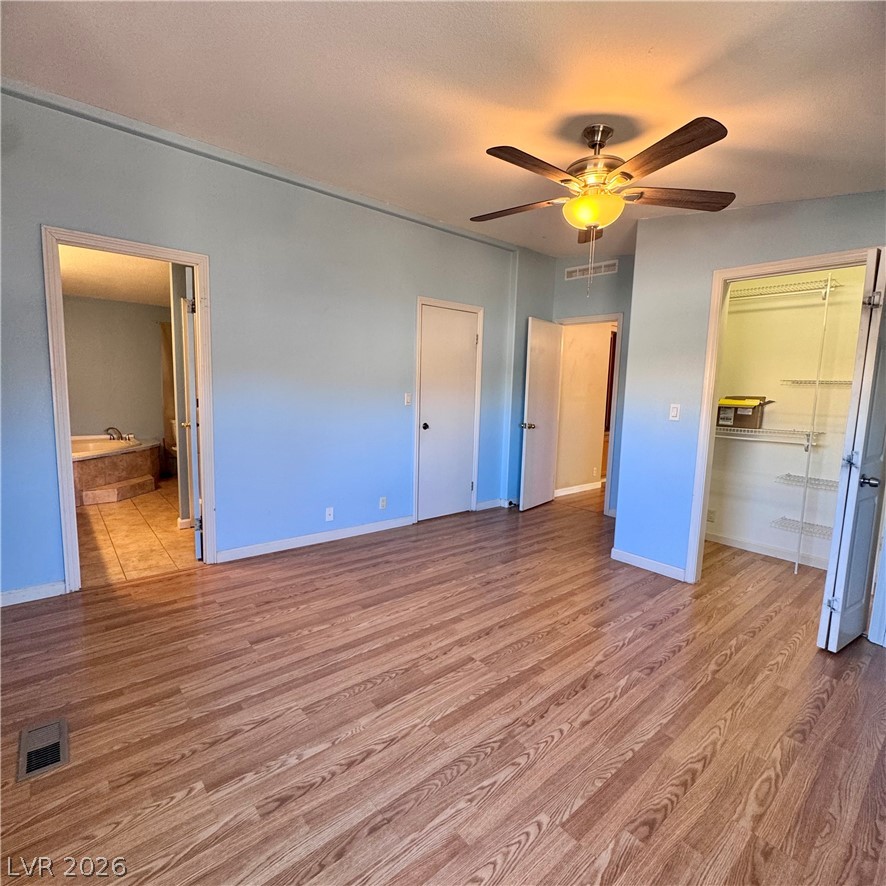
Warm wood flooring defines this versatile primary suite featuring an attached bath and walk-in closet.
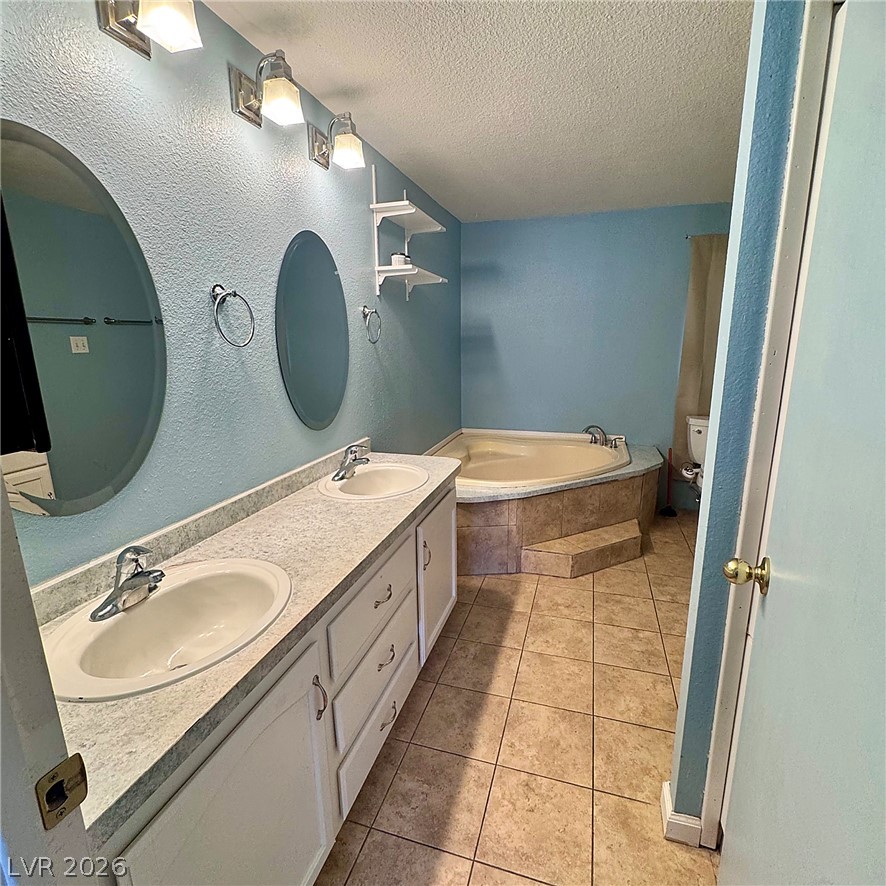
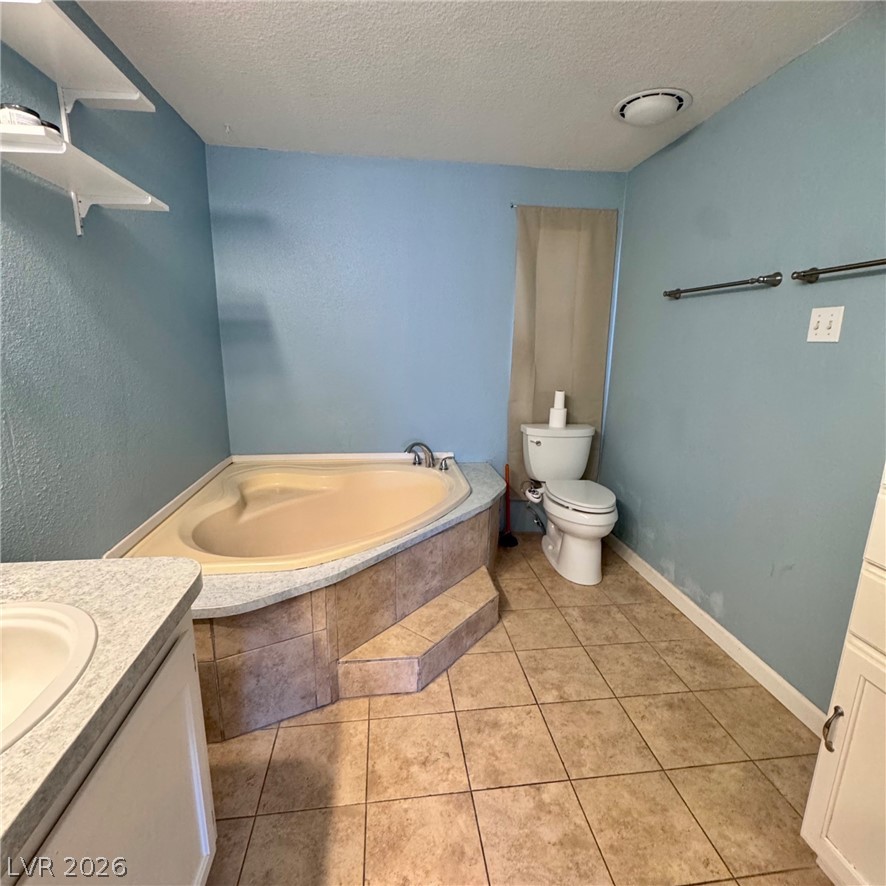
A spacious vanity with dual sinks complements a corner soaking tub set in tile flooring.
A corner soaking tub with integrated tiled steps anchors this functional bathroom space.
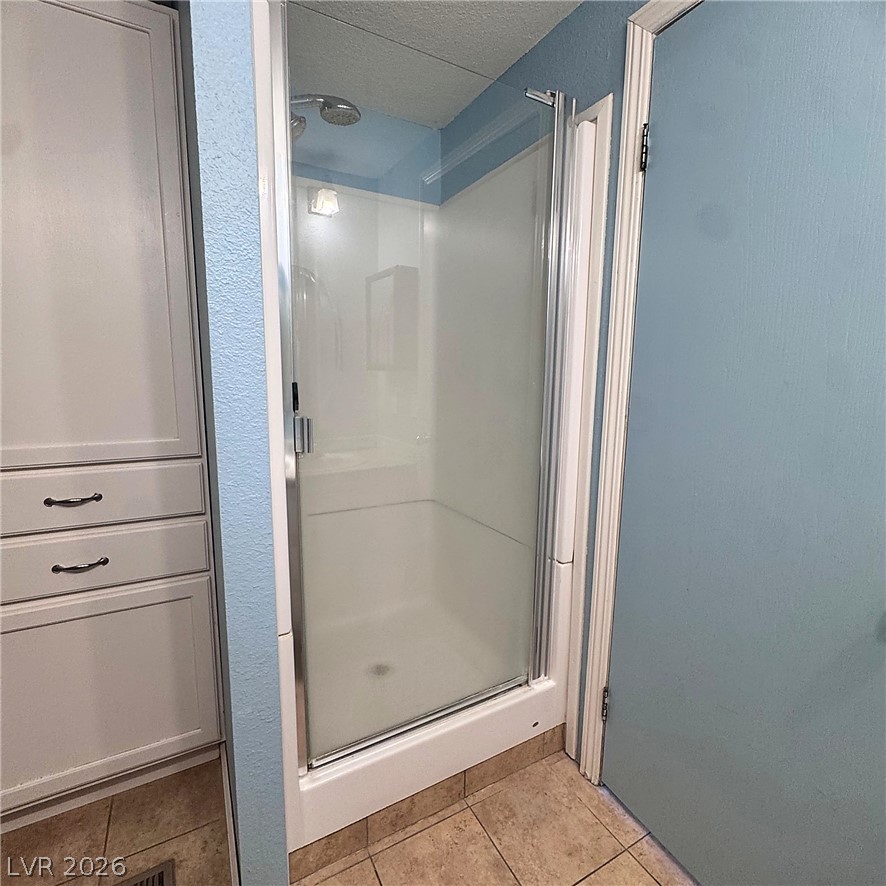
A glass-enclosed walk-in shower stands adjacent to built-in cabinetry and durable tile flooring.
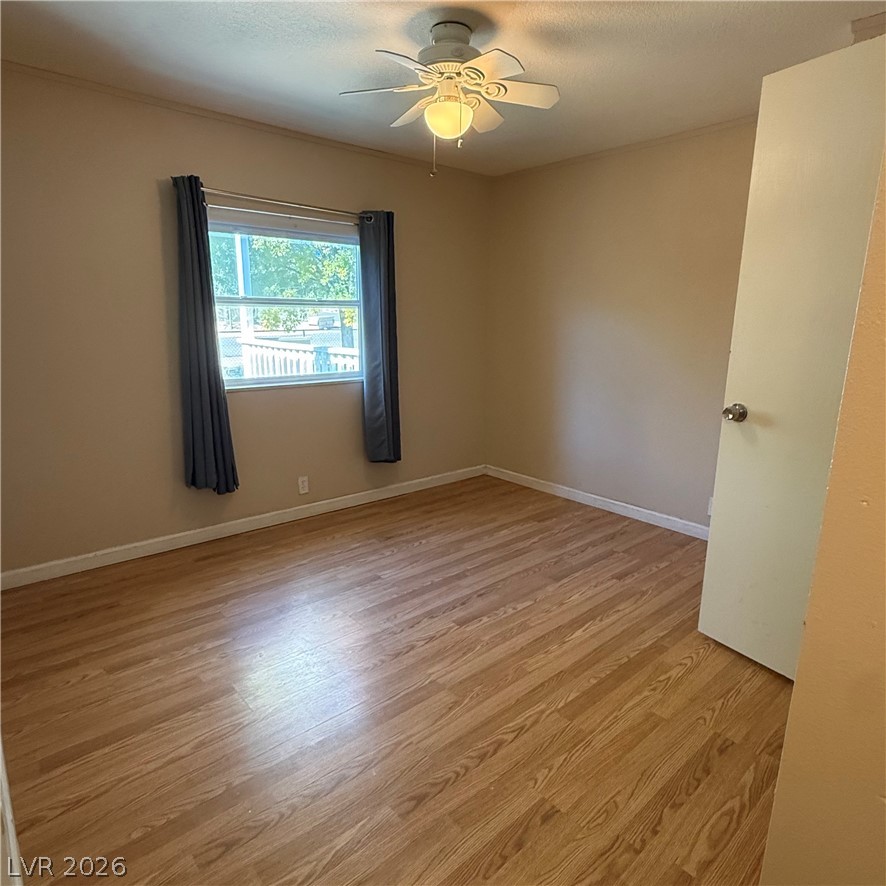
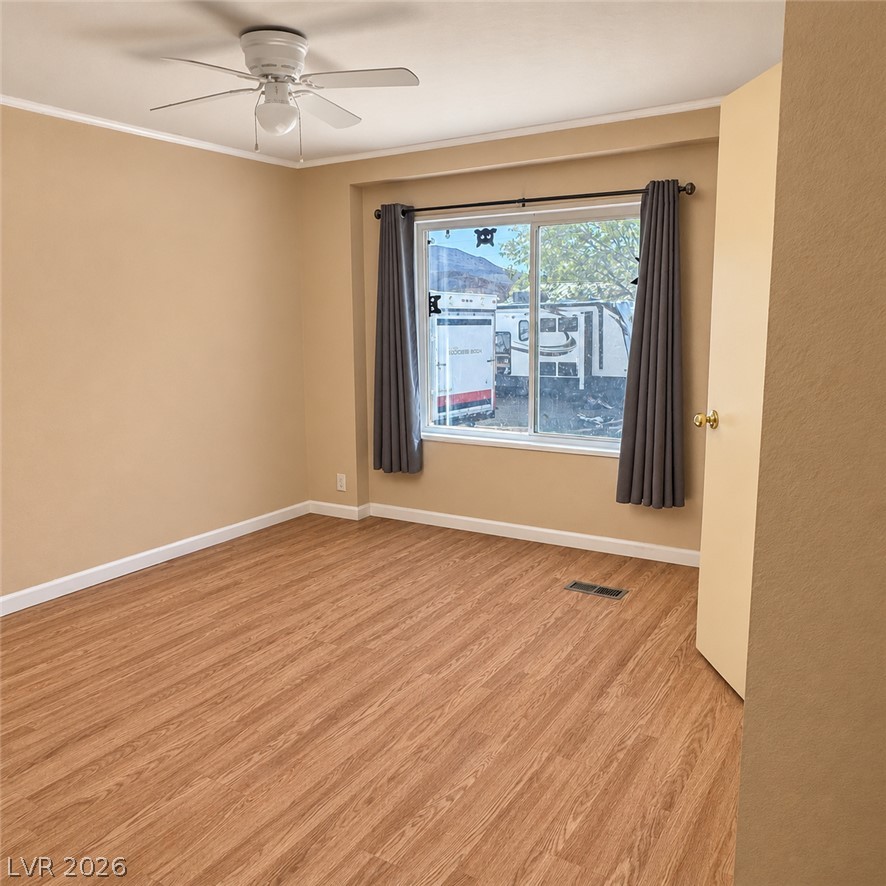
Smooth wood-finish flooring pairs nicely with neutral-toned walls under a central fixture.
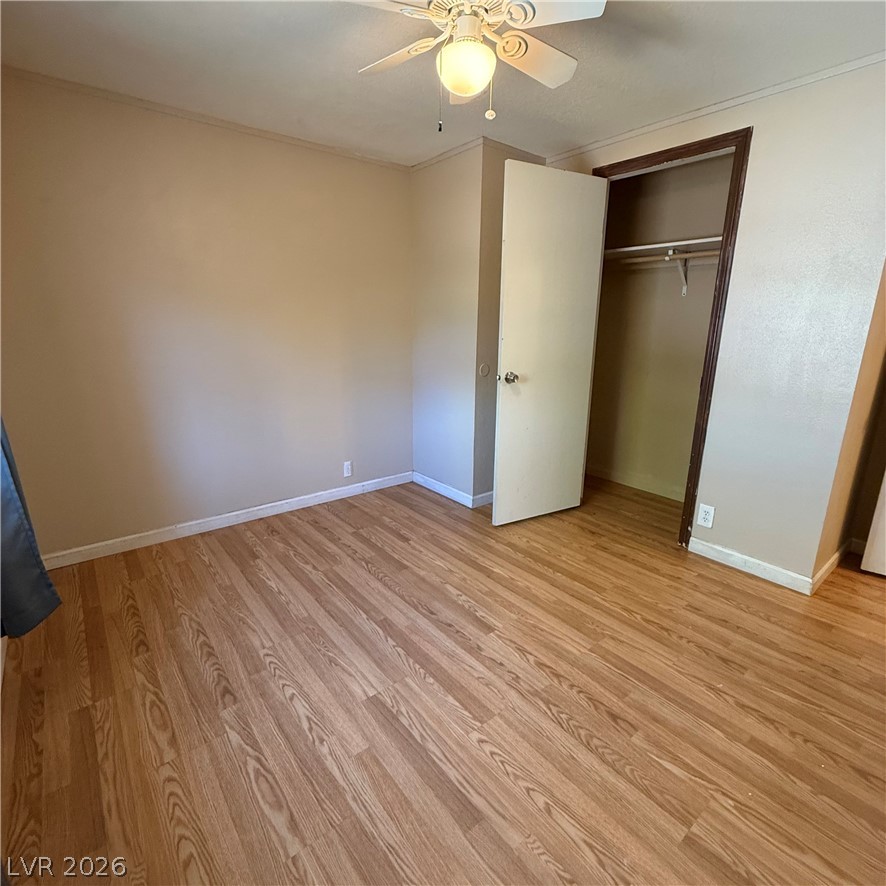
Warm wood flooring and an integrated closet define this versatile interior space.
Gleaming wood-look flooring and a wide picture window frame this versatile living space.
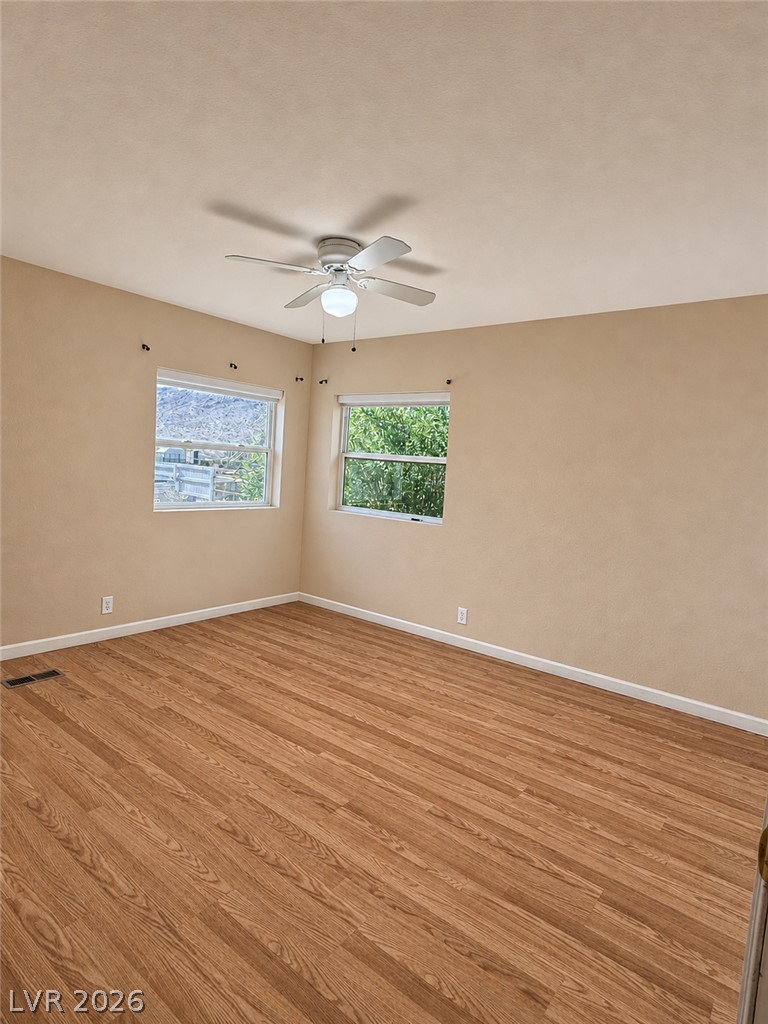
Warm wood flooring and dual aspect windows define this versatile bedroom.
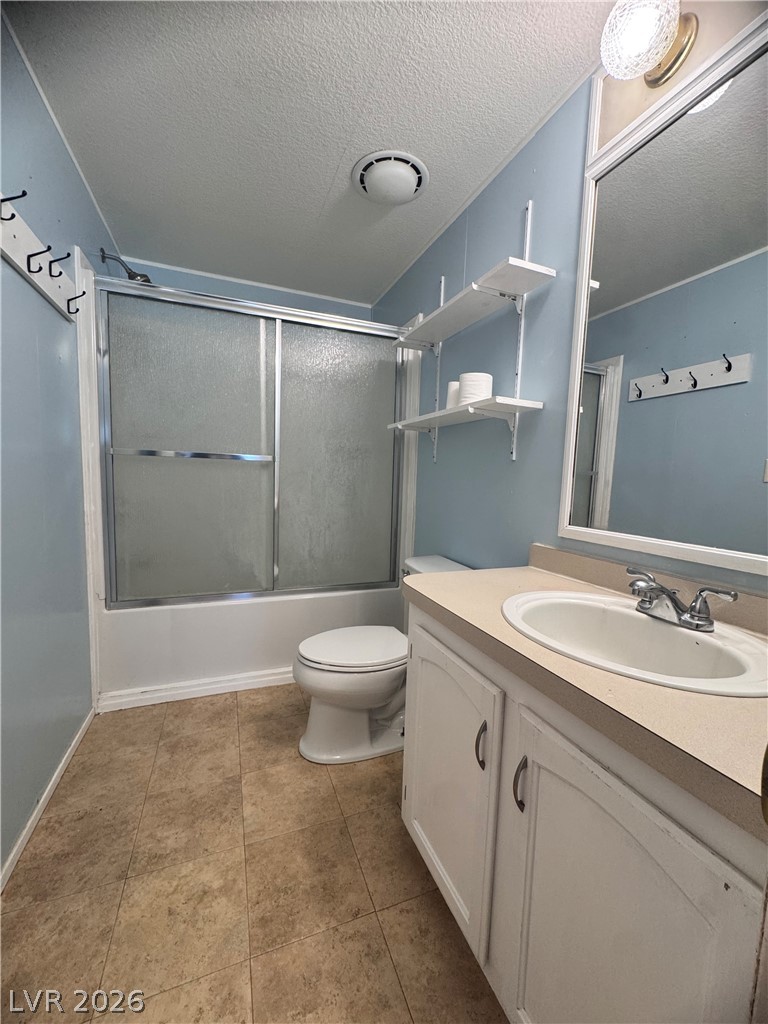
A functional bathroom showcases a tub-and-shower combination and textured vinyl flooring.
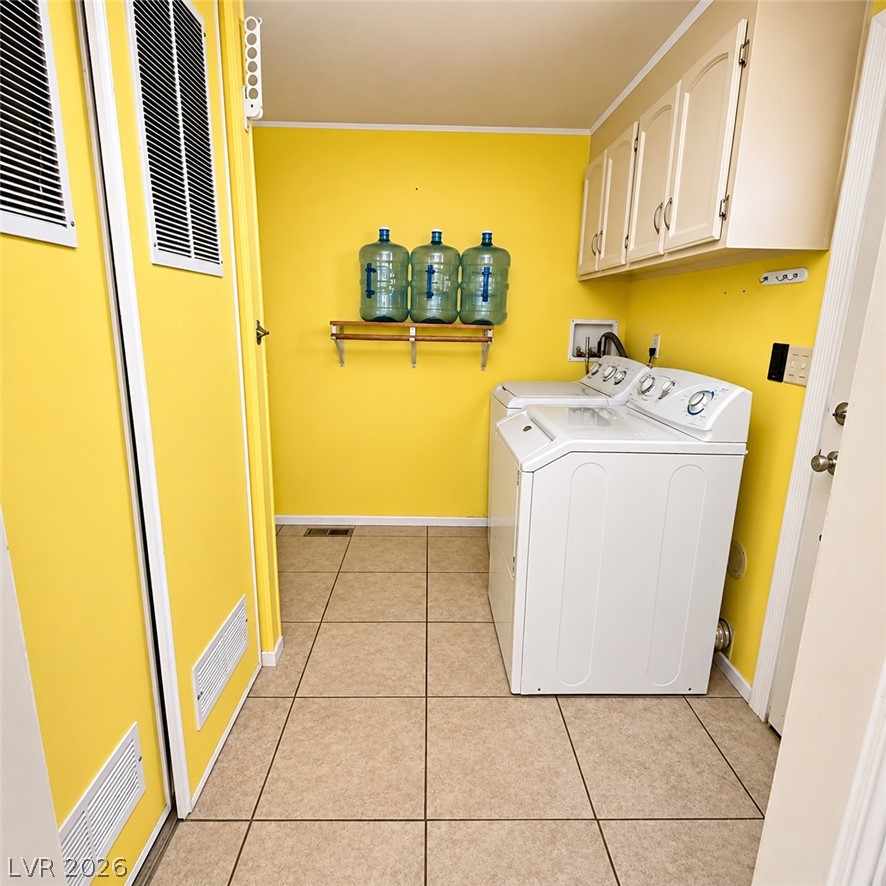
Functional utility workspace features built-in upper cabinets and tiled flooring.
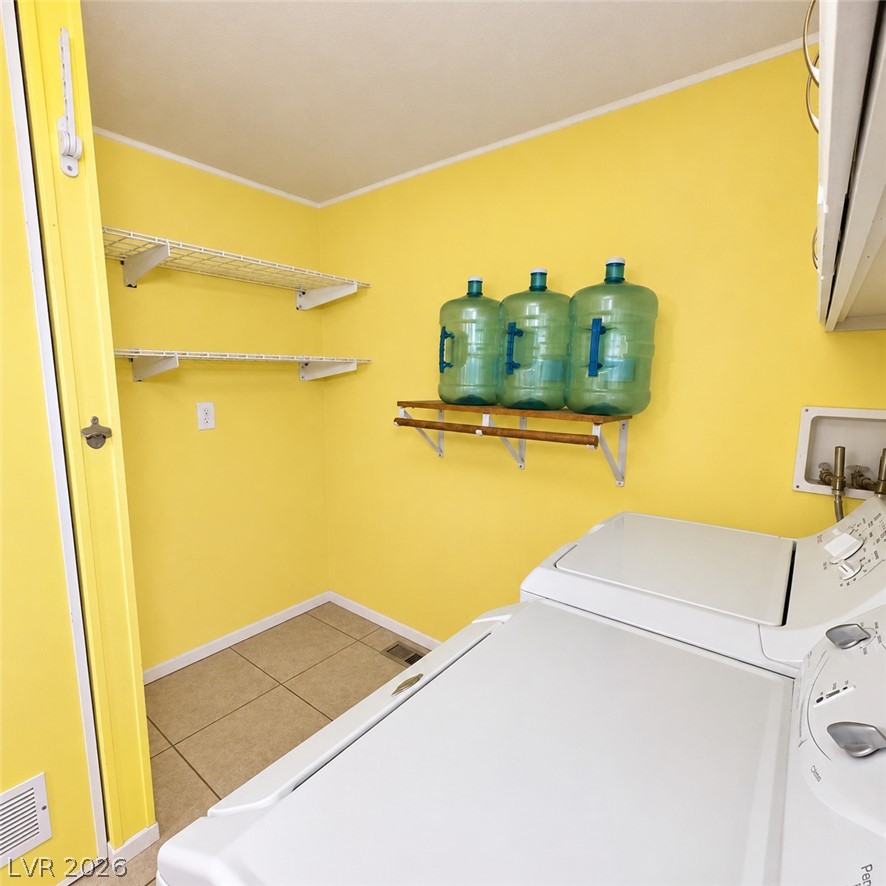
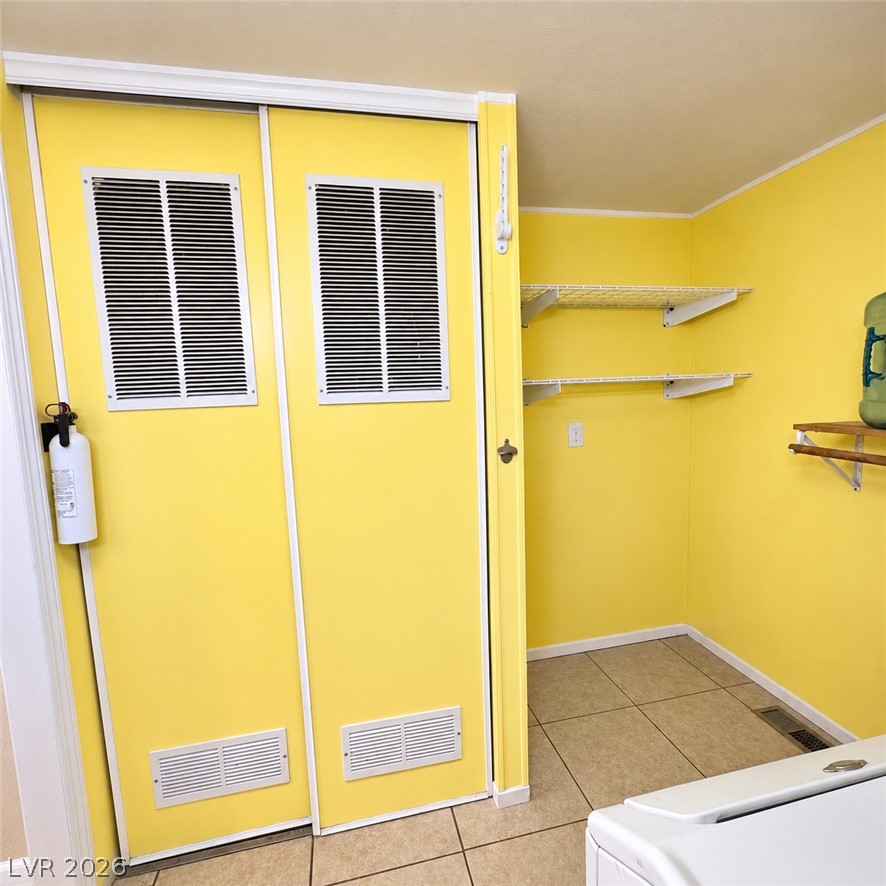
A functional laundry area with durable tile flooring and wall-mounted shelving offers practical utility.
A functional utility space includes built-in shelving and durable tile flooring.
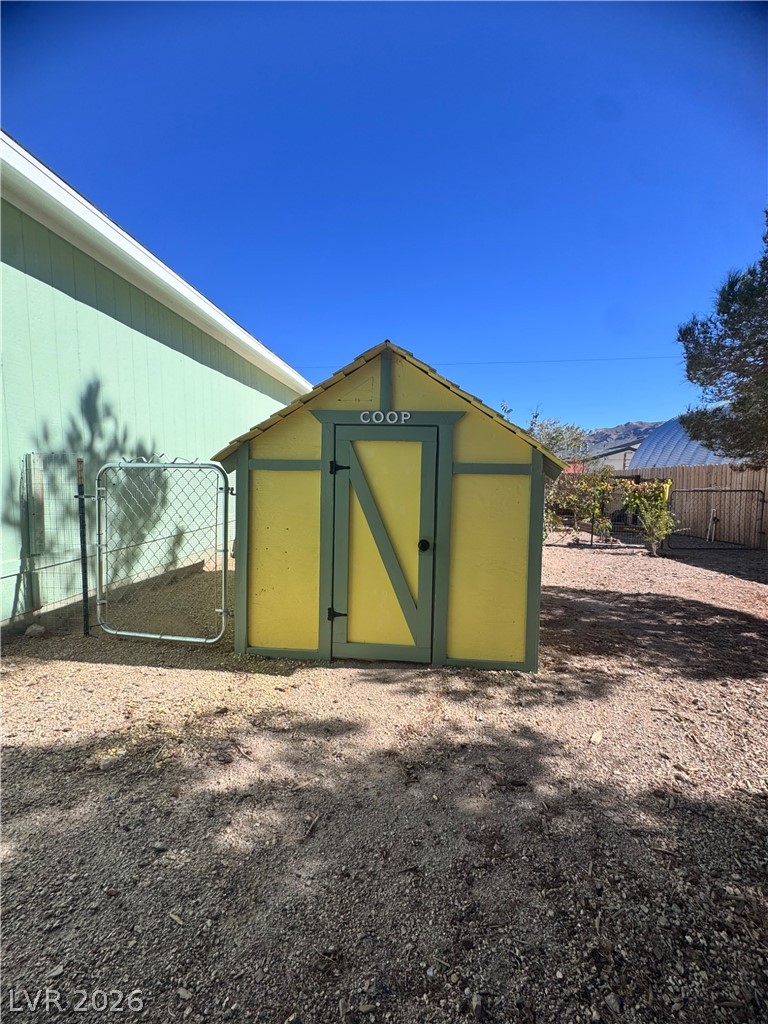
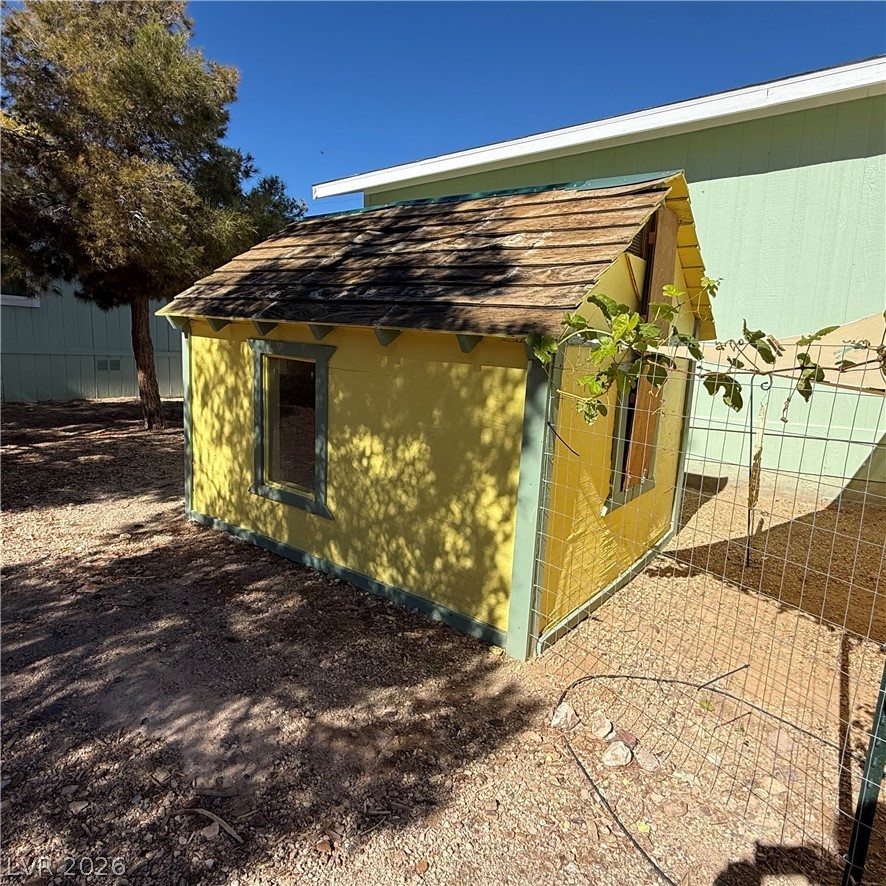
A charming outbuilding stands in the spacious yard under a clear blue sky.
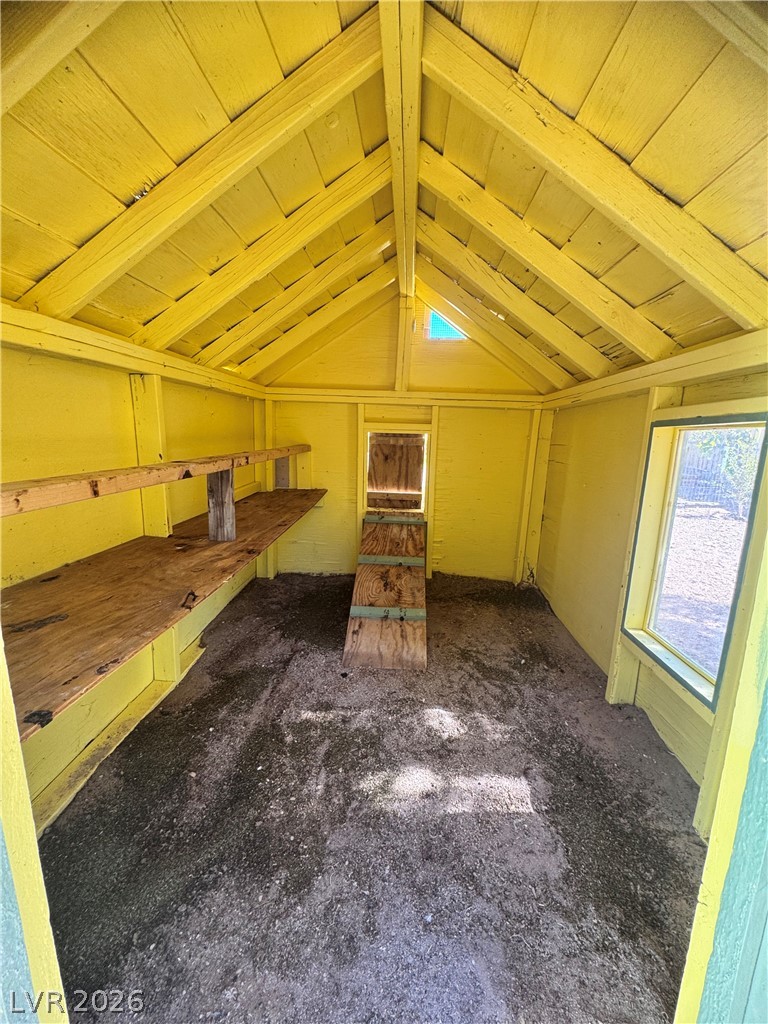
Exposed wood framing and open shelving define this versatile accessory structure.
A charming detached outbuilding sits nestled in the yard adjacent to the main structure.
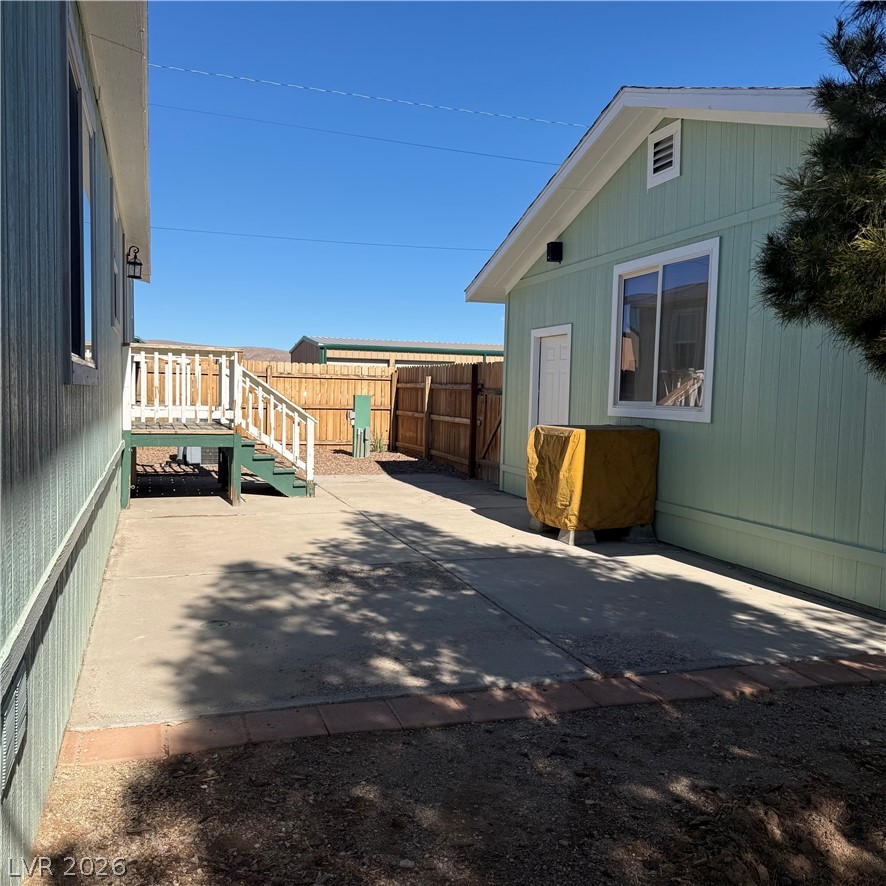
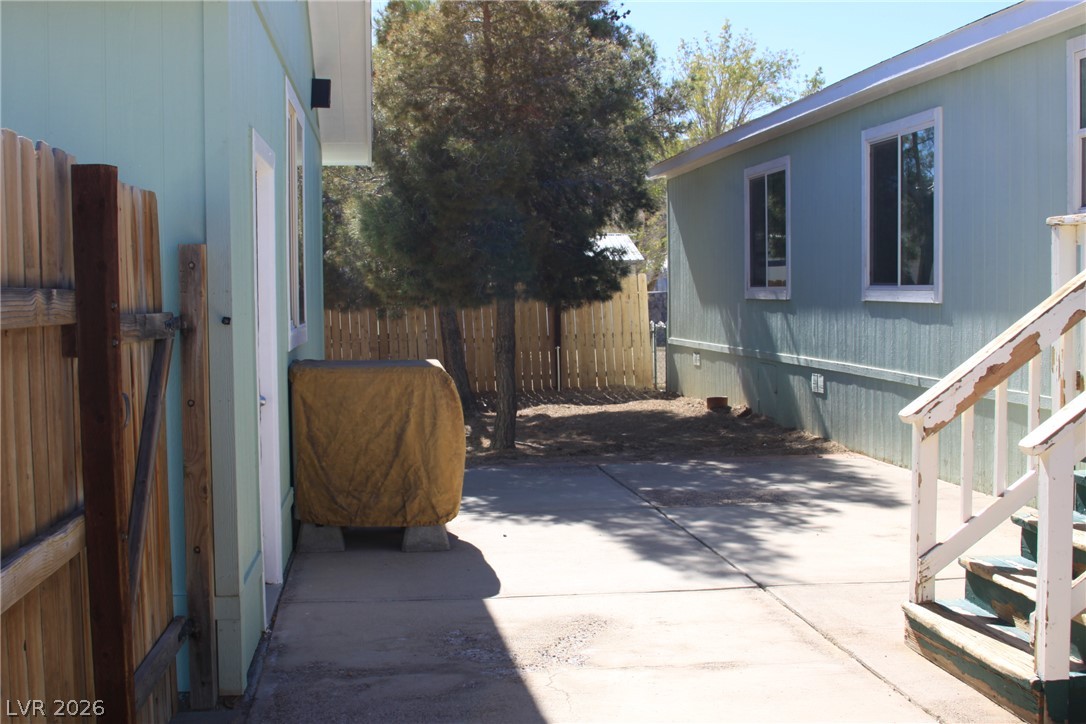
Concrete patio area situated between residences features wooden fencing and stairs.
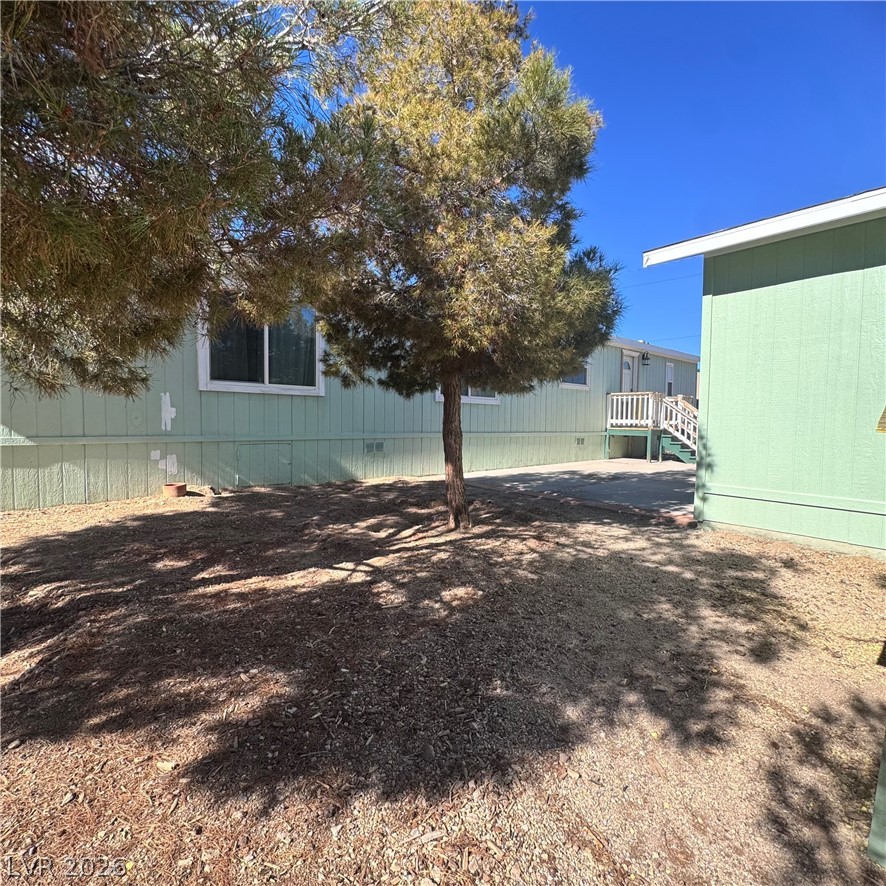
Mature trees provide natural shade across the yard next to the home siding.
Concrete patio spaces situated between residential structures offer outdoor versatility within a fenced yard.
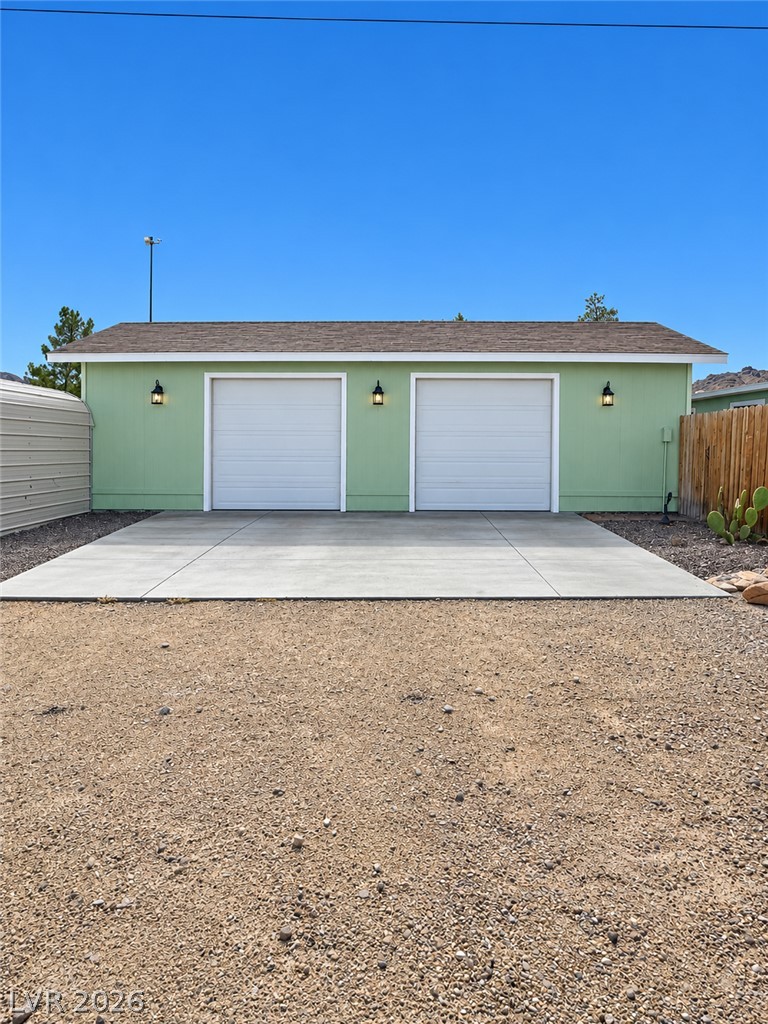
A detached two-car garage features a wide concrete driveway and clean horizontal siding.
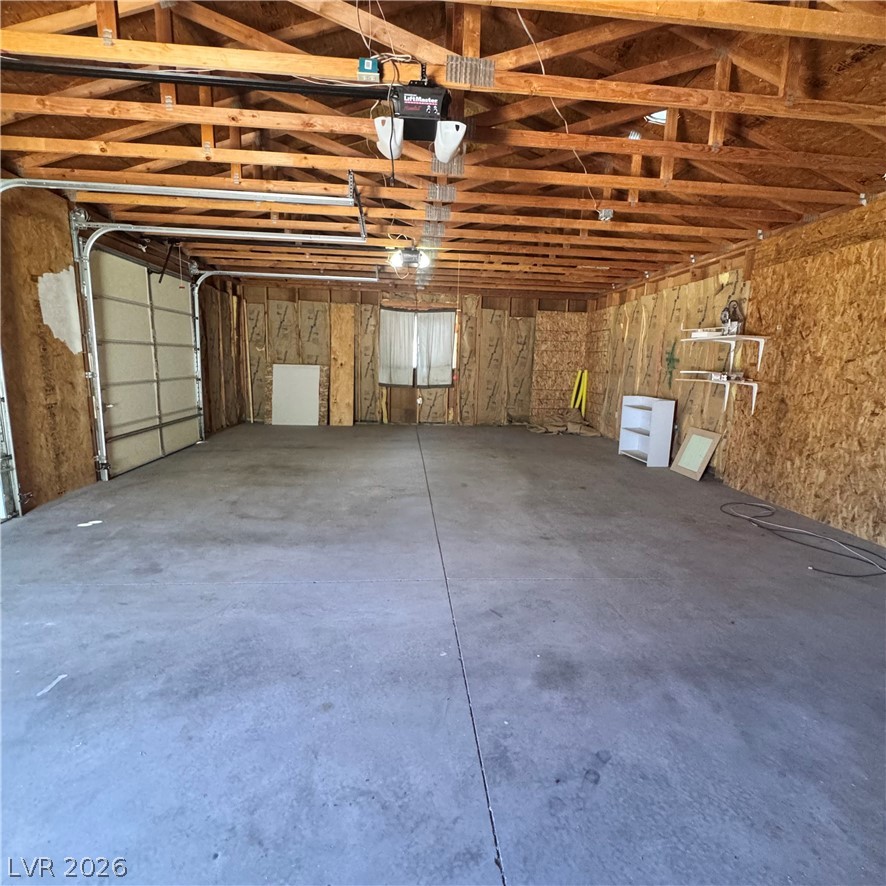
An oversized detached workshop offers ample room with exposed timber trusses and concrete flooring.
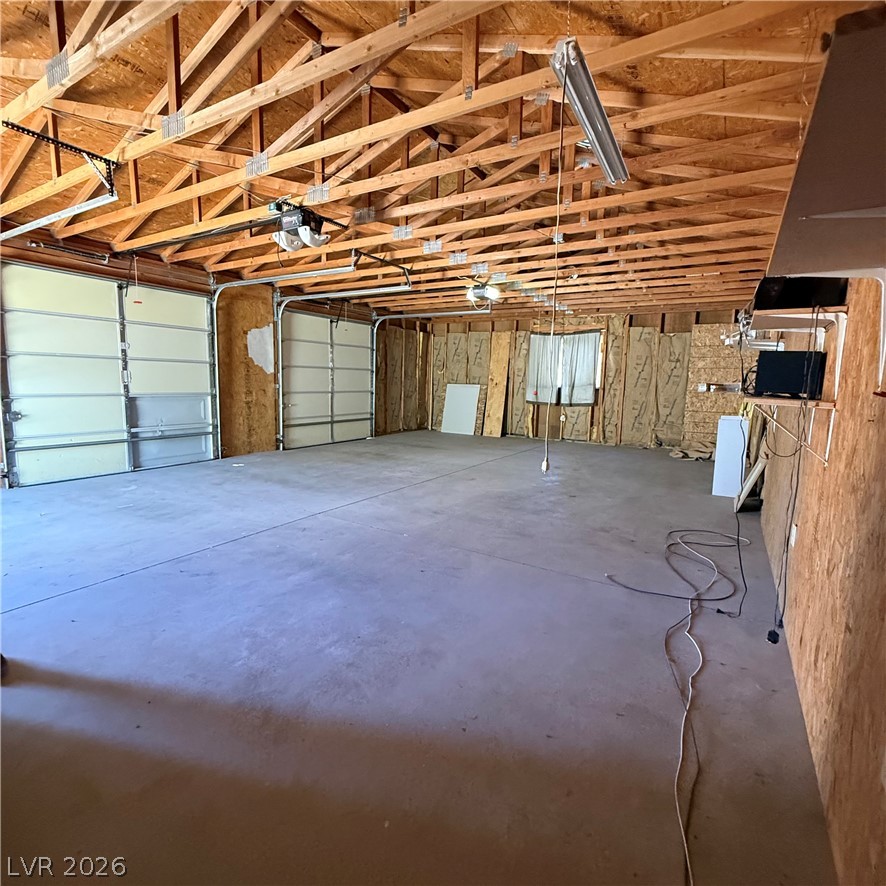
A spacious multi-car garage features durable concrete flooring and an exposed wood truss ceiling.
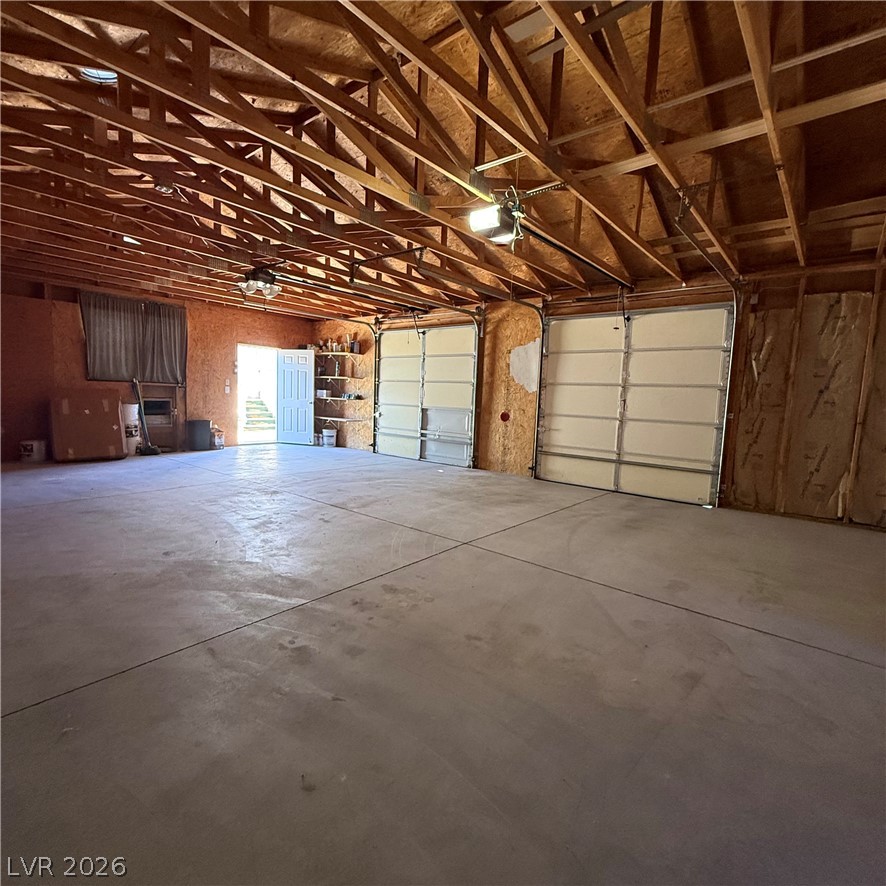
Exposed wood trusses and concrete flooring define this large, multi-bay outbuilding.
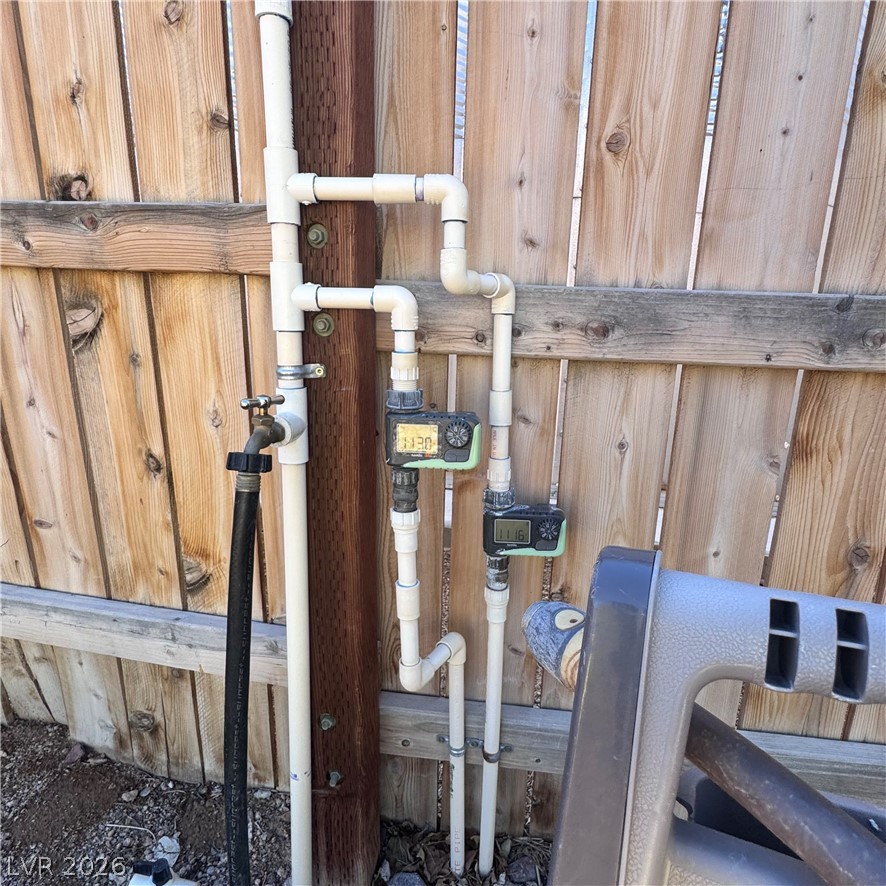
An automated irrigation system.
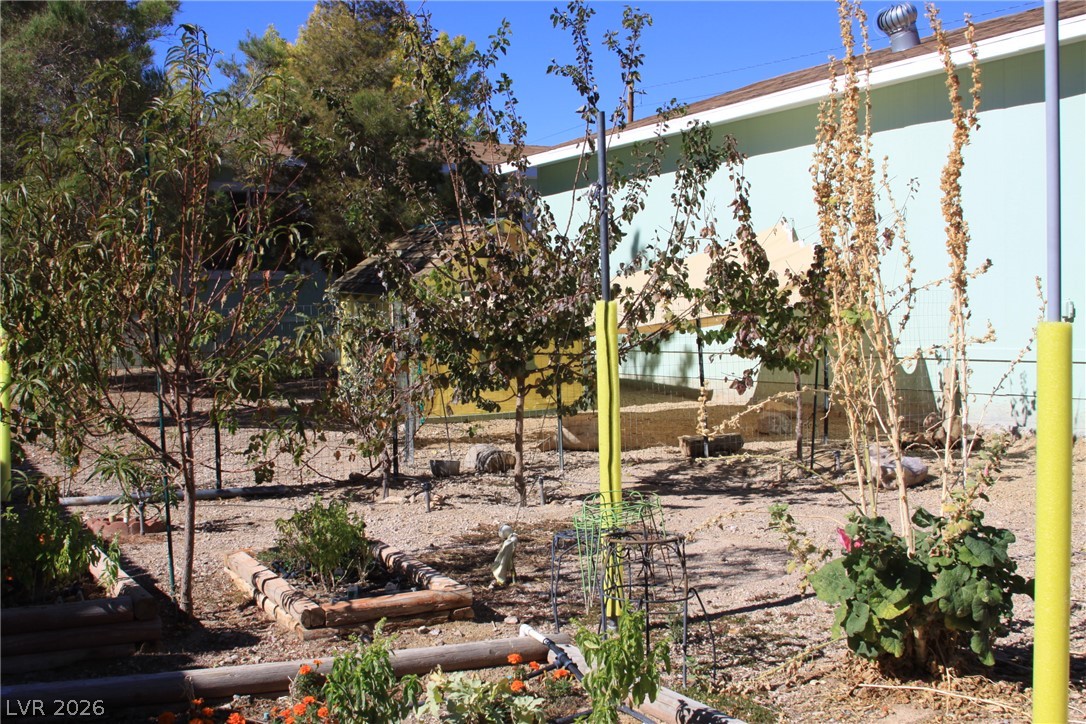
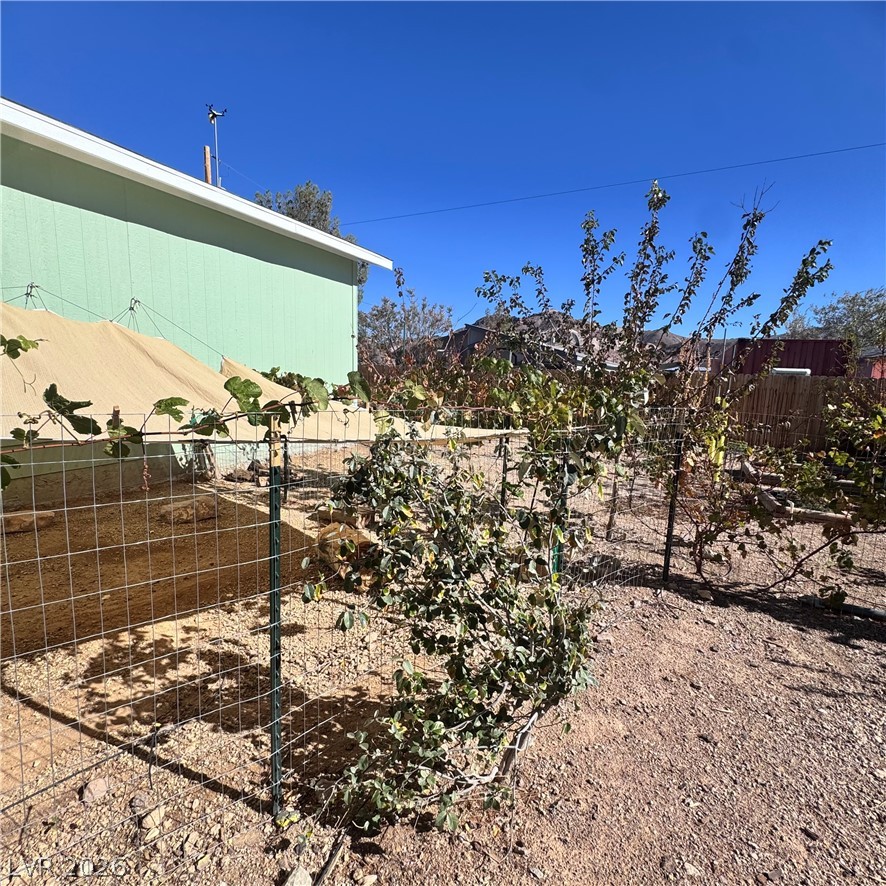
Established garden beds and mature plantings frame the backyard area.
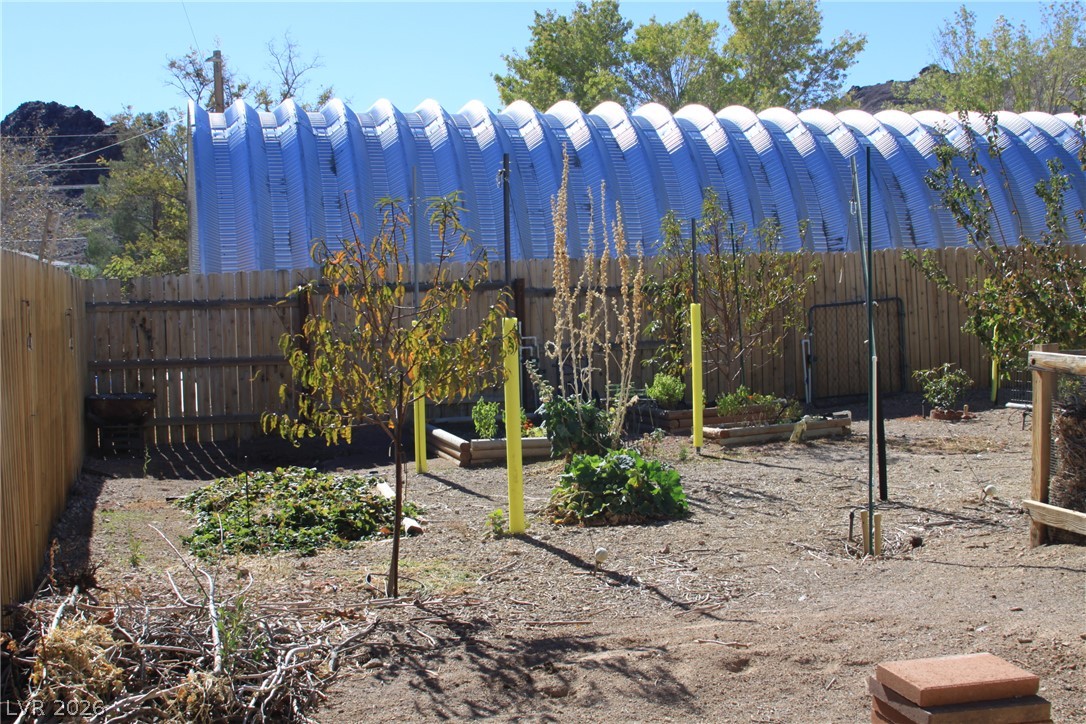
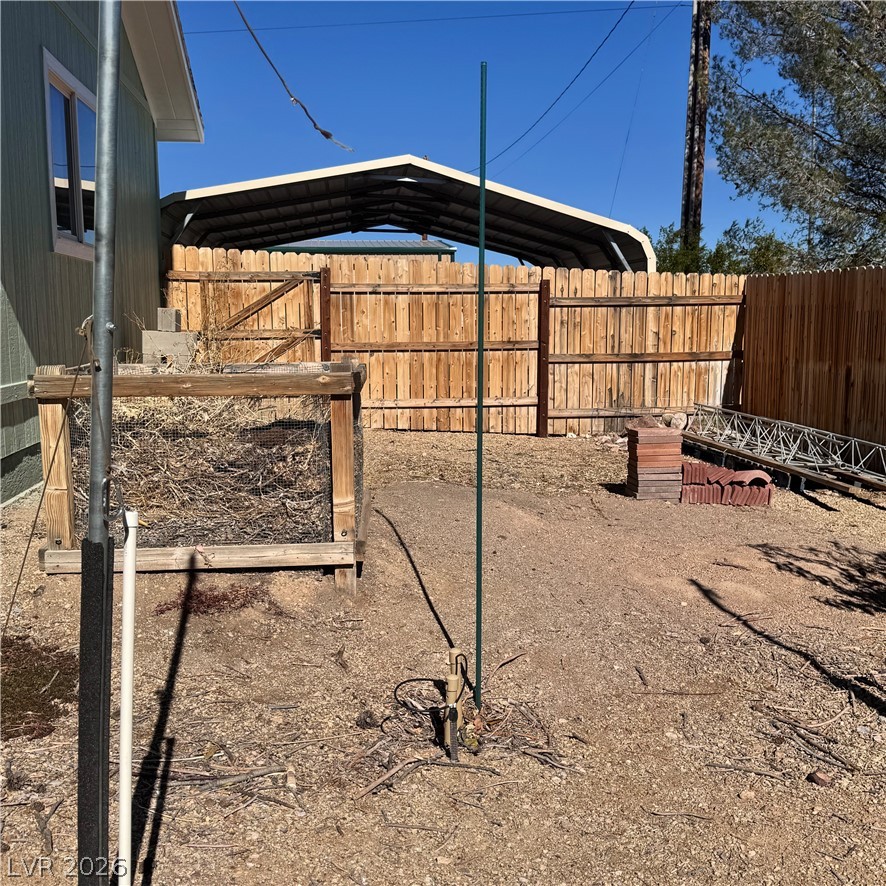
An enclosed backyard area features garden beds and wooden fencing.
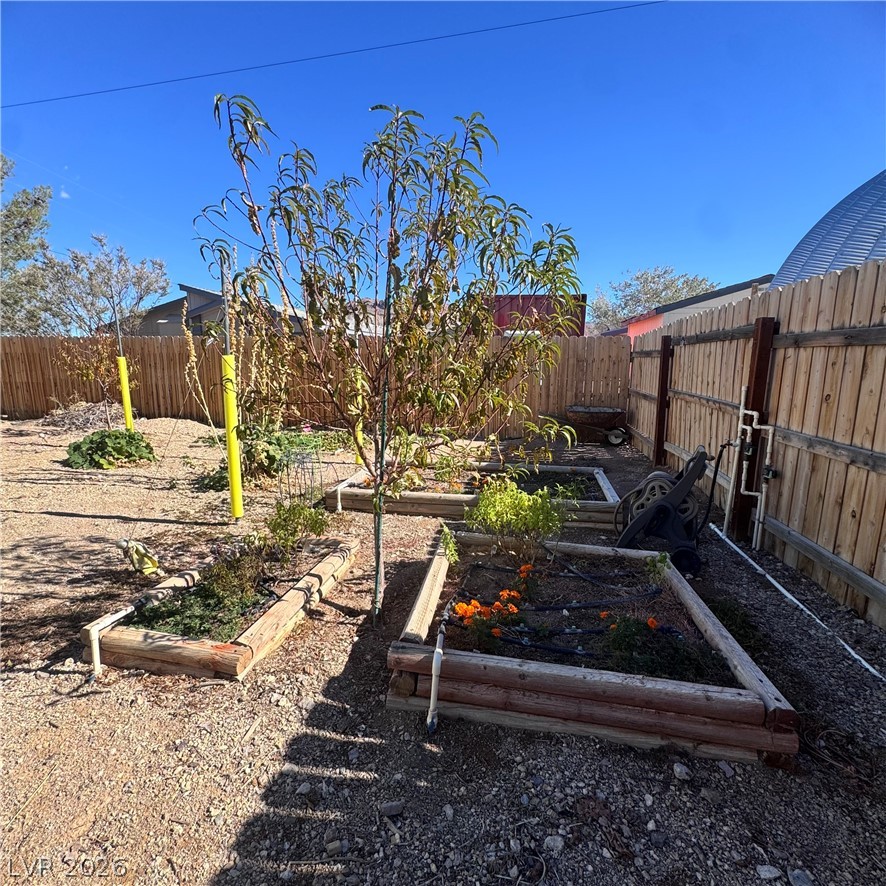
Fenced yard featuring wooden raised garden beds and young fruit trees under clear skies.
Fenced garden beds and mature plantings highlight the outdoor space.
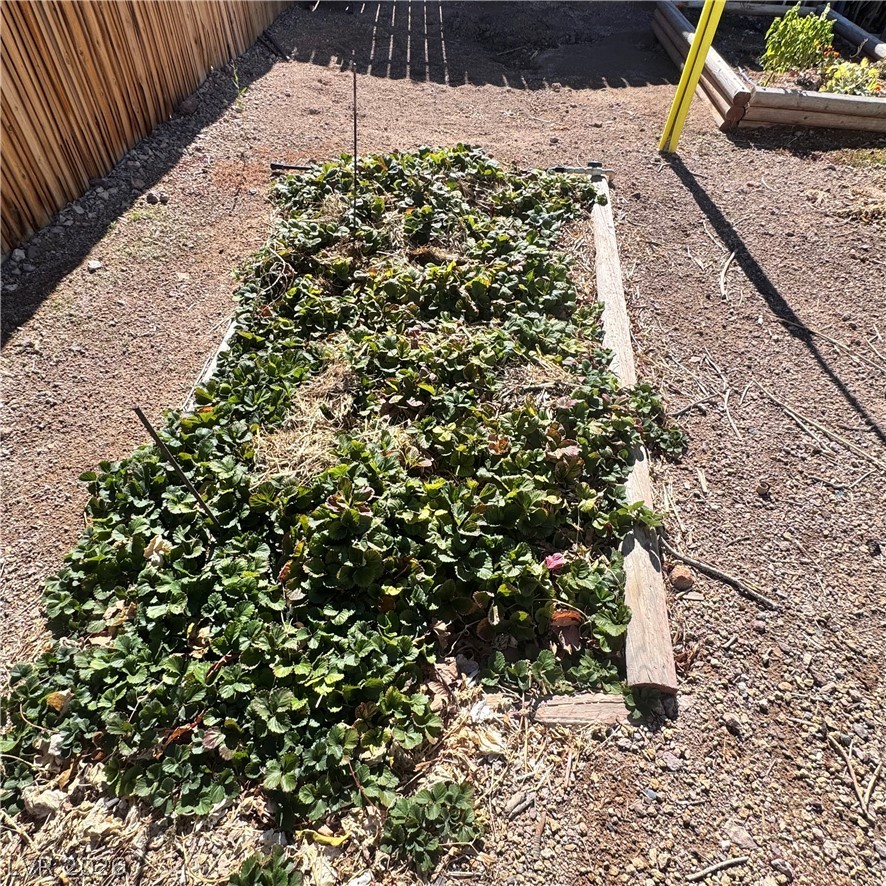
A spacious garden area features established raised planting beds year round strawberries!
Drive through gate for back yard access.
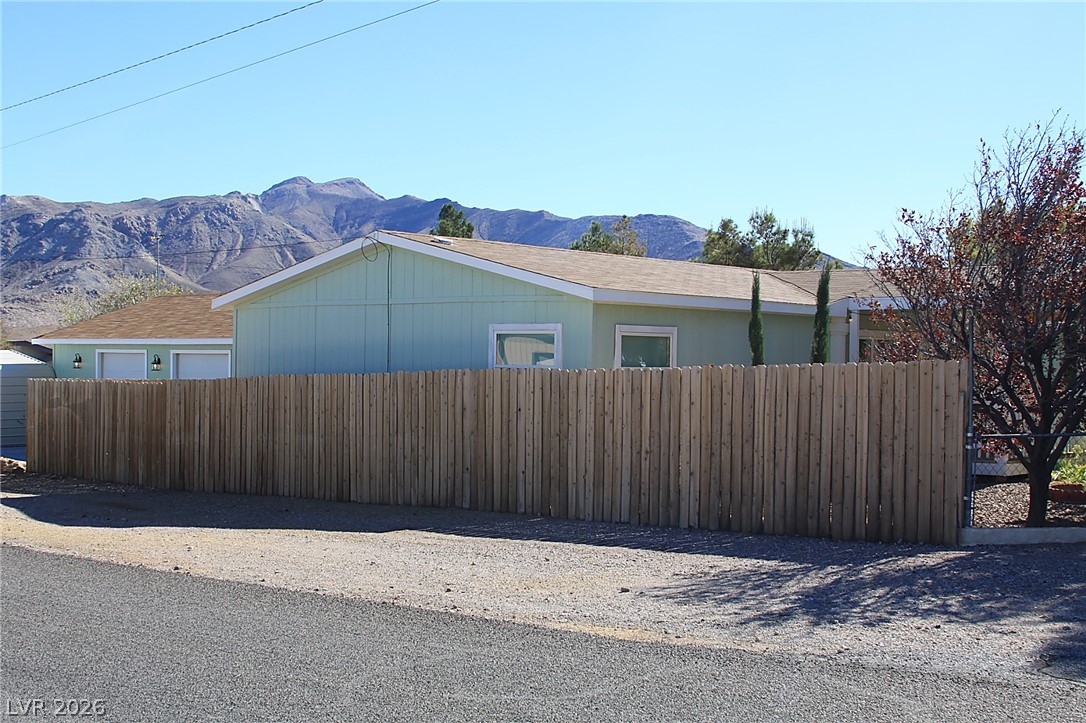
A sturdy wooden fence borders the property under majestic desert mountain peaks.
A charming neighborhood home framed by mature trees set against a majestic mountain backdrop.
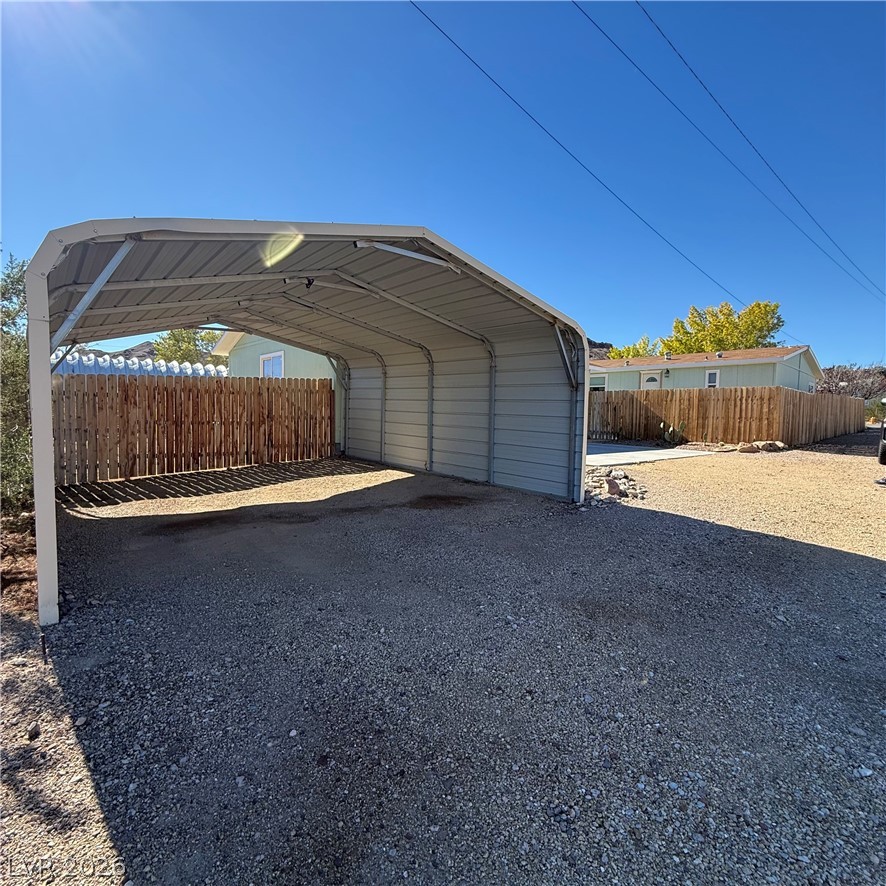
A detached metal carport offers shaded vehicle storage adjacent to a fenced gravel driveway.