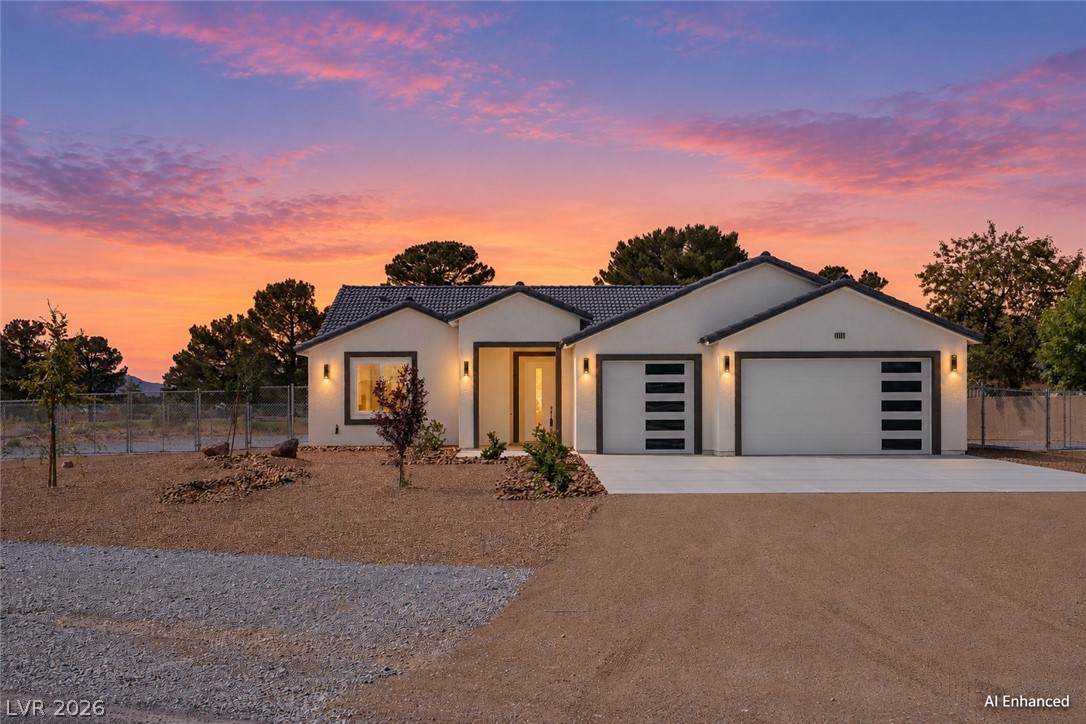
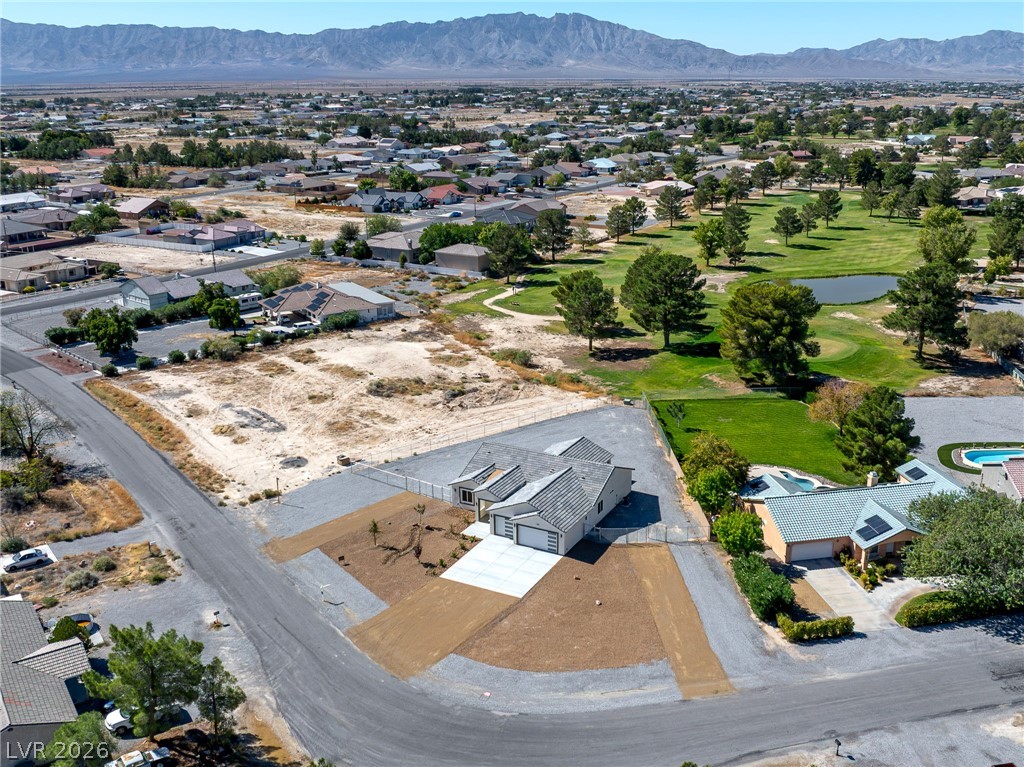
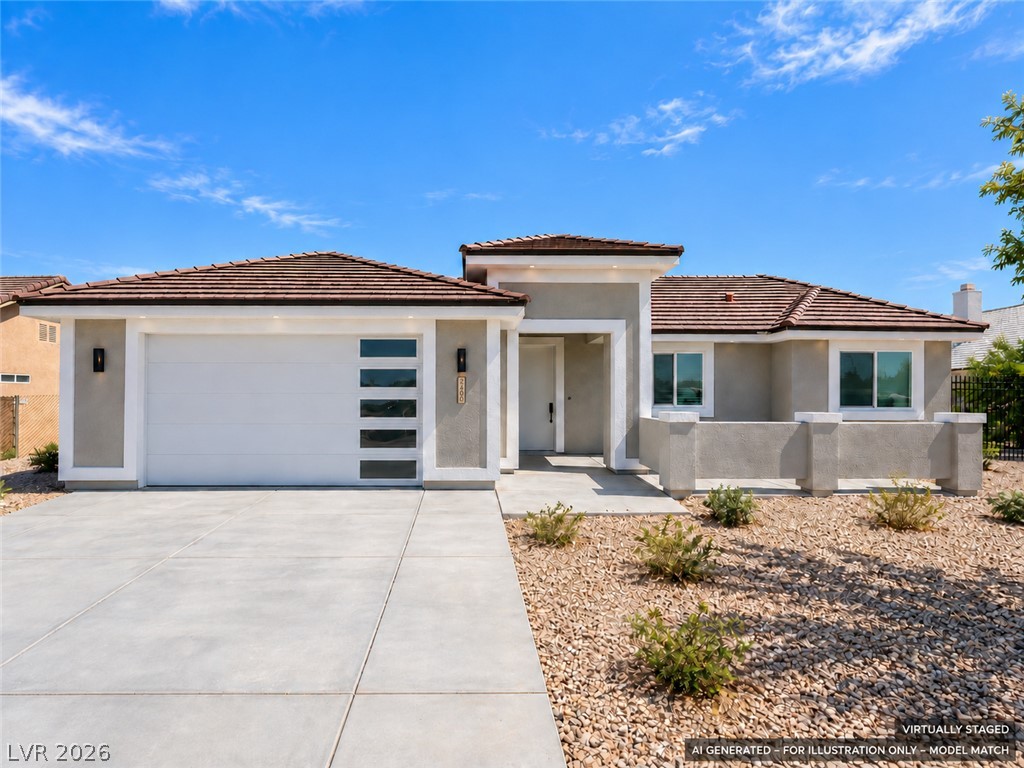
A modern facade showcases clean stucco lines, tile roofing, and integrated garage doors beneath desert skies.
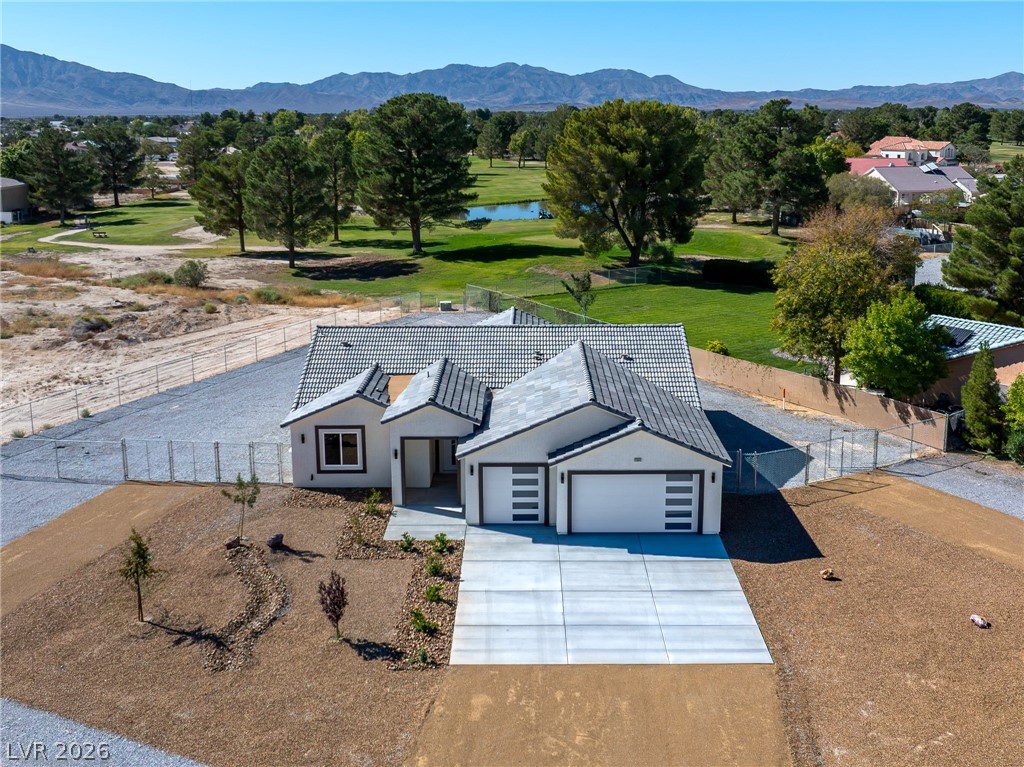
An aerial perspective showcases a modern stucco exterior set against rolling green golf course views.
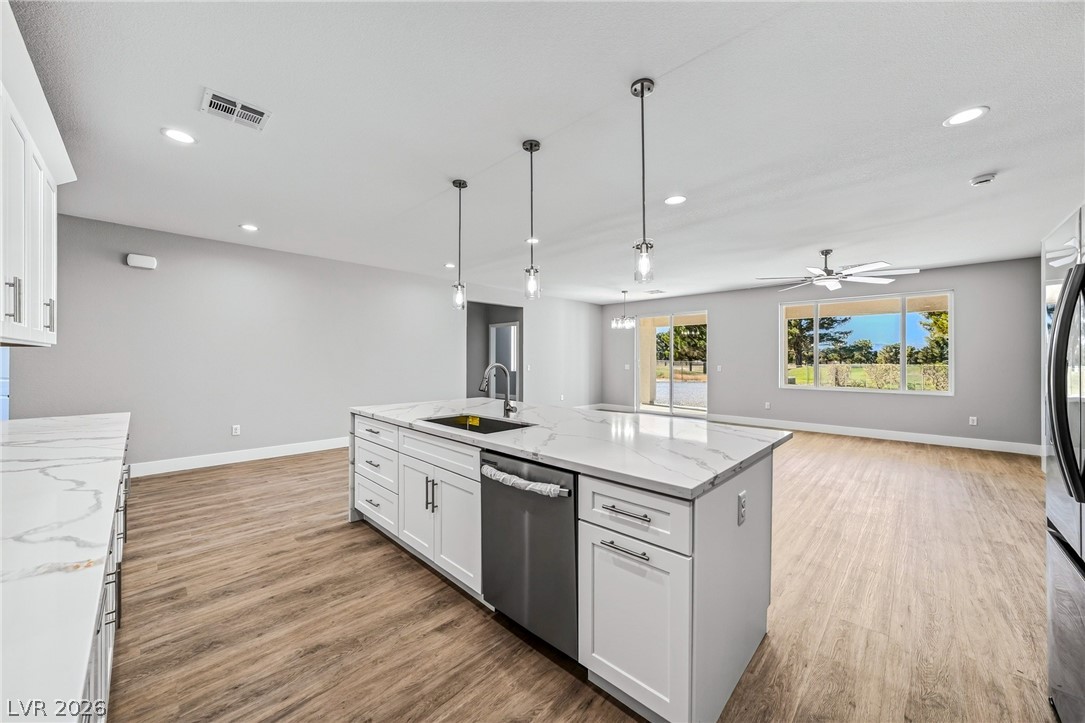
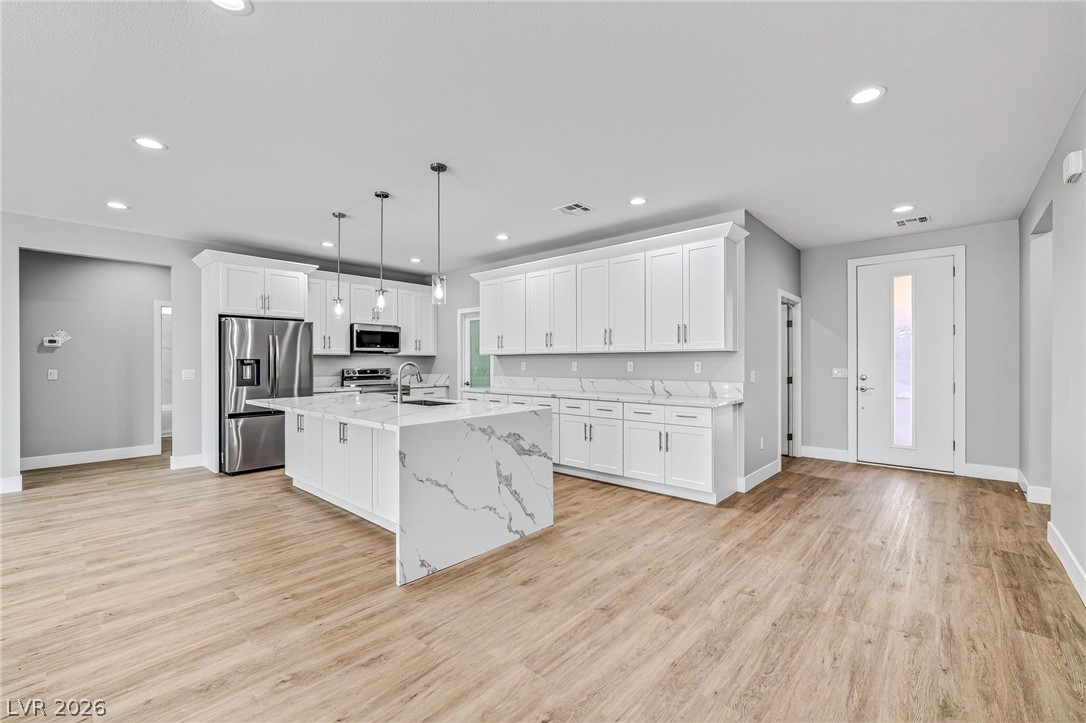
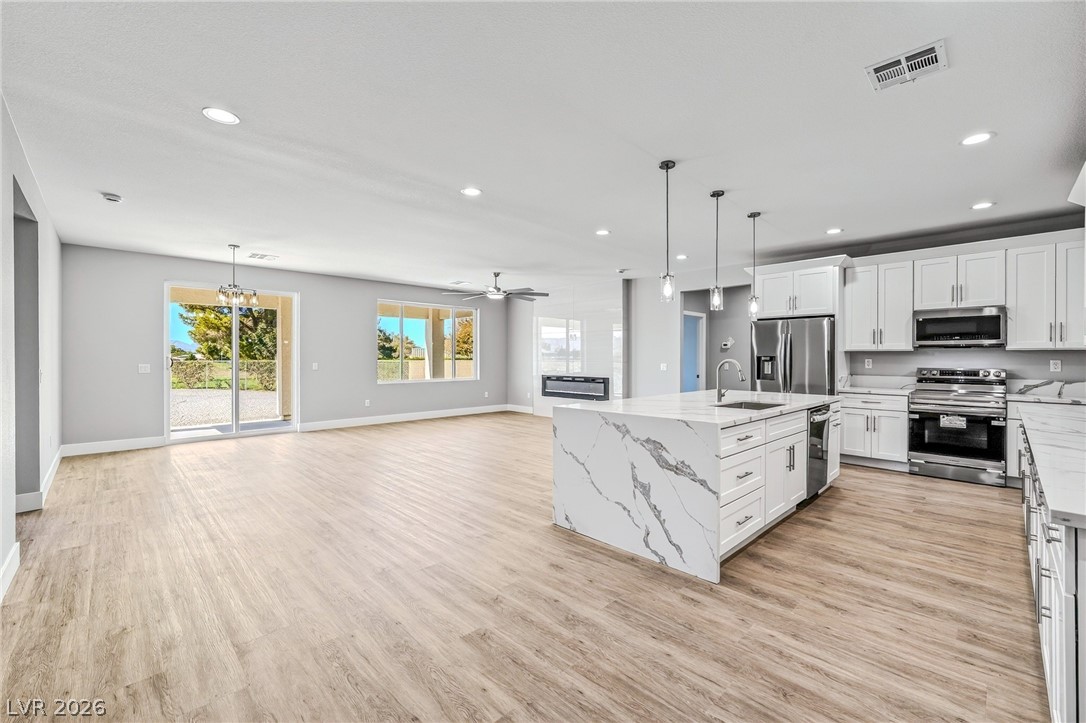
An airy open layout connects the stone-countertop kitchen island directly to the adjacent living space.
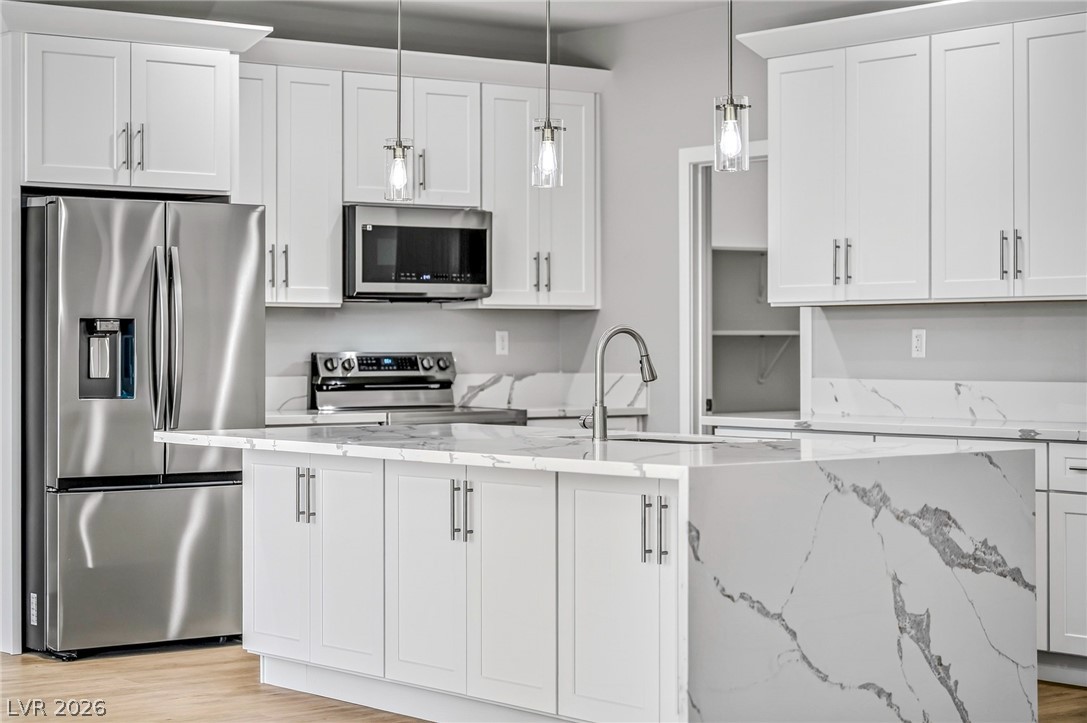
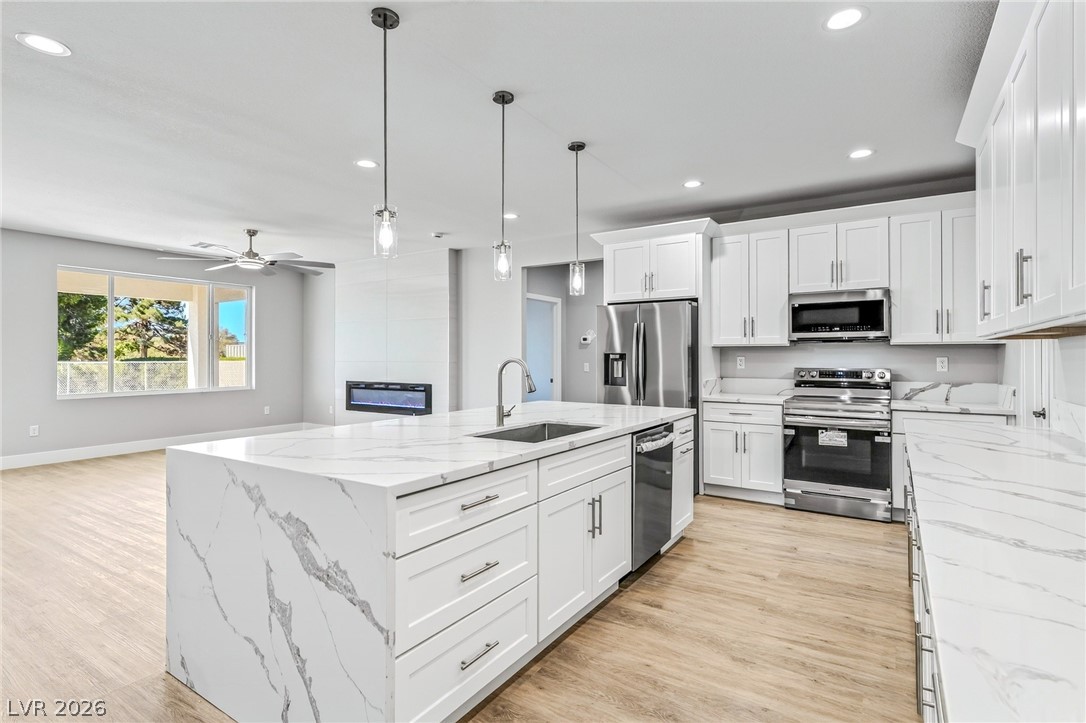
Elegant stone countertops wrap the spacious central island under neat shaker cabinetry.
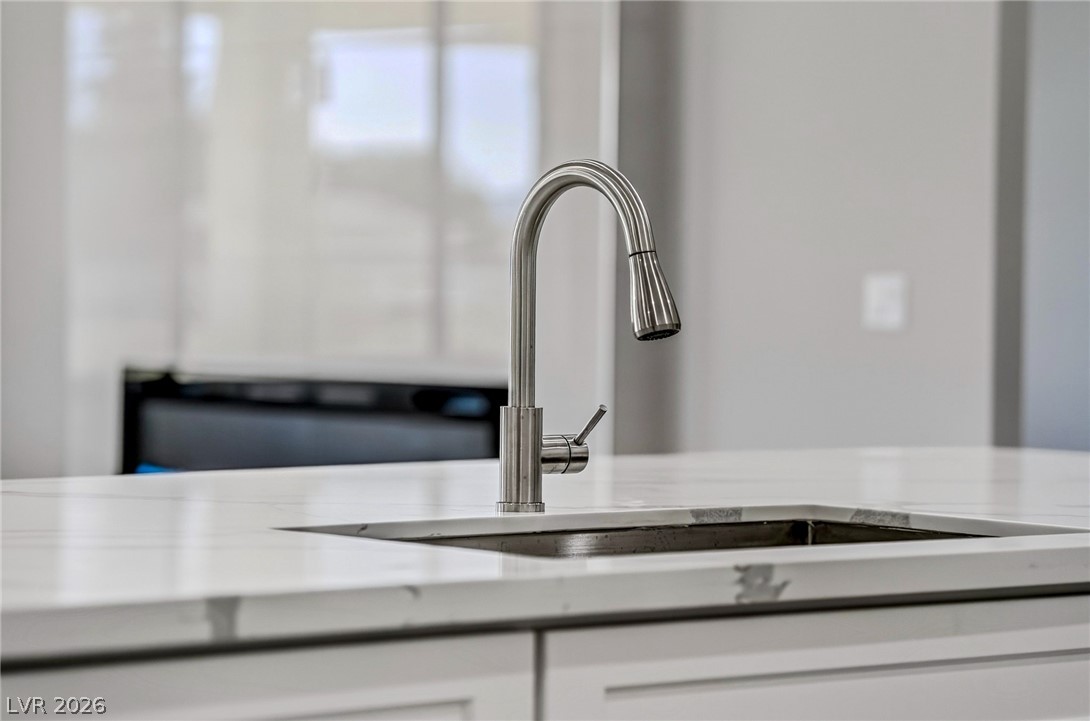
An undermount sink with a gooseneck faucet accents the stone island countertop.
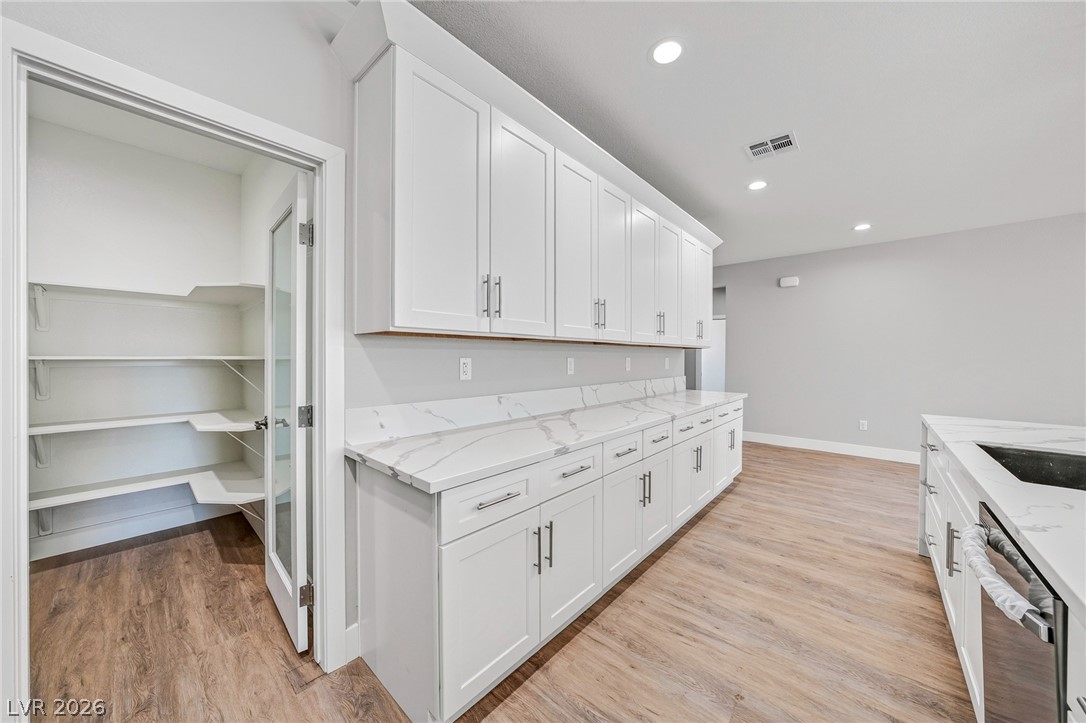
An adjacent walk-in pantry offers convenient storage next to the extensive kitchen counter space.
An open kitchen boasts premium stone countertops, white cabinetry, and beautiful wide-plank flooring.
Gleaming stone countertops and a waterfall island anchor this open-concept culinary space.
Gleaming wood flooring anchors this airy open-concept space seamlessly combining kitchen and living areas.
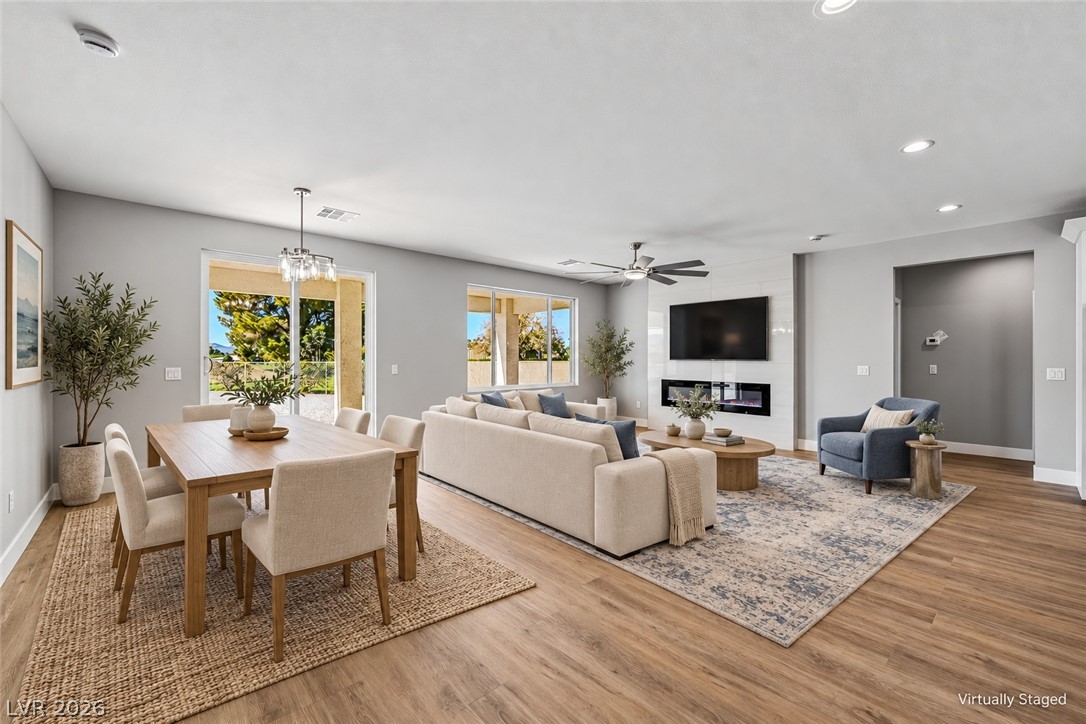
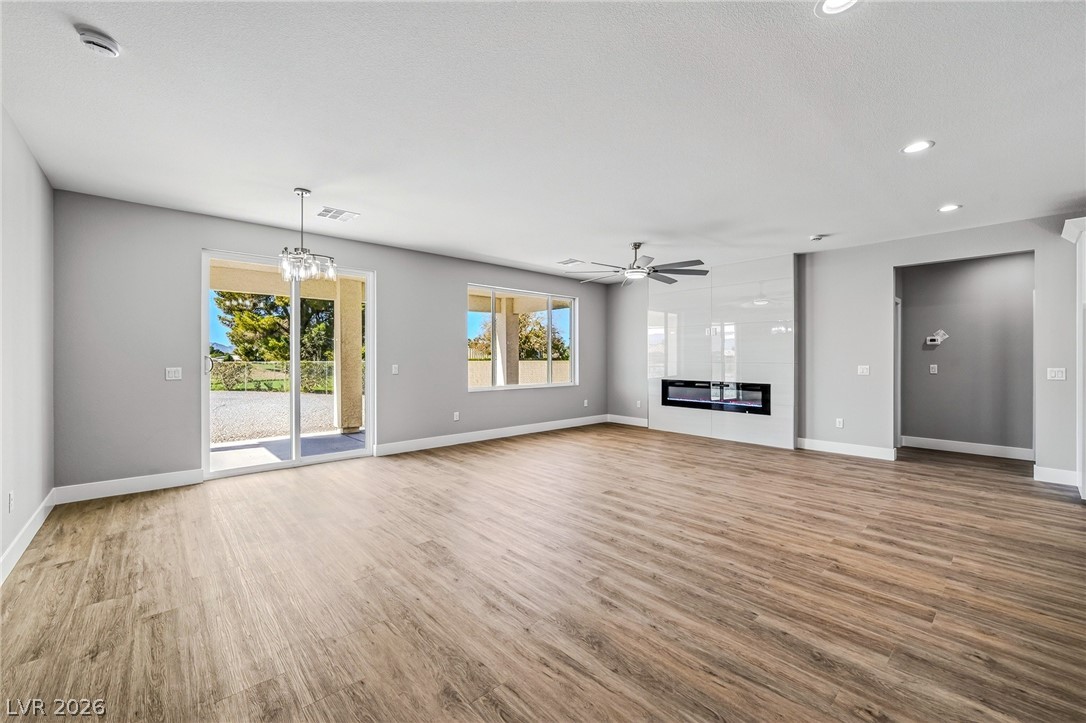
Warm wood flooring grounds this open living and dining layout complete with a modern fireplace.
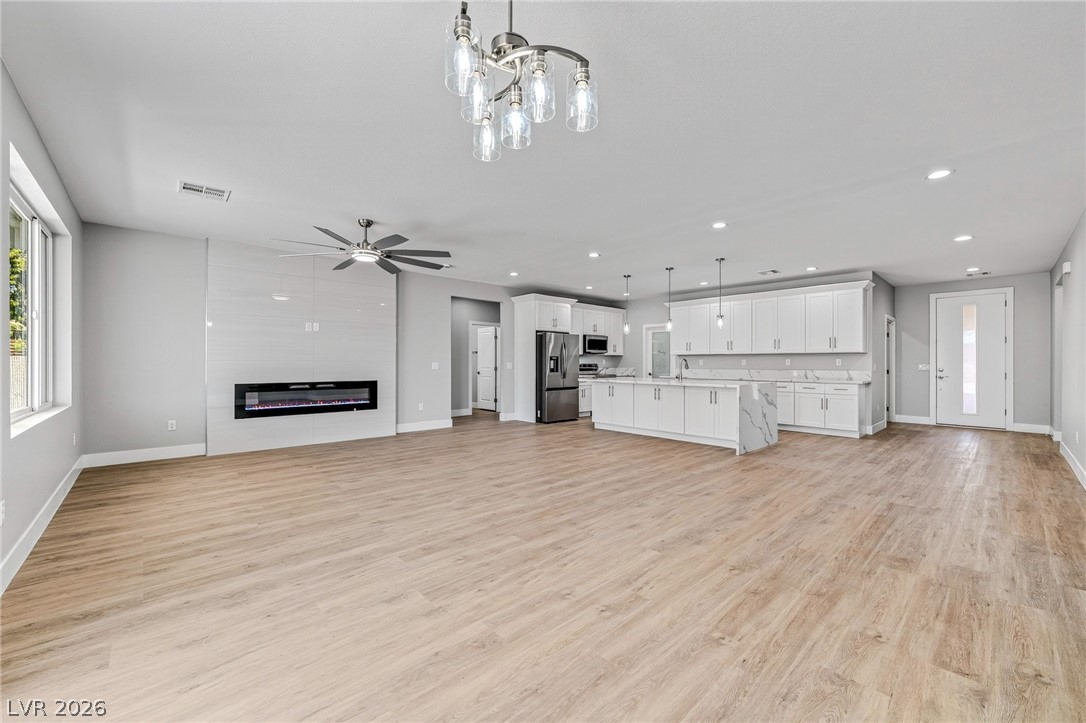
Warm wood flooring and a modern linear fireplace anchor this open, sunlit living space.
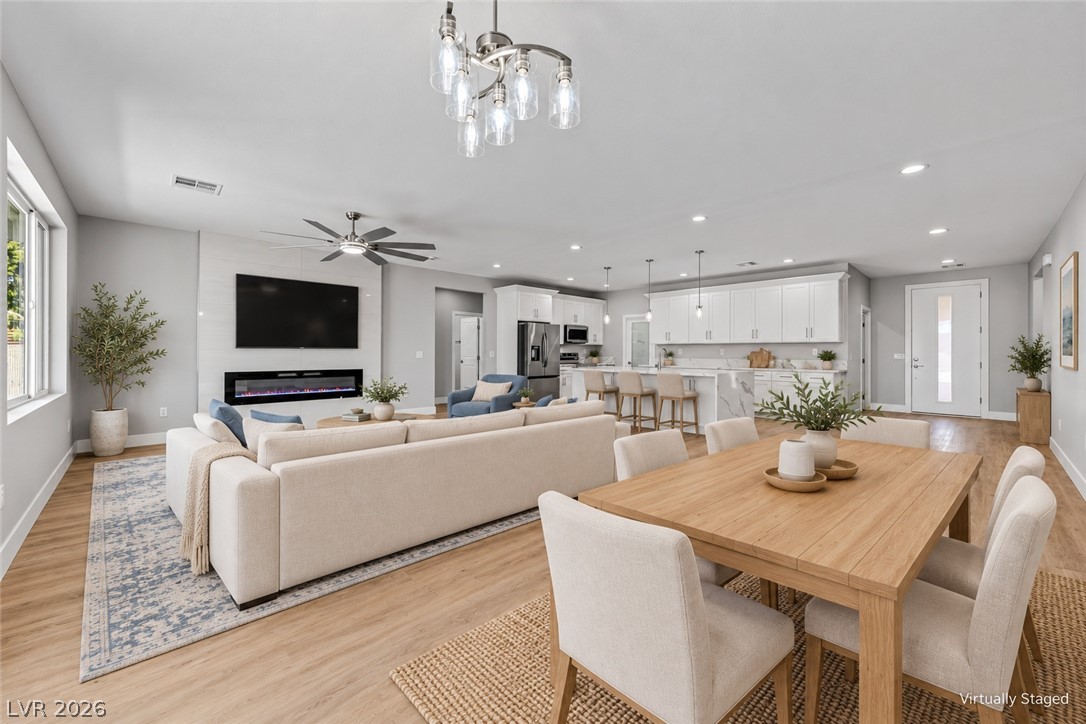
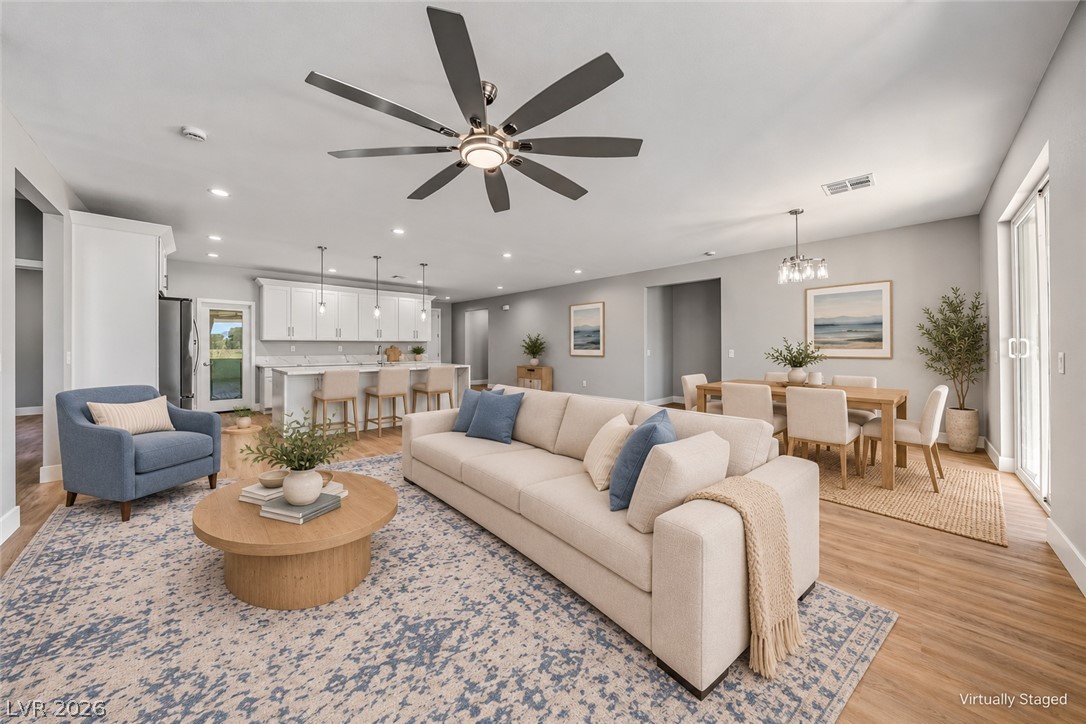
An open-concept living area unites the kitchen, dining, and family spaces over light wood floors.
An airy open layout seamlessly connects the central living area with the modern kitchen.
An open floorplan seamlessly connects the central living area to the kitchen and dining space.
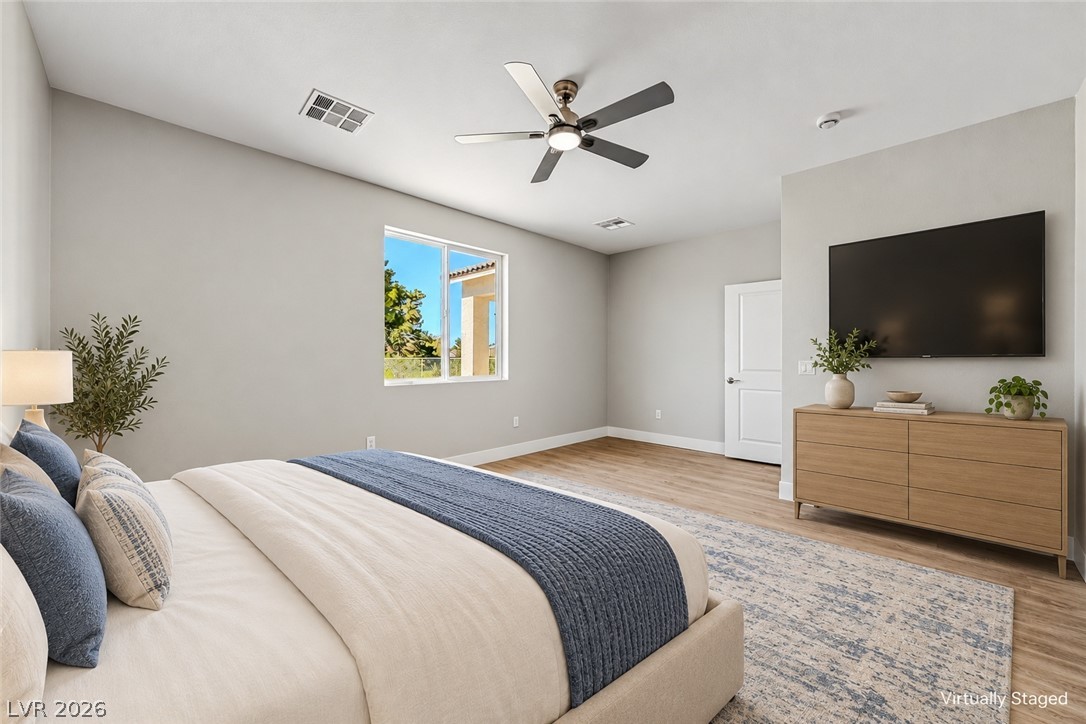
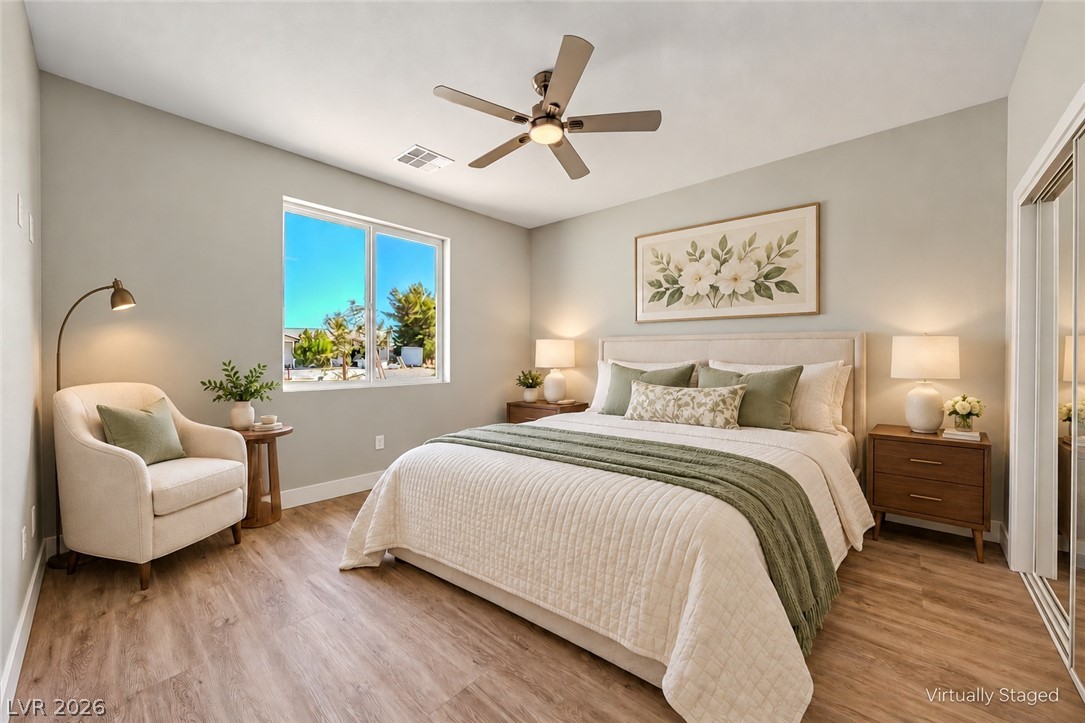
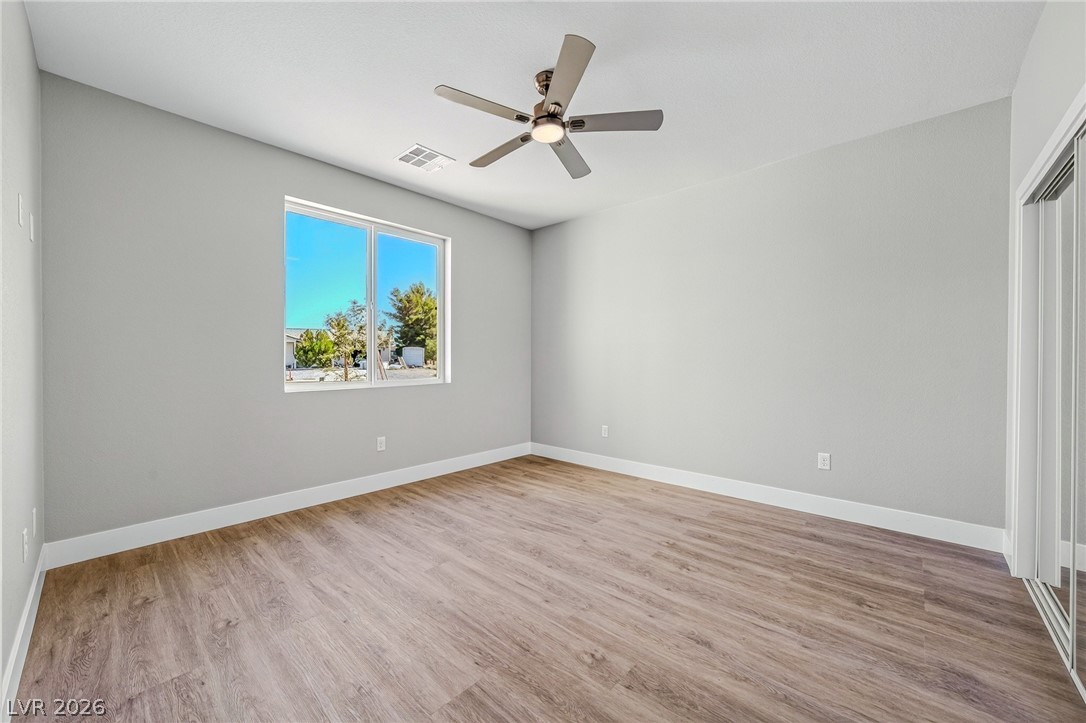
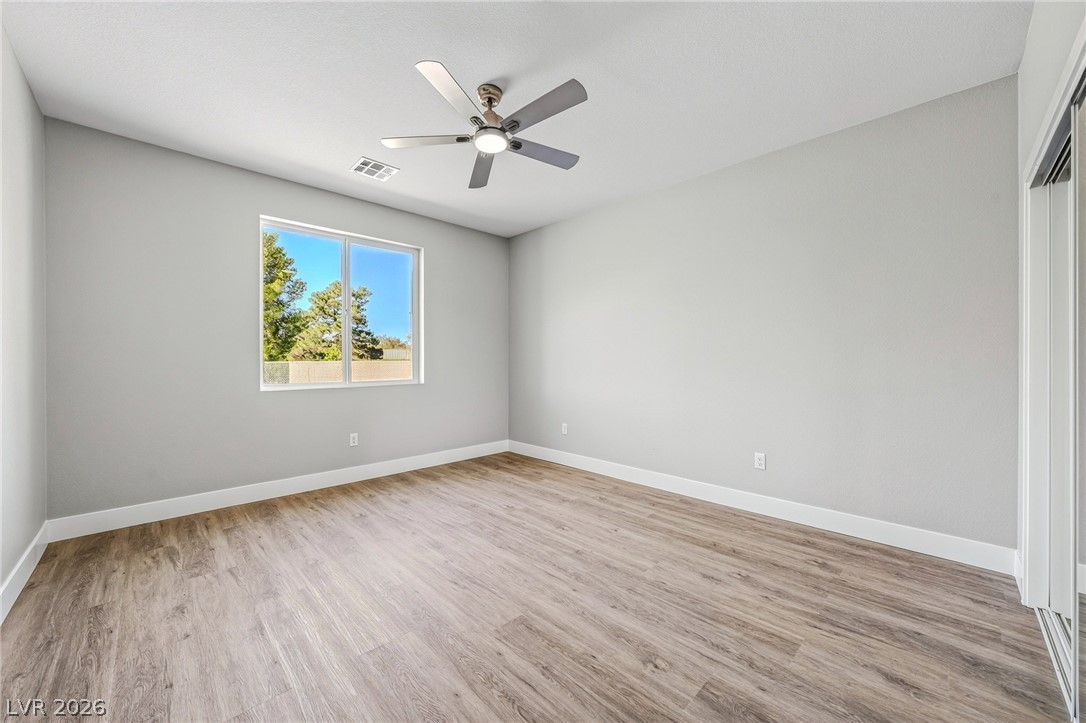
Smooth wood floors and a wide window create a tranquil ambiance in this bedroom.
Rich wood-look flooring and crisp neutral walls anchor this clean-lined, versatile secondary space.
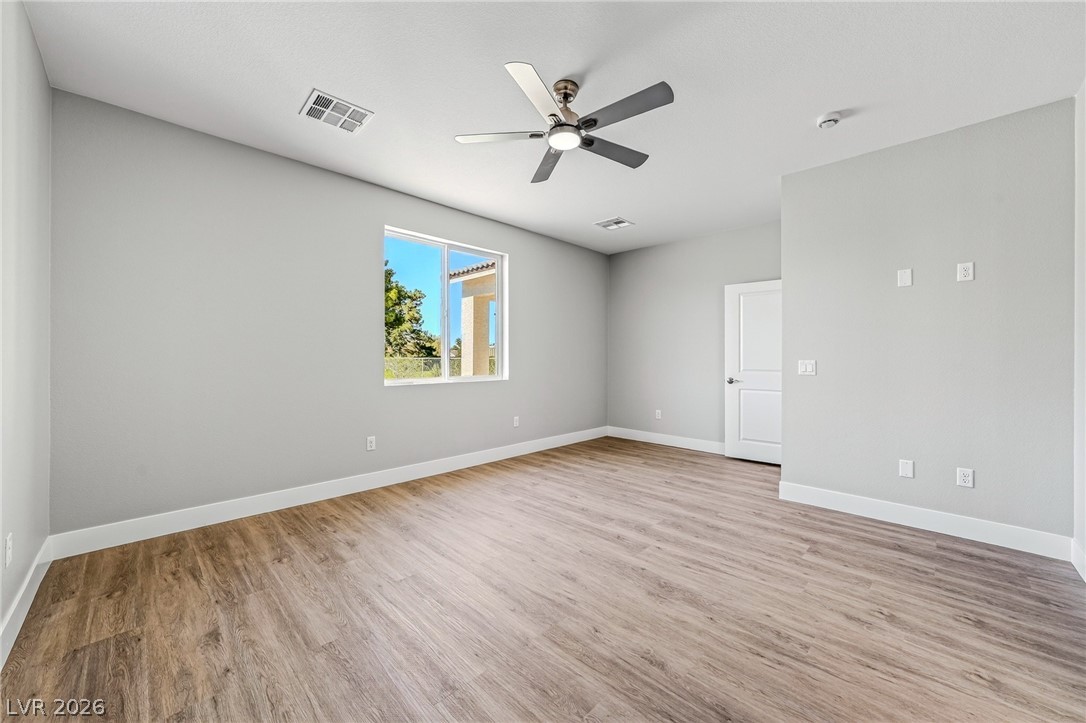
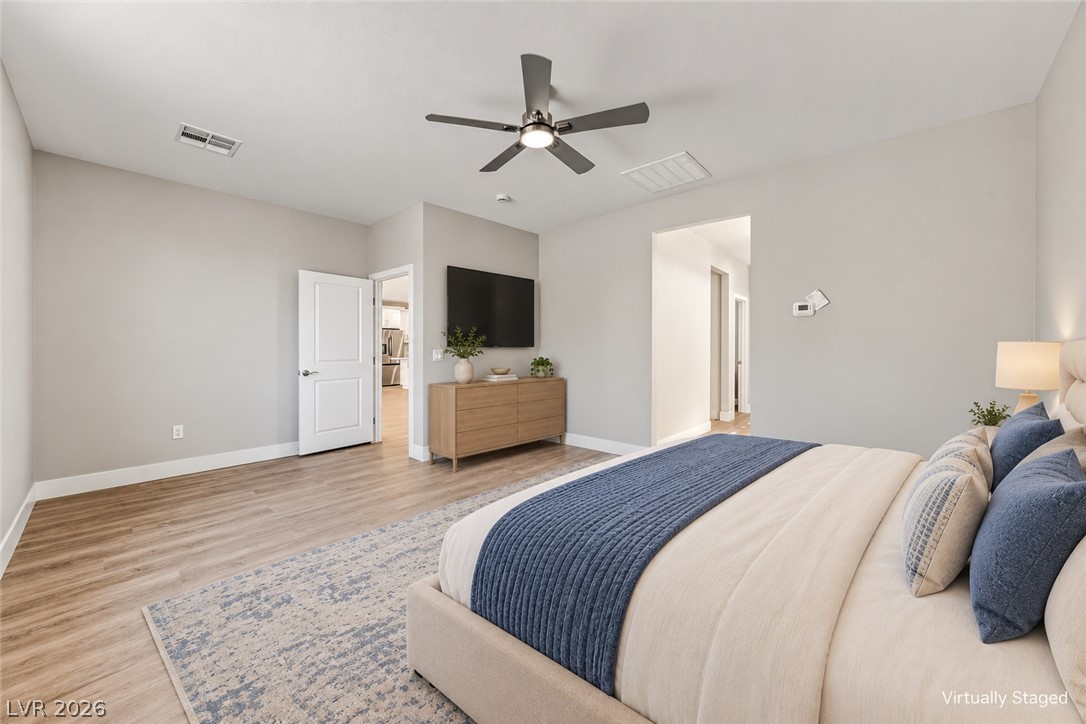
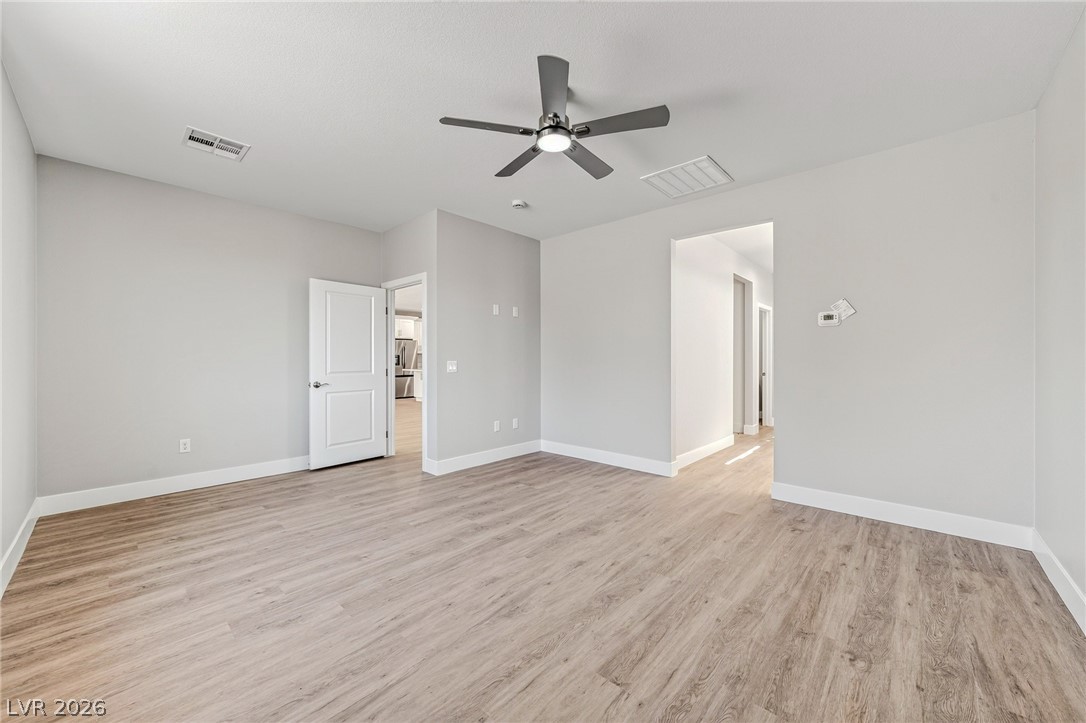
Smooth wood floors and crisp baseboards anchor this airy bedroom retreat.
Smooth wood-look flooring and crisp white trim define this versatile, open living area.
Smooth plaster walls and durable plank flooring establish a clean, neutral foundation for this bedroom.
Smooth wood-style flooring runs throughout this versatile bedroom featuring clean lines and neutral walls.
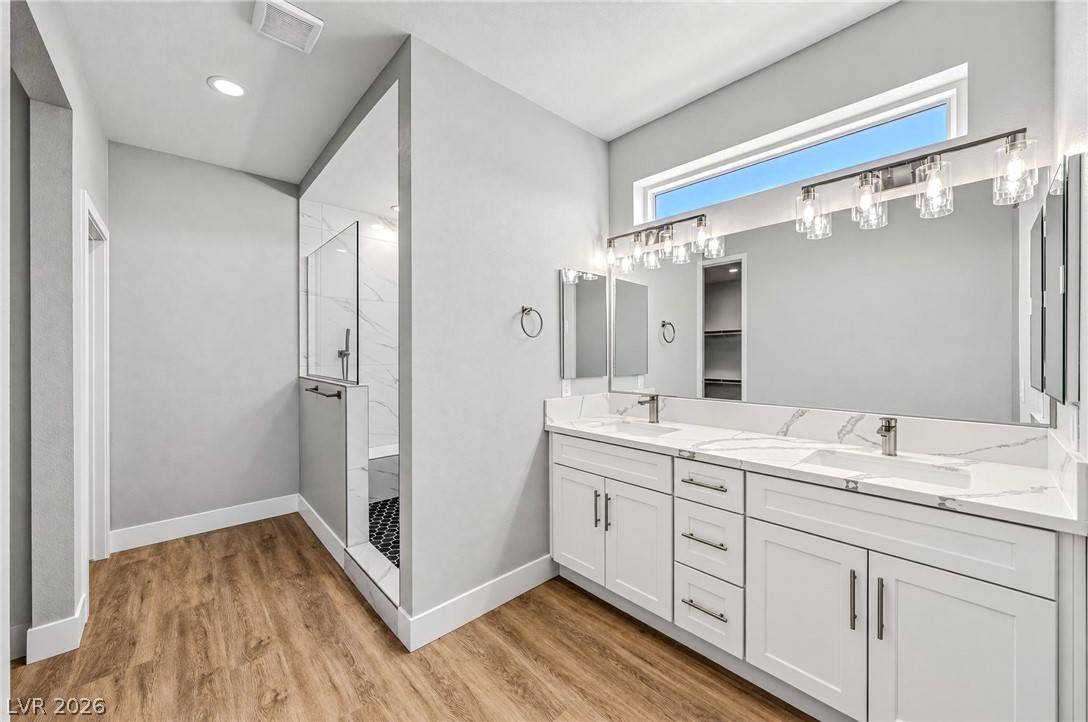
Clean lines and a double vanity define this contemporary master bathroom retreat.
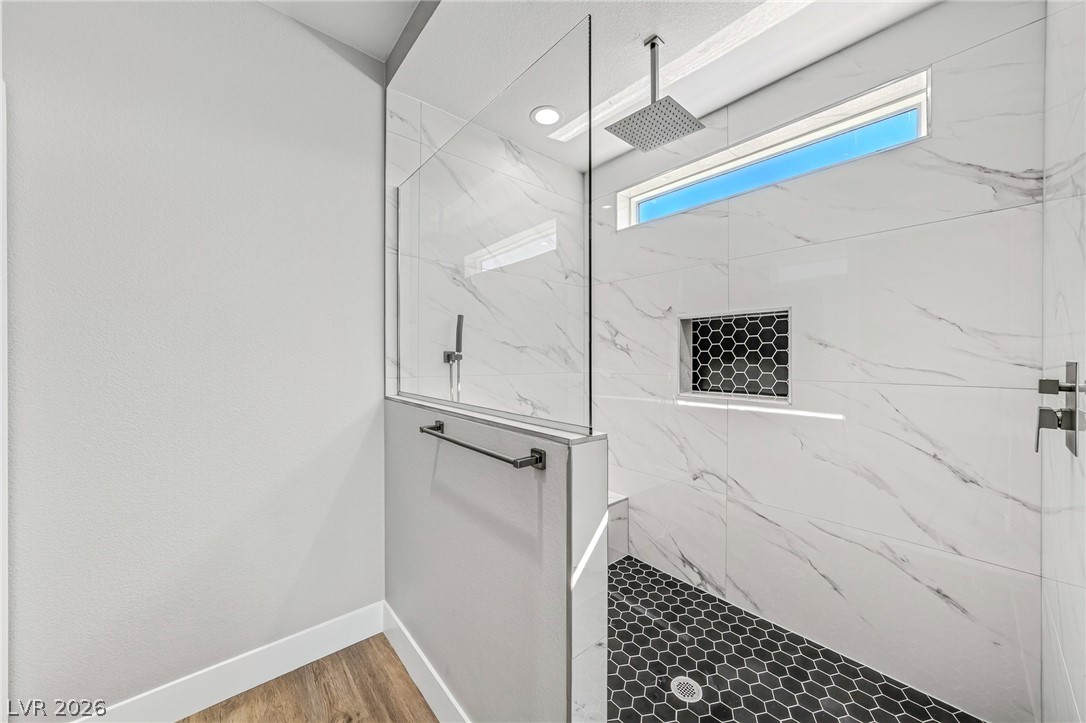
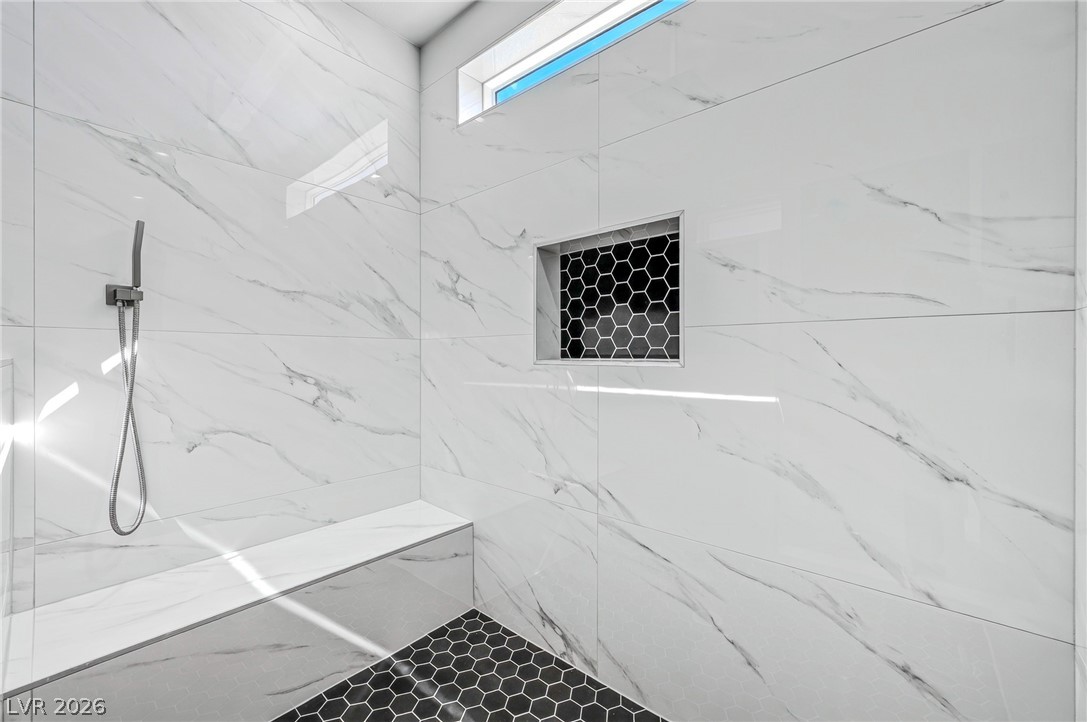
A modern walk-in shower highlights marble-patterned tile, dark hexagonal accents, and a sleek glass partition.
A sleek walk-in shower features floor-to-ceiling marble tile and a modern built-in bench.
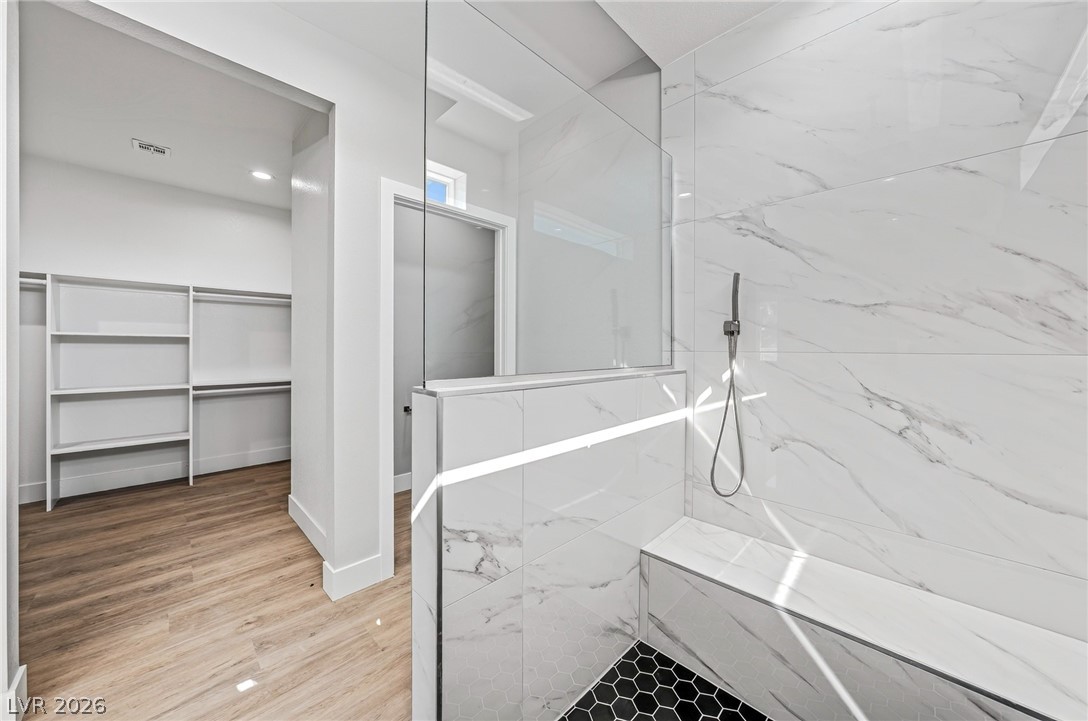
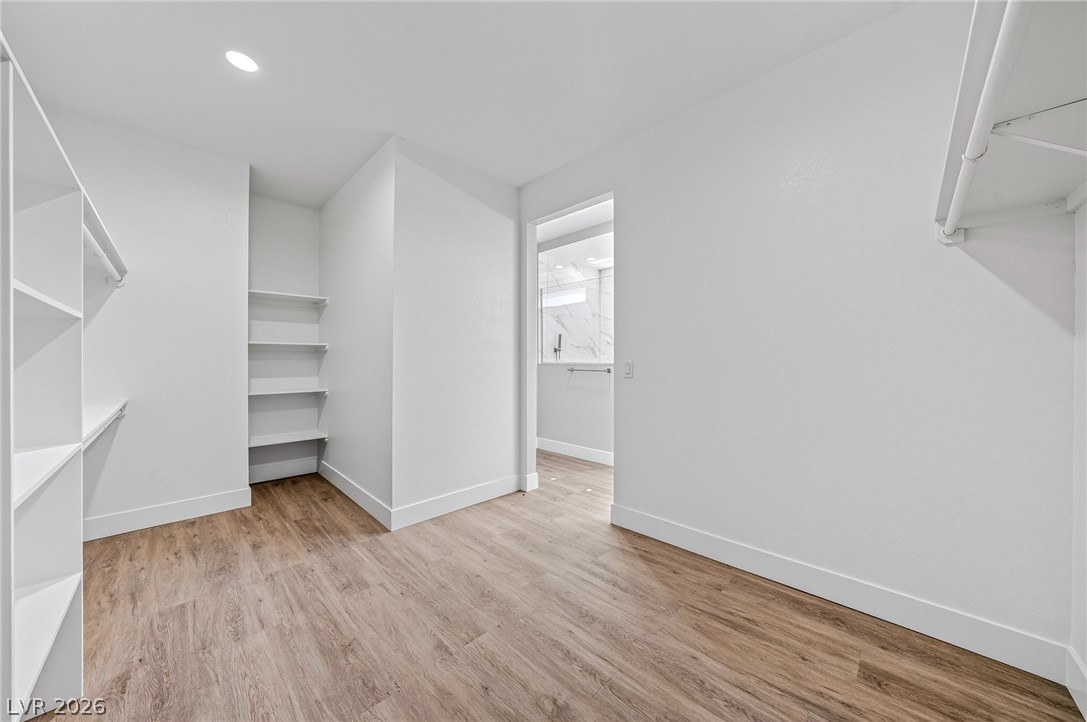
Floor-to-ceiling marble-look tile surrounds a walk-in shower situated adjacent to a spacious dressing closet.
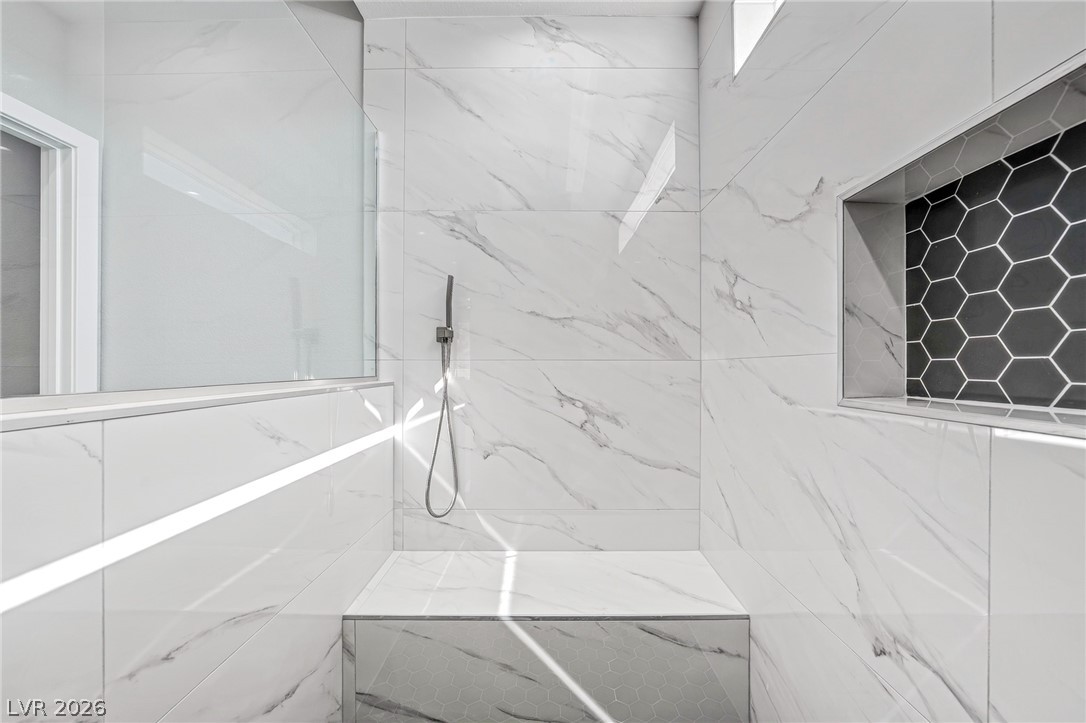
Gleaming marble-patterned tile walls and a built-in bench elevate this contemporary walk-in shower.
A spacious walk-in closet with built-in shelving connects seamlessly to the bathroom.
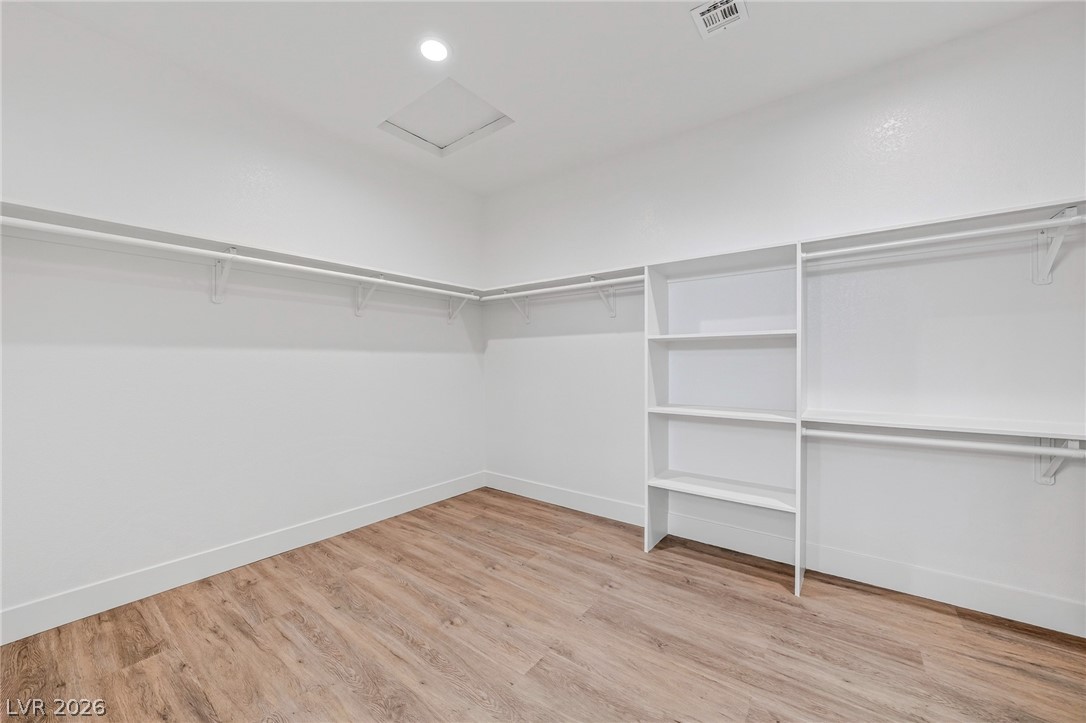
A spacious walk-in closet features built-in shelving, hanging rods, and wood-look flooring.
Smooth wood floors and natural light from a large window create a serene retreat.
Smooth wood-style flooring and a wide window define this comfortable secondary bedroom.
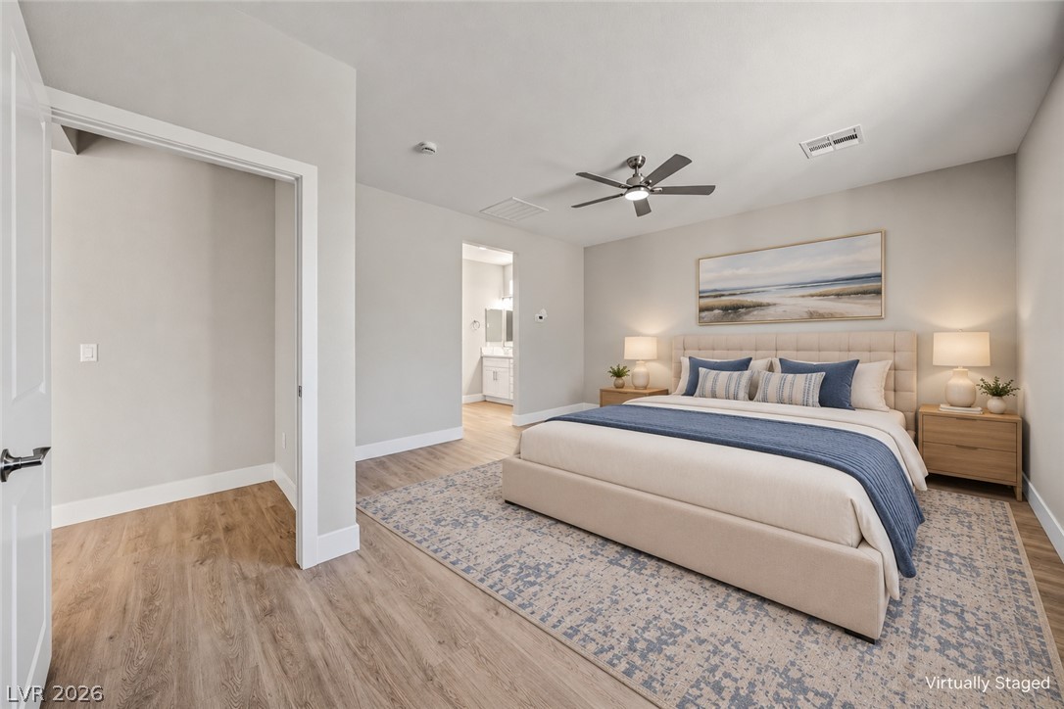
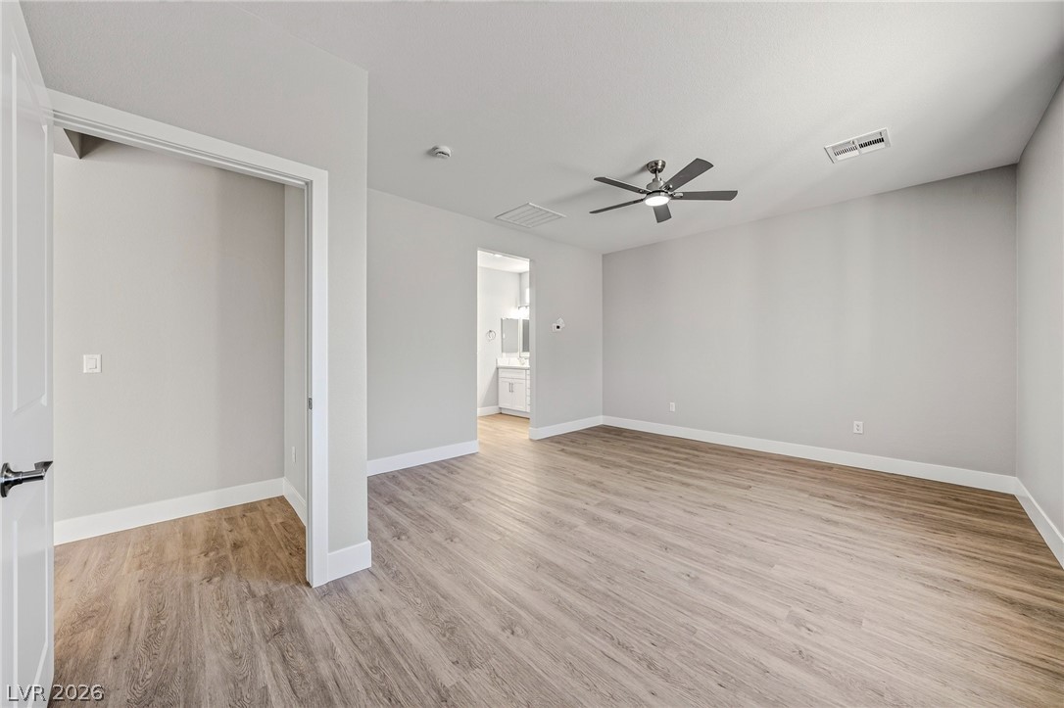
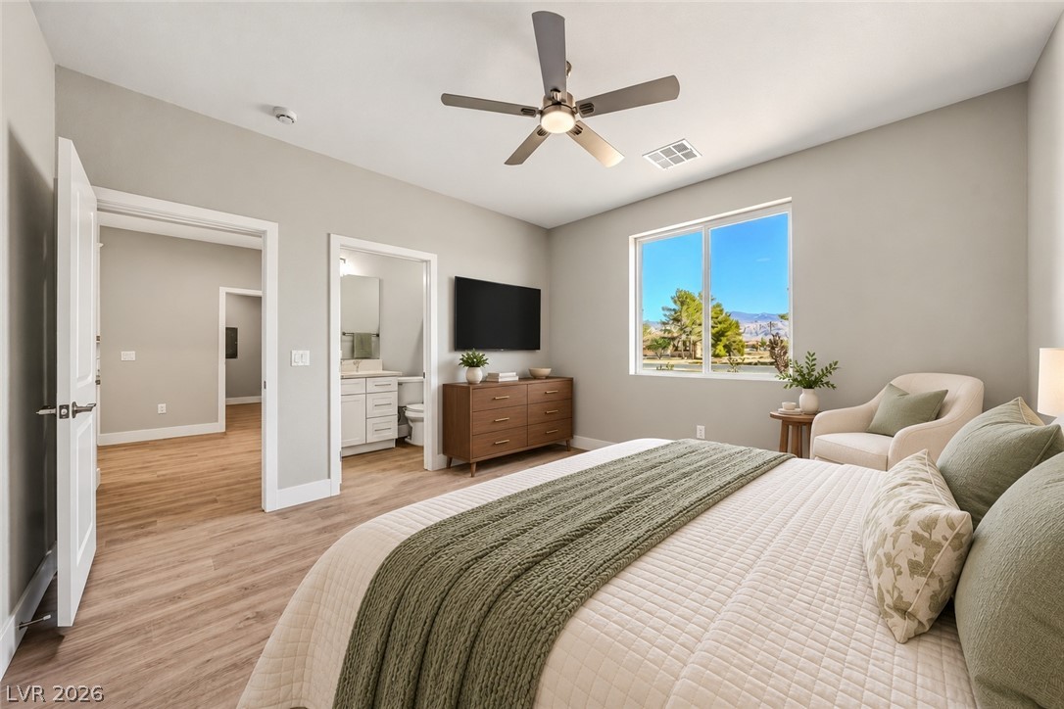
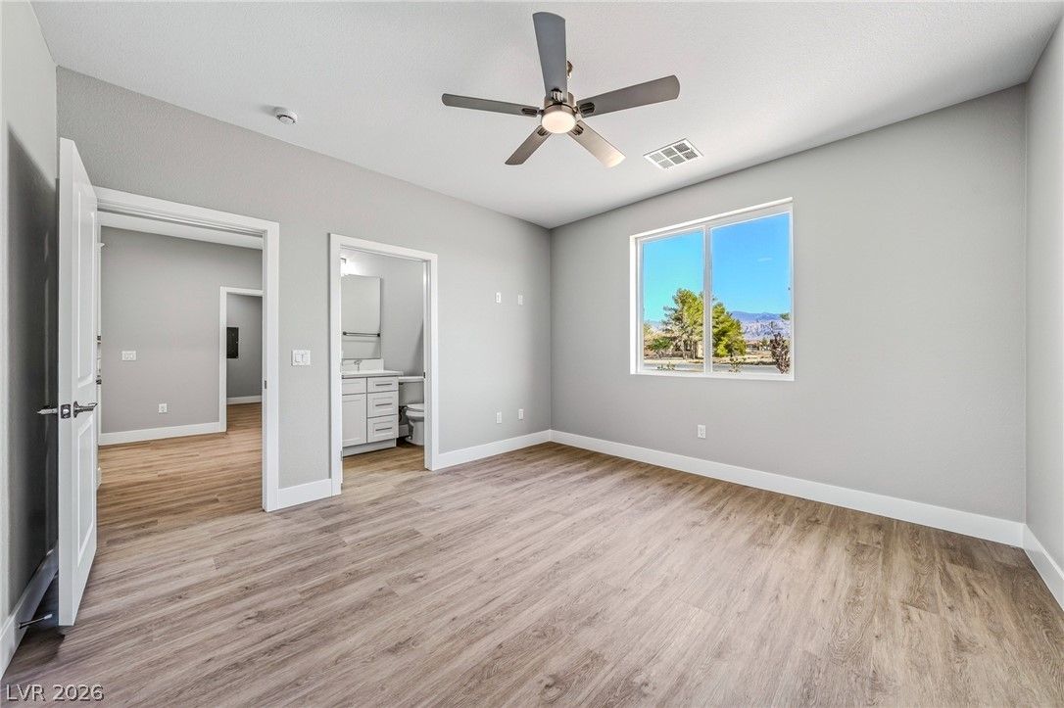
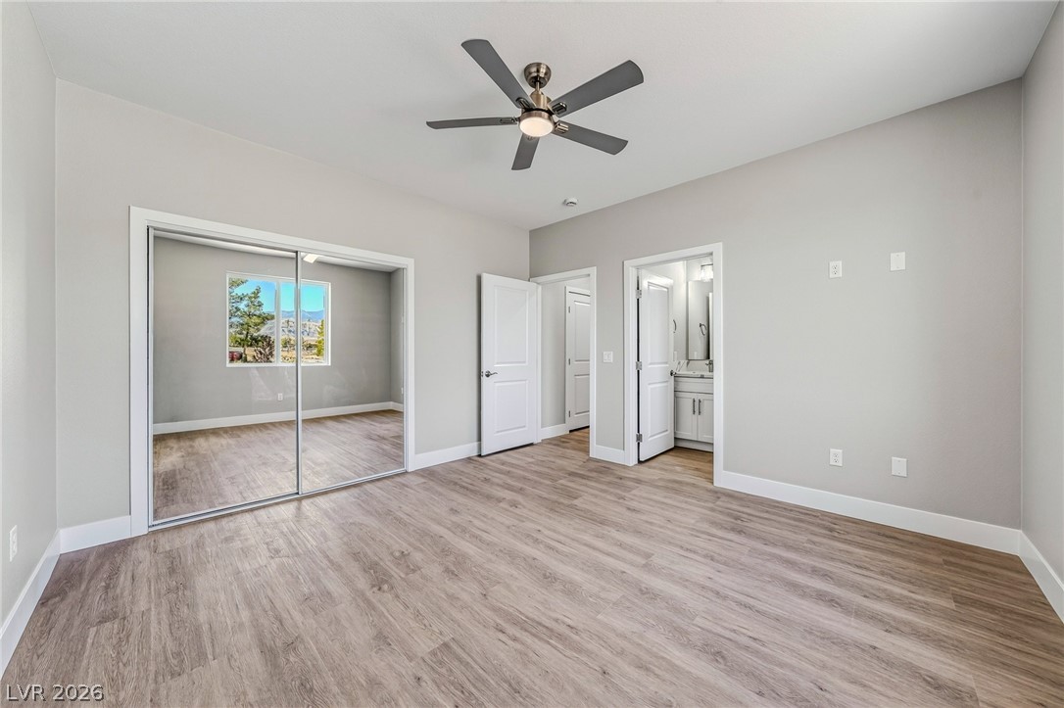
Warm wood flooring and an ensuite bathroom highlight this comfortable bedroom space.
A window frames desert mountain views from this bedroom featuring wood-look floors.
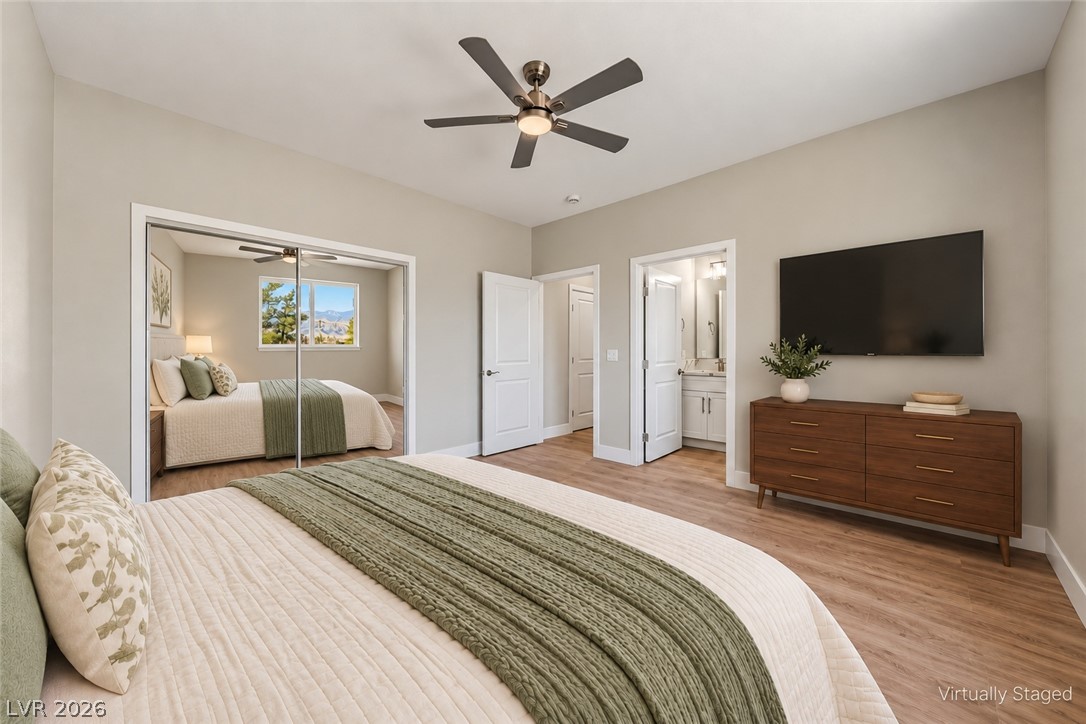
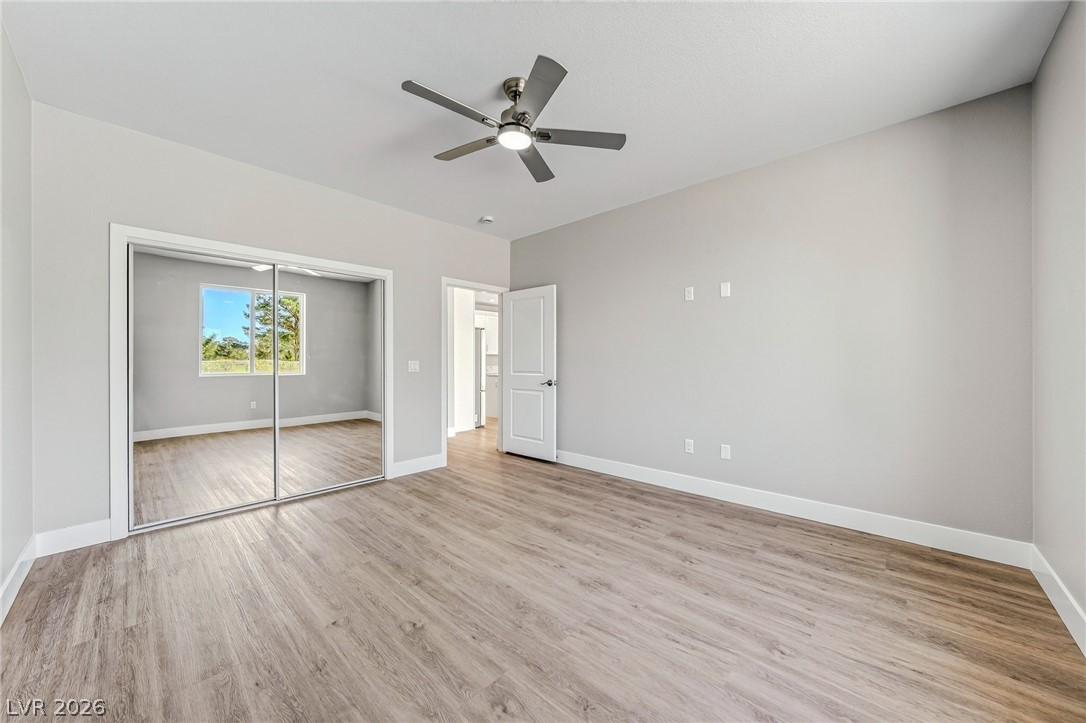
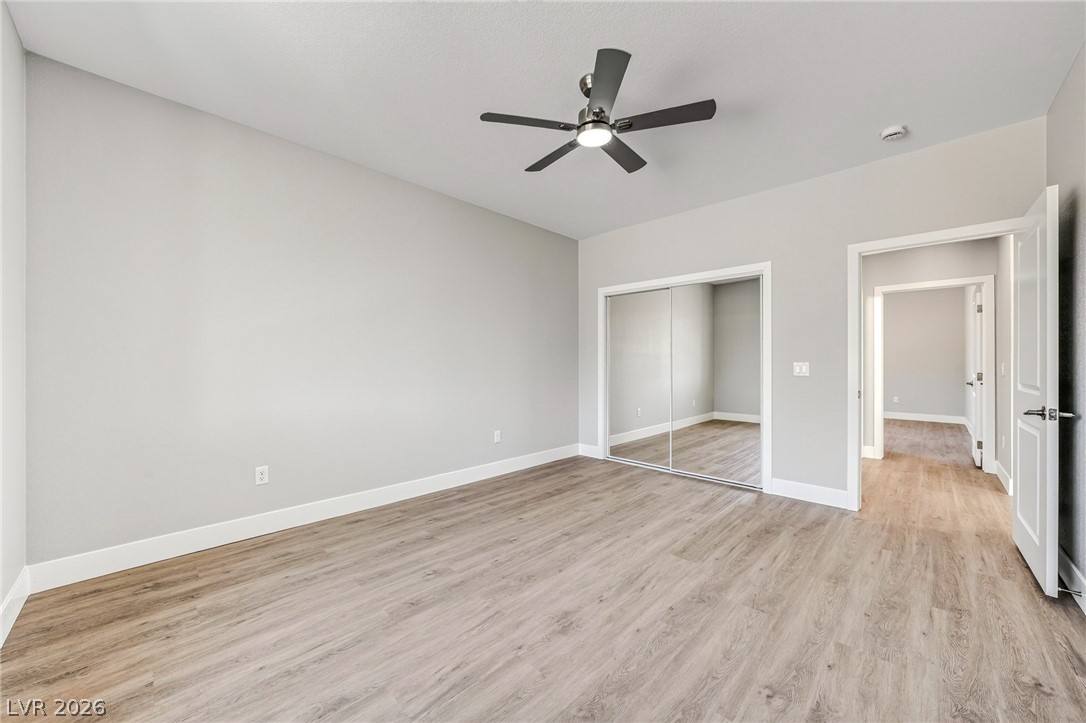
Smooth wood-style flooring and sleek sliding mirrored doors elevate this quiet personal sanctuary.
Smooth wood-style flooring runs throughout this spacious bedroom with mirrored closet doors.
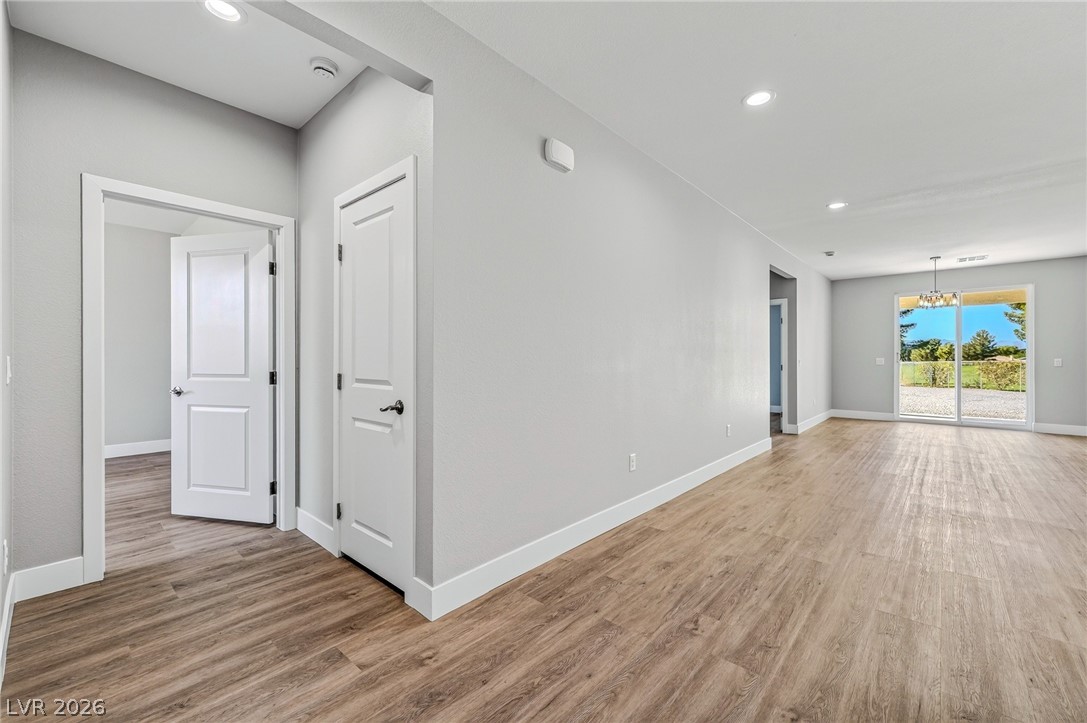
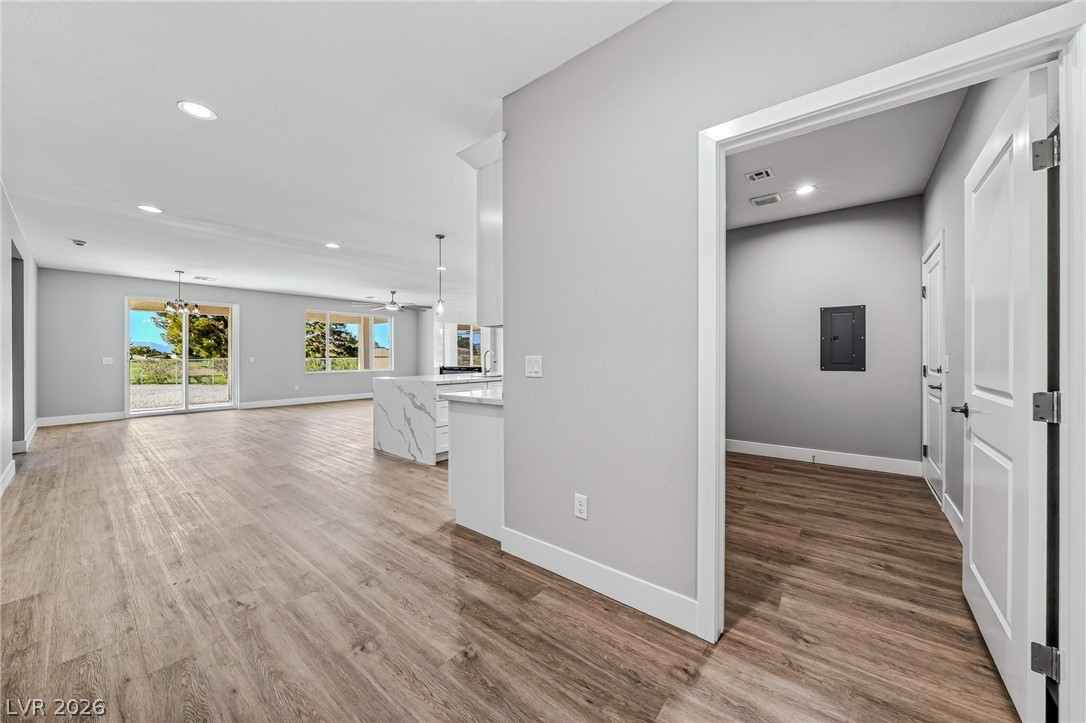
Seamless transition from the inviting entryway to a light-filled living area featuring handsome wood flooring.
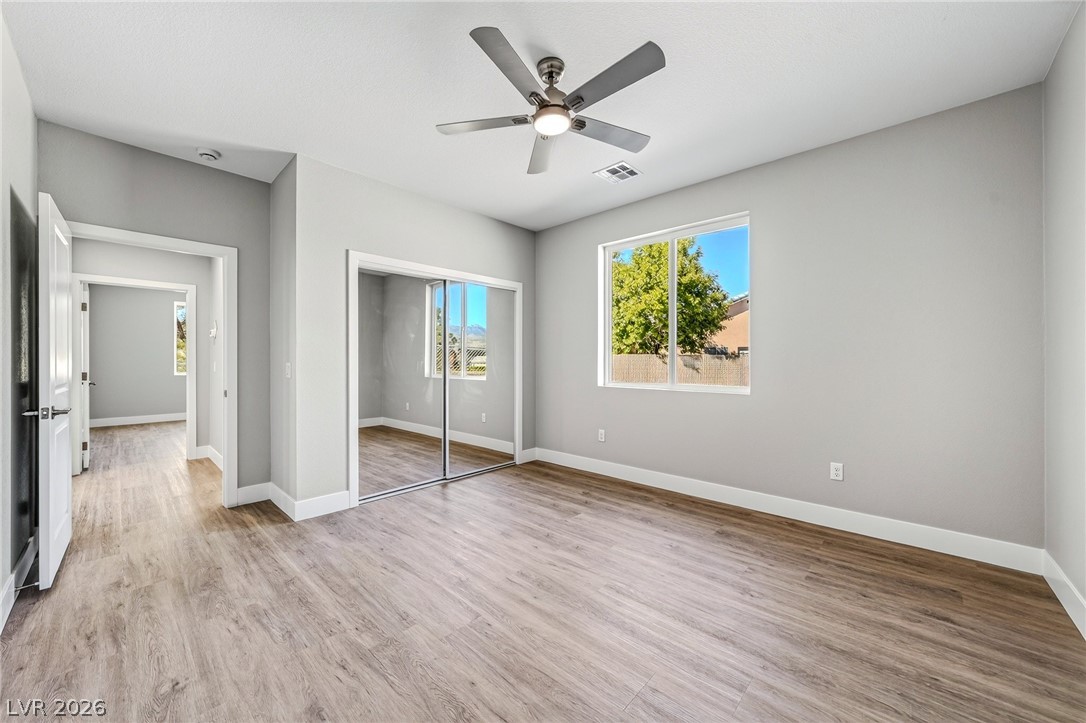
A spacious bedroom features clean lines, wood-look flooring, and a sliding mirrored closet.
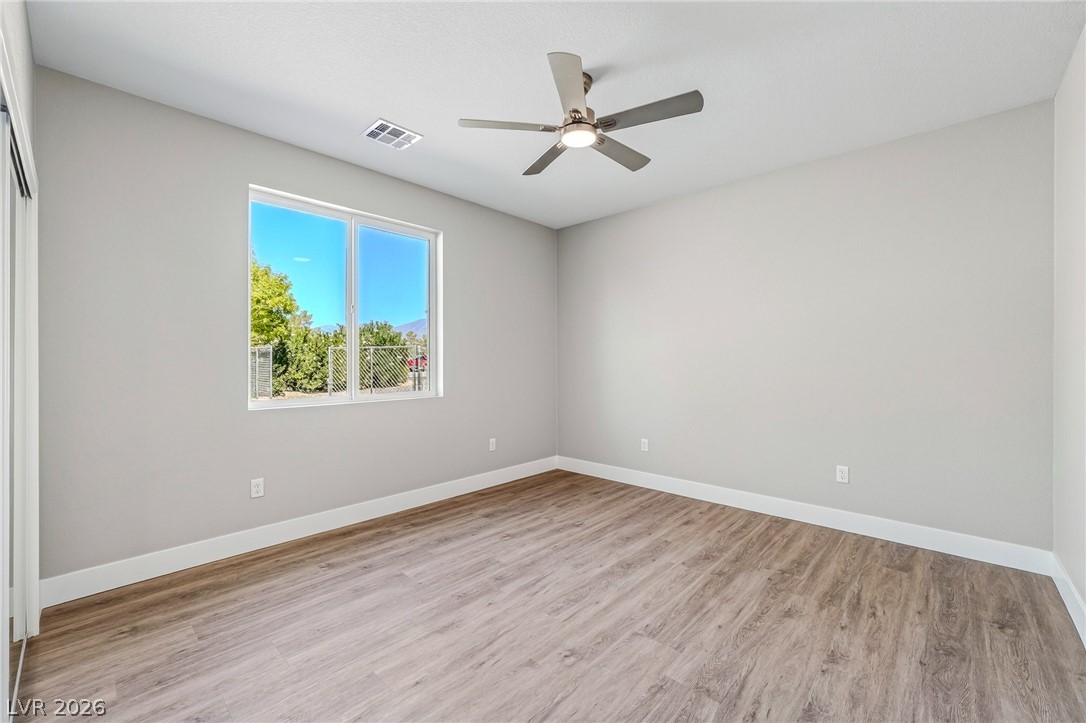
A spacious bedroom offers ample natural light and clean lines with modern wood-style flooring.
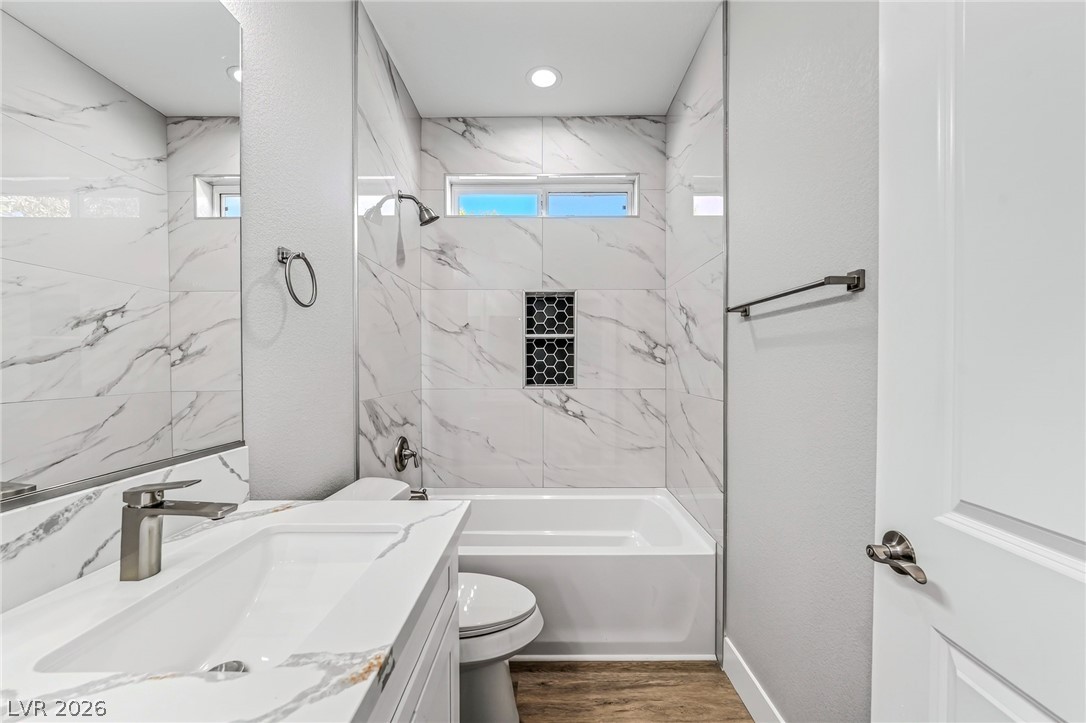
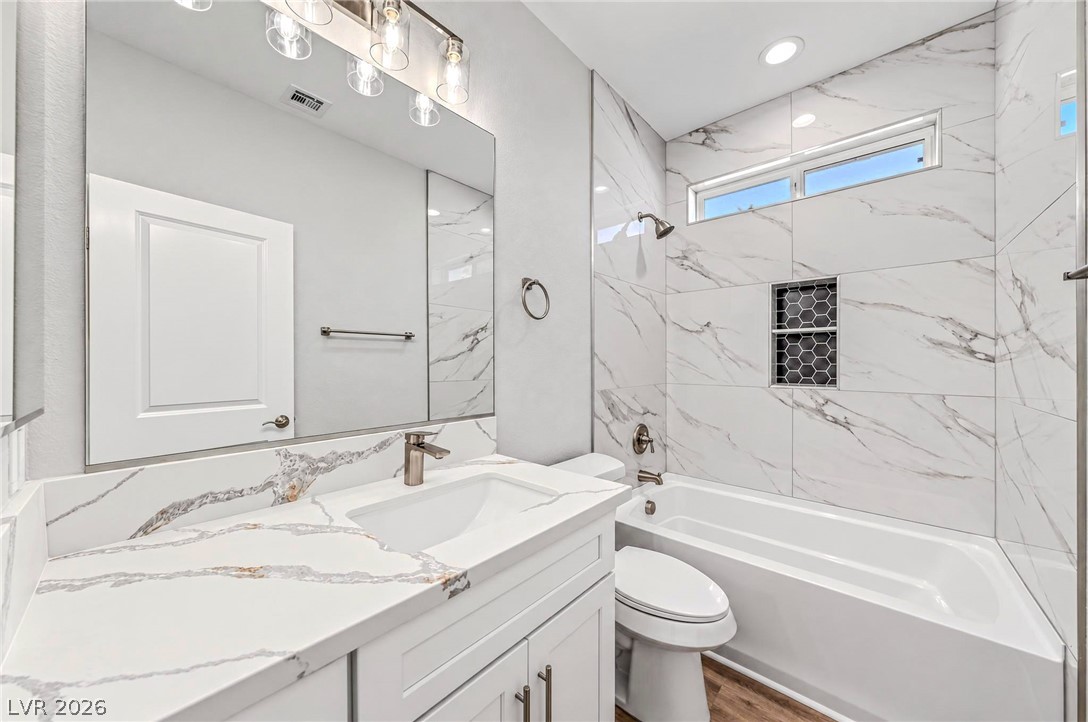
A modern bathroom features clean lines, marble-patterned tile tub surround, and warm wood-look flooring.
Gleaming stone counters pair with pristine tiling around the alcove tub.
Smooth wood-look flooring and tall baseboards ground this serene sleeping space.
Smooth wood-look flooring and a mirrored closet define this modern interior space.
Smooth wood-look flooring and a wide window create a serene atmosphere in this bedroom.
An airy open layout connects the living areas and kitchen over clean wood-style flooring.
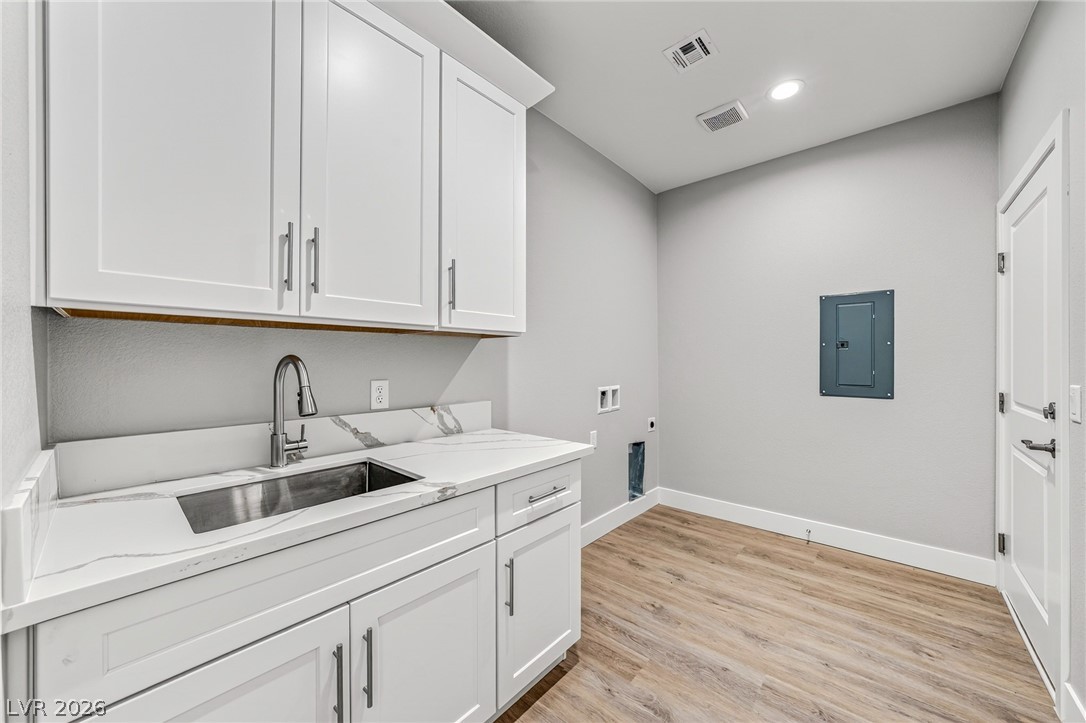
A functional laundry area features white shaker cabinetry, stone counters, and durable wood-look flooring.
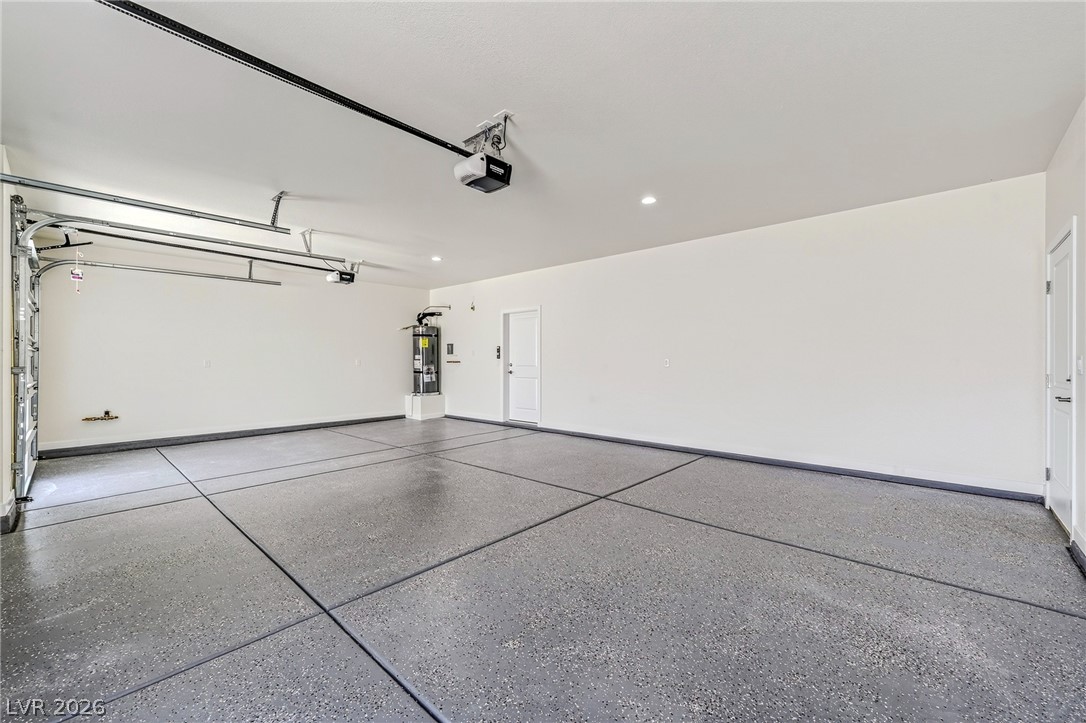
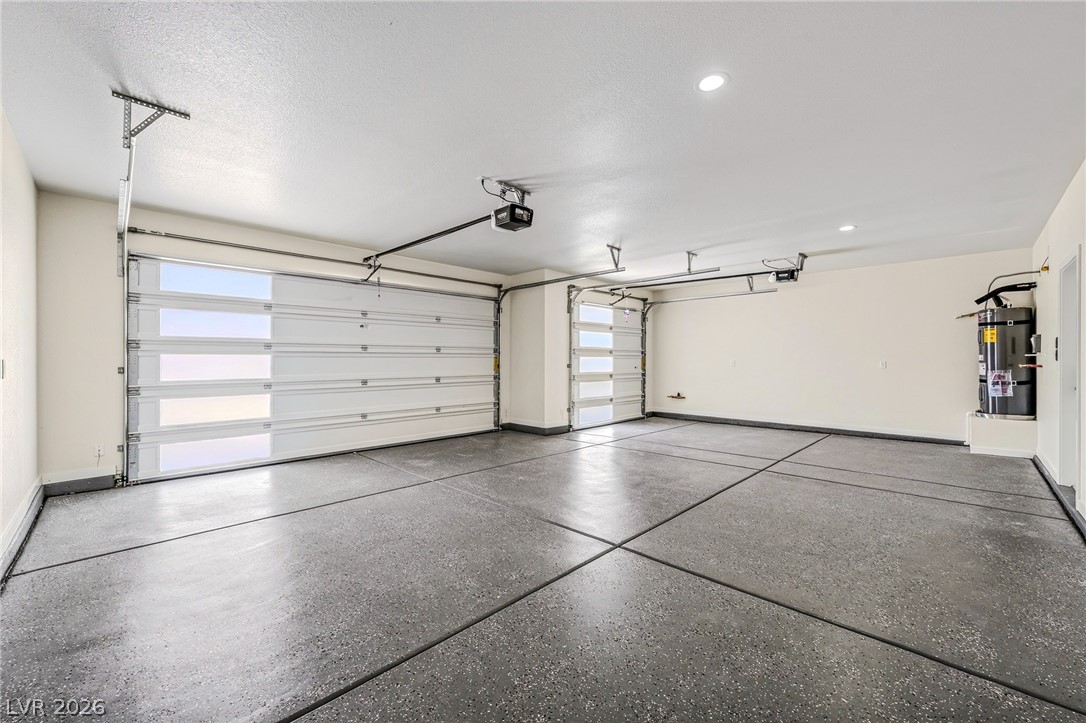
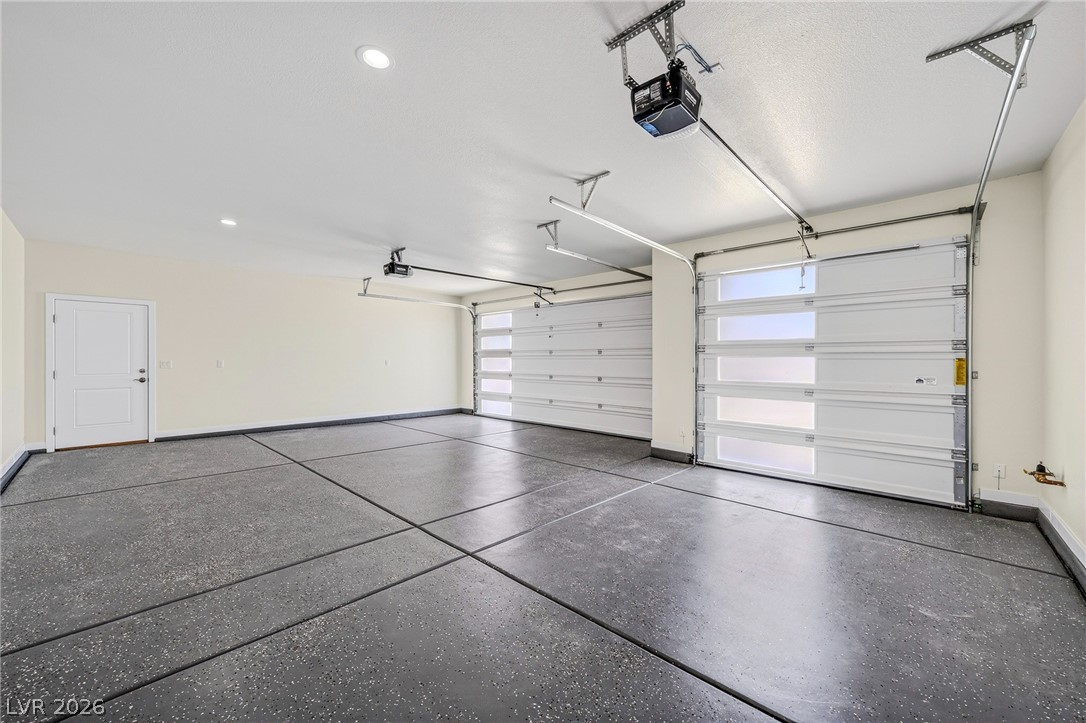
An immaculate three-car garage highlights textured flooring and a clean, spacious layout.
A spacious three-car garage features durable finished concrete flooring and recessed overhead lighting.
Finished walls, overhead doors, and sealed flooring highlight this clean, multi-car garage space.
Stucco exterior and tile roofing set against a vast mountain backdrop.
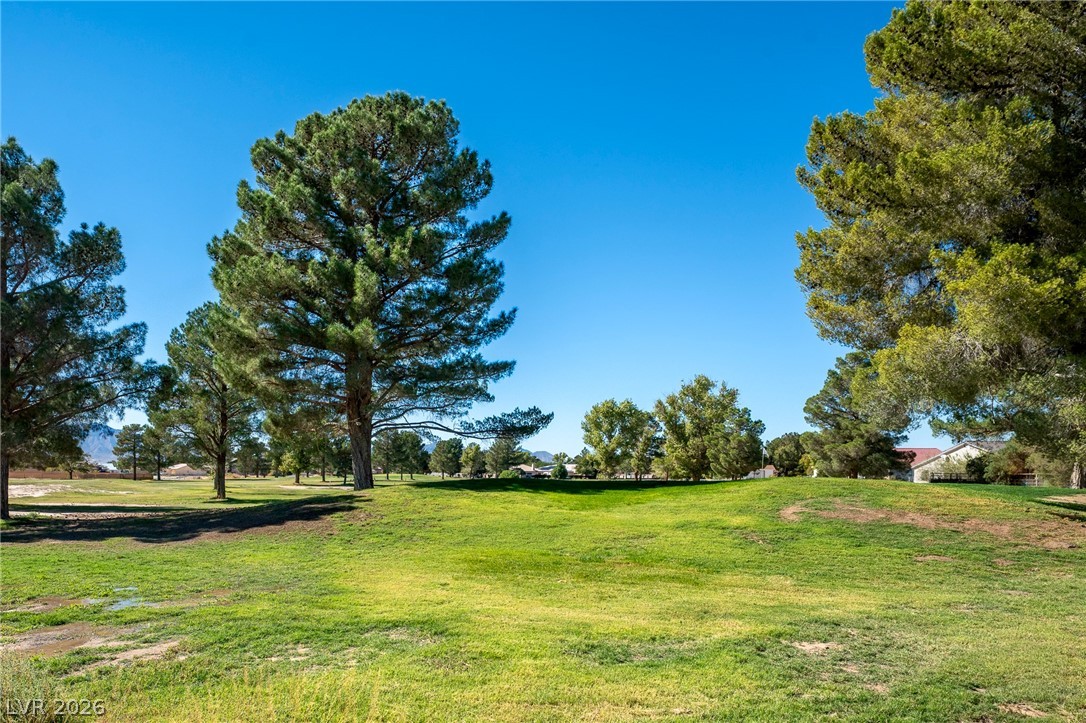
Mature trees frame a rolling green lawn under clear blue skies.
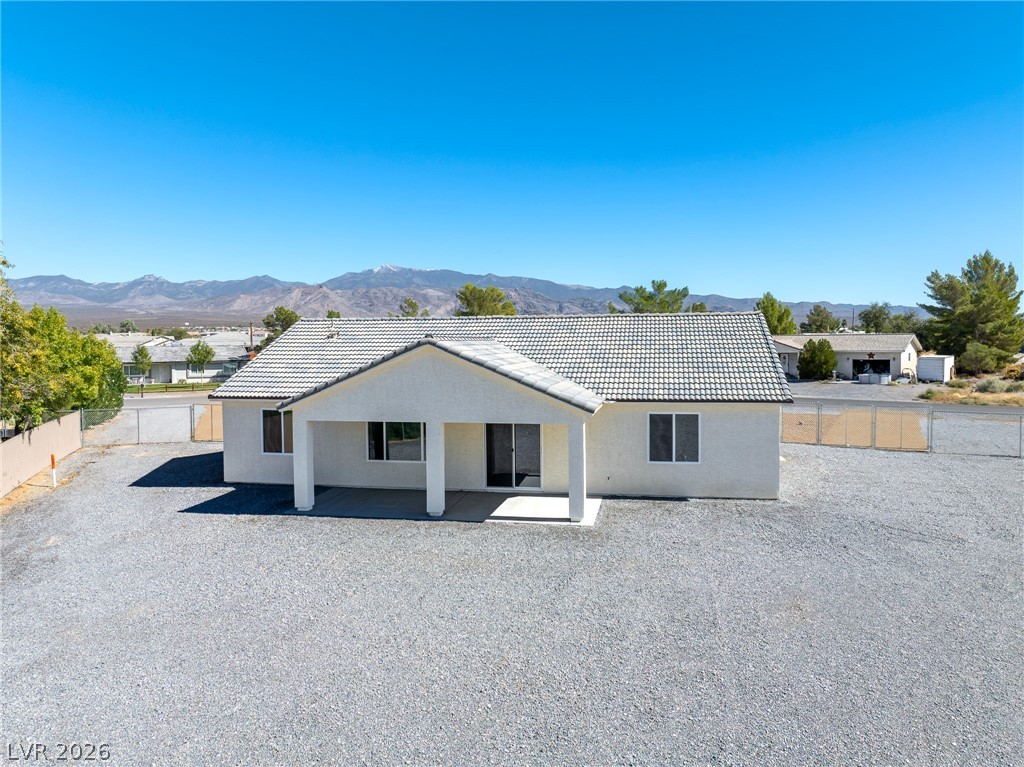
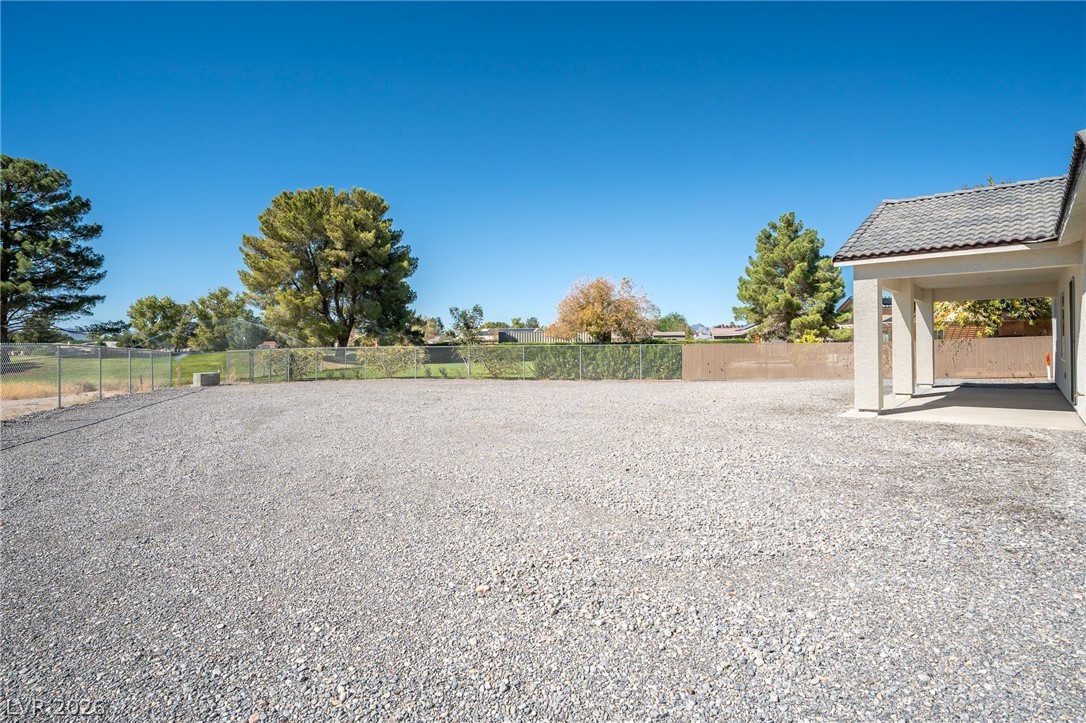
An expansive gravel lot offers versatile outdoor space alongside a covered patio area.
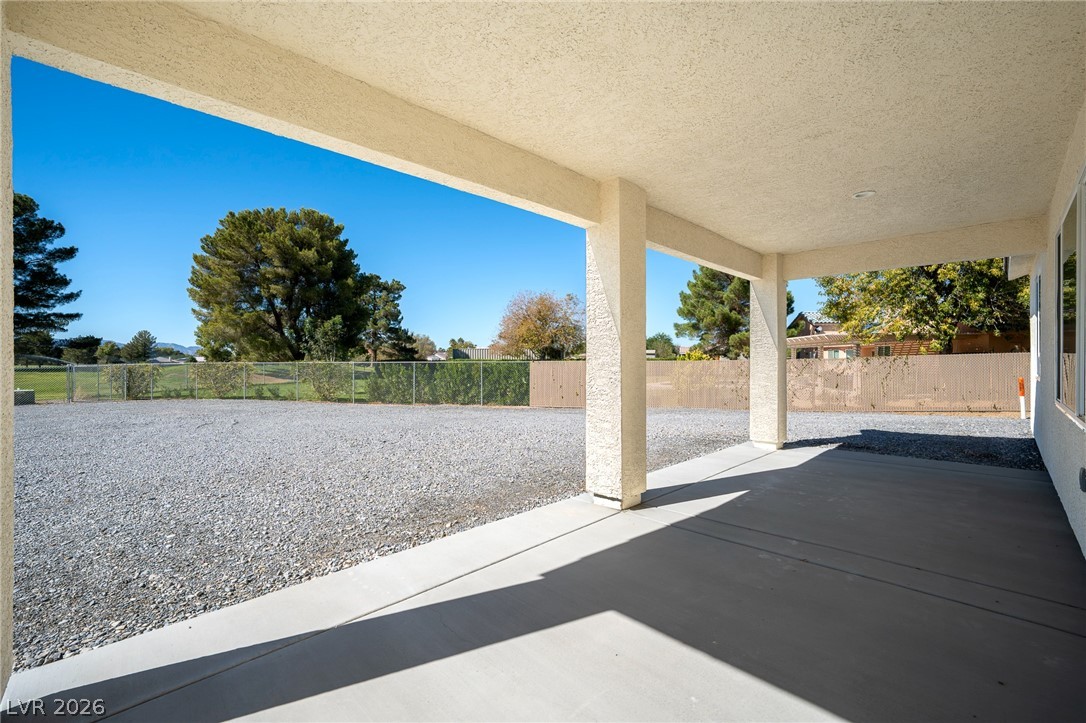
A spacious covered concrete patio overlooks the expansive gravel backyard and distant mature trees.
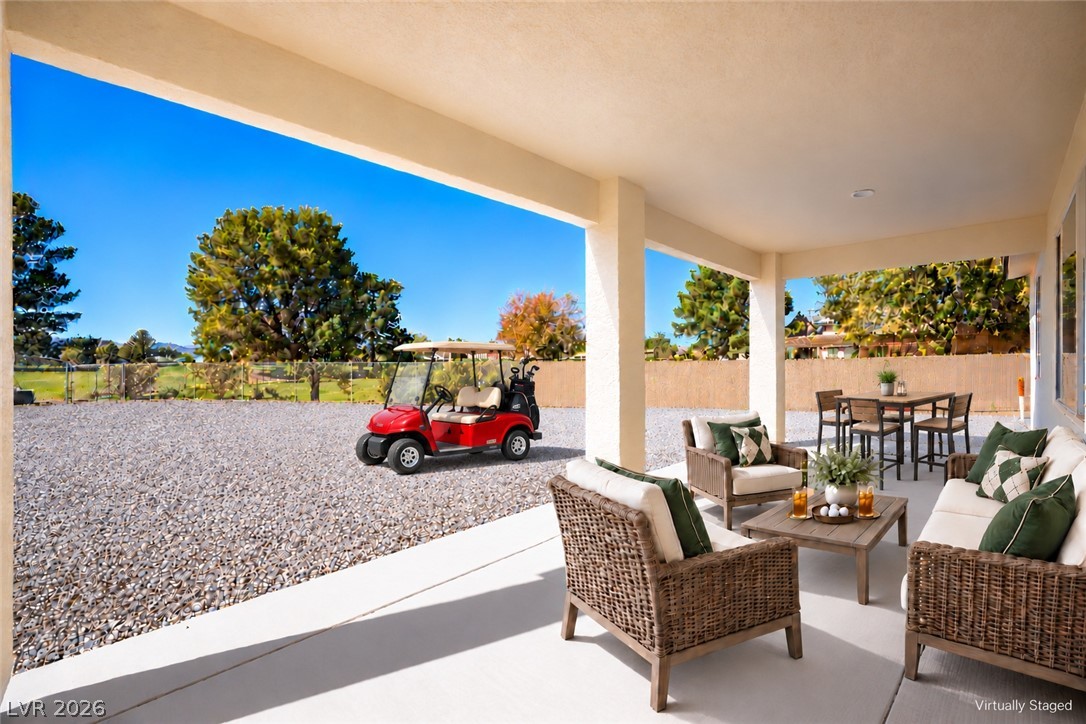
A spacious covered patio overlooks the low-maintenance gravel yard and neighboring golf course vistas.
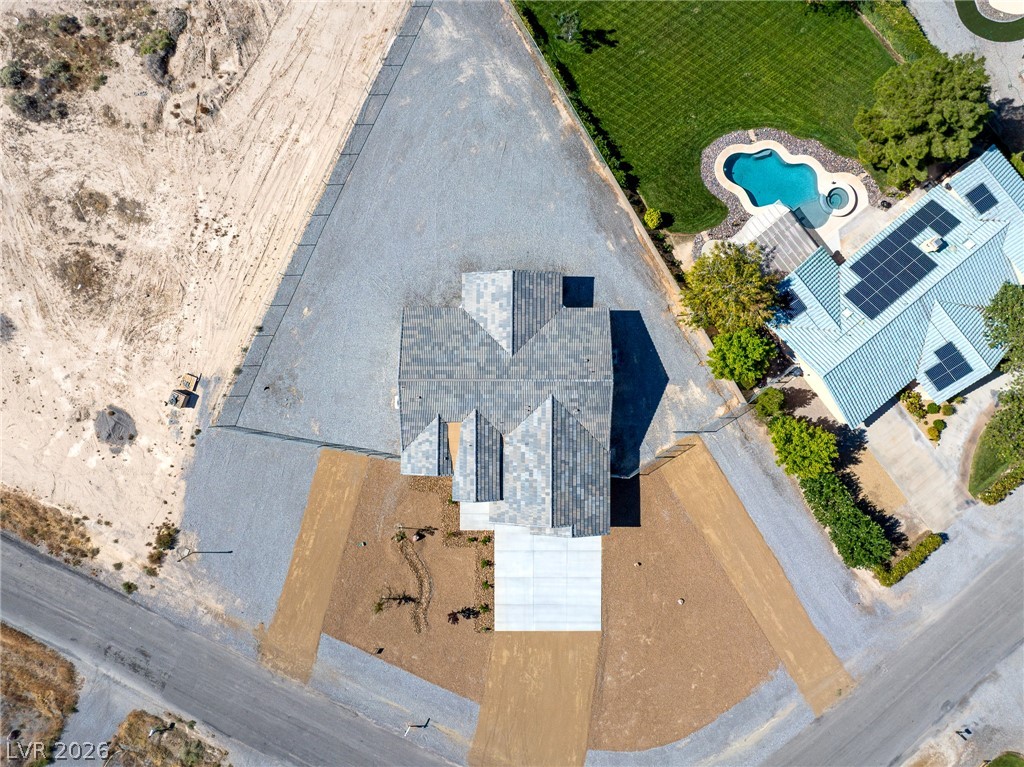
An aerial perspective showcases the geometric tile roofline and substantial lot footprint.
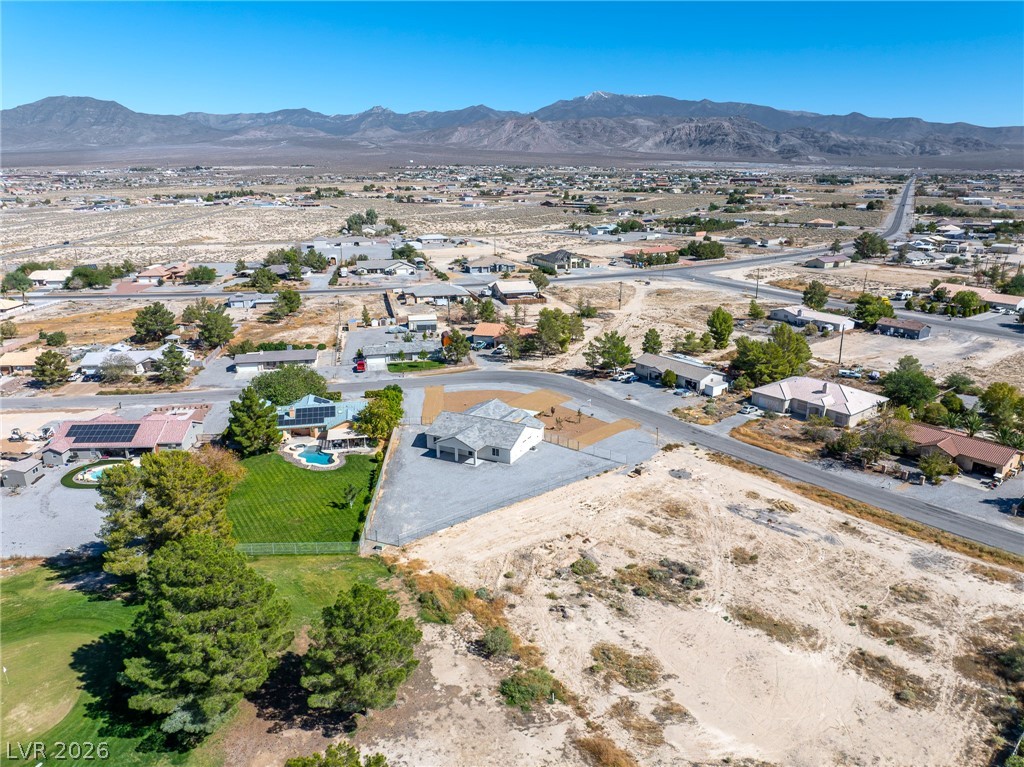
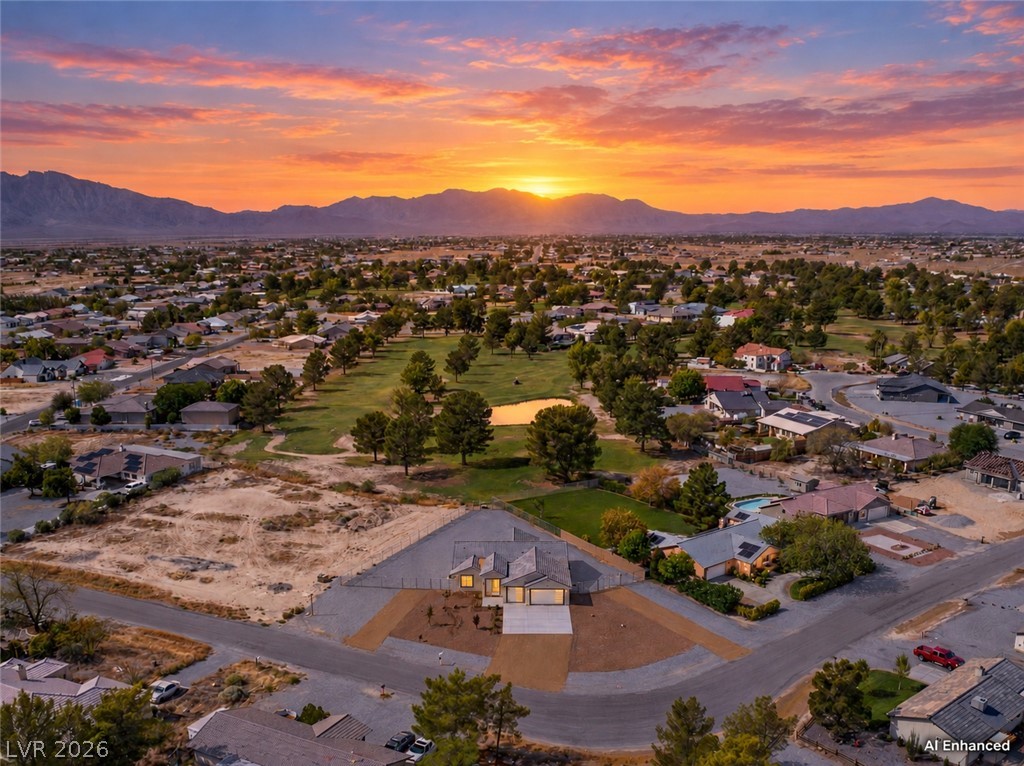
Dramatic mountain vistas frame this peaceful residential setting alongside the local golf course greens.
Dramatic mountain vistas frame this desert property set on a generous, open lot.
An aerial perspective showcases a quiet residential neighborhood set against a mountain backdrop.
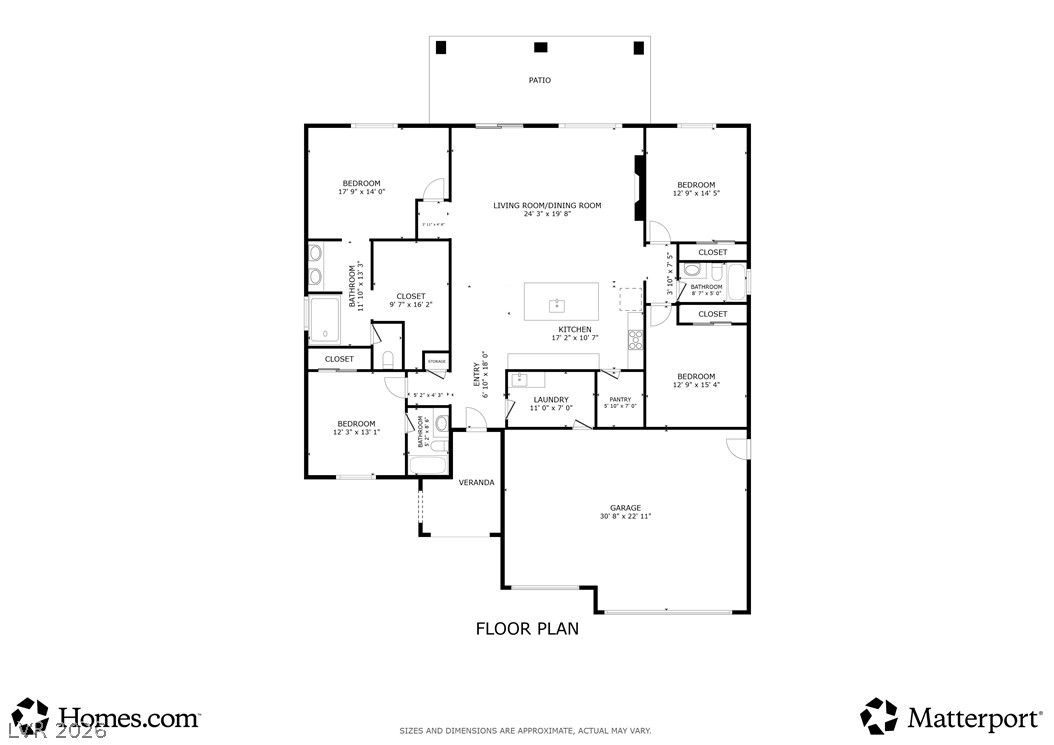
An organized floor plan outlines the spatial arrangement and flow of this functional residential layout.

 Price Reduced Listing