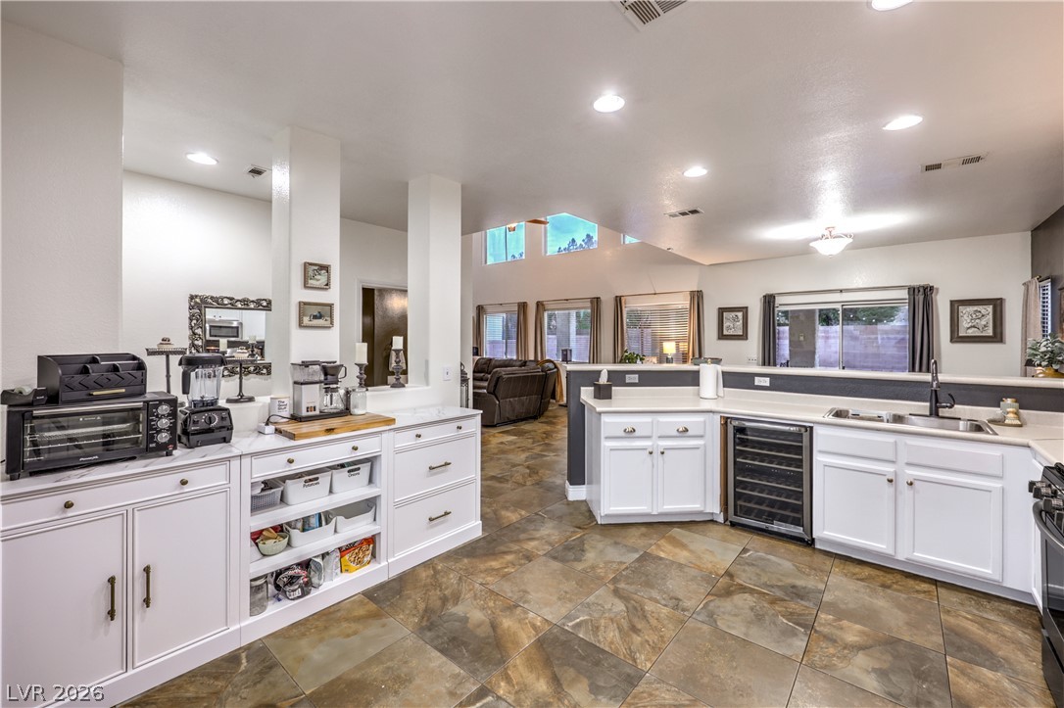
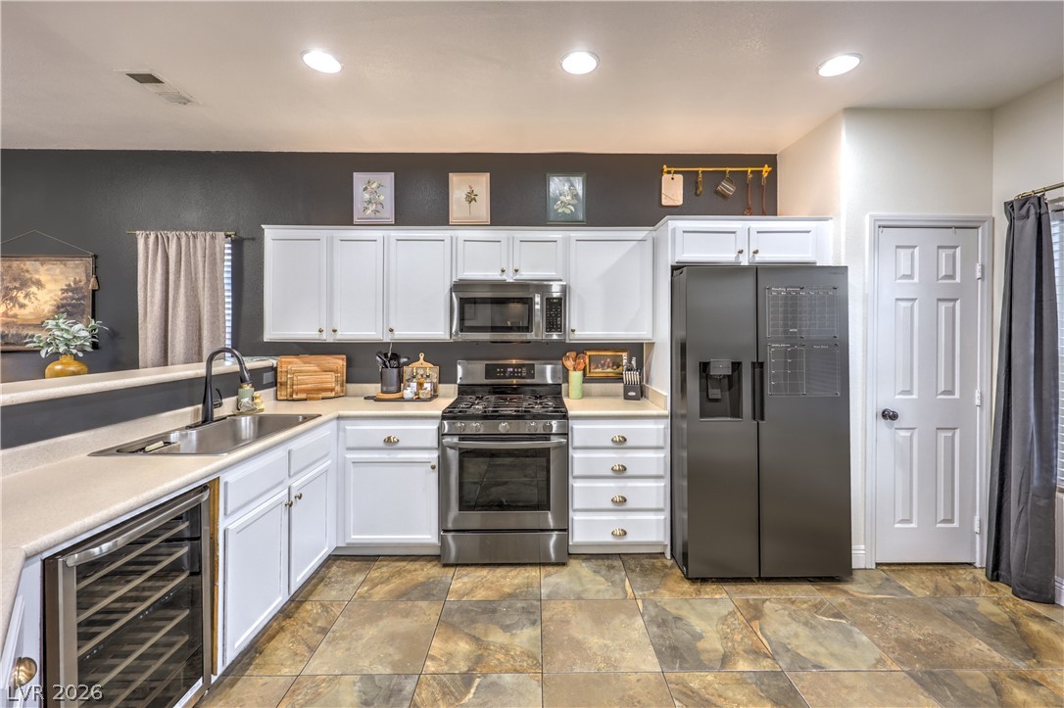
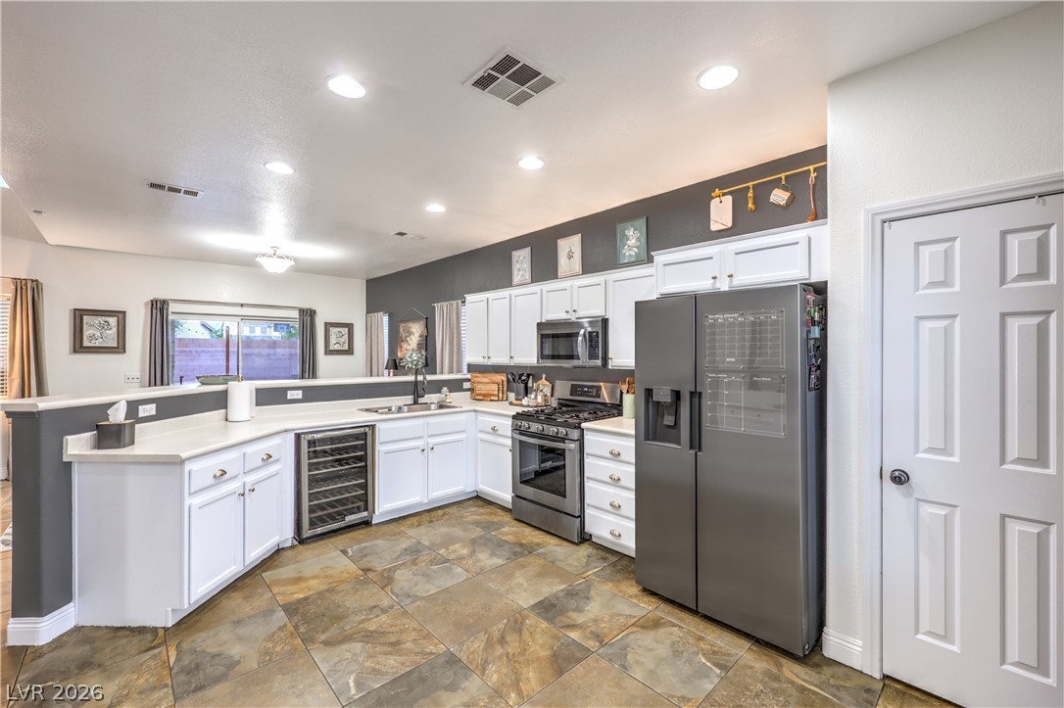
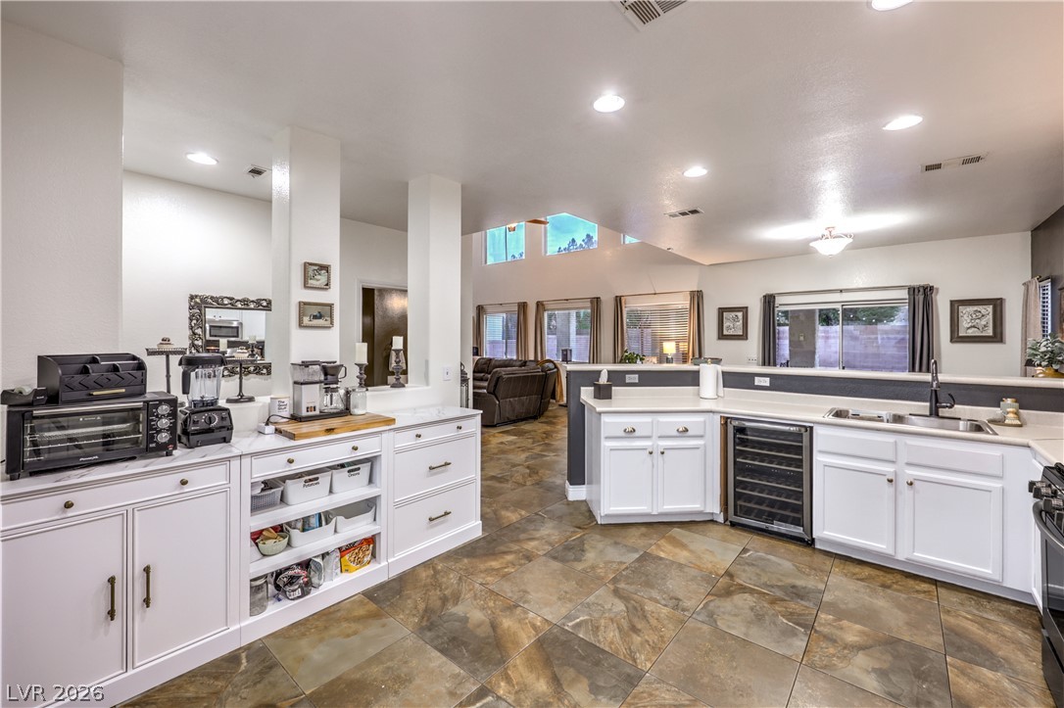
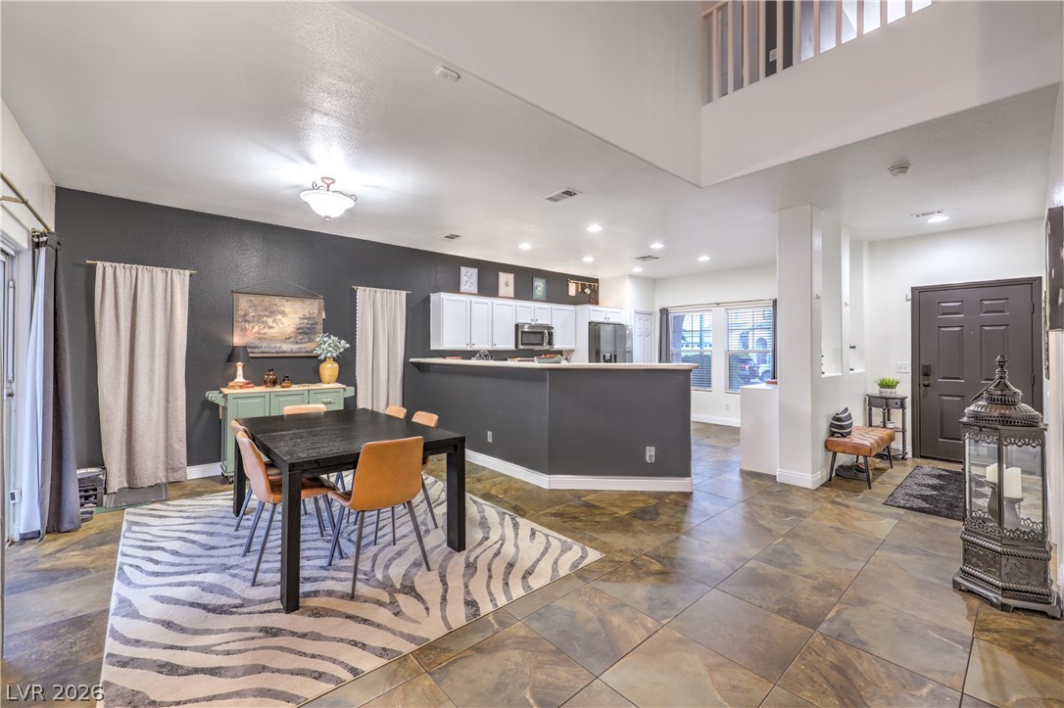
Gleaming stone tile flooring highlights this expansive culinary space opening directly to the living area.
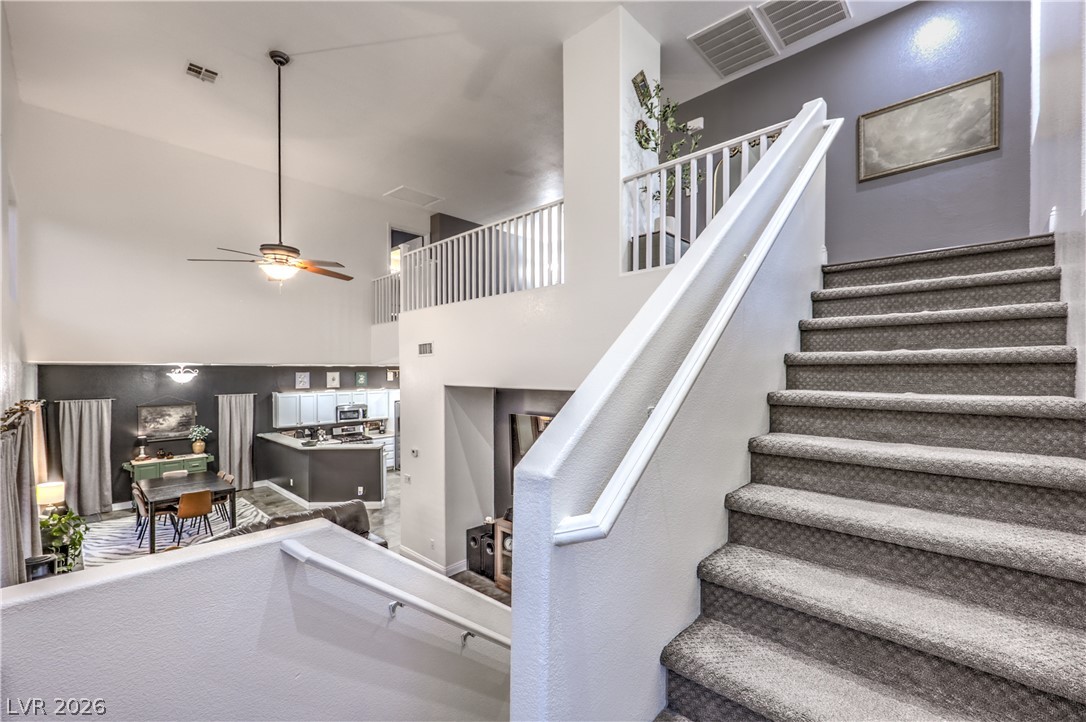
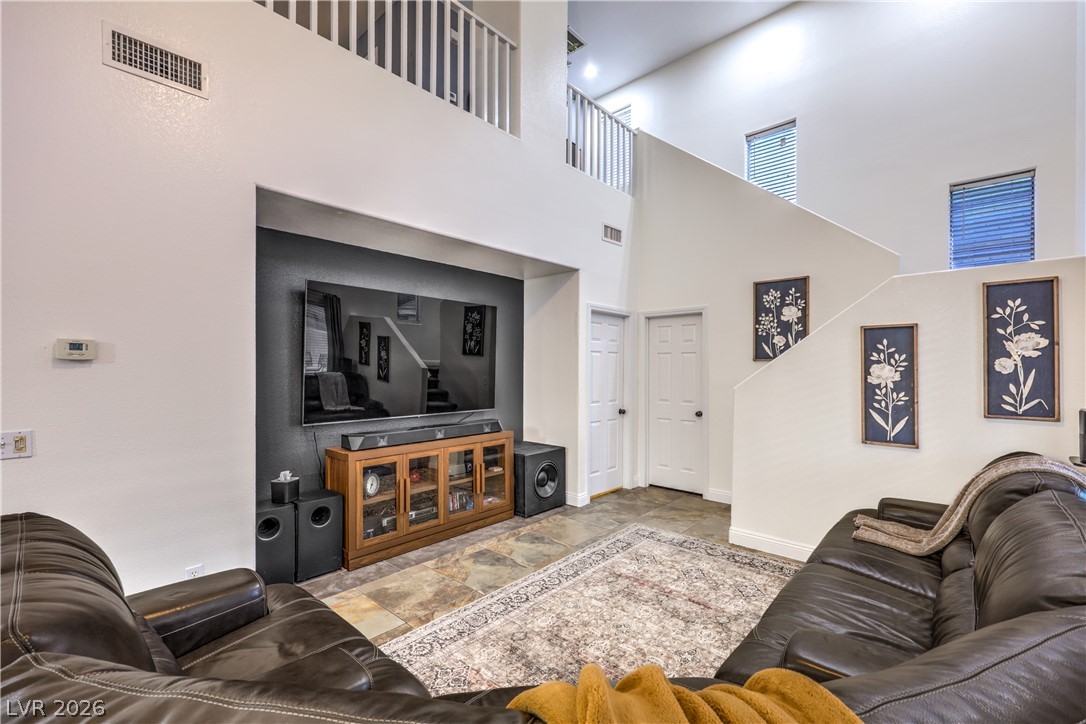
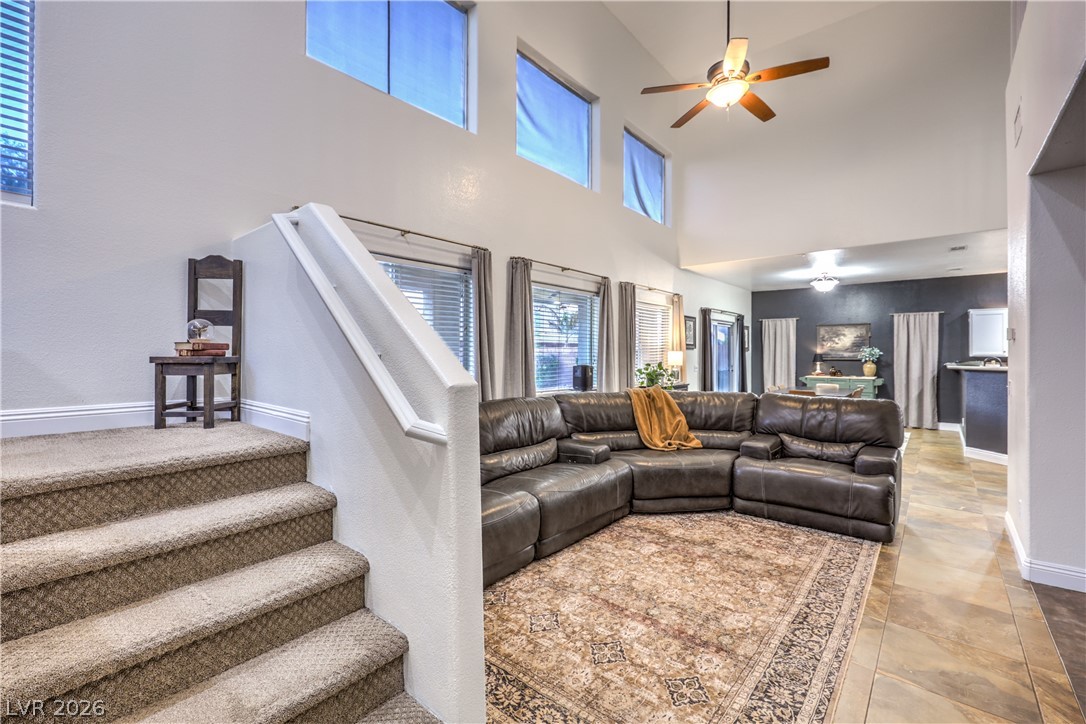
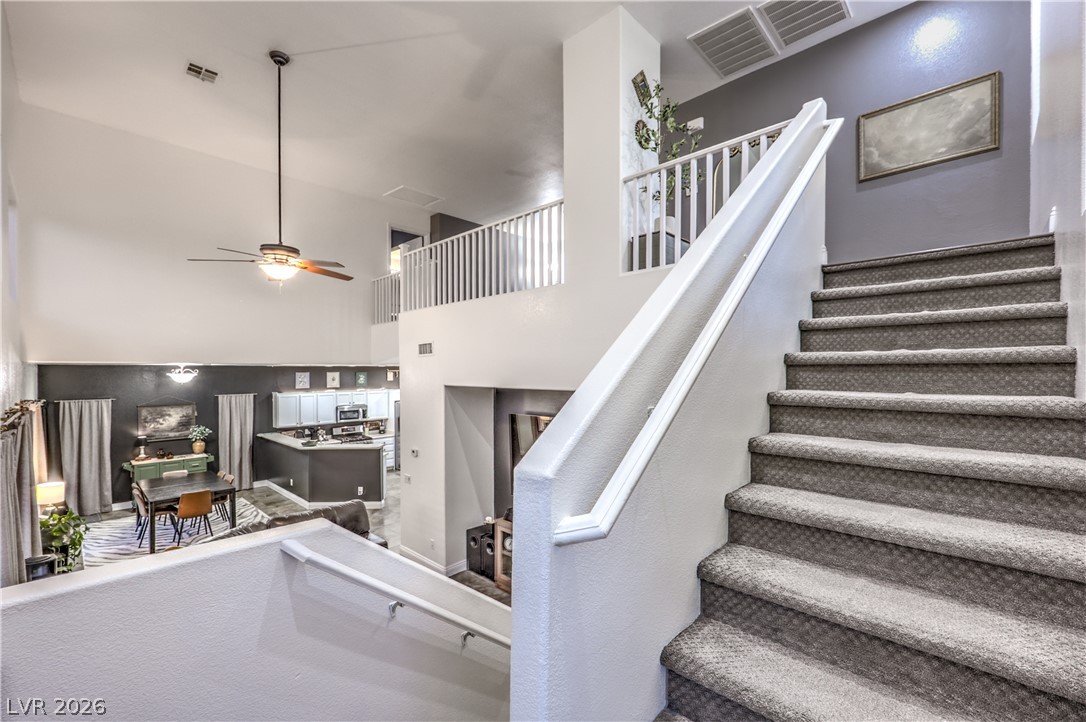
Multi-level living spaces connect seamlessly via carpeted staircases under soaring double-height ceilings.
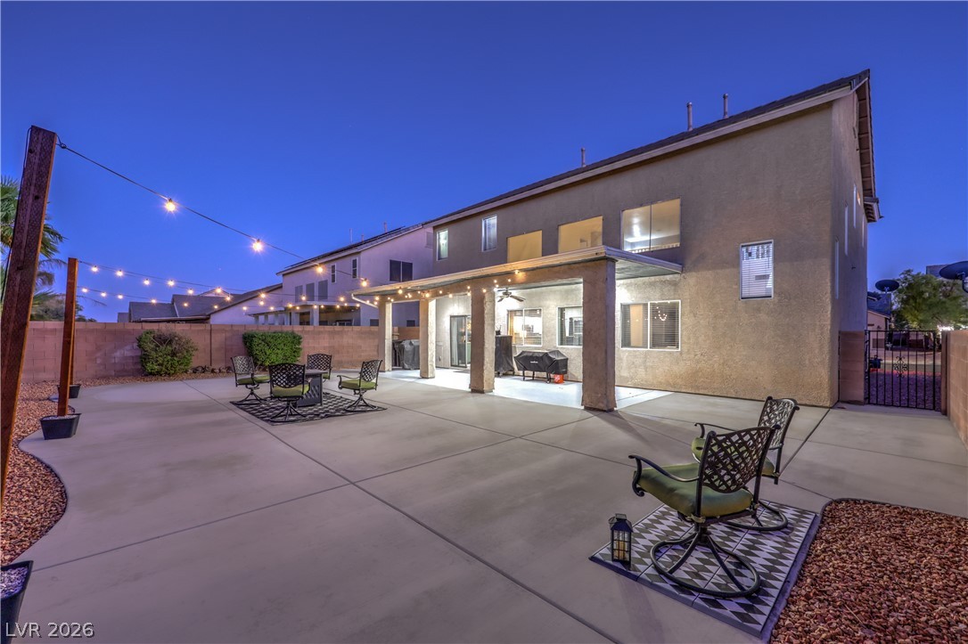
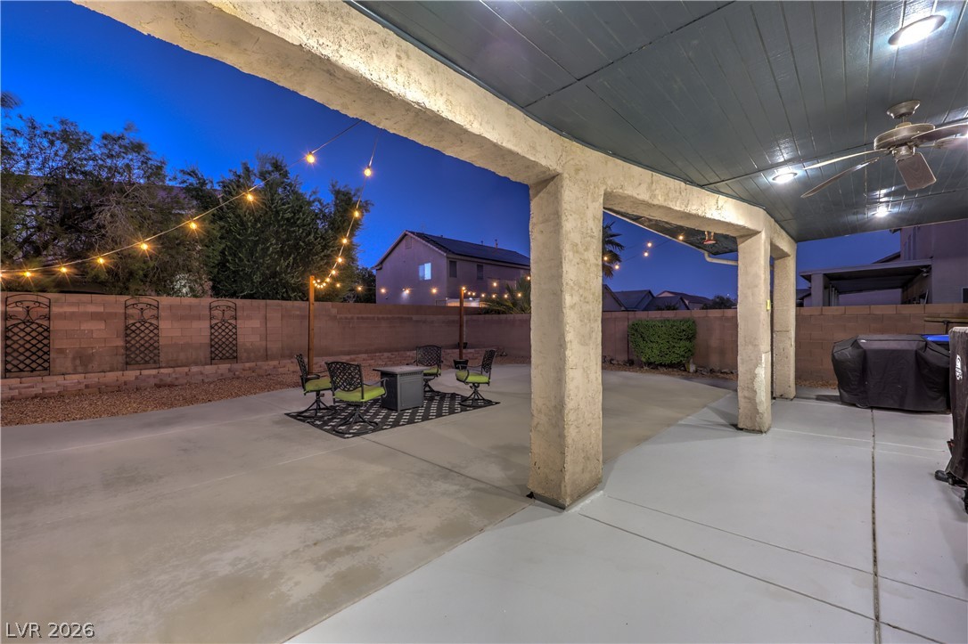
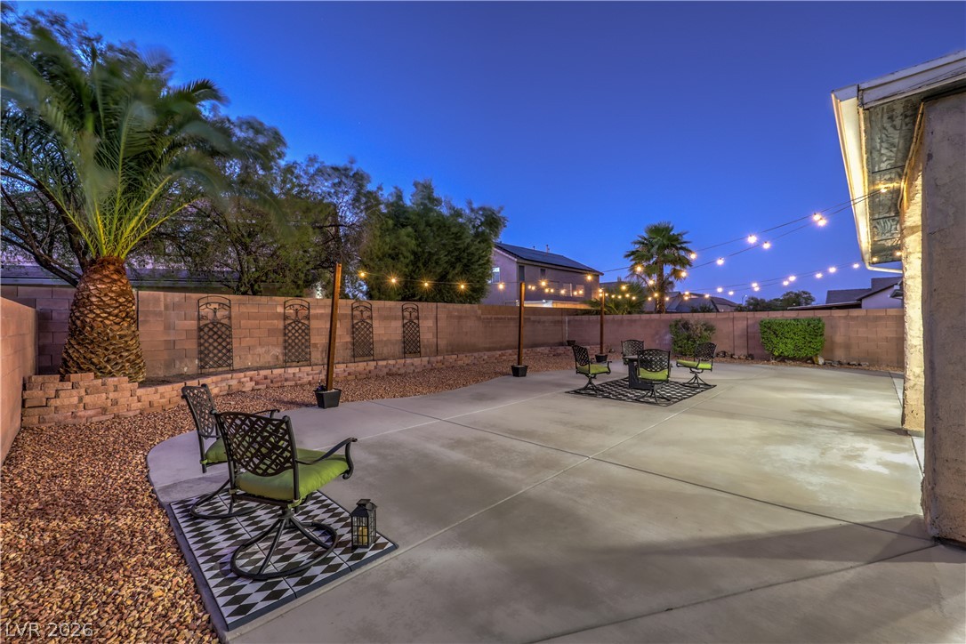
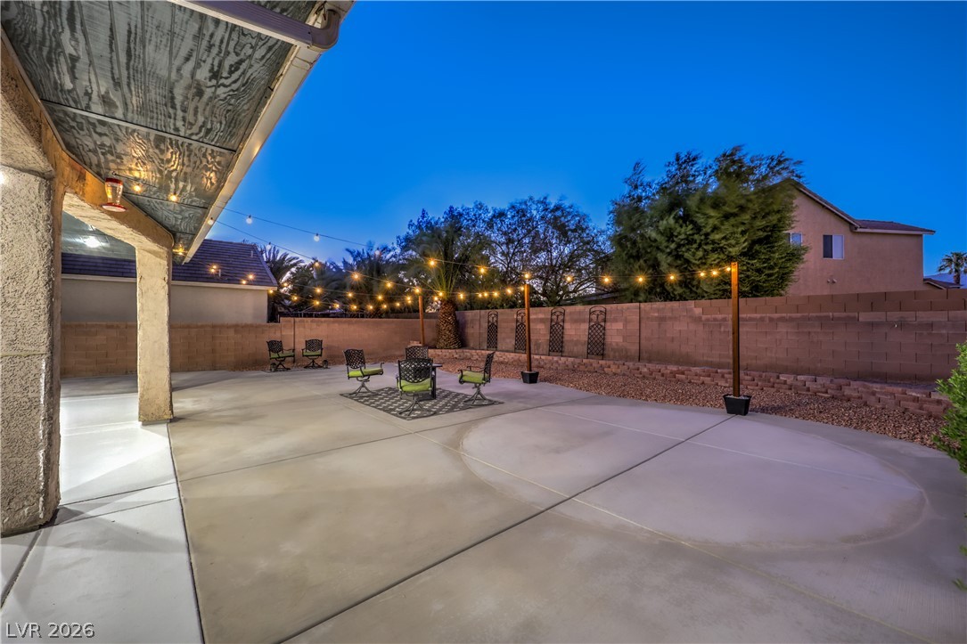
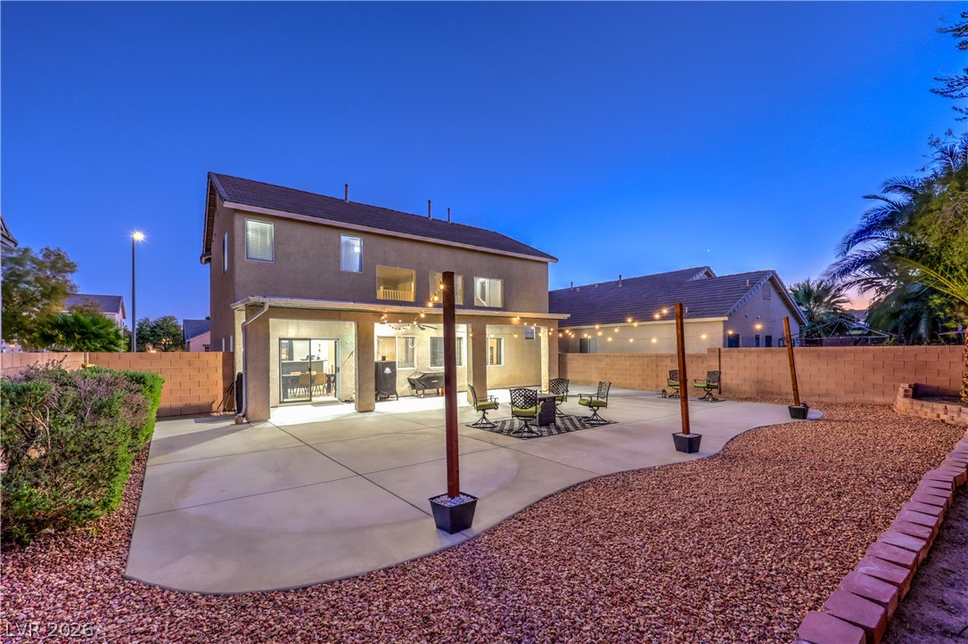
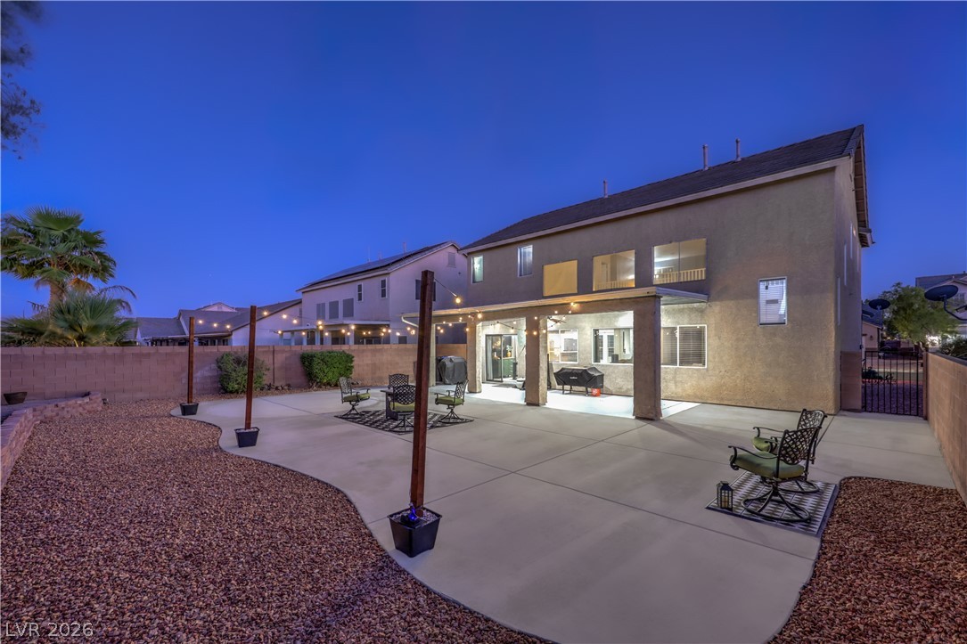
An expansive concrete patio provides generous space for outdoor dining and entertaining.
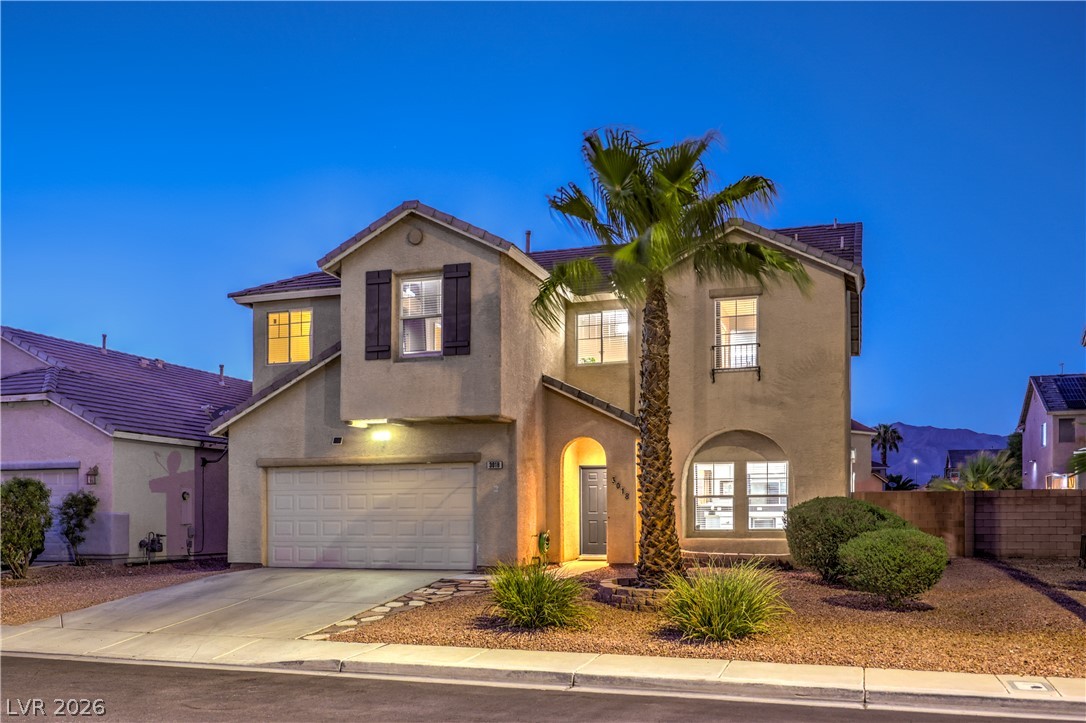
A two-story stucco exterior stands highlighted by a desert landscape and a majestic palm tree.
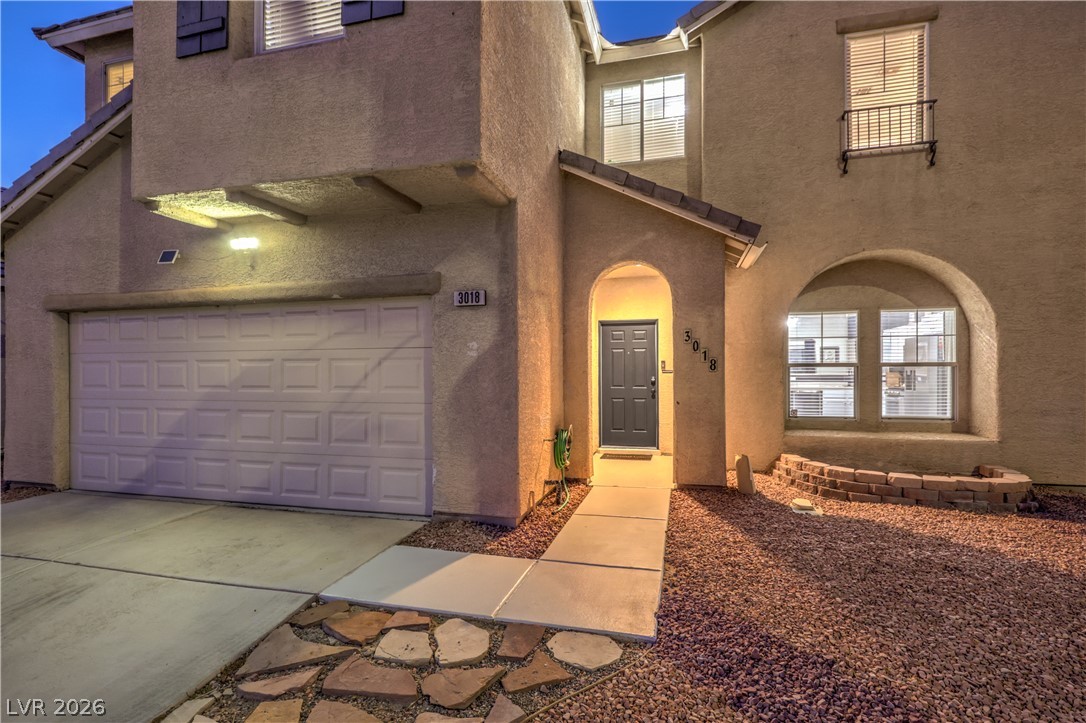
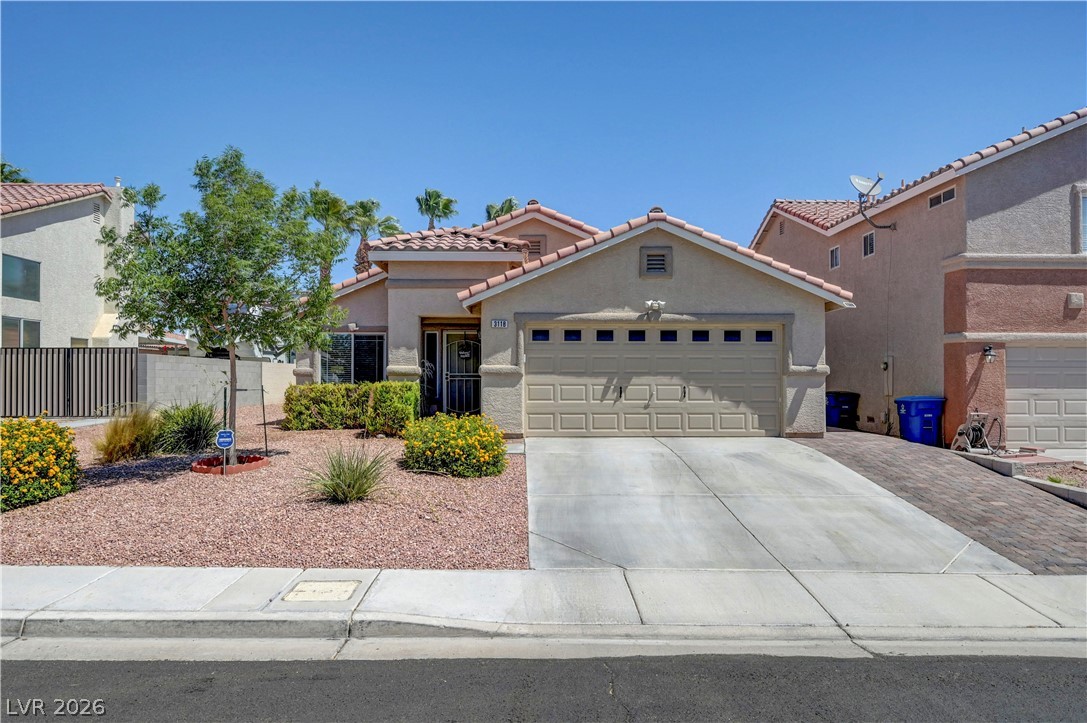
An arched entryway and stucco exterior establish classic desert architectural style.
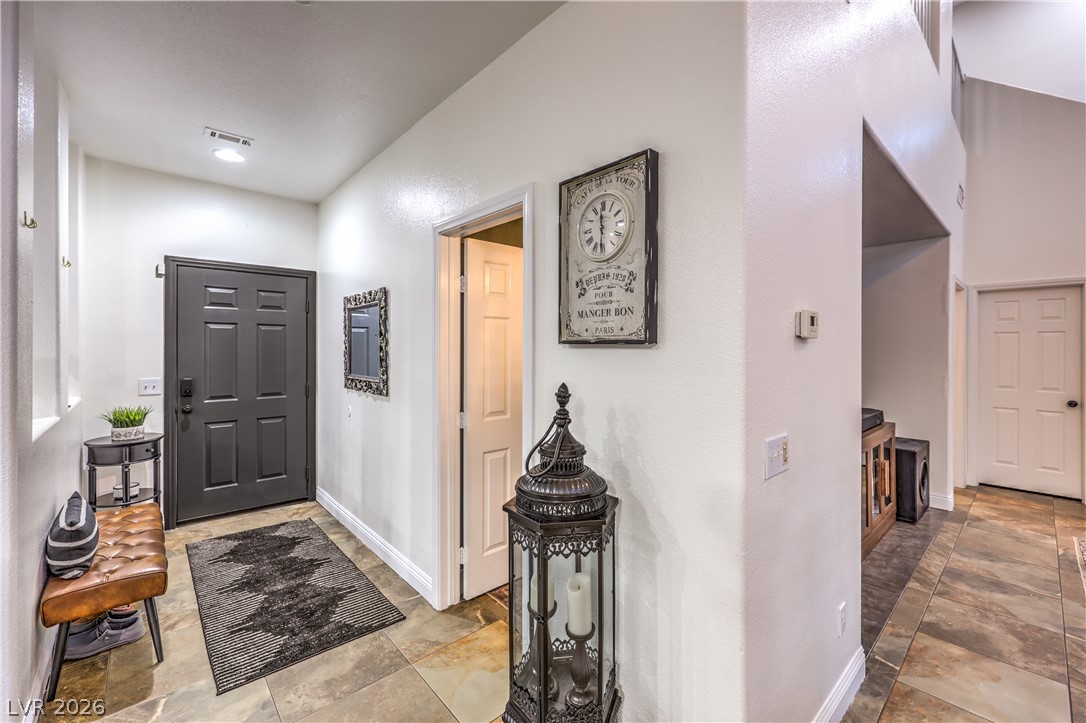
Tiled flooring and neutral walls define this welcoming entrance foyer.
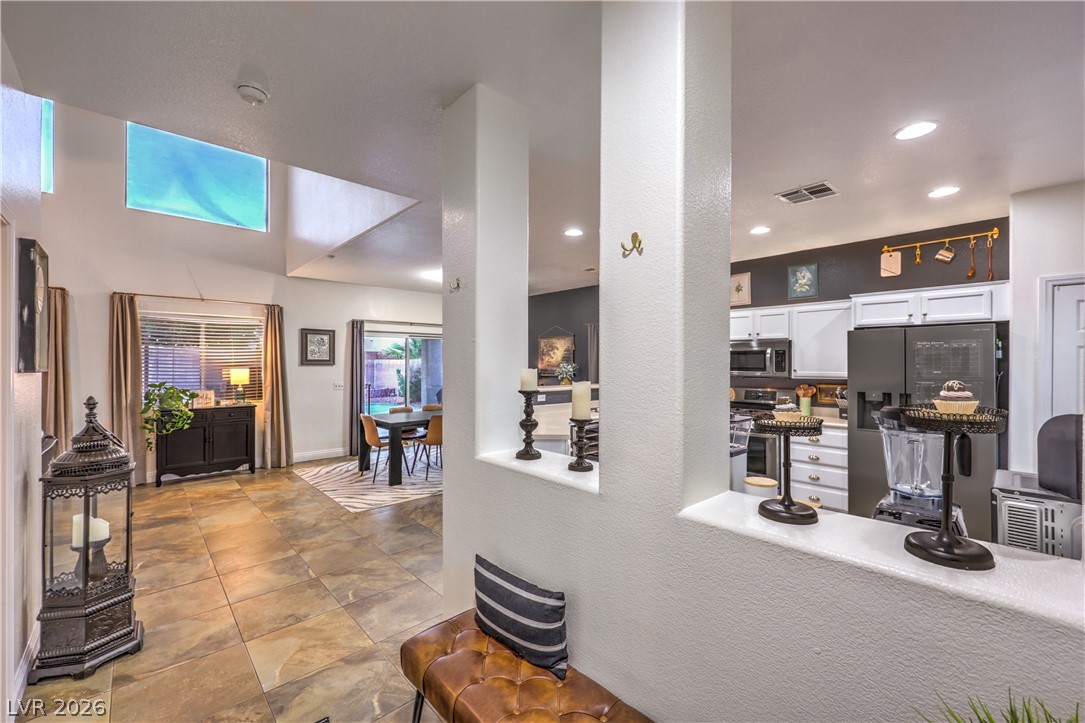
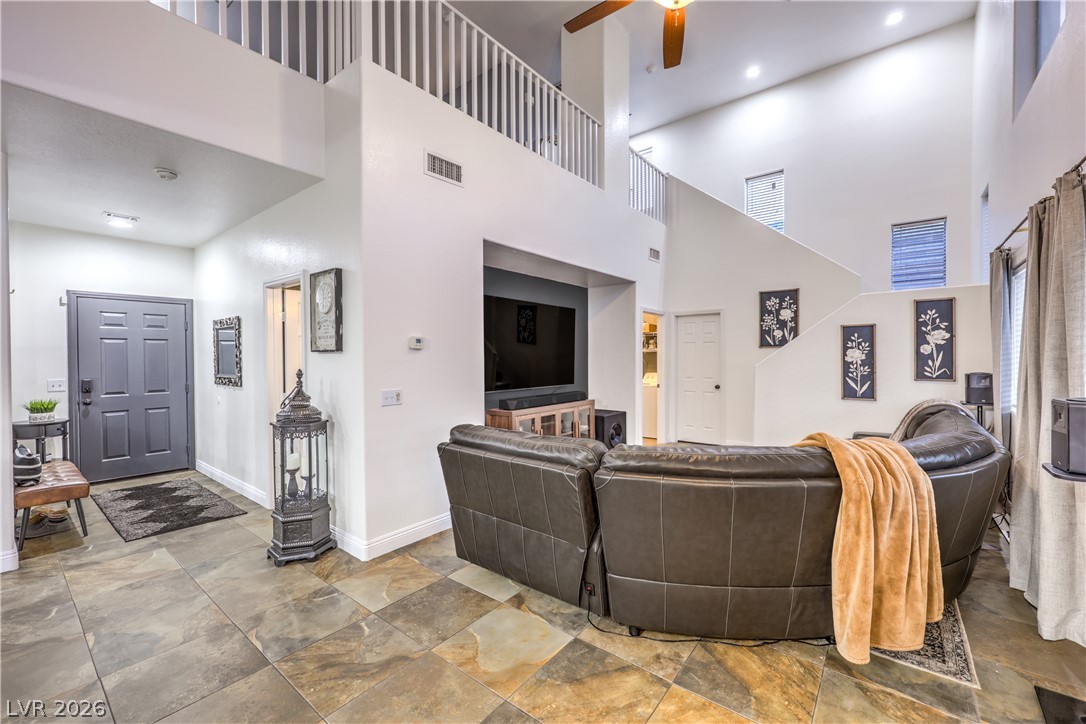
Tiled flooring flows through an airy layout connecting the living and dining spaces.
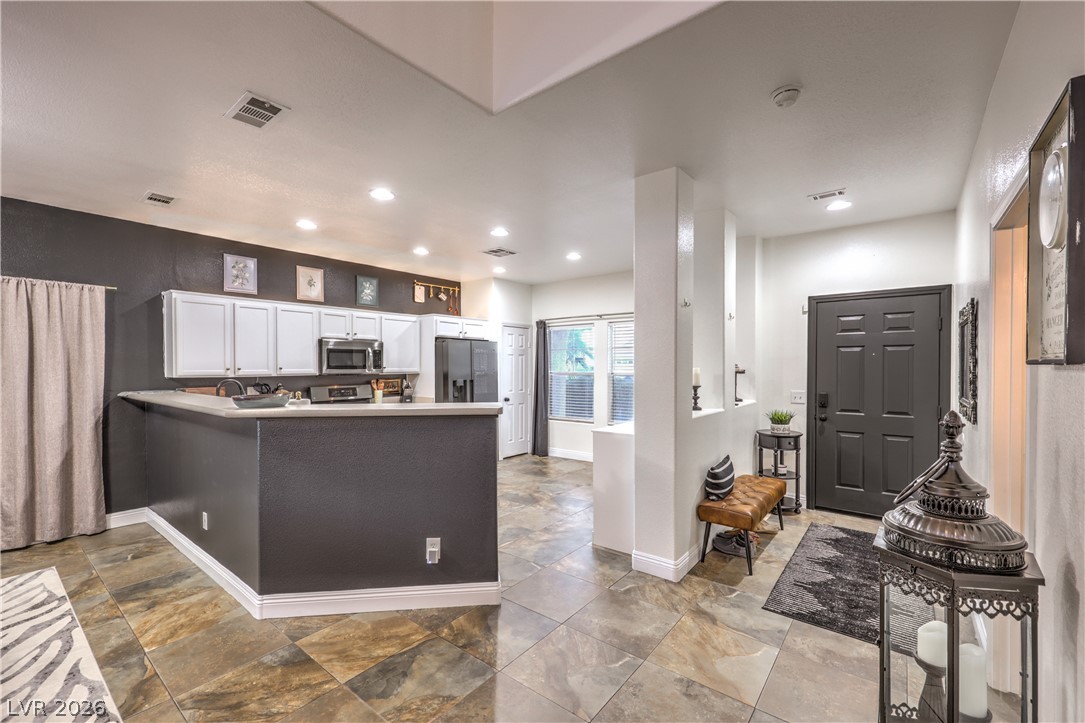
Earth-toned tile flooring flows throughout this modern entry and kitchen space.
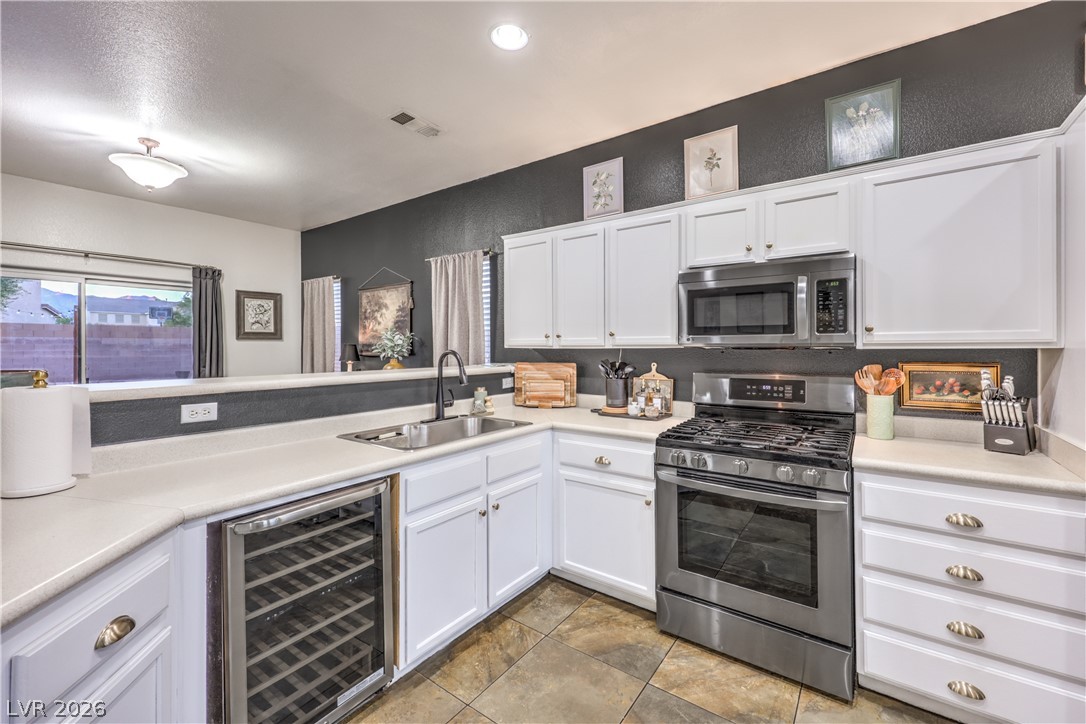
White cabinetry and dark stone tile flooring create a striking modern contrast.
Gleaming tile floors and white cabinetry define this functional kitchen space.
An open floorplan seamlessly connects the well-appointed kitchen to surrounding living areas.
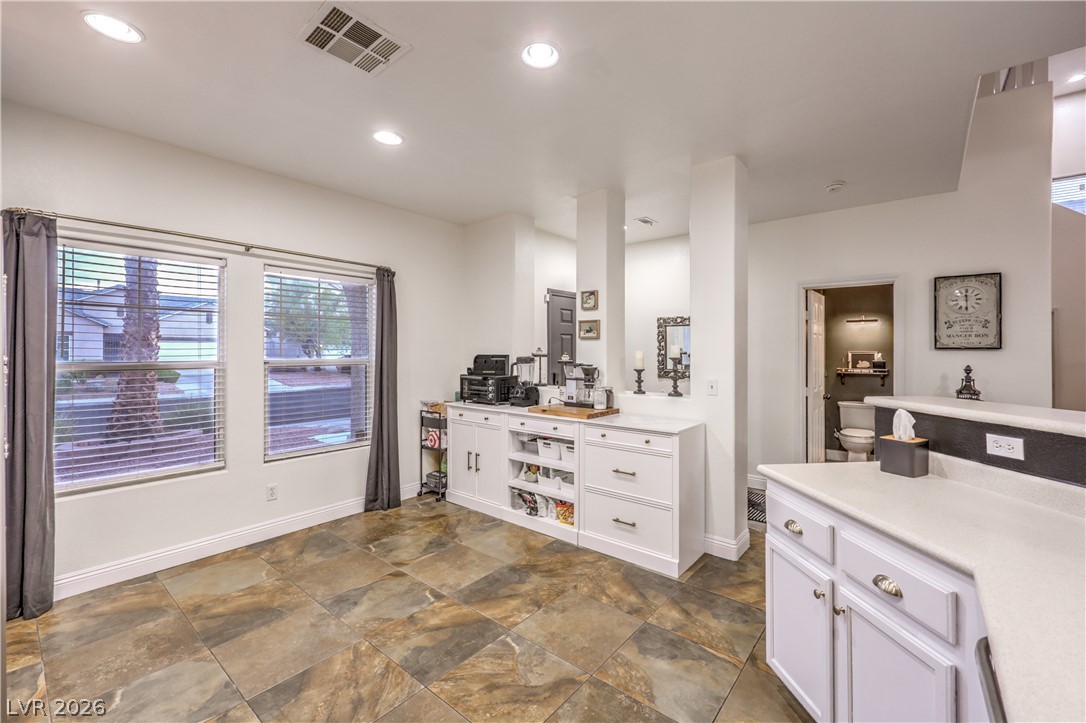
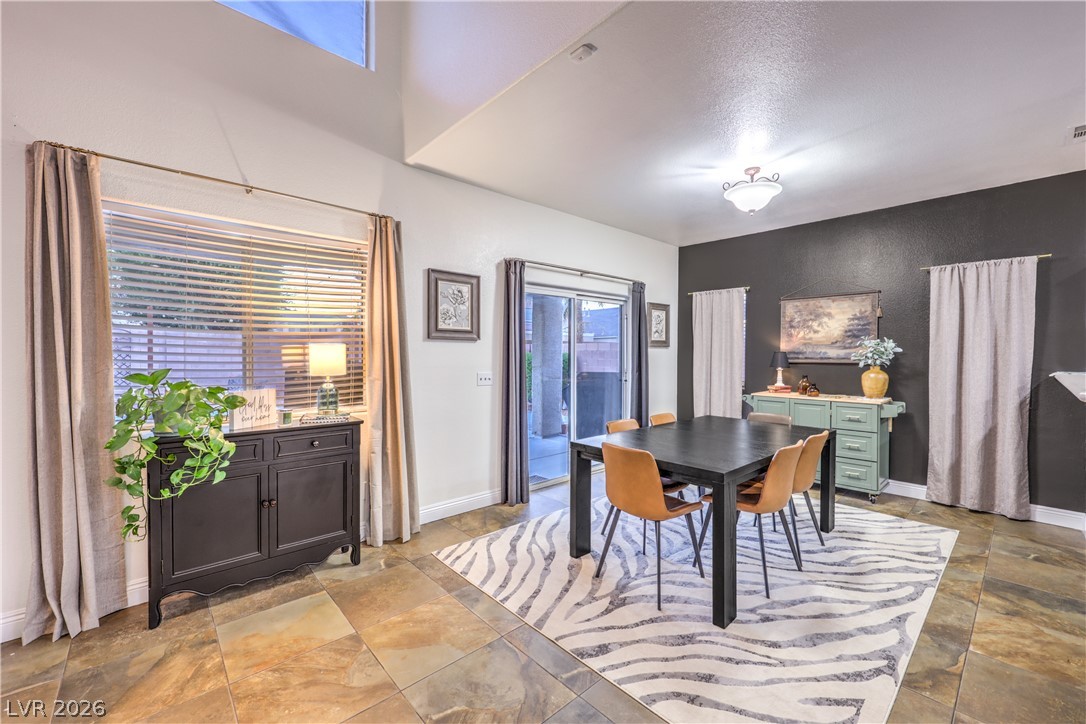
Rich tile flooring and custom built-in cabinetry anchor this versatile dining or breakfast area.
Gleaming tiled floors support crisp white cabinetry and modern stainless steel appliances in this kitchen.
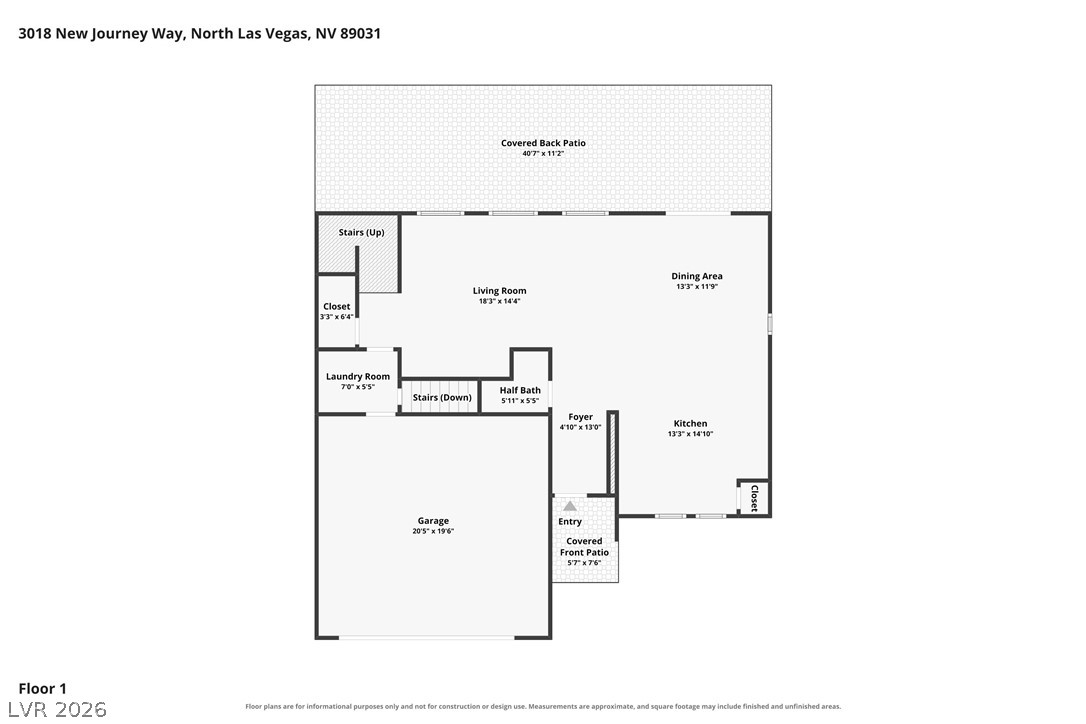
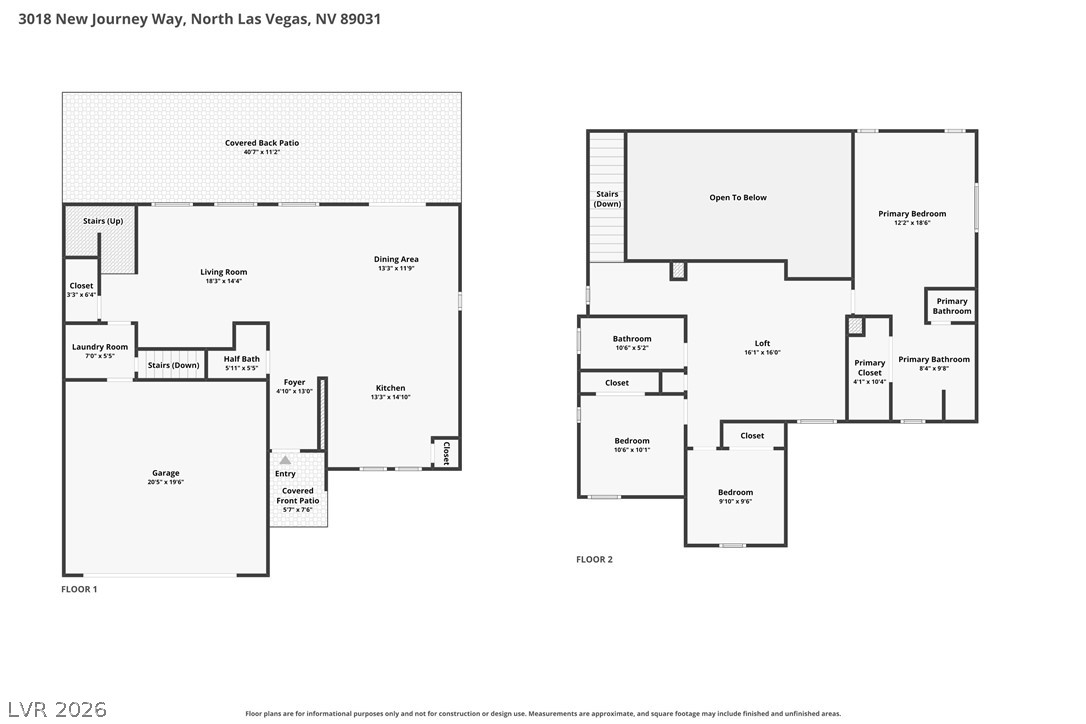
Clear layout detailing the open-concept first floor flow with an attached two-car garage.
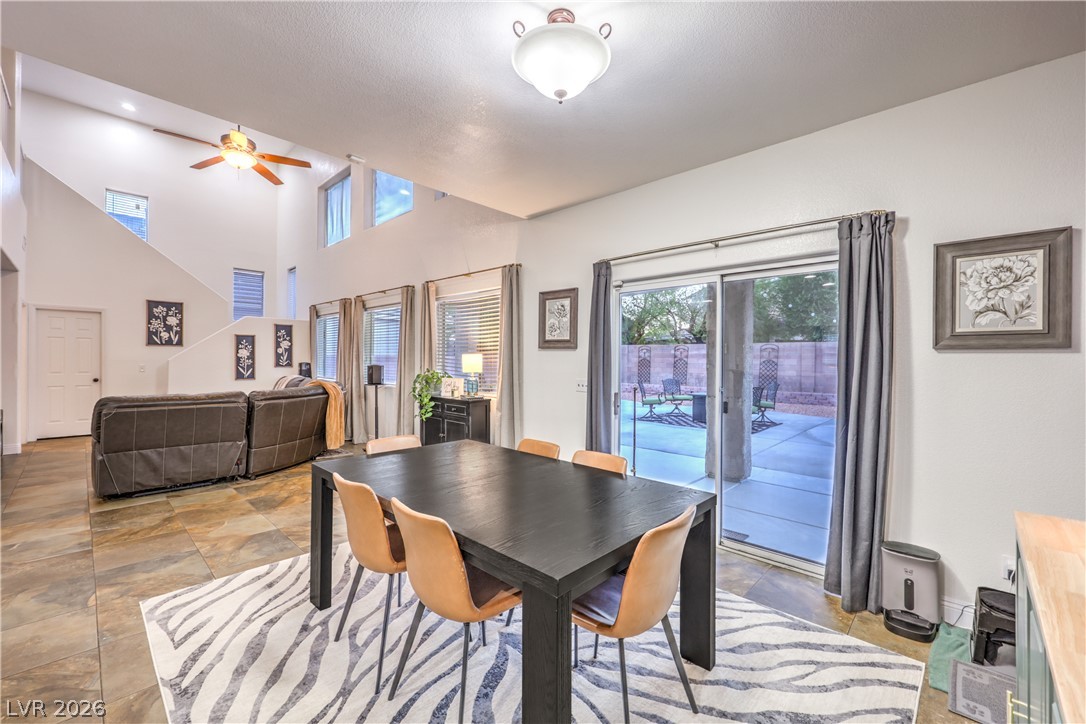
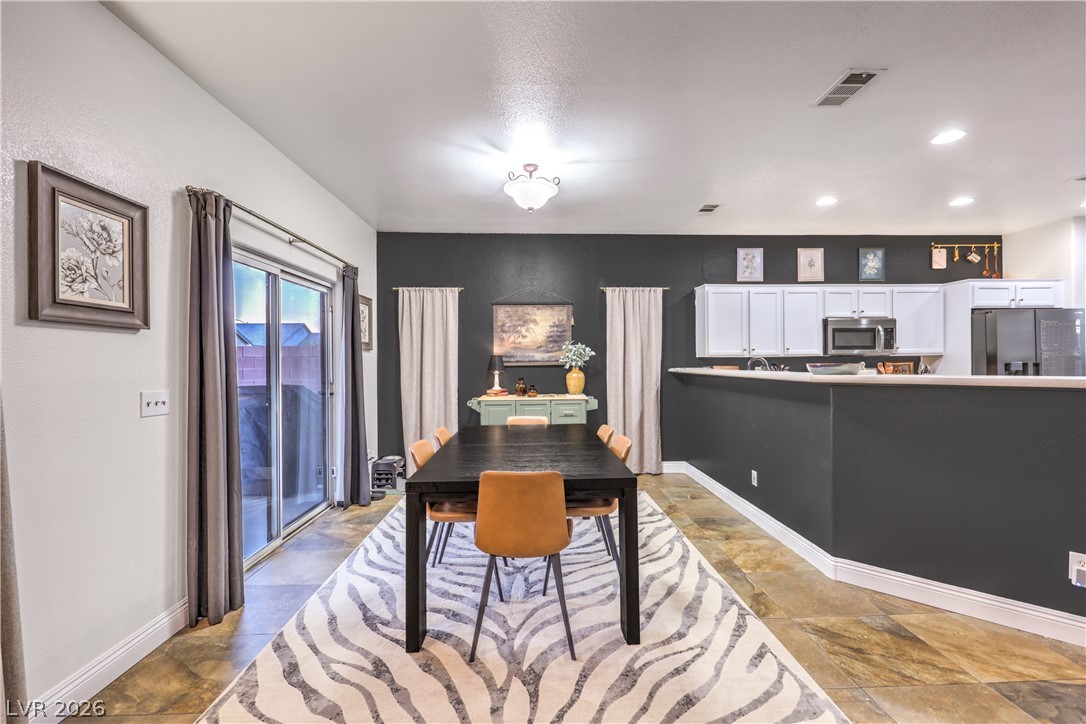
Sliding glass doors connect the spacious dining area to a private backyard patio.
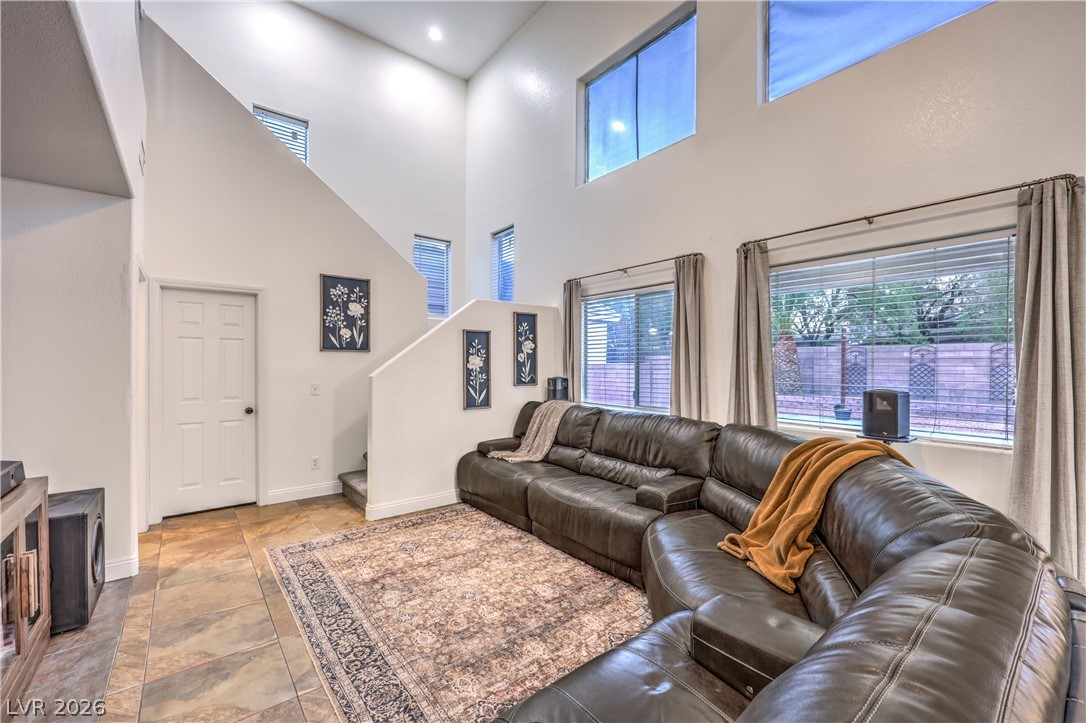
Natural light pours through high windows onto the rustic stone-look tile flooring.
Earth-toned tile flooring runs throughout this open dining area and kitchen space.
Gleaming tile floors and sliding glass doors define this open dining space.
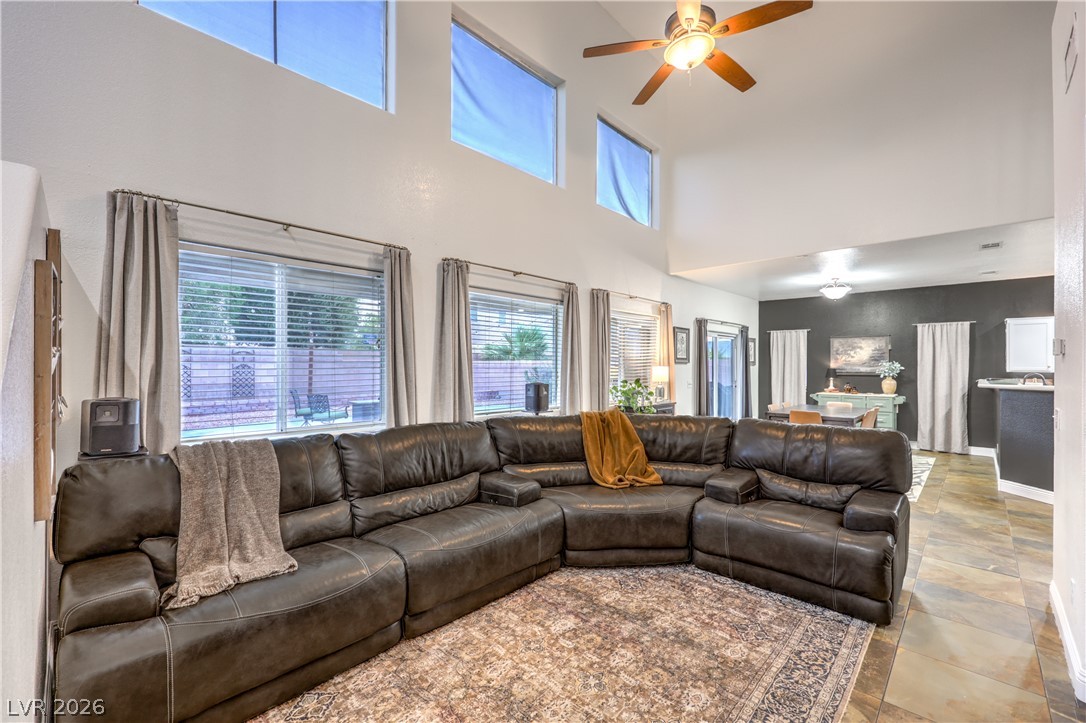
Dramatic vaulted ceilings and durable stone look tile flooring define this multi-level living area.
Double-height ceilings and durable tile flooring define this airy architectural layout.
Towering ceilings and two tiers of windows create a grand, airy living space.
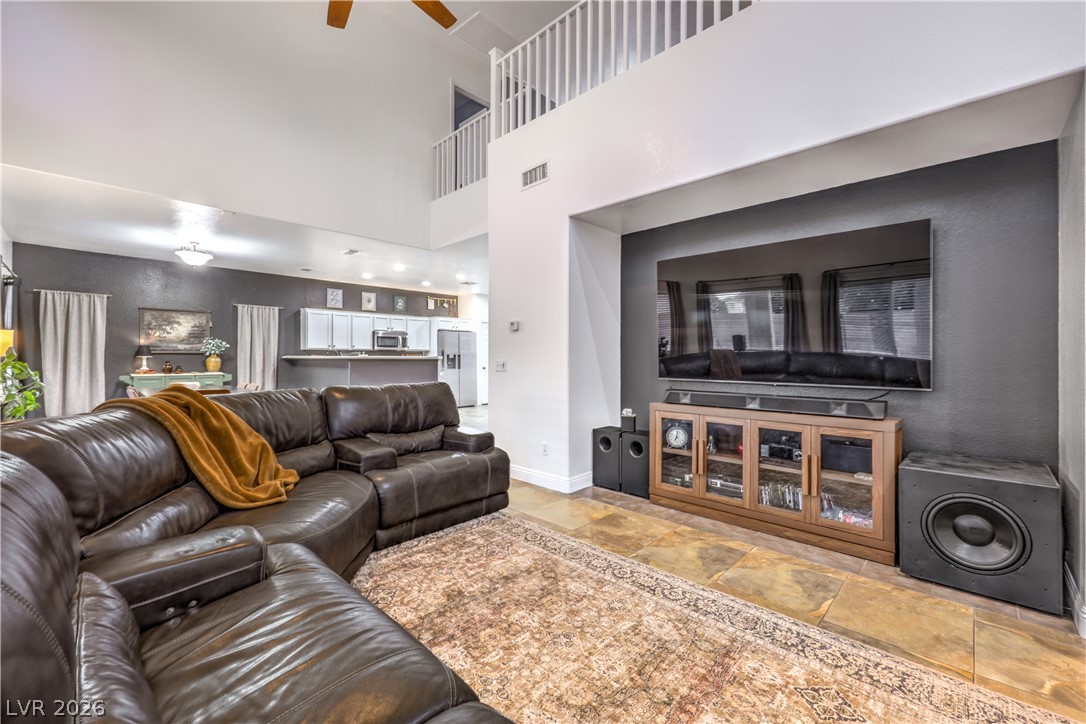
Dramatic high ceilings and open sightlines define this versatile living space.
Towering ceilings and stone-look tile flooring define this airy living space with an upper balcony.
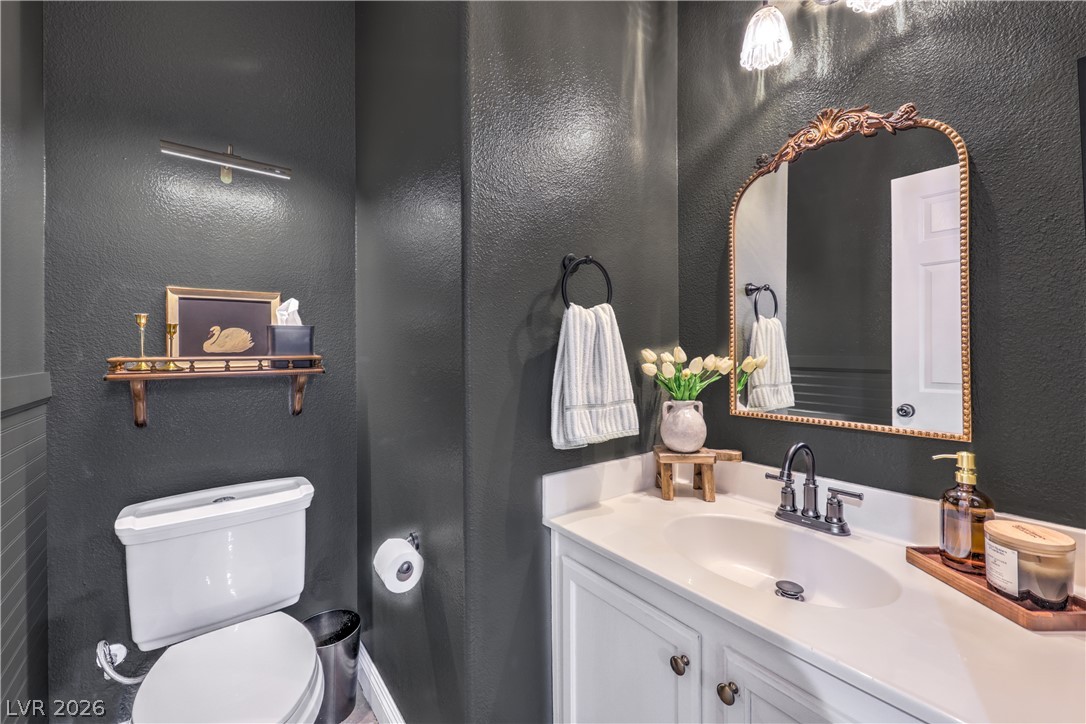
Richly textured dark walls complement a classic white vanity with a integrated solid surface sink.
High ceilings and tall windows bring abundant natural light into this multi-level living area.
A spacious multi-level layout connects the main living areas through open banisters and carpeted stairs.
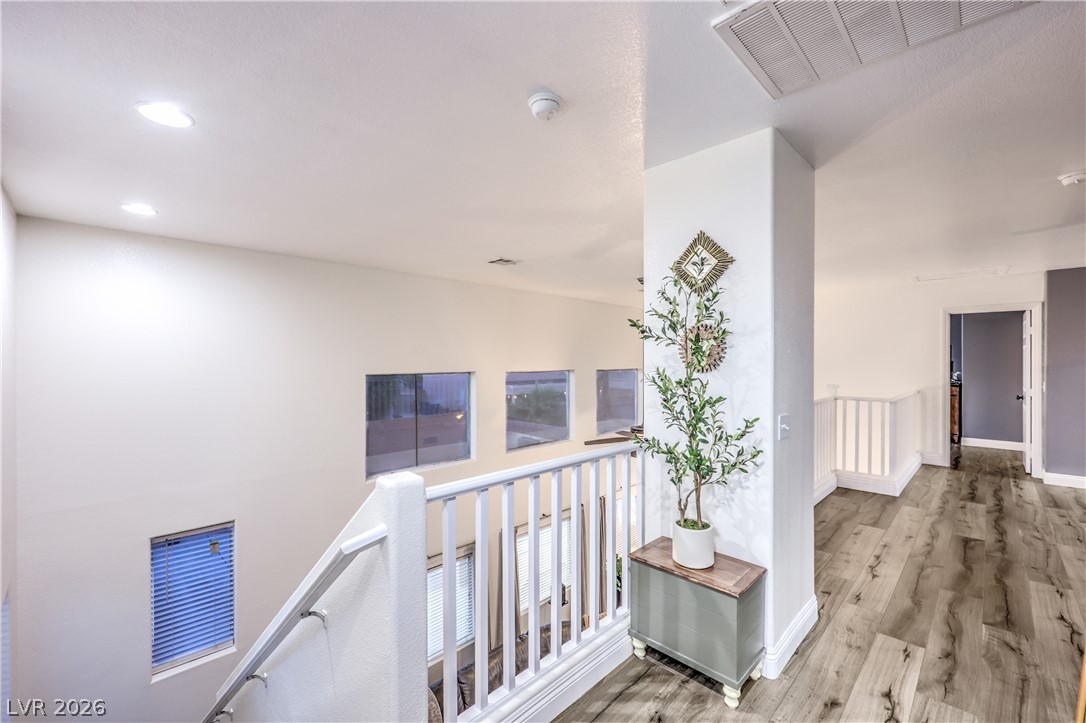
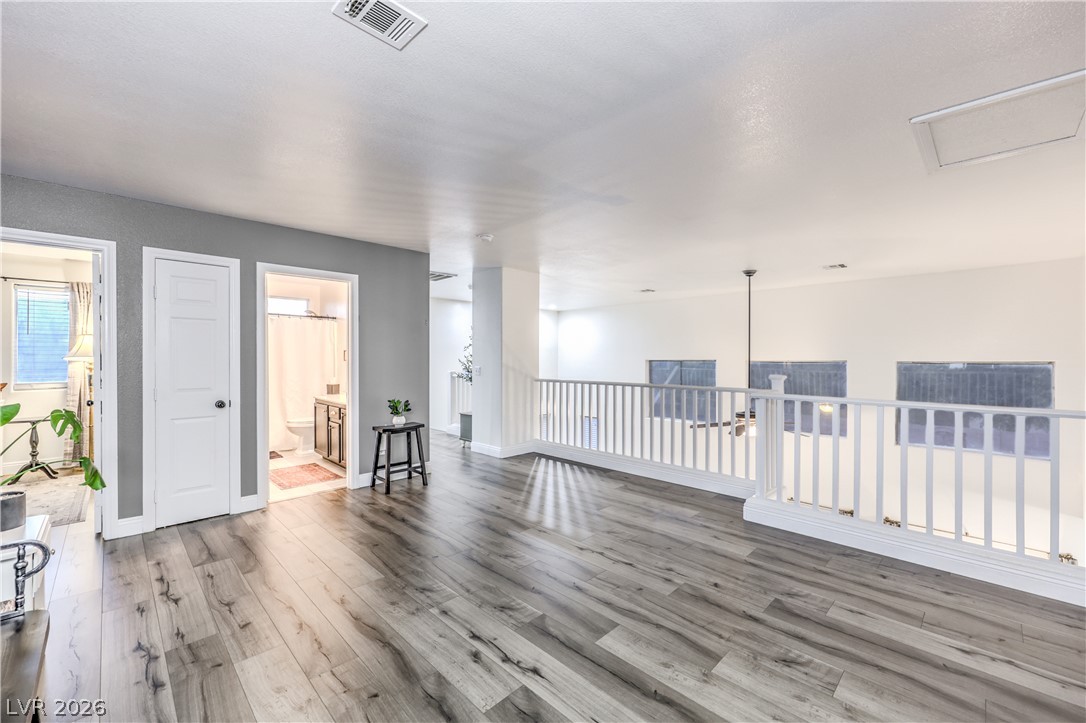
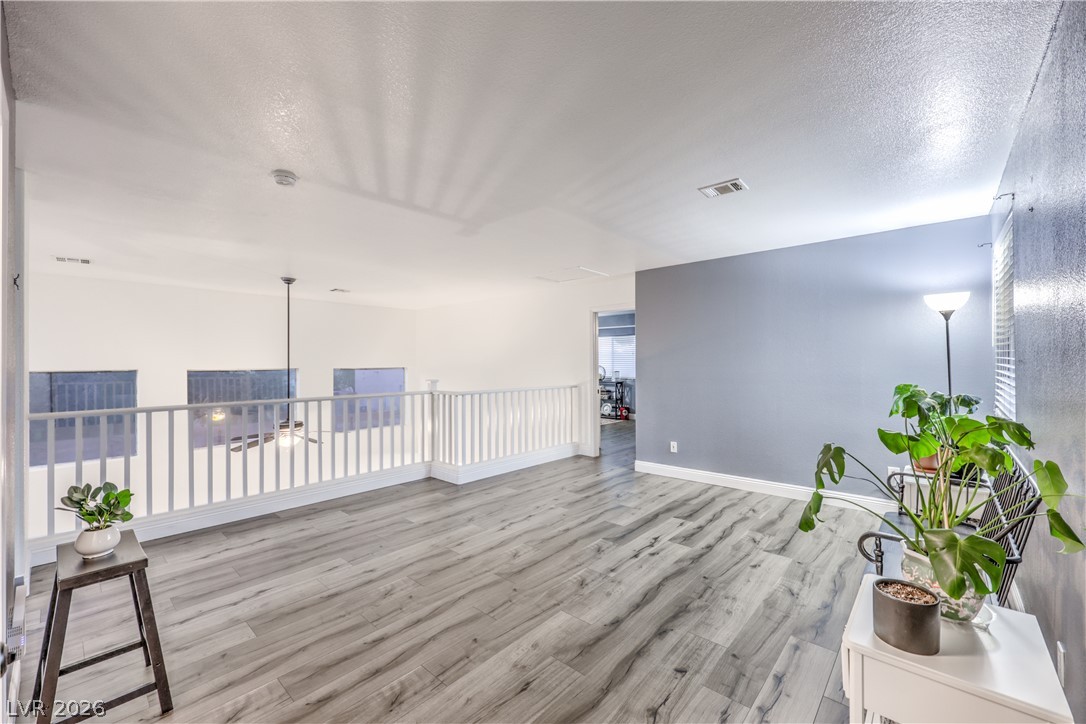
An open upper landing features wide-plank wood-style flooring and overlooking views of the lower level.
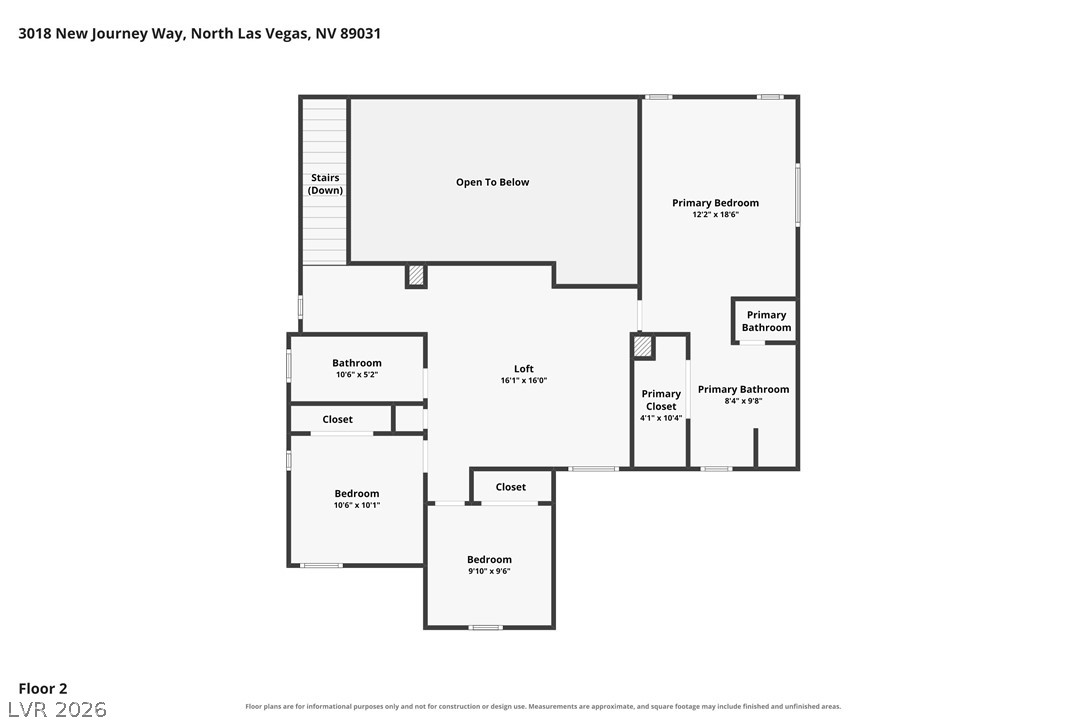
A detailed layout map displays the upper-level design of this residential property.
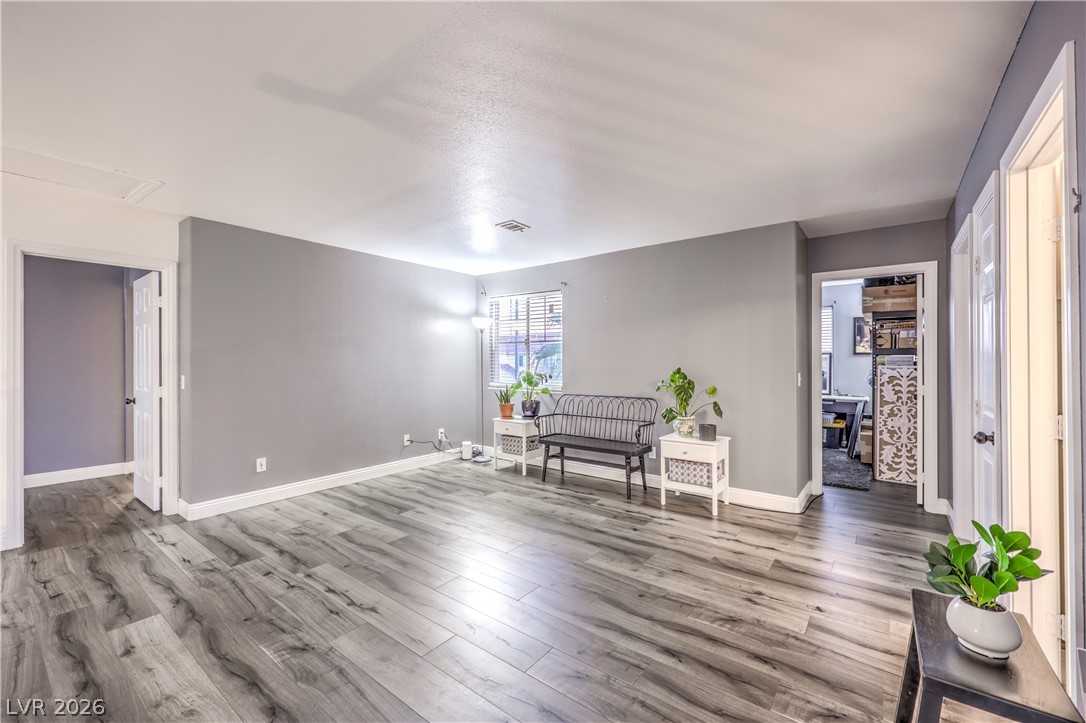
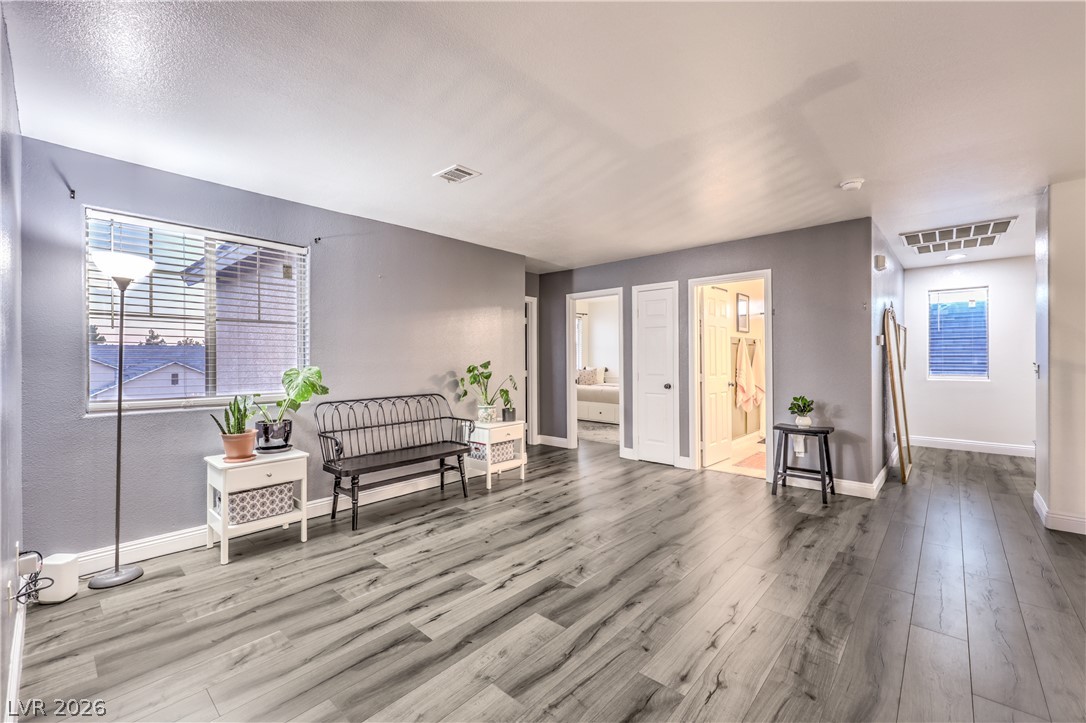
Smooth wood-look flooring and clean lines define this versatile open living space.
Smooth durable flooring sweeps across a versatile open space illuminated by natural light.
A spacious upper-level loft area features durable wood-look flooring and a protective white railing.
Gleaming wood-look floors anchor a versatile upper-level loft featuring a classic white railing overview.
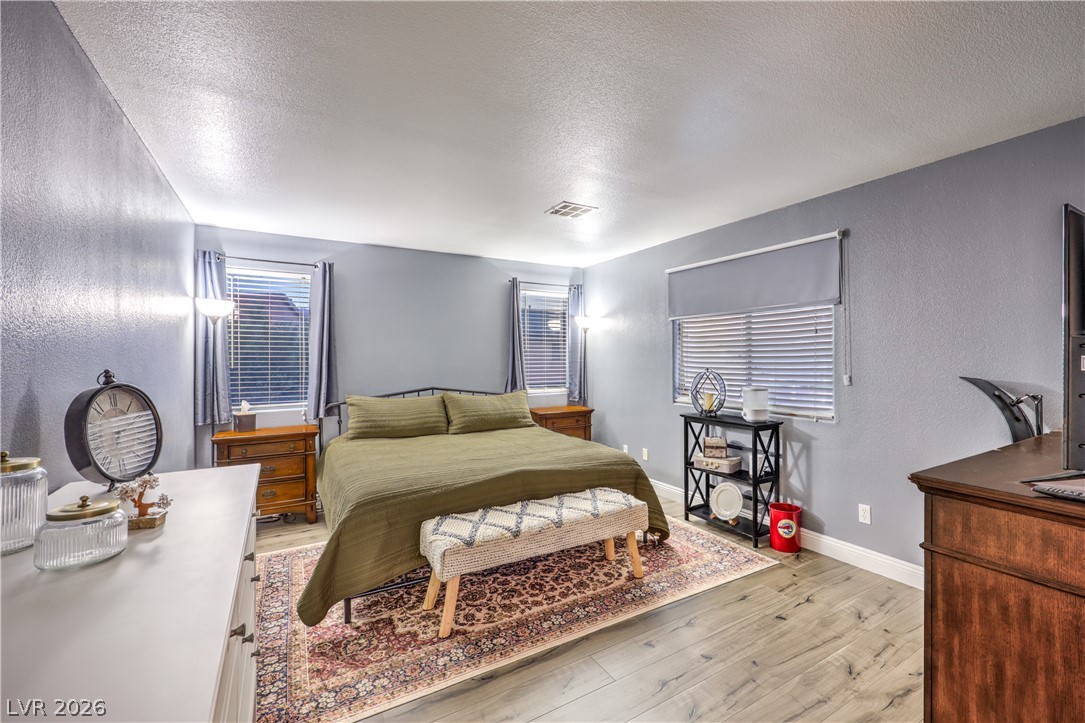
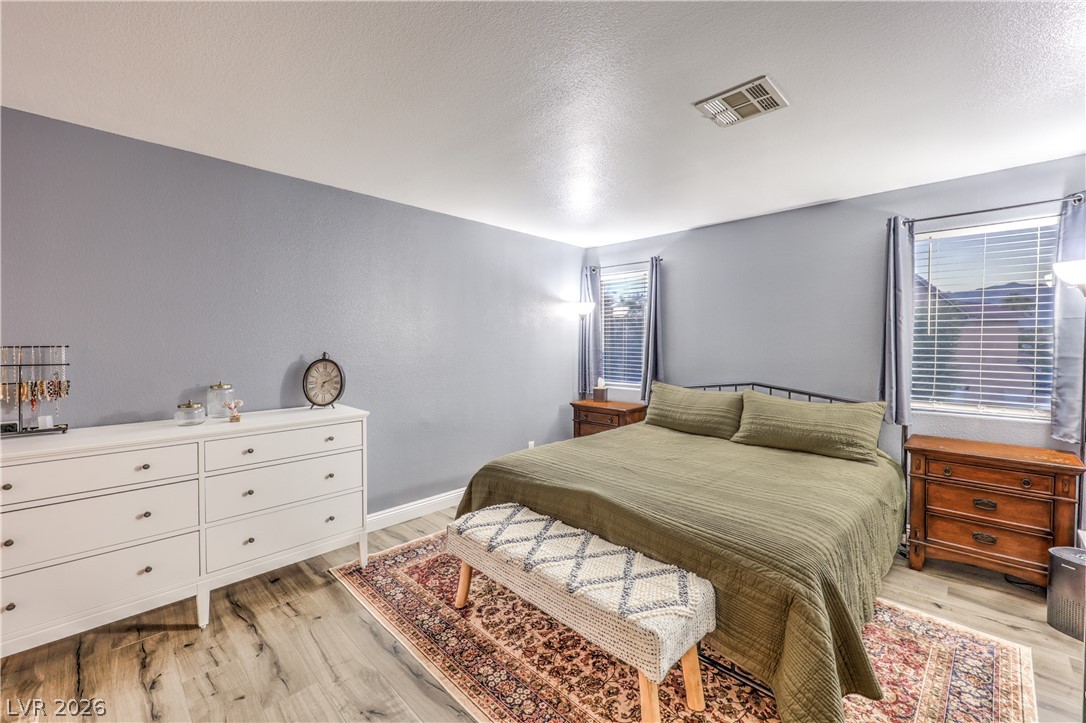
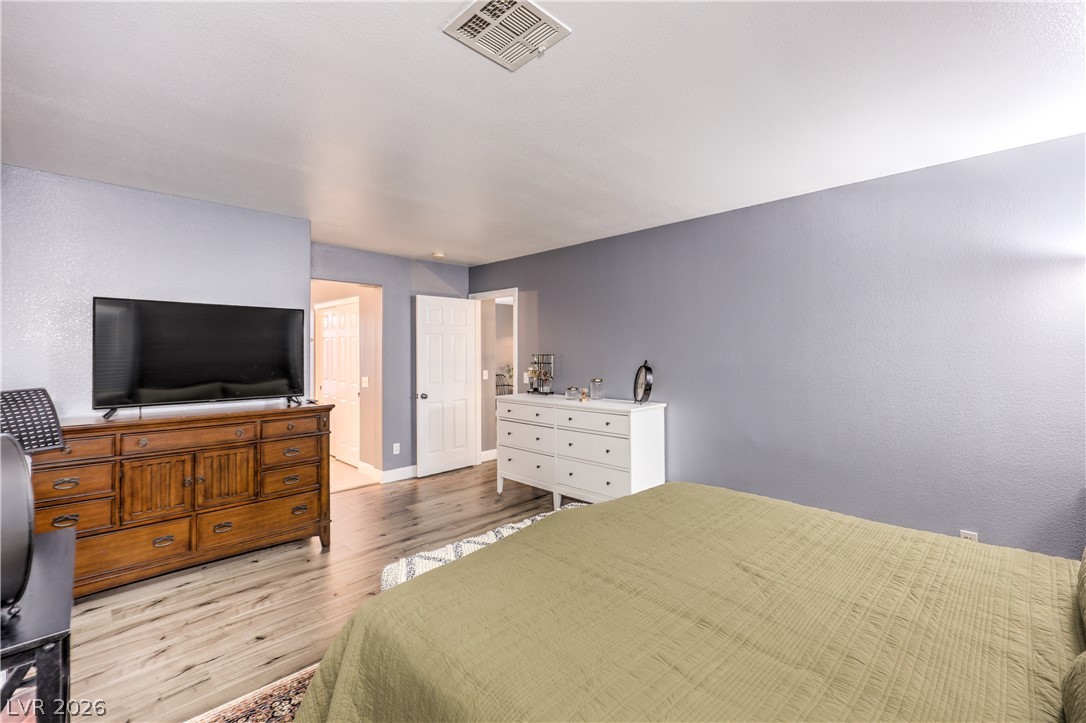
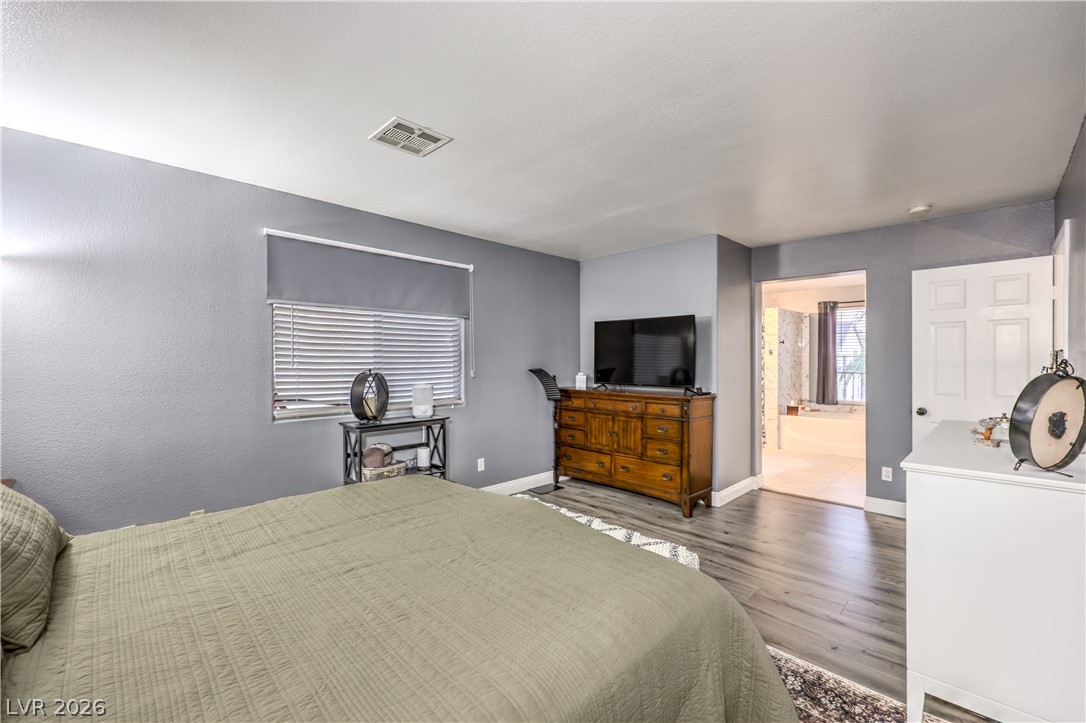
Smooth wood-style flooring and multiple windows elevate this relaxed sleeping space.
Smooth wood-plank flooring and dual windows define this serene sleeping space.
Smooth wood flooring and a classic layout define this comfortable bedroom space.
Smooth wood-style flooring runs throughout this primary suite featuring an attached bath.
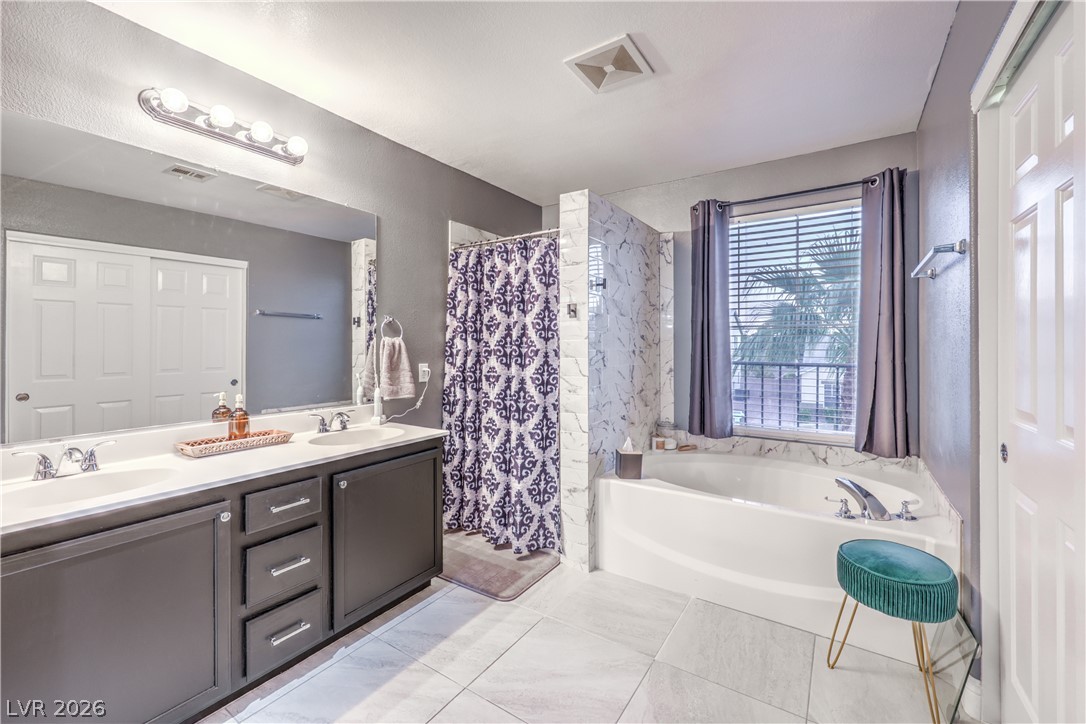
A spacious bathroom features a double vanity and a corner soaking tub alongside tiled flooring.
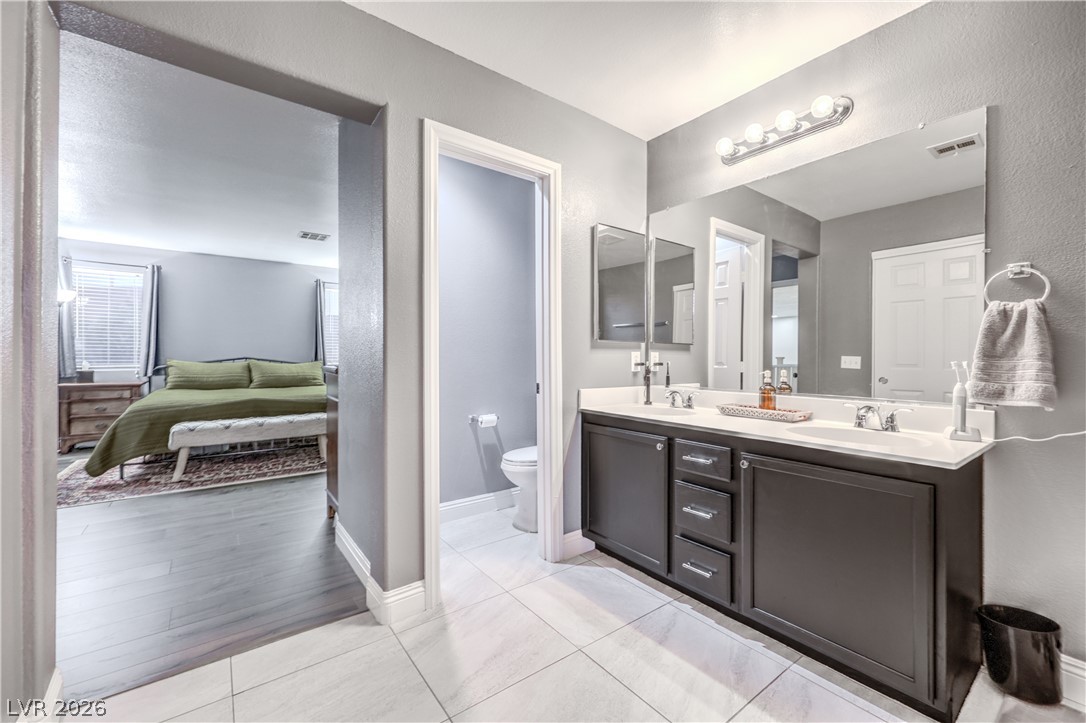
A spacious double vanity bathroom opens directly to a large bedroom with hardwood flooring.
An organized walk-in closet provides abundant hanging space and built-in wire shelving.
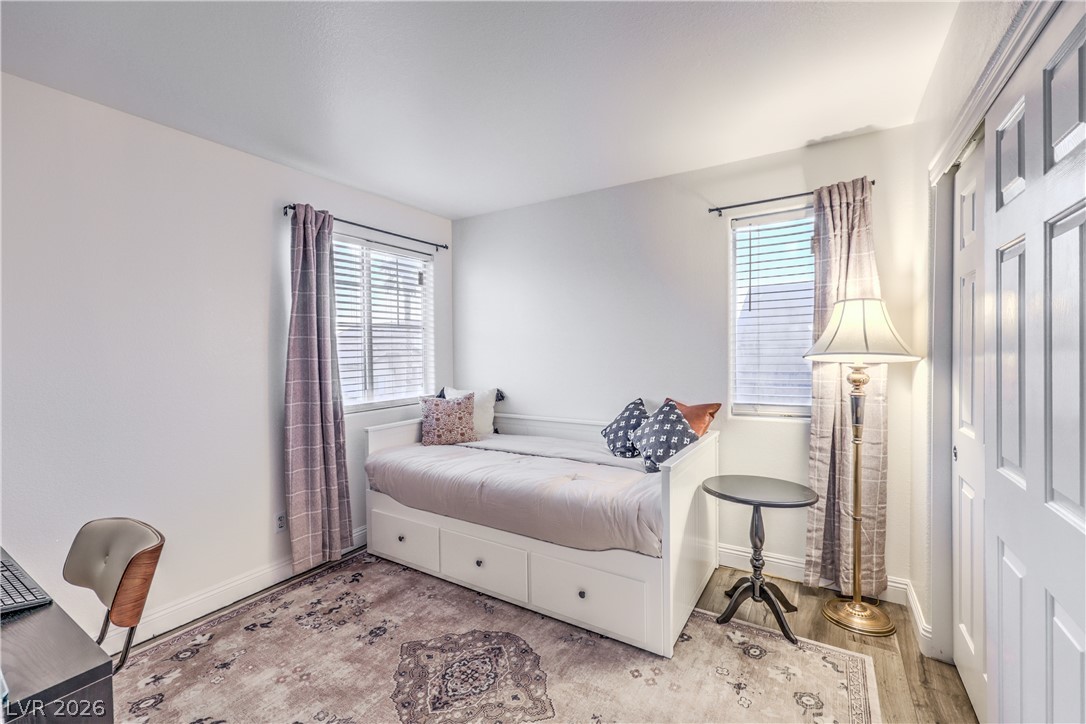
Natural light streams through dual windows onto the smooth hard-surface flooring.
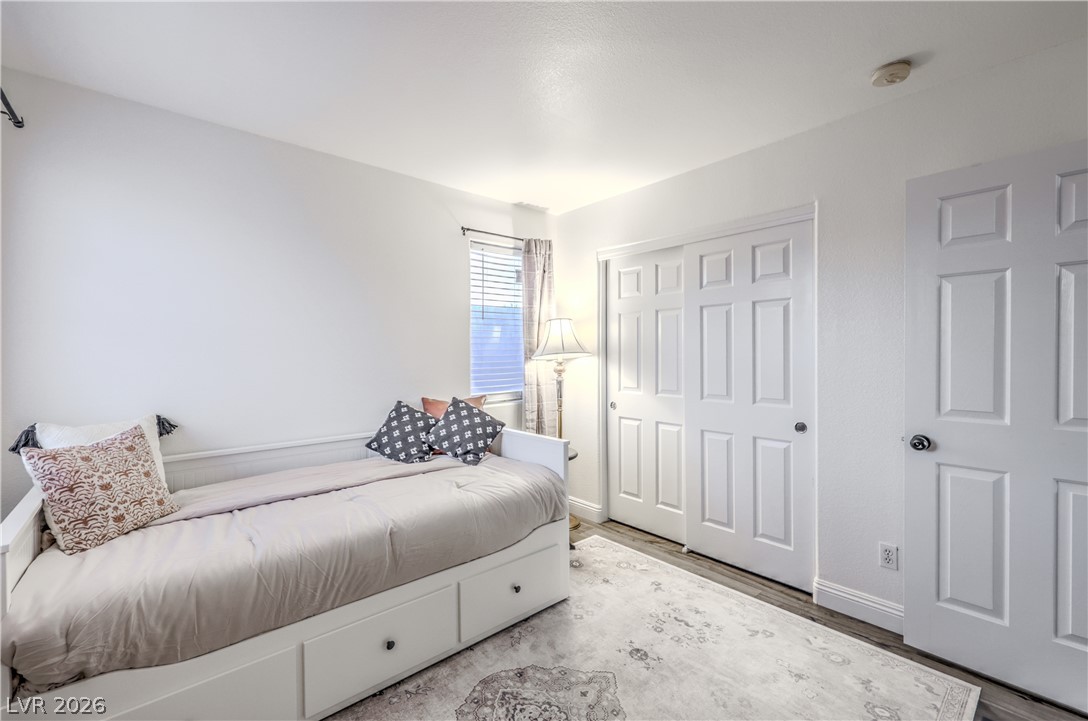
Plentiful natural light filters through the window of this comfortable bedroom with wood floors.
A single window provides natural light to this versatile bedroom featuring wall-to-wall carpeting.
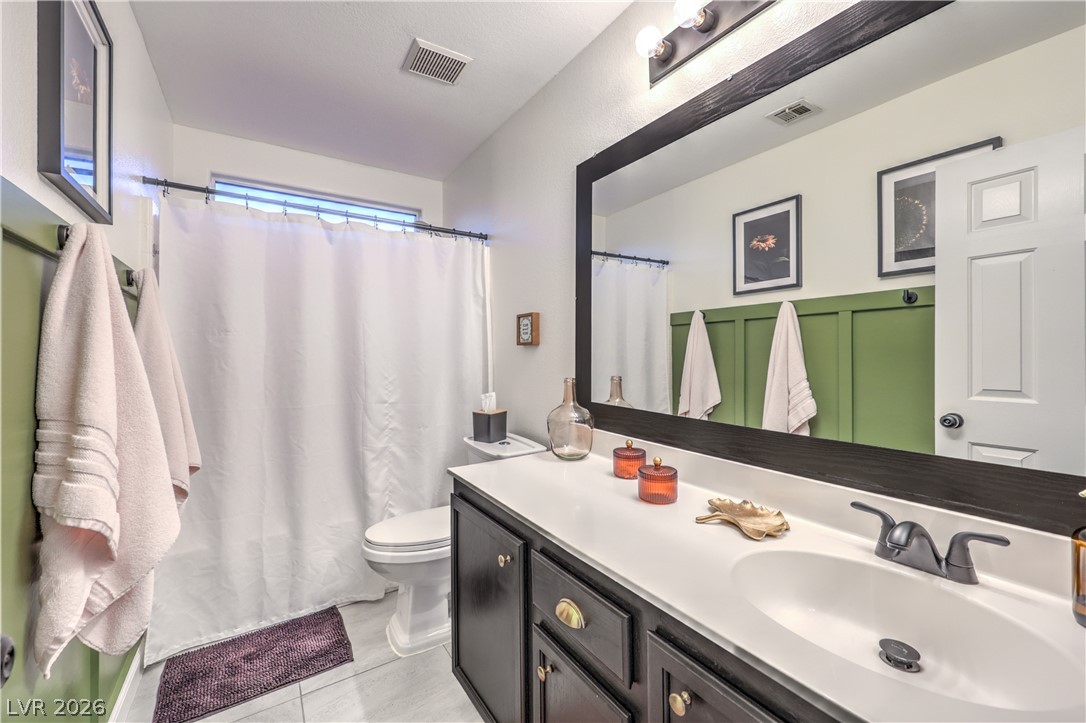
Board and batten paneling details accent this modern bathroom with a spacious single vanity.
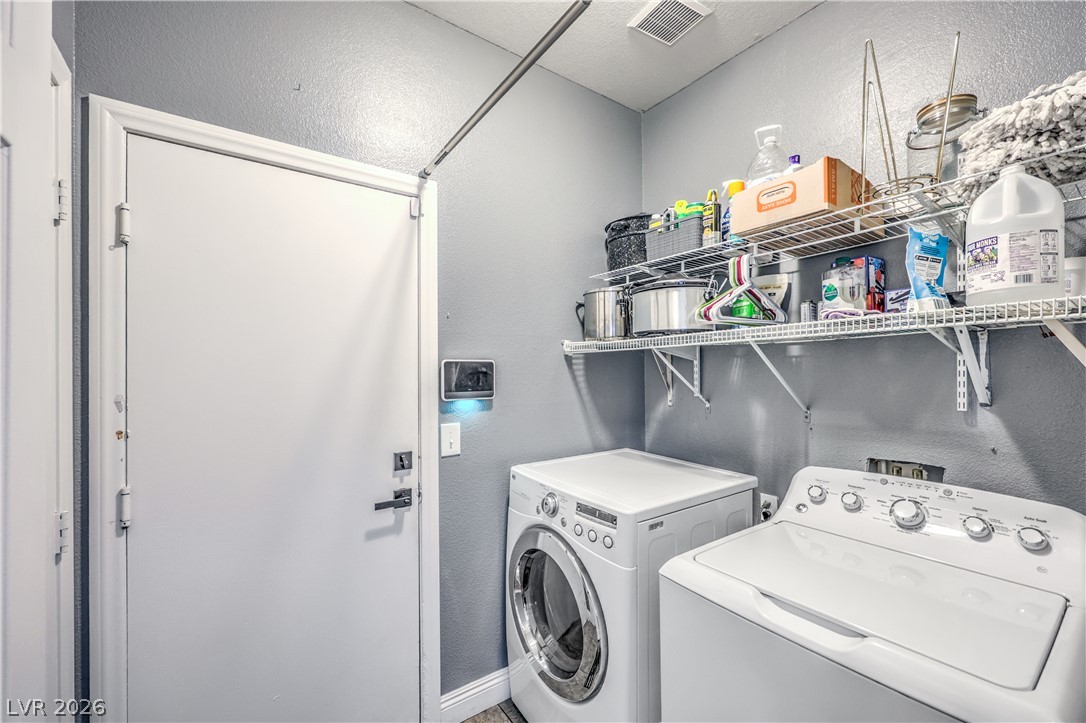
Functional laundry setup includes wire shelving and durable flooring for daily utility.
Comprehensive two-story layout features open-concept living zones and a spacious upstairs loft.
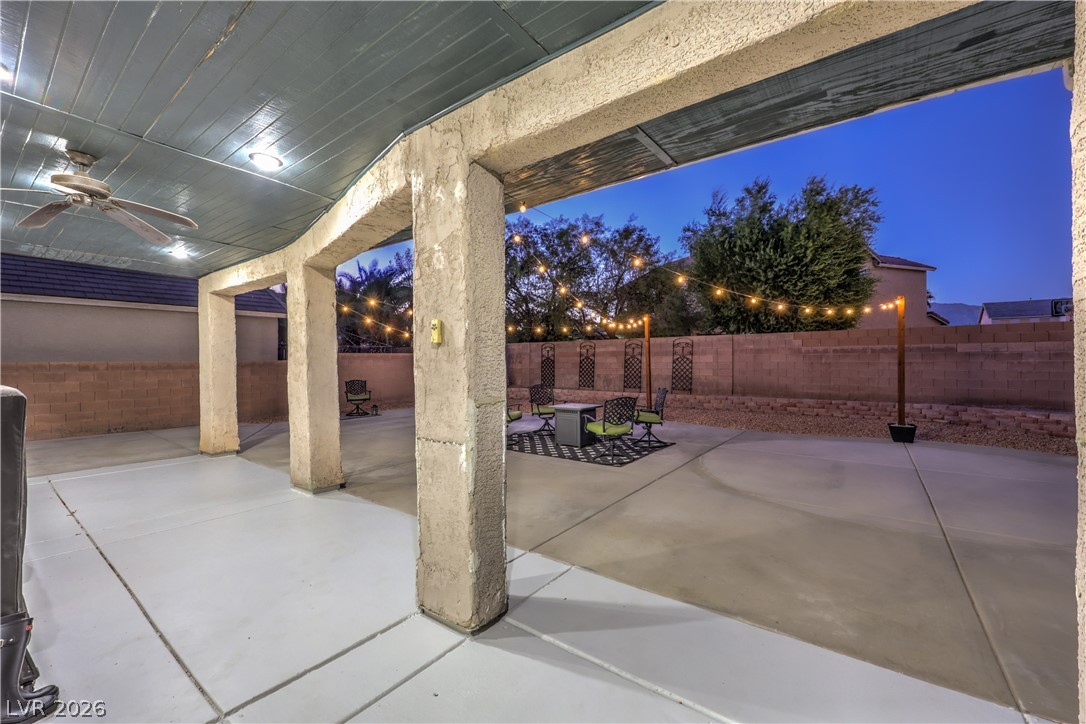
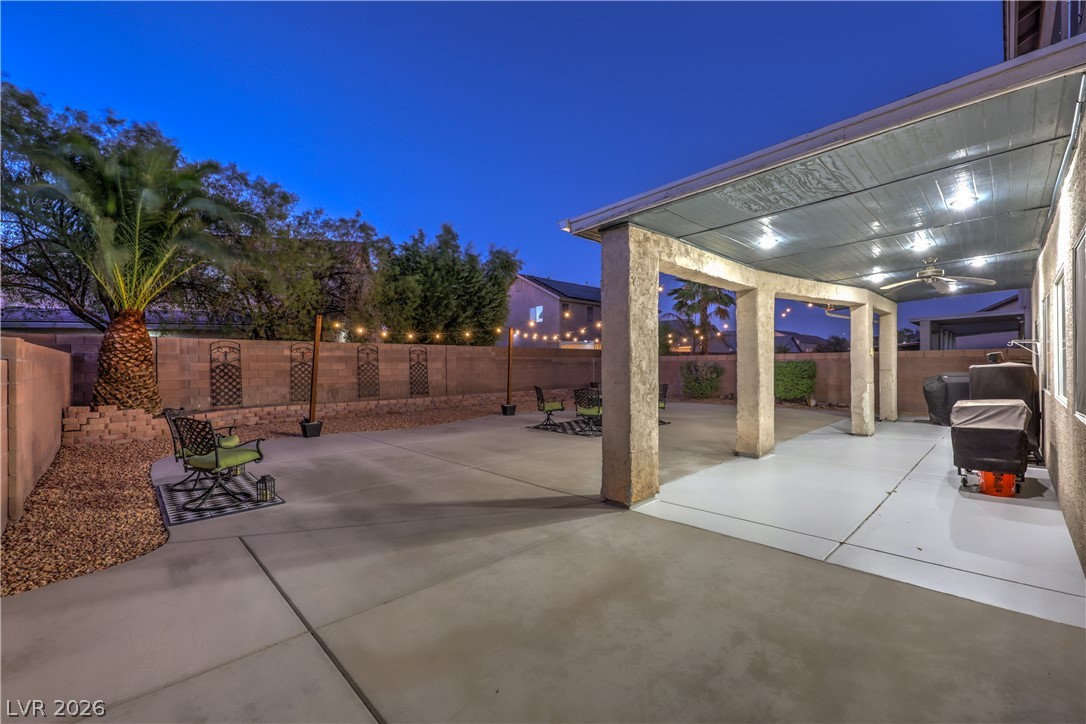
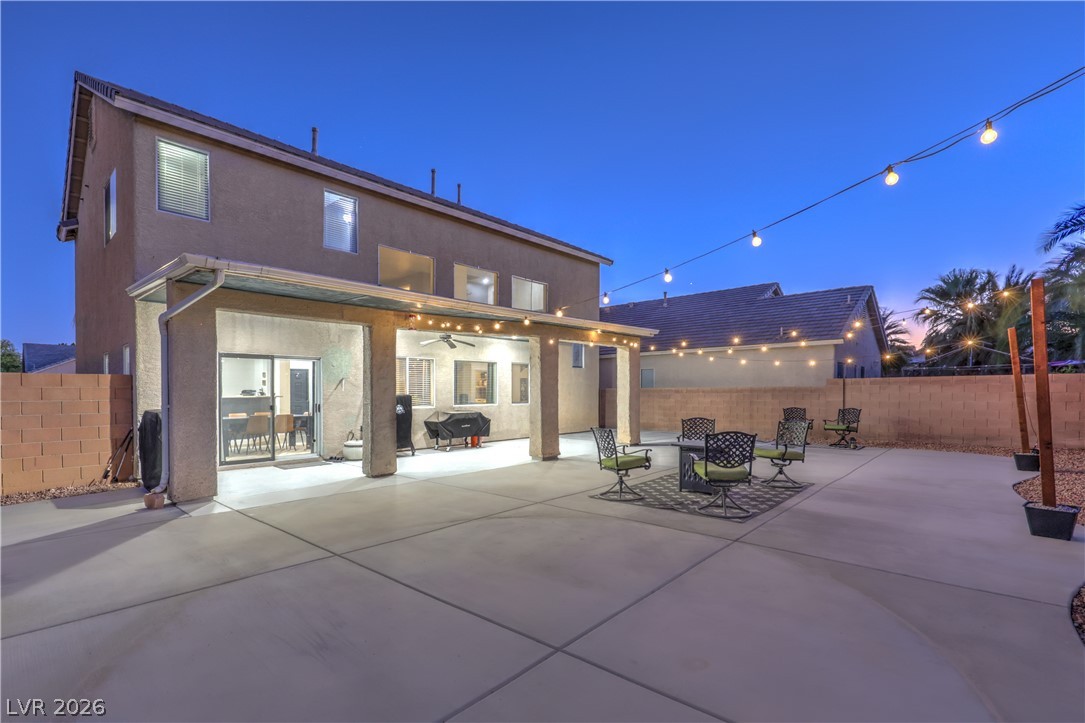
An expansive covered patio overlooks a private paved backyard enclosed by block fencing.
A spacious covered patio leads directly to a large concrete backyard with privacy fencing.
A spacious covered patio opens to a large concrete backyard enclosed by privacy walls.
An expansive concrete patio provides the perfect setting for twilight outdoor gatherings.
A spacious concrete patio under a covered overhang creates a perfect evening outdoor setting.
An inviting concrete patio sits framed by a block wall and mature trees.
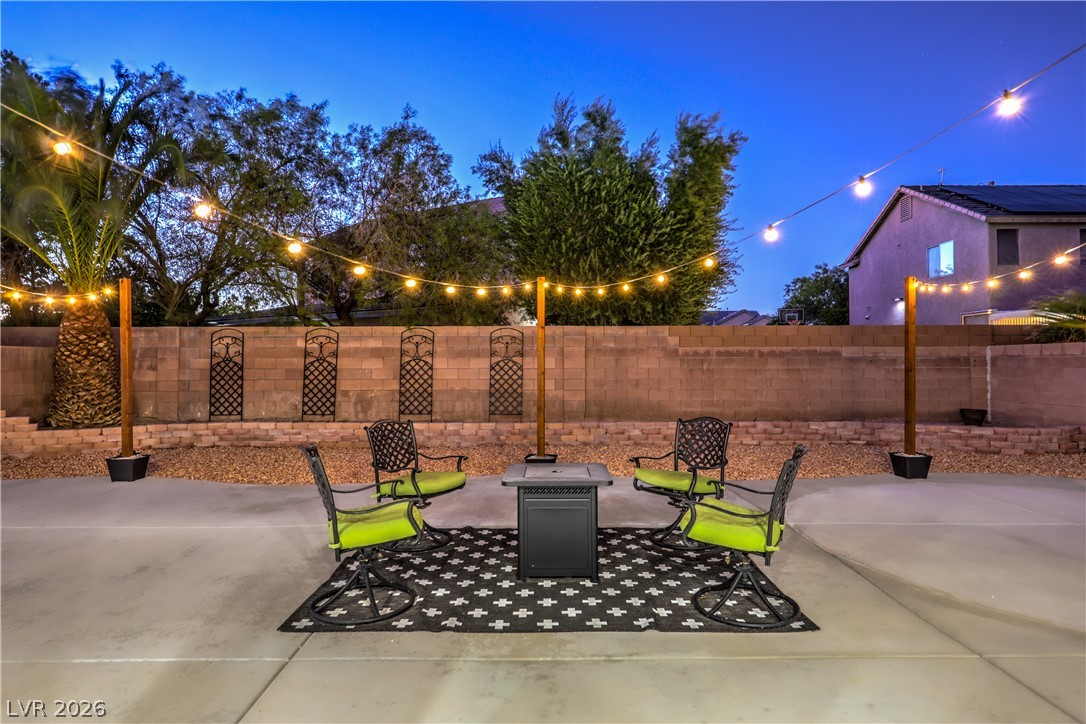
A spacious concrete patio under string lights offers an ideal outdoor venue for evening gatherings.
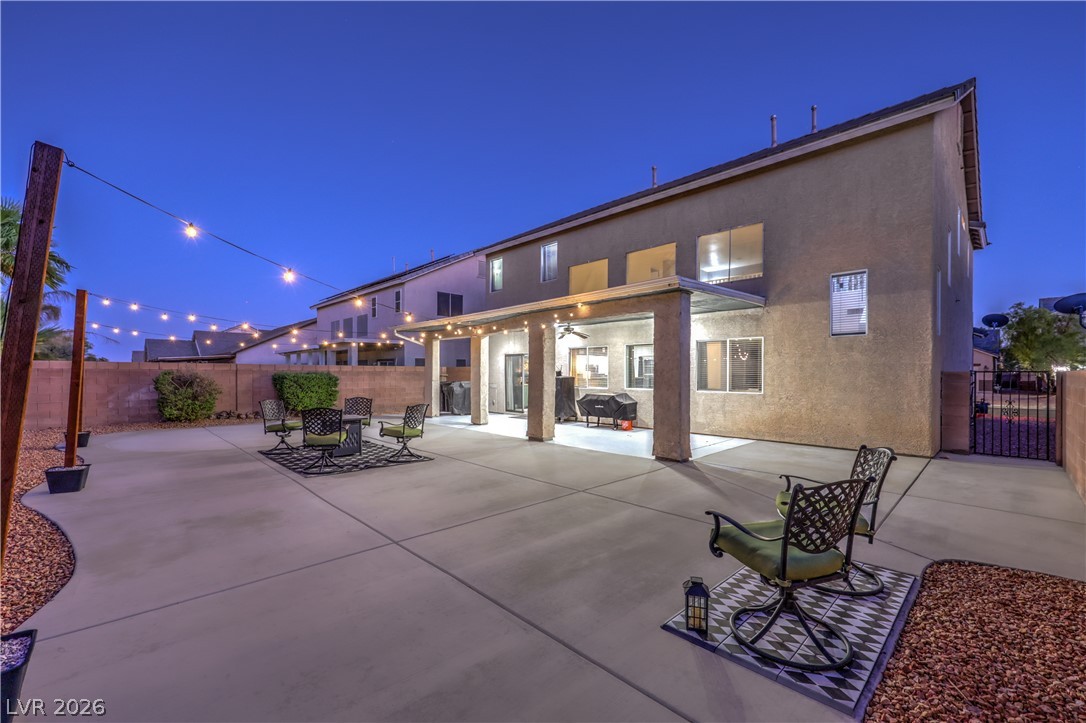
An expansive concrete patio highlights this low-maintenance backyard under a covered portico.
An expansive concrete patio provides the perfect setting for relaxed outdoor entertaining under the stars.
An expansive concrete patio extends across the backyard under a shaded covered porch.