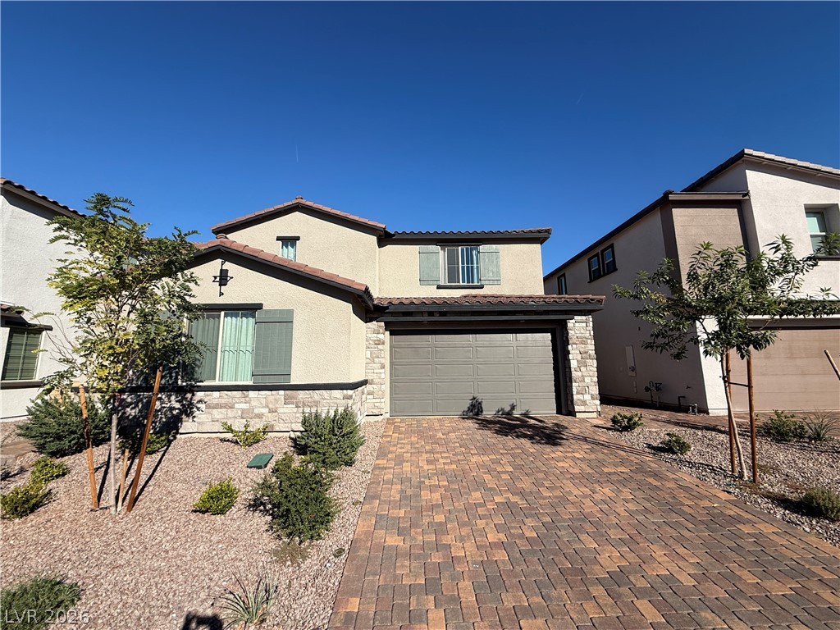
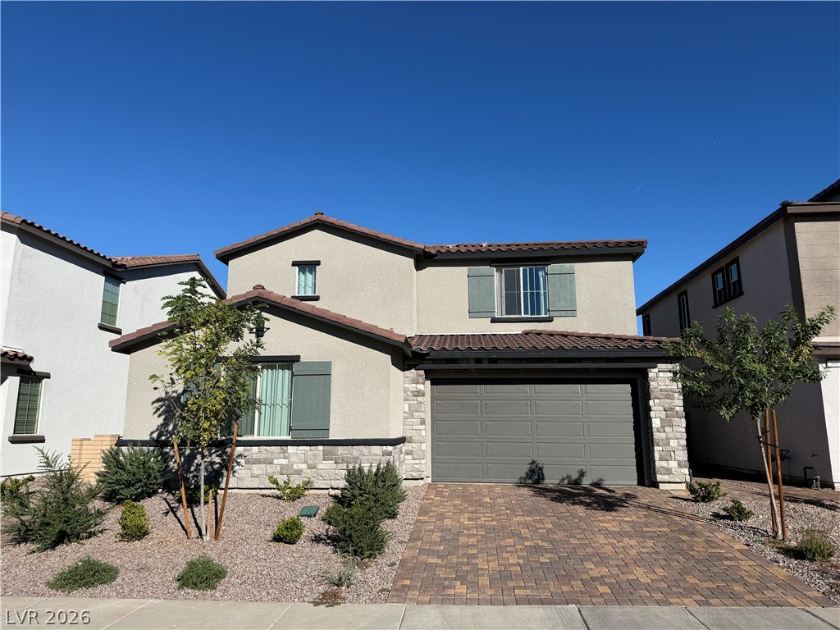
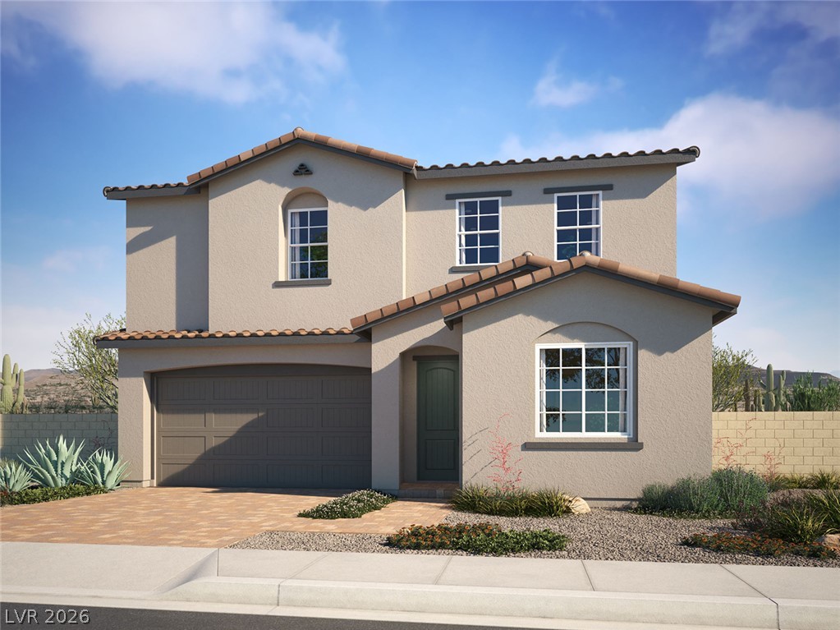
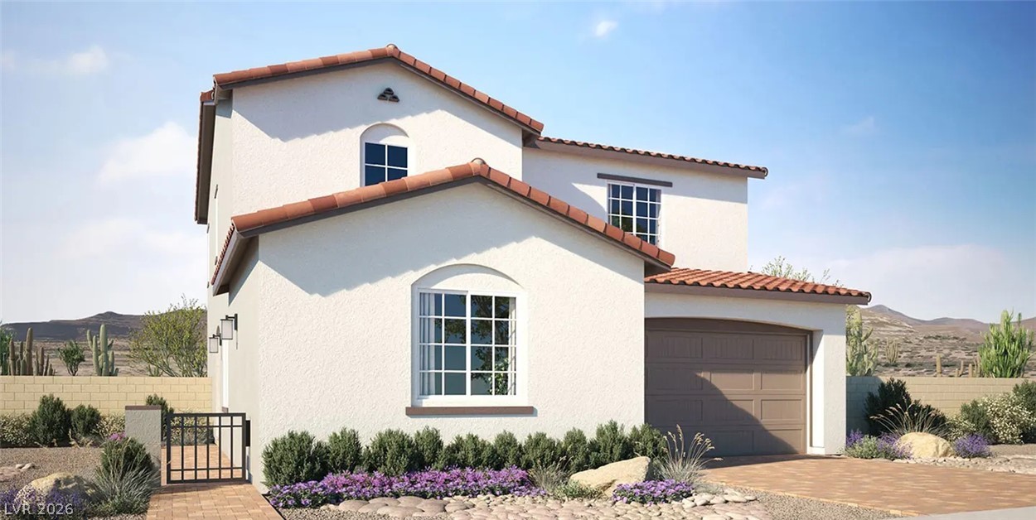
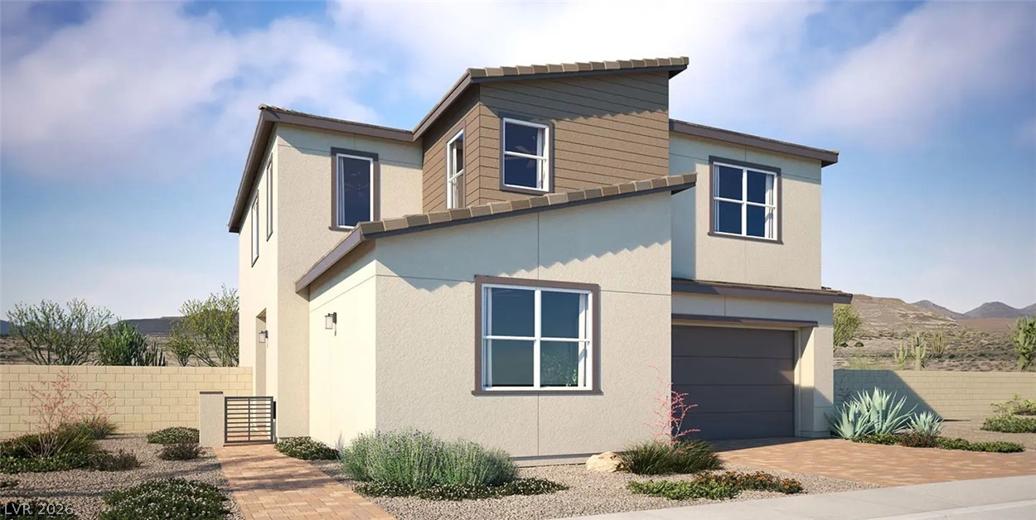
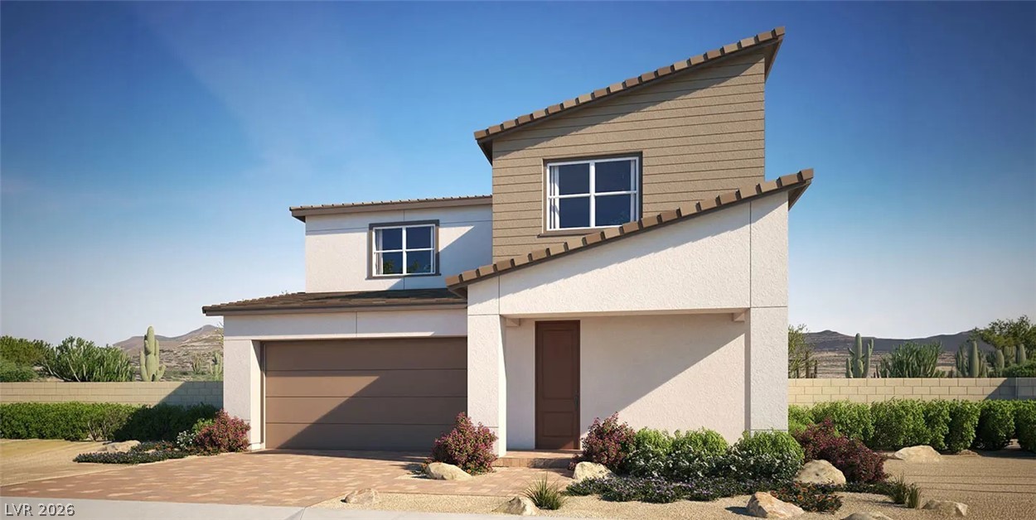
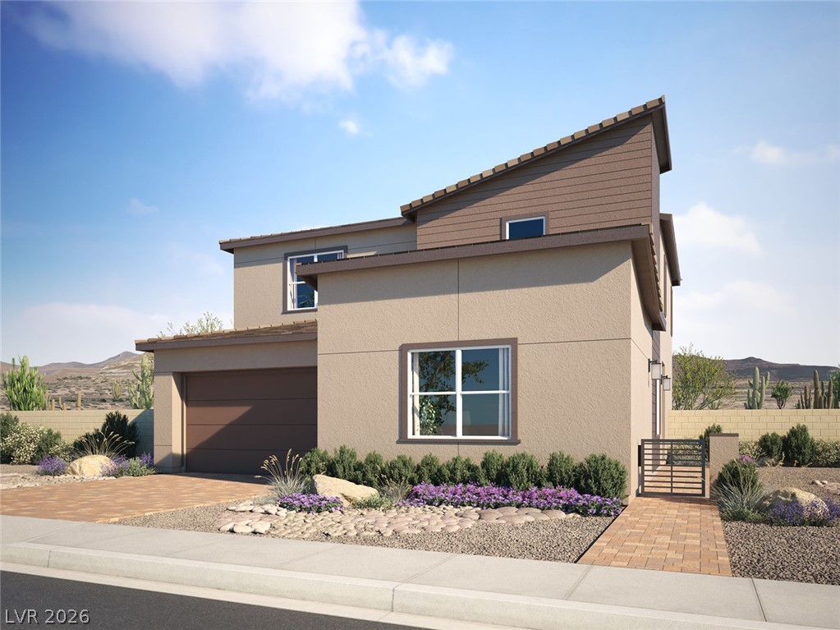
An inviting stone-accented facade stands out alongside a paved driveway under clear blue skies.
A paved driveway leads to the integrated garage of this stucco and stone exterior.
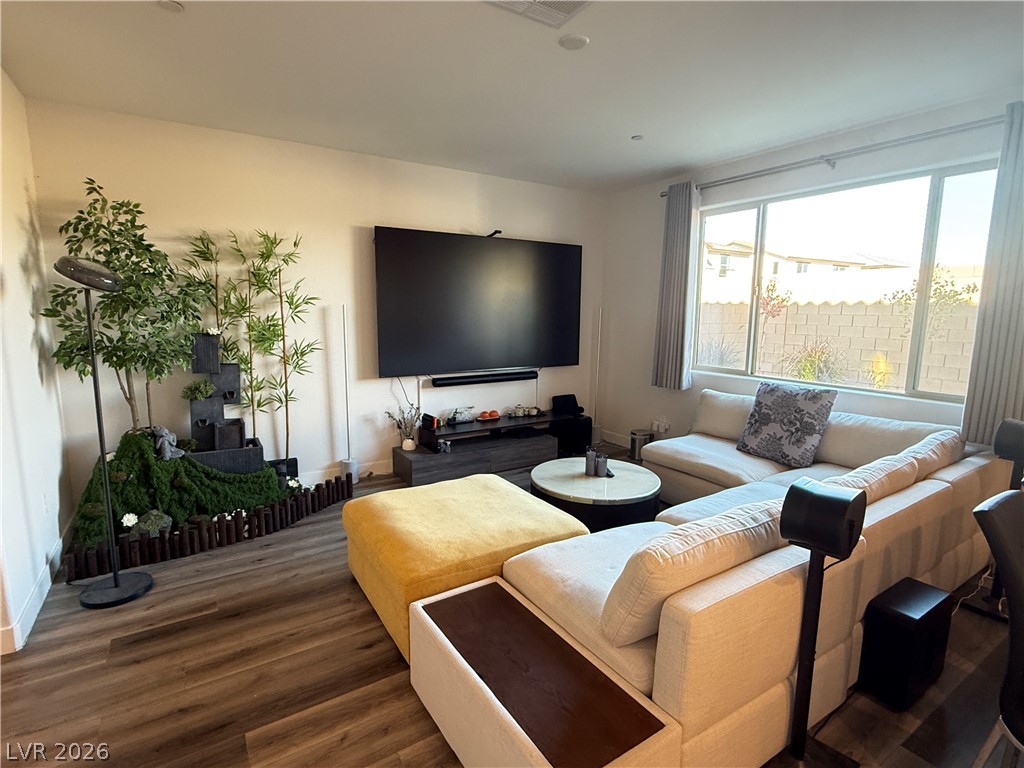
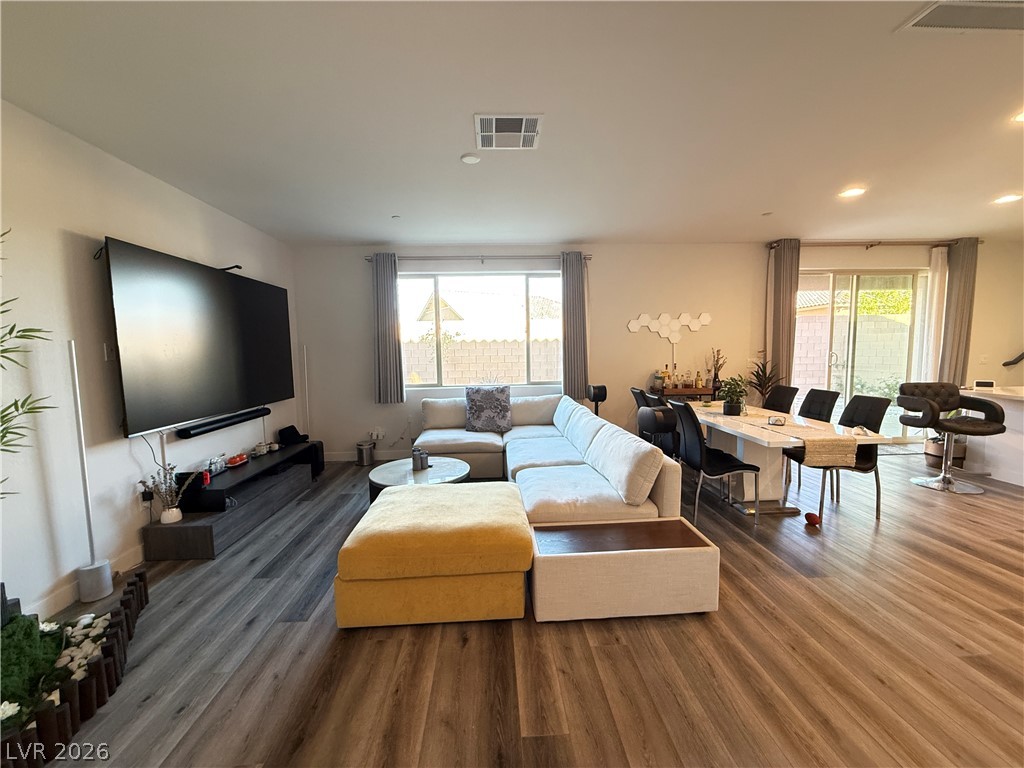
A spacious layout framed by rich wood floors and a large window looking outside.
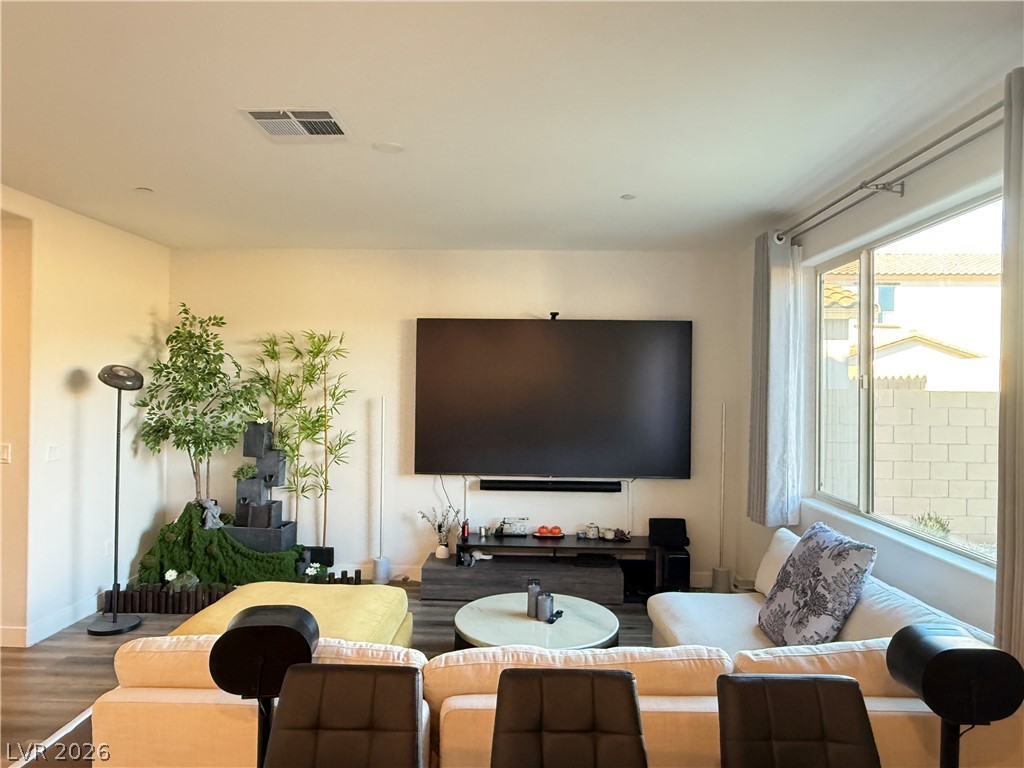
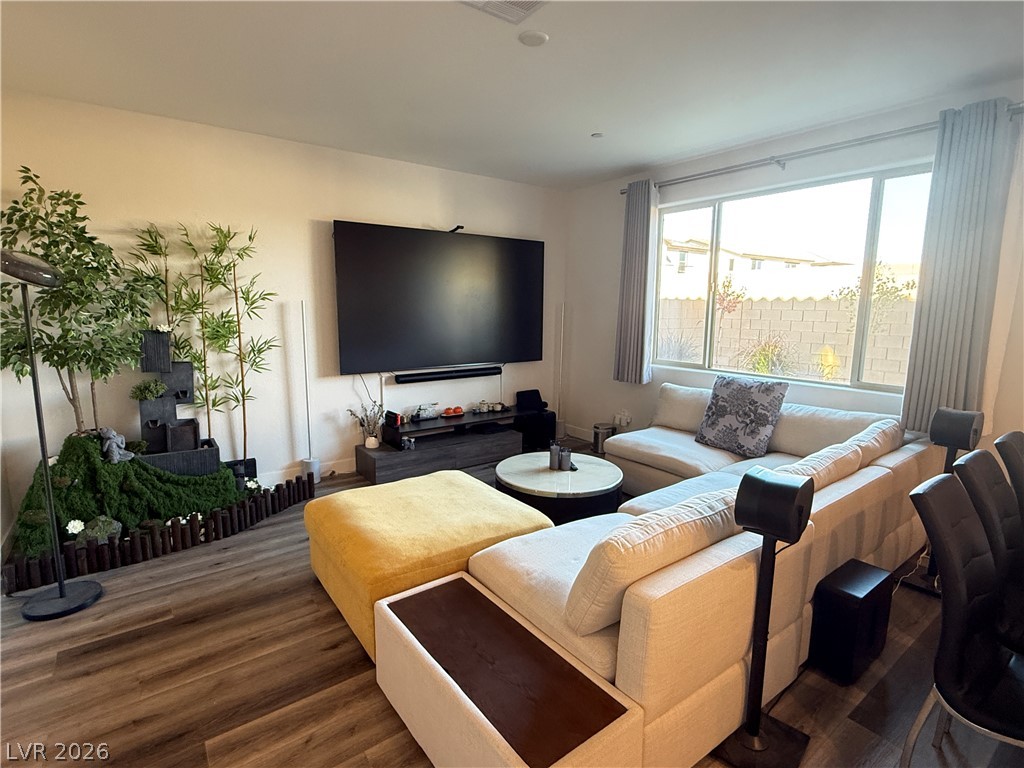
An open living area features recessed lighting, smooth plaster walls, and a large picture window.
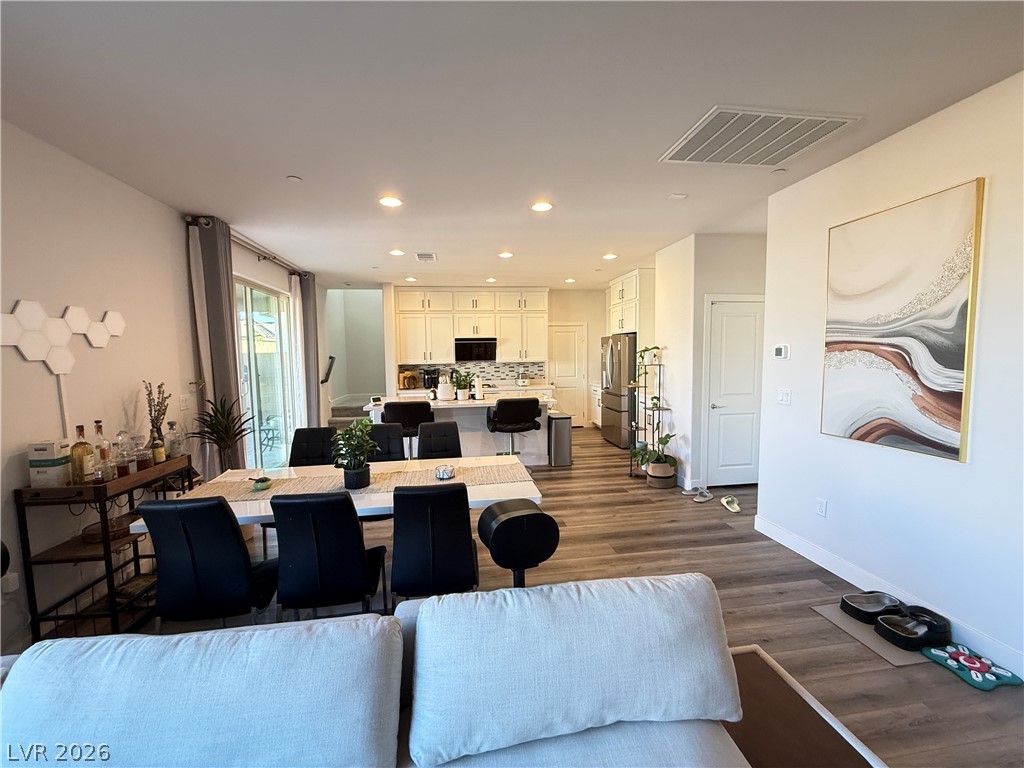
An open living and dining area features smooth plank flooring and sliding glass patio doors.
Rich wood-inspired floors and a wide window create a comfortable, inviting atmosphere.
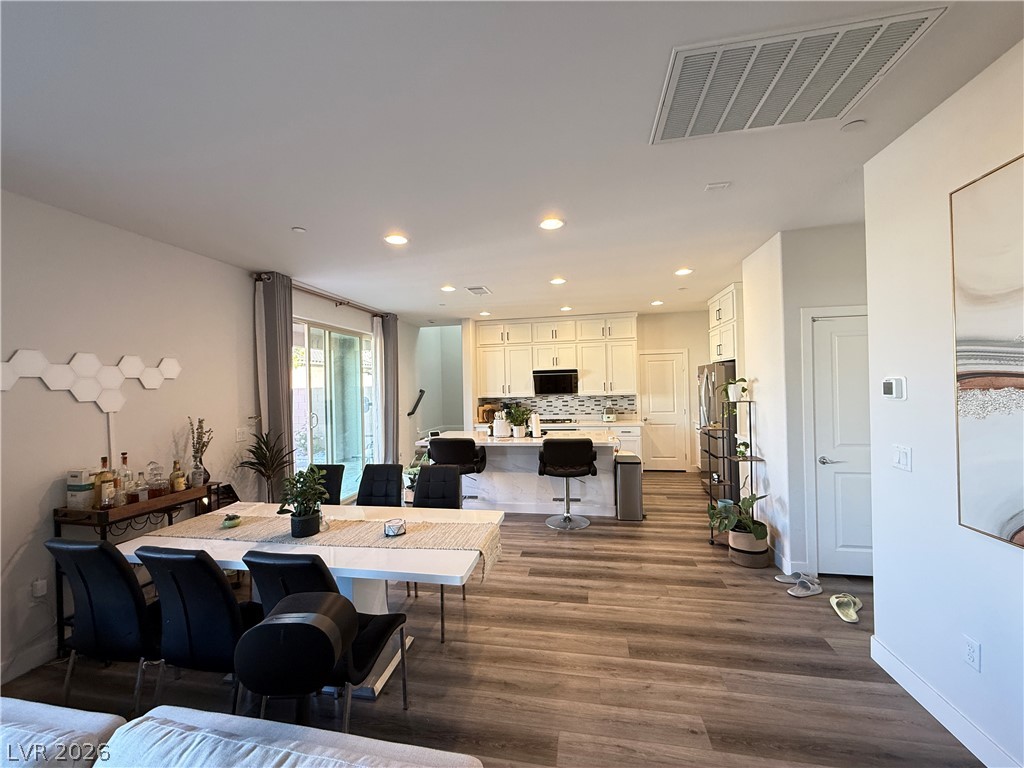
An open-concept living area flows seamlessly into the kitchen and dining spaces under recessed lighting.
An open-concept living area flows seamlessly into the kitchen under recessed lighting.
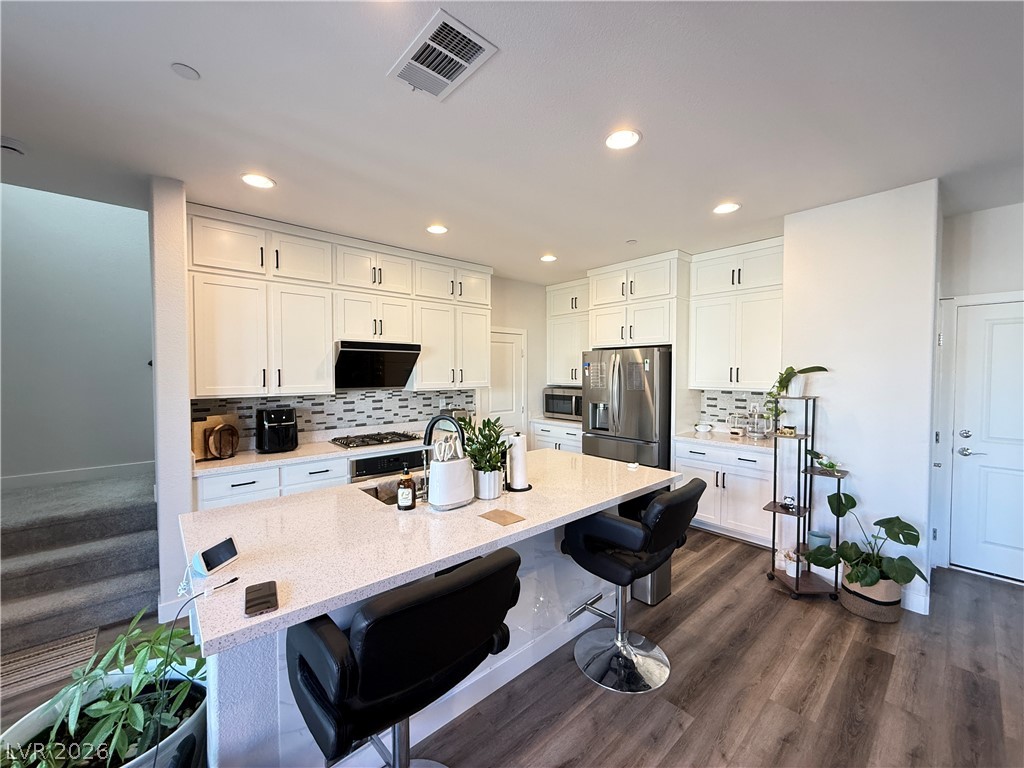
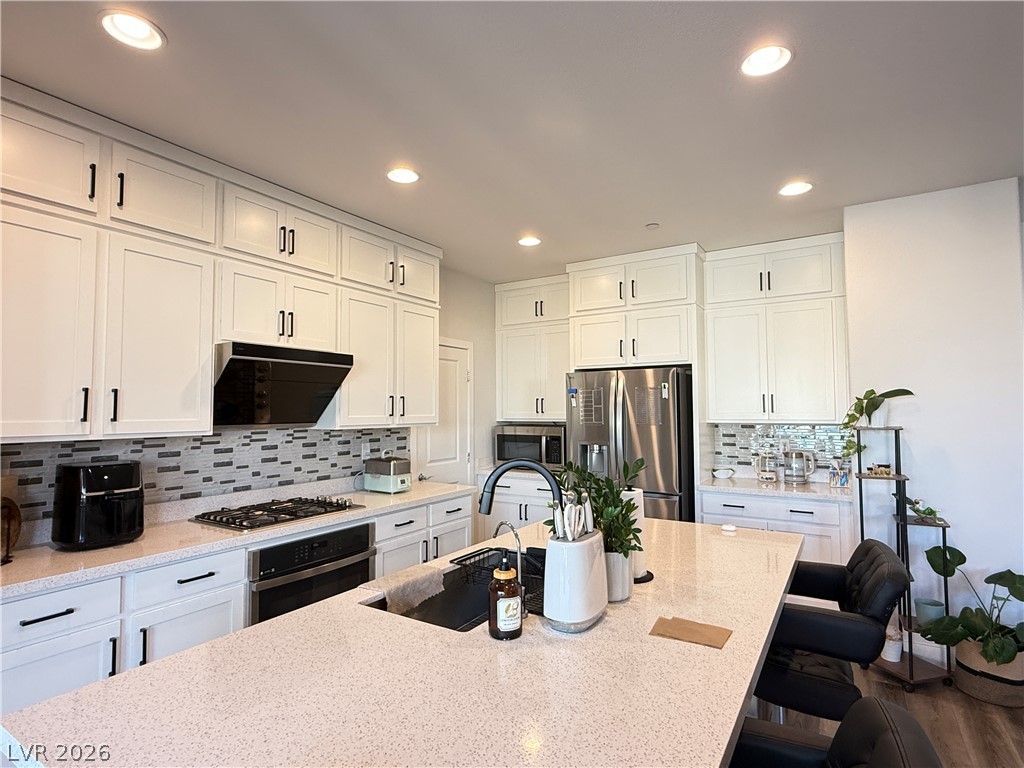
Recessed lighting illuminates this modern culinary space featuring an expansive island and sleek wooden floors.
Gleaming stone countertops and matching white cabinetry define this beautifully illuminated workspace.
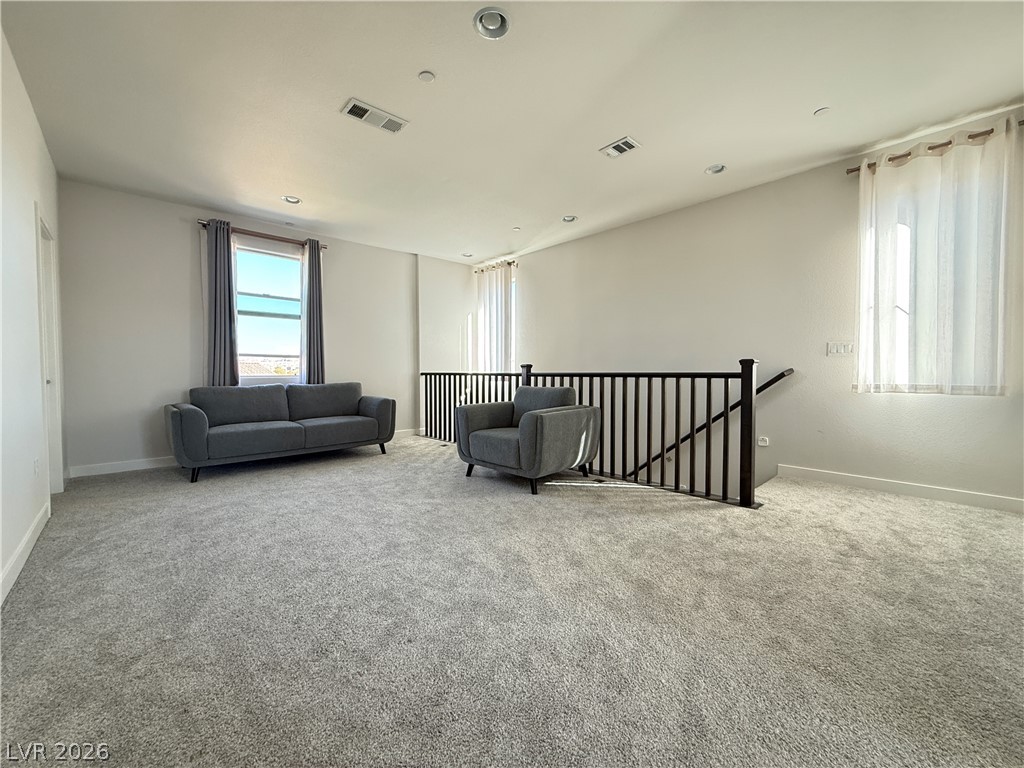
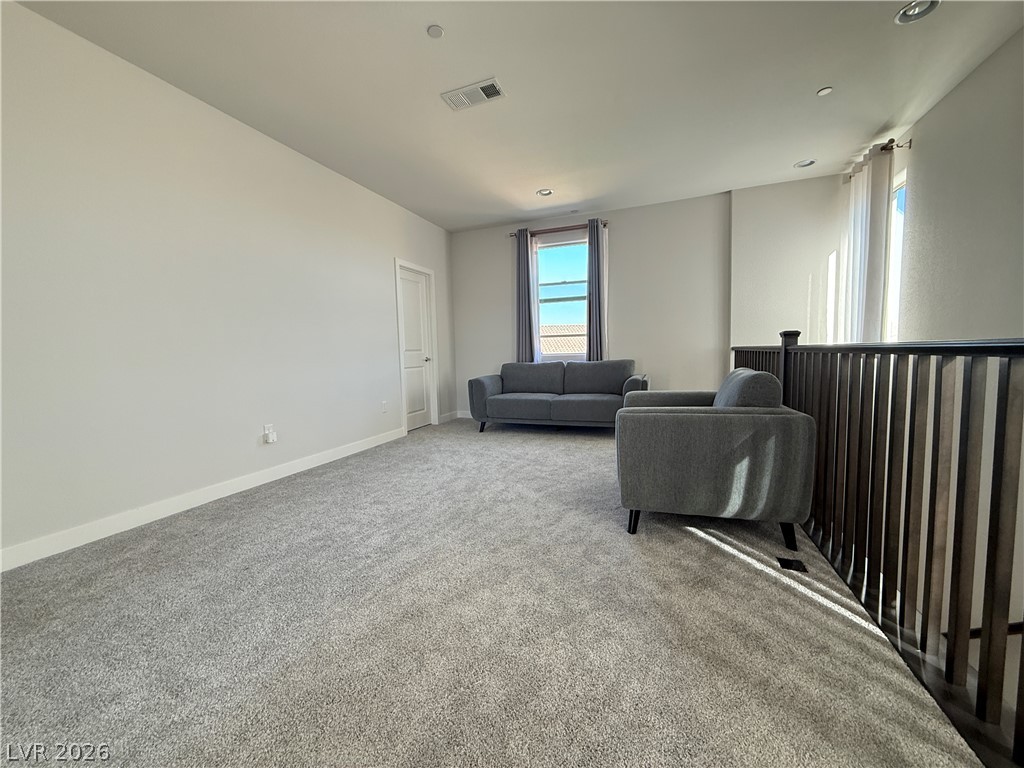
An open upstairs landing features wall-to-wall carpeting and a wooden staircase railing.
An airy upstairs loft area features wall-to-wall carpeting and a wooden banister railing.
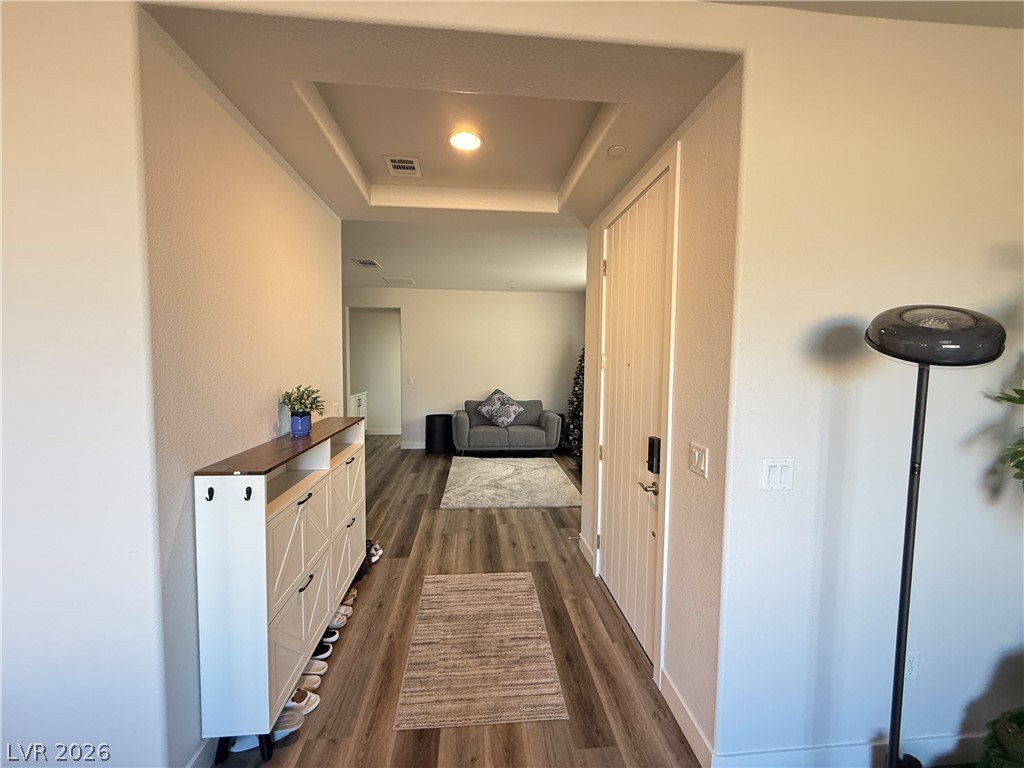
A welcoming foyer transitions into the living spaces over durable wood-look flooring.
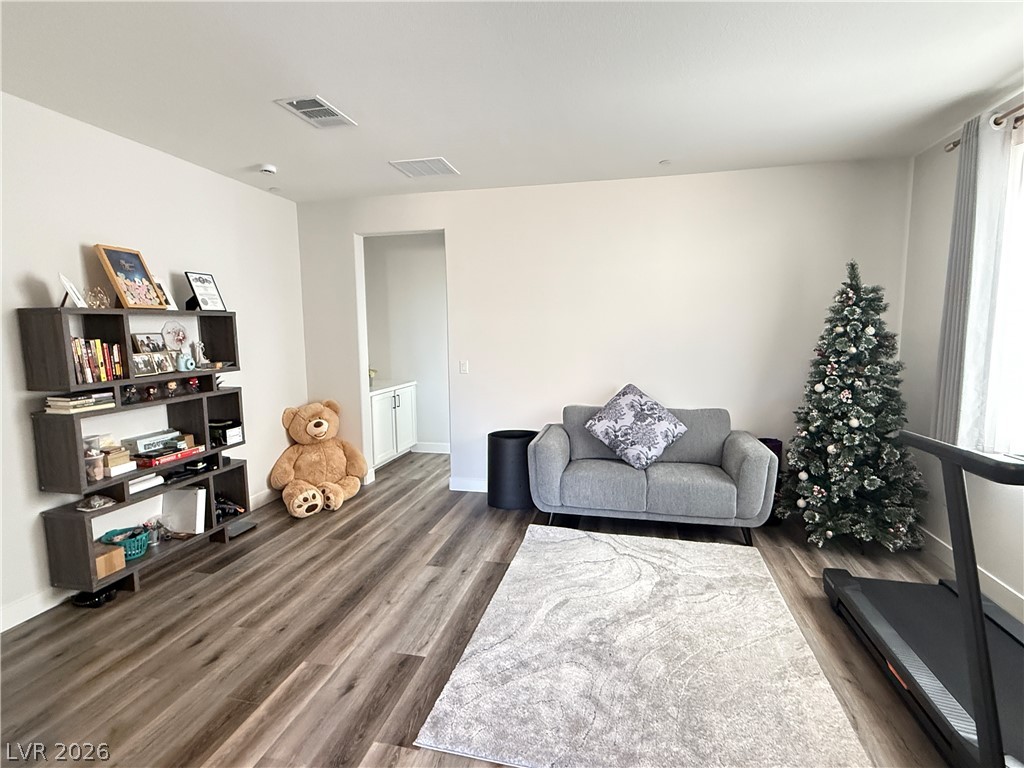
Smooth wood-look flooring and tall ceilings anchor this versatile secondary living space.
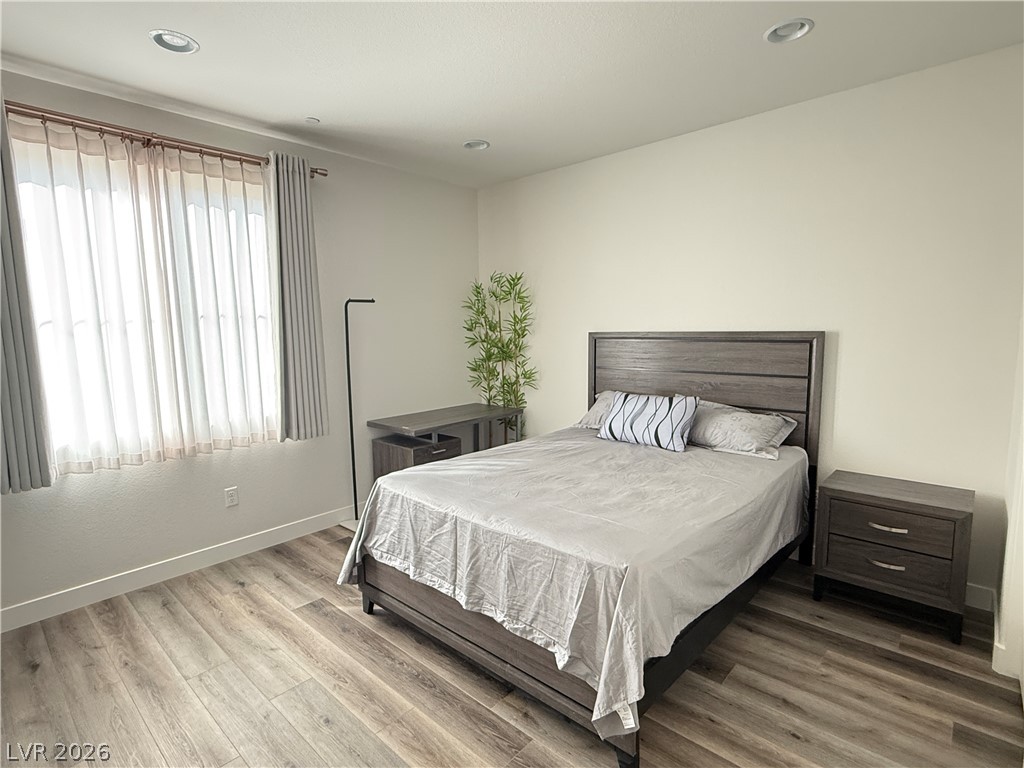
Recessed lighting and wide-plank flooring define this comfortable sleeping space.
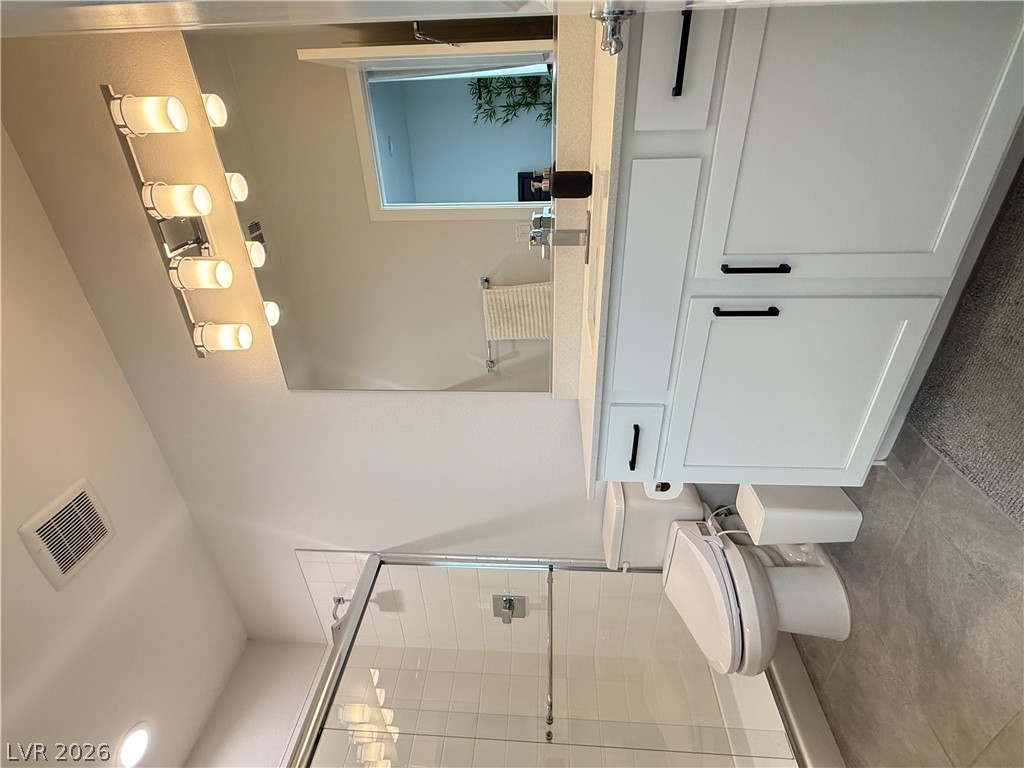
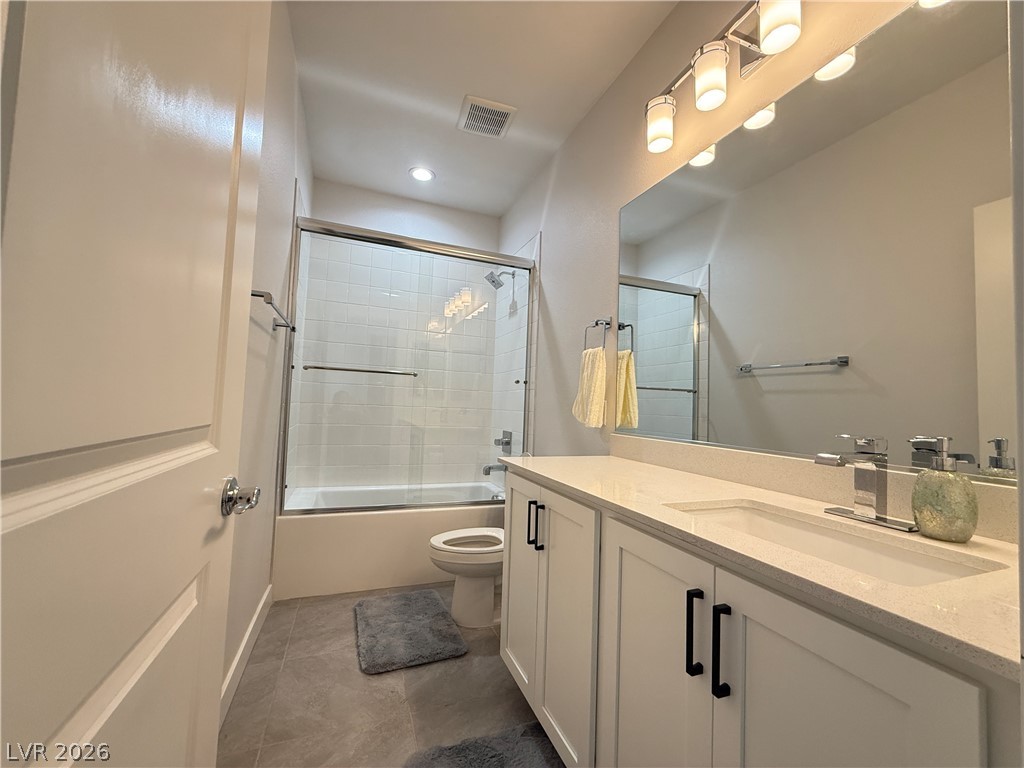
A modern vanity with sleek hardware stands next to a glass-enclosed shower.
Clean lines and large-format floor tiles define this modern vanity area.
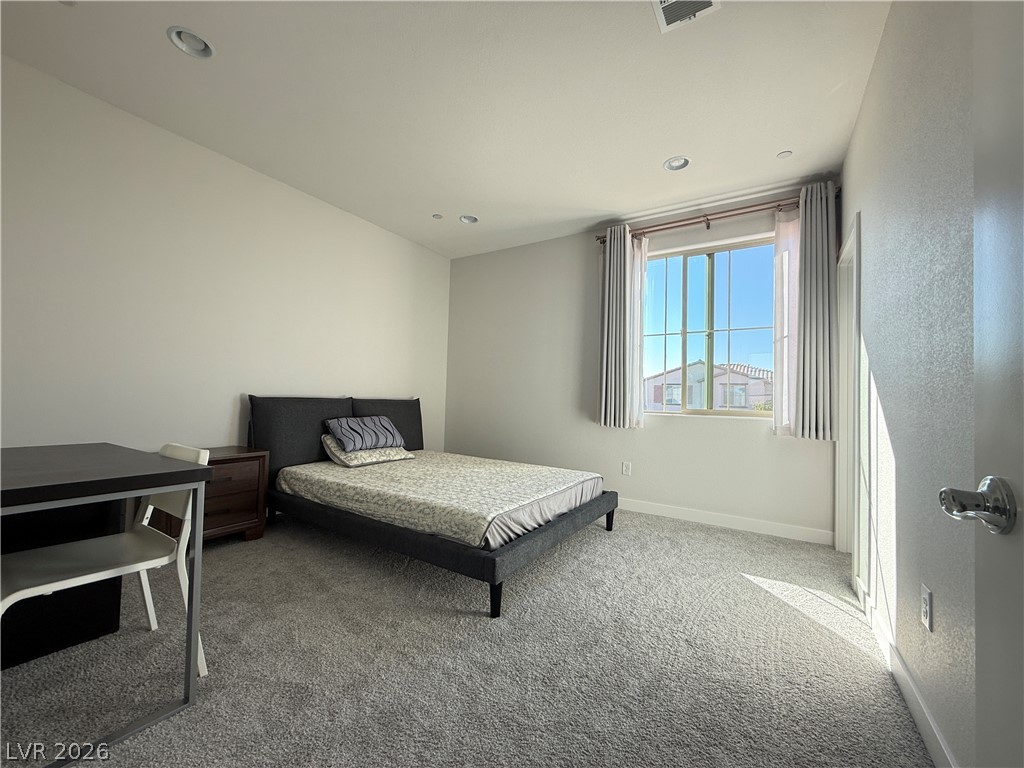
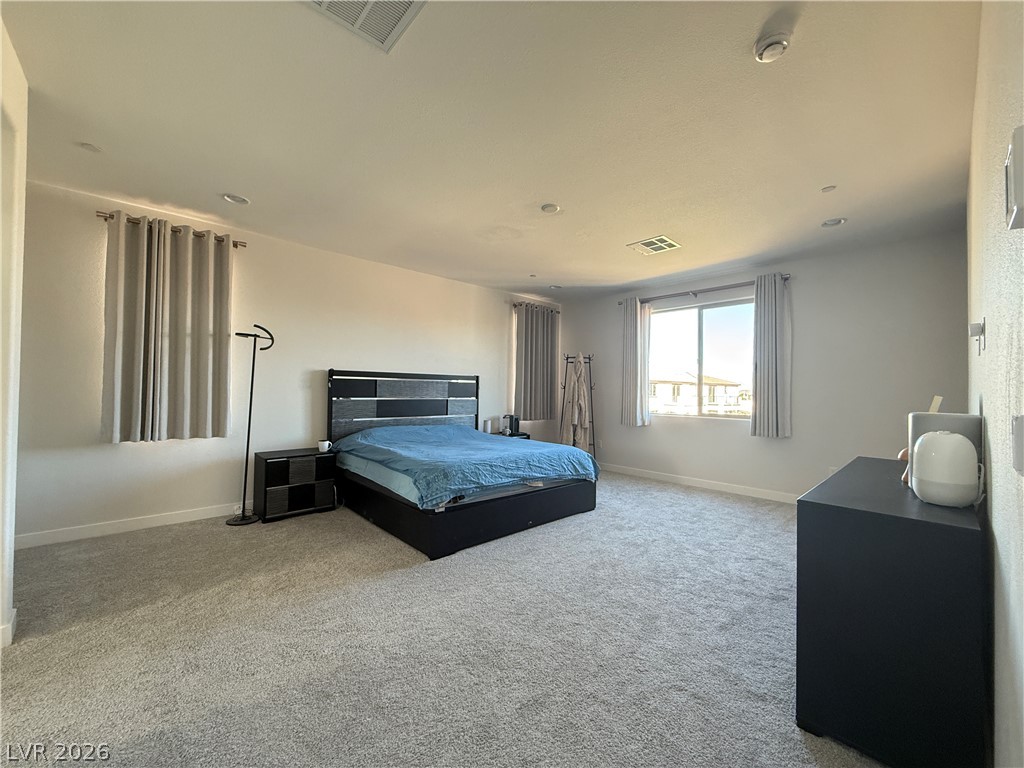
Natural light streams through a large window into this comfortable bedroom with soft carpeting.
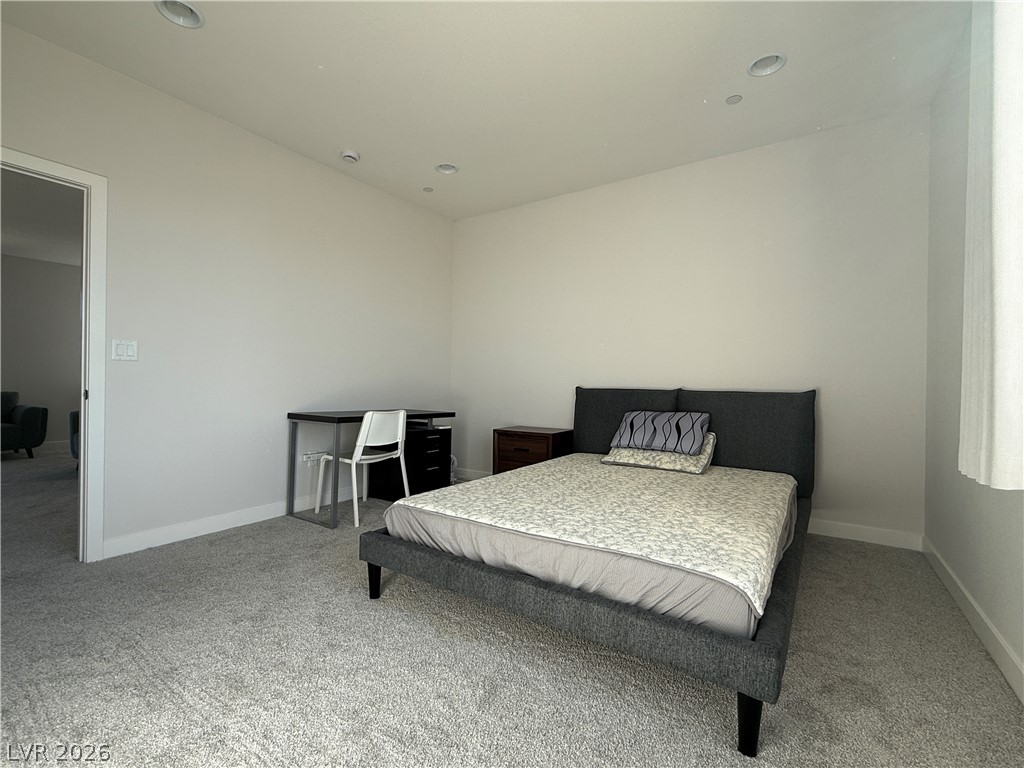
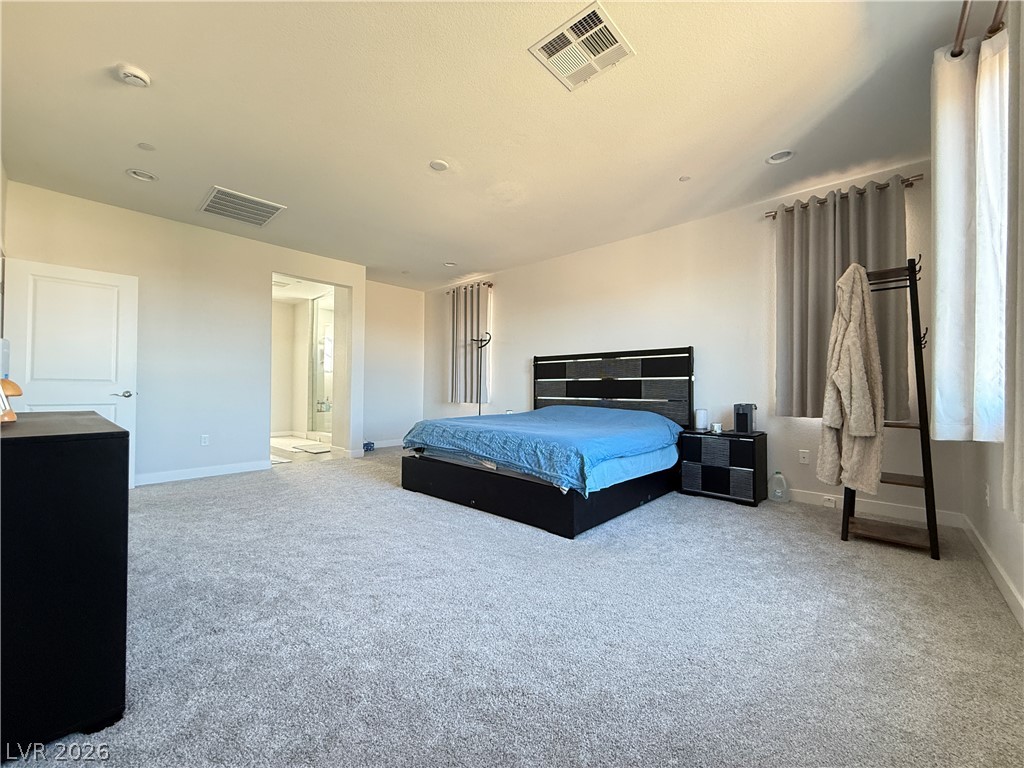
A spacious bedroom features plush wall-to-wall carpeting and recessed overhead lighting.
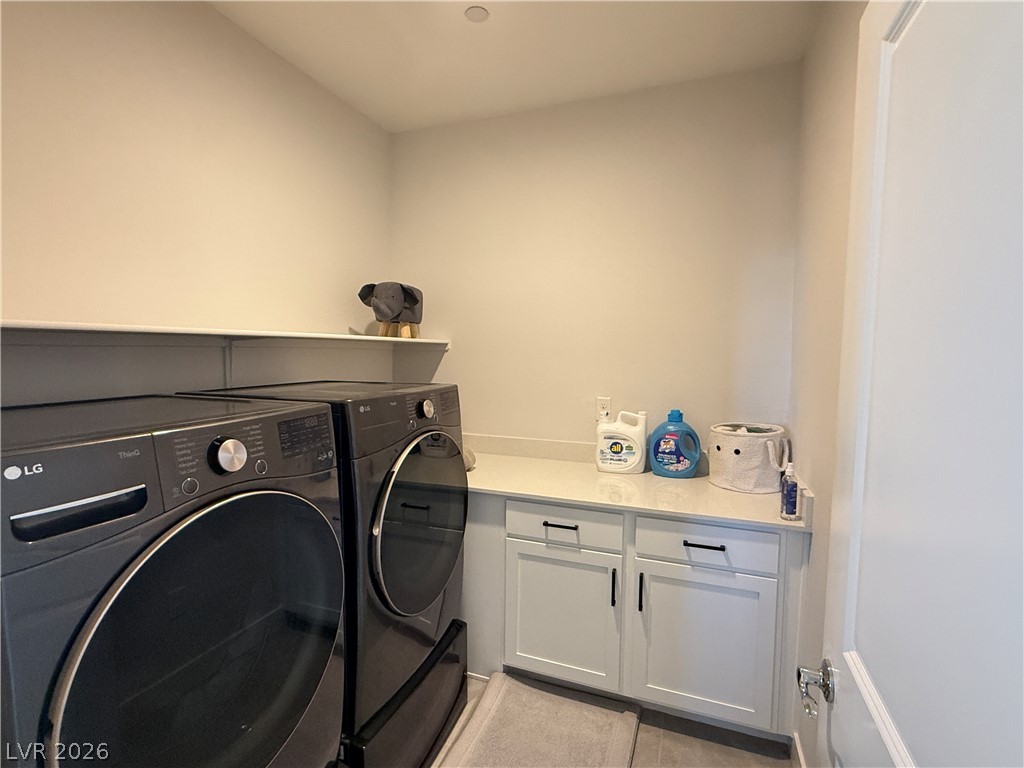
Functional workspace completes this modern laundry area featuring built-in cabinetry and stone counters.
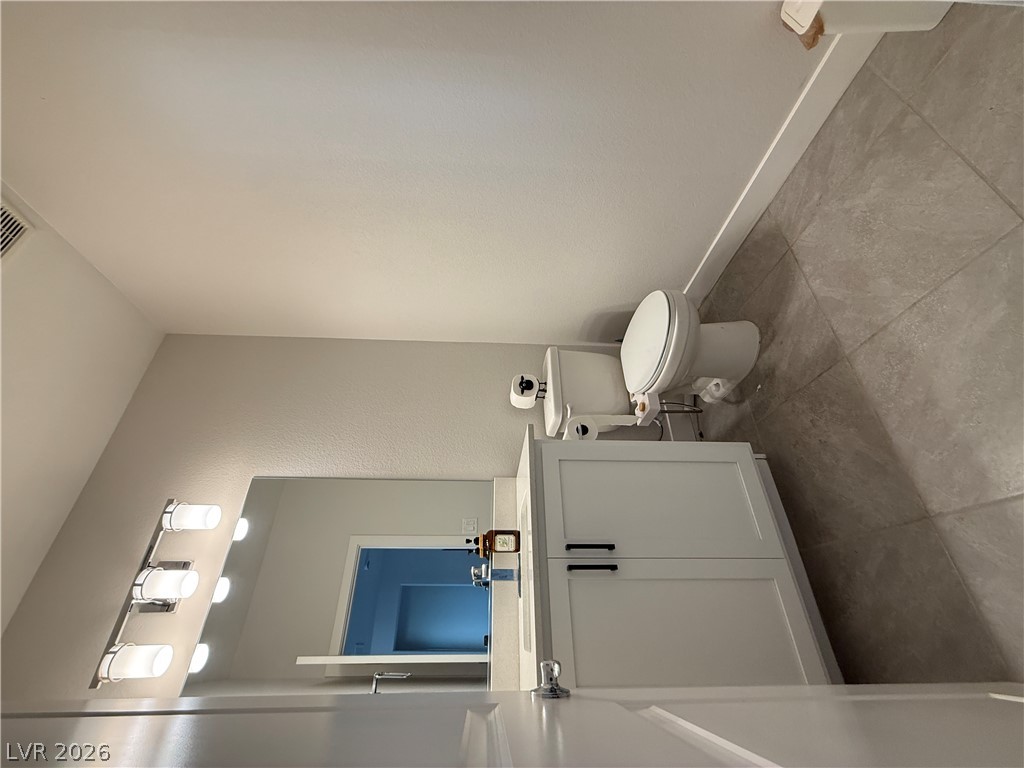
Polished tile flooring and clean white cabinetry highlight this modern bathroom space.
A spacious bedroom features neutral walls, wall-to-wall carpeting, recessed lighting, and ample natural light.
A spacious bedroom offers plush carpeting and a private en suite bathroom.
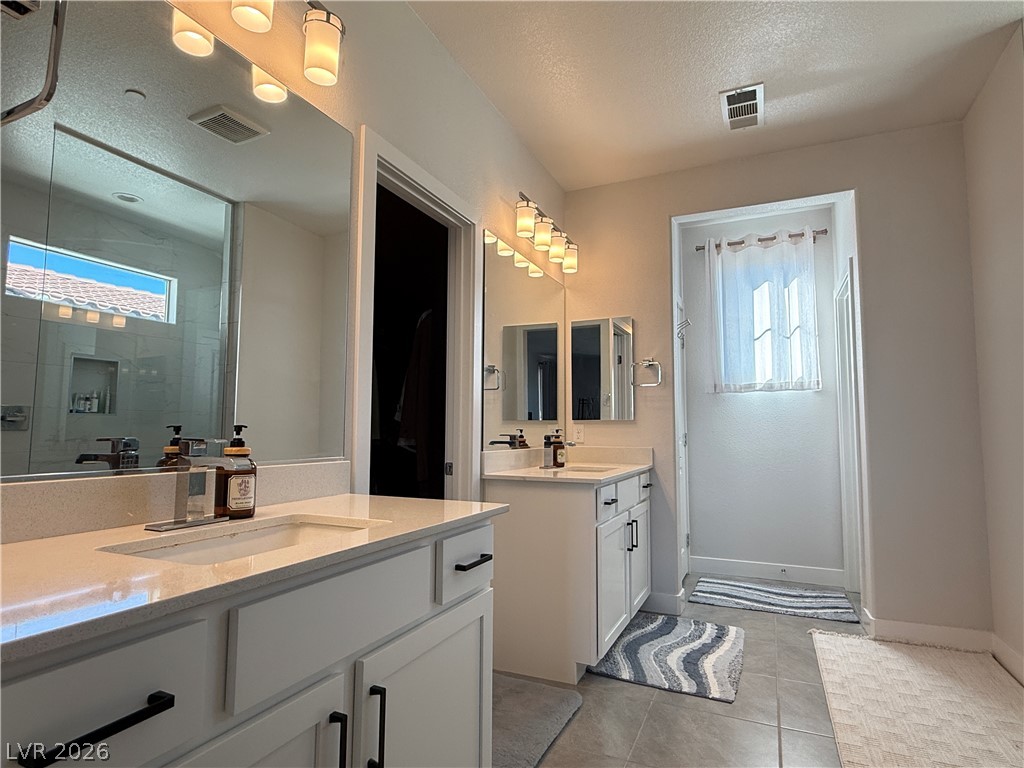
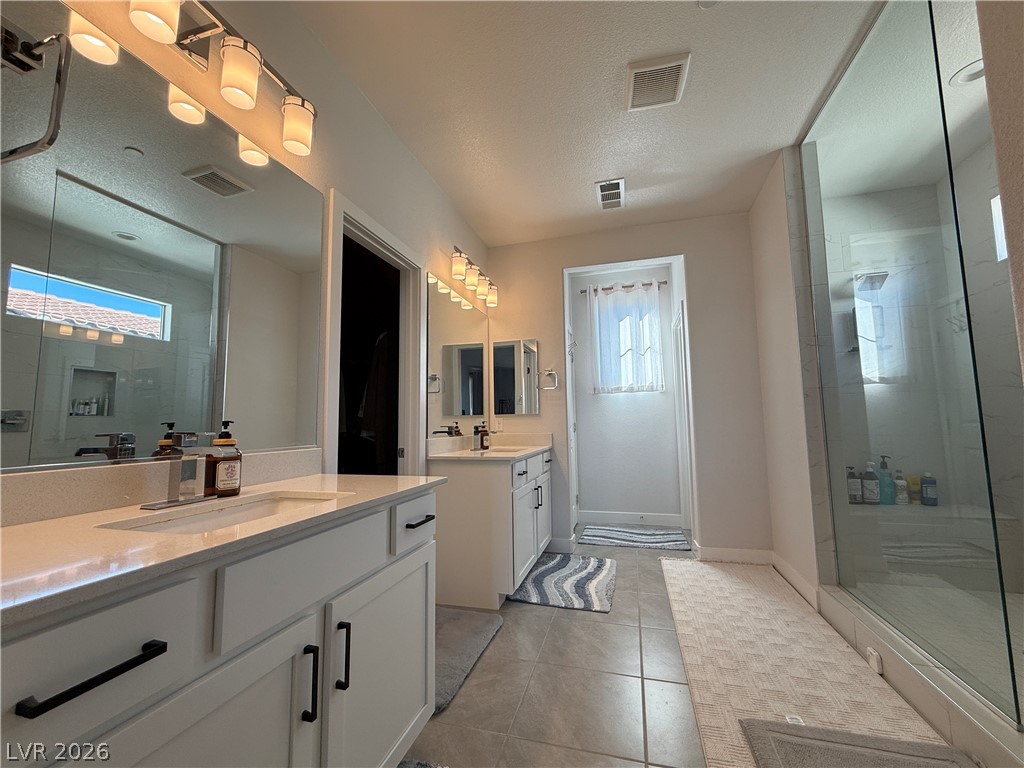
Dual vanities with stone counters and modern fixtures anchor this well-appointed bathroom space.
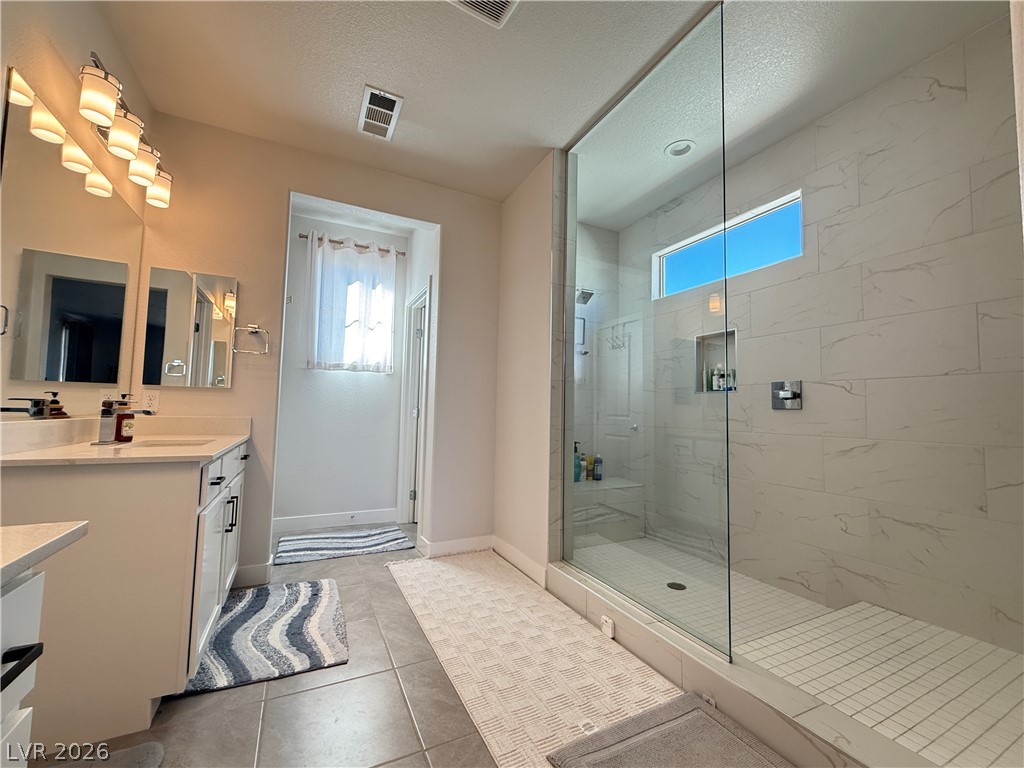
Gleaming stone counters and modern fixtures define this bright primary bath with a glass shower enclosure.
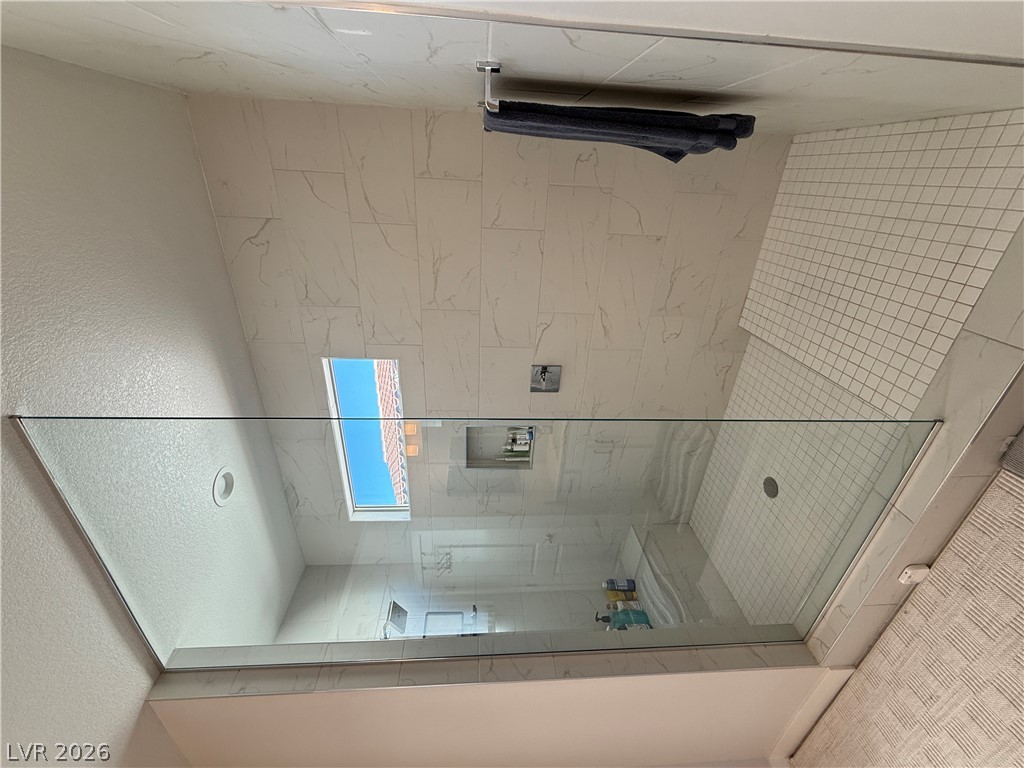
A glass-enclosed shower showcases marble-patterned wall tiles and a built-in niche.
Tiled flooring and a glass-enclosed walk-in shower highlight this modern bathroom design.
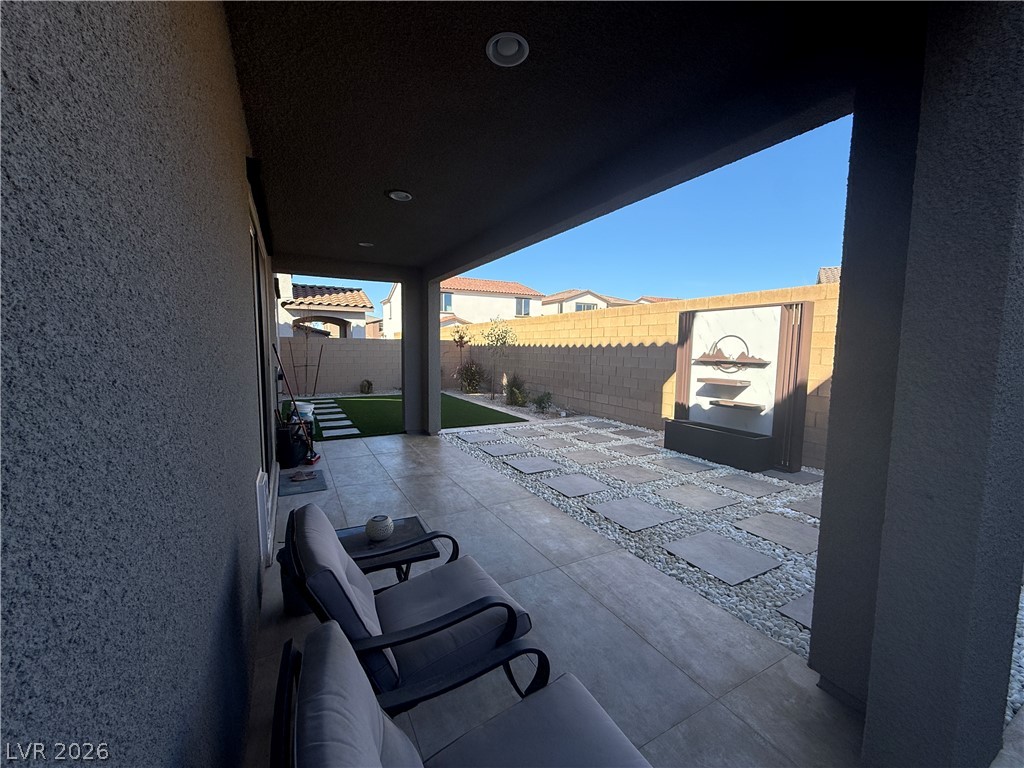
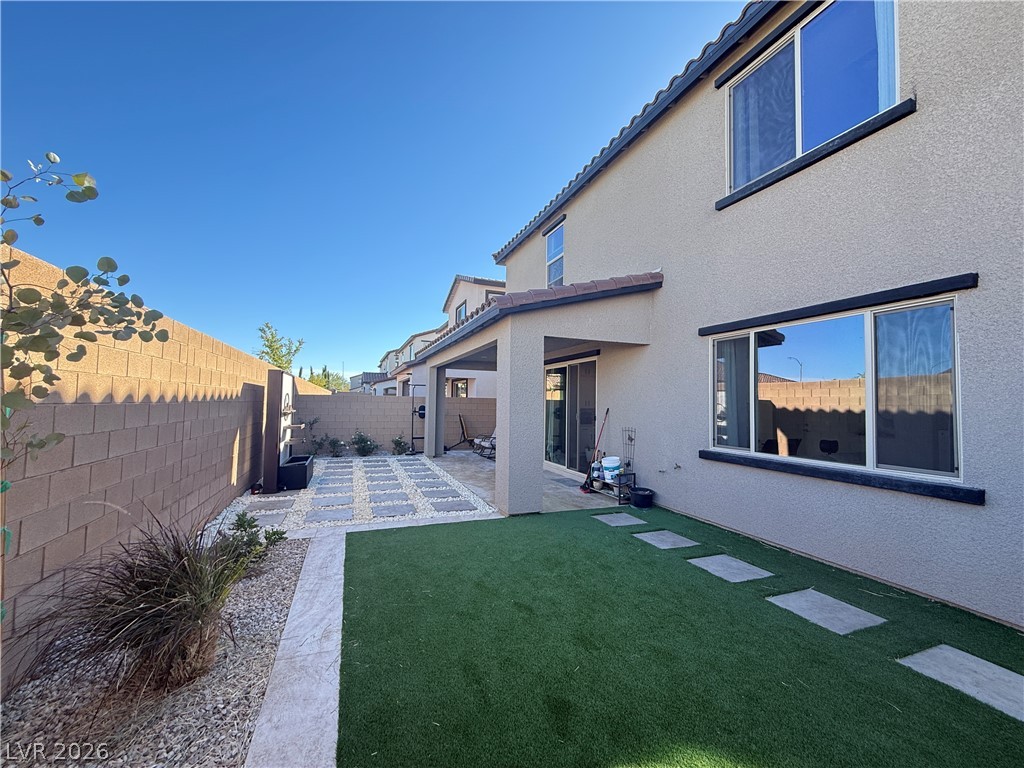
An inviting covered patio features modern tile flooring and recessed lighting overlooking a landscaped yard.
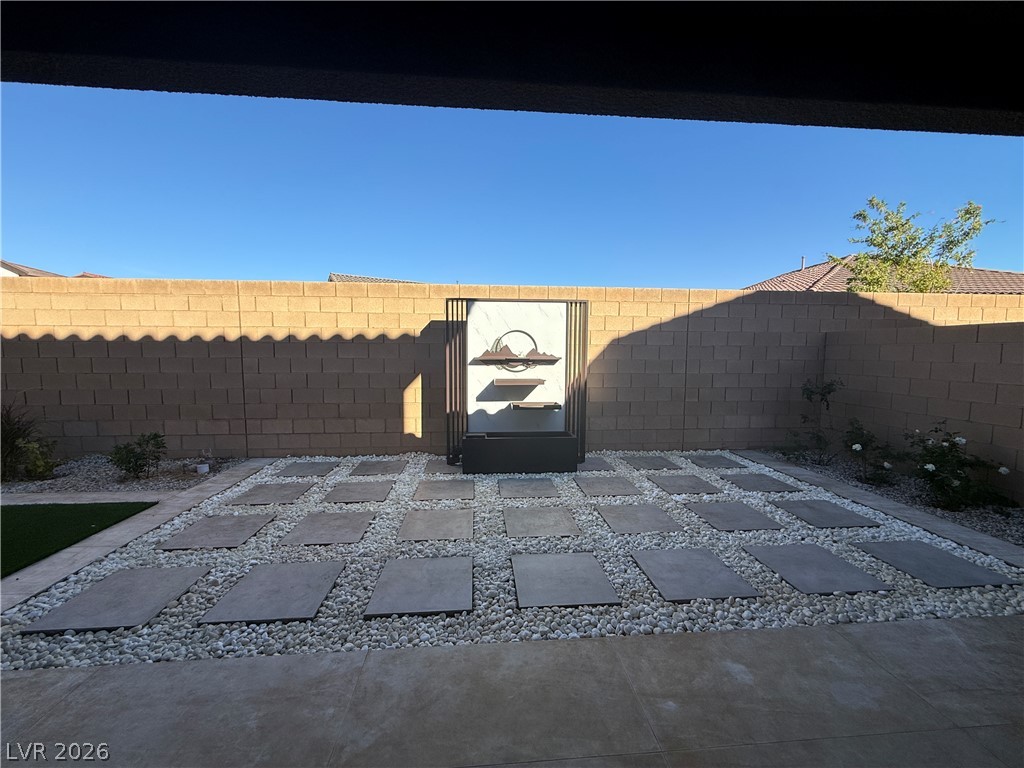
Geometric pavers and a modern water feature create a serene outdoor retreat.
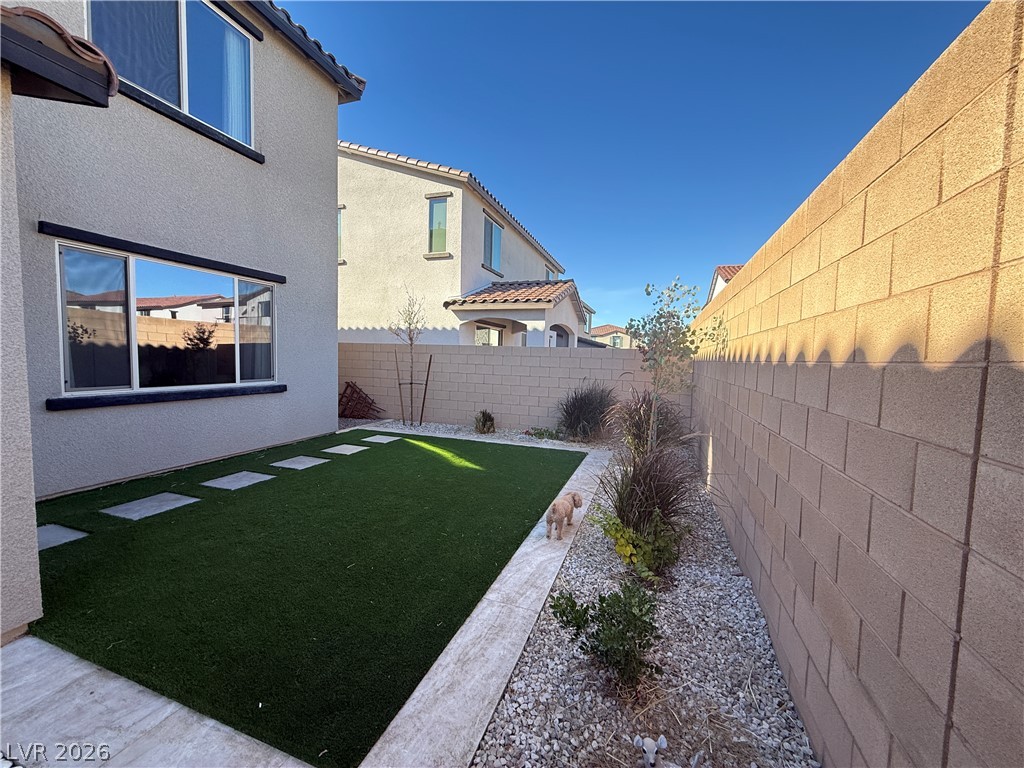
A private walled backyard features low-maintenance synthetic turf and a gravel border.
A covered patio and manicured lawn define this inviting outdoor space.