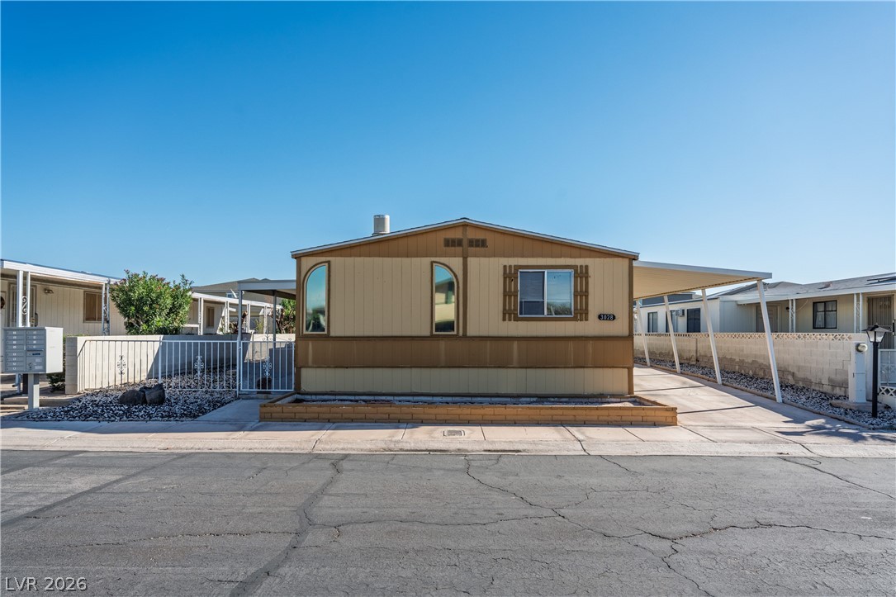
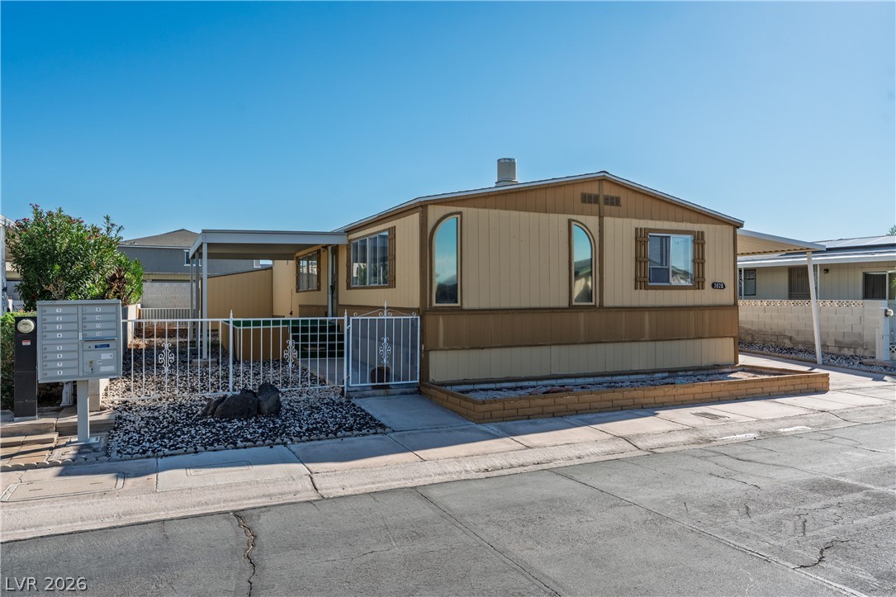
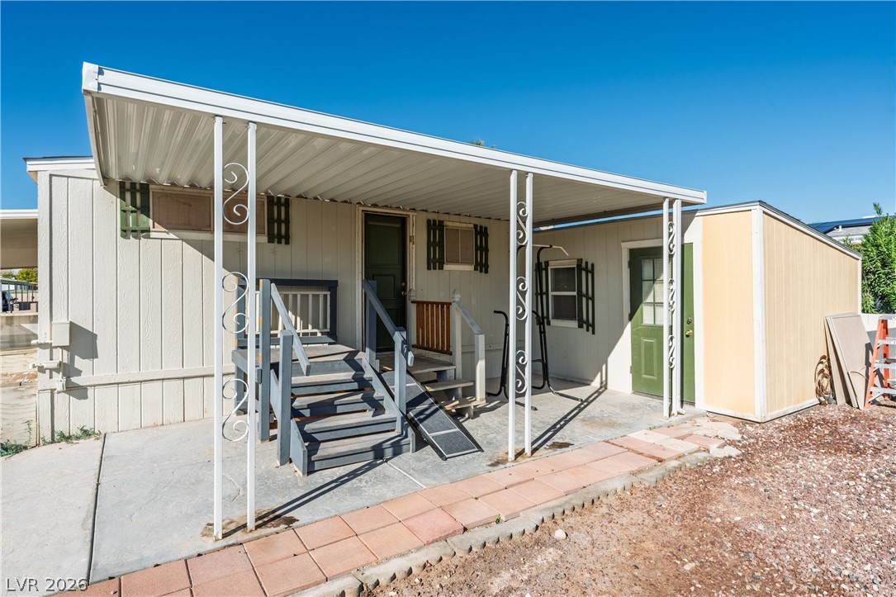
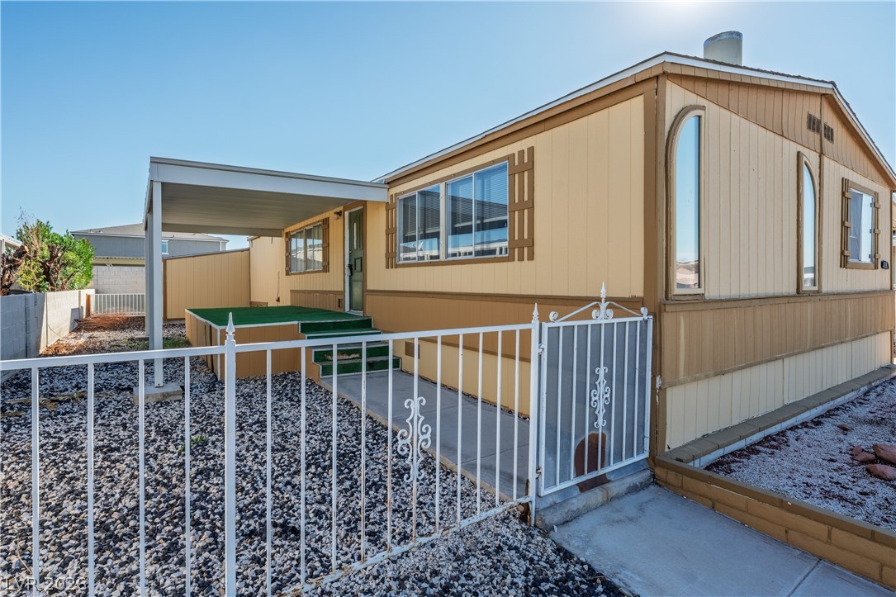
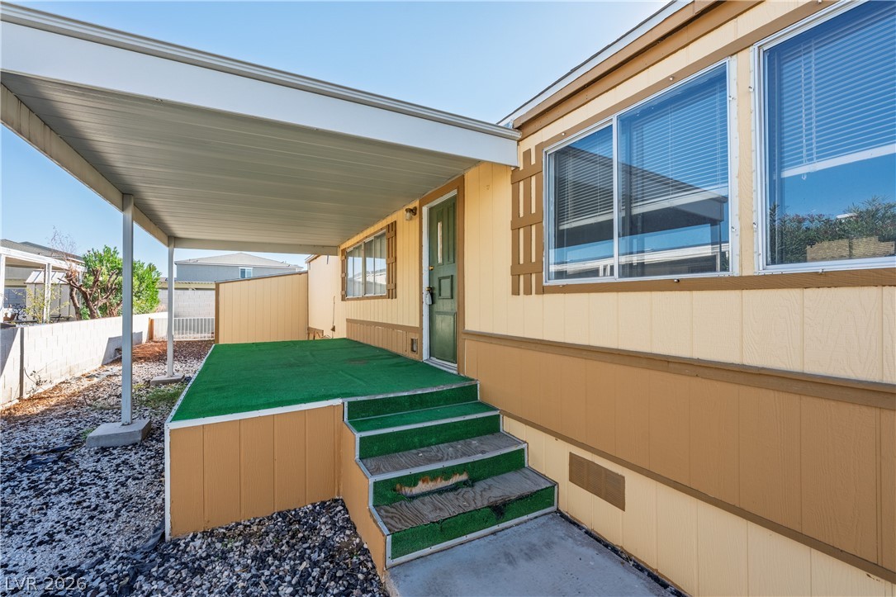
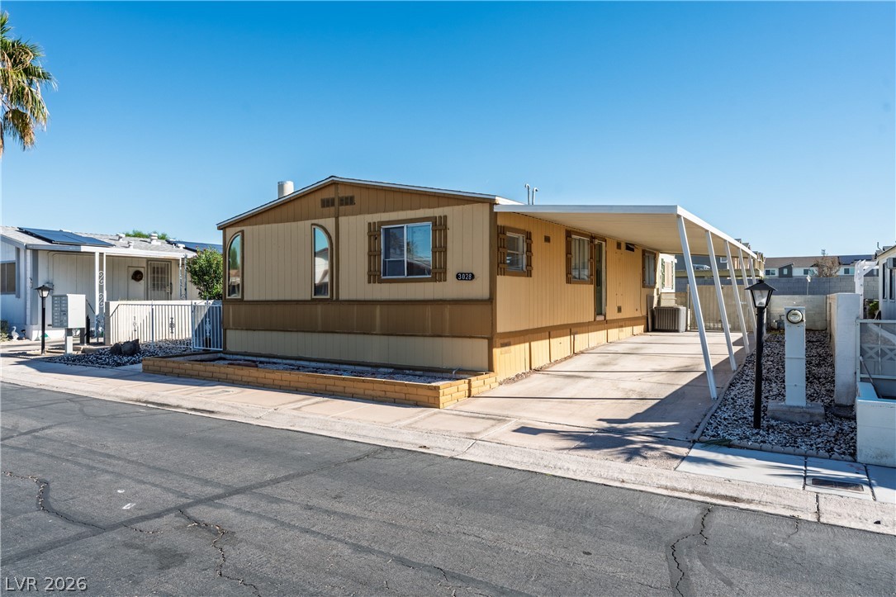
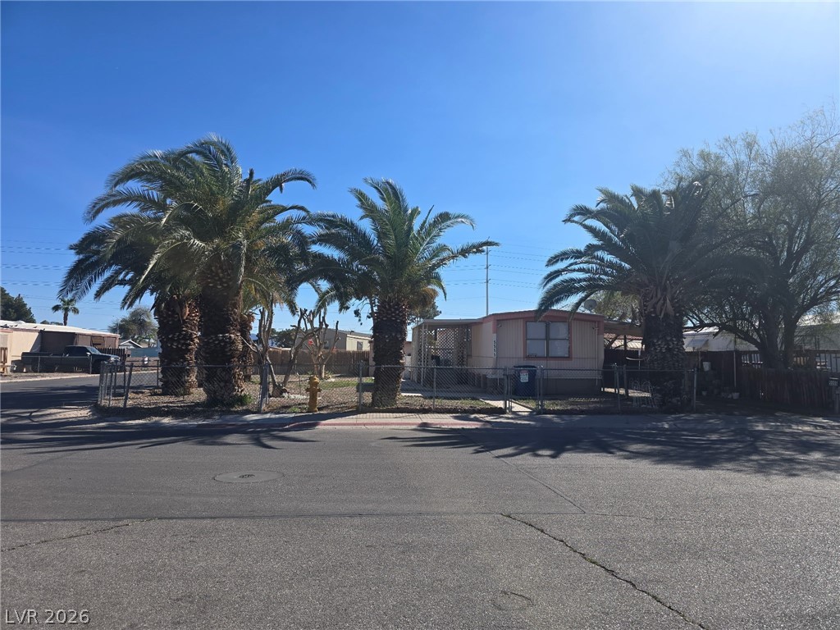
Clean lines and a covered carport define the exterior of this classic home.
Arched architectural windows and low-maintenance landscaping create an inviting exterior impression.
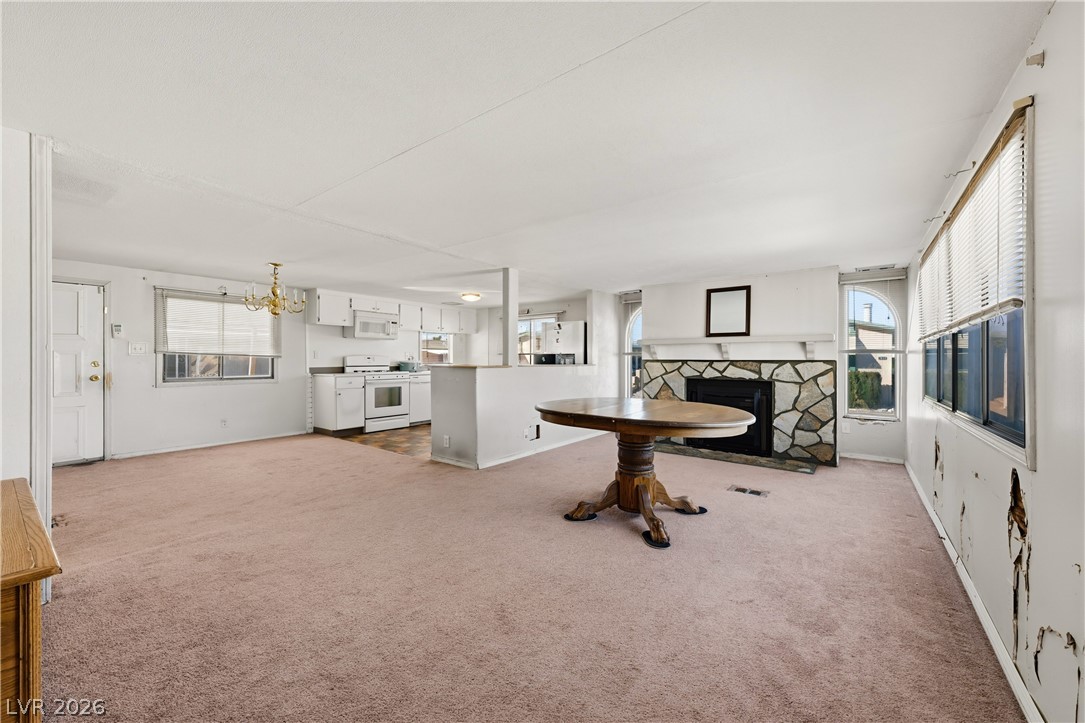
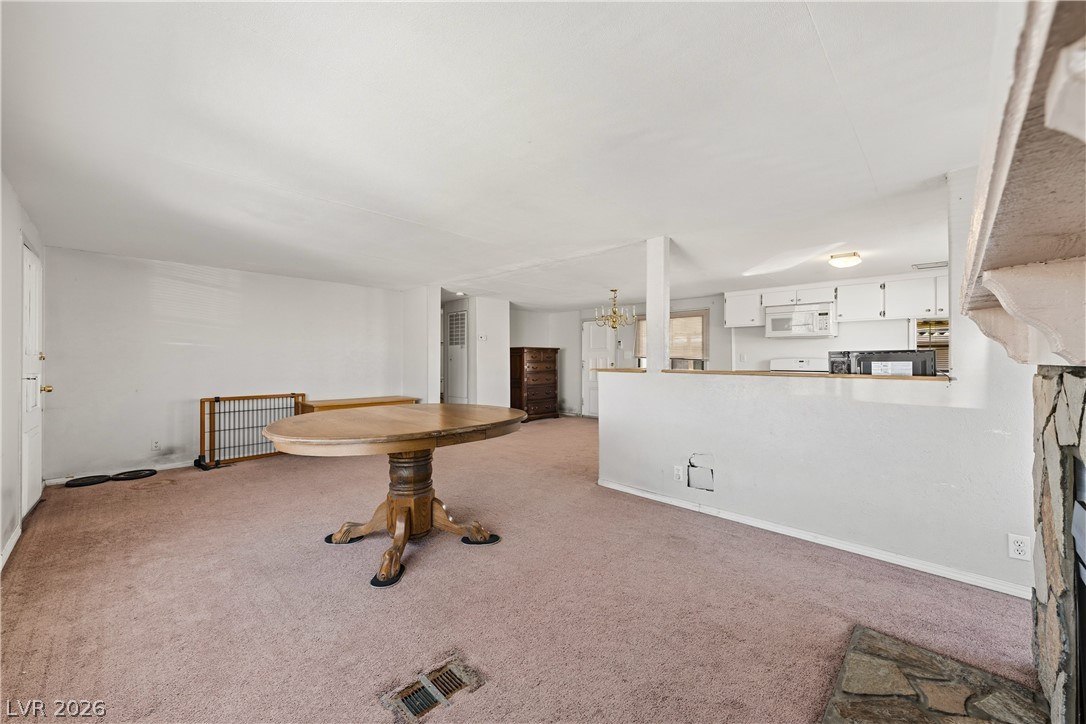
An open floor plan connects the living space to the kitchen alongside a stone fireplace.
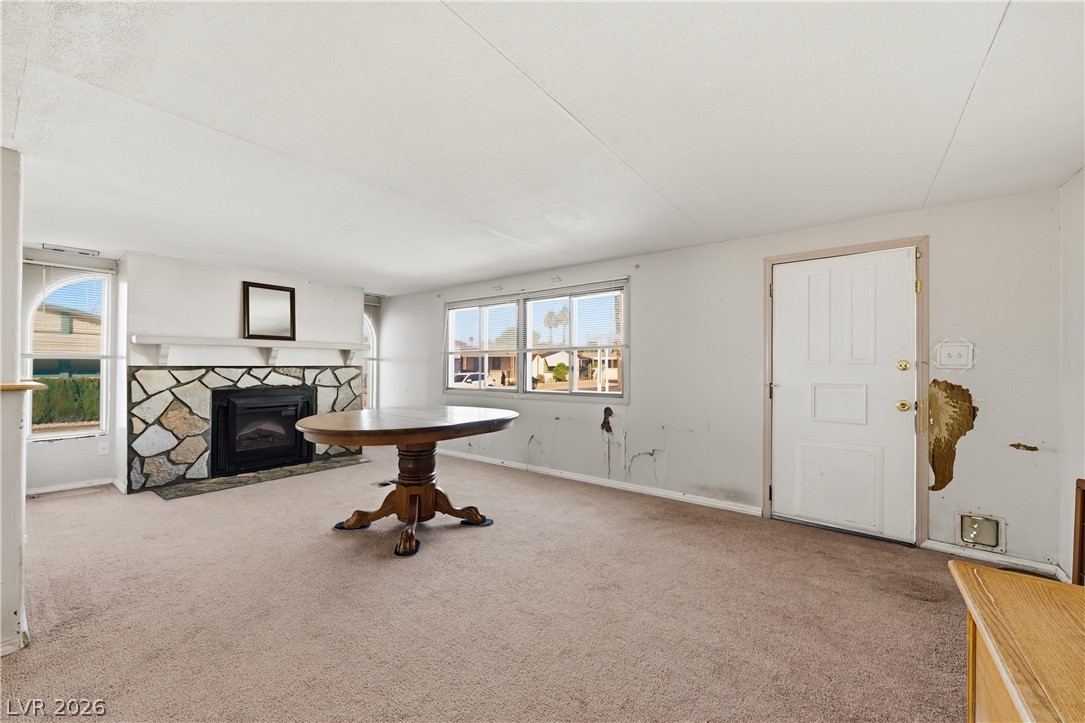
An inviting stone fireplace anchors this living space, featuring wall-to-wall carpeting and abundant natural light.
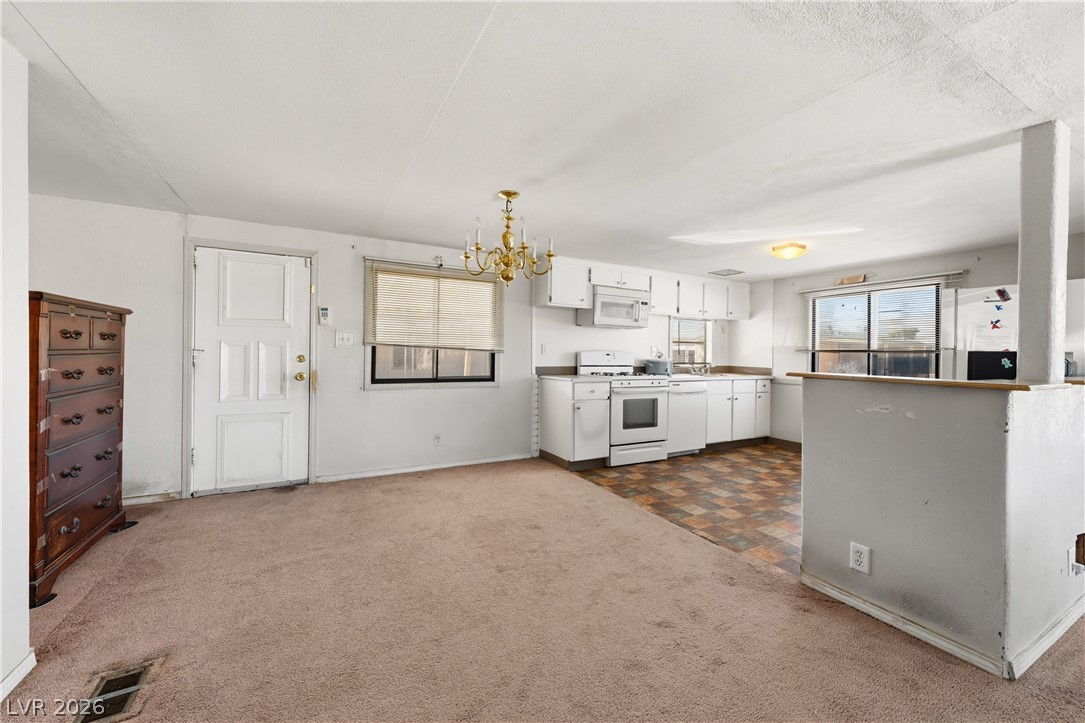
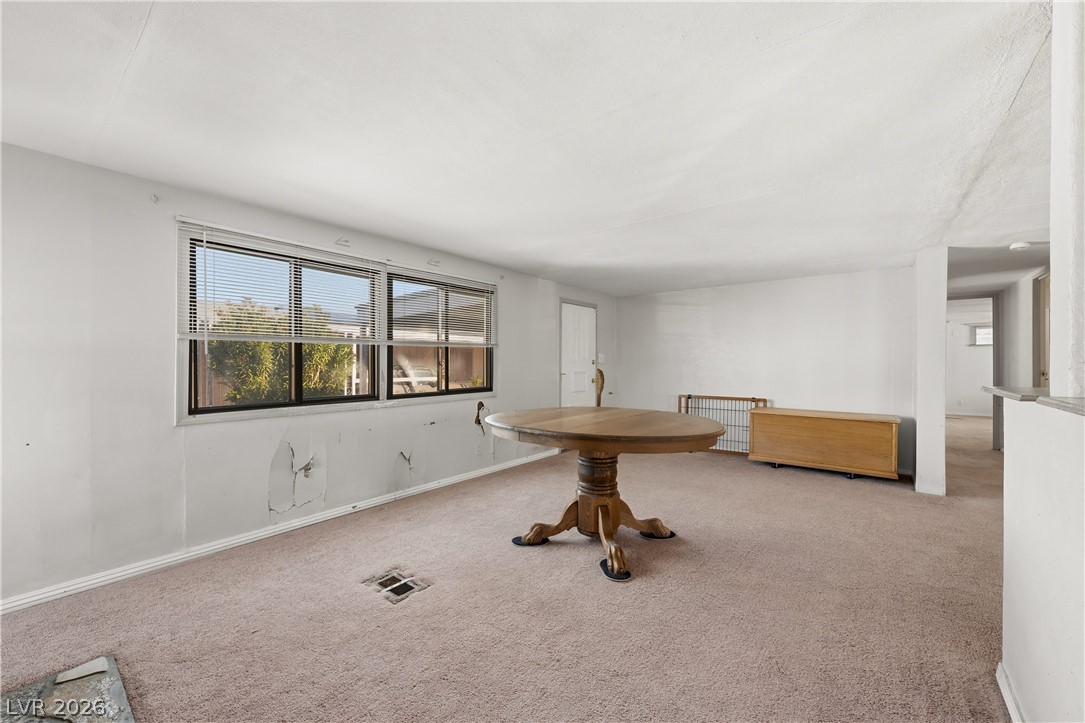
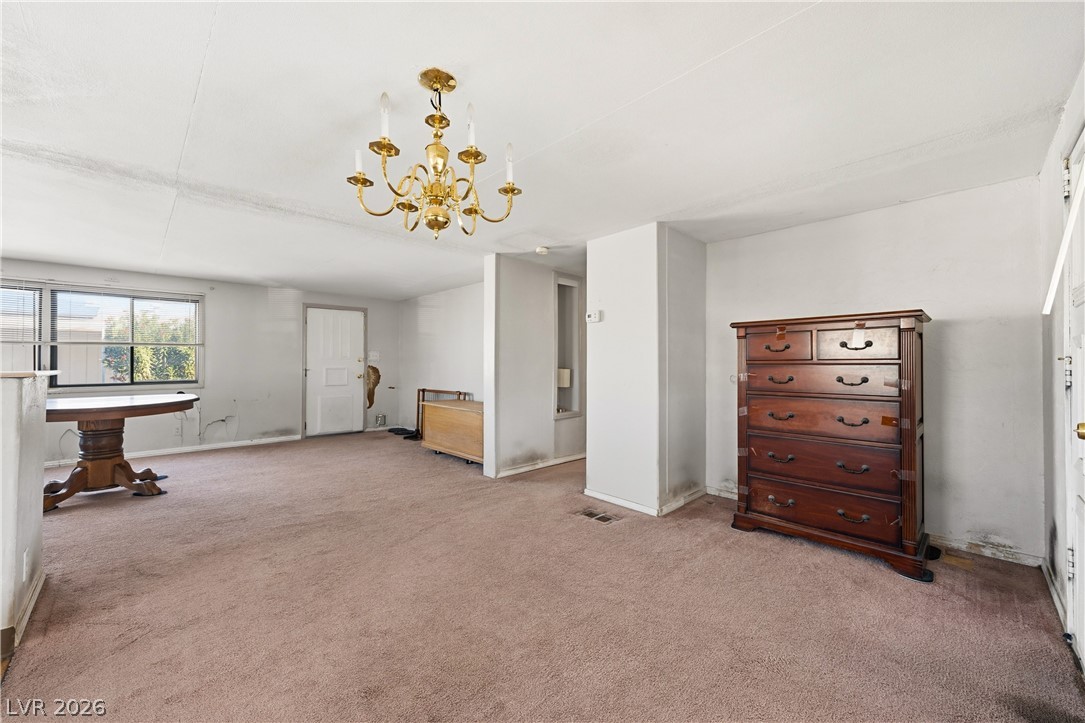
An open living and dining area connects directly to the adjacent kitchen.
An open floor plan connects the comfortable living space directly to the kitchen.
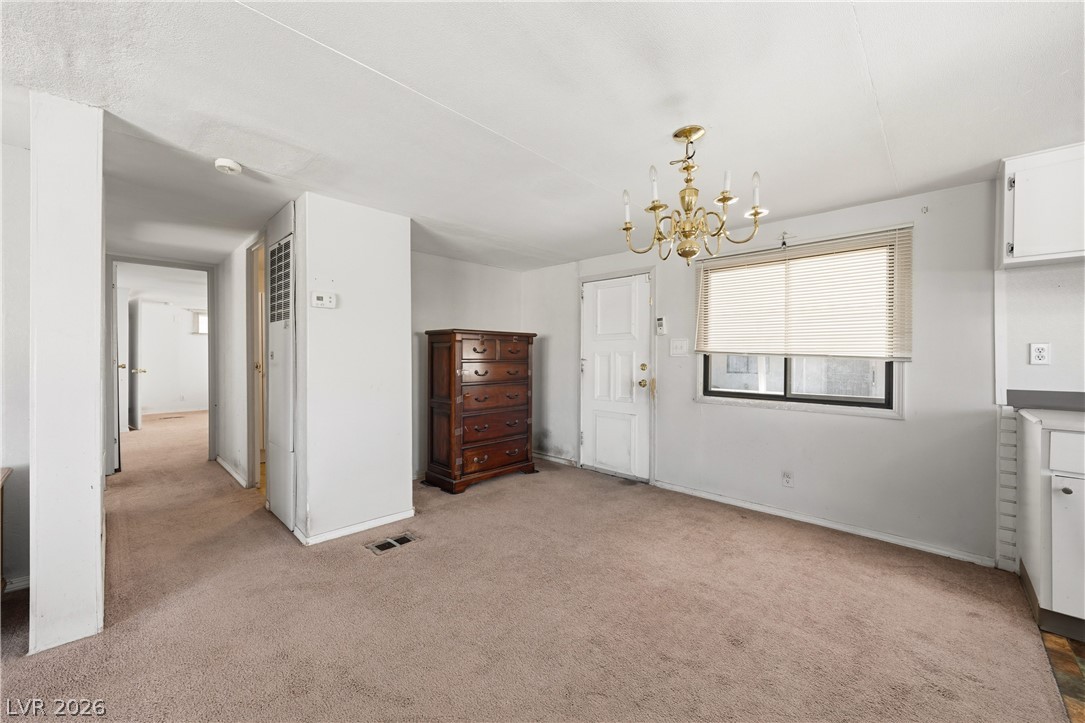
A spacious dining area features carpeted flooring and a wide window looking out to the yard.
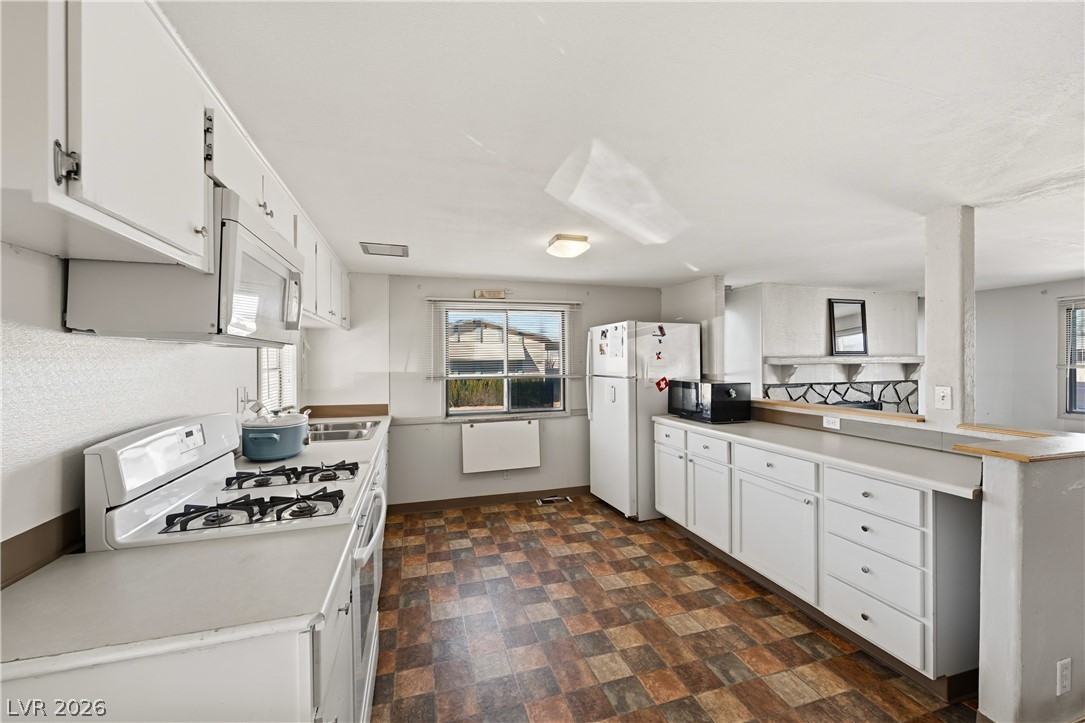
An open floor plan connects the kitchen directly to the living areas.
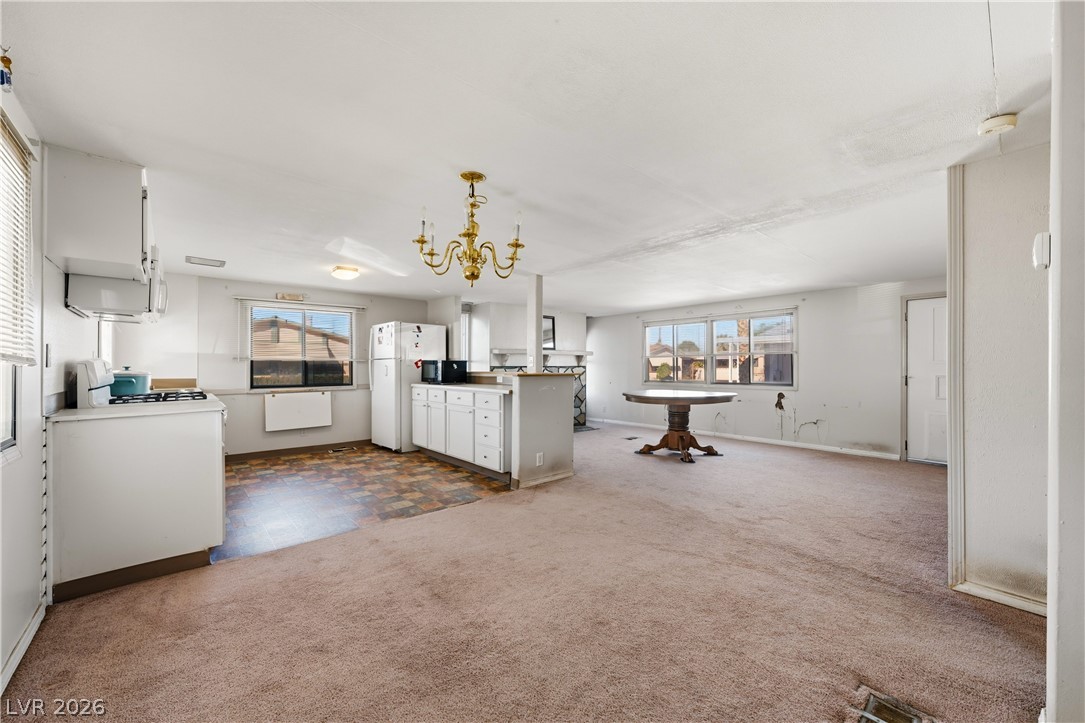
A spacious kitchen features built-in white cabinetry and flows easily into the adjacent living space.
An open living area features wall-to-wall carpeting and a classic multi-bulb brass chandelier.
An open living area features wall-to-wall carpeting and a classic brass chandelier.
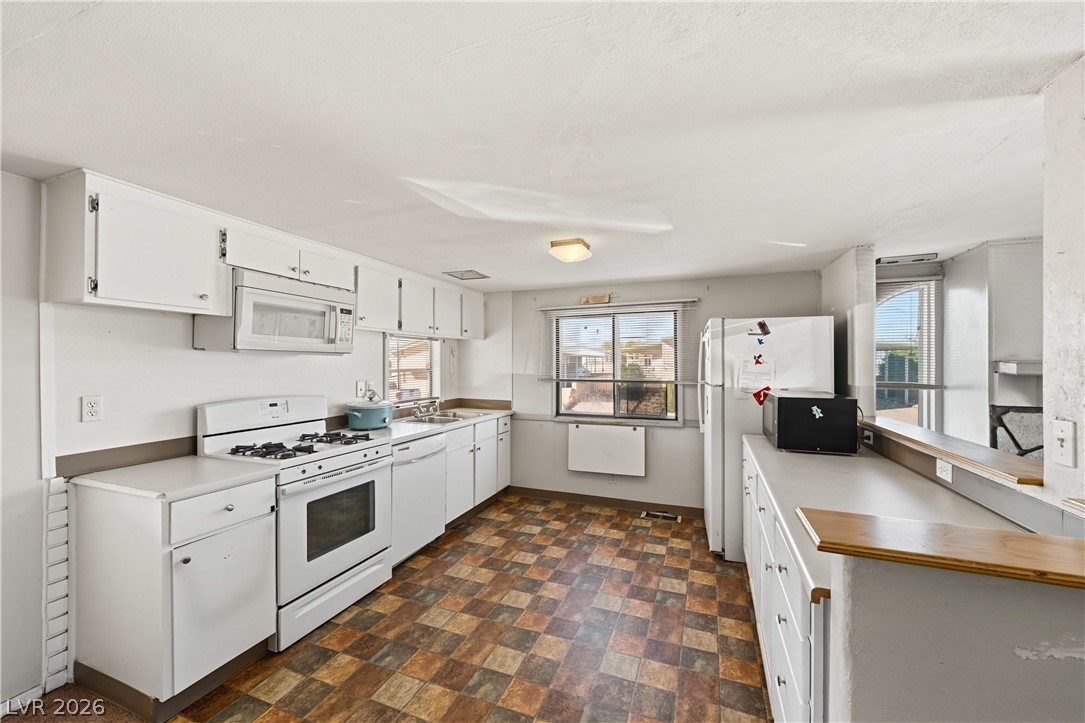
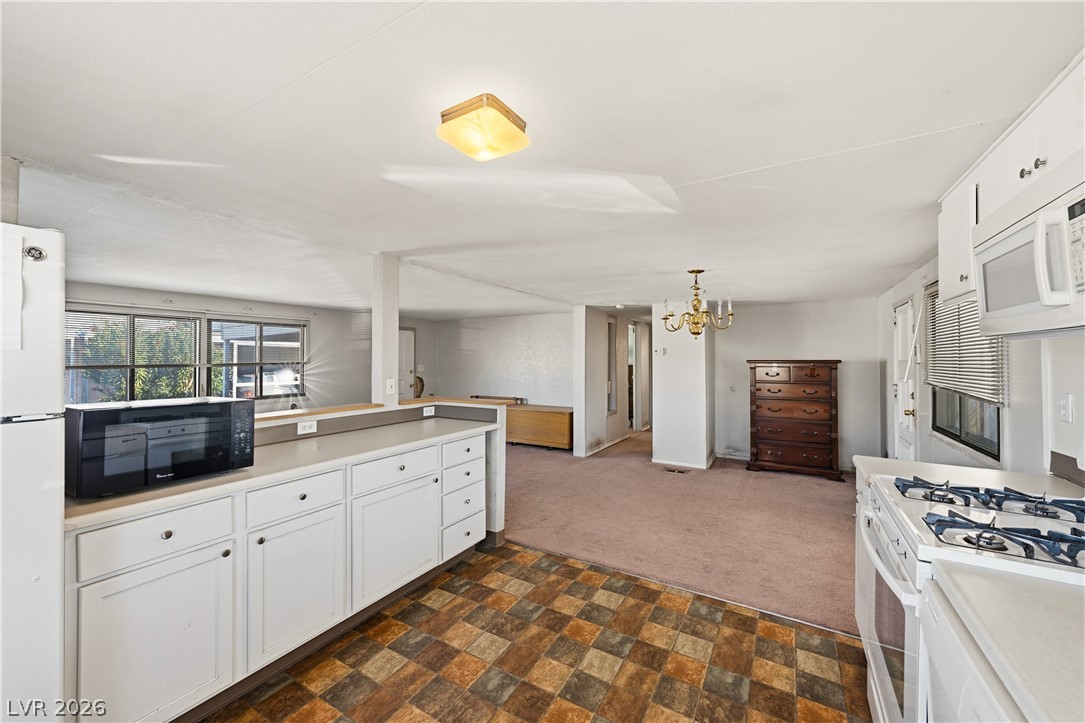
A spacious kitchen features extensive cabinet storage alongside durable tile flooring and natural light.
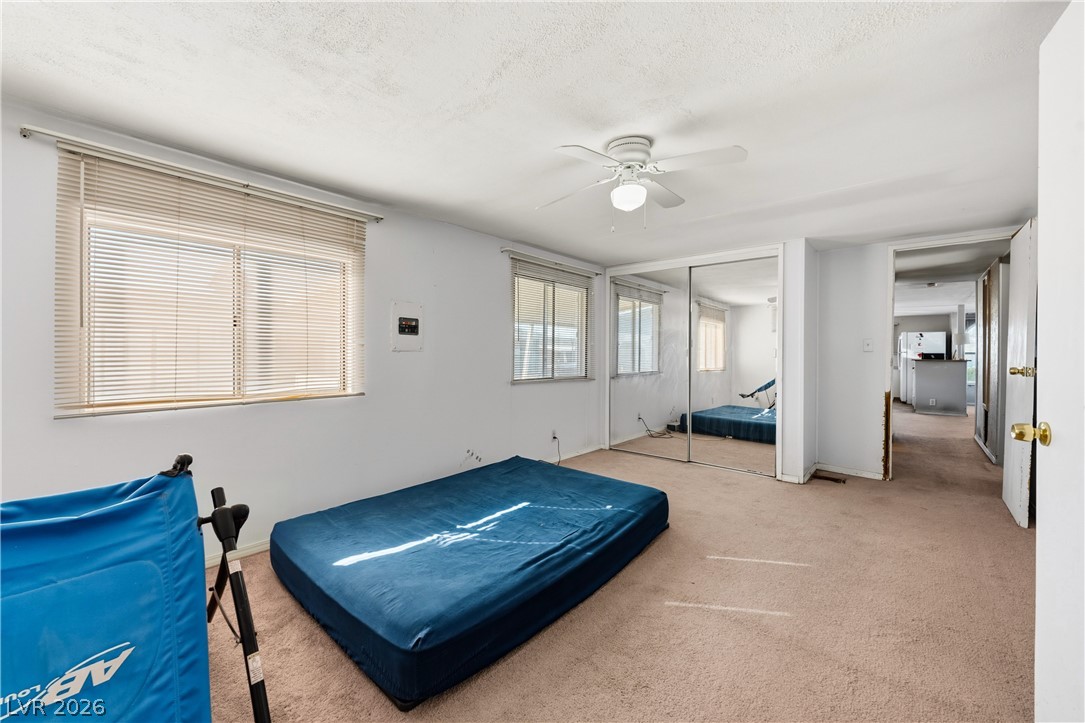
A spacious bedroom featuring plush carpet and mirrored sliding closet doors.
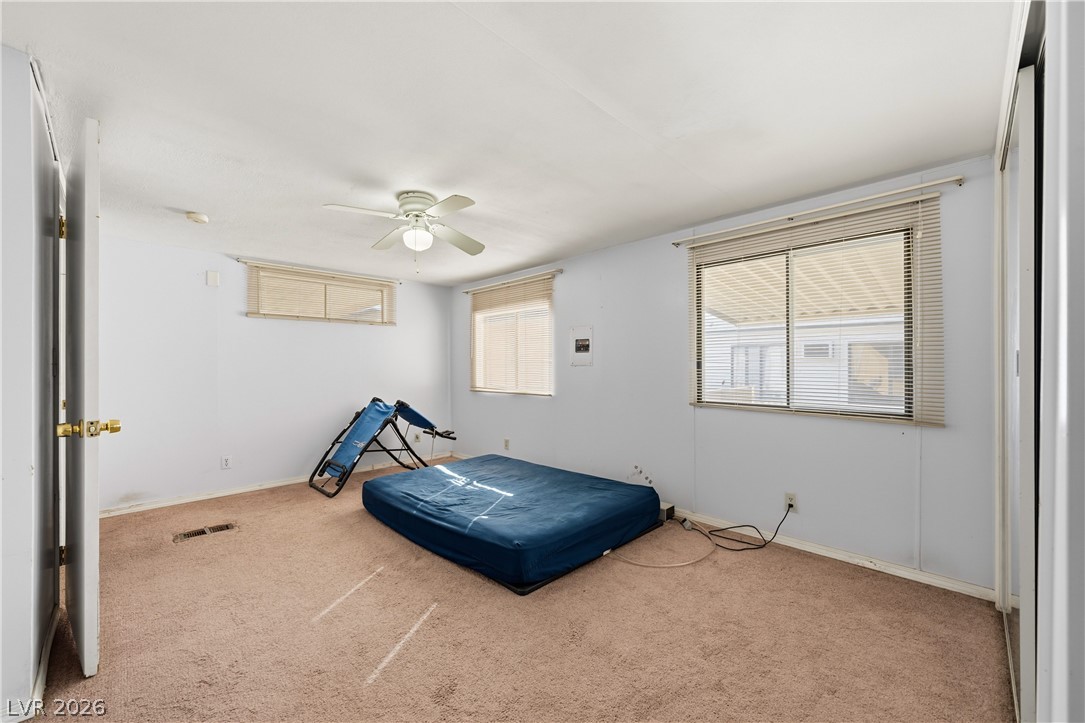
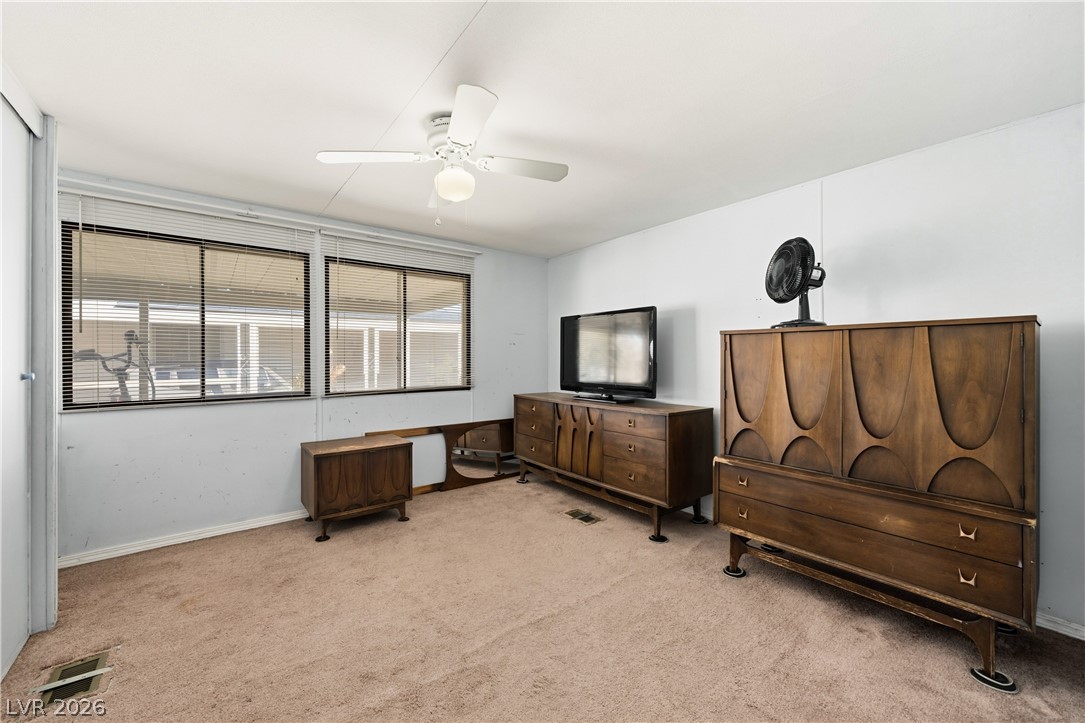
Plentiful natural light streams through multiple windows in this carpeted bedroom.
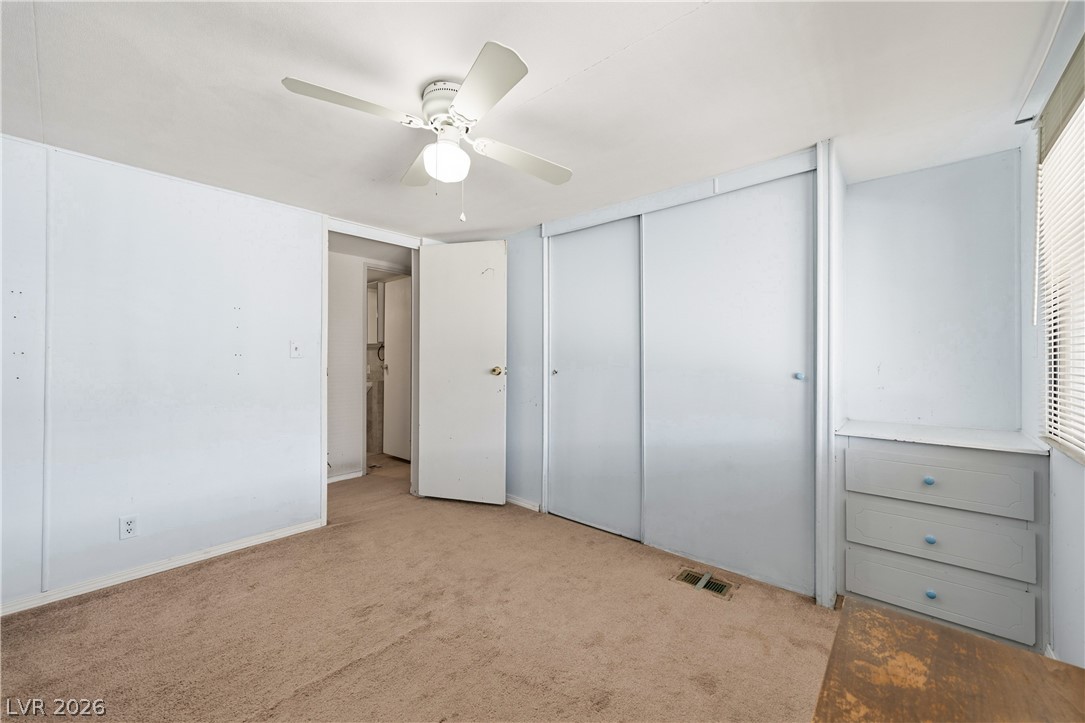
A classic bedroom features wall-to-wall carpeting and convenient built-in dresser storage.
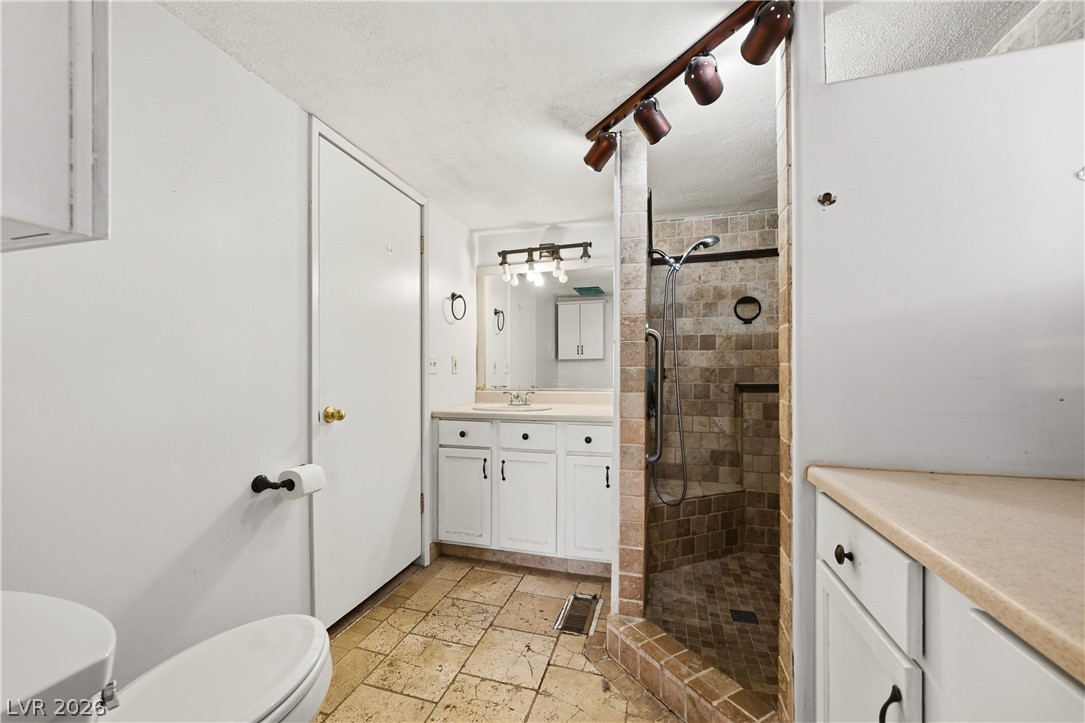
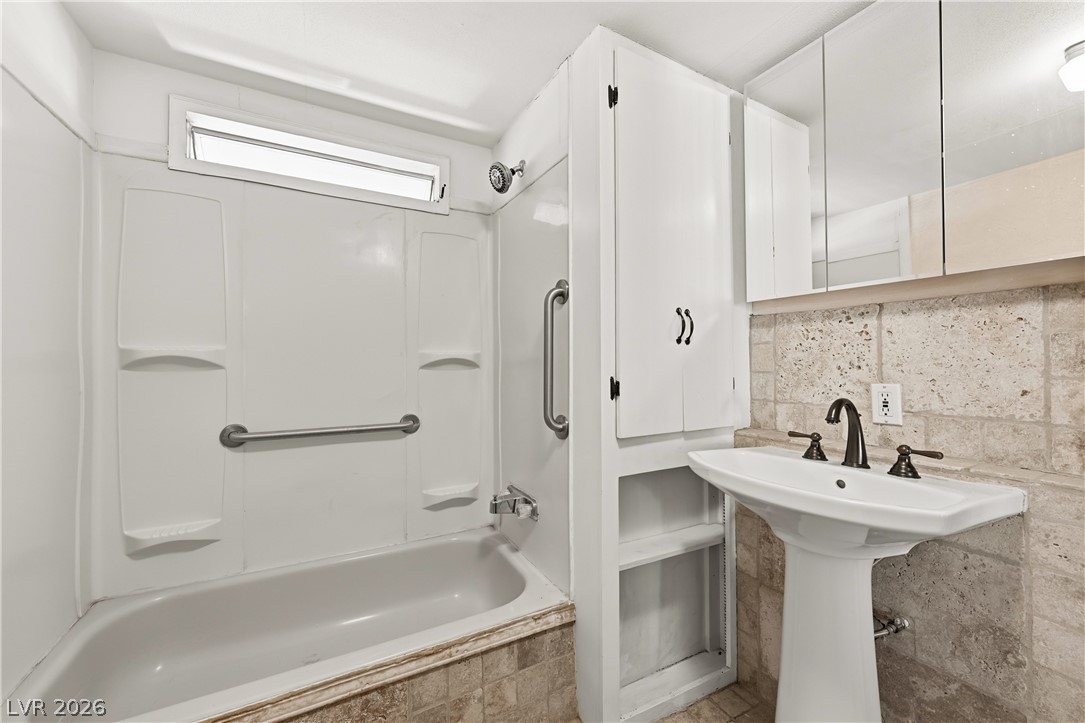
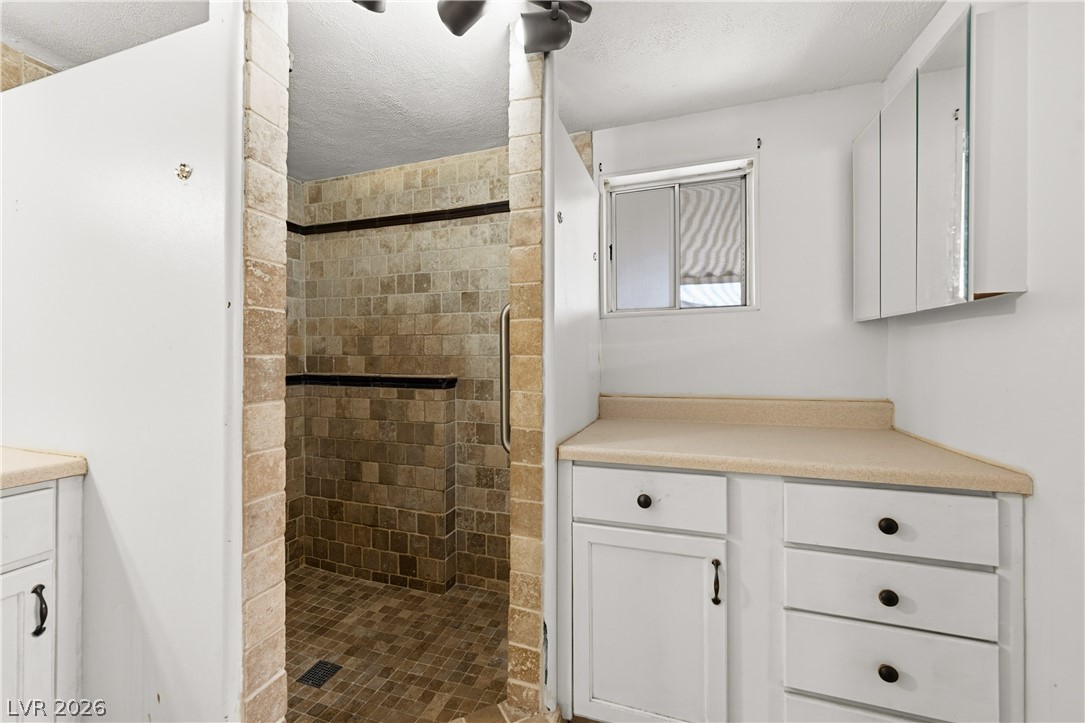
A tiled walk-in shower anchors this functional bathroom layout complete with white cabinetry.
Tiled walls and a classic pedestal sink define this functional bathroom layout.
Large windows bring natural light into this versatile room with plush carpeting throughout.
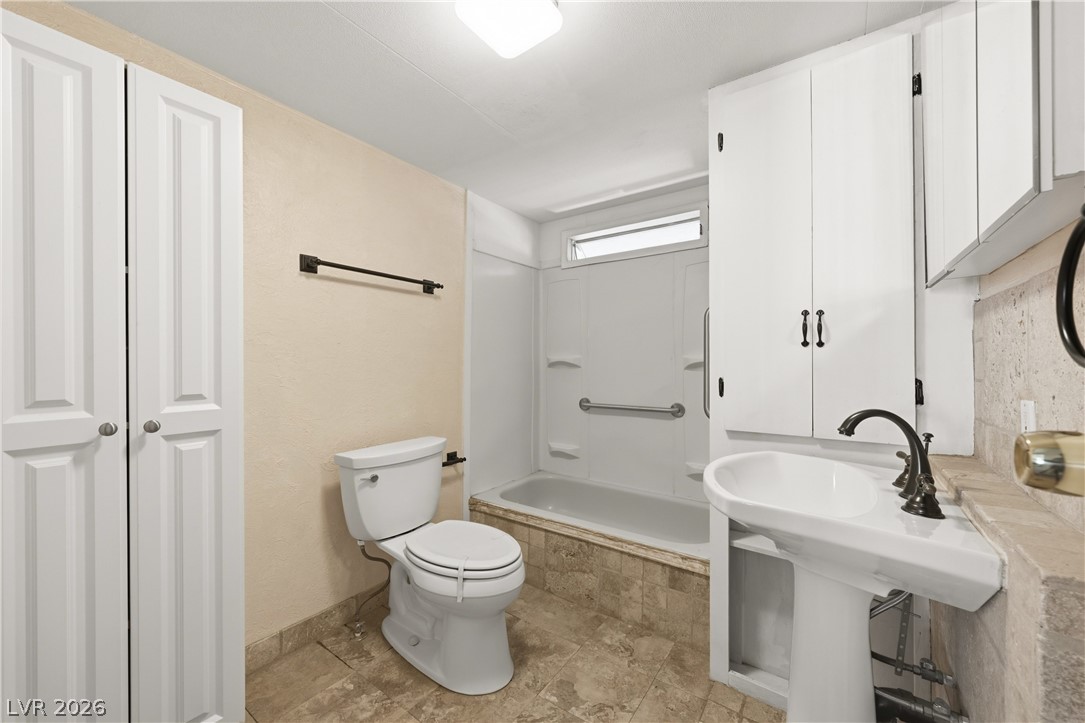
A classic pedestal sink paired with tiled flooring and built-in storage cabinets.
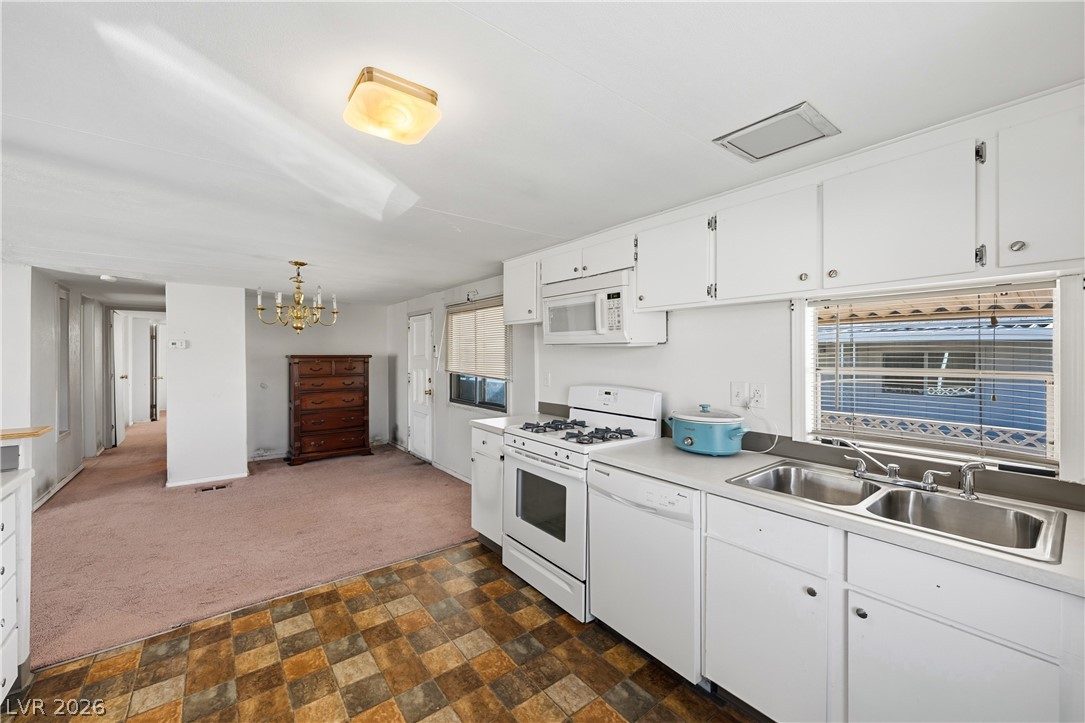
White cabinetry and durable flooring define this functional kitchen layout opening to the dining area.
An open kitchen looking into the carpeted living area features patterned tile flooring.
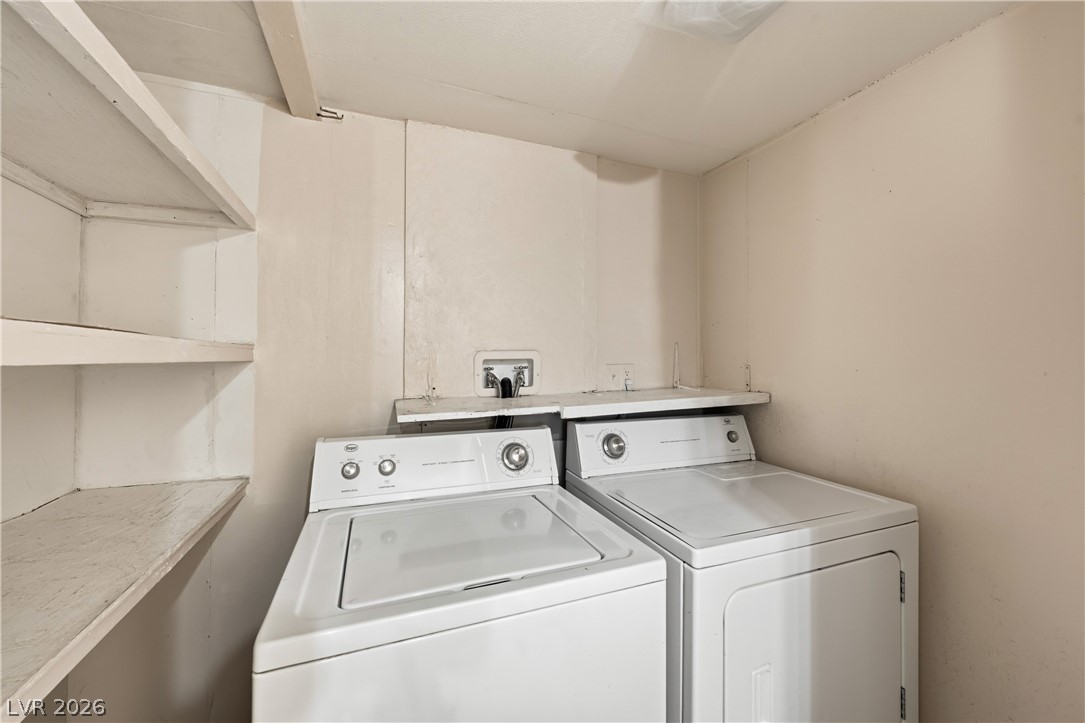
A dedicated laundry space is complete with built-in shelving.
Tiled walk-in shower accents this functional bathroom space with integrated storage.
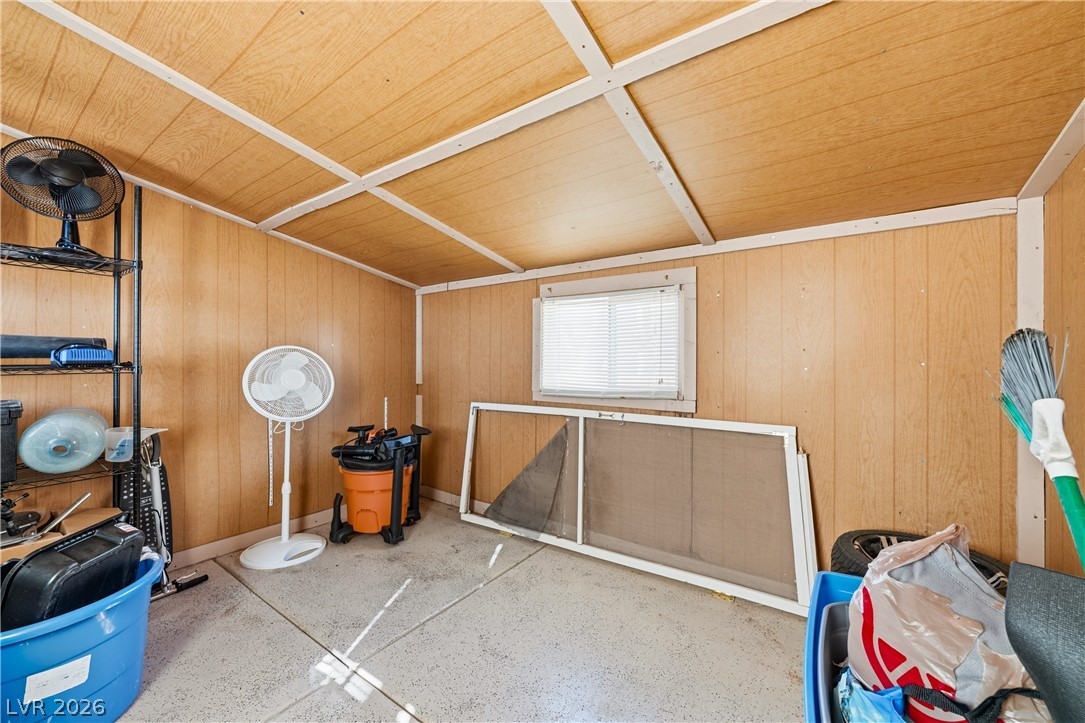
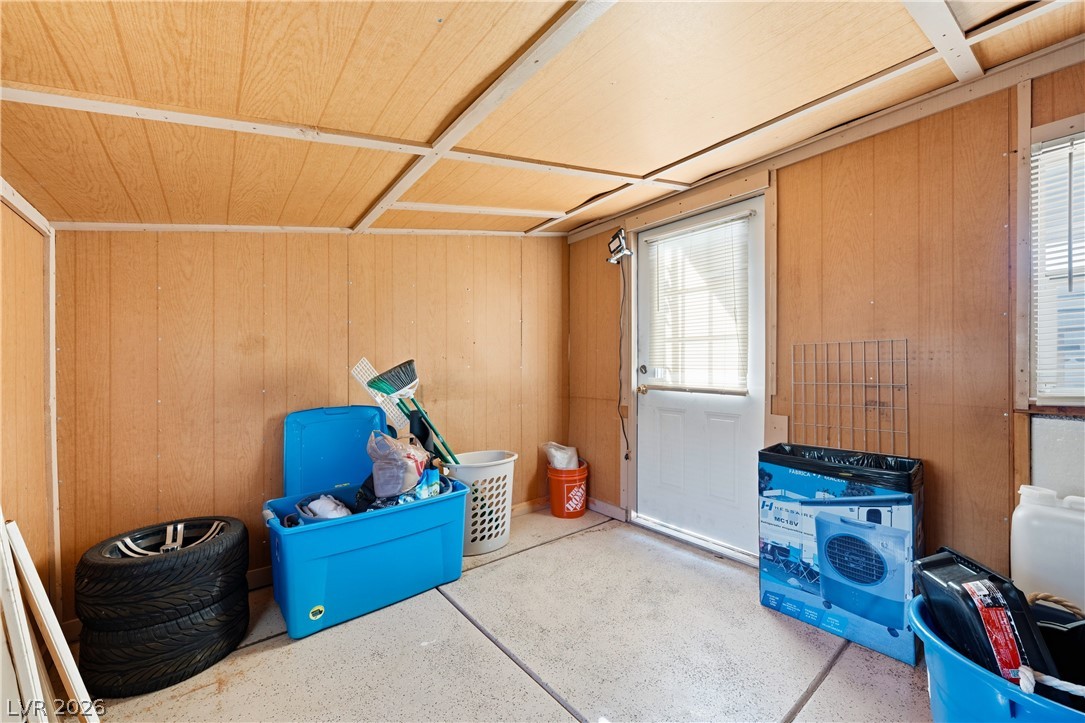
Wood paneled walls and a durable concrete floor define this versatile storage space.
Functional storage space features wood paneling and concrete flooring.
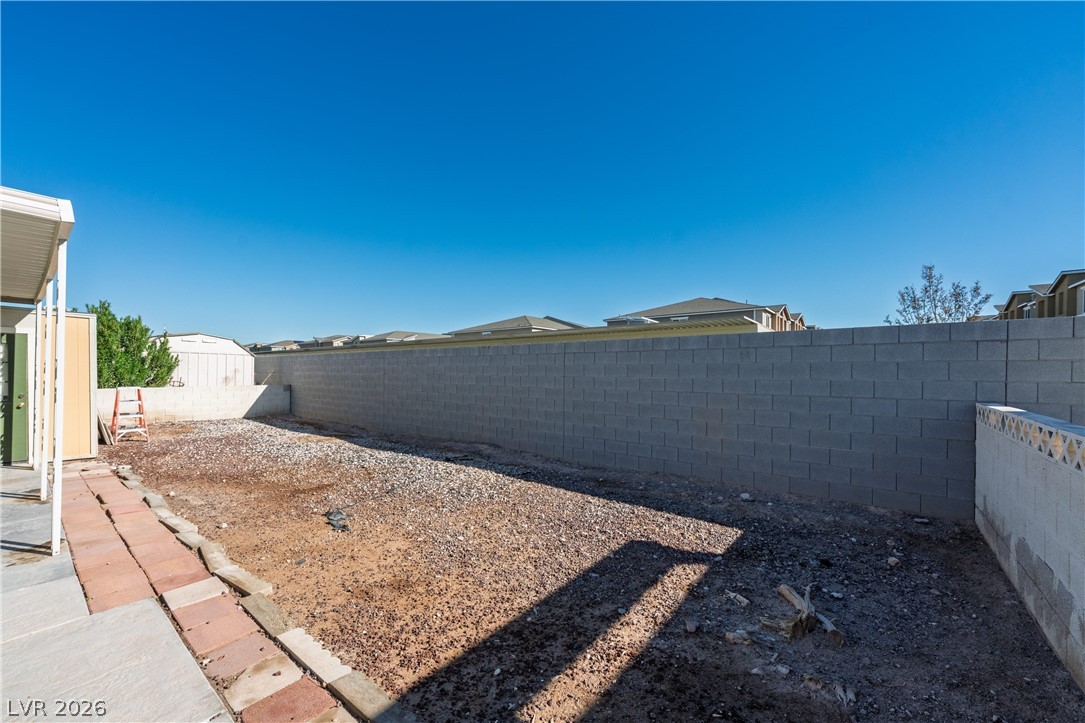
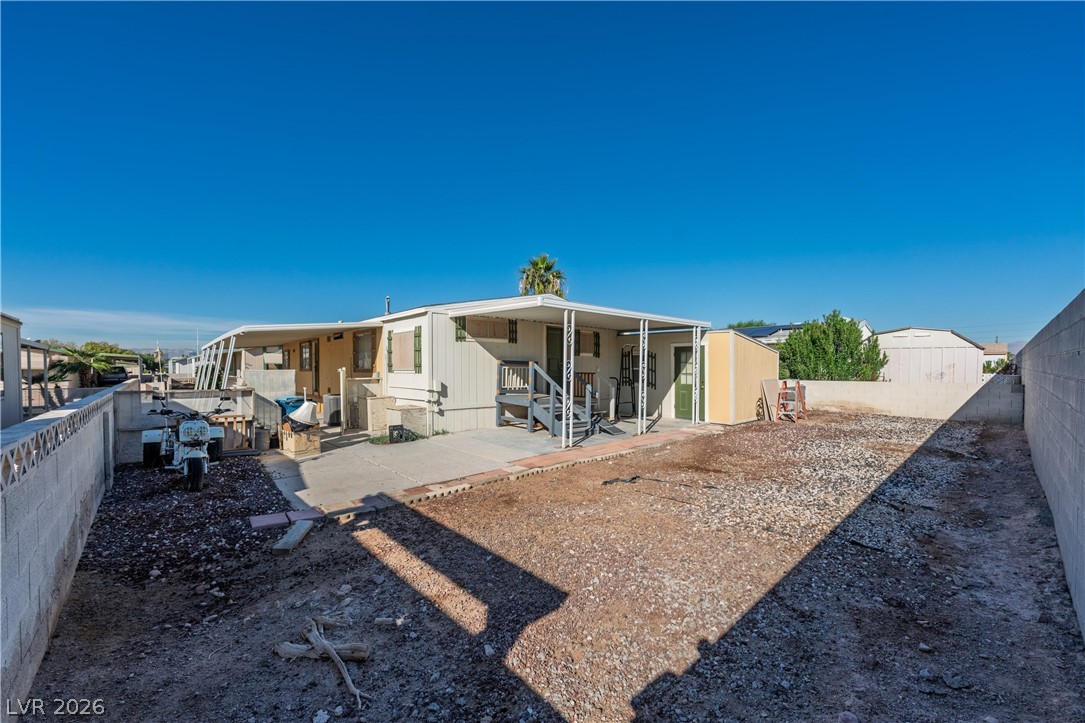
An enclosed backyard area features low-maintenance gravel landscaping and a privacy block wall.
A spacious backyard area includes a paved patio under a protective awning.
A spacious gravel yard offers plenty of potential for outdoor customization under clear blue skies.
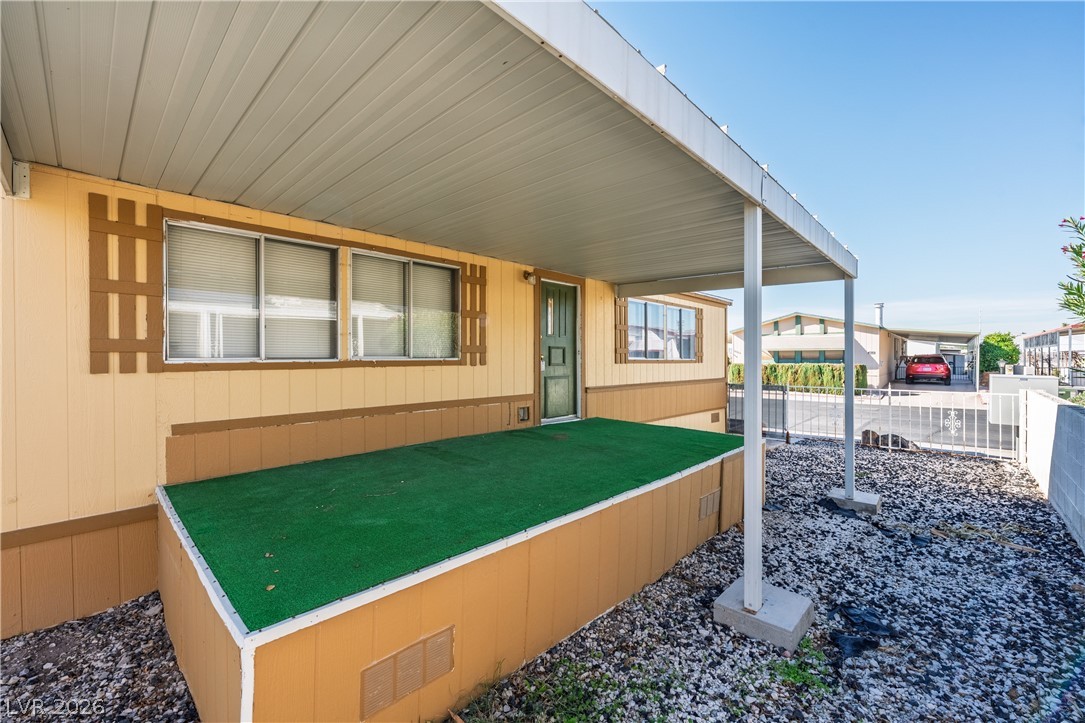
An inviting covered patio area anchors the side entryway of this residence.
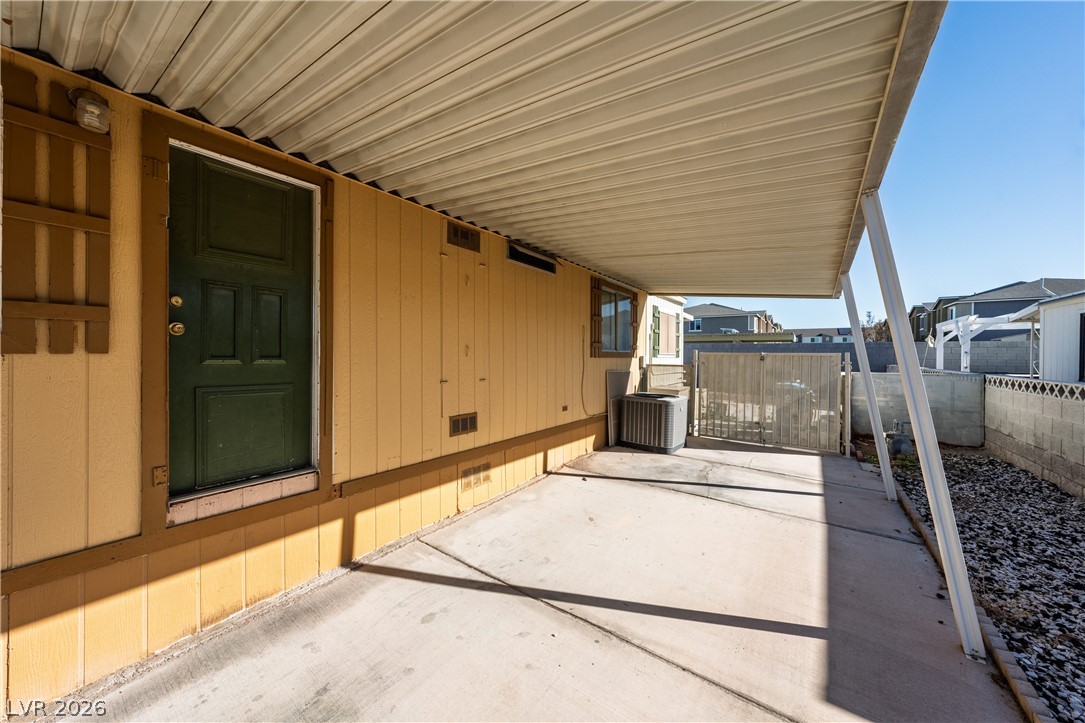
A sheltered concrete carport provides covered parking and direct home entry.
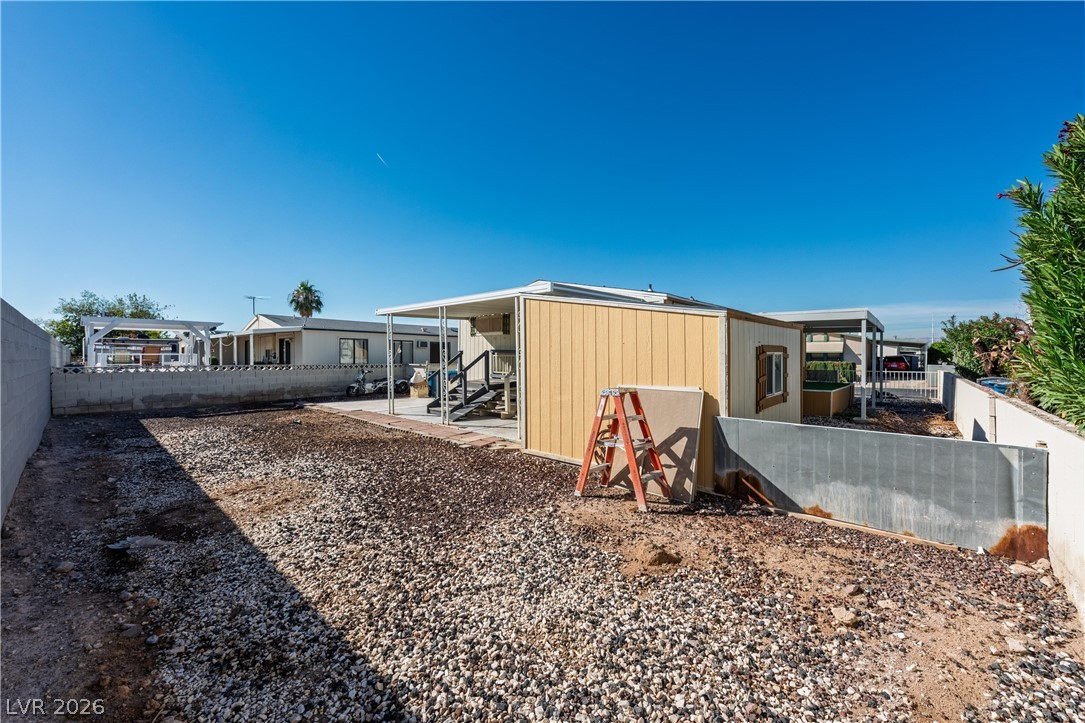
Gated yard spaces and a covered carport define the exterior of this classic home.
A covered porch leads to the private entrance of this residential structure.
A covered side porch and private entrance offer direct access to the home.
A long covered carport accents the side of this classic home under clear blue skies.
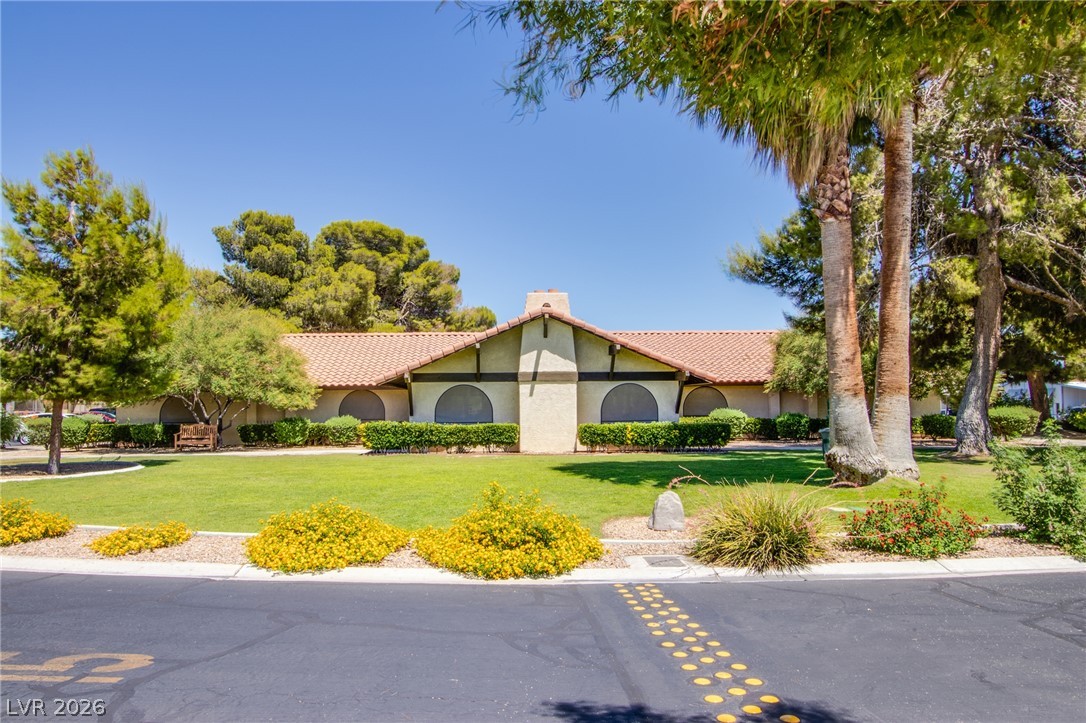
Lush landscaping and mature trees frame this classic tile-roof residence.
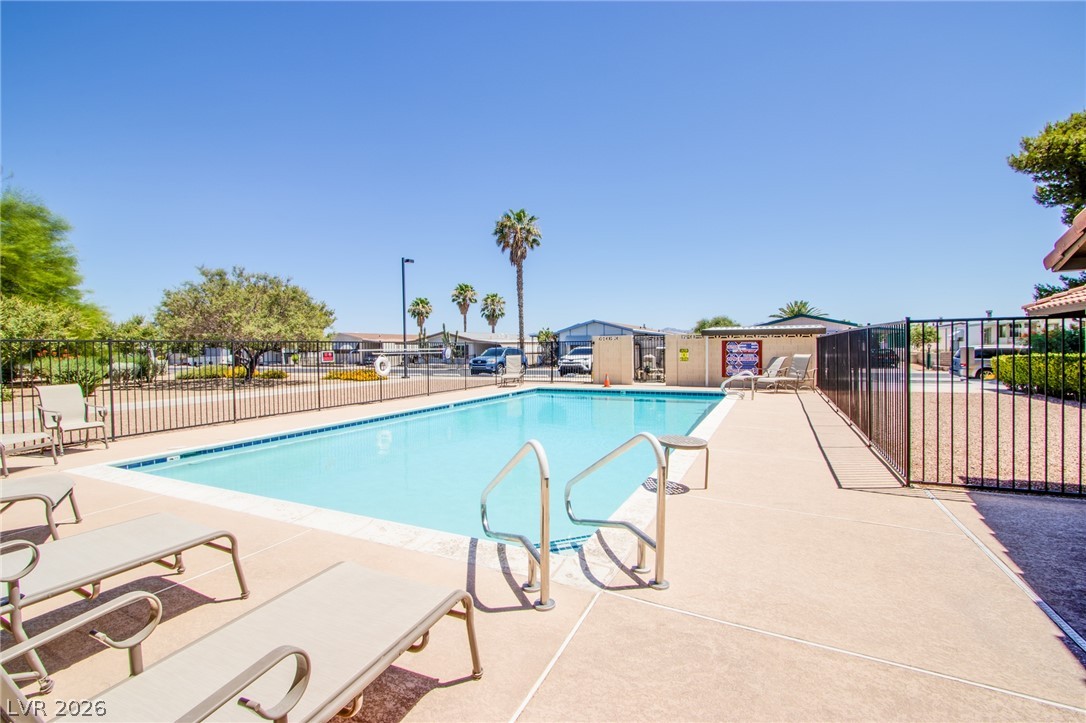
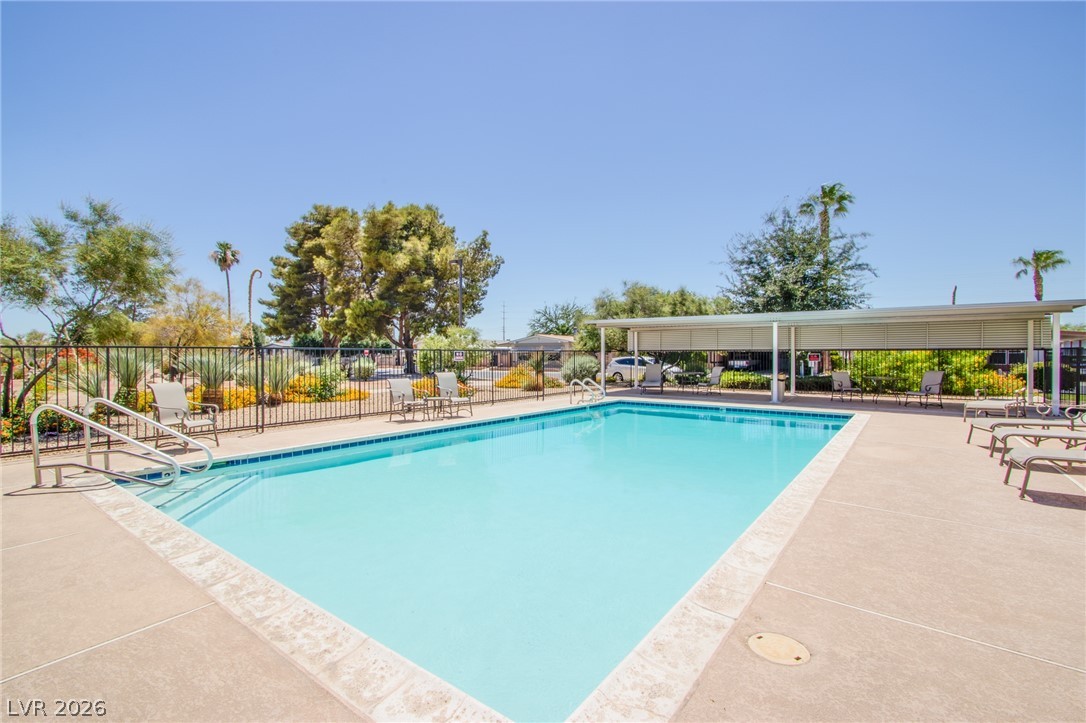
A sparkling swimming pool sits surrounded by a spacious concrete deck and secure perimeter fencing.
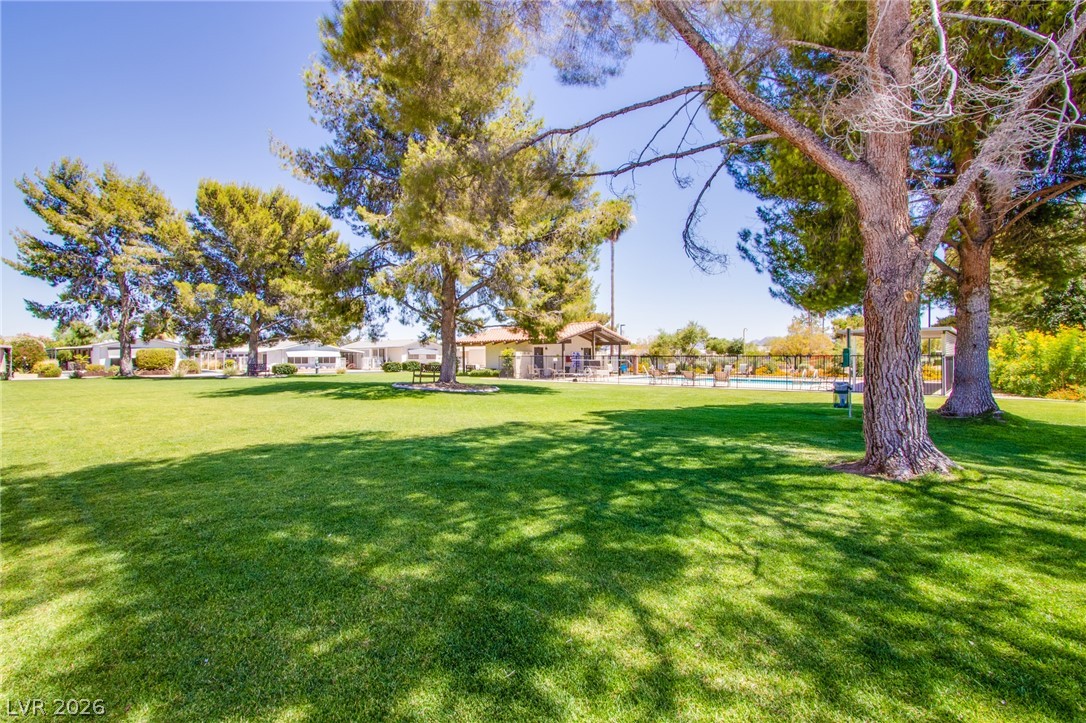
Mature trees shade a manicured lawn leading toward the community clubhouse and pool.
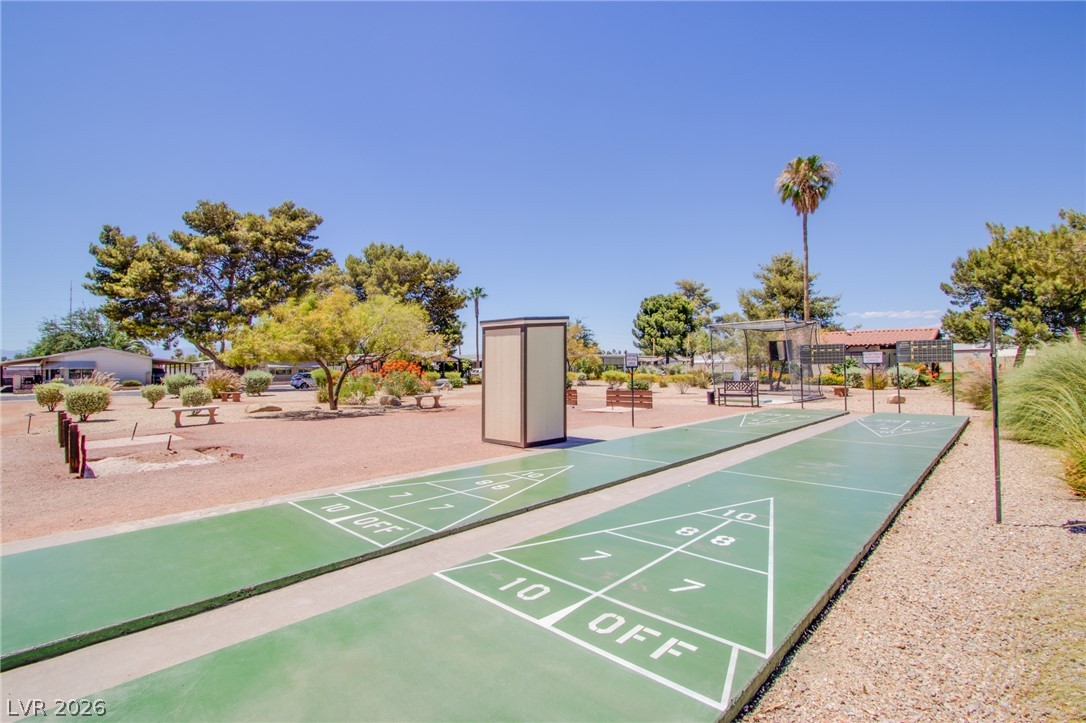
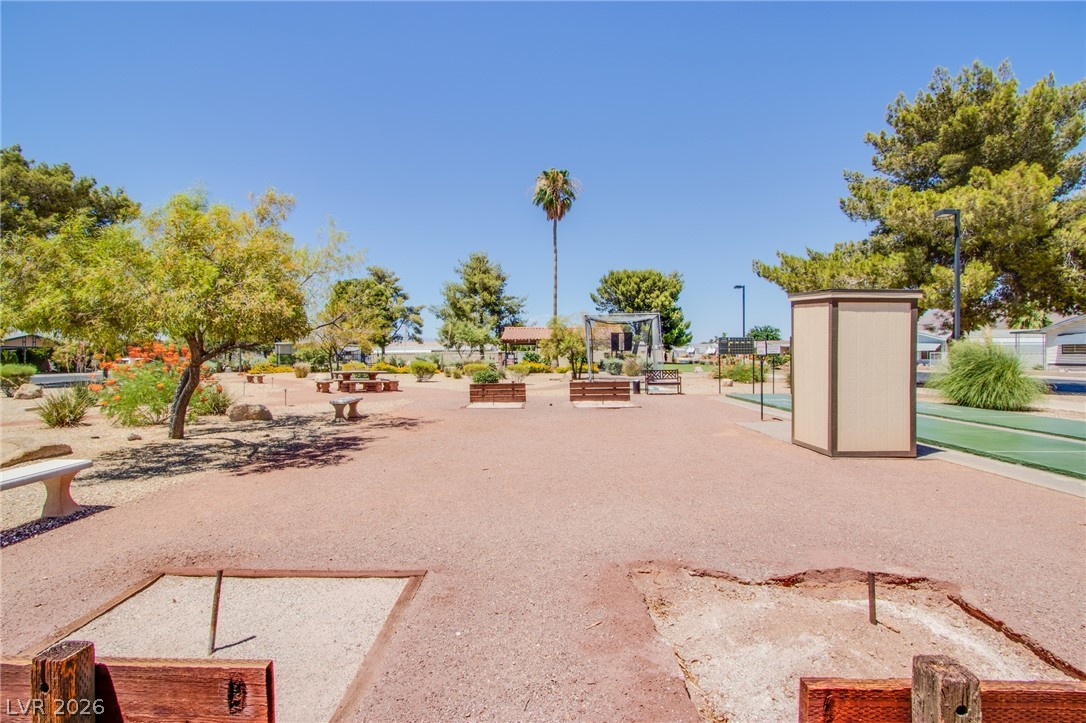
Outdoor shuffleboard courts provide recreational entertainment under clear blue skies.
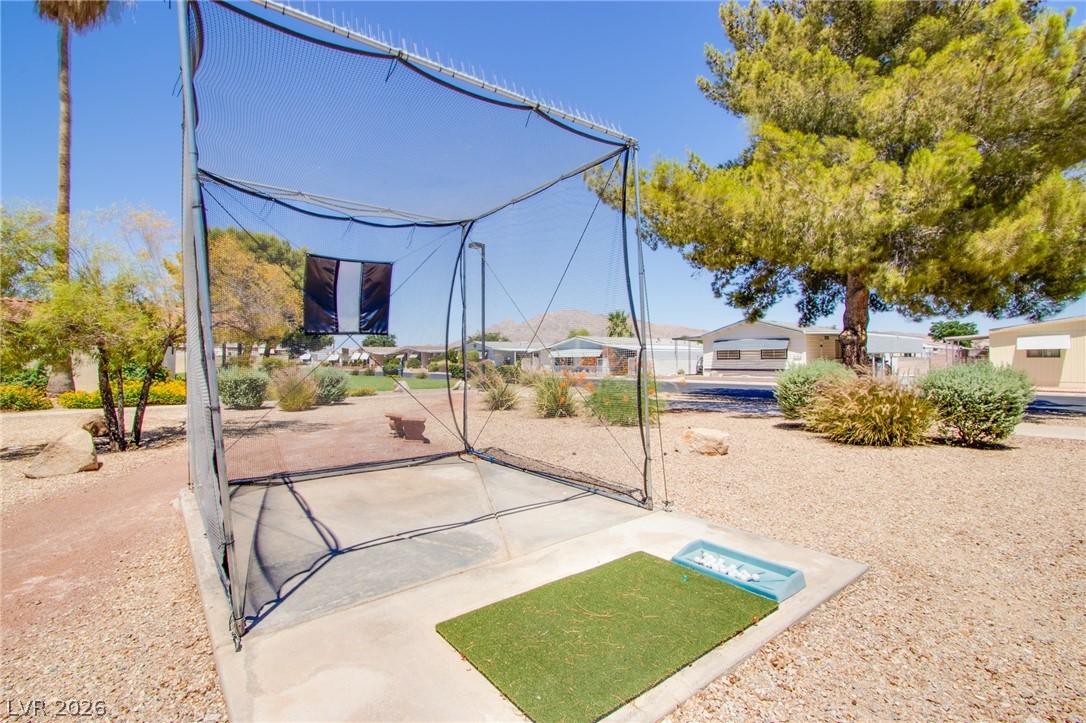
A private outdoor practice setup sits on a paved concrete pad amidst desert landscaping.
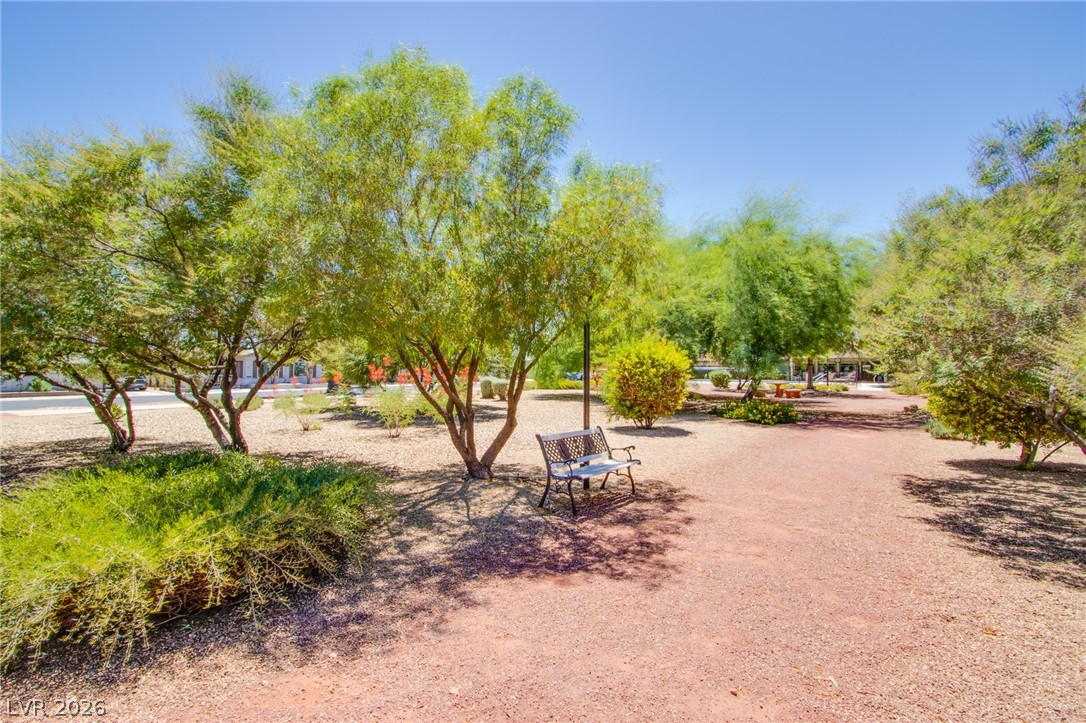
Mature trees shade a quiet pathway and peaceful seating area within the landscaped neighborhood grounds.
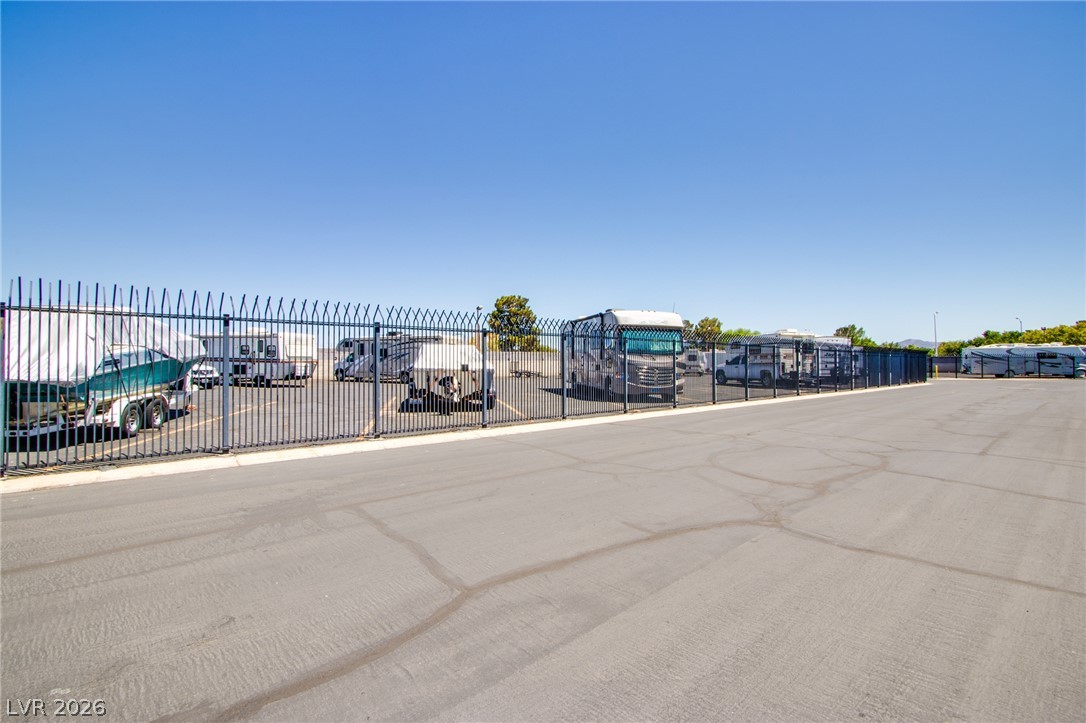
Secure paved parking provides ample space for recreational vehicles and boats.
An inviting swimming pool is surrounded by a spacious concrete deck and manicured desert landscaping.
An open outdoor recreation area features horseshoe pits and shuffleboard courts under clear blue skies.

 Price Reduced Listing