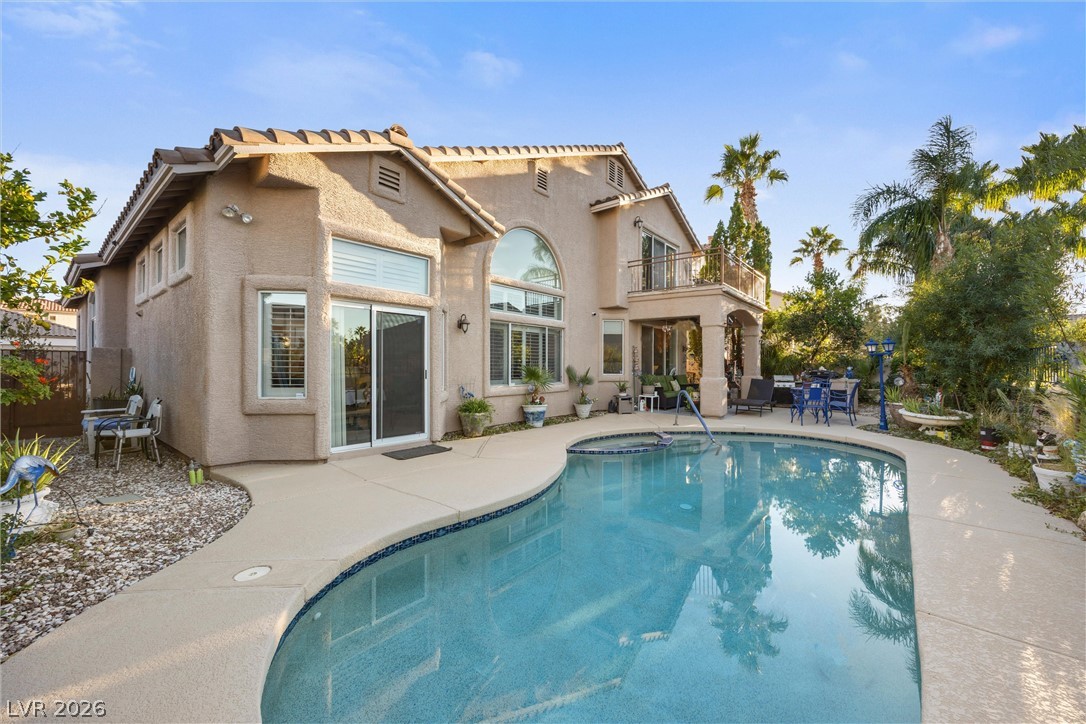
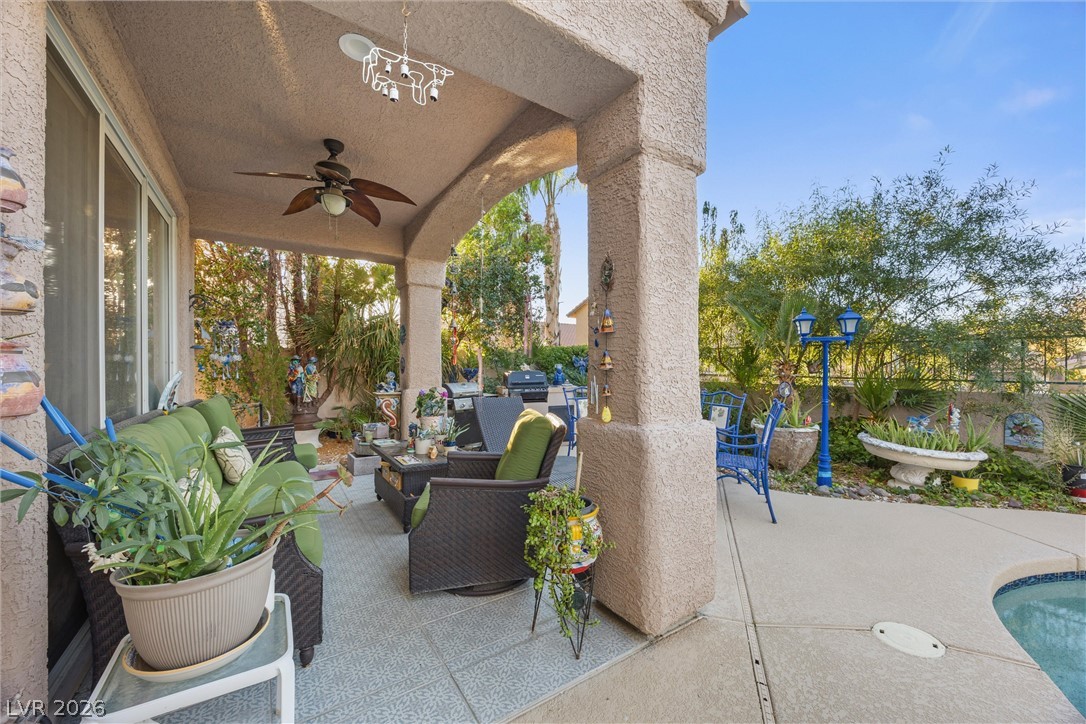
An inviting backyard oasis features a curved swimming pool set against a stucco exterior.
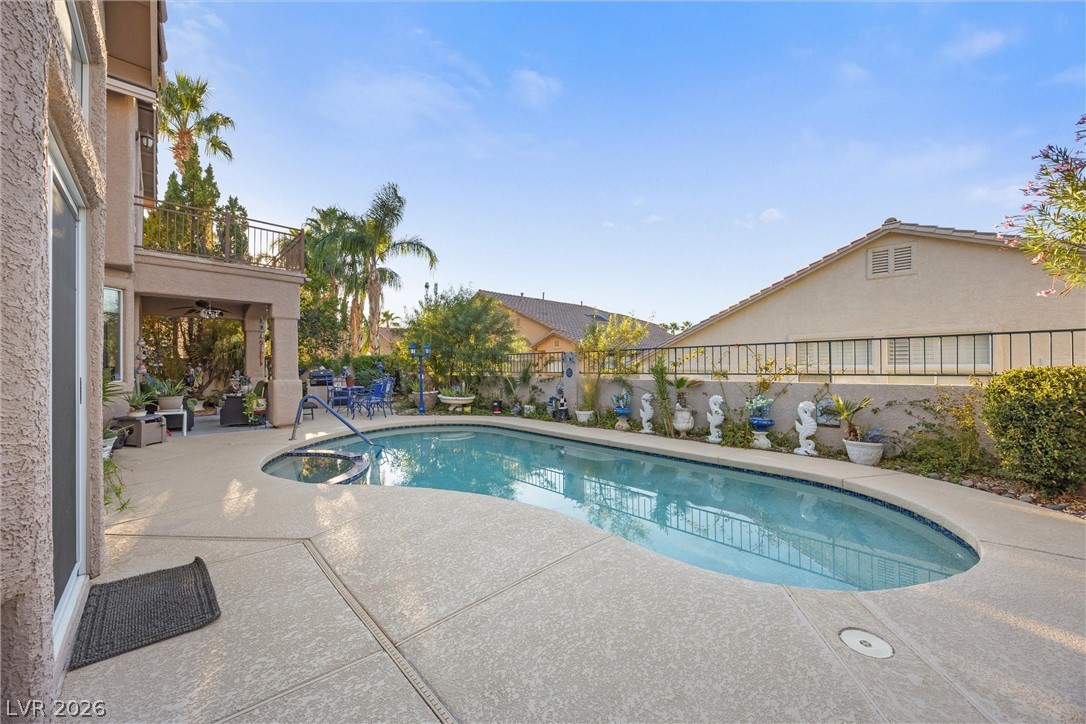
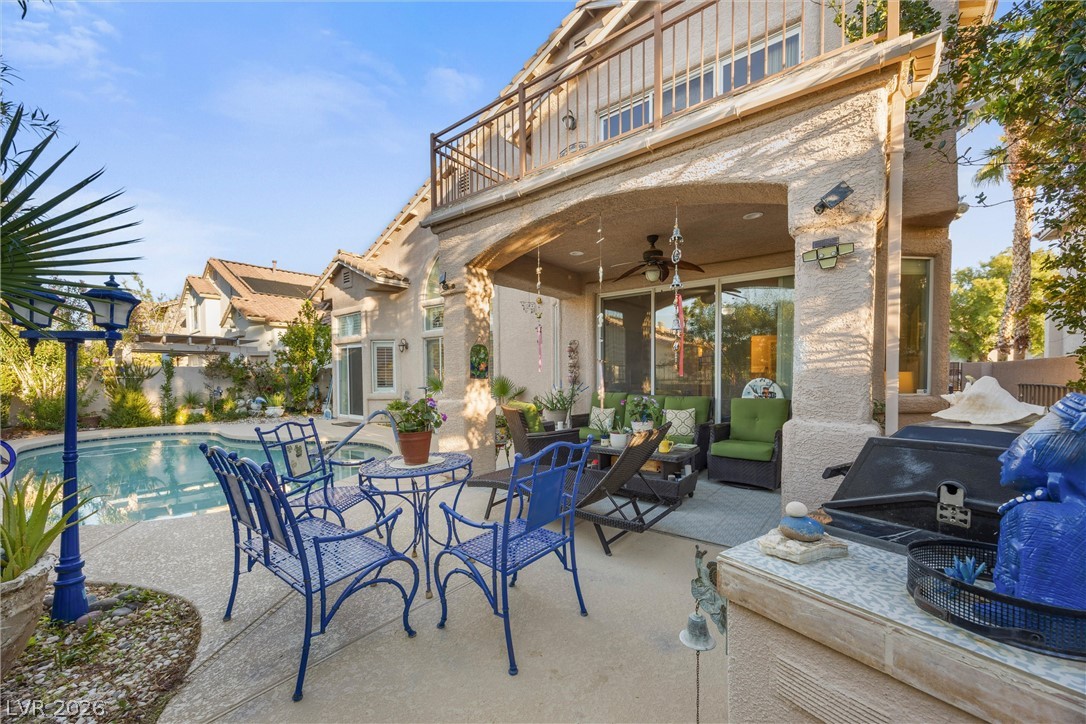
A curved inground pool and integrated spa sit within a spacious concrete backyard patio.
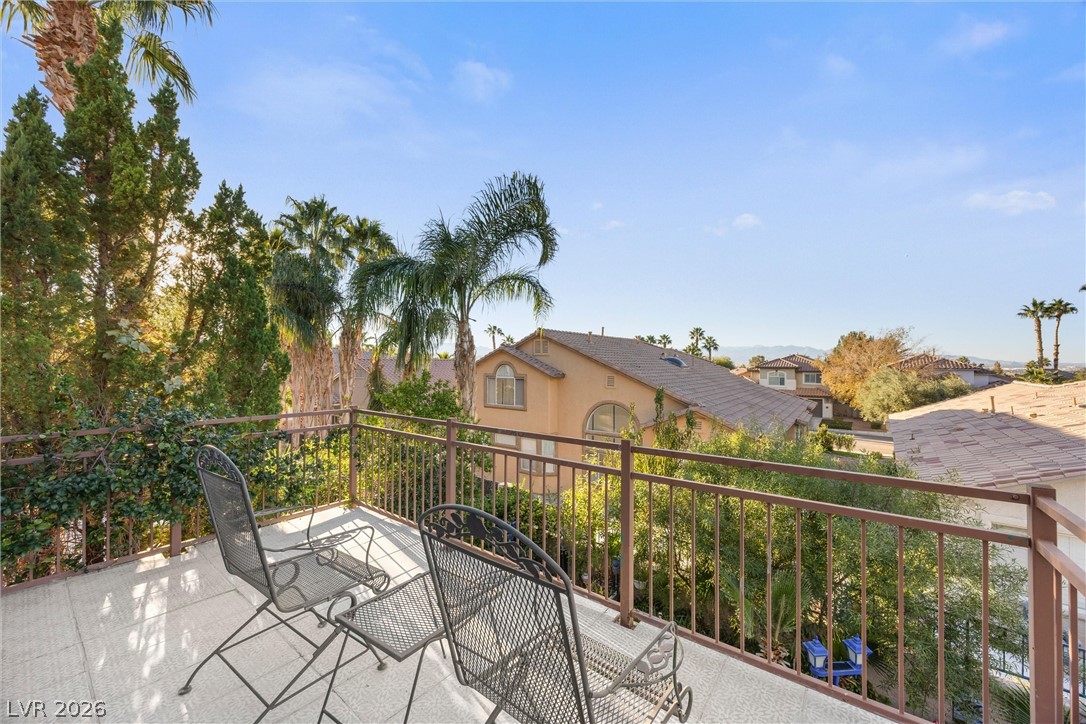
Elevated view overlooking neighborhood rooftops and mature palm trees.
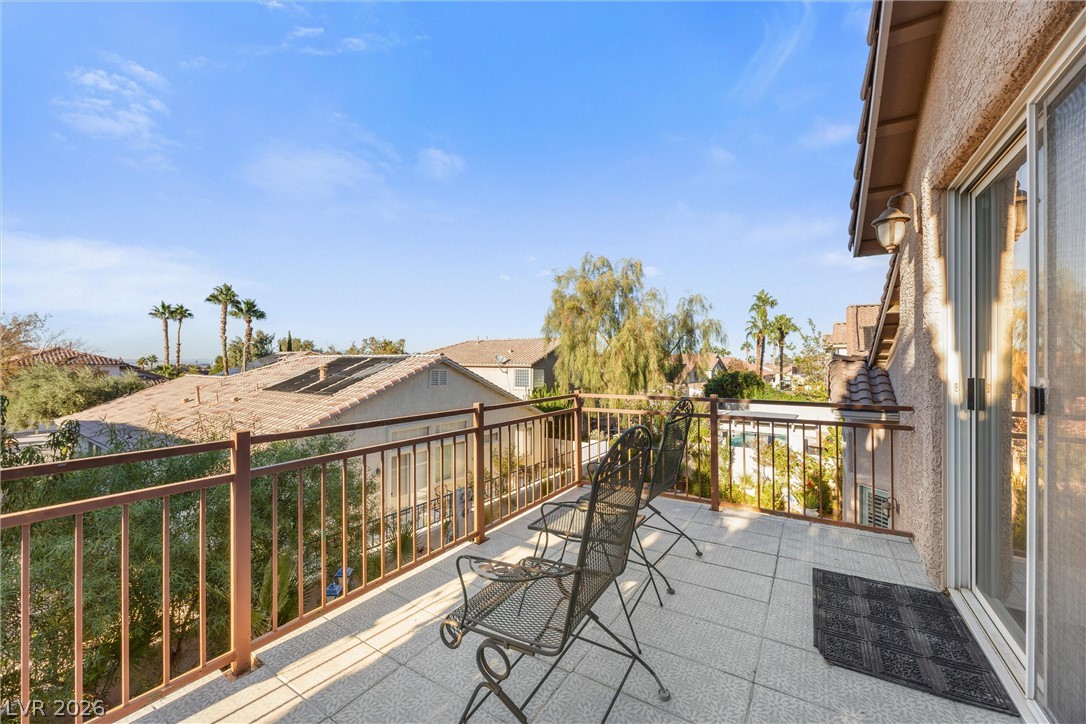
Tiled second-story balcony overlooks the neighborhood under clear blue skies.
An inviting covered patio steps out to a sunny poolside deck.
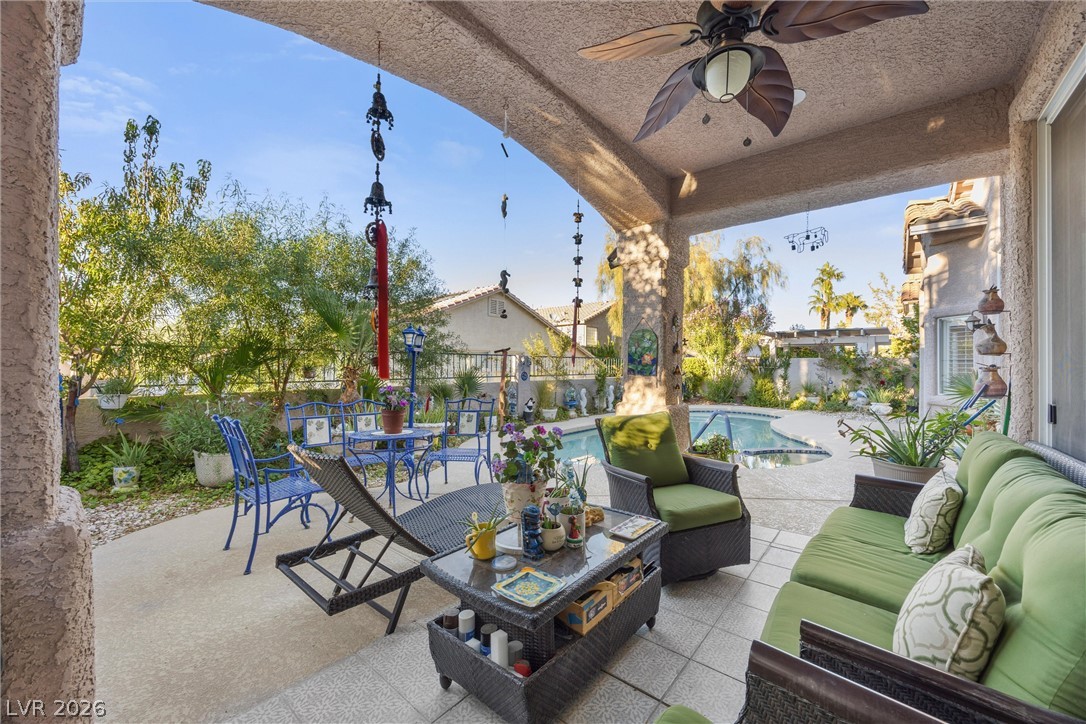
A shaded patio opens directly to a private backyard pool and garden setting.
An inviting backyard setting highlights a covered patio alongside a sparkling in-ground swimming pool.
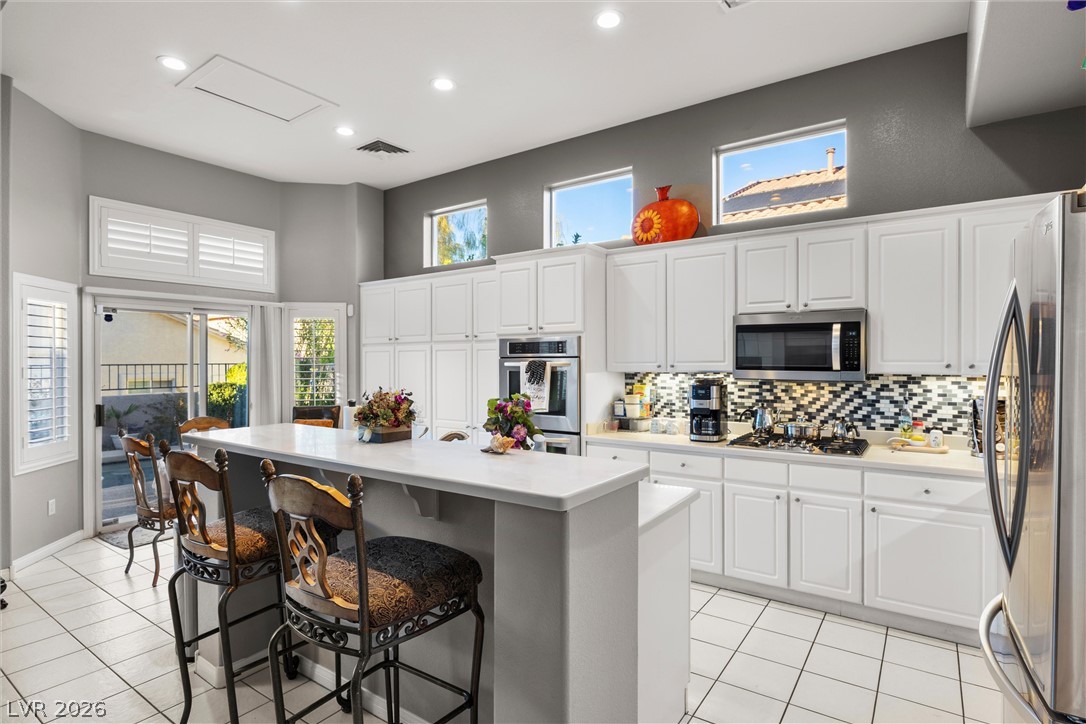
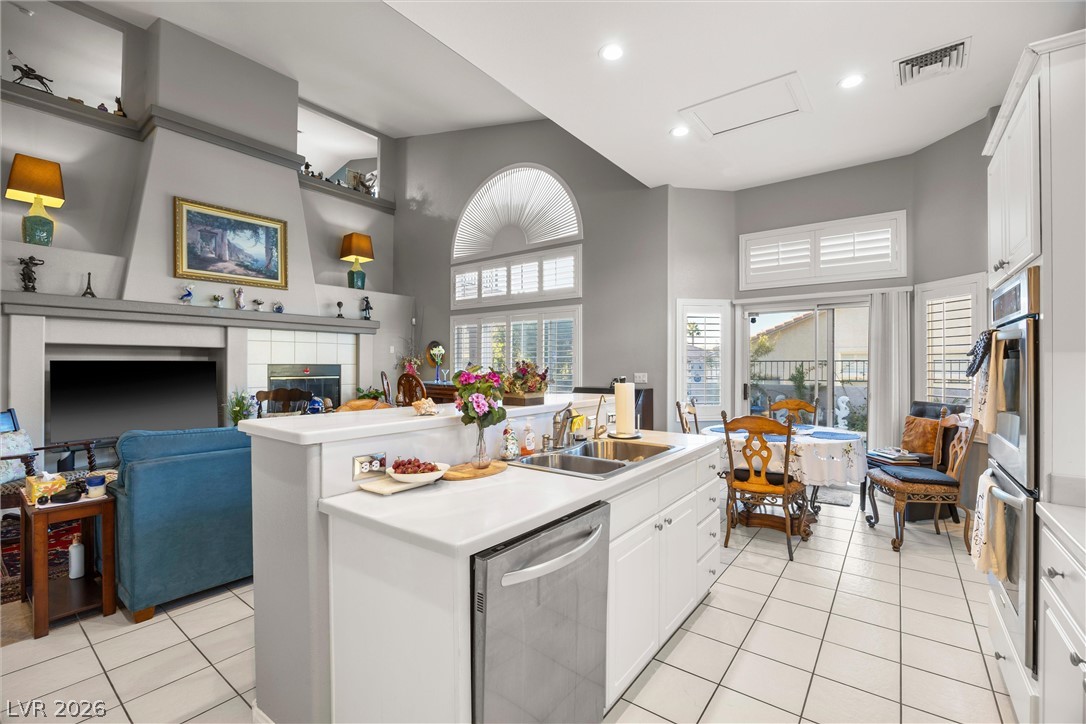
White cabinetry, tile flooring, and a central breakfast bar define this modern kitchen.
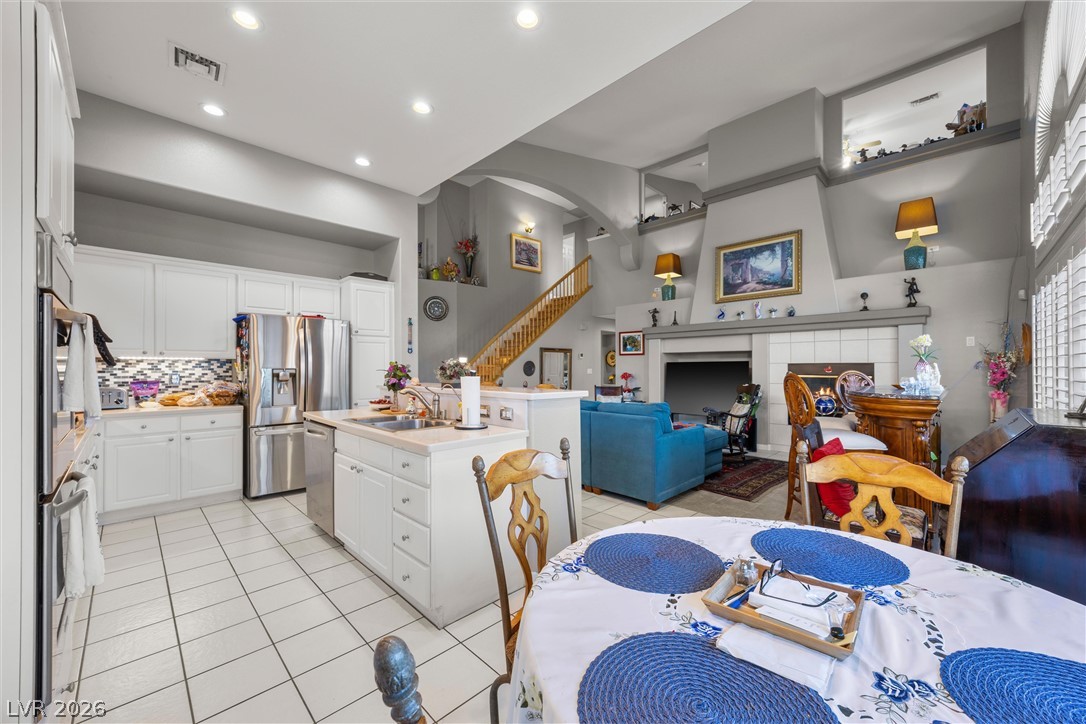
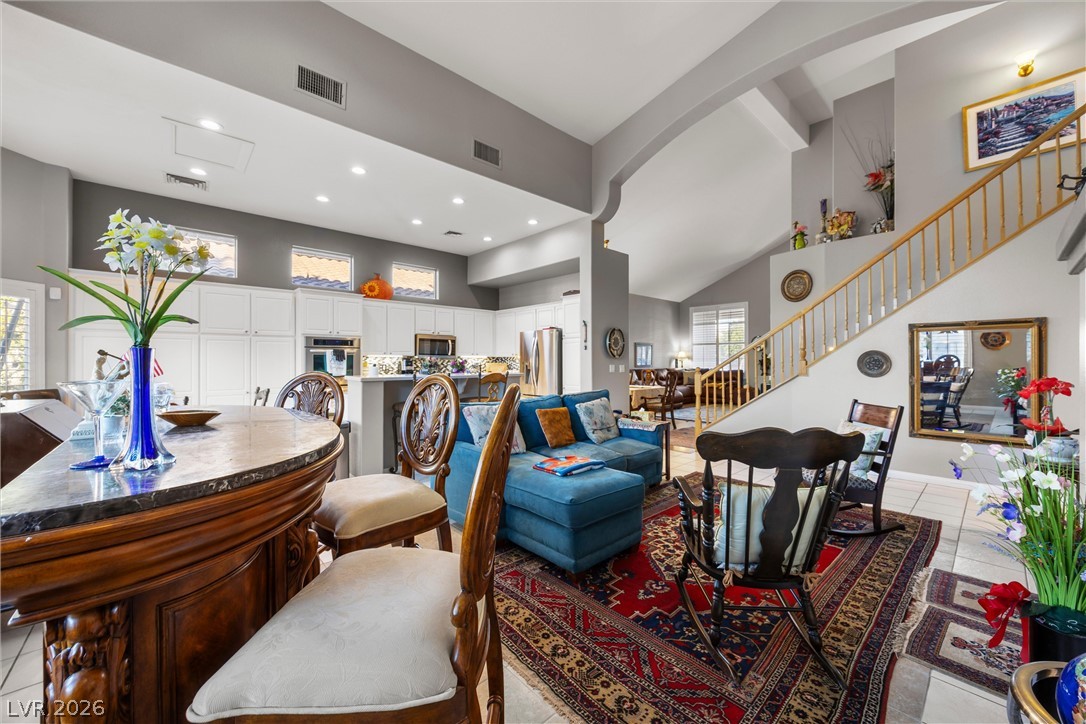
High vaulted ceilings and tile flooring enhance this open-concept kitchen and living area.
An open design connects the tiled kitchen to a grand living room with towering ceilings.
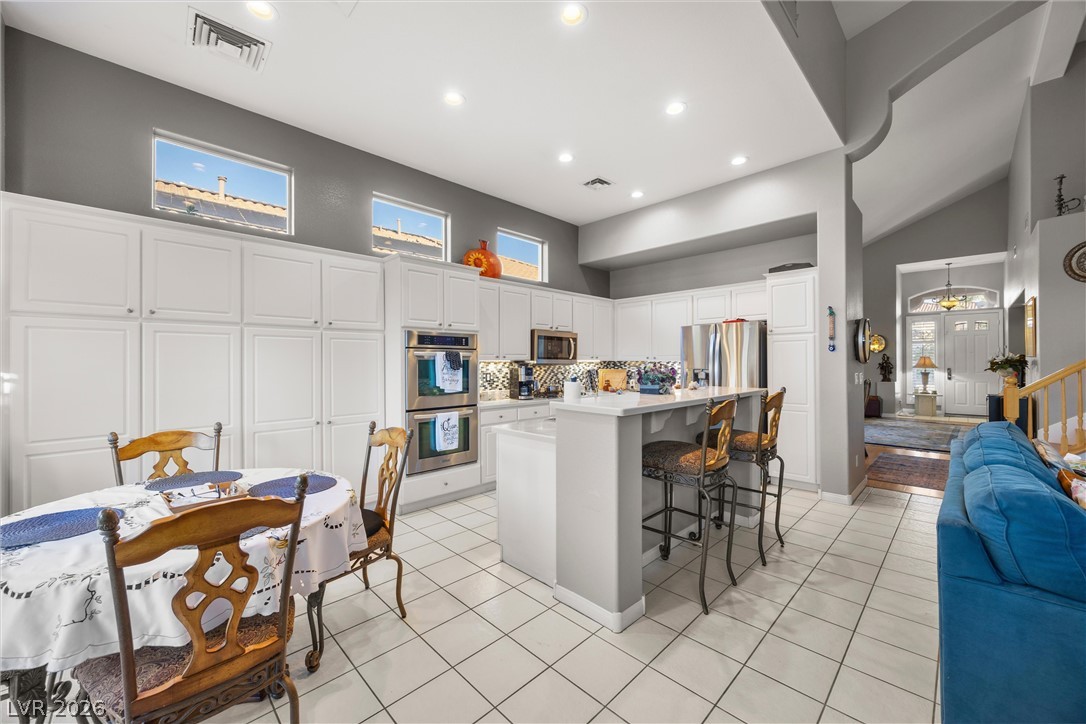
High ceilings and clean tile flooring elevate this modern, open-concept kitchen space.
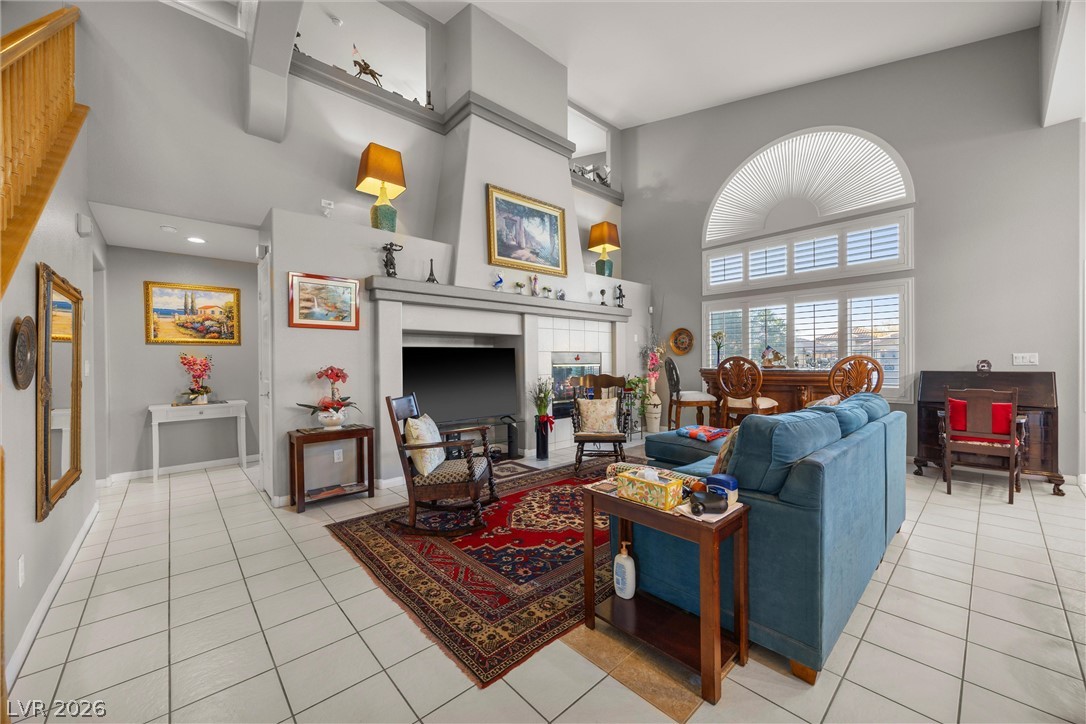
Dramatic high ceilings and a wall of arched windows illuminate the open living area.
High ceilings and arched windows define this light-filled living area featuring tile floors and built-ins.
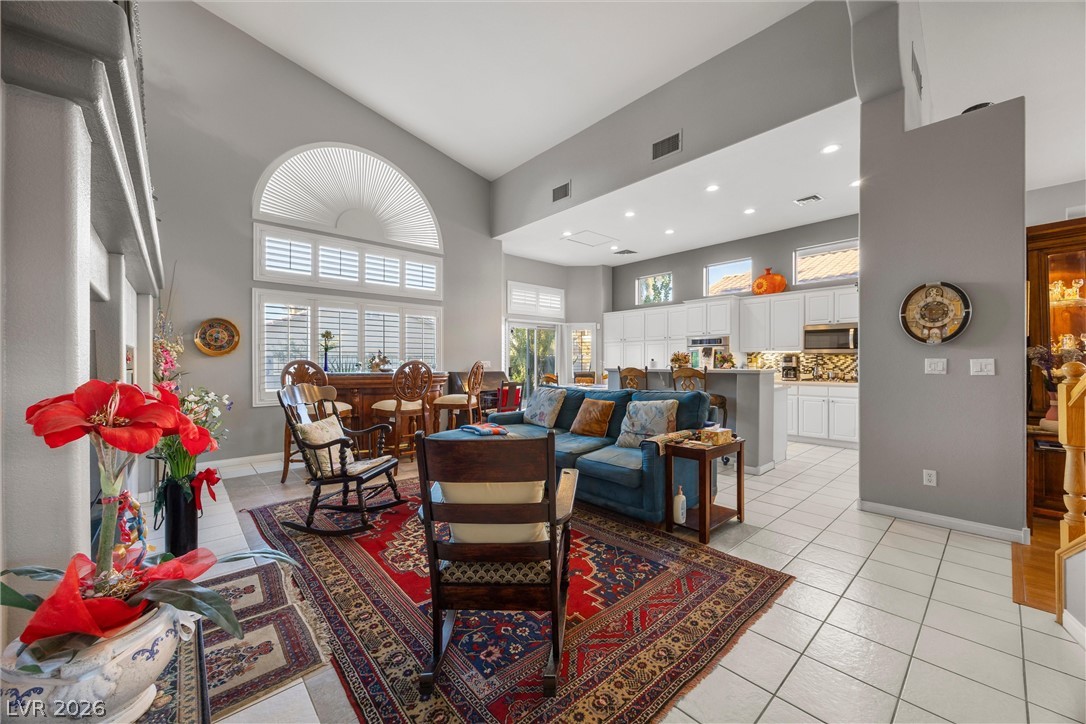
High vaulted ceilings and an open-concept layout define this light-filled living area and kitchen.
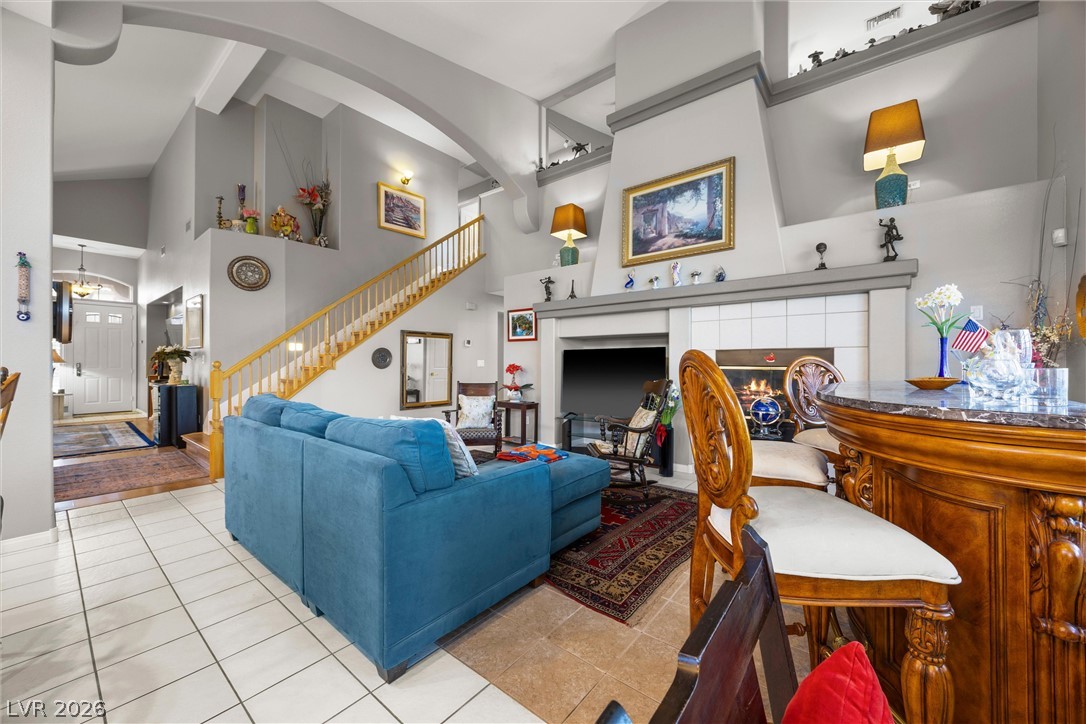
Dramatic architectural arches frame an open living area featuring a central fireplace and tile flooring.
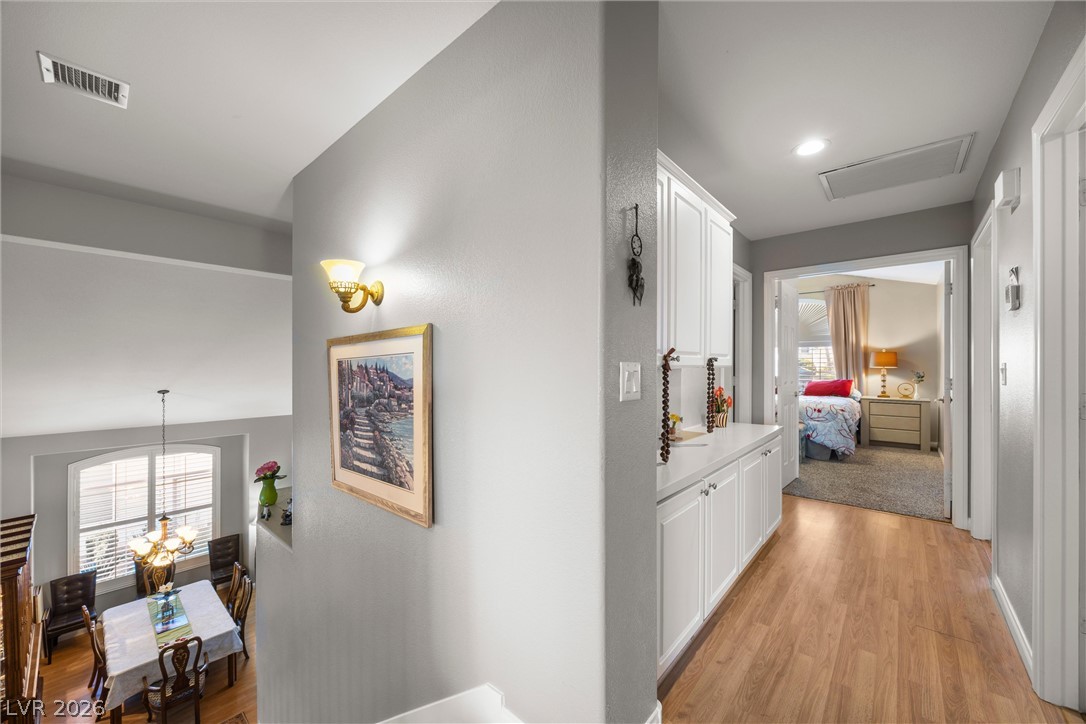
An upper-level hallway features built-in cabinetry and wood flooring overlooking the dining area below.
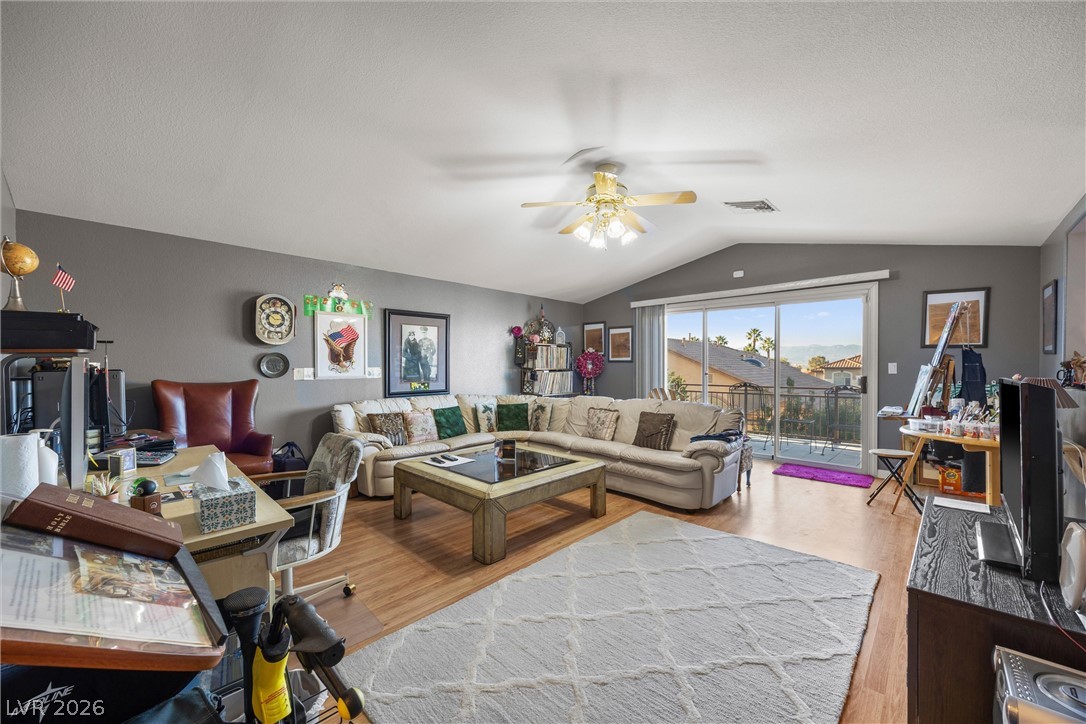
Vaulted ceilings and wood-style flooring anchor this living space opening to an elevated balcony.
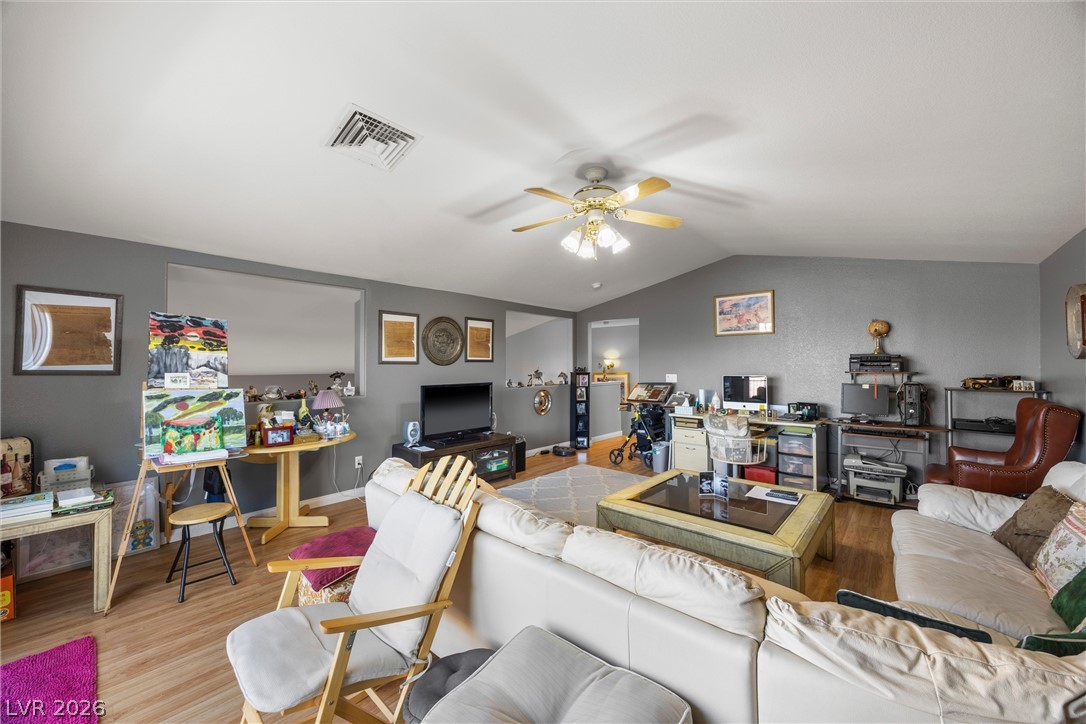
A spacious layout and natural wood floors define this versatile main living area.
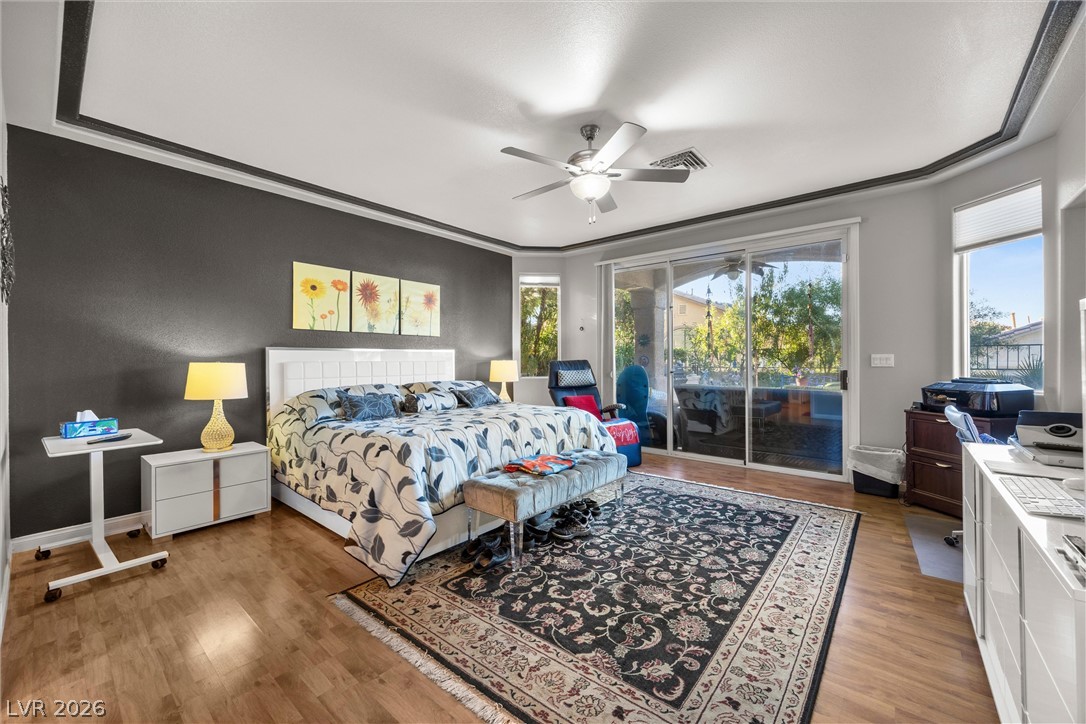
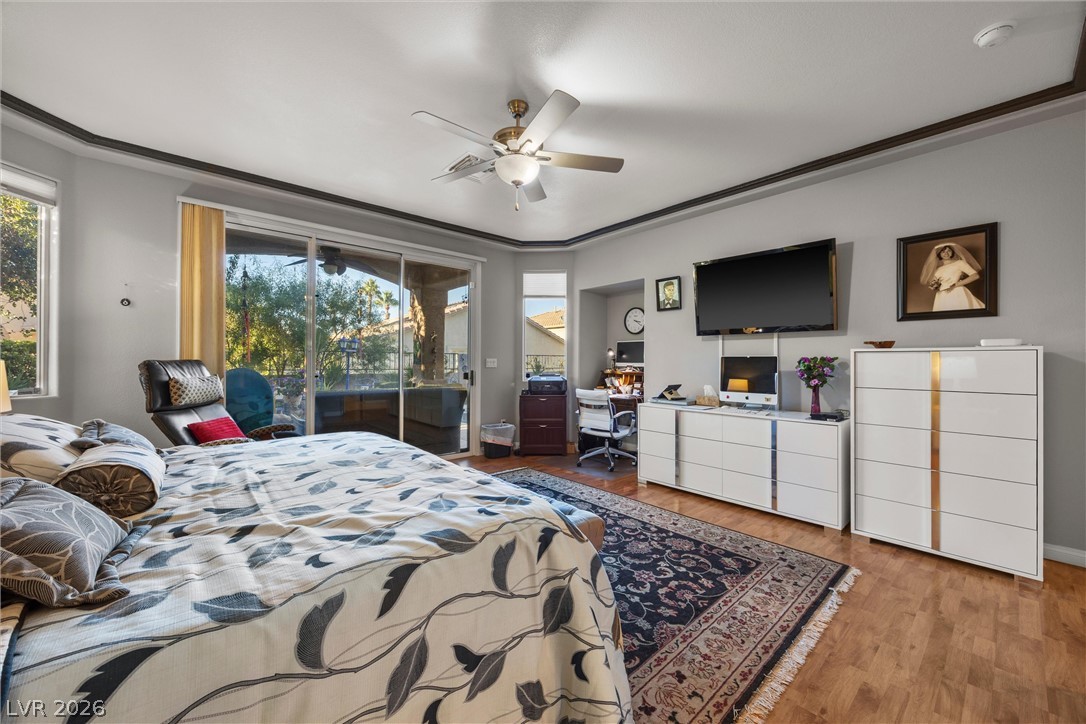
Polished hardwood flooring and sliding glass doors enhance this comfortable main level bedroom.
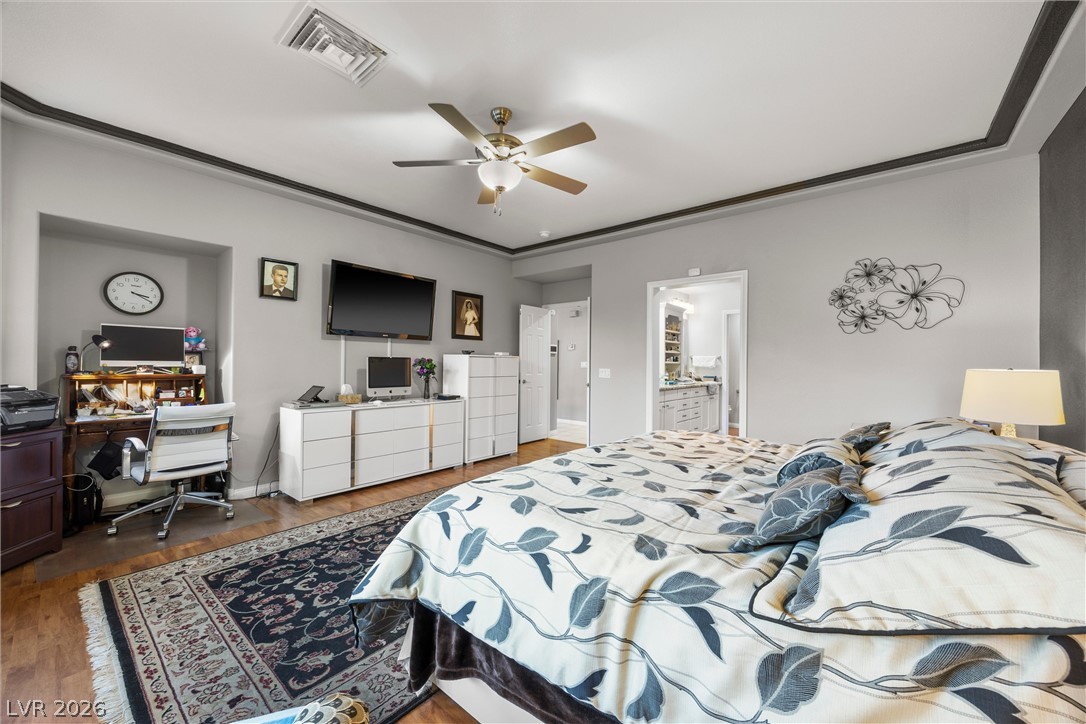
Hardwood floors and a tray ceiling with crown molding define this comfortable main bedroom suite.
Crown molding highlights the tray ceiling in this spacious bedroom with sliding glass doors.
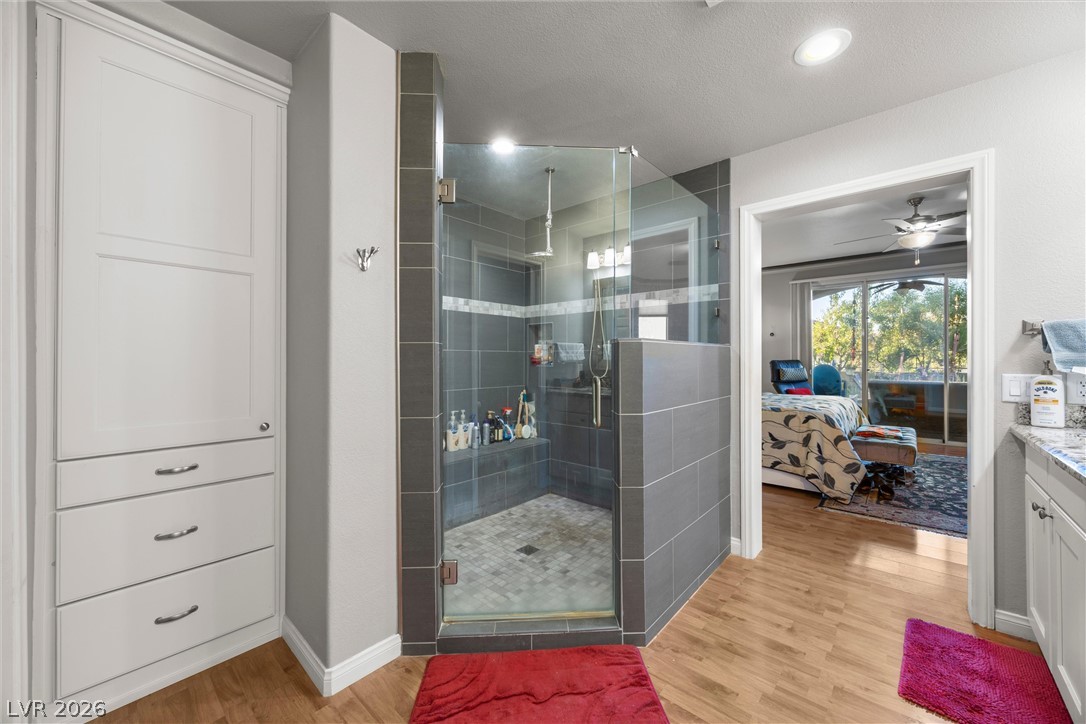
A modern primary bathroom features a tiled glass shower and built-in cabinetry.
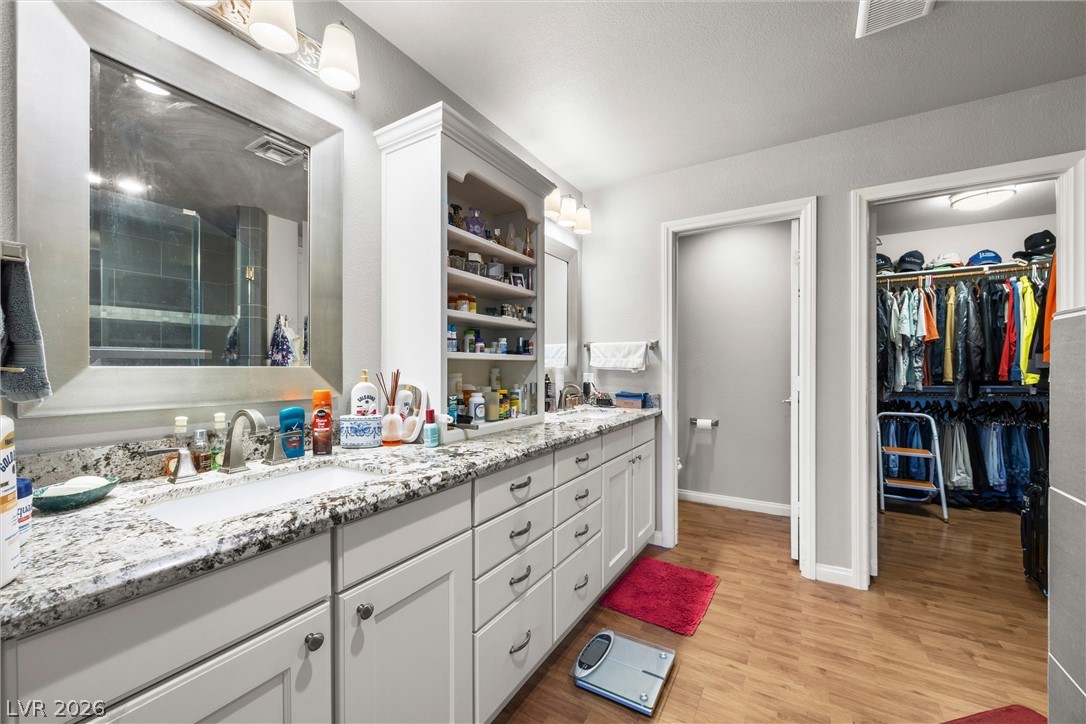
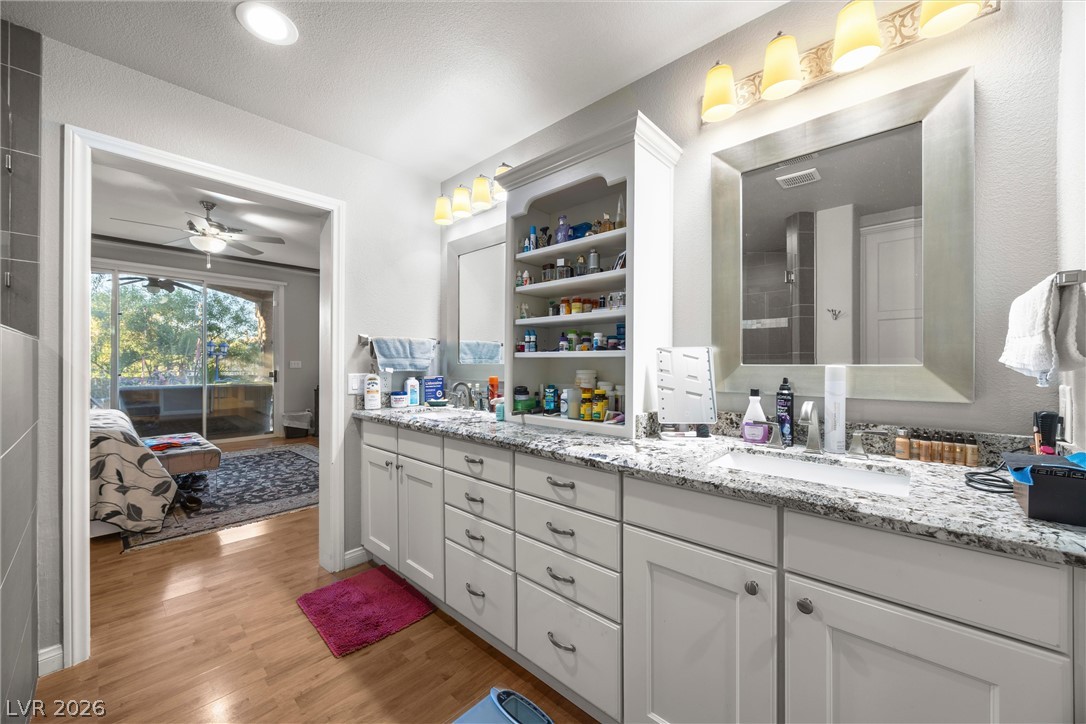
An expansive vanity with stone countertops highlights this primary bathroom retreat.
A spacious double vanity features granite countertops and built-in shelving alongside warm hardwood floors.
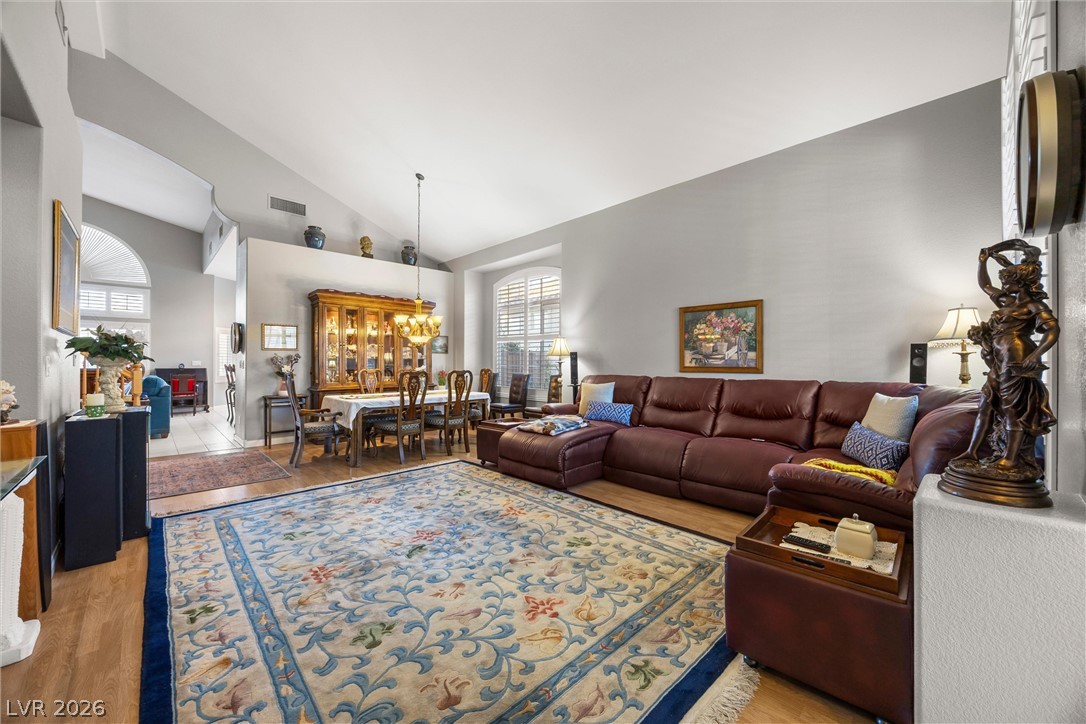
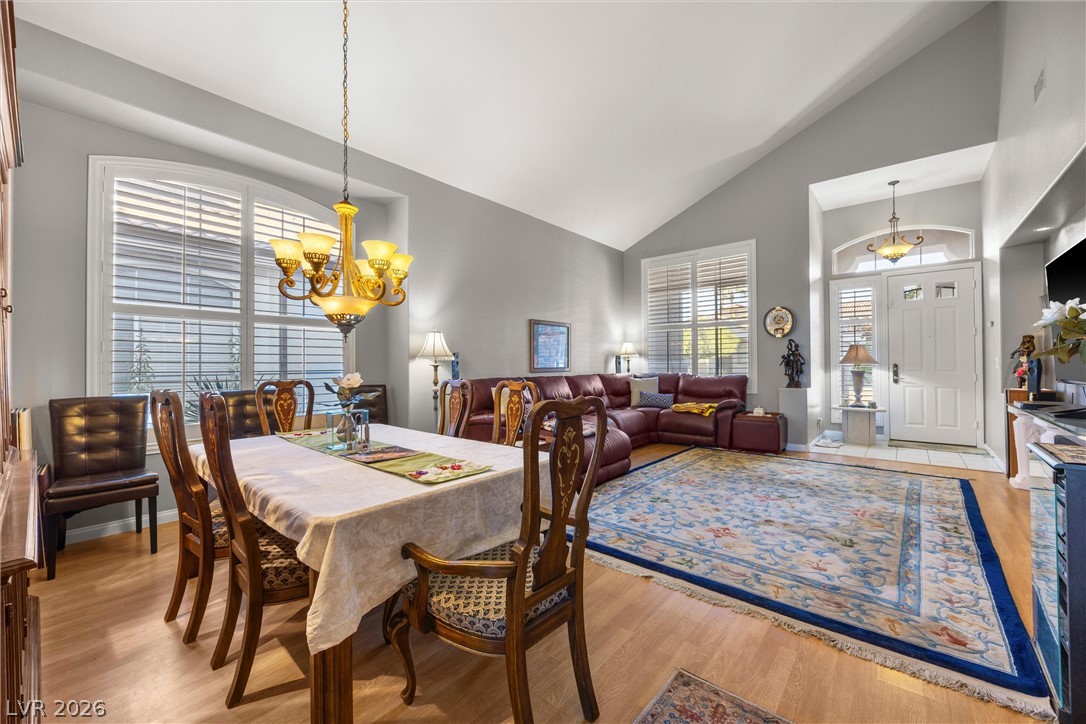
Vaulted ceilings and warm wood floors anchor this open, inviting main living space.
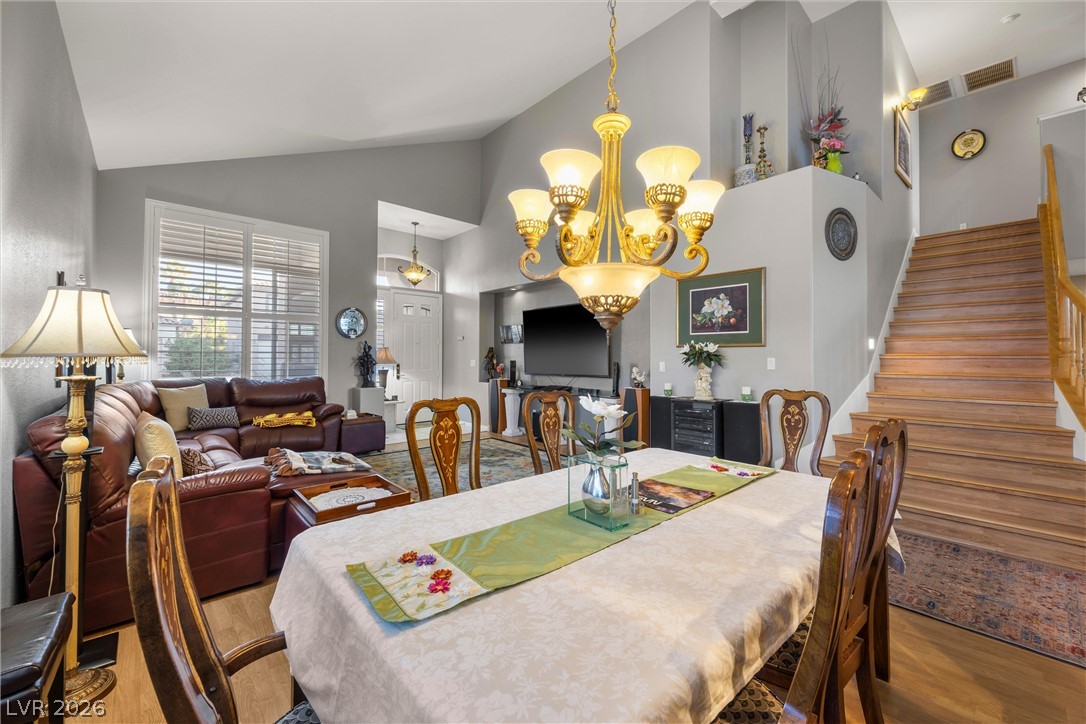
Dramatic vaulted ceilings shelter a seamless flow between the dining and living spaces.
Vaulted ceilings and warm wood floors anchor this open-concept main level layout.
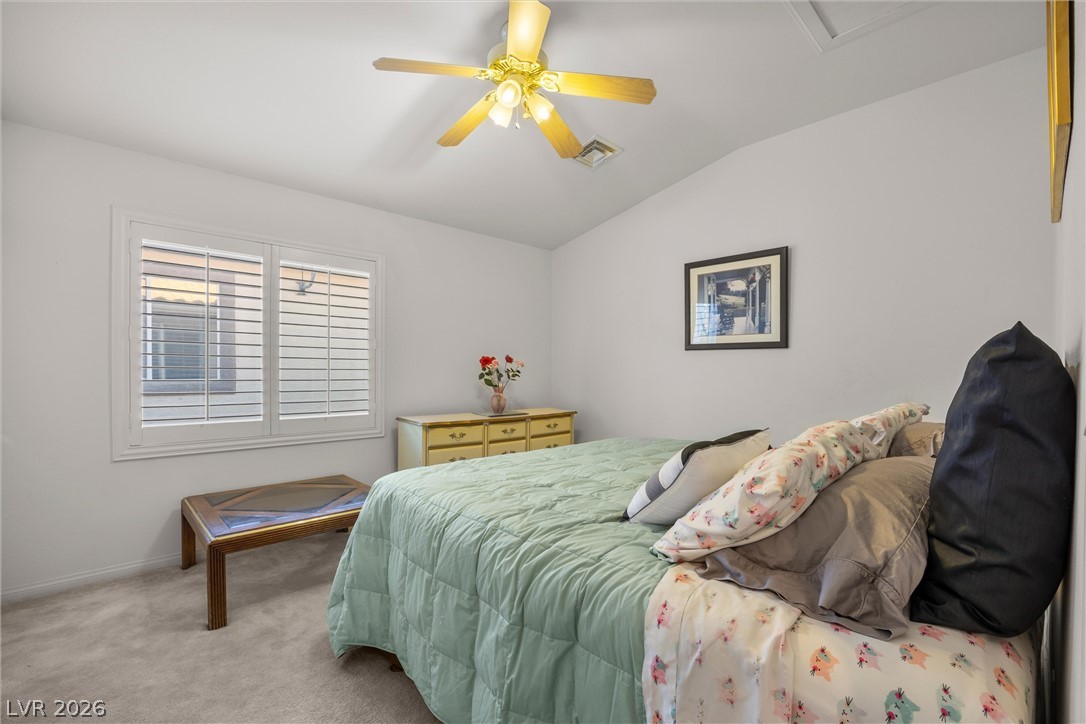
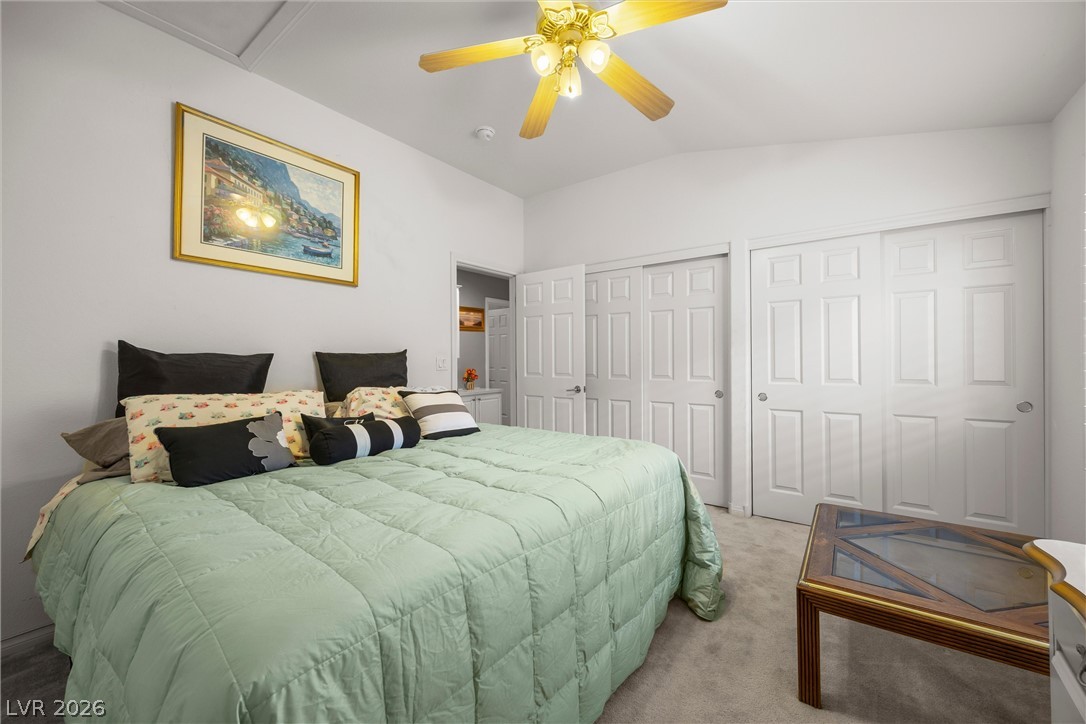
Crisp white walls and plush carpeting anchor this inviting secondary bedroom.
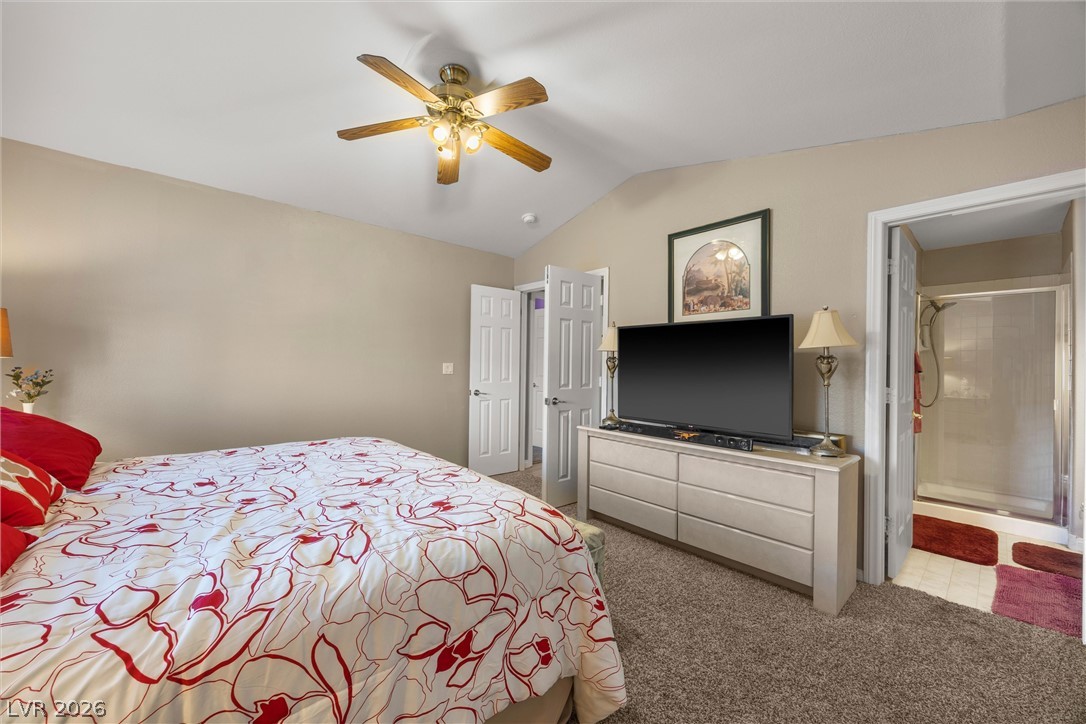
A vaulted ceiling and soft carpeting enhance this comfortable bedroom layout.
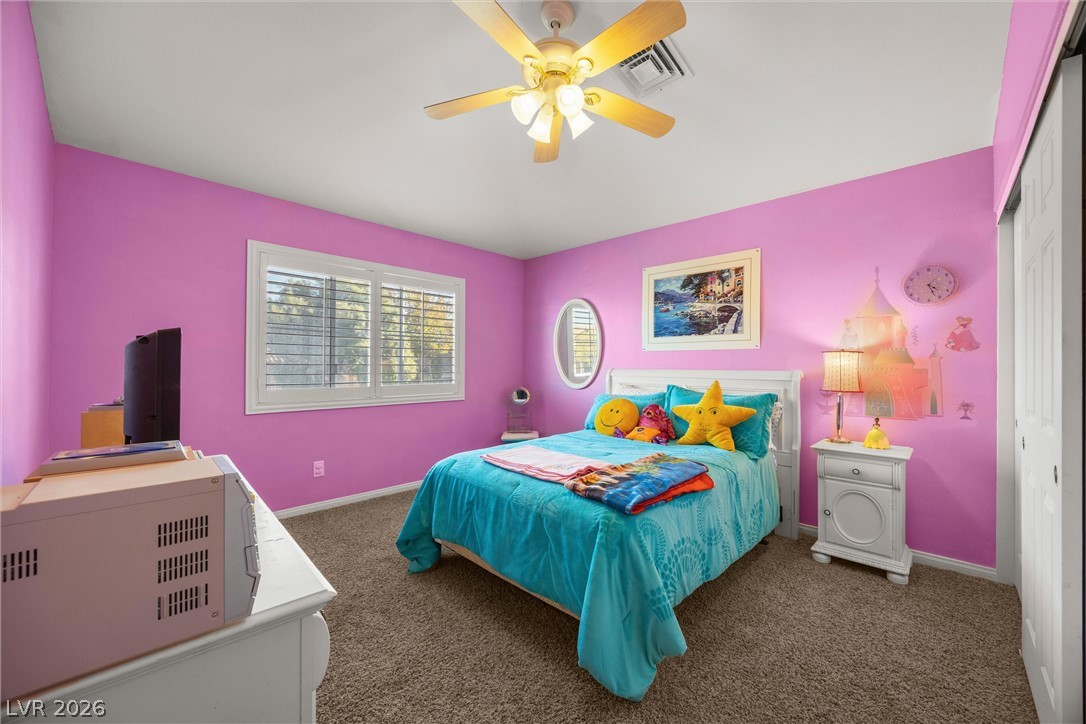
Soft carpeted flooring and plantation shutters define this inviting bedroom space.
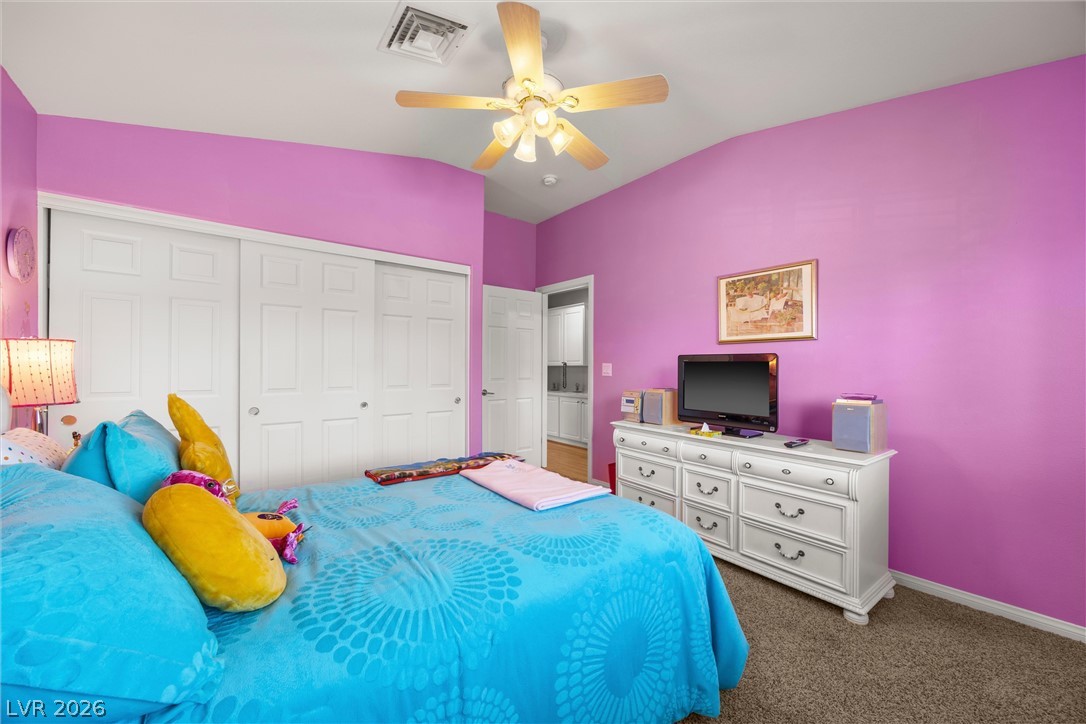
High vaulted ceilings and soft textured carpeting enhance this secondary bedroom space.
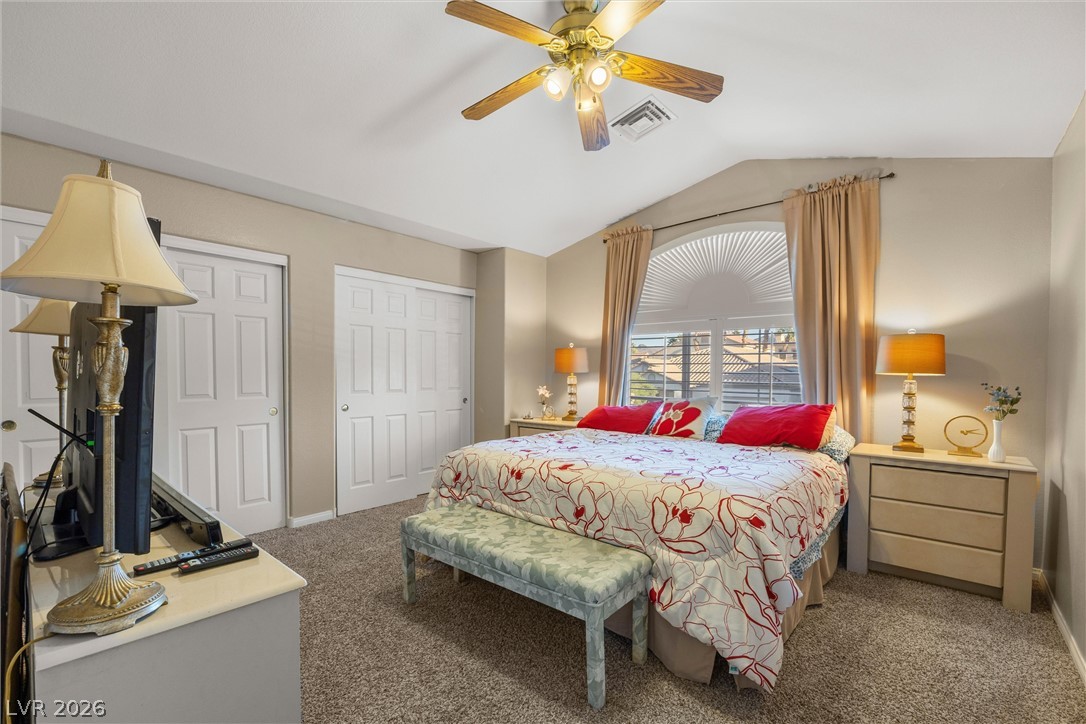
An arched window brings abundant natural light into this bedroom with vaulted ceilings.
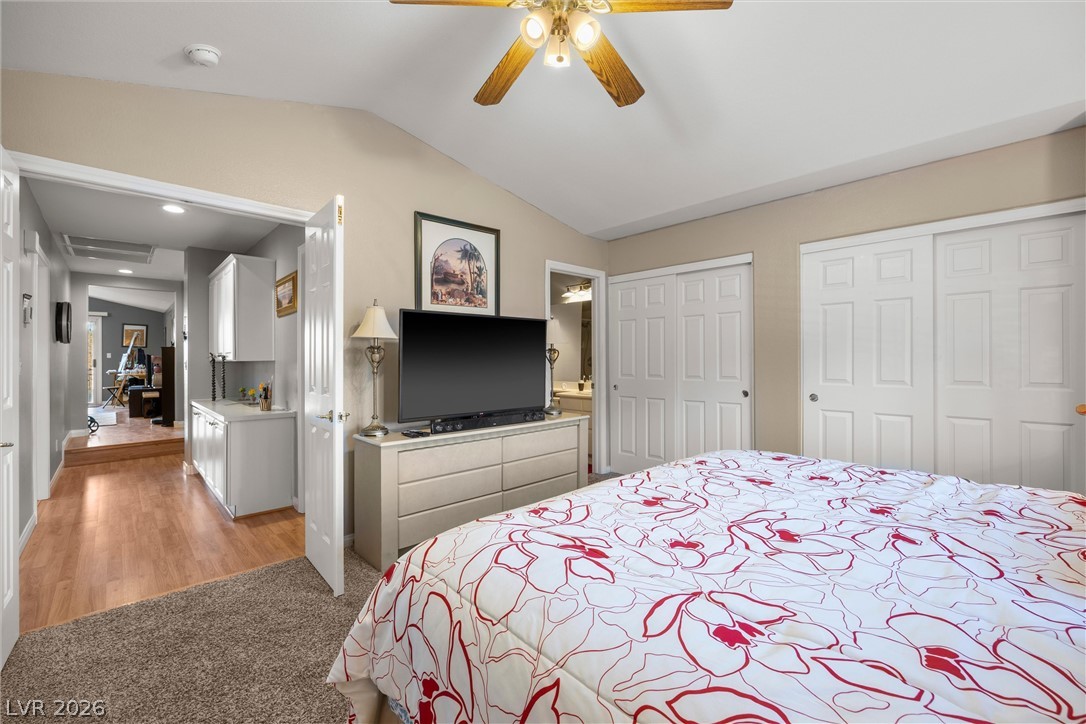
A spacious bedroom features vaulted ceilings and provides a seamless flow to the adjacent hallway.
Vaulted ceilings and soft carpeting create a serene and restful atmosphere.
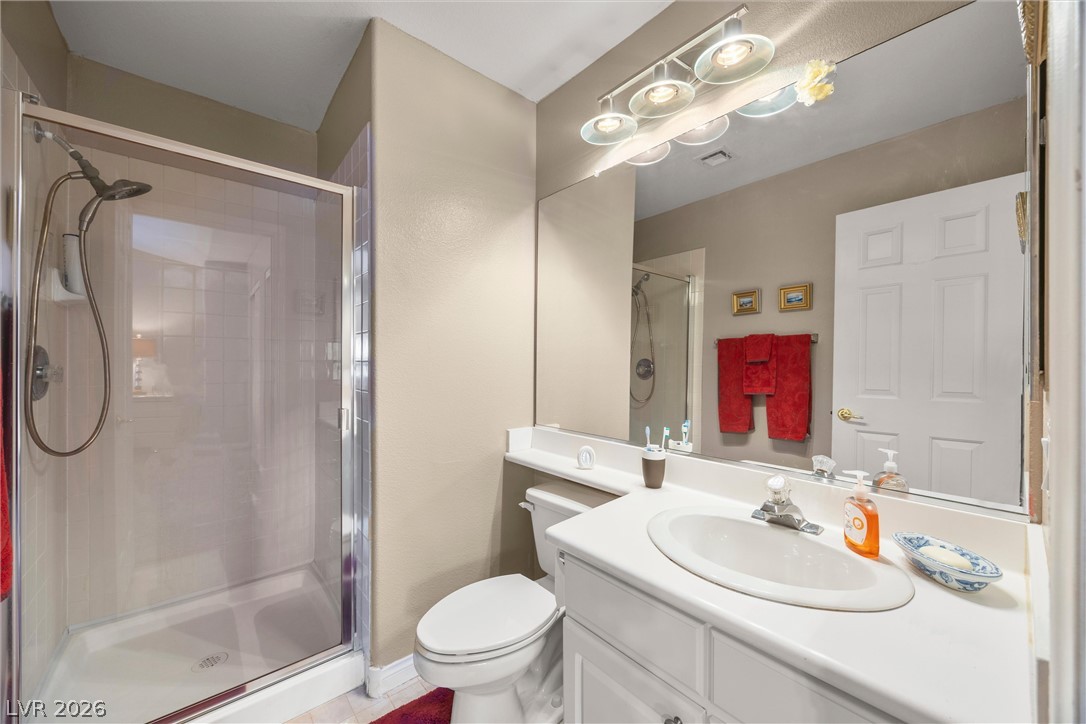
A glass-enclosed shower highlights this functional bathroom space featuring a white vanity setup.
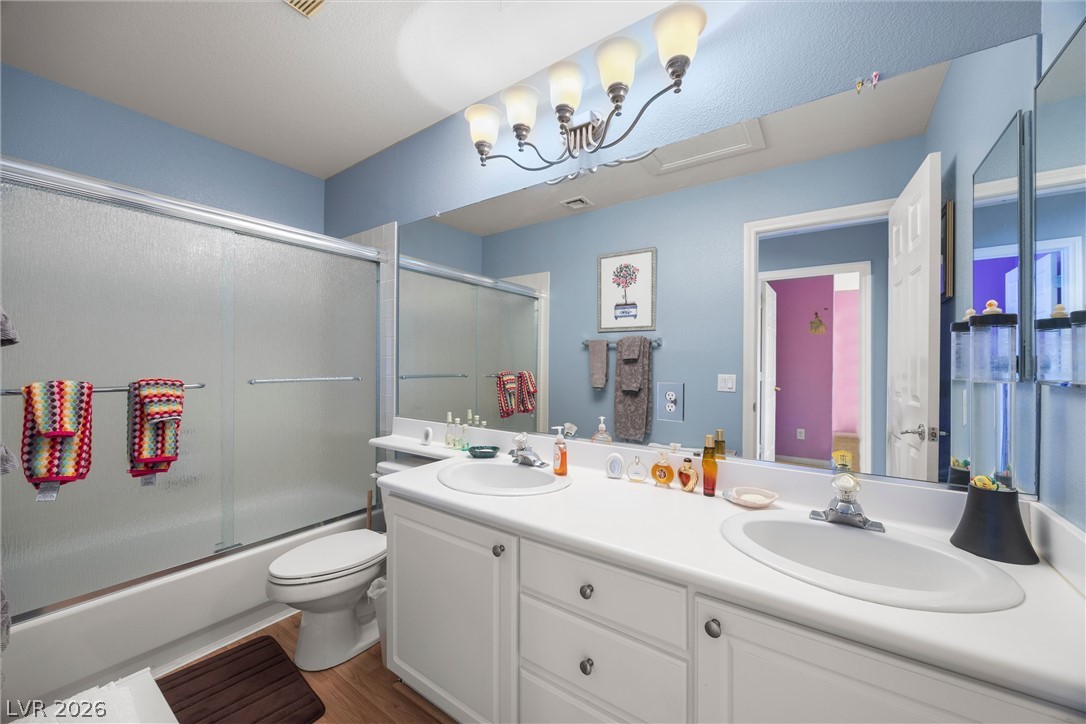
Dual basins set in a wide vanity offer functional daily convenience in this bathroom.
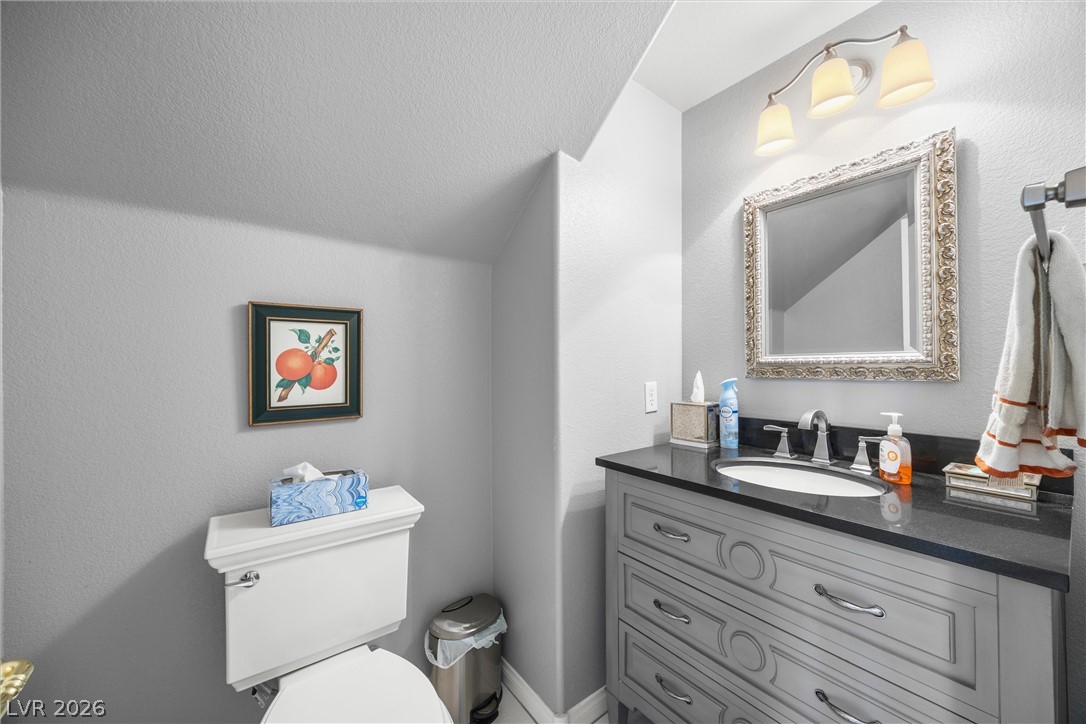
Polished stone counters and traditional cabinetry define this modern powder room under sloped ceilings.
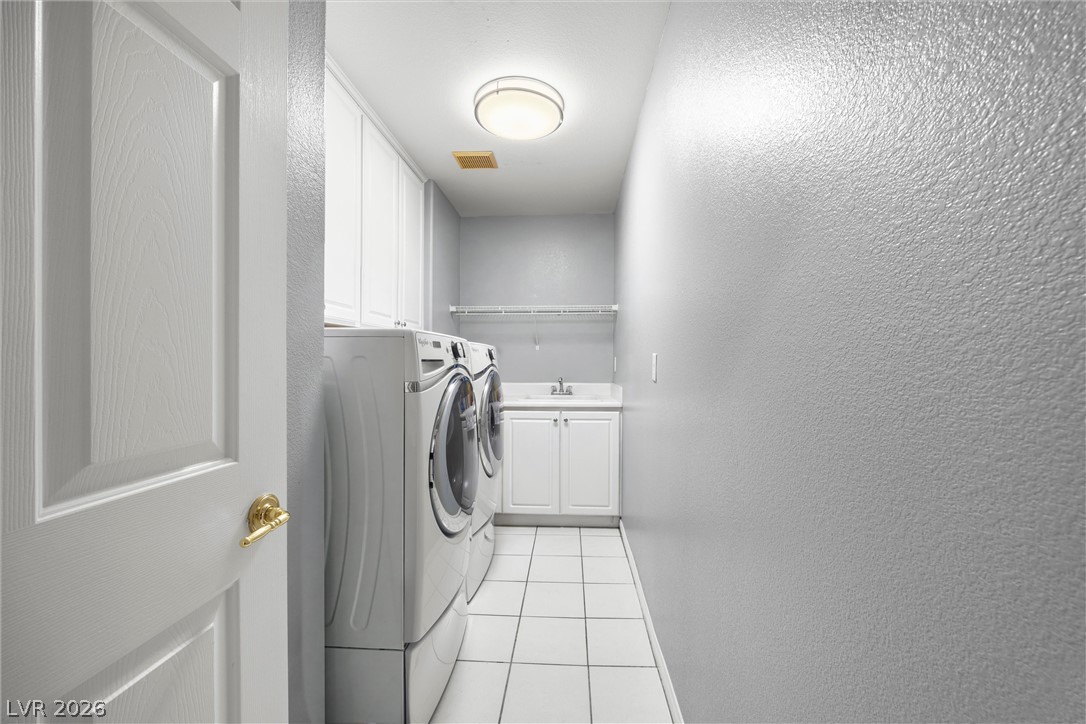
Functional workspace features clean tile flooring and built-in white cabinetry.
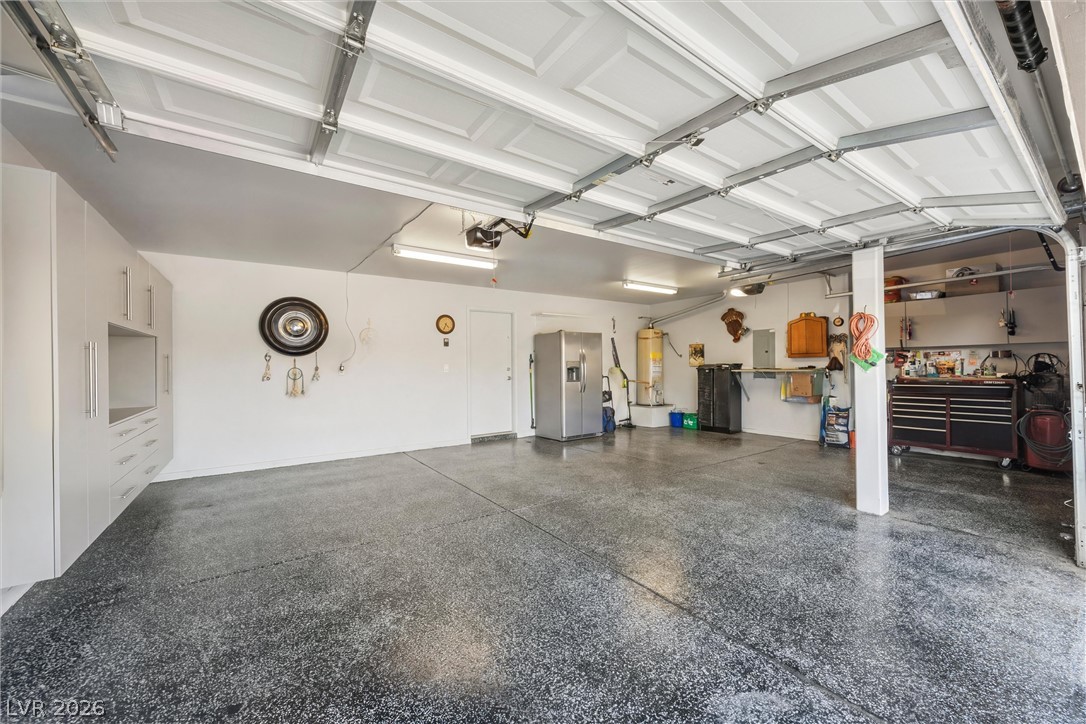
A spacious garage features durable epoxy flooring and extensive built-in storage cabinets.
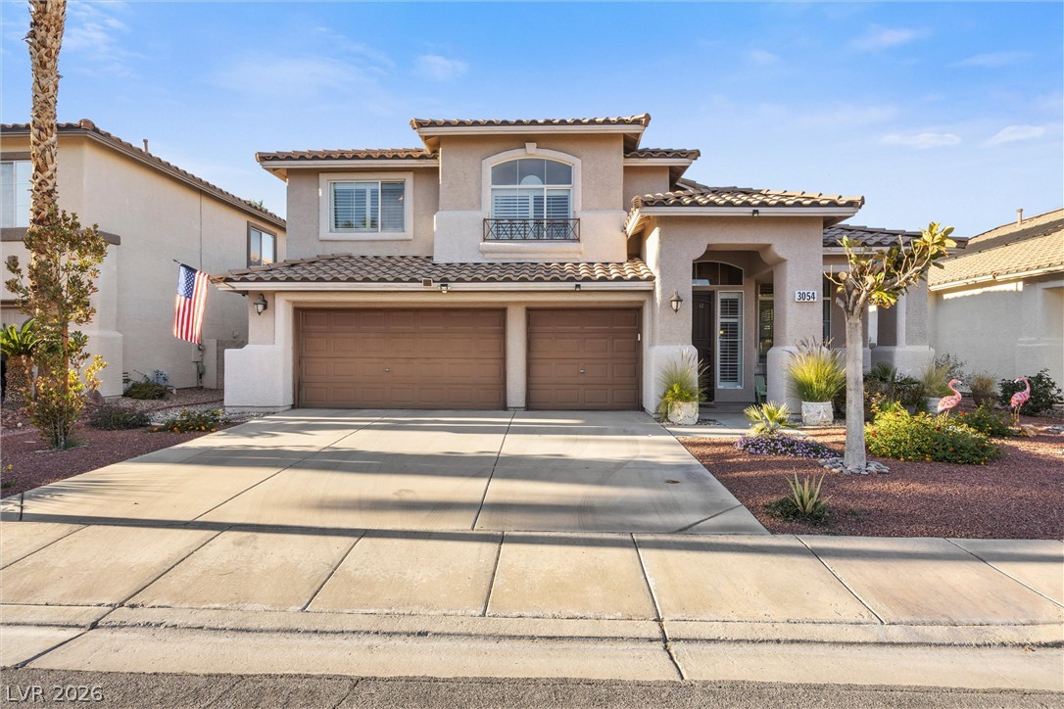
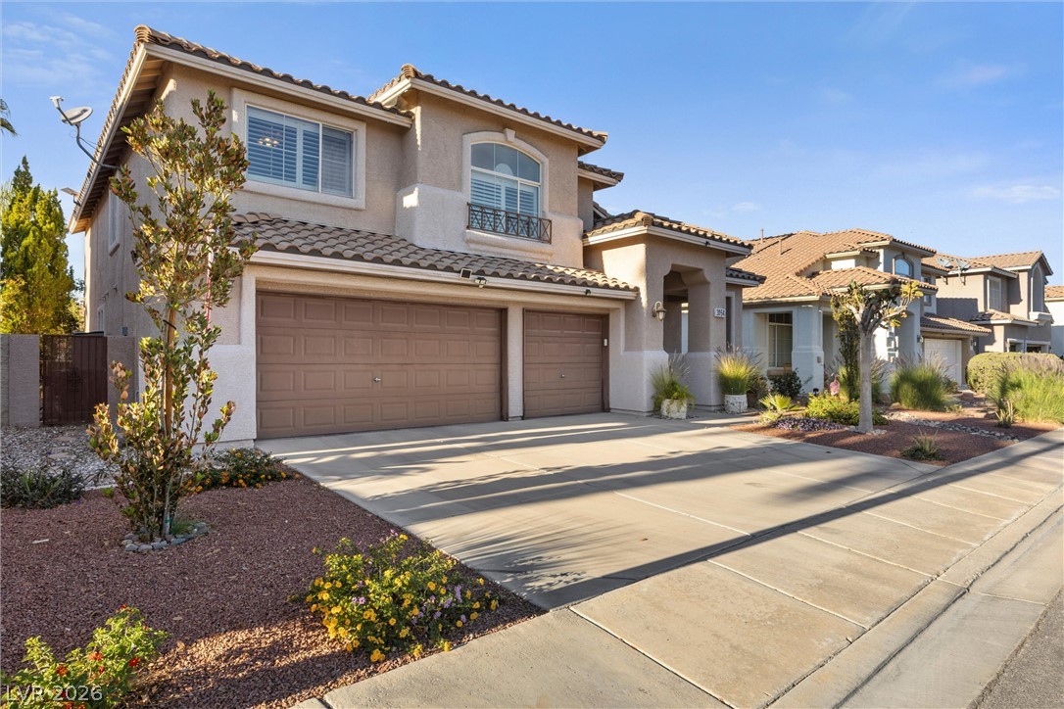
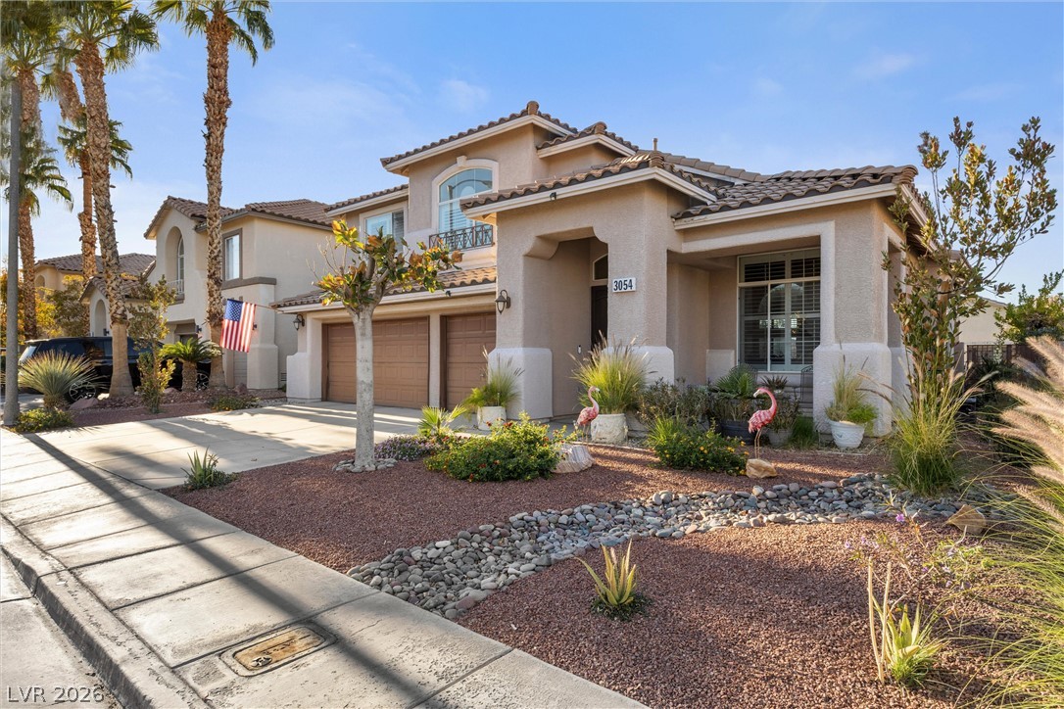
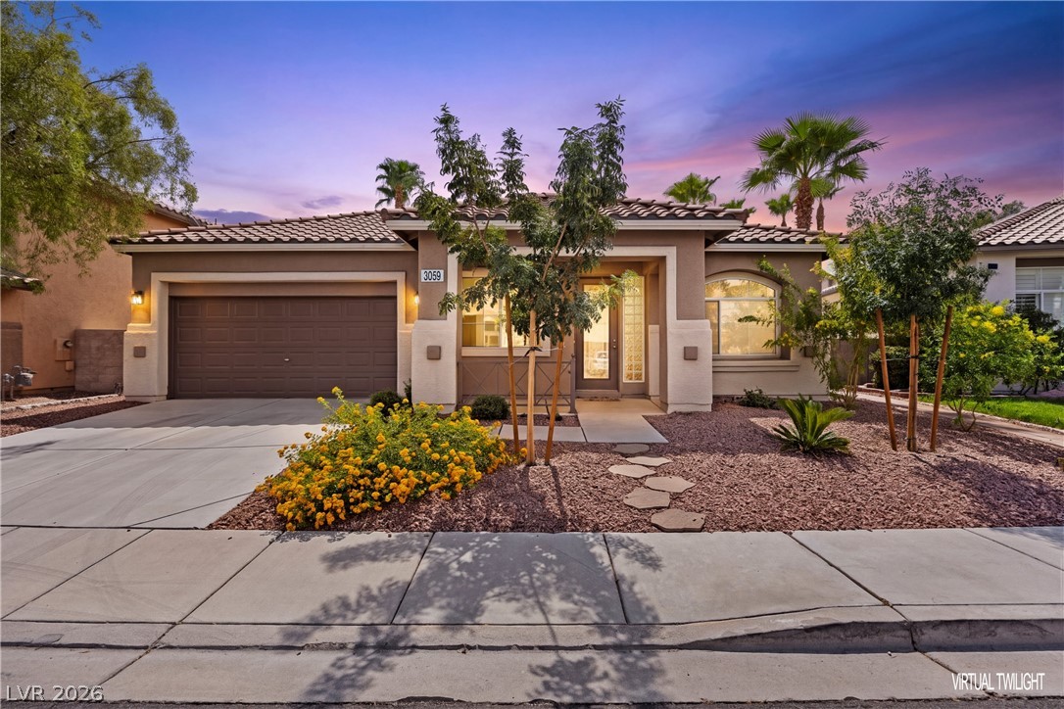
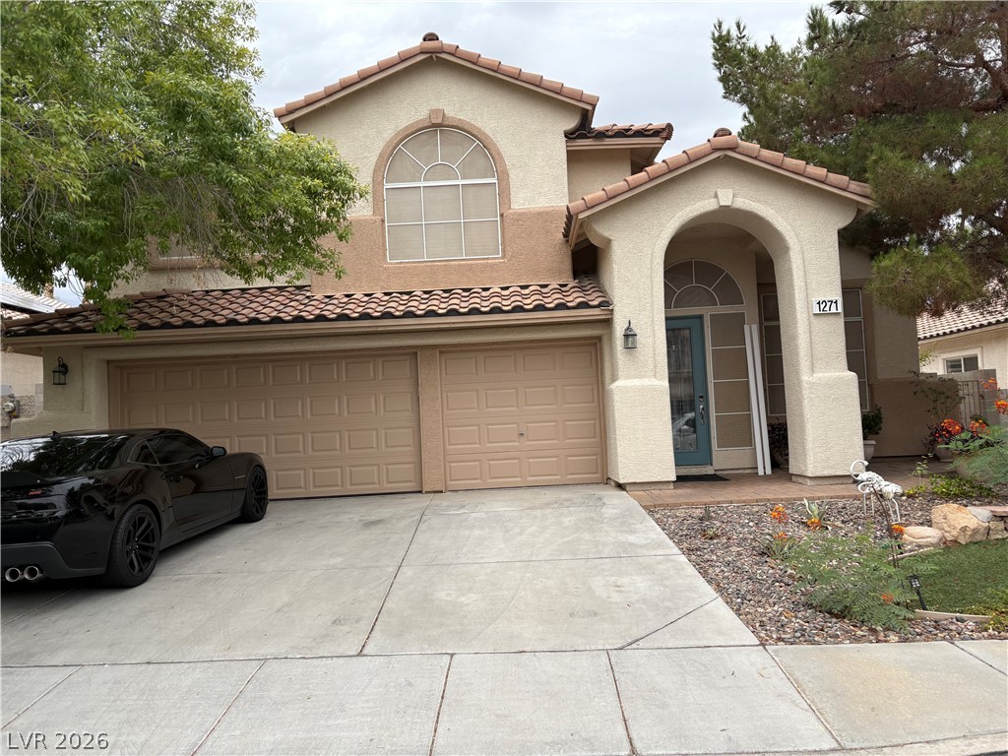
Spanish tile roofing and stucco siding define this two-story residential exterior.
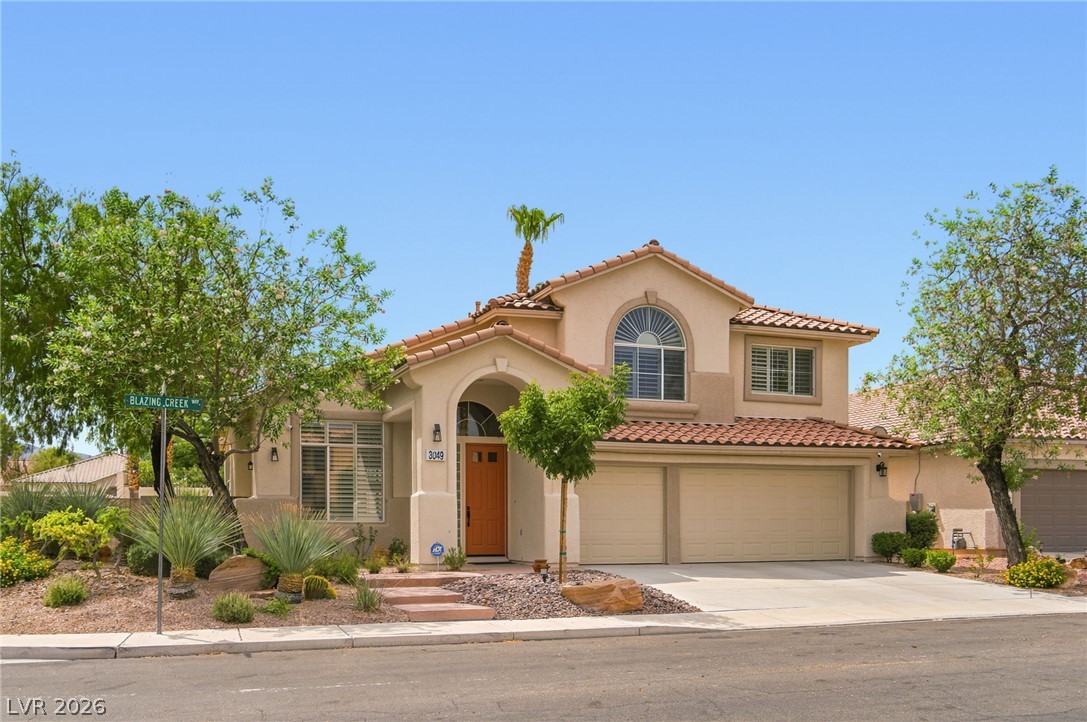
A classic stucco exterior, tiled roof, and wide concrete driveway define this multi-level suburban home.
Tuscan-inspired architecture defines this beautiful two-story exterior with desert landscaping.
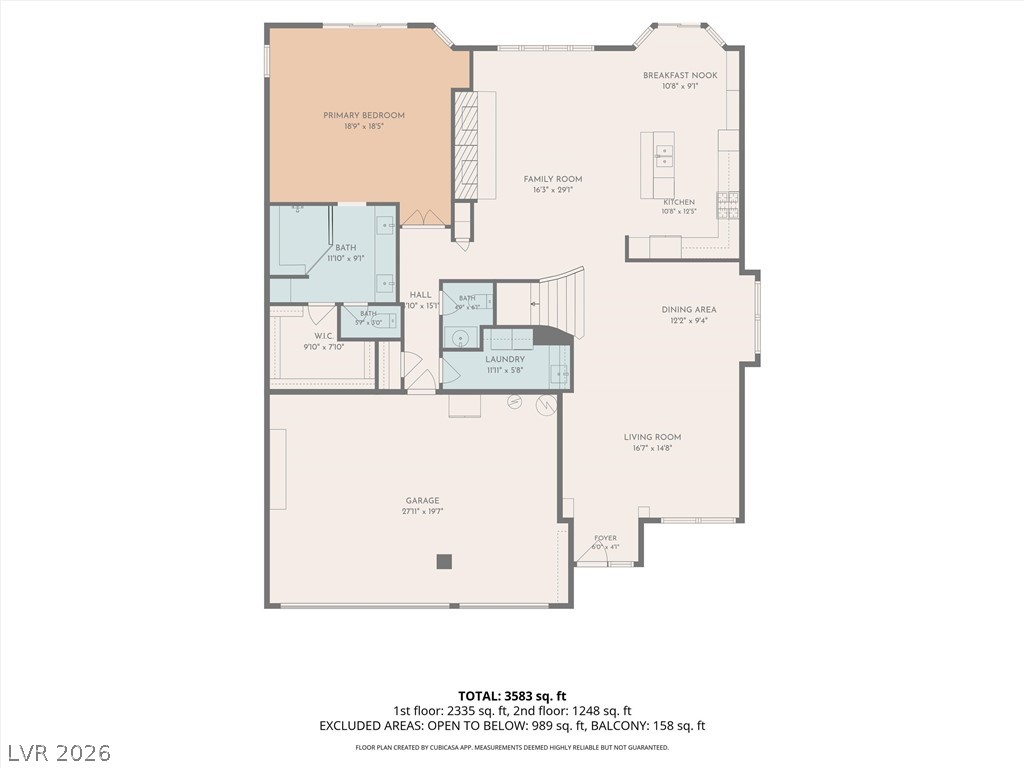
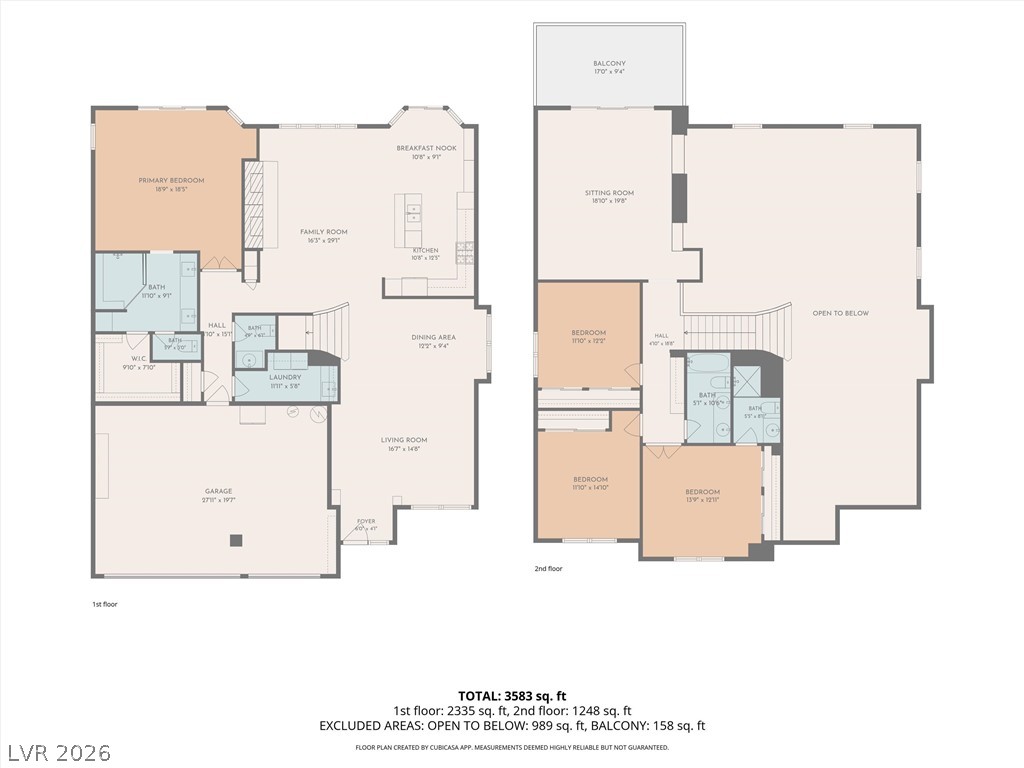
An intuitive layout provides seamless transitions between the central living spaces and private quarters.
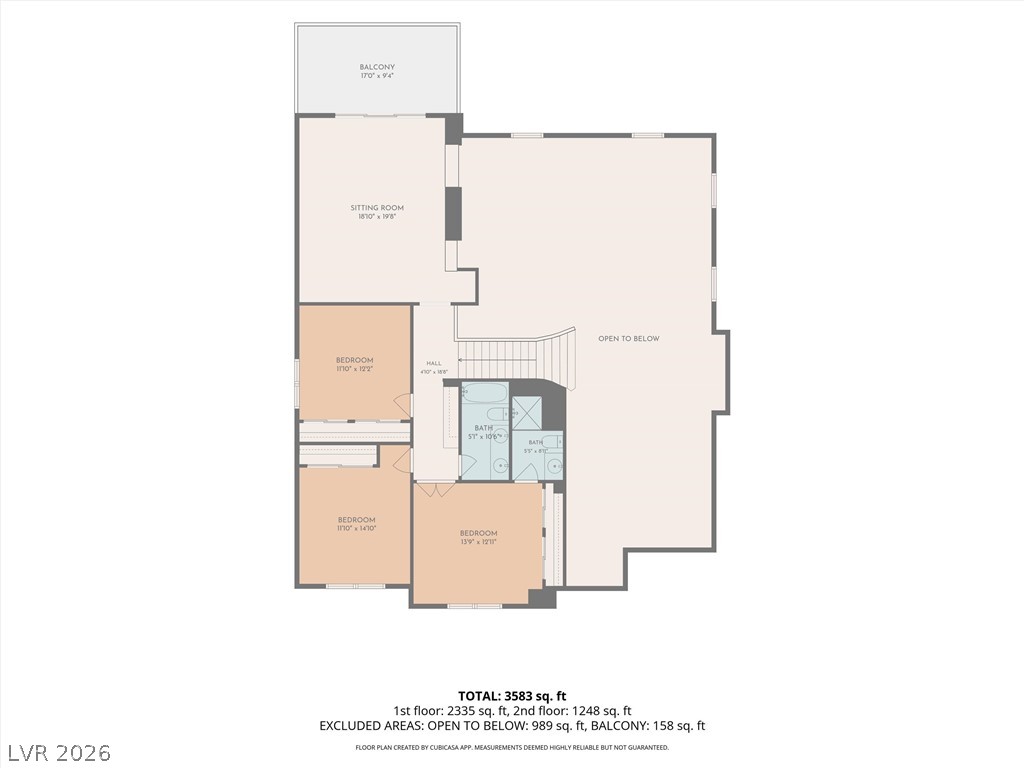
Detailed floor plan illustrating the upper-level bedrooms, bathrooms, sitting room, and outdoor balcony.
Detailed two-story floor plan illustrating the spacious layout of this residential property.