
 Price Reduced Listing
$239,000 $1,433 est/mo Sourced by Back At You
3077 Gavilan Lane,Las Vegas, NV 89122
Las Vegas, NV 89122
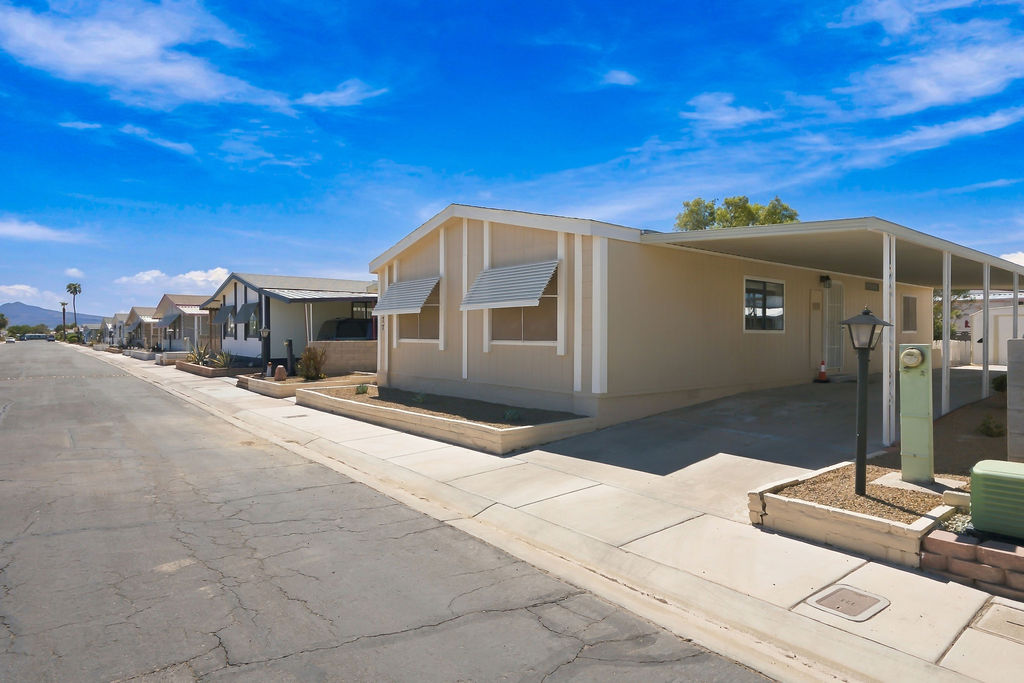
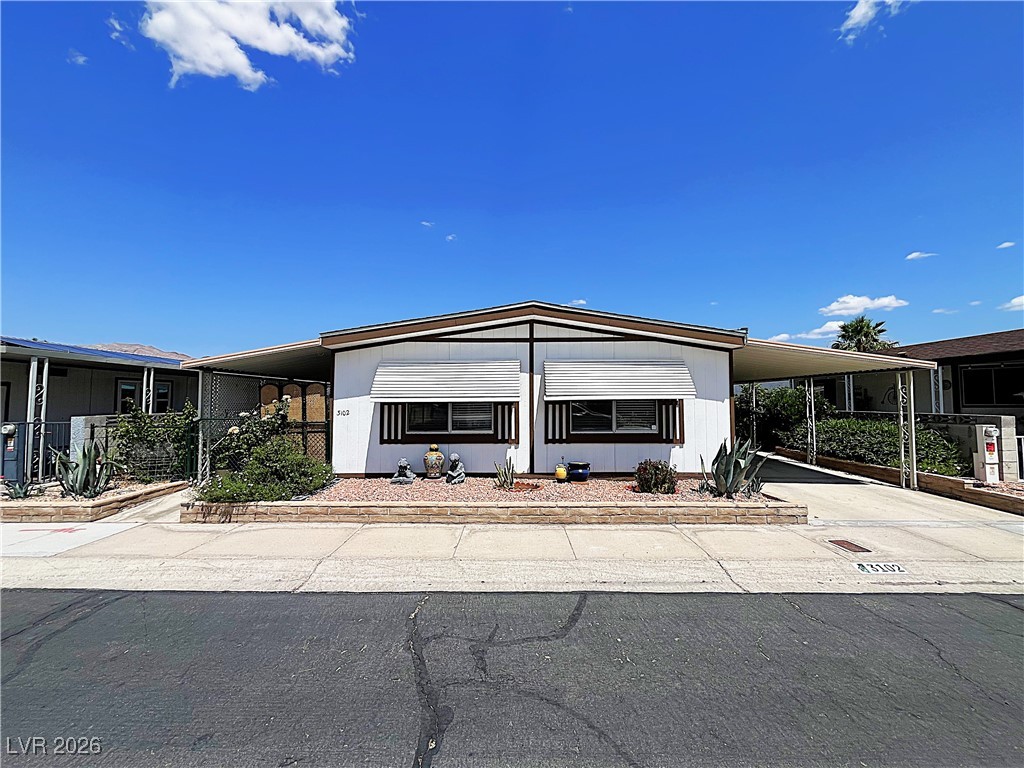
A classic manufactured home features an attached carport, exterior window awnings, and low-maintenance landscaping.
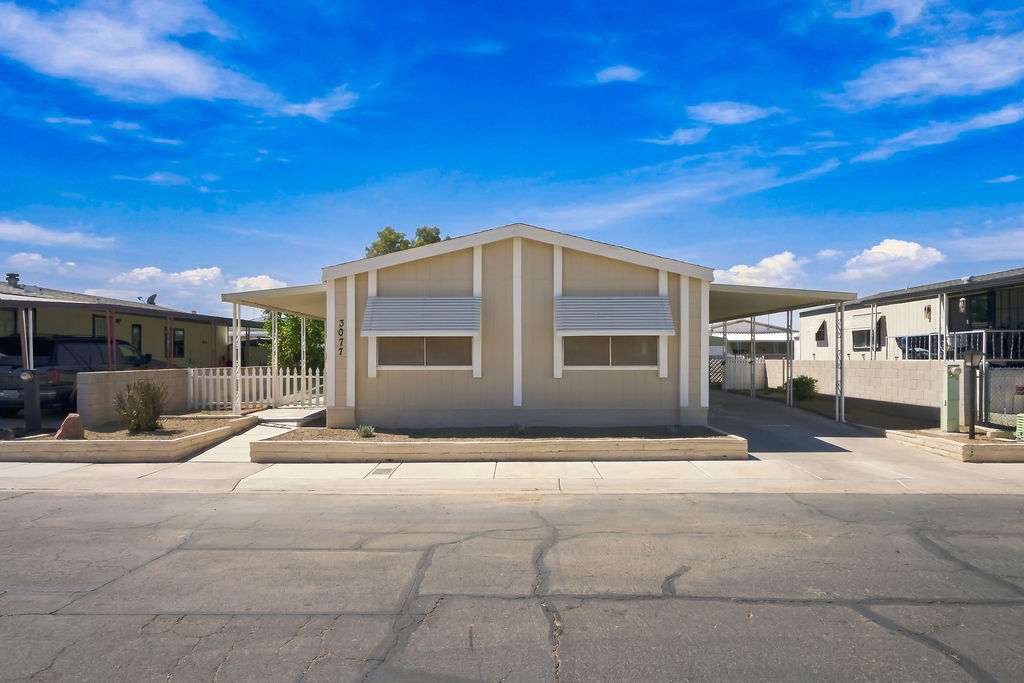
A symmetric facade stands out against a blue sky, showcasing covered parking on both sides.
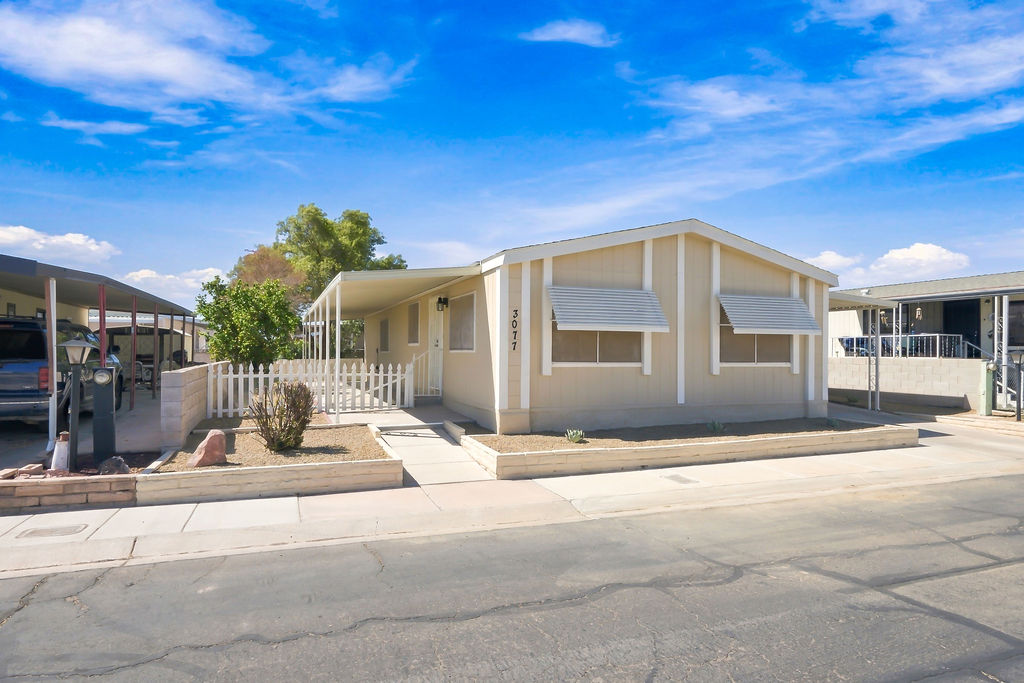
A neat picket fence and covered carport frame this well-maintained single-level home.
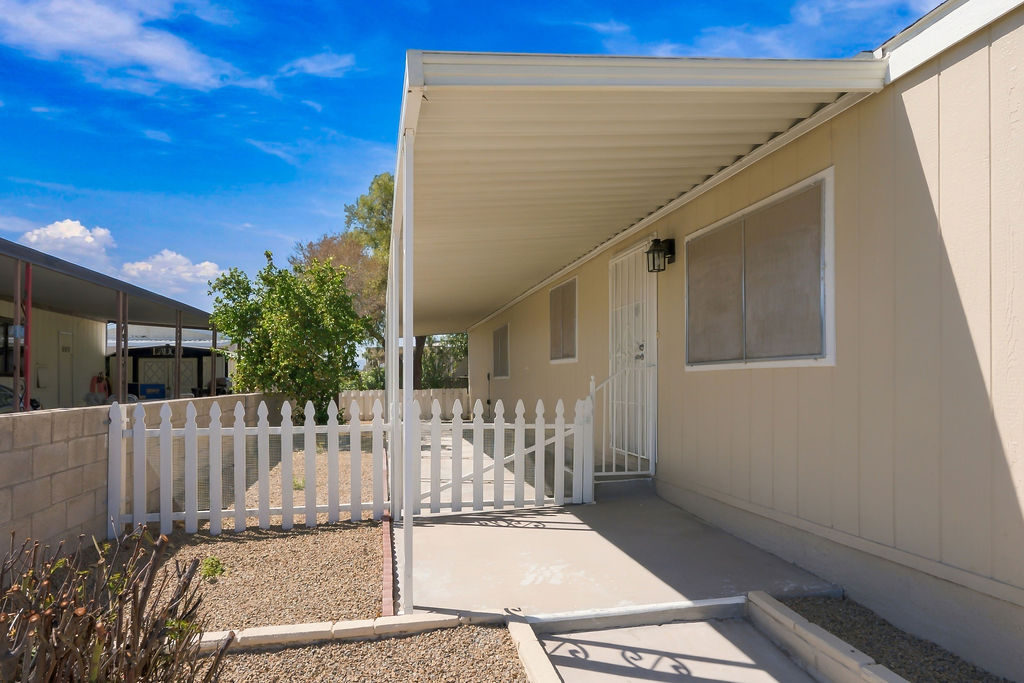
A covered porch and gated entry area lead along the side of the home.
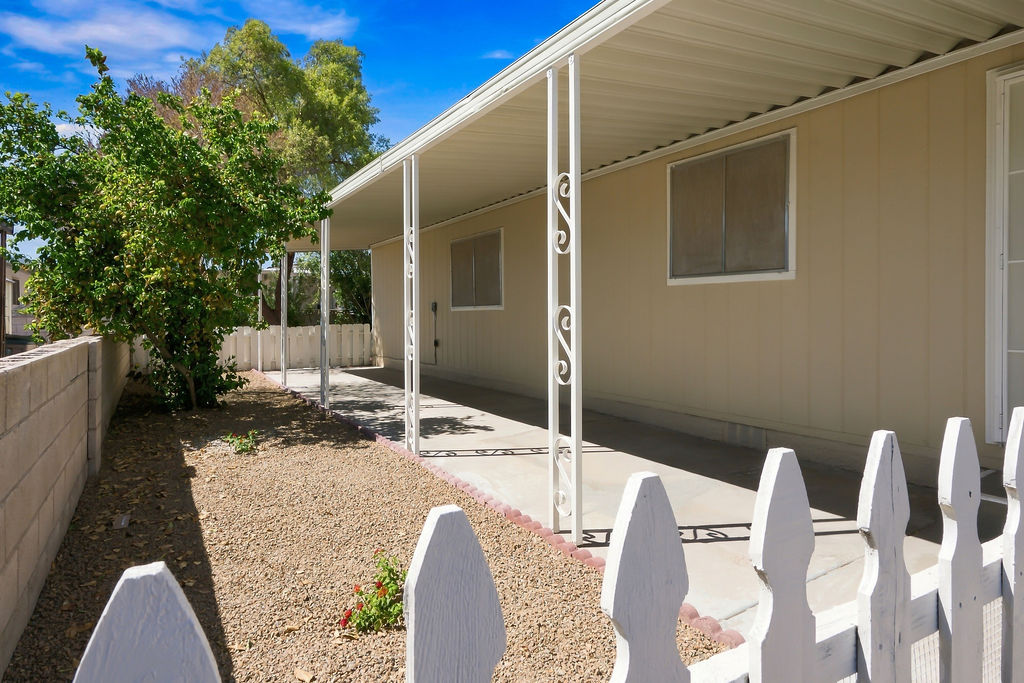
A long covered porch spans the side of the home alongside a gravel yard.
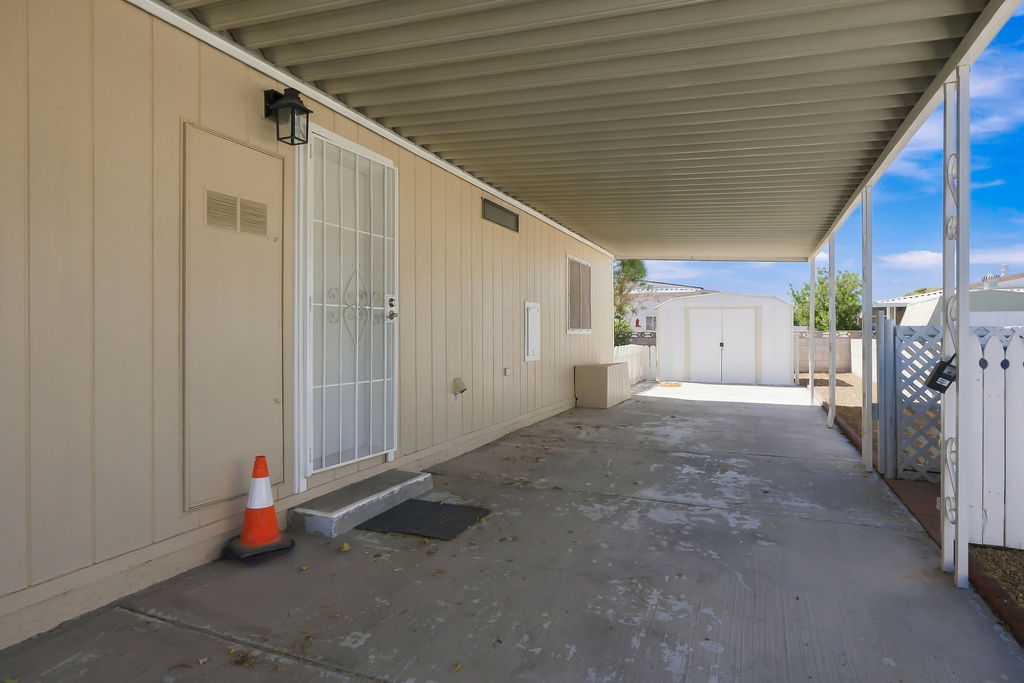
An expansive covered carport provides sheltered parking and convenient direct home access.
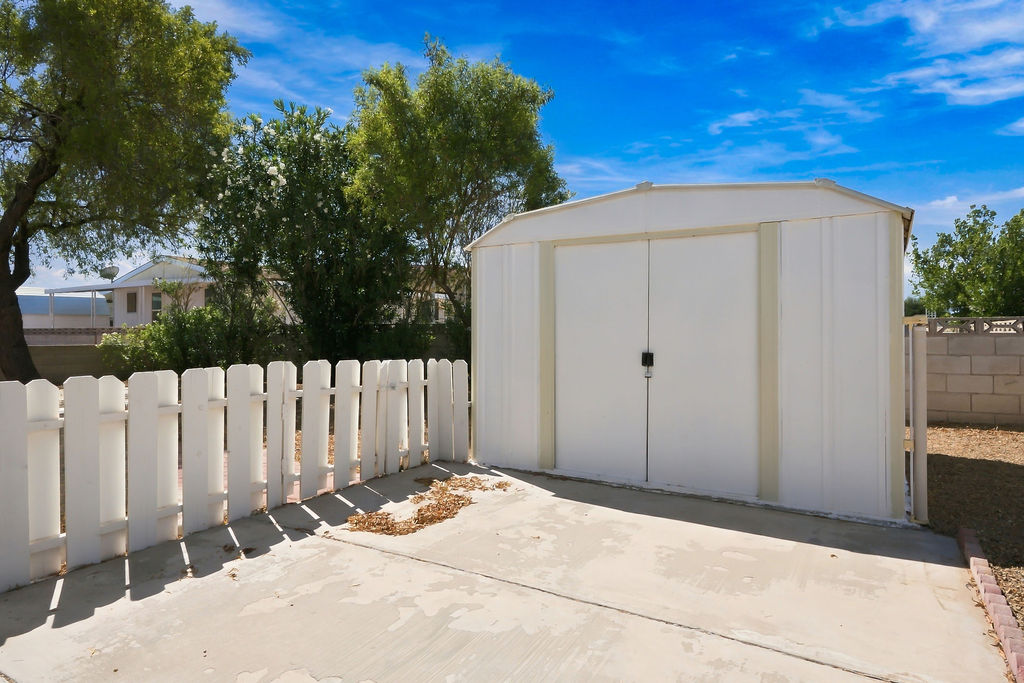
A spacious outdoor storage shed sits on a concrete pad next to a classic fence.
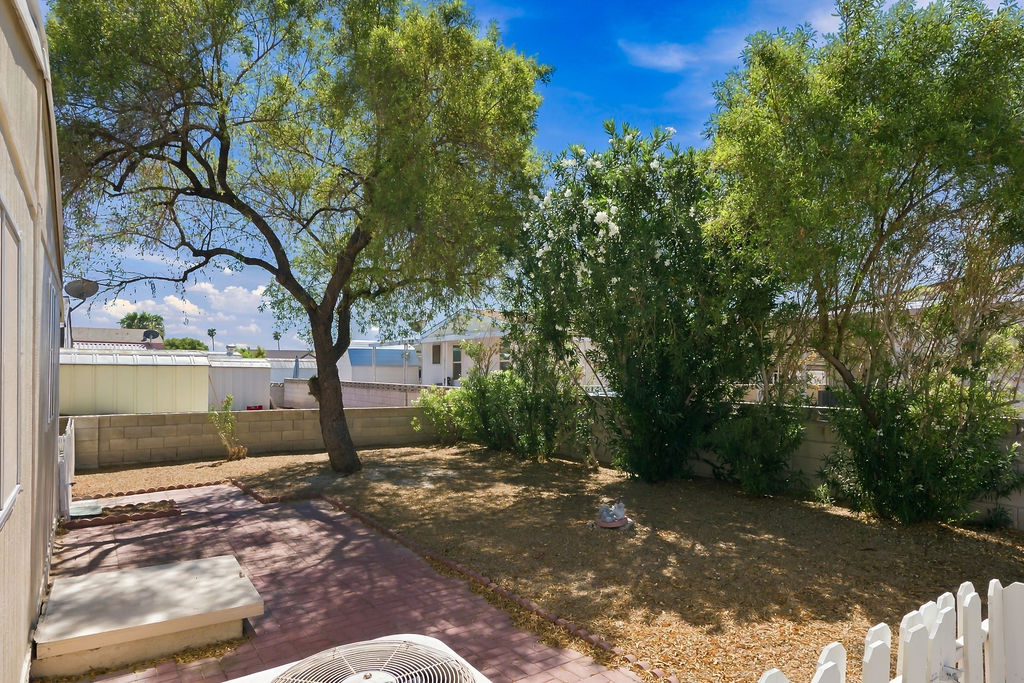
Mature trees frame a private backyard complete with a paved patio and perimeter fencing.
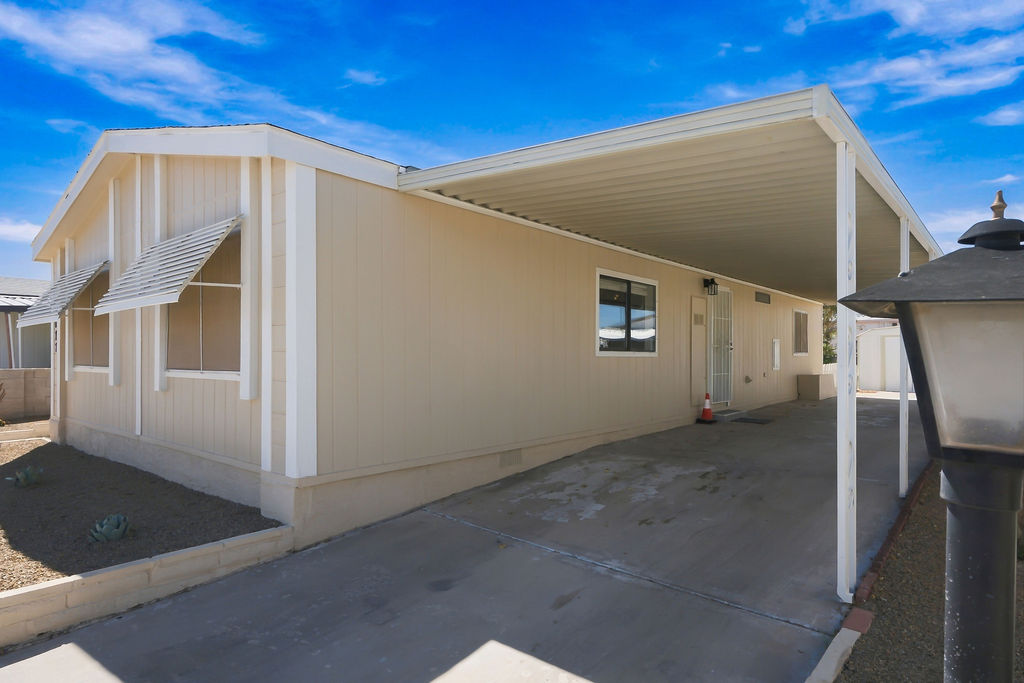
A long covered carport leads directly to the side entrance of this classic manufactured home.
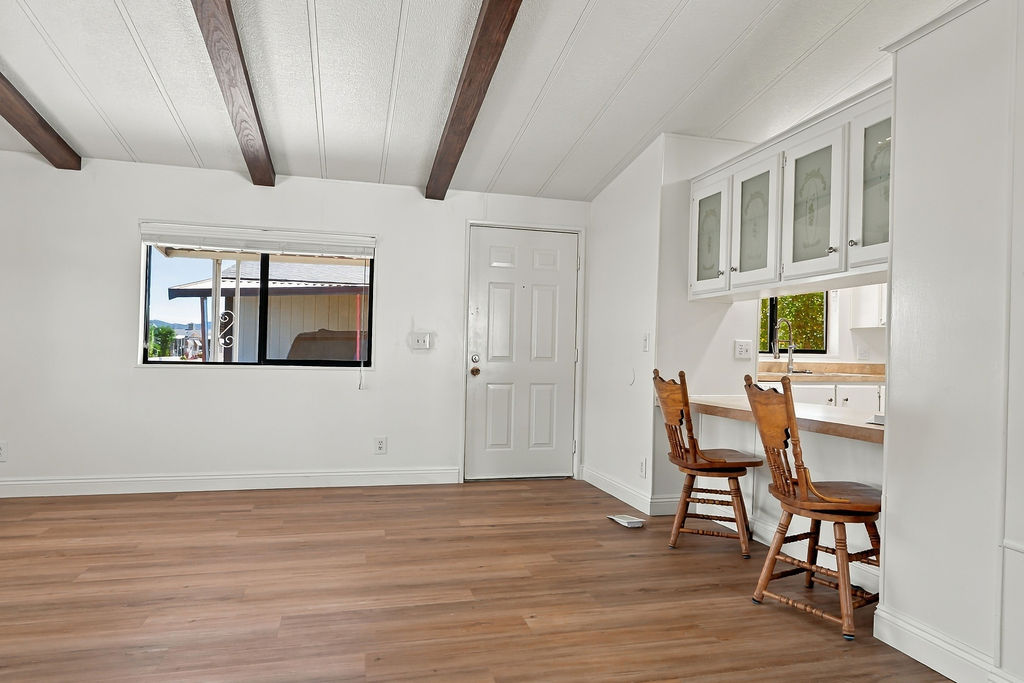
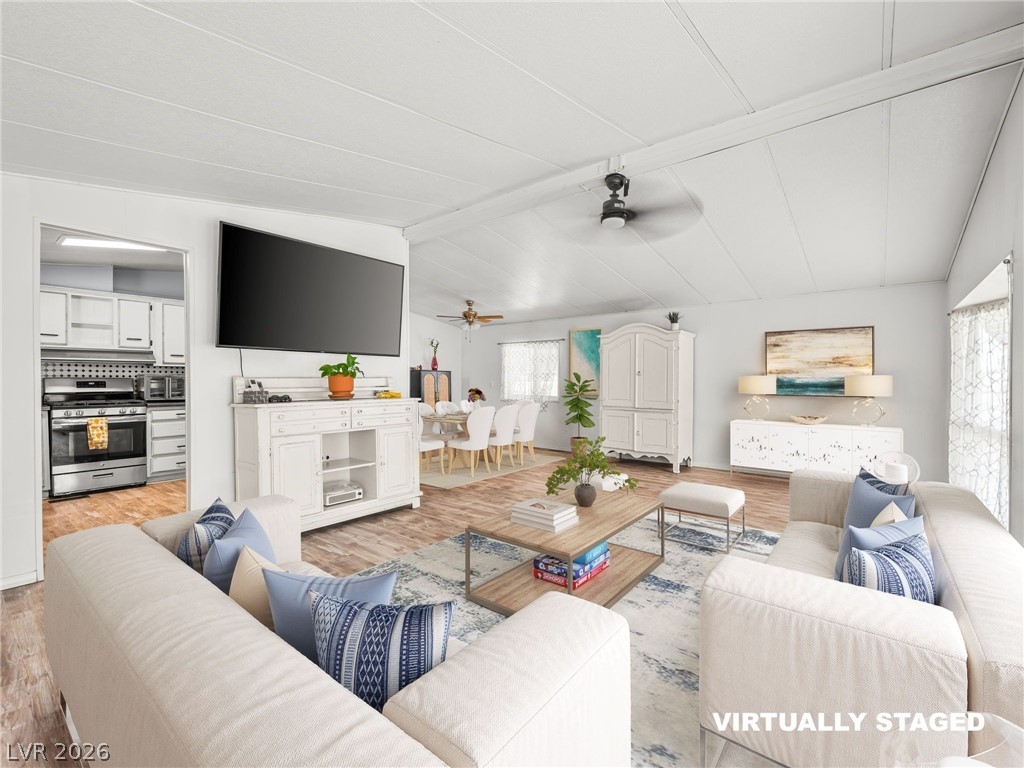
Exposed ceiling beams and rich wood flooring anchor this inviting, open-plan living area.
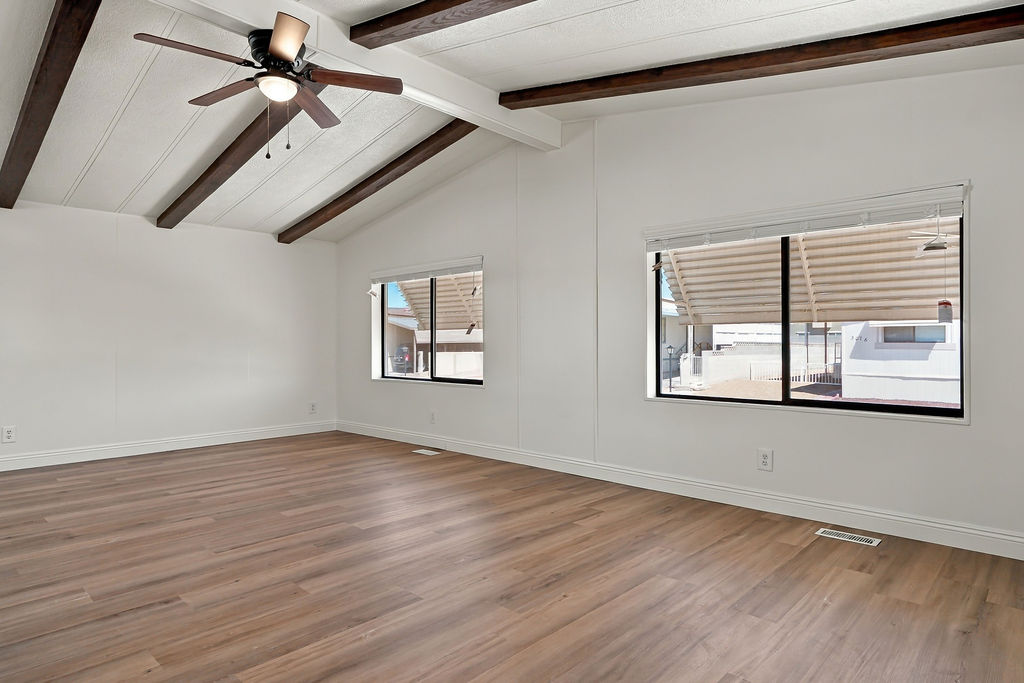
Vaulted ceilings with exposed wood beams elevate this versatile living space.
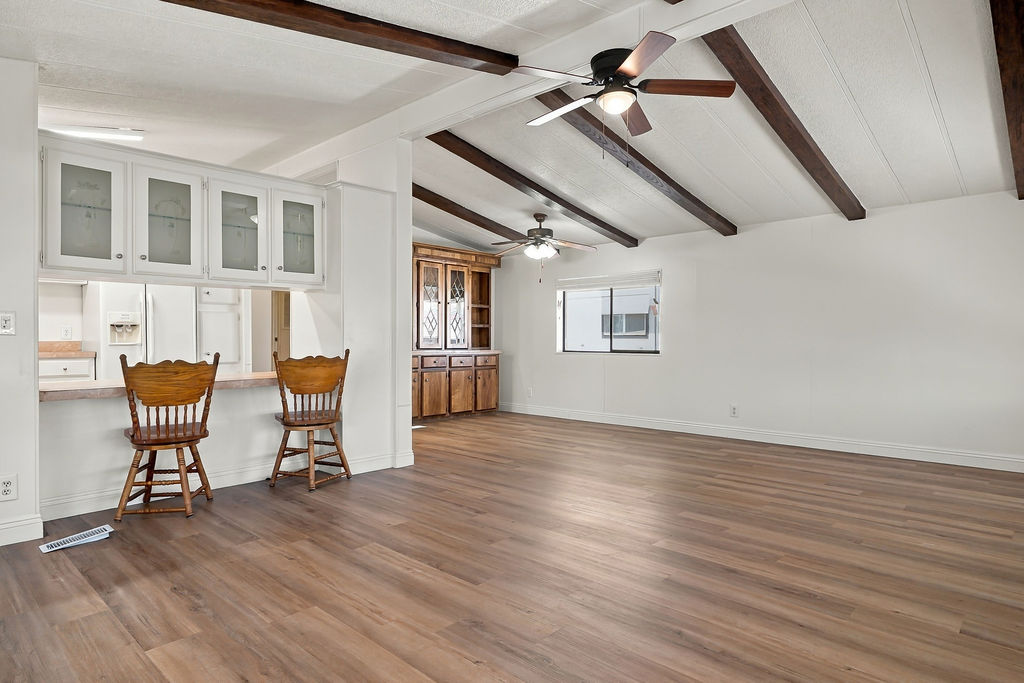
Exposed ceiling beams accent the sprawling wood-look flooring in this versatile living space.
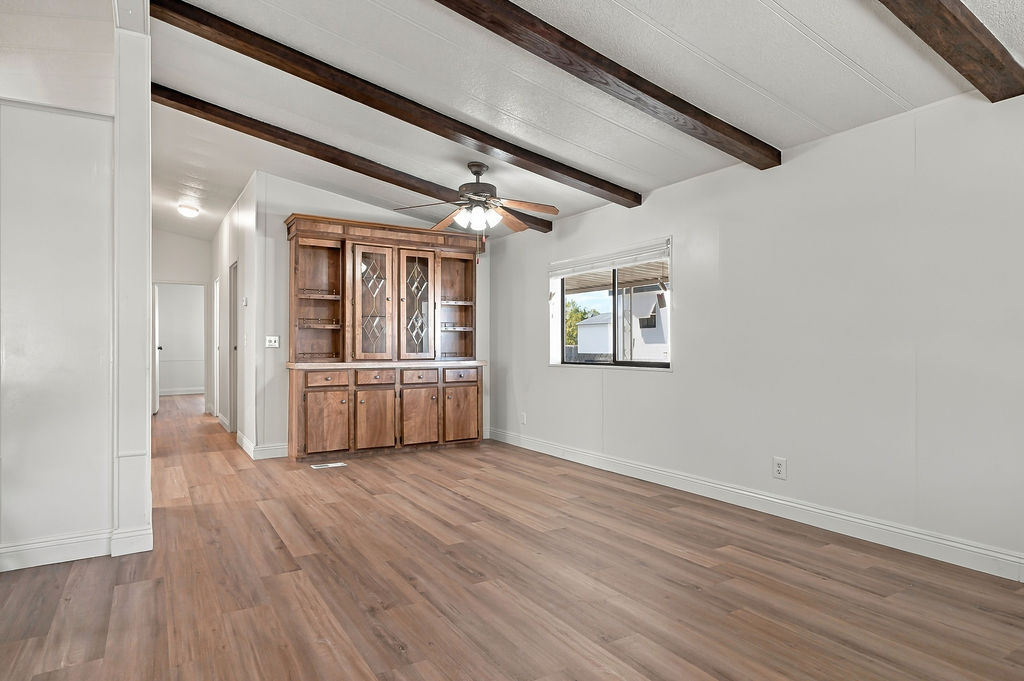
Exposed ceiling beams and rich wood-look flooring bring rustic warmth to the living space.
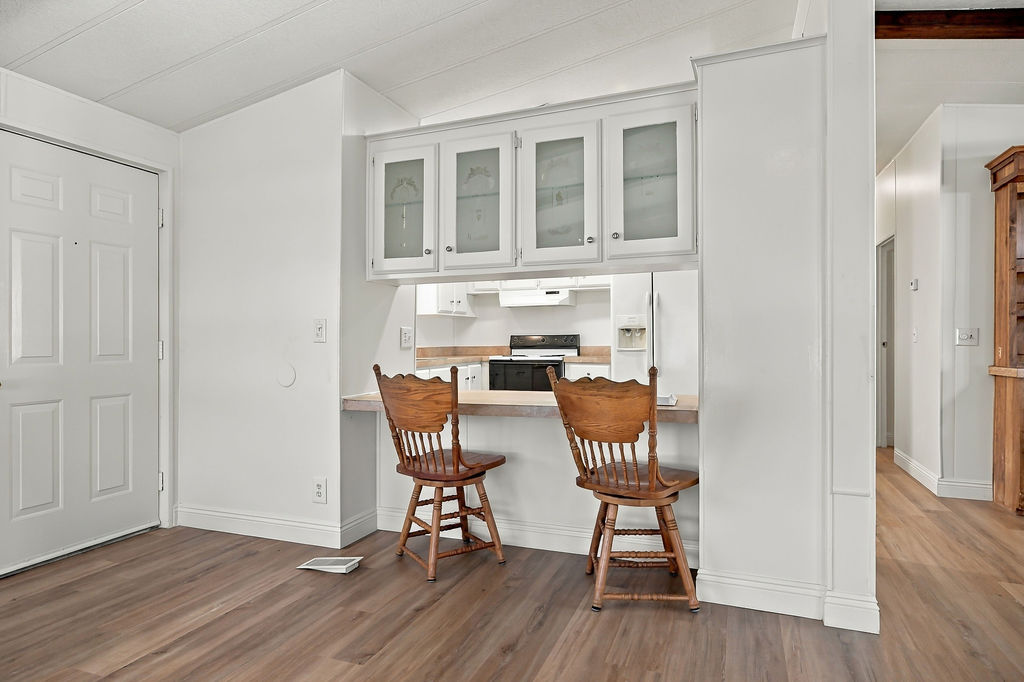
An open pass-through kitchen counter integrates smoothly with the adjoining dining area.
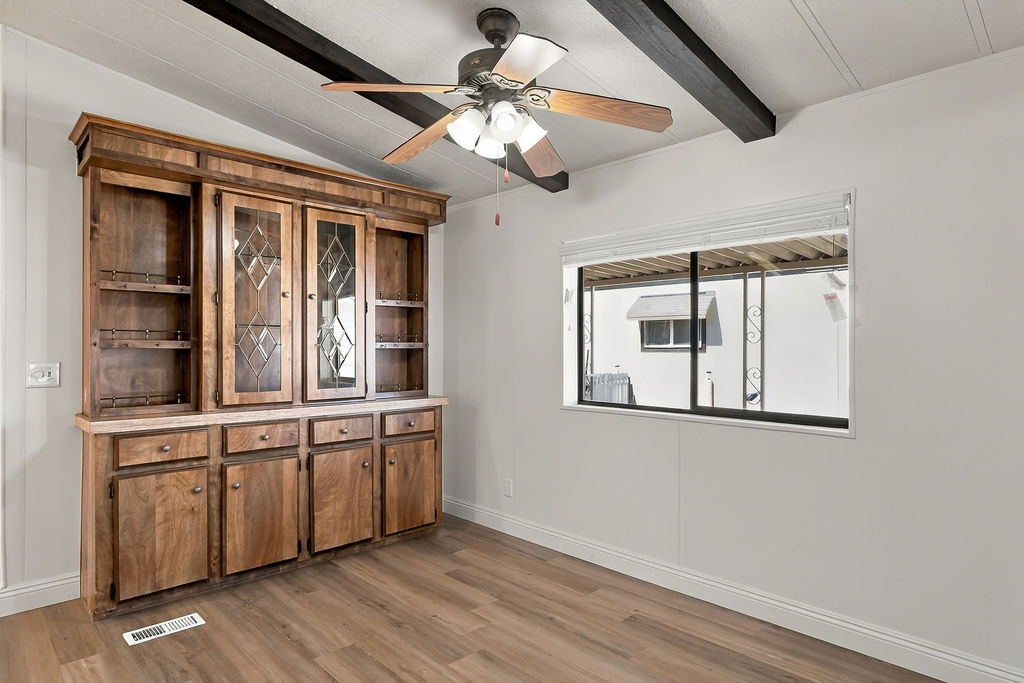
Exposed ceiling beams and rich wood-look flooring enhance this inviting dining space.
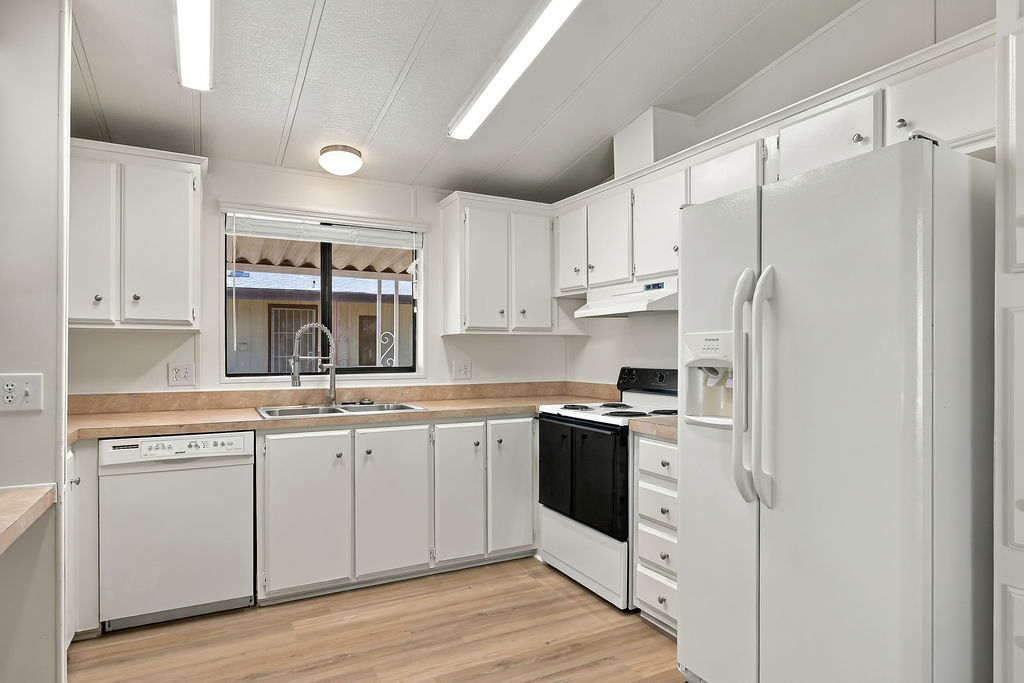
Functional kitchen design showcases white cabinetry, vinyl plank flooring, and classic appliances.
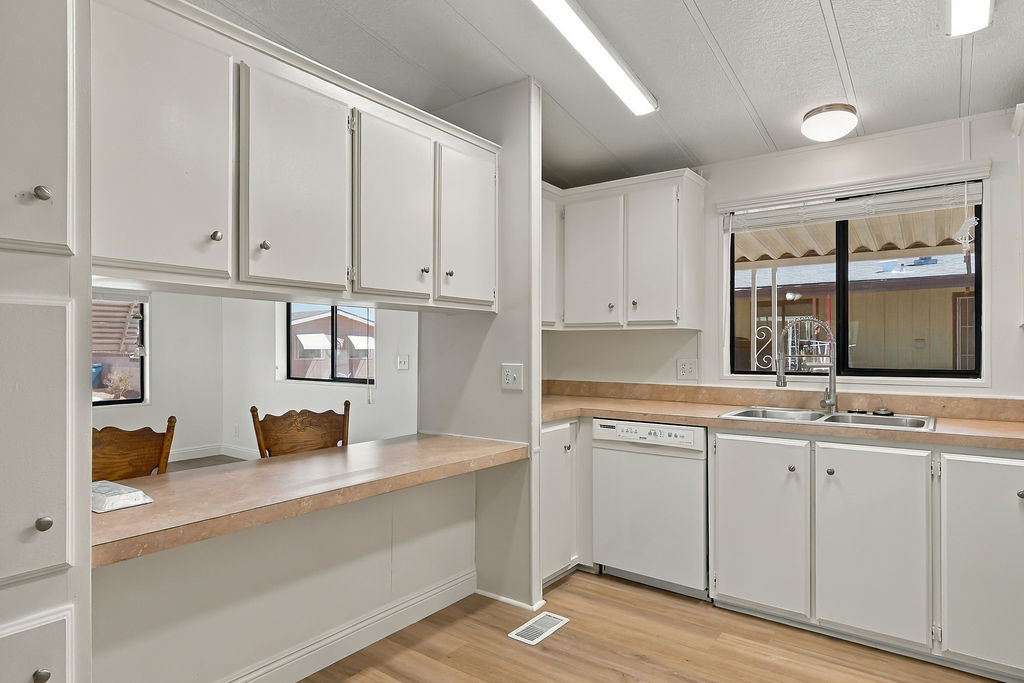
A spacious pass-through breakfast bar connects the kitchen to the adjacent dining area.
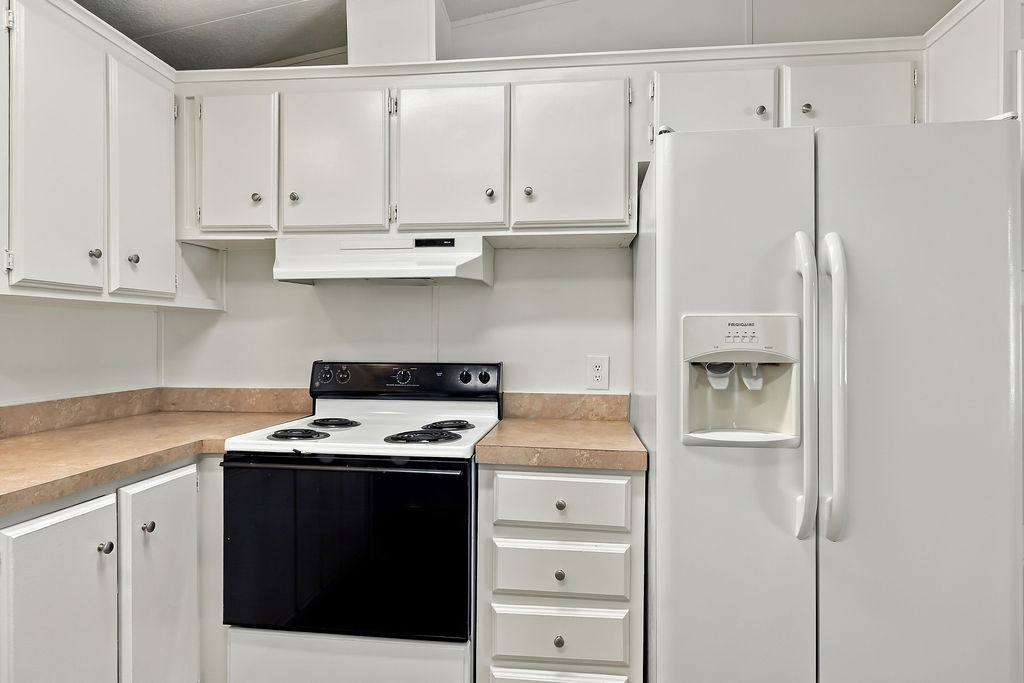
Functional workspace highlights this kitchen with abundant cabinetry and cohesive appliances.
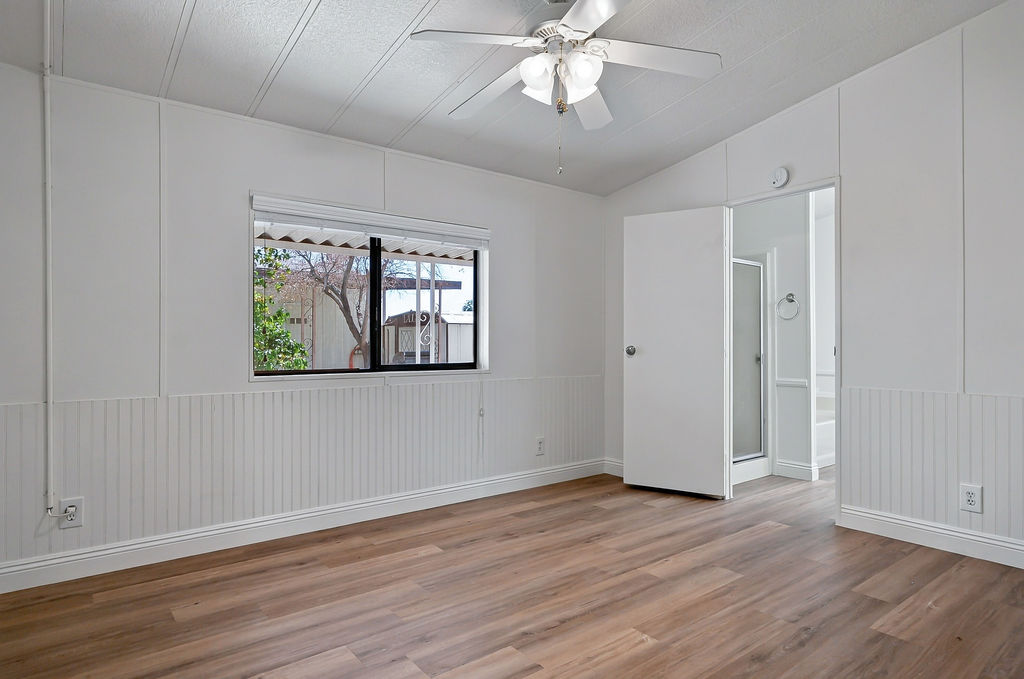
An open doorway links this wood-floored bedroom directly to an adjoining bathroom.
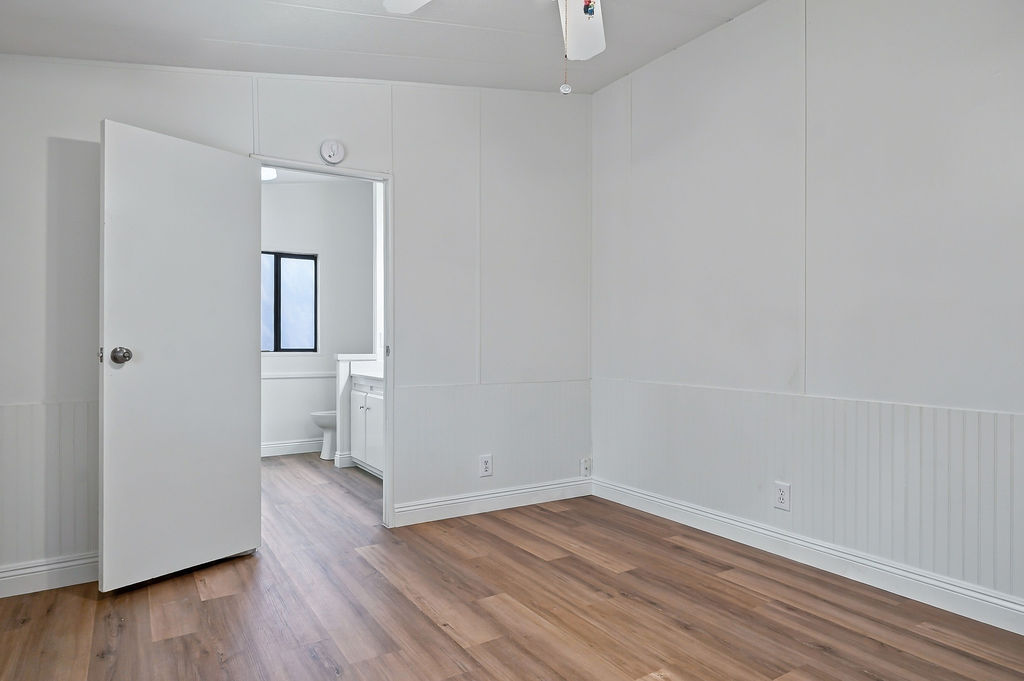
Warm wood-look flooring and classic wainscoting details define this versatile bedroom space.
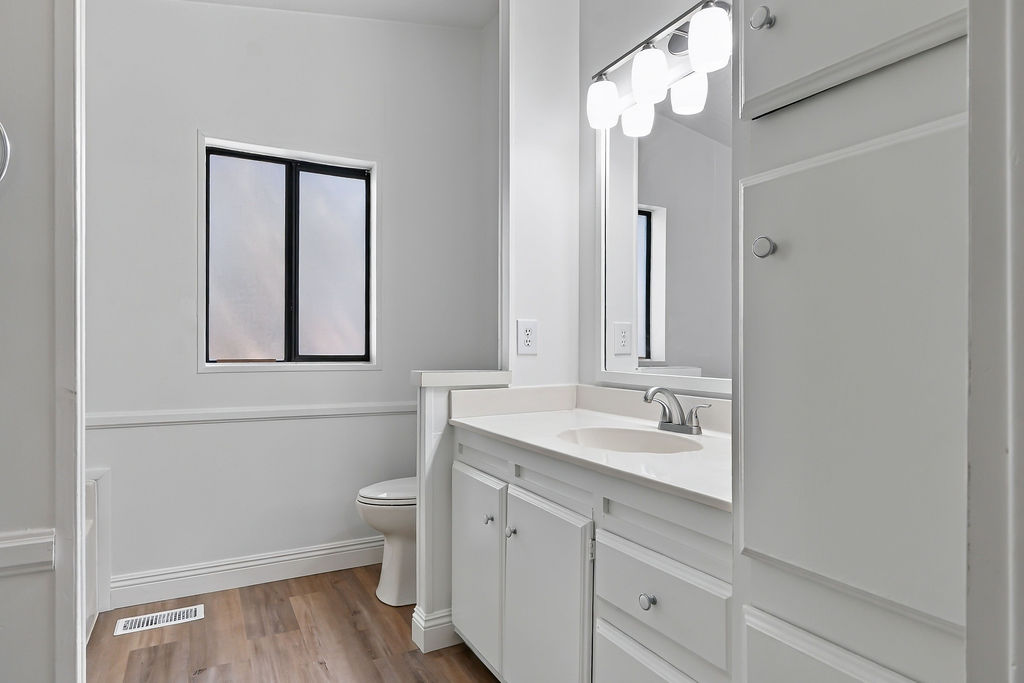
Clean lines and classic wainscoting define this functional washroom space.
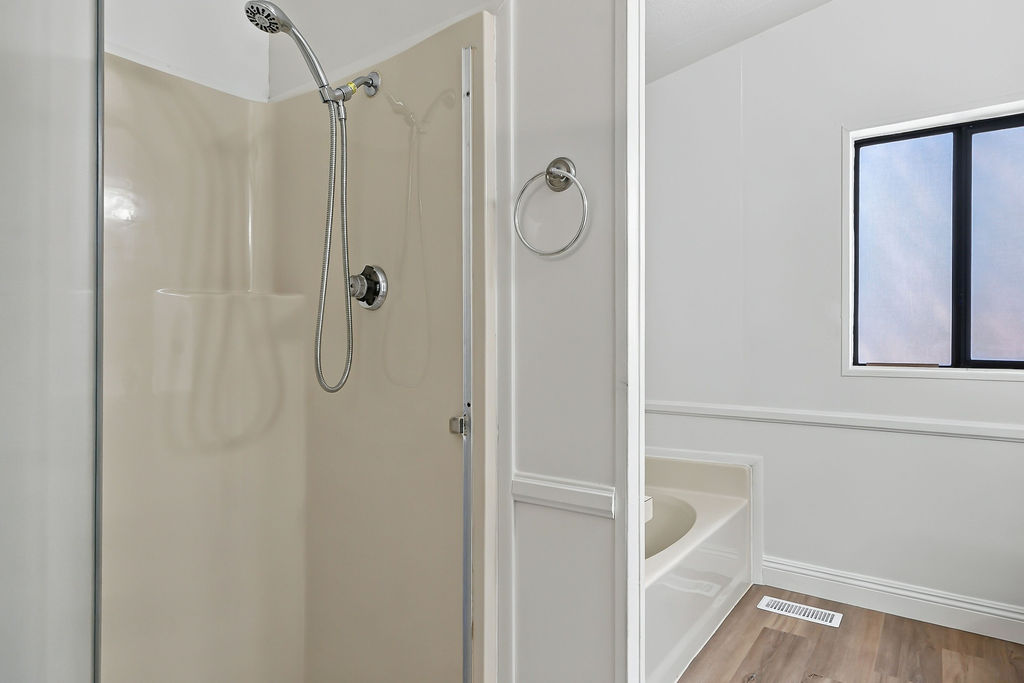
Clean lines and classic molding define this functional bathroom space featuring a separate tub and shower.
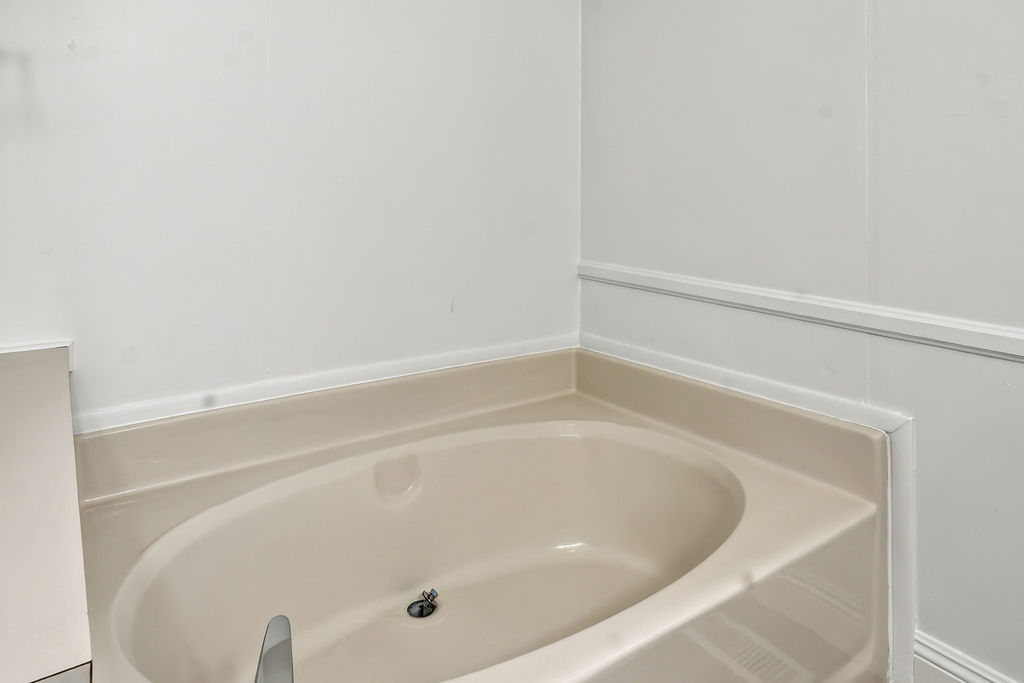
An oval soaking tub is tucked neatly into a brightly lit alcove.
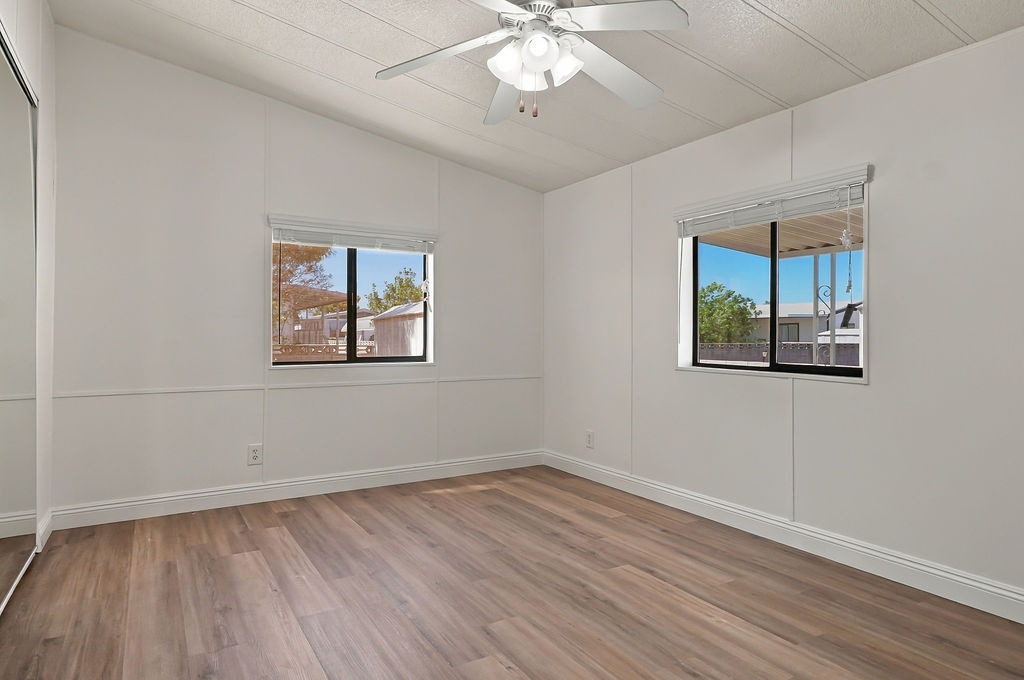
Warm wood-look flooring and dual windows create an inviting, airy atmosphere.
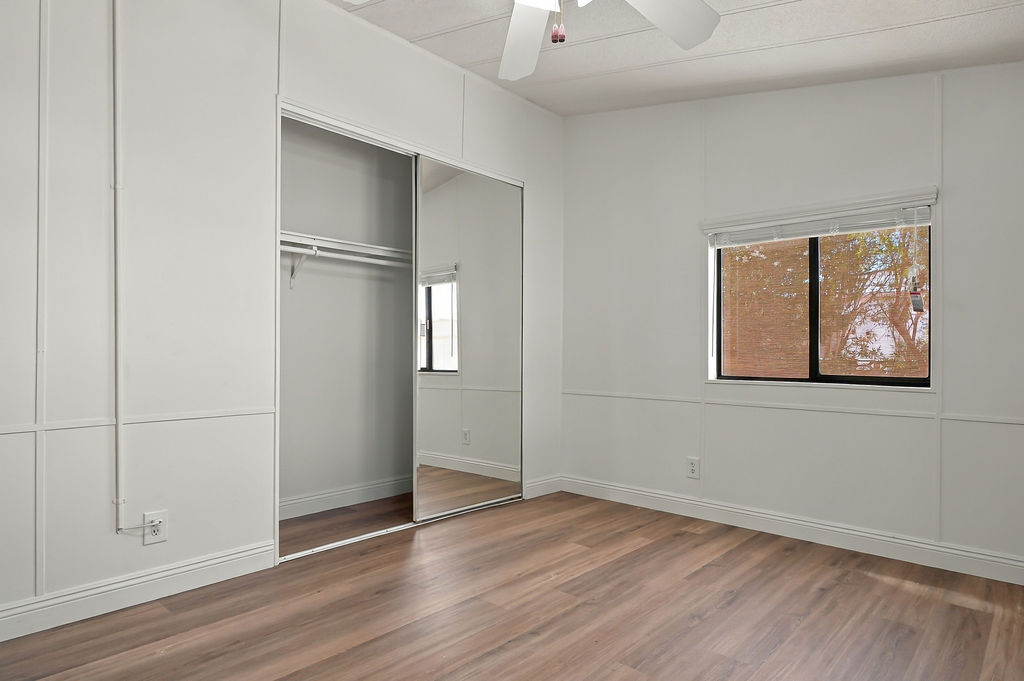
Rich wood-inspired floors and classic paneling create a warm, inviting bedroom atmosphere.
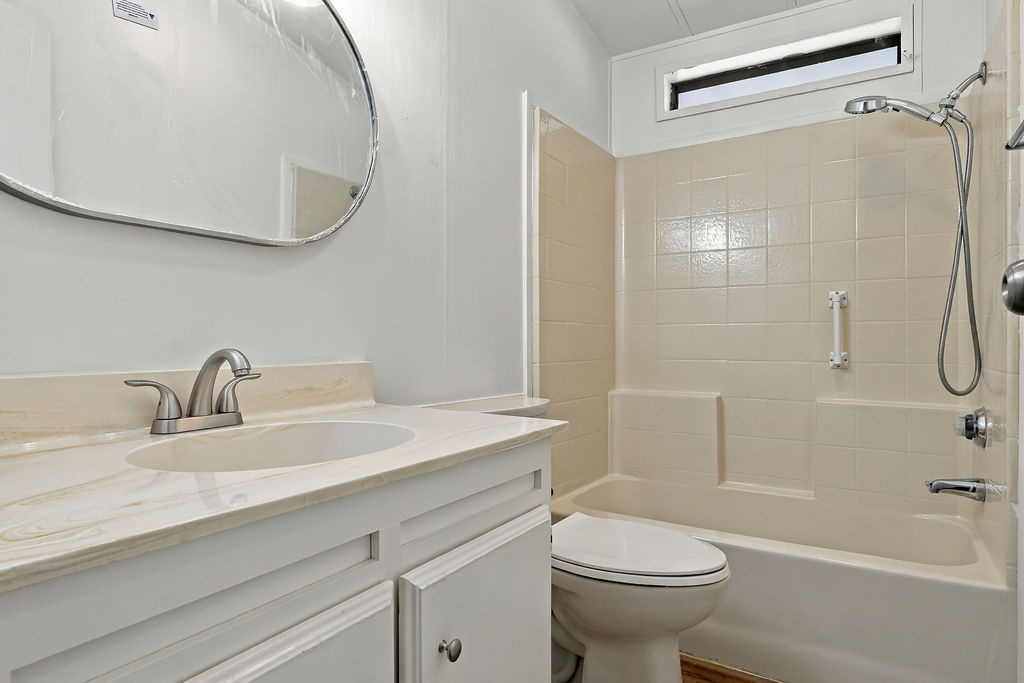
Clean lines and classic tiling define this functional bathroom space.
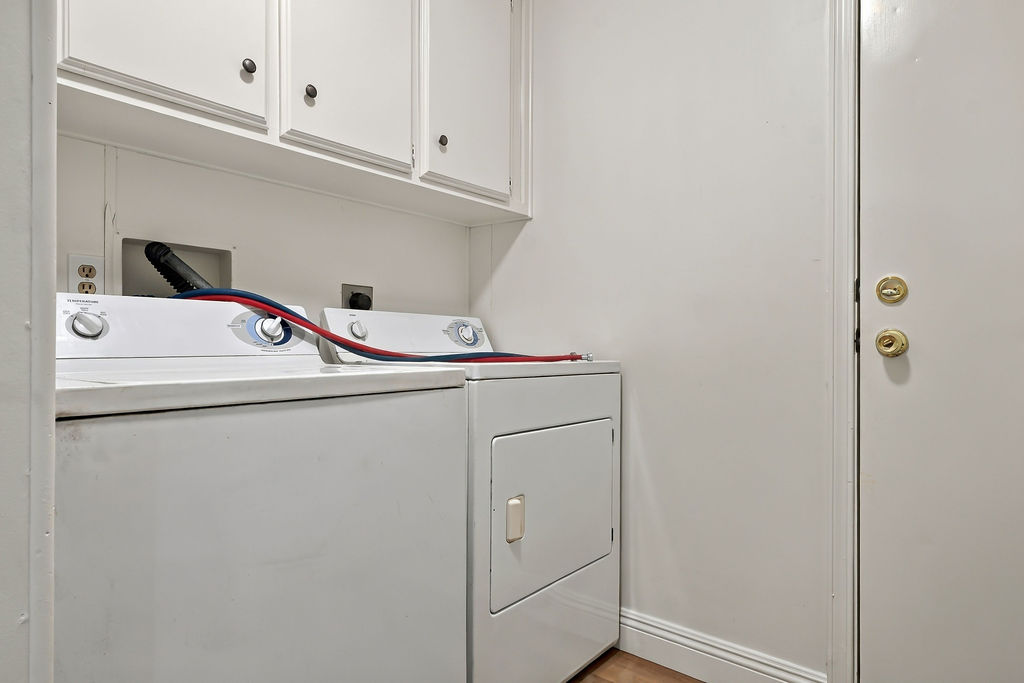
Functional laundry space features overhead storage cabinetry and direct exterior door access.
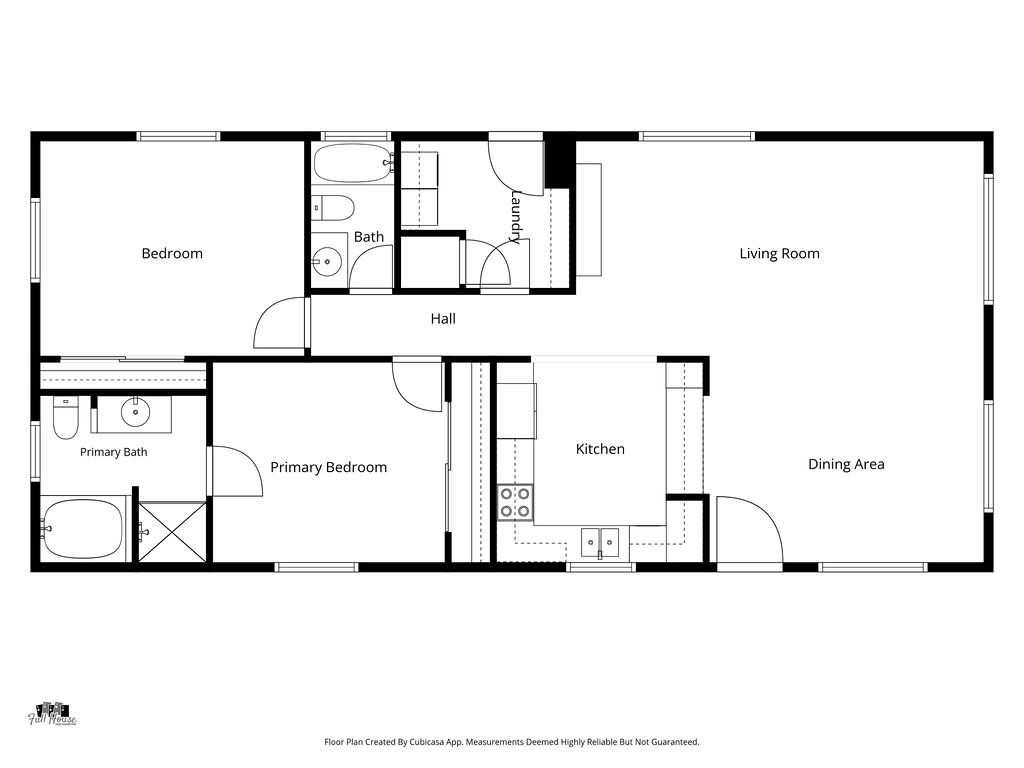
A well-designed single-level layout features an open living and dining area alongside two bedrooms.
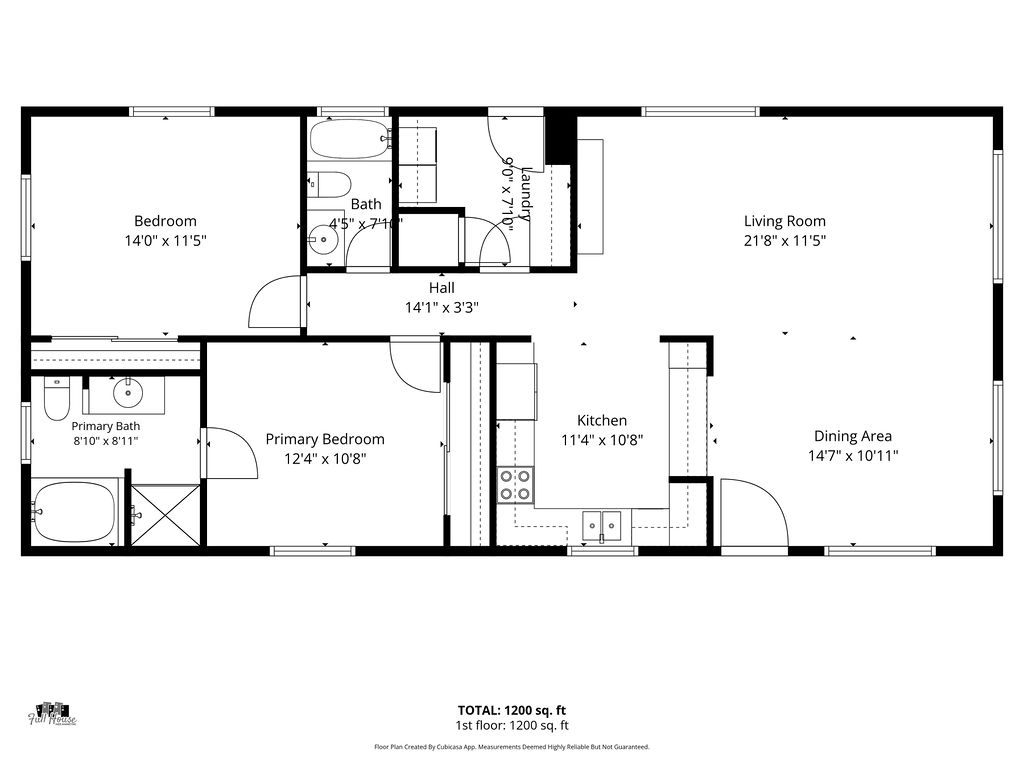
An organized floor plan outlines the fluid layout of this comfortable residential space.

Description
Move in ready, Manufactured home in great Age Restricted community with swimming pools, spas, and recreation room. Fabulous curb-appeal, stunning yard with grass, trees, shrubs, and lemon tree. Covered patio and storage shed. Attached covered parking on side of home. Open floorplan with large bedrooms and great storage space in kitchen and laundry room. Exterior doors with security doors on both sides of home. Ceiling fans/Blinds.
Details
| MLS # | 2819415 |
|---|---|
| Listing Type | For Sale |
| Style | Manufactured Home |
| HOA Dues | $108 |
| Sub-Type | Resale |
| Status | Active |
| Year | 1985 |
| Days On Site | 34 |
| Listing Provided By | Lyons Share Real Estate | Raymond A. Thomas |
Features
| Bed(s) | 2 |
|---|---|
| Bath(s) | 2 Total |
| SQ Feet | 1,248 |
| Car Port | Yes |
| Story(s) | 1 |
| Zoning | Single Family |
| Acreage | 0.11 |
Interior
| Cooling | Central Air, Electric |
|---|---|
| Heating | Electric, Zoned |
| Heating Yes / No | Yes |
| Cooling Yes / No | Yes |
| Interior Features | Bedroom On Main Level, Ceiling Fans, Primary Downstairs, Window Treatments |
| Window Features | Blinds, Double Pane Windows |
| Furnished | Unfurnished |
| Appliances | Dryer, Electric Range, Disposal, Refrigerator, Washer |
| Fireplaces Total | 0 |
| Fireplace Yes / No | No |
Exterior
| Exterior Features | Patio, Private Yard, Awnings |
|---|---|
| Roof | Asphalt |
| Lot Features | Fruit Trees, Landscaped, Rocks, Trees, Less Than Quarter Acre |
| Fencing | Block, Back Yard |
Parking
| Parking Features | Attached Carport, Assigned, Covered |
|---|---|
| Garage Yes / No | No |
Utilities
| Utilities | Natural Gas Not Available, Underground Utilities |
|---|---|
| Electric | Photovoltaics None |
| Sewer | Public Sewer |
Taxes
| Tax Annual Amount | 763 |
|---|
Location
| Senior Community Yes / No | Yes |
|---|
Area Information
| State | NV |
|---|---|
| County | Clark |
| City | Las Vegas |
| Zip Code | 89122 |
| Community Name | Desert Inn Mobile Estate 3 Amd |
| School District | Chaparral |
| Elementary School | Smith |
| High School | Chaparral |
Request a showing
Request a showing
Contact
Learn More About This Property

| State | NV |
|---|---|
| County | Clark |
| City | Las Vegas |
| Zip Code | 89122 |
| Community Name | Desert Inn Mobile Estate 3 Amd |
| School District | Chaparral |
| Elementary School | Smith |
| High School | Chaparral |
Nearby Listings (Within 1/10 mile)
Price: $179K - $298K
sqft: 936 - 1,500
Listing Updated: October 15, 2026 at 1:48:43 PM PDT