
 Price Reduced Listing
$530,000 $3,178 est/mo Sourced by Back At You
3080 Pahrump Valley Boulevard,Pahrump, NV 89048
Pahrump, NV 89048
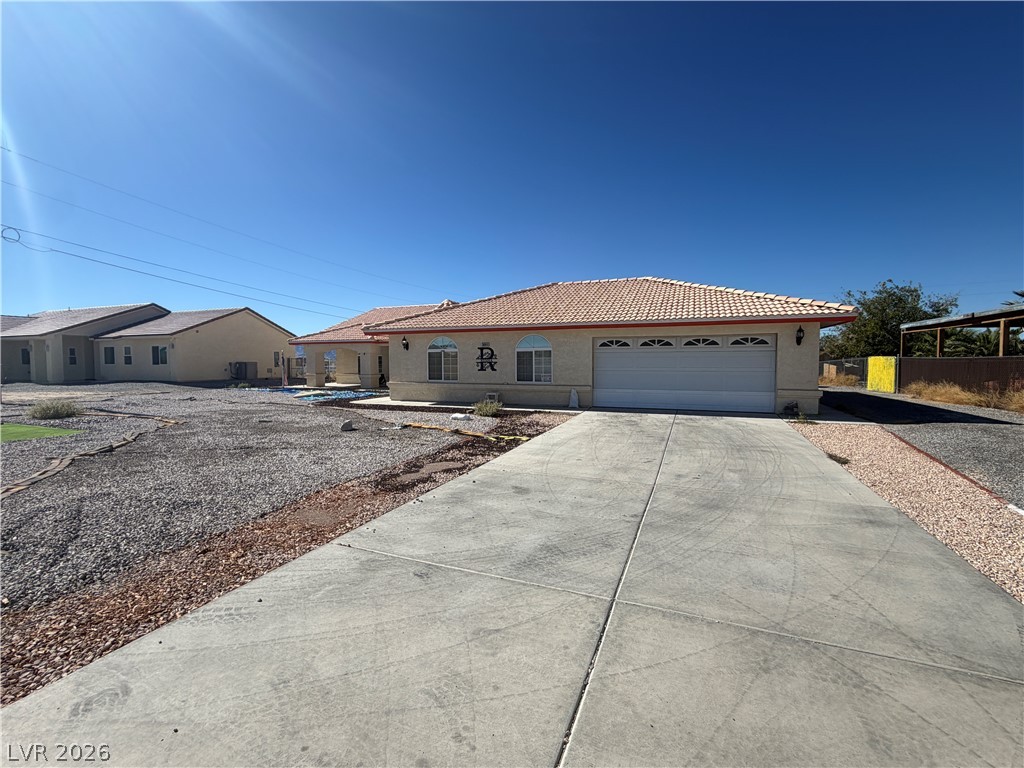
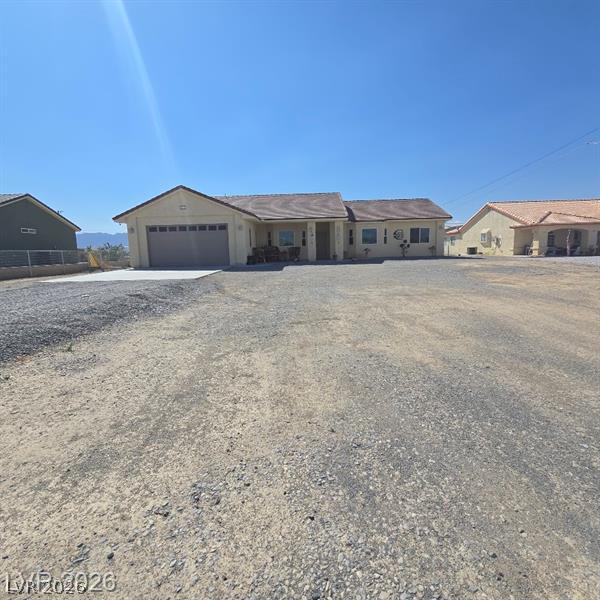
A spacious concrete driveway leads to a classic tile-roofed home with an attached garage.
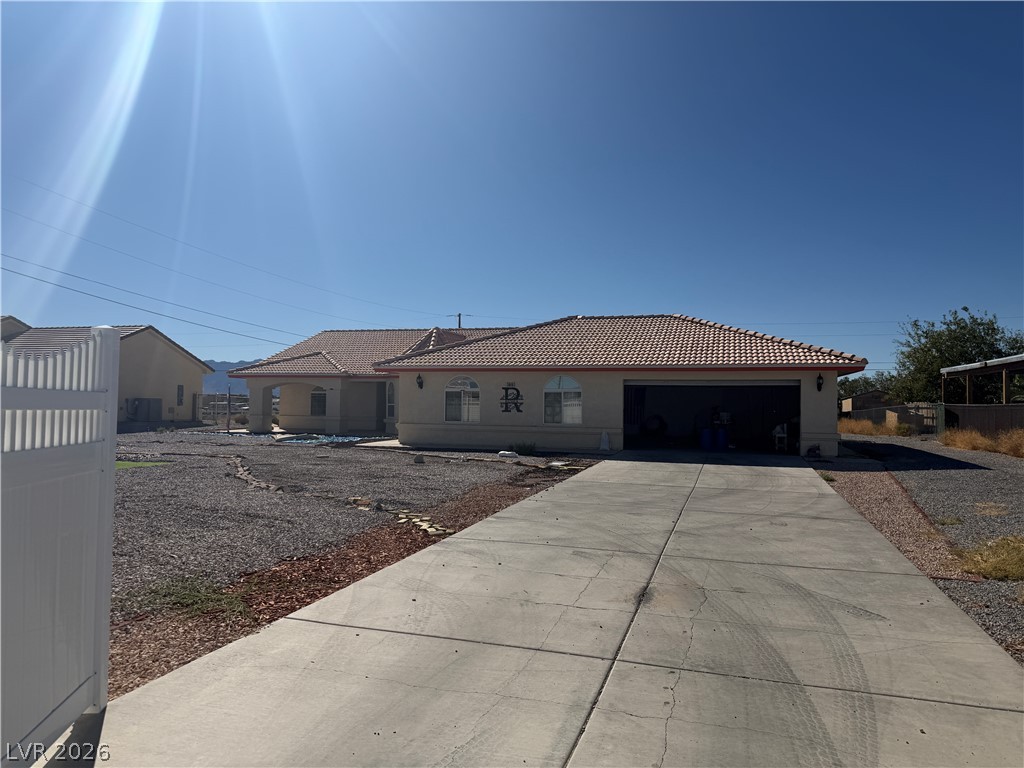
A long concrete driveway leads directly to this classic stucco exterior with a tiled roof.
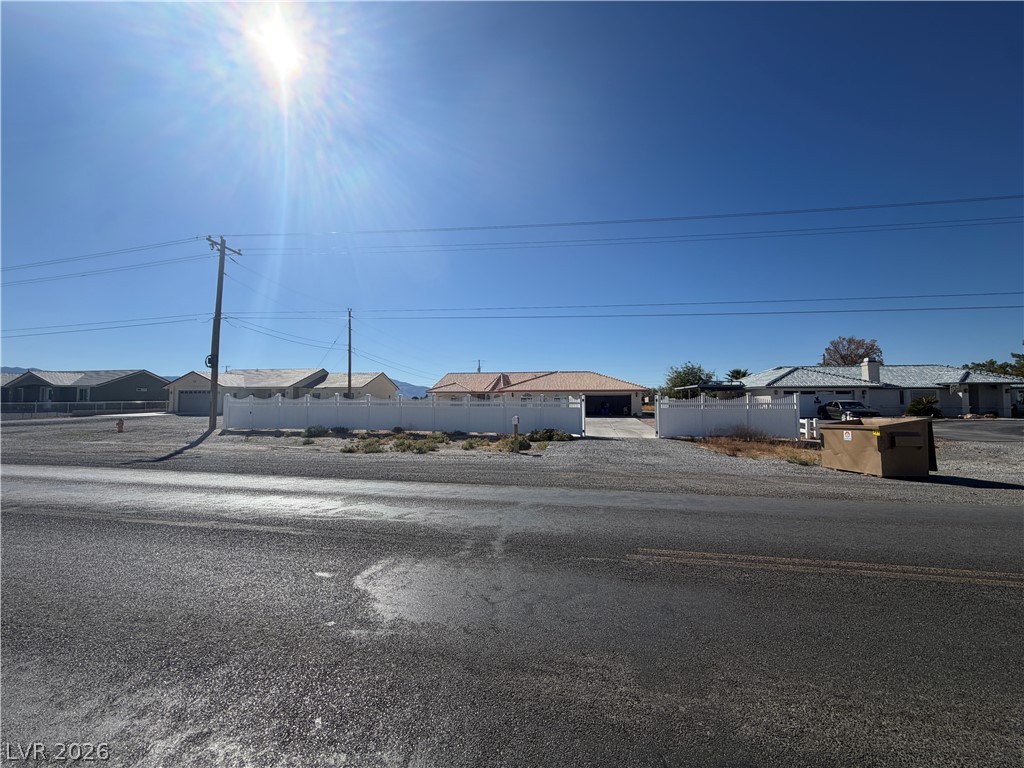
A spacious paved driveway leads toward the gated yard under clear desert skies.
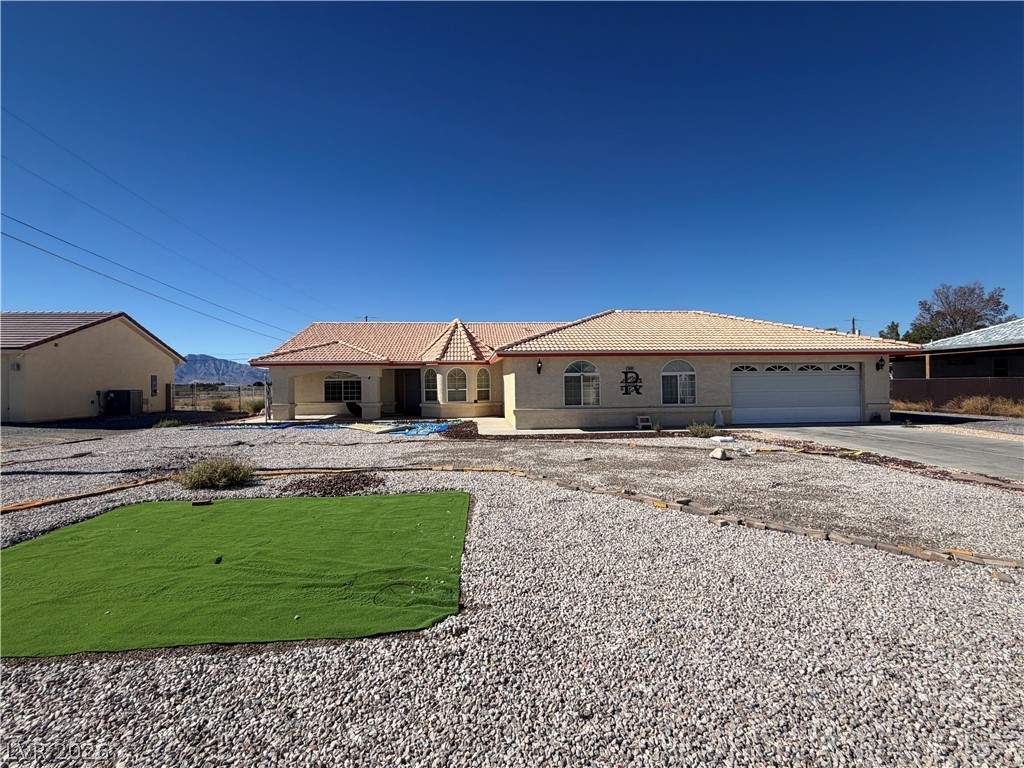
A classic tile roof and low-maintenance gravel landscaping define the front exterior of this home.
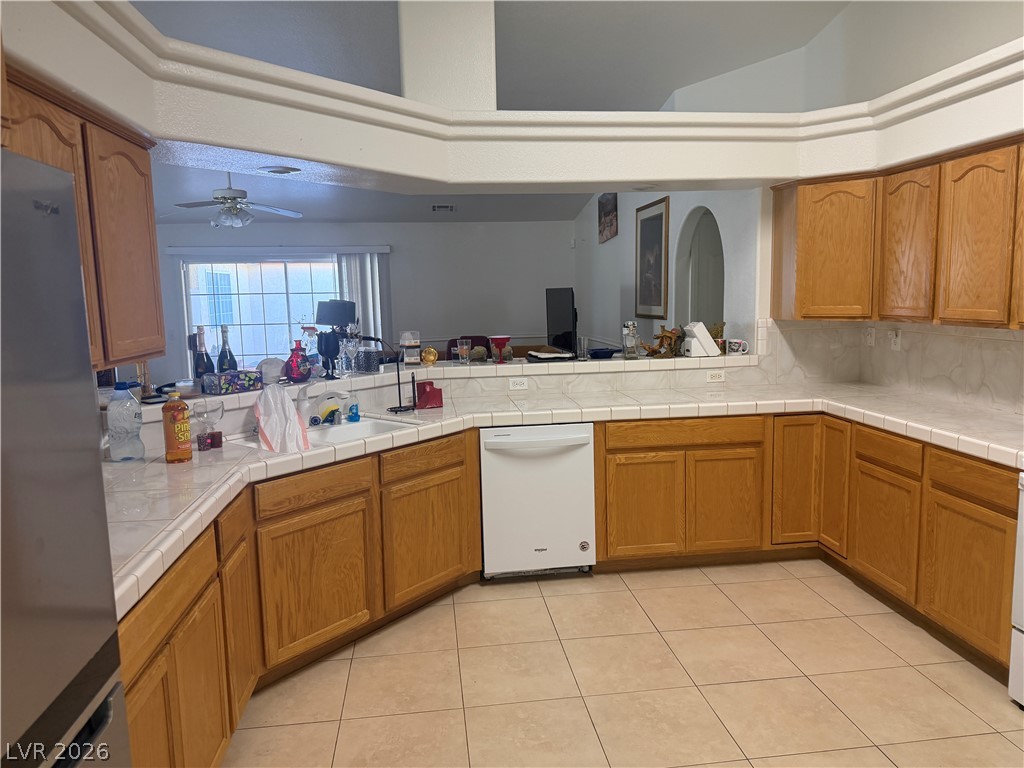
A spacious layout connects the kitchen to surrounding living areas through wide architectural openings.
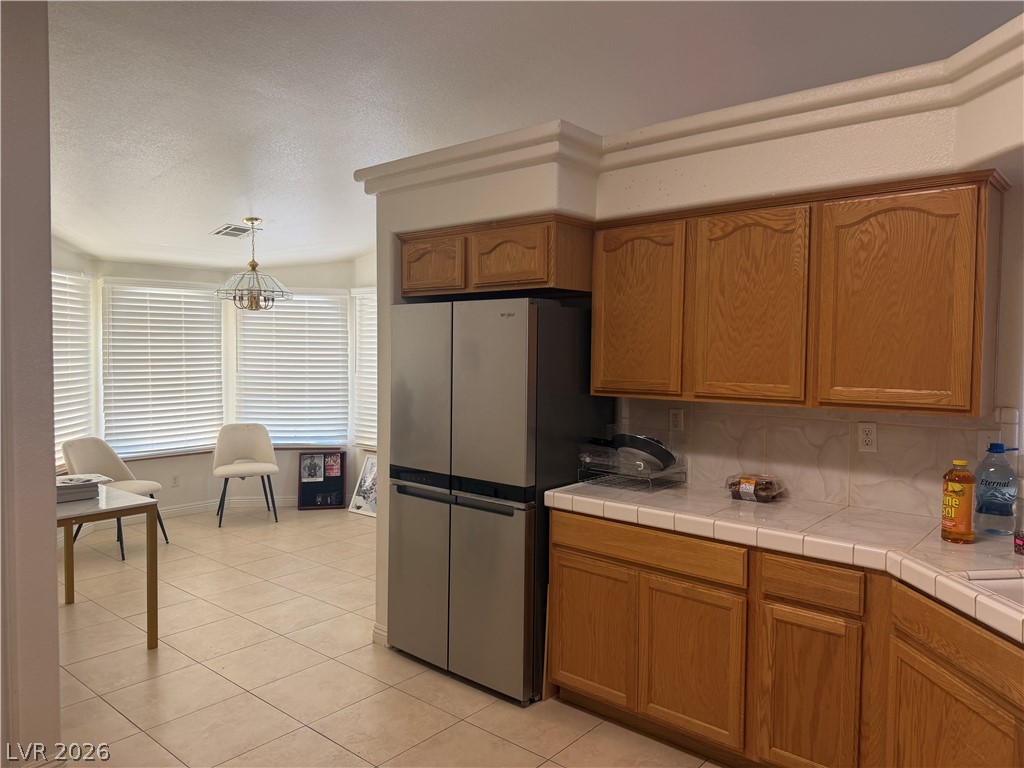
Ample wooden cabinetry and classic tile countertops define this functional kitchen space.
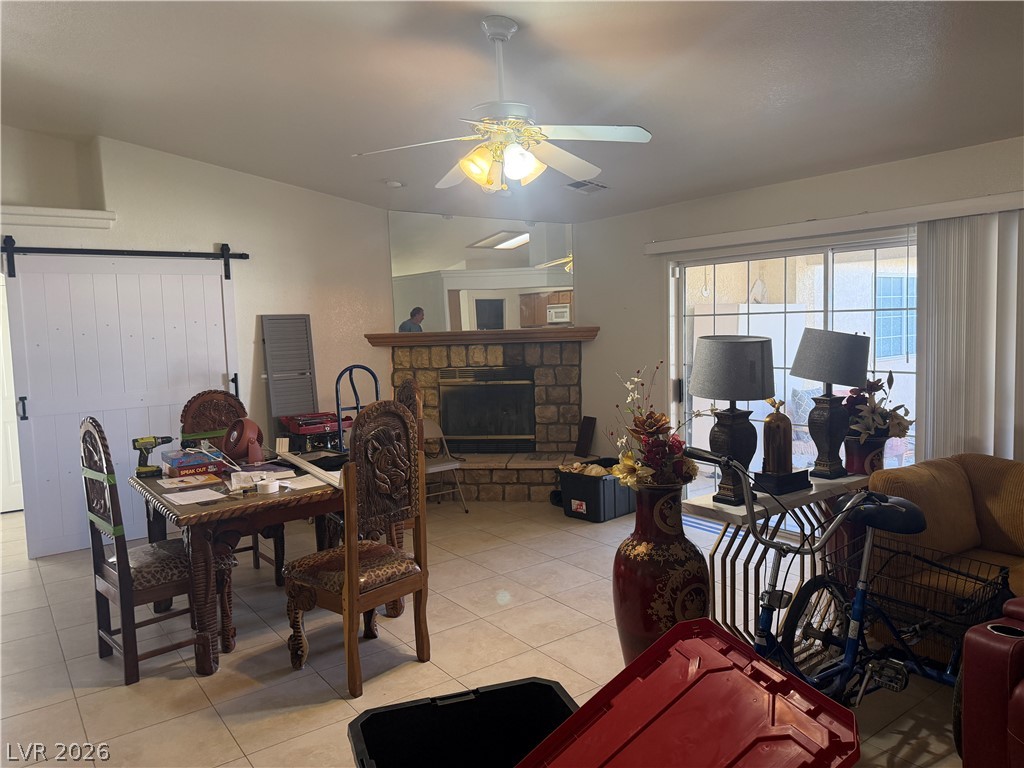
An inviting stone fireplace serves as the focal point in this versatile tiled living space.
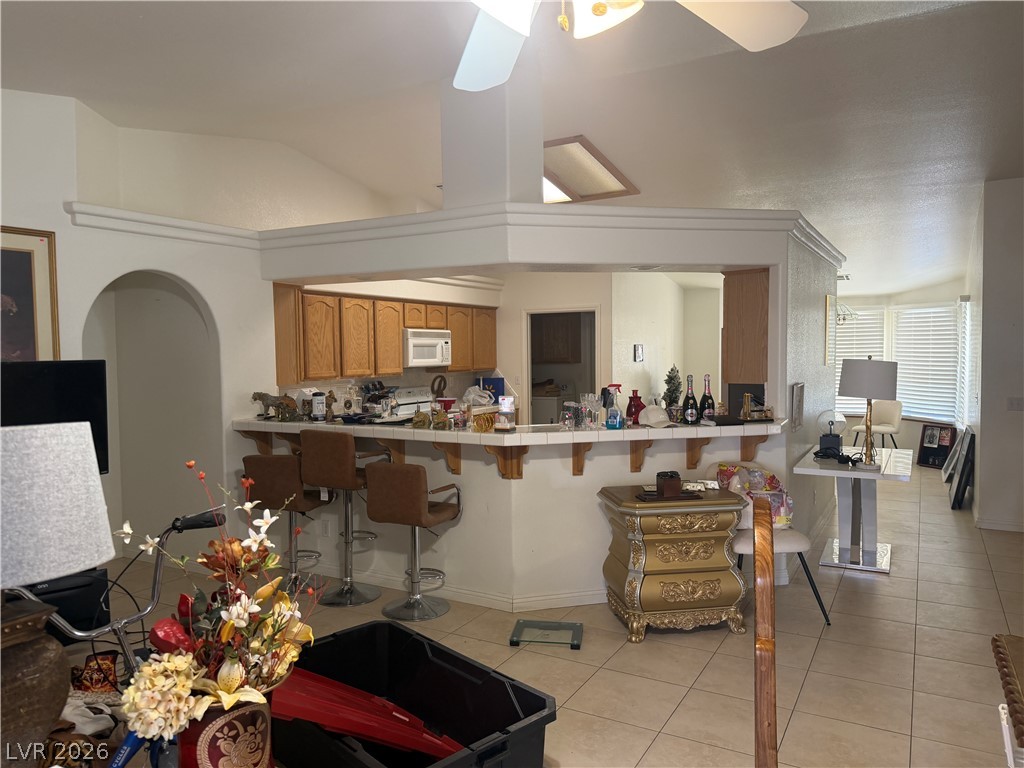
Arched entries and vaulted ceilings frame this open living space with tiled flooring.
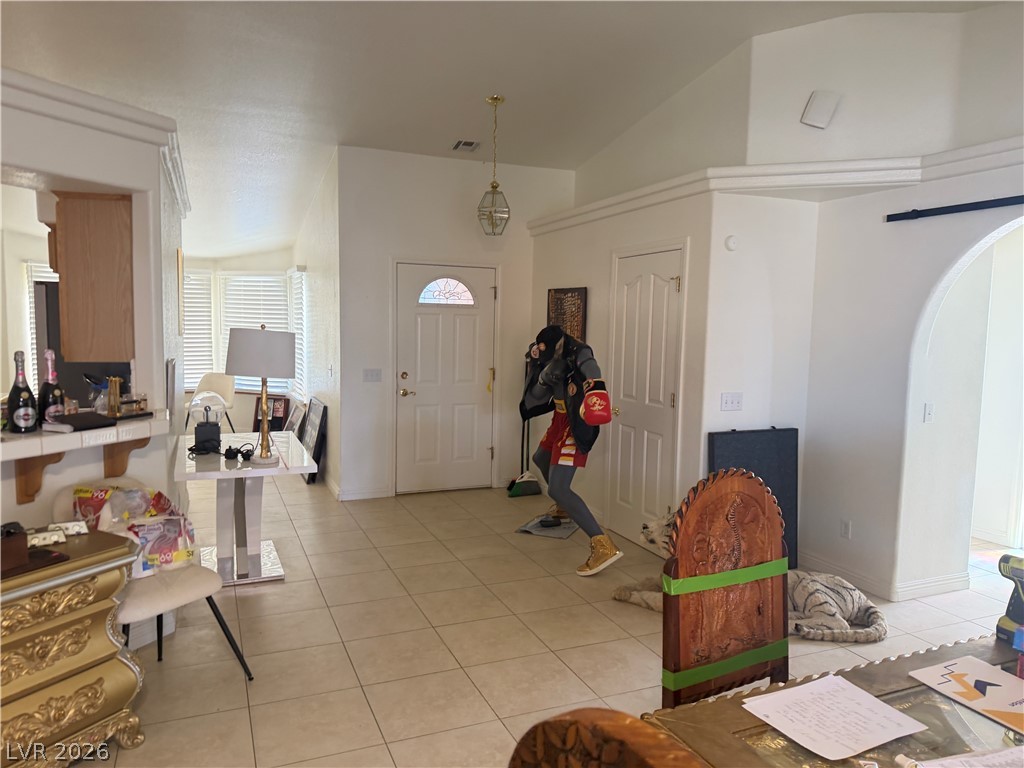
An inviting entryway opens into a spacious tiled floor plan with high ceilings.
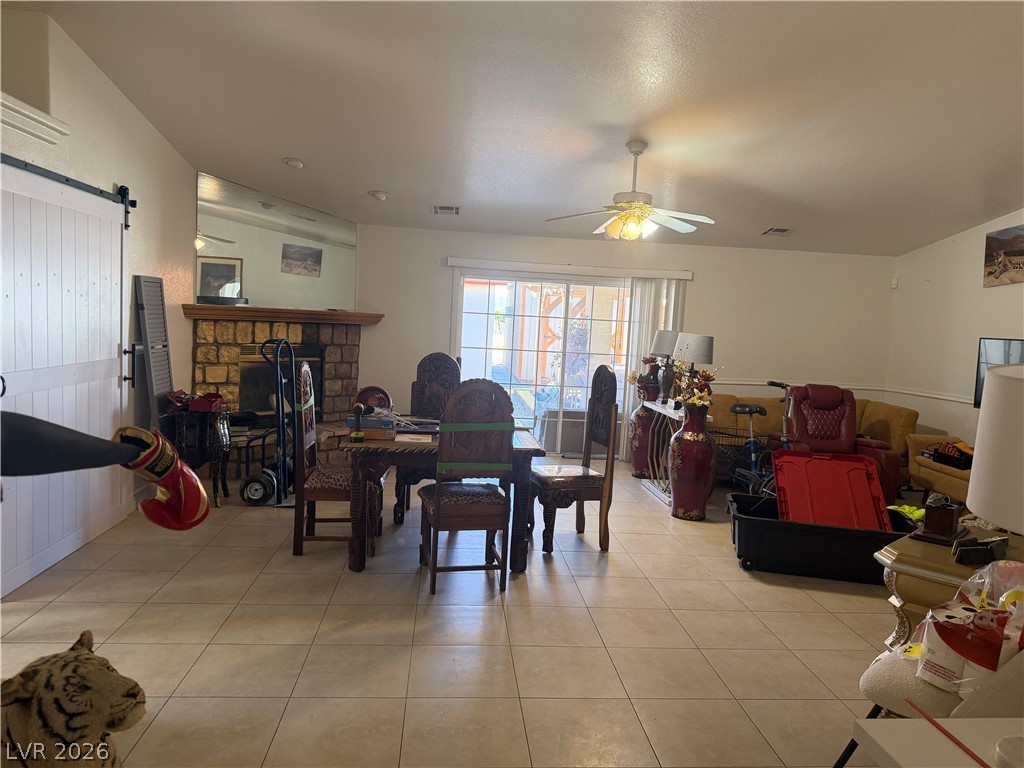
Tile flooring and a stone fireplace anchors this versatile open living and dining space.
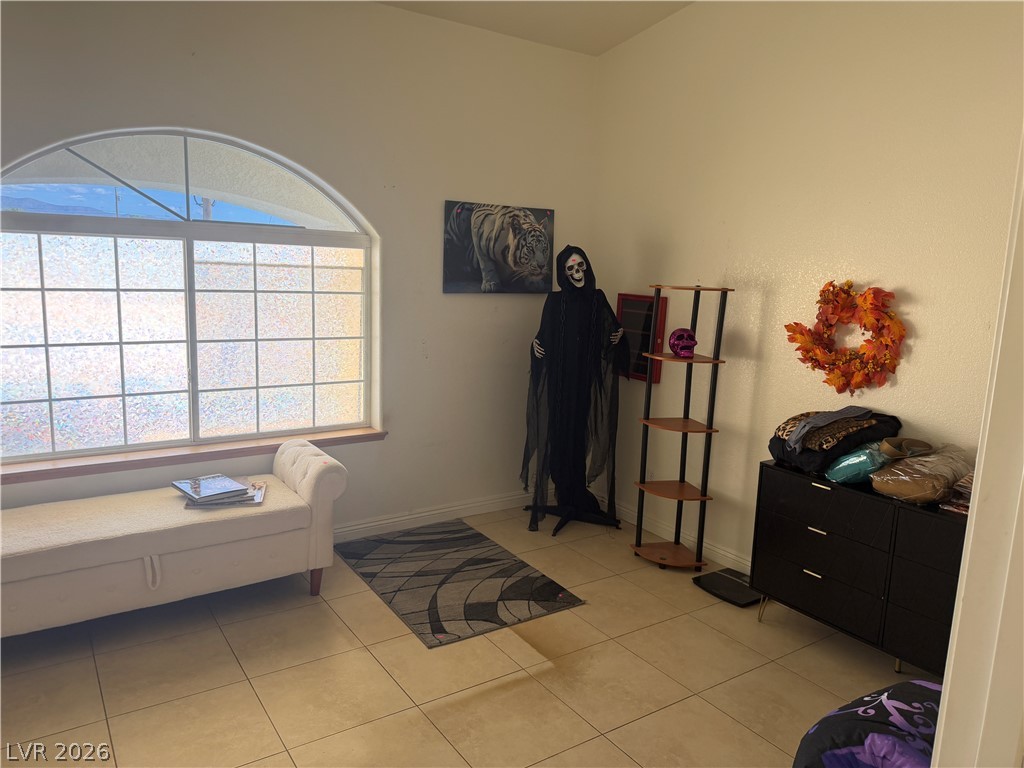
An arched window frames the tiled room, highlighting simple walls and versatile open space.
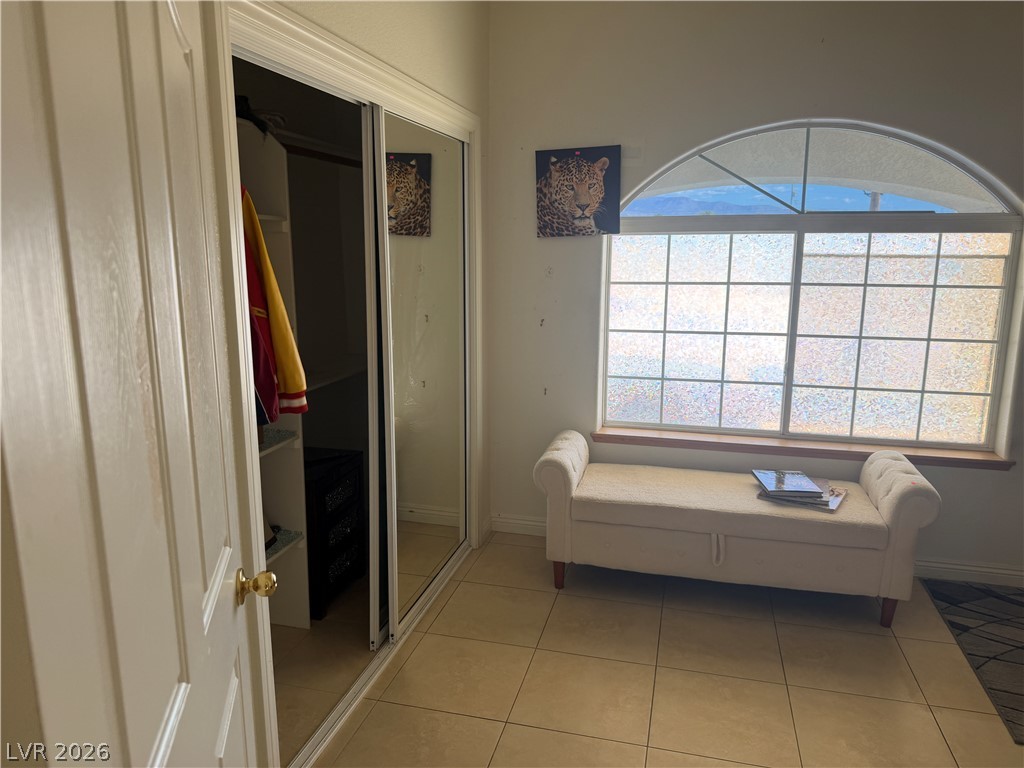
An arched window floods the tile-floored space with natural light.
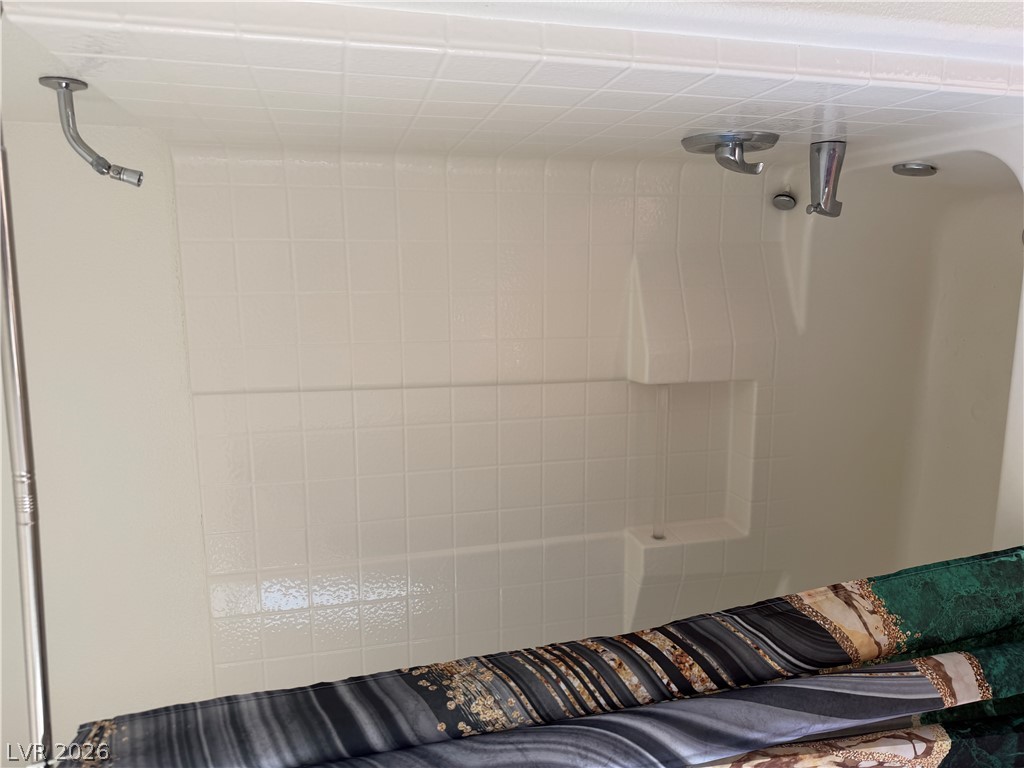
Tiled walls surround this functional tub and shower combination.
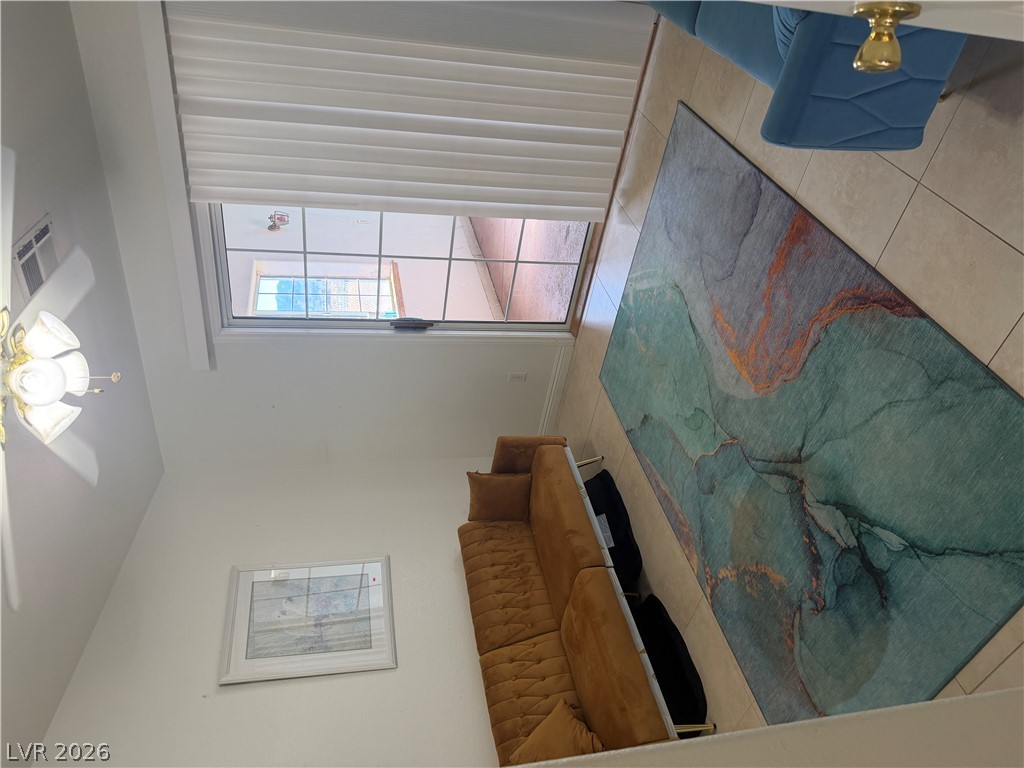
Sliding glass doors open directly to the outdoors, highlighting the tiled flooring.
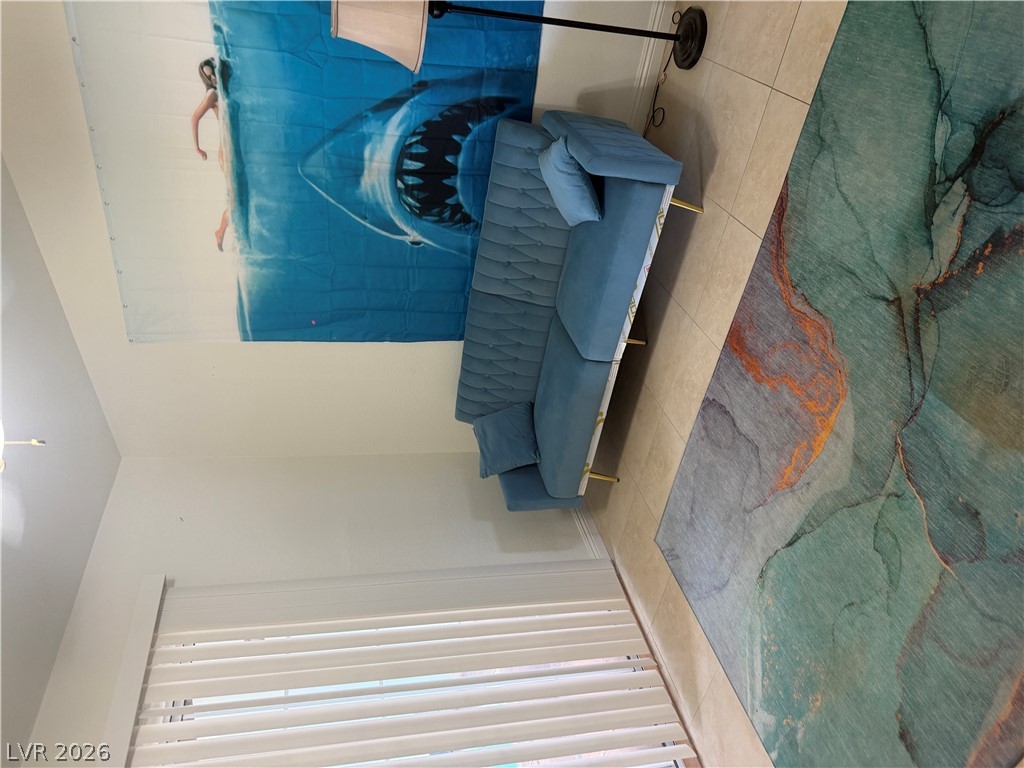
Tiled floors and a wide sliding glass door define this versatile living area.
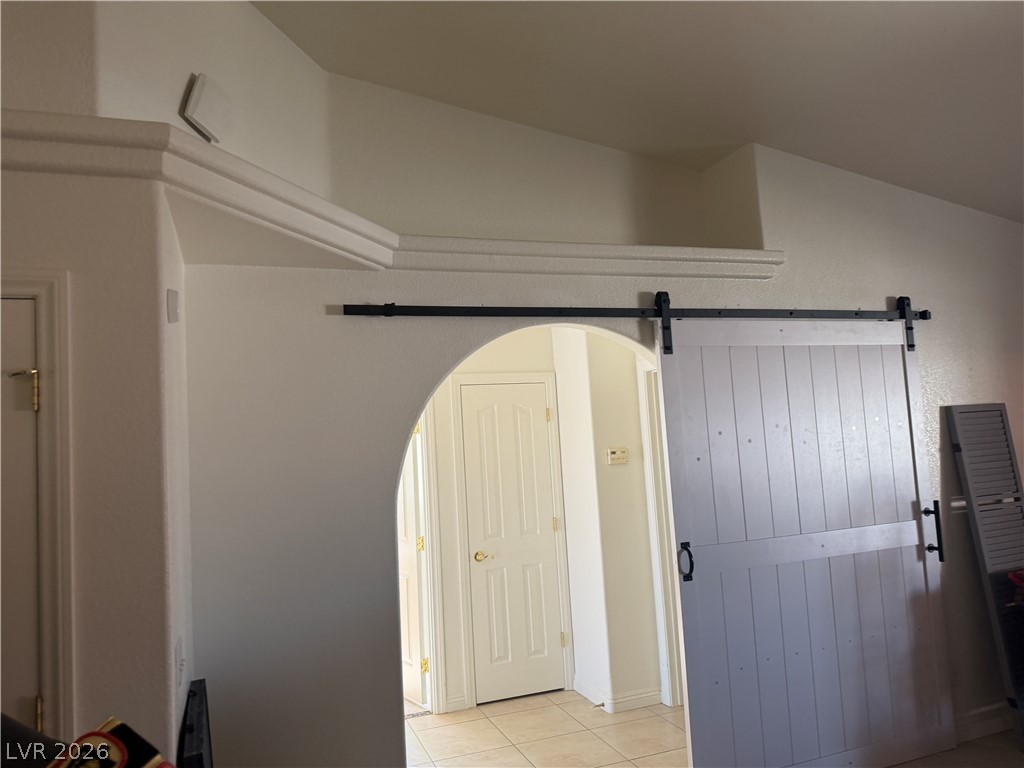
An arched doorway leads from the tiled living space, highlighted by a sliding barn door.
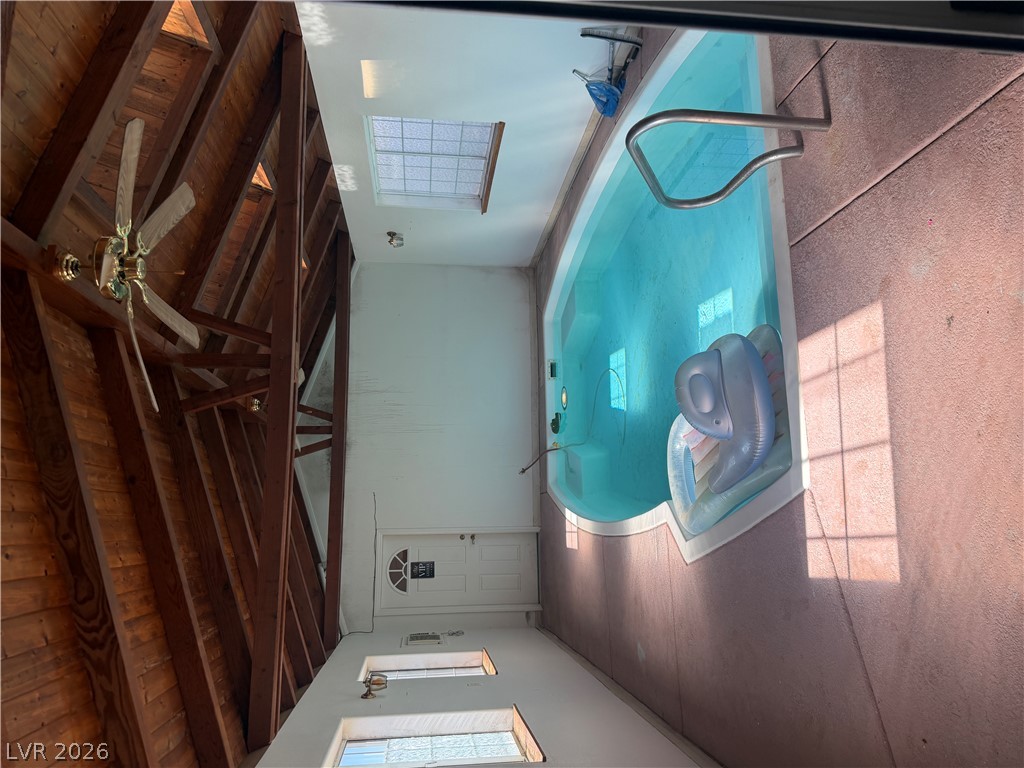
An indoor swimming area features a vaulted wood ceiling and a private pool.
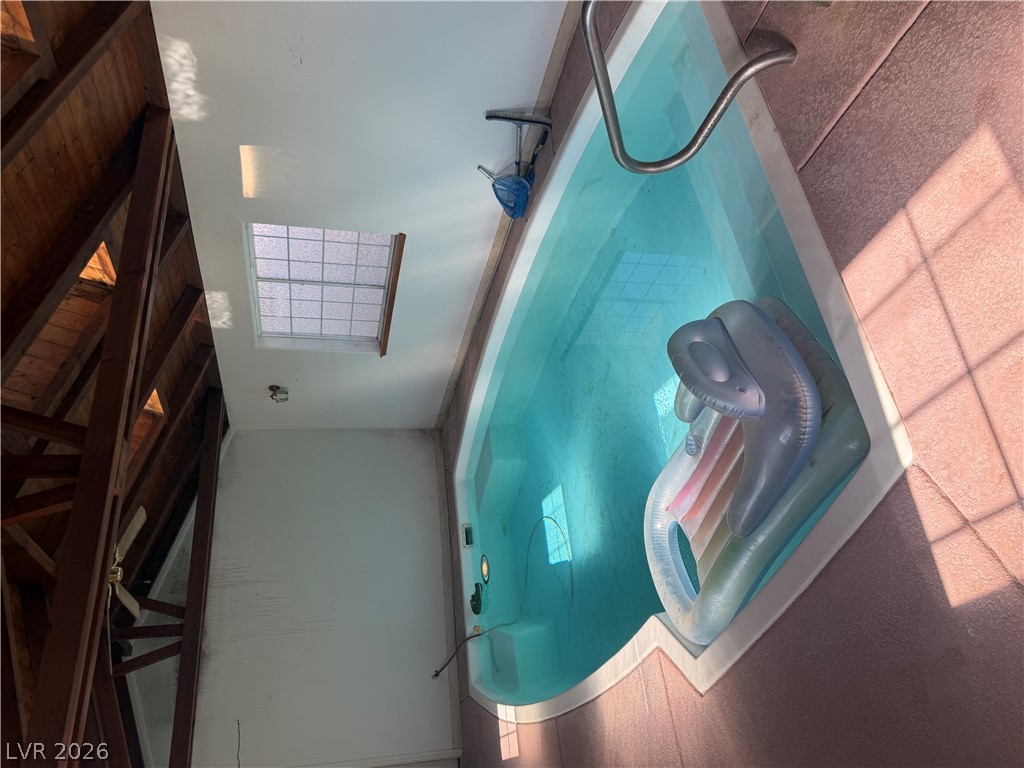
An indoor swimming pool sits beneath soaring vaulted wood ceilings with exposed timber beams.
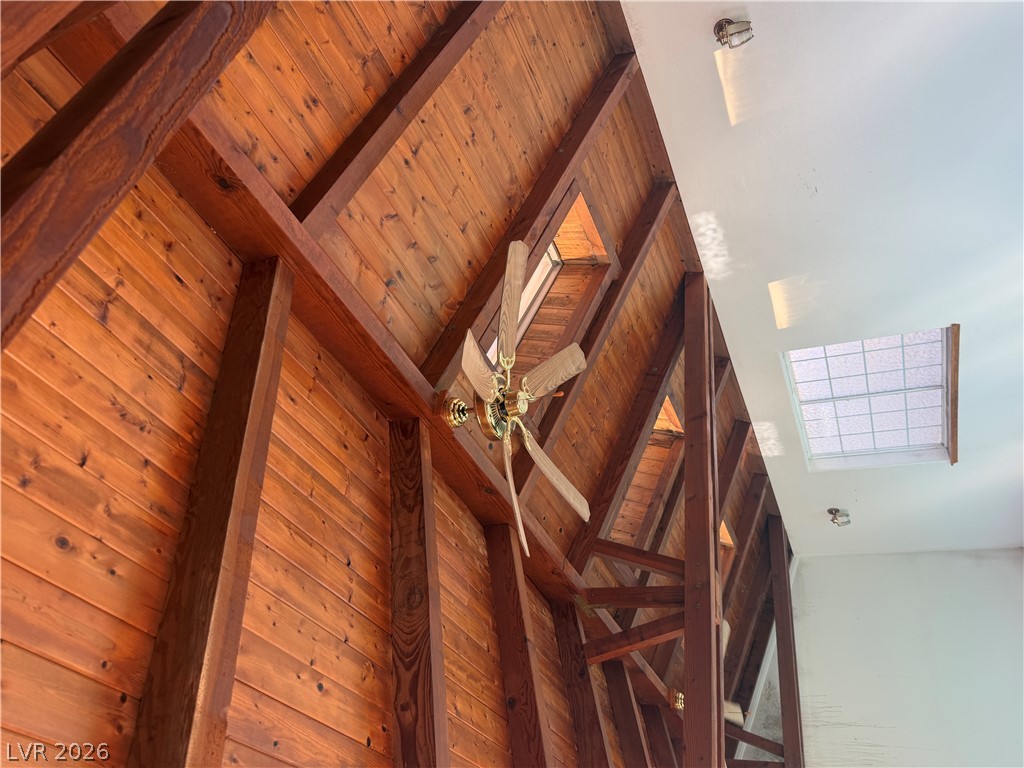
Dramatic wood-paneled ceilings with exposed beams and skylights elevate this architectural space.
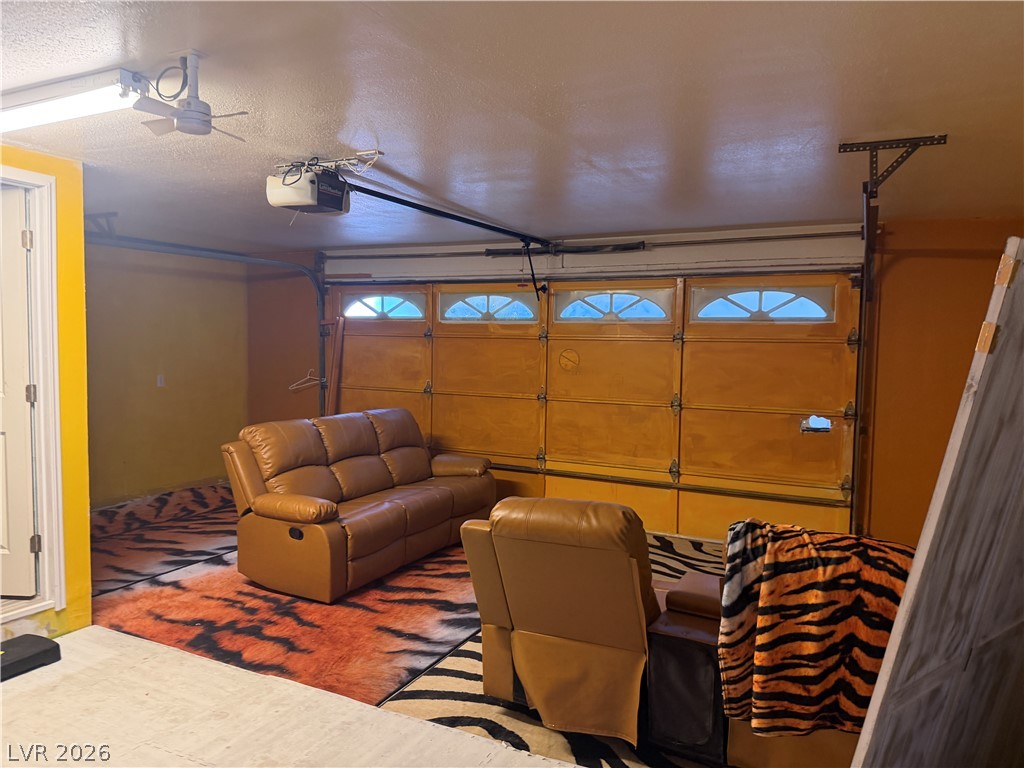
A spacious garage area features an automatic overhead door with integrated windows.
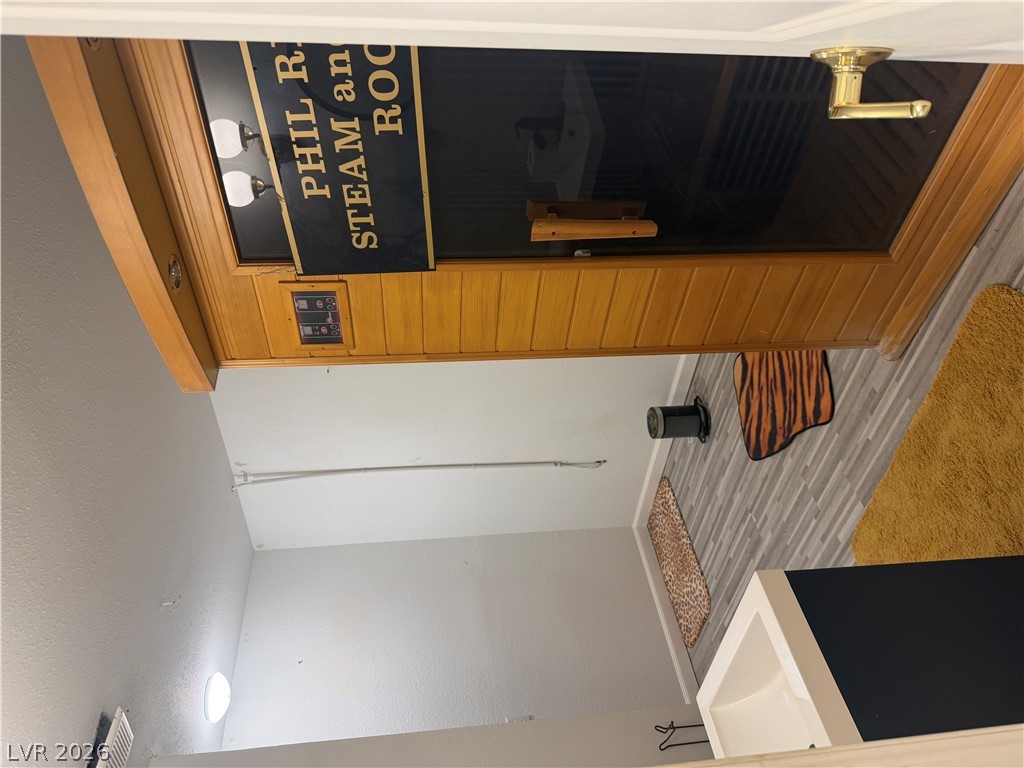
A private wood-paneled sauna room is situated just off this functional bathroom area.
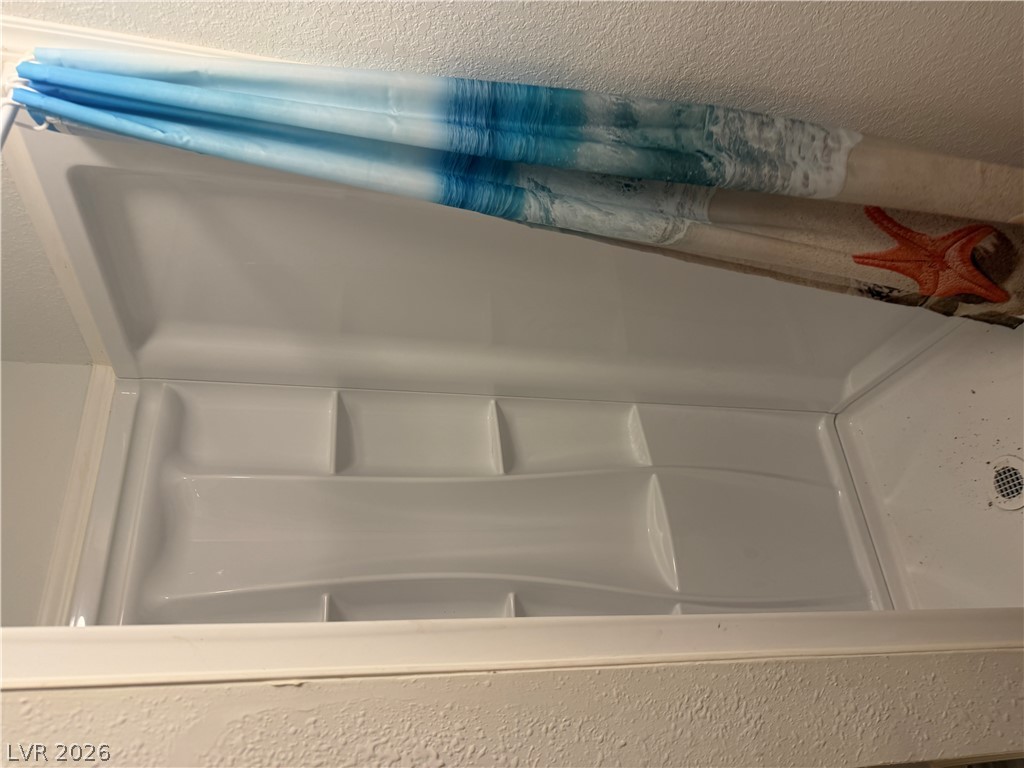
A clean white tub and shower surround offers integrated shelving.
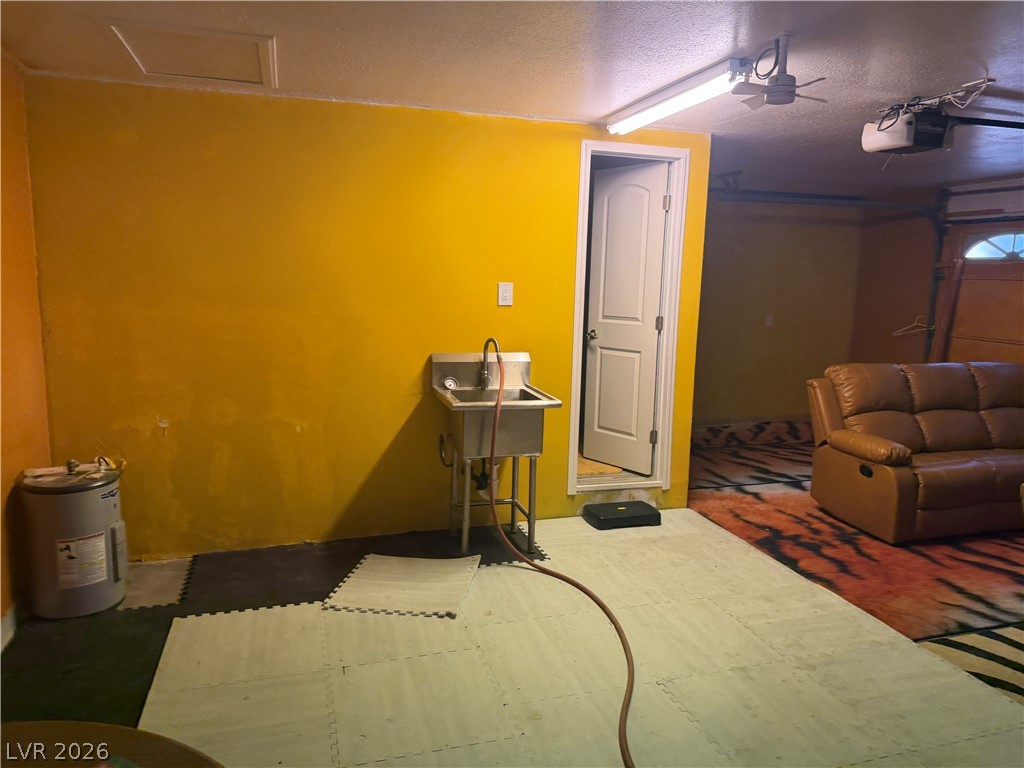
An expansive multi-purpose garage space includes integrated utility systems and a separate entry door.
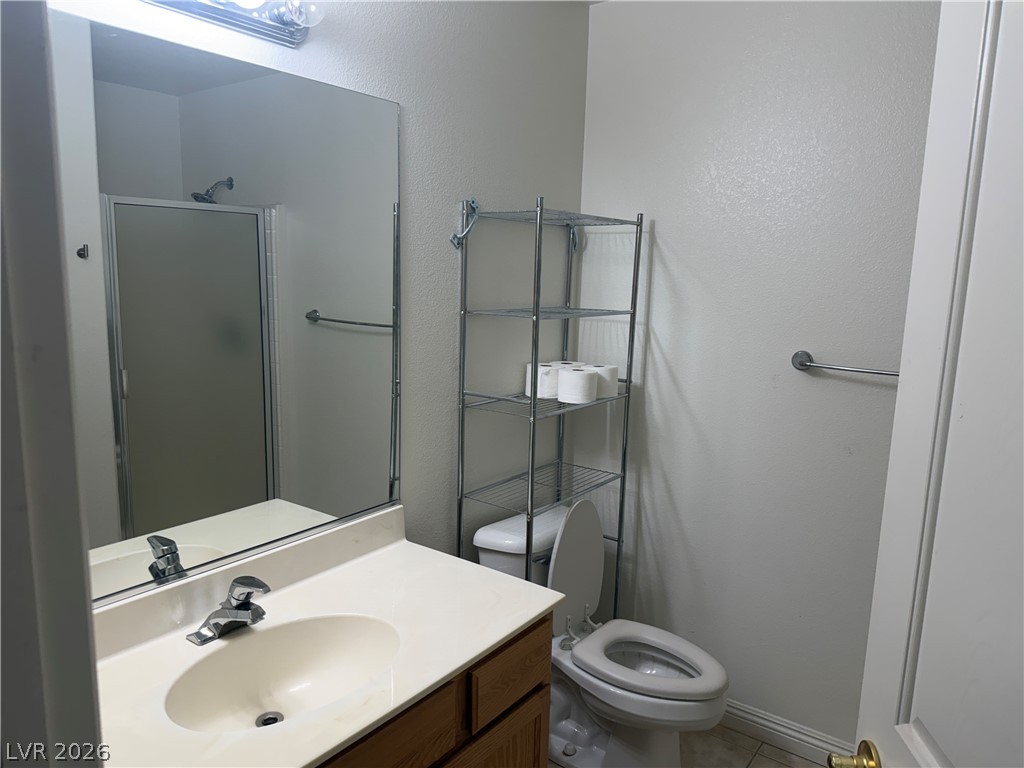
Functional bathroom space features a wood vanity and a framed shower stall.
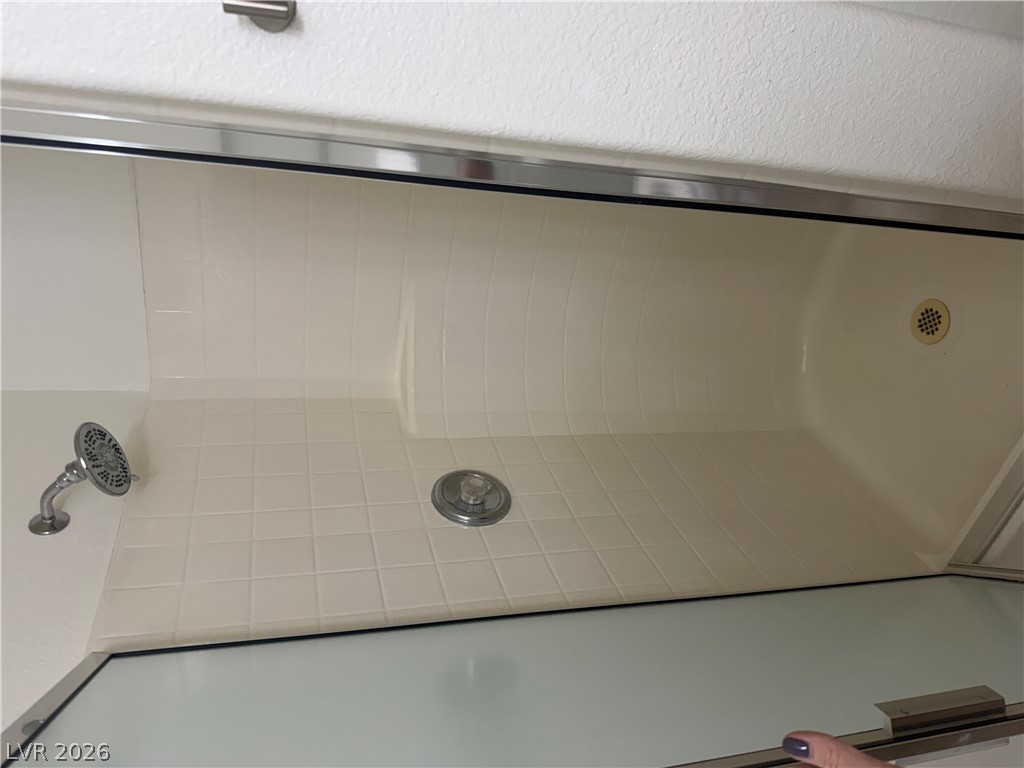
Clean tile surrounds and frosted glass doors define this functional walk-in shower space.
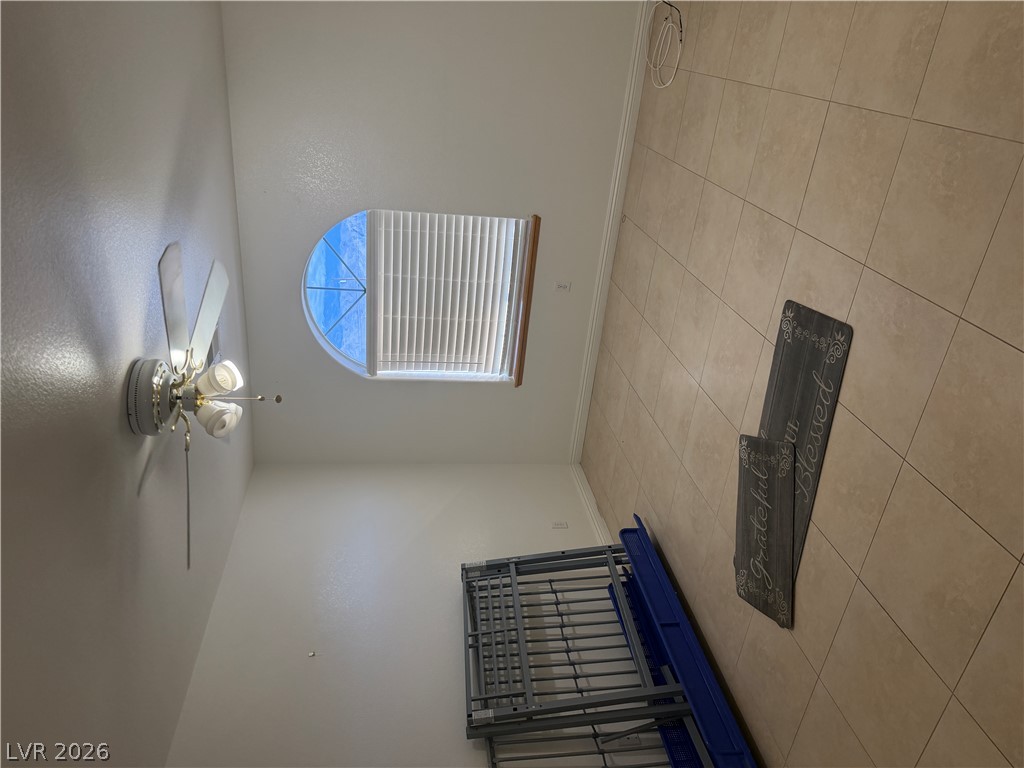
An arched window and tiled flooring highlight this versatile interior room.
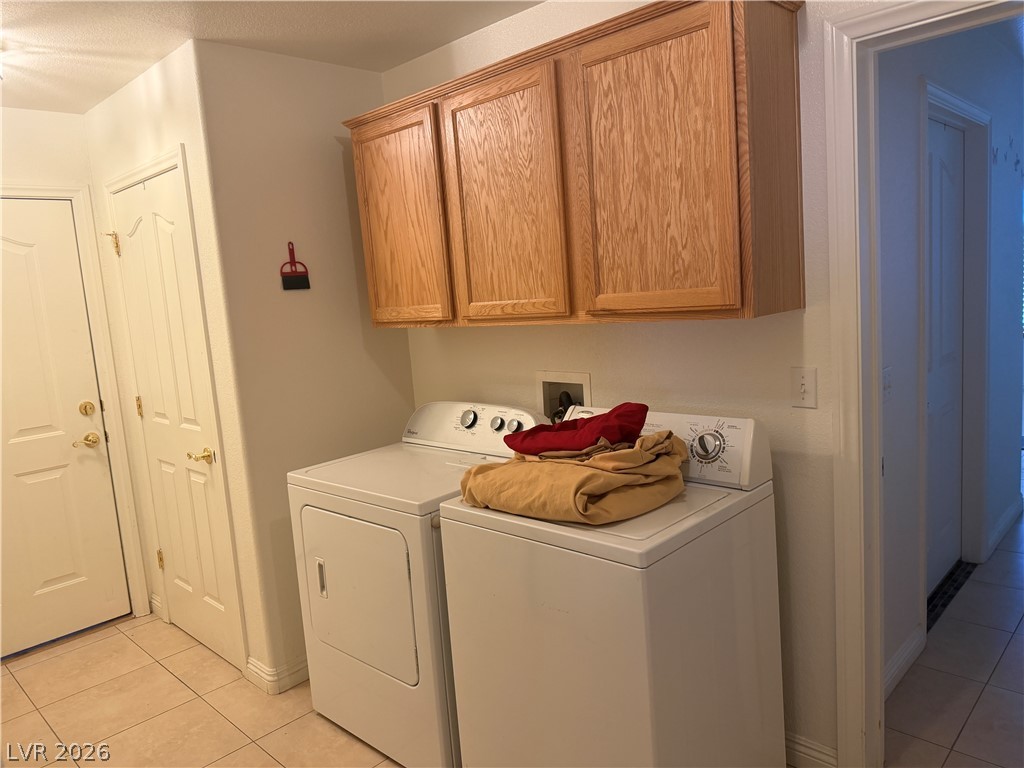
A practical laundry space features built-in upper wood cabinetry and tile flooring.
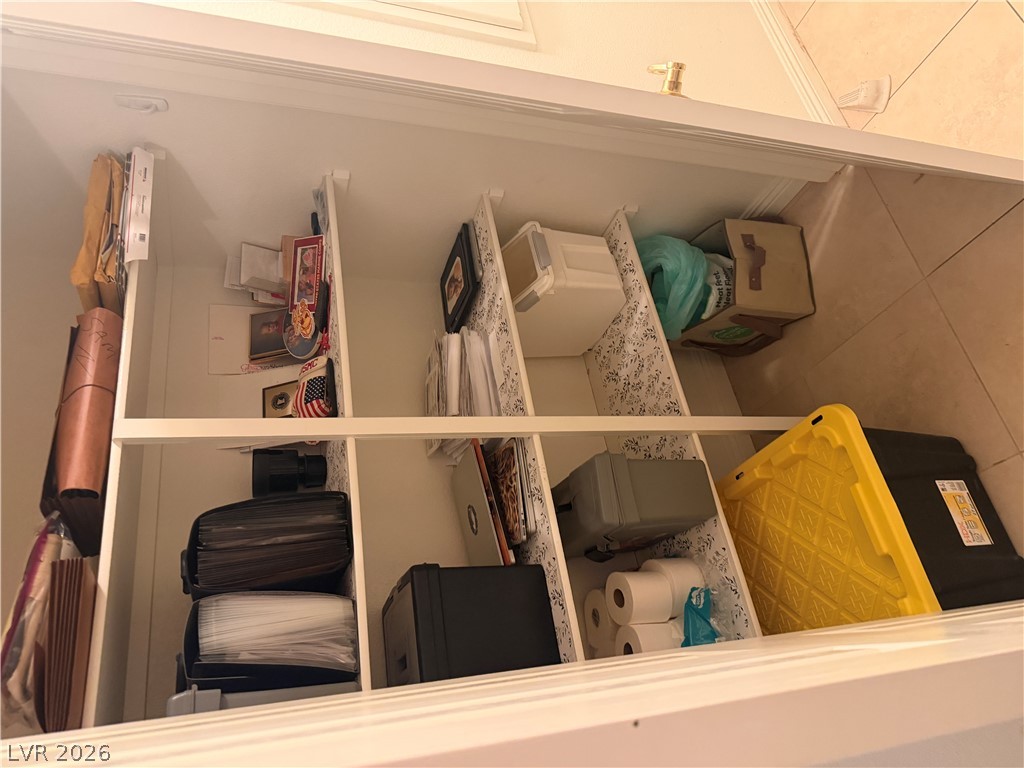
Built-in shelving provides plenty of organized storage space within this closet.
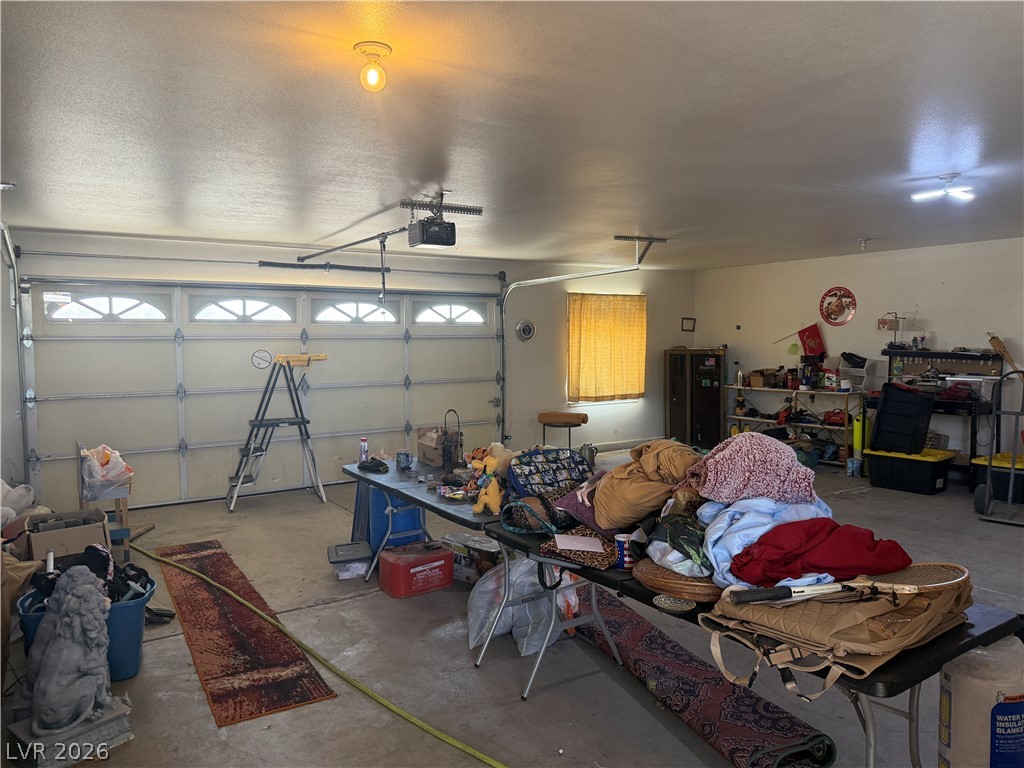
A spacious garage interior highlights concrete flooring and a functional garage door opener.
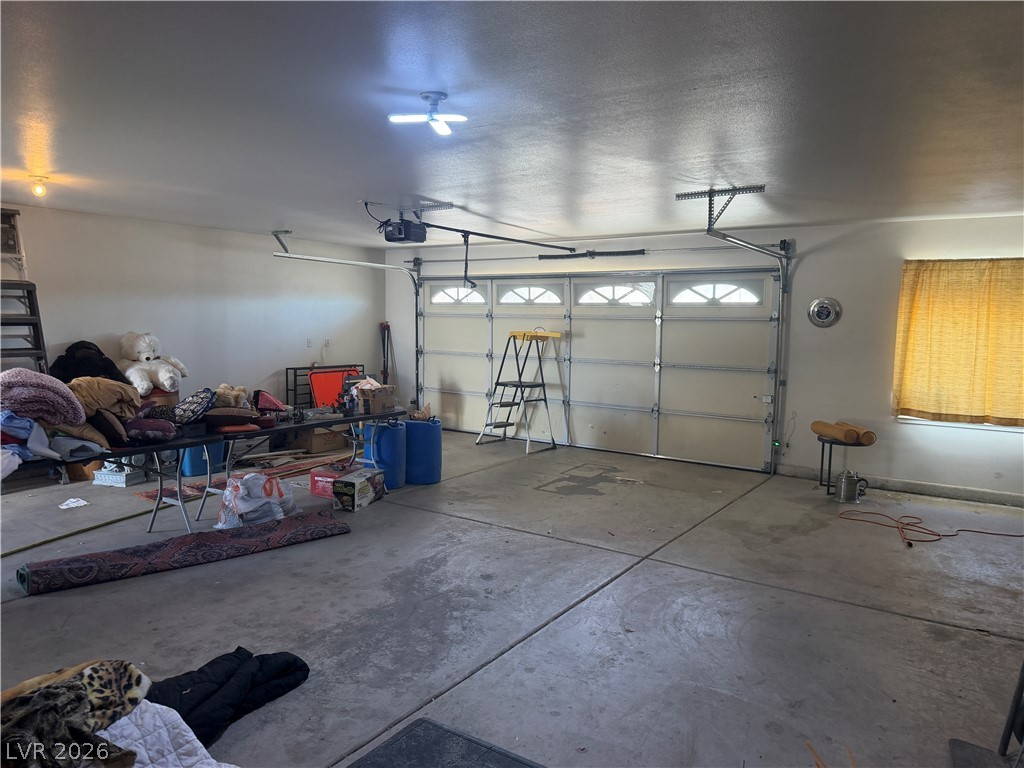
Concrete flooring and high ceilings define this highly functional multi-vehicle garage space.
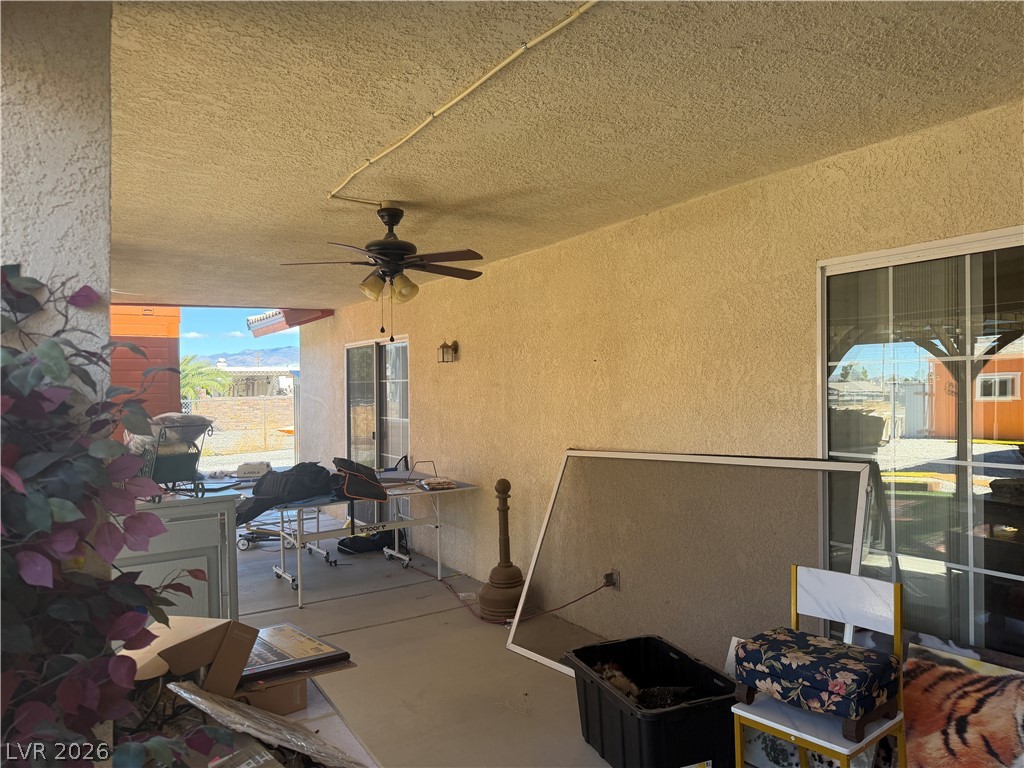
An covered outdoor patio space framed by stucco walls and sliding glass doors.
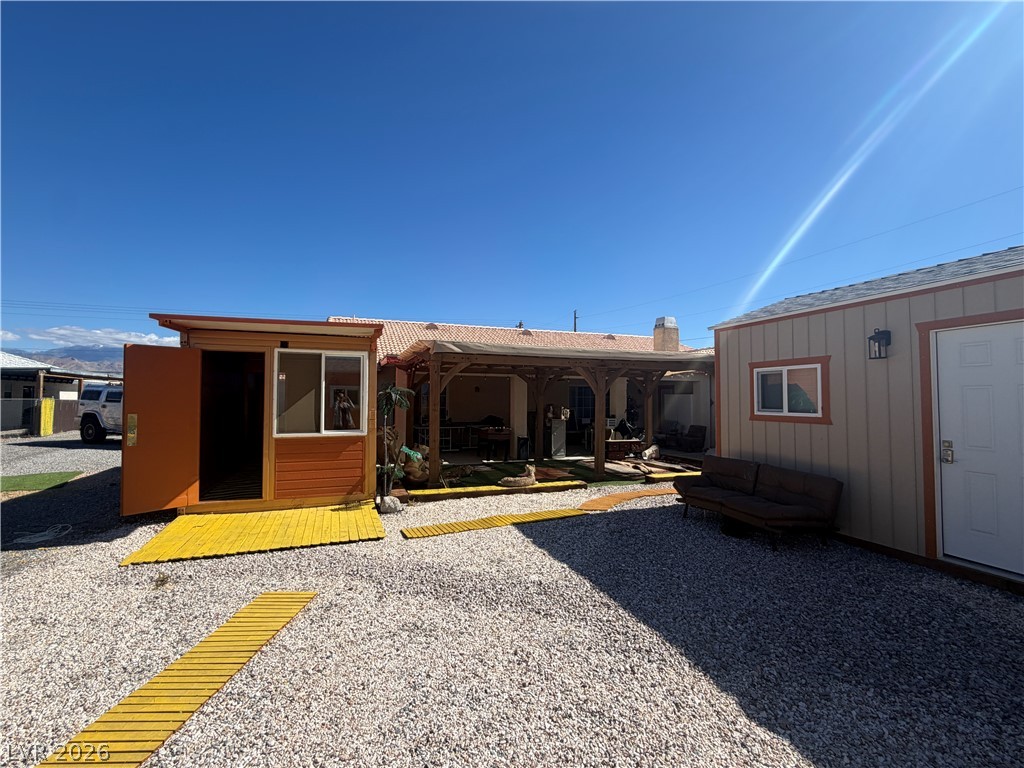
An expansive gravel yard features multiple outbuildings, wooden walkways, and a covered back patio area.
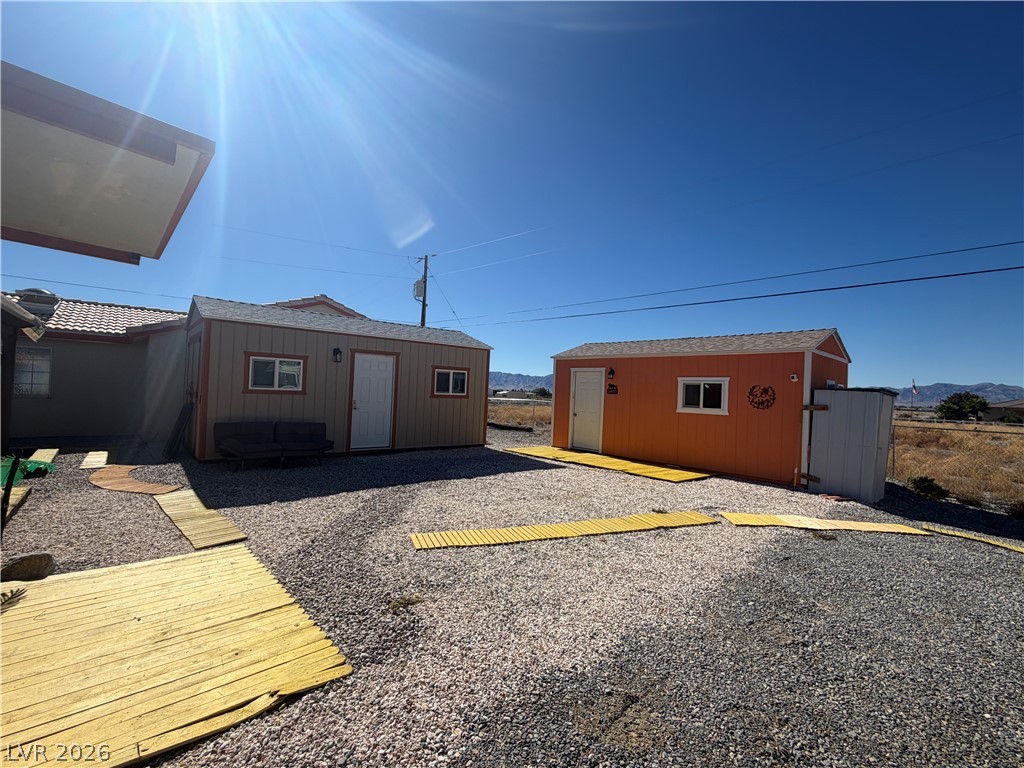
Detached outbuildings stand in a gravel yard under clear desert skies.

Description
Huge custom home on half acre, nice one story four bedroom three bath. There is a front garage that has a 2 door that you could fit 3 to 4 cars in there and there's a back garage an additional two car . There are three large sheds in the back that stay . Indoor heated pool . Easy to show. Call me to see. No pics of primary bedroom yet coming soon . Priced reduced . Owners highly motivated please bring all offers
Details
| MLS # | 2825019 |
|---|---|
| Listing Type | For Sale |
| Style | House |
| Sub-Type | Resale |
| Status | Active |
| Year | 2001 |
| Days On Site | 44 |
| Listing Provided By | ERA Brokers Consolidated | Hilary J. Chorak |
Features
| Bed(s) | 4 |
|---|---|
| Bath(s) | 3 Total |
| SQ Feet | 2,208 |
| Garage | 5 |
| Pool | Yes |
| Story(s) | 1 |
| Zoning | Single Family |
| Acreage | 0.46 |
Interior
| Cooling | Central Air, Electric |
|---|---|
| Heating | Central, Electric |
| Heating Yes / No | Yes |
| Cooling Yes / No | Yes |
| Interior Features | Ceiling Fans, Primary Downstairs, Window Treatments |
| Window Features | Blinds |
| Furnished | Unfurnished |
| Appliances | Dryer, Dishwasher, Electric Range, Disposal, Microwave, Refrigerator, Washer |
| Fireplaces Total | 1 |
| Fireplace Yes / No | Yes |
Exterior
| Exterior Features | Patio |
|---|---|
| Roof | Tile |
| Lot Features | Quarter To One Acre, Desert Landscaping, Landscaped |
| Fencing | Block, Full |
Parking
| Parking Features | Garage Door Opener, Open, Rv Access Parking |
|---|---|
| Garage Yes / No | Yes |
Utilities
| Utilities | Natural Gas Not Available, Septic Available |
|---|---|
| Electric | Photovoltaics None |
| Sewer | Septic Tank |
Taxes
| Tax Annual Amount | 2730 |
|---|
Location
| Senior Community Yes / No | No |
|---|
Area Information
| State | NV |
|---|---|
| County | Nye |
| City | Pahrump |
| Zip Code | 89048 |
| Community Name | Calvada Valley U4A |
| School District | Pahrump Valley |
| Elementary School | Johnson |
| High School | Pahrump Valley |
Request a showing
Request a showing
Contact
Learn More About This Property

| State | NV |
|---|---|
| County | Nye |
| City | Pahrump |
| Zip Code | 89048 |
| Community Name | Calvada Valley U4A |
| School District | Pahrump Valley |
| Elementary School | Johnson |
| High School | Pahrump Valley |
Nearby Listings (Within 1/10 mile)
Price: $397K - $662K
sqft: 1,500 - 2,500
Listing Updated: November 10, 2026 at 7:50:05 AM PST