
$535,000 $3,208 est/mo Sourced by Back At You
3139 Regal Oak Drive,Henderson, NV 89014
Henderson, NV 89014
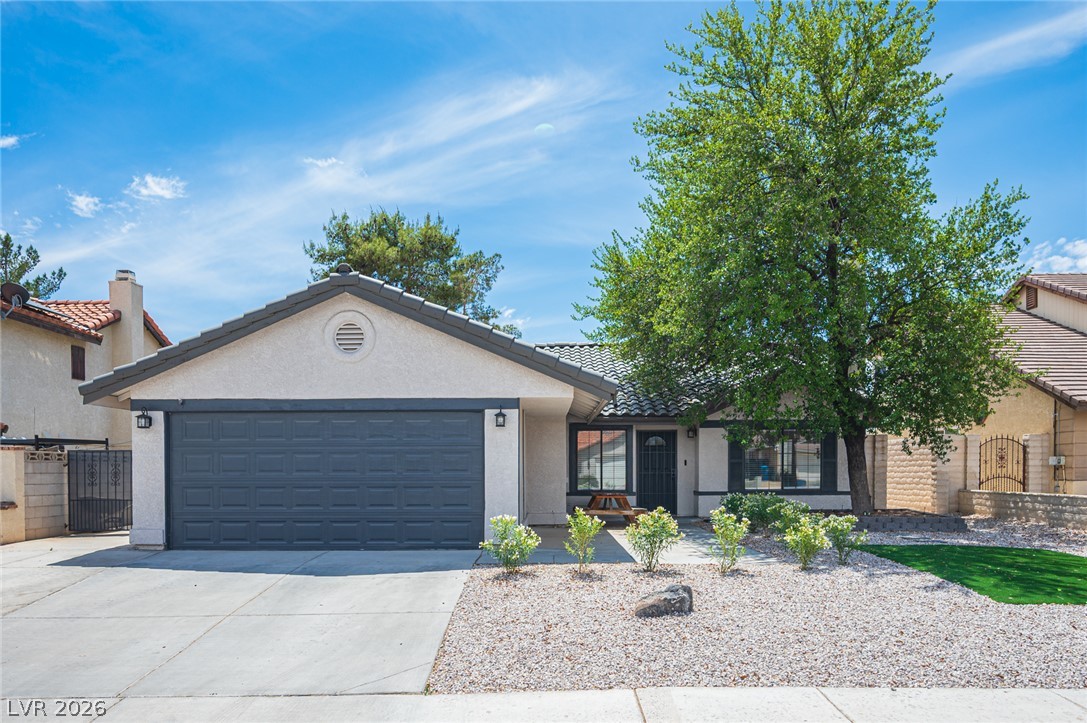
A classic stucco exterior features a neutral color palette and low-maintenance desert landscaping.
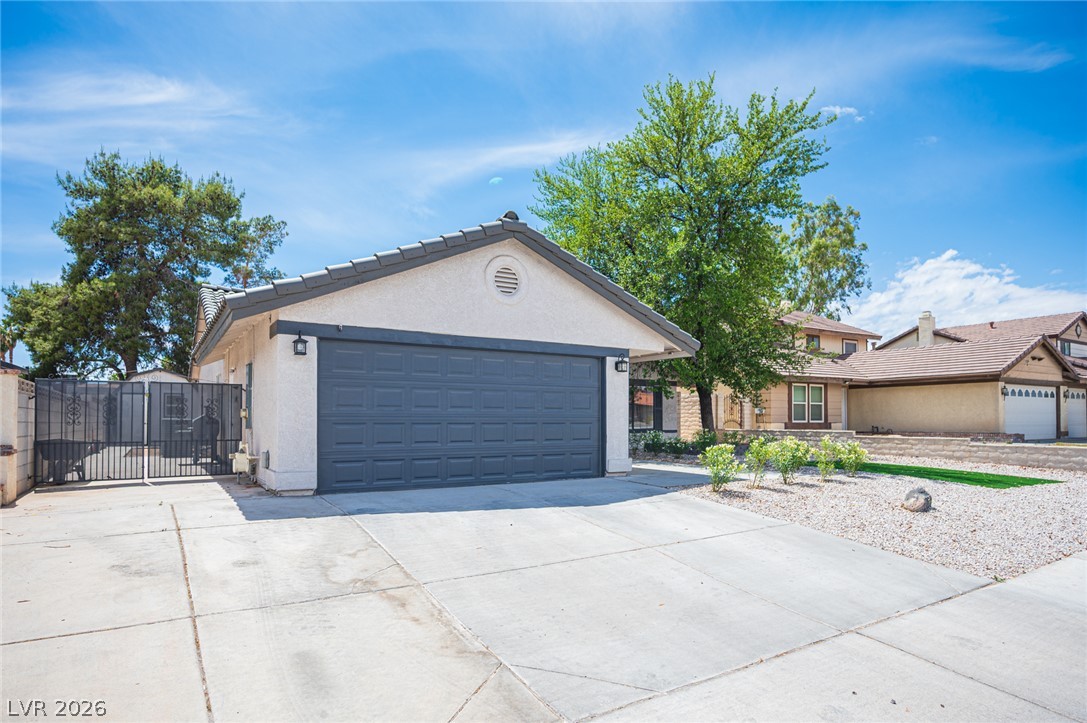
An expansive concrete driveway leads to a front-loading two-car garage with clean stucco exterior walls.
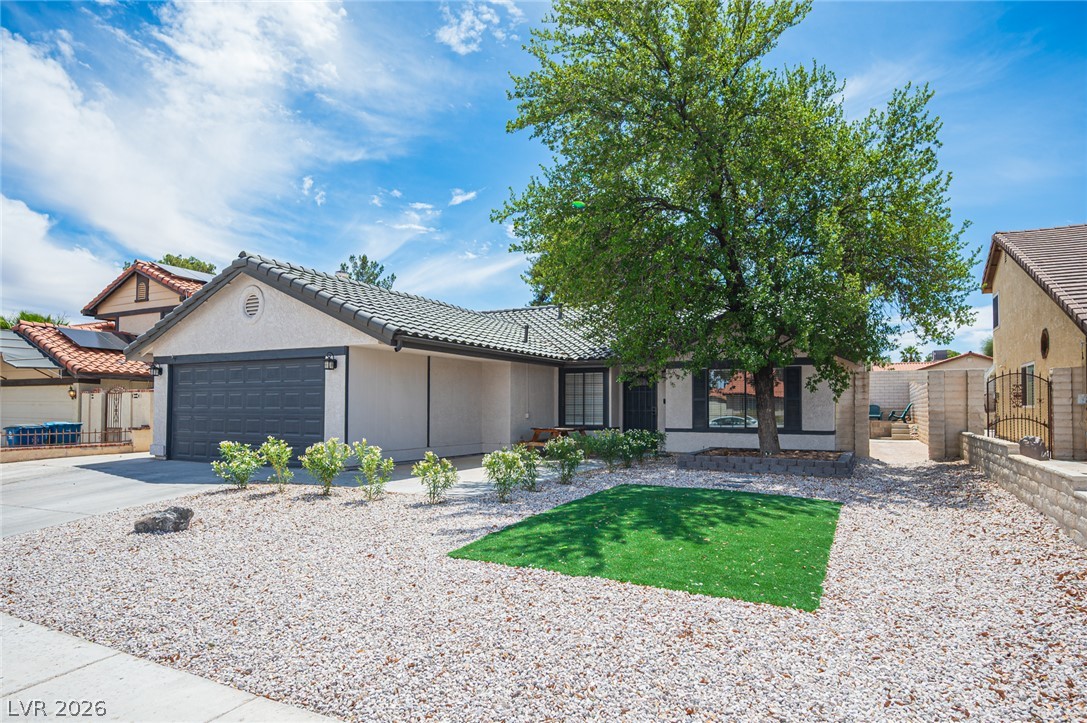
Low-maintenance desert landscaping frames the front facade of this single-story home with a tiled roof.
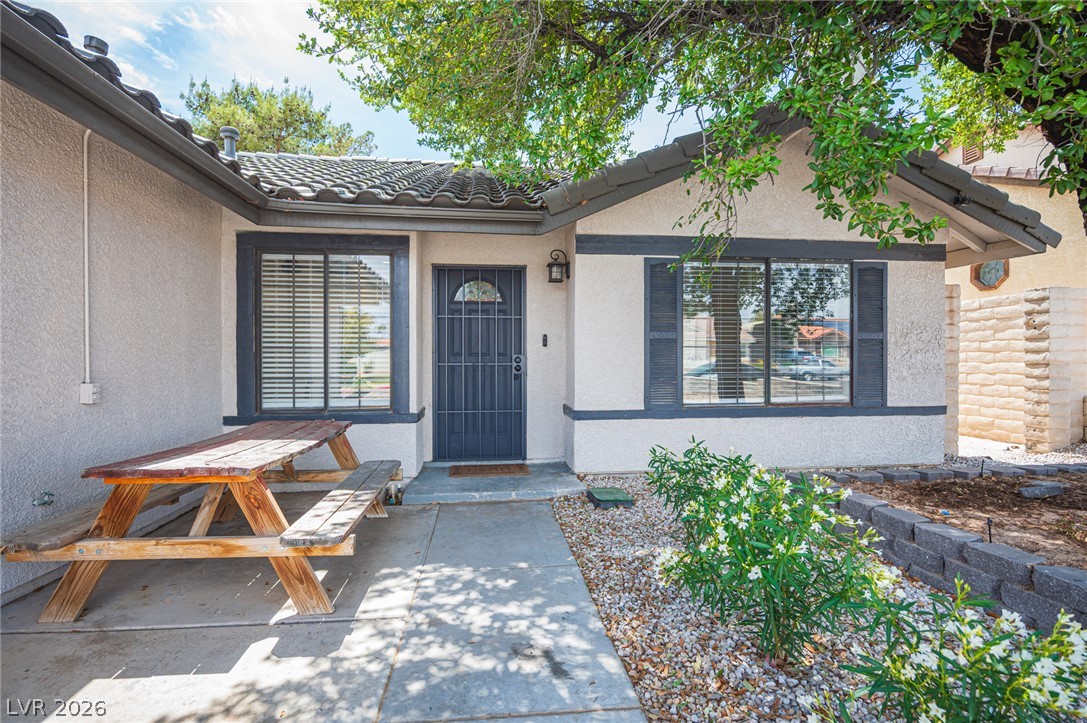
Mature trees shade a welcoming front entrance with stucco exterior and tile roofing.
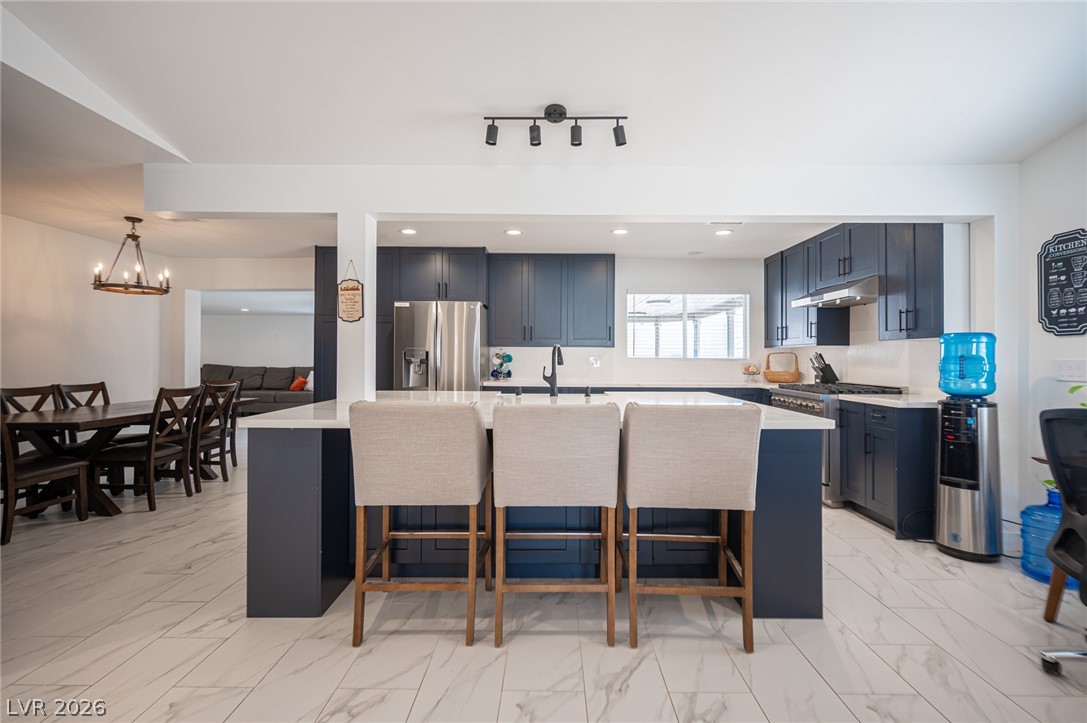
Deep blue cabinetry and stone counters anchor this bright, open-plan kitchen.
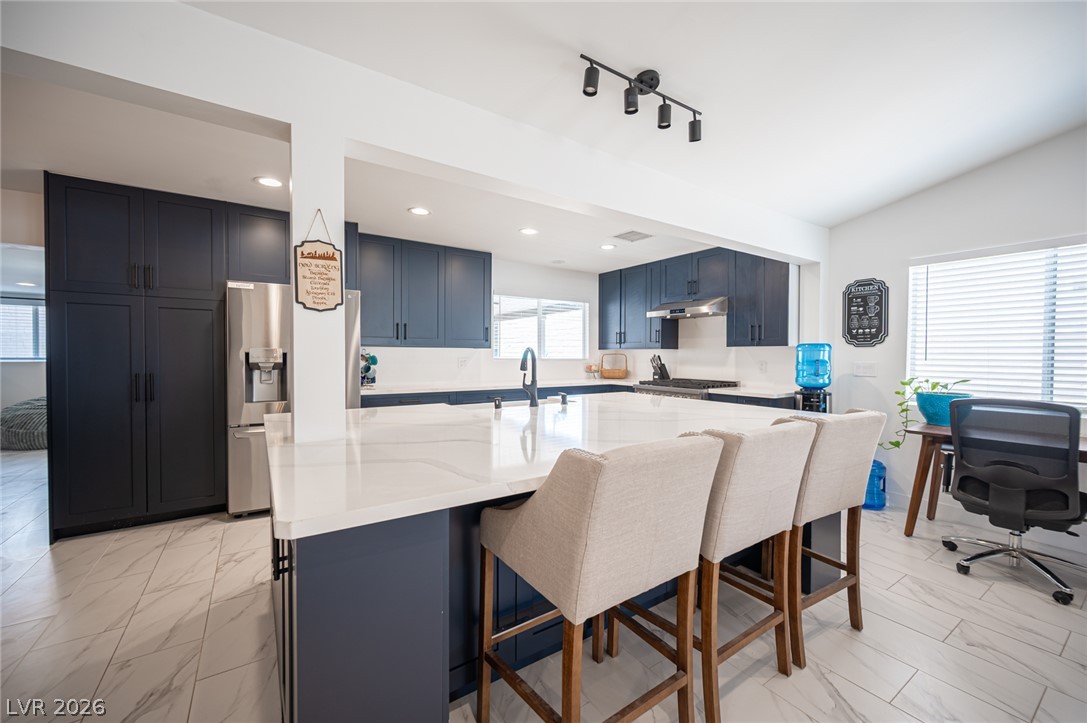
Clean lines and a spacious center island define this modern culinary space.
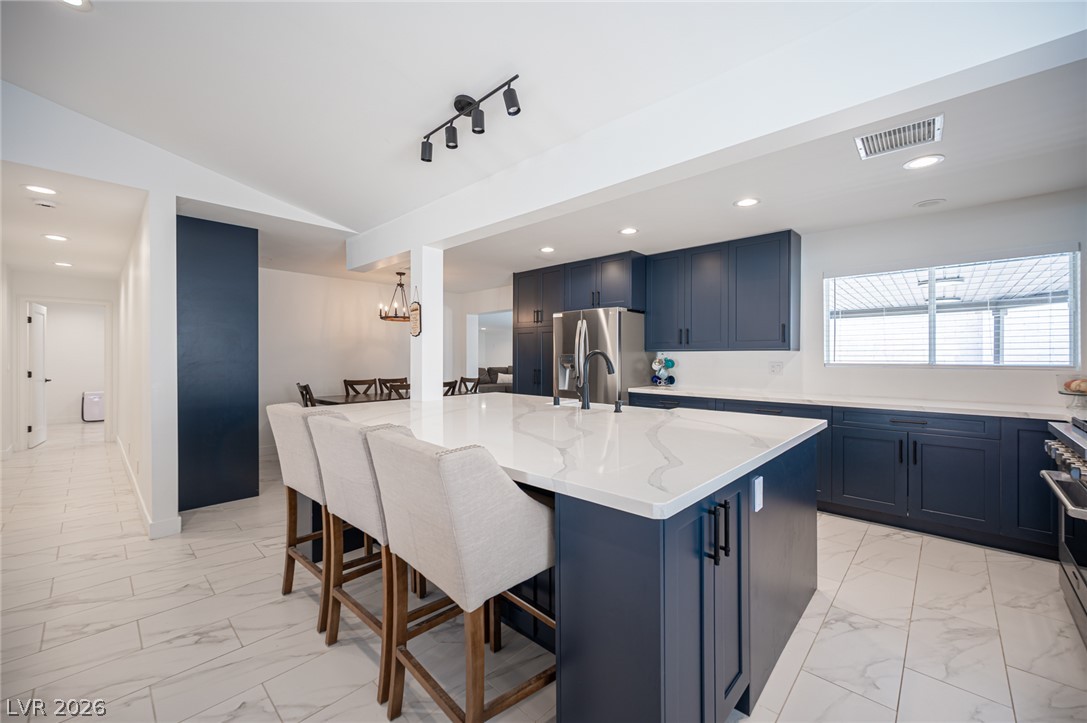
An expansive kitchen island with stone counters anchors this modern culinary space.
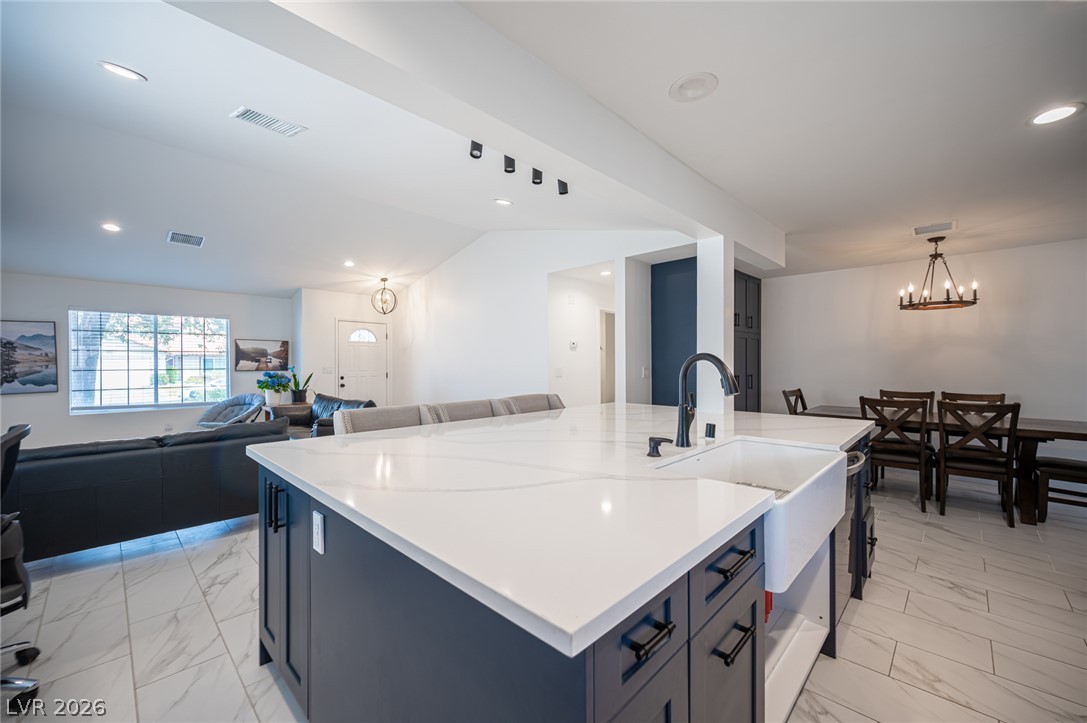
An expansive kitchen island with stone counters anchors the open floorplan.
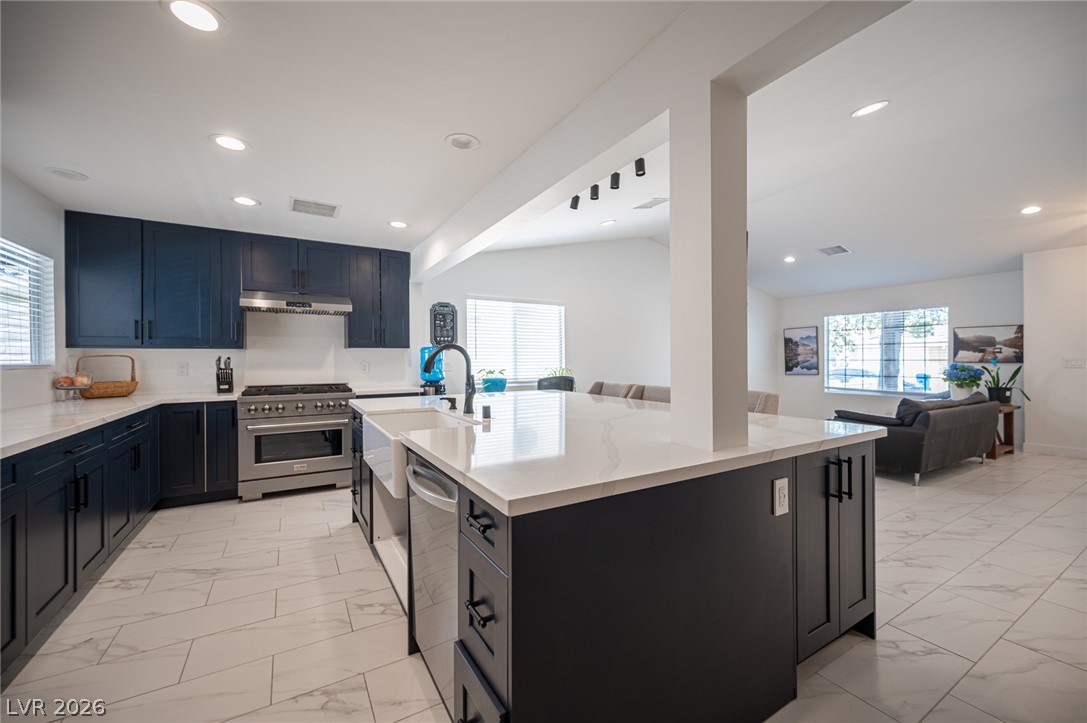
An open kitchen showcases sleek modern cabinetry, quartz countertops, and polished tile flooring.
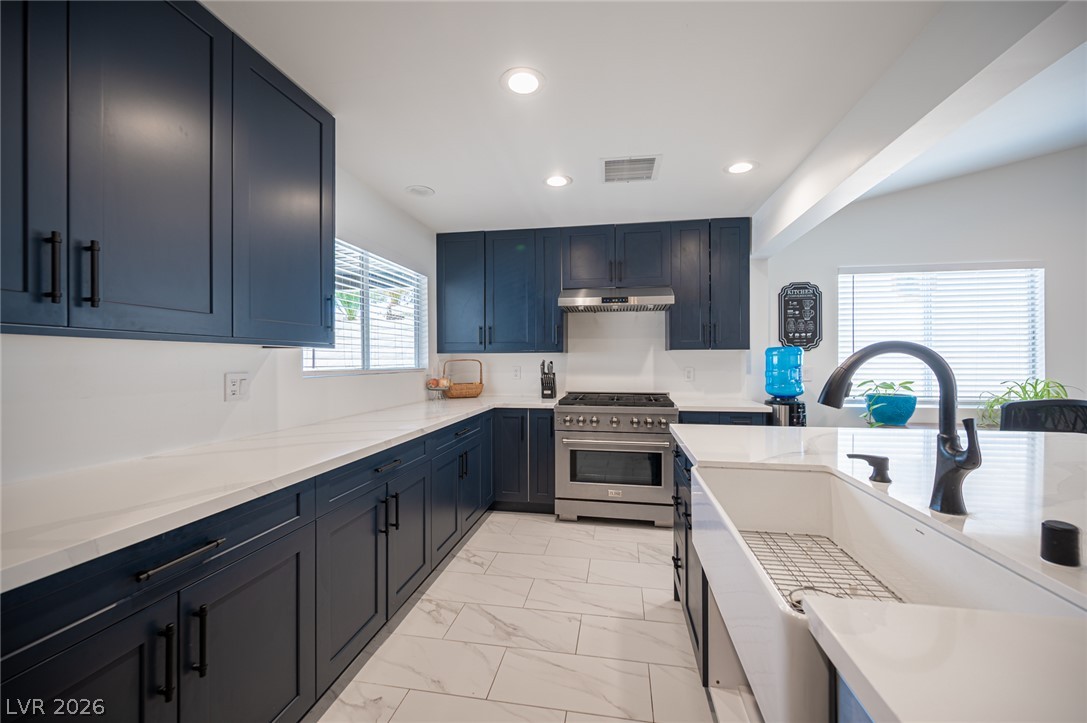
Gleaming stone countertops and modern cabinetry highlight this custom kitchen space.
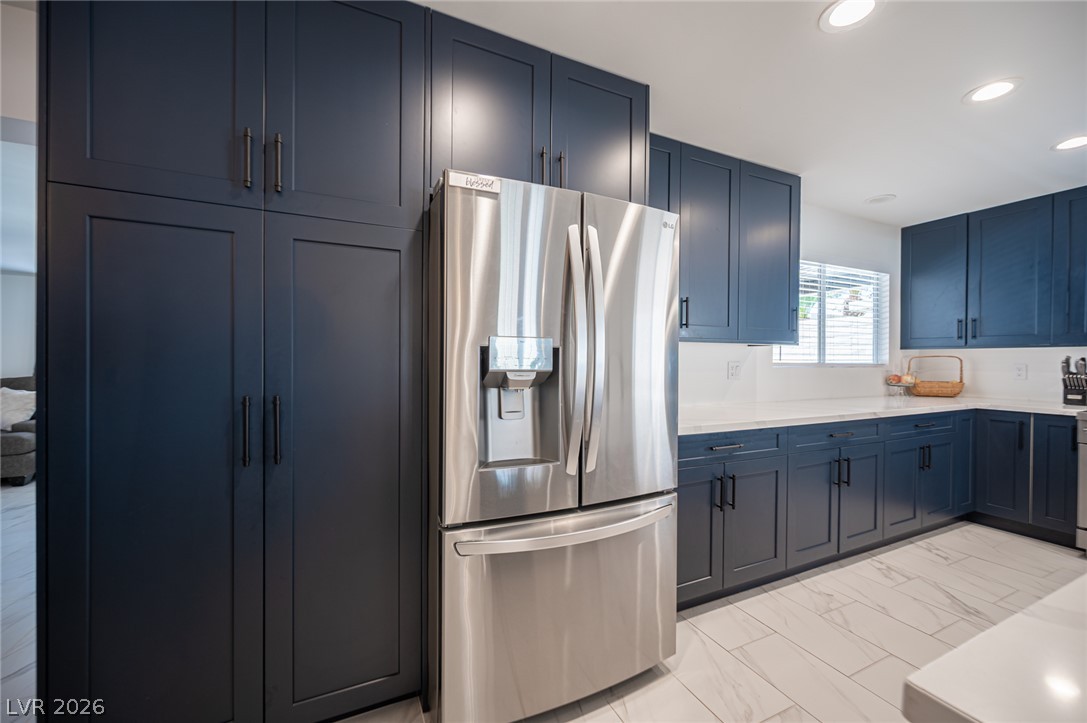
Richly toned cabinetry and sleek countertops frame this contemporary kitchen space.
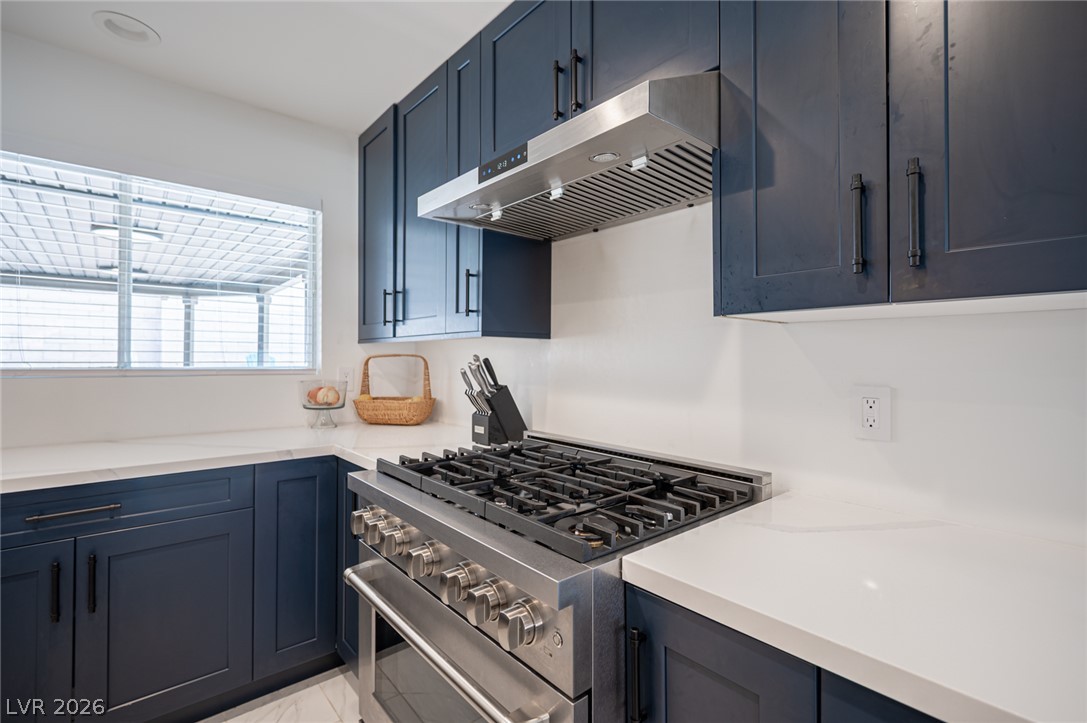
Crisp solid countertops and custom shaker cabinetry surround a professional stainless steel range.
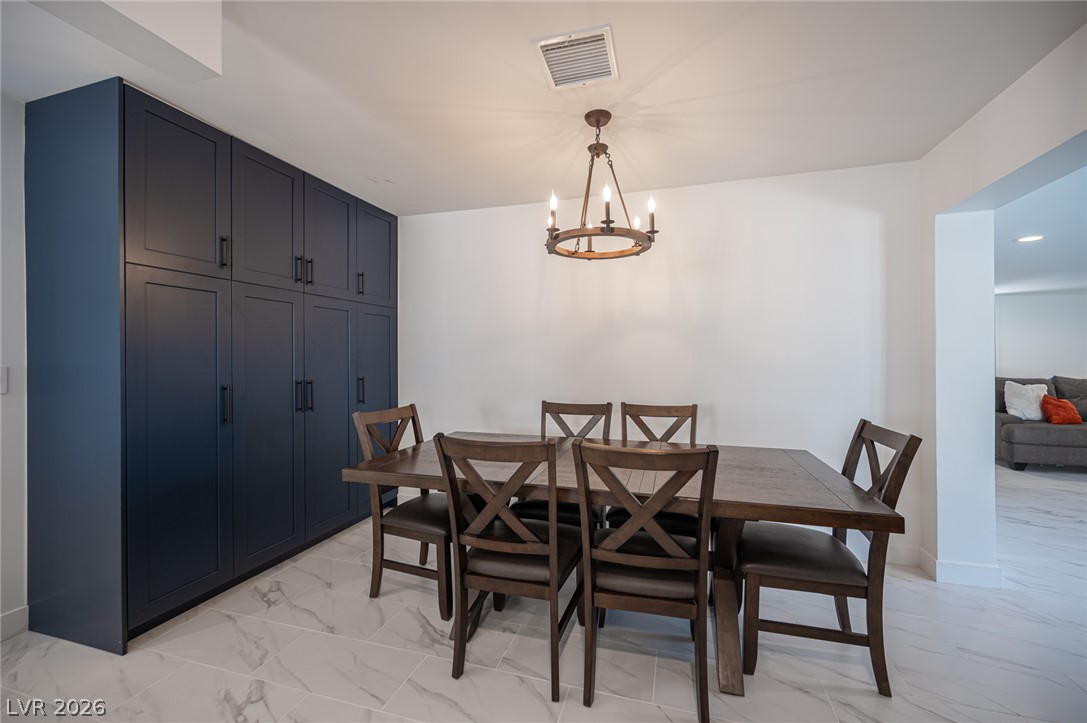
Gleaming tile floors and custom built-in cabinetry define this elegant dining space.
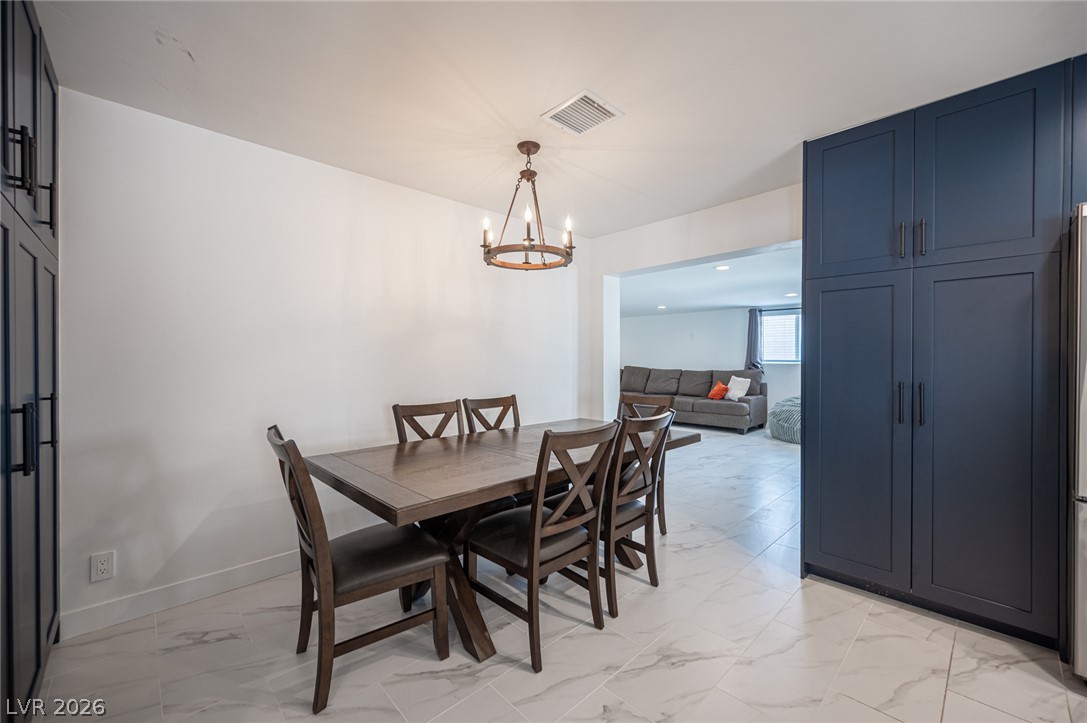
An open floorplan seamlessly connects the dining space with modern tile flooring to the living room.
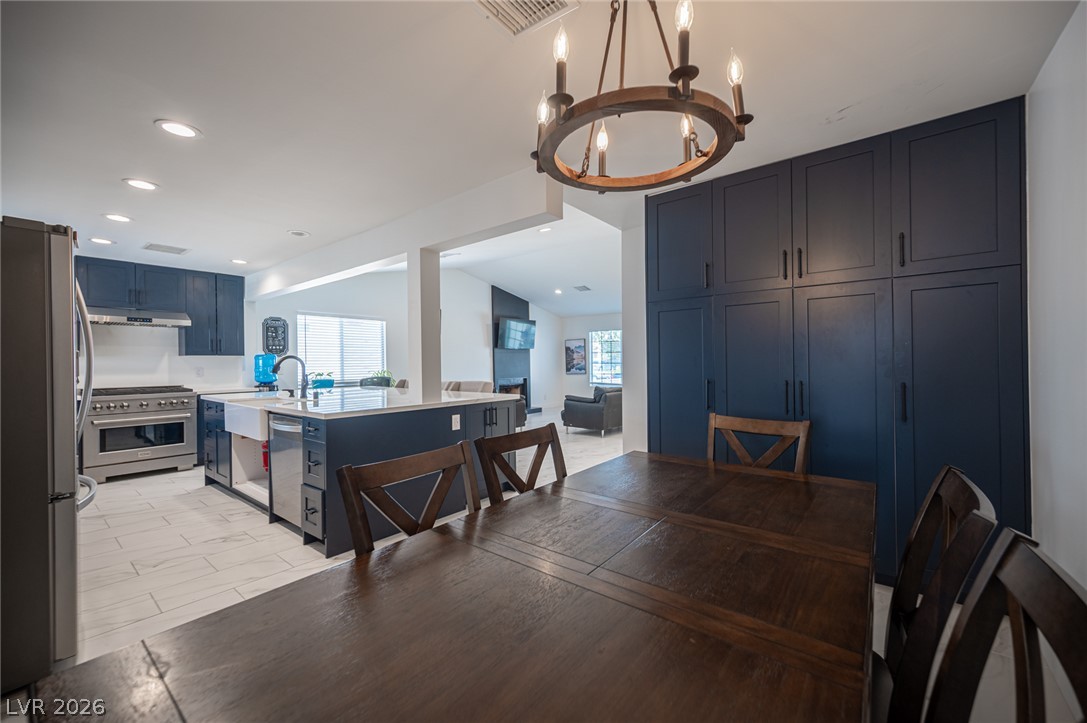
Gleaming floors and custom cabinetry anchor this integrated dining area and modern kitchen.
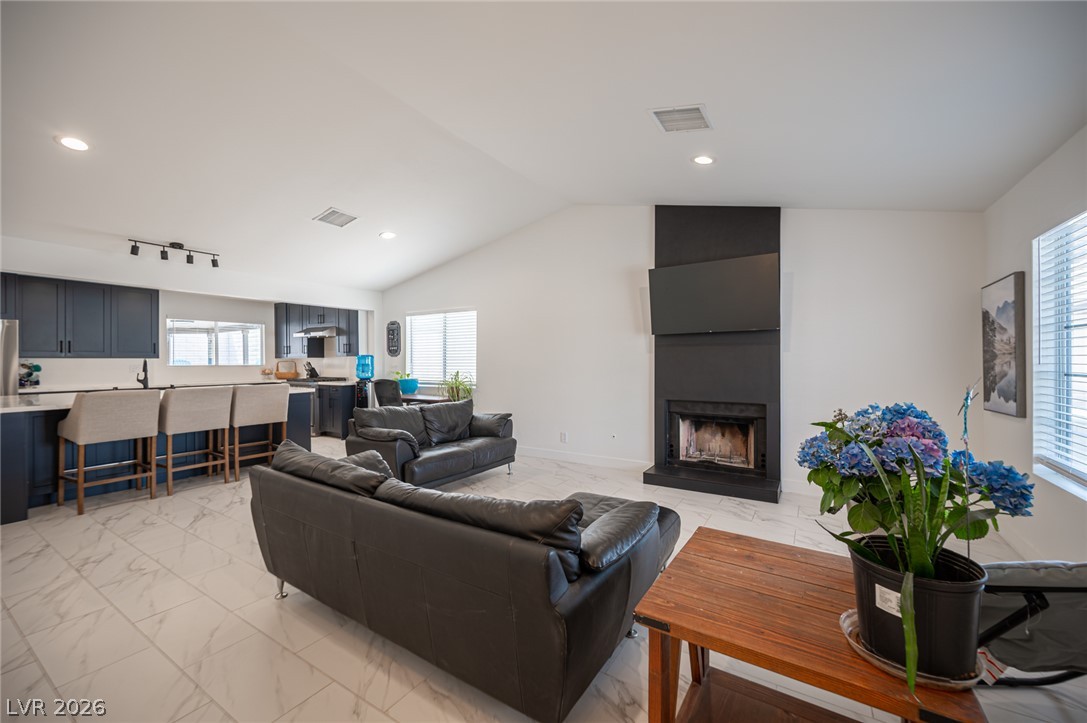
Gleaming tile floors and vaulted ceilings elevate this open-concept main living area.
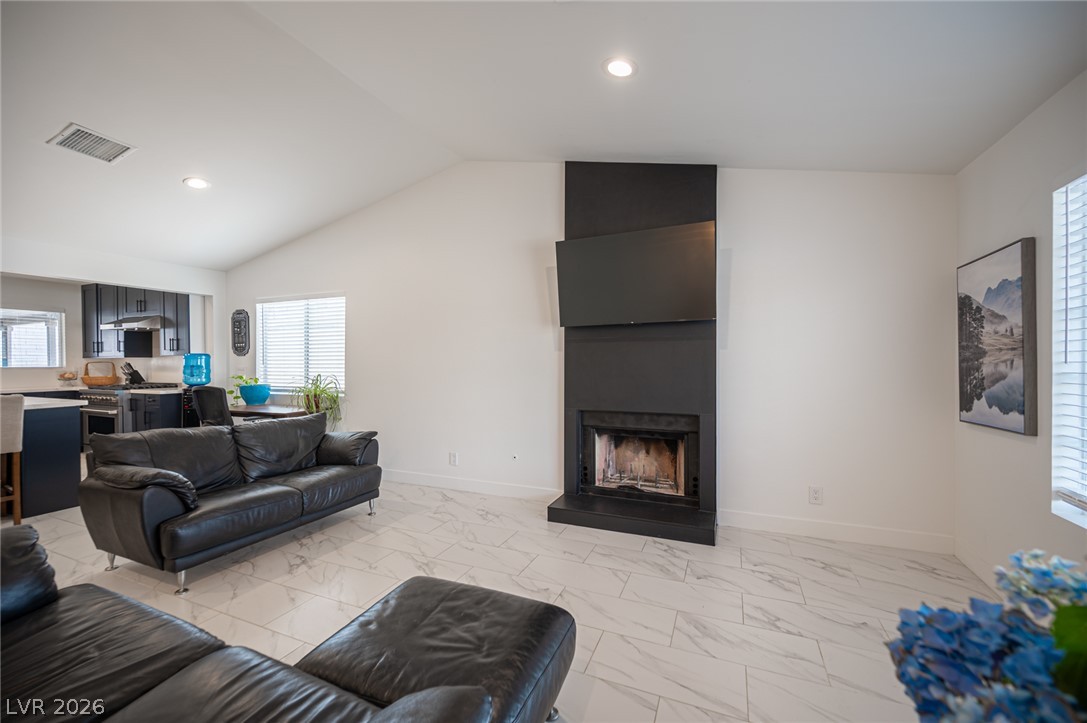
Gleaming tile floors and vaulted ceilings frame a modern fireplace in this open living area.
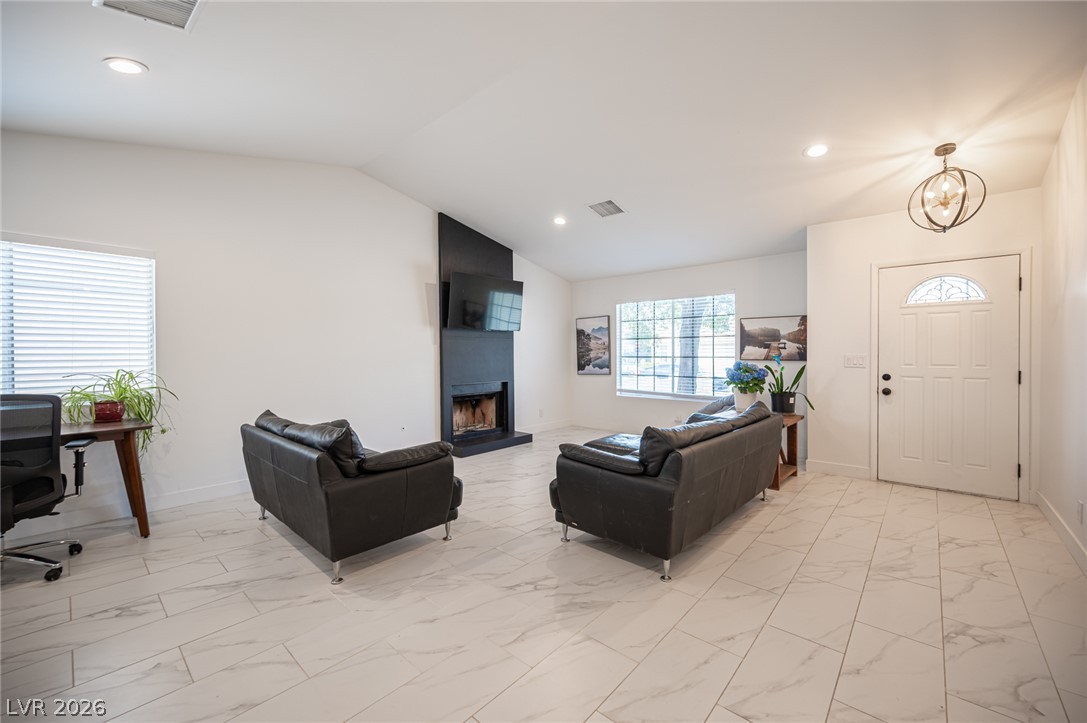
Gleaming tile floors and vaulted ceilings define this welcoming entryway and fireplace-centered living area.
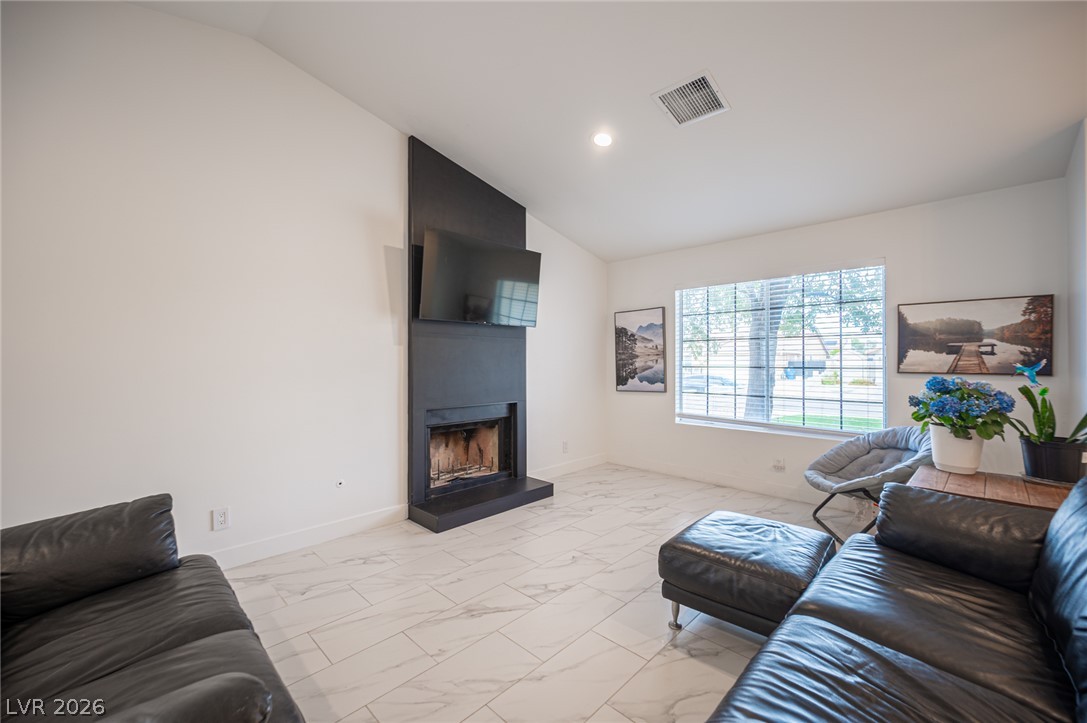
A modern fireplace anchors the living space, highlighted by vaulted ceilings and polished tile flooring.
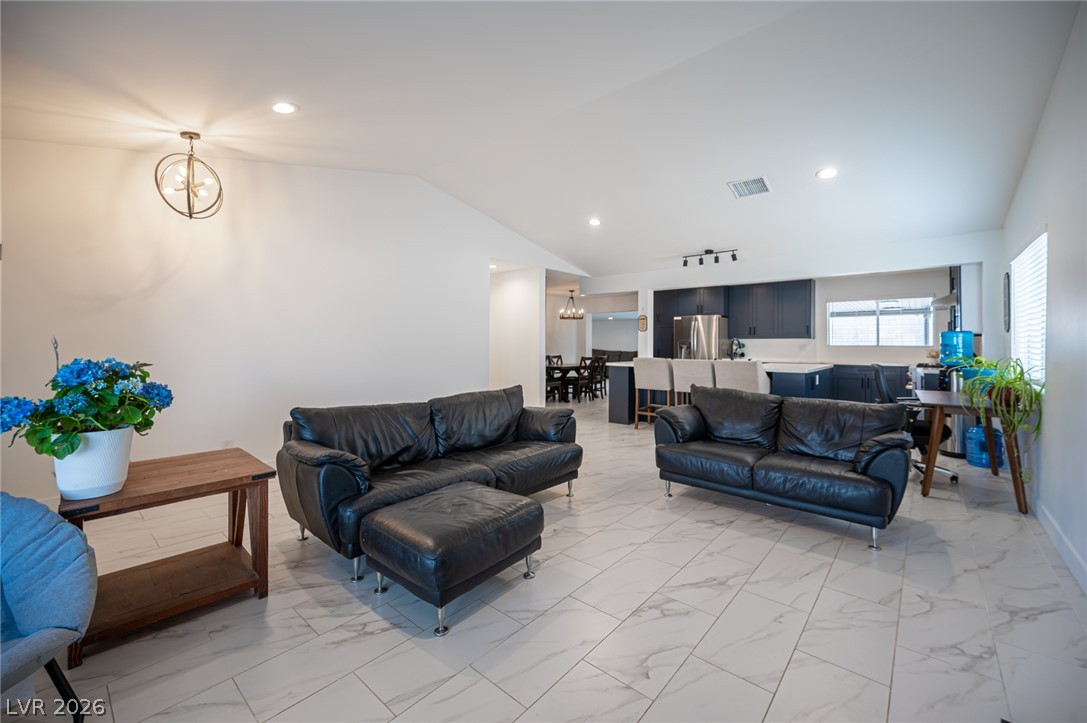
Gleaming tile floors and vaulted ceilings define this airy, open-concept living space.
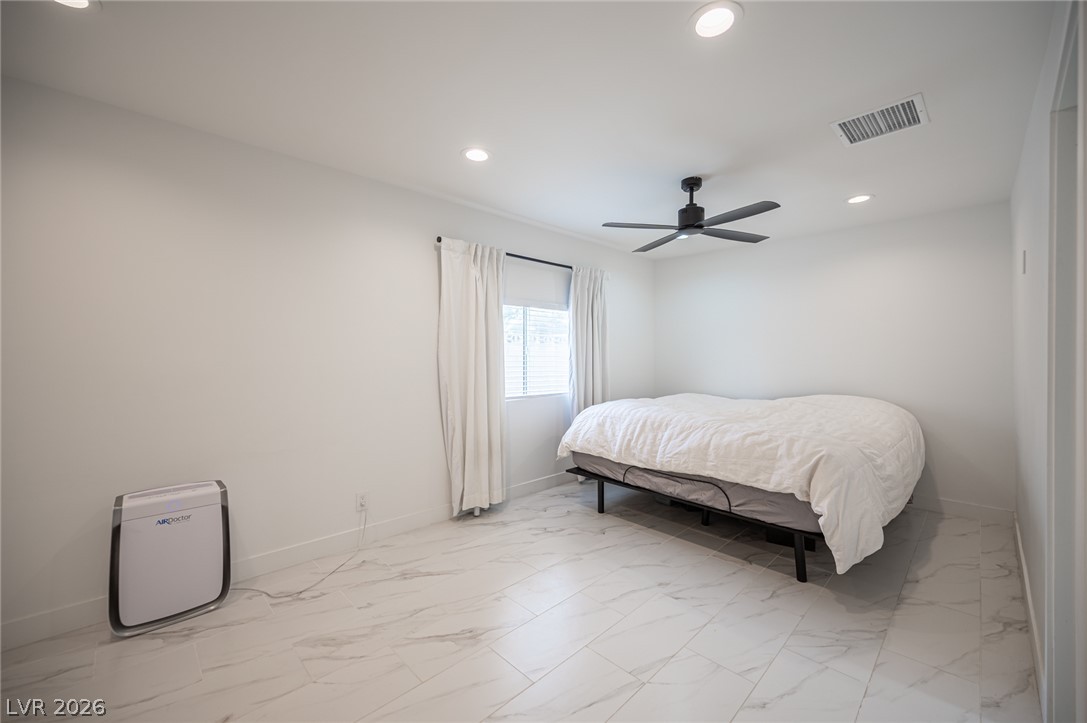
Gleaming tile floors and crisp white walls define this minimalist, modern bedroom space.
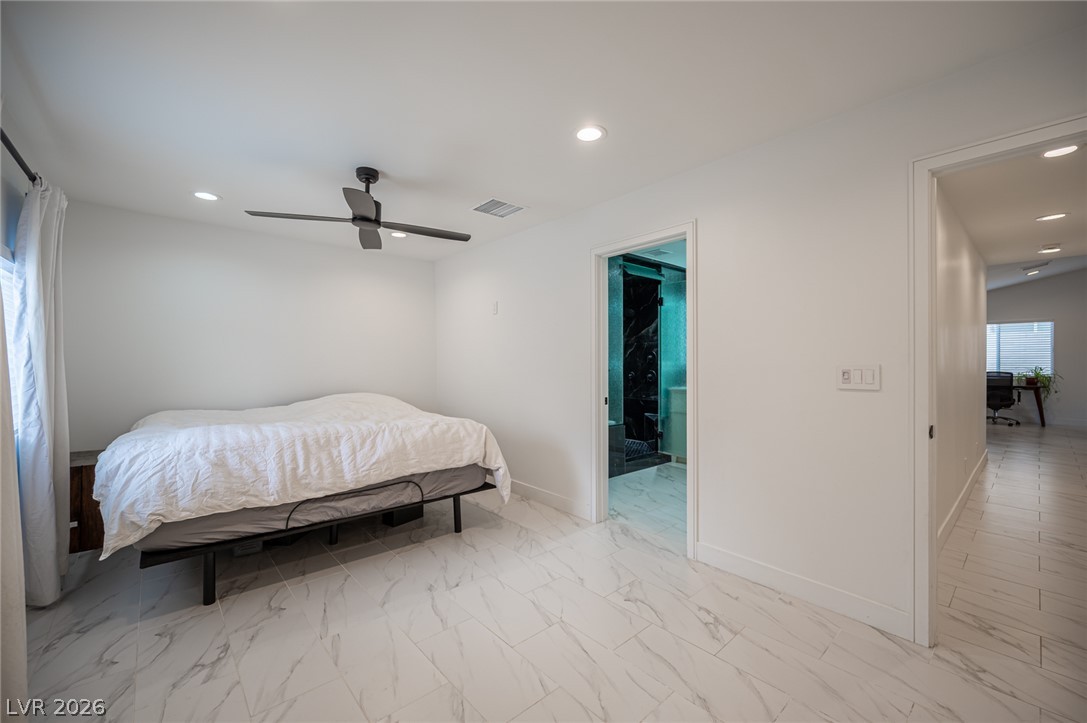
Polished tile flooring flows seamlessly through this modern bedroom with recessed lighting.
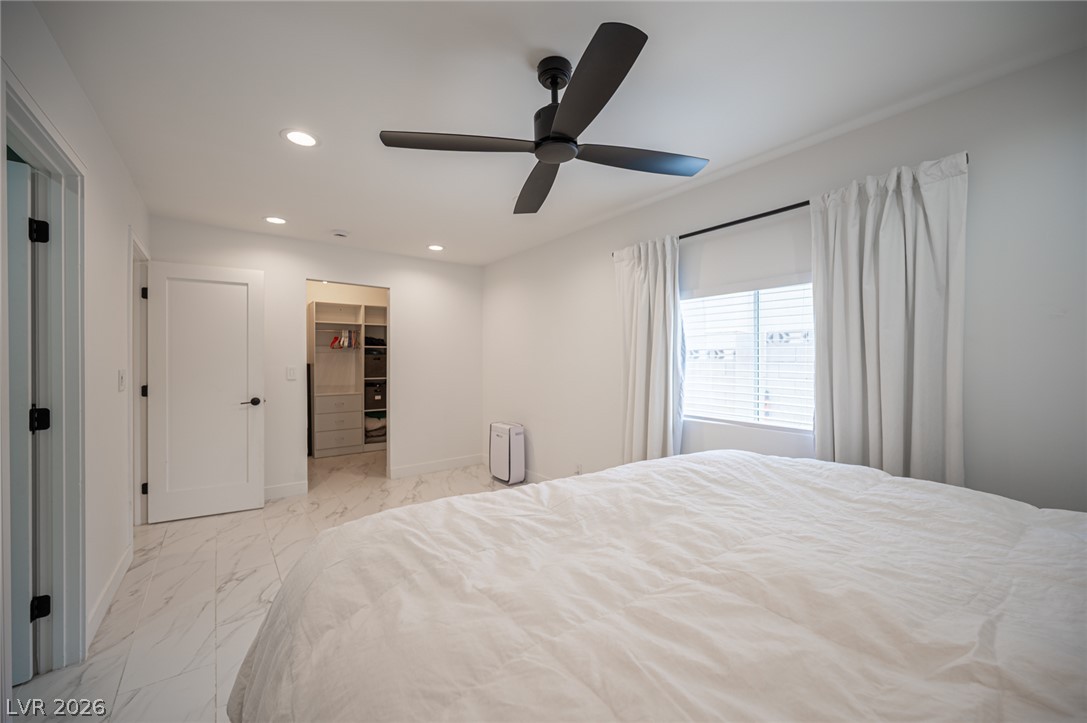
Polished tile flooring and recessed lighting define this spacious bedroom suite.
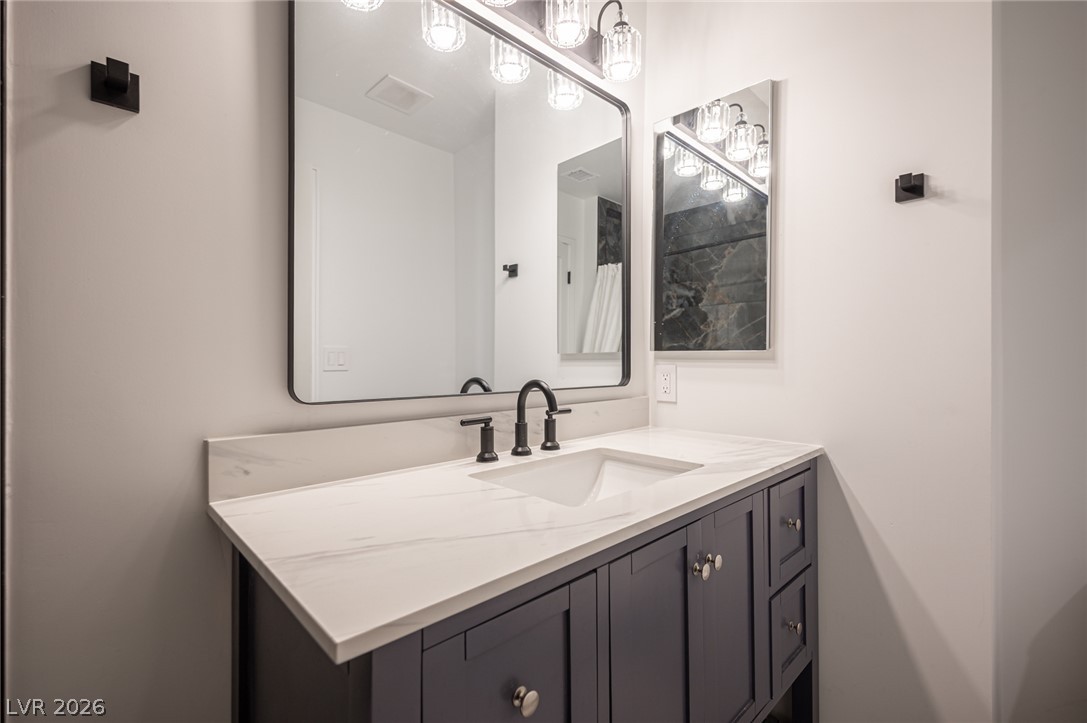
A modern vanity with stone counters and sleek black fixtures highlights this bathroom design.
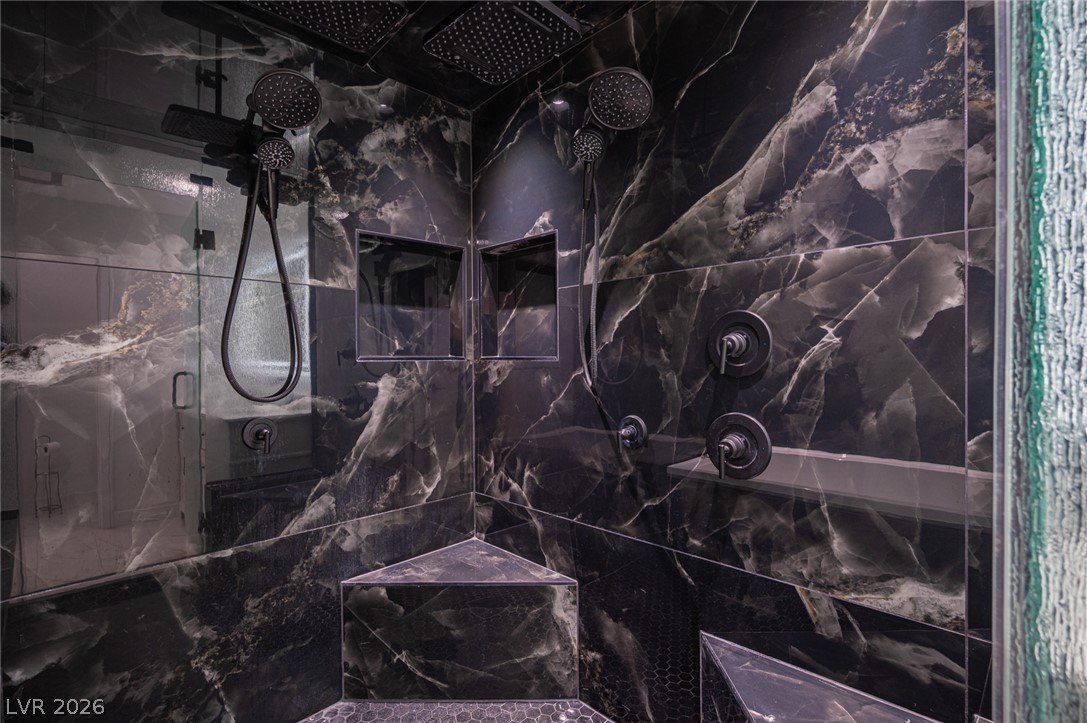
Dramatic dark marble tile walls and dual showerheads elevate this luxurious walk-in shower experience.
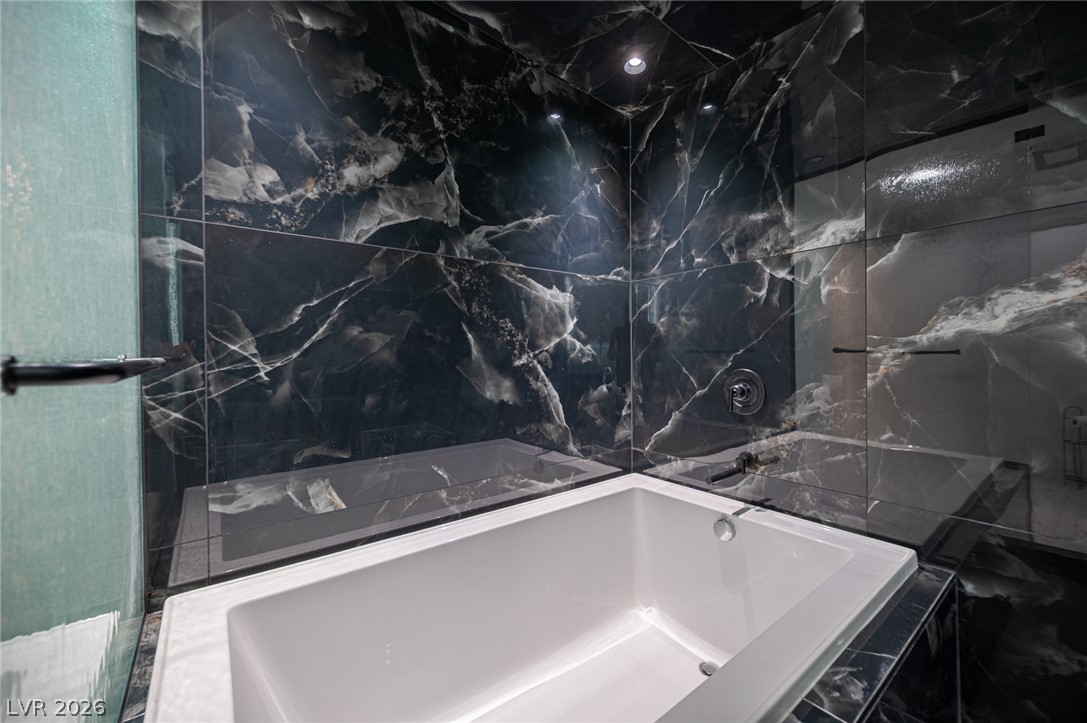
Dramatic dark marble surrounds a deep soaking tub in this contemporary master bath.
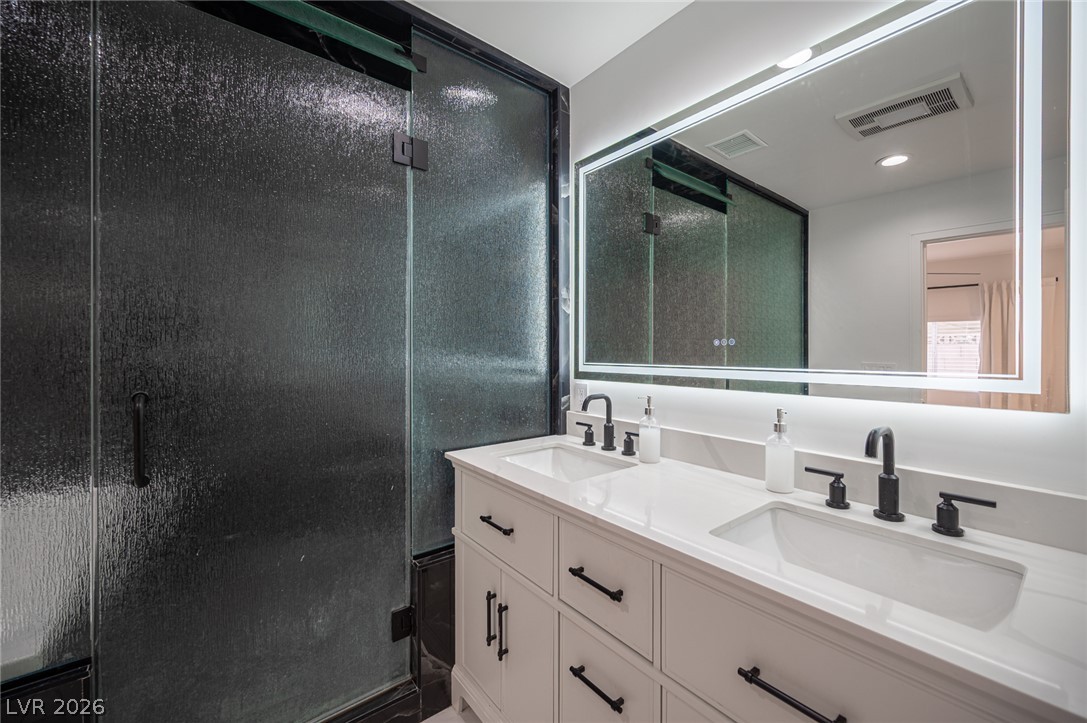
A contemporary double vanity pairs with a textured glass walk-in shower.
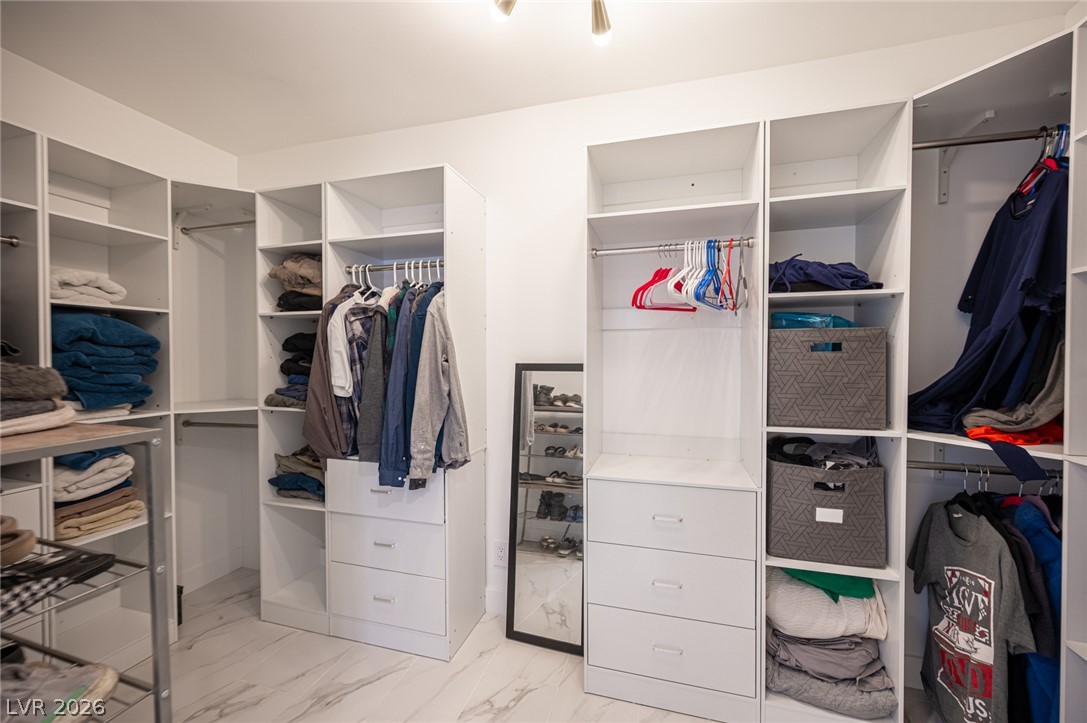
A spacious custom walk-in closet boasts marble-patterned flooring and extensive integrated organization systems.
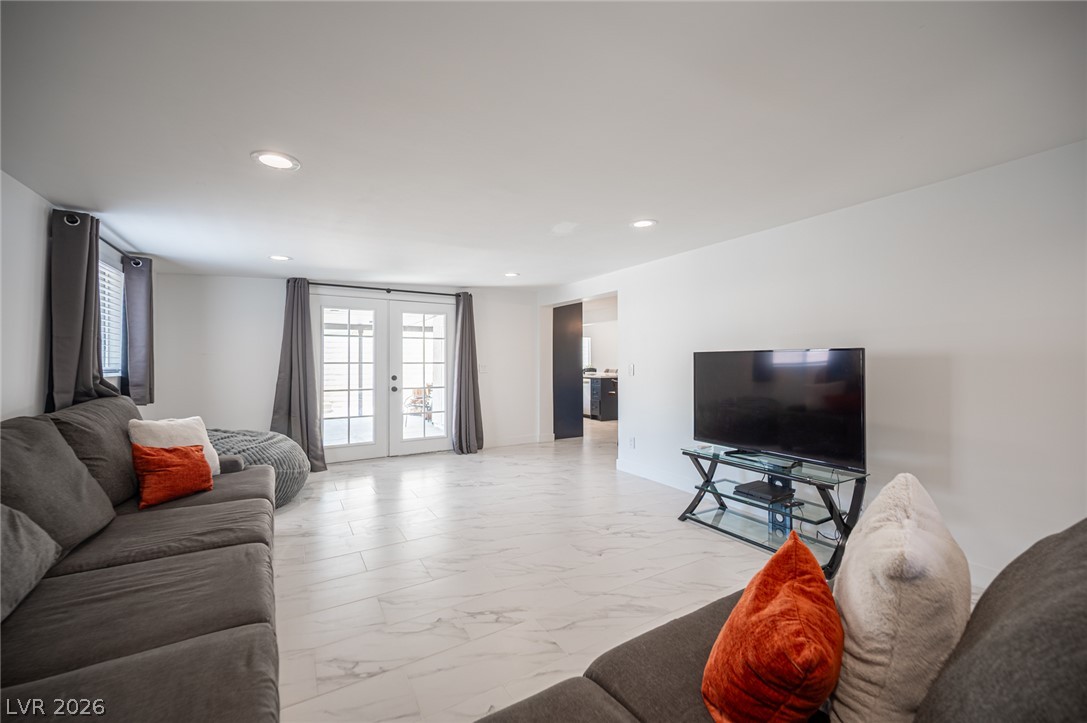
Polished tile flooring and recessed lighting define this versatile, open living area.
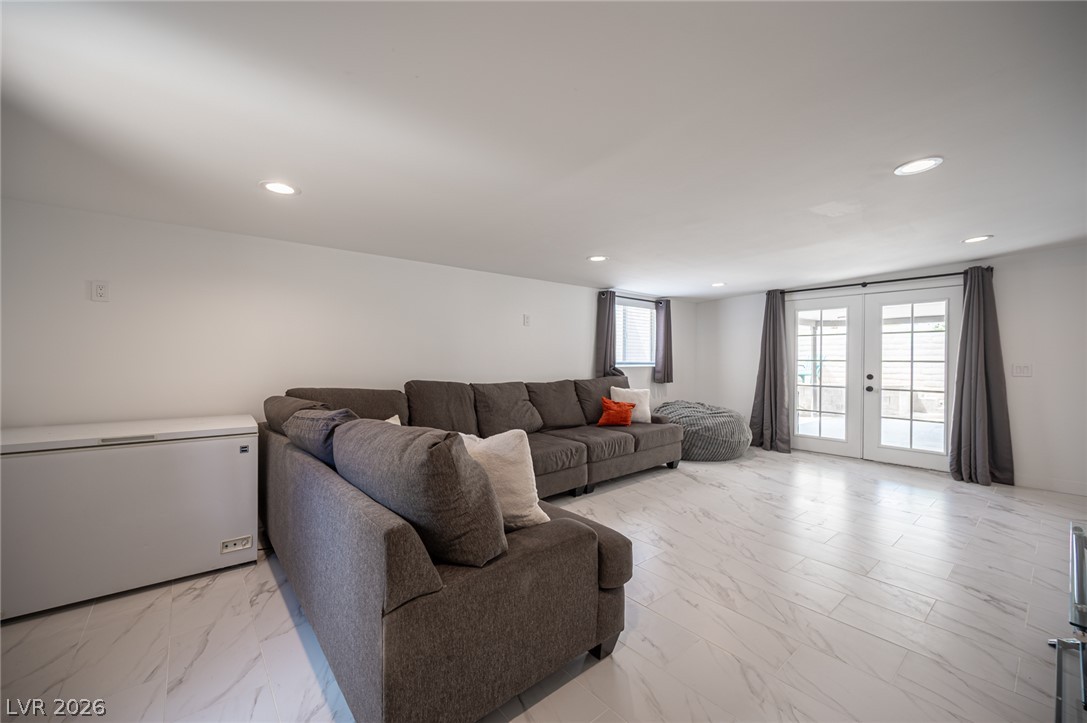
Polished tile flooring and recessed lighting define this spacious living area with outdoor access.
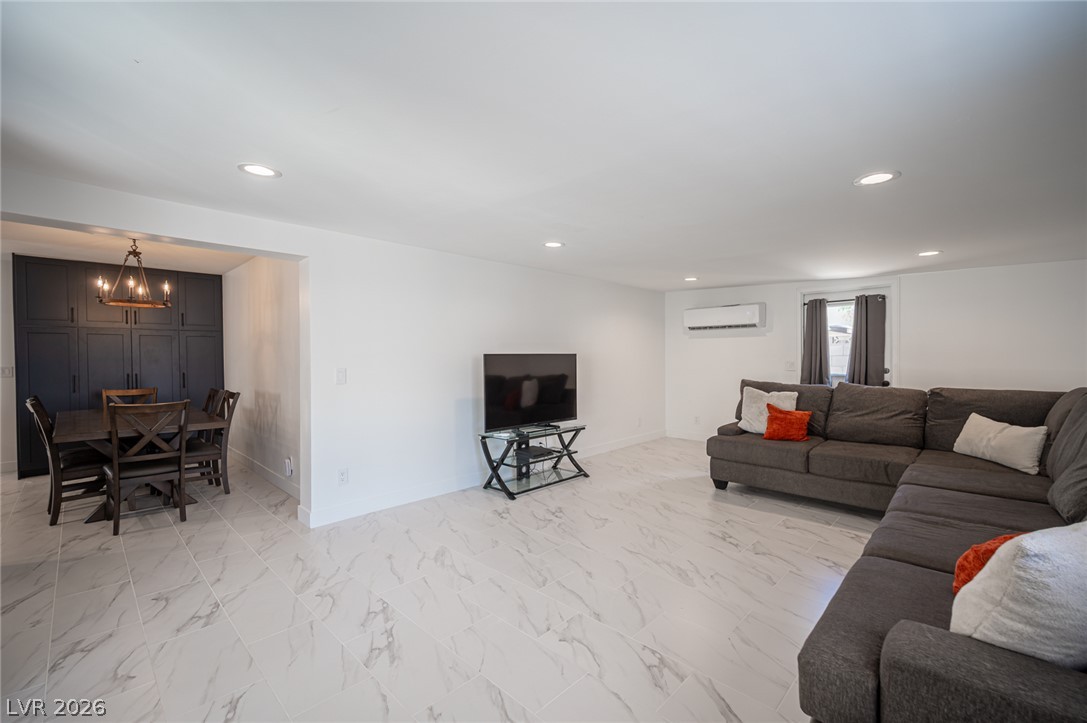
Polished tile flooring flows seamlessly through this open-concept living area and adjacent dining space.
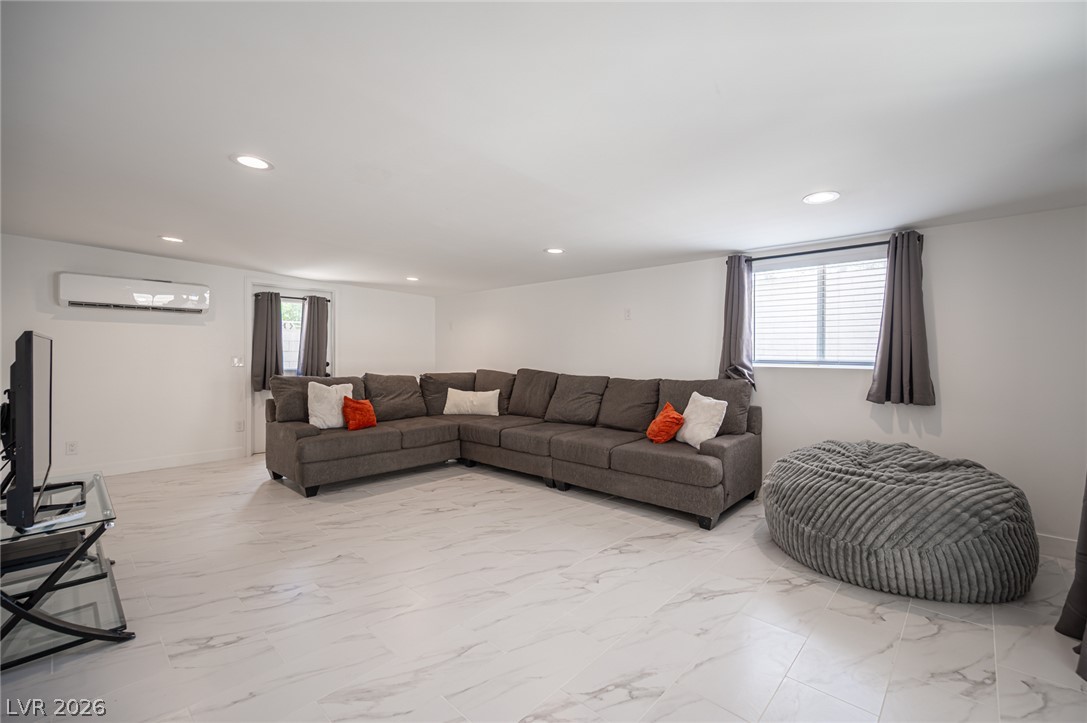
Gleaming stone-look floors and sleek recessed lighting define this versatile living space.
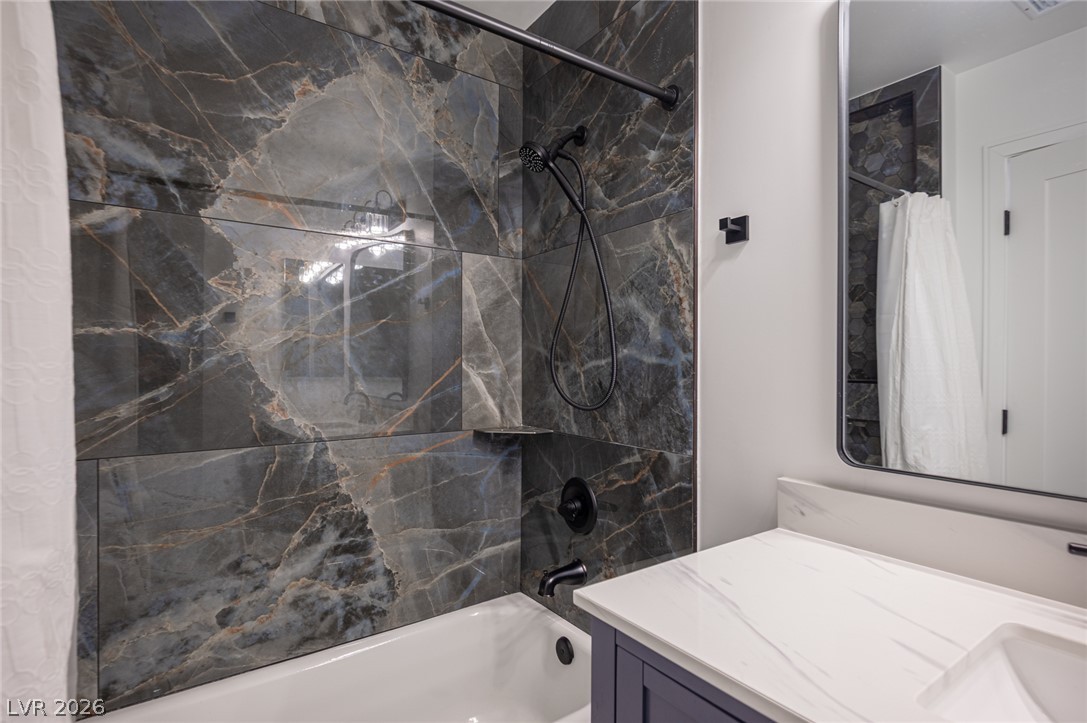
Dramatic dark marble-patterned tile surrounds the bathtub paired with a sleek stone vanity top.
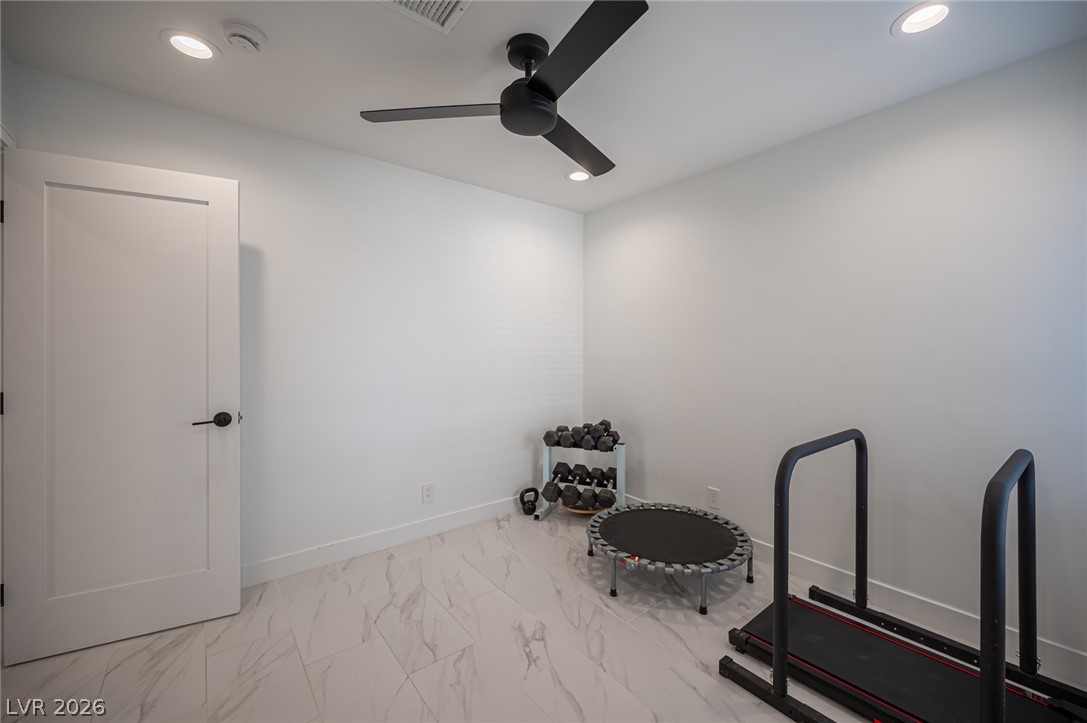
Polished tile flooring and clean lines define this versatile finished bonus space.
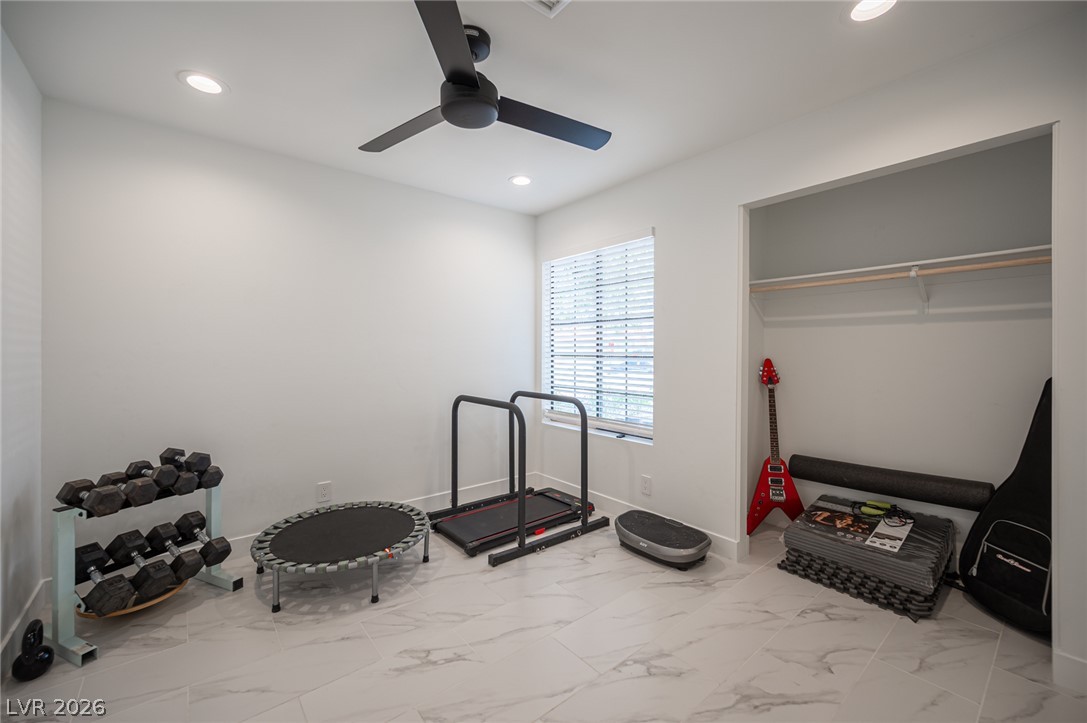
Gleaming tile flooring and clean lines define this versatile home gym space.
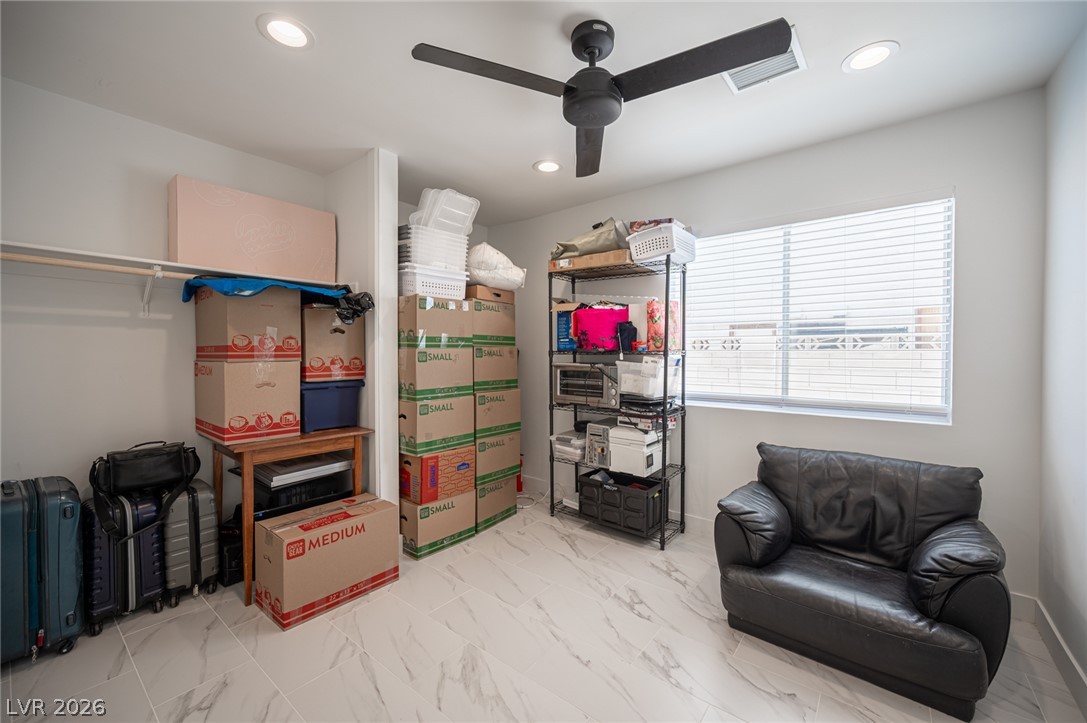
Gleaming tile floors and natural light from a large window define this versatile bonus space.
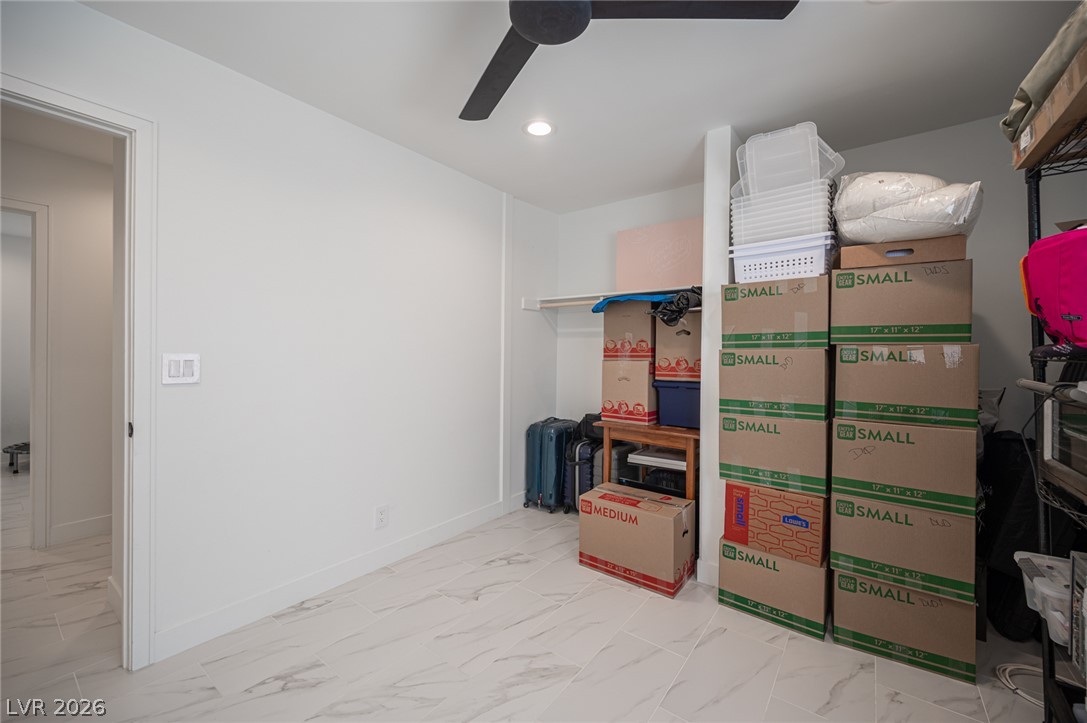
A spacious storage area features pristine tile flooring and a neutral color scheme.
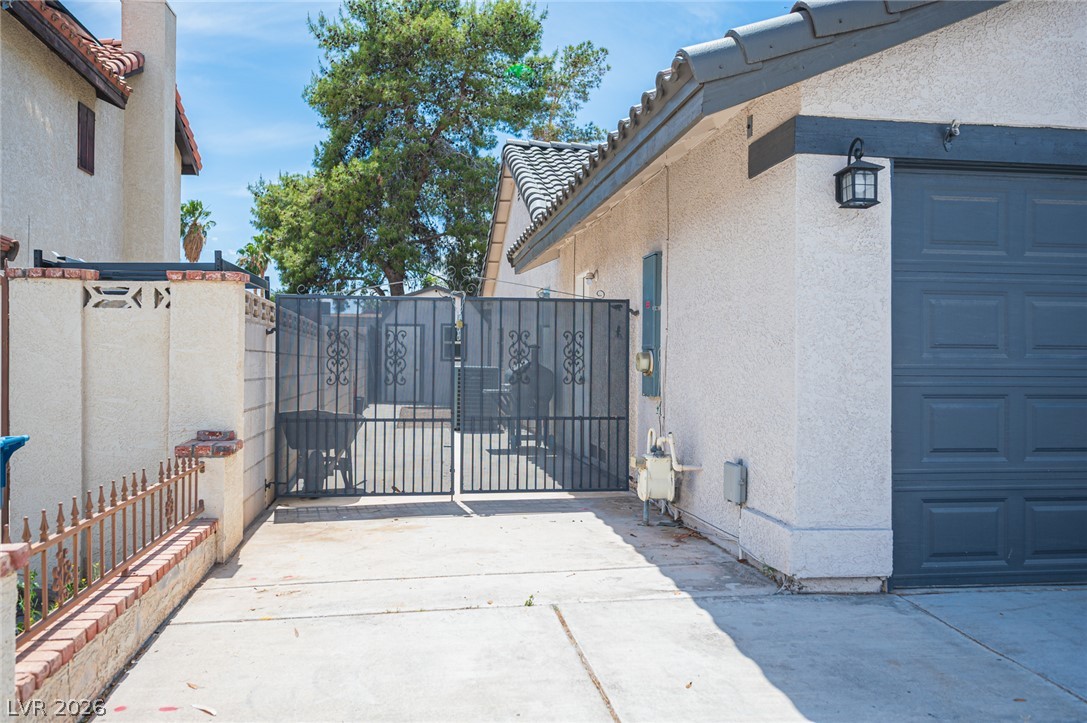
A secure gated driveway offers access alongside classic stucco construction and durable tile roofing.
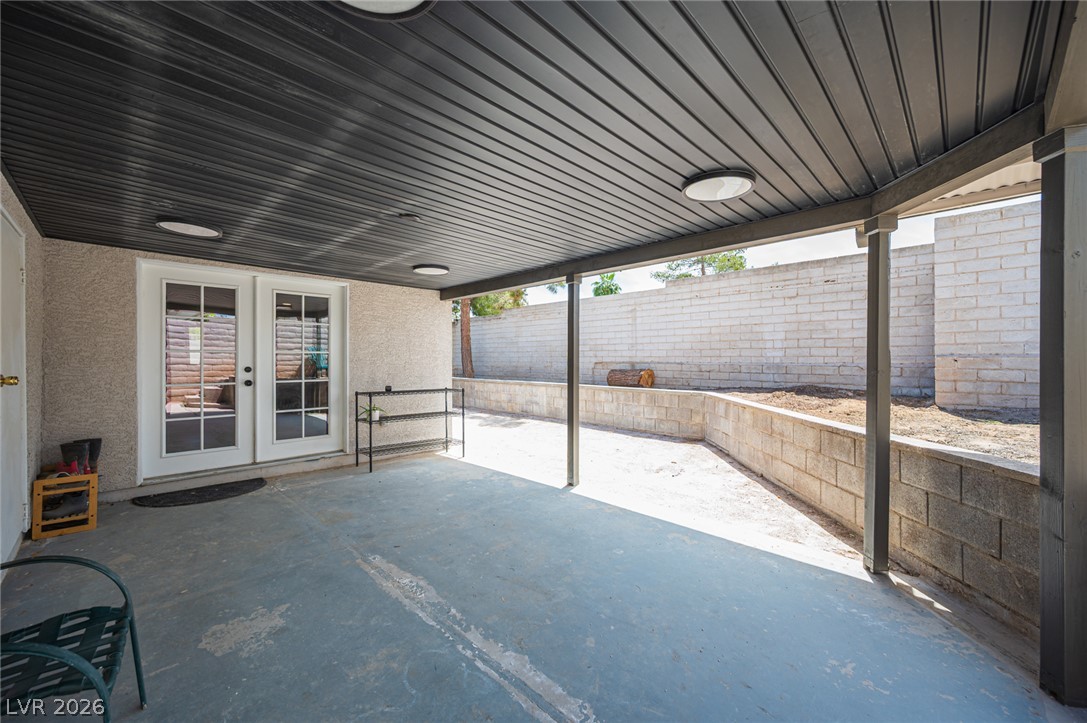
A sheltered concrete patio opens directly to the backyard through elegant glass-paned French doors.
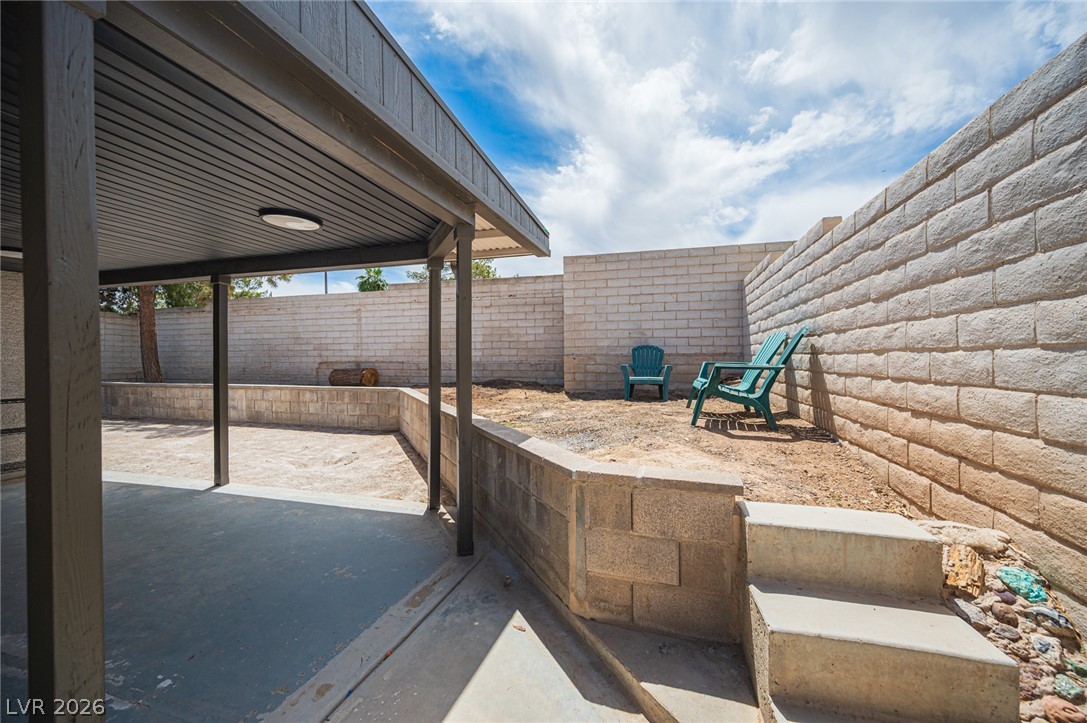
Multi-level concrete patio surfaces lead to an elevated back yard framed by block retaining walls.
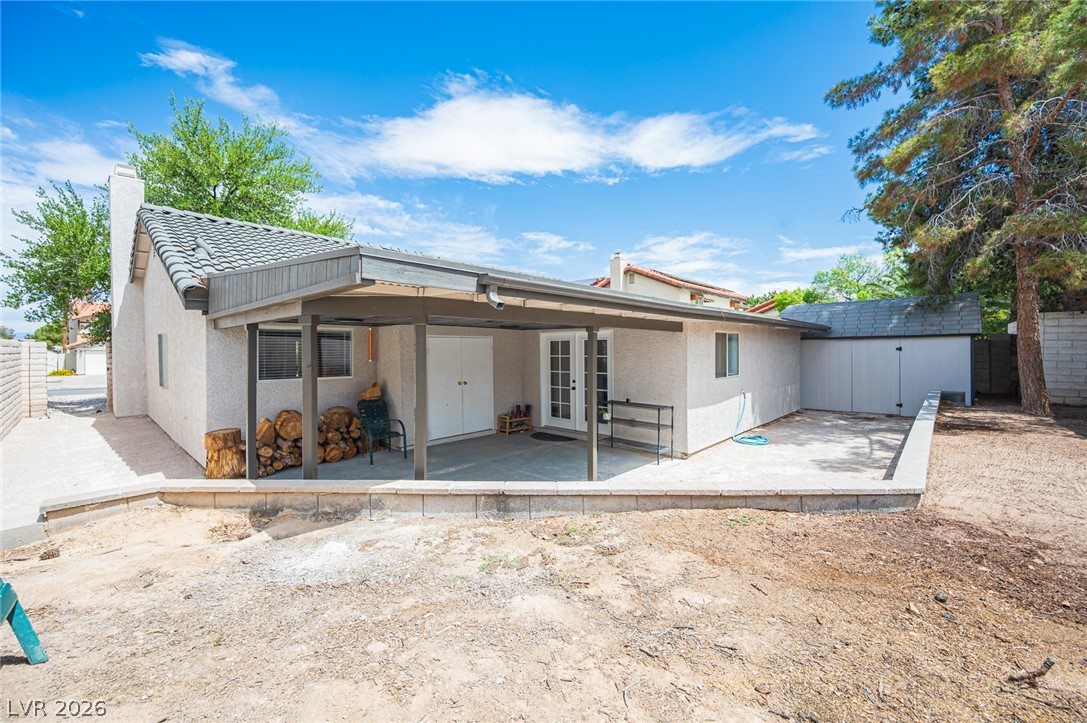
An inviting covered patio offers a shaded retreat overlooking the backyard.
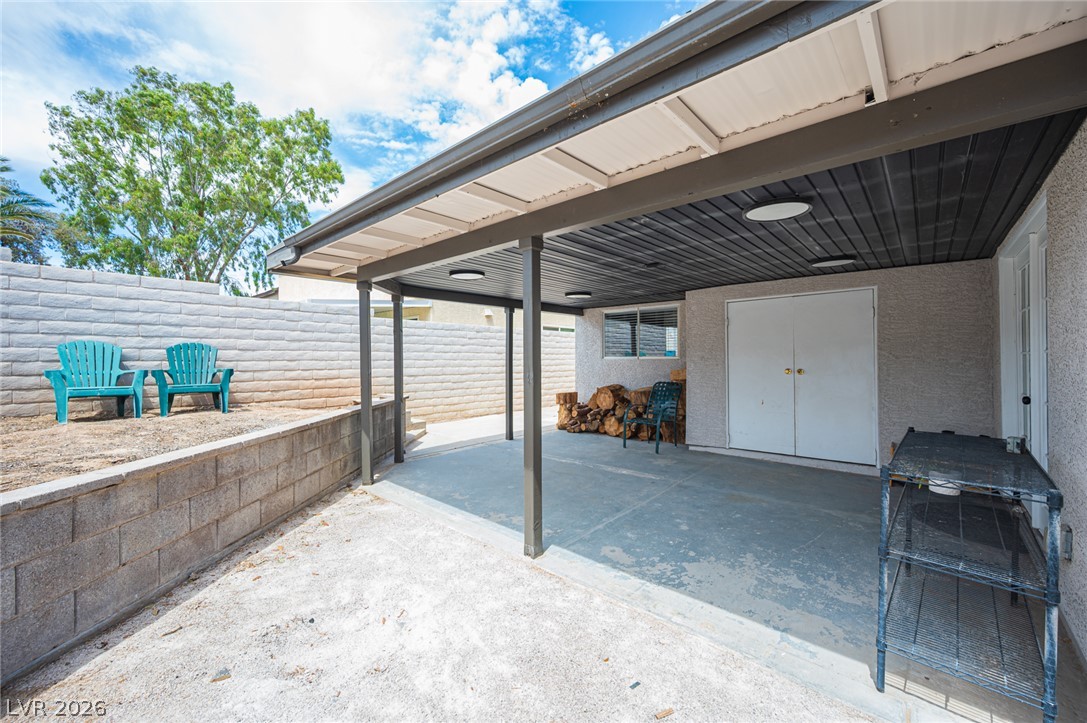
A sheltered concrete patio offers comfortable outdoor space alongside a raised yard area.
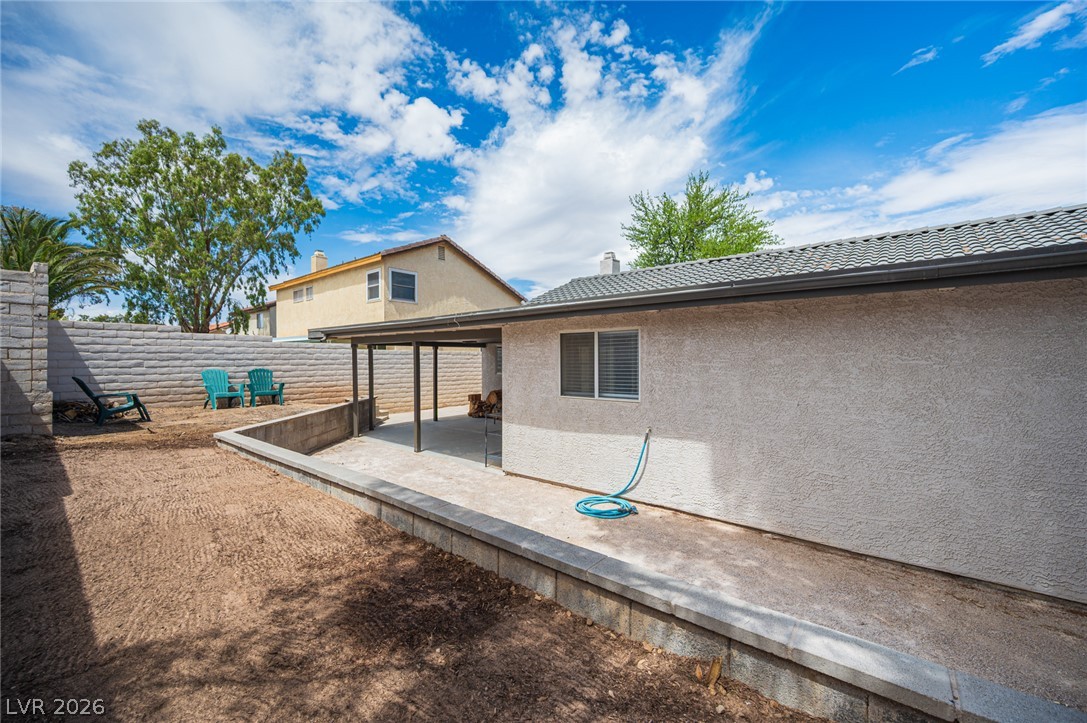
A concrete patio extends along the stucco exterior beneath a tiled roofline.
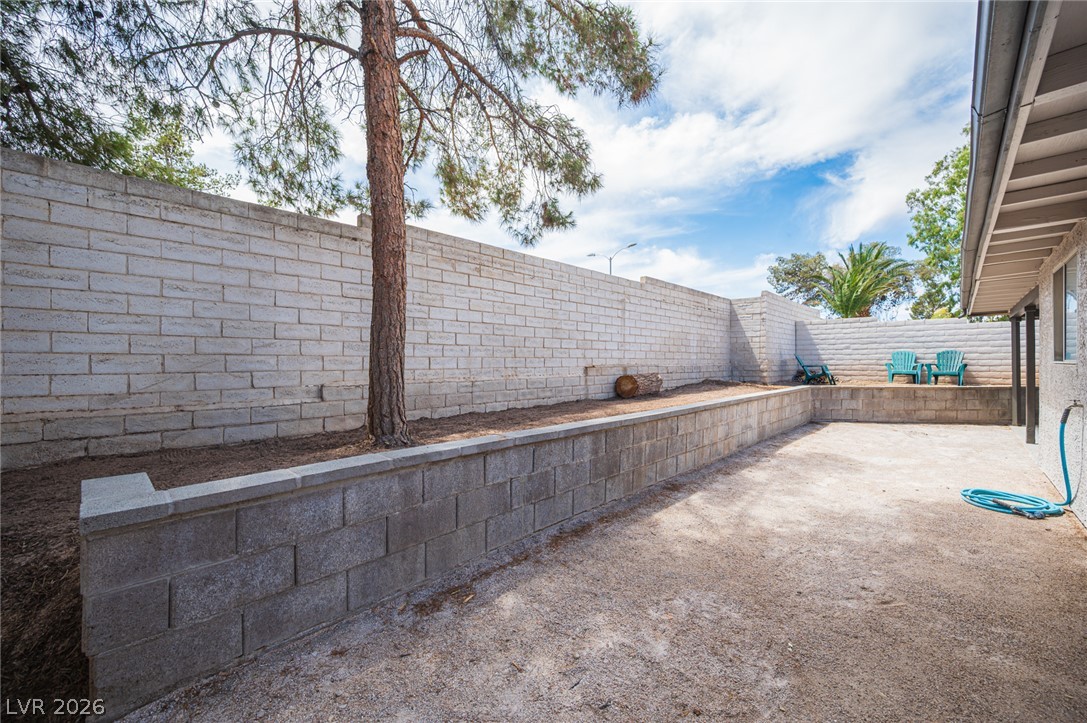
An enclosed backyard features sturdy block retaining walls and a gravel patio area.
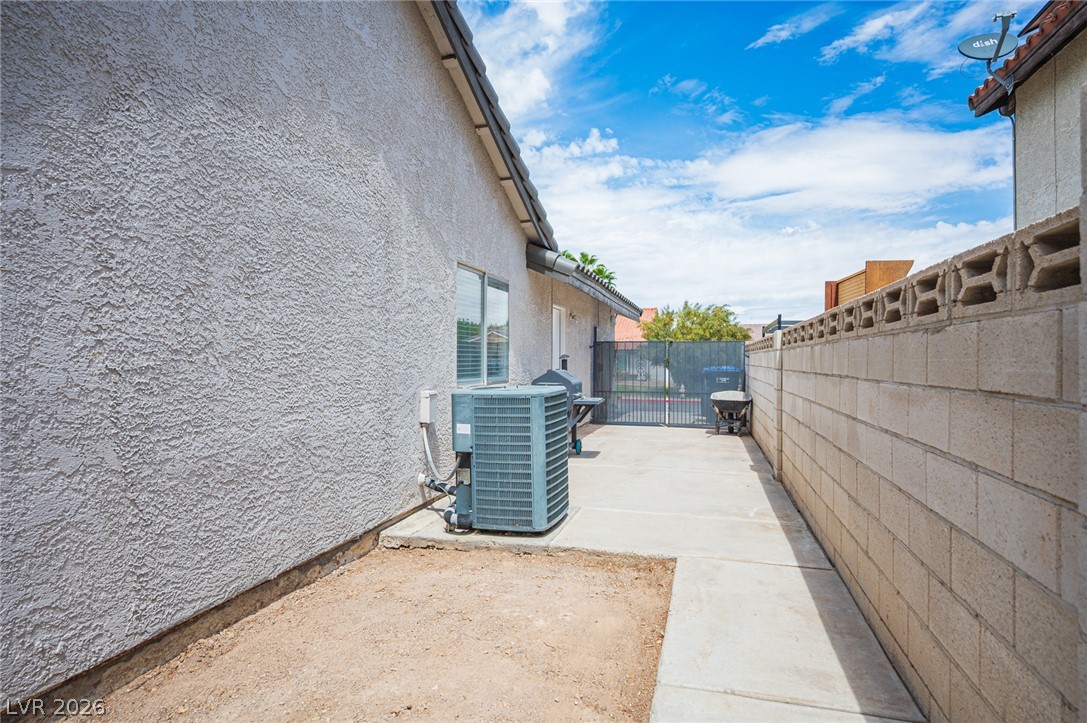
A concrete walkway sits nestled between a durable stucco exterior wall and a block privacy wall.
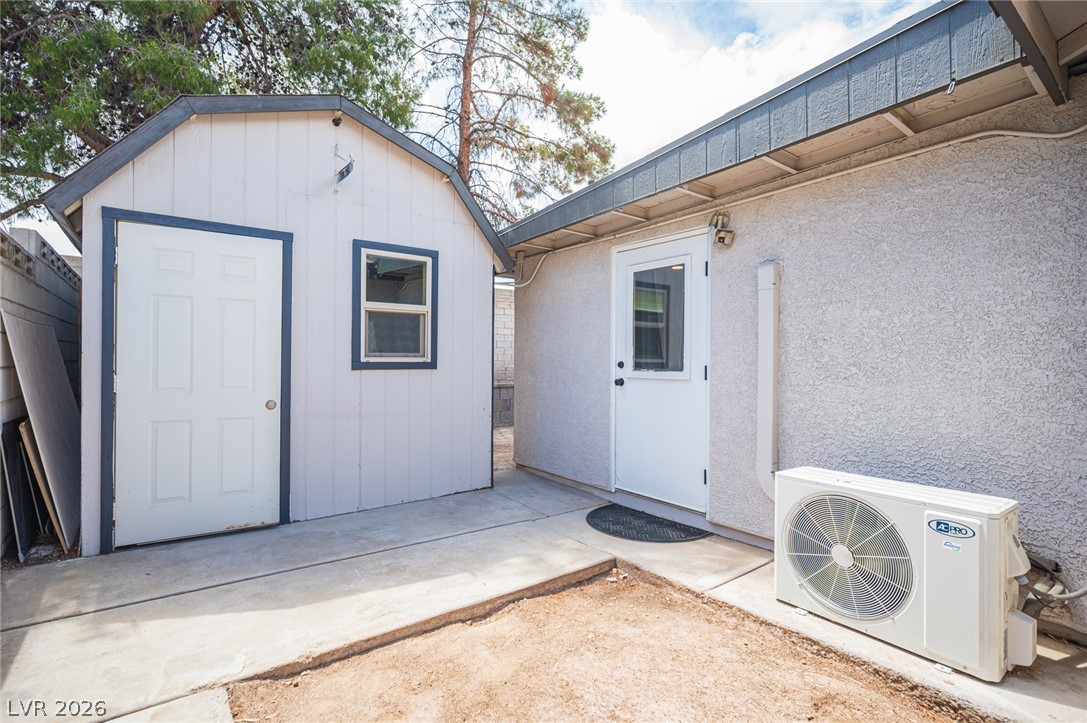
Concrete walkways connect the main residence to a detached accessory building in the backyard.
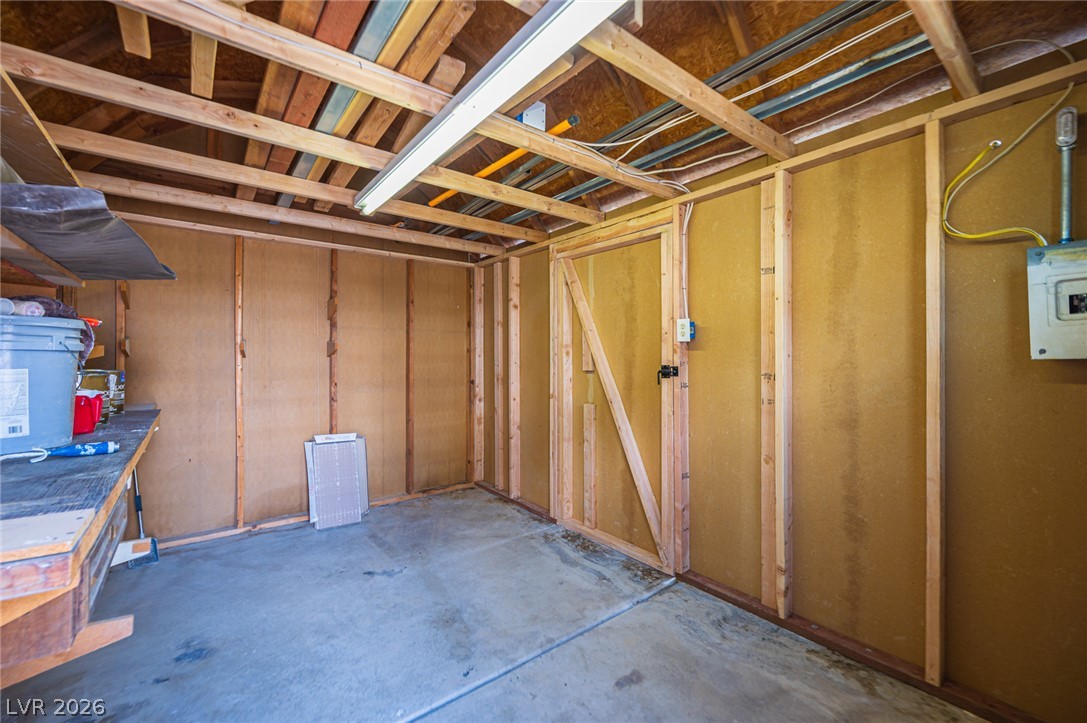
Exposed wood framing and concrete flooring define this functional storage space.
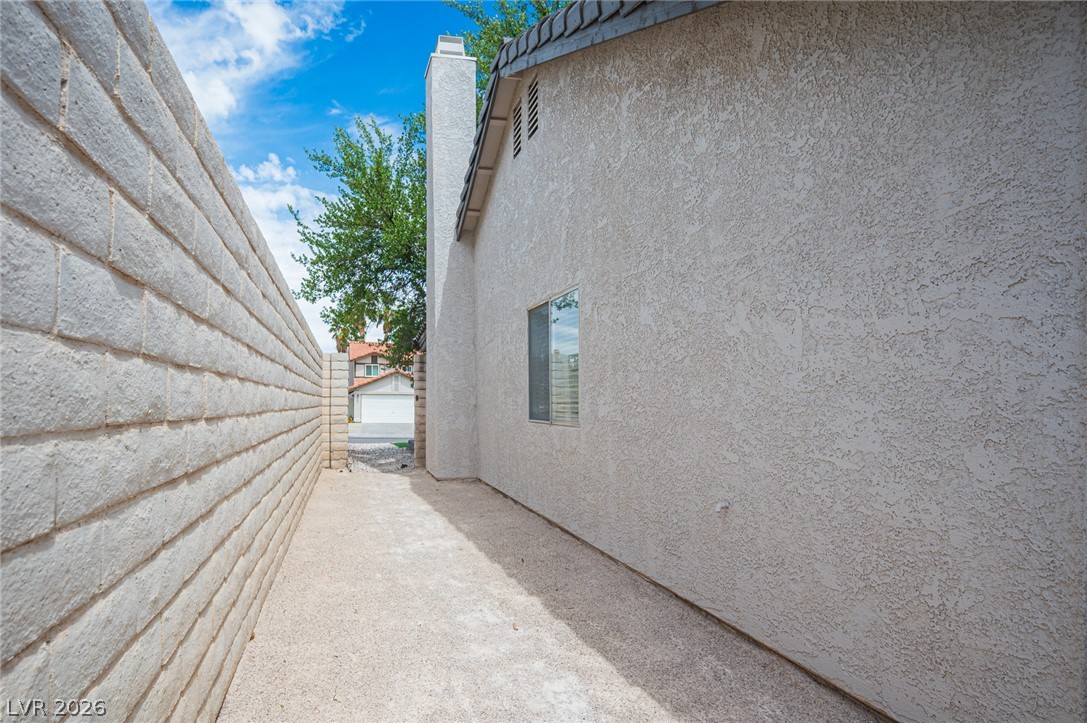
A paved side pathway is lined by a textured block wall and stucco exterior finish.
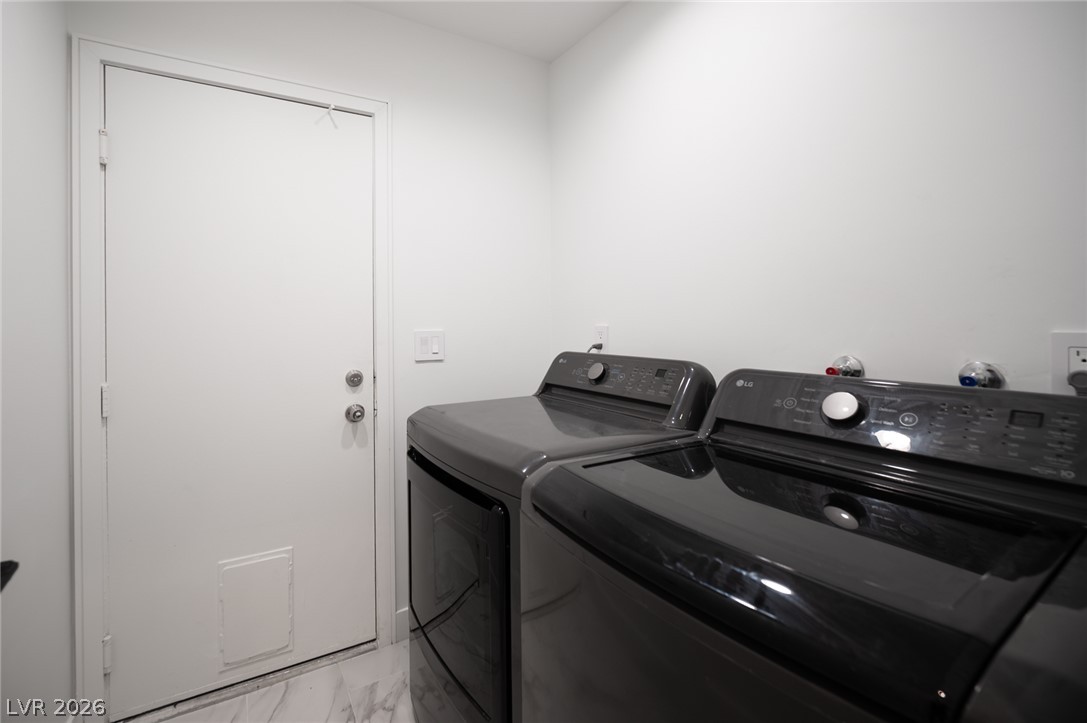
A functional laundry space highlights modern appliances and durable tile flooring.
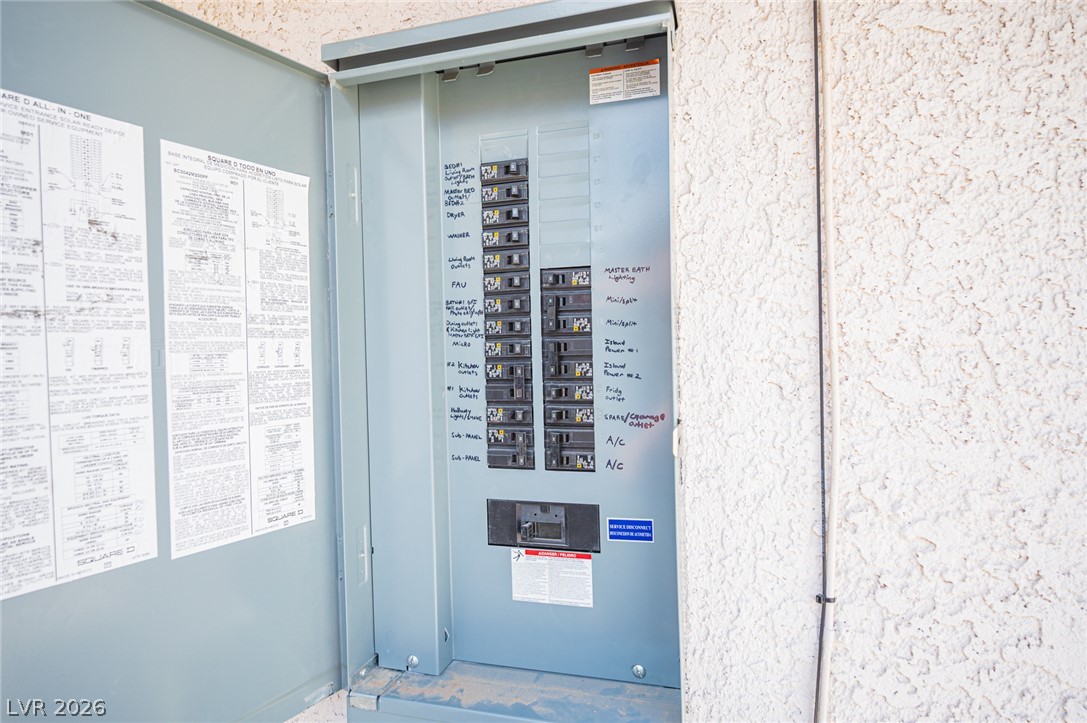
An updated electrical service panel with labeled breakers is mounted on the stucco exterior wall.

Description
Modern home in the beautiful highly desired Green Valley area. Was a 4 bedroom and converted to 3 bedroom with a large Primary Suite with huge walk in closet and Wet room separate tub and shower area. Full remodeled within the last 2 years by Licensed GC. Gorgeous custom kitchen with quartz island and tons of storage. 36' stainless stove and high cfm hood. Stainless appliances all around. Rear addition has been added to square footage, larger home than the rest of the neighborhood. New Everything: Insulation in the attic, duct work, drywall finished up to a level 4, New paint, New Tile throughout, New
Details
| MLS # | 2816919 |
|---|---|
| Listing Type | For Sale |
| Style | House |
| Sub-Type | Resale |
| Status | Active |
| Year | 1986 |
| Days On Site | 42 |
| Listing Provided By | J E T Real Estate Group | Kyle Brennan |
Features
| Bed(s) | 3 |
|---|---|
| Bath(s) | 2 Total |
| SQ Feet | 2,022 |
| Garage | 2 |
| Story(s) | 1 |
| Zoning | Single Family |
| Acreage | 0.16 |
Interior
| Cooling | Central Air, Electric, Two Units |
|---|---|
| Heating | Central, Electric, Gas, Multiple Heating Units |
| Heating Yes / No | Yes |
| Cooling Yes / No | Yes |
| Interior Features | Bathroomon Main Level, Bedroom On Main Level, Ceiling Fans, Primary Downstairs, Window Treatments |
| Window Features | Blinds, Double Pane Windows |
| Furnished | Furnished Or Unfurnished |
| Appliances | Dishwasher, Disposal, Gas Range, Gas Water Heater, Refrigerator |
| Fireplaces Total | 1 |
| Fireplace Yes / No | Yes |
Exterior
| Exterior Features | Patio, Private Yard, Shed, Sprinkler Irrigation |
|---|---|
| Roof | Tile |
| Construction Materials | Frame, Stucco, Drywall |
| Lot Features | Drip Irrigation Bubblers, Desert Landscaping, Landscaped, No Rear Neighbors, Sprinklers Timer, Trees, Less Than Quarter Acre |
| Fencing | Block, Back Yard, Wrought Iron |
Parking
| Attached Garage Yes / No | Yes |
|---|---|
| Parking Features | Attached, Garage, Garage Door Opener, Private, Rv Potential, Rv Gated, Rv Access Parking, Workshop In Garage |
| Garage Yes / No | Yes |
Utilities
| Utilities | Underground Utilities |
|---|---|
| Electric | Photovoltaics None |
| Sewer | Public Sewer |
Location
| Senior Community Yes / No | No |
|---|
Other
| List Aor | Greater Las Vegas Association Of Realtors Inc |
|---|
Taxes
| Property | 2091 |
|---|
Area Information
| State | NV |
|---|---|
| County | Clark |
| City | Henderson |
| Zip Code | 89014 |
| Community Name | Green Valley |
Request a showing
Request a showing
Contact
Learn More About This Property

| State | NV |
|---|---|
| County | Clark |
| City | Henderson |
| Zip Code | 89014 |
| Community Name | Green Valley |
Nearby Listings (Within 1/10 mile)
Price: $401K - $668K
sqft: 1,500 - 2,500
Listing Updated: September 28, 2026 at 10:25:38 PM PDT