
 Price Reduced Listing
$250,000 $1,499 est/mo Sourced by Back At You
3145 East Flamingo Road 1028,Las Vegas, NV 89121
Las Vegas, NV 89121
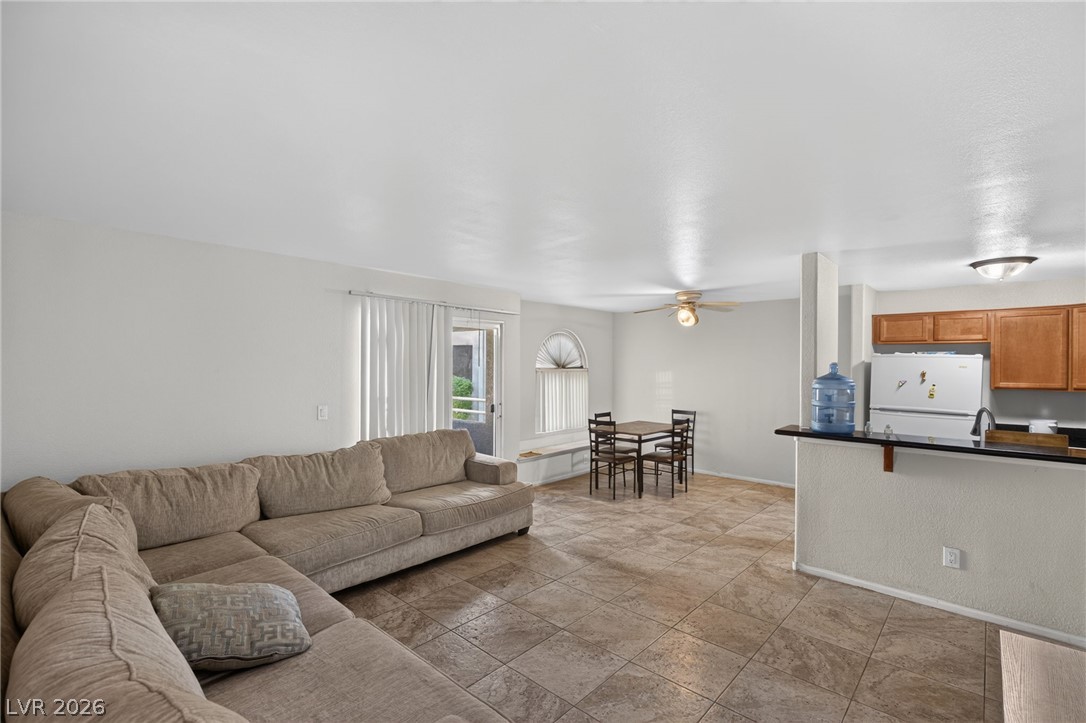
An open layout connects the tiled living space directly with the kitchen and dining area.
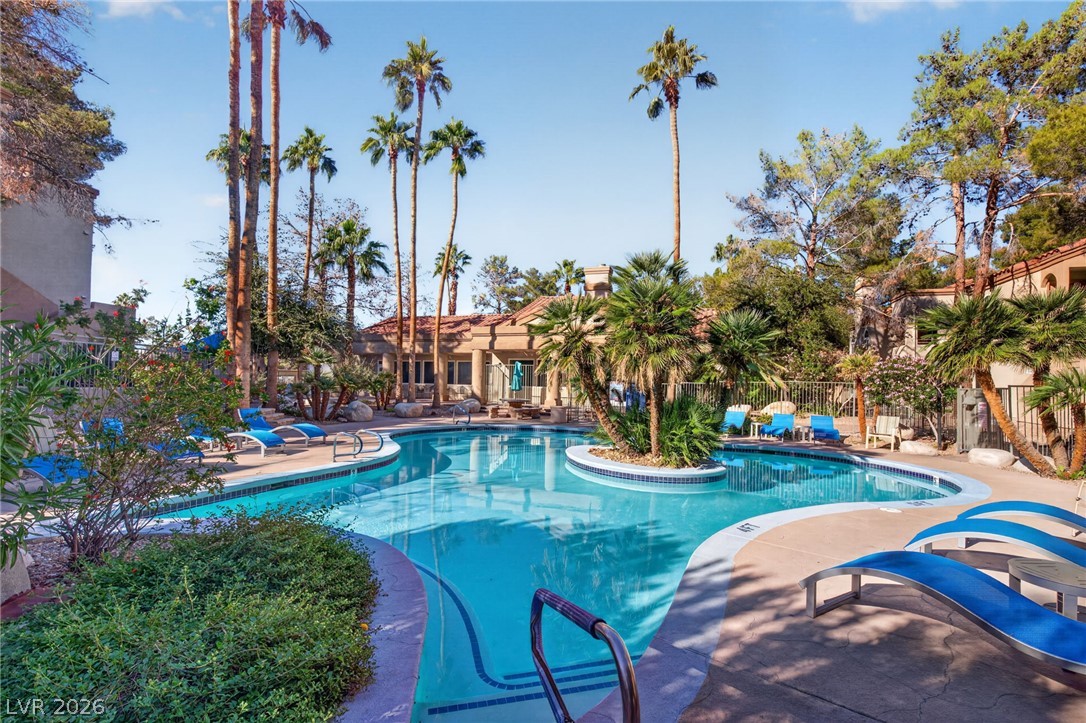
A sparkling community pool is framed by towering palm trees and lush tropical landscaping.
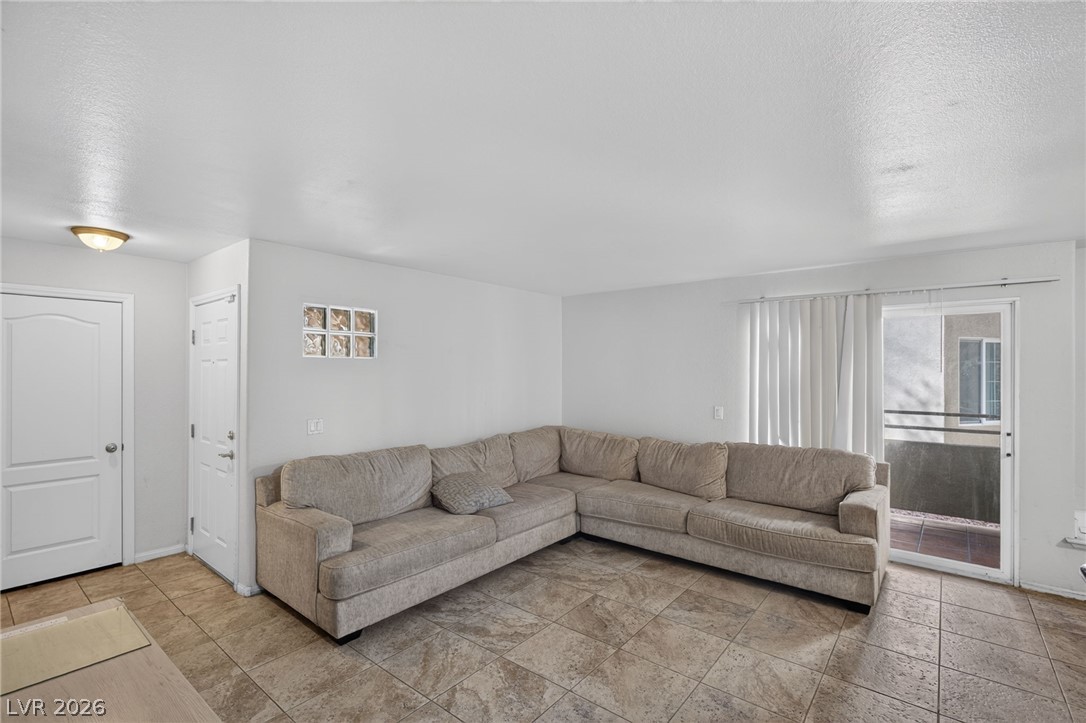
Durable tile flooring anchors the living space, which opens directly to a private balcony.
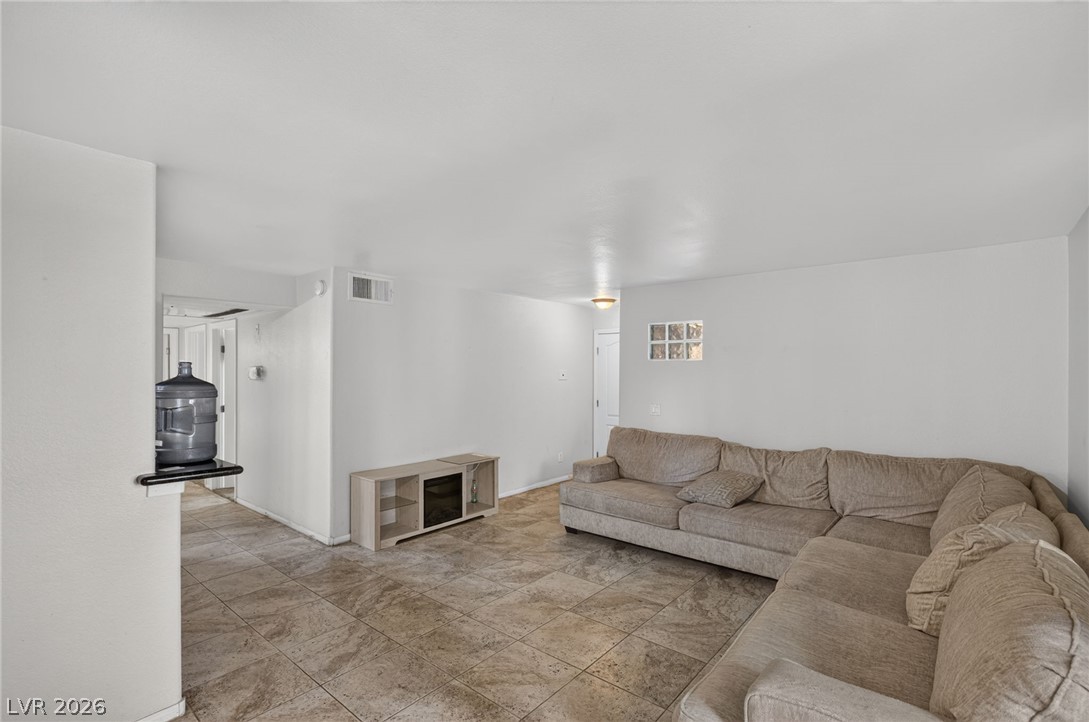
Textured tile flooring underpins a versatile open layout with smooth white walls.
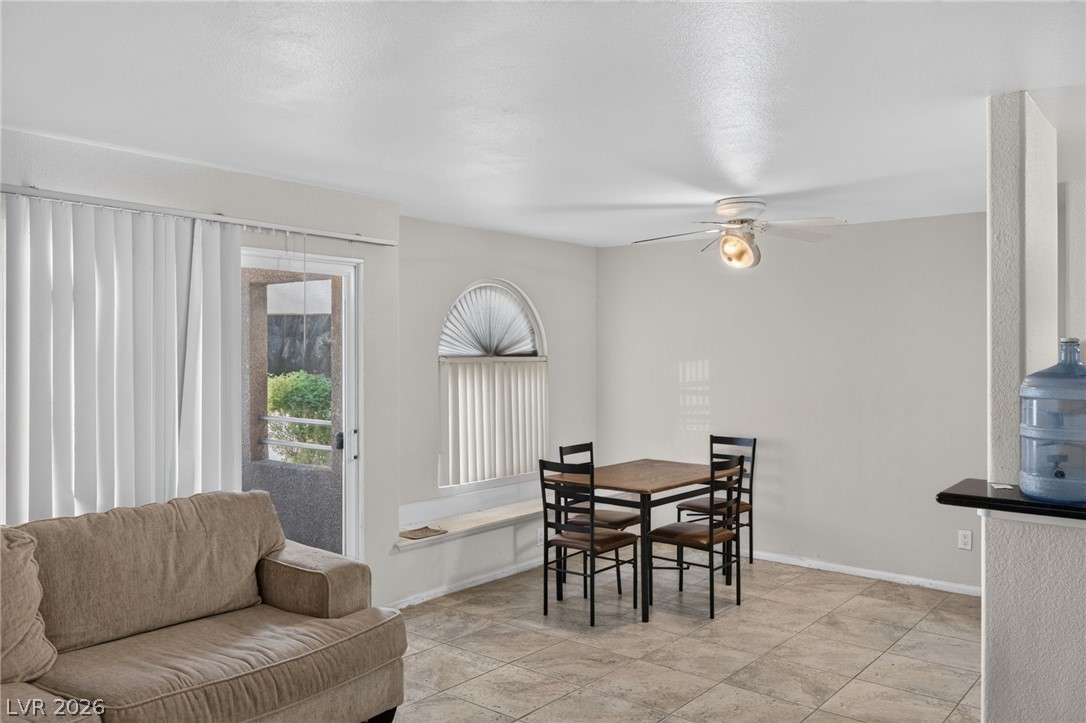
Tiled flooring and arched window detailing define this versatile dining area.
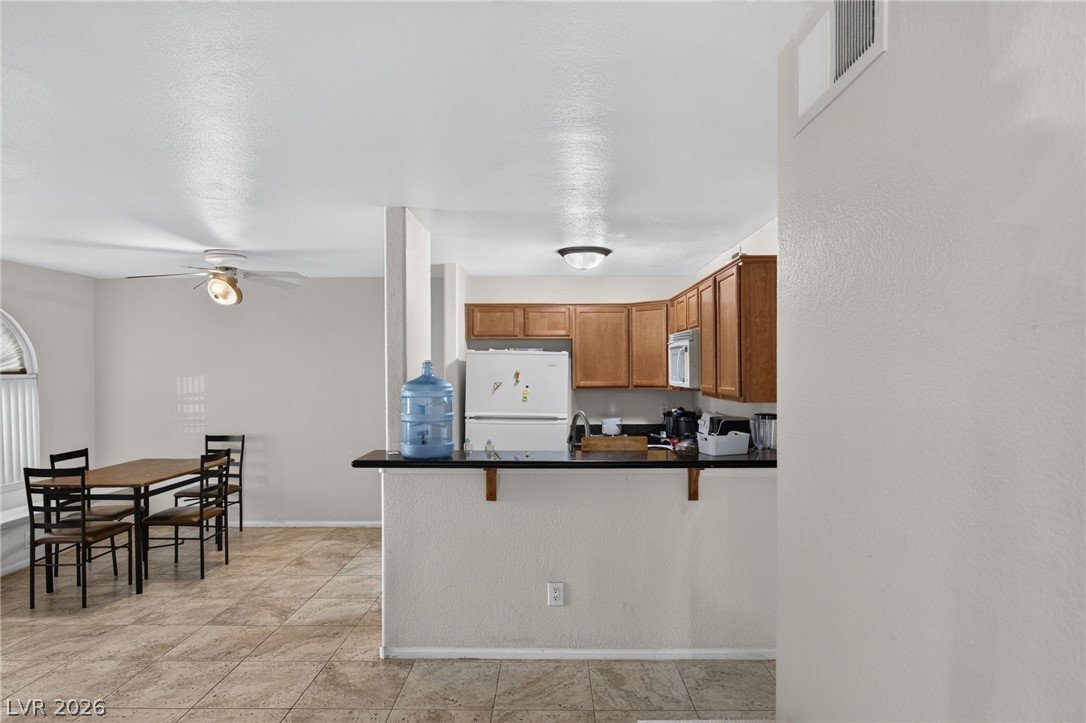
An open kitchen overlooks the dining area with neutral tile flooring throughout.
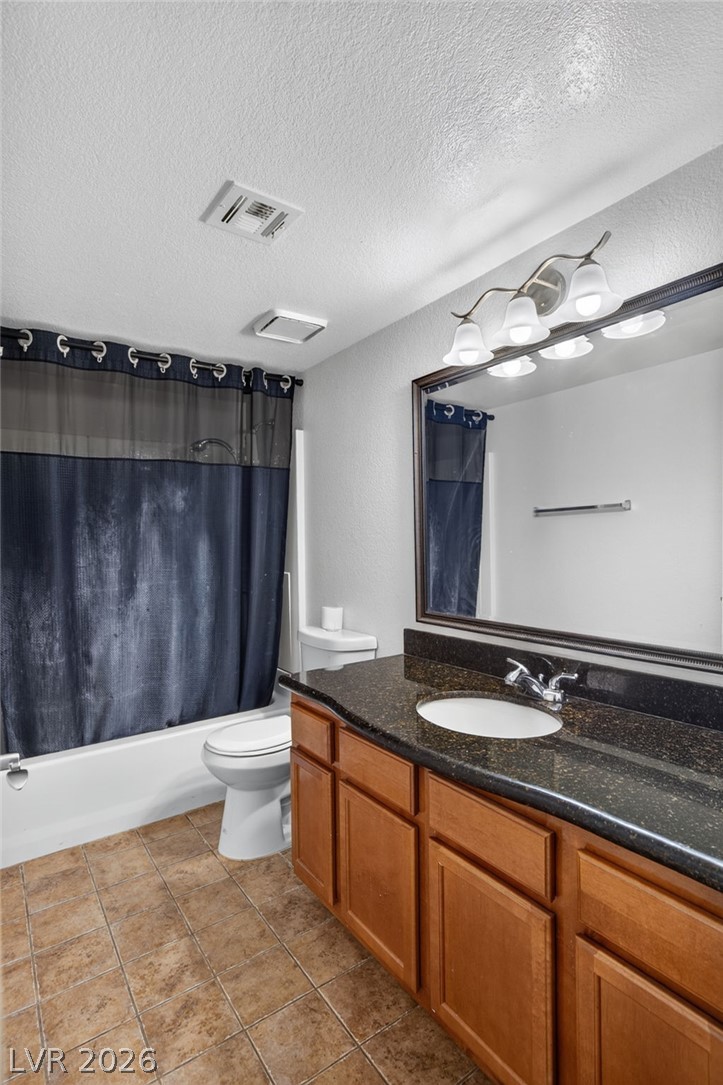
A classic bathroom showcases durable tile flooring alongside rich wood cabinetry and stone counters.
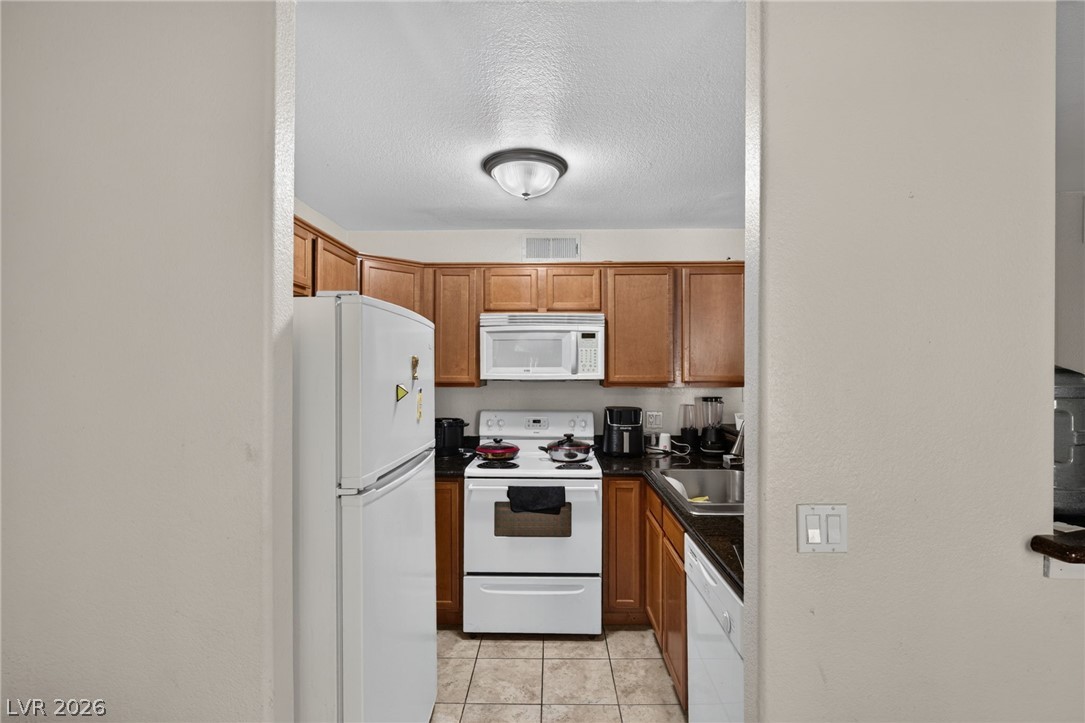
A framed view reveals classic wood cabinets and tiled flooring in this functional kitchen.
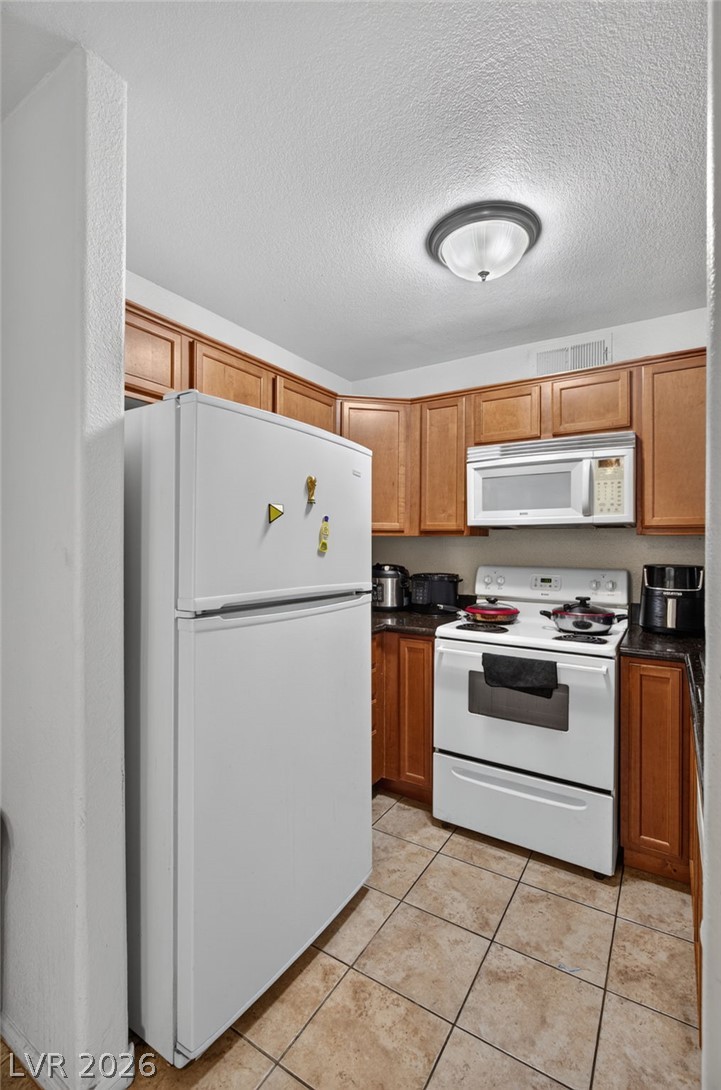
Warm wood cabinetry pairs with durable tile flooring in this classic kitchen design.
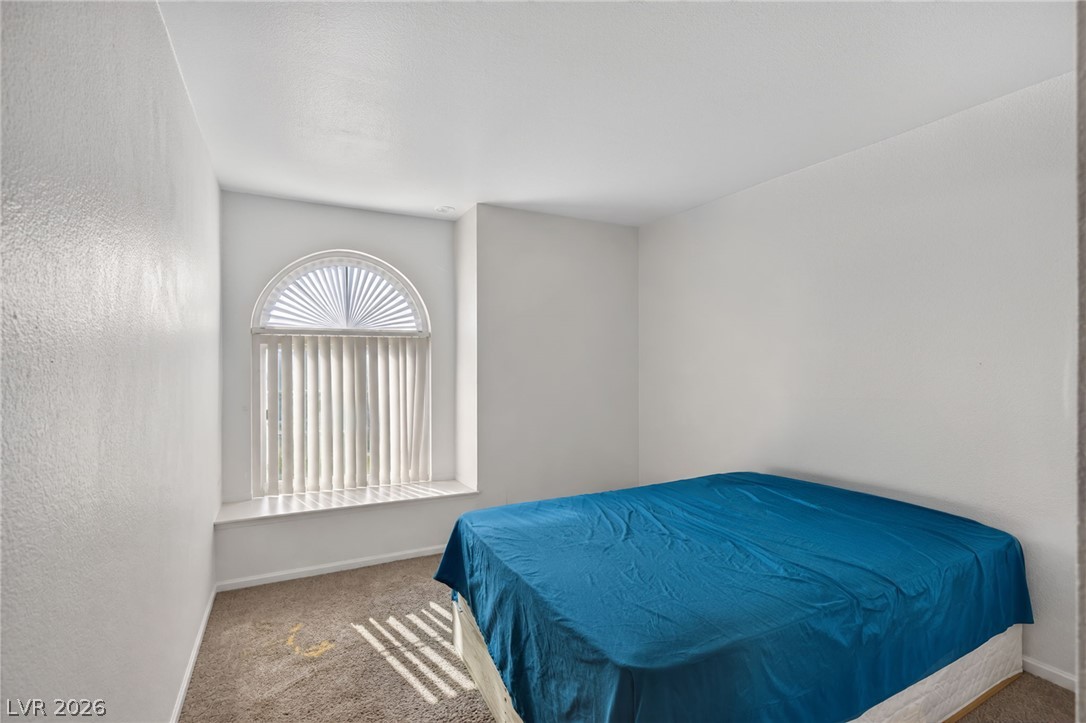
An arched window with a deep sill illuminates this comfortable bedroom.
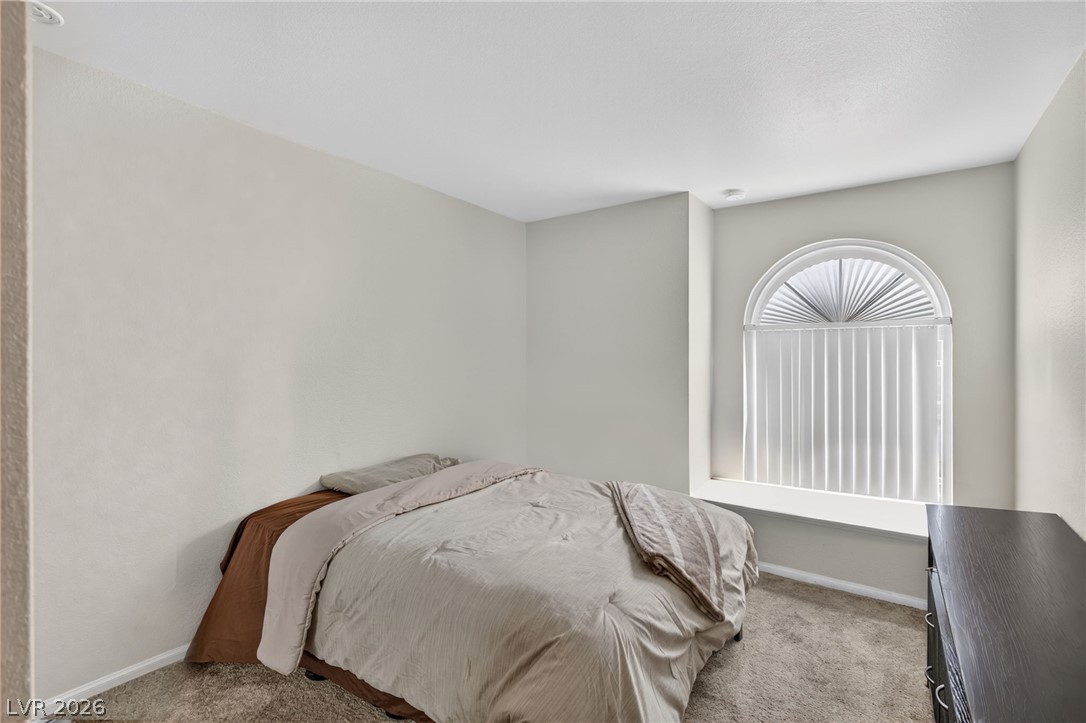
A spacious arched window with built-in bench seating illuminates the neutral carpeted bedroom.
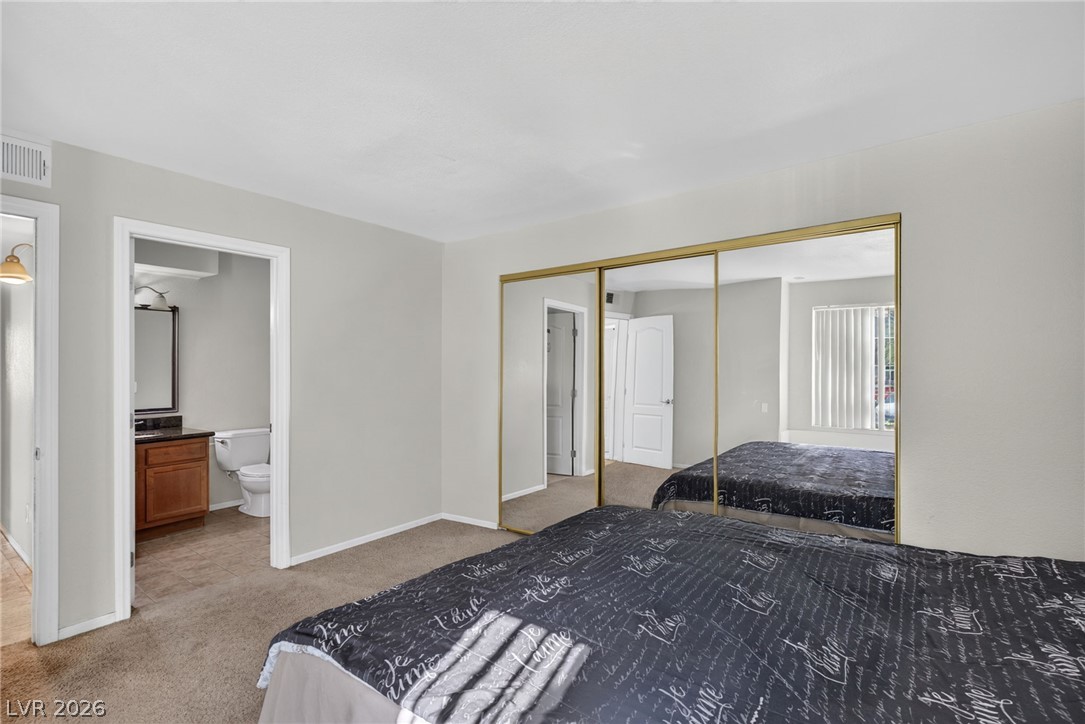
A spacious bedroom features mirrored closet doors and an adjacent en suite bathroom.
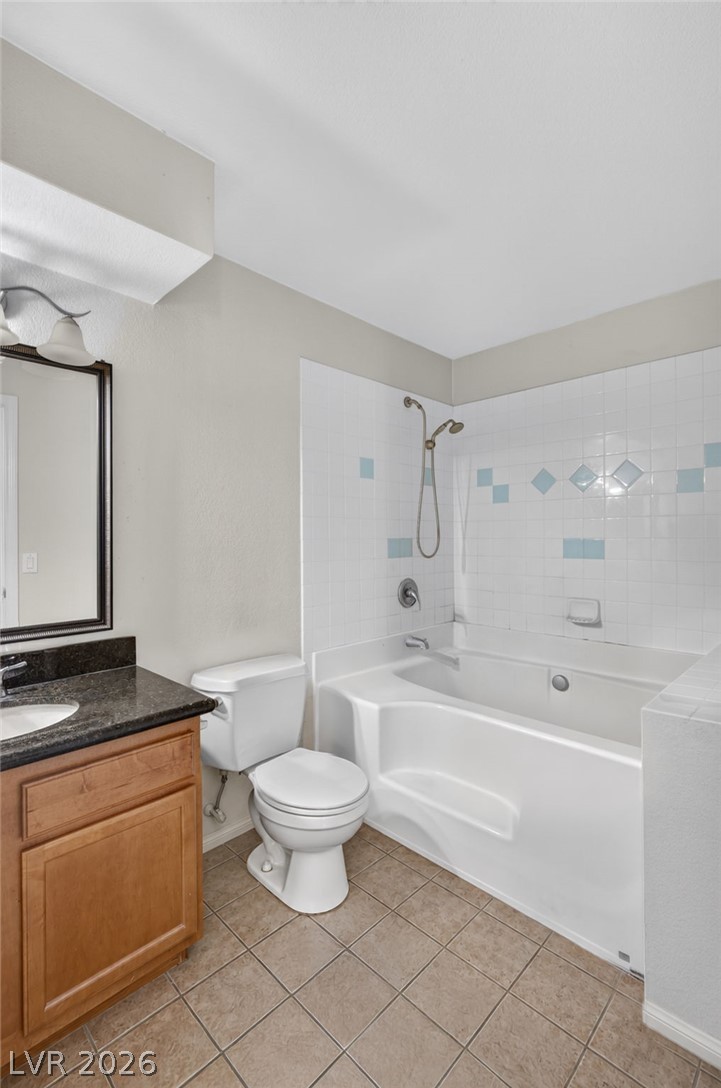
A classic tiled tub shower anchors this well-appointed bathroom featuring clean architectural lines.
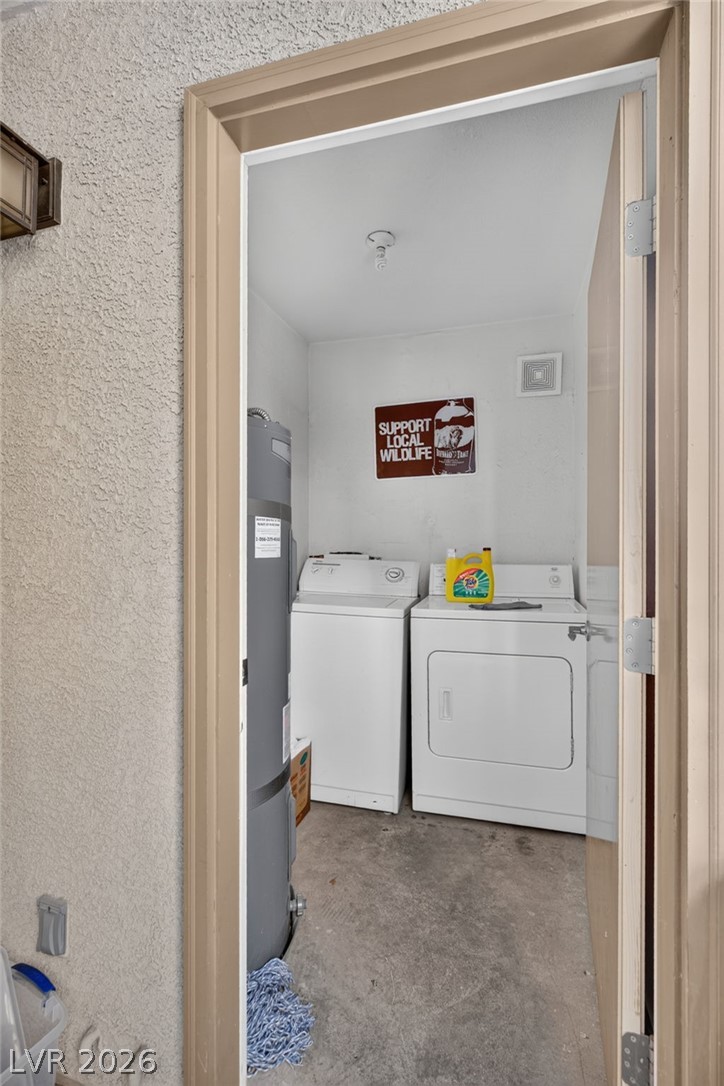
An essential laundry space accommodates dedicated washing and drying appliances.
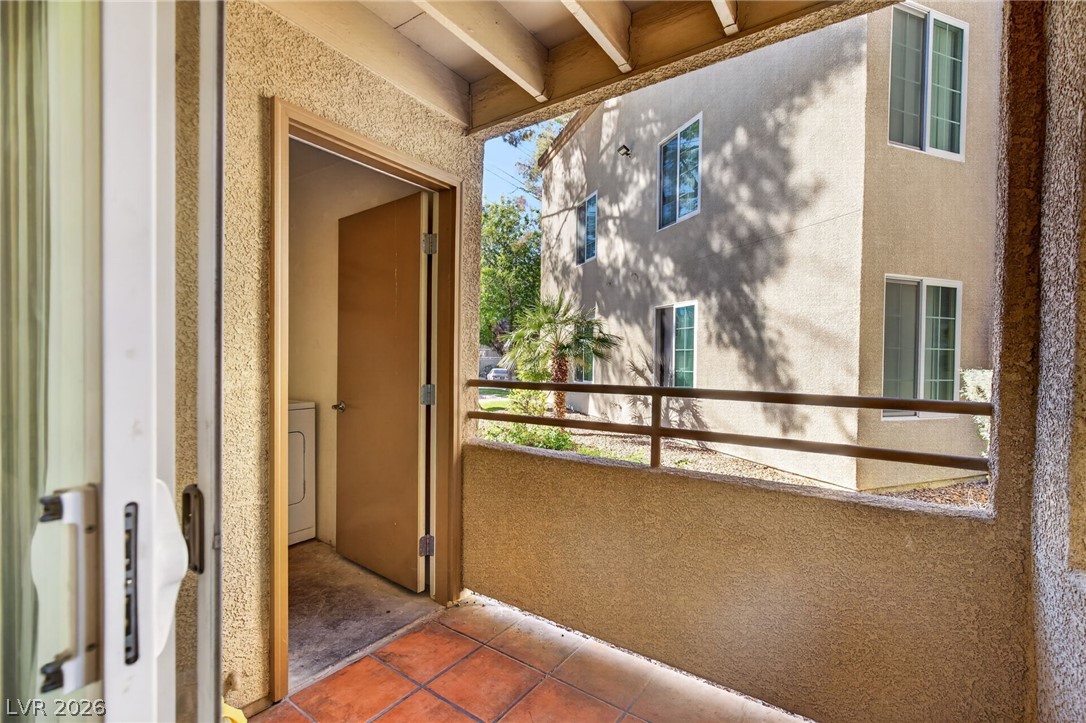
Tiled patio offers a covered outdoor retreat with adjacent laundry storage access.
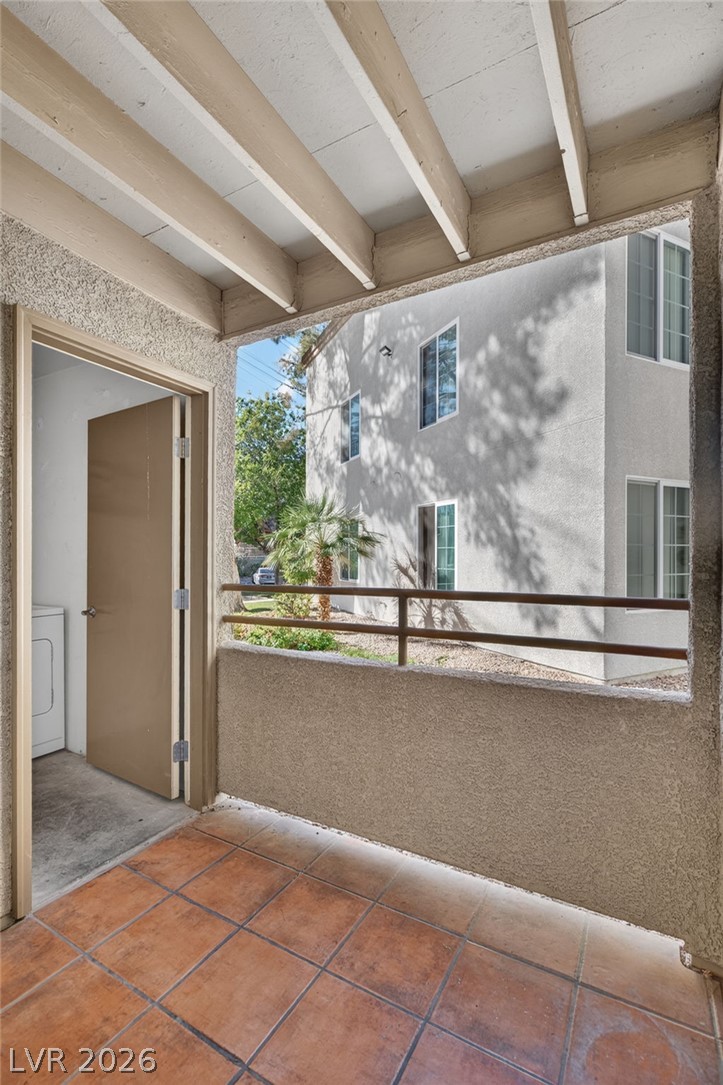
A covered balcony features tiled flooring and an attached storage closet.
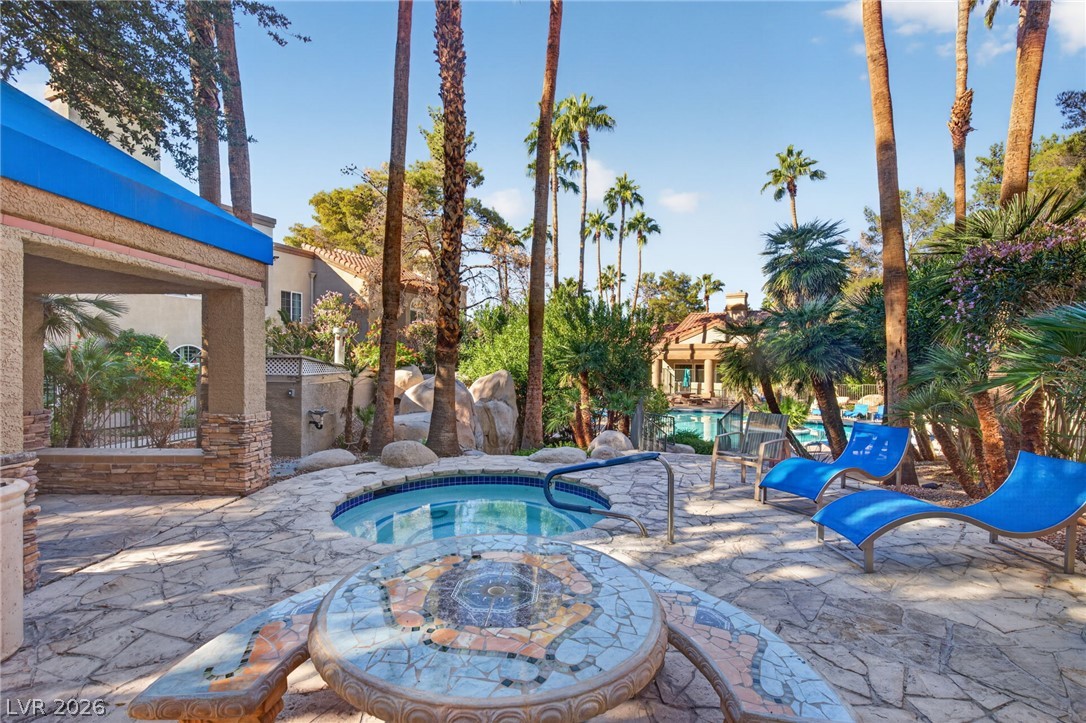
Palm trees frame a stone terrace complete with a built-in spa and pool views.
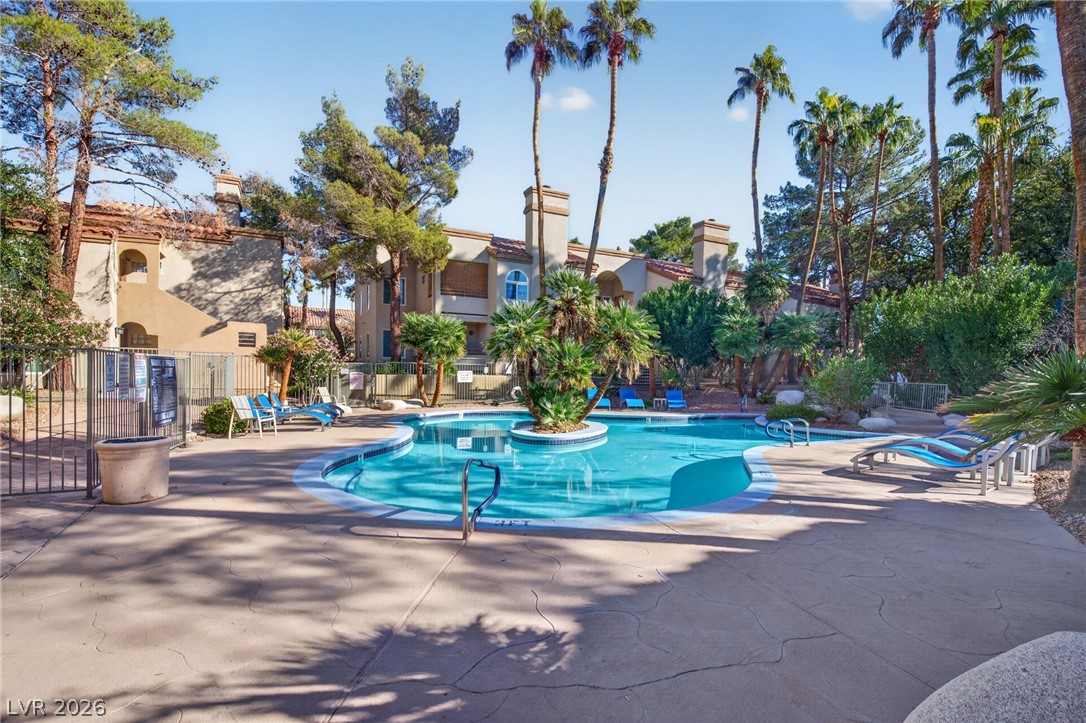
Lush palms surround a glistening swimming pool and concrete patio area.
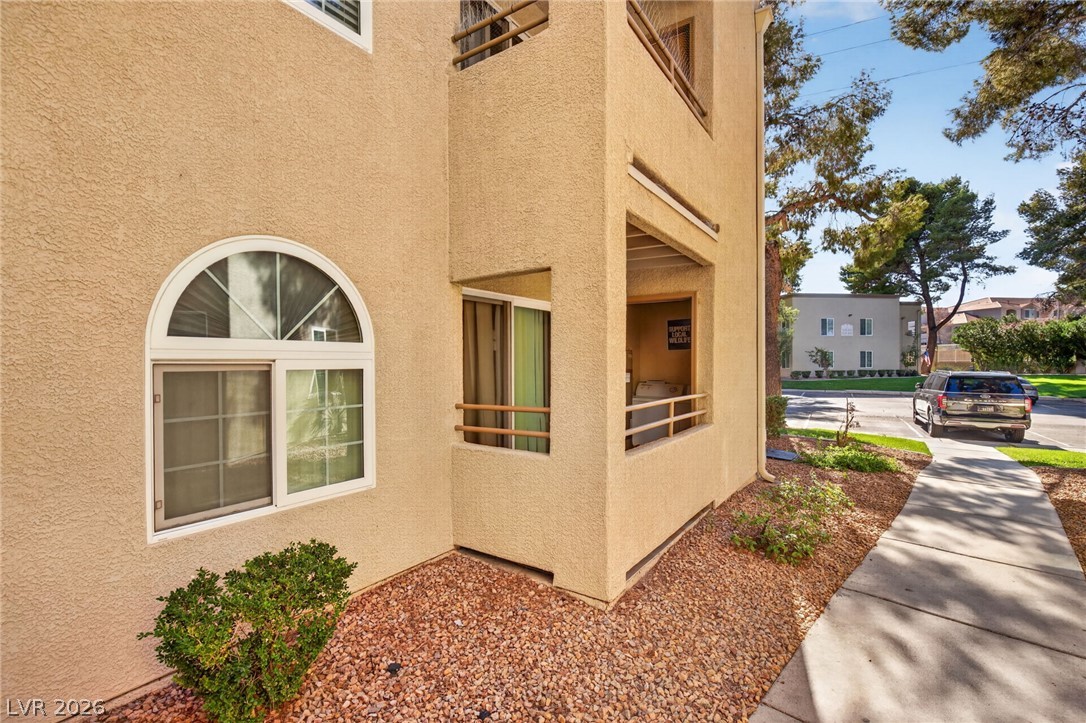
Multi-level stucco exterior with a concrete walkway and arched window detail.
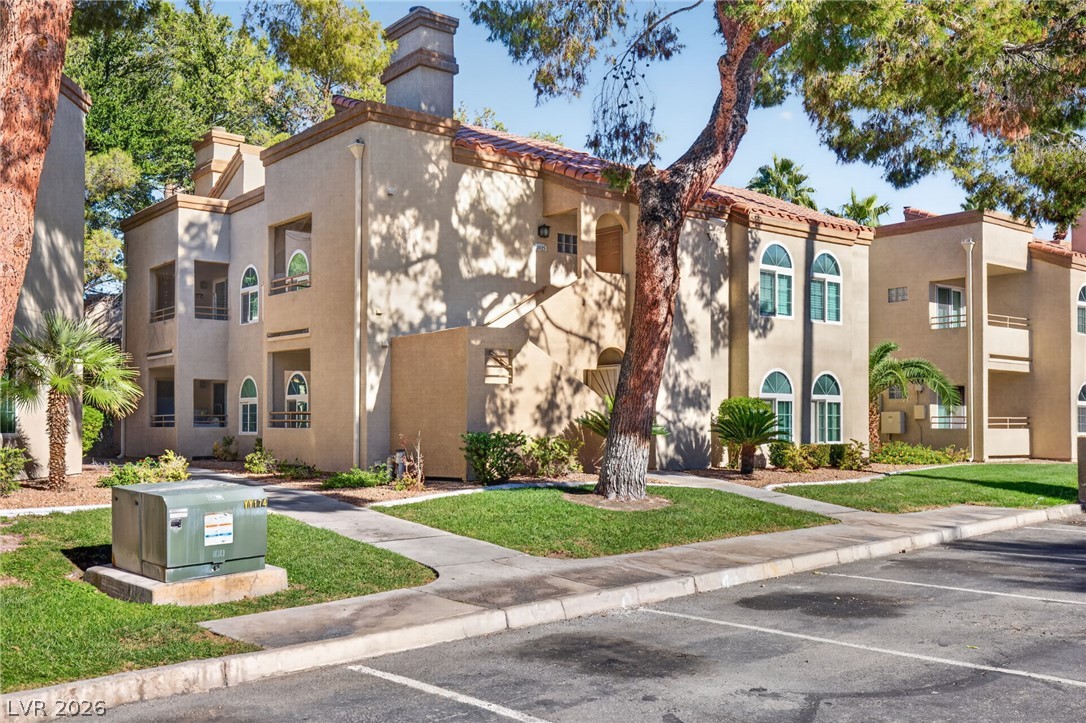
Stucco exteriors and tile roofs define the architecture of these multi-level residential structures.
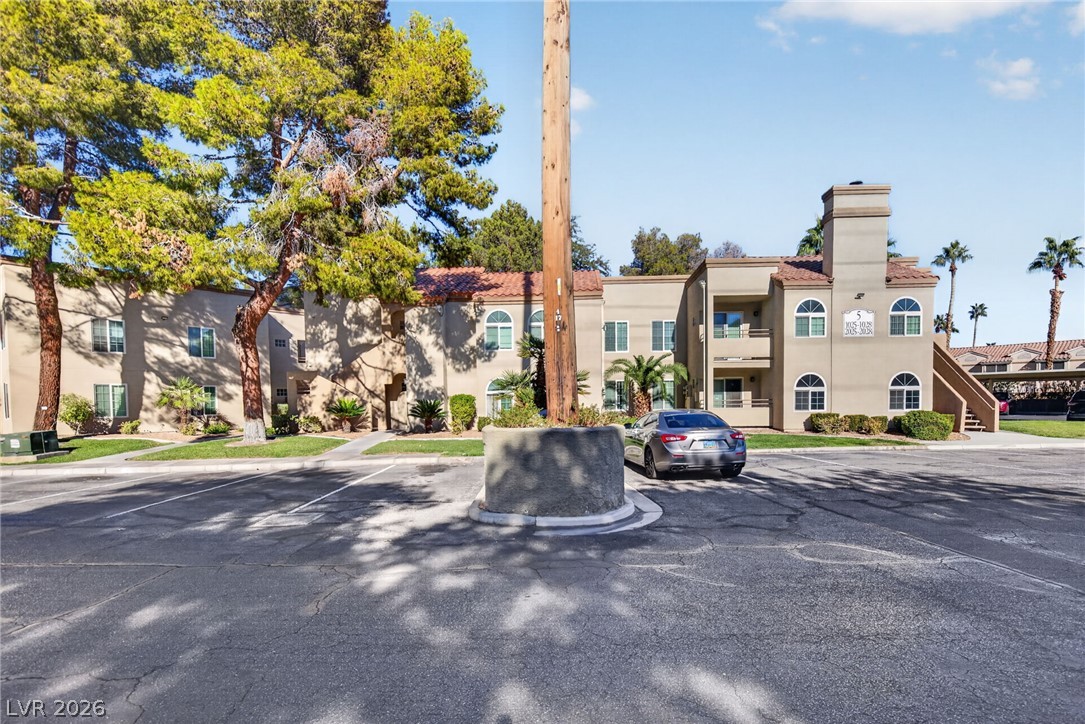
Stucco exteriors and classic tile roofing define this multi-level residential building.
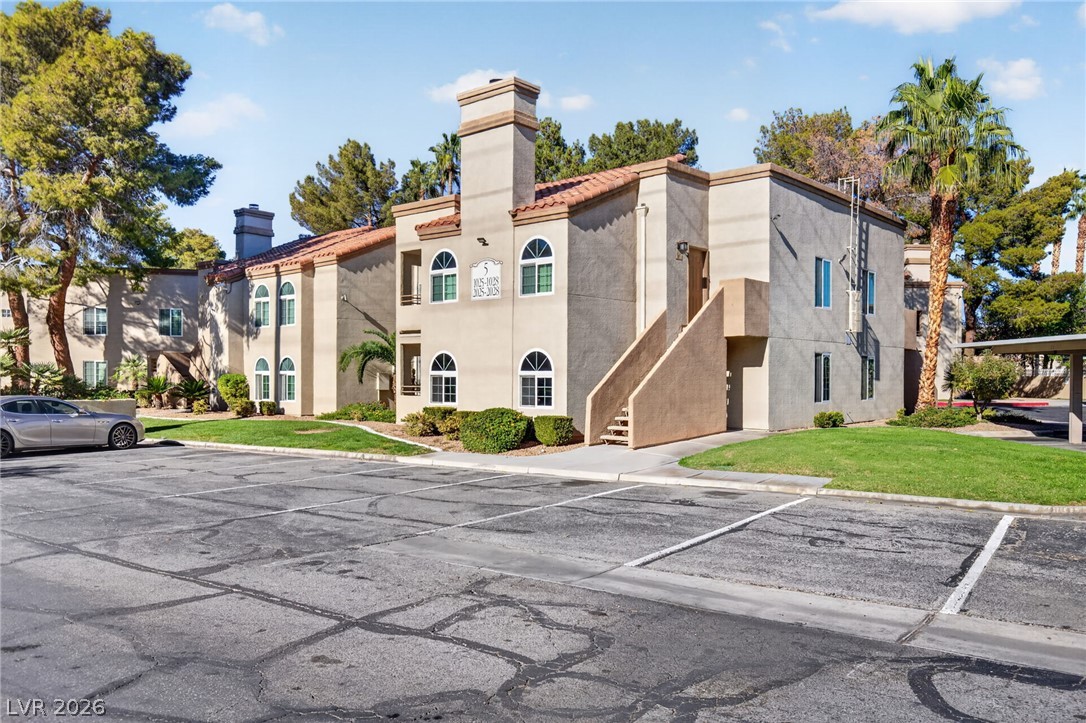
Stucco exteriors and Spanish tile accents define the architectural character of this residential building.

Description
Discover comfort and convenience in this spacious first-floor condo featuring 3 bedrooms and 2 full bathrooms. The inviting living area and well-appointed kitchen offer a functional layout ideal for everyday living and entertaining. Conveniently located near parking, the unit provides easy access for bringing in groceries and everyday essentials. Enjoy resort-style community amenities, including a sparkling pool and relaxing spa just steps from your front door, along with an on-site fitness center. Centrally located near the Las Vegas Strip, UNLV, Harry Reid International Airport, shopping, dining, and entertainment, this condo offers an exceptional combination of space, accessibility, and convenience.
Details
| MLS # | 2833657 |
|---|---|
| Listing Type | For Sale |
| Style | Condominium |
| HOA Dues | $239 |
| Sub-Type | Resale |
| Status | Active |
| Year | 1990 |
| Days On Site | 10 |
| Listing Provided By | Mahsheed Real Estate LLC | Rachelle G. Cox |
Features
| Bed(s) | 3 |
|---|---|
| Bath(s) | 2 Total |
| SQ Feet | 1,061 |
| Story(s) | 1 |
| Zoning | Multi-Family |
Interior
| Cooling | Central Air, Electric |
|---|---|
| Heating | Central, Gas |
| Heating Yes / No | Yes |
| Cooling Yes / No | Yes |
| Interior Features | Bathroomon Main Level, Bedroom On Main Level, Primary Downstairs, Window Treatments |
| Furnished | Unfurnished |
| Appliances | Dryer, Dishwasher, Disposal, Gas Range, Microwave, Refrigerator, Washer |
| Fireplaces Total | 0 |
| Fireplace Yes / No | No |
Exterior
| Exterior Features | Handicap Accessible |
|---|---|
| Roof | Tile |
| Lot Features | Desert Landscaping, Landscaped, None |
| Fencing | None |
Parking
| Parking Features | Assigned, Open, One Space, Guest |
|---|---|
| Garage Yes / No | No |
Utilities
| Utilities | Underground Utilities |
|---|---|
| Electric | Photovoltaics None |
| Sewer | Public Sewer |
Taxes
| Tax Annual Amount | 902 |
|---|
Location
| Community Features | Pool |
|---|---|
| Senior Community Yes / No | No |
Area Information
| State | NV |
|---|---|
| County | Clark |
| City | Las Vegas |
| Zip Code | 89121 |
| Community Name | Pacific Harbors Hildebrand |
| School District | Del Sol HS |
| Elementary School | Rowe |
| High School | Del Sol HS |
Request a showing
Request a showing
Contact
Learn More About This Property

| State | NV |
|---|---|
| County | Clark |
| City | Las Vegas |
| Zip Code | 89121 |
| Community Name | Pacific Harbors Hildebrand |
| School District | Del Sol HS |
| Elementary School | Rowe |
| High School | Del Sol HS |
Nearby Listings (Within 1/4 mile)
Price: $187K - $312K
sqft: 796 - 1,000

Listing Updated: November 18, 2026 at 1:04:28 PM PST