
$259,000 $1,553 est/mo Sourced by Back At You
3161 Autumnwood Drive,Pahrump, NV 89048
Pahrump, NV 89048
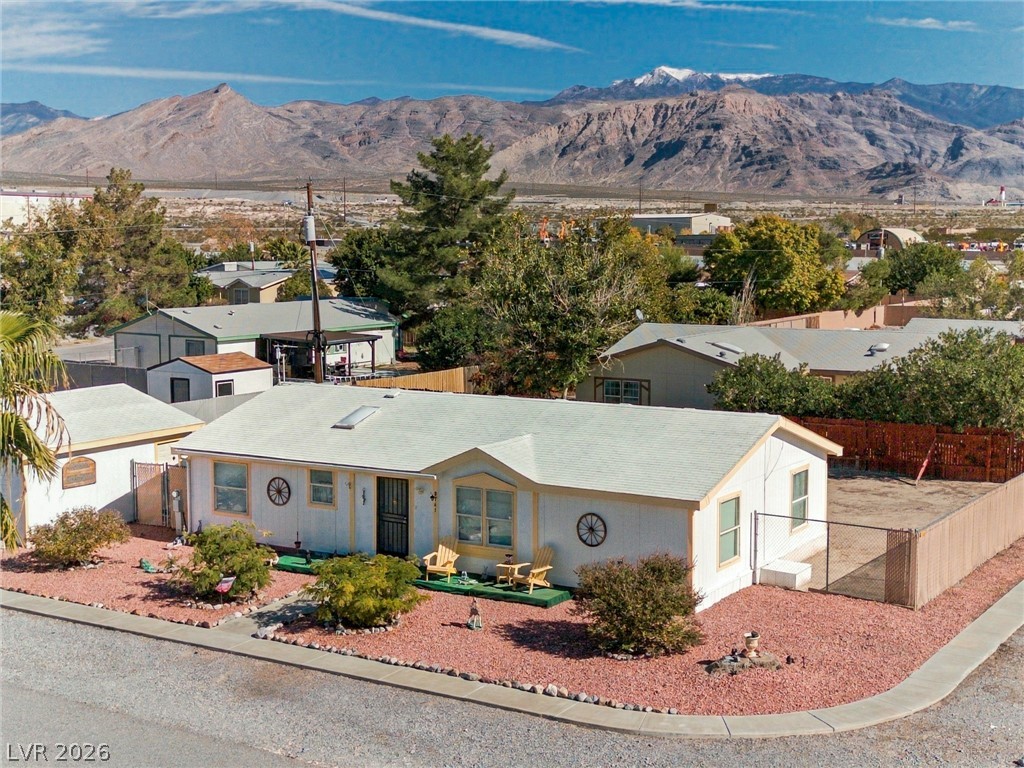
A single-story residence enjoys a scenic backdrop of majestic mountain peaks under clear desert skies.
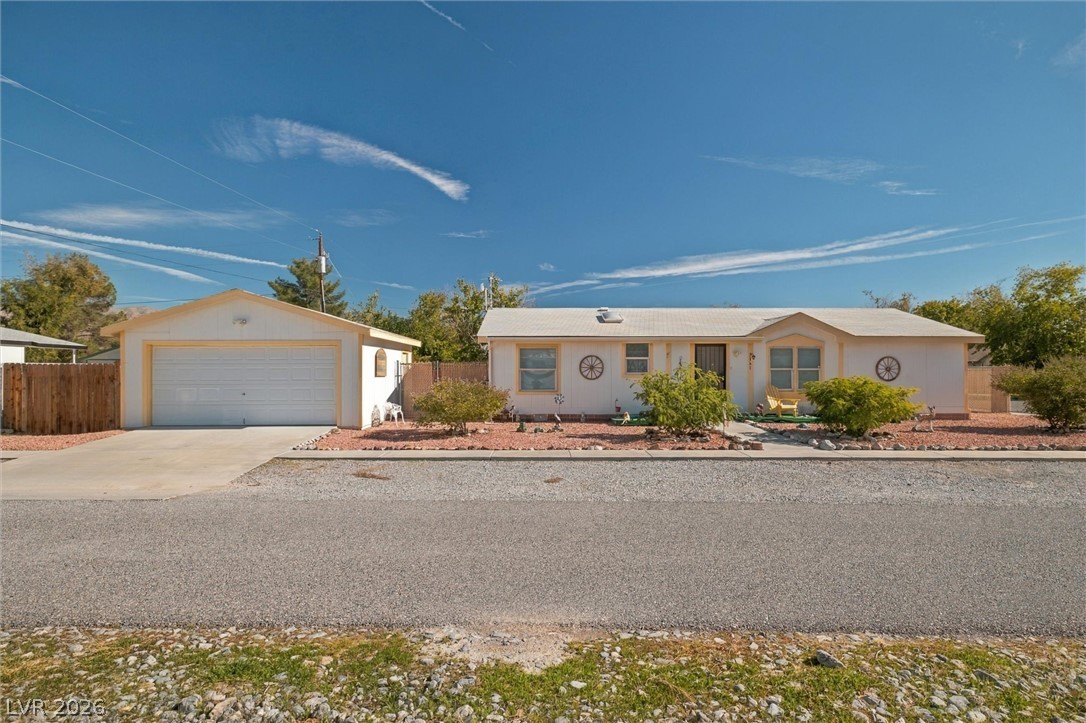
A detached garage sits alongside this classic single-level residence situated under clear desert skies.
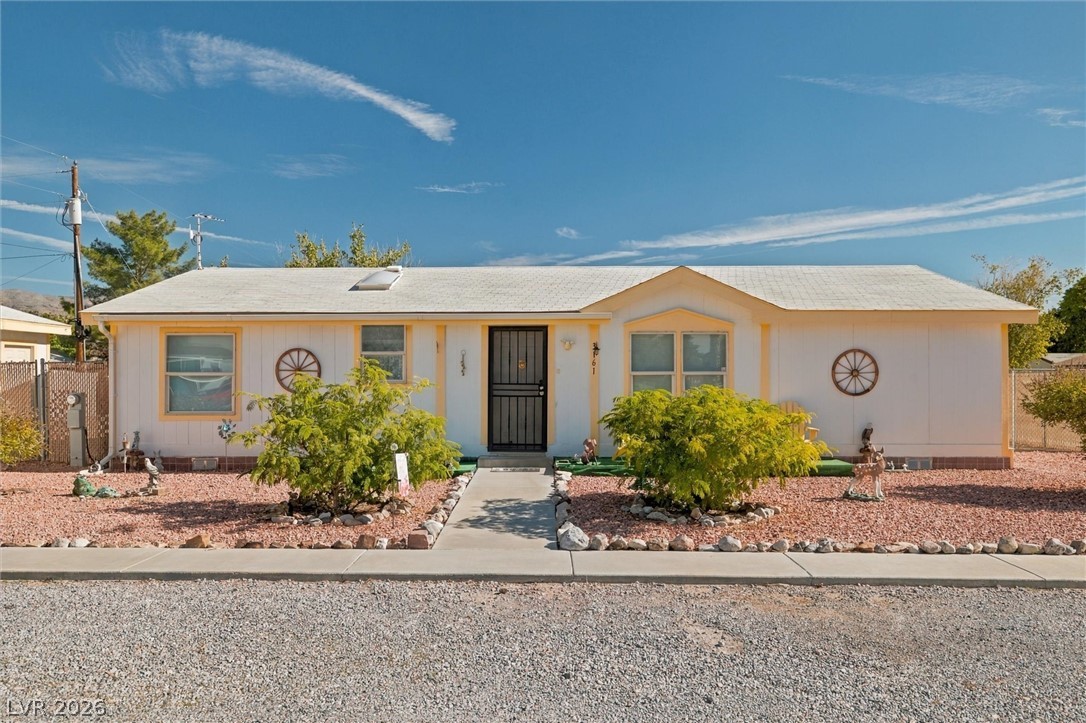
Classic single-level architecture highlights this inviting home fronted by low-maintenance desert landscaping.
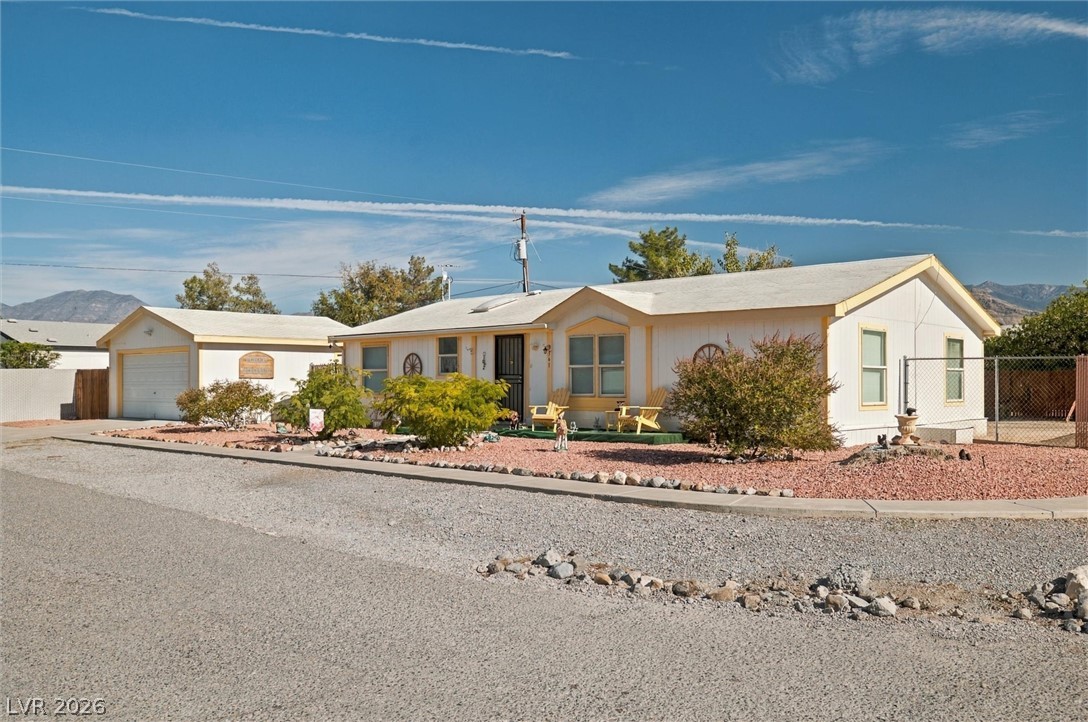
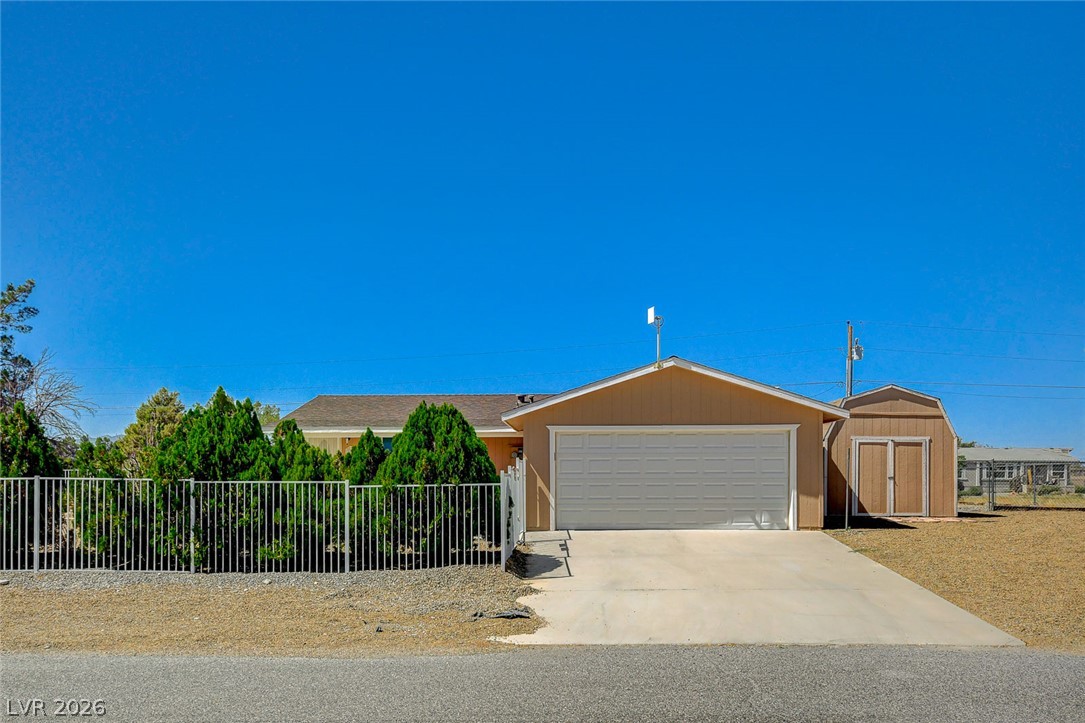
A classic ranch exterior pairs with low-maintenance desert landscaping and a detached garage.
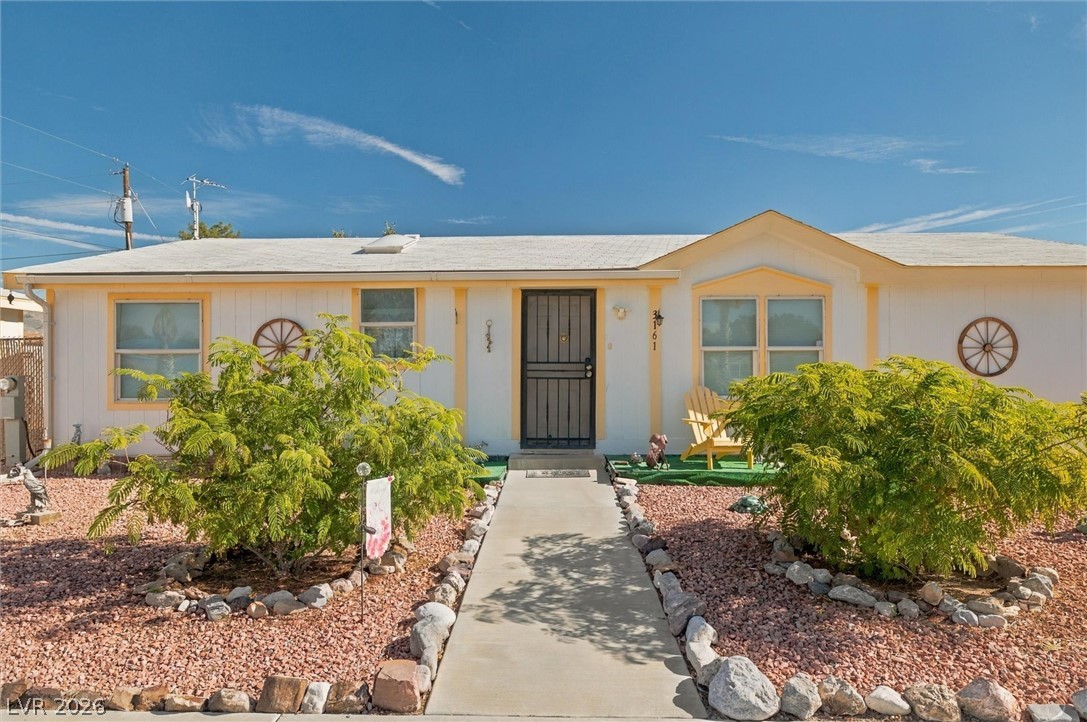
A concrete walkway leads to the welcoming front entrance of this single-level residence.
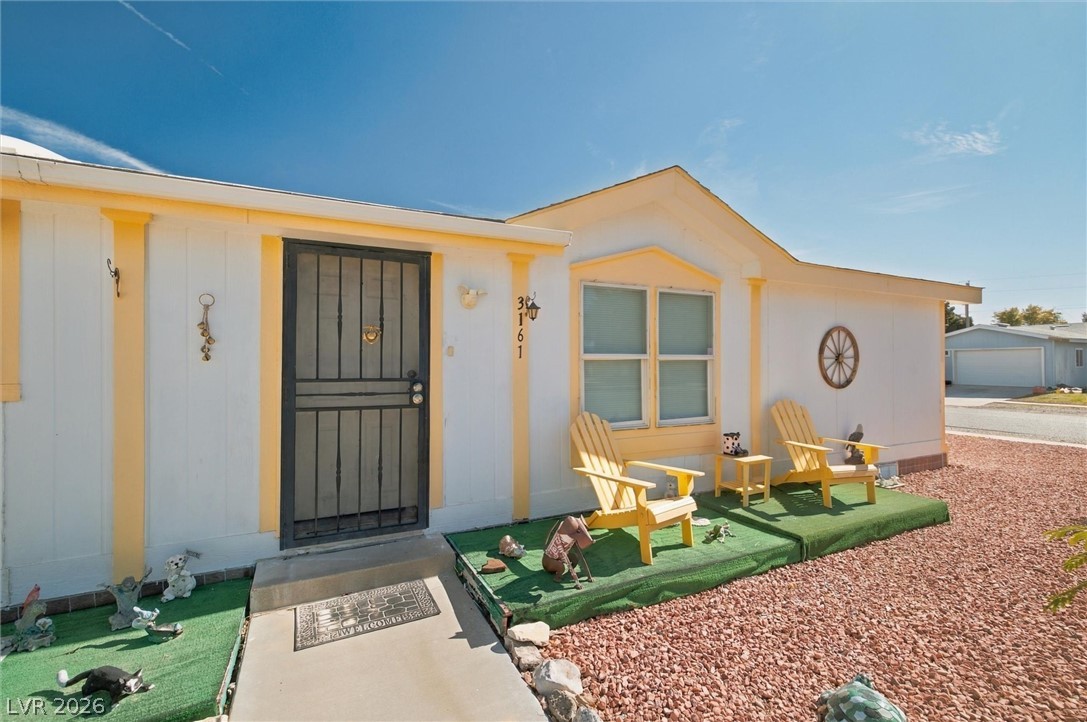
A neat paved walkway leads to the welcoming entrance of this charming single-story home.
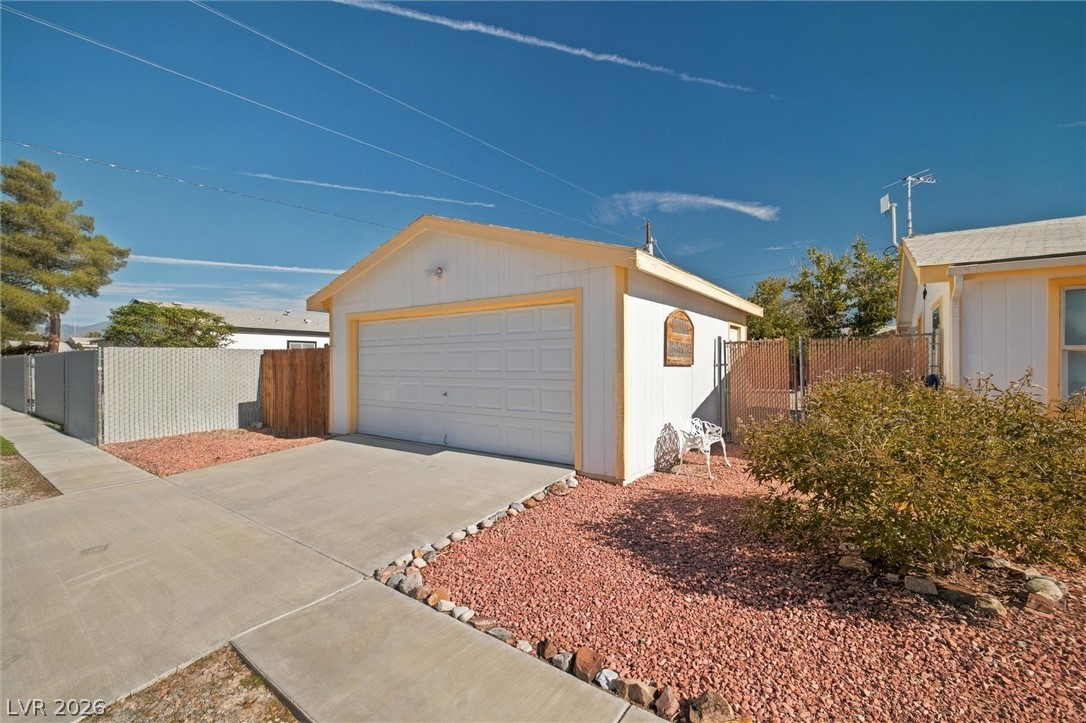
A concrete driveway leads to a detached garage flanked by low-maintenance landscaping.
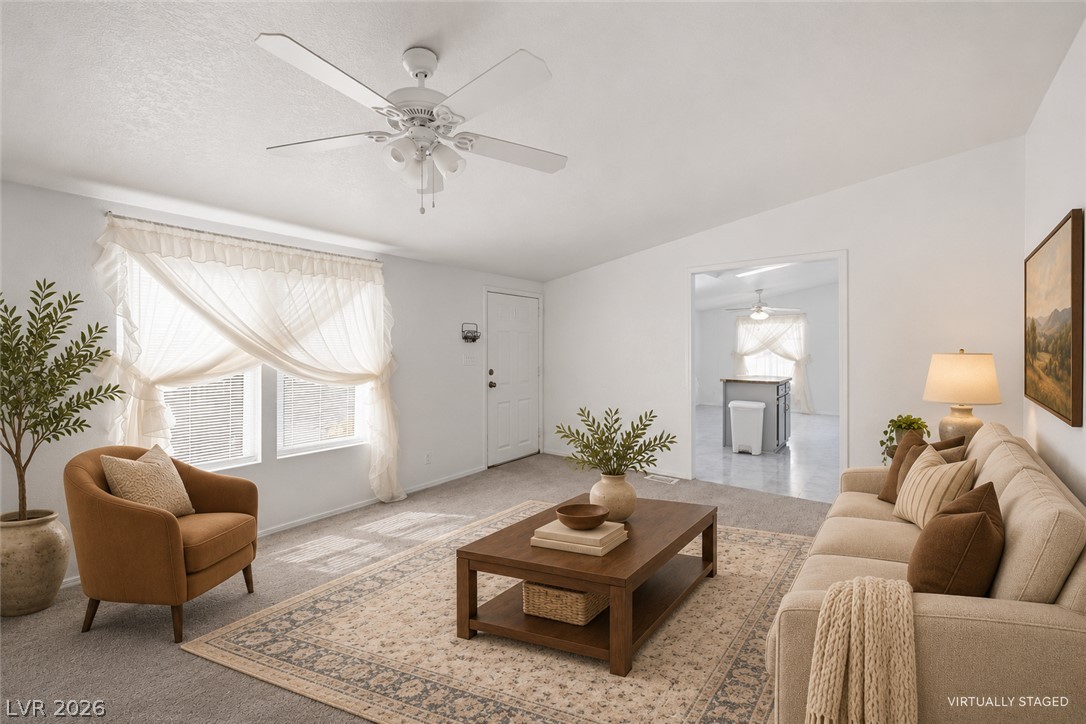
An open doorway connects the carpeted living space to the adjacent kitchen area.
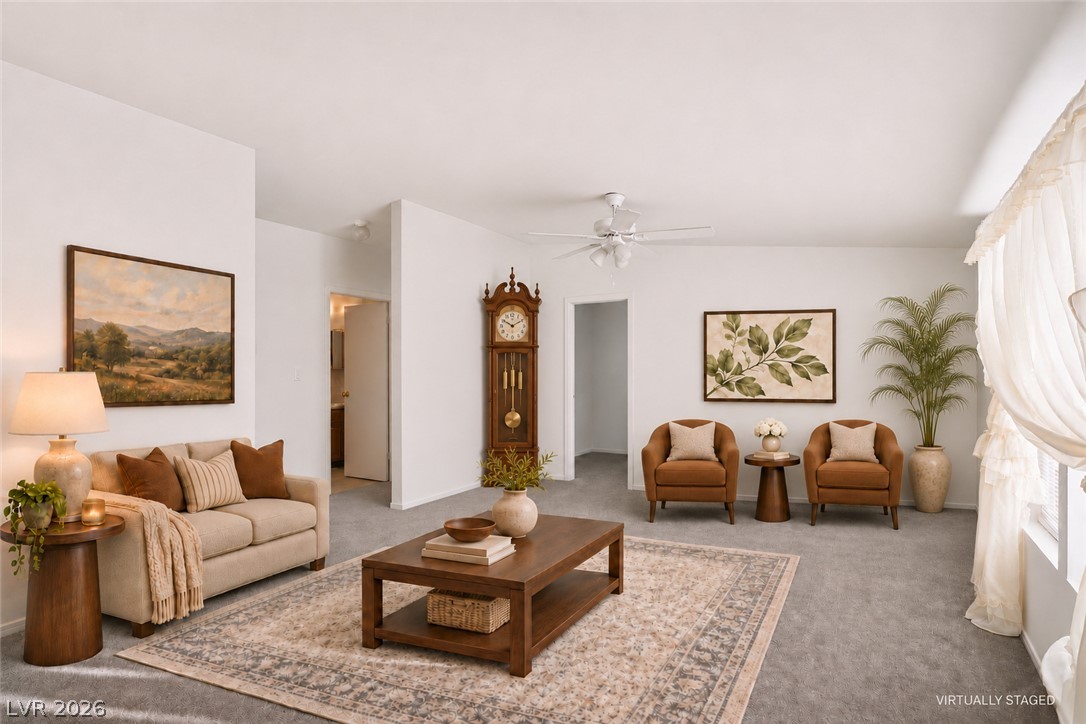
Plush wall-to-wall carpeting and clean walls define this airy, open interior design.
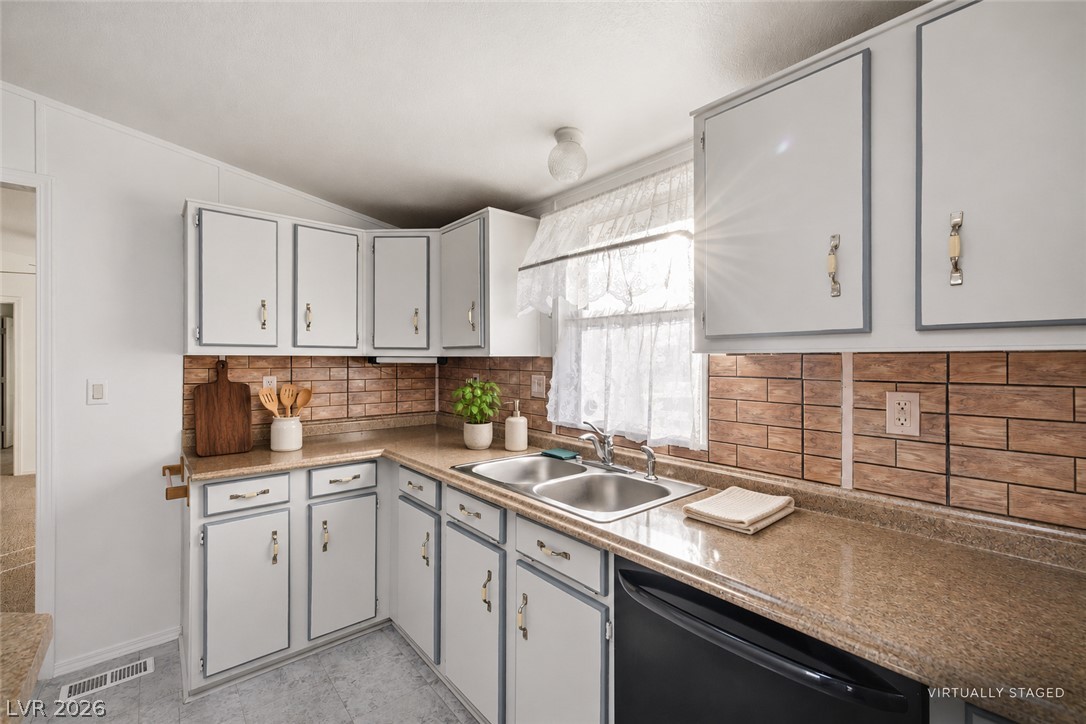
A window above the double sink illuminates the workspace in this updated kitchen.
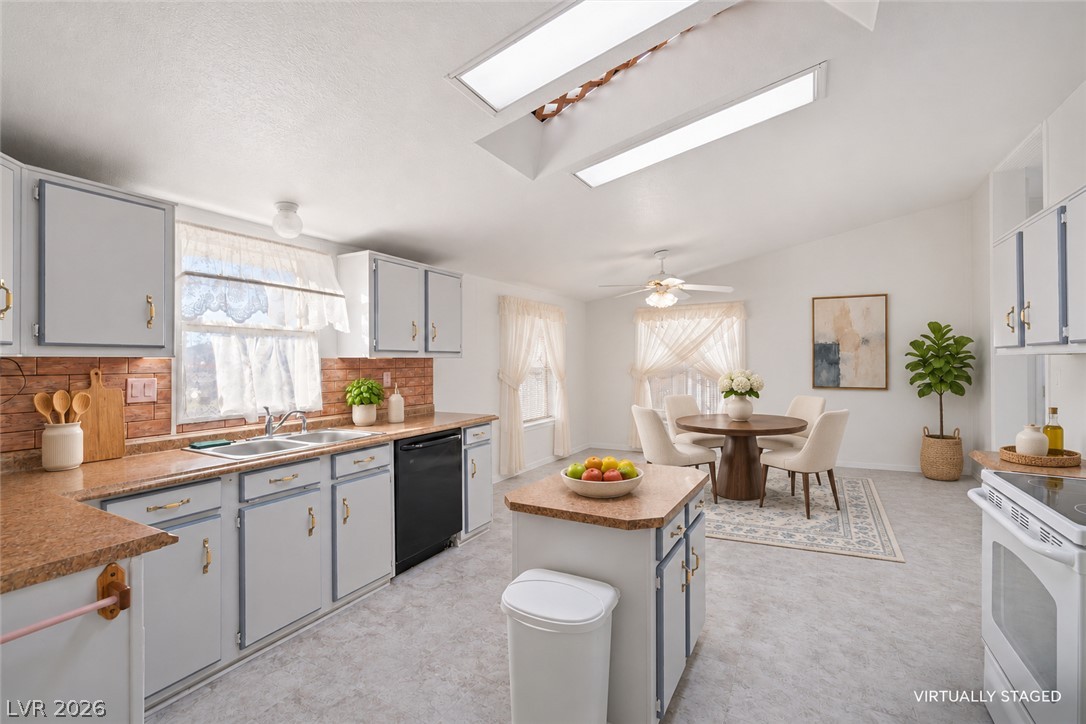
Natural light streams through overhead skylights in this functional kitchen and dining area.
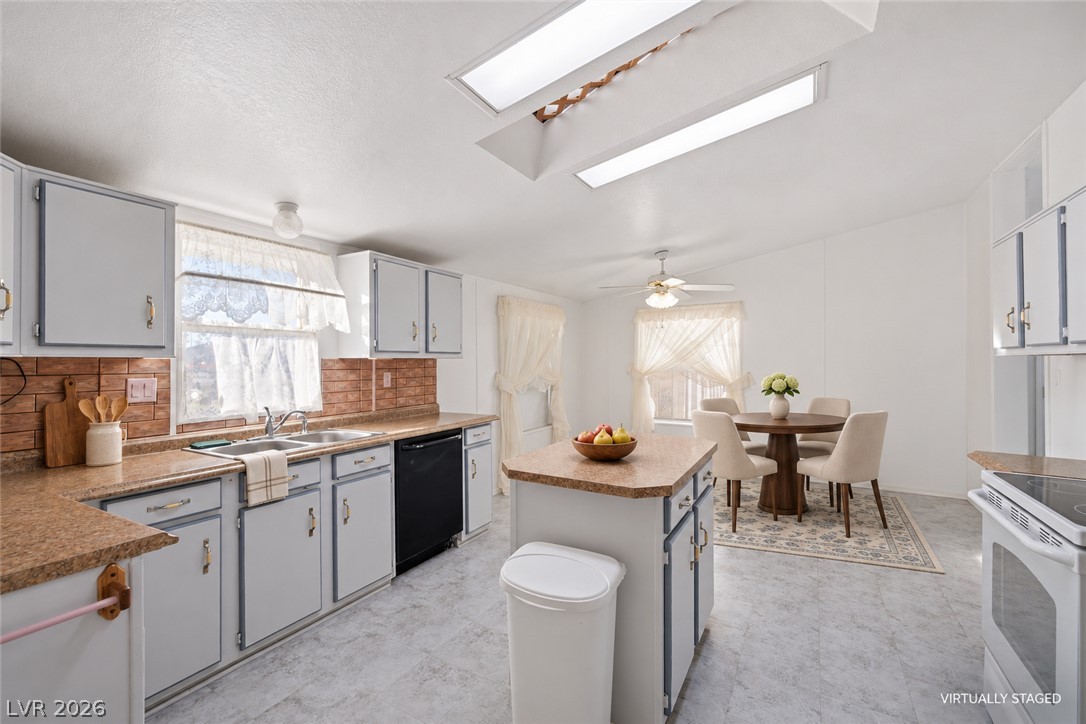
Sunlight streams through overhead skylights in this open kitchen and dining area.
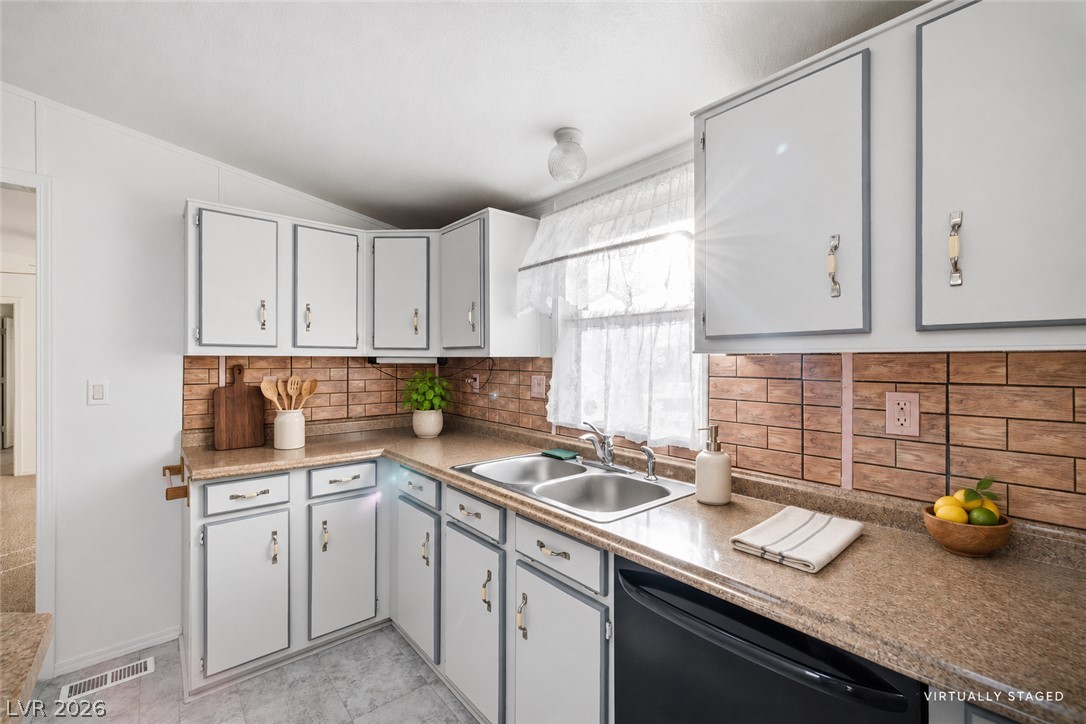
Functional workspace highlights this kitchen setup featuring ample cabinetry and a dual basin sink.
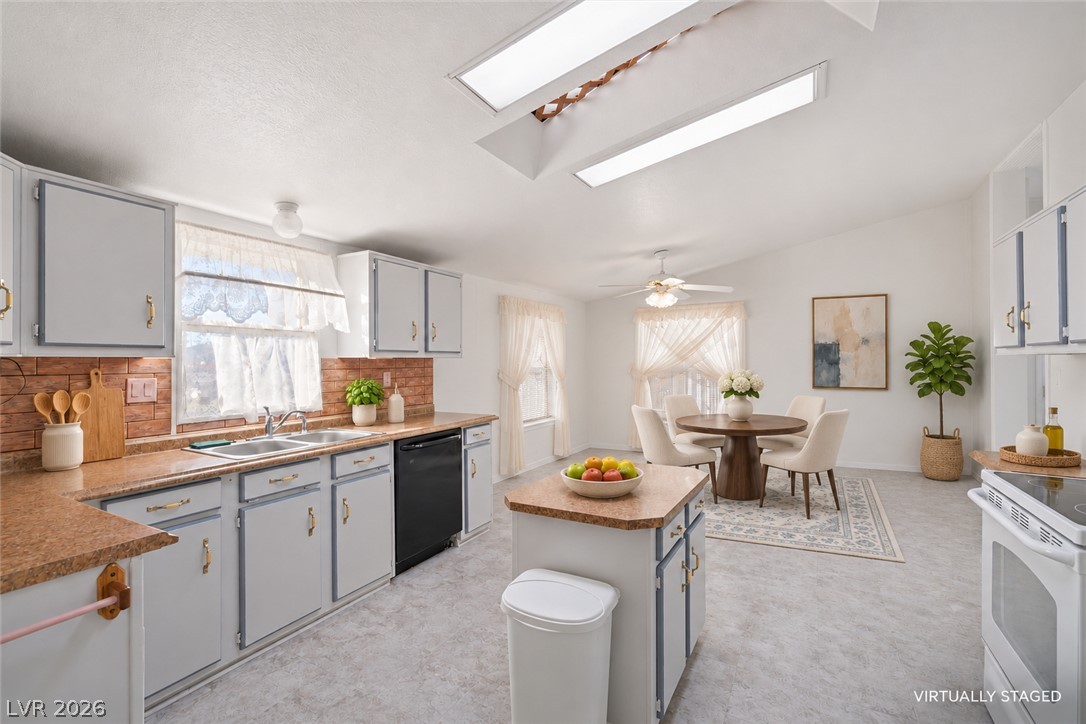
Double skylights illuminate this functional kitchen layout featuring a central island and dining area.
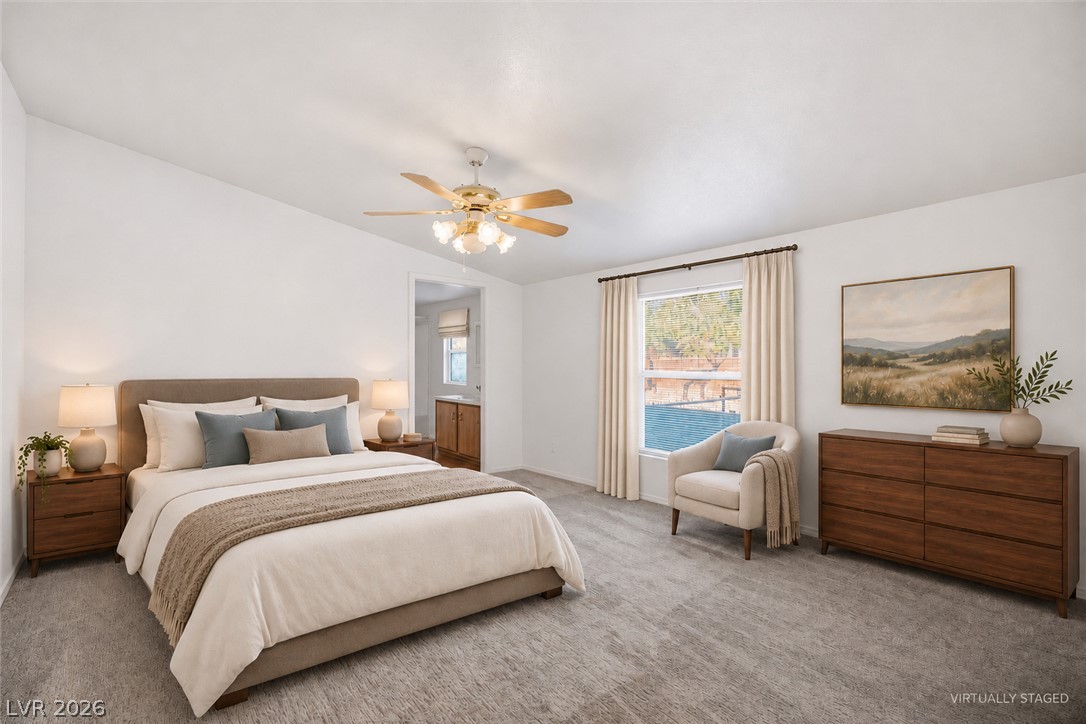
Soft carpeted flooring and neutral walls define this comfortable bedroom space.
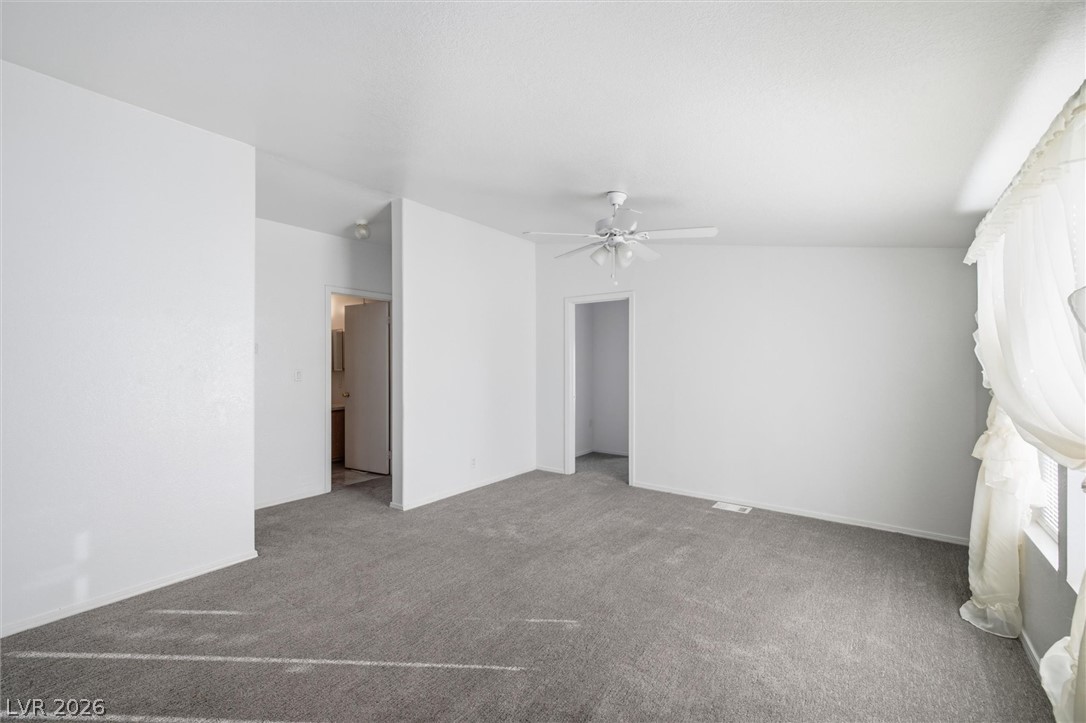
Plush wall-to-wall carpeting and neutral tones define this versatile living area.
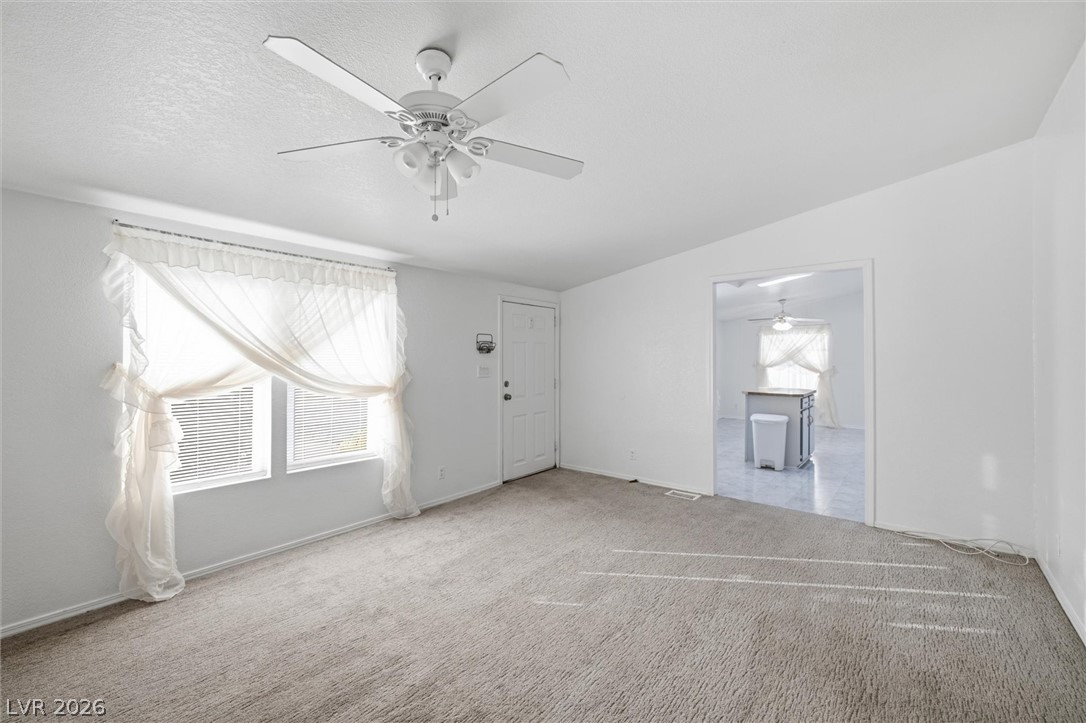
Soft carpeting underfoot defines this inviting living space next to the entryway.
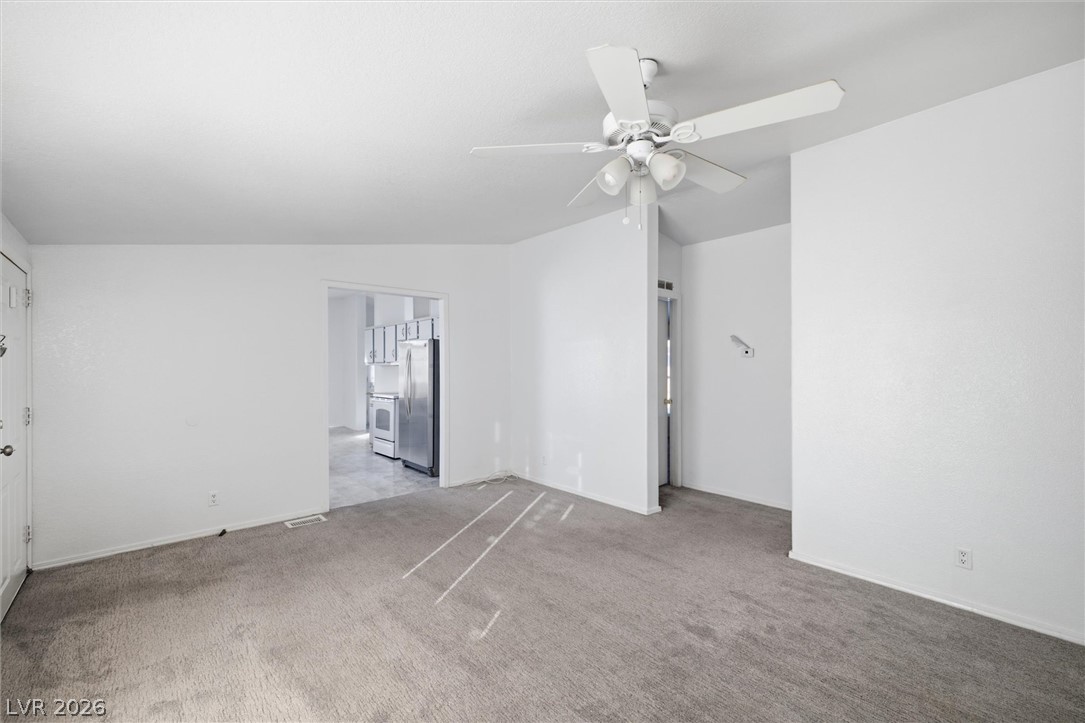
An open doorway connects the carpeted living space directly to the kitchen.
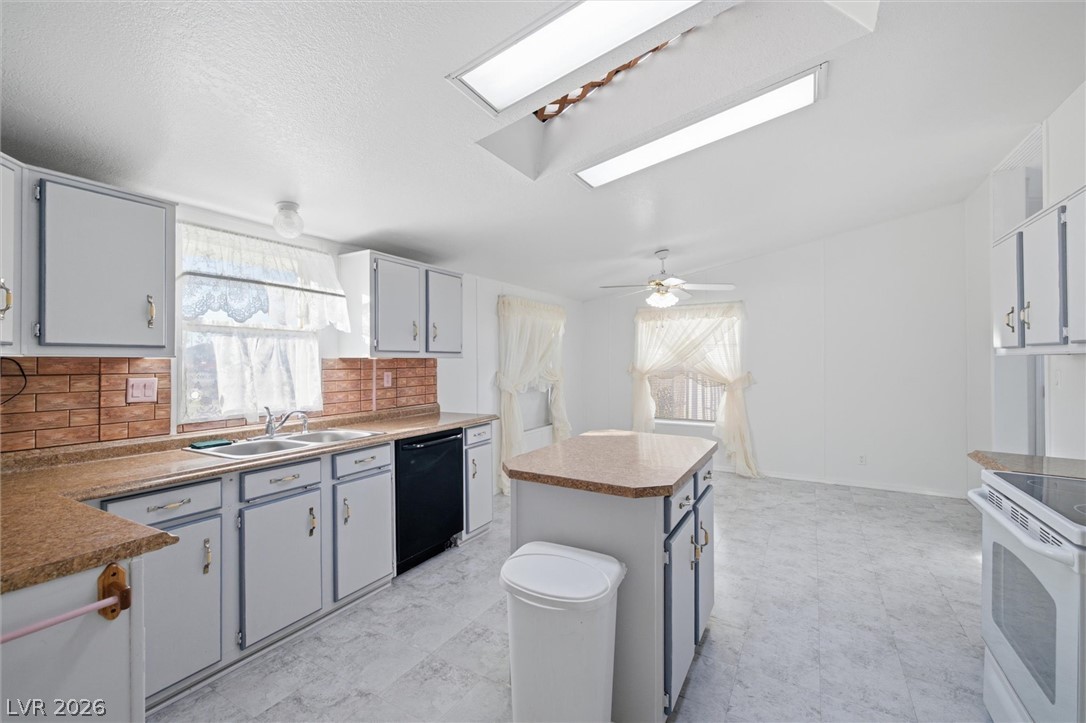
Functional workspace highlights this kitchen featuring a central island and dual sinks.
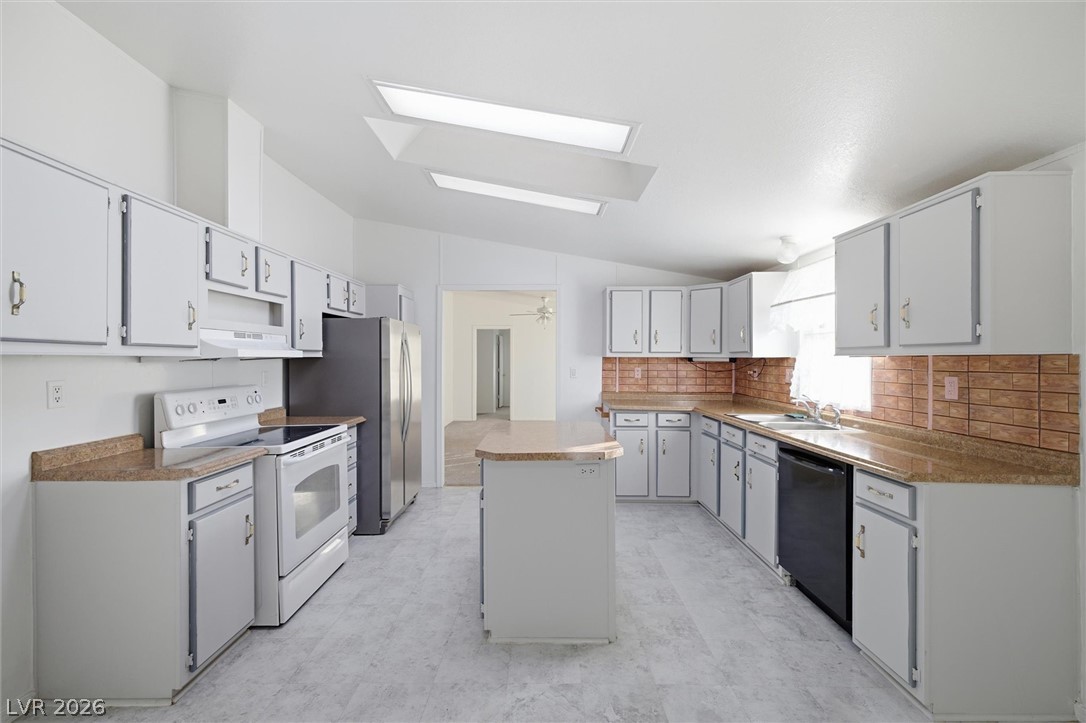
A spacious layout features skylights above a central island and generous counter space.
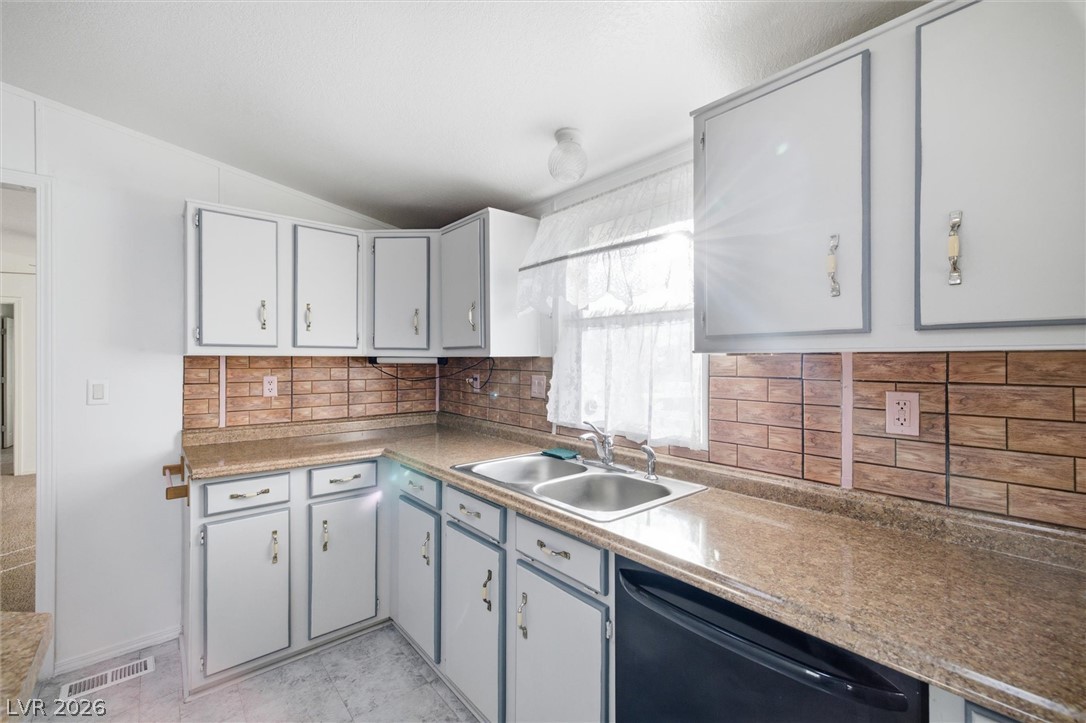
A well-arranged corner kitchen boasts continuous counter surfaces and ample overhead cabinetry.
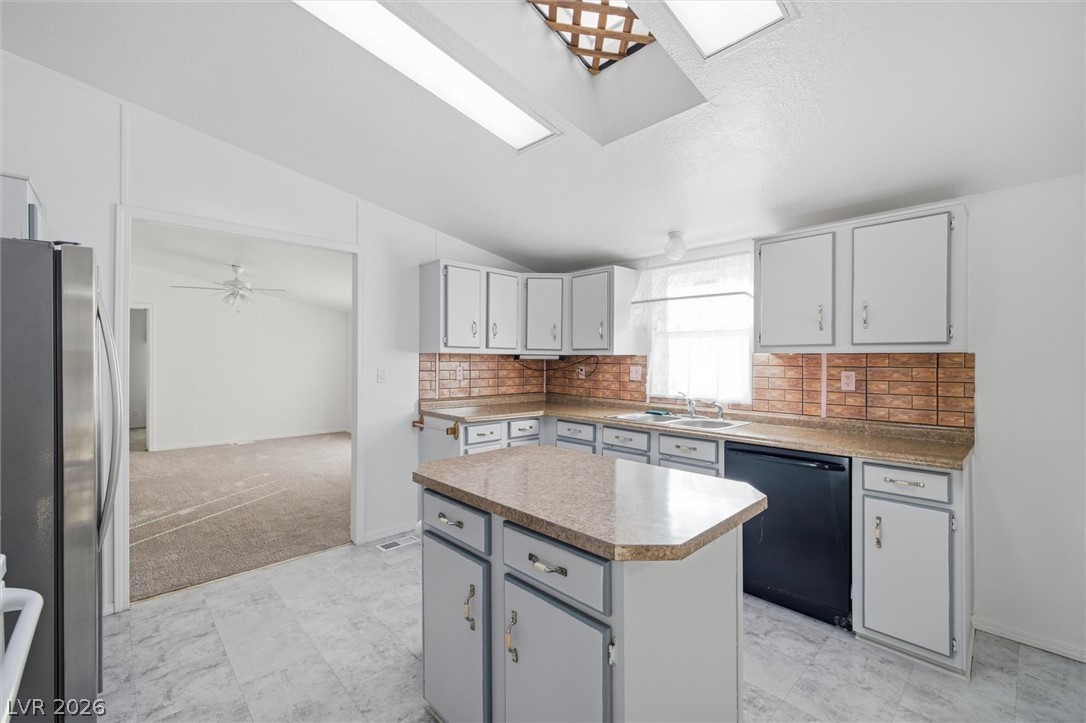
A functional kitchen features an island, ample cabinetry, and overhead skylights.
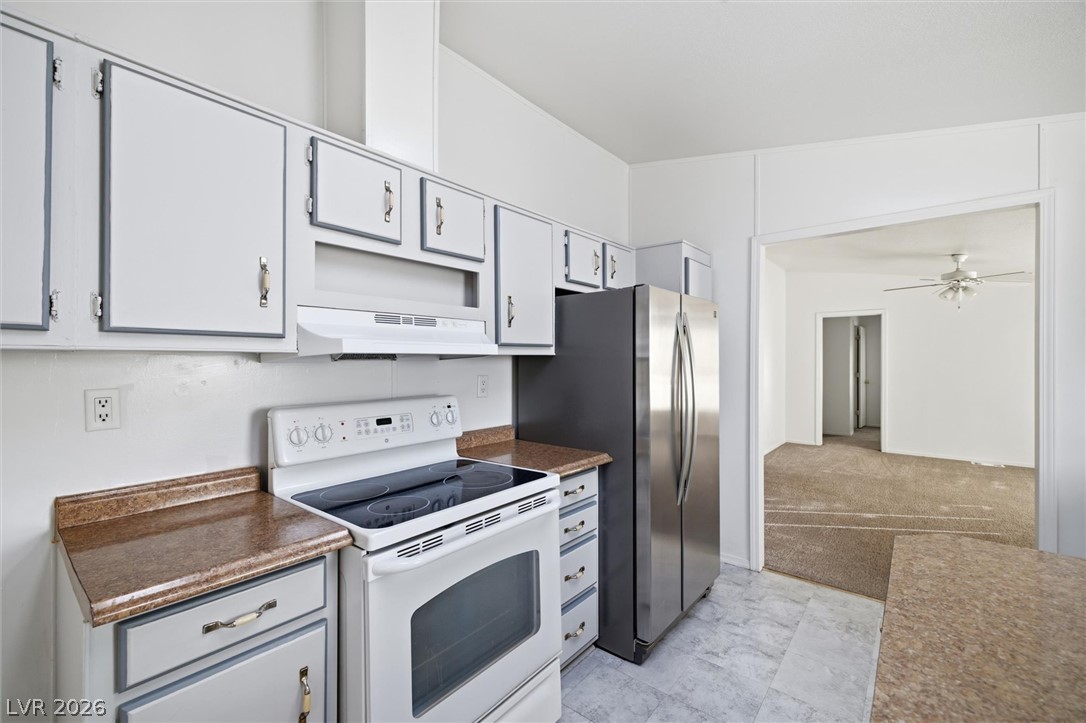
Functional cabinetry and prep counters streamline meal preparation in this classic cooking space.
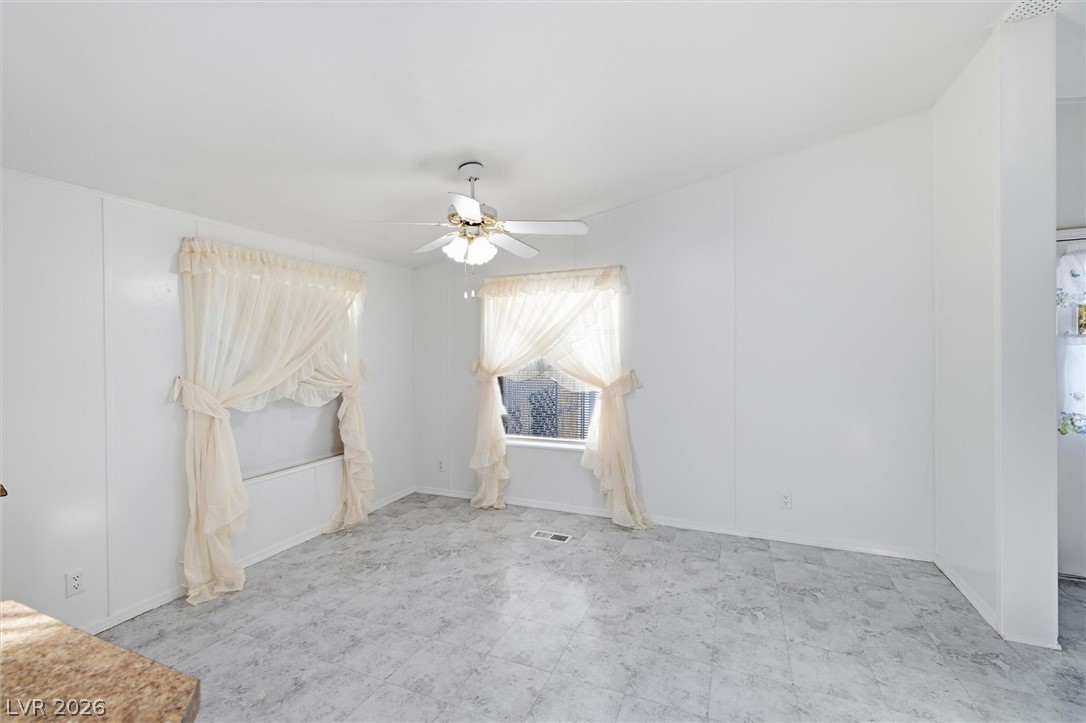
Gleaming tiled floors and tall windows define this versatile living space.
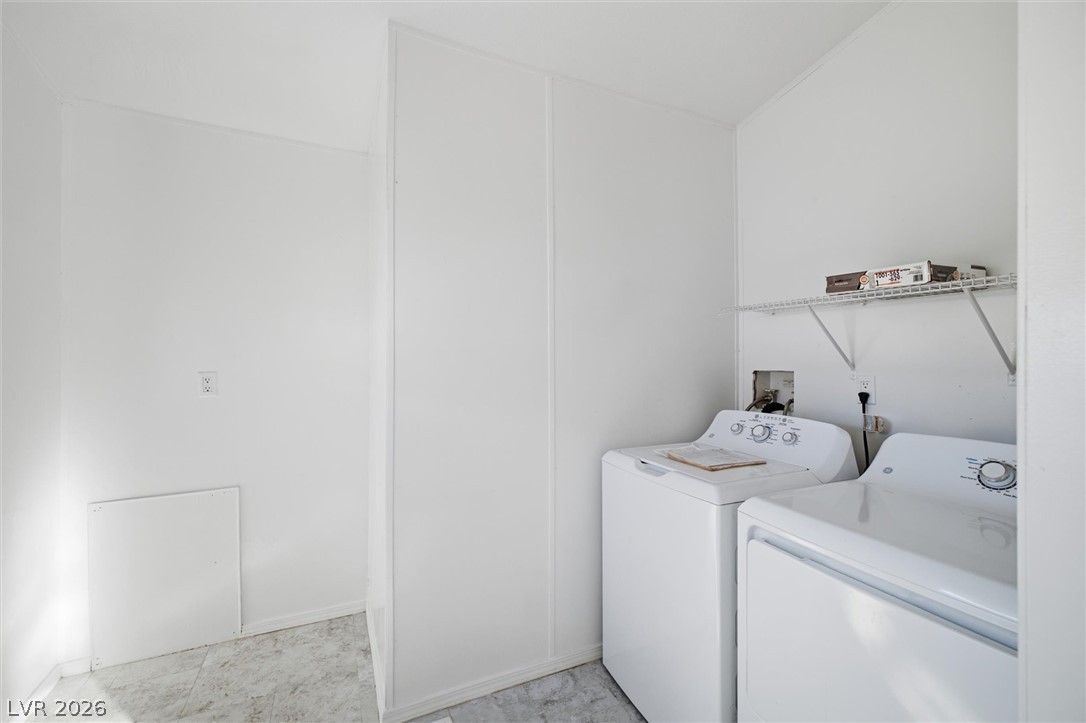
Functional utility space with built-in wire shelving and resilient flooring.
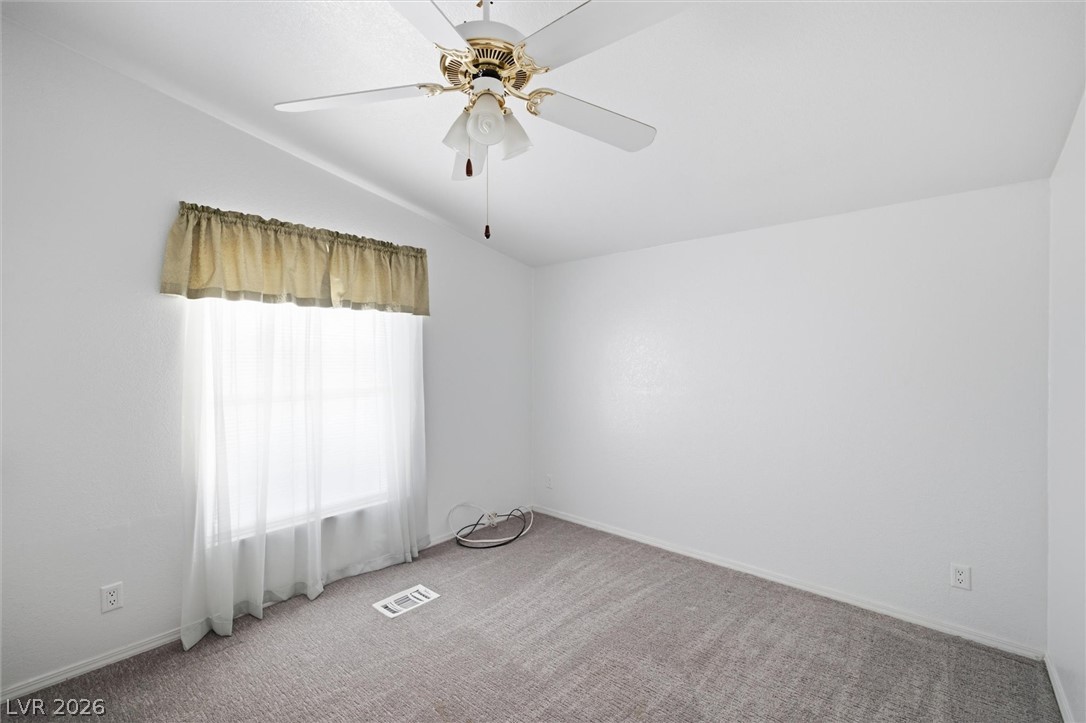
A window bathes the carpeted room in natural light.
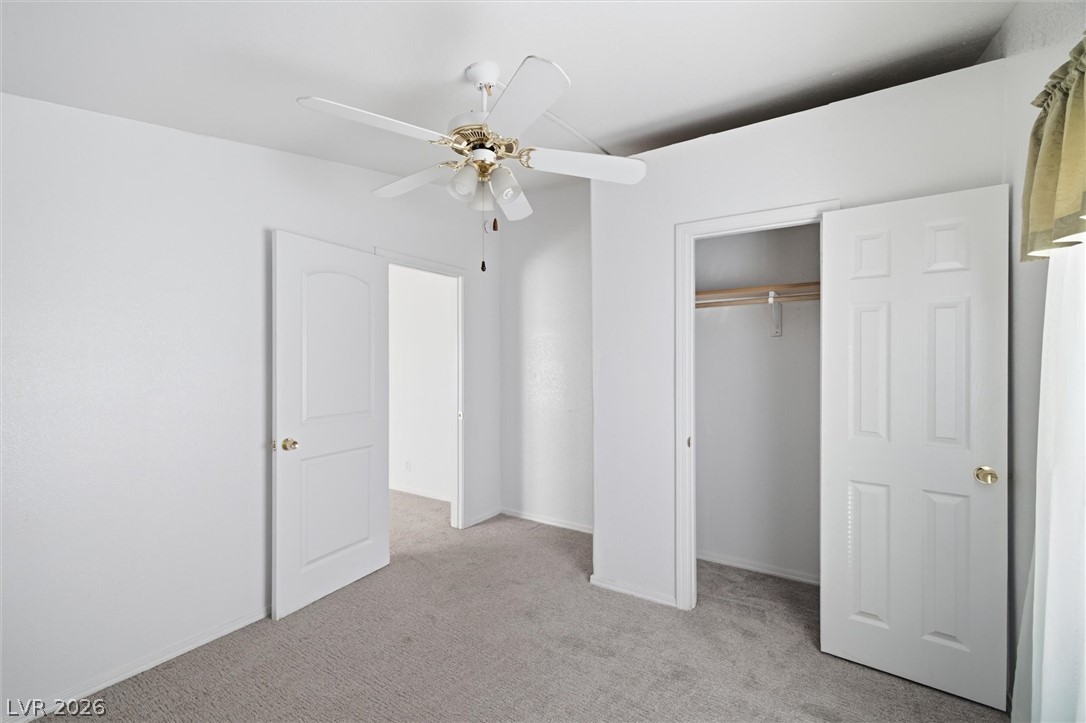
Soft carpeting underfoot defines this comfortable bedroom layout complete with a built-in closet.
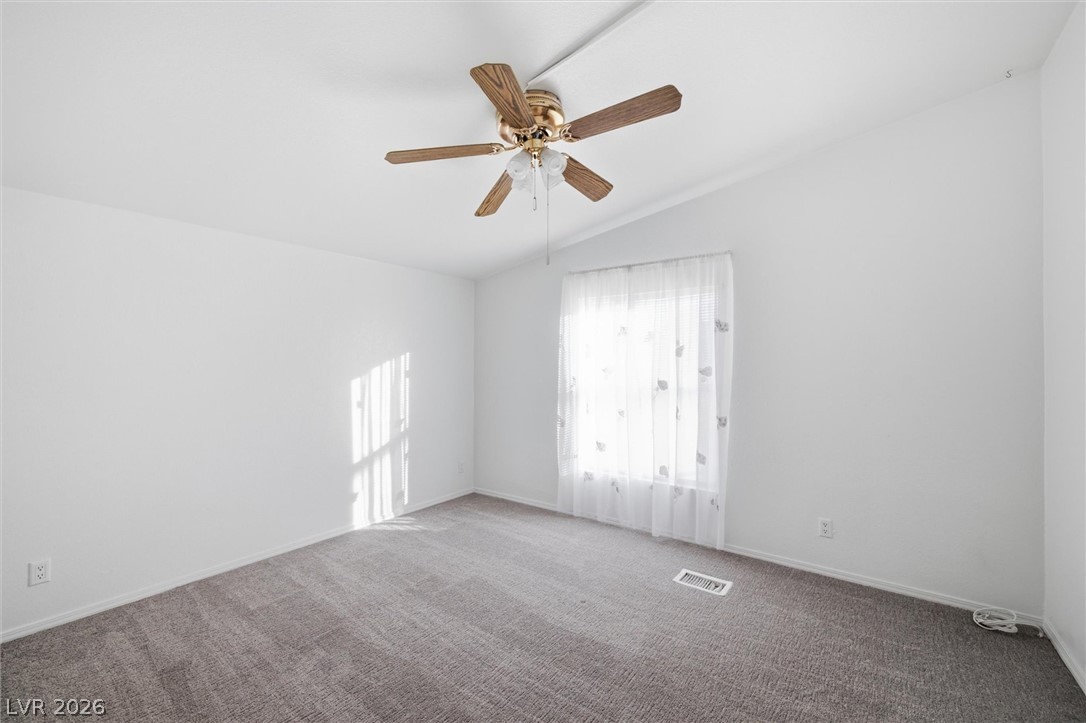
Vaulted ceilings and soft carpeting create a serene and inviting atmosphere in this bedroom.
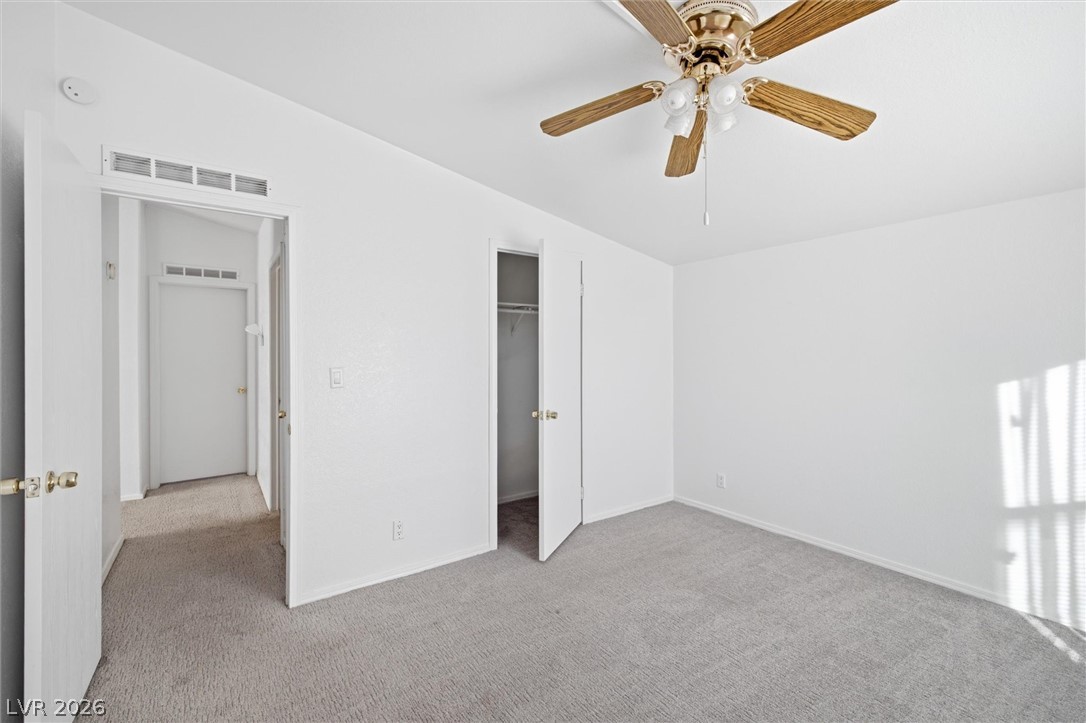
Plush carpeting and crisp white walls create a clean canvas in this cozy bedroom.
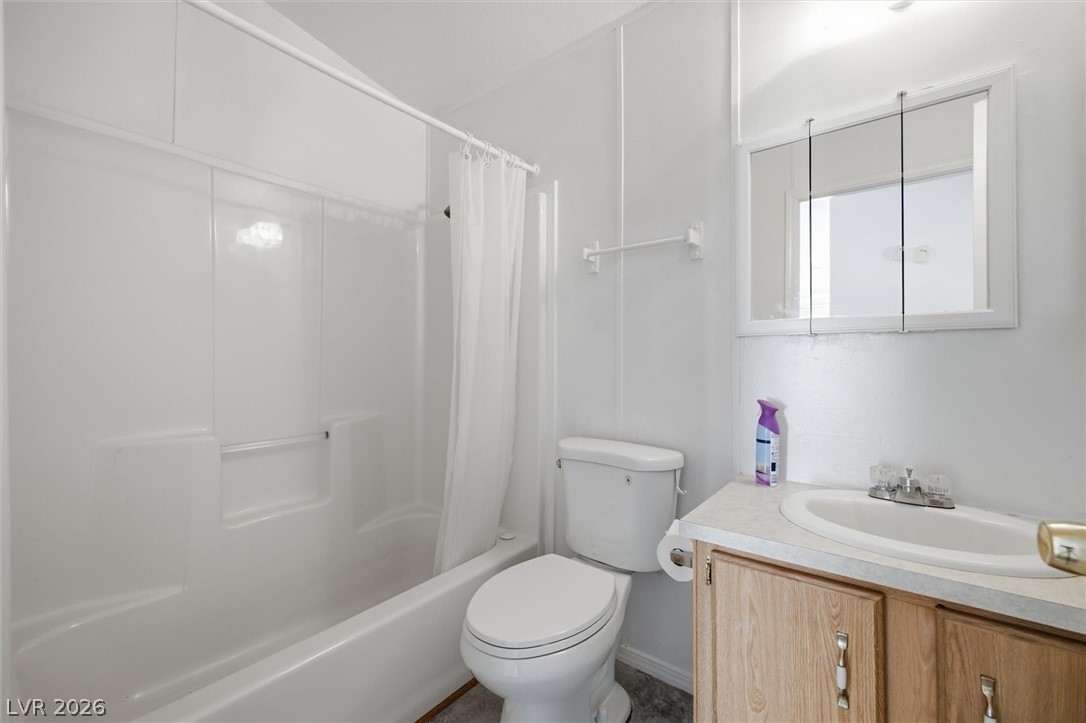
A clean, functional bathroom highlights a practical tub-and-shower combination and classic vanity setup.
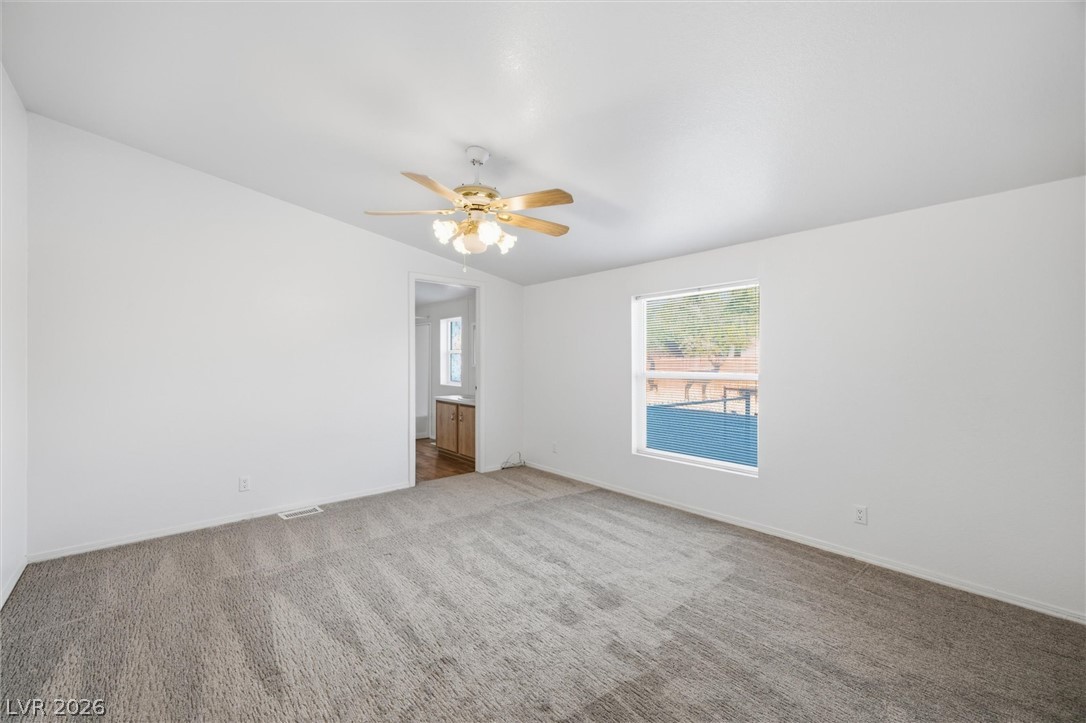
Plush wall-to-wall carpeting and clean walls frame this quiet bedroom retreat with window views.
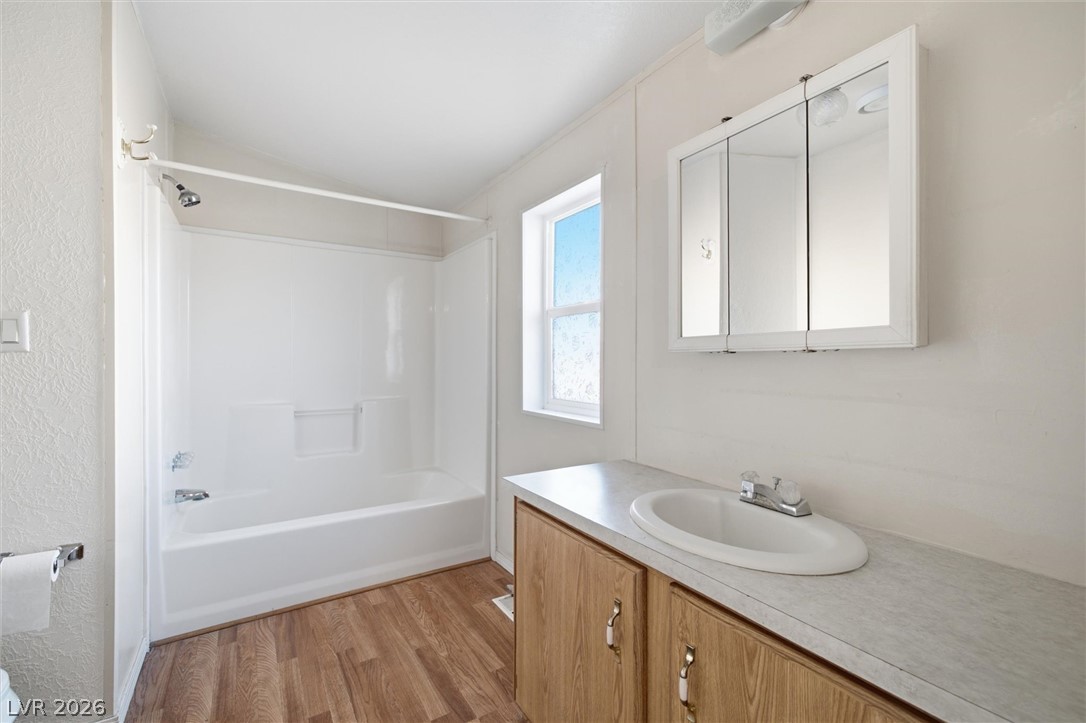
Natural light from a classic window brightens this functional bathroom featuring wood-patterned flooring.
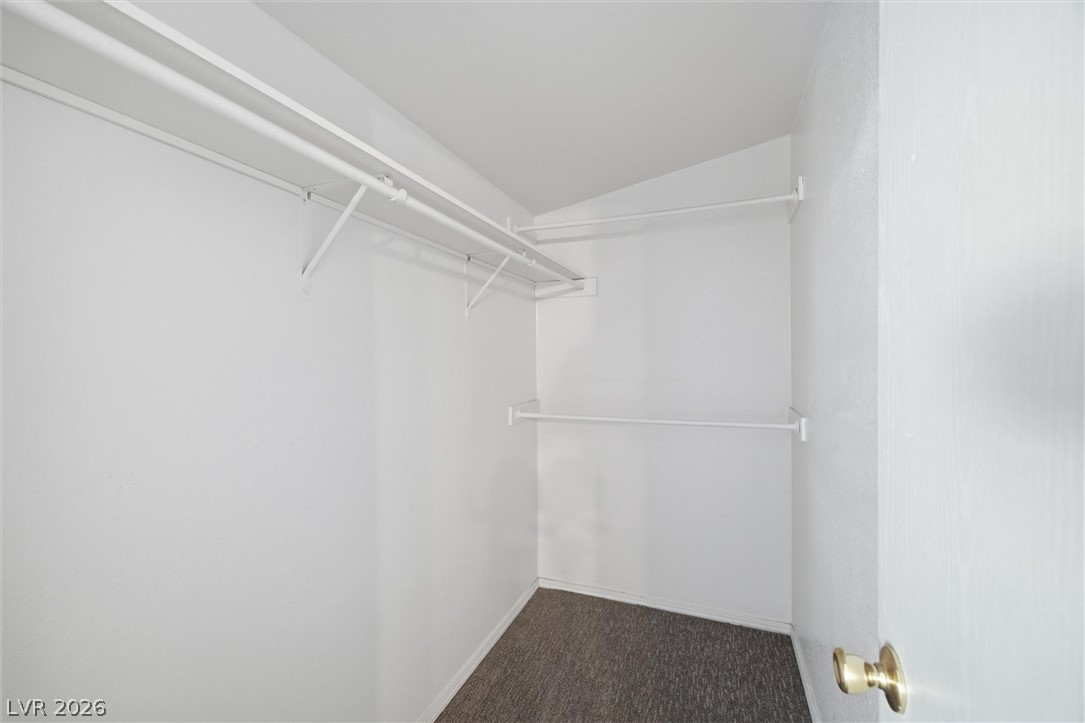
Ample hanging space and carpeted flooring define this walk-in closet.
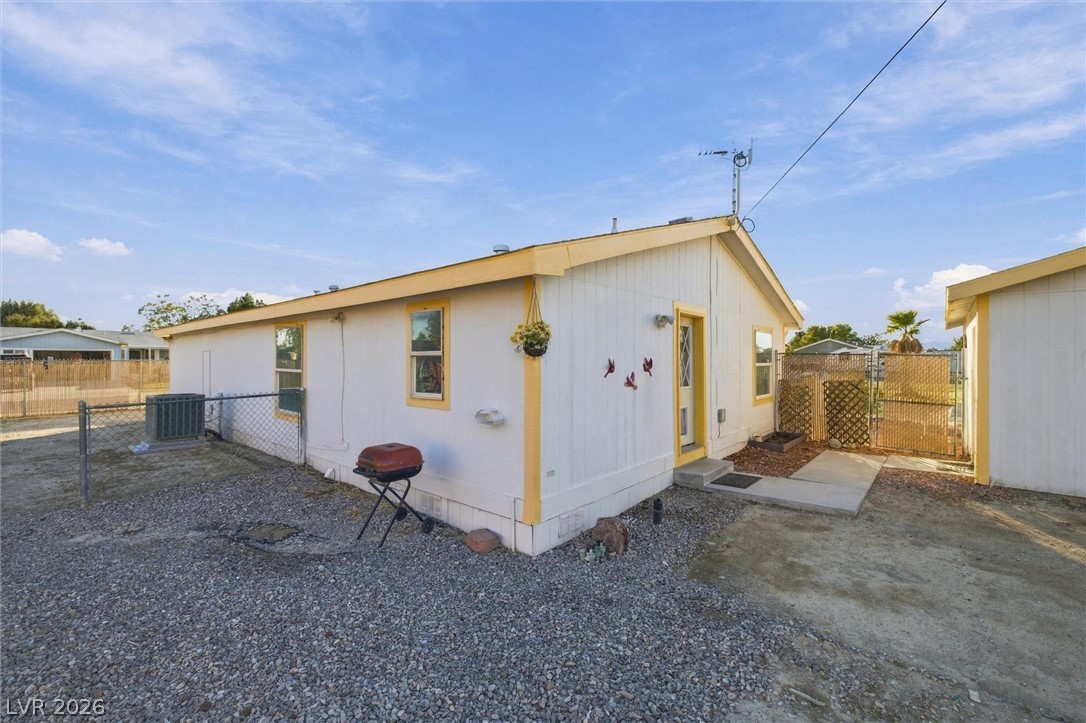
Crisp vertical siding paired with a fenced side yard and gravel pathways.
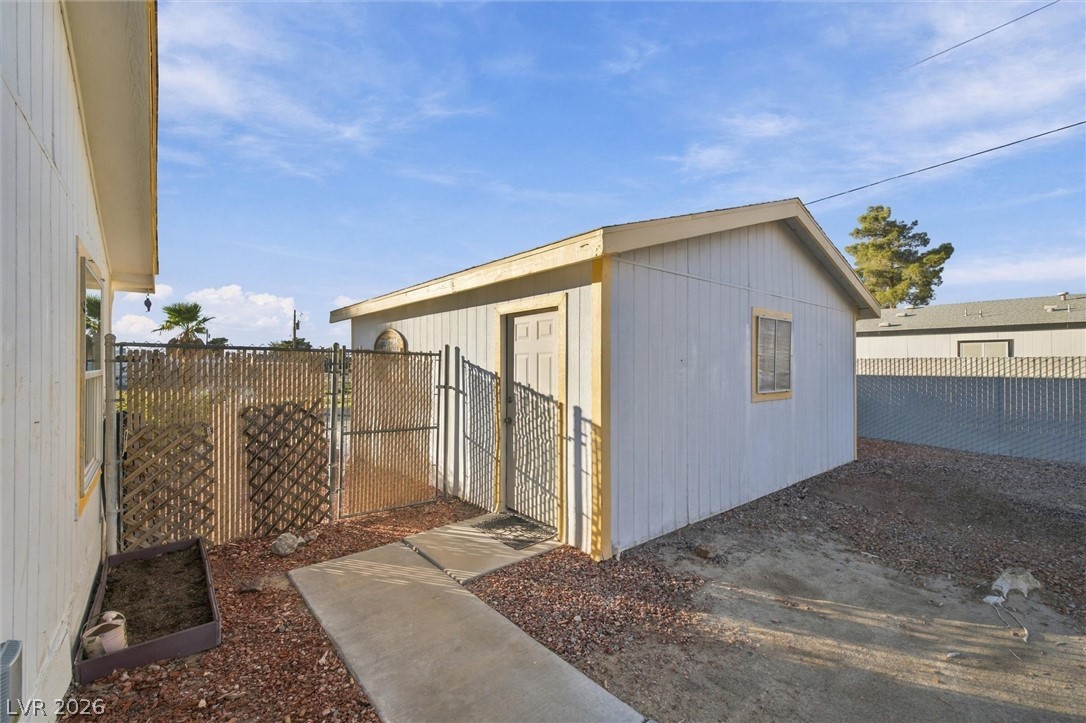
A detached storage building stands alongside a paved concrete walkway in the gated backyard.
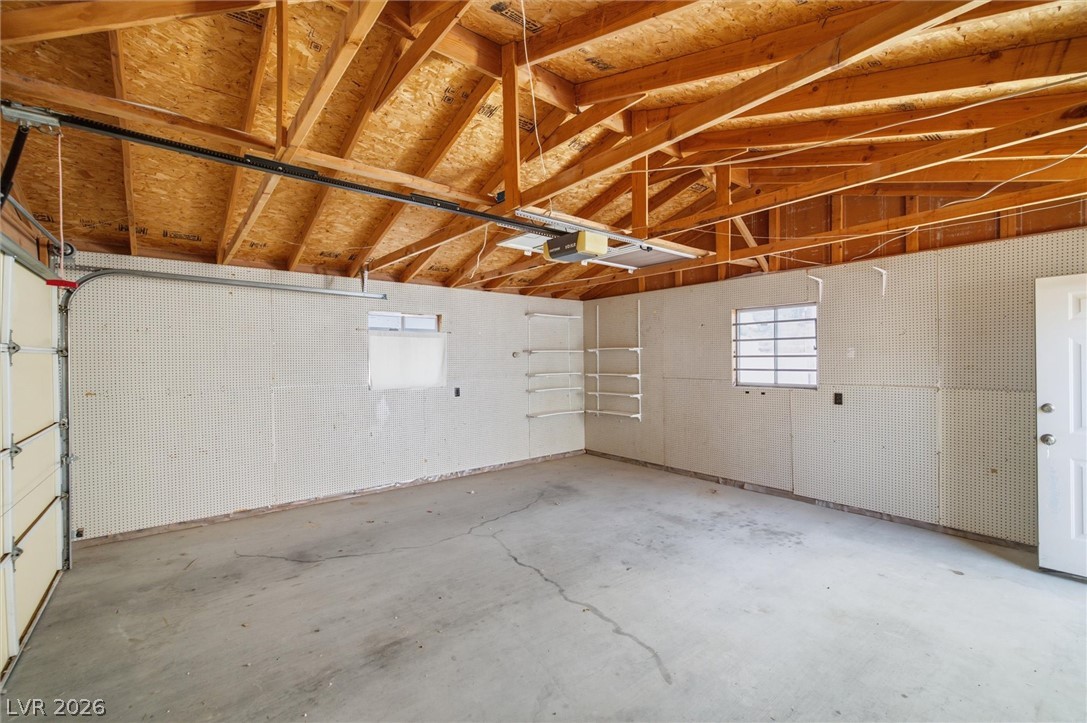
Exposed wood rafters and pegboard walls maximize storage potential in this concrete-floored garage space.
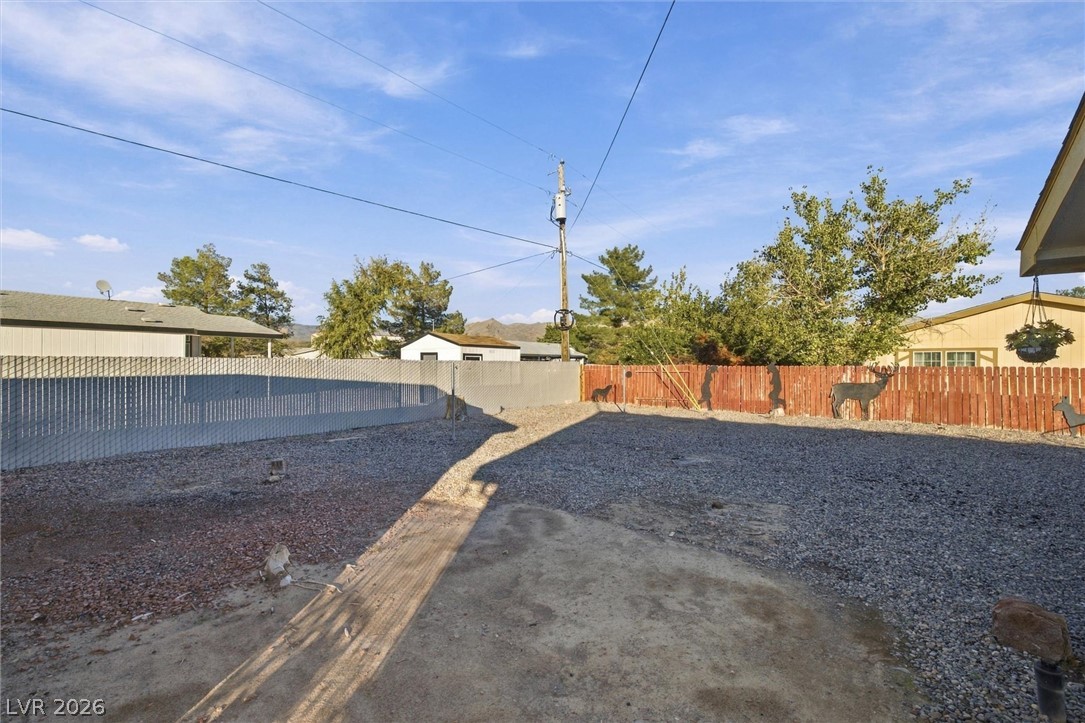
A spacious, low-maintenance gravel yard comes fully enclosed with privacy fencing under open skies.
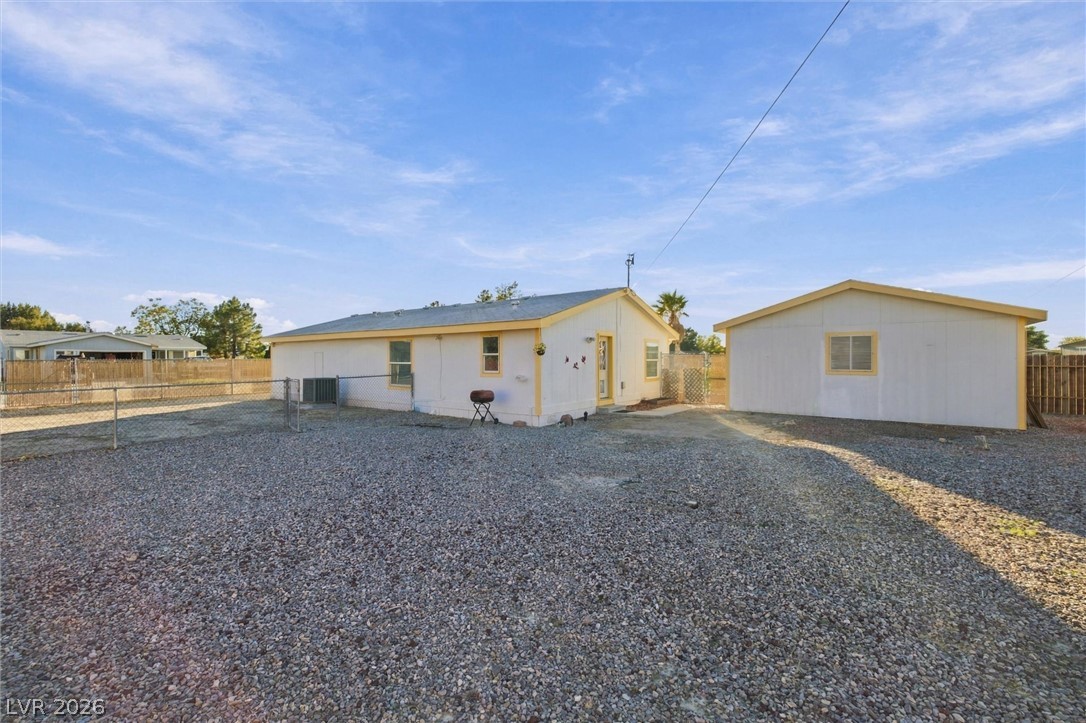
An expansive gravel yard surrounds the low-maintenance residential structure and a detached outbuilding.
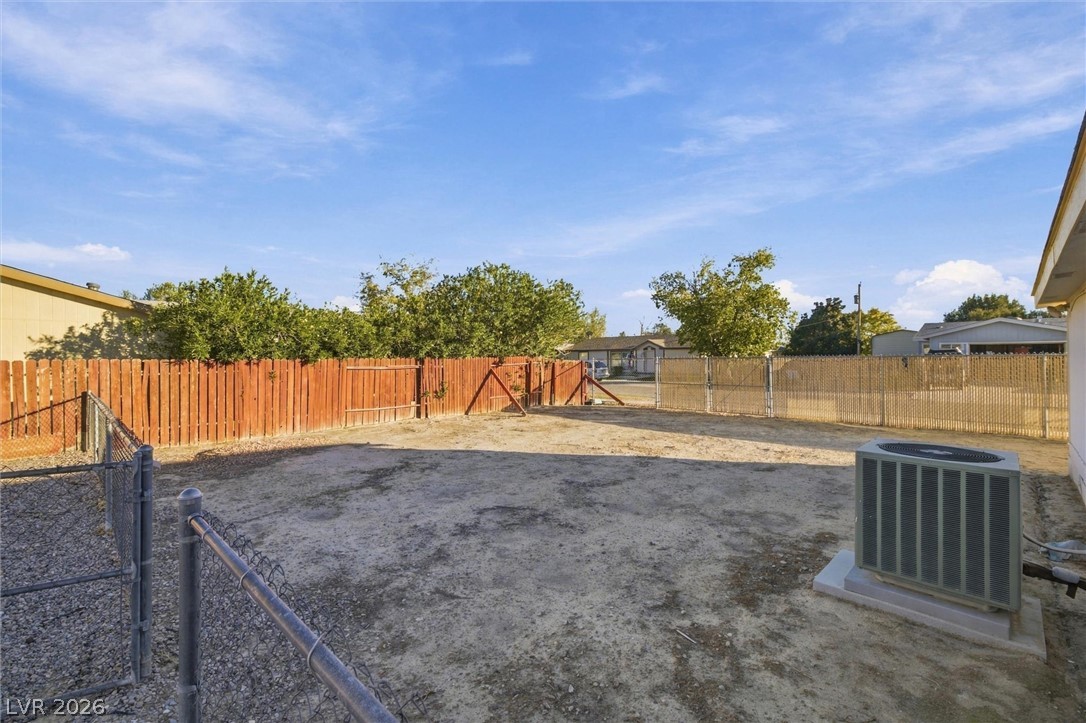
A spacious fully fenced backyard space offers endless possibilities for customization.
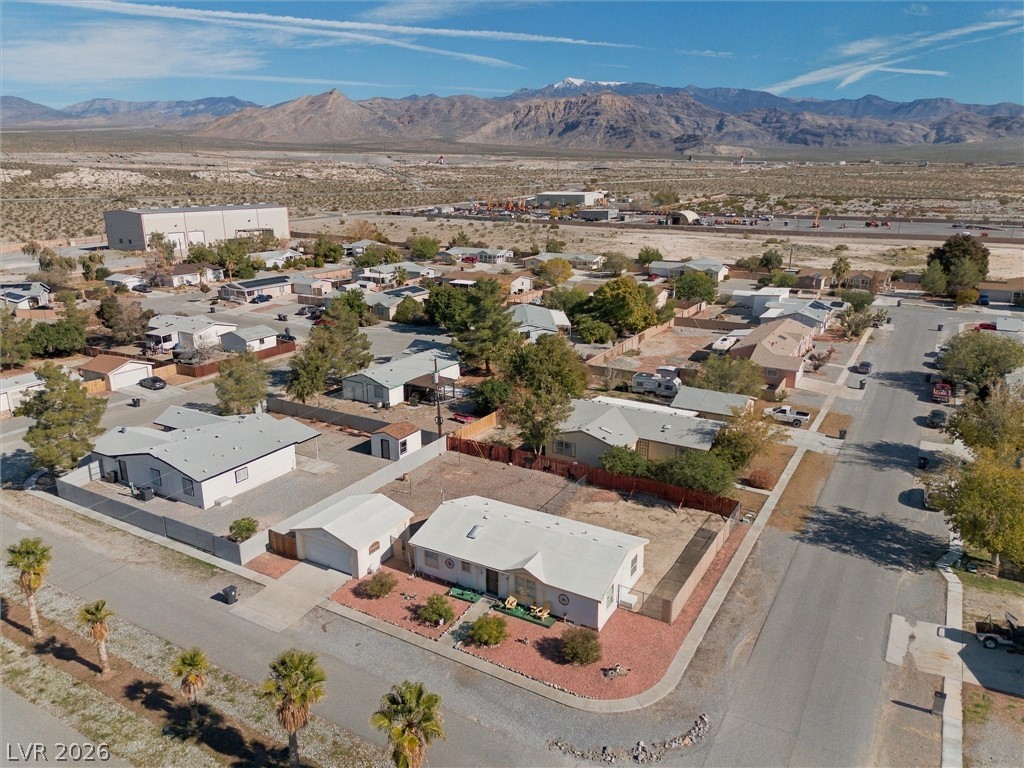
Aerial view captures a quiet desert neighborhood set against a backdrop of majestic mountains.
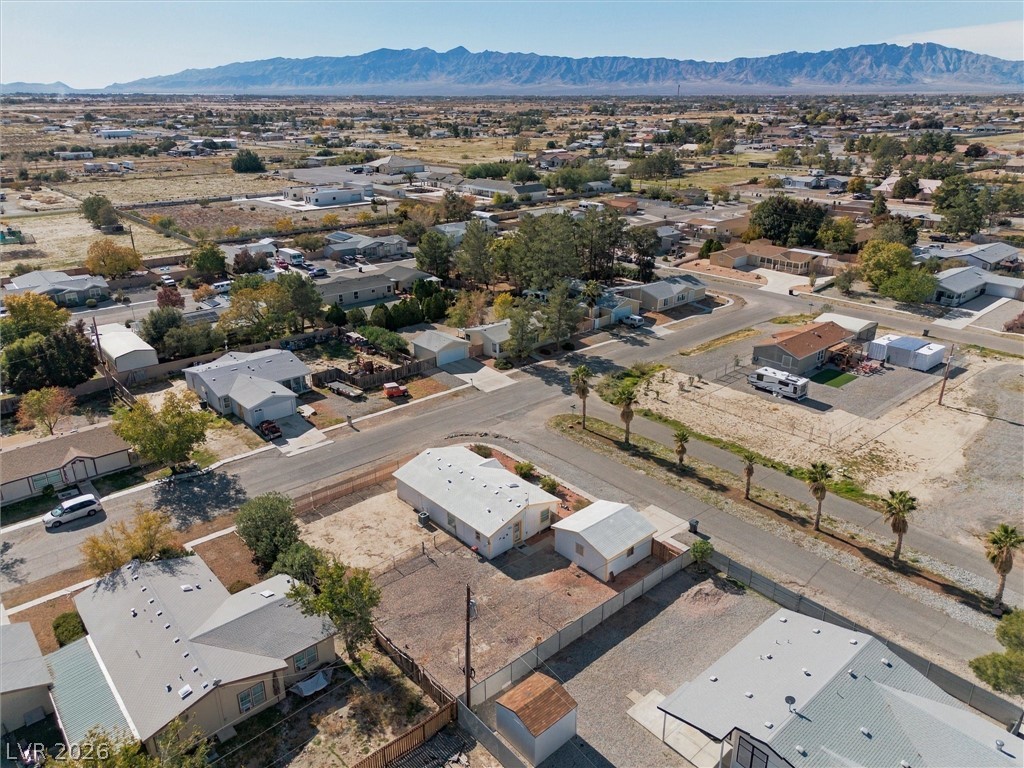
An aerial perspective showcases the neighborhood setting backed by distant desert mountains.
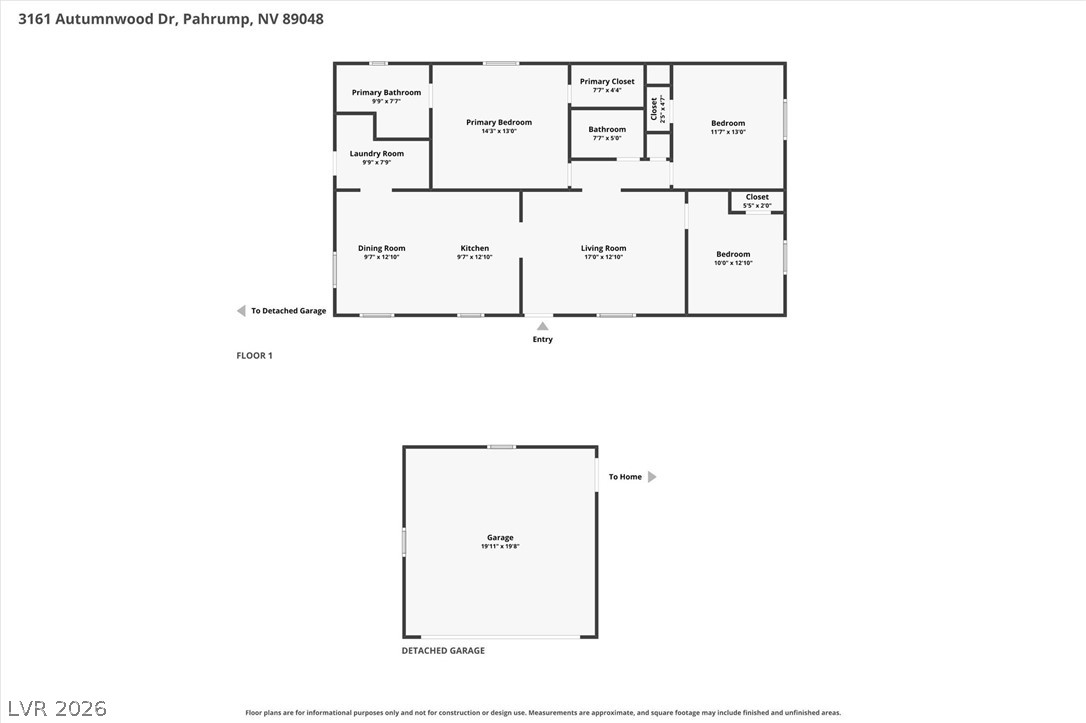
An organized single-level layout details the flow of the home and detached garage.
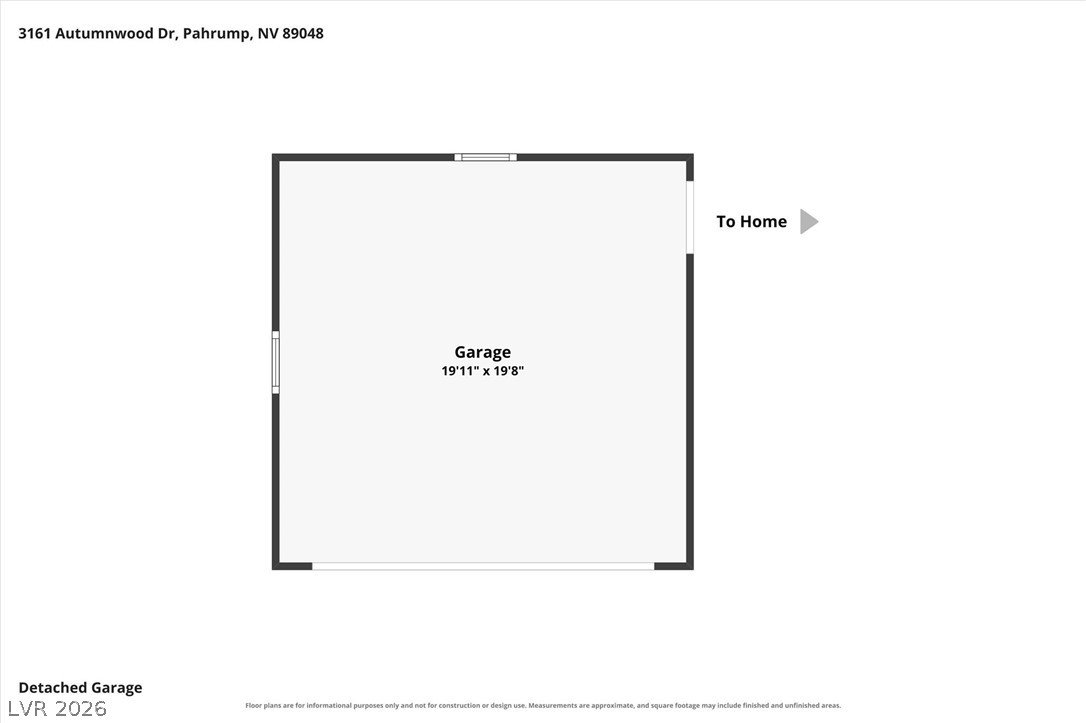
Detailed floor plan illustrating the spacious layout of the detached garage structure.
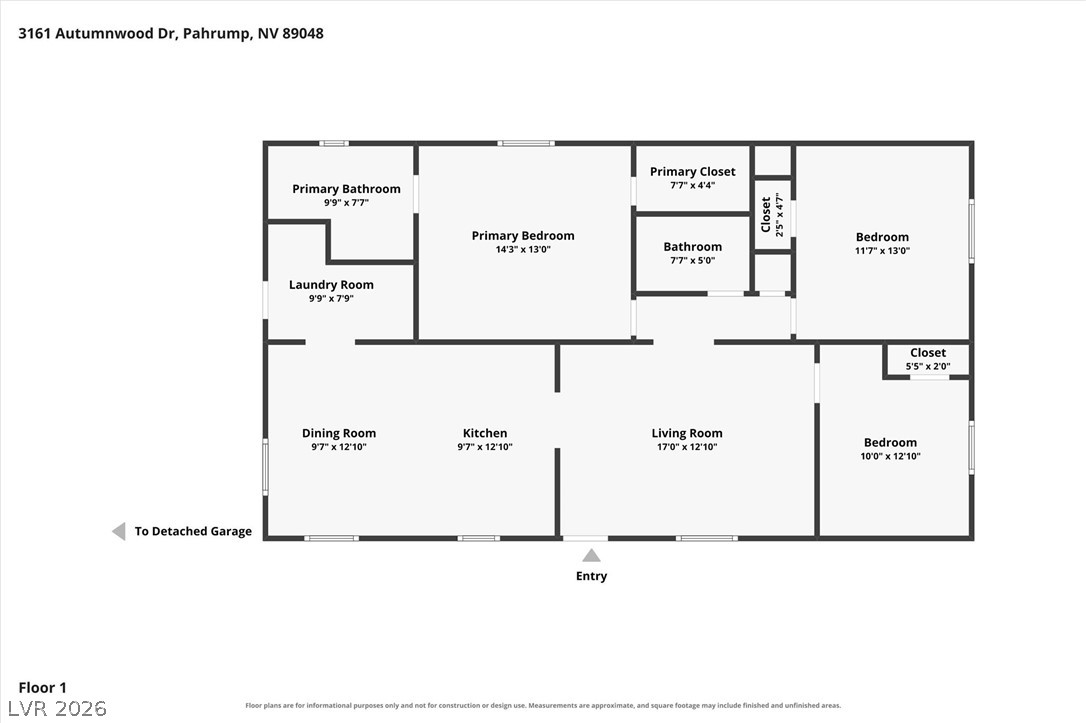
A detailed layout illustrating the spacious room configurations and flow of this single-story home.
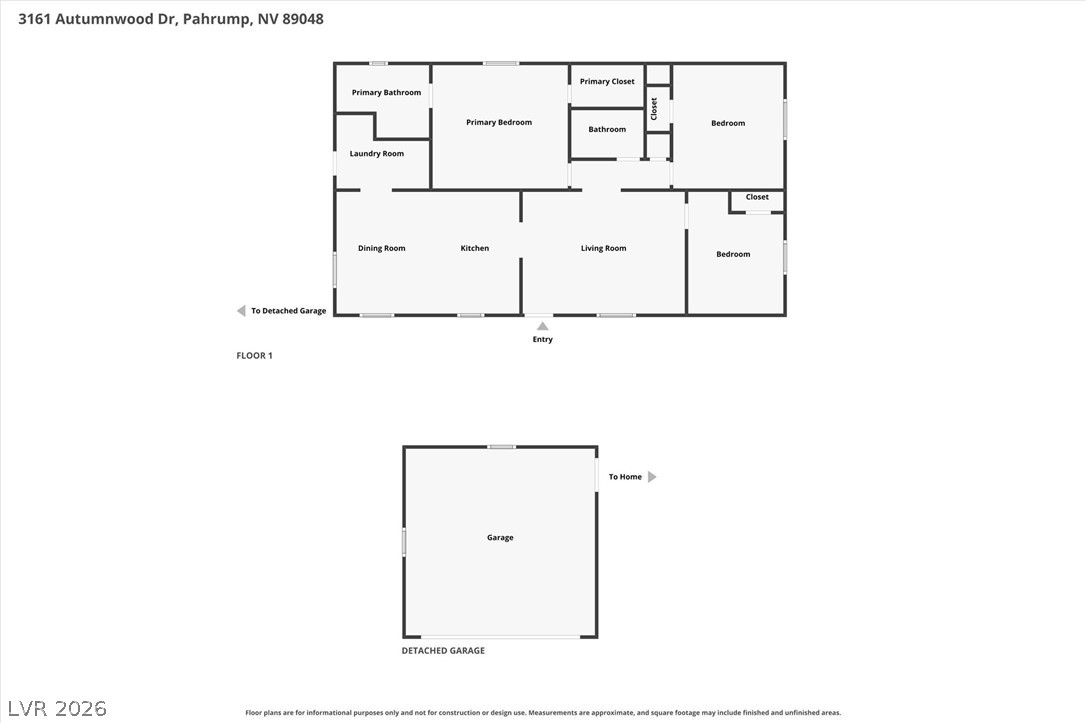
A detailed layout illustrates the thoughtful arrangement of rooms and detached garage.
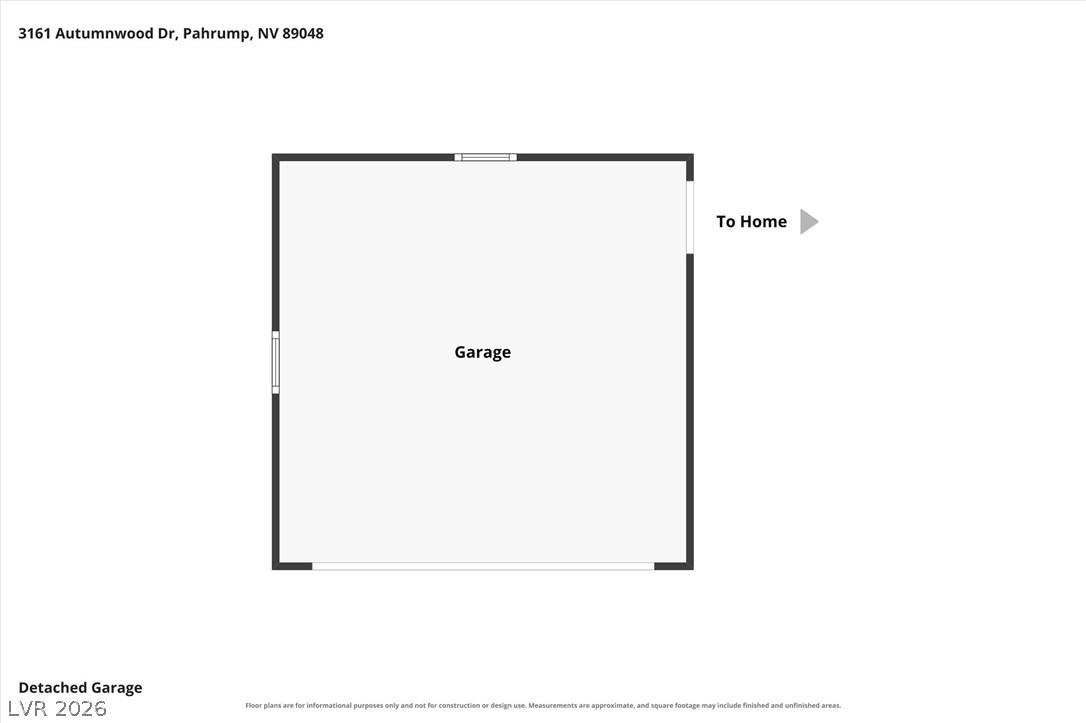
A clear layout diagram illustrating the detached garage configuration.
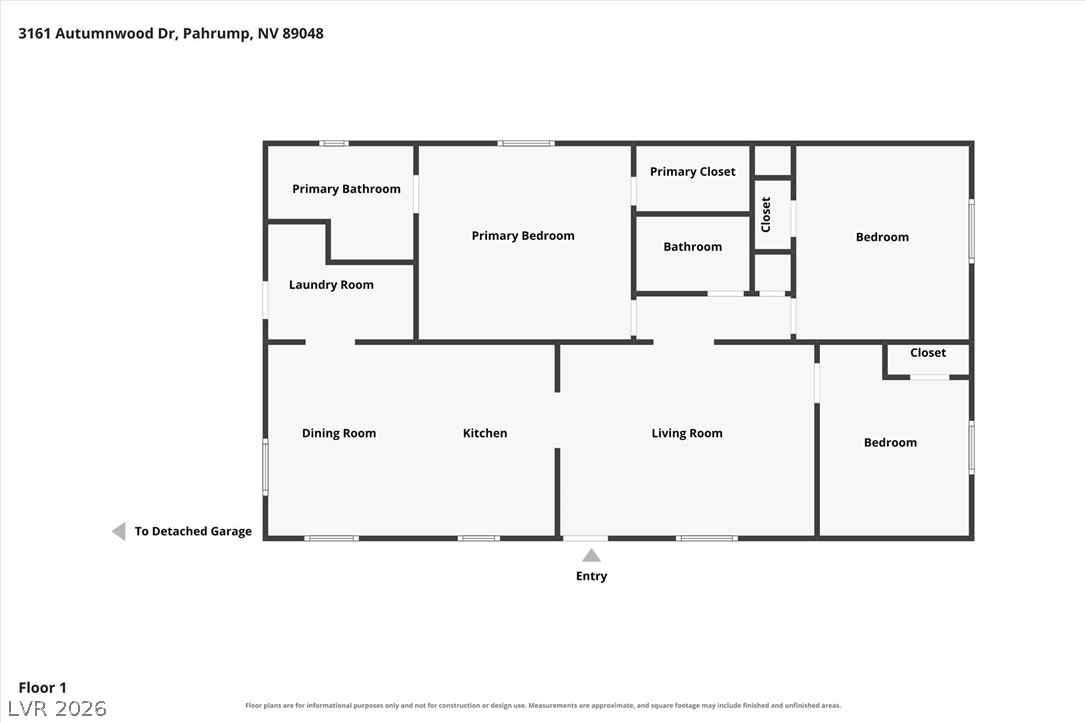
Clear and detailed layout mapping the flow of this single-level residential floor plan.

Description
Welcome to this beauty located in Autumnwood Estates! This quaint 3-bedroom, 2-bath home showcases true pride of ownership. Situated on a nearly 1/4 acre landscaped corner lot, the property features a fully fenced and cross-fenced yard, offering privacy and versatile outdoor space along with RV gates and parking! Enjoy beautiful mountain views, a spacious 2-car garage and the freedom of NO HOA. This charming, well-maintained home is ready to welcome its new owners!
Details
| MLS # | 2834354 |
|---|---|
| Listing Type | For Sale |
| Style | Manufactured Home |
| Sub-Type | Resale |
| Status | Active |
| Year | 1996 |
| Days On Site | 8 |
| Listing Provided By | Nevada Realty | Sarah Chapman |
Features
| Bed(s) | 3 |
|---|---|
| Bath(s) | 2 Total |
| SQ Feet | 1,334 |
| Garage | 2 |
| Story(s) | 1 |
| Zoning | Single Family |
| Acreage | 0.21 |
Interior
| Cooling | Central Air, Electric |
|---|---|
| Heating | Central, Electric |
| Heating Yes / No | Yes |
| Cooling Yes / No | Yes |
| Interior Features | Ceiling Fans, Primary Downstairs, Window Treatments |
| Window Features | Blinds |
| Furnished | Unfurnished |
| Appliances | Dryer, Electric Range, Disposal, Refrigerator, Washer |
| Fireplaces Total | 0 |
| Fireplace Yes / No | No |
Exterior
| Exterior Features | None |
|---|---|
| Roof | Composition, Shingle |
| Construction Materials | Drywall |
| Lot Features | Corner Lot, Desert Landscaping, Landscaped, Rocks, Less Than Quarter Acre |
| Fencing | Back Yard, Chain Link |
Parking
| Attached Garage Yes / No | No |
|---|---|
| Parking Features | Detached, Garage, Garage Door Opener, Private, Rv Potential, Rv Gated, Rv Access Parking |
| Garage Yes / No | Yes |
Utilities
| Utilities | Electricity Available |
|---|---|
| Electric | Photovoltaics None |
| Sewer | Public Sewer |
Taxes
| Tax Annual Amount | 856 |
|---|
Location
| Senior Community Yes / No | No |
|---|
Area Information
| State | NV |
|---|---|
| County | Nye |
| City | Pahrump |
| Zip Code | 89048 |
| Community Name | Autumnwood |
| School District | Pahrump Valley |
| Elementary School | Hafen |
| High School | Pahrump Valley |
Request a showing
Request a showing
Contact
Learn More About This Property

| State | NV |
|---|---|
| County | Nye |
| City | Pahrump |
| Zip Code | 89048 |
| Community Name | Autumnwood |
| School District | Pahrump Valley |
| Elementary School | Hafen |
| High School | Pahrump Valley |
Nearby Listings (Within 1/4 mile)
Price: $194K - $323K
sqft: 1,000 - 1,500
Listing Updated: November 13, 2026 at 9:05:13 PM PST