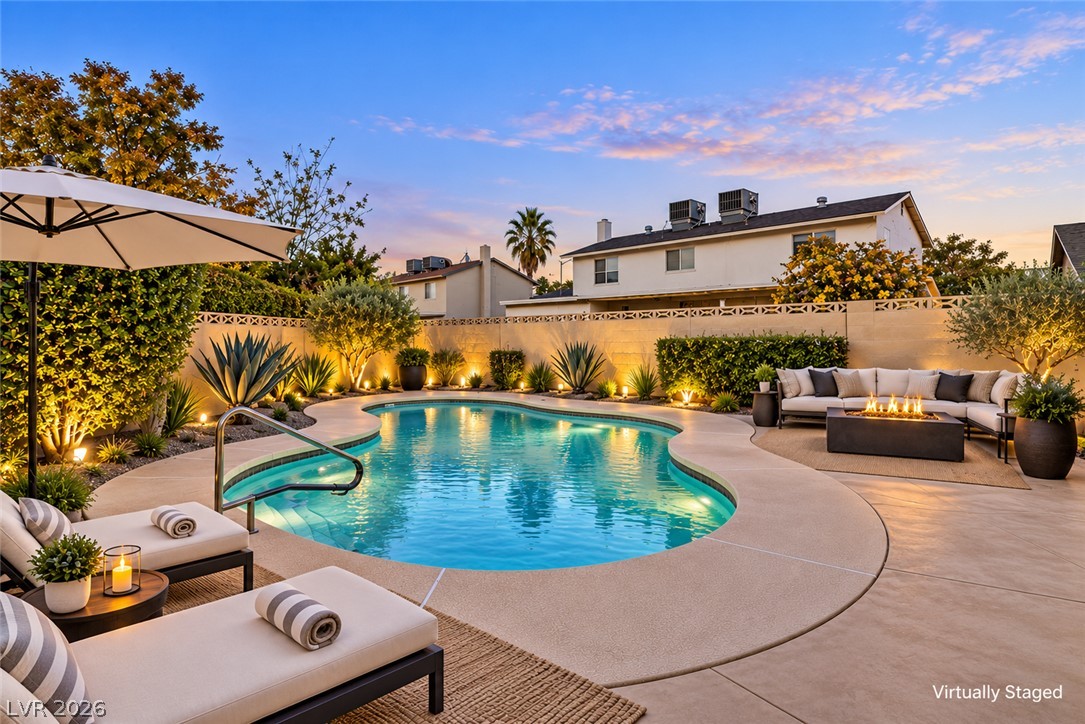
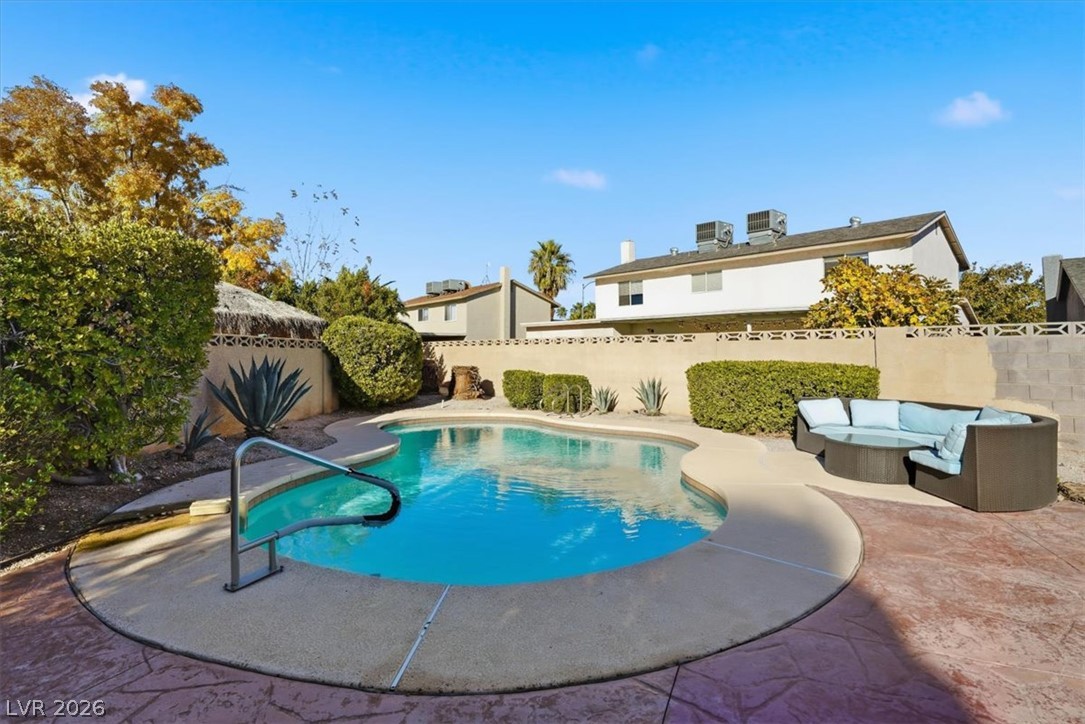
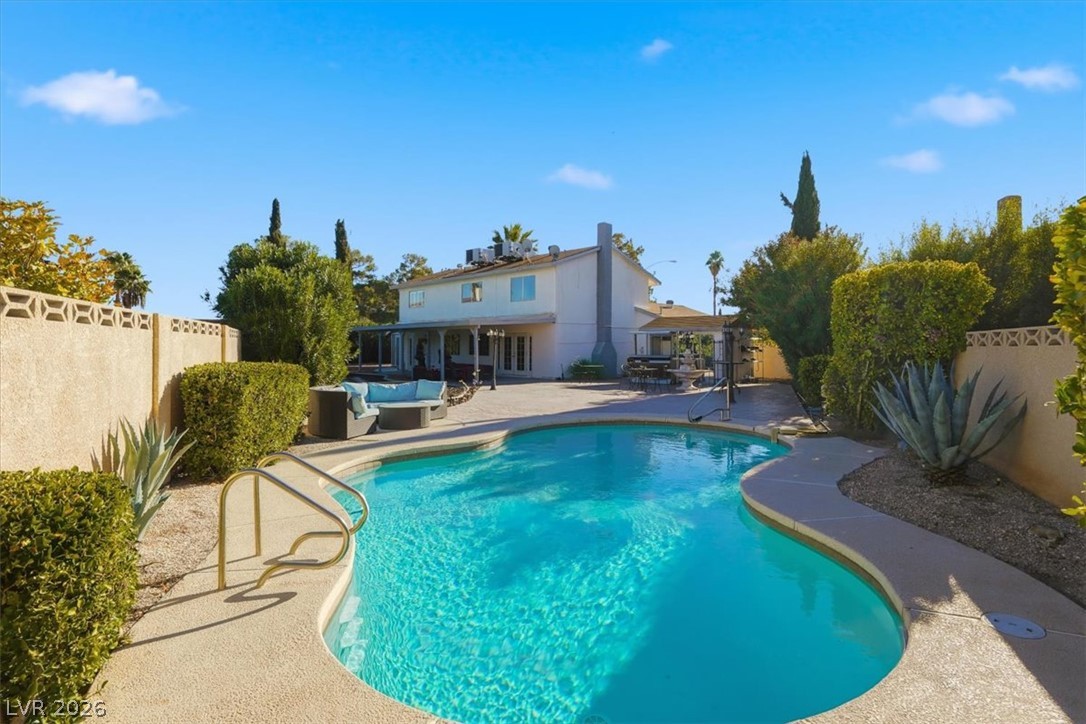
An inviting backyard oasis features a shimmering custom pool surrounded by mature privacy landscaping.
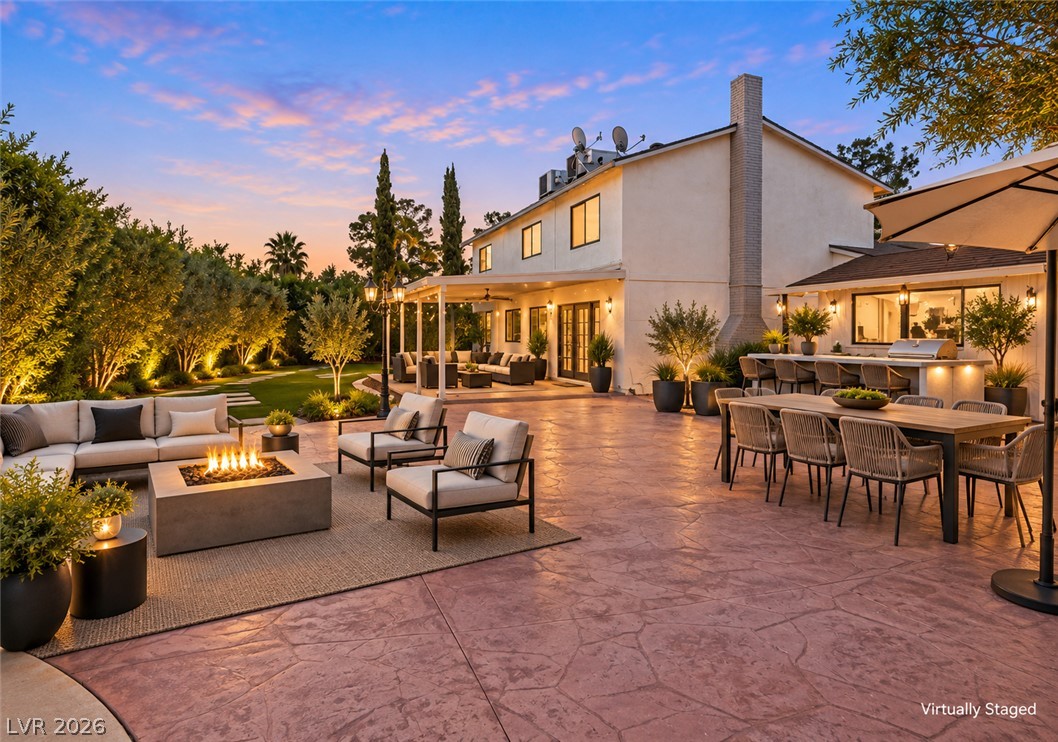
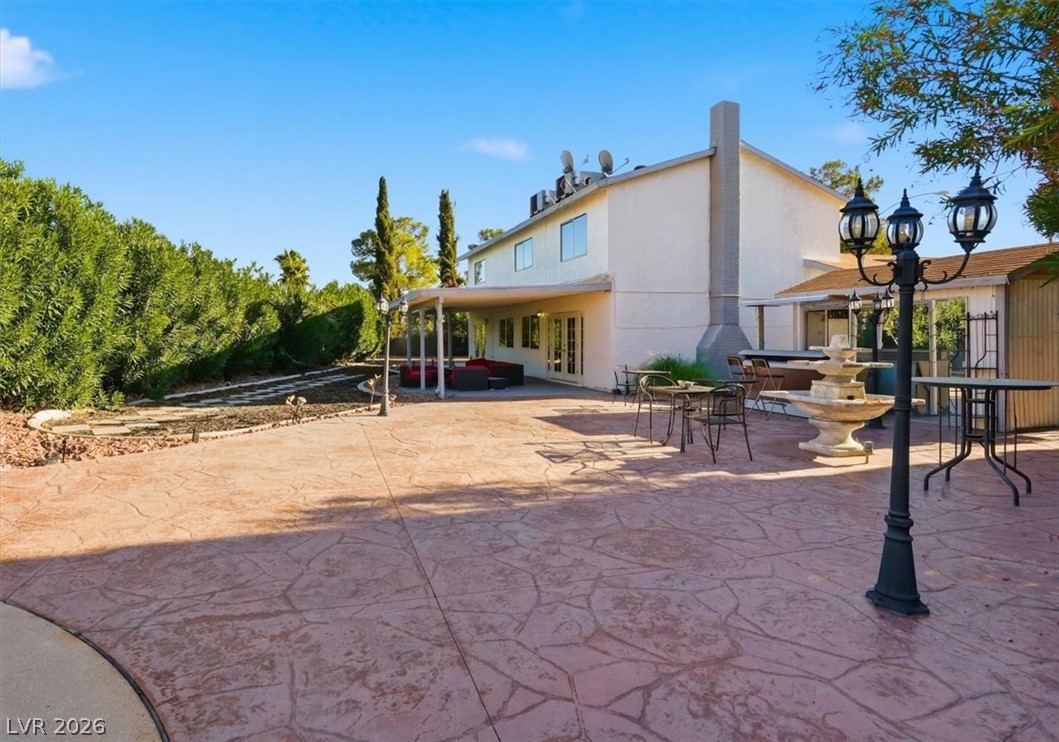
An expansive patterned concrete patio provides ample space for outdoor dining and entertaining.
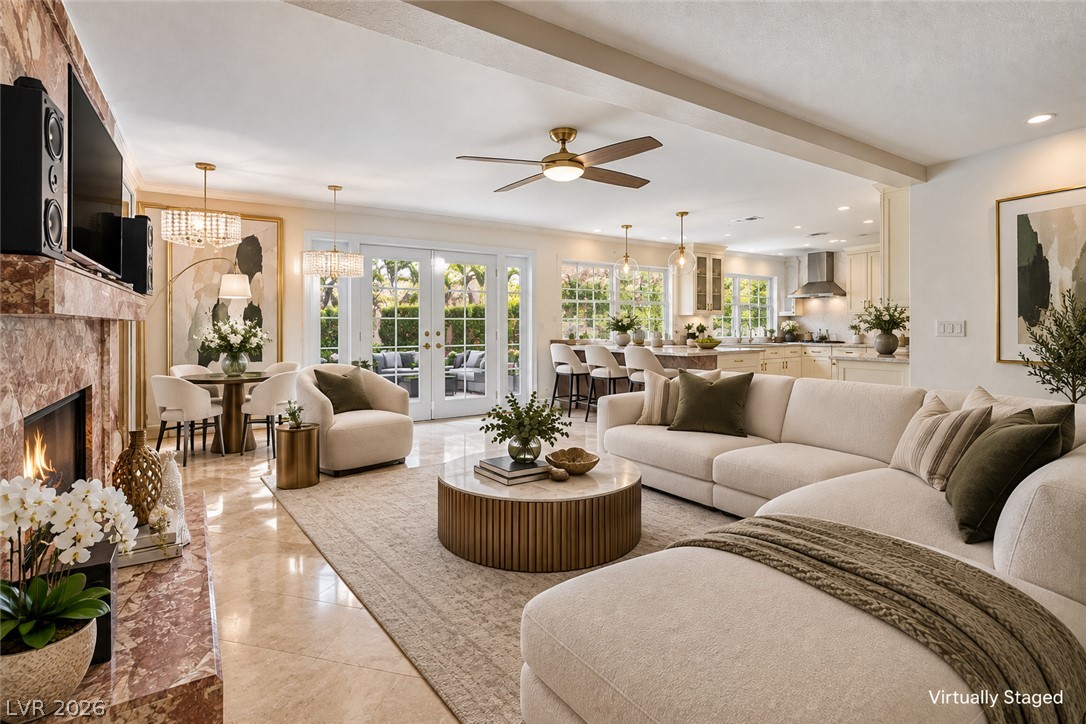
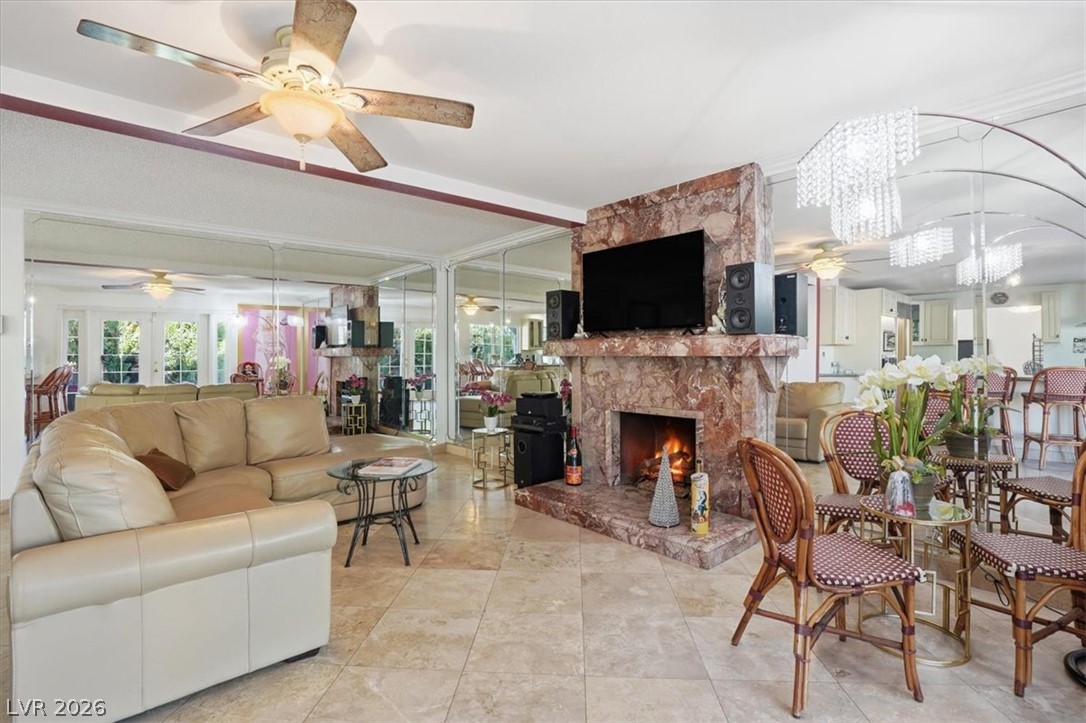
Polished stone flooring and a cozy fireplace anchor this open-concept main level.
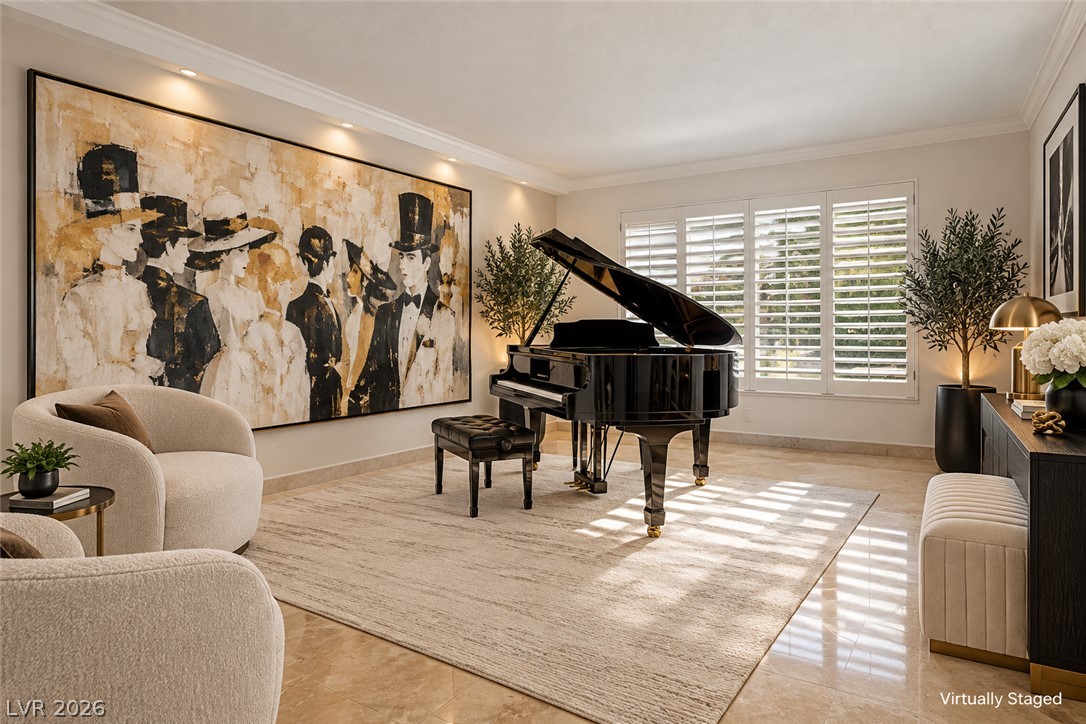
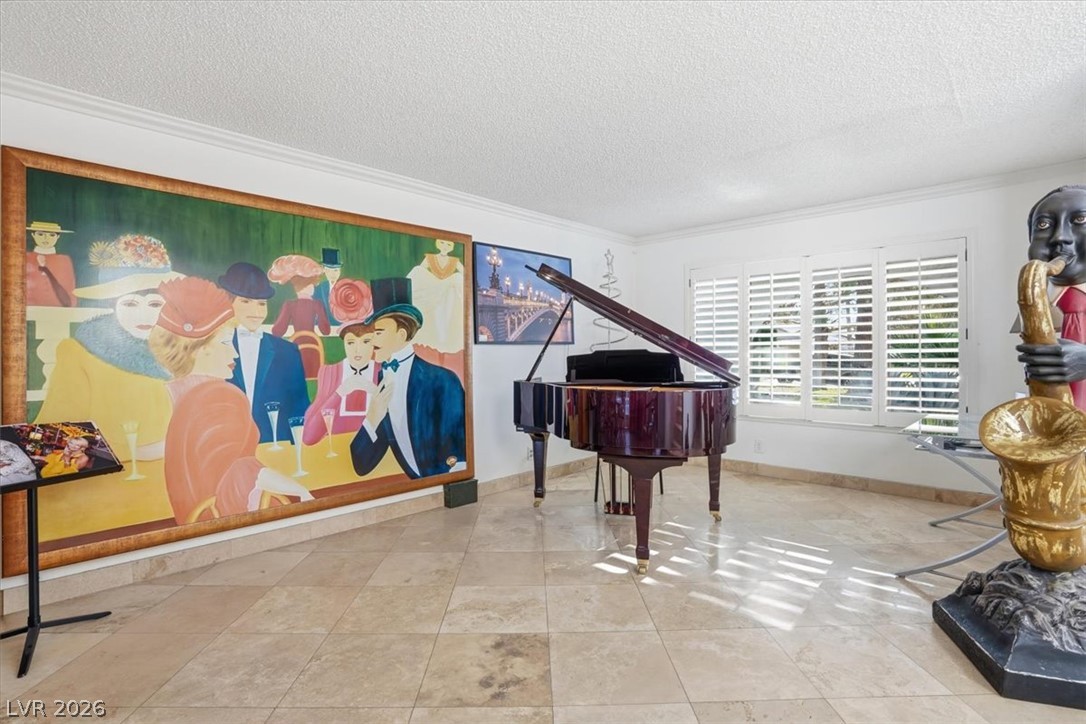
Polished stone flooring and classic plantation shutters define this elegant formal living space.
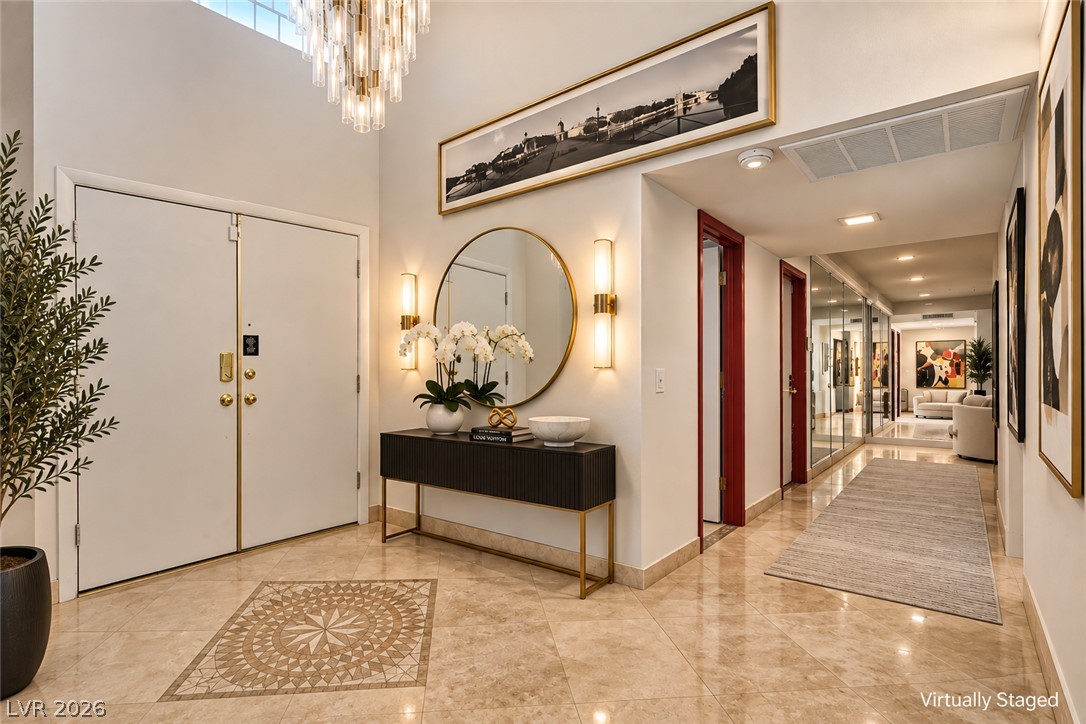
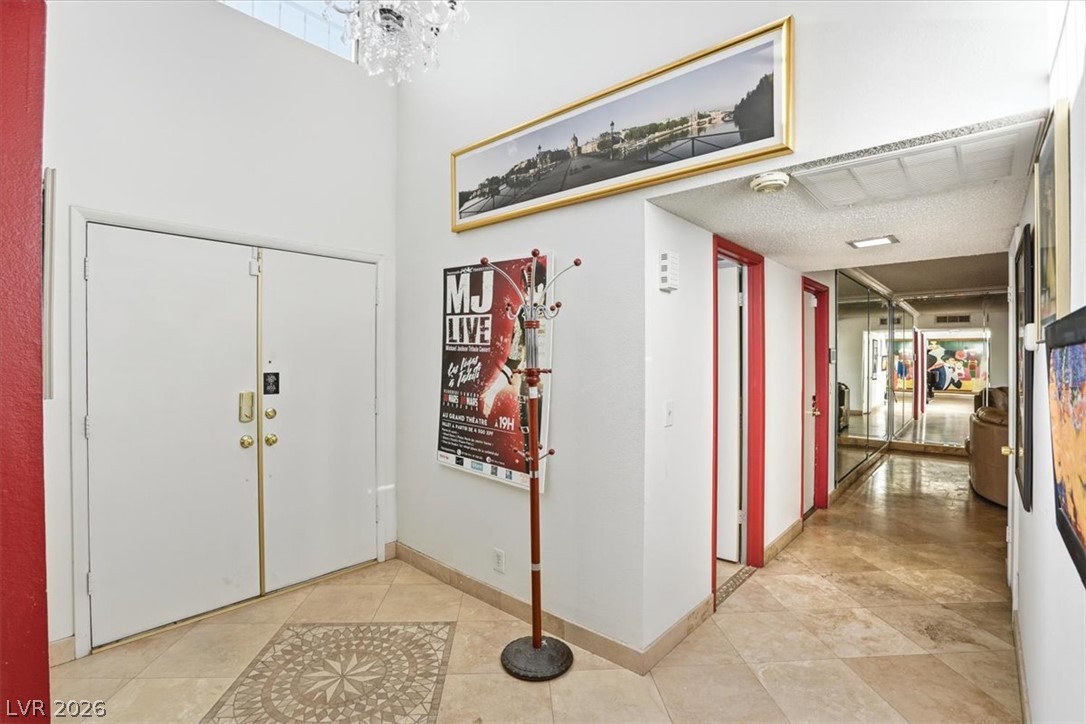
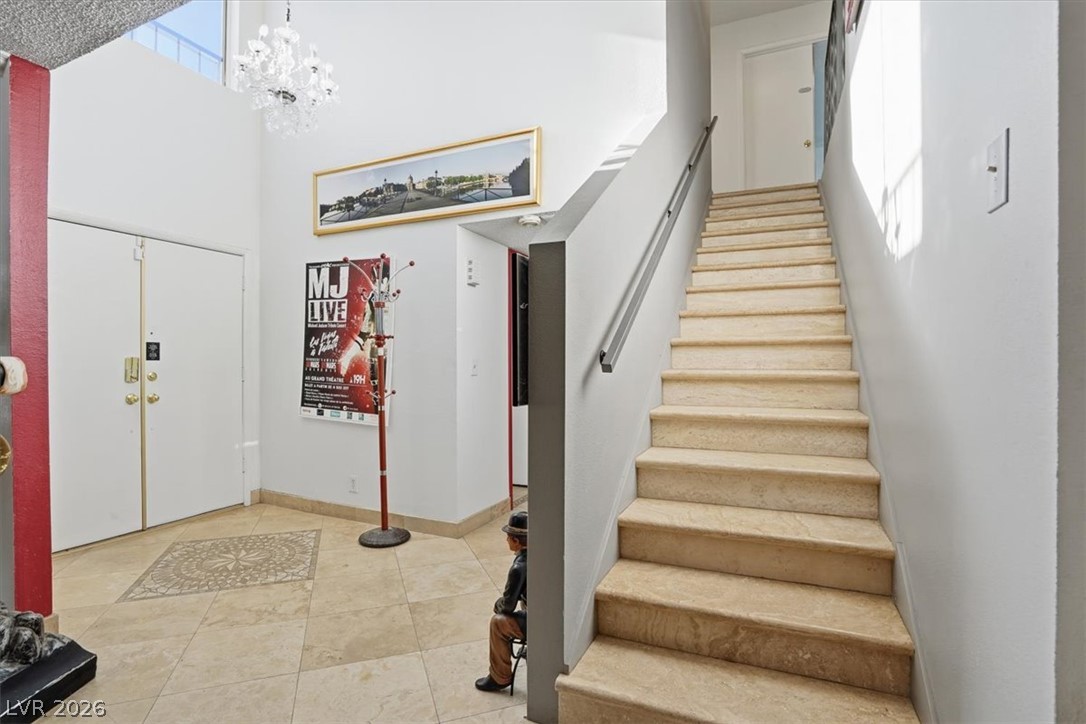
Gleaming stone tile floors and high ceilings create a grand first impression in this foyer.
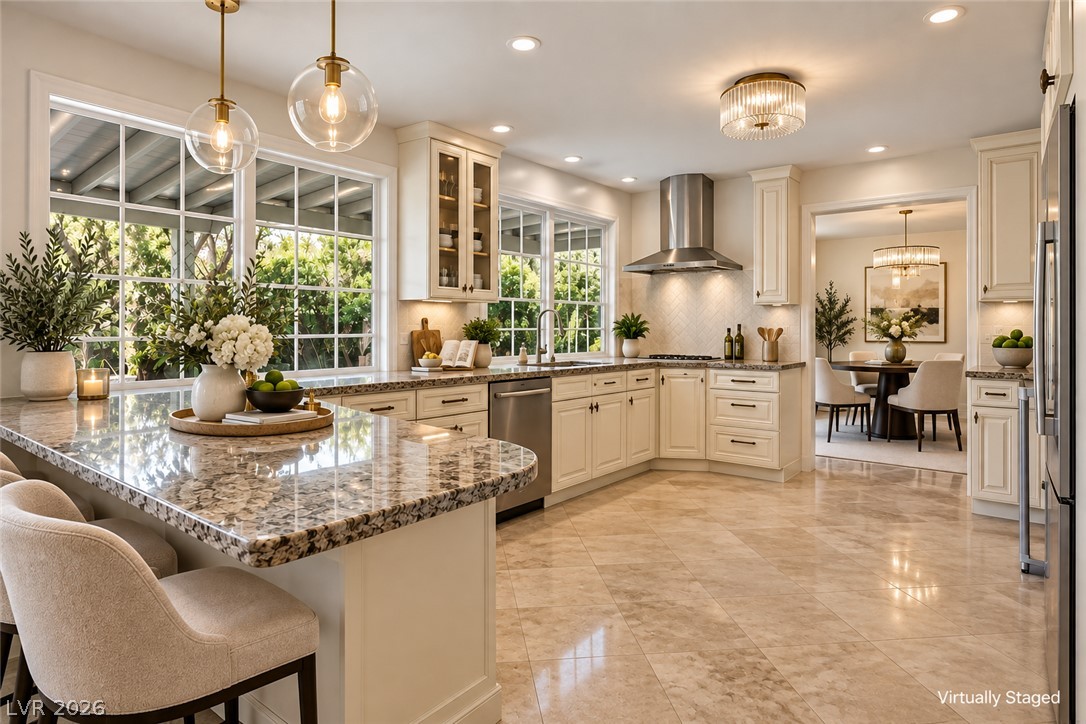
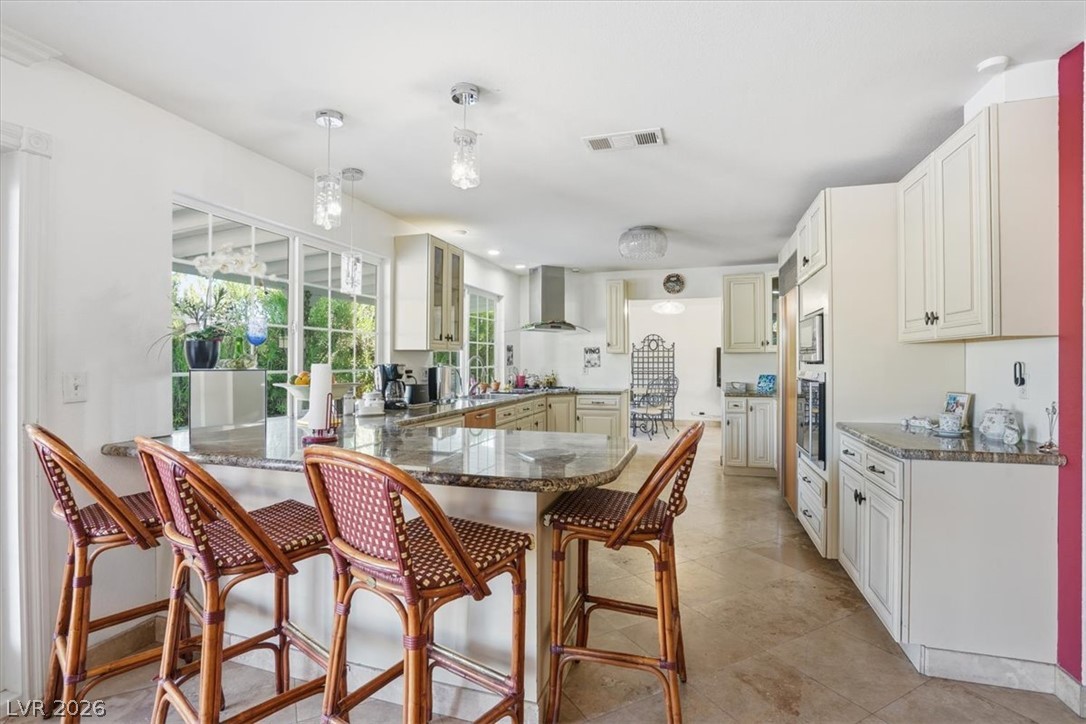
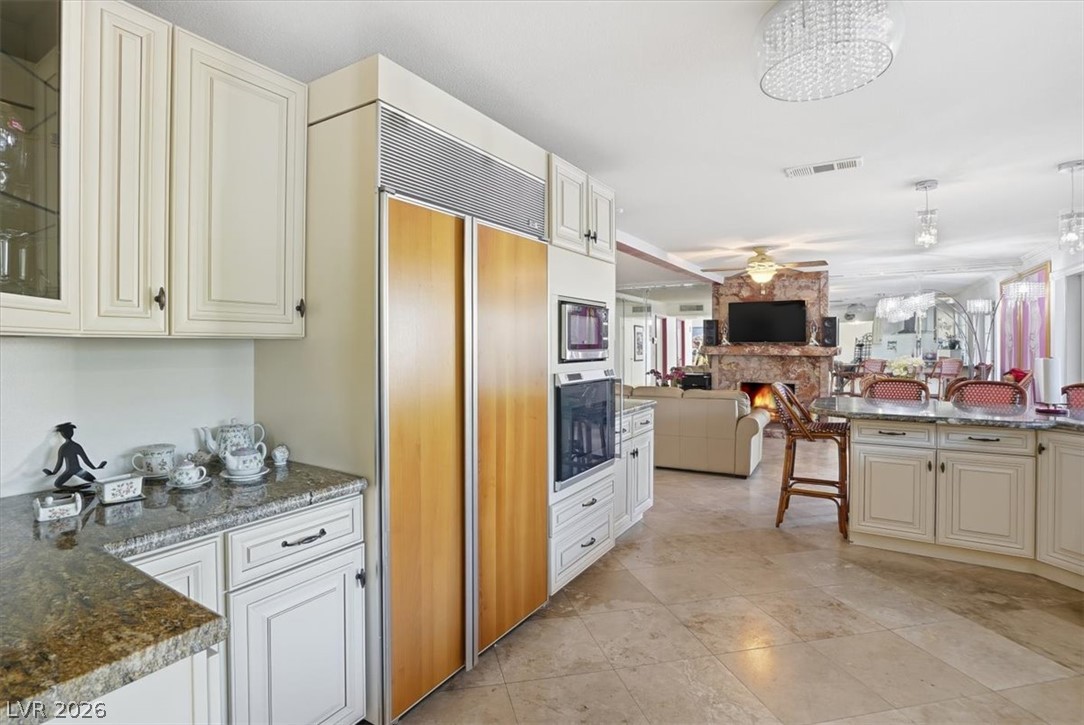
Polished tile flooring and granite countertops accent this open culinary space overlooking the garden.
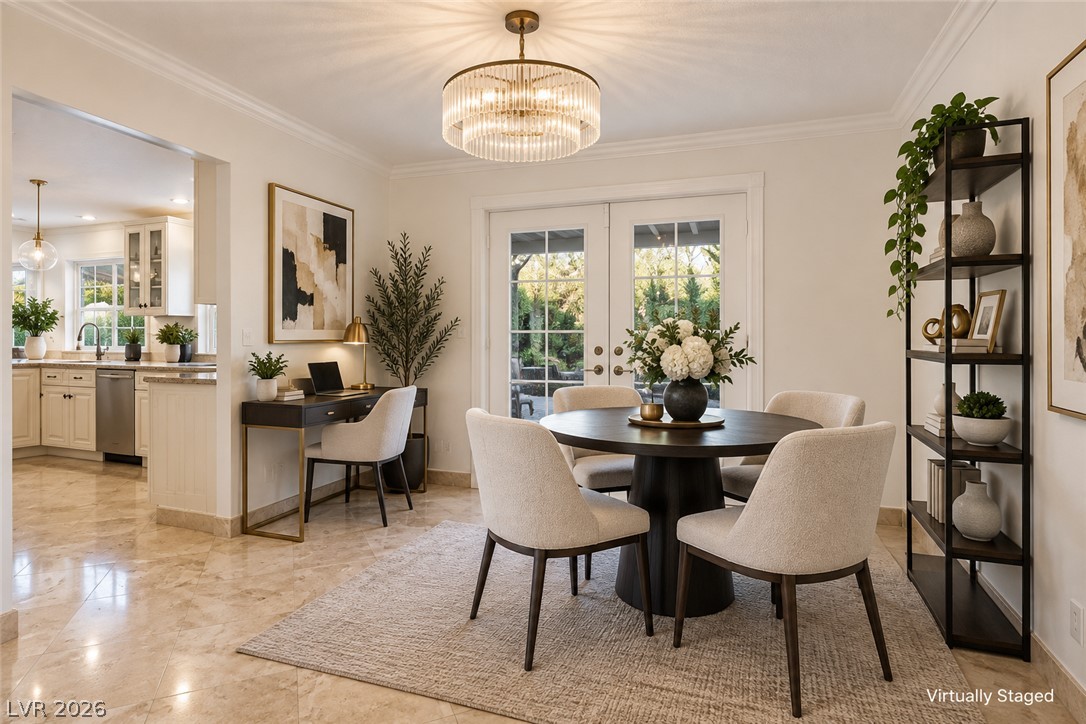
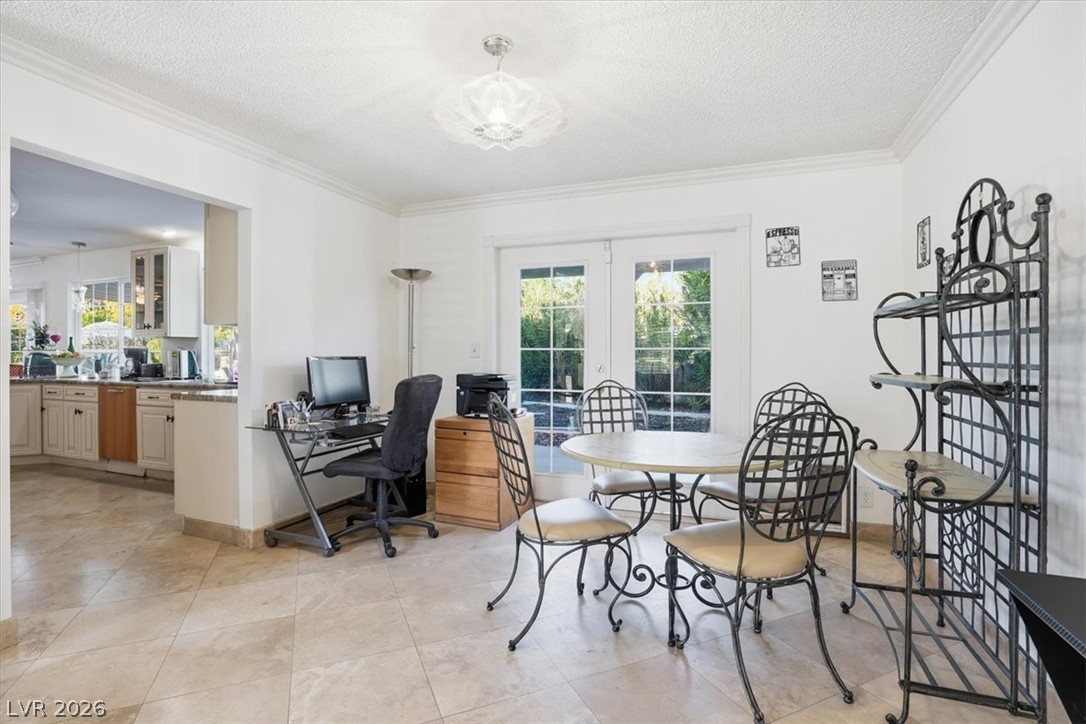
Polished tile flooring and classic crown molding frame this elegant dining space near French doors.
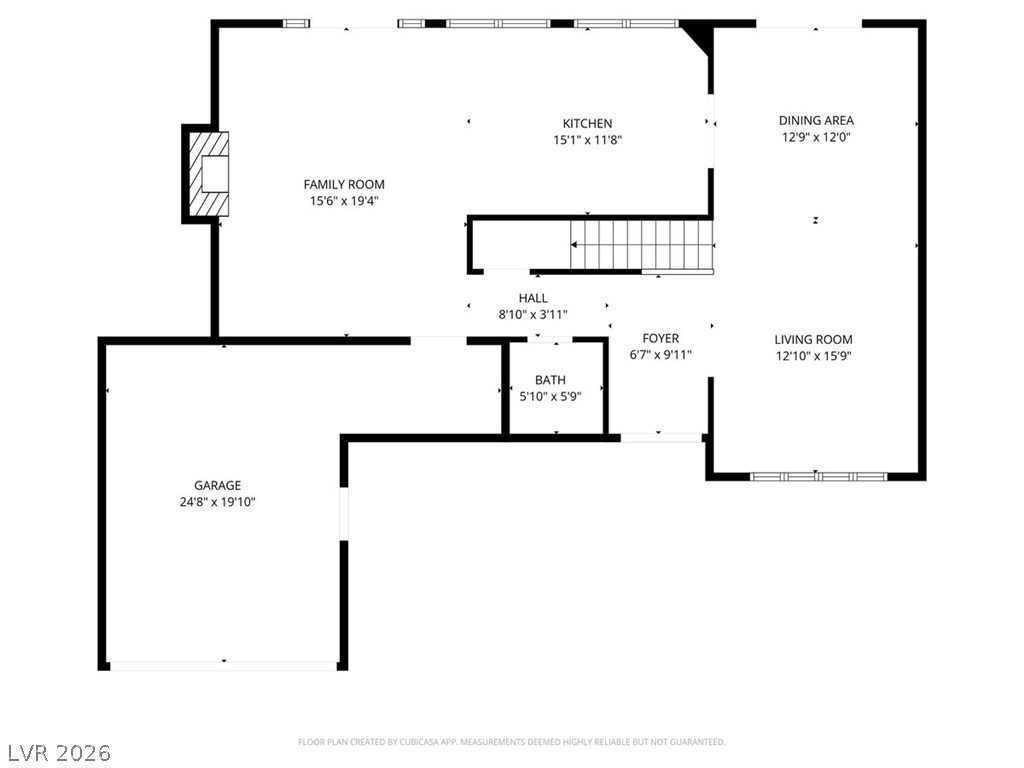
A detailed layout showcases the flowing connection between the main living spaces and garage.
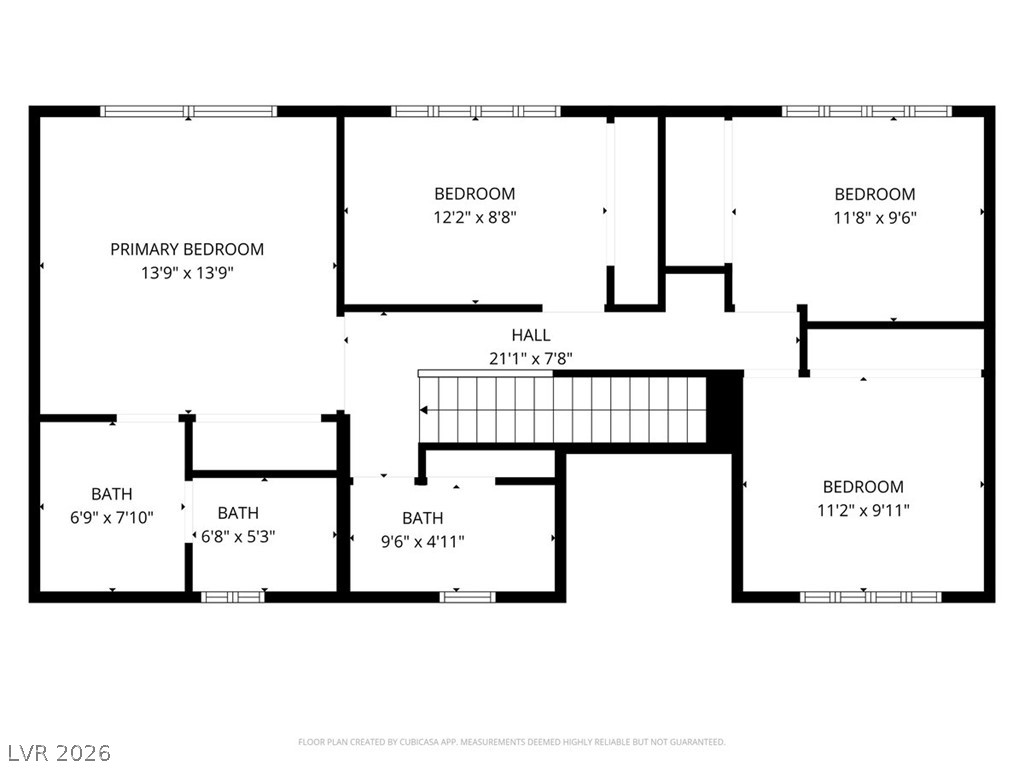
An intuitive second-floor layout highlights multiple bedrooms and bathrooms arranged around a central hall.
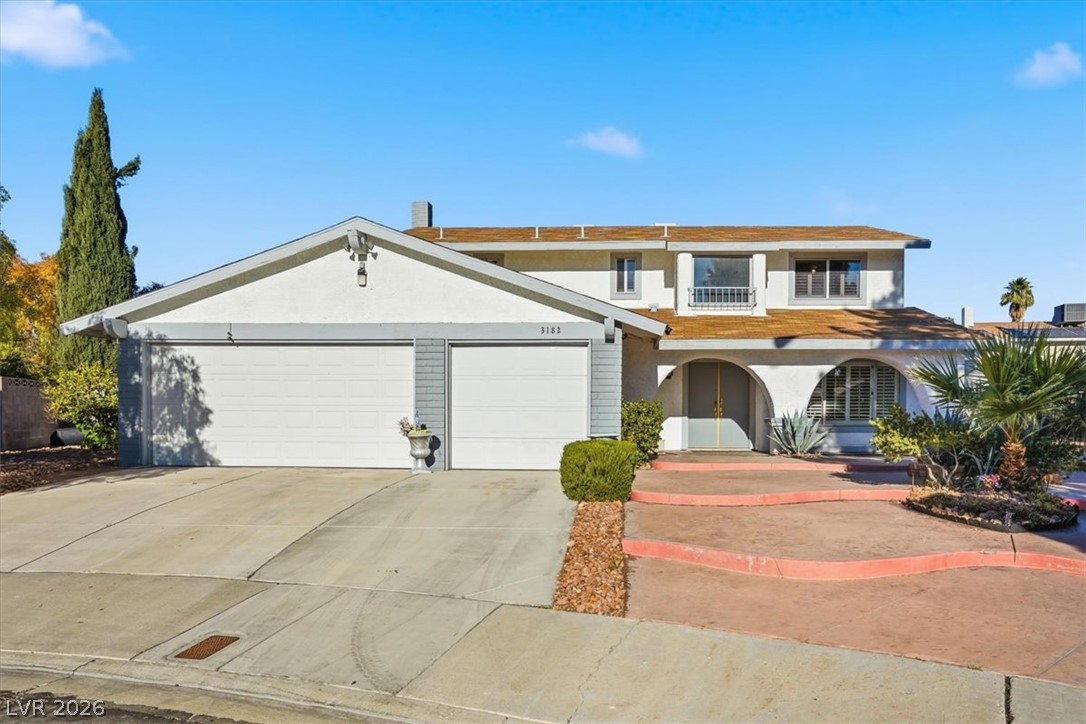
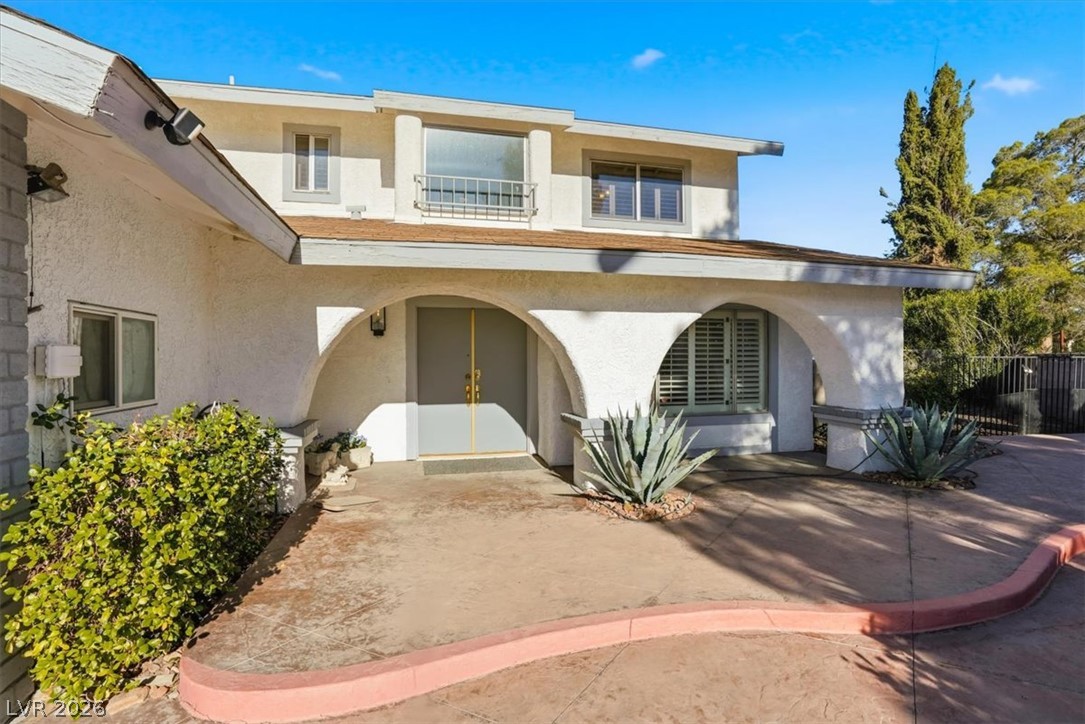
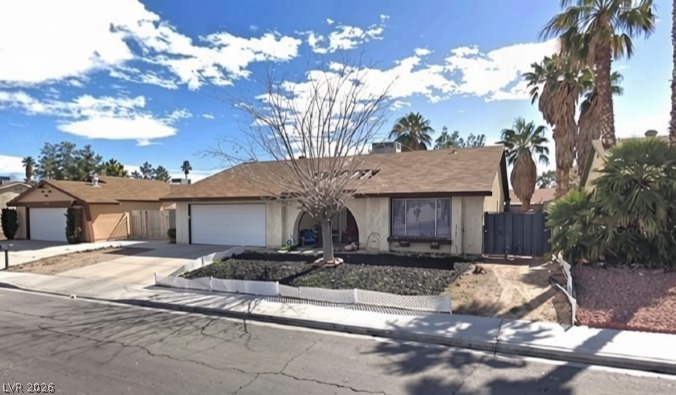
An arched entry porch and concrete driveway frame this multi-level home with a three-car garage.
Arched architectural details frame the welcoming entryway of this stucco multi-level residence.
Polished tile flooring and elegant crown molding elevate this versatile living space.
Gleaming tile floors and double entry doors welcome guests into this soaring architectural foyer.
An inviting entrance foyer welcomes guests with soaring high ceilings and stone-finish stairs.
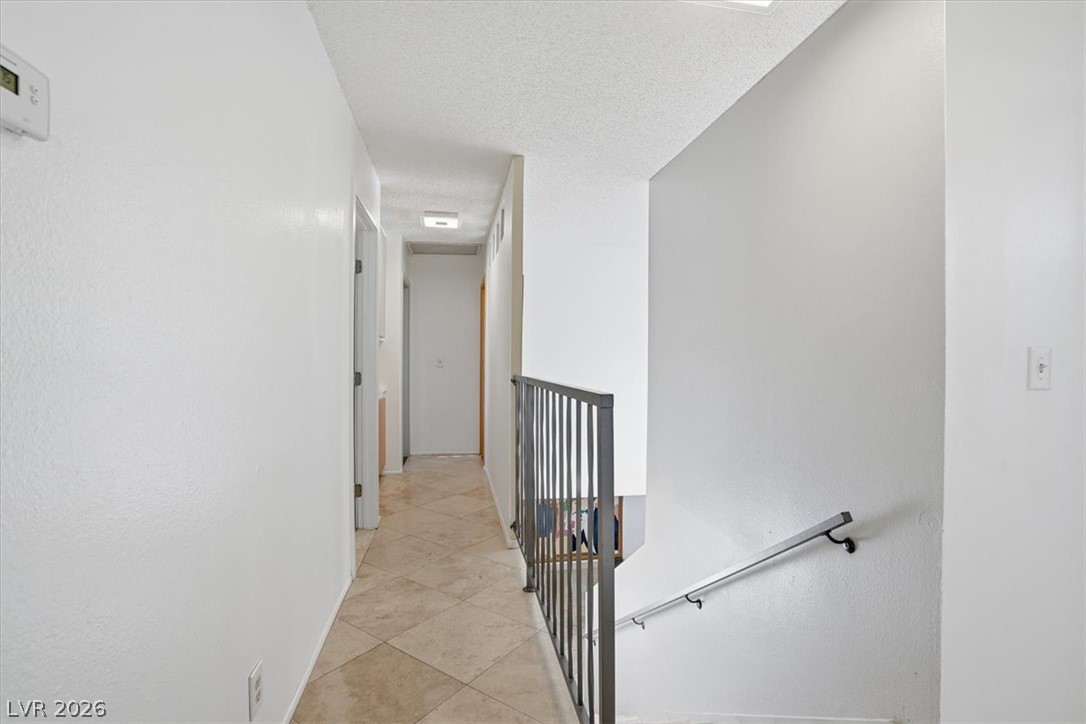
Tiled flooring runs throughout this upper level hallway bordering an open staircase.
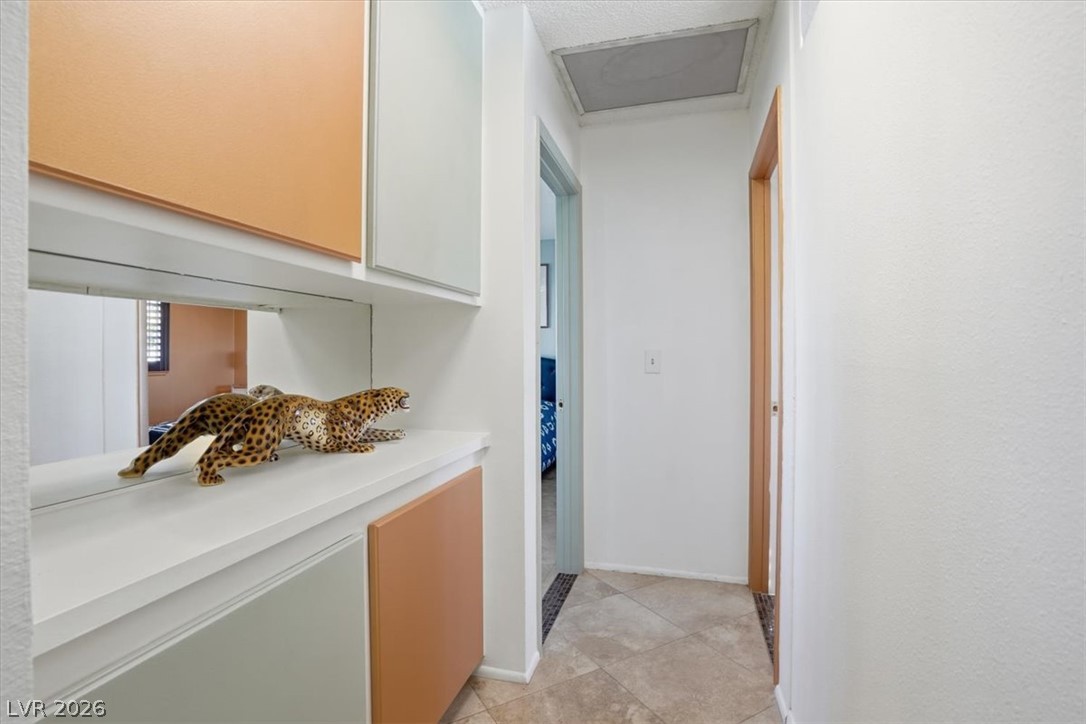
Functional built-in cabinetry maximizes storage space along this tiled transition area.
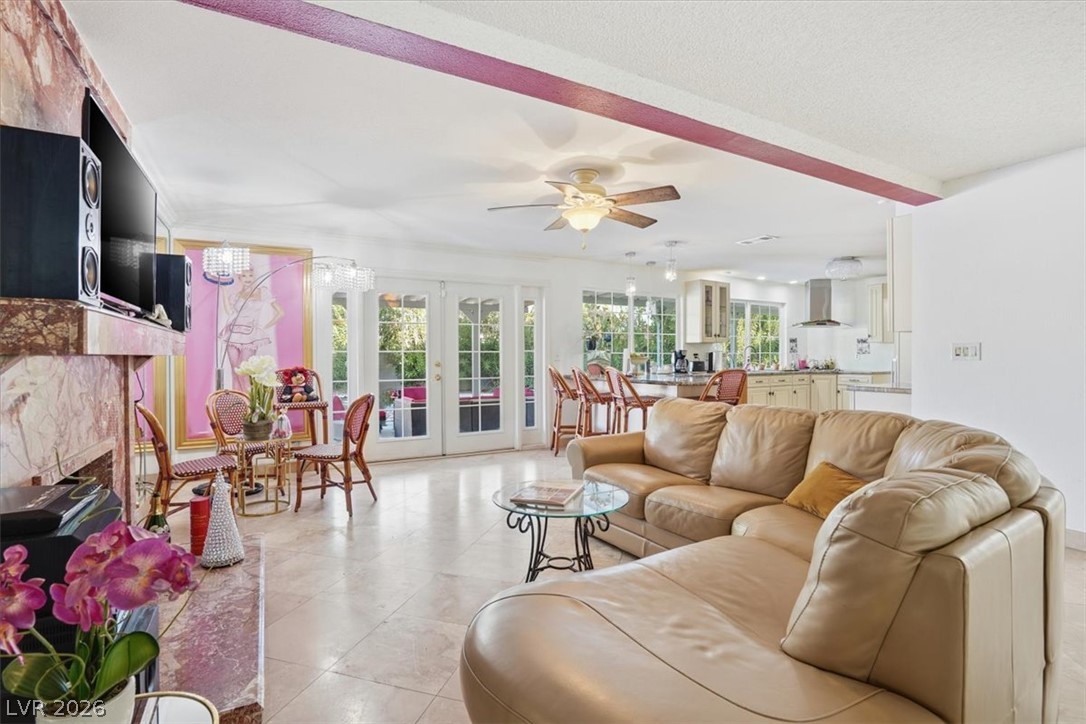
Gleaming tile floors sweep across a spacious open layout, connecting living and dining areas.
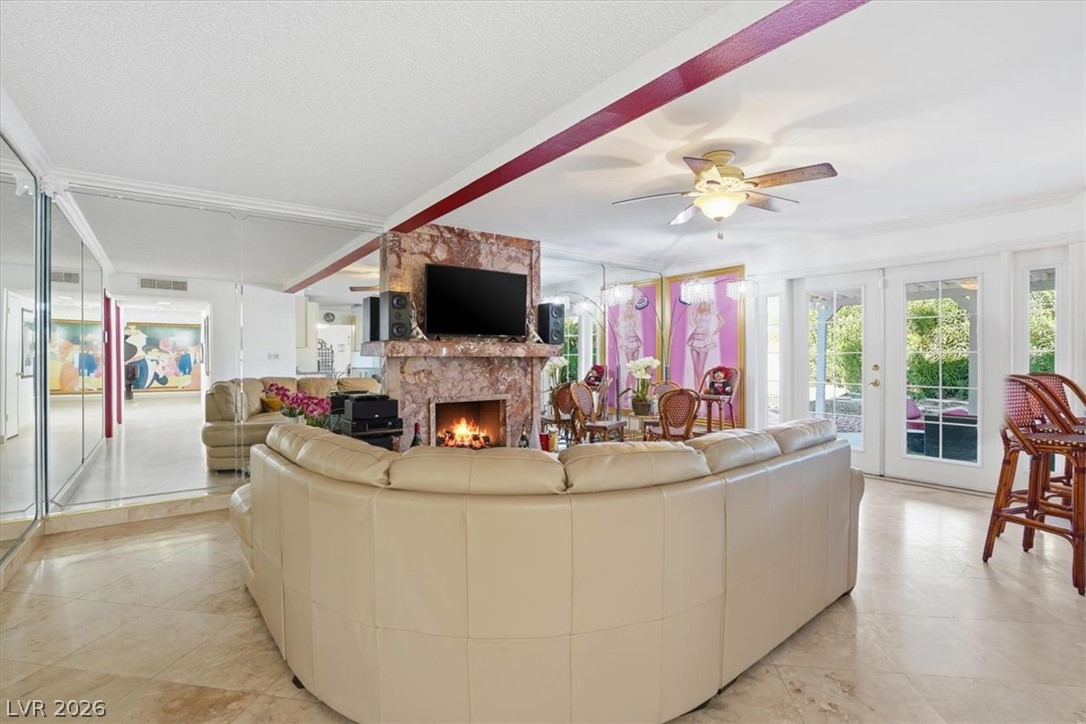
A stone fireplace anchors the living space highlighted by tile flooring and french doors.
A grand stone fireplace anchors the light-filled living space adorned with neutral tile flooring.
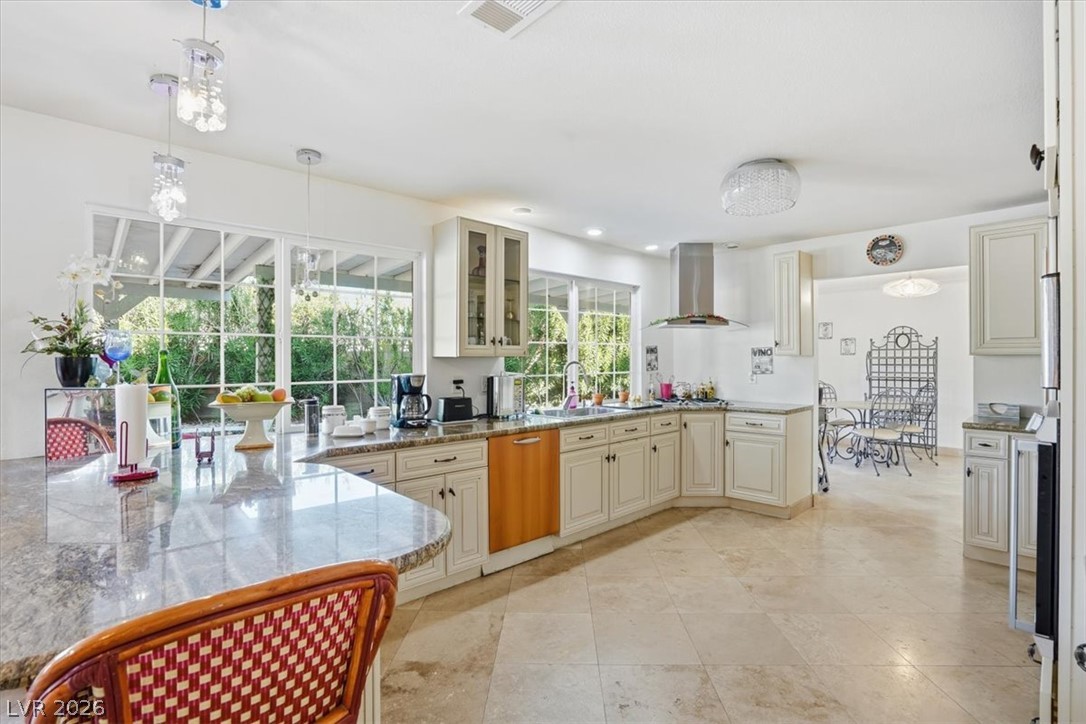
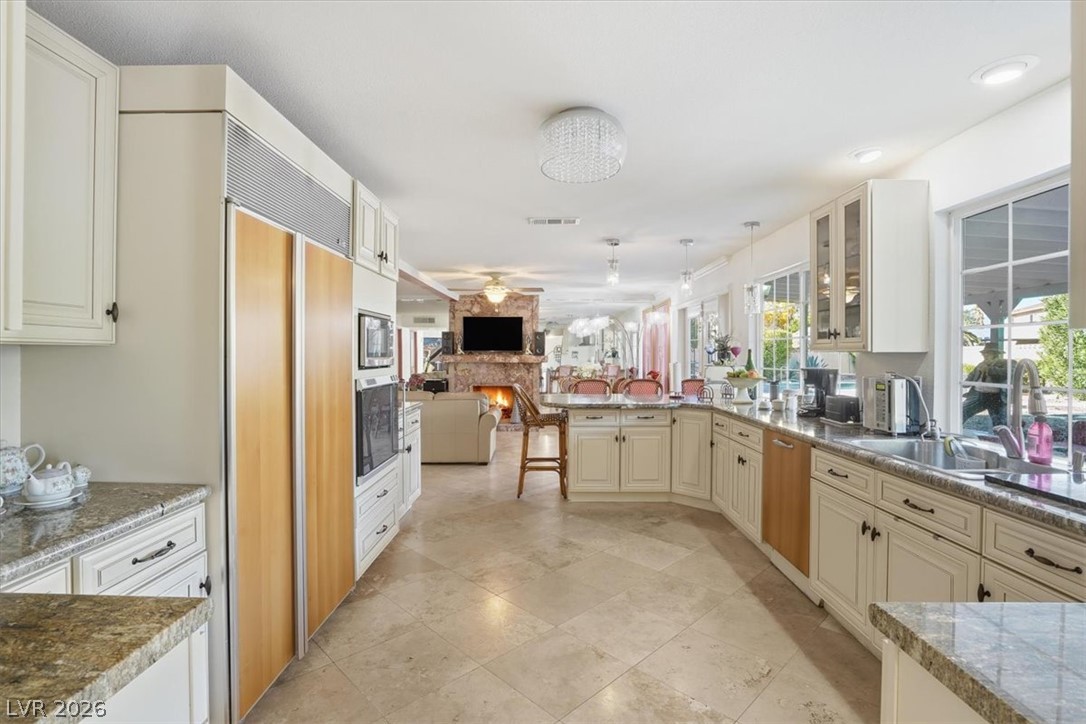
Gleaming stone countertops and classic cabinetry anchor this bright, open kitchen layout.
An open kitchen featuring stone countertops, tile flooring, and expansive windows facing the garden.
Polished tile flooring and granite countertops anchor this open culinary space.
An open layout connects the kitchen seamlessly to adjacent dining and living spaces.
Crown molding and textured tile floors define this versatile space opening to the backyard.
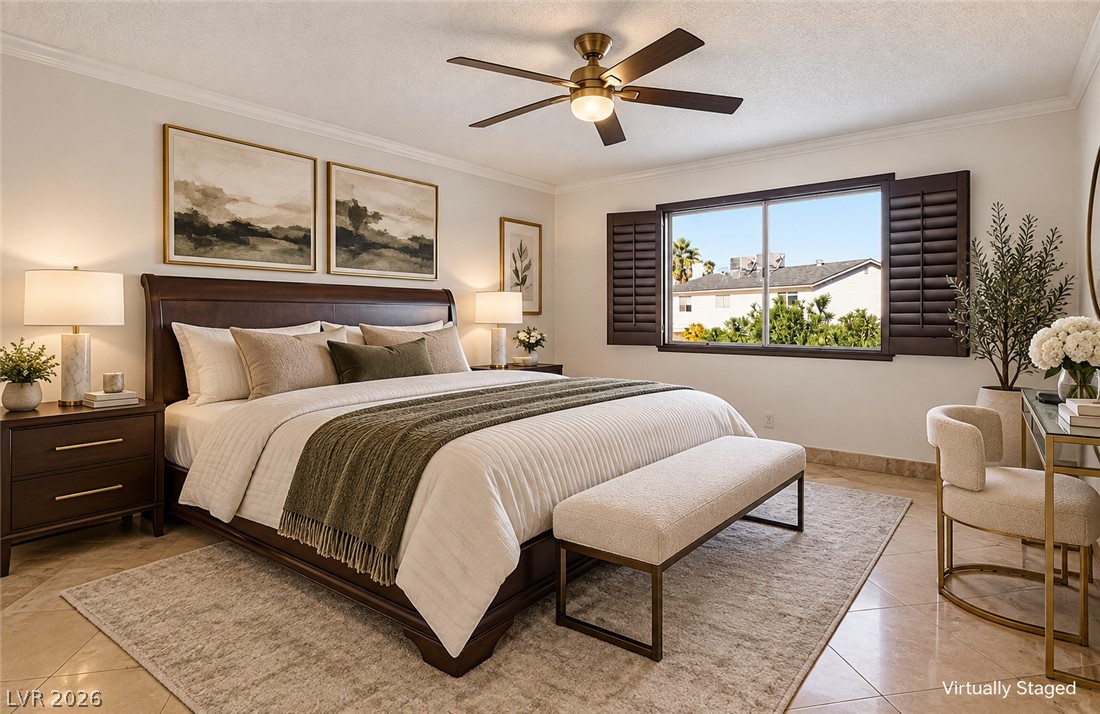
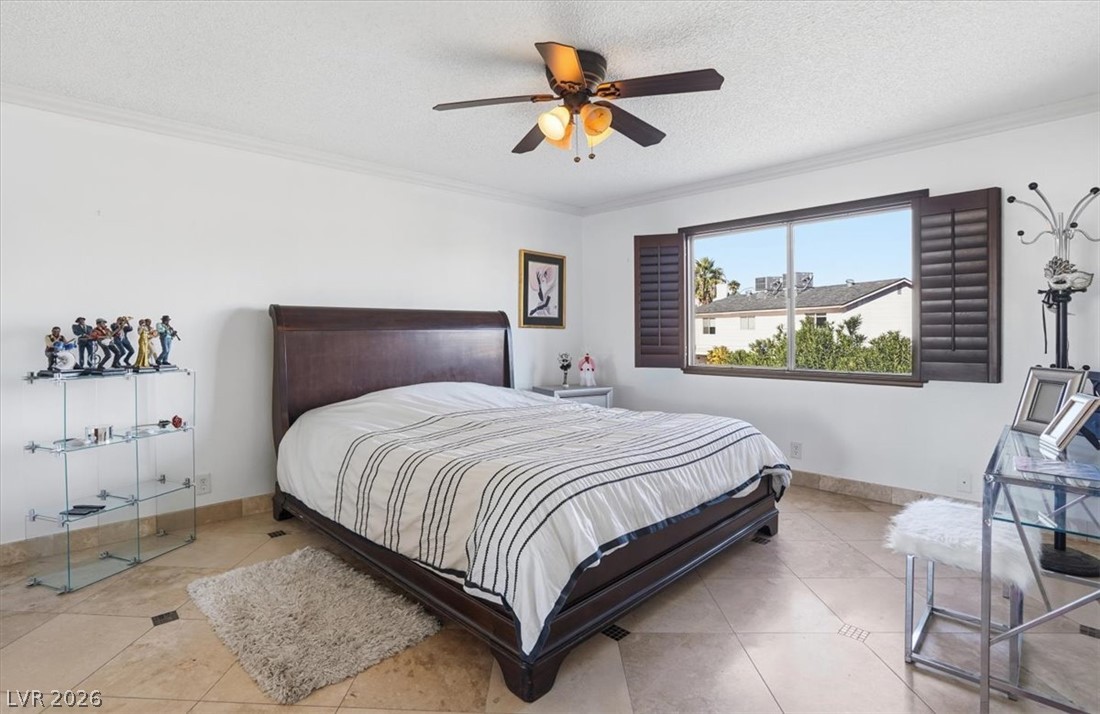
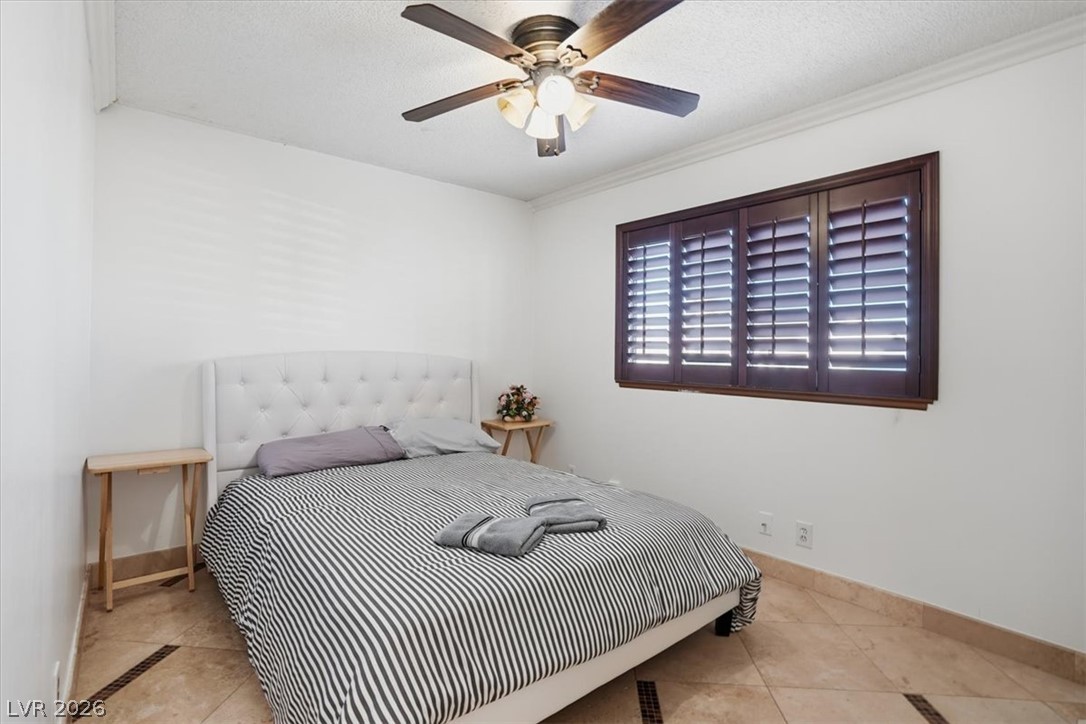
Tiled flooring and classic plantation shutters define this bright bedroom retreat.
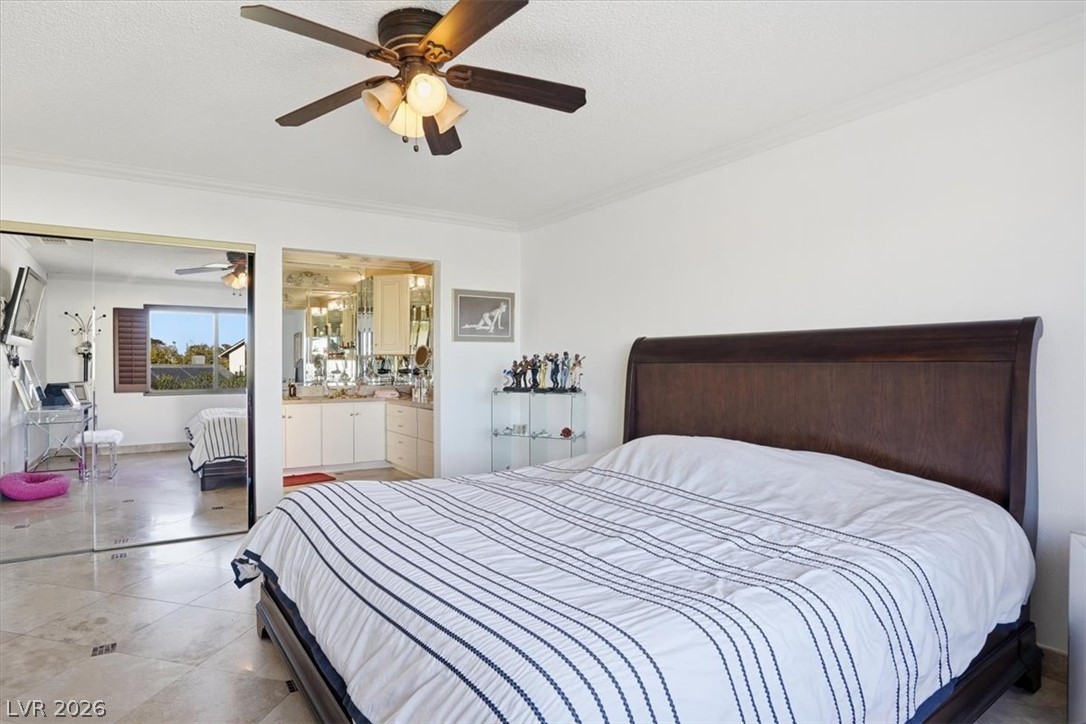
Gleaming tile floors and detailed crown molding enhance this comfortable primary suite.
Crown molding and diagonal tile flooring frame this classic, windowed sleeping space.
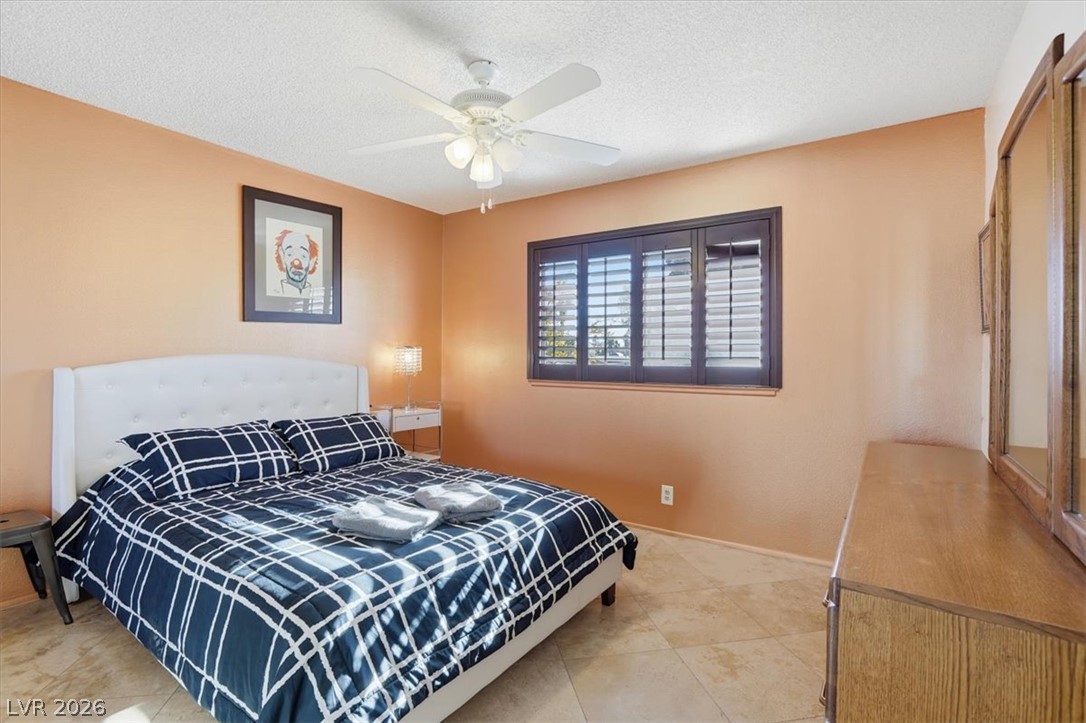
Warm-toned walls and classic tile flooring define this comfortable secondary bedroom.
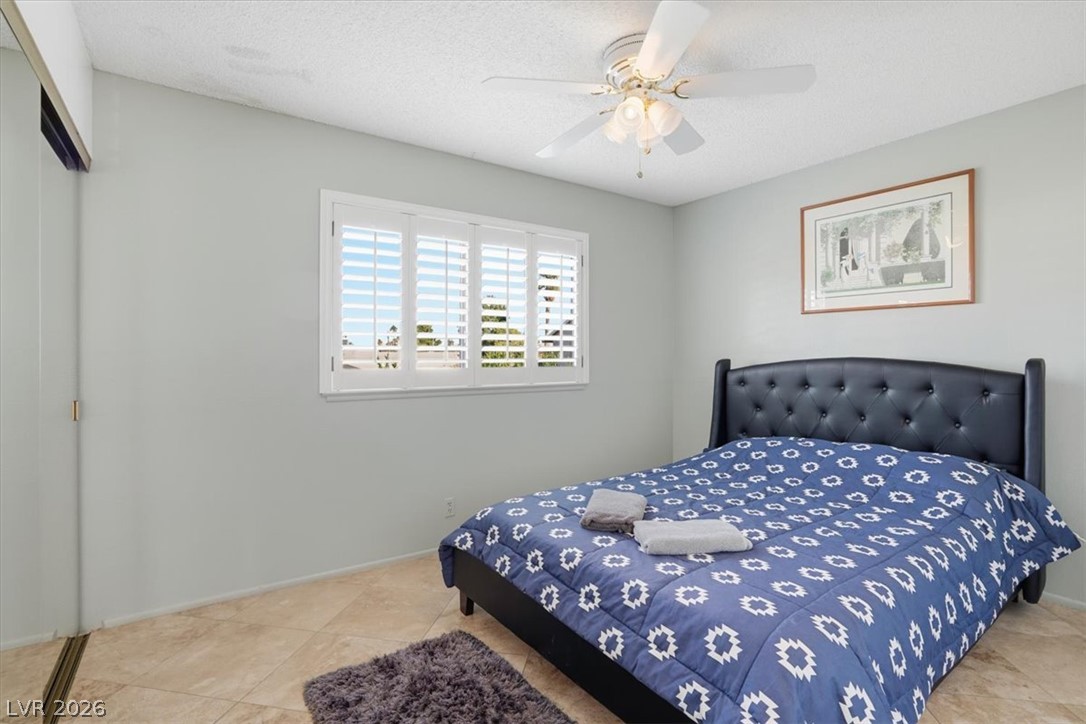
Tiled flooring and classic plantation shutters define this serene resting space.
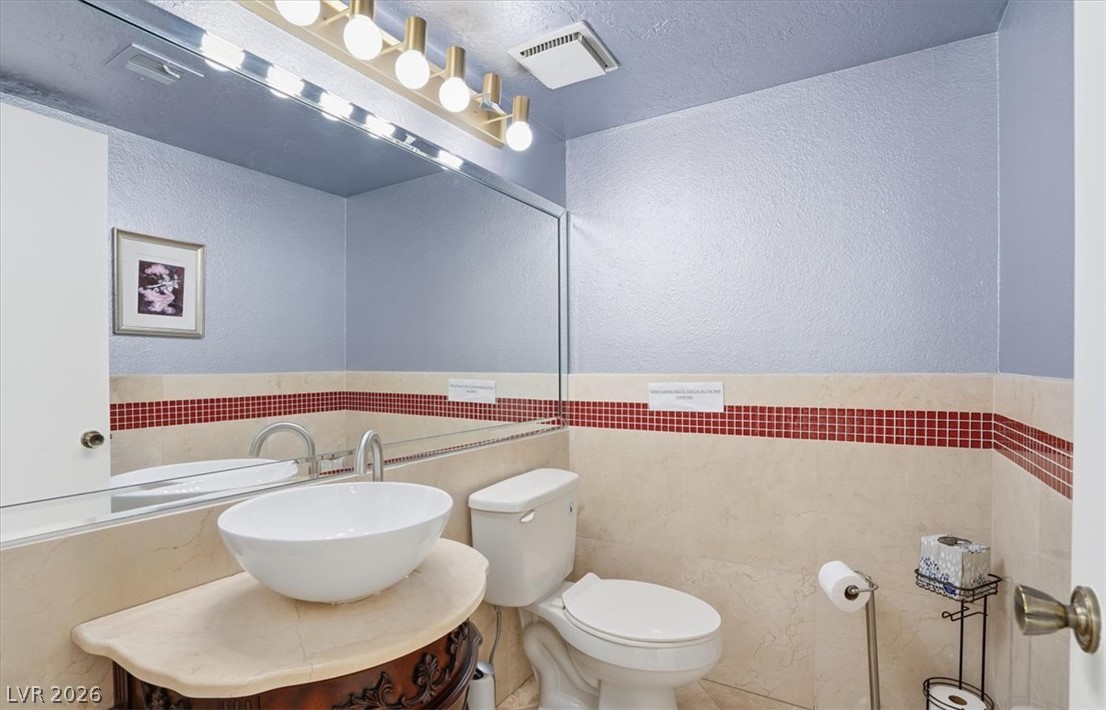
Clean modern finishes and stone countertops define this elegant guest half bath.
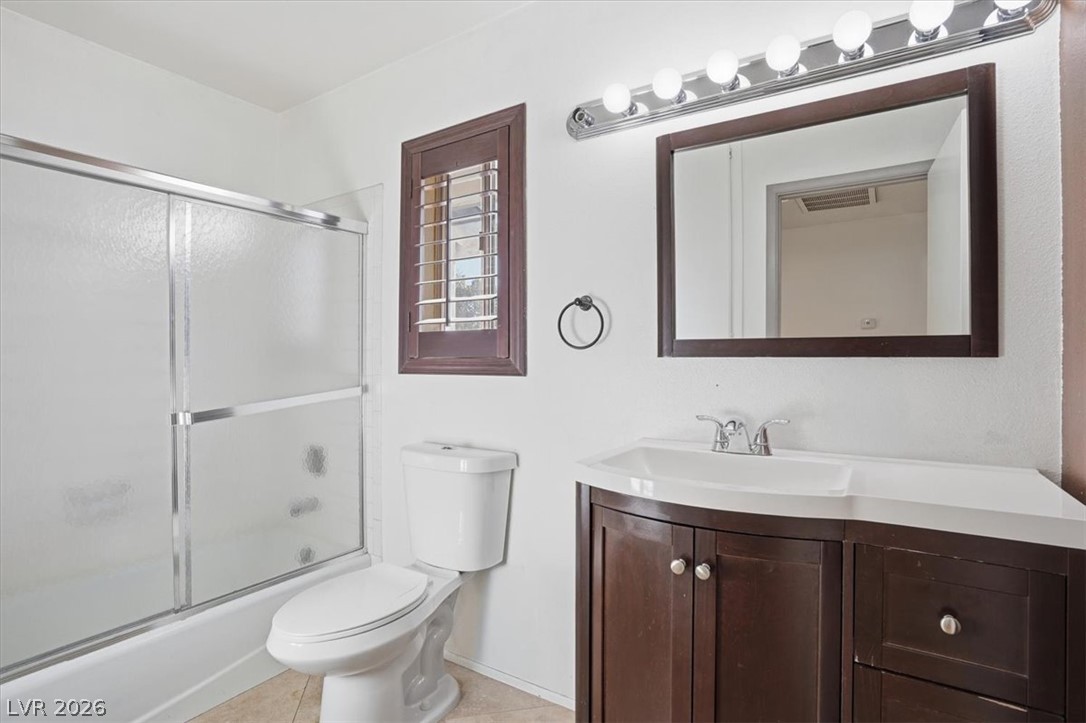
A stylish vanity paired with a classic tub shower combo completes this functional space.
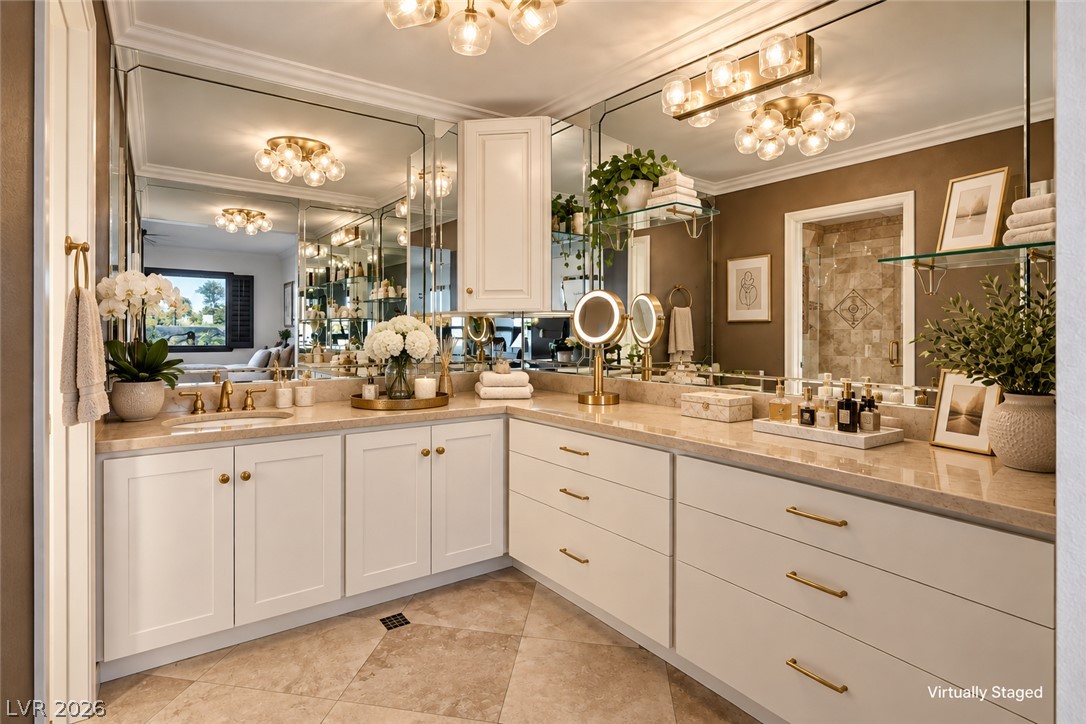
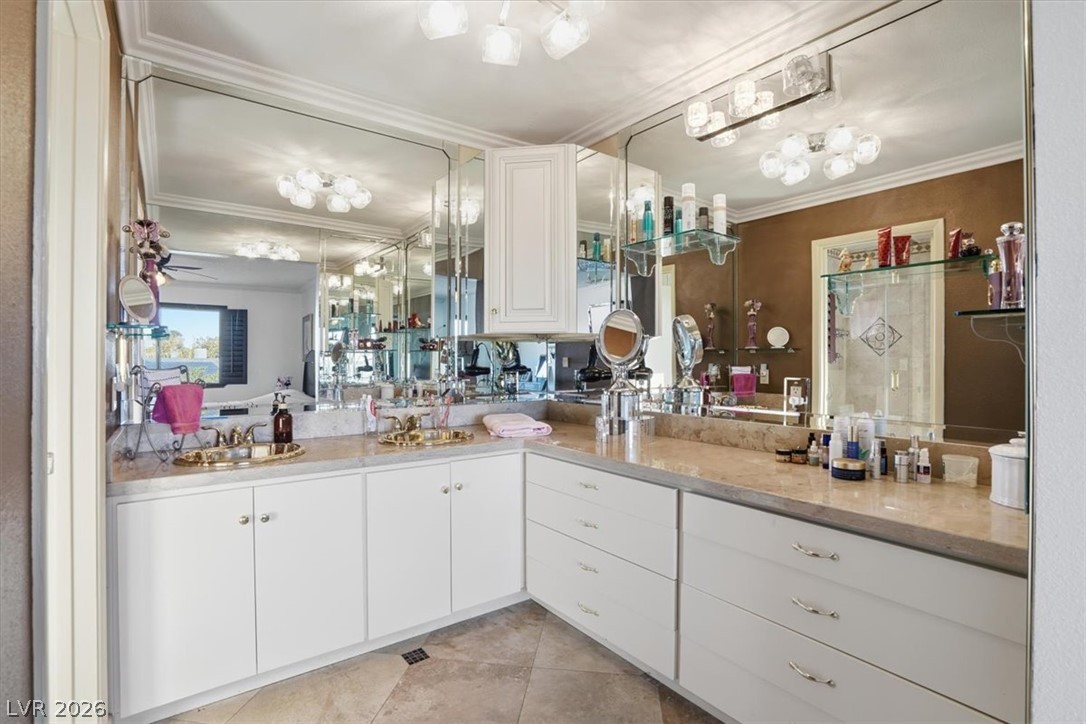
Polished stone counters and expansive mirrors elevate this dual-vanity bathroom.
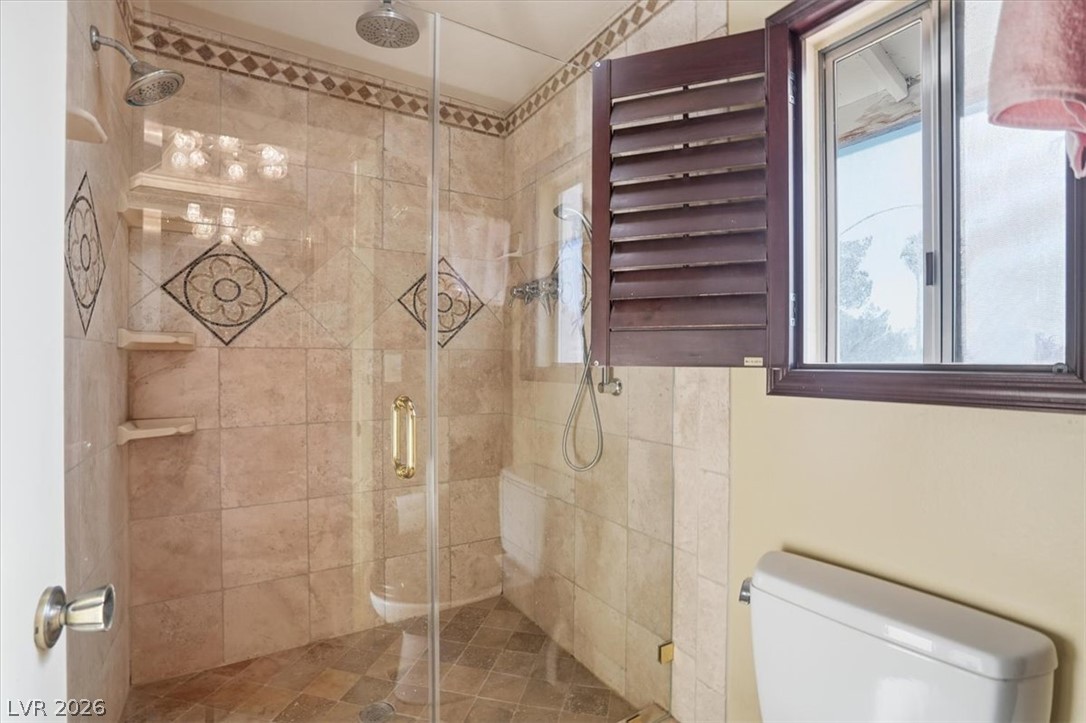
Tiled walk-in shower features built-in shelving, glass doors, and a window with wood shutters.
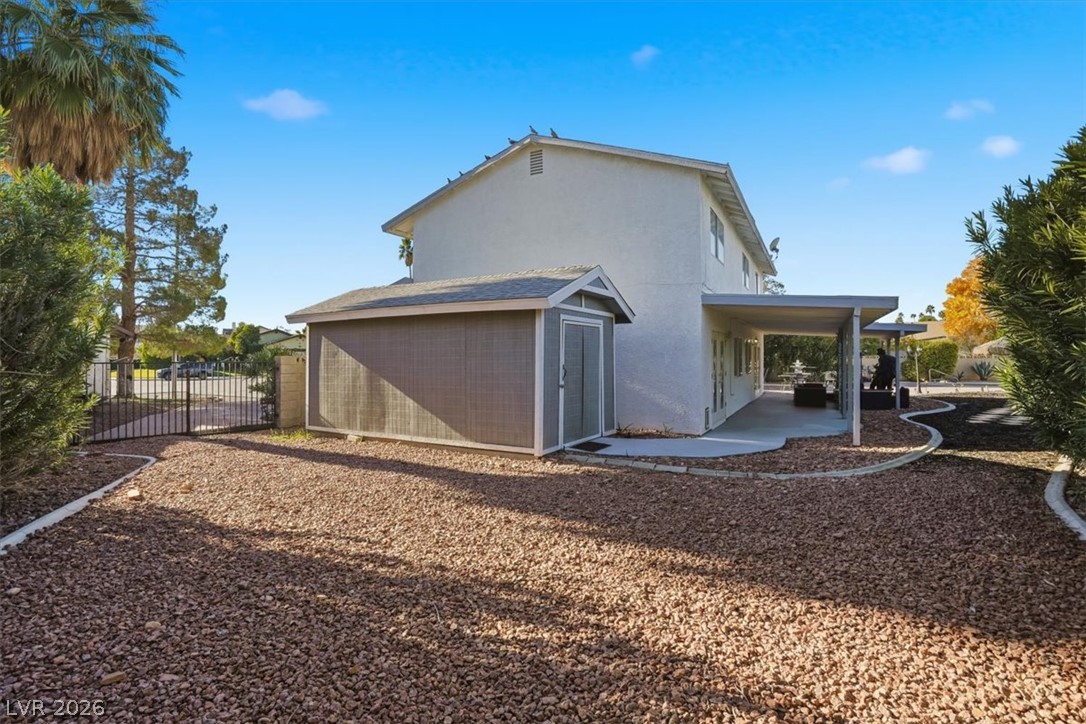
A spacious gravel yard features a detached storage shed alongside the stucco home.
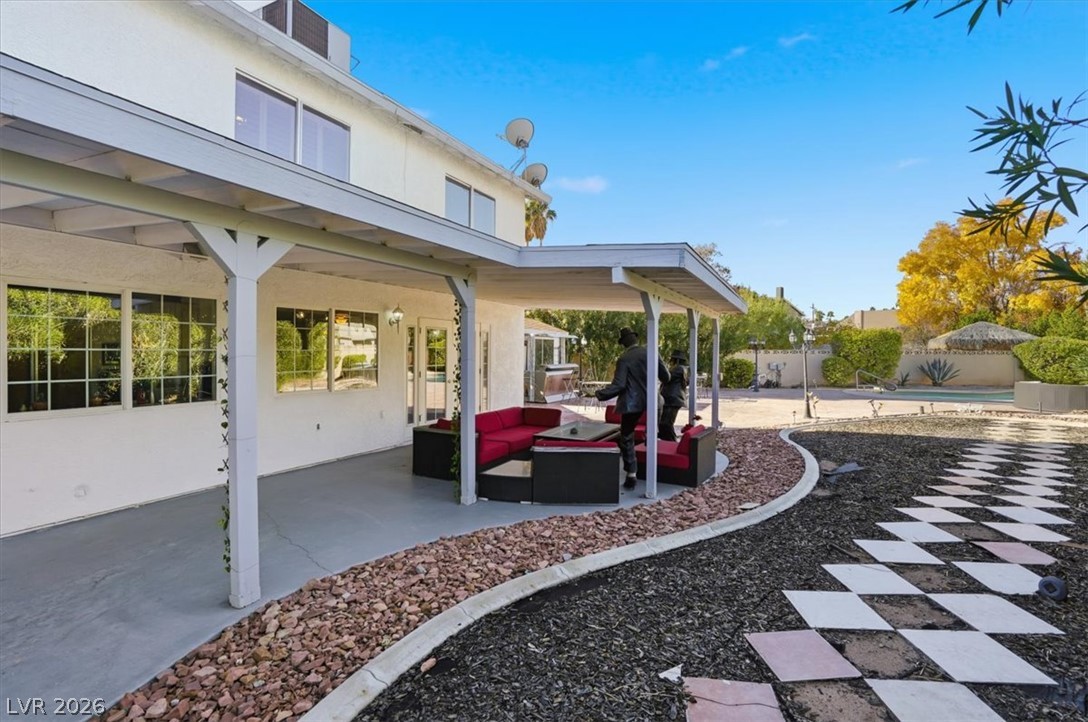
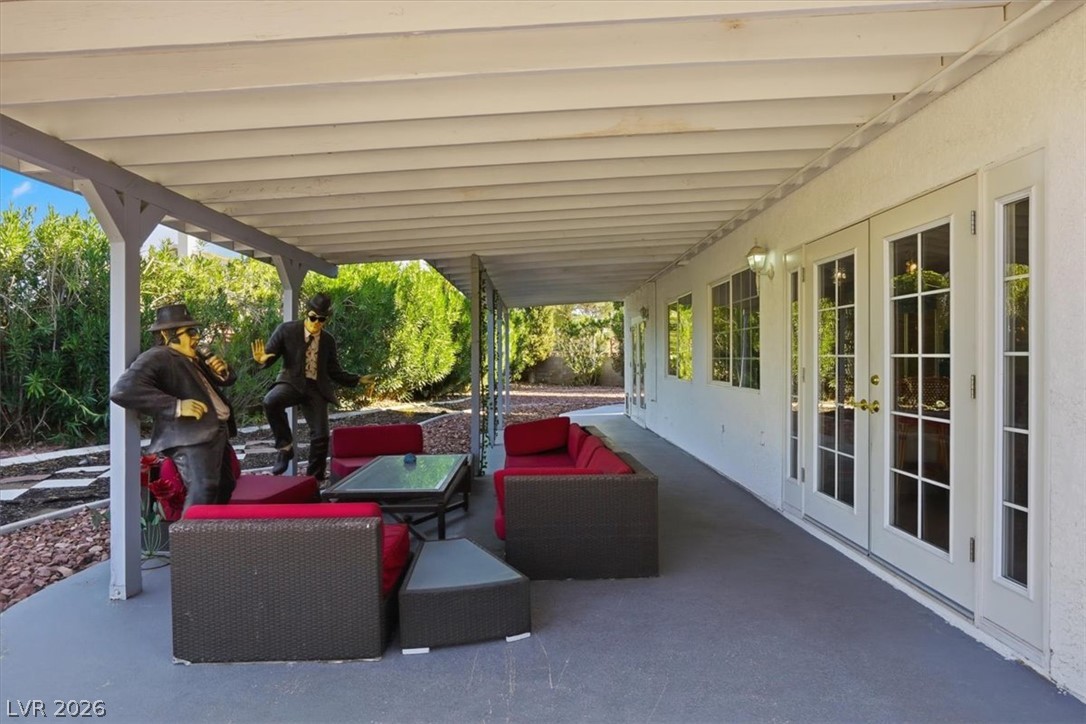
An expansive covered patio overlooks a landscaped backyard under clear blue skies.
An expansive covered patio provides direct backyard access through multiple sets of glass French doors.
A spacious stamped concrete patio provides ample room for outdoor relaxation and entertaining.
An inviting backyard oasis features a custom in-ground pool surrounded by low-maintenance desert landscaping.
A sparkling swimming pool anchors this private backyard setting under clear desert skies.
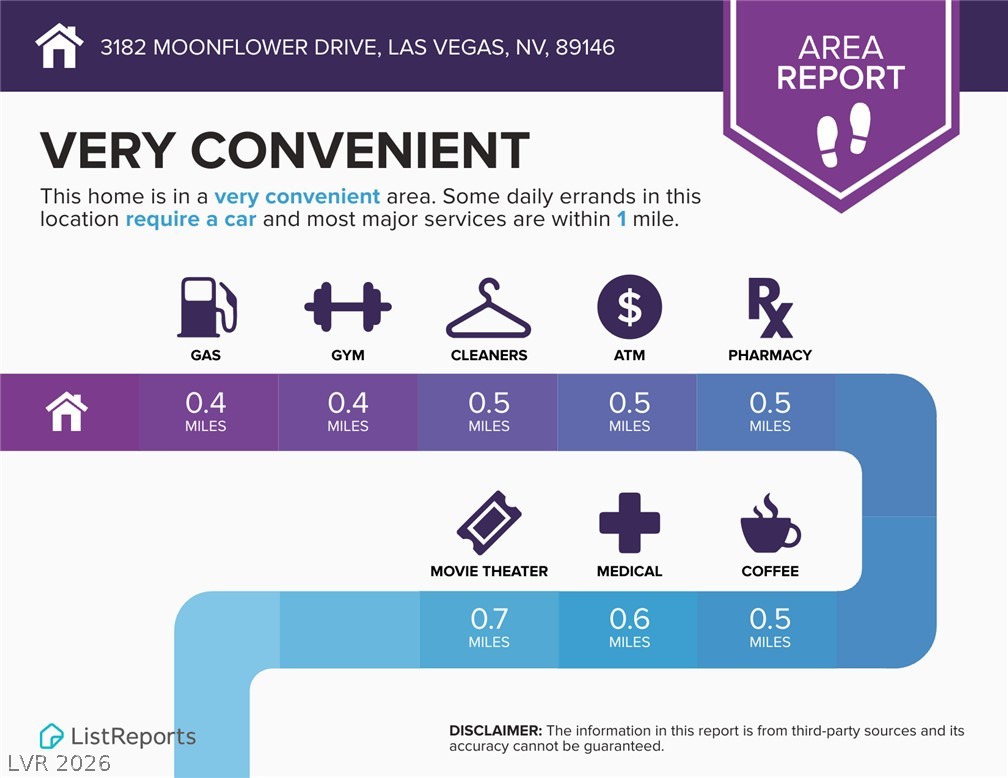
An area report graphic details local conveniences and proximity to neighborhood amenities.
An informative neighborhood graphic highlights convenient access to numerous local parks, golf courses, and trails.
An informative neighborhood report details abundant nearby dining options across various price points.
Area school report detailing assigned public education options and nearby academic ratings.
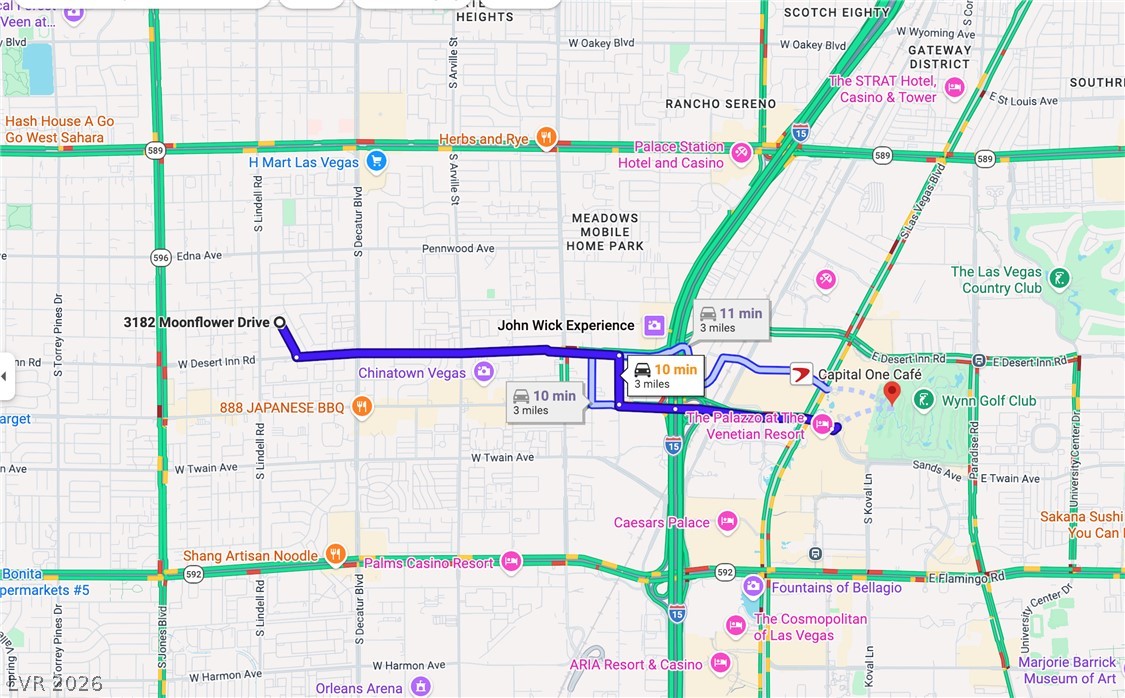
An overview map displays the convenient location and surrounding neighborhood attractions.
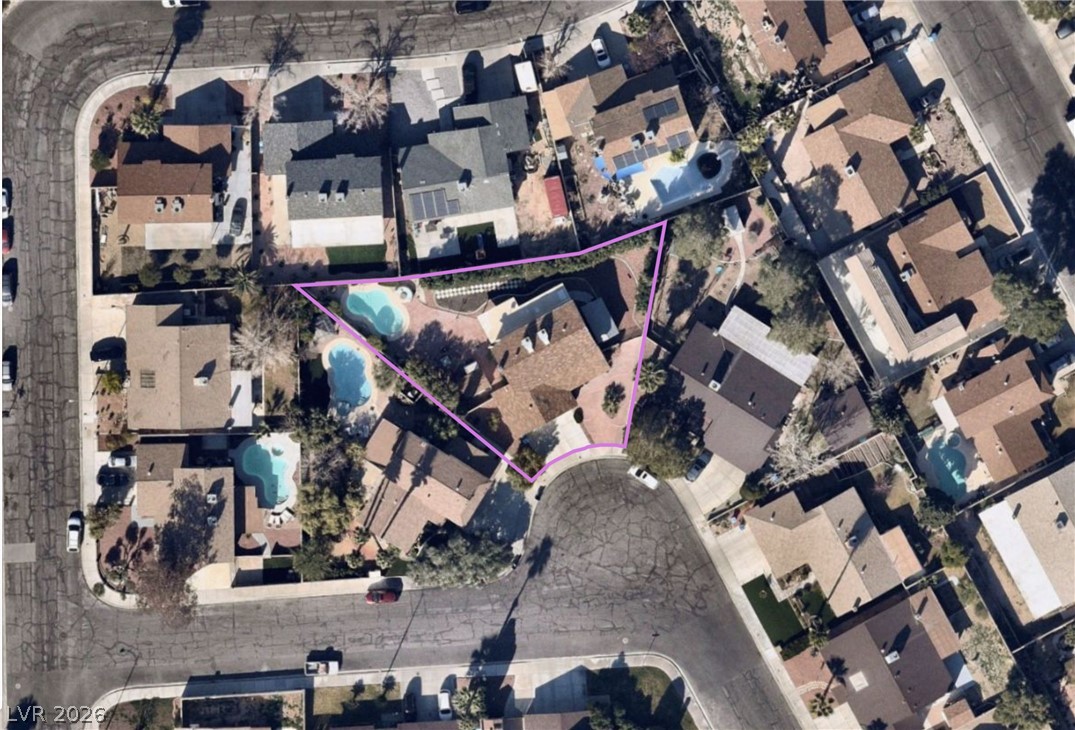
An aerial perspective showcases the spacious lot nestled within a quiet residential cul-de-sac.