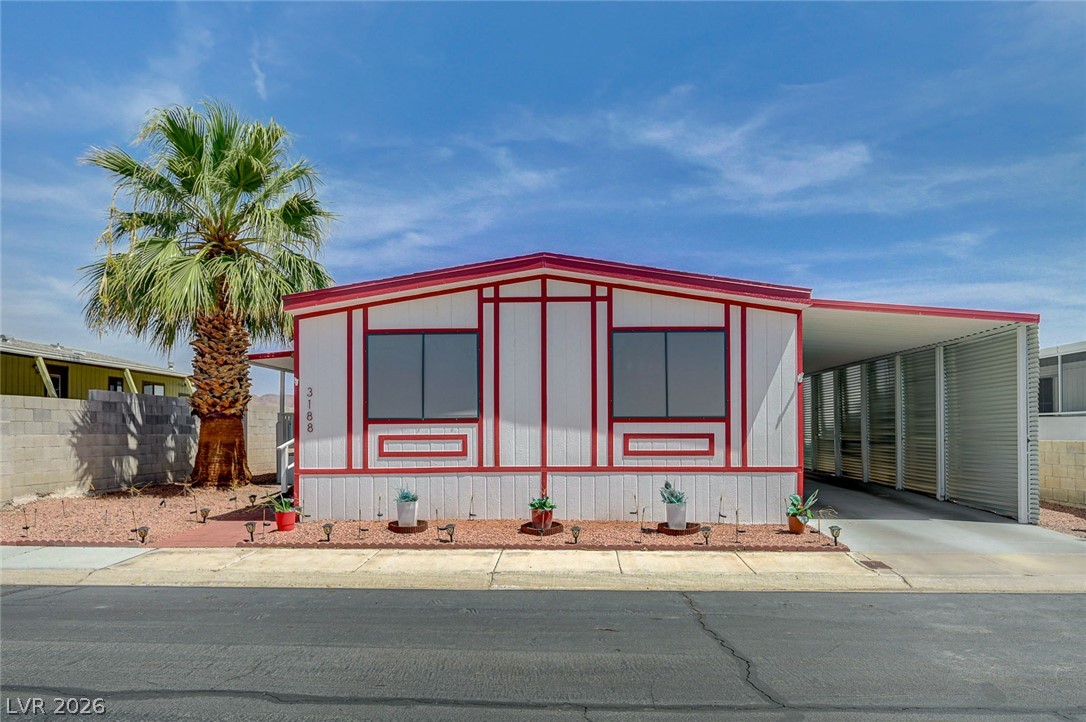
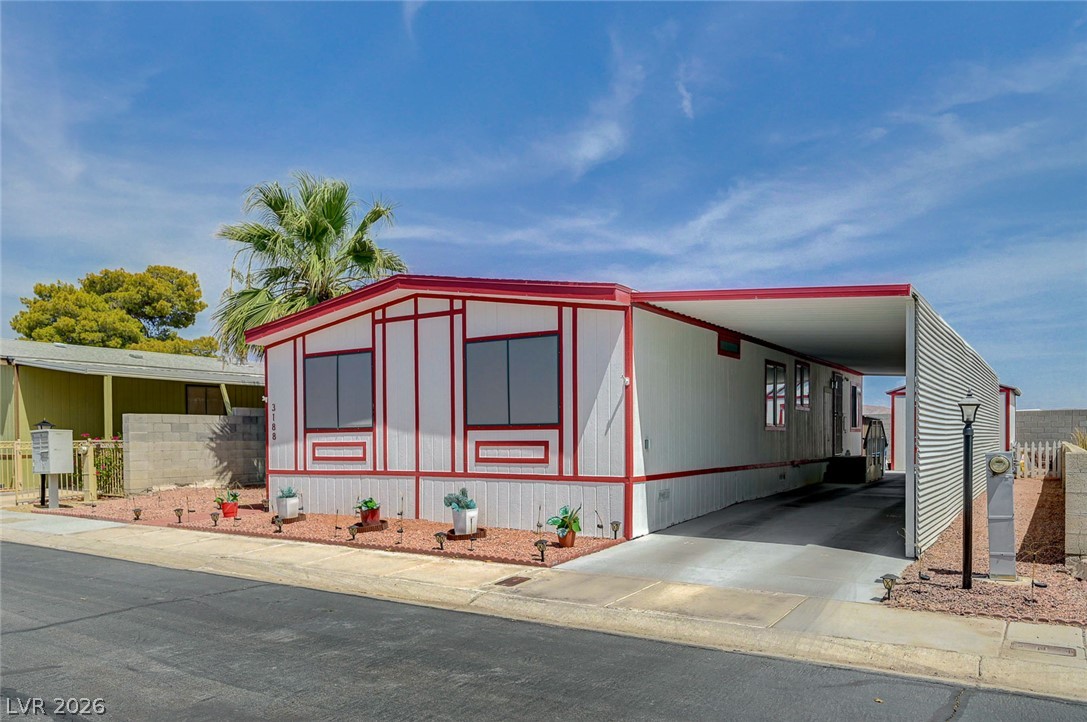
Clean lines and a covered carport define the exterior of this structured home.
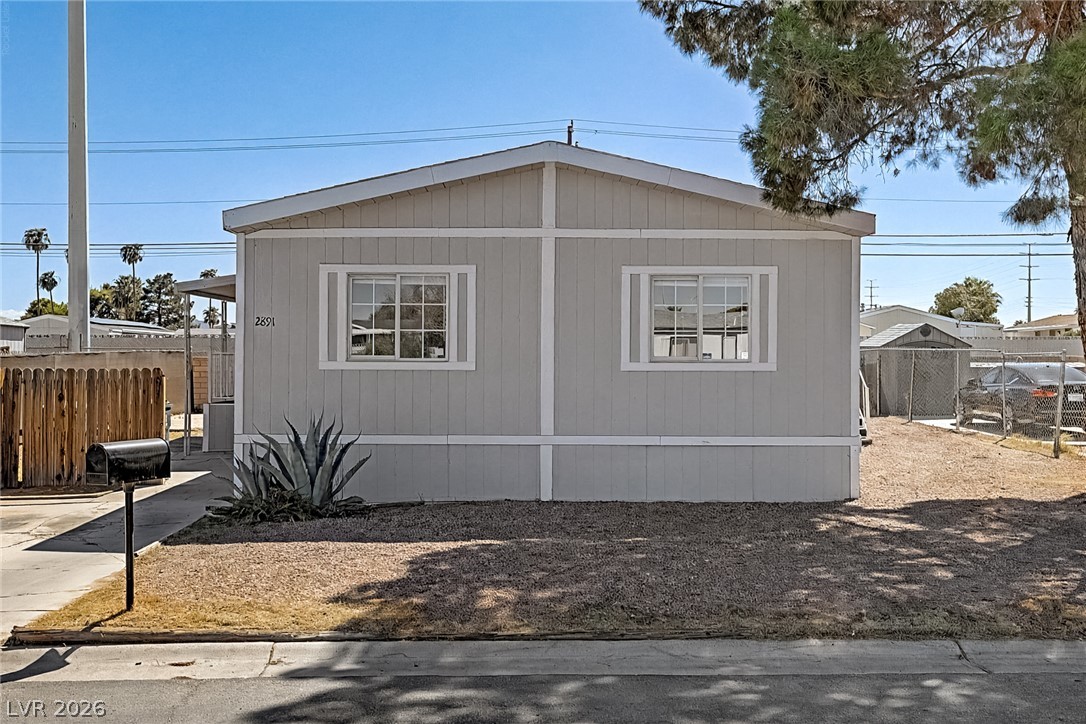
Board and batten siding creates distinct visual texture beneath a classic low-pitched gabled roofline.
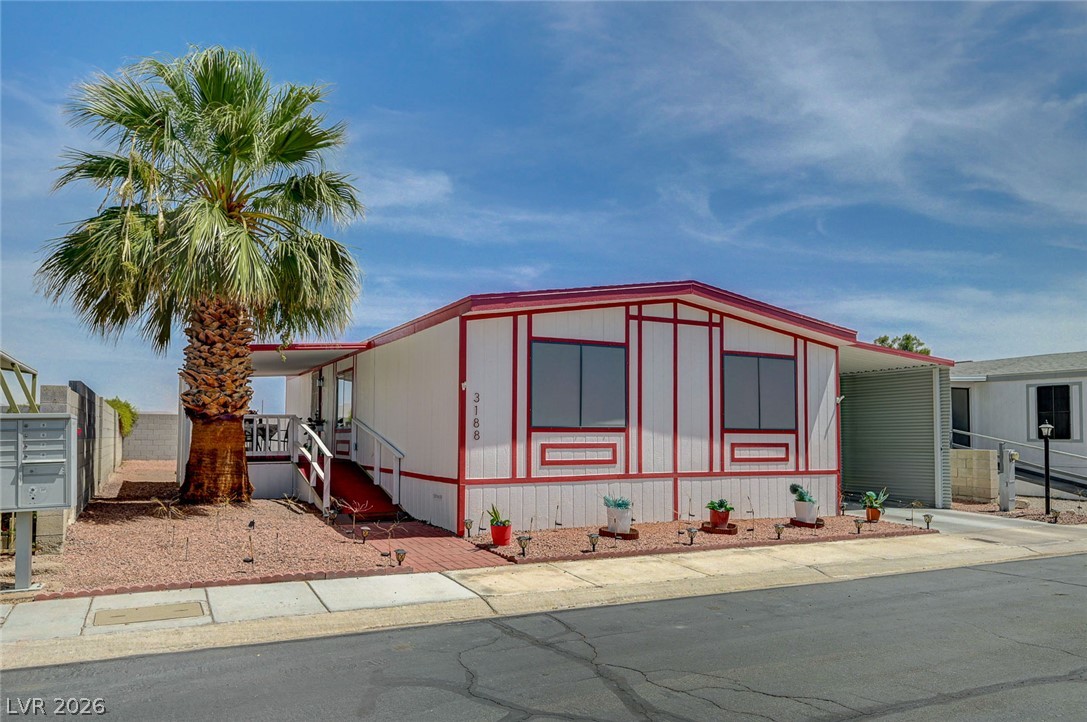
Distinctive exterior trim details highlight this classic manufactured residence featuring a covered carport structure.
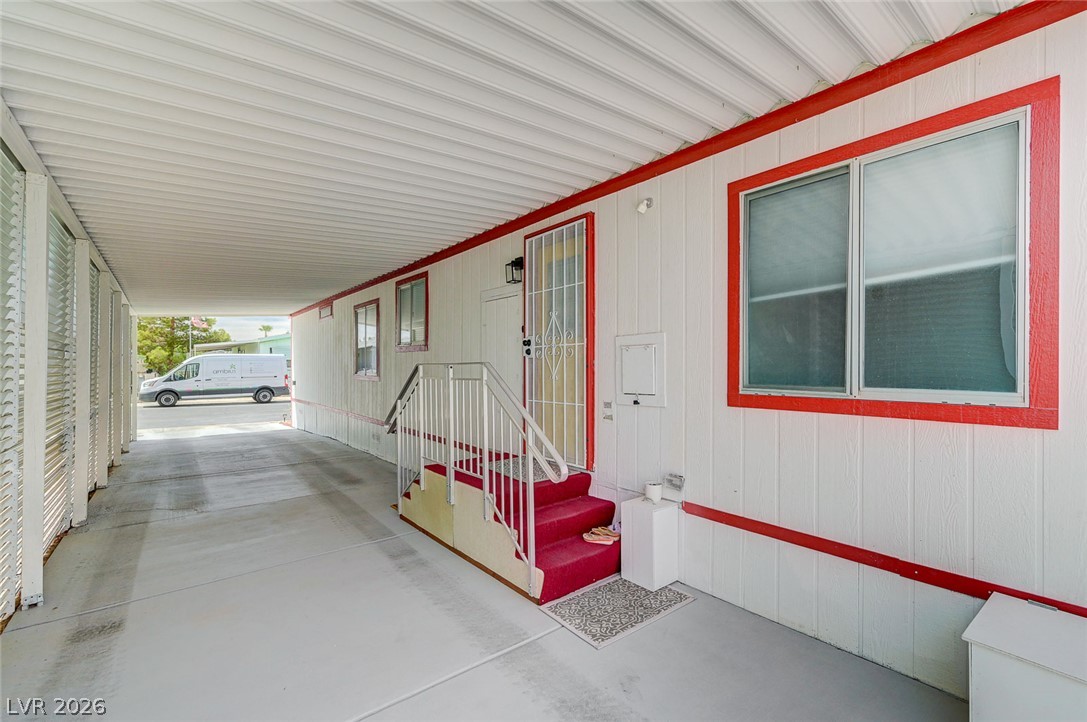
Sheltered parking space features a paved concrete driveway and an attached carport structure.
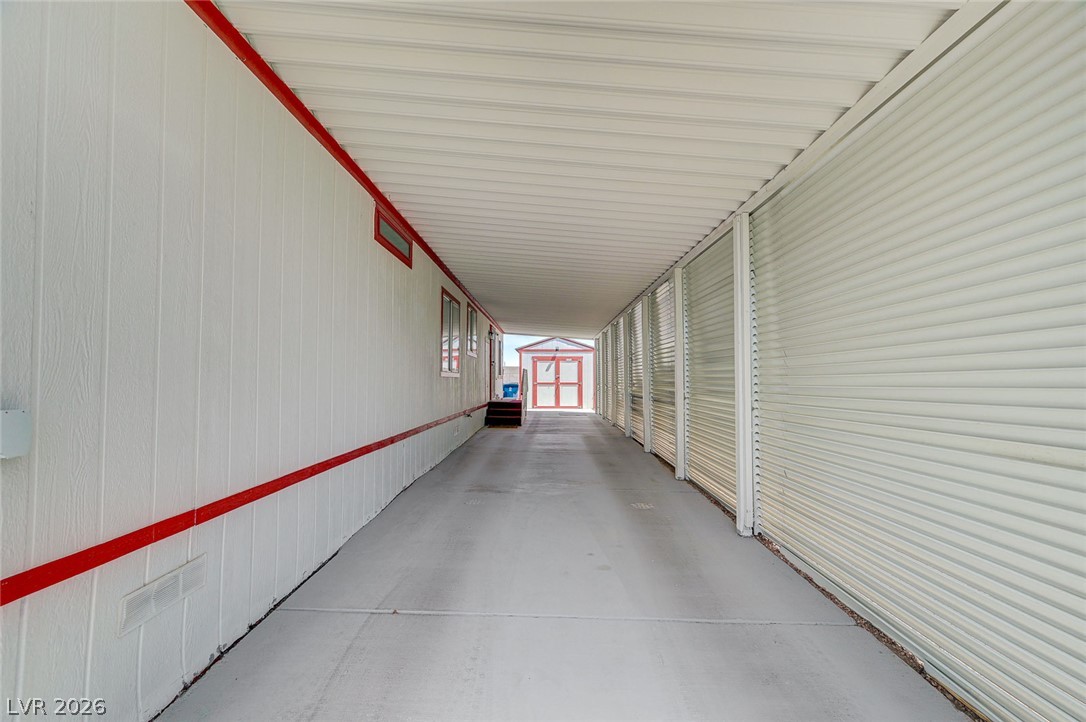
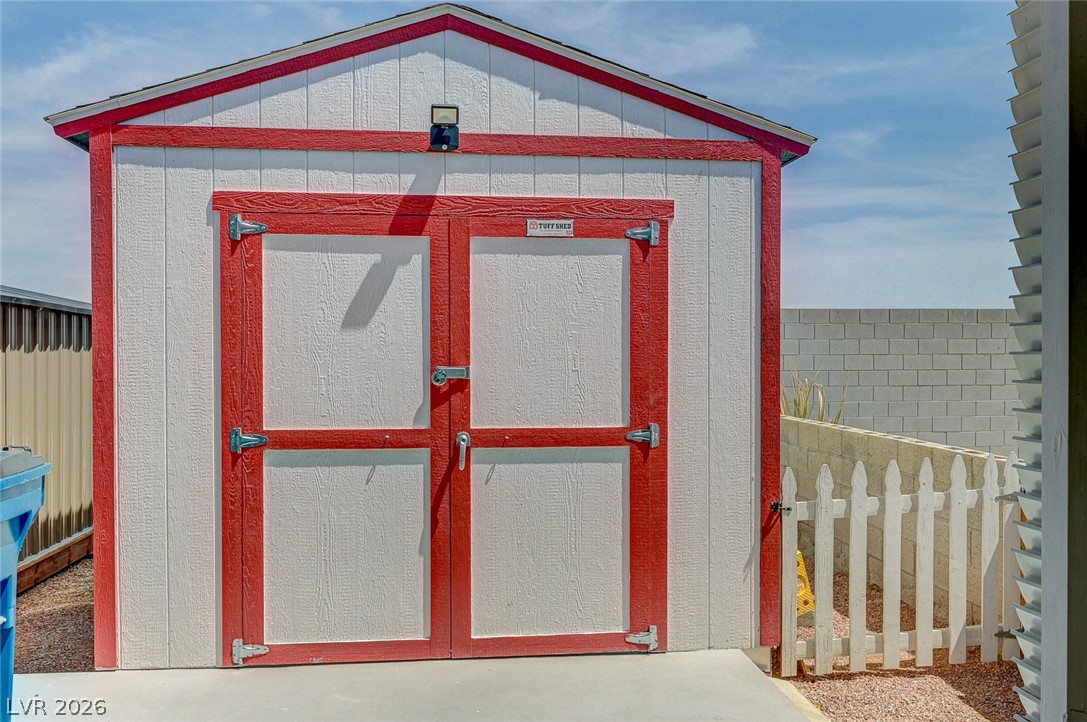
A detached accessory storage building sits alongside a gated picket fence.
Sheltered parking space sits adjacent to the primary entryway stairs under a solid metal cover.
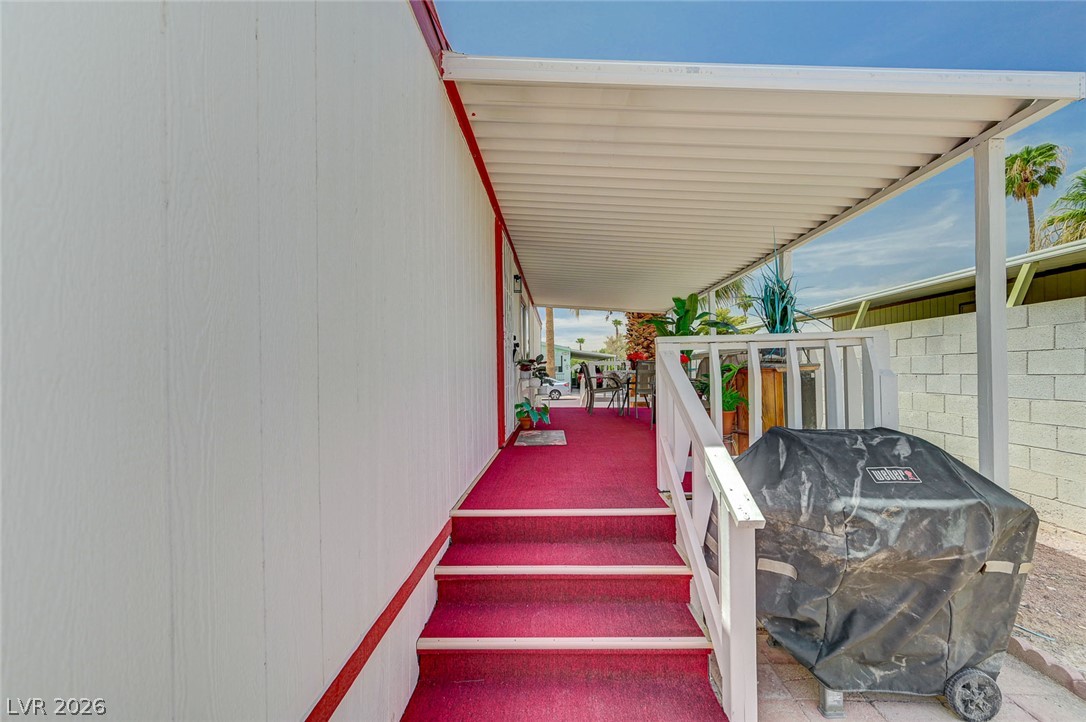
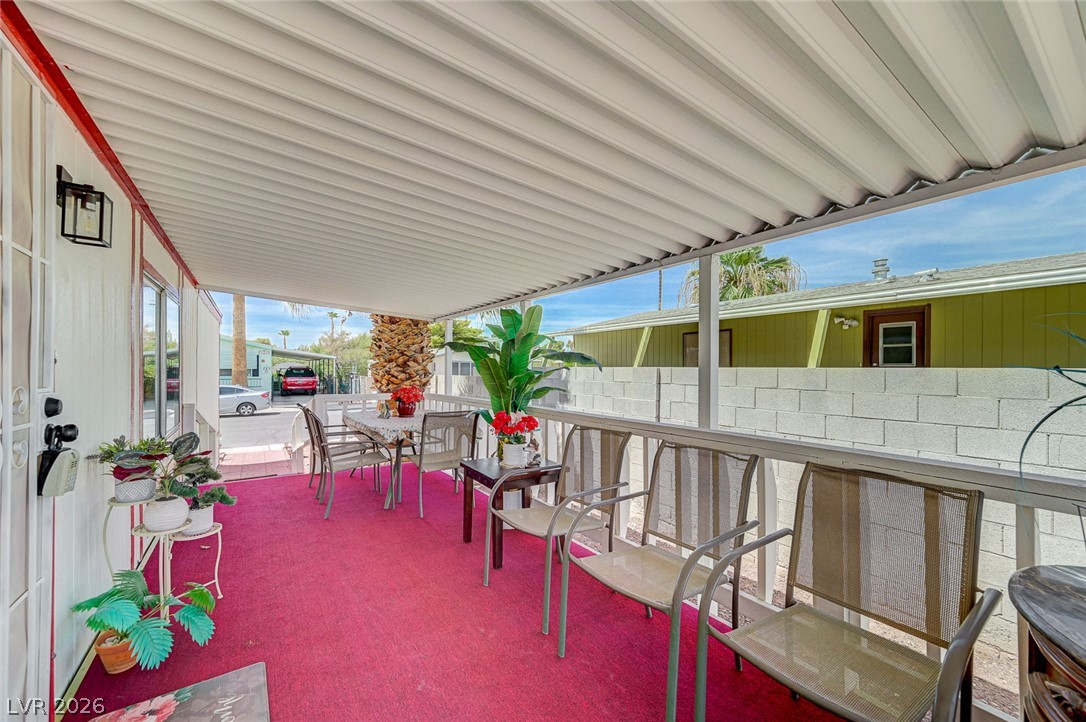
A long covered porch with red carpeting leads to the entrance of this home.
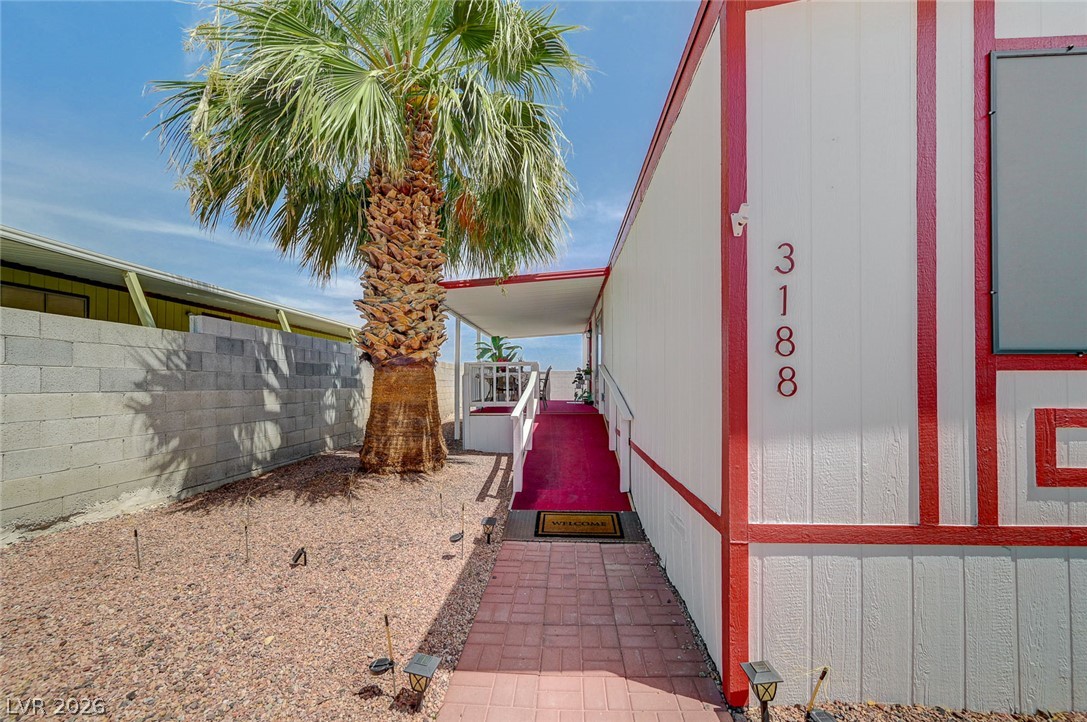
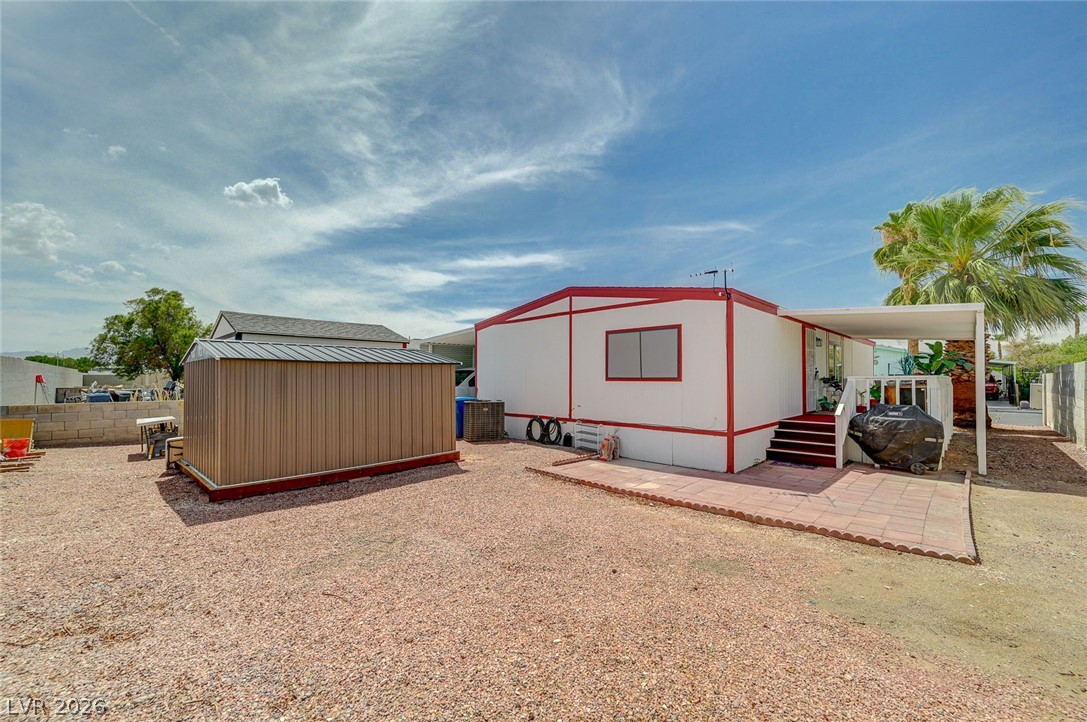
A paved brick path and ramp lead to the covered entry alongside a mature palm.
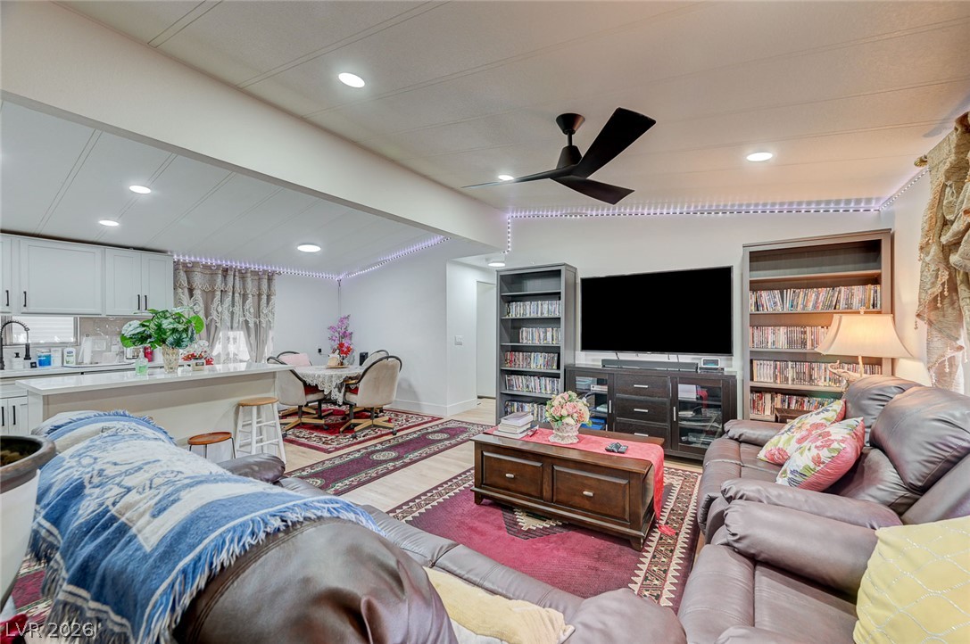
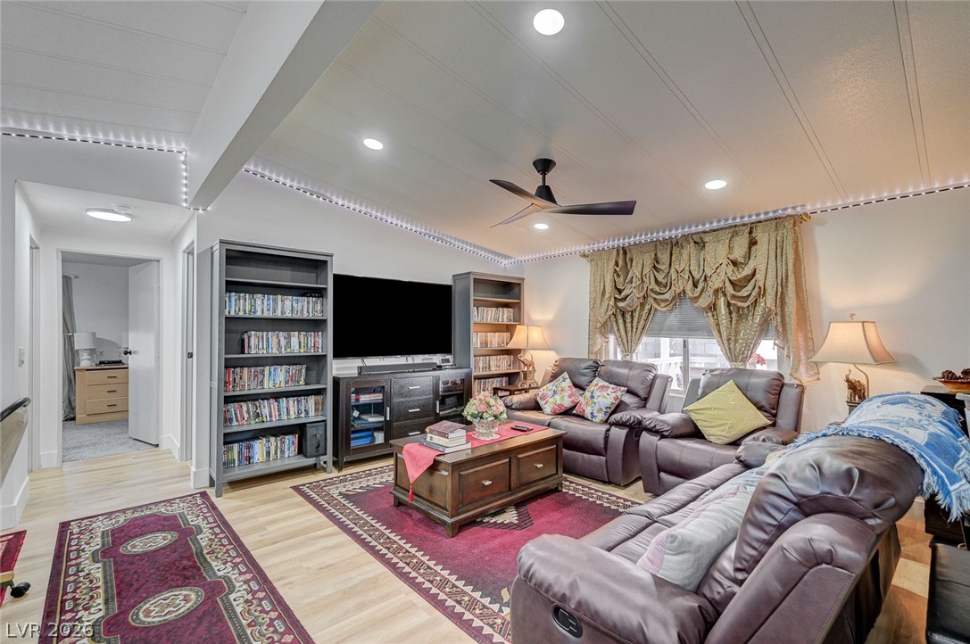
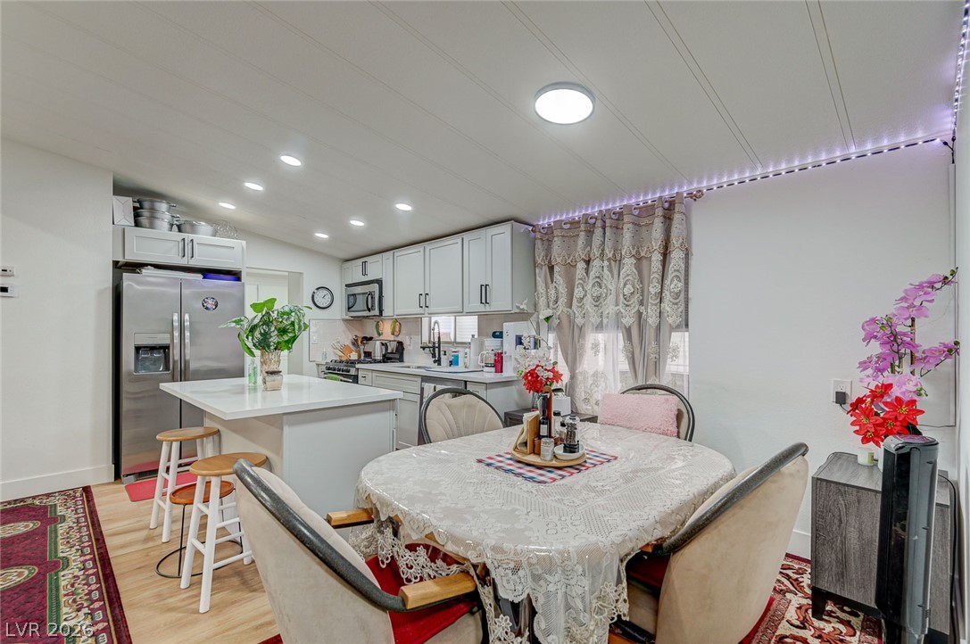
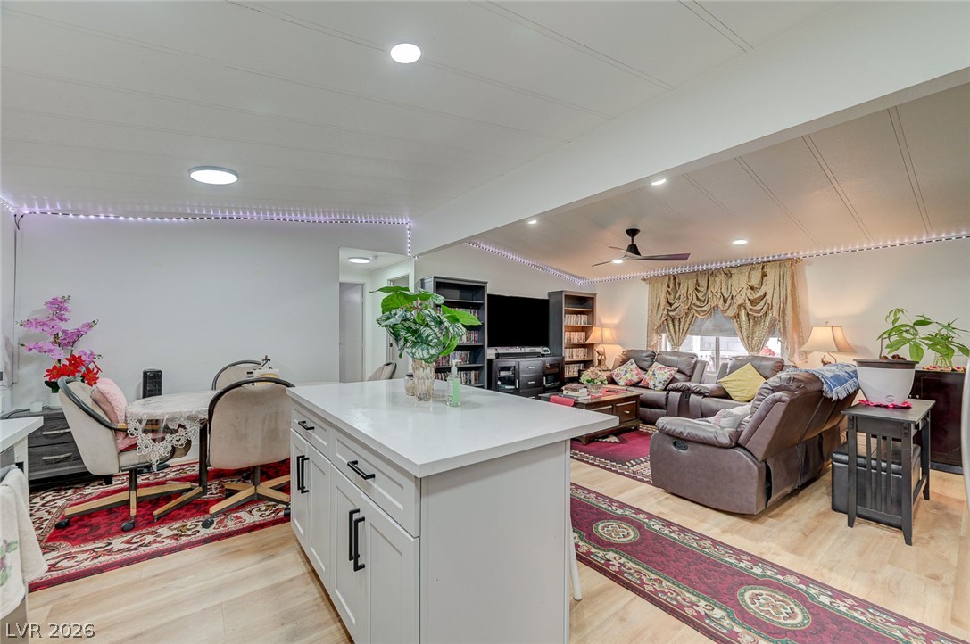
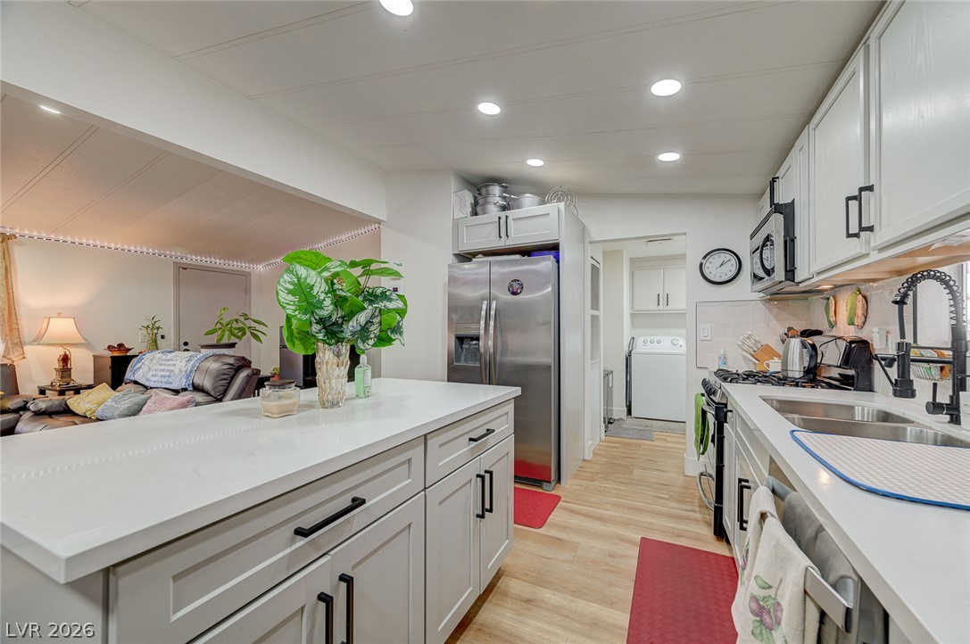
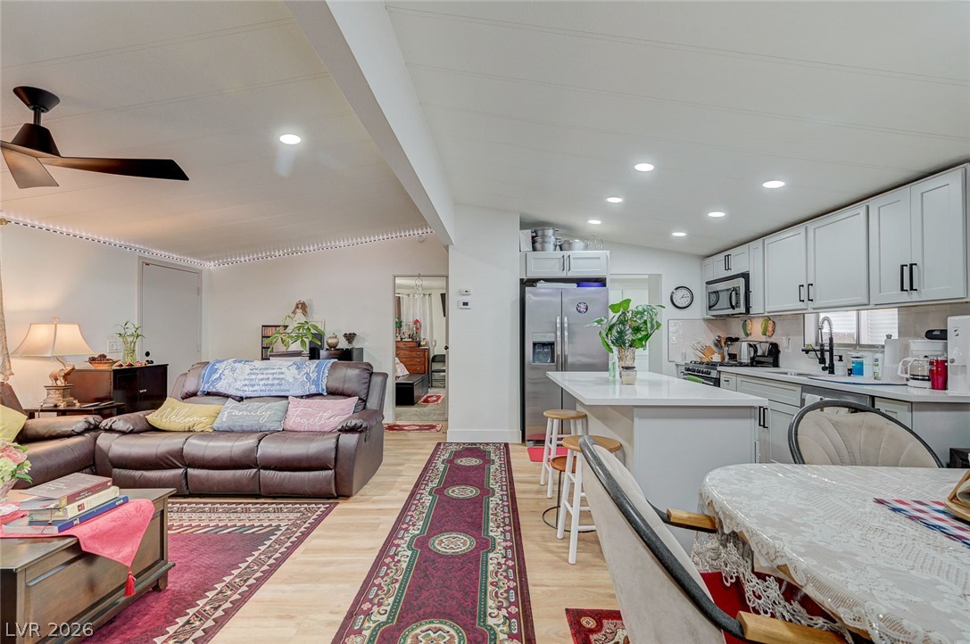
Recessed lighting and an open layout connect the inviting living room to the kitchen.
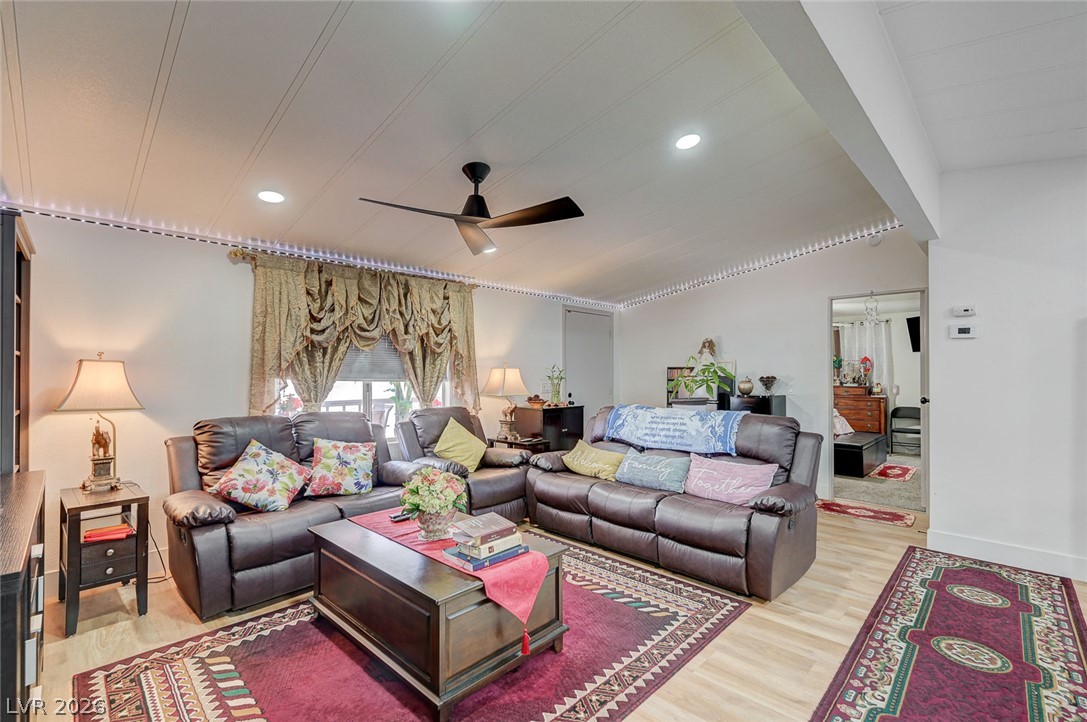
Recessed lighting illuminates this inviting living space featuring smooth wood-toned flooring and classic architectural details.
Recessed lighting illuminates wood-look flooring and a textured ceiling in this inviting space.
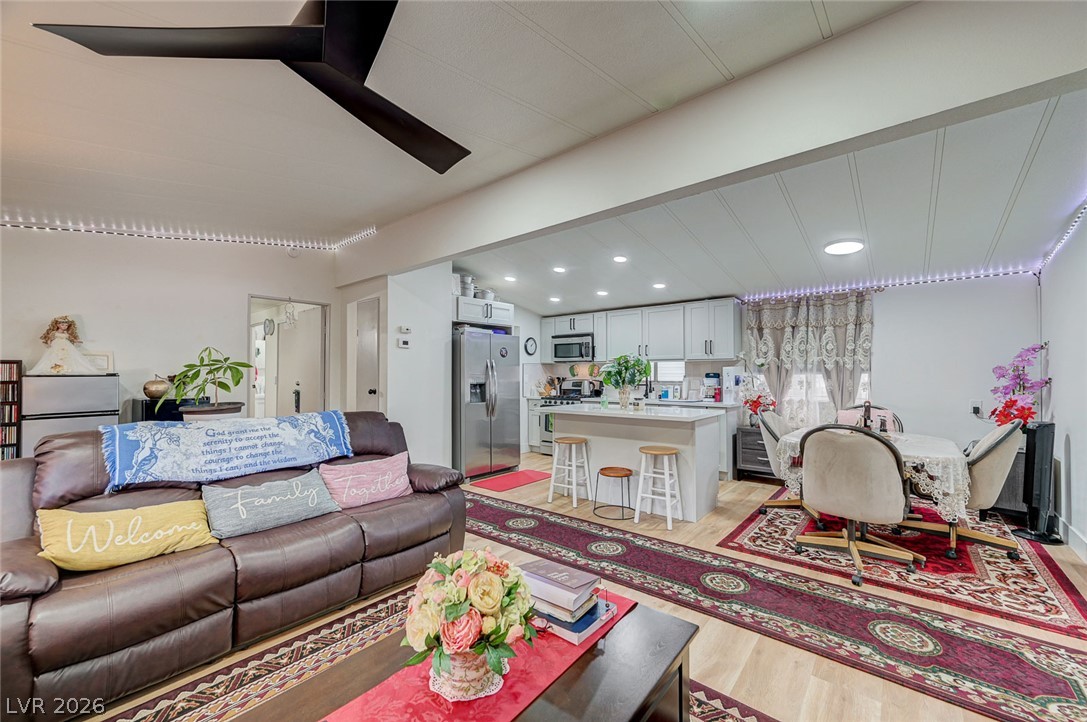
An open floor plan seamlessly connects the comfortable living area to the kitchen and dining space.
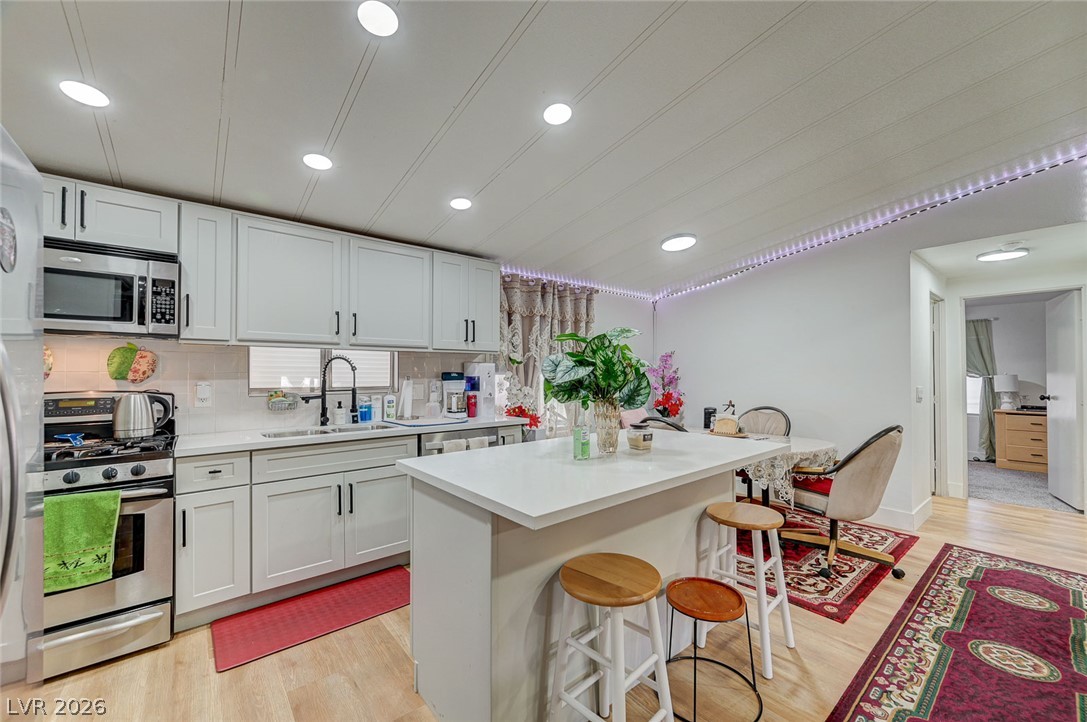
Recessed lighting and warm wood flooring enhance this open kitchen and dining area.
Recessed lighting illuminates this modern kitchen with a central prep island and sleek cabinetry.
Clean lines and stone counters highlight this seamless transition between cooking and relaxation spaces.
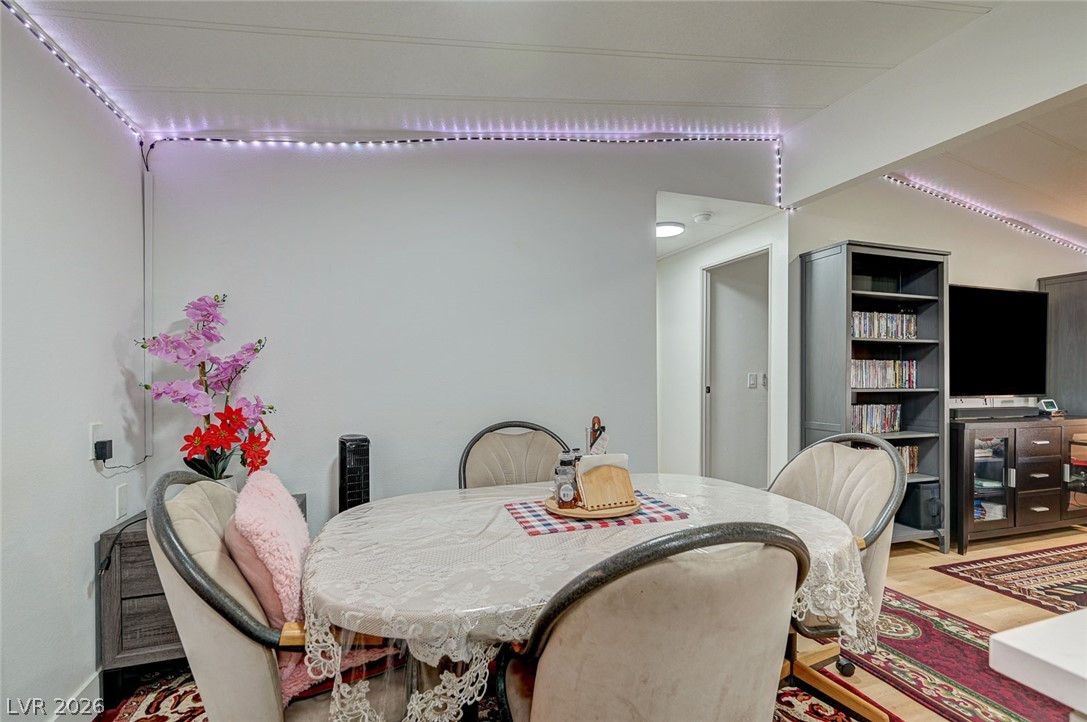
Smooth walls and a continuous ceiling design connect the dining space with adjacent living areas.
Recessed lighting illuminates this open kitchen featuring a solid-surface breakfast bar and wood-style flooring.
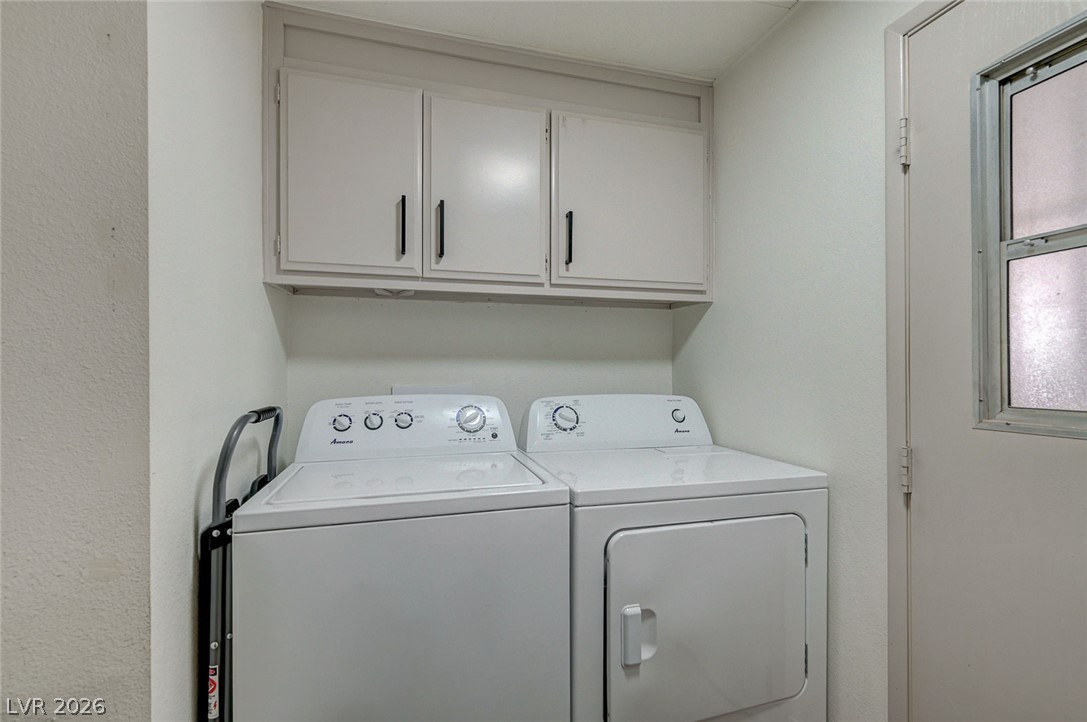
Functional utility space features overhead cabinetry and an exterior access door.
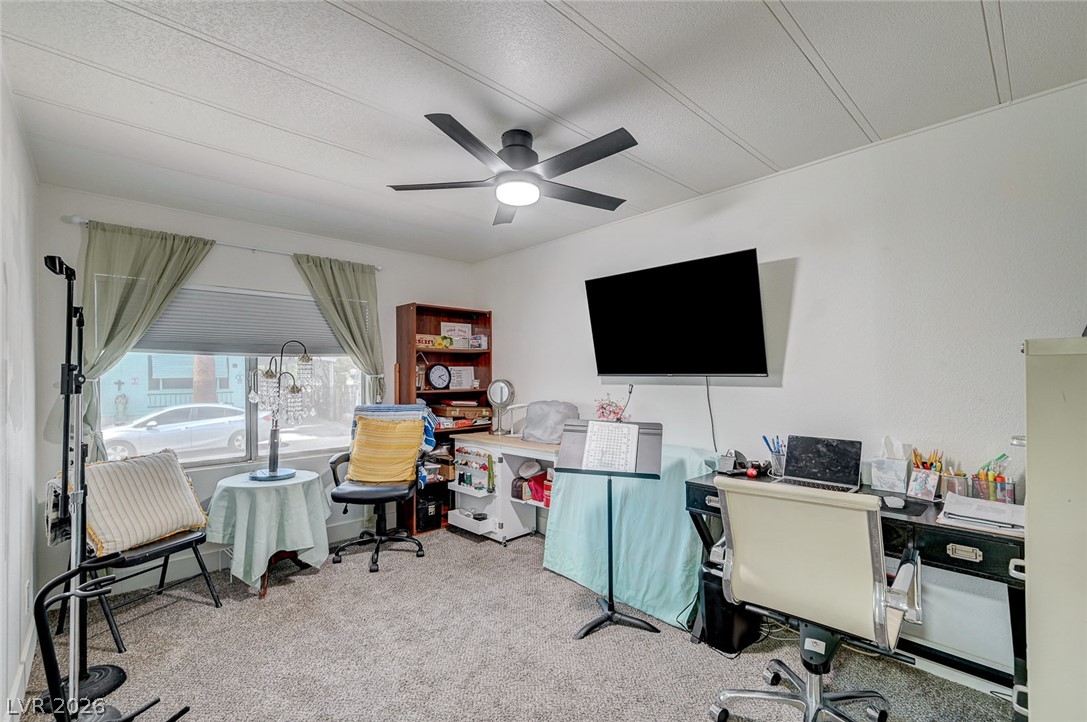
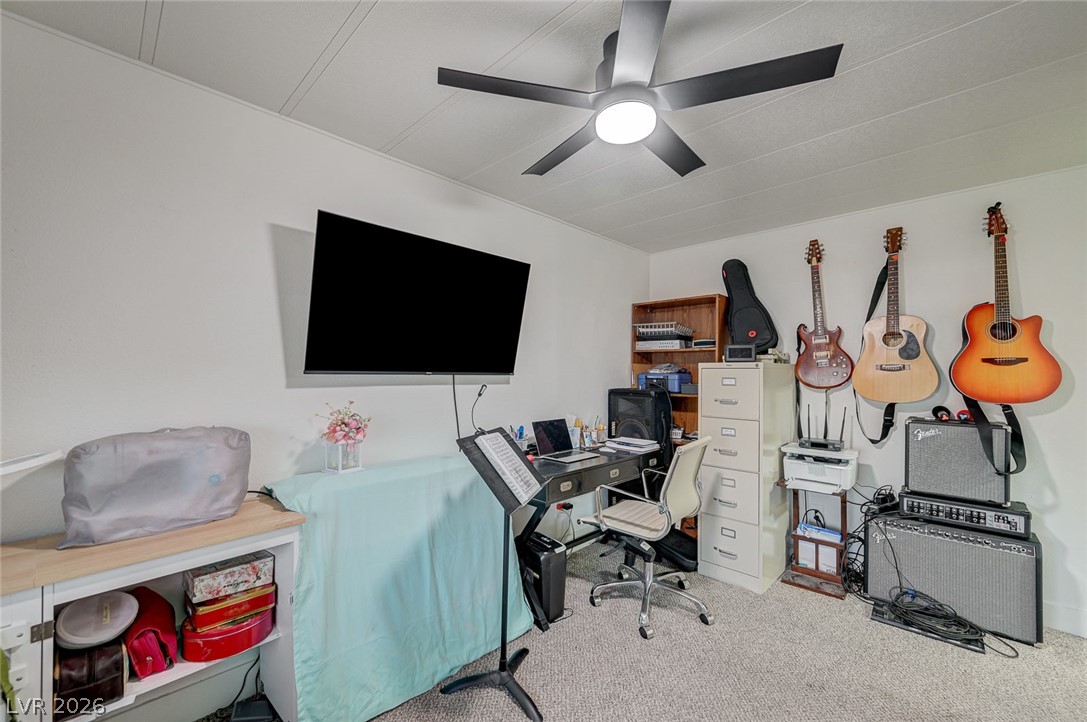
Ample windows invite natural light across the versatile workspace and plush carpet.
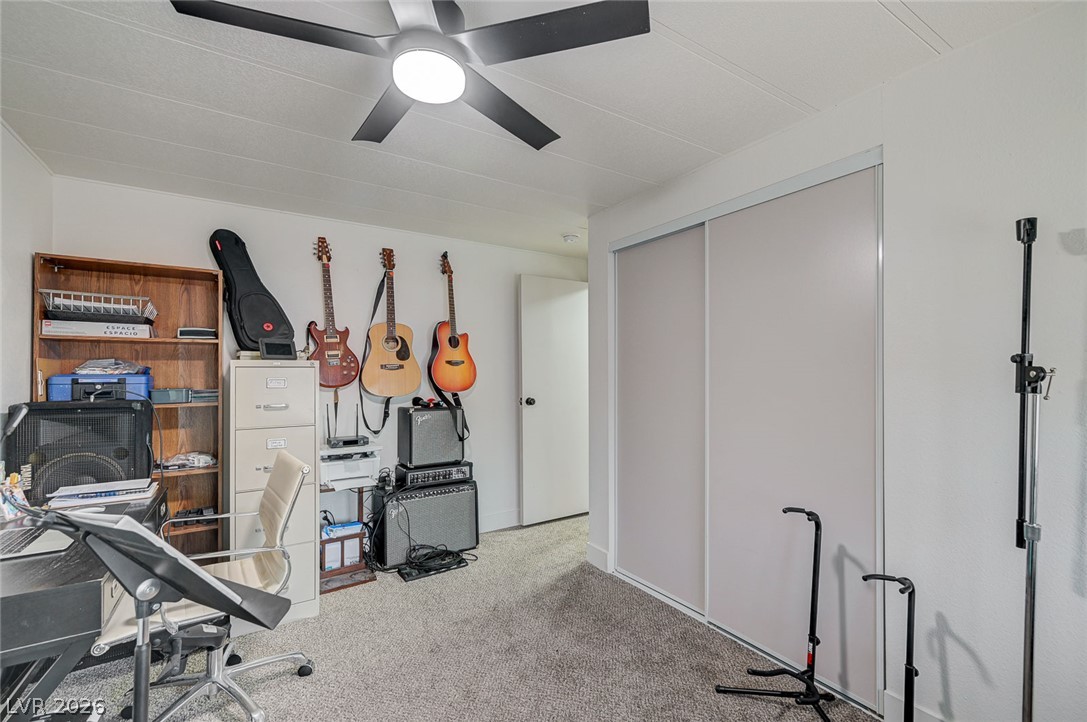
Plush carpeting and a wide sliding closet door highlight this versatile secondary bedroom space.
Versatile home office space features plush carpeting and smooth neutral walls.
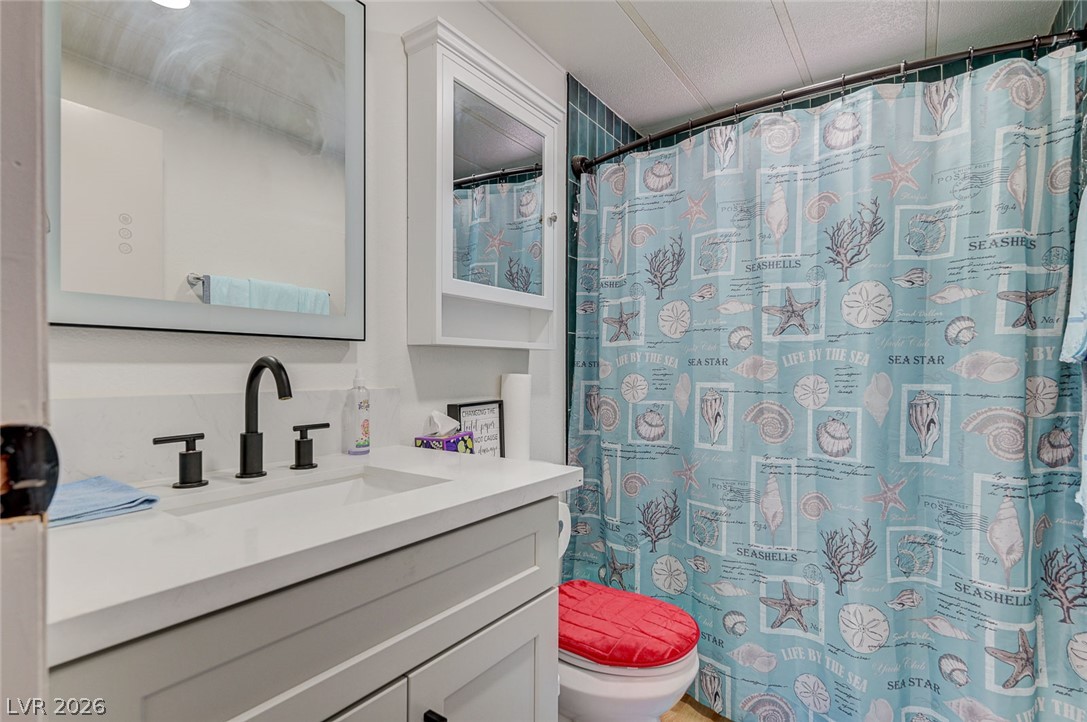
Clean lines and a white vanity with integrated stone counter define this bathroom space.
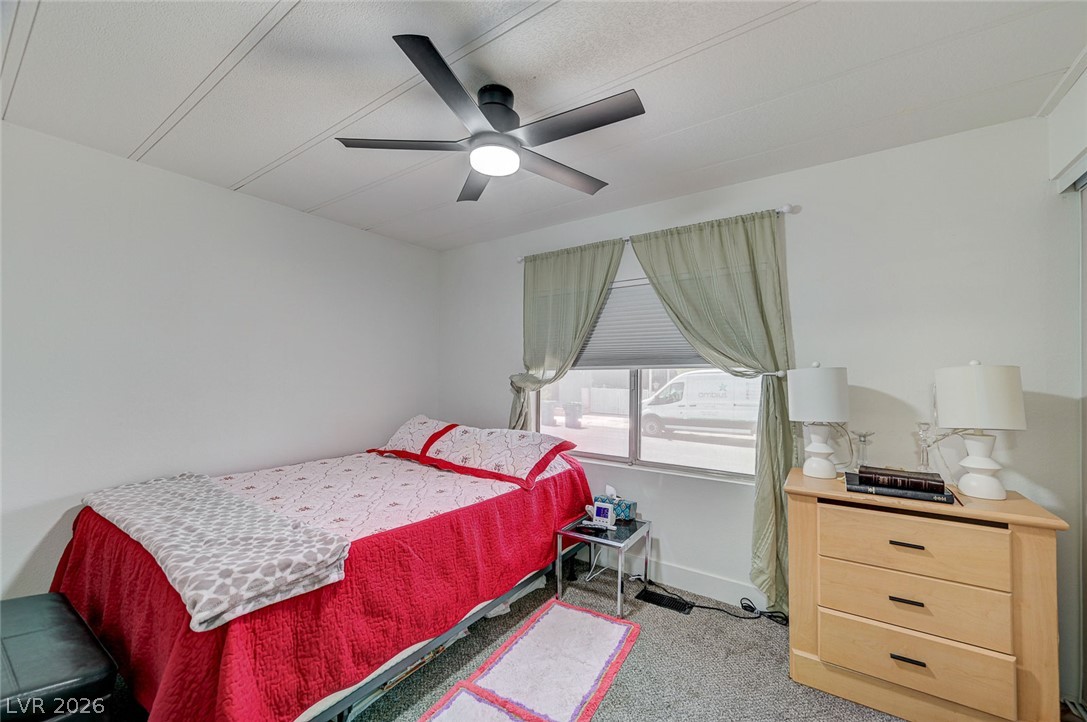
Natural light from a wide window illuminates this bedroom featuring textured flooring and paneled ceilings.
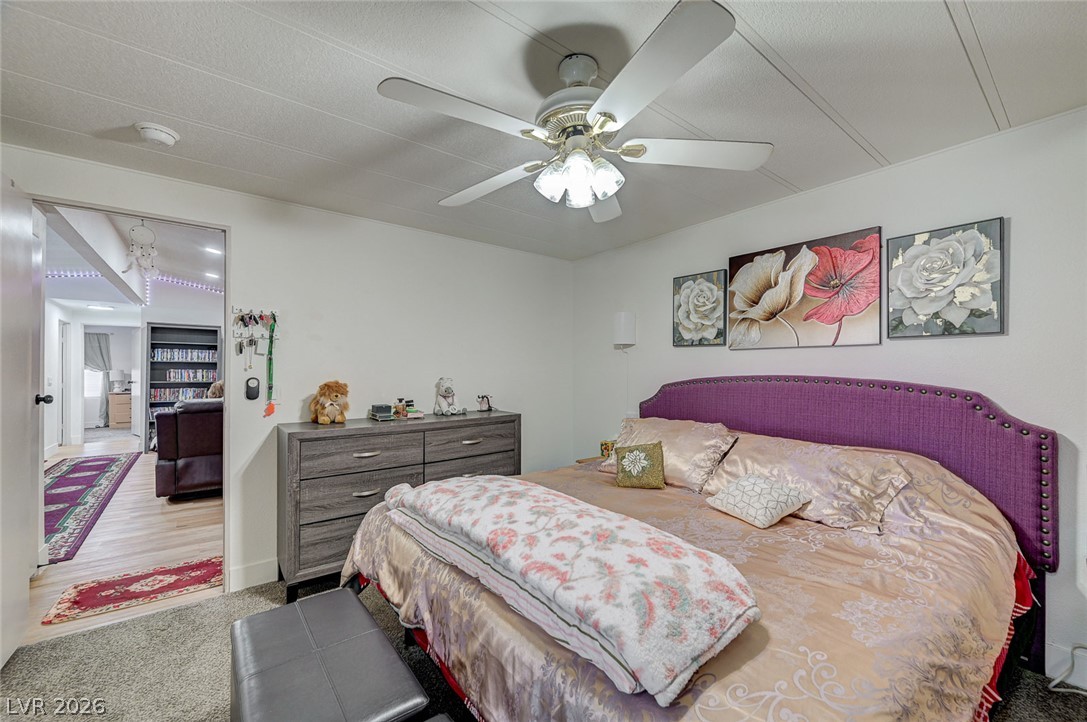
Soft wall-to-wall carpeting and clean white walls define this cozy bedroom space.
Recessed lighting illuminates this open-plan layout featuring a central island and light wood floors.
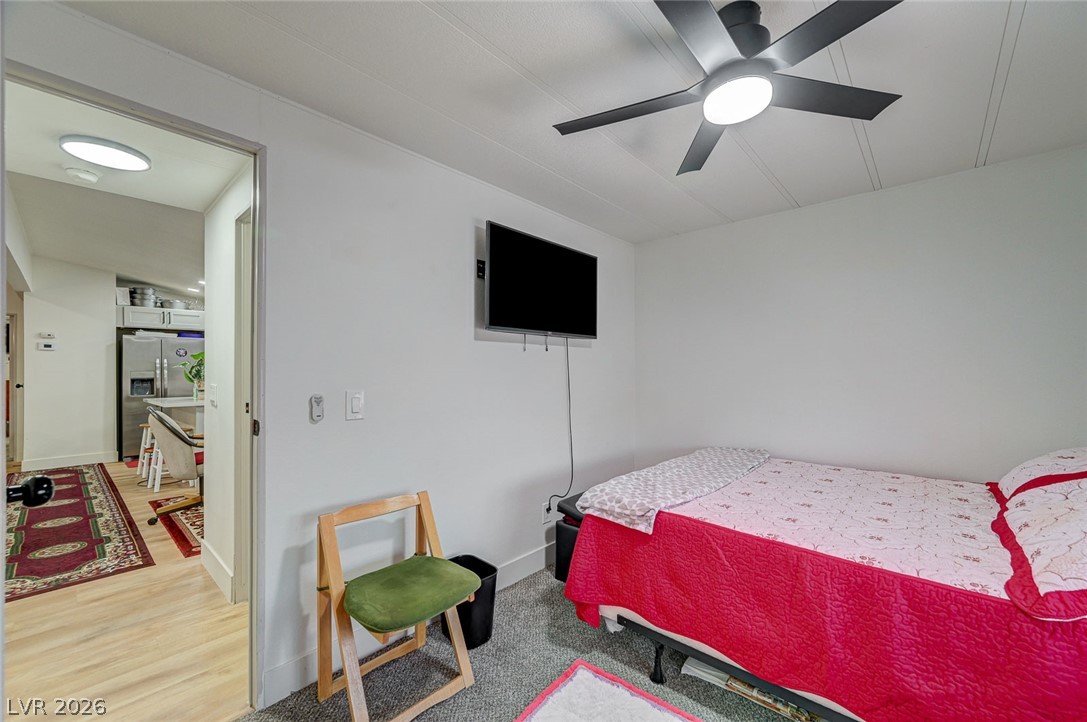
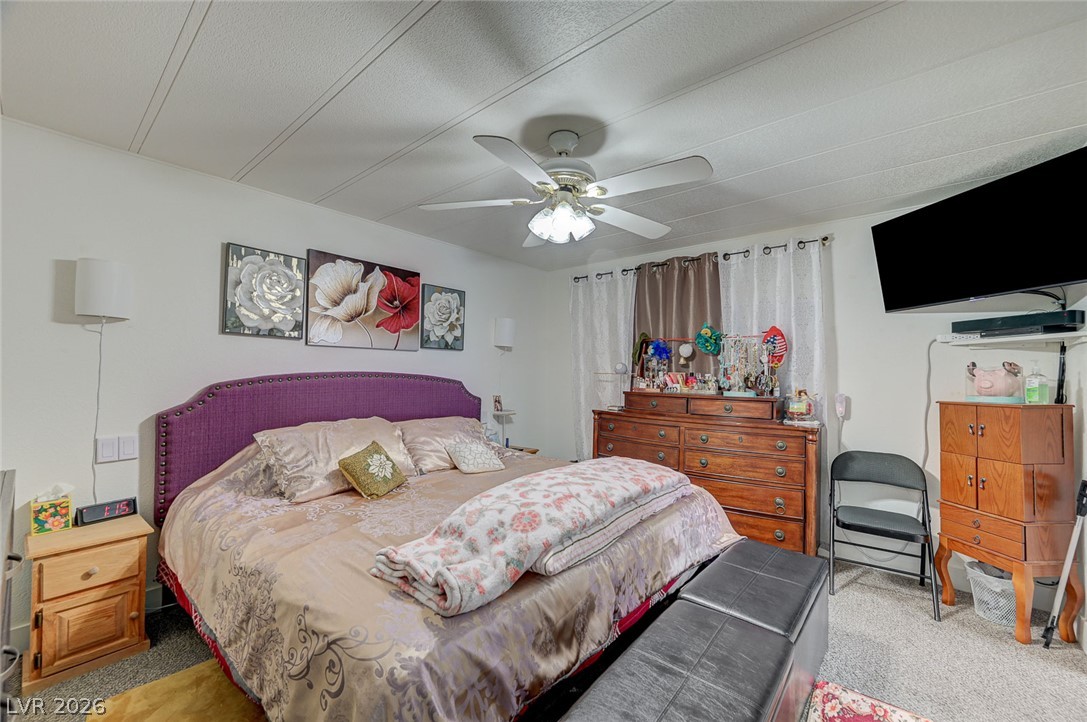
Carpeted flooring and a paneled ceiling define this comfortable personal retreat.
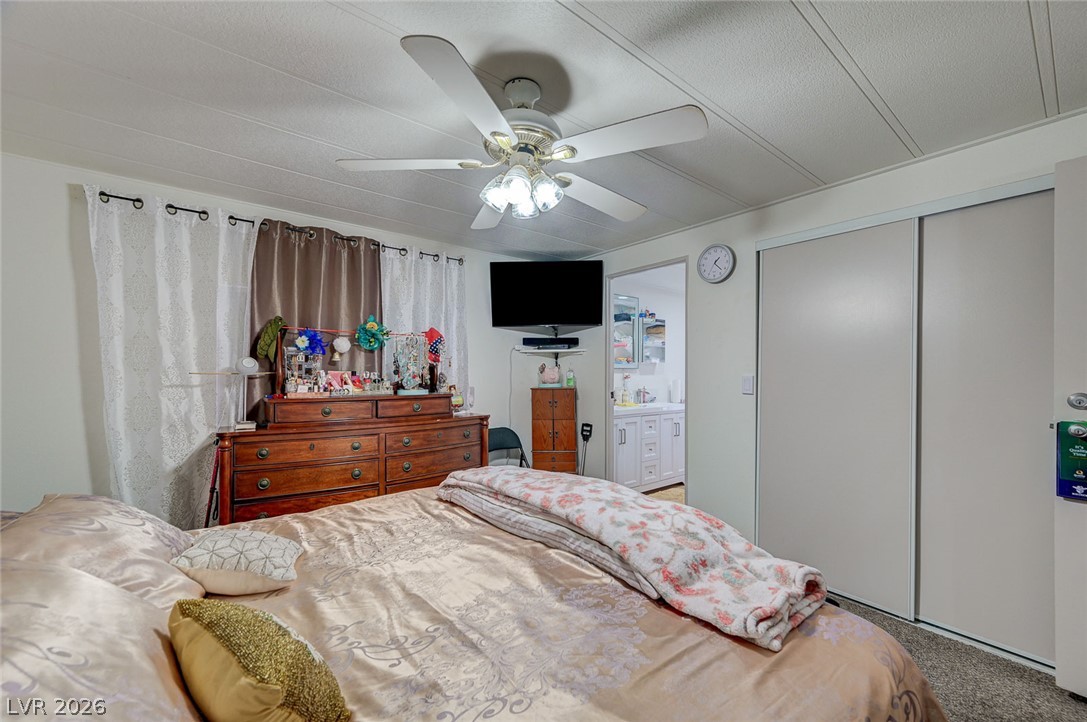
Carpeted floors and smooth sliding closet doors complete this comfortable sleeping space.
Plush carpeting anchors this bedroom suite featuring a wide doorway into the adjoining living areas.
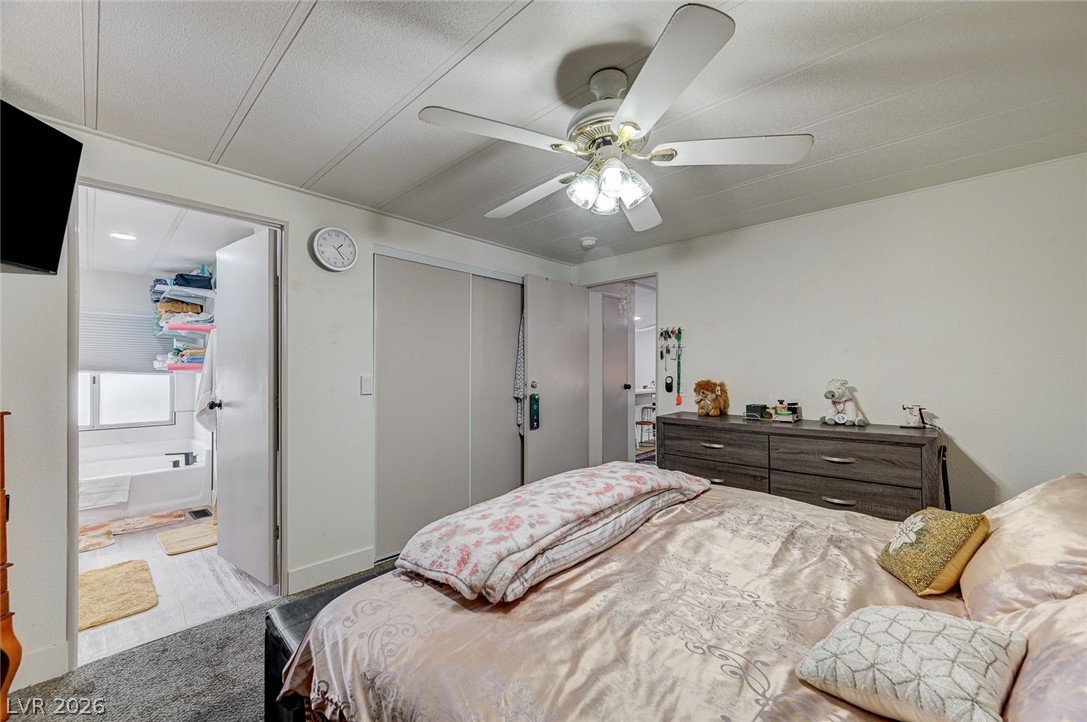
Plush carpeting anchors this comfortable bedroom suite complete with adjacent bathroom access.
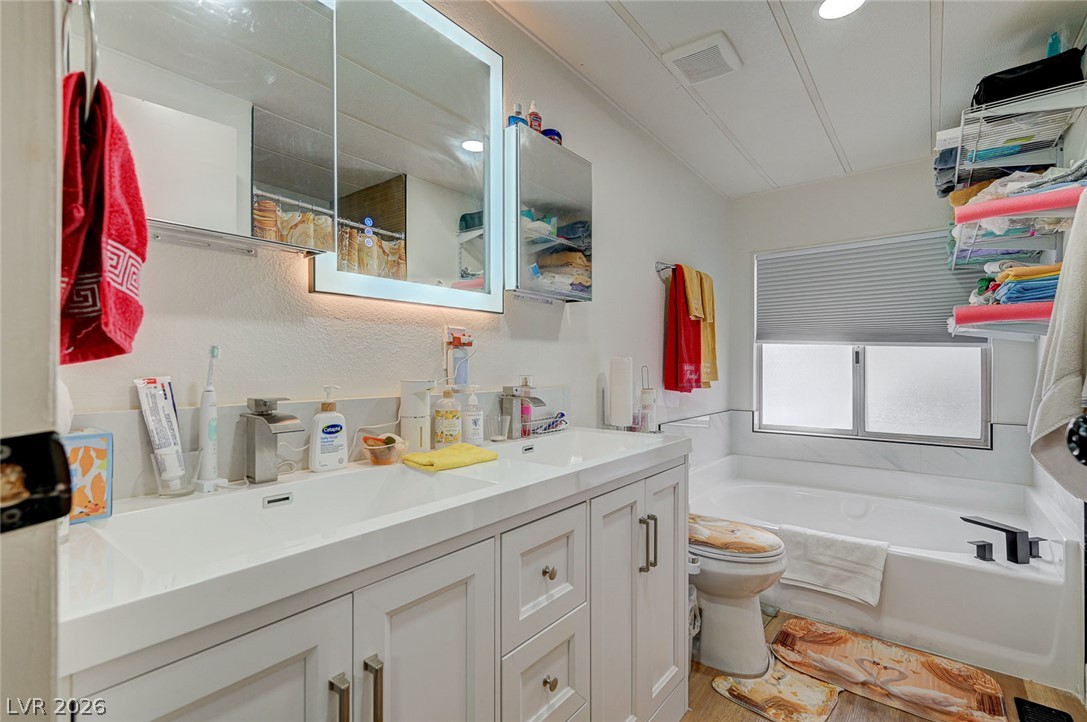
Clean lines define this updated bathroom featuring a double vanity and soaking tub setup.
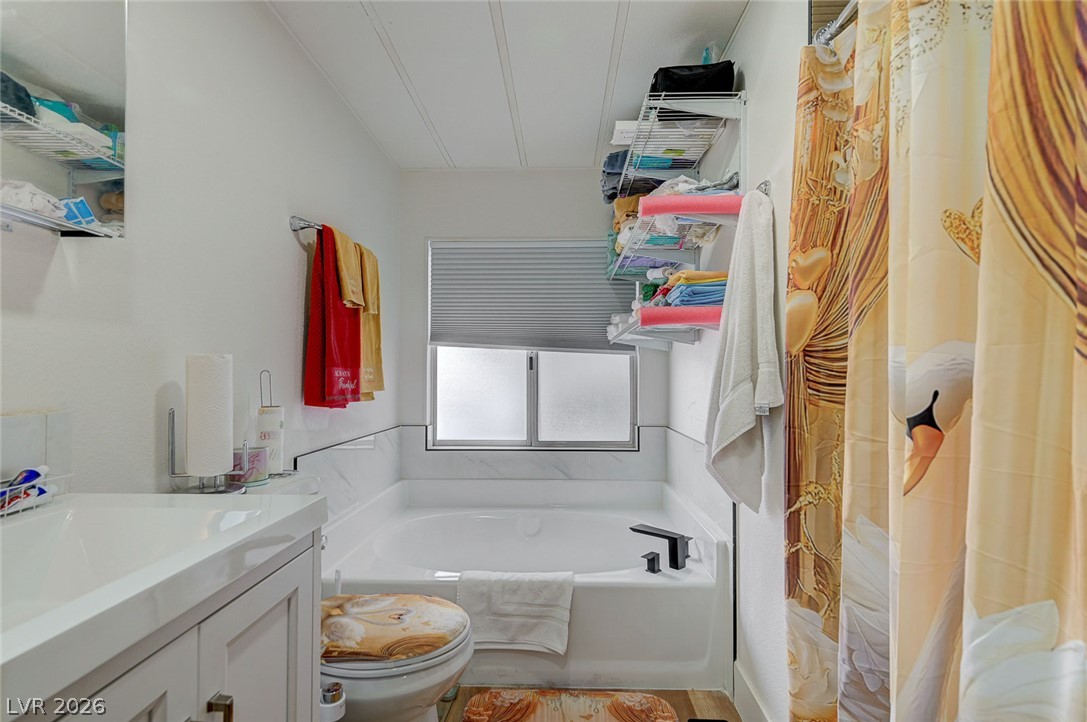
An inviting bathroom displays a deep soaking tub beneath a frosted window.
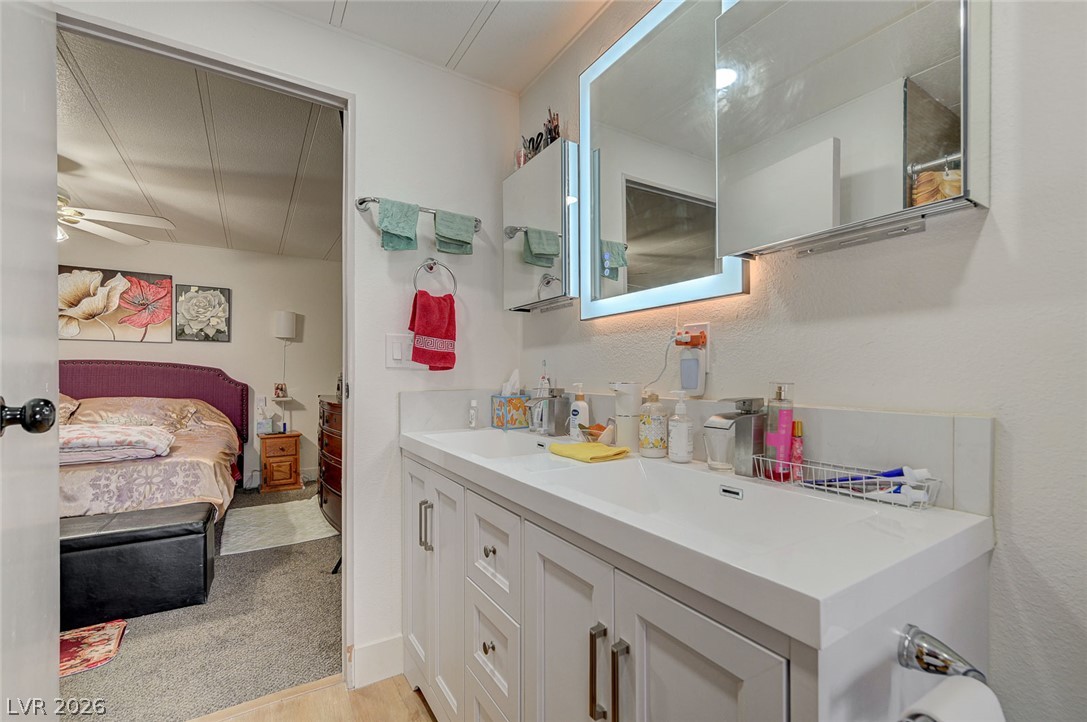
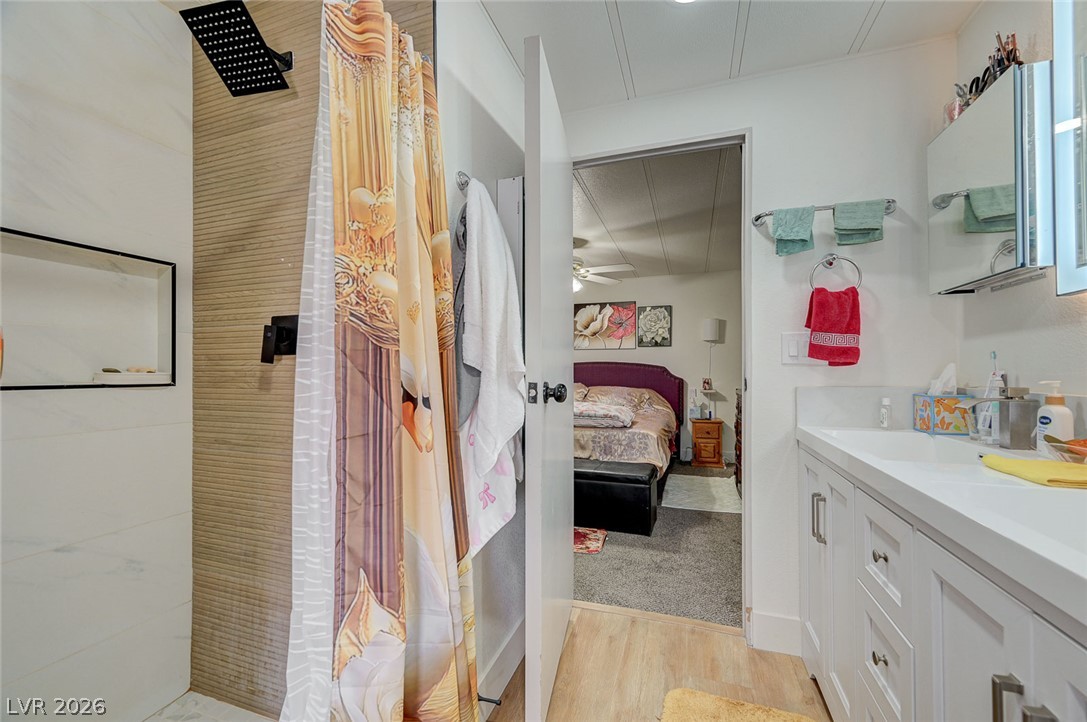
An updated vanity featuring dual sinks and contemporary cabinetry connects directly to the bedroom.
An updated bathroom features a tiled walk-in shower and a modern vanity.
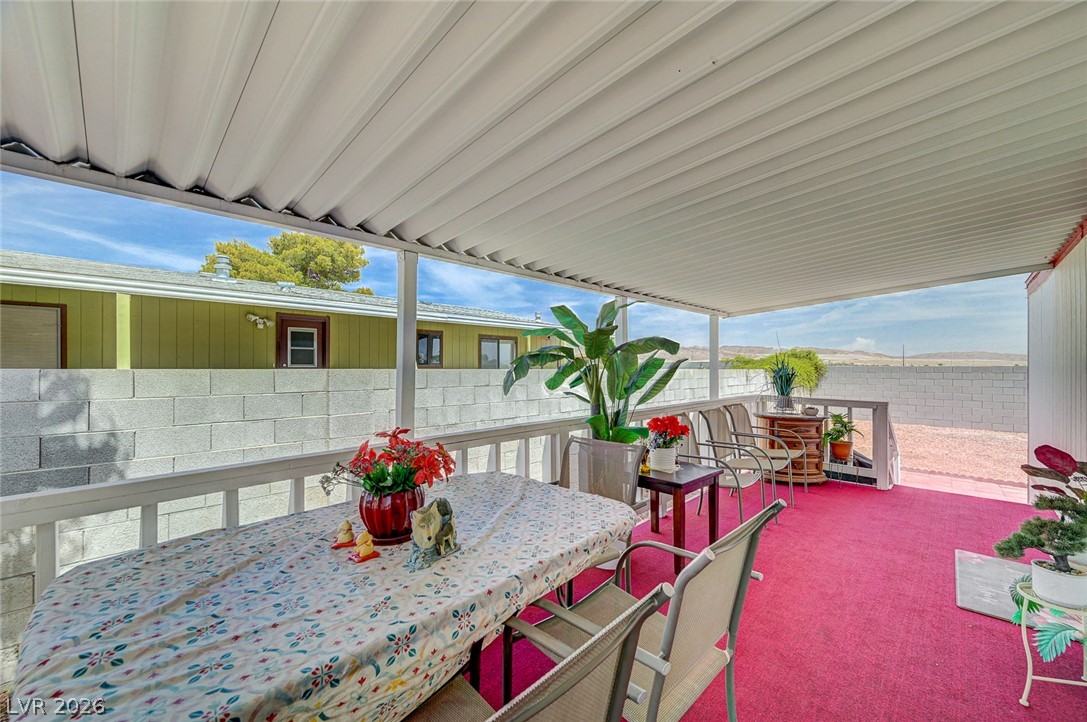
A long covered porch provides a shaded outdoor space alongside the home.
Sheltered outdoor dining area overlooks the fully fenced yard through white railing panels.
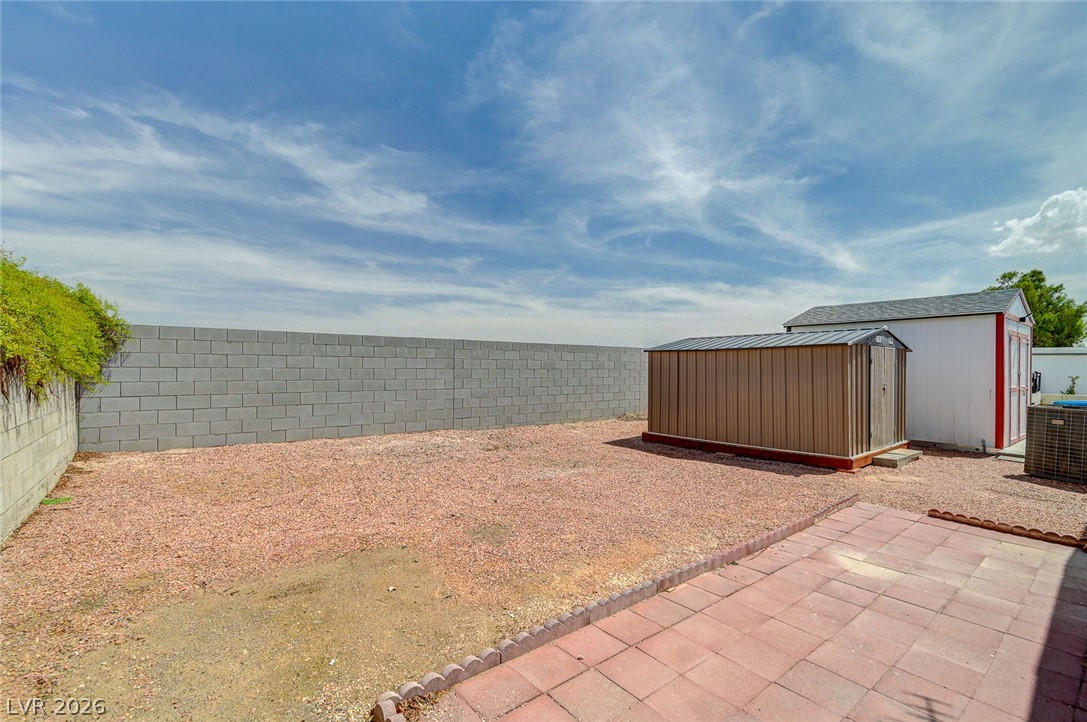
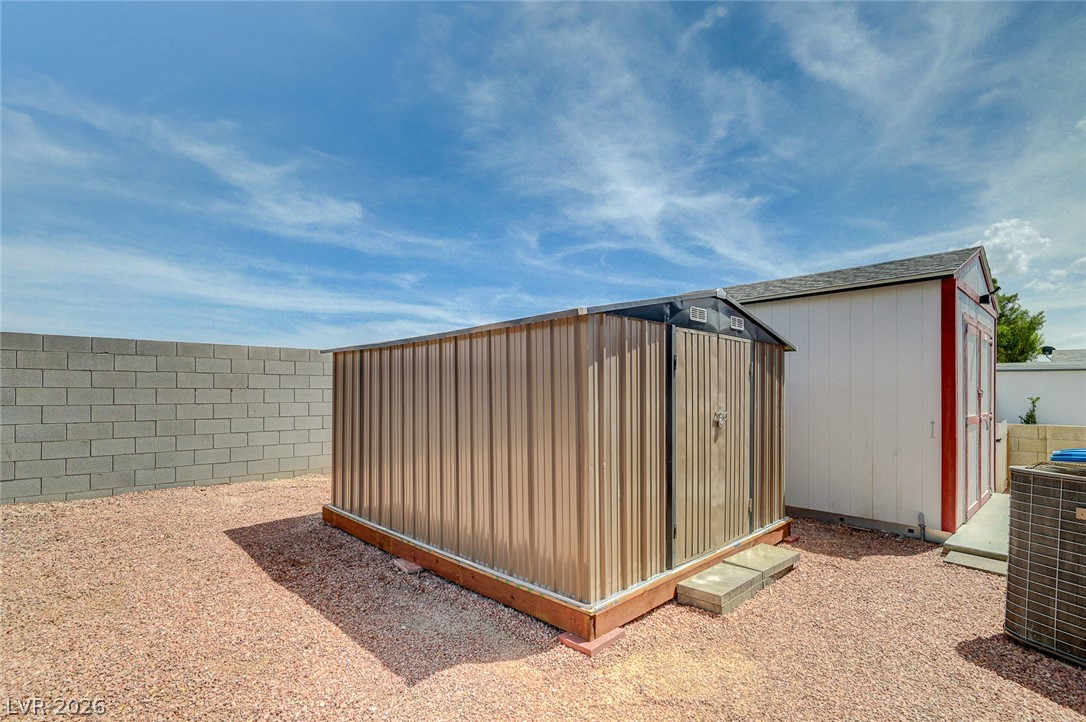
Enclosed block fencing surrounds a low-maintenance gravel yard featuring a paved patio area and storage sheds.
An expansive gravel yard features structured outbuildings and a paved patio area.
Functional outdoor storage units sit on gravel alongside a block wall fence under blue skies.