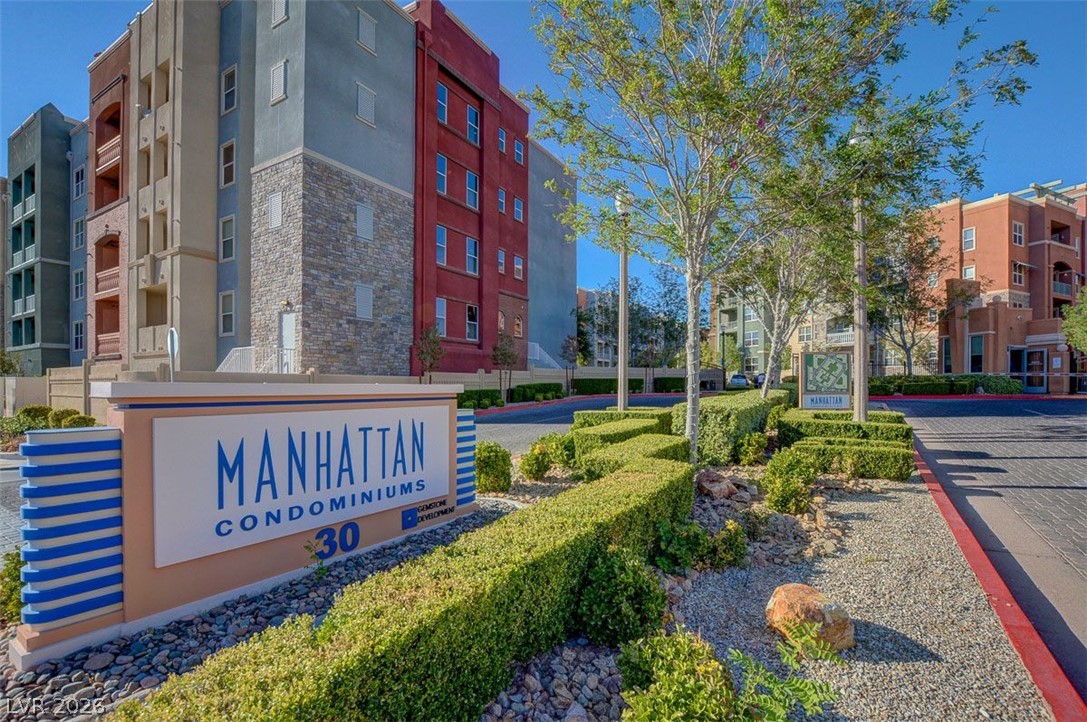
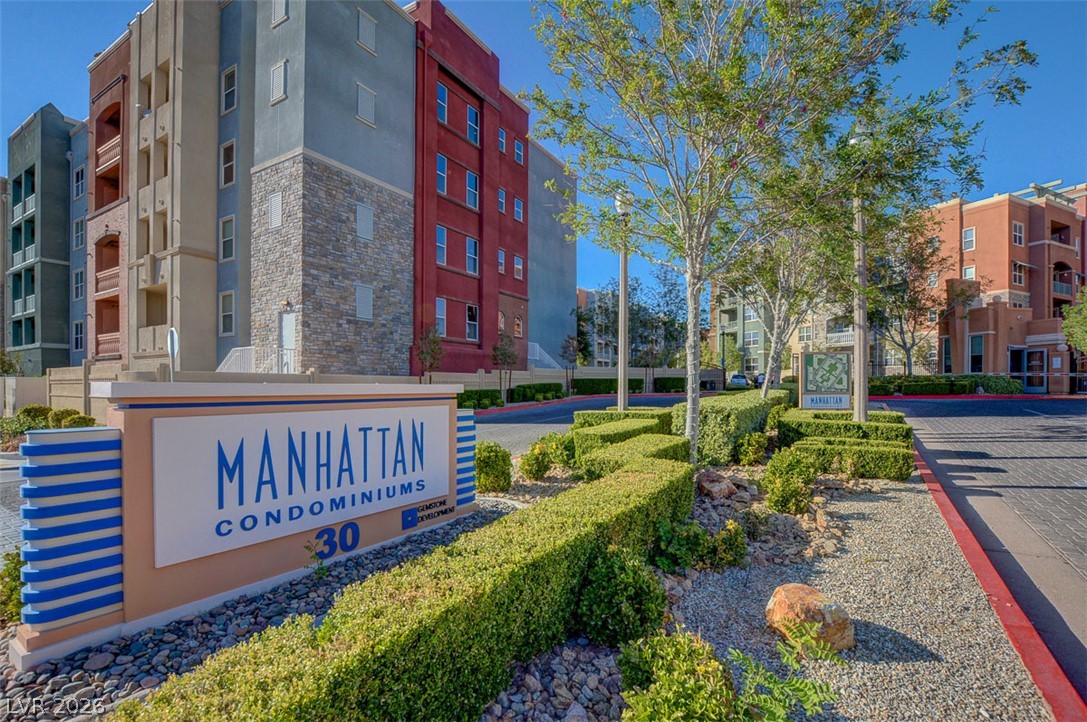
Neat manicured hedges flank the prominent community entrance marker under a clear blue sky.
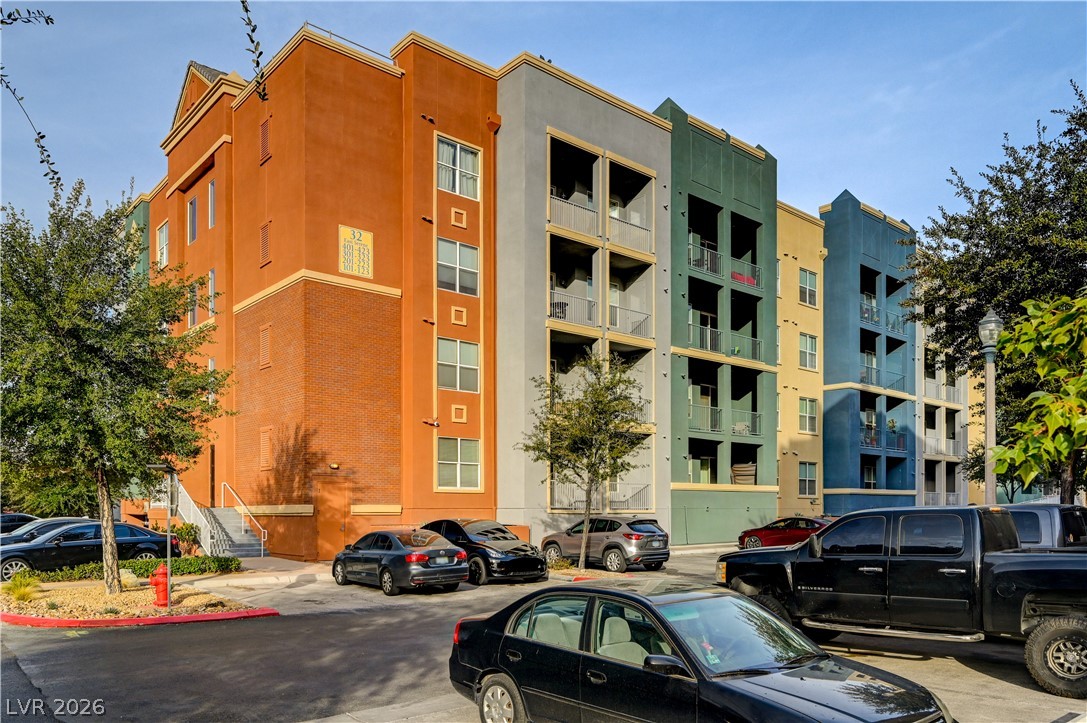
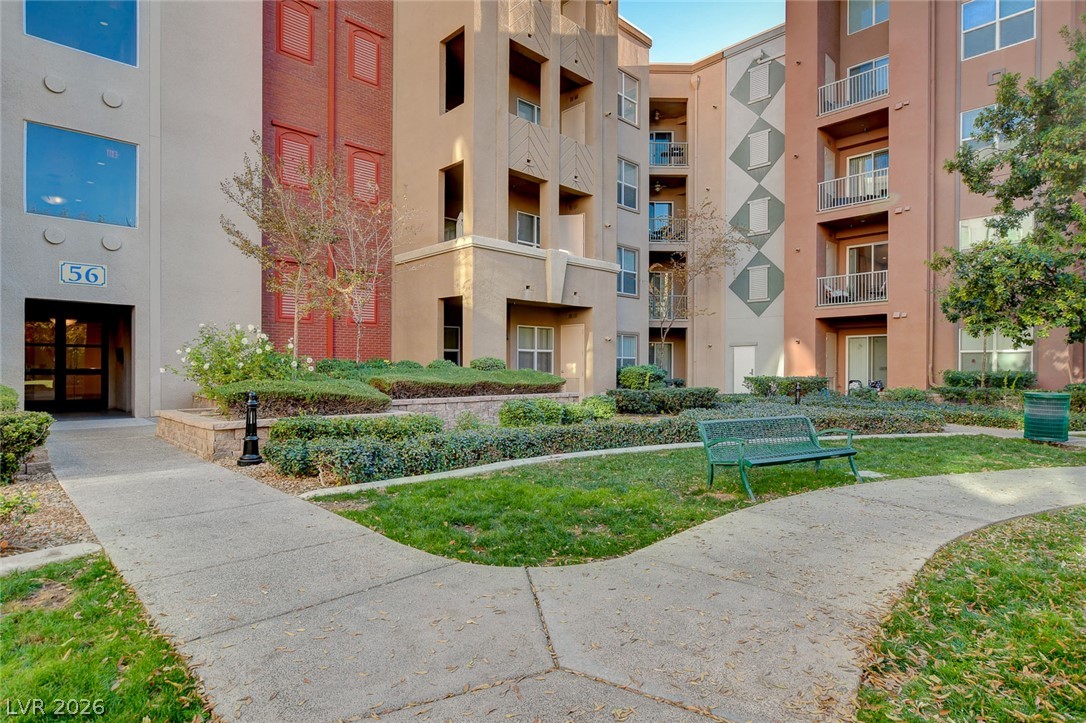
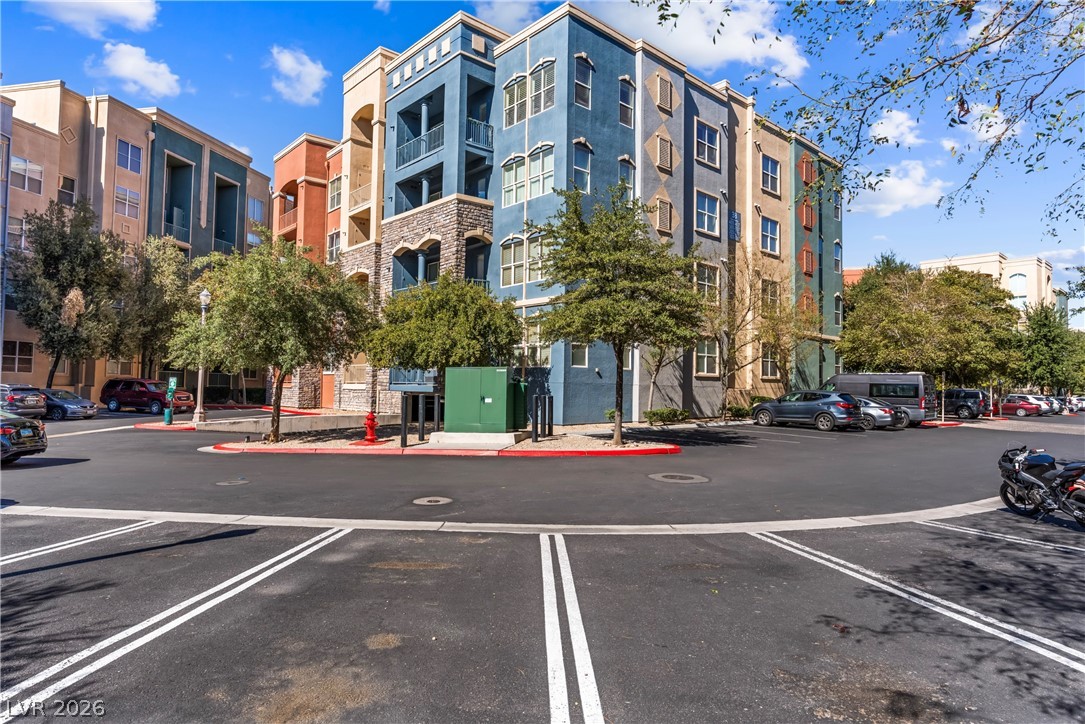
Multi-colored exterior facades define this contemporary multi-level residential building.
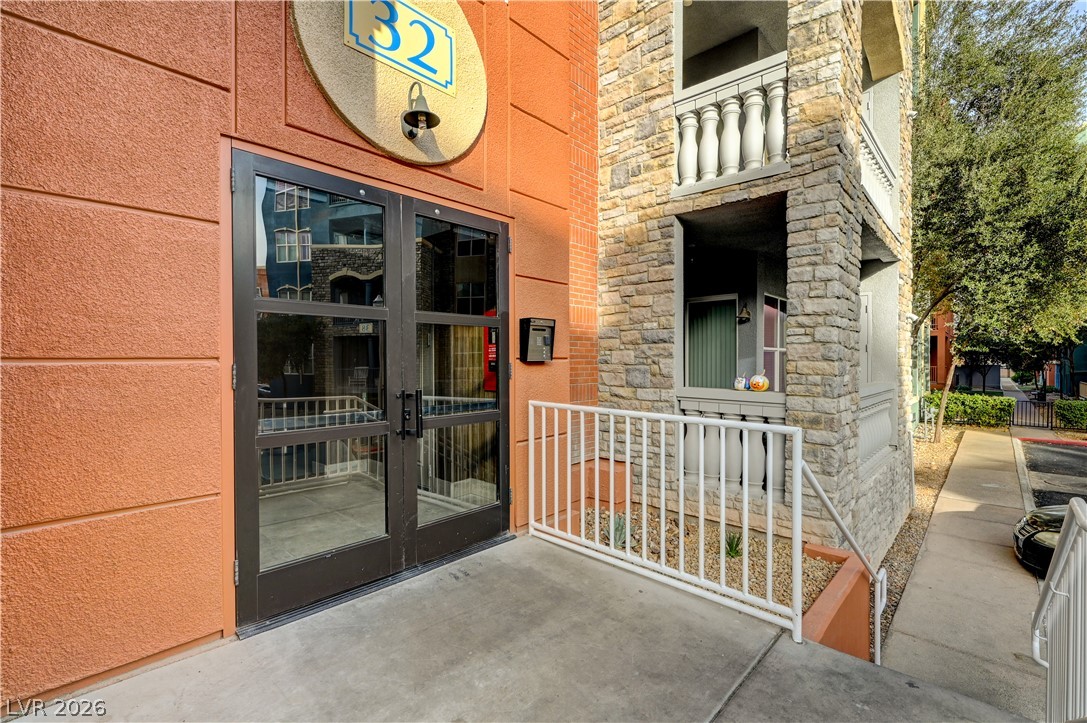
A secure, modern building entry features clean concrete paths alongside elegant stone cladding.
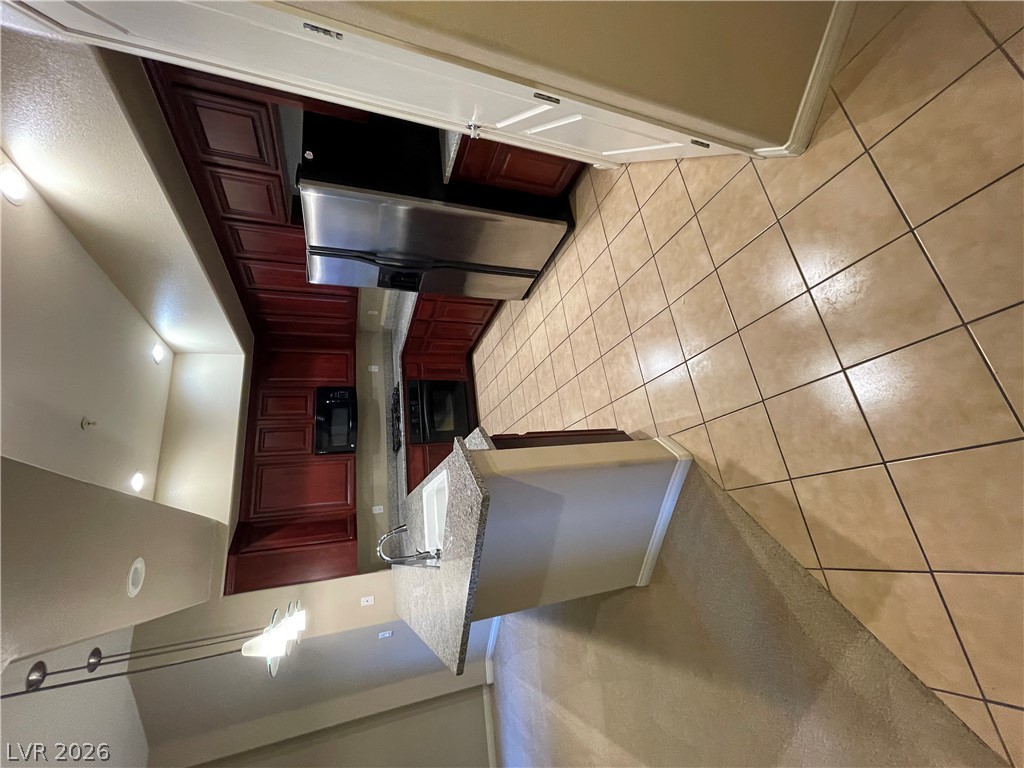
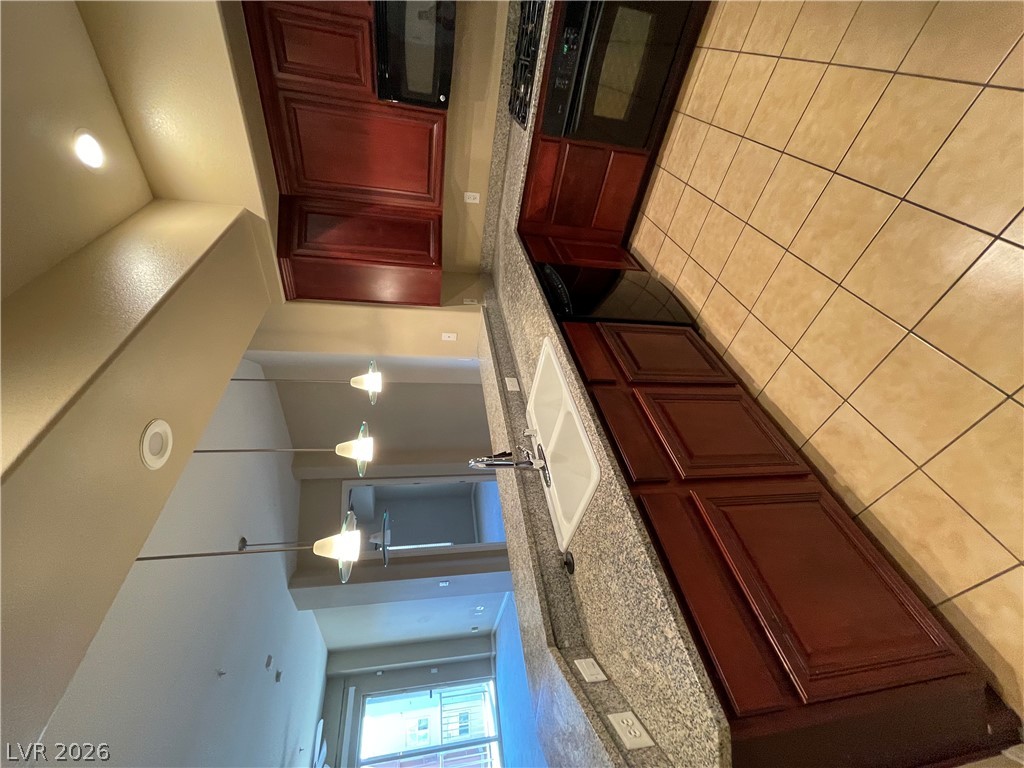
Rich wood cabinets and gleaming tile floors define this functional kitchen layout.
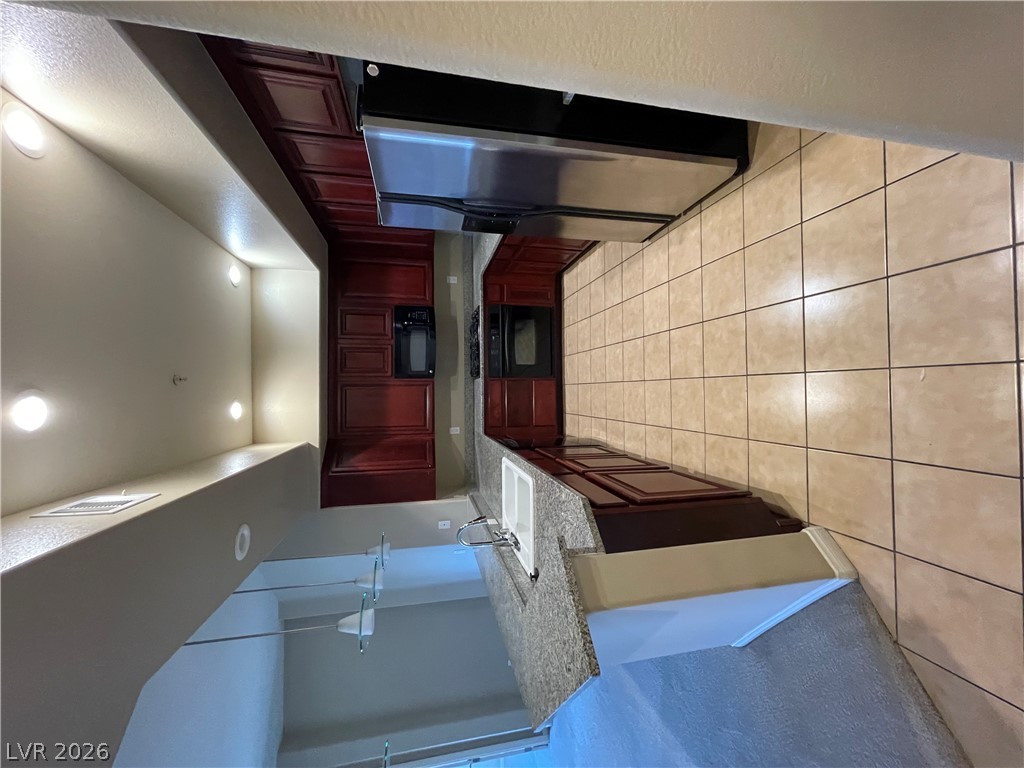
Rich wood cabinetry paired with stone countertops and classic tile flooring anchors this well-appointed kitchen.
Rich wood cabinetry and stone countertops define this functional kitchen workspace.
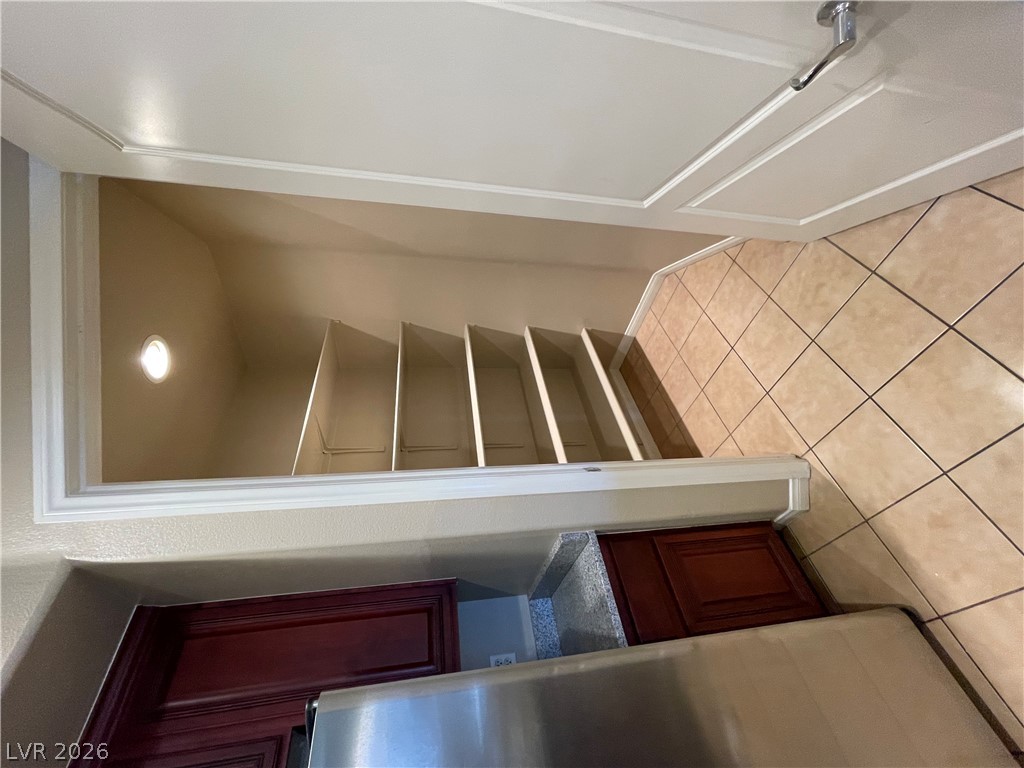
Ample built-in shelving provides generous storage space directly off the tiled kitchen area.
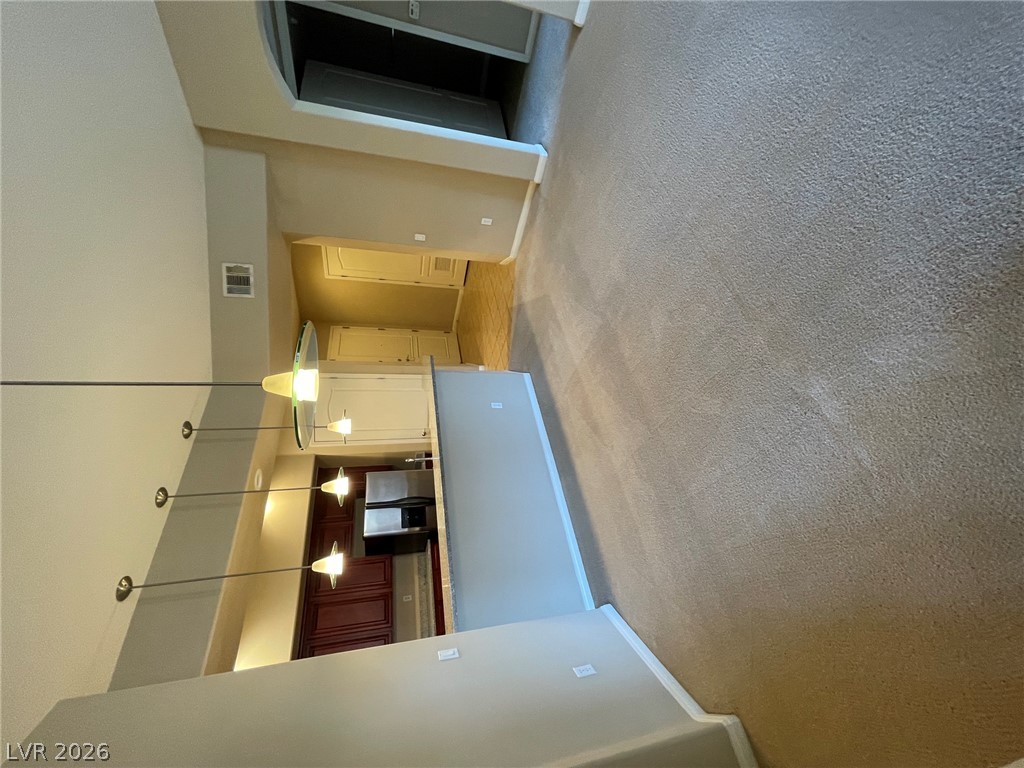
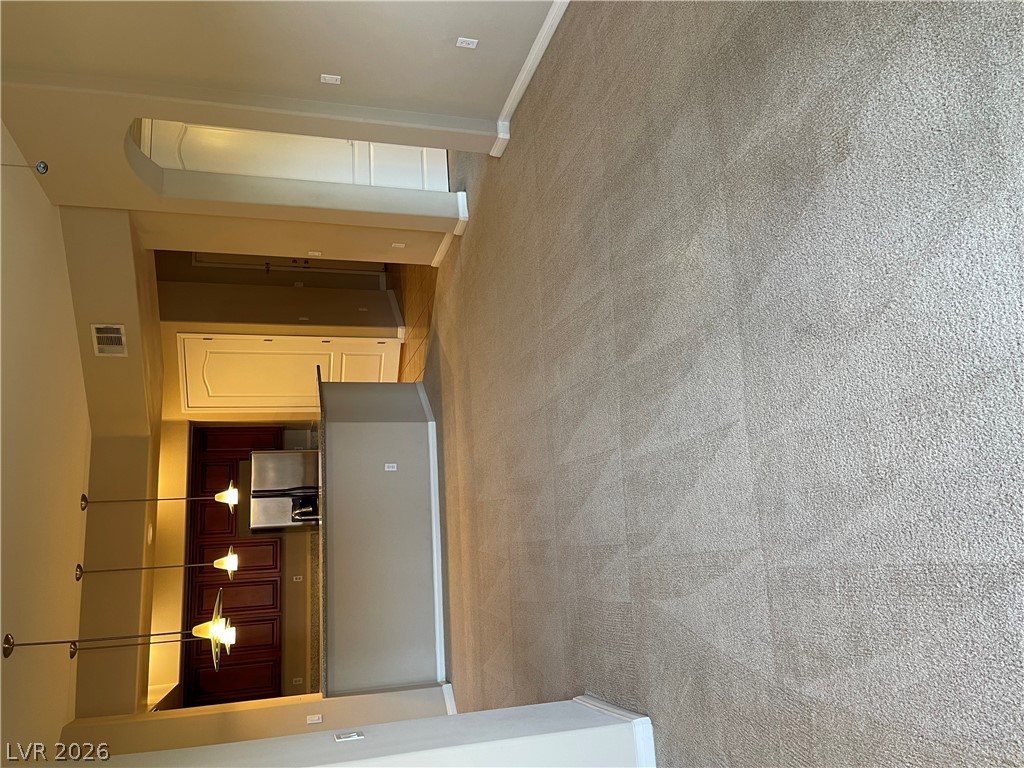
Granite countertops frame the breakfast bar looking out to the carpeted living area.
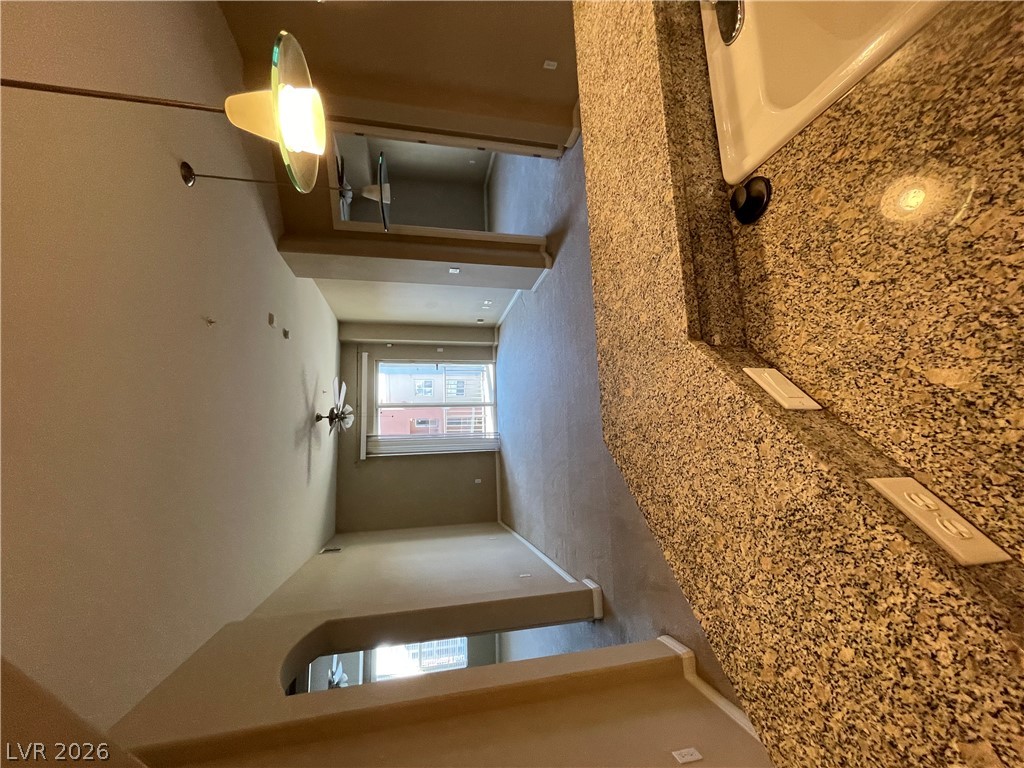
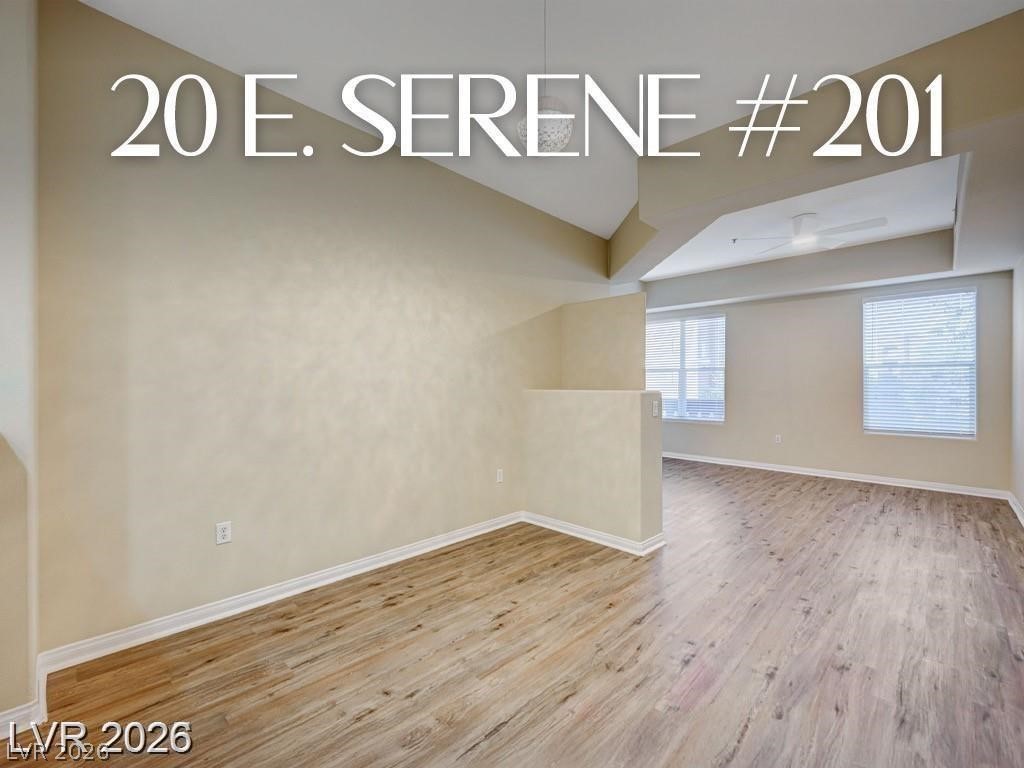
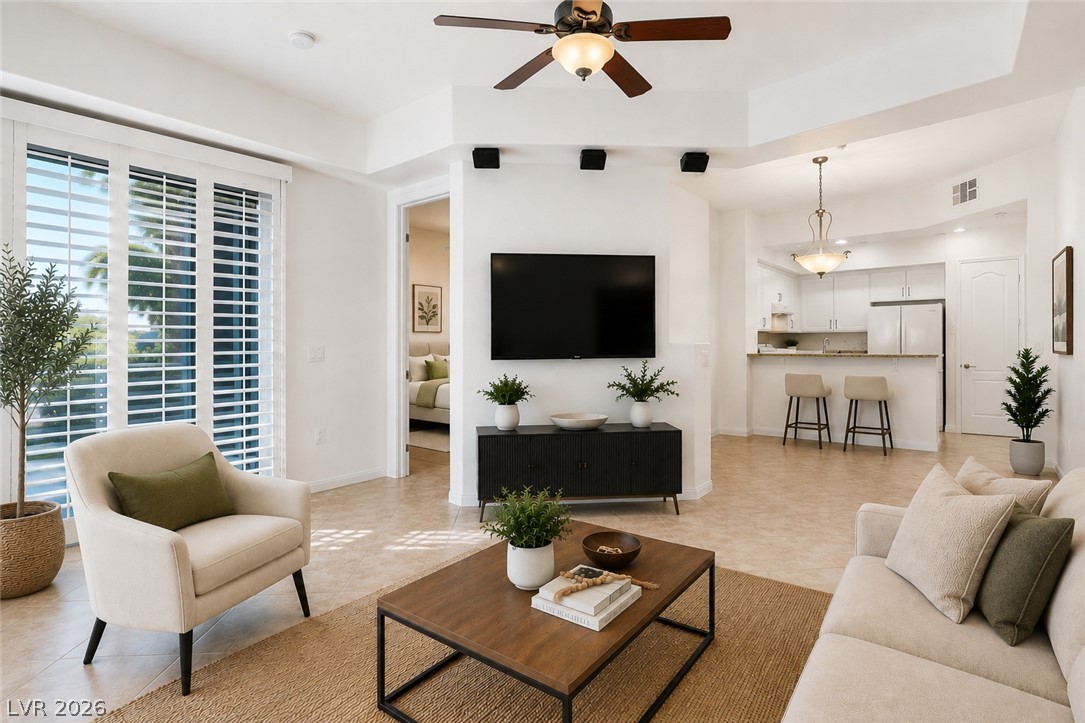
A spacious carpeted living area connects seamlessly to an open kitchen with high ceilings.
Plush carpeting meets an open-concept layout leading directly into the kitchen.
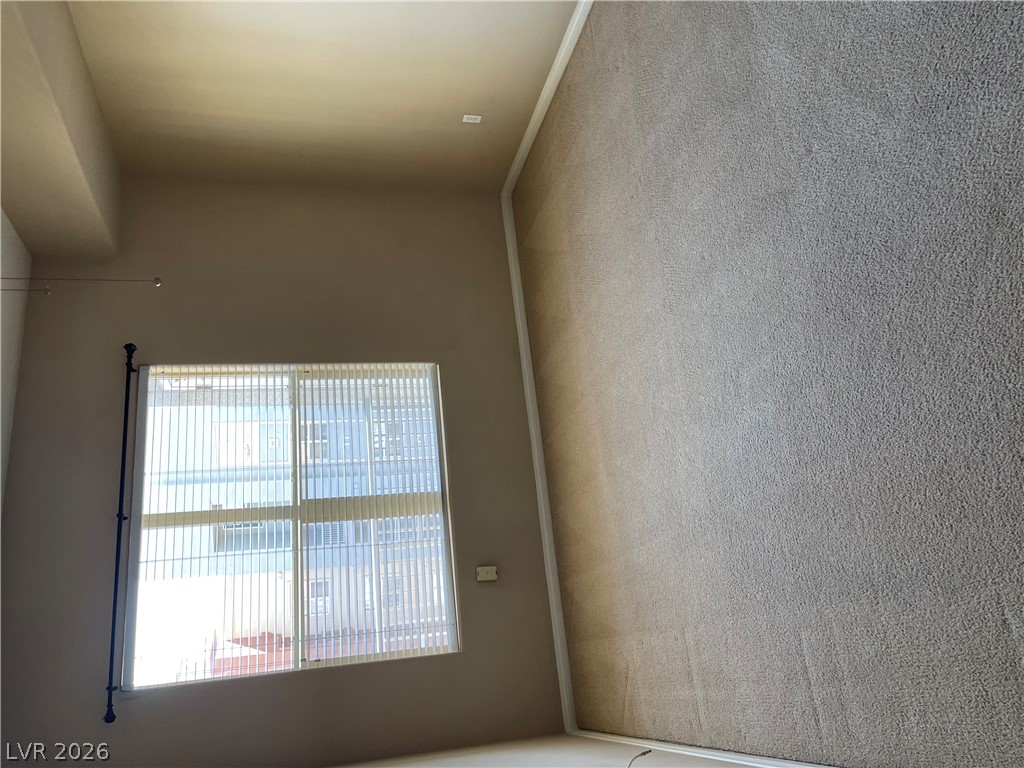
A spacious room features plush carpeting and a large window inviting abundant natural light.
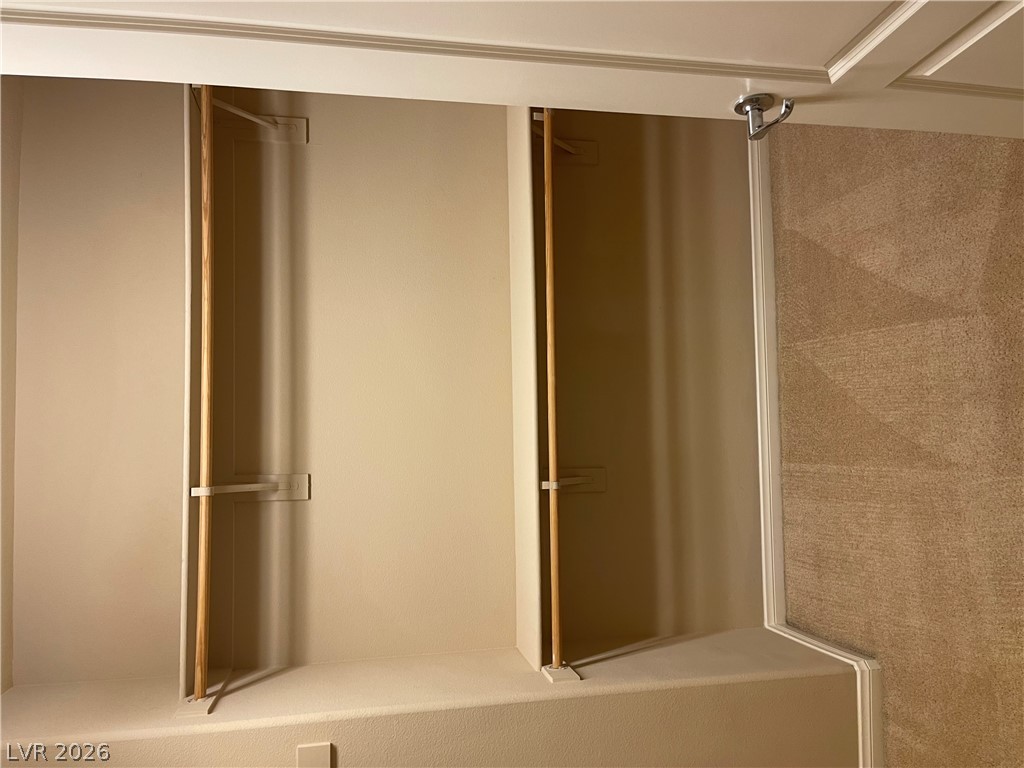
Ample storage options await in this practical built-in closet space with neutral carpeting.
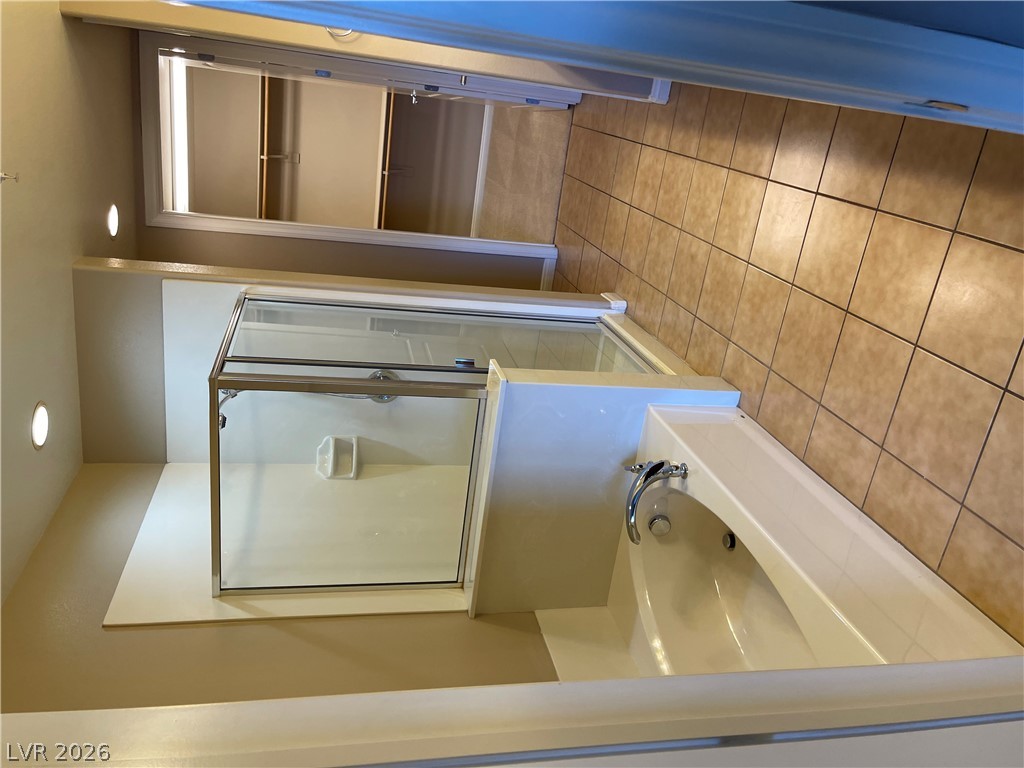
A spacious layout incorporates a glass-enclosed shower alongside a deep soaking tub.
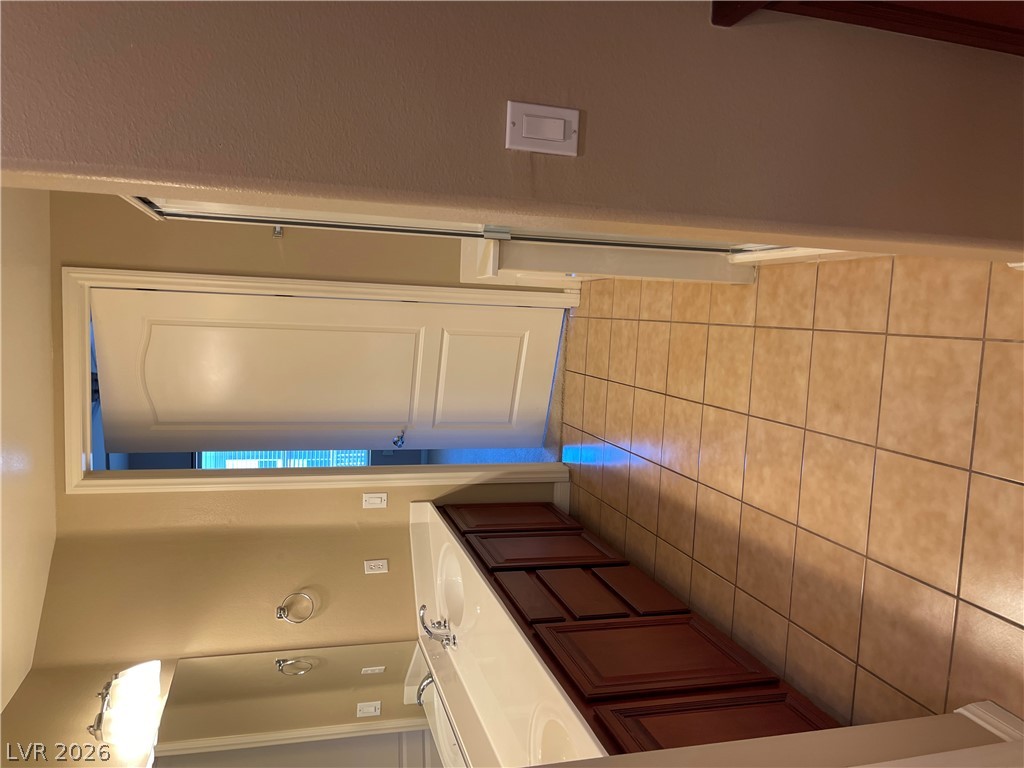
Clean tile flooring and classic wood cabinetry define this functional bathroom space.
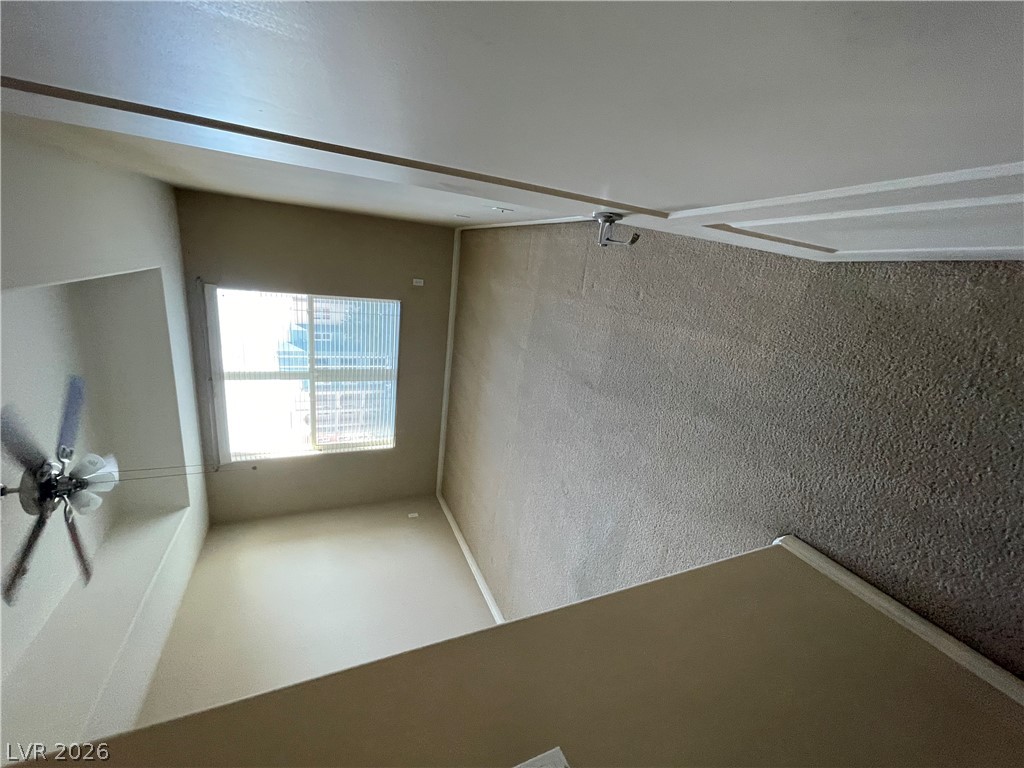
Soft carpeting pairs with a large window in this high-ceilinged room.
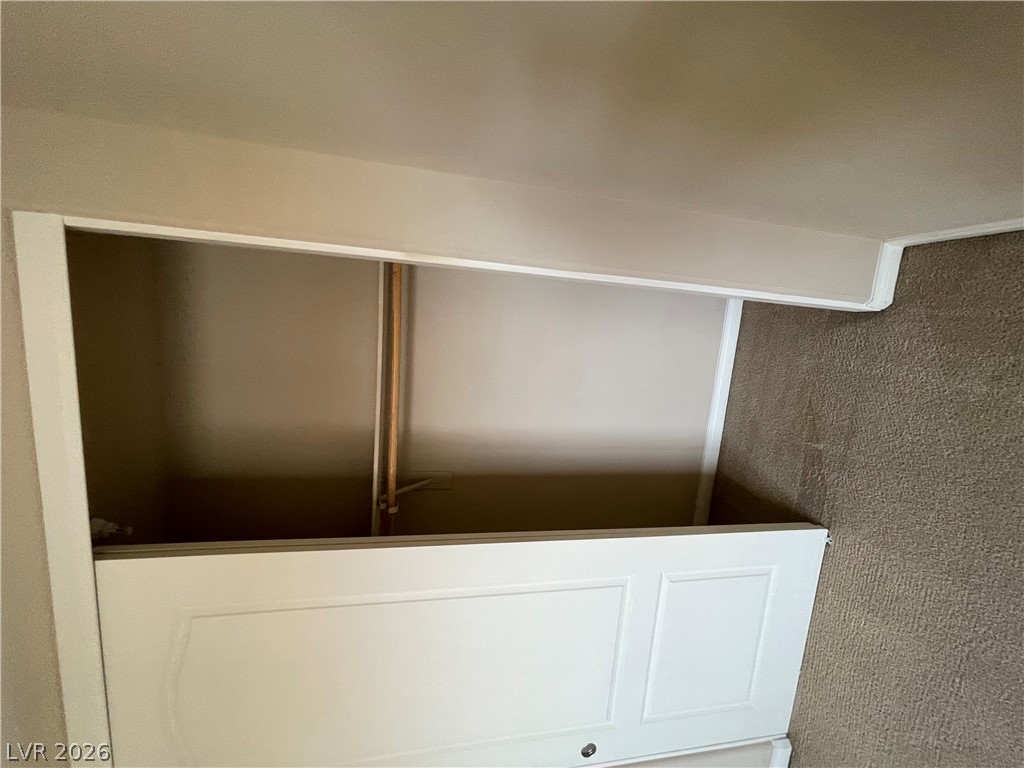
A sliding door opens to reveal a built-in closet with carpeted flooring.
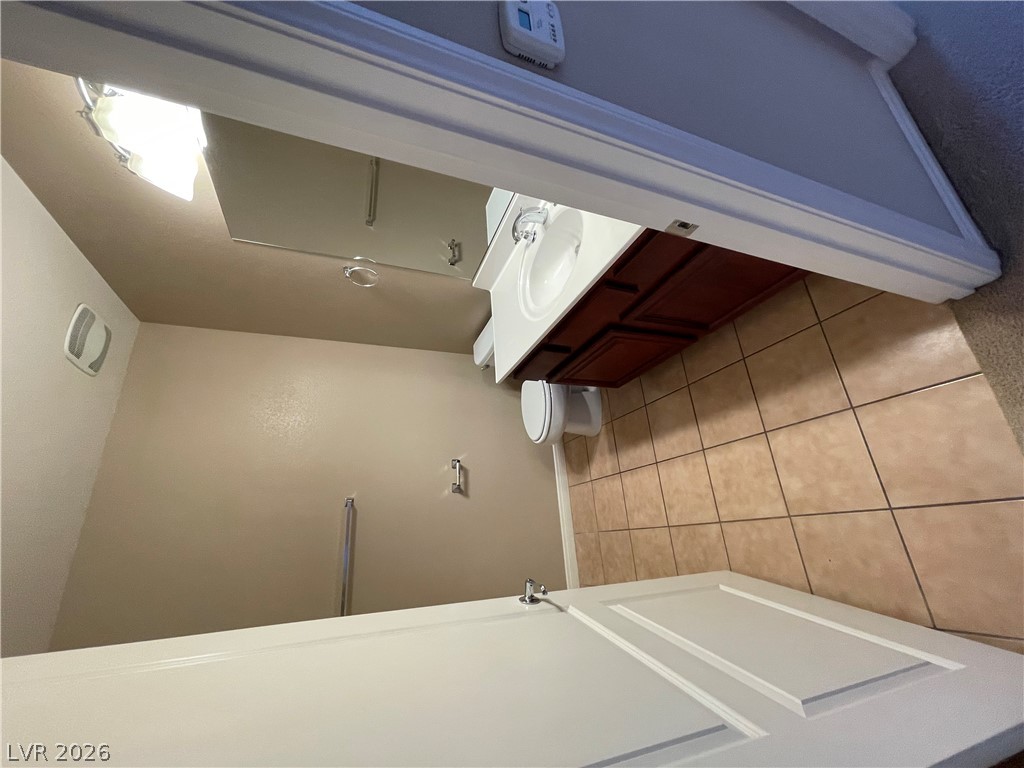
Warm tile flooring and a dark wood vanity anchor this practical half bath space.
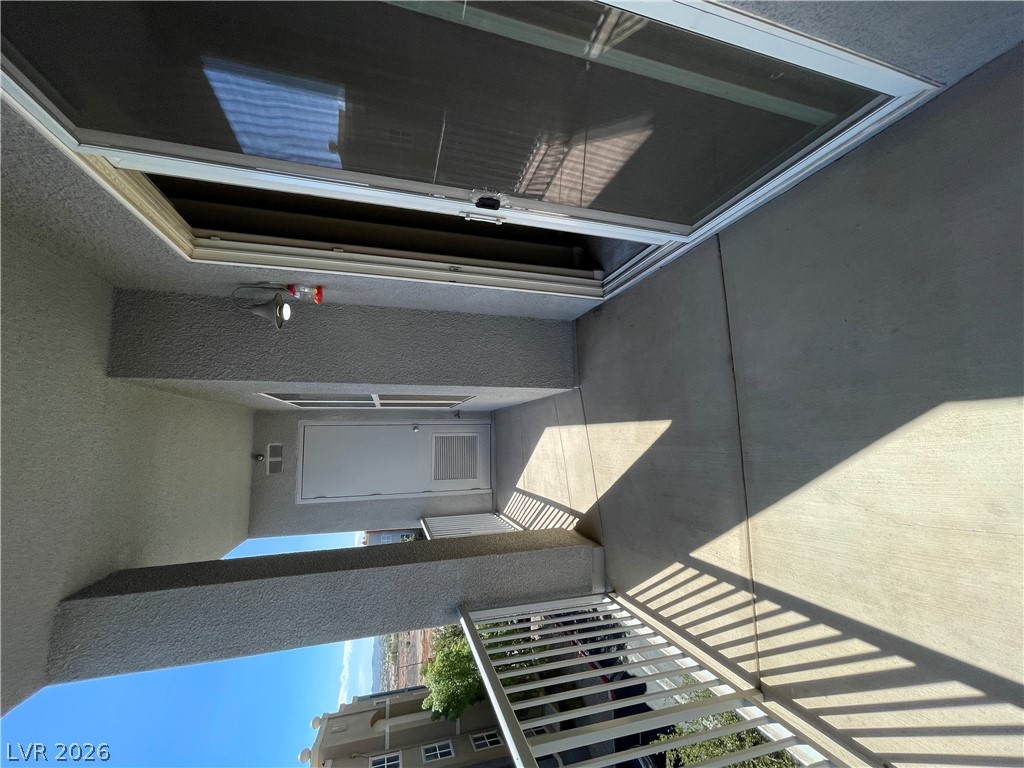
A private covered balcony features durable concrete flooring and a sliding glass entry door.
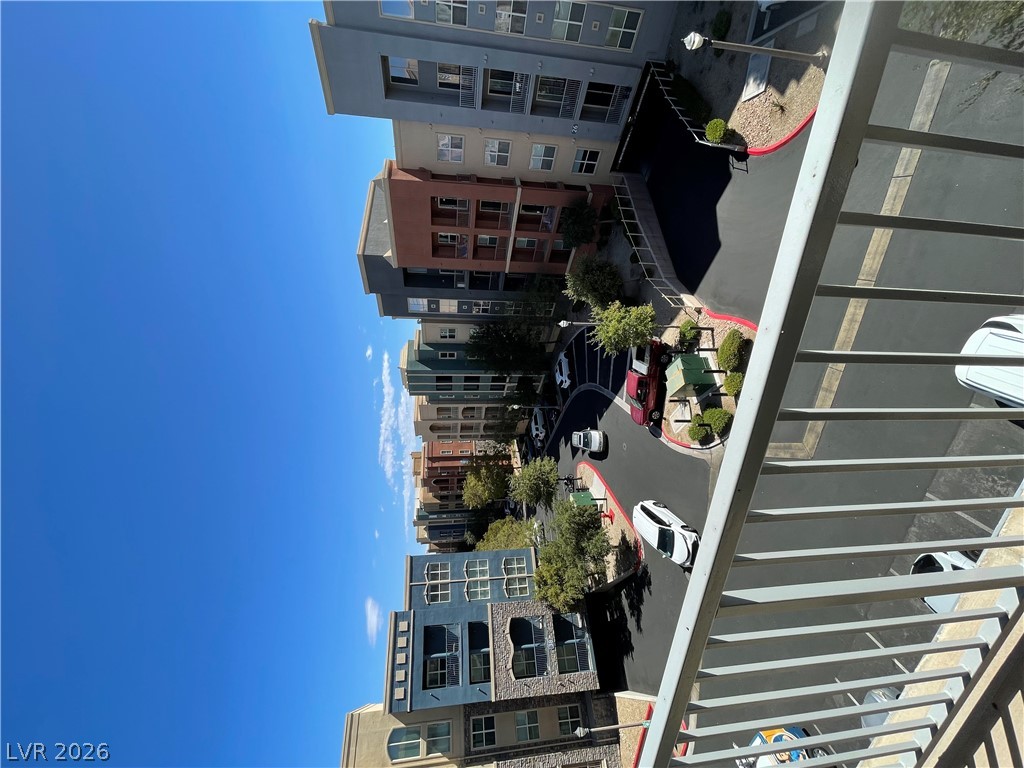
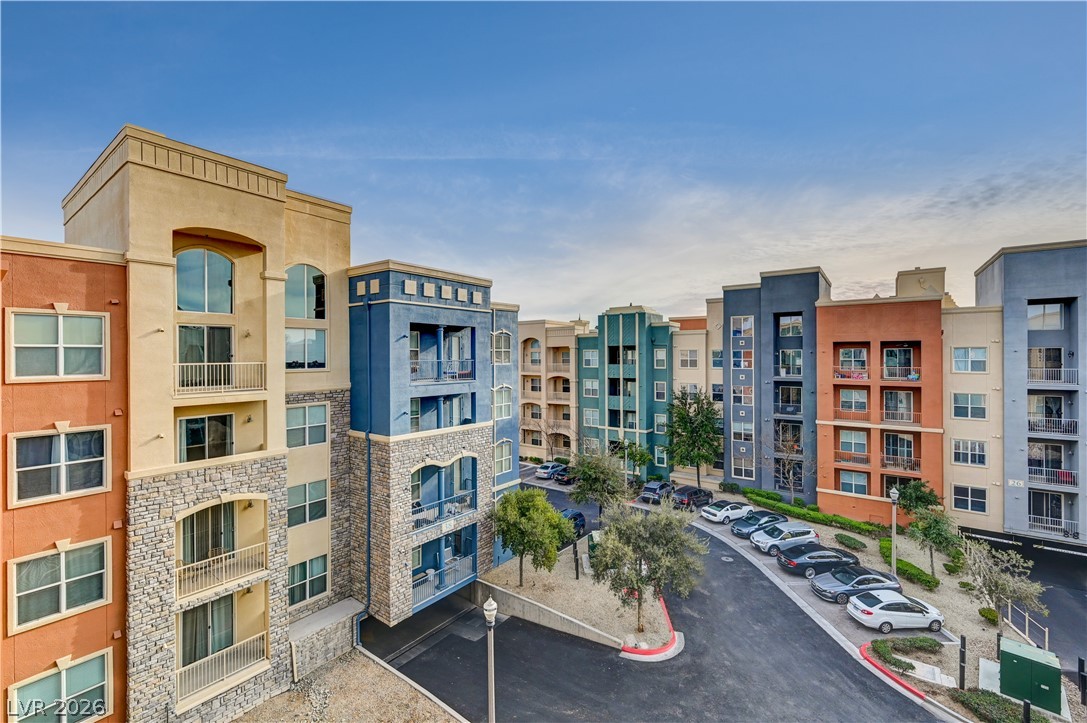
An elevated perspective overlooks the paved courtyard and neighborhood below.
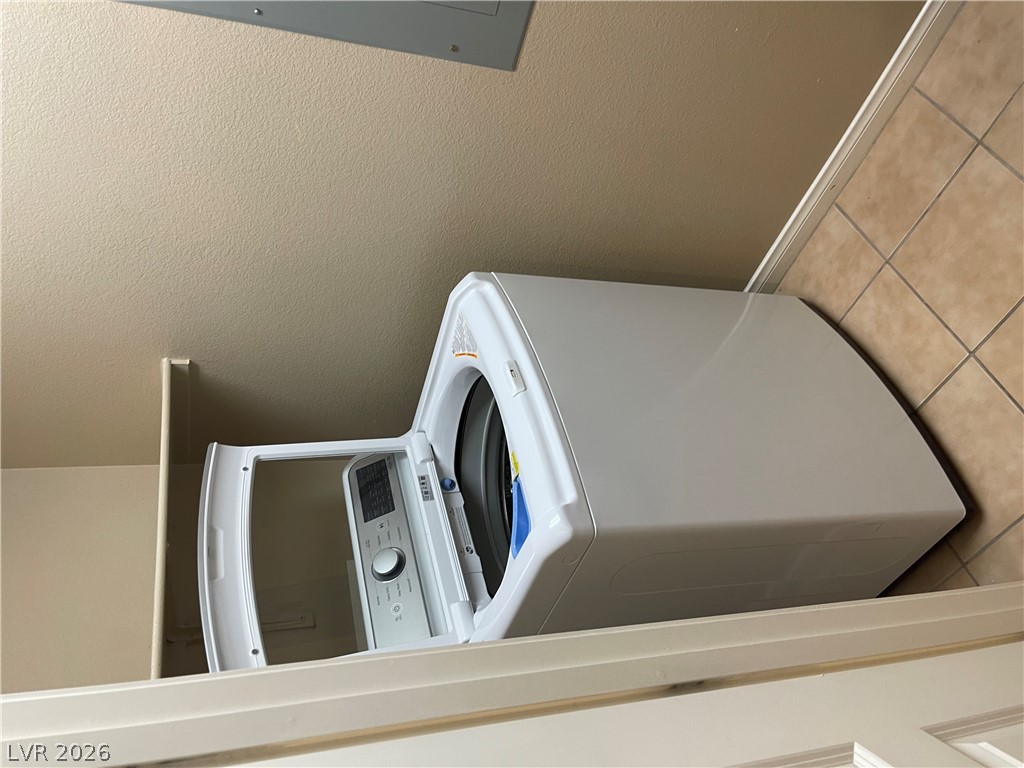
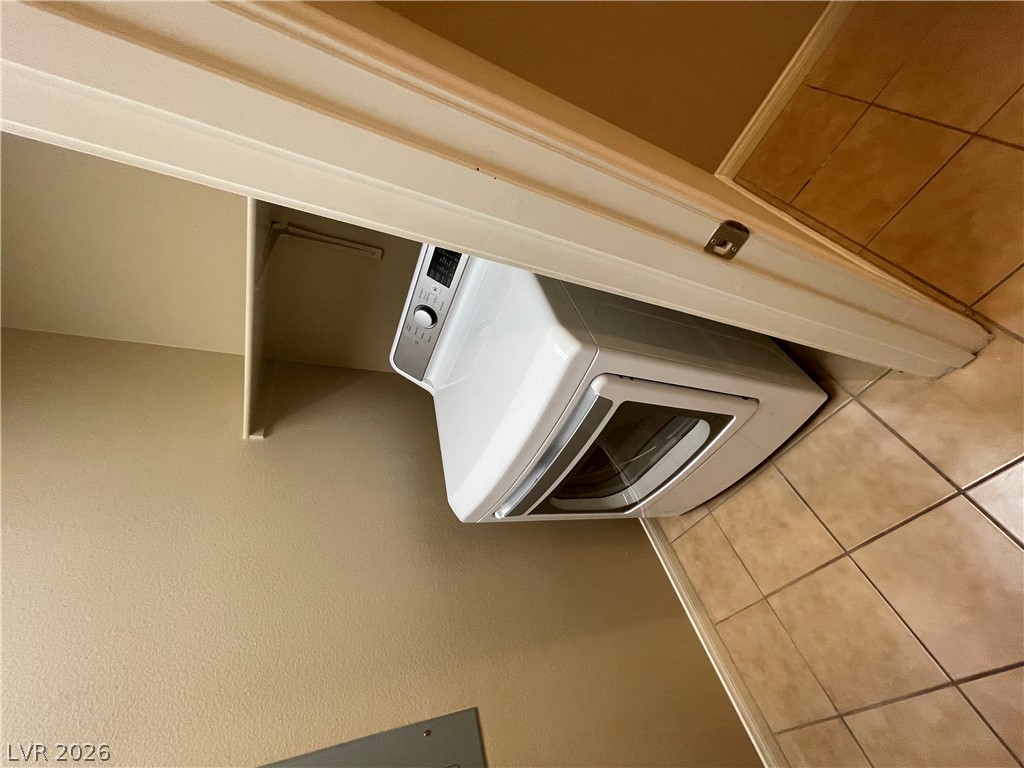
Tiled flooring and neutral walls define this functional laundry closet setup.
Tiled flooring and built-in shelving maximize the utility of this dedicated laundry space.
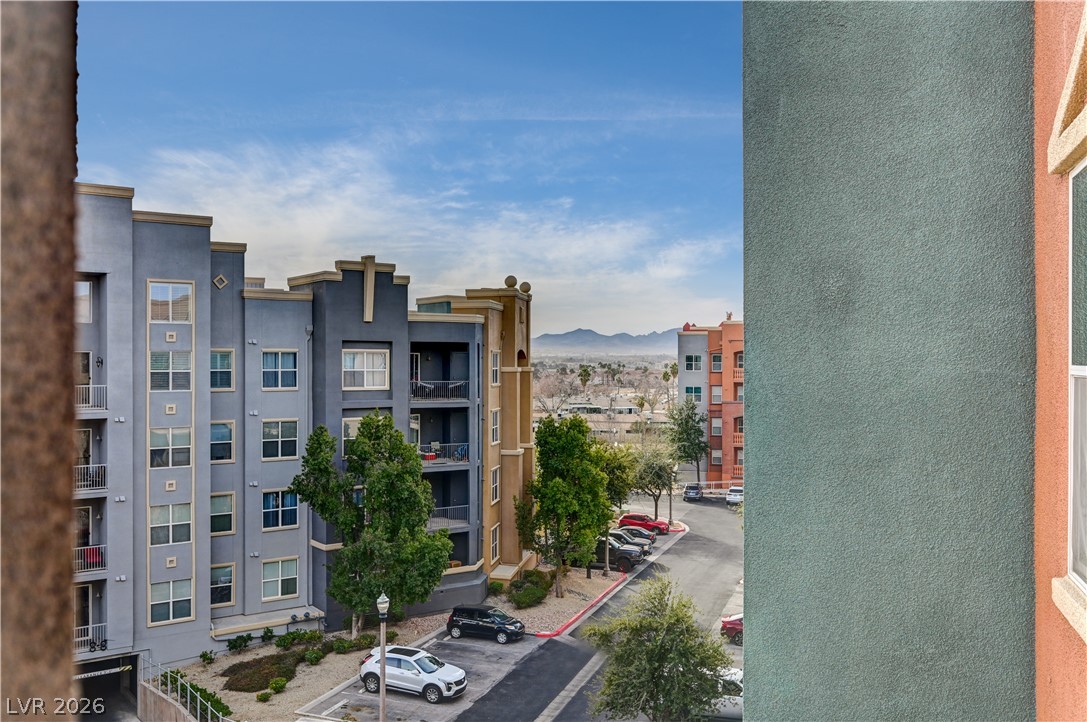
Distant mountain views frame the surrounding neighborhood from this elevated vantage point.
Multi-story residential buildings surround a paved central parking area with young trees.
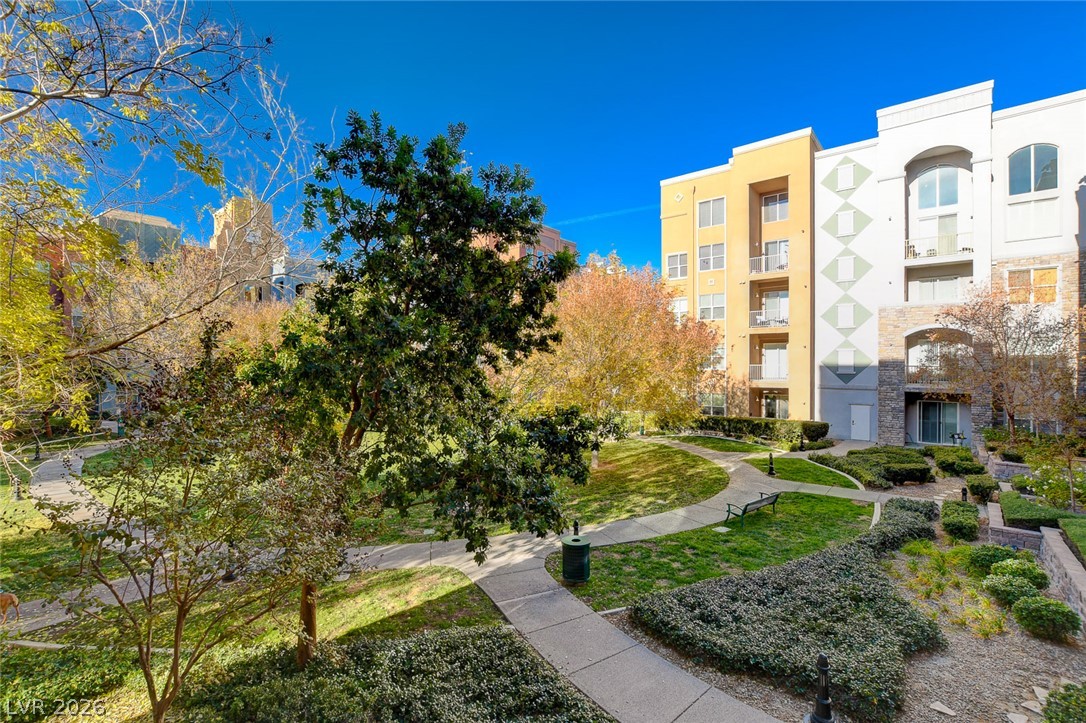
Paved pathways wind through a landscaped courtyard area adjacent to the residential building.
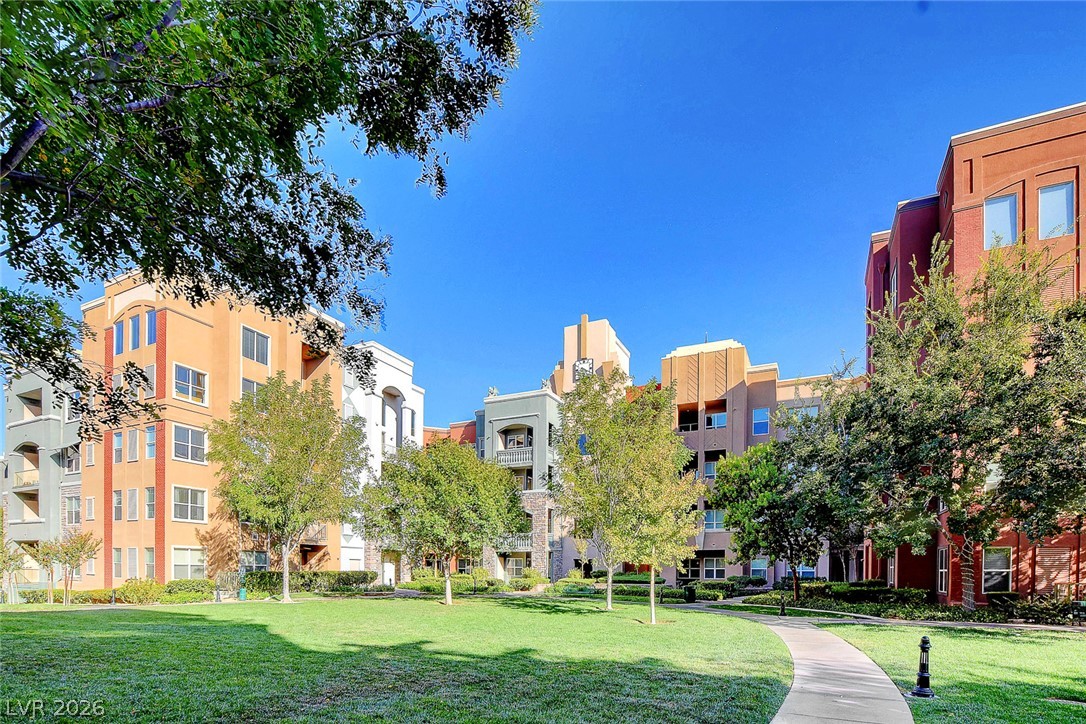
Concrete walkways wind through manicured green space in this welcoming courtyard setting.
Mature trees frame the paved walkway winding through a manicured central courtyard.
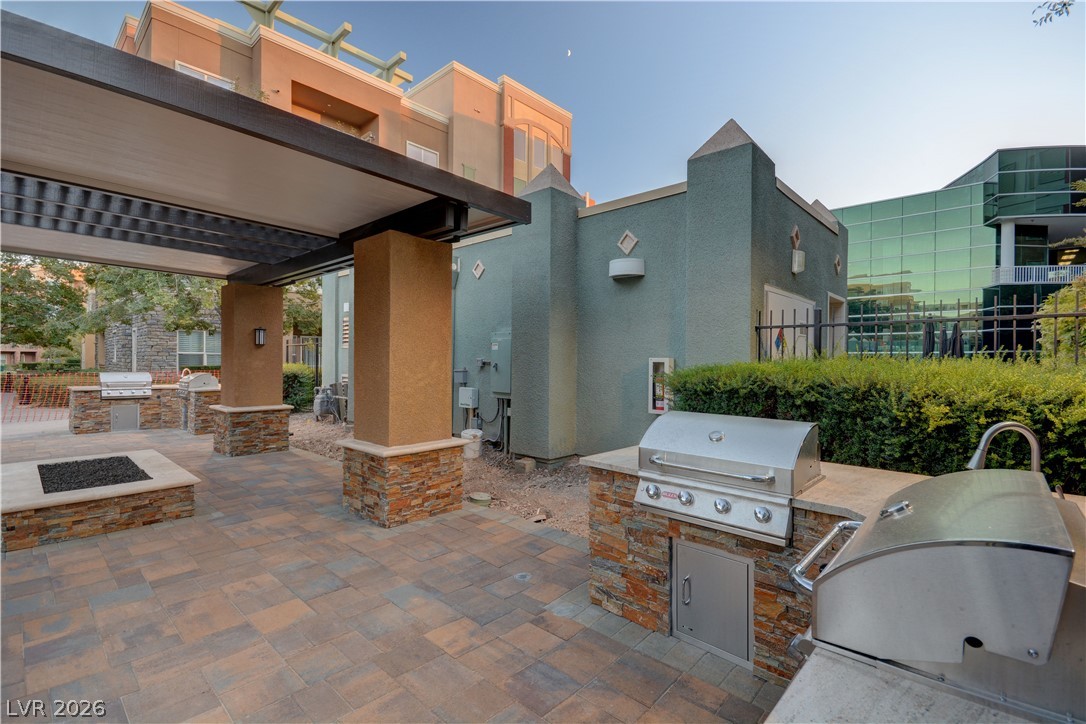
An inviting outdoor kitchen area features stone-accented grilling stations and modern paving under a protective pavilion.
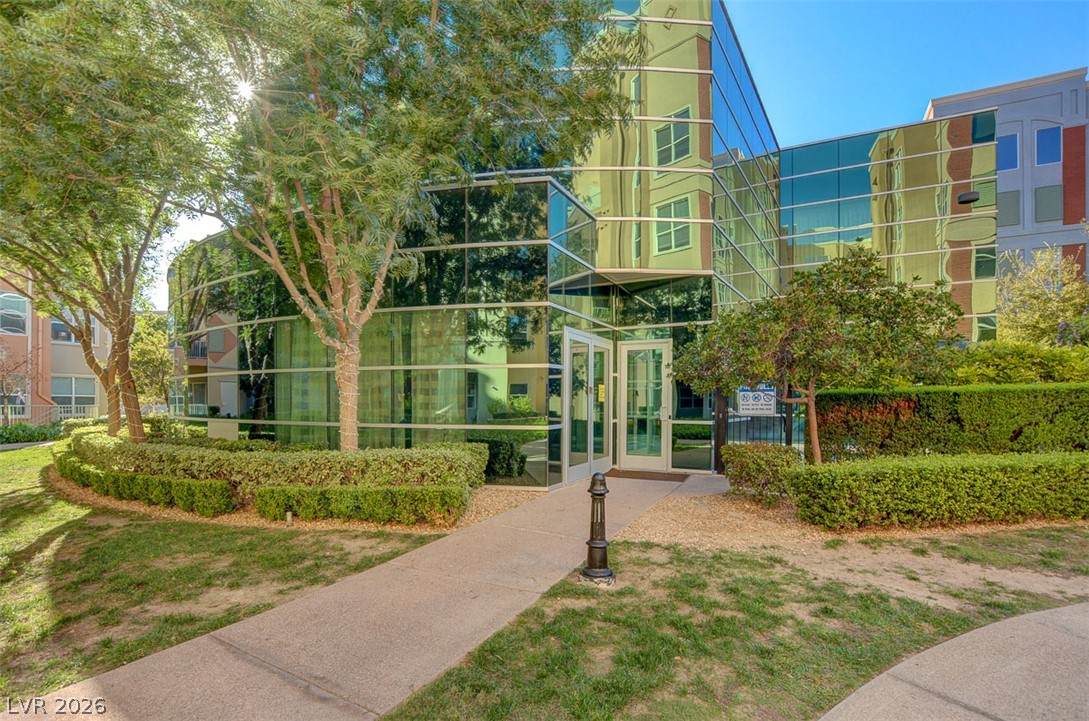
A concrete pathway leads to a modern glass entrance surrounded by manicured green hedges.
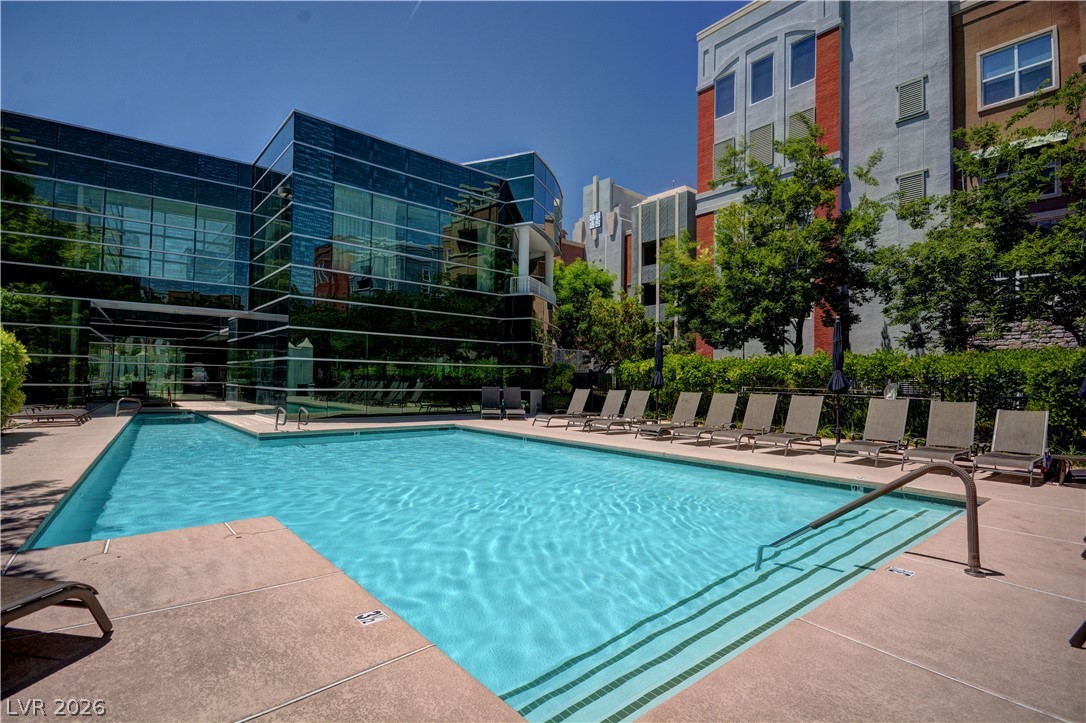
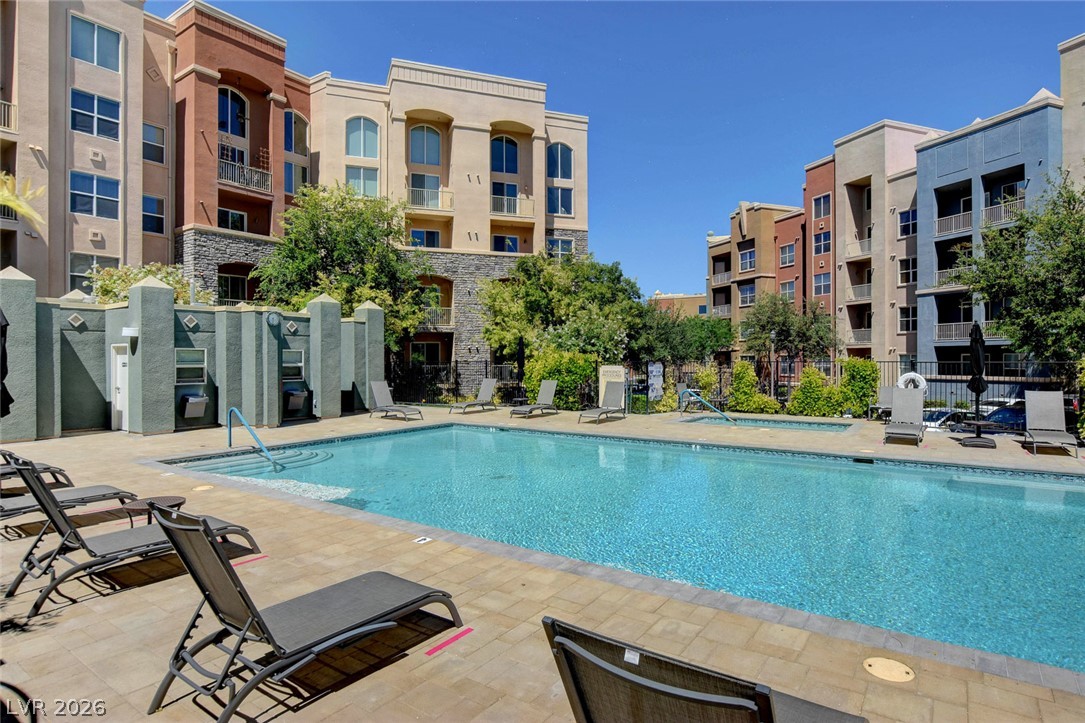
Modern mid-rise buildings frame a pristine outdoor swimming pool surrounded by spacious sunbathing decks.
A sparkling swimming pool serves as the centerpiece of this beautifully designed residential courtyard.
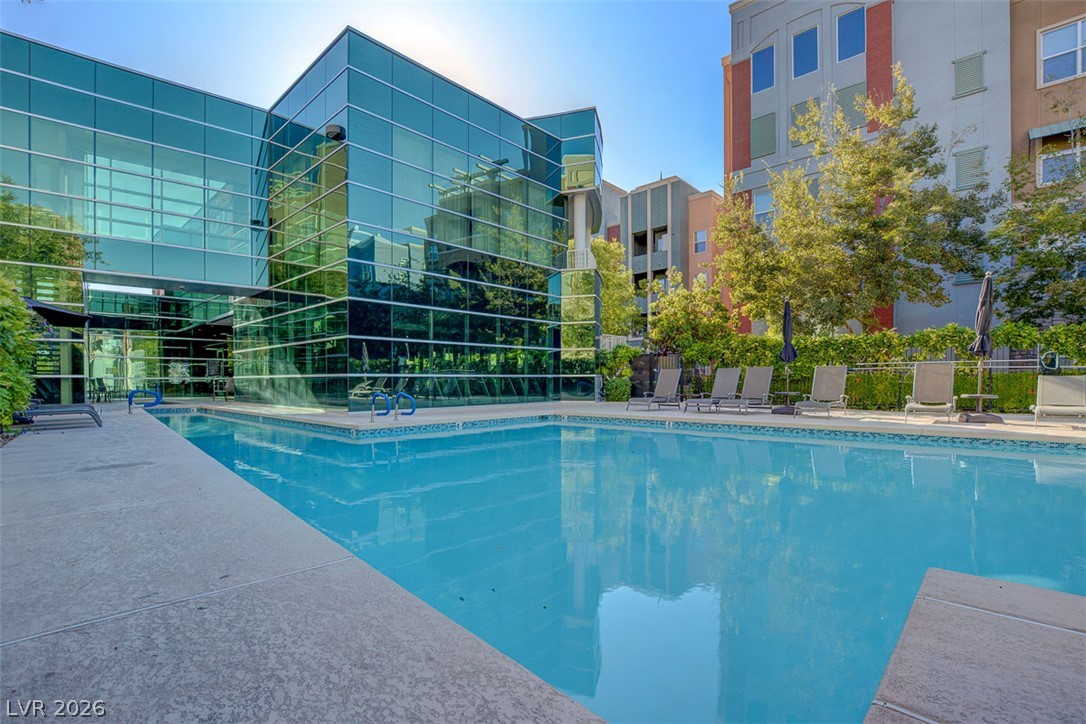
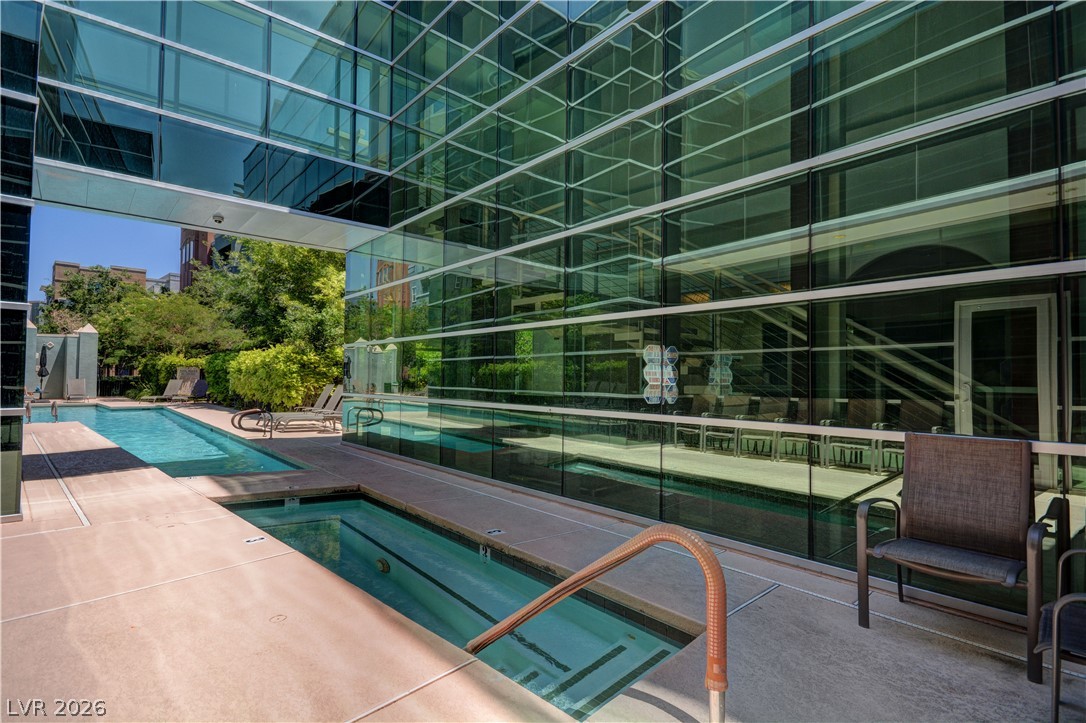
Sleek glass architecture reflects over the sparkling pool and concrete lounging deck.
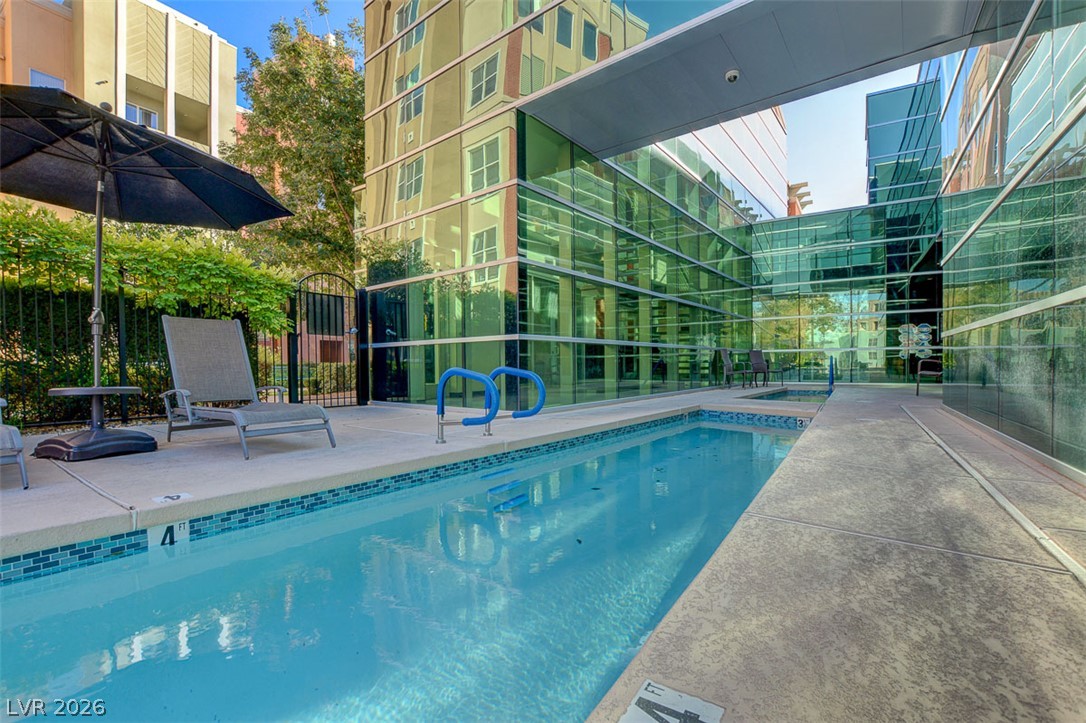
A lap pool sits nestled alongside sleek contemporary glass architecture.
A sleek modern lap pool and spa align with the towering glass facade of the building.
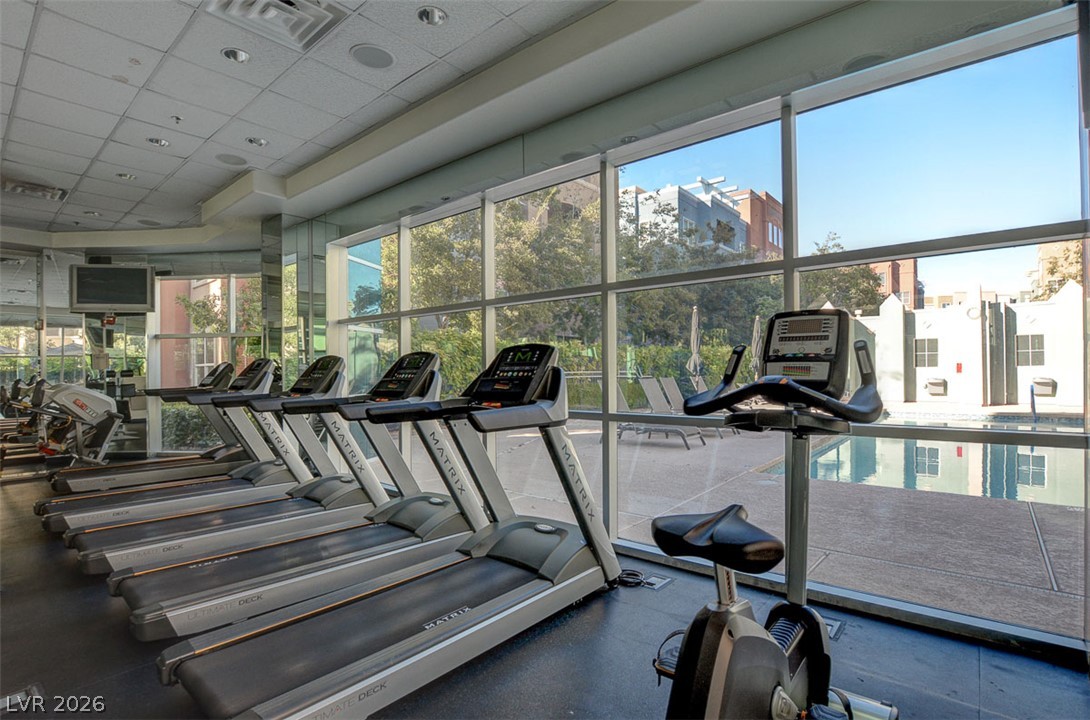
Floor-to-ceiling windows look out over the sparkling swimming pool area.
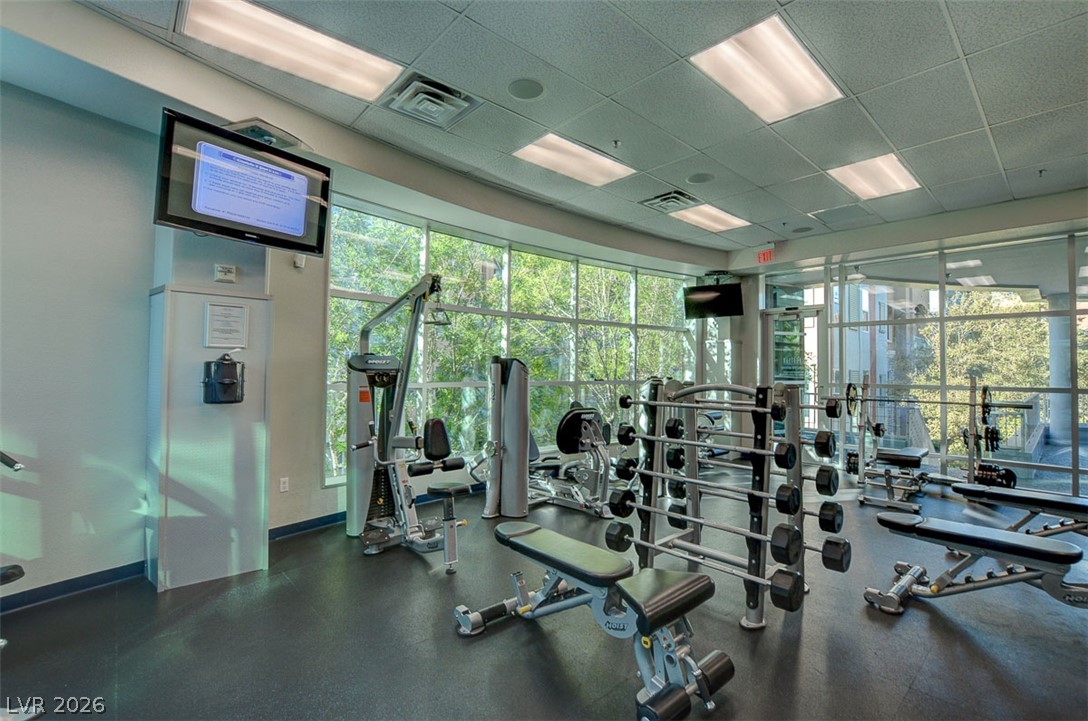
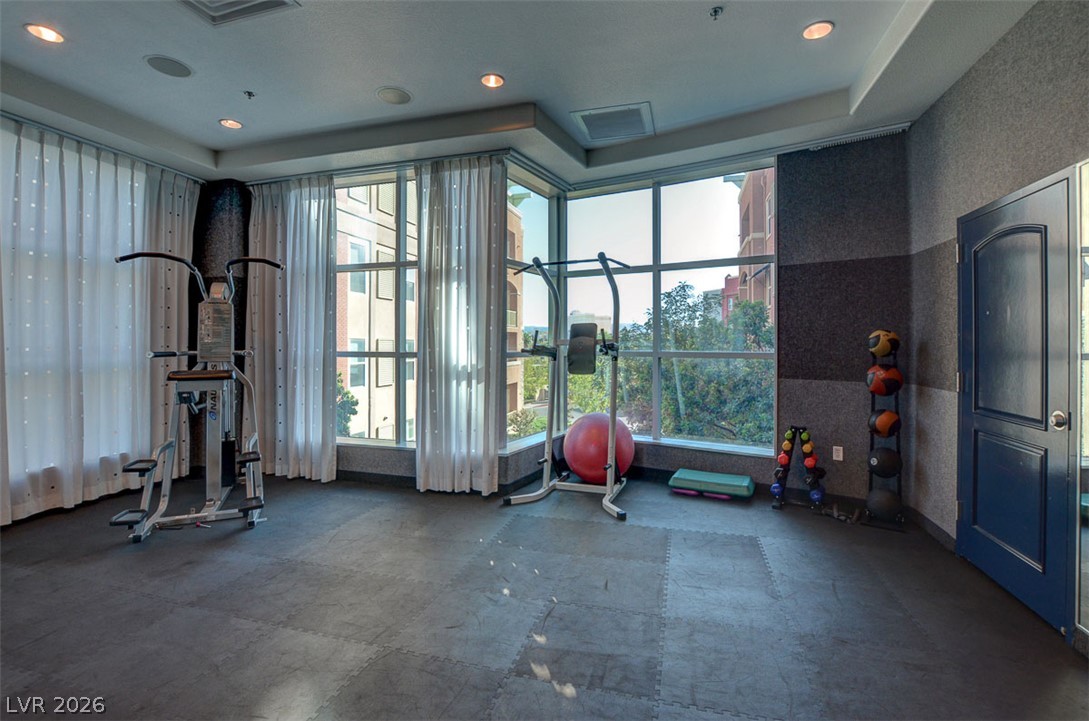
Massive wall-to-wall windows flood this professional exercise space with rich natural light.
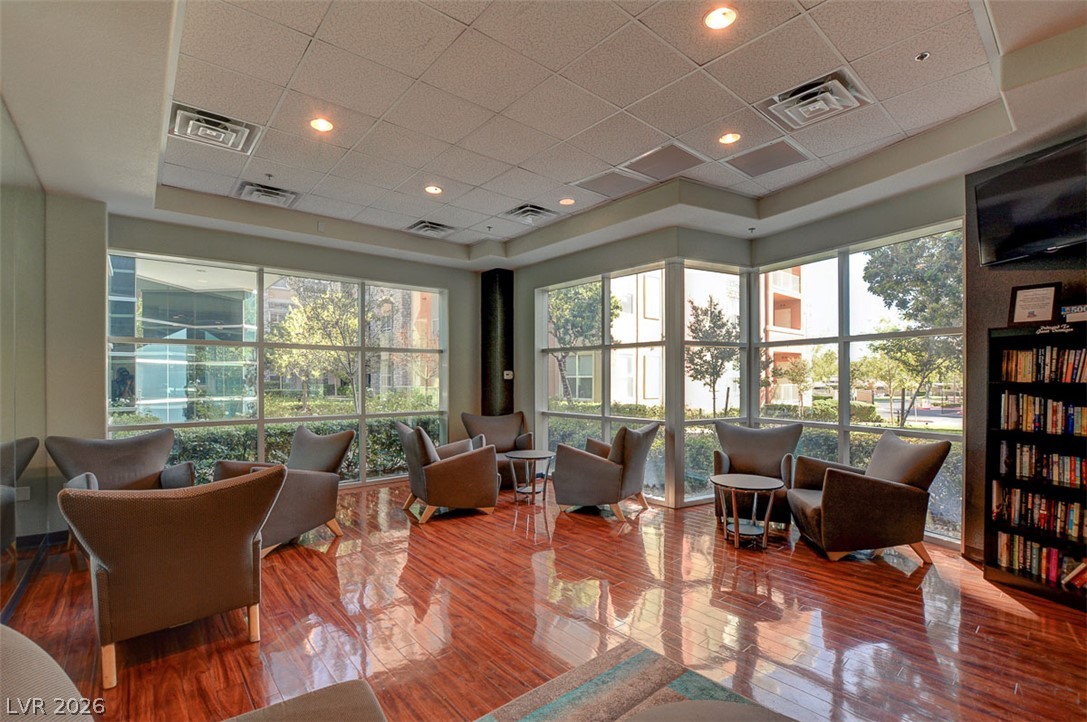
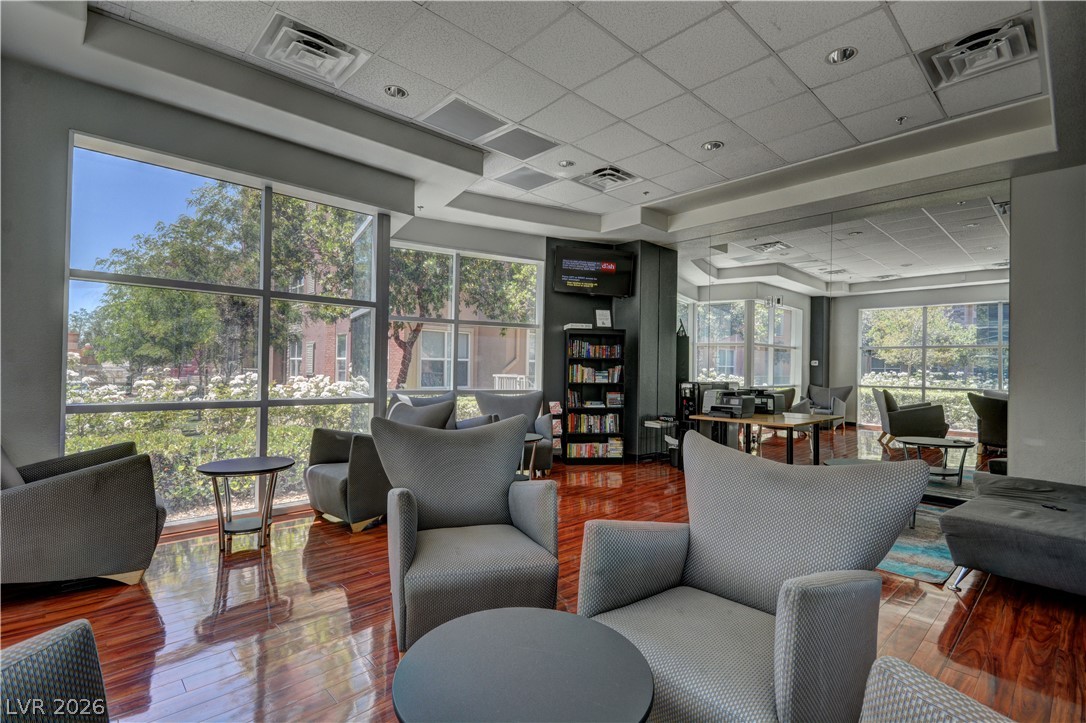
Polished hardwood floors and wrap-around windows create a welcoming atmosphere in this common room.
Polished hardwood floors and floor-to-ceiling windows create a bright, inviting communal space.
Floor-to-ceiling windows frame neighborhood views in this light-filled exercise room featuring recessed lighting.