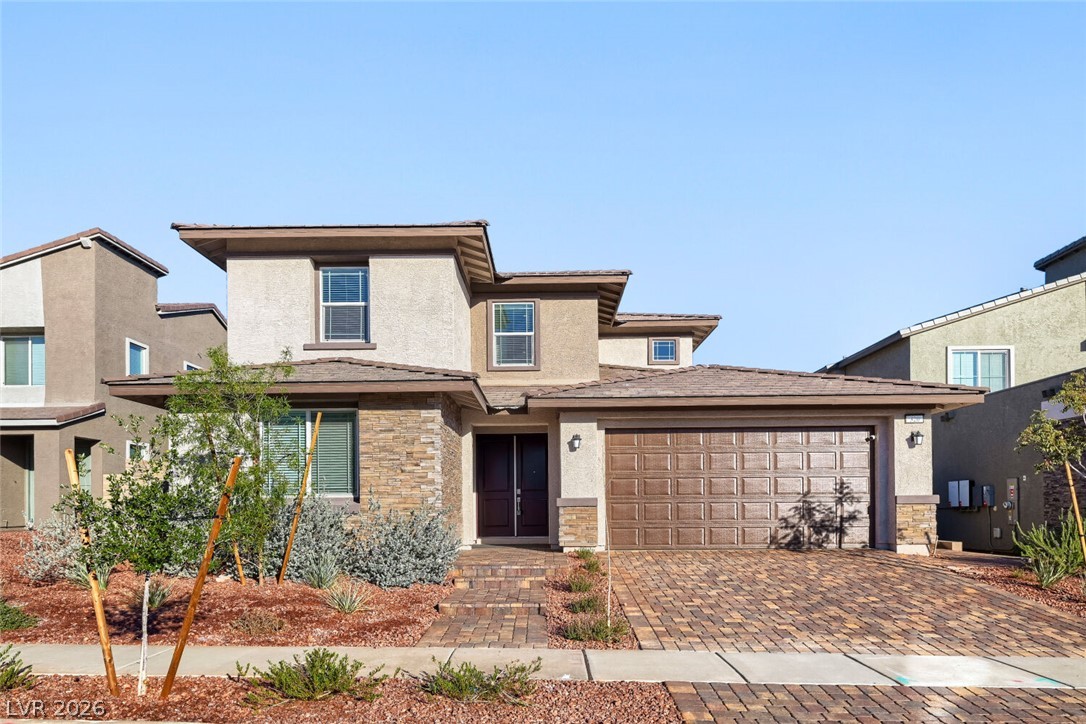
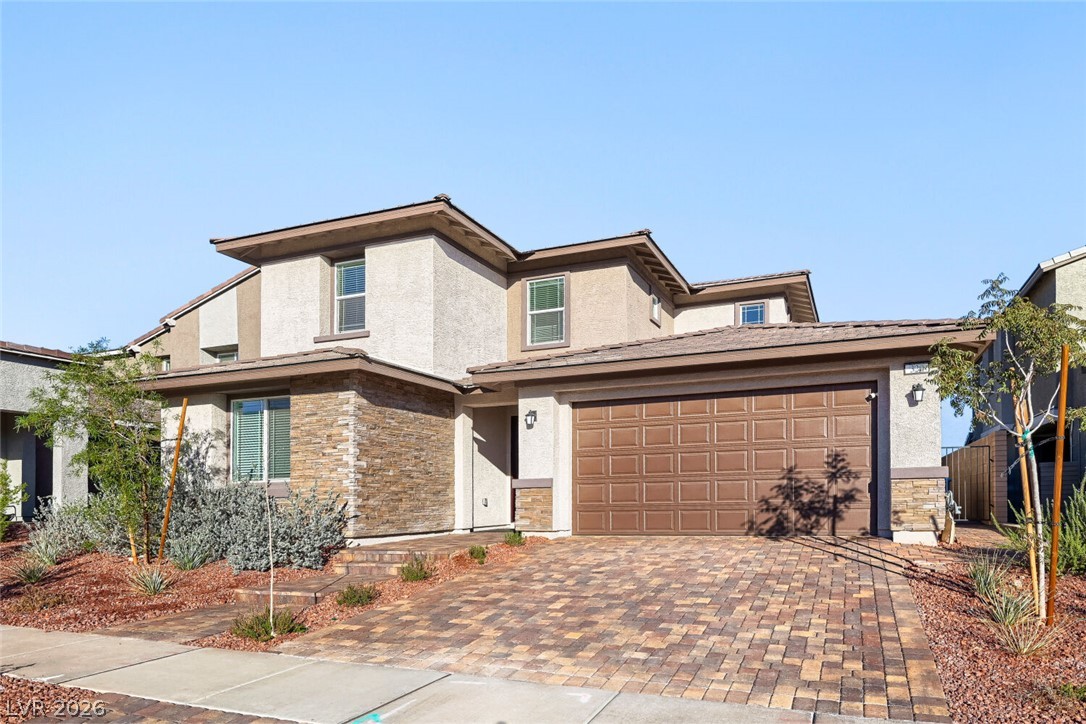
A contemporary two-story exterior highlights stone accents and a paved driveway under clear blue skies.
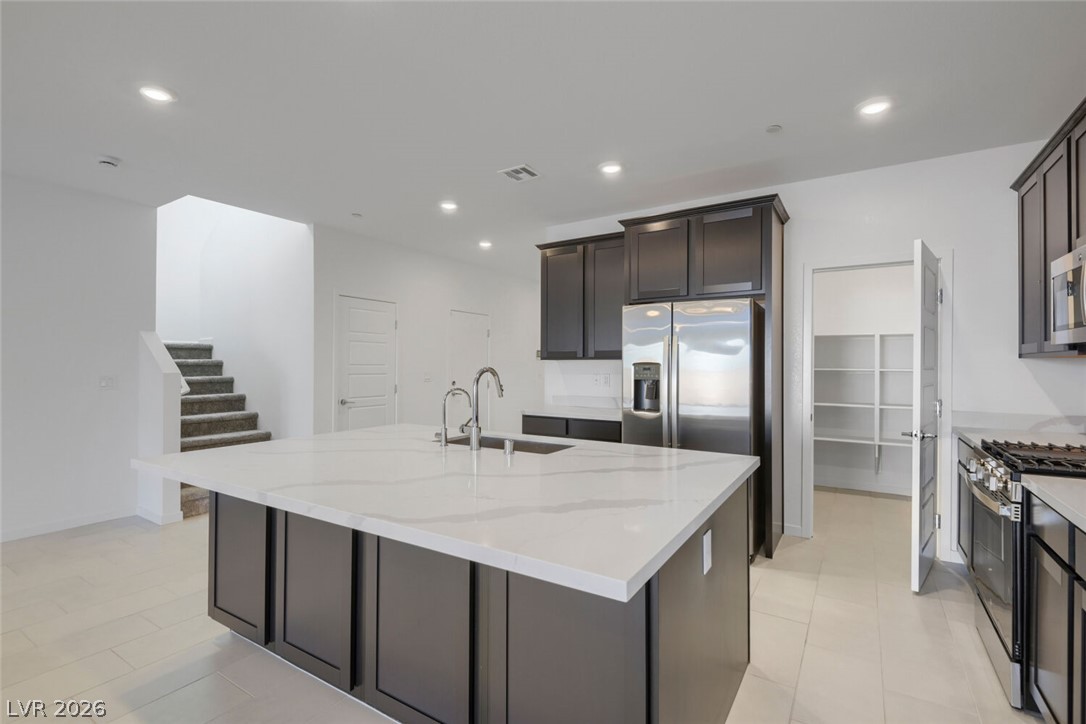
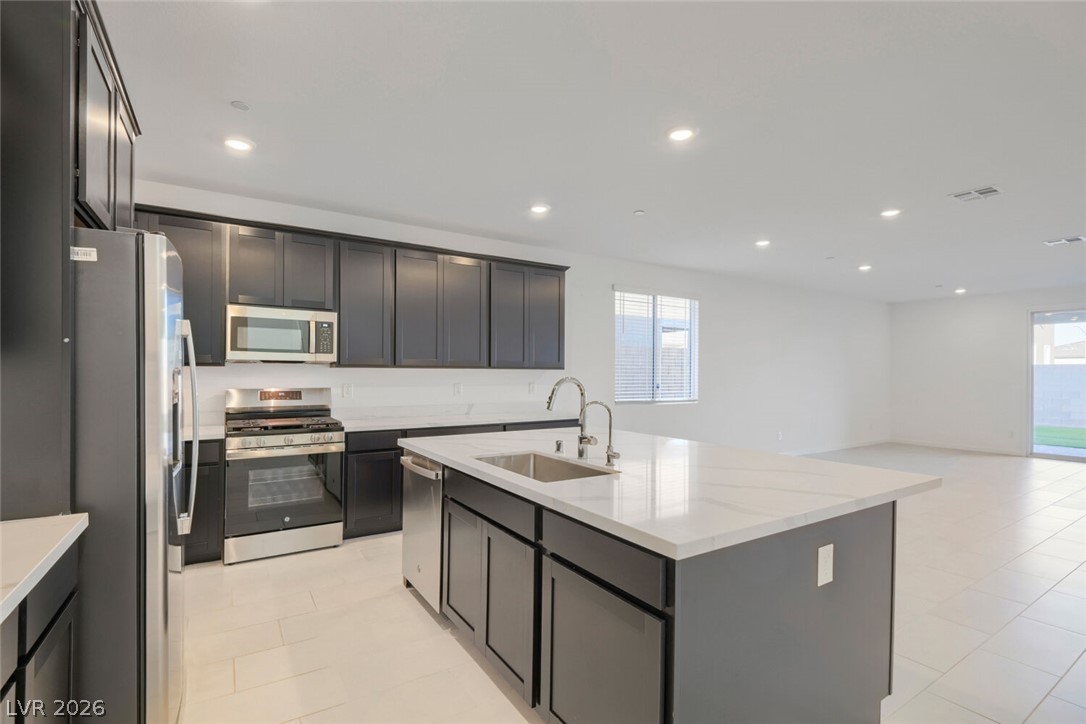
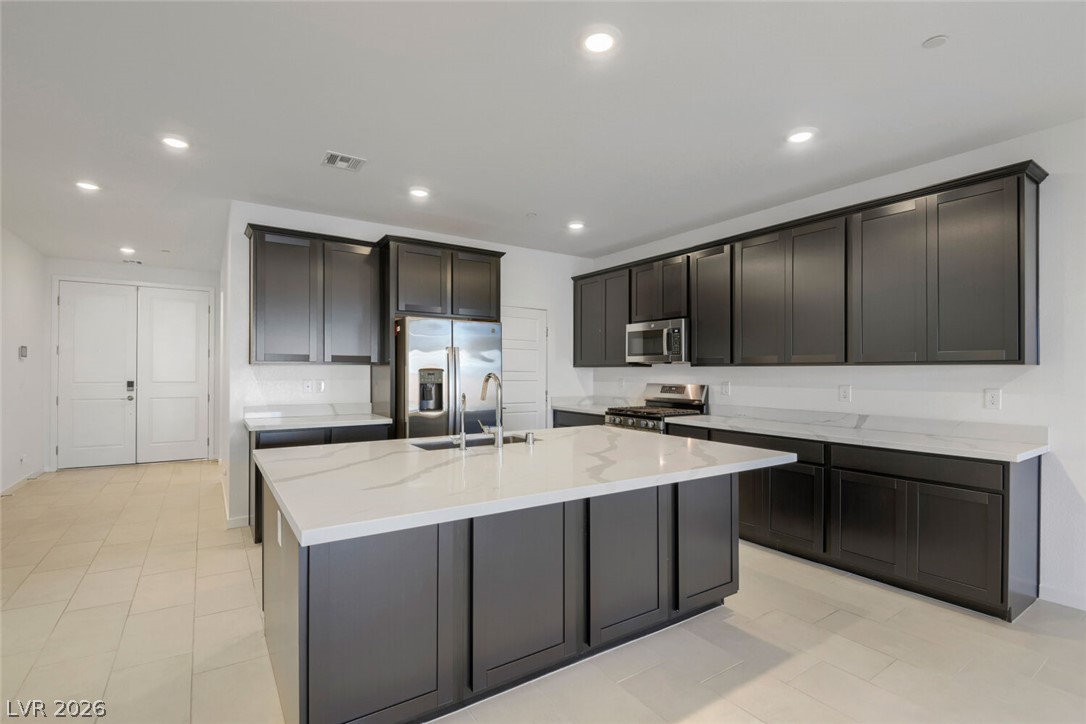
An expansive central island with stone counters anchors this modern culinary space.
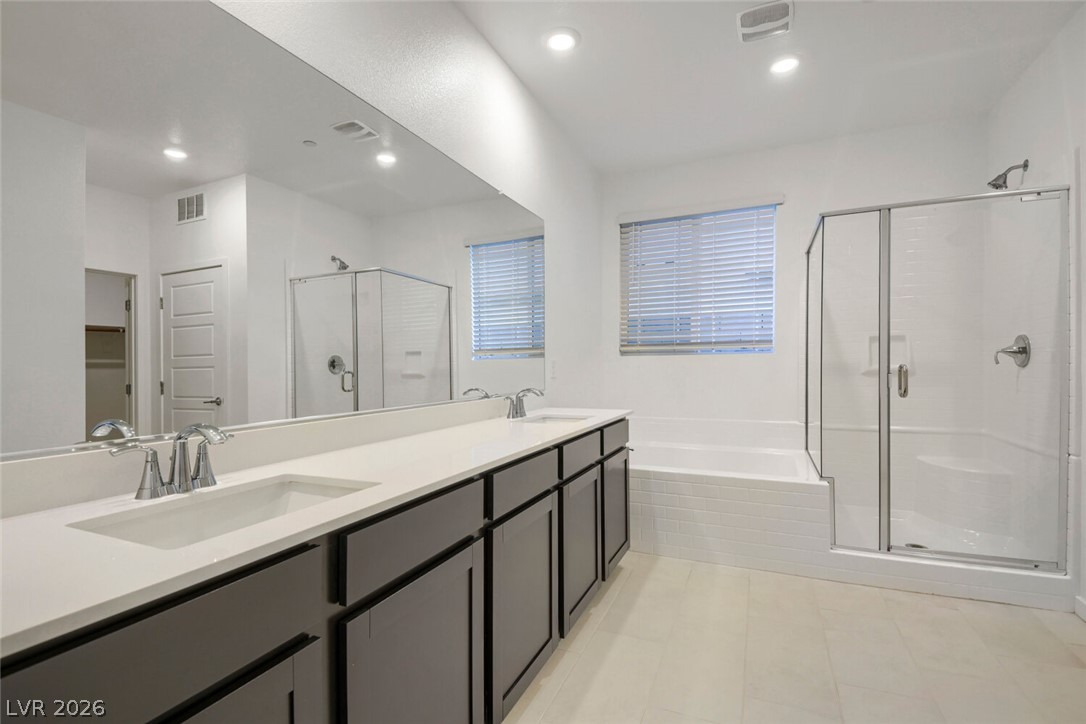
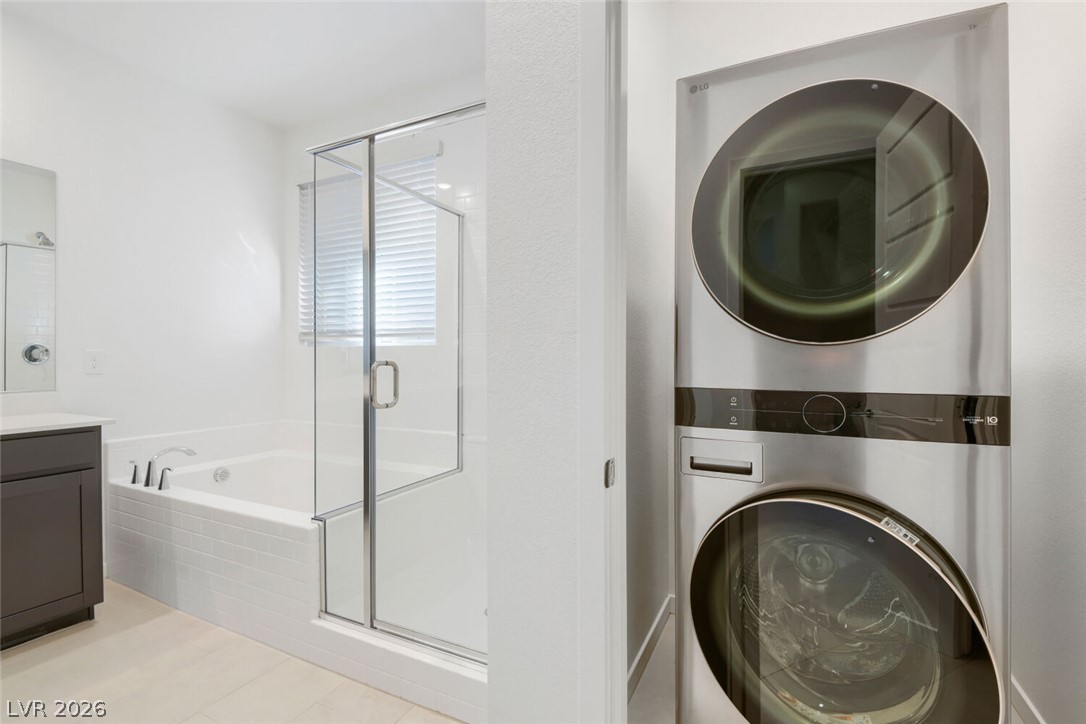
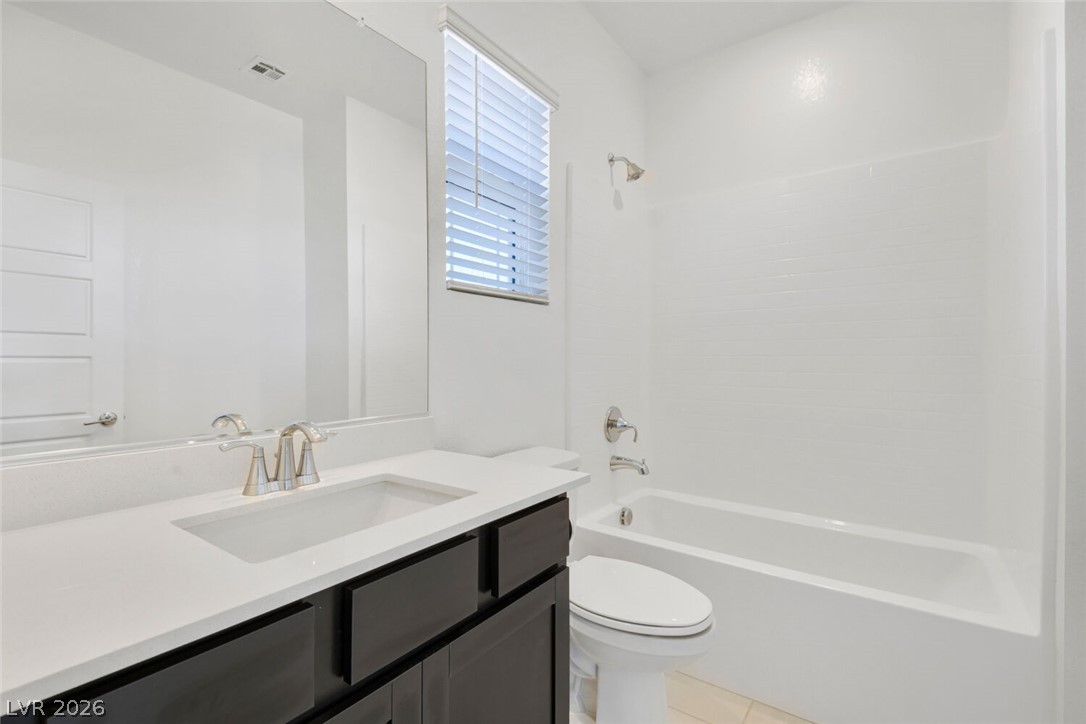
Clean lines and a generous vanity define this modern bathroom layout featuring a separate soaking tub.
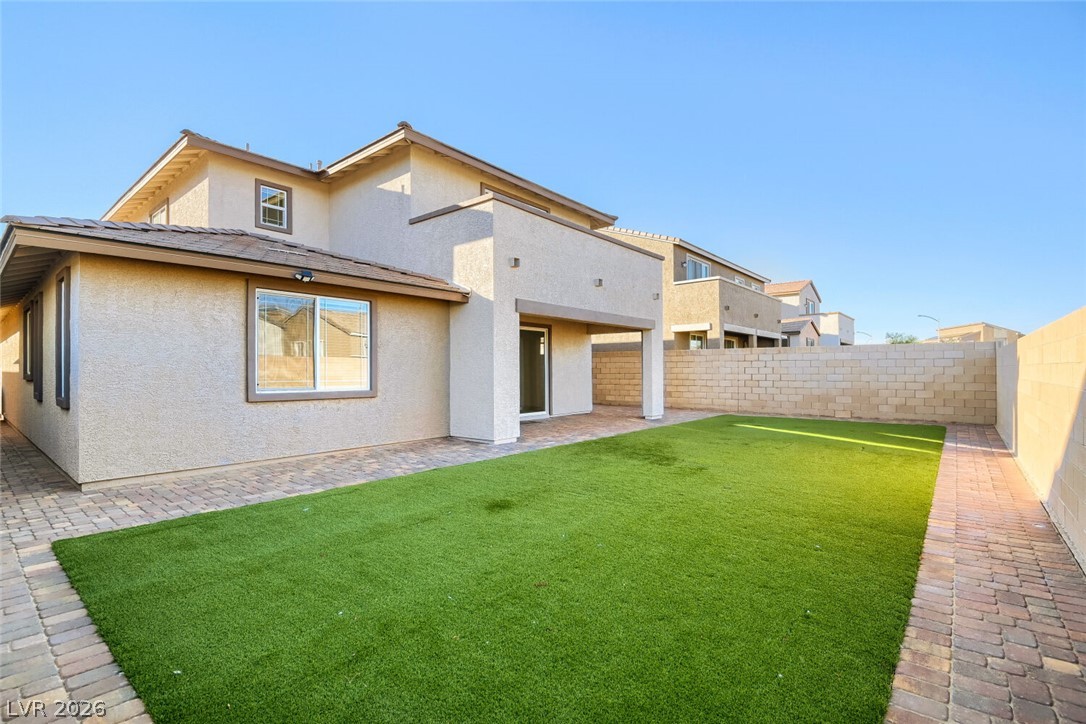
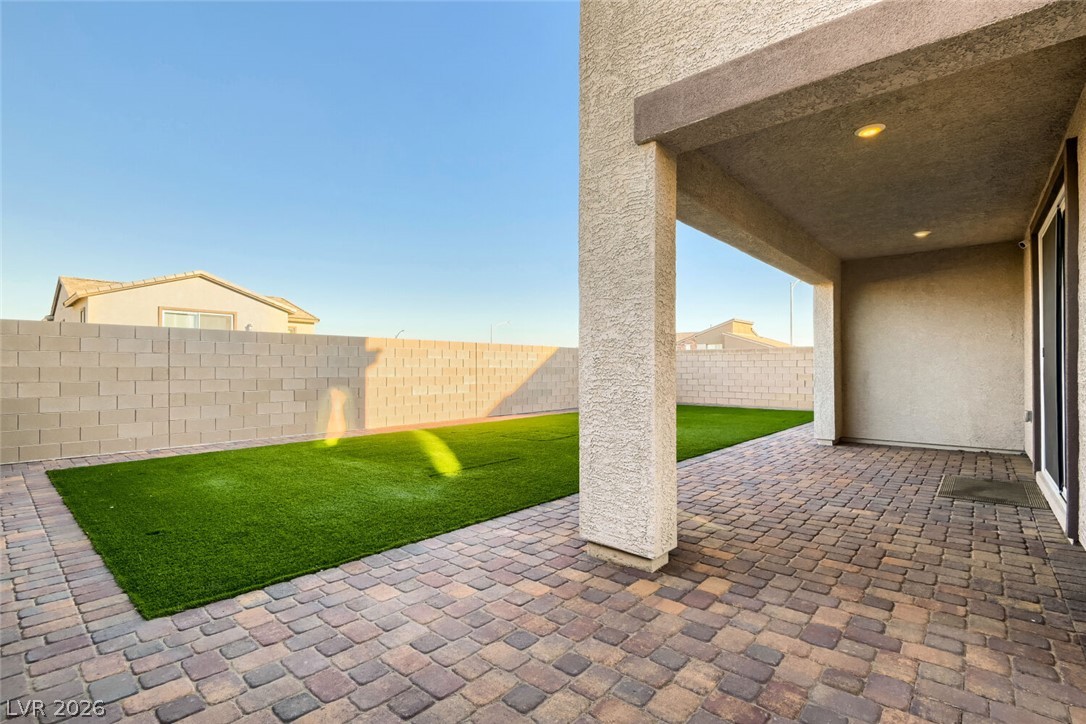
A low maintenance yard and paver stone walkways border this two-story stucco home.
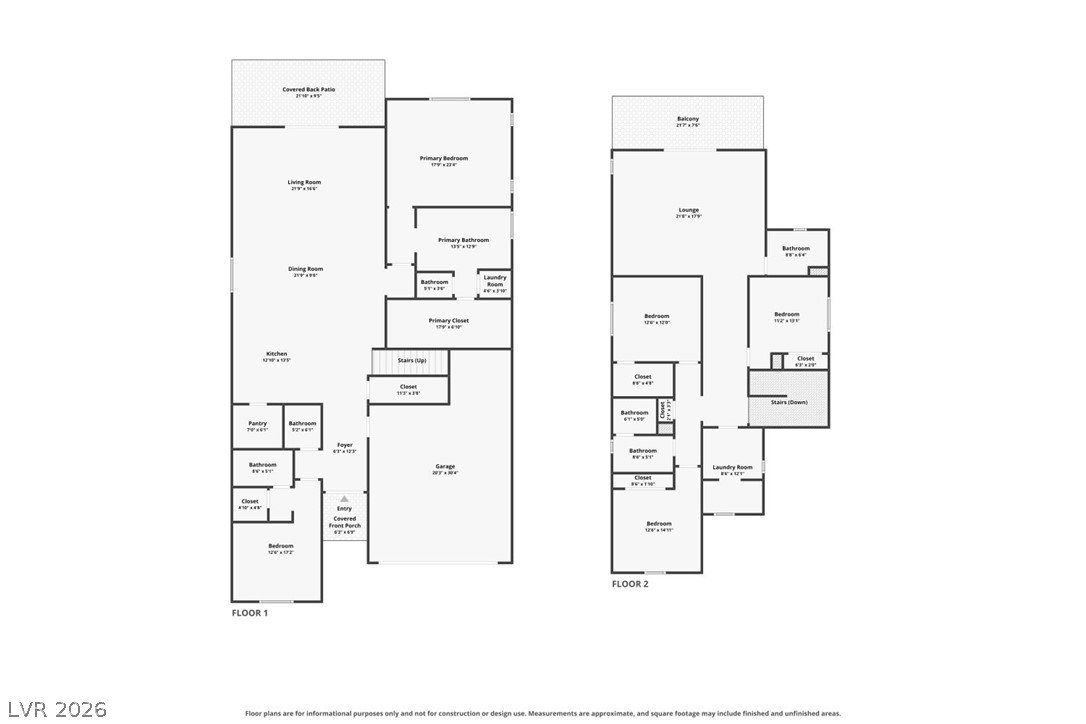
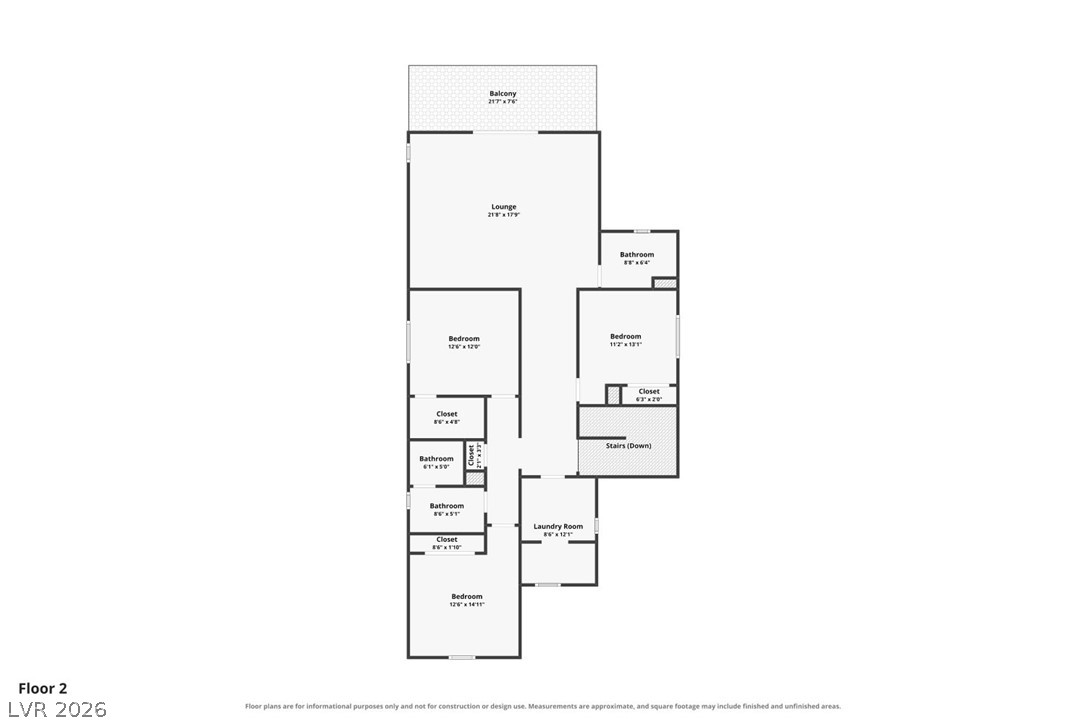
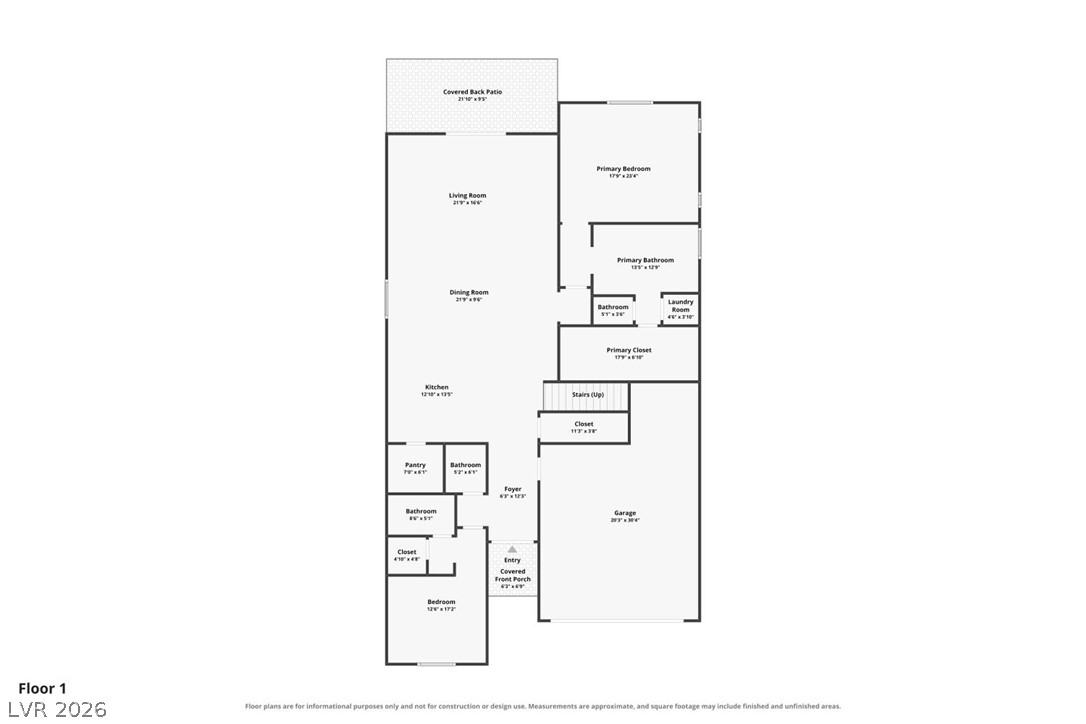
A detailed layout illustrates the thoughtful arrangement of rooms across two levels.
An inviting stone-accented facade stands tall behind a paved driveway leading to the garage.
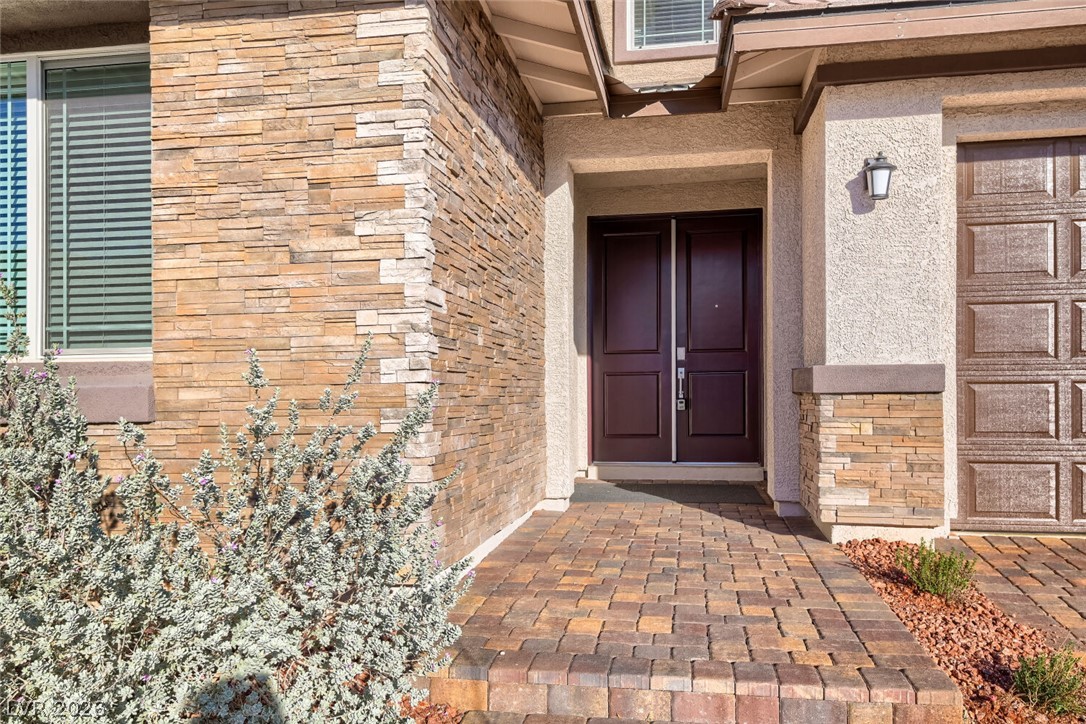
A welcoming stone-accented entryway features double doors and a paved walkway.
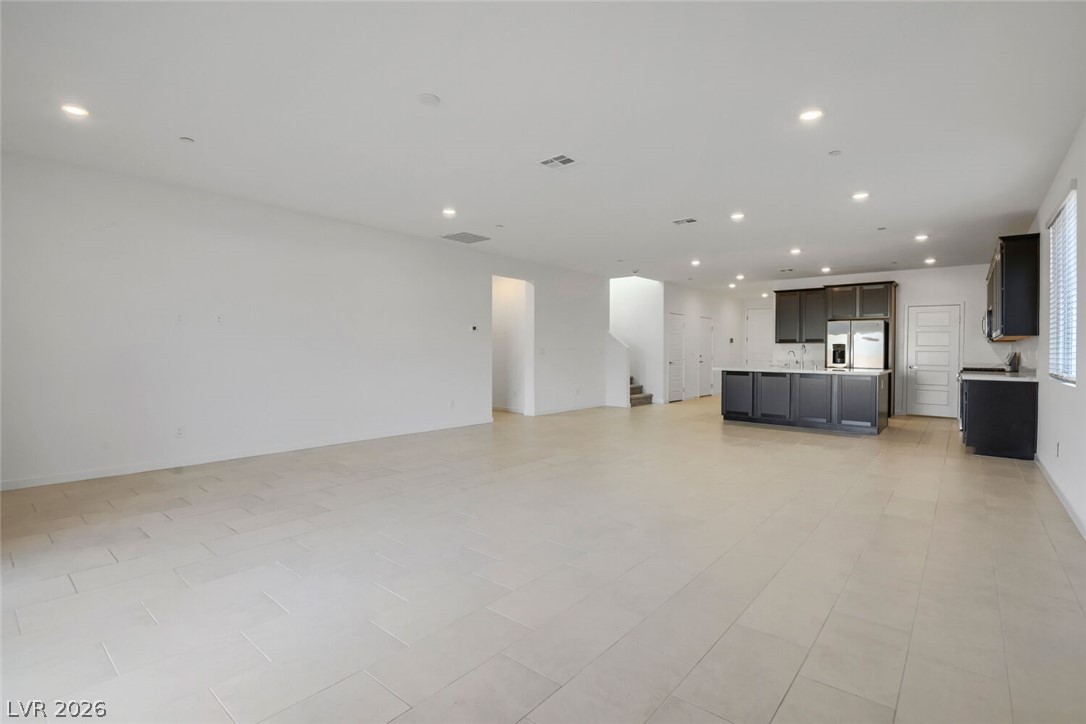
An open floor plan connects the modern kitchen with the spacious living areas.
A spacious kitchen features dark cabinetry, quartz countertops, and a large central island.
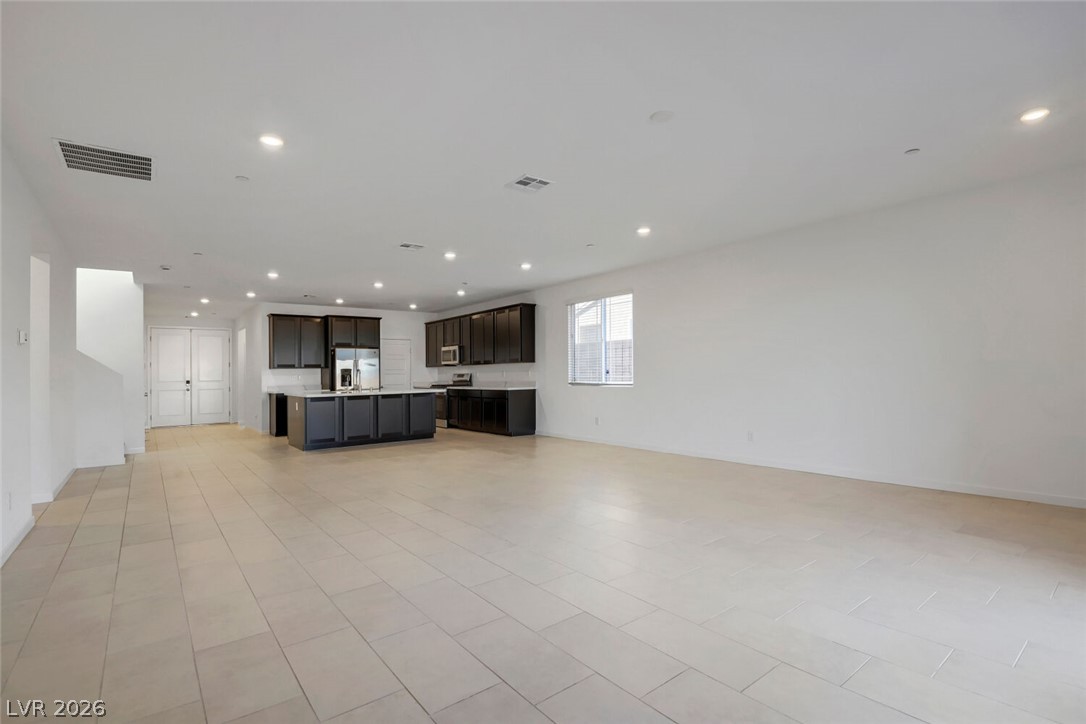
An expansive open floorplan seamlessly connects the airy living space to the modern kitchen.
An open floor plan integrates the main living space with the kitchen and tiled floors.
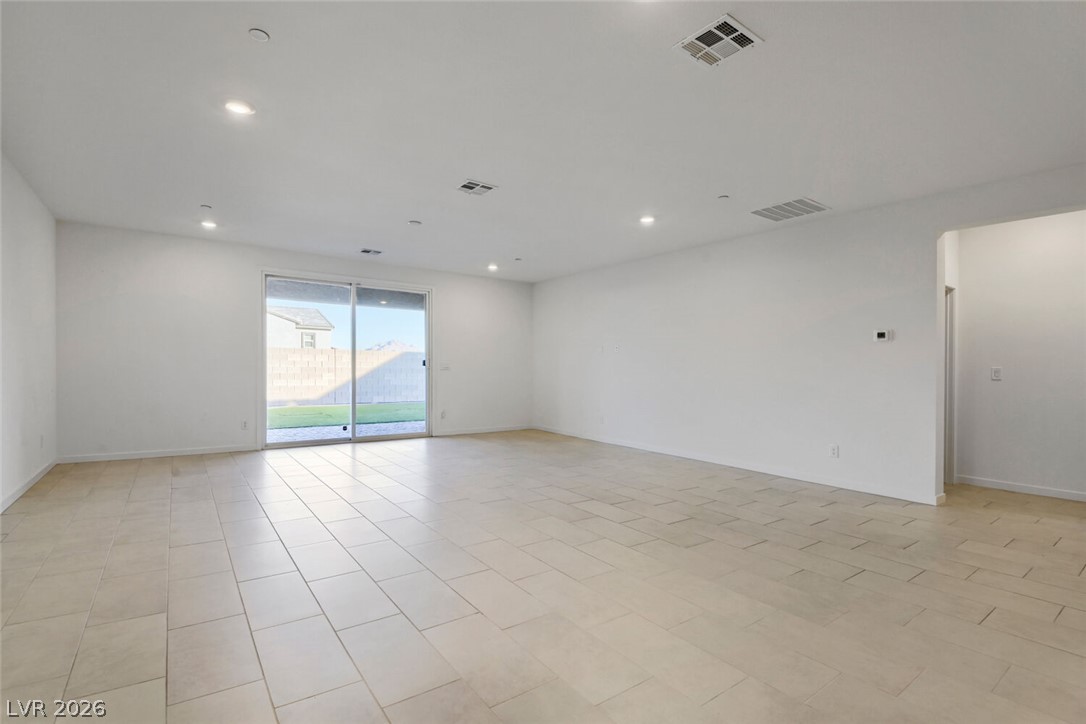
Sliding glass doors open to the backyard from this tile-floored living area.
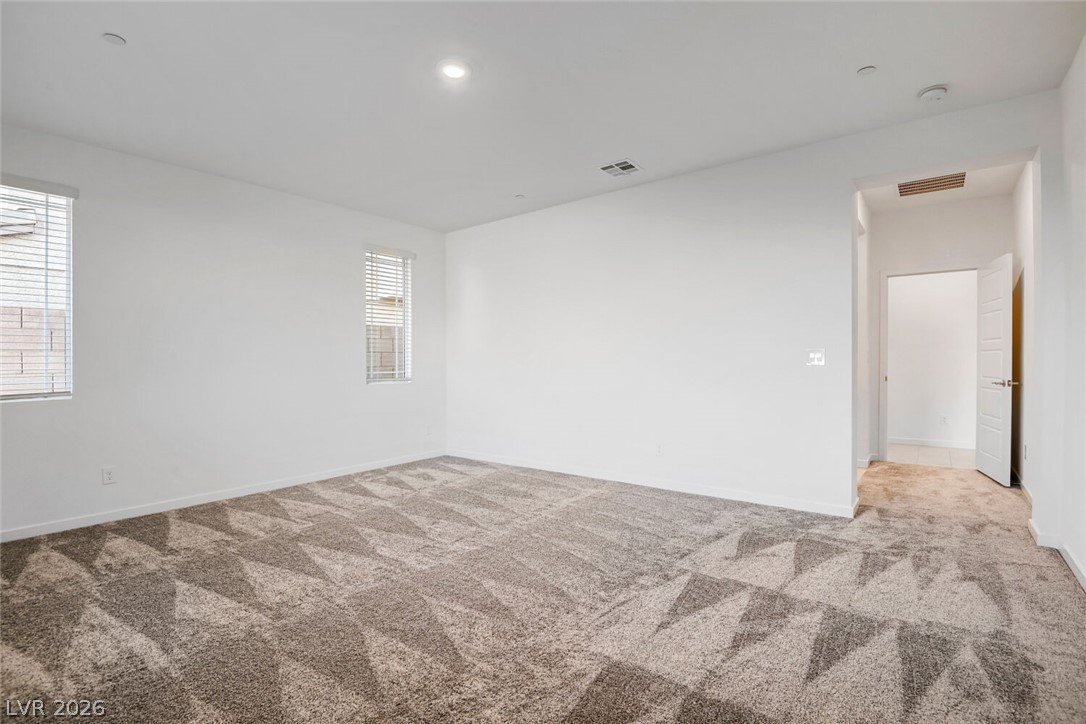
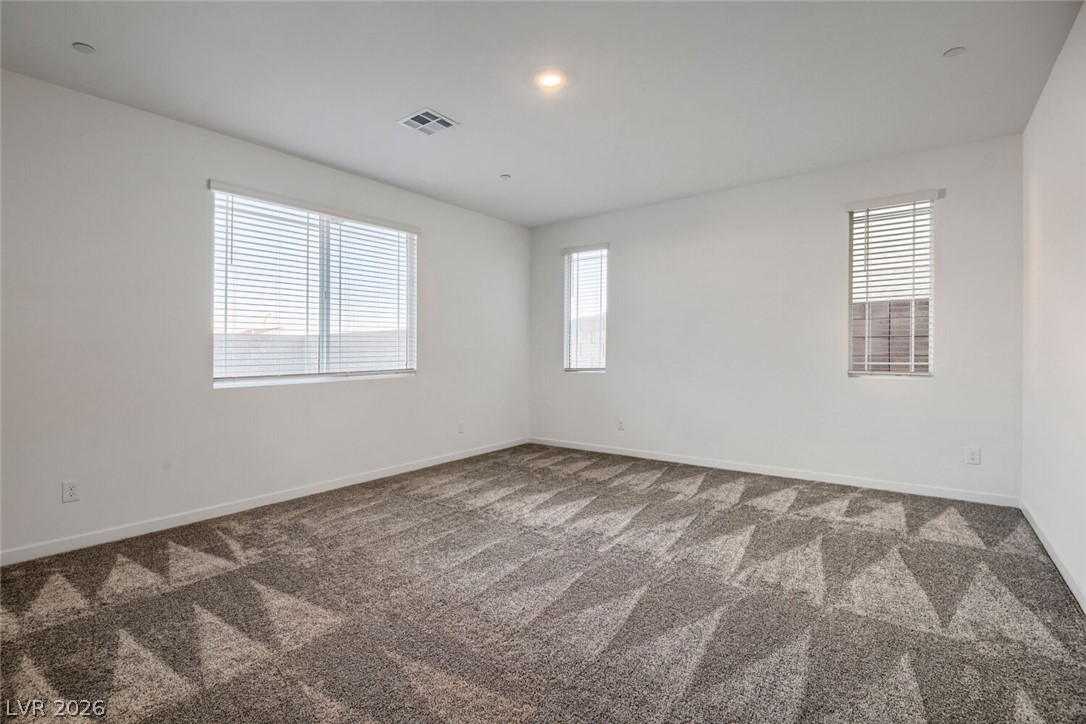
Plush carpeting and recessed lighting define this versatile, neutral secondary room.
Tiled flooring complements the built-in soaking tub and glass-enclosed shower in this functional space.
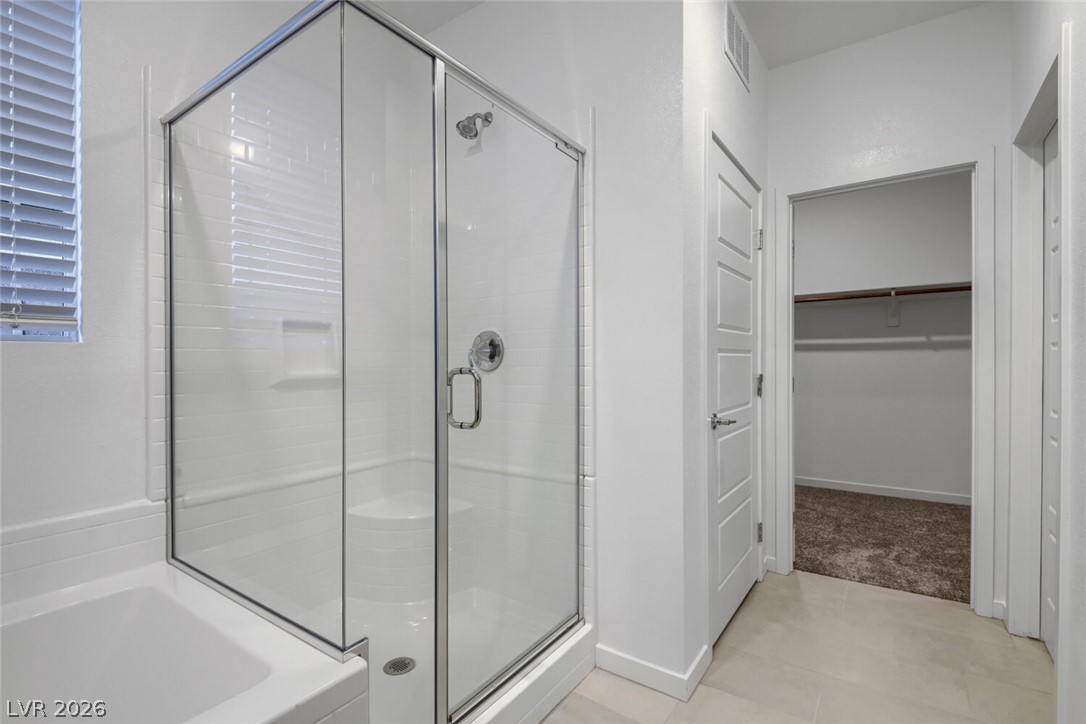
A glass-enclosed shower and adjacent walk-in closet highlight this clean bathroom layout.
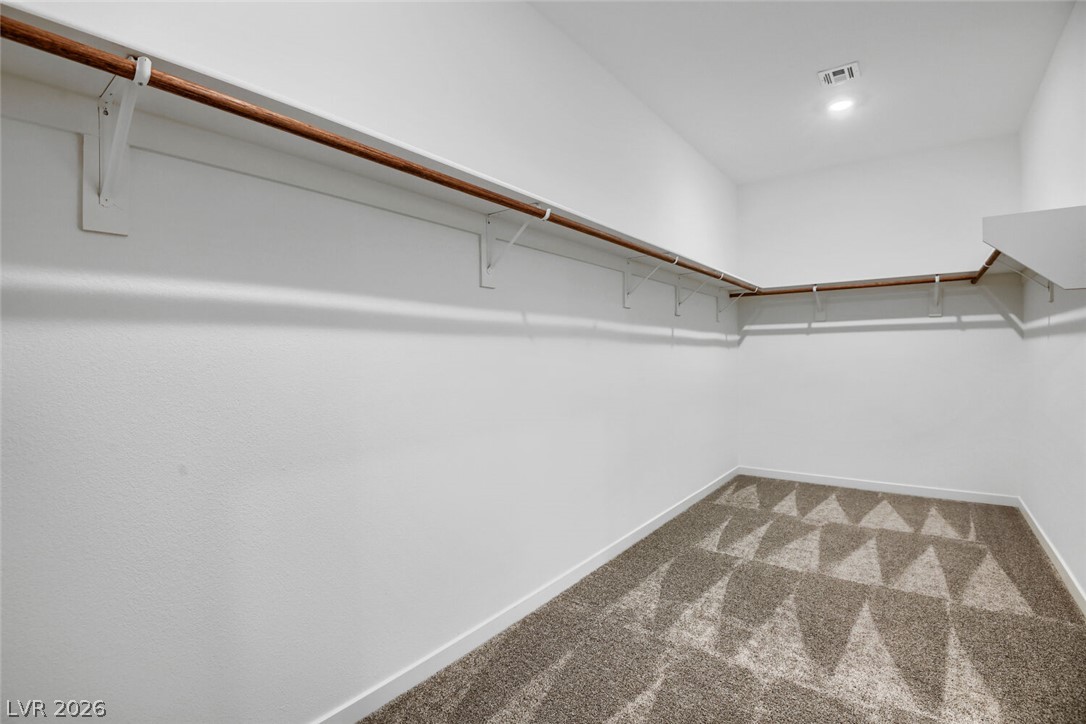
Ample hanging space and soft carpeting define this functional walk-in closet.
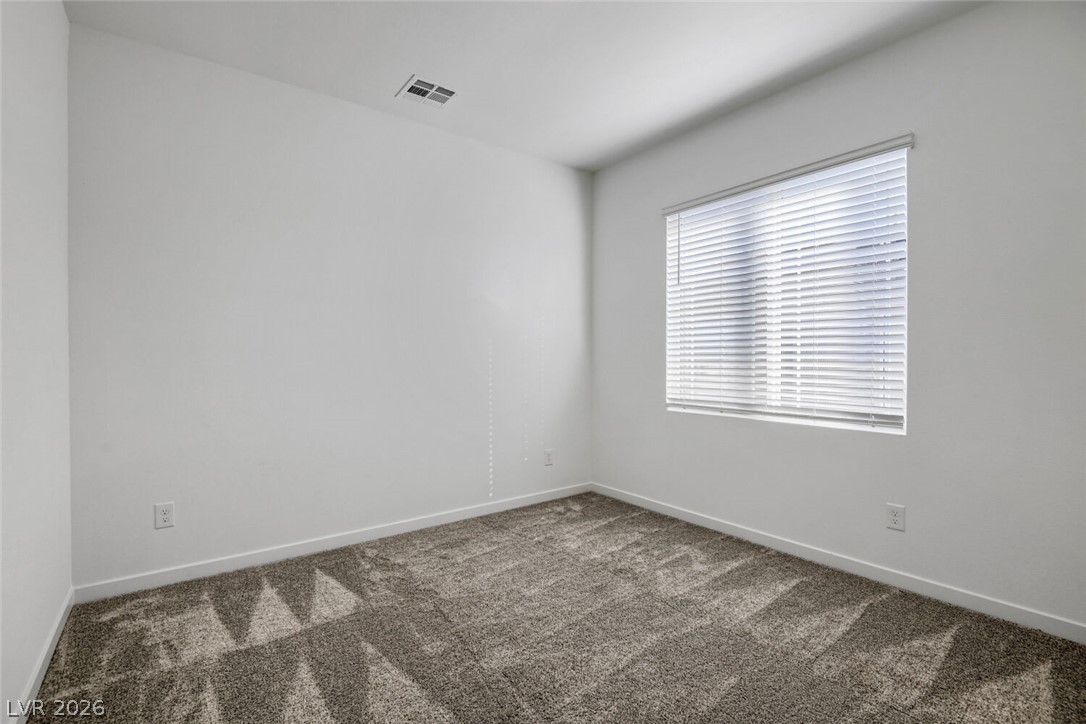
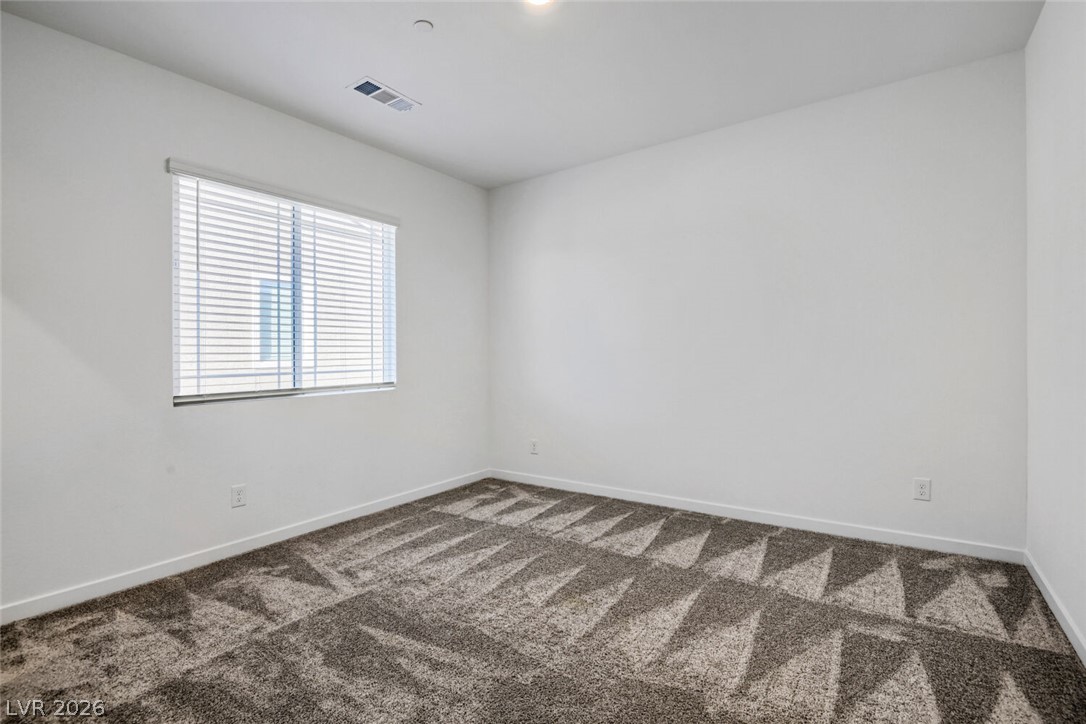
Clean lines and plush carpeting define this versatile secondary bedroom space.
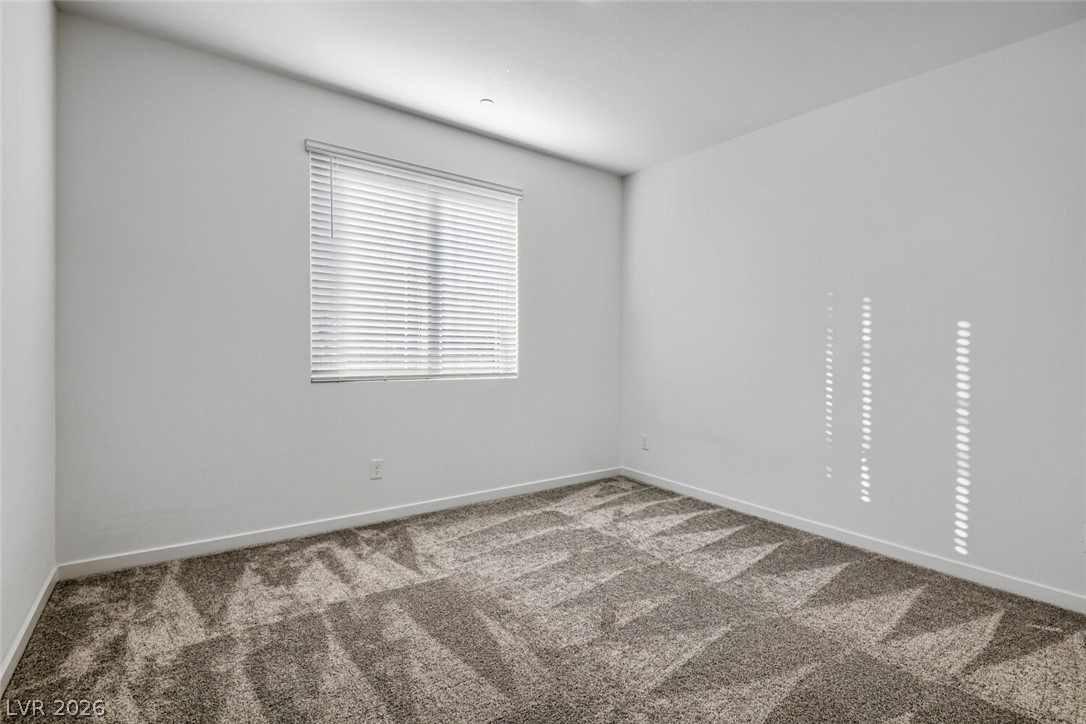
A window with horizontal blinds brings natural light into this carpeted bedroom.
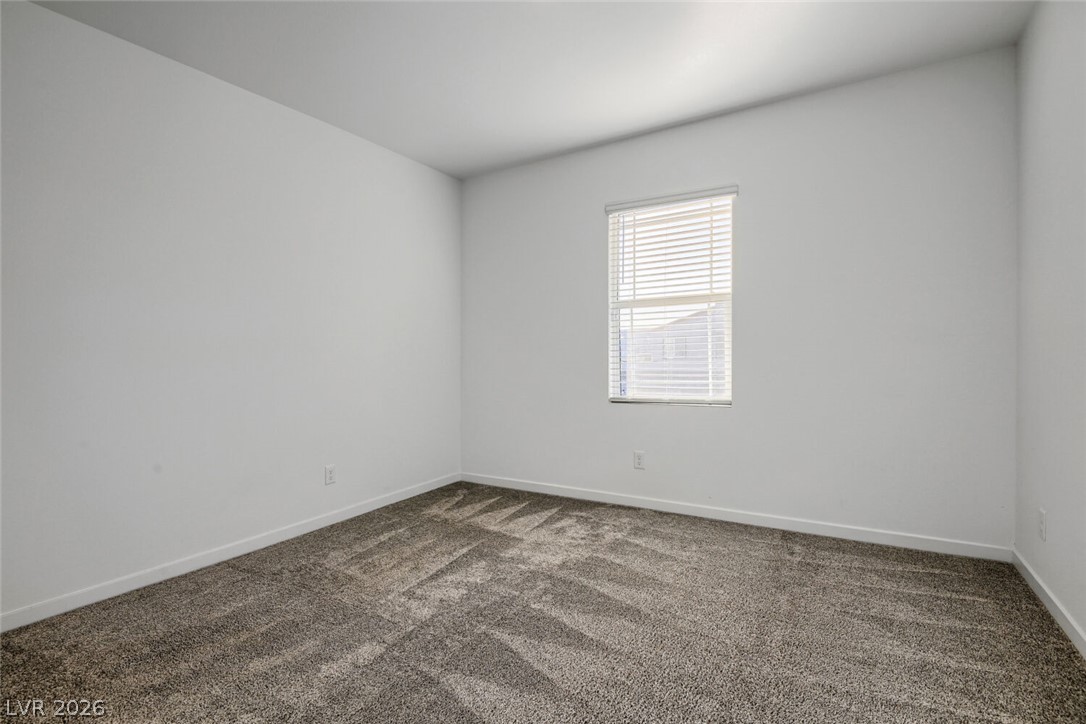
A quiet bedroom features plush carpeting and a single window overlooking the outdoors.
Crisp white walls and plush carpeting define this versatile secondary bedroom space.
Plush wall-to-wall carpeting and clean plaster walls anchor this minimalist interior space.
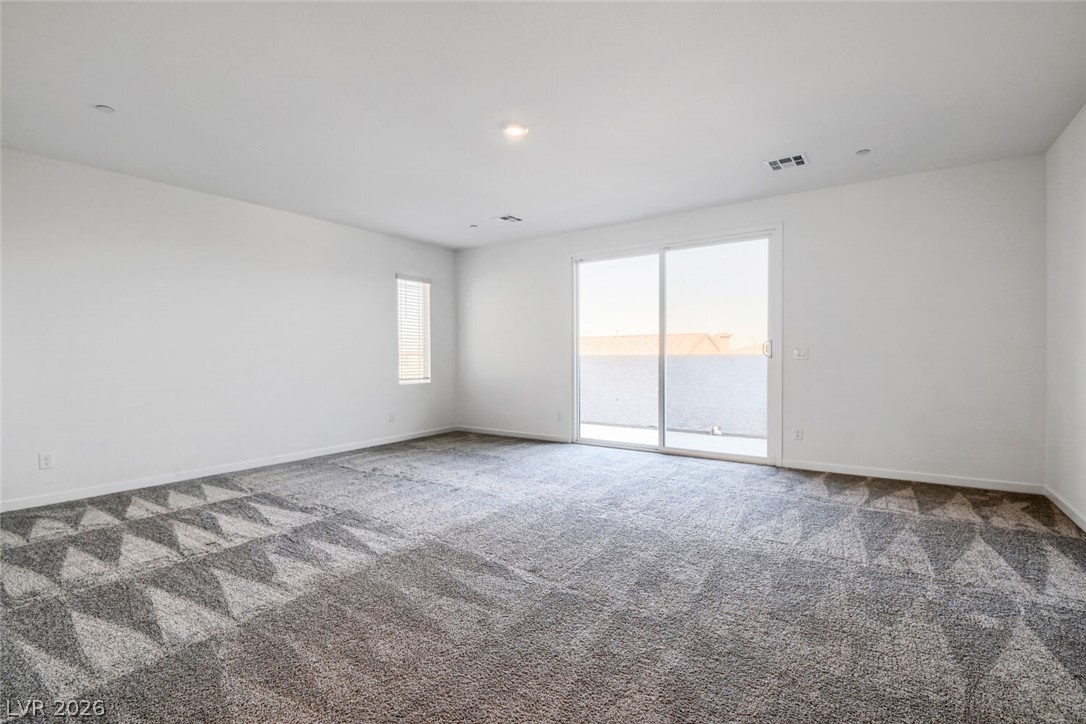
Sliding glass doors open from a spacious carpeted living area to the outdoor balcony.
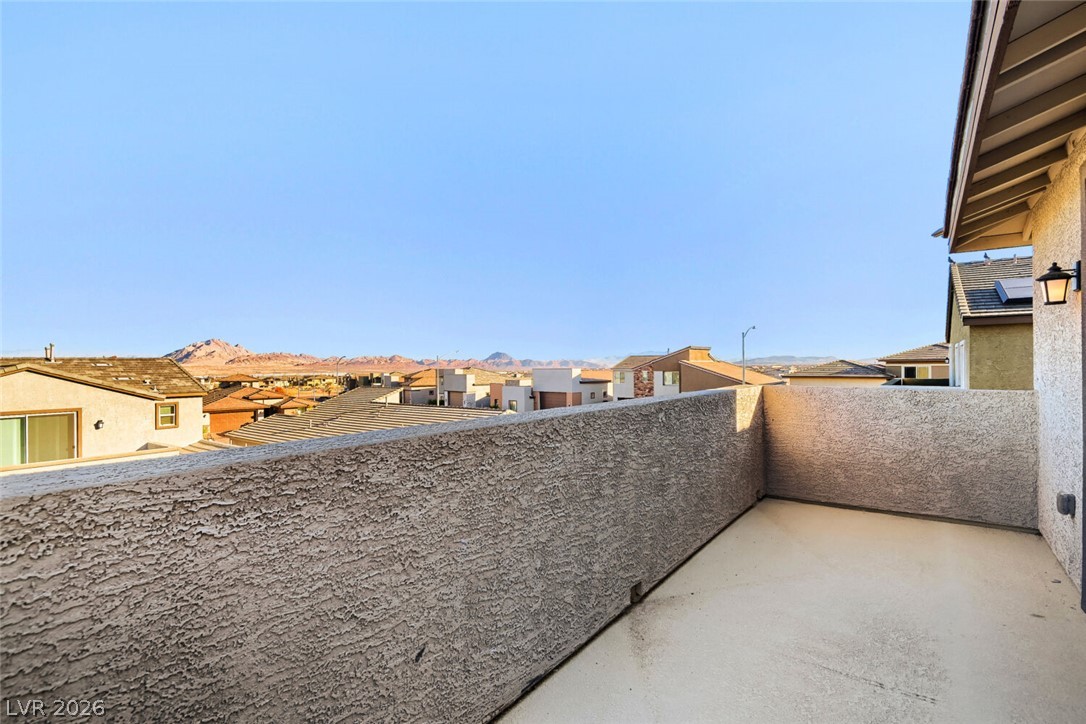
An open balcony provides sweeping views of the surrounding neighborhood and distant mountains.
Clean lines and a walk-in shower define this modern bathroom space.
Clean lines and stone counters highlight this well-appointed bathroom.
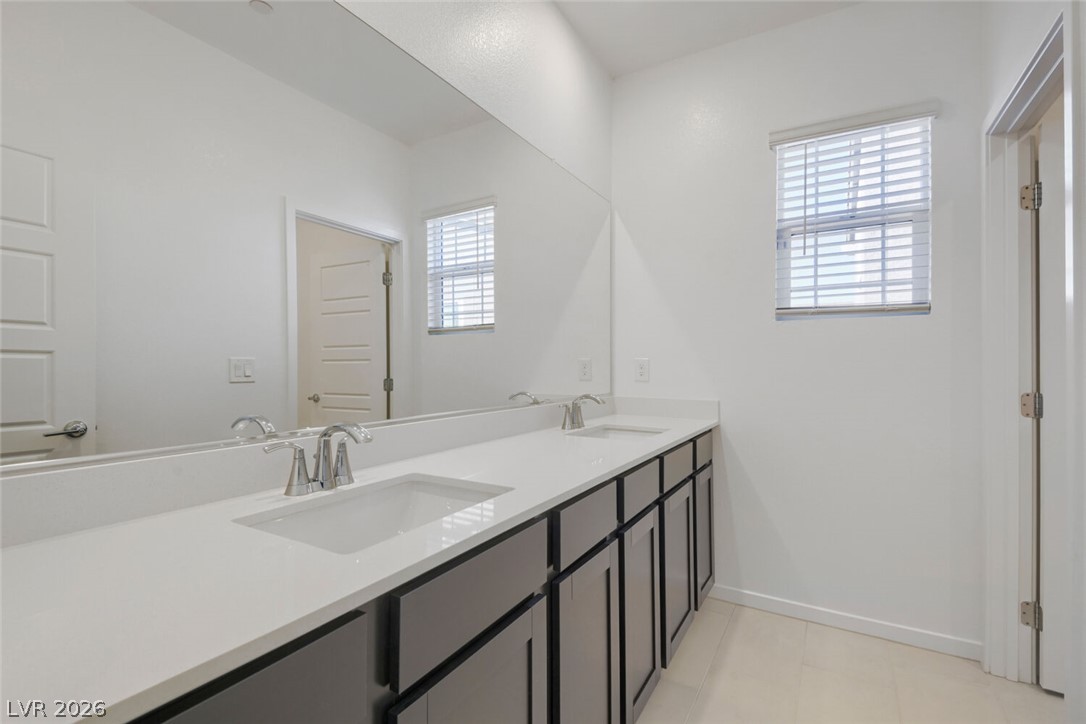
Clean lines and a spacious dual vanity define this modern bathroom.
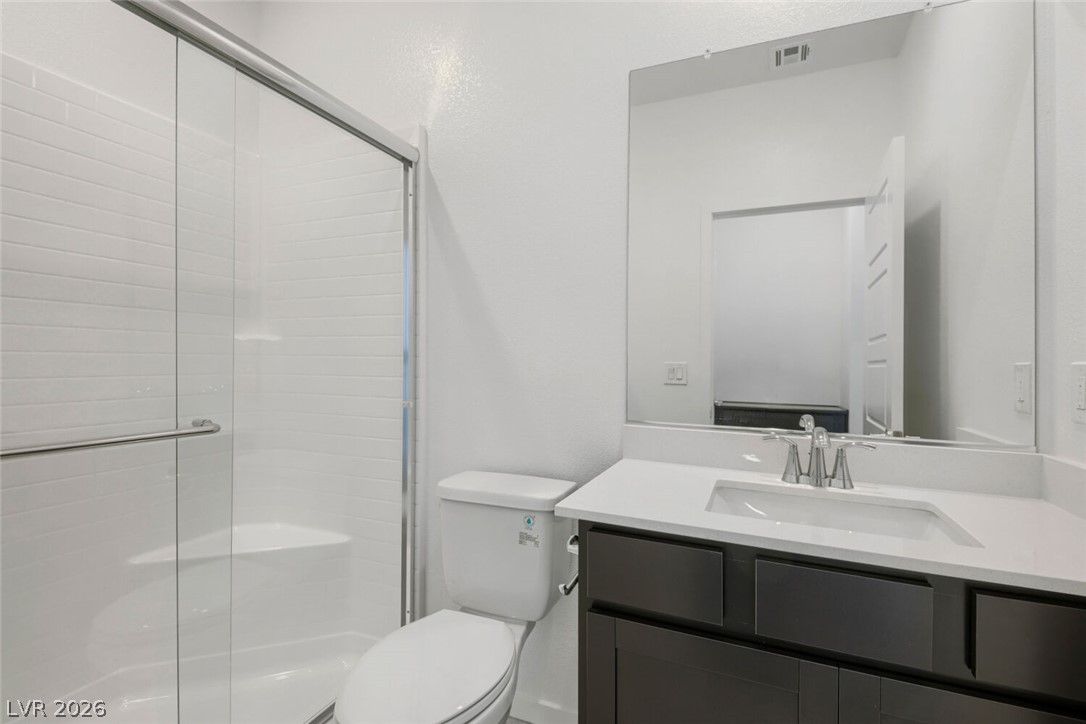
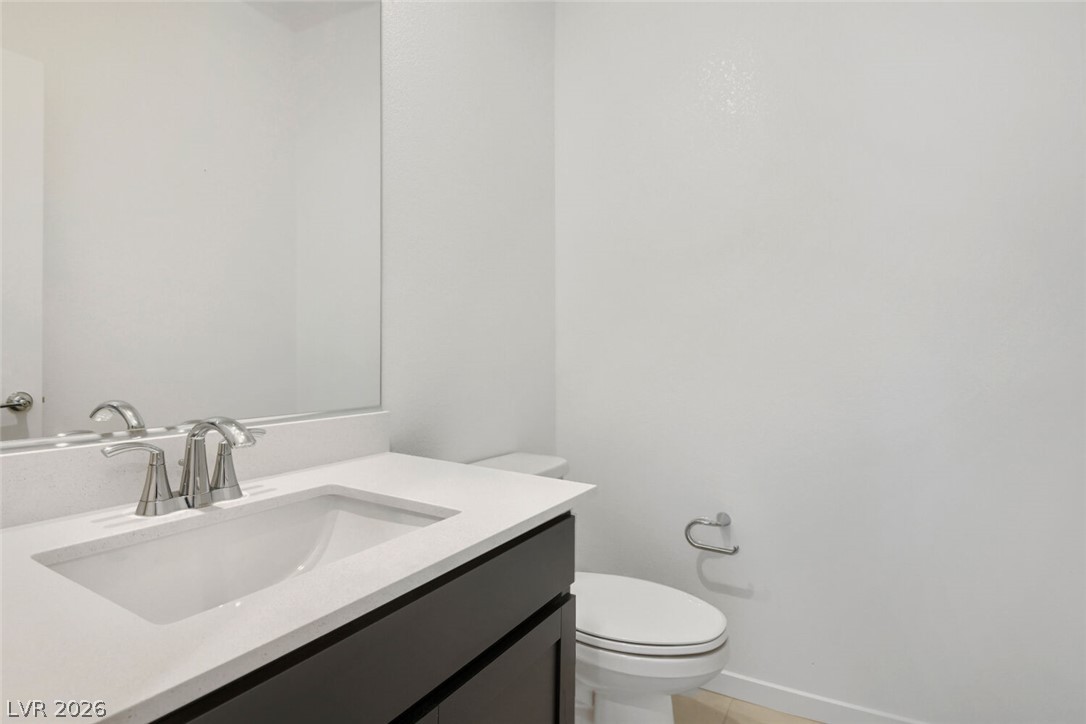
Crisp white walls complement a modern dark wood vanity in this clean half bath.
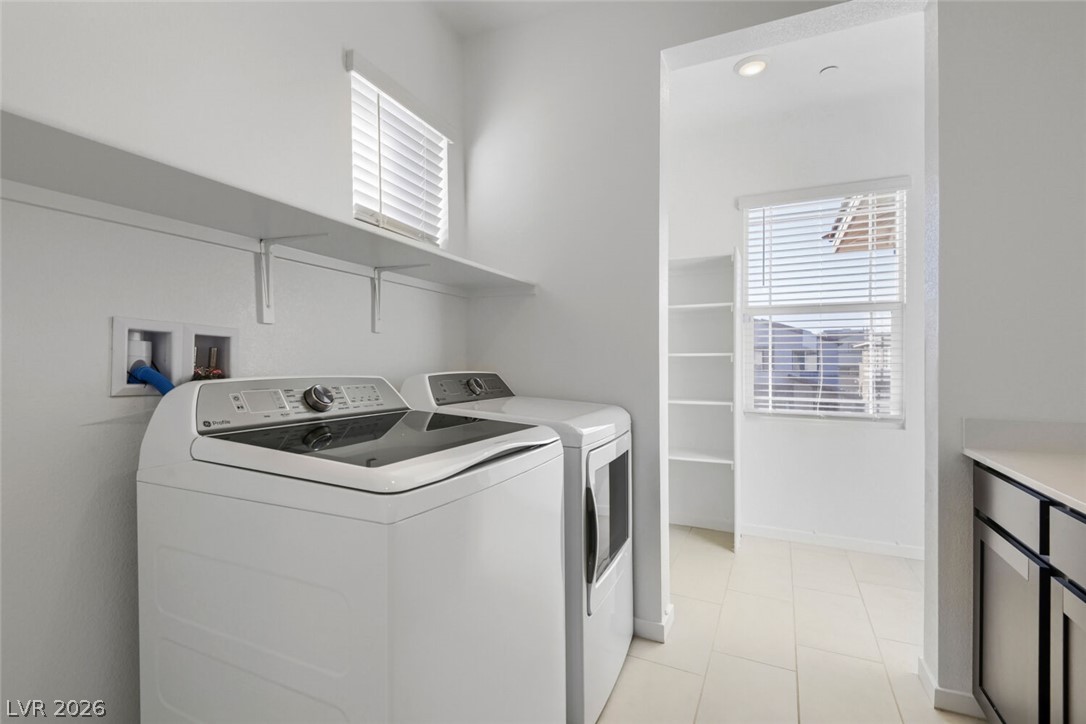
A functional laundry utility space connects directly to an adjacent pantry room with built-in shelving.
A spacious covered patio leads out to a neatly paved terrace and fenced grassy yard.
A detailed layout illustrates the generous room proportions on the second floor.
An intuitive first-floor layout shows the spatial flow between living areas and private suites.

 In-Person: 11/20 12:00 PM - 2:00 PM