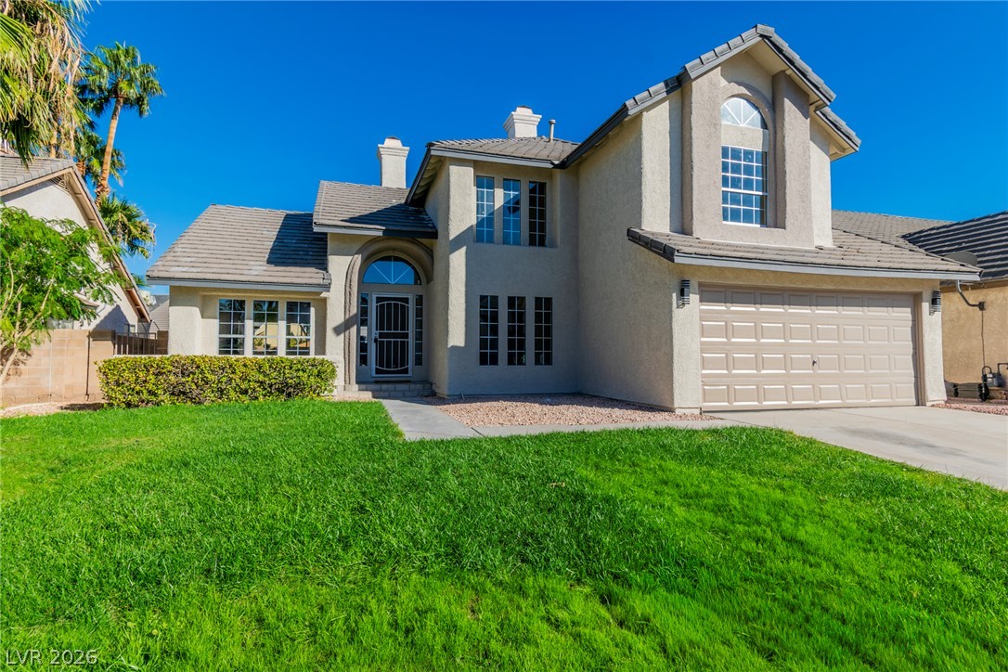
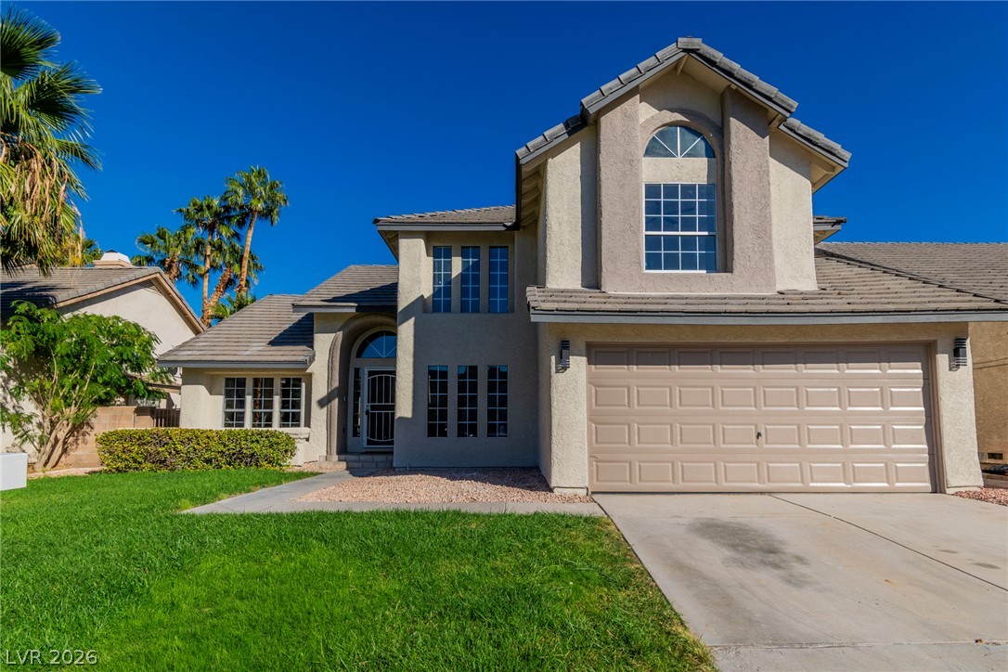
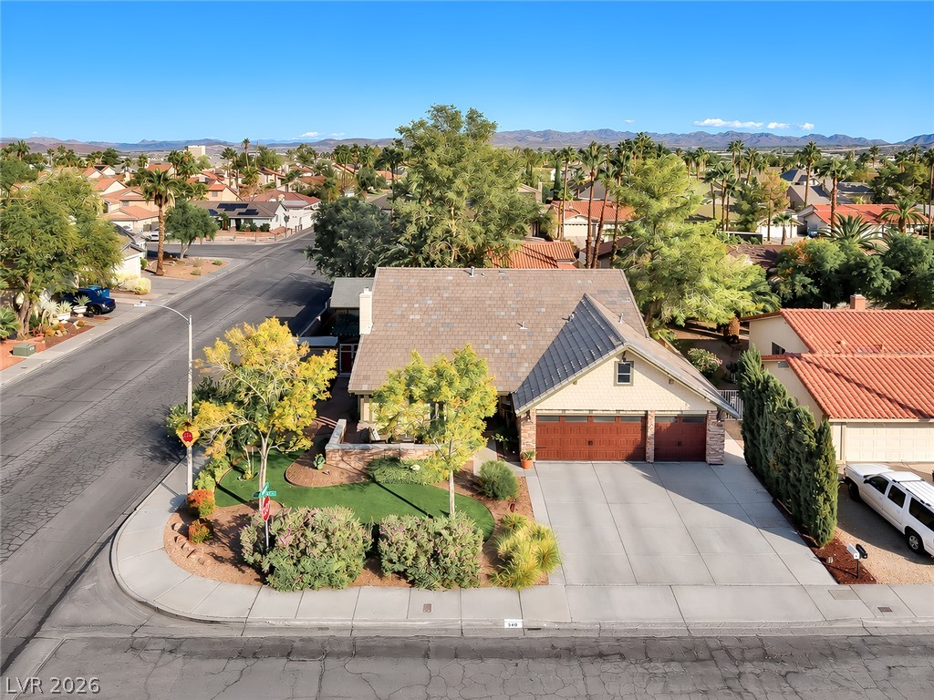
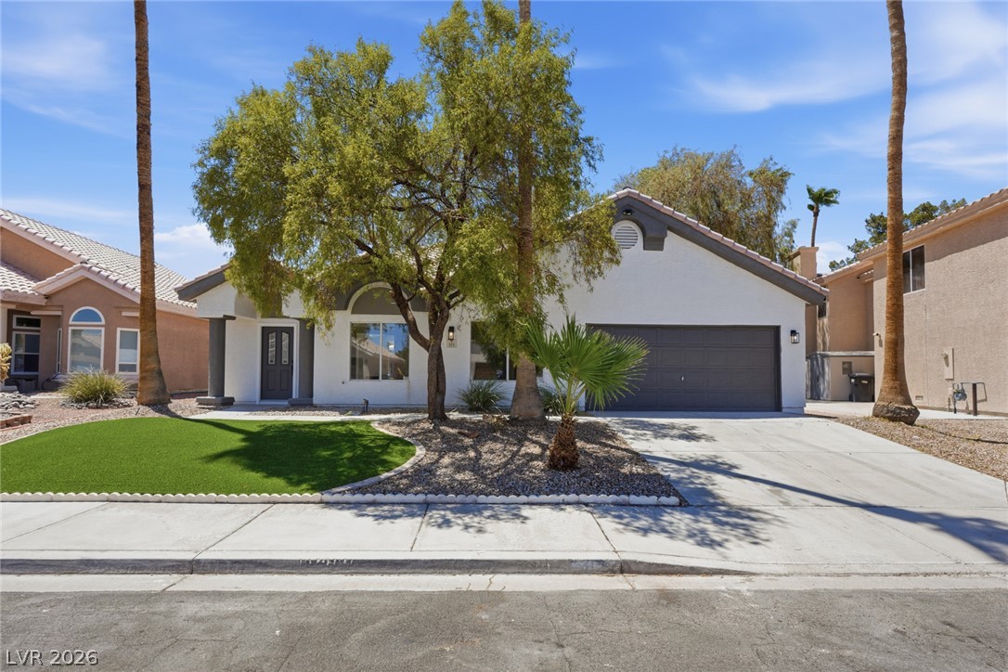
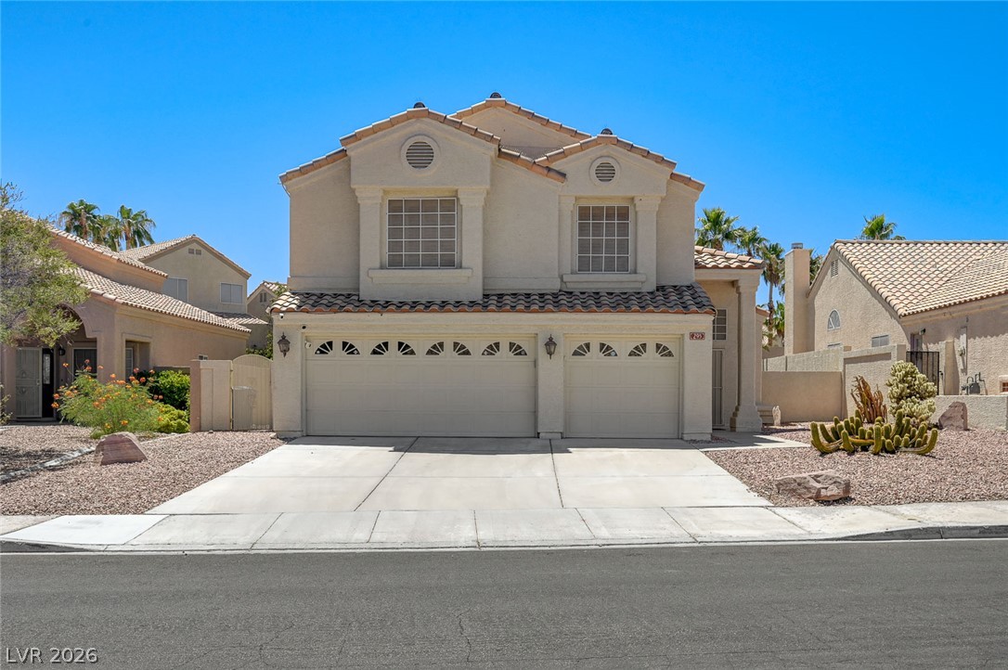
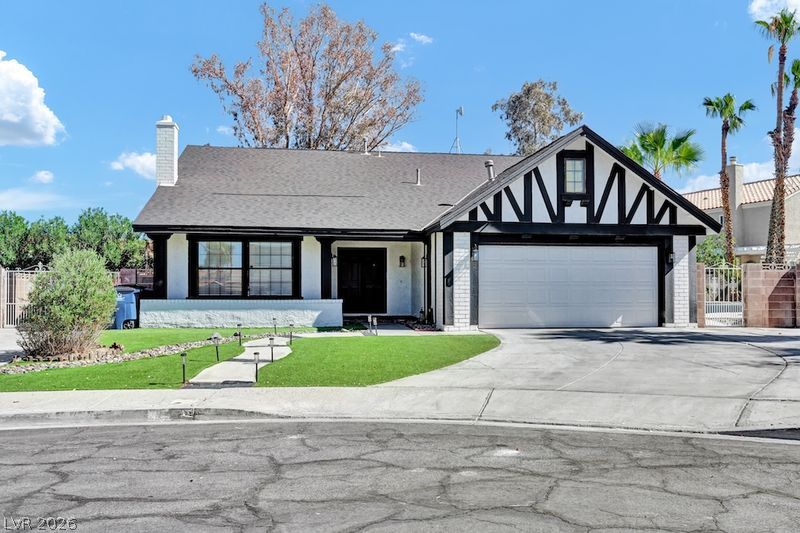
Multi-level architectural design featuring a textured stucco facade and integrated multi-car garage.
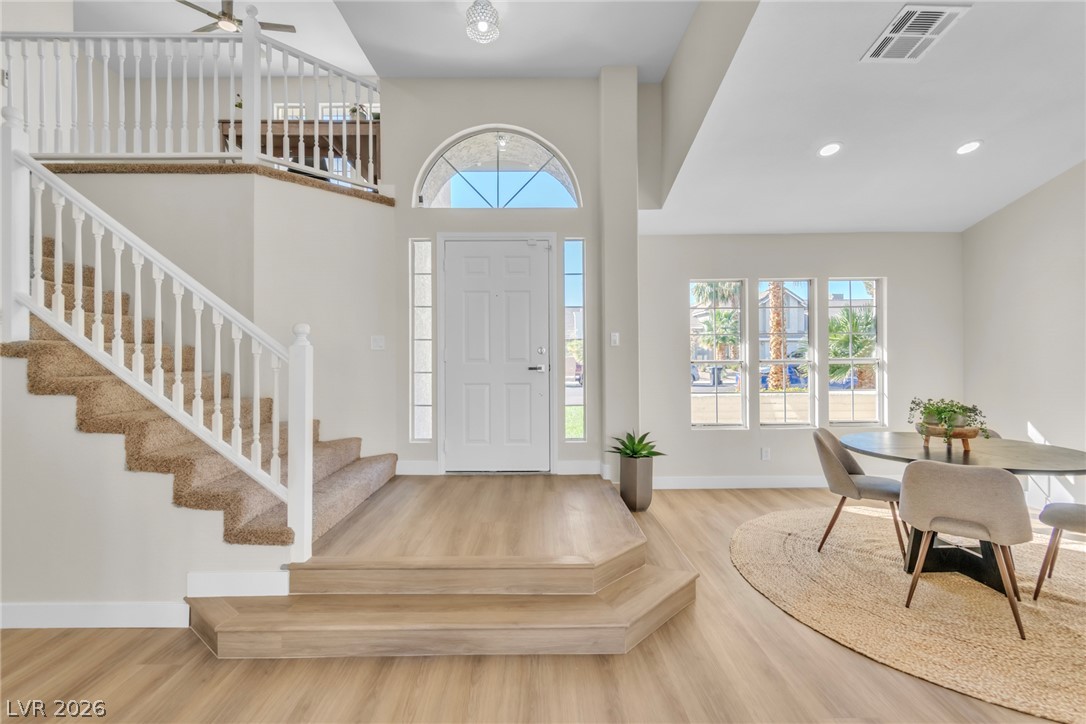
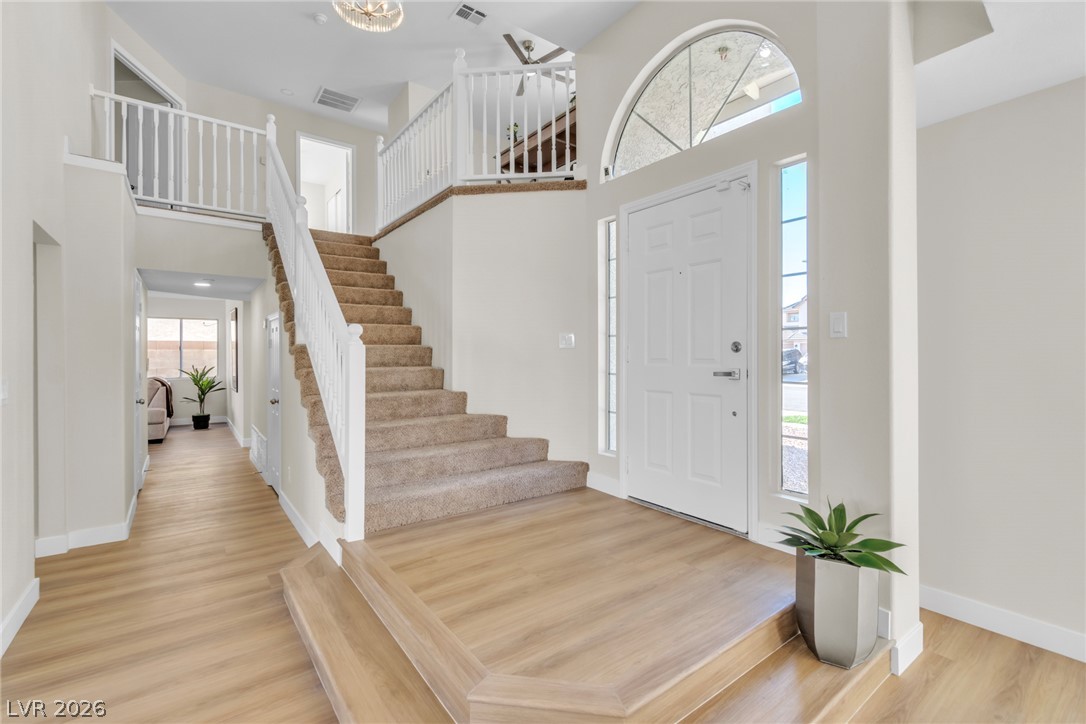
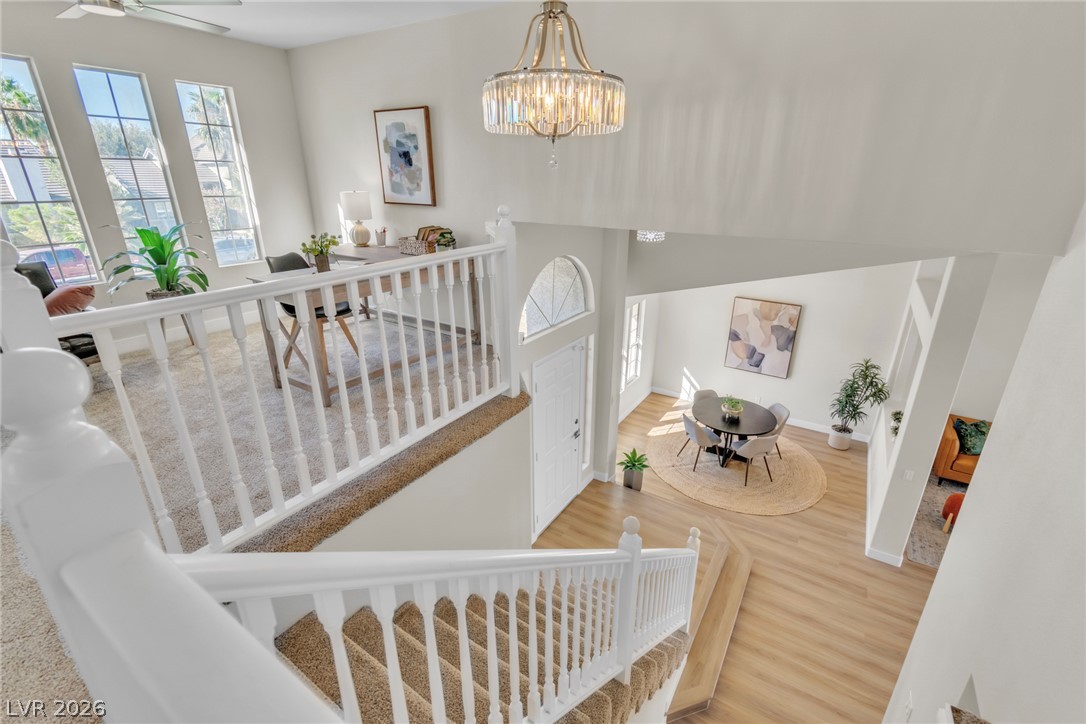
An inviting entrance foyer reveals soaring ceilings and clean-lined architectural details throughout the main???????????????????????????????? level.
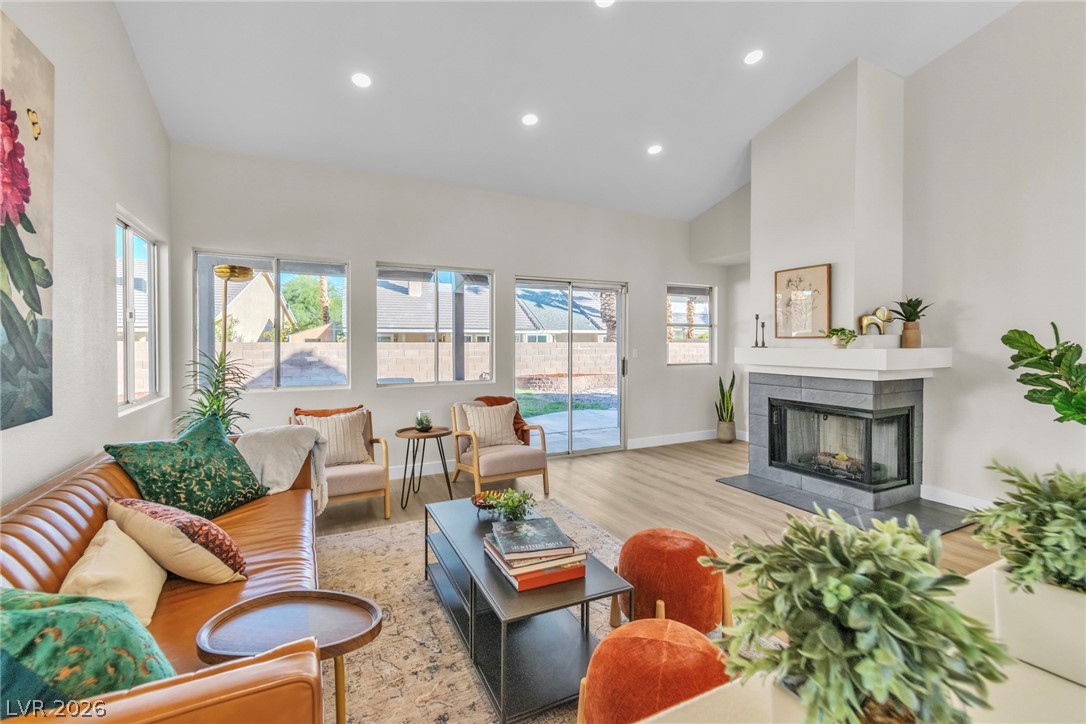
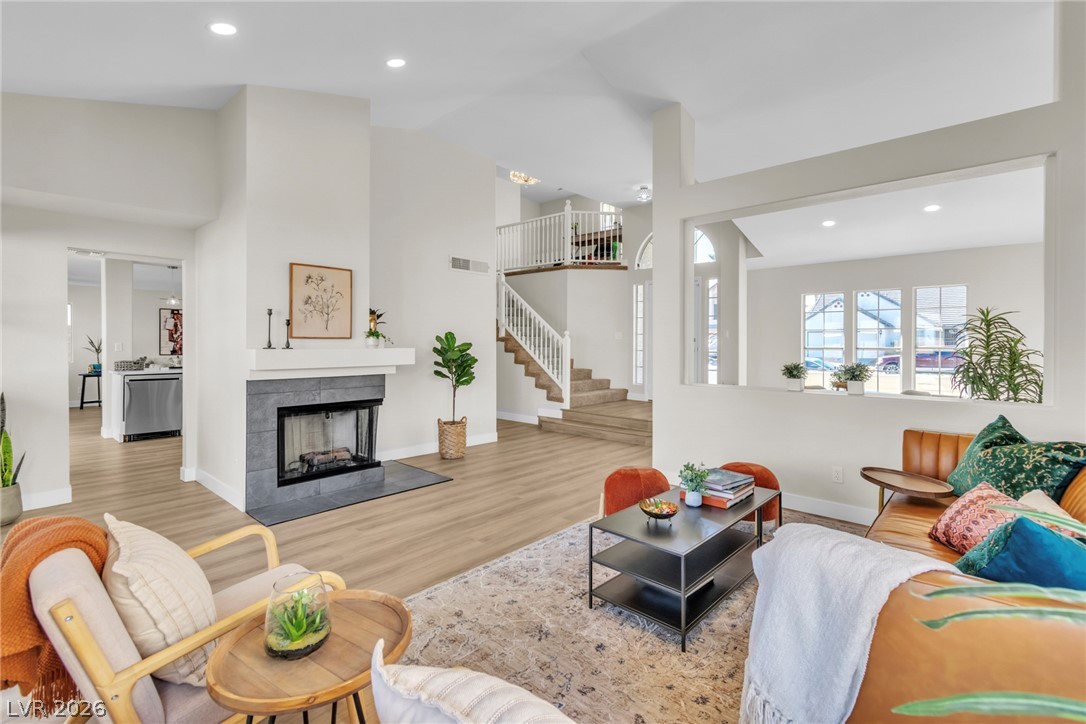
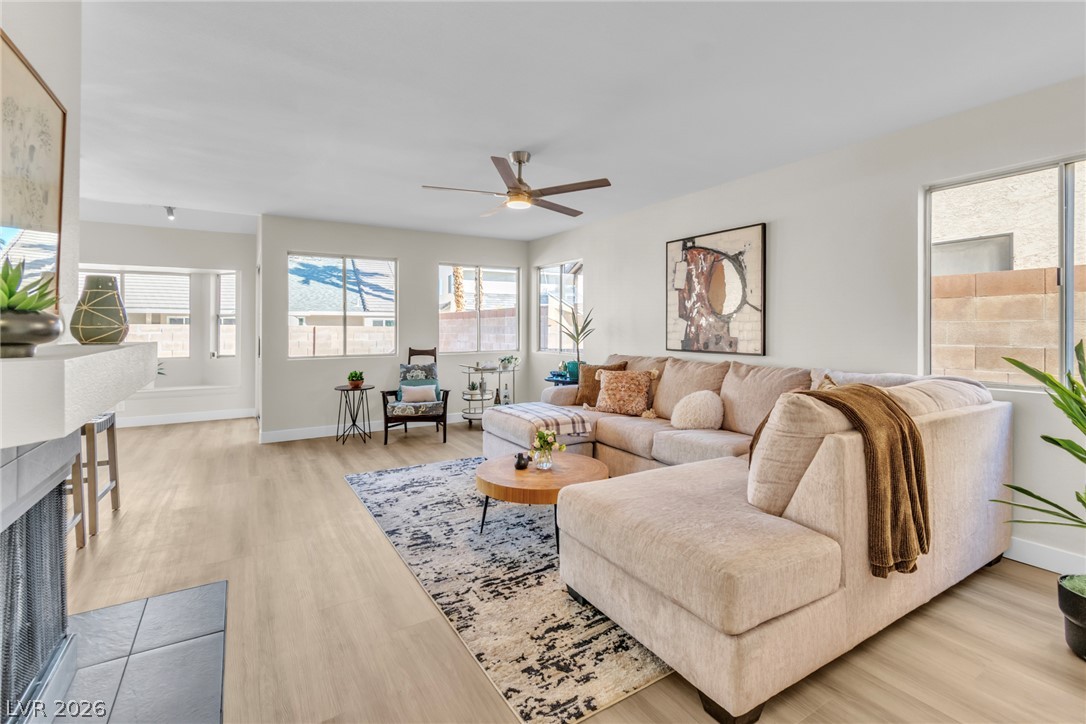
High vaulted ceilings and a modern tiled fireplace anchor this light-filled main living space.
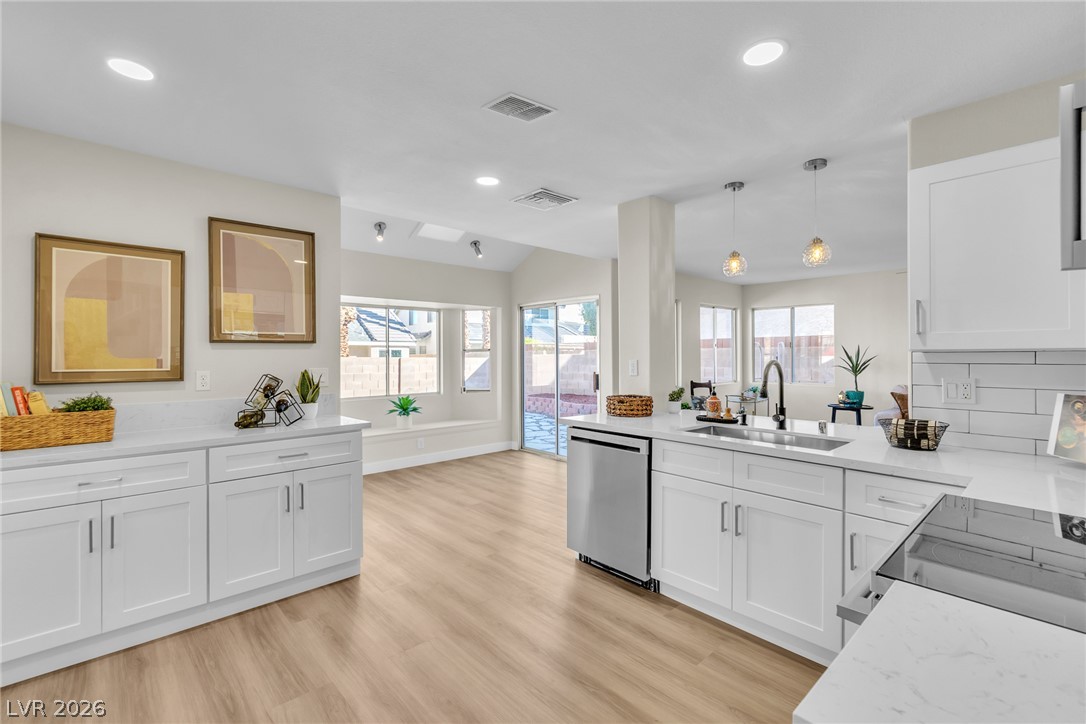
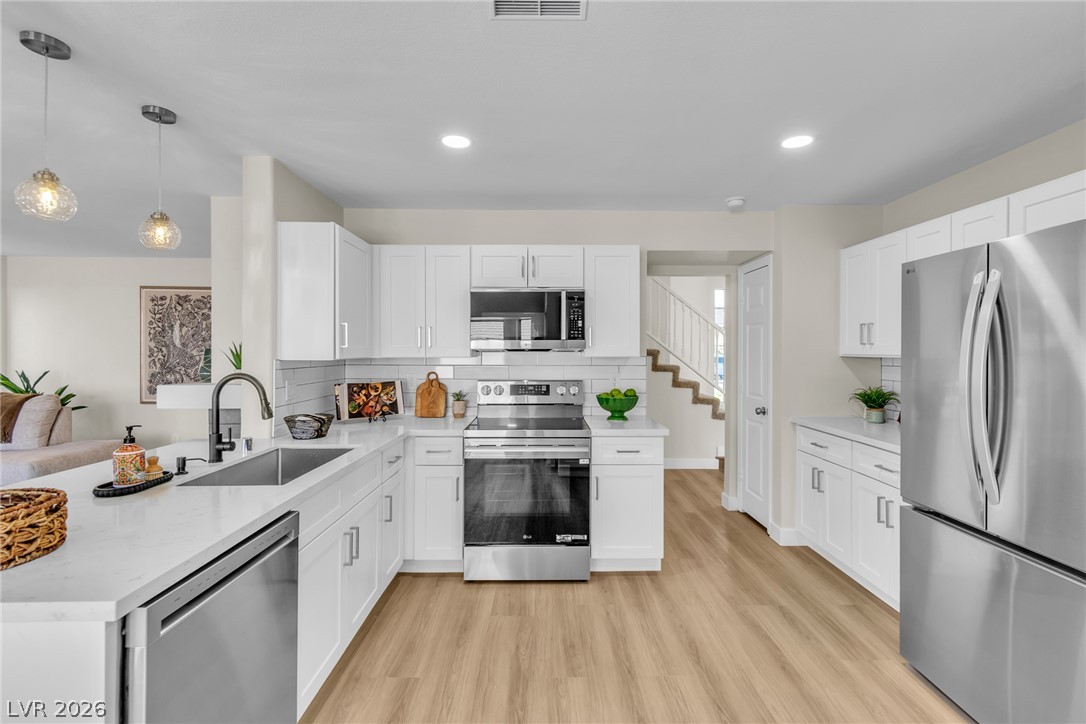
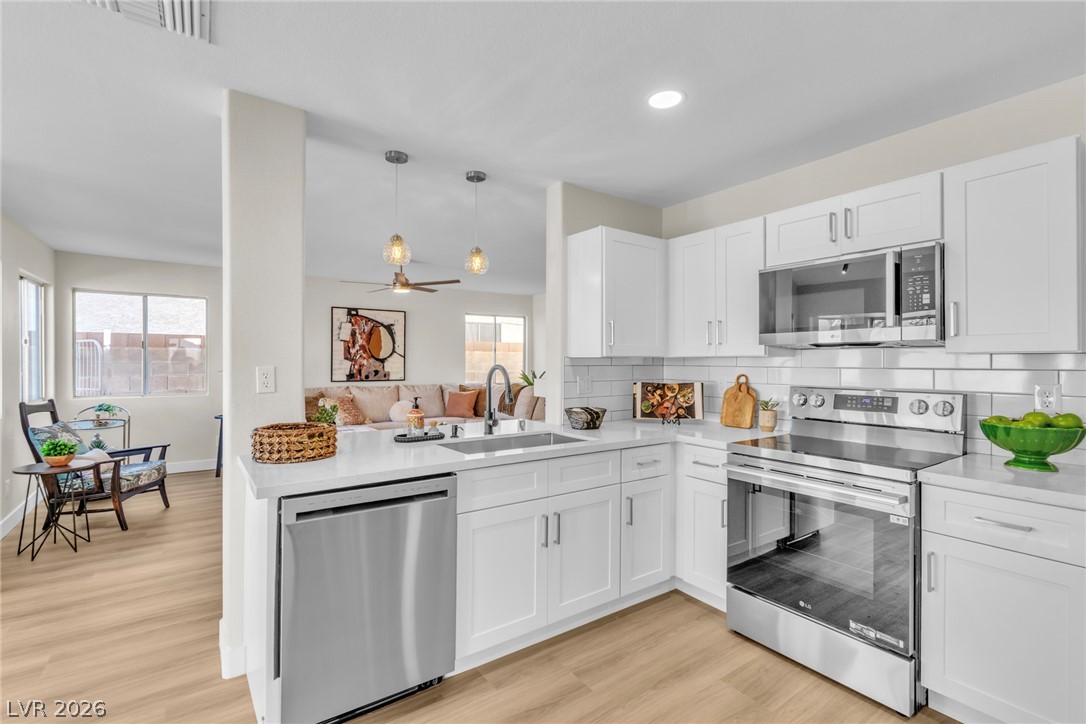
An open kitchen layout flows seamlessly into casual dining areas over light wood-style flooring.
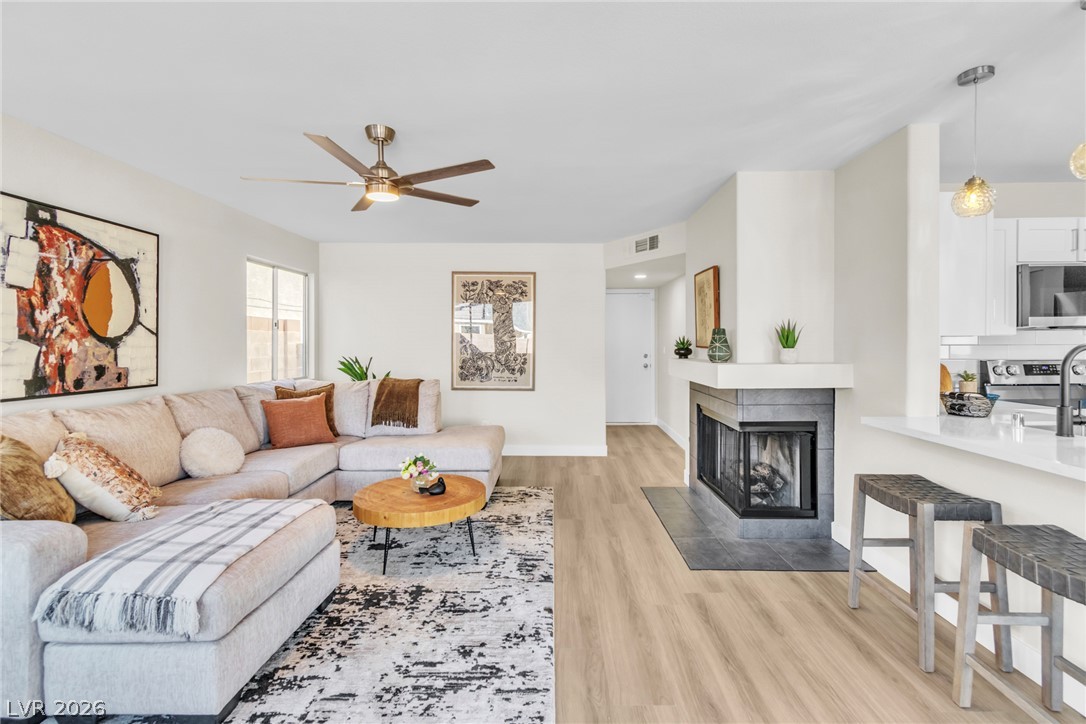
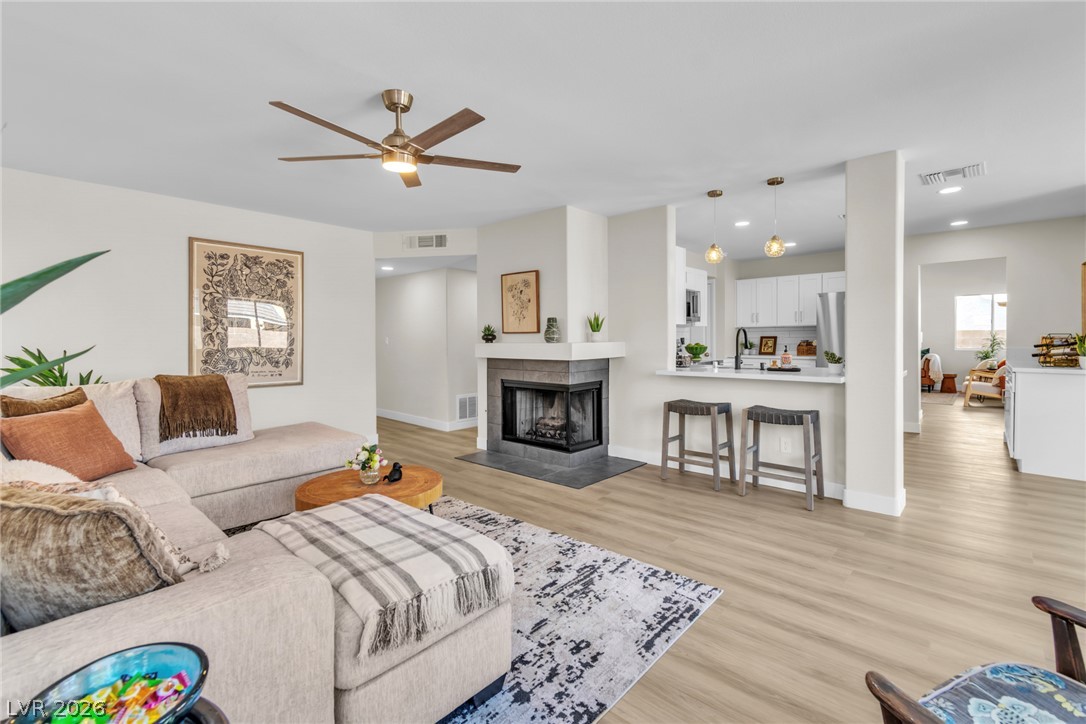
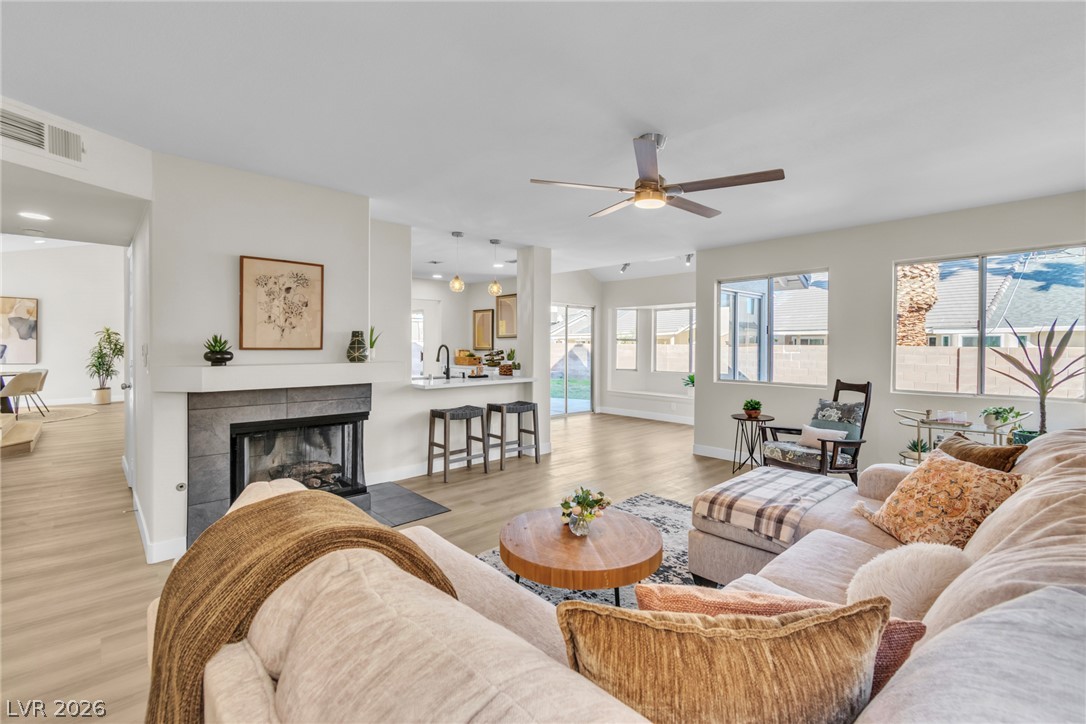
An inviting corner fireplace anchors this open-concept living area featuring seamless LVP surface flooring.
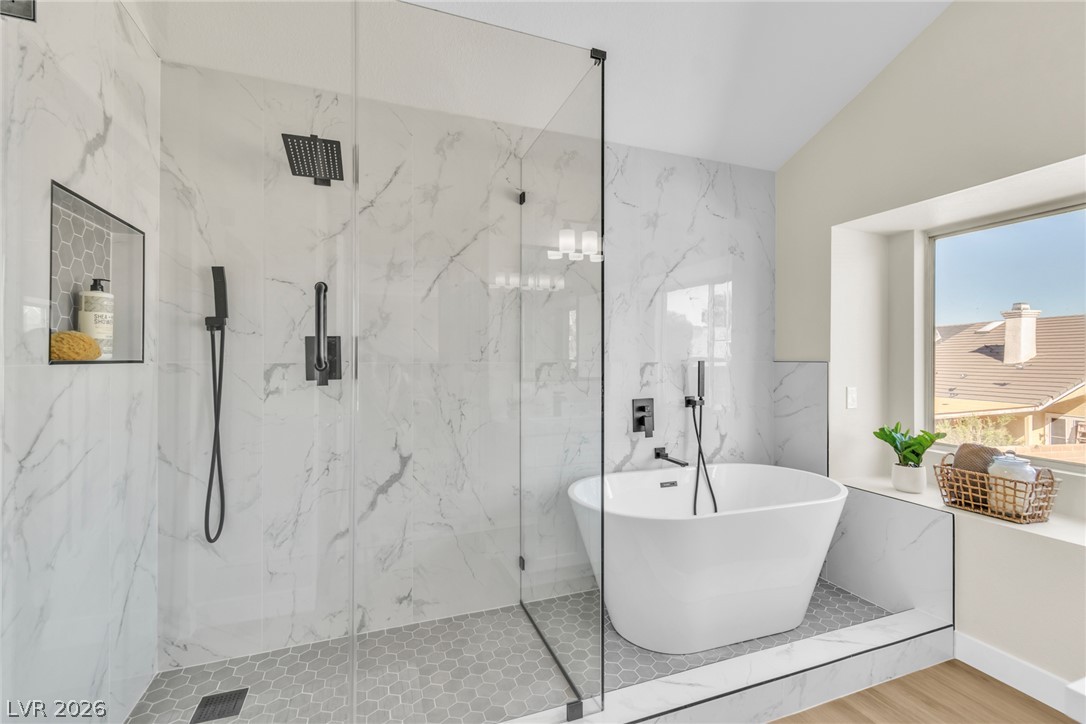
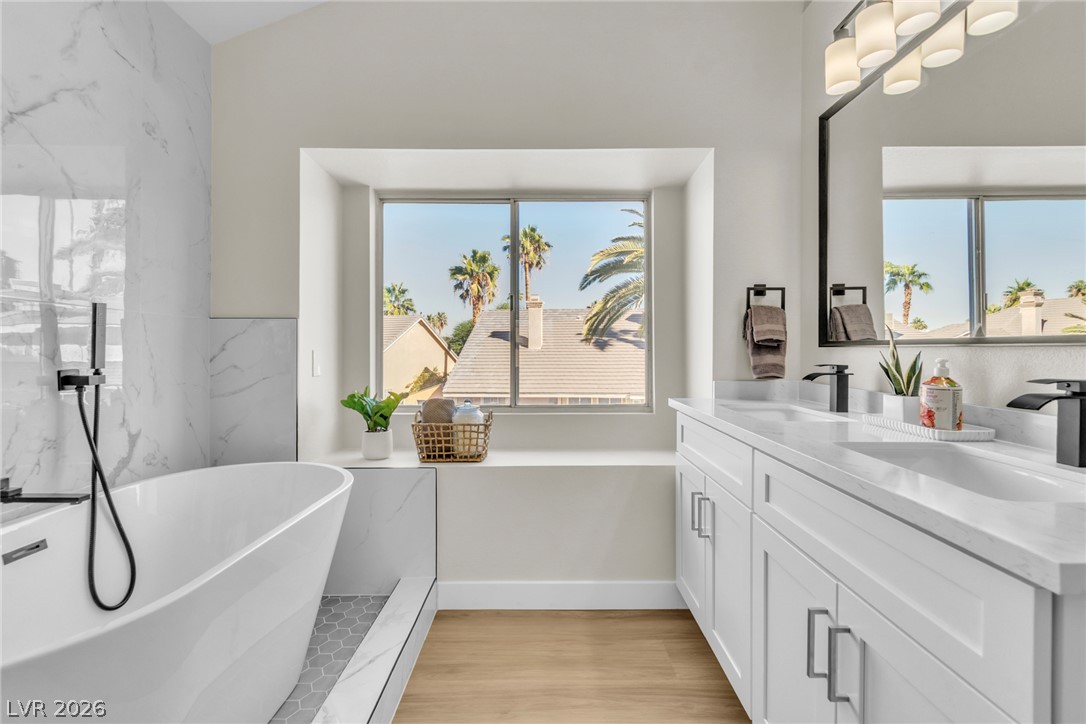
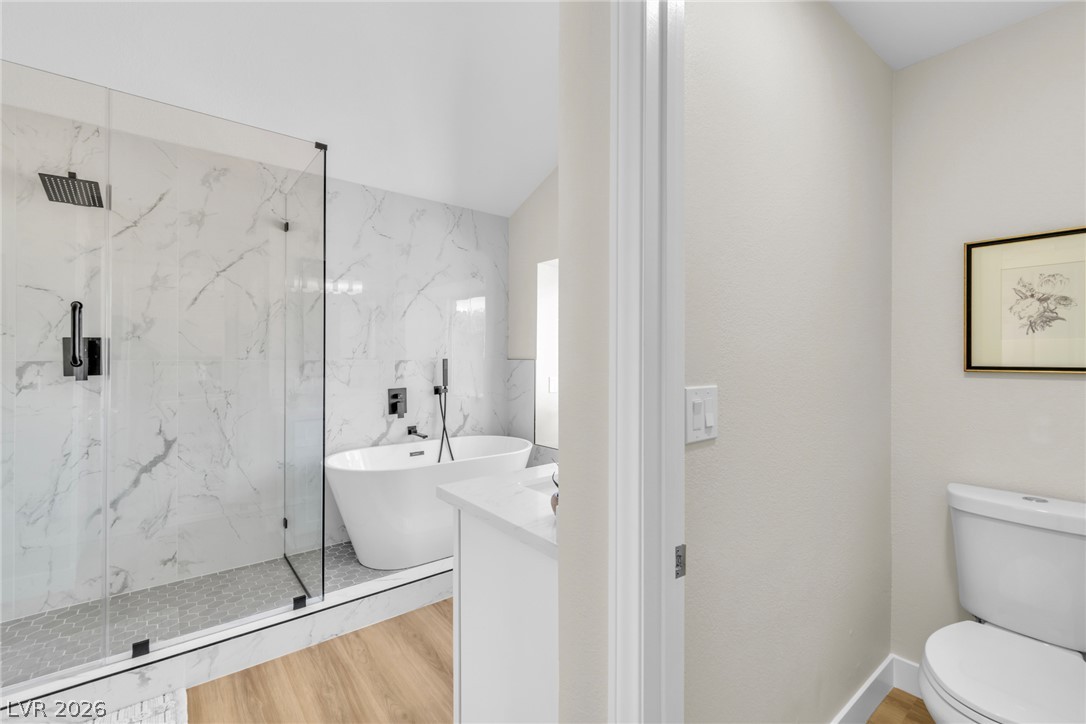
Marble-patterned tile surrounds a freestanding tub and walk-in shower beneath a vaulted ceiling.
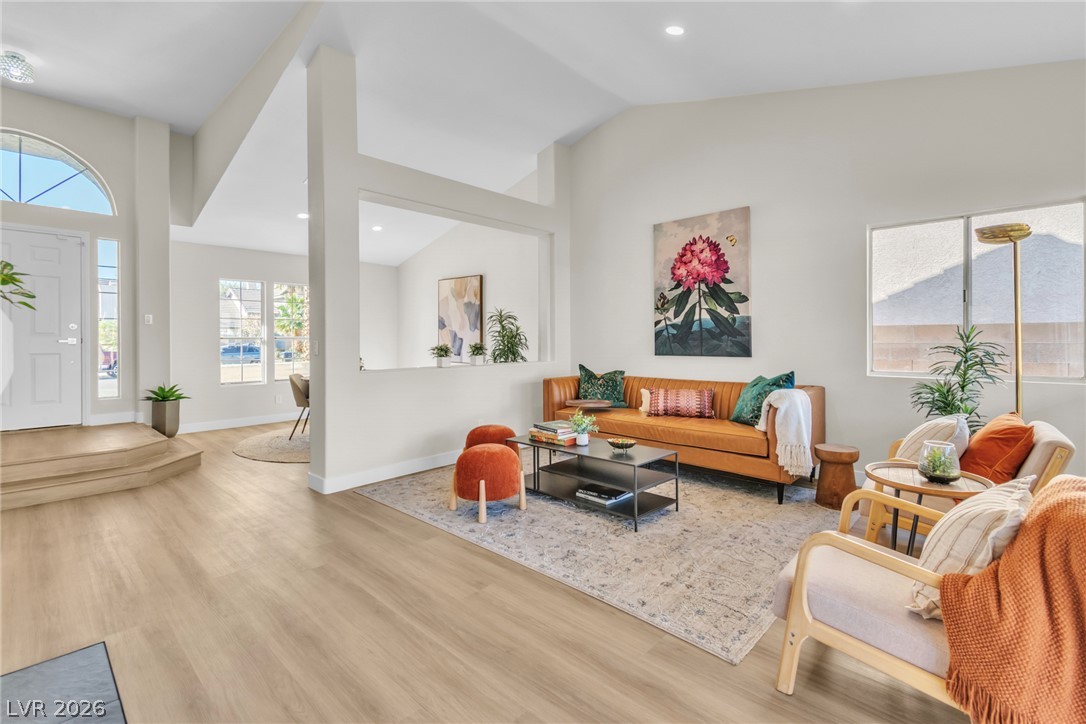
An inviting entryway features a soaring ceiling, warm wood-look flooring, and a carpeted staircase.
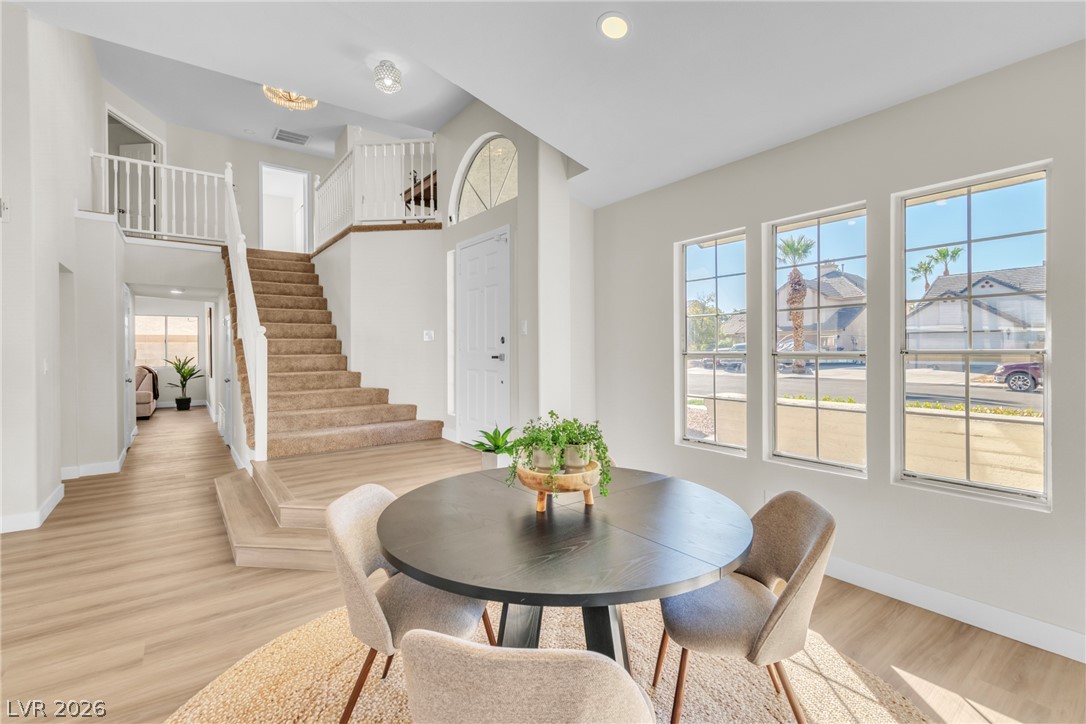
Sunlight streams through multiple windows highlighting the soaring ceilings and elegant wood-style flooring.
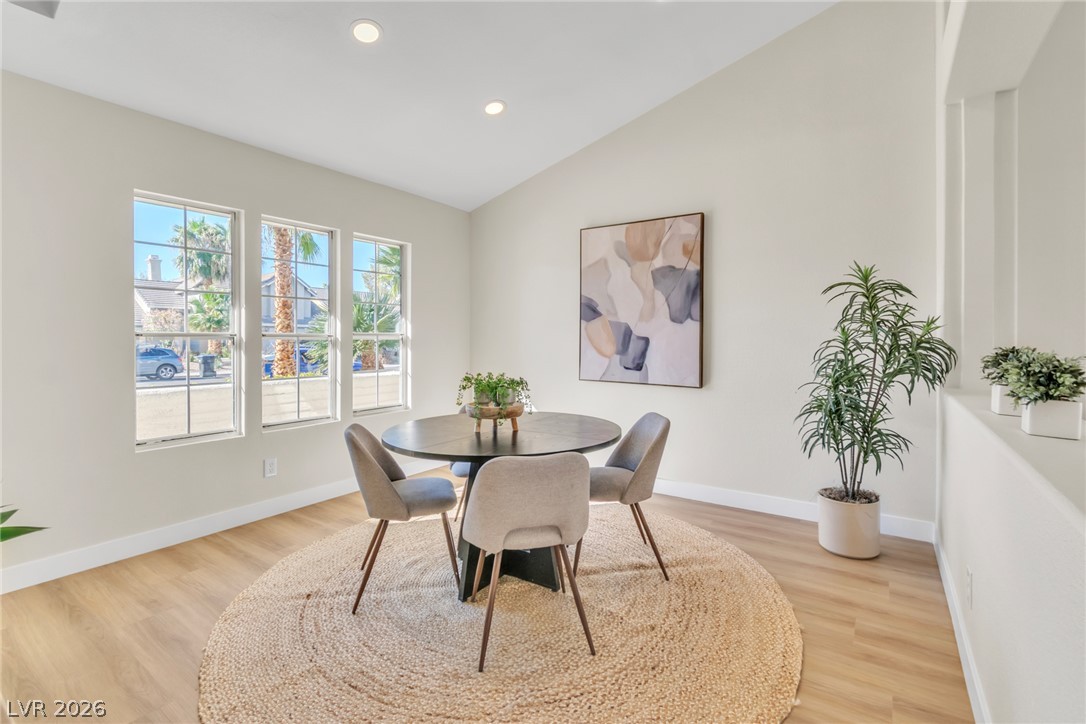
An elegant dining space showcases a vaulted ceiling, wood-style flooring, and tall vertical windows.
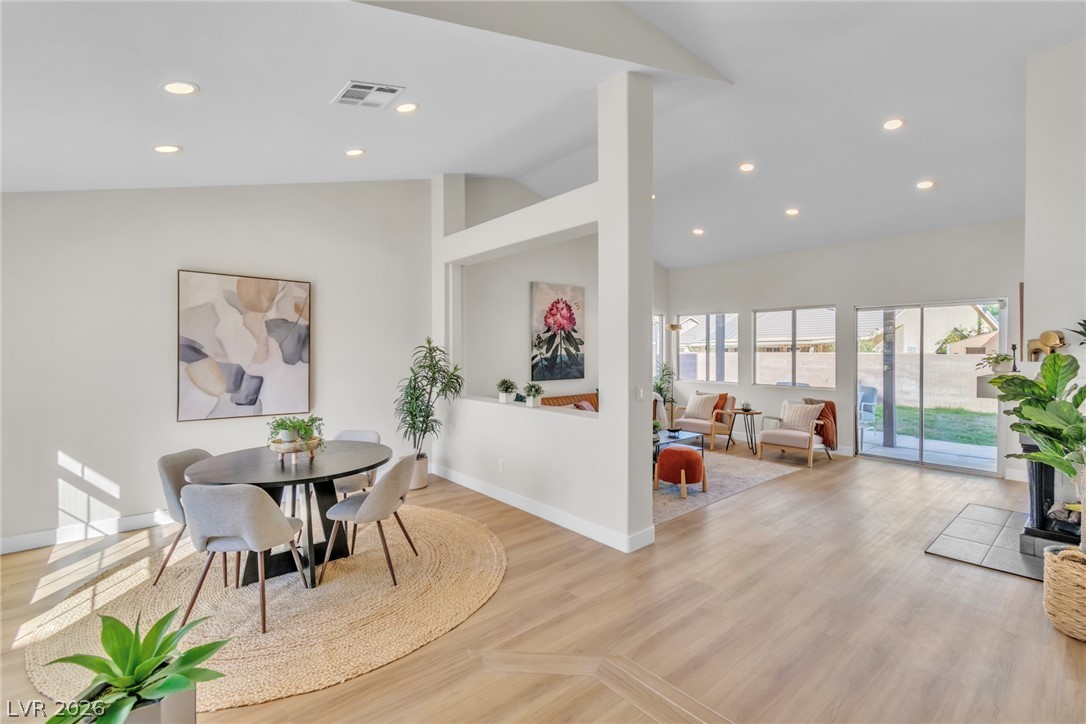
Sunlight streams across the wood floors of a fluid, open-concept living and dining area.
An open living room features vaulted ceilings, warm wood-style flooring, and large windows.
An open floor plan connects the comfortable living spaces beneath vaulted ceilings.
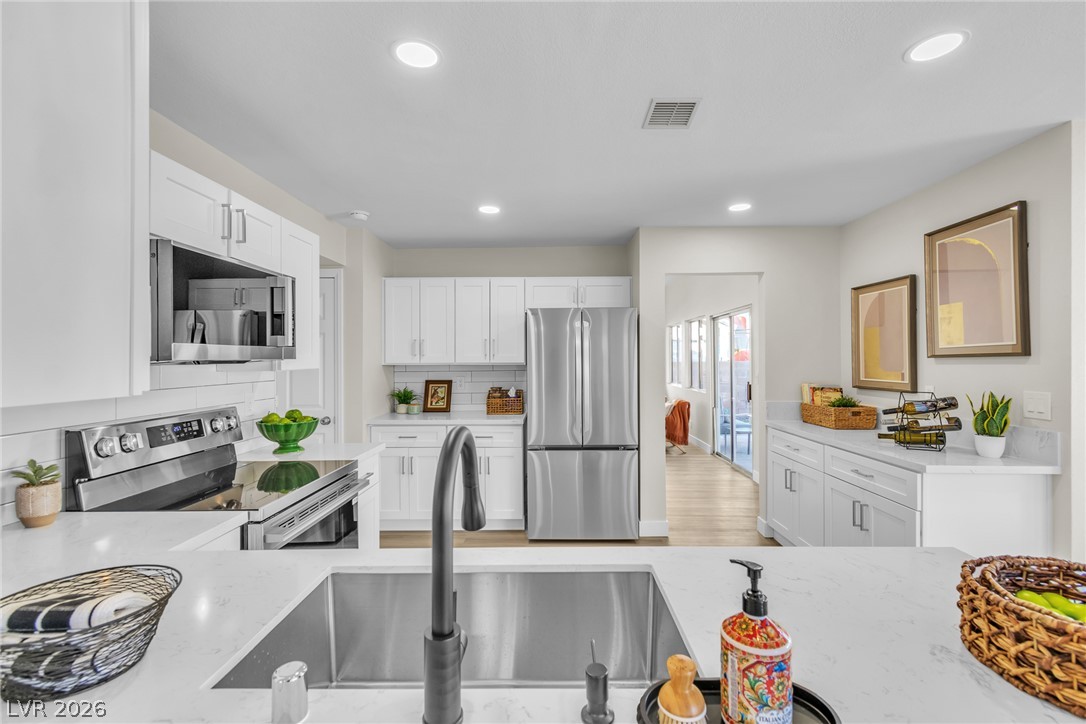
Clean lines and modern surfaces define this inviting culinary space.
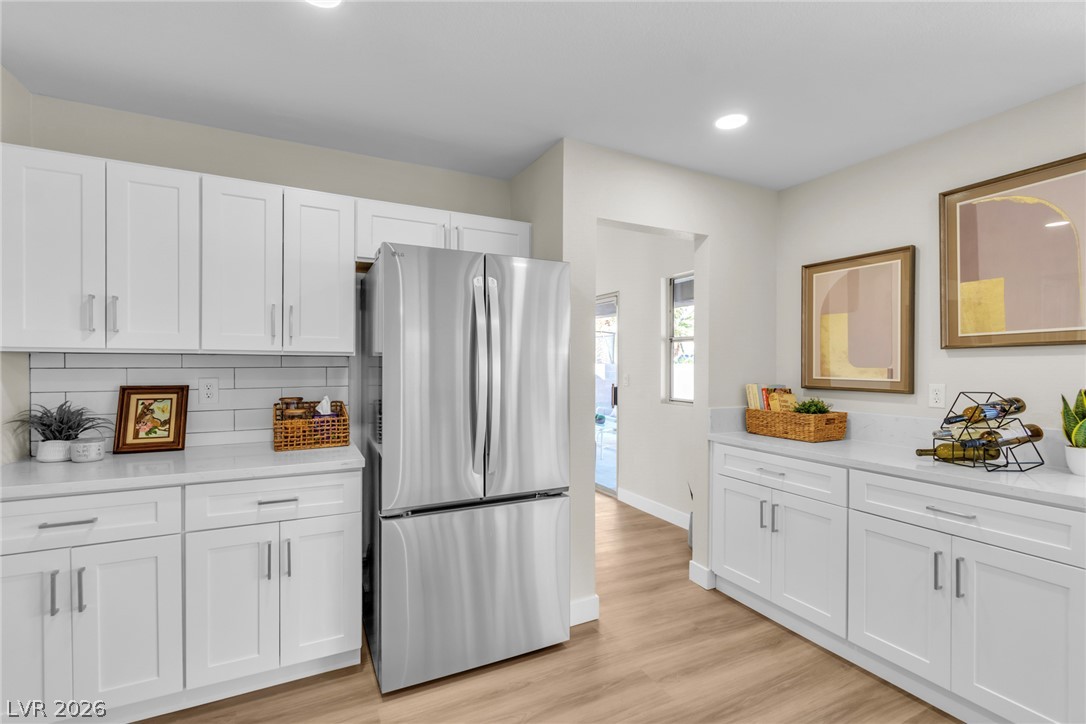
Modern cabinetry and solid-surface countertops anchor this thoughtfully designed kitchen space.
Sleek stainless steel appliances complement the clean cabinetry and modern quartz countertops in this kitchen.
An open kitchen featuring white shaker cabinets, sleek countertops, and modern stainless steel appliances.
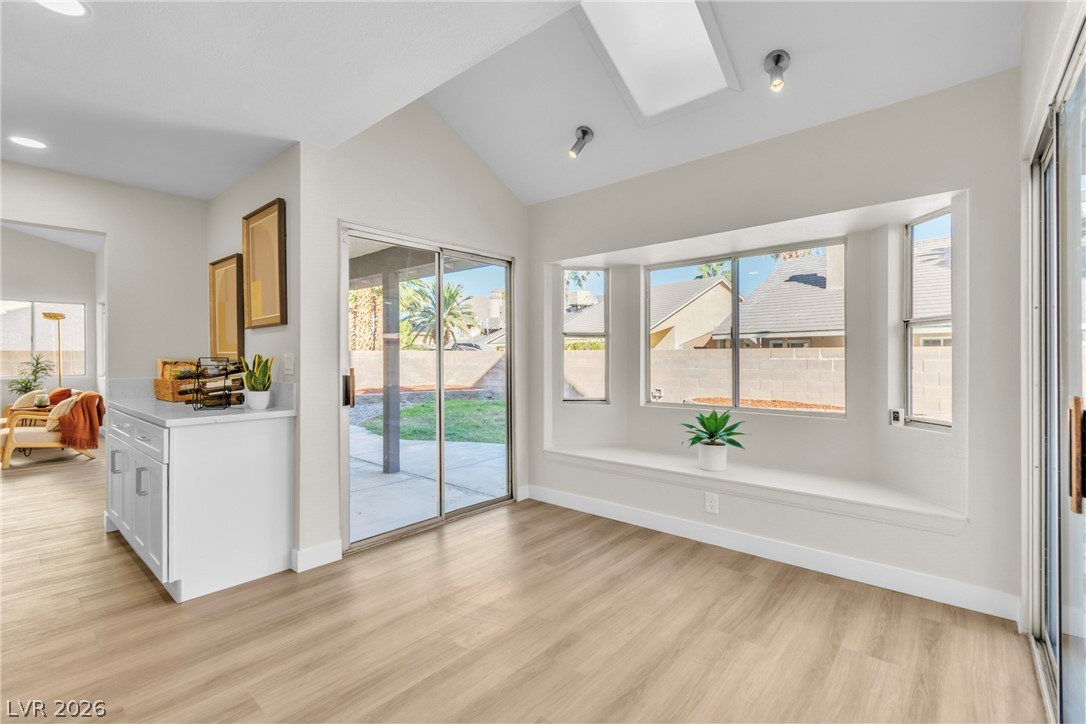
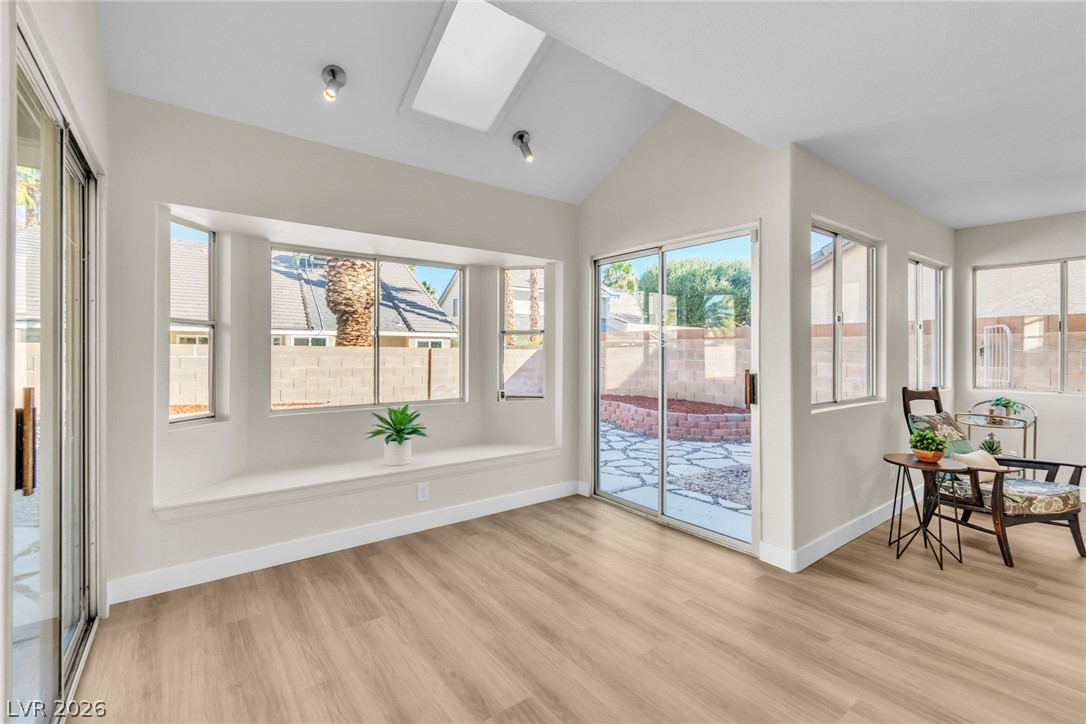
A vaulted ceiling with a skylight highlights this versatile breakfast nook area featuring a bay window seat.
A skylight and bay window bench seat highlight this sunlit space with durable wood-look flooring.
Smooth plaster walls and wide-plank flooring define this comfortable gathering space.
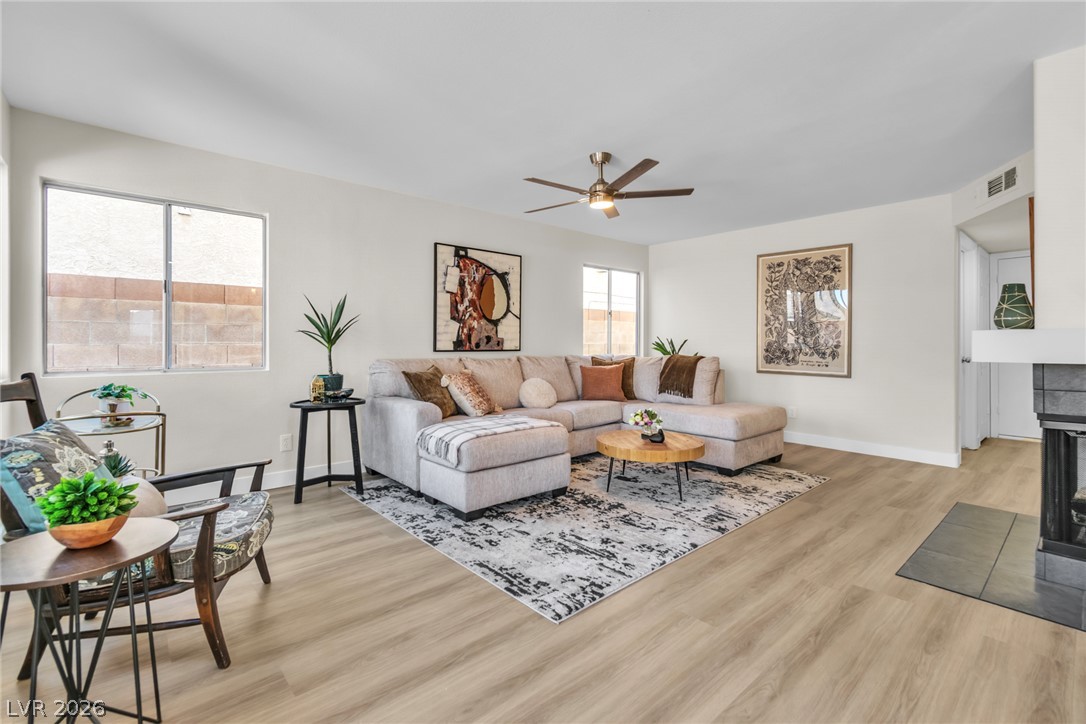
An open family room anchors this floor plan, featuring a corner fireplace and wood-look flooring.
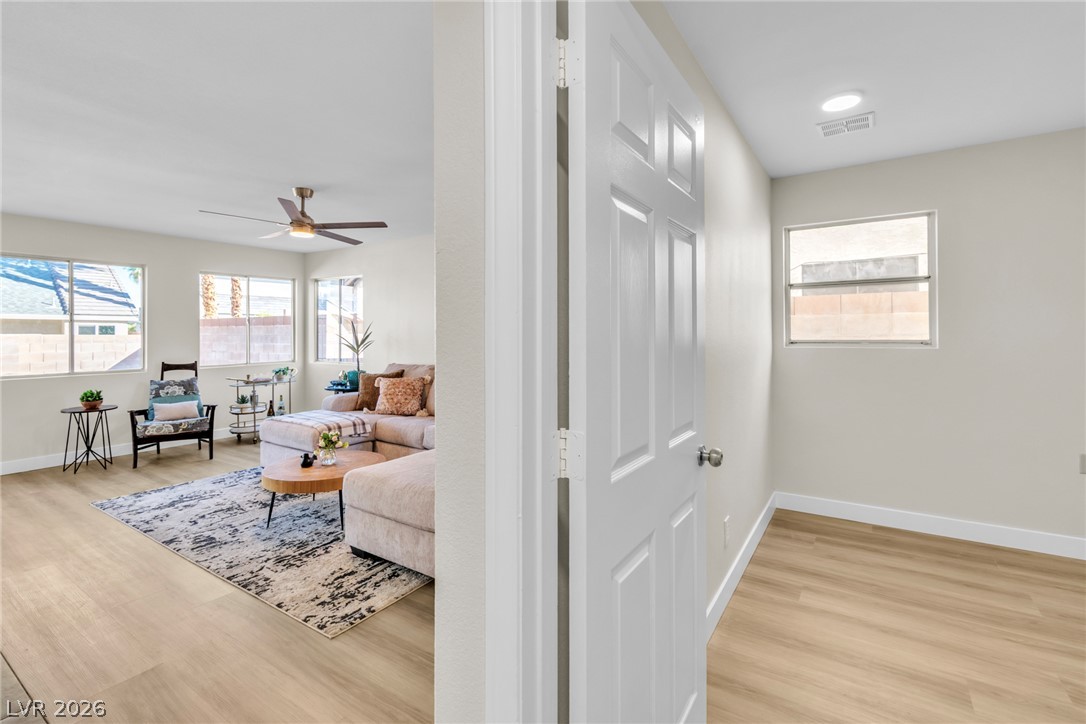
An open family room features light wood-look flooring and multiple windows providing natural light.
Plentiful windows fill this open-concept space with natural light alongside a cozy fireplace.
A separate downstair laundry room has clean-lined space with continuous light-toned wood-style flooring.
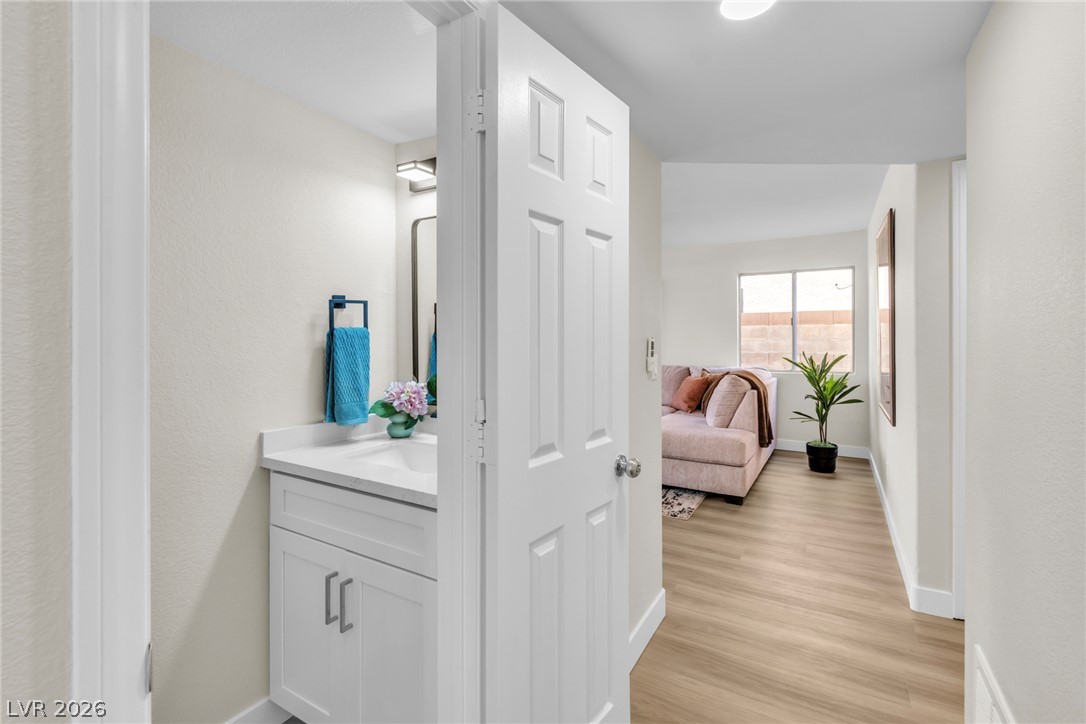
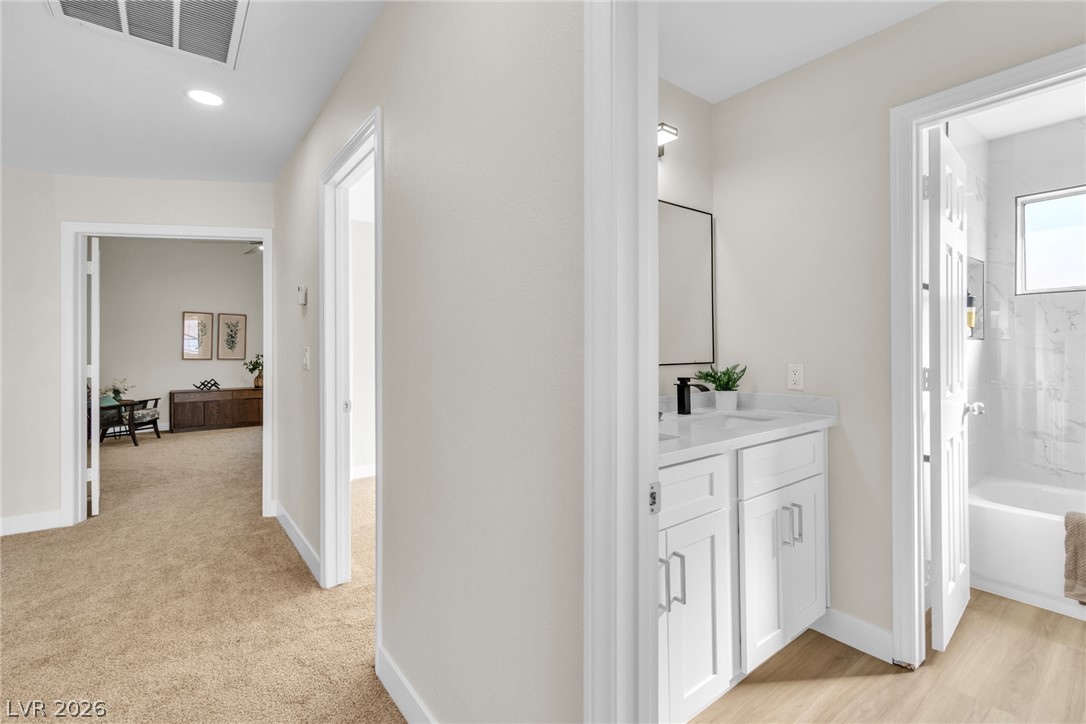
A classic white vanity sits adjacent to a hallway leading to a light-filled living area.
An open staircase descends to the main level under soaring ceilings and an elegant fixture.
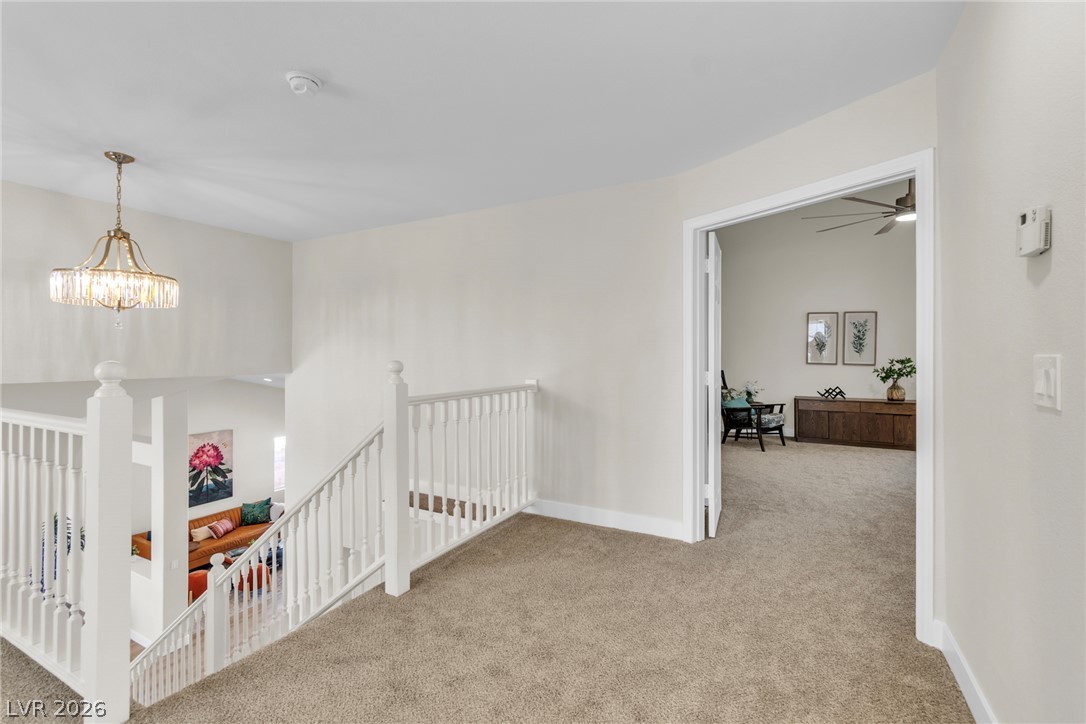
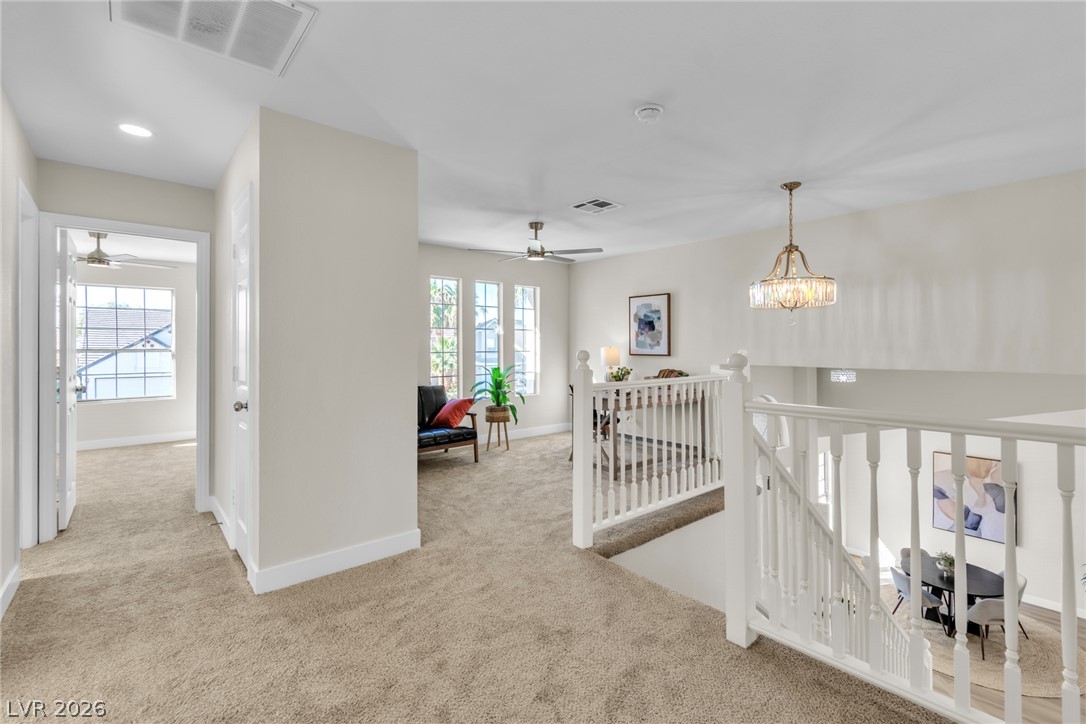
An airy upper landing overlooks the living space below and leads to carpeted rooms.
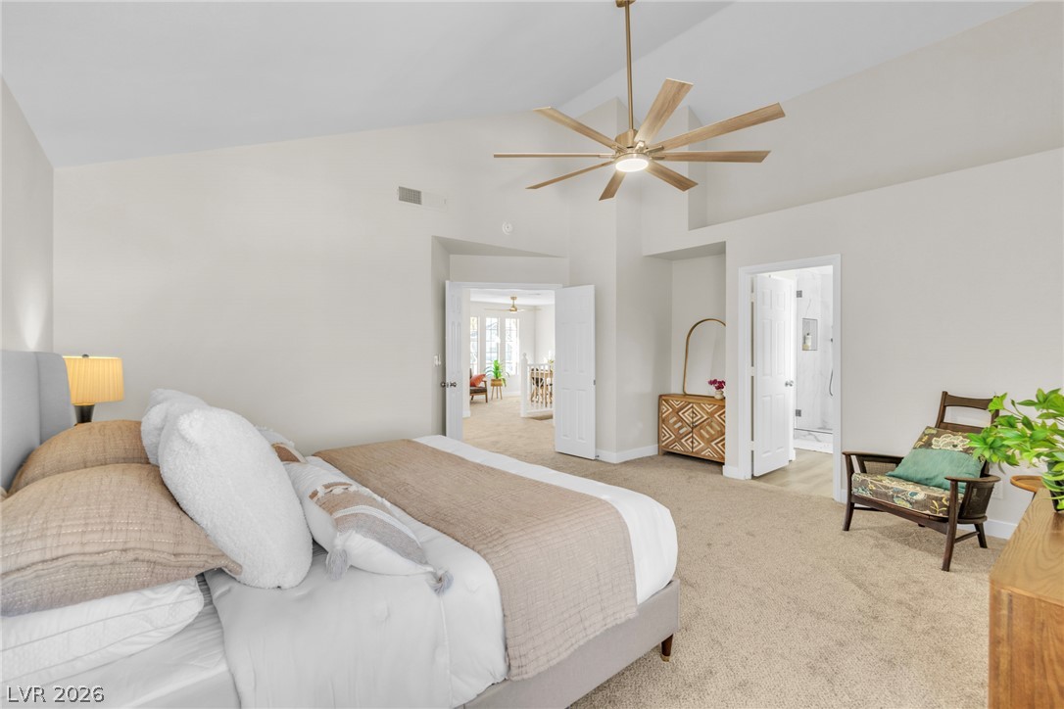
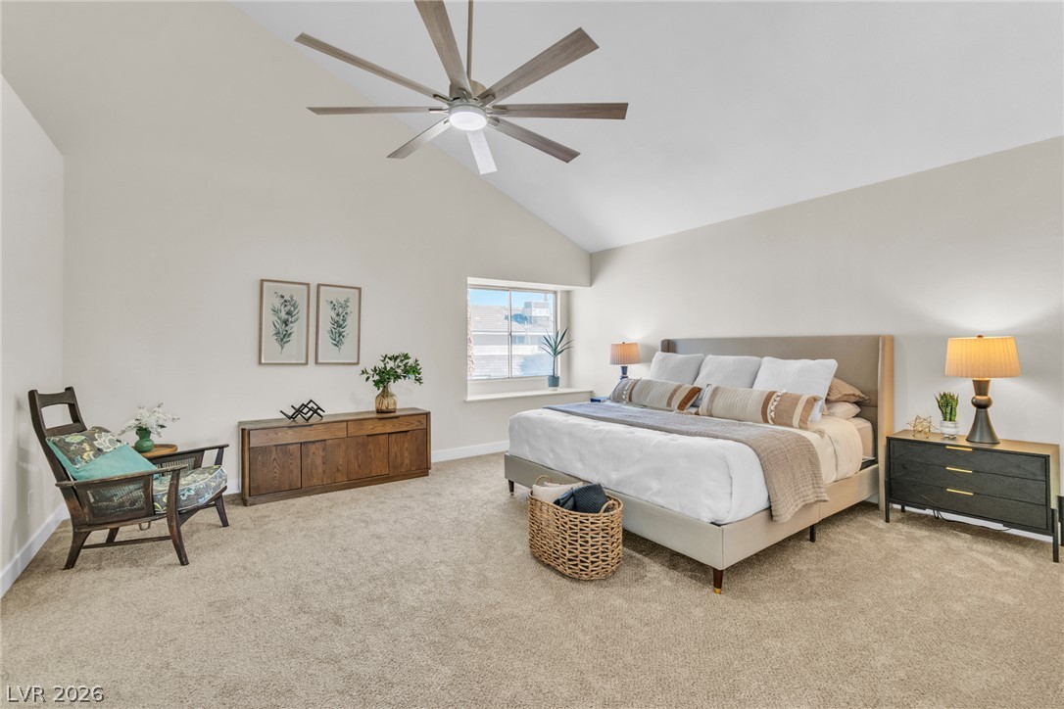
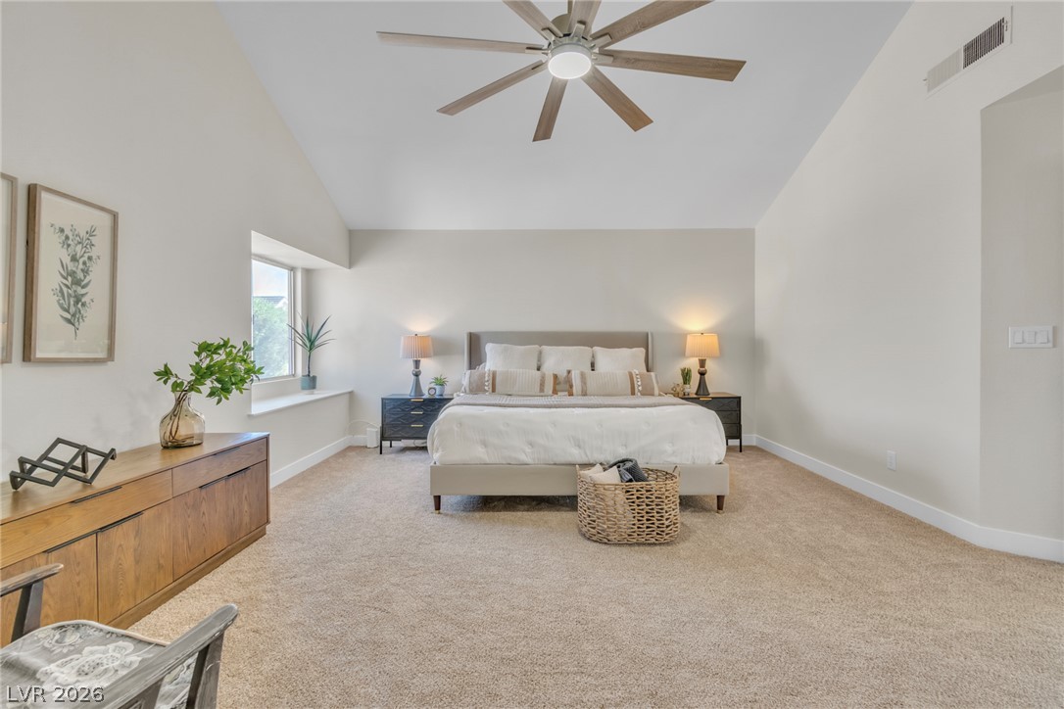
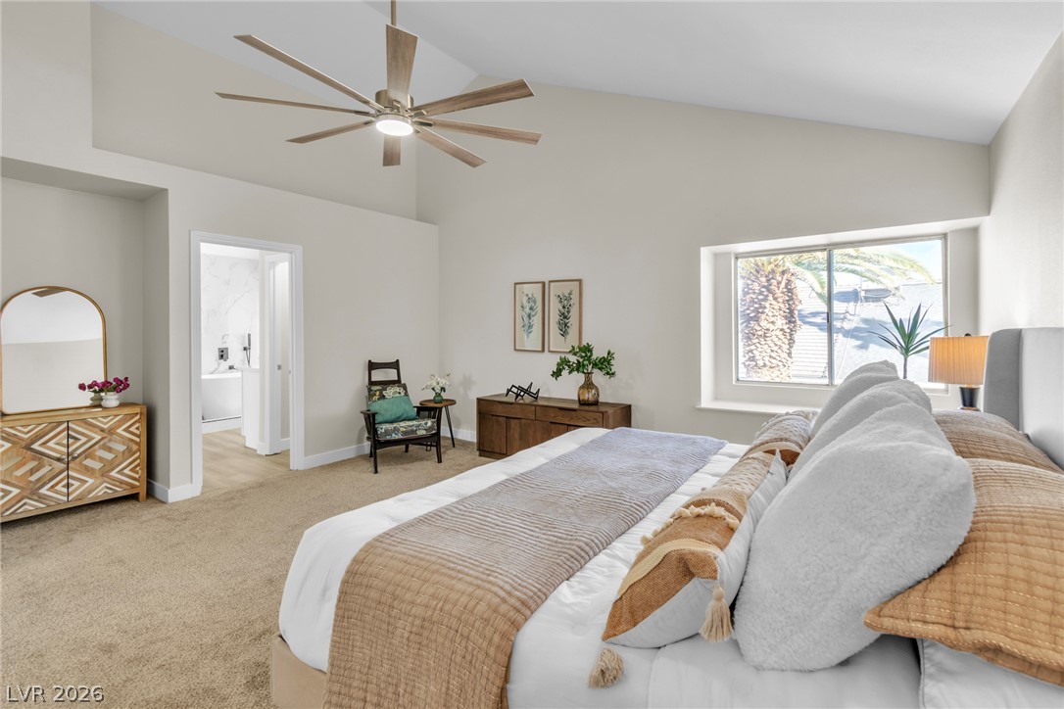
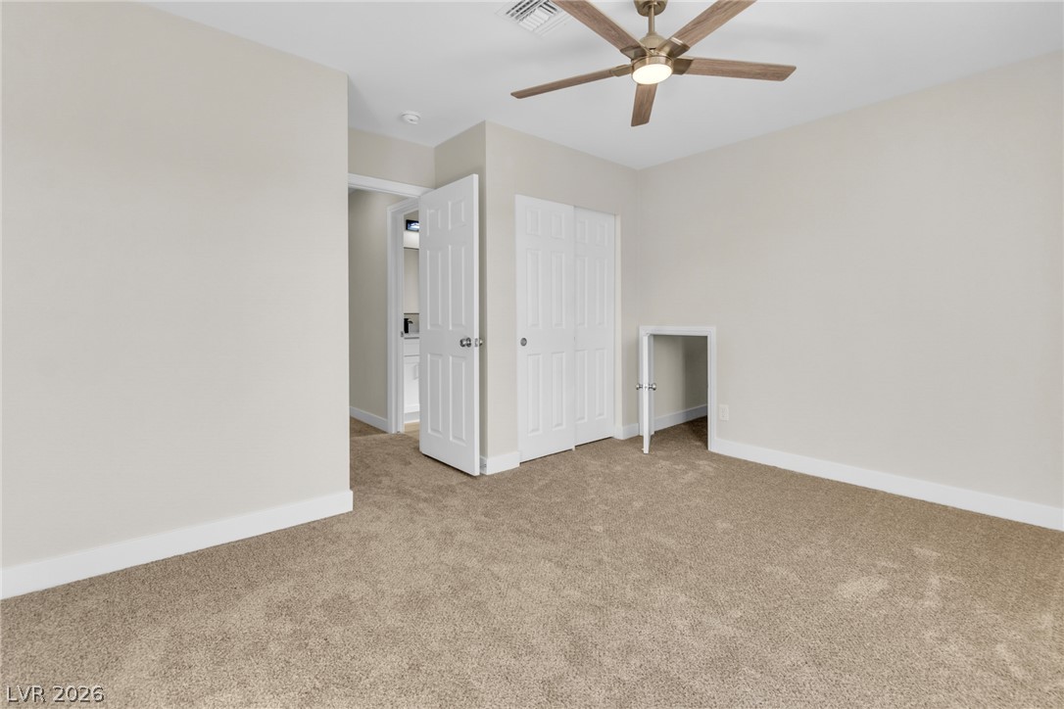
An airy Primary bedroom highlights high vaulted ceilings and plush neutral carpeting throughout.
A vaulted ceiling rises above this relaxing bedroom featuring neutral walls and wall-to-wall carpeting.
An airy bedroom showcases impressive vaulted ceilings and wall-to-wall carpeting.
High vaulted ceilings and a deep-set window define this peaceful primary suite.
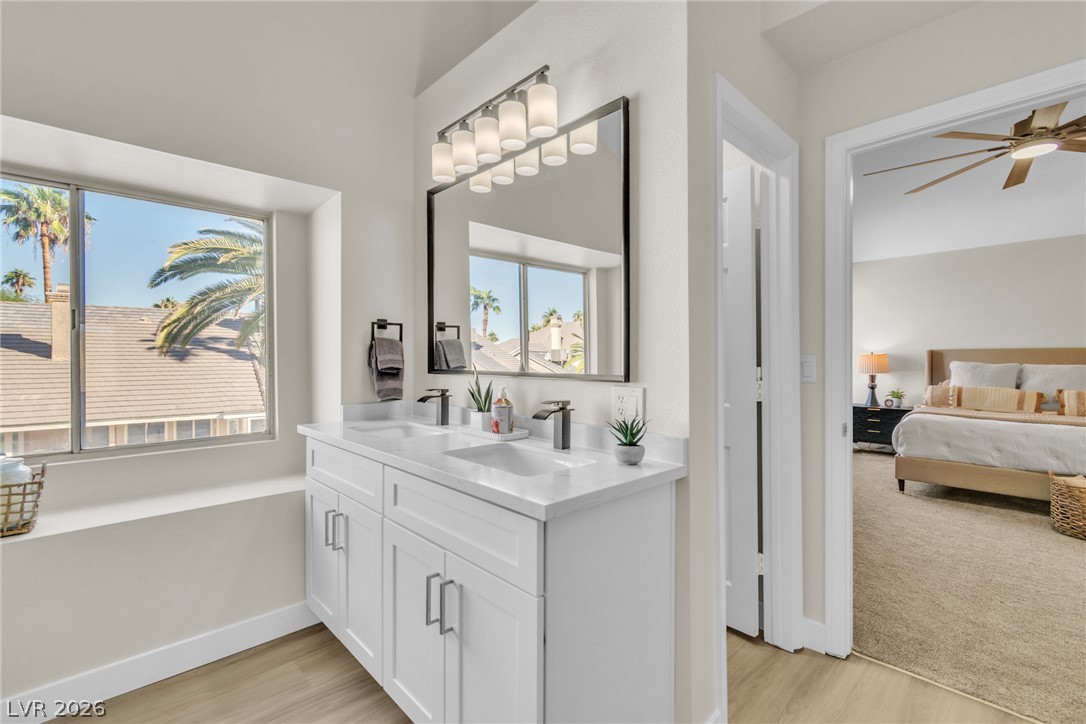
Sunlight streams through the large window of this bathroom featuring a double vanity.
A deep soaking tub pairs with a modern double vanity under high vaulted ceilings.
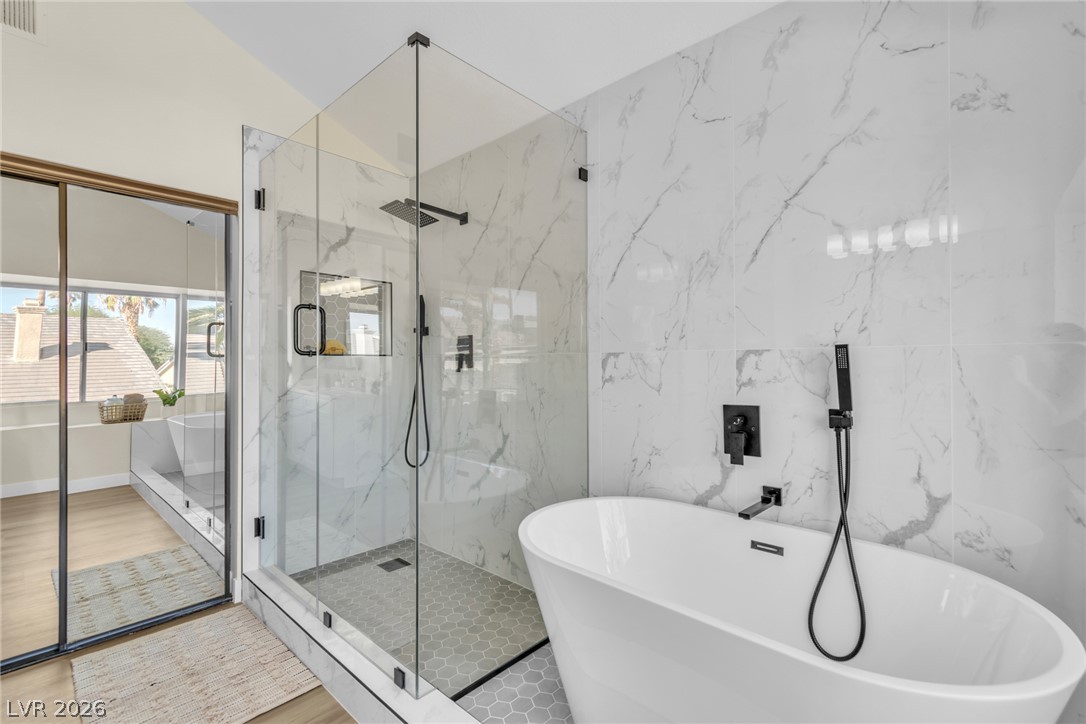
An elegant master bath reveals a glass-enclosed shower, freestanding soaking tub, and stylish stone tiling.
Quartz wall tiles and a freestanding tub define this contemporary primary bath oasis.
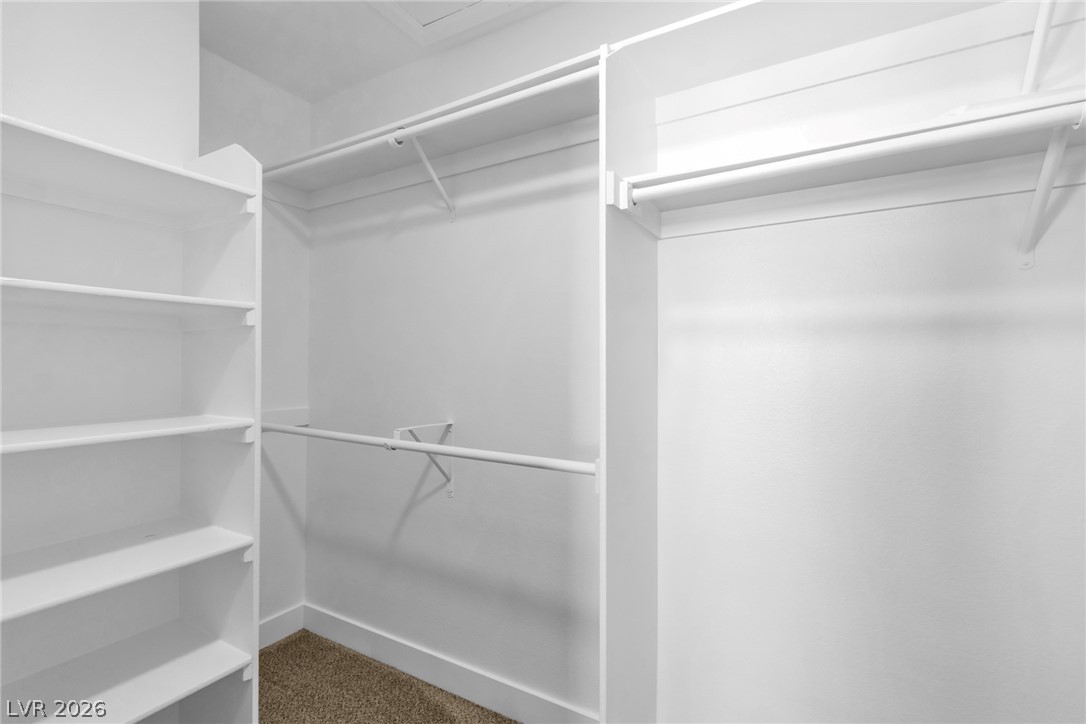
Ample built-in shelving and hanging rods maximize storage in this carpeted walk-in closet.
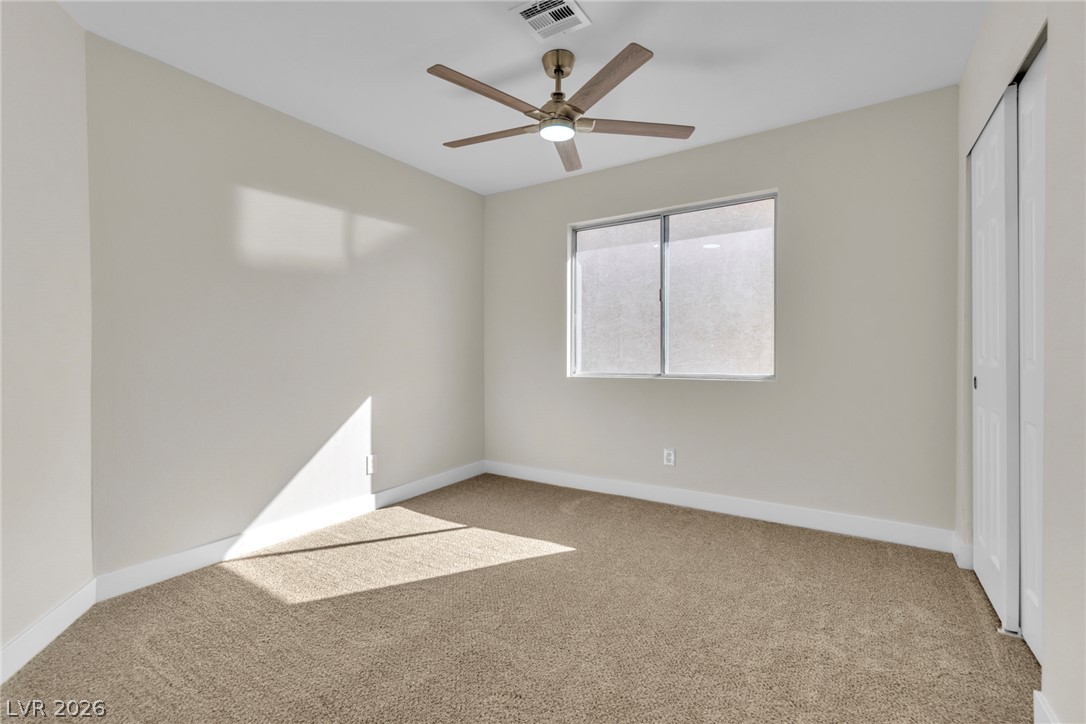
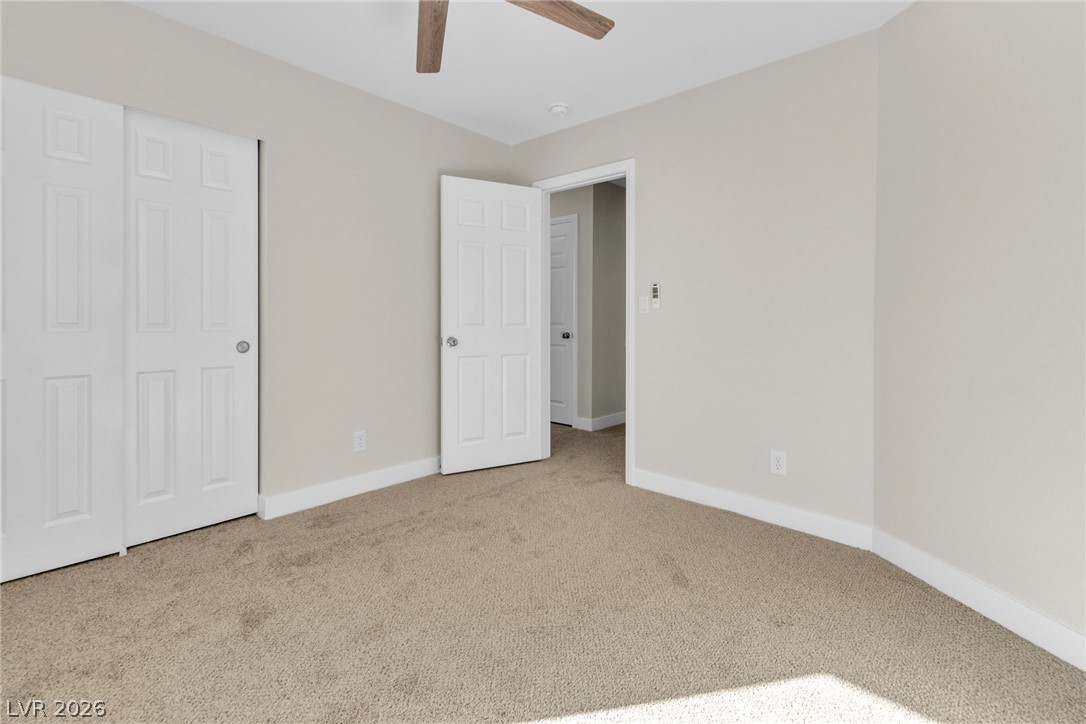
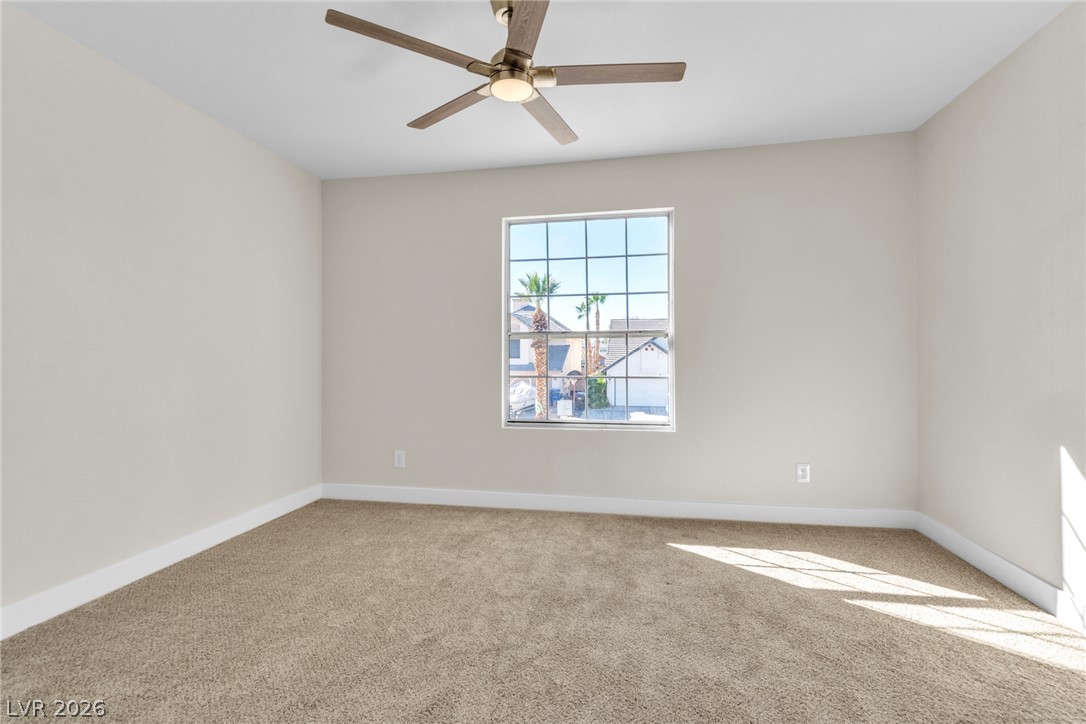
Natural light streams across soft carpeted flooring in this comfortable secondary bedroom.
Soft carpeting pairs with neutral walls in this comfortable bedroom space.
Clean lines and transition from plush carpeting to modern hard-surface bathroom flooring define this hallway view.
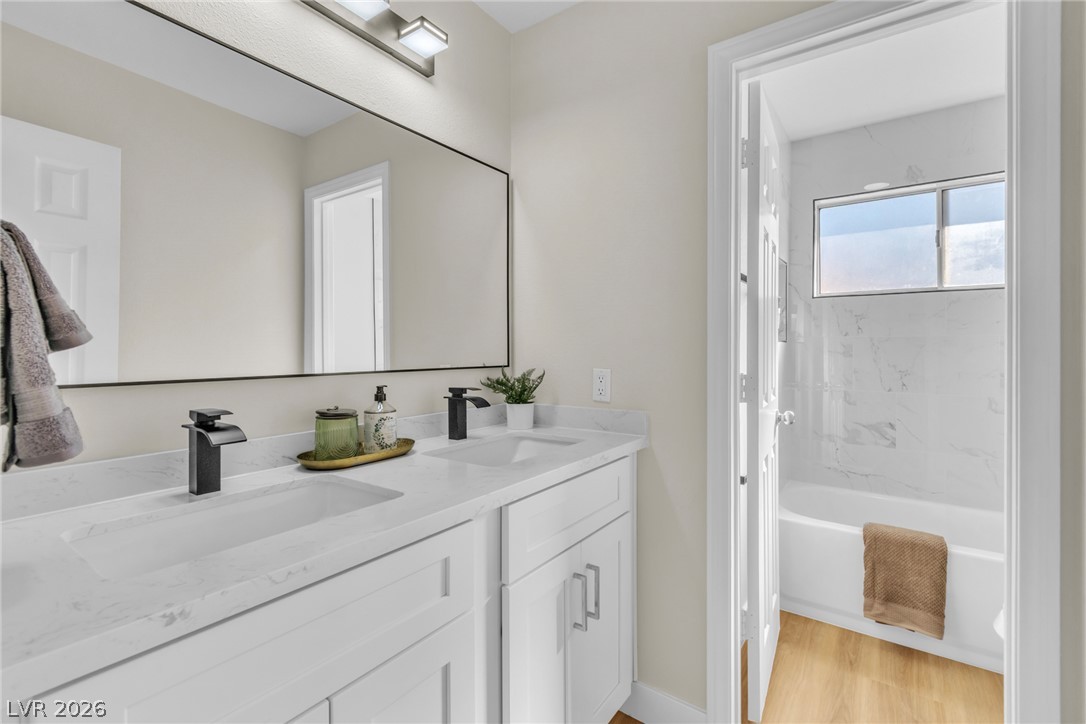
Clean lines and a double vanity define this modern bathroom with a tub-shower combination.
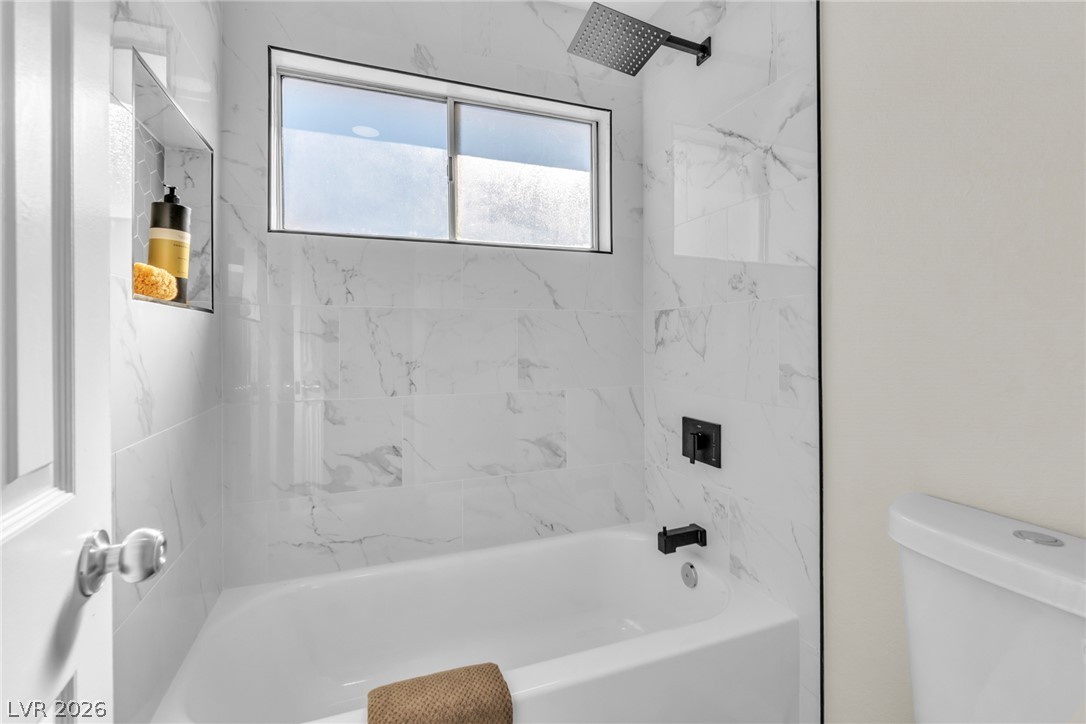
Marble-look wall tiles surround a modern tub and shower combination under a privacy window.
Natural light streams across the carpeted floor of this inviting secondary bedroom.
Soft carpeting underfoot anchors this quiet space featuring classic trim and a neutral color palette.
An airy upstairs landing features soft carpeting and white railings overlooking the lower level.
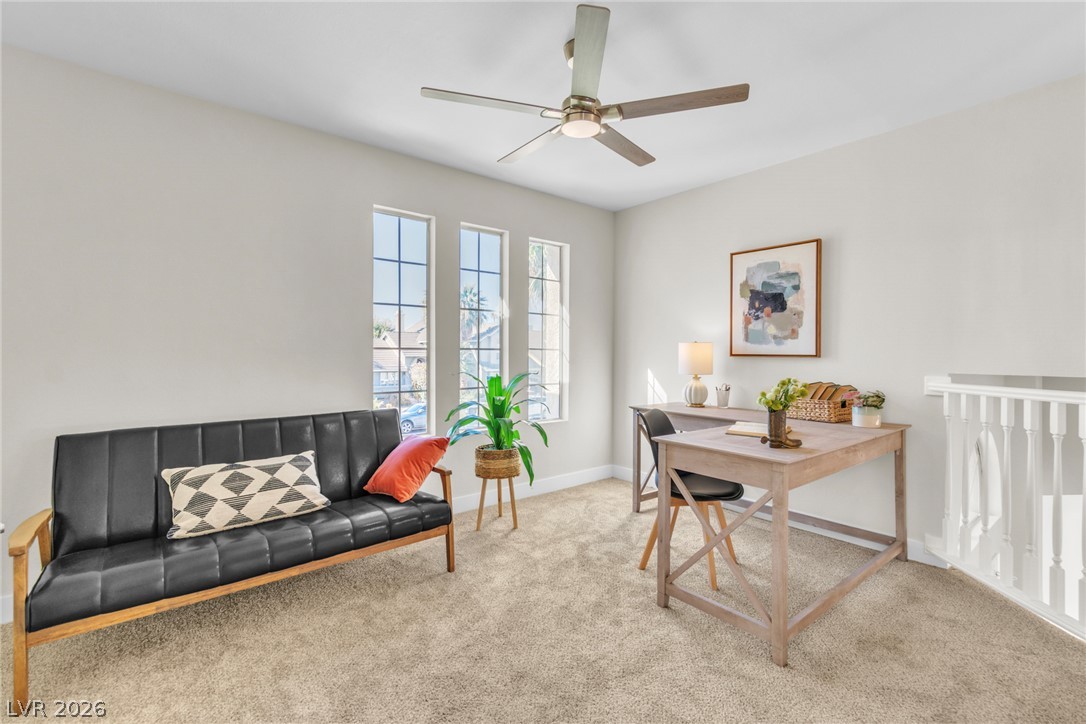
An open loft space showcases neutral carpet, tall windows, and a classic balustrade.
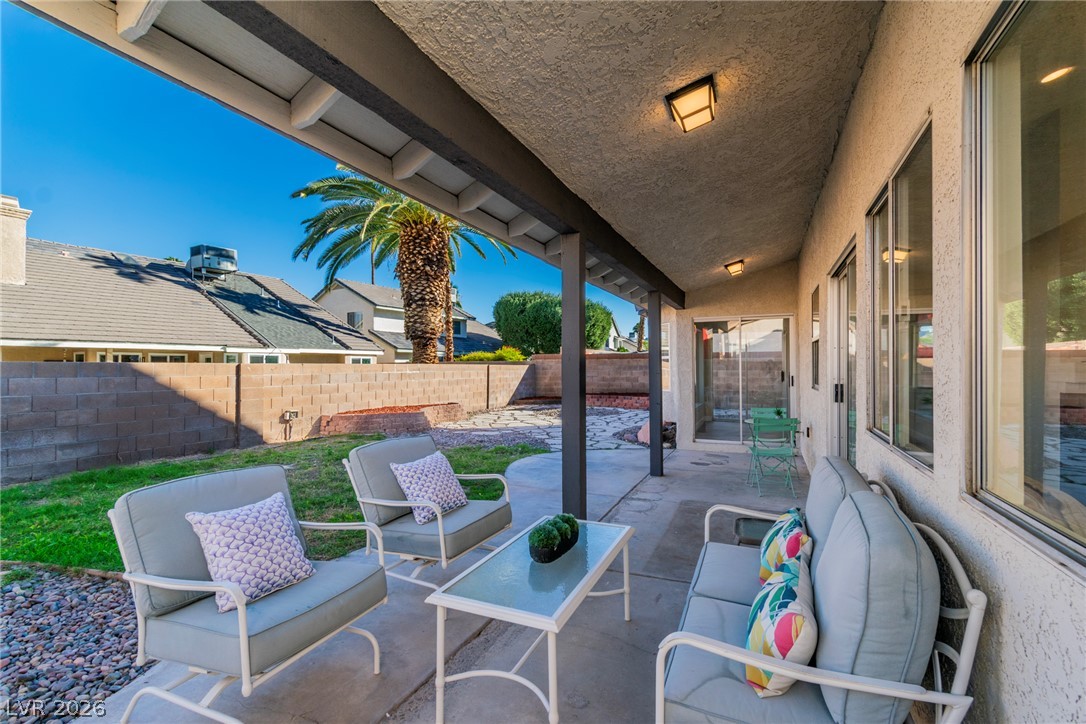
An inviting covered concrete patio transitions seamlessly to a private yard with a stone wall.
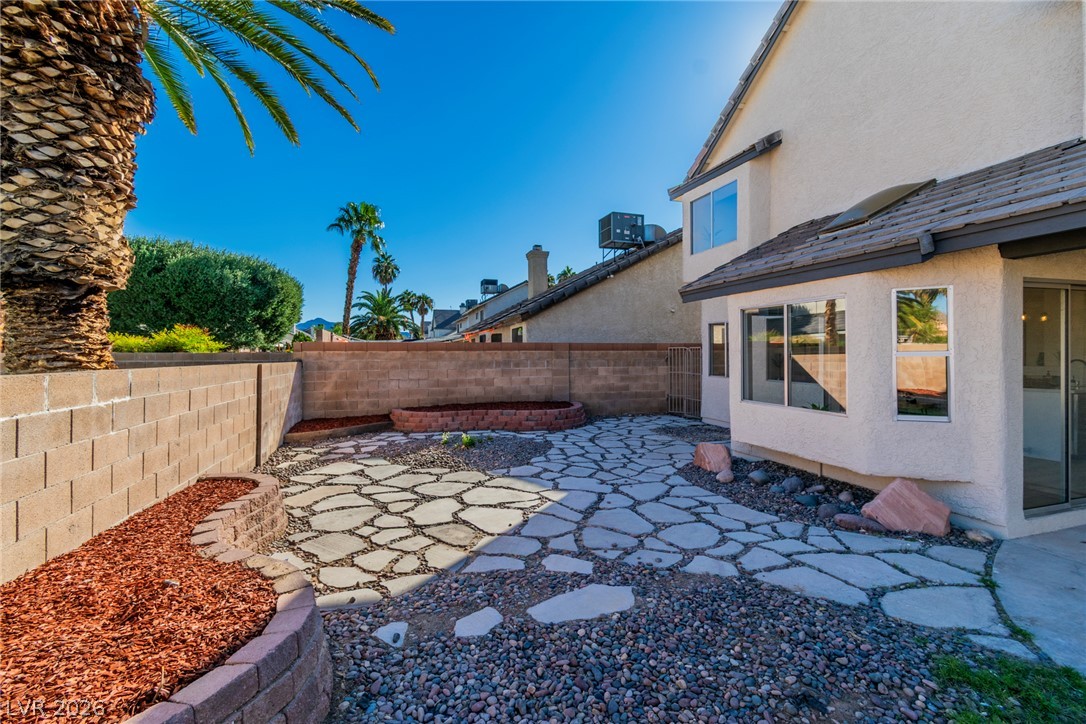
A stone-paved patio offers low-maintenance landscaping surrounded by privacy walls.
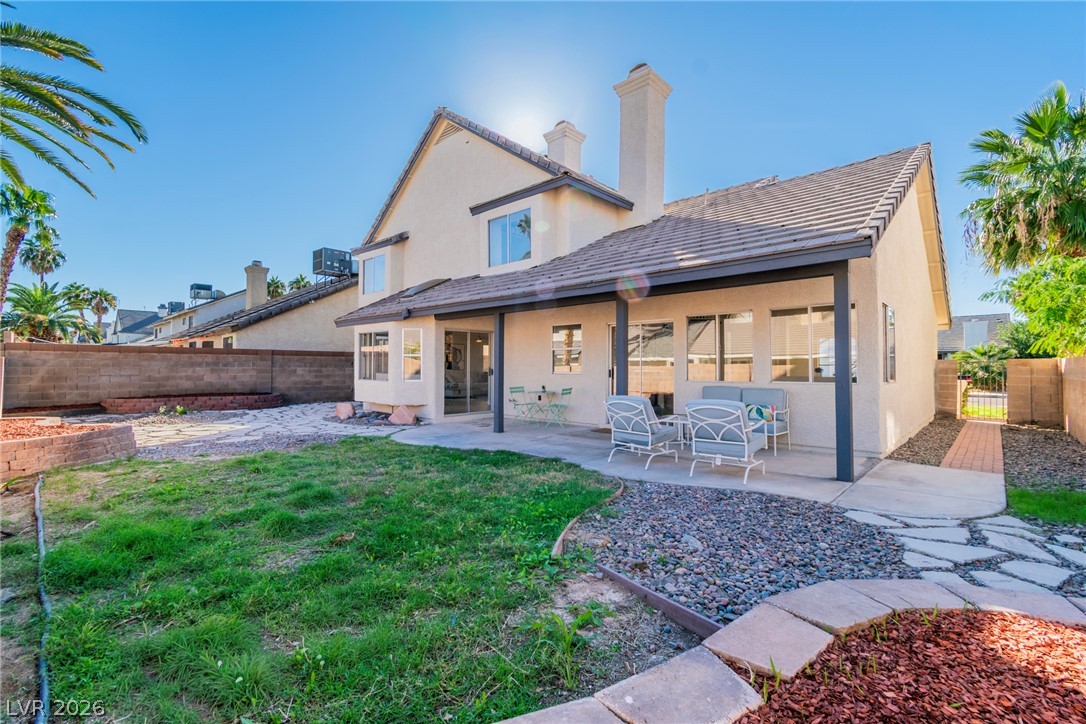
A spacious concrete patio under a covered overhang looks out onto the grassy backyard.
A classic stucco exterior pairs with a tiled roofline and neat concrete driveway.

 Price Reduced Listing
 In-Person: 11/20 12:30 PM - 4:30 PM