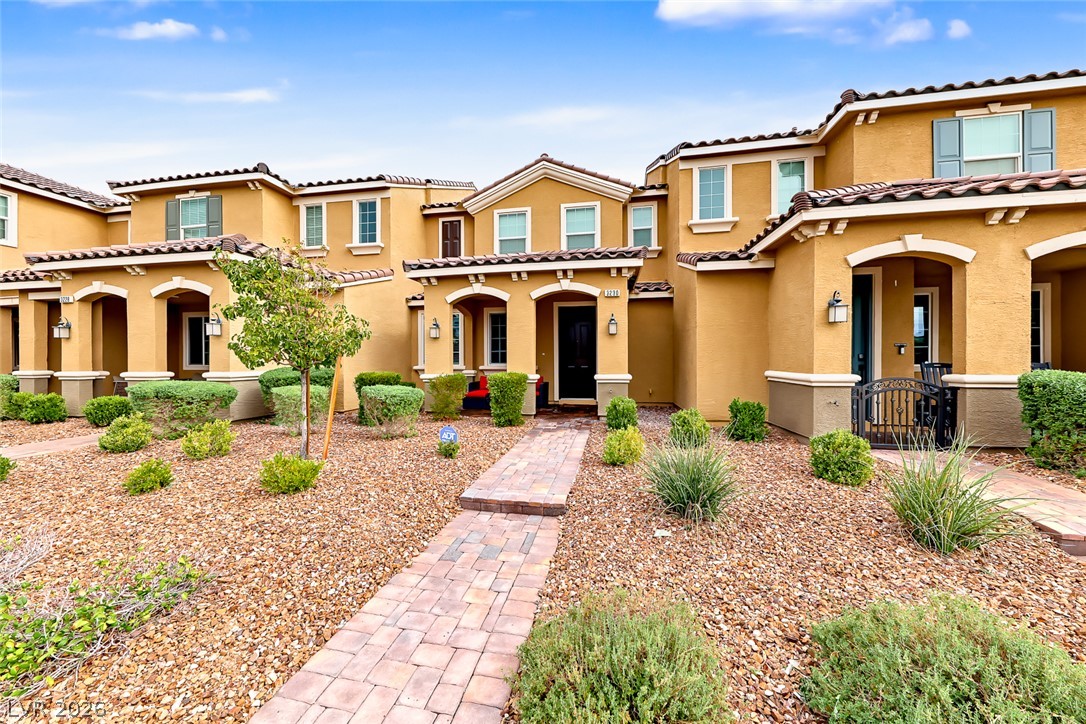
Elegant Mediterranean style townhomes showcase classic tile roofs and paved entry pathways.
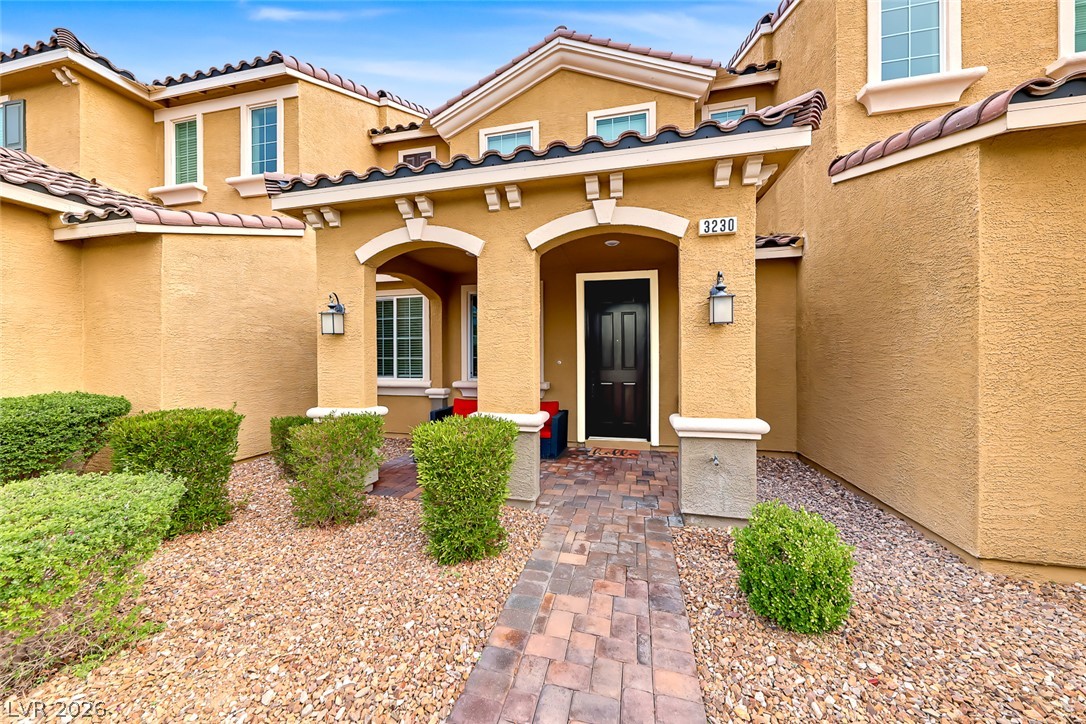
An inviting stone-paved walkway leads directly to the covered arched entryway of this stucco home.
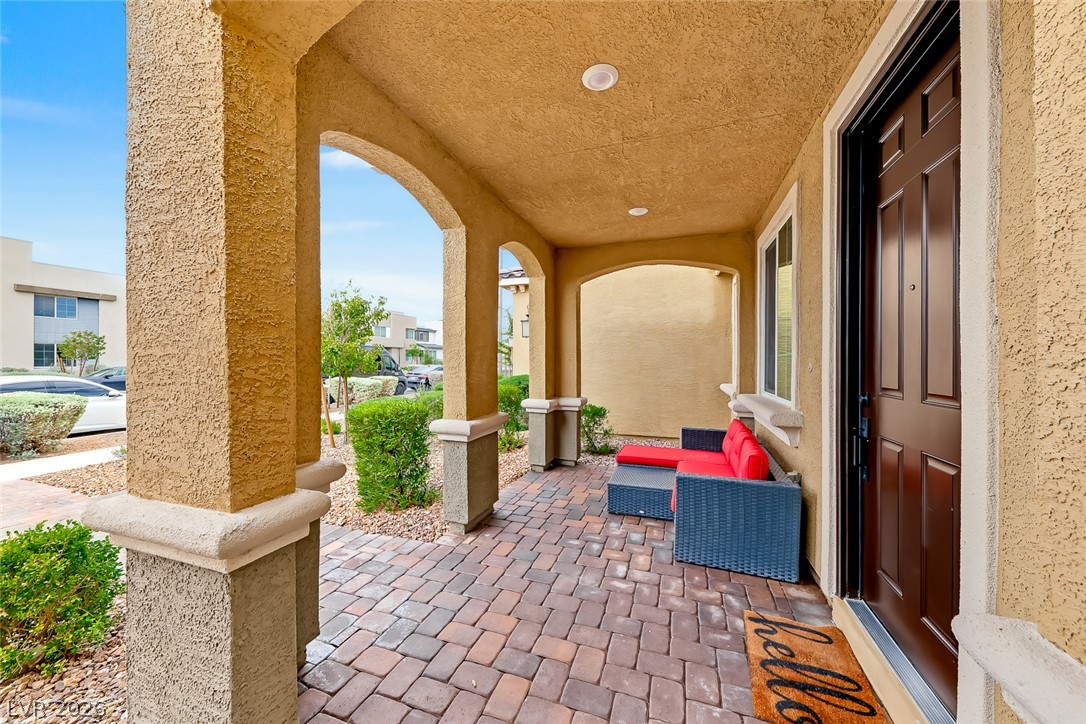
An inviting covered entryway features classic arches, recessed lighting, and beautiful paver flooring.
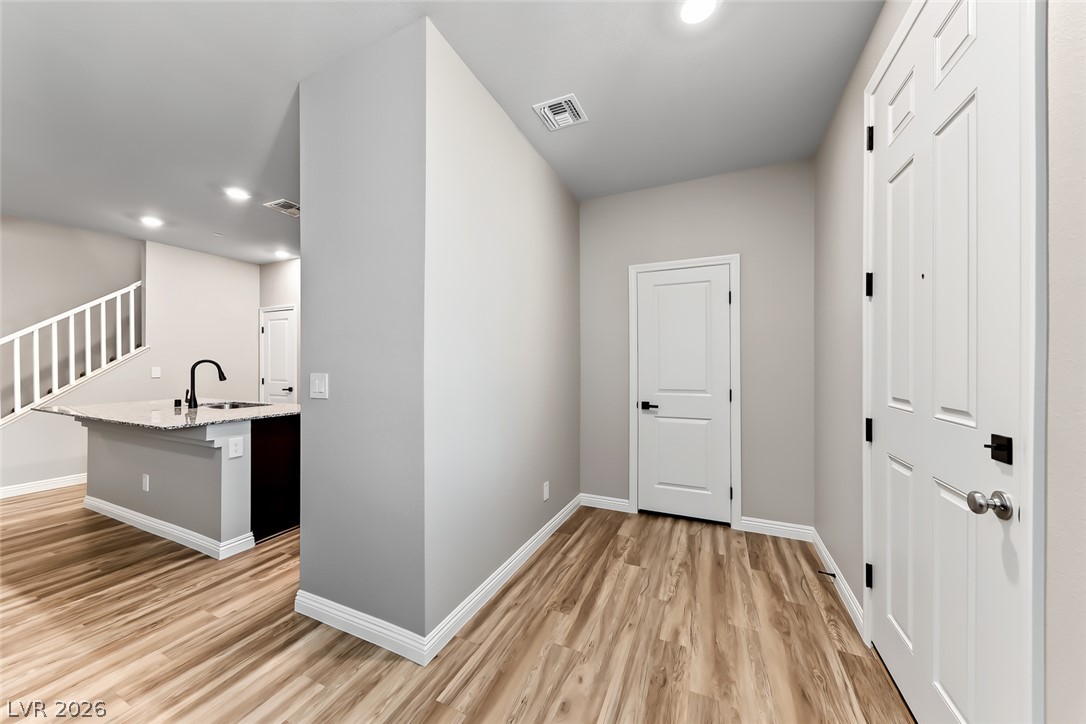
Gleaming wood-look floors guide visitors from the entry into a modern, open-concept living space.
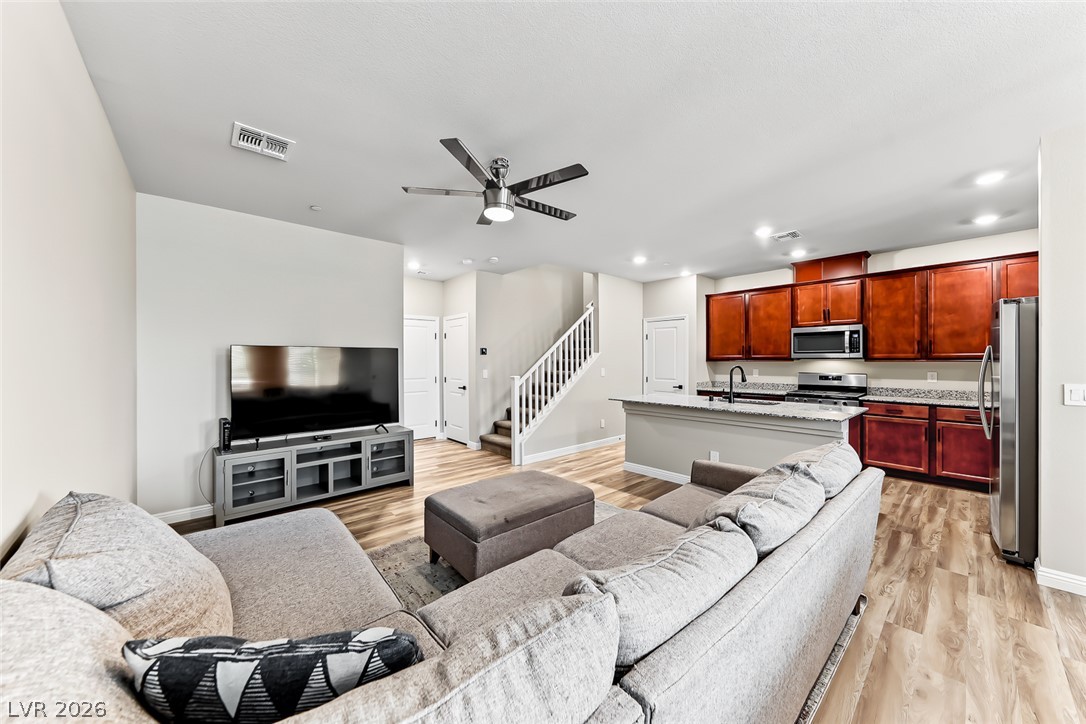
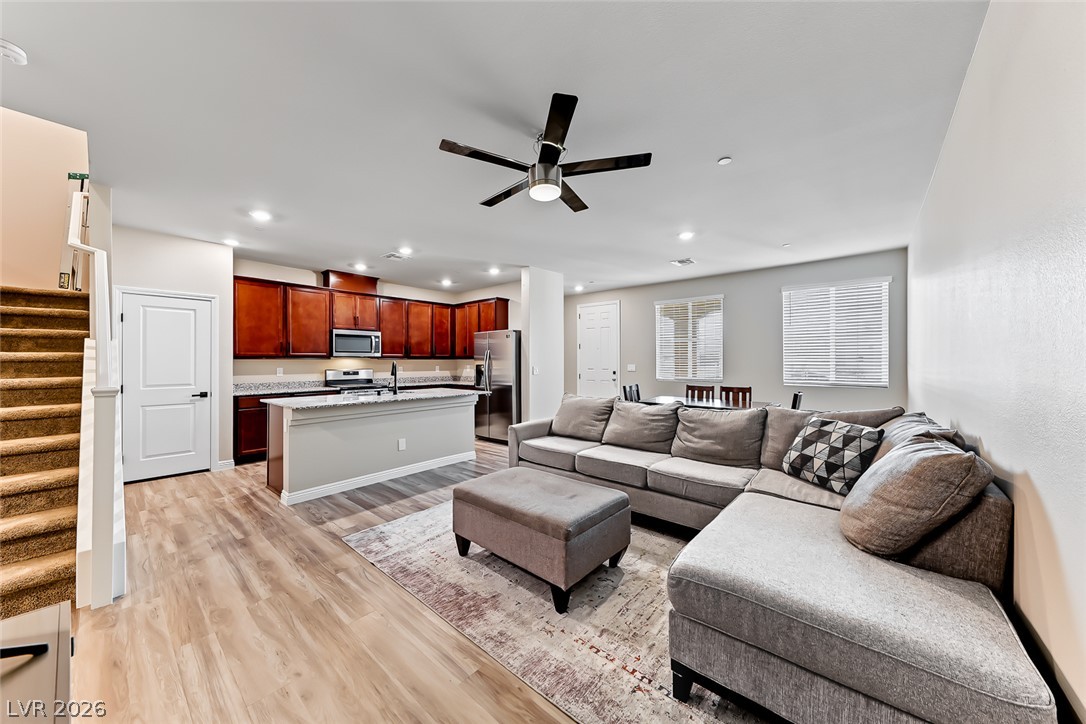
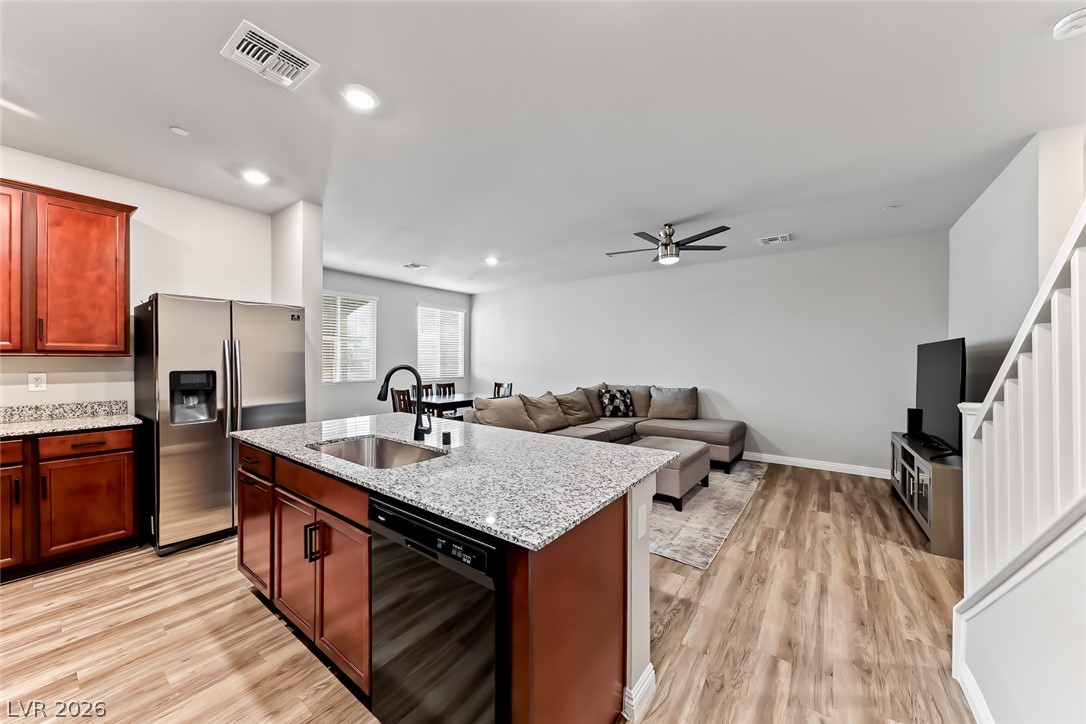
An open floorplan seamlessly connects the comfortable living space with a modern kitchen.
Clean lines and wood-look flooring define this open-concept main-level living space.
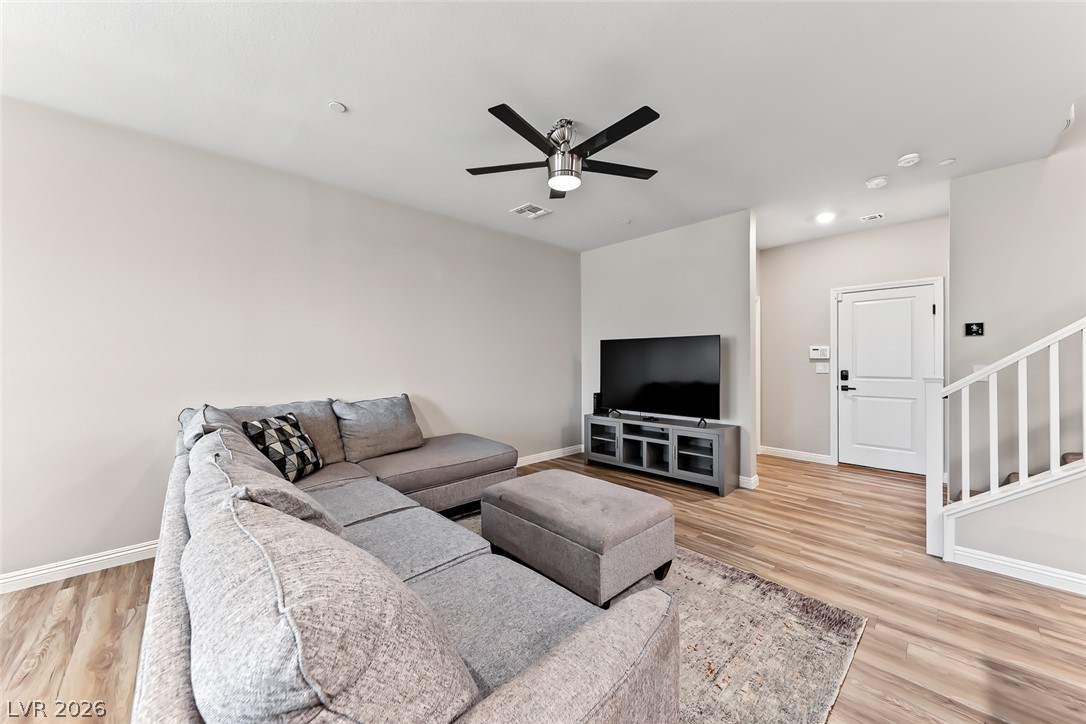
Warm wood-look flooring and an open layout create an inviting entrance into this living area.
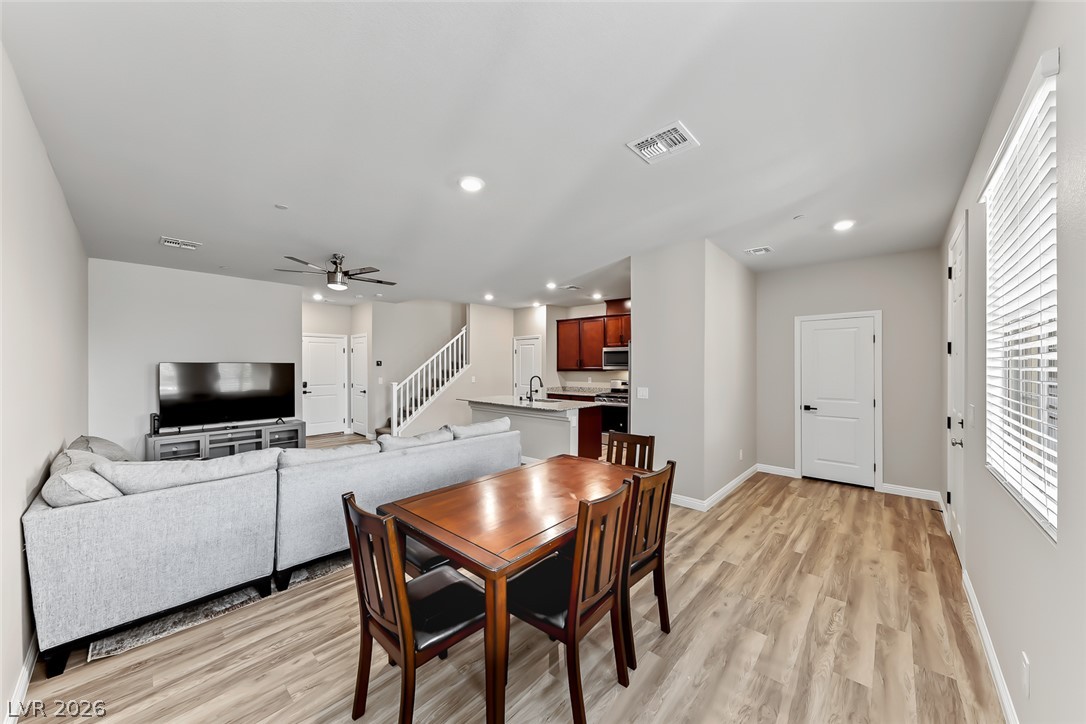
Clean lines and warm wood floors define this open, airy dining and living space.
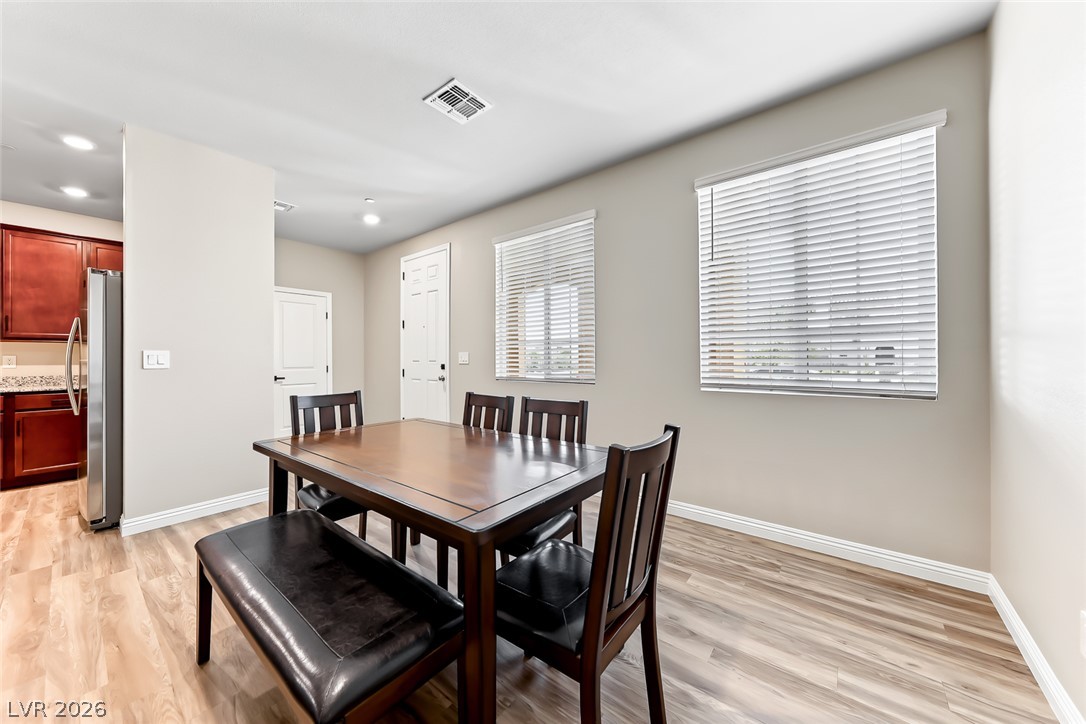
Gleaming wood-look floors anchor a sunlit dining area with clean architectural lines.
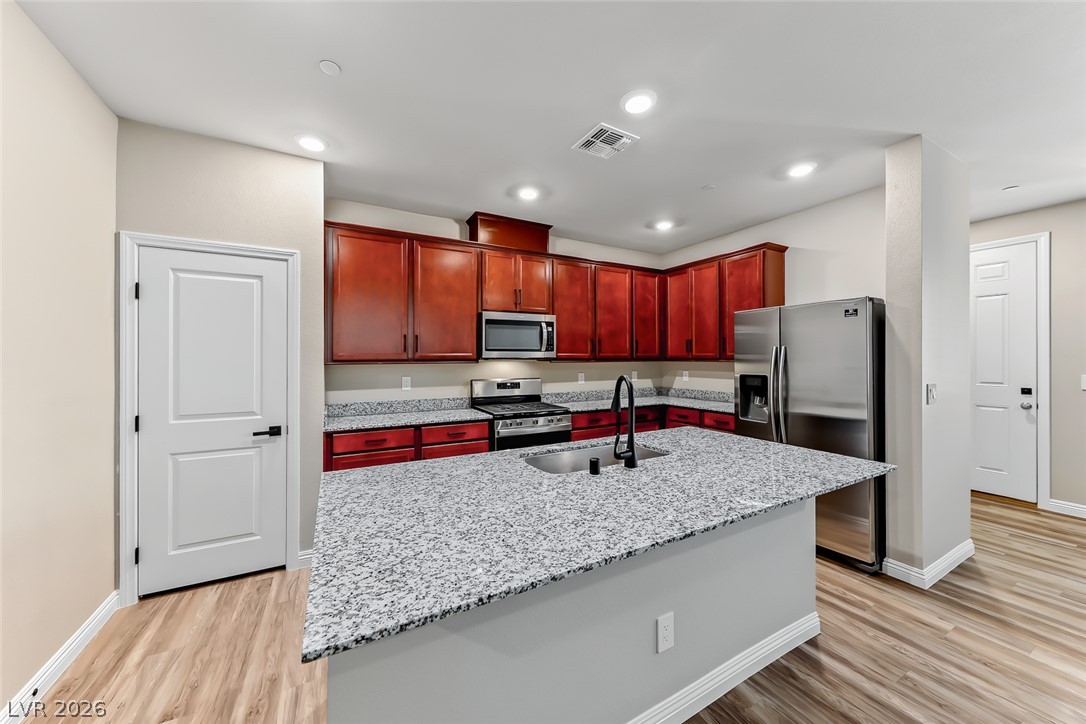
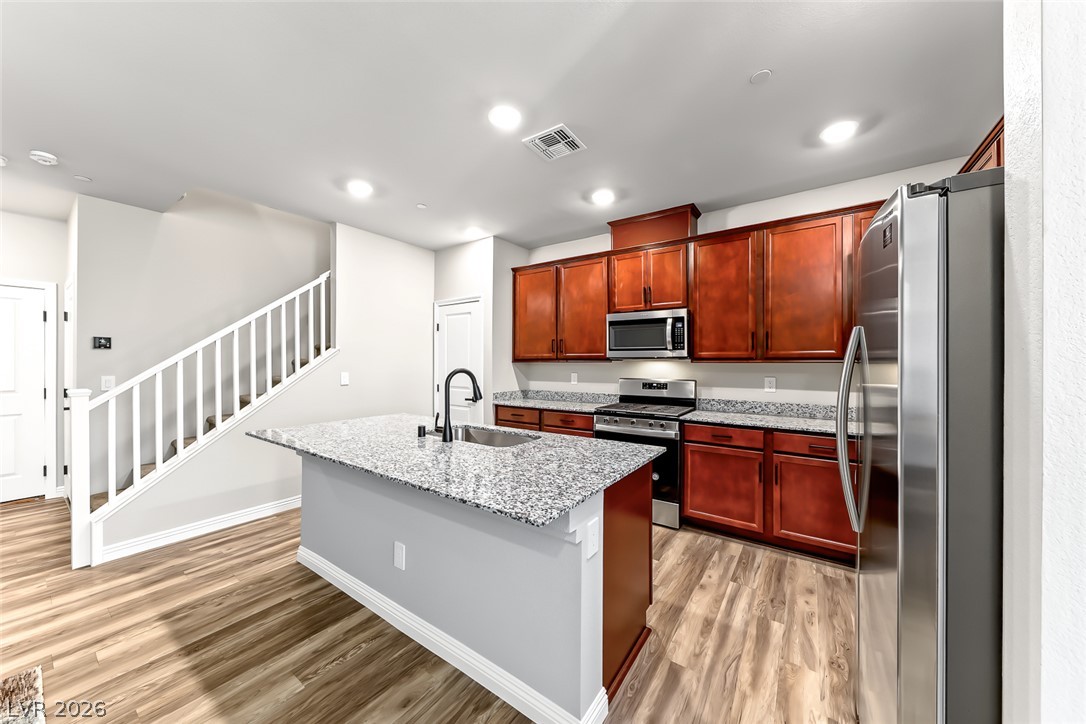
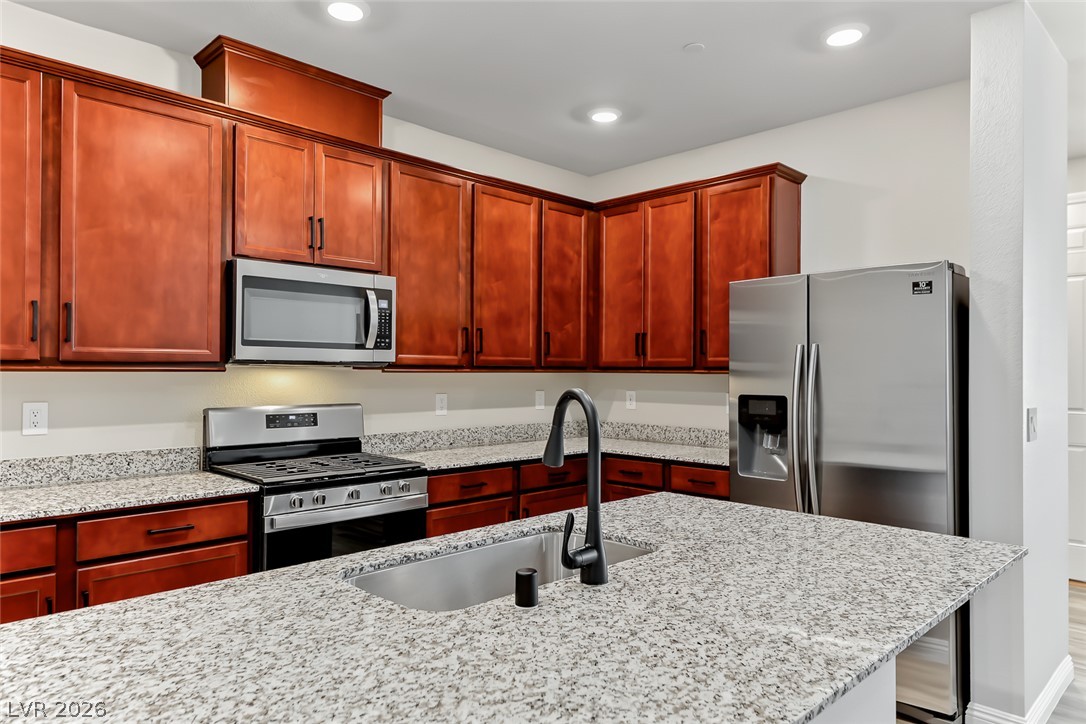
Rich wood cabinetry contrasts with speckled granite countertops in this modern kitchen design.
Granite countertops and warm wood cabinetry highlight this open kitchen with modern finishes.
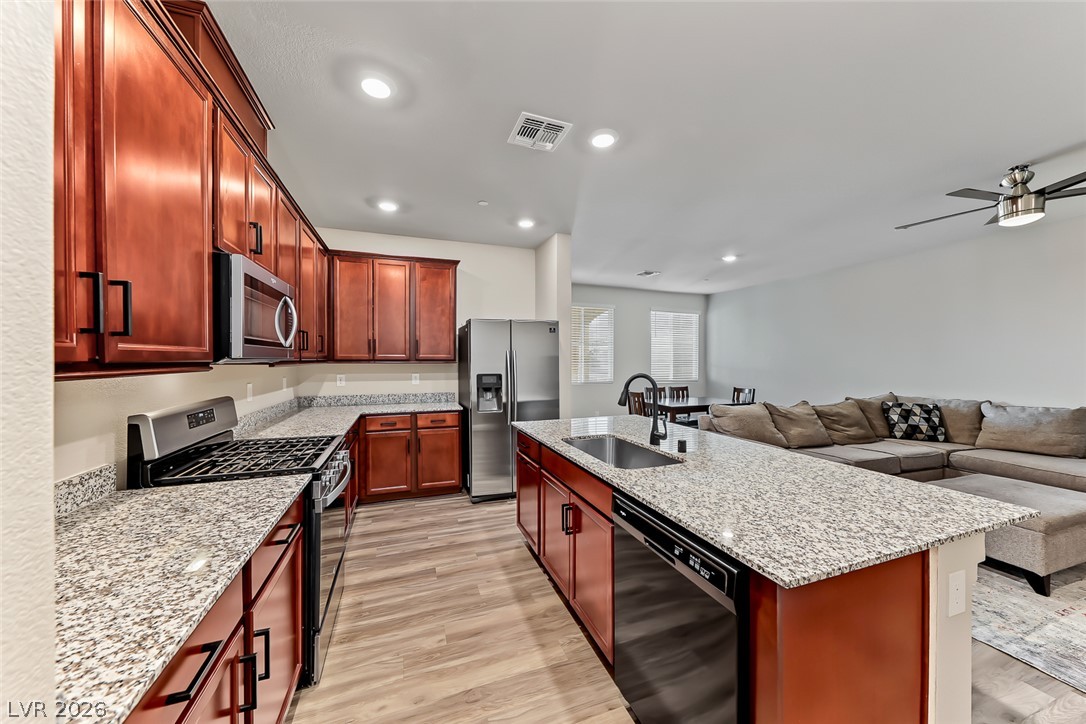
Gleaming granite countertops pair beautifully with rich wood cabinetry in an airy, open layout.
Rich wood cabinetry contrasts beautifully with granite countertops and modern wood-look flooring.
Rich wood cabinetry paired with granite countertops establishes a warm and refined culinary space.
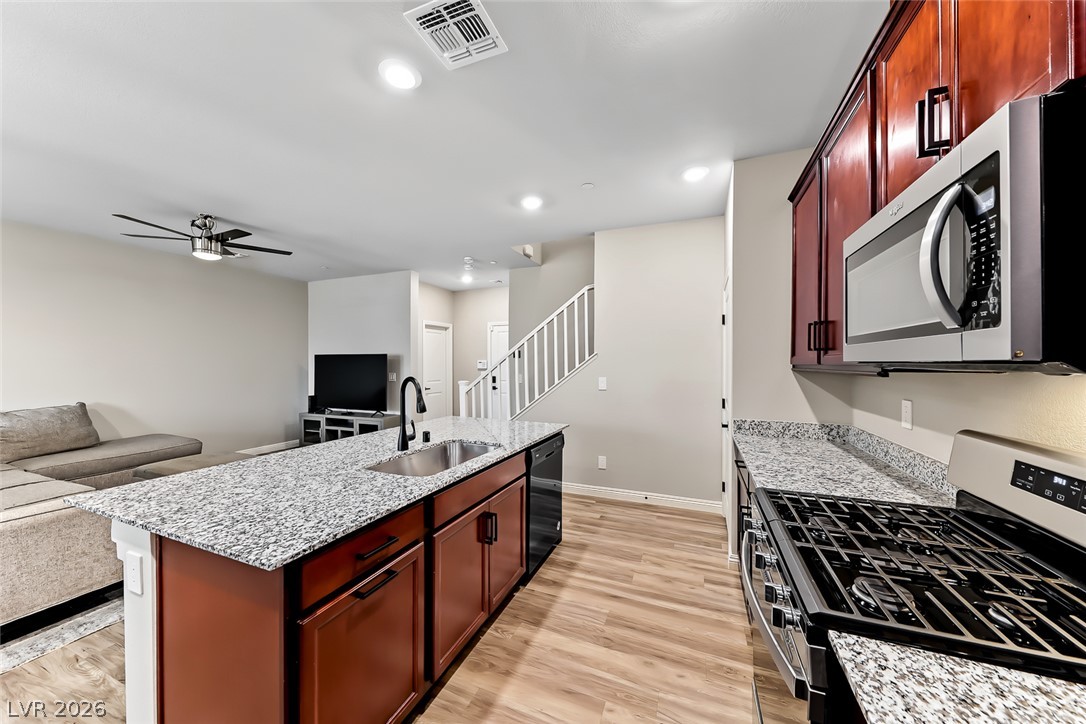
An open-concept layout connects a stone-countertop kitchen island directly to the main living area.
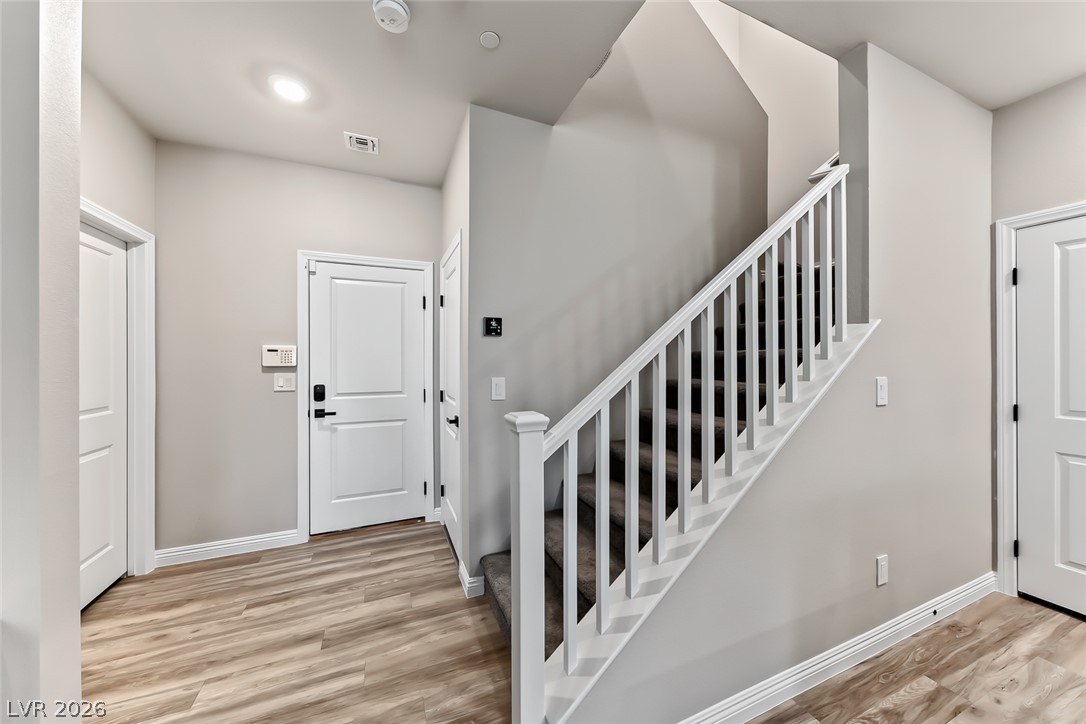
A welcoming entryway showcases durable vinyl flooring alongside a carpeted staircase with white railings.
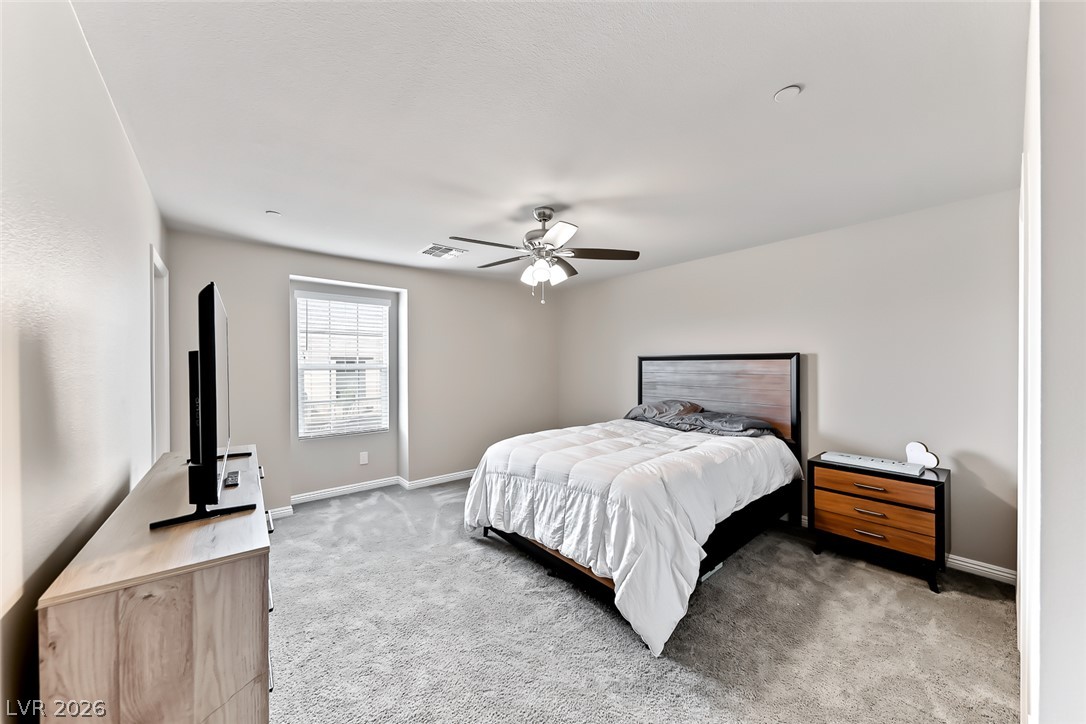
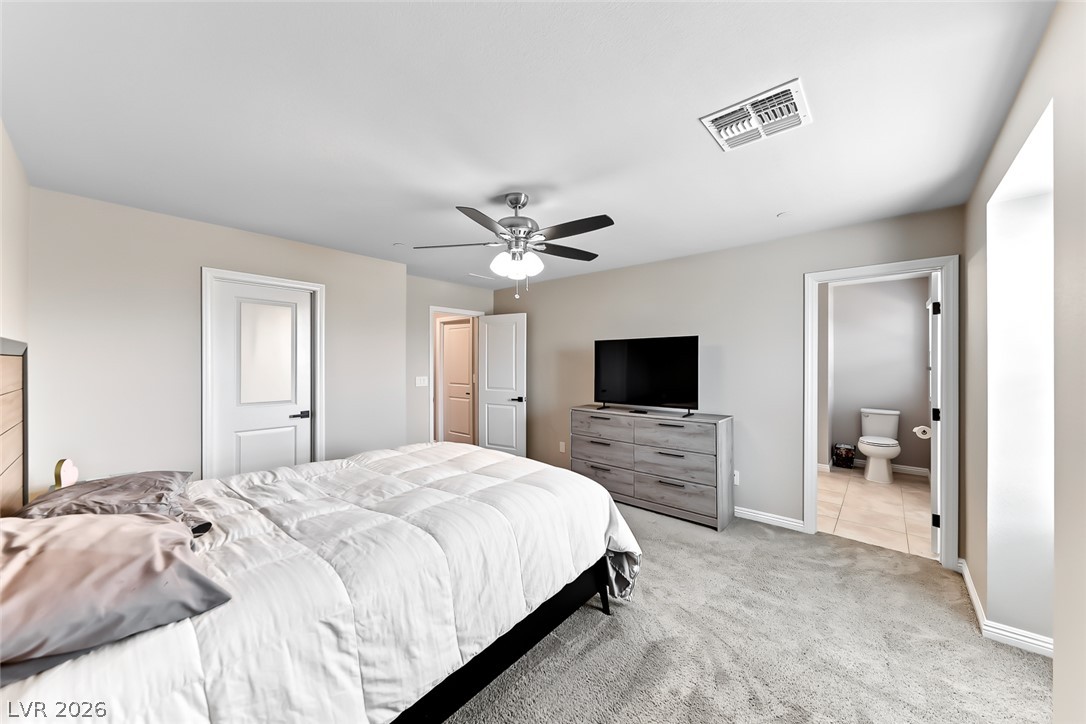
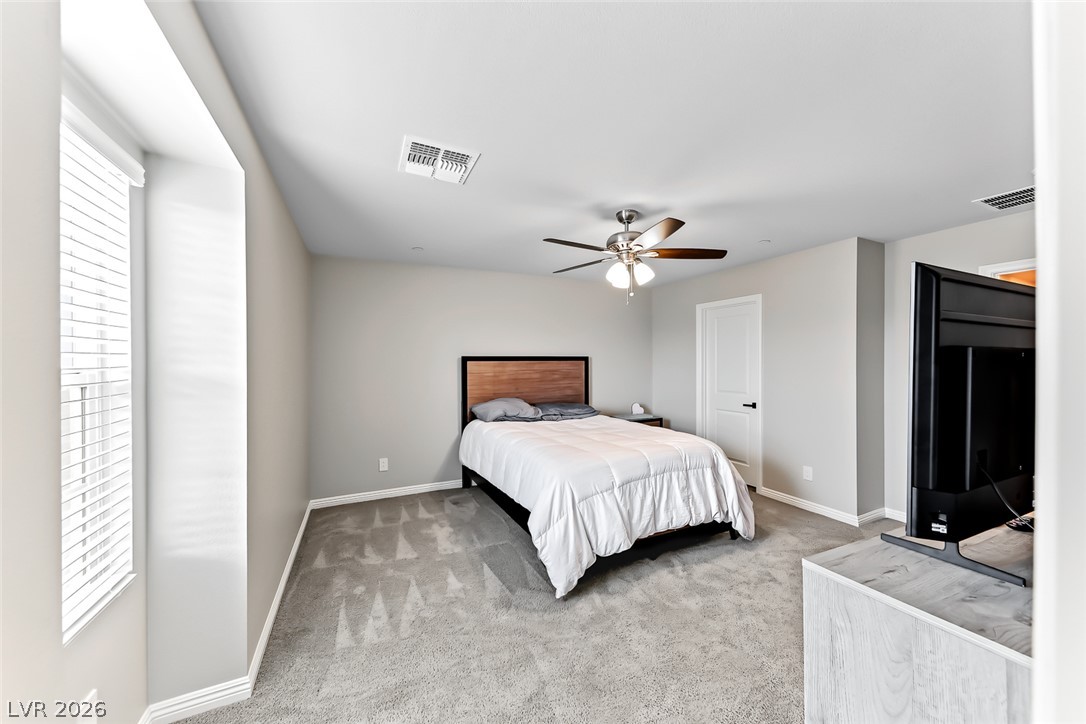
Plush carpet flooring and a deep window alcove define this peaceful sleeping space.
Plush carpeting anchors this spacious bedroom featuring an attached private bathroom.
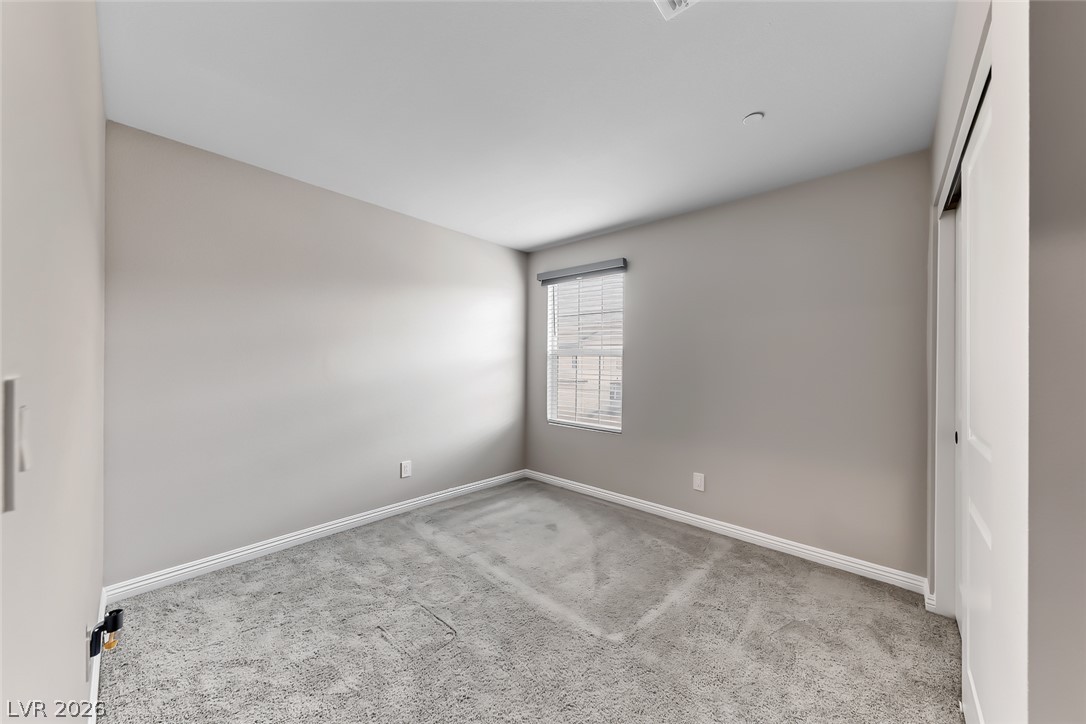
Plush carpeting anchors this serene bedroom illuminated by natural light from a large window.
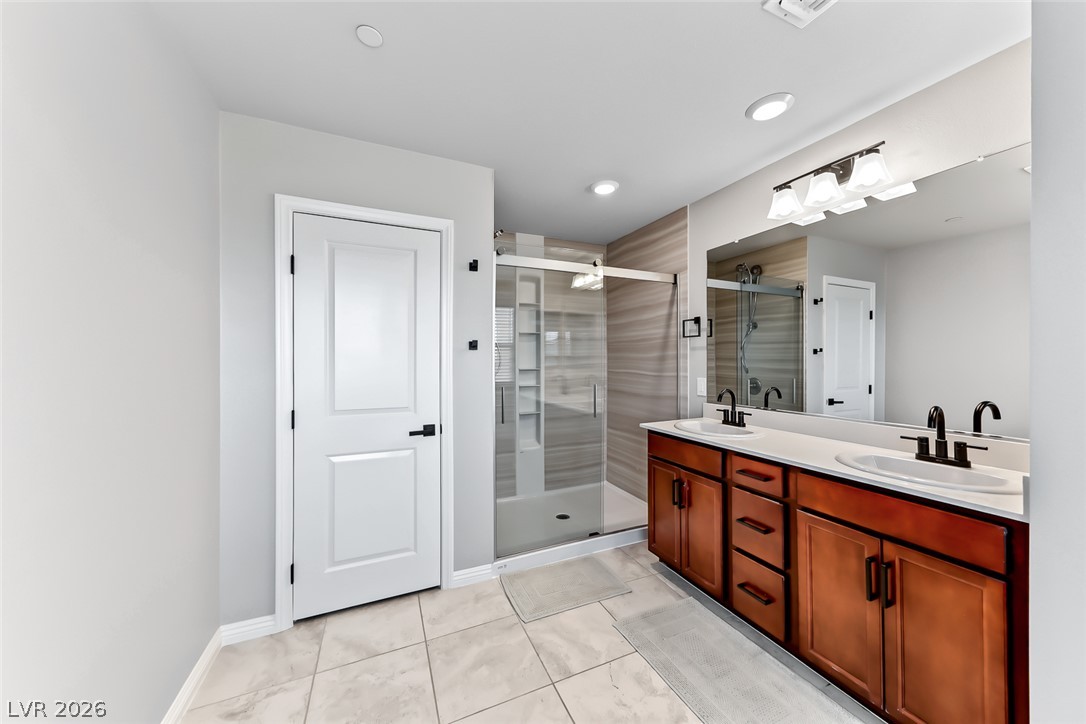
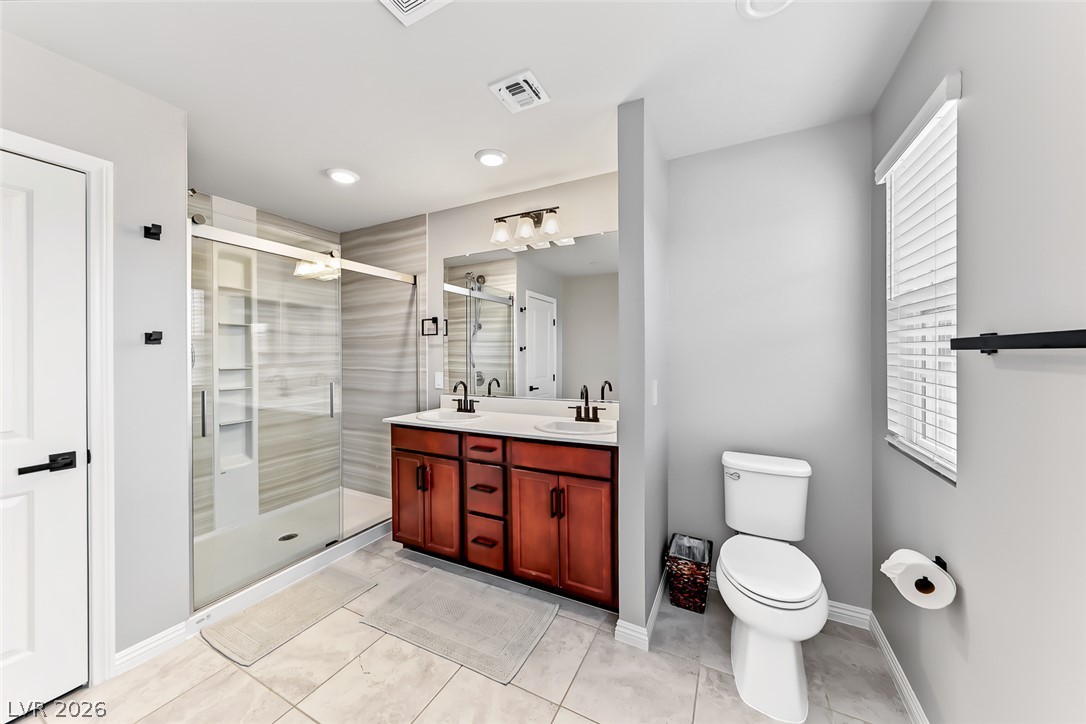
Clean lines and a spacious dual vanity highlight this contemporary bathroom featuring neutral tile floors.
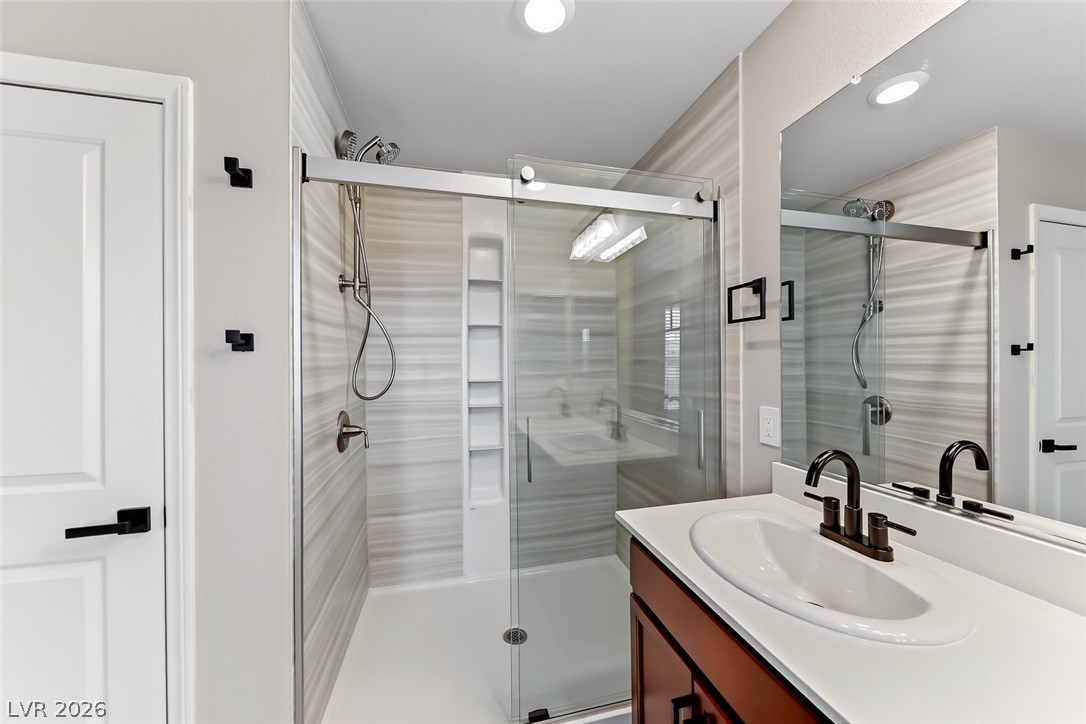
Clean-lined bathroom features a double vanity and a glass-enclosed shower with custom tile.
A contemporary bathroom features a glass-enclosed shower alongside a vanity with black hardware.
Plush carpeting and a classic multi-lite window define this versatile secondary bedroom.
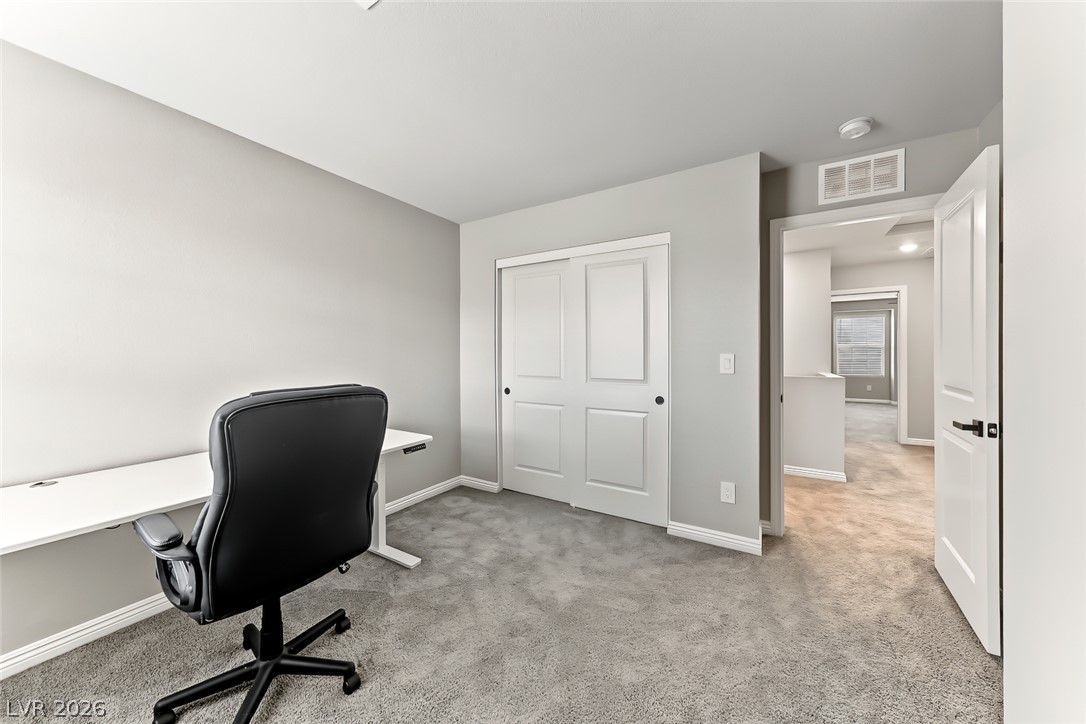
Plush wall-to-wall carpeting and crisp white baseboards define this versatile secondary bedroom.
Soft carpeting underfoot and an abundance of natural light create a focused, quiet atmosphere.
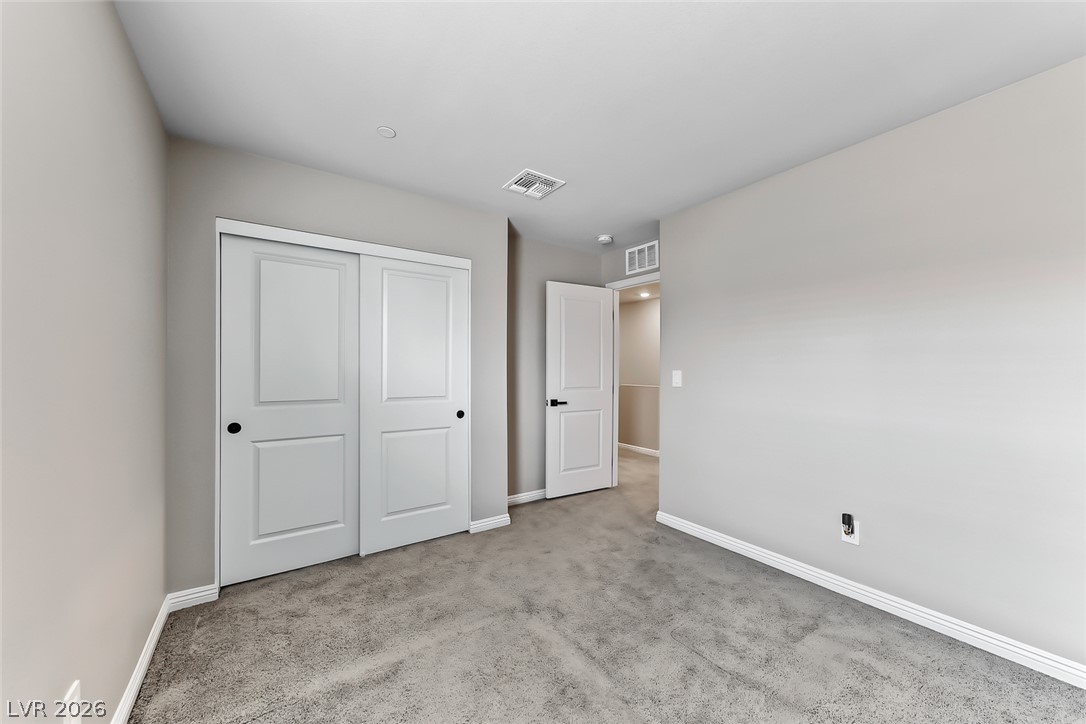
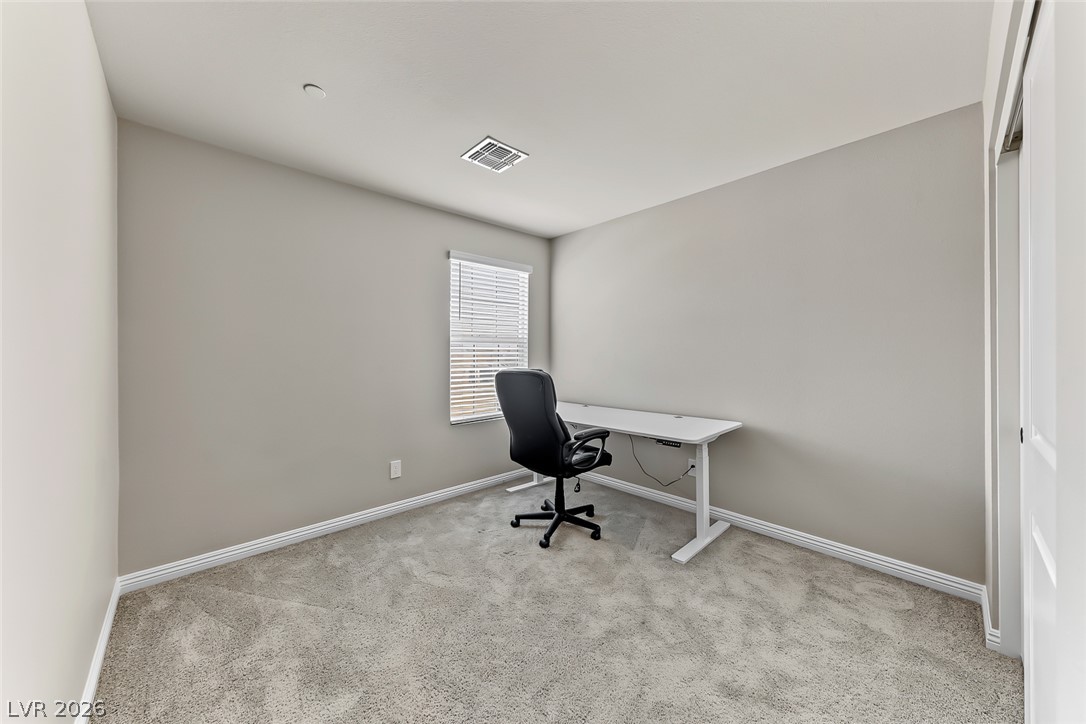
Plush wall-to-wall carpeting and clean neutral walls define this versatile upper-level room.
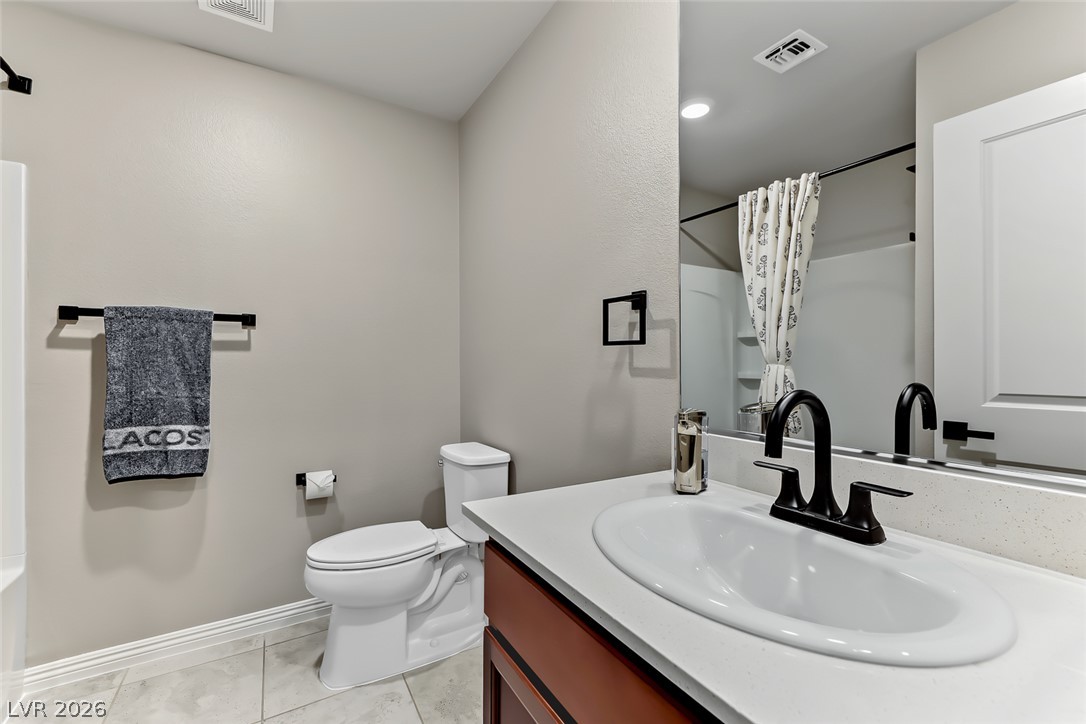
A modern vanity with black fixtures and clean tile flooring defines this bath.
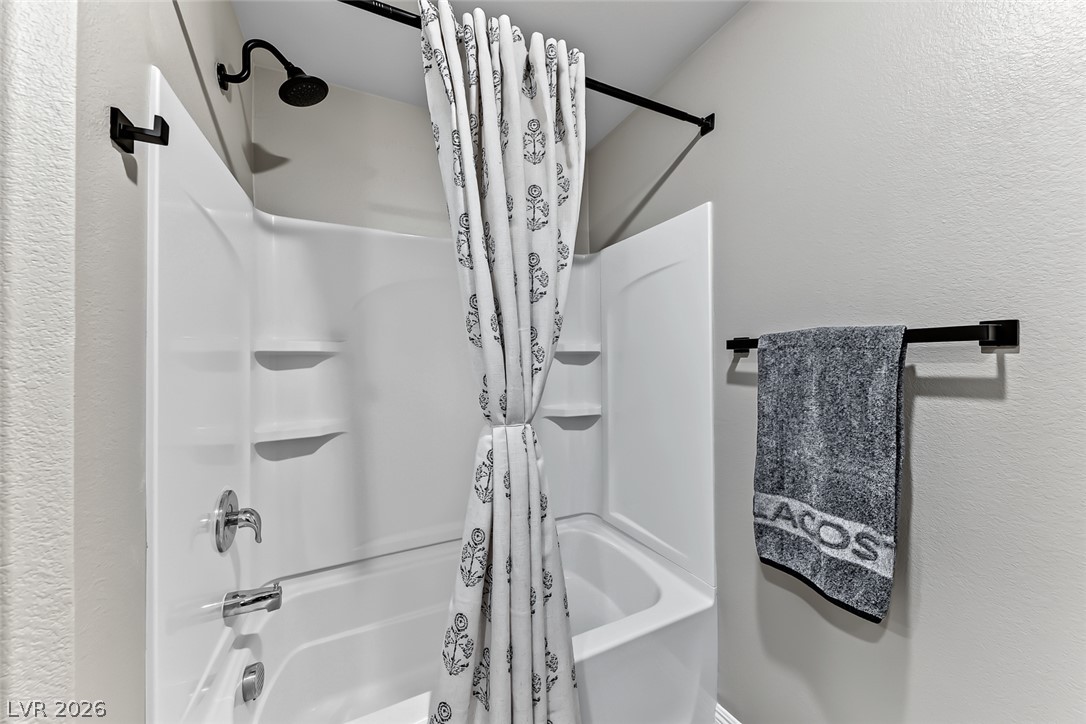
Matte black fixtures contrast beautifully with a clean white tub and surround.
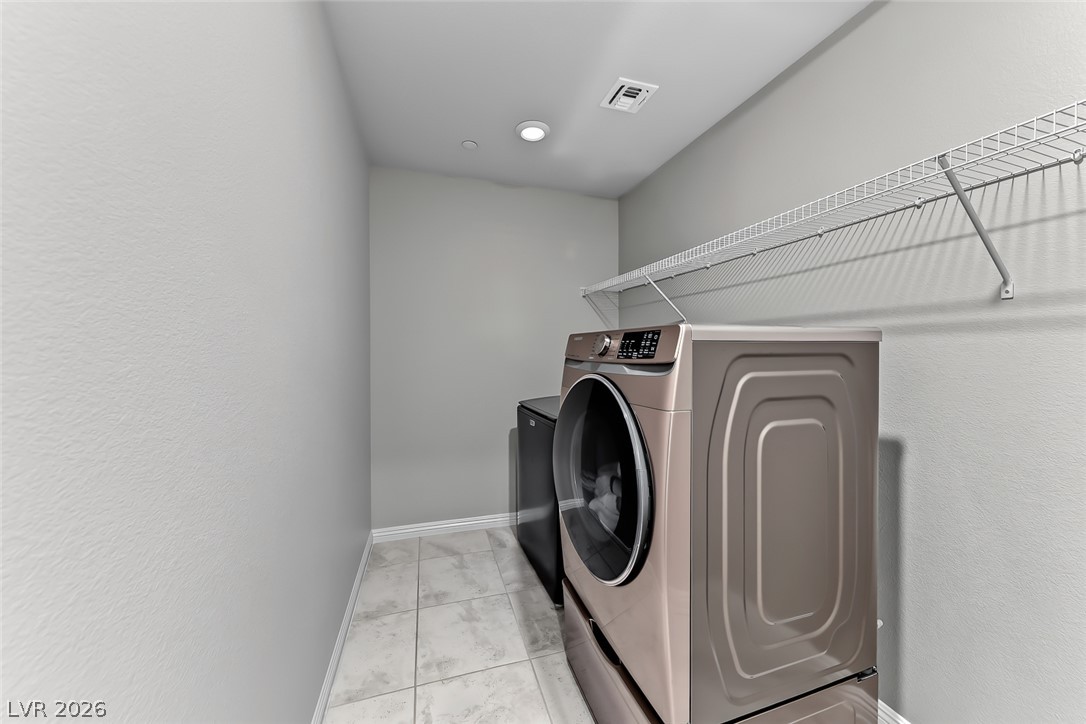
Functional tile flooring and built-in wire shelving maximize storage space in this utility area.
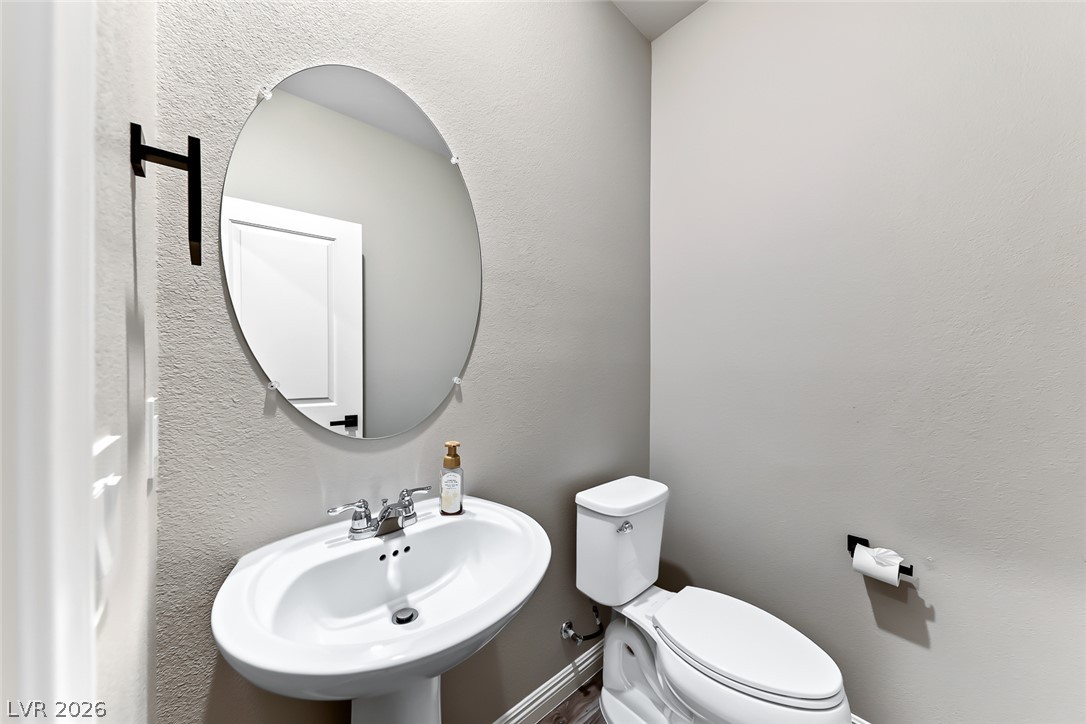
A minimalist powder room features a classic pedestal sink and an elegant oval wall mirror.
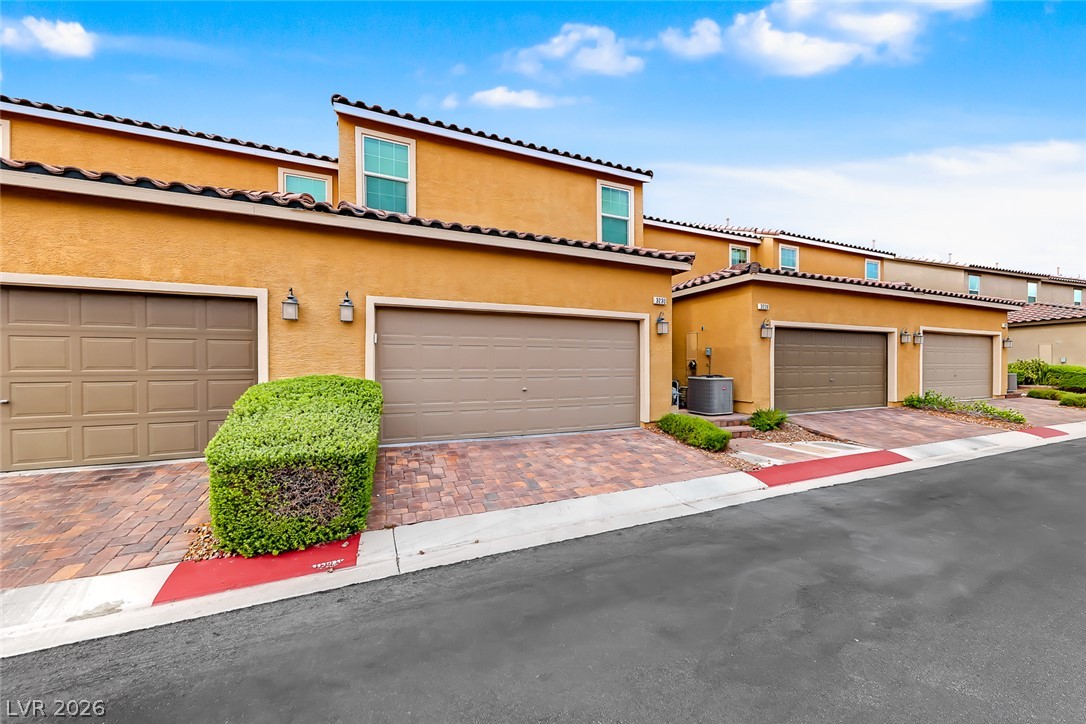
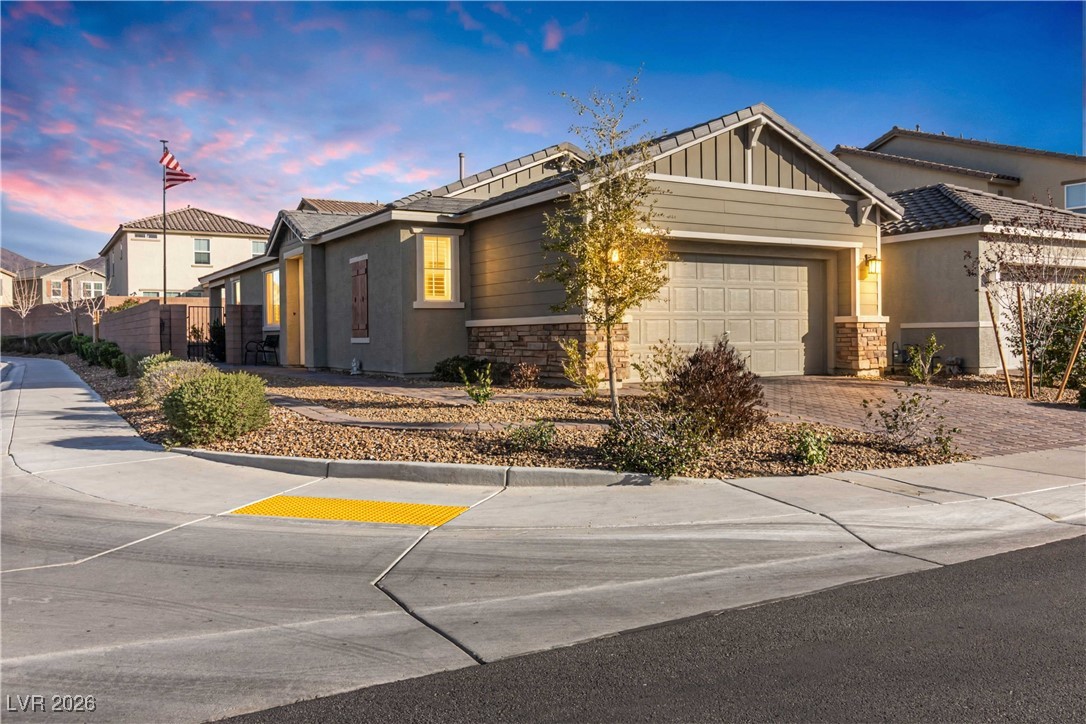
Stately stucco exteriors feature tile roofs and neat paver driveways leading to private garages.
An aerial perspective reveals extensive neighborhood sports parks and distant desert mountain ridges.
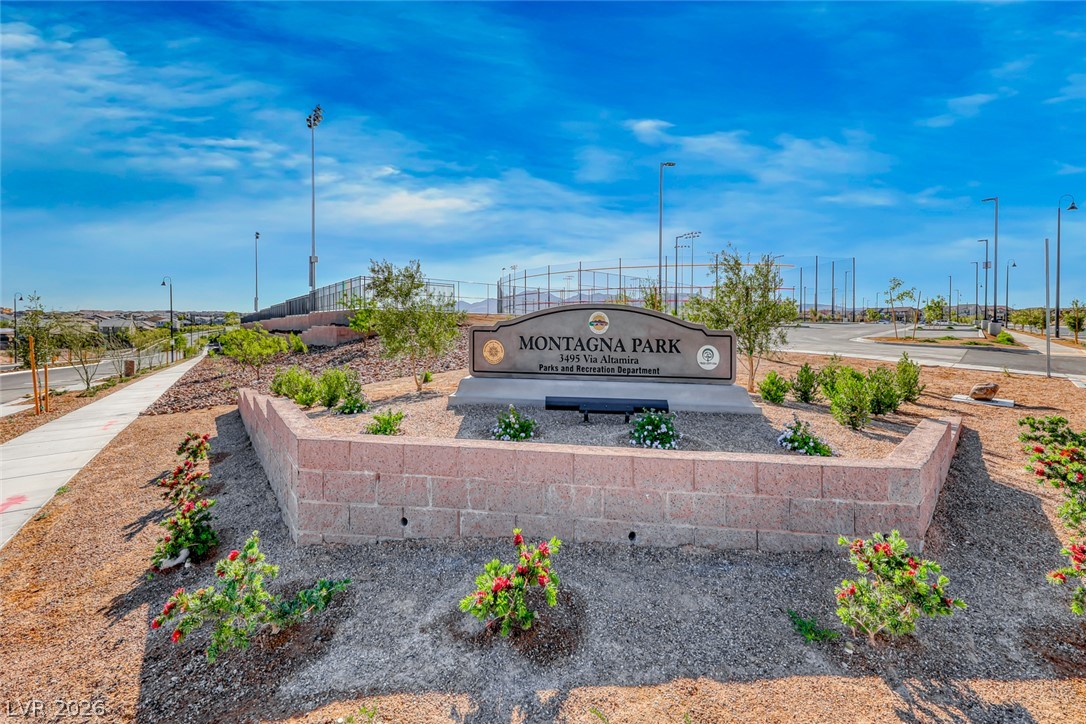
A stone monument sign welcomes residents to the community park with a clean concrete path.
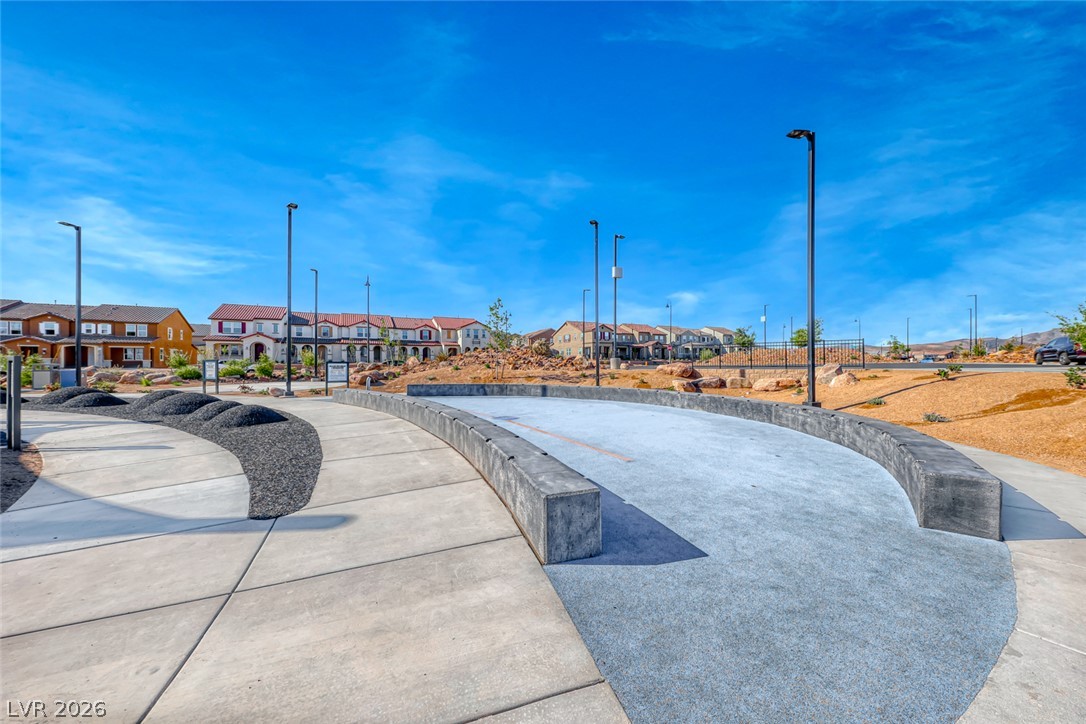
Concrete walkways wind through the neighborhood common area under clear blue skies.
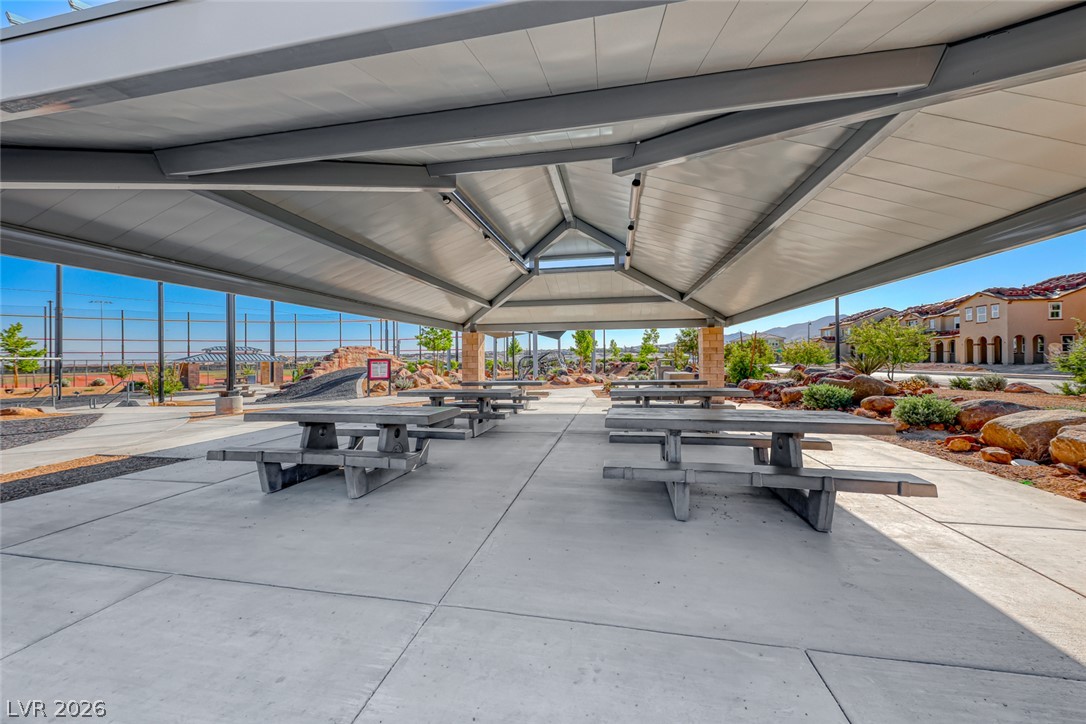
An expansive covered pavilion features concrete flooring and structured shelter near community recreation facilities.
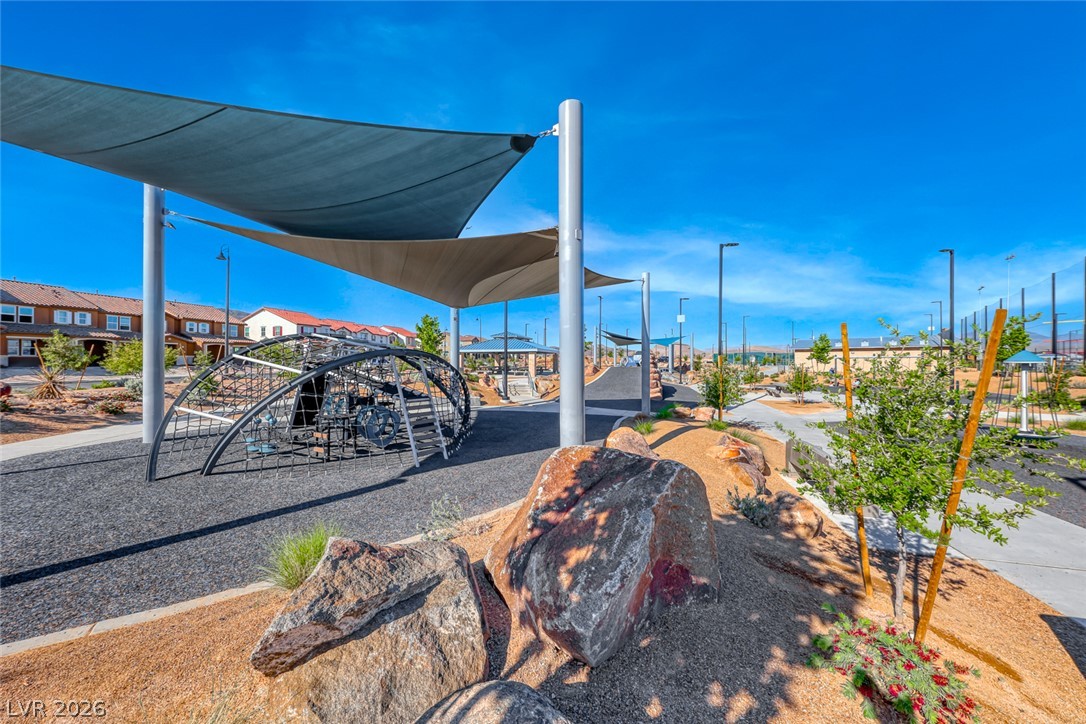
A modern community park features shaded play structures amidst landscaped desert terrain.
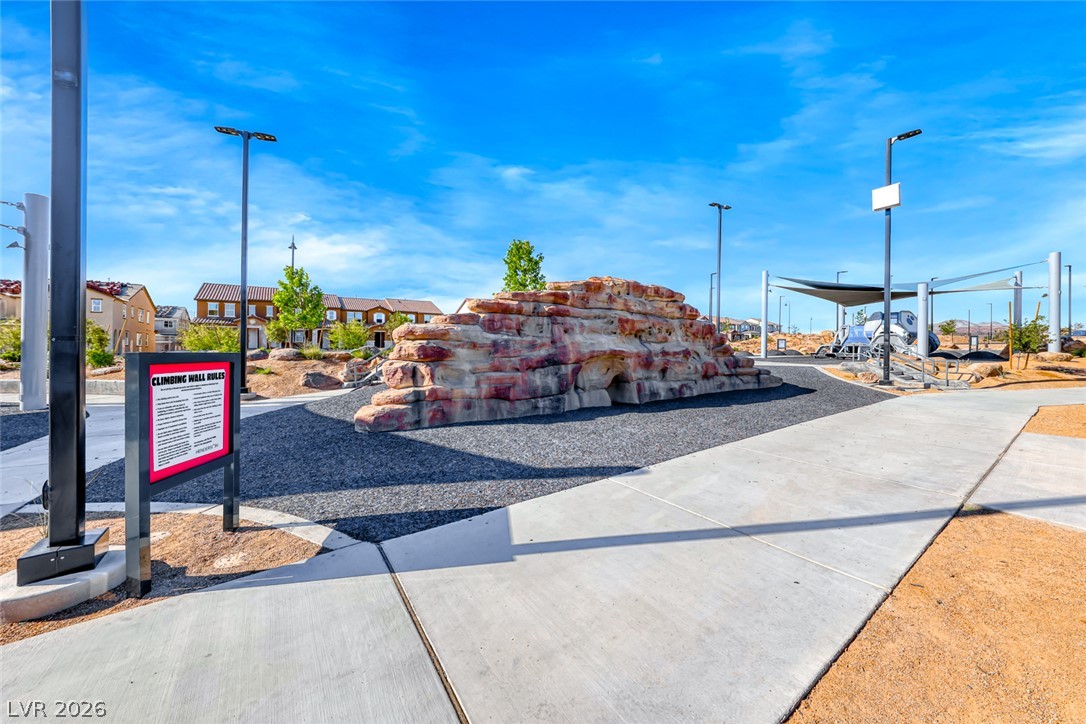
Concrete walkways lead to a modern community playground with a climbing wall structure.
A well-equipped community playground features multiple swings and a nearby sheltered picnic area.
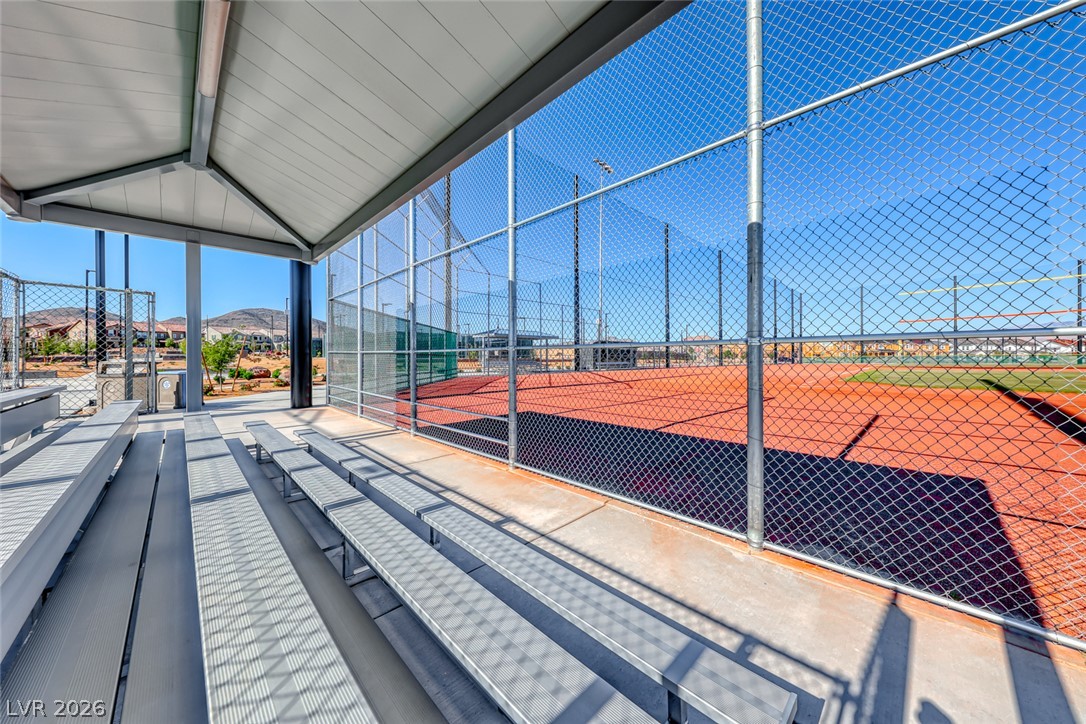
Shaded spectator seating overlooks a modern, fully fenced sports field under clear blue skies.
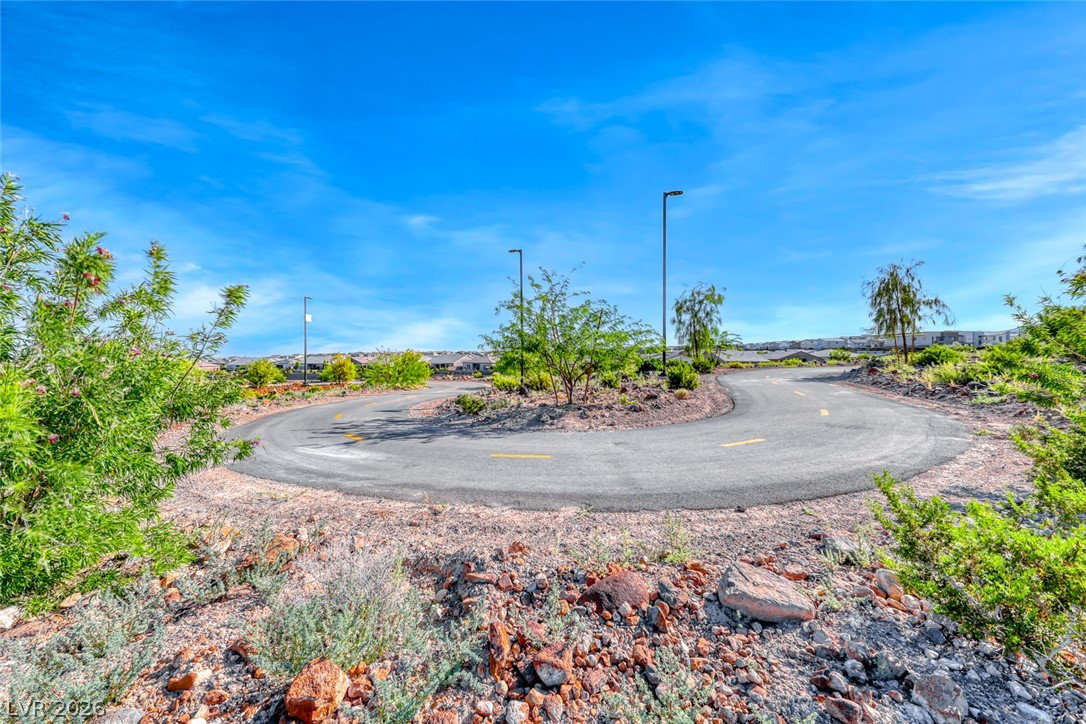
A paved multi-use trail winds through the landscaped common areas under wide desert skies.
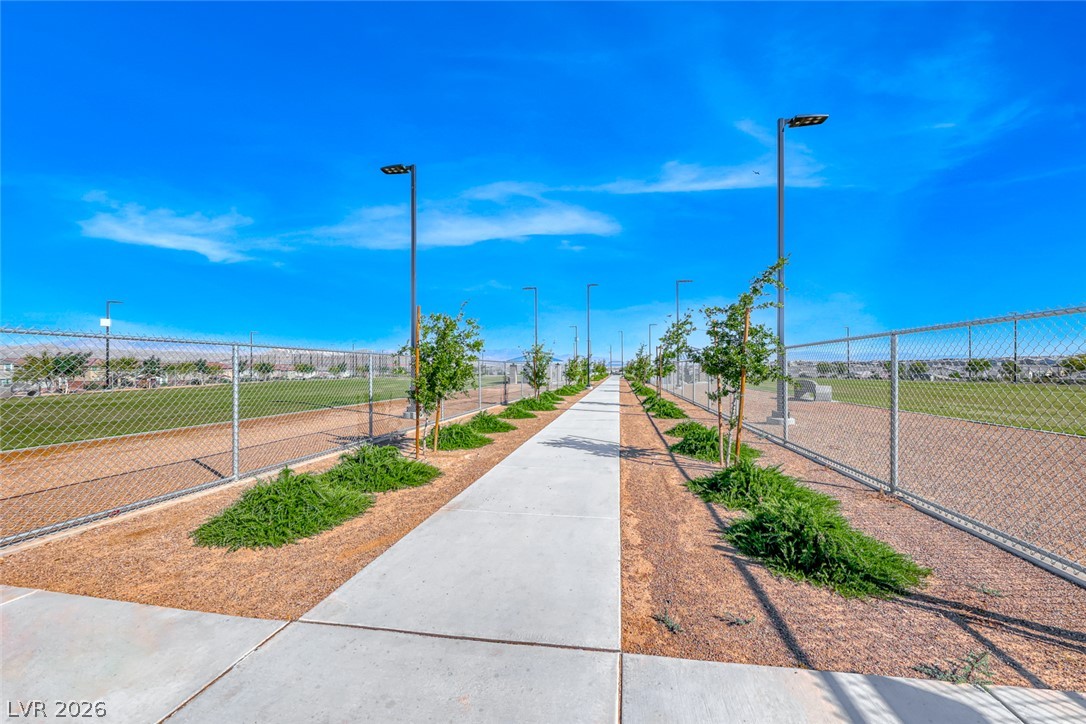
A paved walkway lined with young trees and fences stretches under a clear blue sky.

 Price Reduced Listing