
 Price Reduced Listing
$375,000 $2,248 est/mo Sourced by Back At You
3236 Cheltenham Street,Las Vegas, NV 89129
Las Vegas, NV 89129
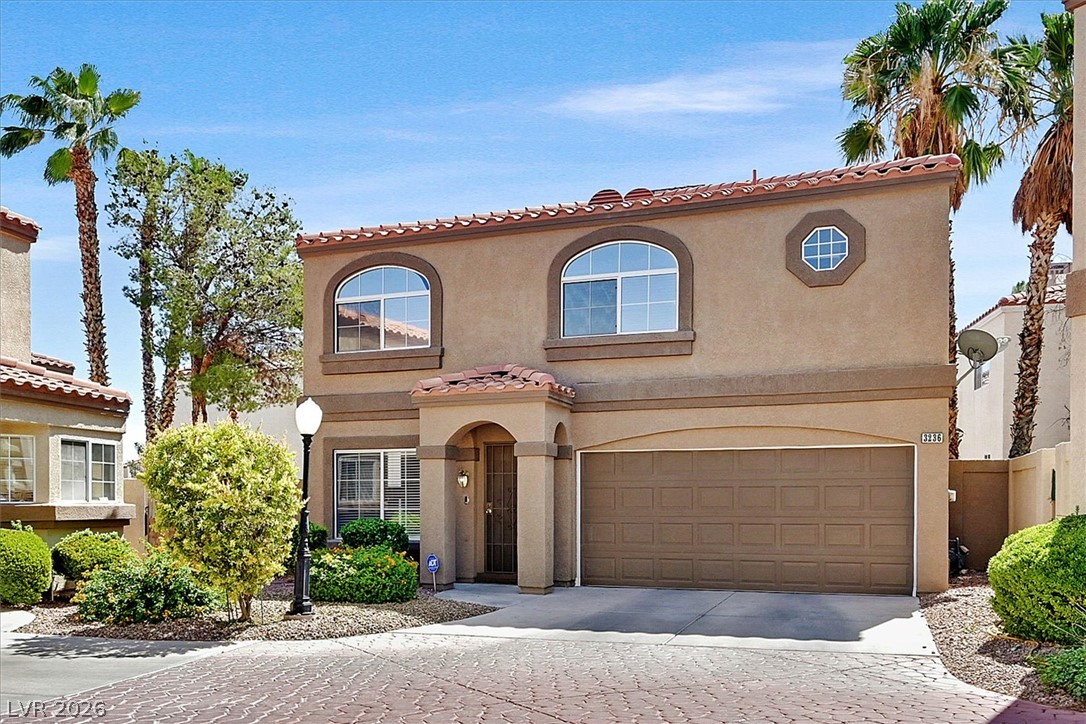
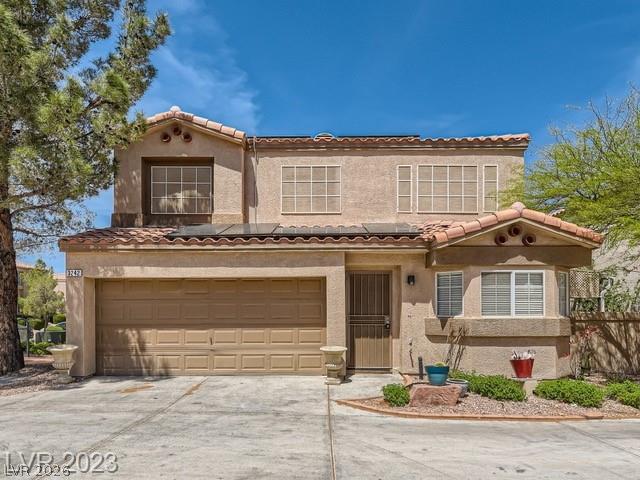
Front of home.
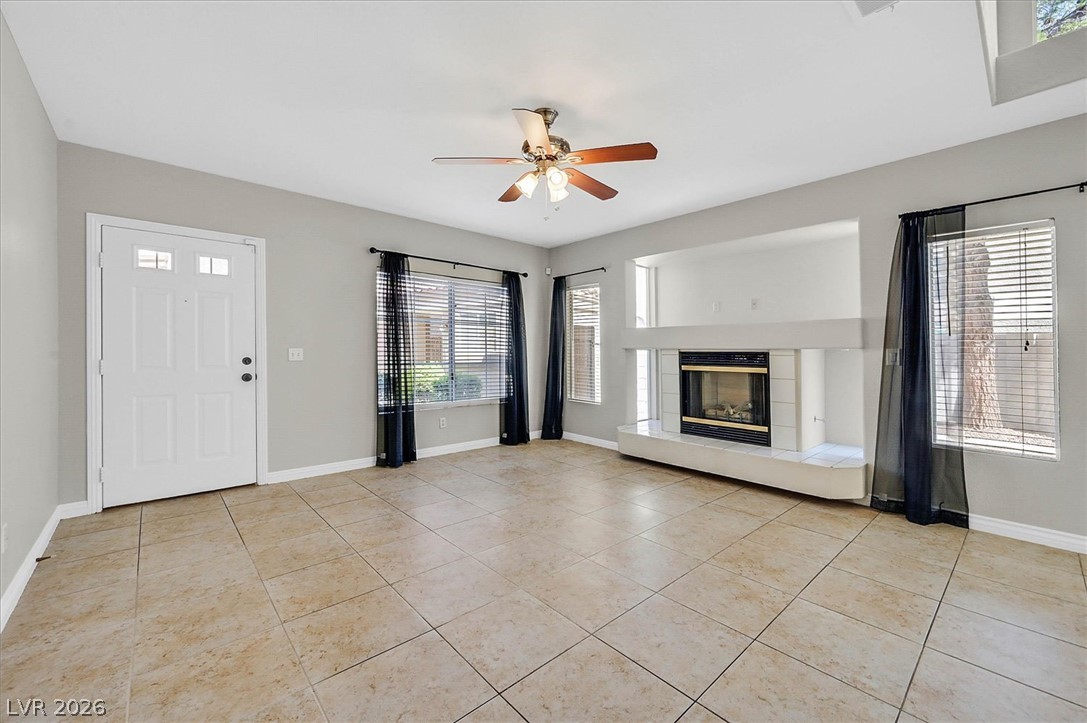
Tiled flooring and a classic fireplace create a welcoming interior space.
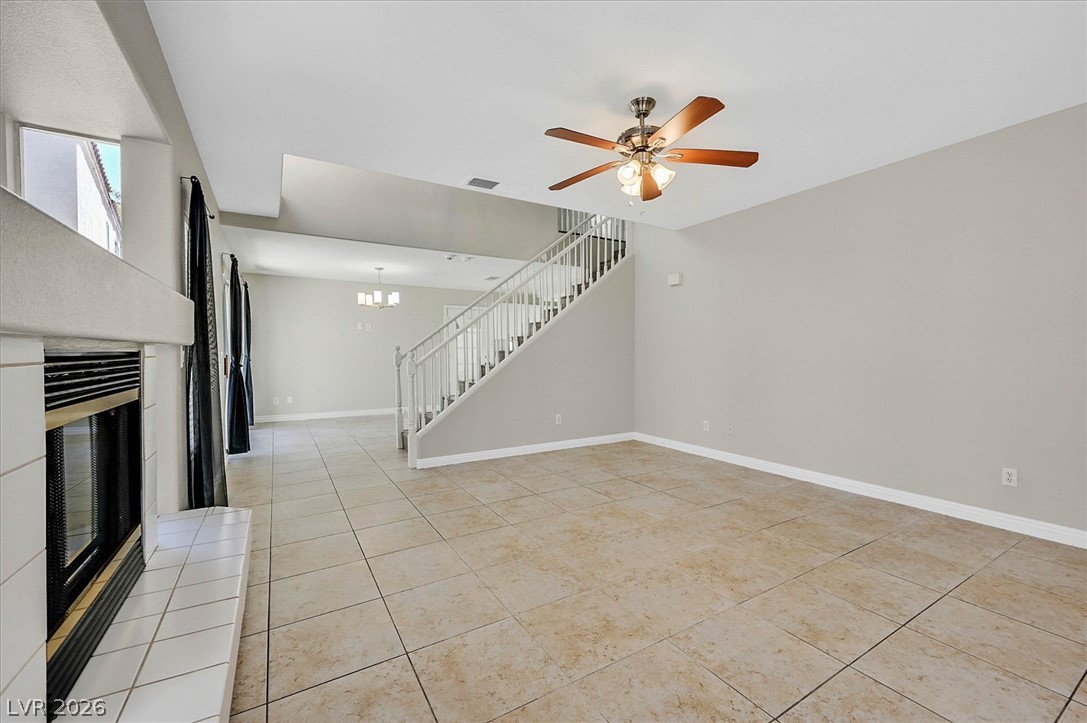
An open layout connects the tiled living space with a sweeping staircase.
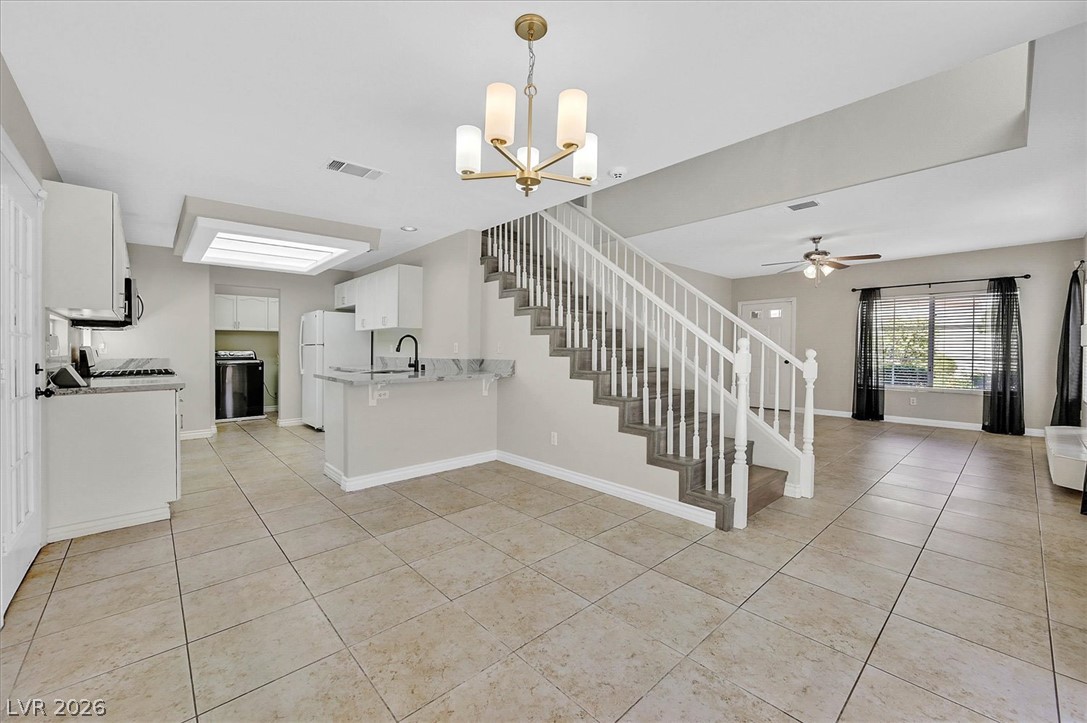
Clean tile flooring and a central staircase anchor this versatile, open-concept living area.
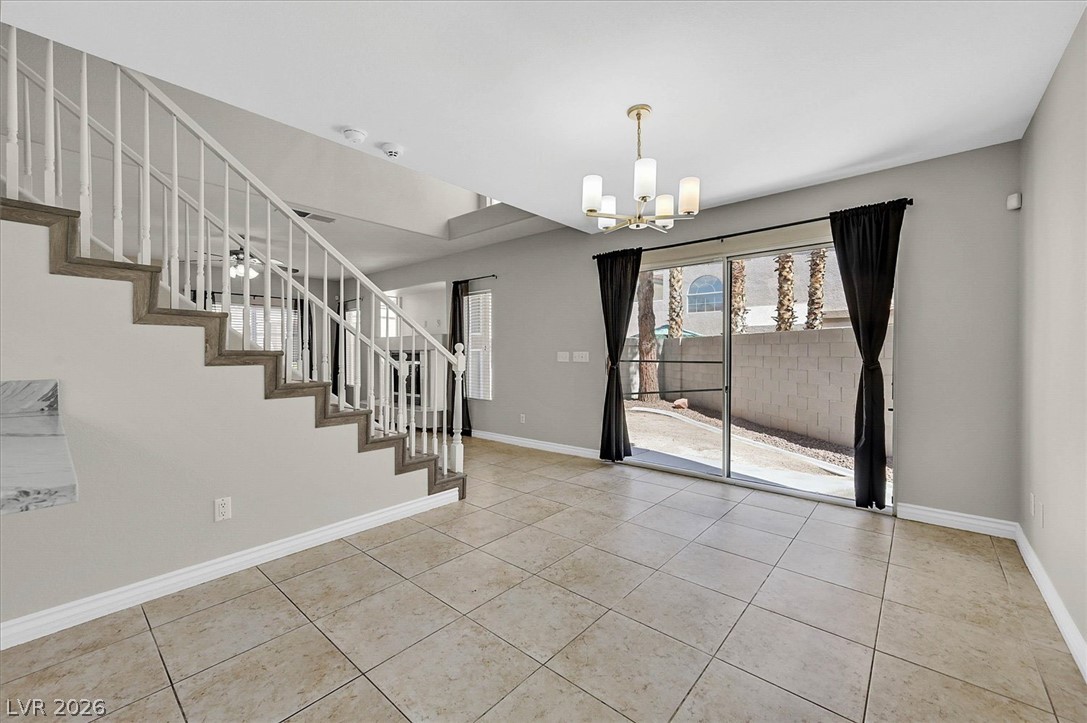
Clean tile flooring and a grand open staircase highlight this versatile living area.
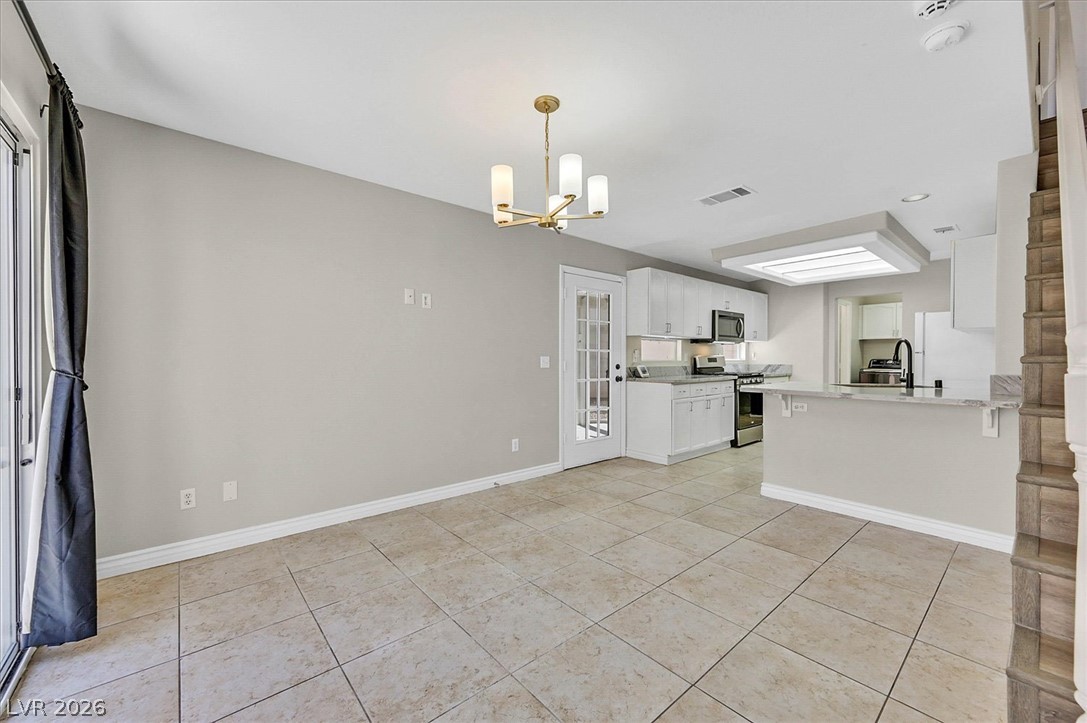
Tiled flooring and a bright open layout connect this dining space directly to the kitchen.
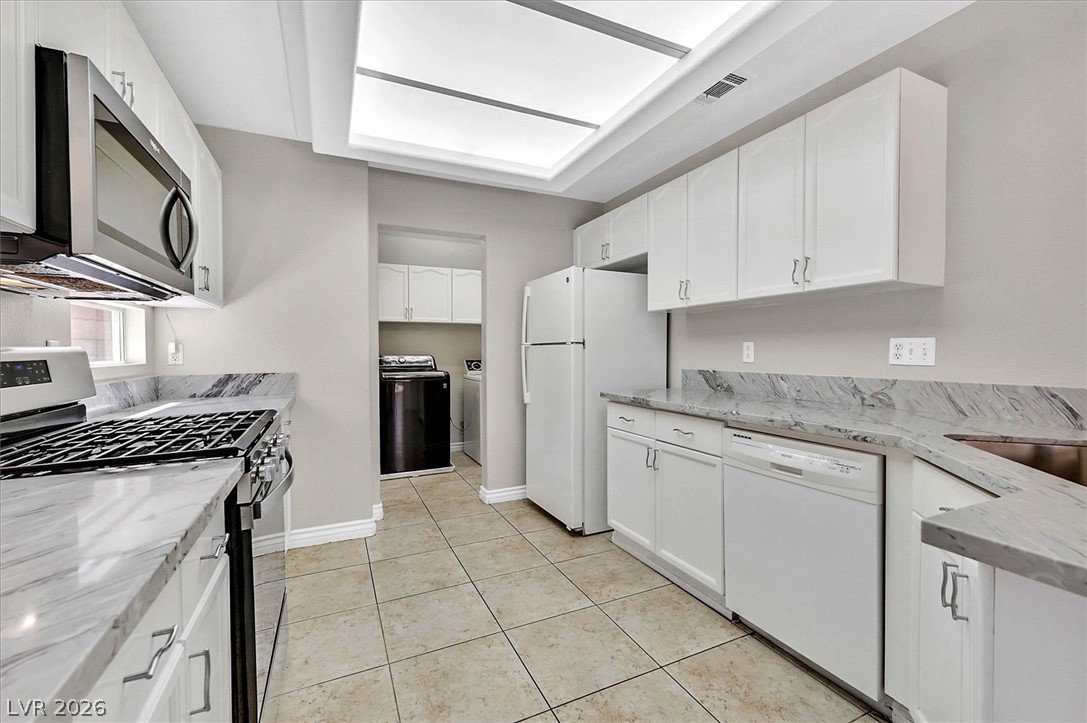
Gleaming stone countertops and classic cabinetry elevate this functional kitchen layout.
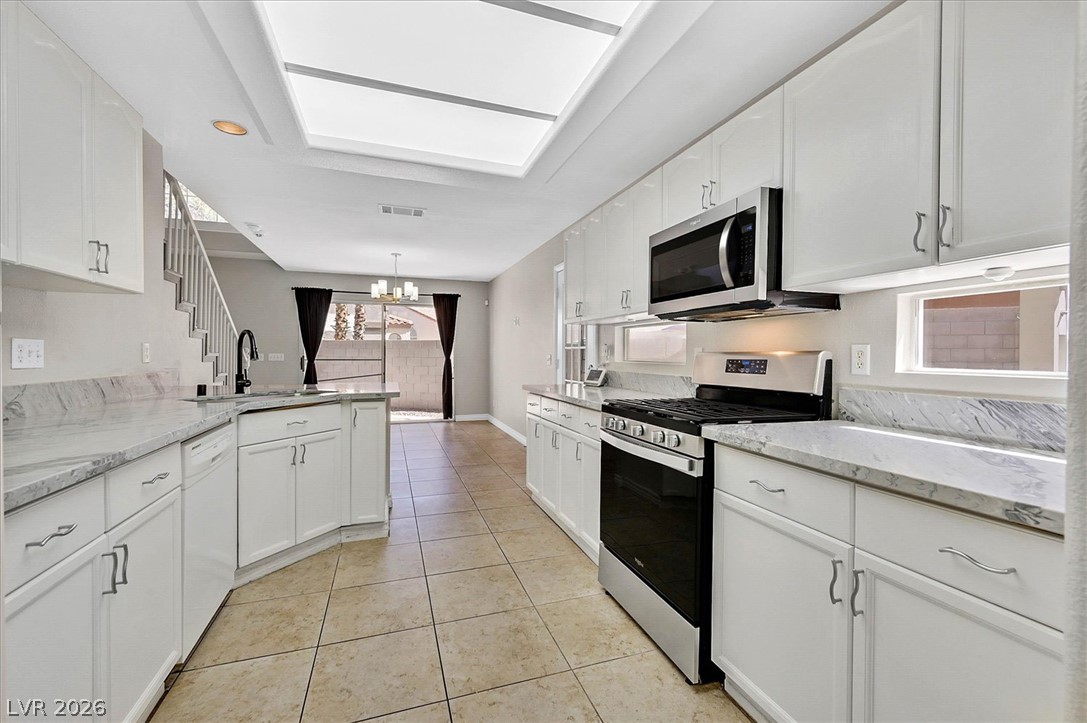
Kitchen
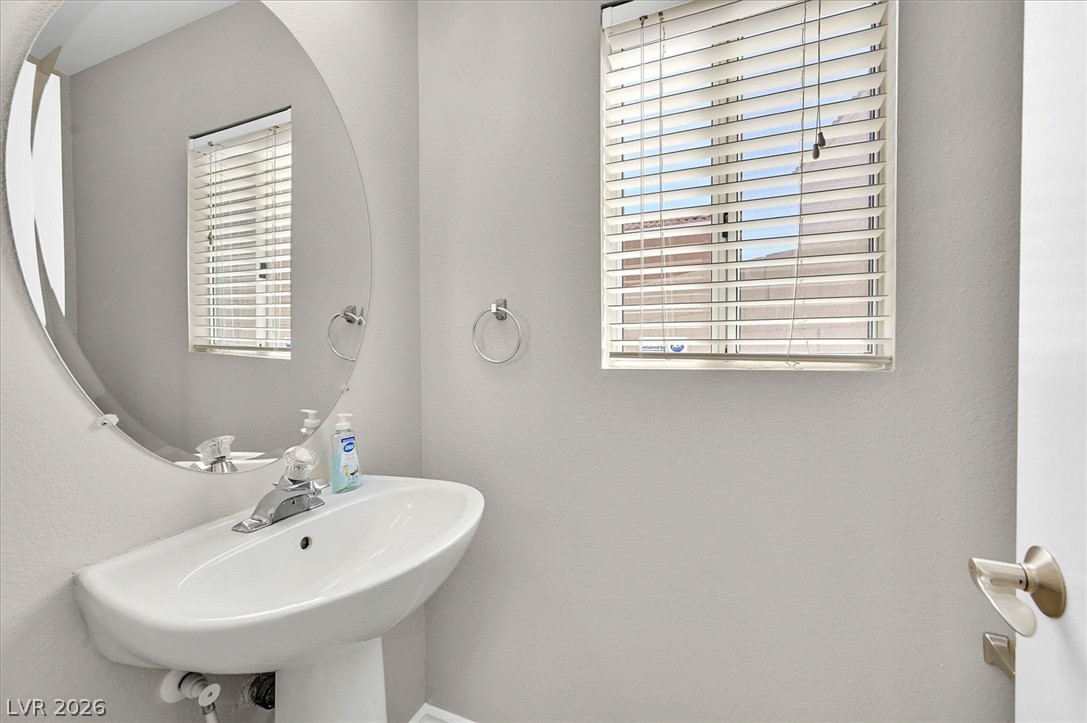
A classic pedestal sink sits beneath a circular mirror in this bright powder room.
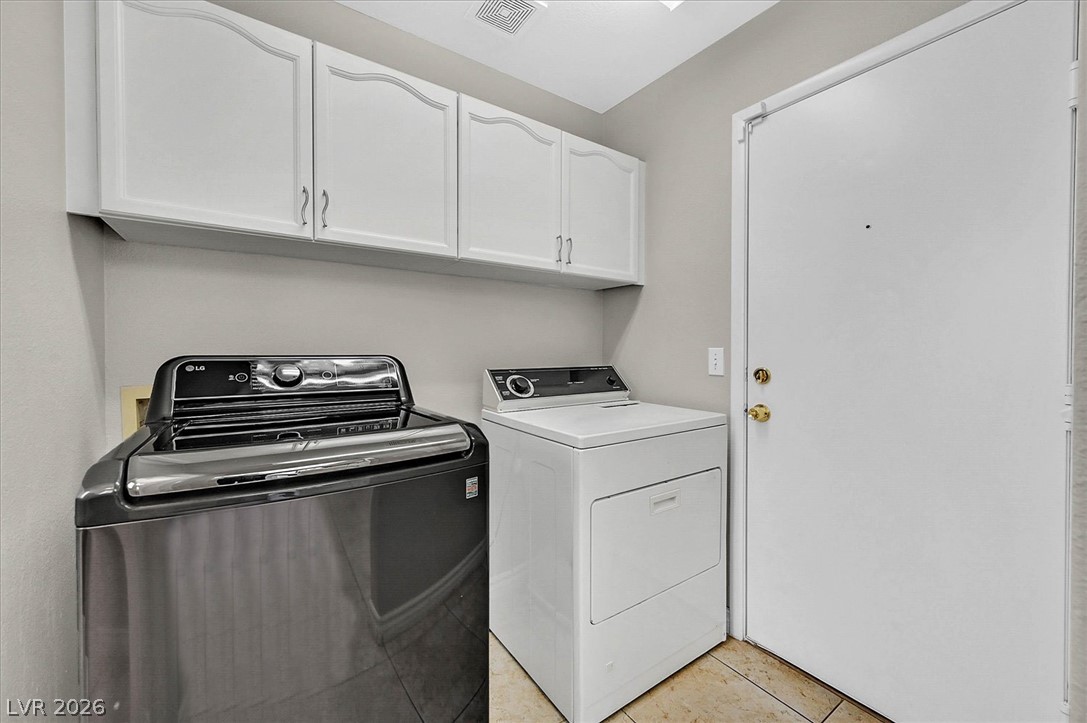
Ample overhead cabinetry and durable tile flooring highlight this highly functional utility space.
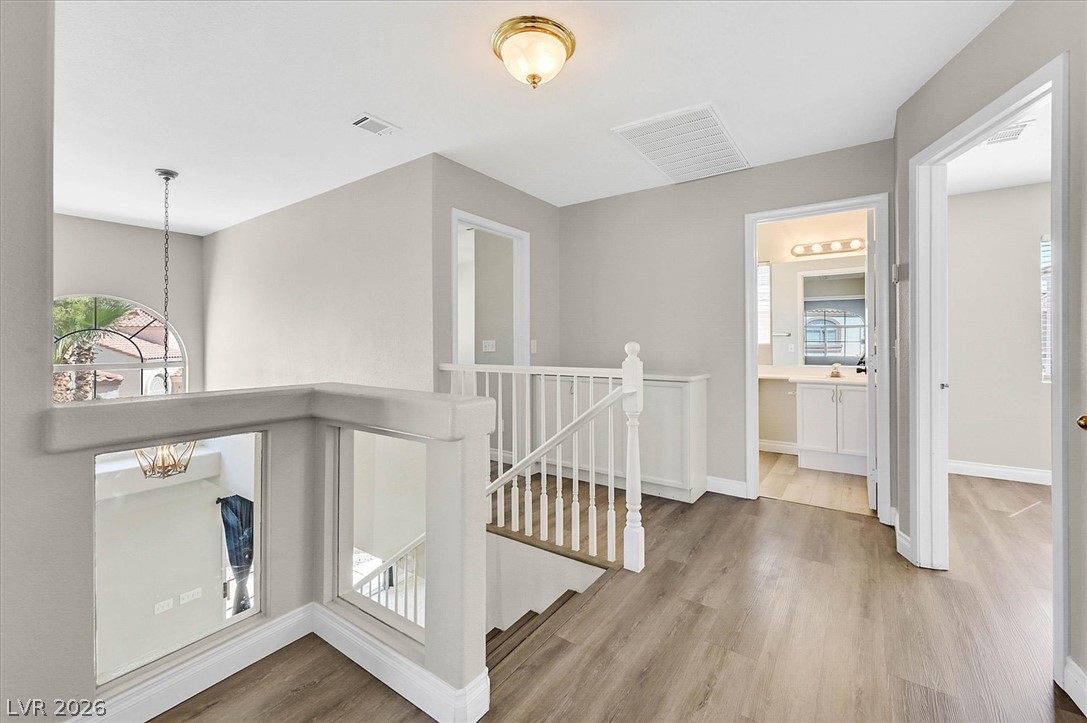
An open upper level landing overlooks the entryway below, showcasing durable wood-look flooring.
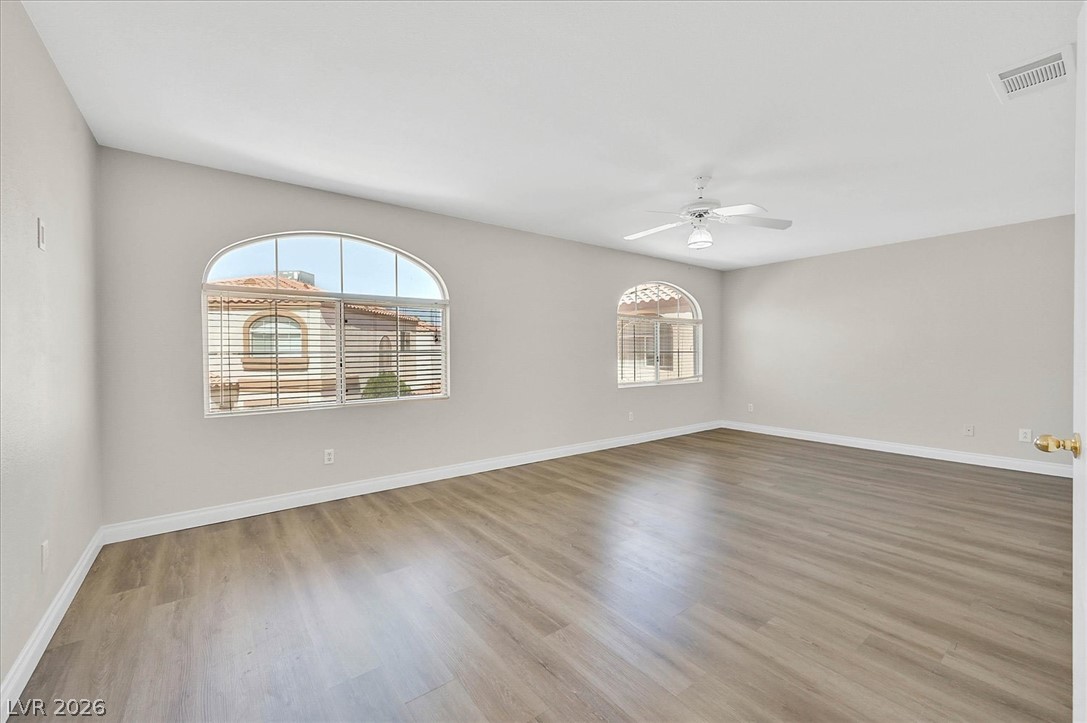
Arched windows frame neighborhood views in this generously sized primary bedroom with wood-inspired flooring.
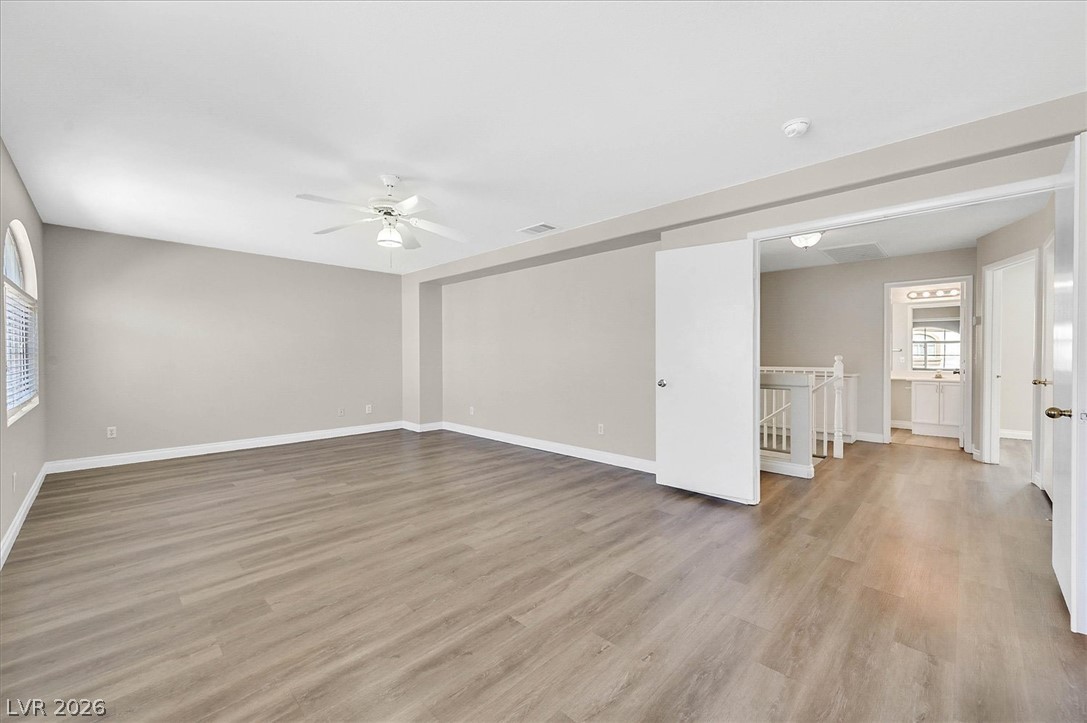
Primary bedroom.
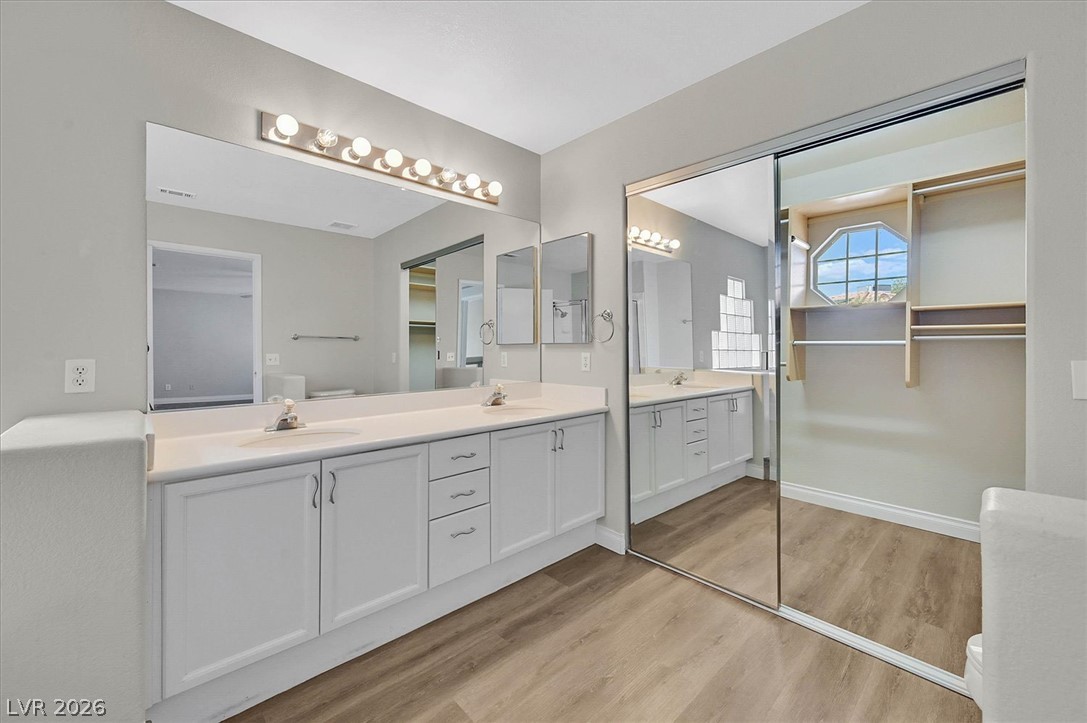
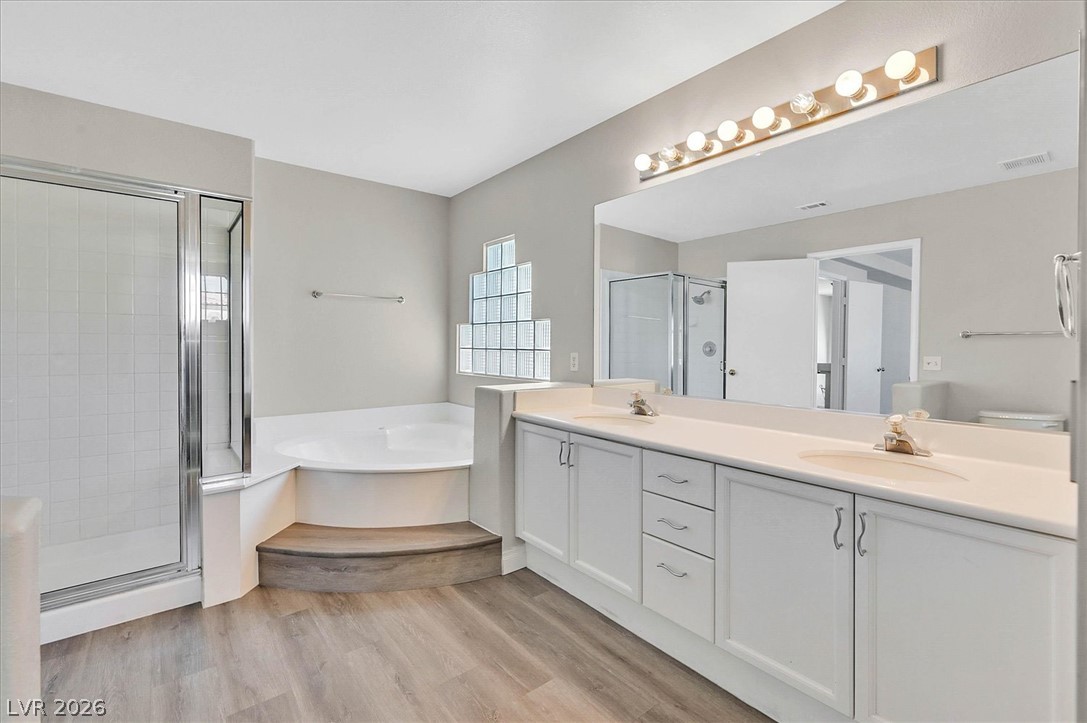
An expansive double vanity and a built-in corner tub anchor this primary bathroom retreat.
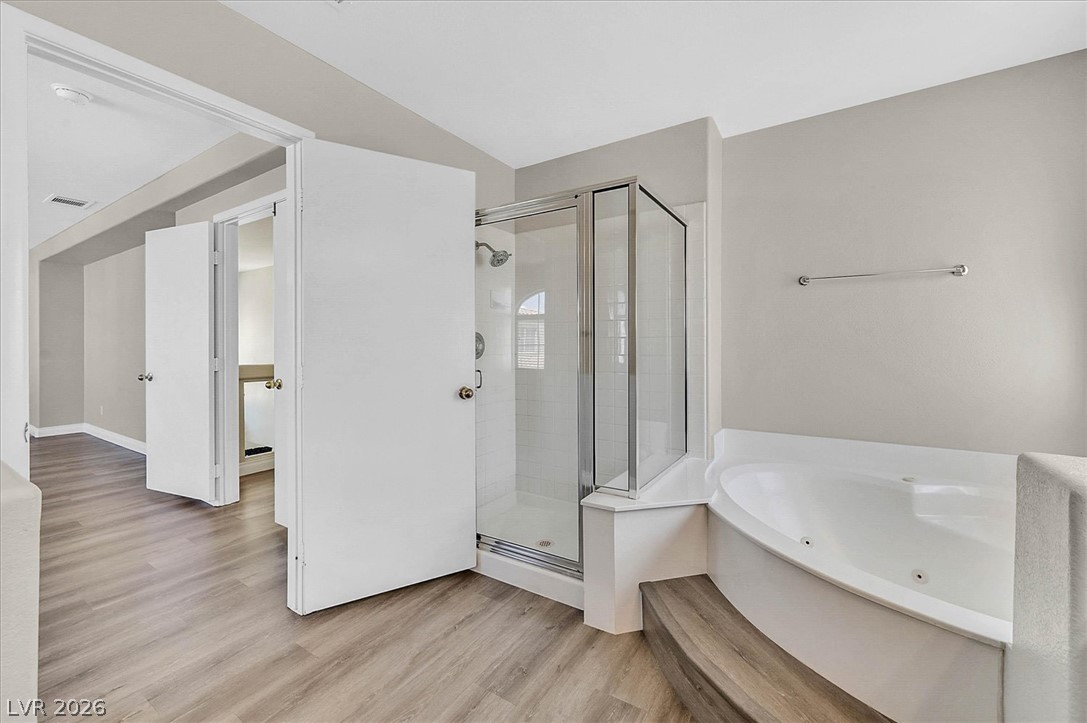
Smooth wood-look flooring anchors this master bathroom featuring a corner soaking tub and glass-enclosed shower.
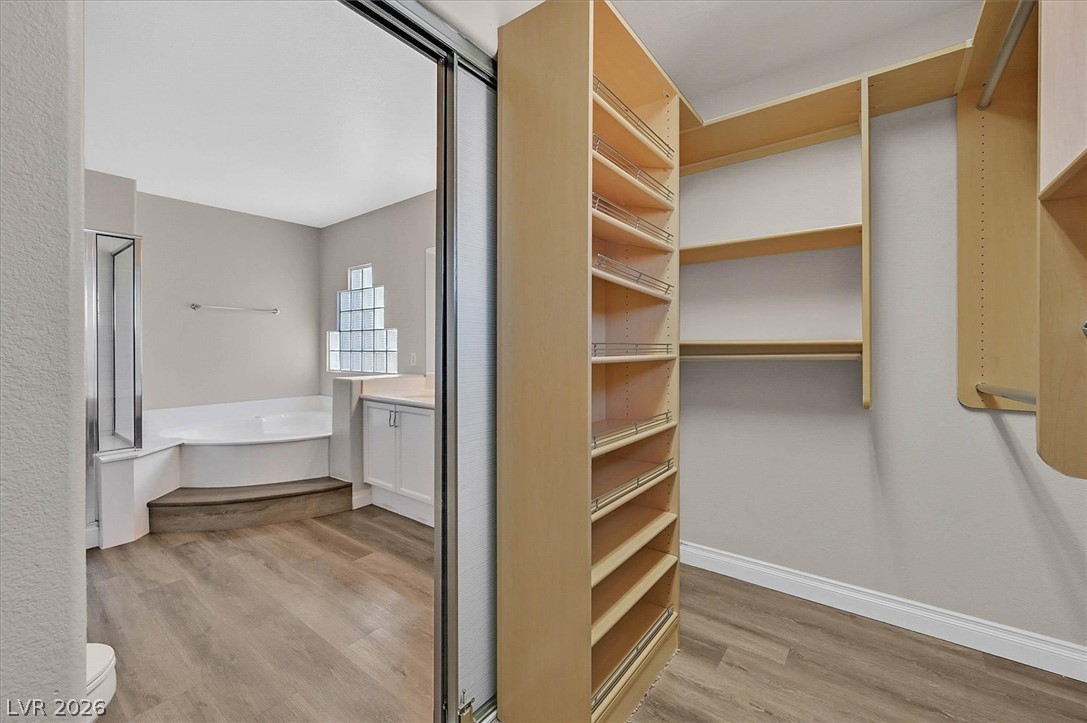
Organized shelving and smooth flooring define this master closet adjacent to the primary bath.
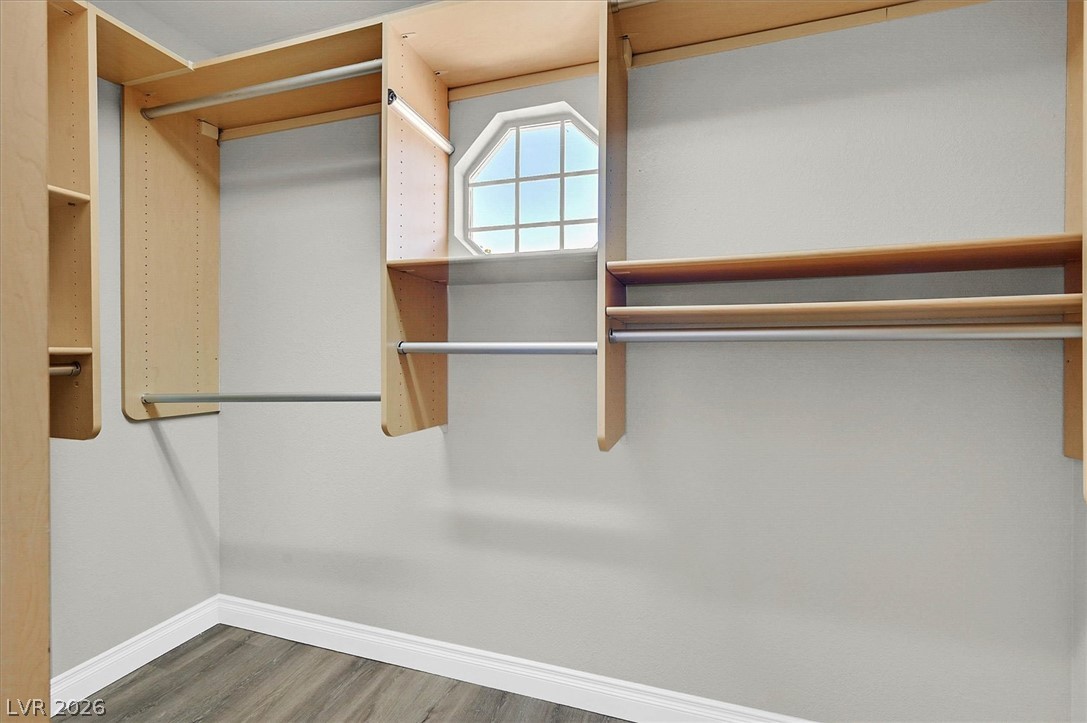
Custom wood shelving and a distinctive accent window optimize this functional walk-in closet.
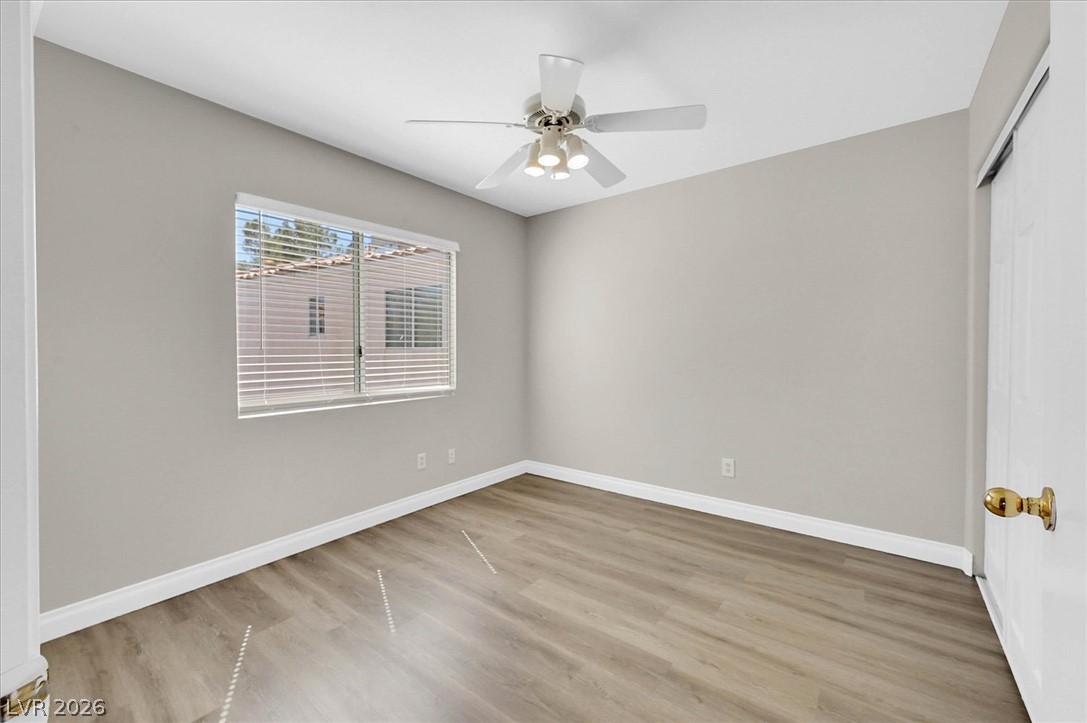
Smooth vinyl plank flooring and baseboard moldings complete this versatile secondary bedroom space.
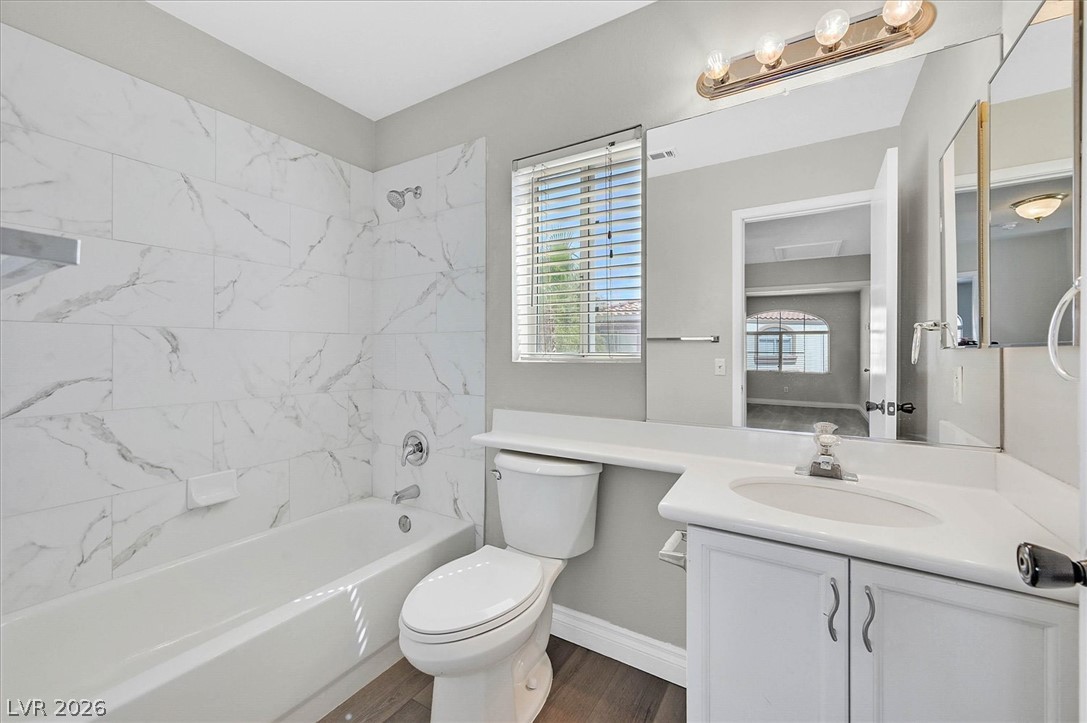
Elegant stone tile surrounds the shower and tub adjacent to a clean white vanity.
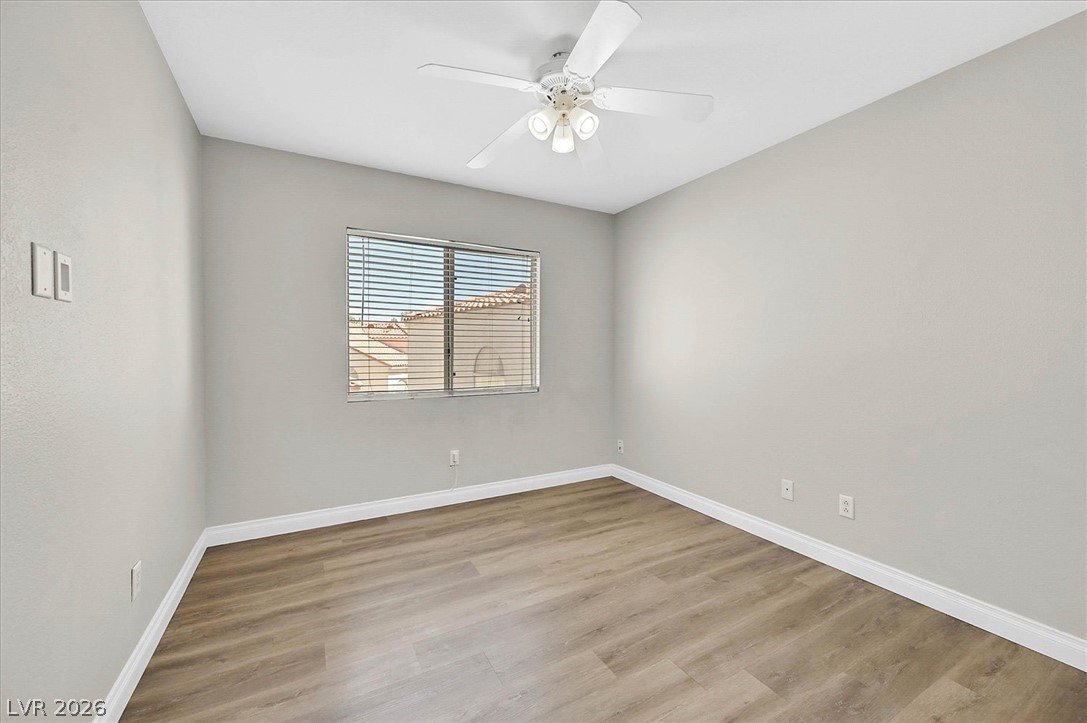
Smooth wood-style flooring and classic baseboards anchor this versatile bedroom space.
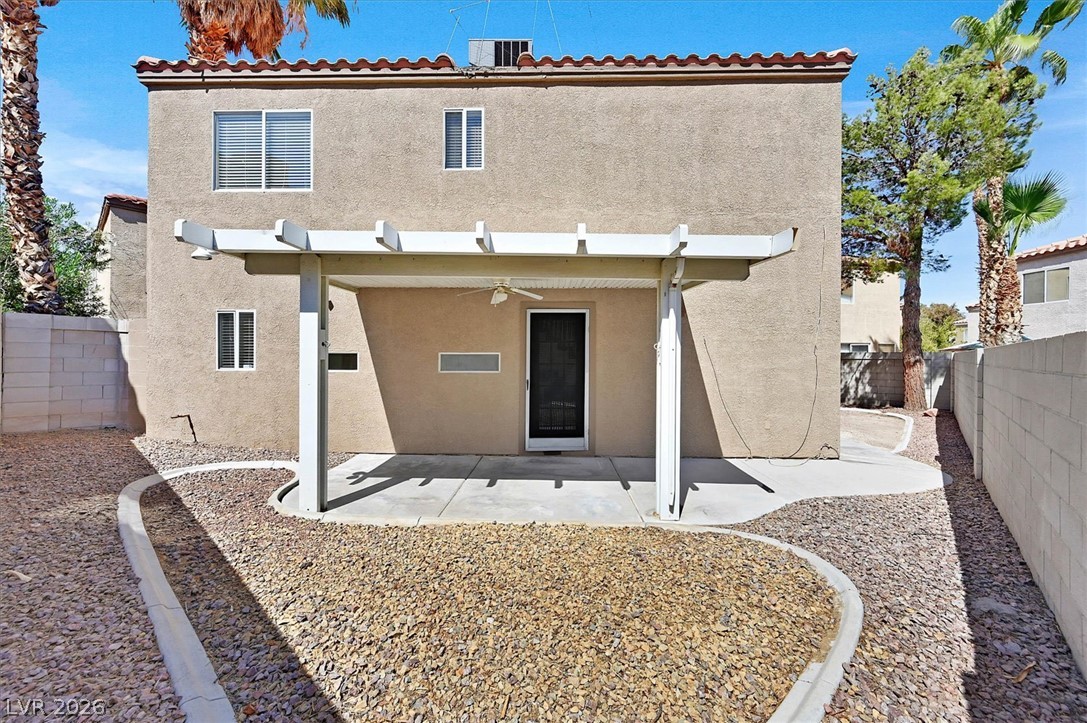
A covered concrete patio overlooks the low-maintenance gravel yard enclosed by privacy walls.
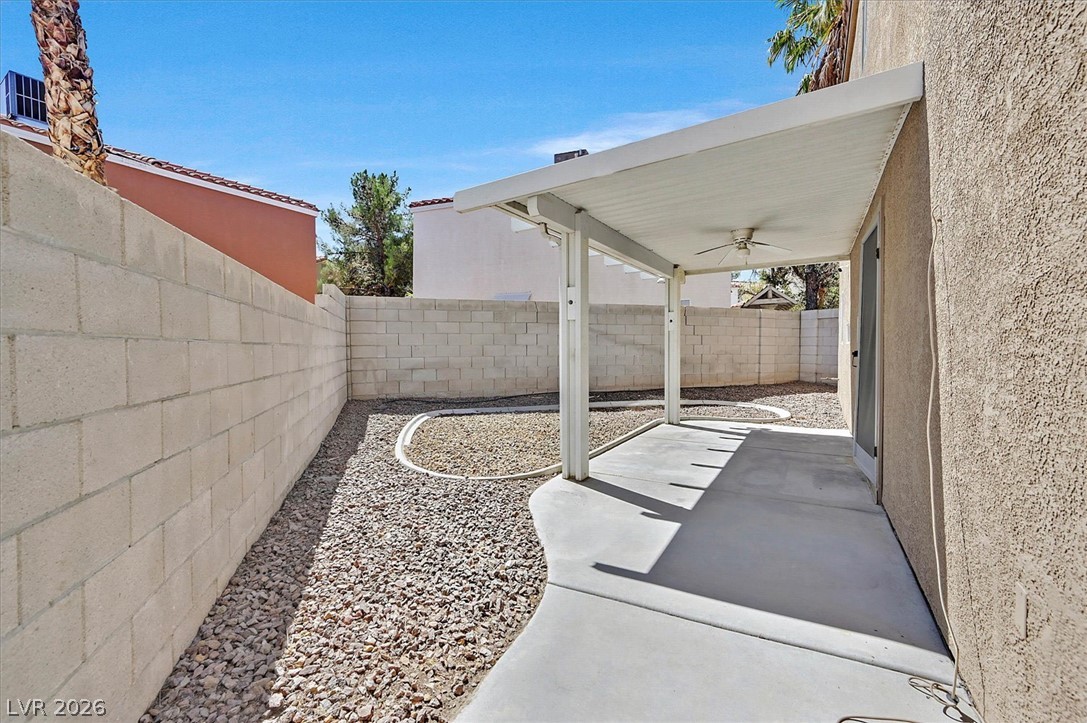
A covered concrete patio overlooks the low-maintenance gravel yard enclosed by block fencing.
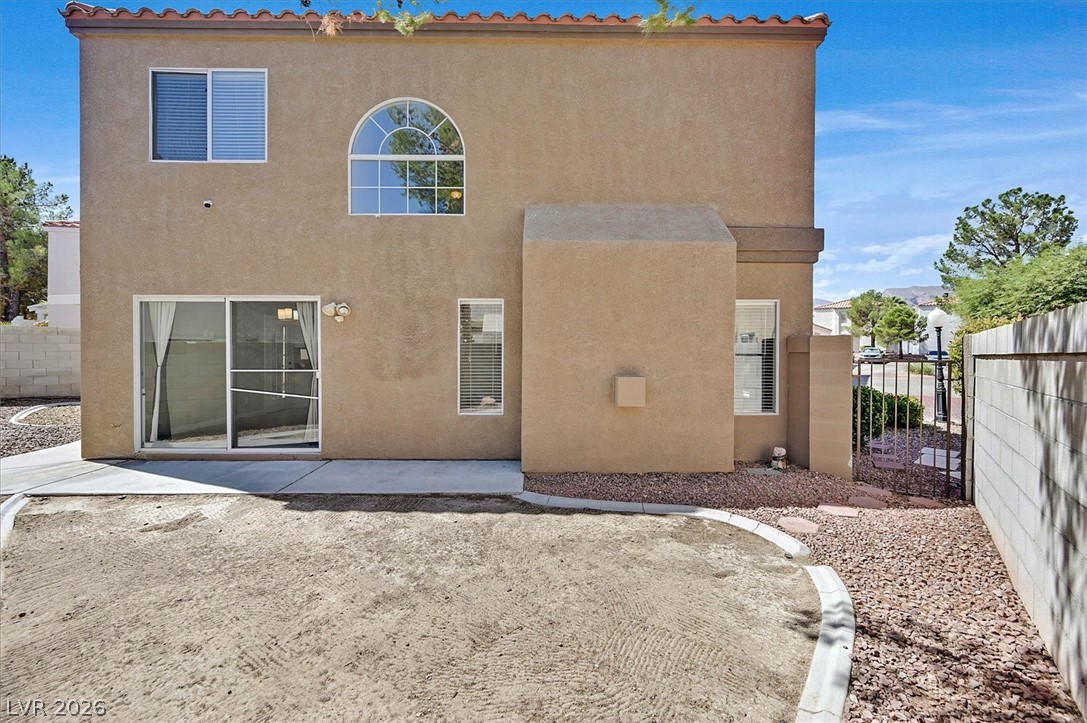
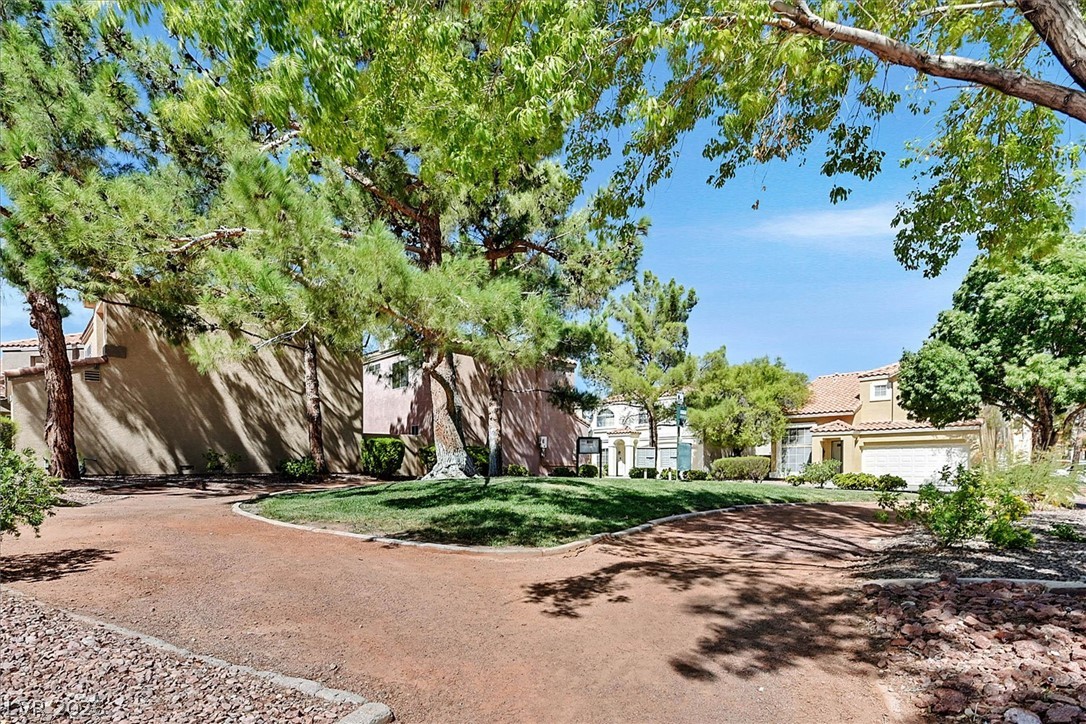
Mature green trees frame the quiet neighborhood street under a clear blue sky.
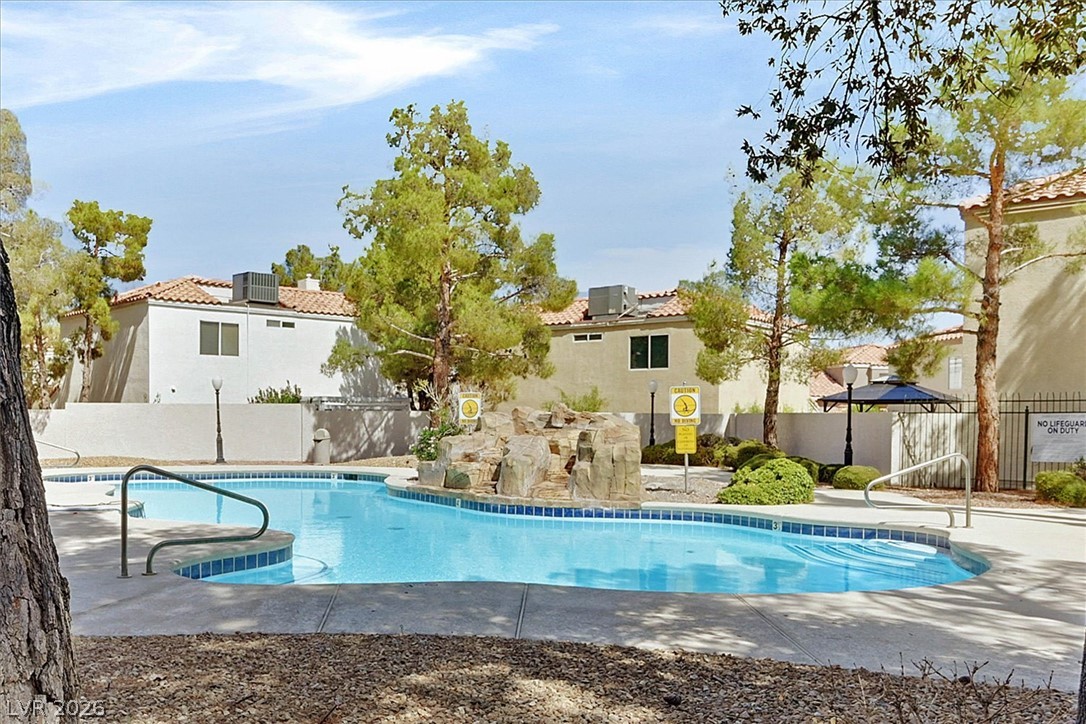
Mature trees frame a sparkling community pool featuring a natural rock waterfall feature.
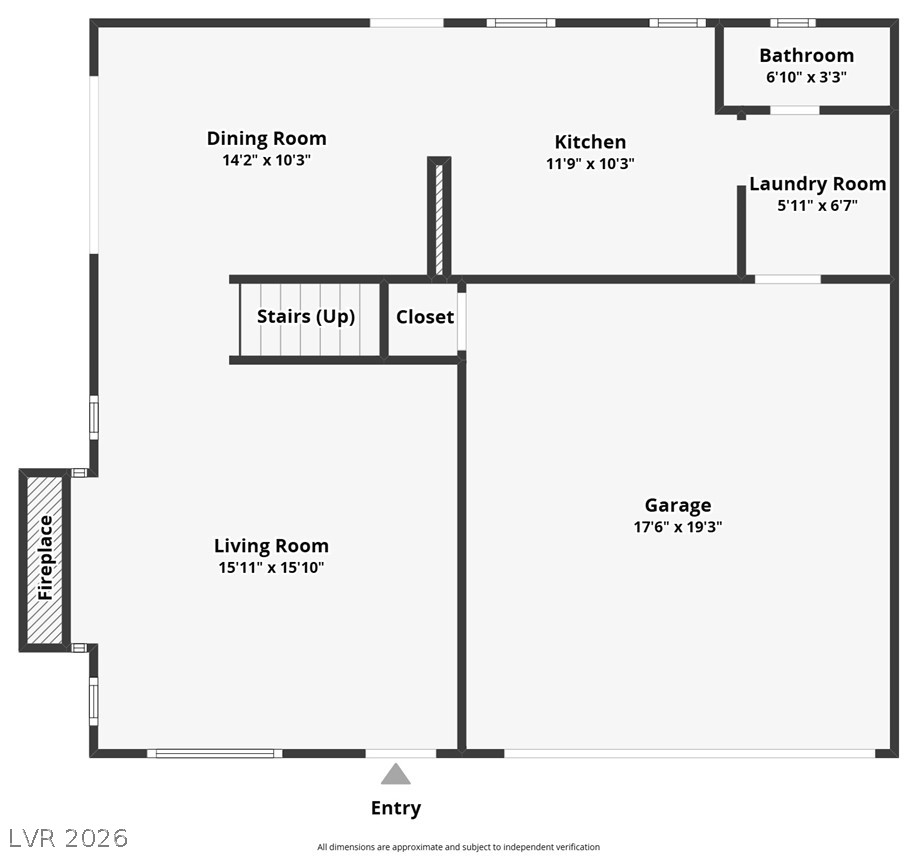
First Floor
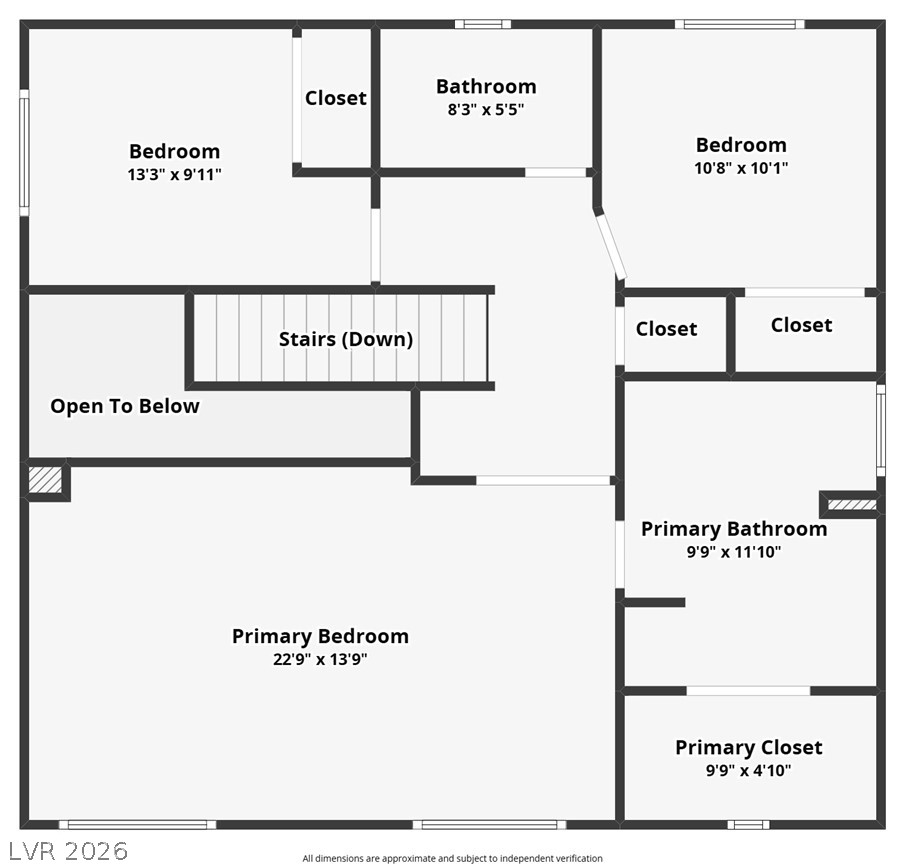
Second Floor
Description
Beautiful 3 bedroom, 2.5 bathroom home nestled in the desirable community of Las Vegas, offering a perfect blend of comfort and modern elegance. As you step inside, you'll be greeted with an inviting open floor plan that connects the living, dining and kitchen areas, making it ideal for entertaining and family gatherings. Enjoy high ceilings and abundant natural light. Retreat upstairs to the expansive primary bedroom featuring an en-suite bathroom with dual sinks, a soaking tub, separate shower and a walk in closet. Step out back to a nice size yard with covered patio. This home is located in a peaceful neighborhood just minutes away from shopping dining and outdoor activities.
Details
| MLS # | 2818601 |
|---|---|
| Listing Type | For Sale |
| Style | House |
| HOA Dues | $240 |
| Sub-Type | Resale |
| Status | Active |
| Year | 1996 |
| Days On Site | 34 |
| Listing Provided By | Coldwell Banker Premier | Gary M. Egelin |
Features
| Bed(s) | 3 |
|---|---|
| Bath(s) | 3 Total |
| SQ Feet | 1,621 |
| Garage | 2 |
| Story(s) | 2 |
| Zoning | Single Family |
| Acreage | 0.05 |
Interior
| Cooling | Central Air, Electric |
|---|---|
| Heating | Central, Gas |
| Heating Yes / No | Yes |
| Cooling Yes / No | Yes |
| Interior Features | Bathroomon Main Level, None |
| Furnished | Unfurnished |
| Appliances | Dryer, Dishwasher, Disposal, Gas Range, Refrigerator, Water Heater, Washer |
| Fireplaces Total | 1 |
| Fireplace Yes / No | Yes |
Exterior
| Exterior Features | Private Yard |
|---|---|
| Roof | Tile |
| Lot Features | Desert Landscaping, Landscaped, Less Than Quarter Acre |
| Fencing | Block, Back Yard |
Parking
| Attached Garage Yes / No | Yes |
|---|---|
| Parking Features | Attached, Finished Garage, Garage, Garage Door Opener, Inside Entrance, Private, Shelves |
| Garage Yes / No | Yes |
Utilities
| Utilities | Cable Available |
|---|---|
| Electric | Photovoltaics None |
| Sewer | Public Sewer |
Location
| Senior Community Yes / No | No |
|---|
Other
| List Aor | Greater Las Vegas Association Of Realtors Inc |
|---|
Taxes
| Property | 2034 |
|---|
Area Information
| State | NV |
|---|---|
| County | Clark |
| City | Las Vegas |
| Zip Code | 89129 |
| Community Name | American West Village |
Request a showing
Request a showing
Contact
Learn More About This Property

| State | NV |
|---|---|
| County | Clark |
| City | Las Vegas |
| Zip Code | 89129 |
| Community Name | American West Village |
Nearby Listings (Within 1/10 mile)
Price: $281K - $468K
sqft: 1,000 - 2,000
Listing Updated: October 7, 2026 at 10:25:38 AM PDT