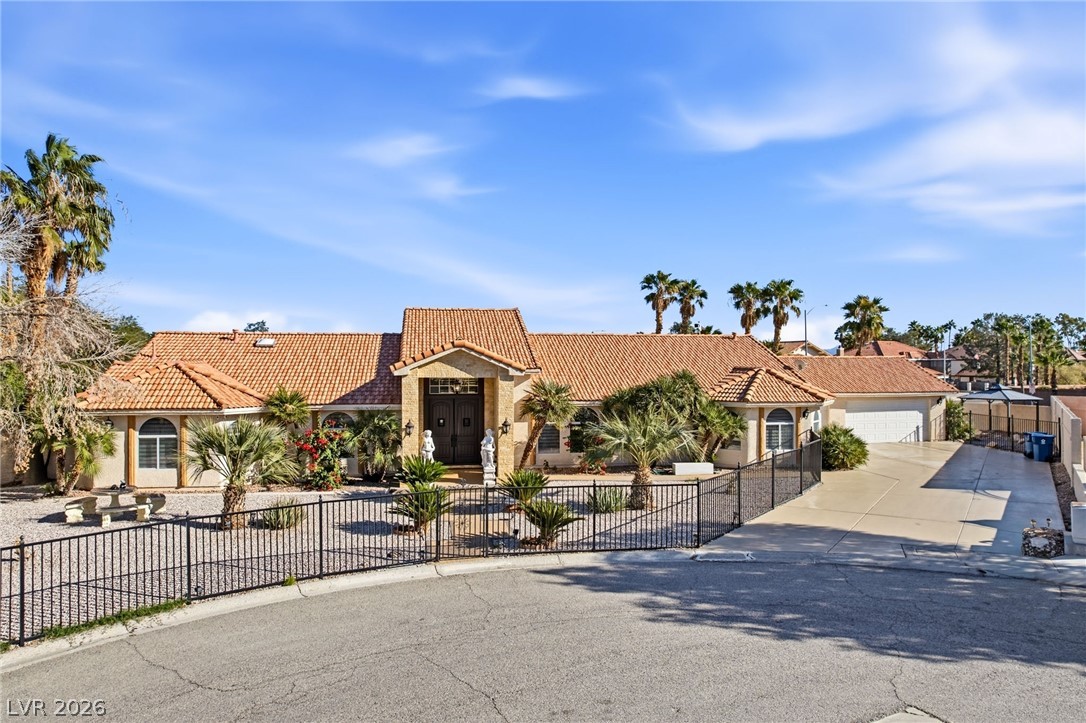
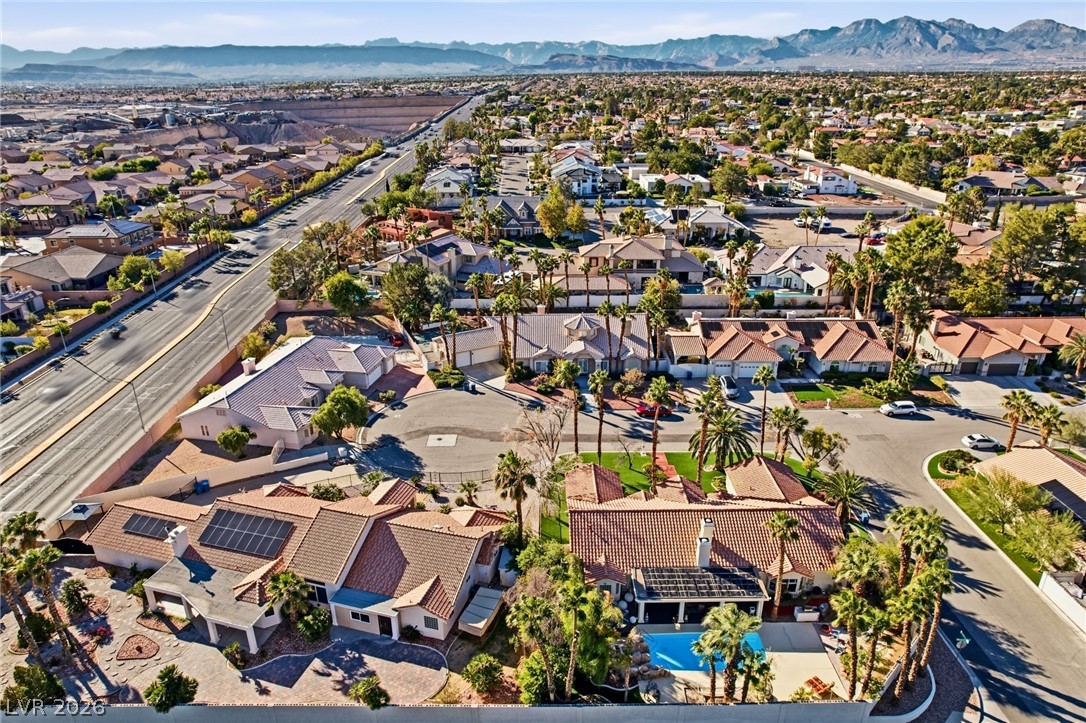
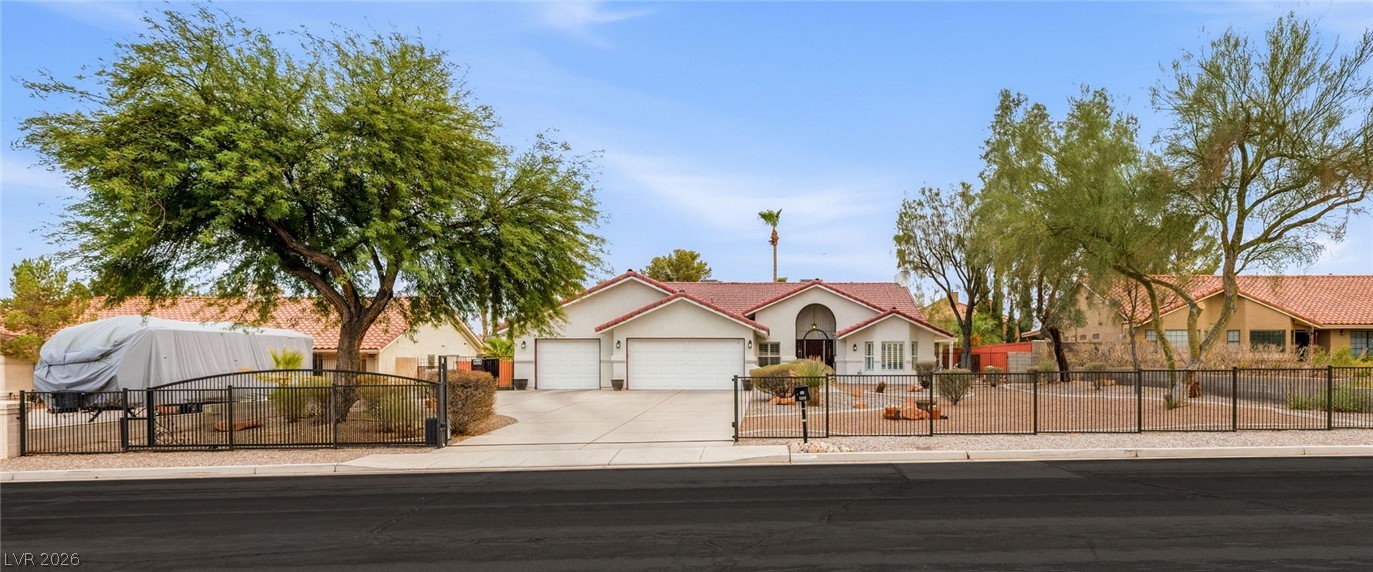
An expansive single-story exterior features Spanish tile roofing and manicured desert landscaping.
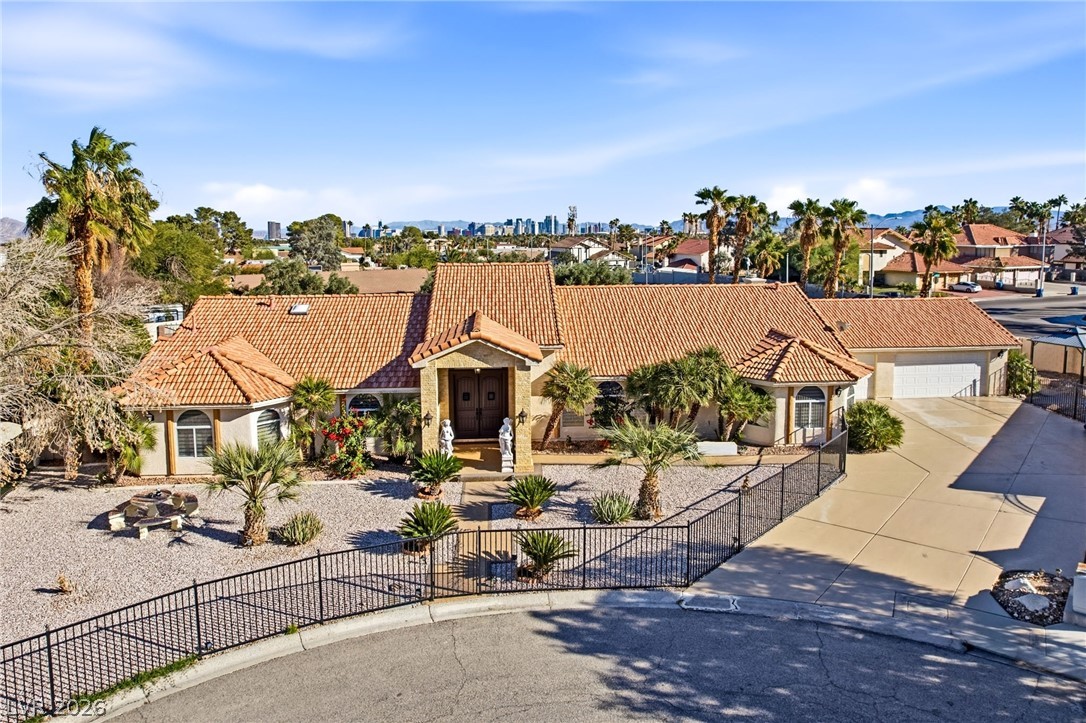
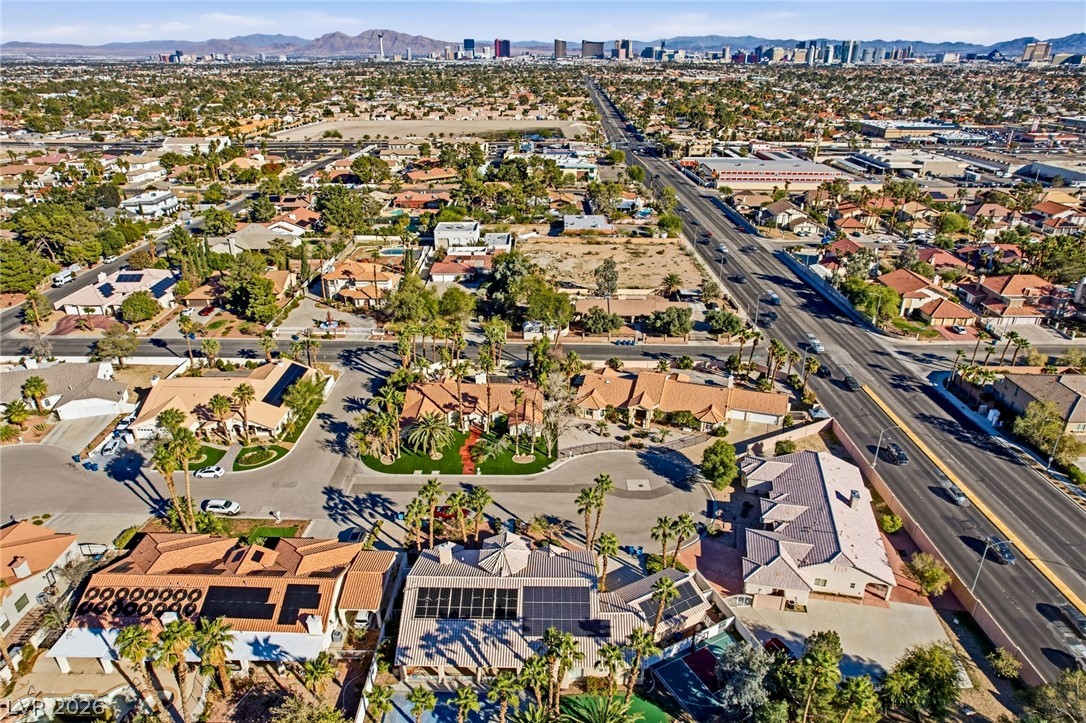
An impressive tile roof lines this sprawling single-story residence framing distant city skyline views.
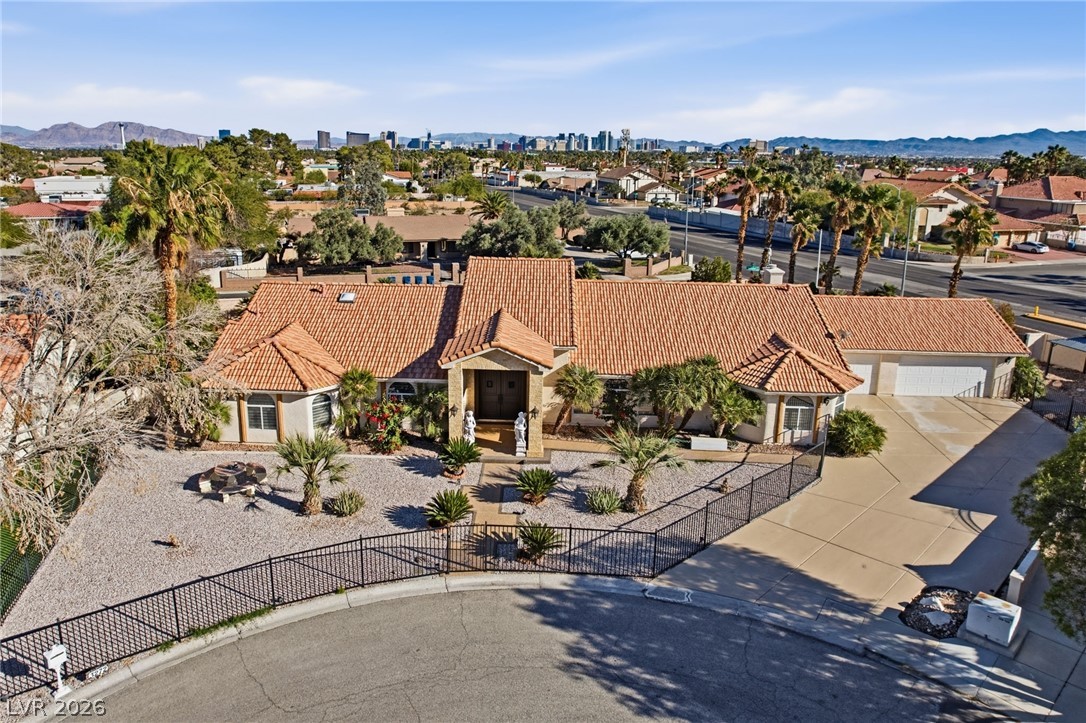
An aerial perspective showcases a sprawling tile-roof residence framed by desert landscaping.
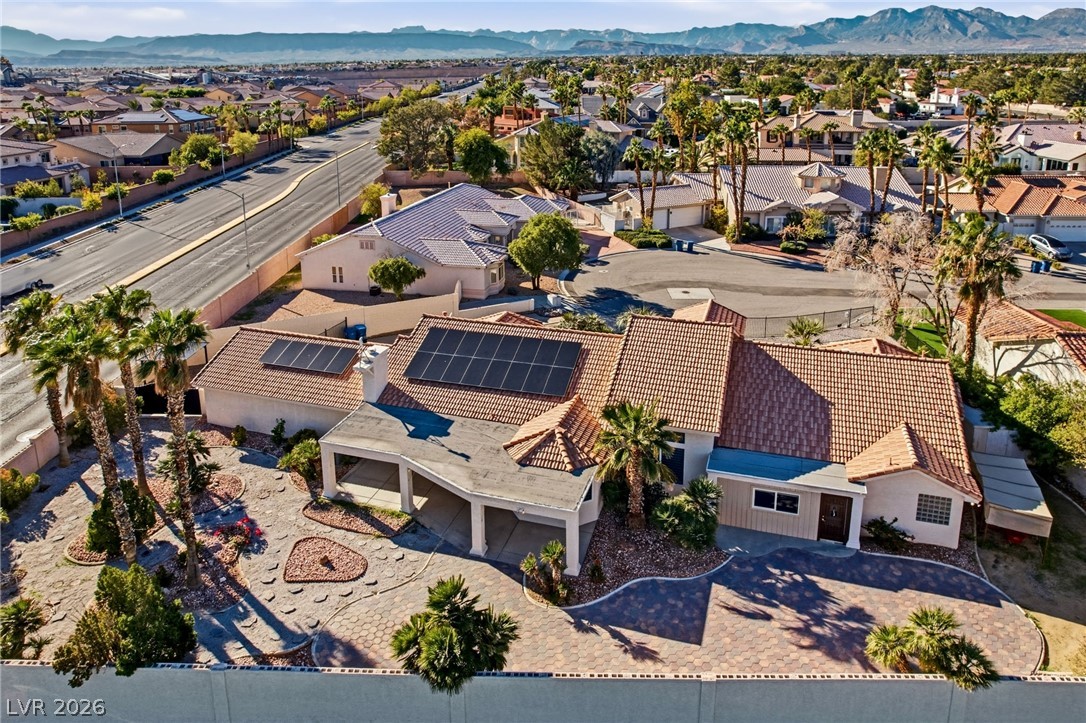
An aerial perspective showcases a tile-roof residence nestled against a majestic mountain backdrop.
An aerial perspective showcases the residential neighborhood set against a backdrop of distant mountains.
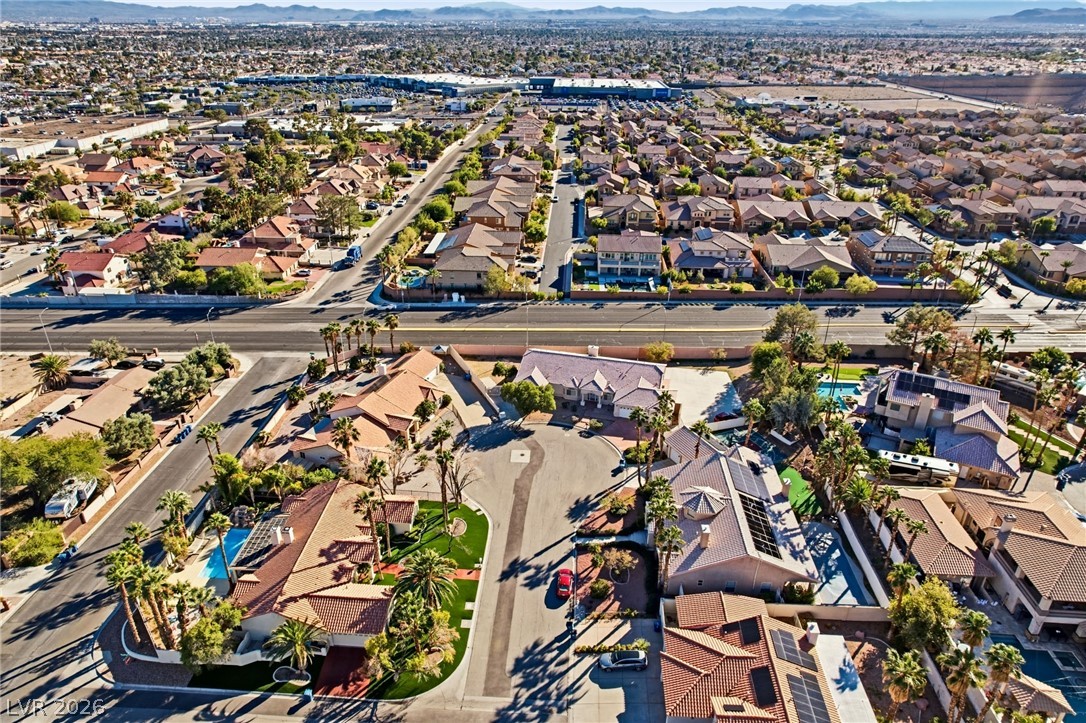
An aerial perspective showcases the property and its surrounding quiet suburban neighborhood.
A striking perspective reveals residential neighborhoods, surrounding landscape, and the distant city skyline.
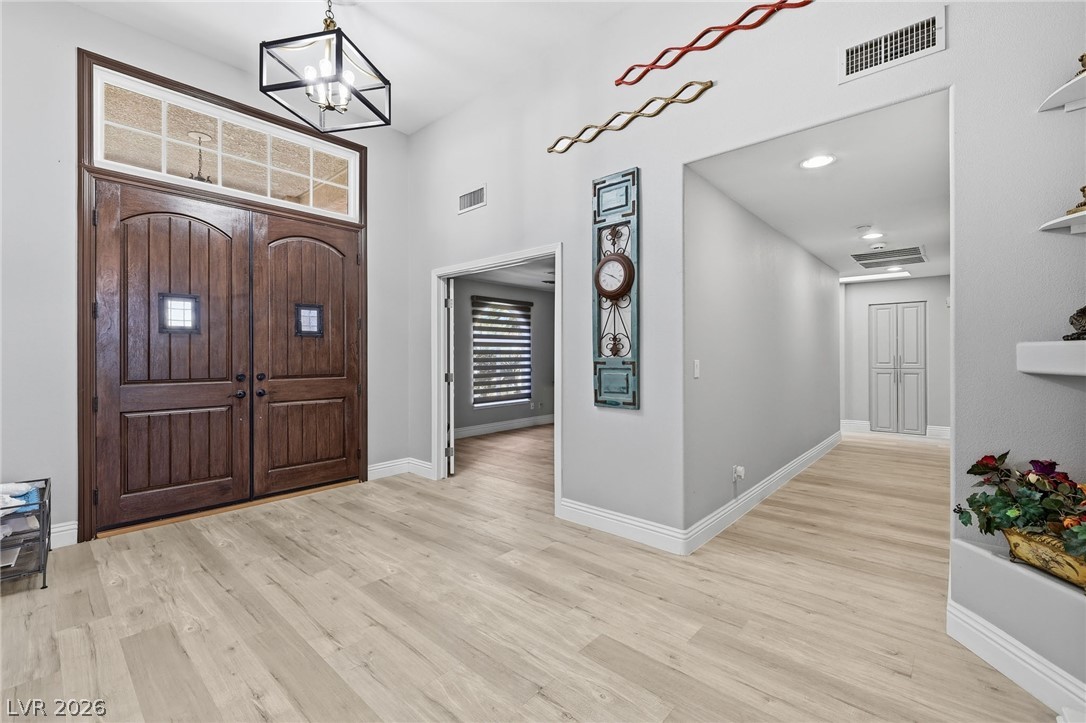
Double entry doors open into a welcoming foyer with high ceilings and light wood floors.
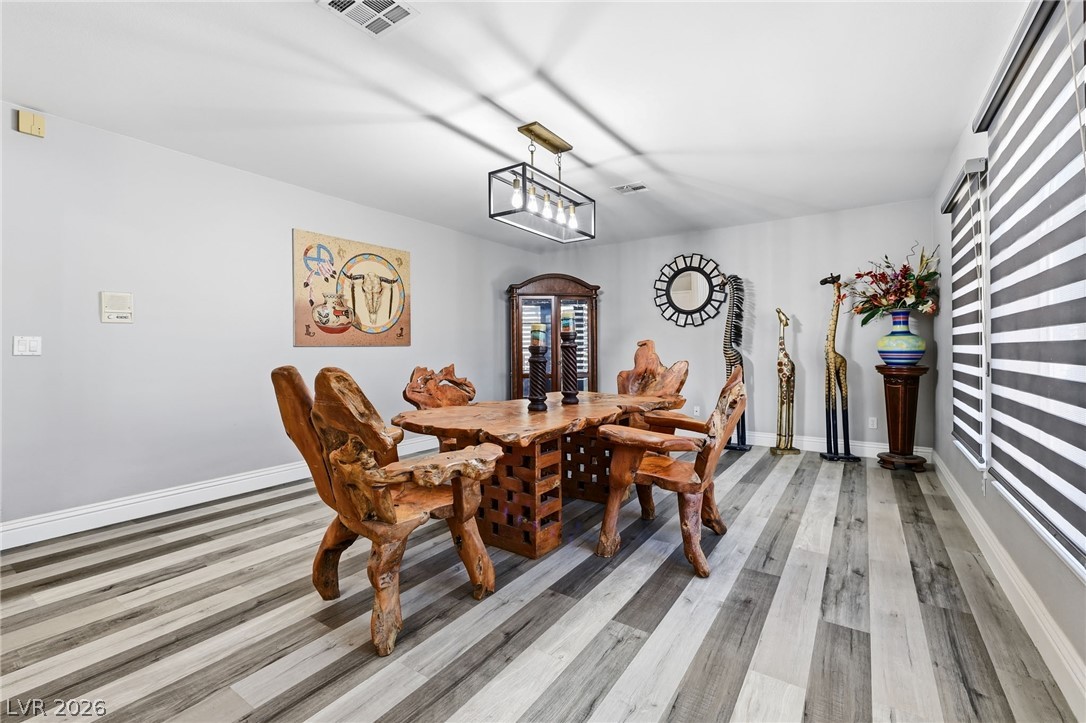
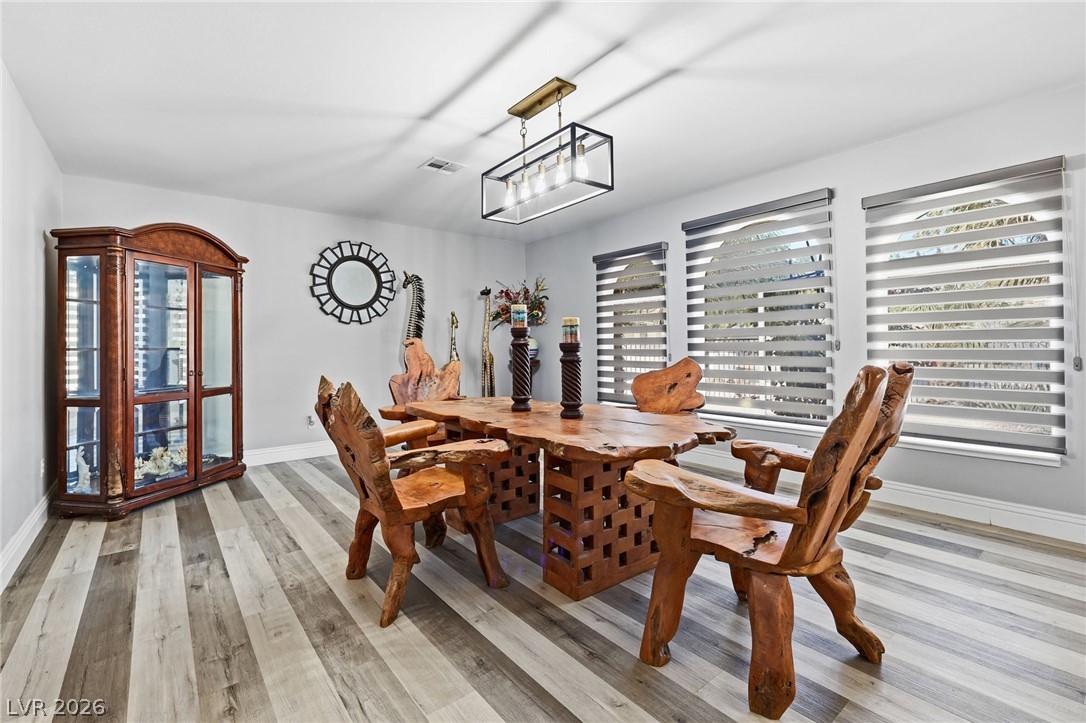
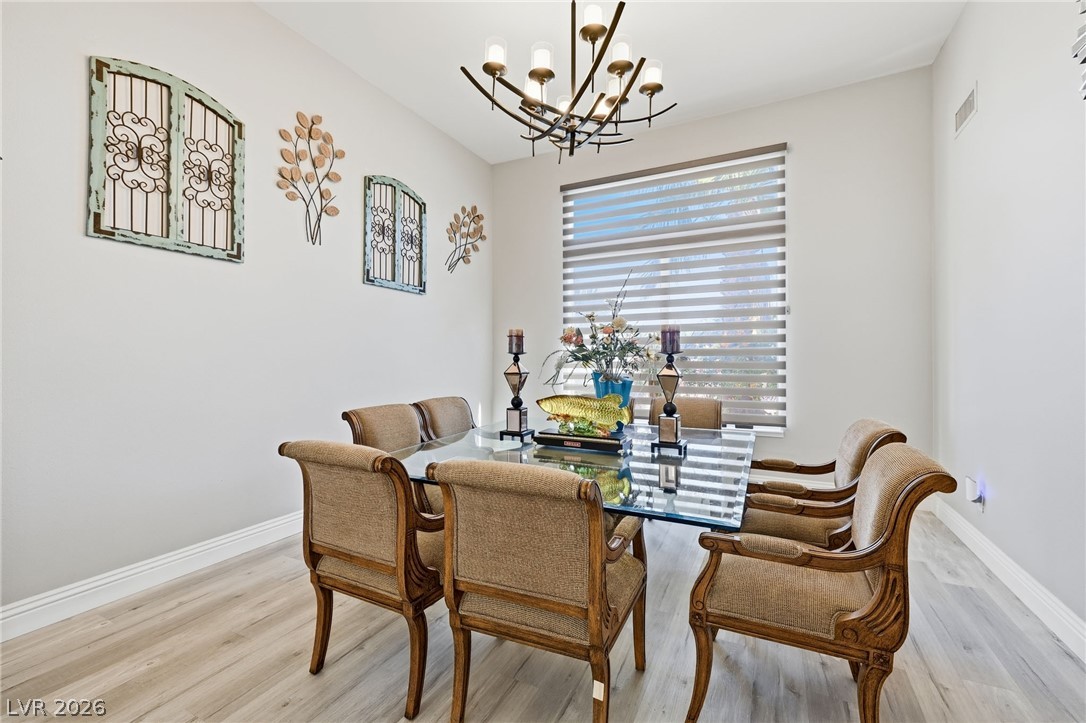
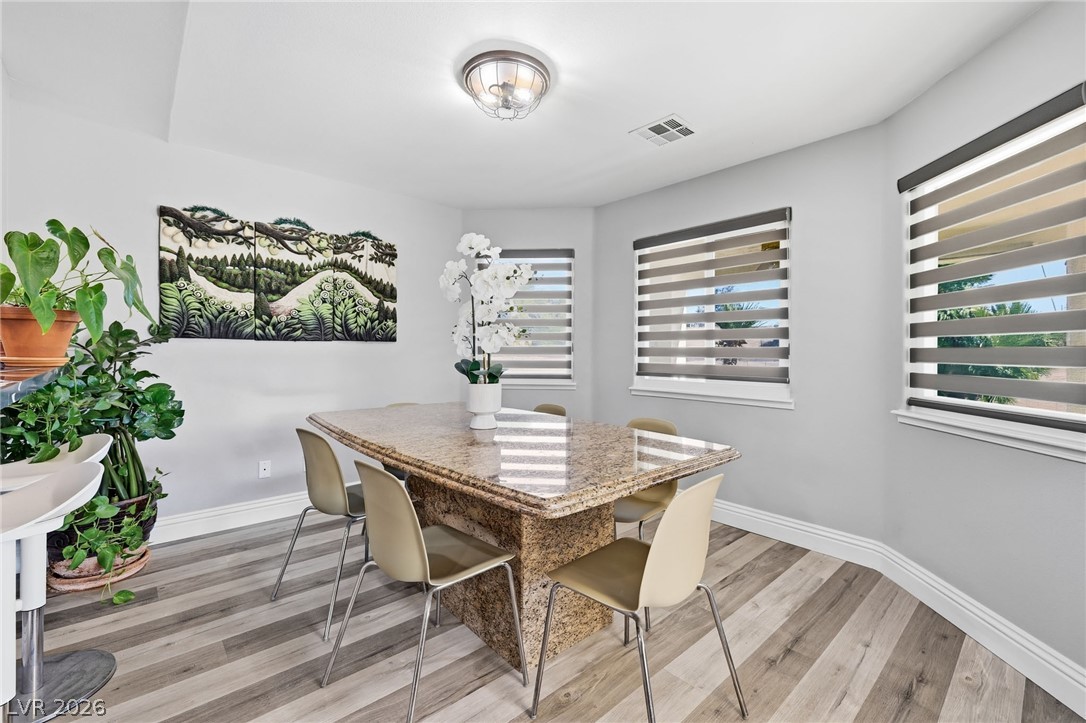
Multi-toned wood-look flooring and clean white walls define this airy dining space.
Striking plank flooring and ample natural light define this inviting dining room space.
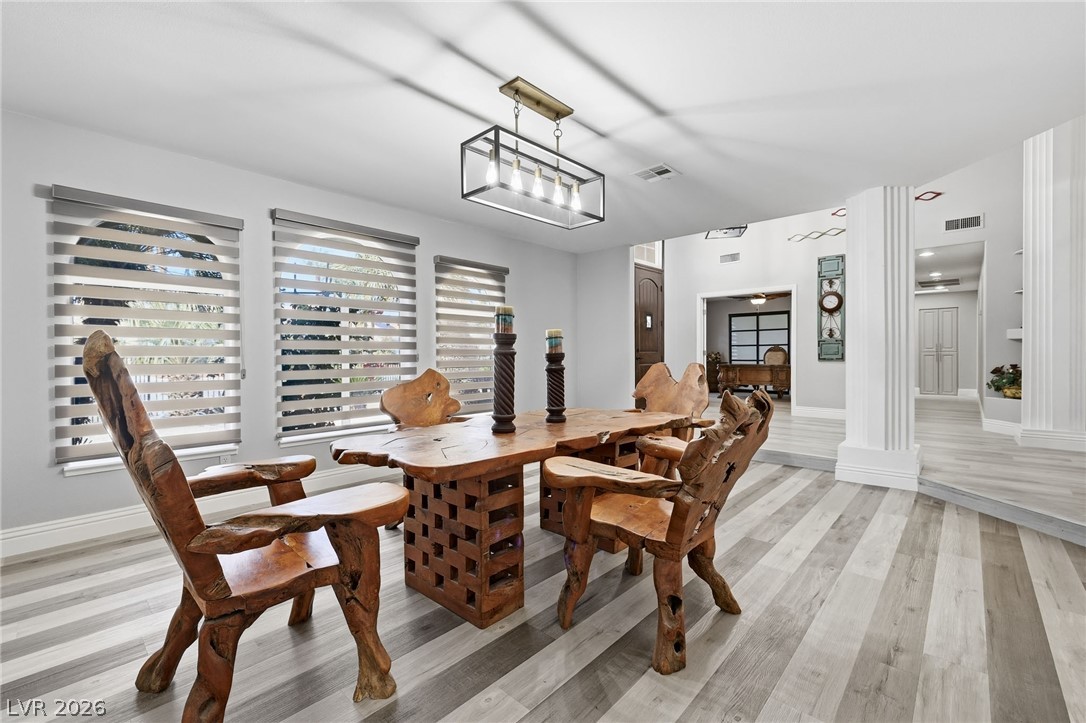
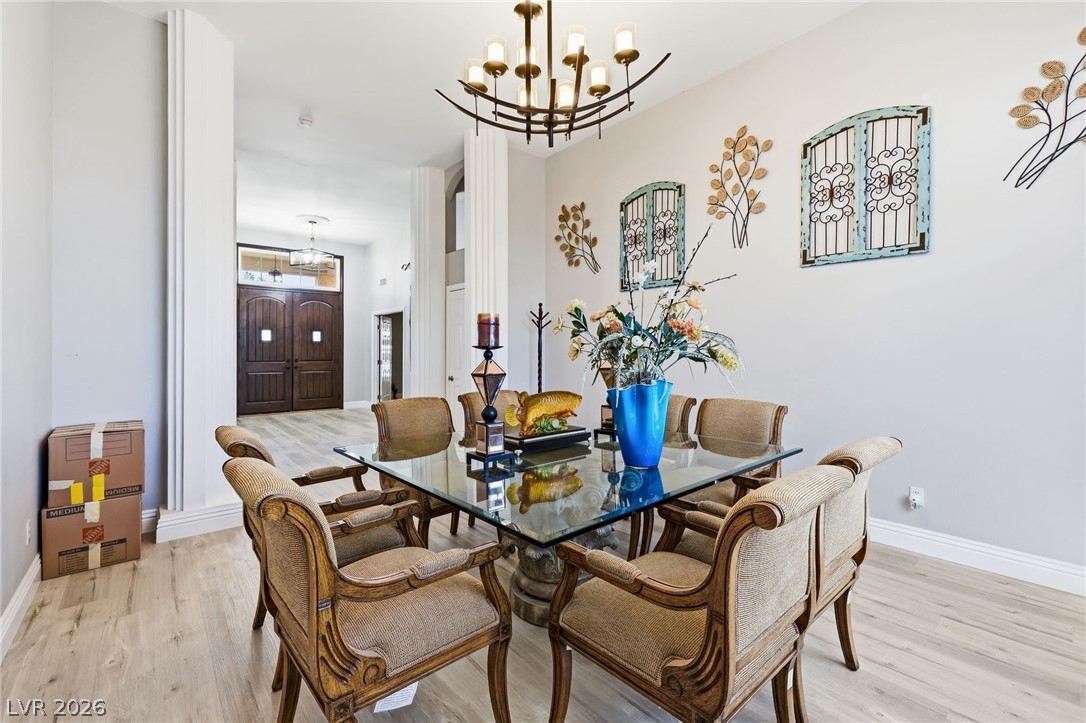
Multi-toned wood-look flooring and custom fluted columns frame the open-concept dining space.
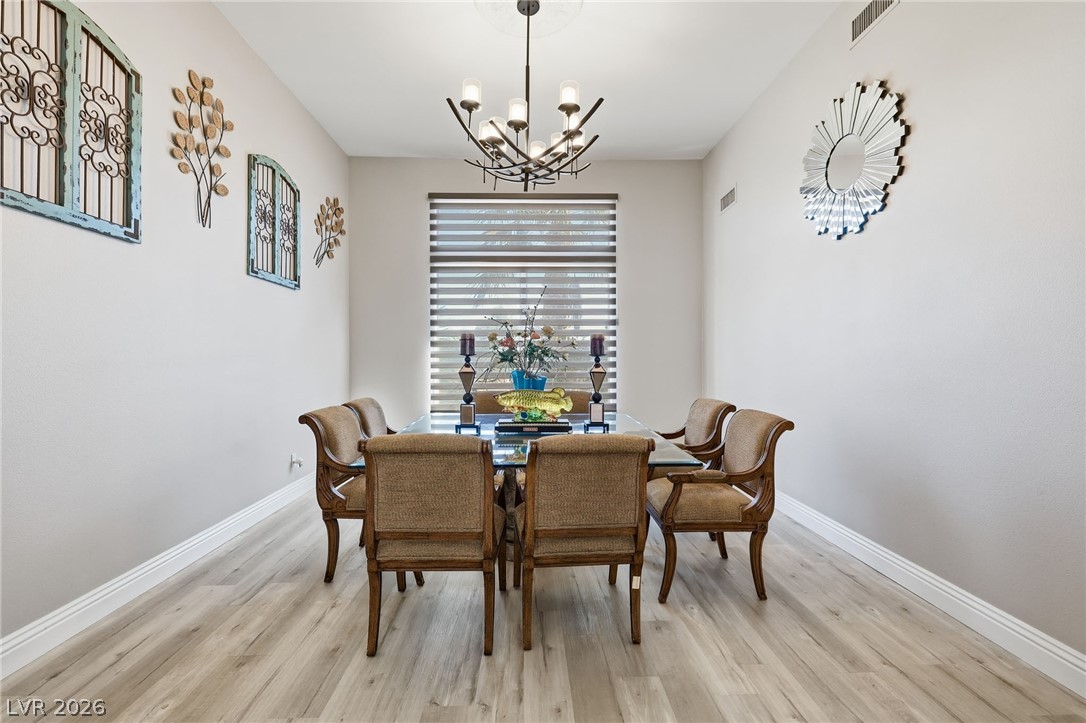
A spacious formal dining room features light wood-look flooring and a striking light fixture.
Smooth wood-look flooring and a modern light fixture elevate this elegant dining space.
An elegant dining space showcases custom architectural columns and a modern iron light fixture.
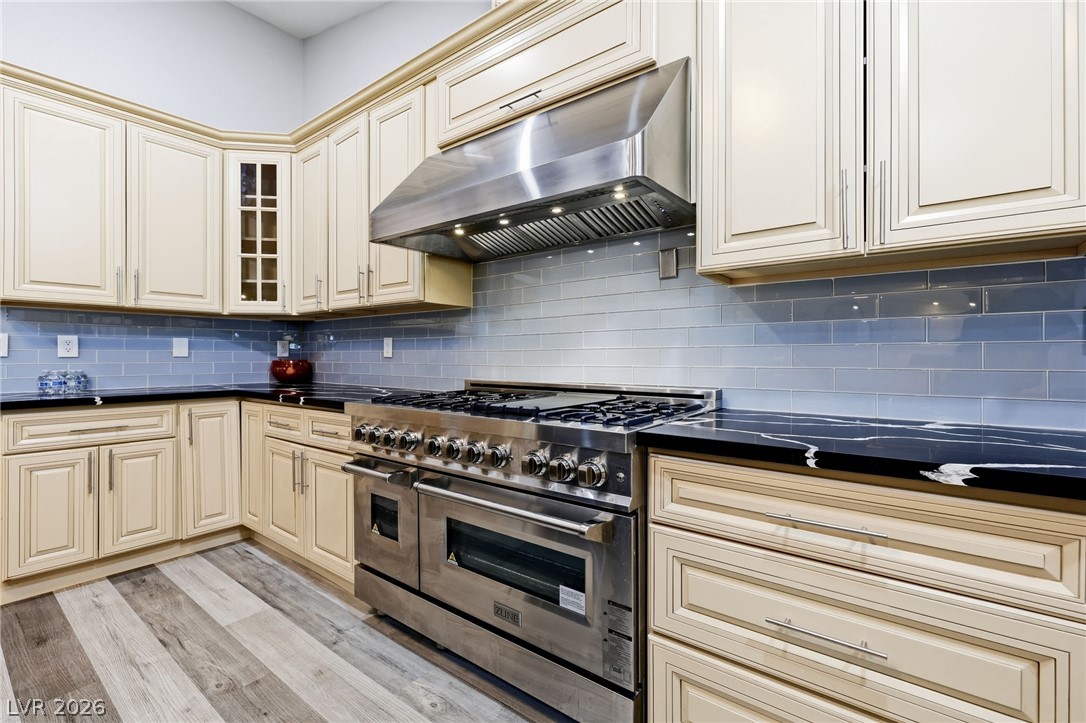
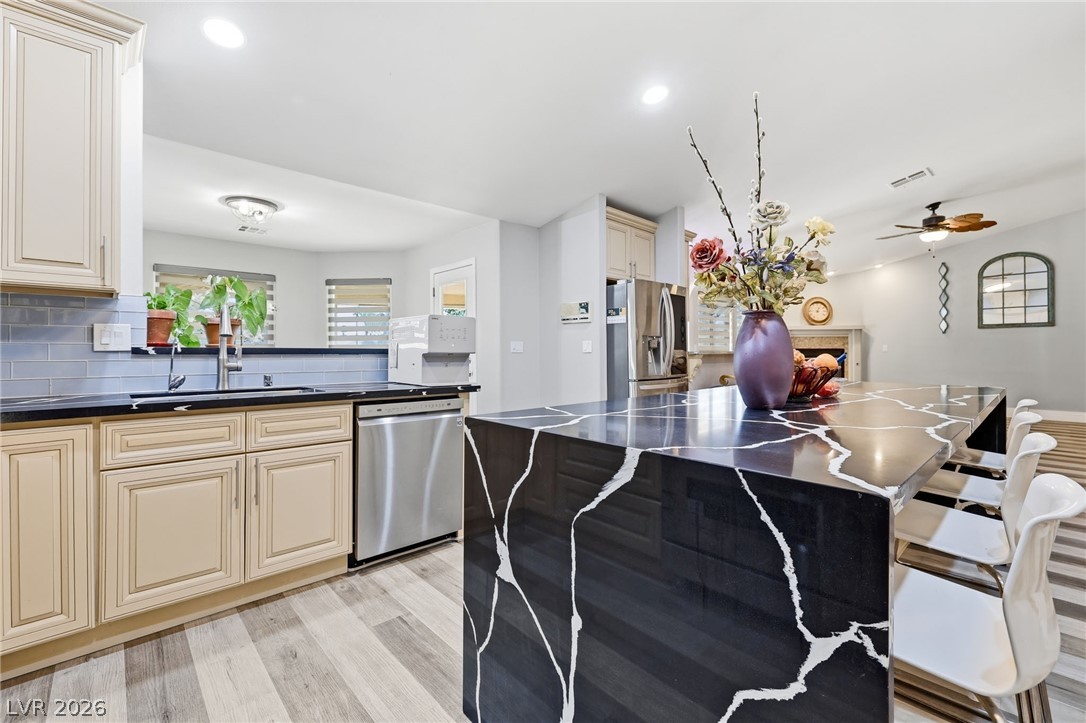
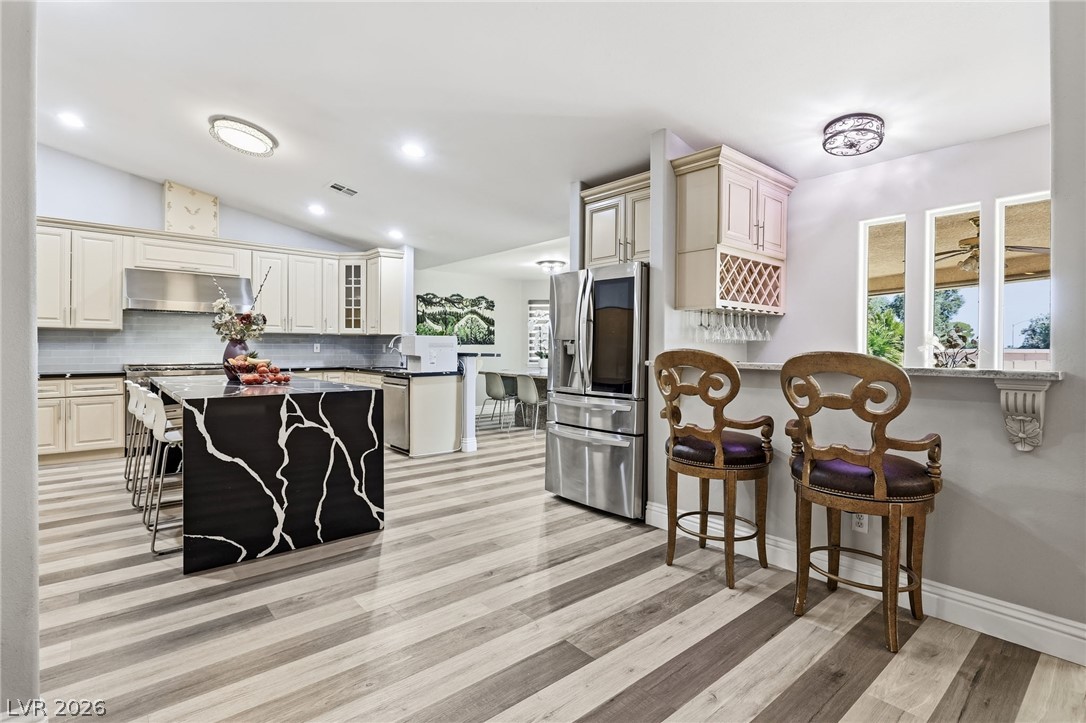
Premium stainless steel appliances pair beautifully with contrasting stone countertops and timeless cabinetry finishes.
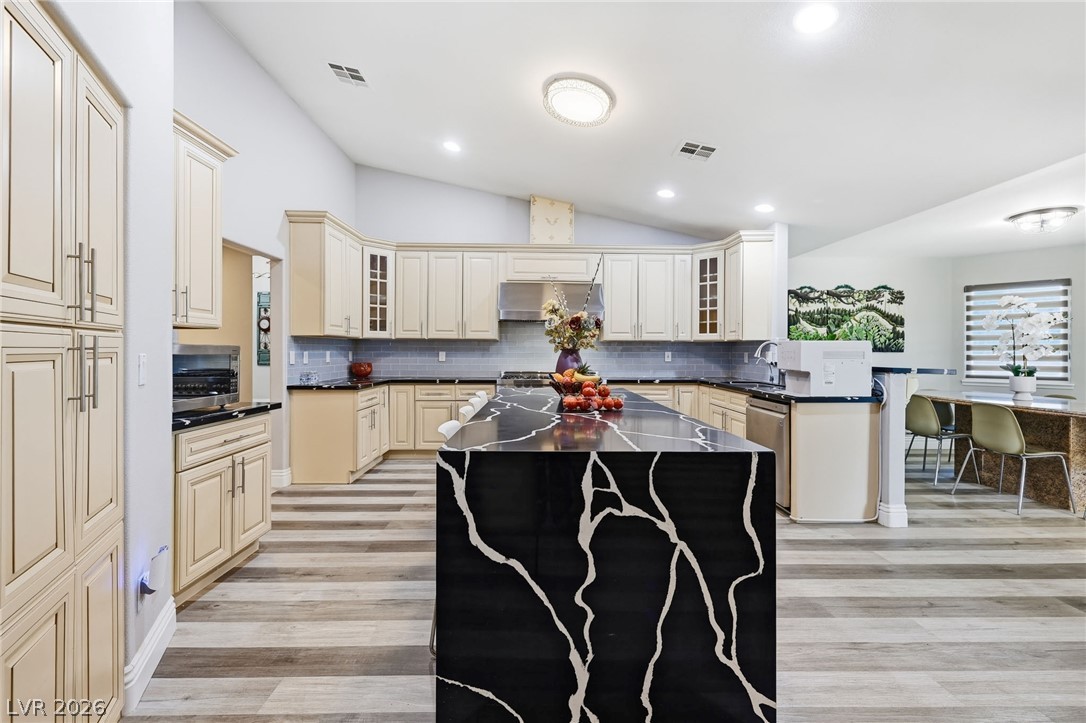
Dramatic dark stone countertops pair with timeless cabinetry in this spacious cooking space.
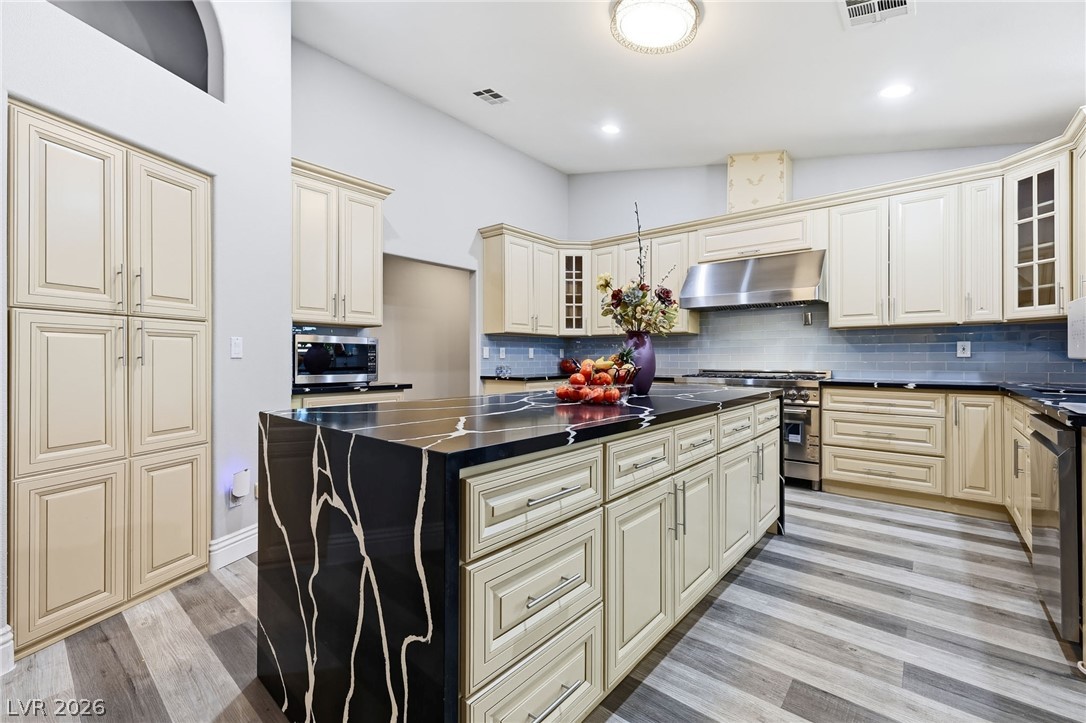
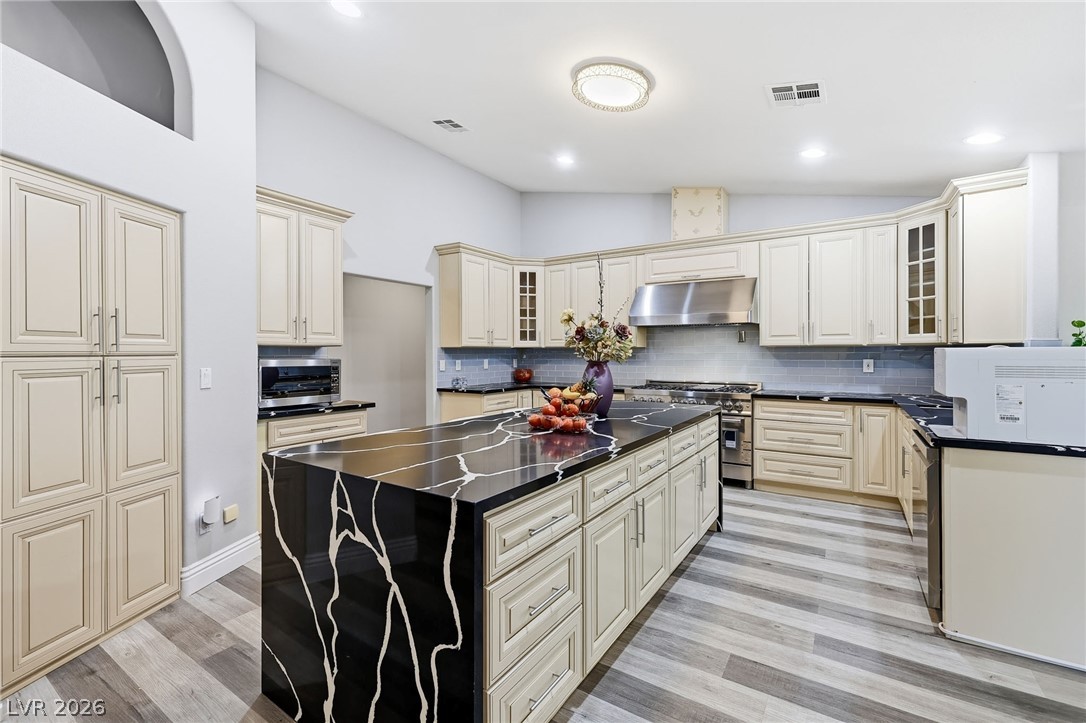
Vaulted ceilings and a striking waterfall island define this modern culinary space.
Gleaming stone countertops and matching cabinetry anchor this modern culinary space.
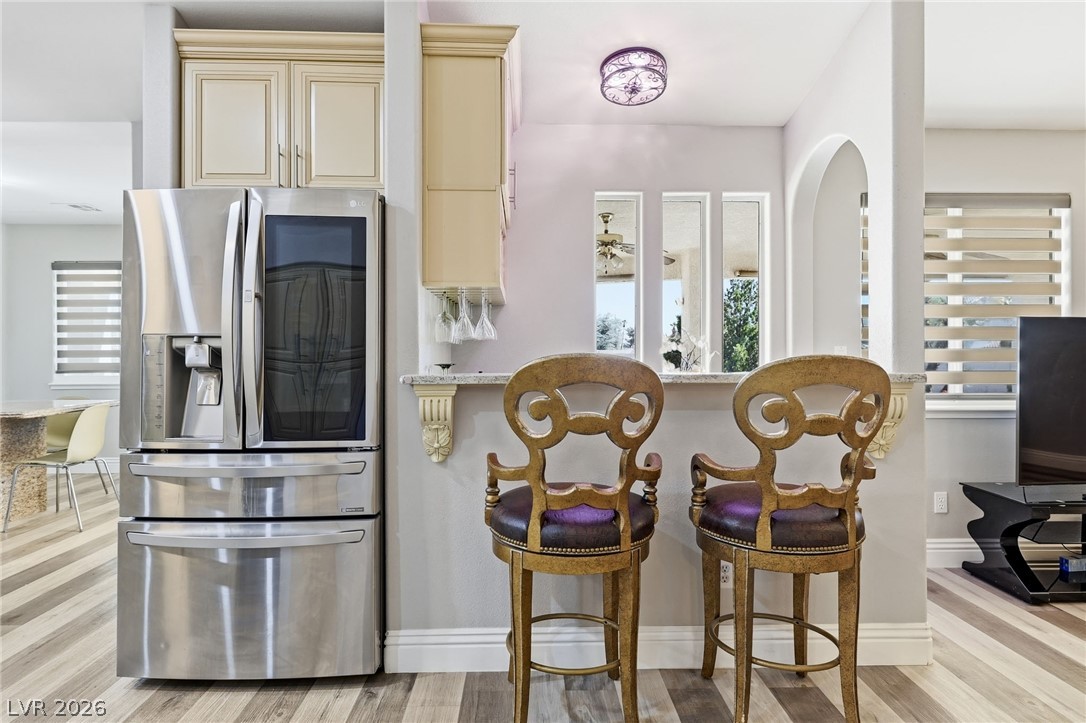
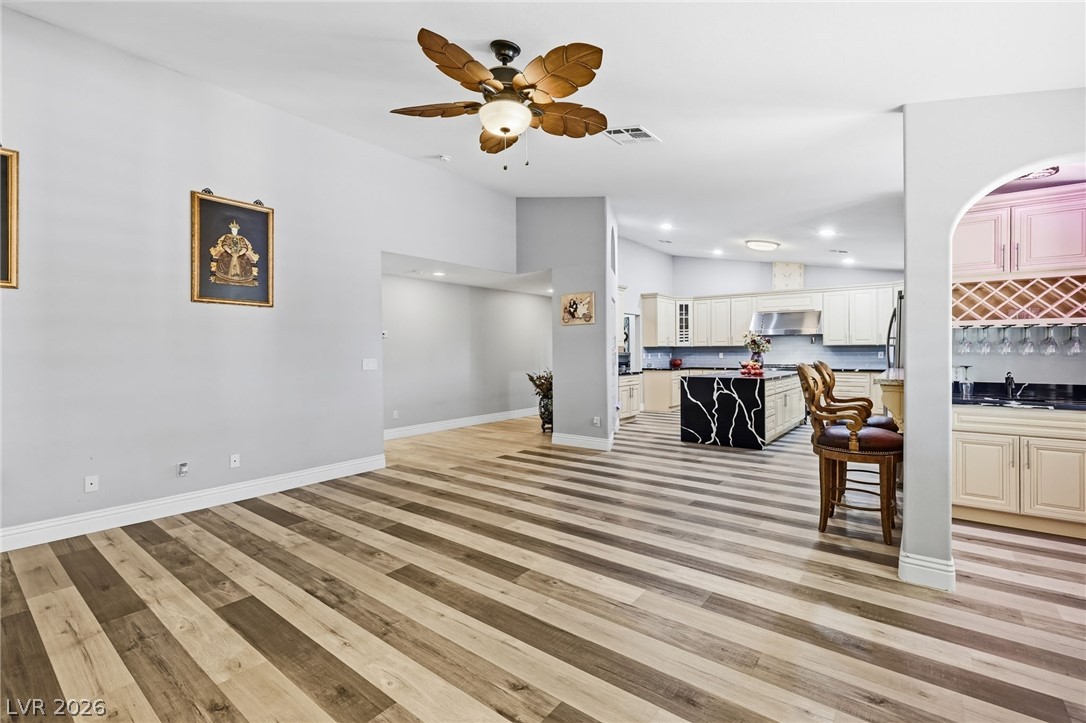
An inviting breakfast bar sits adjacent to a modern kitchen with luxury wood-look flooring.
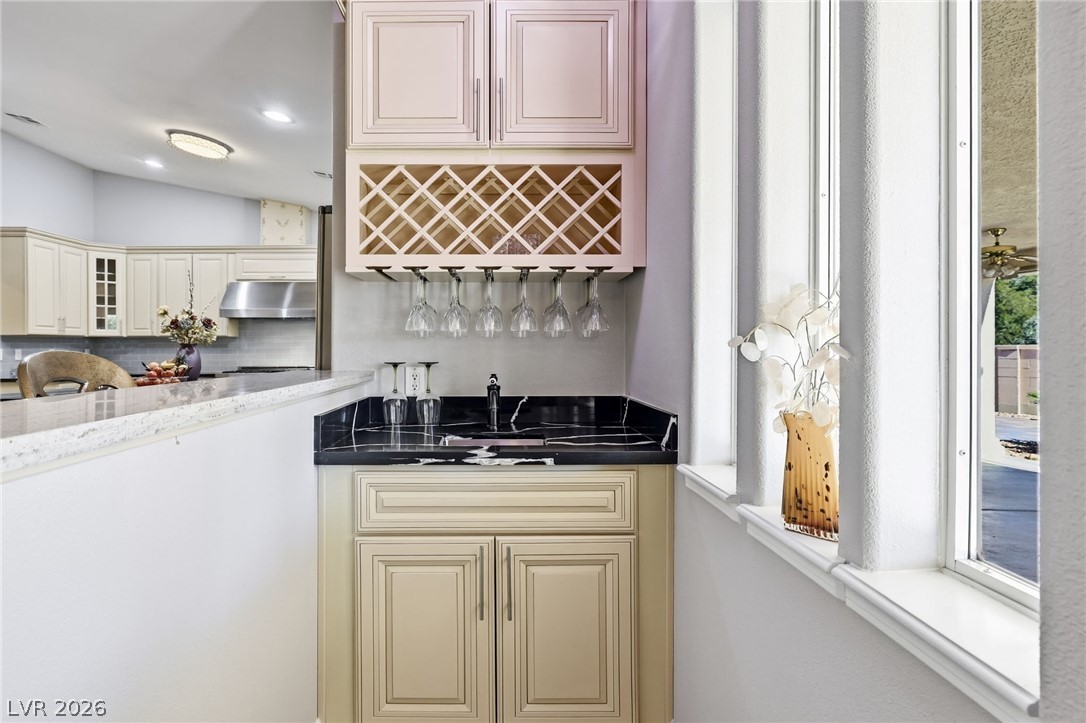
A dedicated wet bar features custom cabinetry, wine storage, and elegant stone countertops.
Modern kitchen features high ceilings, wood-look flooring, and a central waterfall-edge island.
Polished wood-look flooring and multiple windows with modern shades define this casual dining space.
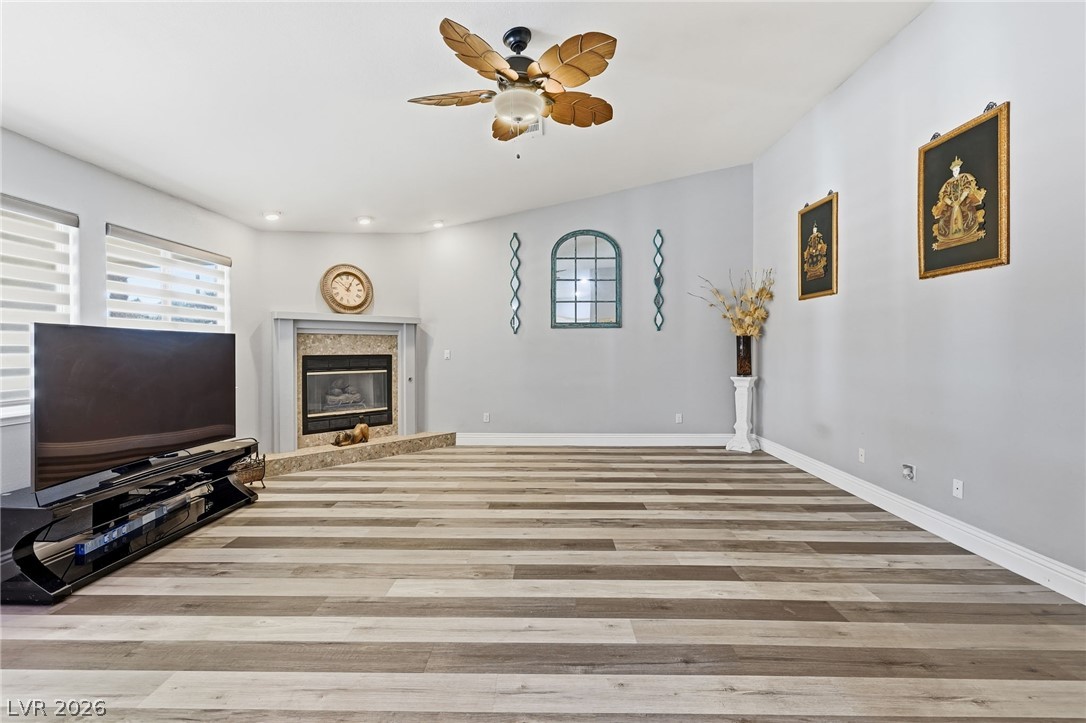
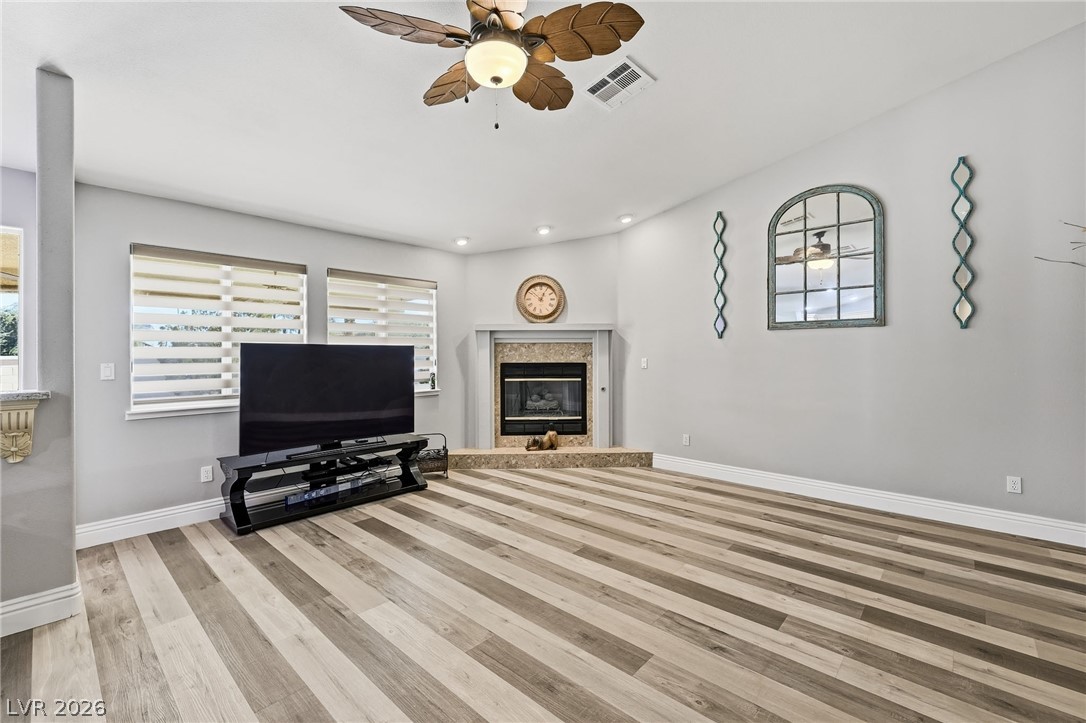
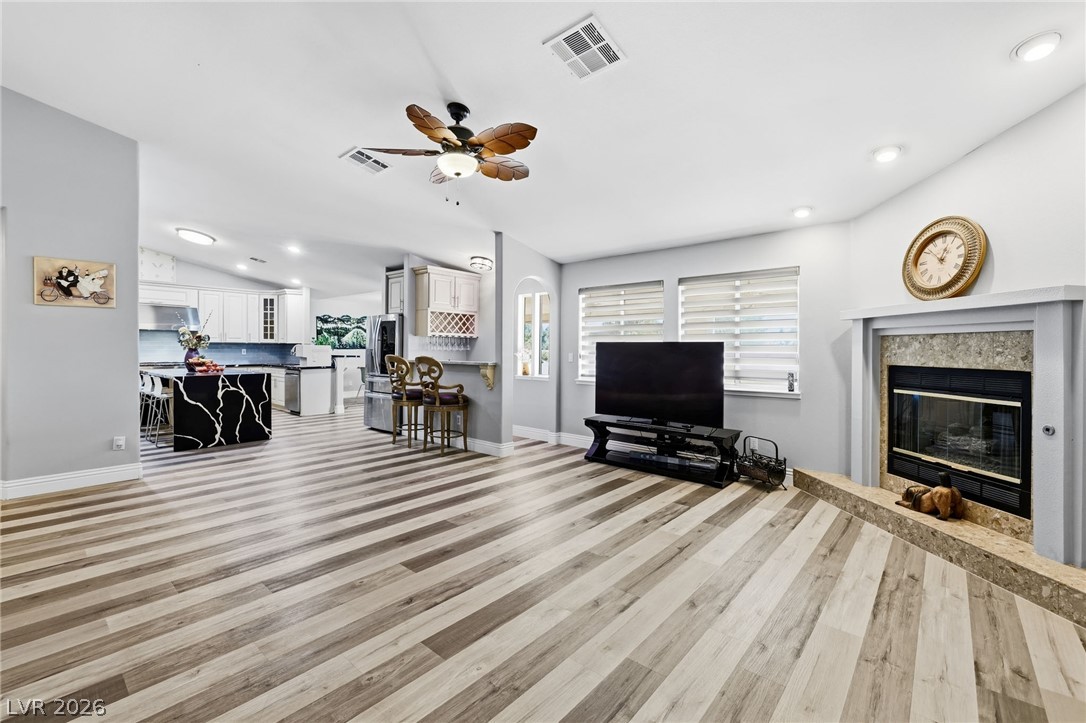
Striking multi-toned wood flooring anchors this inviting space anchored by a corner fireplace.
Multi-tone wood-look flooring sets an inviting tone in this spacious living area with fireplace.
A spacious open-plan living room with striking diagonal wood-look flooring and a cozy fireplace.
Multi-toned wood floors flow seamlessly through this open layout connecting the main living area and kitchen.
High vaulted ceilings and striking stone countertops define this generous kitchen space.
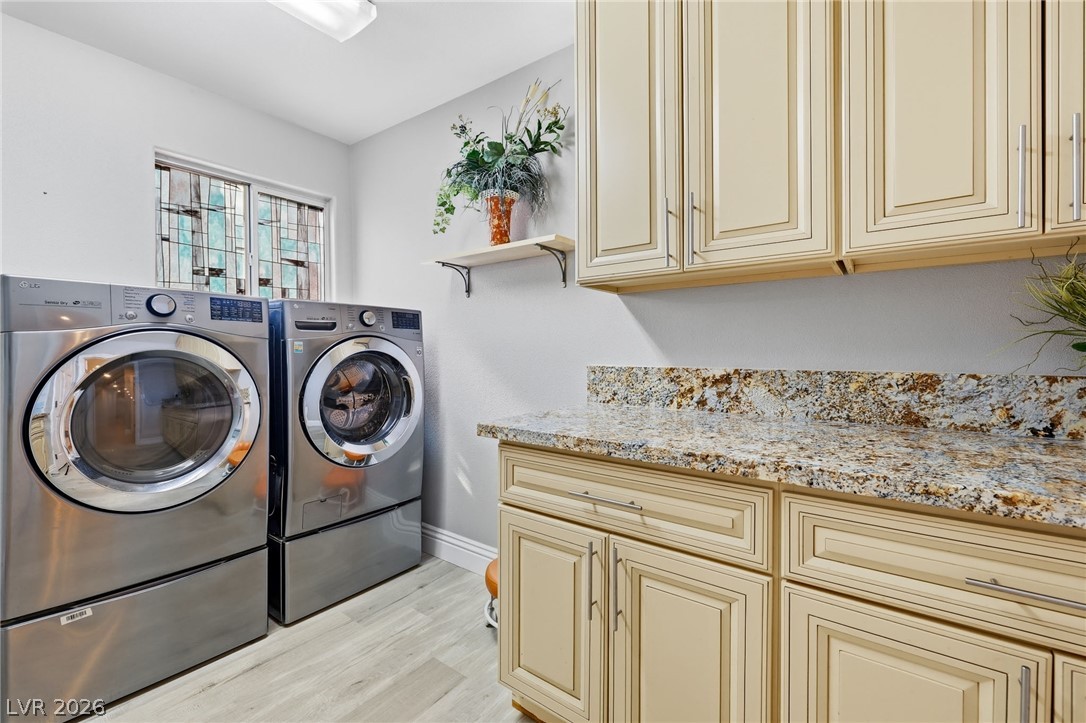
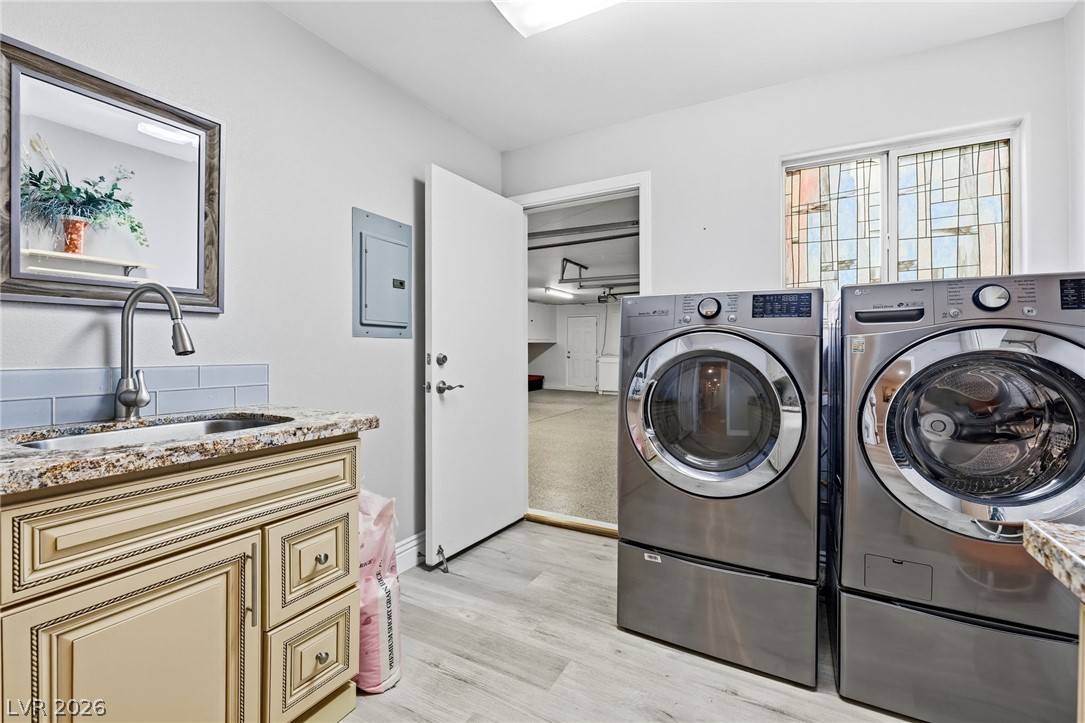
Functional workspace highlights a built-in counter and abundant cabinetry alongside laundry essentials.
A dedicated laundry space features stone countertops and direct access to the garage.
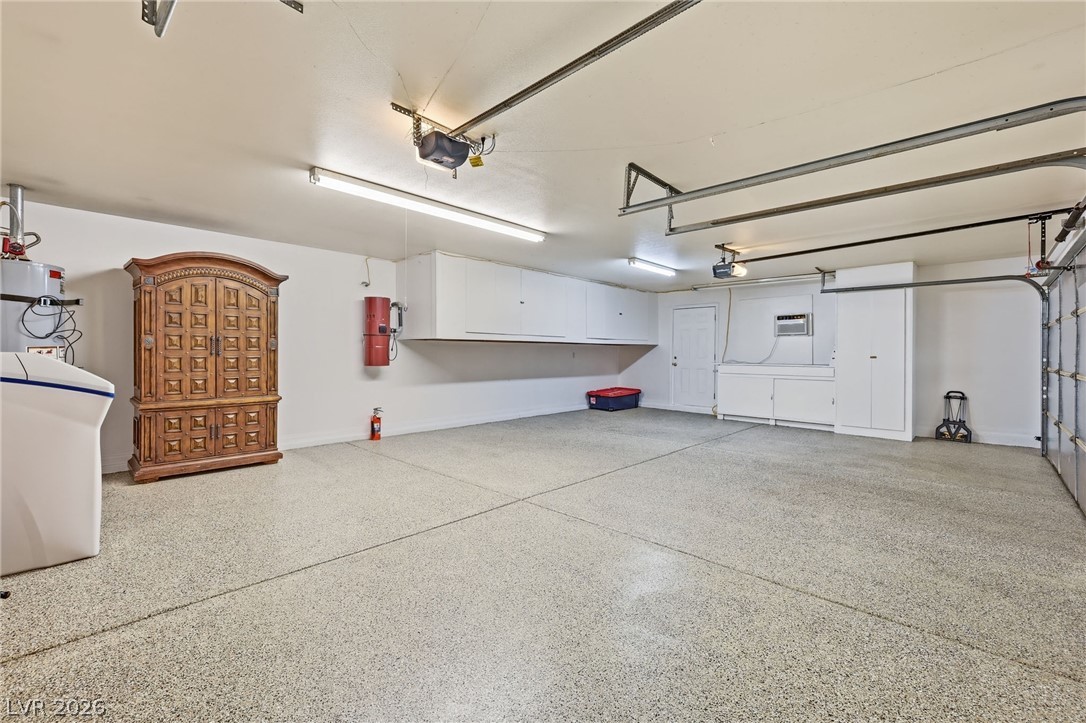
An orderly multi-car garage features built-in cabinetry, durable epoxy flooring, and direct exterior access.
Natural light streams through multiple windows highlighting clean architectural lines and modern wood-look flooring.
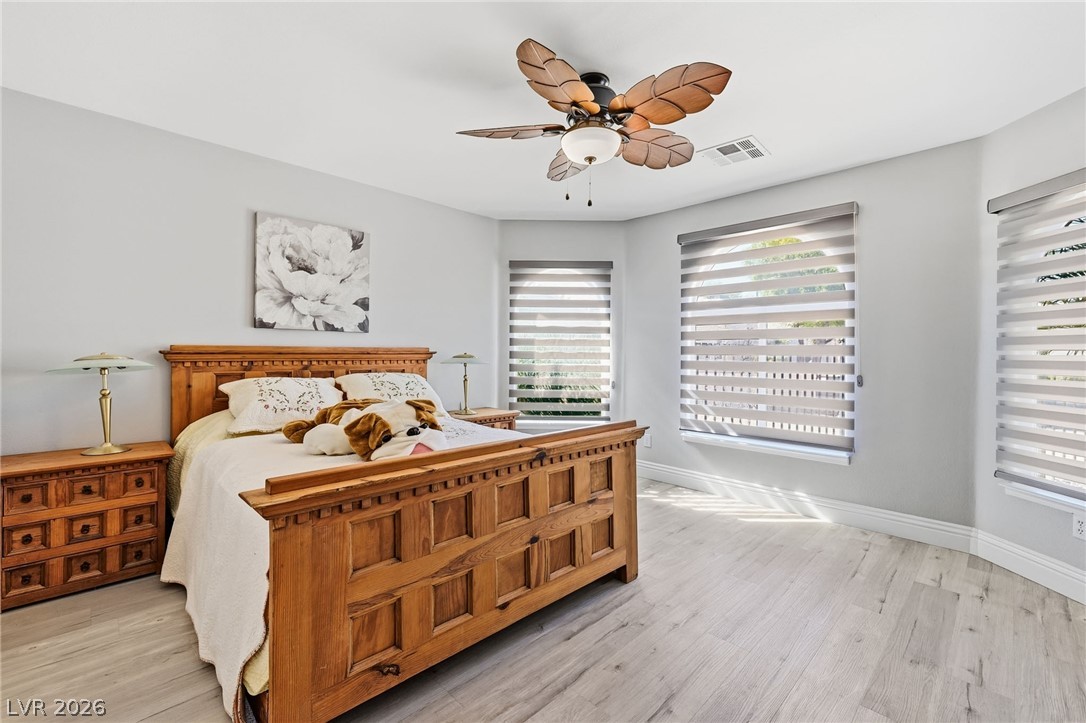
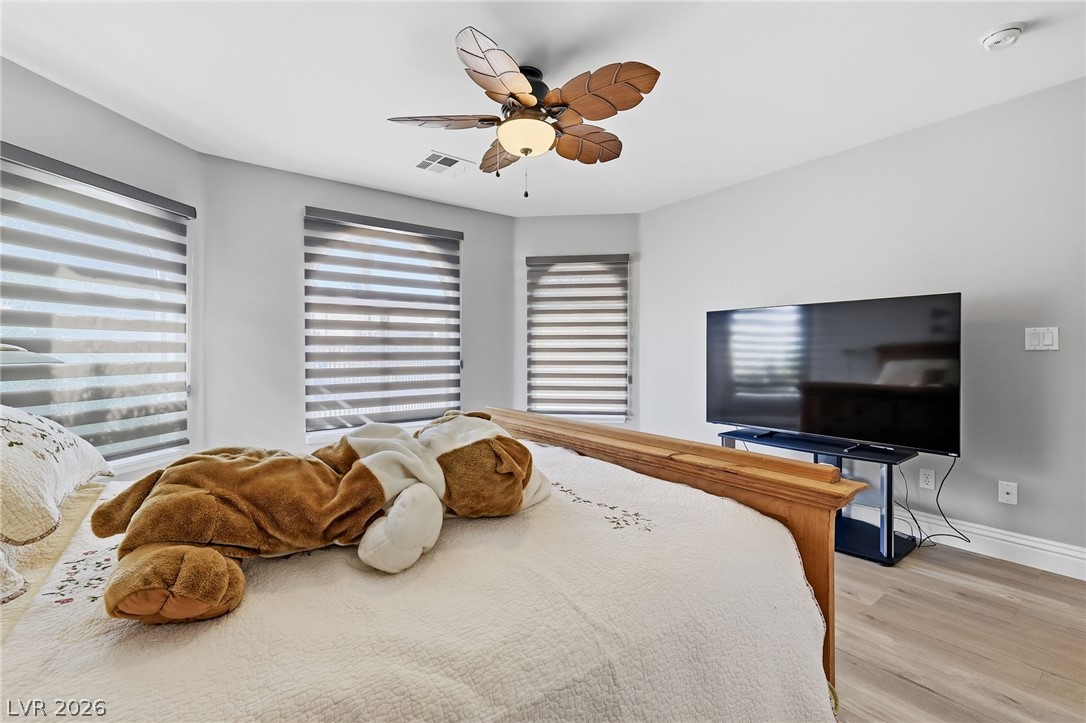
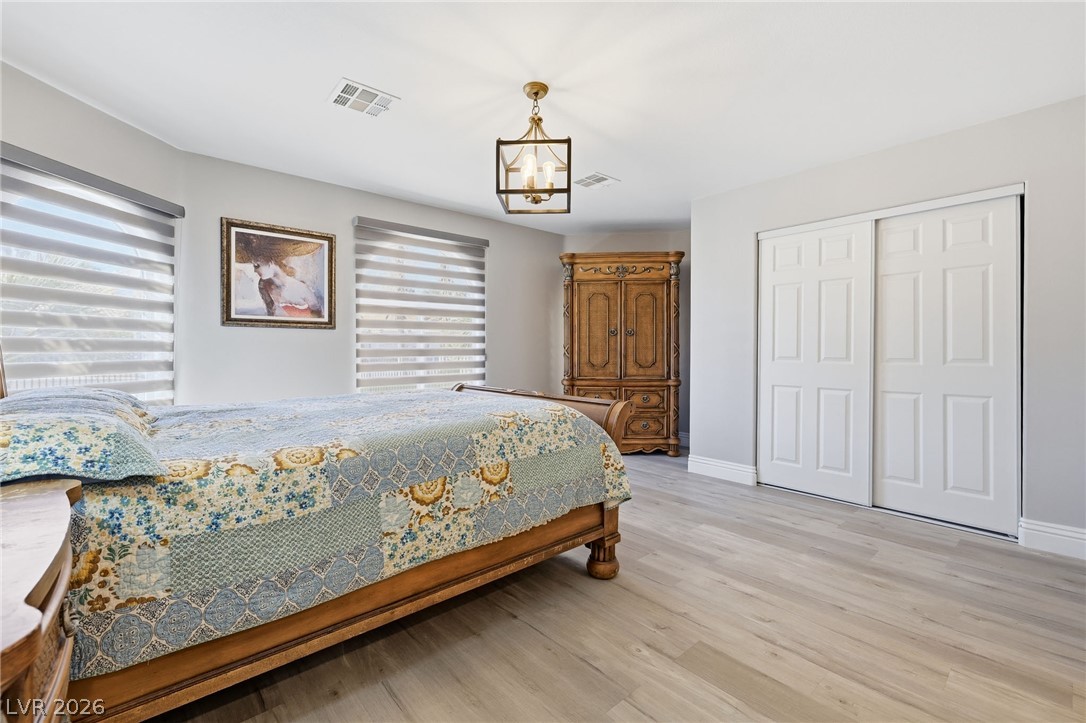
A spacious bedroom features smooth wood flooring and custom window shades.
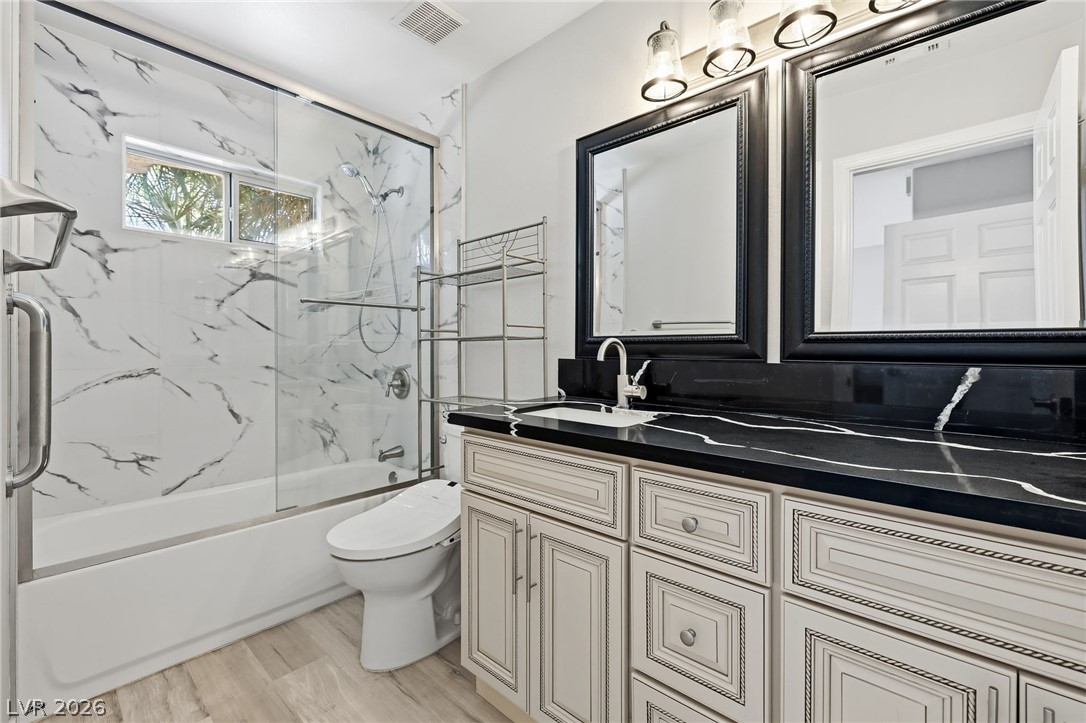
Polished stone counters and detailed cabinetry elevate this bathroom with a glass-enclosed shower tub combo.
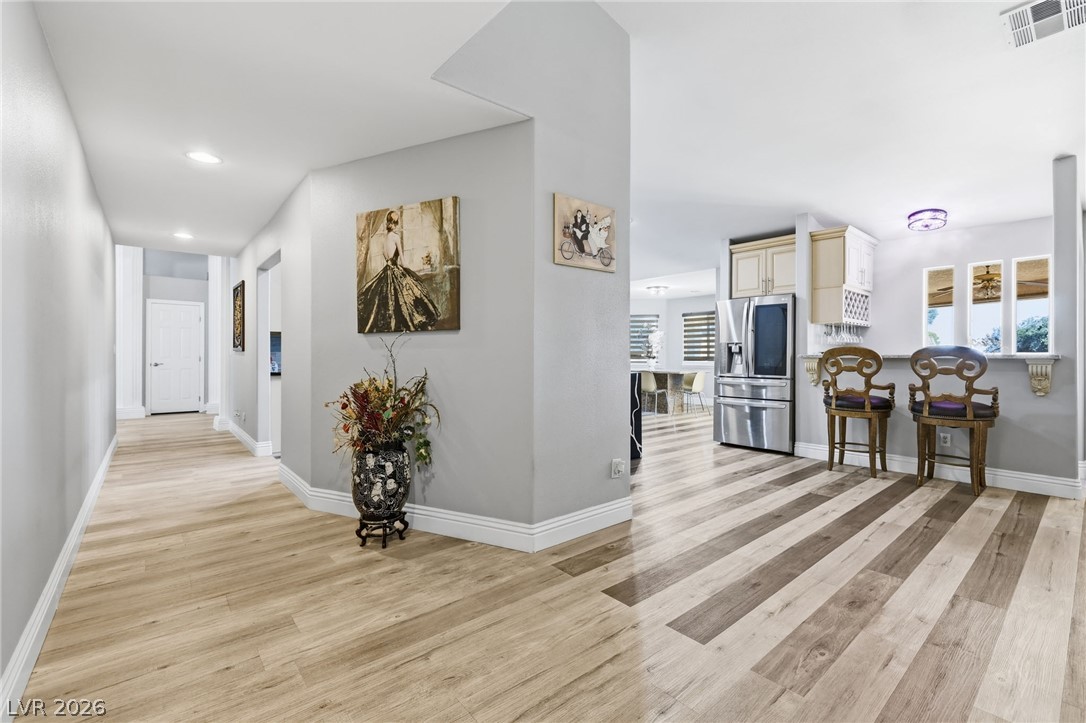
Multi-toned wood floors flow continuously from the welcoming entry hall into the main living areas.
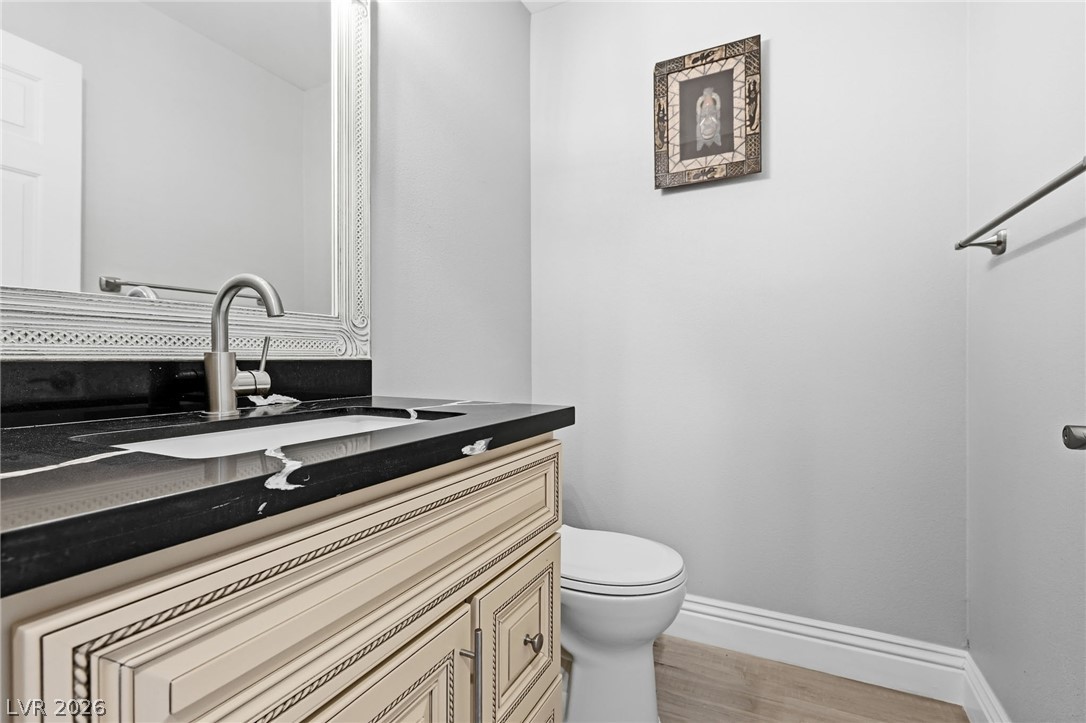
A polished dark stone vanity top anchors this classic powder room.
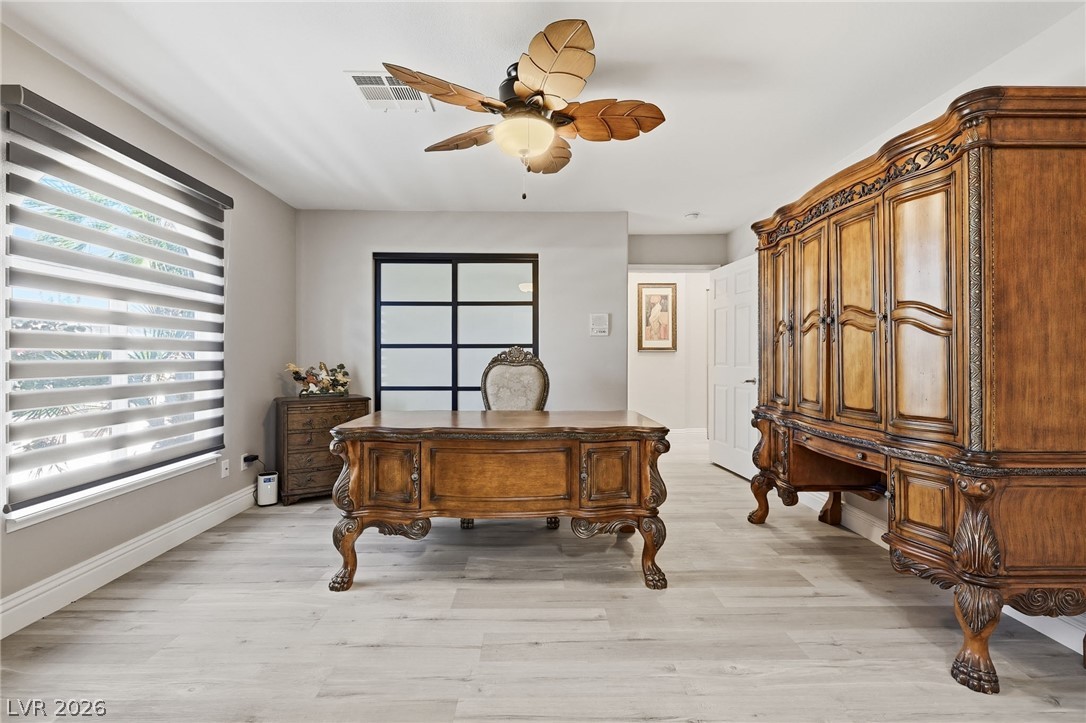
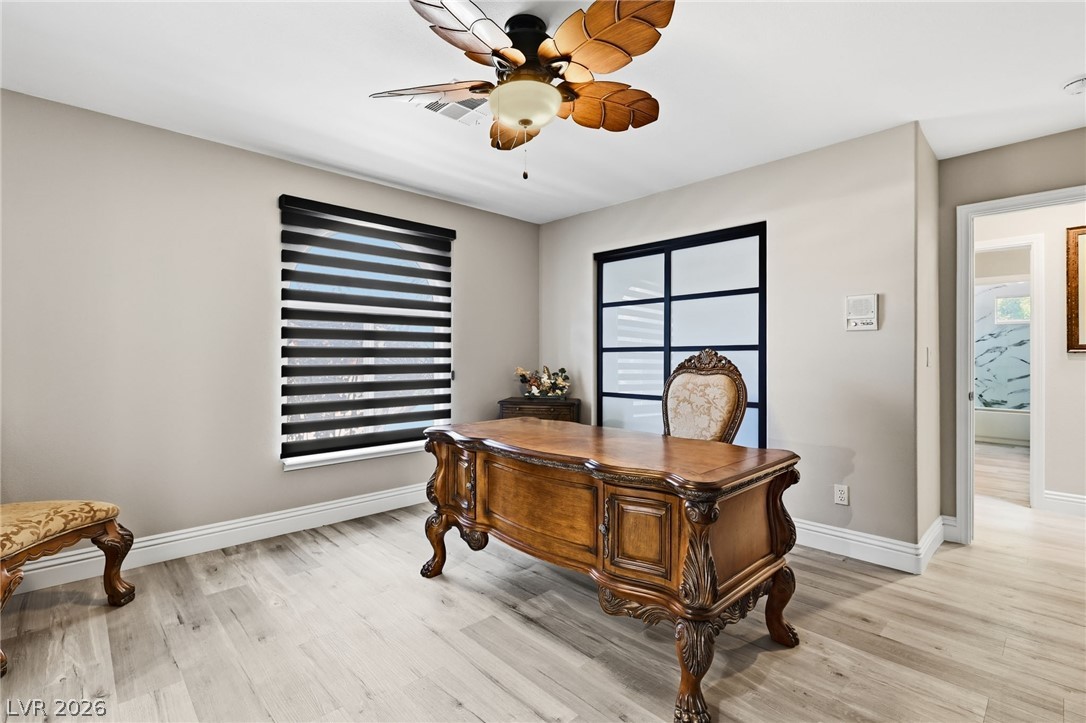
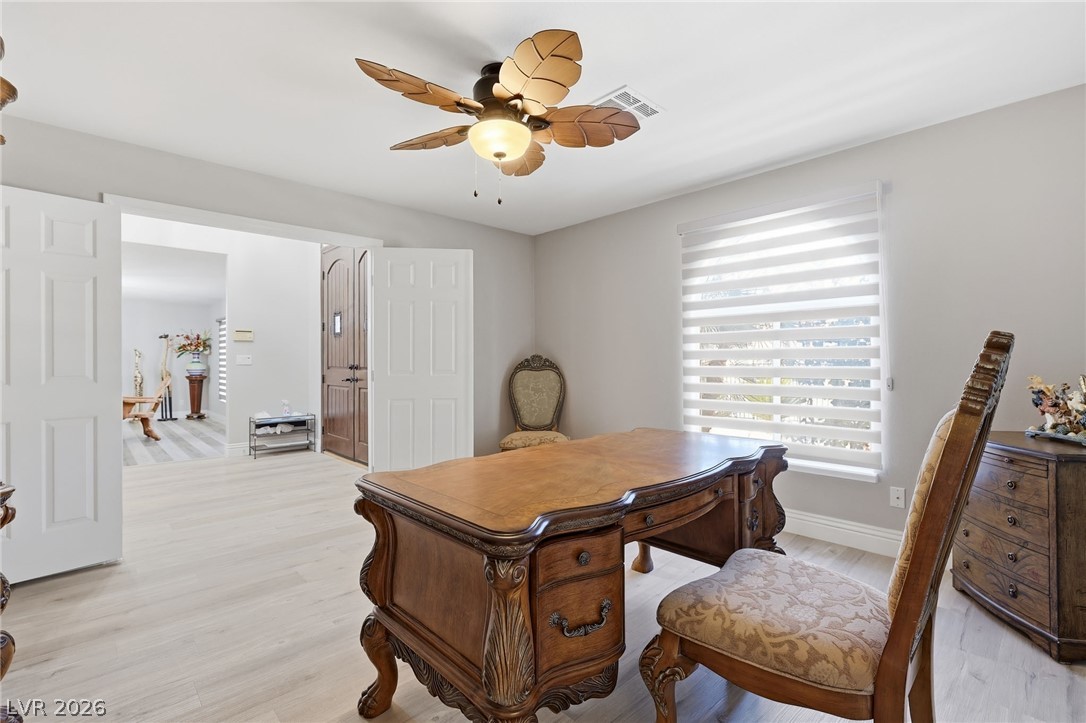
Generous windows invite abundant natural light across the polished wood-look flooring of this versatile home office.
Plank-style flooring and modern glass doors define this versatile home workspace.
Double doors open to a flexible room featuring light wood flooring and private backyard views.
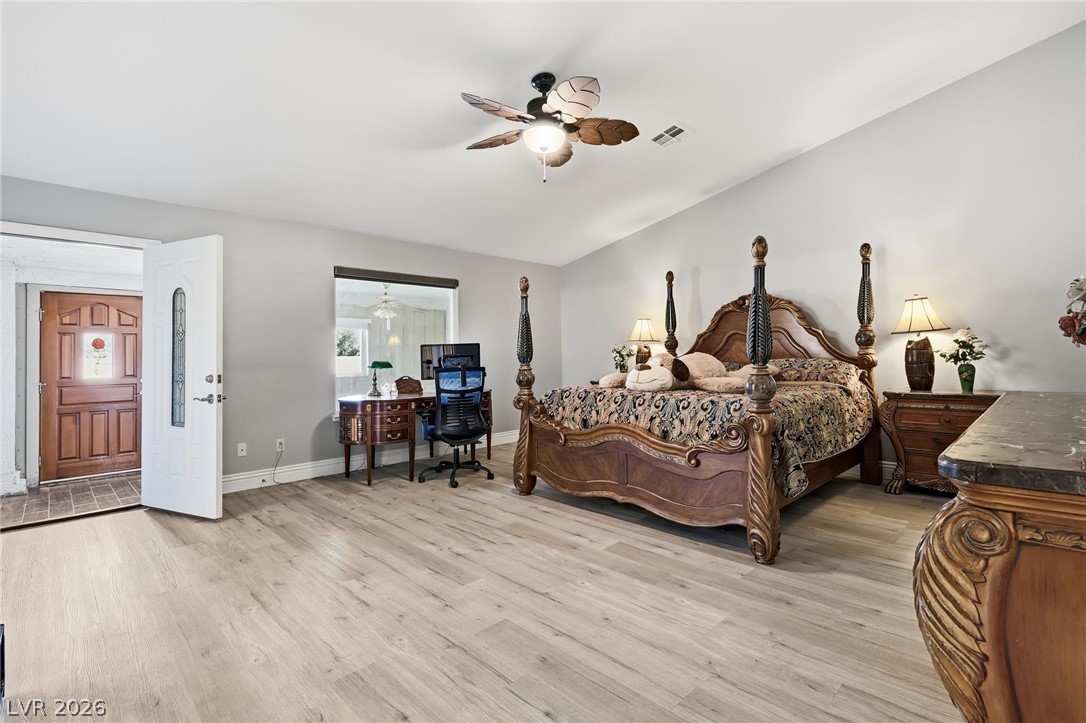
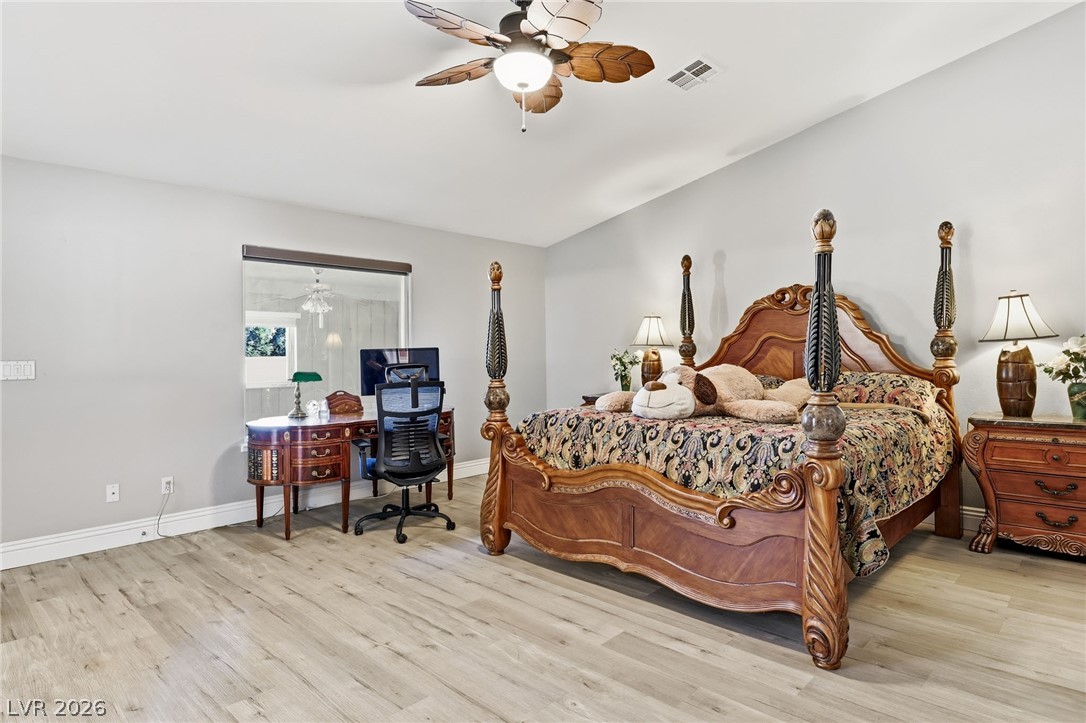
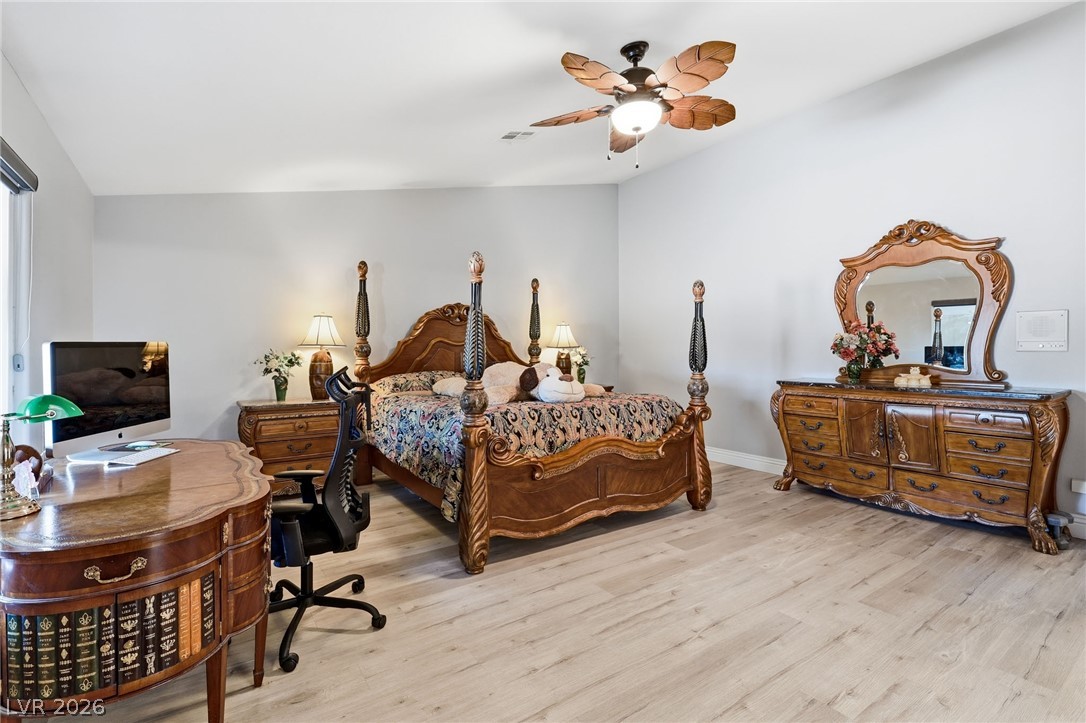
Vaulted ceilings and handsome wood-plank flooring highlight this spacious bedroom suite.
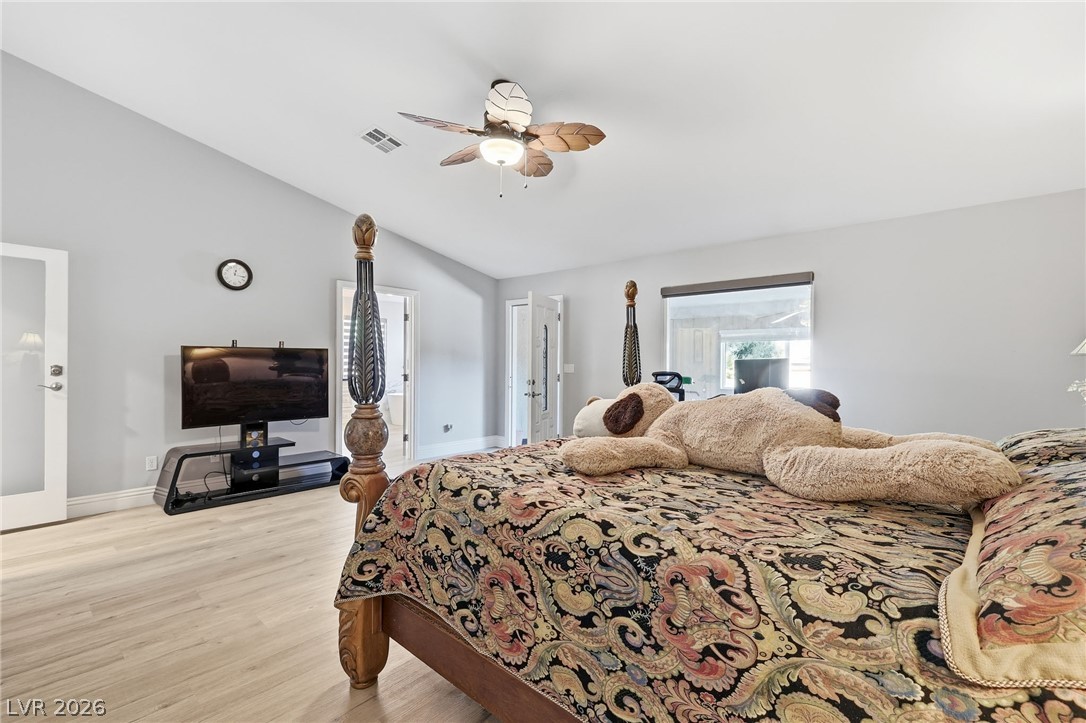
A spacious bedroom showcases vaulted ceilings and light wood-plank flooring.
A spacious bedroom features neutral walls, vinyl plank flooring, and a vaulted ceiling.
Warm wood flooring and vaulted ceilings create an inviting and peaceful retreat.
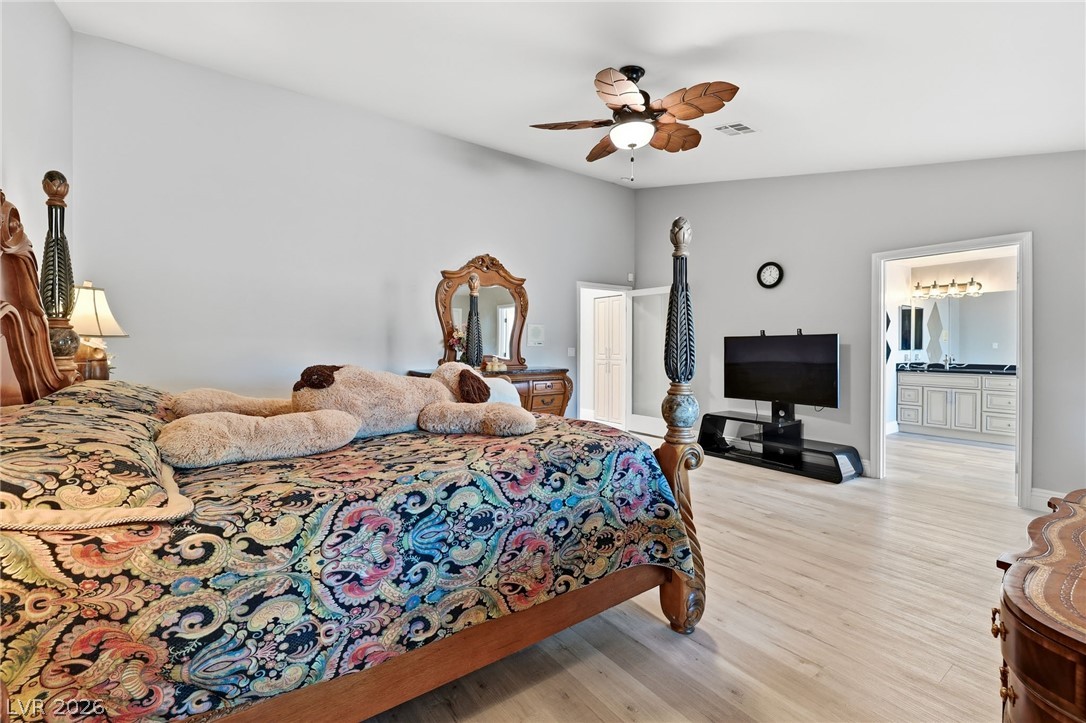
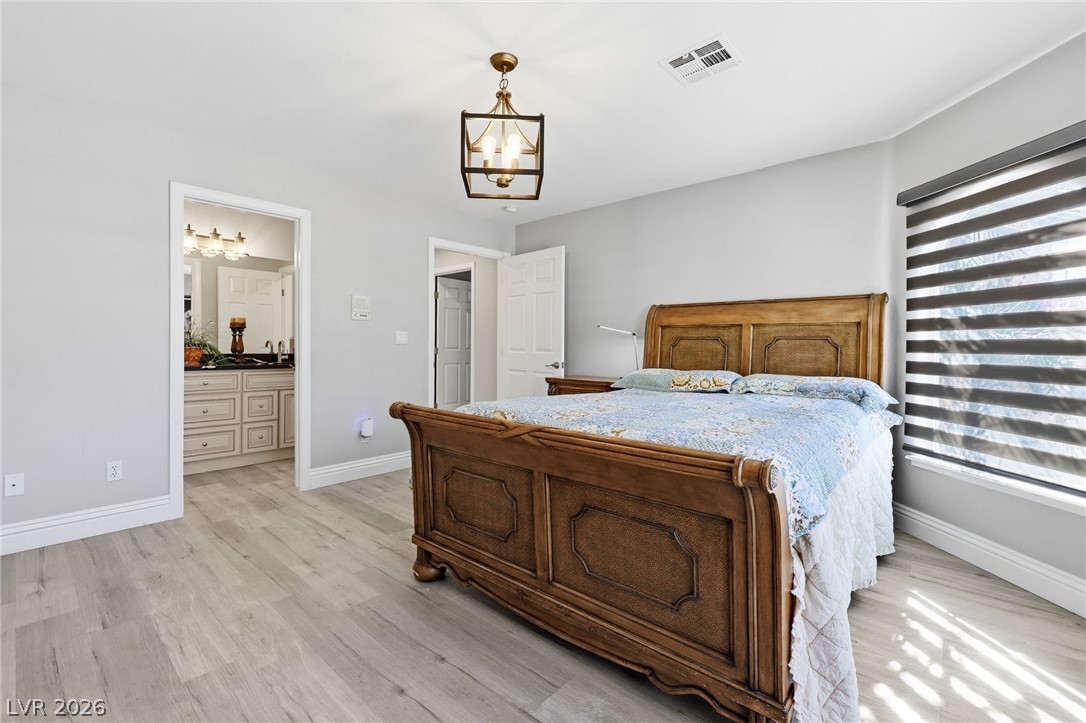
A spacious bedroom suite features light wood-texture flooring and an attached master bathroom.
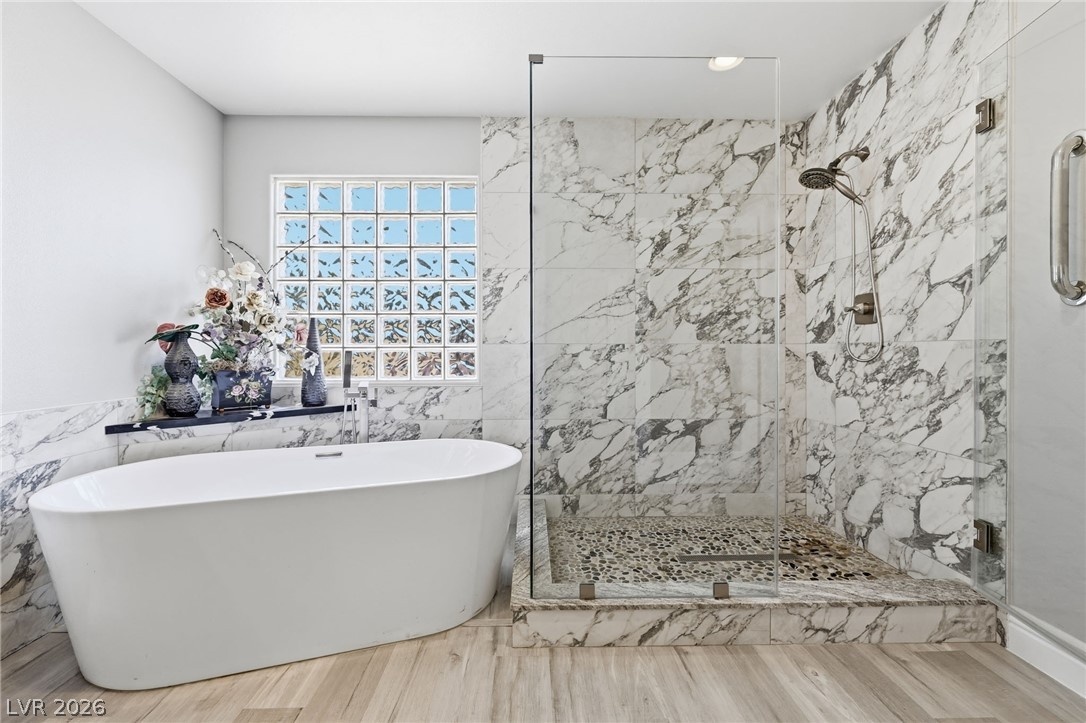
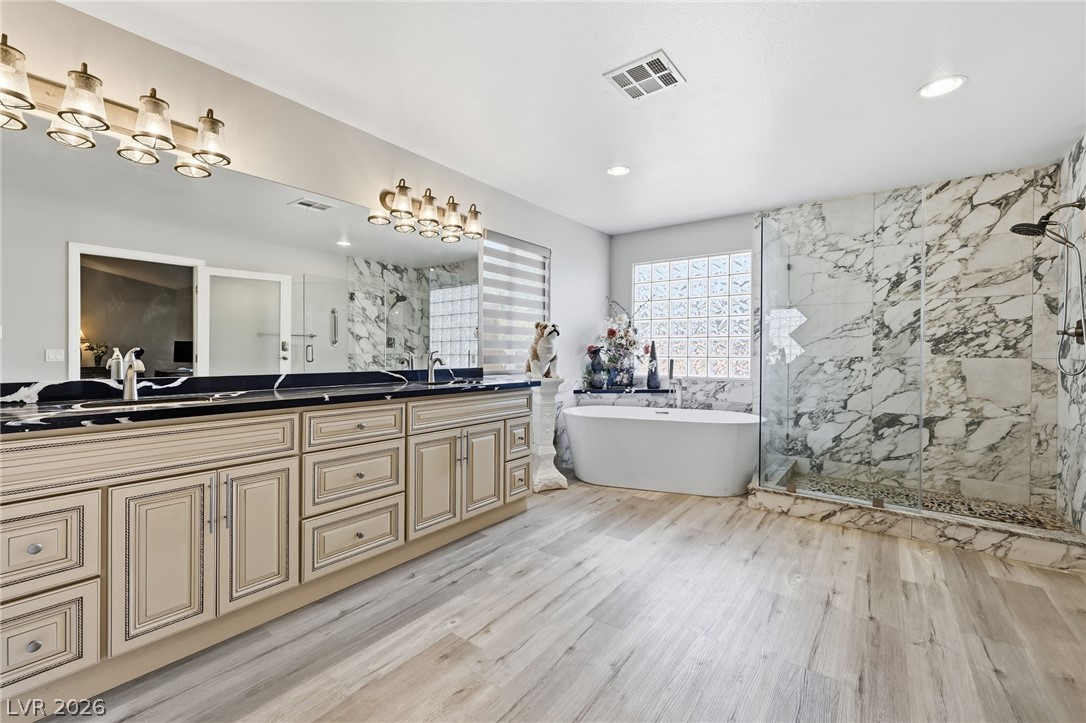
A freestanding soaking tub complements a glass-enclosed shower with custom marble-patterned tile surrounds.
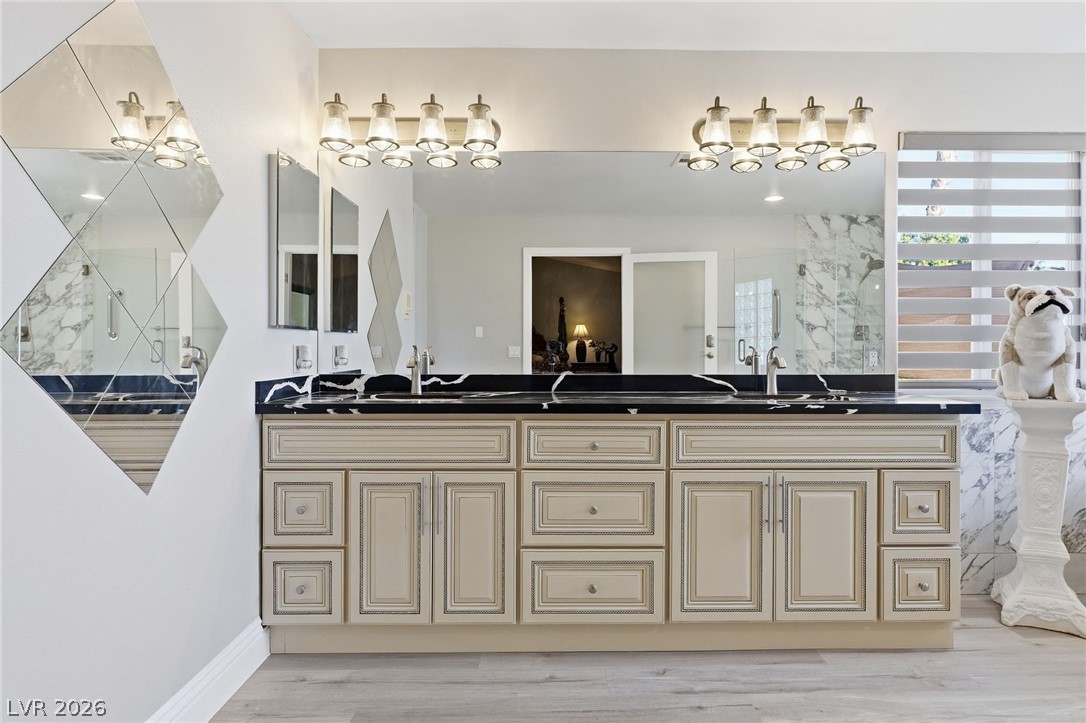
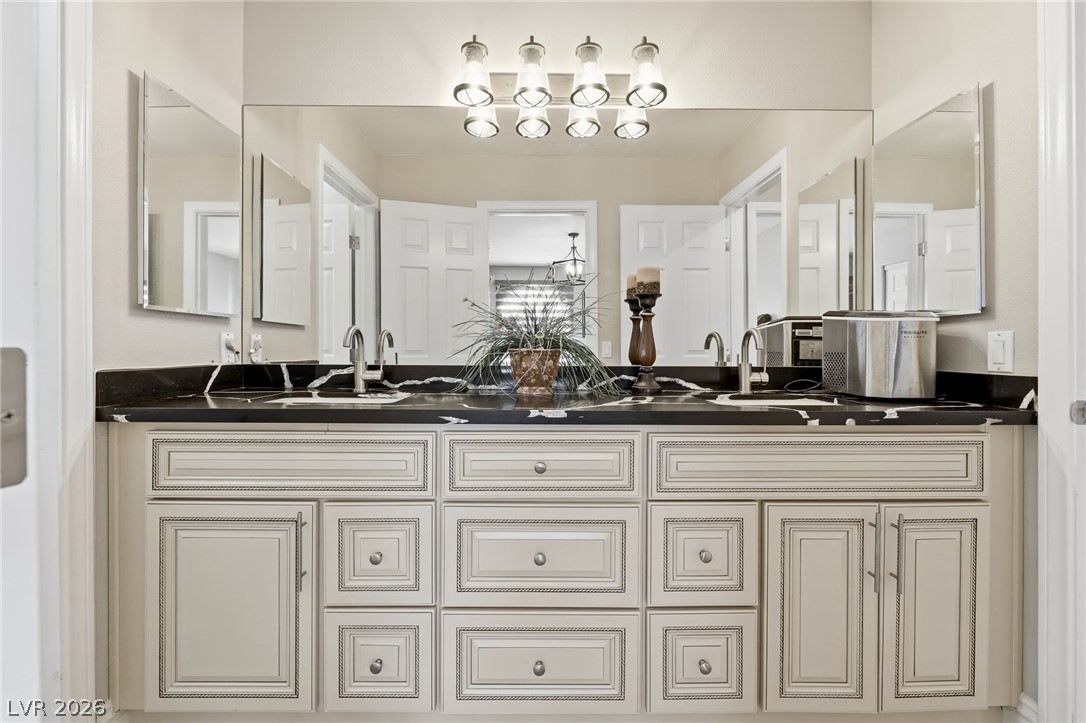
A spacious double vanity features ornate cabinetry topped by dark stone counters and matching mirrors.
An elegant master bath featuring a marble-patterned walk-in shower and freestanding soaking tub.
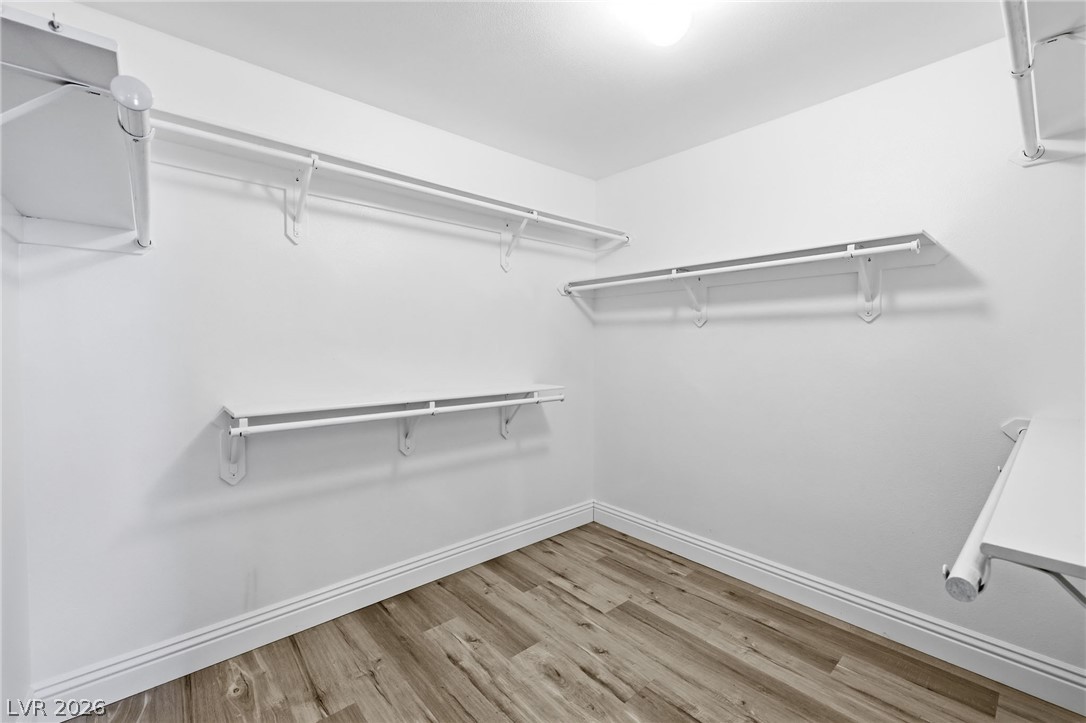
Ample built-in shelving and hanging rods maximize storage space over modern wood-inspired flooring.
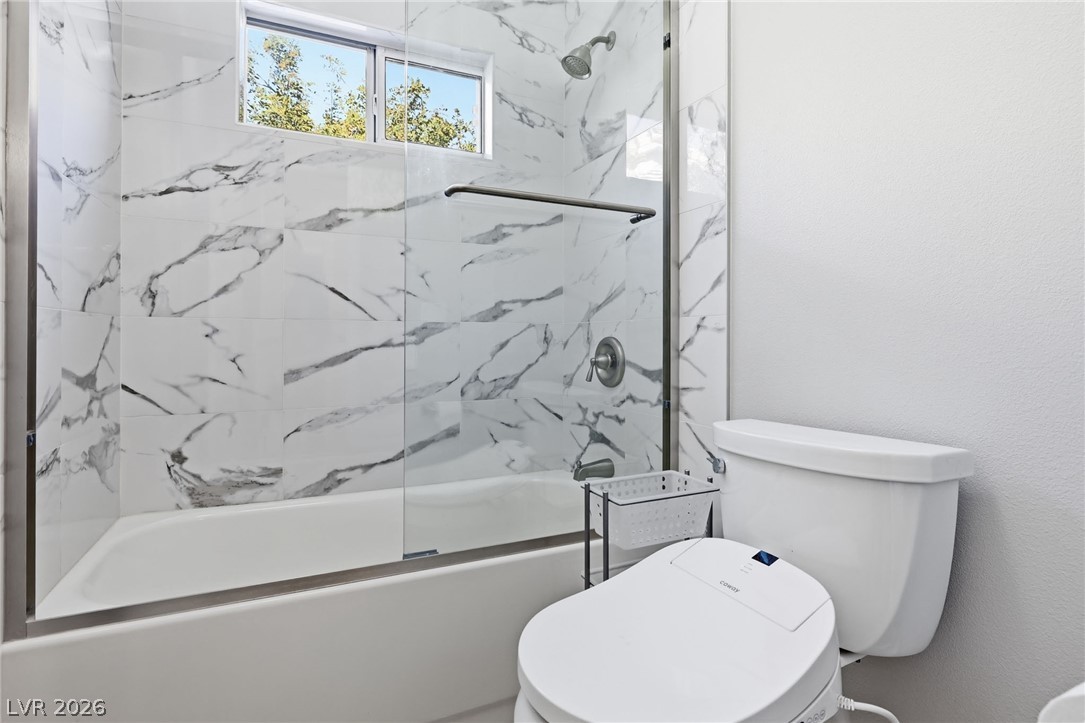
Crisp stone tile surrounds the tub shower in this refreshed secondary bathroom.
An elegant vanity with stone counters and dual sinks anchors this well-appointed bathroom.
Plank flooring and a neutral color palette define this quiet bedroom retreat.
An inviting bedroom features smooth flooring, neutral walls, and convenient access to an en-suite bath.
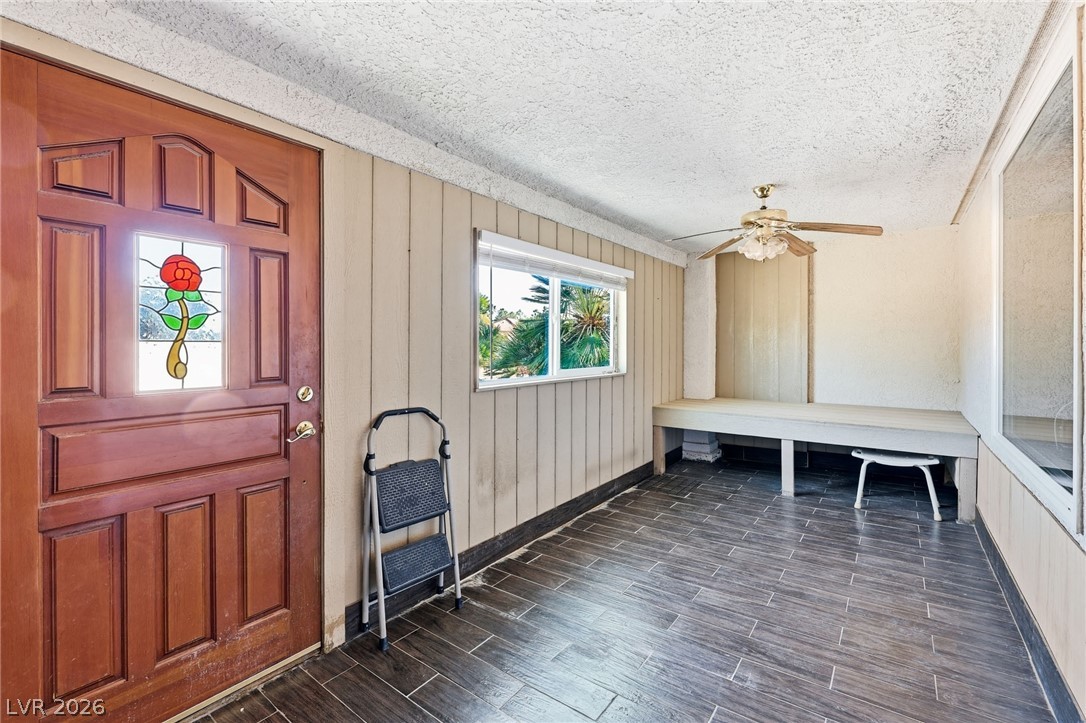
An inviting entryway area highlights wood paneling walls and durable tile flooring.
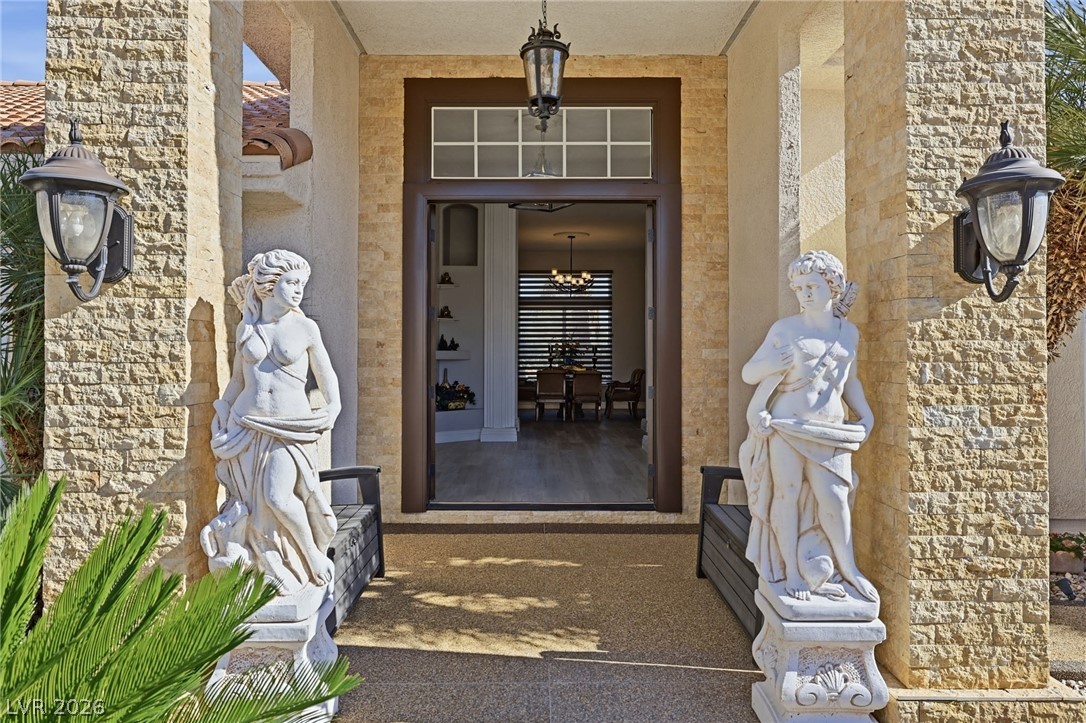
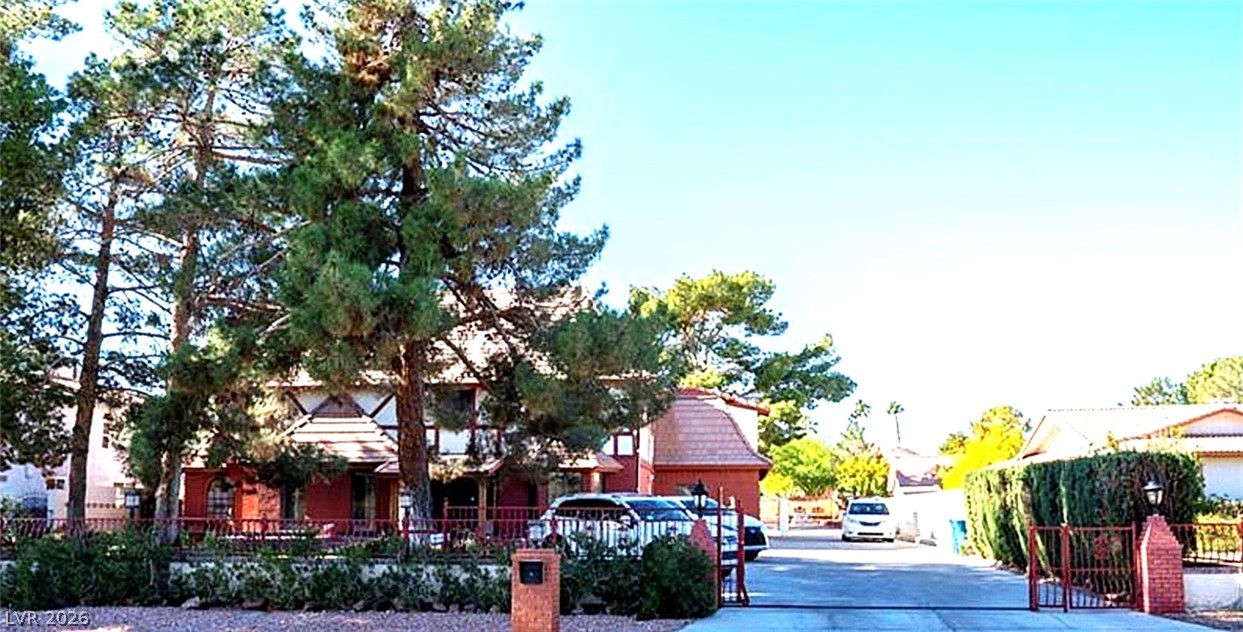
An impressive entry sequence framed by textured stone pillars leads directly into the home.
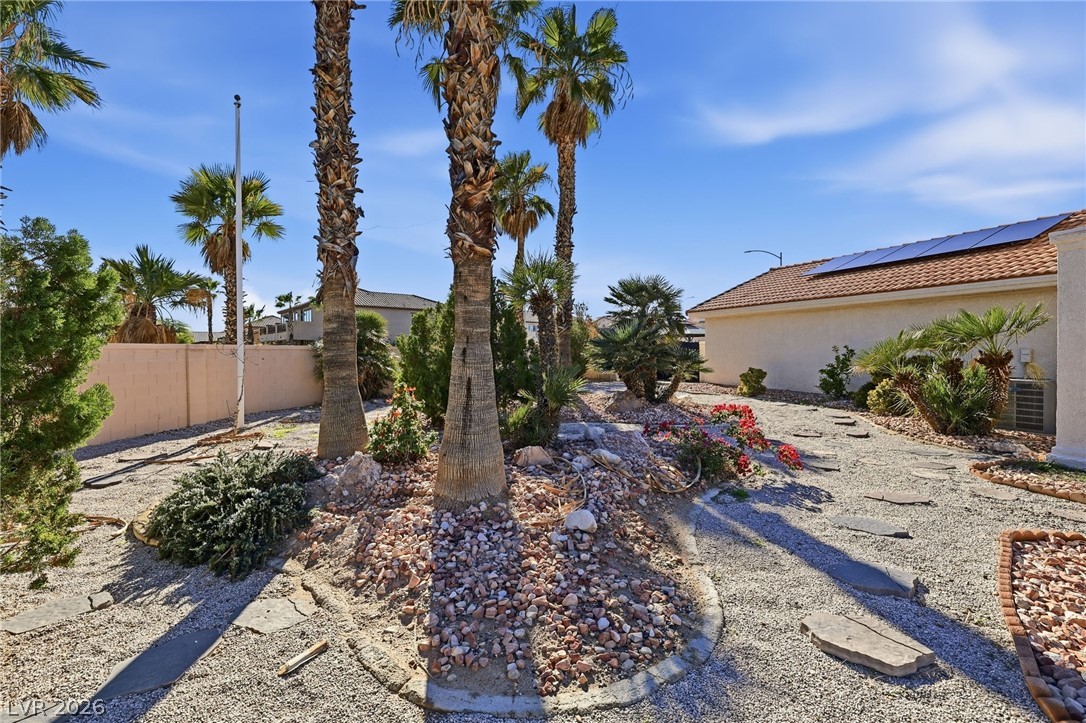
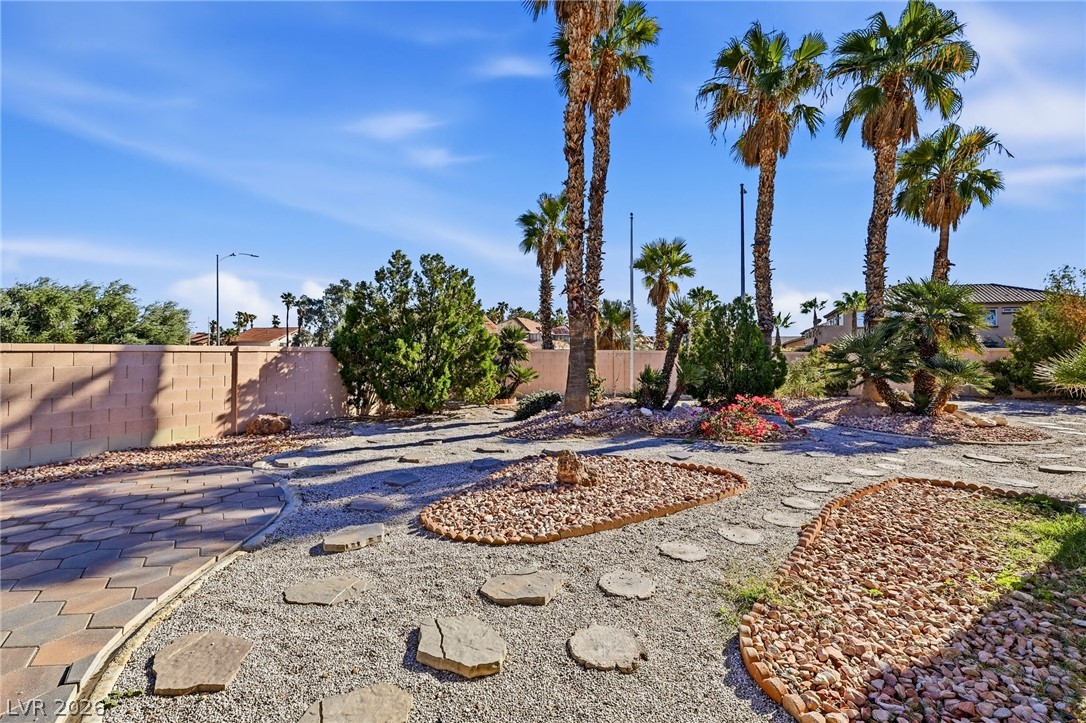
Lush palm trees and stone pathways define this low-maintenance desert landscape.
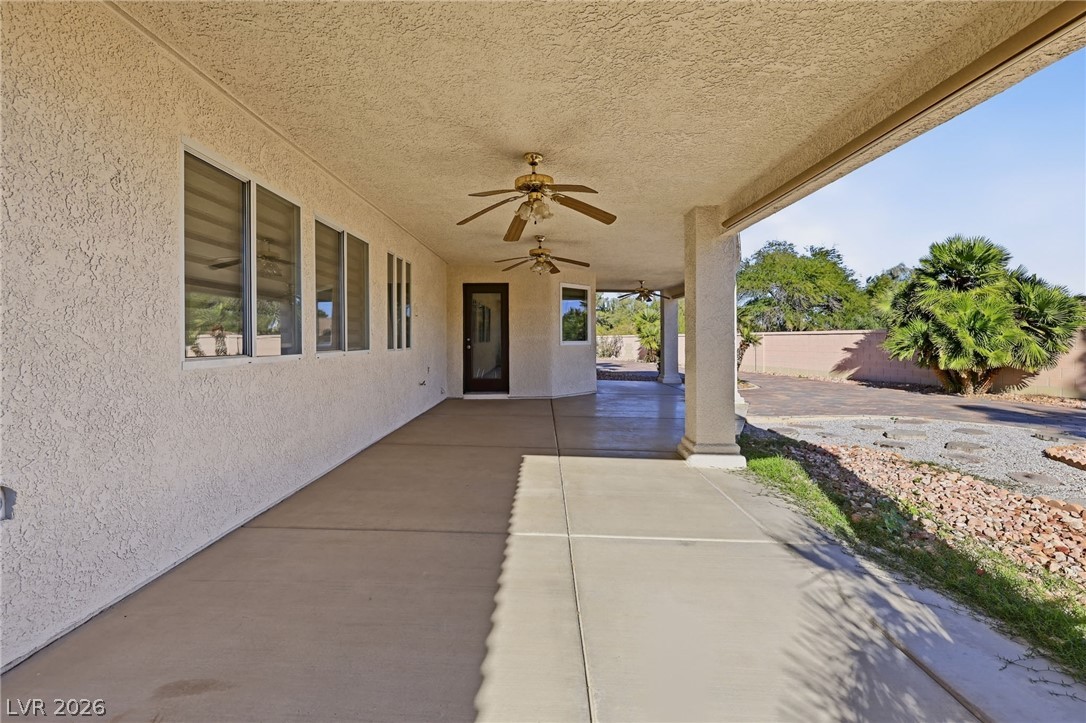
An expansive covered concrete patio runs along the side of the stucco home.
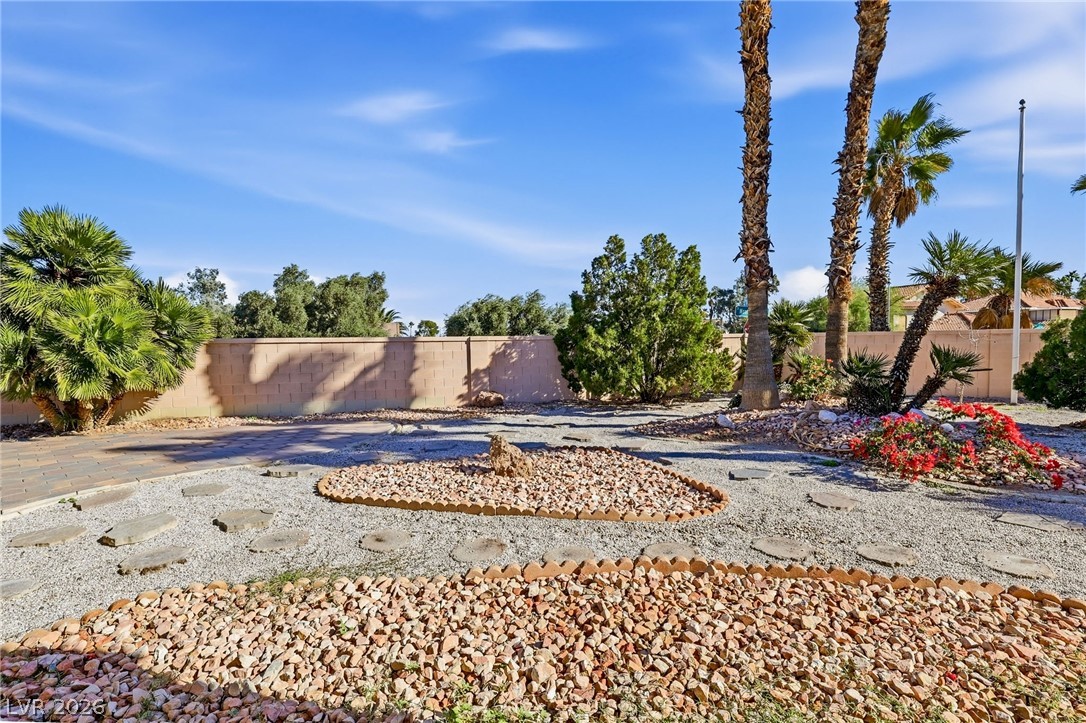
Enclosed back yard presents a desert landscape with gravel beds, stone borders, and towering palm trees.
Mature palm trees and xeriscaped garden beds define this low-maintenance desert oasis.
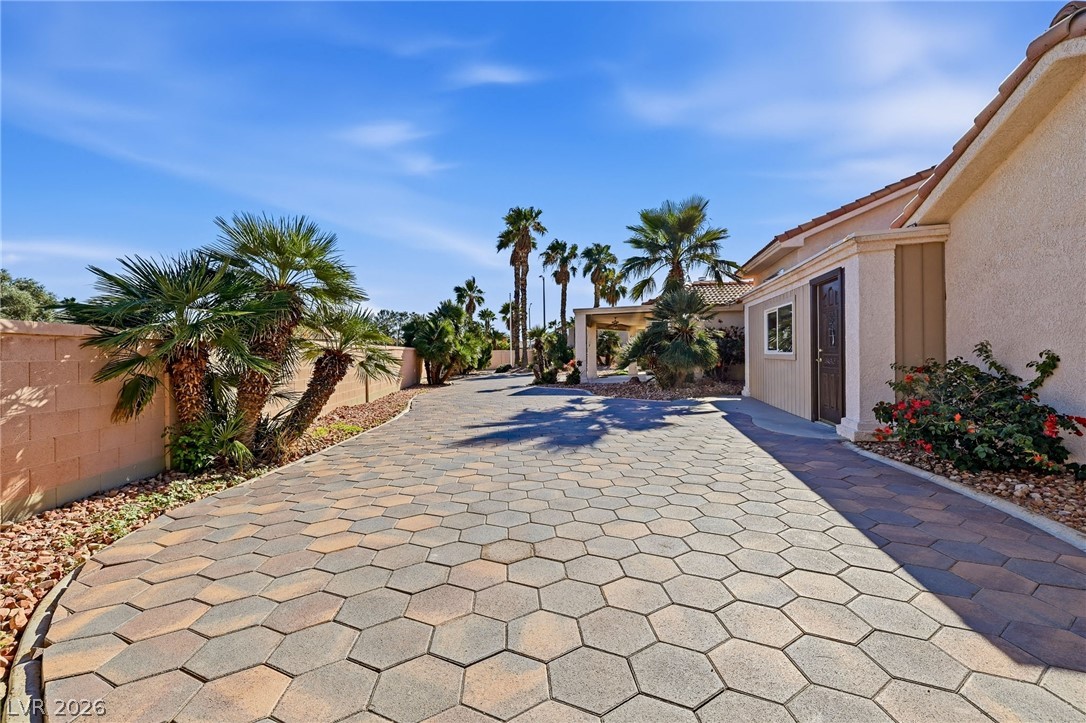
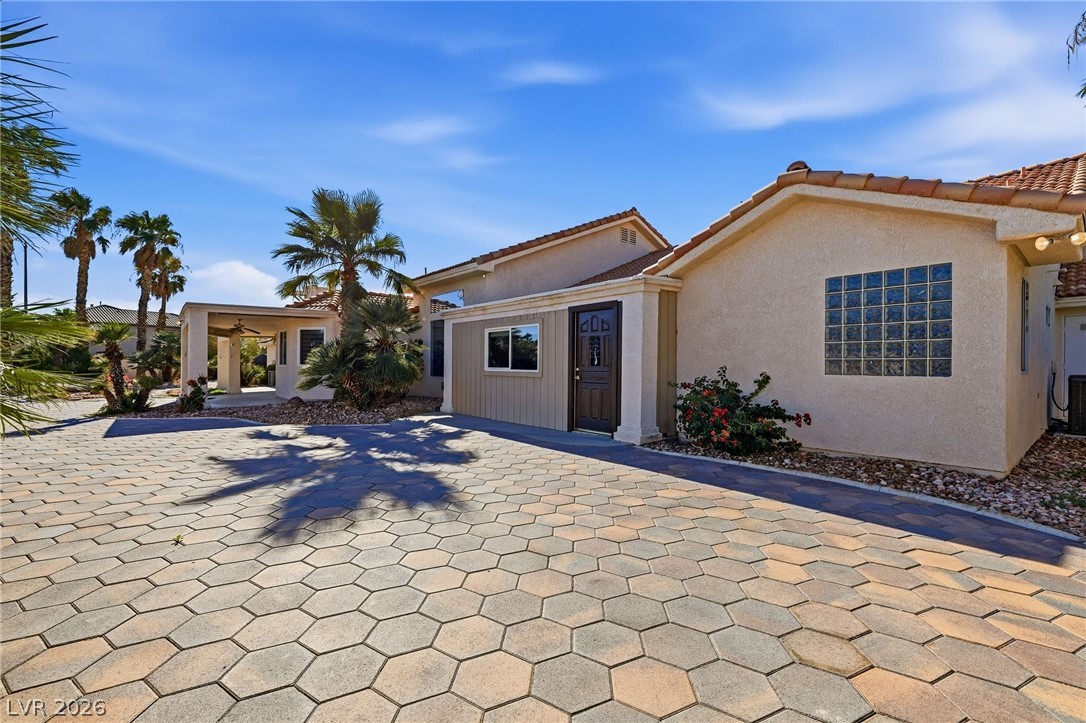
An expansive interlocking paver driveway winds past palm trees and a Spanish-style tile roof.
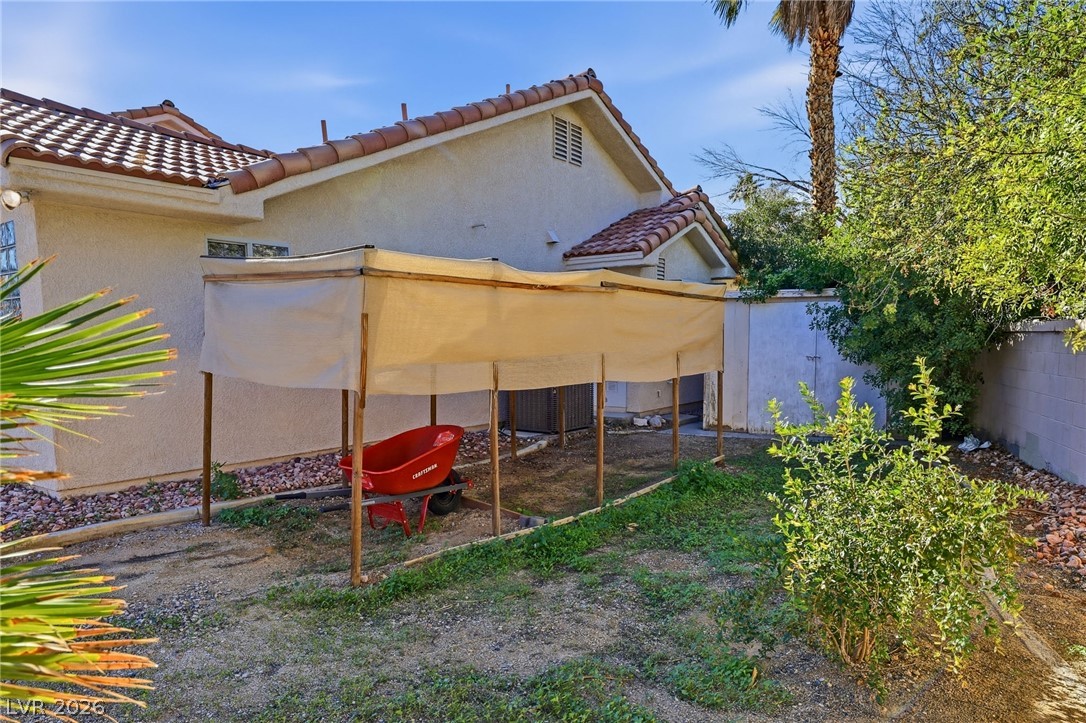
Stucco exterior and Spanish tile roof define this home's architectural profile.
Intricate paver driveways lead to a stucco exterior featuring classic Spanish tile roofing.
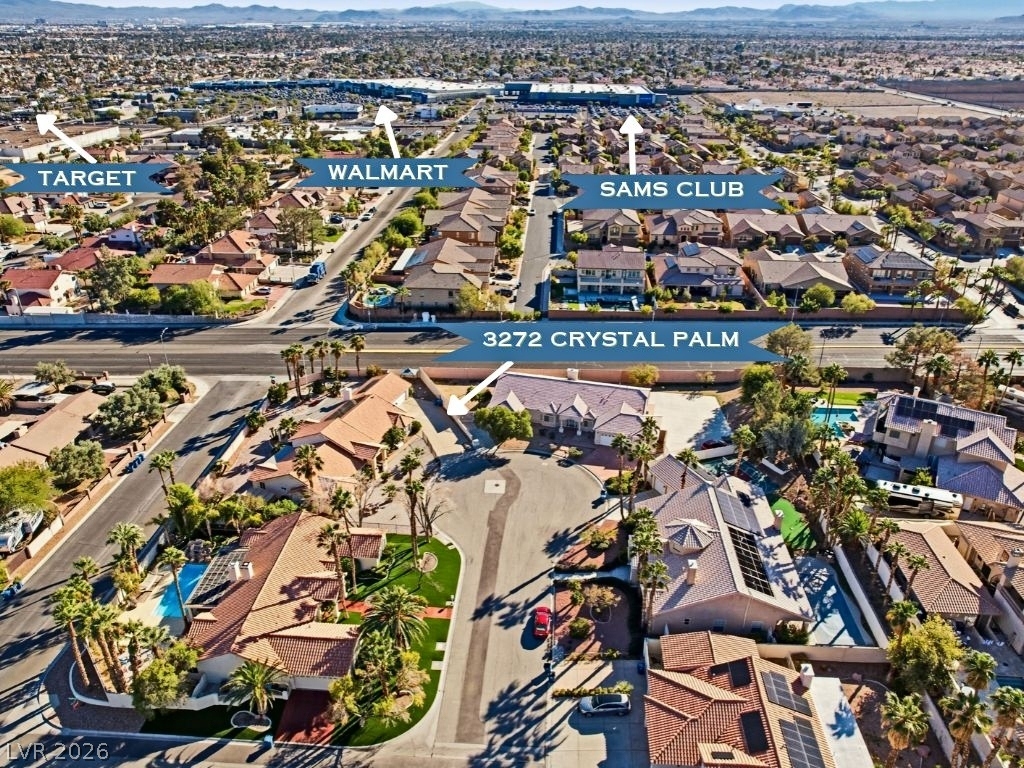
An aerial perspective showcases the home positioned near major shopping centers and a neighborhood layout.