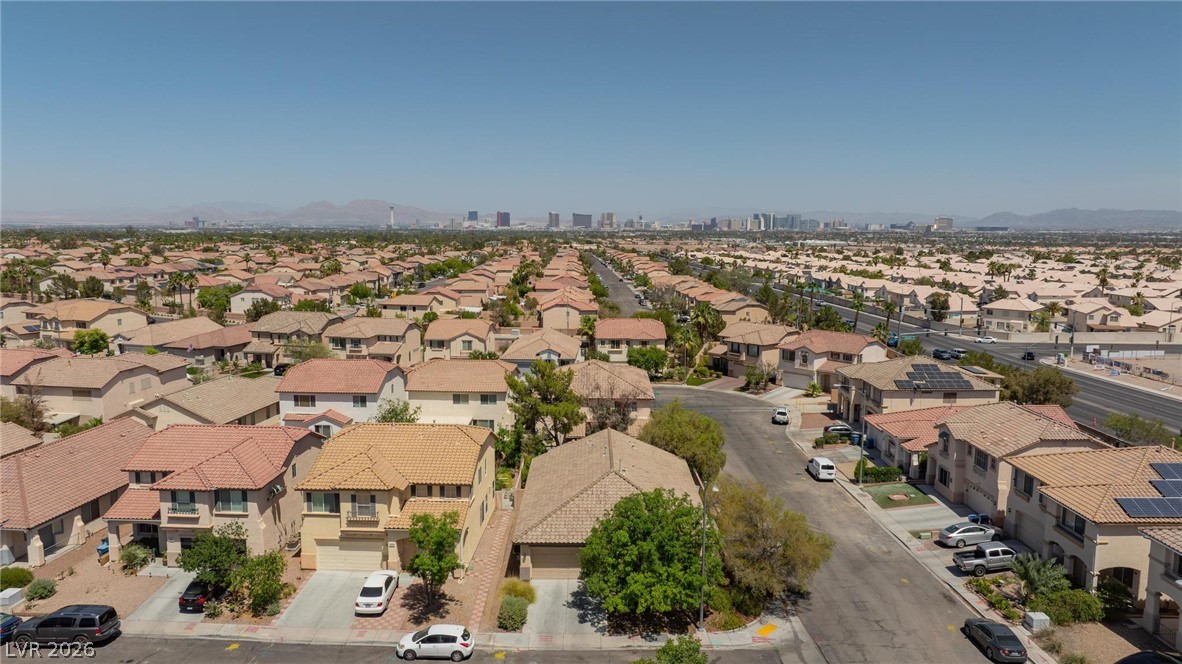
aerial perspective showcases a vibrant neighborhood close to the Fabulous Las Vegas Strip skyline
terracotta tile roof adorns this home, complemented by a large tree and well-maintained shrubbery
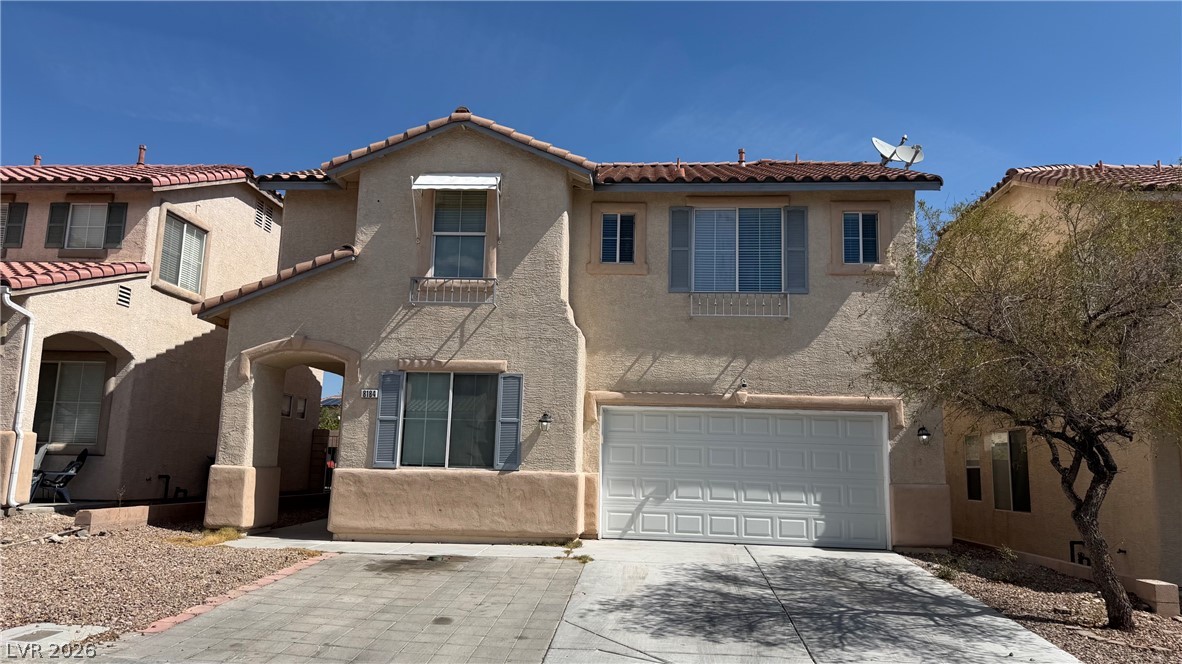
welcoming street view of a desert home featuring an attached garage and mature landscaping
welcoming entry with a sheltered front porch and a durable stucco exterior.
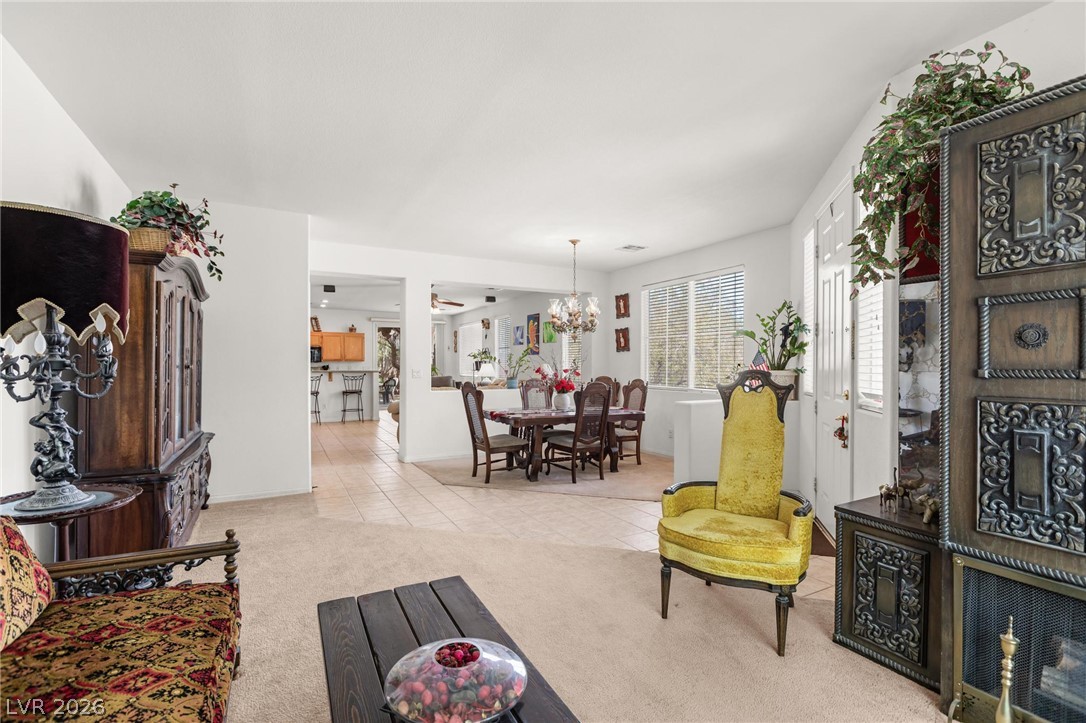
welcoming entryway transitions seamlessly into a cozy living area with abundant natural light
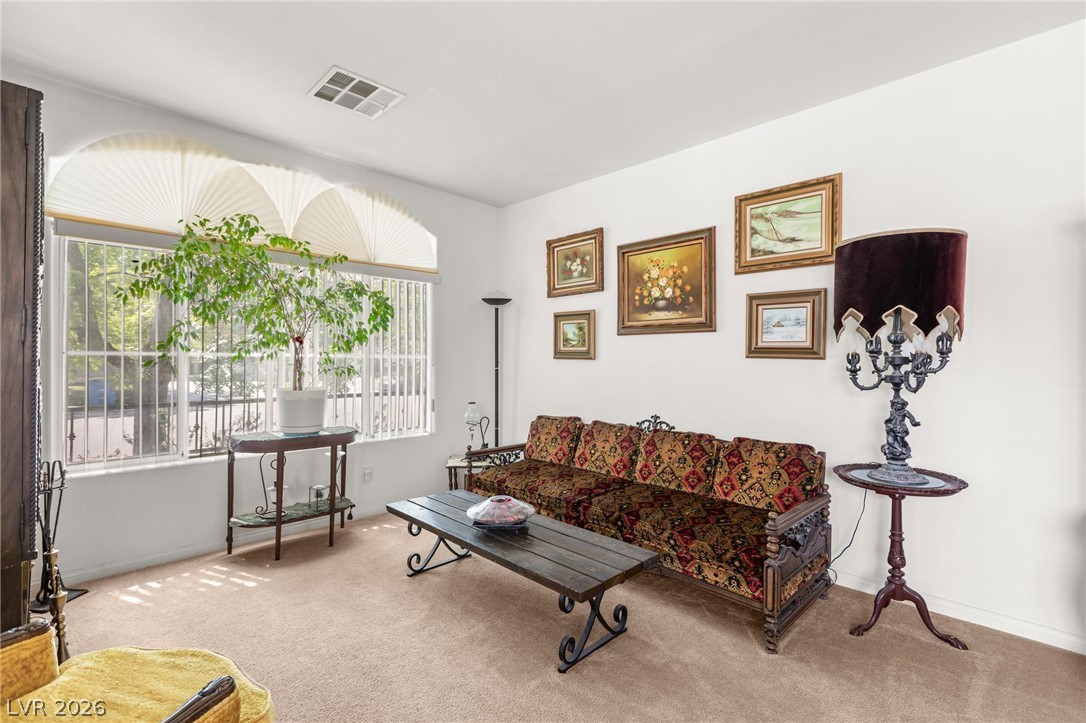
natural light filters through the generously sized windows, illuminating the welcoming living room
this inviting open floor plan links living space to the adjacent dining area and beyond to the kitchen
an inviting dining area flows seamlessly into the kitchen and living spaces, creating an open and welcoming atmosphere
kitchen features a breakfast bar, ample cabinetry, and direct patio access for seamless indoor-outdoor living
step into a sun-filled great room with tile flooring and a view of the backyard
this kitchen features ample cabinetry, durable countertops, and essential appliances
a well-lit kitchen with a breakfast bar seamlessly connects to a dining space, ideal for casual meals
relax in this tranquil primary bedroom, featuring plush carpeting and generous natural light
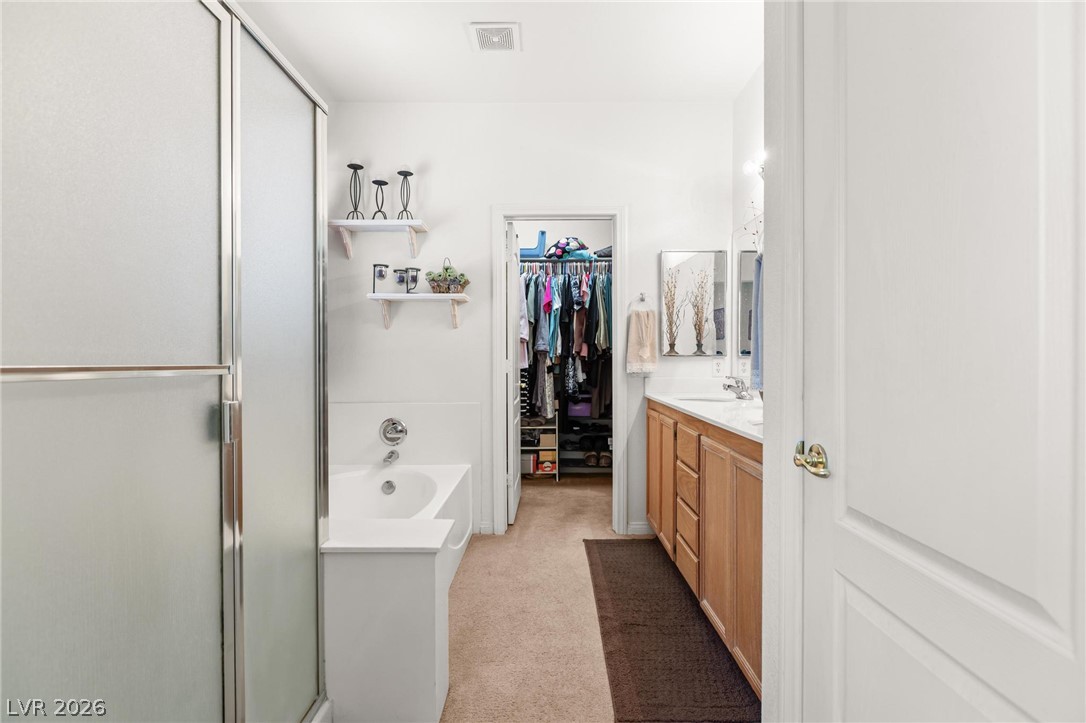
indulge in this well-appointed primary bathroom, featuring a separate shower, soaking tub, and a spacious walk-in closet
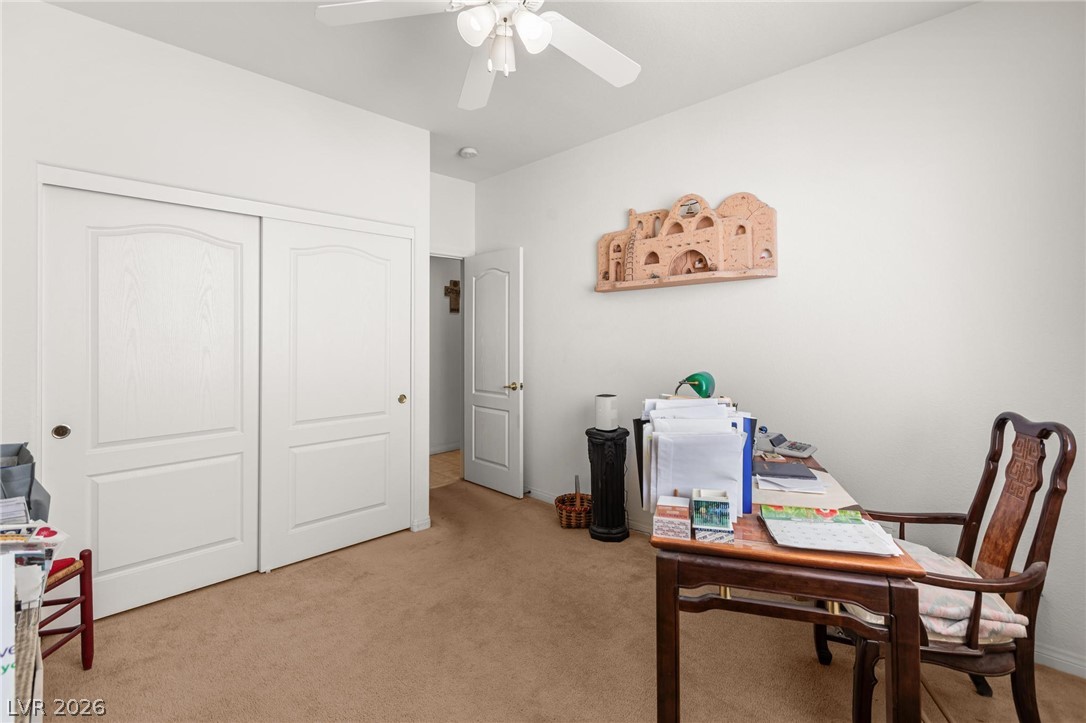
secondary bedroom features a ceiling fan, soft carpeting, and a practical closet with sliding doors
secondary bedroom used as an office space
secondary bedroom features a ceiling fan, soft carpeting, and closet with sliding doors
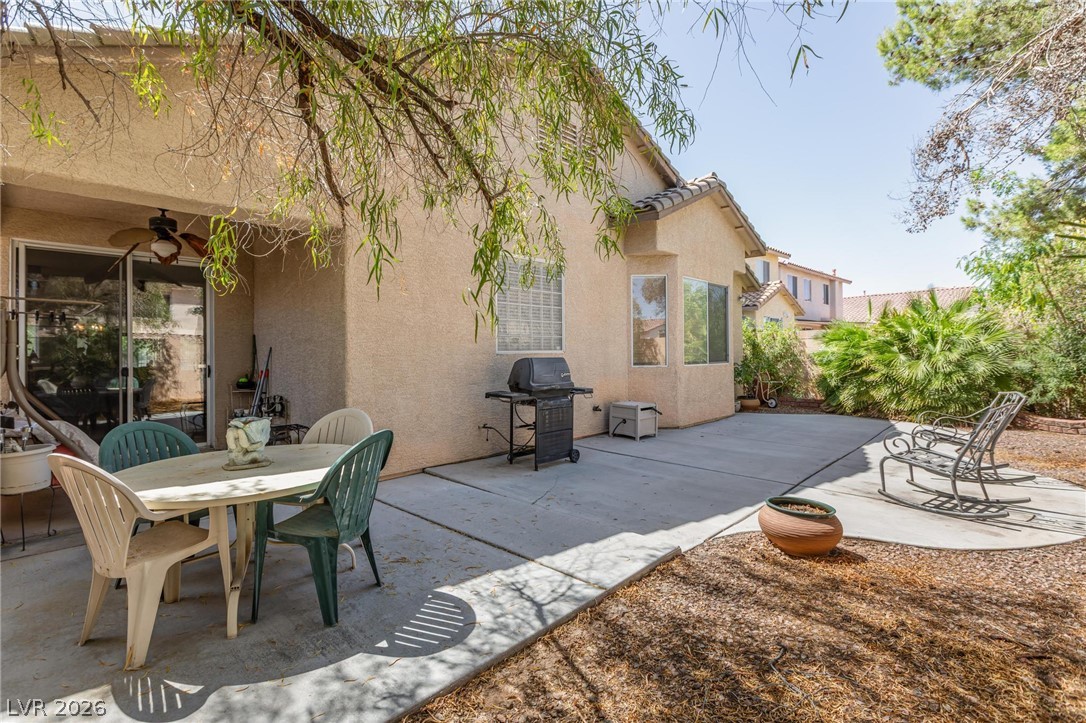
spacious backyard patio provides ample room for outdoor enjoyment and relaxation
private backyard oasis features mature shade trees and a spacious concrete patio perfect for entertaining.
aerial perspective of corner lot with ample parking
aerial panorama views of residential community and a distant Desert Breeze Park