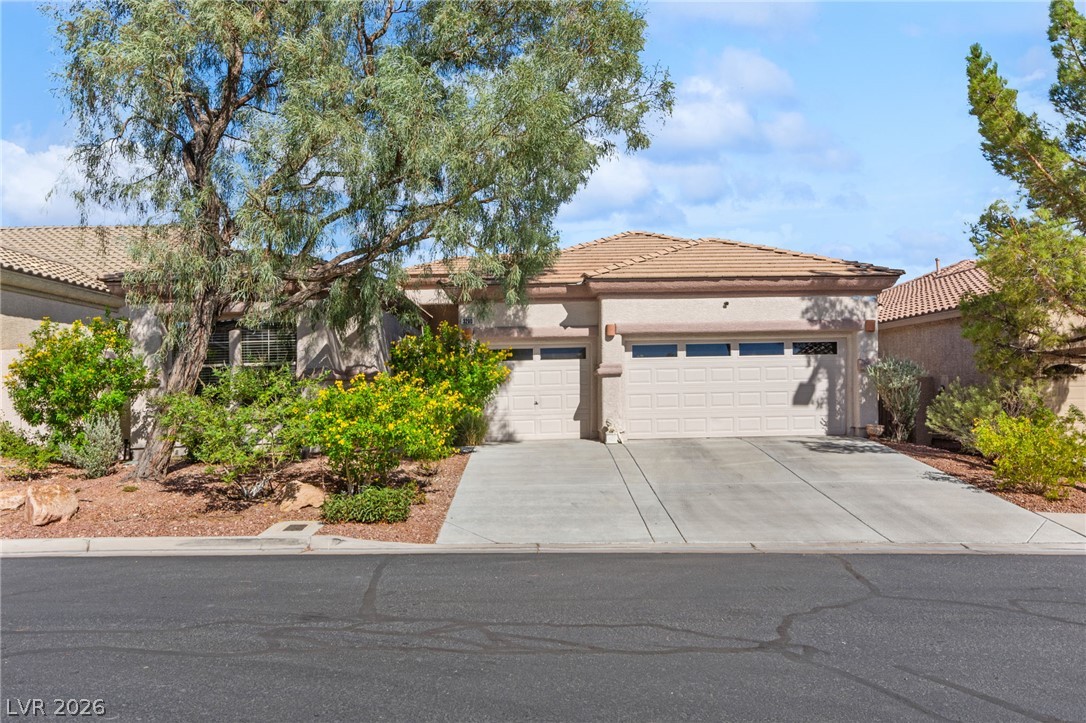
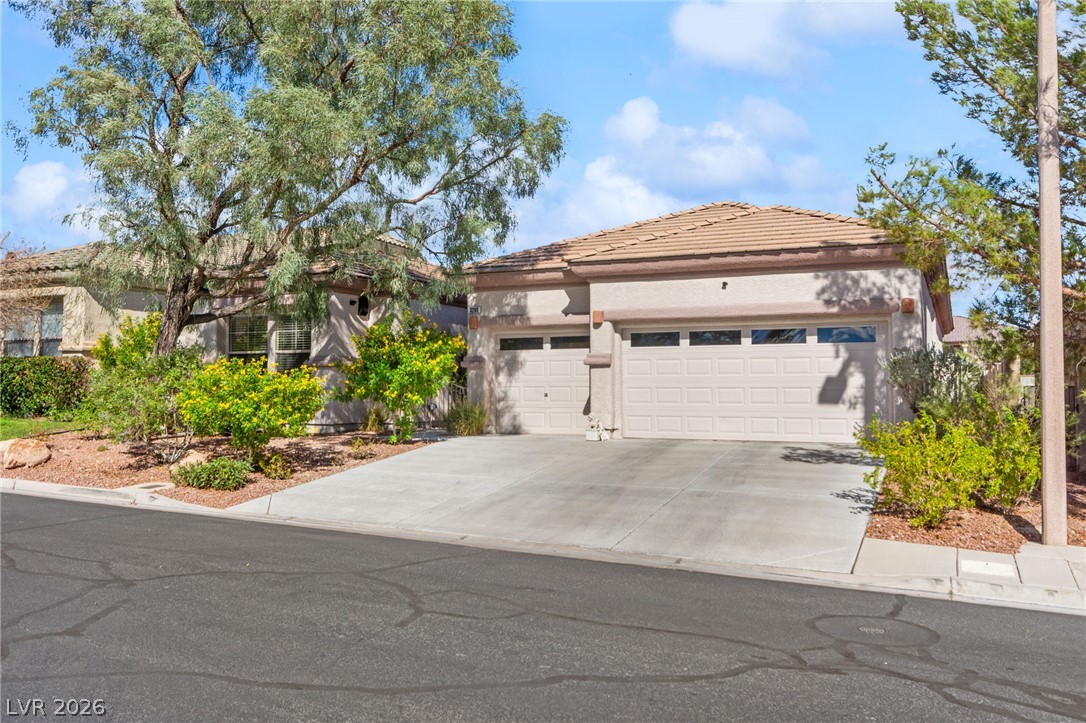
A spacious driveway leads to the multi-car garage of this tile-roofed desert home.
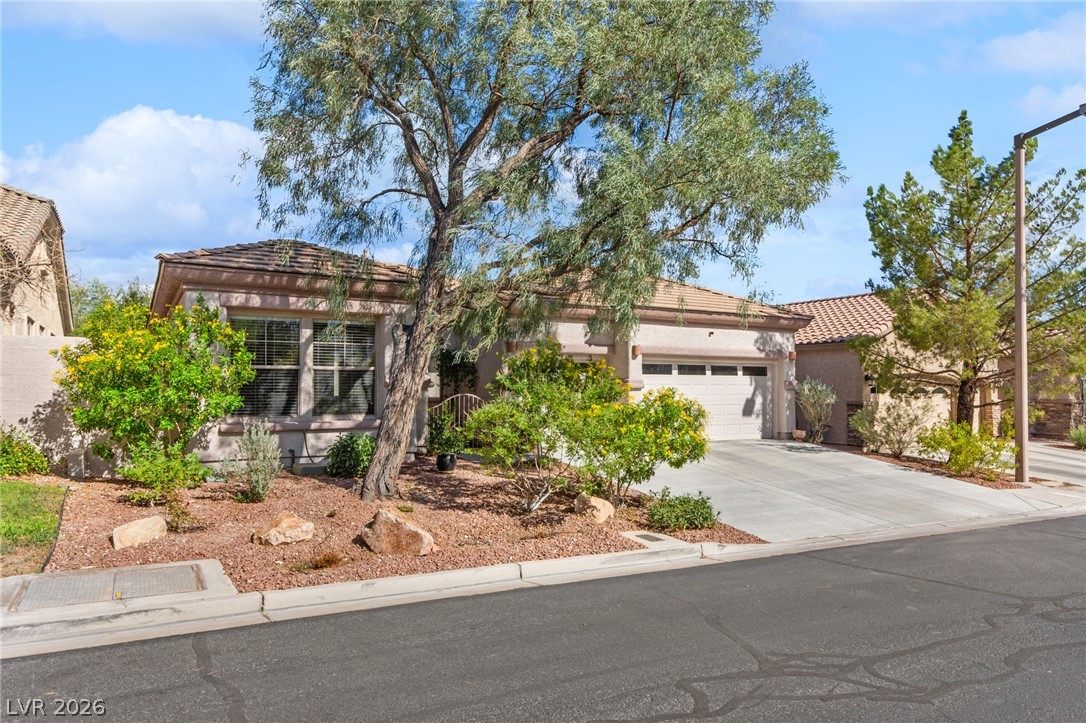
Mature trees and low-maintenance landscaping frame a concrete driveway leading to the multi-car garage.
Desert plantings frame a classic stucco exterior with an attached garage and tile roof.
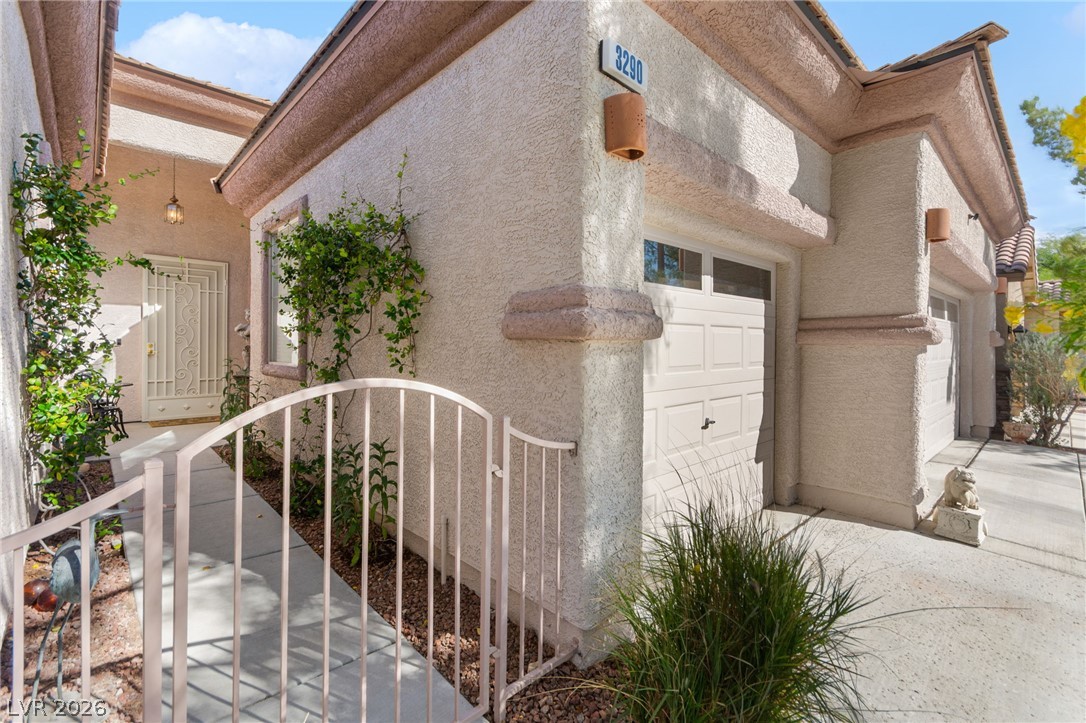
Classic stucco architecture defines this inviting entryway with integrated garage bays.
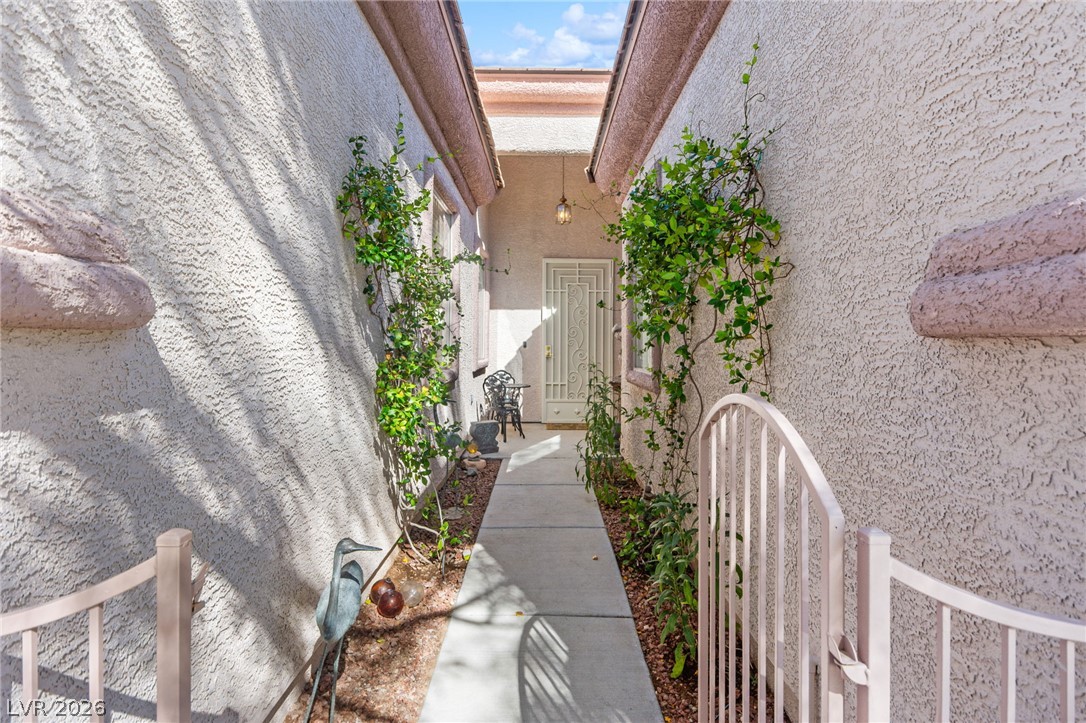
An inviting gated walkway lined with climbing green vines leads directly to the front entrance.
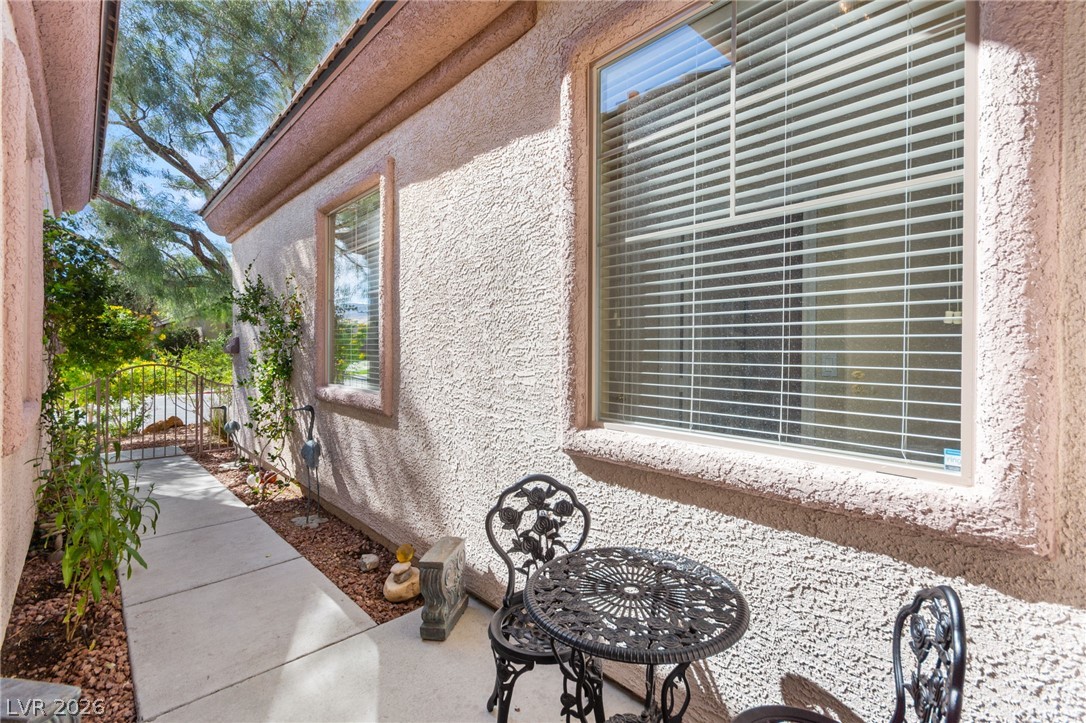
Textured stucco walls line a private concrete pathway leading alongside the residence.
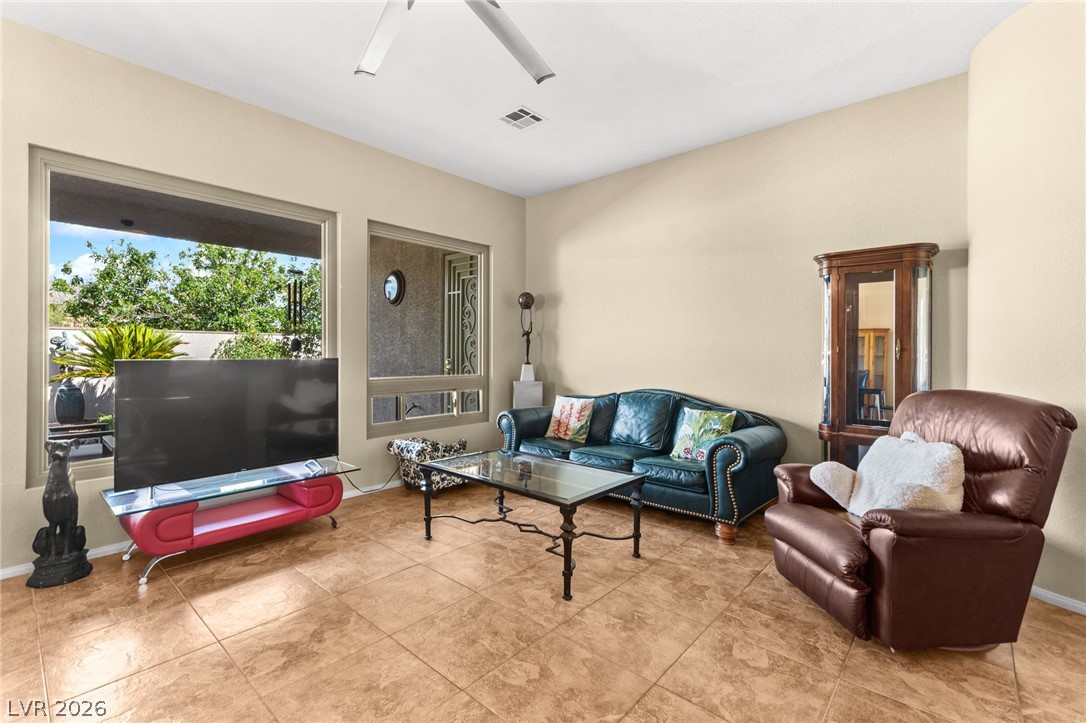
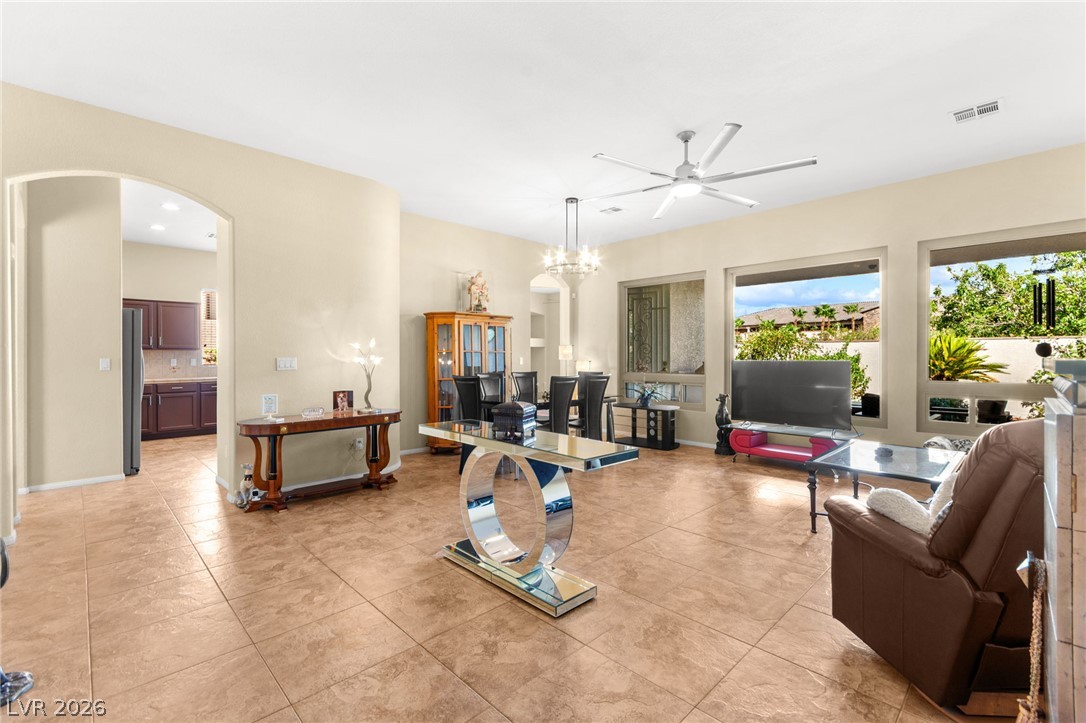
Polished tile flooring flows seamlessly through this open-concept layout beneath a lofty???????????????????????????????? ceiling.
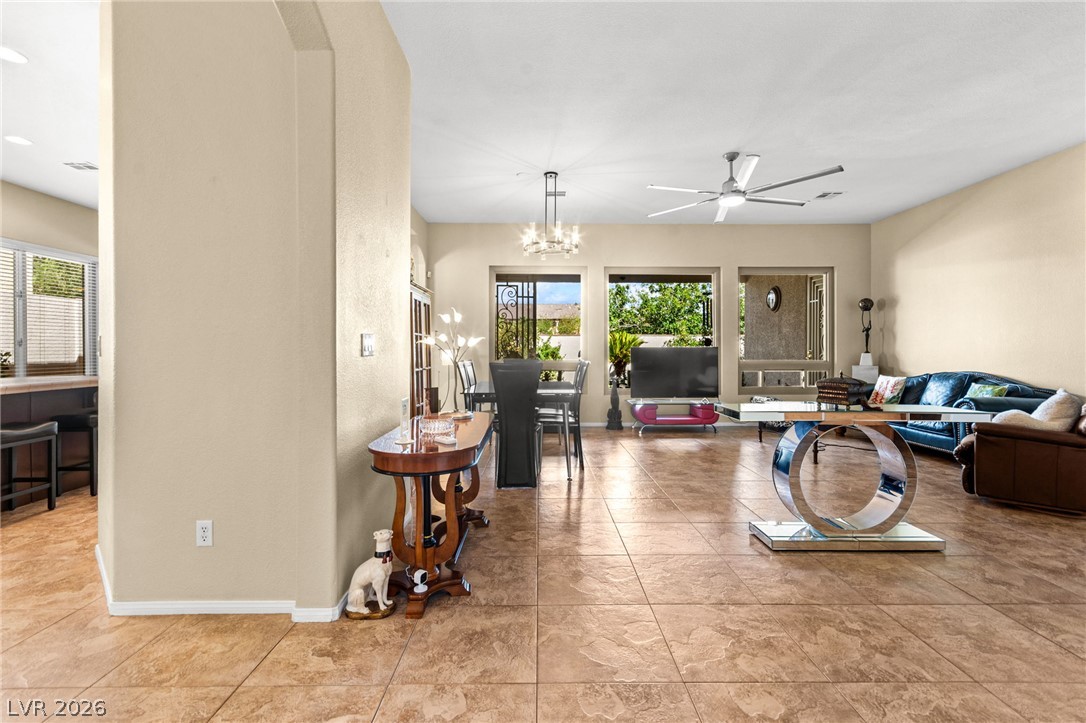
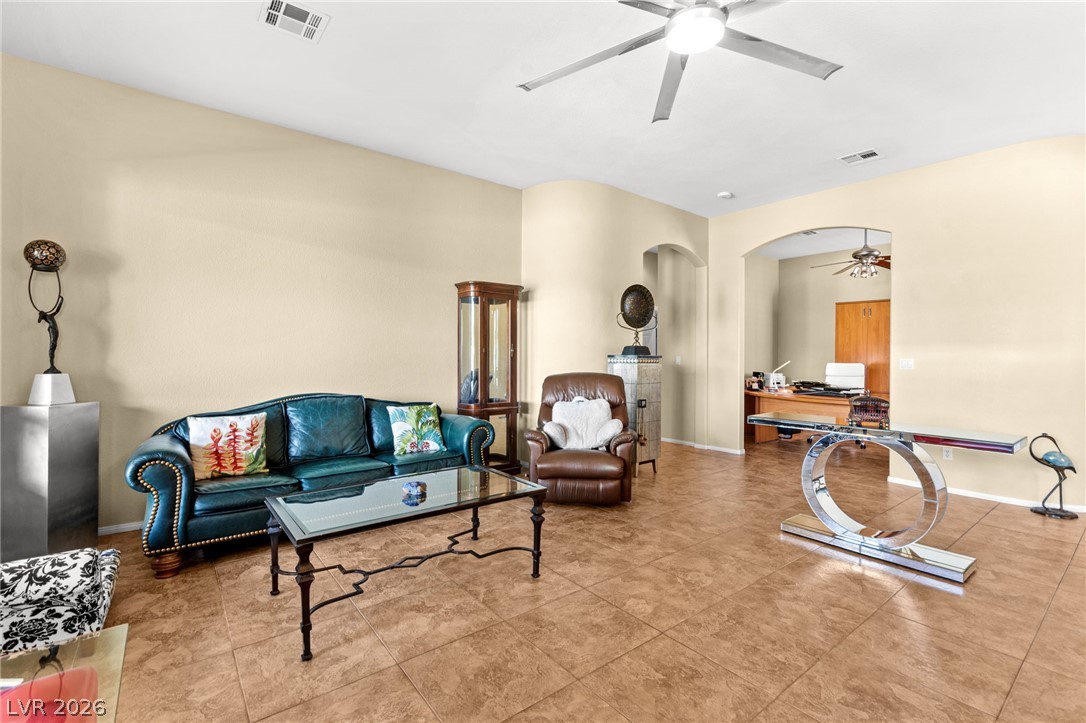
An open layout flows seamlessly across large-format tile flooring beneath soaring high ceilings.
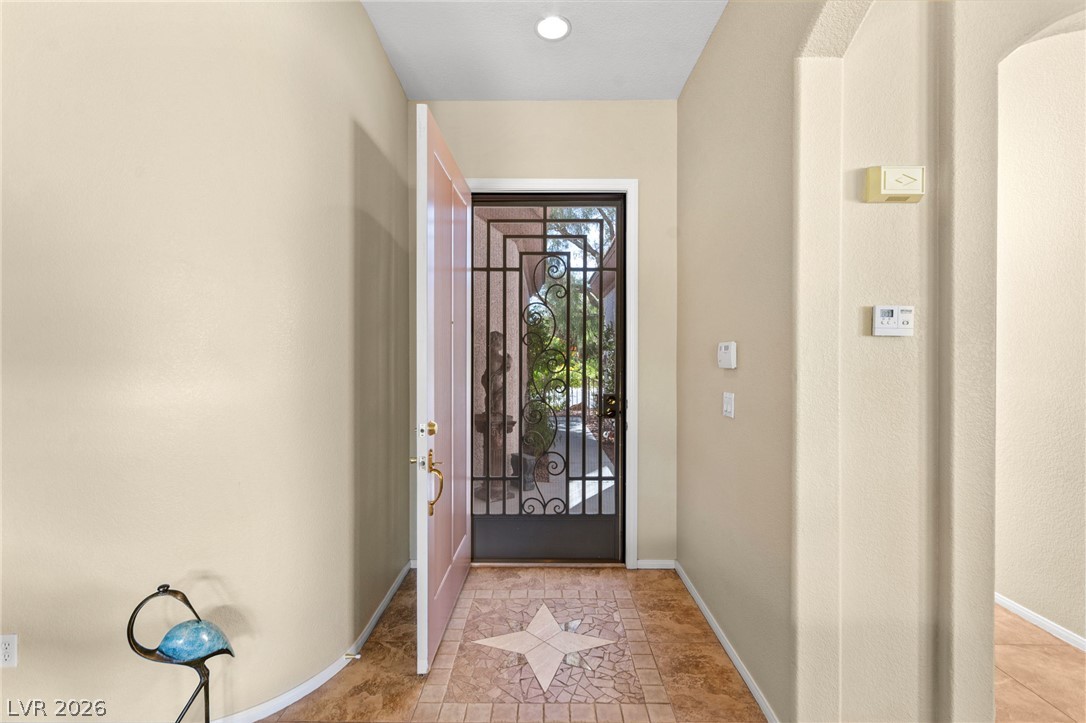
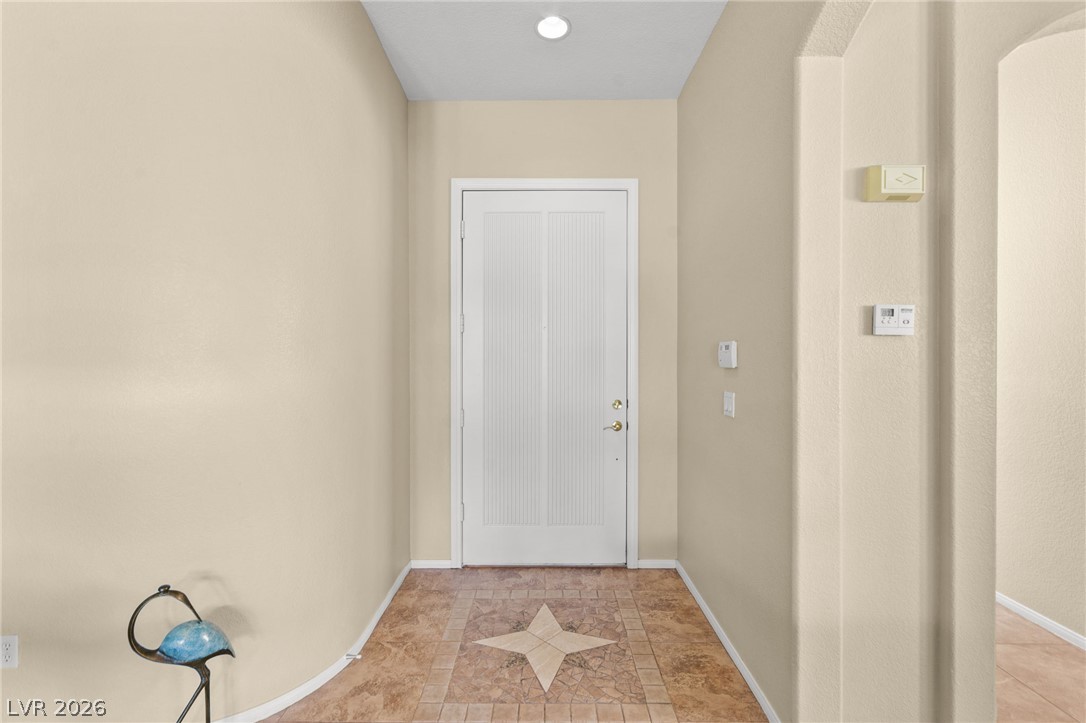
Inlaid tile flooring welcomes guests into this elegant entryway featuring an ornate security door.
An inviting entryway welcomes guests with custom tile inlay flooring and recessed lighting.
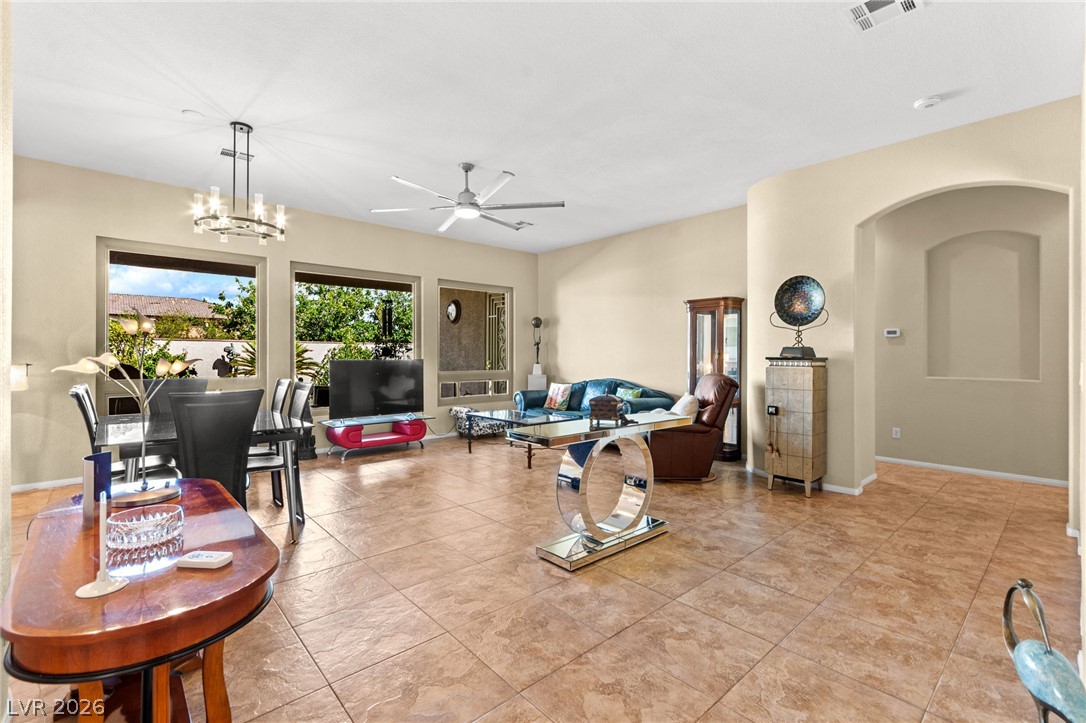
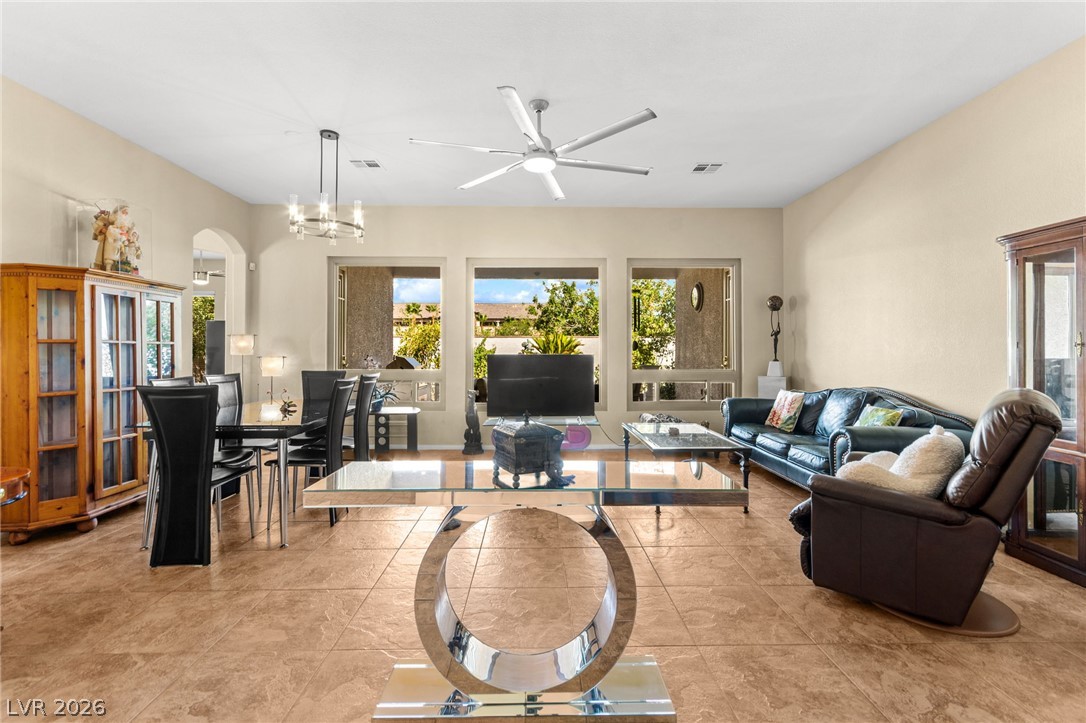
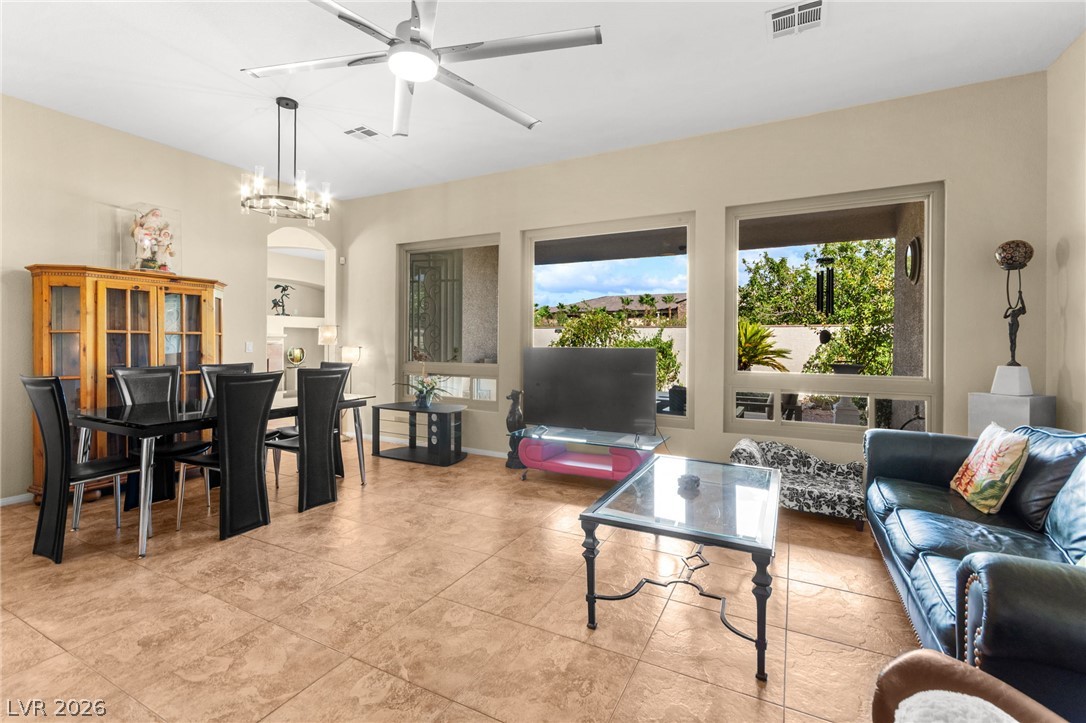
An open living and dining space features tile flooring and natural light from large windows.
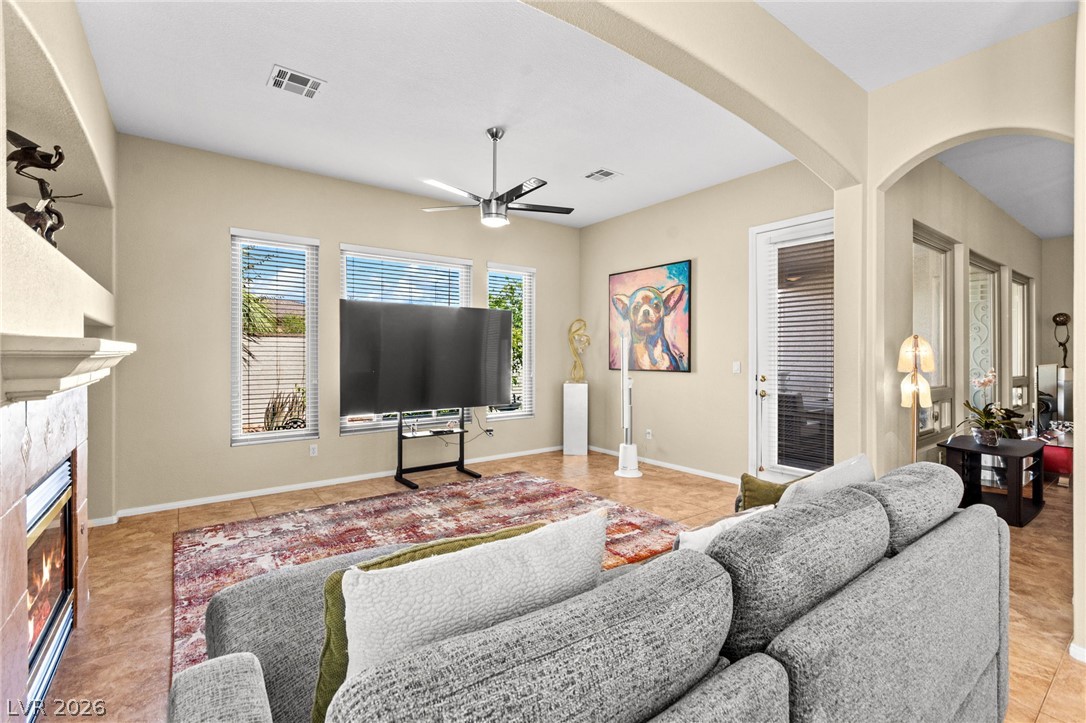
An open living space highlights durable tile flooring and wall-to-wall windows framing garden views.
Generous windows look out to the yard from this tile-floored living area.
Polished tile flooring and high ceilings define this versatile open living space.
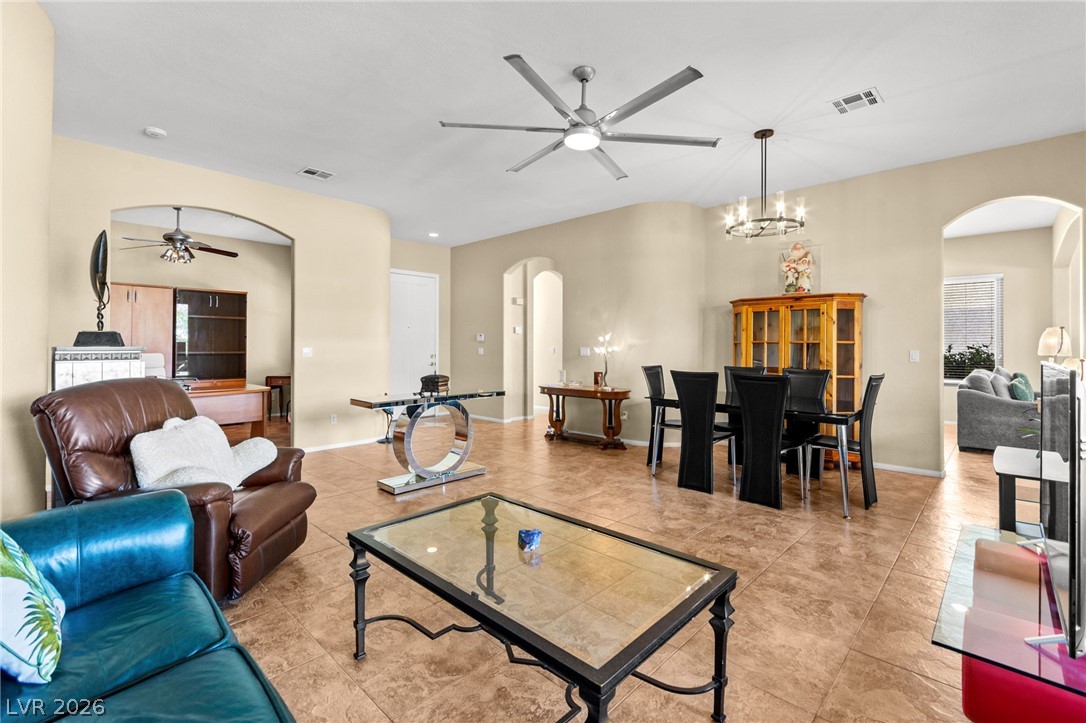
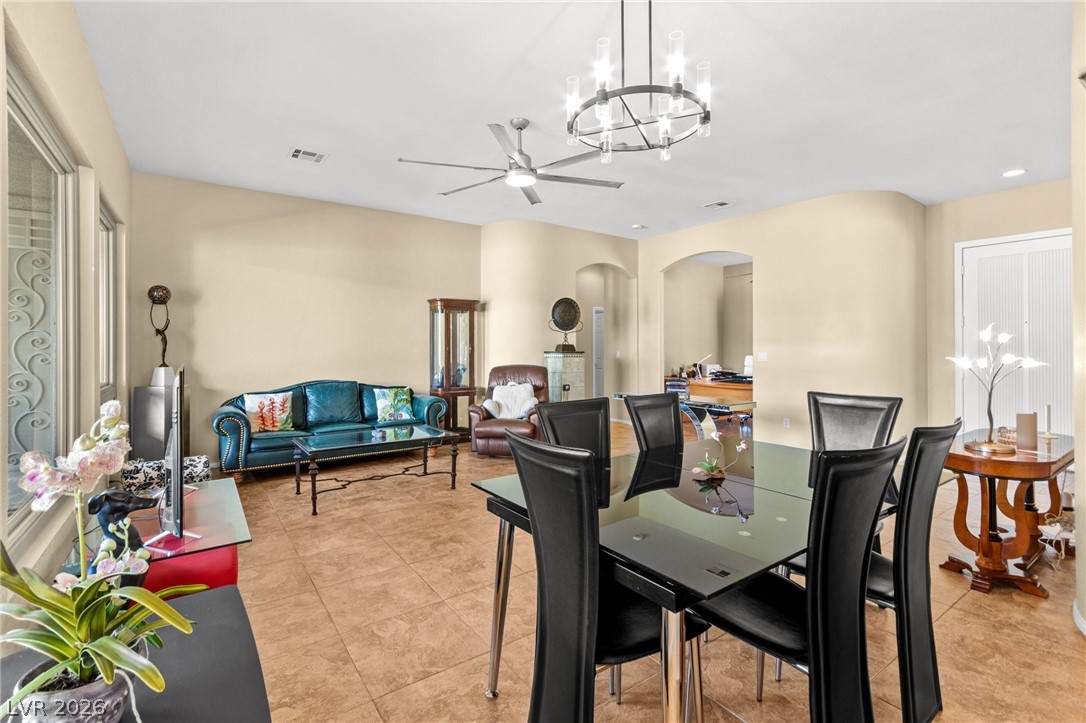
An open floorplan connects the living and dining areas over continuous tile flooring.
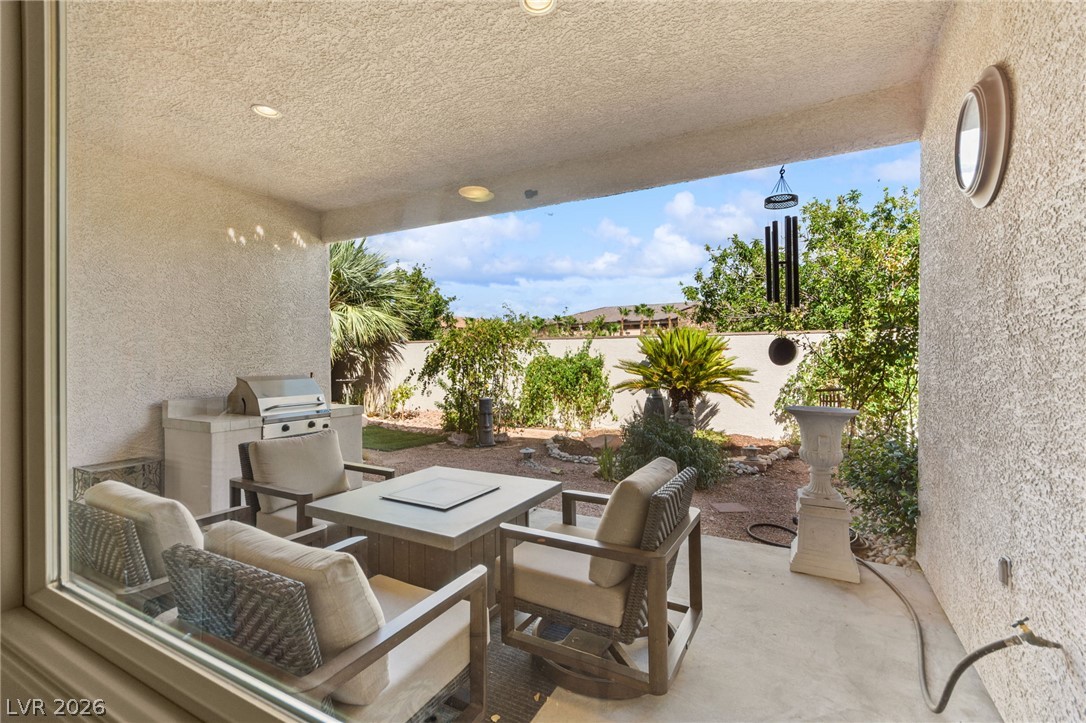
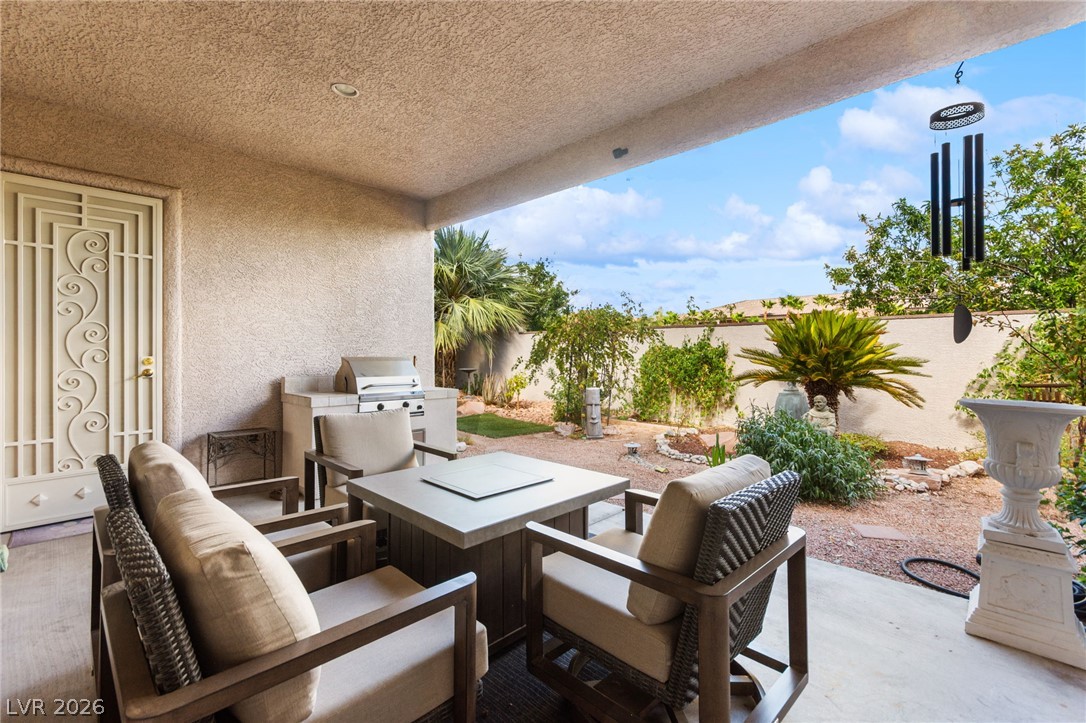
An inviting covered patio steps out to a private backyard with low-maintenance landscaping.
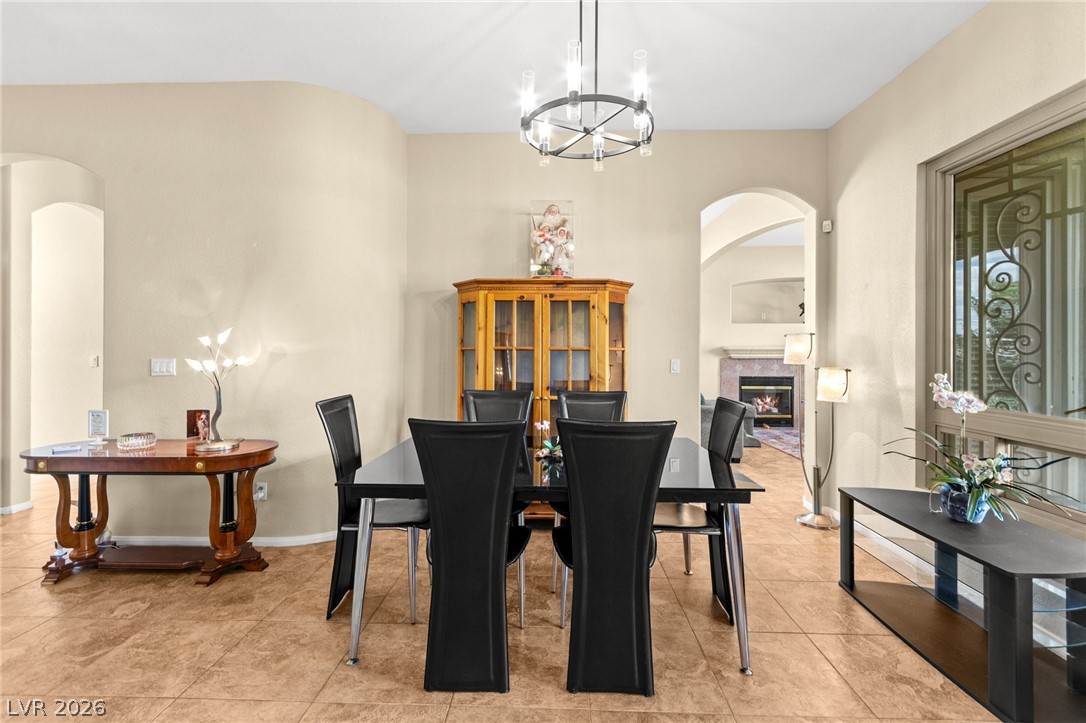
Large tile flooring and an arched entryway define this open living and dining area.
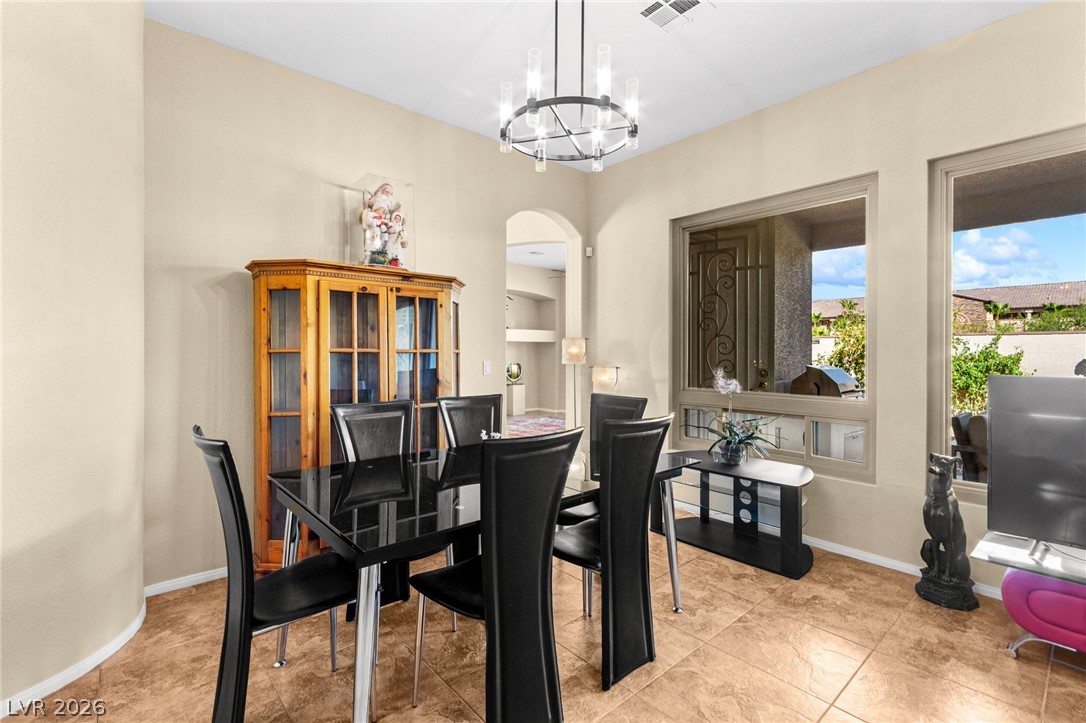
Large windows bring natural light into this dining area with tiled flooring.
An arched doorway connects the tiled dining area to adjoining living spaces.
Tile flooring and high ceilings characterize this open dining and living area.
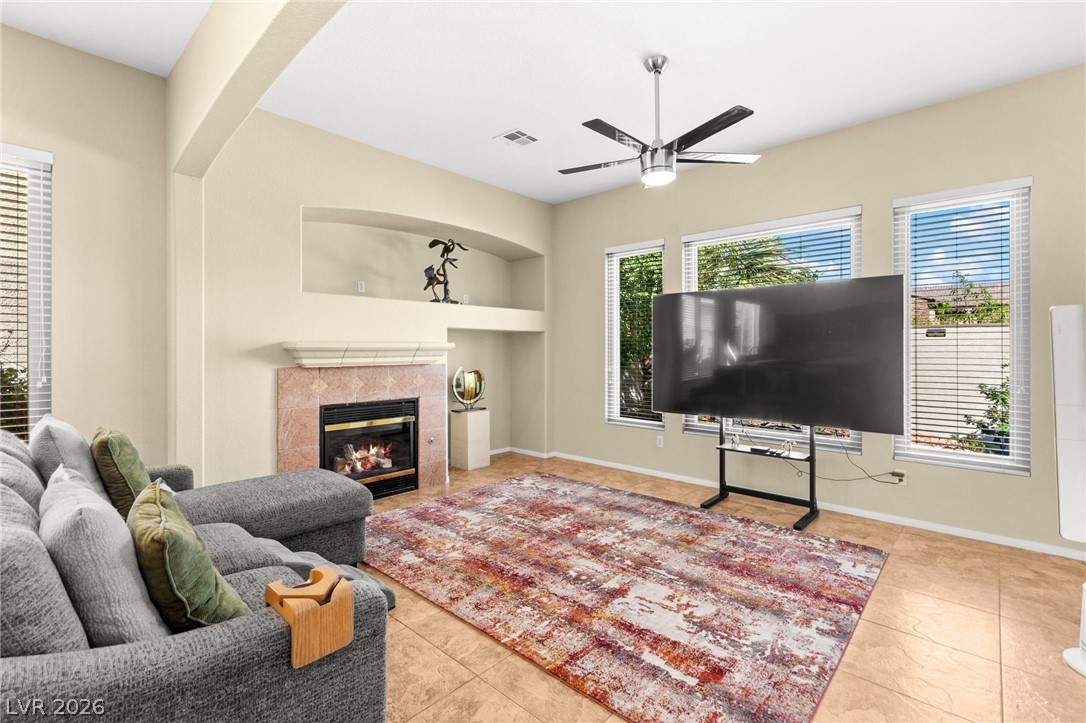
Tiled flooring and high ceilings complement a cozy fireplace framed by wide windows.
An inviting fireplace and tiled flooring enhance this comfortable, open-concept living area.
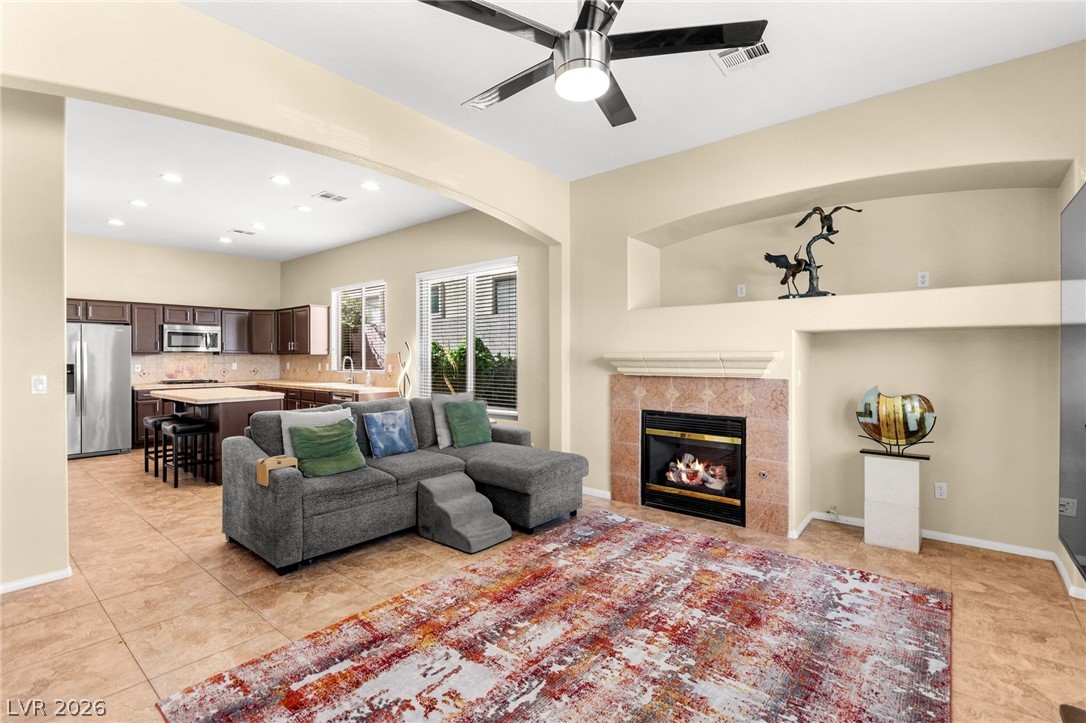
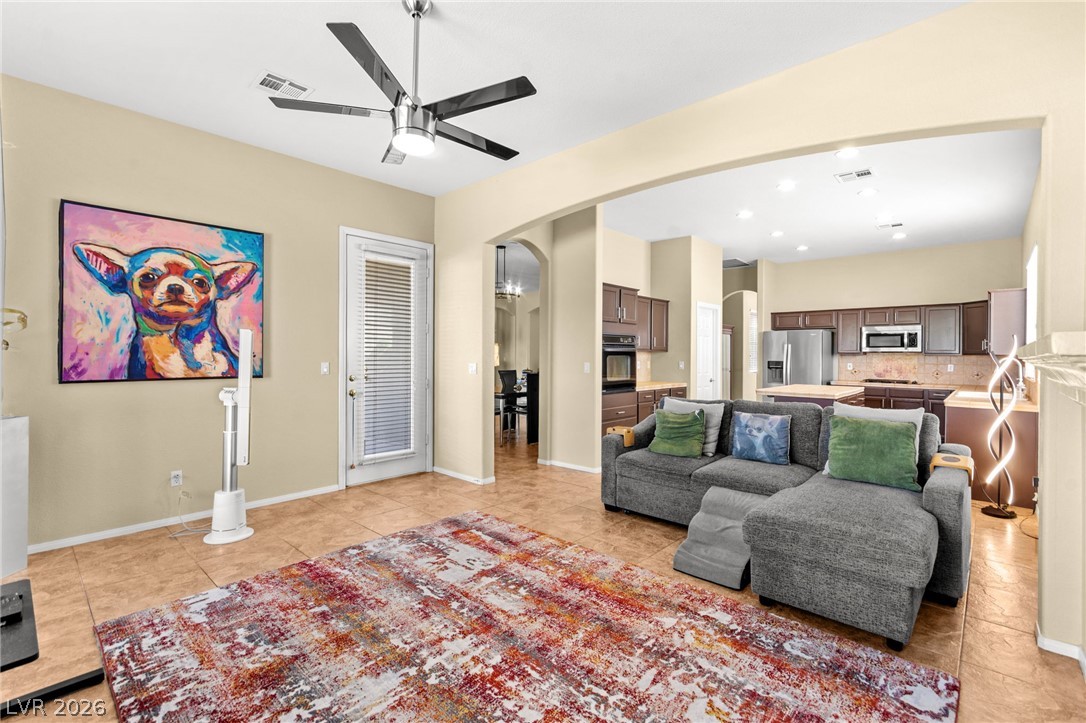
An open archway connects the spacious living room to a modern adjacent kitchen.
An inviting fireplace warms this airy living area accented by wide arched openings and tile floors.
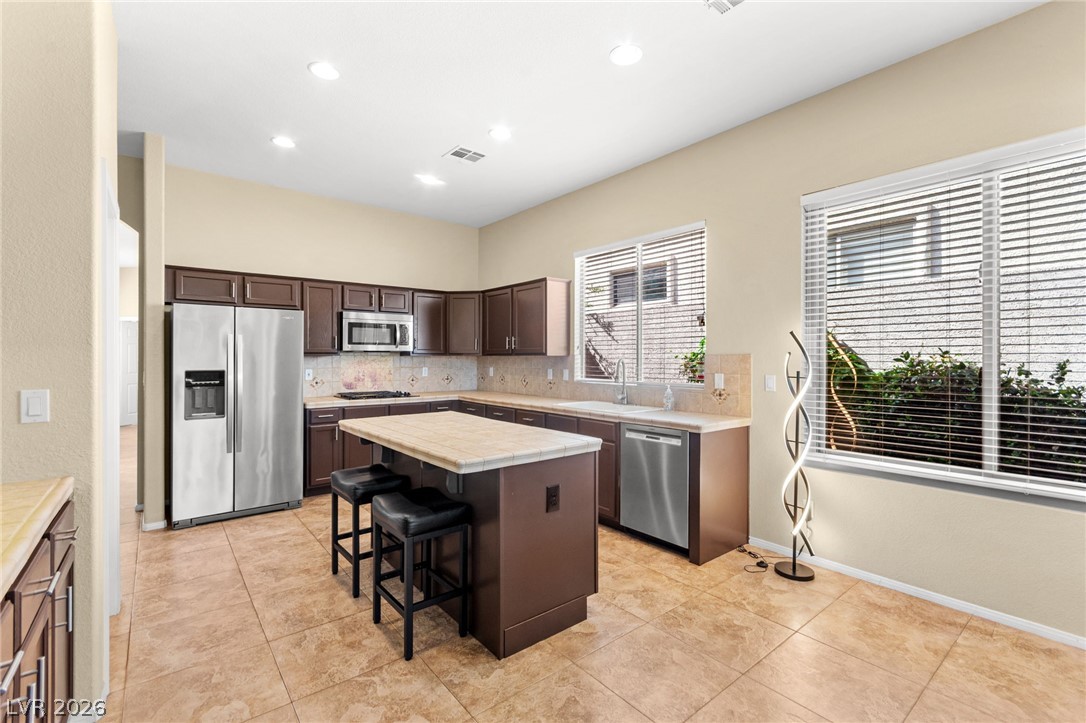
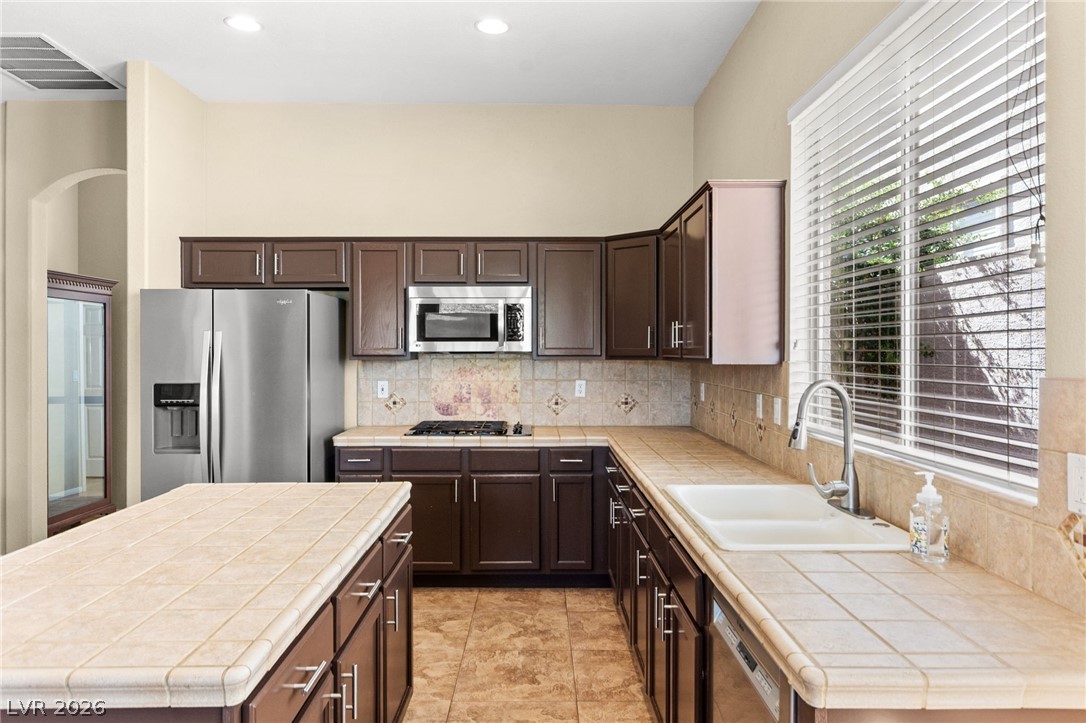
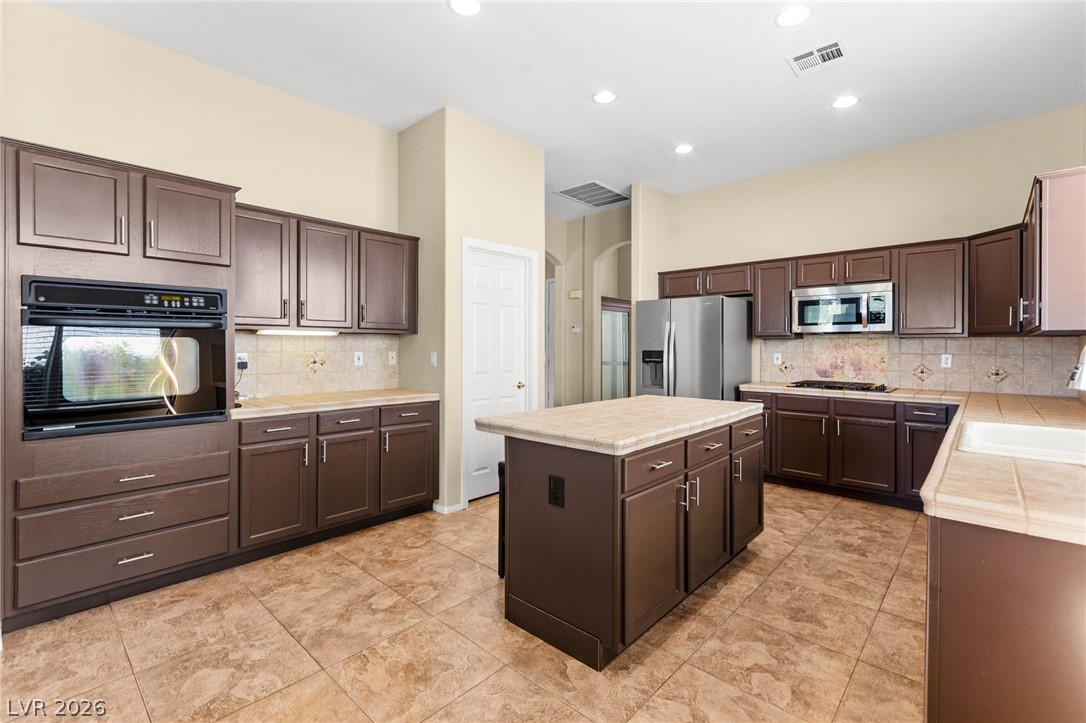
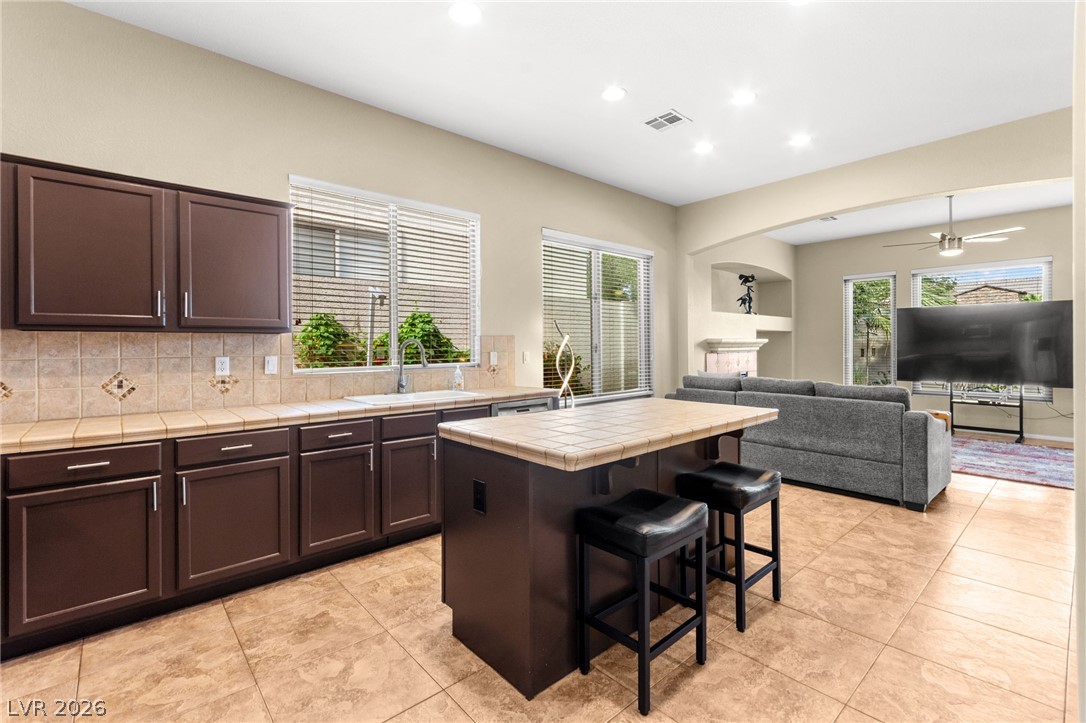
Tiled flooring and a central island ground this functional culinary workspace with ample cabinetry.
Ample tiled counter space and a central island anchor this well-appointed culinary space.
Rich cabinetry contrasts beautifully with ceramic tile flooring in this expansive culinary space.
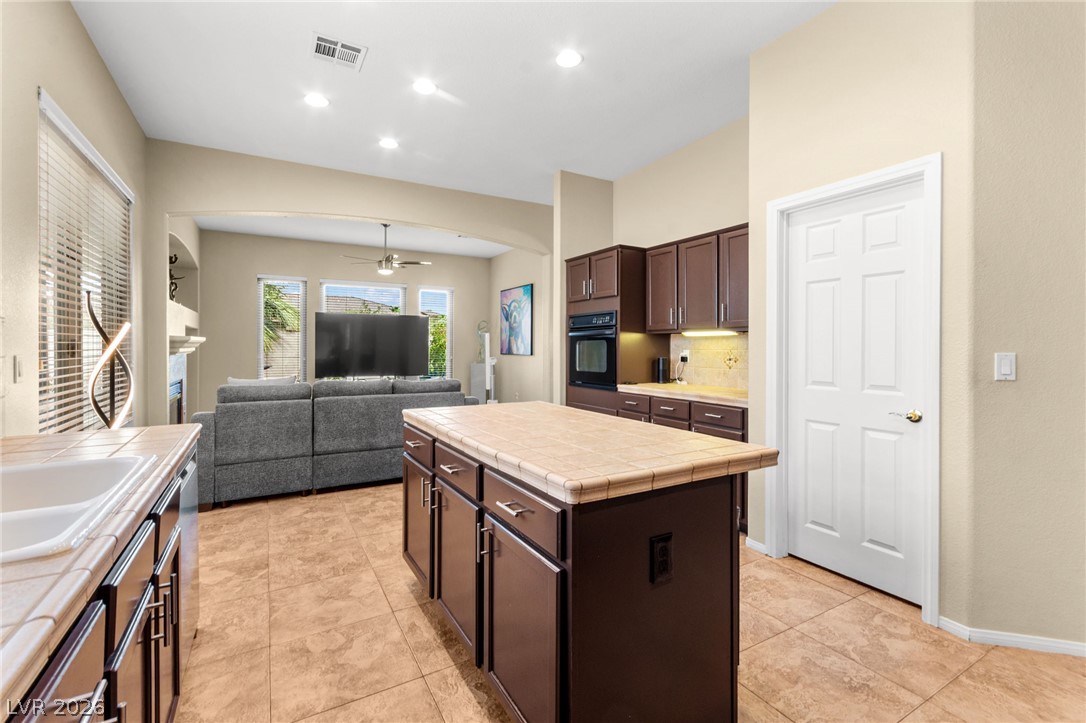
An open floor plan seamlessly connects the kitchen to the adjoining living space.
An open kitchen layout flows seamlessly into the adjacent living space over tile flooring.
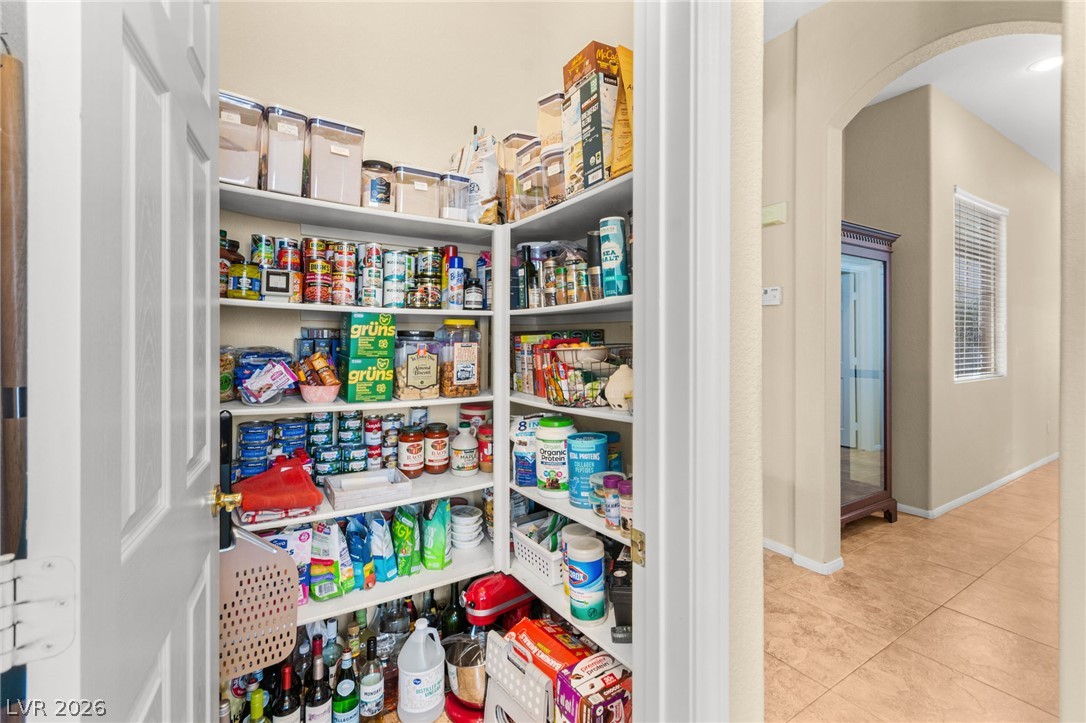
An organized walk-in pantry provides abundant built-in shelving and easy access near tiled hallways.
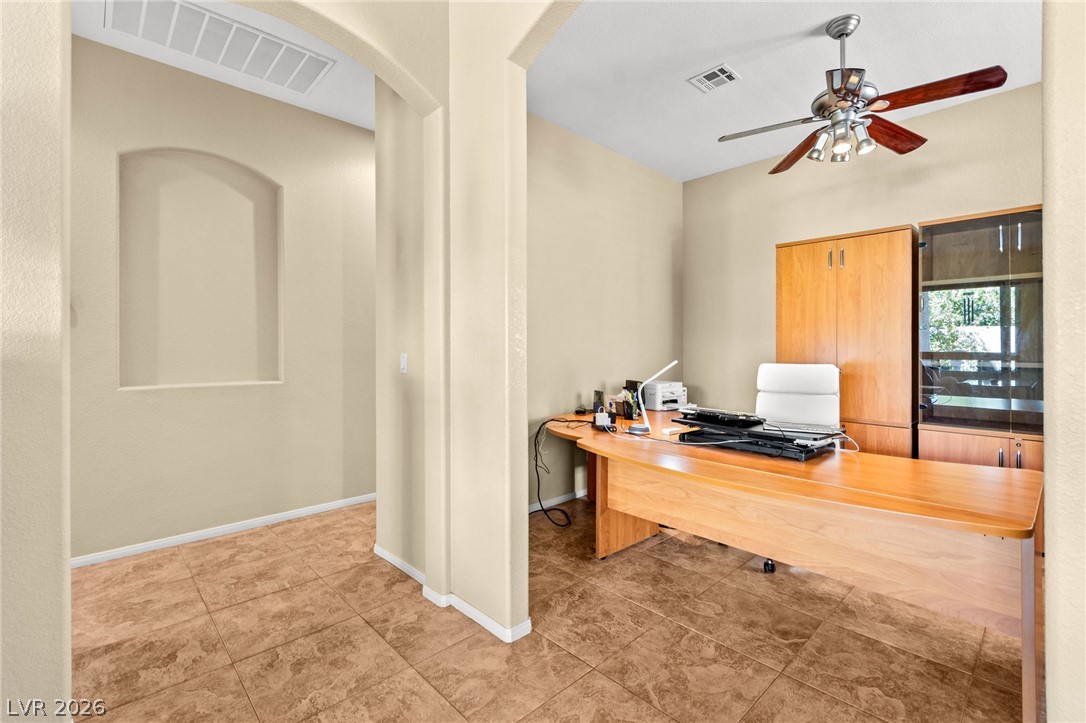
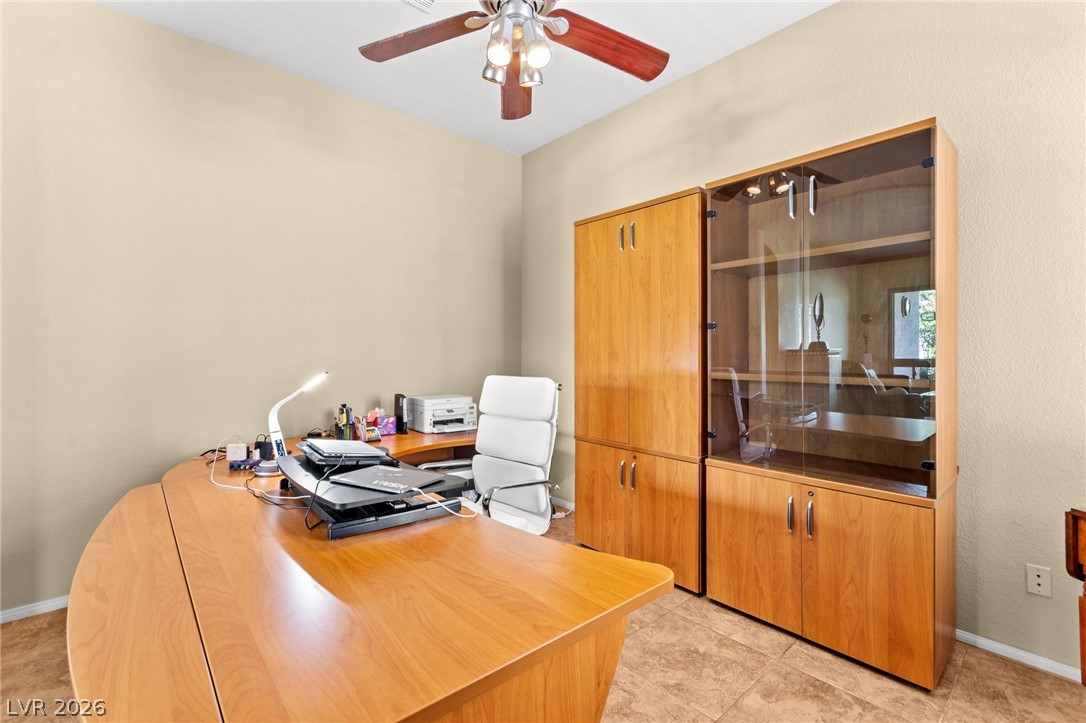
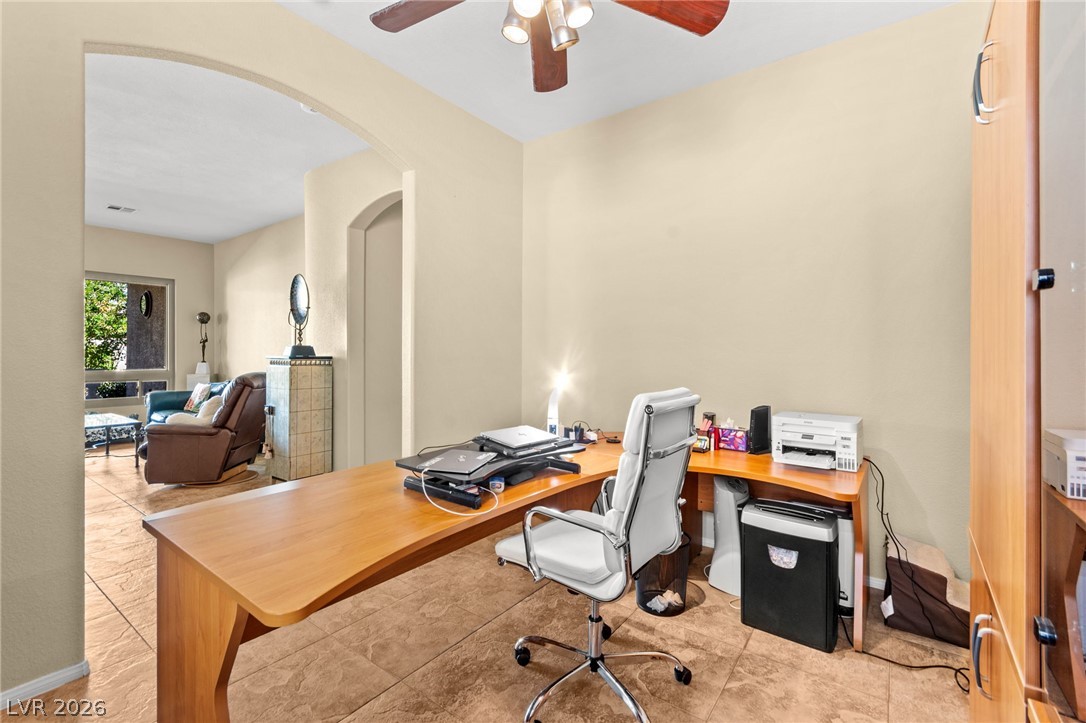
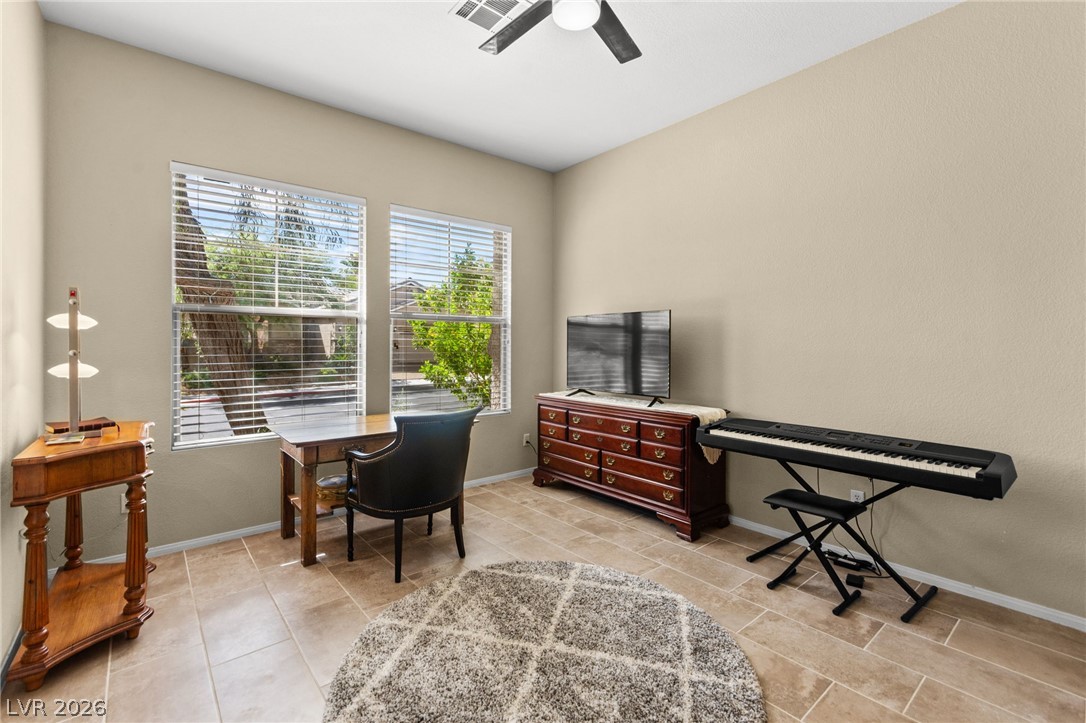
Arched entryways and durable tile flooring define this versatile home workspace.
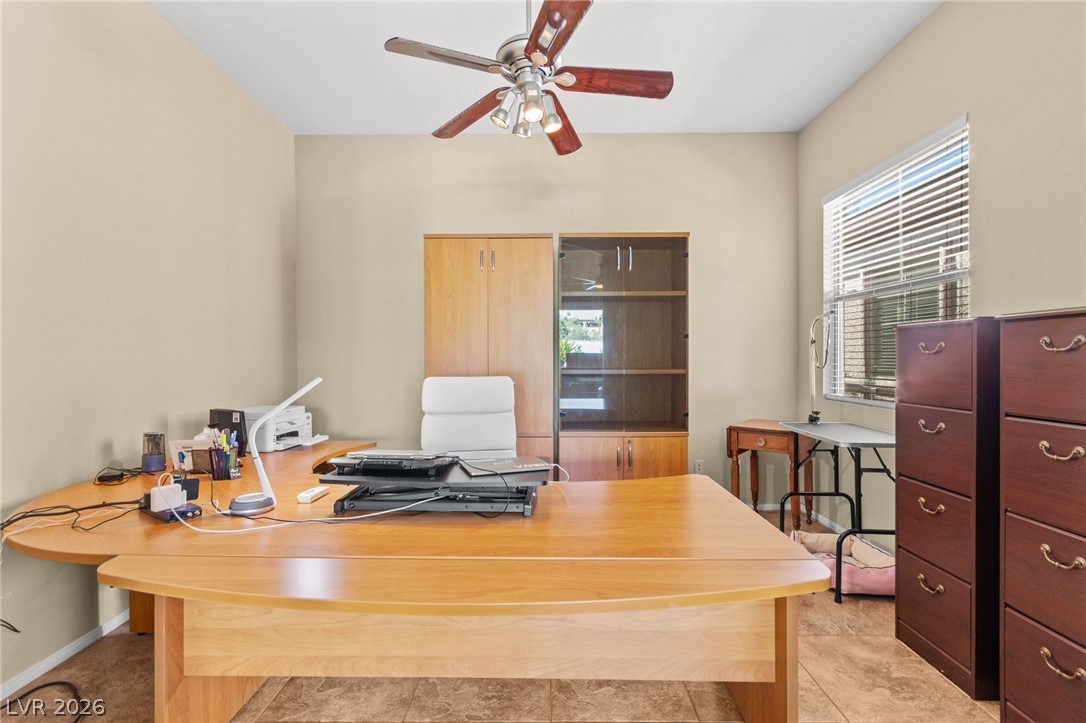
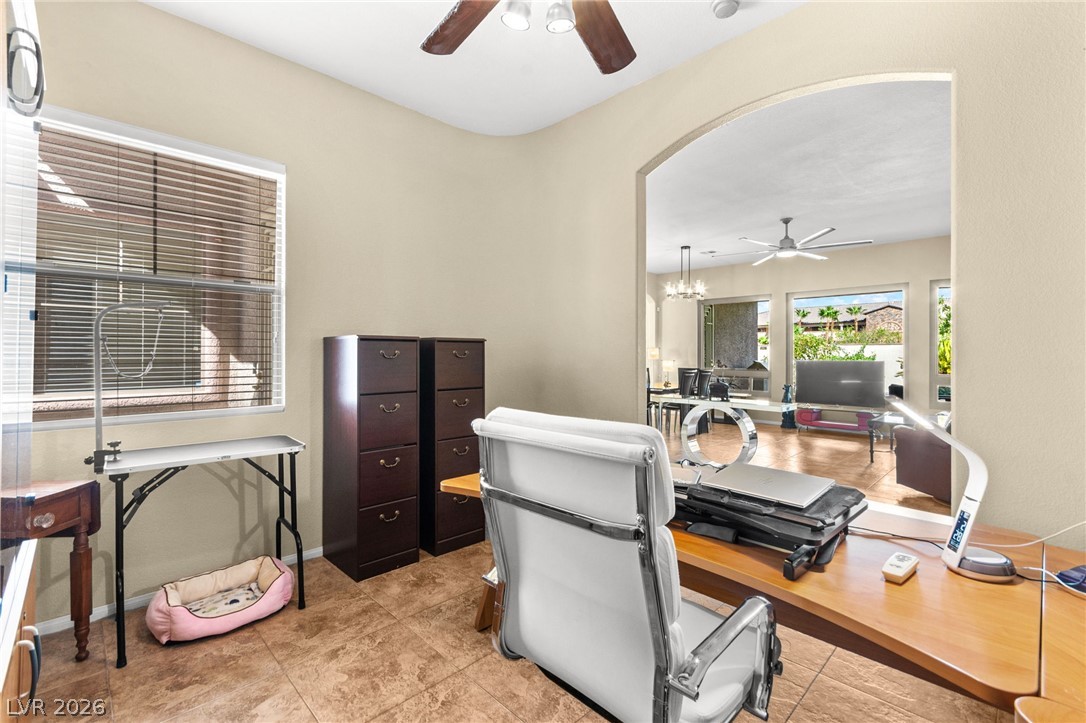
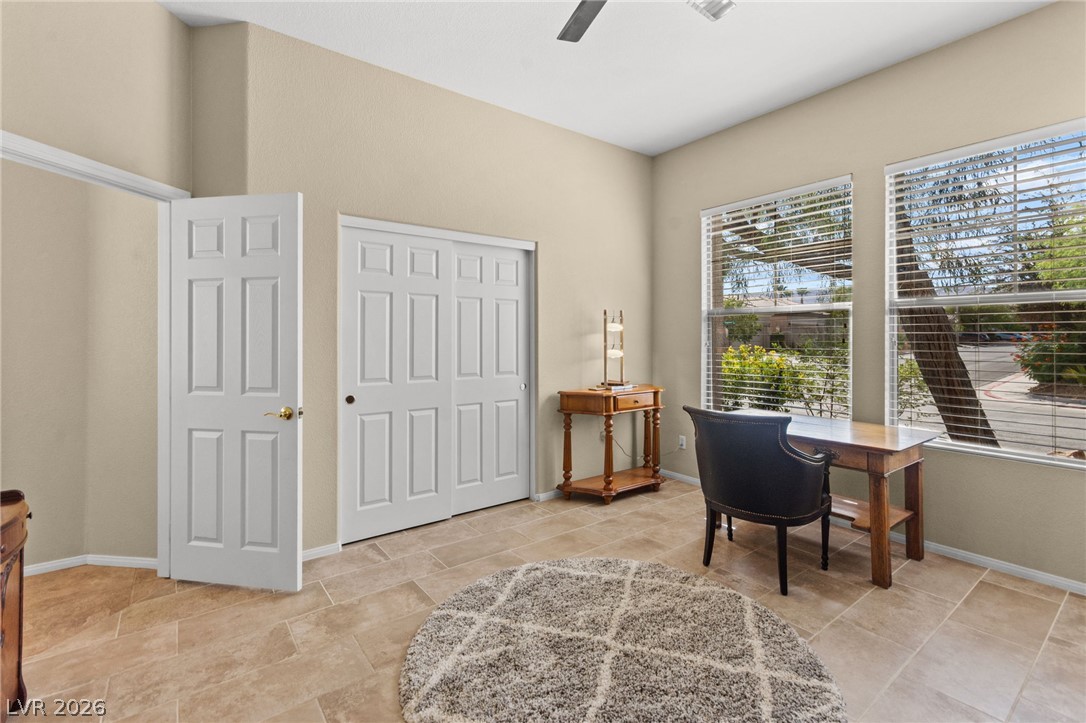
Large window illuminates the versatile tile floor space ideal for a home office.
Tiled flooring and neutral walls anchor this dedicated workspace.
An arched doorway connects the versatile home office to the neighboring living space.
An arched doorway opens from a tile-floored study into the central living spaces.
An open floorplan connects the main living spaces over continuous tile flooring.
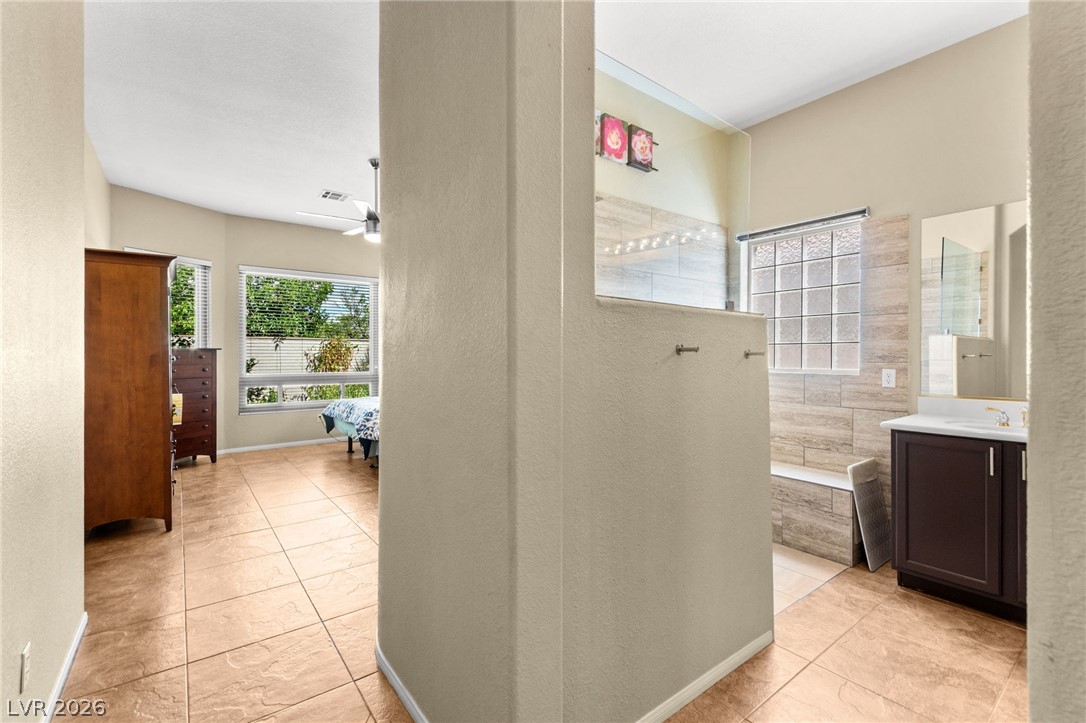
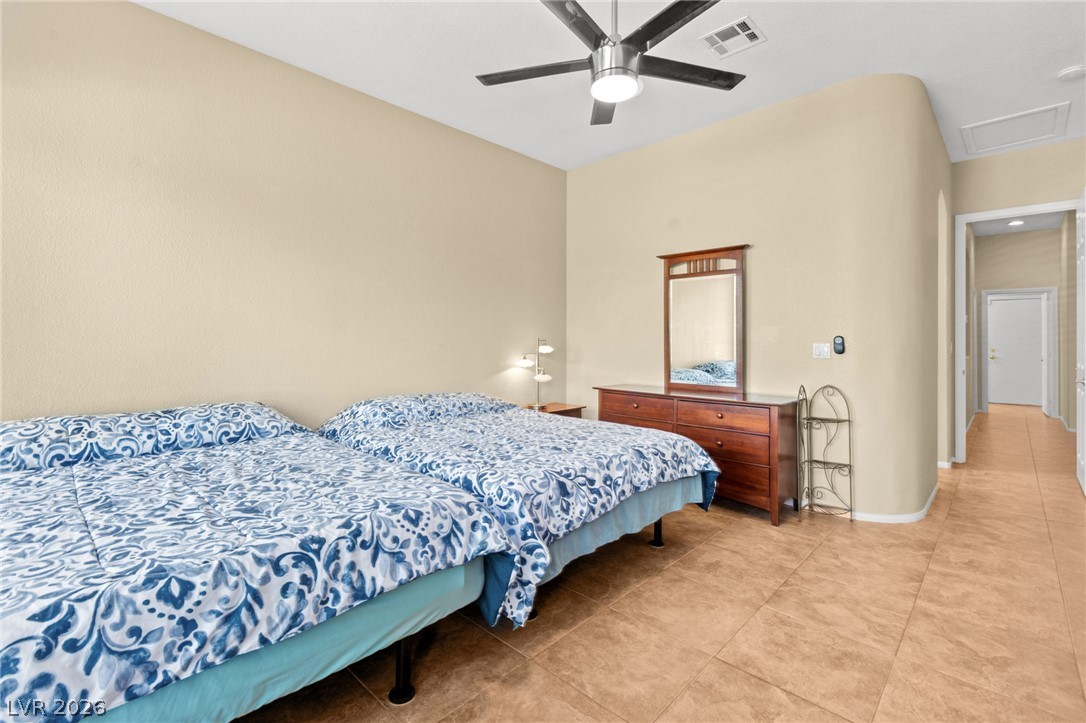
Tiled floors connect the bedroom suite to an adjoining bath with a walk-in shower.
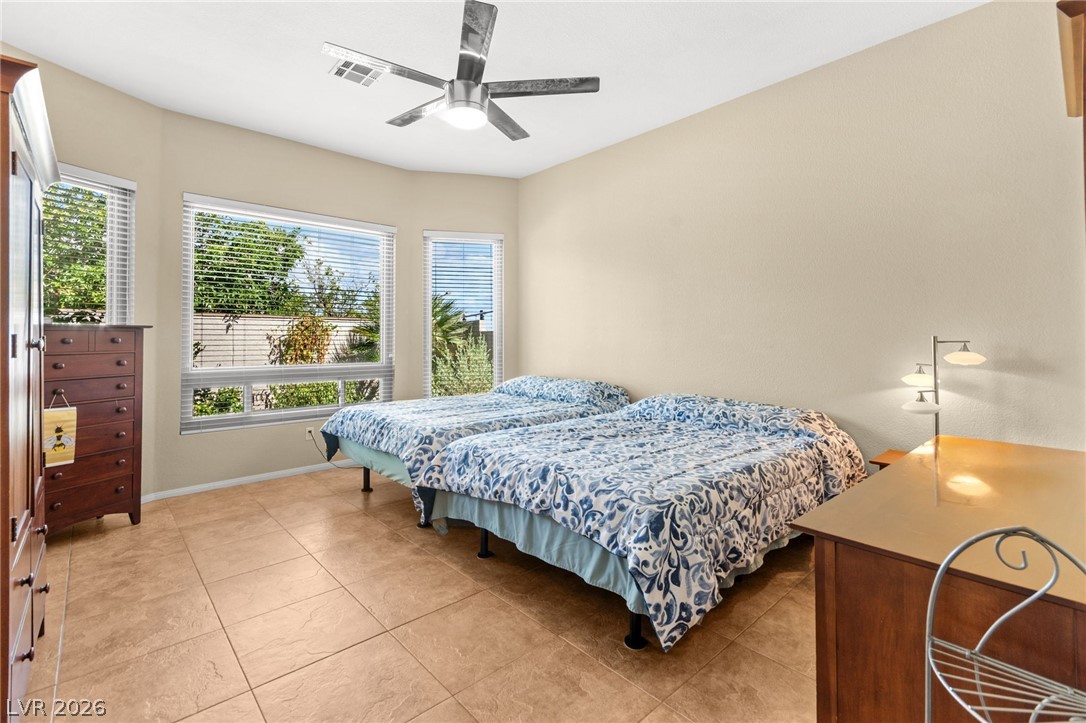
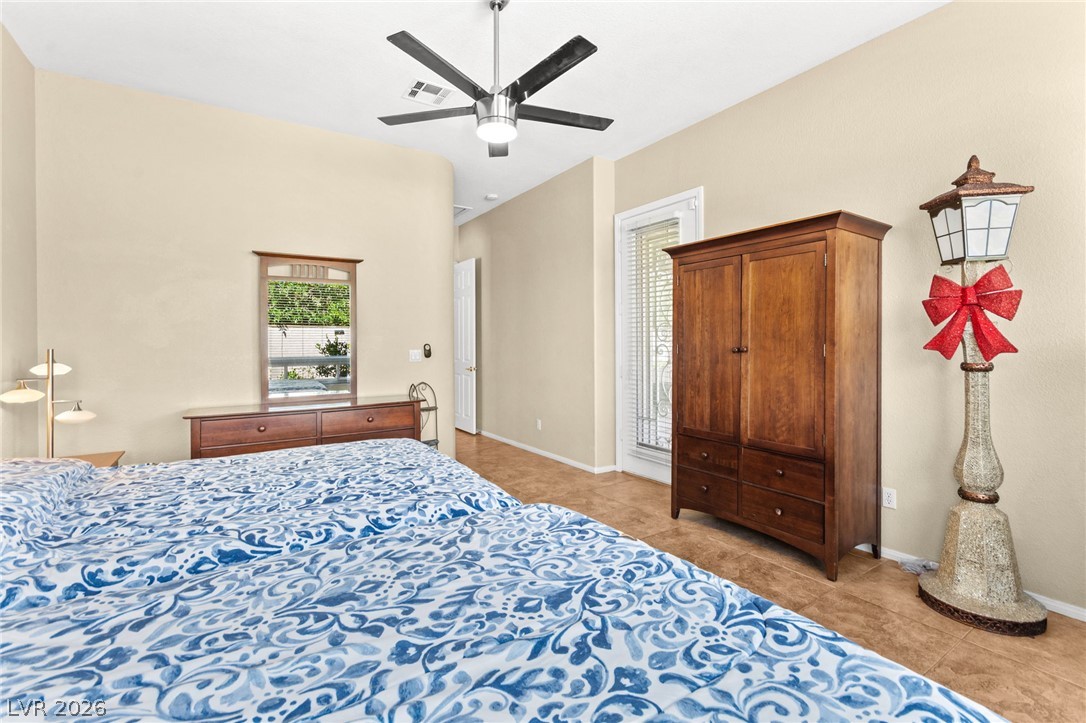
Large windows fill this bedroom with natural light highlighting the durable tile flooring.
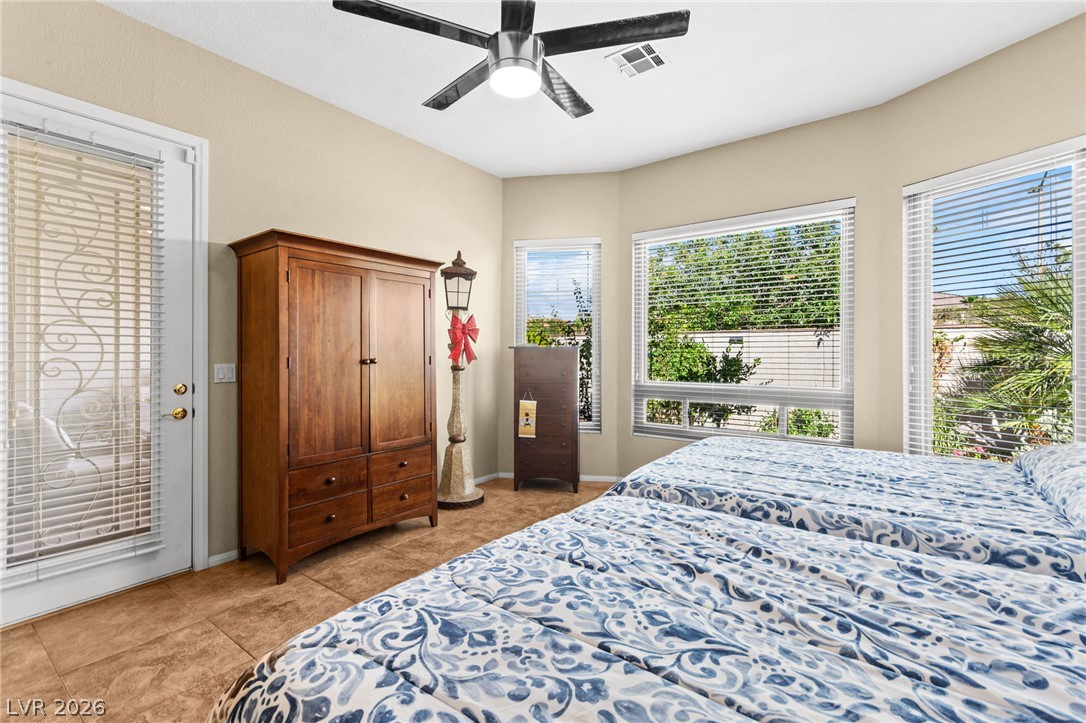
Tile flooring and multiple windows bring warmth and natural light to this peaceful bedroom.
An airy bedroom features durable tile flooring and direct outdoor access through a glass door.
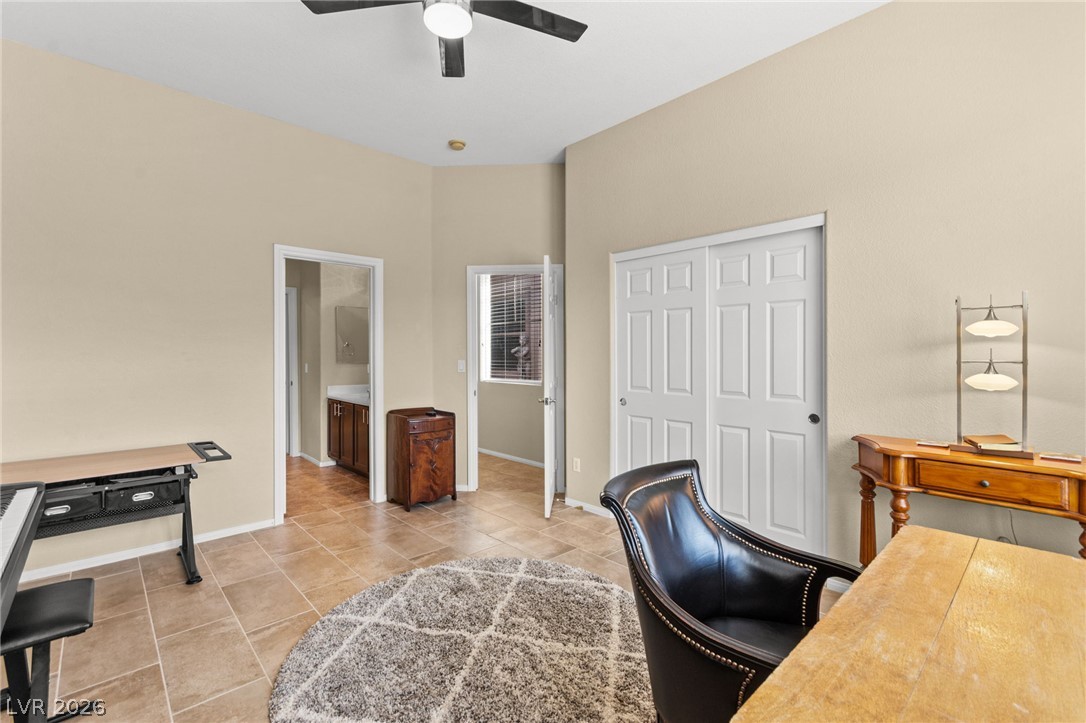
Tiled flooring and high ceilings define this comfortable second bedroom layout.
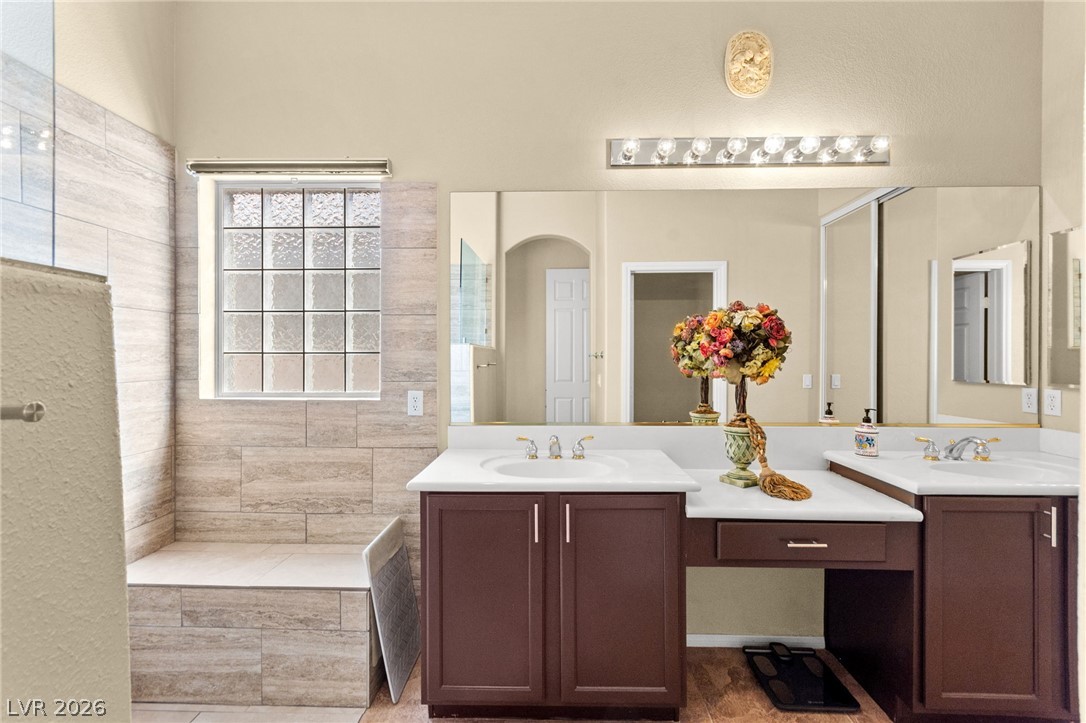
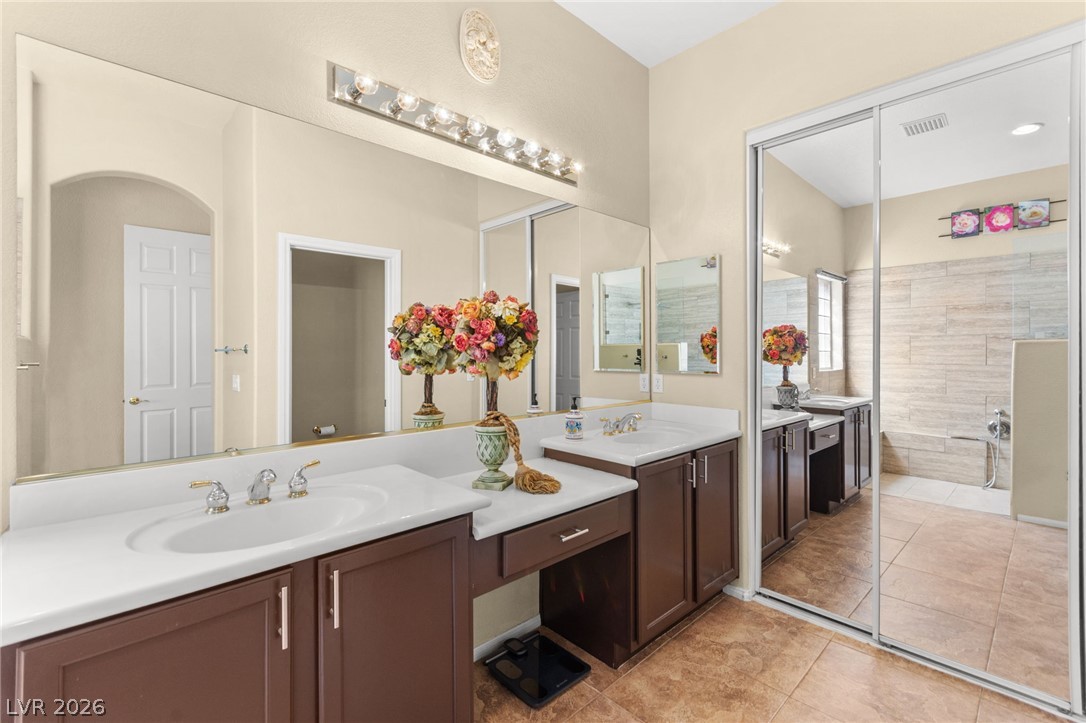
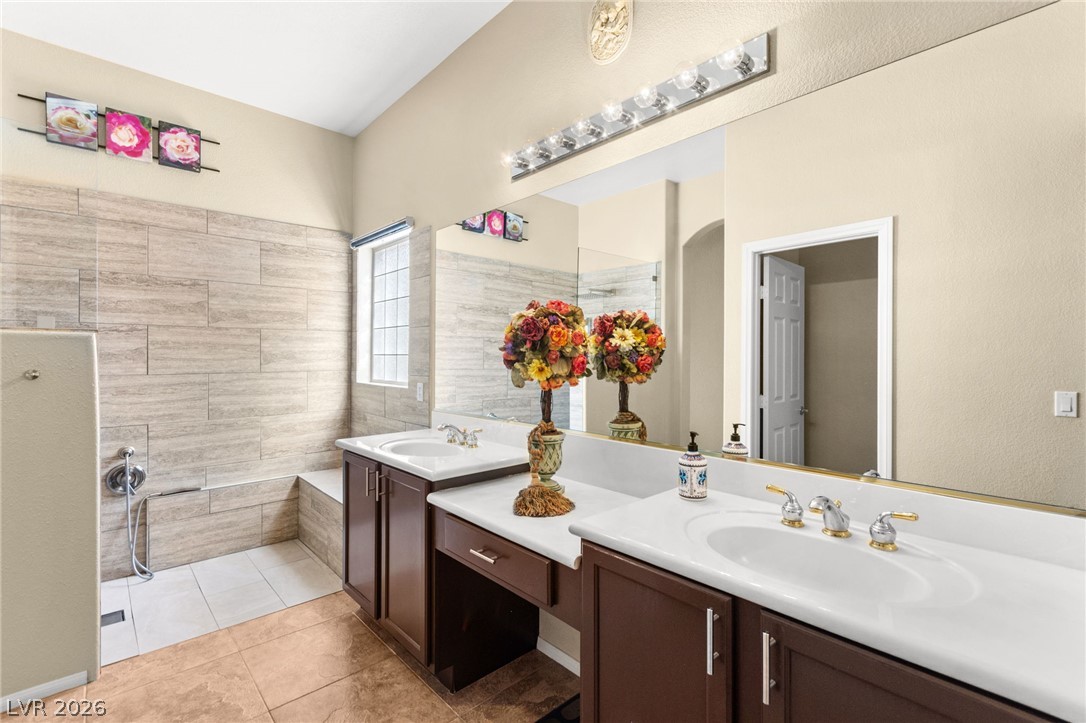
An expansive vanity area anchors this bathroom alongside a tiled walk-in shower with a built-in bench.
Ample storage and dual sinks anchor this thoughtfully arranged vanity area.
A spacious double vanity and custom tile work elevate this modern bathroom design.
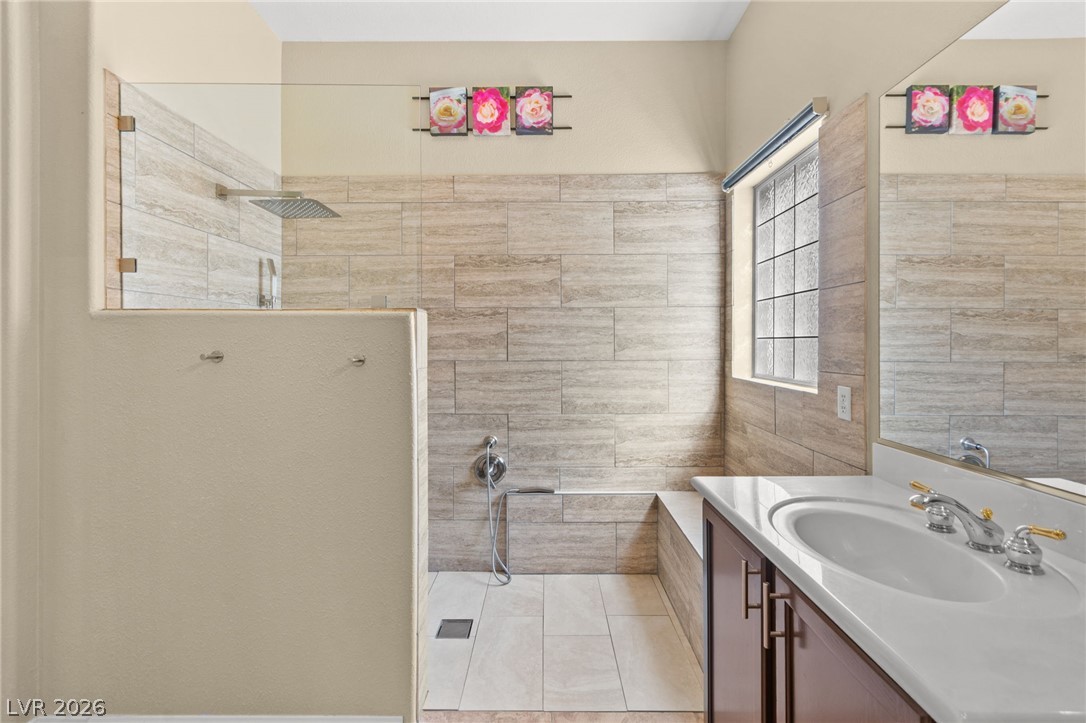
A glass-enclosed walk-in shower features tiled walls alongside a single vanity with a white countertop.
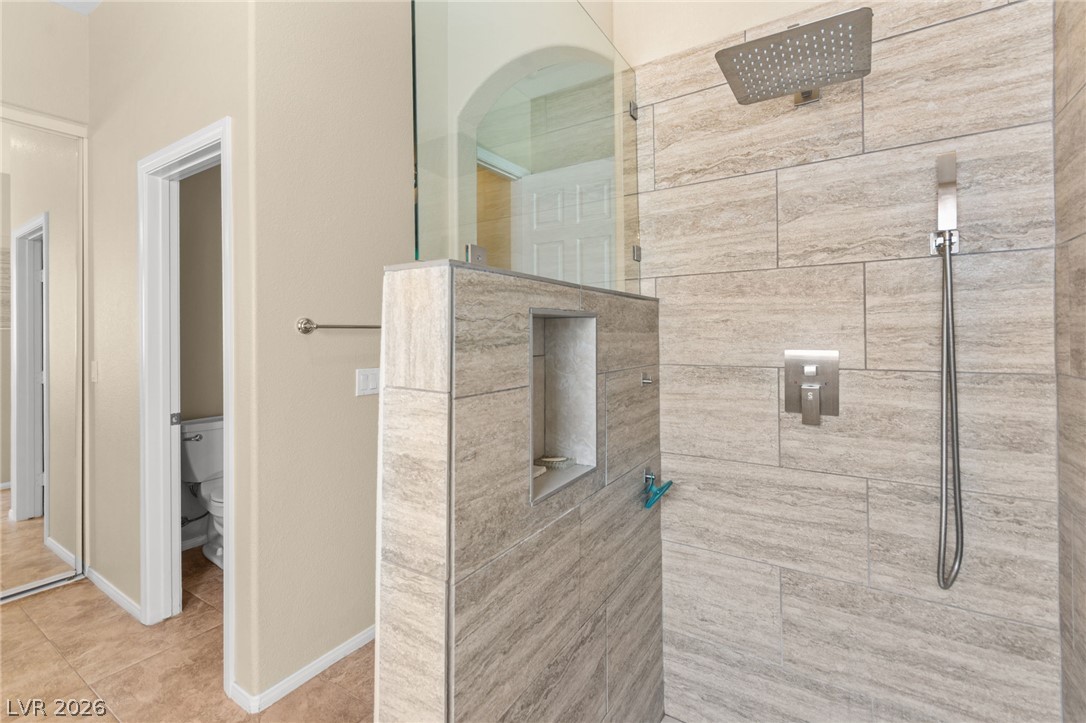
Textured tile walls and a modern rain shower head define this walk-in shower design.
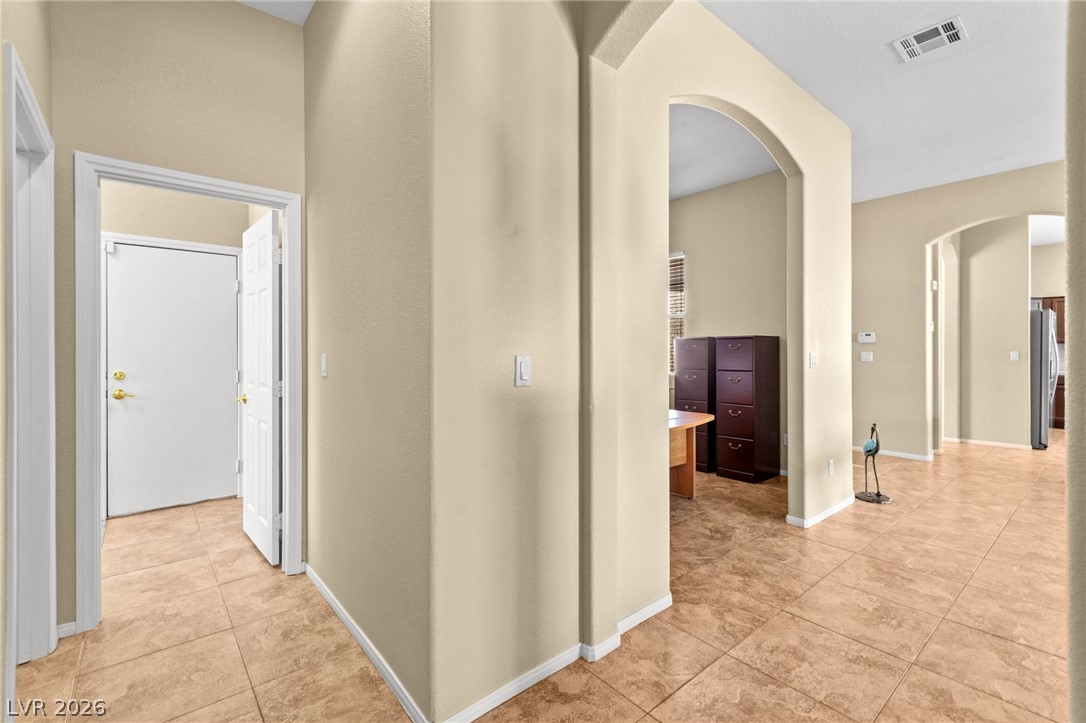
Graceful arched doorways frame views across the tiled floors of this open-concept layout.
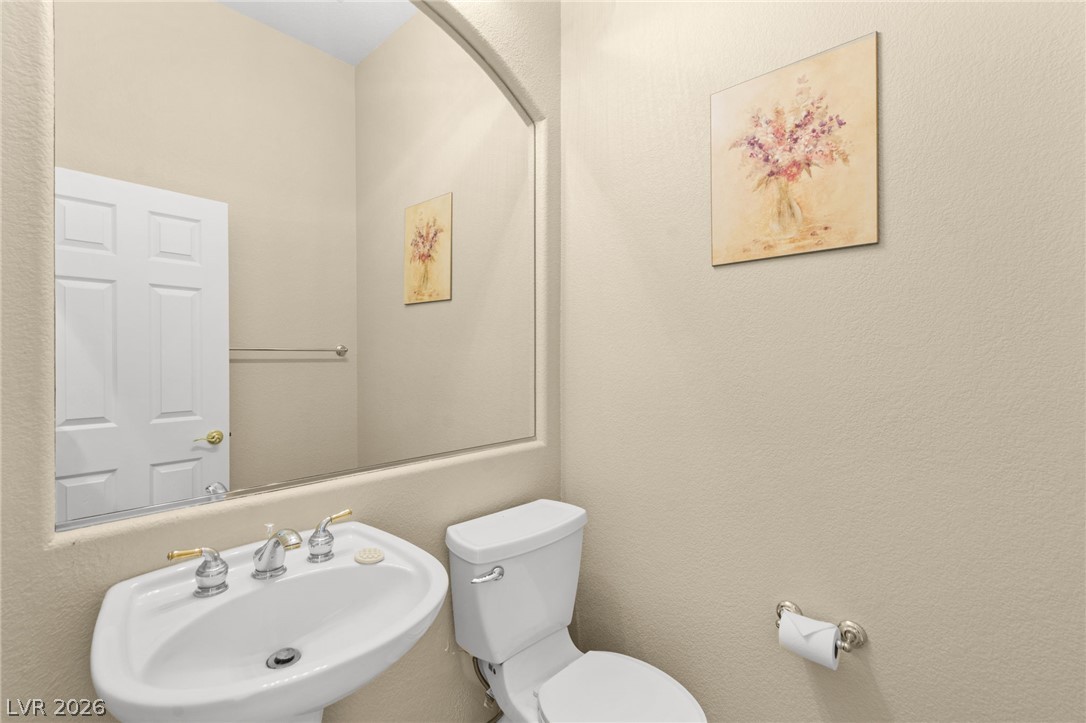
An arched mirror accents the neutral walls of this classic half bath.
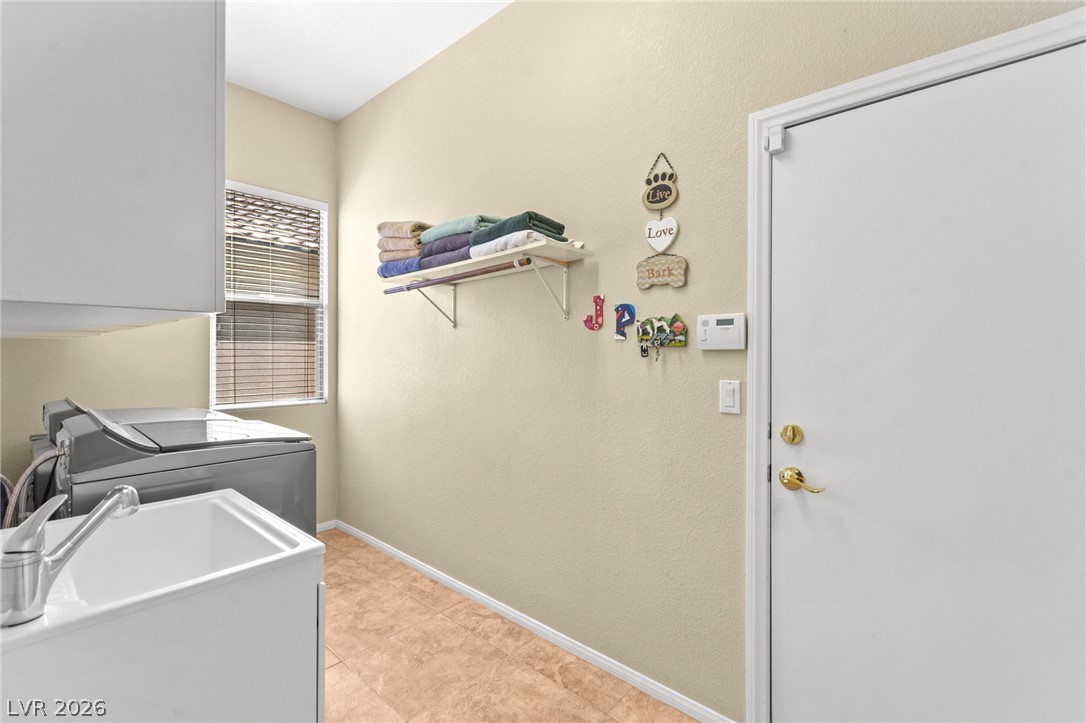
Functional utility space features durable tile flooring and convenient built-in shelving.
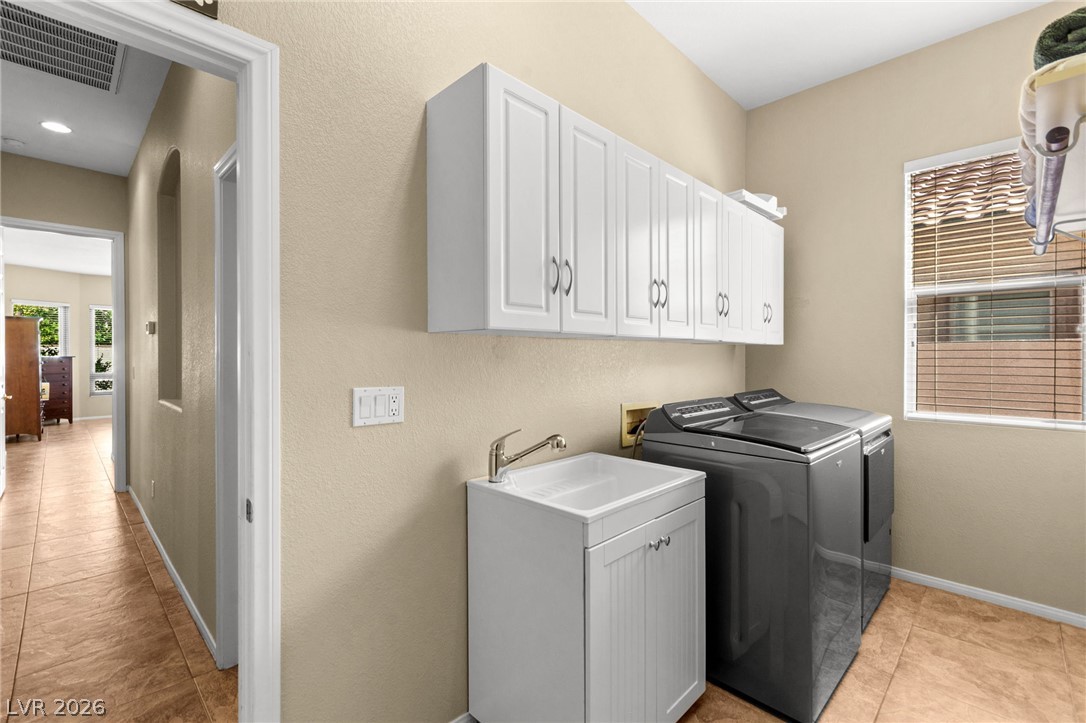
Ample cabinetry and a practical utility sink elevate this functional laundry space.
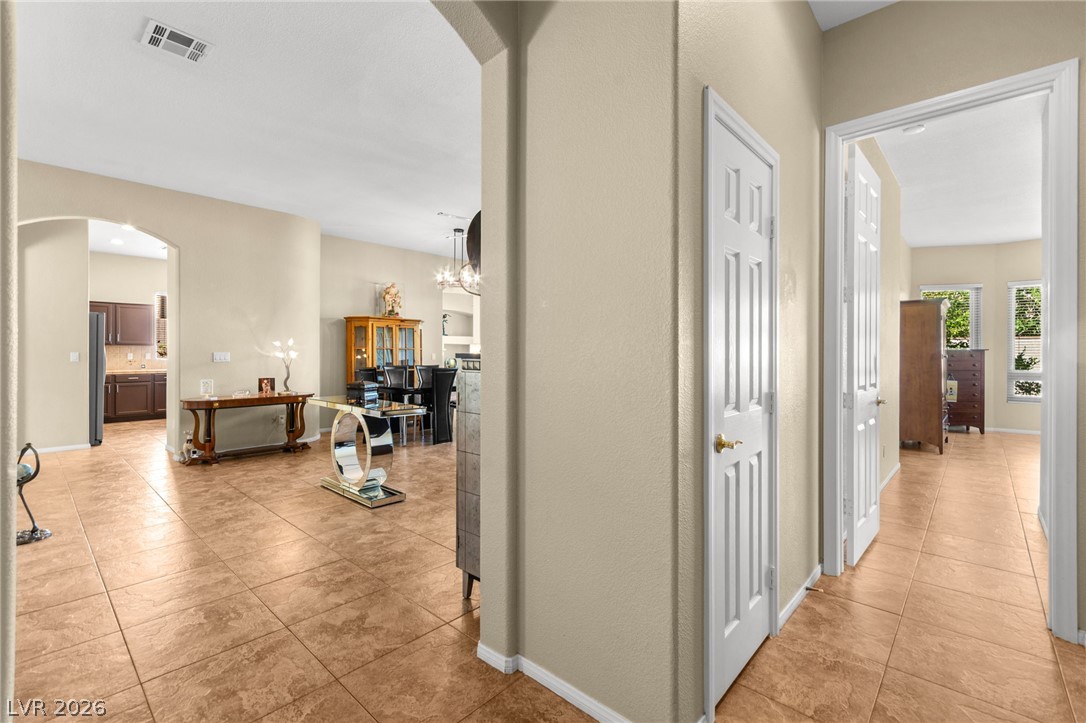
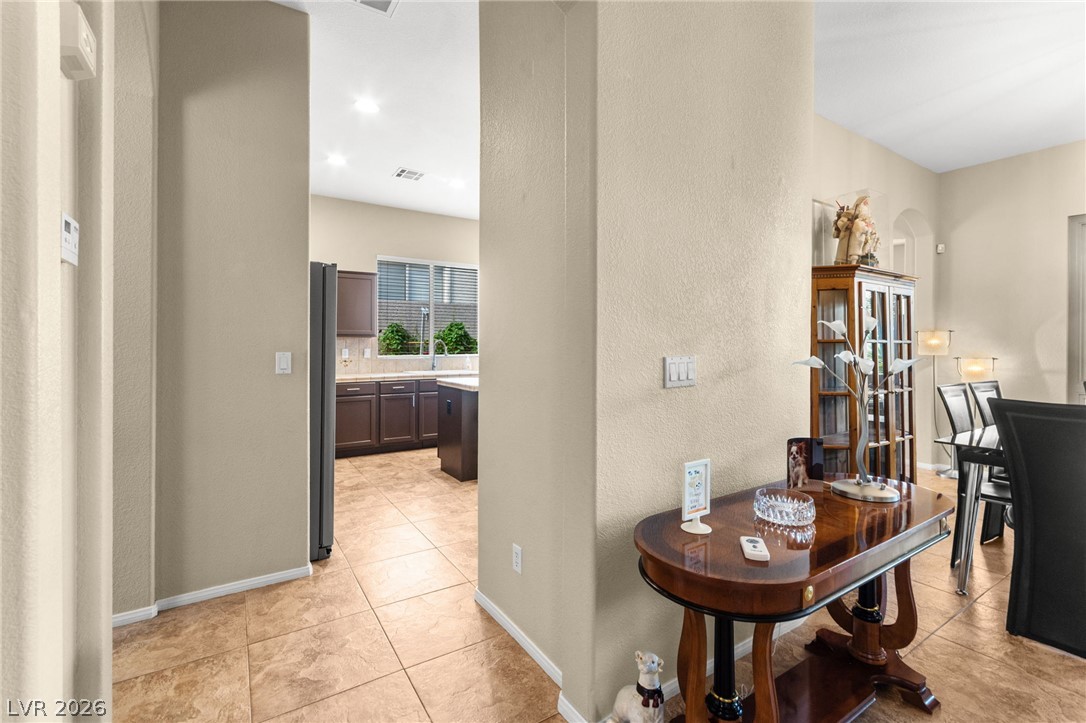
An open doorway leads from the tiled hallway directly into a spacious kitchen area.
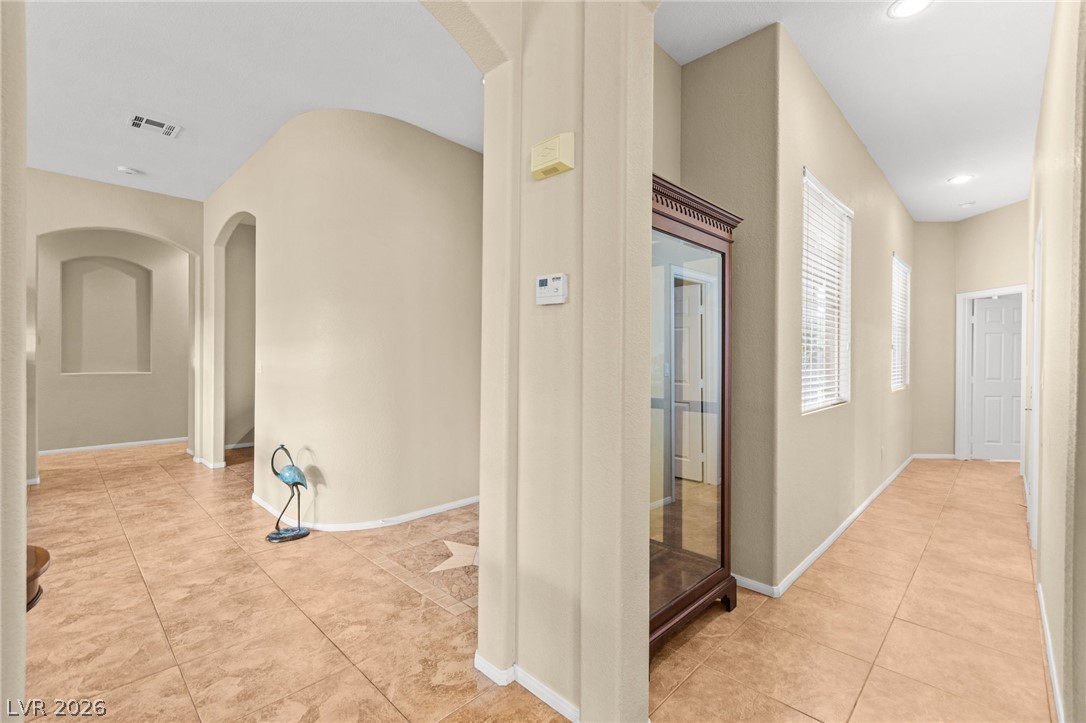
Arched transitions and tile flooring define this welcoming entry hallway.
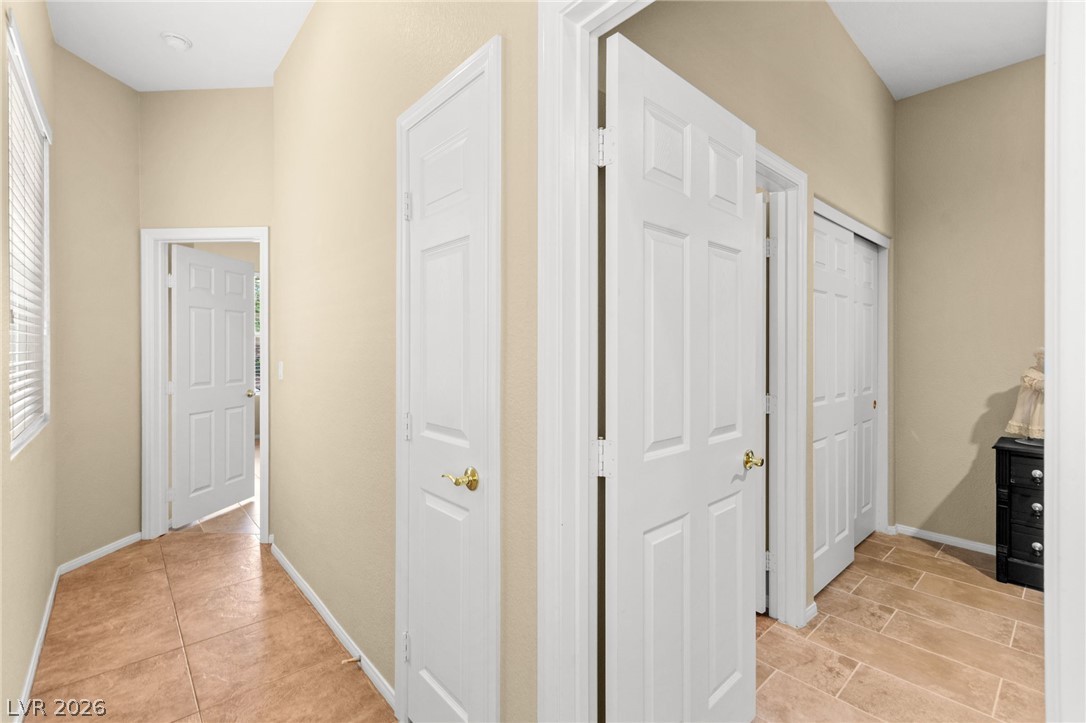
High ceilings and durable tile flooring highlight this versatile transitional space.
High ceilings and durable tile flooring highlight this versatile interior space.
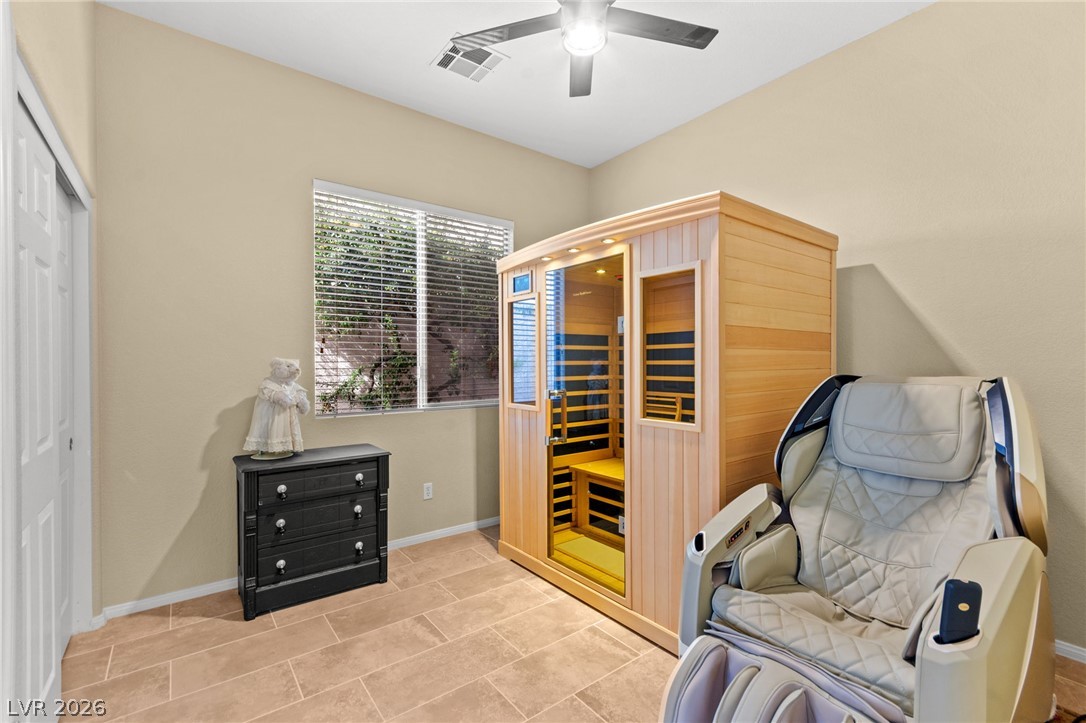
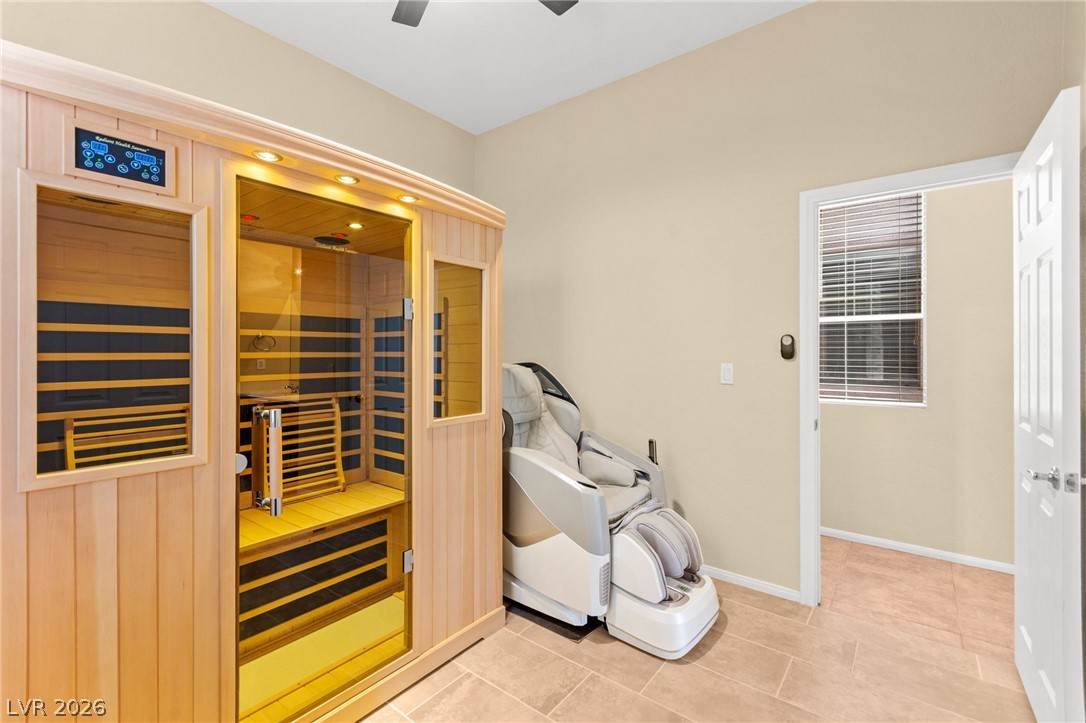
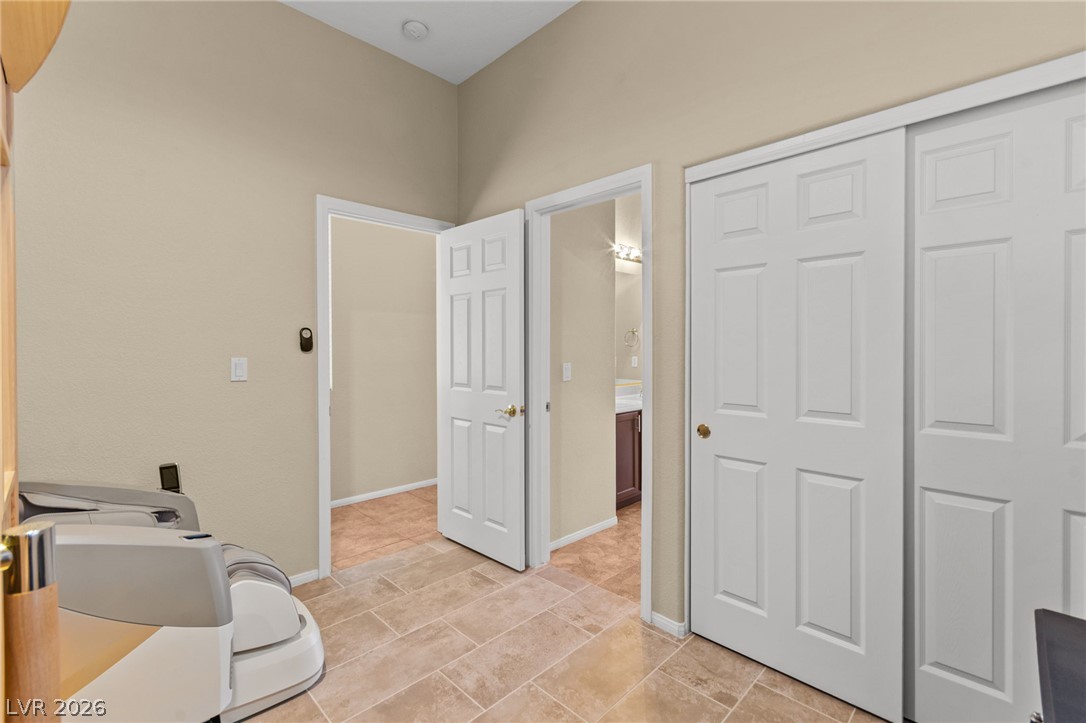
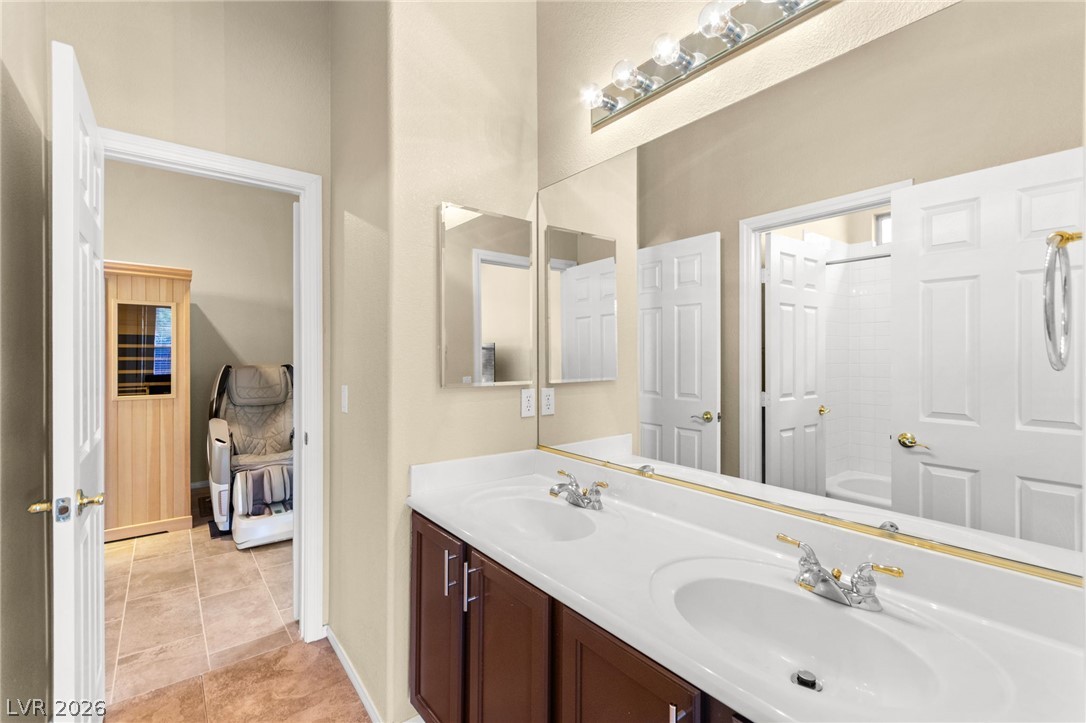
Clean tile flooring and a built-in wooden sauna create a private home wellness retreat.
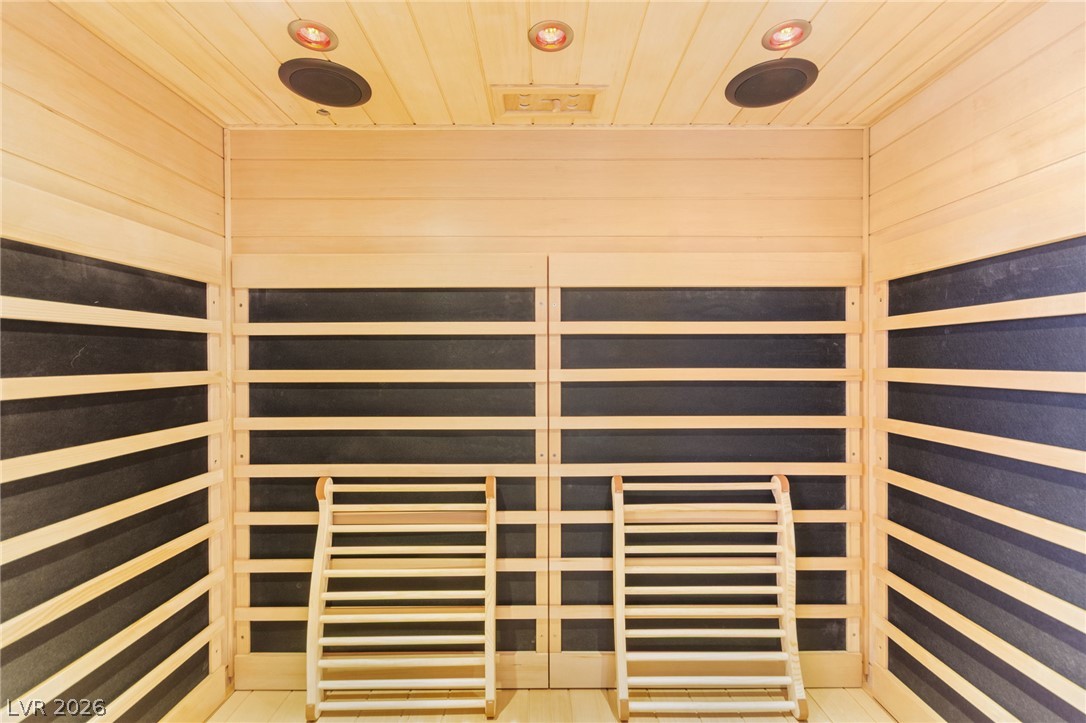
Natural wood paneling defines this private wellness sanctuary designed for ultimate relaxation.
High ceilings and durable tile flooring define this versatile transitional space.
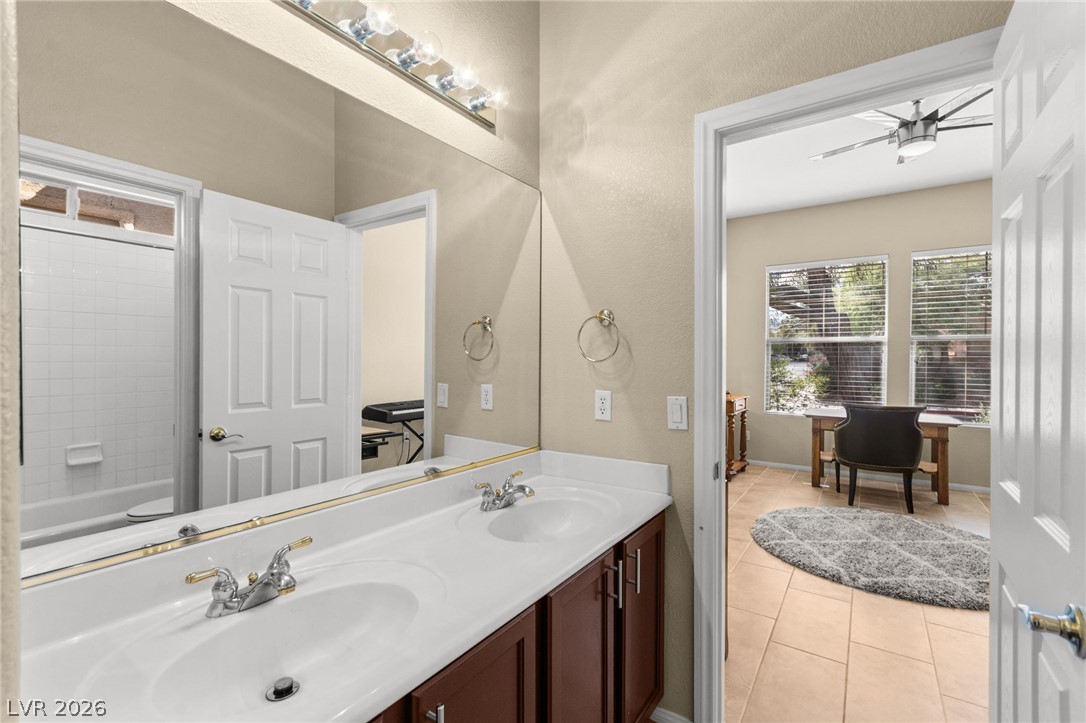
Double vanities sit beneath a broad mirror inside this functional and clean washroom.
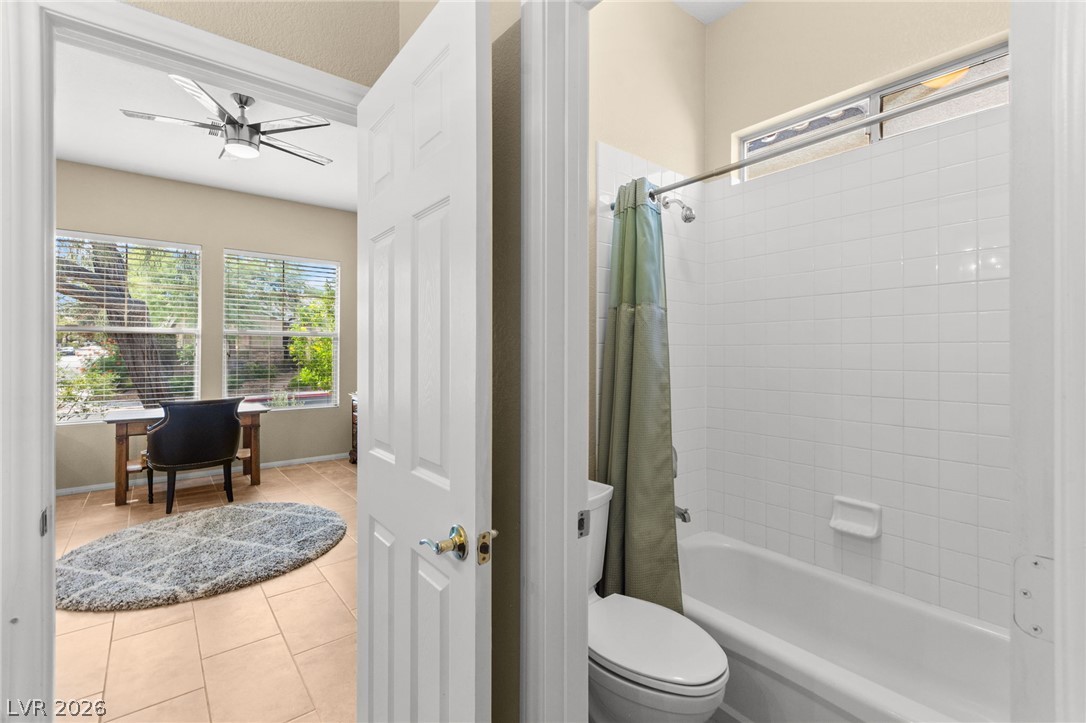
Tiled flooring flows through this neat space, highlighting a classic tub and shower combination.
Double vanities and soaring ceilings define this modern bathroom with adjacent sauna access.
Sunlight streams through large windows onto neutral tiled flooring in this versatile home office.
Natural light pours through large windows onto beautiful tile flooring in this versatile space.
High ceilings and durable tile flooring highlight this versatile home office workspace.
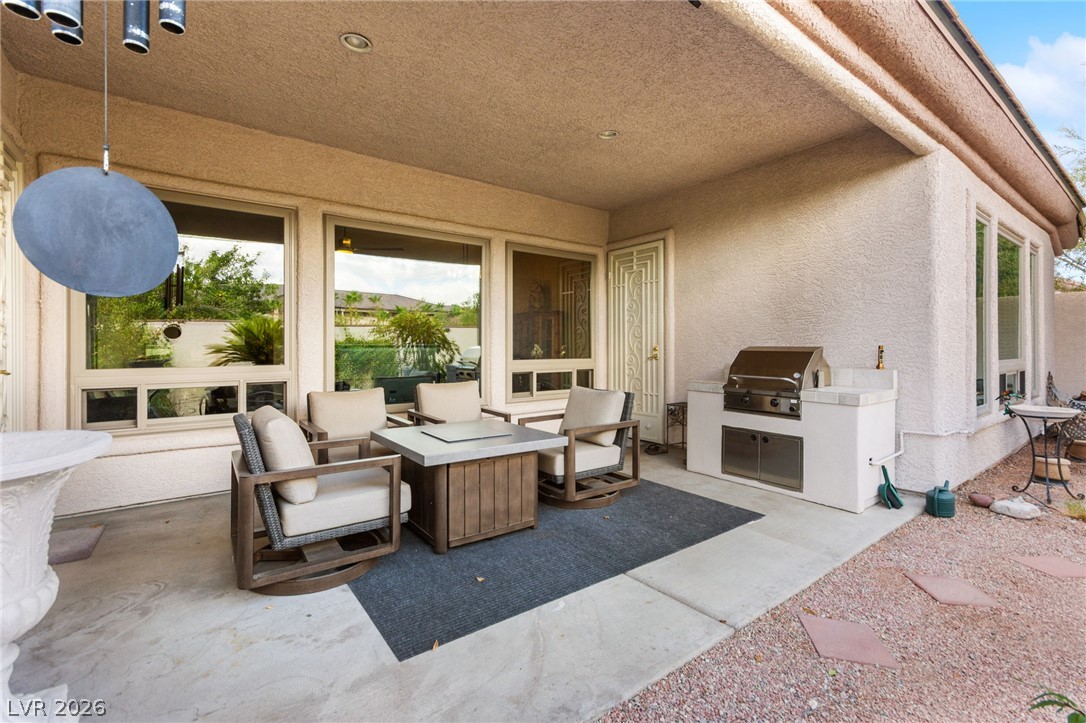
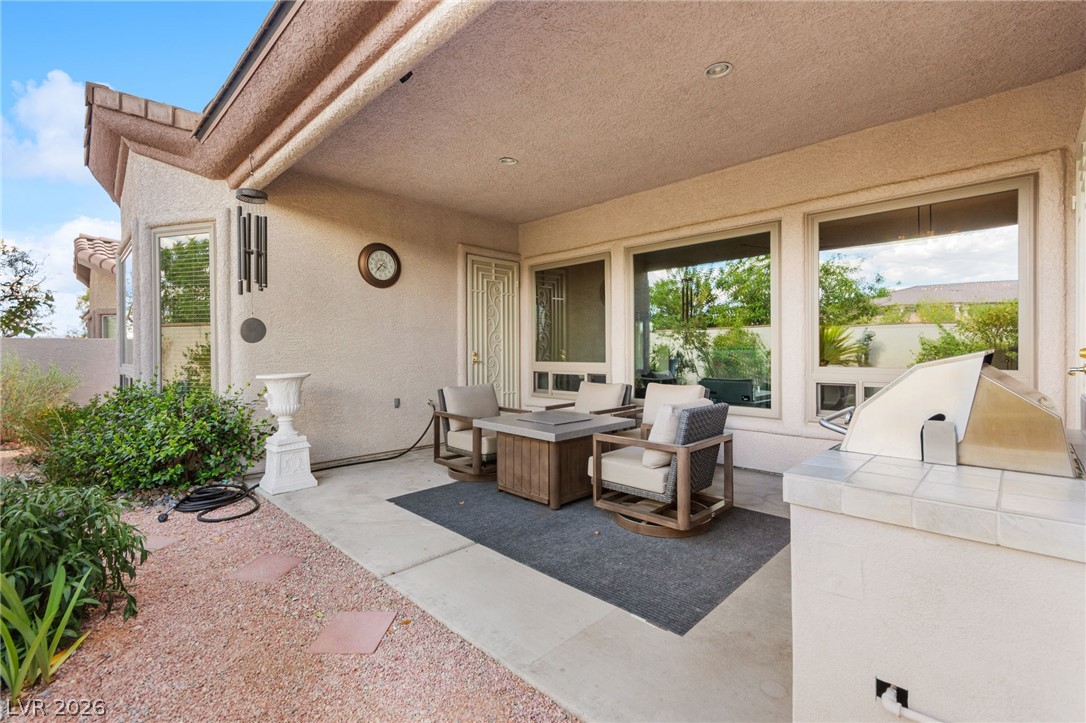
A sheltered concrete patio overlooks the private backyard with established desert landscaping.
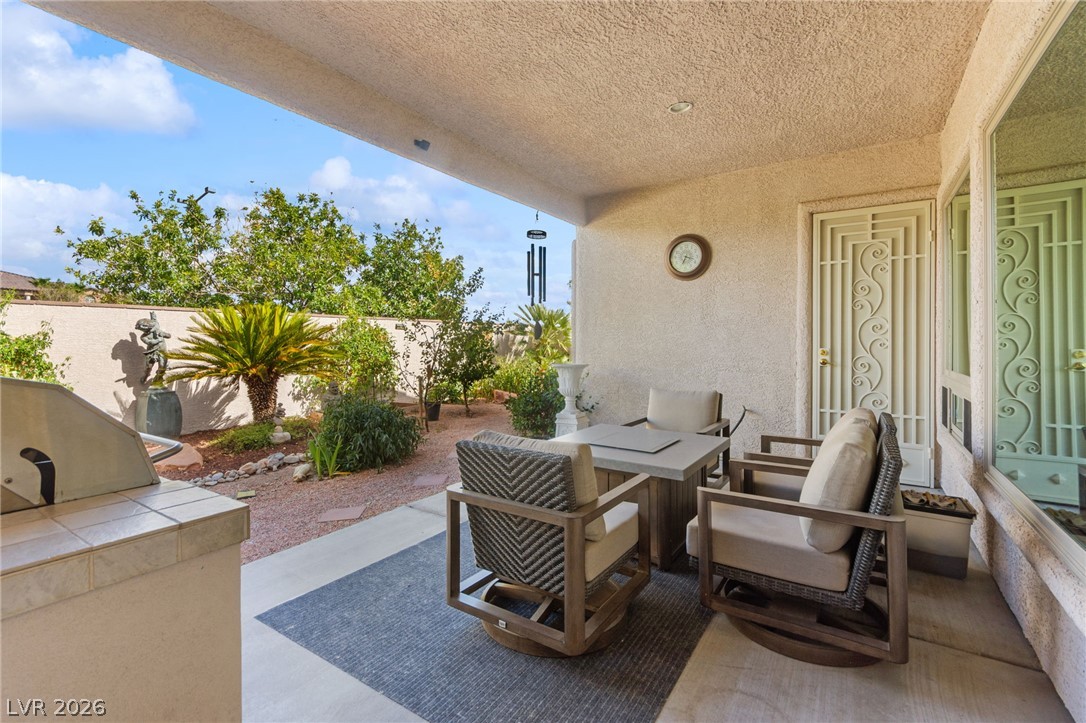
An inviting covered patio looks out over a beautifully landscaped backyard with a stone fire table.
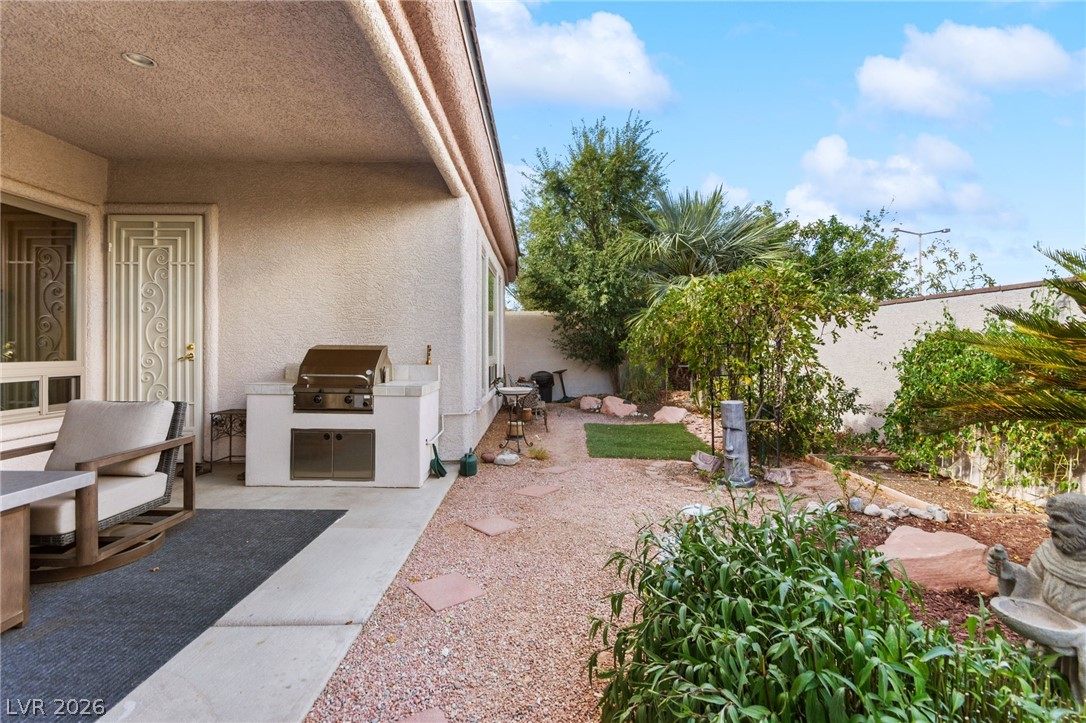
An inviting covered patio features a built-in outdoor grill station and concrete flooring.
An inviting covered patio offers a comfortable concrete surface perfect for outdoor dining and entertaining.
Shaded concrete patio overlooks a meticulously landscaped desert yard.
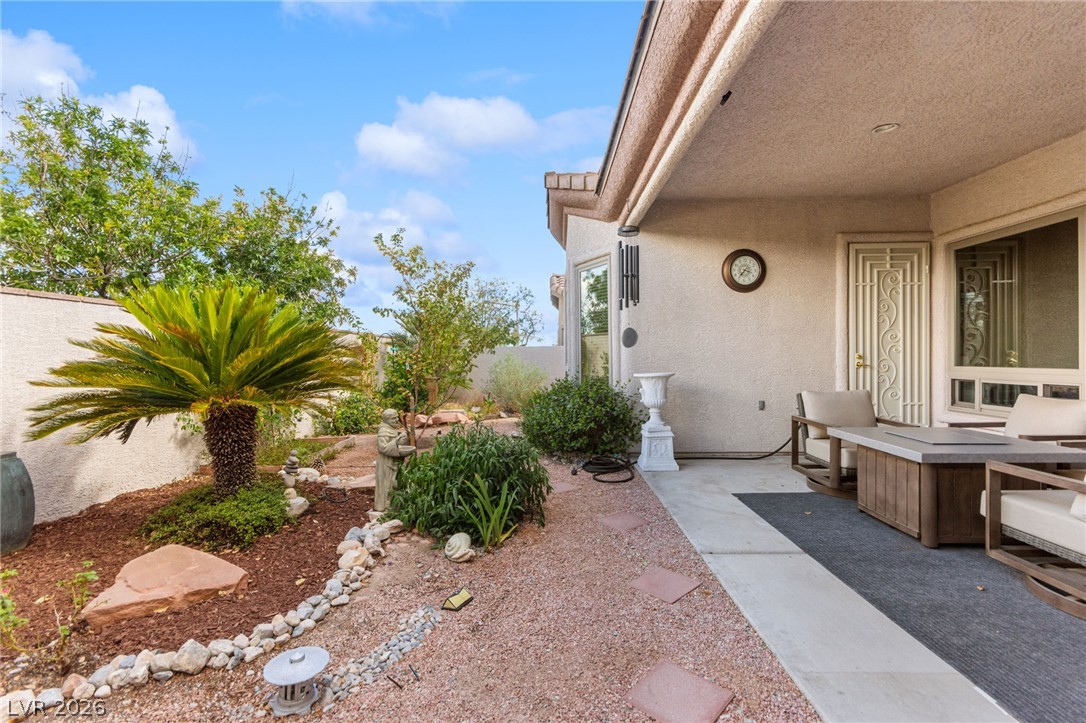
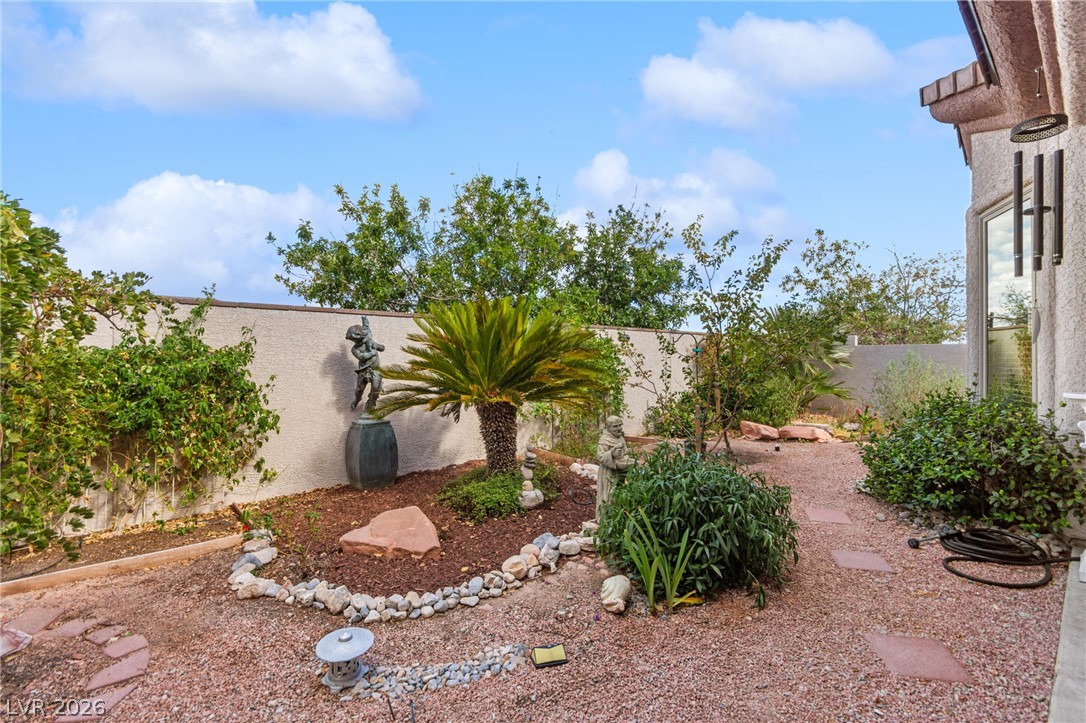
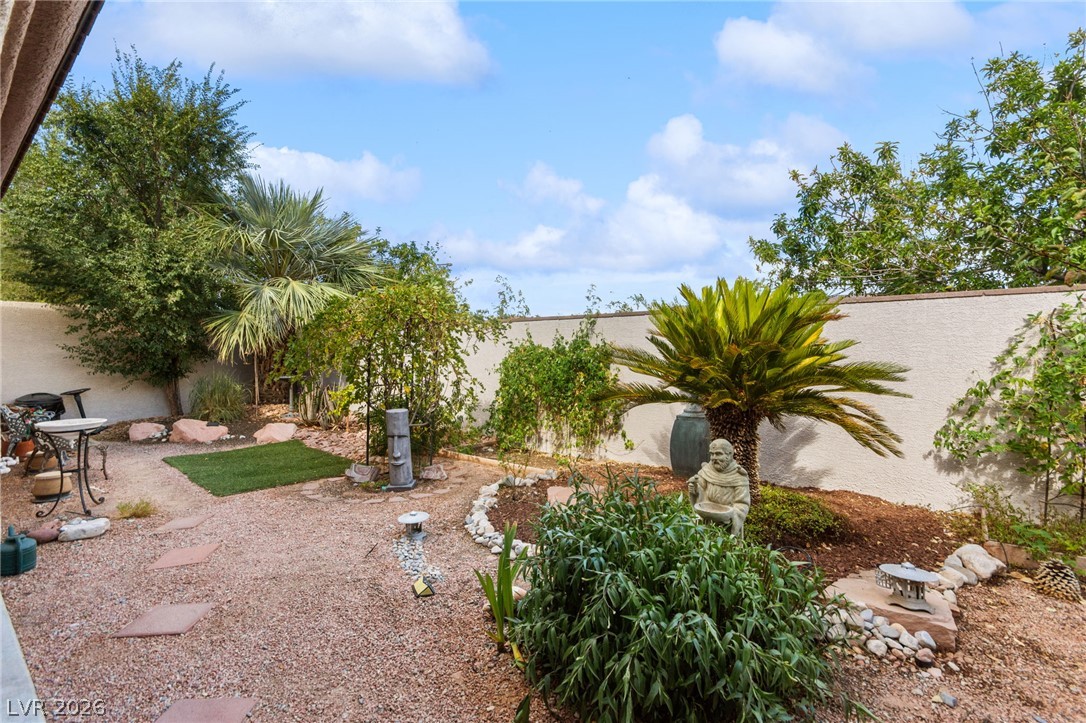
Lush desert landscaping and mature plantings frame a peaceful, walled courtyard retreat.
Lush desert landscaping and a privacy wall frame this peaceful outdoor retreat.
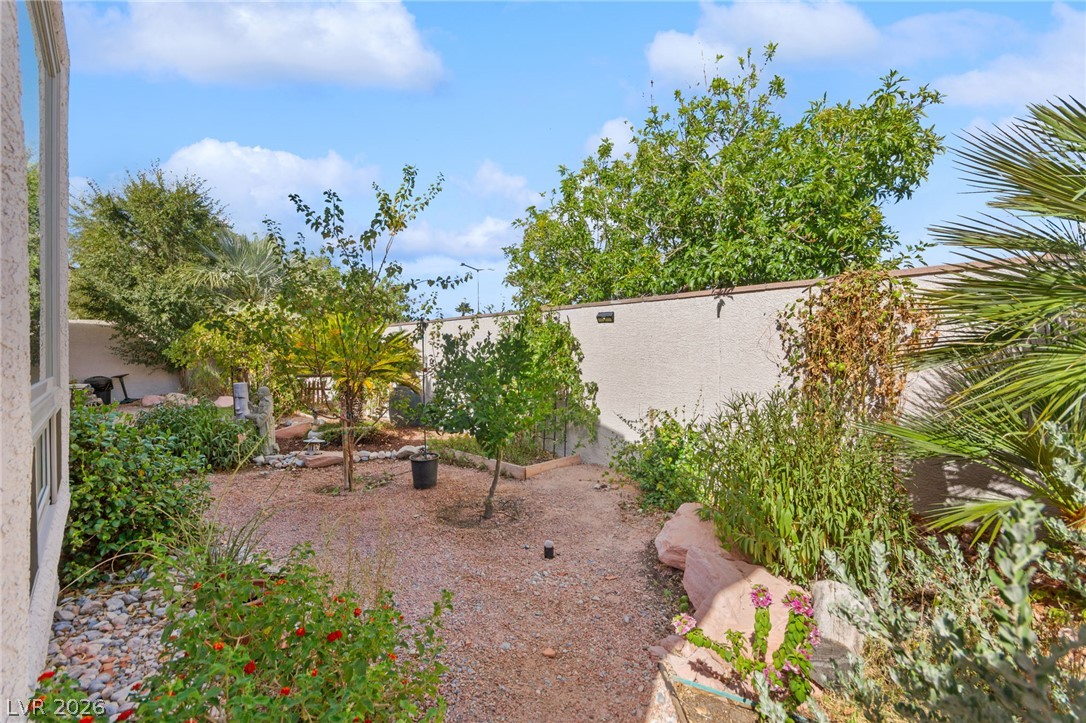
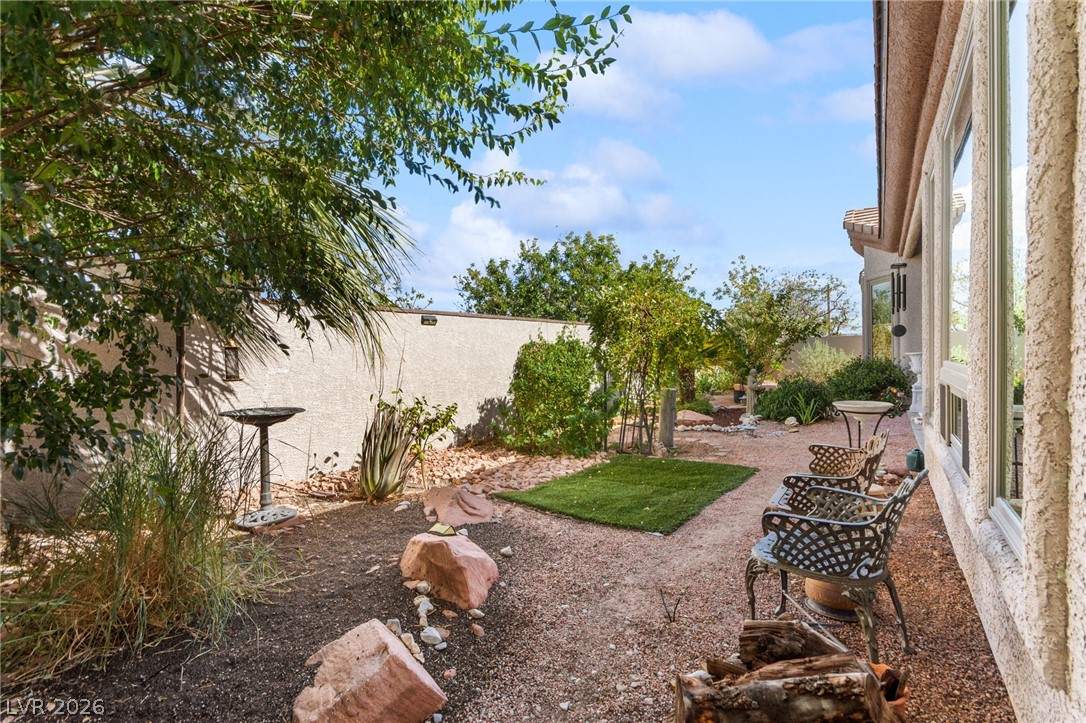
Mature desert plantings and gravel paths create an inviting outdoor escape bounded by privacy walls.
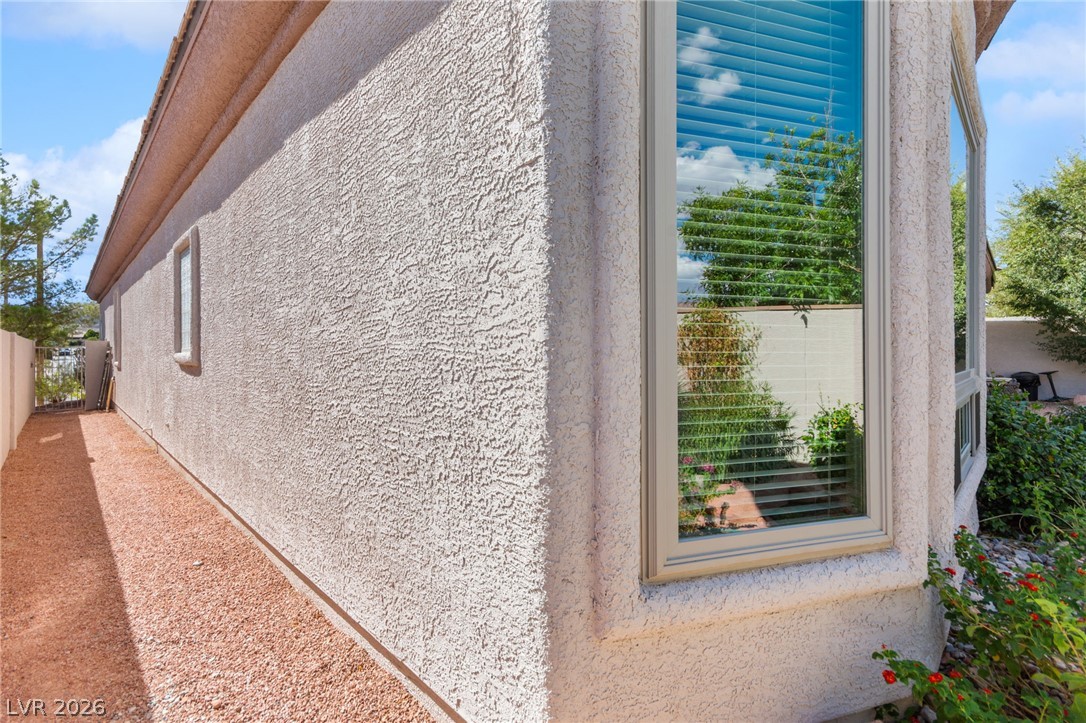
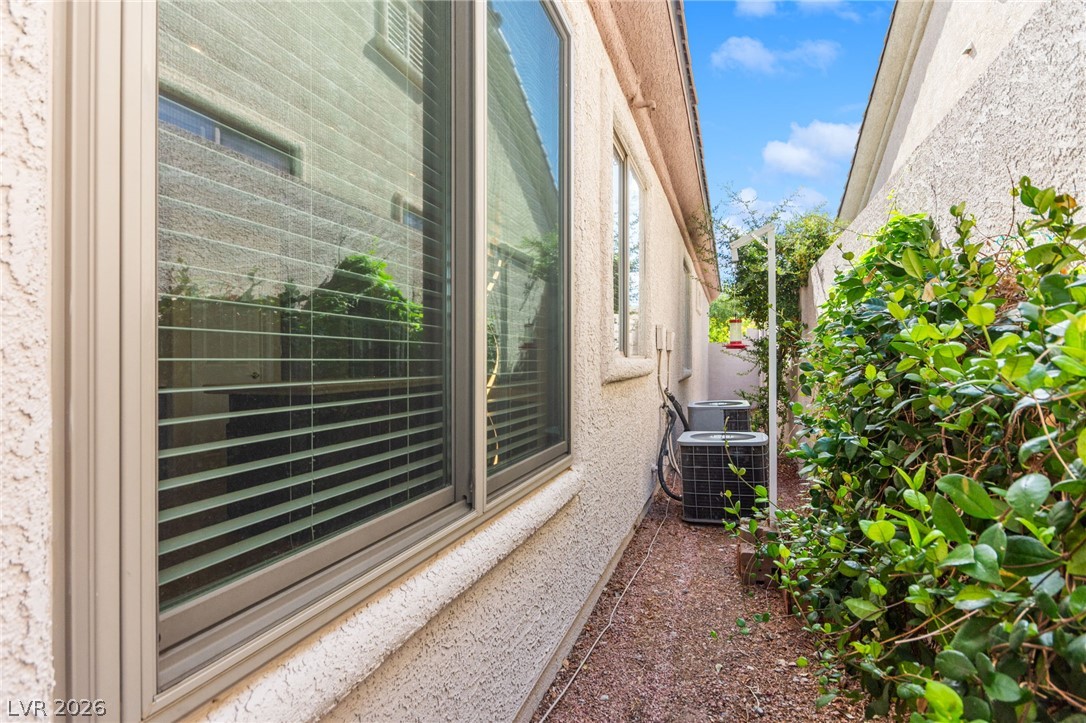
Textured stucco walls line a low-maintenance gravel pathway along the side of the home.
A covered concrete patio features a built-in barbecue grill alongside a gravel-landscaped backyard.
Mature plantings and a high privacy wall frame this low-maintenance gravel courtyard side yard.
Textured stucco exterior walls run alongside a landscaped side pathway under clear blue skies.
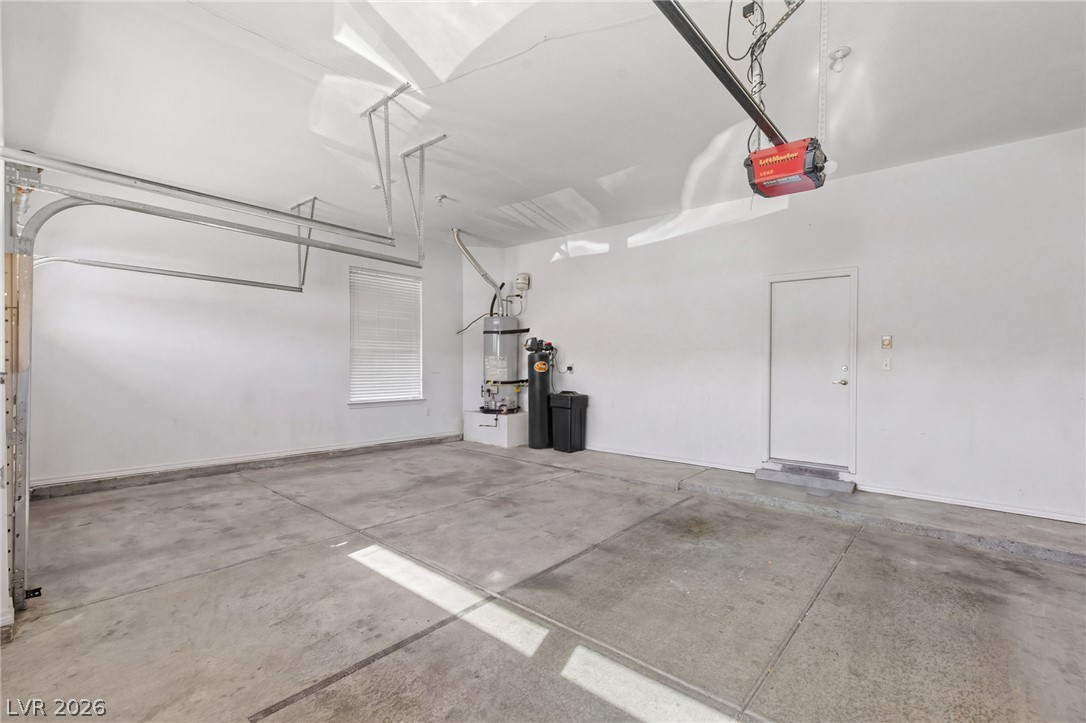
An attached two-car garage features durable concrete flooring and direct interior access.