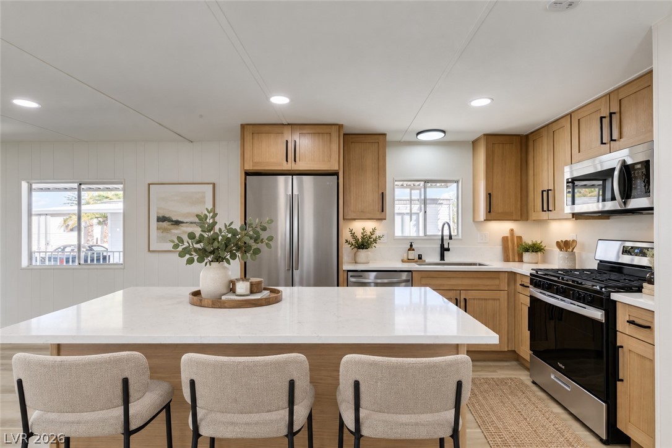
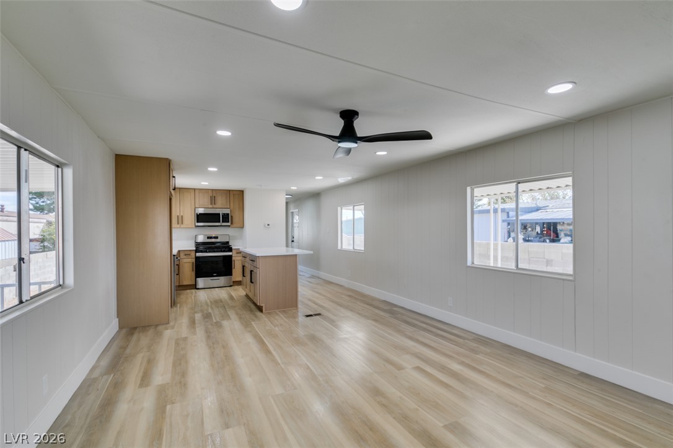
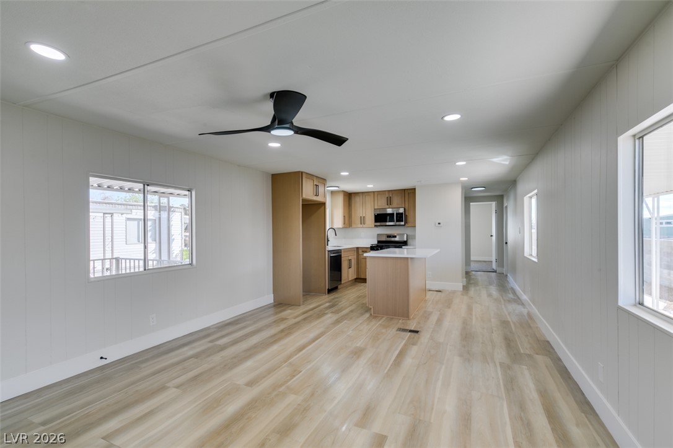
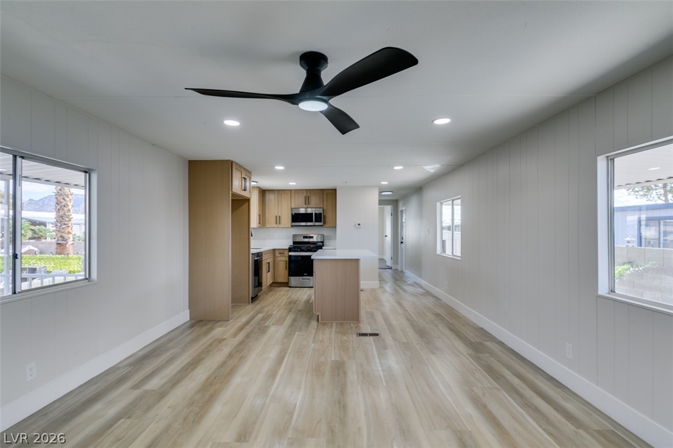
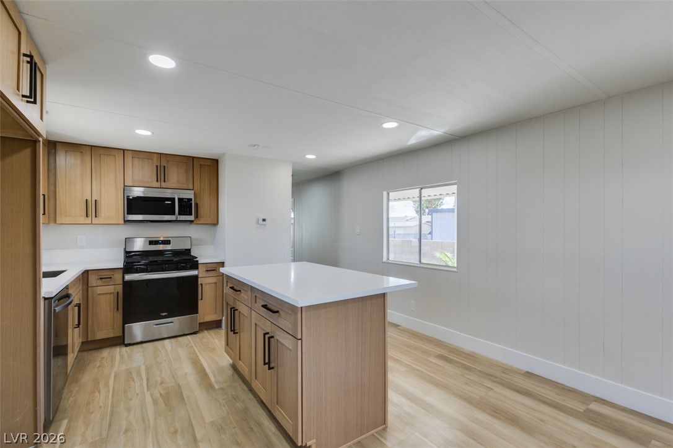
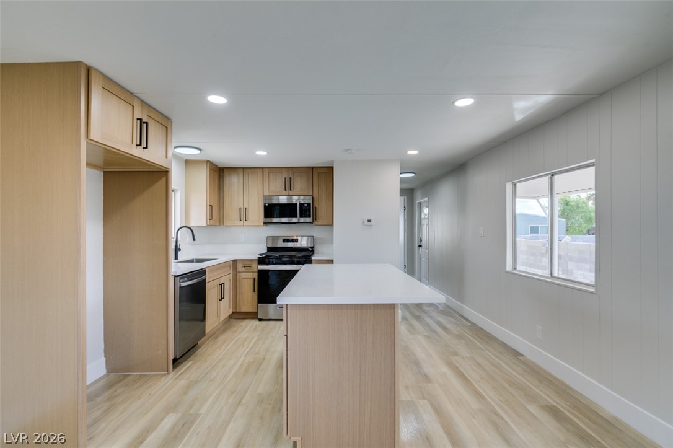
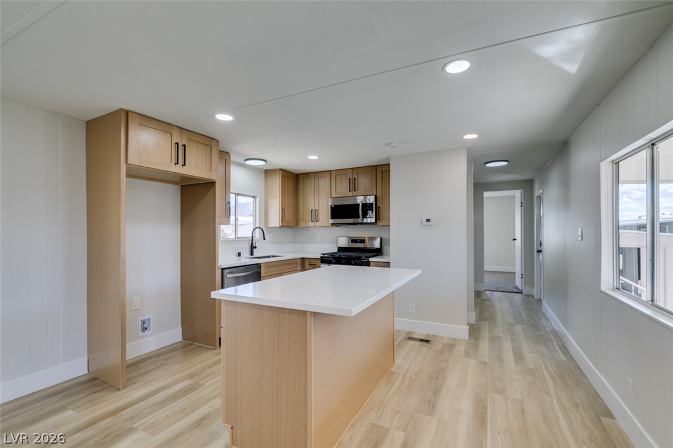
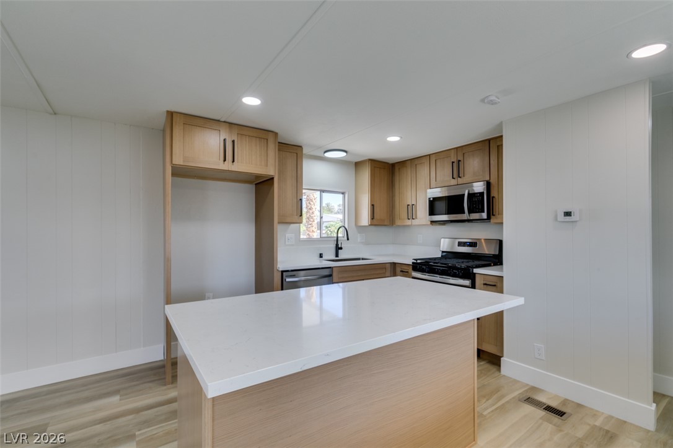
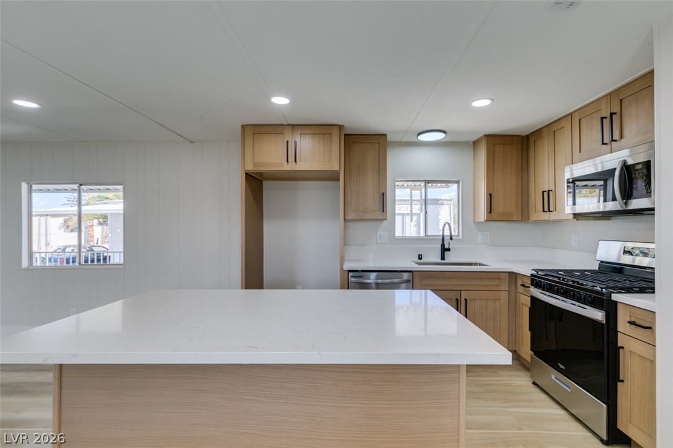
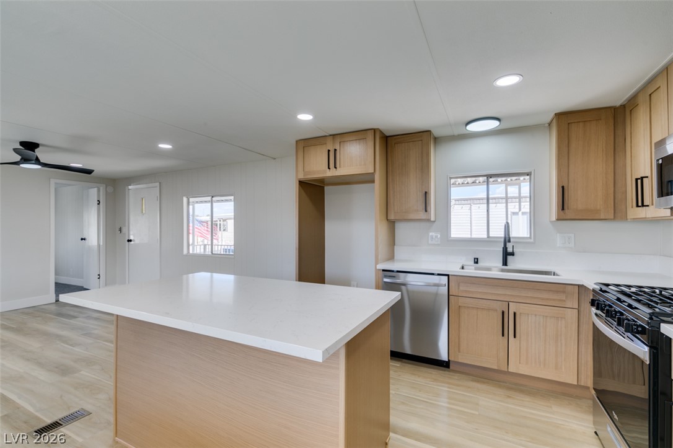
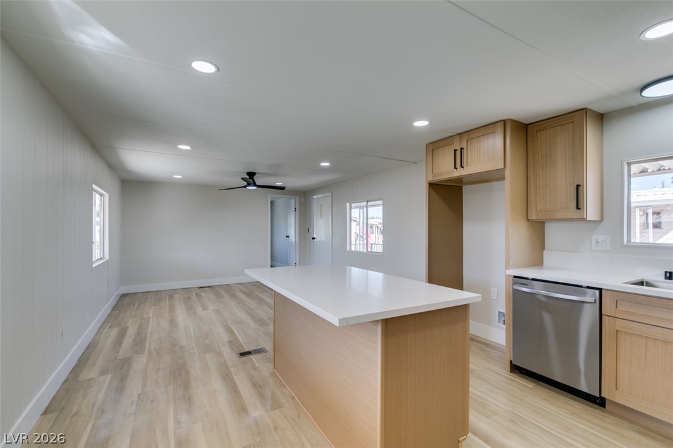
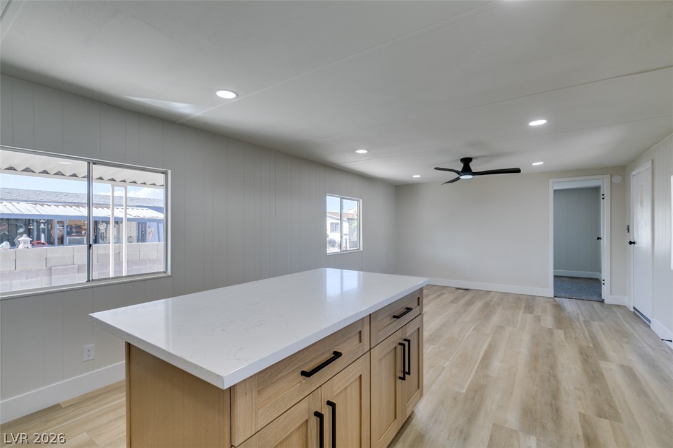
Virtually Staged A spacious kitchen featuring a central island, stainless steel appliances, and warm wood cabinetry.
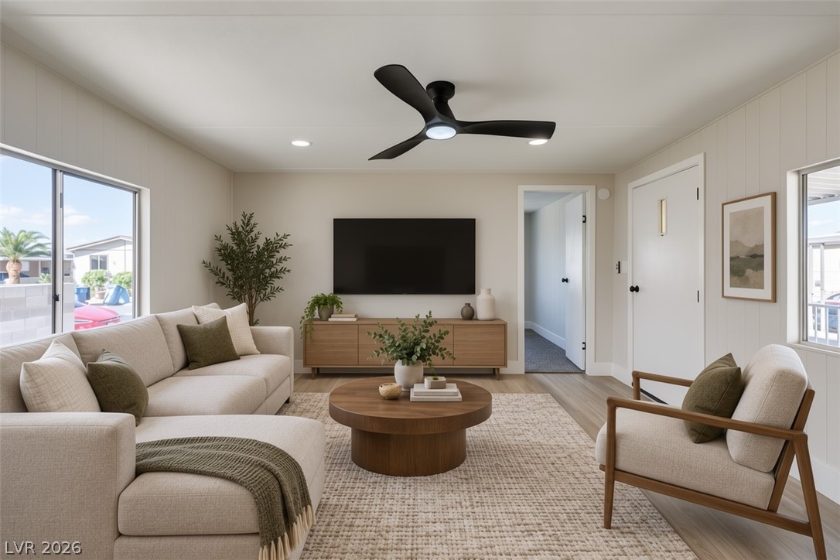
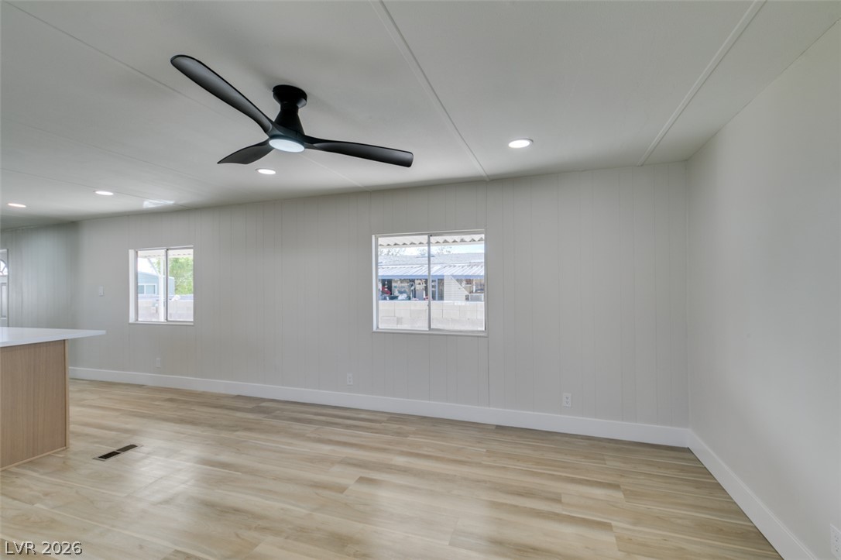
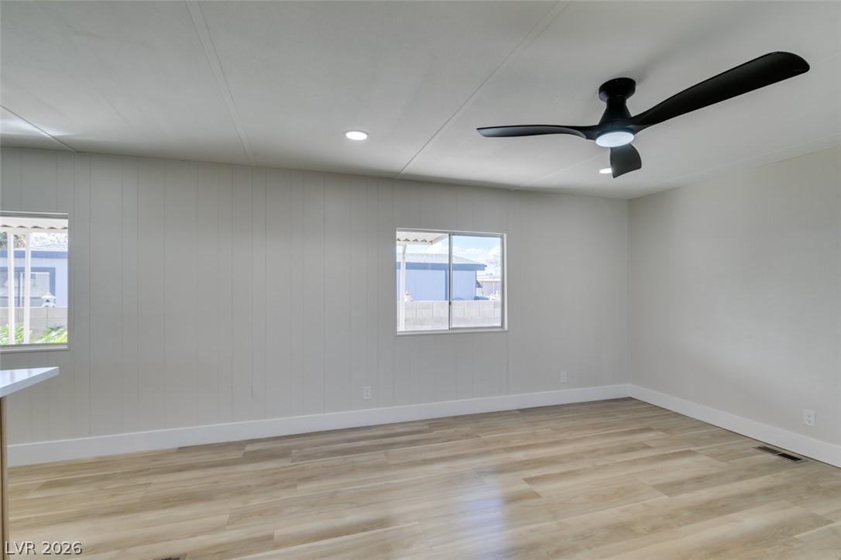
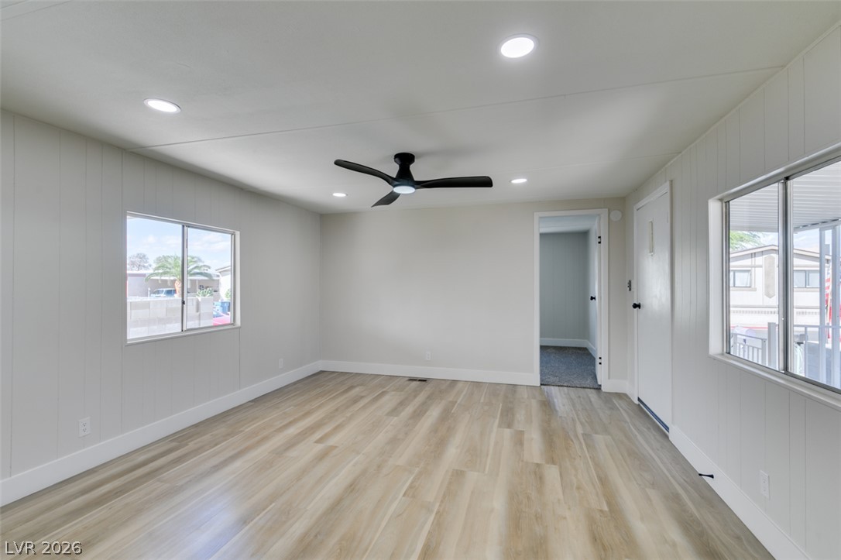
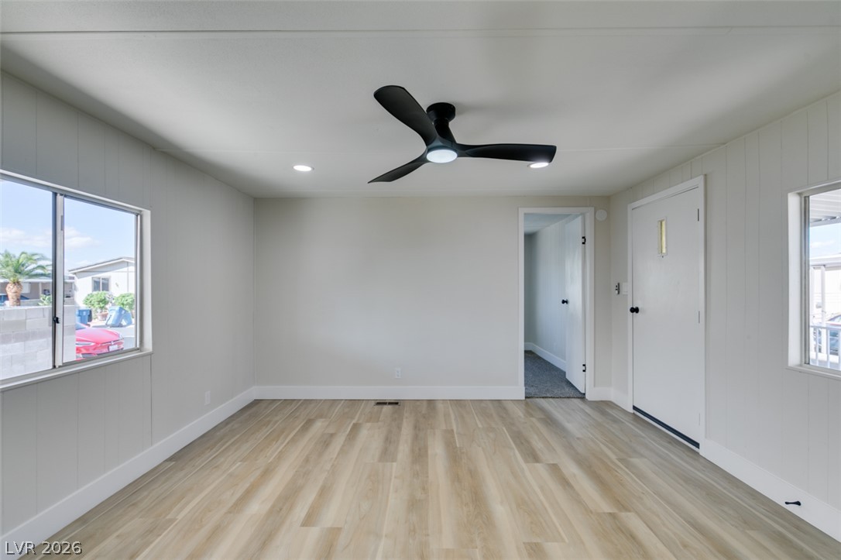
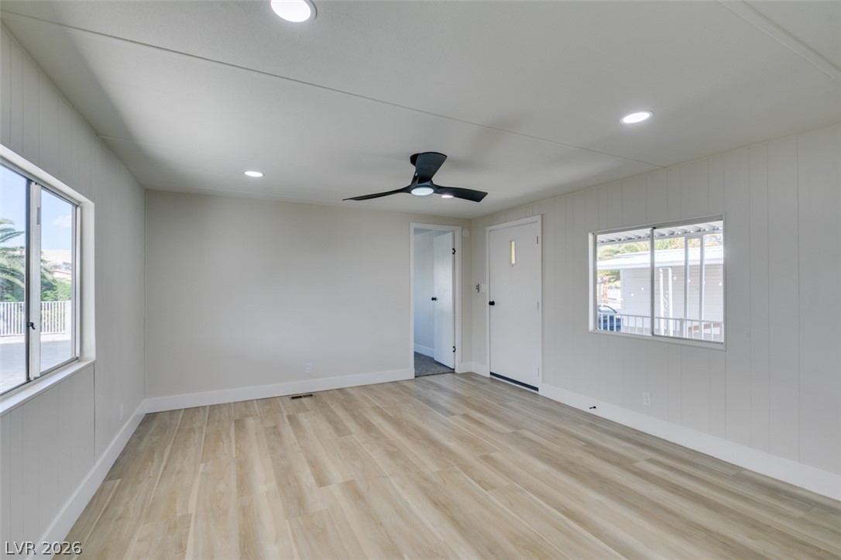
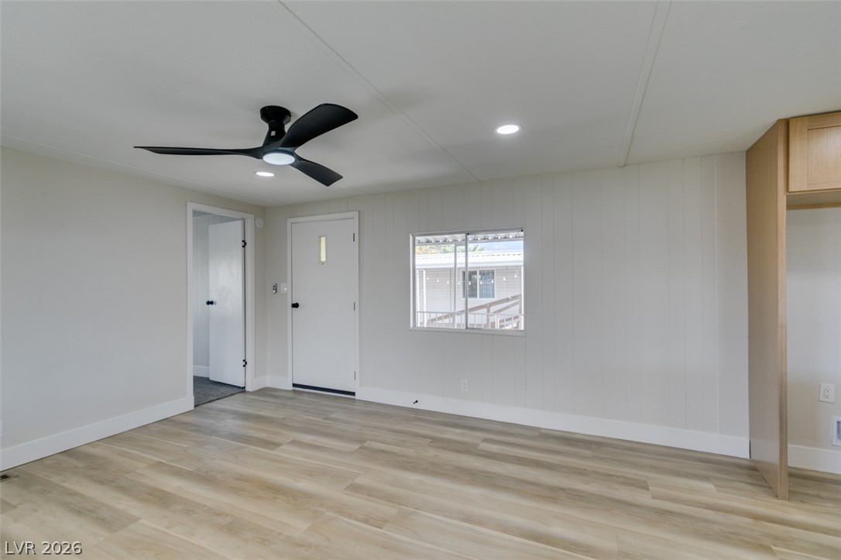
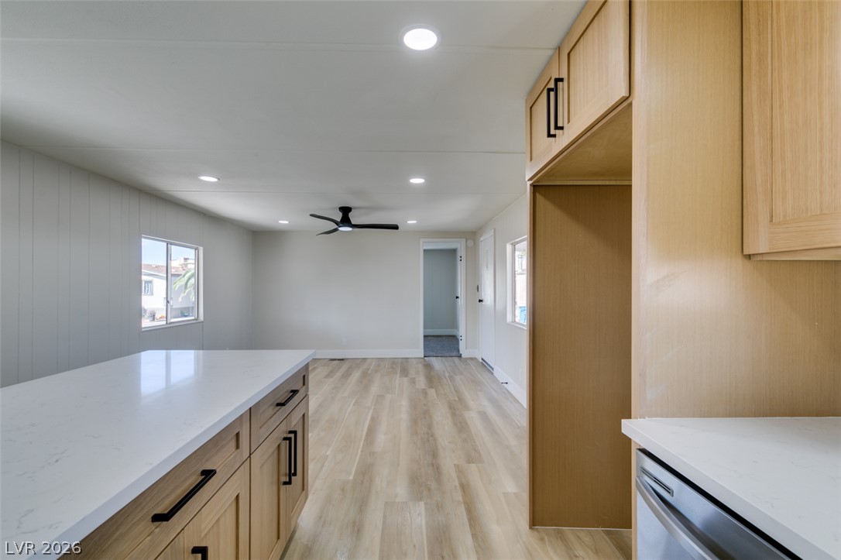
Virtually Staged Clean lines and smooth flooring define this inviting, open living space.
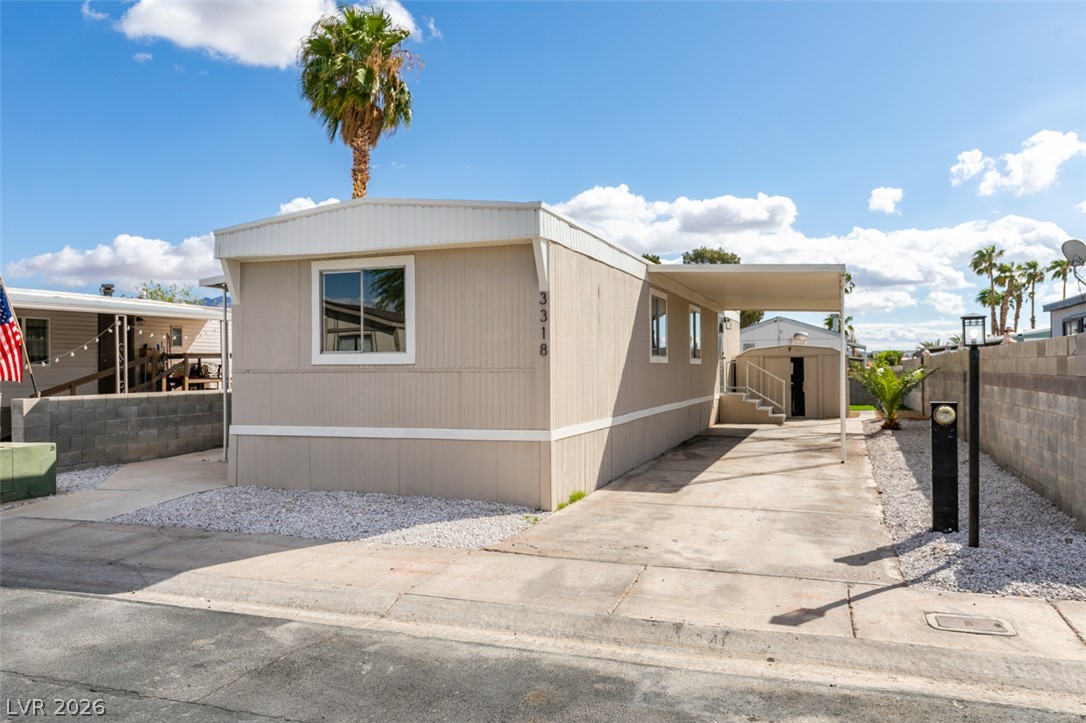
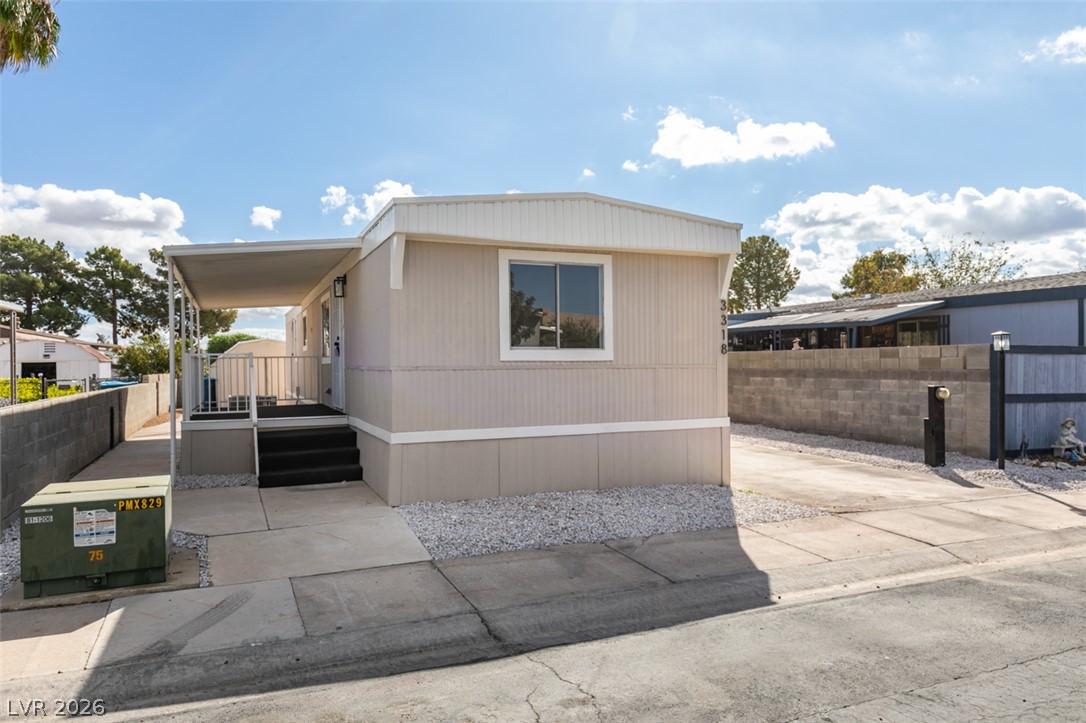
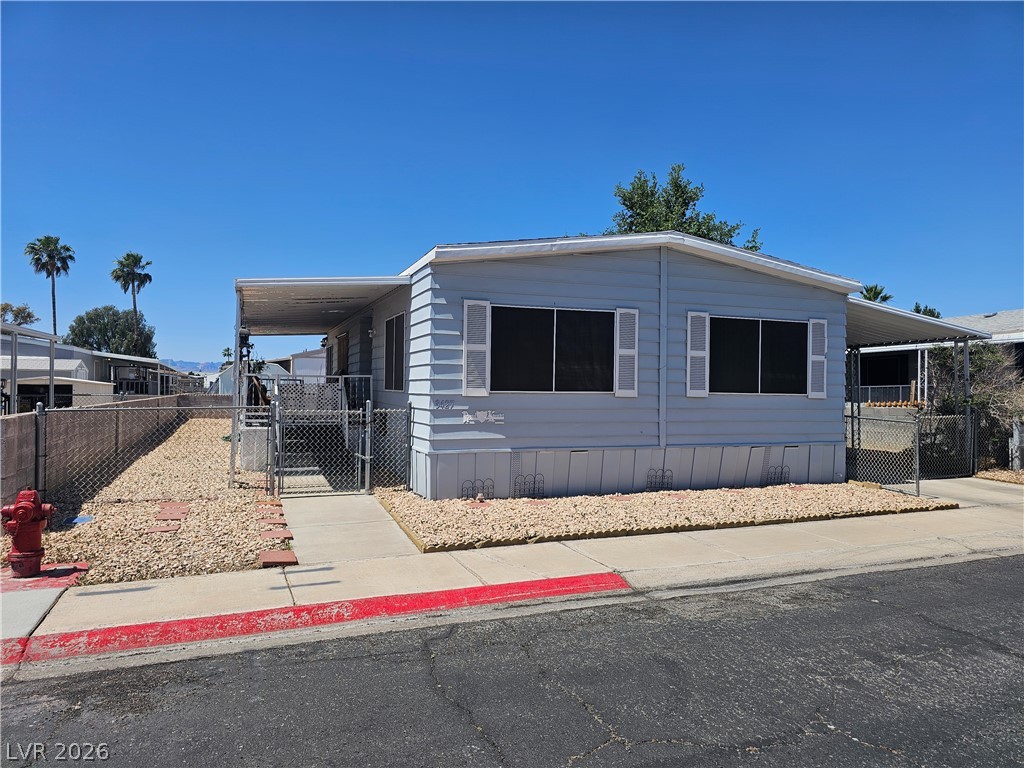
A classic exterior architecture features a concrete driveway and an attached carport under sunny skies.
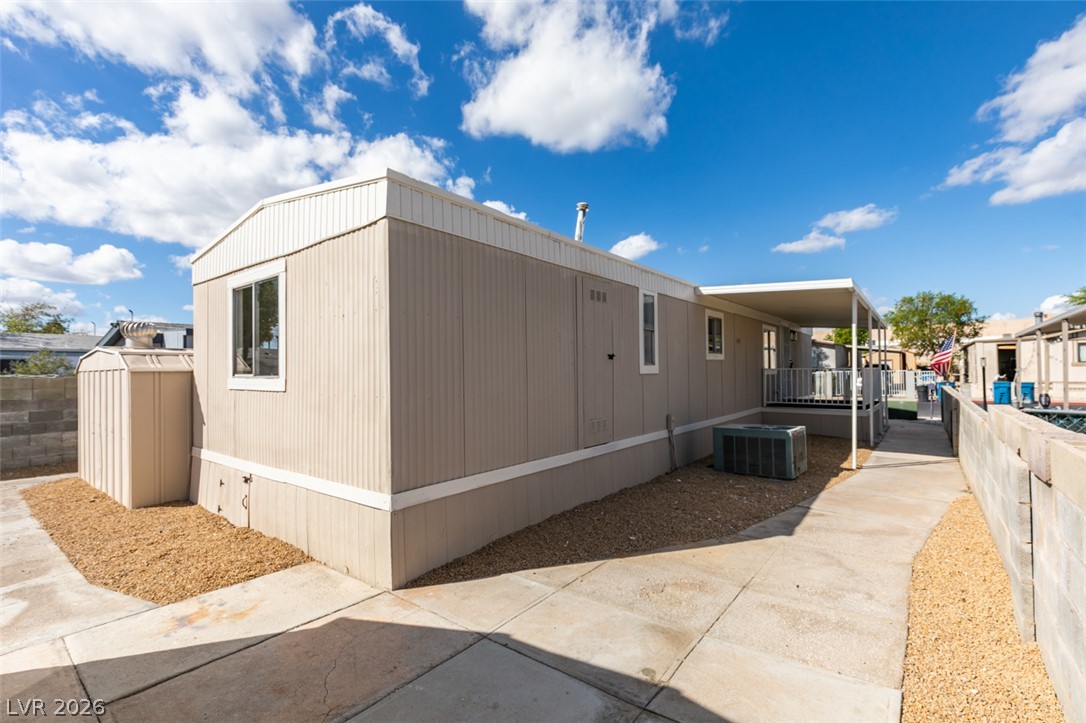
An attached carport and concrete driveway complement this manufactured home exterior.
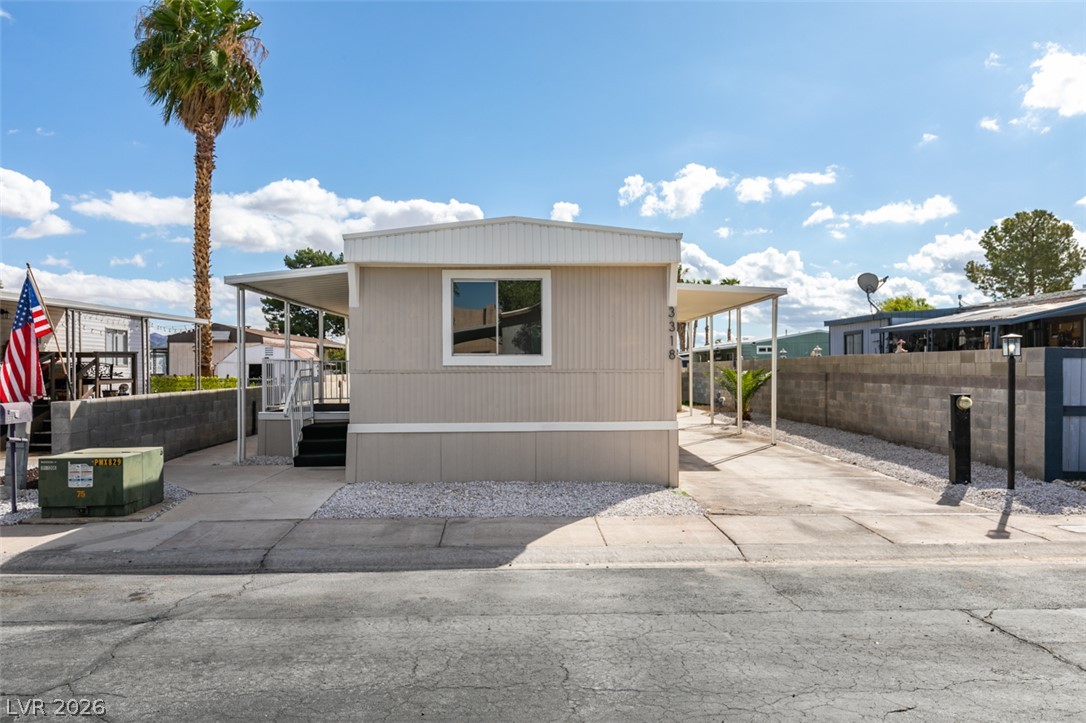
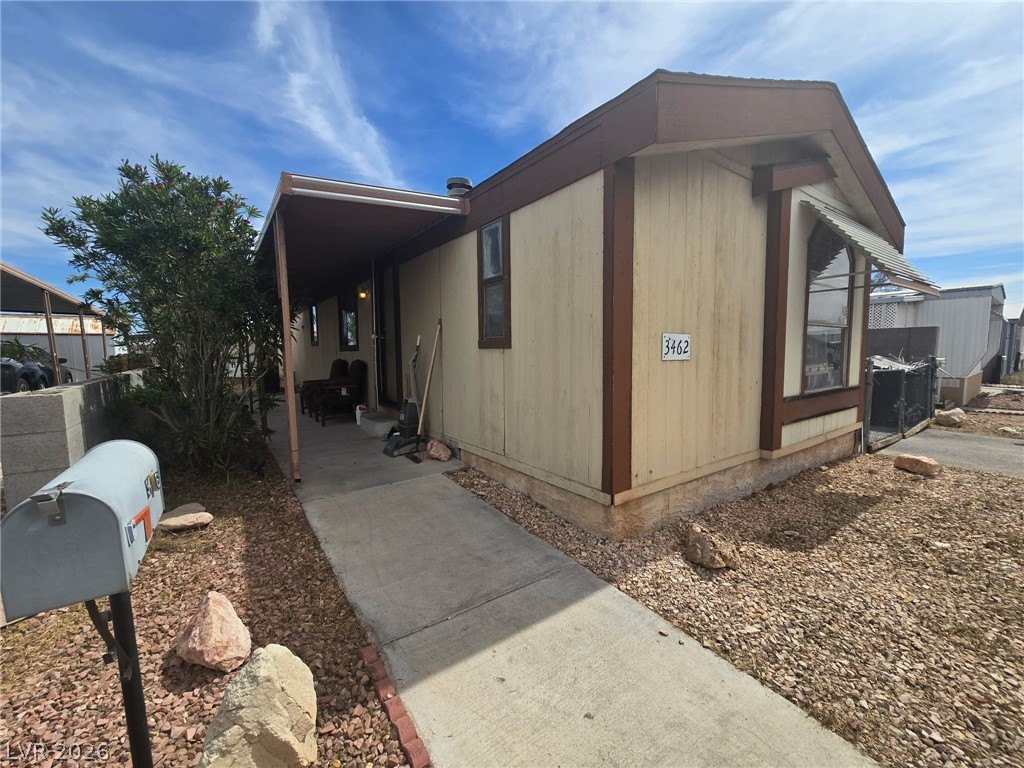
Clean lines and low-maintenance landscaping define this welcoming manufactured home exterior.
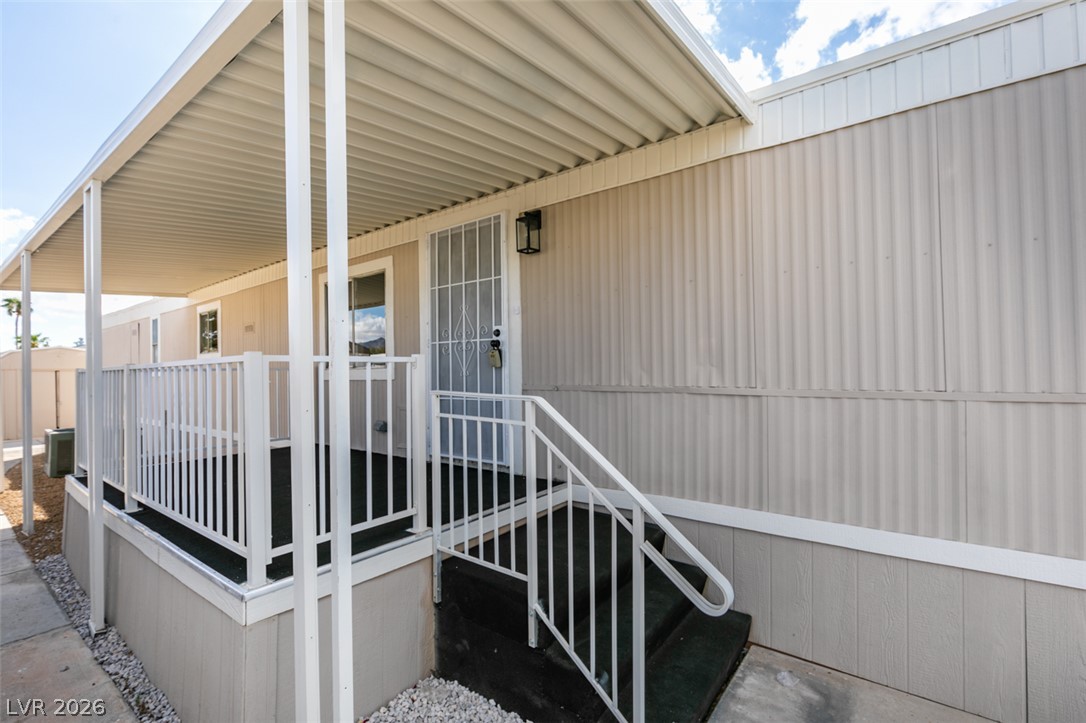
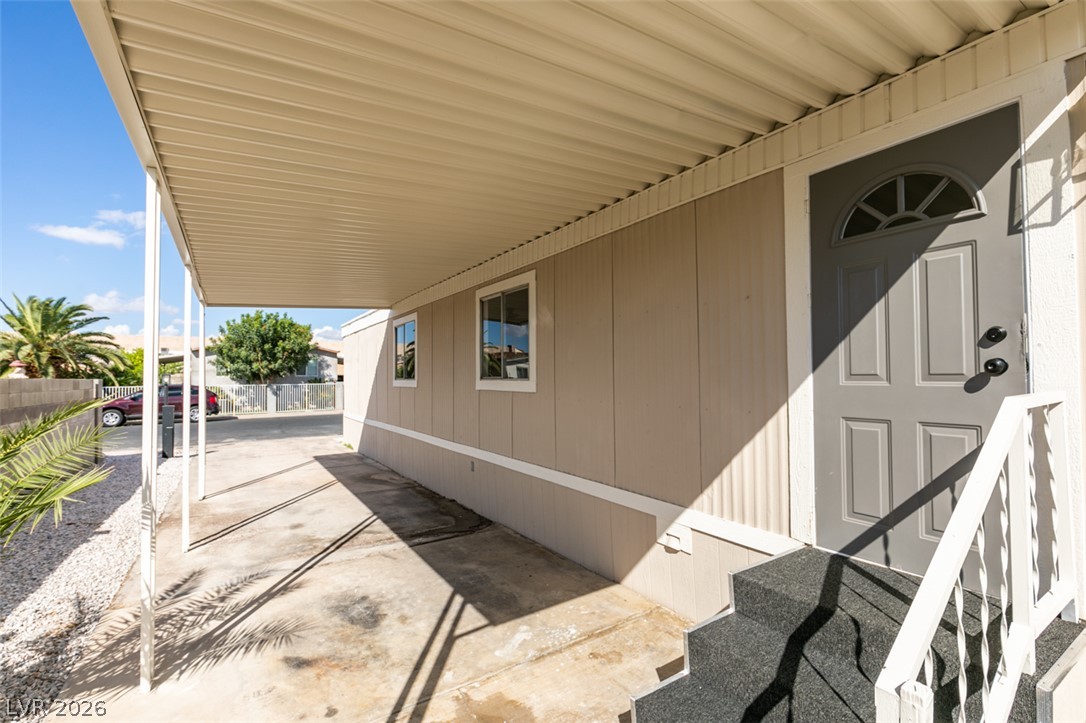
A covered front porch welcomes visitors to the home.
Clean lines and wood-look flooring define this open, light-filled interior space.
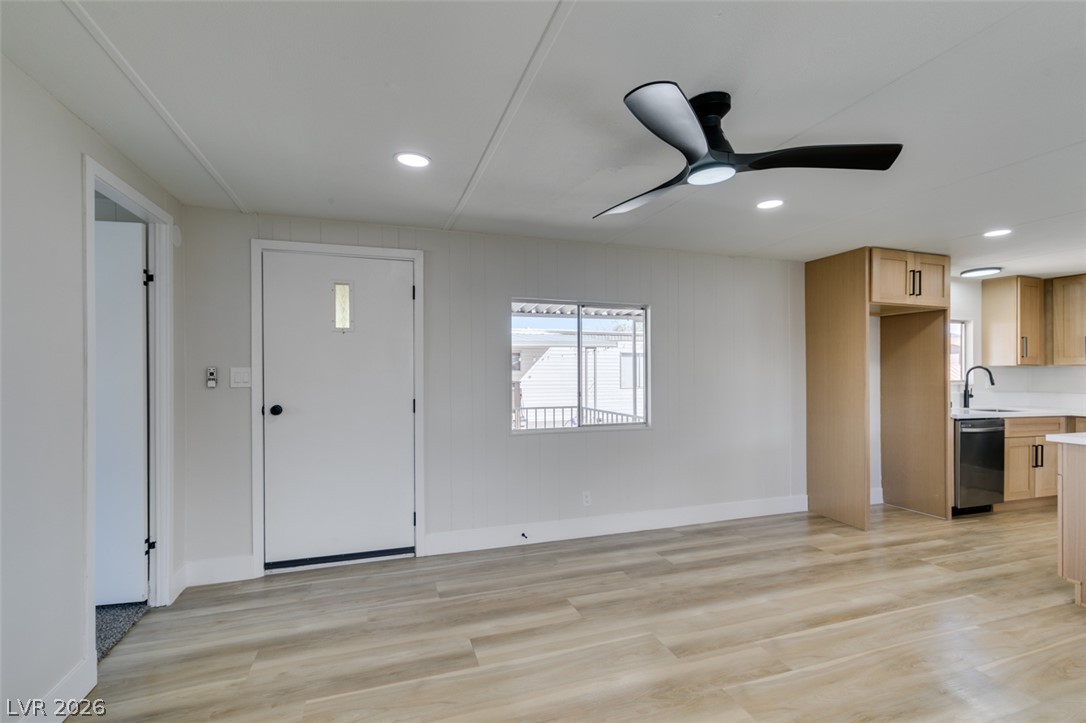
Clean lines and wood-look flooring define this open-concept layout connecting the living area to the kitchen.
Clean lines and wood-inspired flooring define this versatile, light-filled living space.
Clean lines and smooth vinyl plank flooring define this versatile, light-filled living space.
Smooth wood-look flooring and clean white walls create a bright, inviting interior atmosphere.
Recessed lighting and wood-look flooring enhance this inviting, versatile living space.
Gleaming wood-look floors anchor a versatile living space equipped with clean white finishes.
An open floorplan seamlessly connects the main living space to the adjacent kitchen area.
An open floor plan connects the main living space with a functional modern kitchen.
An open floor plan connects the living area to a modern kitchen with wood floors.
A spacious kitchen features a central island, recessed lighting, and wood-look flooring.
Recessed lighting illuminates wood floors and clean countertops in this open kitchen layout.
Recessed lighting illuminates this modern culinary space featuring light wood cabinetry and a central island.
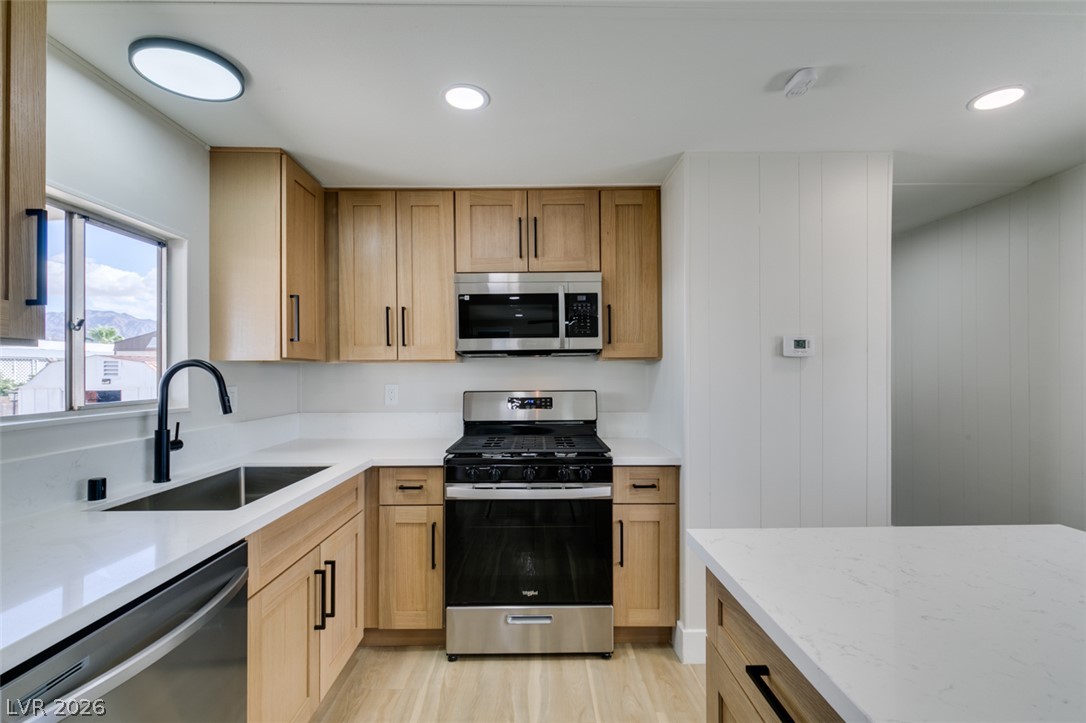
Warm wood cabinetry and solid stone countertops anchor this modern, light-filled kitchen space.
Gleaming stone countertops and warm wood cabinetry anchor this light-filled culinary workspace.
An open kitchen layout features clean solid surface countertops alongside modern wooden cabinetry.
A spacious open-concept kitchen highlights clean lines and warm wood-toned cabinetry.
Clean lines and warm wood cabinetry define this inviting open concept living space.
Smooth stone countertops and light wood-plank flooring define this modern, open-concept living space.
Modern cabinetry and solid countertops define this streamlined workspace.
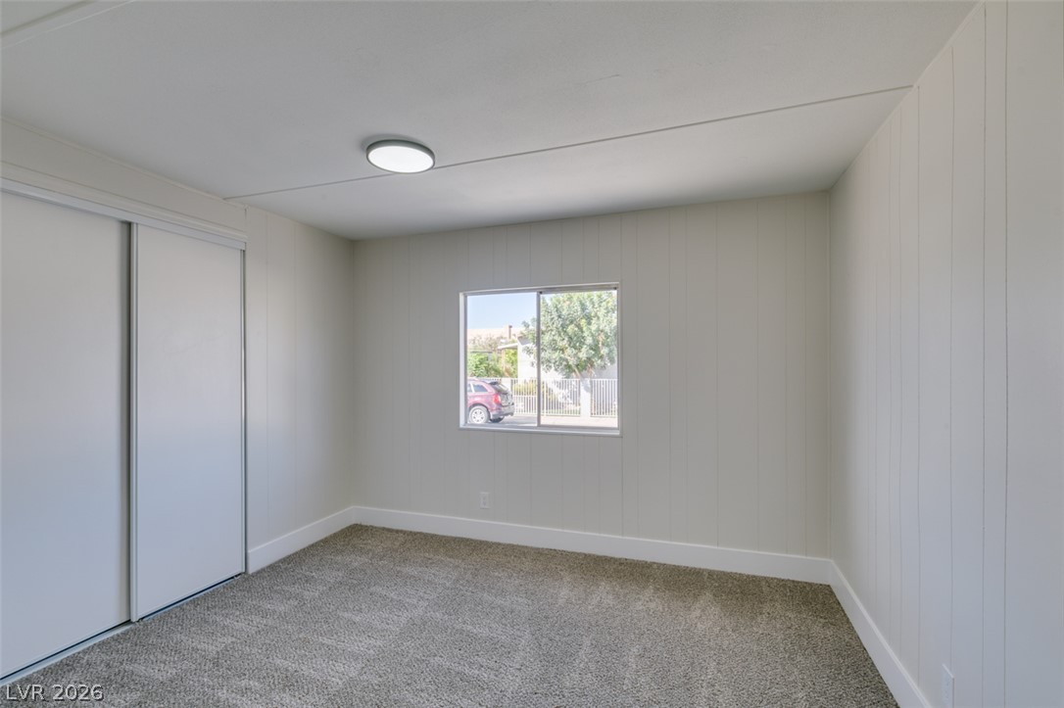
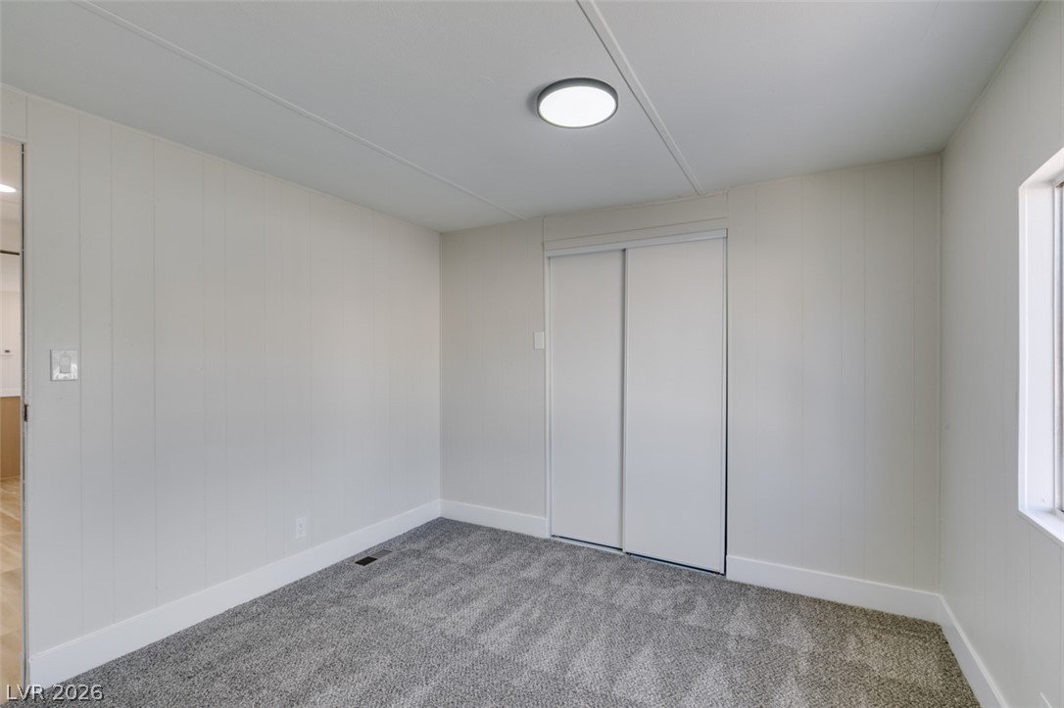
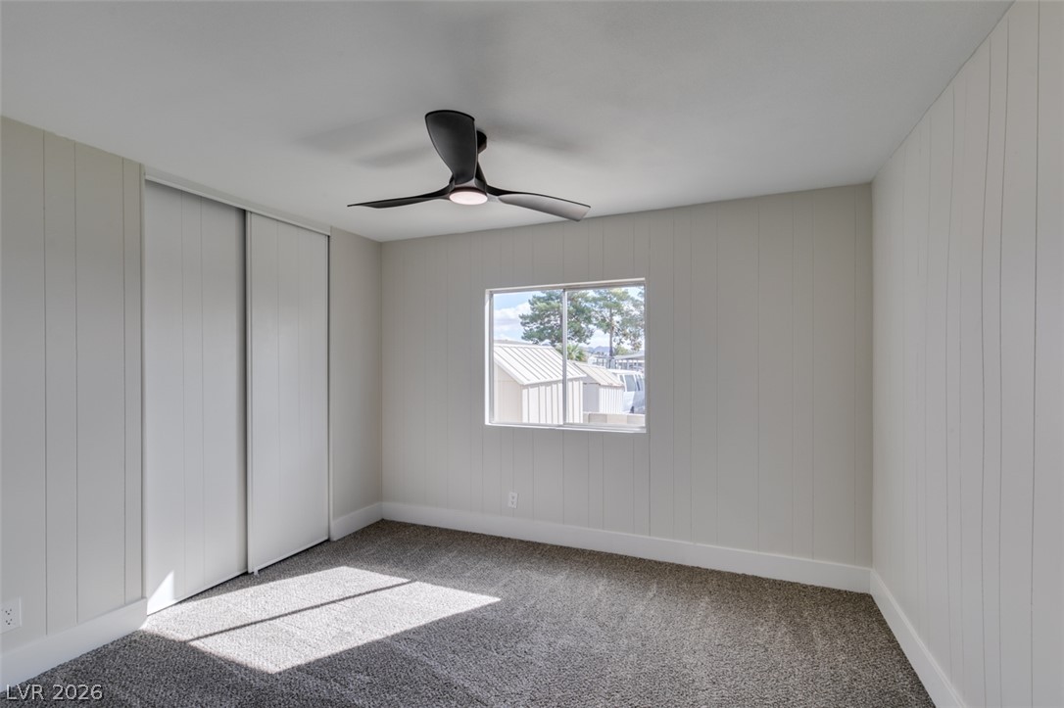
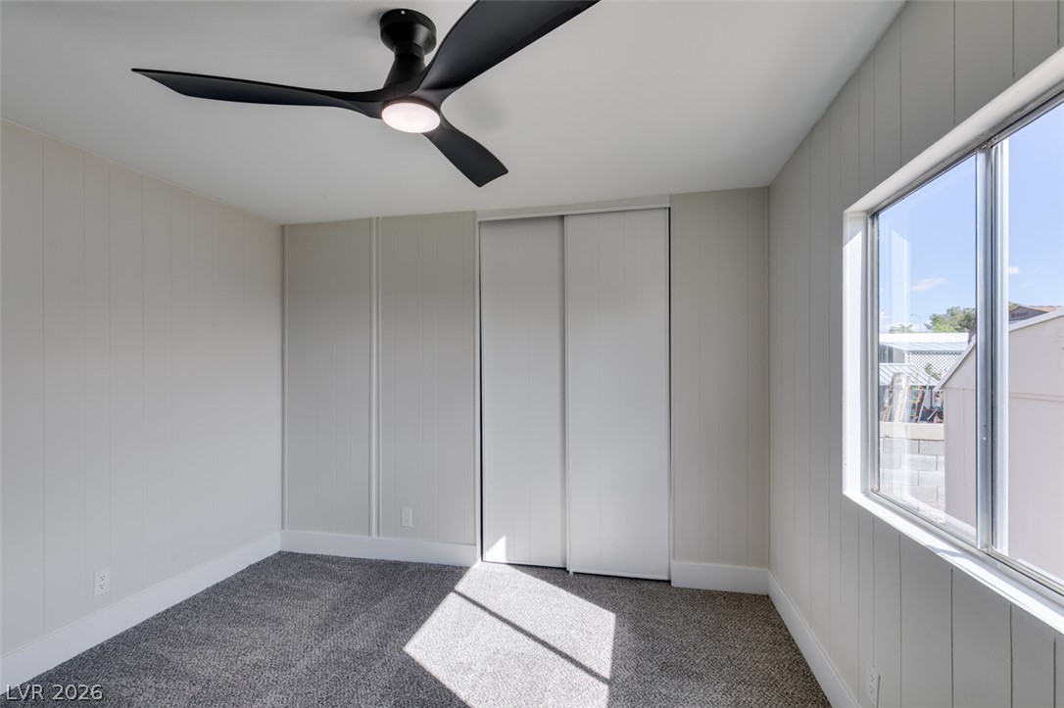
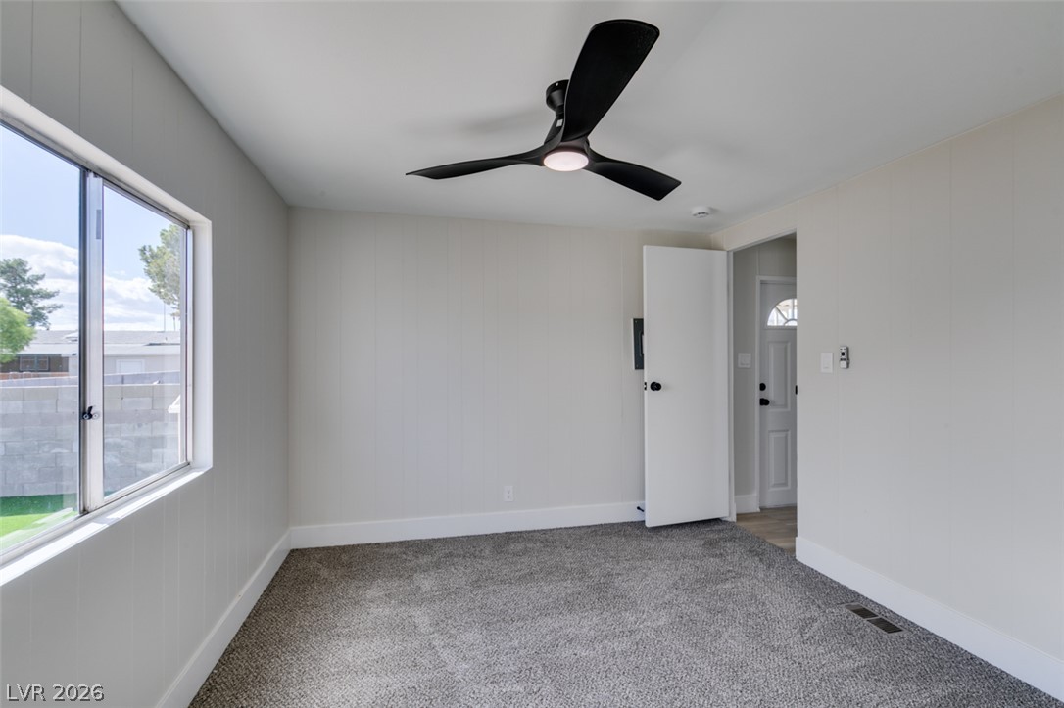
A window frames neighborhood views in this bedroom featuring textured paneling and soft carpeting.
A bright bedroom showcases plush wall-to-wall carpeting and clean paneled walls.
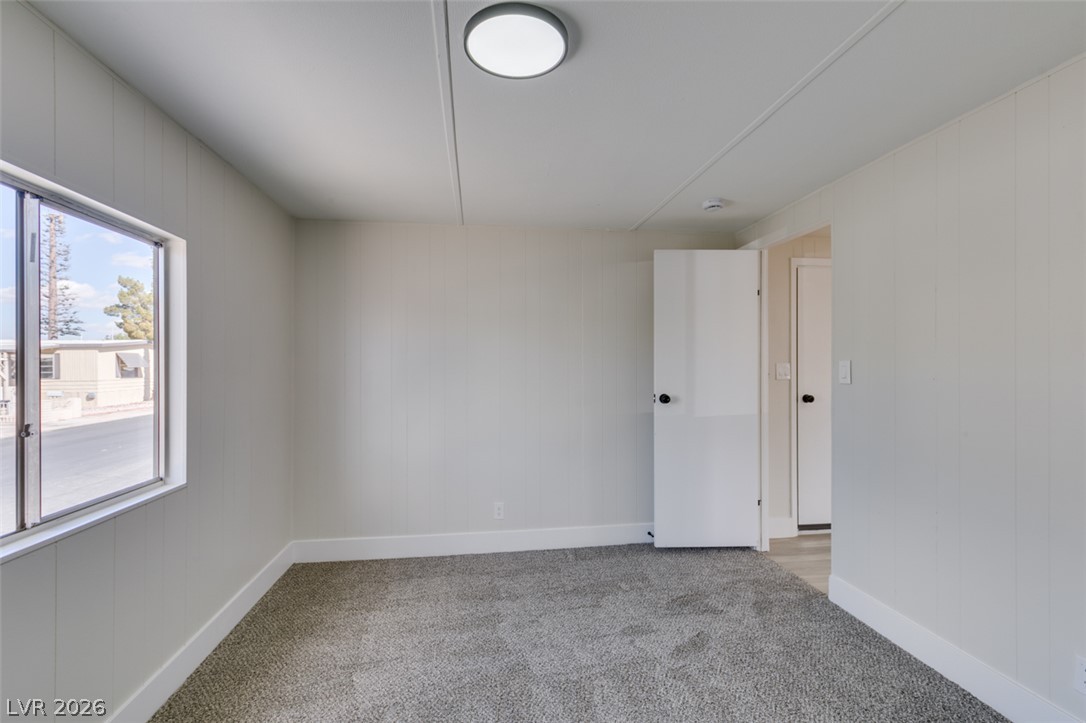
Plush carpeting and paneled walls define this cozy bedroom space.
Textured wall paneling pairs with soft carpeting underfoot in this versatile bedroom space.
Plush carpeted flooring and paneled walls create a cozy, minimalist bedroom retreat.
Plush carpeting and paneled walls create a cozy atmosphere in this quiet bedroom.
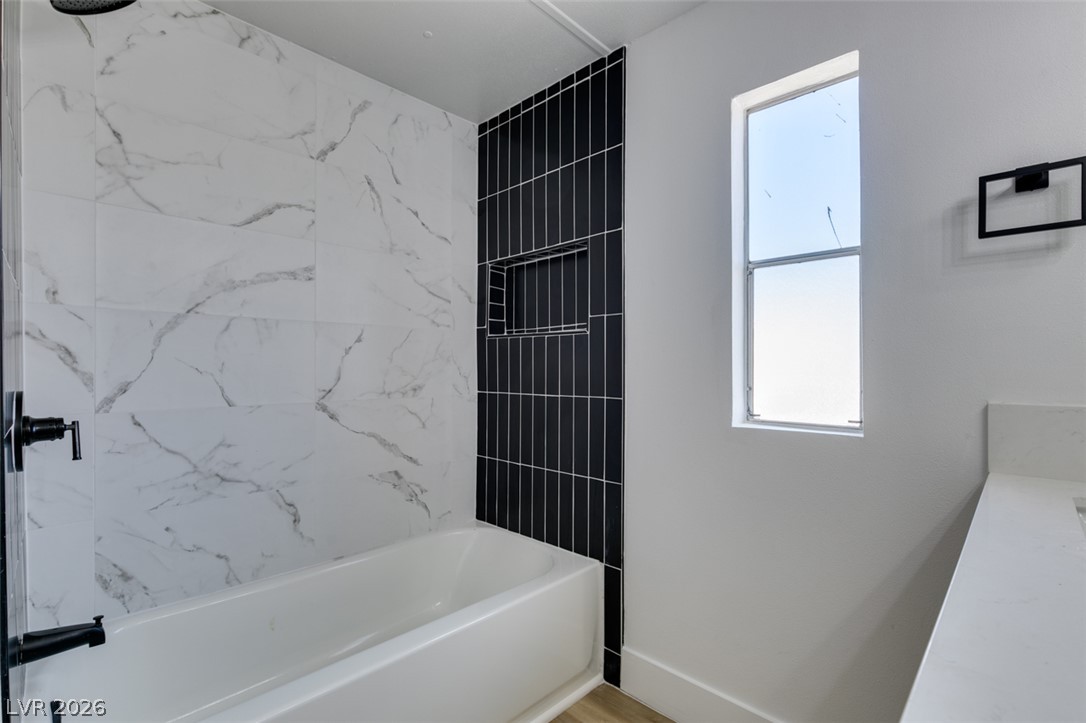
A sleek soaking tub is framed by striking marble and black vertical tile accents.
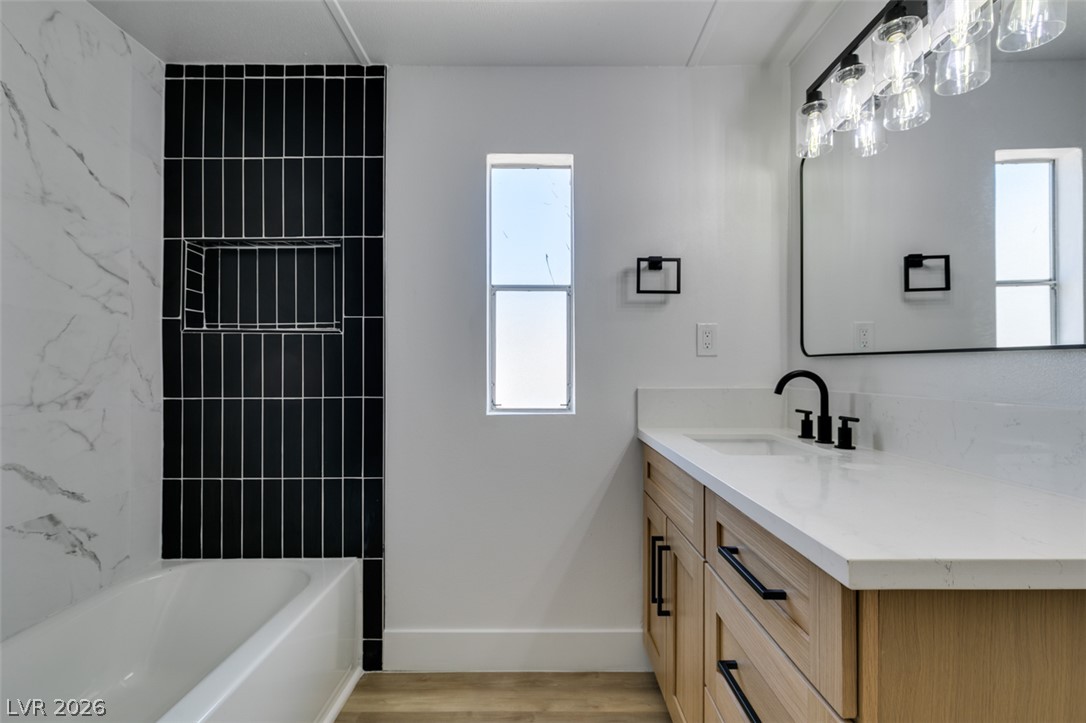
A modern vanity with stone counters complements a tiled tub surround and sleek matte fixtures.
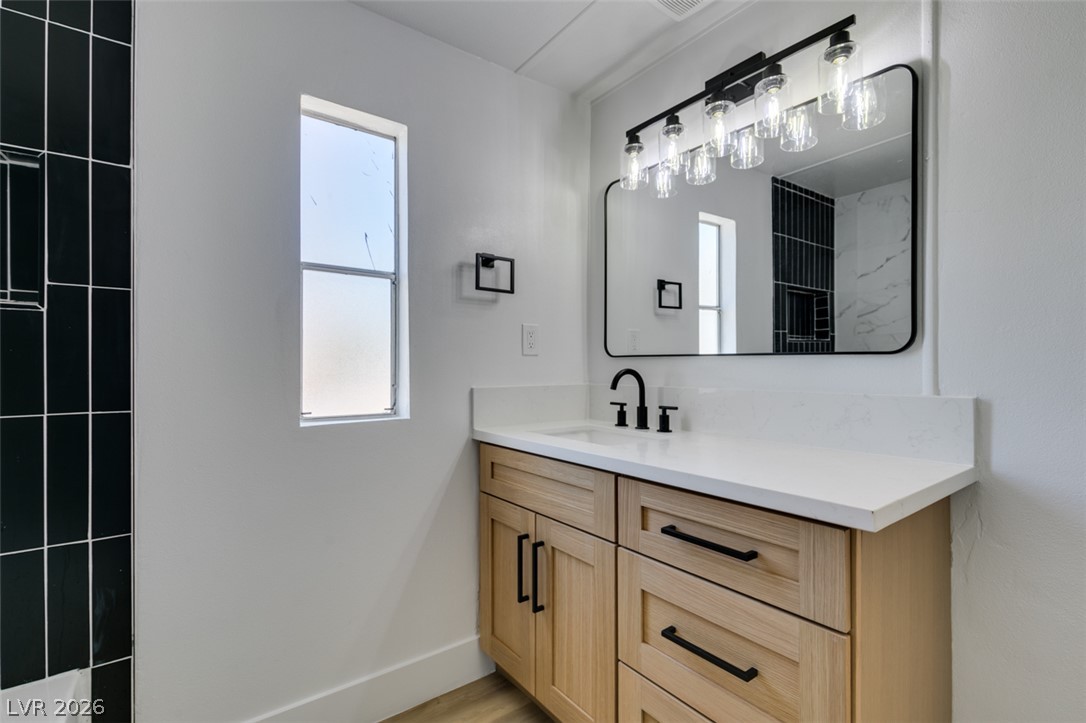
Modern finishes define this bathroom highlighting a light wood vanity under a large stylish mirror.
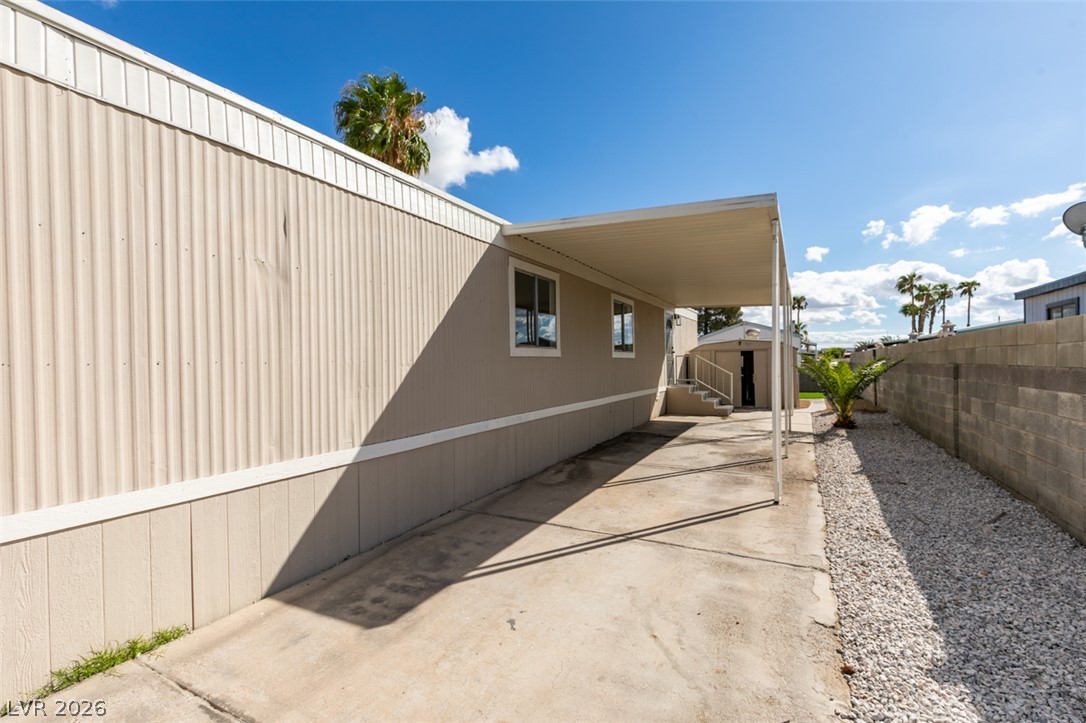
A long covered carport provides sheltered parking alongside the low-maintenance concrete driveway.
A covered carport provides sheltered parking and leads directly to the main home entryway.
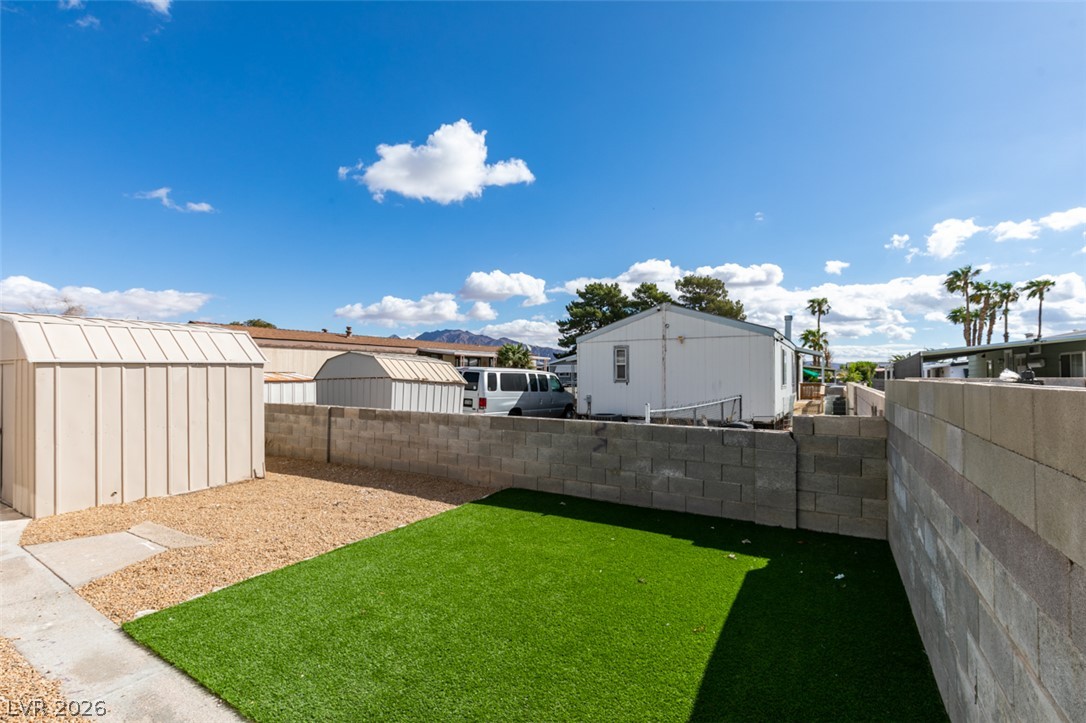
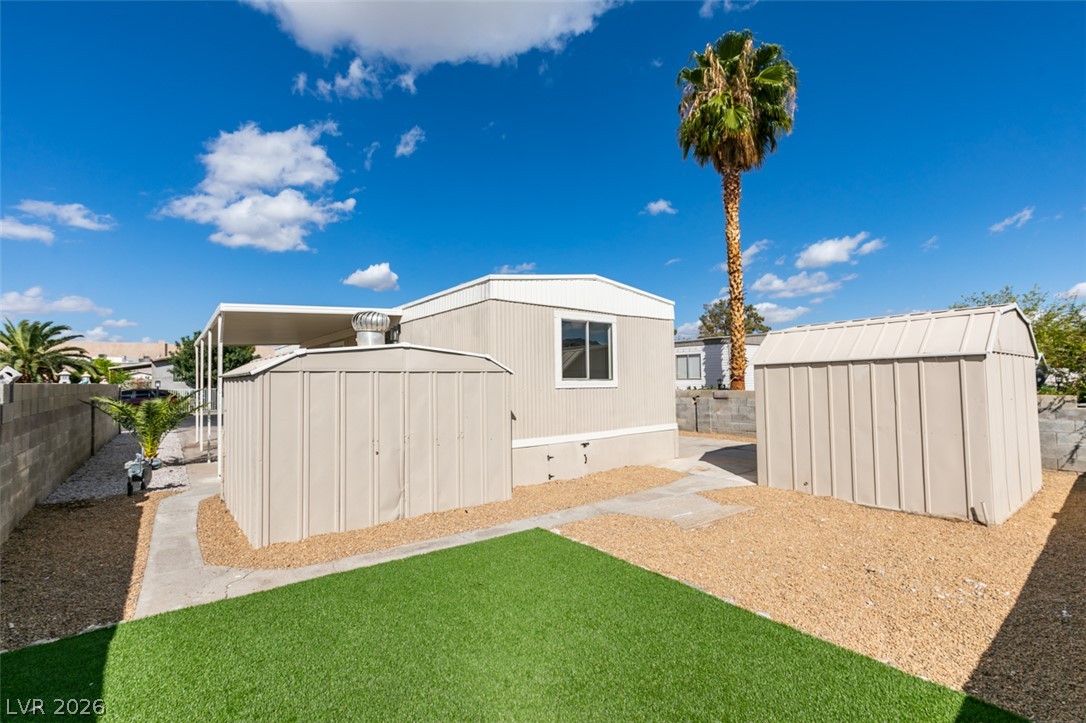
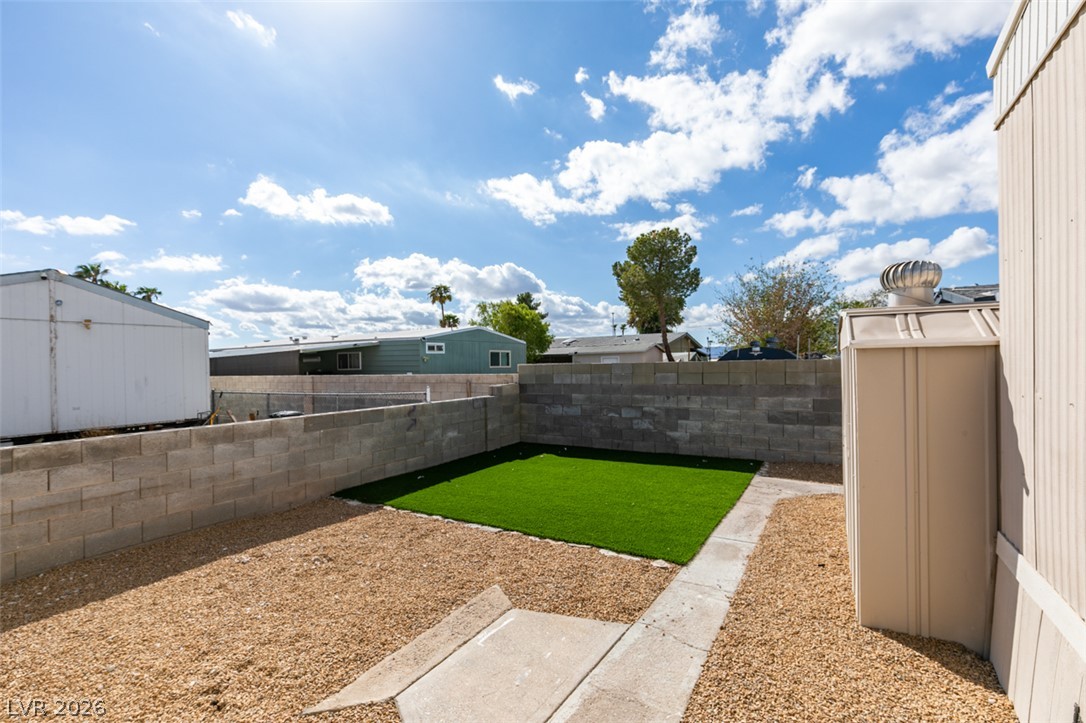
A low-maintenance yard features block wall fencing and convenient outdoor storage sheds under blue skies.
Dual storage sheds flank a low-maintenance yard complete with synthetic turf under clear blue skies.
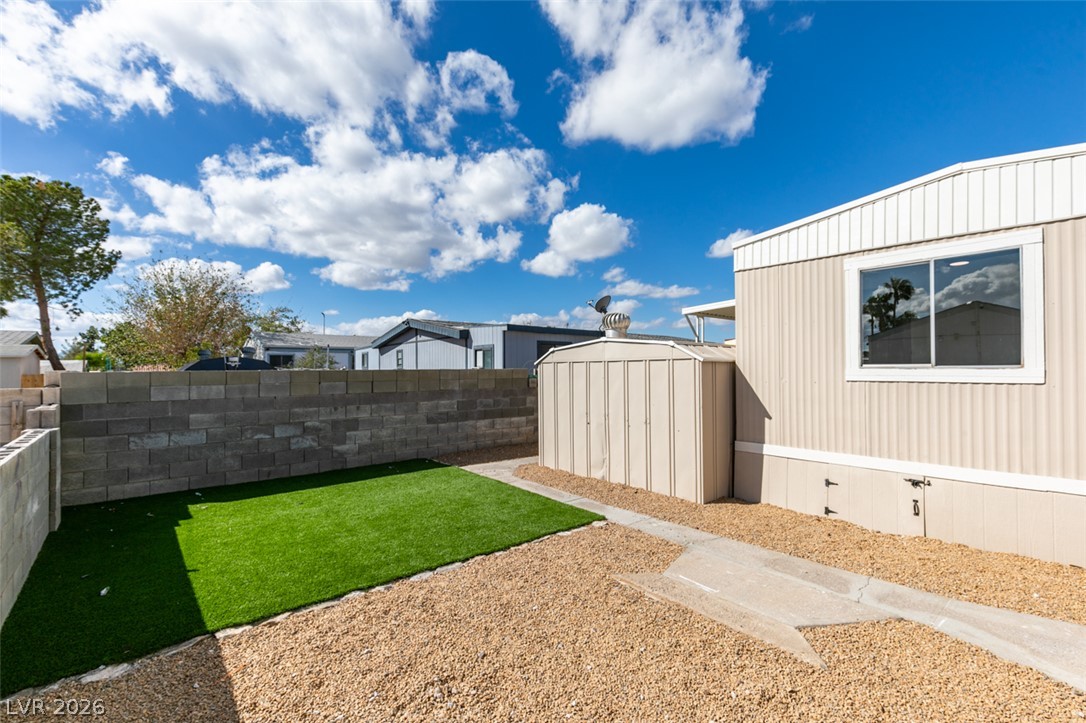
A low-maintenance yard features clean gravel, green artificial turf, and a secure storage shed.
An enclosed backyard features gravel areas, a patch of green turf, and concrete walkways.
A paved walkway leads alongside the home exterior under clear blue skies.