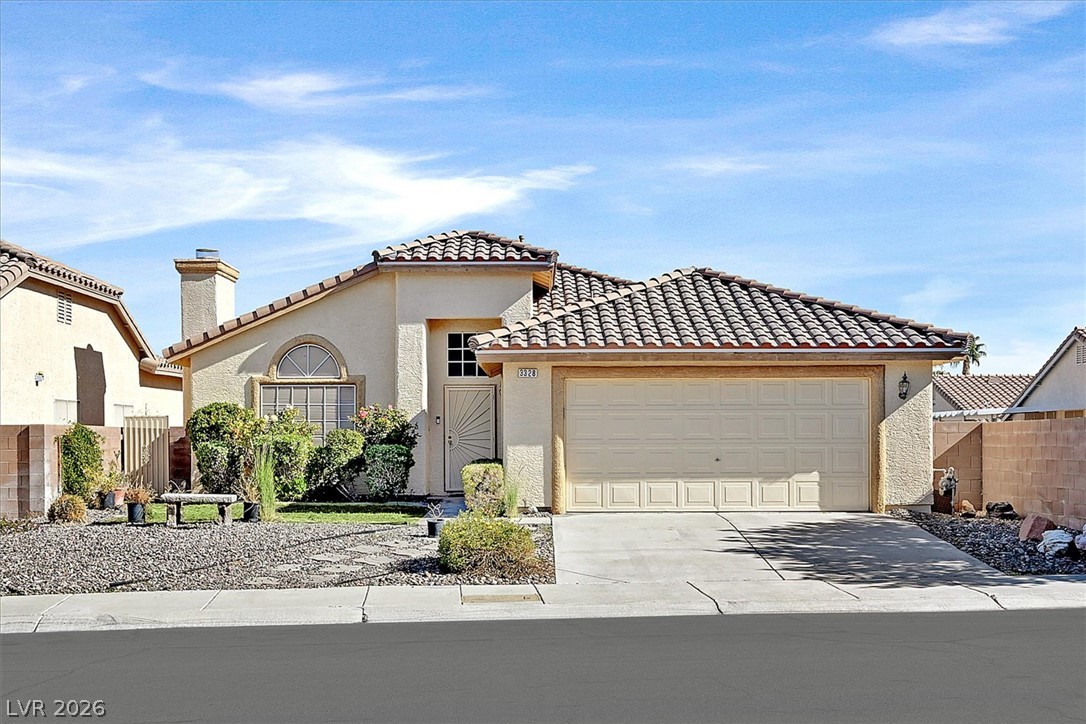
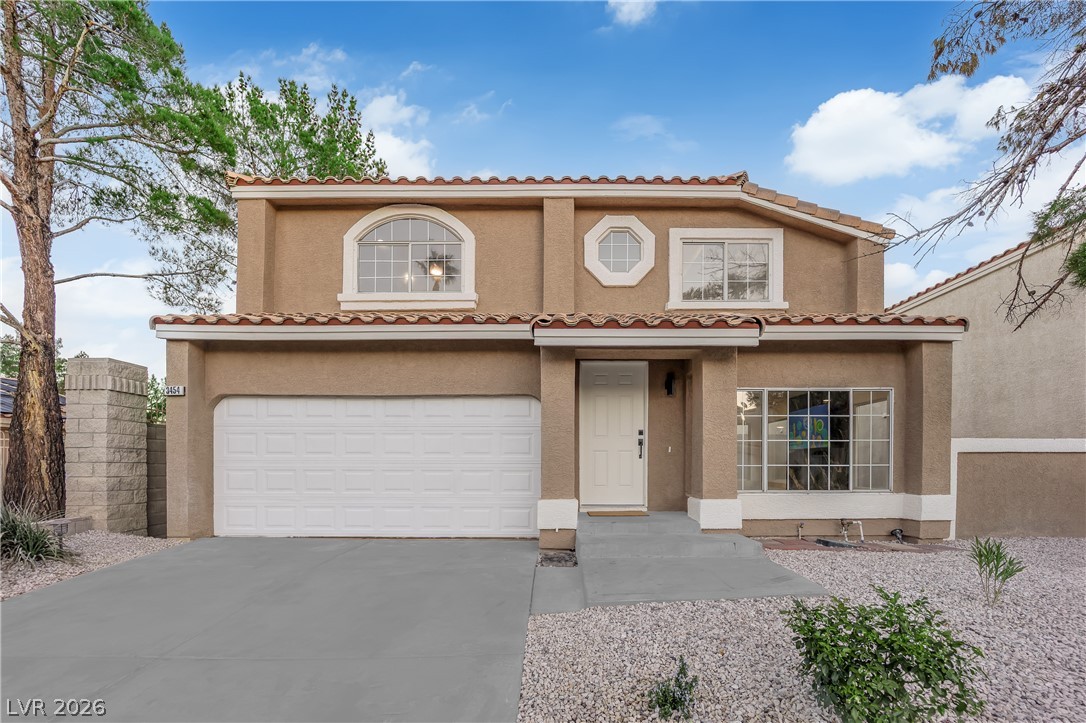
Spanish tile roofing and structured stucco walls highlight this classic single-story suburban residence.
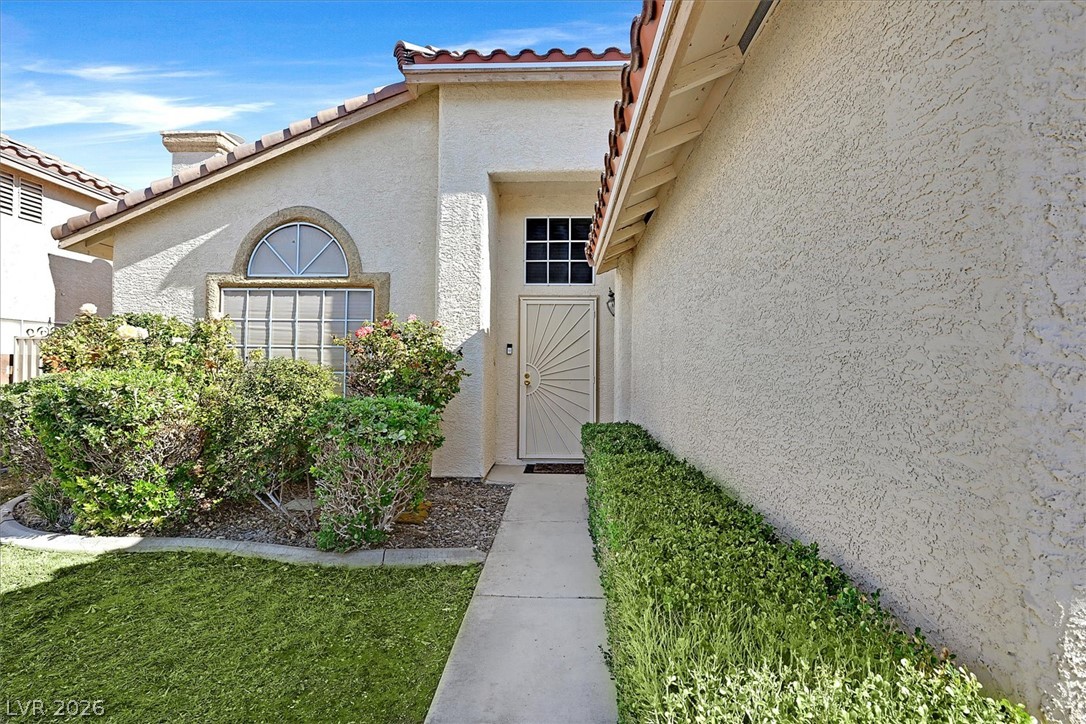
A concrete walkway leads past manicured hedges to the recessed front entry of this stucco home.
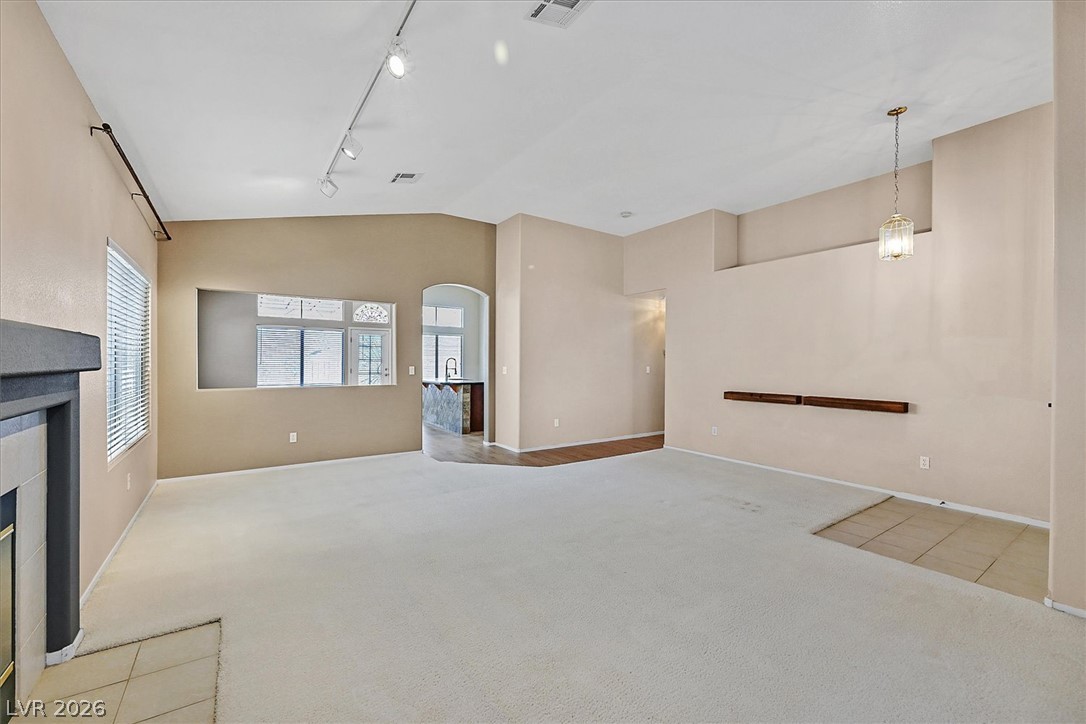
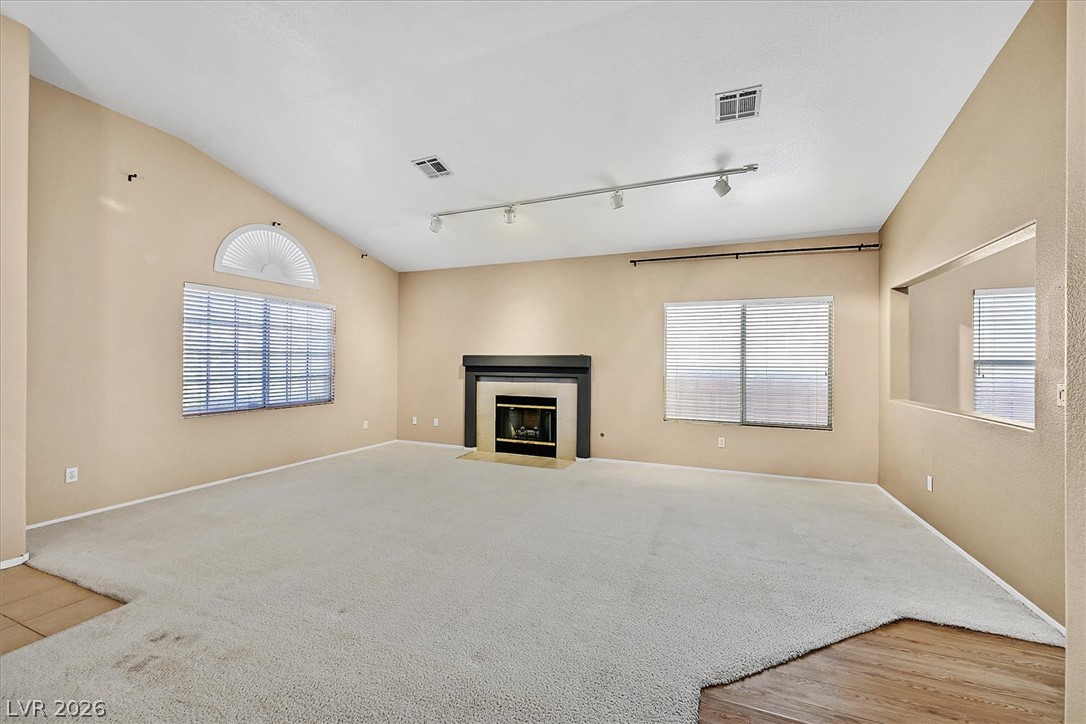
A spacious living room features vaulted ceilings and classic fireplace detailing.
Vaulted ceilings and a classic fireplace anchor this open living area.
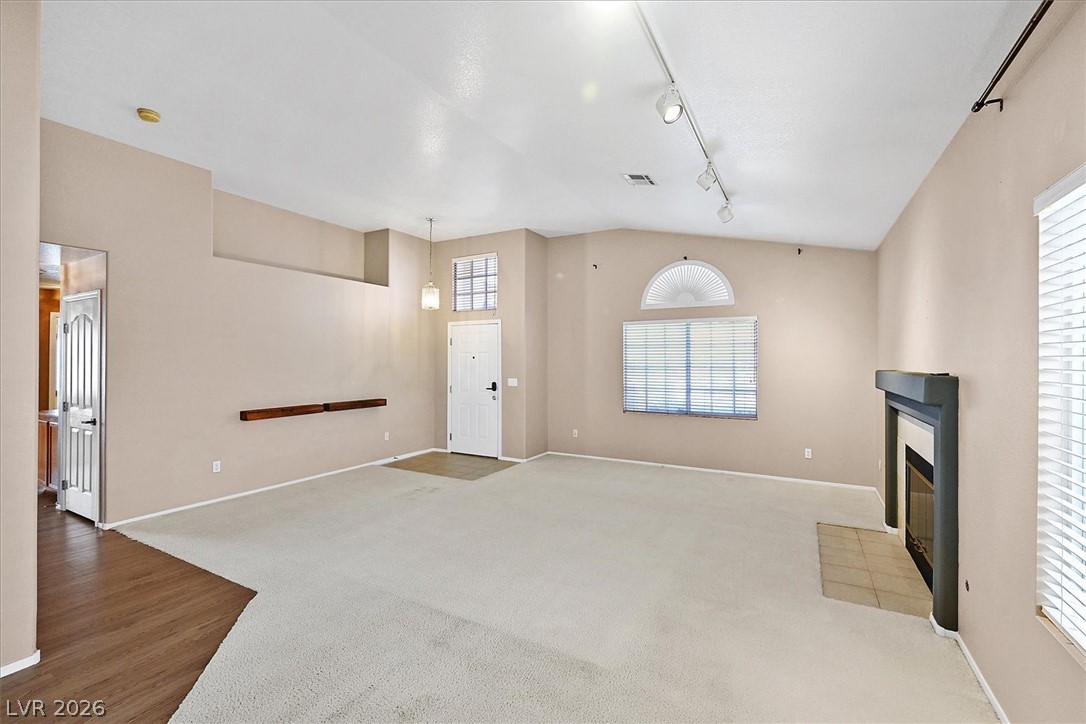
An inviting fireplace serves as the focal point in this carpeted living room with track lighting.
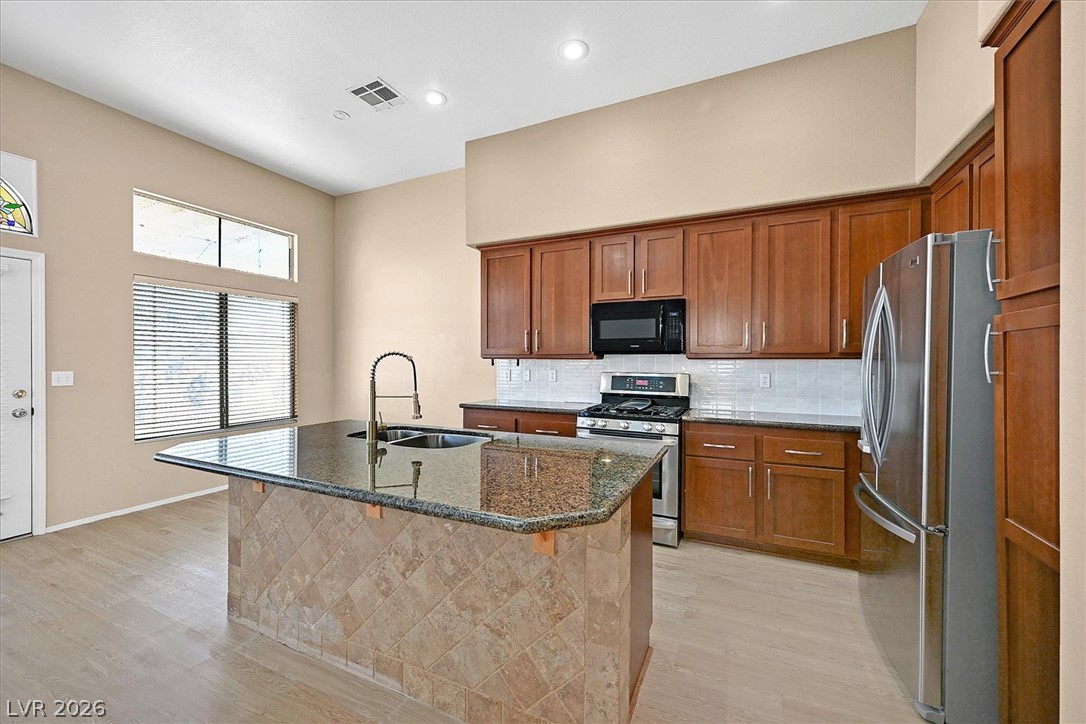
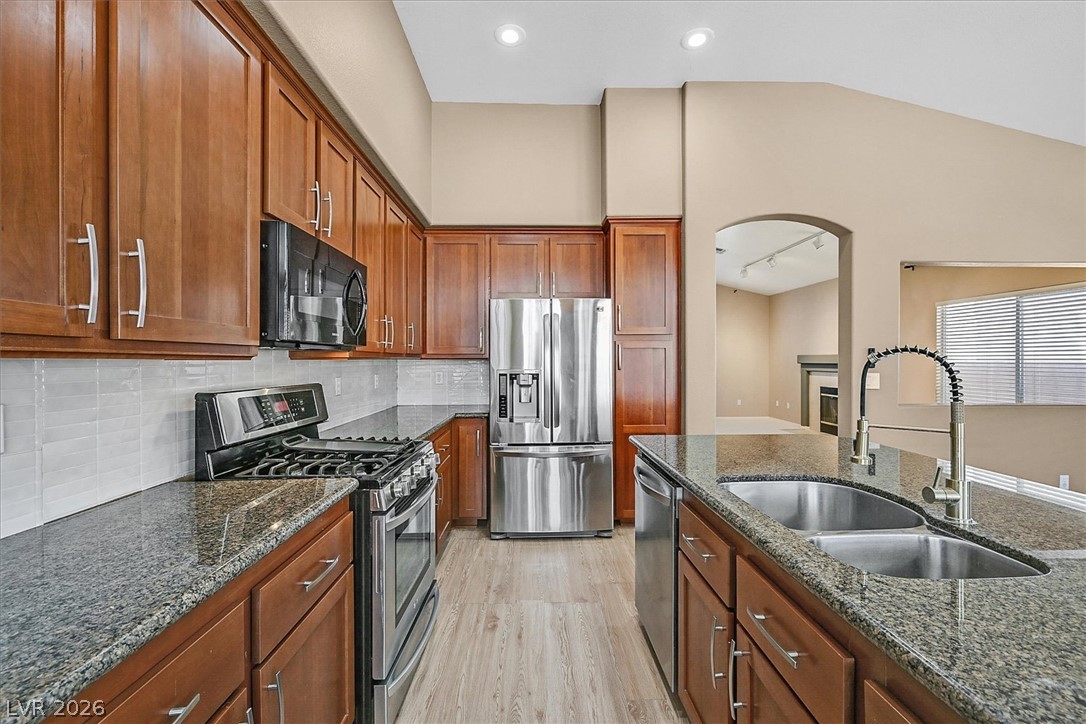
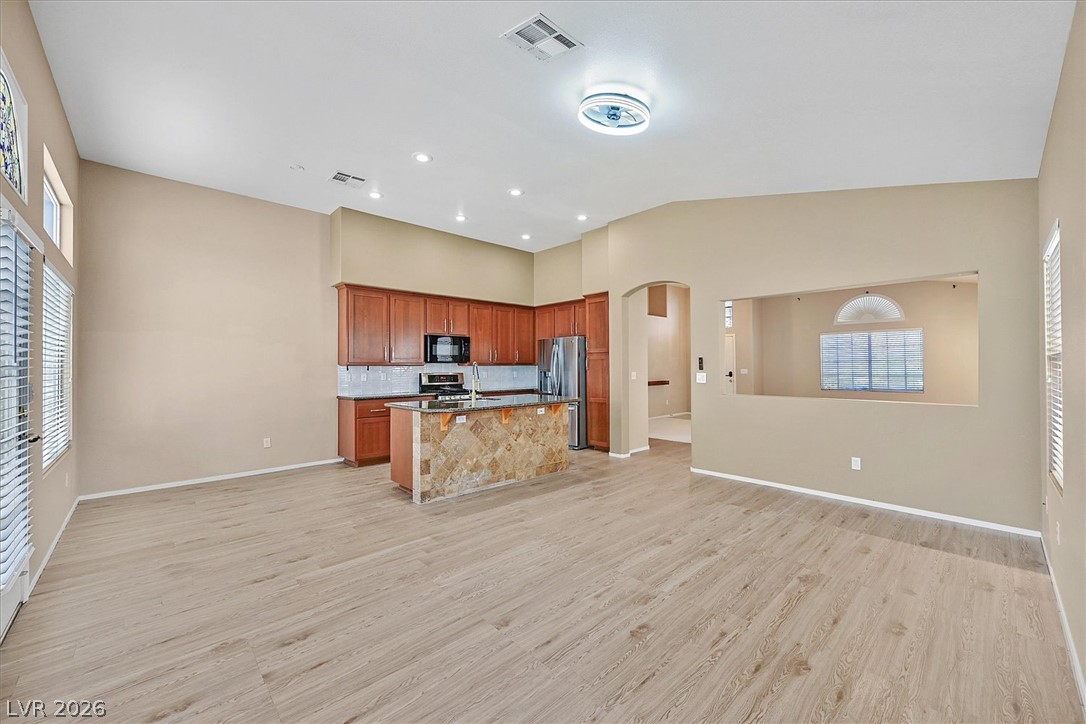
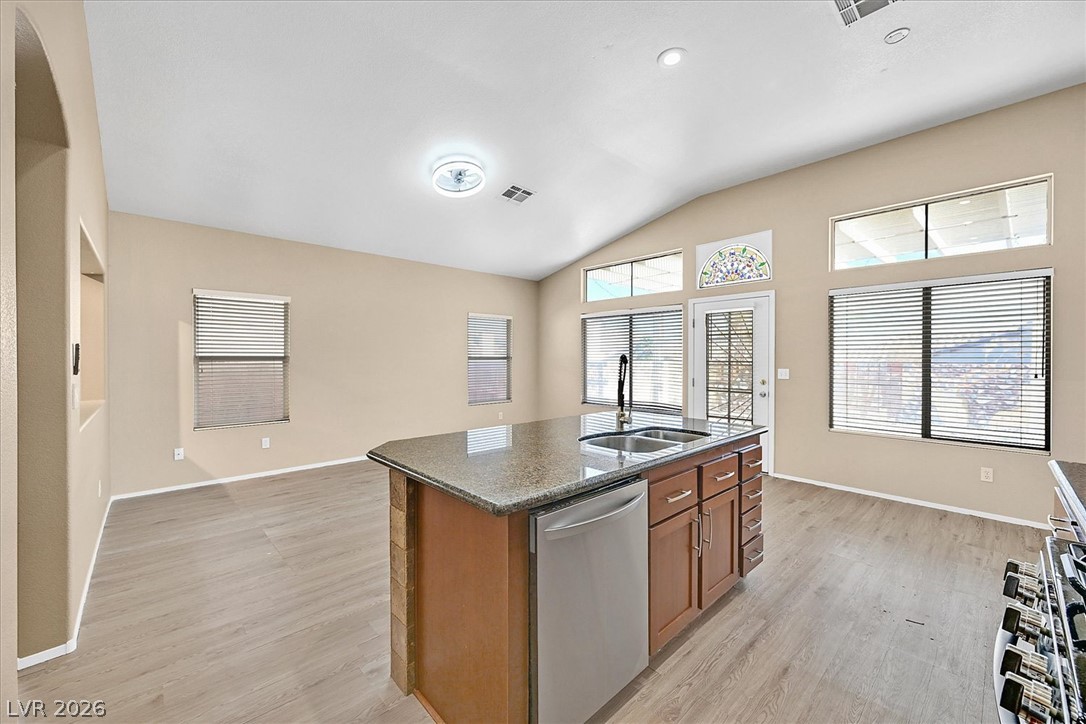
Rich wood cabinetry and a central stone-wrapped island anchor this airy, high-ceilinged kitchen space.
Rich wood cabinetry paired with dark granite countertops defines this well-appointed cooking space.
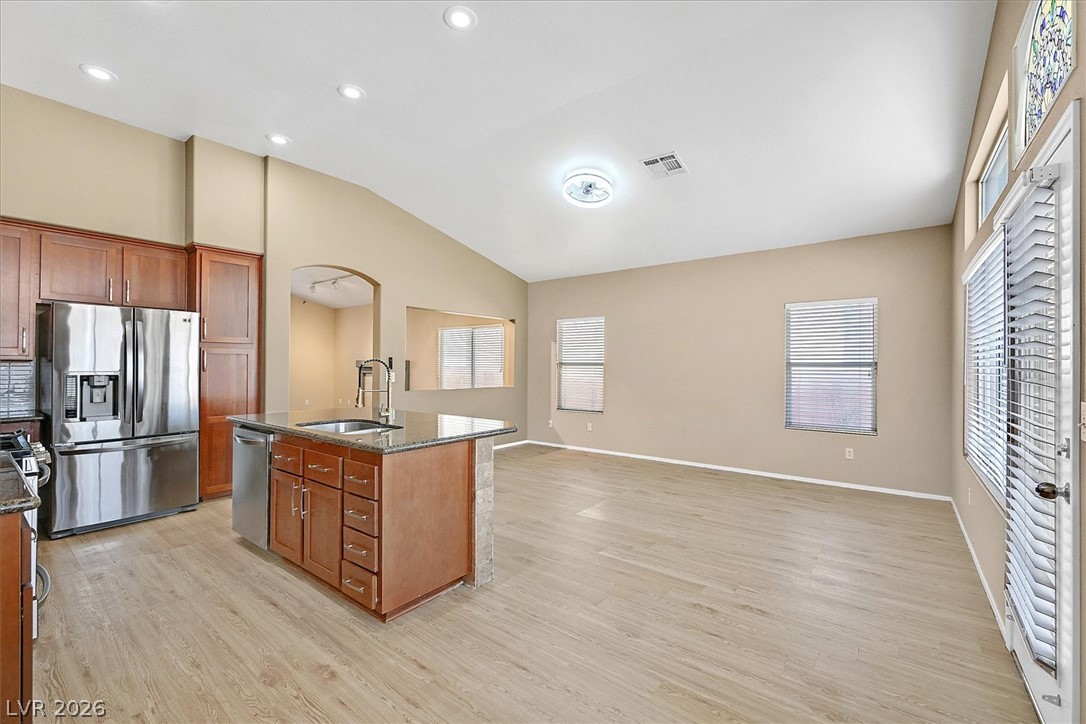
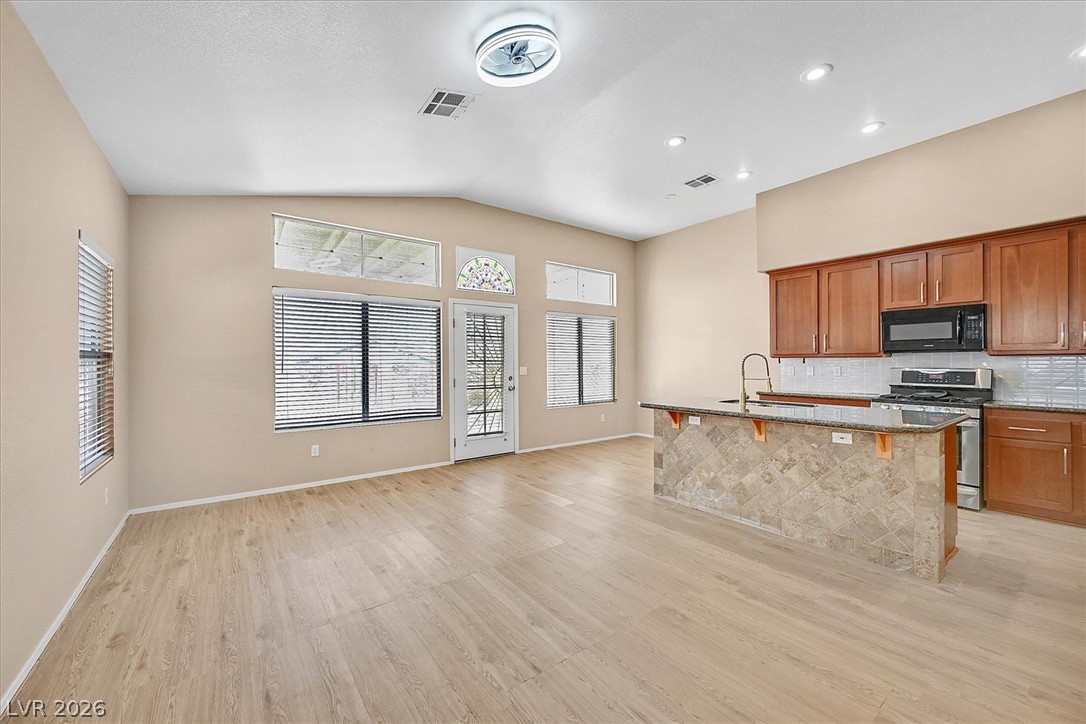
An open layout integrates the modern kitchen and adjoining living area under vaulted ceilings.
An open floor plan connects the main living area directly to the kitchen.
An open kitchen layout transitions into adjoining living spaces under high vaulted ceilings.
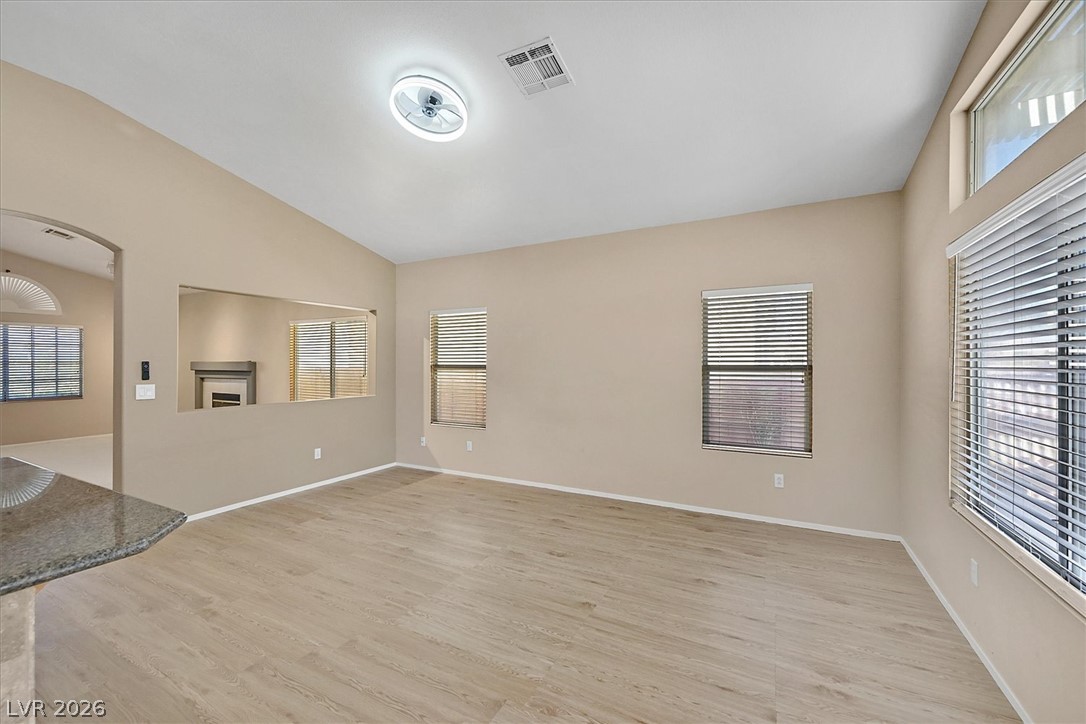
Soaring ceilings and light wood floors ground this airy, open-concept living and kitchen area.
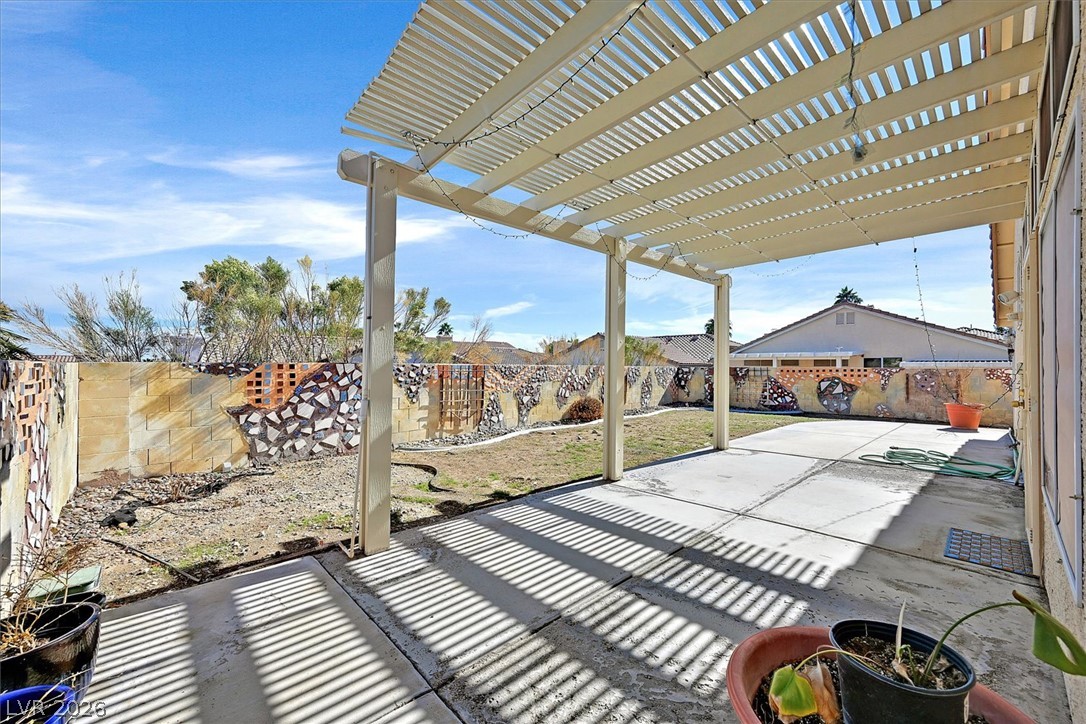
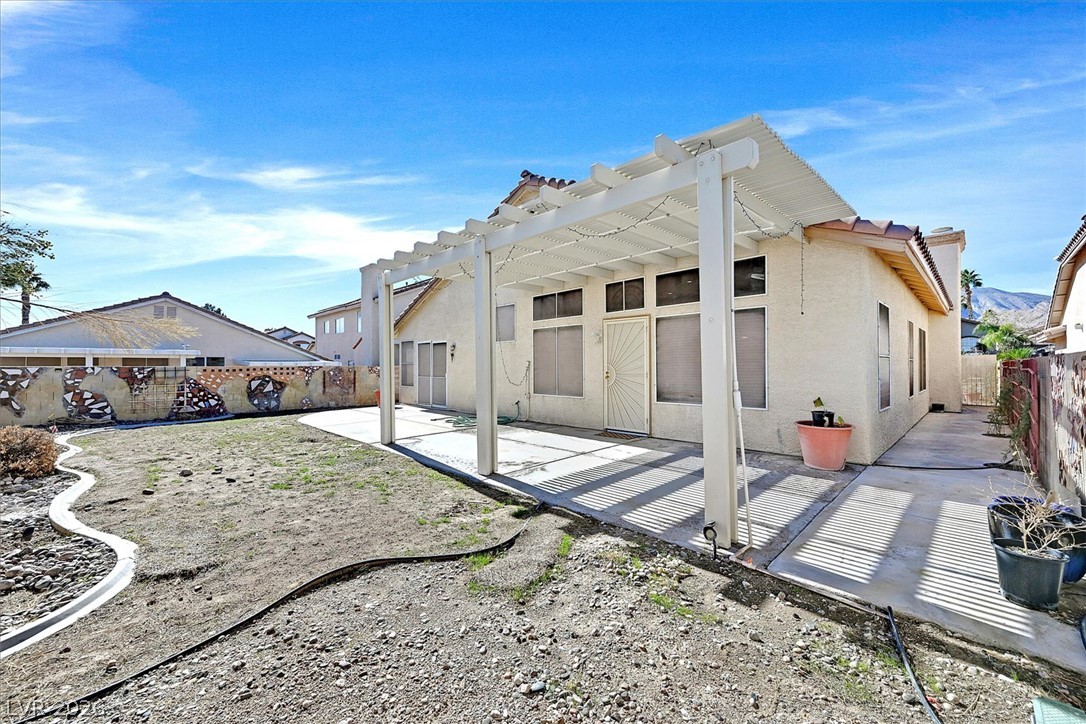
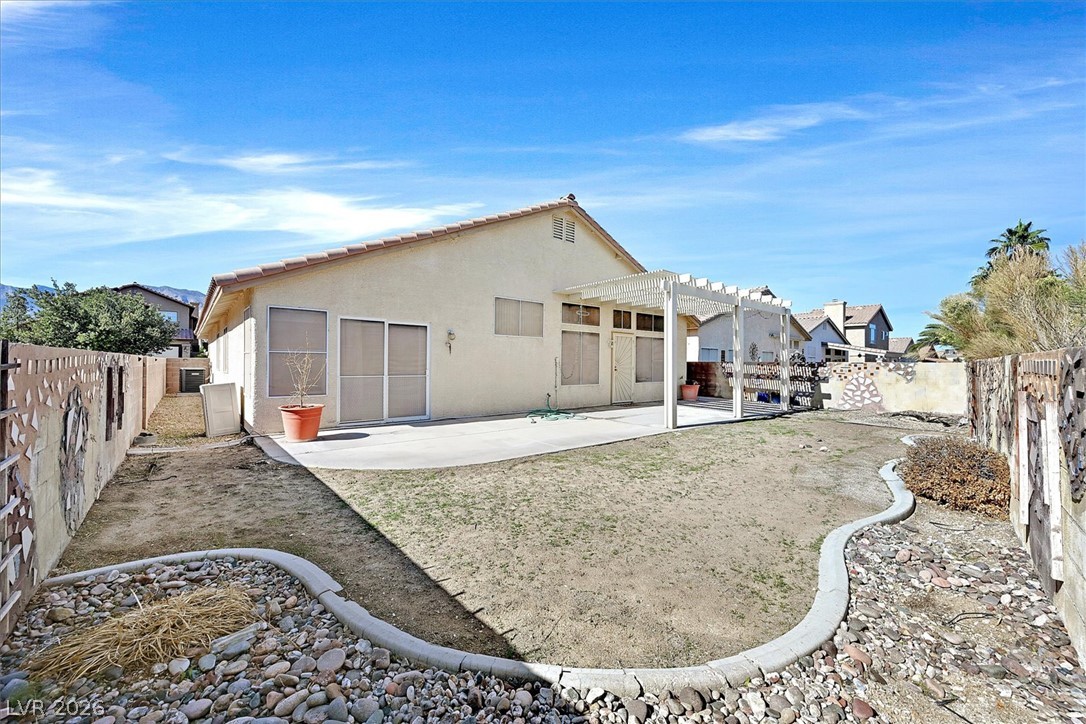
An inviting backyard patio sits sheltered beneath a classic white pergola structure.
A spacious backyard features a concrete patio underneath a sturdy pergola.
An expansive concrete patio and classic pergola define this low-maintenance fenced backyard space.
High vaulted ceilings and wood-look flooring enhance this versatile living area.
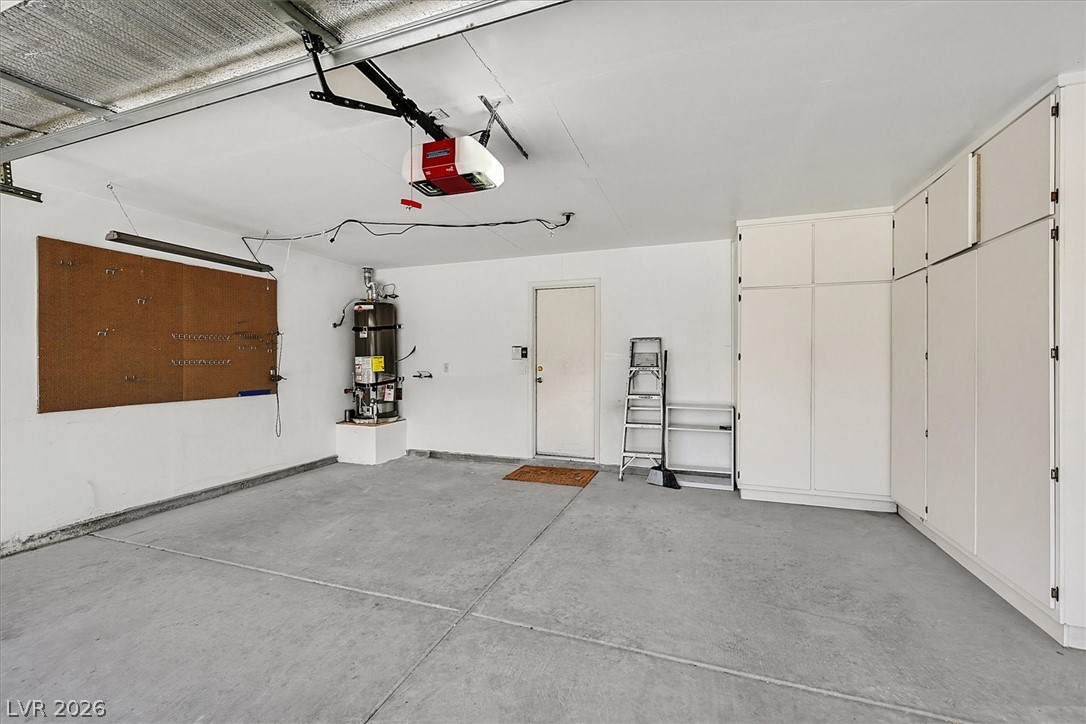
A spacious garage features concrete floors and extensive built-in storage cabinets.
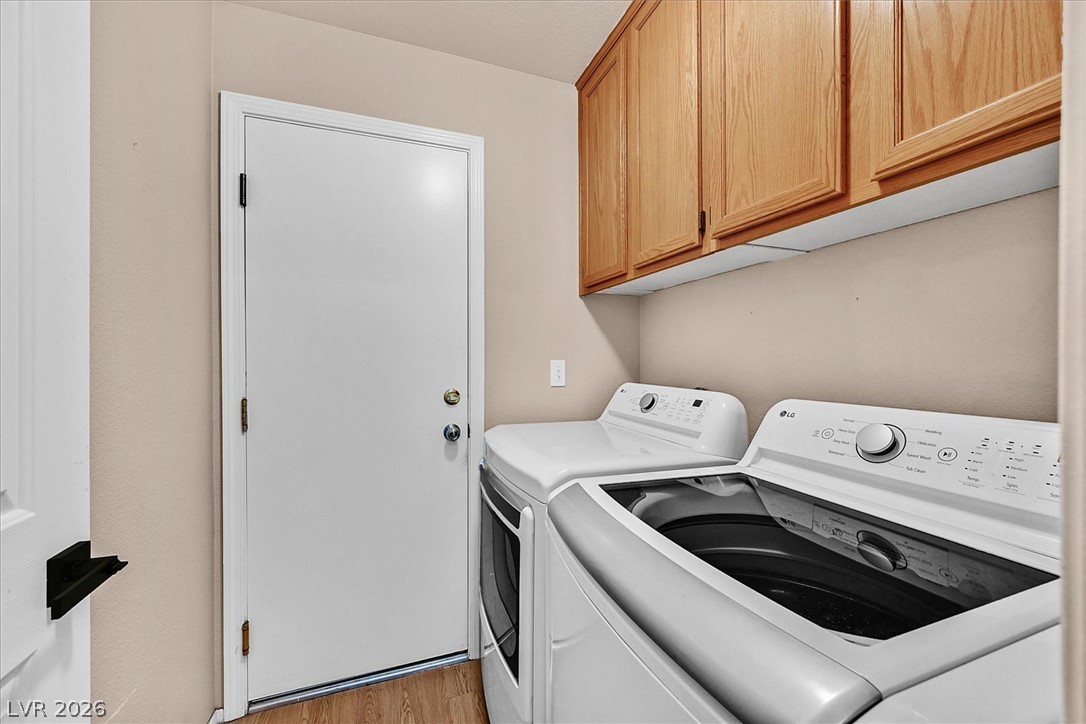
Functional utility space with overhead wood cabinetry and durable hard flooring.
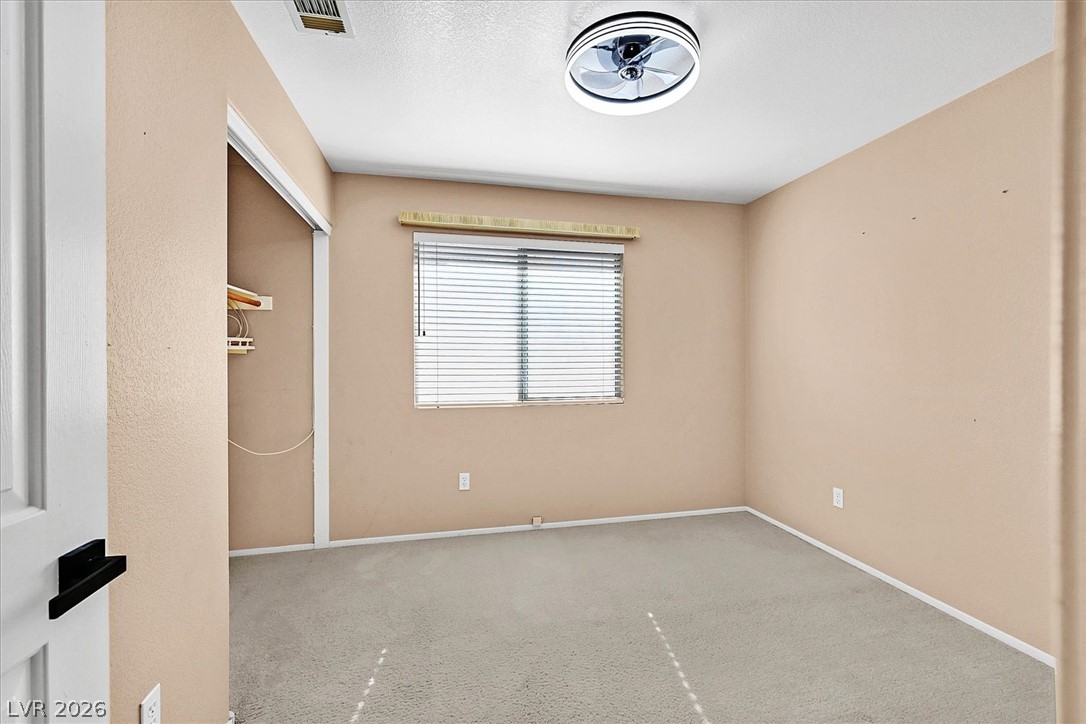
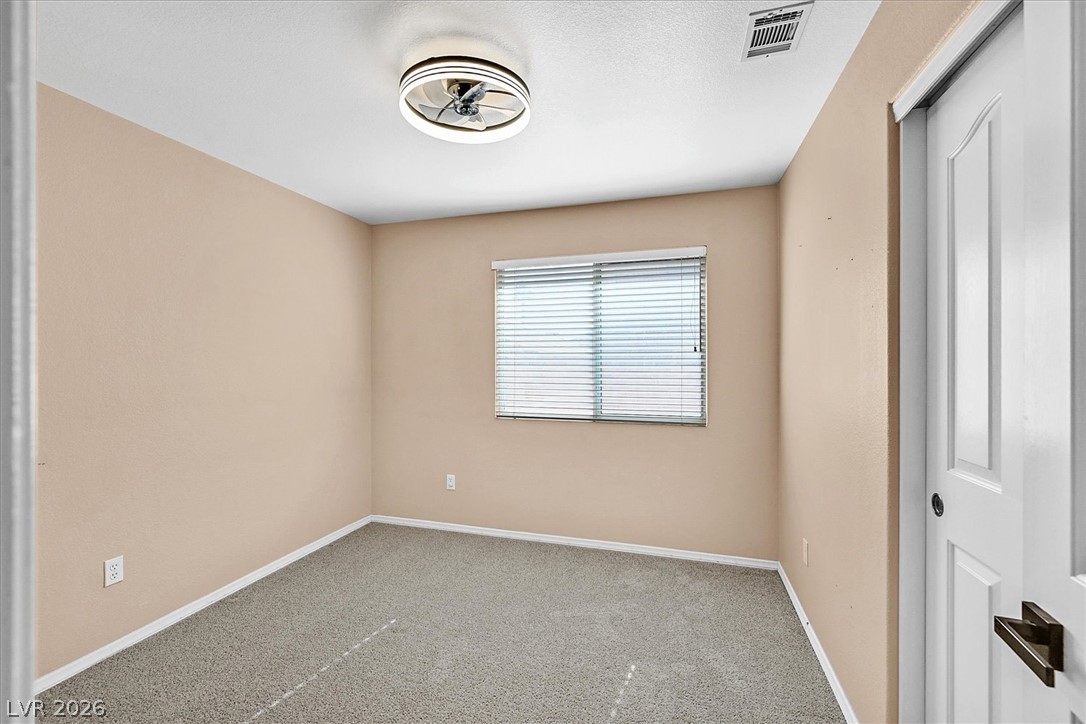
A quiet bedroom features plush carpeting and a large window inviting soft natural light.
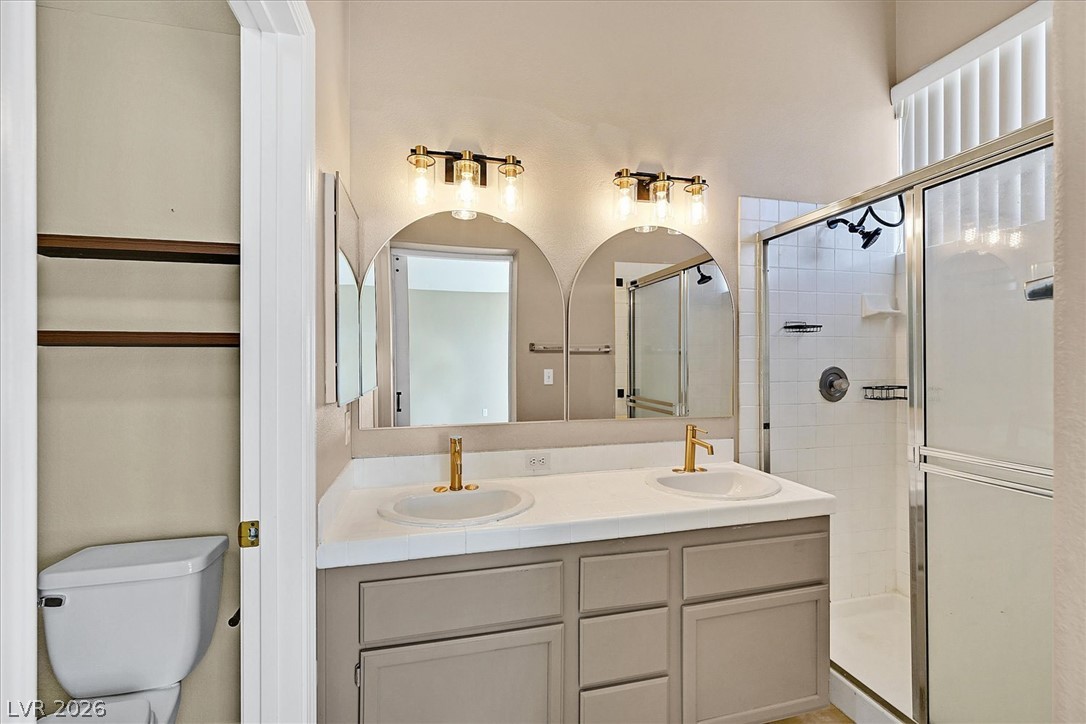
High vaulted ceilings and a double vanity define this well-appointed bathroom space.
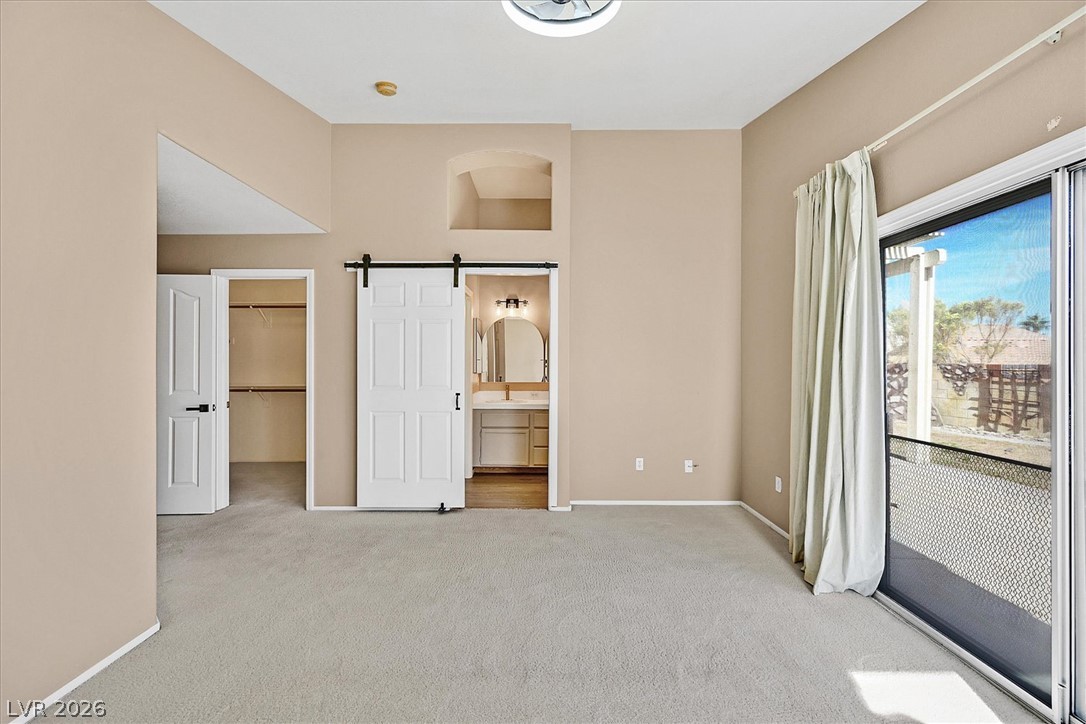
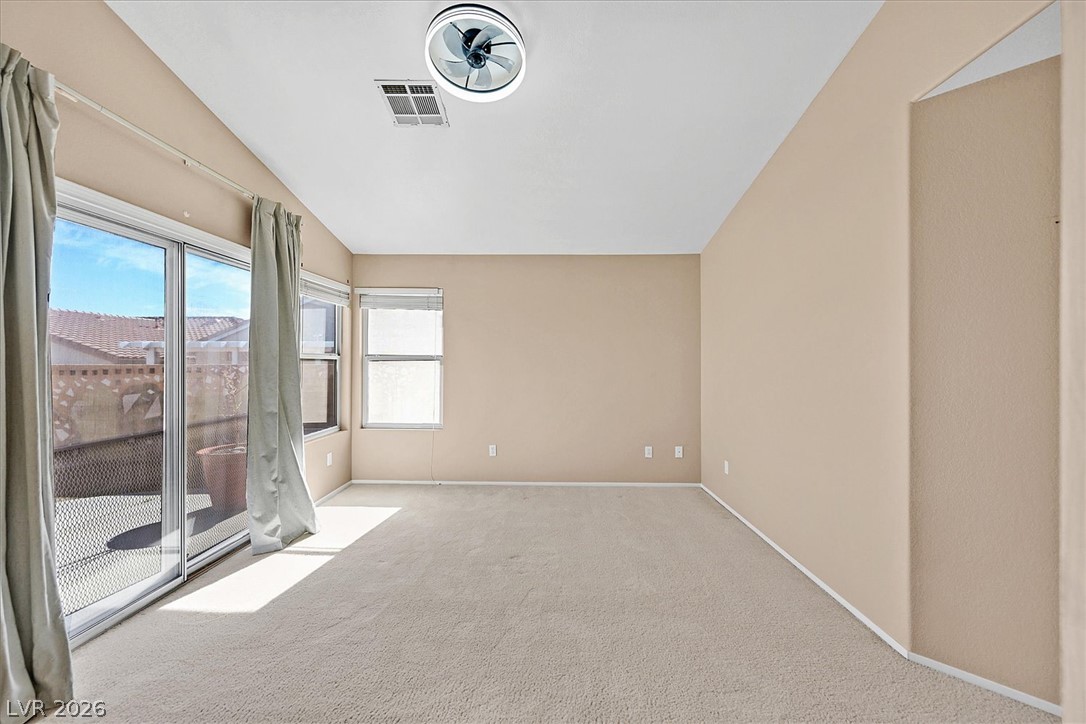
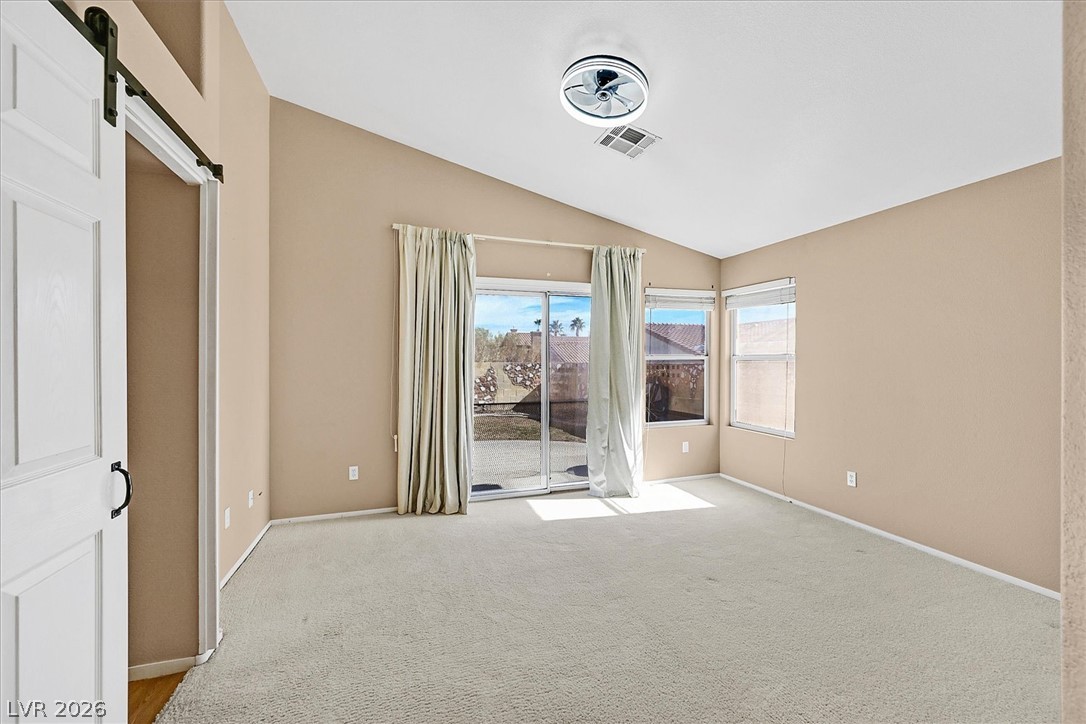
Sliding glass doors open to the outdoors from this bedroom featuring high ceilings.
Sliding glass doors open to the outdoors, highlighting the vaulted ceiling and carpeted flooring.
An angled ceiling and sliding glass door highlight this comfortable carpeted room.
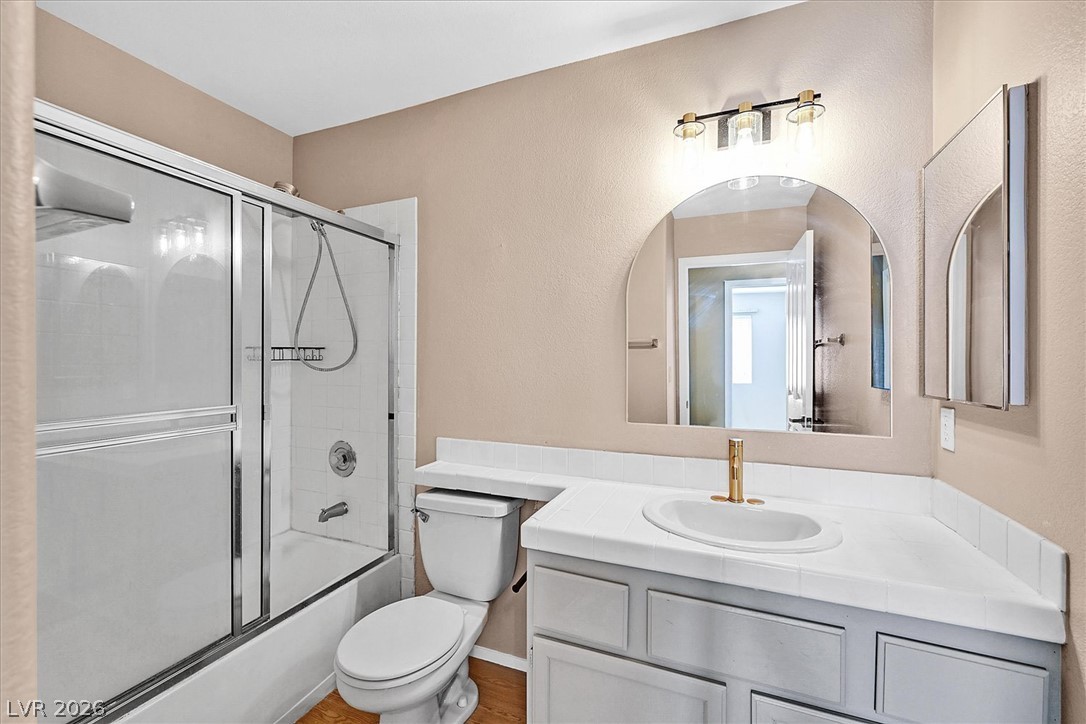
A well-appointed vanity matches the tile surrounding the shower and bathtub combination.
Soft carpeting pairs with a wide window framing peaceful neighborhood views in this bedroom.
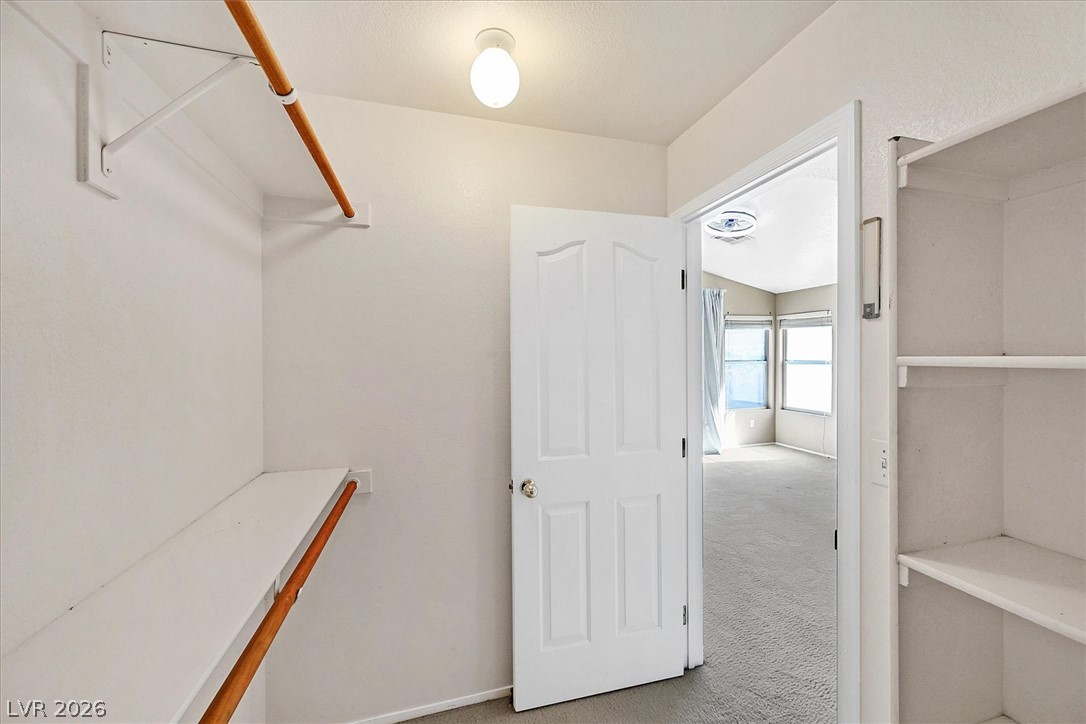
Functional built-in shelving and hanging rods maximize storage within this carpeted walk-in closet.
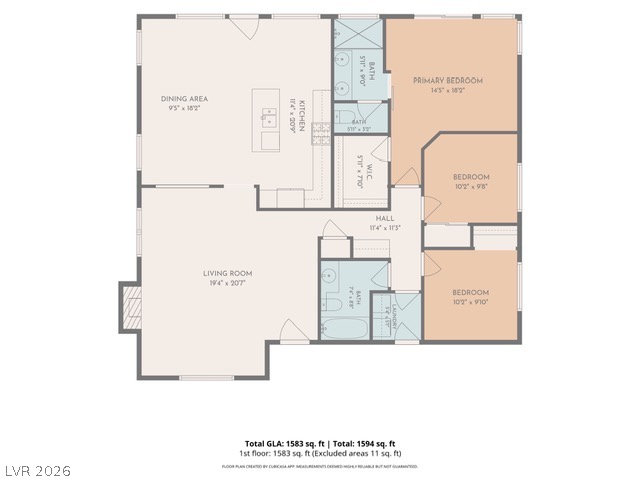
A detailed layout map showcases the functional flow of this single-story home design.