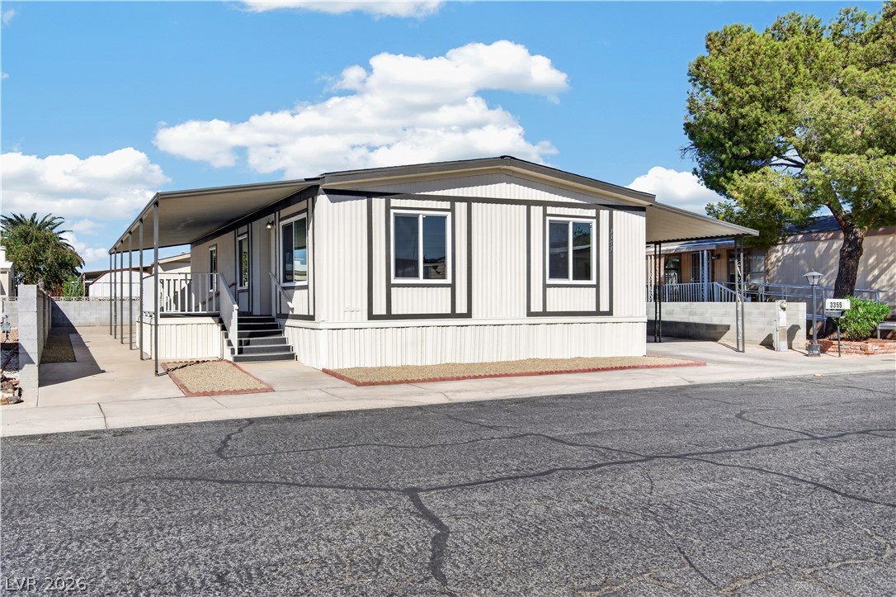
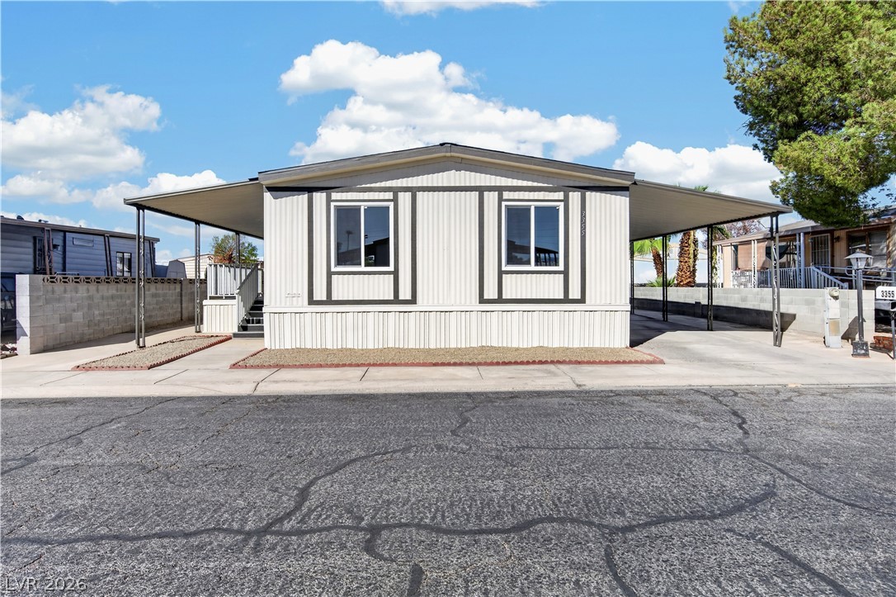
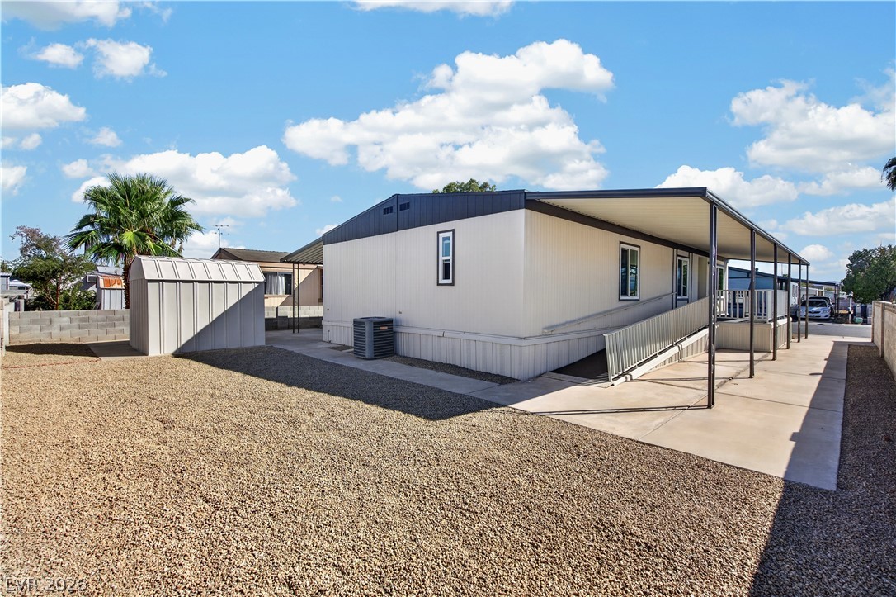
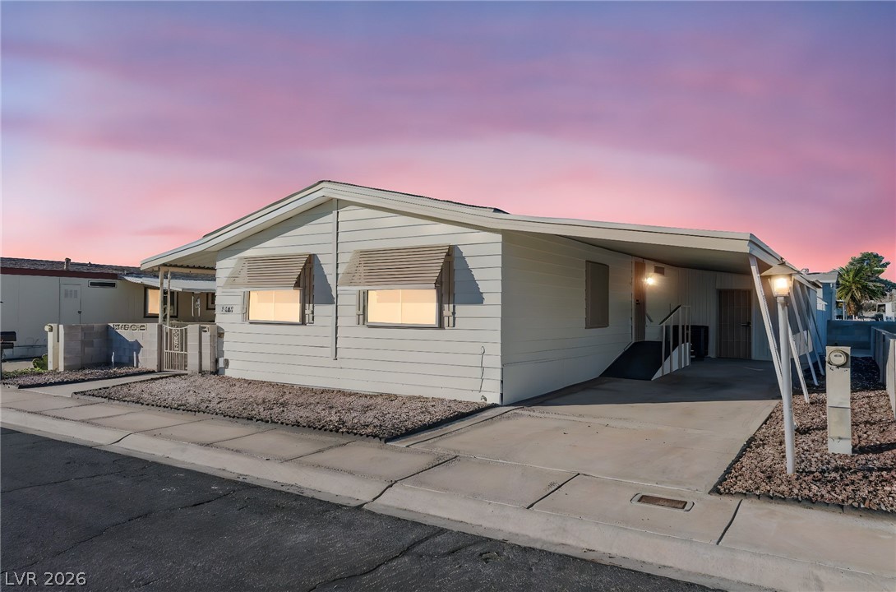
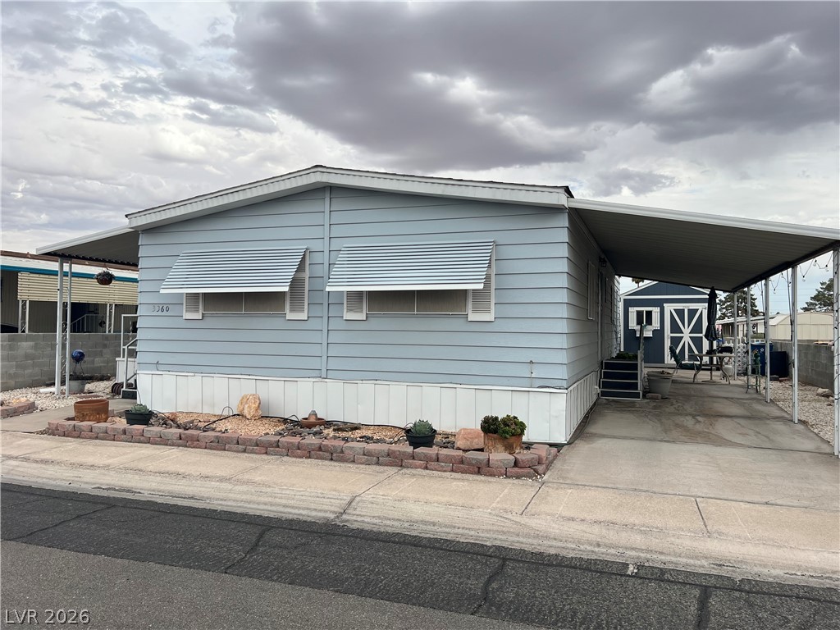
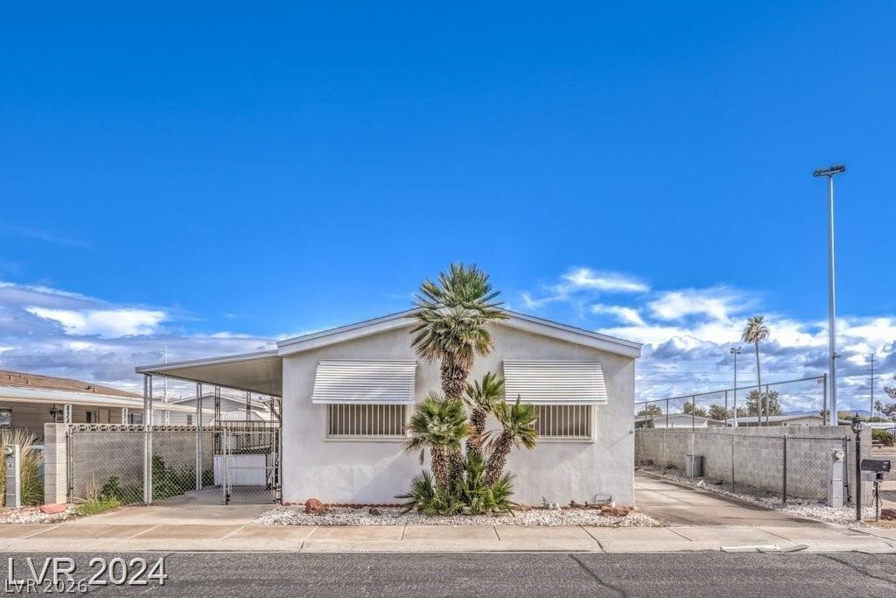
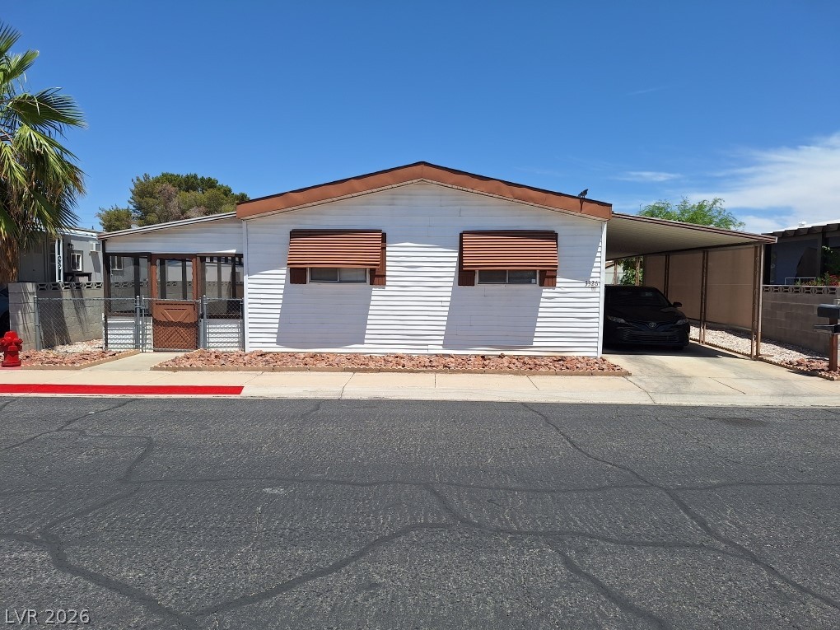
A well-maintained manufactured home features covered parking, a front porch, and clean desert landscaping.
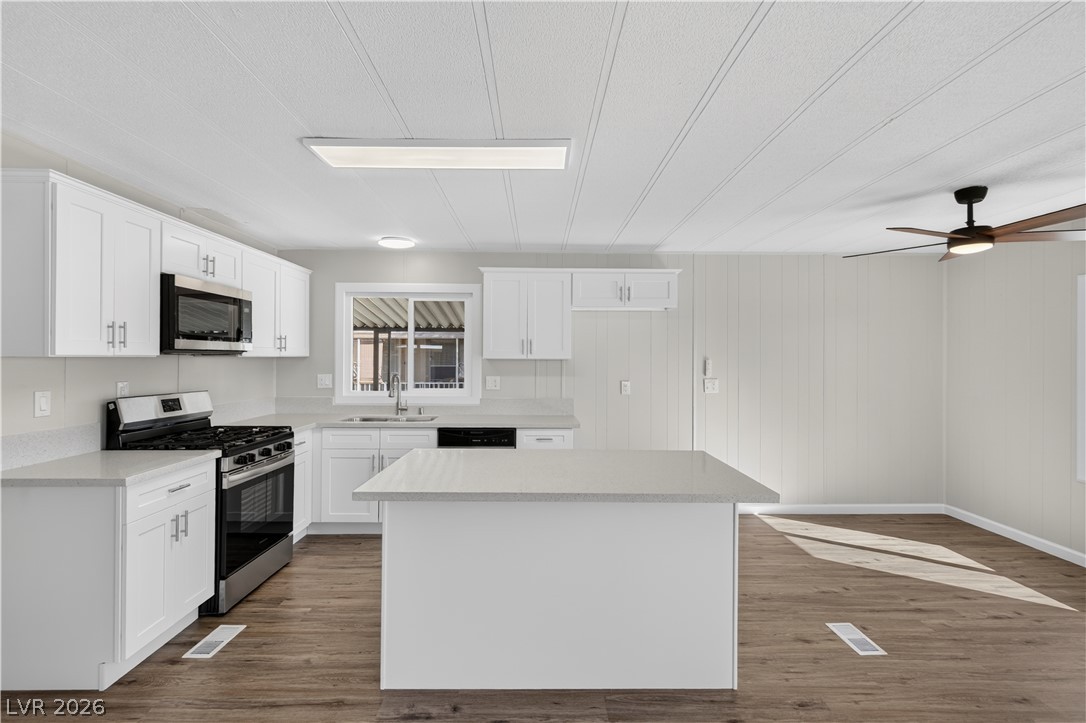
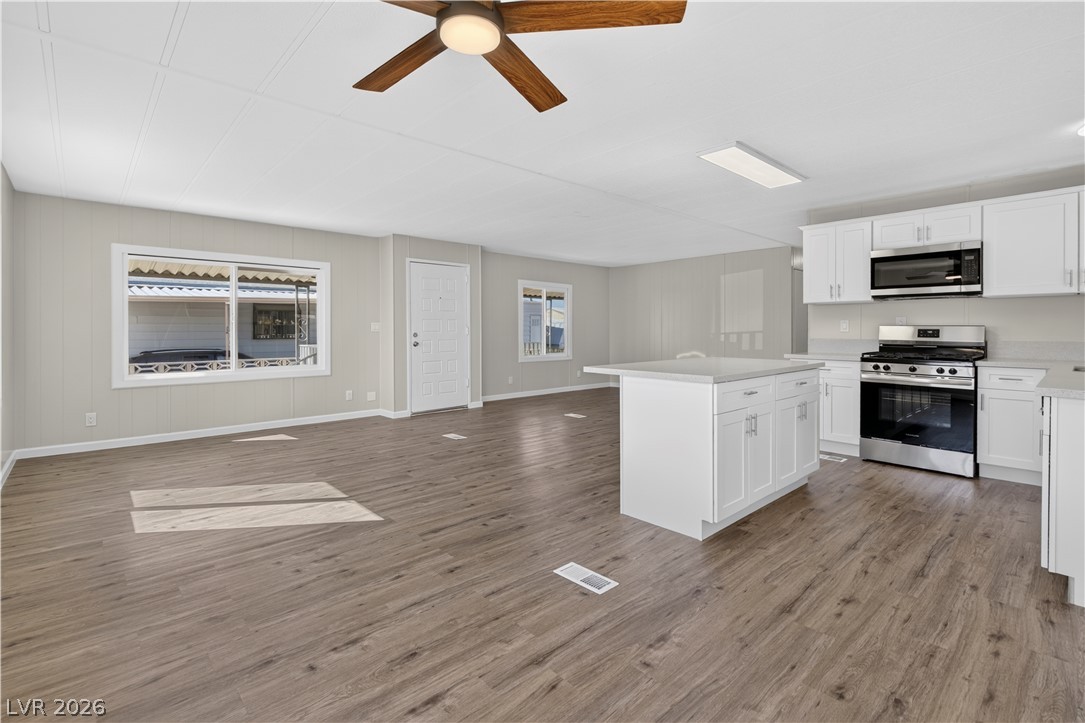
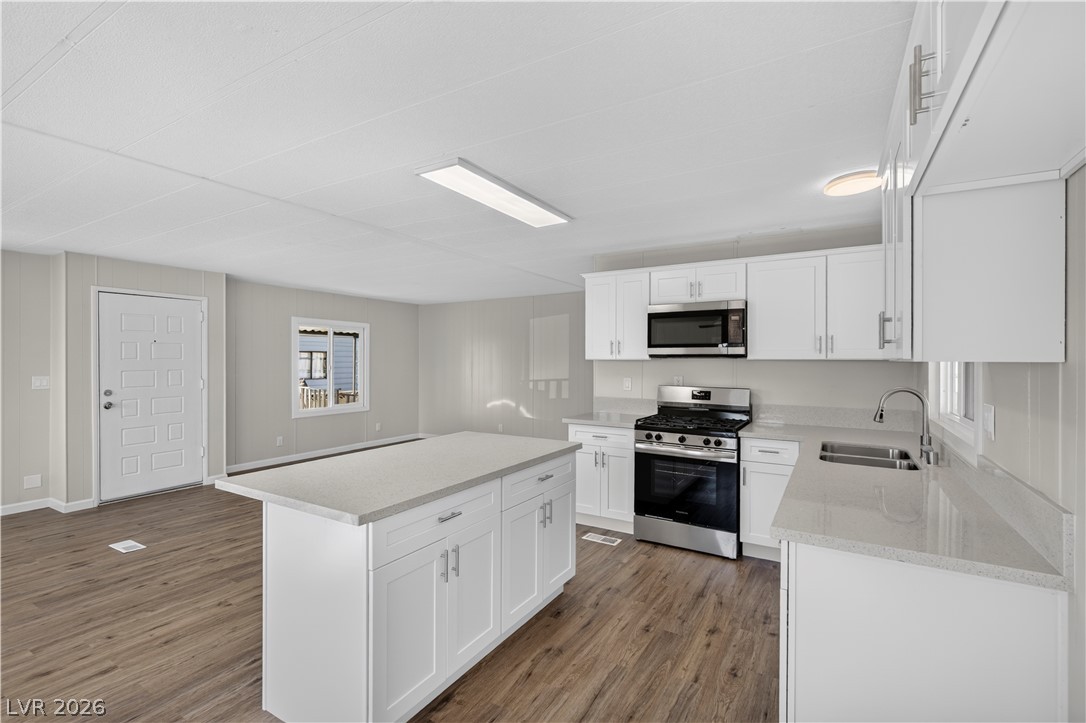
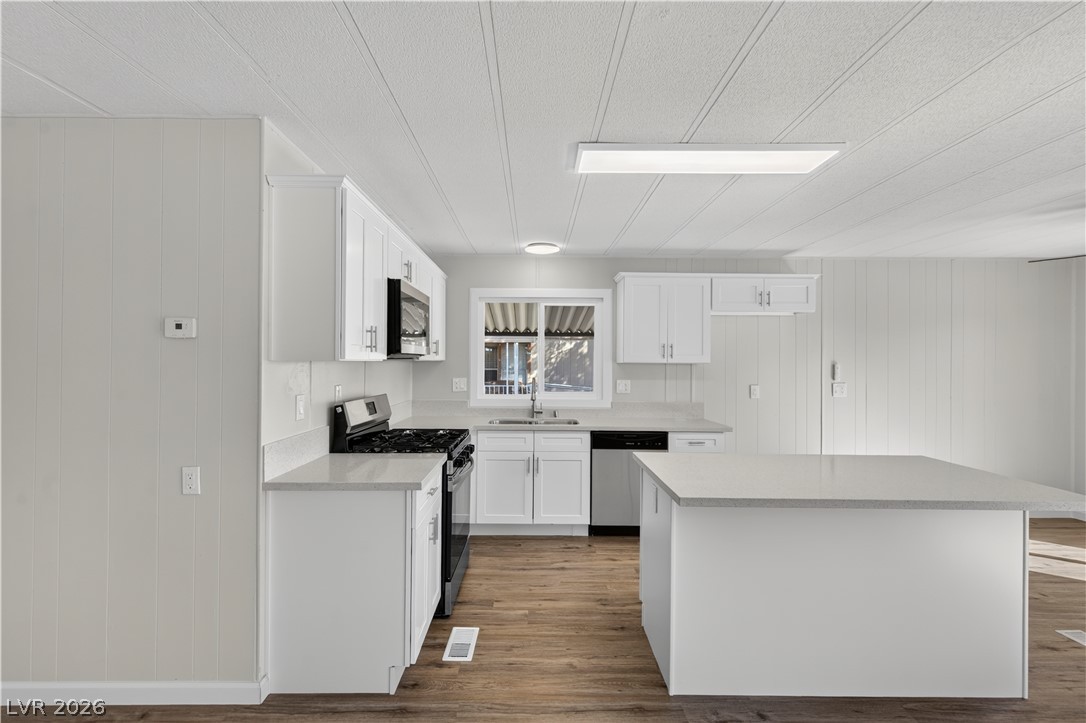
A spacious central island Anchors this modern open-plan culinary space featuring rich wood-plank flooring.
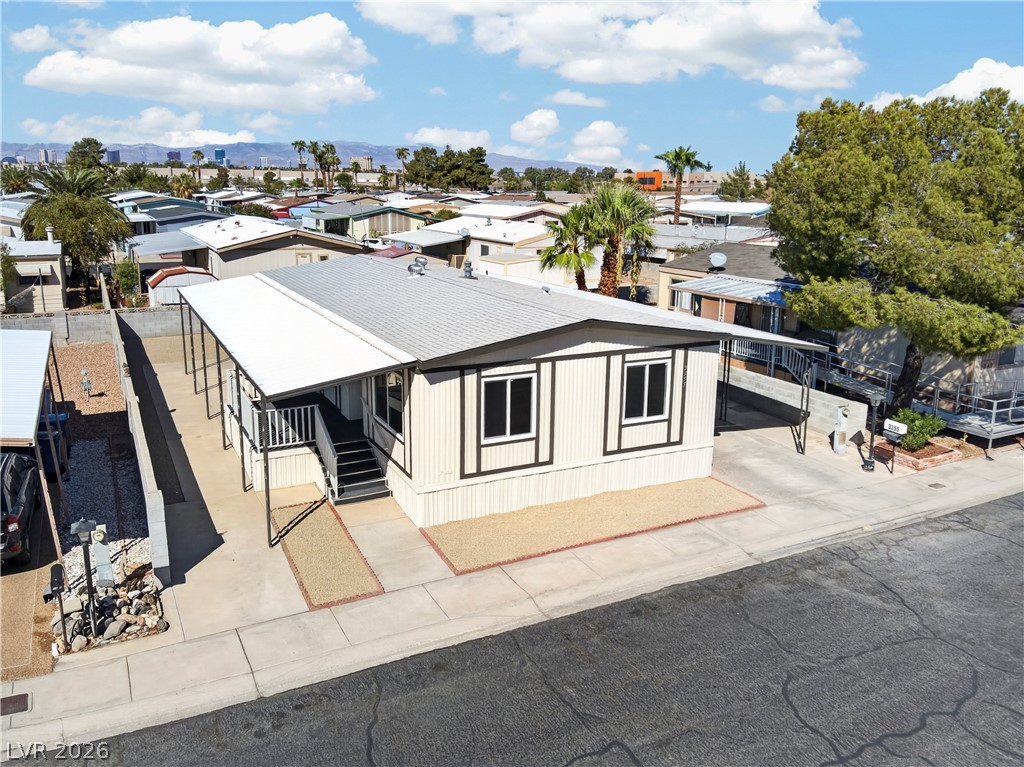
A well-maintained neighborhood setting highlights this property with a covered carport and paved driveway.
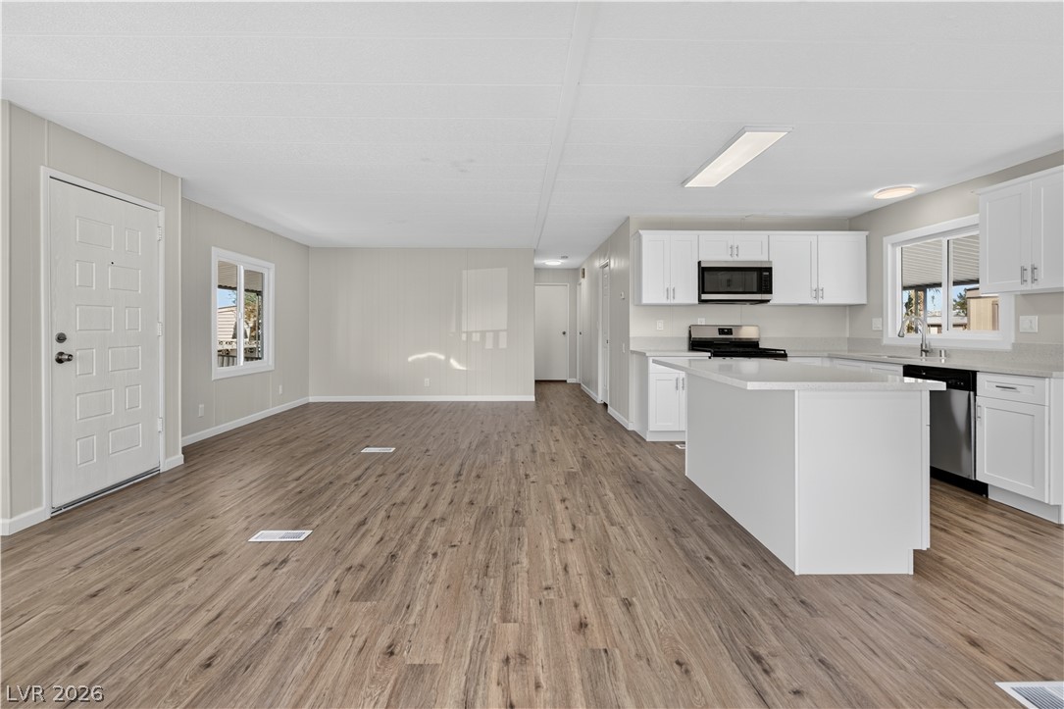
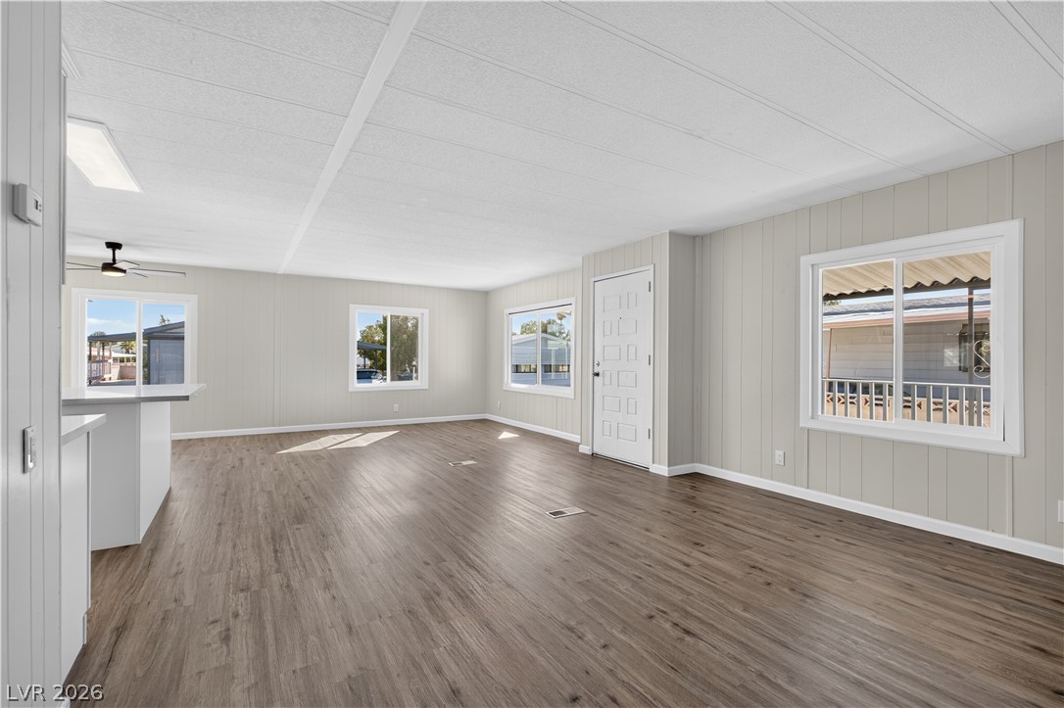
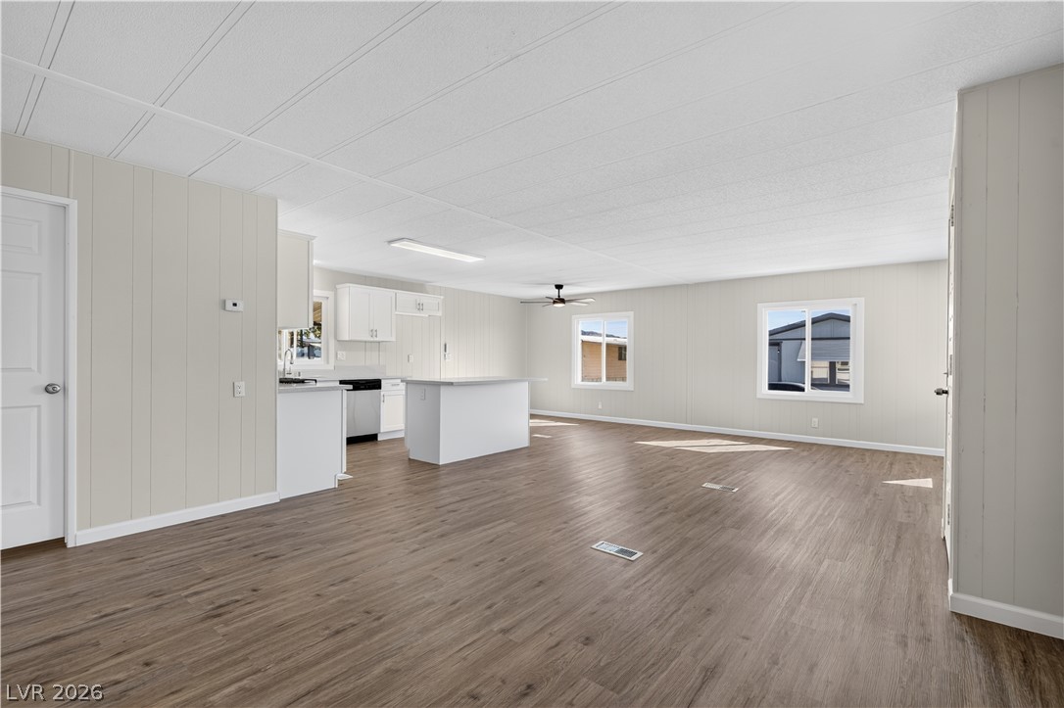
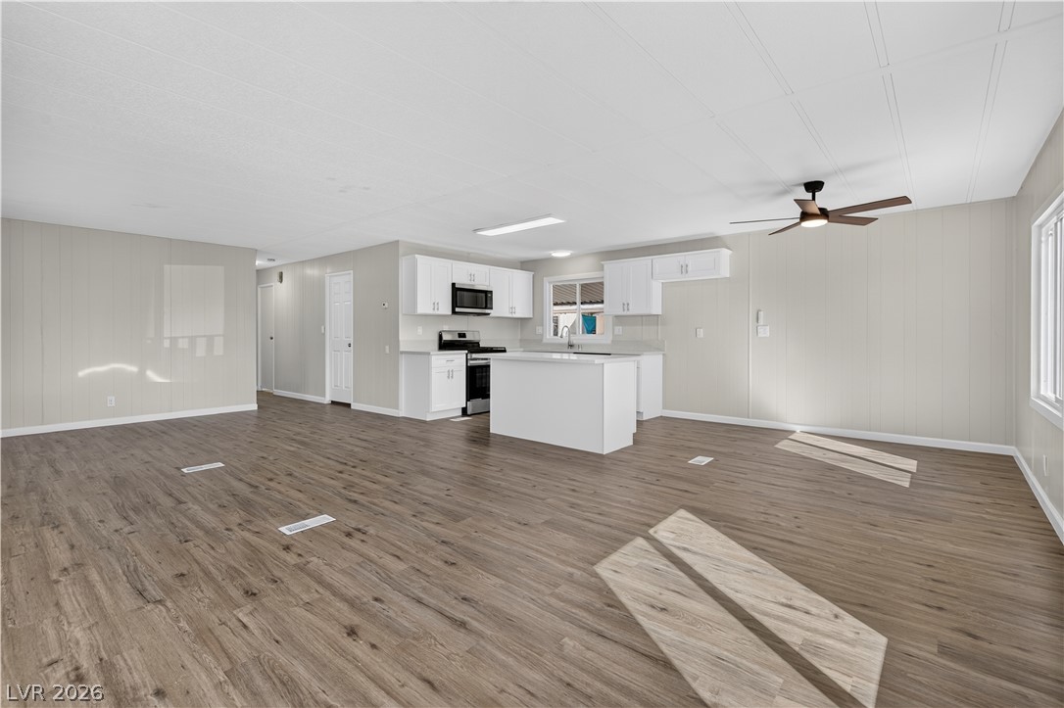
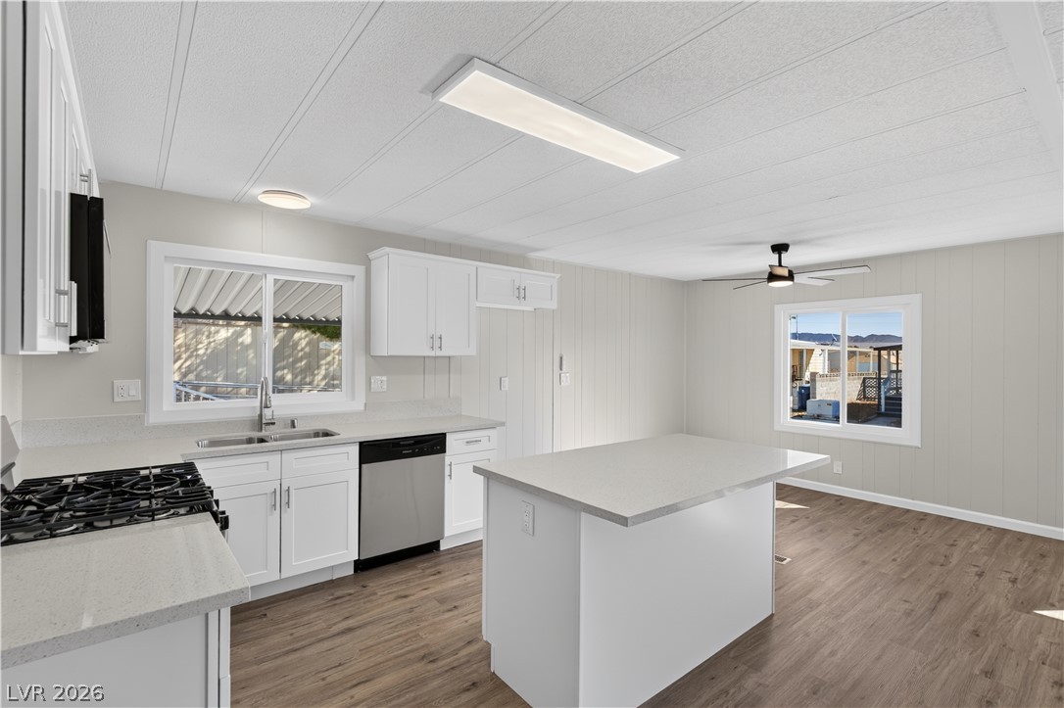
An open floor plan connects the kitchen with the spacious living and dining areas.
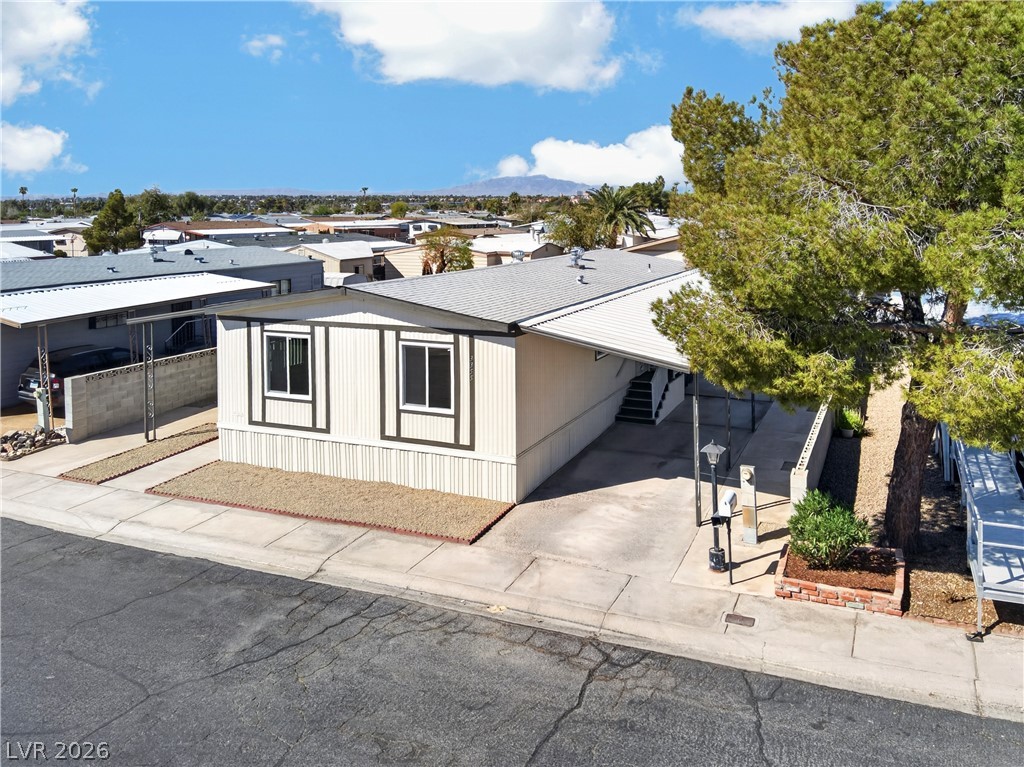
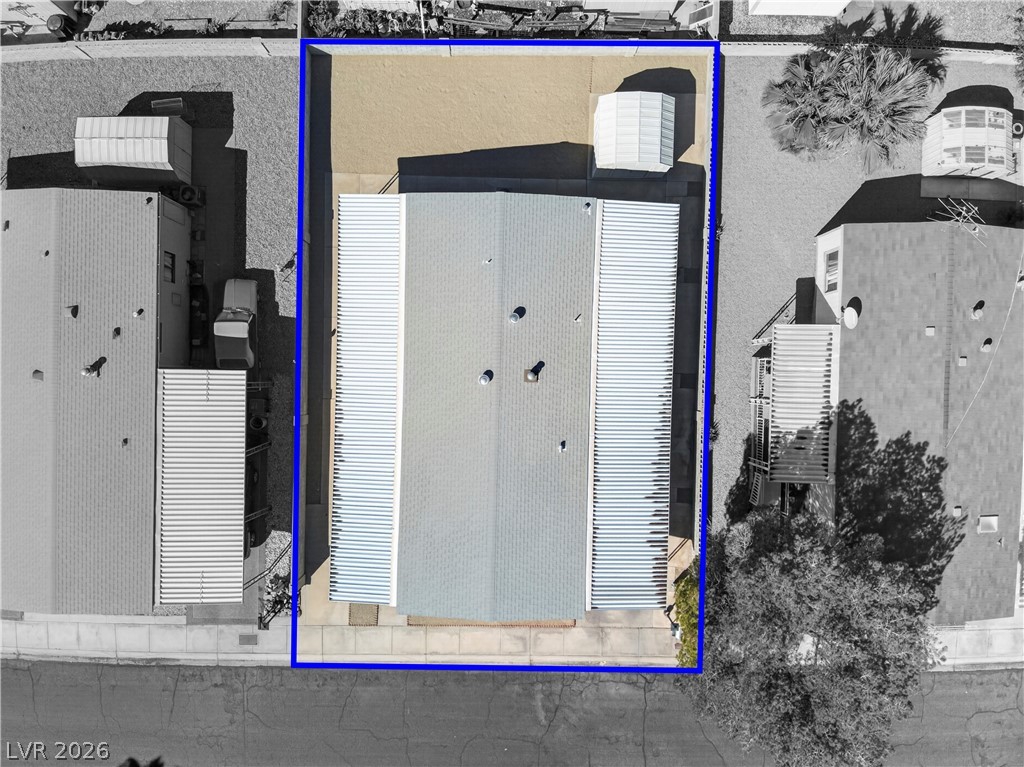
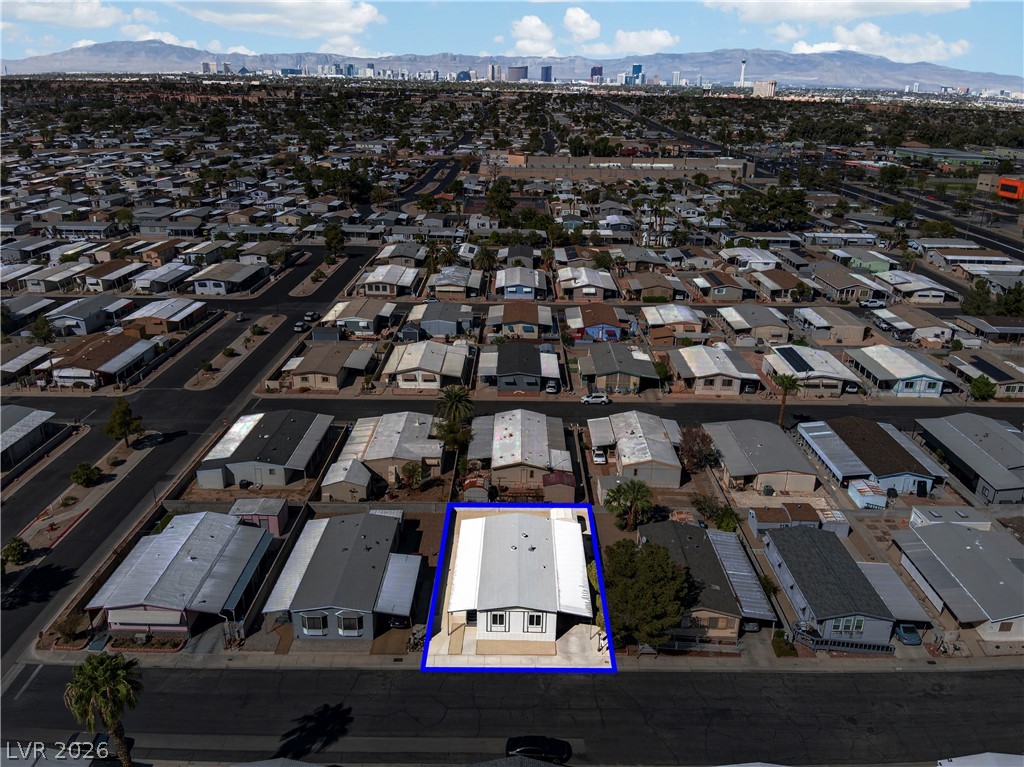
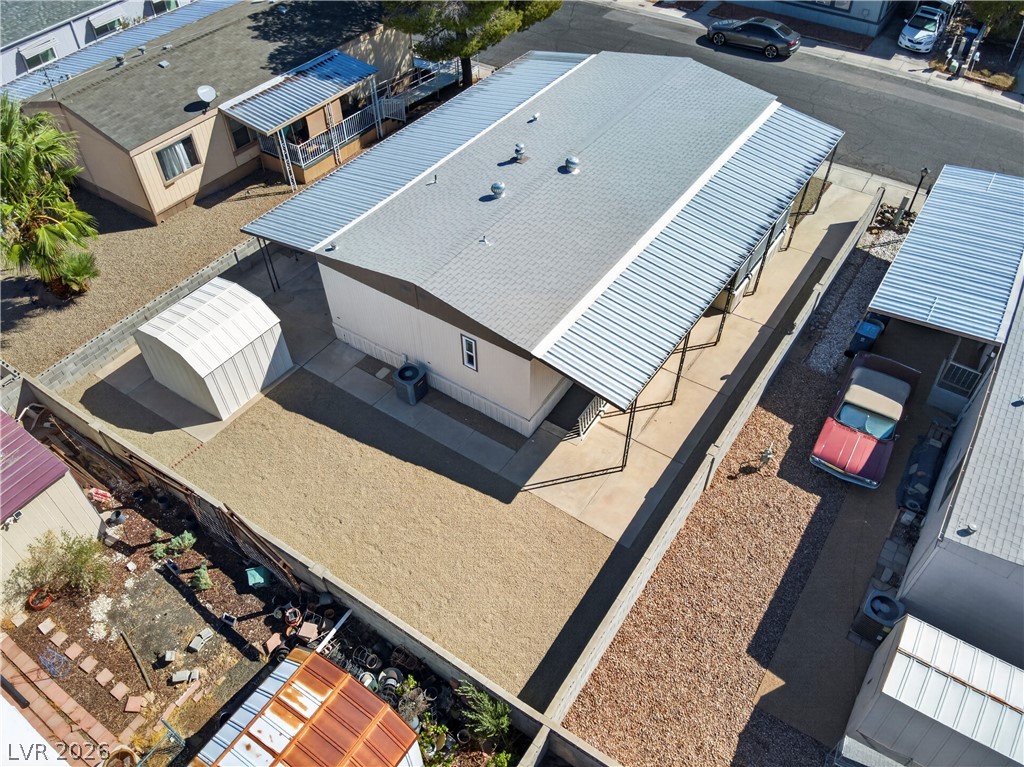
An overhead perspective highlights the defined property boundaries and private backyard setup.
A symmetric exterior facade features dual awnings and a neat concrete driveway setup.
Clean lines and dual awnings define this classic neighborhood property with low-maintenance landscaping.
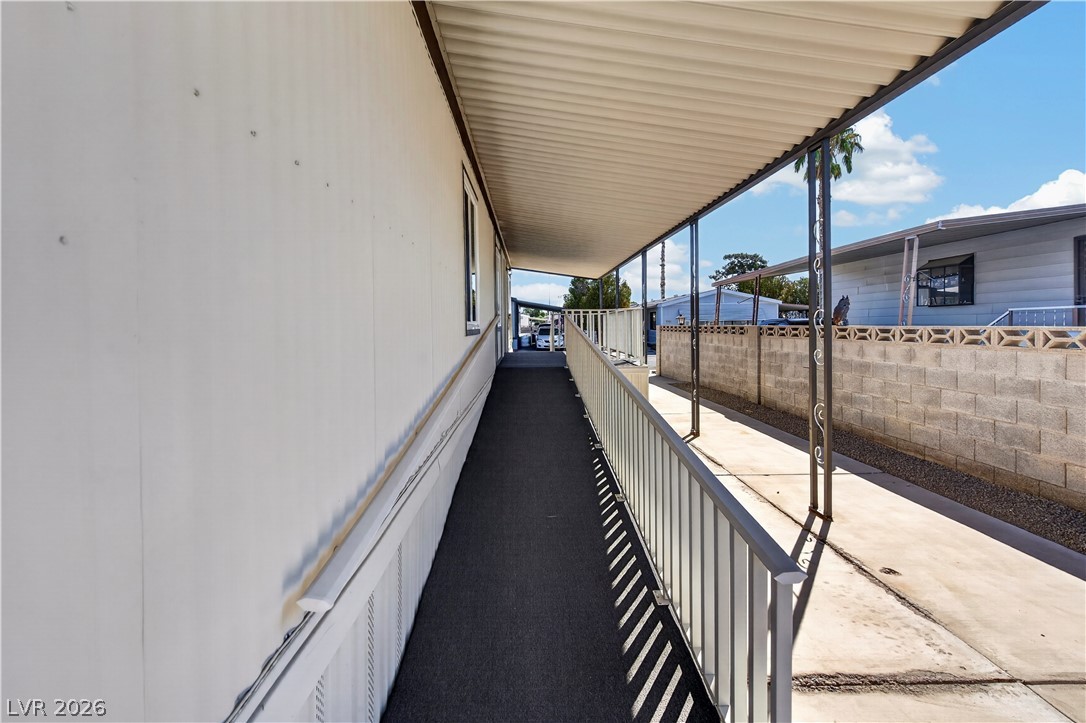
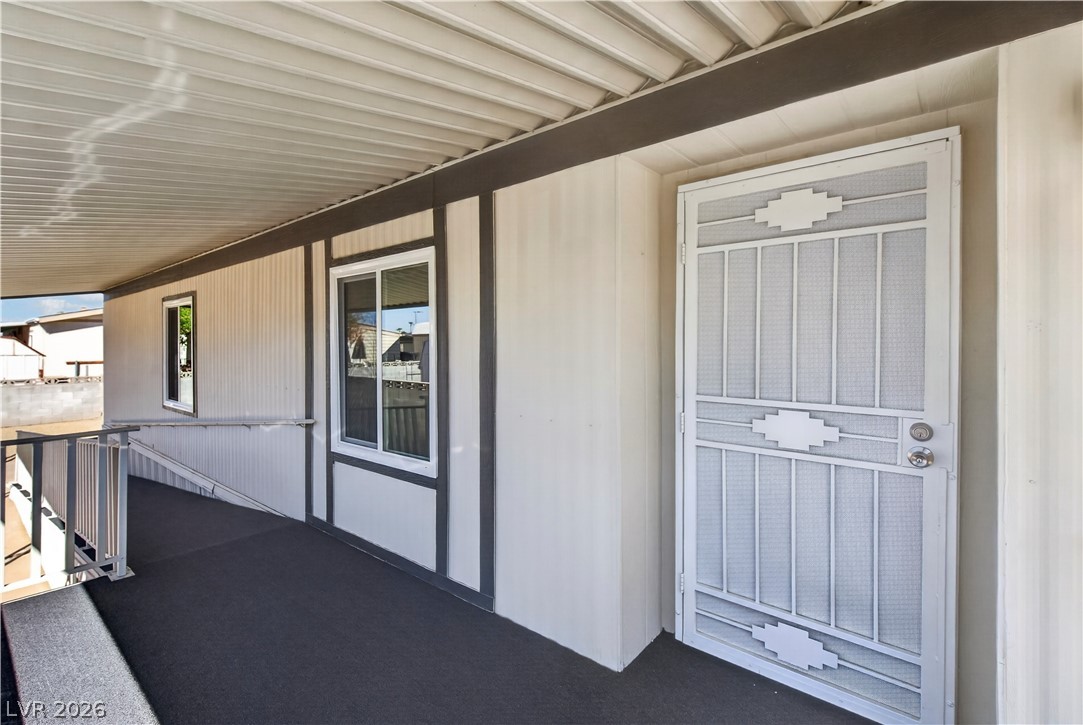
A long covered ramp with sturdy metal railings provides easy access to the home.
A covered side porch features a durable ramp entry and dual entrances.
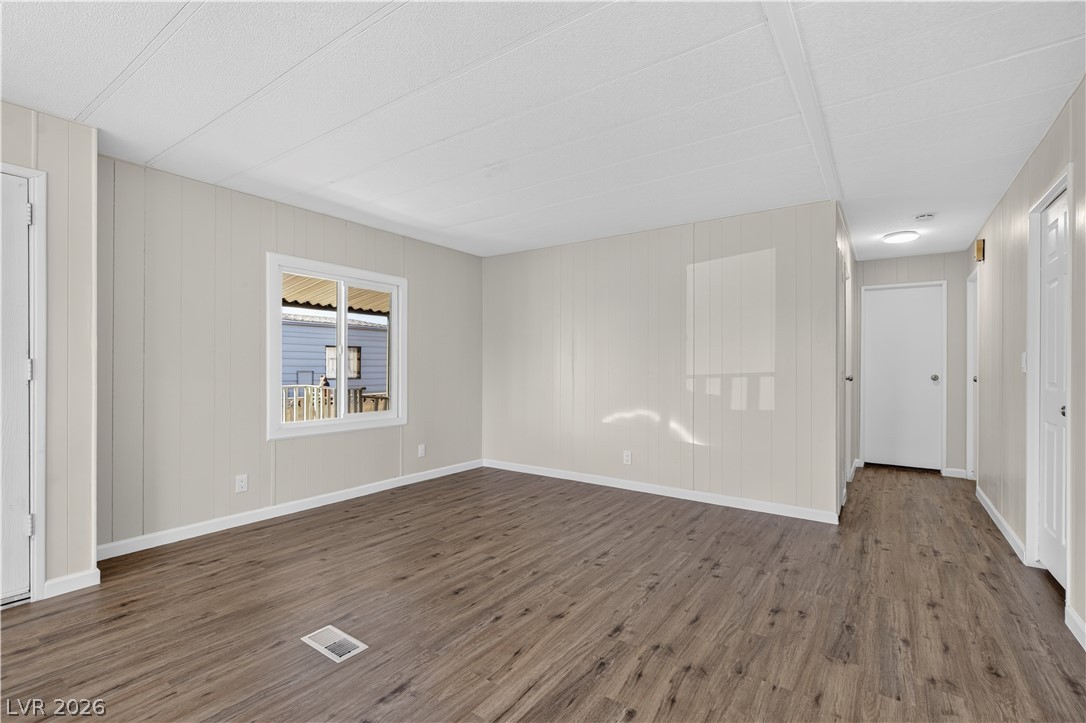
Gleaming wood-look floors anchor a generous living space filled with natural light.
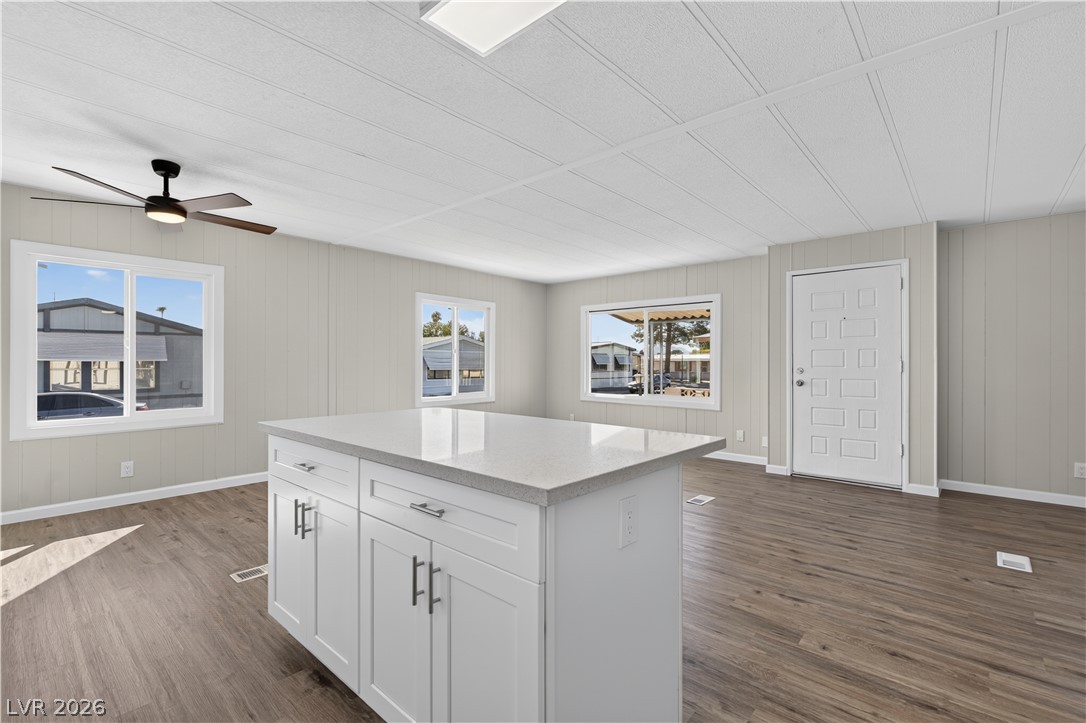
An open concept design connects the spacious living area directly to the kitchen.
An open floorplan seamlessly connects the airy living area with the updated kitchen.
Clean wood-look flooring and a central kitchen island anchor this versatile open-concept living space.
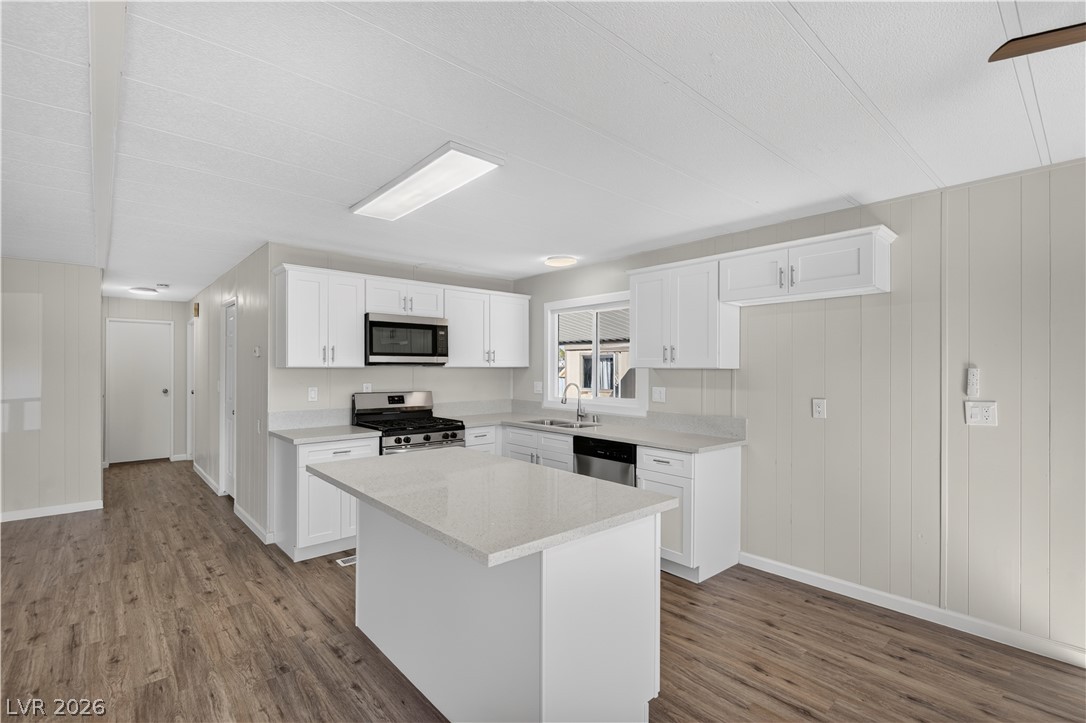
An open layout connects the kitchen to the living space over durable wood-look flooring.
Rich wood-inspired floors anchor the modern kitchen featuring stone counters and a generous central island.
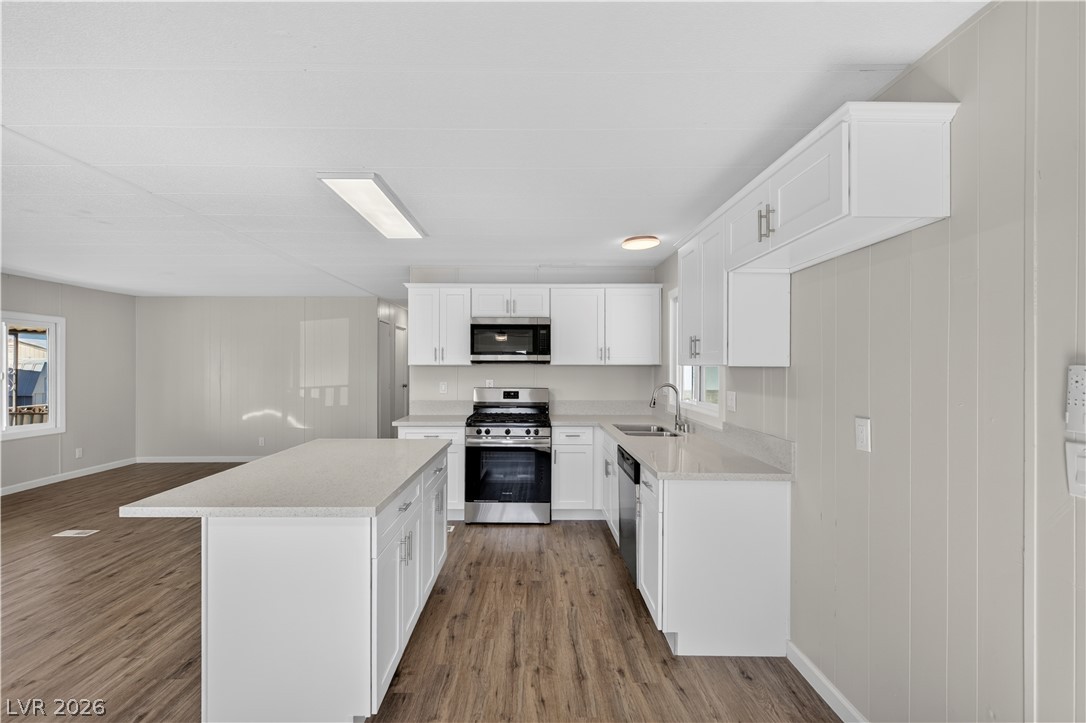
An open kitchen layout showcases durable wood-look flooring and a versatile prep island.
Crisp white cabinetry paired with durable solid-surface countertops anchors this open kitchen space.
An open kitchen layout showcases wood-look flooring, stone countertops, and a central island workspace.
Gleaming wood-look floors complement a large center island under a crisp paneled ceiling.
Smooth wood-style flooring runs throughout this versatile open living space.
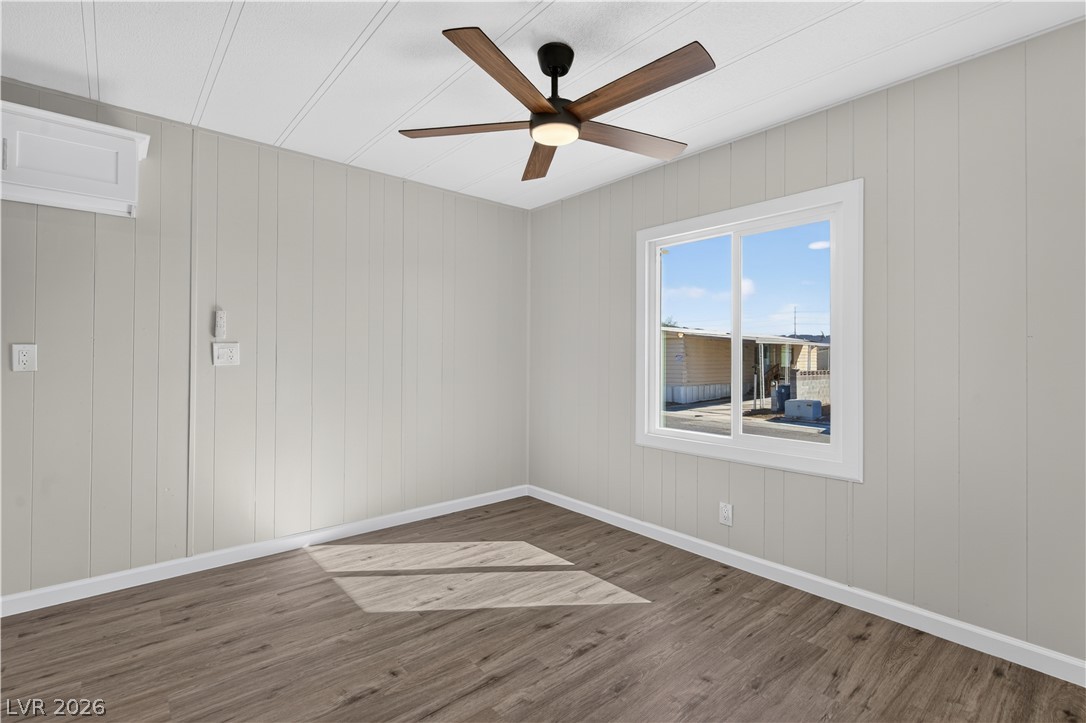
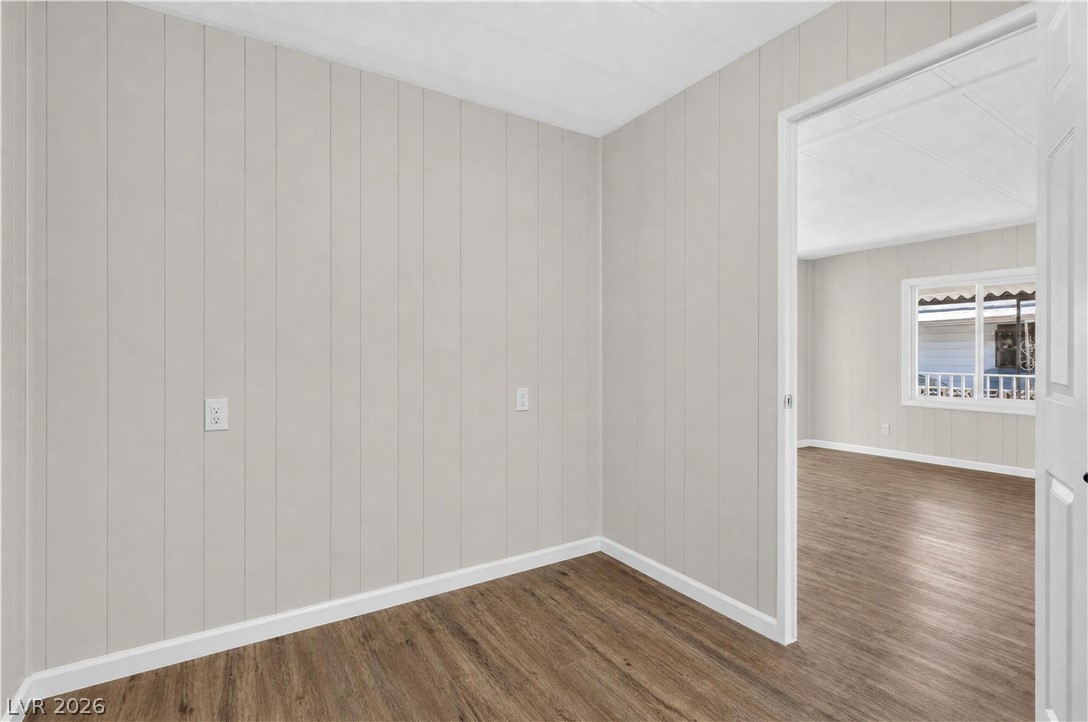
Paneled walls and durable wood-look flooring anchor this versatile secondary space.
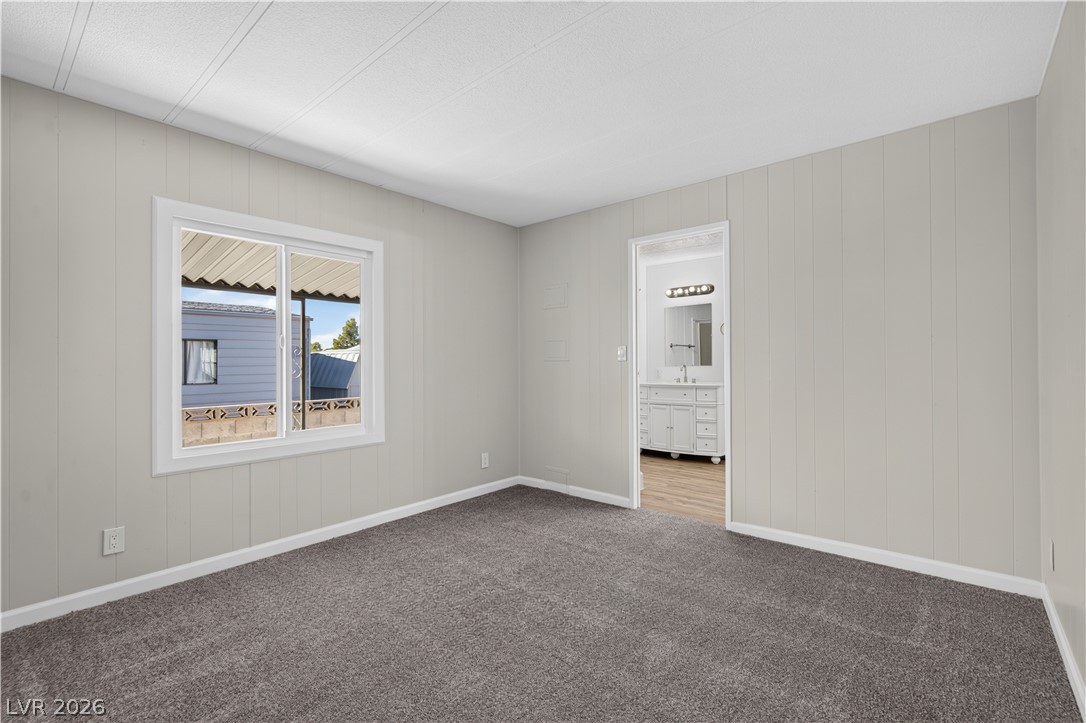
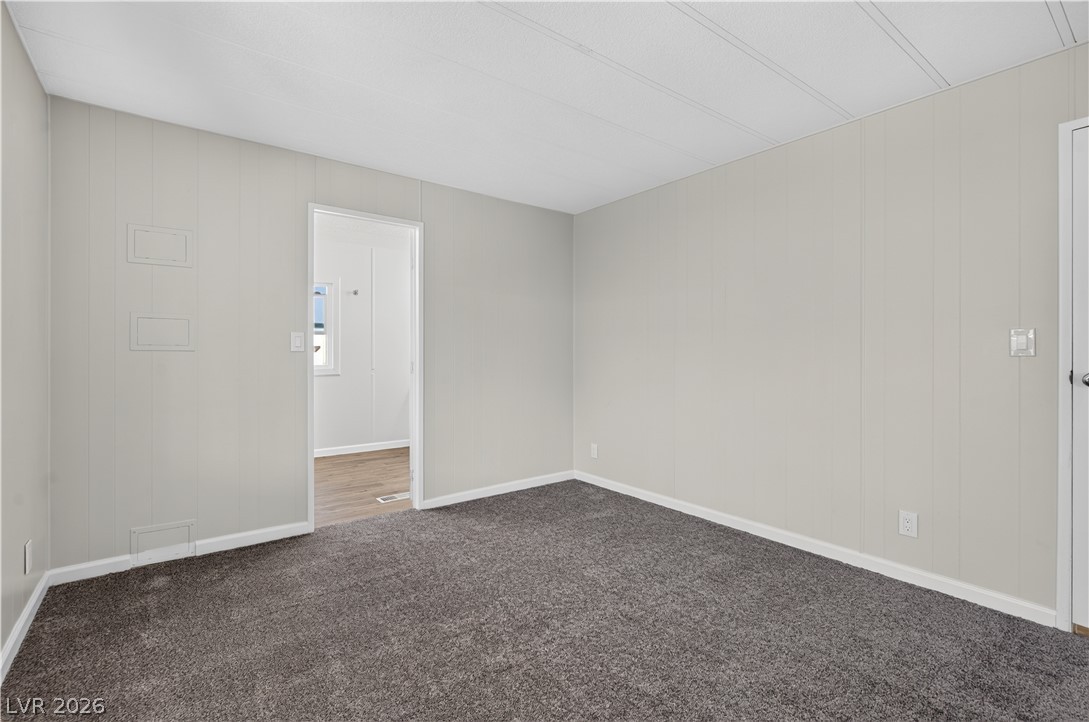
Plush carpeting anchors this bedroom containing wood-paneled walls and an adjacent bathroom entry.
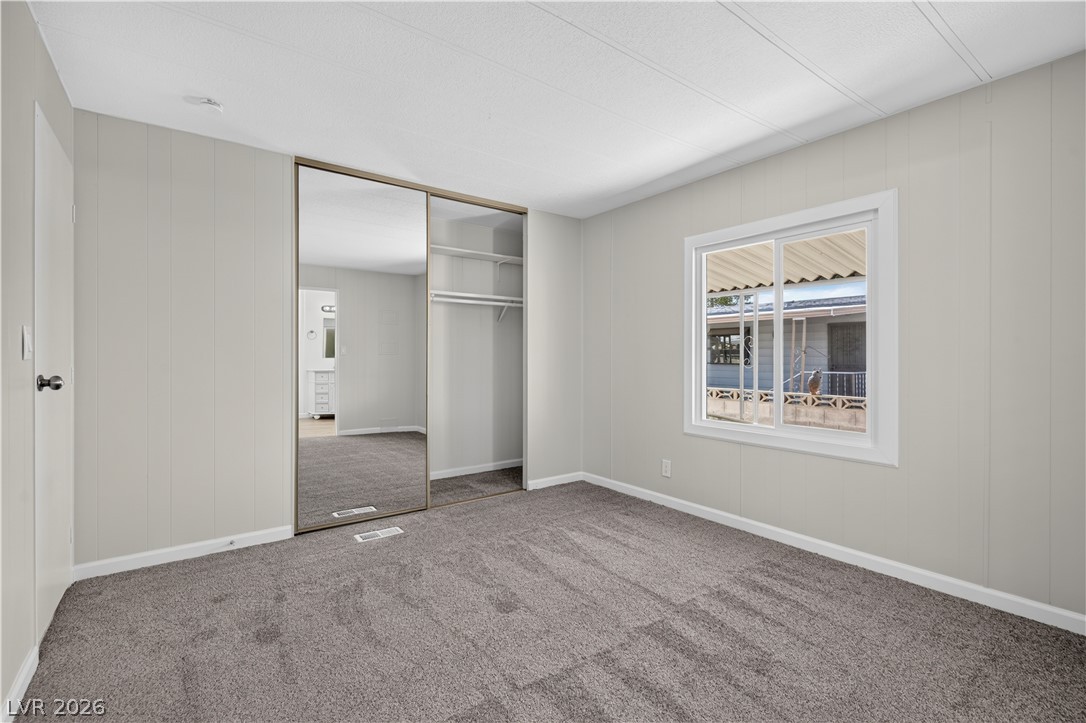
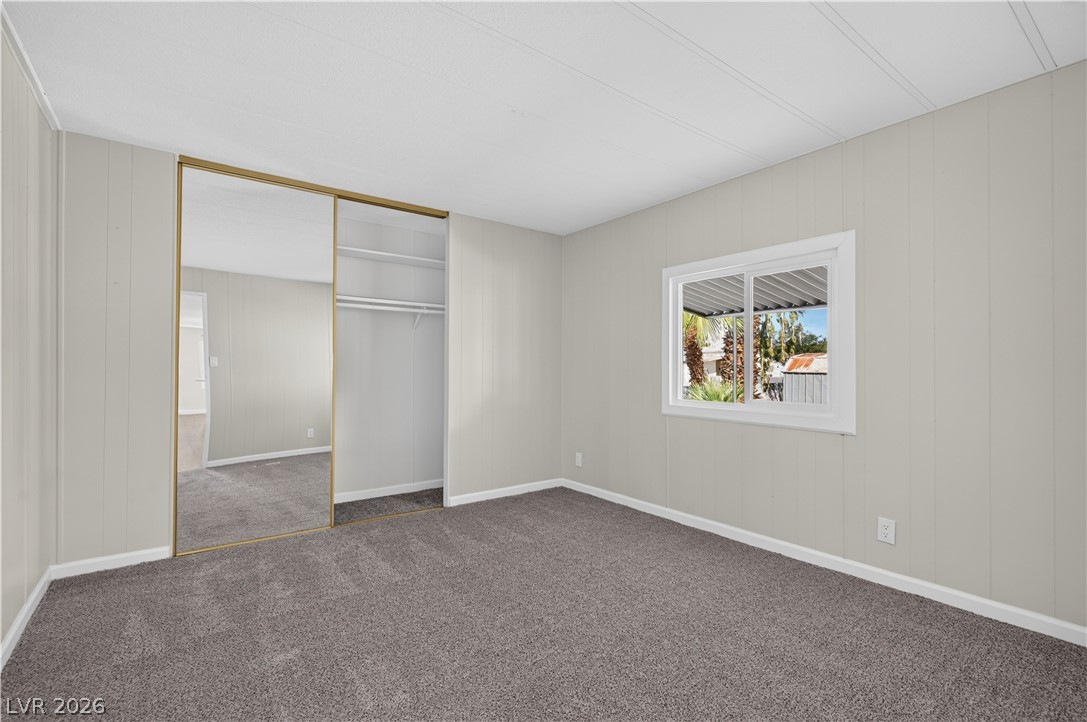
Plush carpeting and a mirrored closet define this serene bedroom.
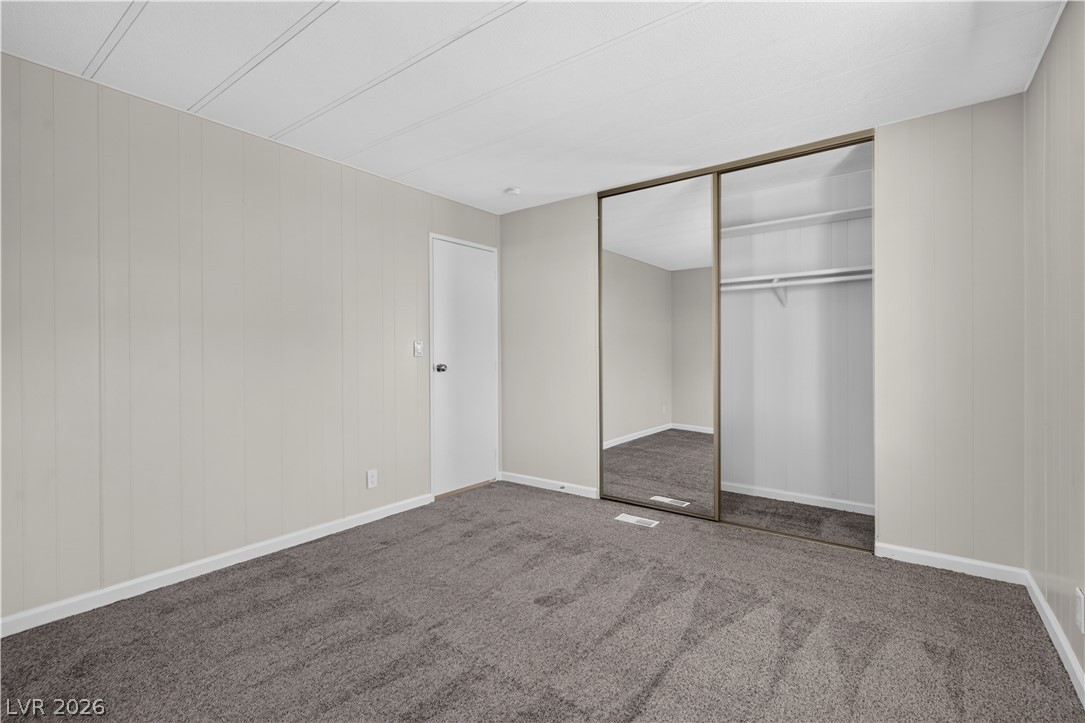
Plush carpeting and mirrored sliding closet doors define this comfortable bedroom space.
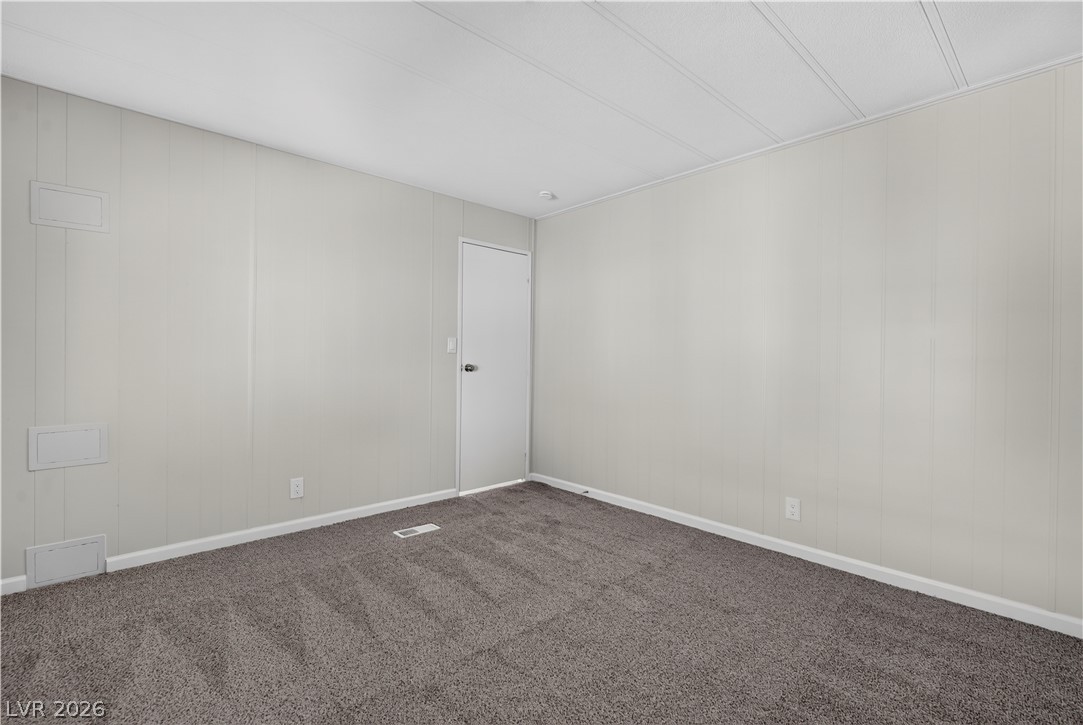
Plush wall-to-wall carpeting and clean paneled walls define this versatile room.
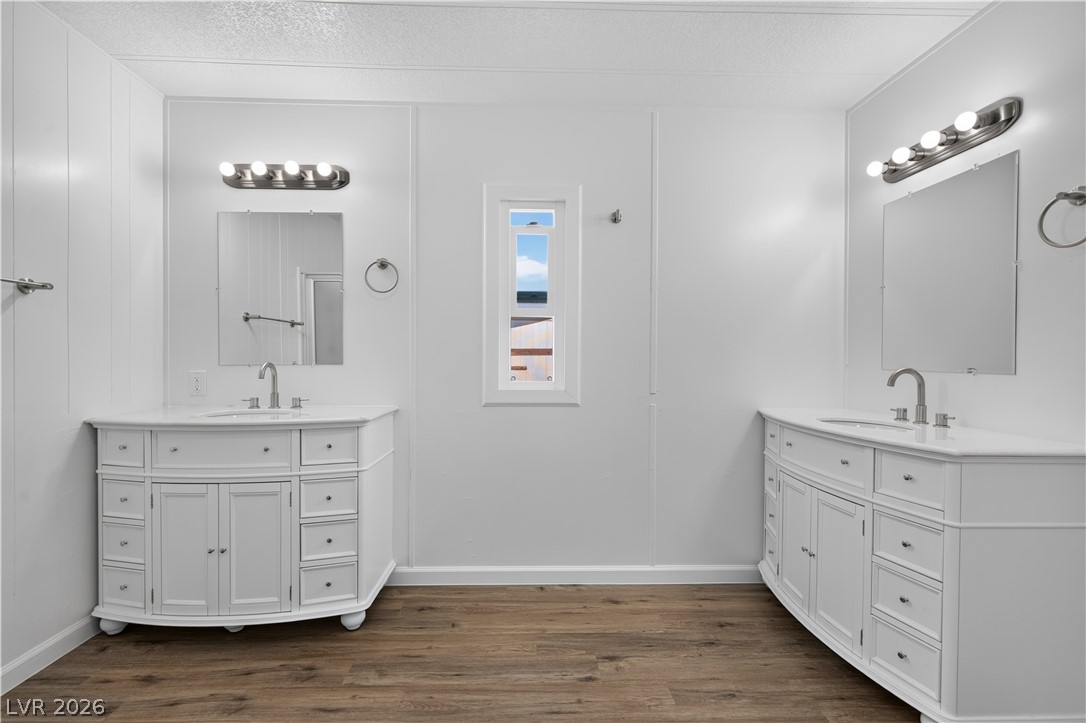
Dual vanities flank a central window in this spacious bath with rich wood-look flooring.
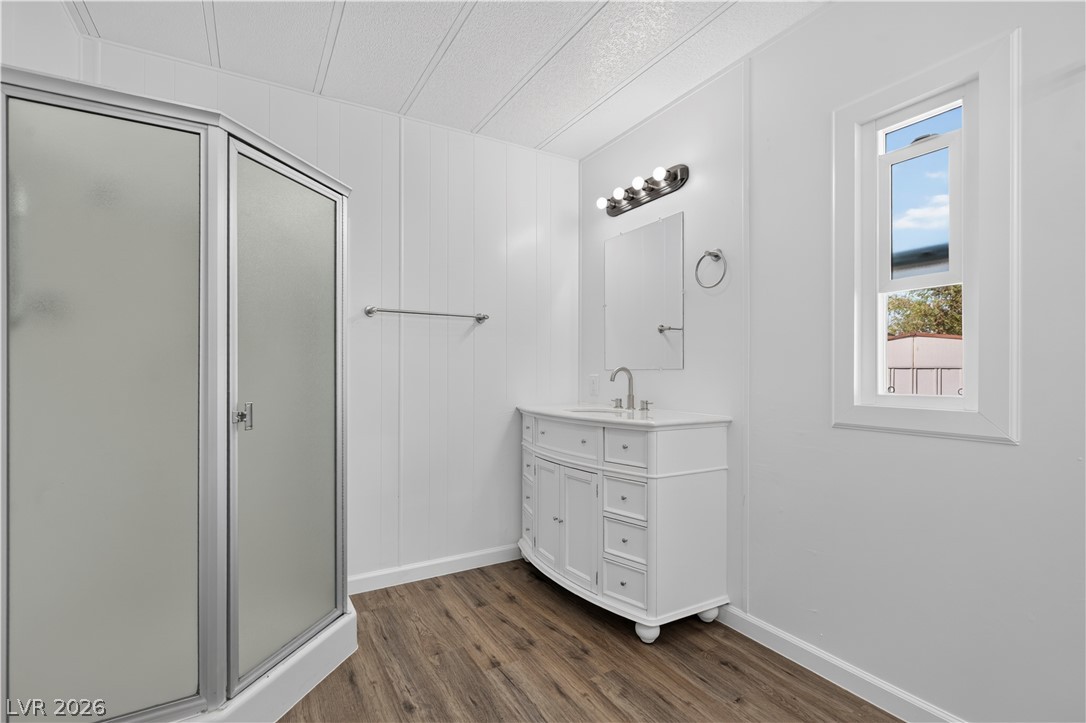
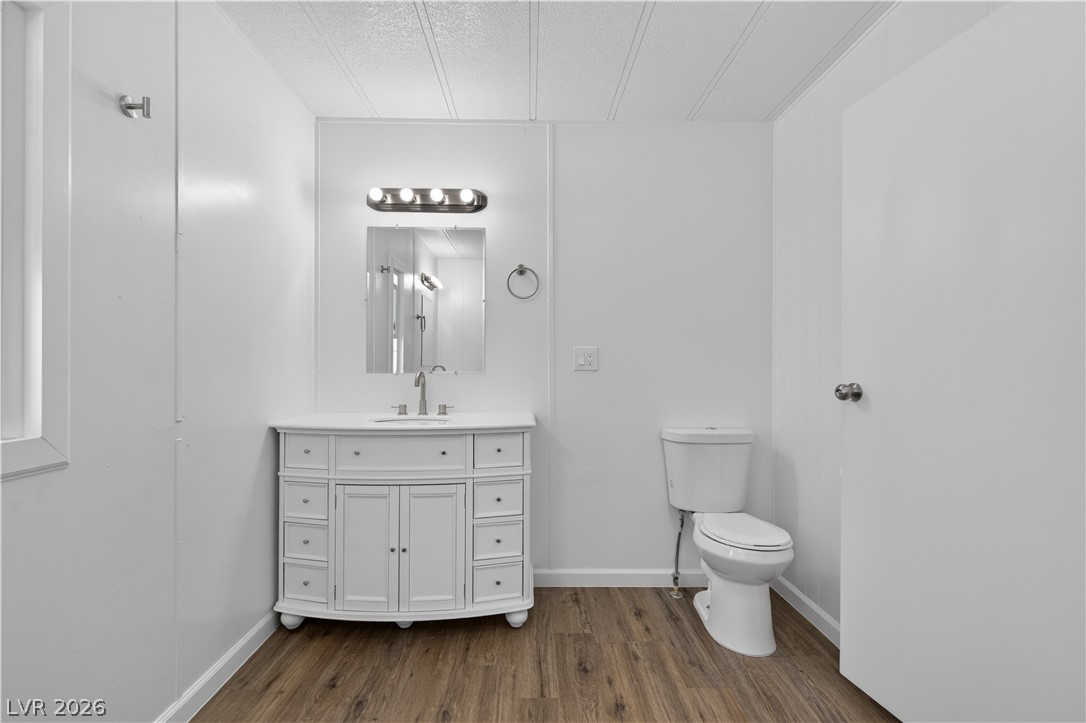
Wood-look flooring complements the crisp paneled walls and updated vanity in this bathroom.
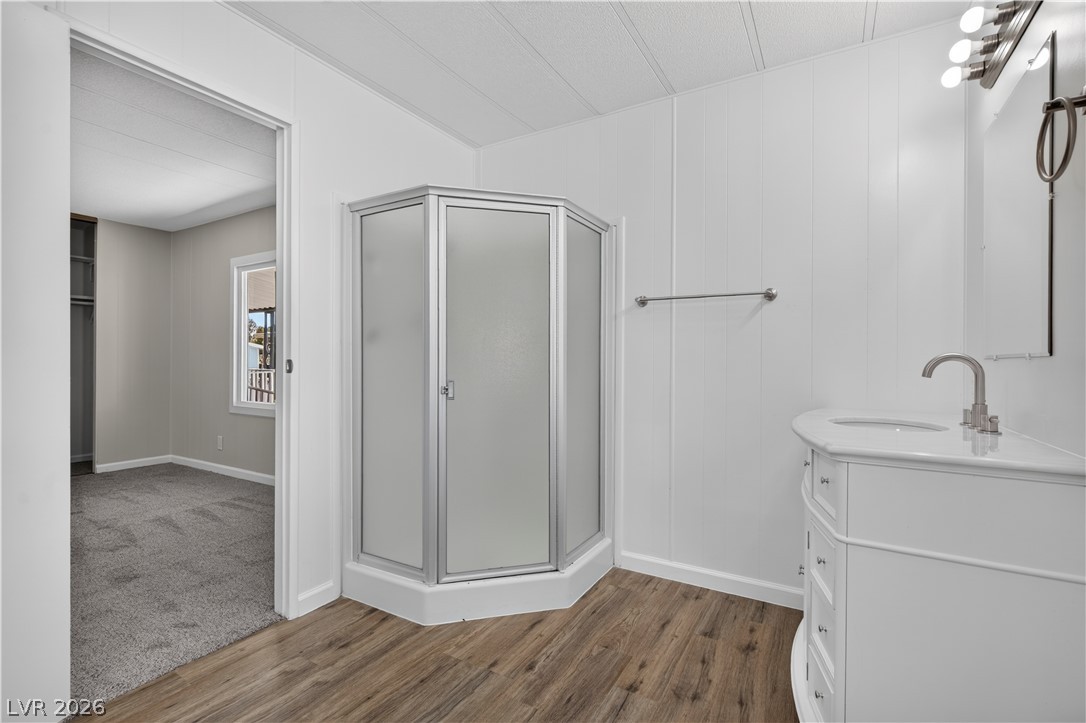
A compact glass-enclosed shower highlights this modern bathroom finished with wood-style flooring.
Rich wood-look flooring grounds this updated bathroom featuring a stylish white vanity.
Plush carpeting and paneled walls create a comfortable and classic atmosphere in this bedroom.
Plush wall-to-wall carpeting and paneled walls define this versatile interior space.
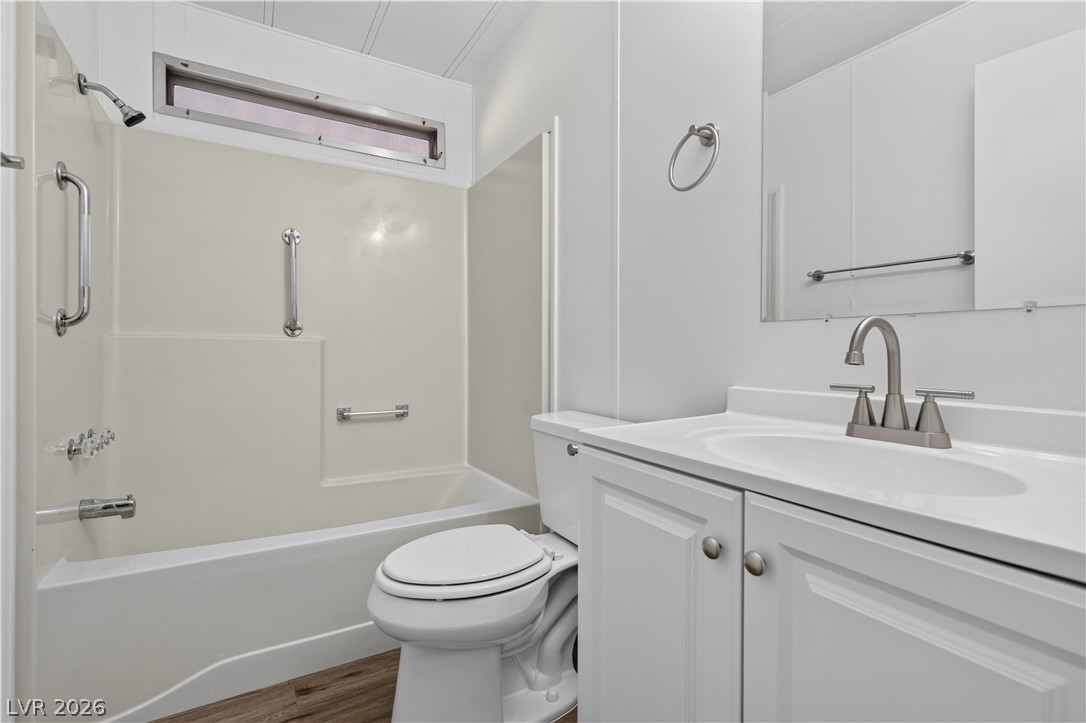
A streamlined vanity pairs with a tub and shower combination under a high clerestory window.
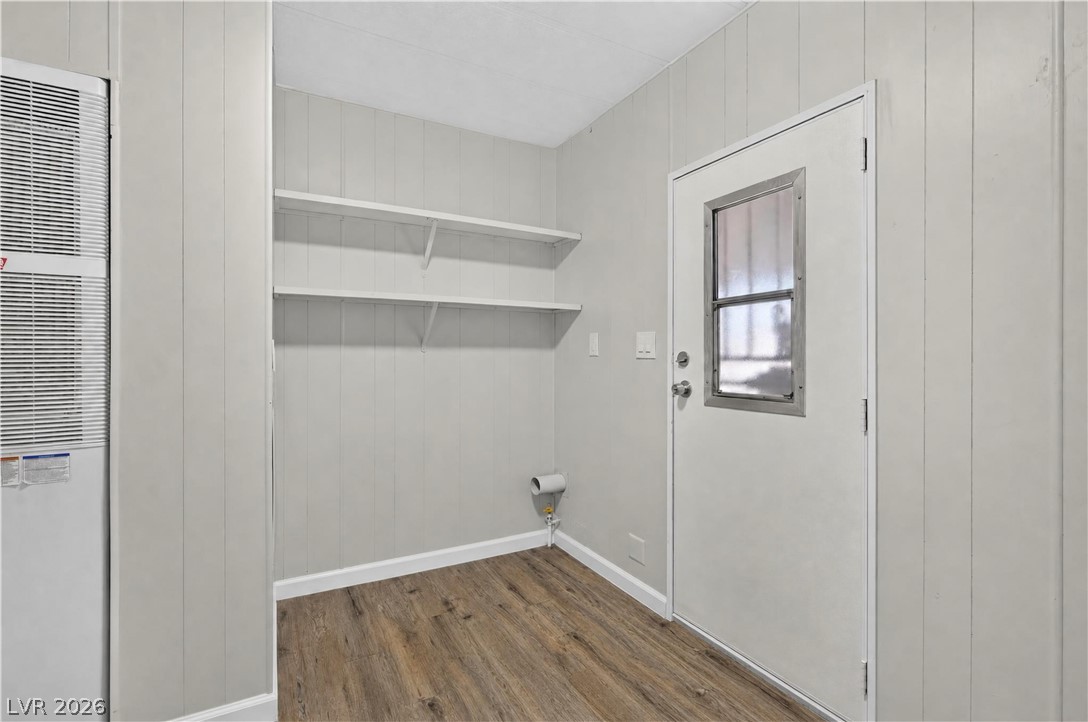
A functional mudroom entry includes built-in shelving, durable flooring, and direct outdoor access.
Paneled walls pair with wood-look flooring to create a classic, versatile interior space.
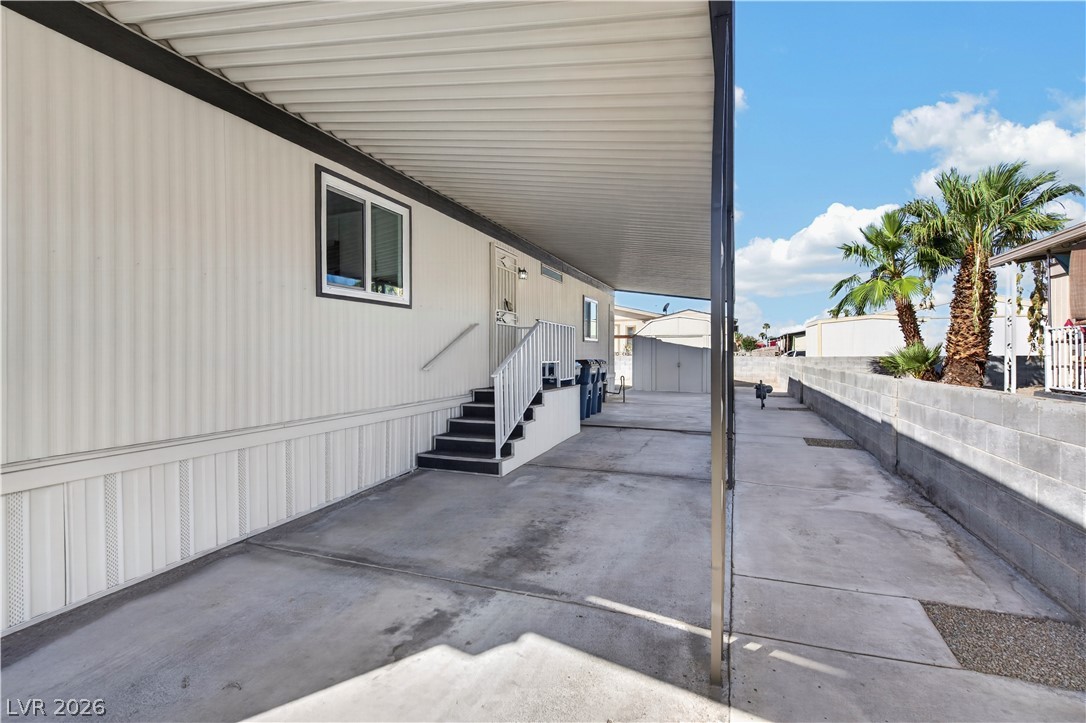
A spacious covered carport features durable concrete flooring alongside a structured side entrance with steps.
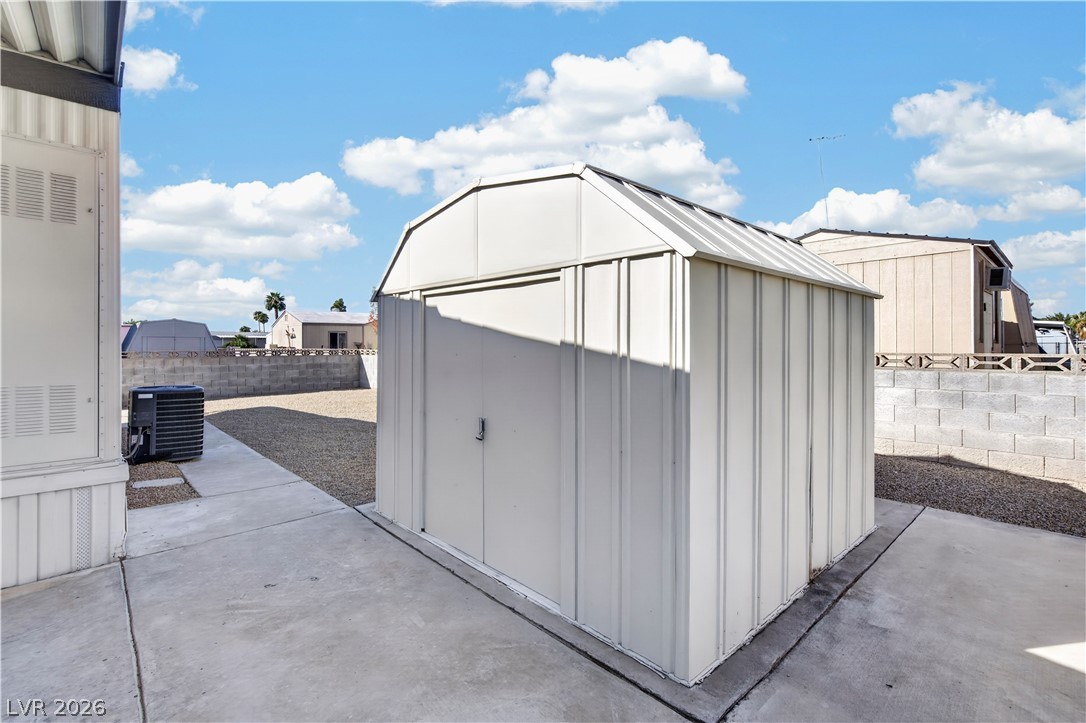
An outdoor utility building rests on a clean concrete pad in the low-maintenance backyard.
A low-maintenance gravel yard surrounds this property featuring a covered carport and a ramp entrance.
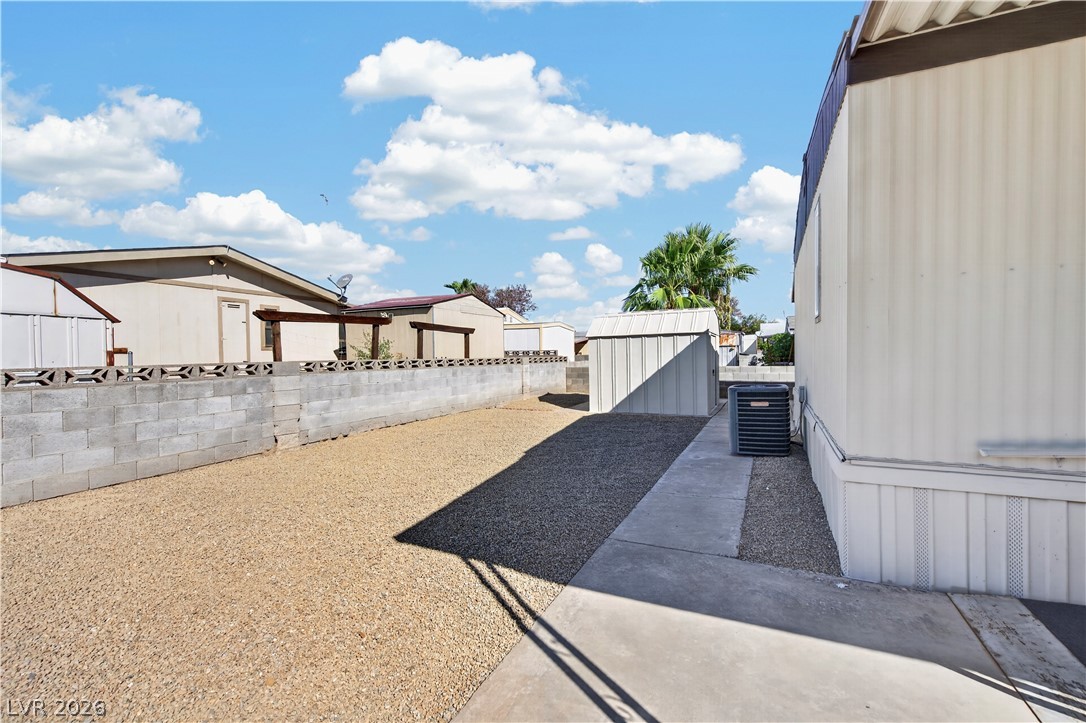
Low-maintenance gravel landscaping and a concrete walkway line this private fenced outdoor space.
An aerial perspective showcases the property within a peaceful residential community near distant mountains.
An aerial perspective showcases a neat yard and covered patios surrounding the home.

 Price Reduced Listing