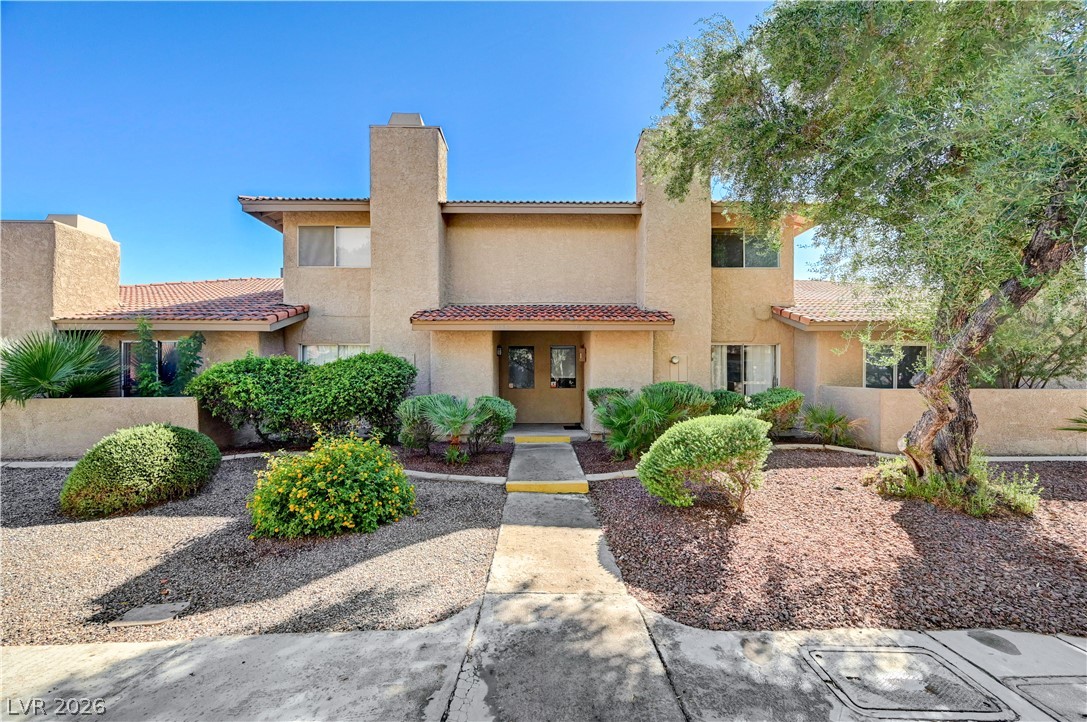
A concrete walkway leads to the entrance of this multi-level home featuring Spanish tile roofing.
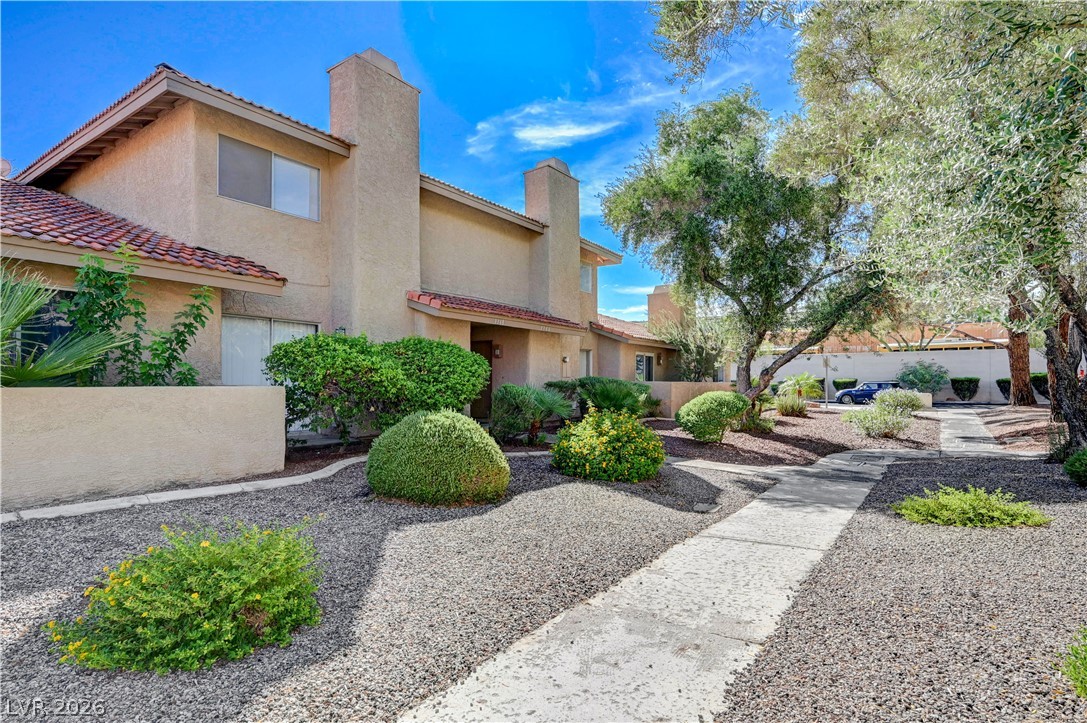
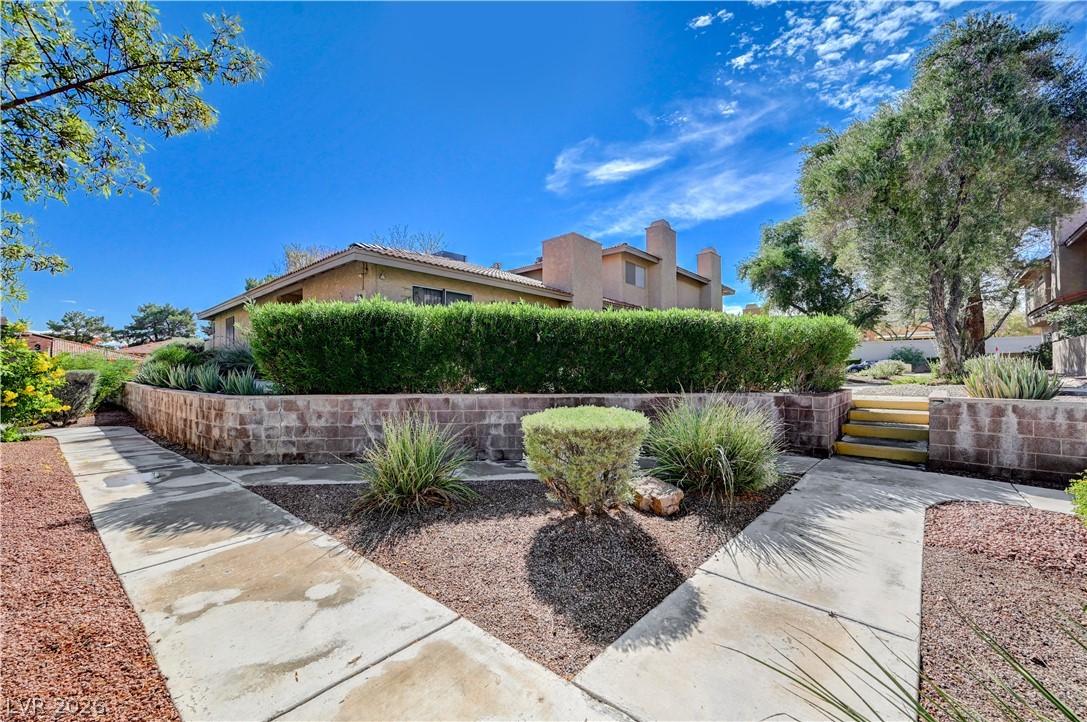
Manicured desert landscaping and a paved walkway line the approach to this multi-level stucco home.
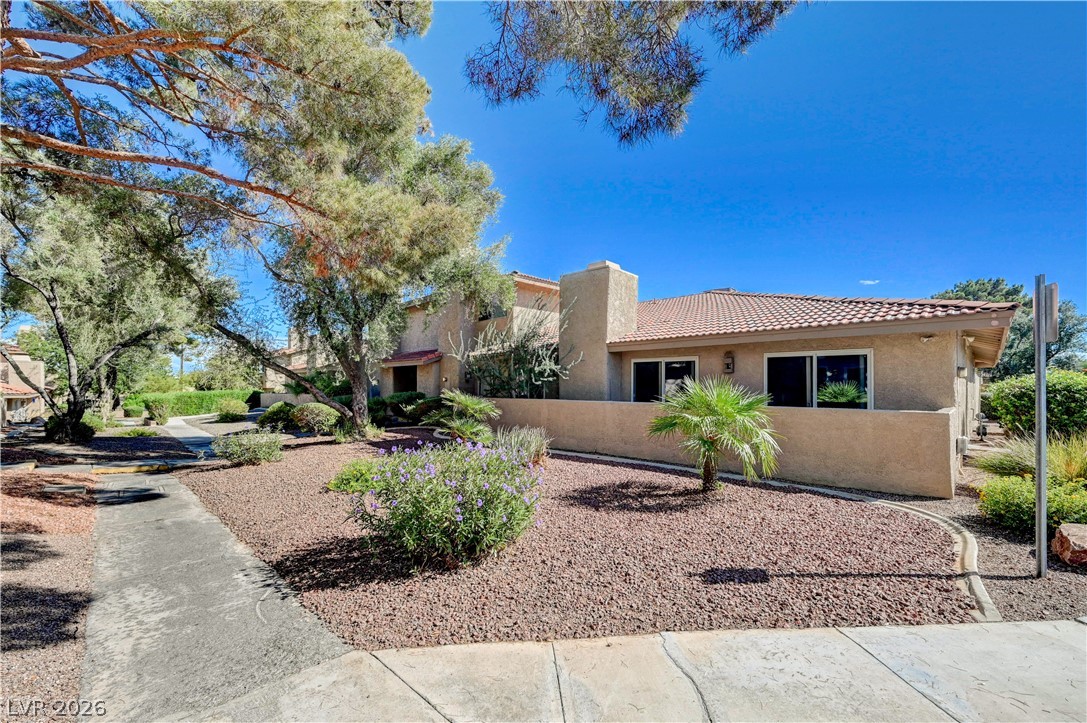
Mature trees and low-maintenance desert landscaping frame this classic Spanish tile roof residence.
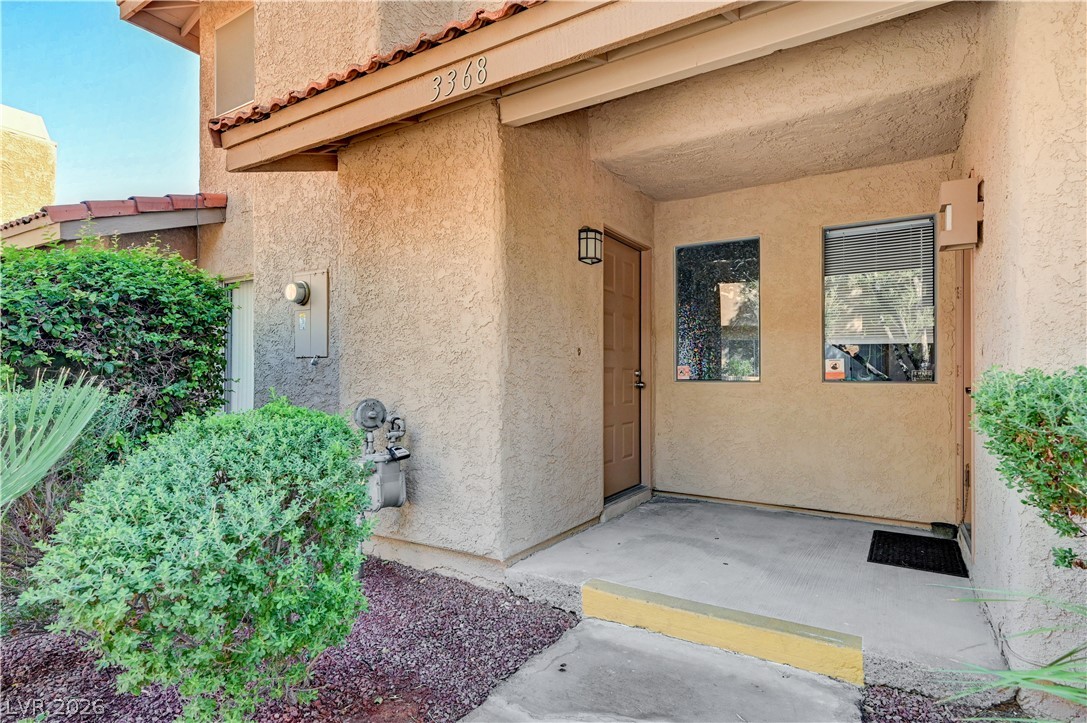
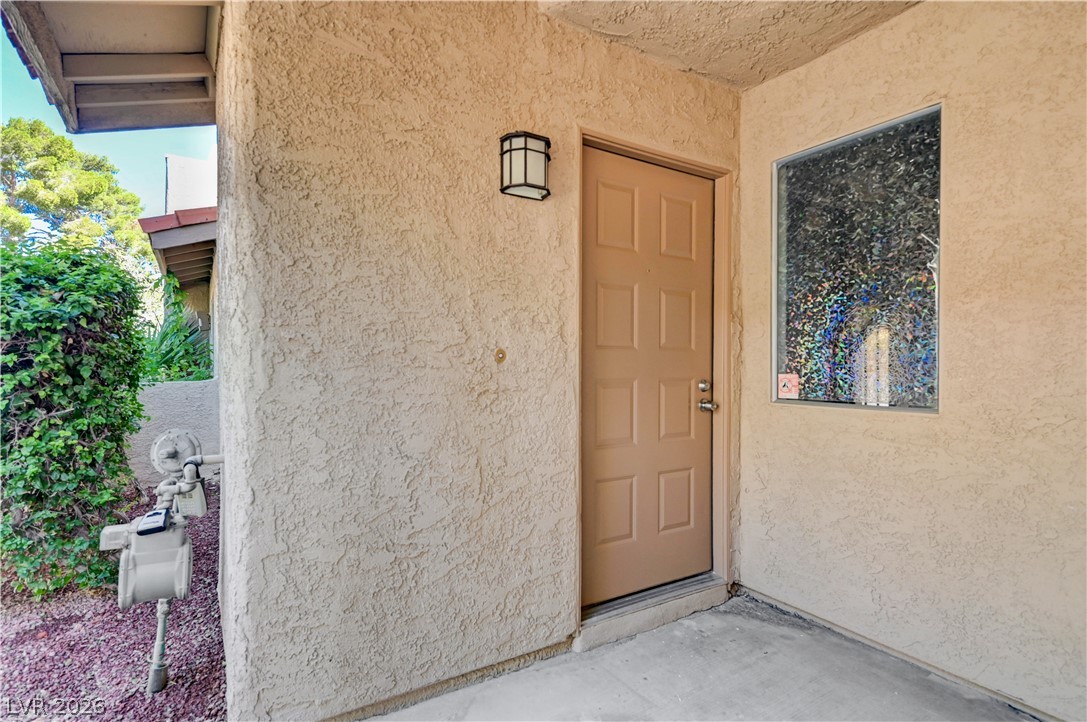
A covered concrete entryway leads directly to the front door of this stucco home.
A welcoming textured entryway includes a concrete landing and a modern exterior light fixture.
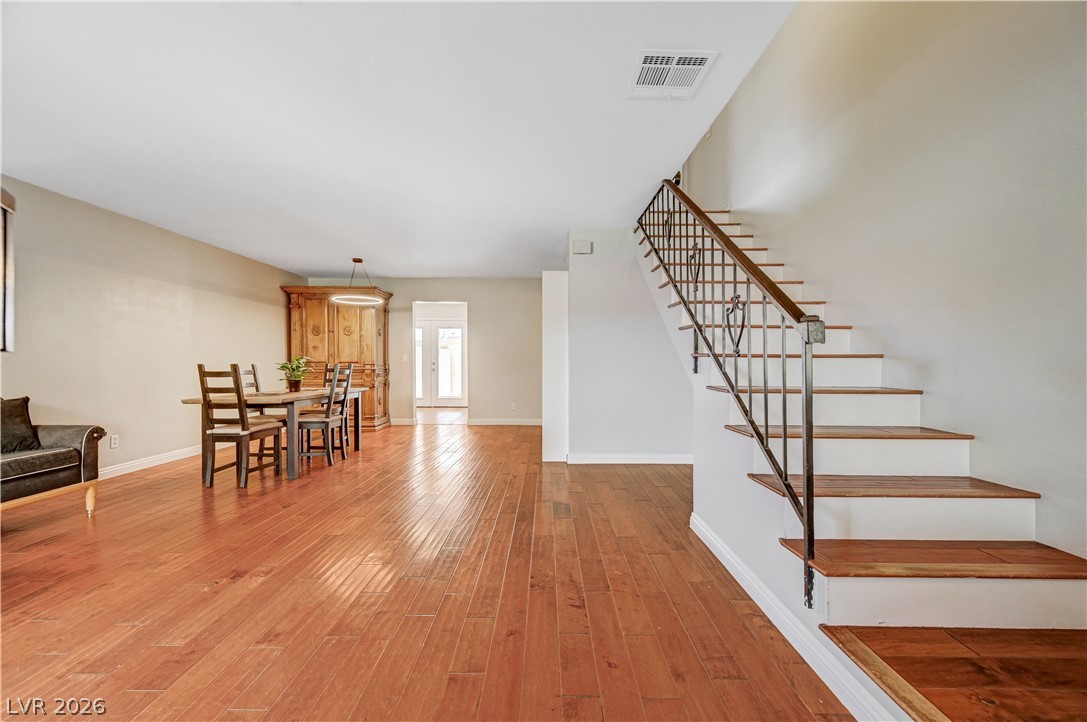
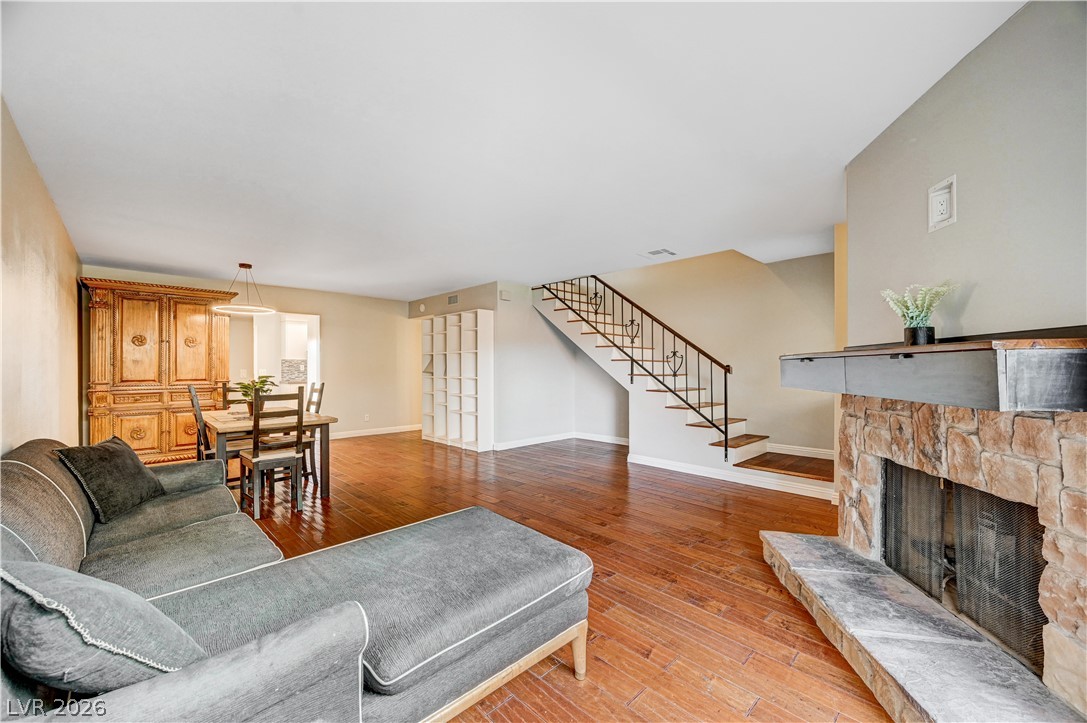
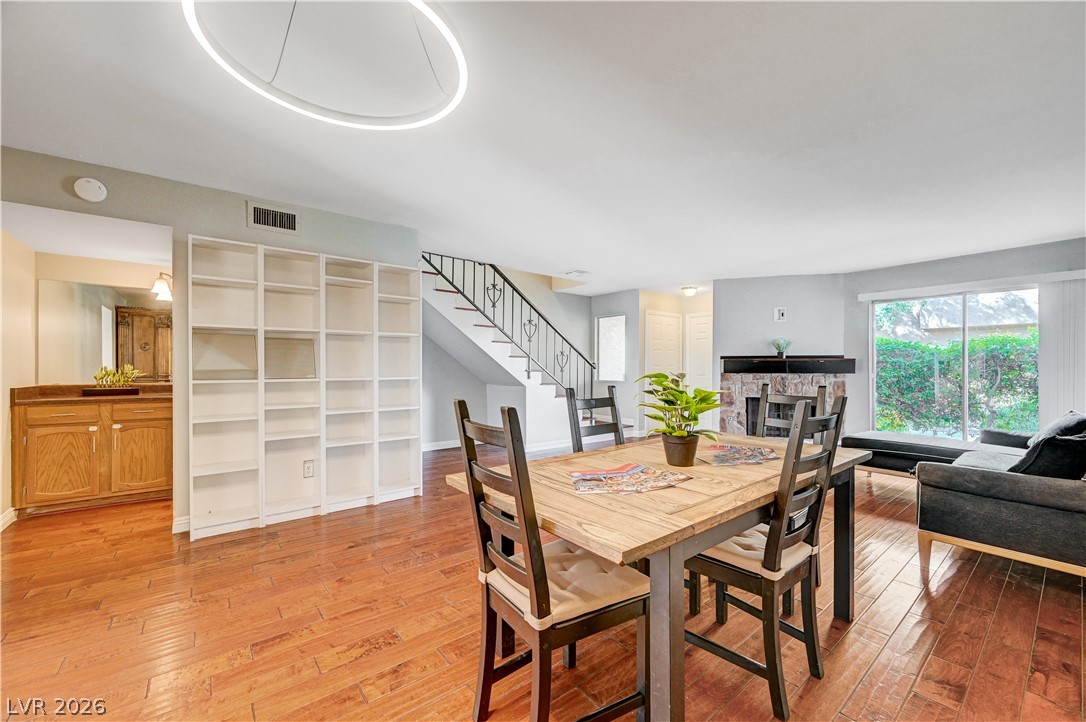
Warm hardwood floors and a classic staircase anchor this inviting open layout.
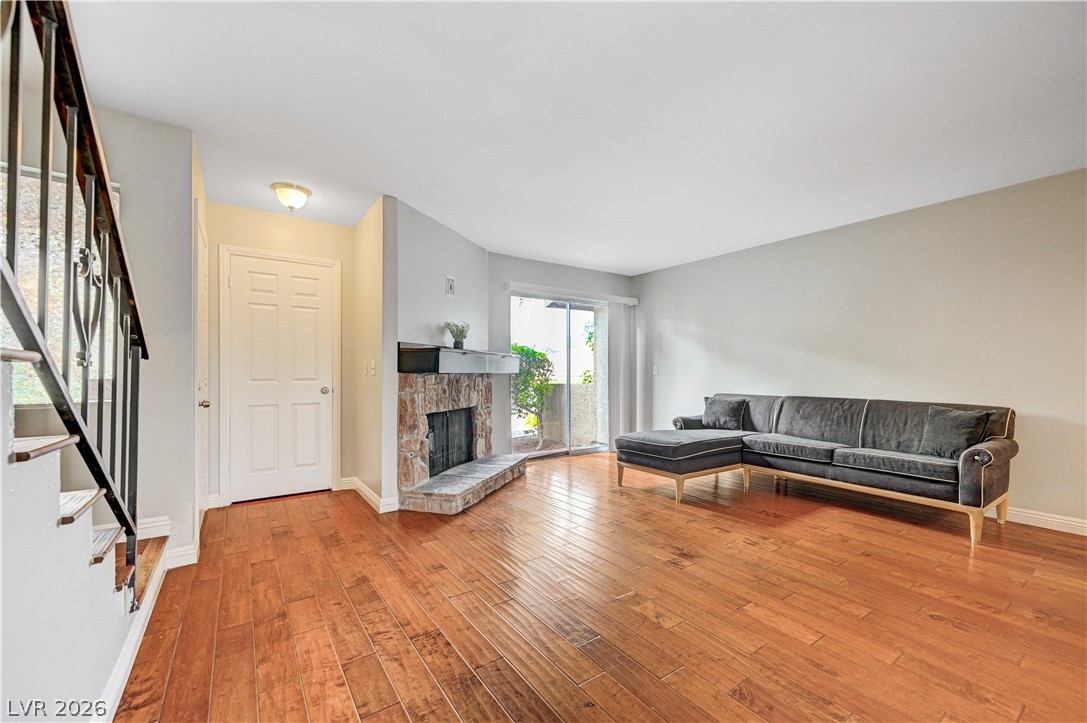
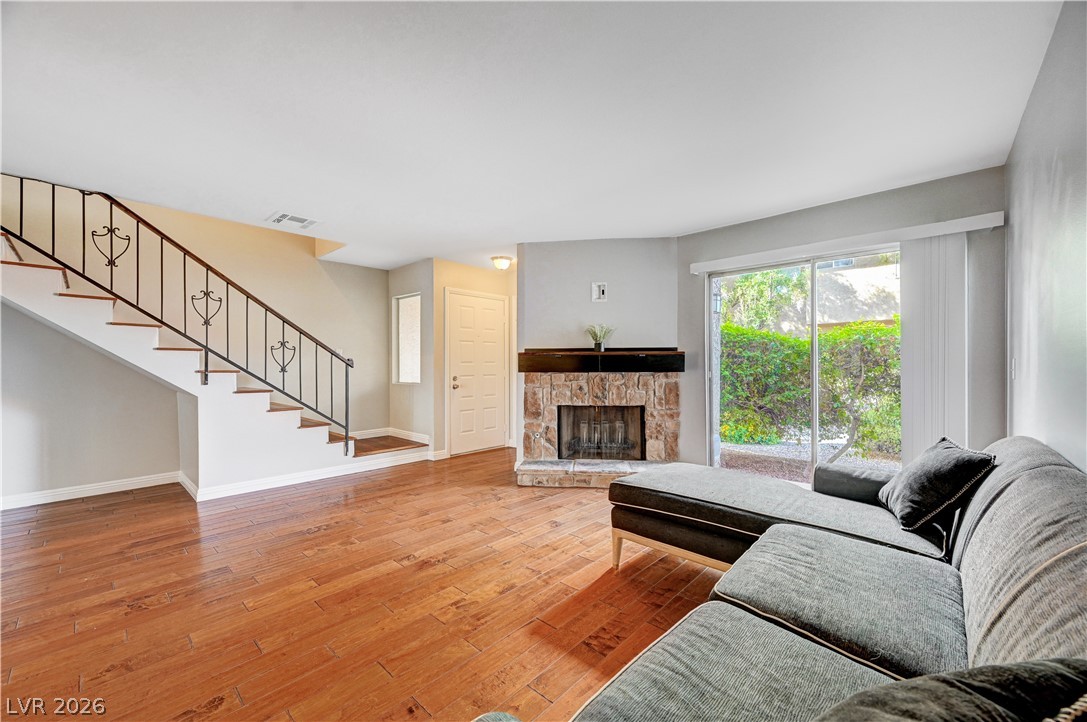
Gleaming hardwood floors and a stone fireplace anchor this open-concept main living area.
Rich wood flooring and a classic stone fireplace anchor this welcoming open living space.
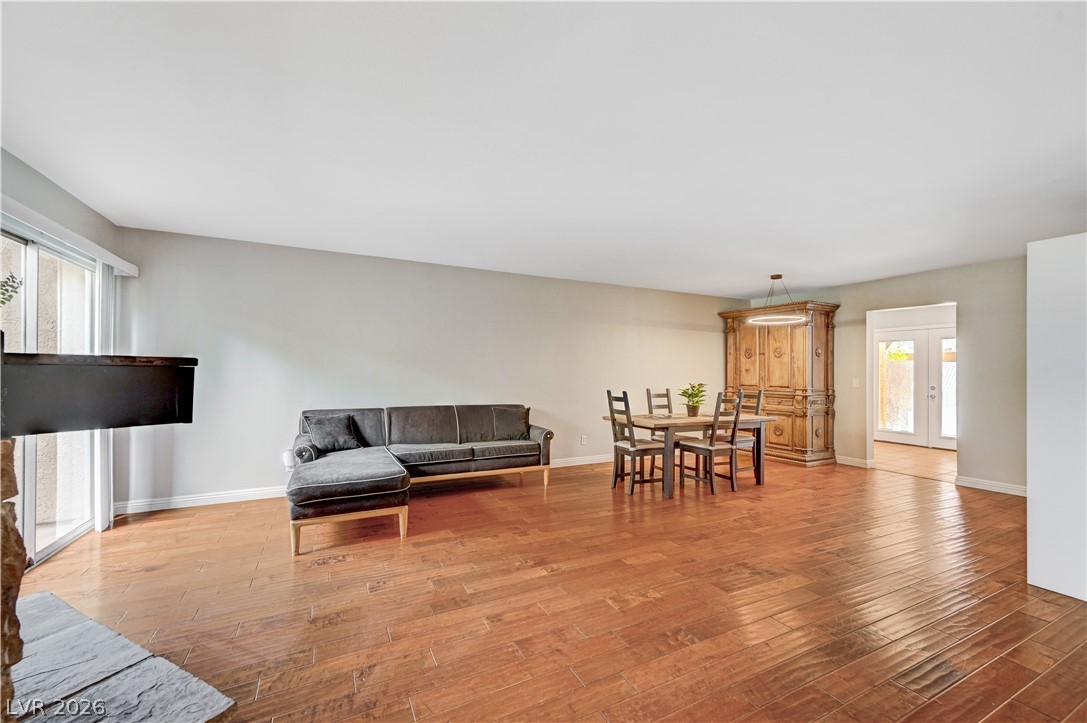
Rich wood floors and a stone fireplace anchor this open living and dining area.
Rich wood-look flooring and a stone fireplace anchor this welcoming, light-filled living area.
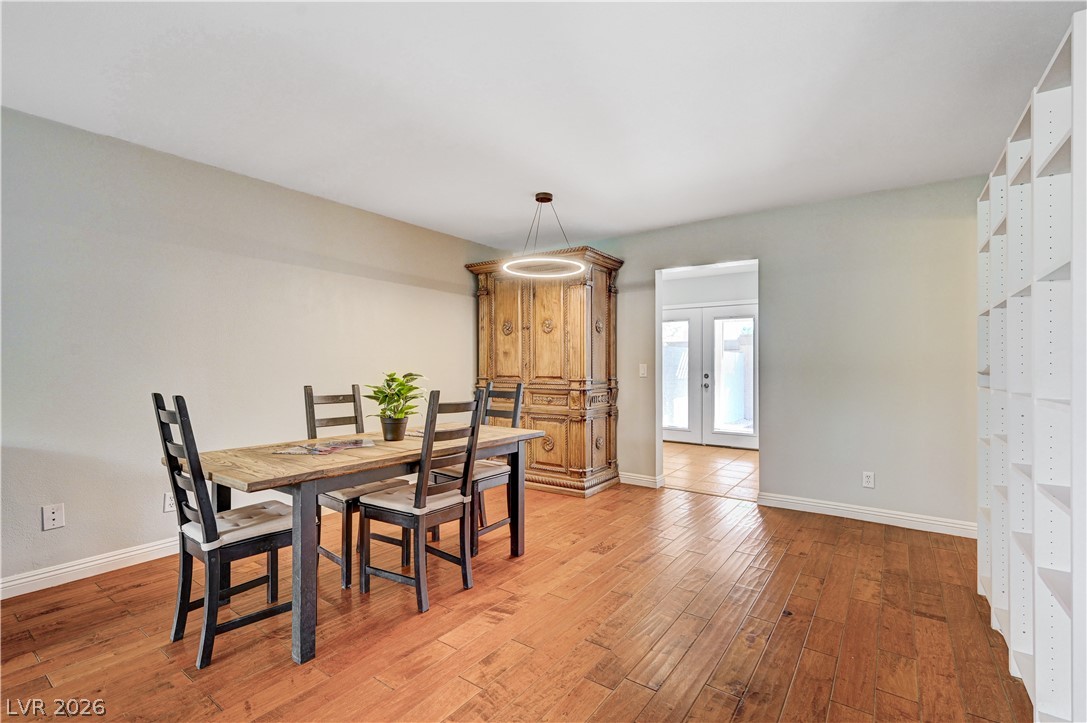
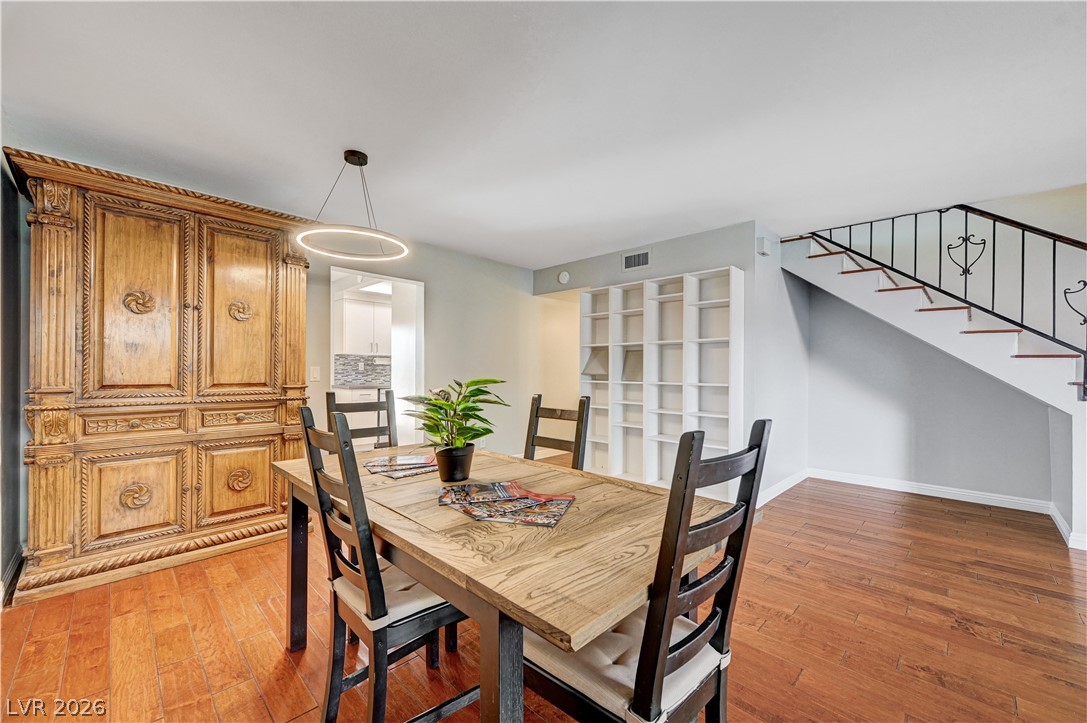
Rich hardwood floors anchor this inviting dining space, flowing toward an adjacent tiled entryway.
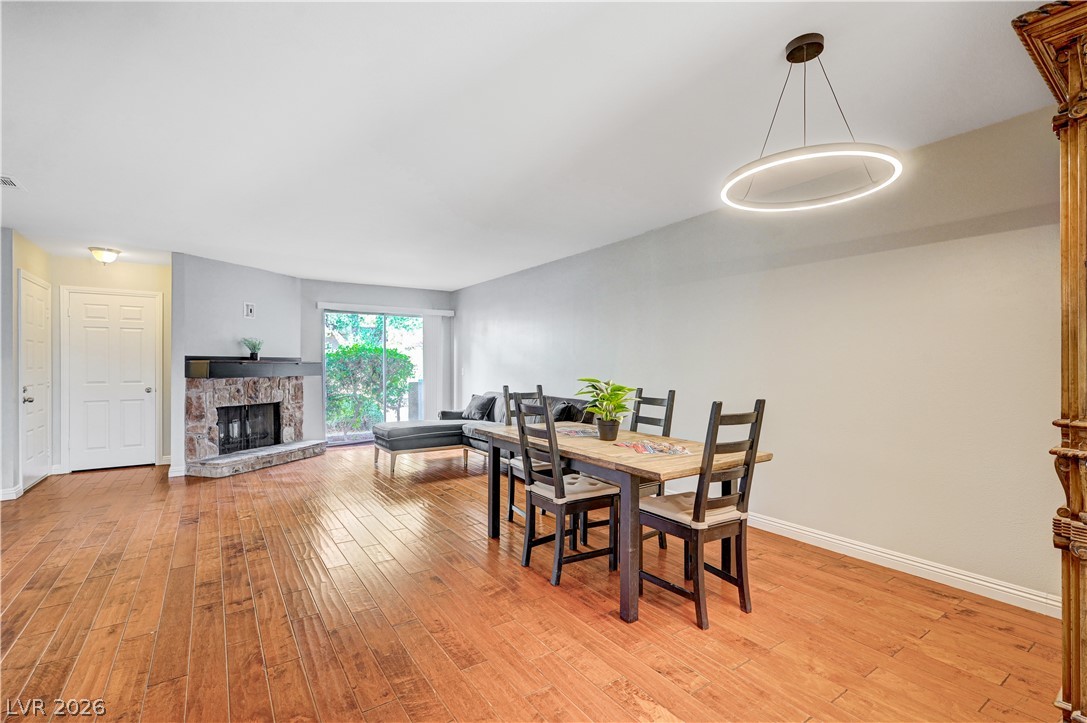
Rich hardwood floors sweep through an open dining space featuring a stone fireplace.
Rich hardwood flooring anchors this versatile open living space beneath modern geometric lighting.
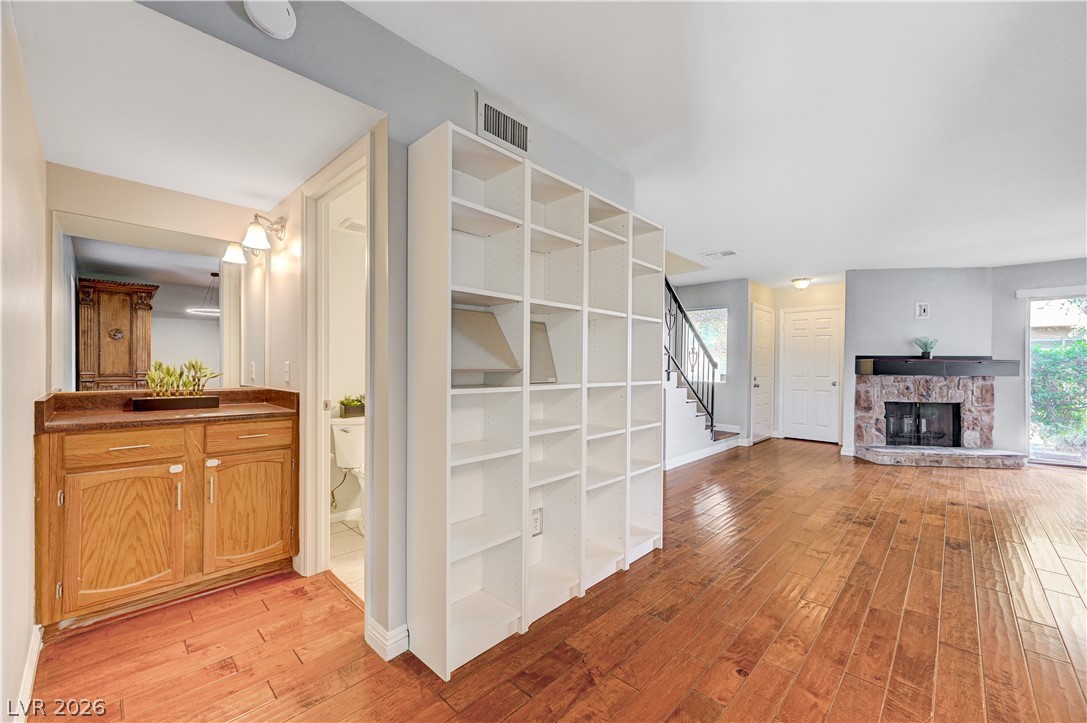
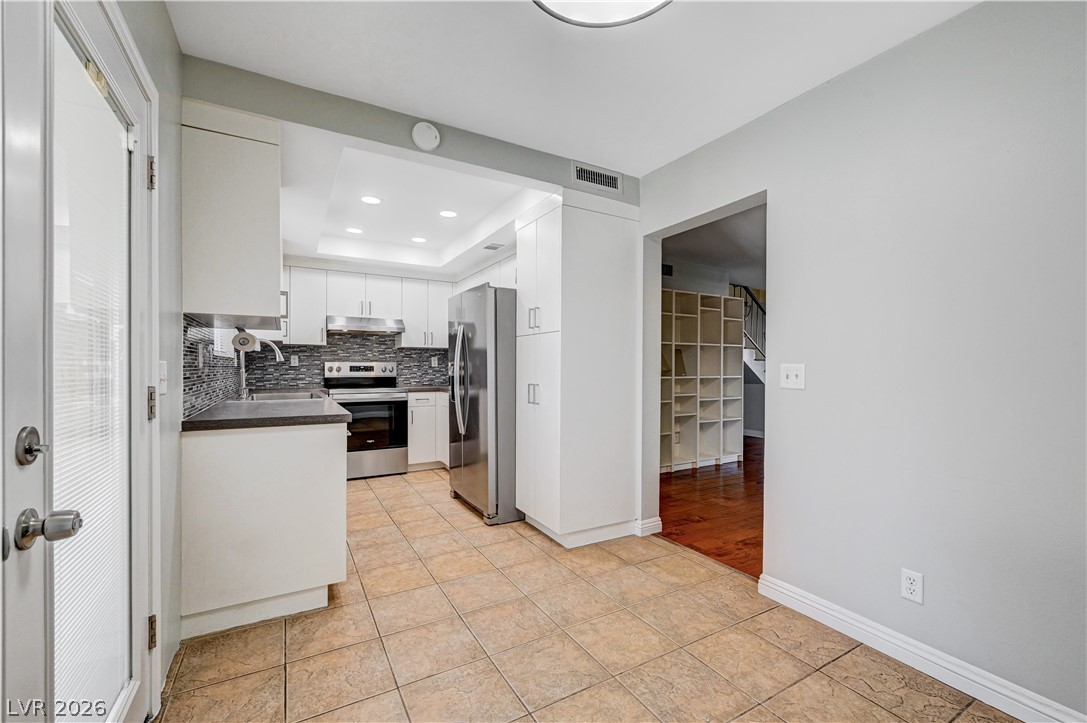
Rich hardwood flooring anchors this versatile space featuring a built-in shelving unit and adjacent staircase.
Rich hardwood floors sweep past built-in shelving toward a stone fireplace.
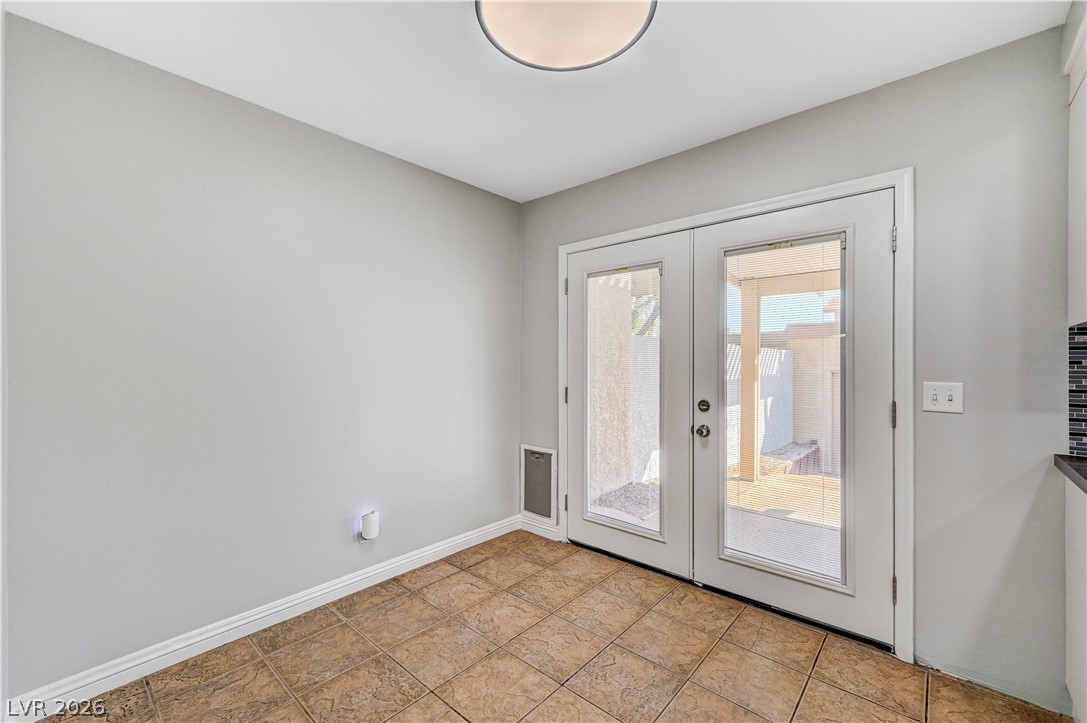
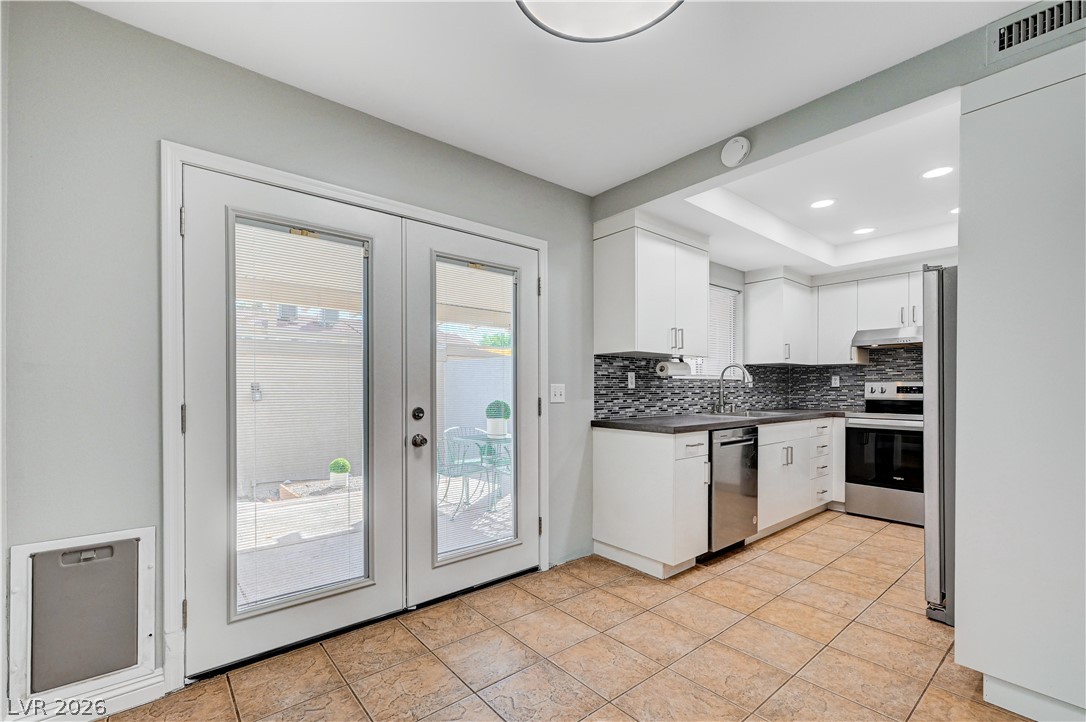
Double glass doors open directly to the outdoor patio from this versatile tiled space.
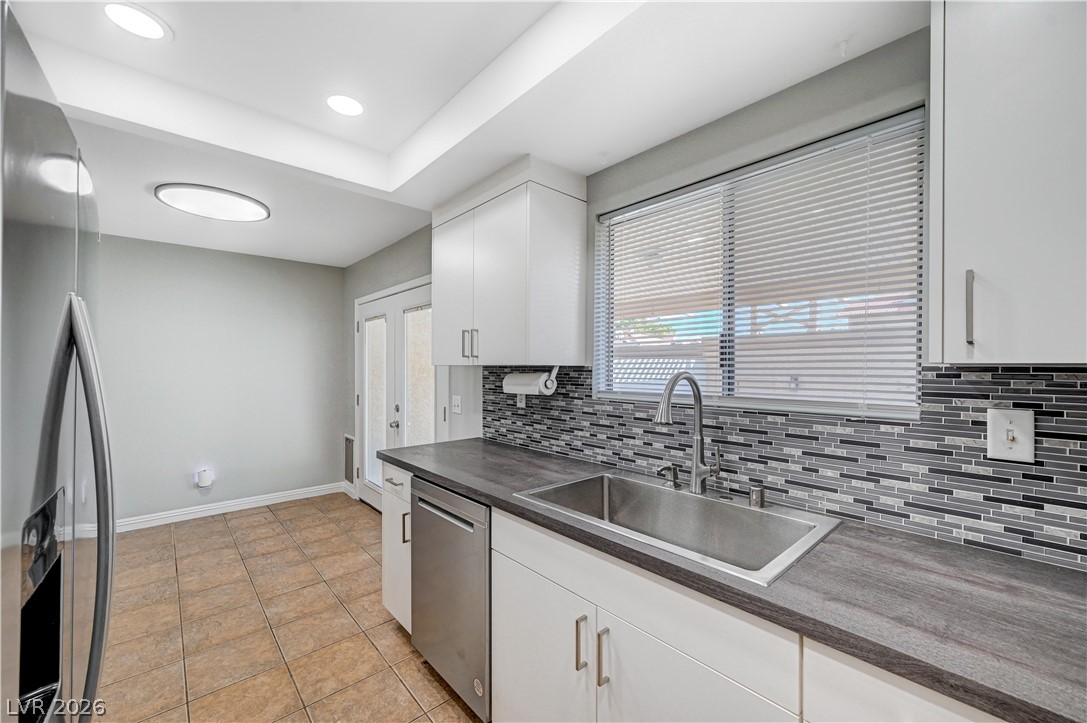
Double glass doors open to the patio from this kitchen featuring durable tile flooring.
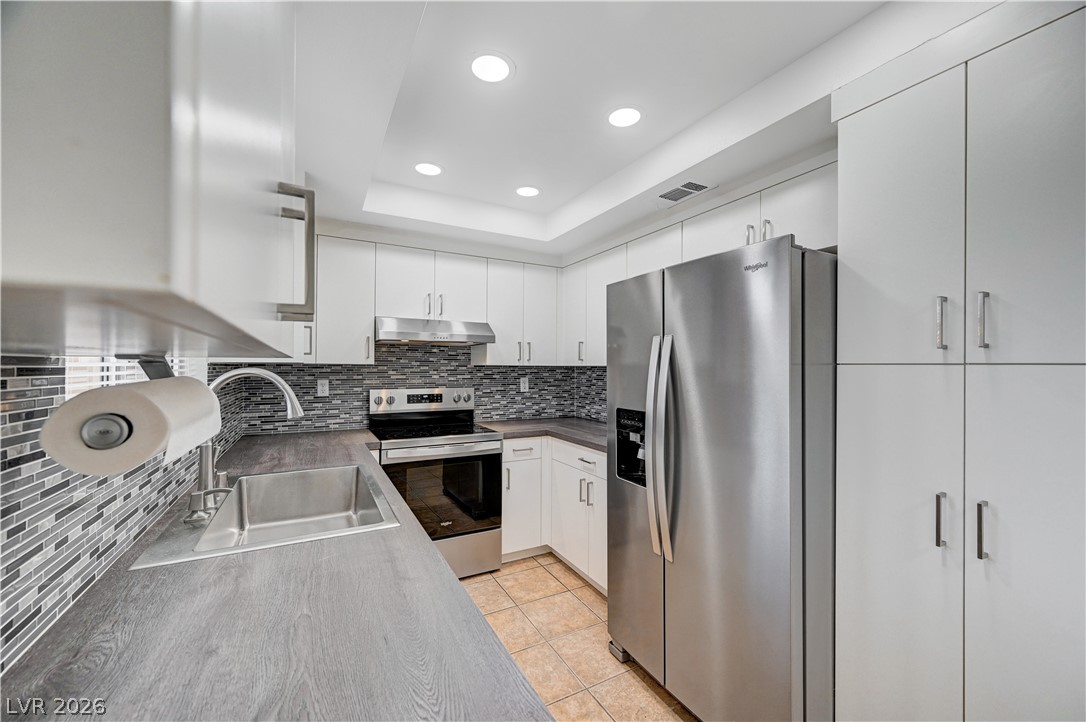
Tiled flooring extends through this modern kitchen space featuring built-in cabinetry and stainless steel appliances.
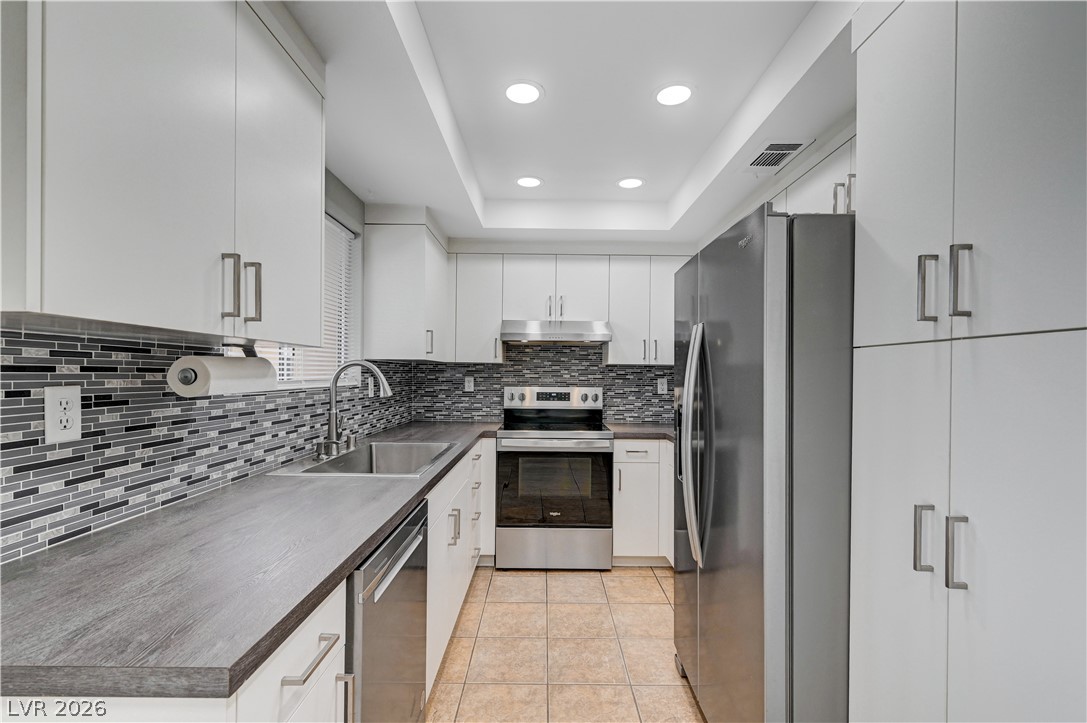
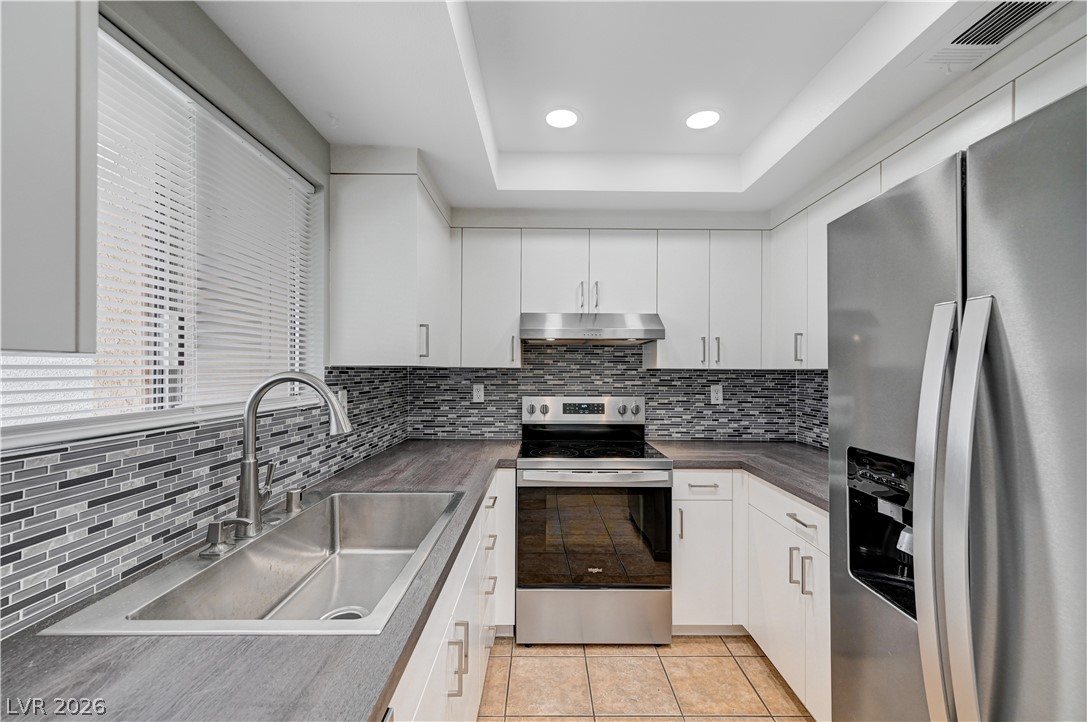
Recessed lighting and custom tile backsplash accent this modern galley kitchen with ample cabinetry.
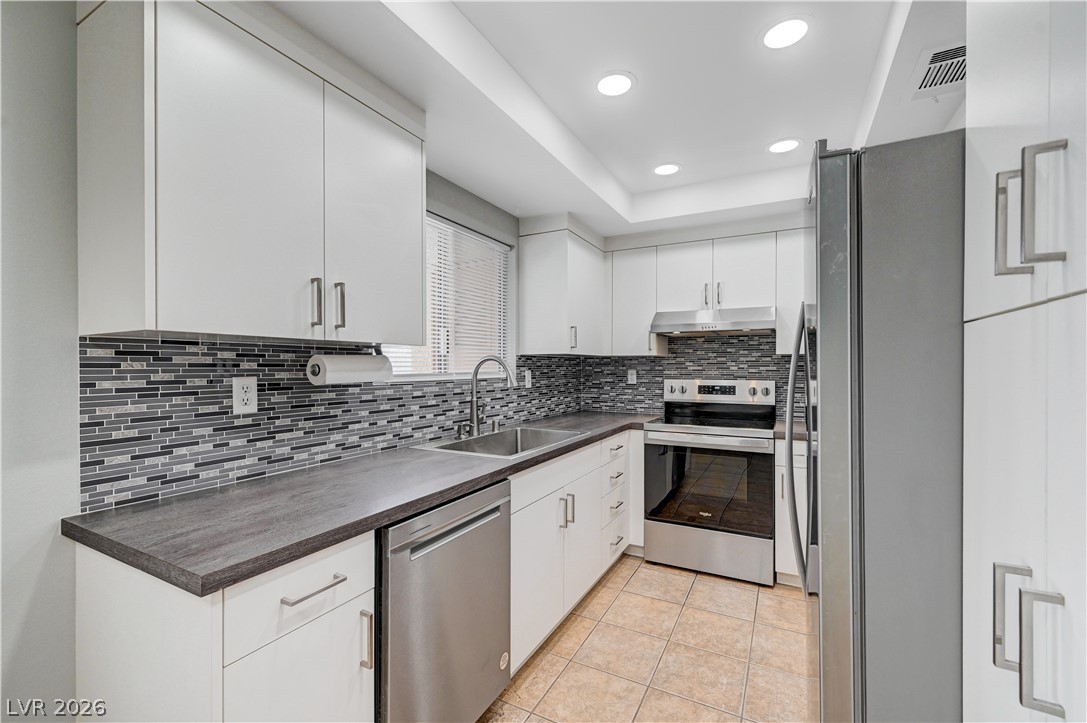
Modern cabinetry and recessed lighting complement the tile flooring in this streamlined kitchen.
Sleek modern cabinetry, textured countertops, and stainless steel appliances define this efficient culinary space.
Gleaming stainless steel appliances complement the sleek tile floors and modern recessed lighting.
Modern cabinetry and sleek countertops frame a kitchen filled with natural light.
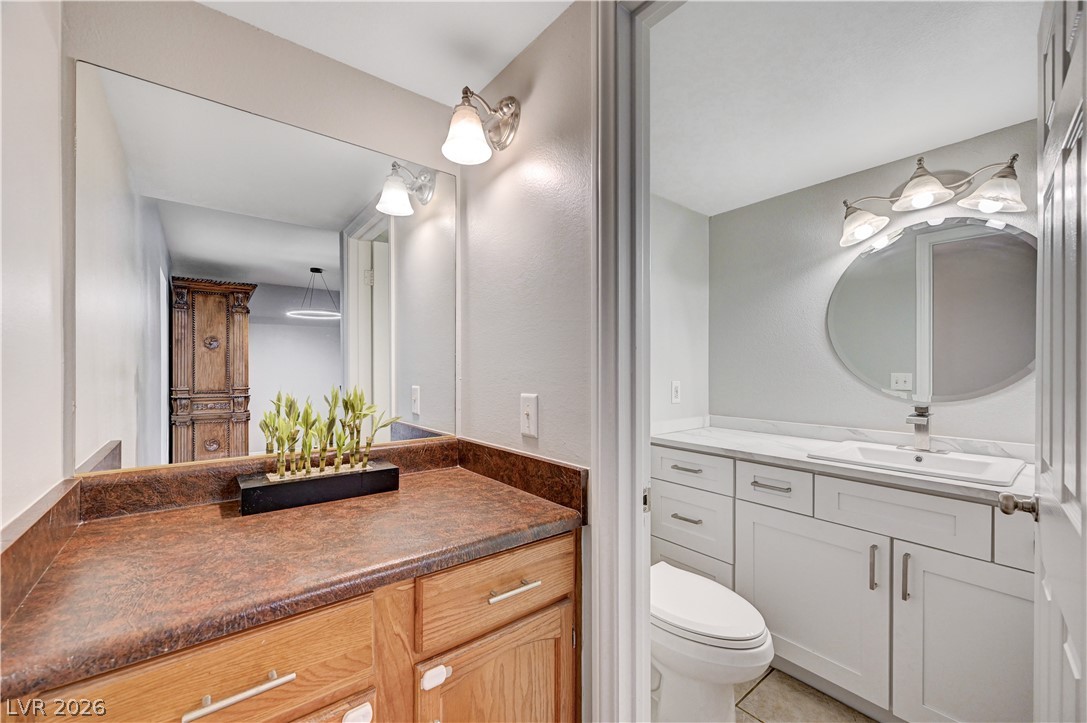
A well-appointed bathroom layout features a secondary vanity area adjoining the main washroom.
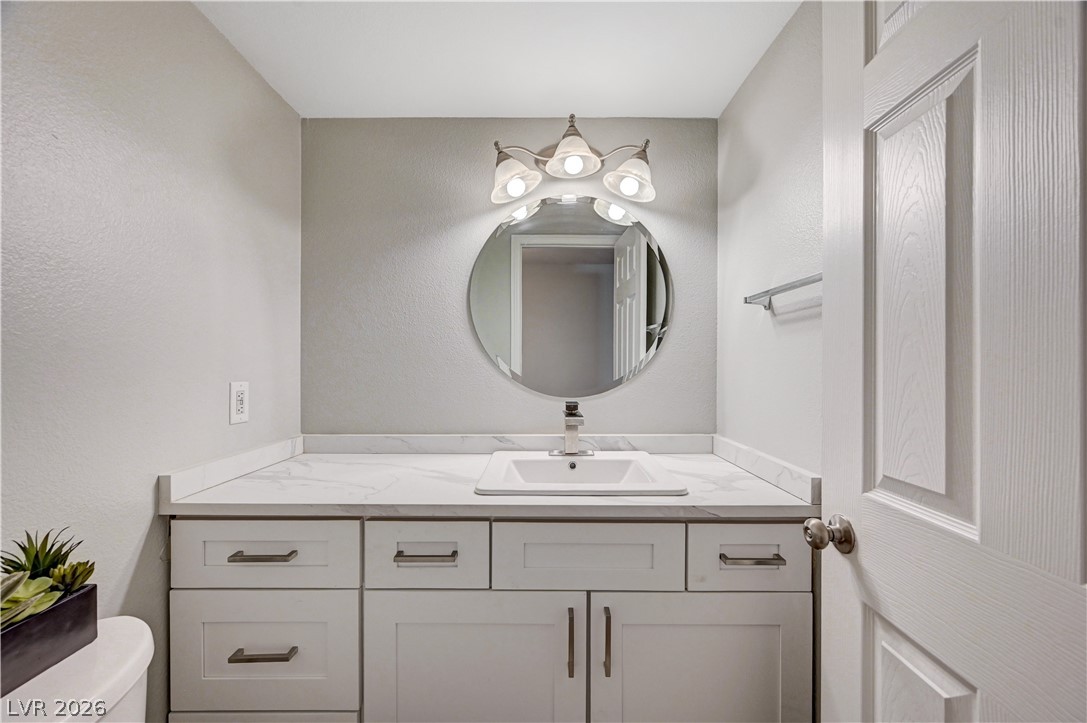
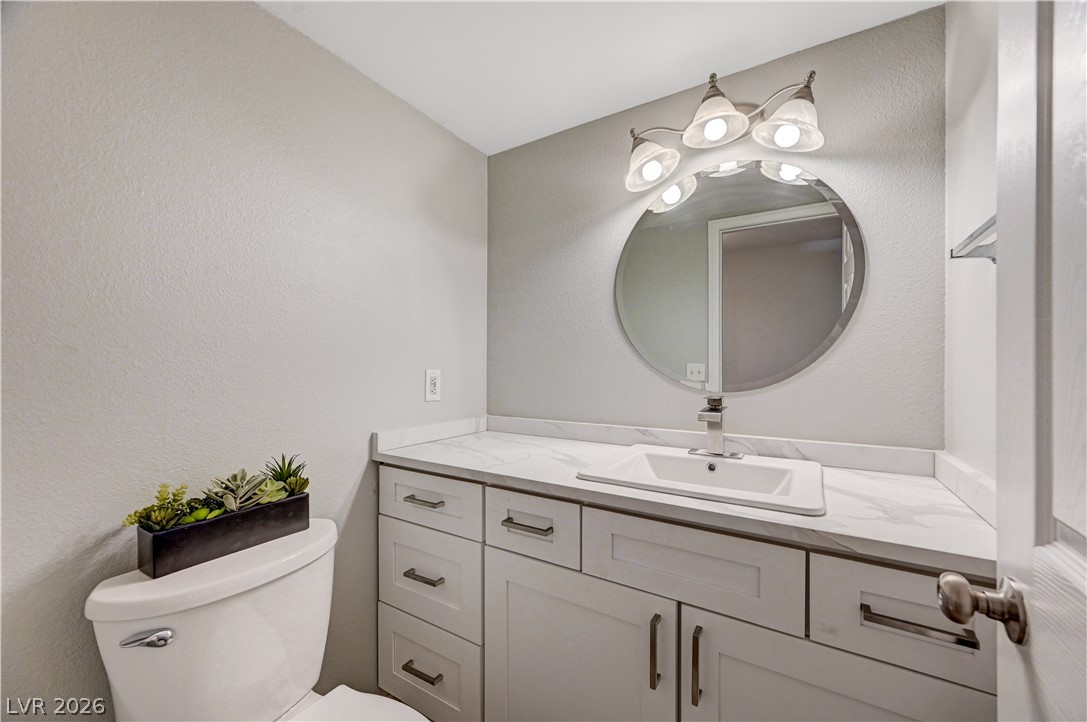
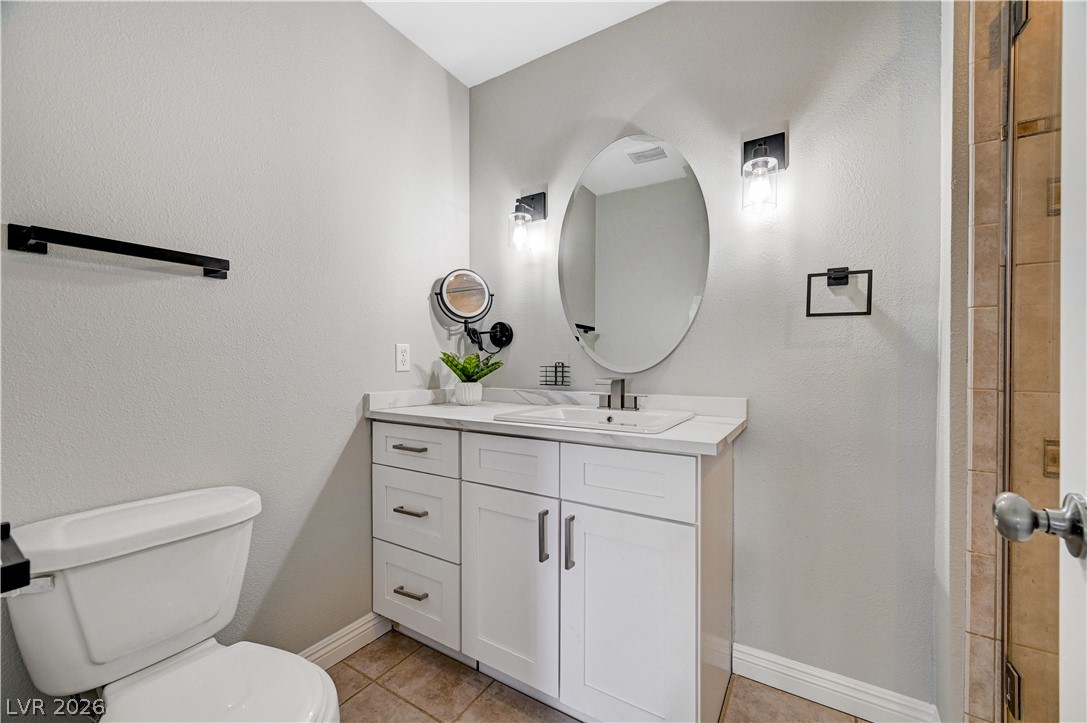
An elegant vanity with stone counters and a round mirror highlights this updated bathroom.
A stylish vanity with stone counters and a round mirror enhances this modern half bath.
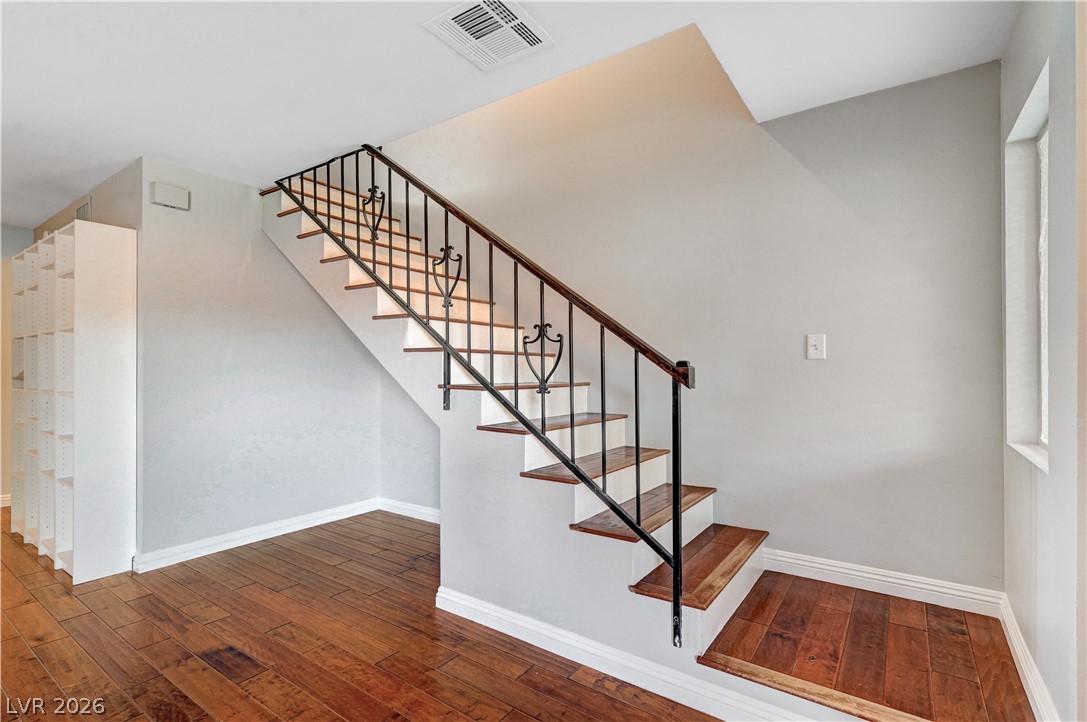
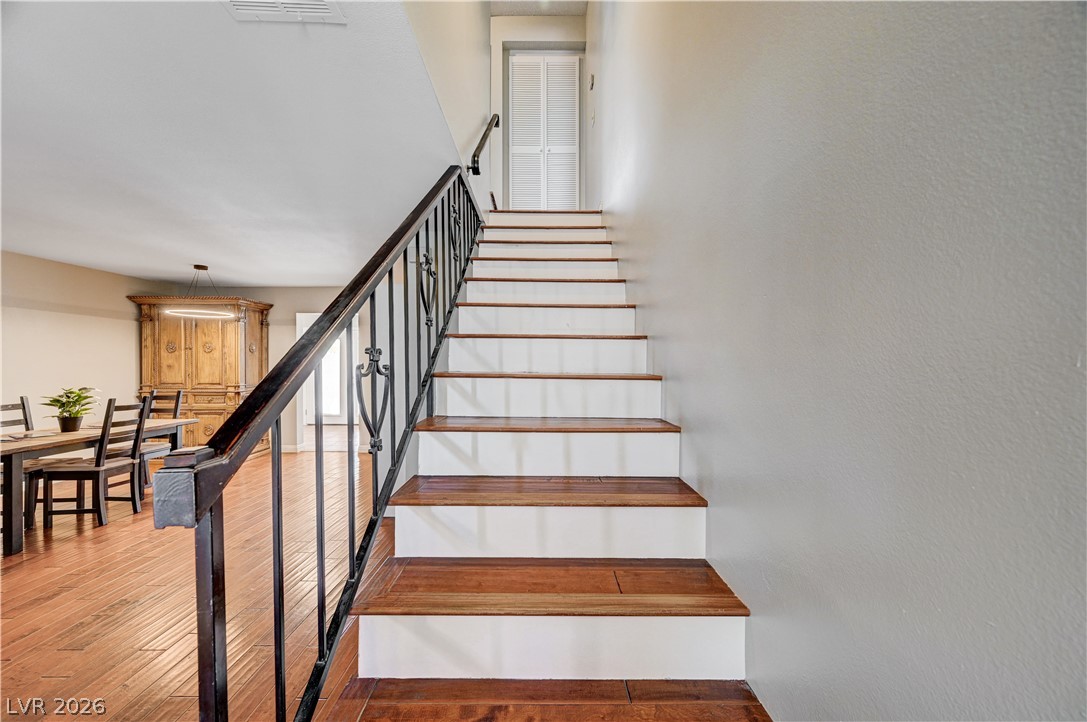
Rich hardwood flooring pairs beautifully with the elegant wrought iron details of the staircase.
A classic wooden staircase with dark metal handrails leads to the upper level.
Rich wood flooring anchors this versatile space illuminated by a classic sliding window.
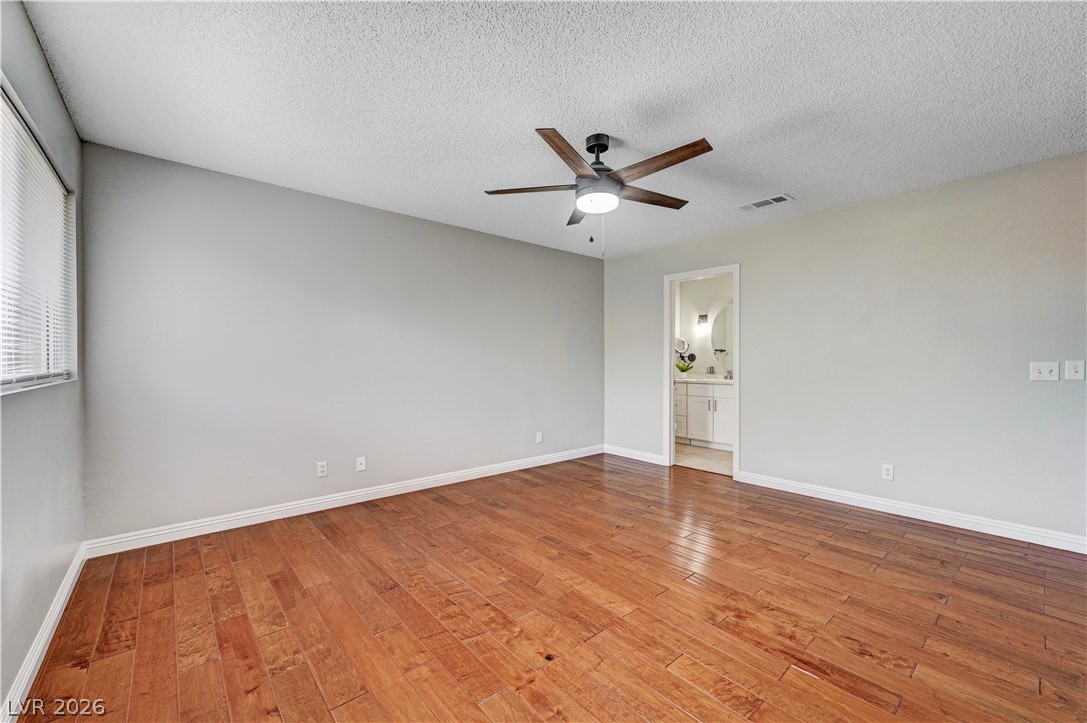
Warm wood flooring grounds this airy bedroom offering seamless access to an adjacent bathroom.
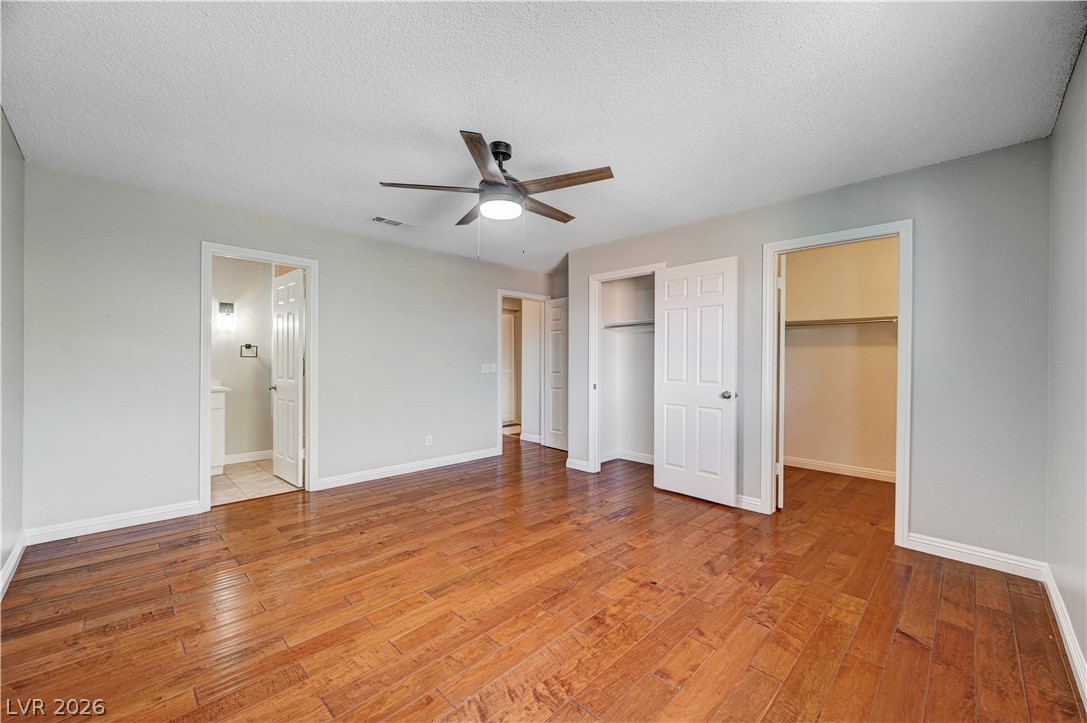
Warm hardwood floors anchor this bedroom featuring a walk-in closet and an adjacent bathroom.
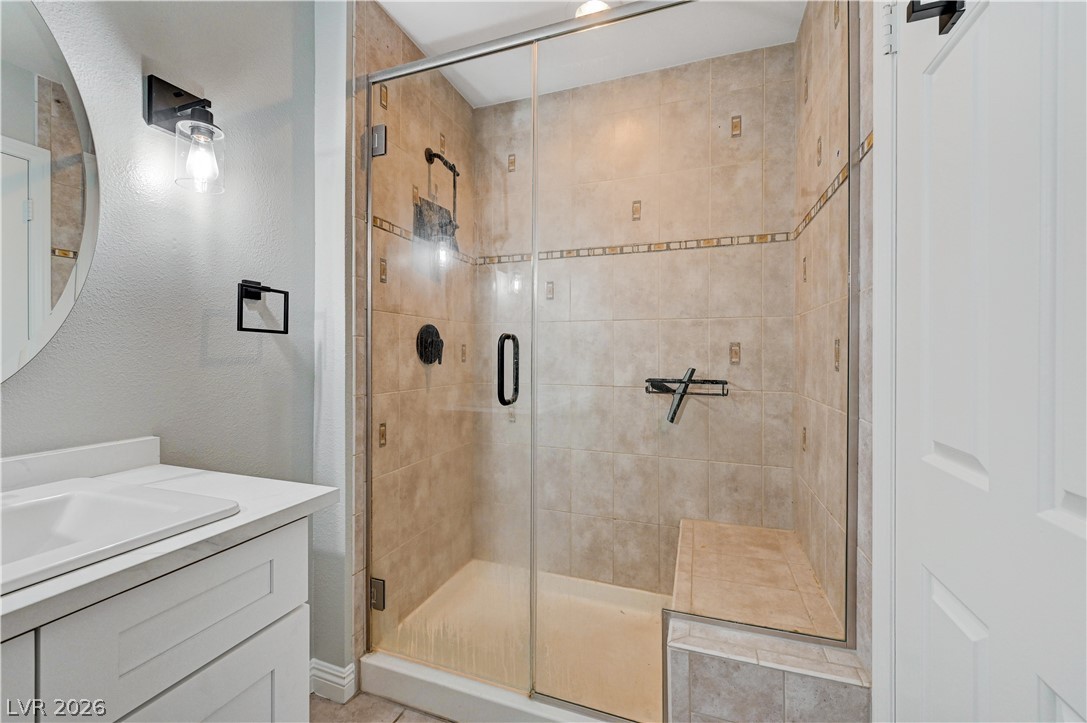
A classic tiled walk-in shower complements this clean bathroom vanity setup.
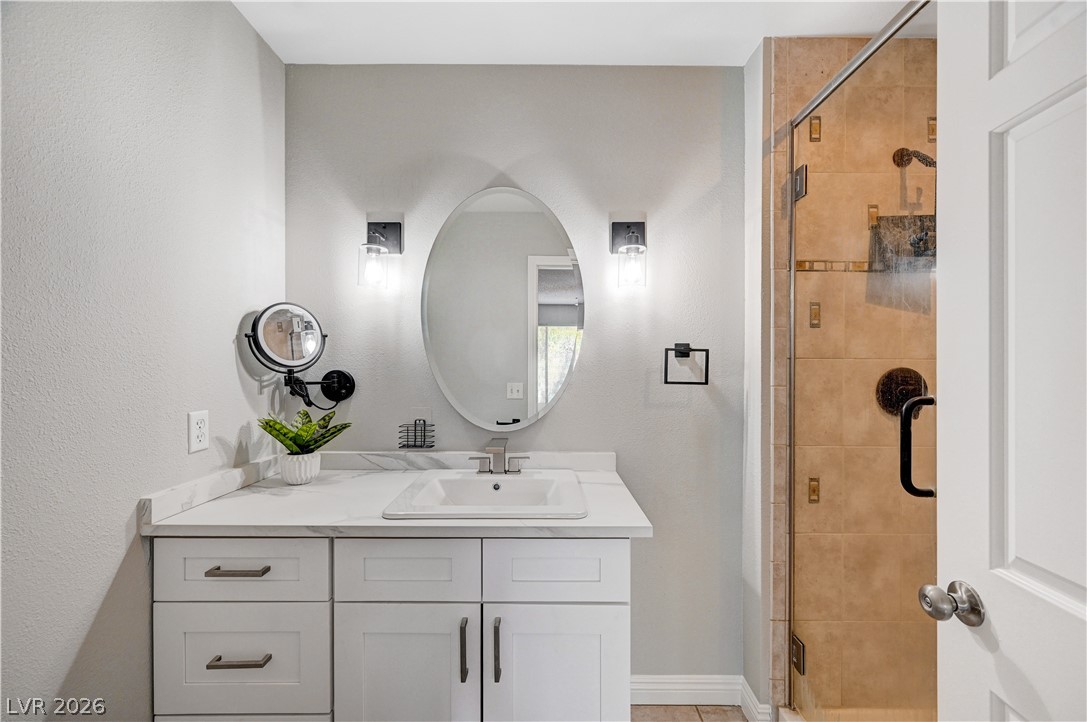
A modern vanity with stone counters and neutral tiled flooring defines this bathroom space.
Stone-look tiles and a built-in bench elevate this modern glass-enclosed walk-in shower.
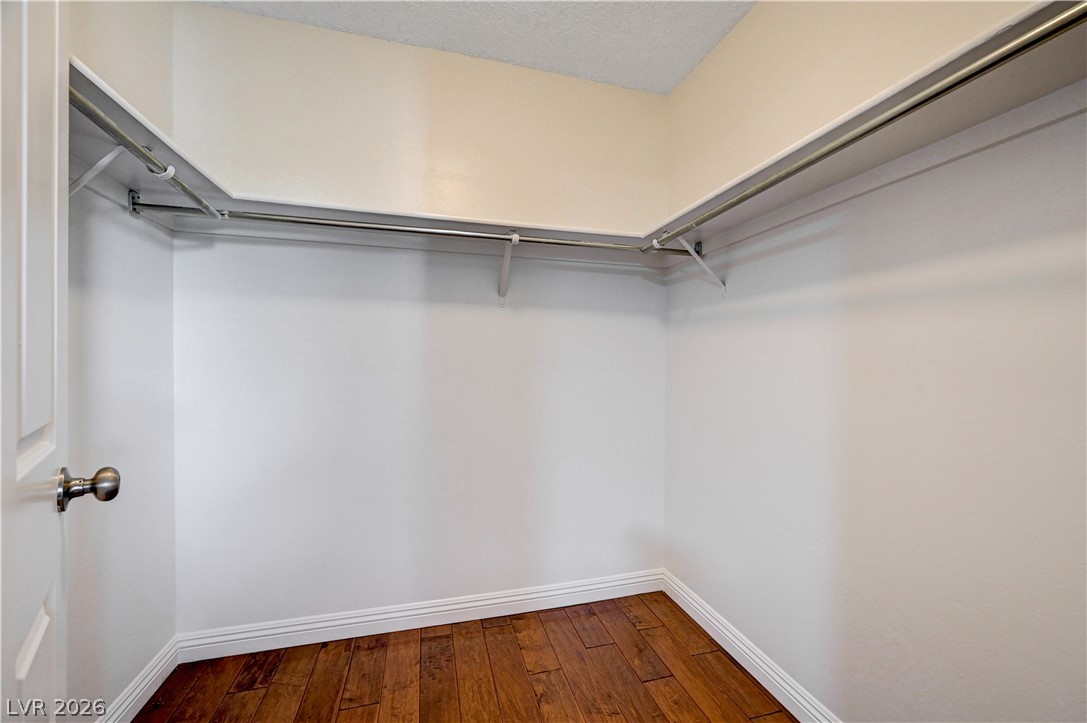
Rich wood flooring pairs beautifully with wraps of built-in shelving inside this closet.
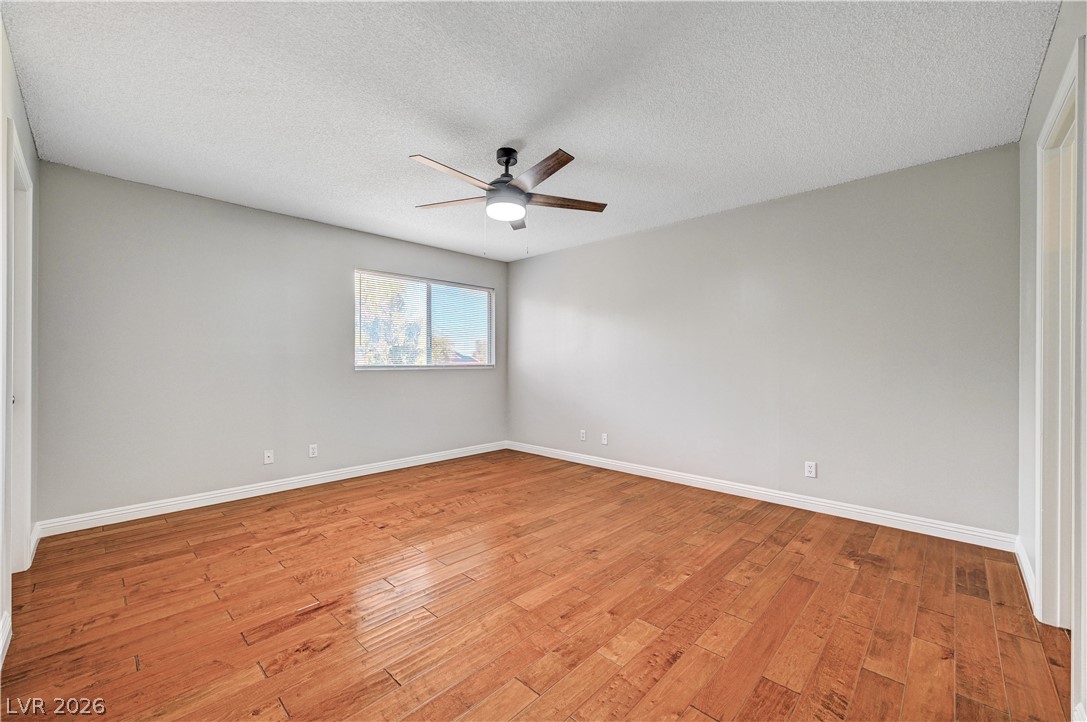
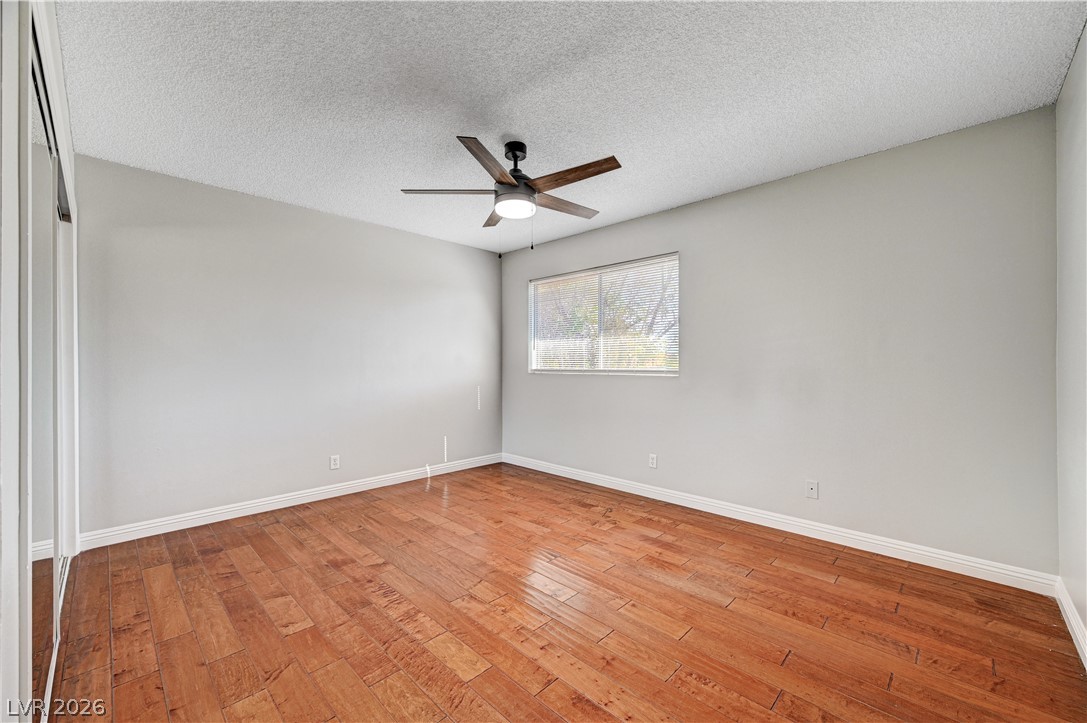
Warm wood flooring and clean baseboards ground this airy bedroom.
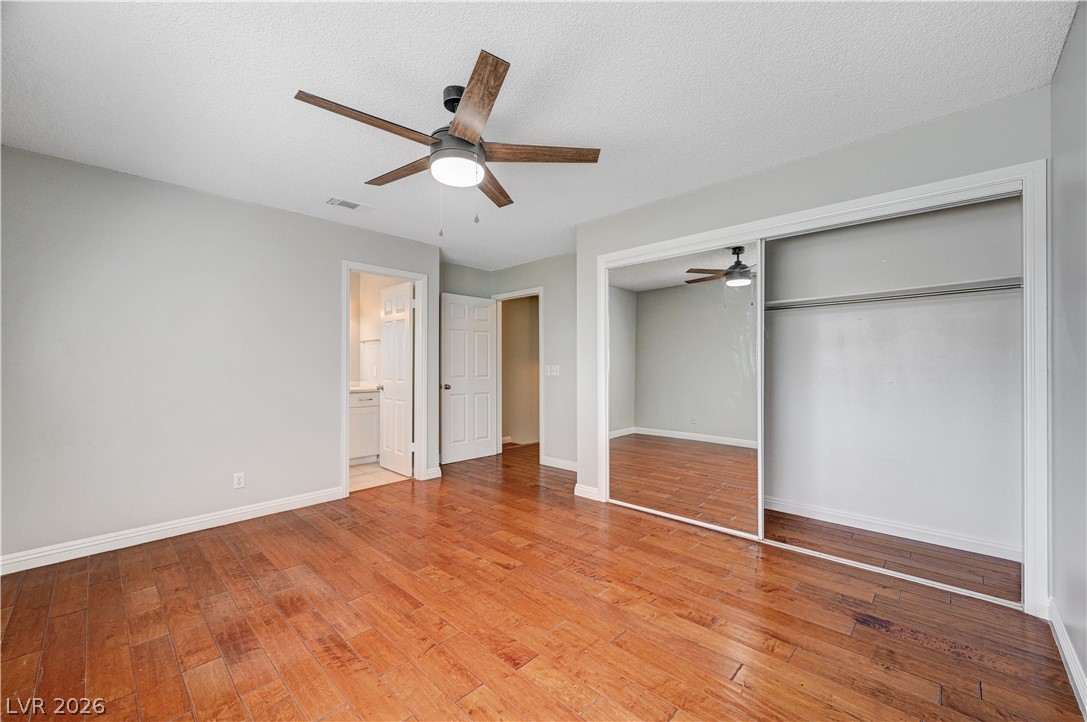
Warm wood flooring and mirrored closet doors enhance this modern bedroom.
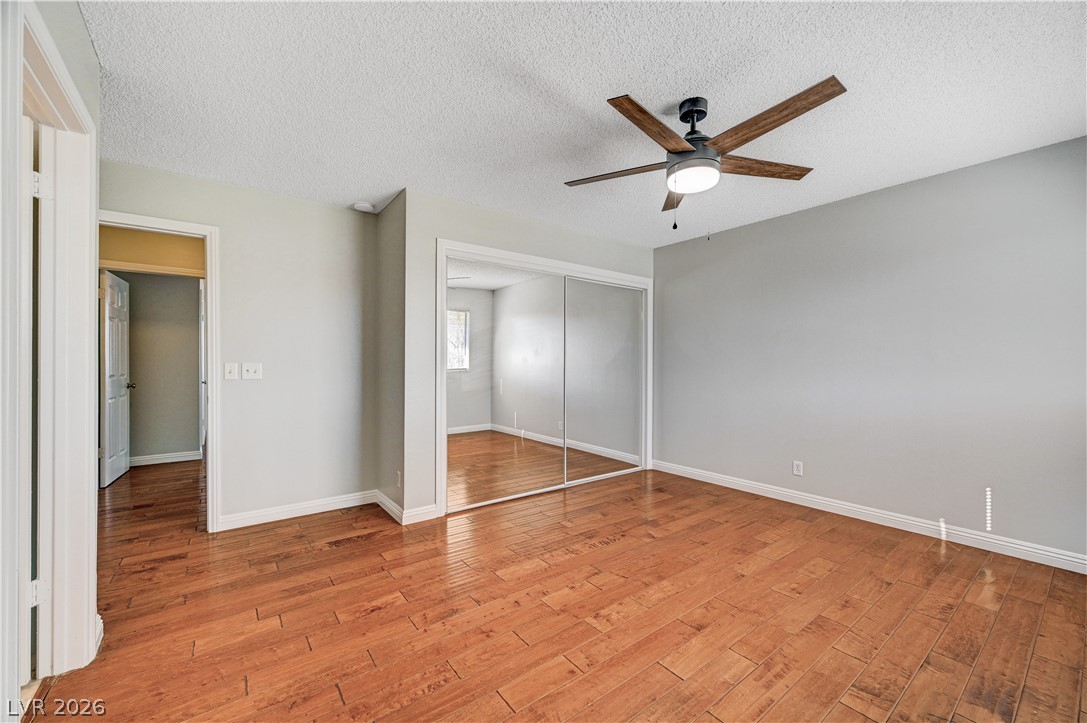
Gleaming hardwood floors and a spacious mirrored closet define this serene modern bedroom.
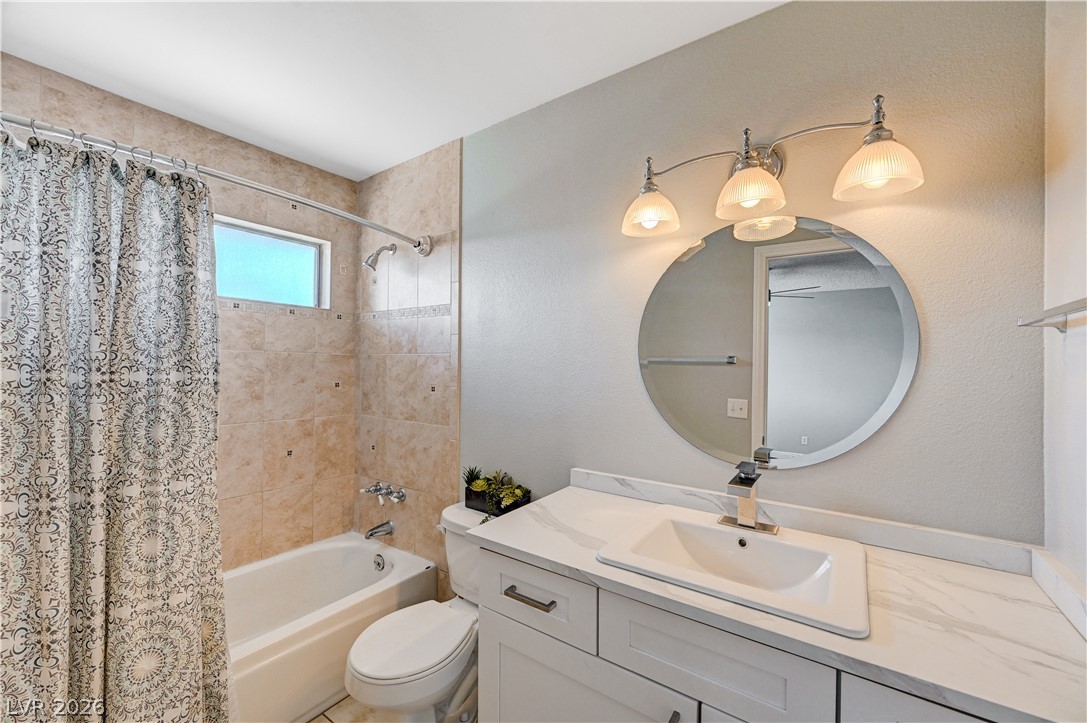
Tiled tub surround meets modern vanity under soft illumination in this updated bathroom.
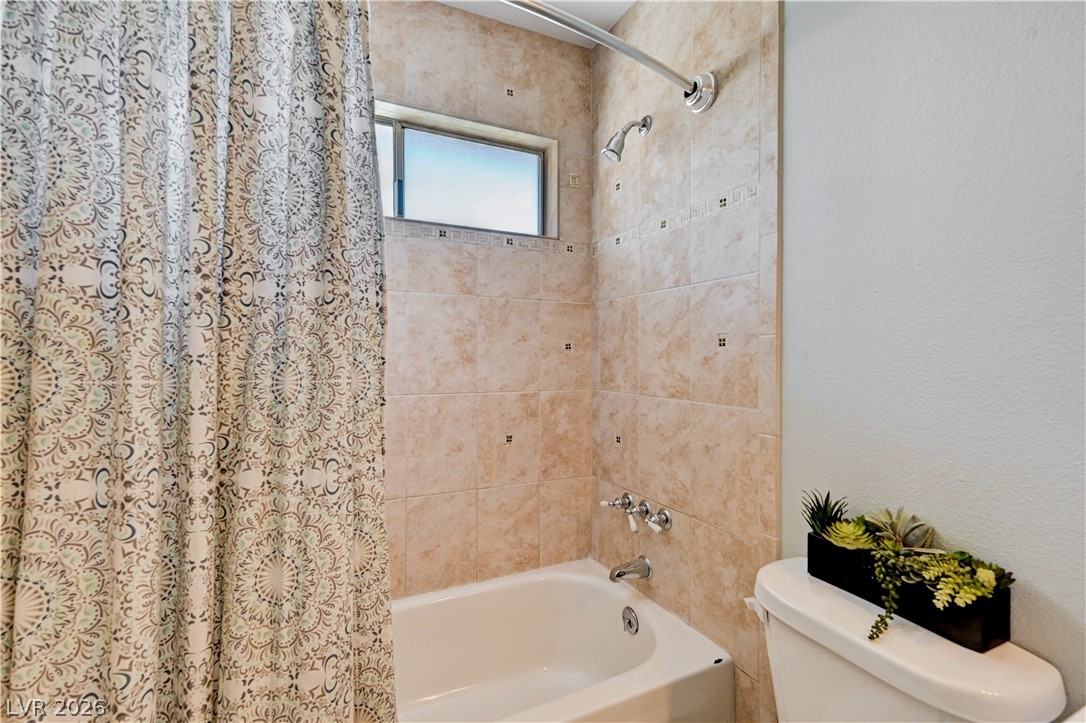
Tiled walls surround the shower and tub combination, complete with a transom window.
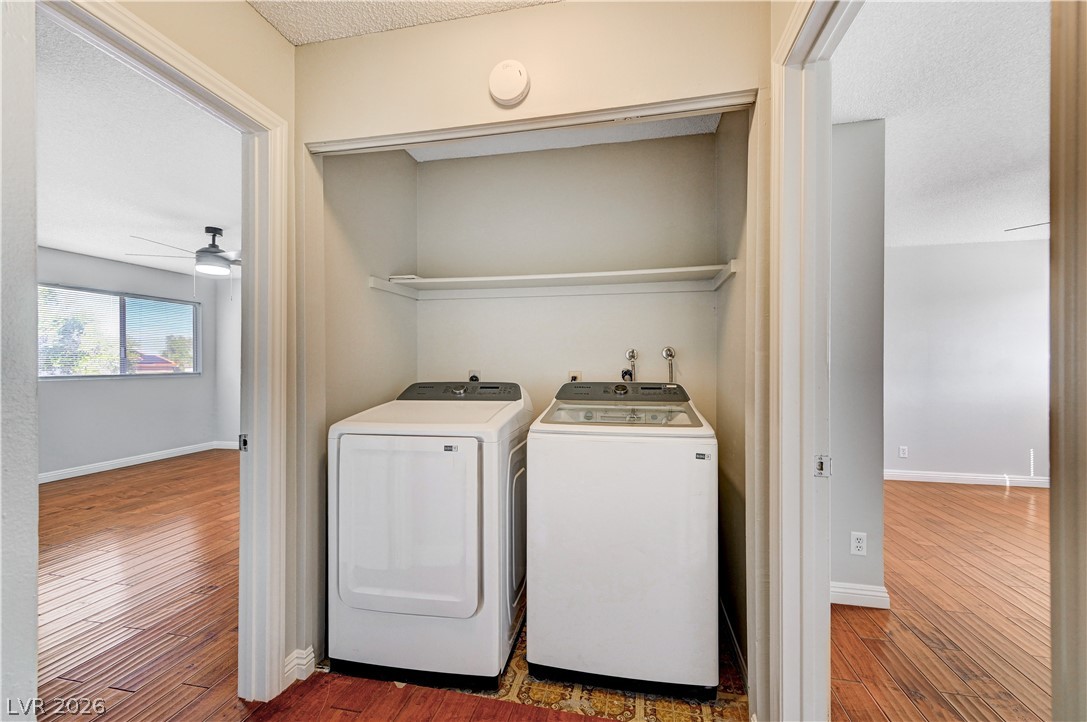
A dedicated laundry closet sits conveniently between bedrooms featuring wood flooring.
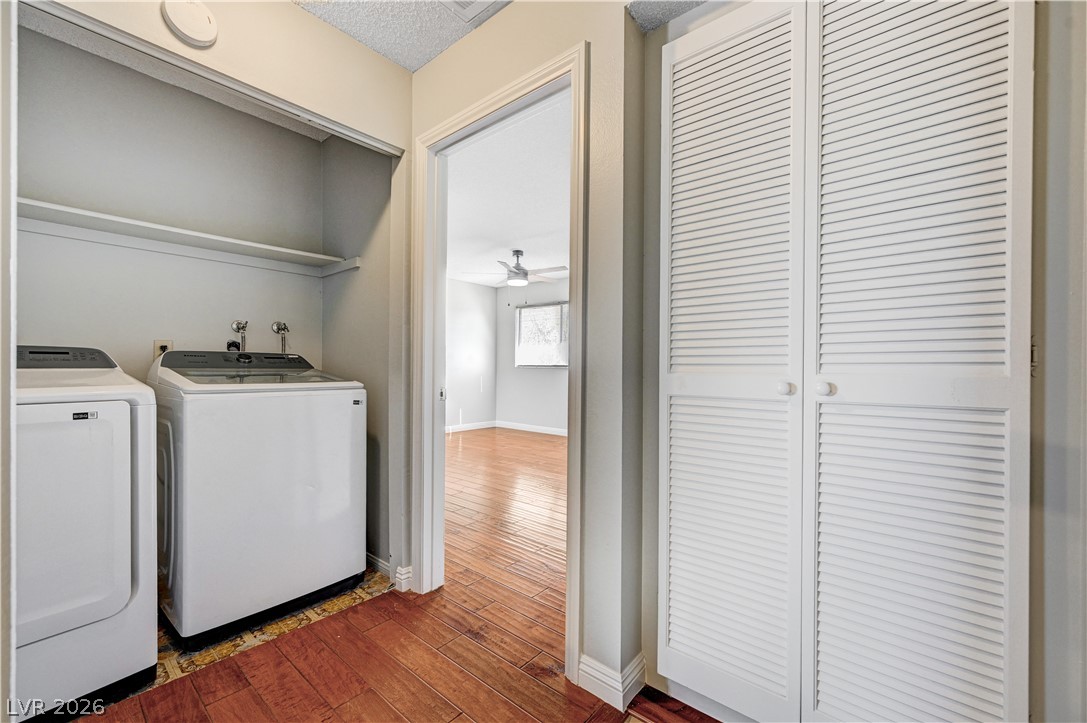
Gleaming wood floors connect the dedicated laundry area to adjacent living spaces.
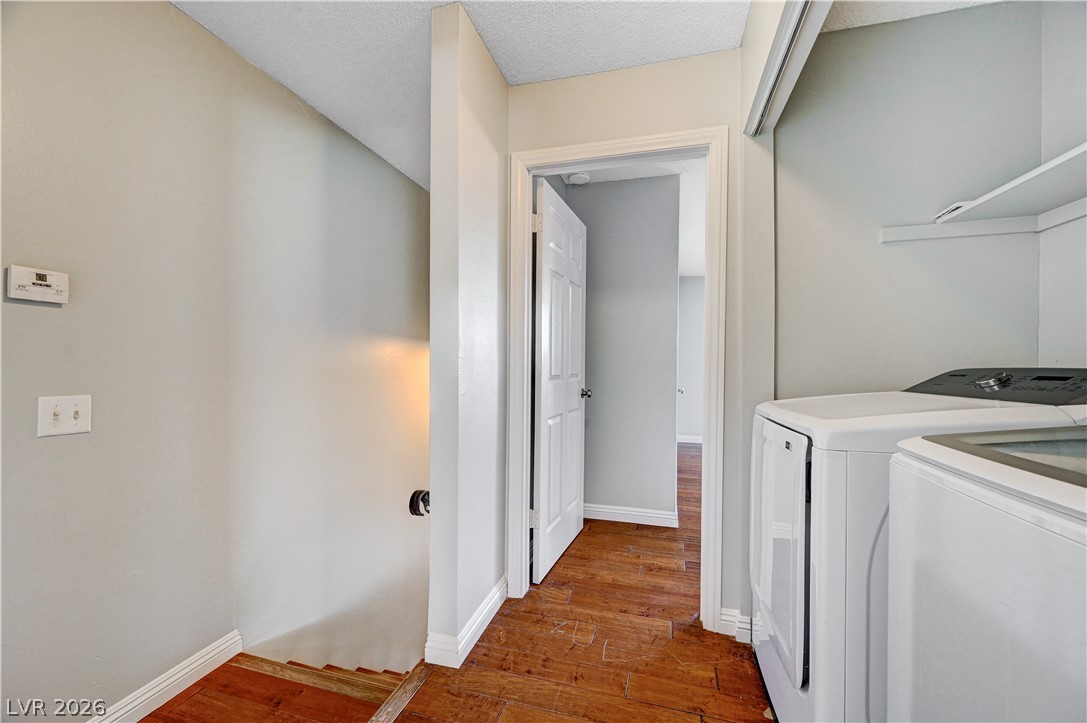
Rich wood-textured flooring flows through this utility corridor and past the staircase landing.
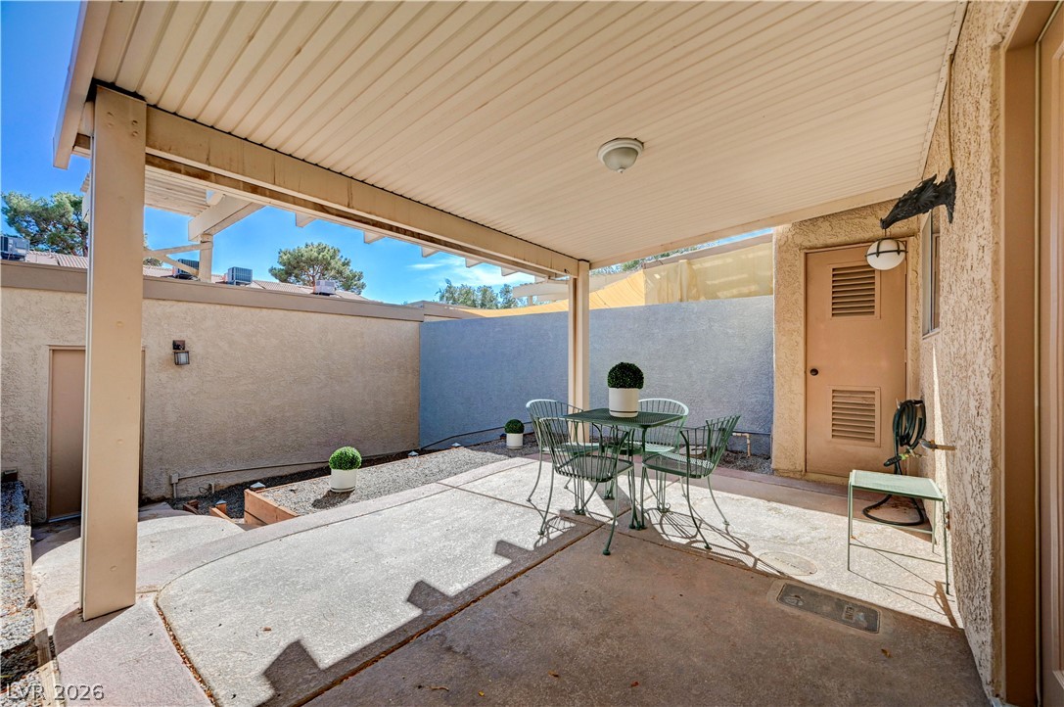
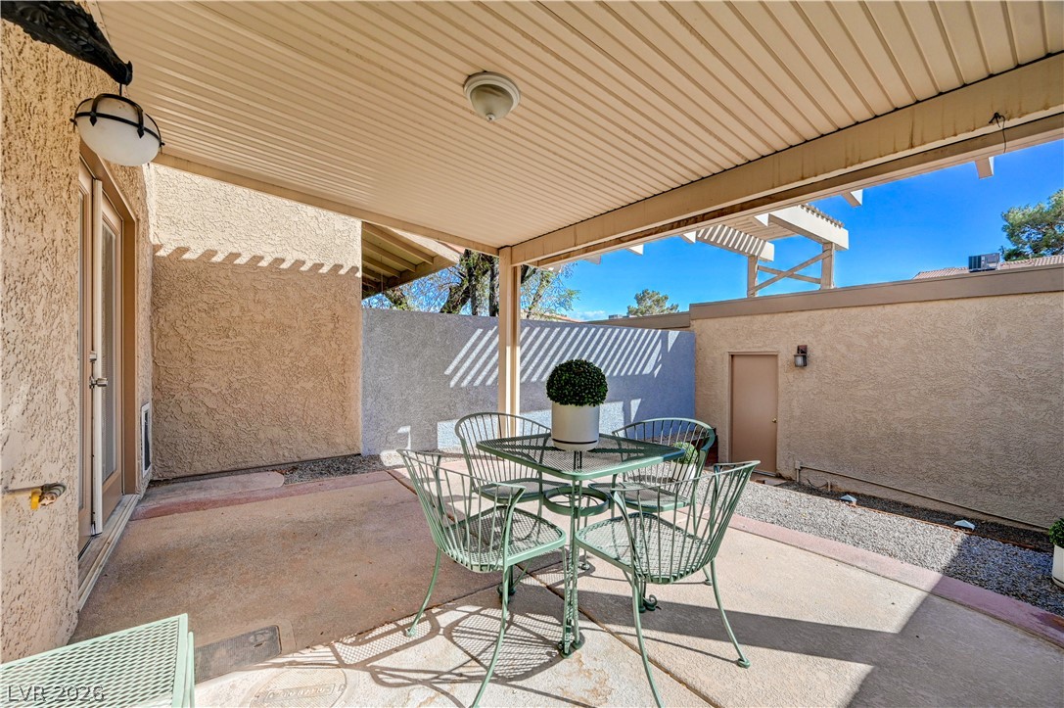
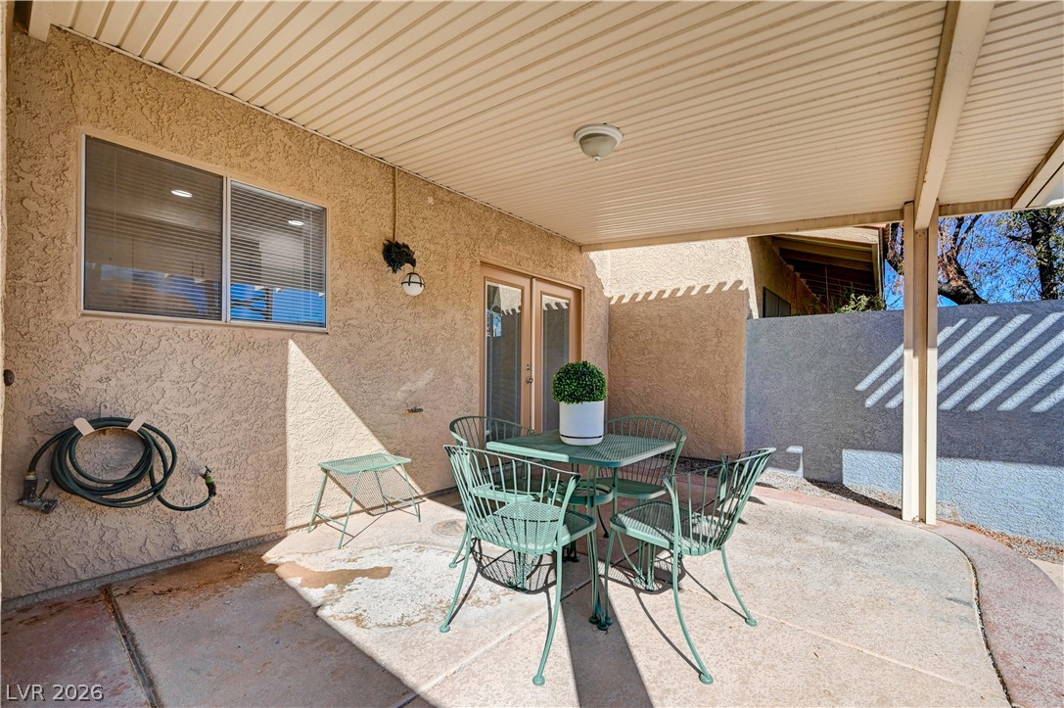
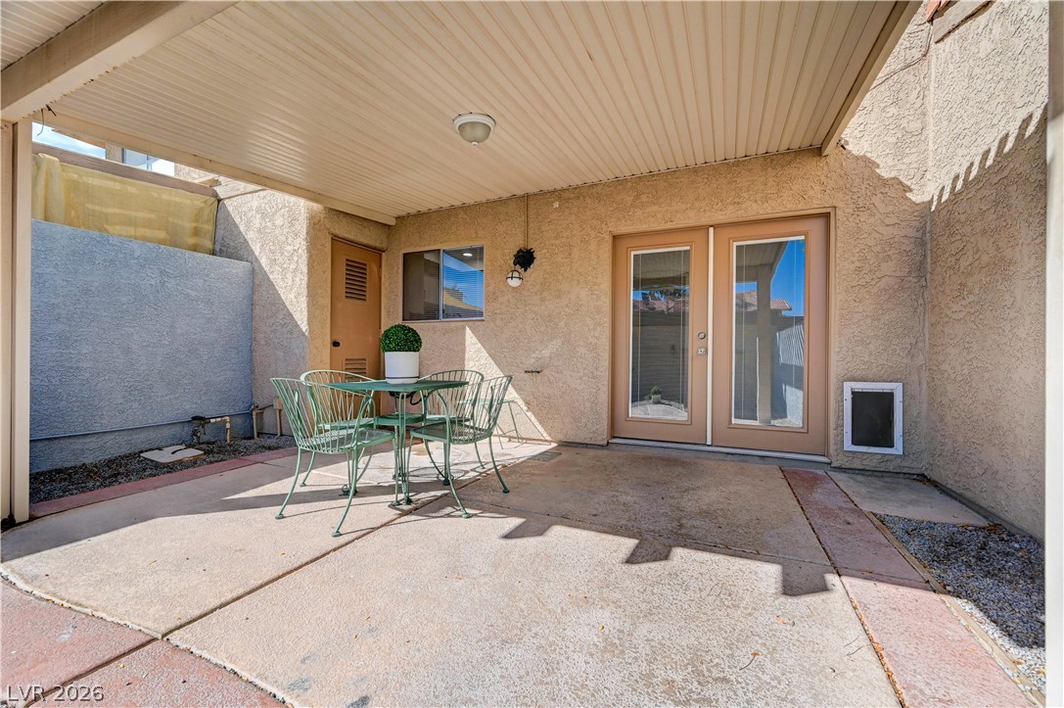
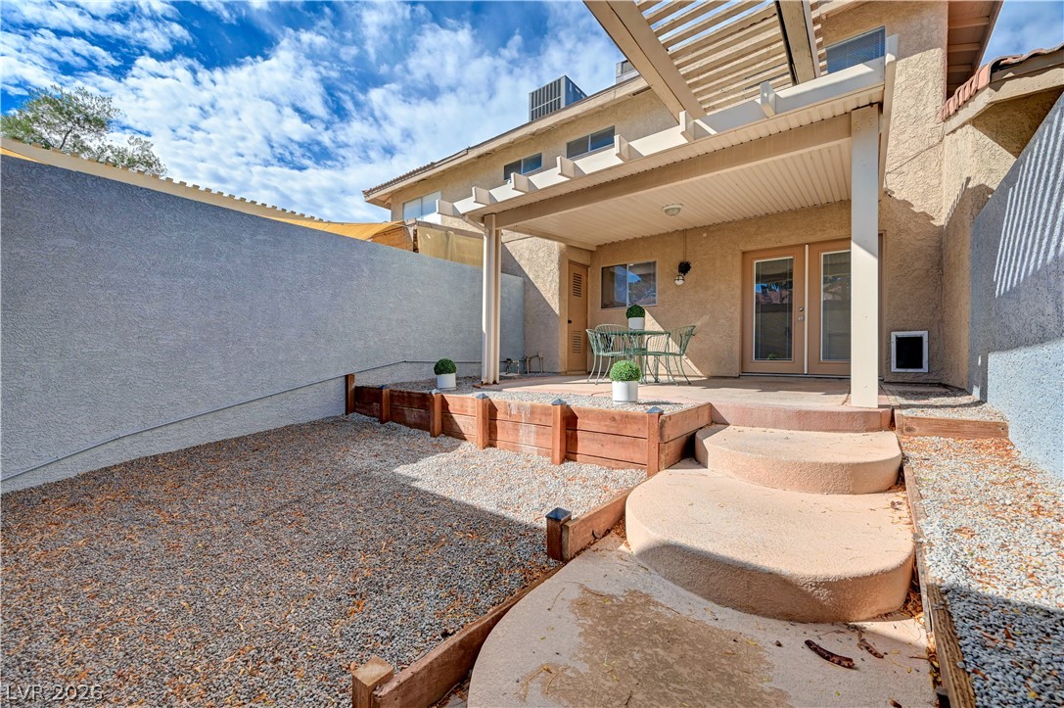
A sheltered concrete patio provides a peaceful, private outdoor space for dining and relaxation.
Shaded concrete patio area enclosed by stucco walls provides a private outdoor retreat.
A covered concrete patio provides sheltered outdoor space alongside textured stucco walls.
A sheltered concrete patio offers an inviting outdoor retreat bordered by textured stucco walls.
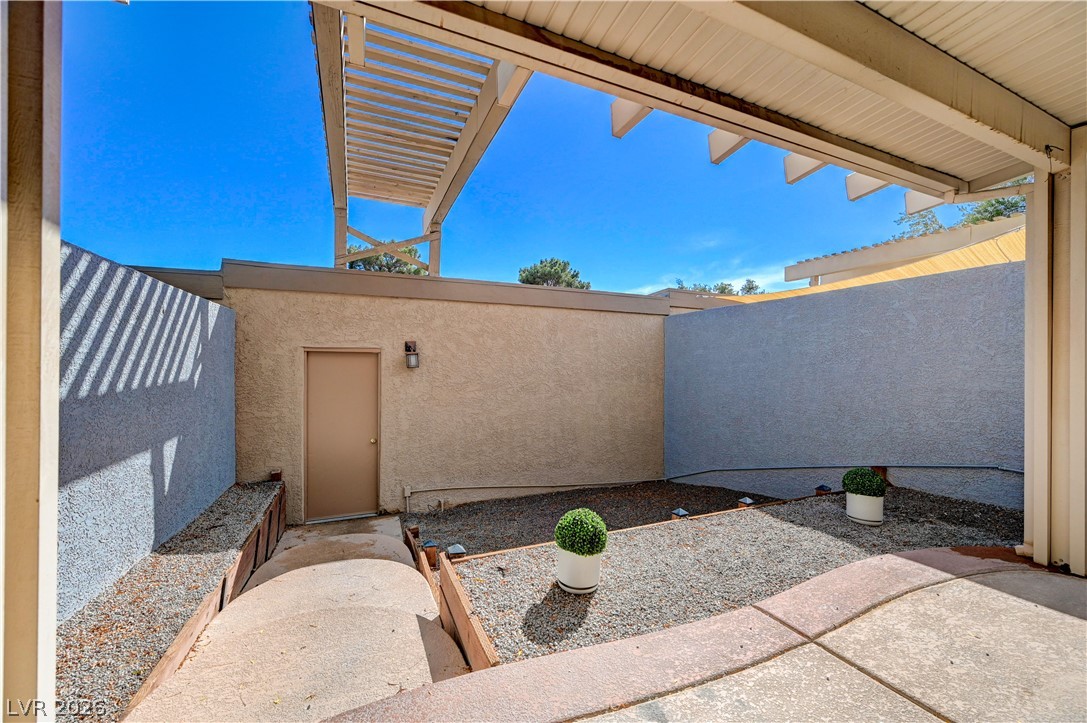
An enclosed private courtyard offers a quiet outdoor retreat under open blue skies.
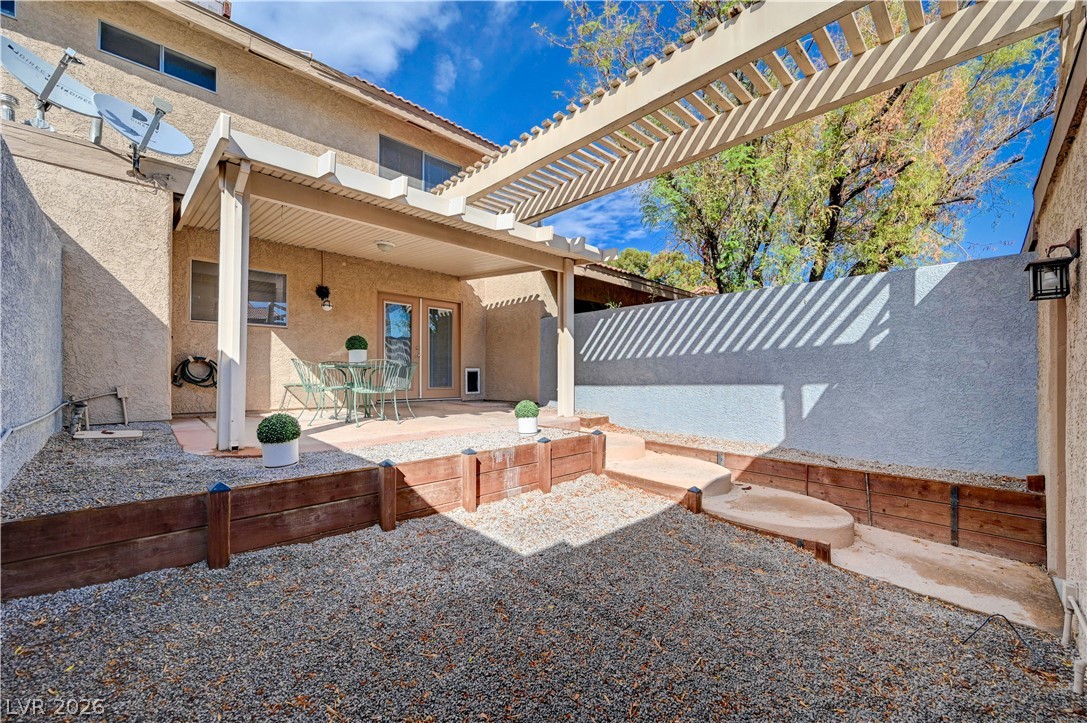
A tiered backyard patio with concrete steps leads up to a covered outdoor seating area.
A partially shaded patio and a terraced gravel yard sit behind the home.
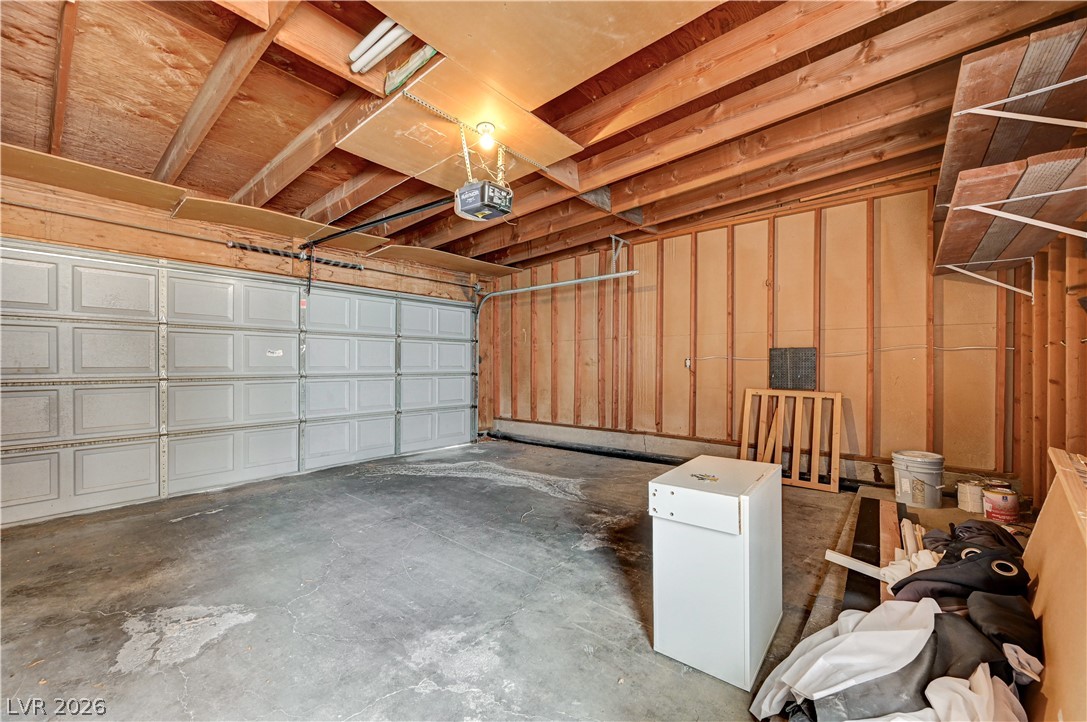
Exposed wood framing and concrete flooring define this practical workshop and vehicle storage area.
Concrete walkways wind past terraced stone retaining walls and structured desert plantings.
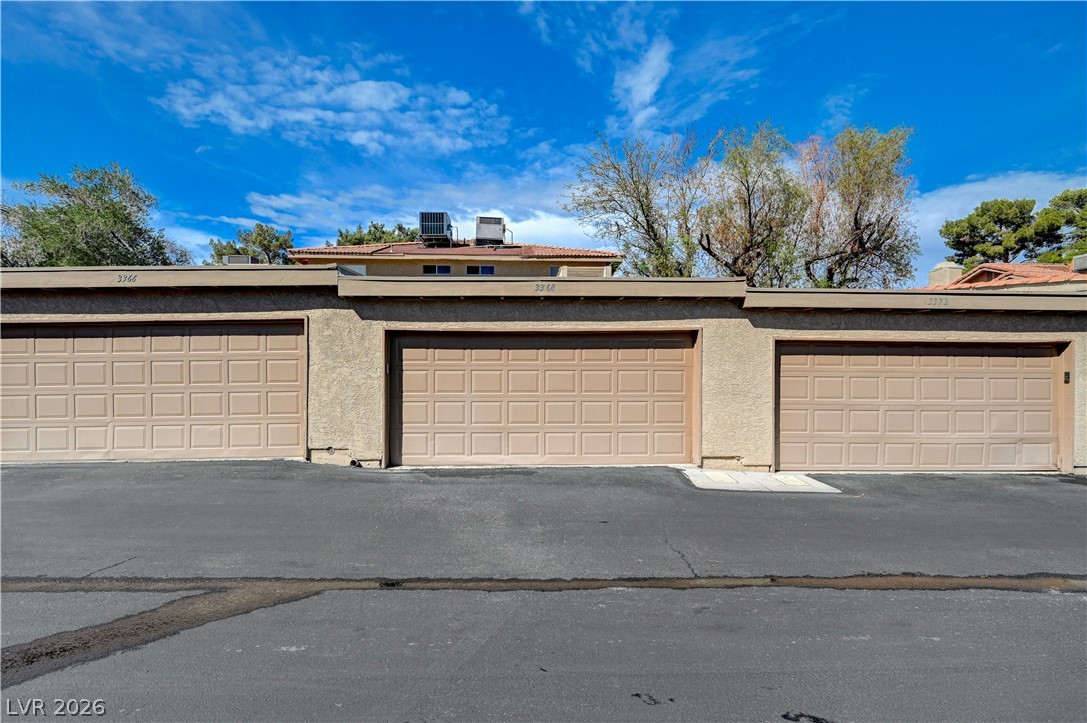
Secure garage parking is located directly in front of the stucco exterior.
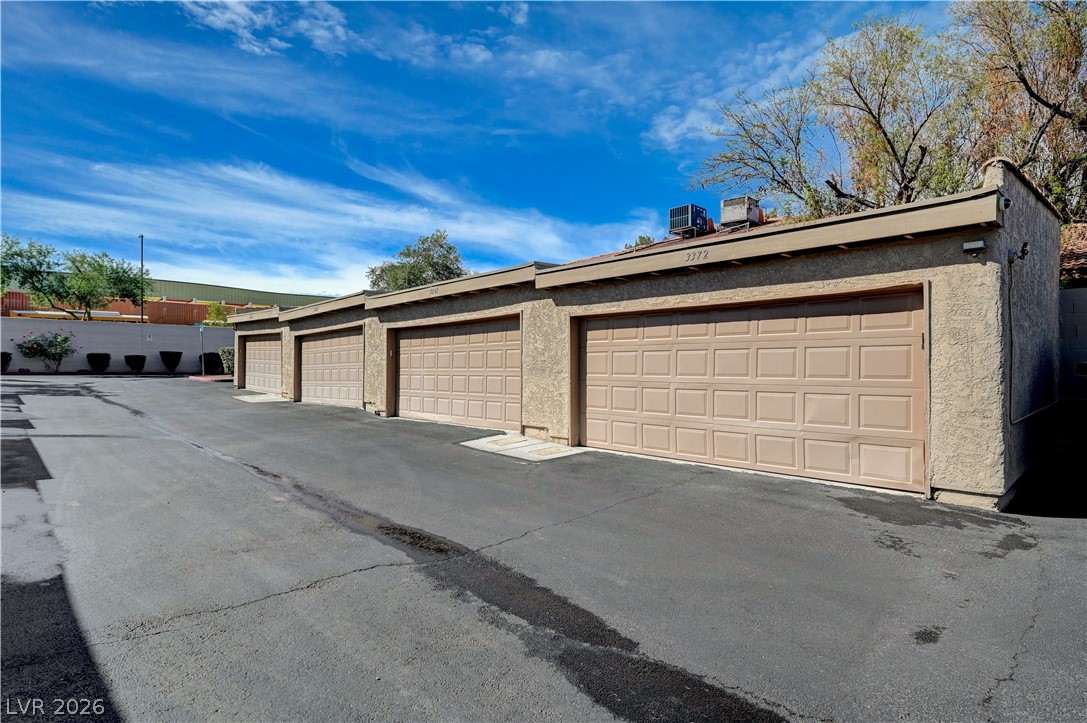
Detached garage bays line a paved driveway under clear desert skies.
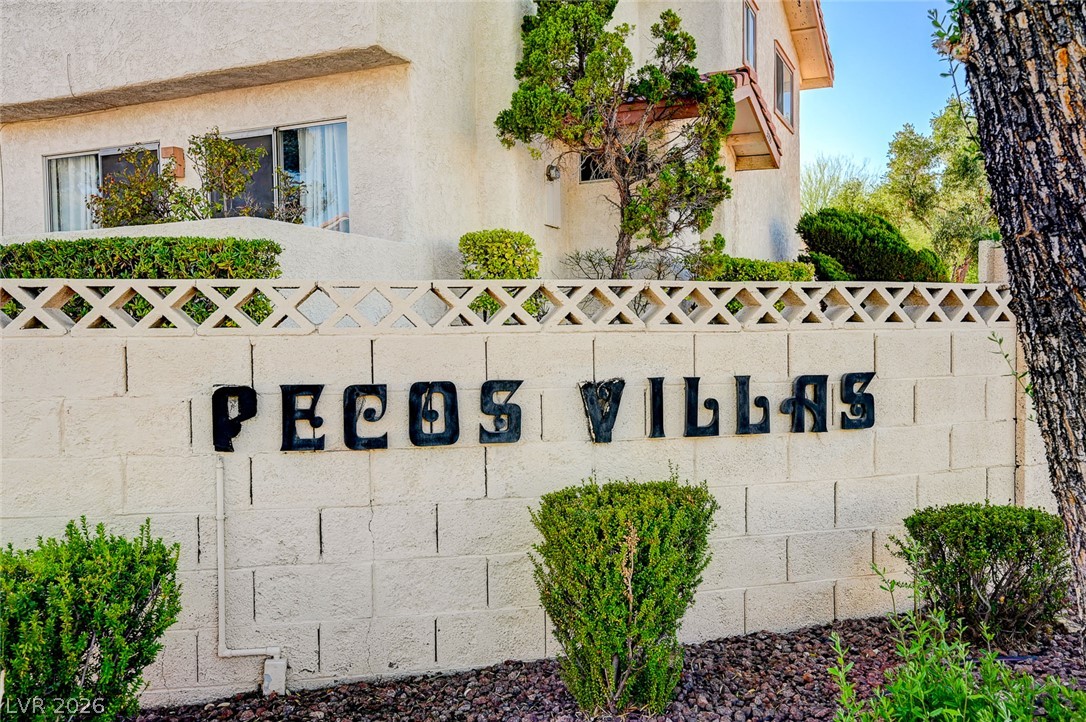
Stucco exteriors and architectural block walls define the secure perimeter of this residential community.
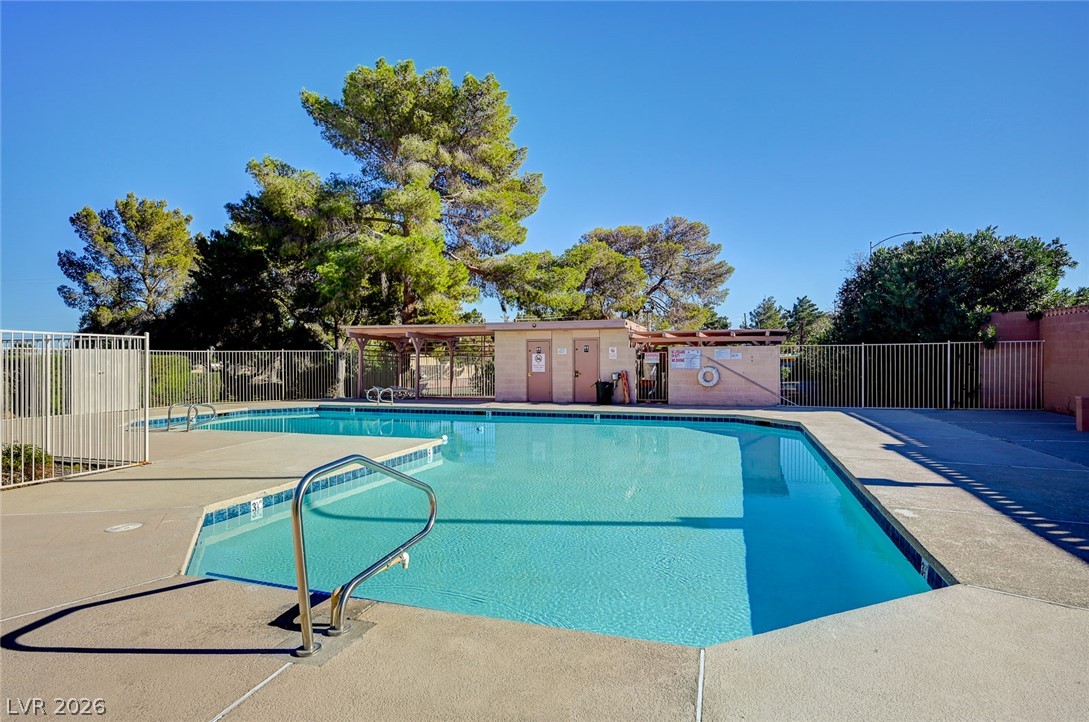
Mature trees and a secure fence surround the sparkling community swimming pool.
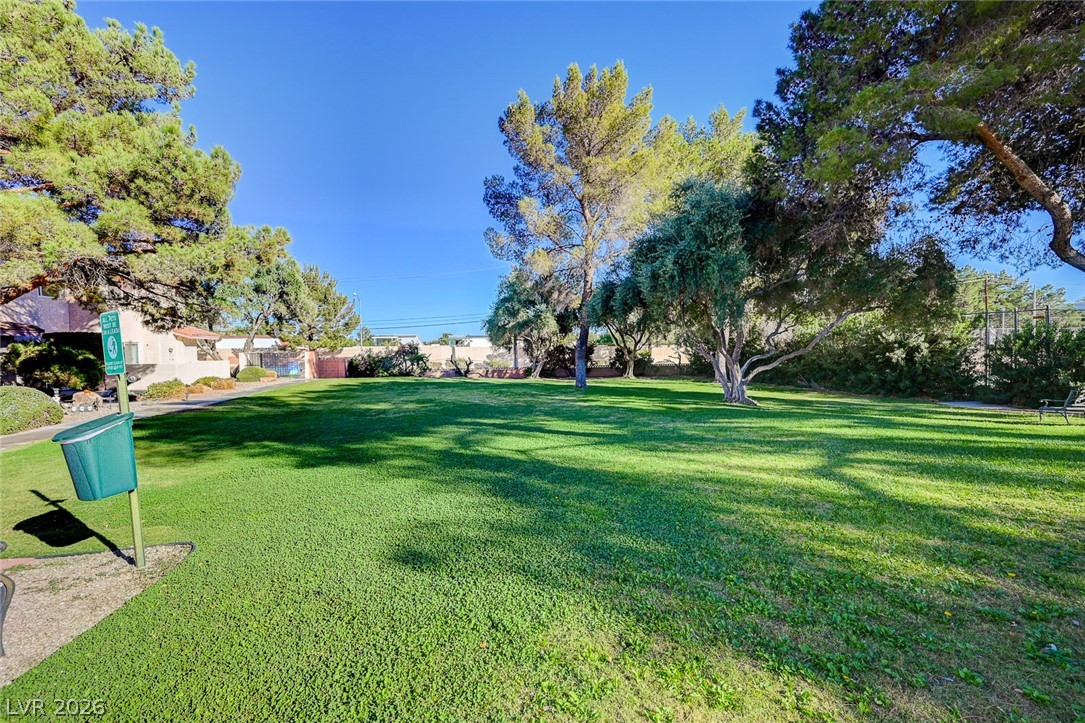
Mature trees shade a manicured lawn under clear blue skies.
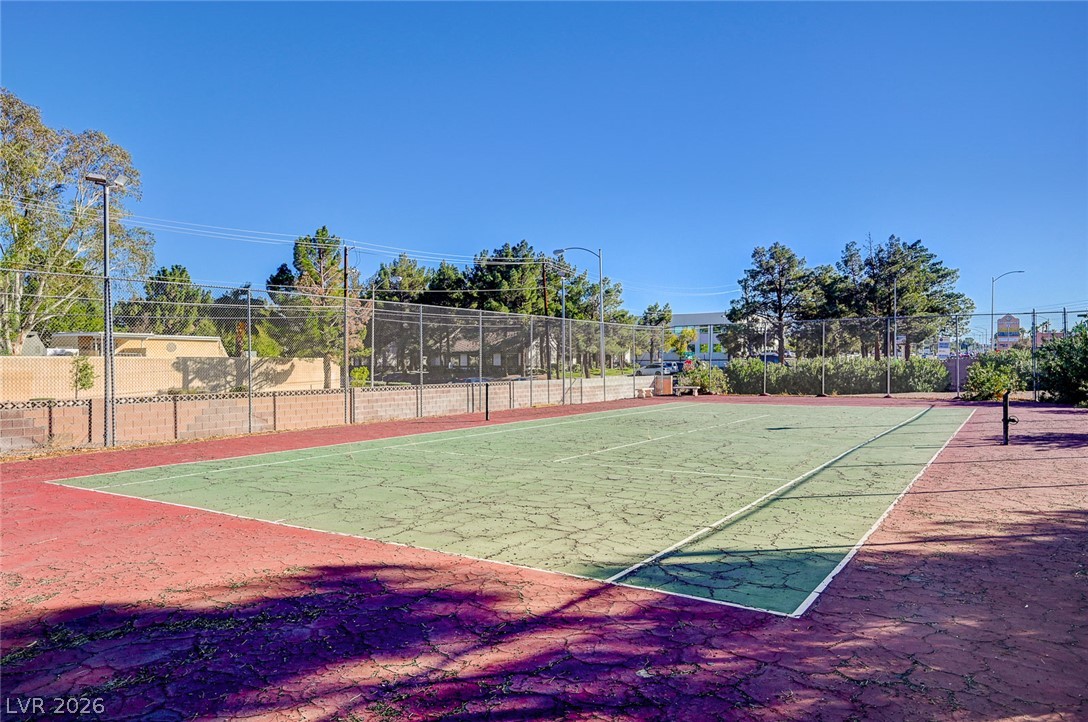
Fenced outdoor tennis courts offer a dedicated space for recreation under wide blue skies.

 Price Reduced Listing