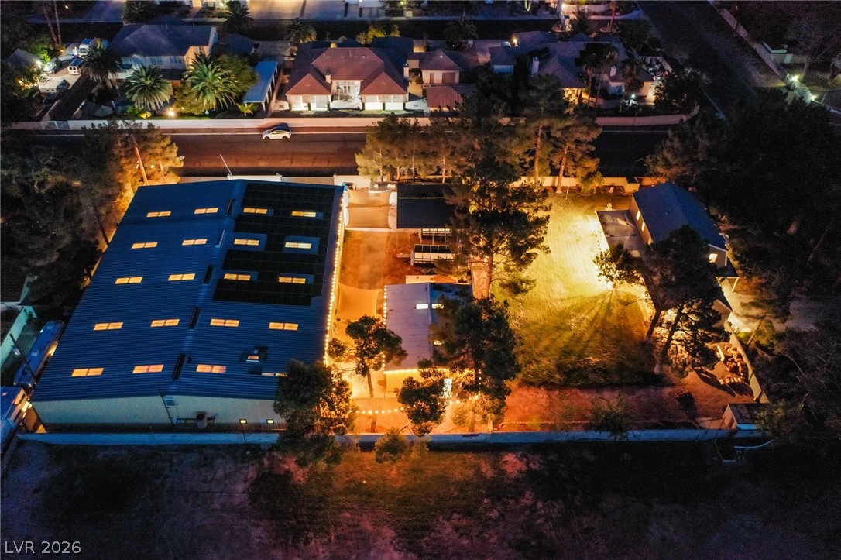
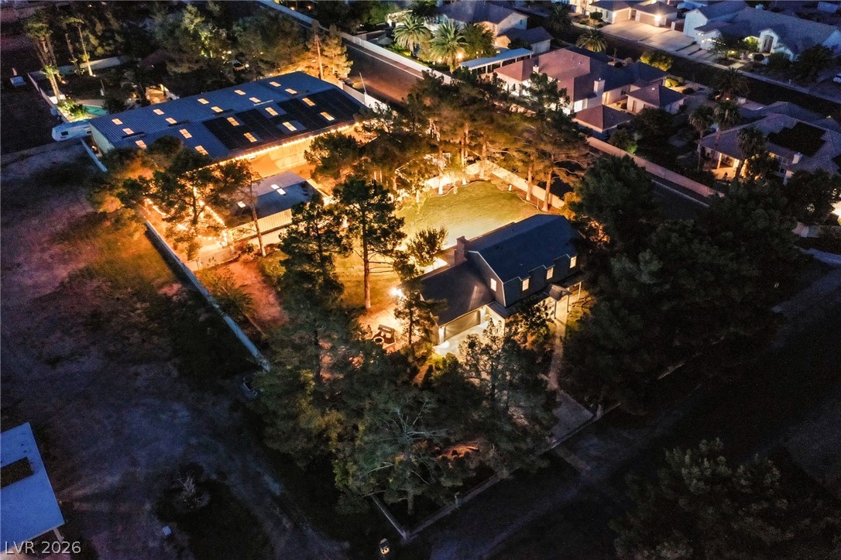
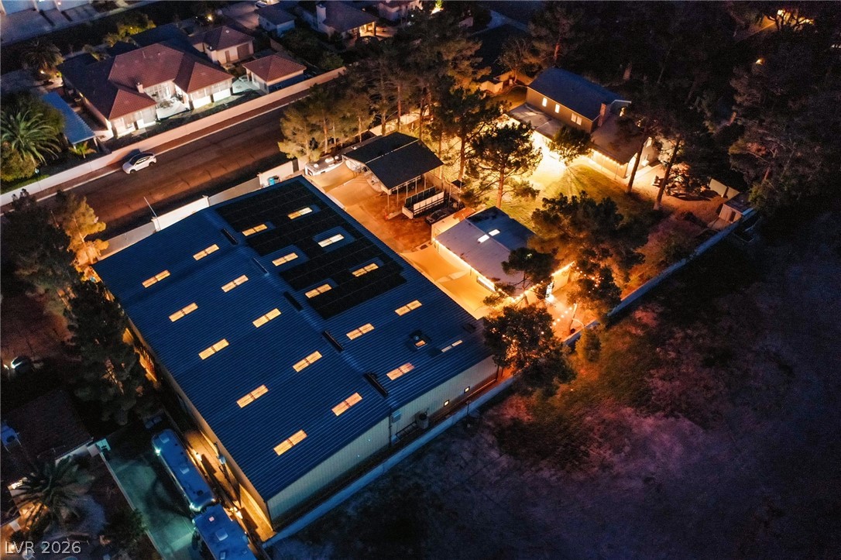
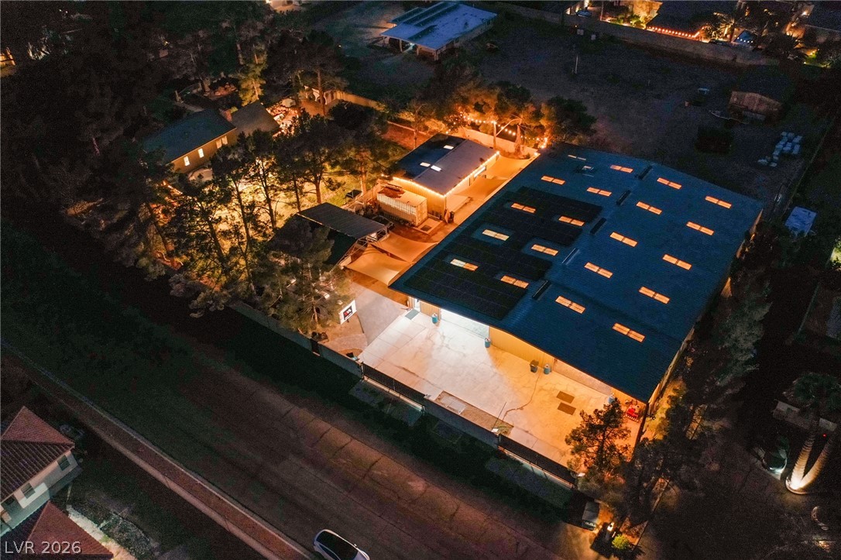
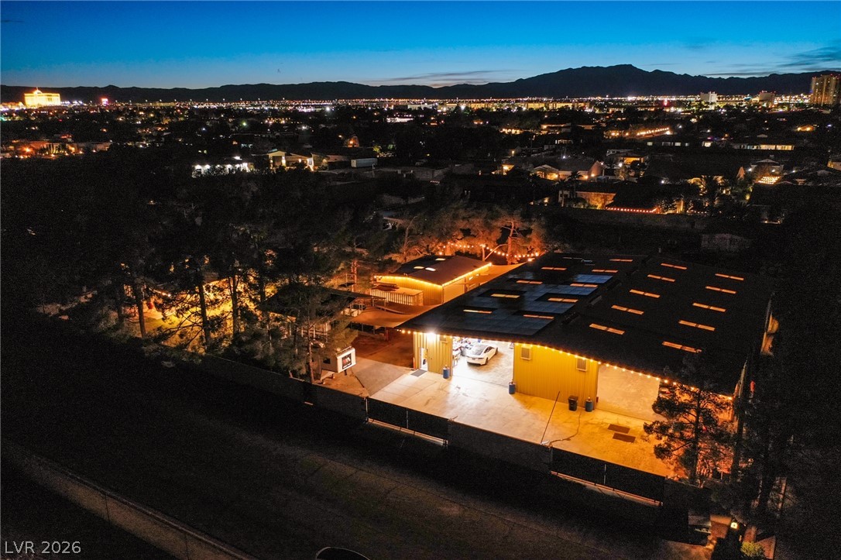
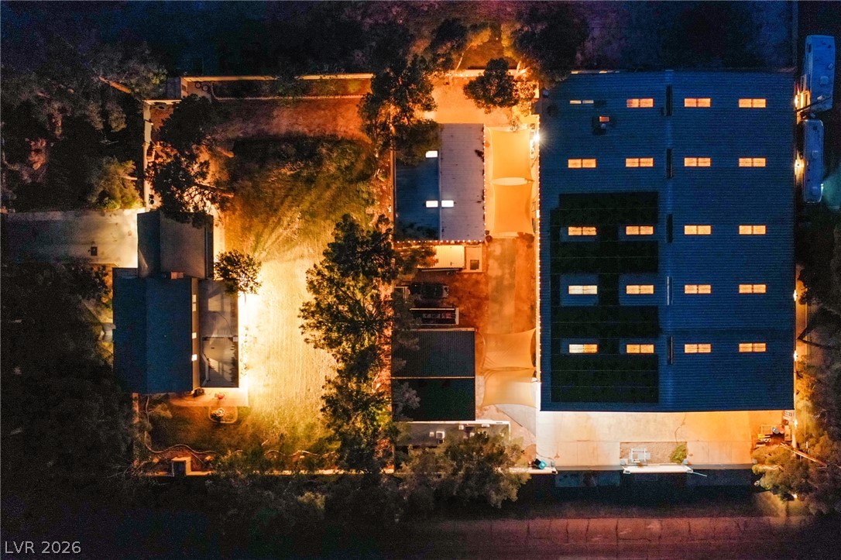
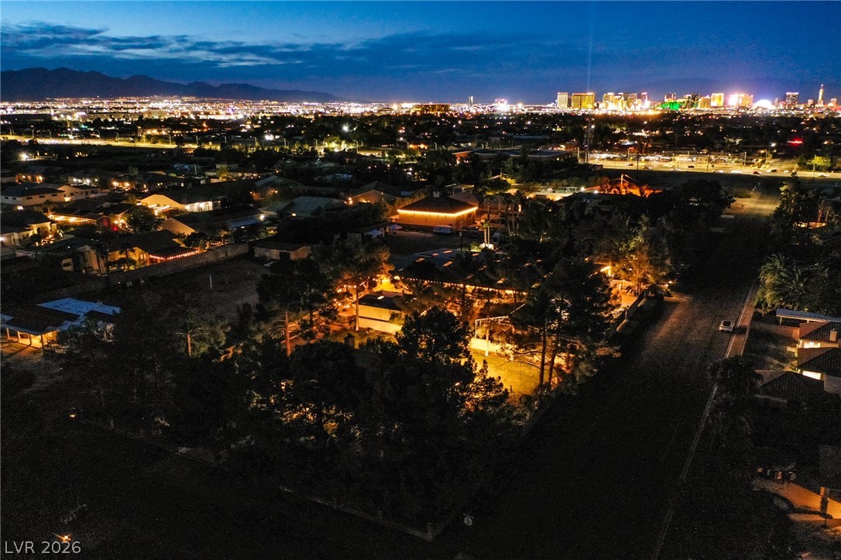
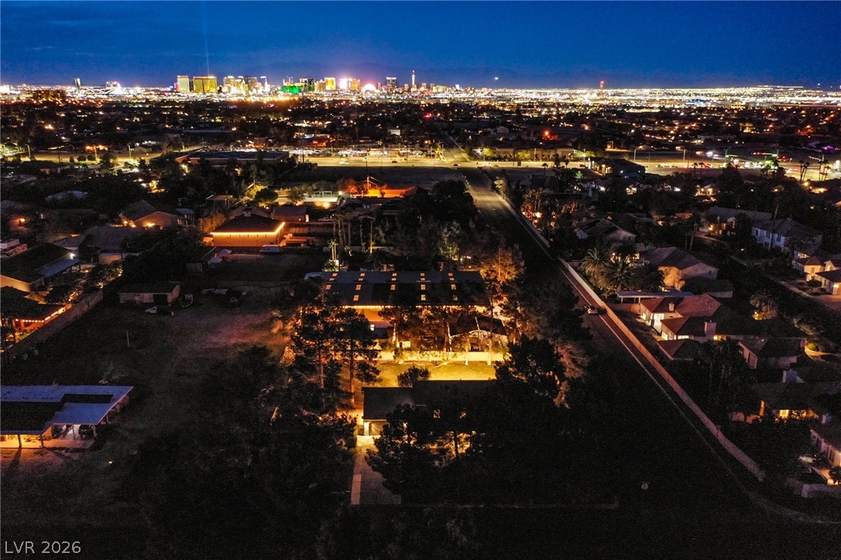
An aerial night perspective showcases the expansive compound layout, highlighting multiple structures and integrated solar panels.
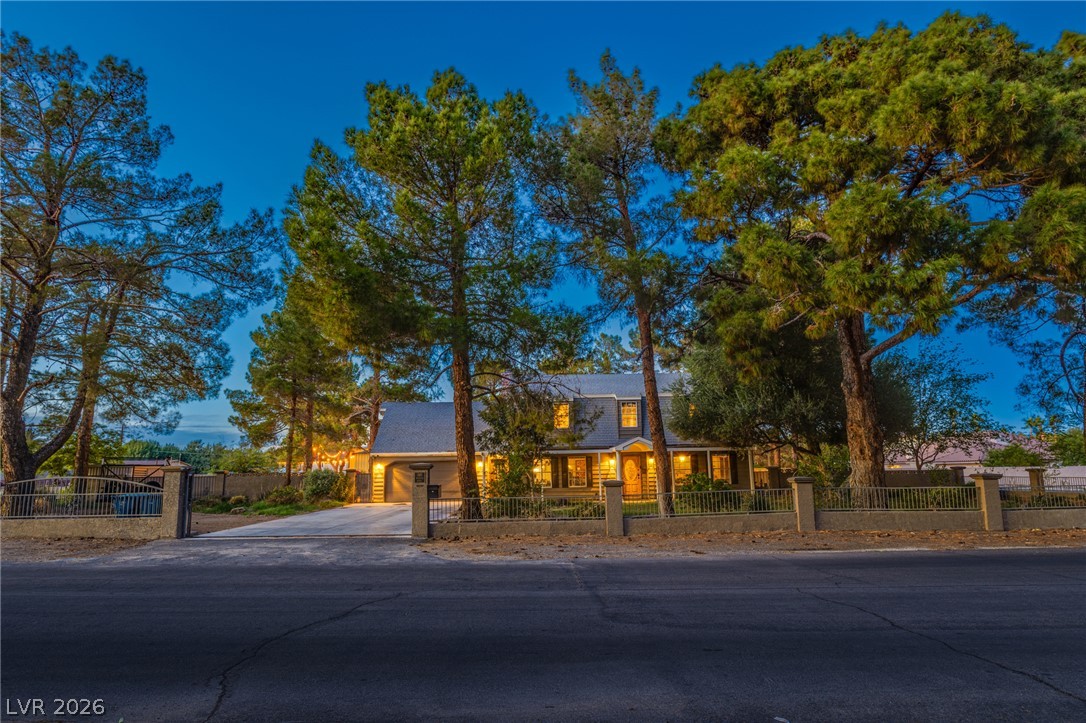
Soaring mature pine trees shade a handsome gated estate with classic dormers.
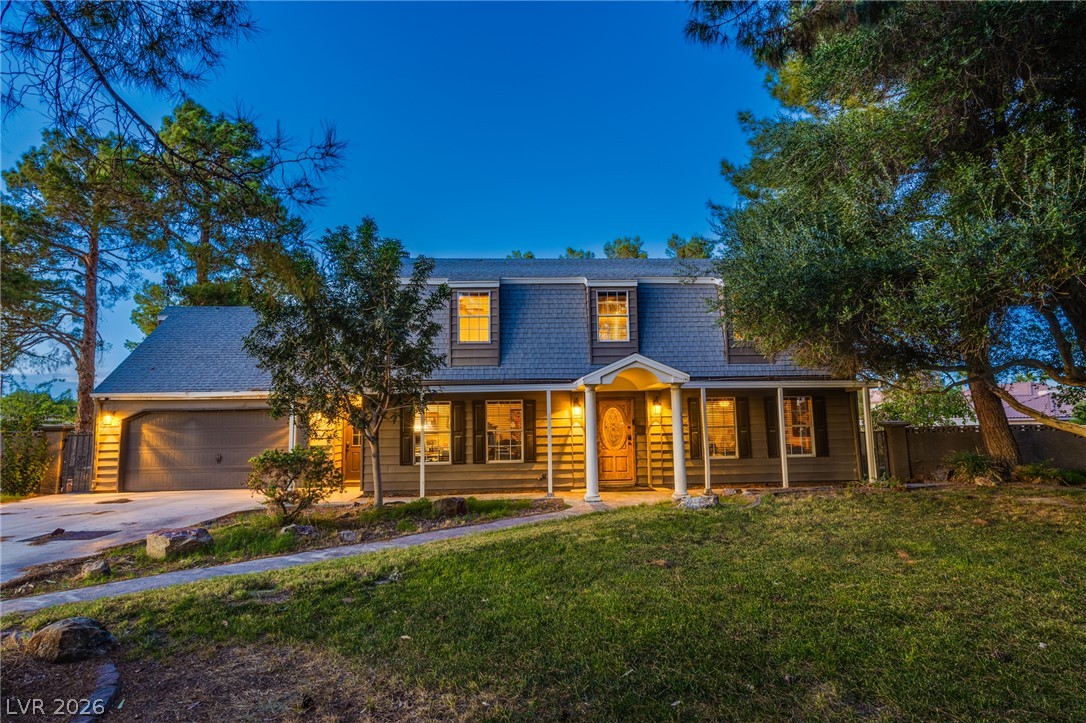
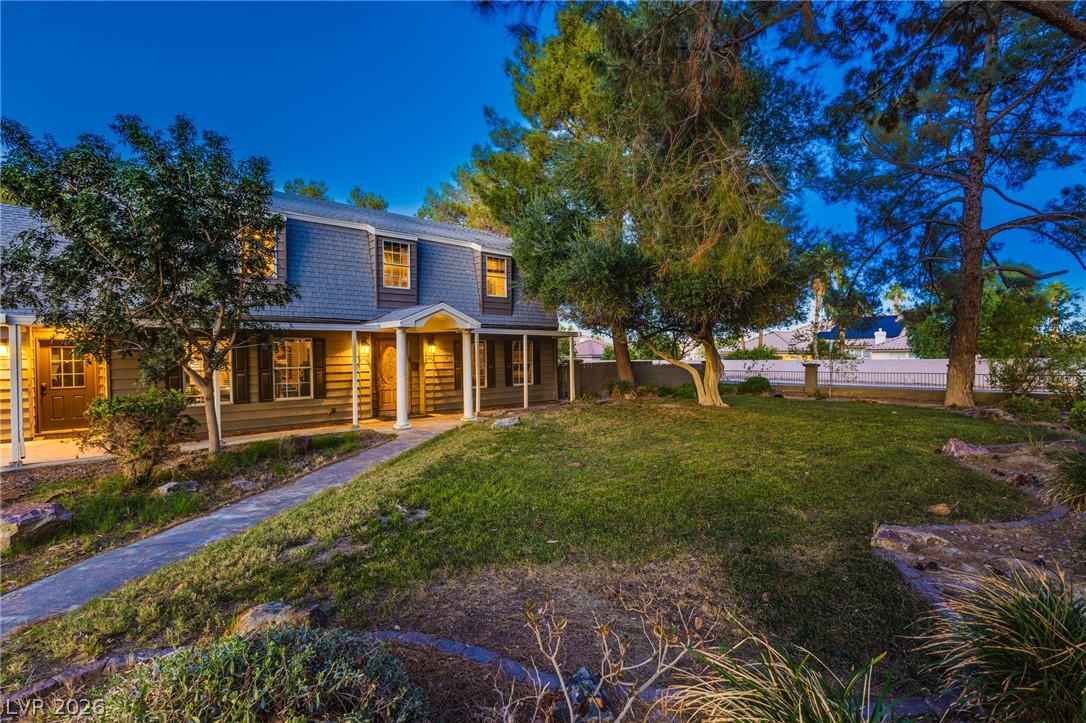
Mature trees frame the classic facade and welcoming front porch of this two-story residence.
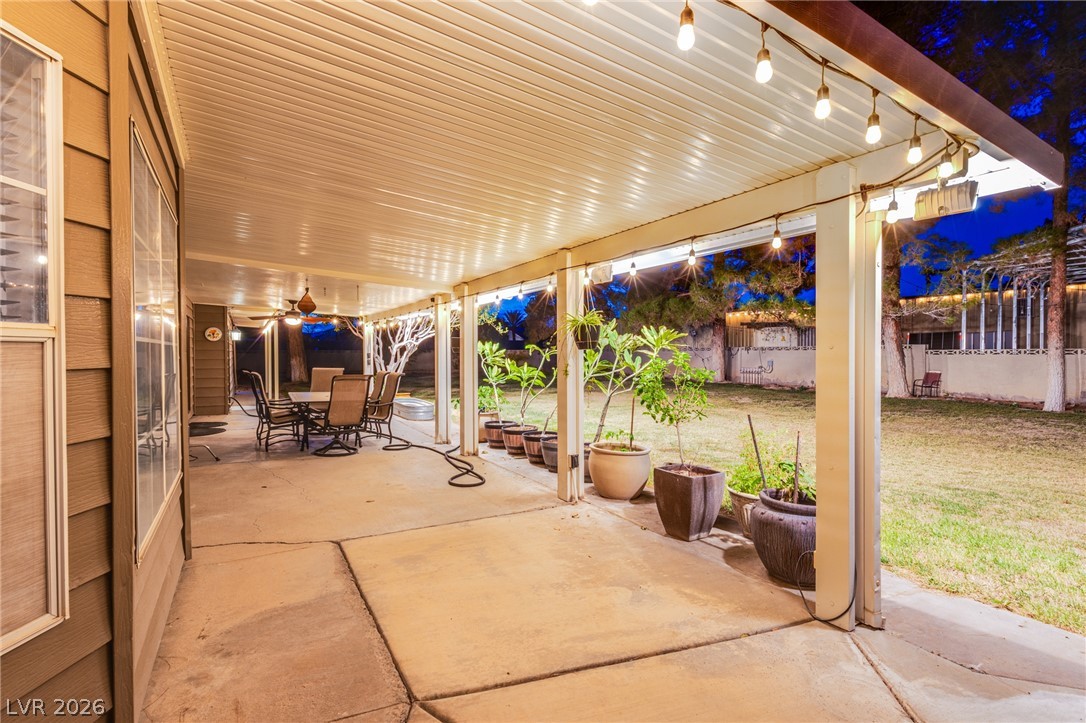
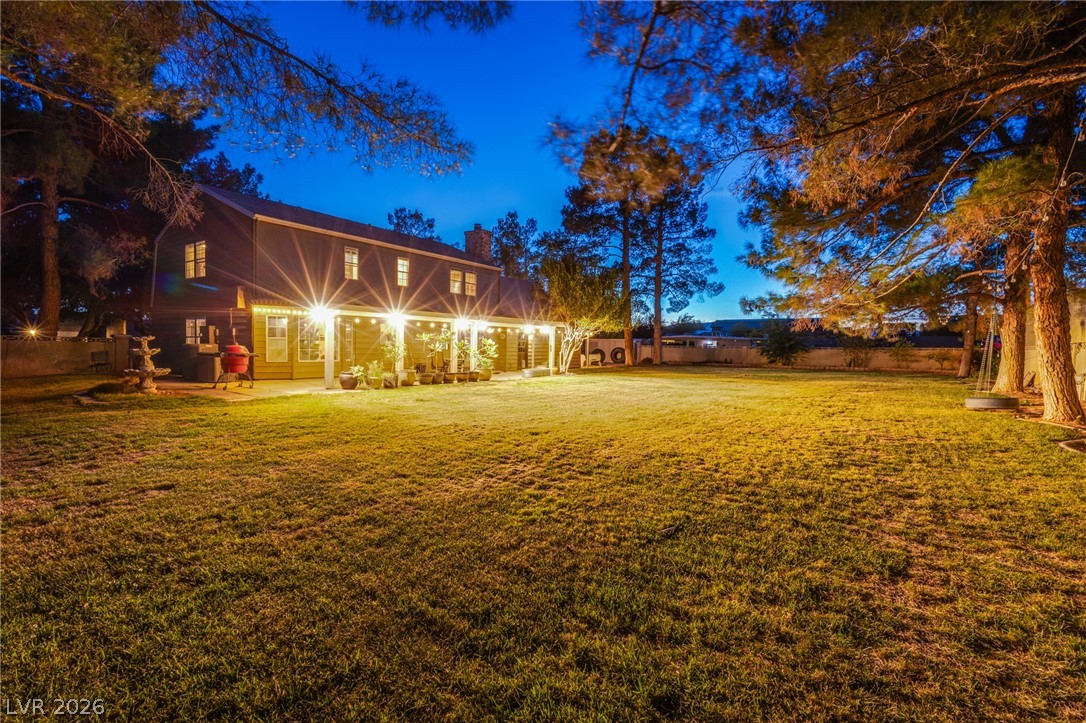
A spacious covered concrete patio overlooks a grassy backyard surrounded by mature trees.
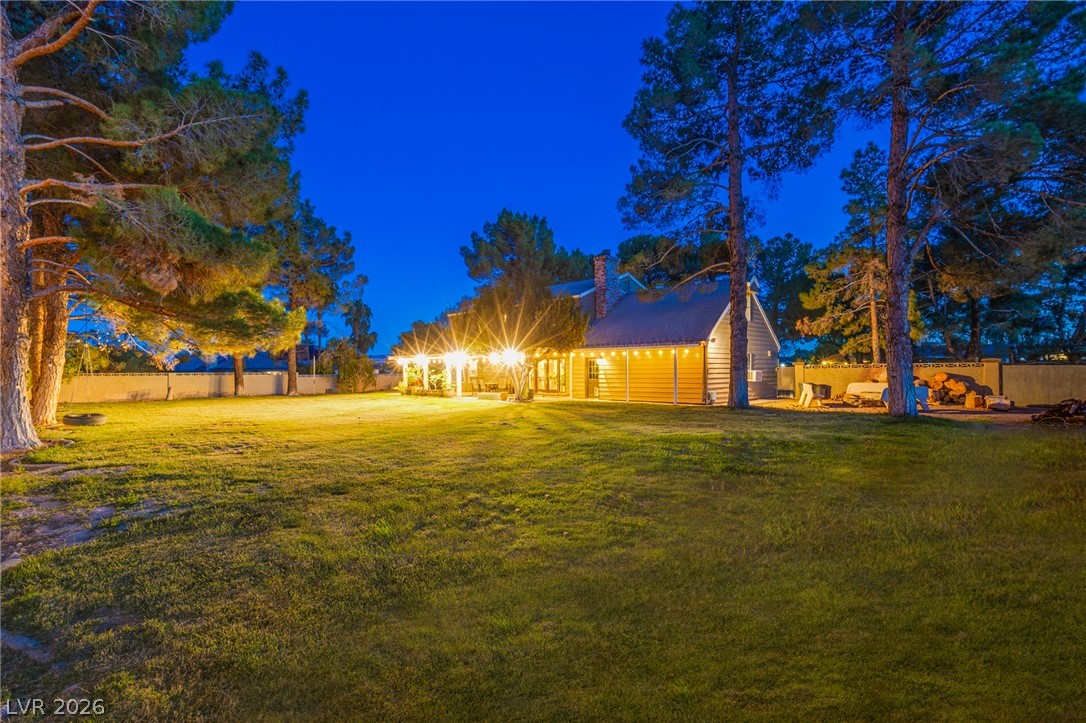
A spacious lawn unfolds behind this classic two-story residence, framed by mature trees.
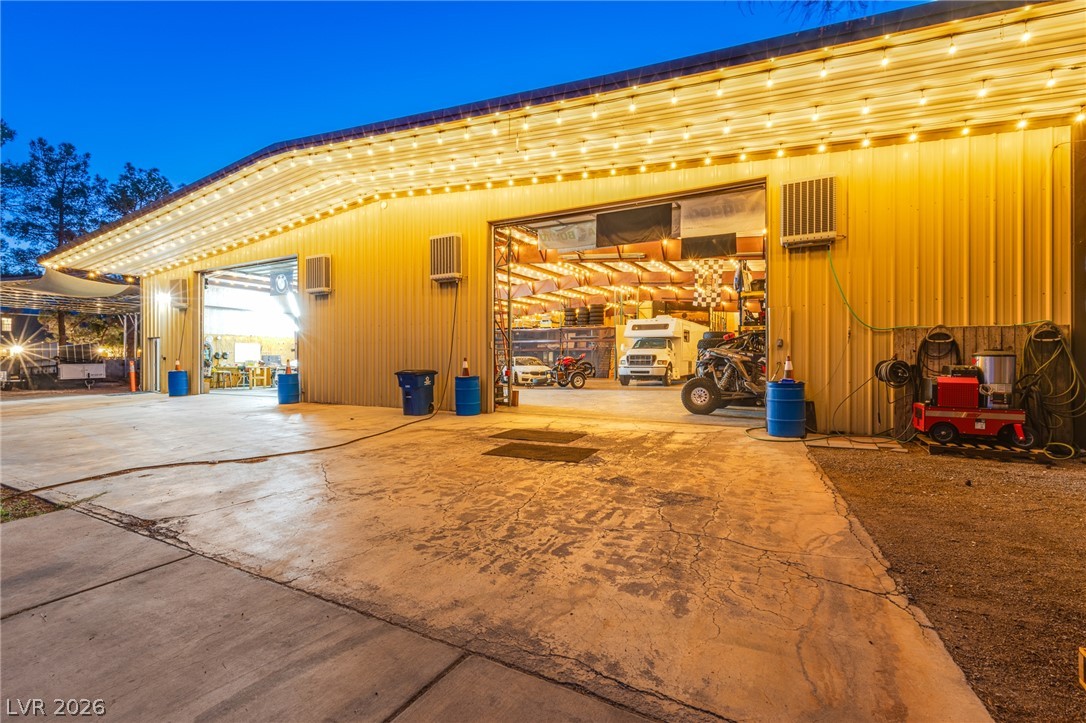
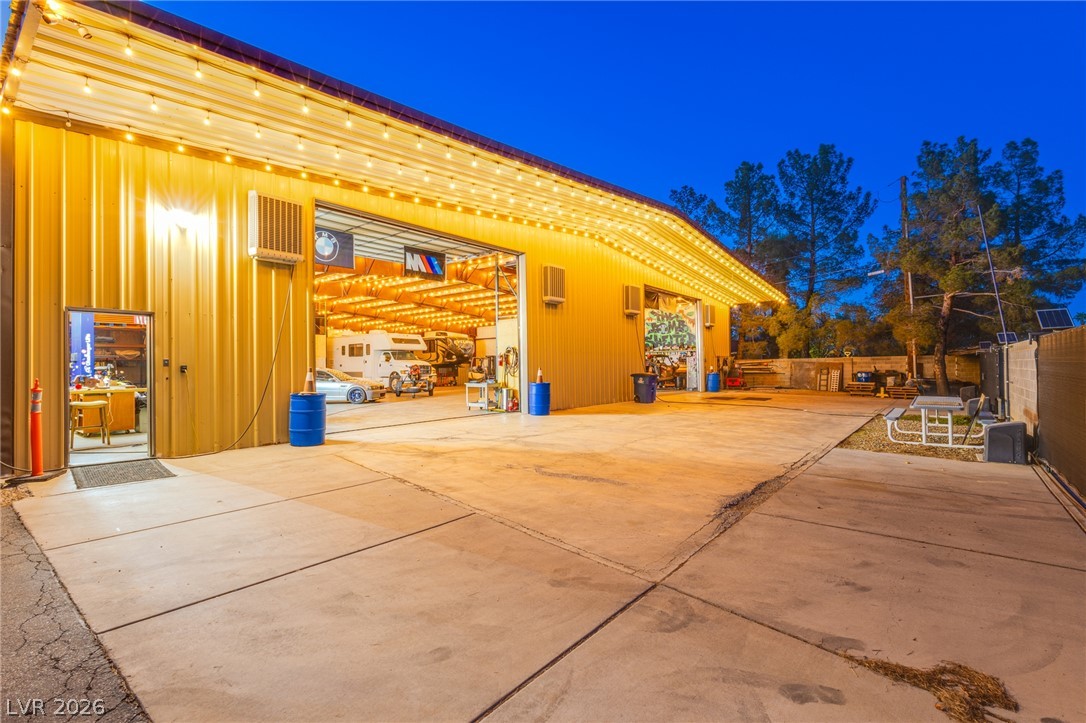
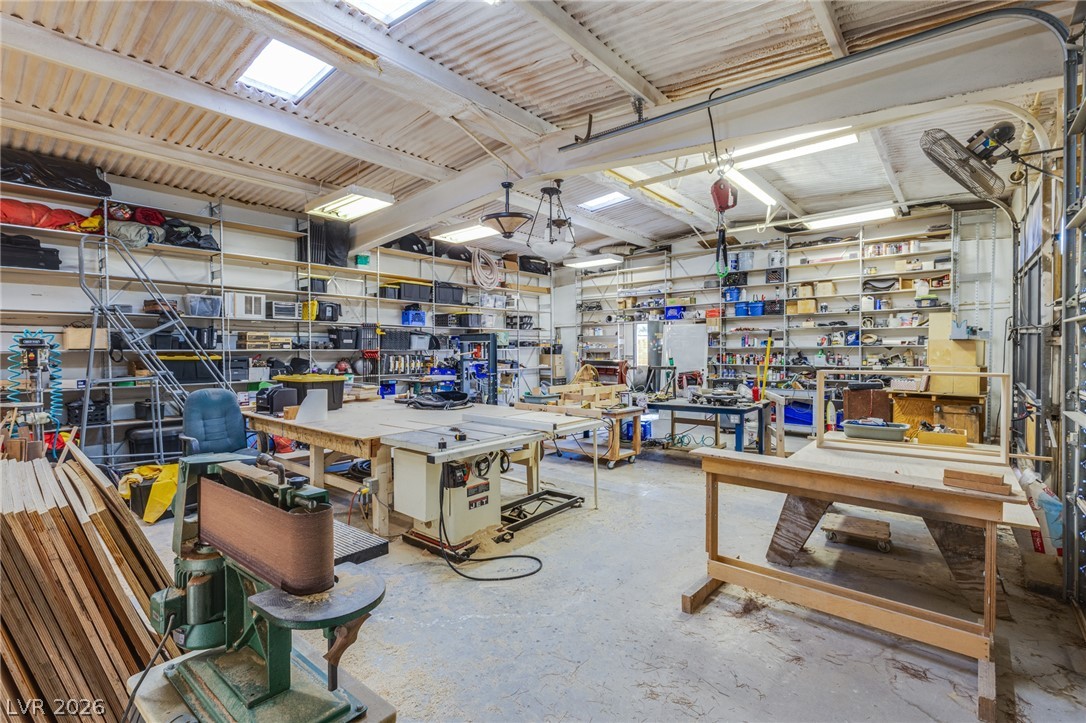
A spacious multi-bay outbuilding provides ample storage and workspace on concrete flooring.
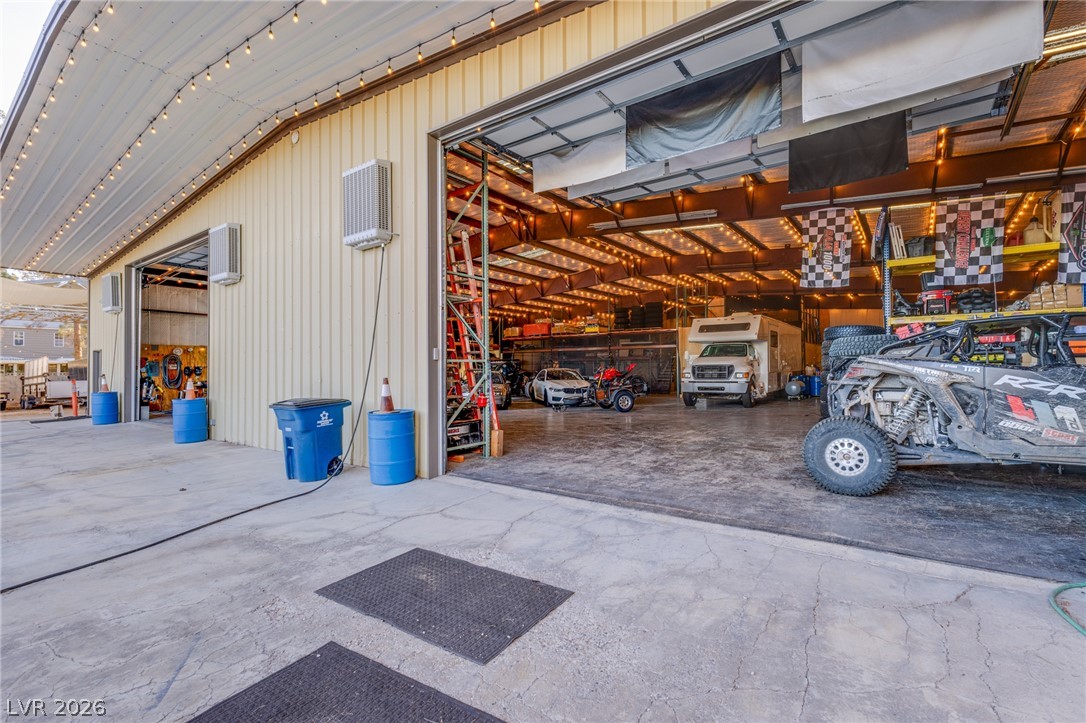
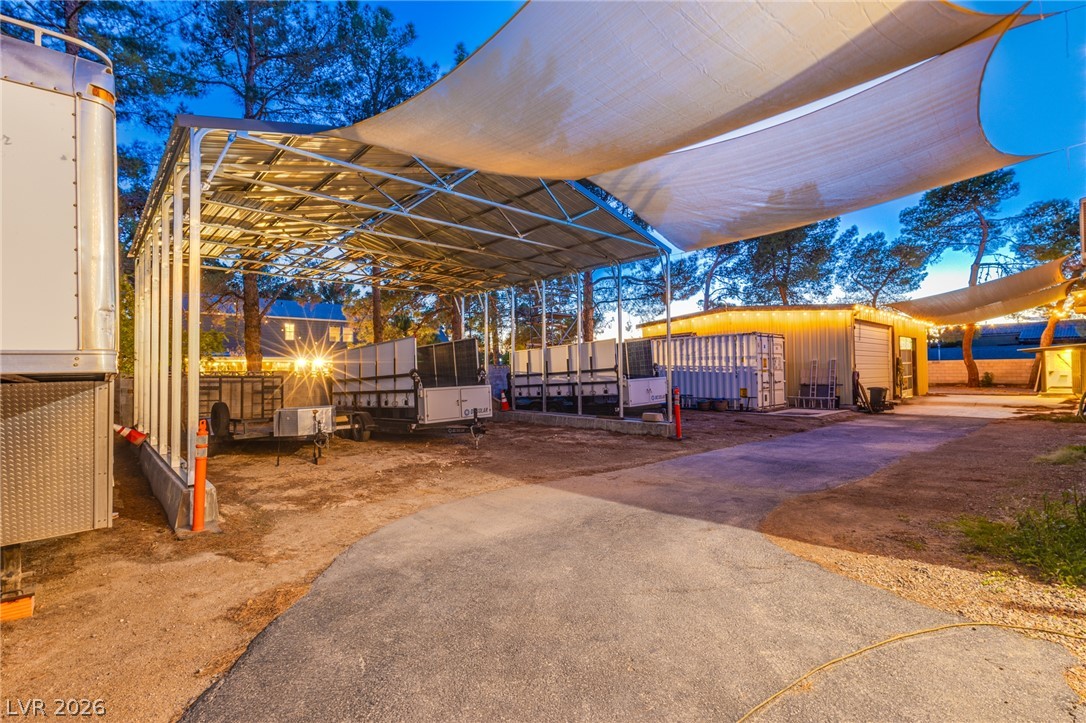
A spacious outbuilding features expansive drive-in bays alongside a durable concrete driveway.
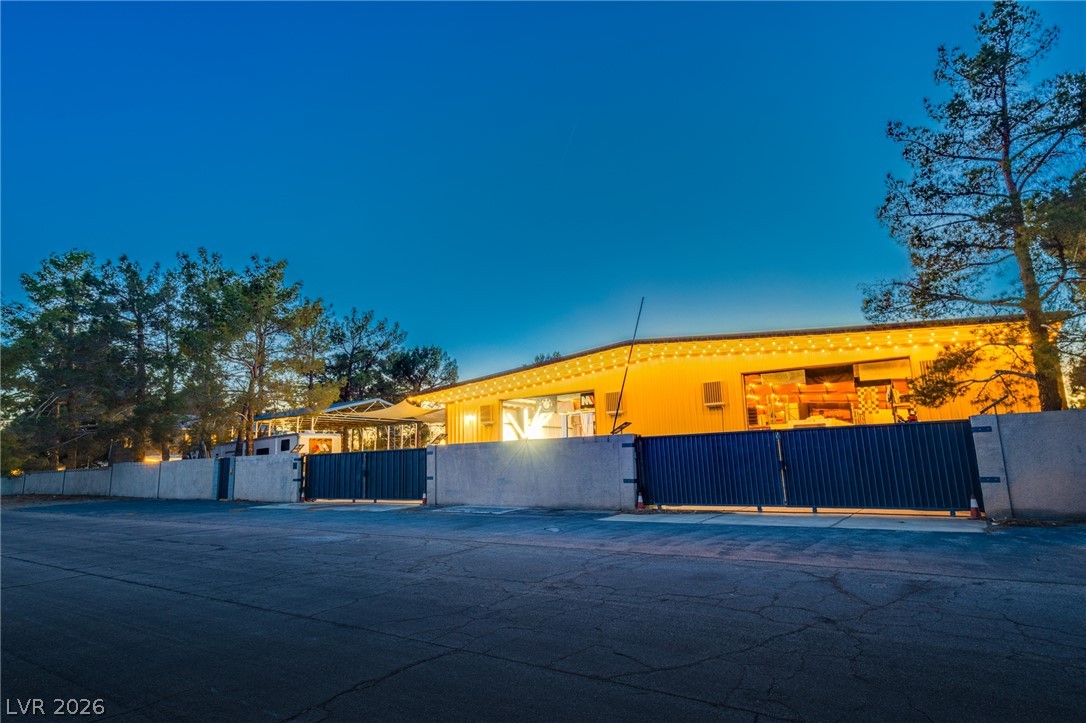
Secure gated perimeter surrounds this versatile detached property under a clear twilight sky.
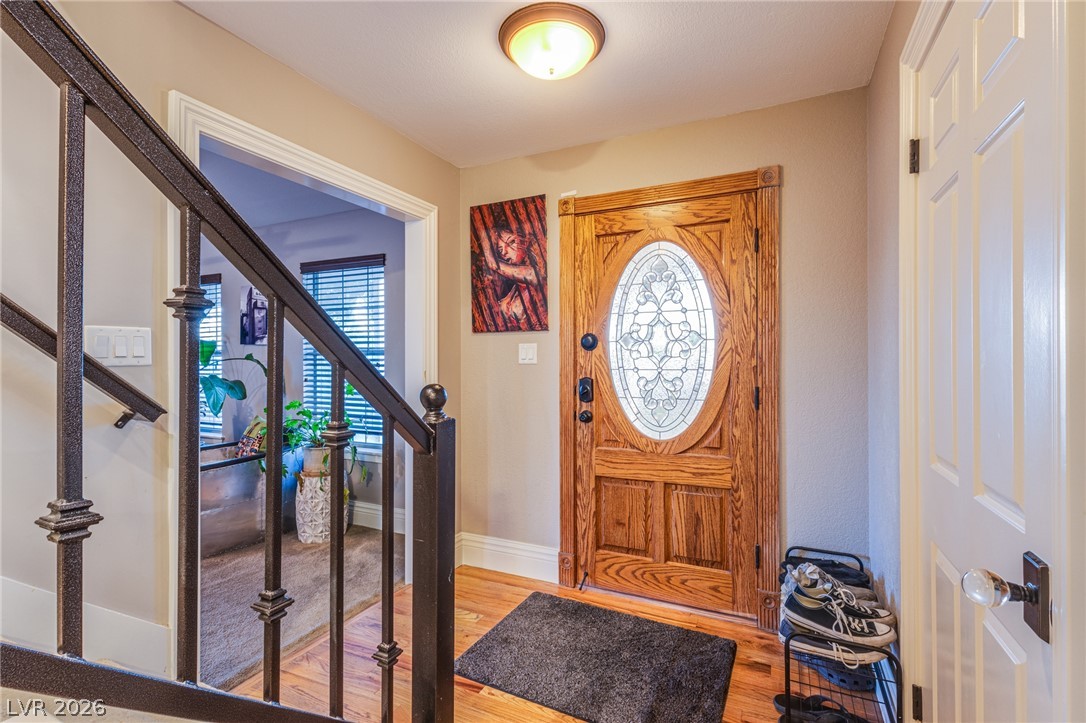
A welcoming entryway with warm hardwood flooring and a classic wooden door containing decorative glass.
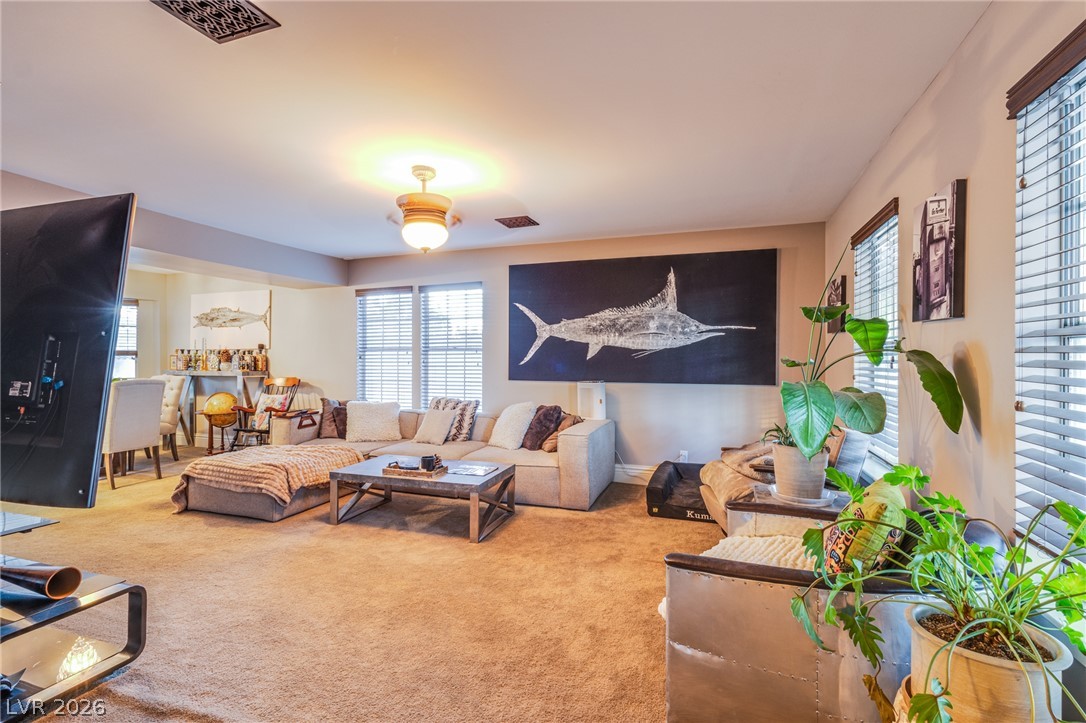
An open living space features comfortable wall-to-wall carpeting and multiple windows.
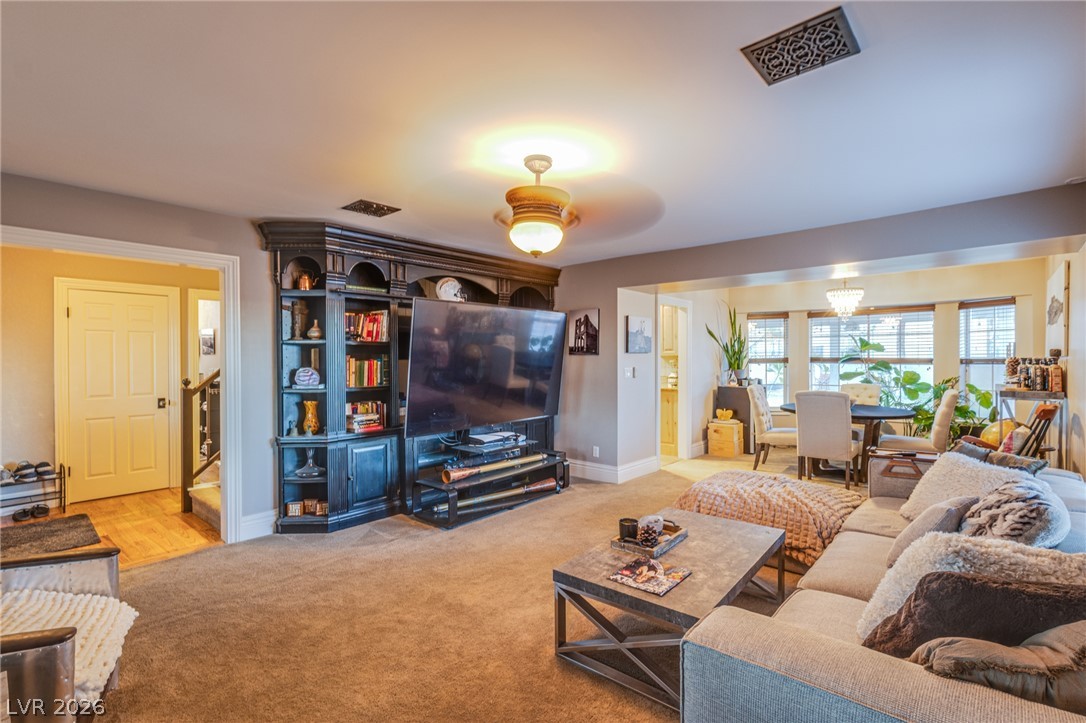
An open floor plan connects the carpeted living area to an adjacent dining space.
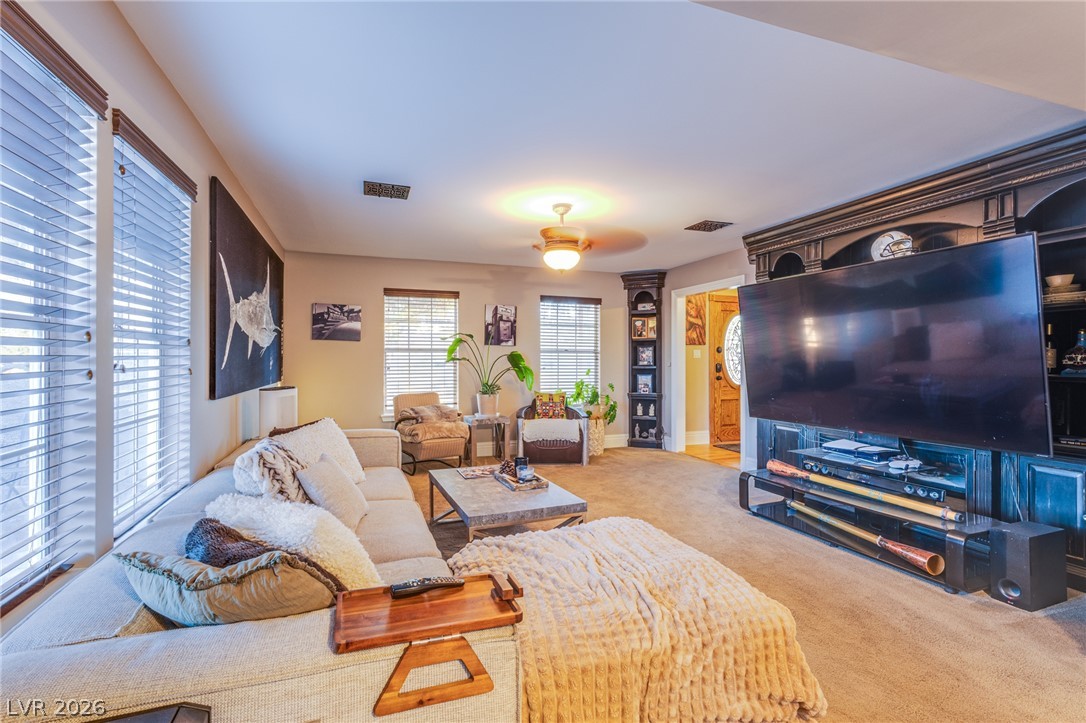
Generous windows fill this comfortable living space with natural light.
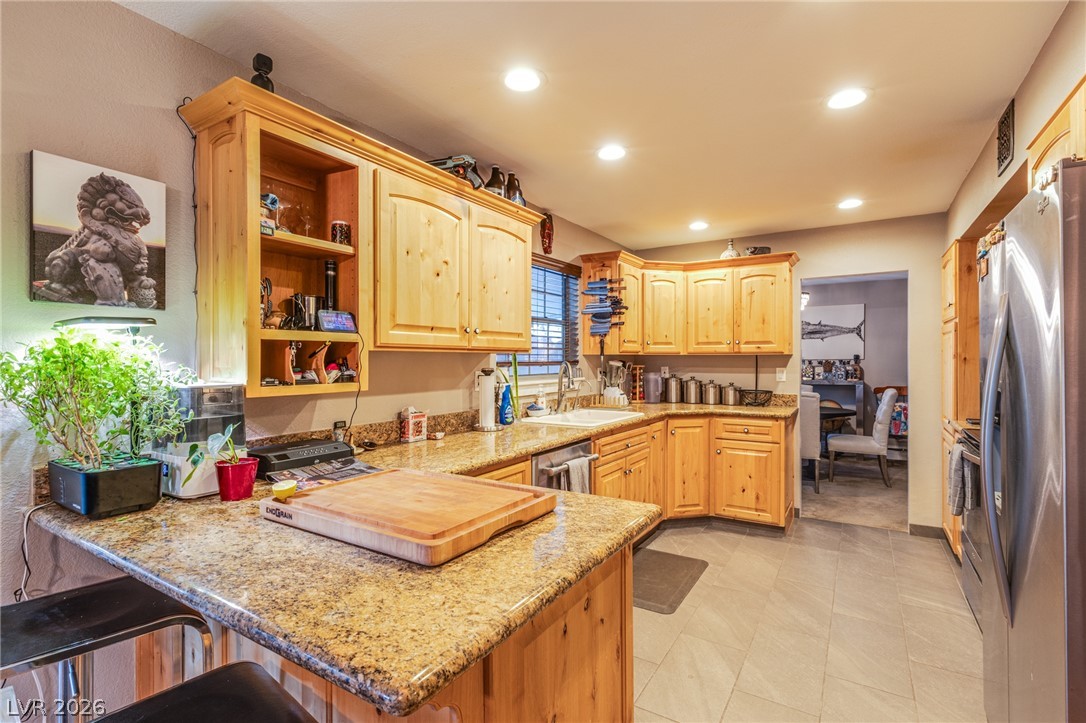
Gleaming granite countertops pair beautifully with knotty pine cabinetry in this welcoming kitchen.
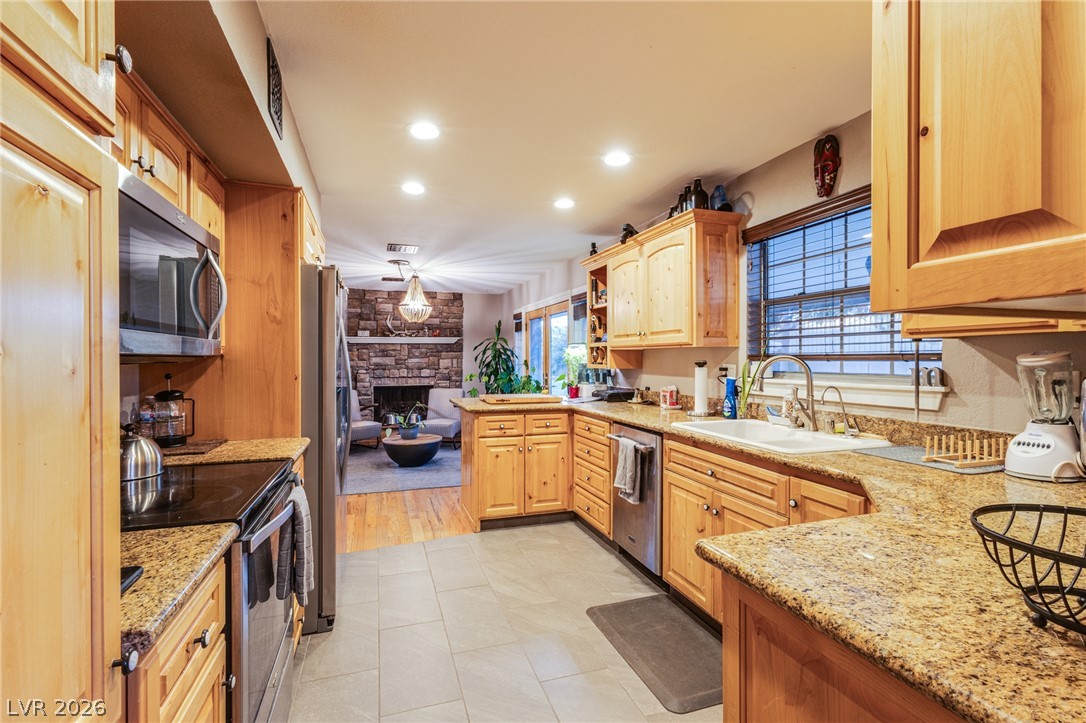
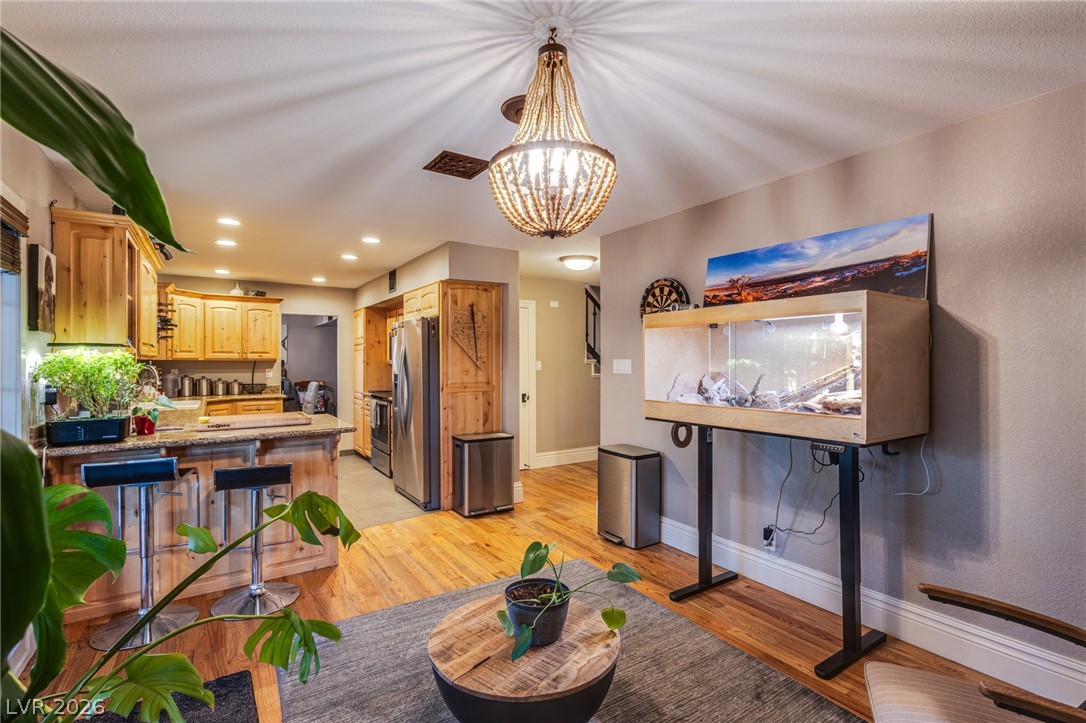
Warm wood cabinetry and granite countertops anchor this inviting open-concept kitchen.
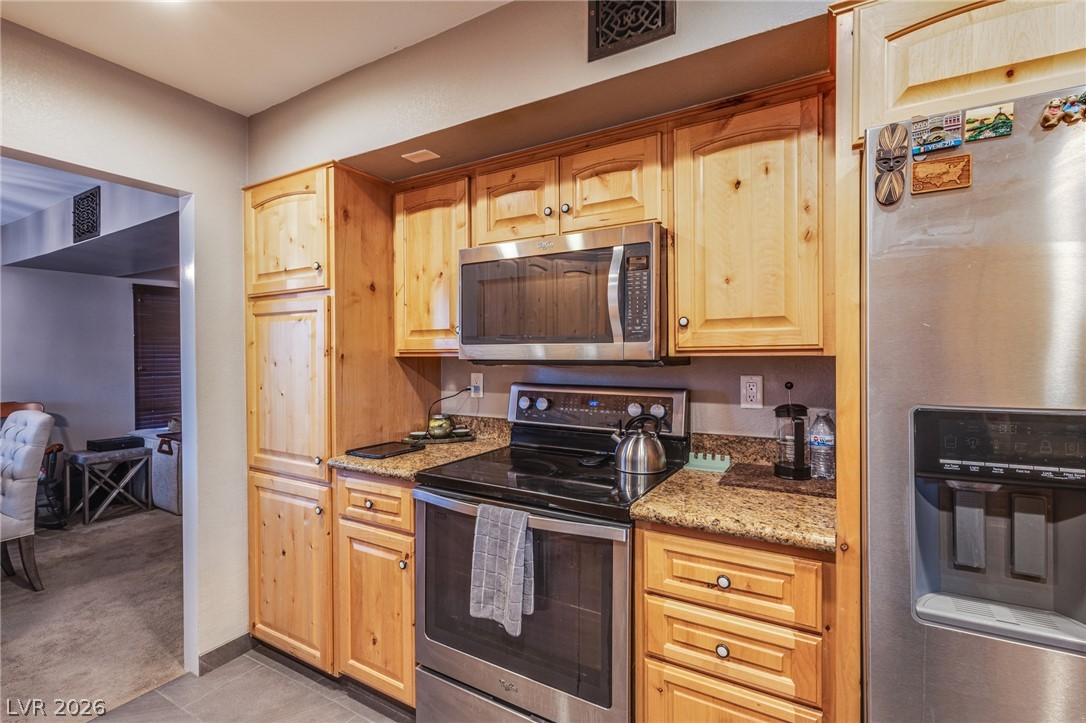
Natural wood cabinetry pairs with stone countertops in this functional cooking space.
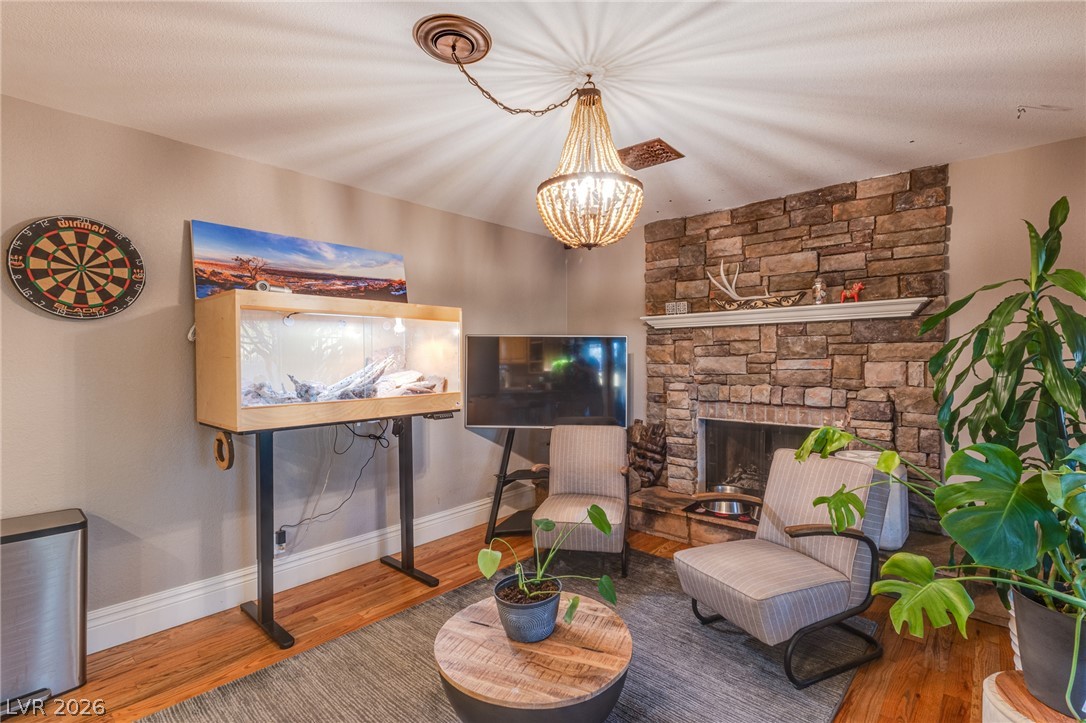
A floor-to-ceiling stone fireplace serves as the rustic focal point of this warm living space.
Rich hardwood flooring runs throughout the open floorplan seamlessly connecting the living and kitchen spaces.
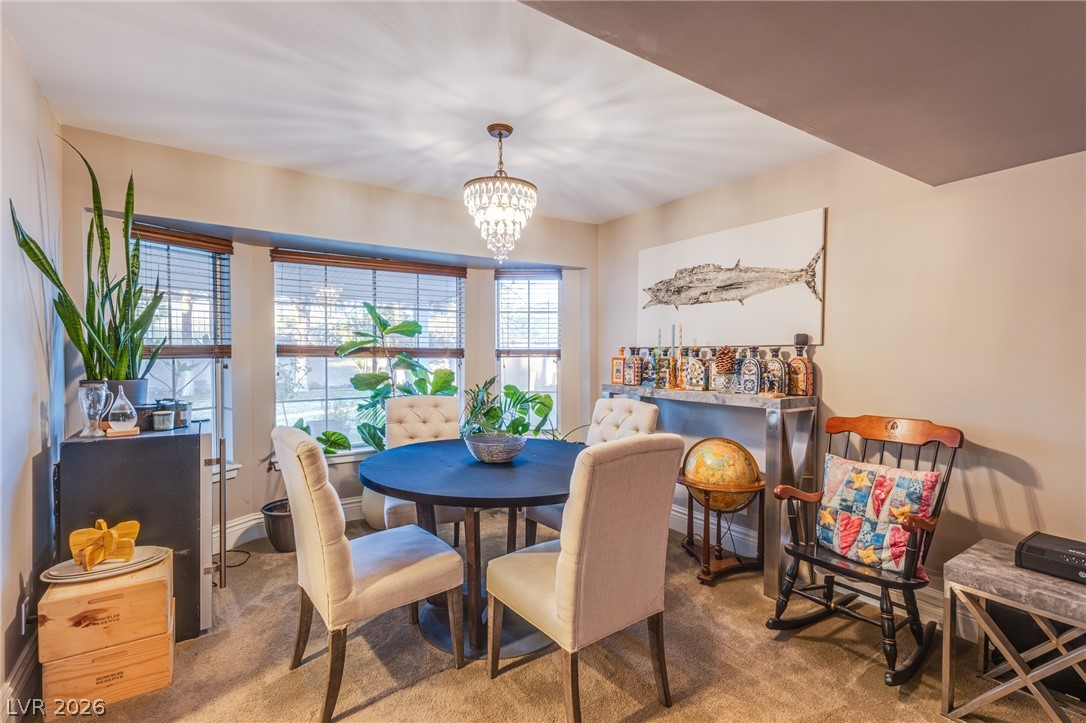
A graceful bay window bathes this inviting dining area in soft natural light.
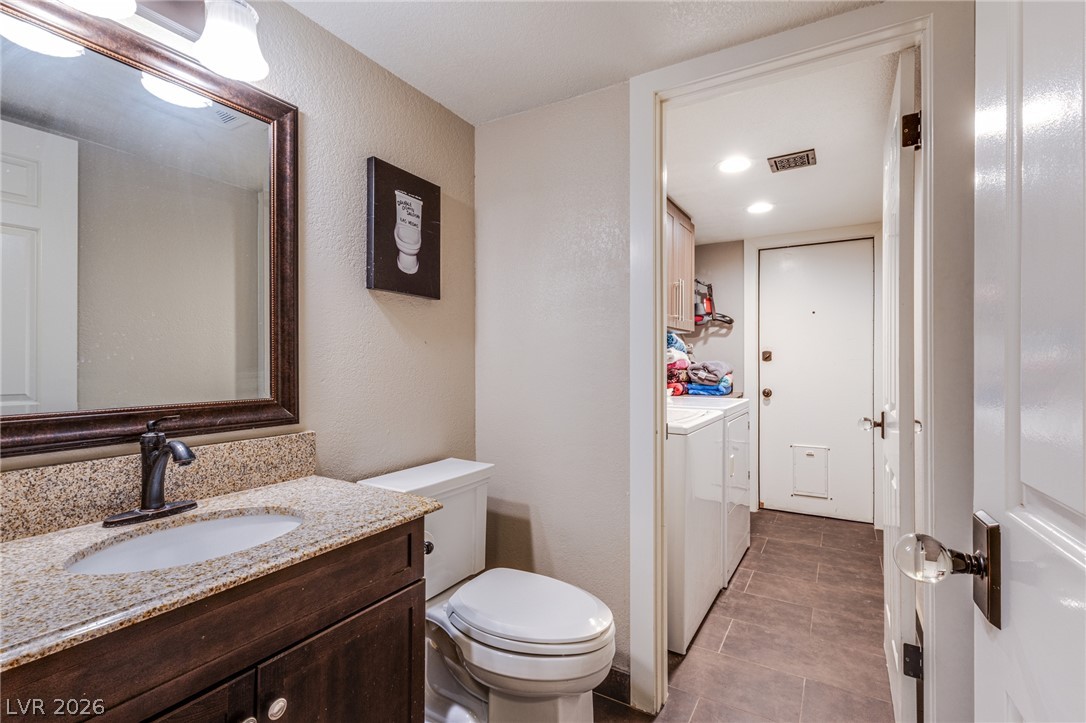
A classic half-bath features a stone-countertop vanity adjacent to a convenient laundry area.
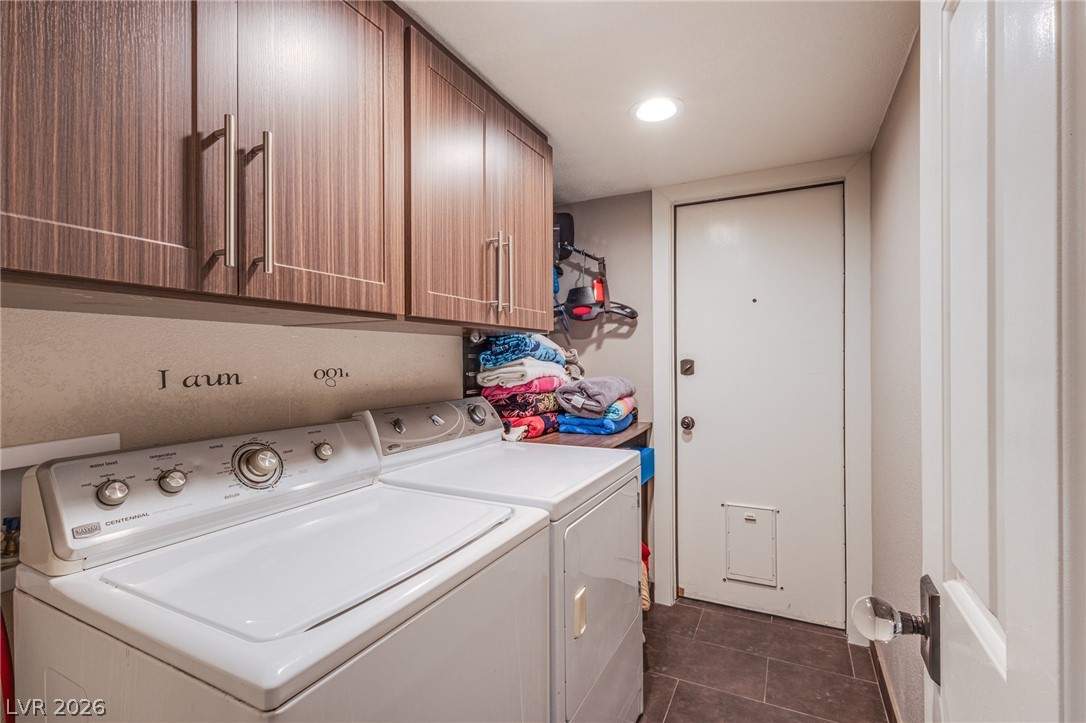
Functional workspace features built-in cabinetry and durable tile flooring.
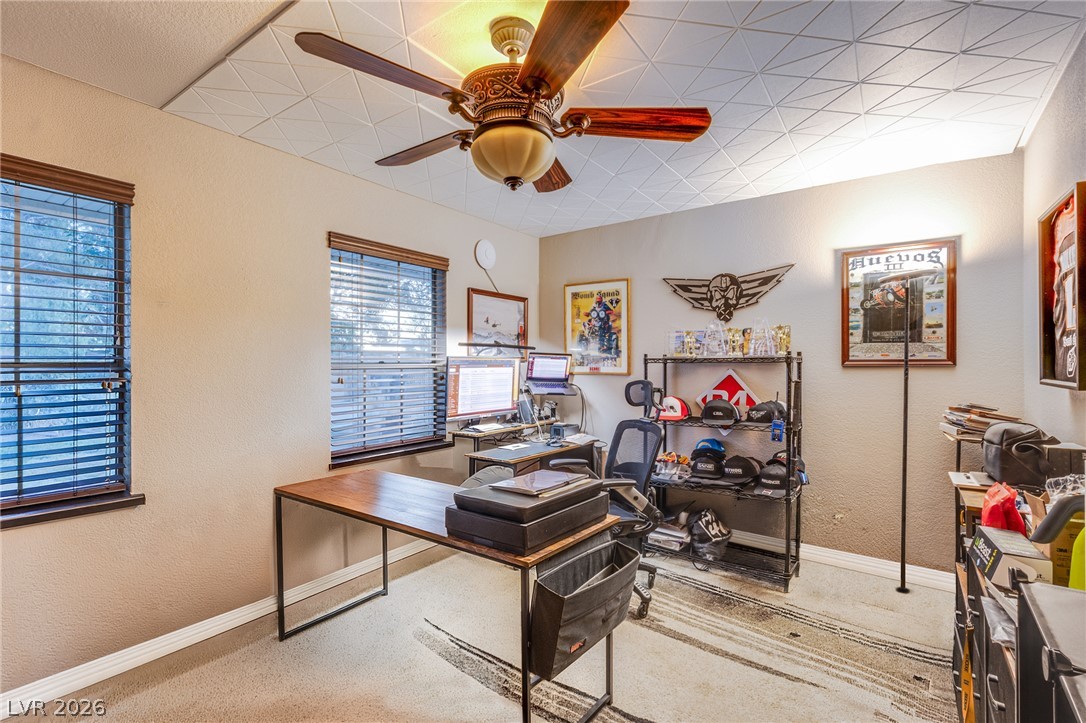
A textured geometric tile ceiling crowns this versatile workspace featuring large wood-framed windows.
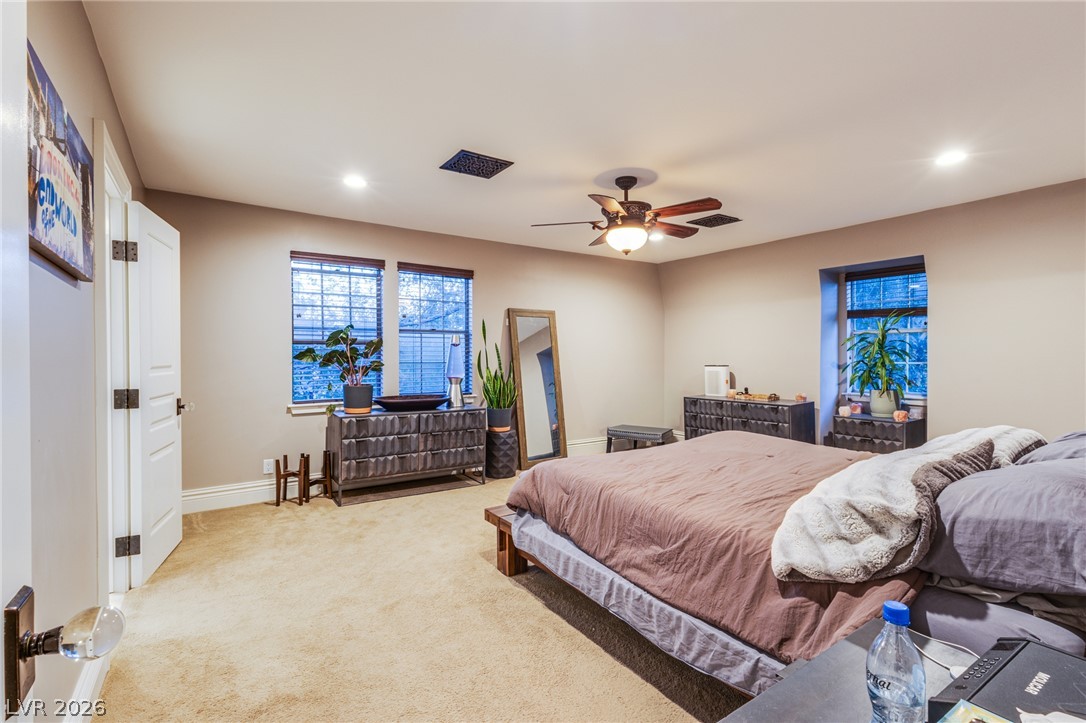
Plentiful natural light streams through multiple windows into this bedroom with recessed lighting.
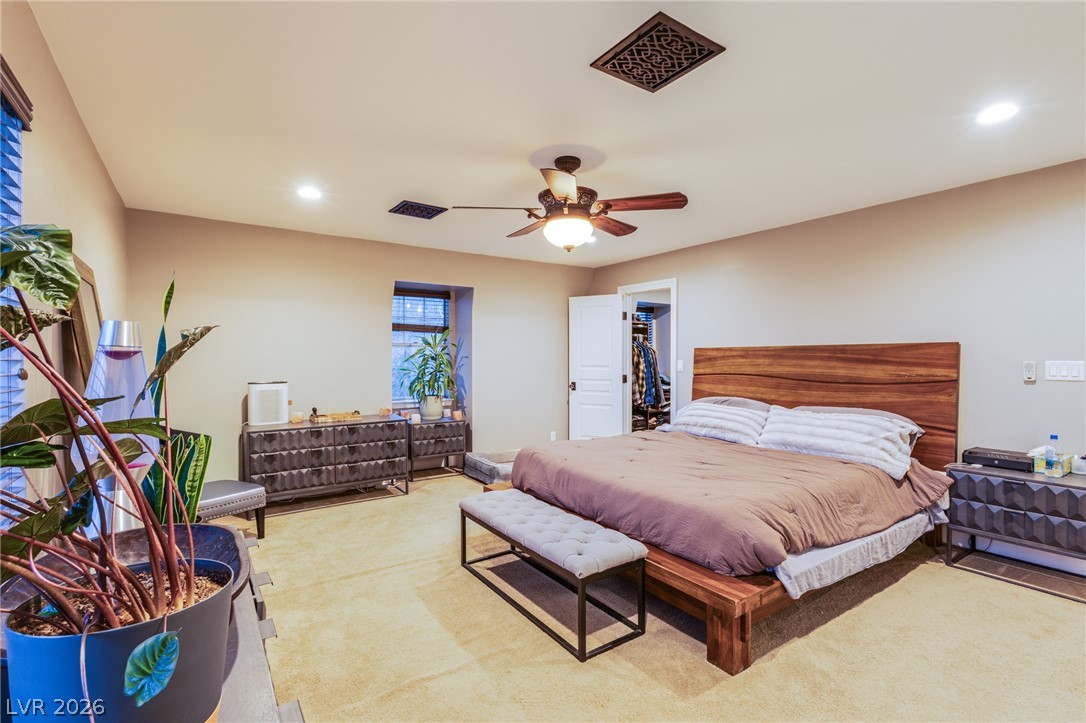
Recessed lighting and soft carpeting create a cozy, inviting atmosphere in this bedroom.
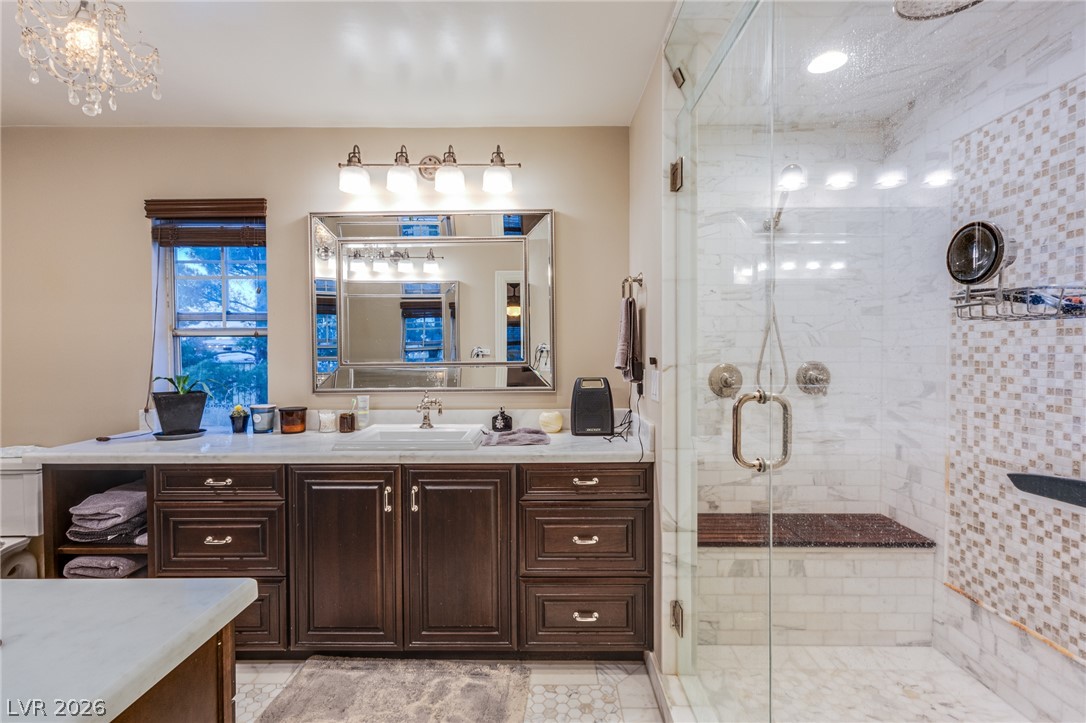
A spacious walk-in tile shower stands adjacent to a rich wood vanity with stone counters.
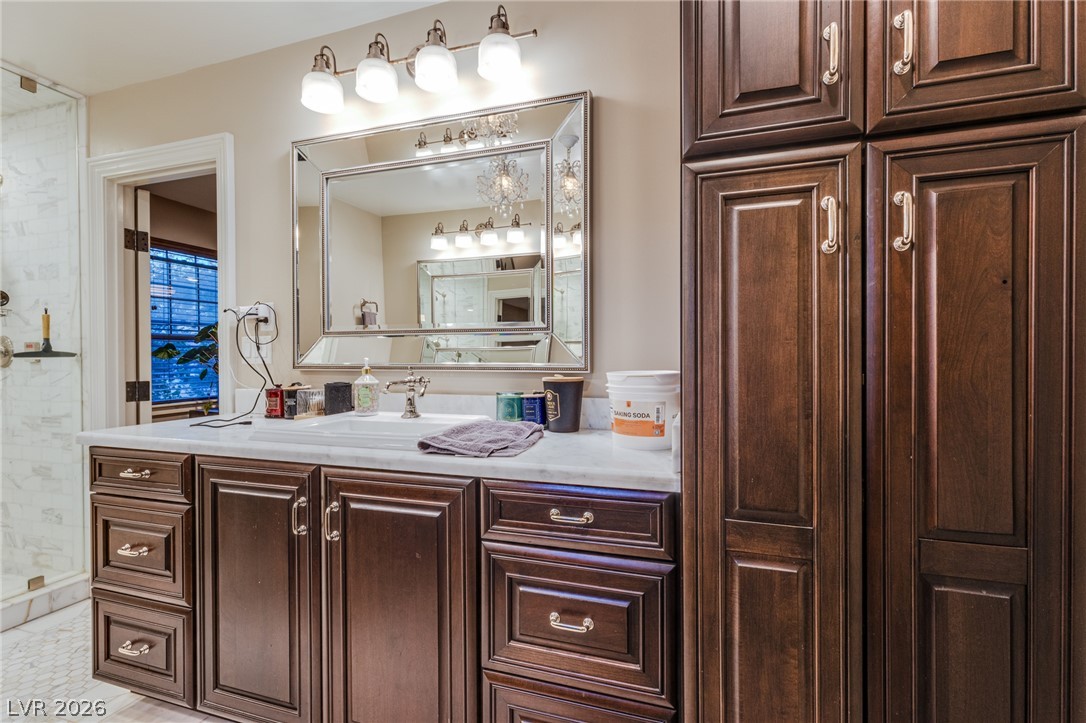
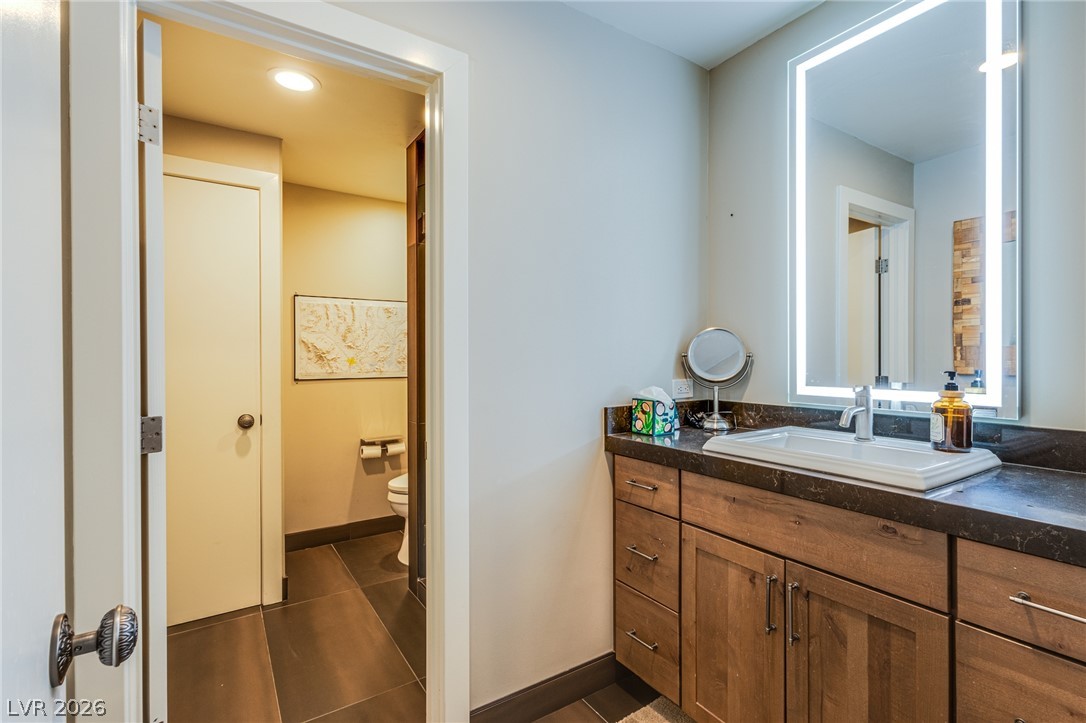
Rich wood cabinetry and stone countertops elevate this elegant bath.
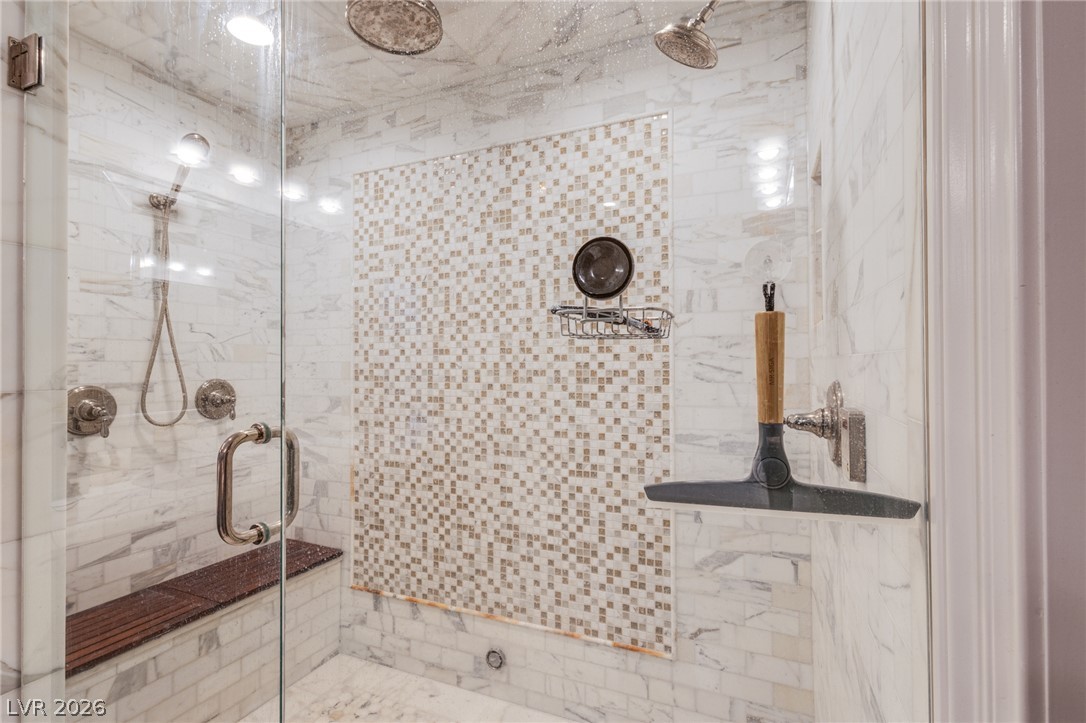
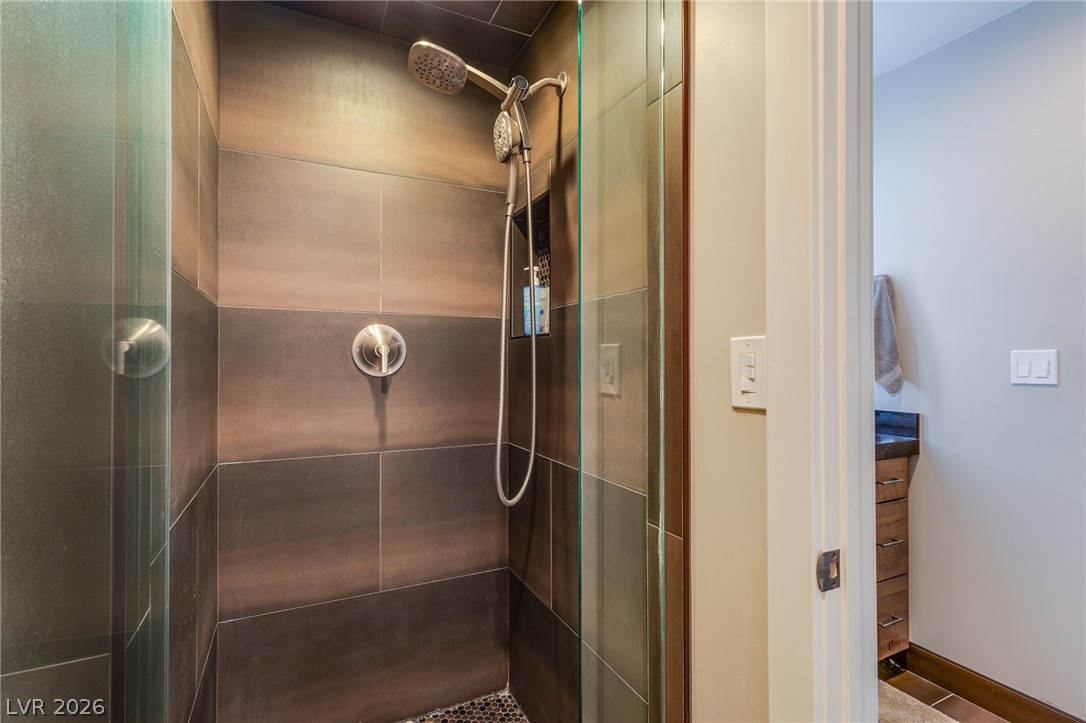
A glass-enclosed walk-in shower features elegant tile surrounds and dual shower heads.
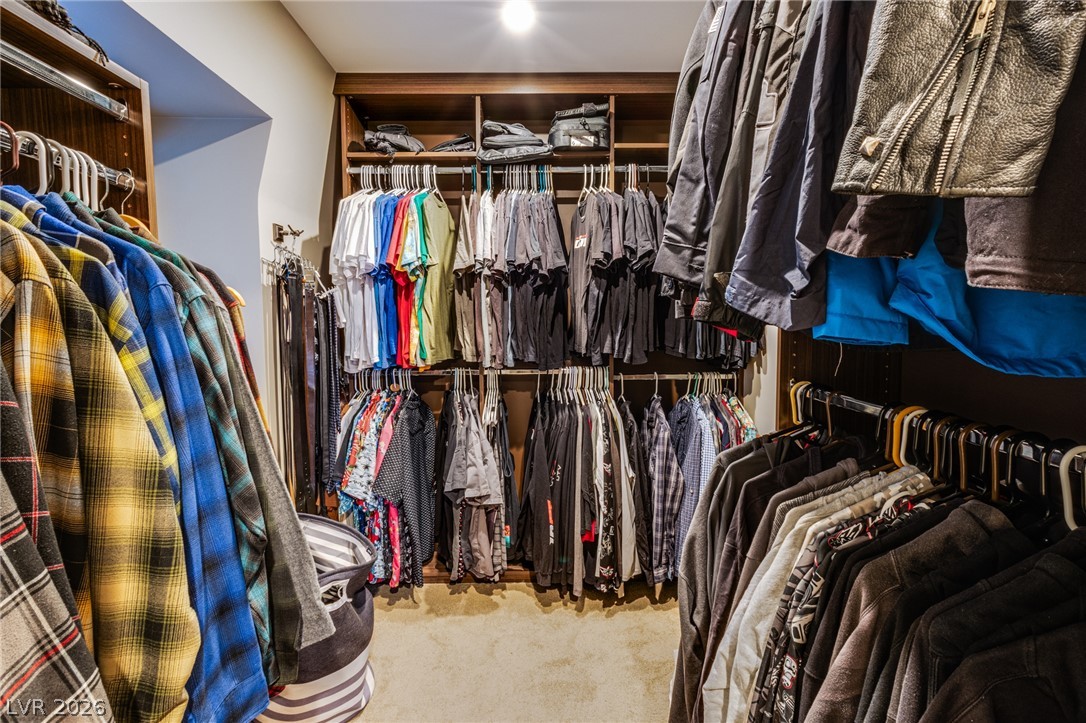
Custom built-in shelving and soft carpeting define this organized walk-in closet.
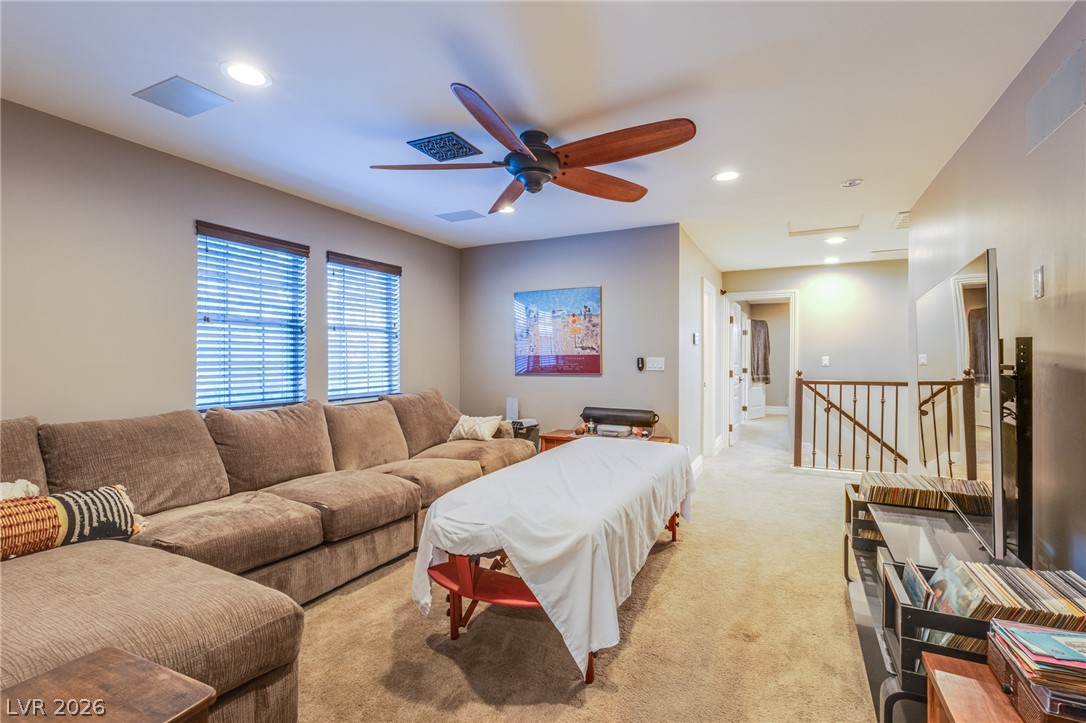
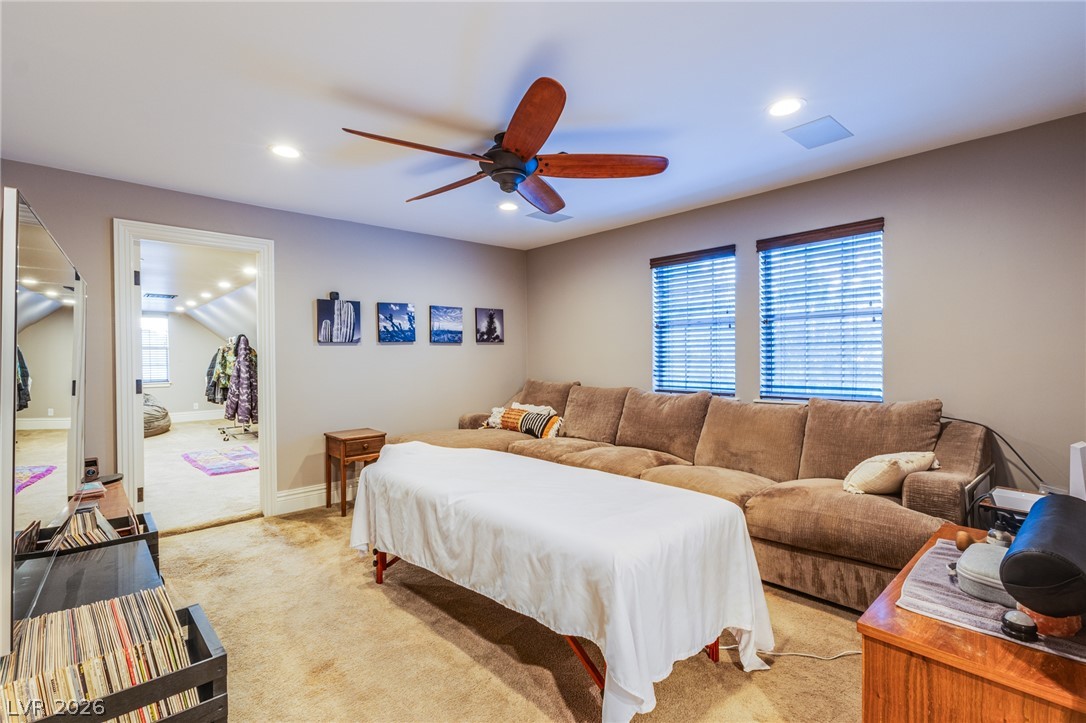
A spacious upper-level living area showcases soft wall finishes and direct access to the staircase.
Plentiful recessed lighting and carpeted flooring define this comfortable secondary living space.
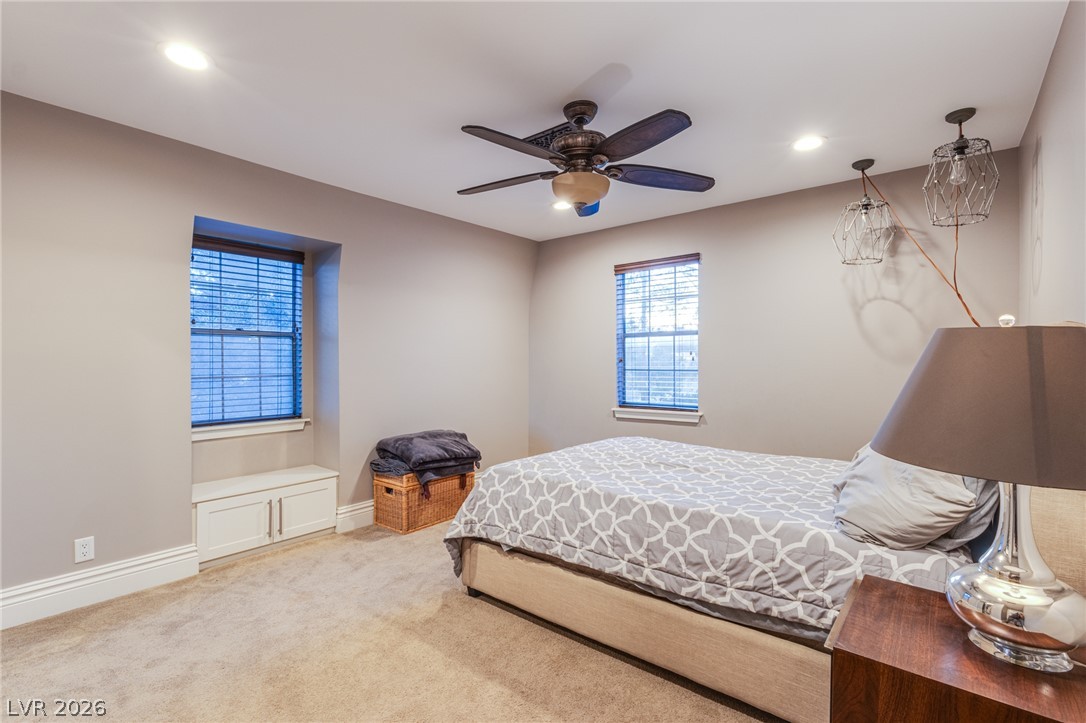
Recessed lighting and soft wall tones highlight this bedroom with carpeted flooring.
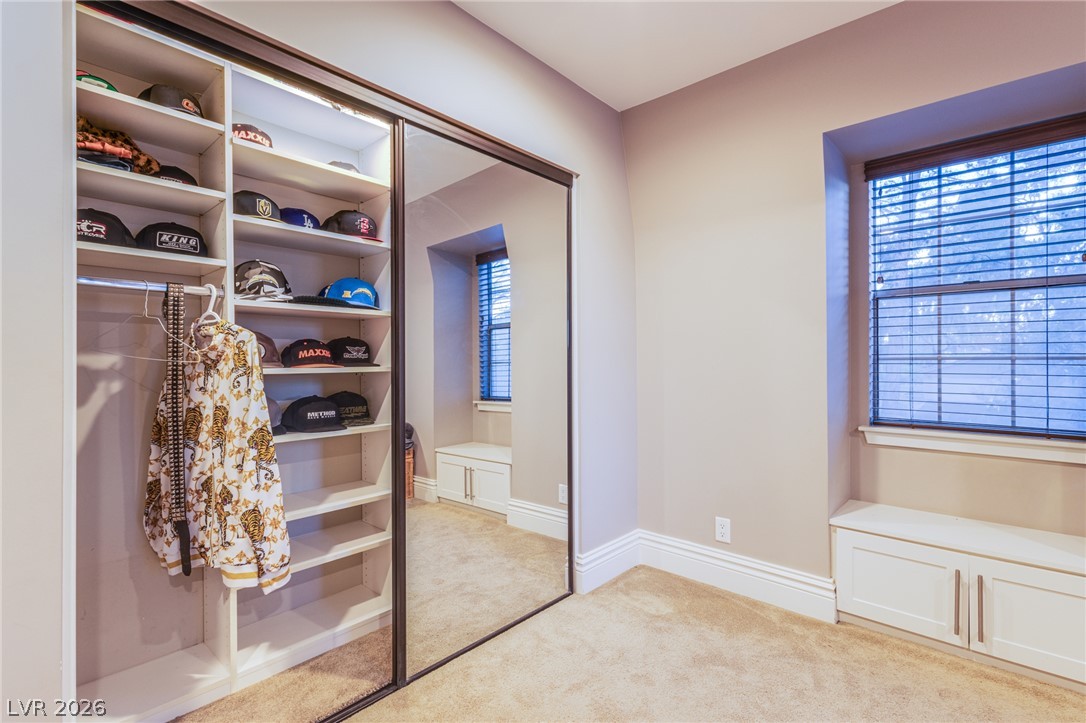
A deep window seat with built-in storage anchors this bedroom opposite a mirrored closet.
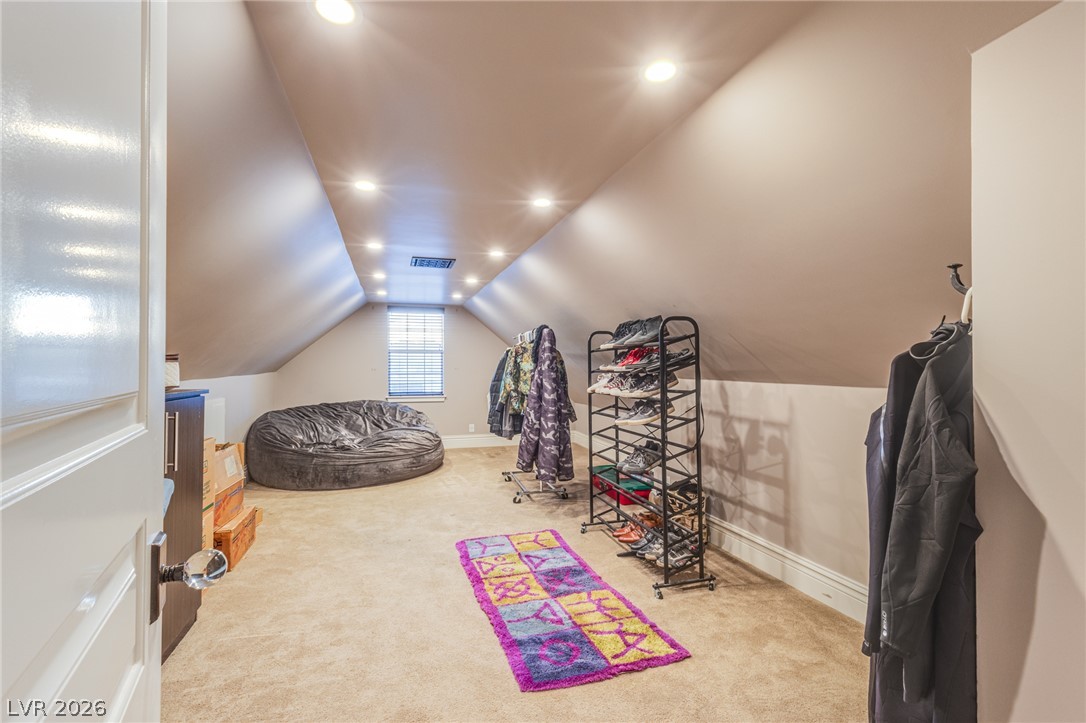
Slanted ceilings and recessed lighting define this versatile attic space with soft carpeting.
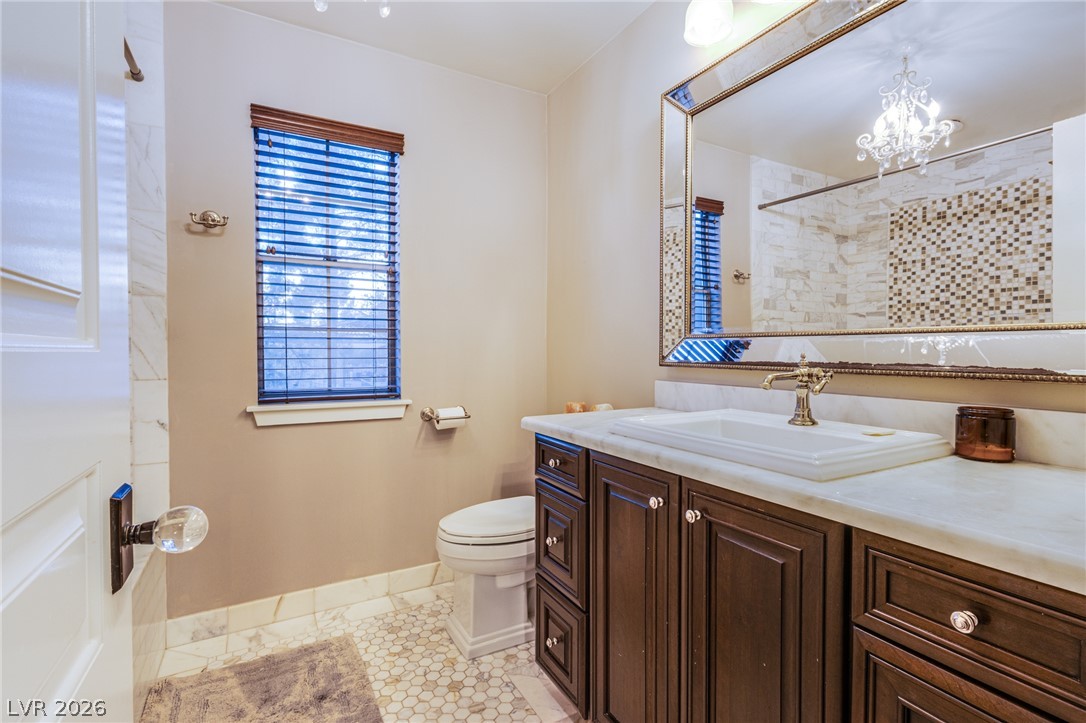
A classic vanity with stone counters and a patterned tile floor highlights this elegant bathroom.
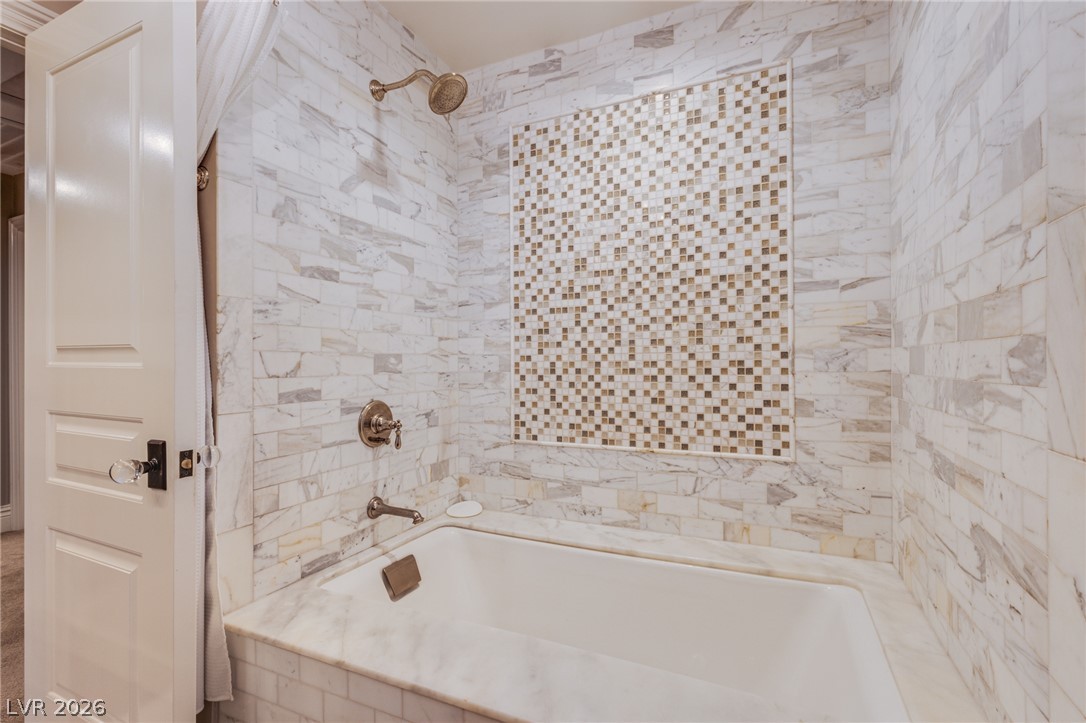
Fine marble tile surrounds this deep soaking tub, complete with an elegant mosaic accent.
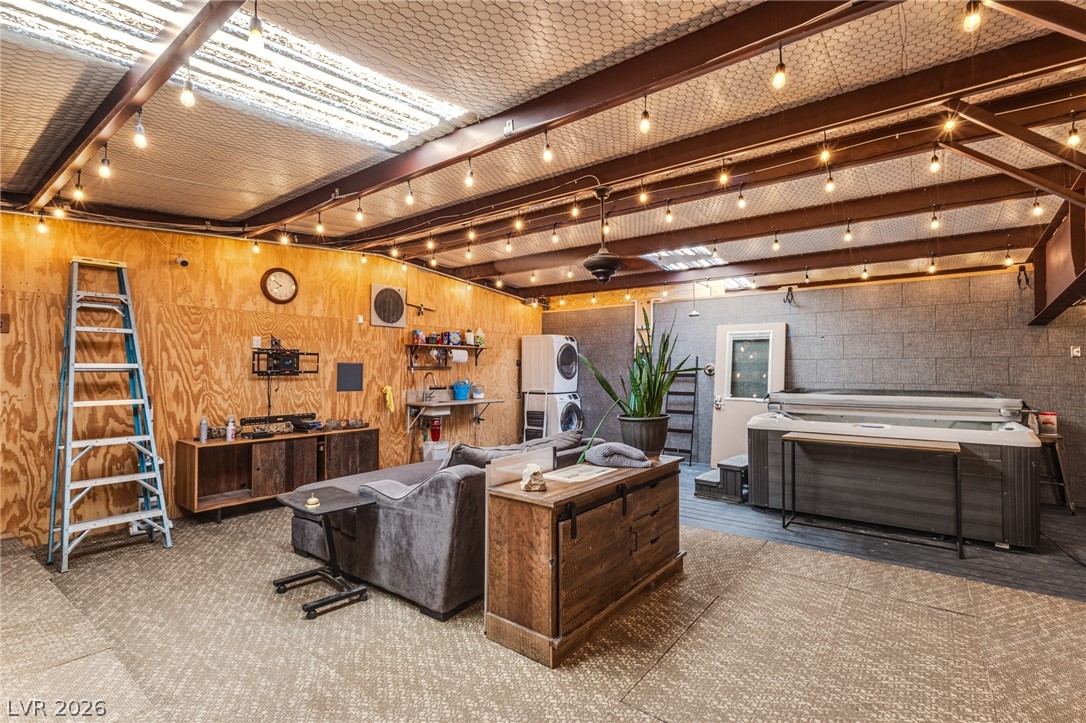
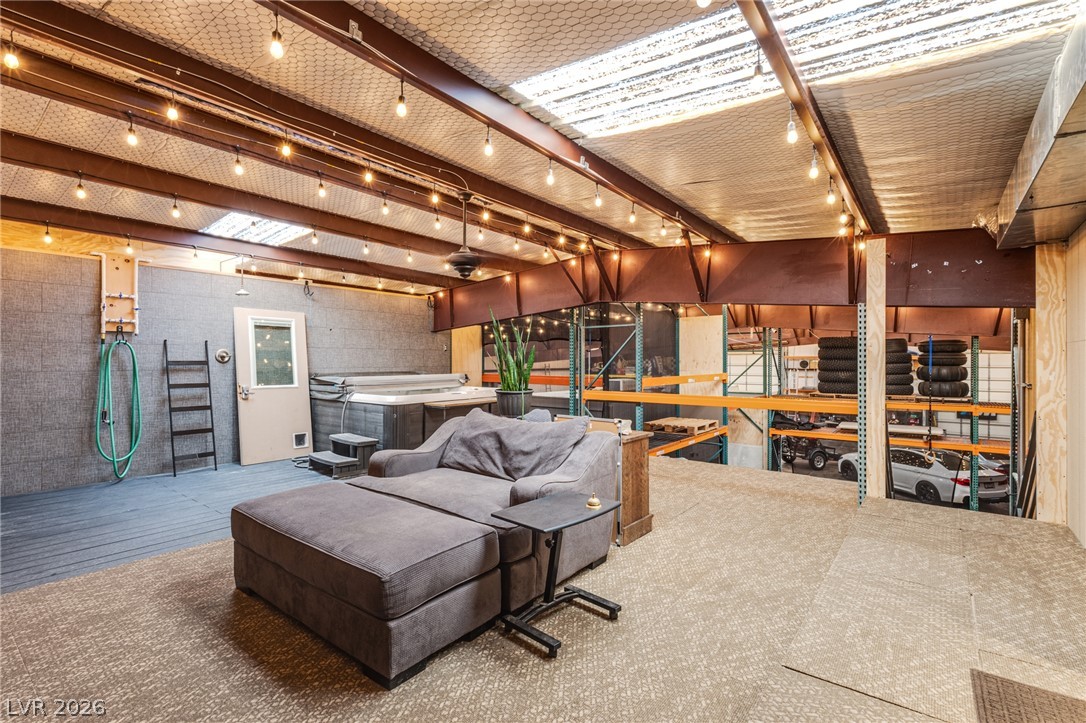
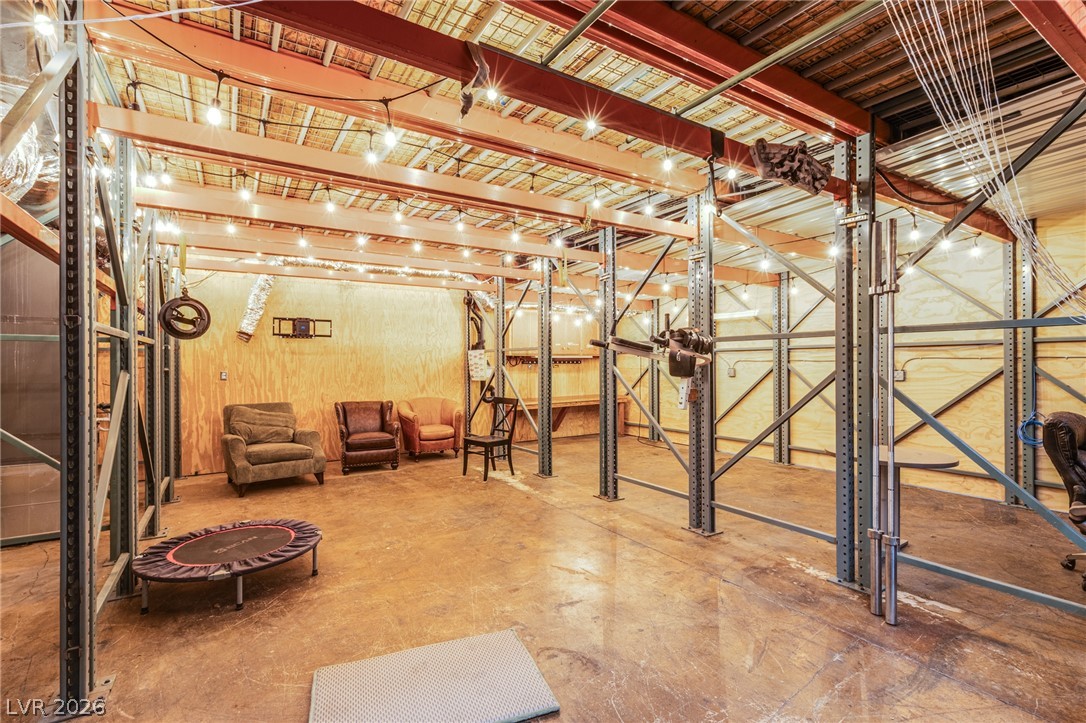
Exposed steel beams and wood-paneled walls frame this versatile indoor recreation space with utility area.
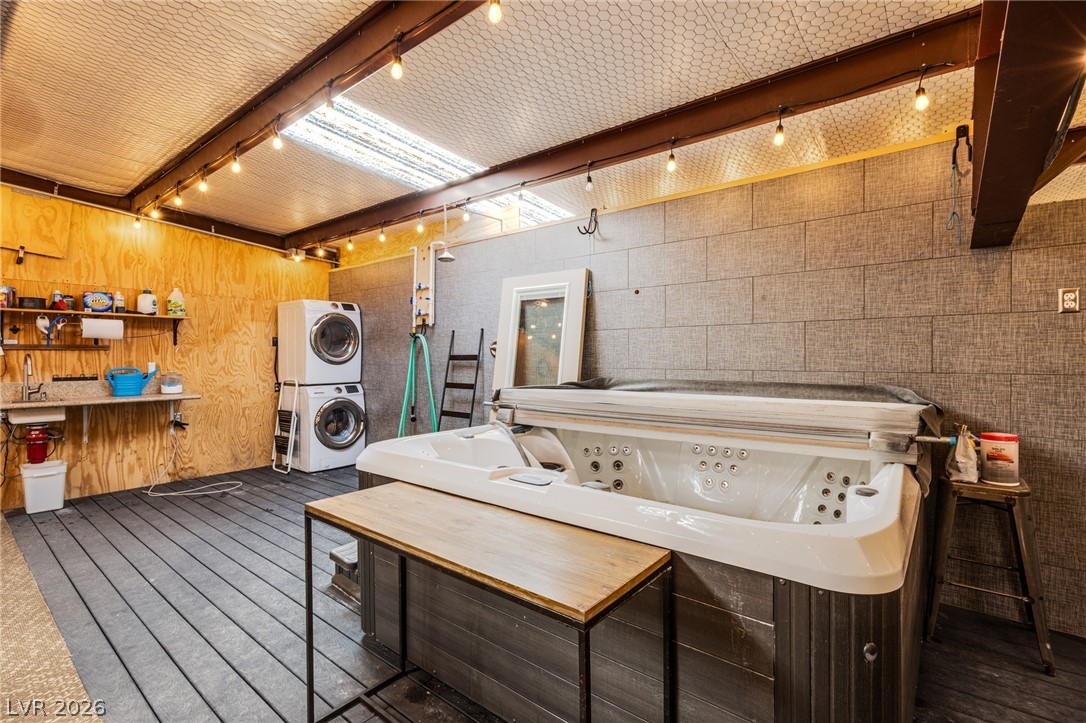
An indoor spa area featuring a private hot tub alongside integrated laundry facilities.
Industrial loft space features exposed steel beams, rustic textures, and integrated skylights.
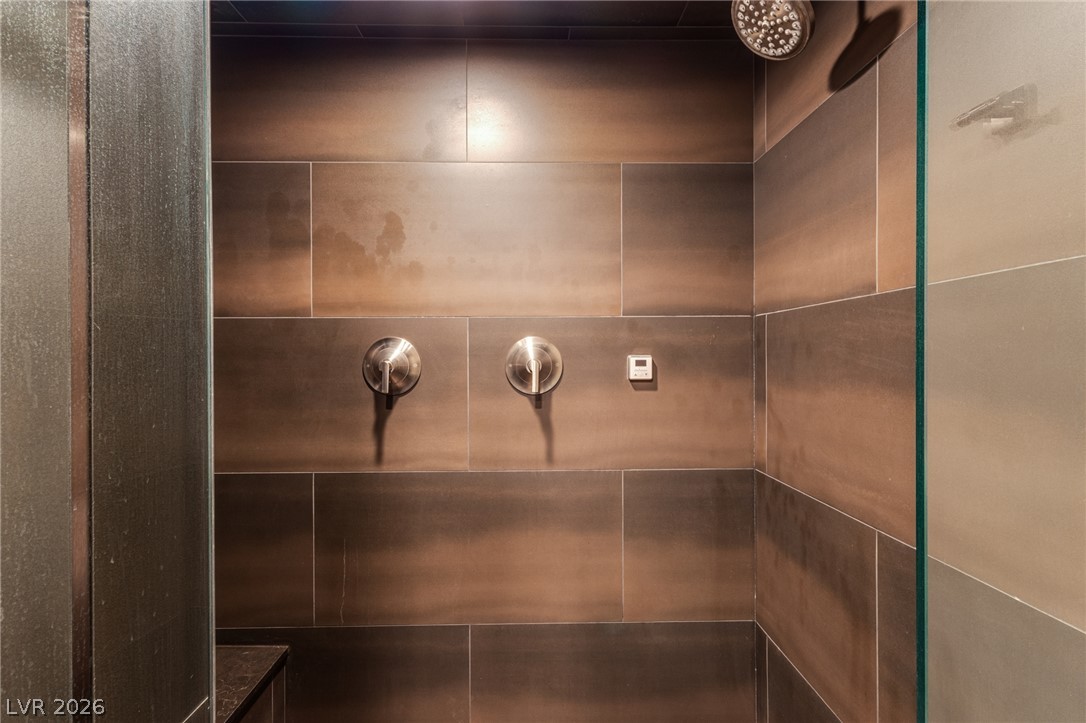
Richly toned stone tile surrounds this contemporary walk-in shower with dual fixtures.
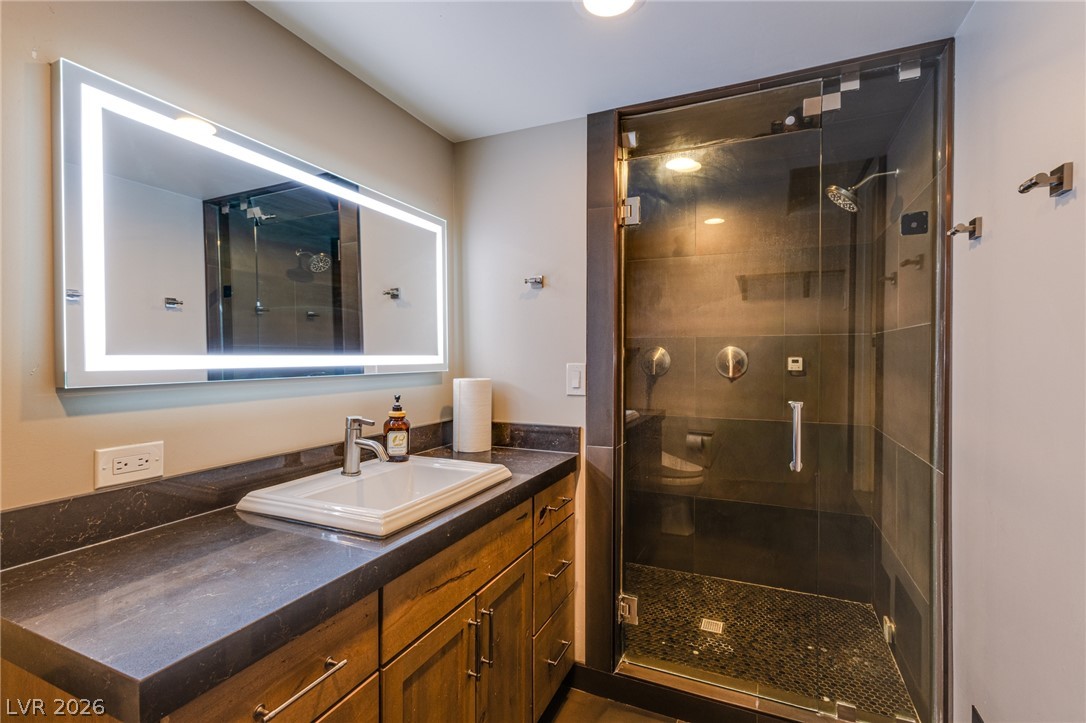
A modern vanity with stone counters complements the sleek glass shower enclosure.
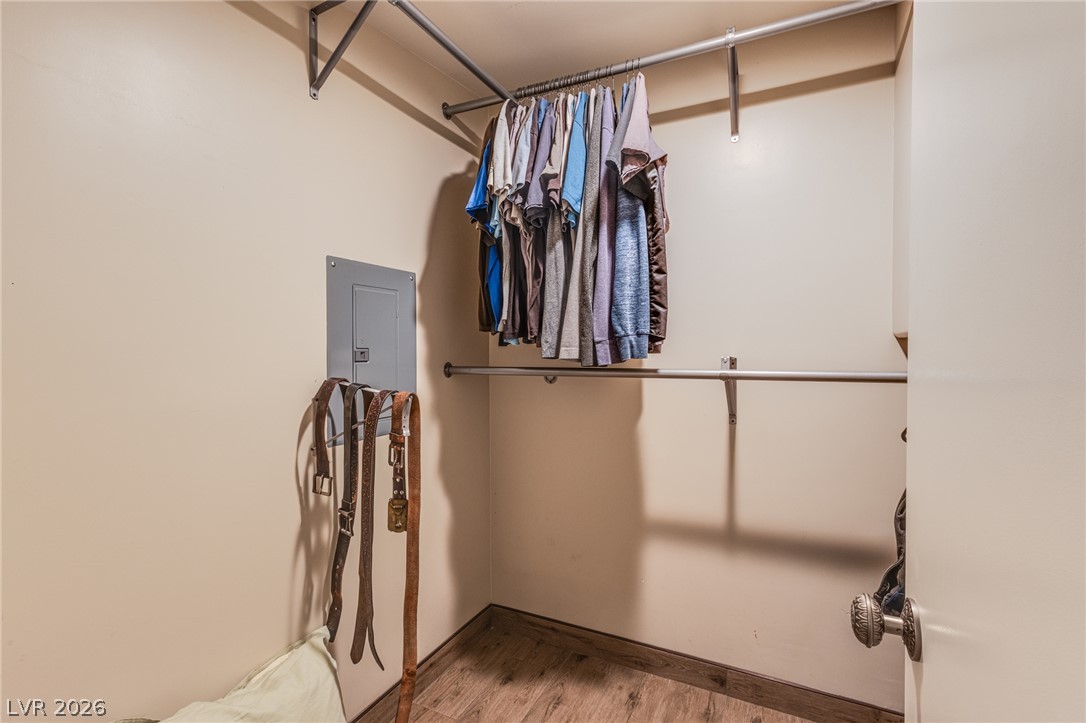
A functional walk-in closet features wood flooring and dual hanging rods.
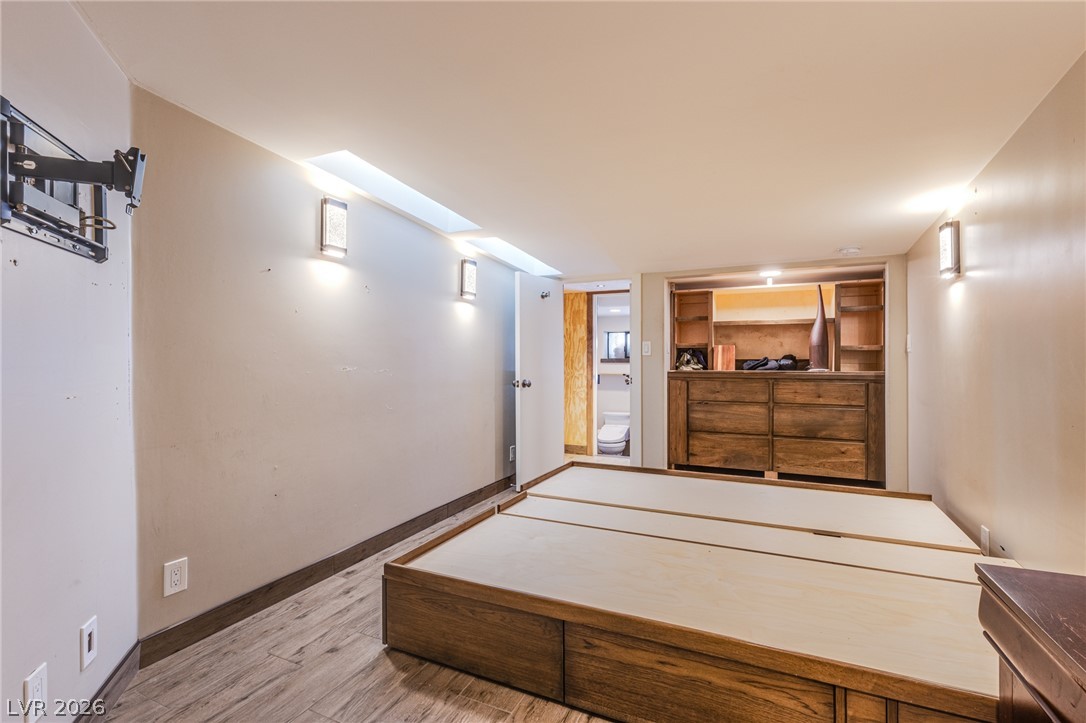
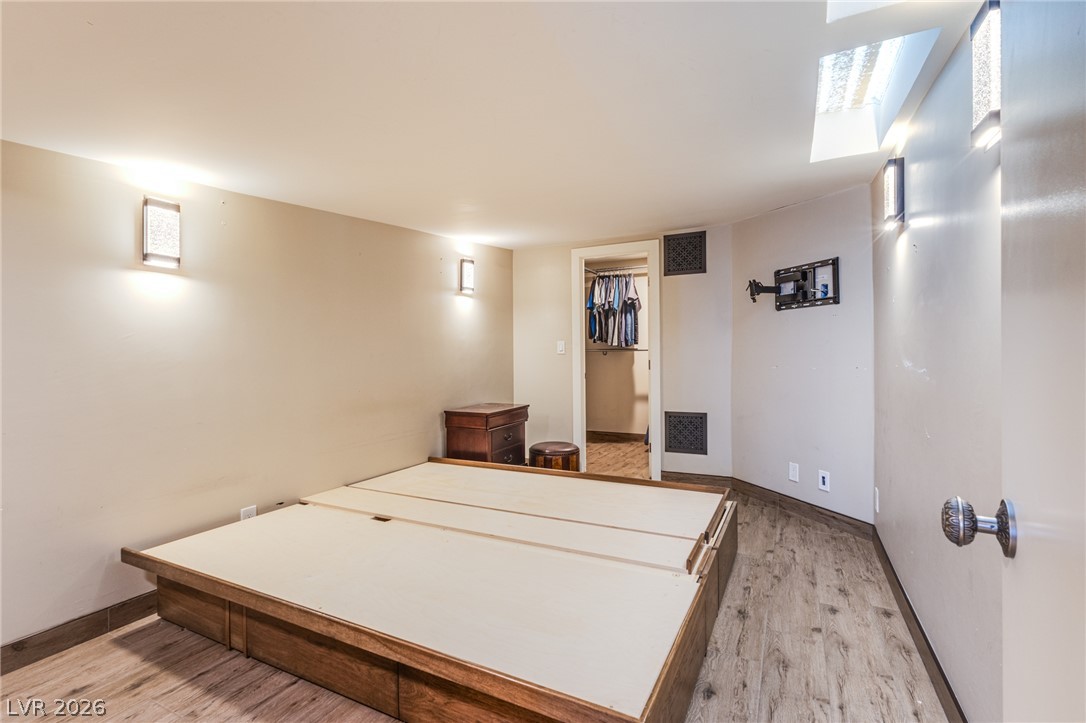
Custom built-ins and wood-look flooring enhance this lower level space with recessed skylights.
A skylight floods this lower-level bedroom featuring recessed wall sconces and durable laminate flooring.
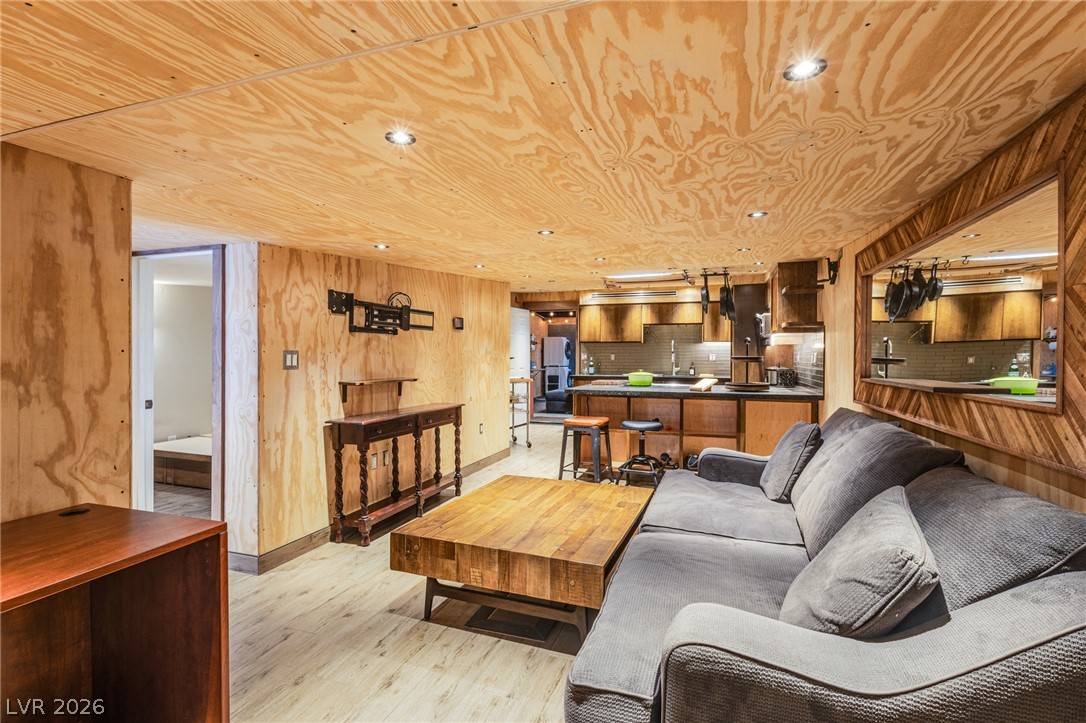
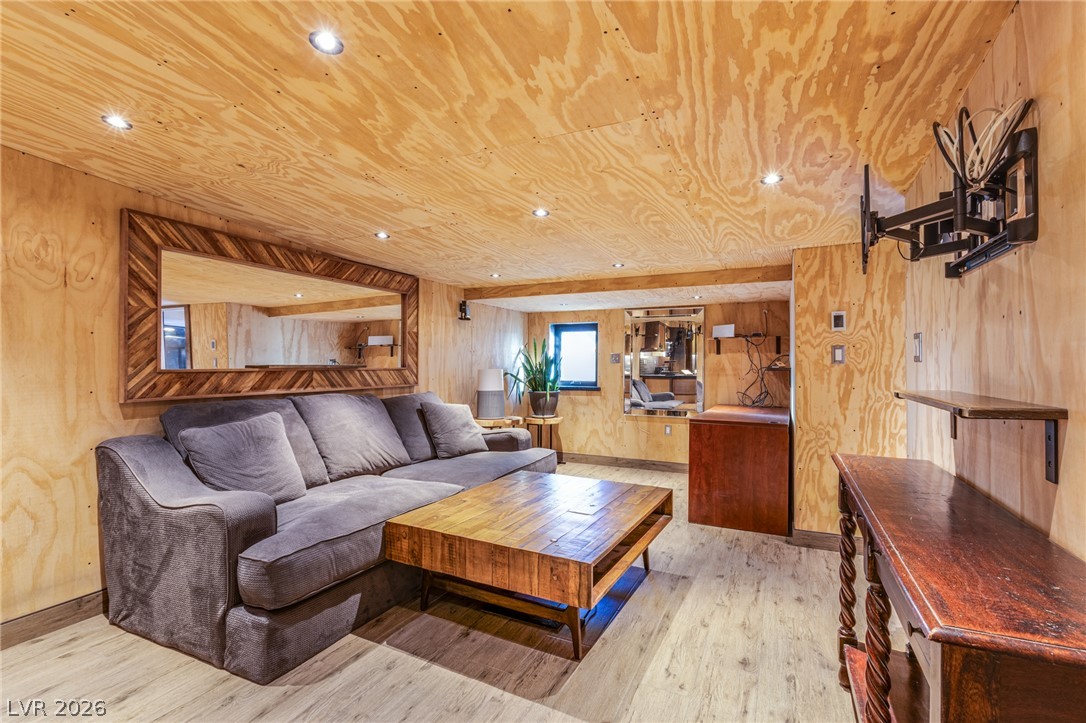
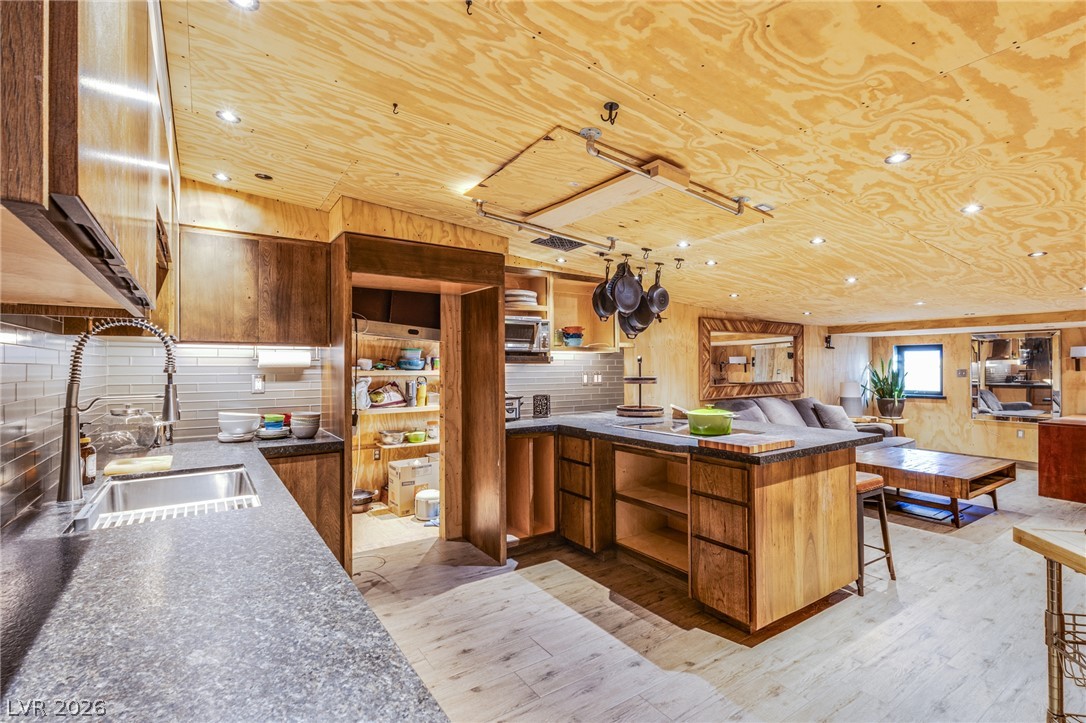
Striking plywood-finished walls and ceilings create a warm, cabin-like aesthetic throughout the open layout.
Warm plywood paneling wraps this cozy lower level living area complete with recessed lighting.
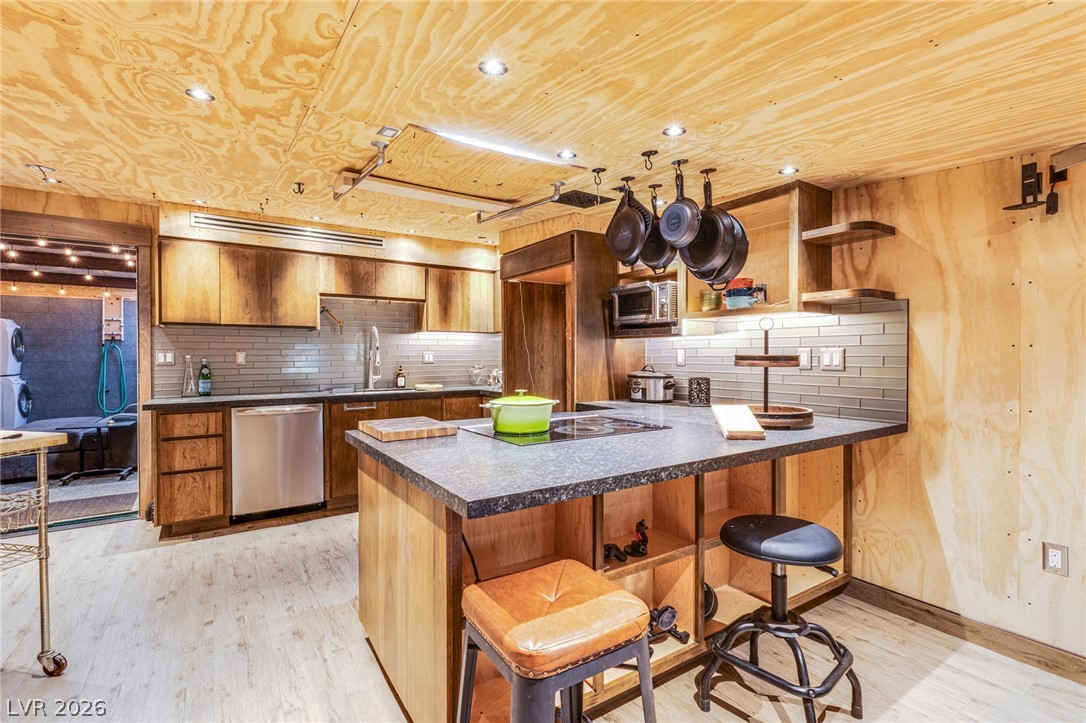
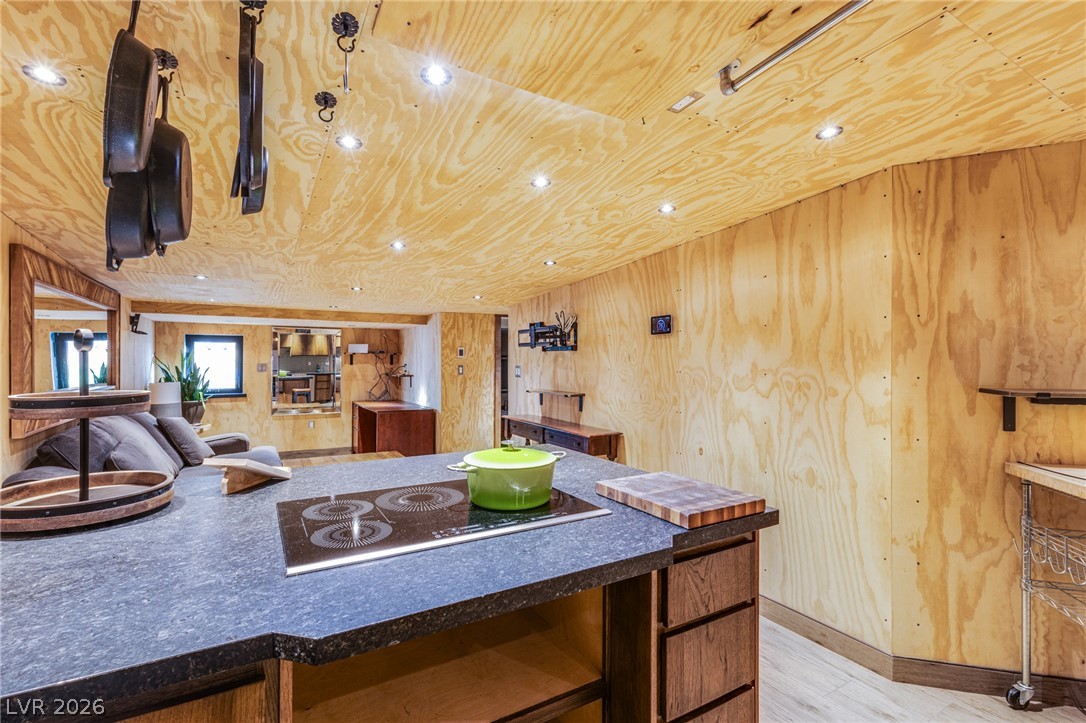
Natural wood panels line the ceiling and walls of this modern kitchen with a central island.
Warm wood paneling extends from the ceiling to the walls in this open-concept kitchen.
Natural wood paneling lines the walls and ceiling of this integrated kitchen and living area.
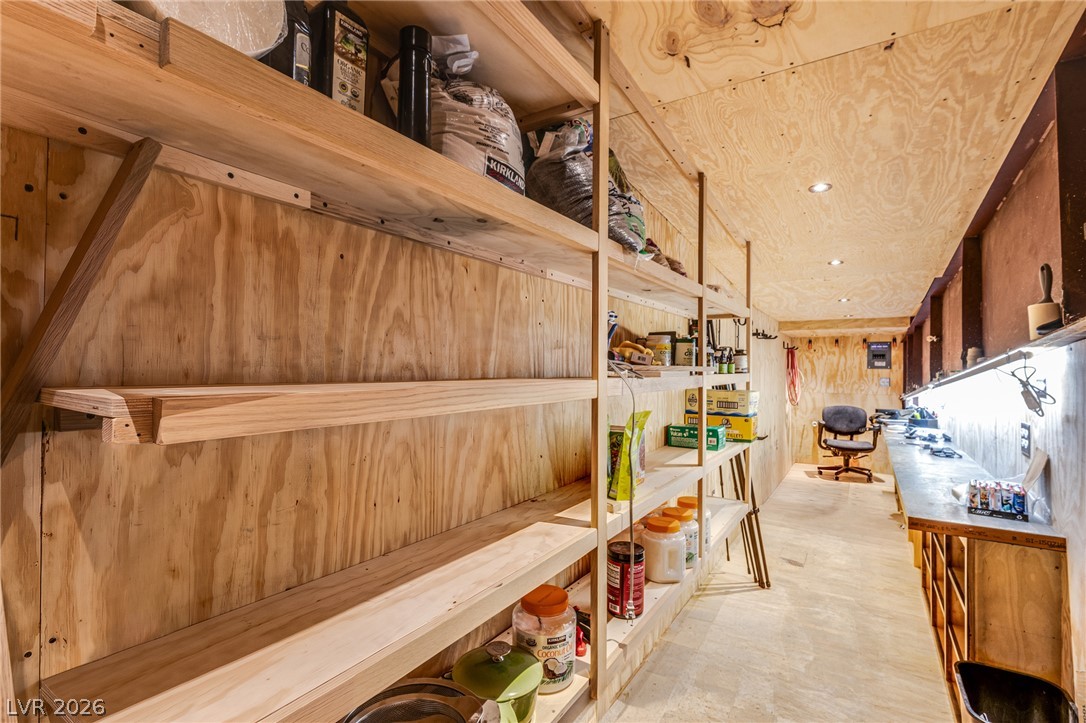
Ample built-in wooden shelving and a long workbench provide exceptional organization and utility.
A contemporary vanity with dark stone counters stands adjacent to a private water closet.
A glass-enclosed shower features large-format wall tiles and a modern multi-function showerhead.
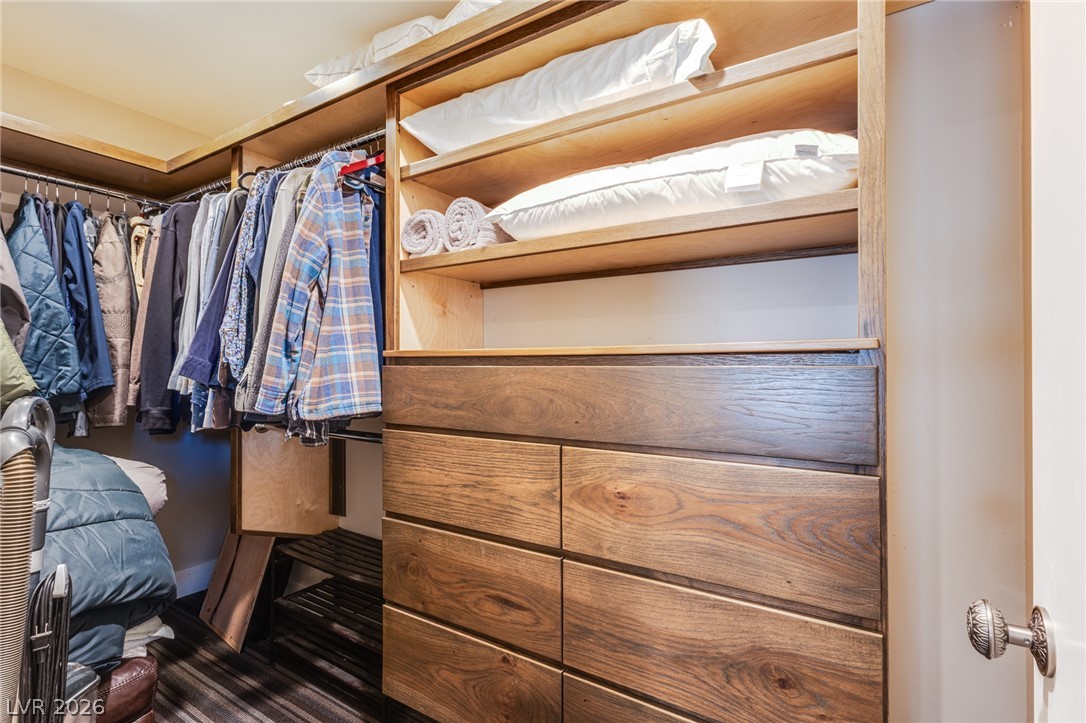
Custom built-in wooden shelving and drawers maximize storage space within this walk-in closet.
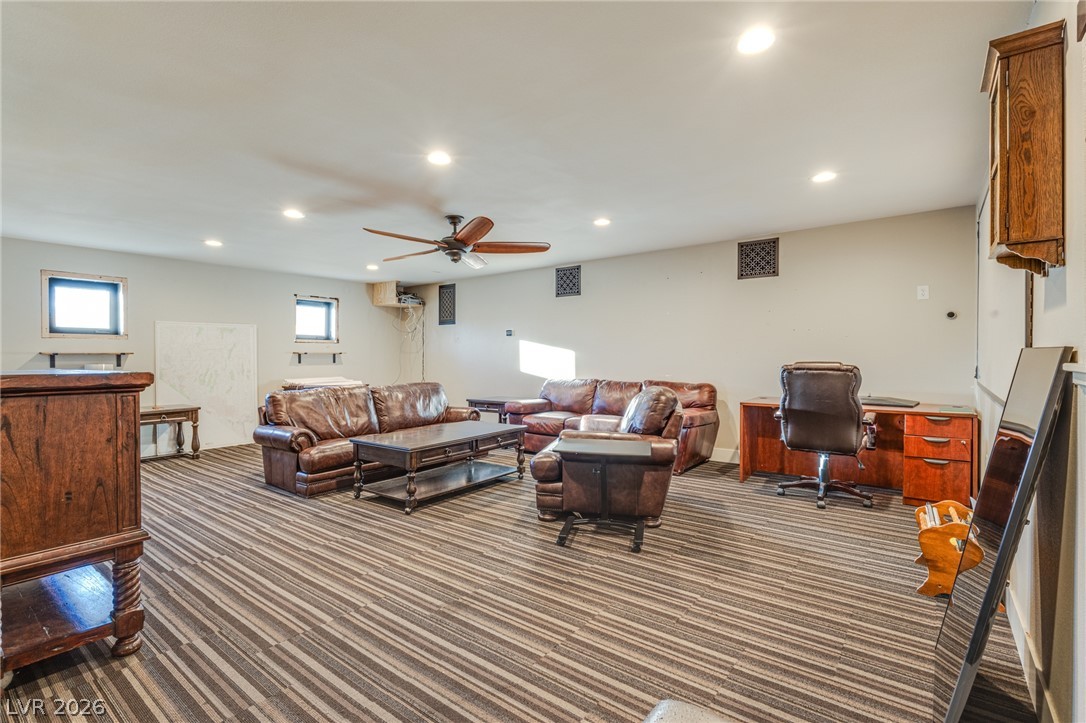
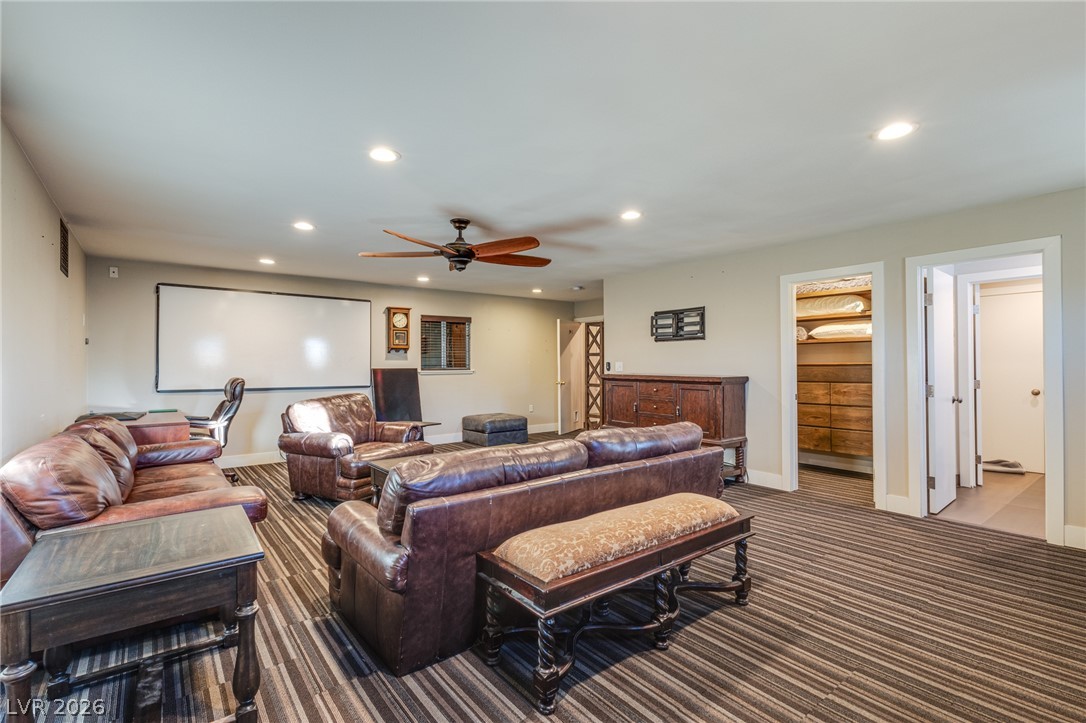
Recessed lighting and striped carpeting define this versatile basement recreation room.
Recessed lighting and striped carpet define this versatile lower-level living space.
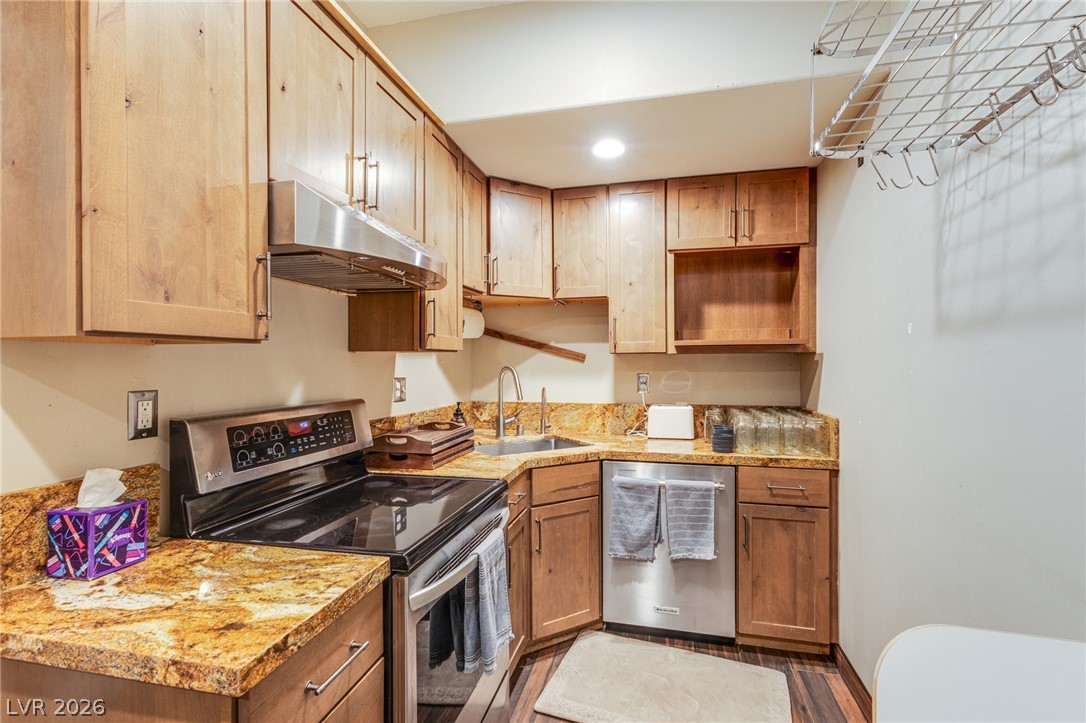
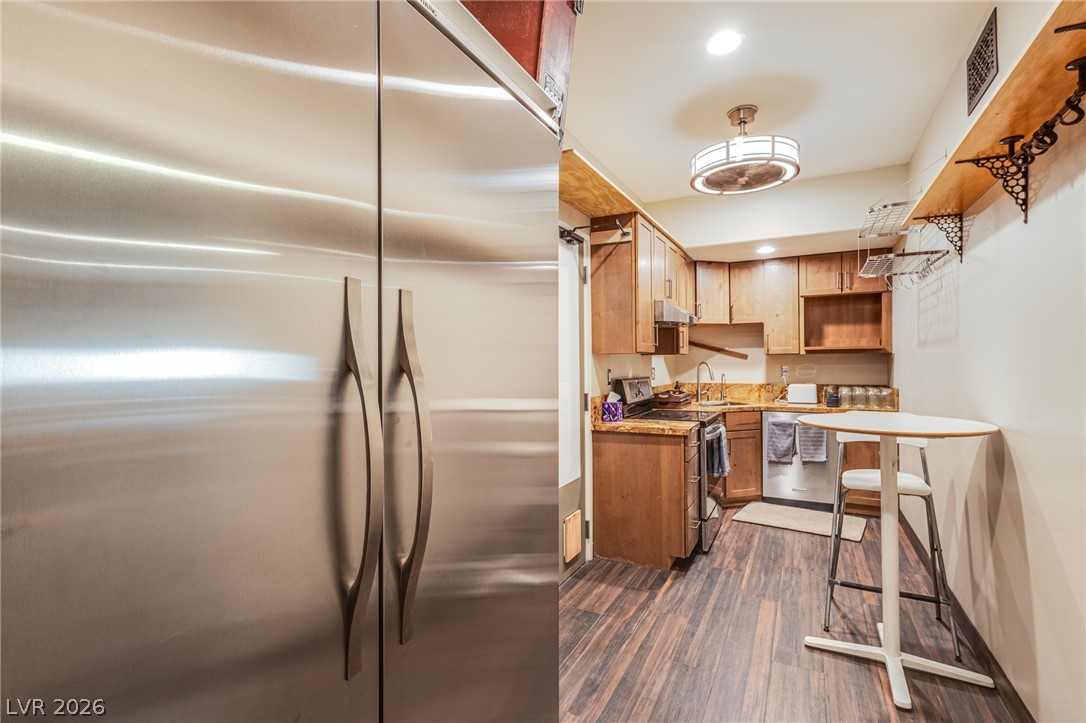
Warm wood cabinetry and granite countertops frame this highly functional cooking space.
Warm wood cabinetry and modern stainless steel appliances define this functional culinary space.
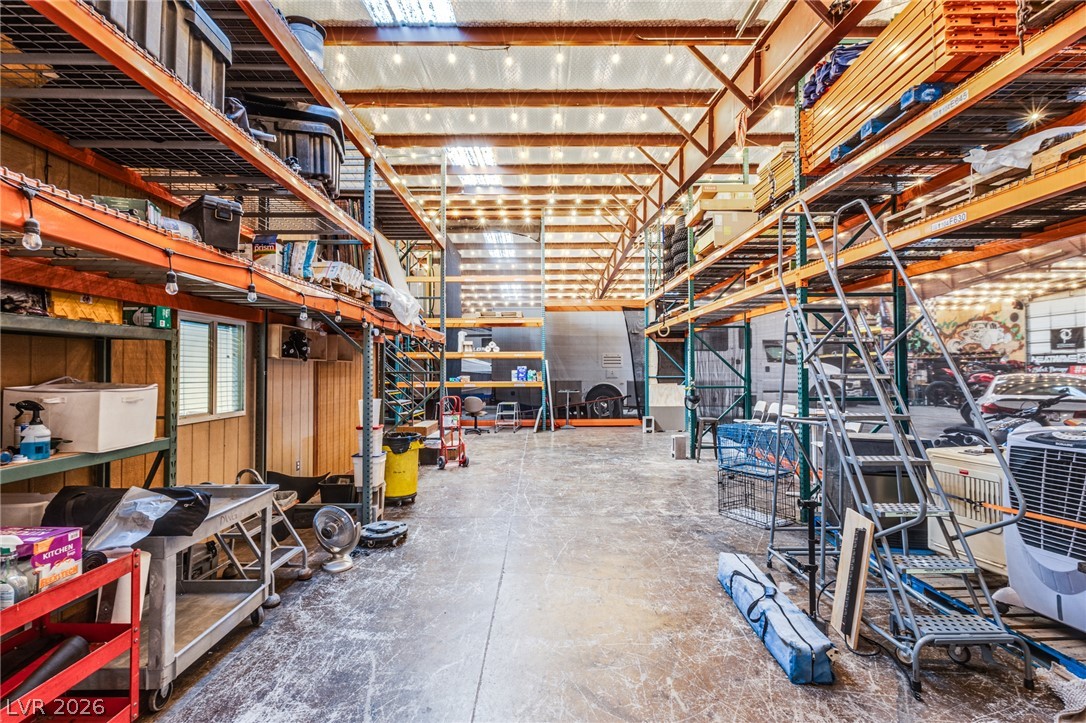
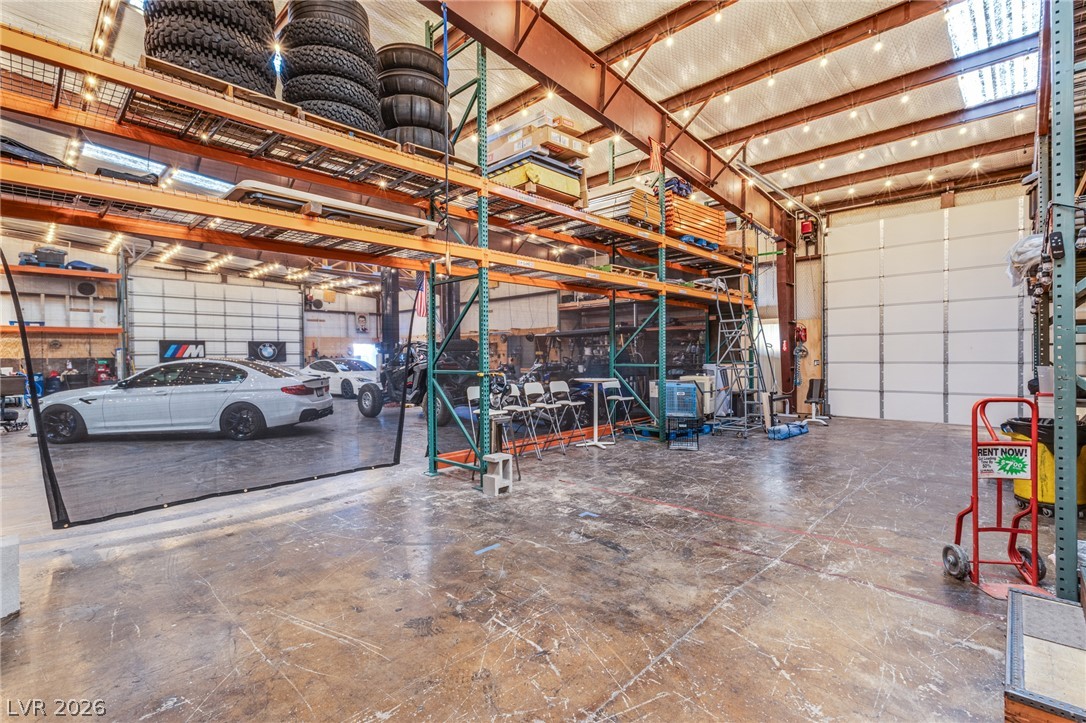
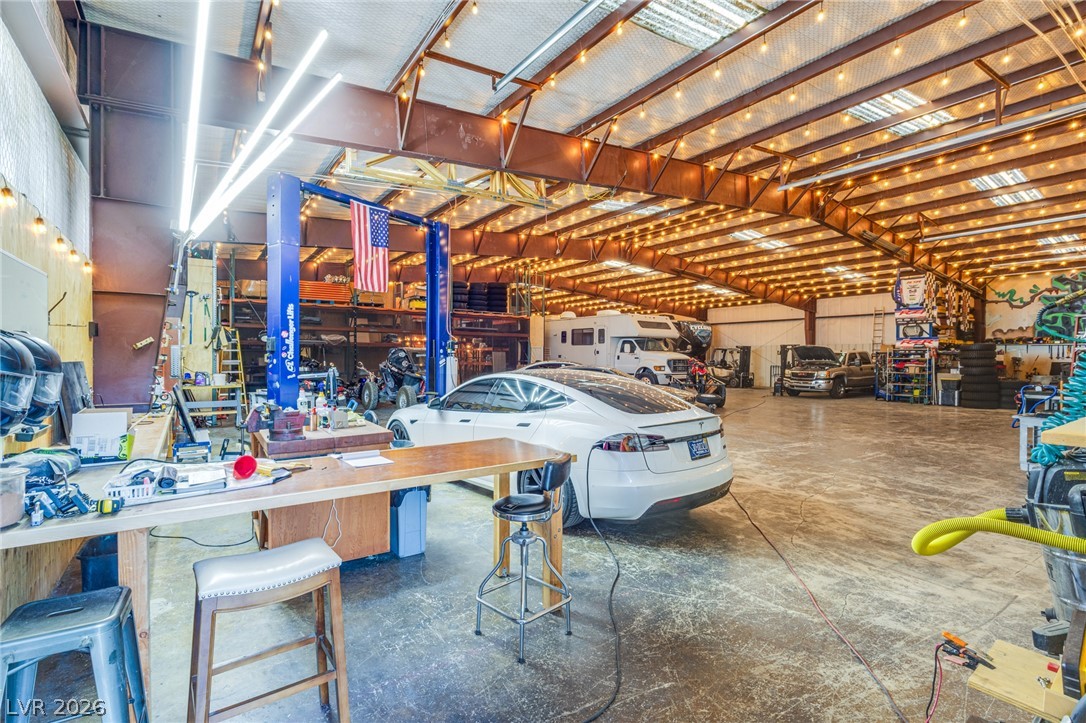
Industrial warehouse space with high ceilings and extensive shelving.
Industrial warehouse space with high steel ceilings and concrete flooring.
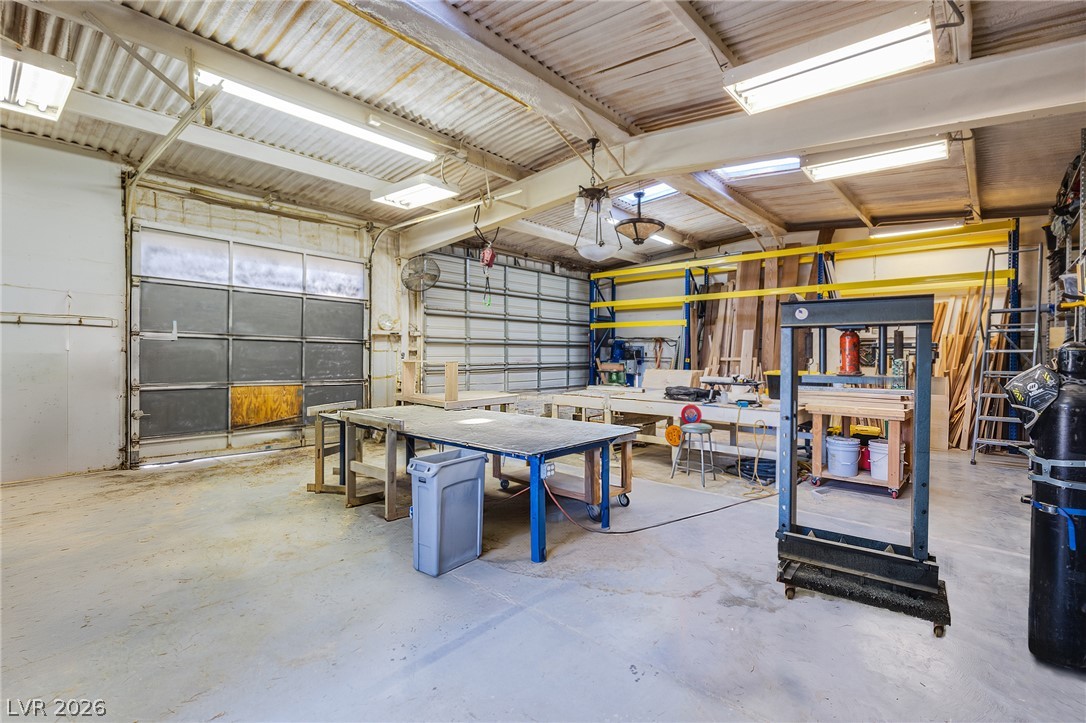
Exposed steel beams and concrete flooring define this industrial-style workshop space.
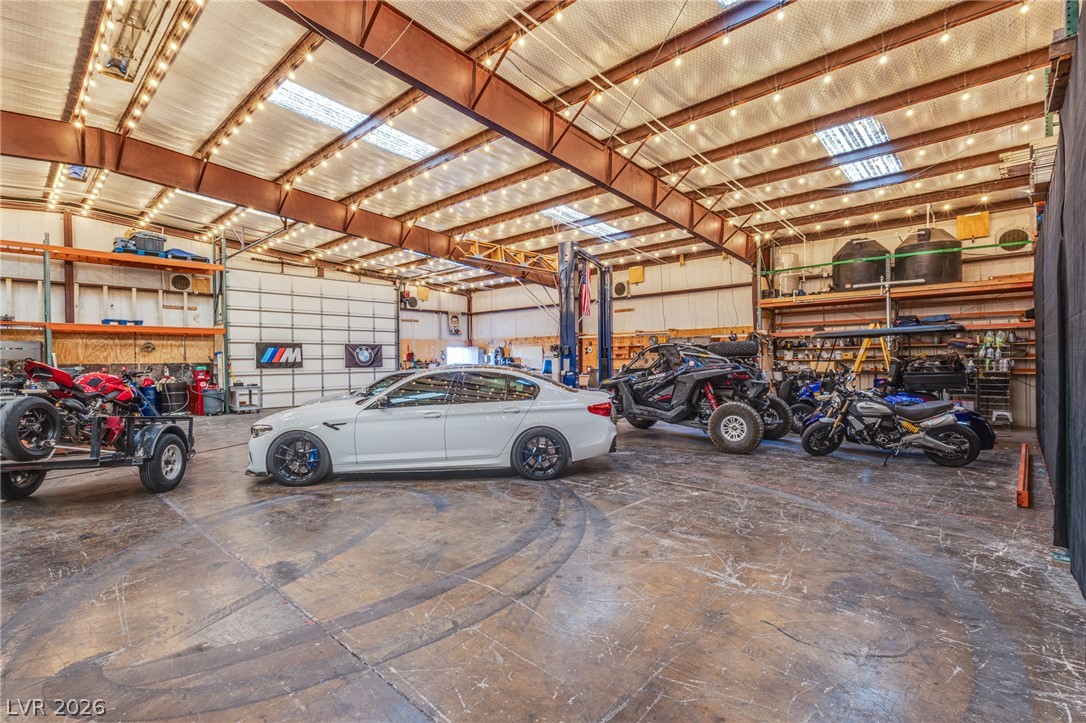
A spacious outbuilding features concrete flooring, skylights, and high metal-beam ceilings.
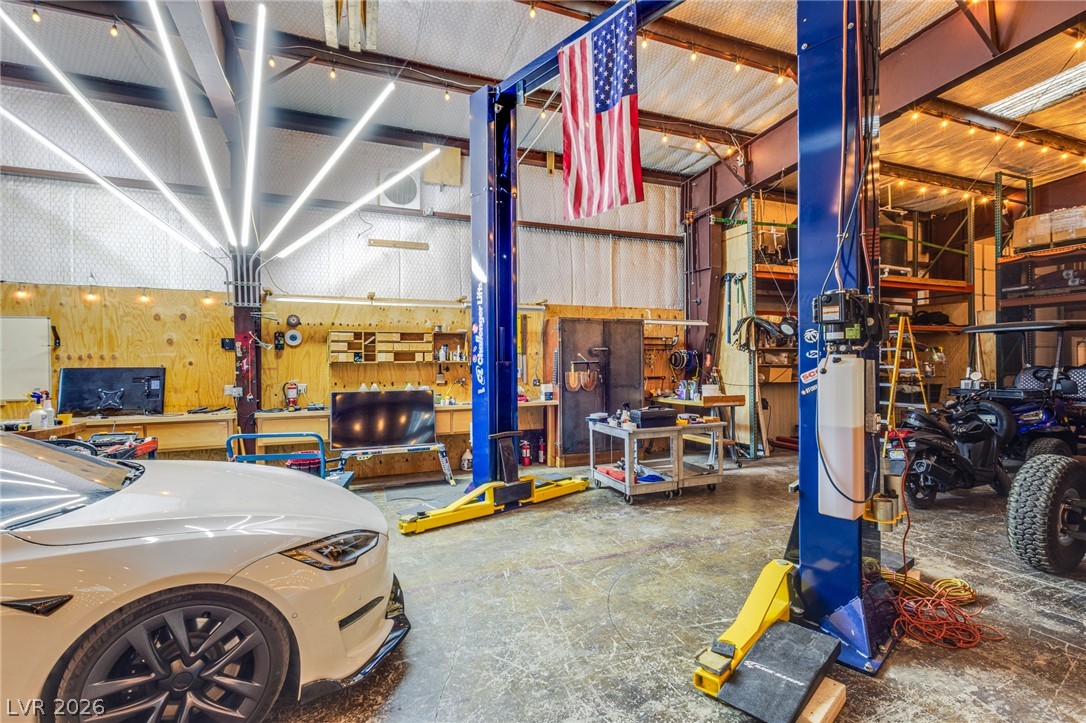
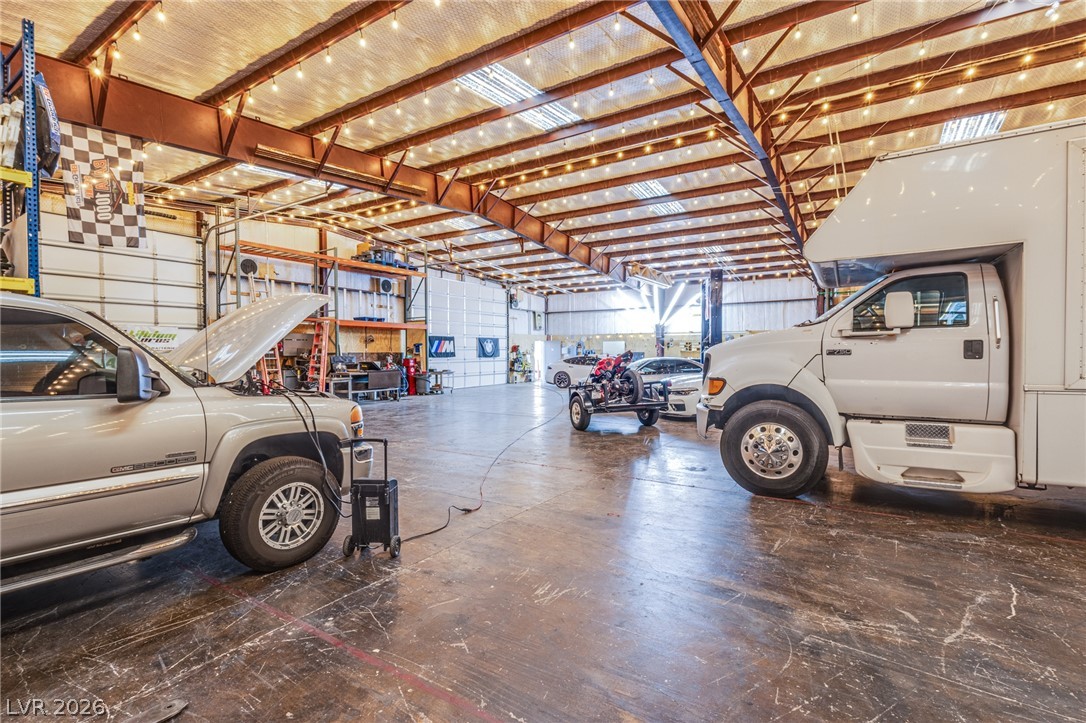
A spacious, professionally equipped workshop offers abundant room for vehicles and projects.
Massive garage space features heavy-duty steel framing and concrete flooring throughout.
Industrial style work space features high steel-beam ceilings and durable concrete flooring.
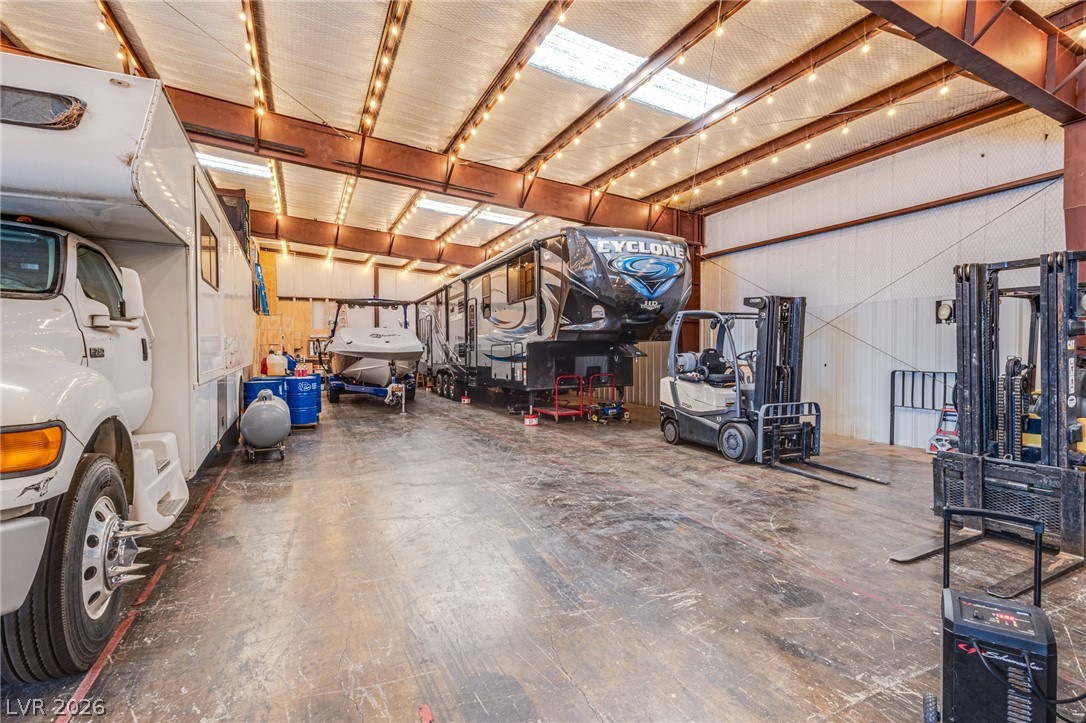
A massive outbuilding provides exceptional ceiling clearance, durable concrete flooring, and skylight illumination.
Industrial trusses and high ceilings frame this versatile workspace complete with concrete flooring.
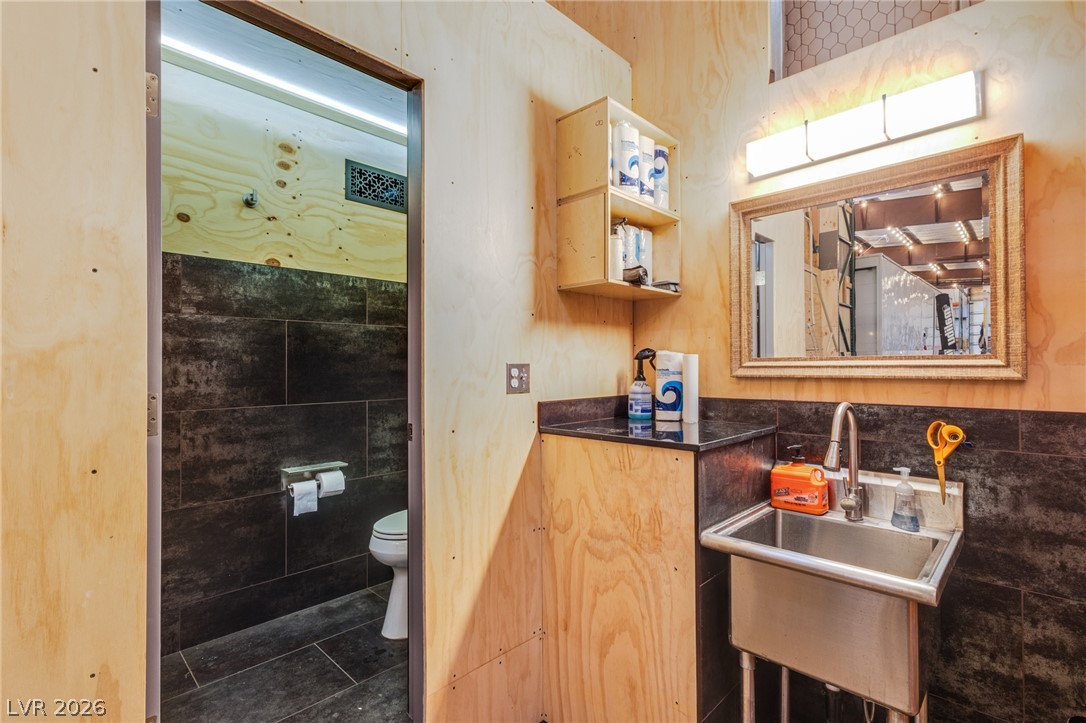
Industrial design elements meet natural plywood finishes in this utilitarian washroom space.
A spacious outbuilding features expansive garage bays and durable concrete flooring.
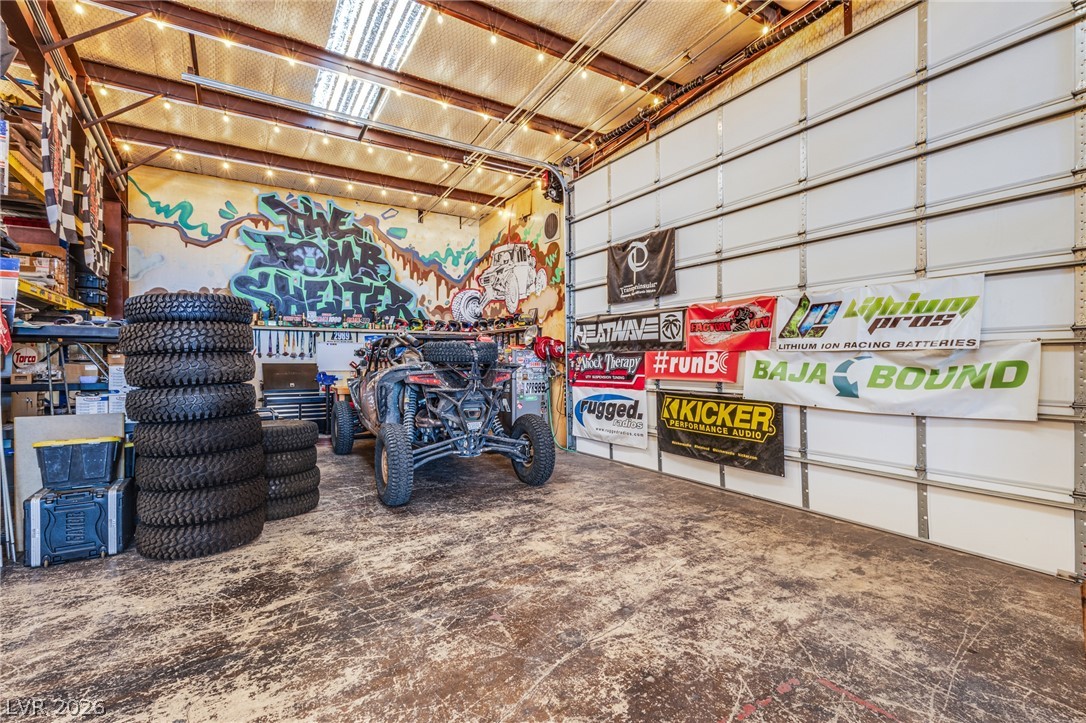
Industrial workshop with concrete flooring and multiple overhead garage doors.
A spacious workshop provides ample storage shelving, concrete flooring, and skylights for natural illumination.
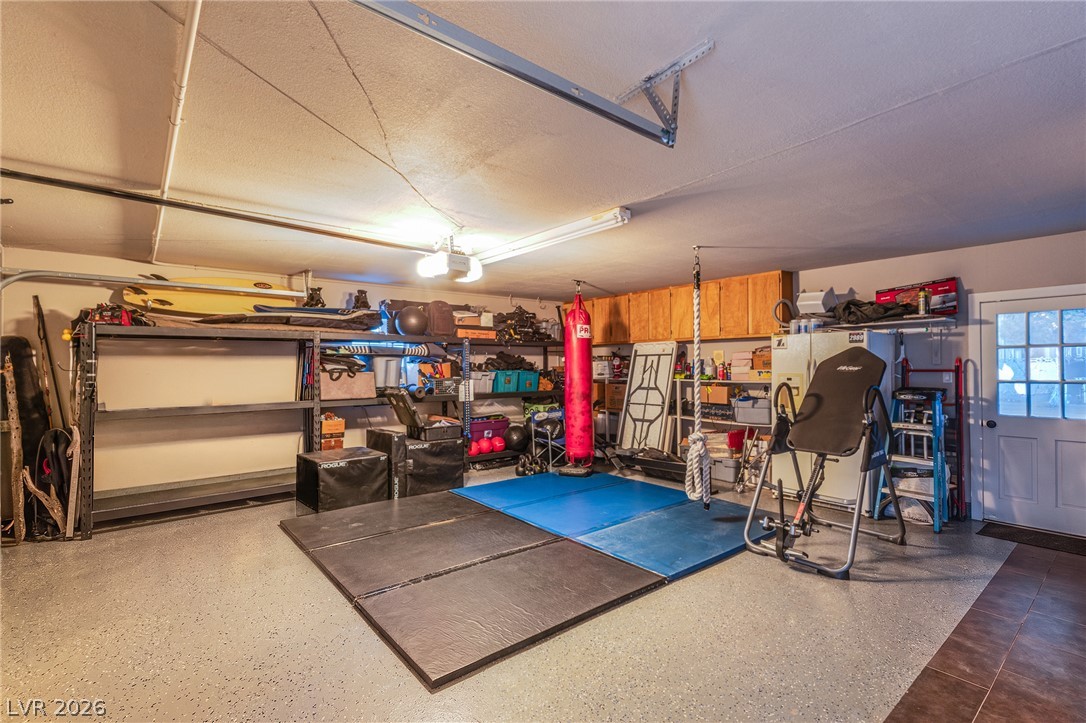
Ample garage space is currently configured with home gym mats and shelving.
Mature trees shade a spacious green lawn leading to the classic two-story exterior facade.
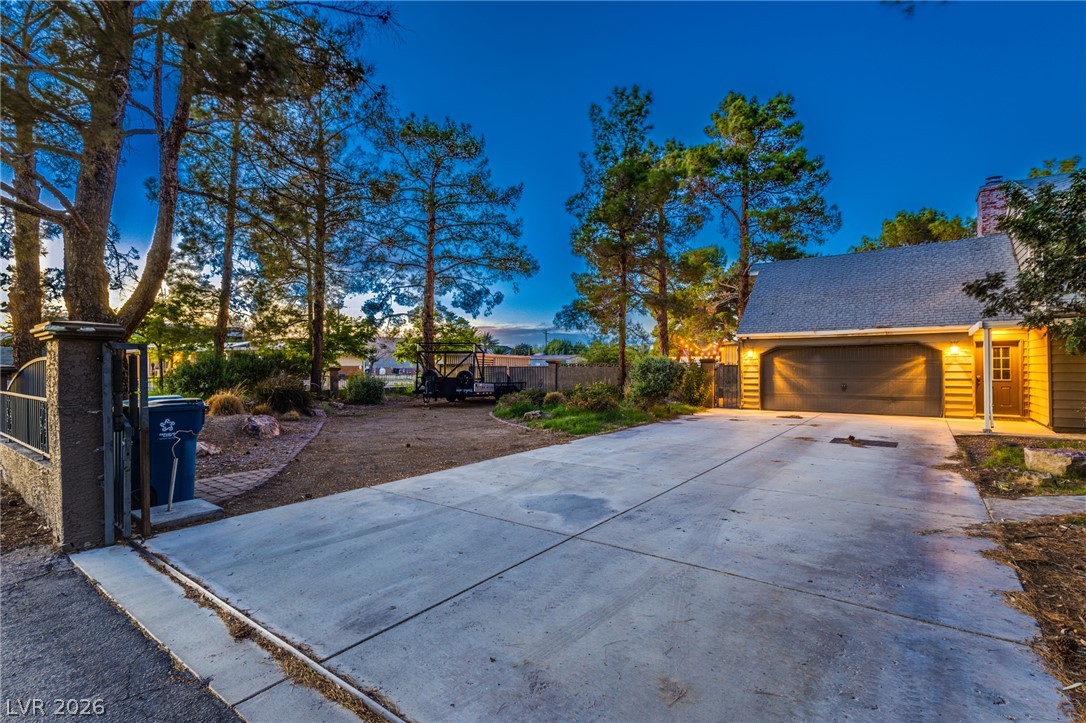
A spacious concrete driveway leads toward the attached garage under towering mature trees.
Mature trees frame a sprawling lawn leading to the illuminated home at twilight.
A paved driveway leads to substantial covered storage structures nestled under mature pine trees.
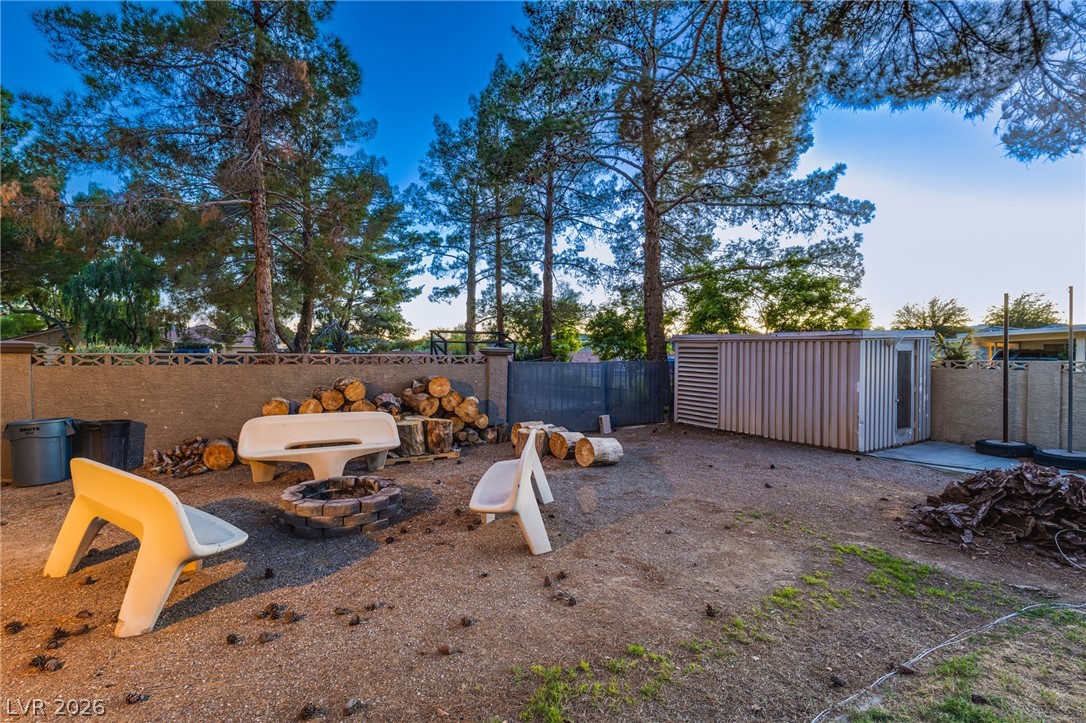
Mature trees shade a spacious backyard featuring a stone fire pit and a utility shed.
An aerial perspective showcases the home and expansive lot illuminated at night.
An aerial night perspective highlights the illuminated structures, mature trees, and expansive property grounds.
Dramatic night drone view highlights the extensive compound and illuminated outbuildings.
Distant city lights and mountain ridges frame this expansive property at twilight.
Dramatic night drone perspective reveals a fully fenced compound featuring multiple structures and integrated solar panels.
Glimmering city skyline views define this expansive aerial night scene of the surrounding neighborhood.
Glimmering city skyline views define this elevated evening perspective.
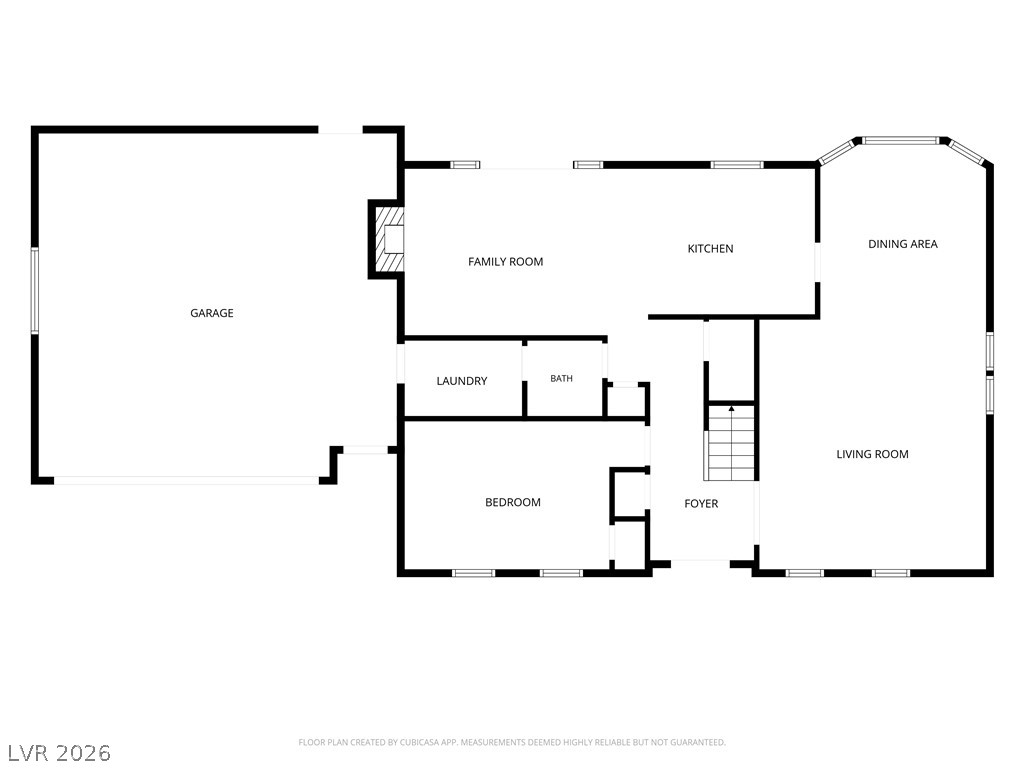
1st floor of home. A detailed layout of the home illustrating the seamless flow of the main floor plan.
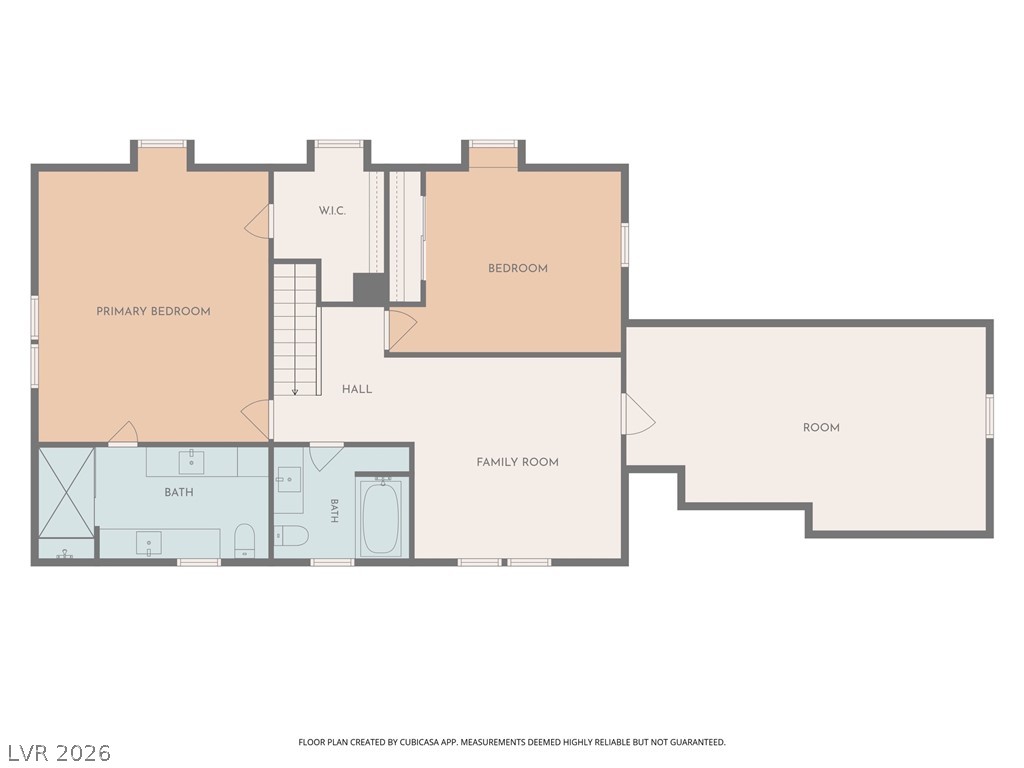
2nd floor of home. A detailed layout illustrates the functional arrangement of bedrooms and living spaces.
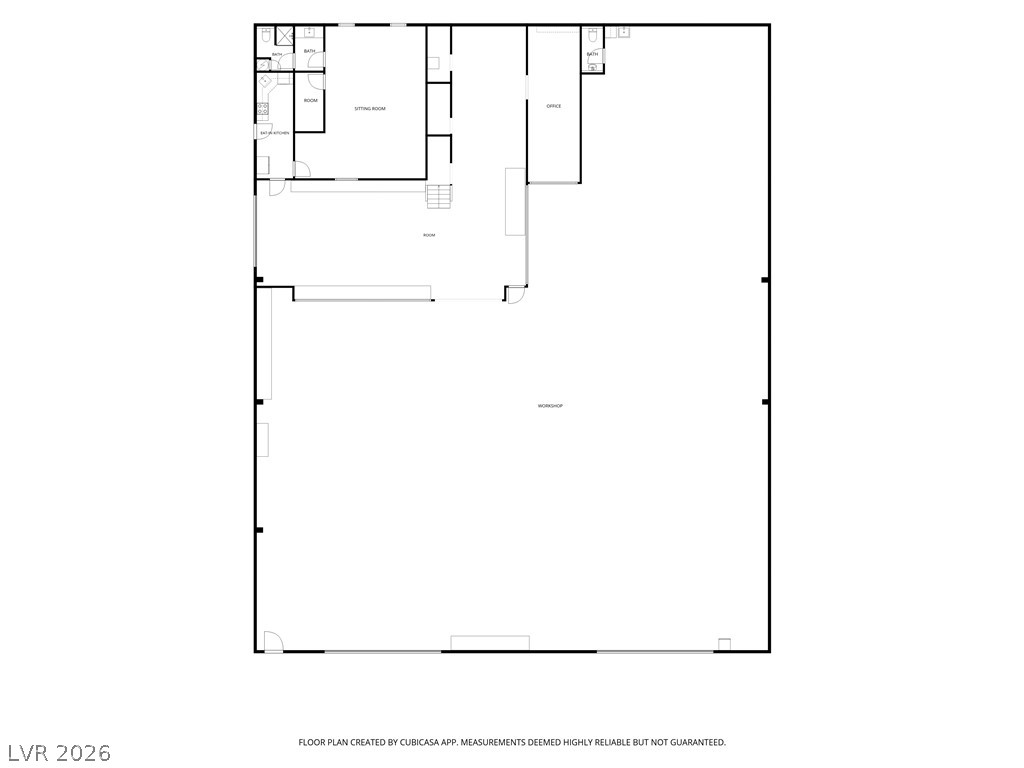
Main floor warehouse with apartment. A comprehensive floor plan details the layout and spatial flow of the entire property.
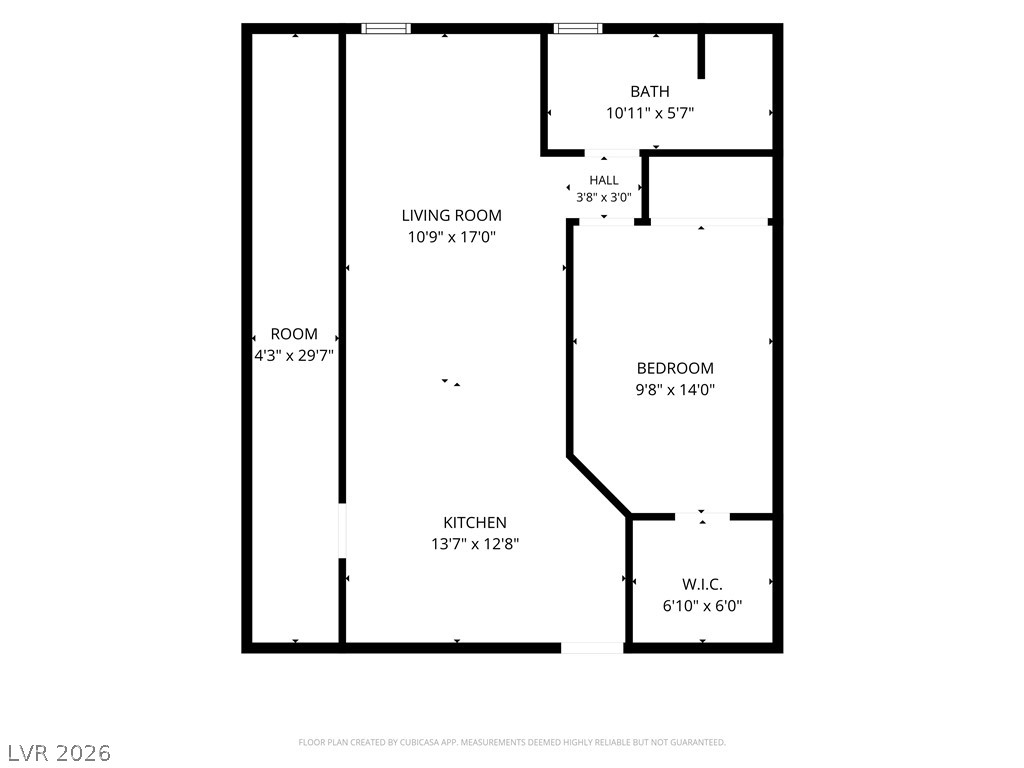
2nd floor warehouse apartment. A detailed layout illustrates the functional flow of this one-bedroom residence.

 New Listing