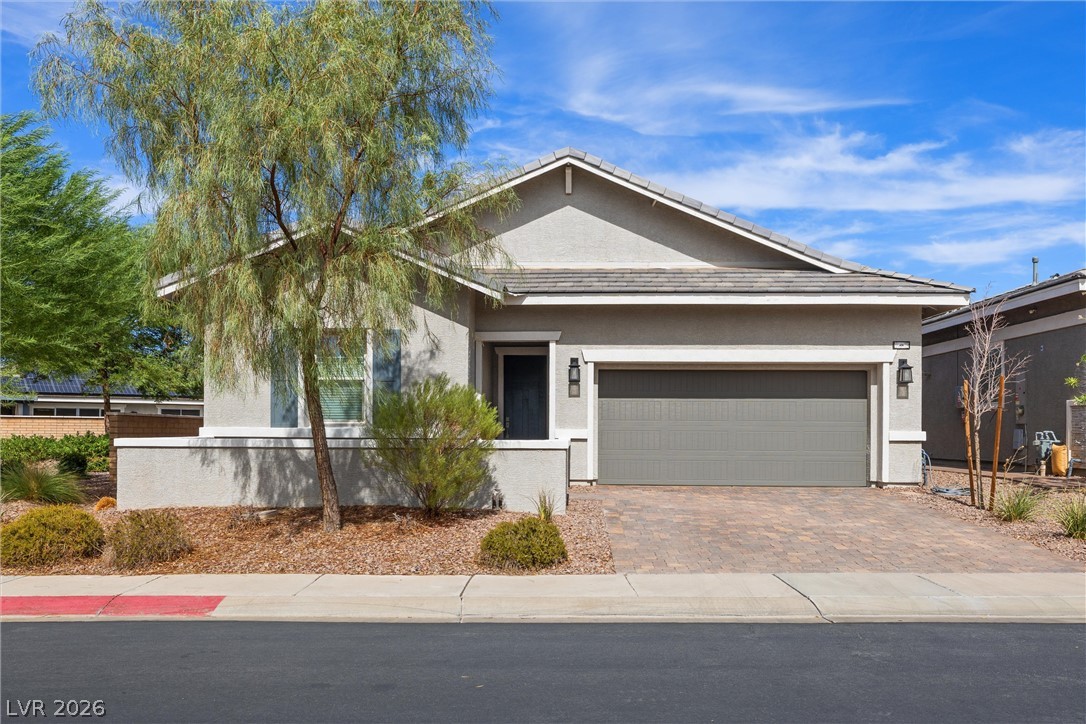
Clean architectural lines define this single-level stucco residence featuring a paved driveway and low-maintenance landscaping.
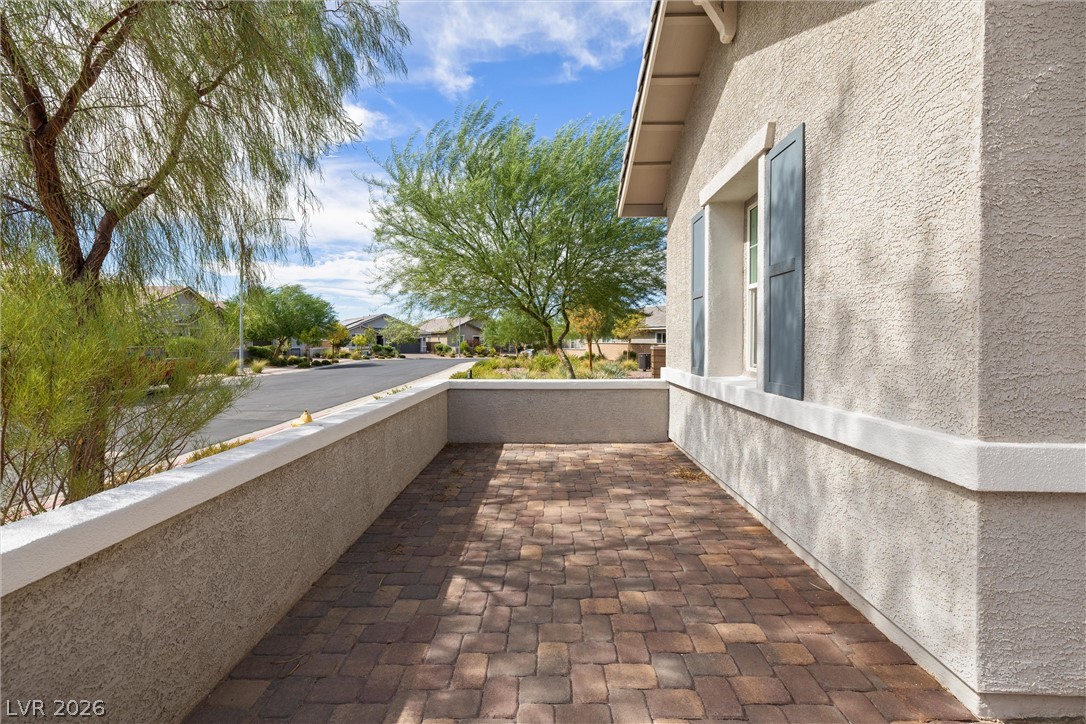
An inviting front patio with brick pavers overlooks the neighborhood street.
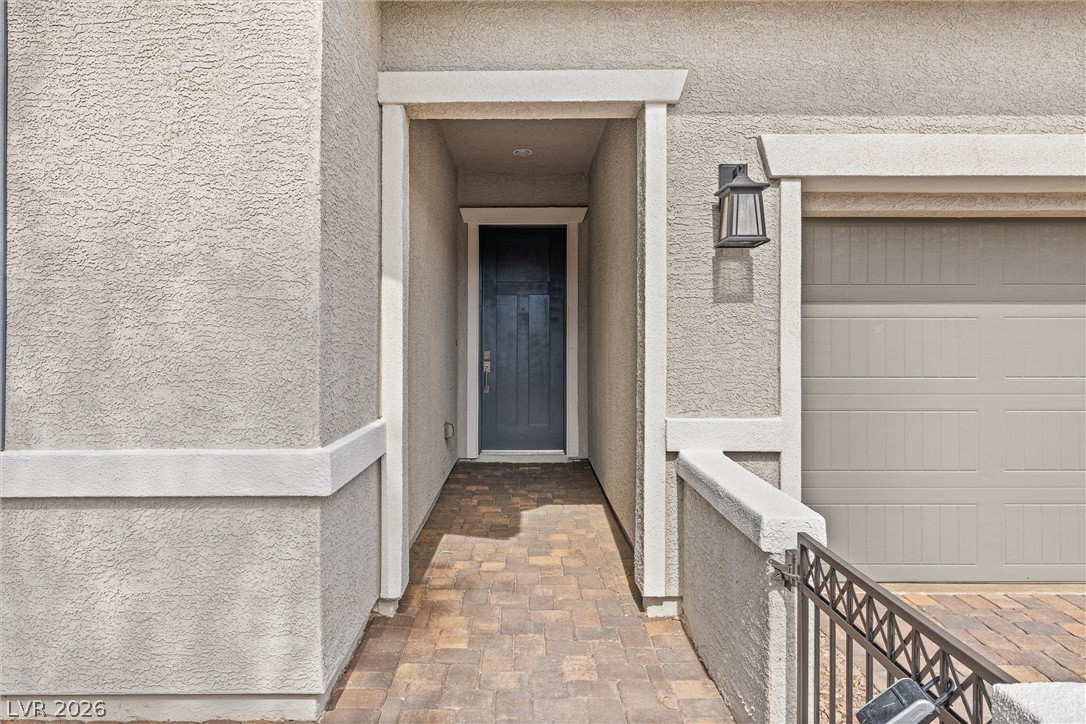
An inviting recessed entryway with a stone paver path leads to the front door.
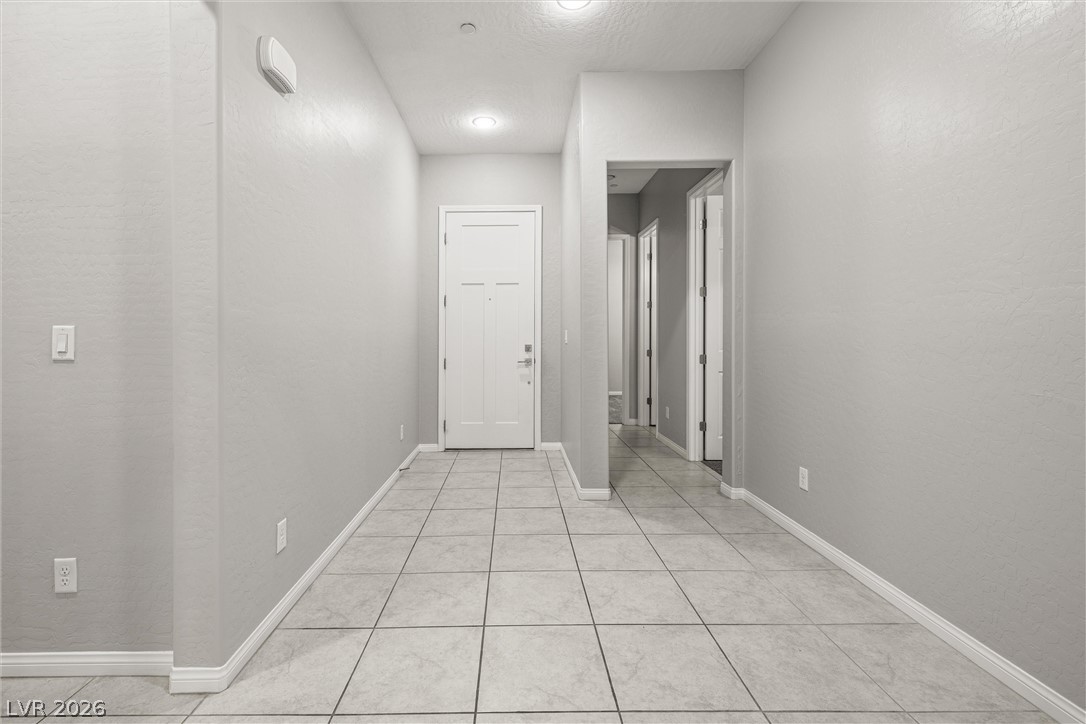
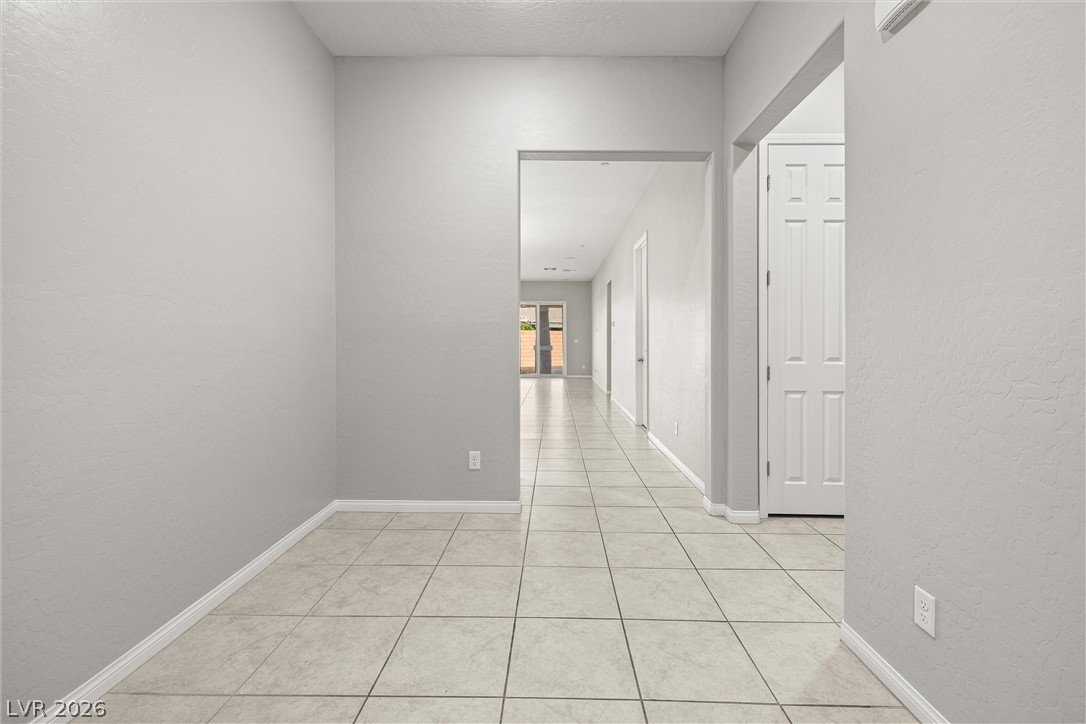
Tiled flooring and neutral walls define this welcoming entryway corridor leading into the home.
A long tile hallway connects light-filled living areas with clean architectural lines.
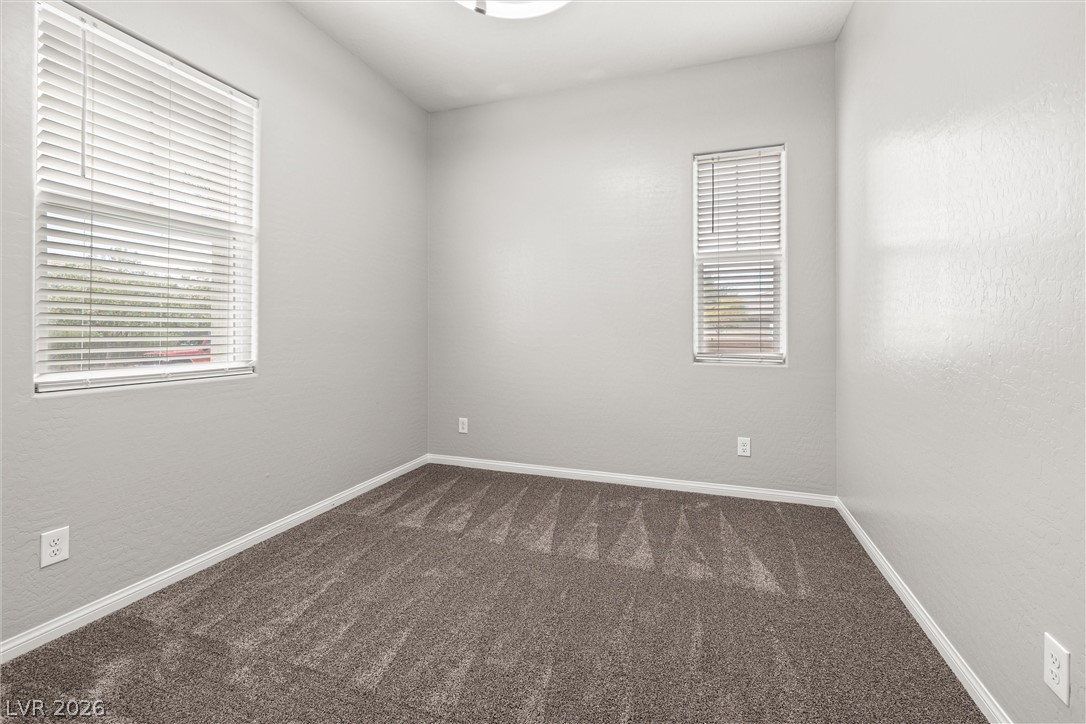
Plush carpeting and dual windows create a comfortable and versatile secondary bedroom layout.
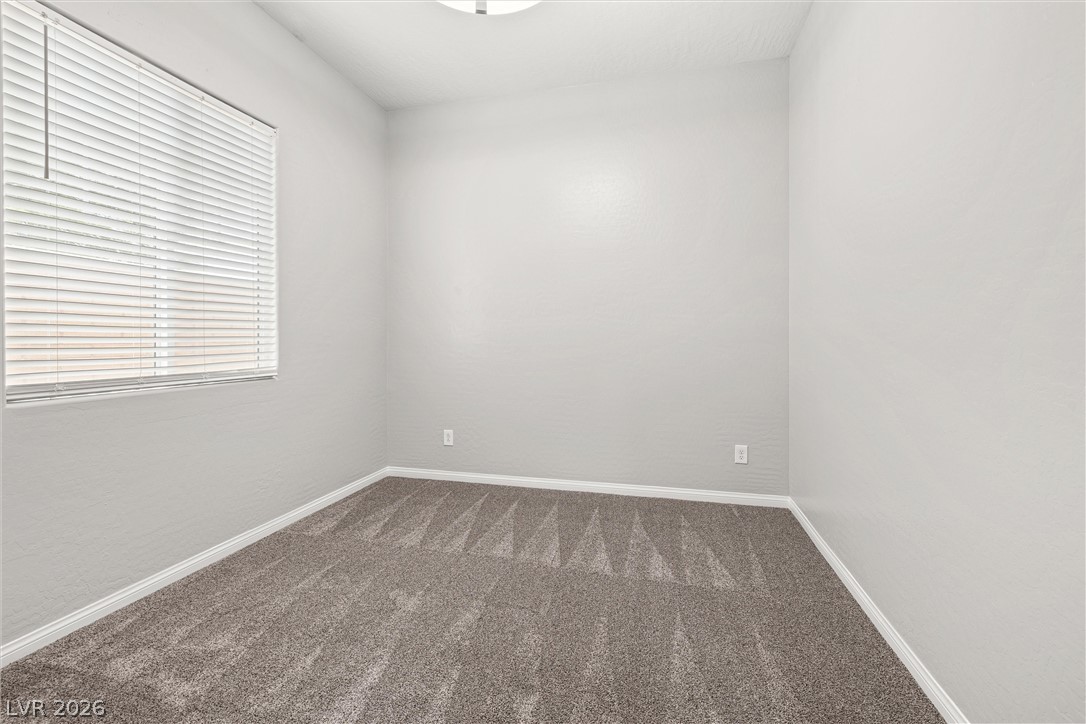
Plush carpeting and textured walls define this quiet bedroom space featuring a wide window.
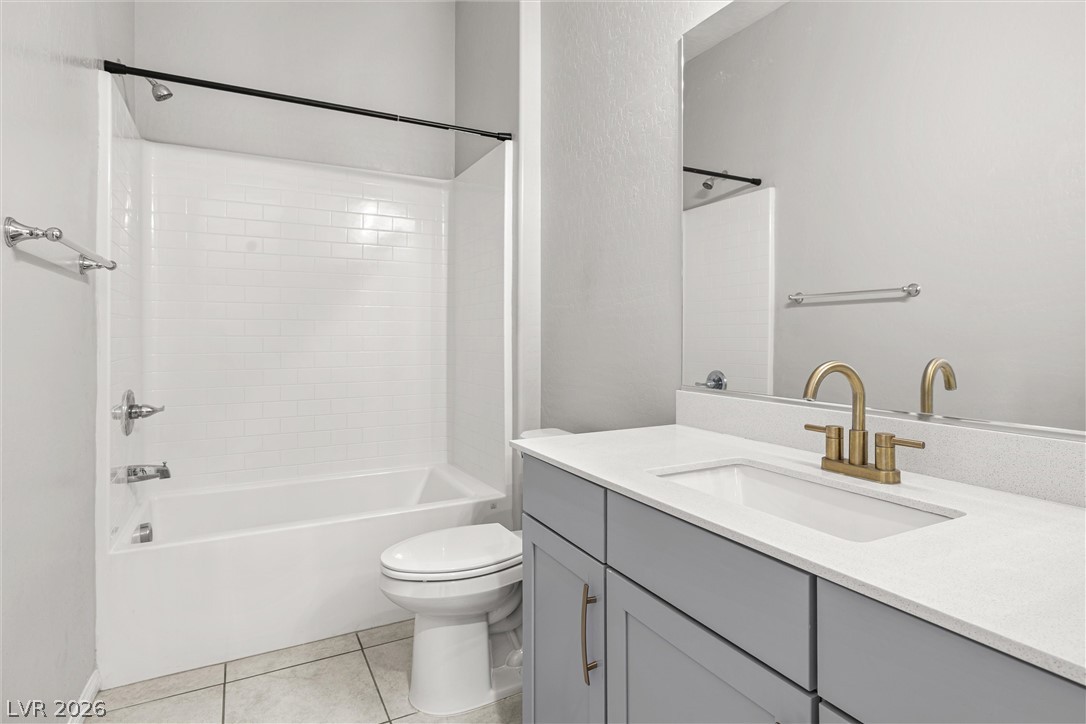
Stone counters pair with classic tiling and sleek cabinetry in this modern bathroom.
Plush carpeting anchors this versatile room boasting crisp baseboards and a large window.
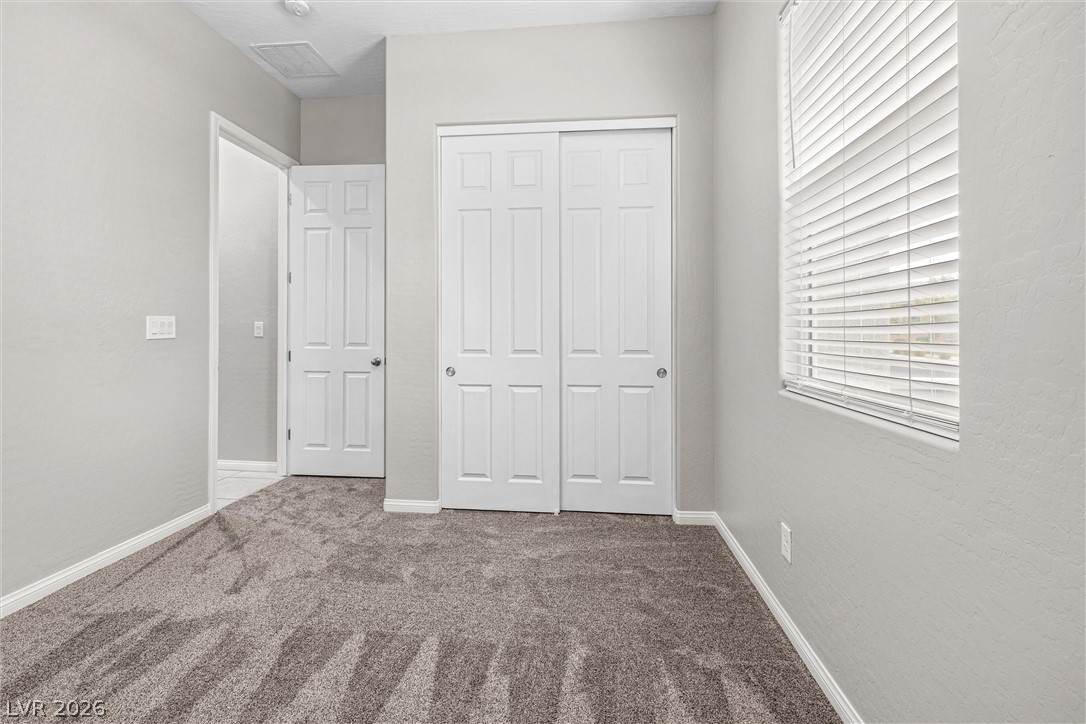
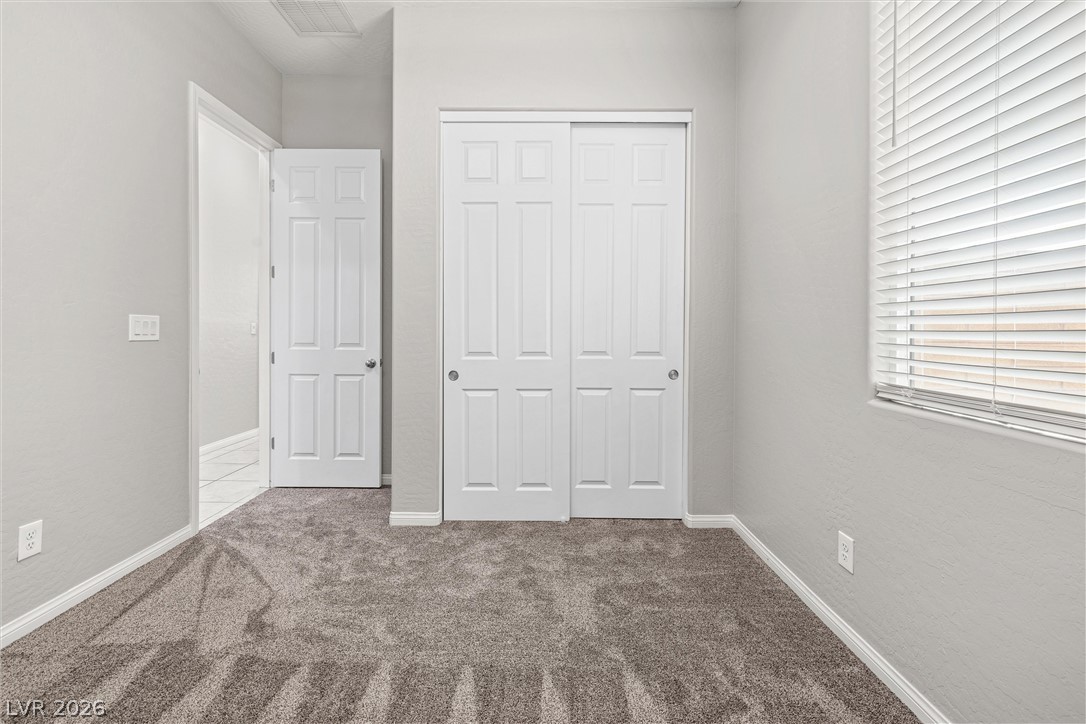
Plush carpeting and a wide closet define this neutral-toned bedroom space.
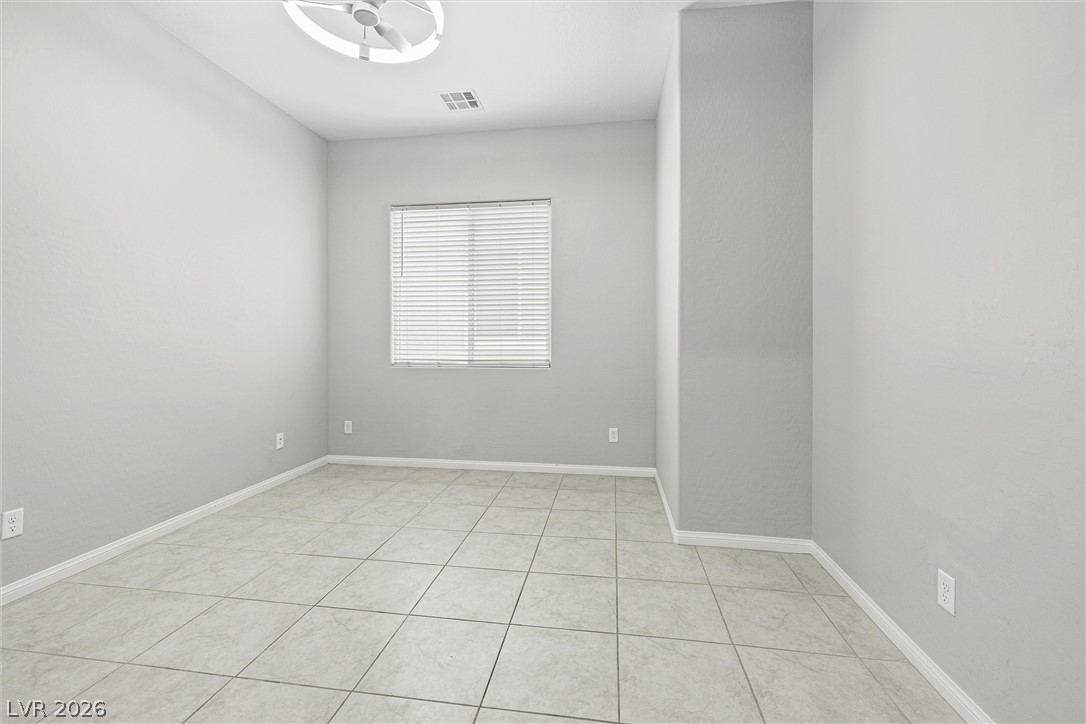
Tiled flooring and neutral walls define this versatile interior???????????????????????????????? space.
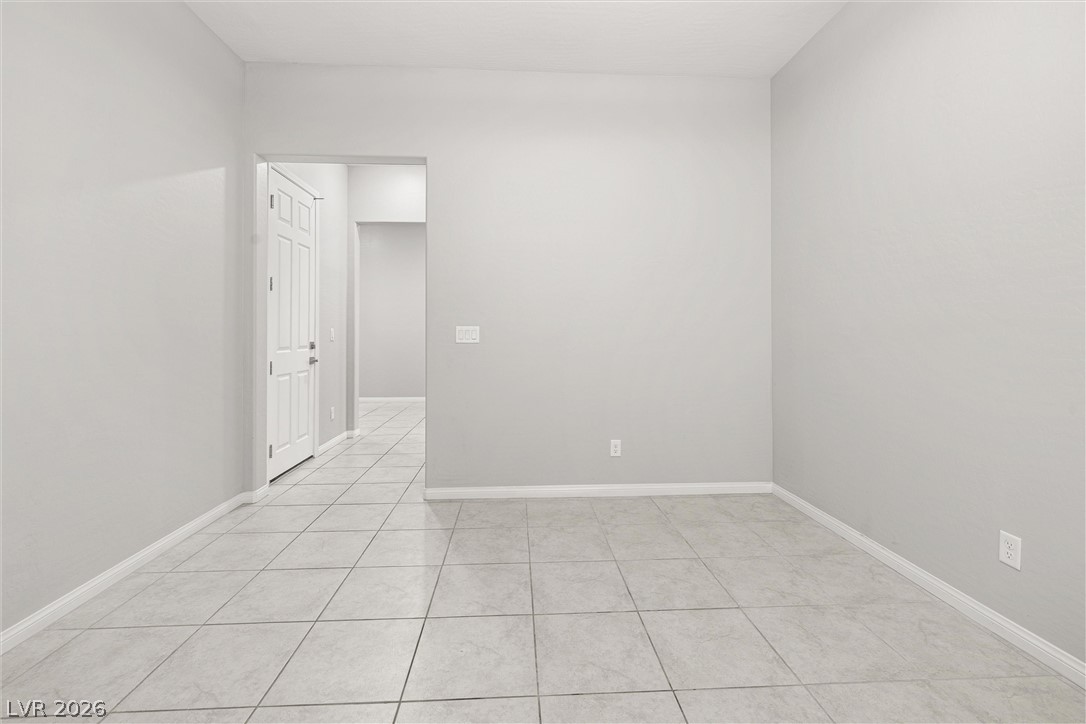
Clean lines and durable tile flooring define this versatile multi-purpose interior space.
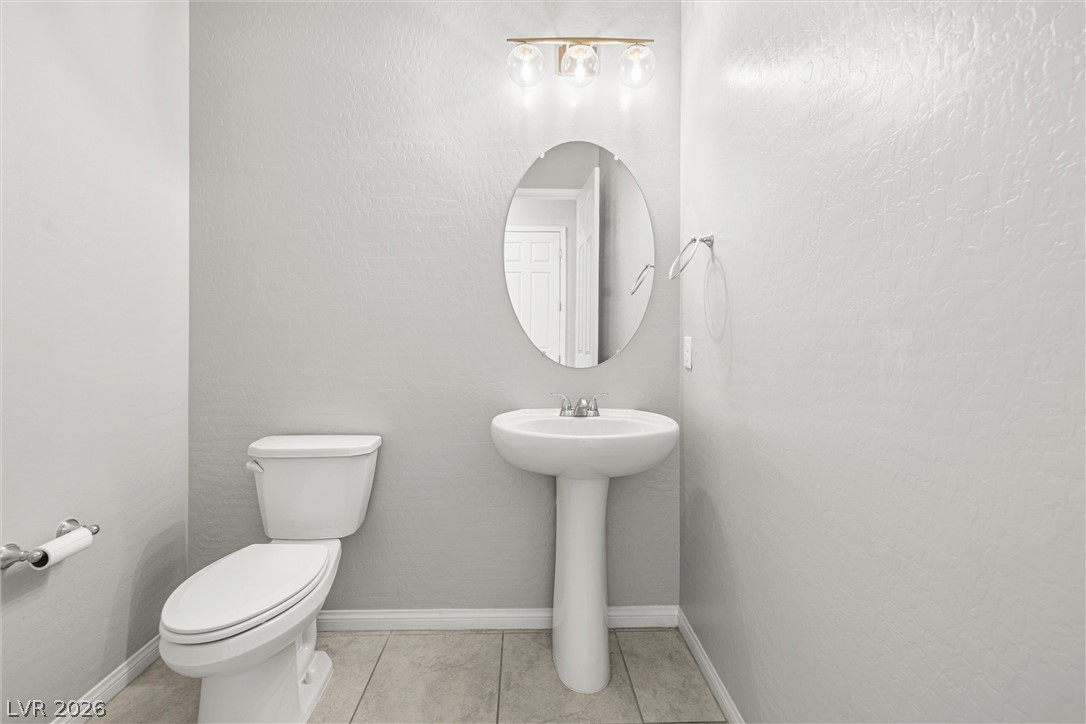
A minimalist powder room features textured walls, tiled flooring, and a classic white pedestal sink.
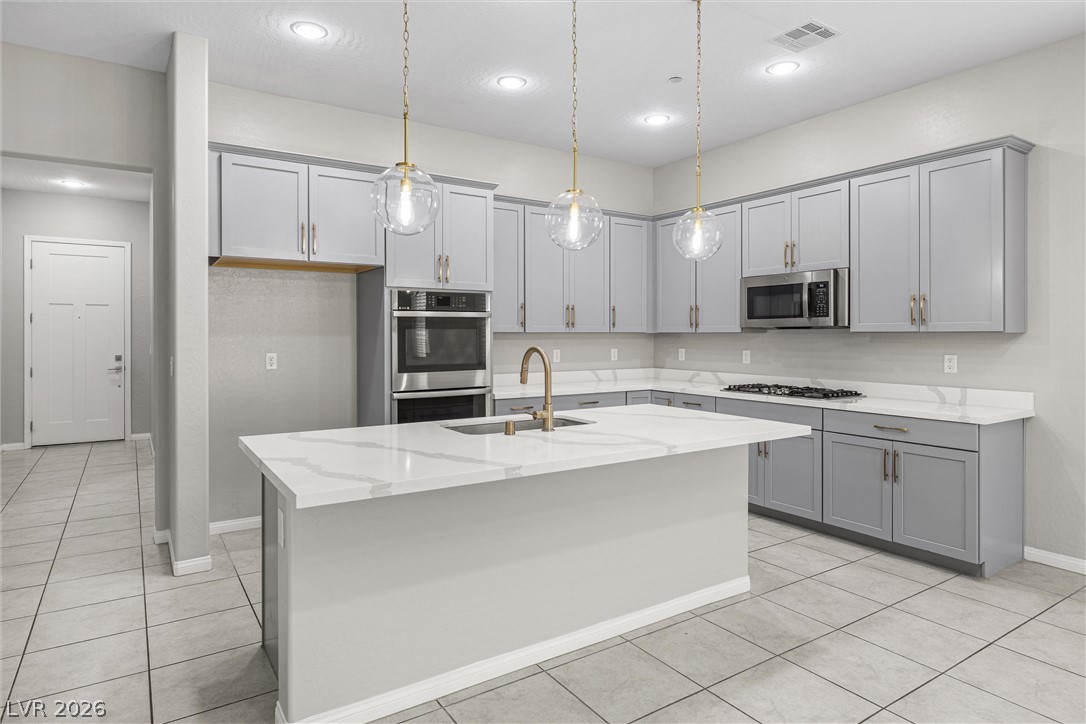
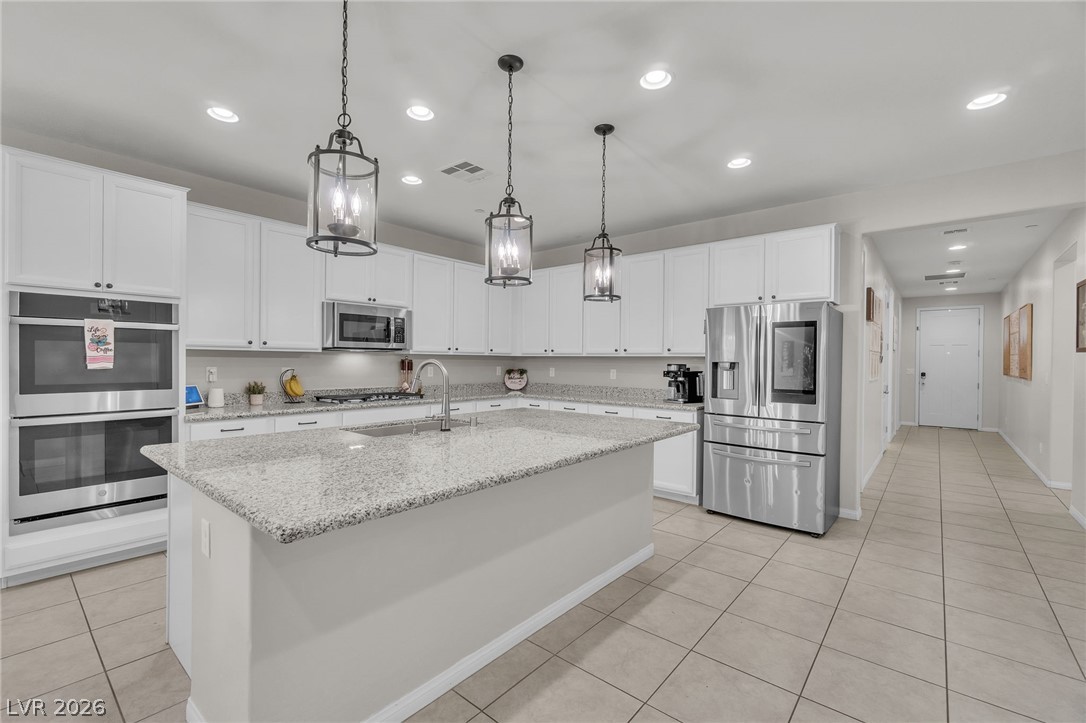
Gleaming stone countertops and modern cabinetry define this spacious, open culinary space.
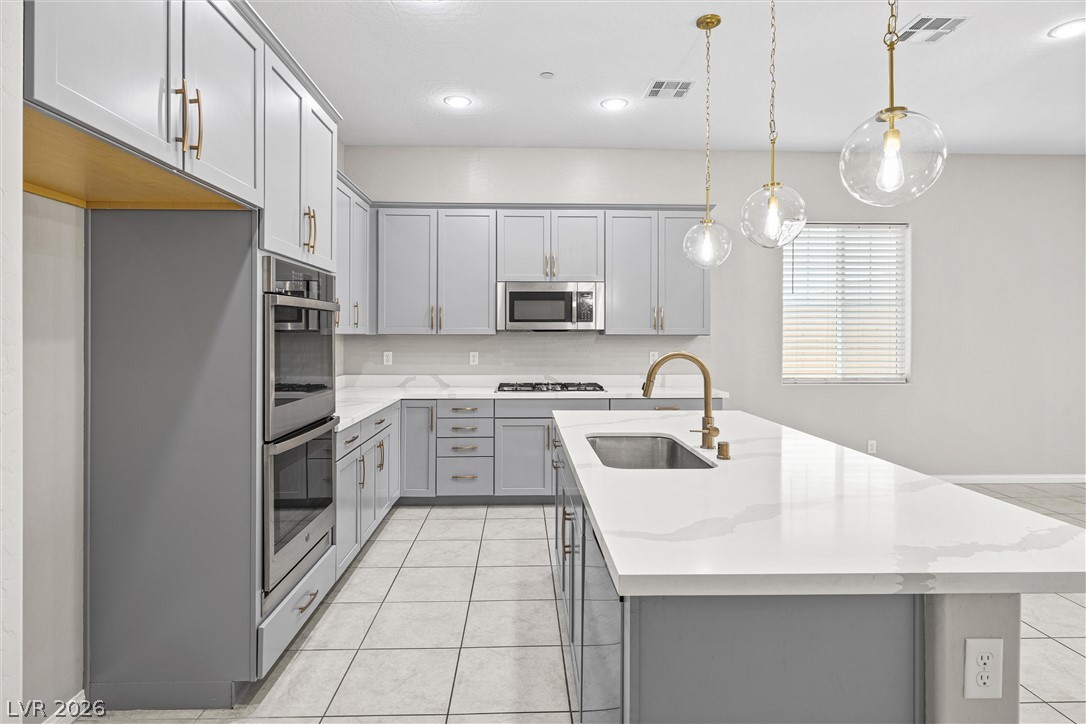
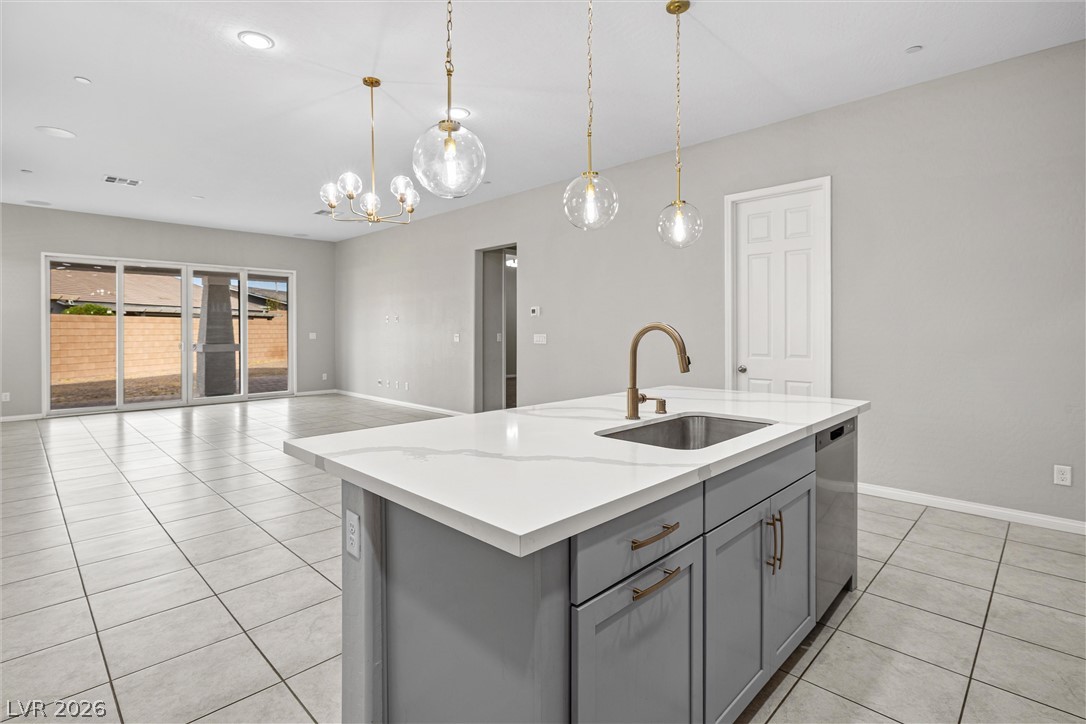
Modern cabinetry and stone counters anchor this kitchen around a functional island and tile flooring.
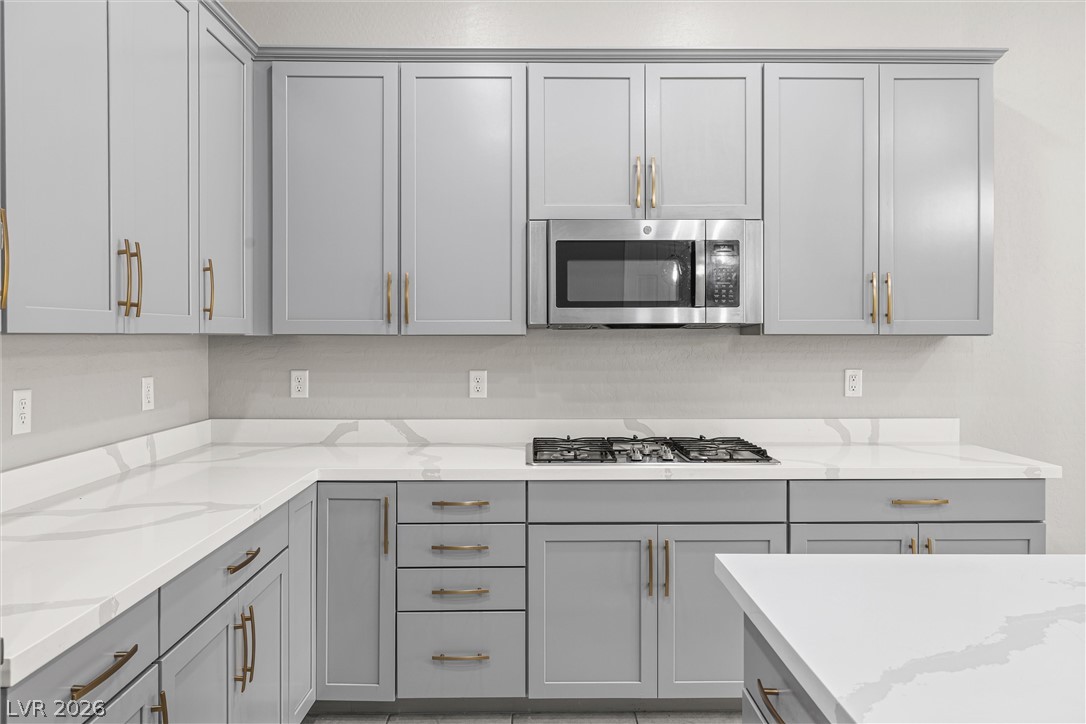
Modern cabinetry and stone countertops frame the built-in gas cooktop in this kitchen workspace.
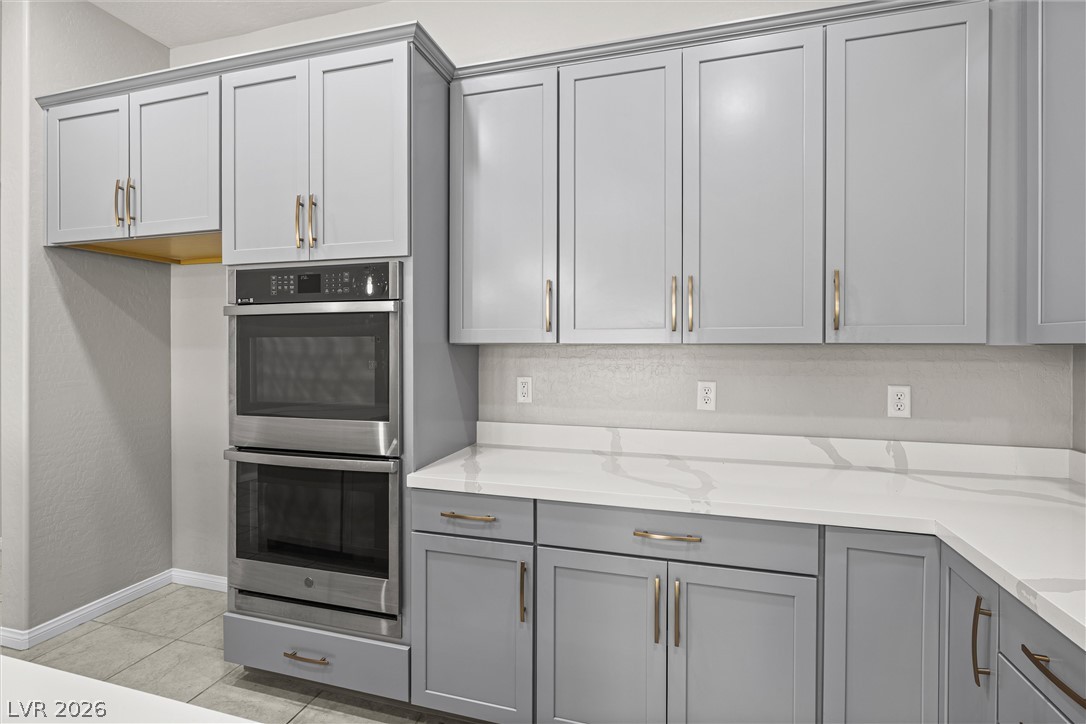
Elegant quartz countertops pair beautifully with shaker cabinetry and a stainless steel double oven.
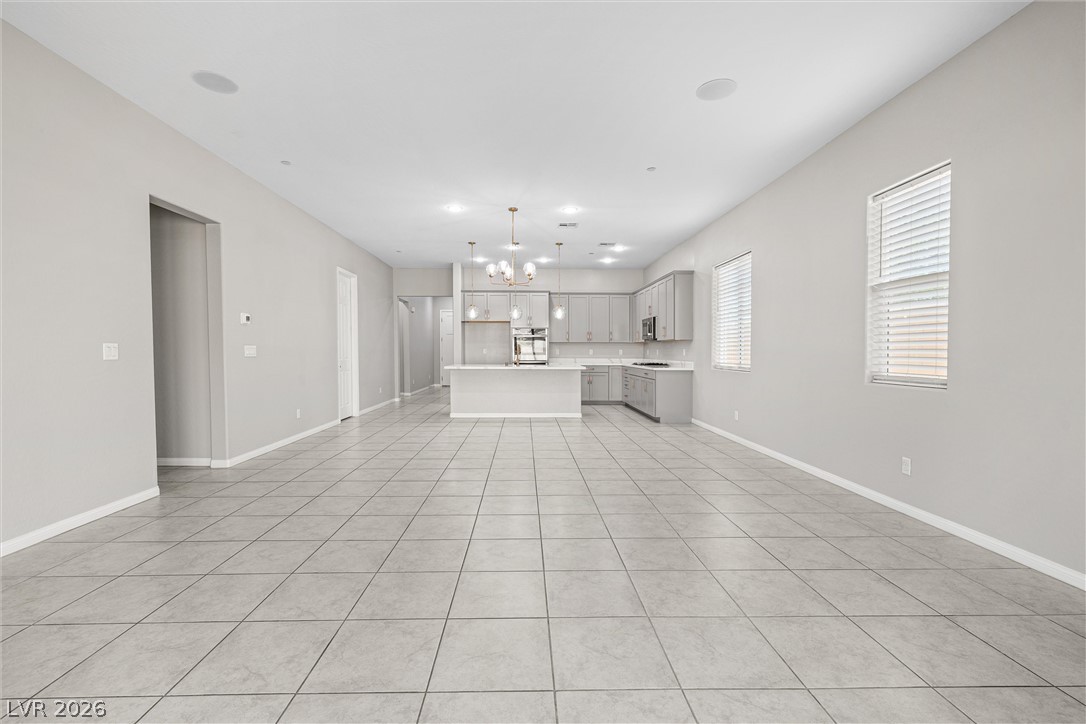
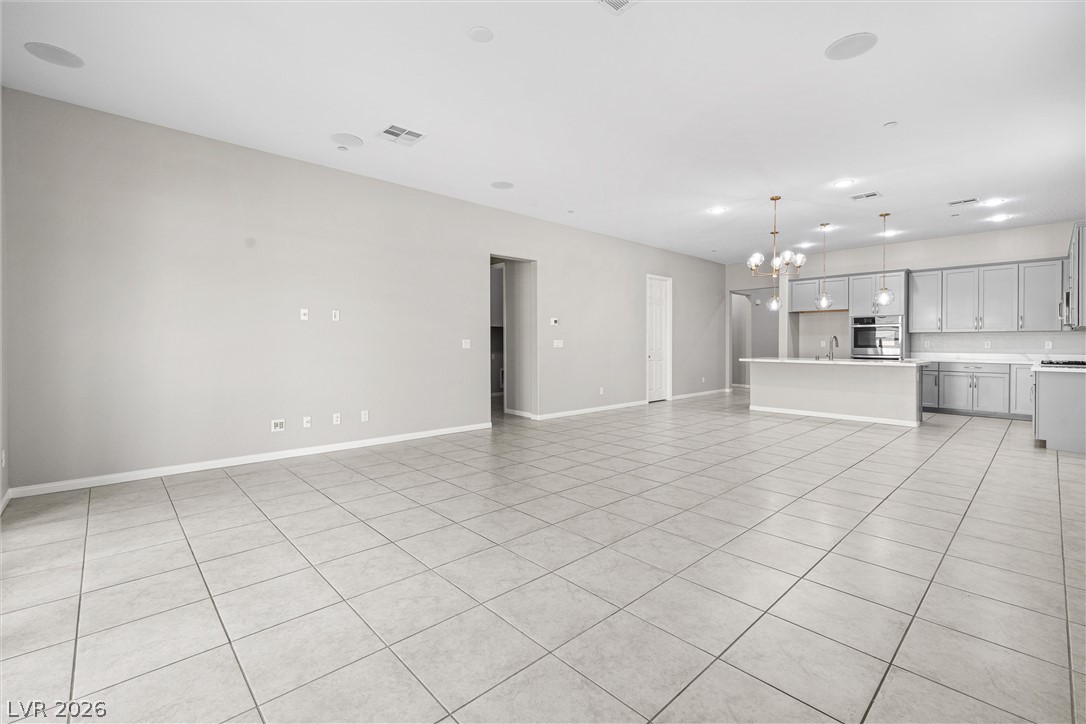
An open floorplan connects the central kitchen island to the surrounding living space.
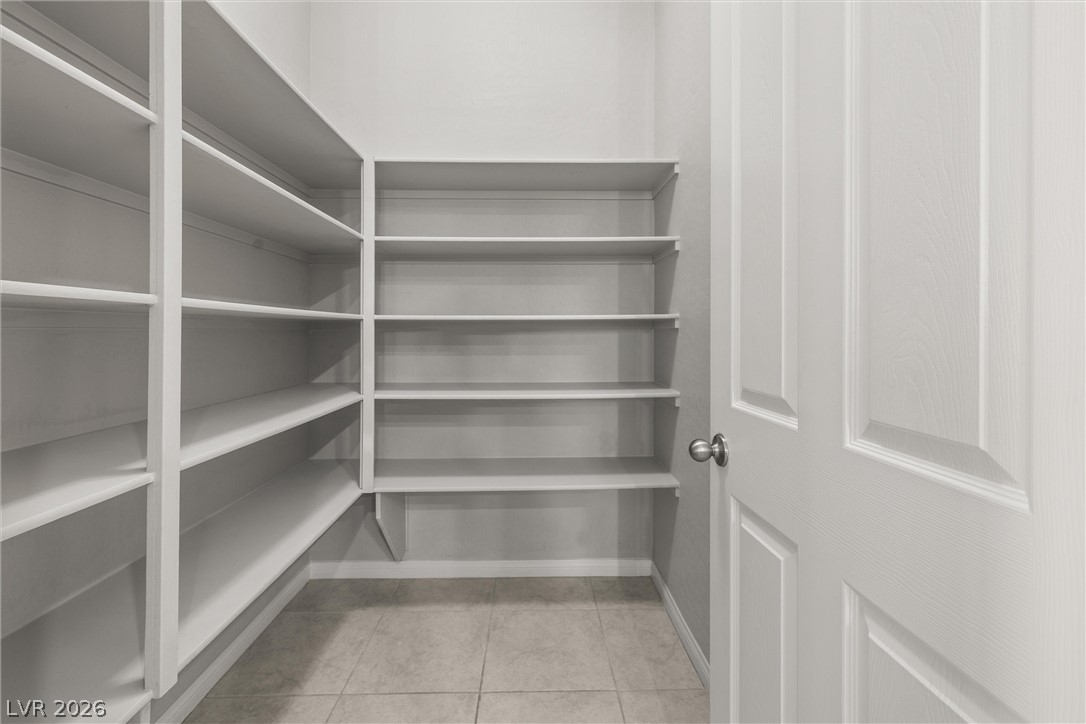
Ample built-in shelving and tile flooring maximize storage space in this walkthrough pantry.
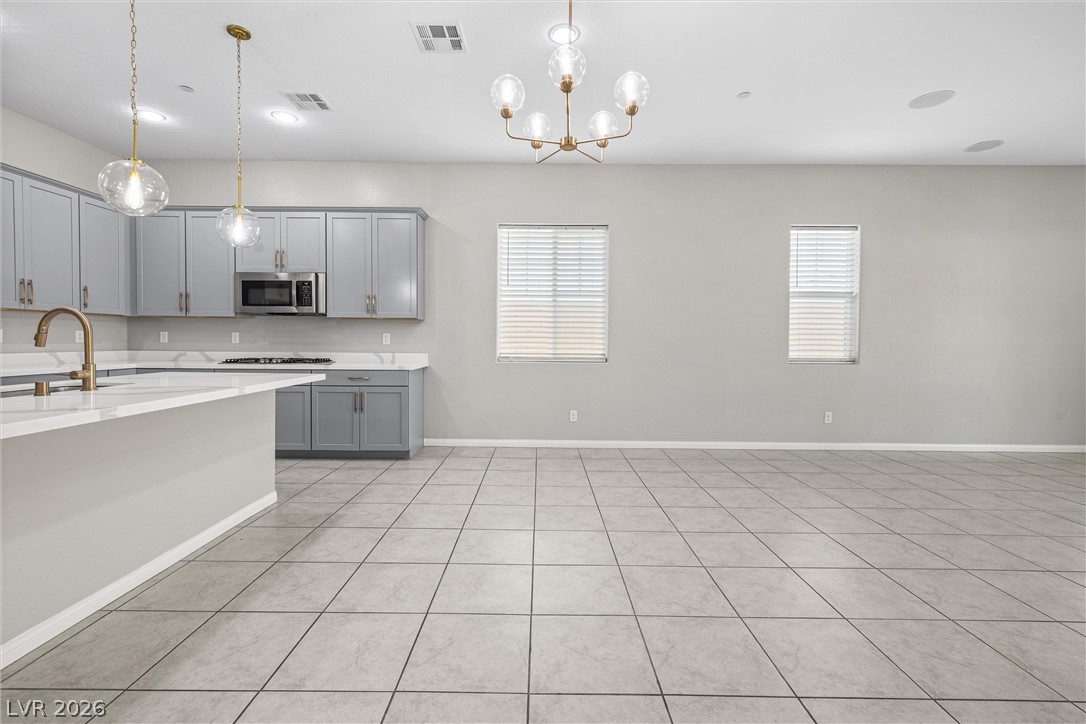
Tiled flooring and recessed lighting define this spacious open area adjacent to the kitchen.
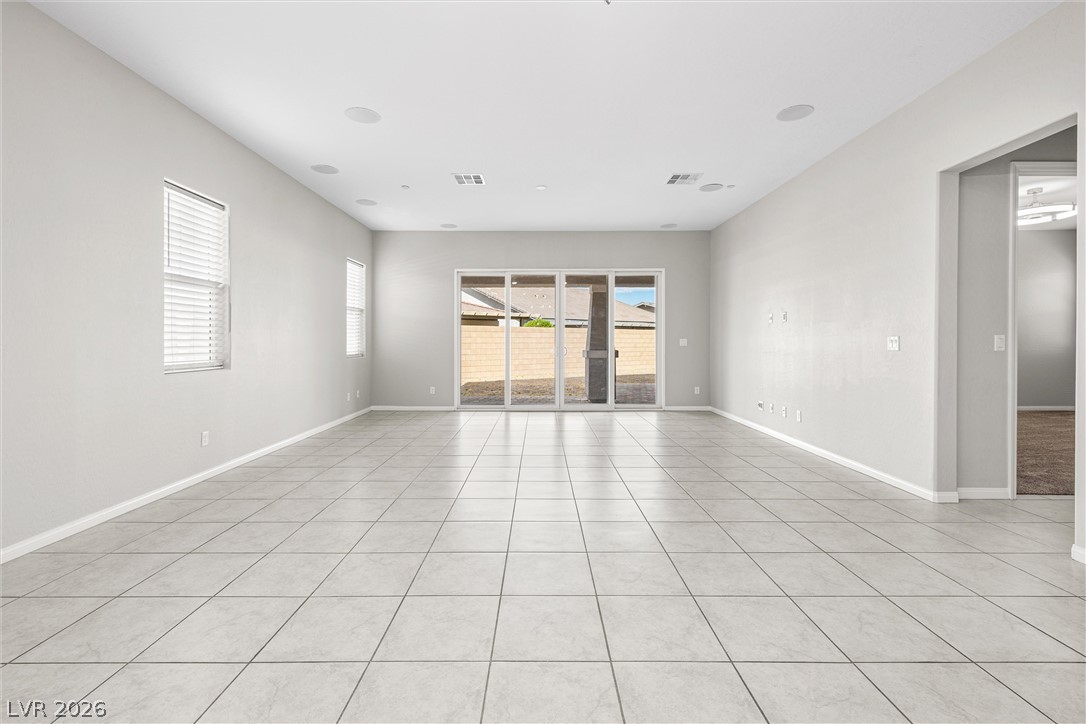
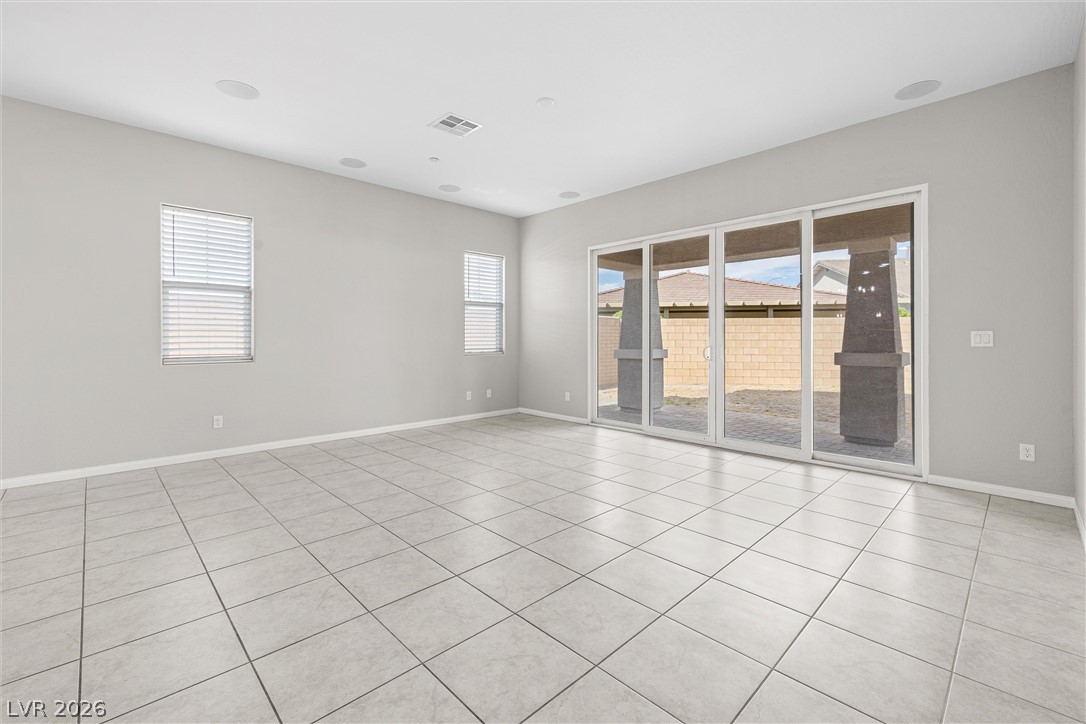
Gleaming tile flooring and a wide sliding glass door define this spacious living area.
Tiled flooring flows through an open-concept living space into a modern kitchen.
An open floorplan seamlessly connects the tiled living space with a modern kitchen.
Sliding glass doors open directly to the covered patio from this tiled living space.
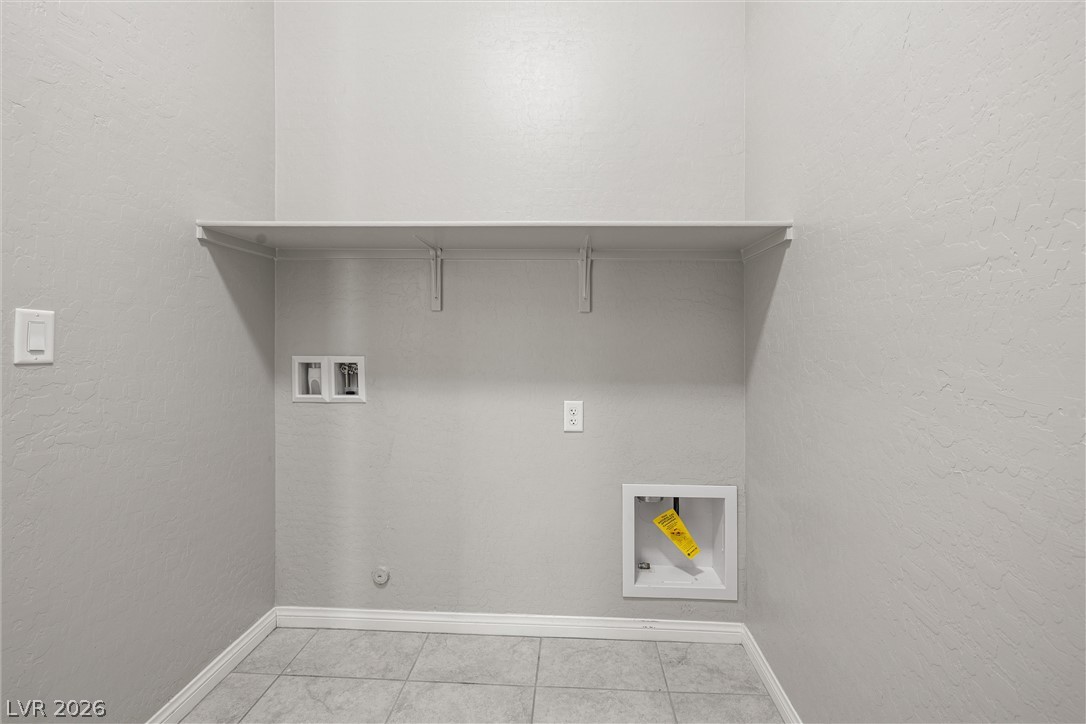
Functional tile flooring and built-in shelving define this dedicated utility space.
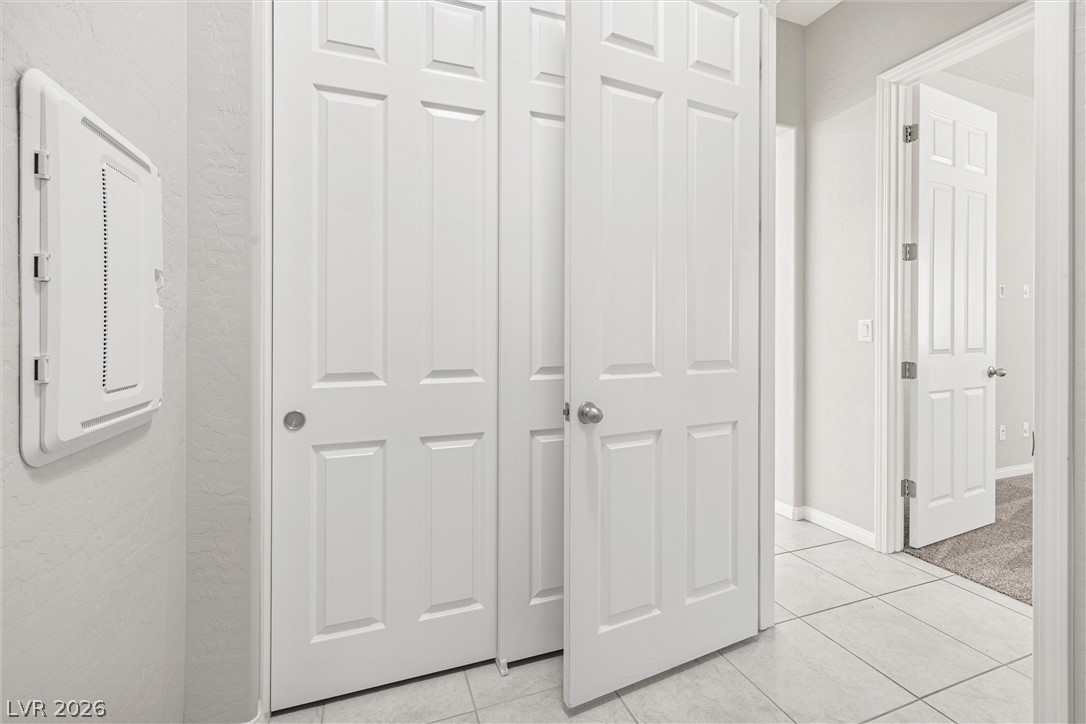
Crisp white six-panel doors and neutral tile floors define this functional transition space.
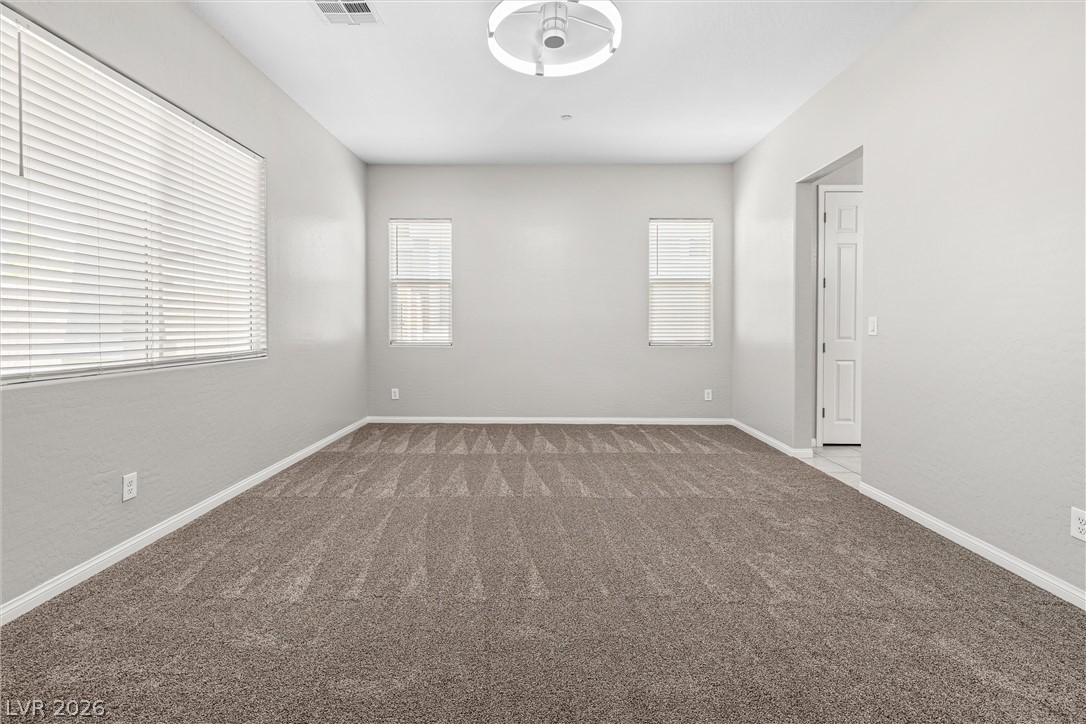
Plush carpeting anchors this versatile living area featuring tall windows and clean architectural lines.
Soft carpeting underfoot and multiple windows define this versatile secondary bedroom space.
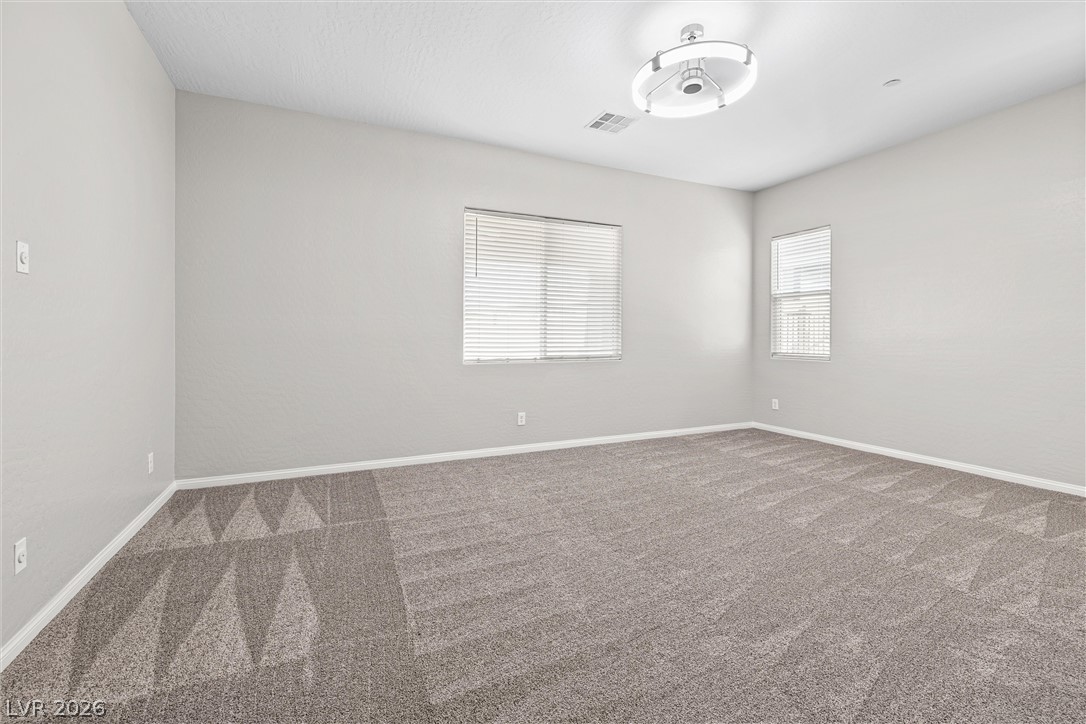
Plush carpeting and neutral walls define this versatile room with dual windows.
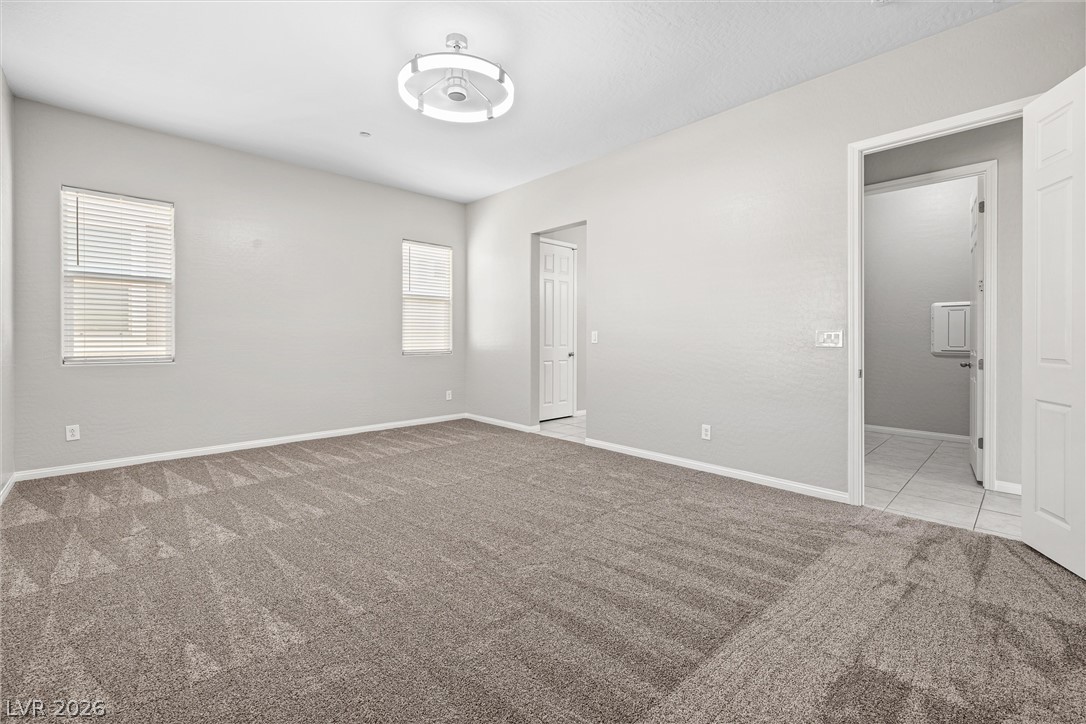
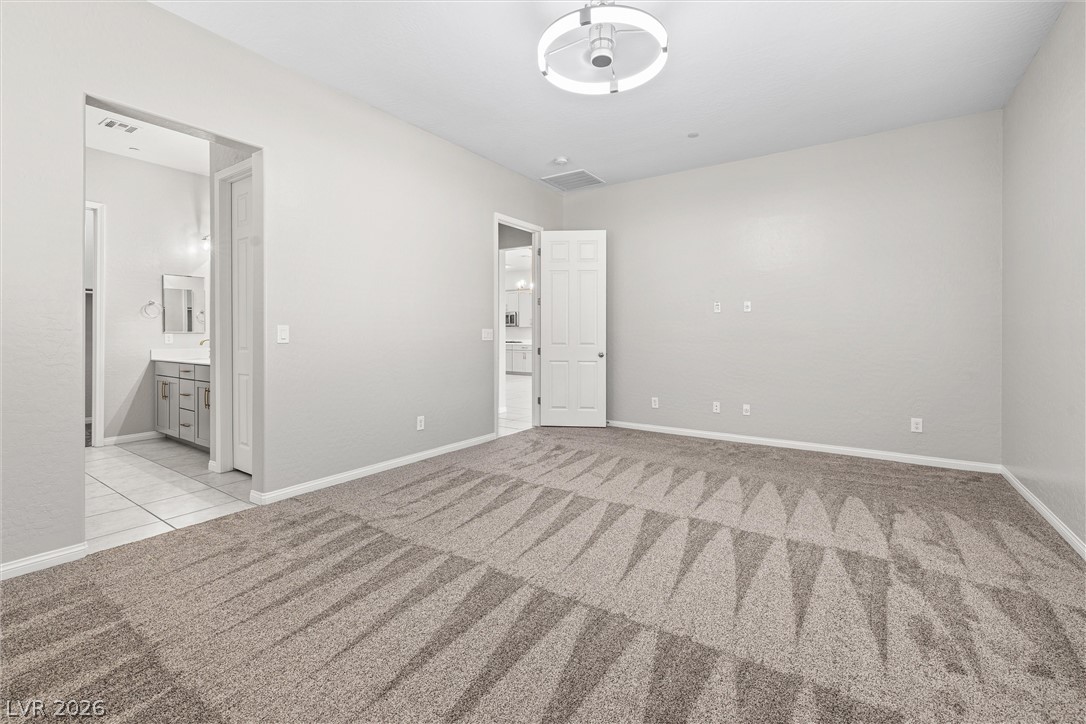
Plush carpeting anchors this spacious bedroom featuring clean lines and an adjacent private bathroom.
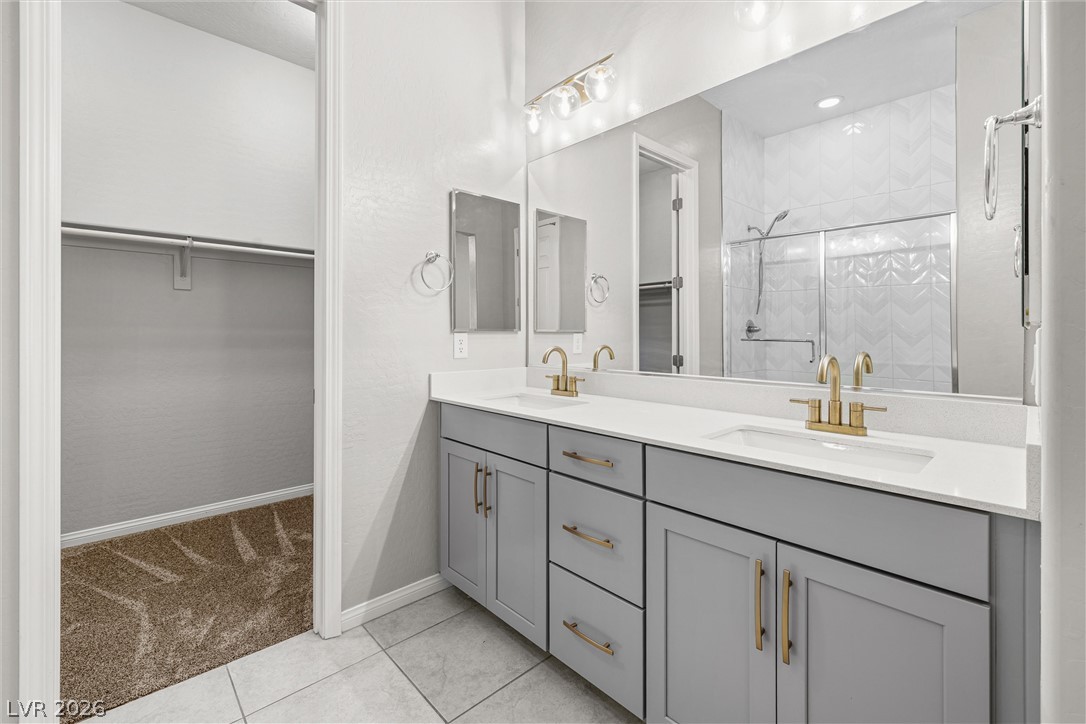
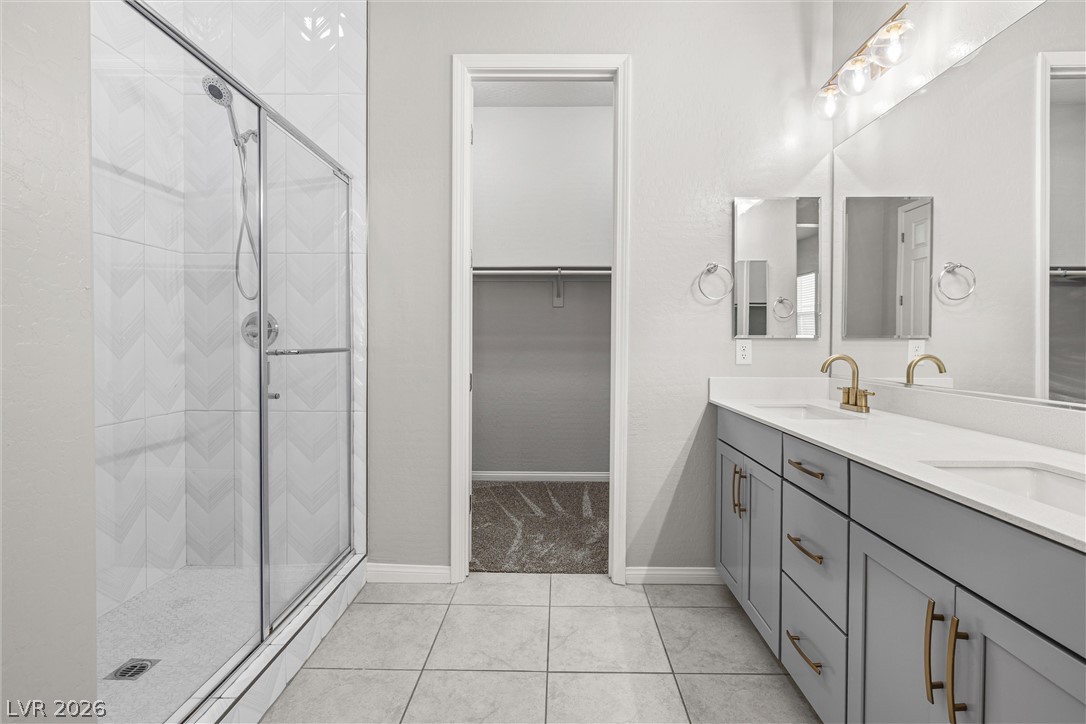
An elegant bathroom features a double vanity with stone counters and a walk-in closet.
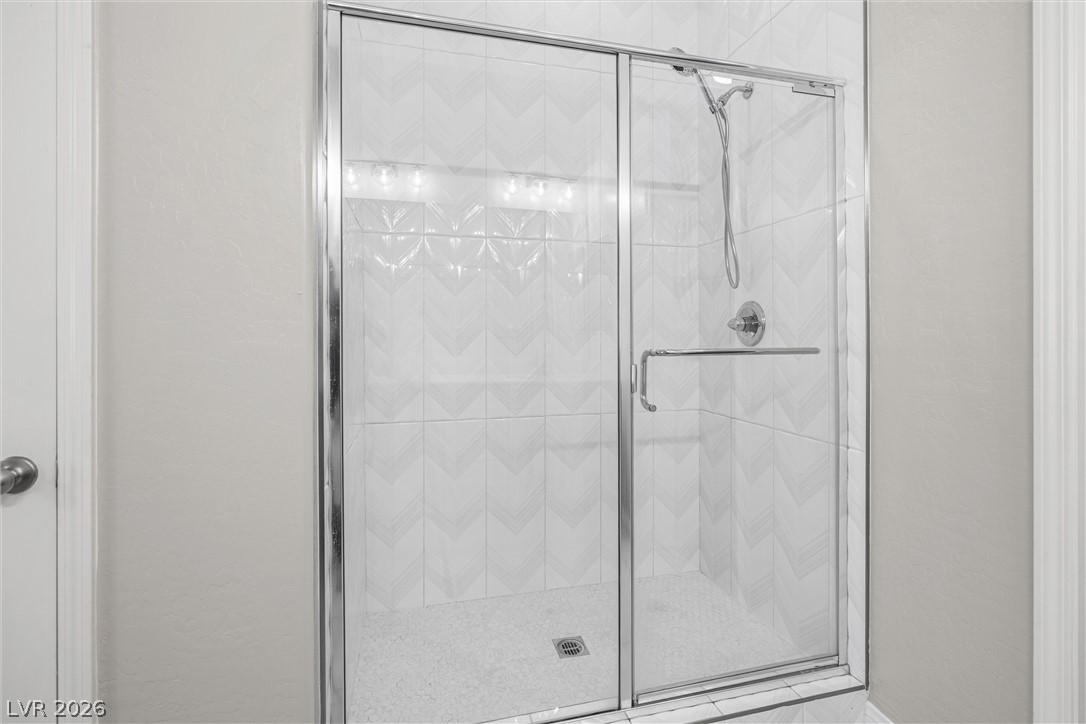
Chevron wall tile and glass sliding doors elevate the walk-in shower design.
Tiled flooring pairs with a modern double vanity and an adjacent walk-in closet.
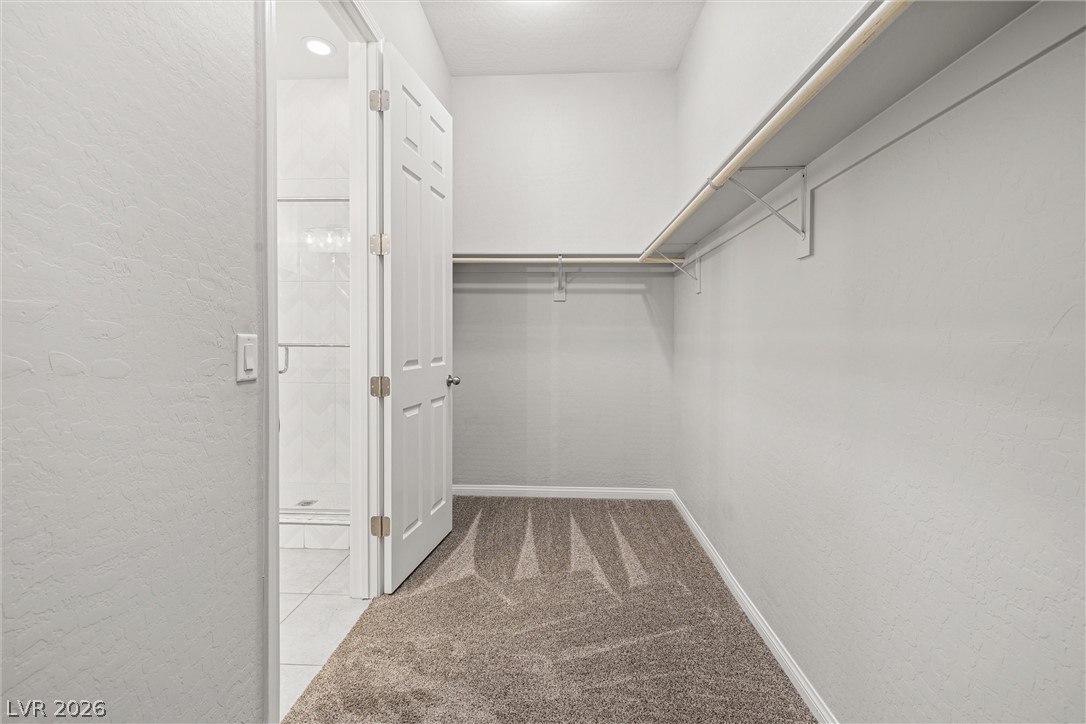
Ample hanging rods and soft carpeting define this functional walk-in closet space.
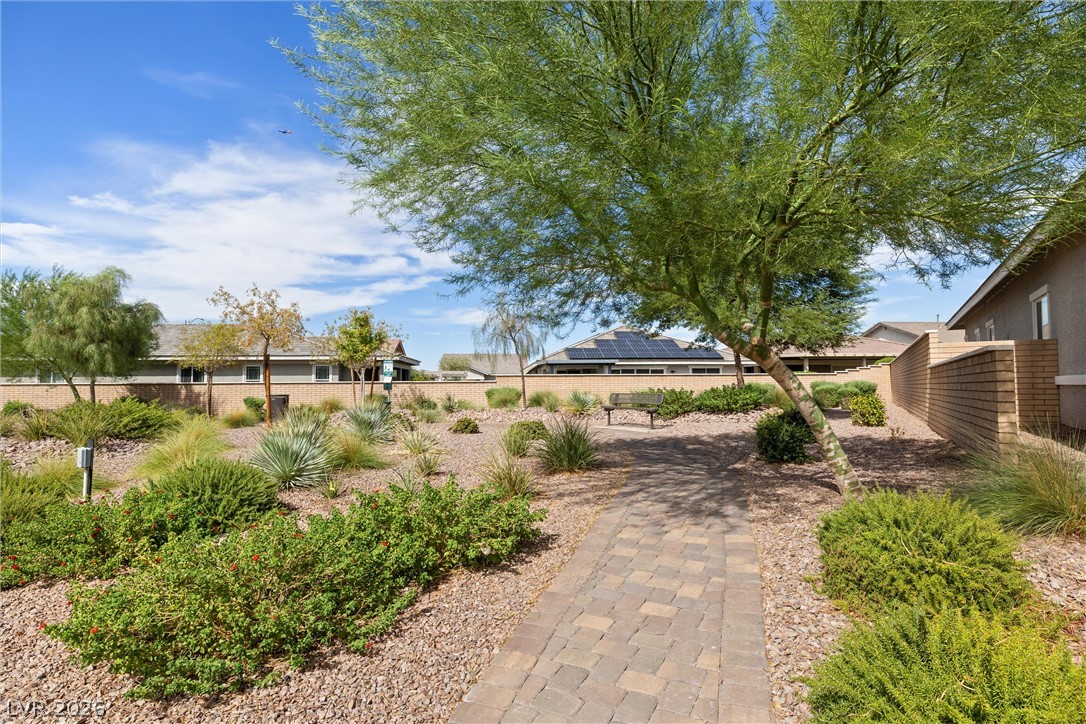
Stone pavers wind through desert landscaping under a clear sky.
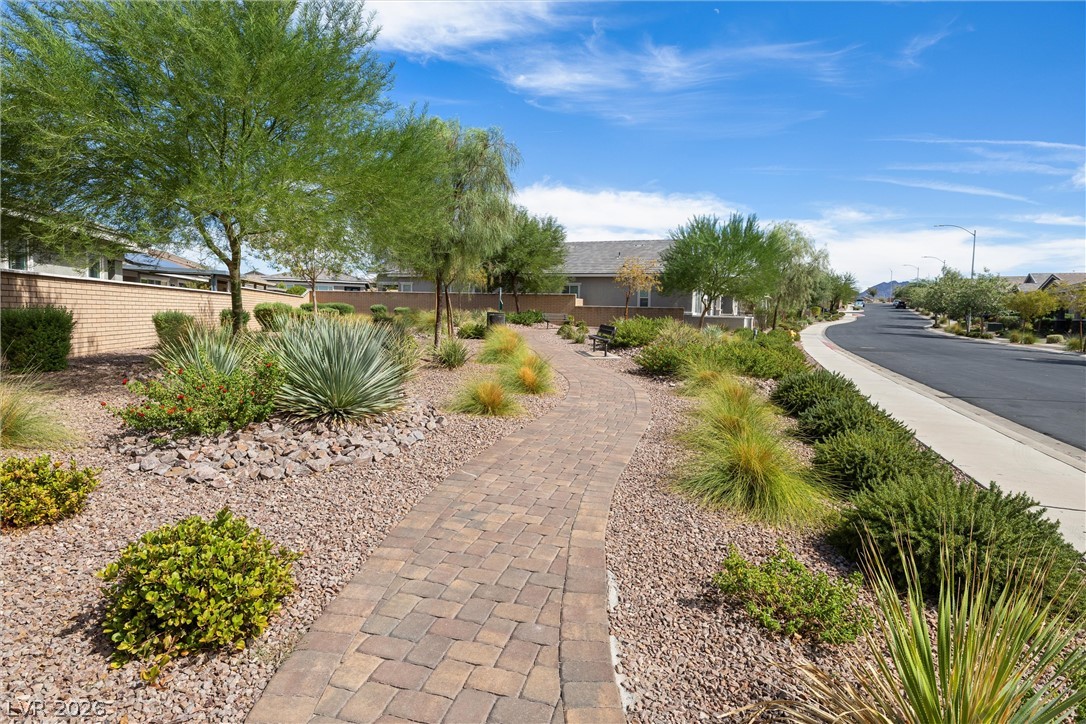
A paved walking path winds through professionally landscaped desert grounds alongside a quiet street.
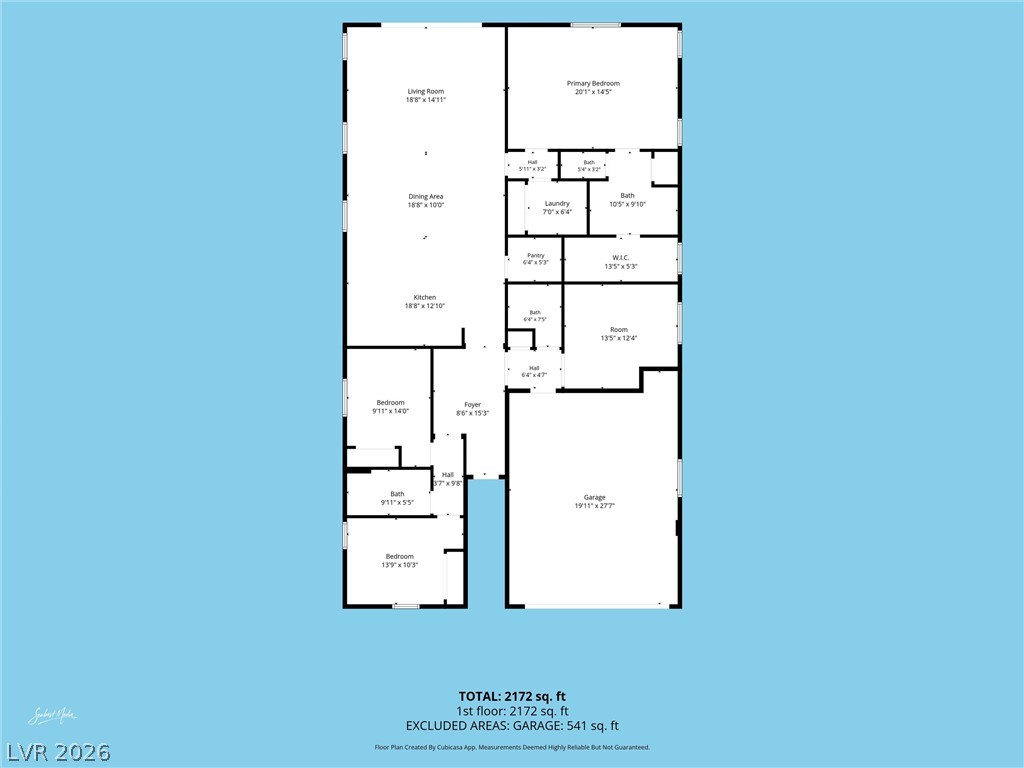
A detailed layout illustrates the generous proportions and smart flow of this single-level home.

 Price Reduced Listing