
$215,000 $1,289 est/mo Sourced by Back At You
3425 East Russell Road 116,Las Vegas, NV 89120
Las Vegas, NV 89120
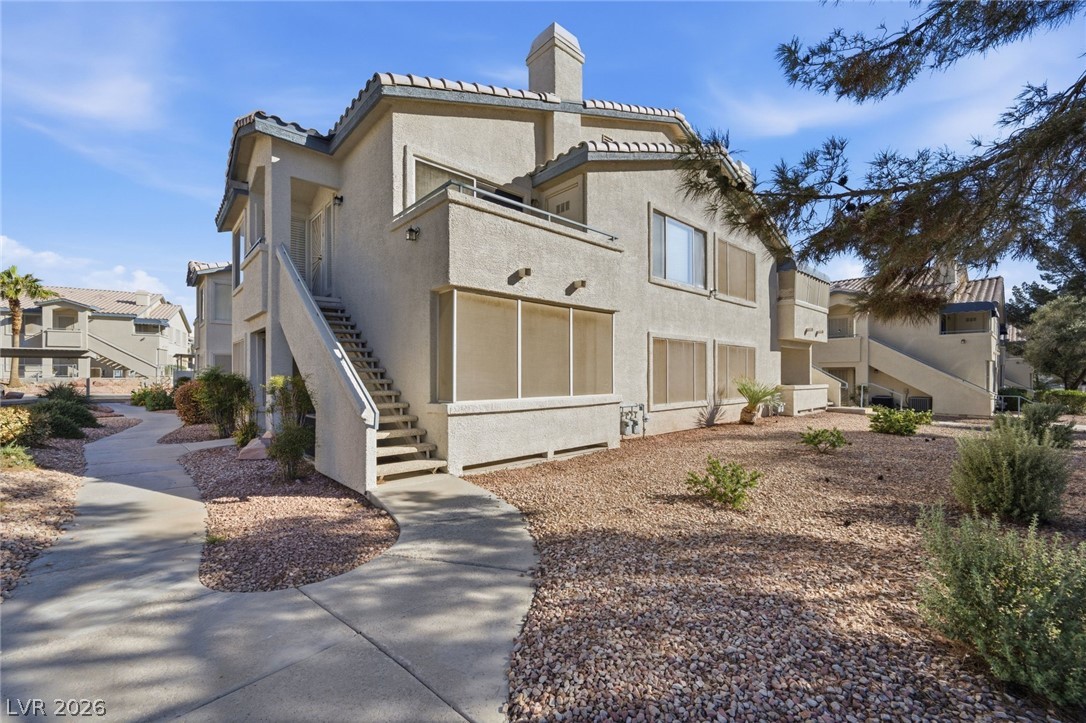
Multi-level stucco exterior showcases a tile roof and a winding concrete pathway.
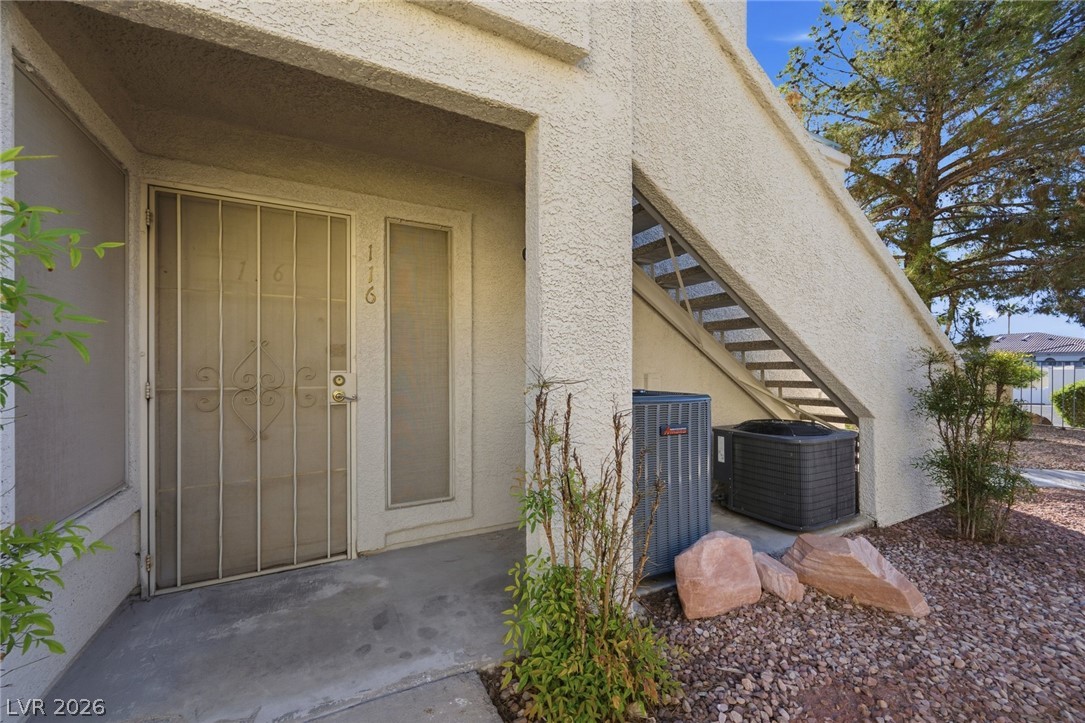
An inviting private entrance is bordered by stucco finishes and desert landscaping.
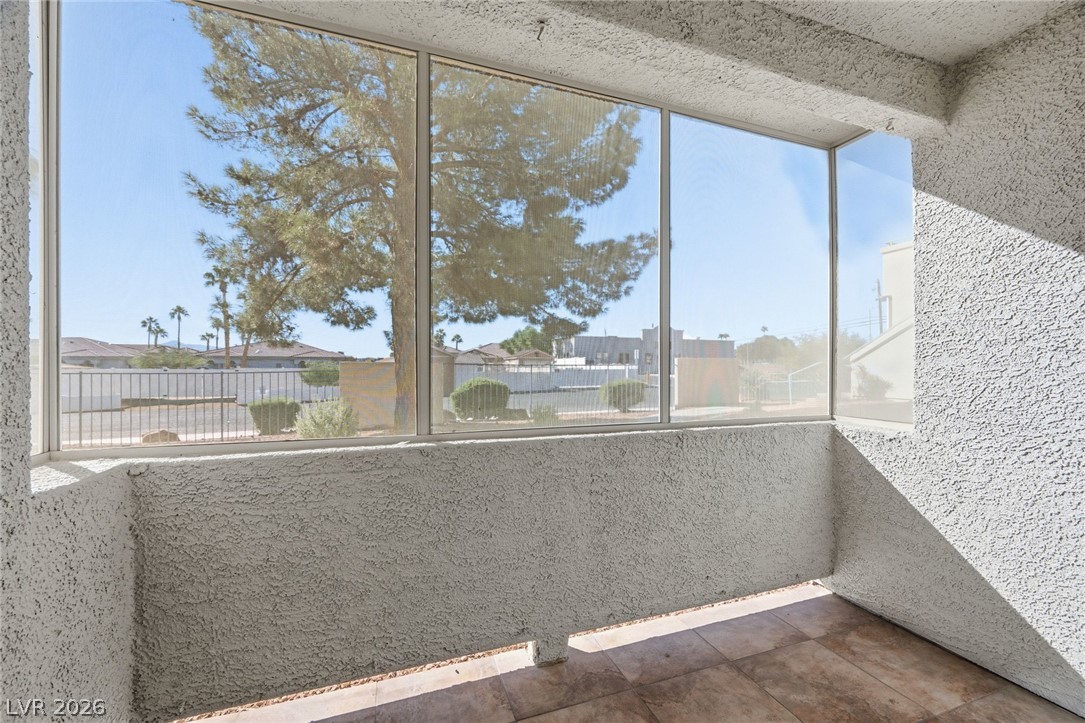
Tiled flooring and stucco finishes frame views from this enclosed patio space.
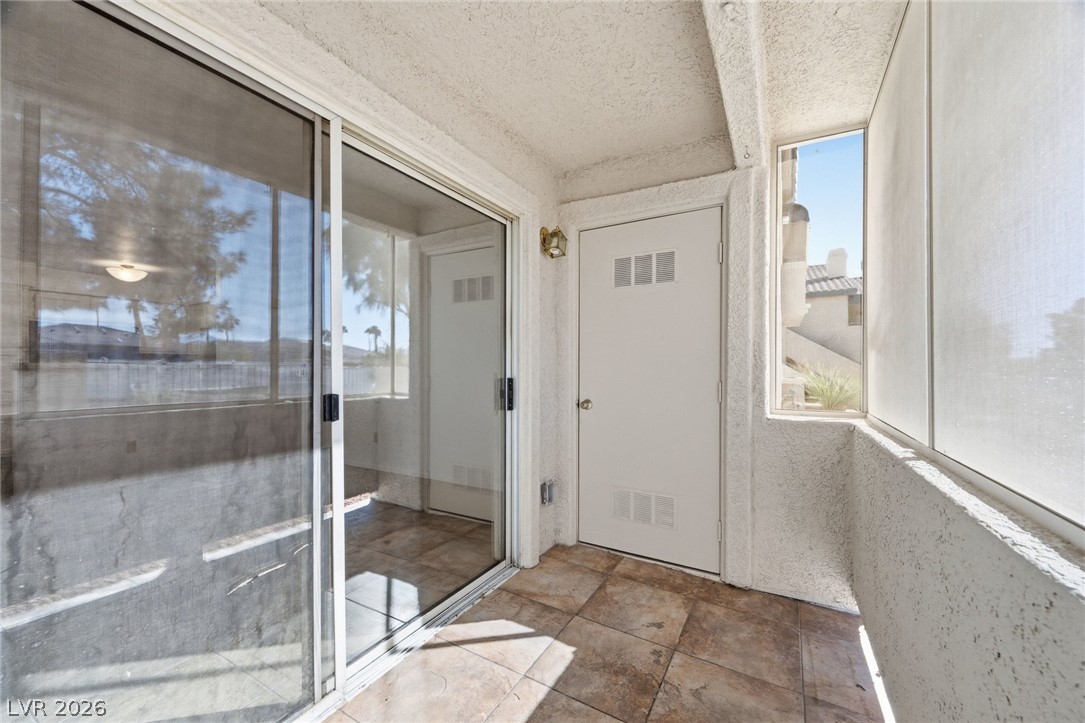
A private tiled patio features textured walls and glass sliding doors leading inside.
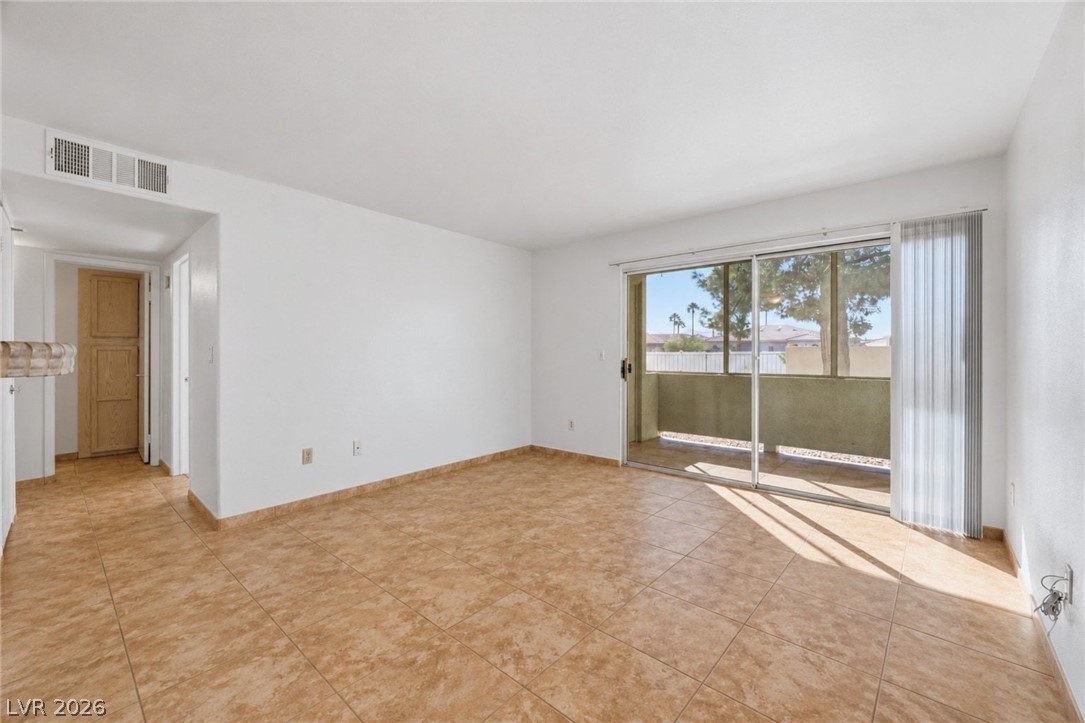
Sliding glass doors open from the tiled living space to a private balcony.
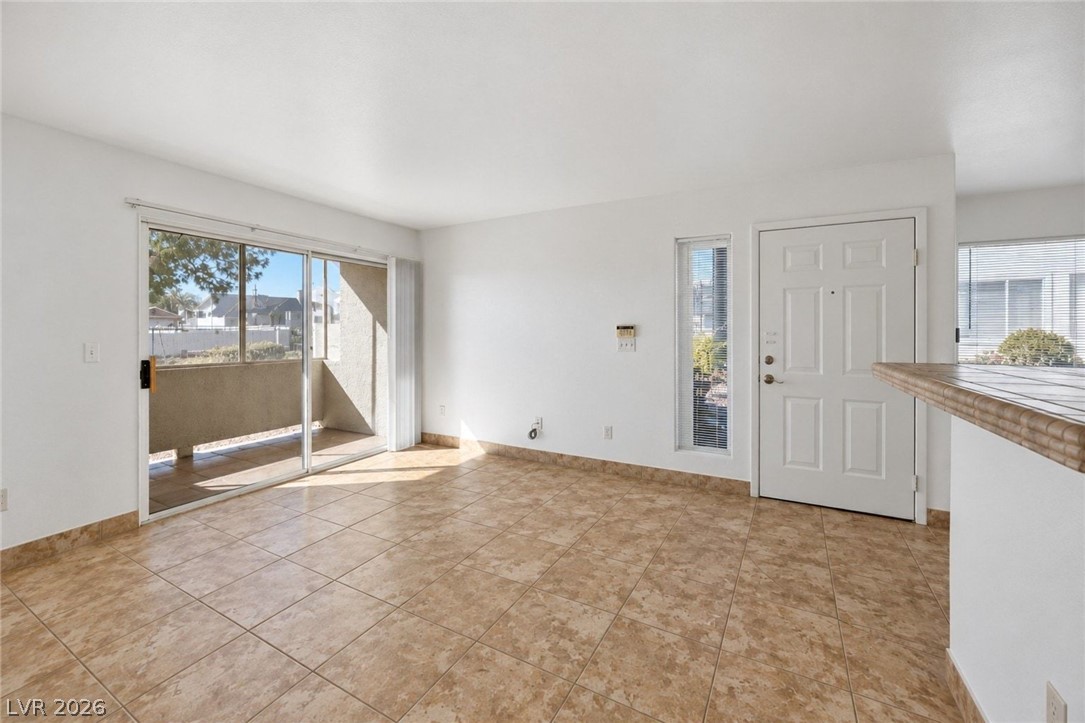
Tile flooring and sliding glass doors create a seamless connection to the private balcony.
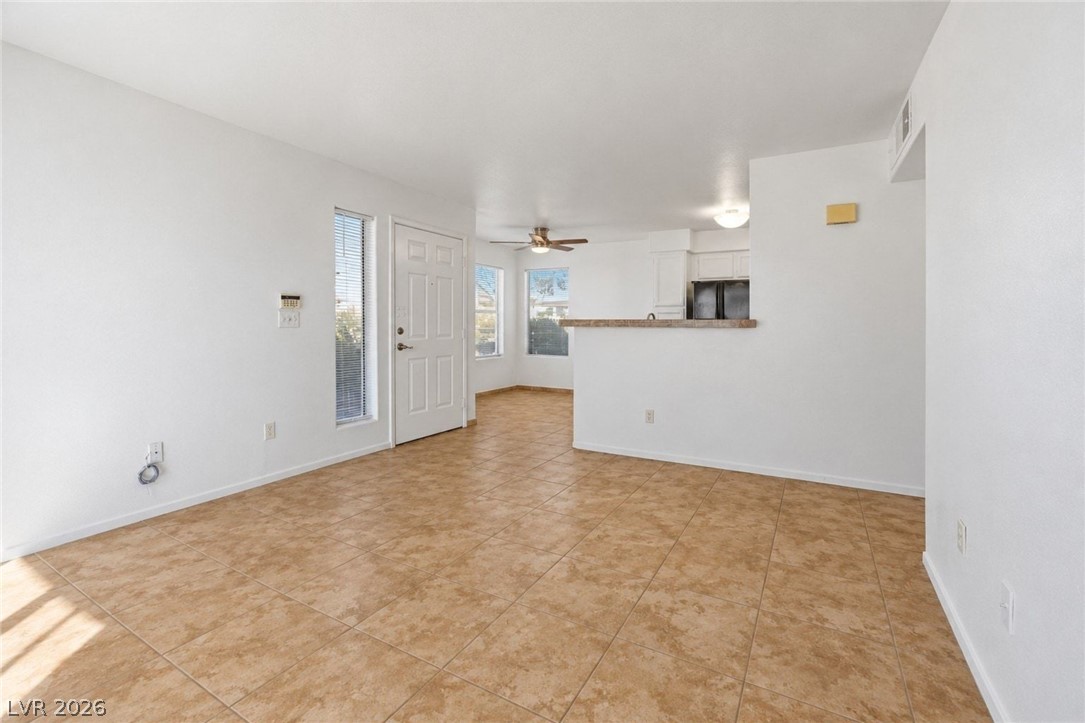
Tiled flooring flows through an open-concept living space connected to the kitchen.
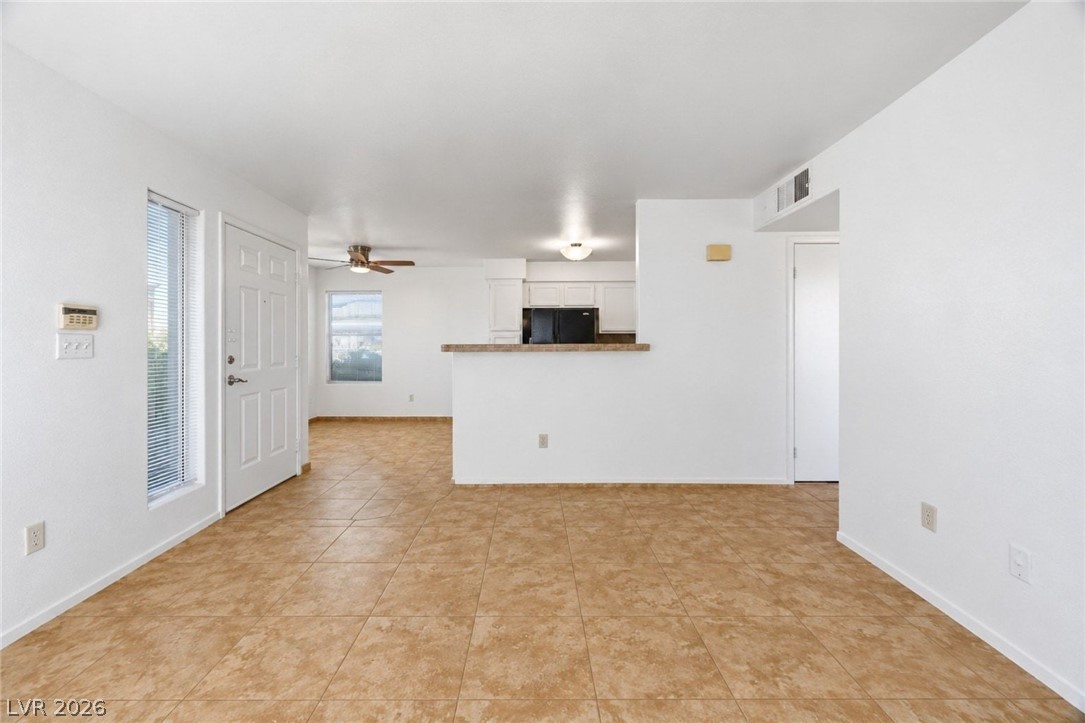
Tiled floors and crisp walls define this inviting, open-concept layout leading into the kitchen.
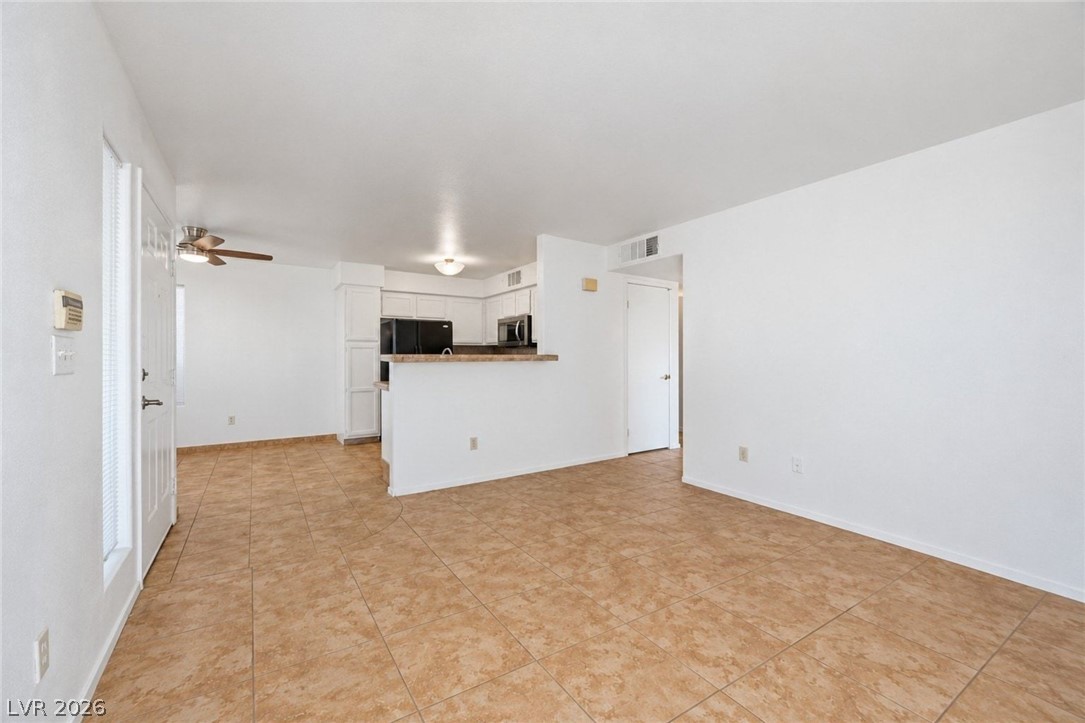
Tiled flooring stretches across an open living space connecting to a functional kitchen area.
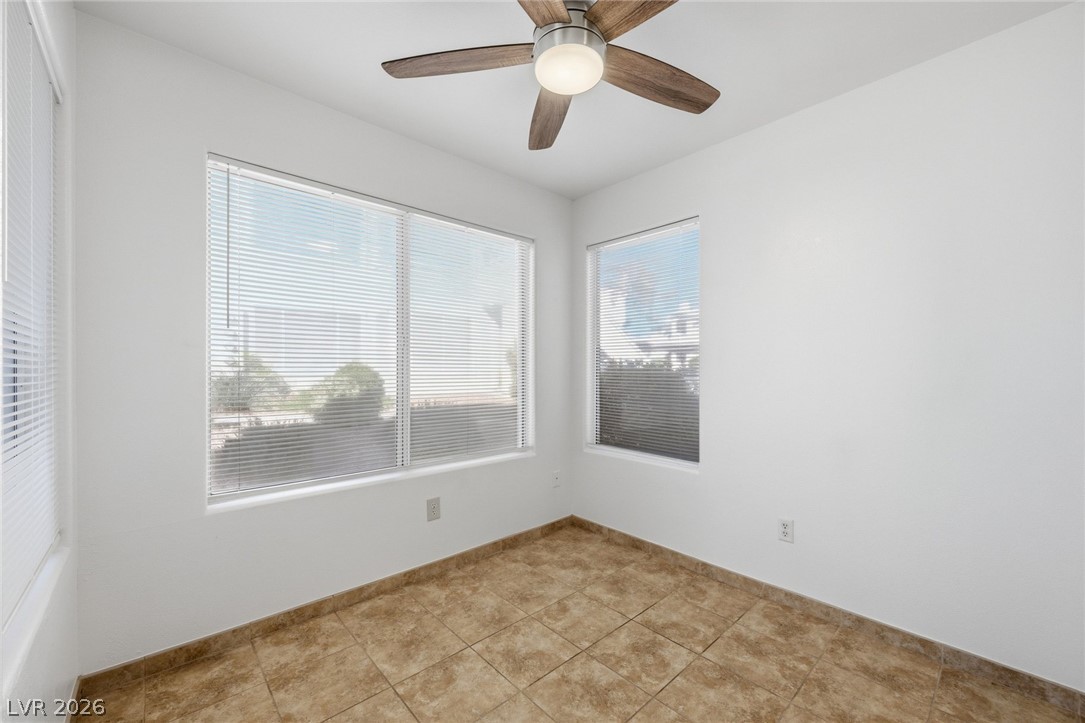
Natural light streams through multiple windows onto neutral tile flooring.
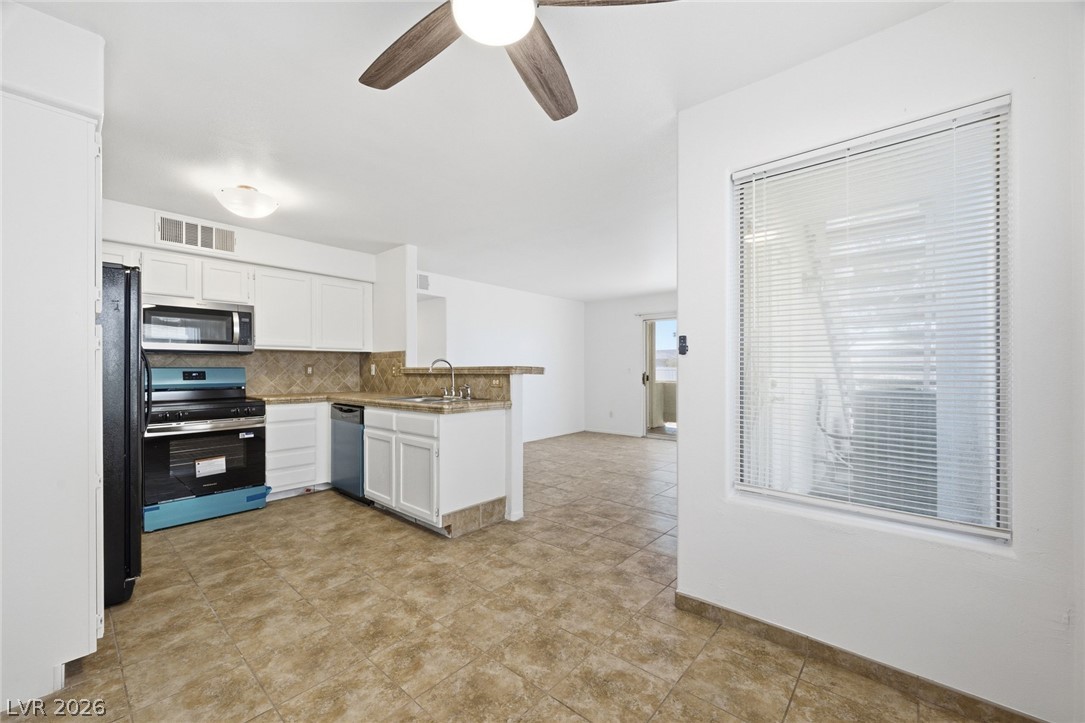
Tiled flooring flows through an open-concept kitchen leading directly into the living areas.
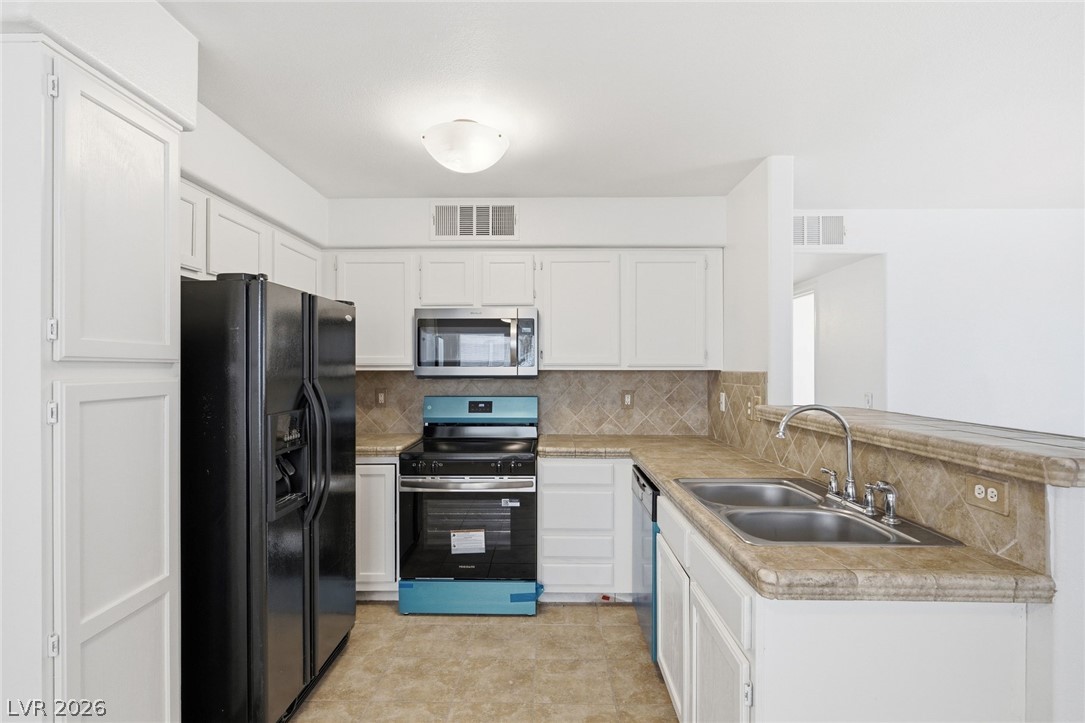
Functional layout features tile counters and ample cabinetry.
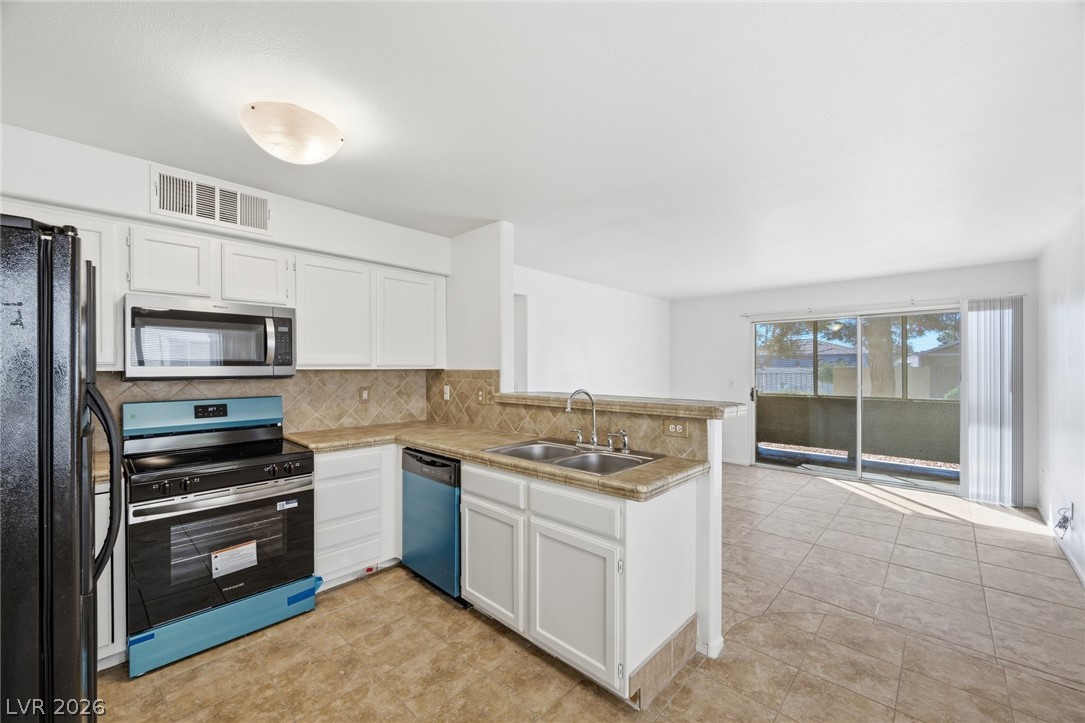
An open kitchen layout flows seamlessly into a tiled dining area with sliding glass doors.
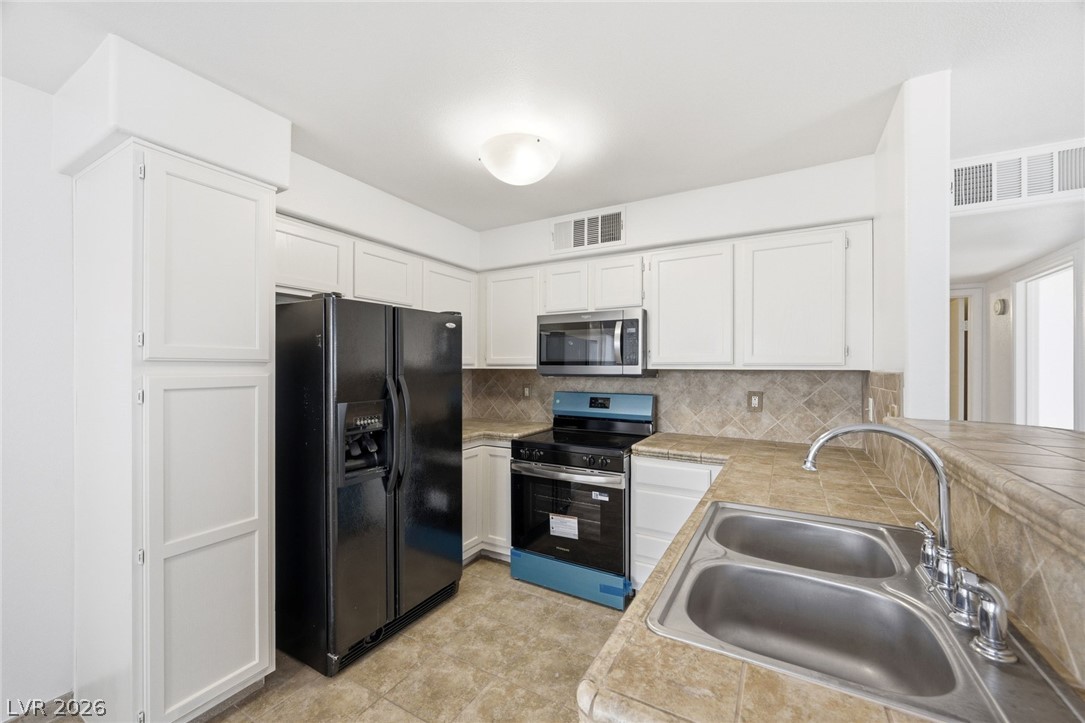
Tiled countertops and pristine cabinetry frame this functional workspace.
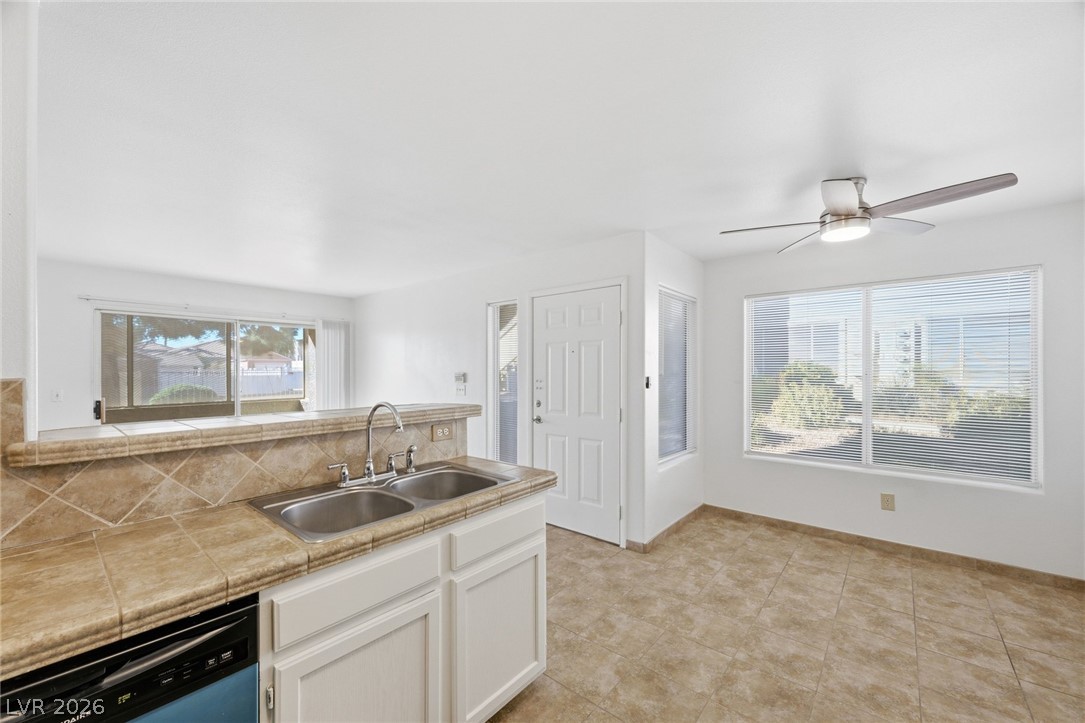
Tiled flooring and large windows create an open, connected kitchen and dining layout.
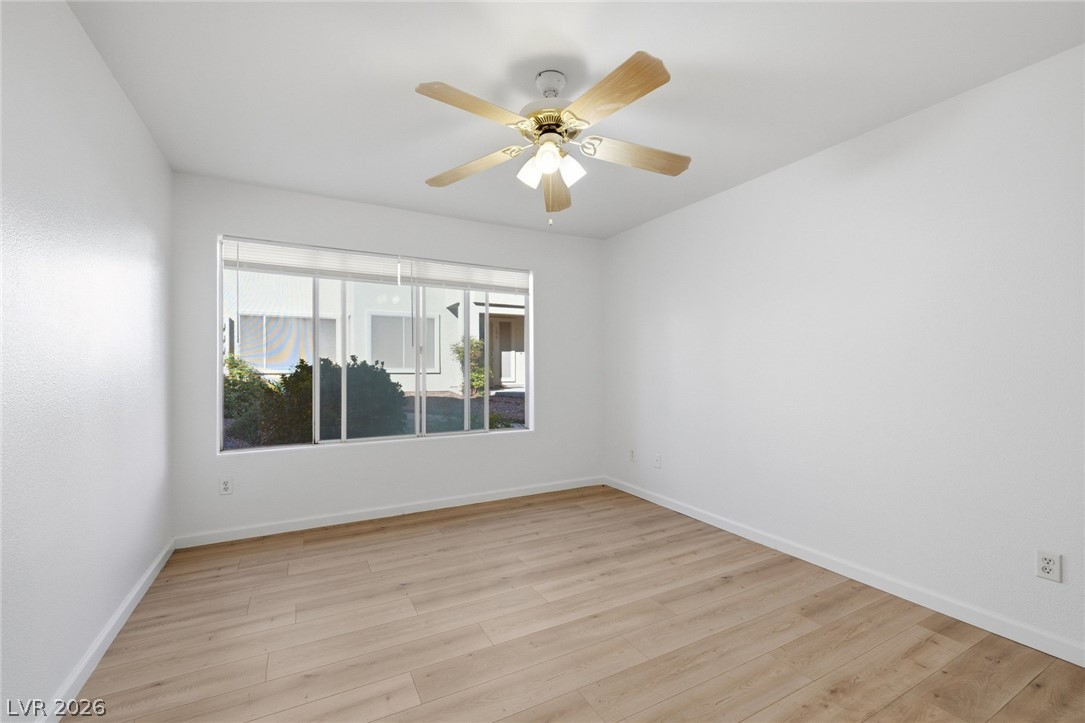
Crisp white walls complement the warm wood flooring under natural light from a large window.
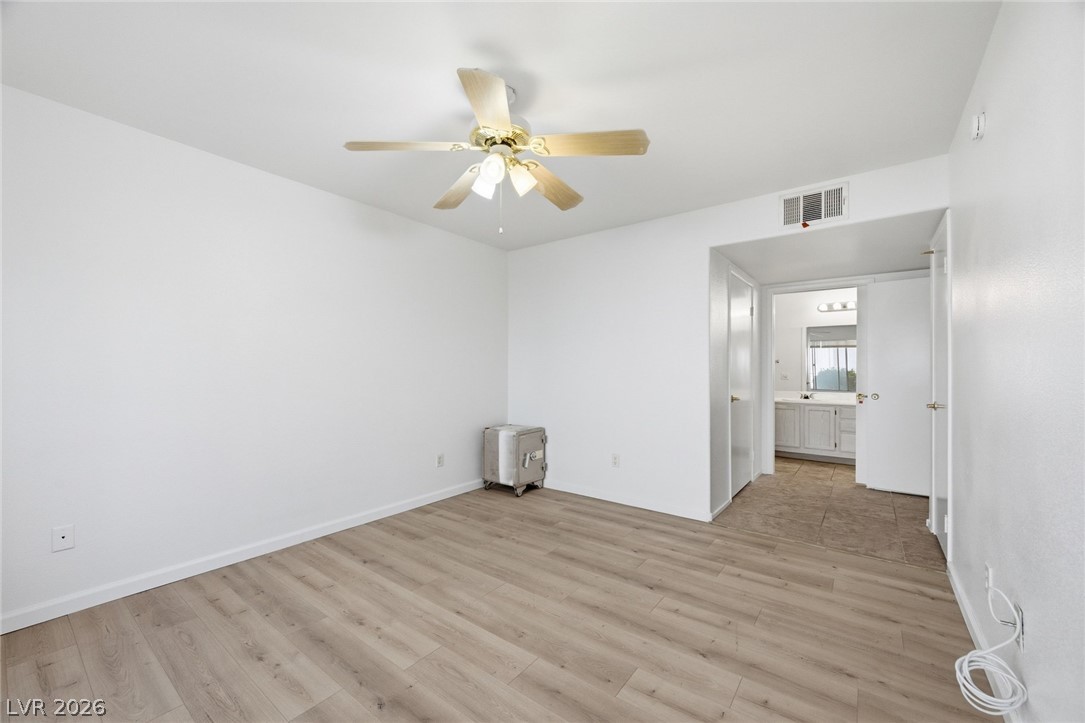
Smooth wood-style flooring anchors this light-filled room with direct access to an adjacent bath.
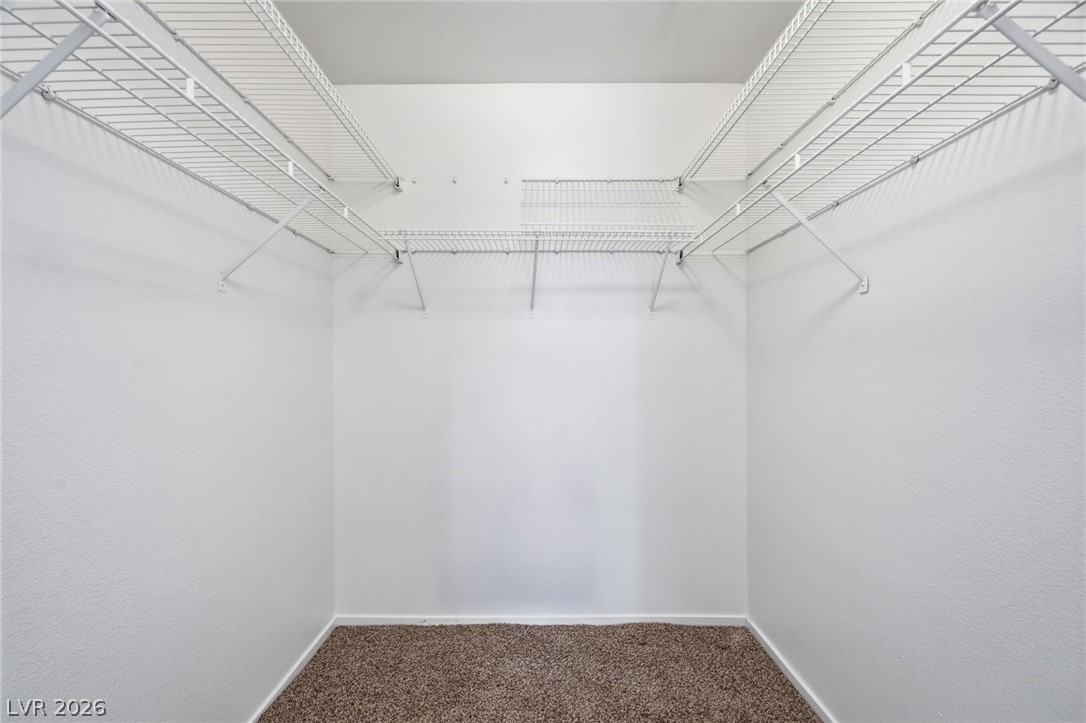
Ample wire shelving lines this functional walk-in closet featuring neutral carpet flooring.
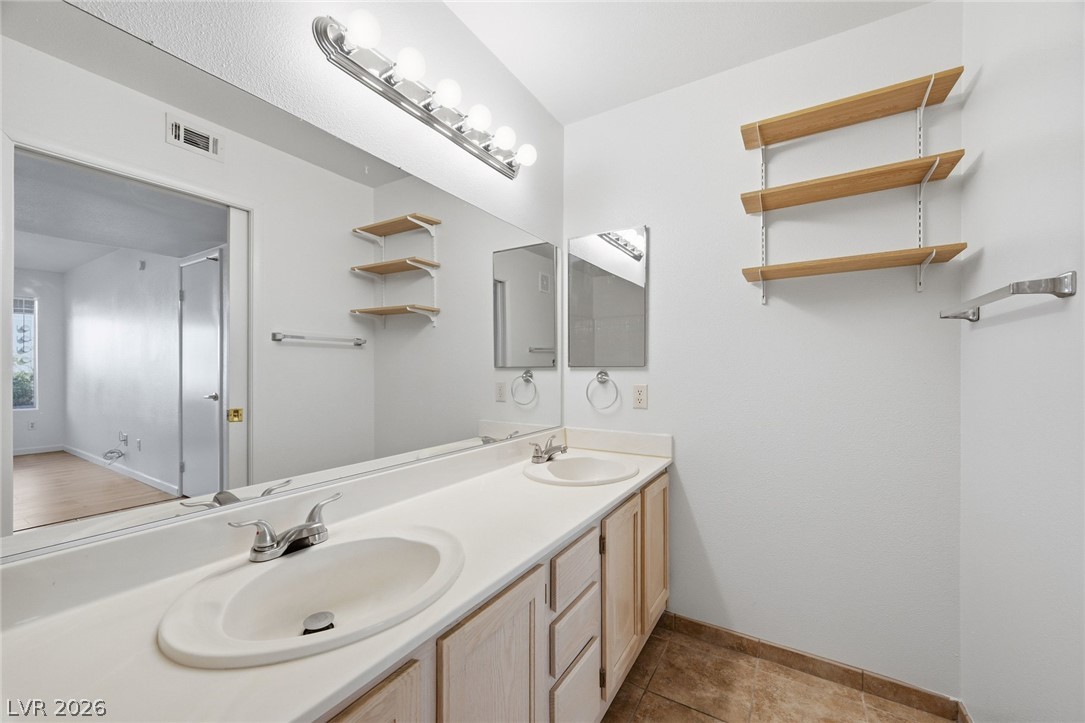
A spacious double vanity and tile flooring define this functional bathroom space.
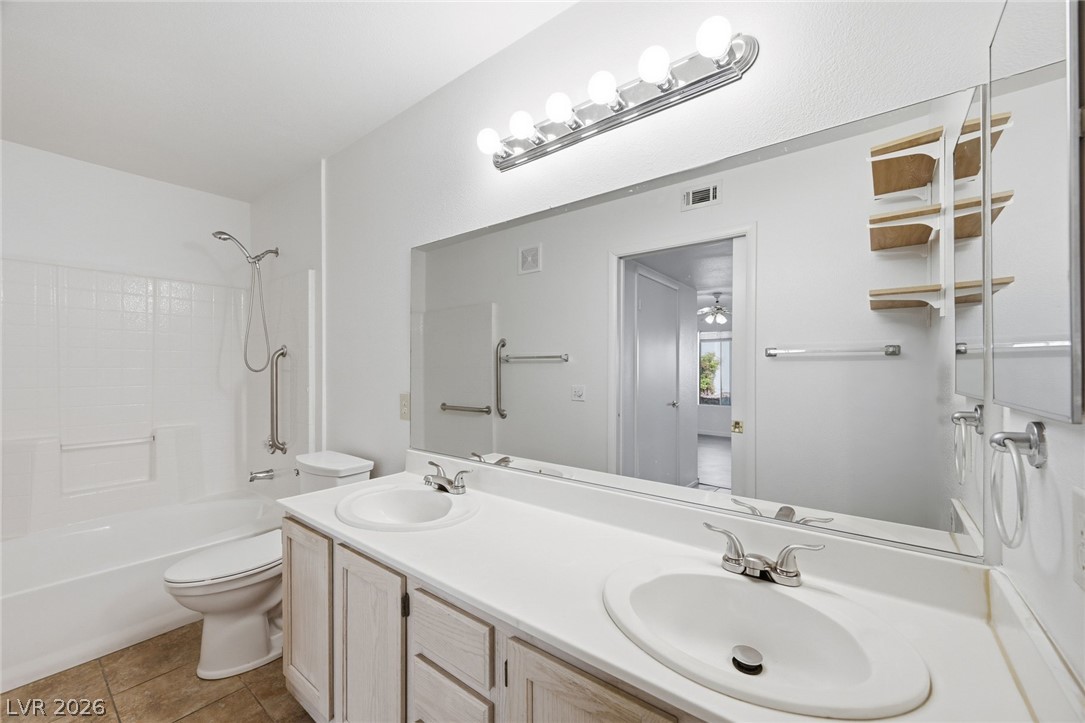
Double vanities and classic tile flooring define this functional primary bathroom layout.
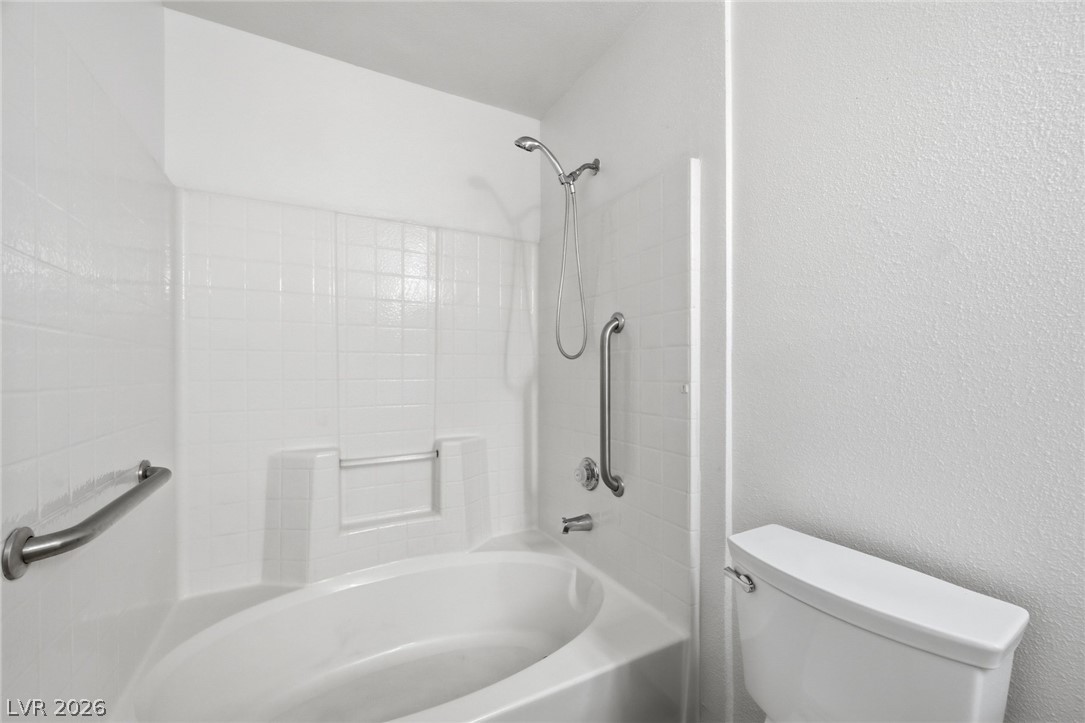
Tiled walls surround a deep soaking tub in this functional bathroom space.
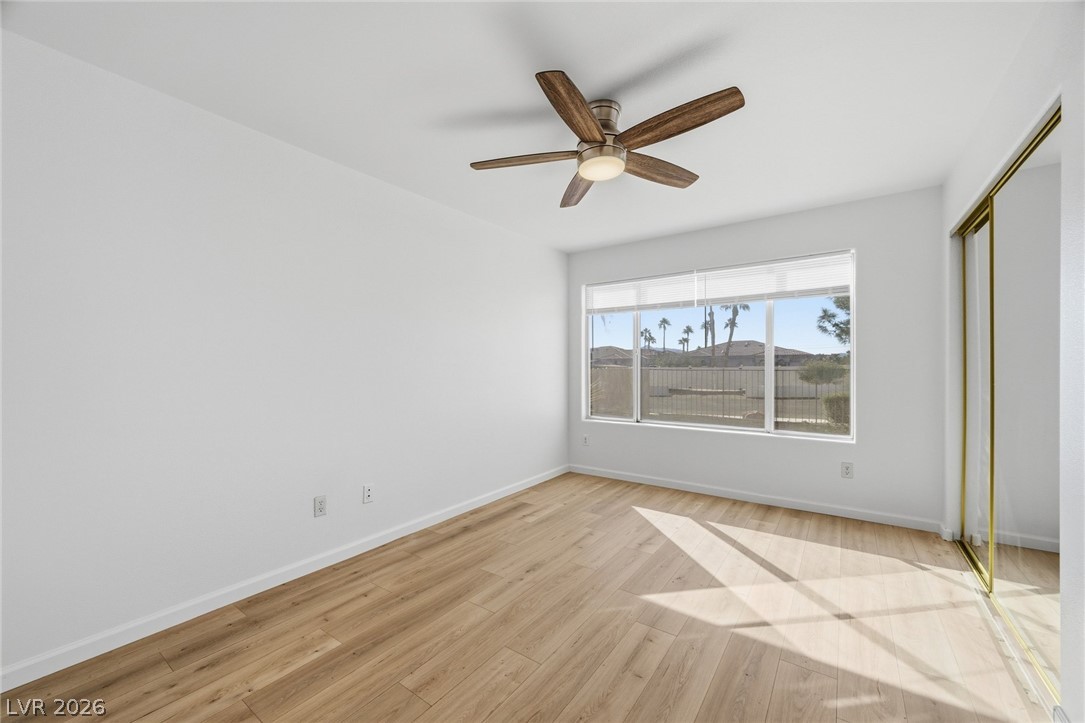
Natural light streams across the wood floors of this minimalist secondary bedroom.
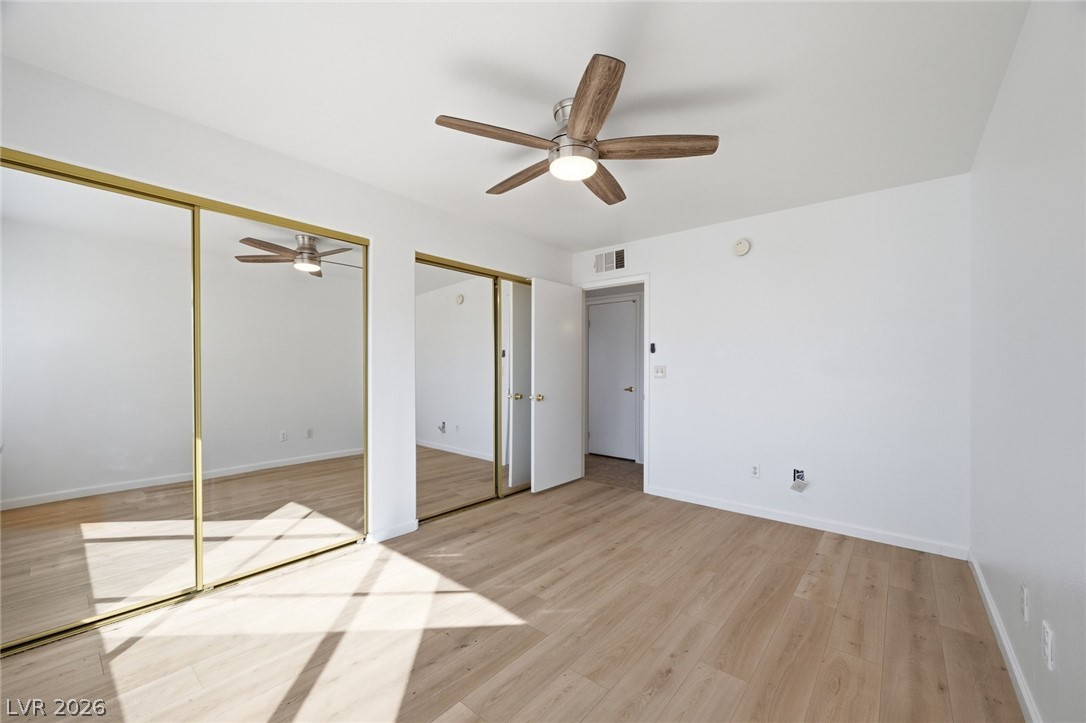
Natural light streams across rich wood flooring, highlighting clean walls and mirrored sliding doors.
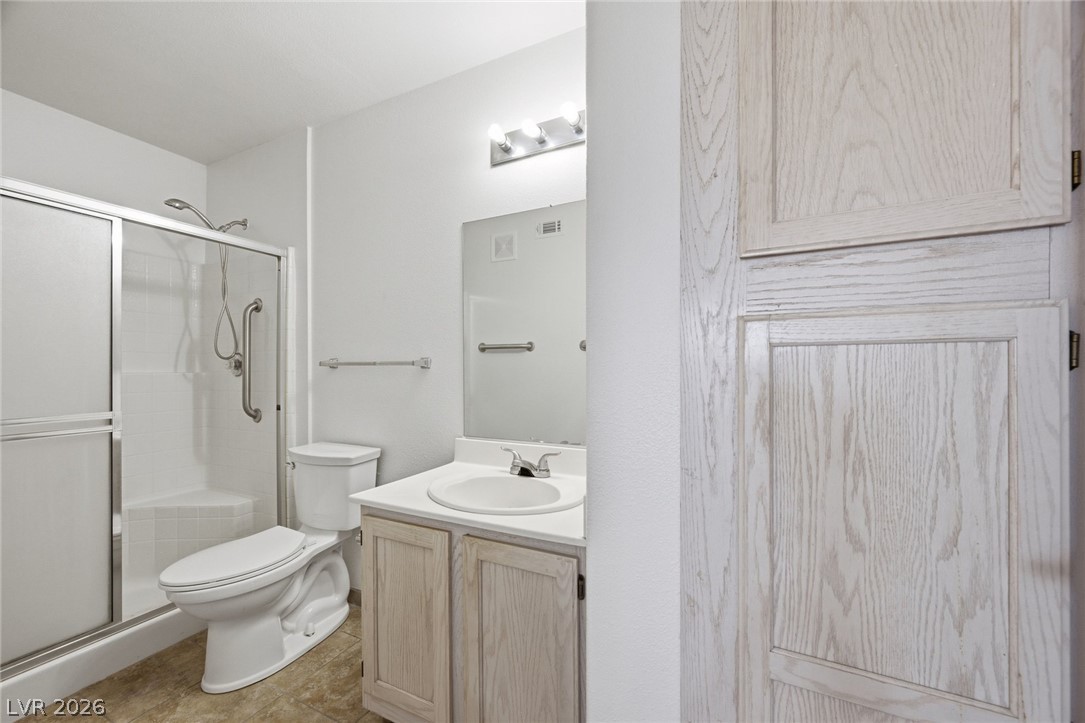
Functional layout features a walk-in shower, classic vanity, and integrated storage cabinetry.
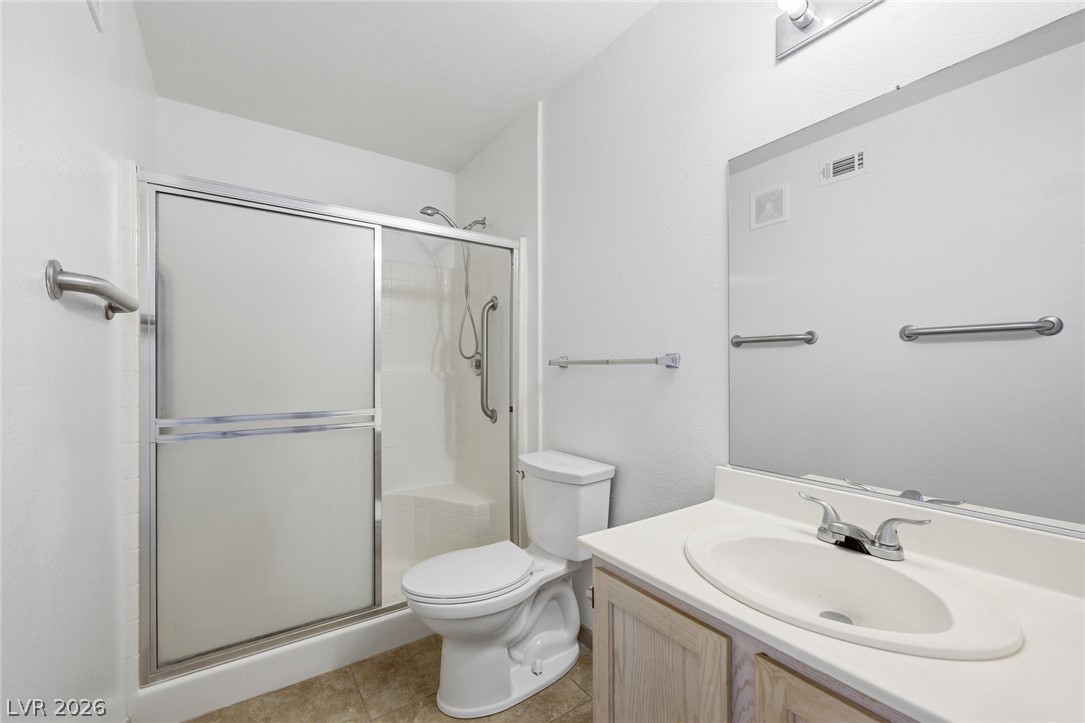
Functional layout elements define this practical bathroom spaces design.
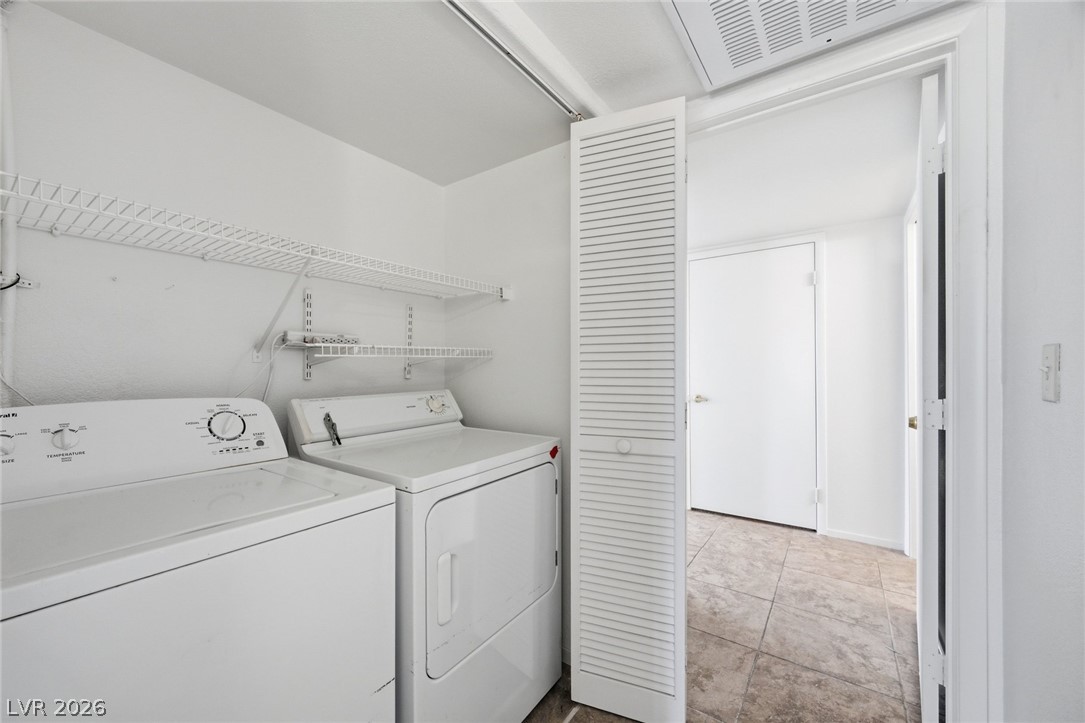
Functional utility space features durable tile flooring and organized shelving solutions above the laundry appliances.
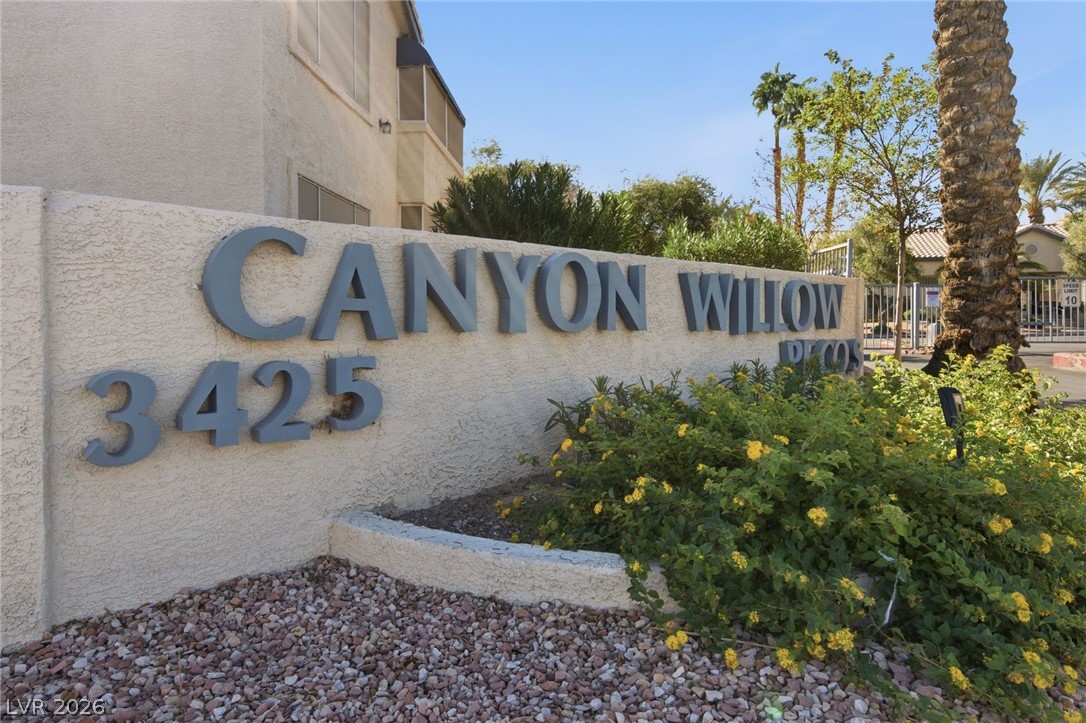
Welcoming community signage marks the entry amidst neat desert landscaping.
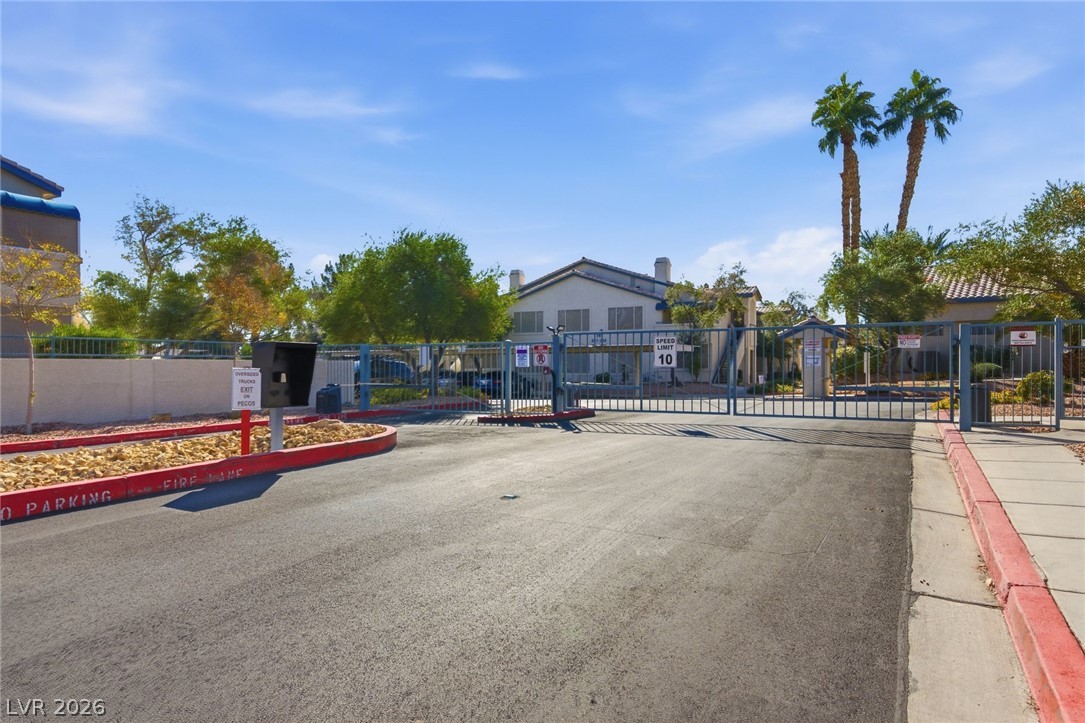
Secure gated entryway provides controlled access into the beautifully maintained residential community.
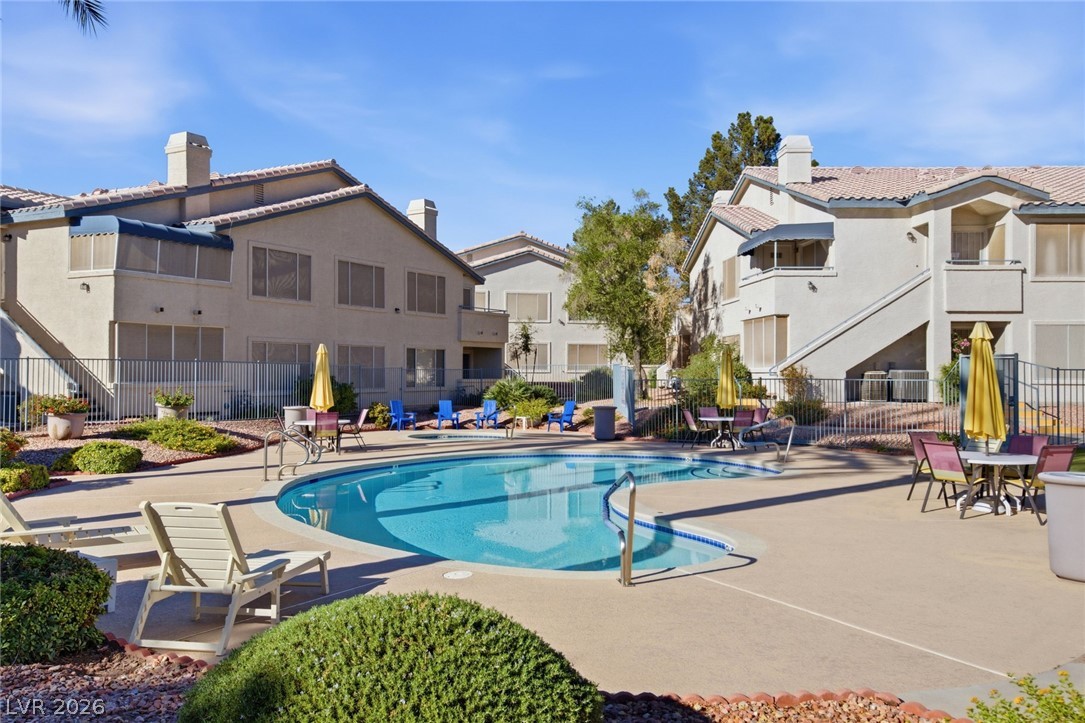
Sun-drenched community pool courtyard surrounded by classic stucco architecture and manicured landscaping.

Description
Incredible portfolio package deal! This ground-level condo features an open concept floor plan with 2 bedrooms, 2 bathrooms, and all appliances are included. It is being sold strictly together with Unit #154 for a total package price of $430,000 ($215,000 per unit). Nestled in the desirable Silver Canyon 55+ age-restricted, gated community, residents enjoy access to a clubhouse, fitness center, sparkling community pool, and spa. Perfectly situated minutes from Harry Reid International Airport, shopping, and dining. Ideal for 1031 exchange buyers seeking immediate multi-unit placement. Both units must close concurrently. Sale is contingent upon seller's 1031 tax-deferred exchange at no cost to the buyer. Easy to show!
Details
| MLS # | 2829670 |
|---|---|
| Listing Type | For Sale |
| Style | Condominium |
| HOA Dues | $300 |
| Sub-Type | Resale |
| Status | Active |
| Year | 1998 |
| Days On Site | 23 |
| Listing Provided By | Las Vegas Sotheby's Int'l | Bryan Todd |
Features
| Bed(s) | 2 |
|---|---|
| Bath(s) | 2 Total |
| SQ Feet | 1,005 |
| Car Port | Yes |
| Story(s) | 2 |
| Zoning | Multi-Family |
Interior
| Cooling | Central Air, Electric, Refrigerated |
|---|---|
| Heating | Central, Gas |
| Heating Yes / No | Yes |
| Cooling Yes / No | Yes |
| Interior Features | Bathroomon Main Level, Bedroom On Main Level, Ceiling Fans, Primary Downstairs, Window Treatments |
| Window Features | Blinds |
| Furnished | Unfurnished |
| Appliances | Dryer, Dishwasher, Disposal, Gas Range, Microwave, Refrigerator, Washer |
| Fireplaces Total | 0 |
| Fireplace Yes / No | No |
Exterior
| Exterior Features | Patio |
|---|---|
| Roof | Pitched |
| Security Features | Gated Community |
| Lot Features | Landscaped, None, Rocks |
| Fencing | None |
Parking
| Parking Features | Assigned, Covered, Detached Carport, Guest |
|---|---|
| Garage Yes / No | No |
Utilities
| Utilities | Cable Available |
|---|---|
| Electric | Photovoltaics None |
| Sewer | Public Sewer |
Taxes
| Tax Annual Amount | 656 |
|---|
Location
| Community Features | Pool |
|---|---|
| Senior Community Yes / No | Yes |
Area Information
| State | NV |
|---|---|
| County | Clark |
| City | Las Vegas |
| Zip Code | 89120 |
| Community Name | Silver Canyon Condo Amd |
| School District | Del Sol HS |
| Elementary School | French |
| High School | Del Sol HS |
Request a showing
Request a showing
Contact
Learn More About This Property

| State | NV |
|---|---|
| County | Clark |
| City | Las Vegas |
| Zip Code | 89120 |
| Community Name | Silver Canyon Condo Amd |
| School District | Del Sol HS |
| Elementary School | French |
| High School | Del Sol HS |
Listing Updated: November 17, 2026 at 2:11:10 PM PST