
 New Listing
$480,000 $2,878 est/mo Sourced by Back At You
346 Santa Monica Drive,Henderson, NV 89014
Henderson, NV 89014
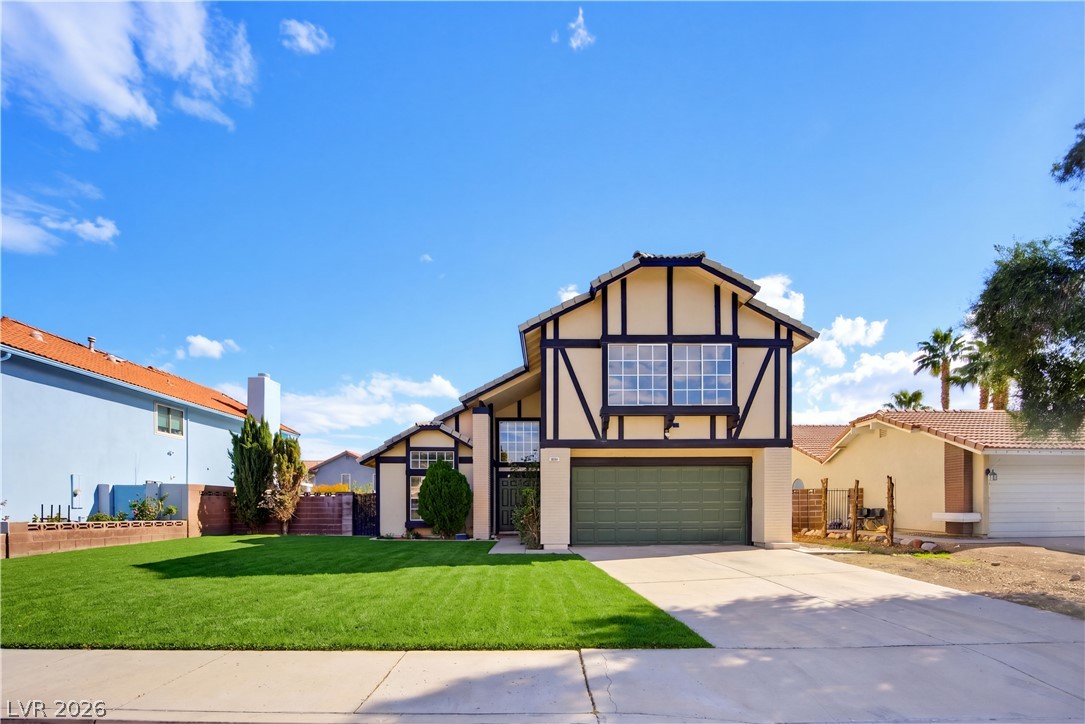
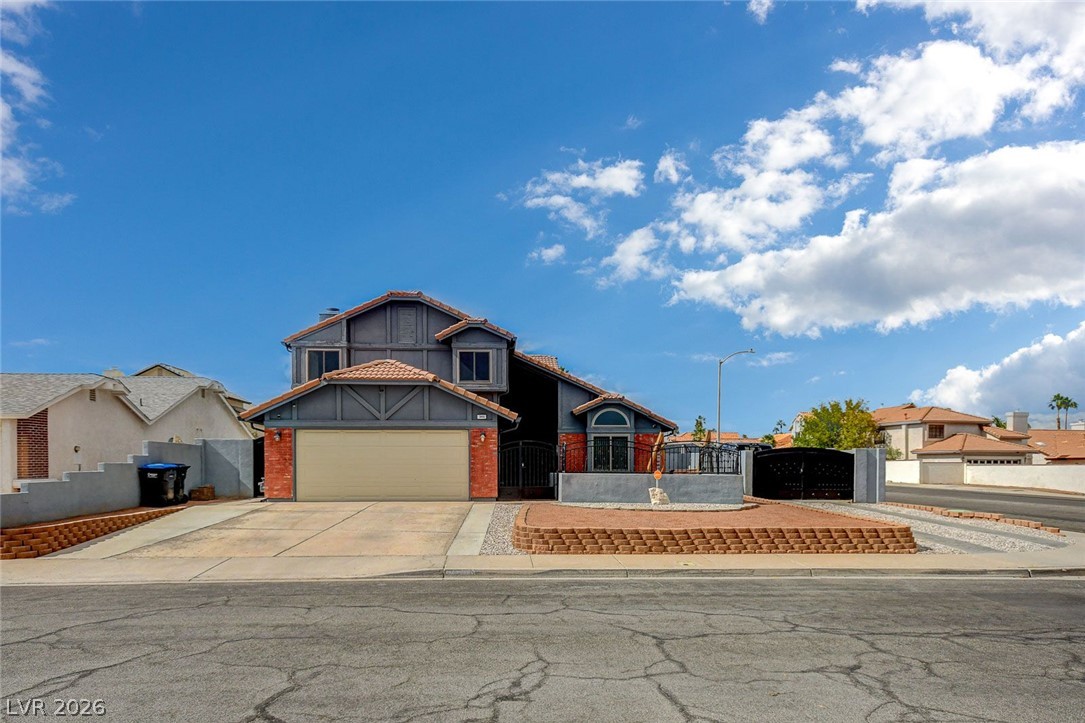
Tudor-style accents and a manicured green lawn welcome you to this two-story home.
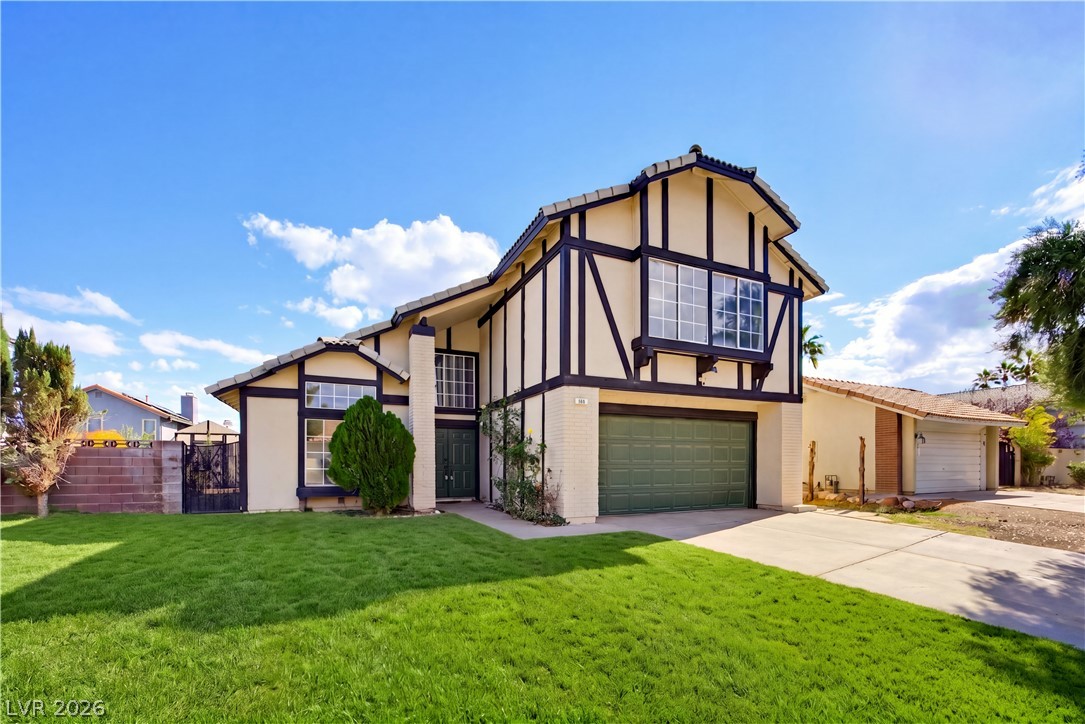
Classic Tudor-style architecture elements define this two-story exterior facade with a neat green lawn.
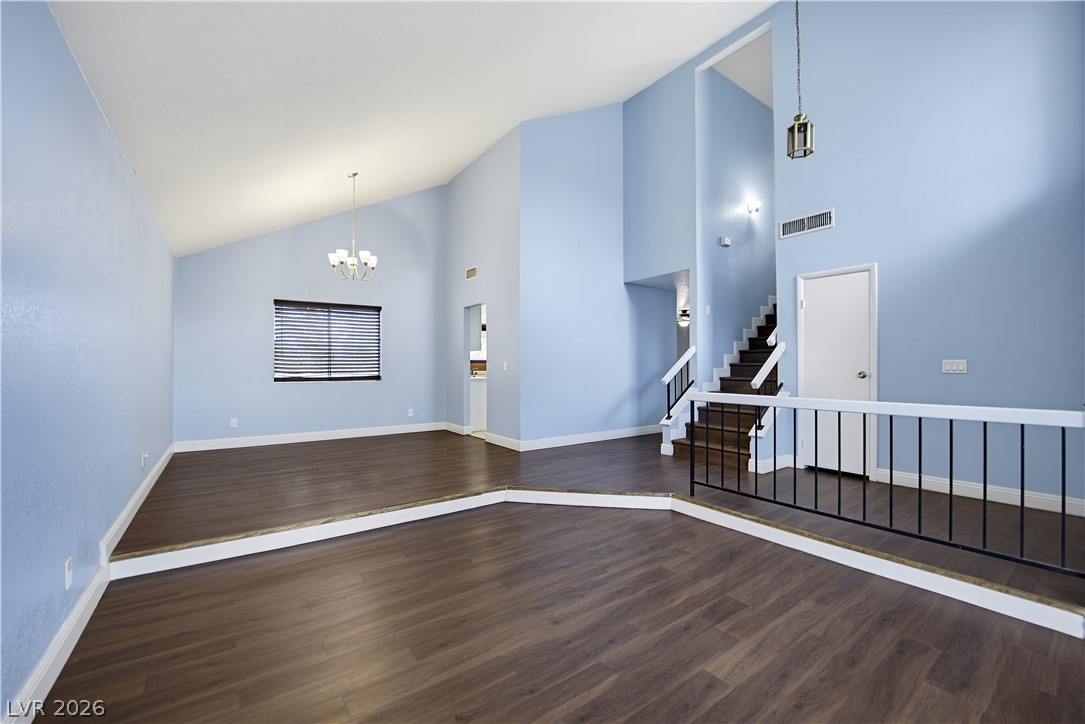
Dramatic vaulted ceilings and rich wood floors anchor this multi-level living area.
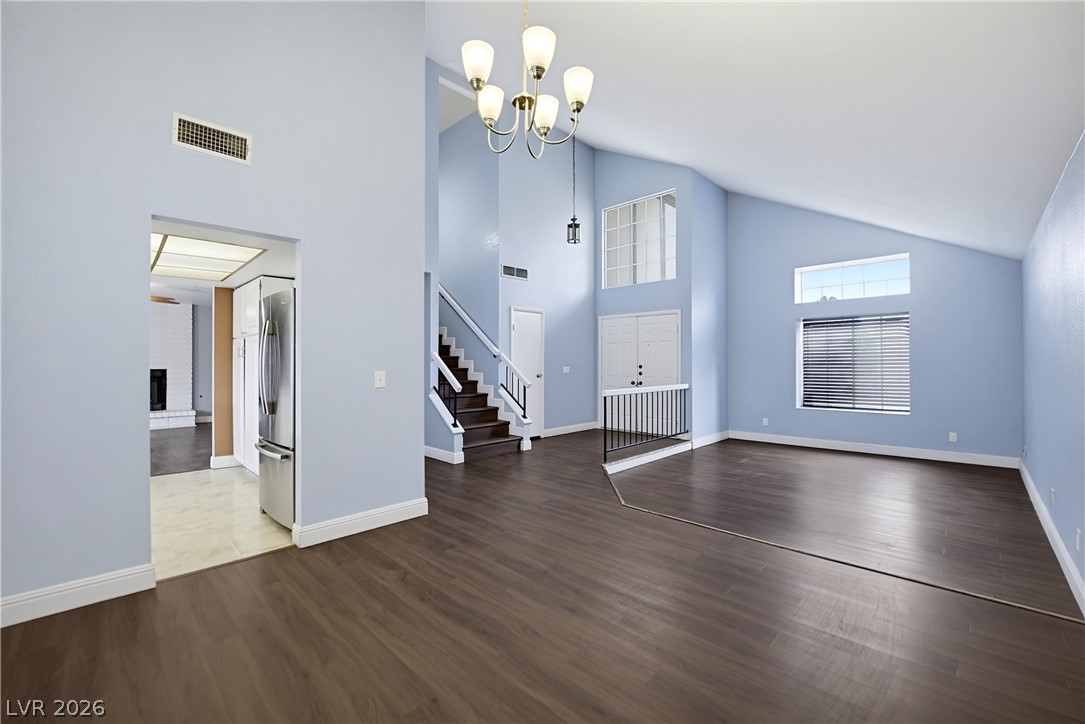
Vaulted ceilings and rich wood floors create an airy, inviting entrance to this home.
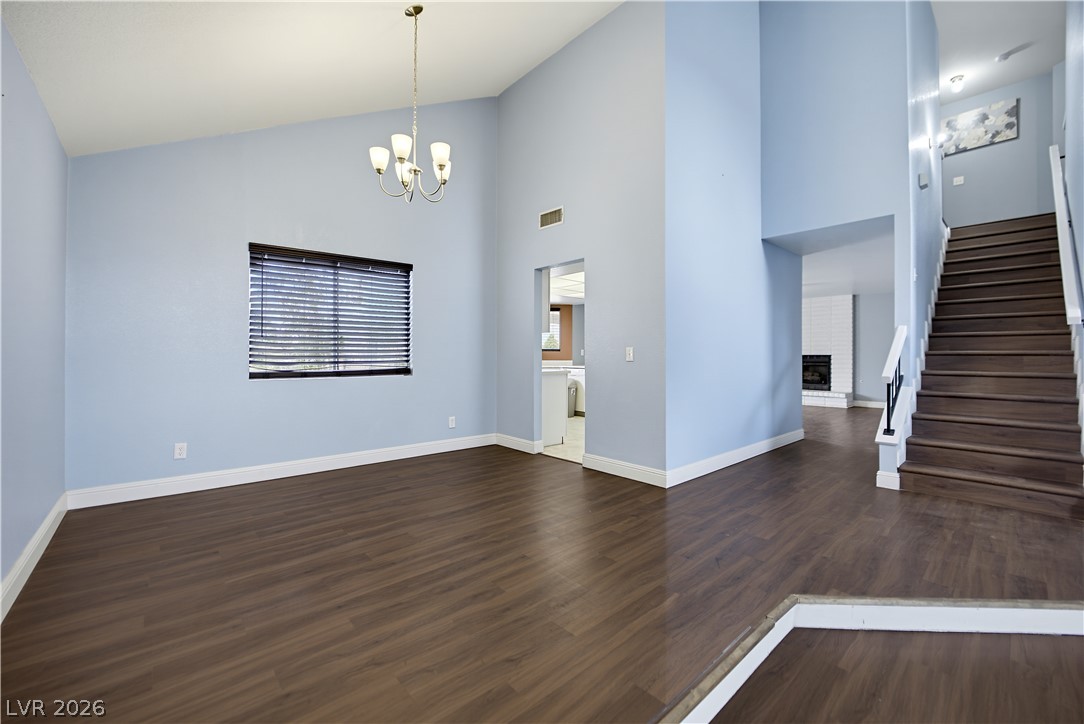
Soaring vaulted ceilings and rich wood floors anchor this open entry hall and dining area.
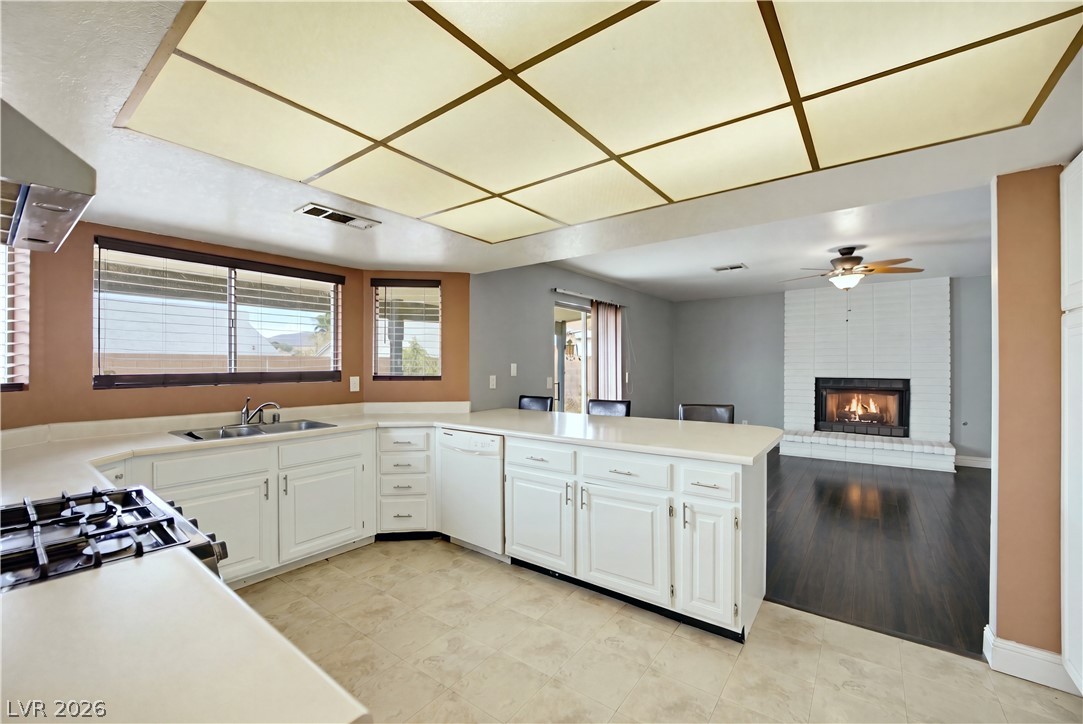
An open kitchen layout flows seamlessly into a cozy living space with a classic fireplace.
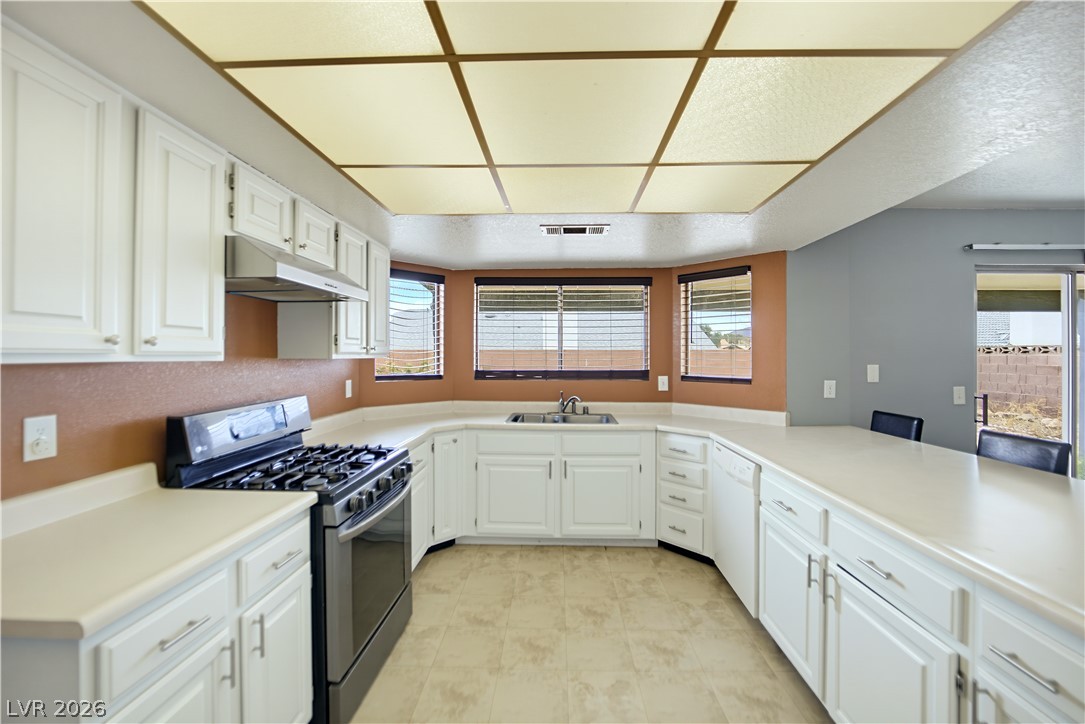
A spacious layout and abundant counter space define this classic kitchen.
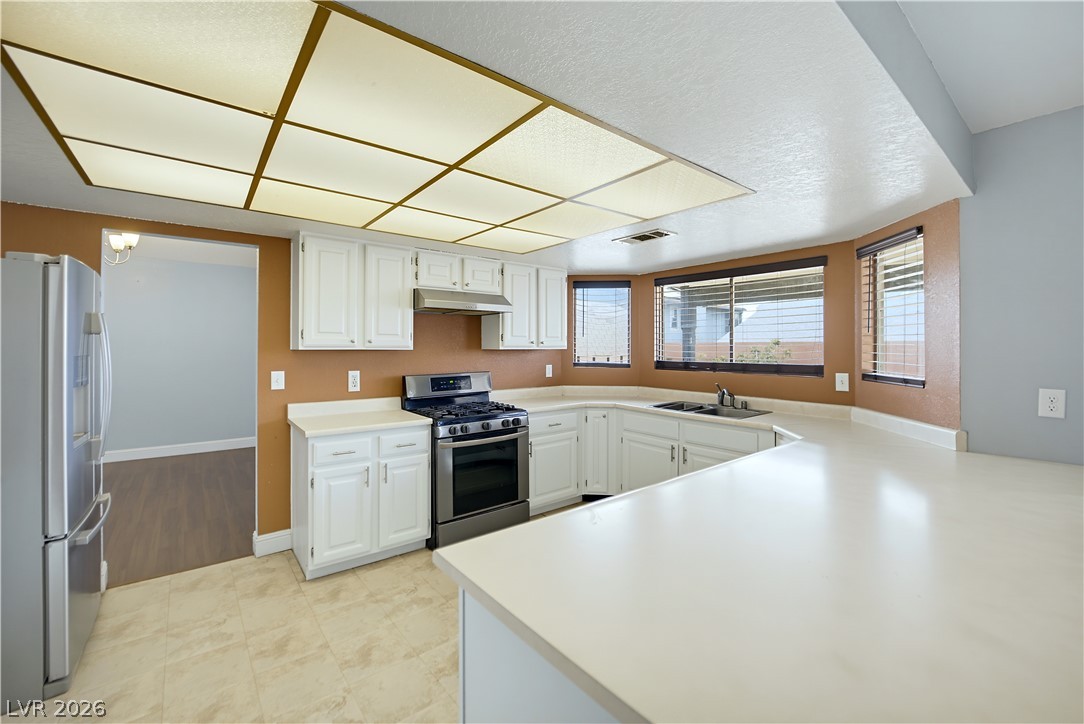
Ample counter space and classic cabinetry define this functional u-shaped kitchen.
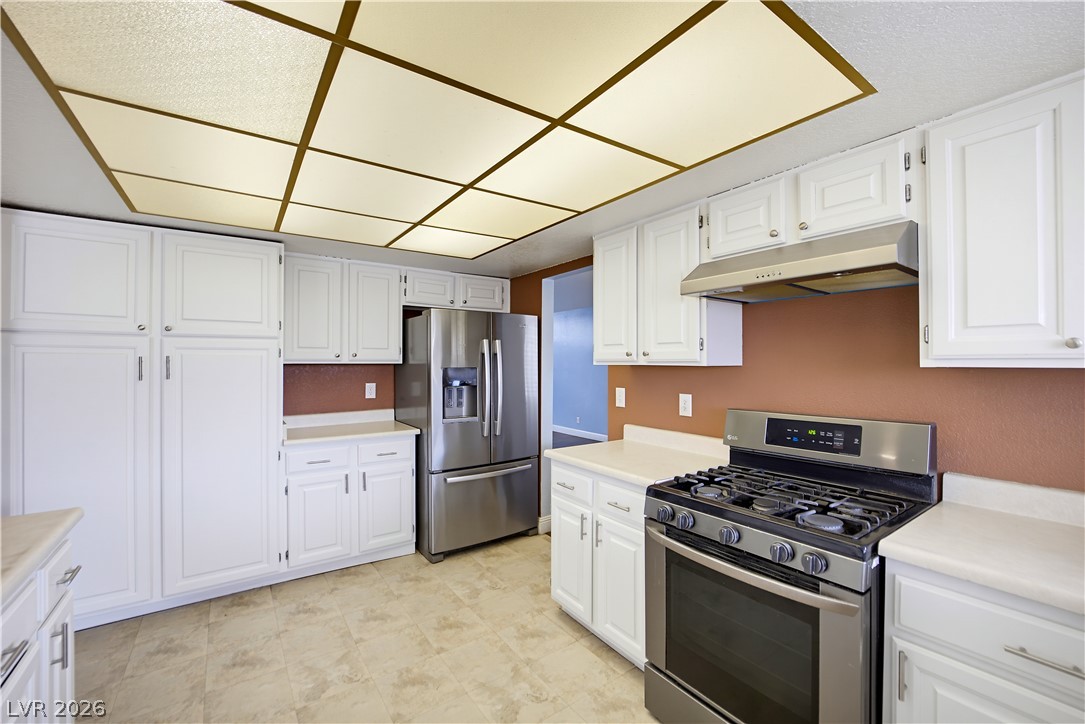
Crisp white cabinetry paired with modern stainless steel appliances defines this functional kitchen space.
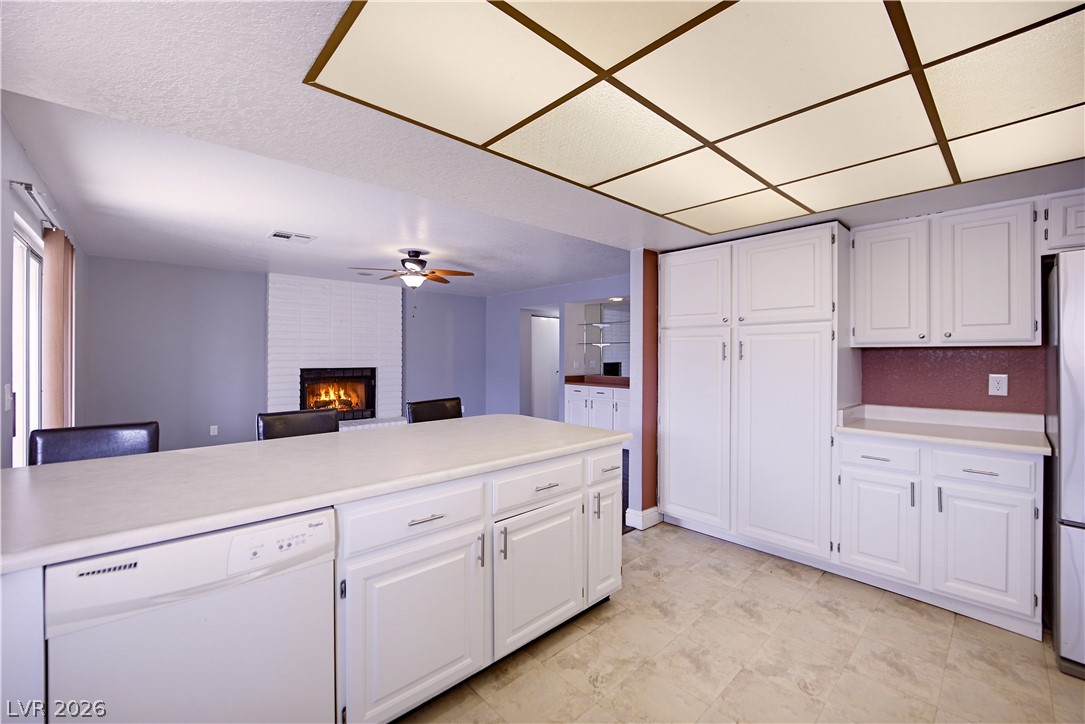
An open kitchen layout transitions smoothly into a adjacent living space with fireplace features.
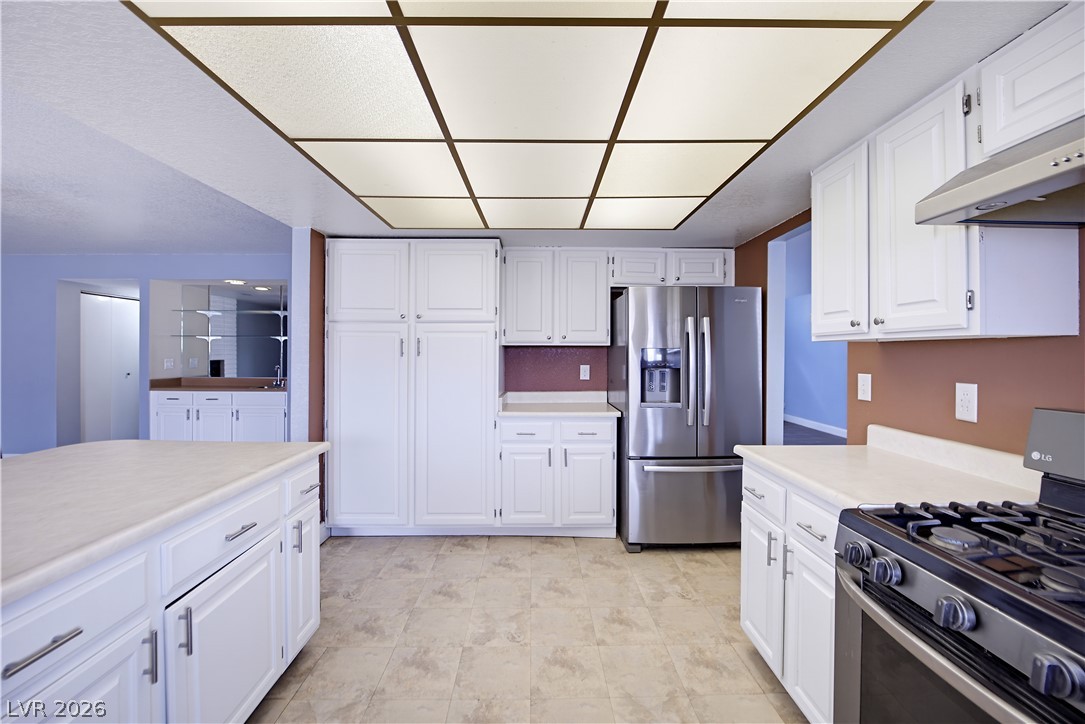
White cabinetry and clean countertops frame this functional kitchen space with durable tile flooring.
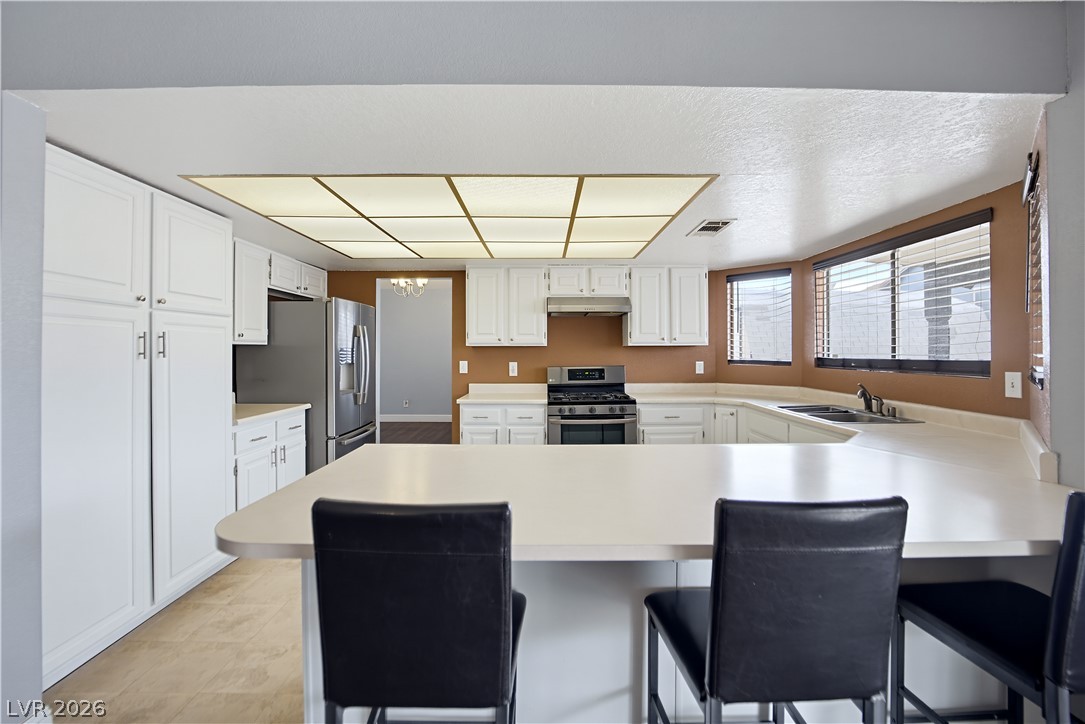
White cabinetry and clean countertops frame a functional layout in this comfortable kitchen.
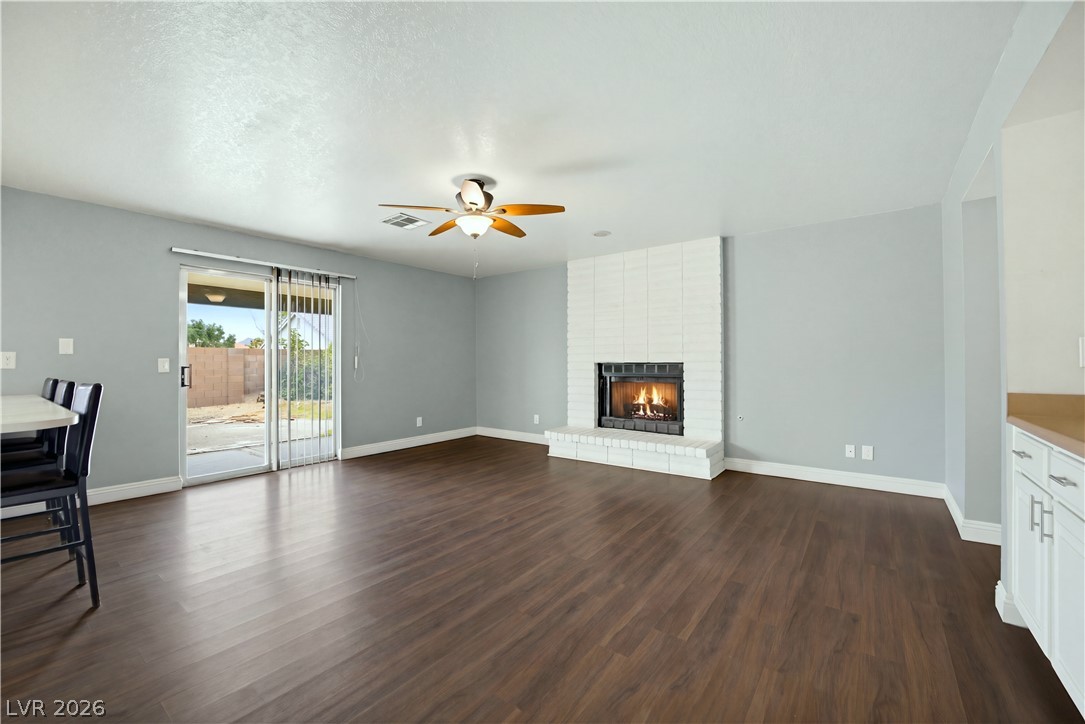
Rich wood-look flooring and a classic brick fireplace anchor this welcoming open living area.
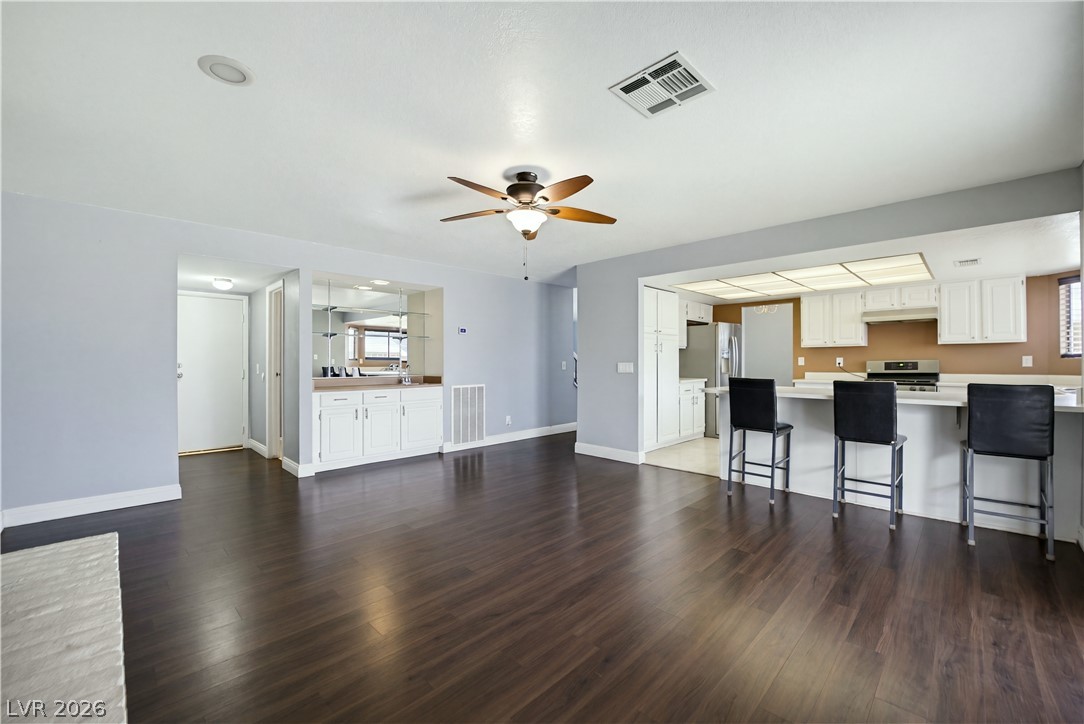
Rich wood-look flooring anchors this open-concept layout connecting the living spaces and kitchen.
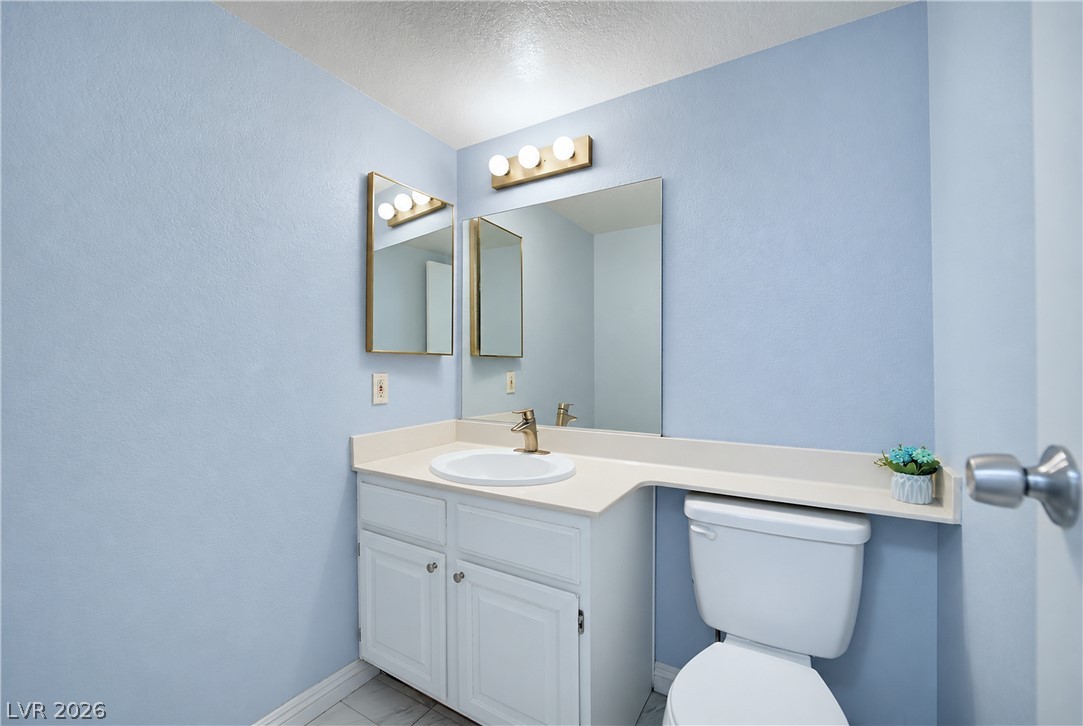
A classic vanity setup features dual mirrors and gold-finished fixtures over clean white cabinetry.
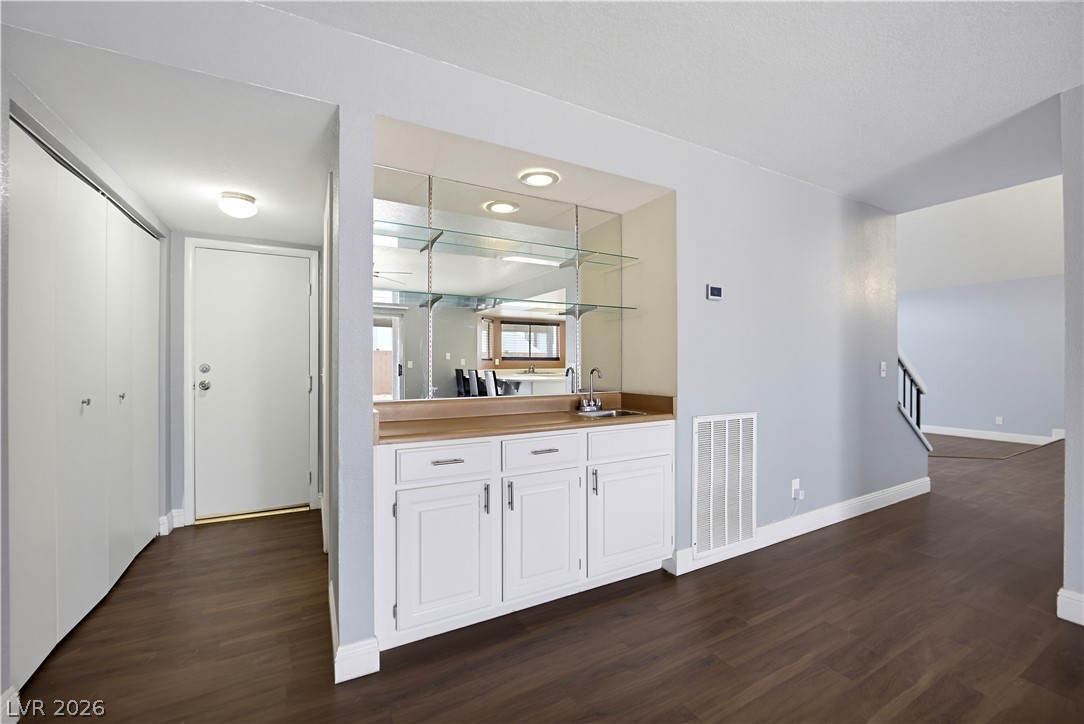
A built-in wet bar and rich wood-toned flooring anchor this versatile transition space.
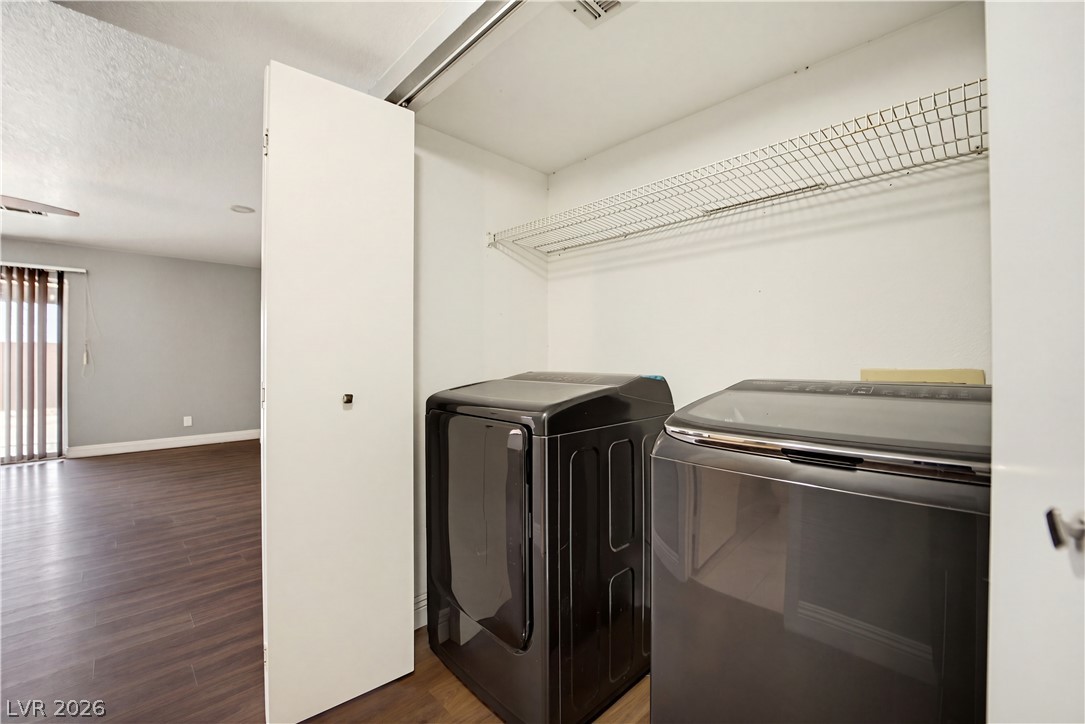
A convenient laundry closet stands adjacent to the open-concept living area with dark wood-look flooring.
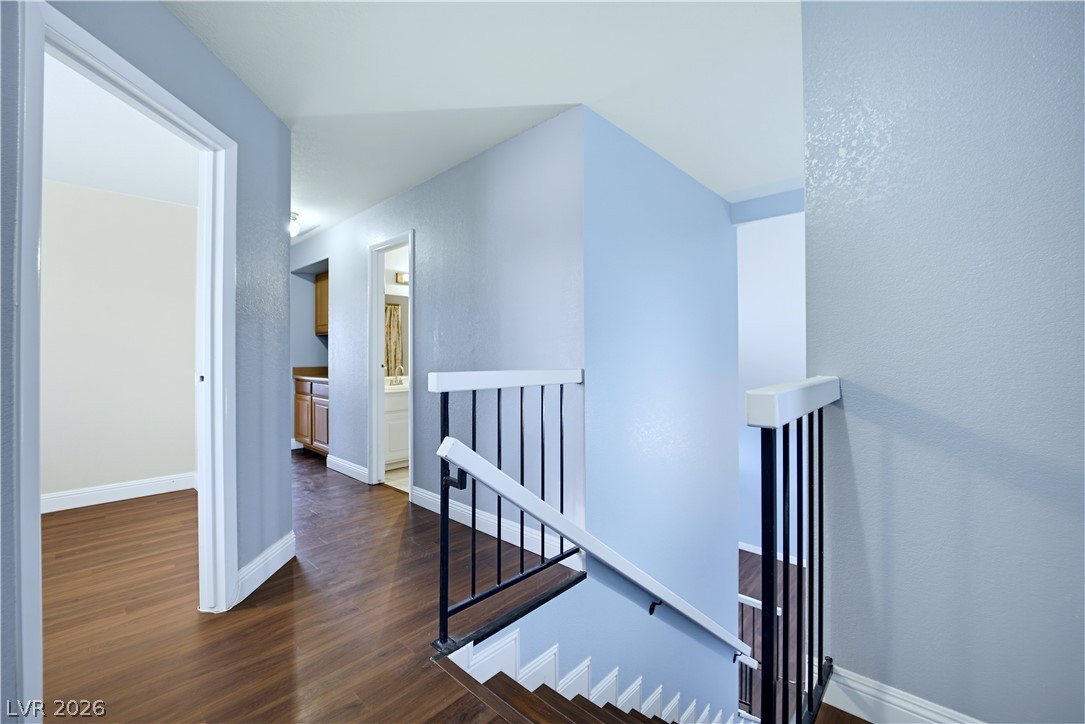
Rich wood floors flow past structural stairways connecting various levels of the home.
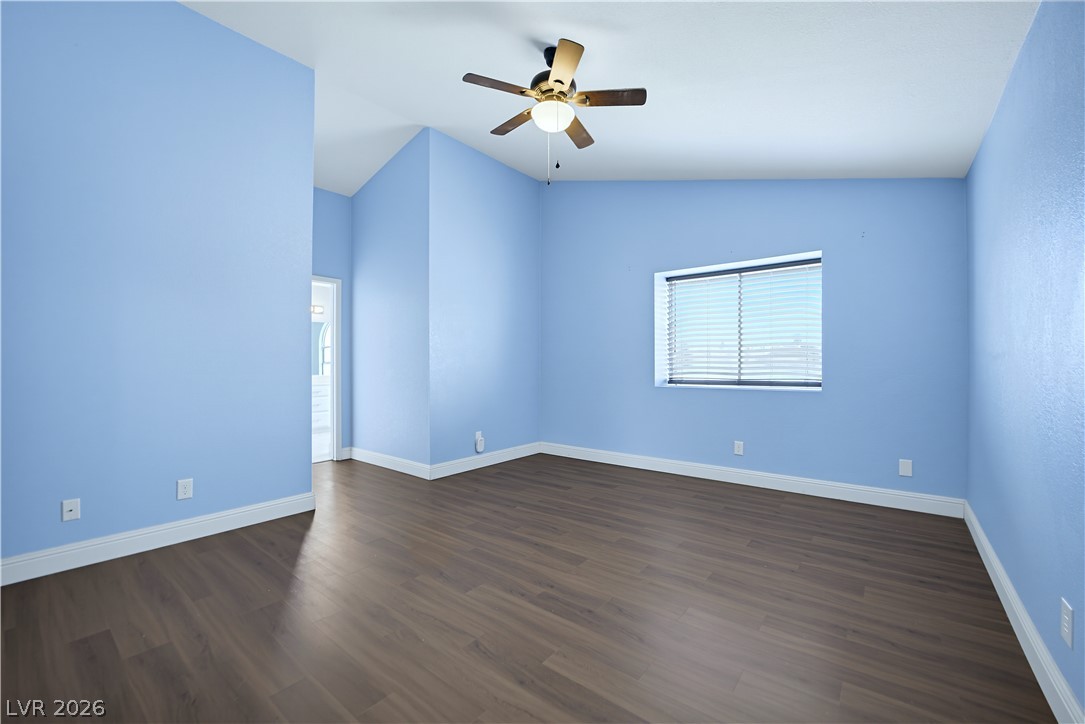
High vaulted ceilings and wood-look flooring define this versatile interior space.
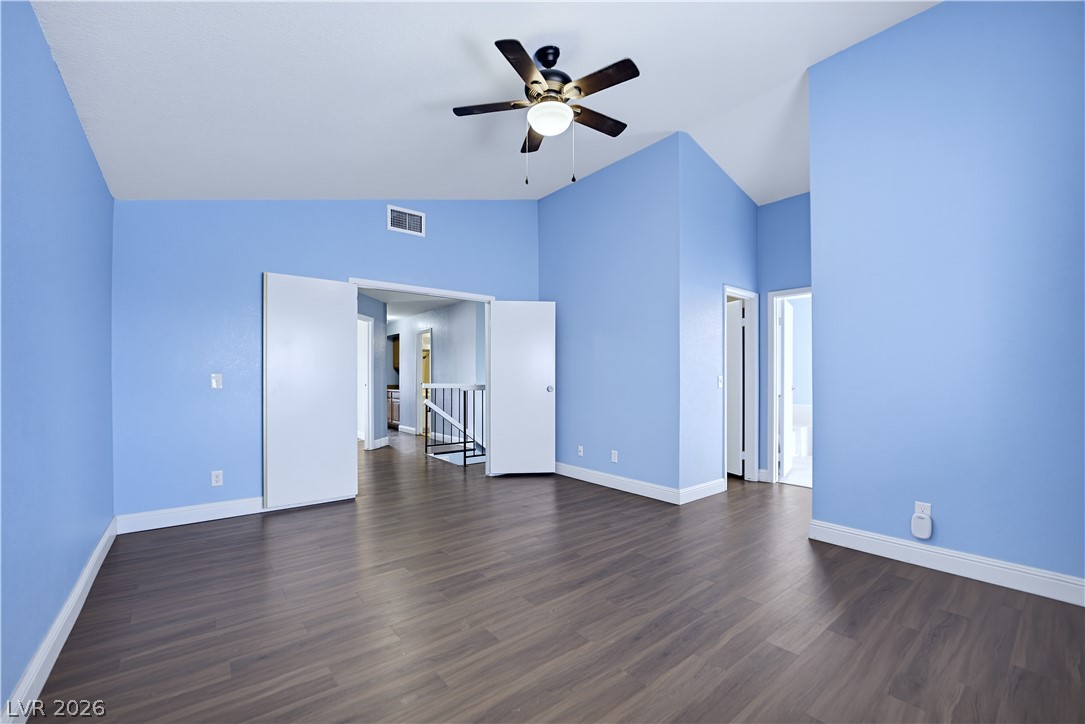
Vaulted ceilings and handsome wood-plank flooring define this versatile interior space.
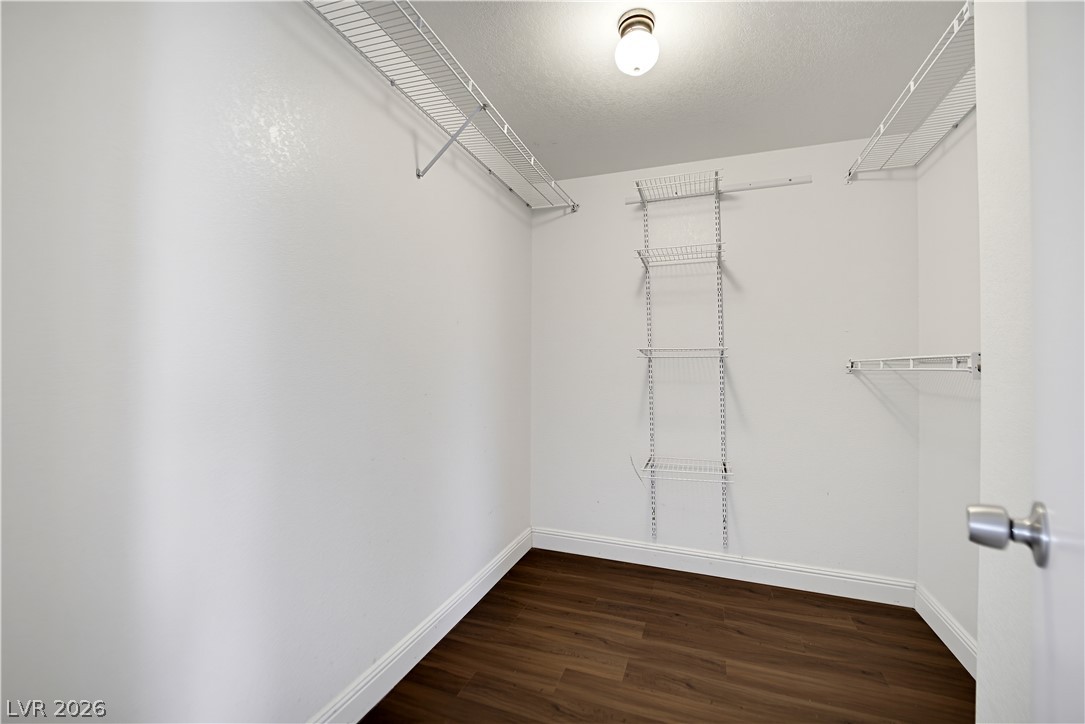
Organized wire shelving lines the walls of this walk-in closet featuring dark wood flooring.
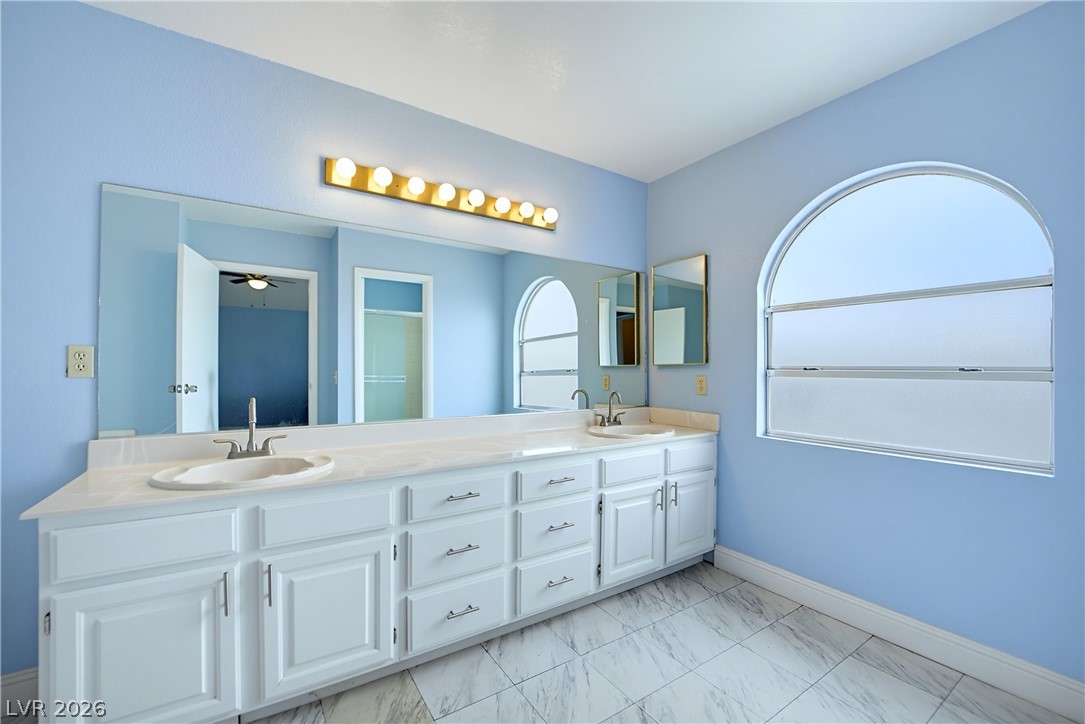
An arched window floods the double vanity bathroom with natural light.
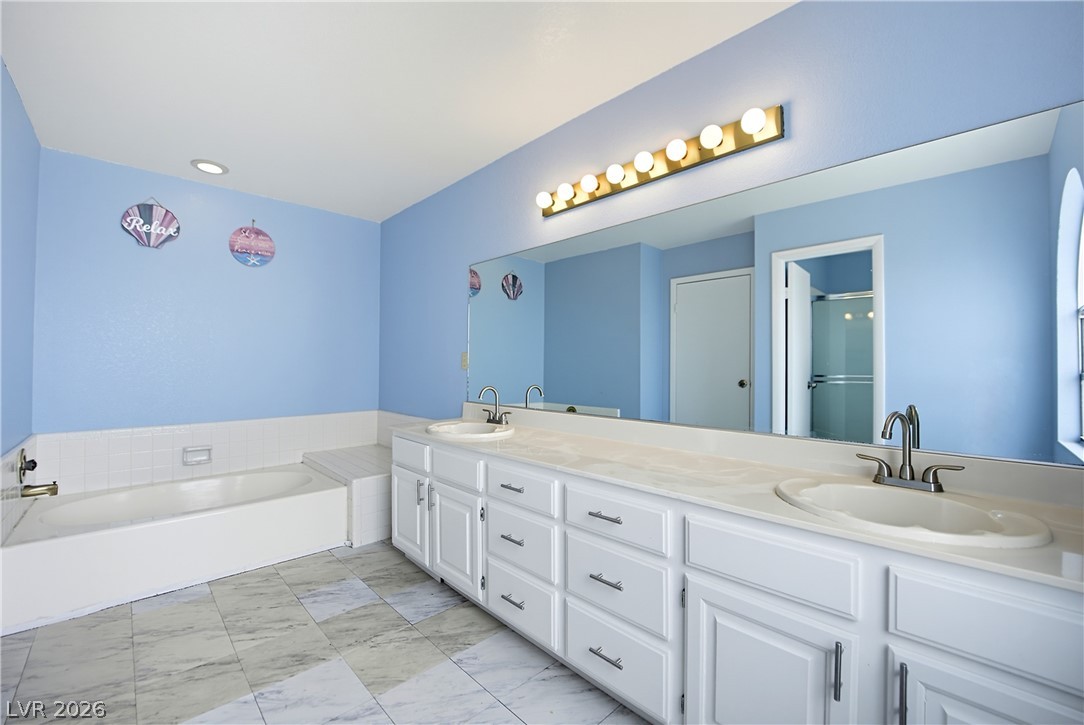
An expansive double vanity and built-in soaking tub anchor this tiled bathroom.
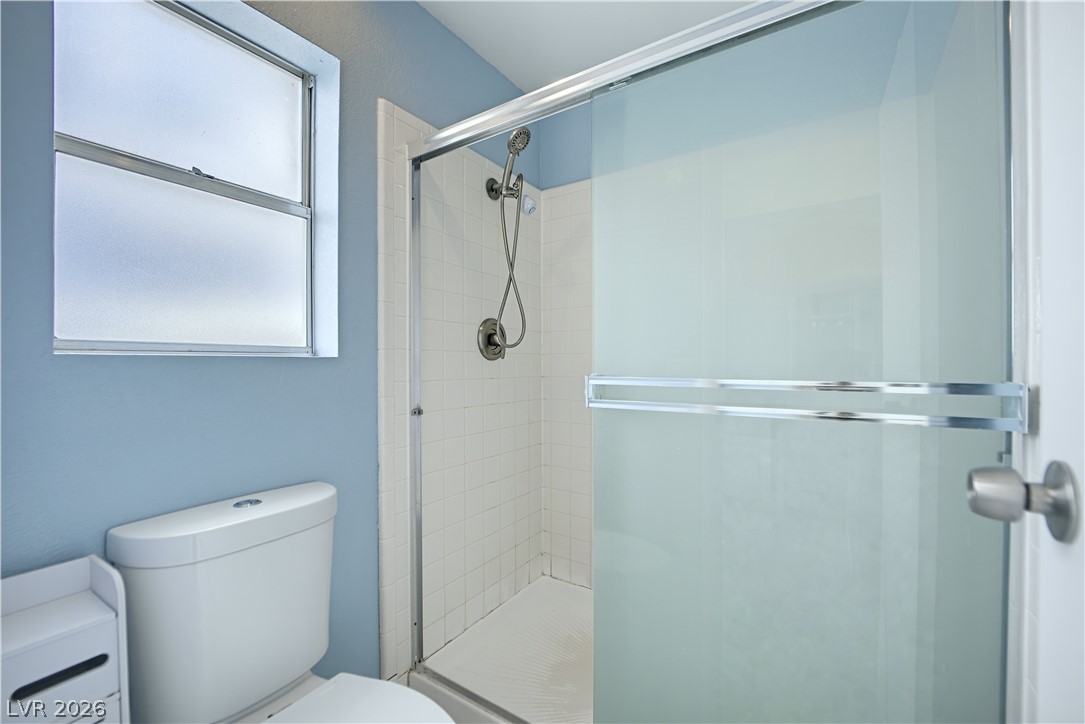
A frosted glass sliding door secures the tiled walk-in shower.
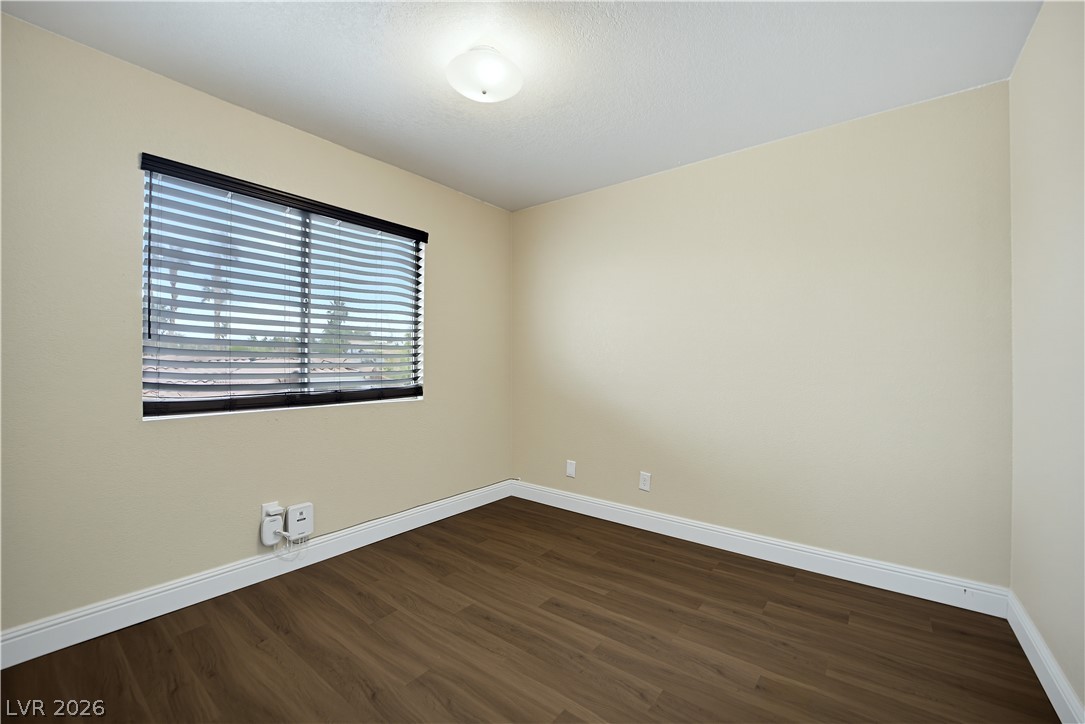
Rich wood-look flooring and crisp baseboards anchor this versatile bedroom space.
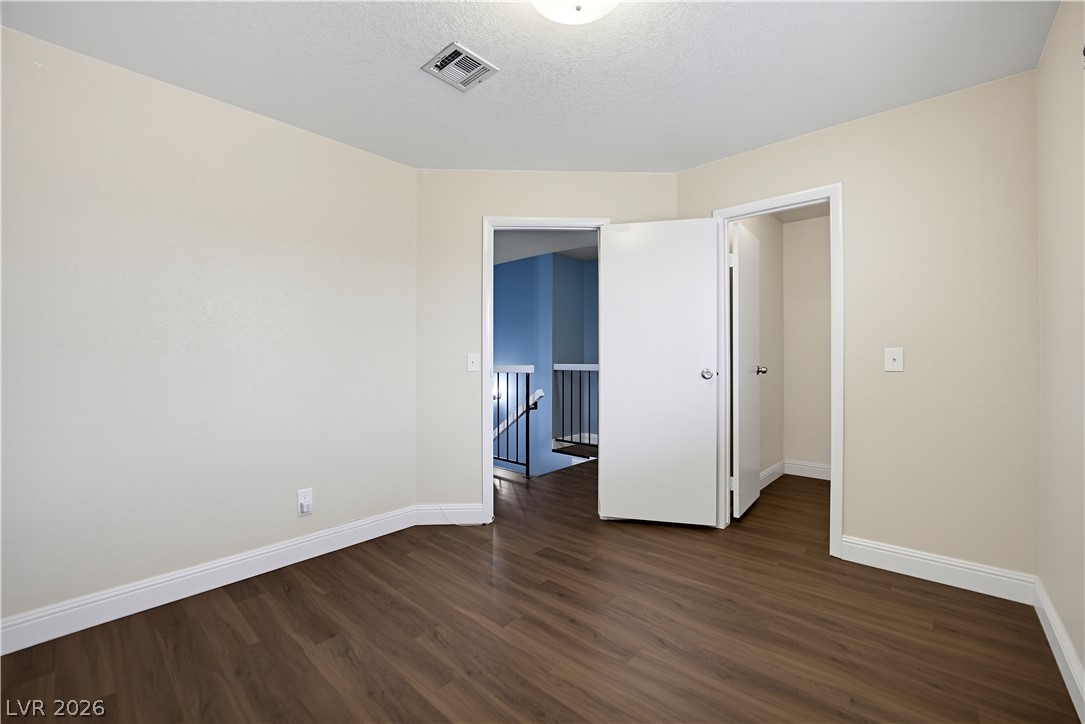
Gleaming wood-inspired flooring pairs with neutral walls in this versatile secondary bedroom.
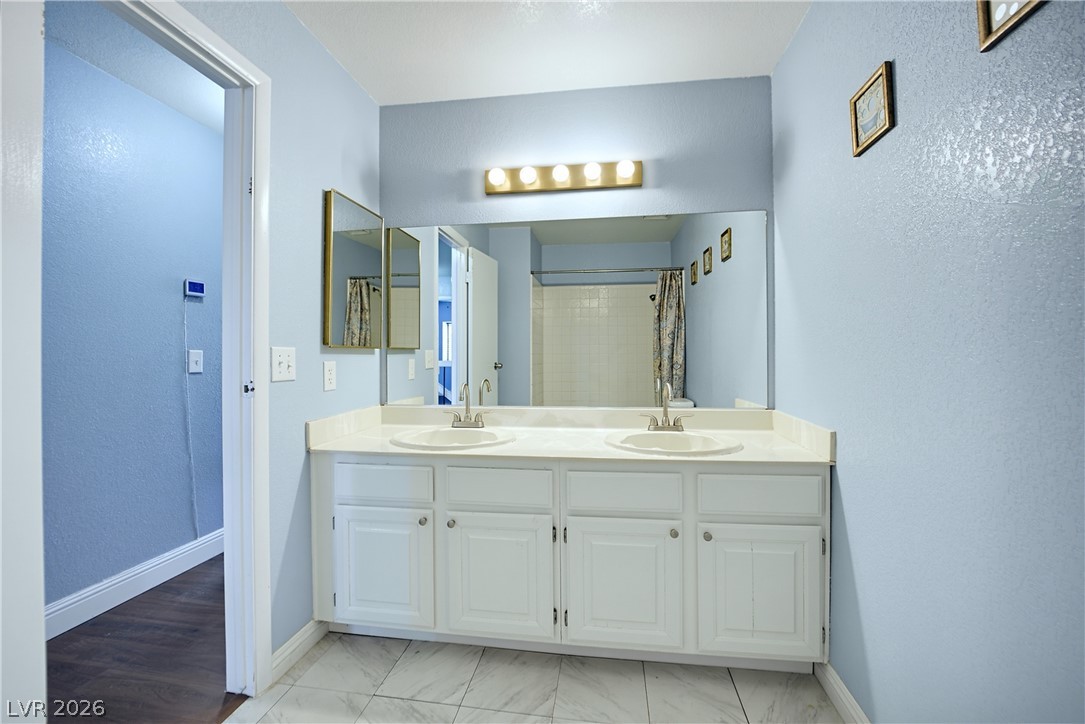
A spacious double vanity features classic white cabinetry set against cool-toned walls and tiled flooring.
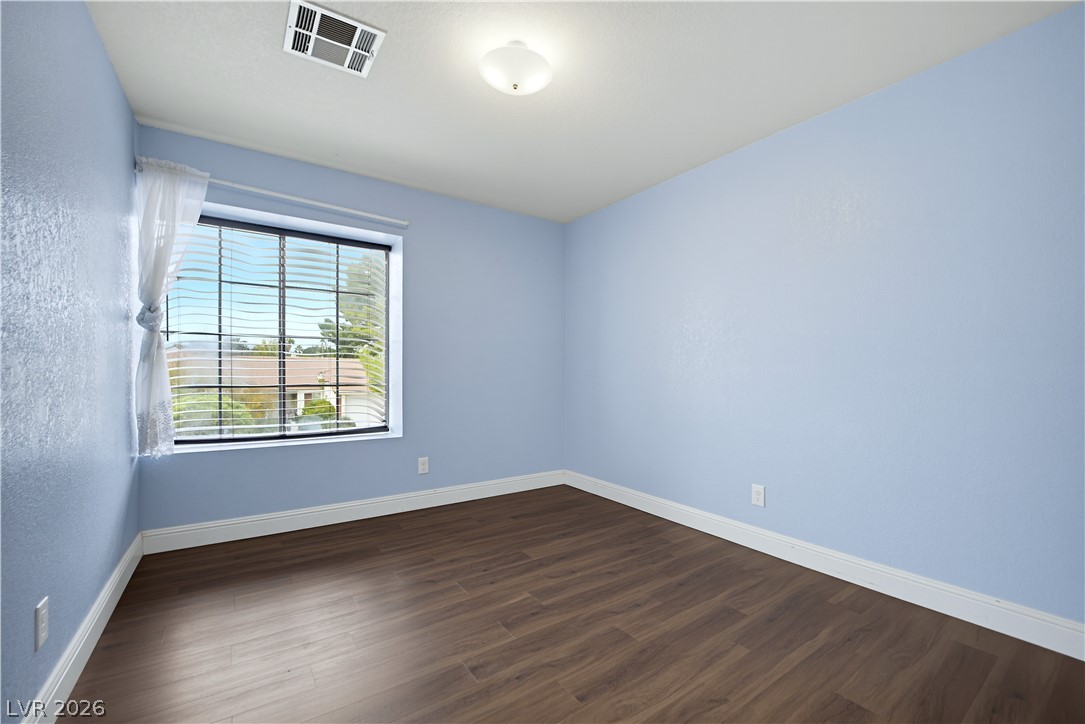
Rich wood-inspired floors and a wide picture window anchor this versatile bedroom space.
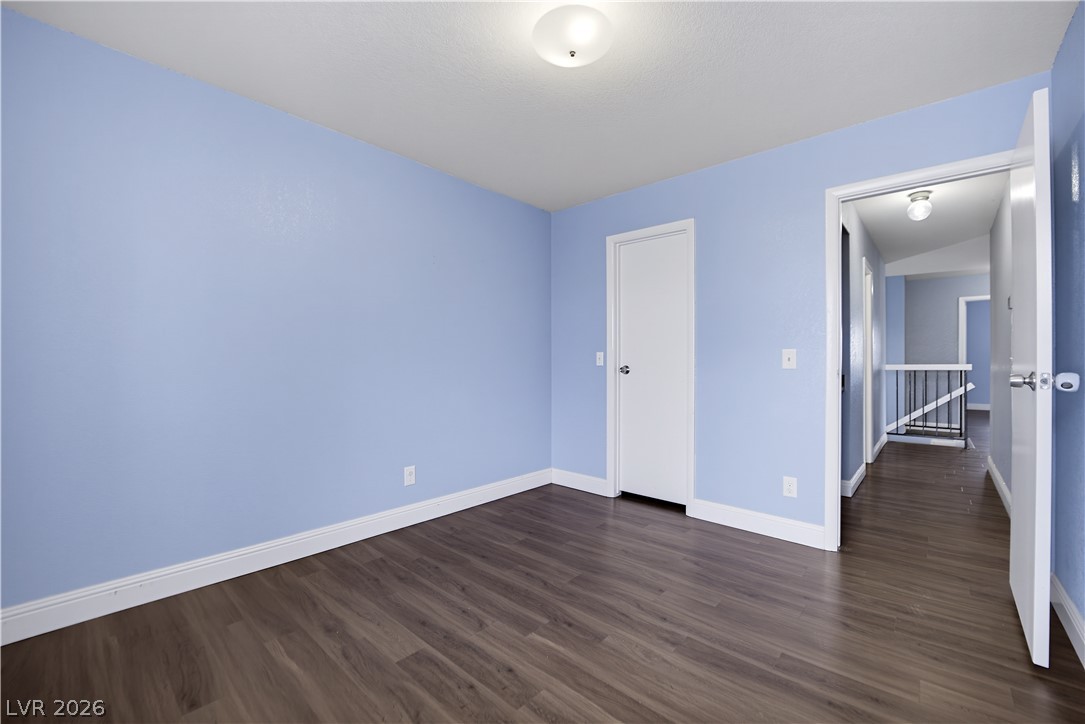
Gleaming wood-look flooring and crisp white trim enhance this versatile upstairs space.
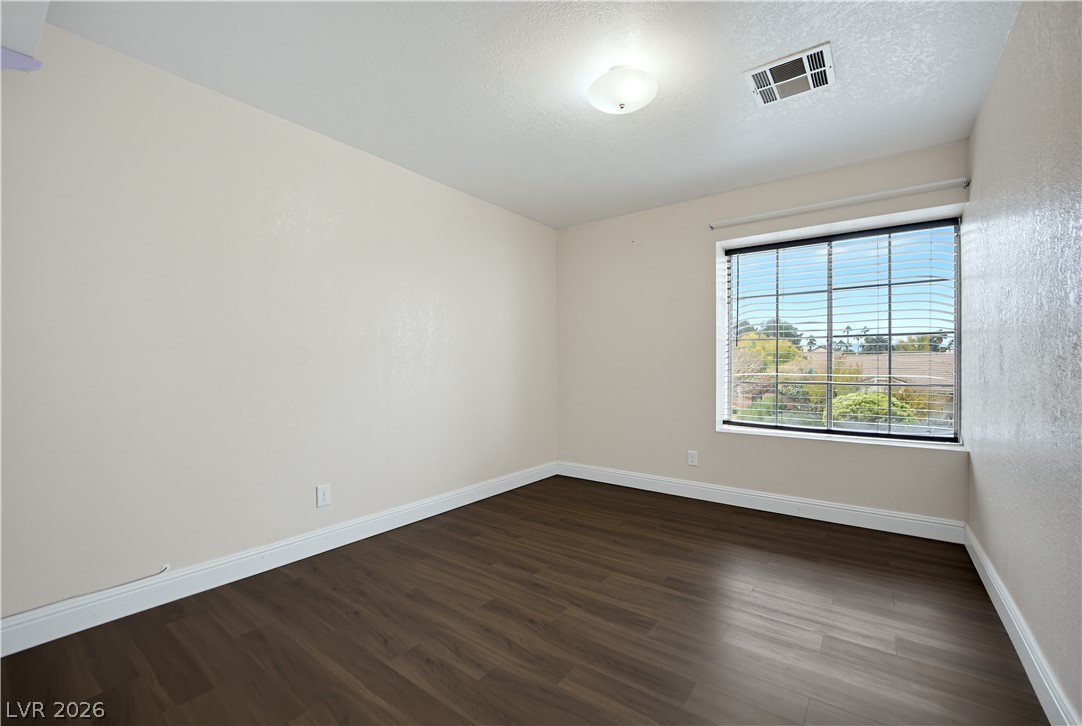
Rich wood-look flooring and a large window framing neighborhood views ground this neutral bedroom.
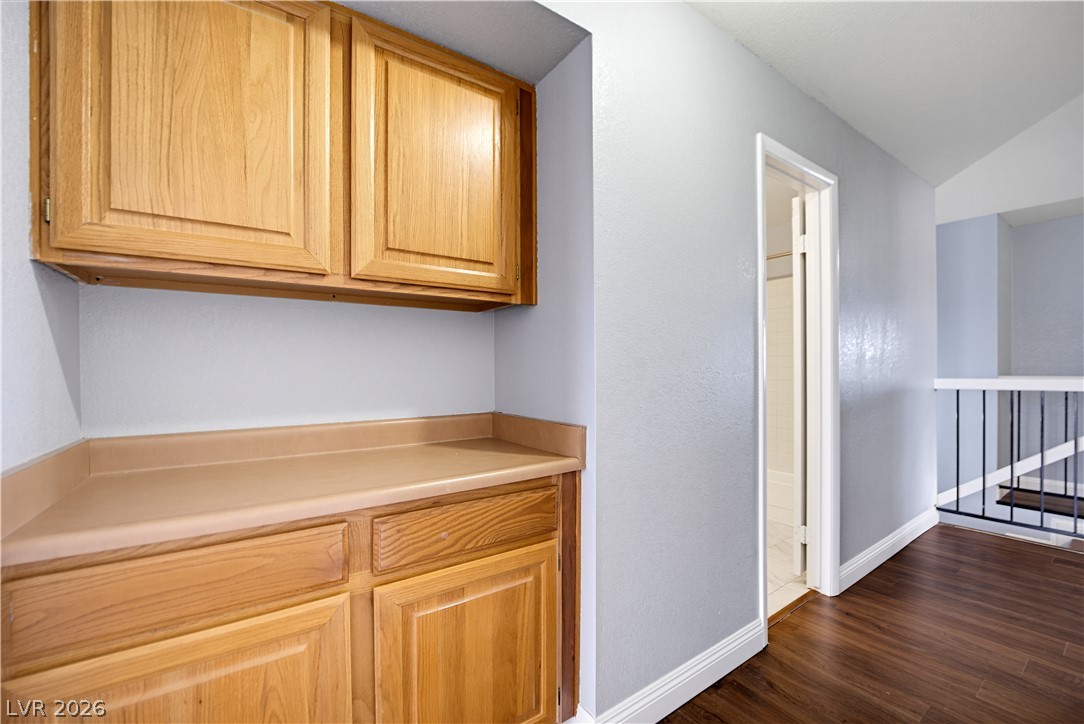
Rich wood cabinetry complements the warm wood-look flooring along this bright hallway.
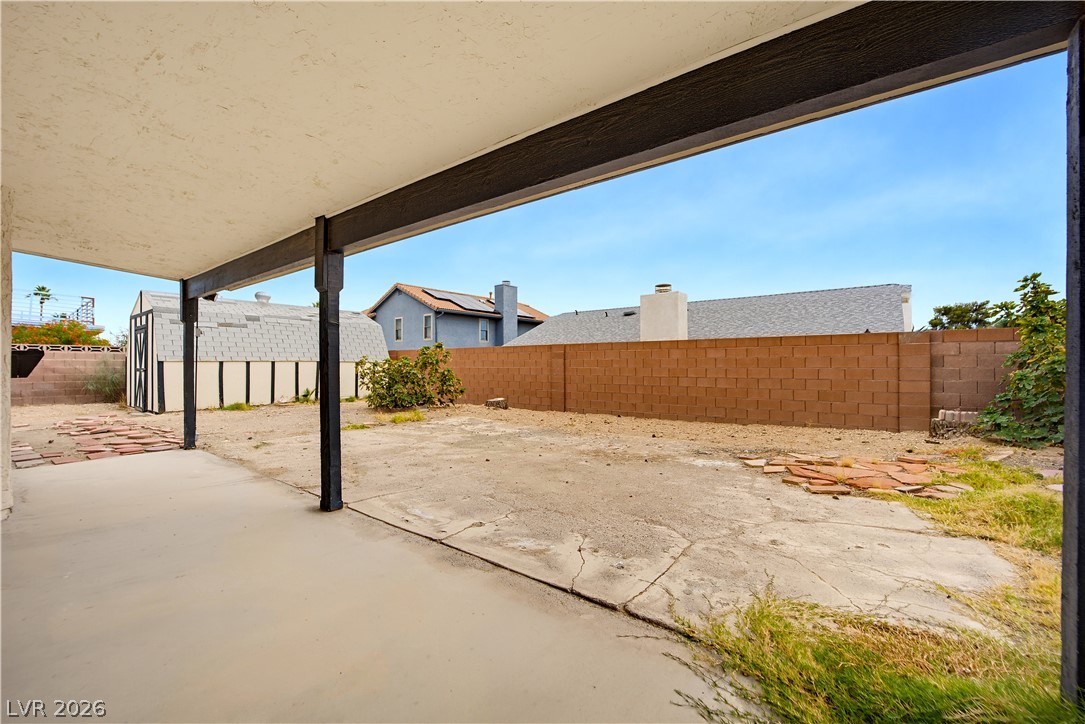
A deep covered patio looks out over a spacious, wall-fenced backyard with an outdoor shed.
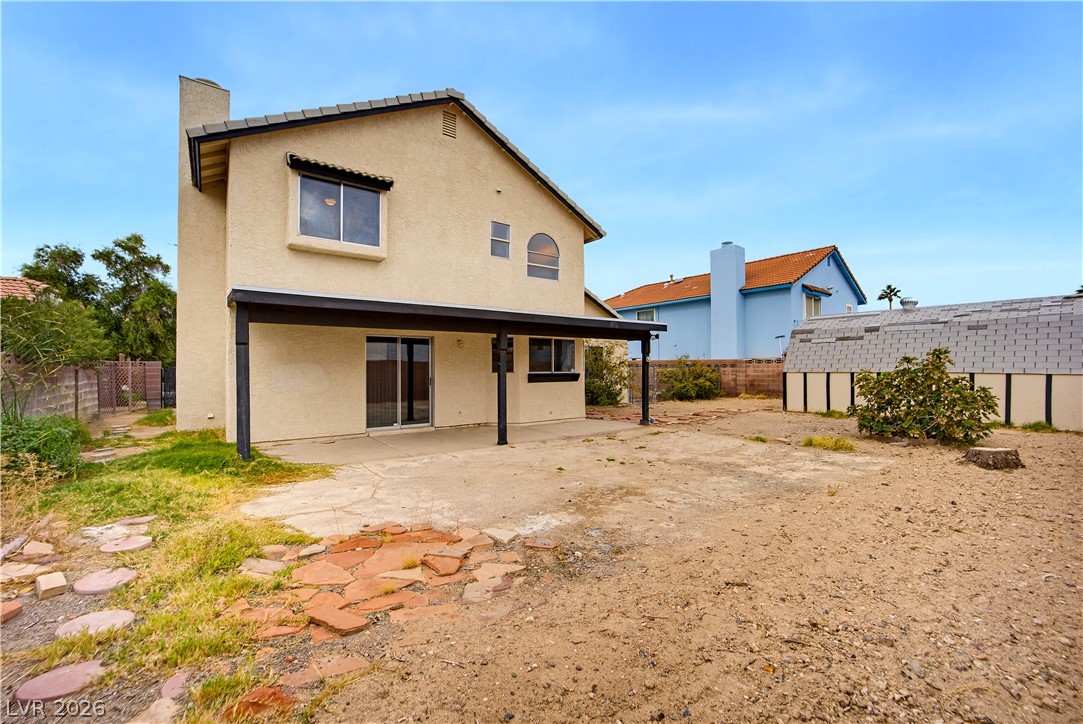
A covered patio extends across the rear exterior, overlooking a spacious backyard space.
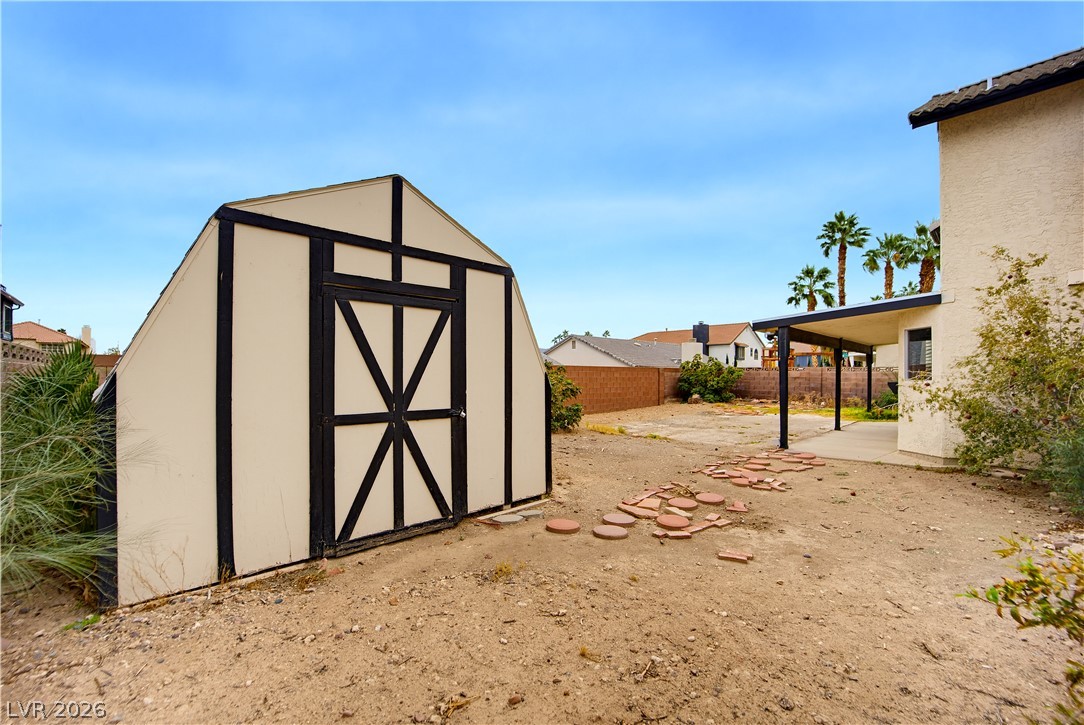
A spacious backyard area includes a functional storage shed and a covered patio.
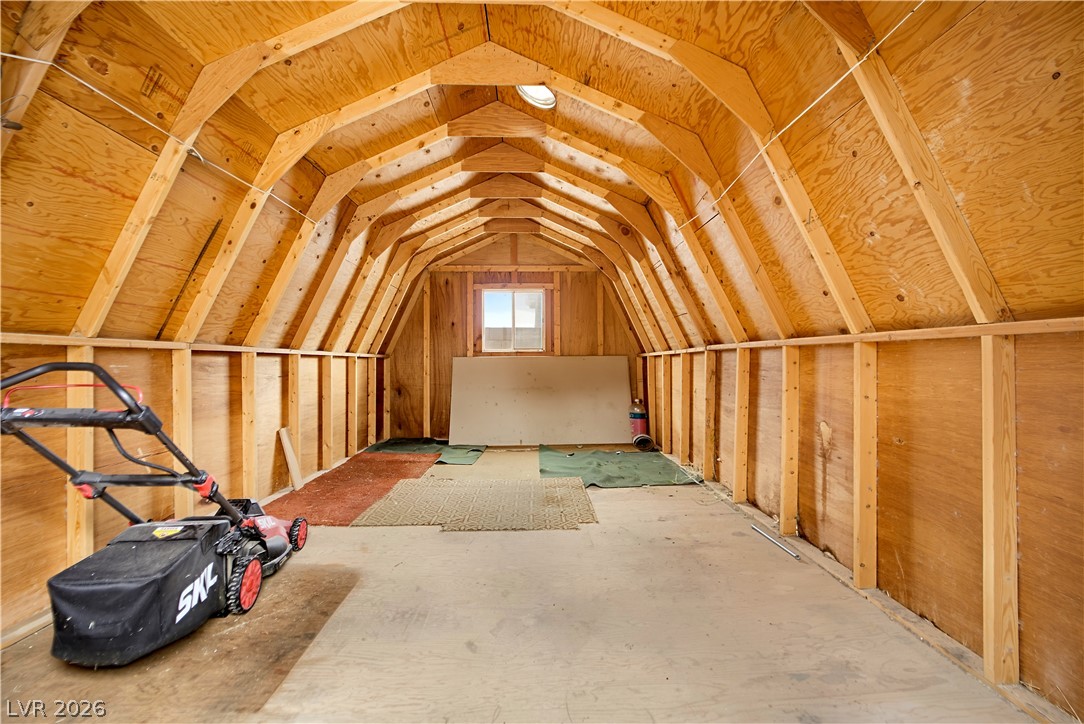
Exposed wood framing and soaring arched beams define this spacious storage structure.
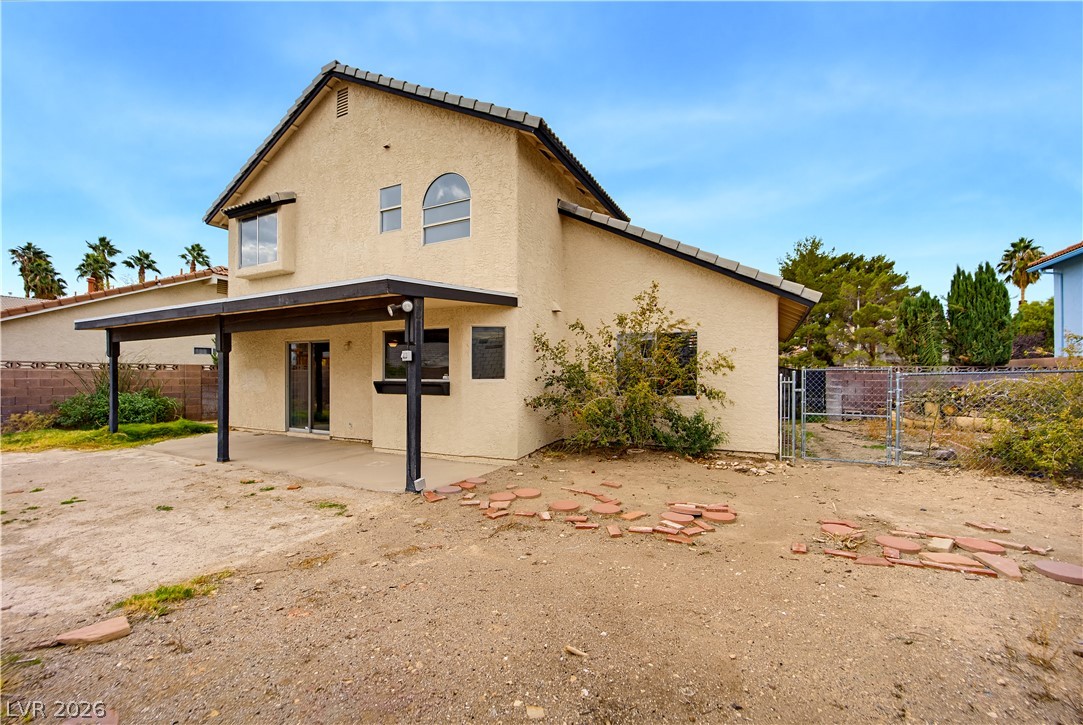
A covered concrete patio highlights the rear exterior of this two-story stucco home.

Description
Beautiful 2 story Henderson home with NO HOA. This 2 story home is presenting a structured layout that balances functional living areas with serene, private retreats. Interior spaces are equipped with functional additions including blinds, ceiling fans, and a fire place in the living room. The home provides 2,196 square feet of living area, incorporating four bedrooms alongside two full bathrooms and one half bathroom. Outdoor functionality is accommodated on the 0.17-acre lot, which features a covered patio, a shed, and back yard access. A must see opportunity!
Details
| MLS # | 2834437 |
|---|---|
| Listing Type | For Sale |
| Style | House |
| Sub-Type | Resale |
| Status | Active |
| Year | 1984 |
| Days On Site | 5 |
| Listing Provided By | JMG Real Estate | Shad S. Williams |
Features
| Bed(s) | 4 |
|---|---|
| Bath(s) | 3 Total |
| SQ Feet | 2,196 |
| Garage | 2 |
| Story(s) | 2 |
| Zoning | Single Family |
| Acreage | 0.17 |
Interior
| Cooling | Central Air, Electric |
|---|---|
| Heating | Central, Gas |
| Heating Yes / No | Yes |
| Cooling Yes / No | Yes |
| Interior Features | Bathroomon Main Level, Ceiling Fans, Window Treatments |
| Window Features | Blinds |
| Furnished | Unfurnished |
| Appliances | Dryer, Dishwasher, Disposal, Gas Range, Refrigerator, Washer |
| Fireplaces Total | 1 |
| Fireplace Yes / No | Yes |
Exterior
| Exterior Features | Patio |
|---|---|
| Roof | Tile |
| Lot Features | Desert Landscaping, Front Yard, Landscaped, Less Than Quarter Acre |
| Fencing | Block, Back Yard |
Parking
| Attached Garage Yes / No | Yes |
|---|---|
| Parking Features | Attached, Garage, Garage Door Opener, Inside Entrance, Private, Rv Potential |
| Garage Yes / No | Yes |
Utilities
| Utilities | Underground Utilities |
|---|---|
| Electric | Photovoltaics None |
| Sewer | Public Sewer |
Taxes
| Tax Annual Amount | 1836 |
|---|
Location
| Senior Community Yes / No | No |
|---|
Area Information
| State | NV |
|---|---|
| County | Clark |
| City | Henderson |
| Zip Code | 89014 |
| Community Name | Green Valley Village I |
| School District | Green Valley |
| Elementary School | Gibson |
| High School | Green Valley |
Request a showing
Request a showing
Contact
Learn More About This Property

| State | NV |
|---|---|
| County | Clark |
| City | Henderson |
| Zip Code | 89014 |
| Community Name | Green Valley Village I |
| School District | Green Valley |
| Elementary School | Gibson |
| High School | Green Valley |
Nearby Listings (Within 1/10 mile)
Price: $360K - $600K
sqft: 1,500 - 2,500
Listing Updated: November 15, 2026 at 11:03:55 PM PST