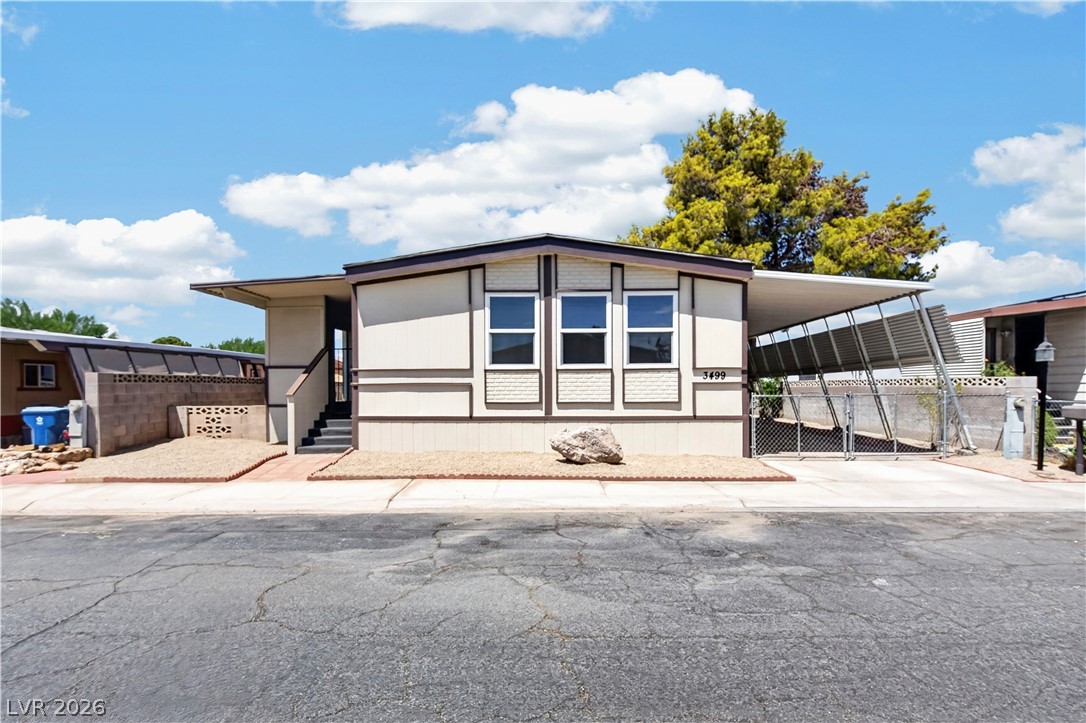
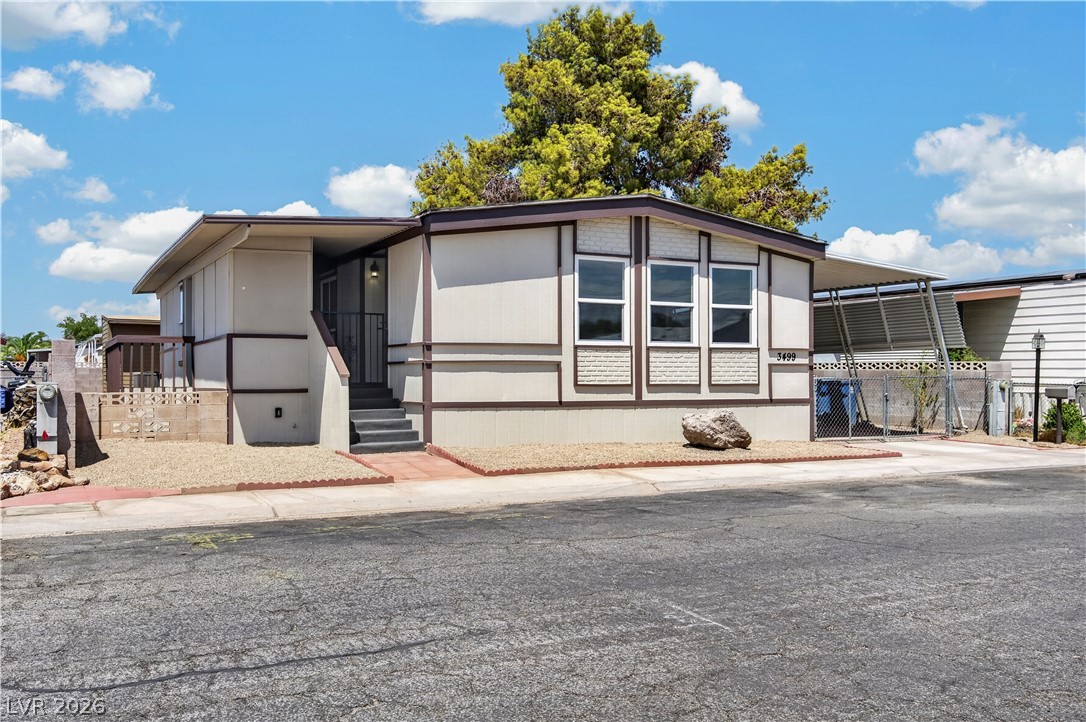
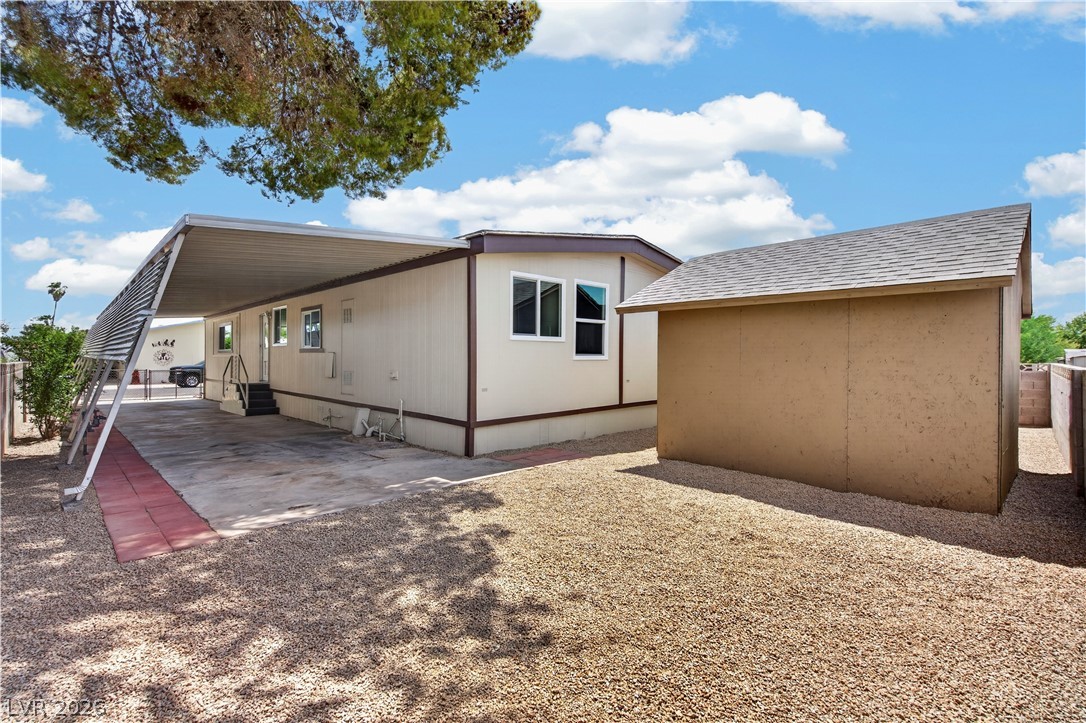
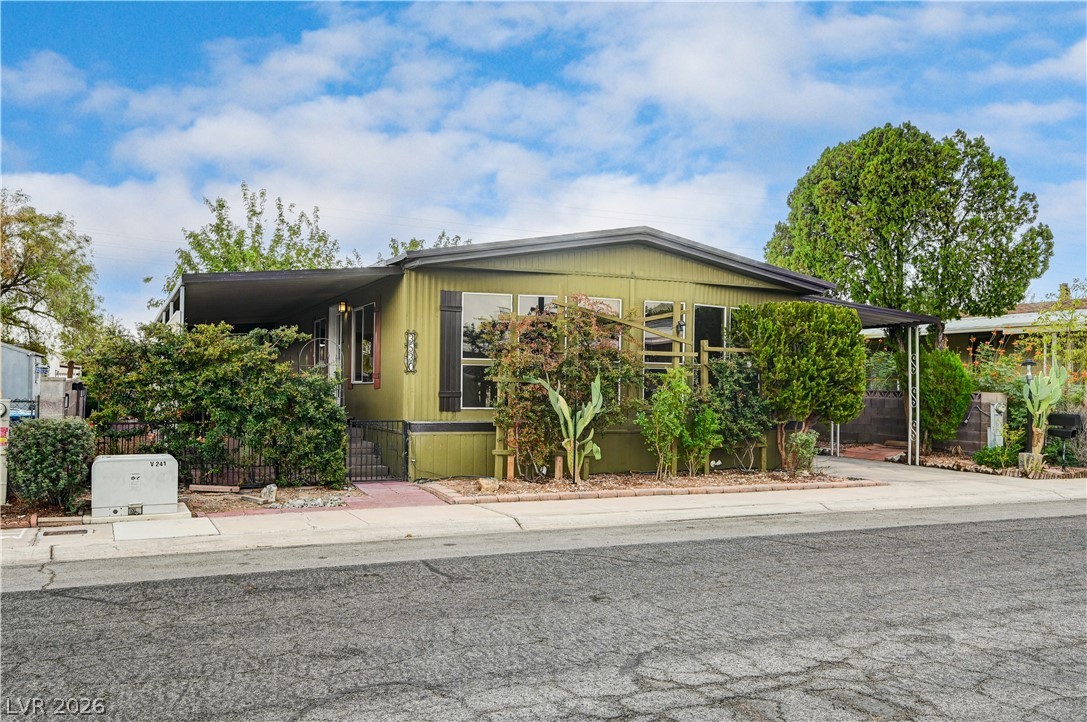
An inviting exterior features low-maintenance landscaping and a convenient covered carport.
Neat desert landscaping pairs perfectly with the low-maintenance exterior of this welcoming single-level home.
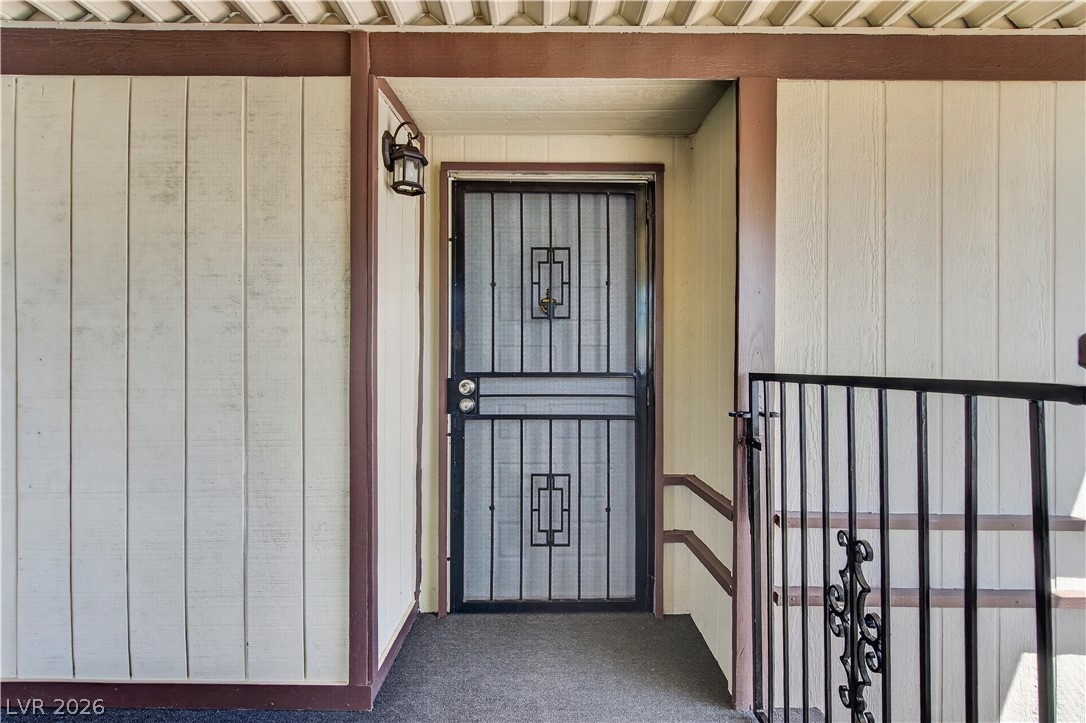
A covered entry features vertical siding and a decorative metal screen door.
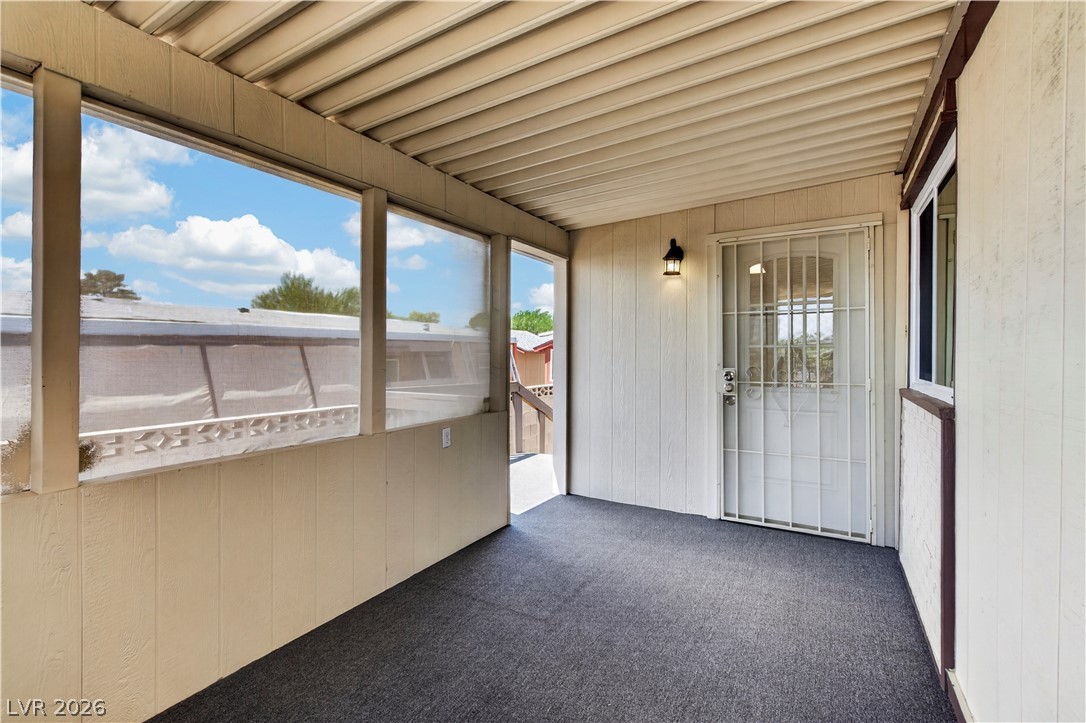
An enclosed porch provides an elevated outdoor space with protected views and direct entry.
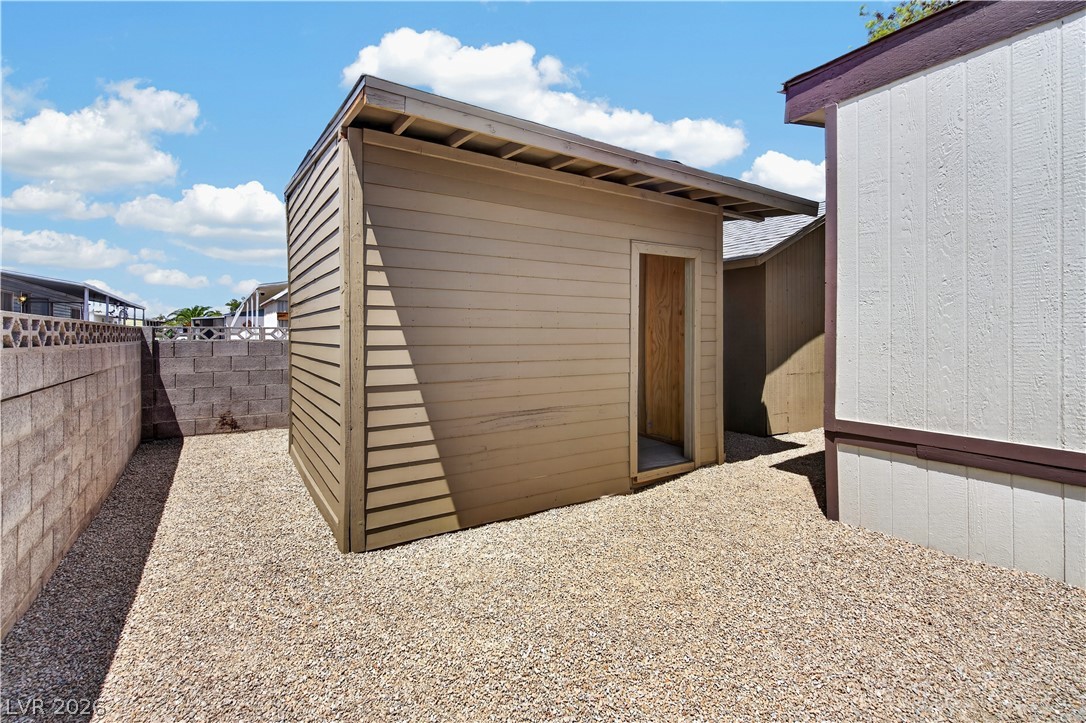
An expansive gravel yard accommodates a detached storage shed and a covered concrete carport.
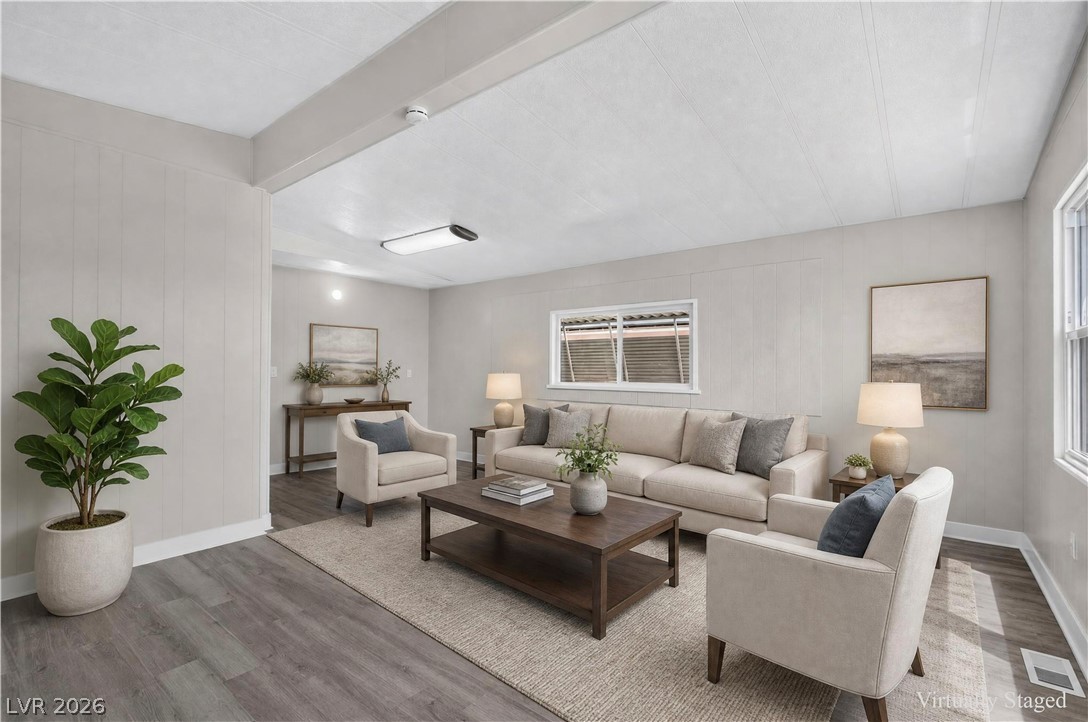
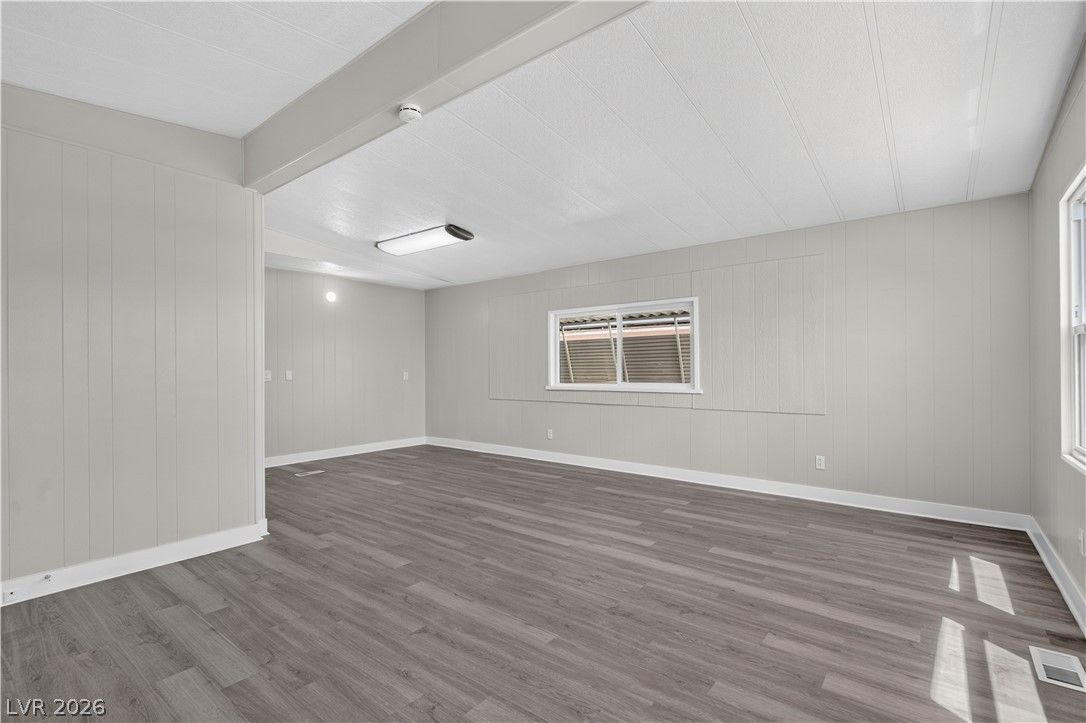
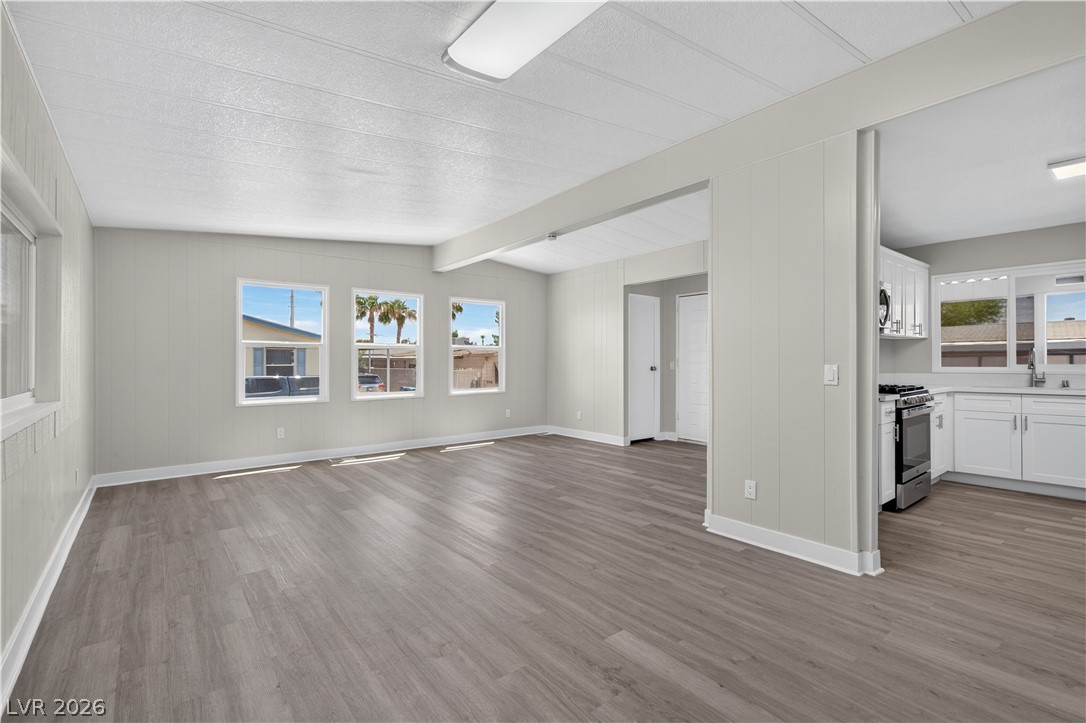
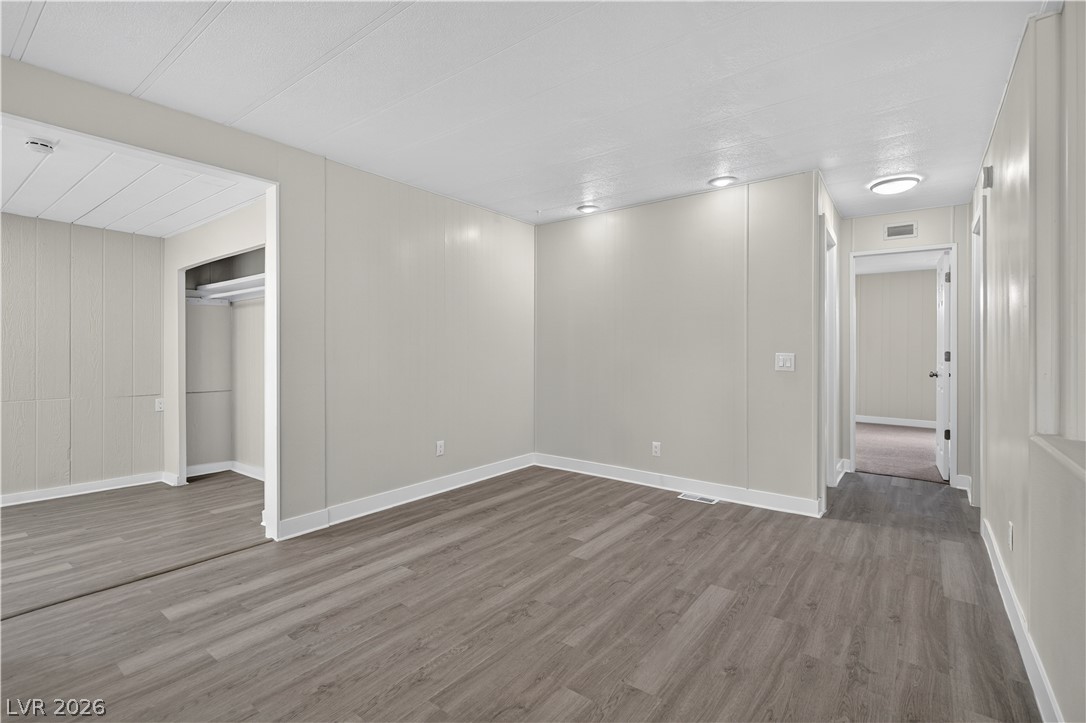
Crisp paneled walls and durable wood-look flooring define this welcoming living space.
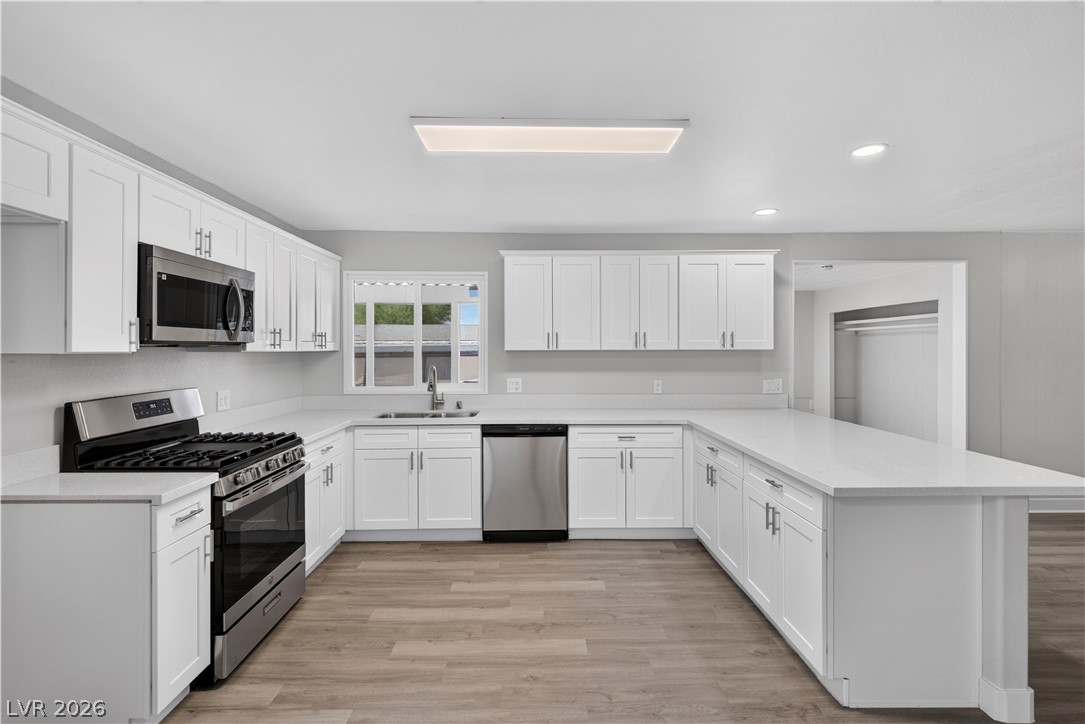
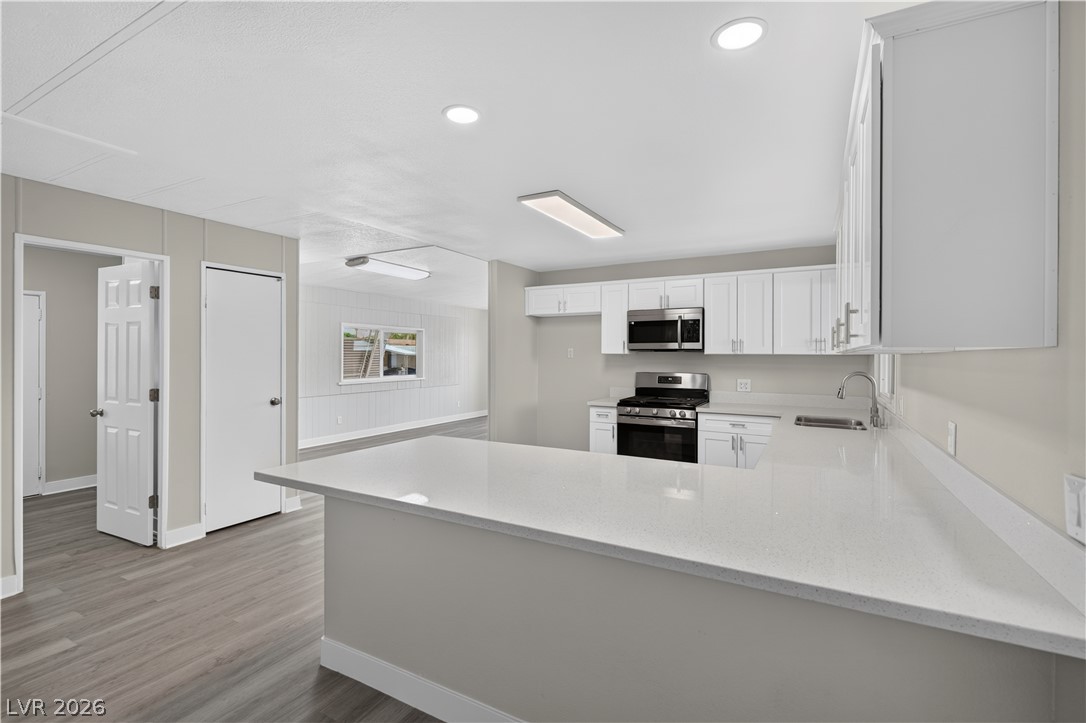
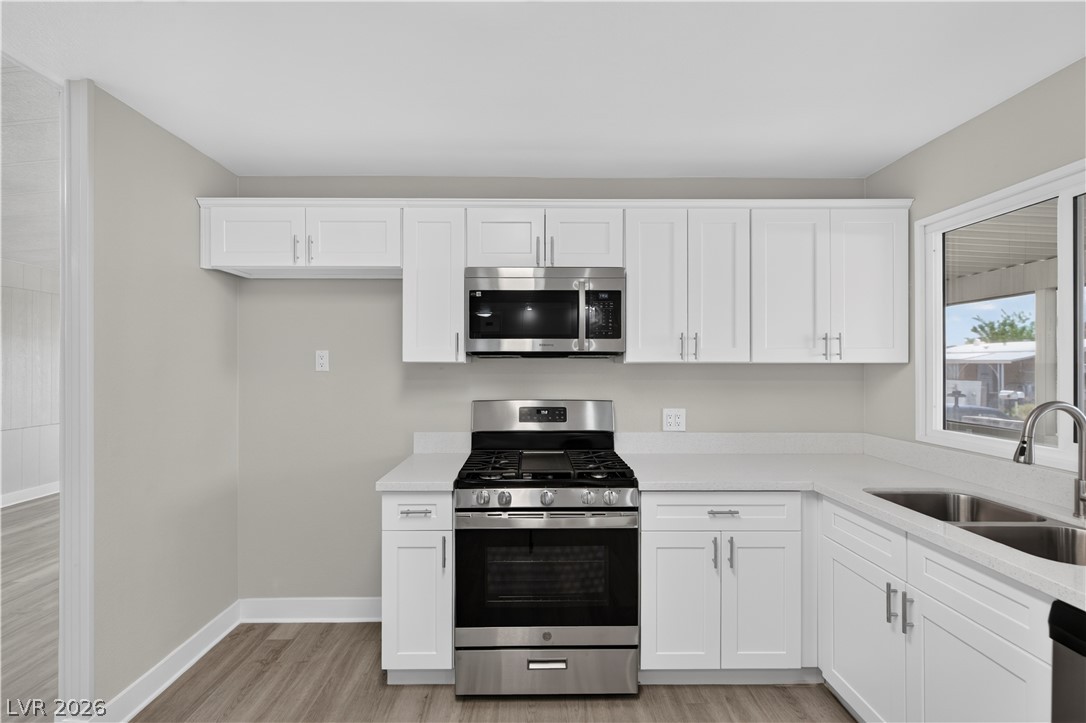
Crisp white cabinetry paired with durable wood-look flooring creates a clean culinary workspace.
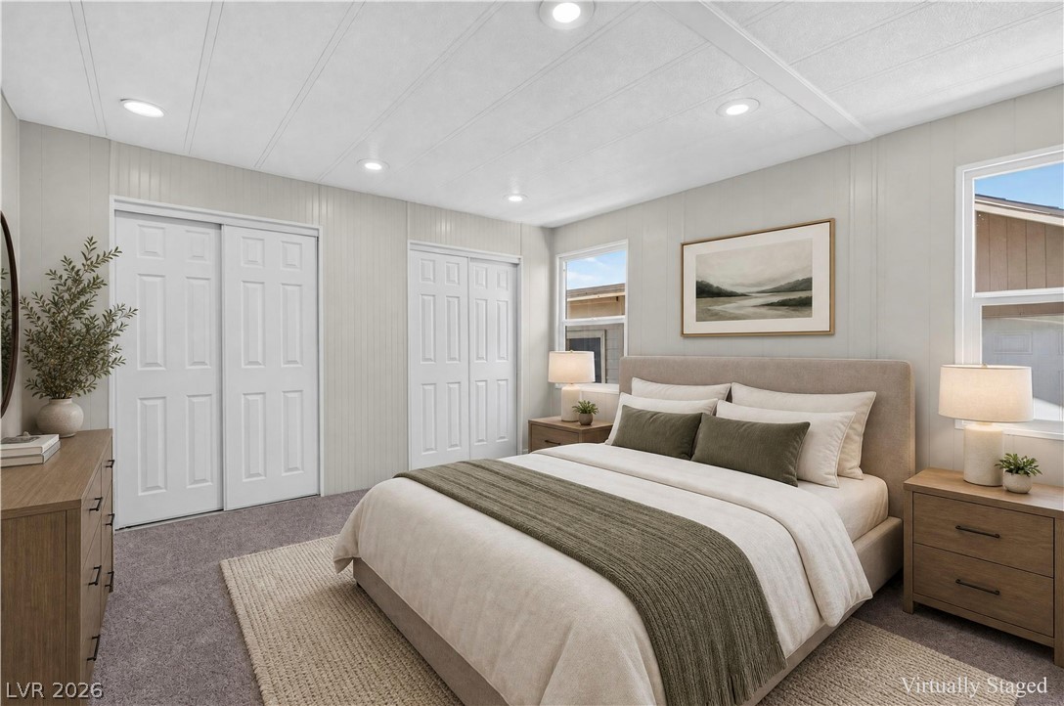
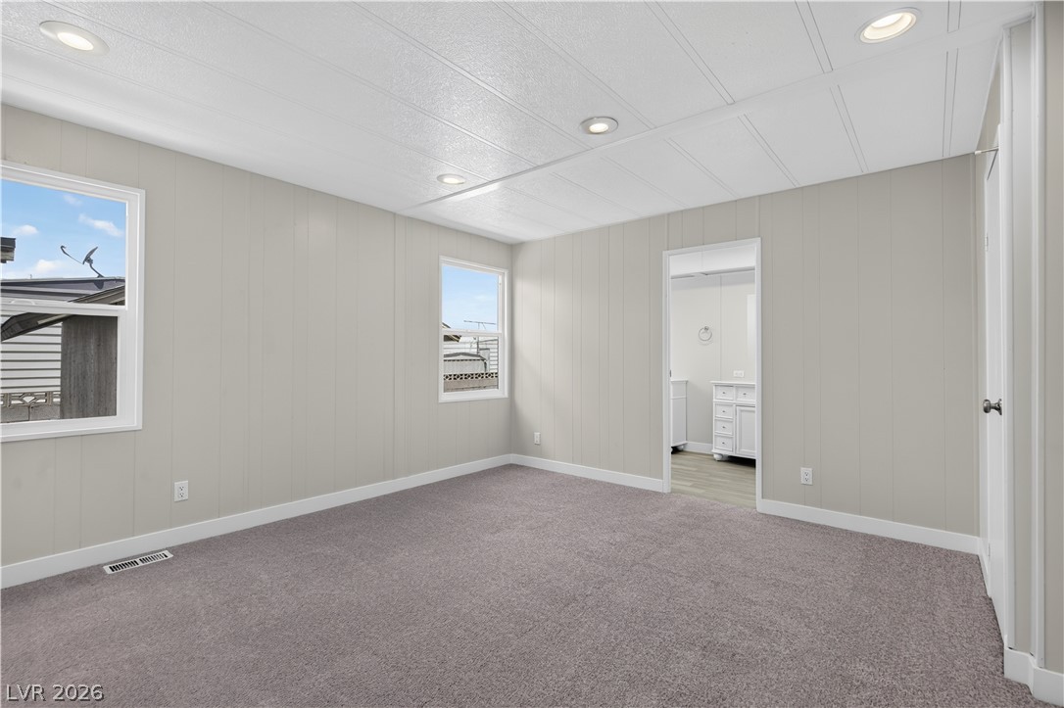
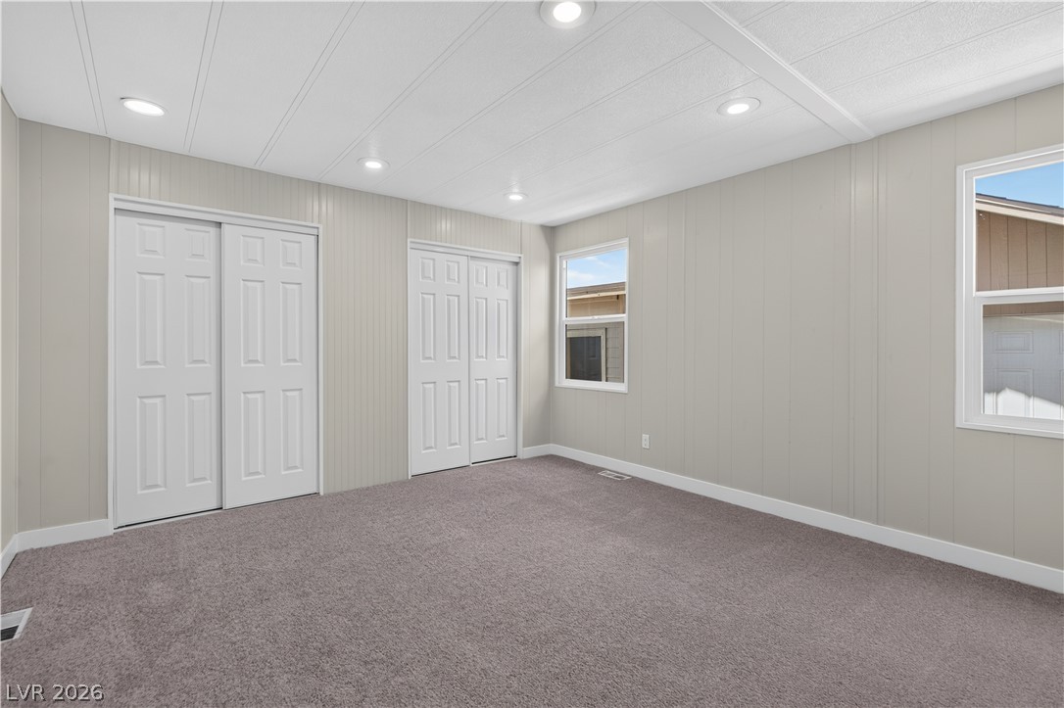
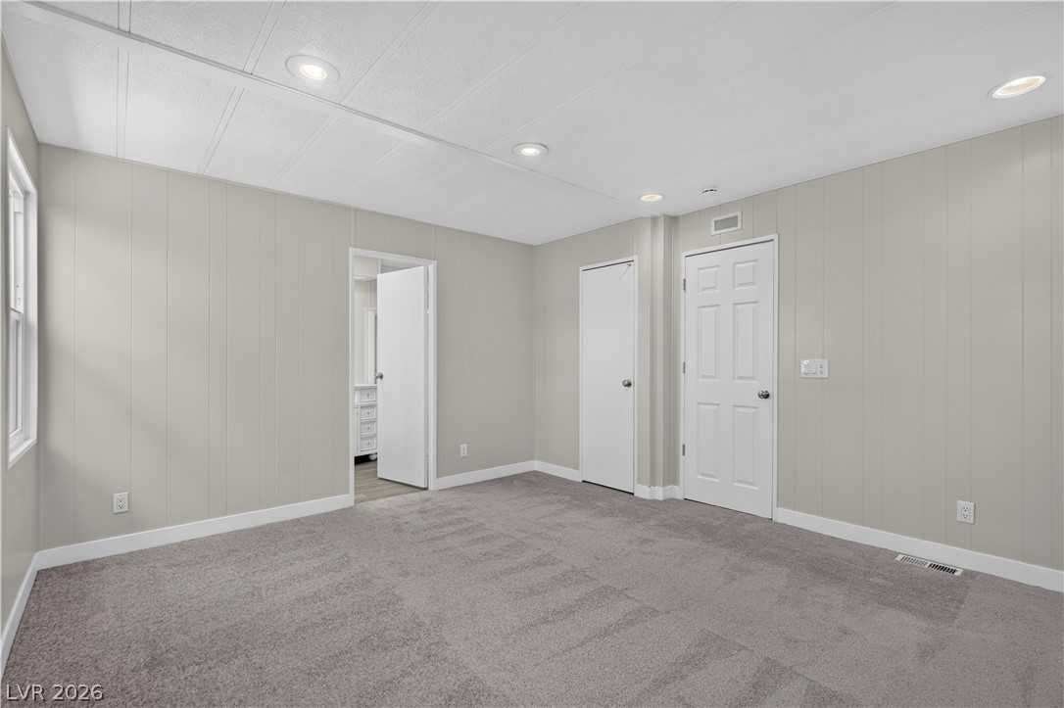
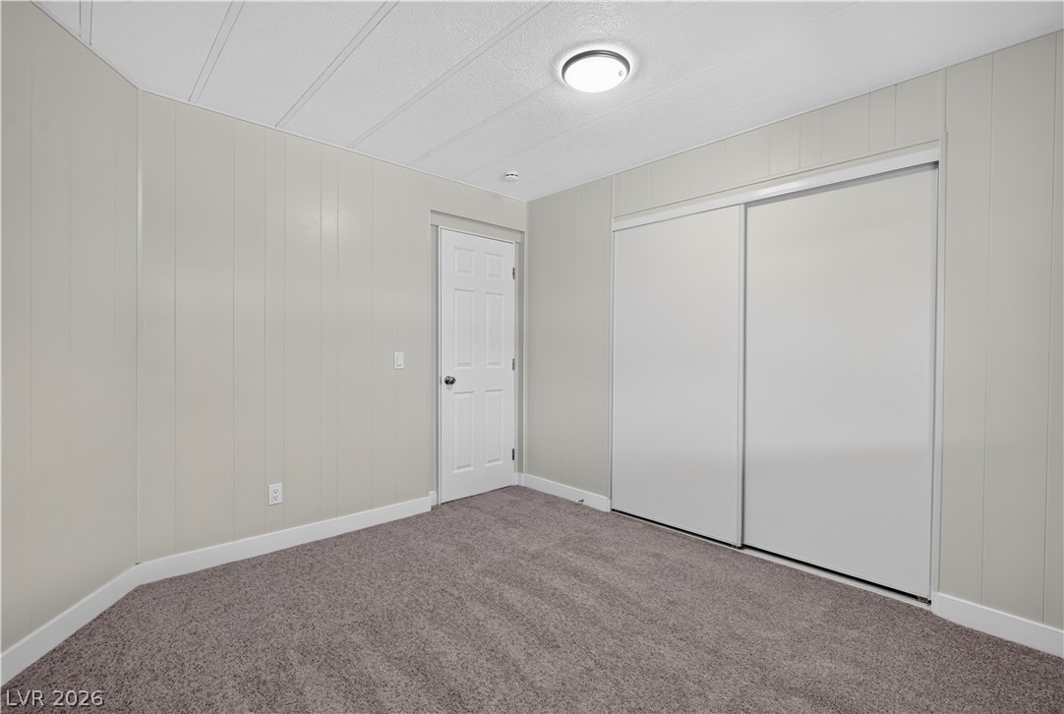
Recessed lighting and soft carpeting create a serene atmosphere in this bedroom with dual closets.
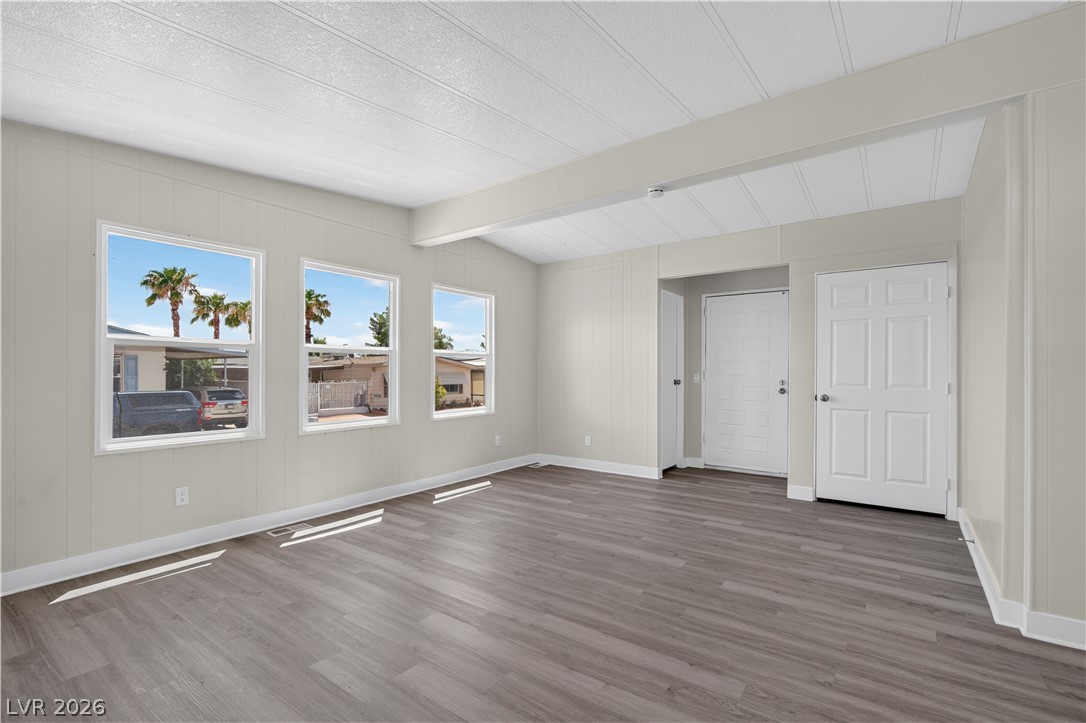
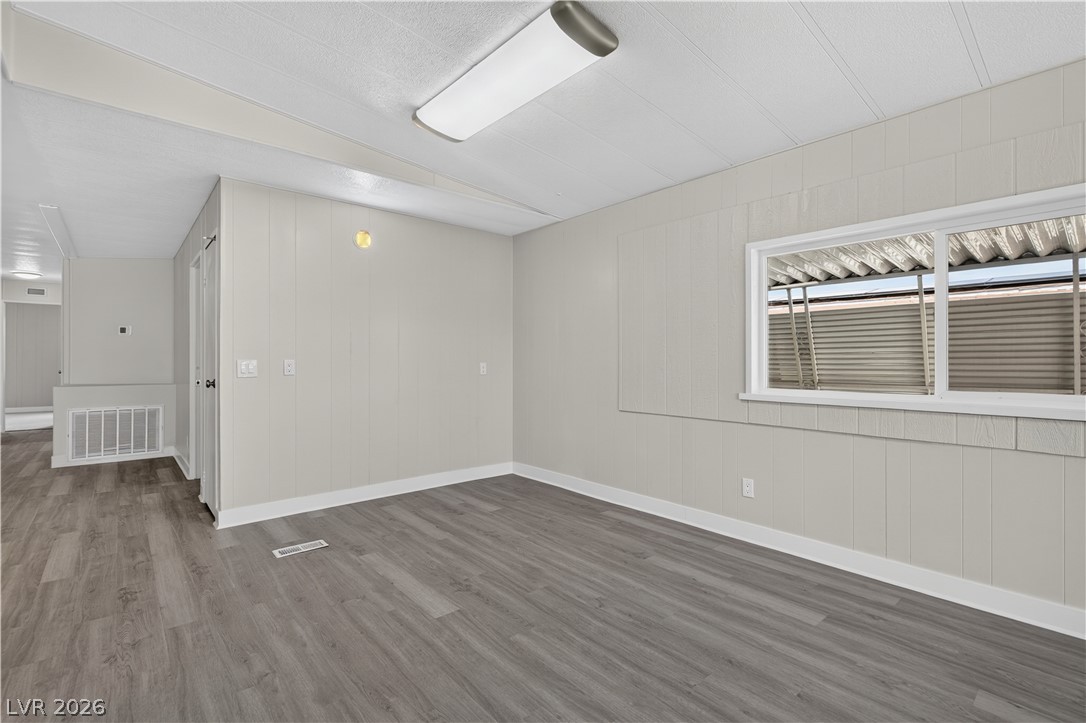
Clean lines and durable vinyl flooring anchor this versatile open-concept living area.
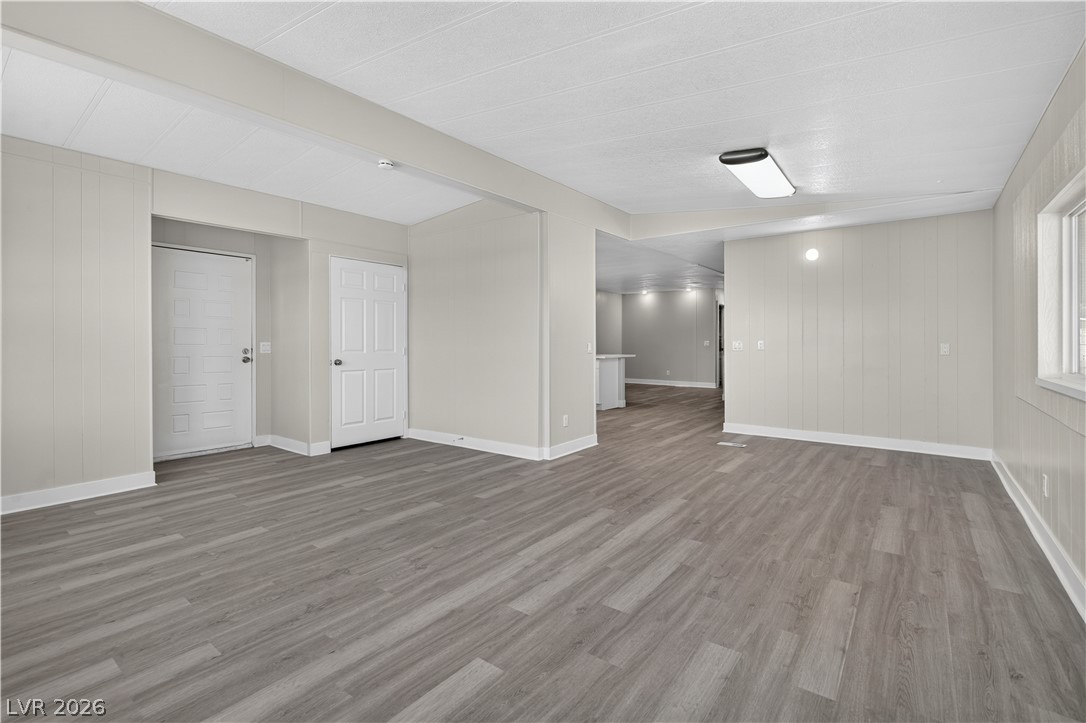
Smooth wood-look flooring stretches across this open layout, connecting the living spaces seamlessly.
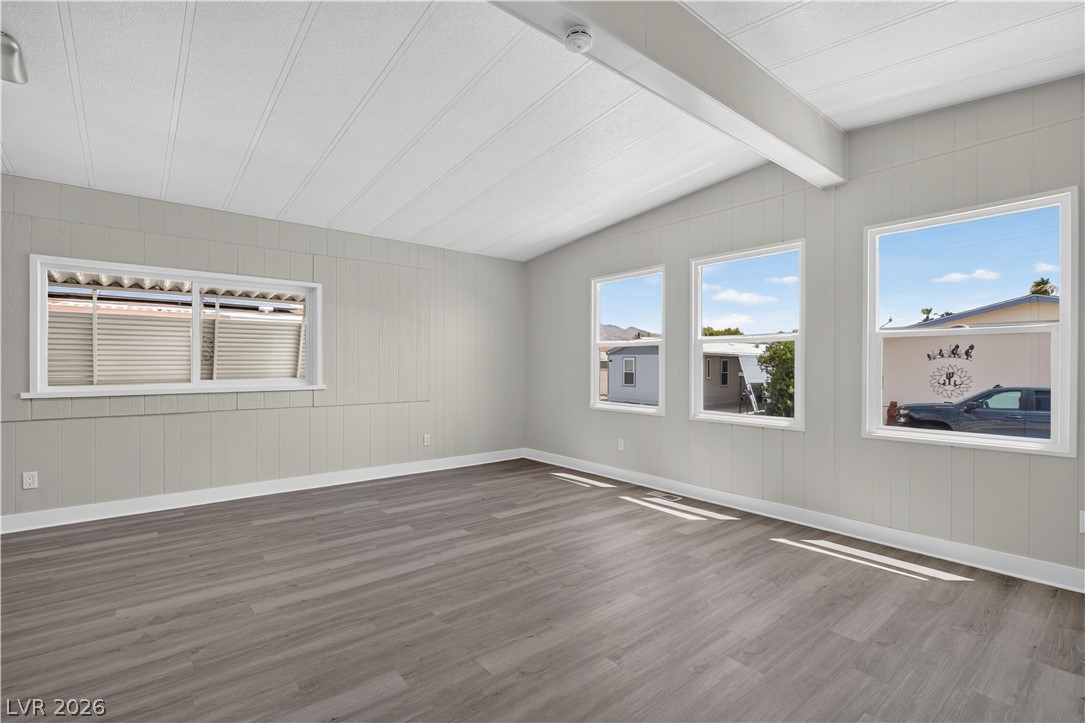
Sunlight streams across the wood-look flooring of a versatile and airy open living area.
Clean lines and durable plank flooring define this versatile interior living???????????????????????????????? area.
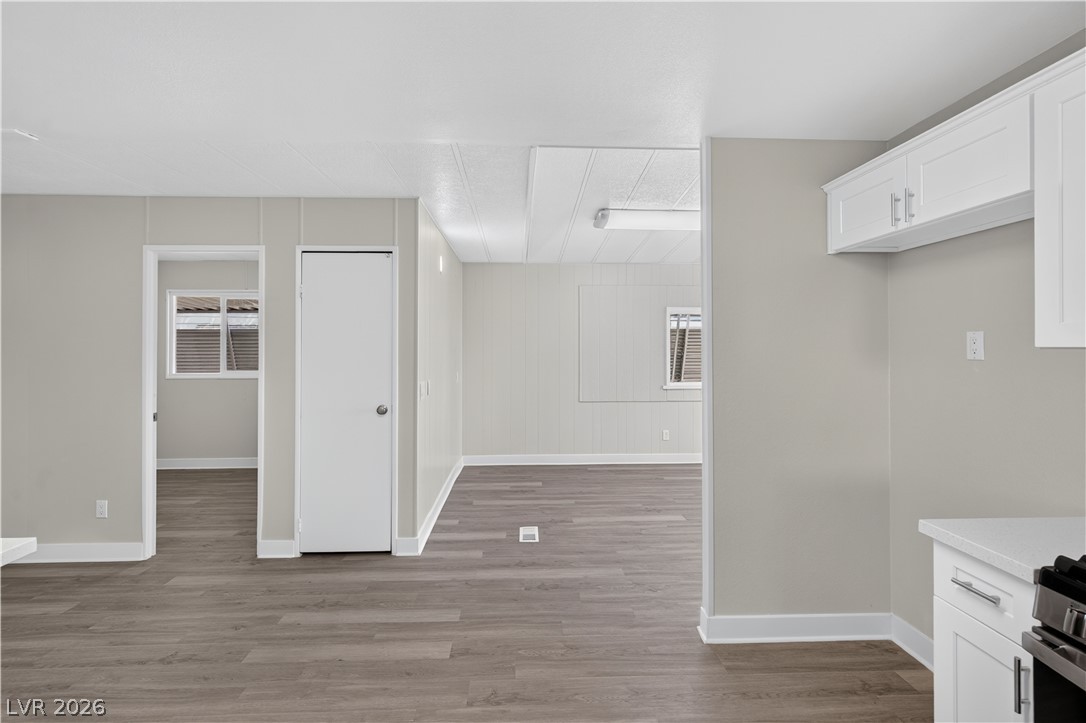
An open floorplan seamlessly connects the living space to the kitchen over durable wood-look flooring.
Durable wood-look flooring and clean vertical paneling define this versatile living space.
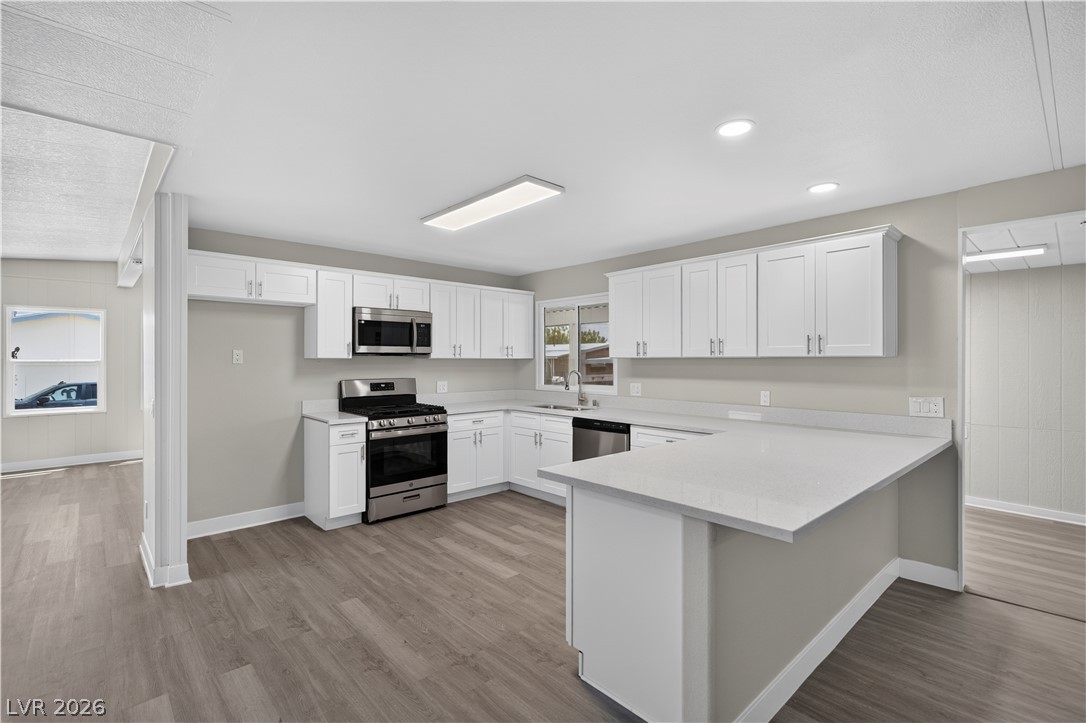
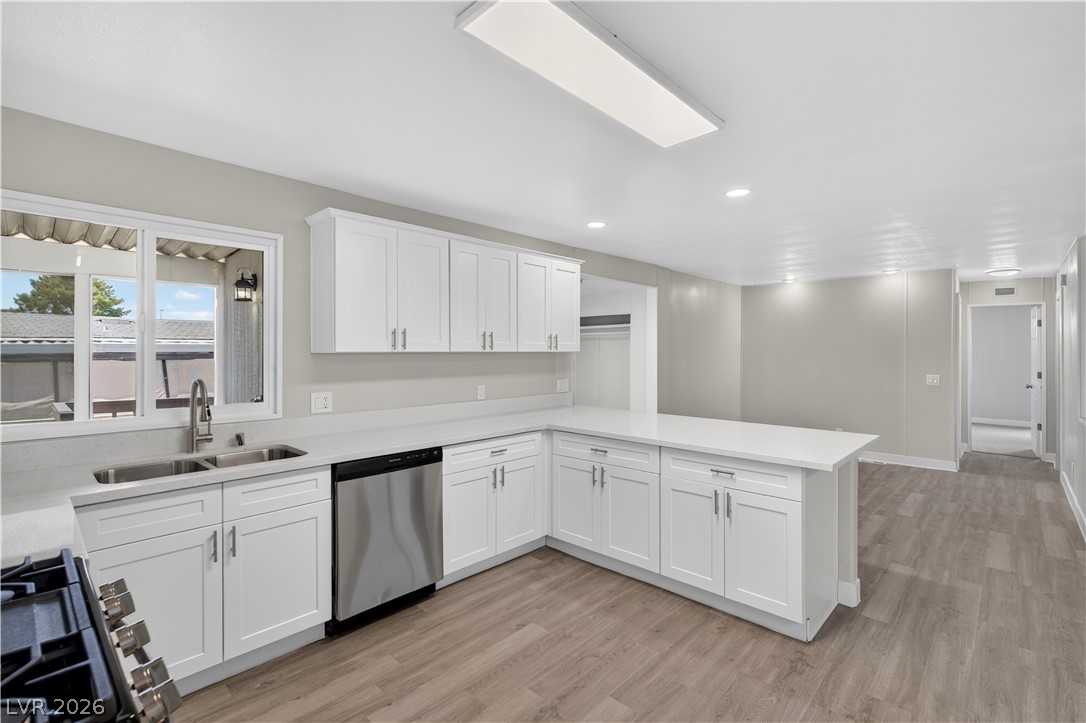
Crisp white cabinetry paired with durable wood-look flooring defines this modern kitchen layout.
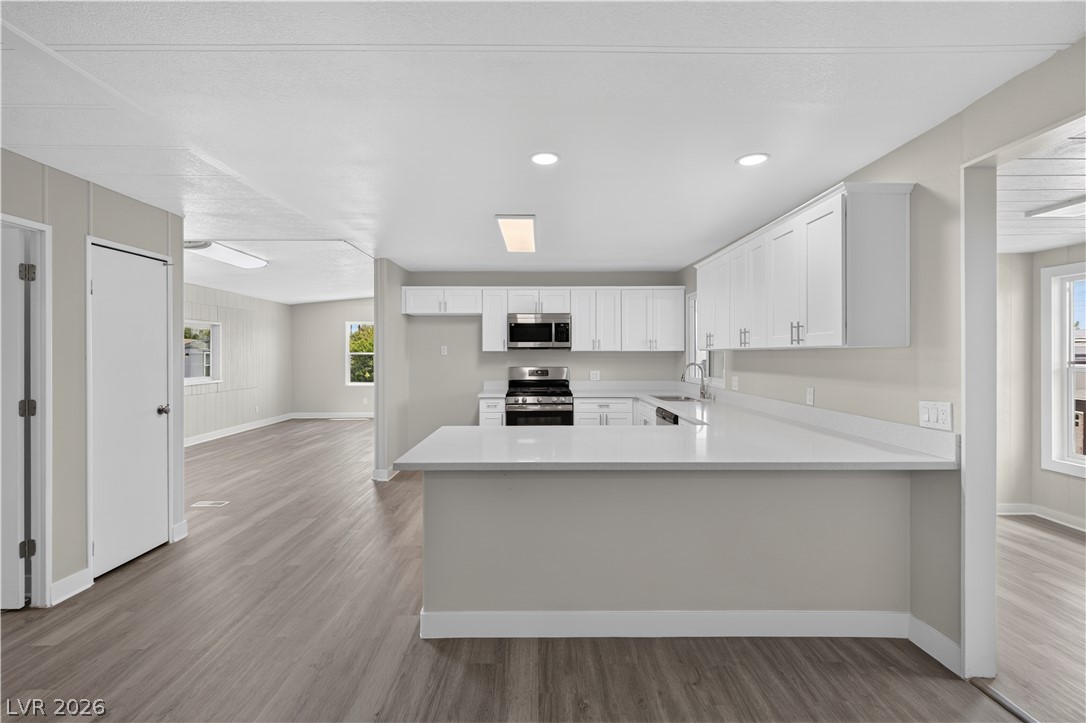
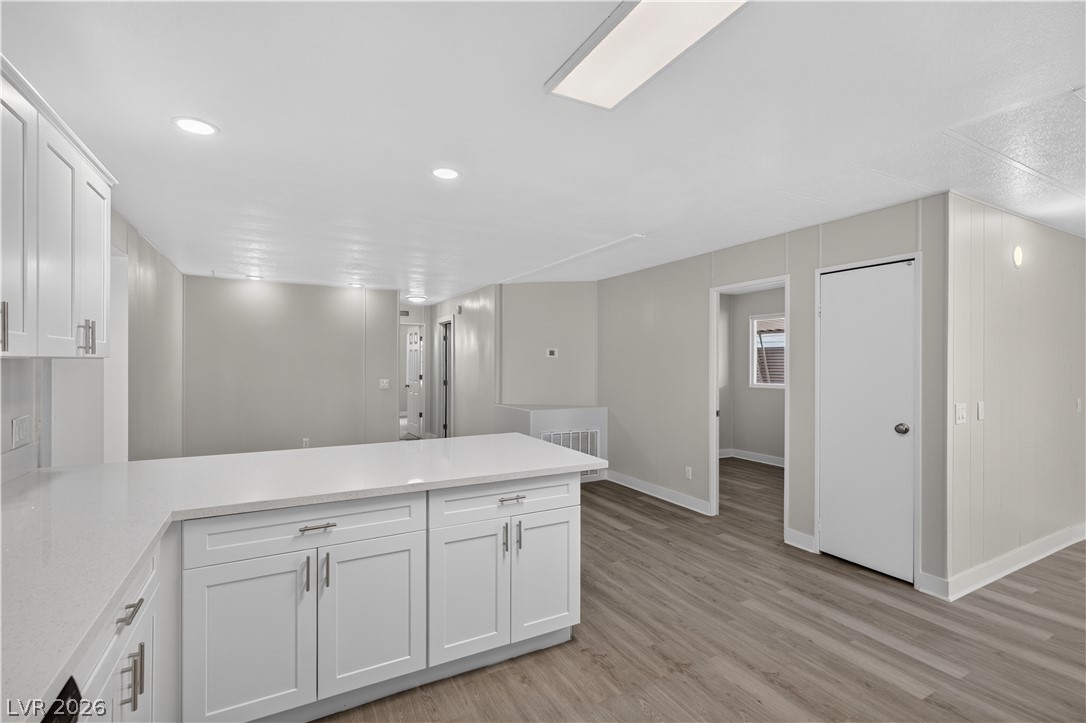
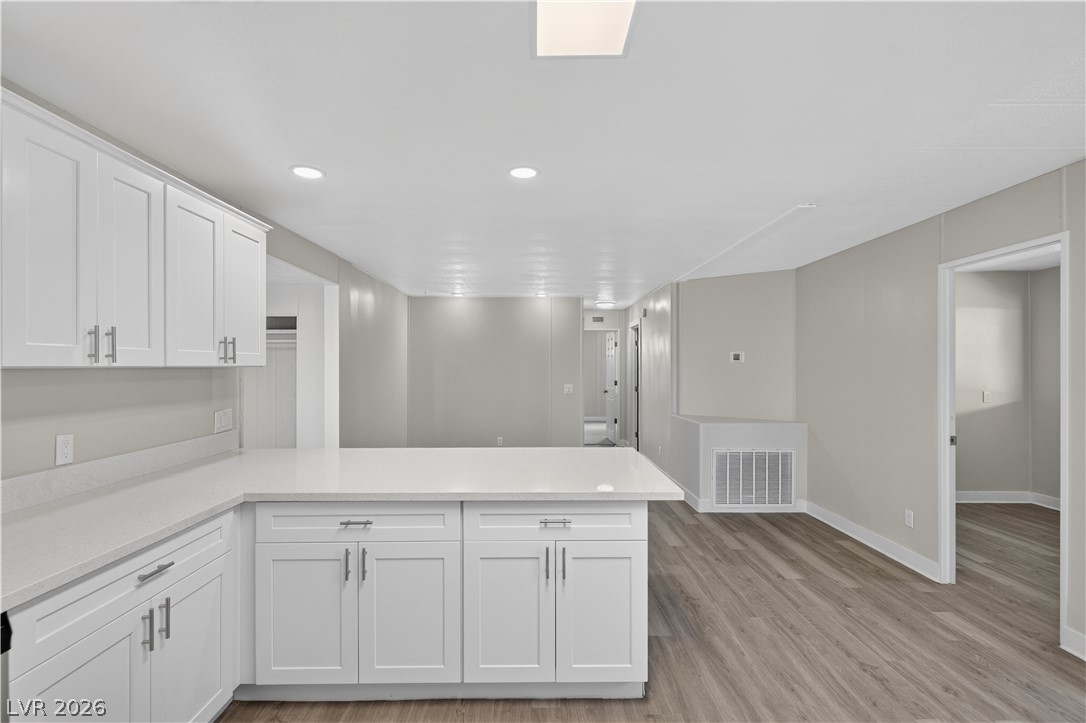
An open floorplan seamlessly connects the updated kitchen to the adjacent living spaces.
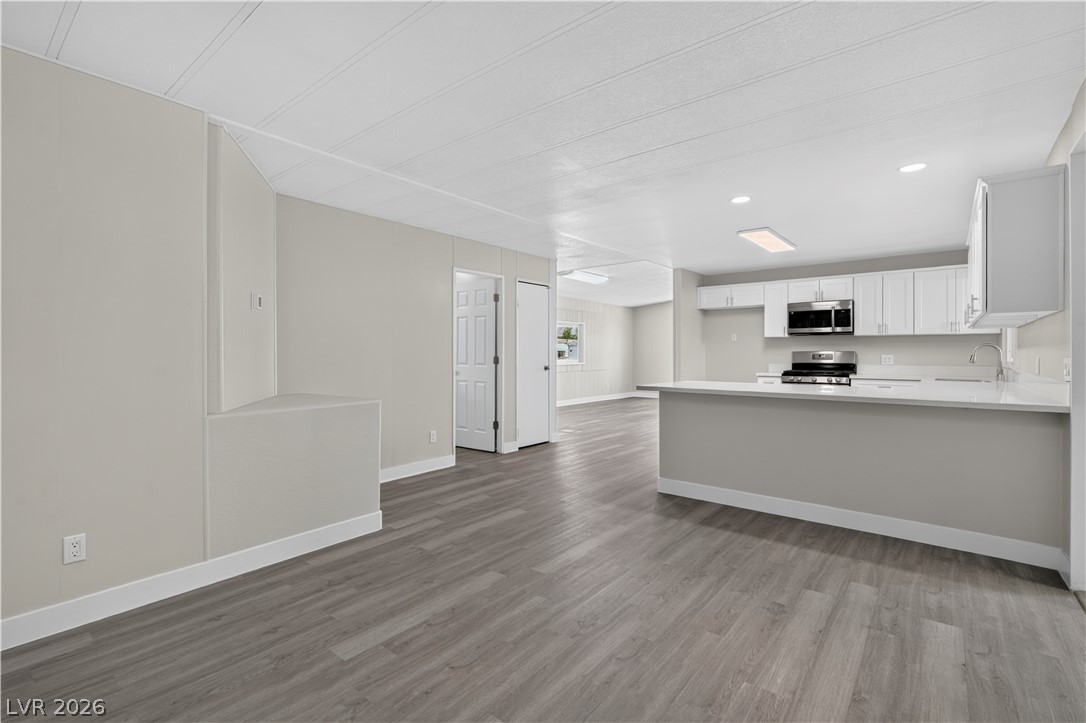
Clean lines and smooth stone countertops define this modern kitchen with open sightlines.
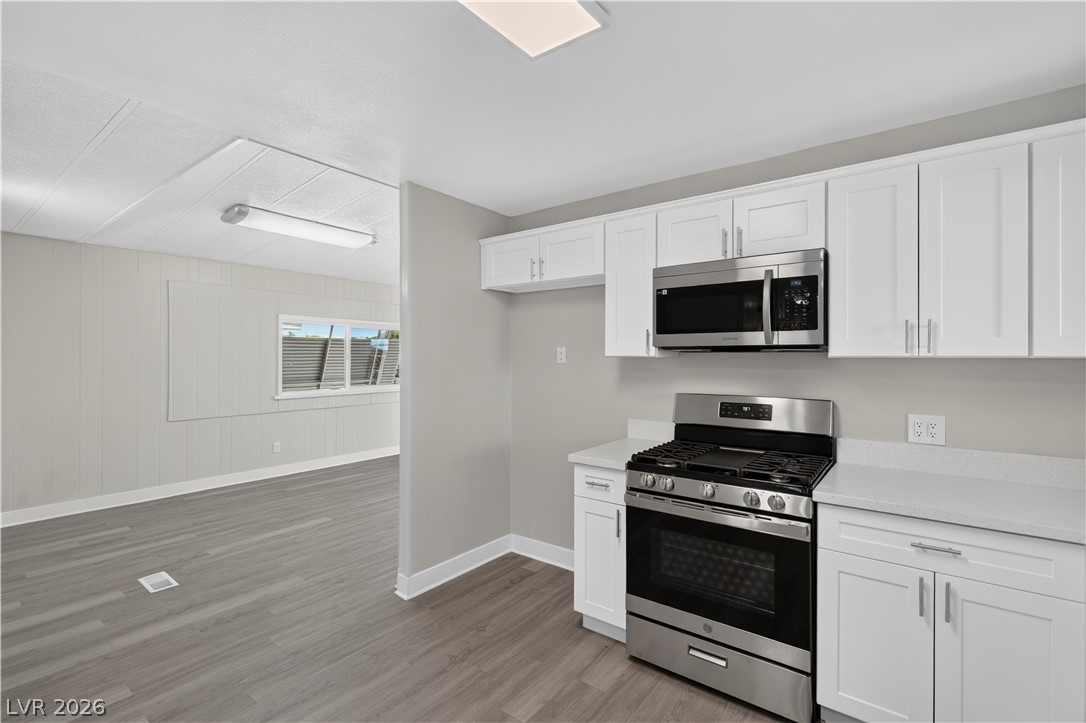
Clean lines and durable wood-look flooring define this updated culinary space.
Clean lines and durable wood-look flooring define this open-concept culinary and dining space.
Clean lines and durable vinyl flooring define this modern, open-concept cooking and dining area.
Crisp white cabinetry paired with sleek stone countertops highlights this contemporary workspace.
Crisp white cabinetry paired with modern stone counters flows into the adjacent living space.
An open floorplan seamlessly connects the updated kitchen to the main living areas.
Smooth vinyl floors connect the open living area directly to a modern kitchen space.
Smooth wood-style flooring runs throughout this versatile open living space.
Plush carpeting anchors this versatile room under a paneled ceiling with recessed lighting.
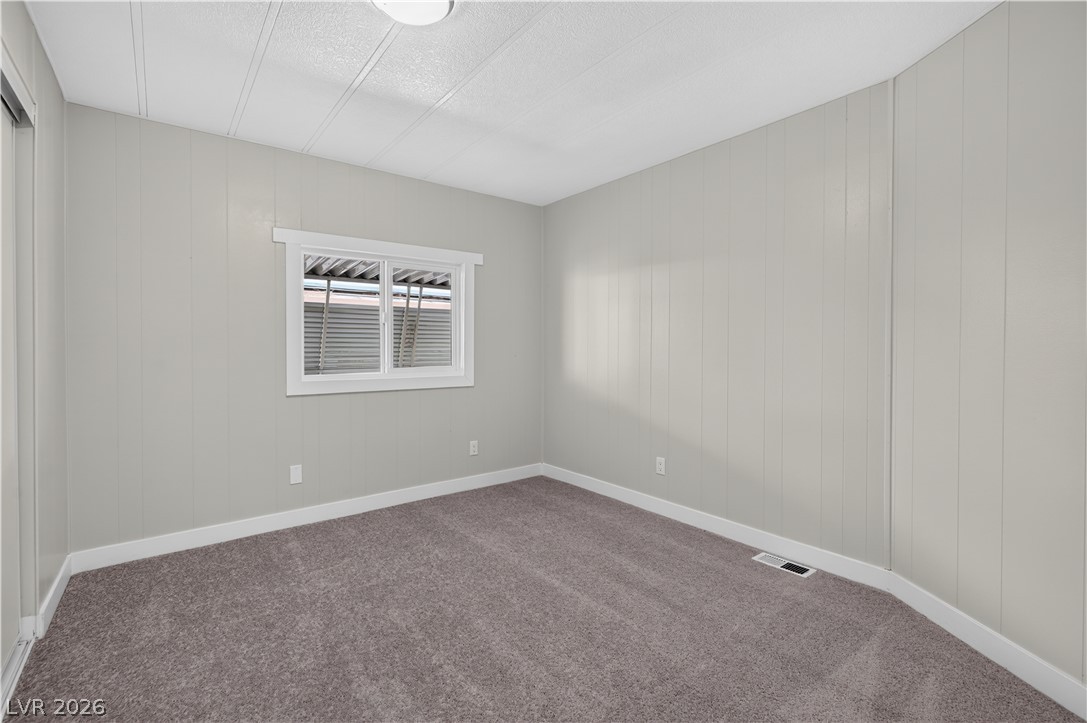
Plentiful natural light and recessed lighting illuminate this carpeted bedroom with dual closets.
Recessed lighting and soft carpeting create a cozy atmosphere in this versatile lower level room.
A spacious lower level recreation room features recessed lighting and plush carpeting.
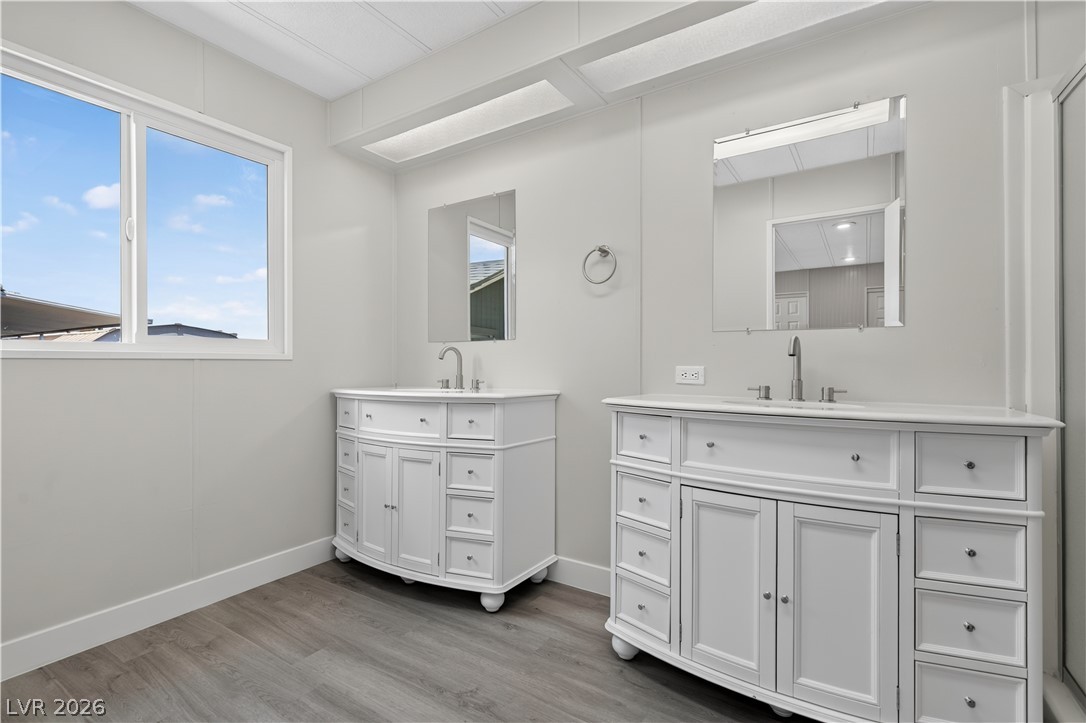
Dual separate vanities stand on wood-look flooring beneath high-mounted windows.
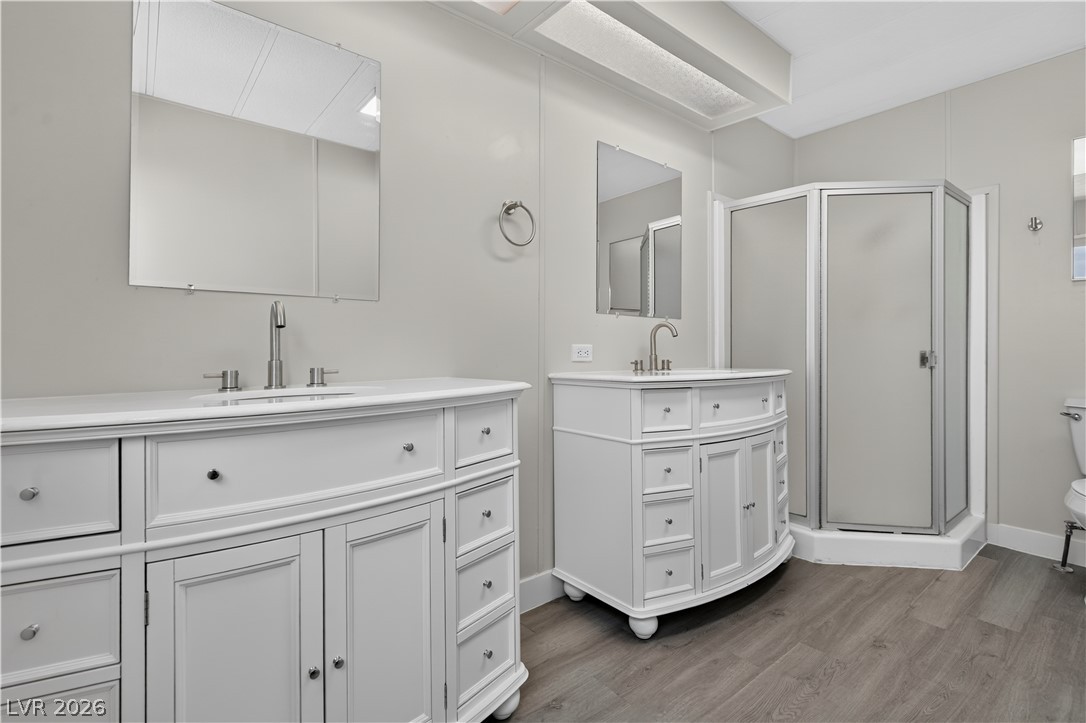
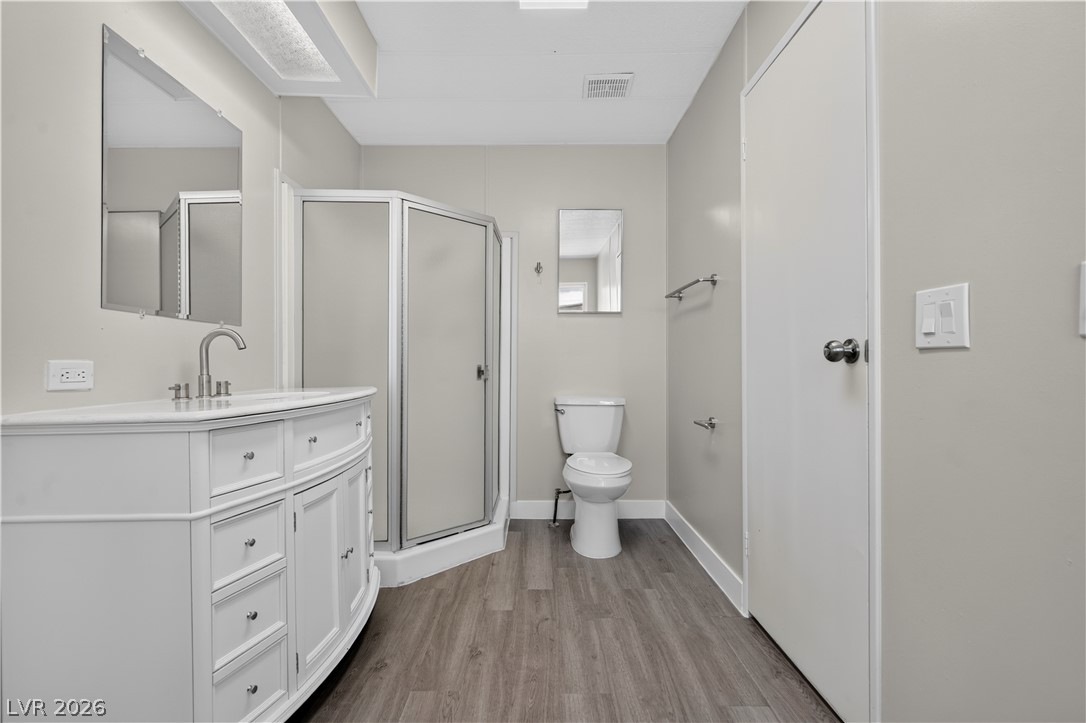
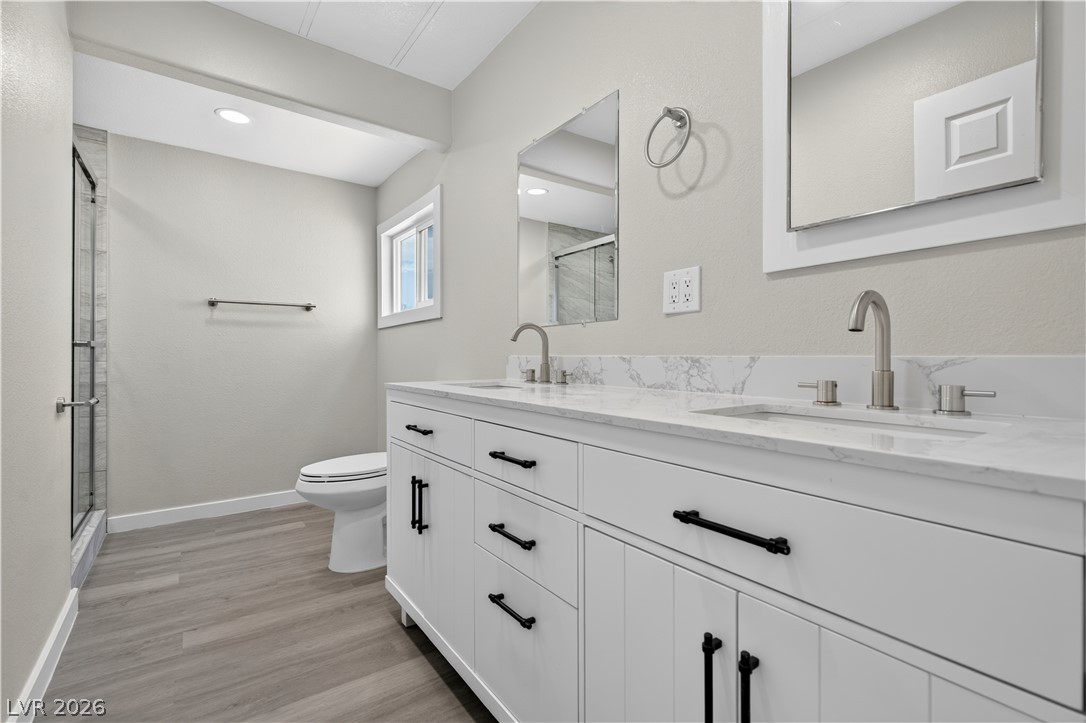
A spacious bathroom features dual white vanities, modern fixtures, and a corner shower unit.
A modern corner shower and elegant white vanity highlight this thoughtfully arranged bathroom space.
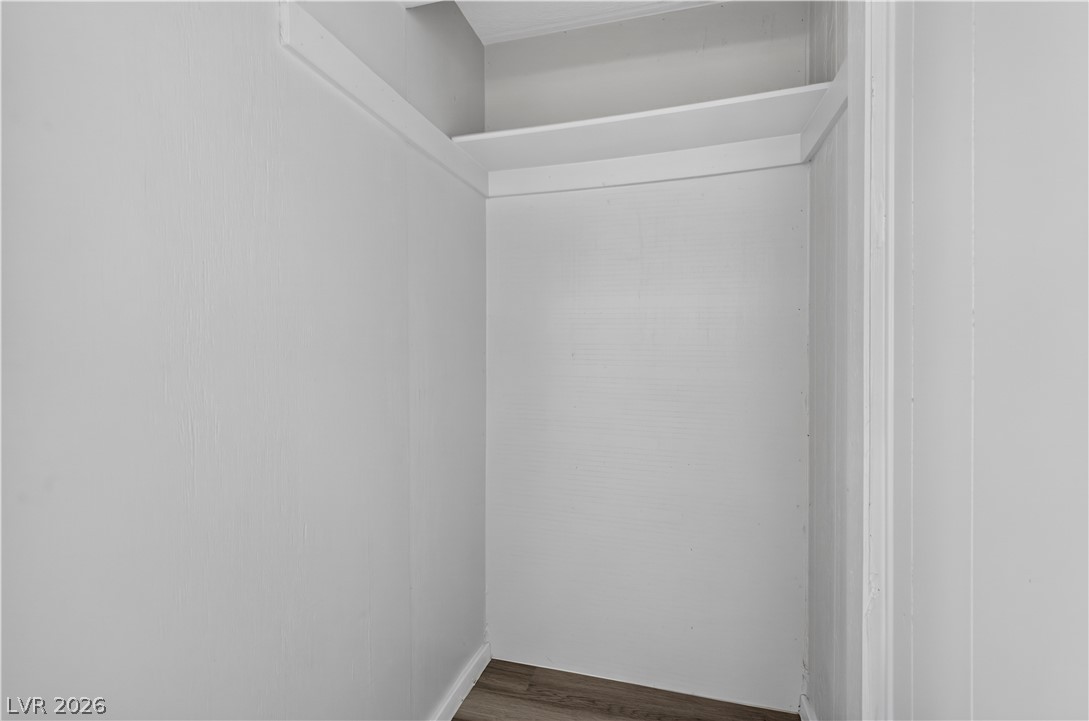
Functional closet storage featuring wood-look flooring and a built-in overhead shelf.
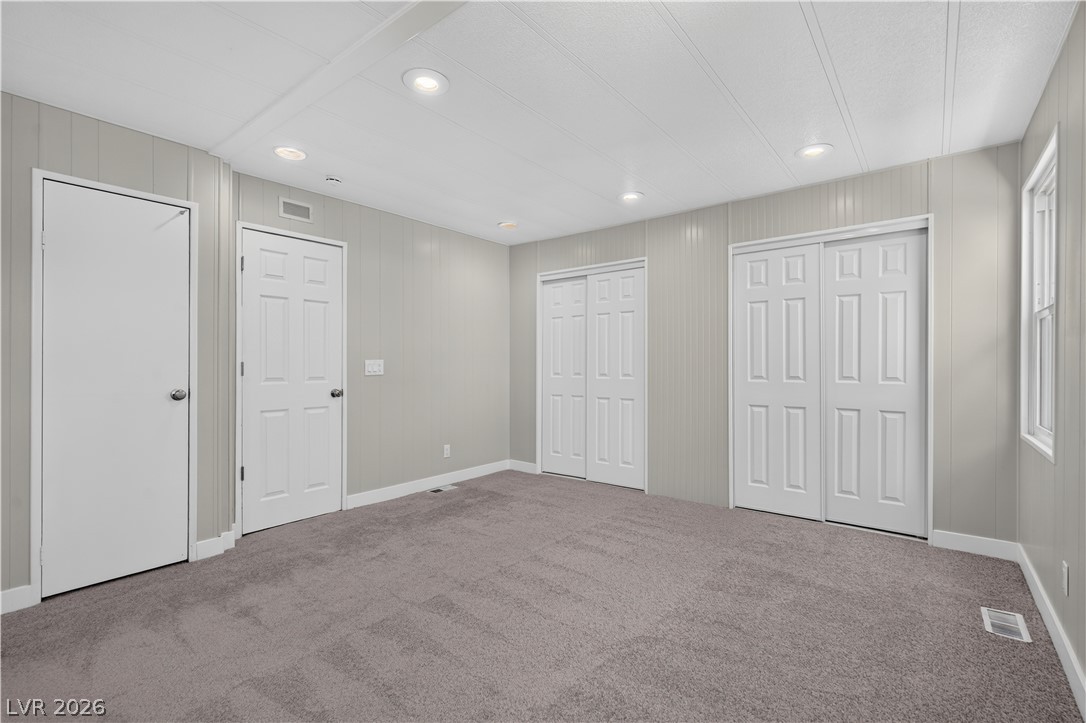
Paneled walls and plush carpeting define this versatile secondary bedroom space.
Plush wall-to-wall carpeting and paneled walls define this cozy bedroom space.
Clean lines and smooth stone counters define this modern bathroom with recessed lighting.
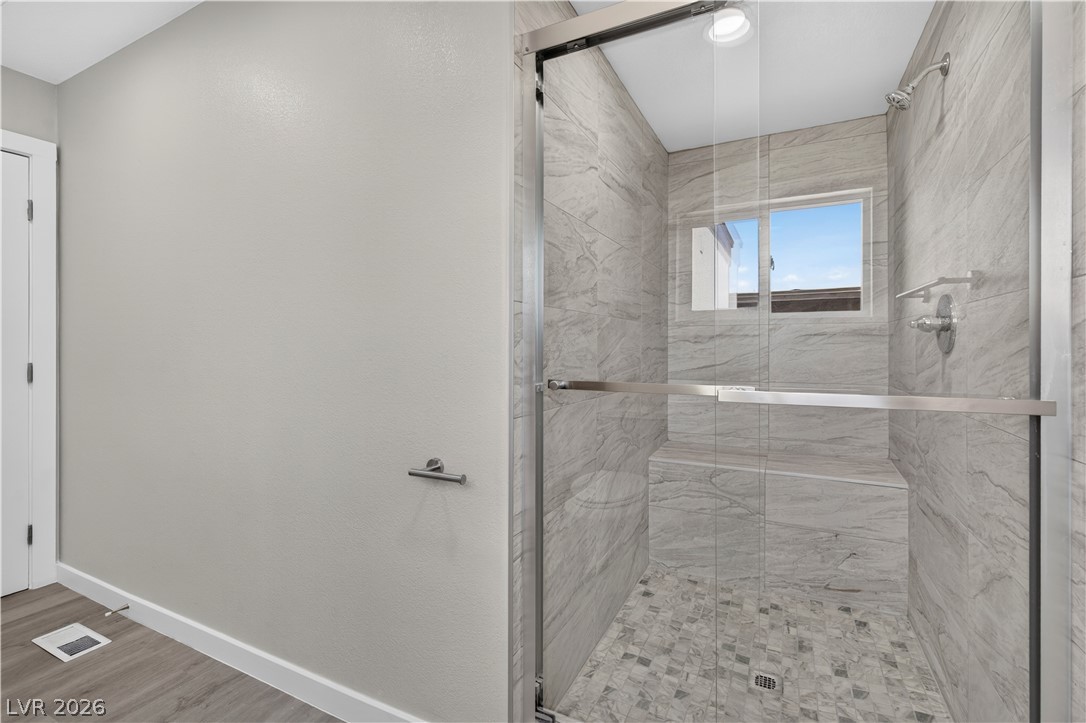
Clean lines and stone tile details define this modern walk-in shower space.
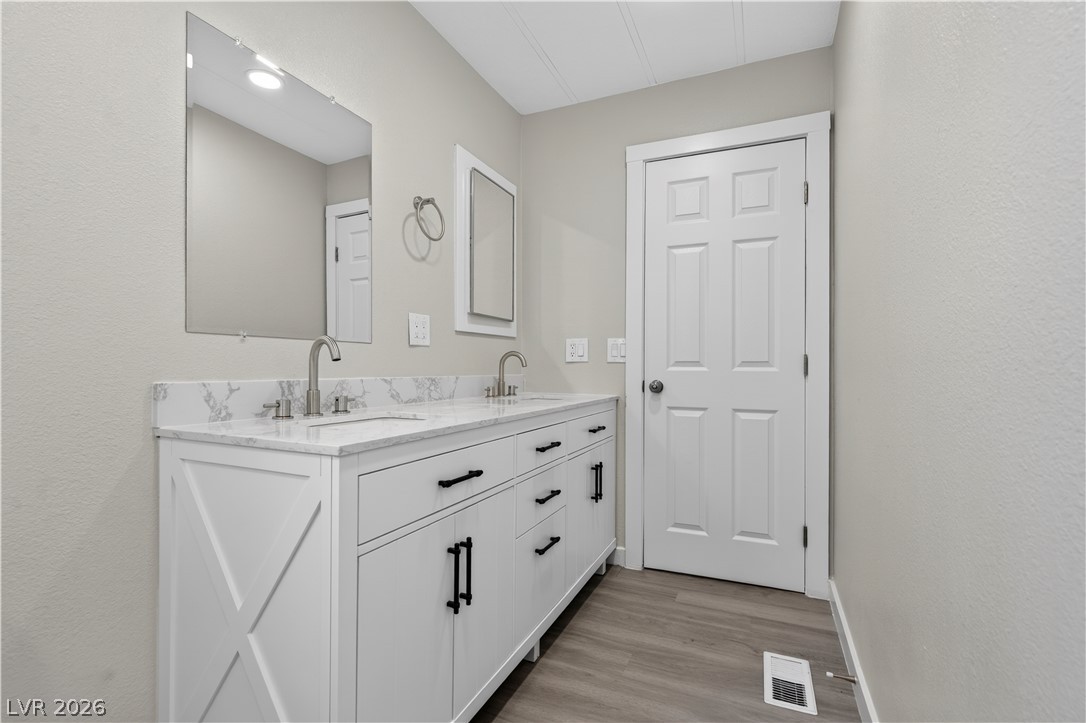
Clean lines and stone counters define this modern bathroom vanity area.
A bright entry space features durable wood-look flooring and textured paneled walls.
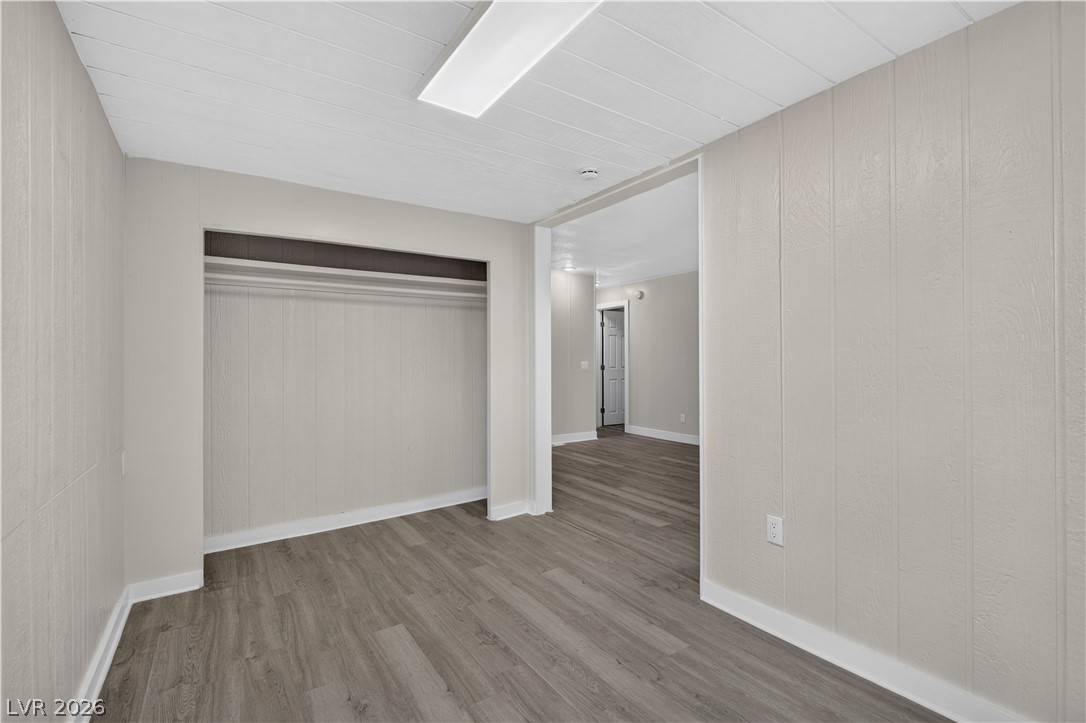
Paneled walls complement the wood-look flooring in this versatile extra room.
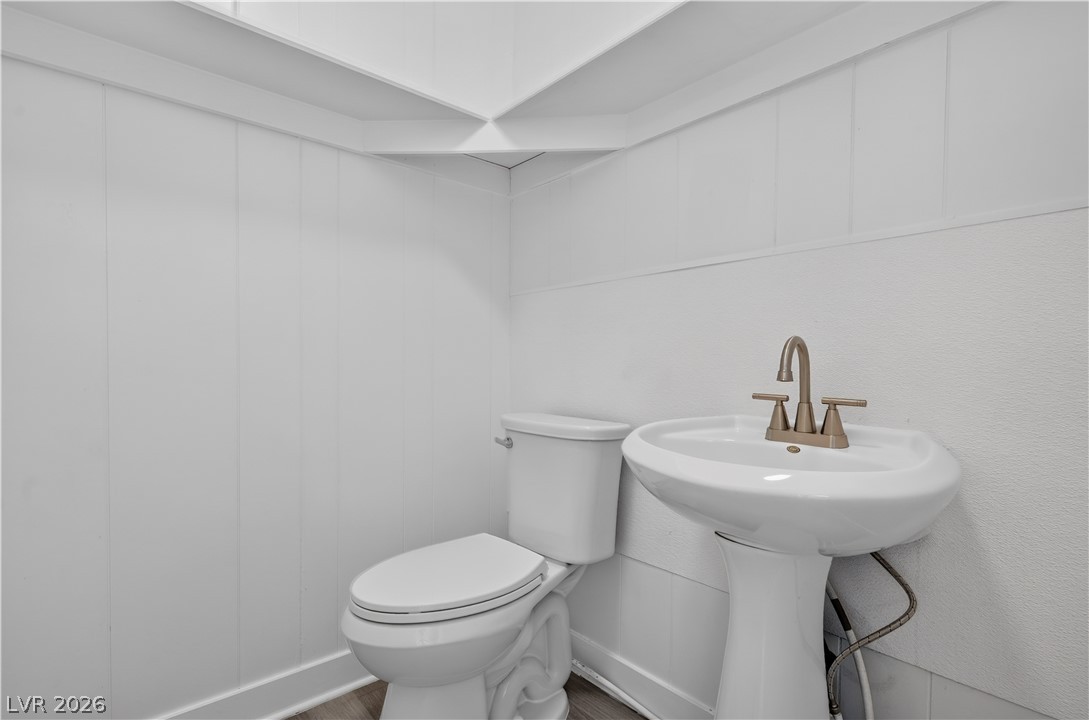
Clean lines and classic fixtures define this compact powder room.
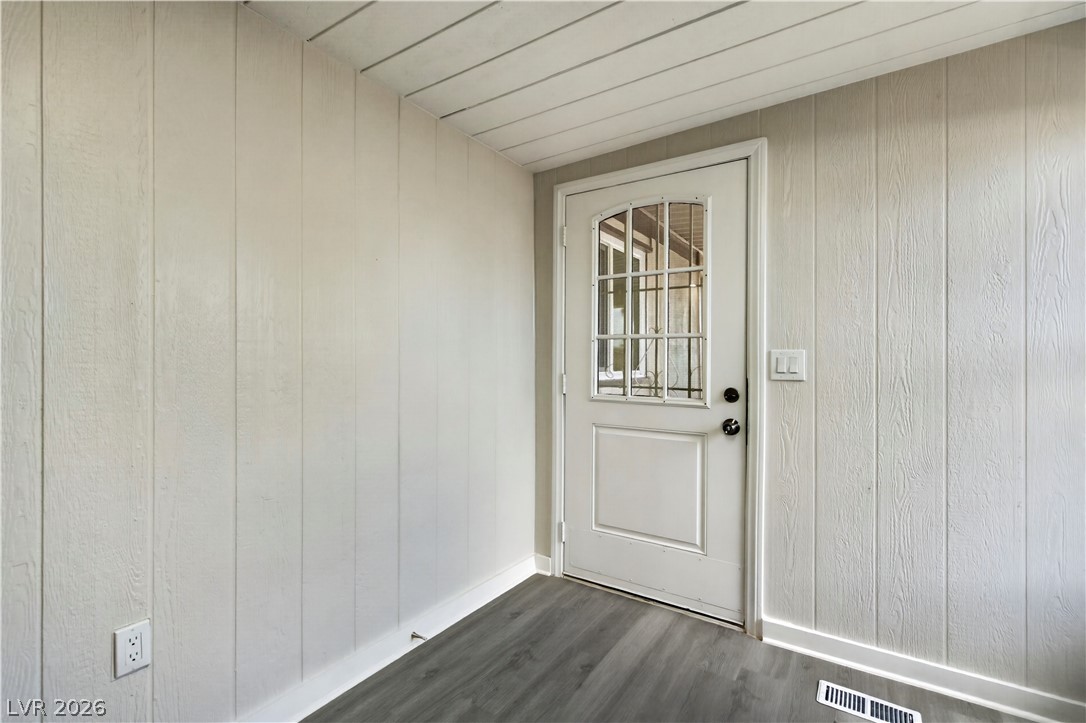
Paneled walls and durable flooring frame a classic entryway door featuring glass inserts.
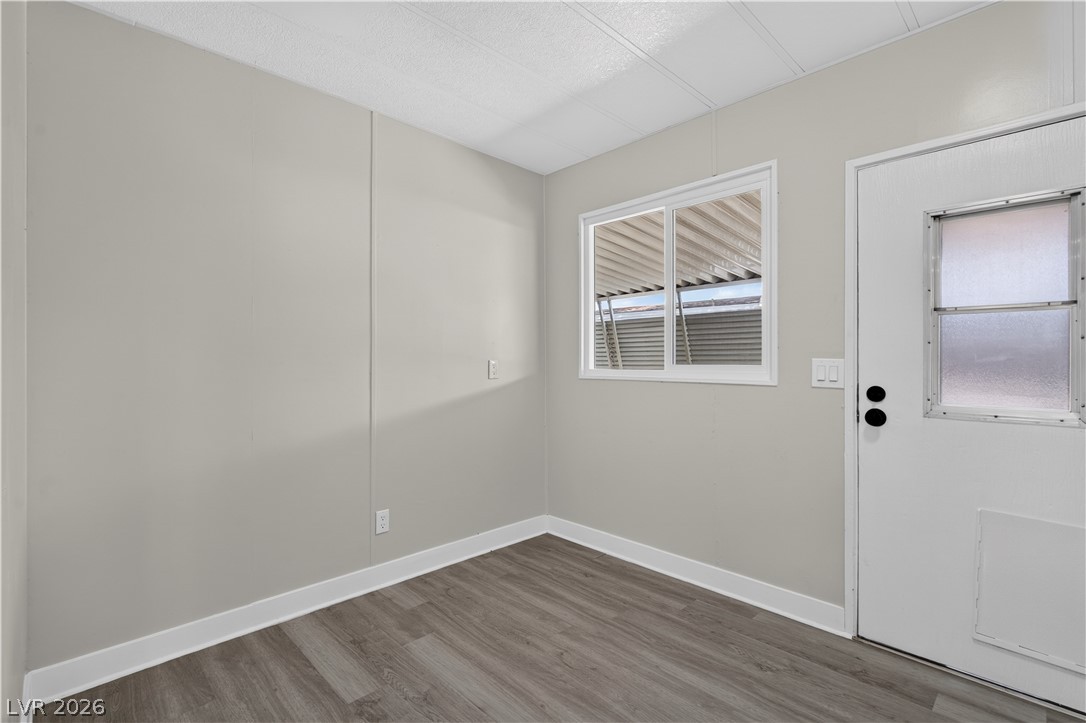
Clean lines and durable wood-look flooring define this versatile entry space.
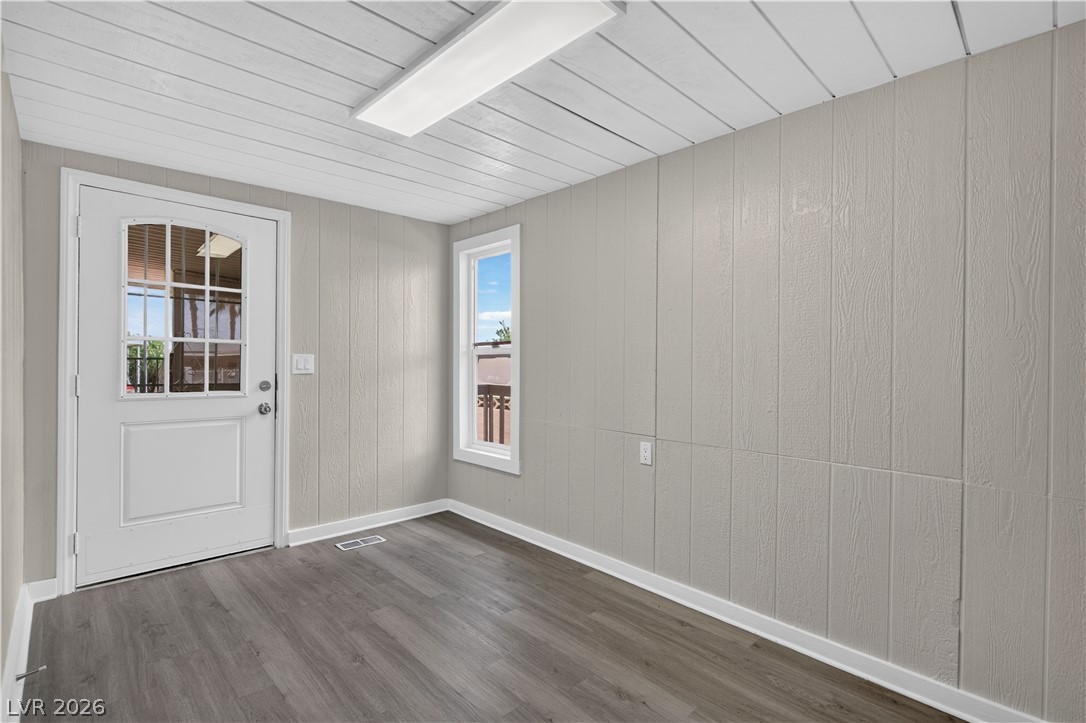
A functional mudroom entry featuring wood-look flooring and a glass-paneled exterior door.
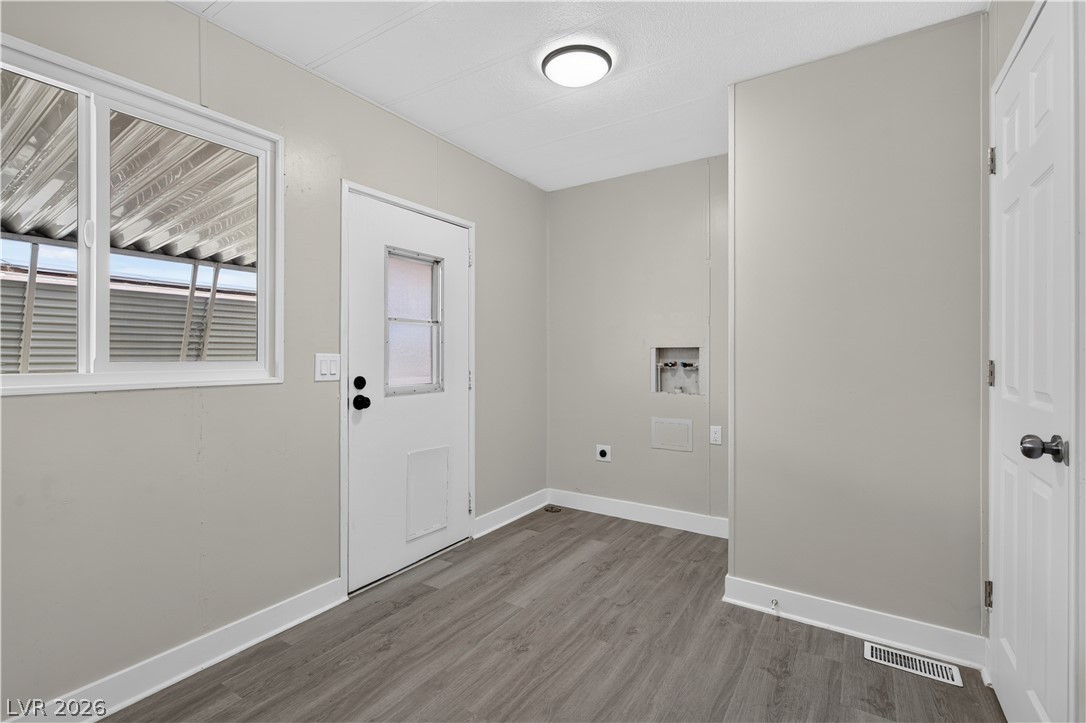
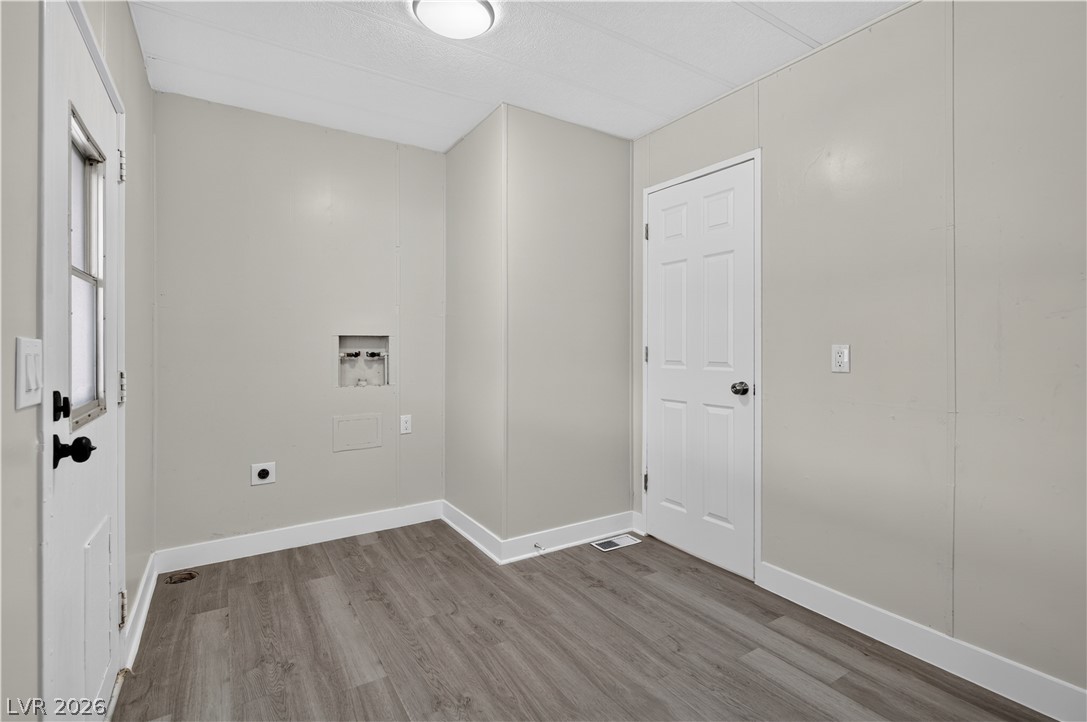
Functional utility space with durable wood-look flooring and convenient exterior access.
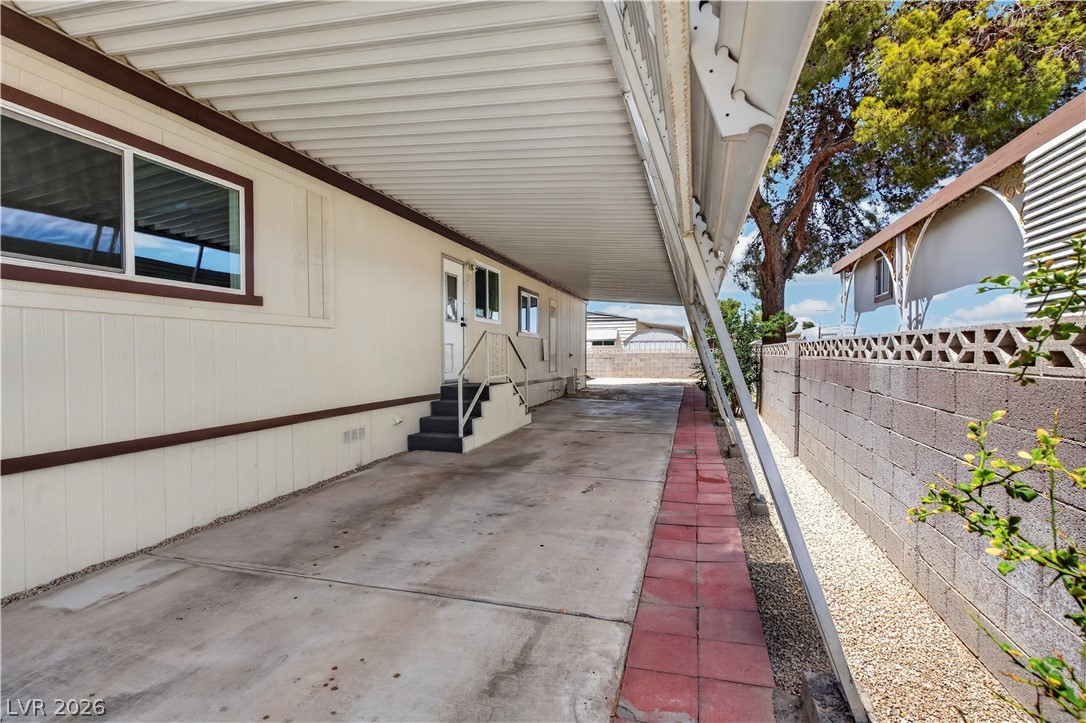
A long covered driveway provides convenient sheltered parking alongside the home.
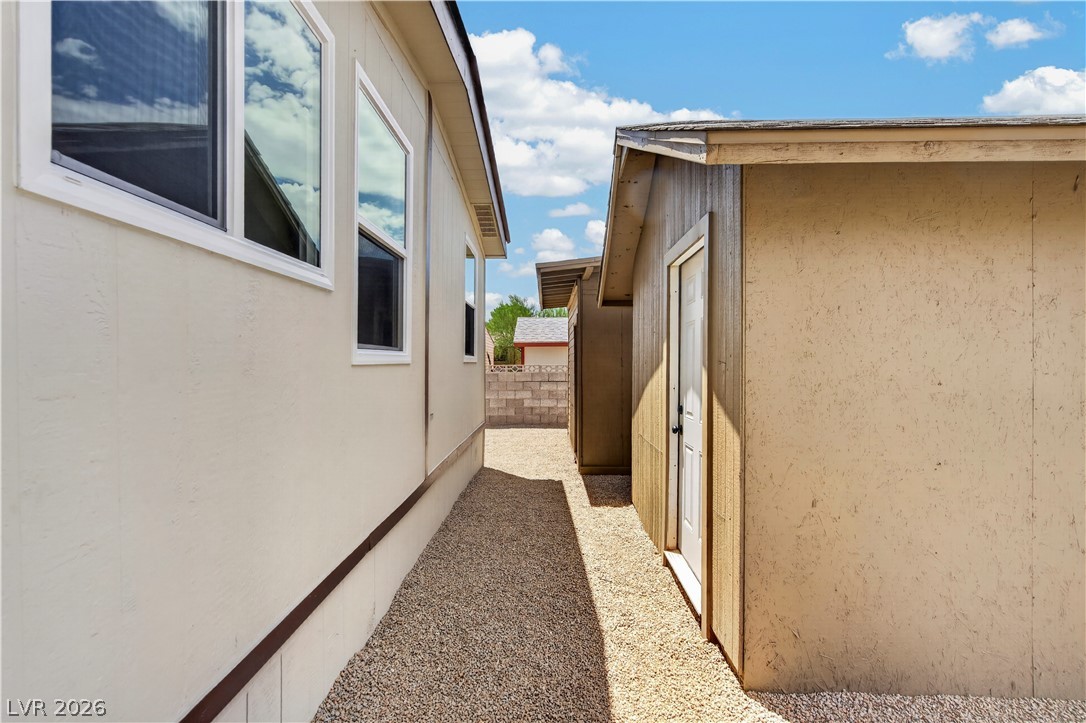
A gravel pathway guides visitors past the home toward detached backyard storage sheds.
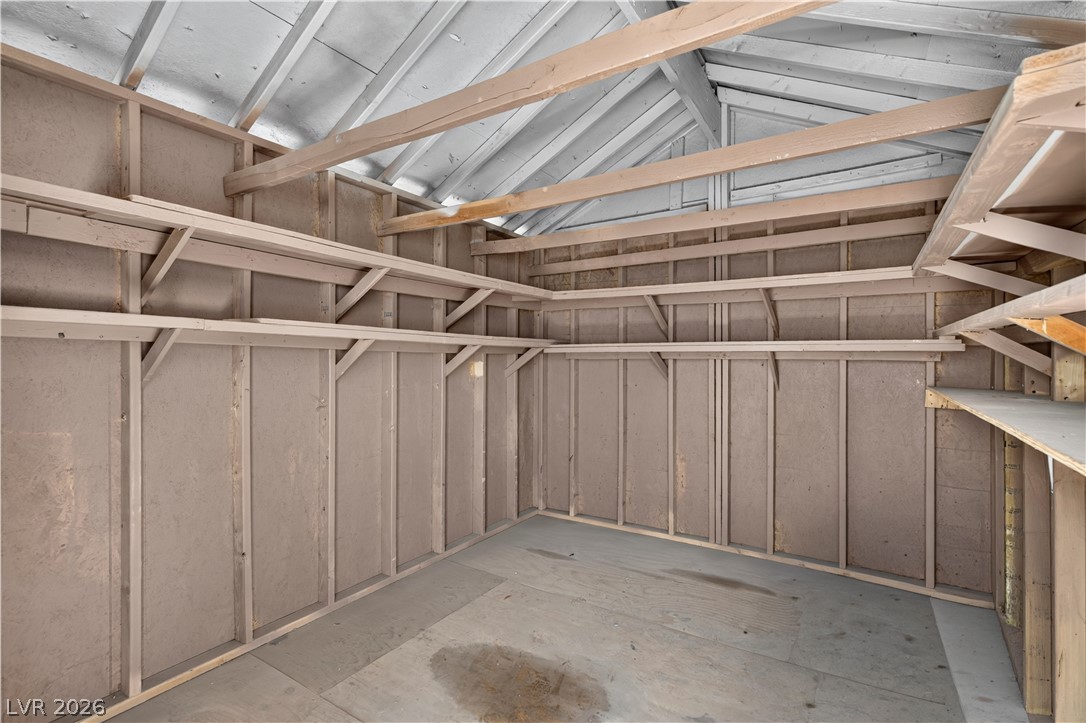
Ample built-in shelving and exposed rafters maximize storage capacity within this detached outbuilding.
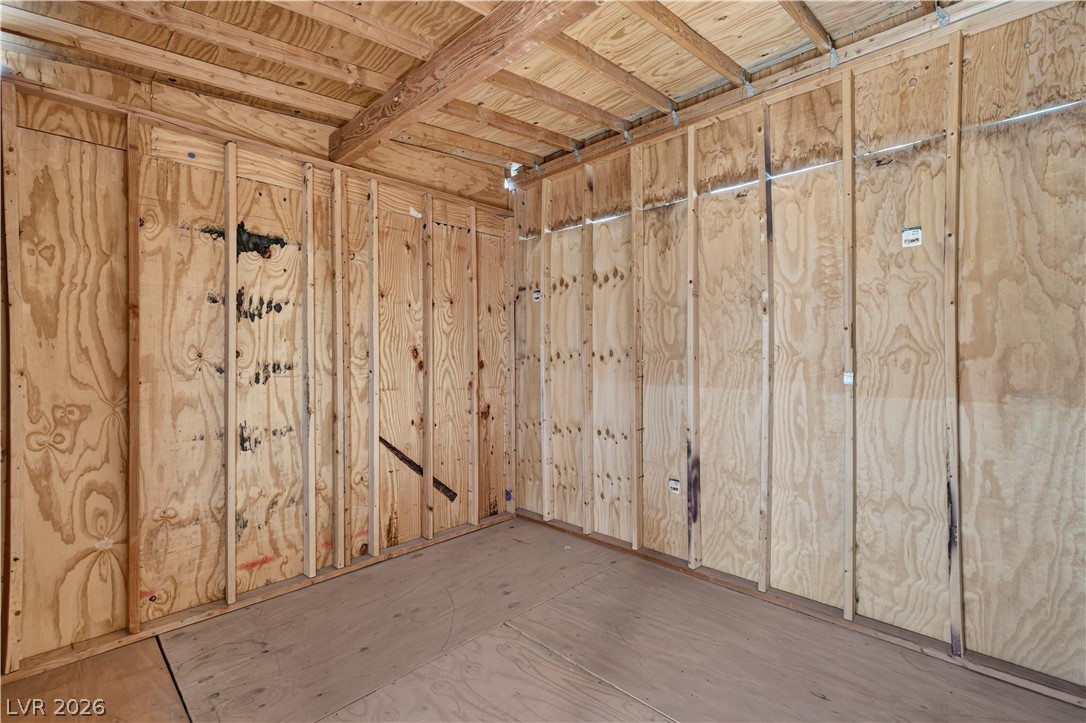
Unfinished interior framing offers a blank canvas for custom storage or workshop needs.
A detached wooden storage shed sits on a gravel yard bordered by block walls.
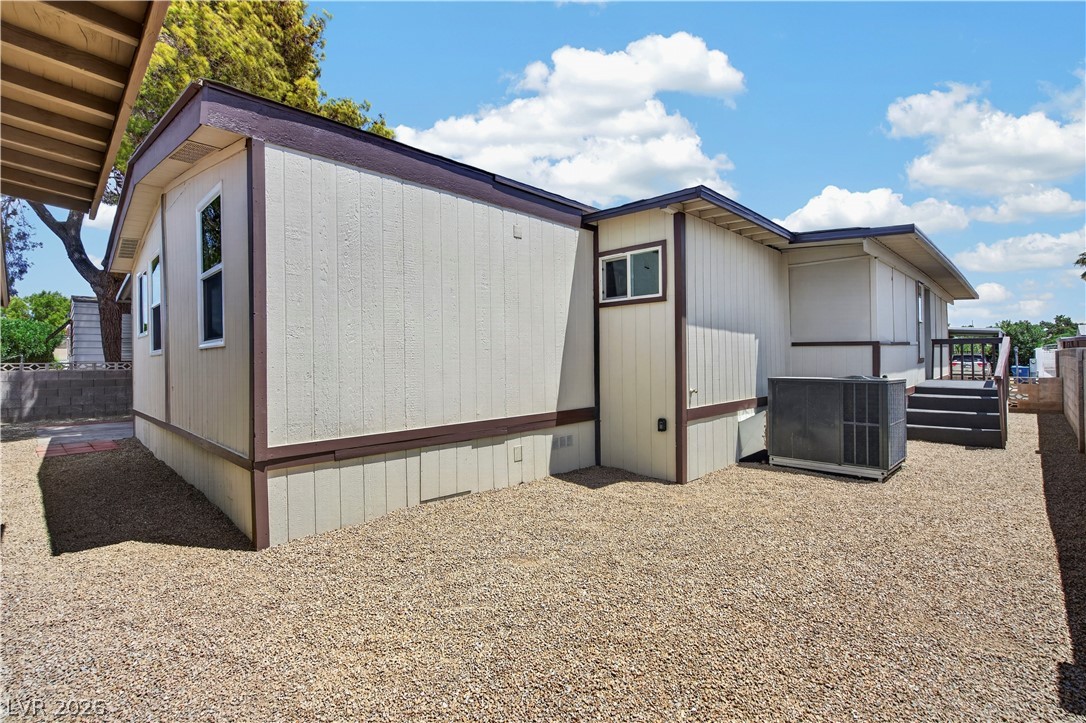
Low-maintenance gravel landscaping surrounds this classic manufactured home exterior.
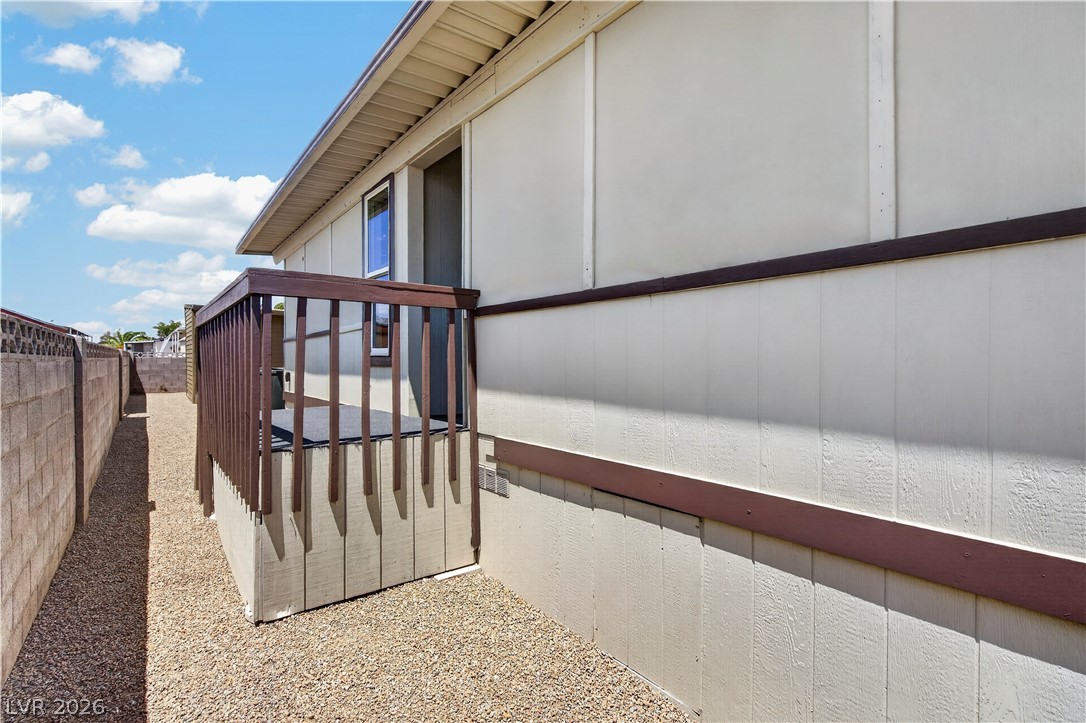
A small wooden deck sits alongside the exterior of this residential structure.
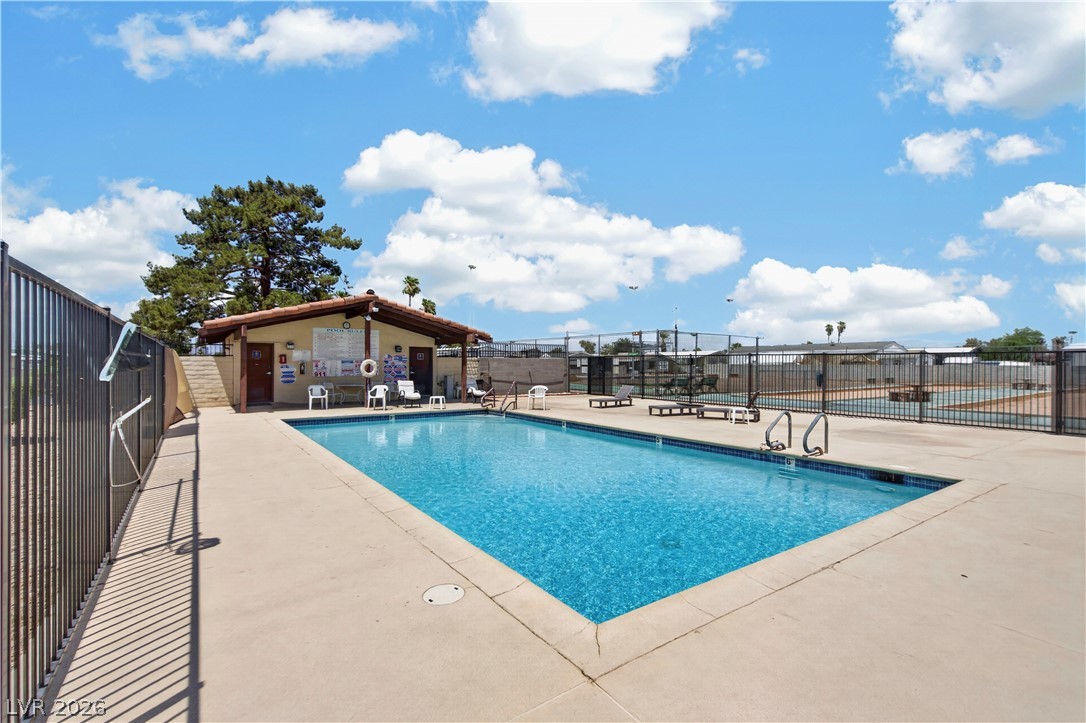
An inviting swimming pool is enclosed by security fencing under a bright sky.
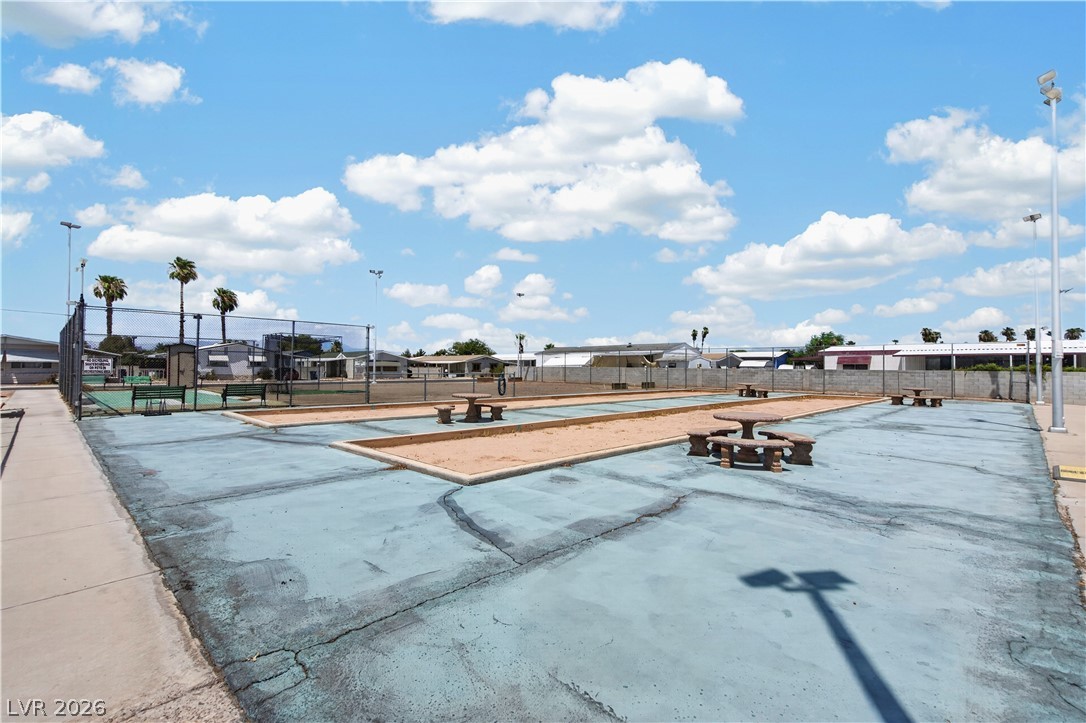
Fenced community recreation courts offer outdoor activity space under sunny desert skies.
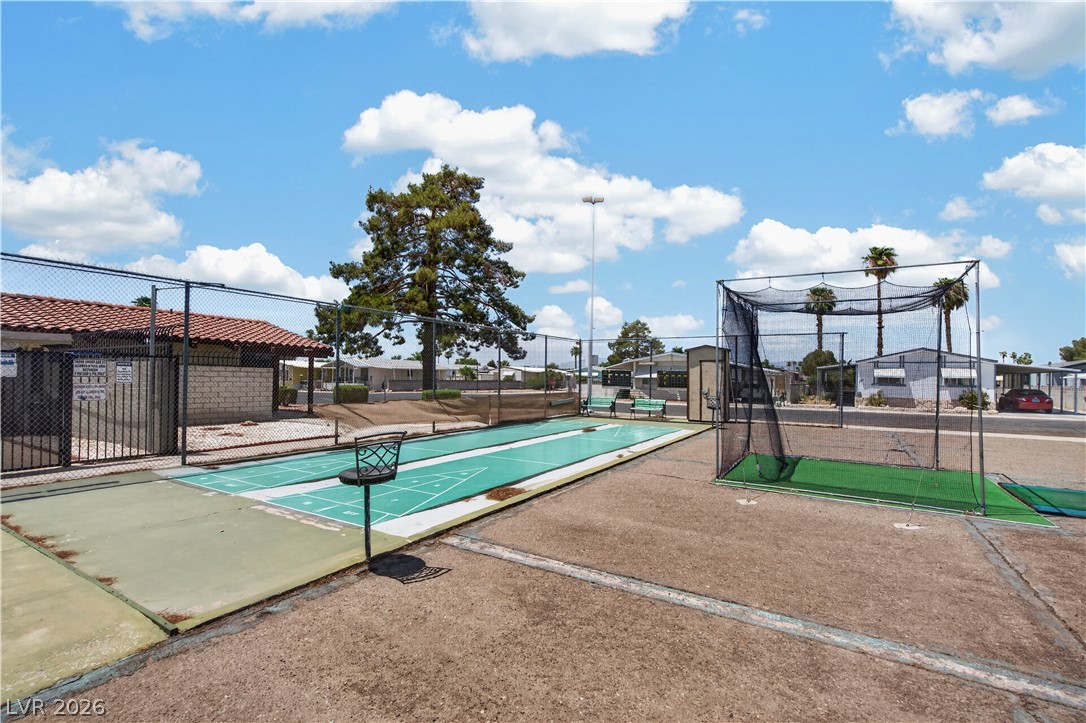
An outdoor recreation area features shuffleboard courts alongside a practice net under sunny skies.
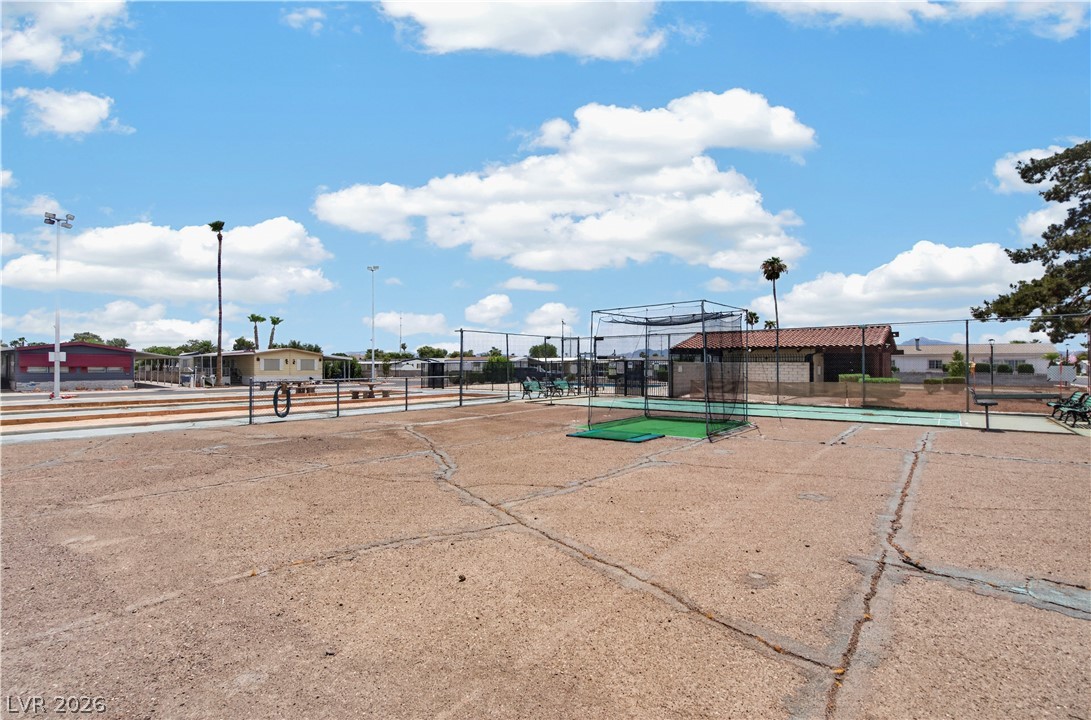
An outdoor community recreation area features various sport amenities under a bright sky.
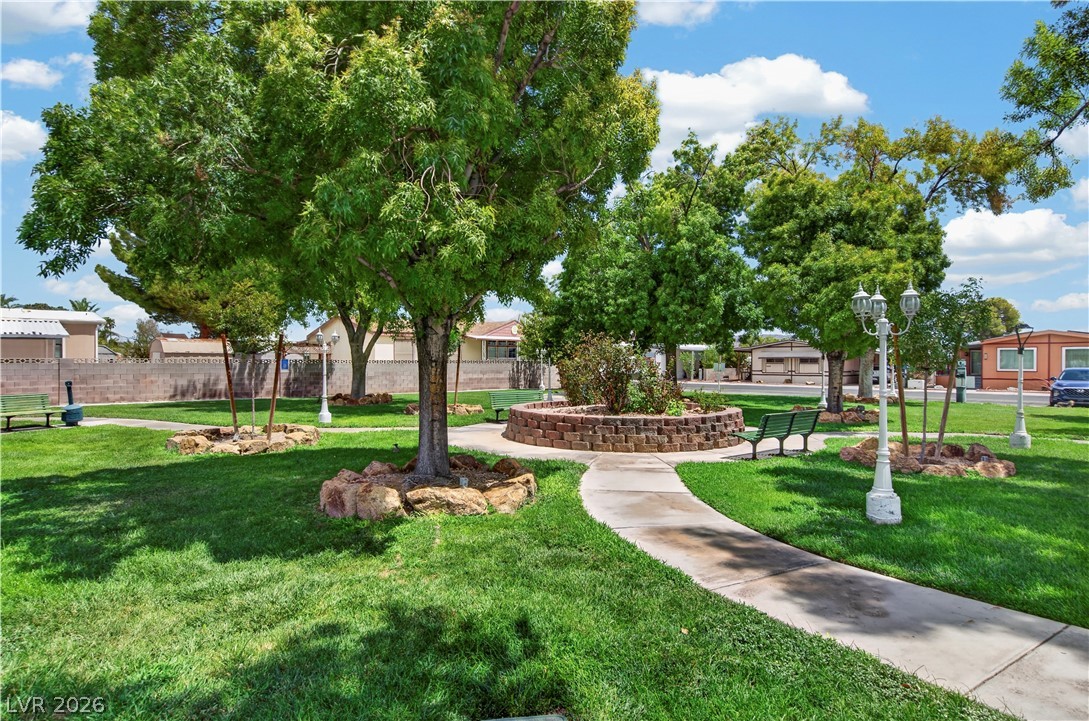
Mature trees shade a beautifully landscaped park featuring a stone planter and concrete walkways.