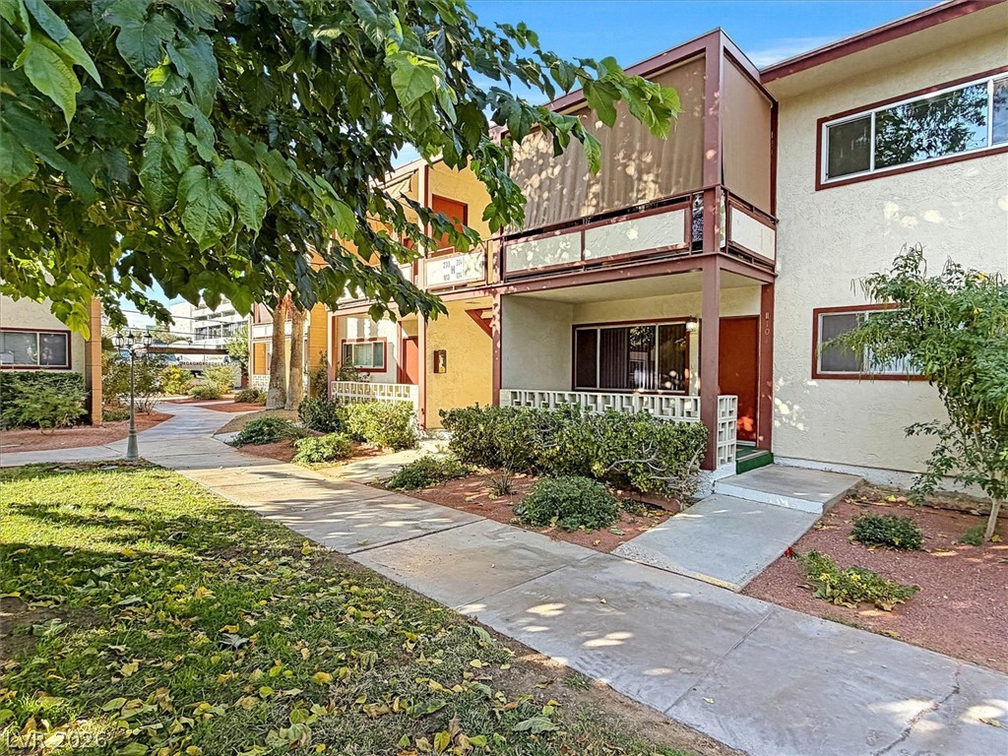
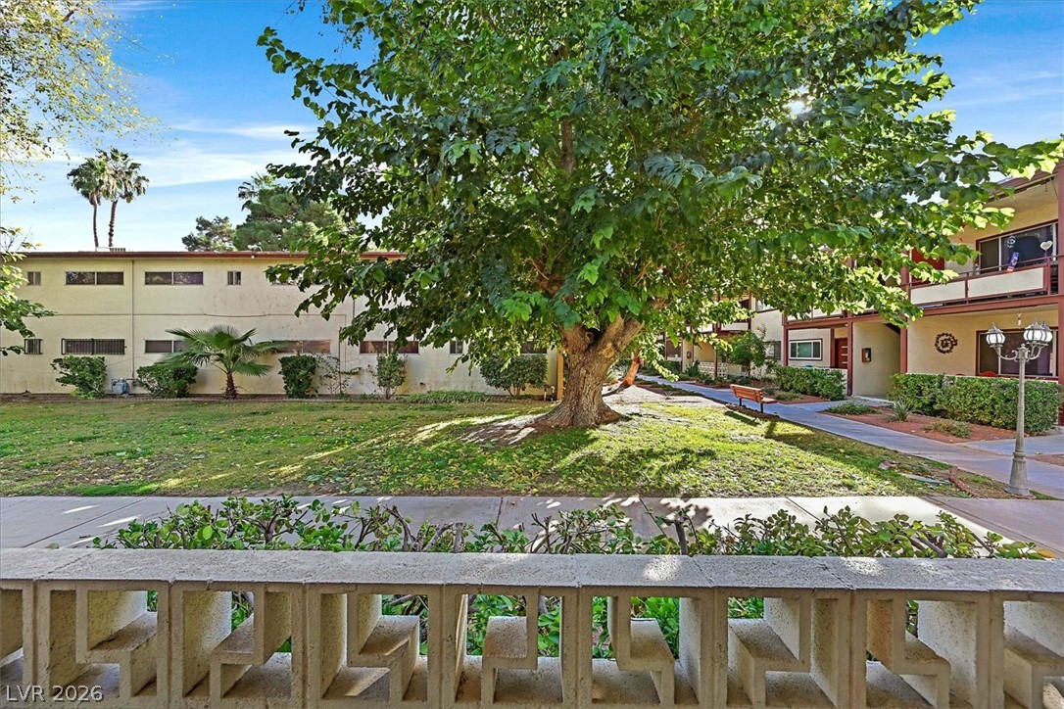
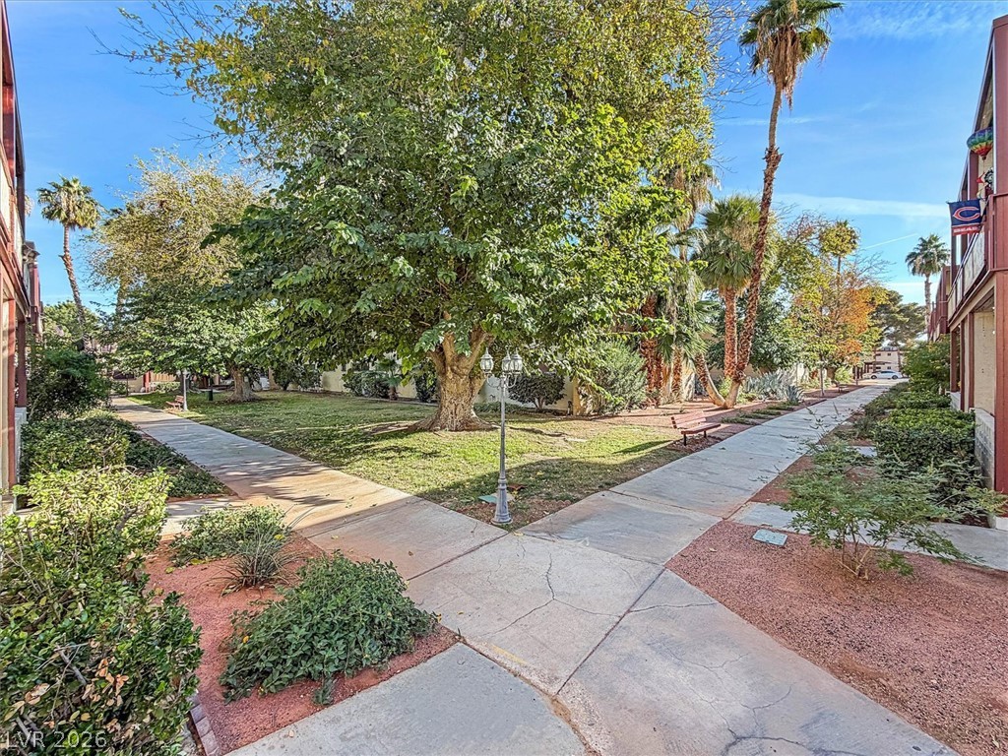
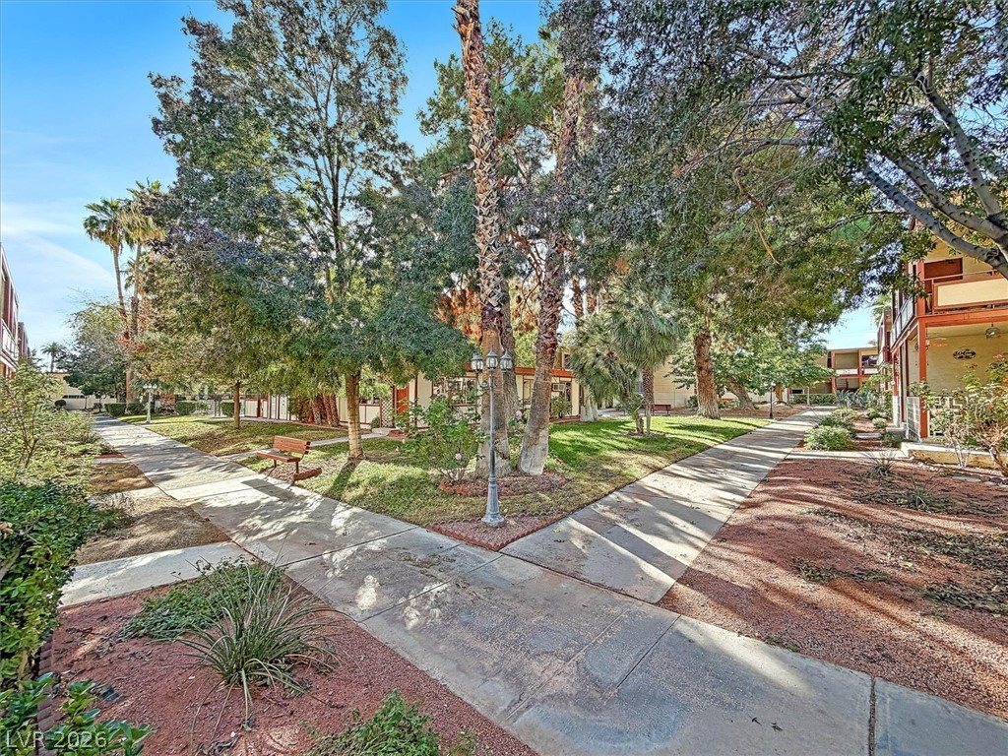
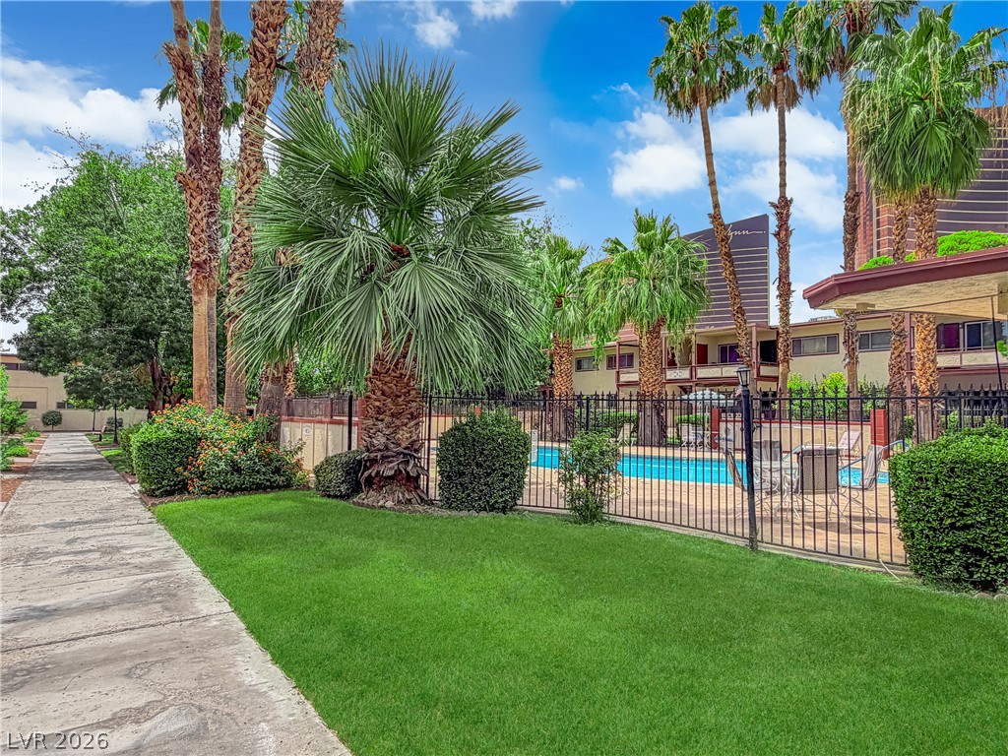
Paved walkways wind past mature shade trees and private entryways in a peaceful courtyard setting.
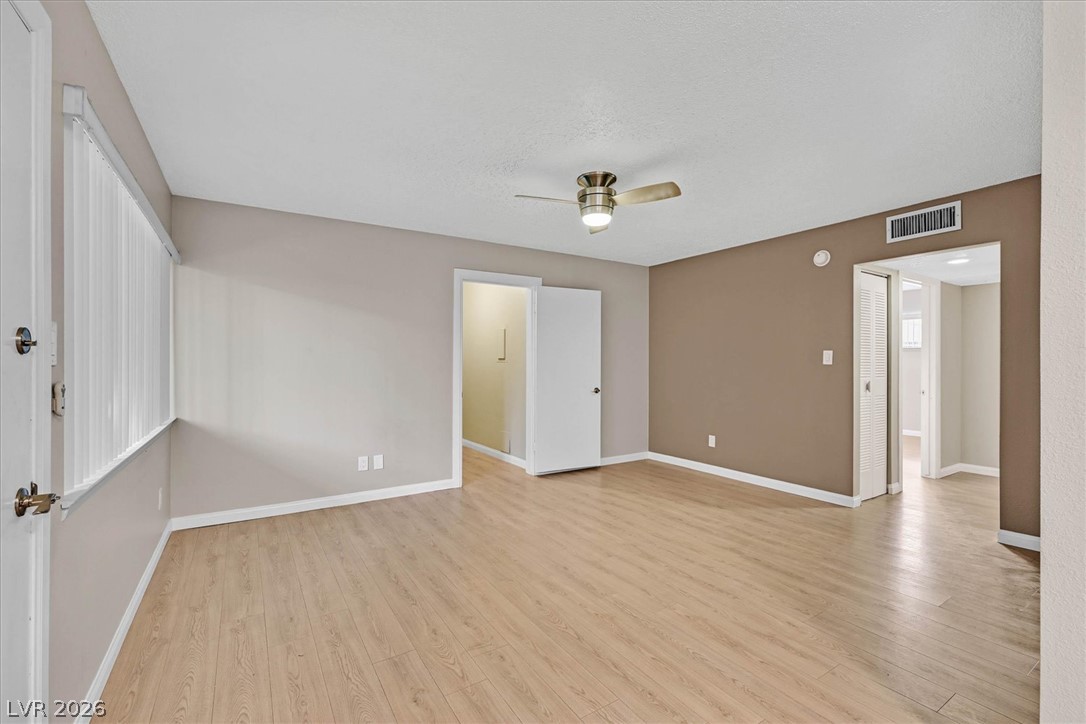
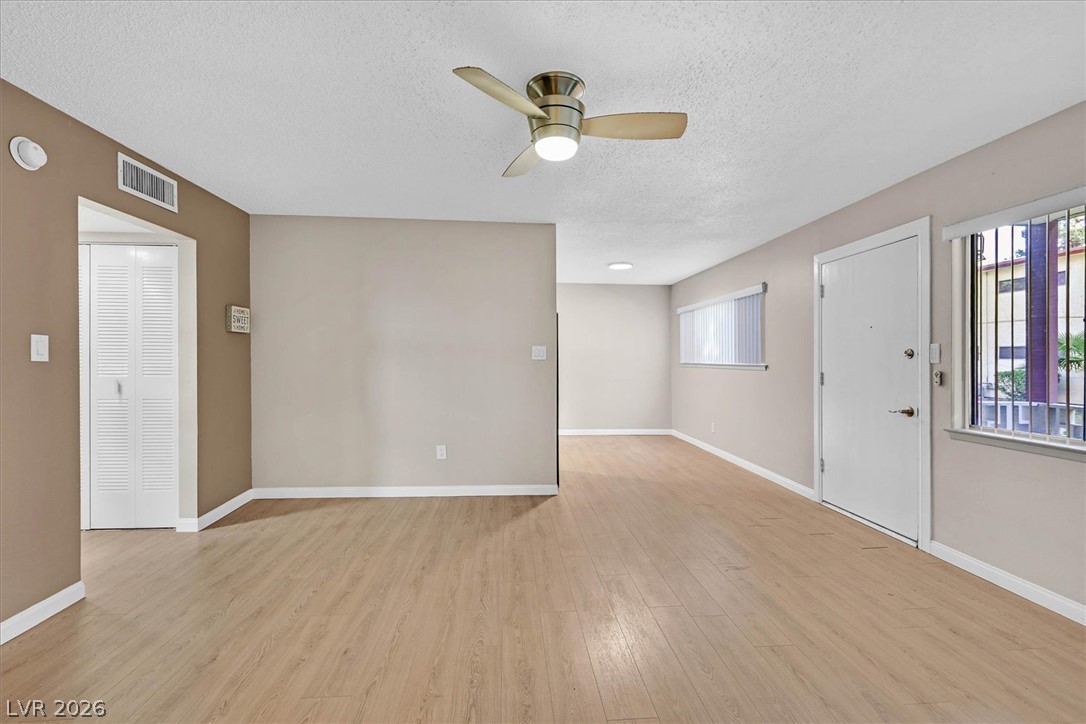
Smooth wood-style flooring anchors this versatile space, completed by wide windows and neutral walls.
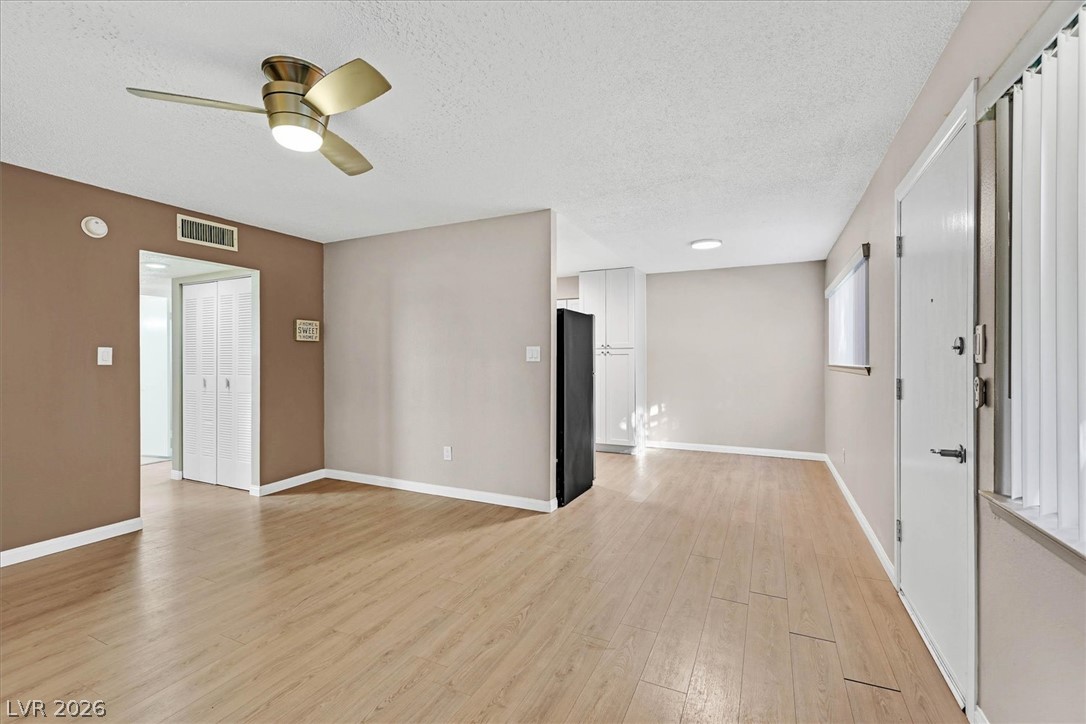
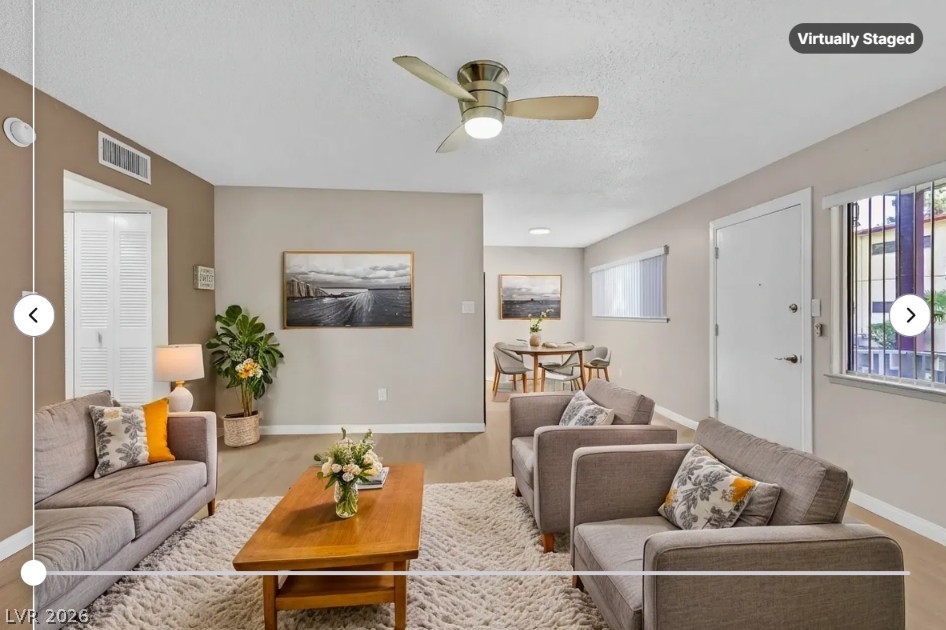
Gleaming wood-look floors anchor a versatile open-plan layout connecting the entry and kitchen.
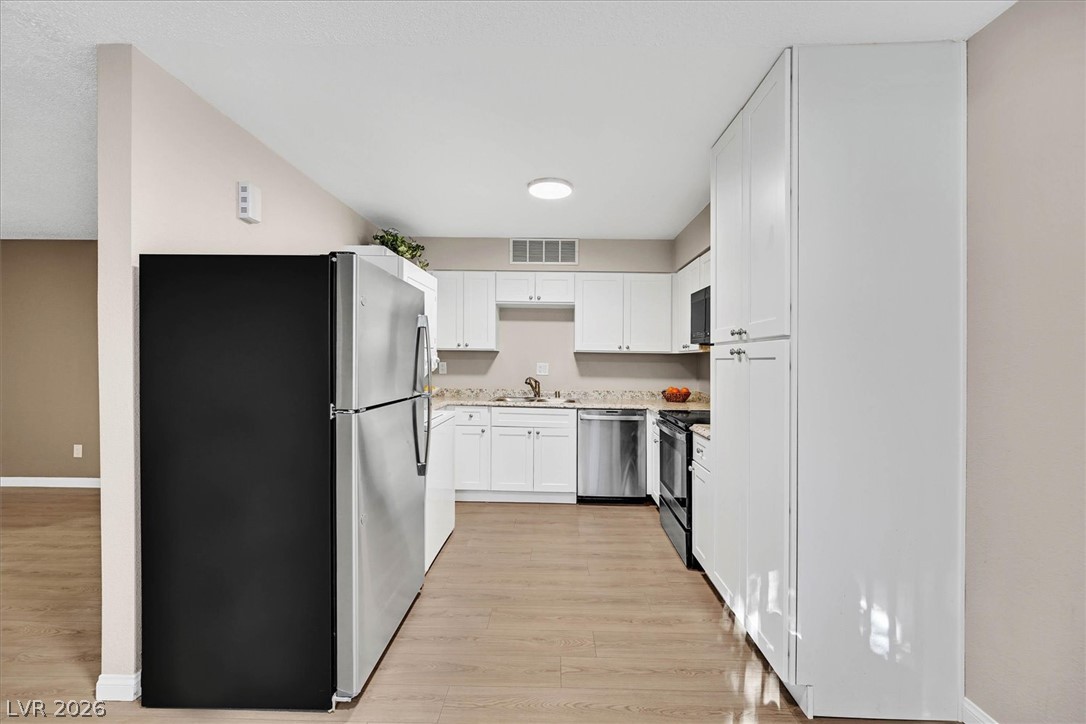
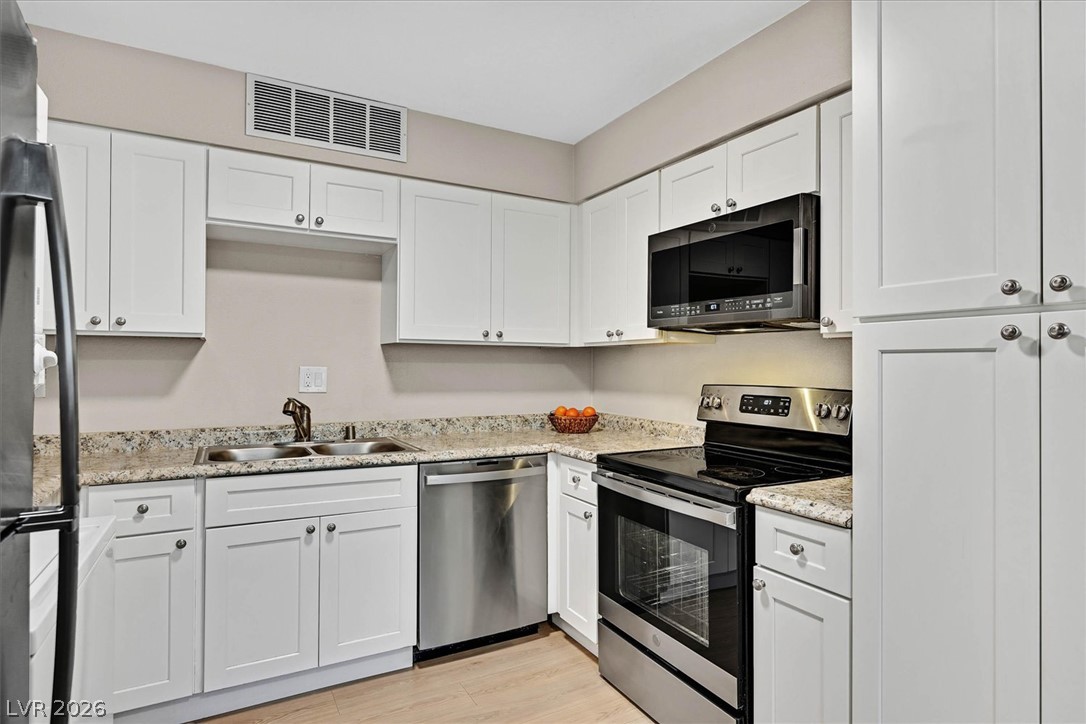
Streamlined cabinetry and modern appliances define this functional, light-filled kitchen space.
Gleaming countertops and classic shaker cabinetry define this functional kitchen space.
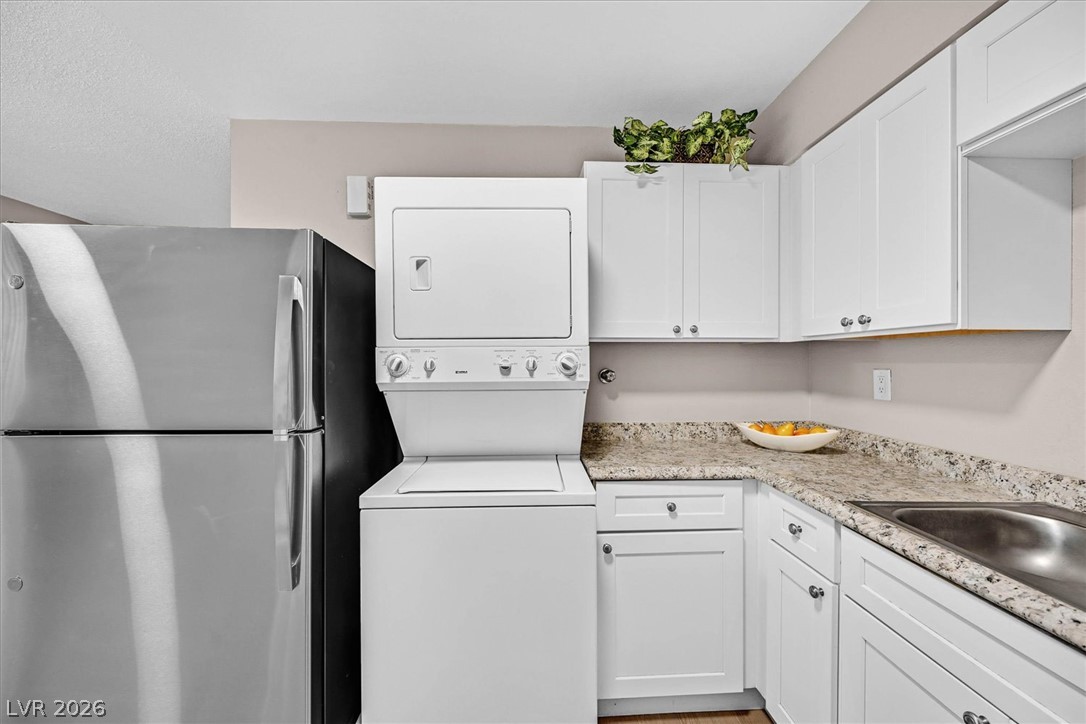
Washer and dryer are conveniently located in the kitchen.
Gleaming wood-finish flooring anchors this versatile open living space.
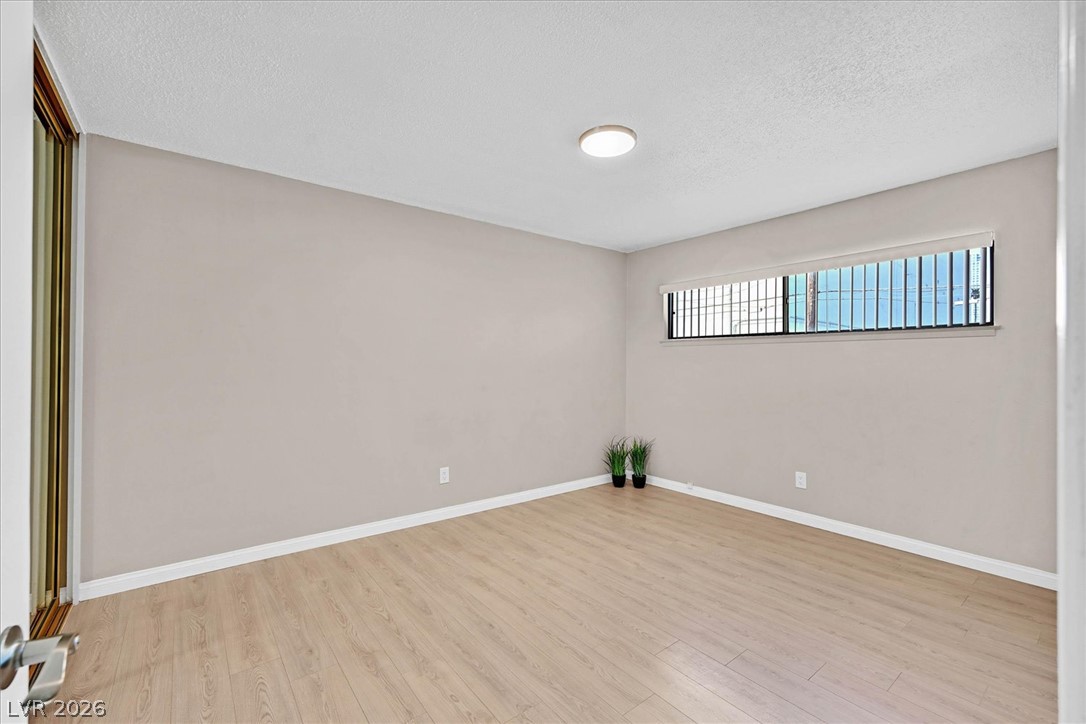
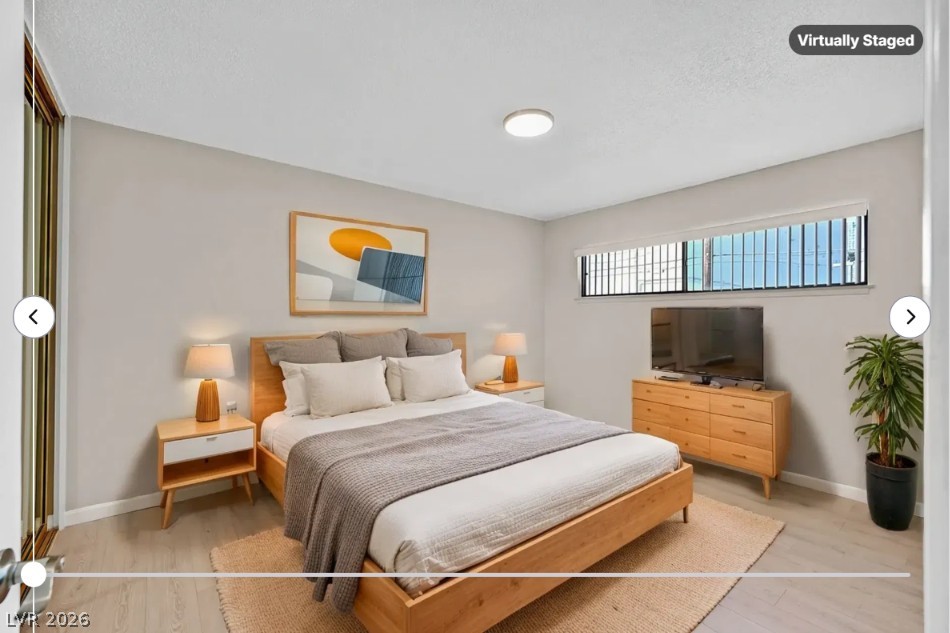
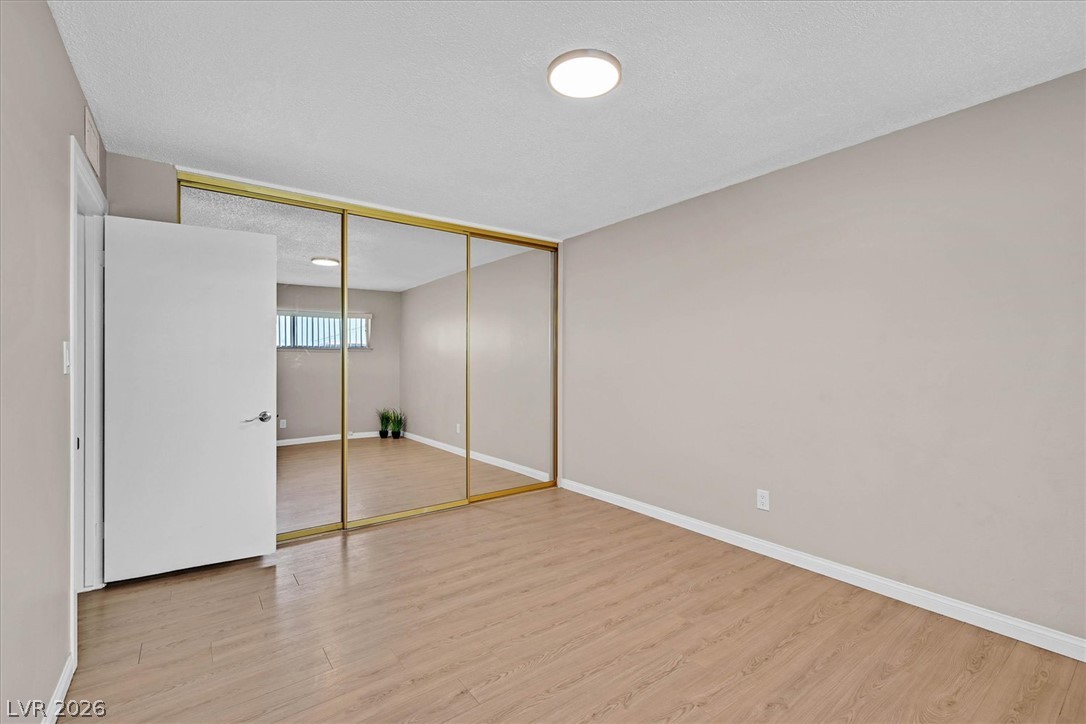
Smooth wood-look flooring and clean lines define this primary bedroom.
As well as the walk in versatile closet off the living room, you also have ample storage with mirrored closet in this primary bedroom.
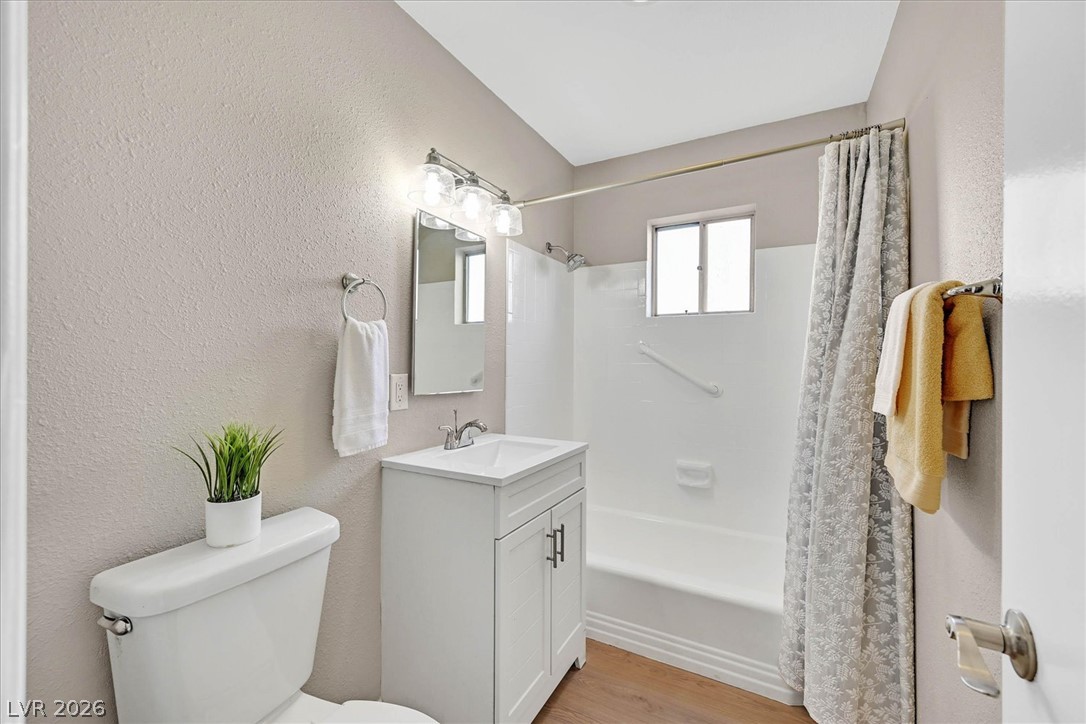
A classic tub shower combination highlights this cleanly designed bathroom space.
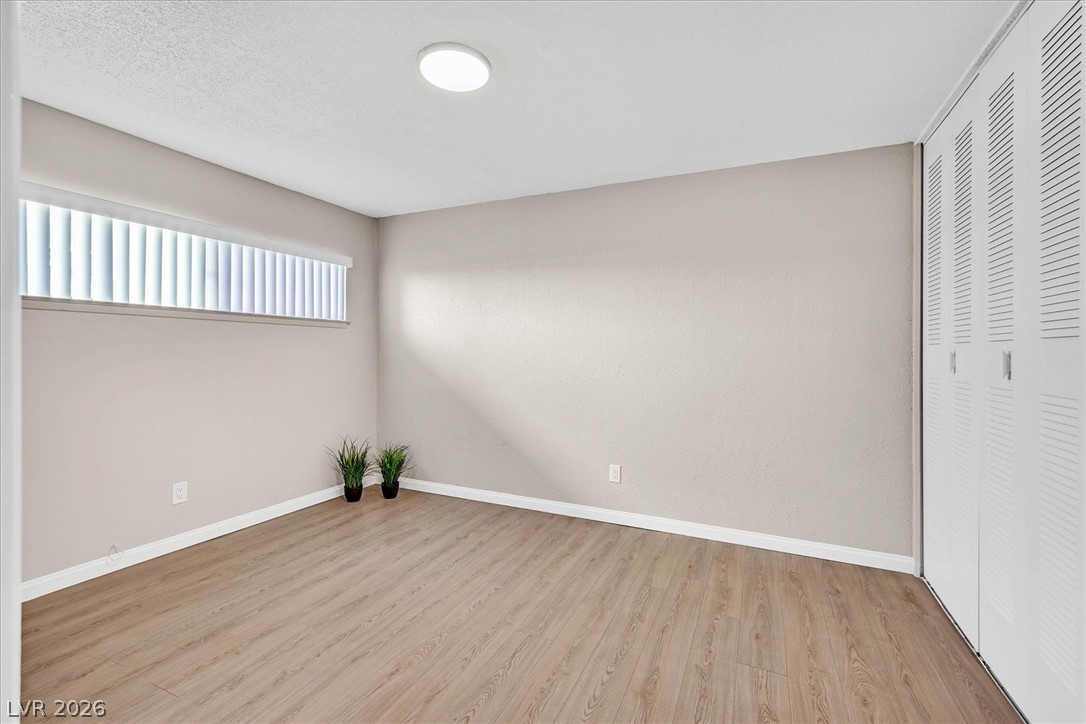
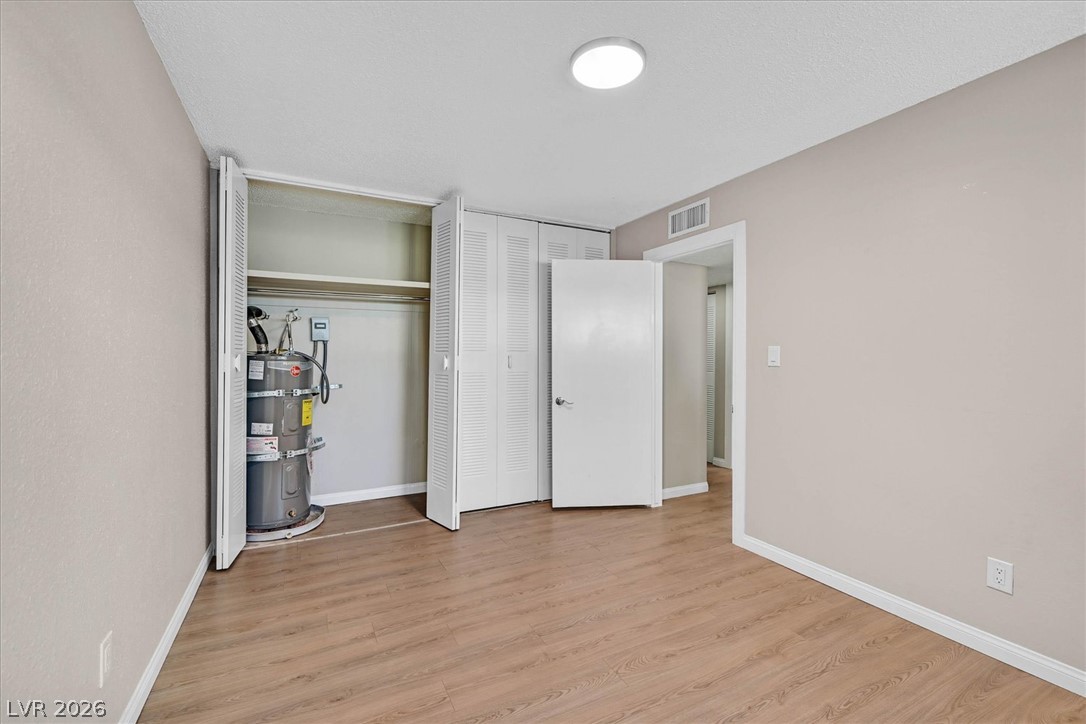
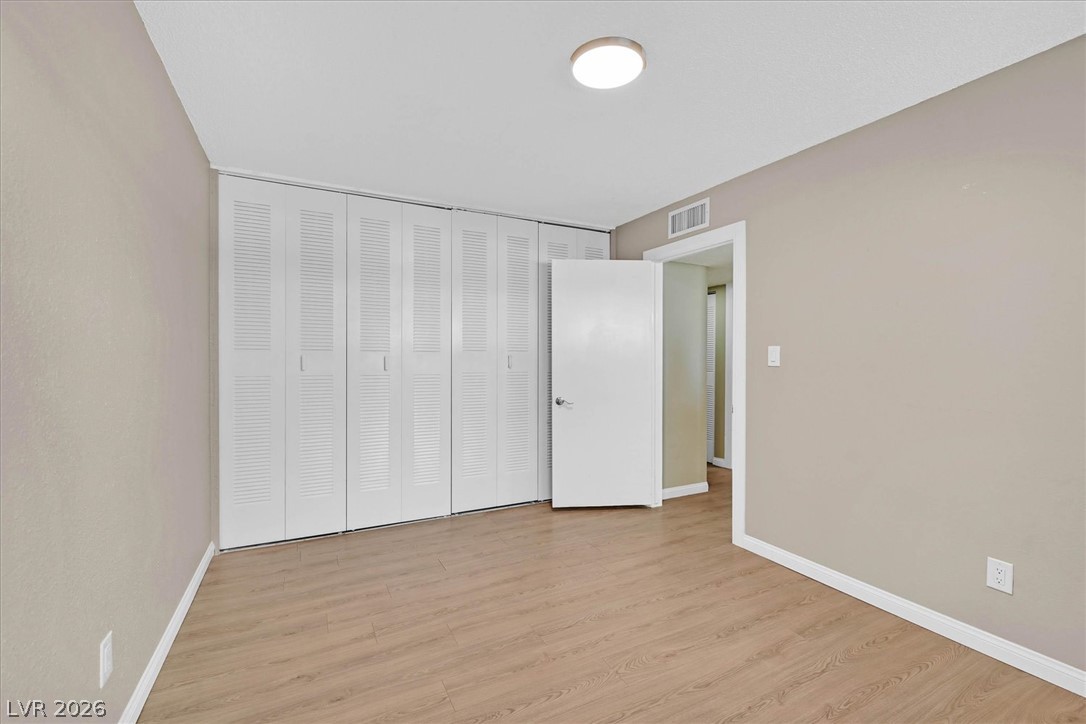
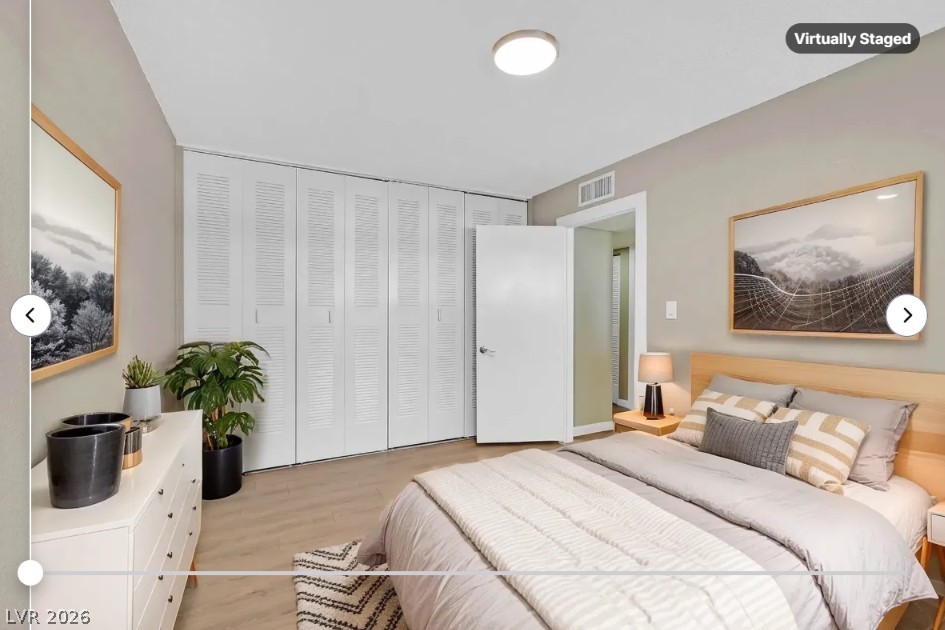
Smooth wood floors and tall louvered closets define this secondary bedroom.
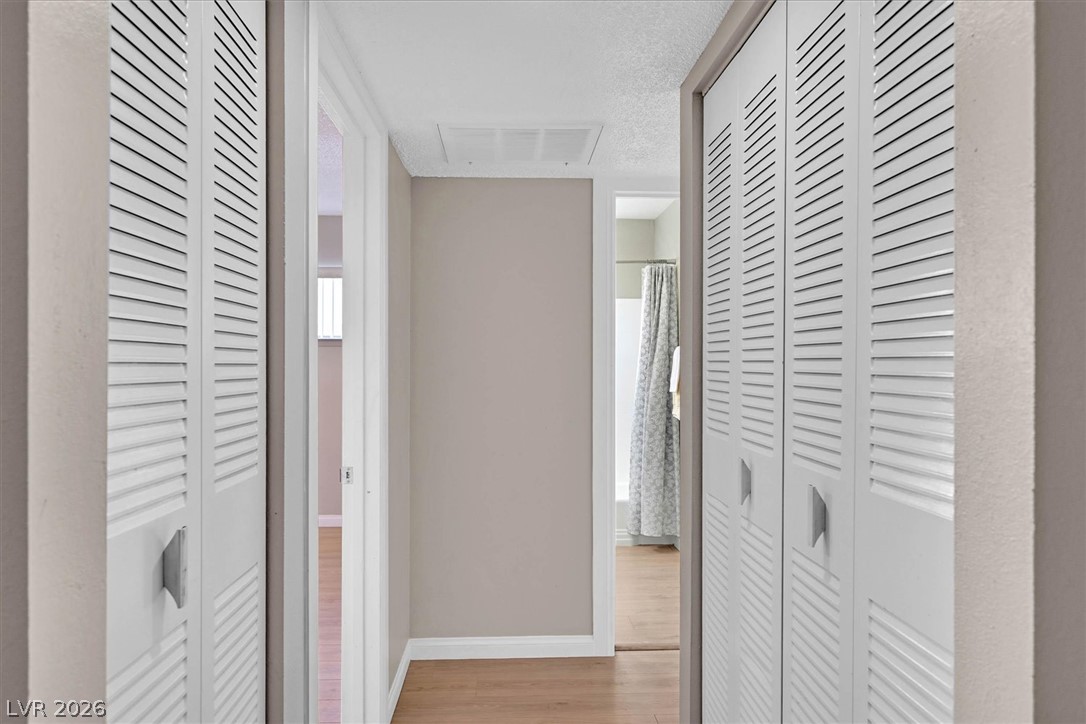
Louvered closets doors for ample storage space and space for the hot water unit.
This secondary bedroom could also make a versatile home office space.
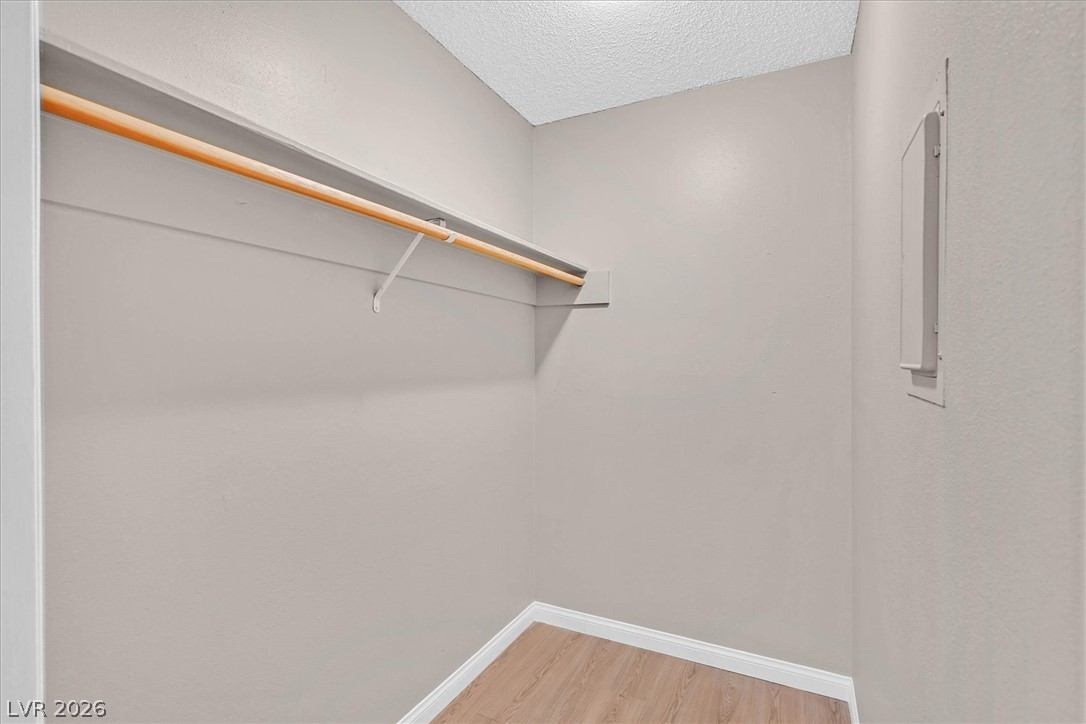
A spacious walk-in closet and a built-in hanging rod with shelving is located off the living room.
Louvered closets line a streamlined hallway leading to adjacent bedrooms.
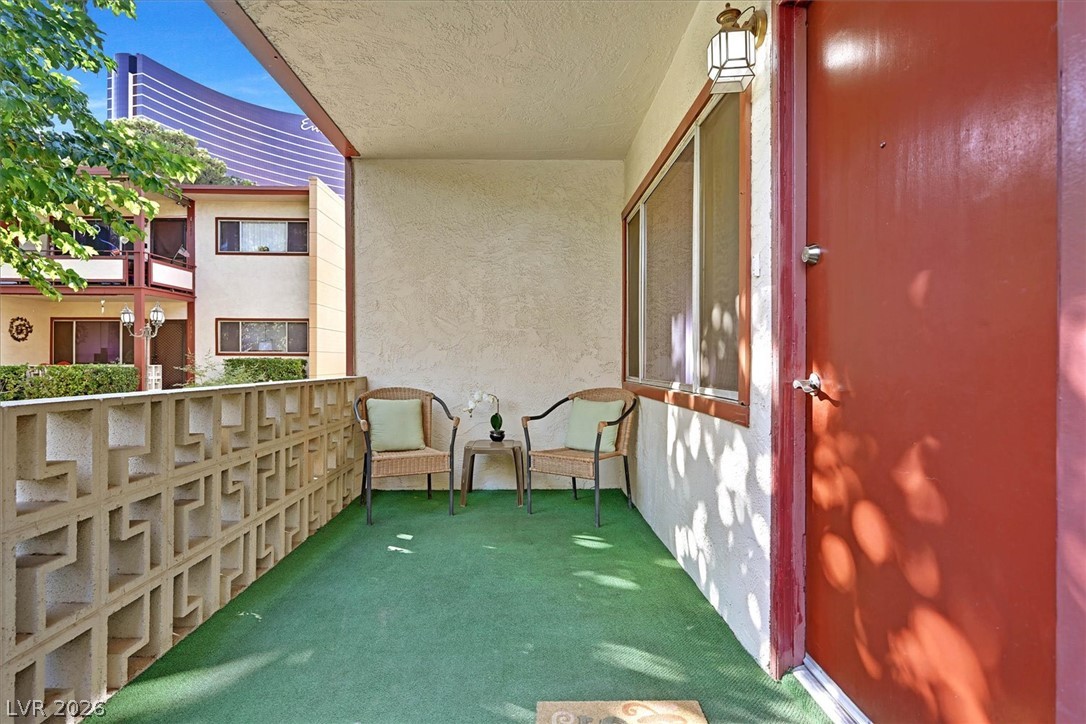
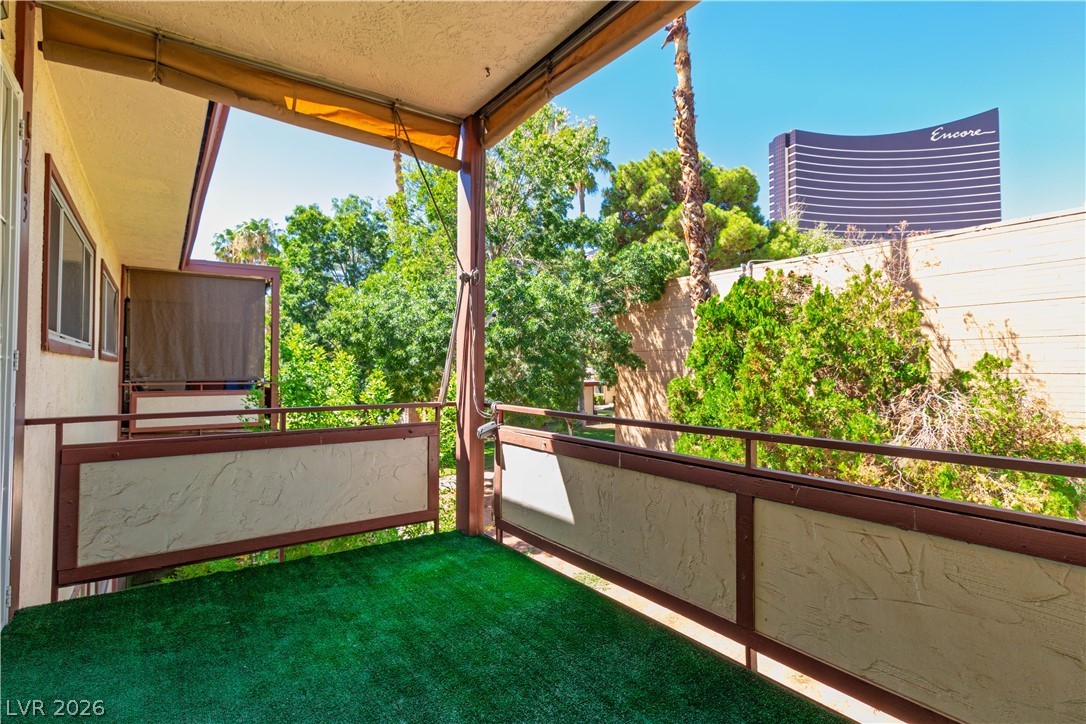
An inviting covered balcony features structured concrete block railings and stucco walls.
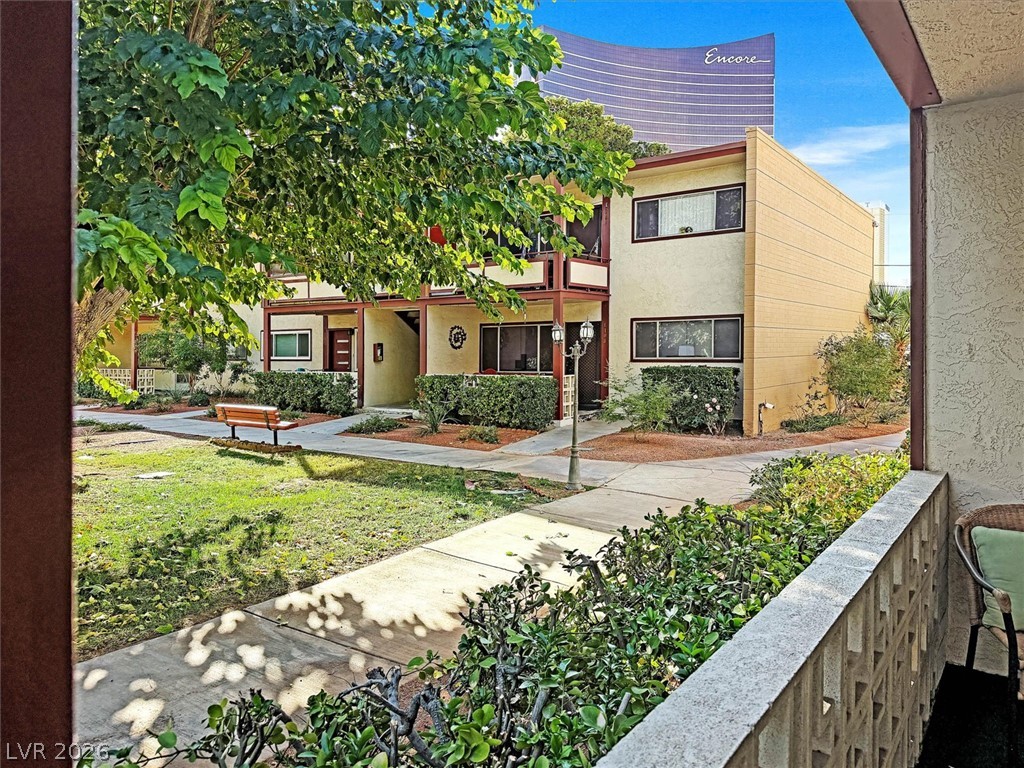
Framed view of landscaped common areas and paved walkways between multi-level residential structures.
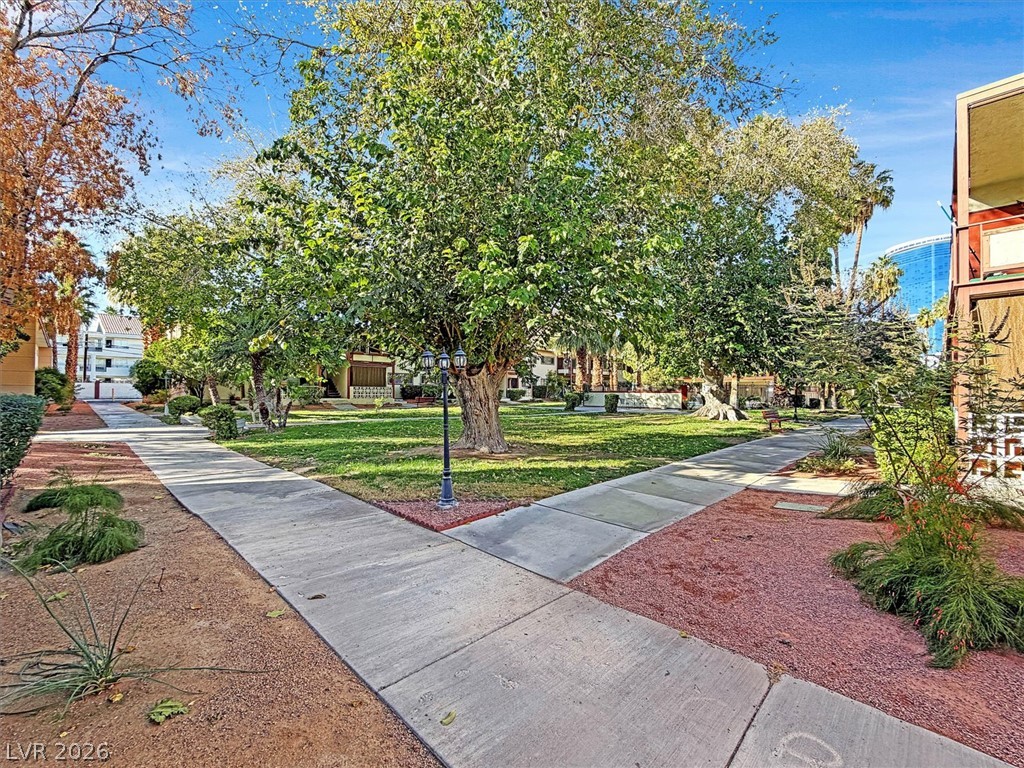
Mature trees shade a central green courtyard bordered by paved walkways.
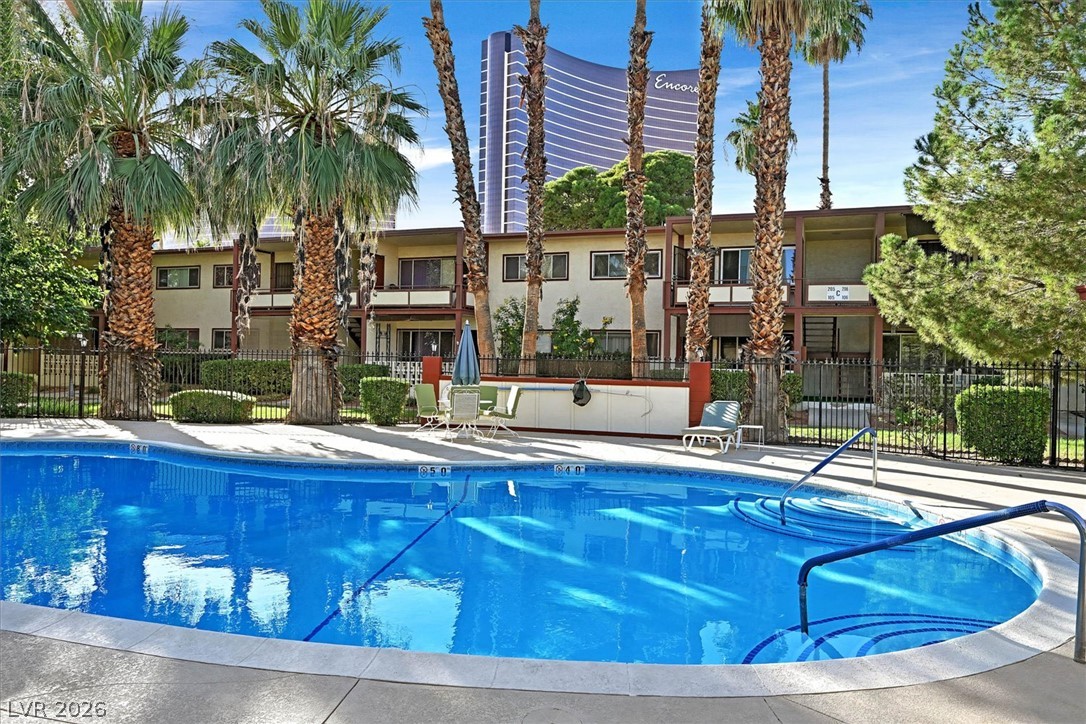
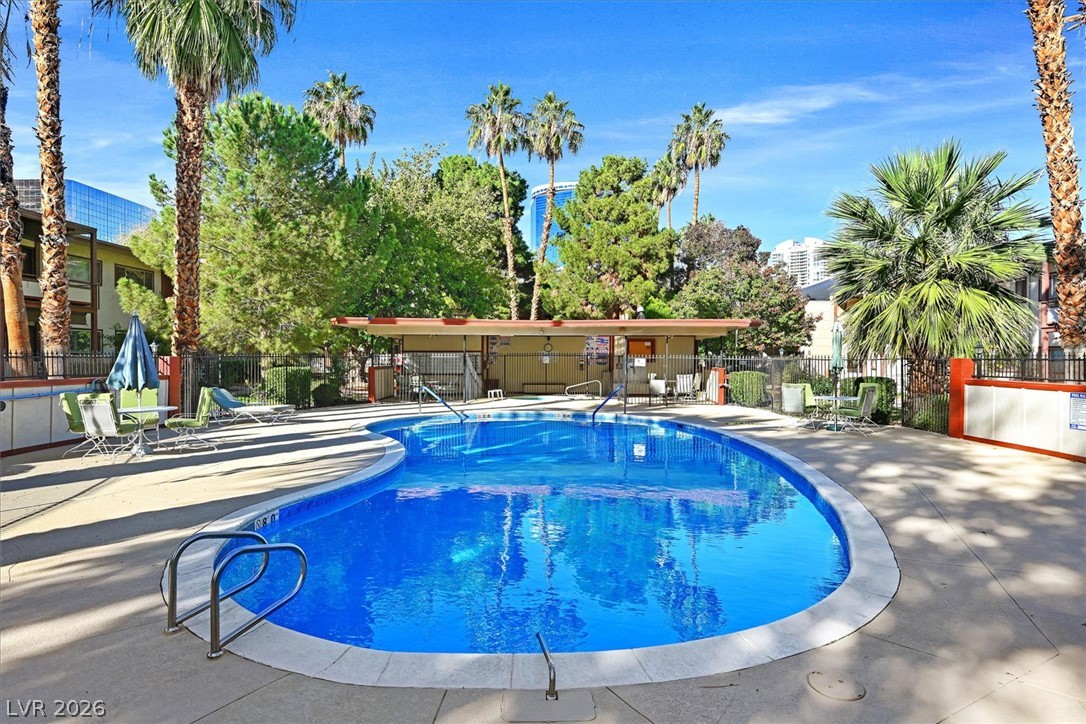
A sparkling community swimming pool sits surrounded by towering palm trees under clear blue skies and Encore in the background.
Lush palm trees surround a sparkling swimming pool under clear blue skies.
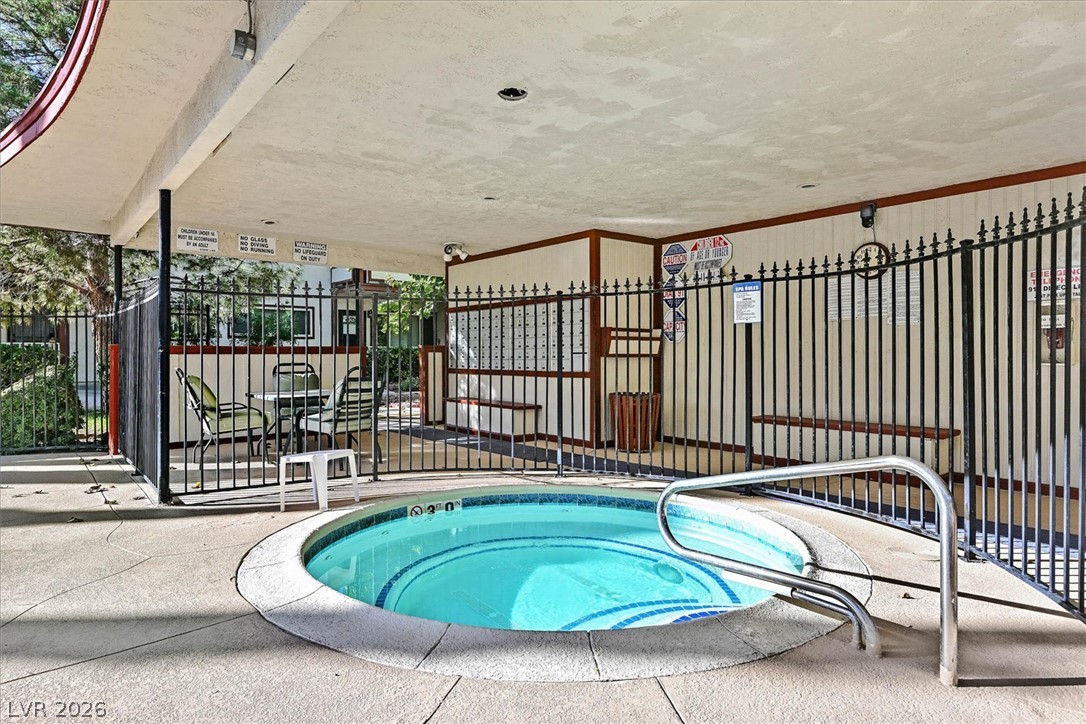
An inviting covered spa area features a built-in hot tub secured by protective fencing.
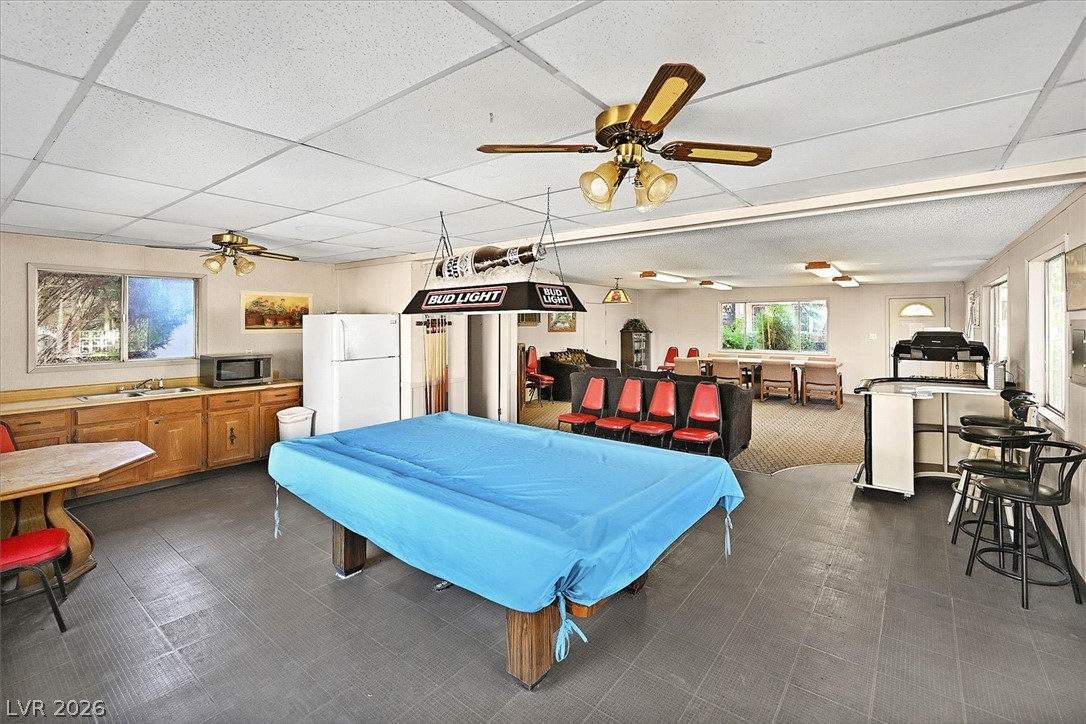
An expansive recreation room offers built-in cabinetry and ample space for hosting large gatherings.
Paved sidewalks wind through a beautifully landscaped courtyard shaded by mature trees.
Paved walking paths wind through landscaped green spaces and mature shade trees.
Concrete pathways wind through lushly landscaped common areas shaded by mature, leafy trees.
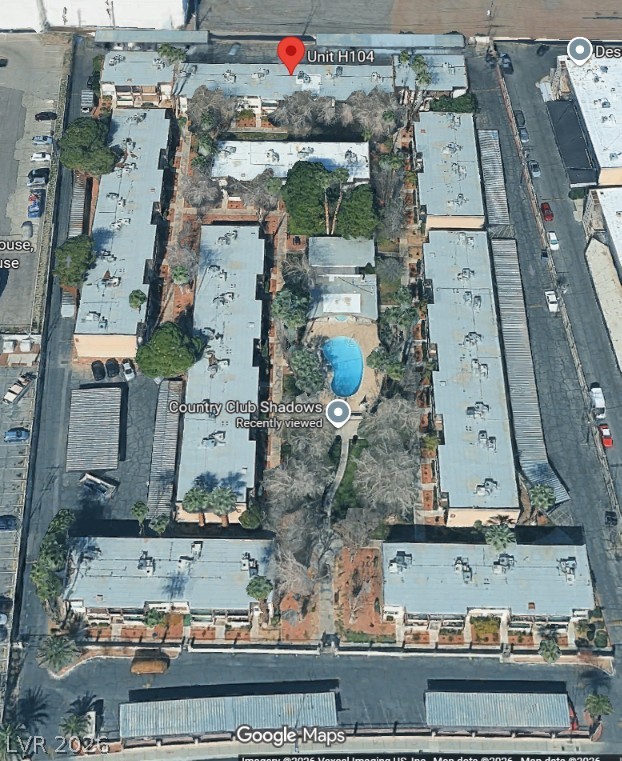
An aerial perspective showcases the residential complex layout with its central swimming pool and surrounding pathways.
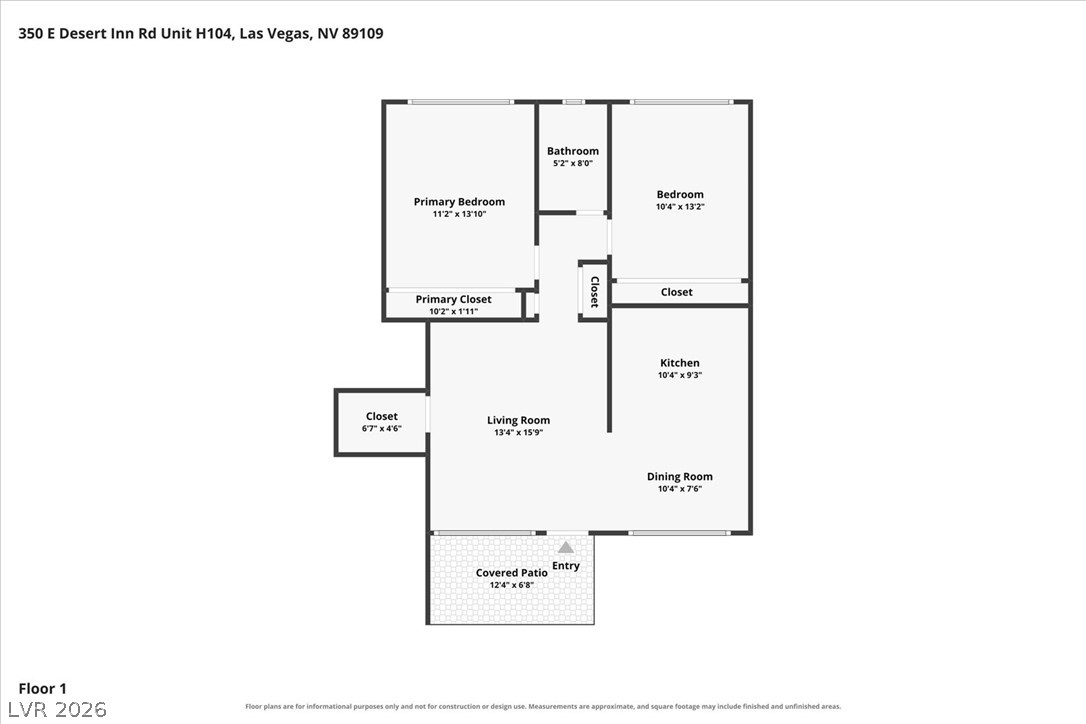
A well-designed layout offers smooth transitions between living, dining, and outdoor spaces.
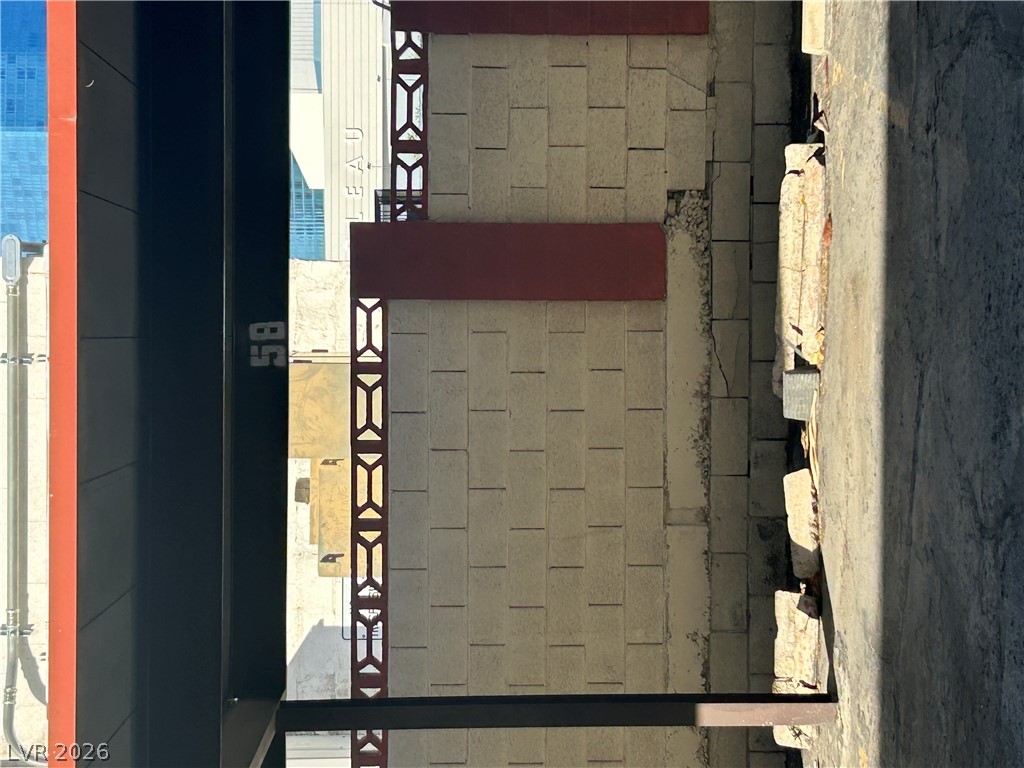
An assigned carport parking space features a sturdy structure and neighboring concrete block walls.

 New Listing