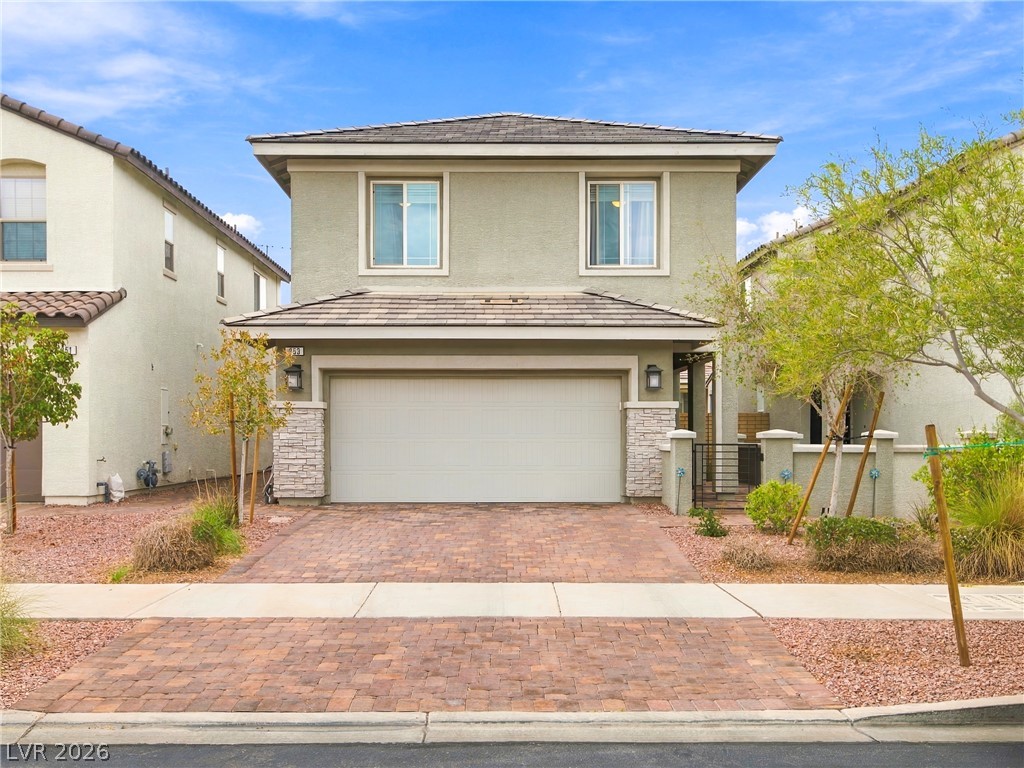
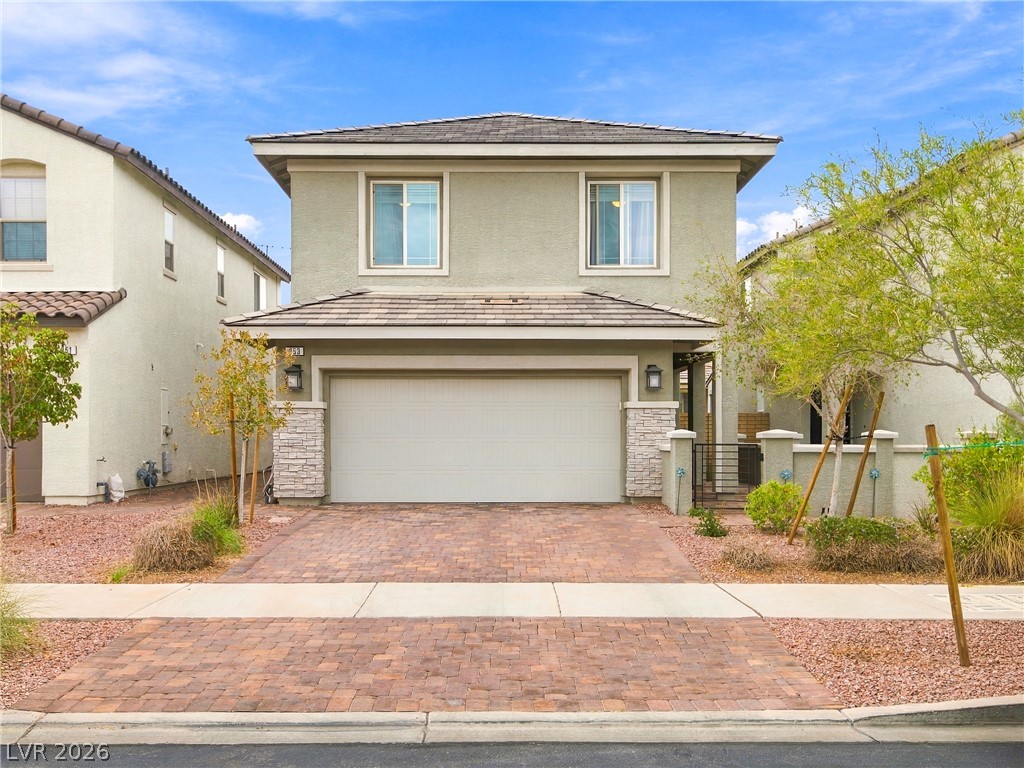
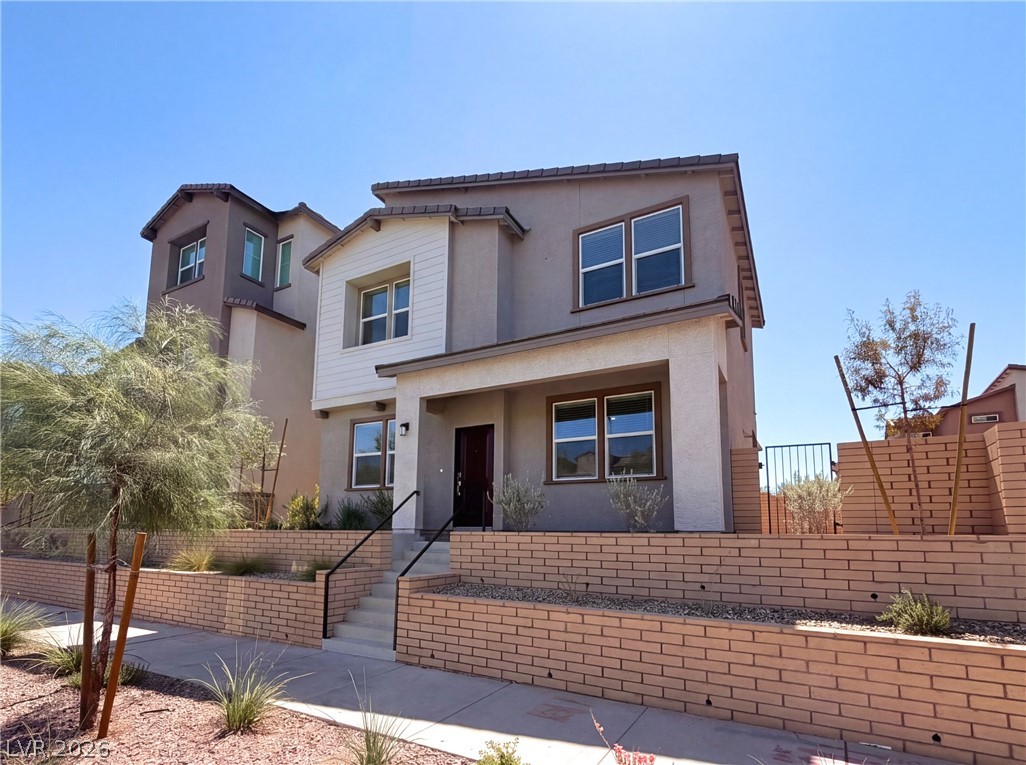
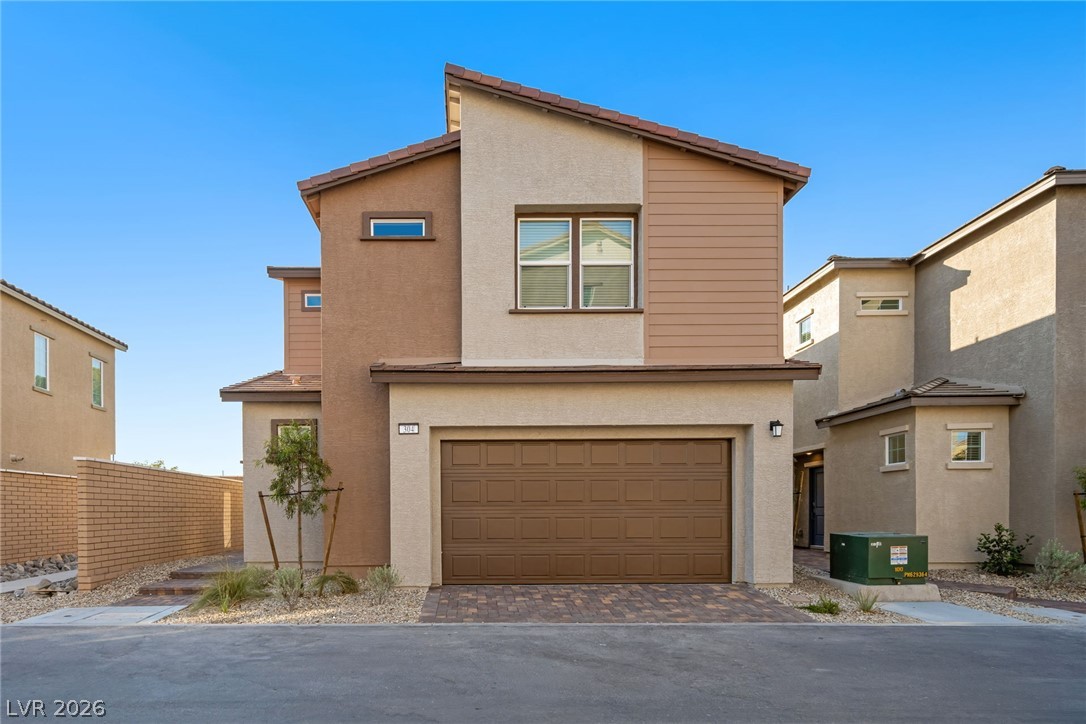
A paved brick driveway leads to a two-story residence with an attached garage.
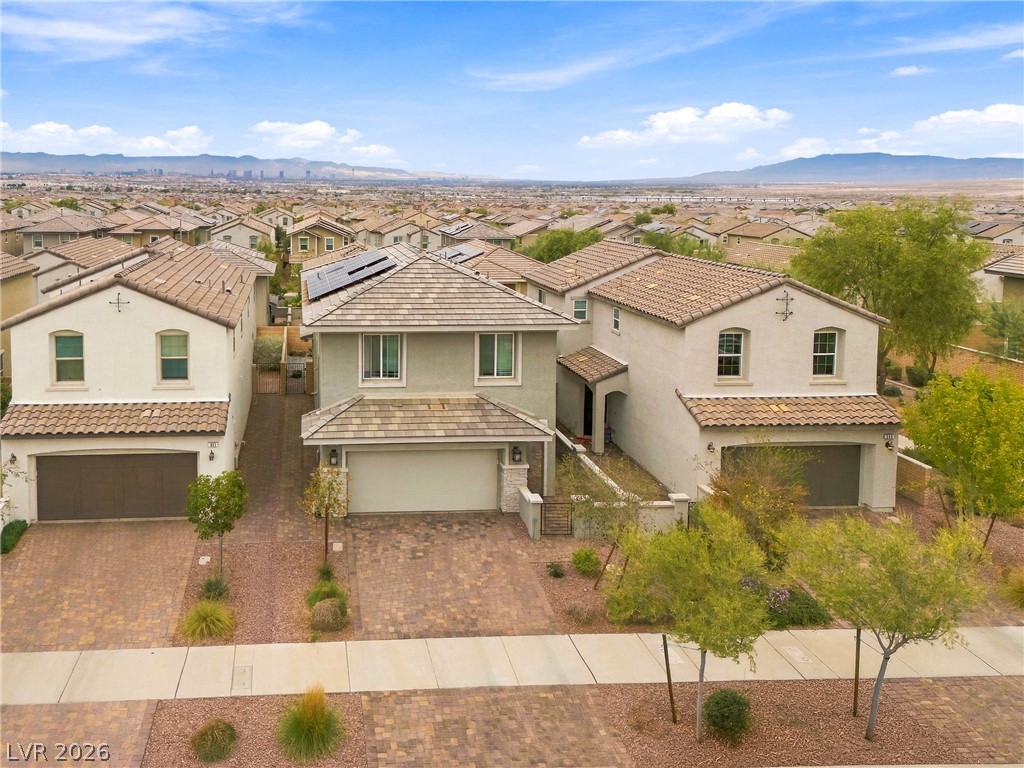
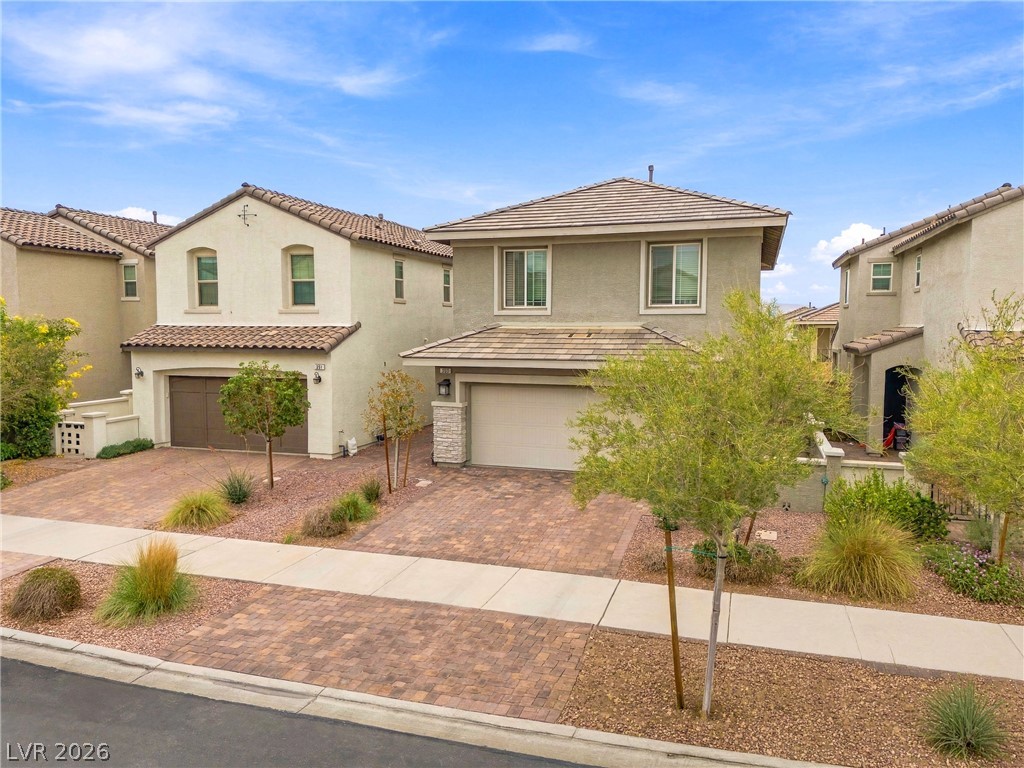
Sweeping neighborhood views surround this two-story home with a paved driveway and tiled roof.
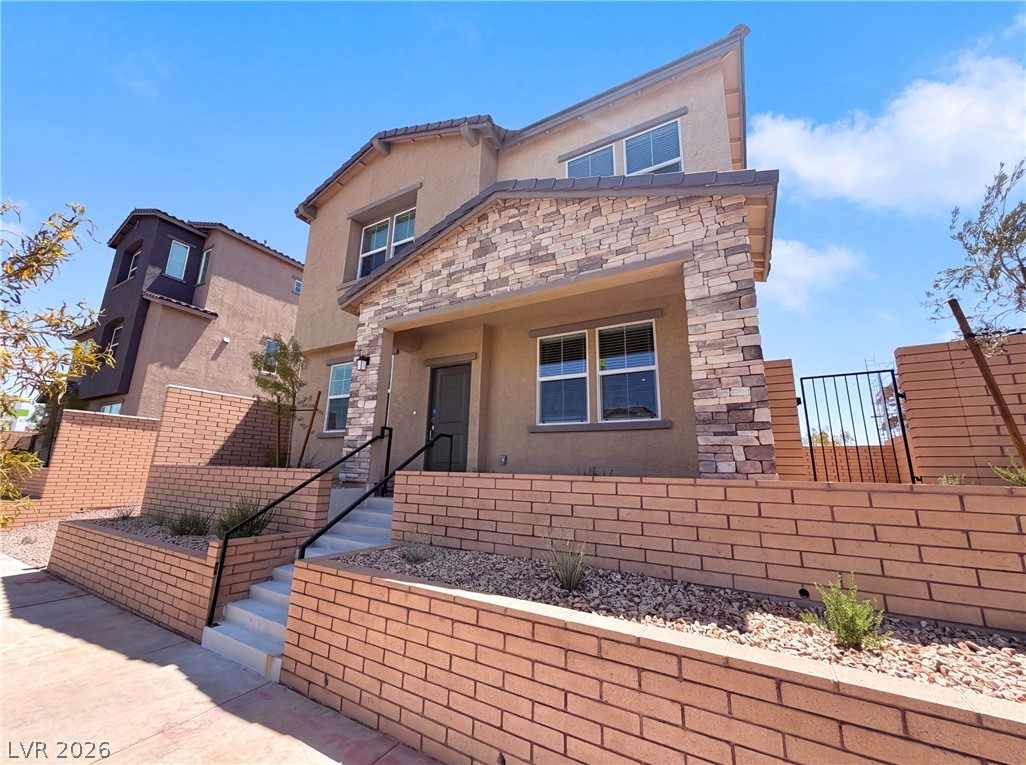
A paved driveway and modern stucco exterior showcase classic desert architectural design.
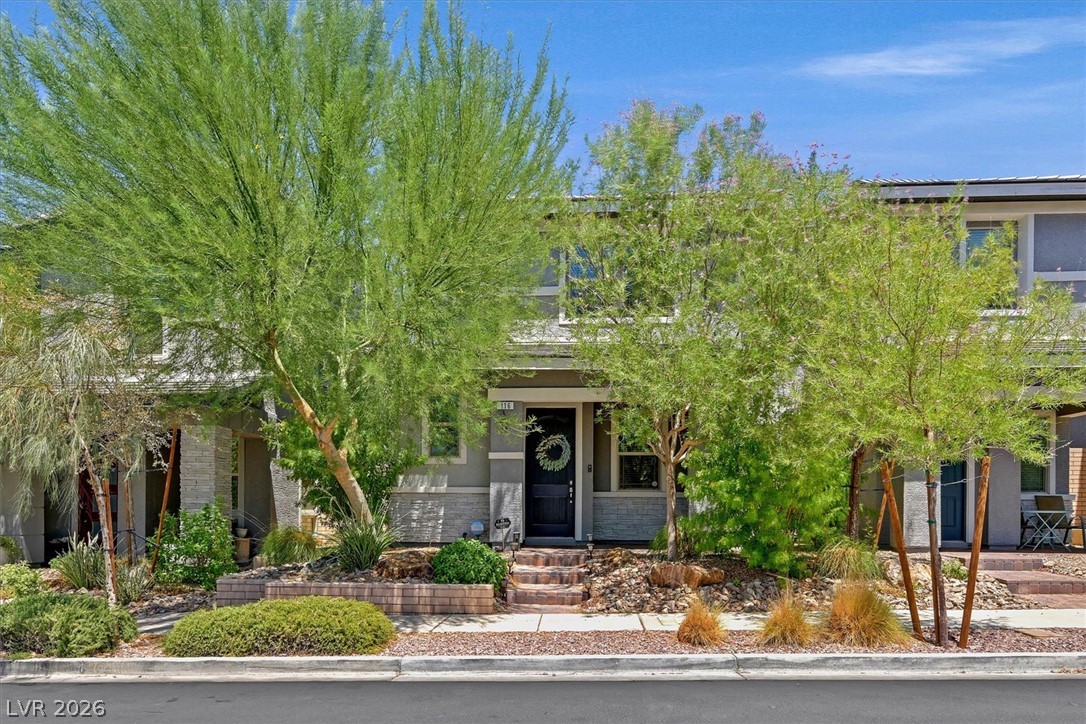
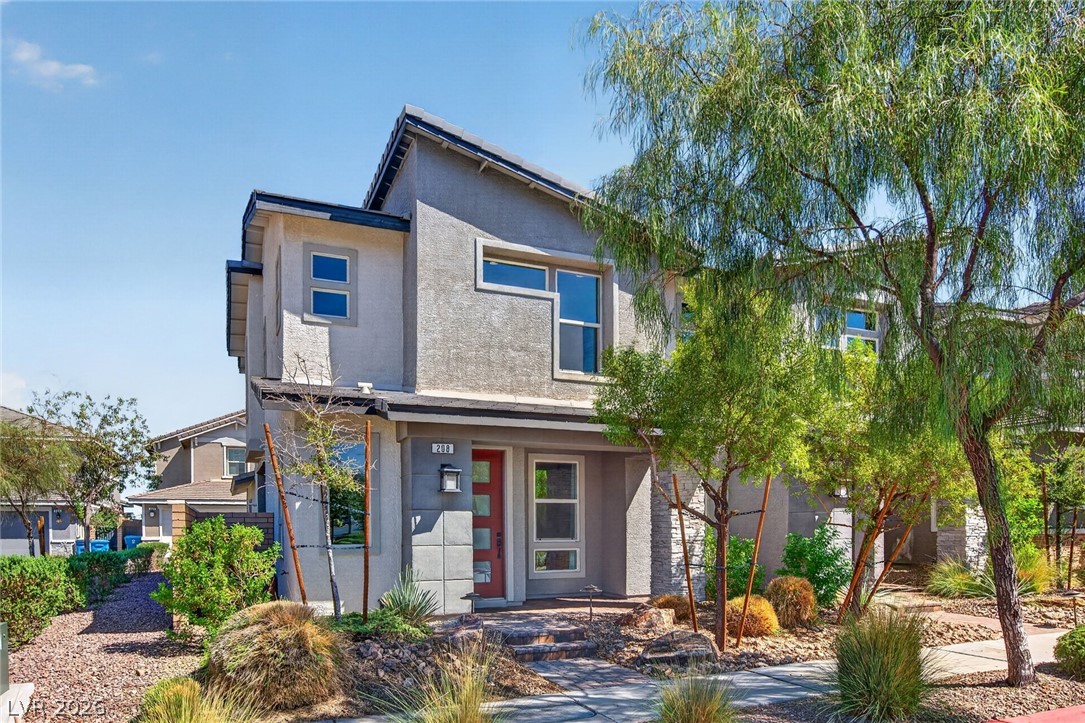
An inviting two-story exterior features a paver driveway, stone accents, and manicured desert landscaping.
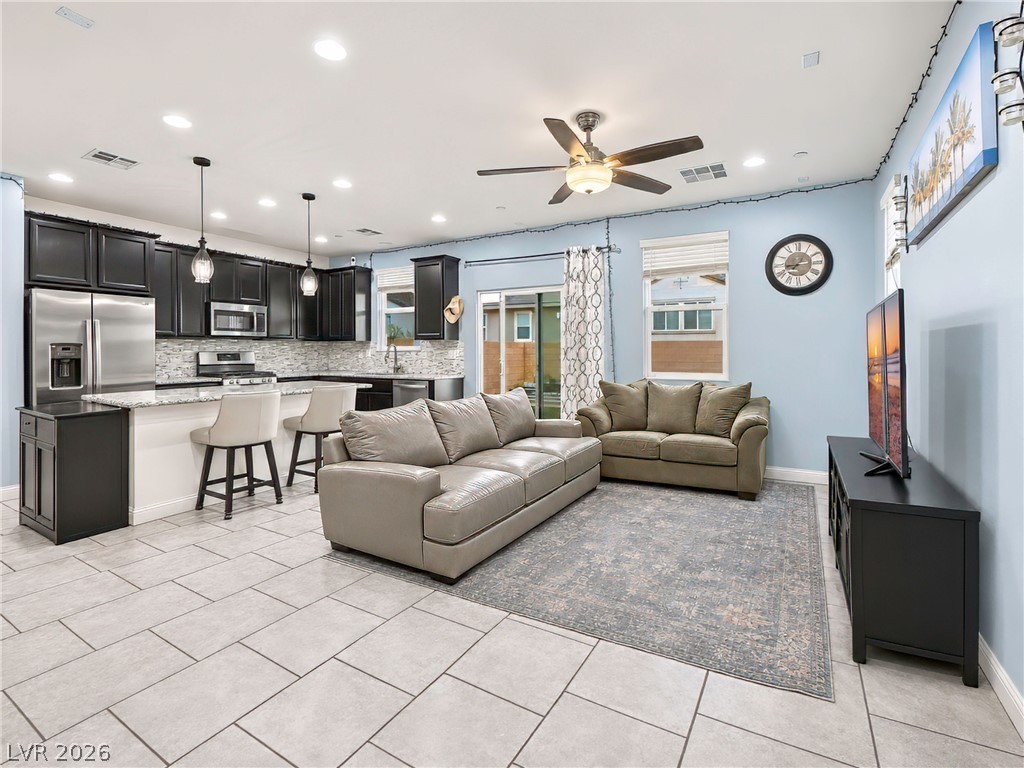
An open-concept living area and kitchen feature tiled floors and recessed lighting throughout.
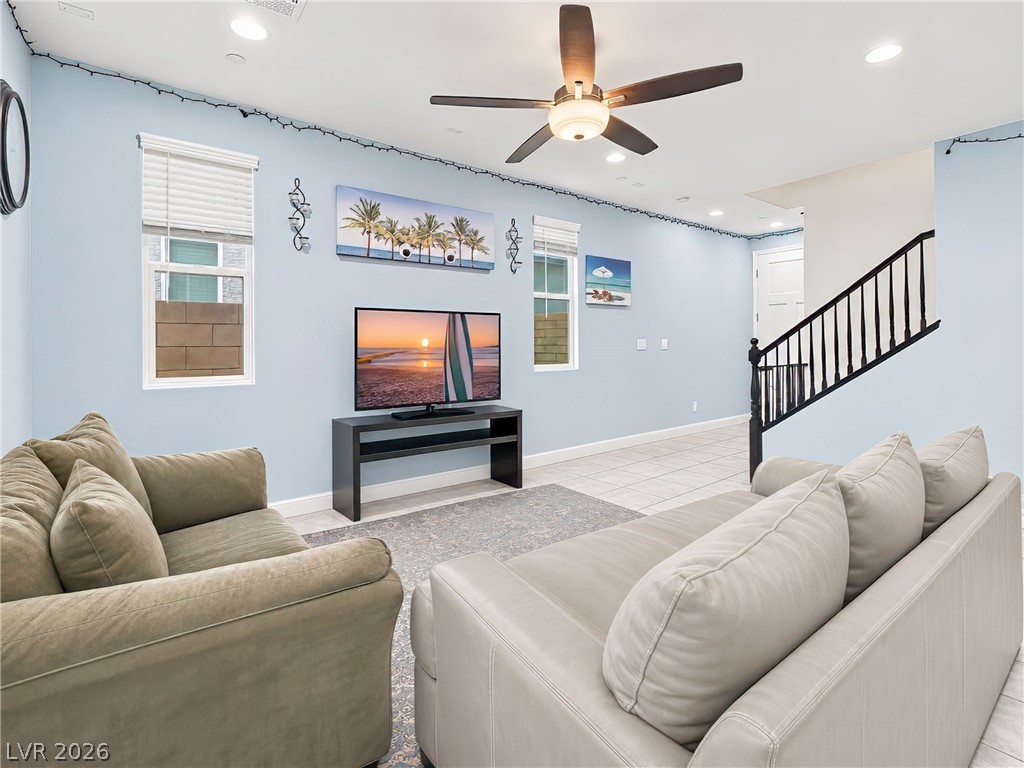
An open living space highlights clean tile flooring and a neutral staircase railing.
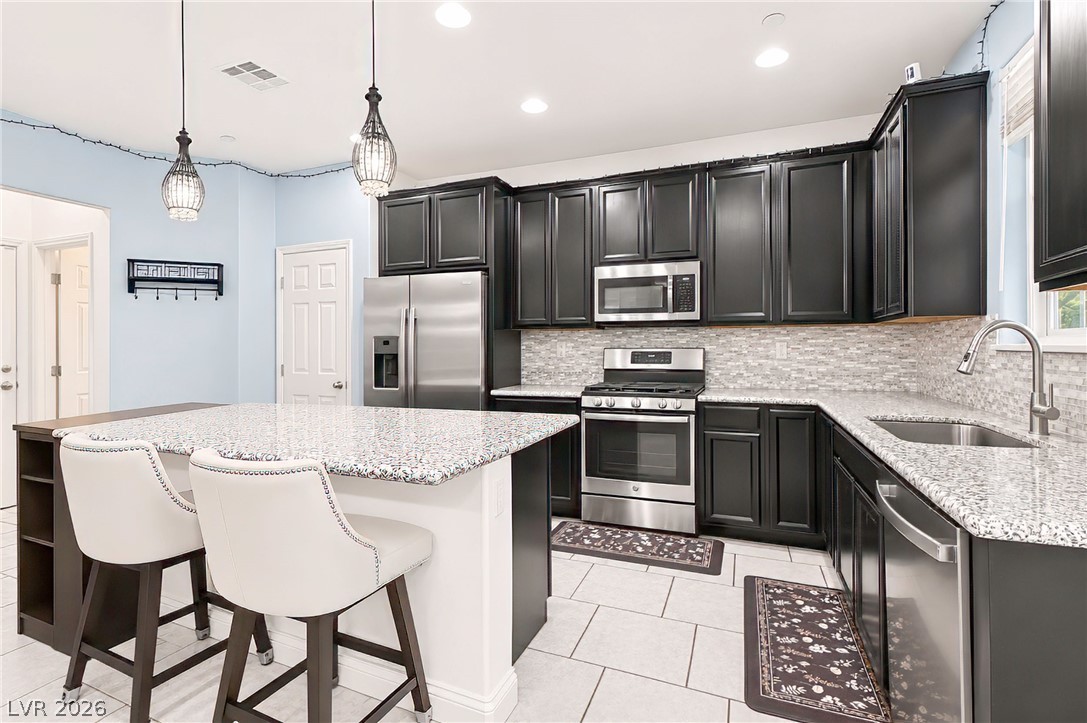
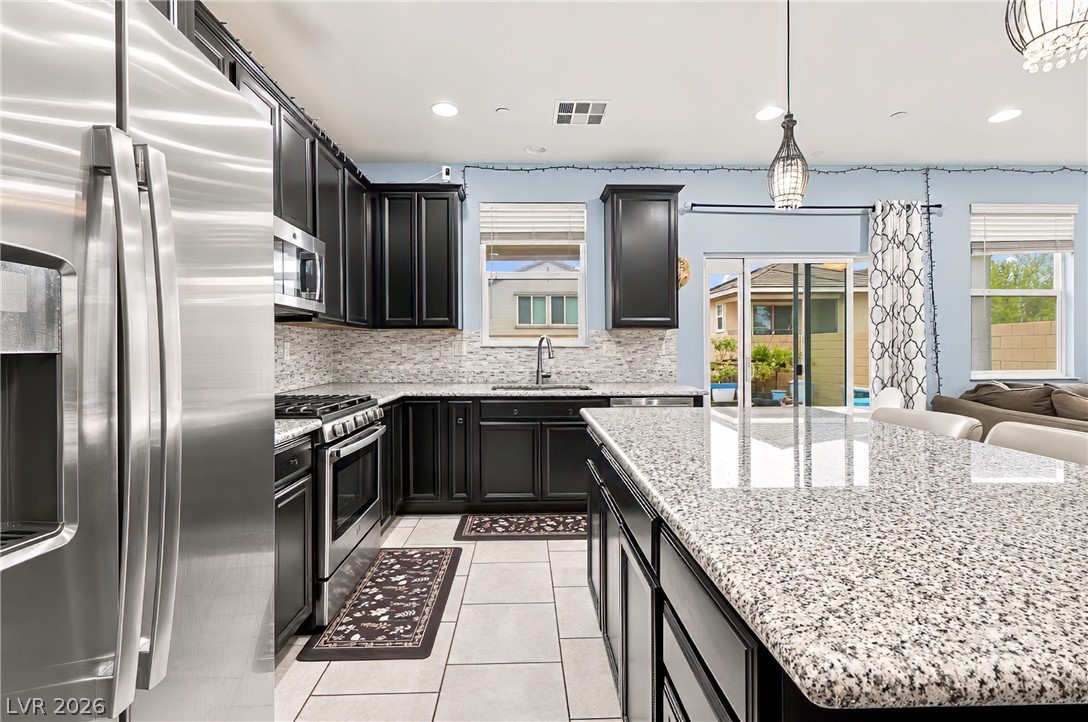
Dark cabinetry beautifully contrasts with light stone countertops in this modern cooking space.
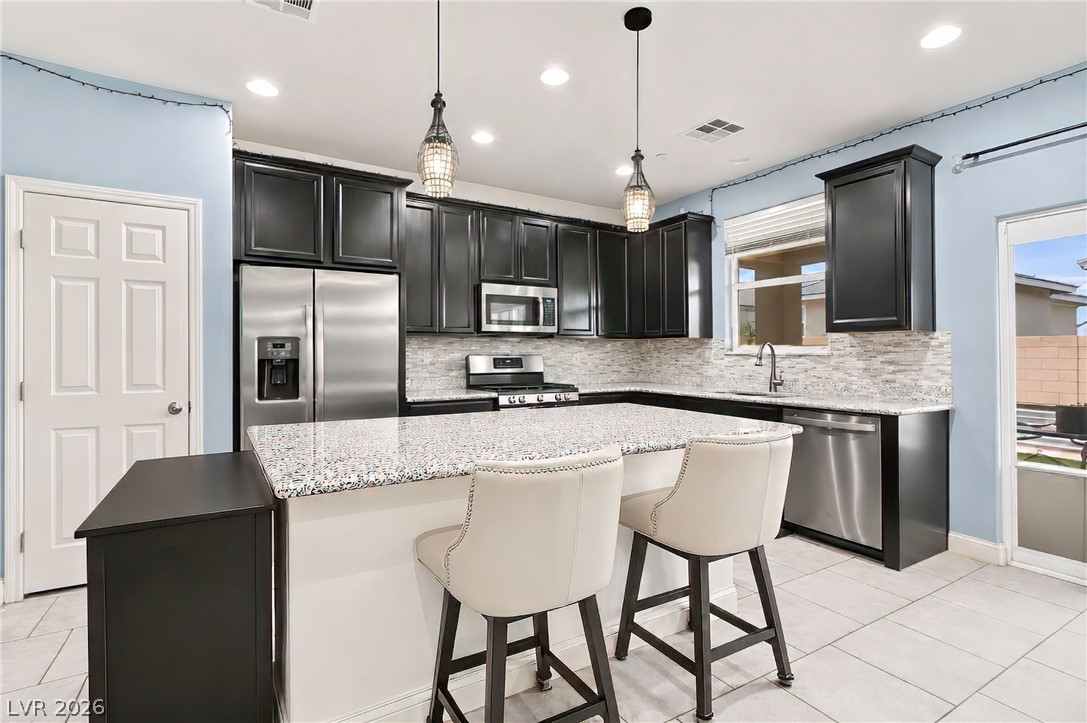
Dark cabinetry and light stone countertops create an elegant balance in this open-concept kitchen.
Polished granite countertops complement dark cabinetry in this open kitchen layout.
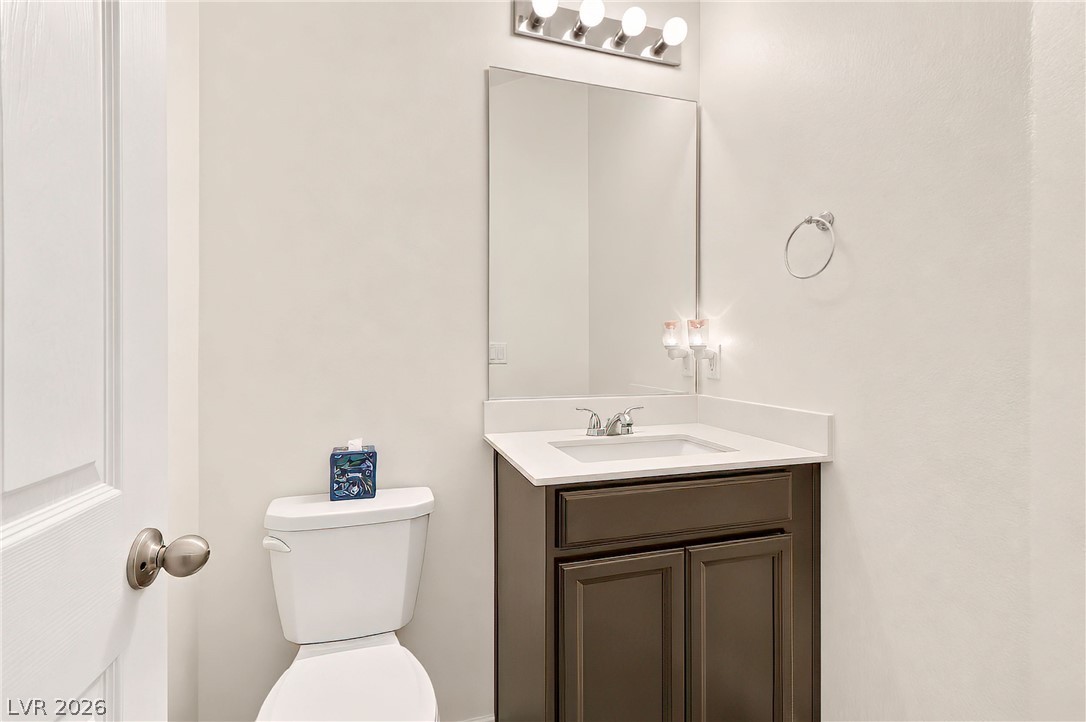
A classic dark wood vanity and matching stone counter anchor this half bath.
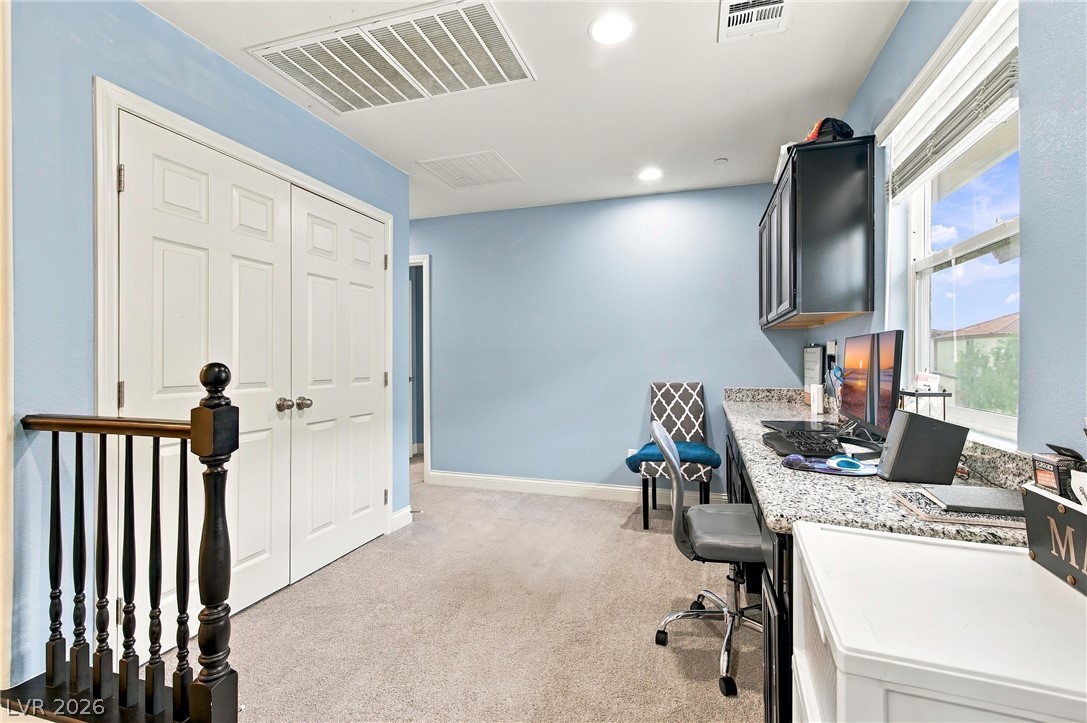
An integrated granite desk highlights this versatile study space finished with soft carpeting.
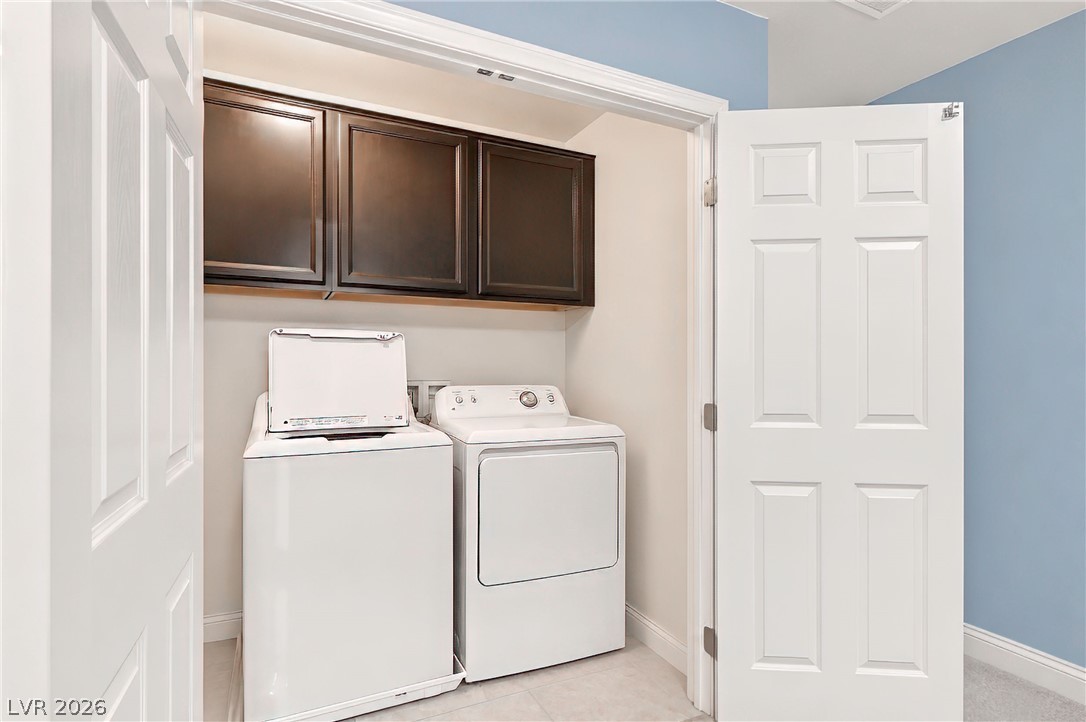
A dedicated laundry closet features overhead storage cabinetry and tiled flooring.
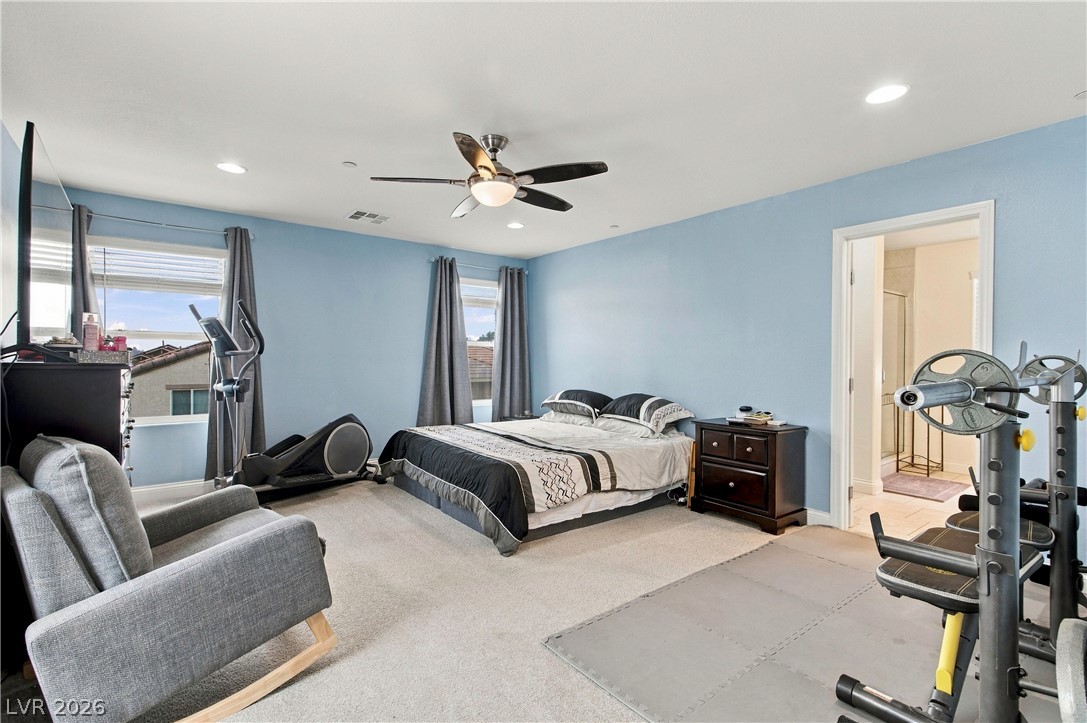
A spacious bedroom features neutral carpeting, recessed lighting, and access to an adjacent bathroom.
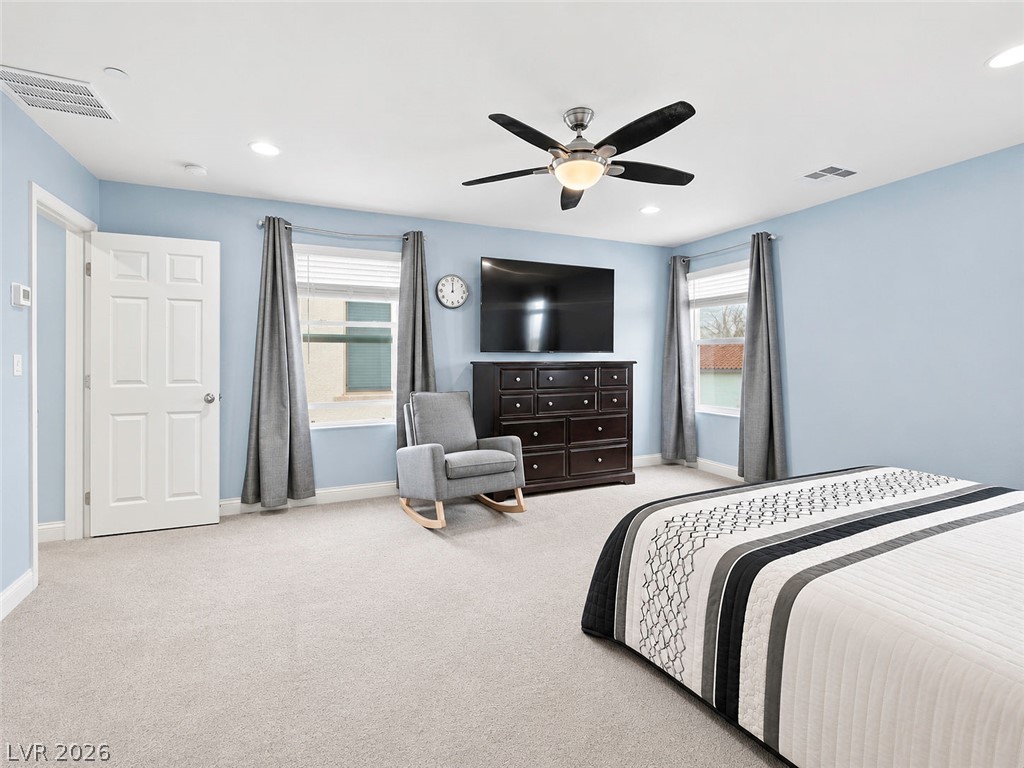
Soft carpeting pairs with multiple windows in this inviting secondary bedroom setup.
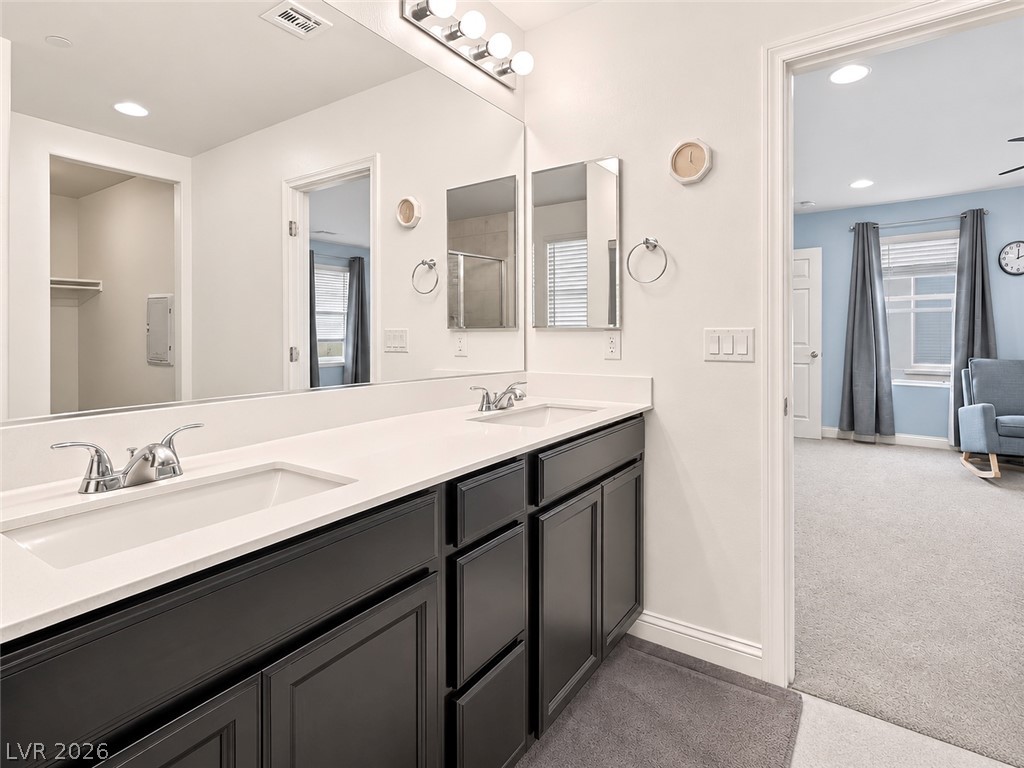
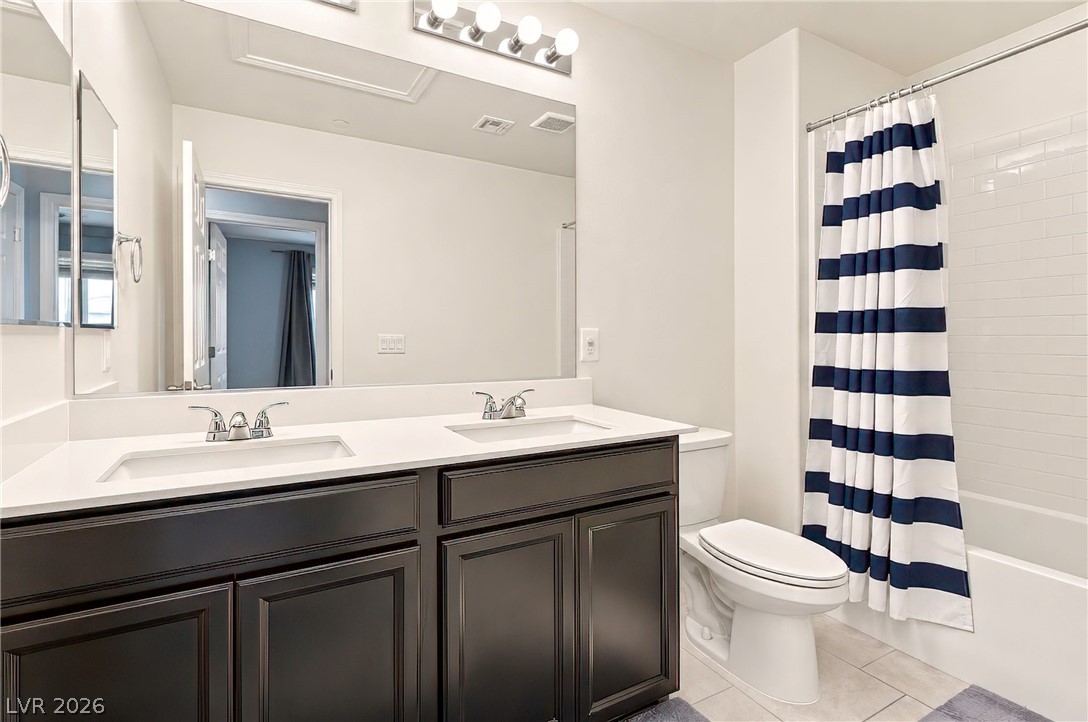
Clean lines and a double vanity define this functional secondary bathroom layout.
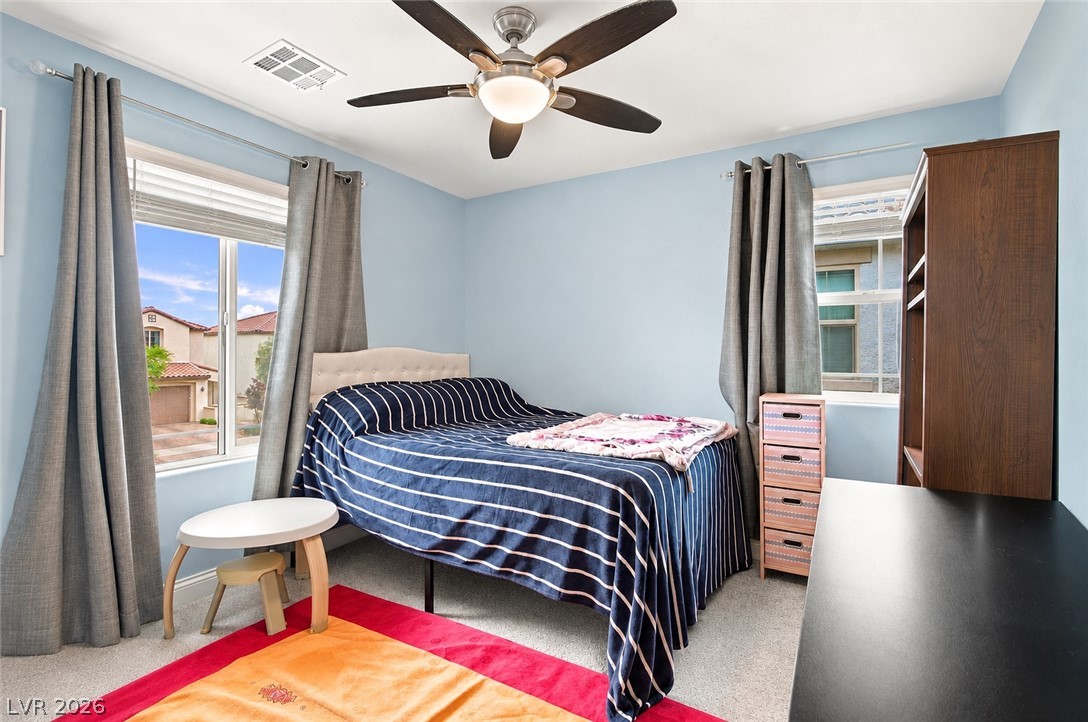
Natural light pours through dual windows in this bedroom featuring classic carpet flooring.
Clean lines and a generous vanity define this modern bathroom layout.
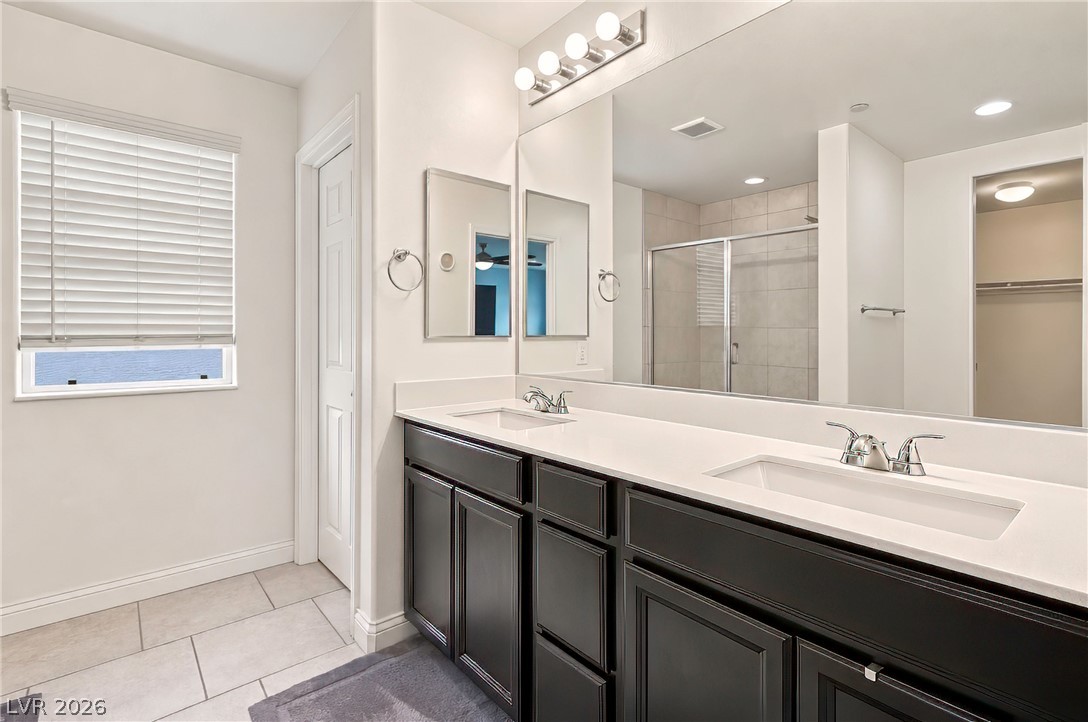
Clean lines and a double vanity define this spacious bathroom.
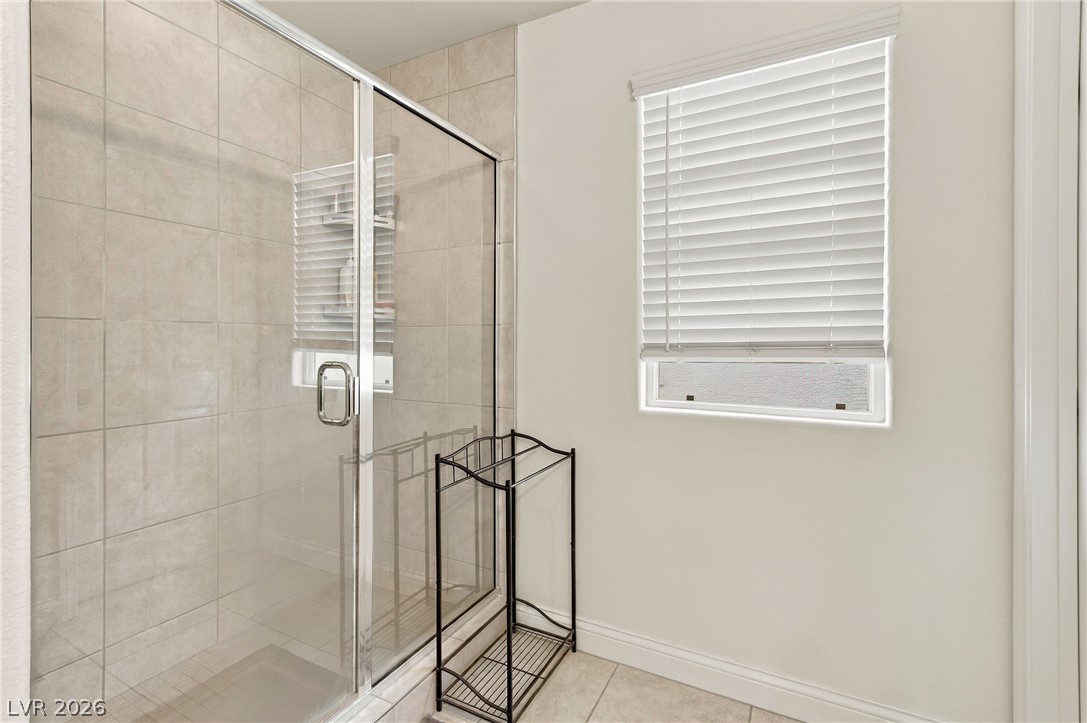
A glass-enclosed walk-in shower with neutral tile surround highlights this modern bathroom.
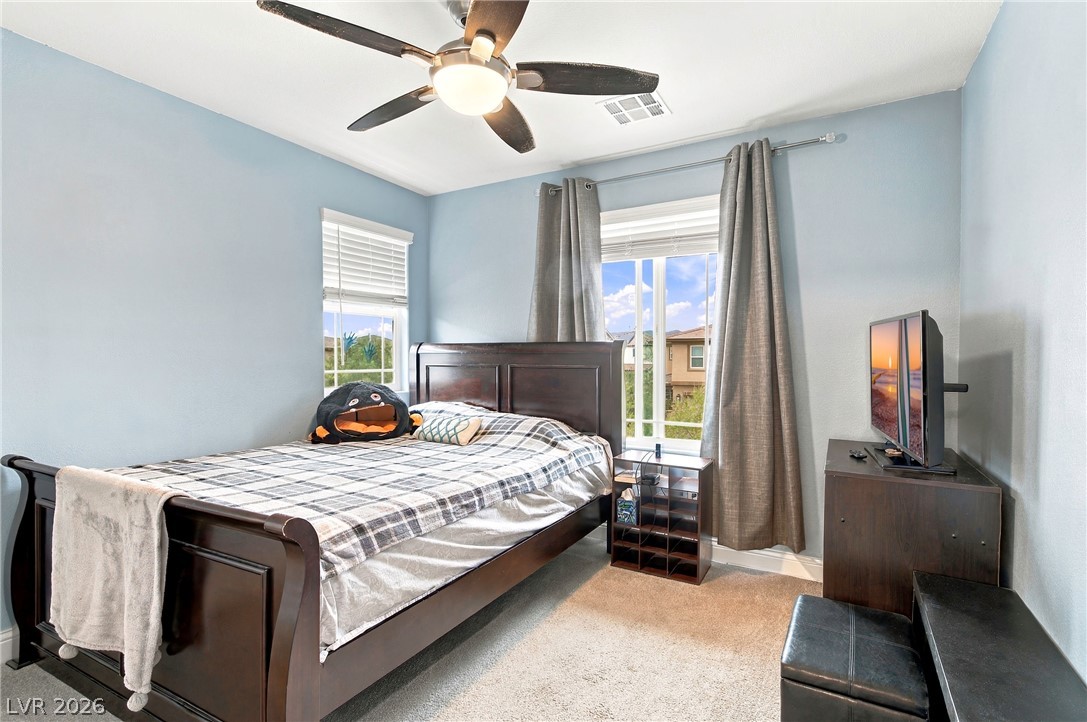
Double windows frame views of the outdoors in this cozy bedroom with soft carpet flooring.
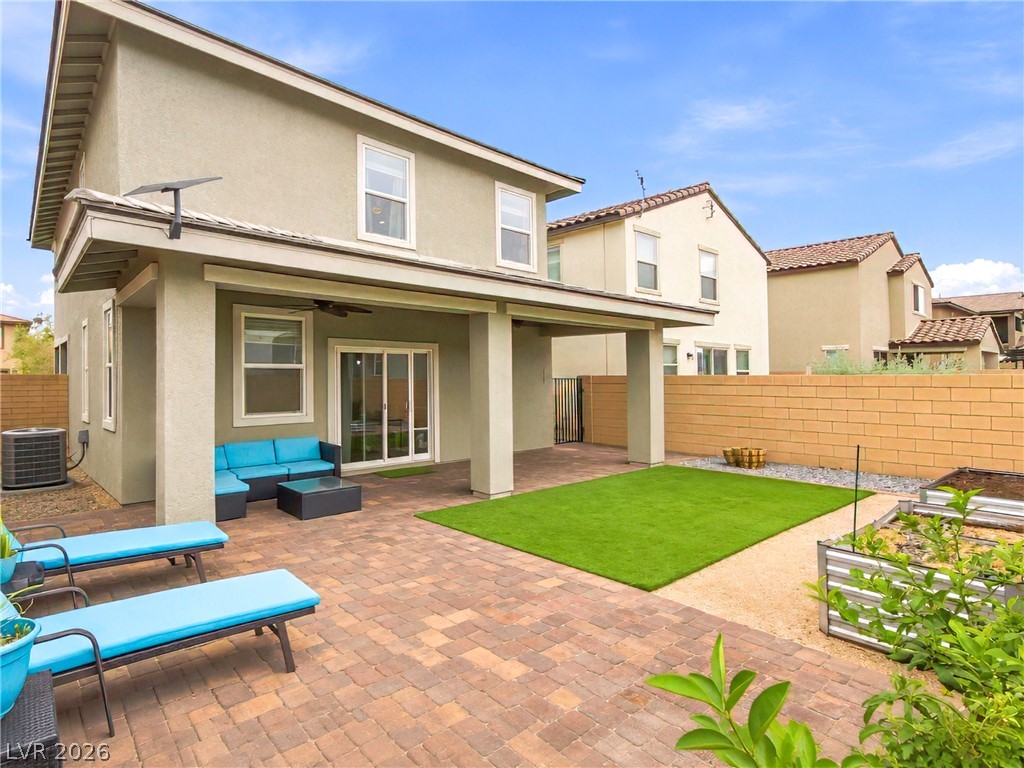
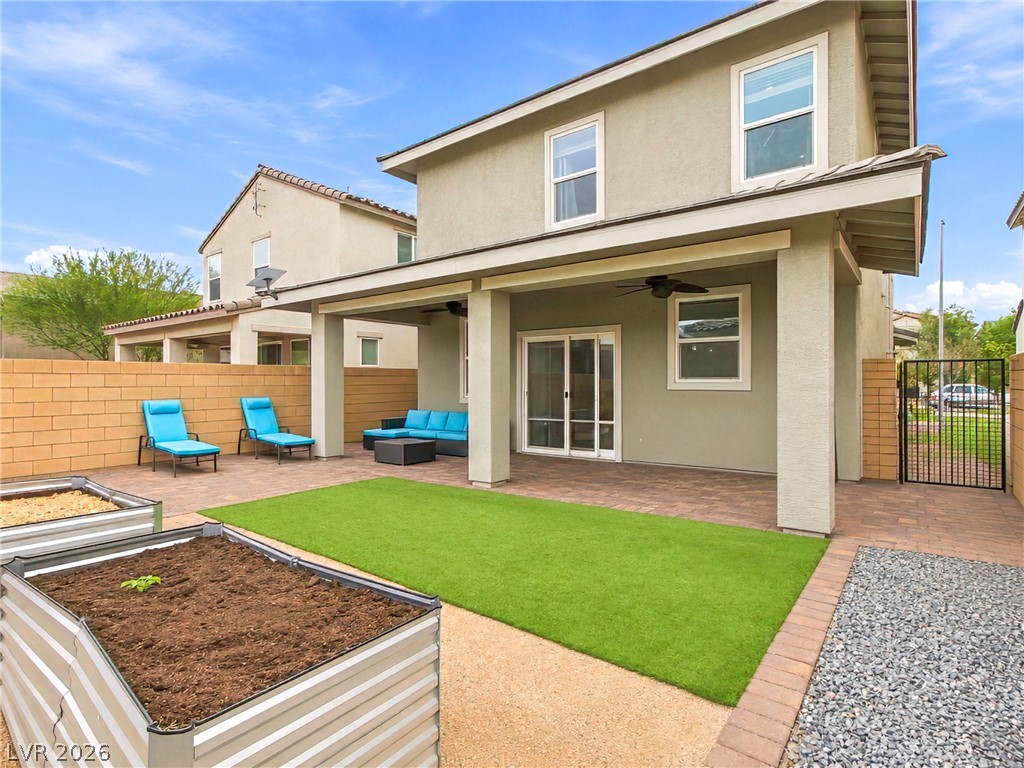
Brick pavers and a covered patio define this neat backyard setting under open skies.
A covered patio opens to a low-maintenance yard with raised garden beds.
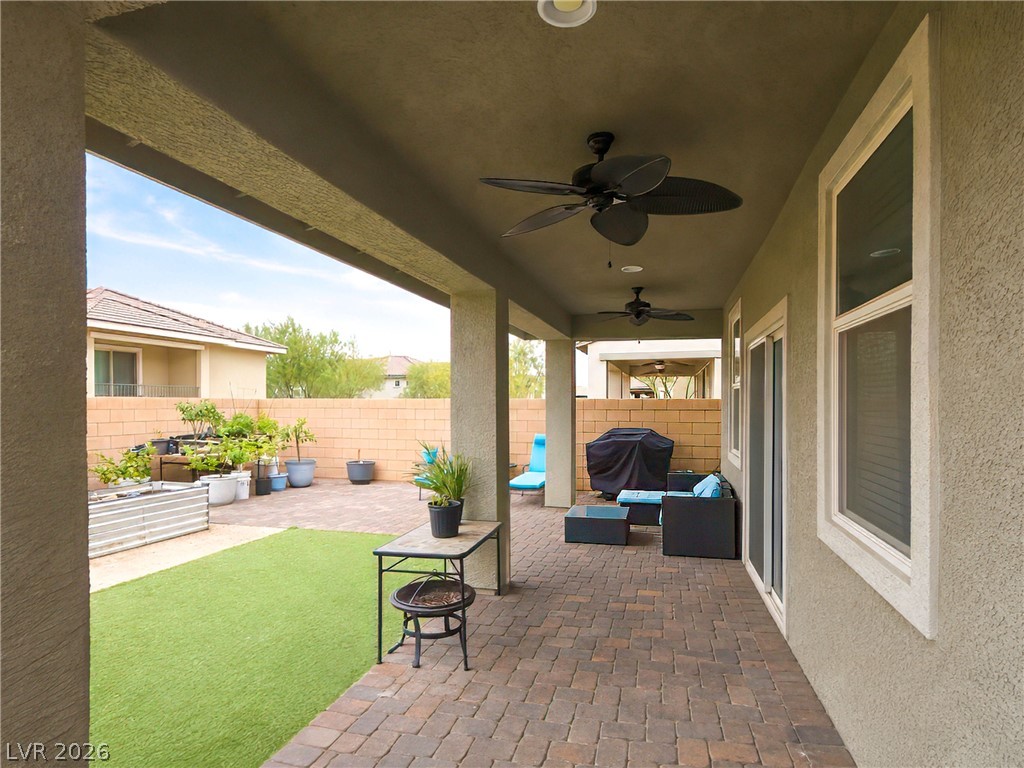
Brick pavers line a covered outdoor living space overlooking the fenced yard.
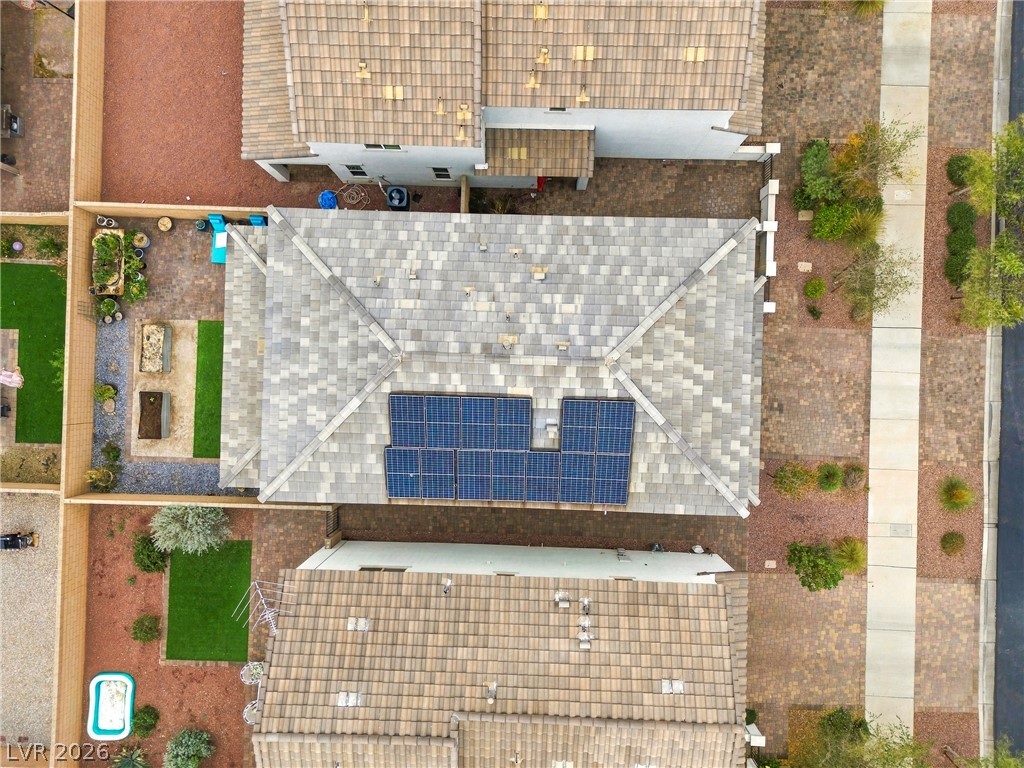
An aerial view shows the tiled roof integrated with solar panels.
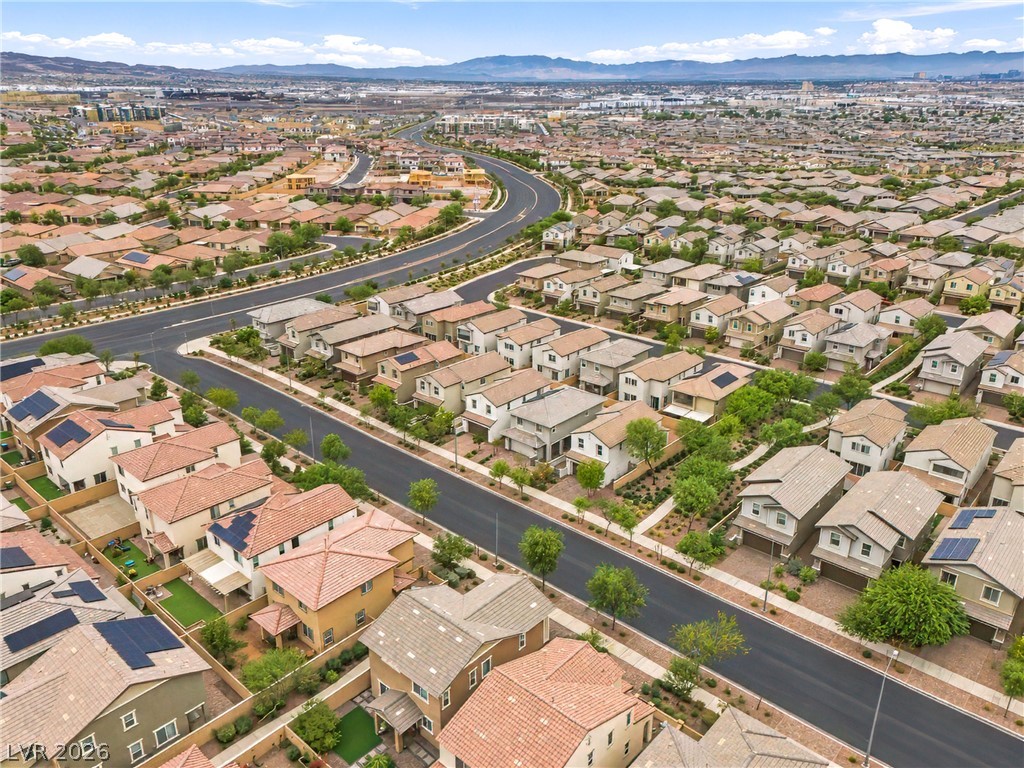
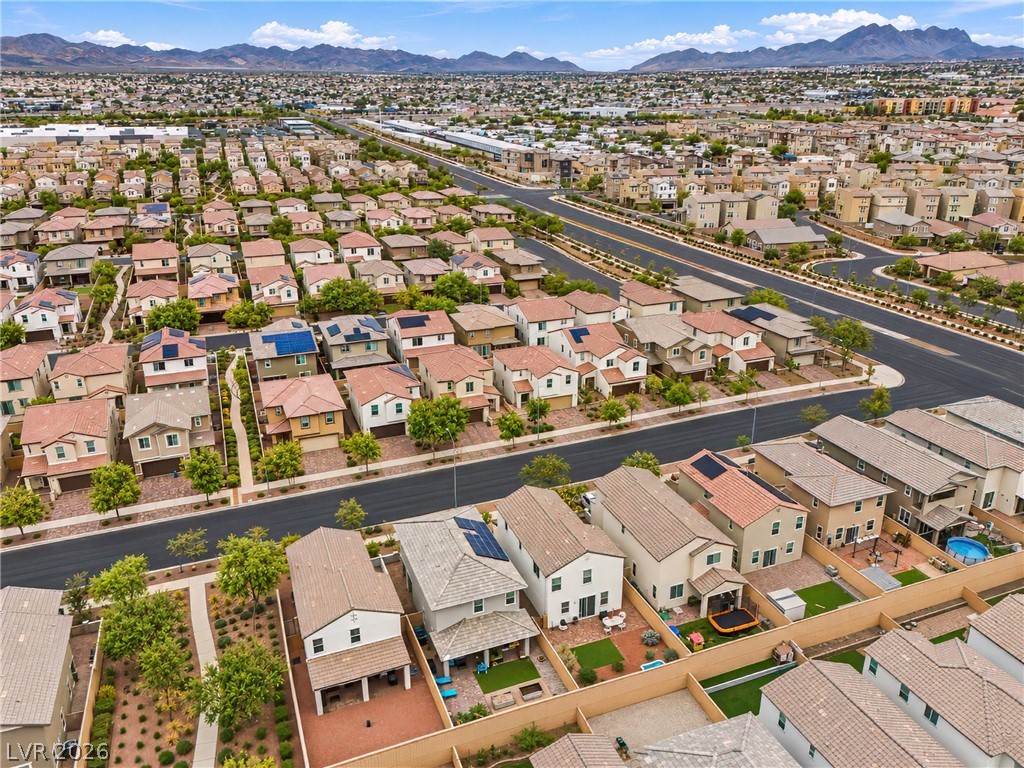
An aerial view highlights the master-planned neighborhood layout set against a distant mountain backdrop.
Sweeping neighborhood views reveal a modern residential development framed by distant mountain ranges.
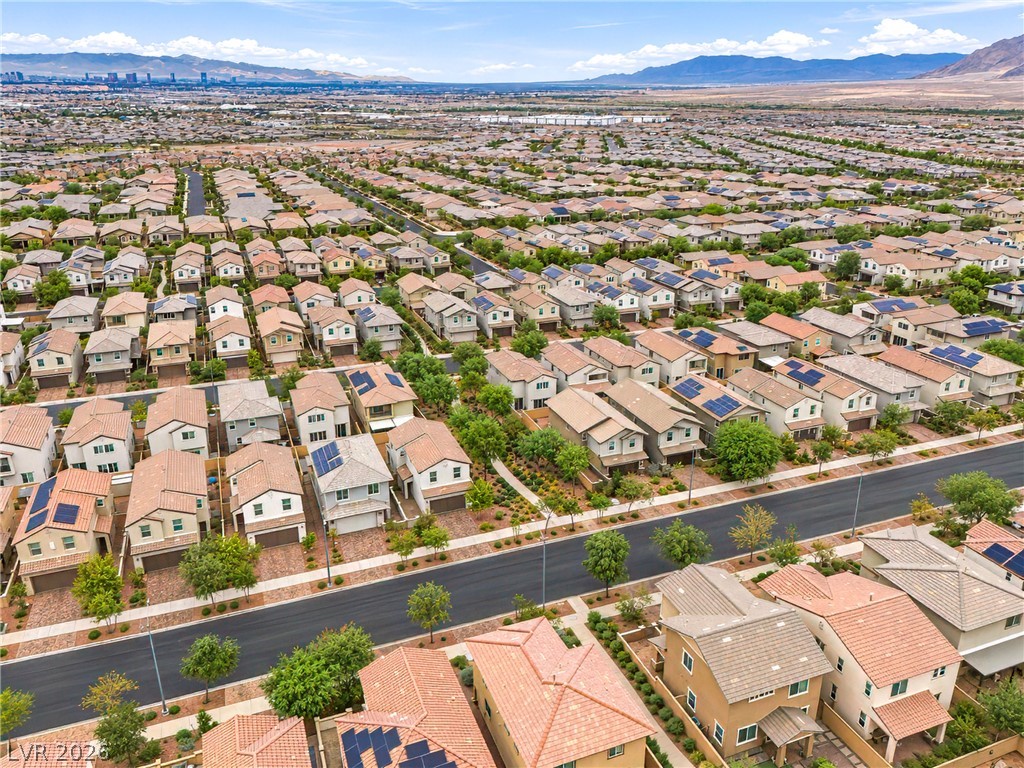
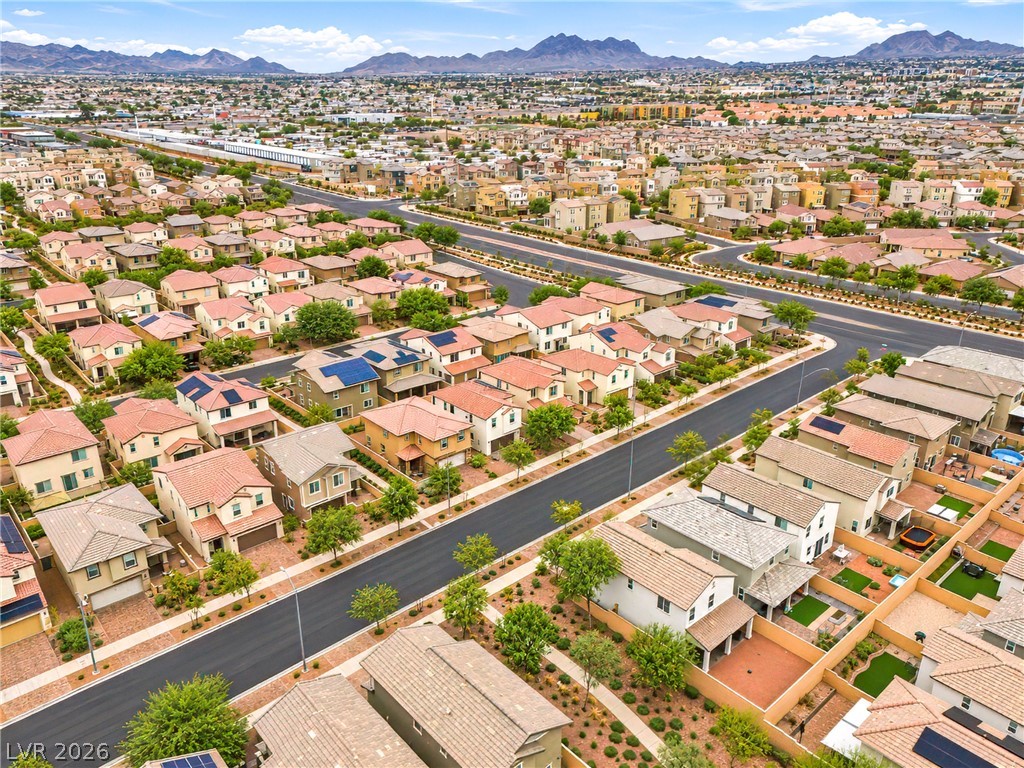
An aerial perspective showcases a vibrant suburban community set against a distant mountain backdrop.
A striking high-altitude overview reveals a sprawling residential community backed by majestic mountain ridges.
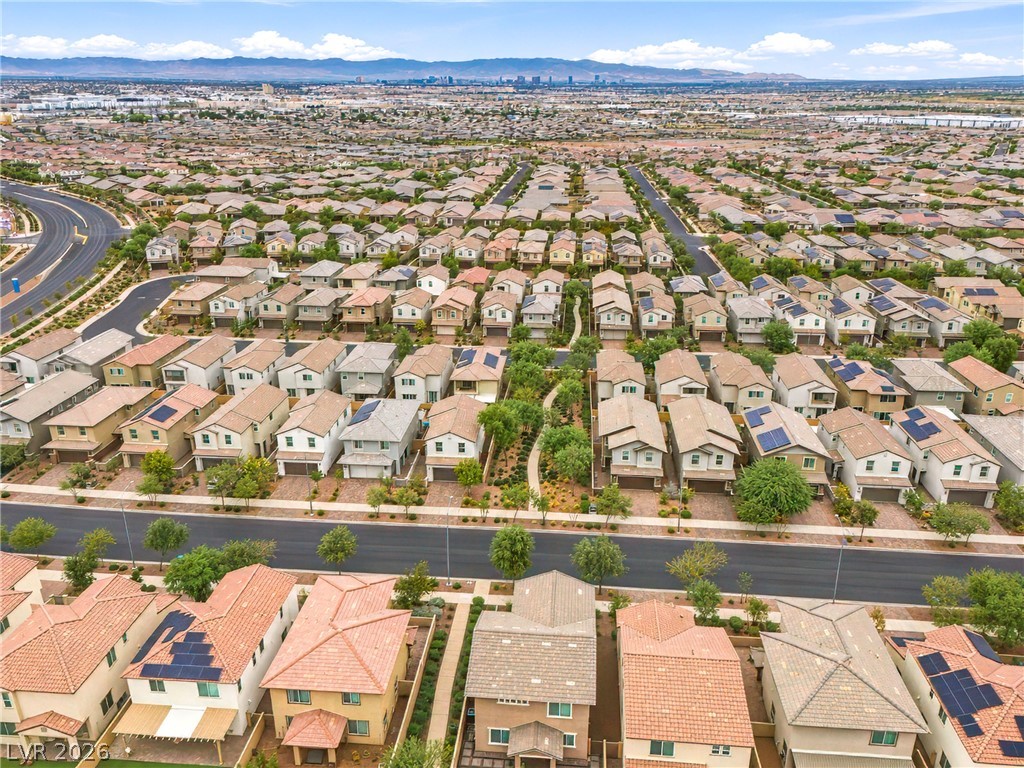
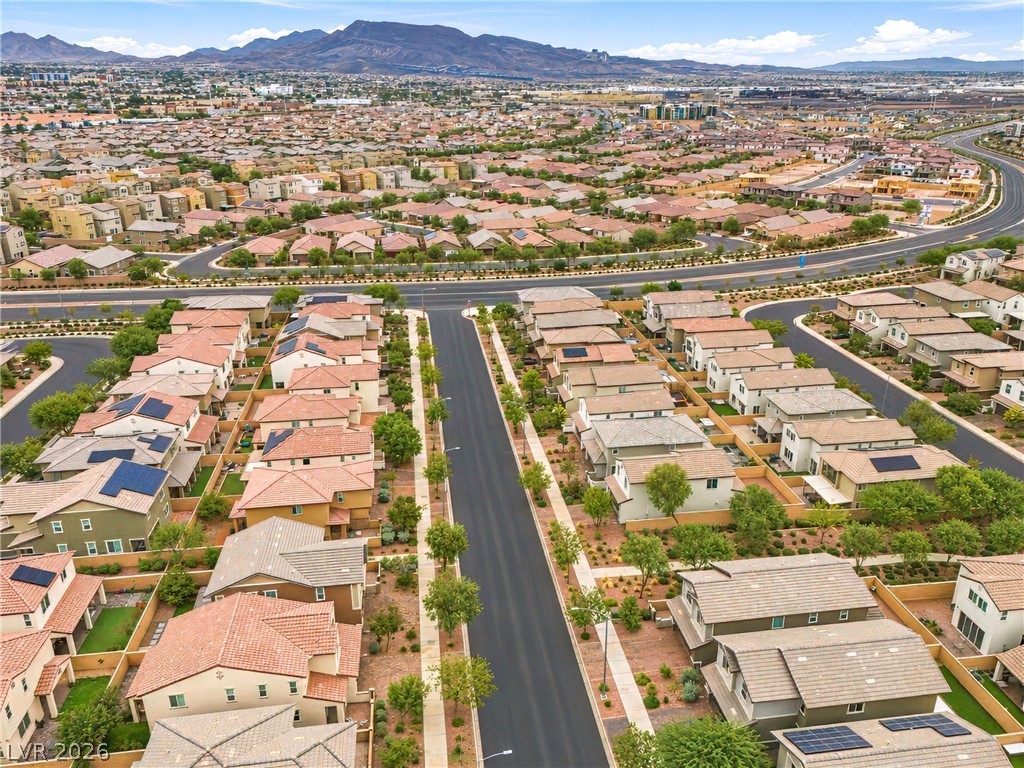
An aerial perspective showcases a neat residential neighborhood framed by distant mountain peaks.
Distant mountains frame a sprawling suburban neighborhood in this aerial perspective.
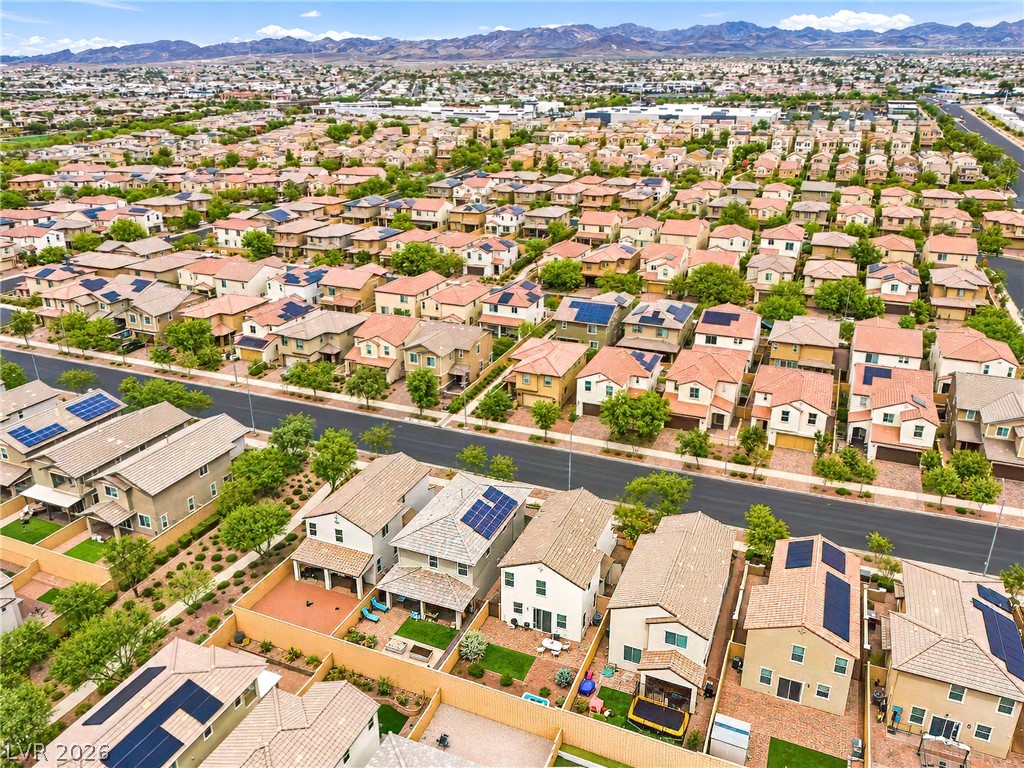
An aerial perspective showcases a neat residential development set against a dramatic mountain backdrop.
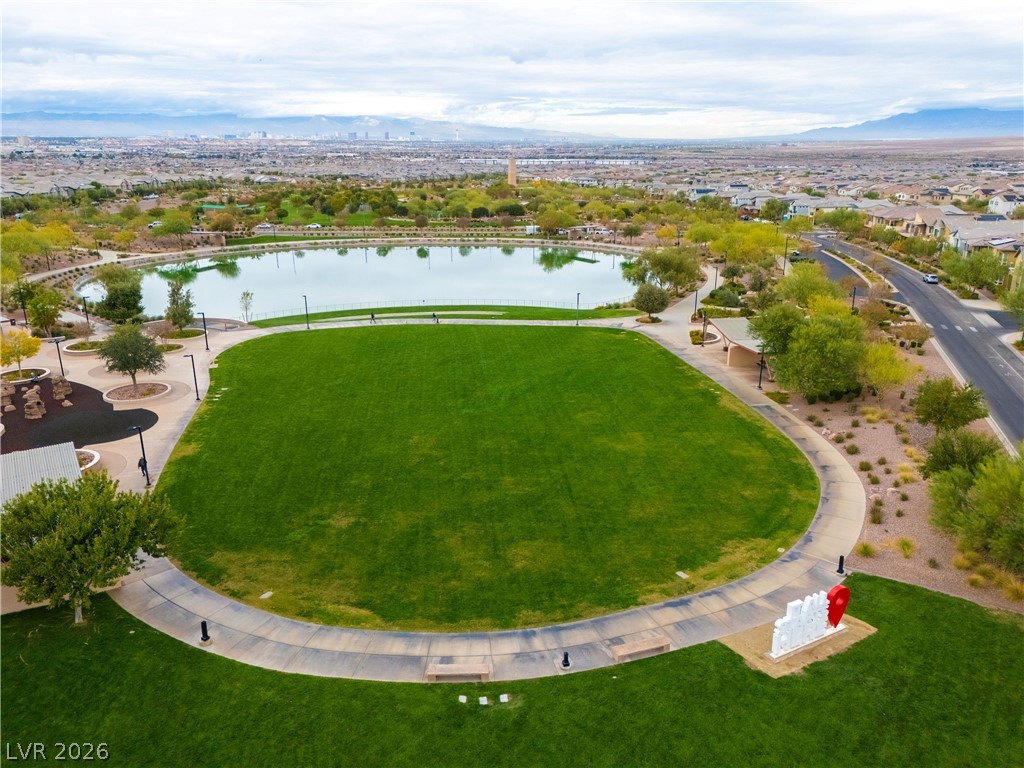
Scenic community park features manicured green lawns alongside a serene neighborhood pond.
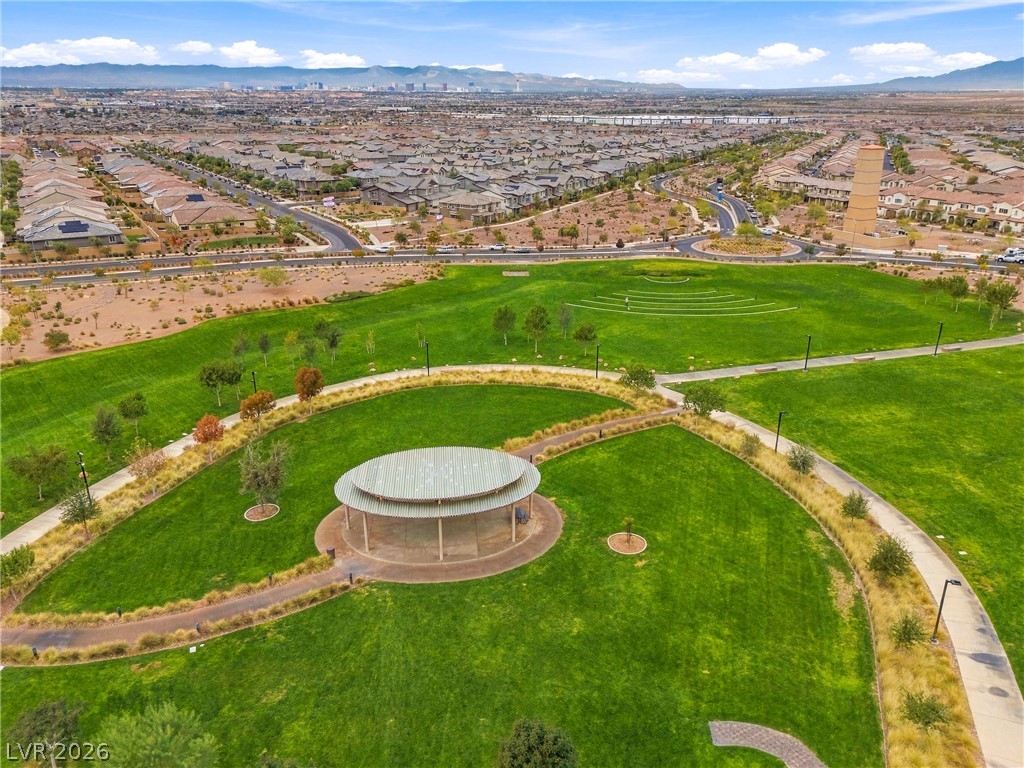
Vast green spaces and walking paths unfold beneath wide desert skies.
Dramatic mountain vistas provide a serene backdrop to the expansive neighborhood community lake.
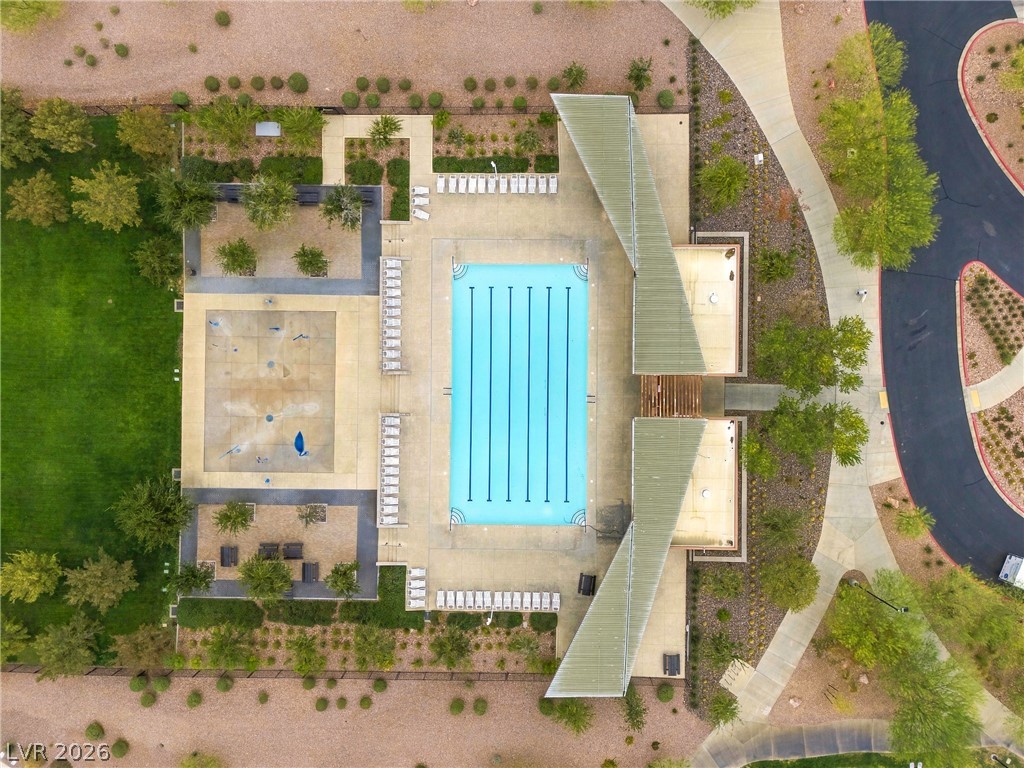
An aerial perspective showcases a lap pool alongside structured landscaping and paved pathways.
A spacious community park features manicured green lawns, paved walking paths, and scenic water views.

 New Listing