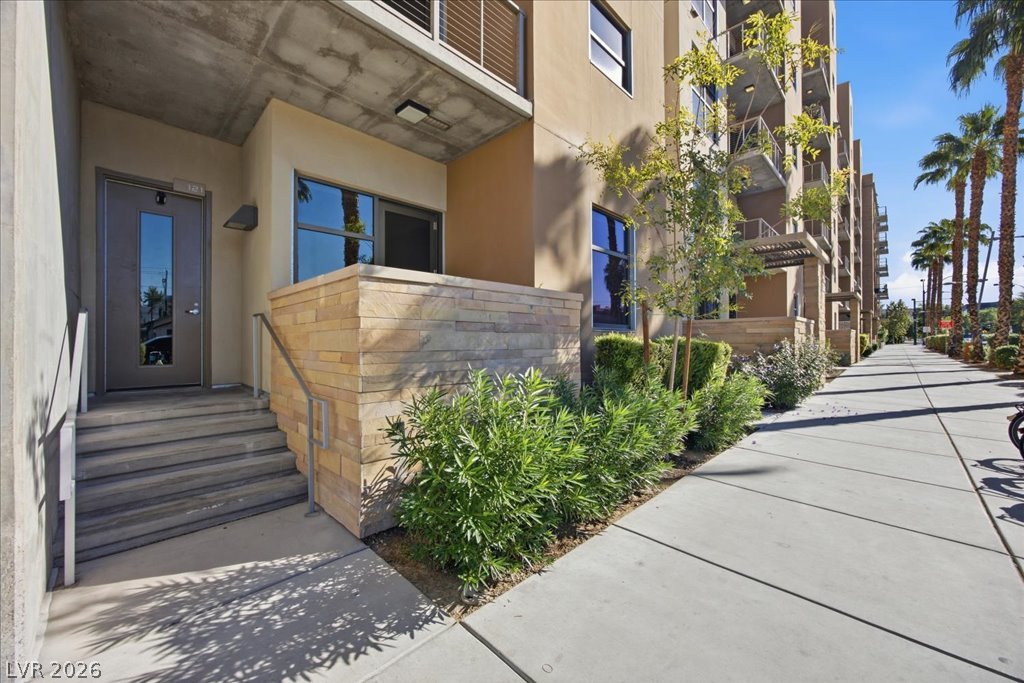
Concrete steps lead to a private ground-level entrance bordered by stone accents and manicured landscaping.
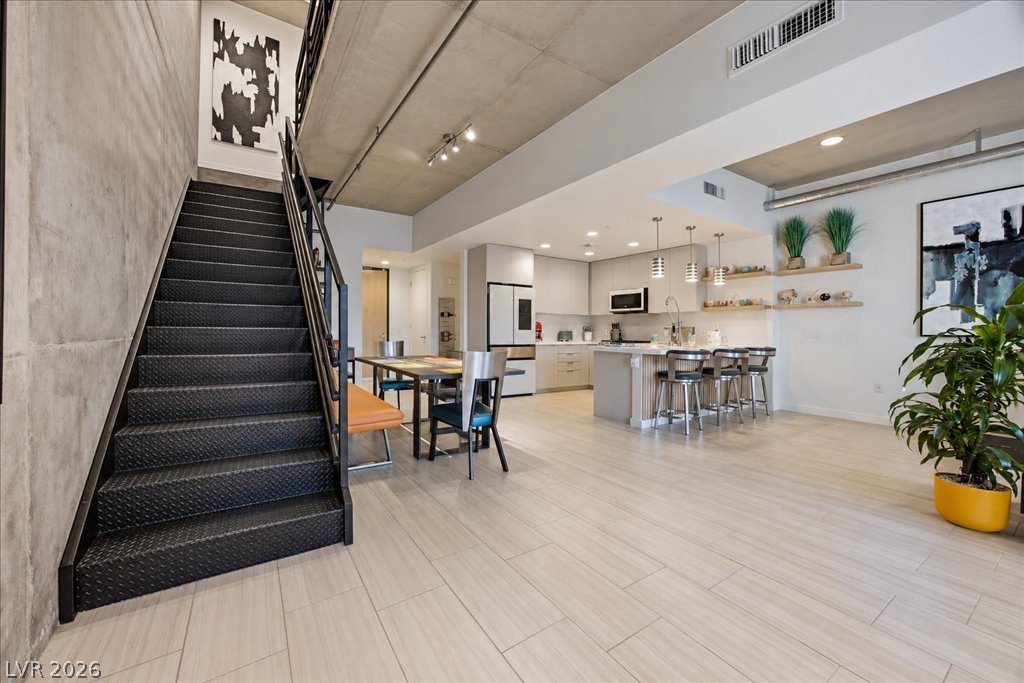
Industrial loft living shines with exposed concrete ceilings, tile floors, and architectural metal stairs.
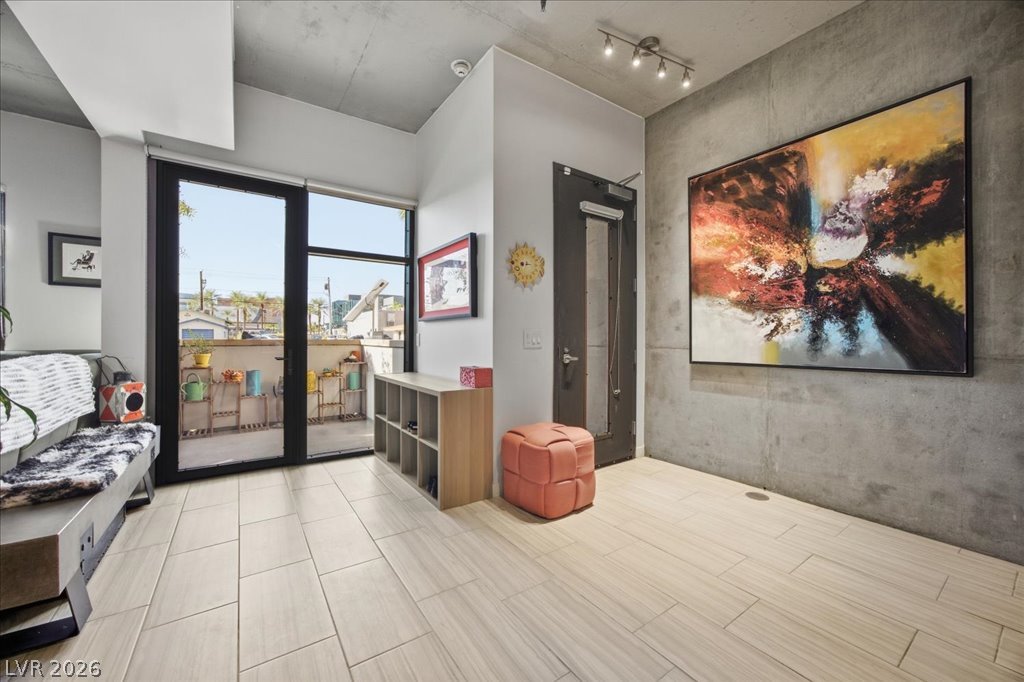
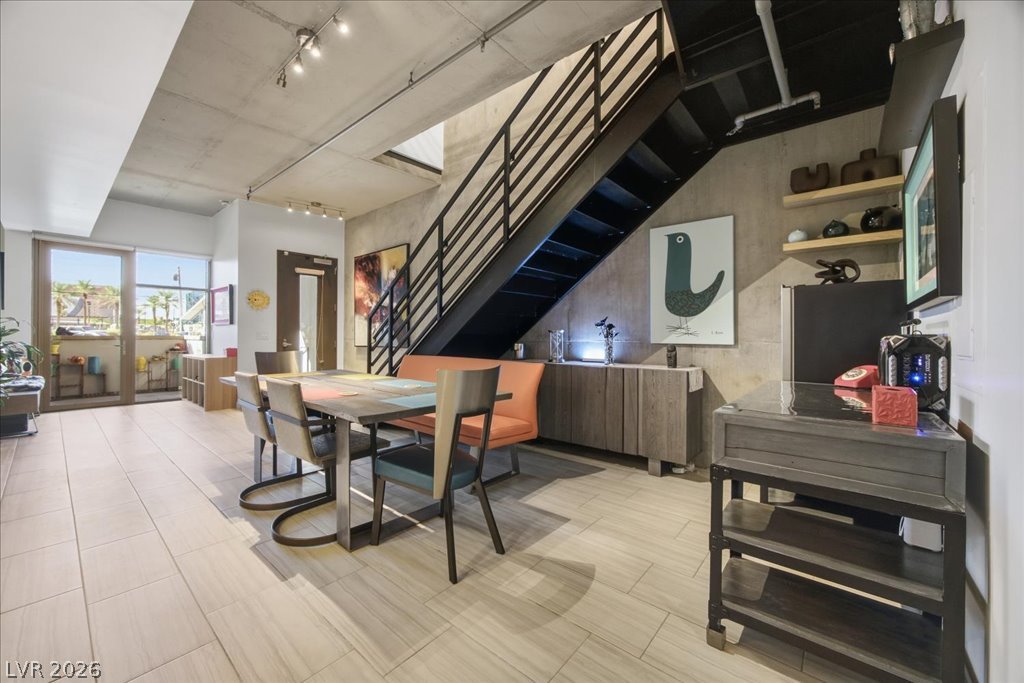
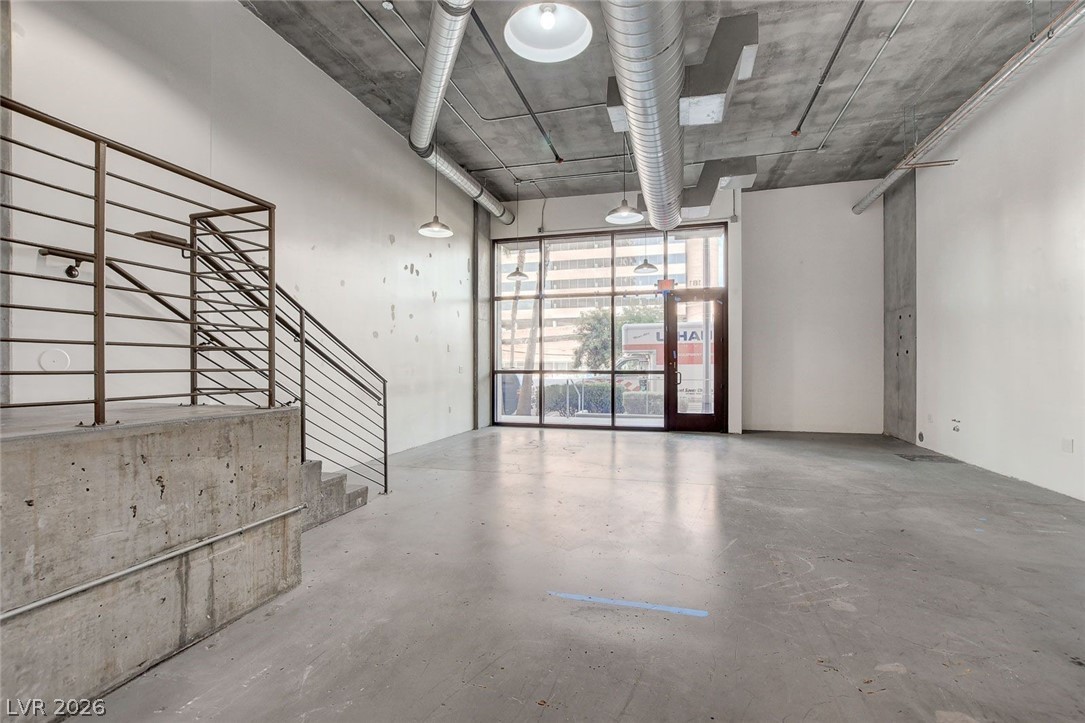
Industrial style defines this foyer featuring exposed concrete walls and sliding glass doors.
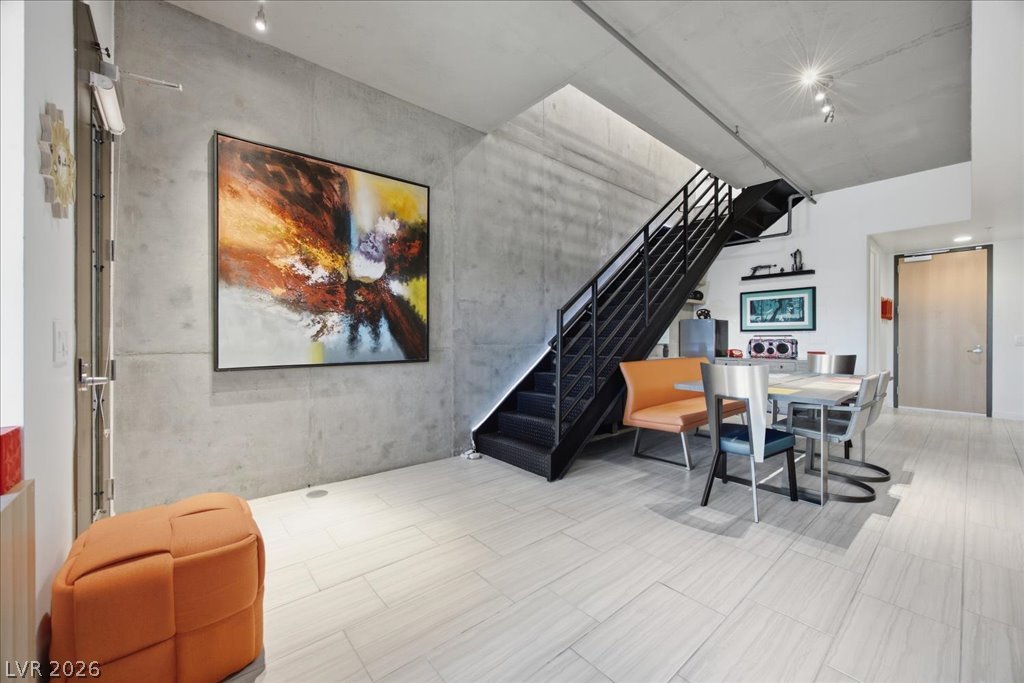
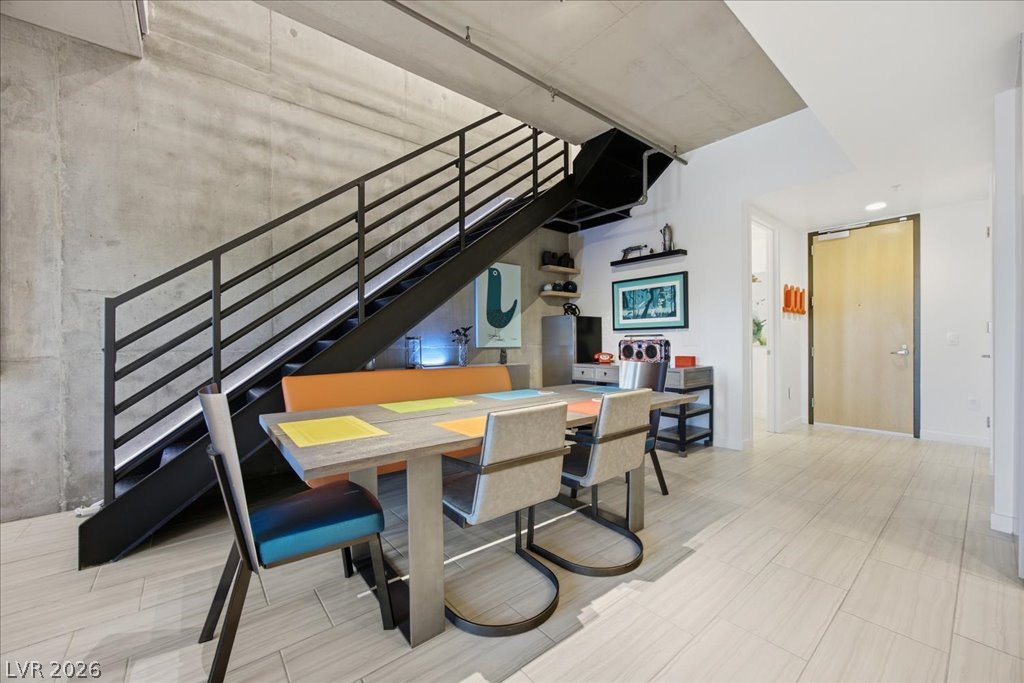
Industrial style defines this modern dining space featuring concrete walls and a metal staircase.
Industrial details and sleek modern flooring define this versatile entry and dining space.
Industrial design elements and tile flooring frame a modern dining space with structural metal stairs.
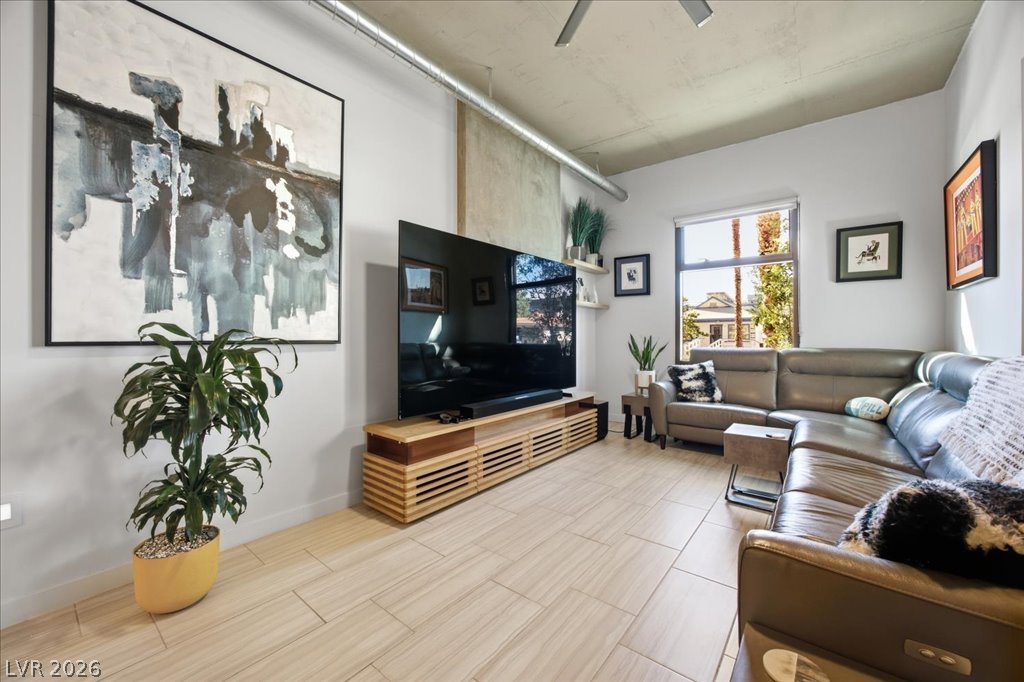
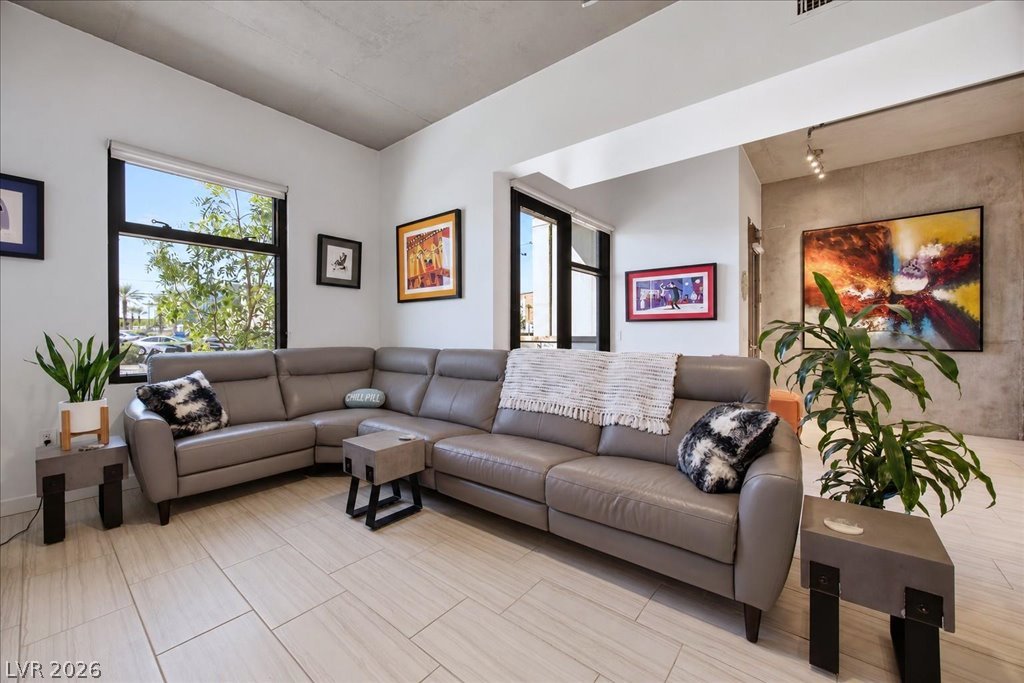
Industrial design elements elevate this contemporary living area with concrete ceilings and wood-look tile floors.
Industrial design elements and tile flooring define this modern living space.
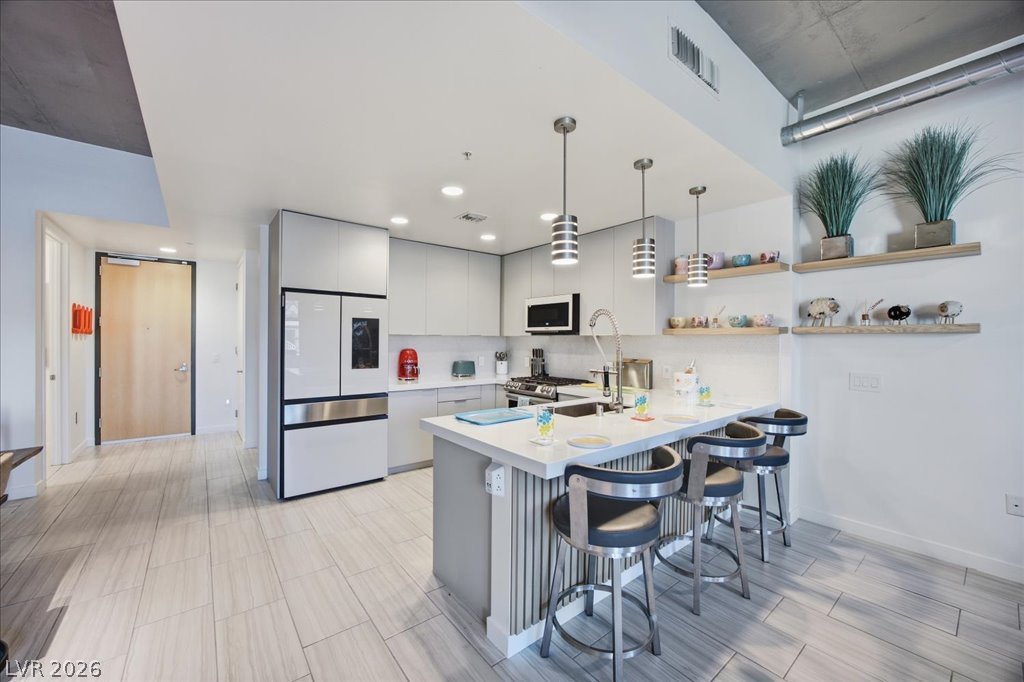
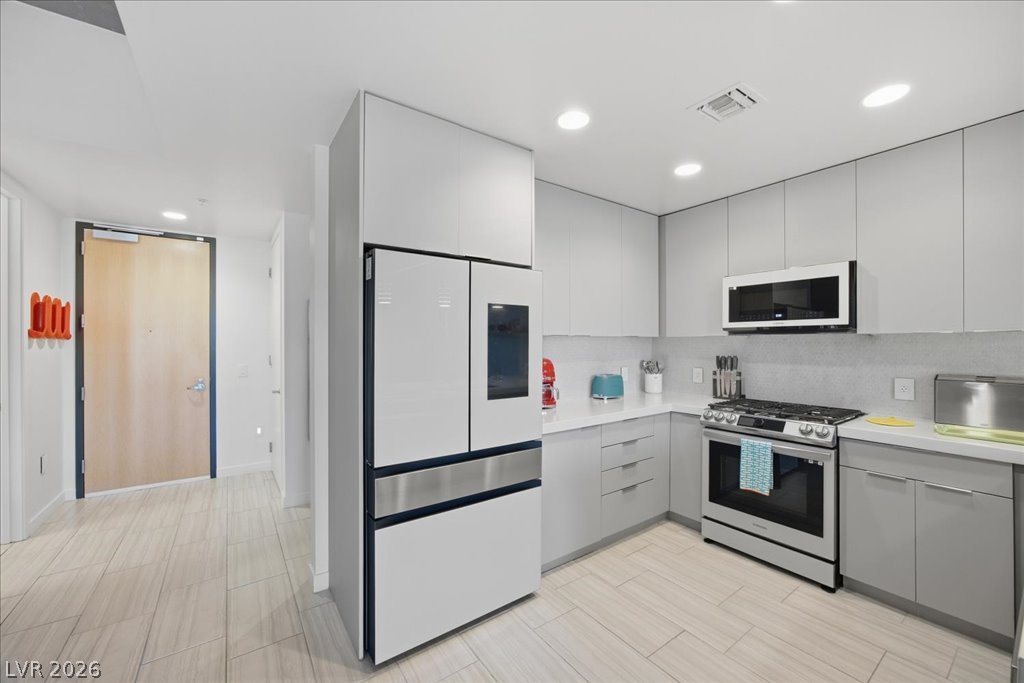
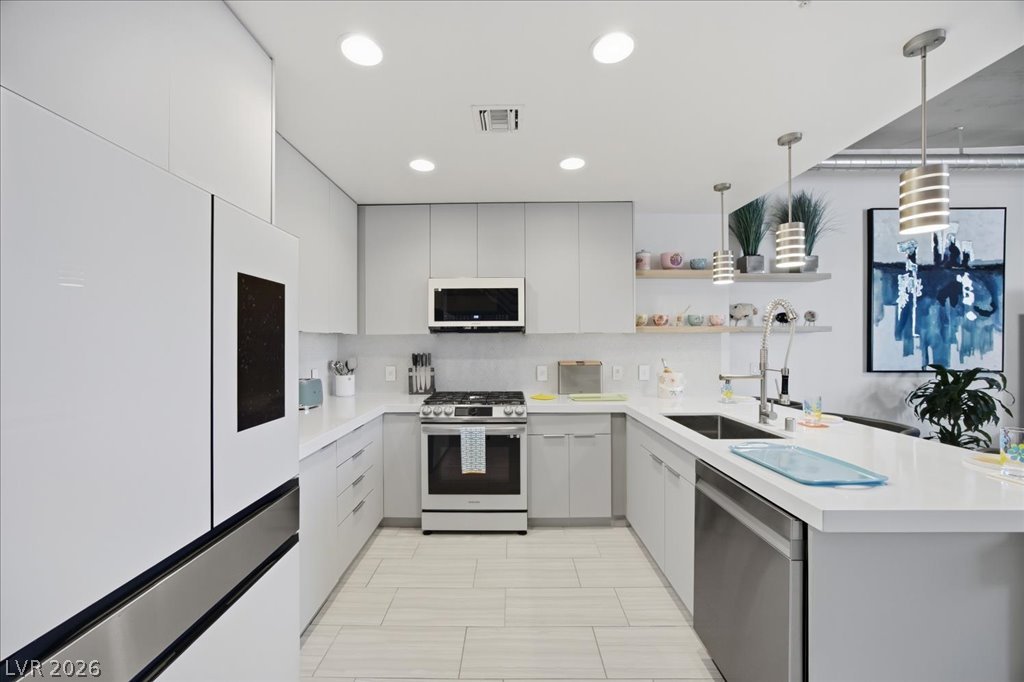
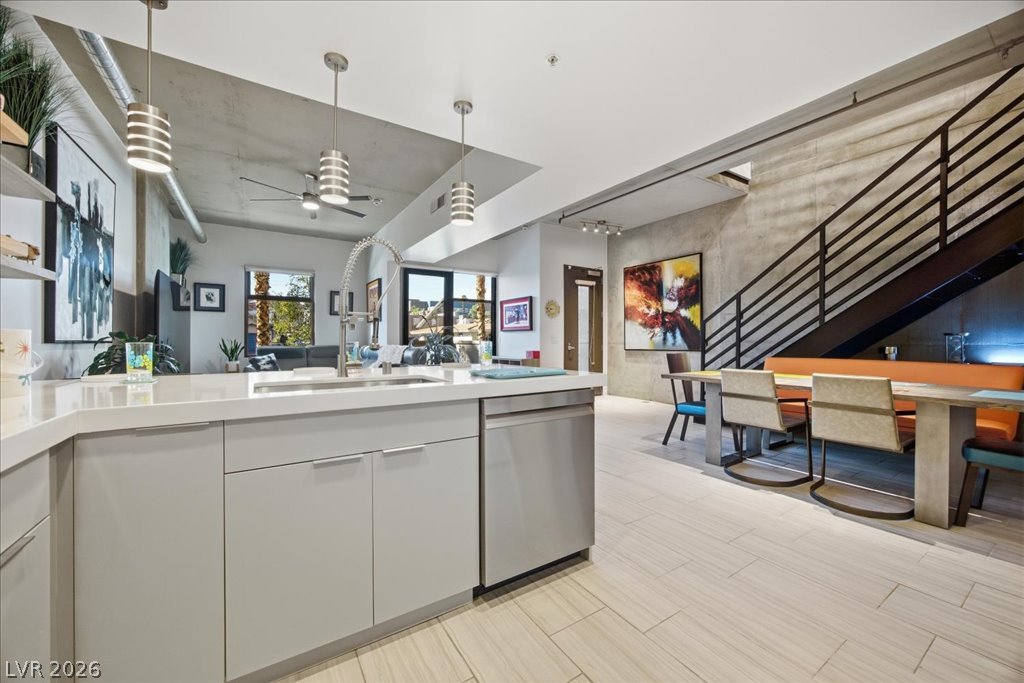
Exposed concrete accents and sleek cabinetry frame this modern culinary space.
Streamlined cabinetry and clean lines define this modern, functional culinary space.
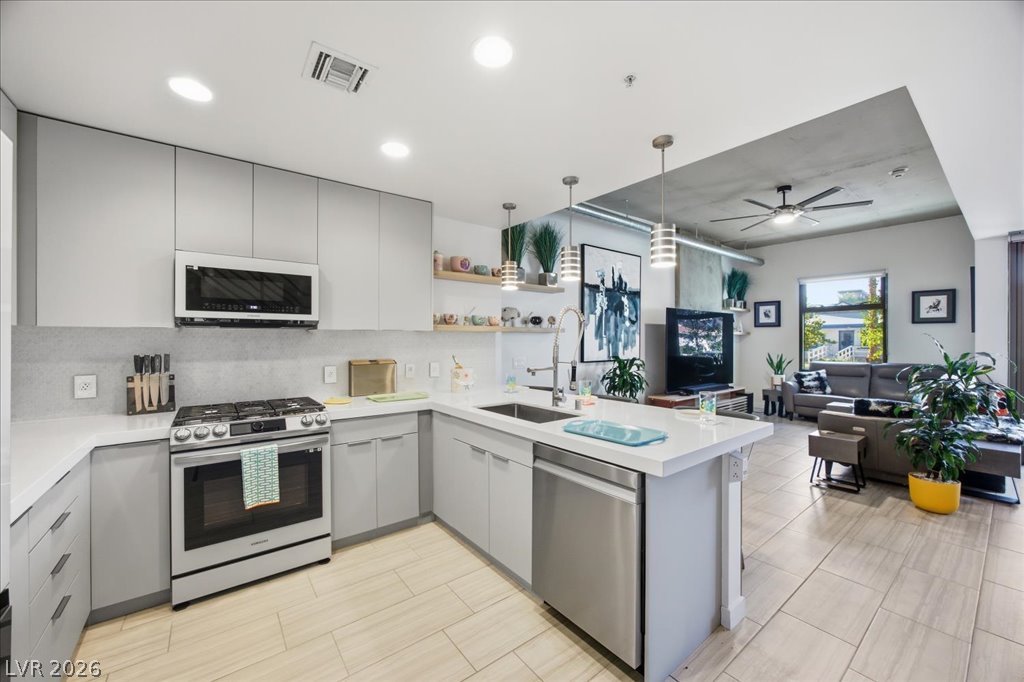
Sleek minimalist cabinetry and premium quartz countertops define this modern culinary workspace.
Sleek flat-panel cabinetry and clean solid countertops anchor this modern open-concept living space.
Clean lines and industrial concrete accents define this modern, open-concept living space.
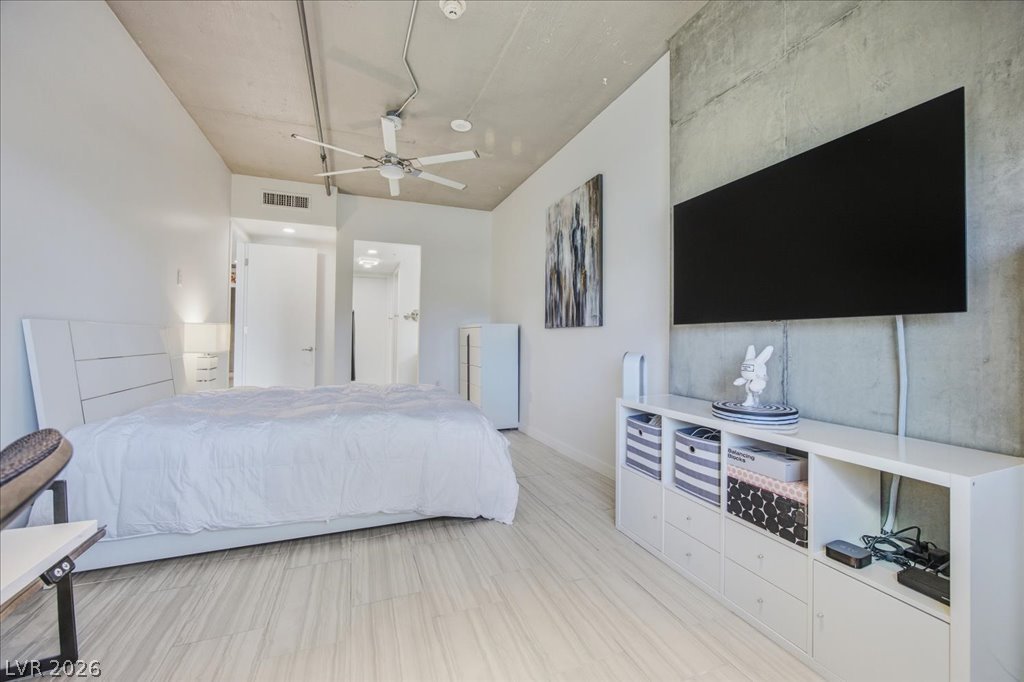
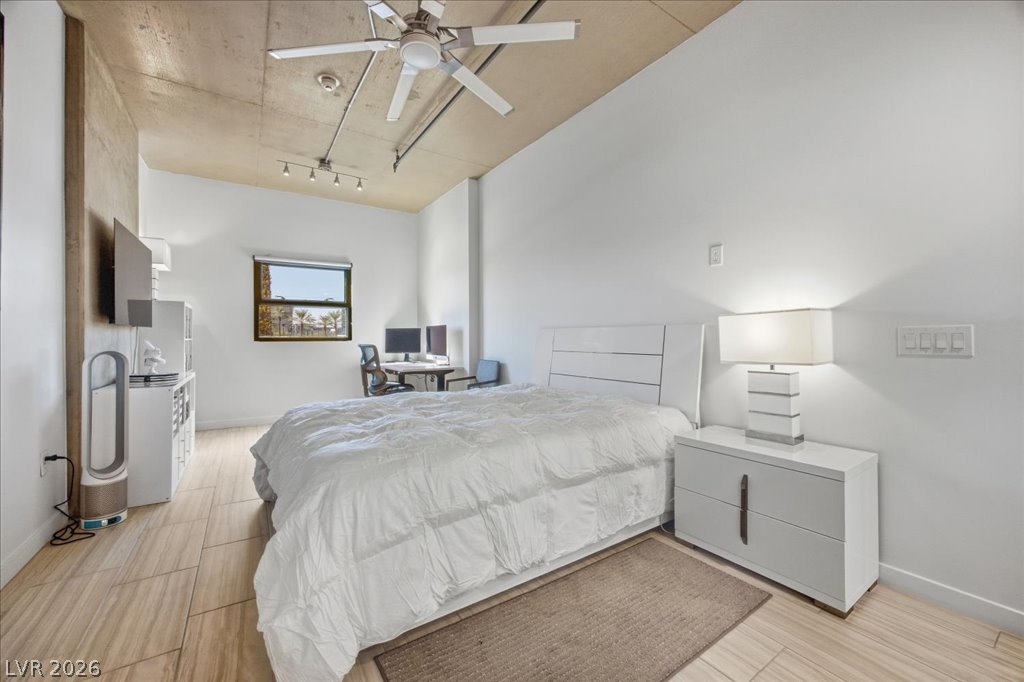
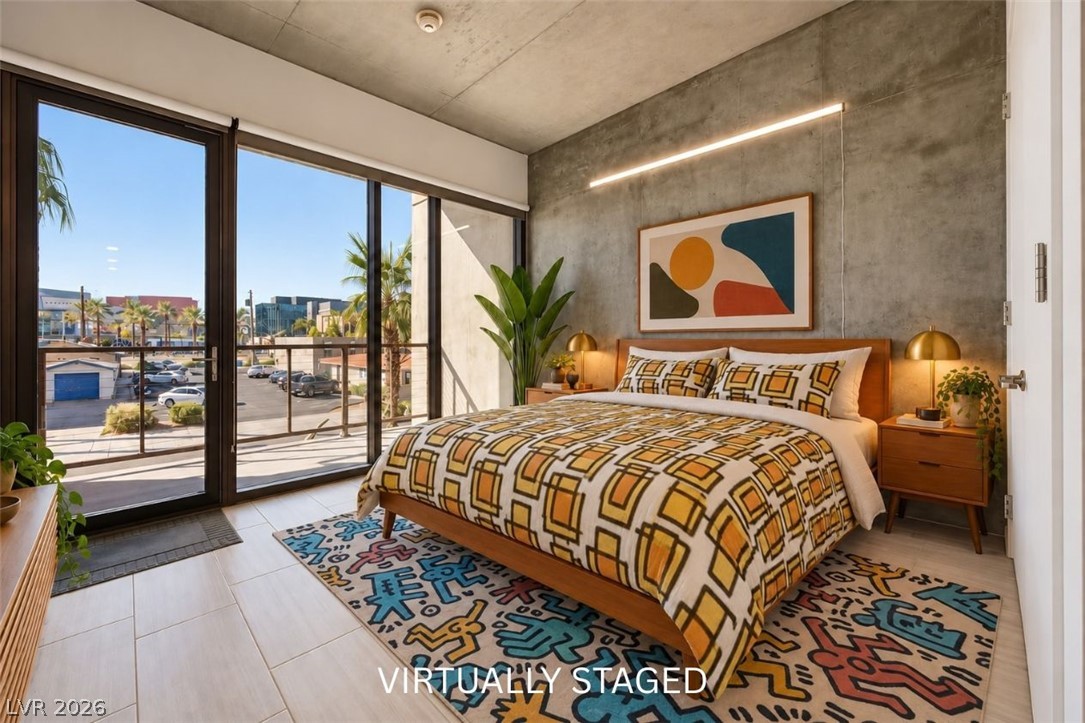
Industrial design elements and an exposed concrete wall define this modern bedroom space.
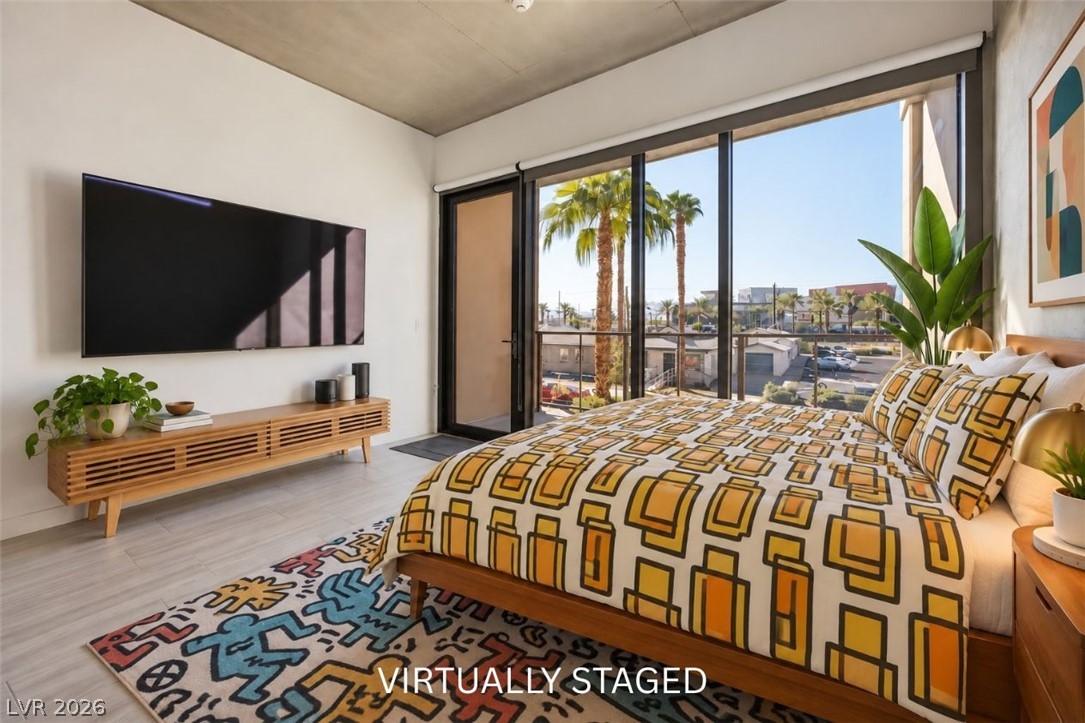
Industrial concrete ceilings and wood-look flooring define this modern loft bedroom.
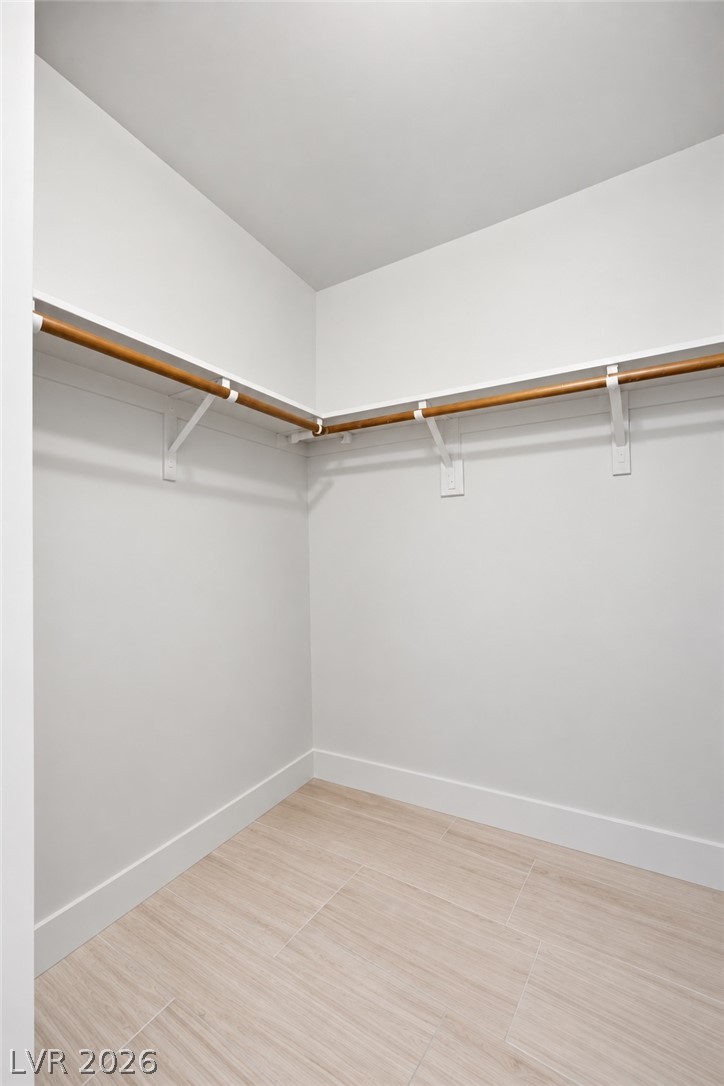
A spacious walk-in closet features tiled flooring and wrap-around storage shelving with wooden hanging rods.
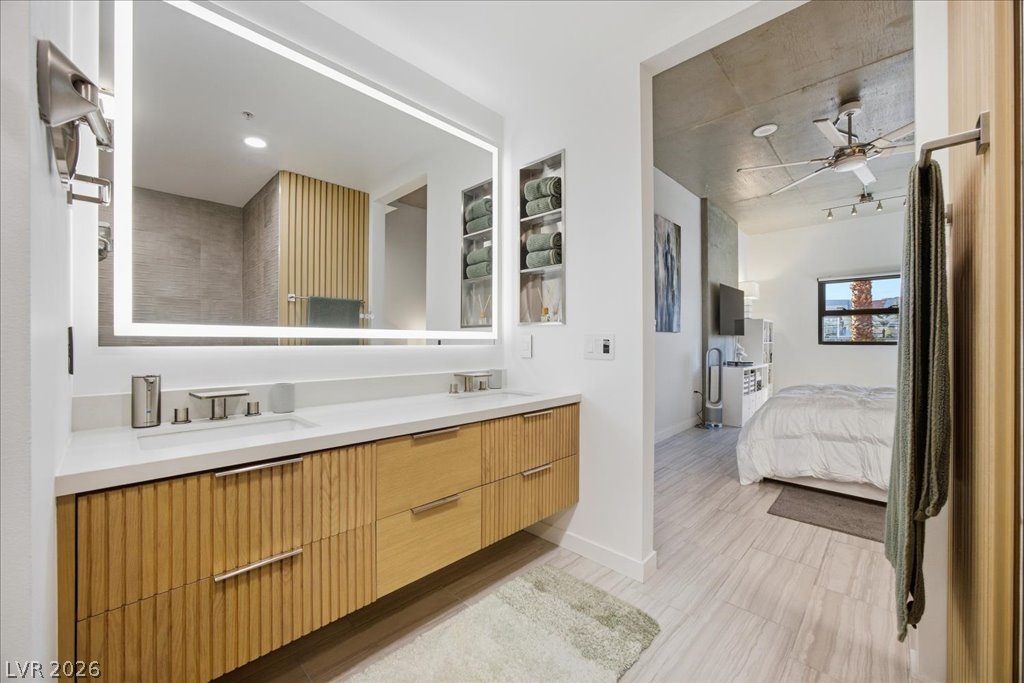
A modern double vanity features light wood cabinetry beneath a large illuminated mirror.
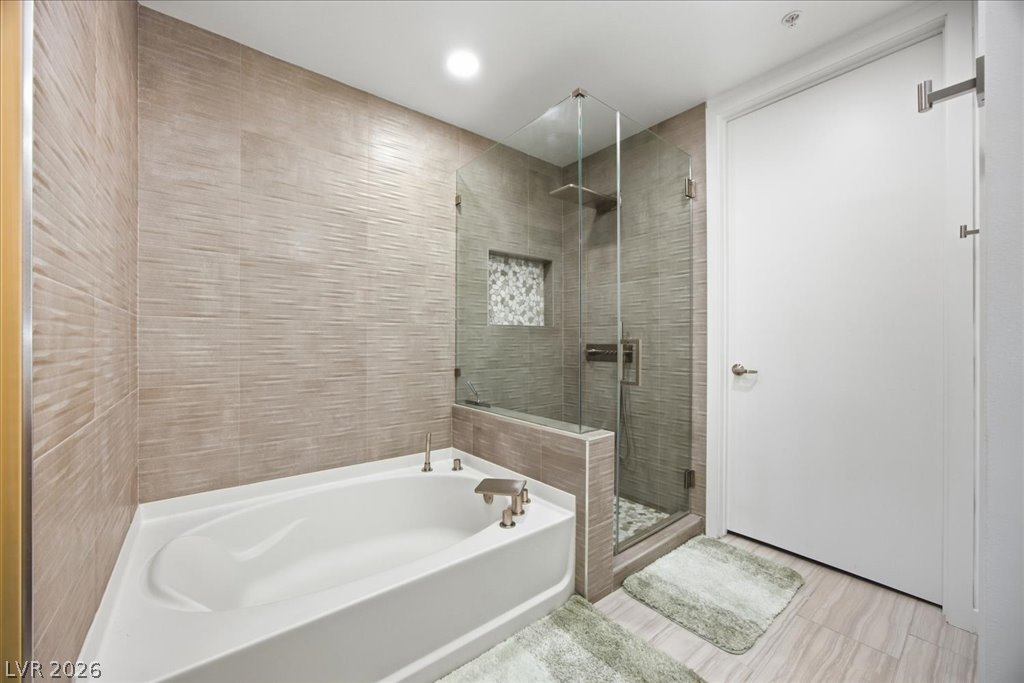
Tiled walls surround a deep soaking tub and a separate glass-enclosed shower.
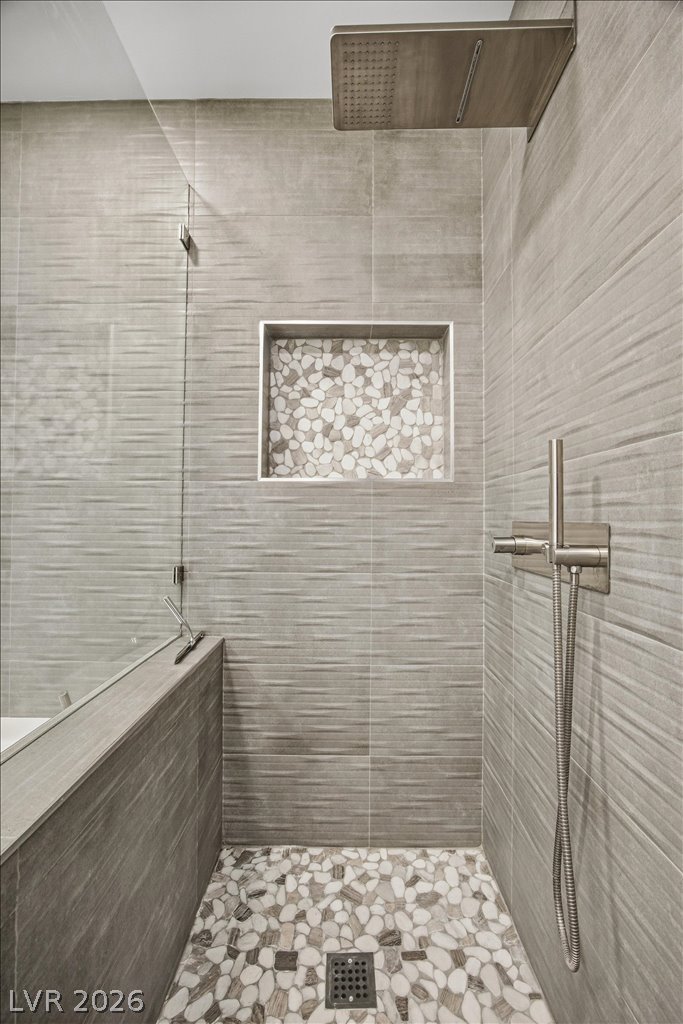
Modern tiled shower featuring a rain showerhead, textured walls, and a river rock floor.
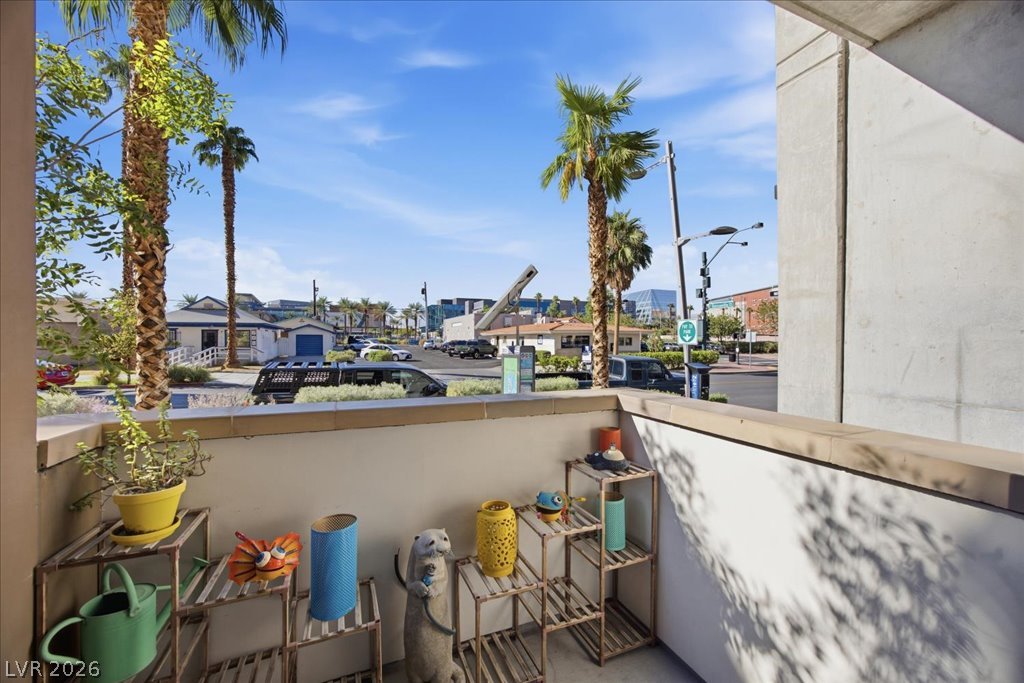
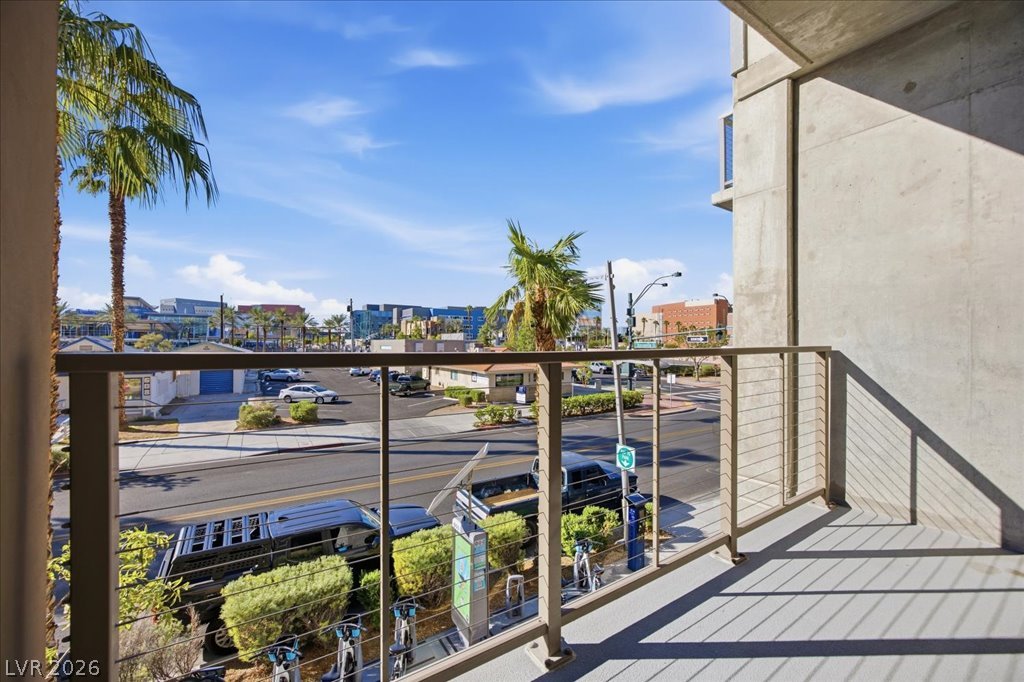
Concrete detailing frames a private balcony looking out over neighborhood palm trees.
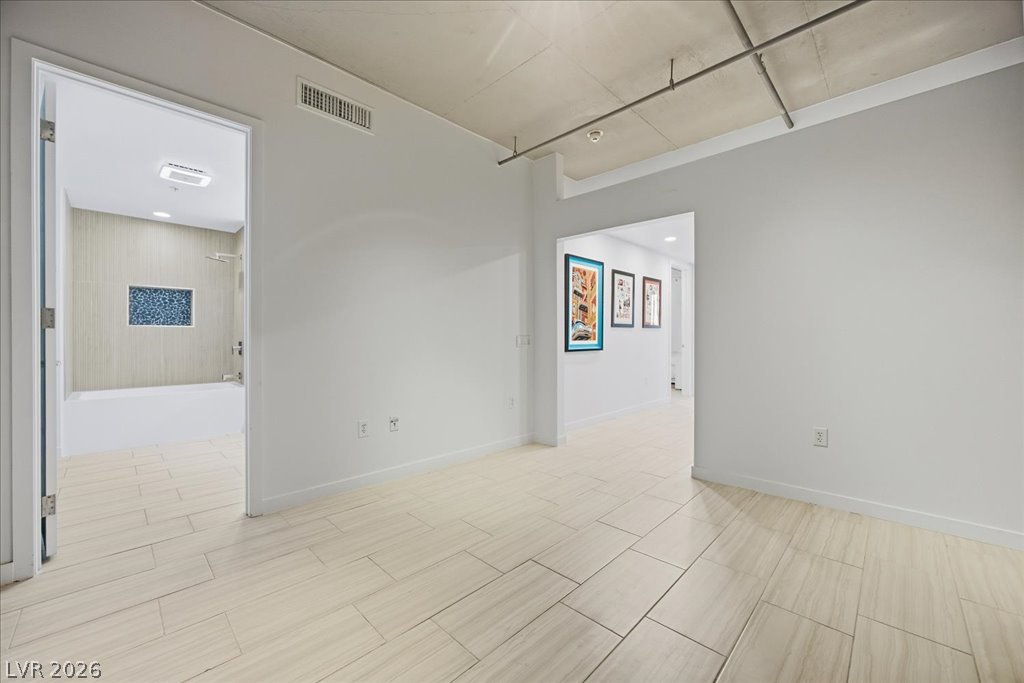
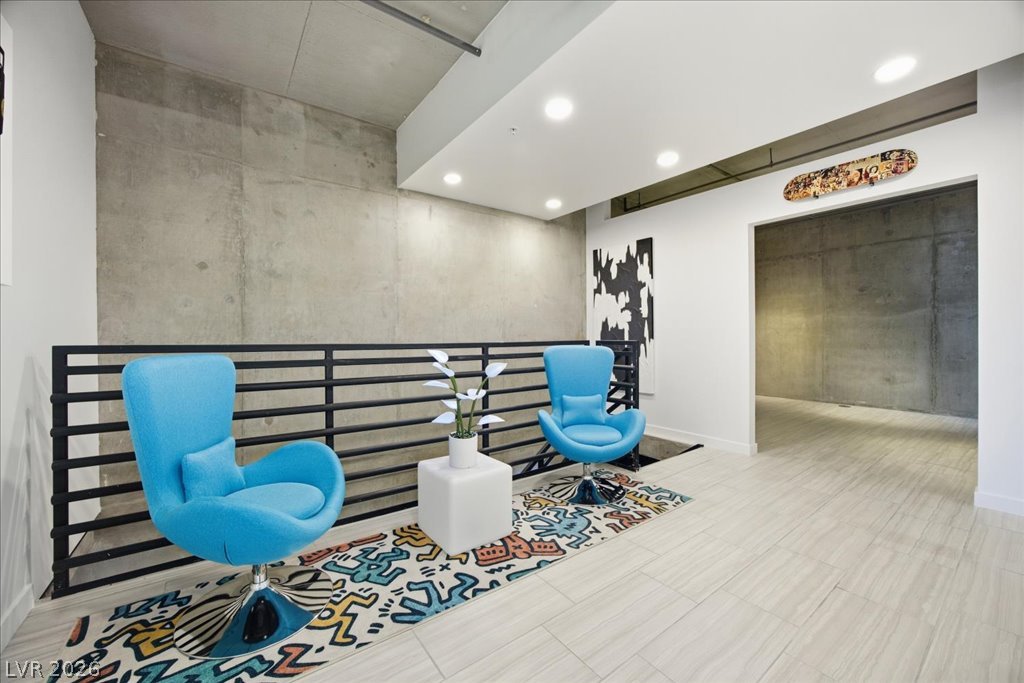
Industrial concrete ceilings and modern plank tile flooring define this versatile interior space.
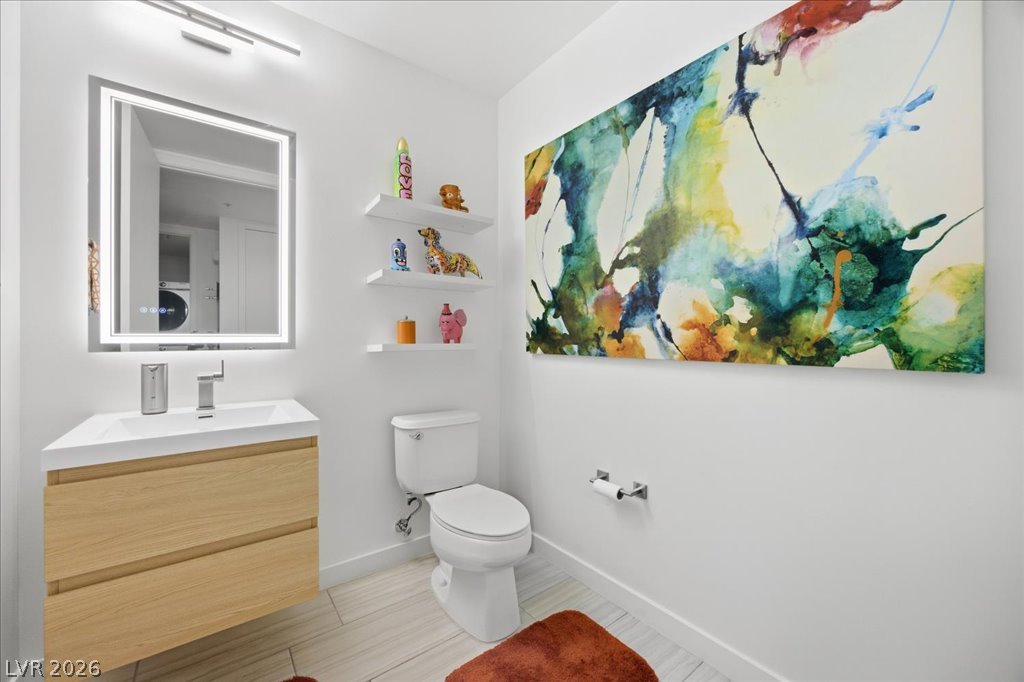
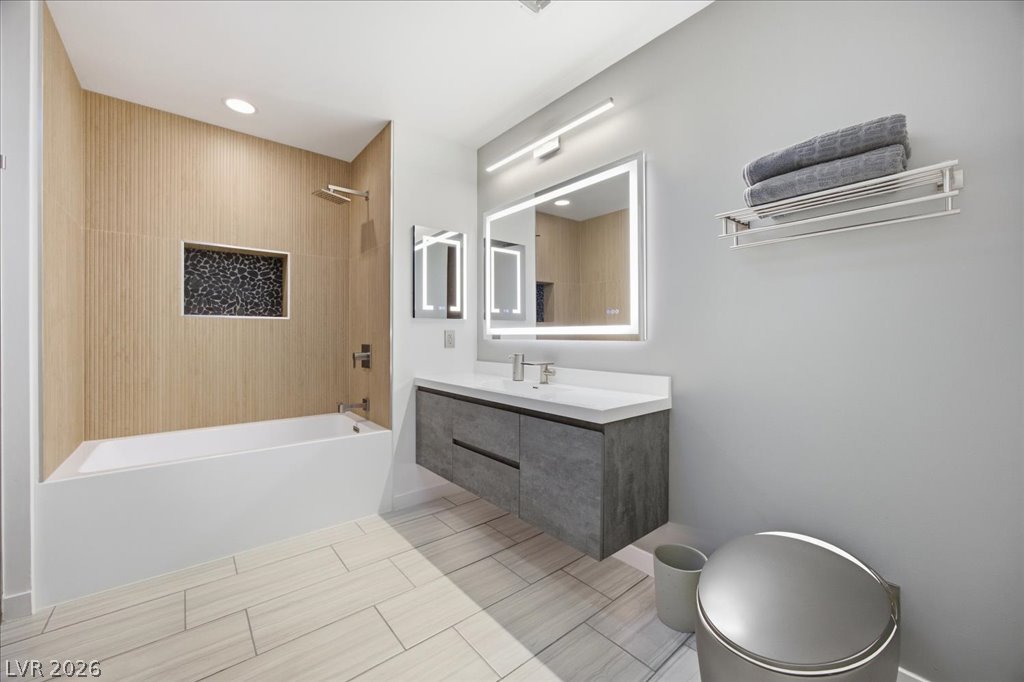
A floating wood vanity pairs with neutral tile flooring in this modern powder room.
Industrial style shines through concrete walls and expansive sliding glass doors leading to the balcony.
Floor-to-ceiling glass doors open to a private balcony from this modern bedroom.
An open balcony overlooks the surrounding neighborhood under clear blue skies.
Industrial concrete walls complement the modern tile flooring in this open upper level hallway.
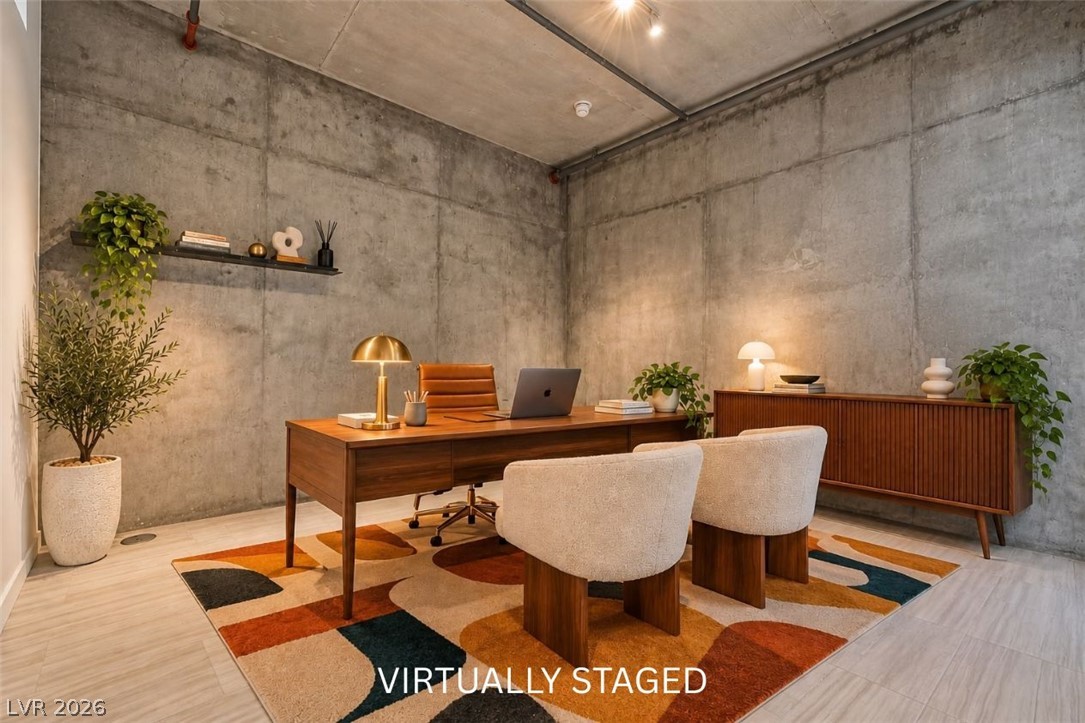
Industrial design elements highlight this modern office space with textured concrete walls and wood flooring.
Modern floating vanity highlights this sleek bathroom featuring clean lines and warm wood-look tiling.
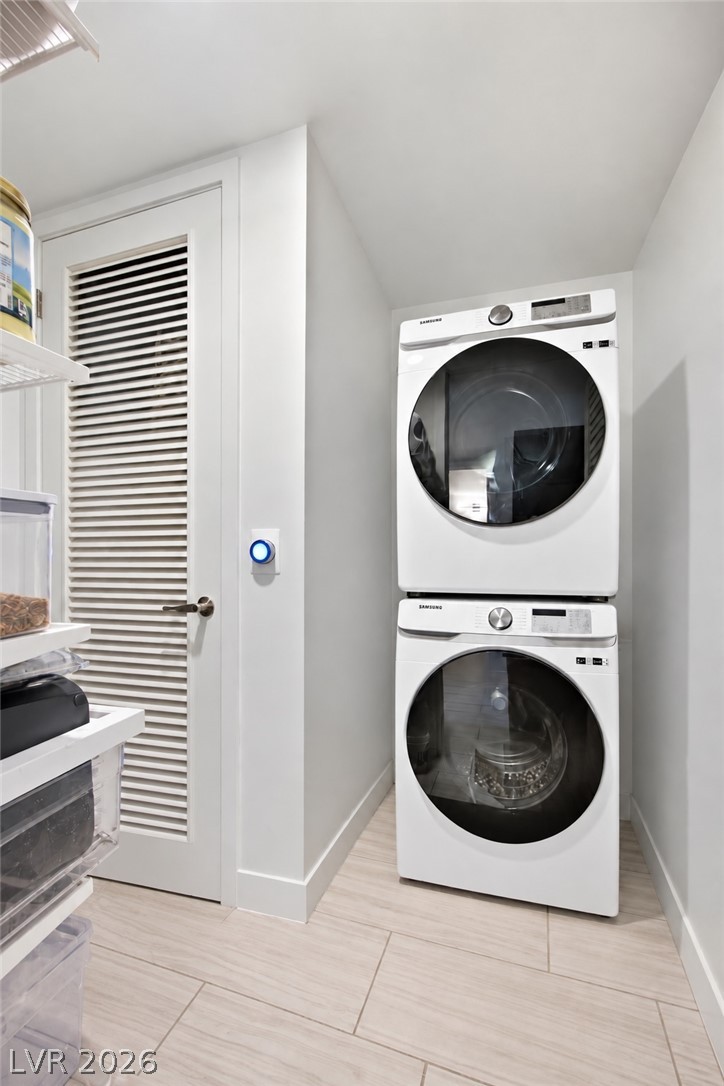
A dedicated laundry space features durable tile flooring and crisp white walls.