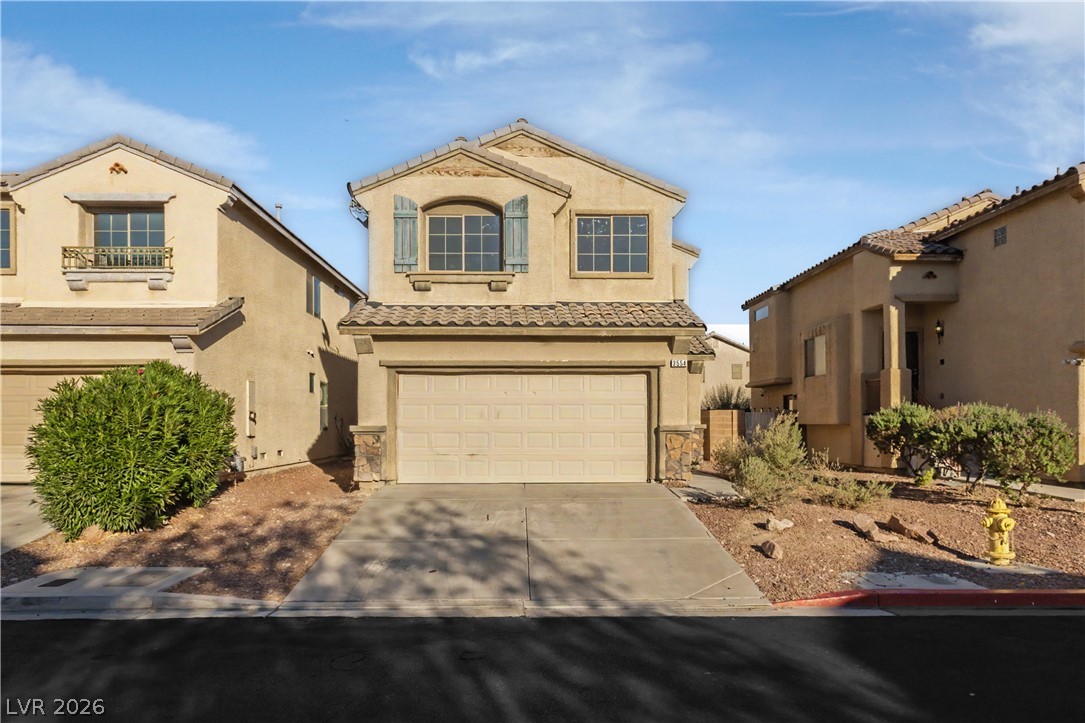
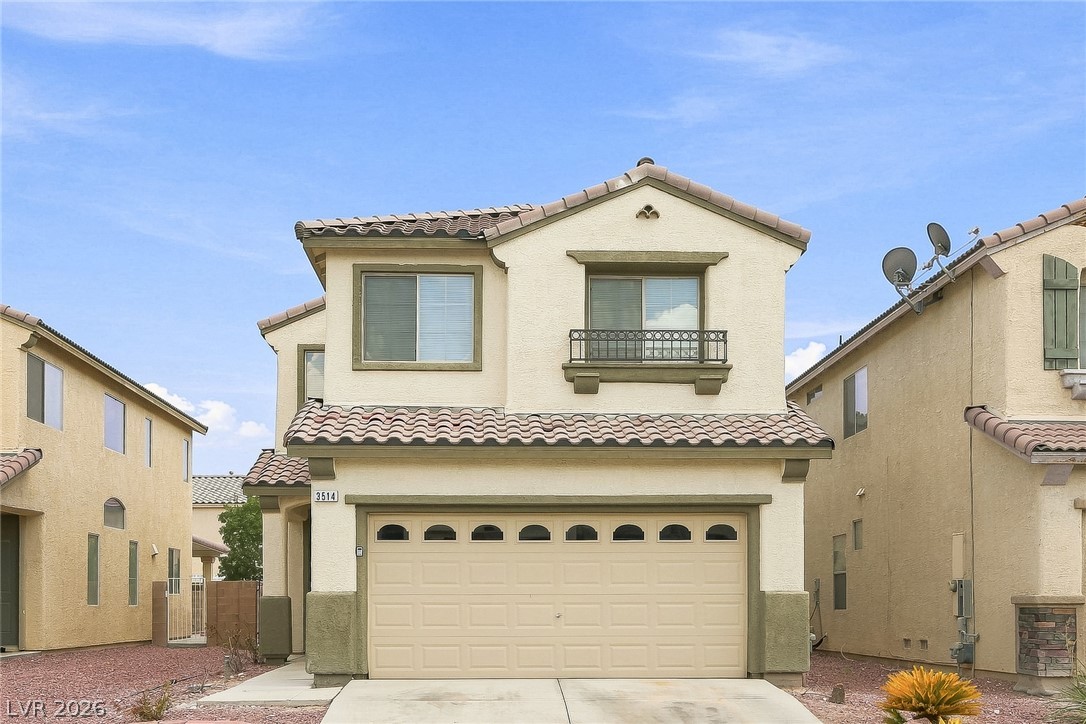
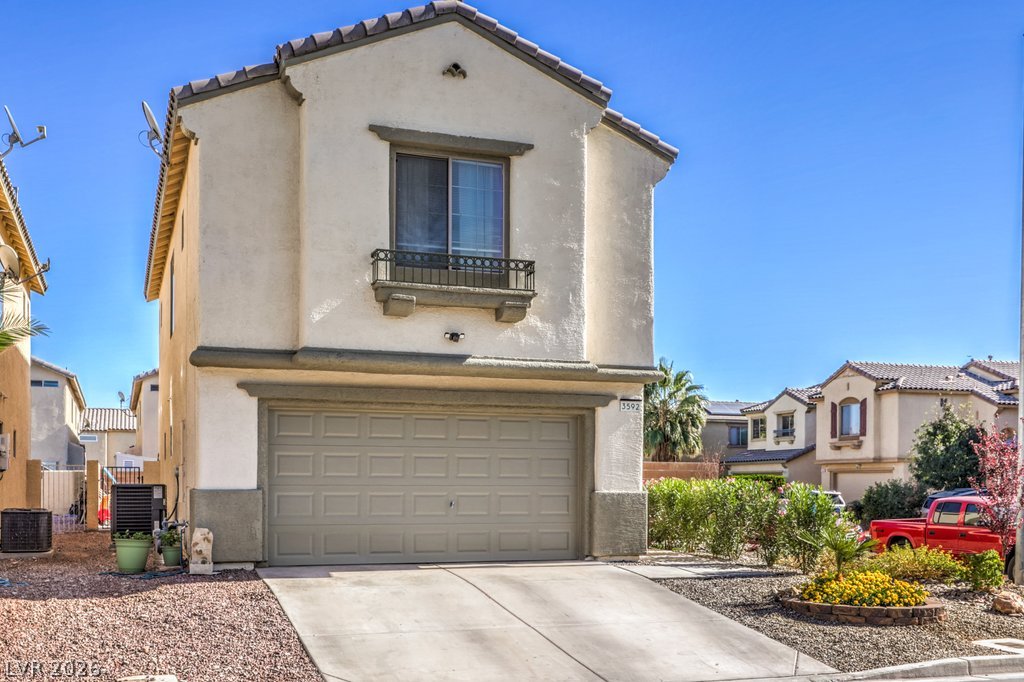
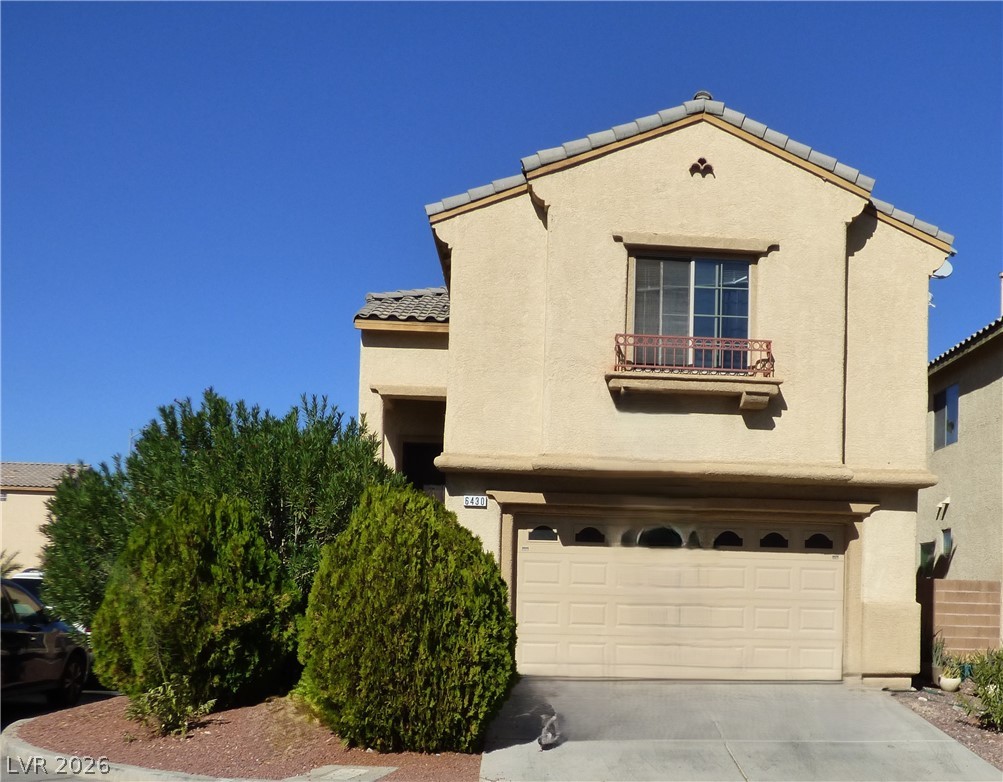
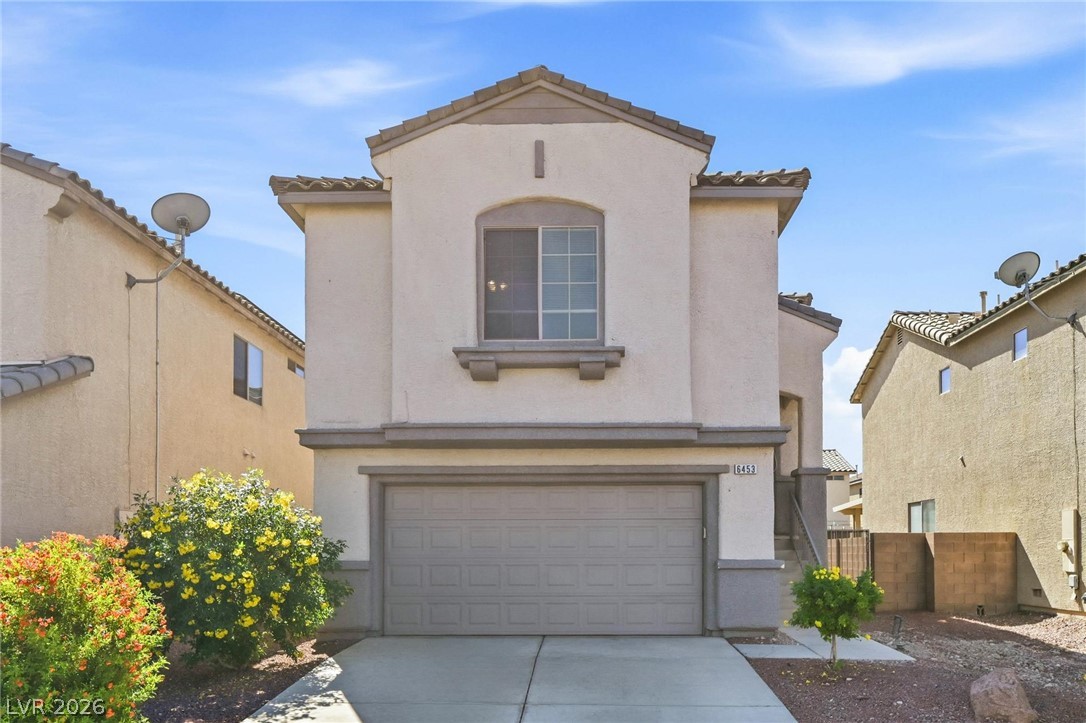
An inviting exterior displays classic desert architecture with structured stone accents and concrete driveway.
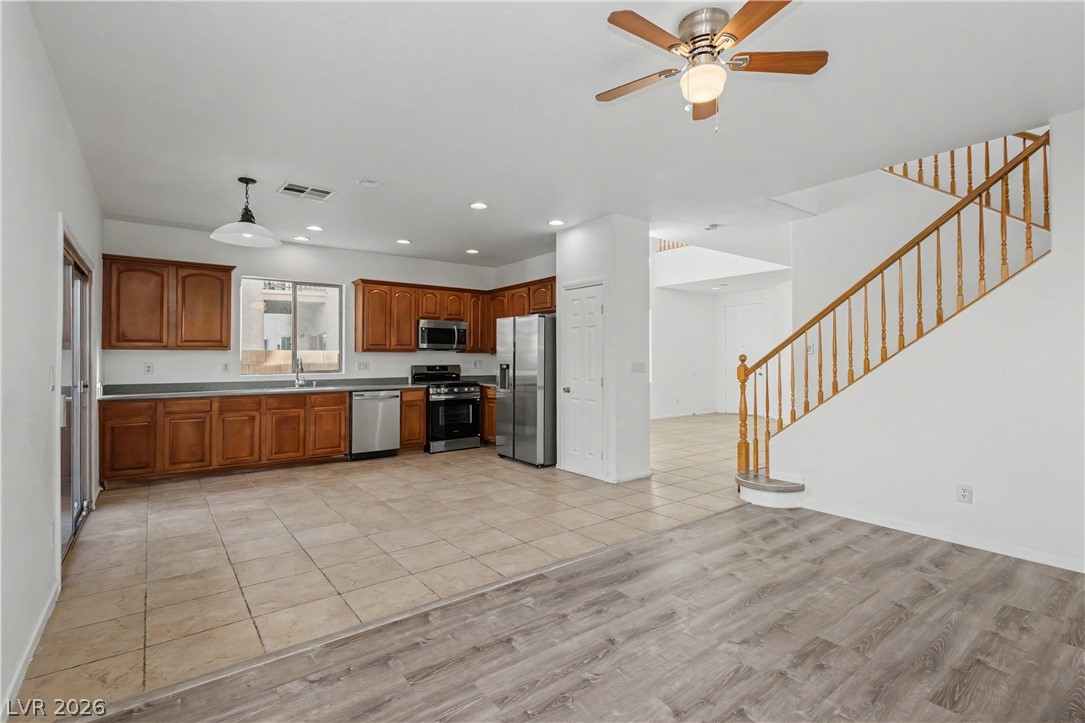
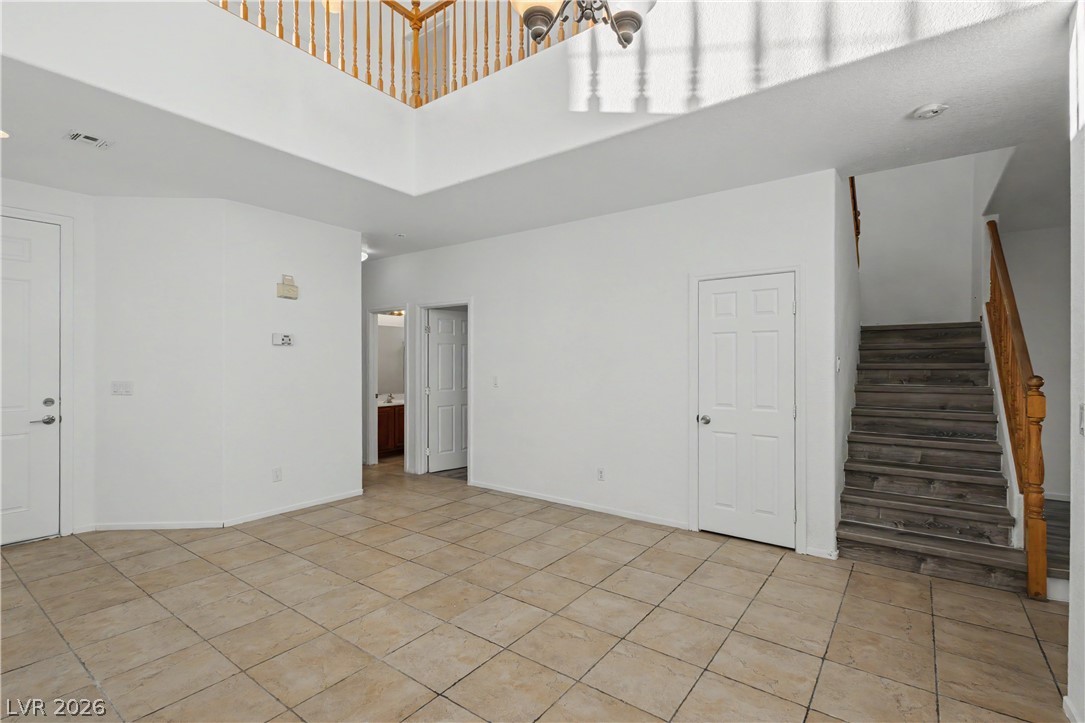
Tile and wood-style flooring flow through this open-concept layout with a prominent wooden staircase.
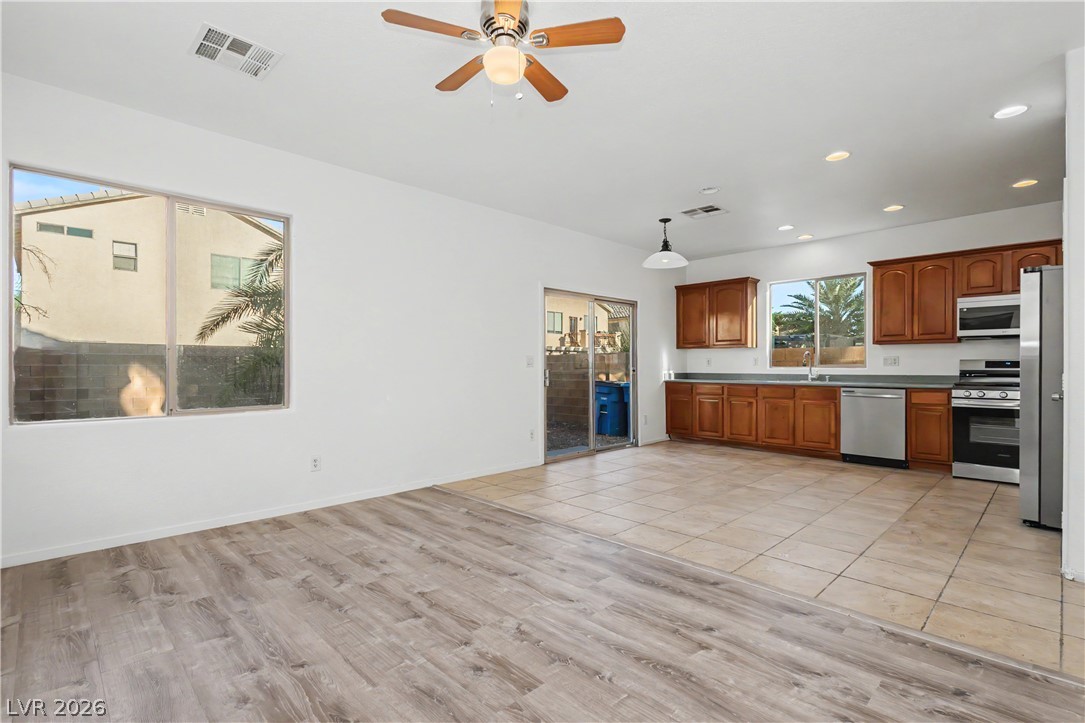
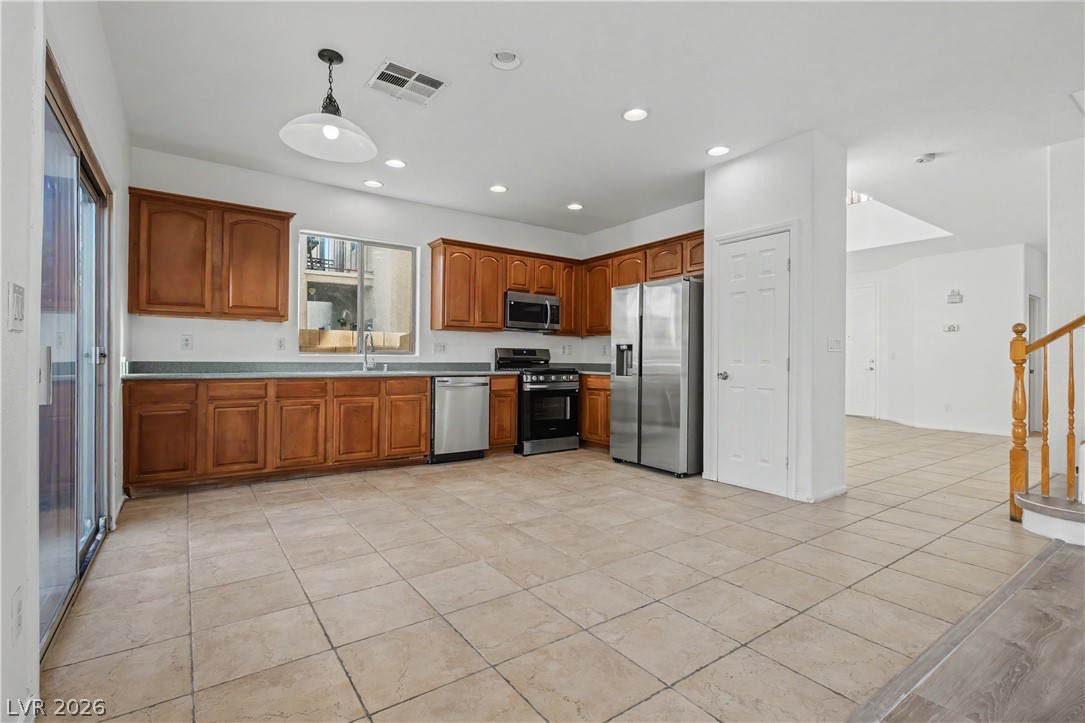
An open floorplan seamlessly connects the bright living area with the tile-floored kitchen.
Tile and wood-style flooring transition seamlessly through this versatile, open-concept living space.
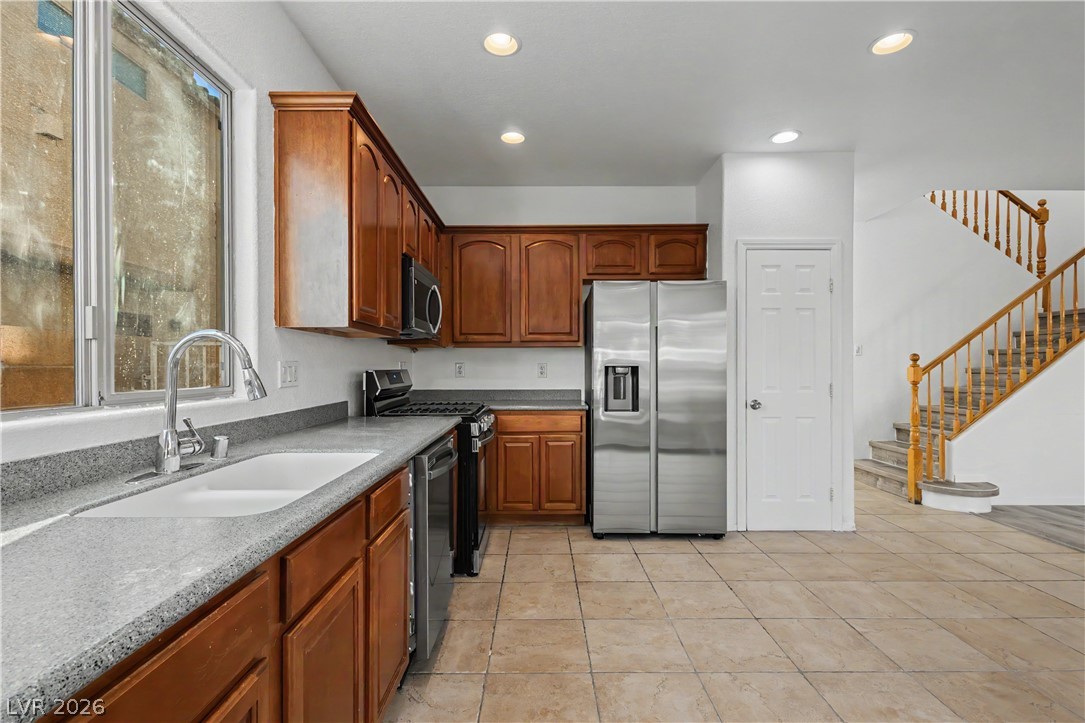
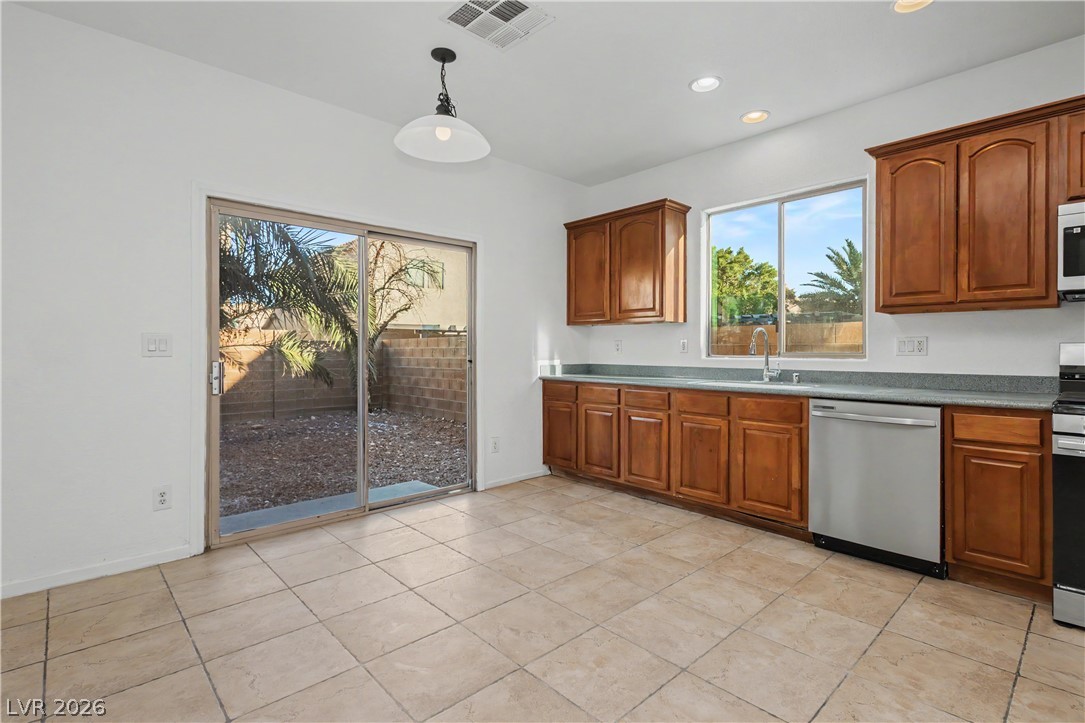
Rich wood cabinetry paired with durable tile flooring shapes this functional culinary space.
Warm wood cabinetry and durable stone counters define this functional cooking space near the stairs.
Sliding glass doors open directly to the backyard from this spacious tile-floored kitchen.
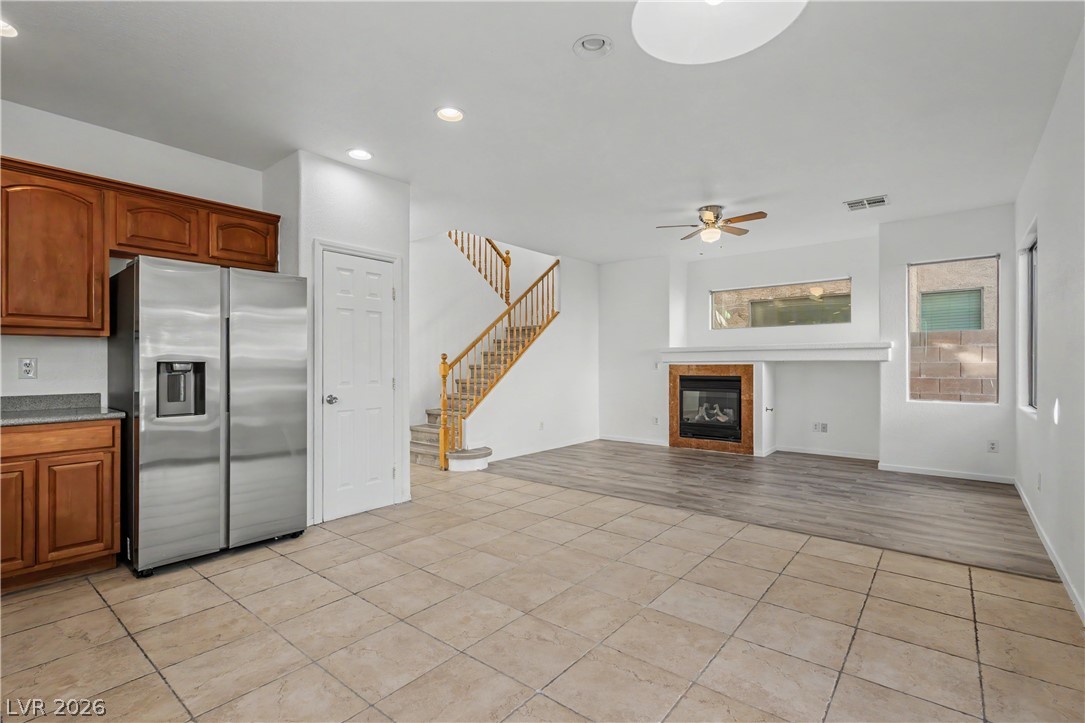
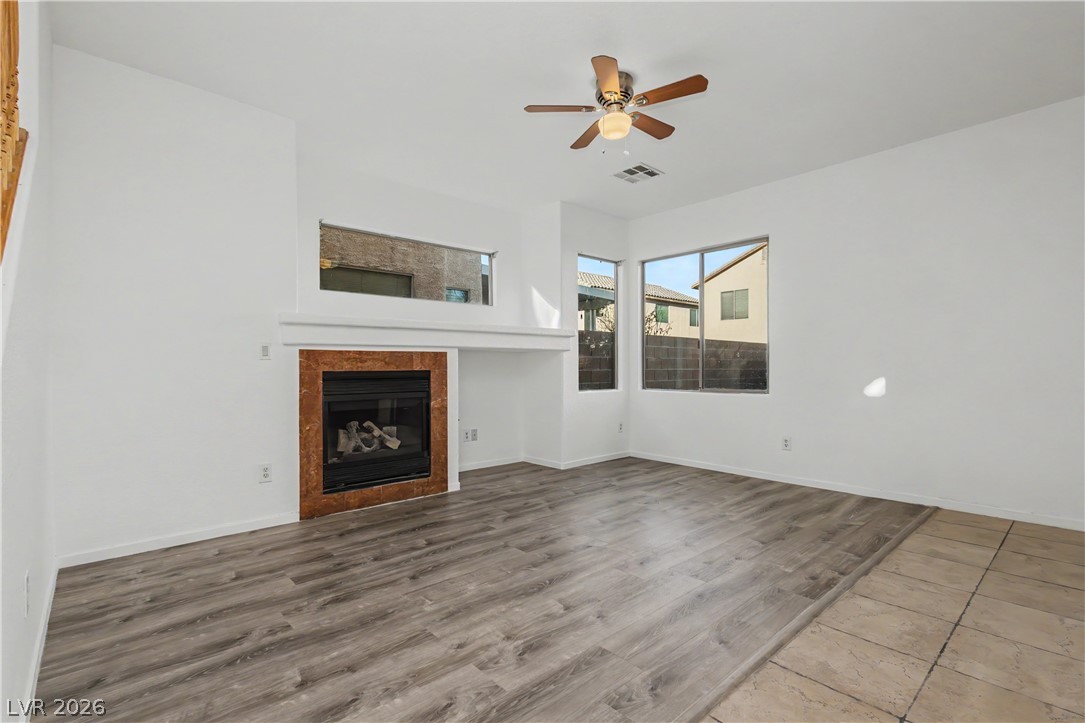
Hardwood floors and a classic tile fireplace anchor this inviting living space.
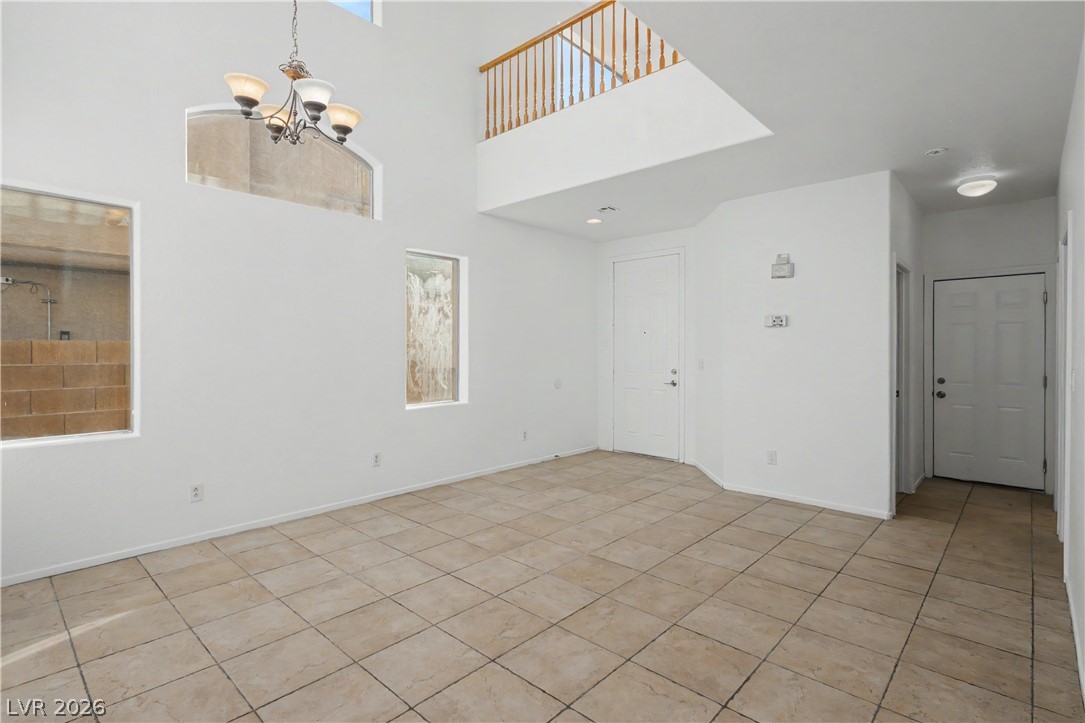
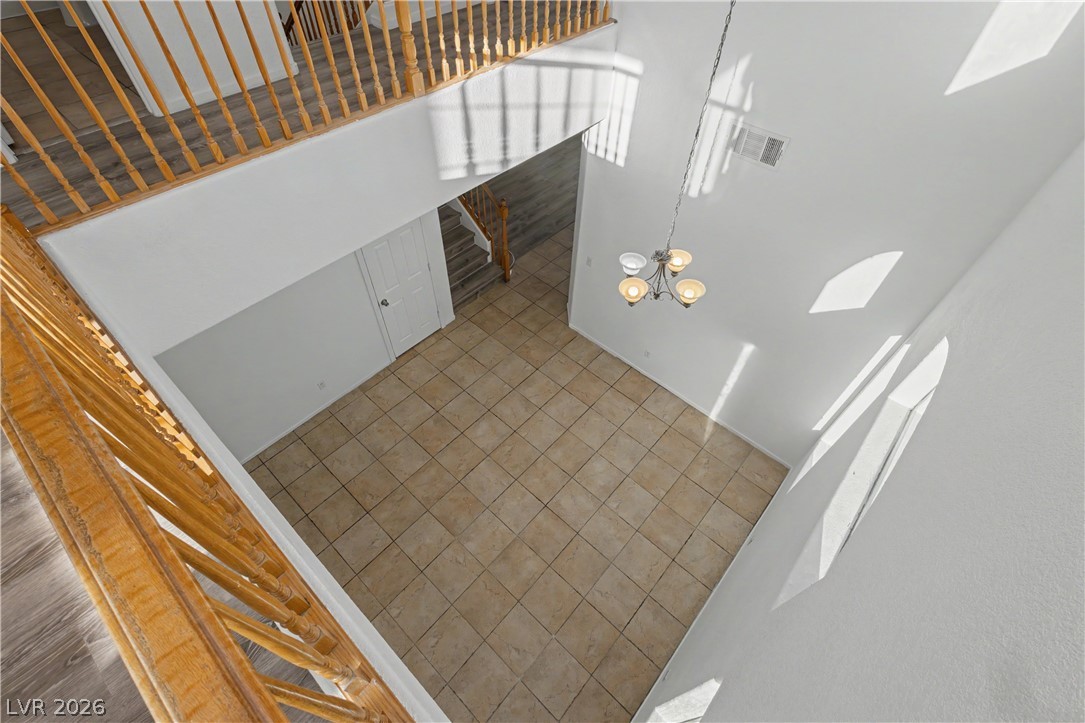
A soaring two-story ceiling and neutral tile flooring define this airy entryway.
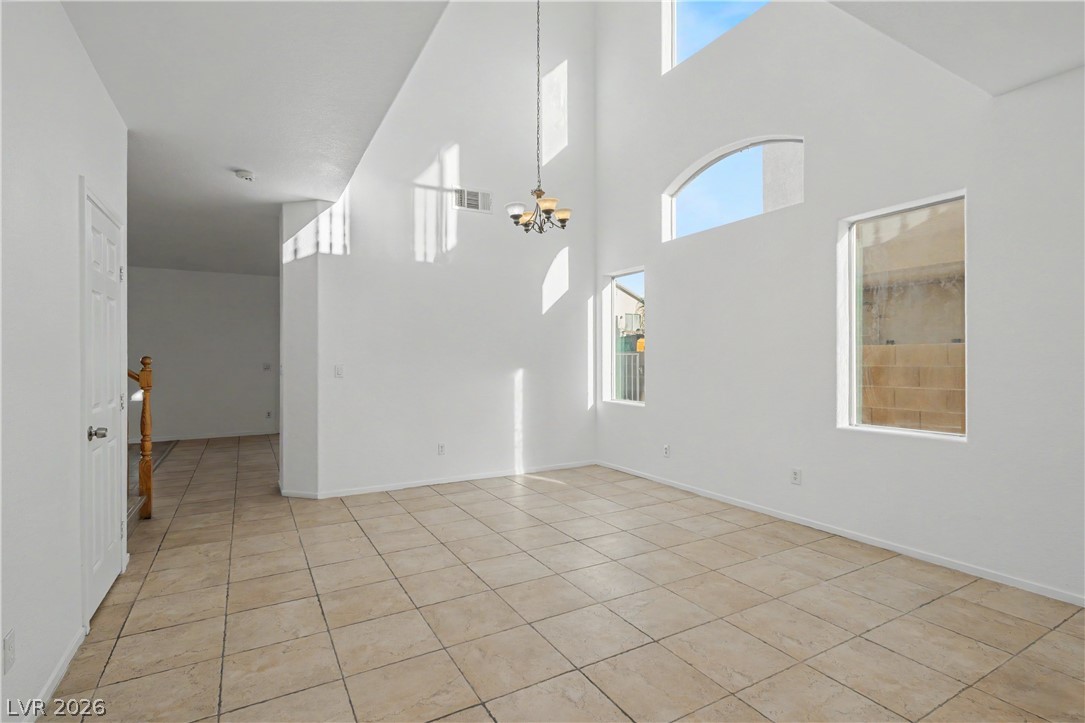
Gleaming tile floors and soaring high ceilings welcome visitors into this impressive entry hall.
Soaring vaulted ceilings and durable tile flooring define this airy architectural layout.
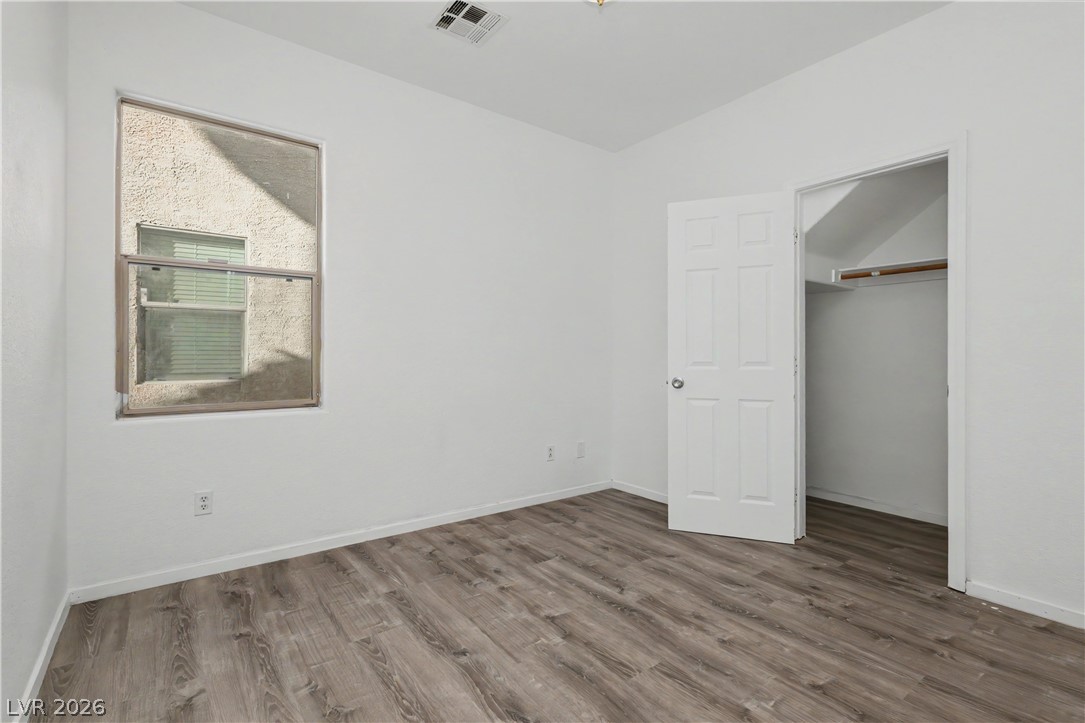
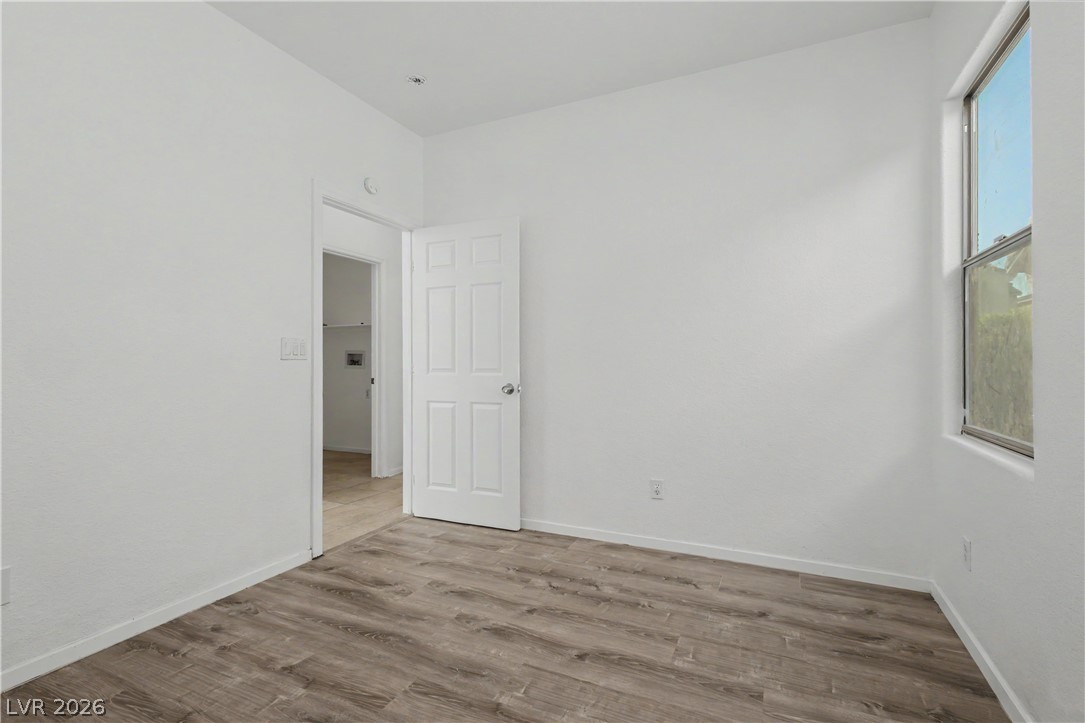
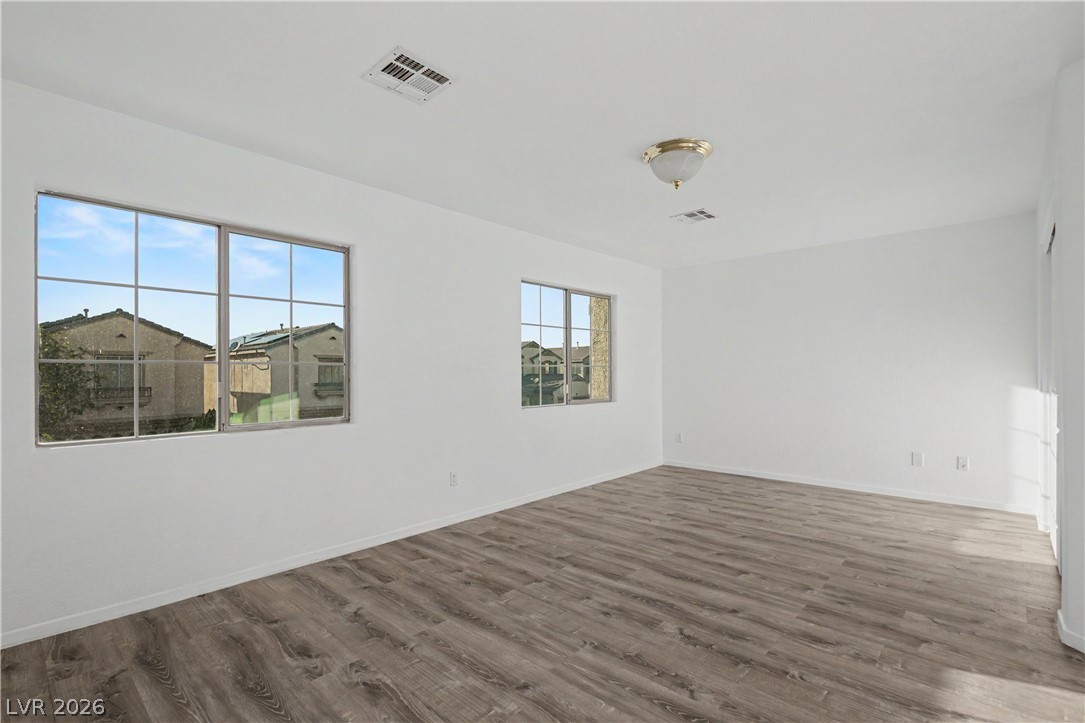
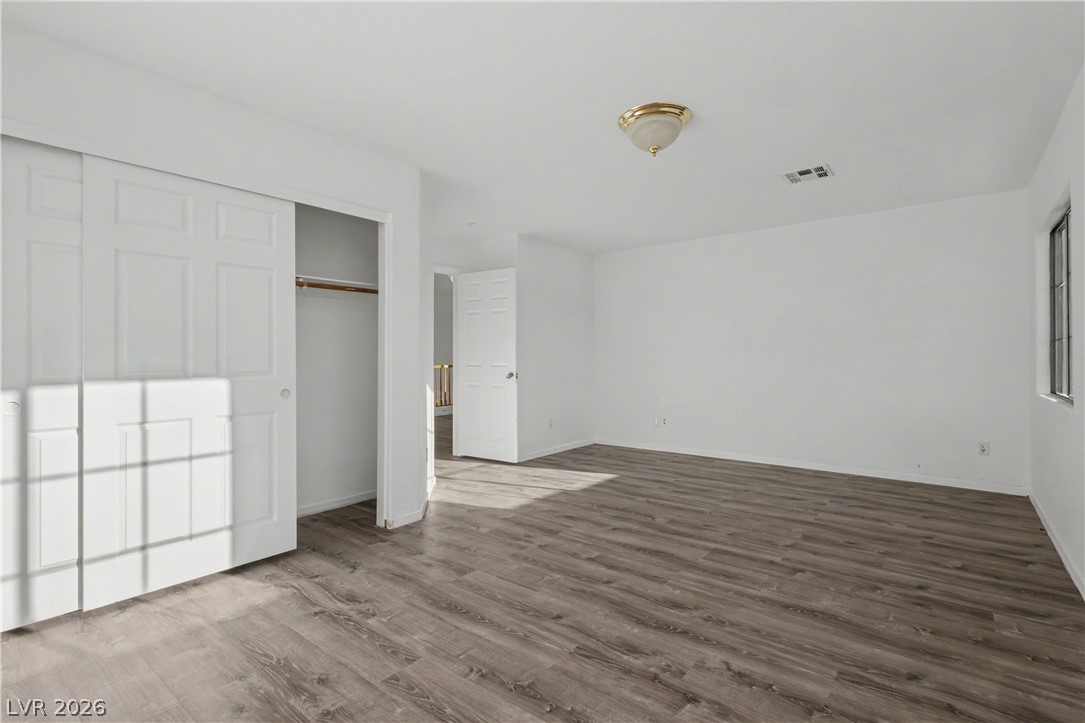
Rich wood-look flooring and crisp plaster walls define this versatile secondary bedroom space.
Clean lines and wood-look flooring define this versatile secondary bedroom space.
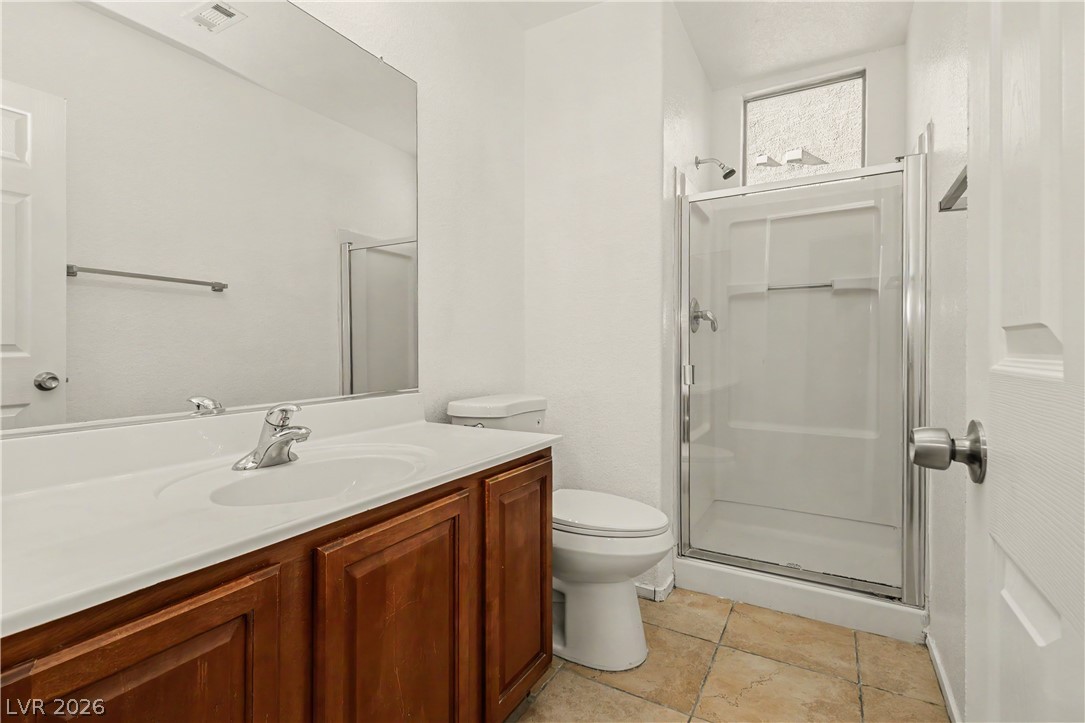
A glass-enclosed walk-in shower and wood vanity highlight this clean bathroom space.
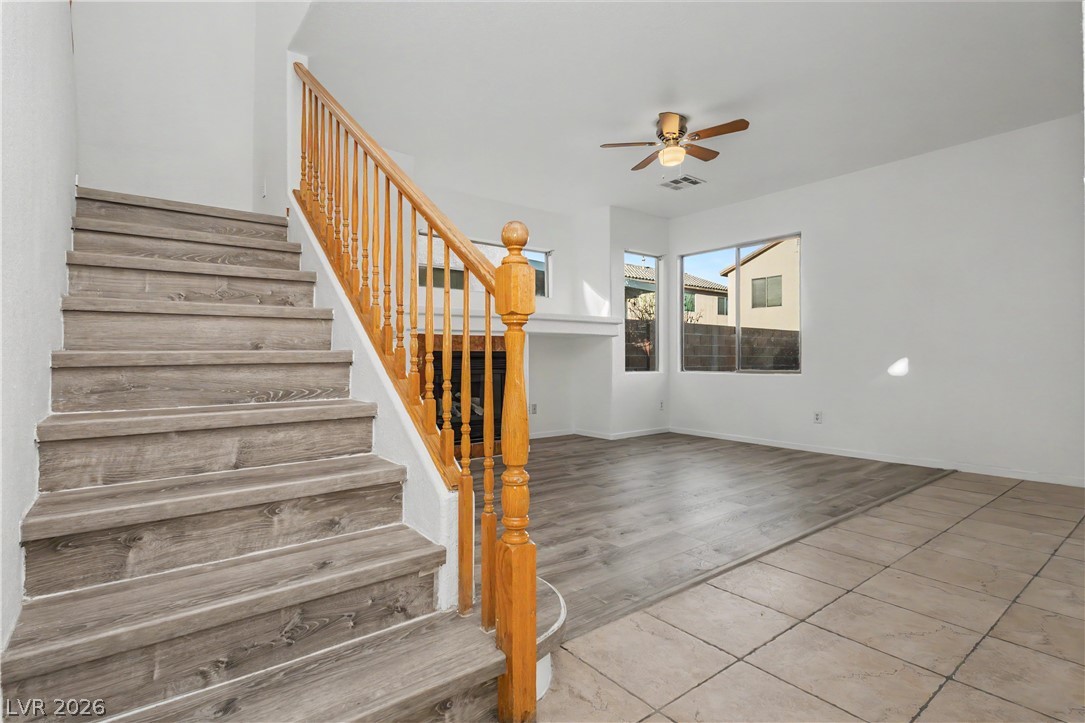
An open living area features a wooden-railed staircase and a tile-to-wood floor transition.
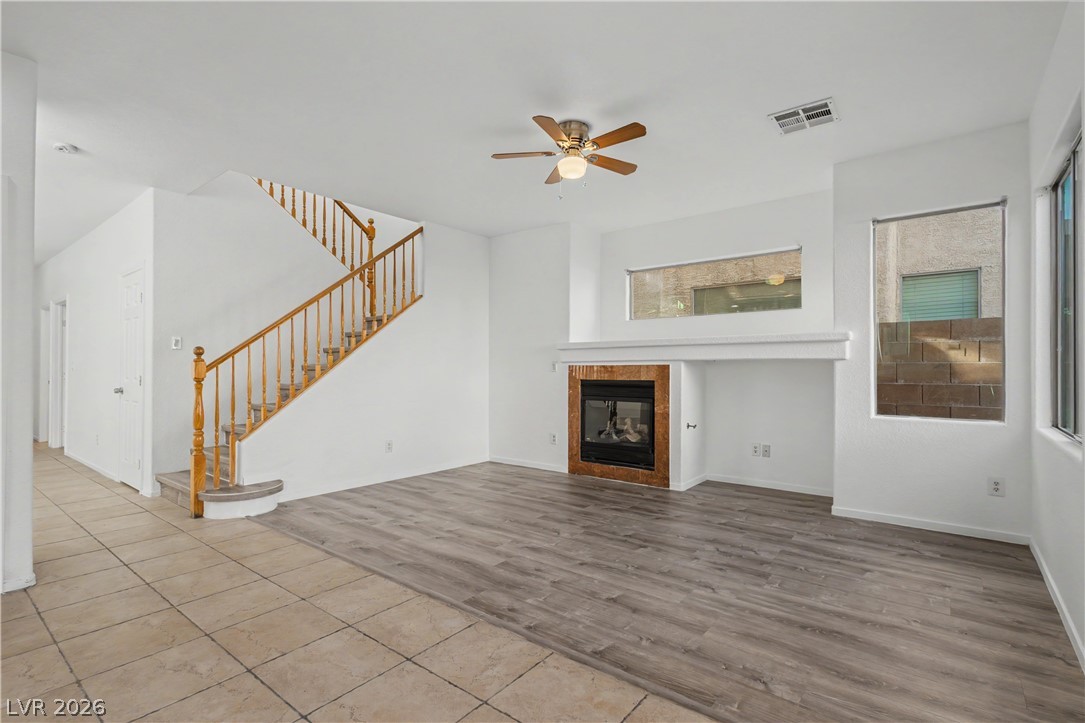
An open living space showcases dual flooring types alongside a built-in fireplace and wooden staircase.
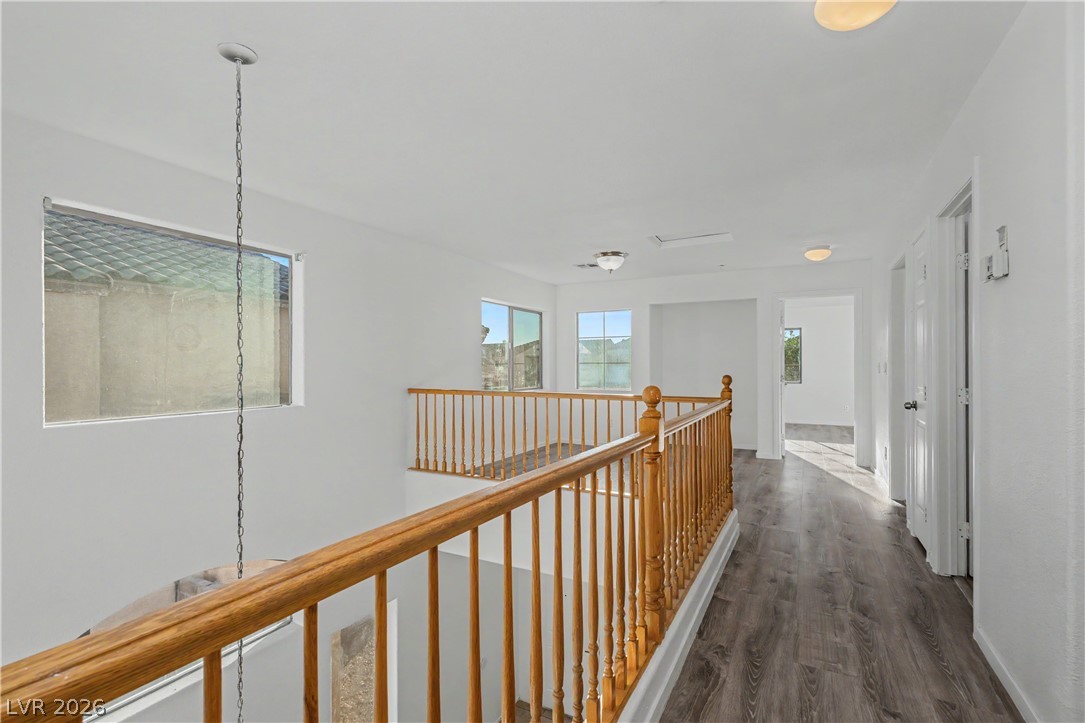
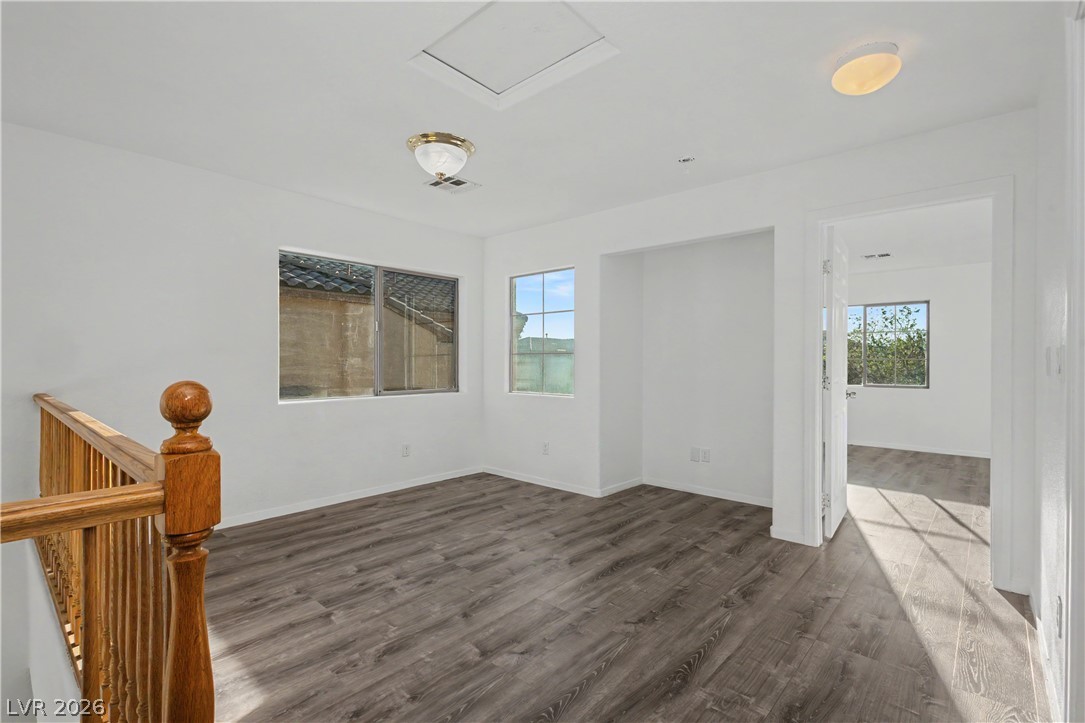
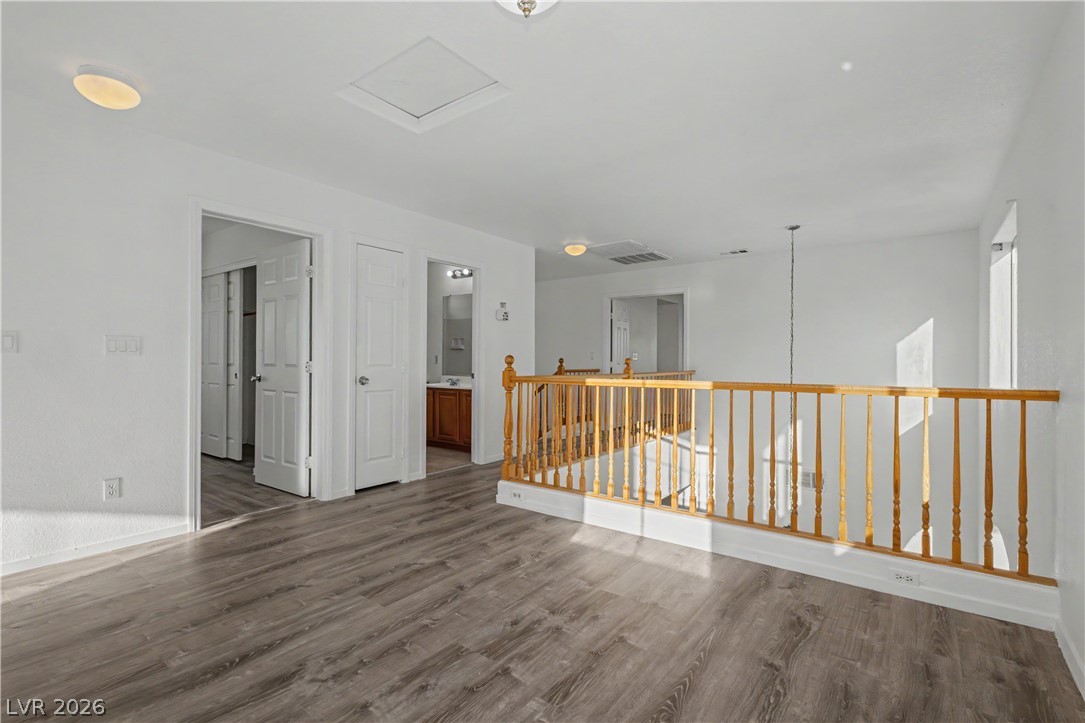
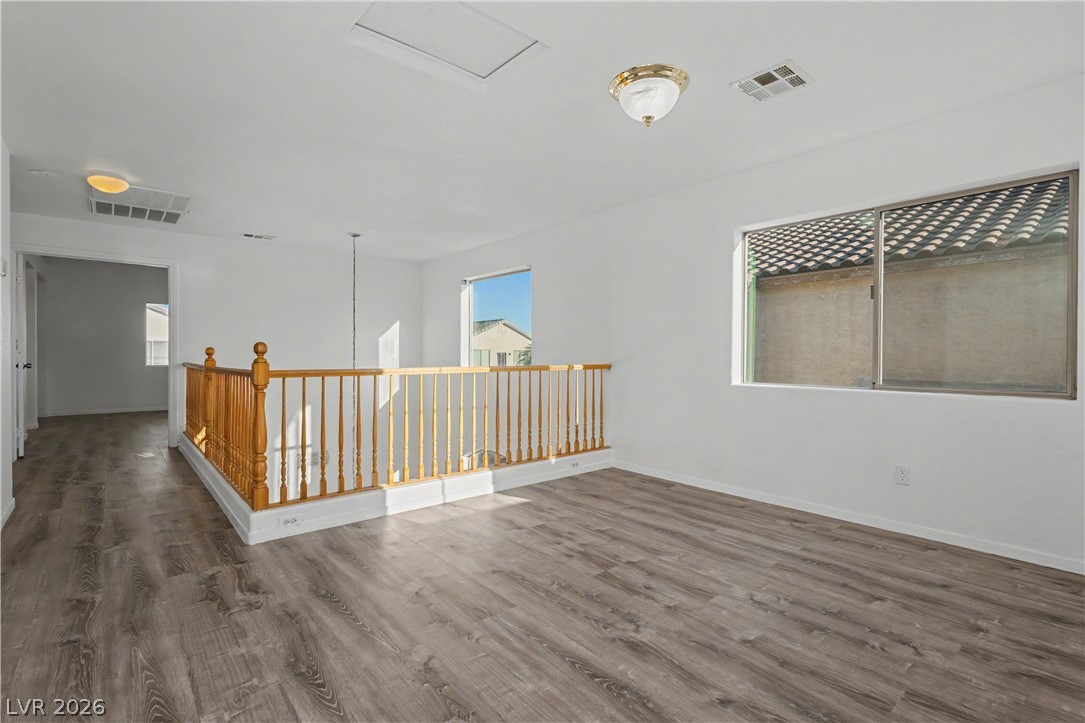
An open upper level features wood railings and classic vinyl flooring.
Gleaming wood-look floors anchor this versatile upper-level landing.
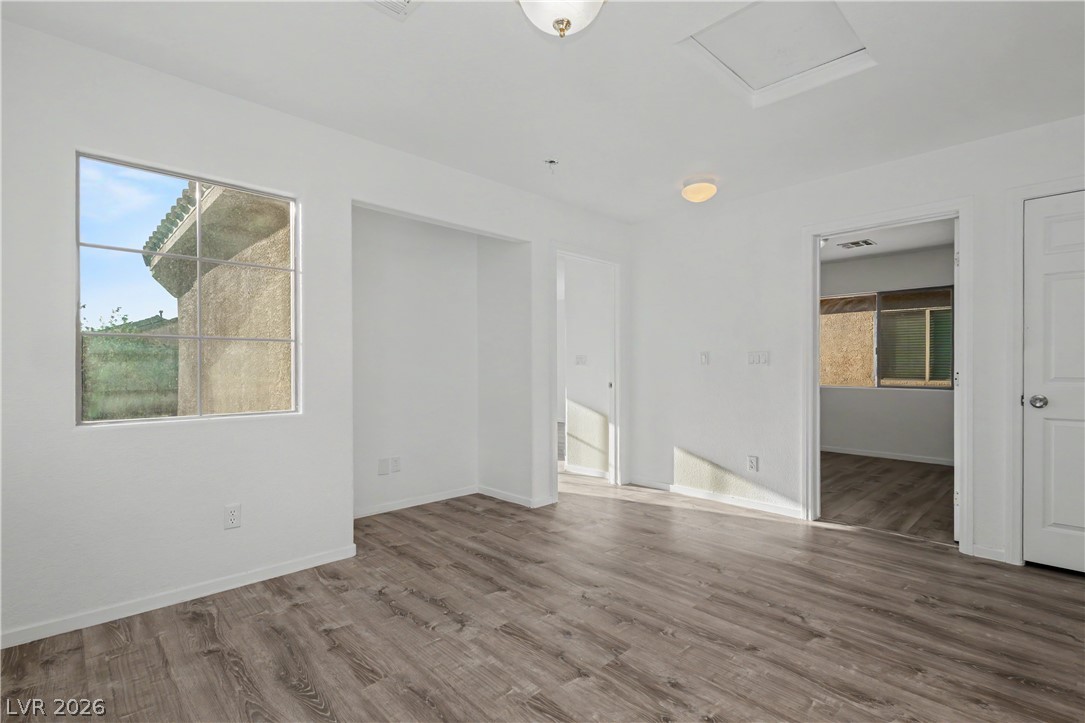
Gleaming wood-look floors anchor this versatile room illuminated by abundant natural light.
An open upper level landing features rich wood-look flooring and a classic balustrade.
Clean wood-look flooring and a classic wooden balustrade define this versatile upper-level loft space.
Soaring ceilings and warm tile flooring create an airy, welcoming entryway.
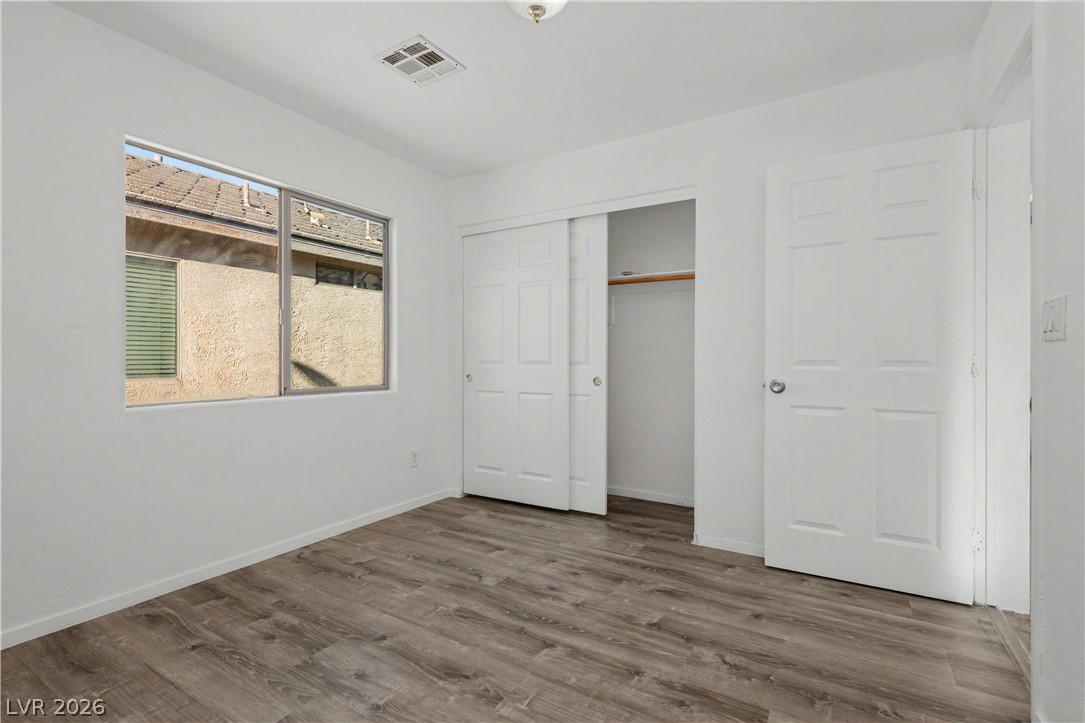
Durable plank flooring and a wide window define this comfortable secondary bedroom.
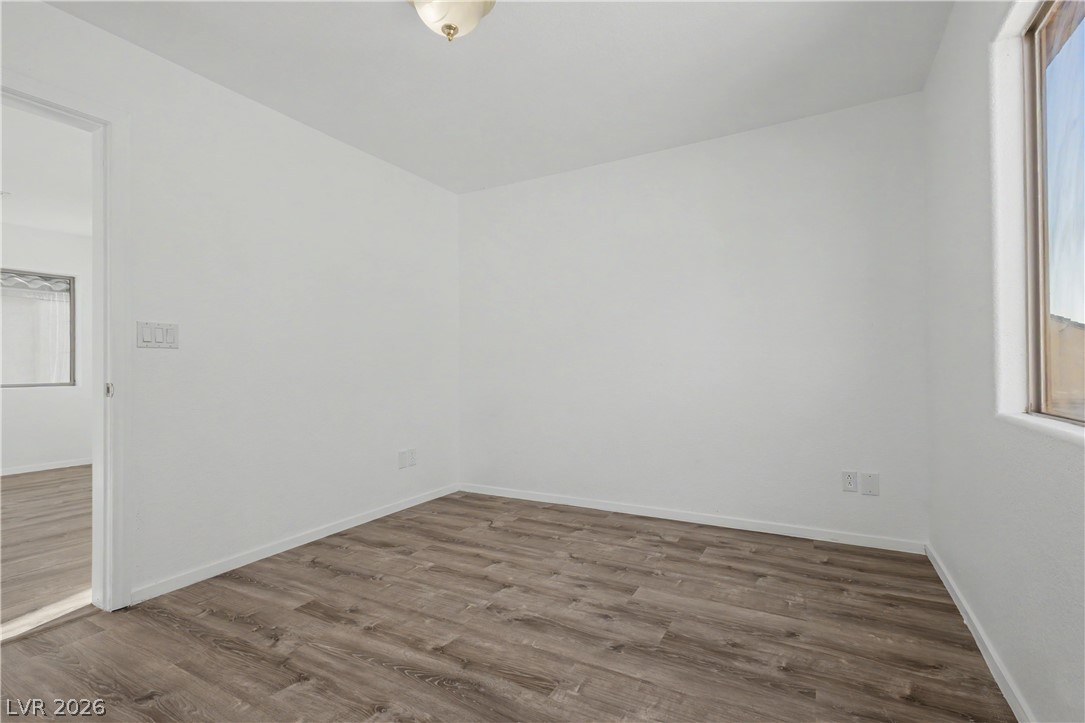
Crisp walls and modern plank flooring define this versatile, light-filled interior space.
Clean lines and durable wood-look flooring define this versatile, light-filled interior space.
Rich wood-inspired flooring and crisp white walls define this airy, versatile bedroom space.
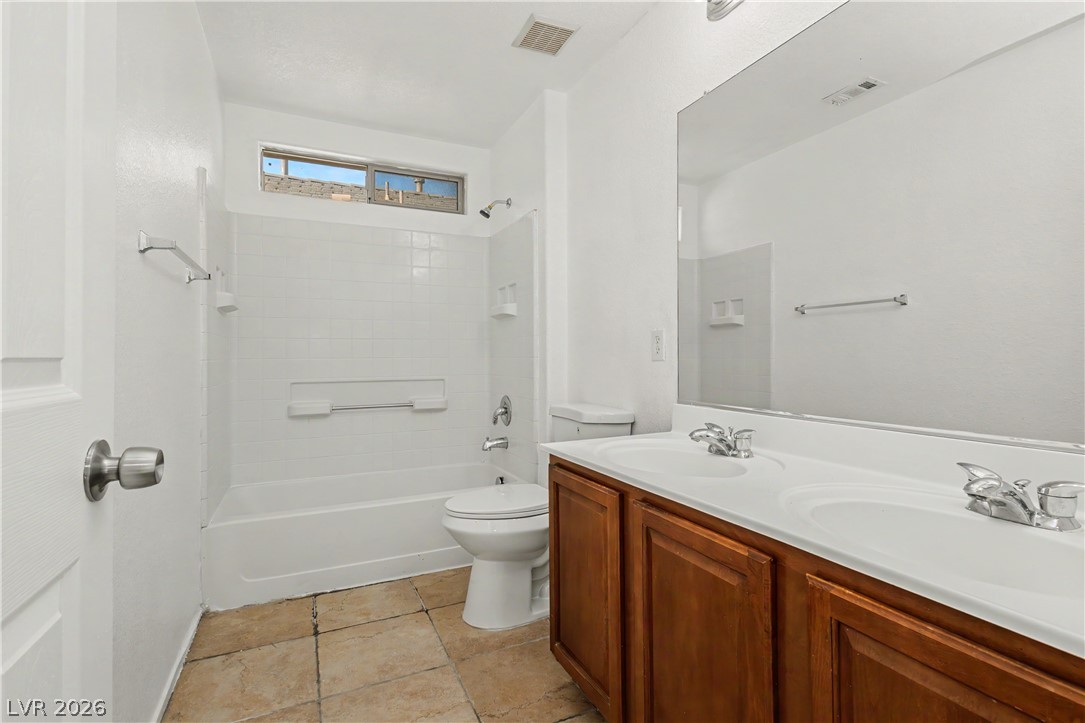
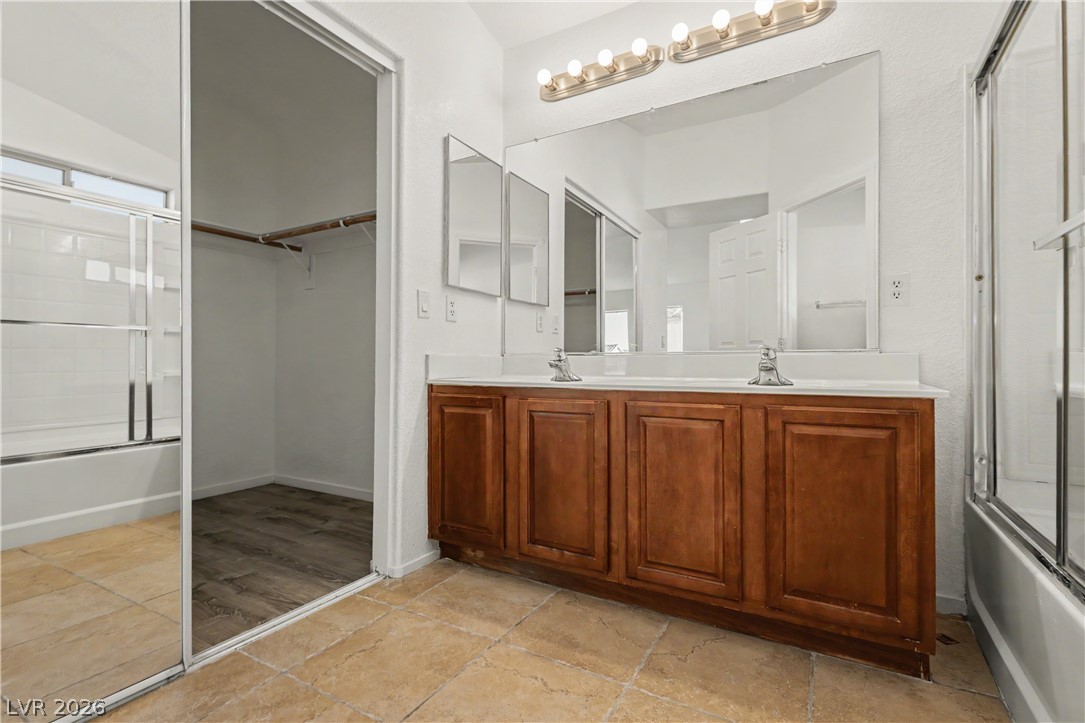
A spacious double vanity and tile flooring highlight this functional bathroom design.
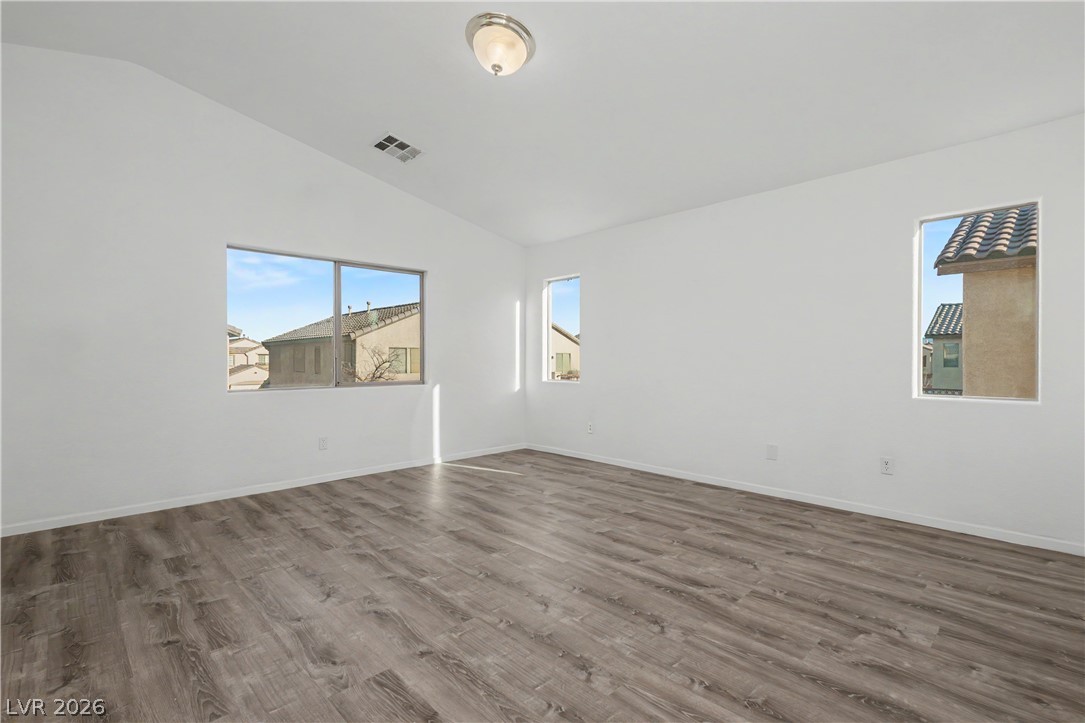
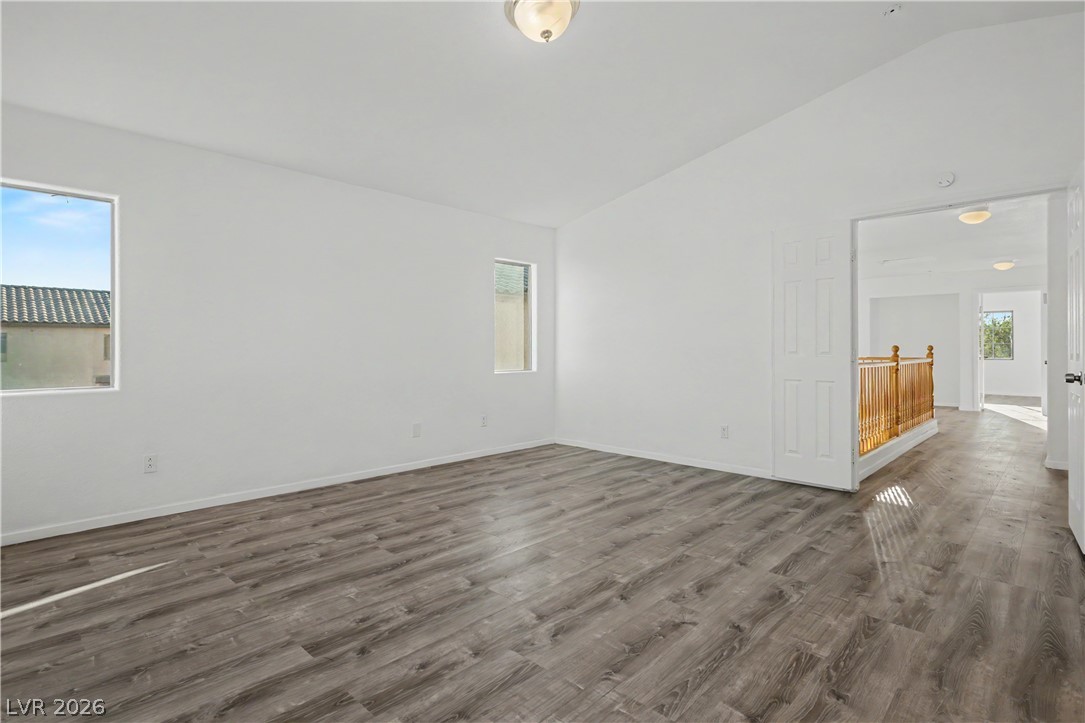
Vaulted ceilings and wide-plank wood-style flooring elevate this versatile upper-level space.
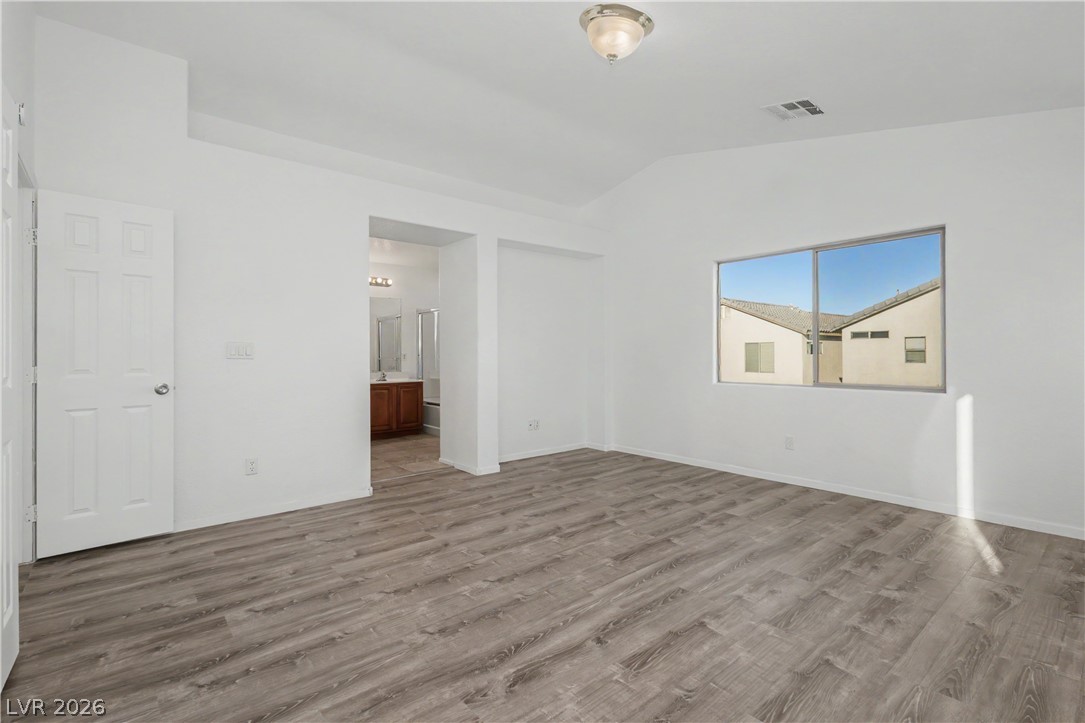
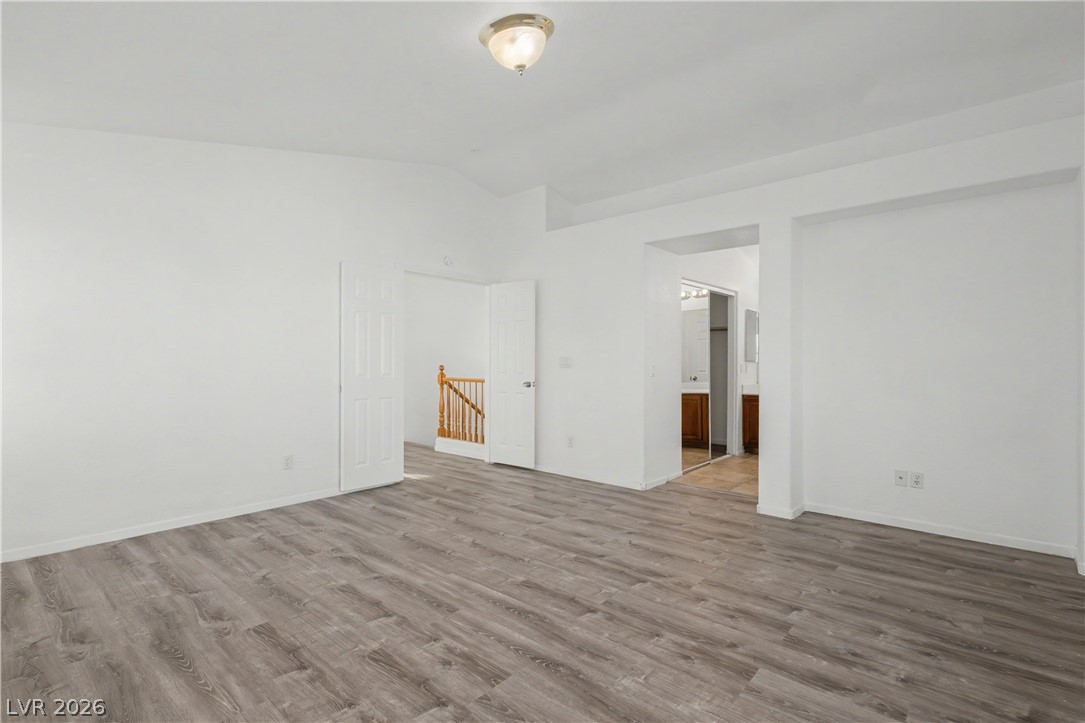
A spacious bedroom features neutral walls, rich wood-look flooring, and a vaulted ceiling.
Gleaming wood-look floors and vaulted ceilings elevate this spacious bedroom suite.
Gleaming wood-look floors pair with crisp white walls in this versatile upstairs living space.
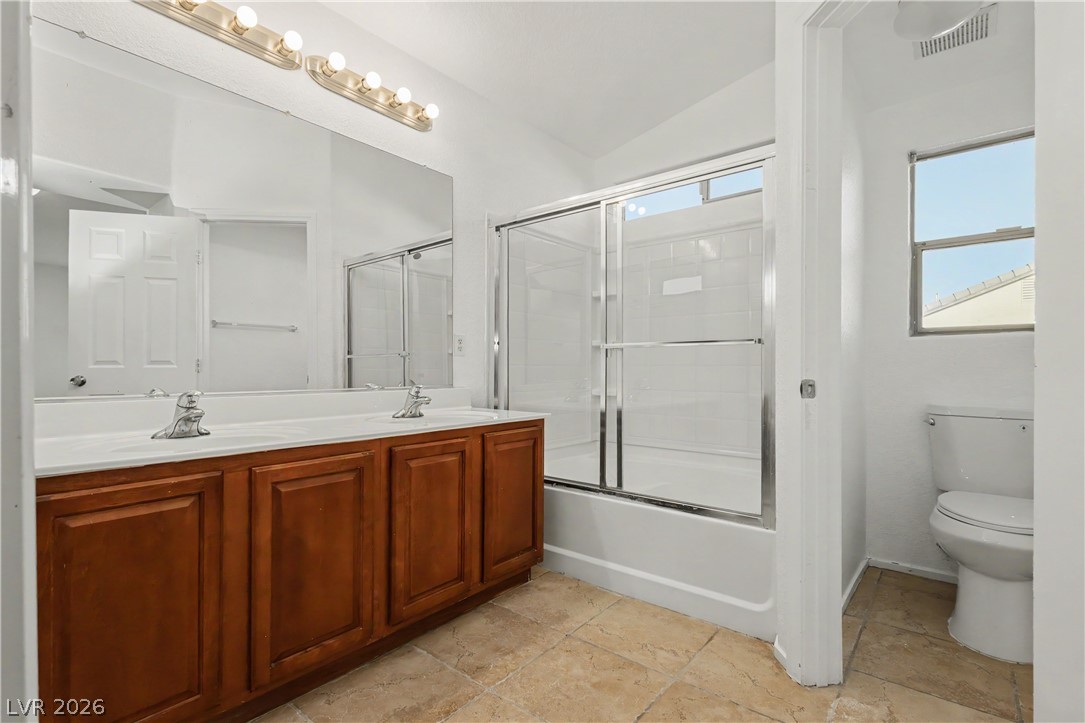
Double vanities and classic tile flooring define this functional bathroom layout.
A spacious double vanity and tile flooring highlight this classic bathroom design.
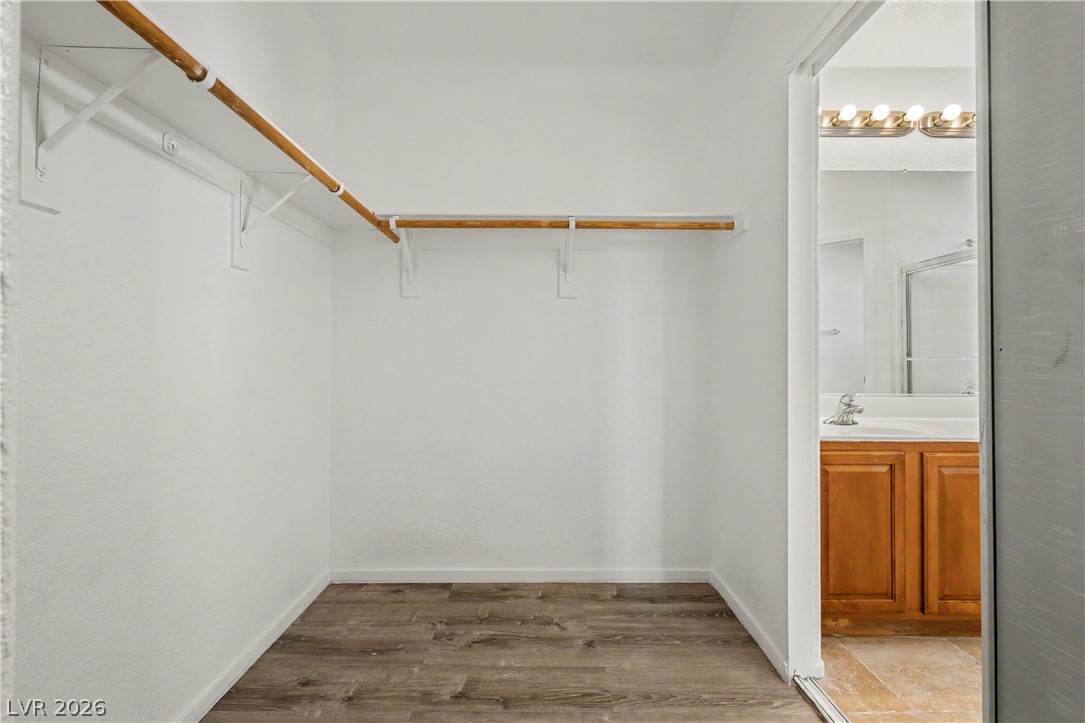
Generous closet space featuring built-in hanging rods and wood-look flooring connects directly to the bathroom.
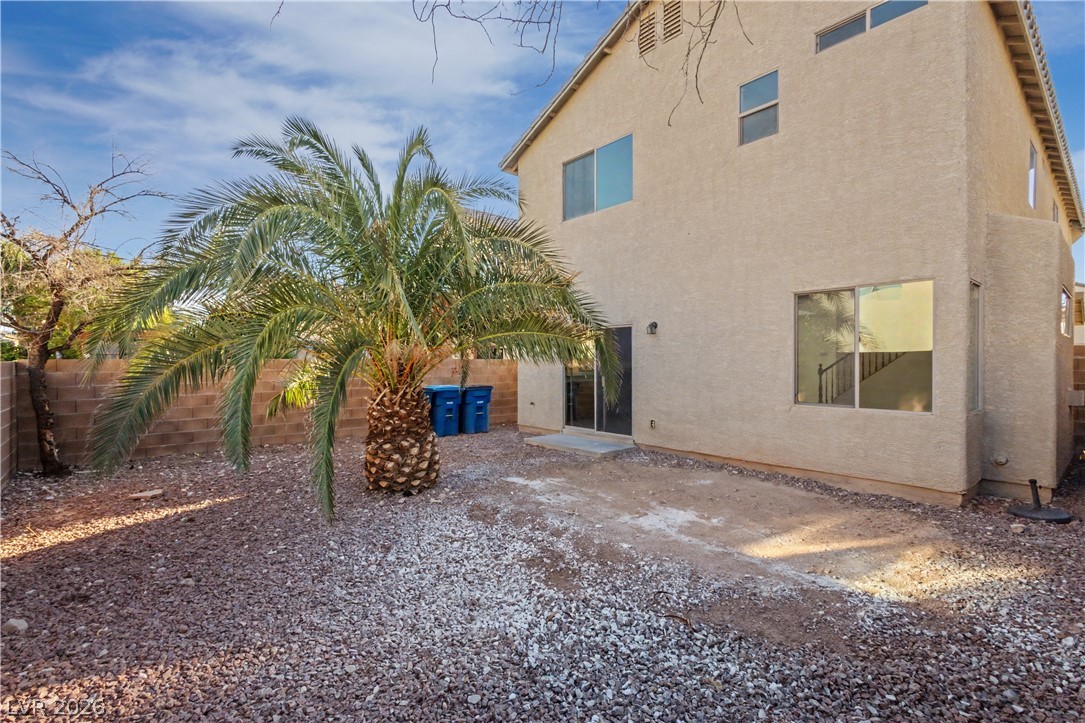
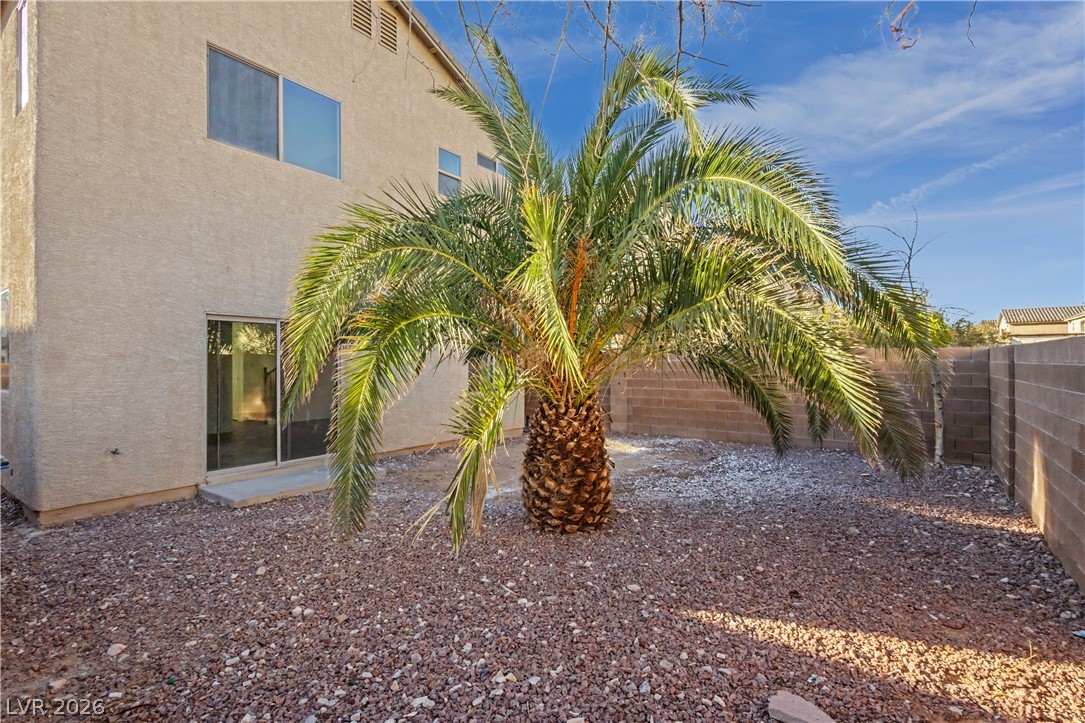
A spacious backyard area includes a gravel ground cover alongside a low-maintenance concrete patio.
A private backyard features stucco exteriors and gravel ground cover framed by block fencing.