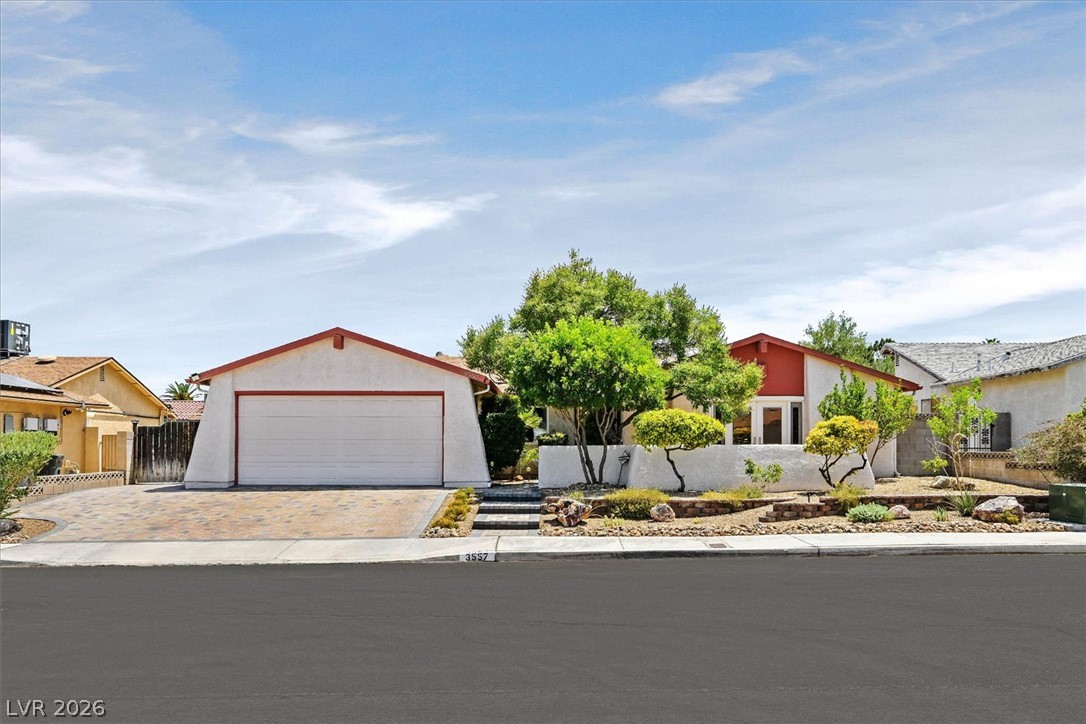
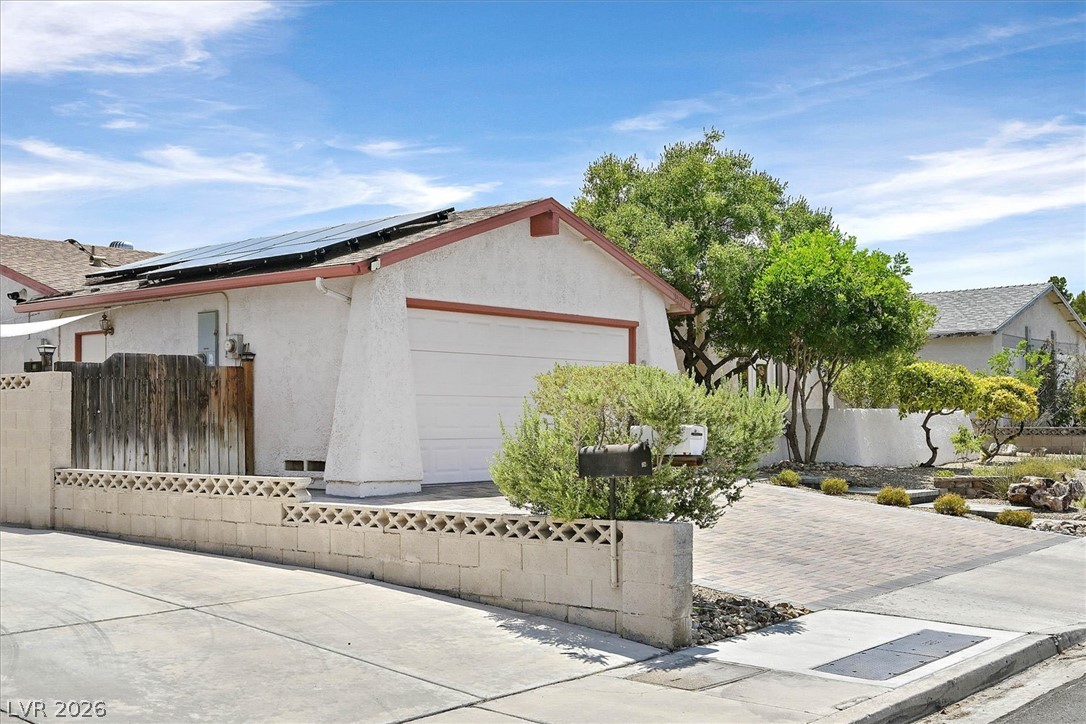
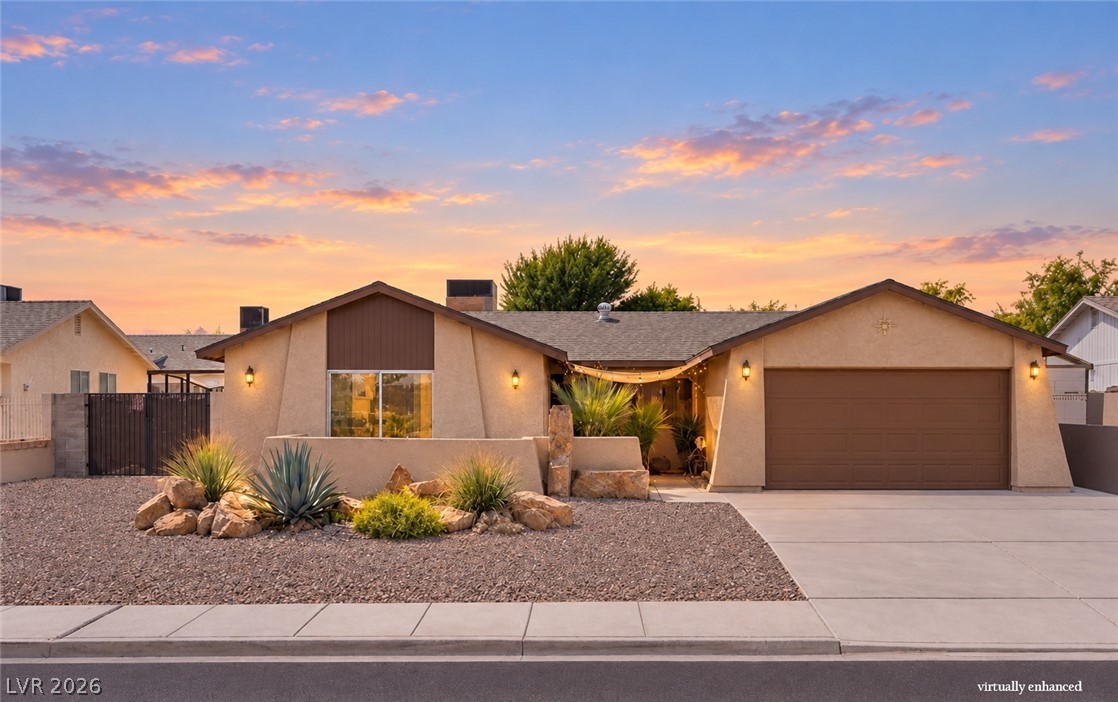
Mid-century architecture shines with a low-slung roofline and a paved driveway leading to the garage.
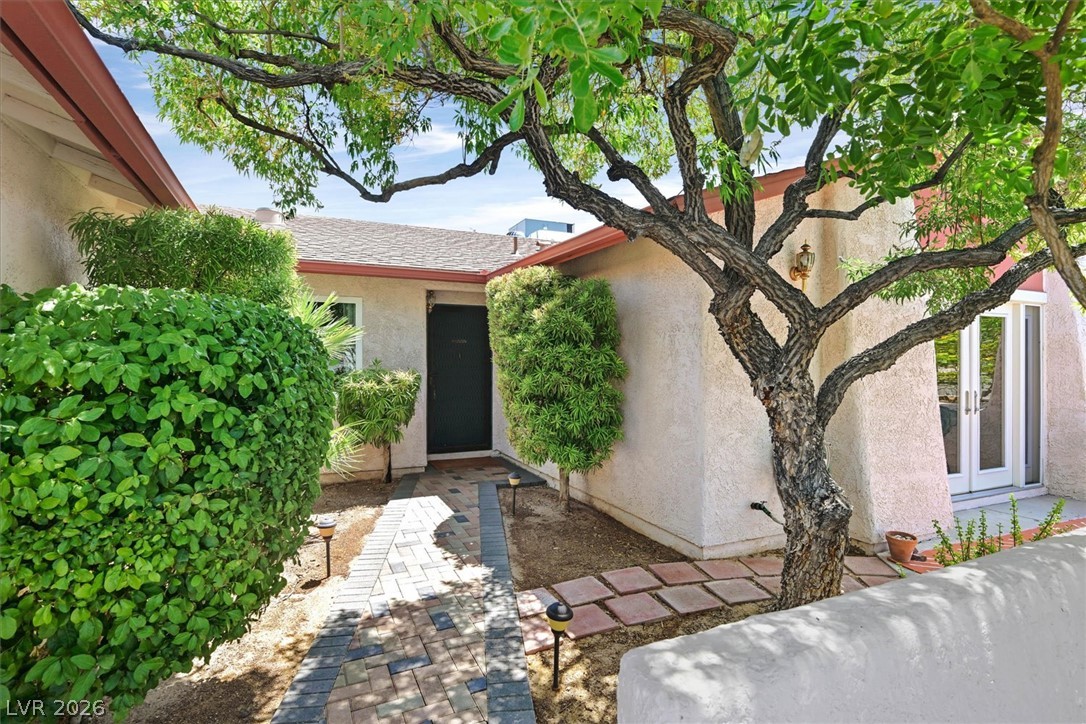
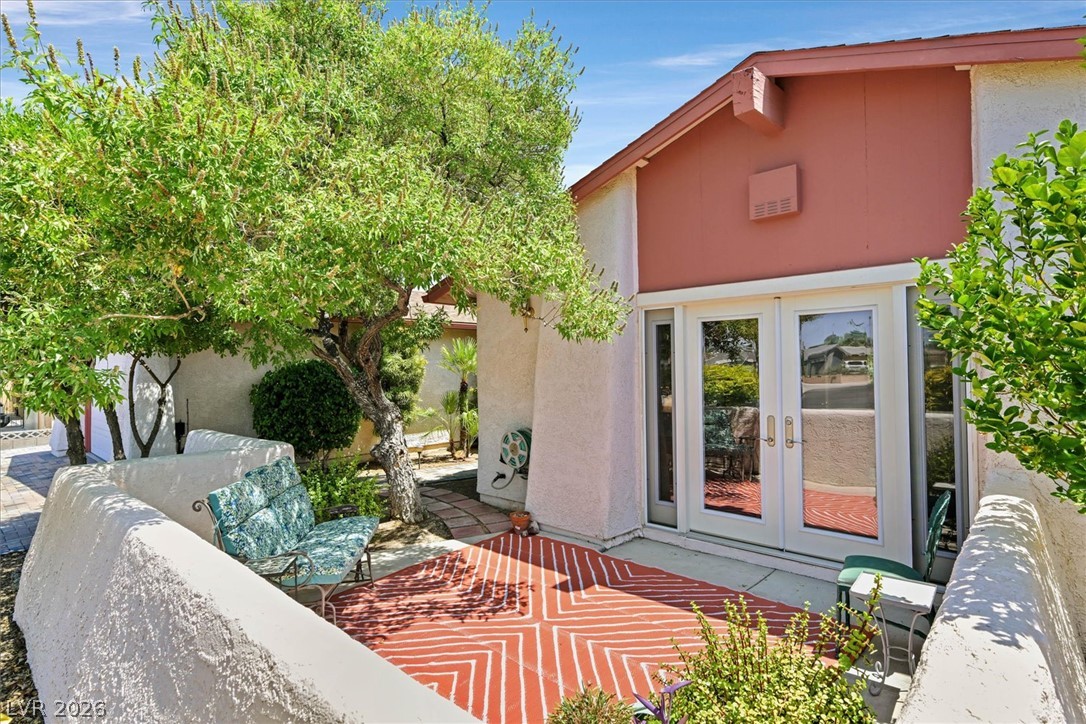
Mature trees shade a paved stone path leading to the private entryway of this home.
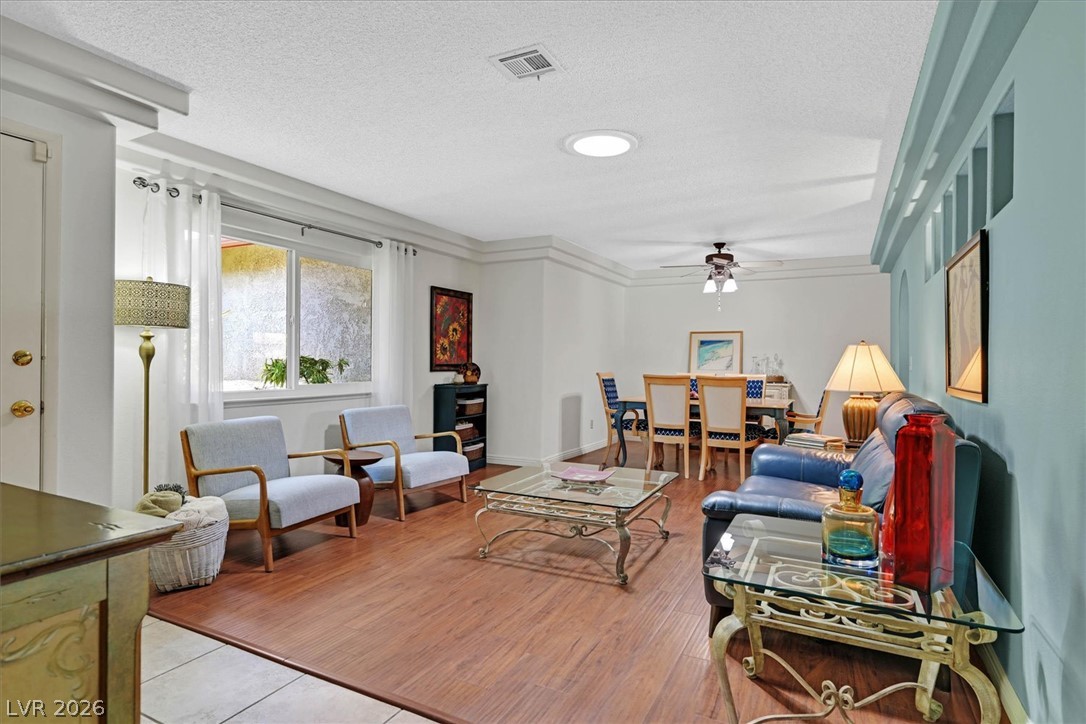
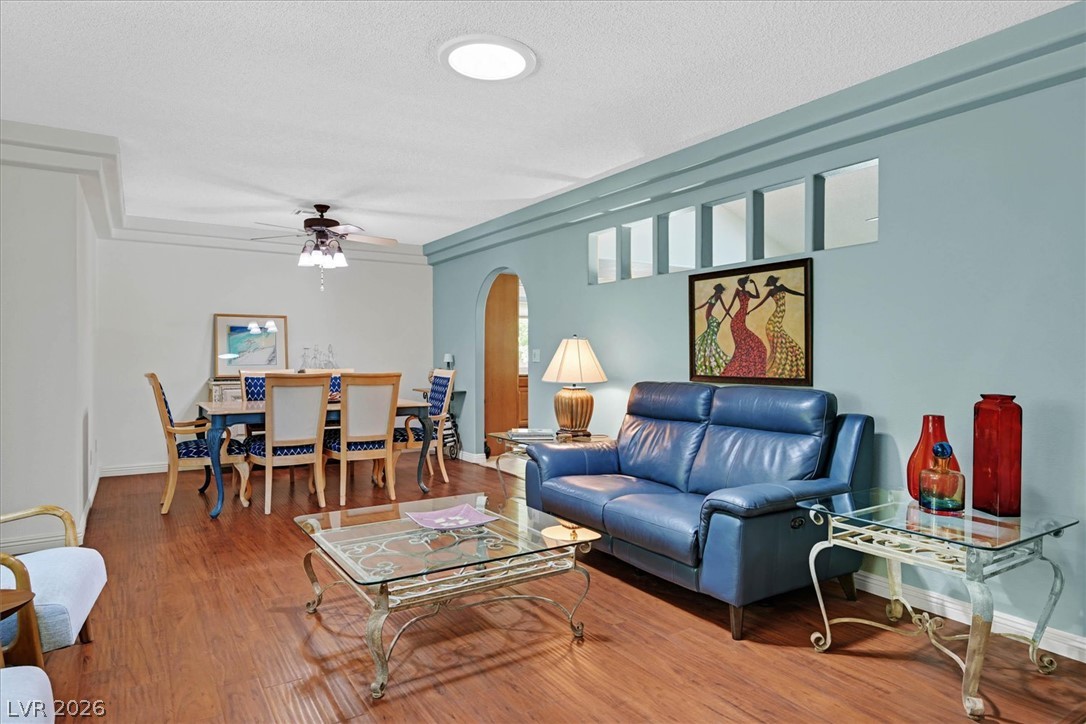
Rich wood-inspired floors and a skylight define this open living and dining area.
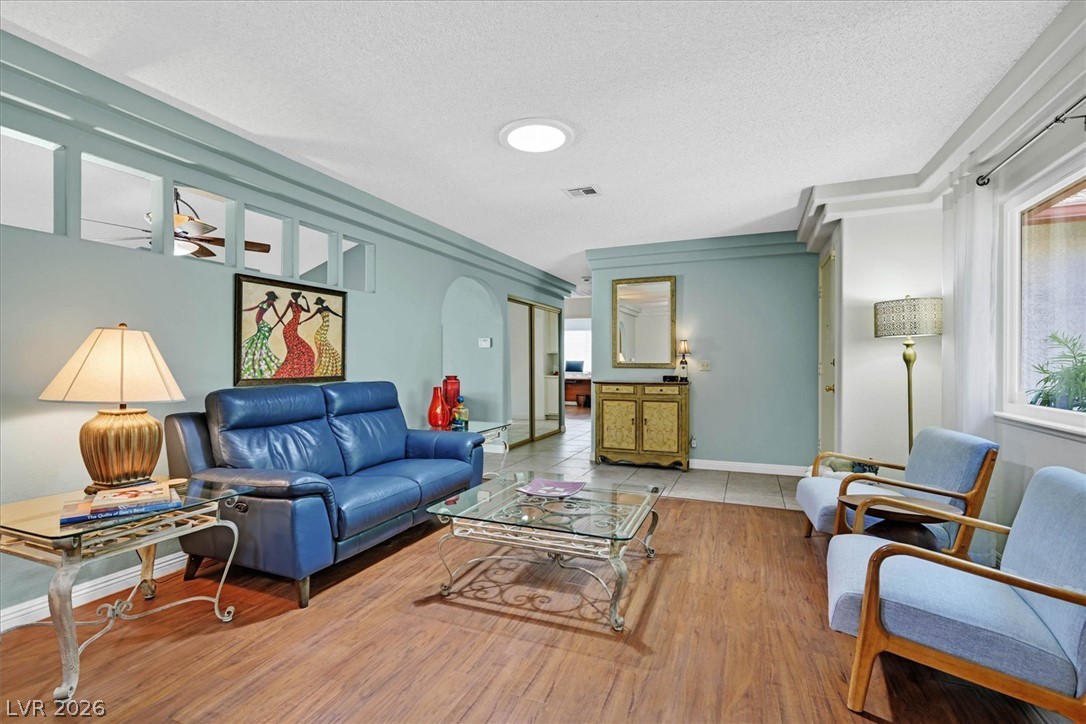
Gleaming plank floors and classic crown molding anchor this welcoming reception space.
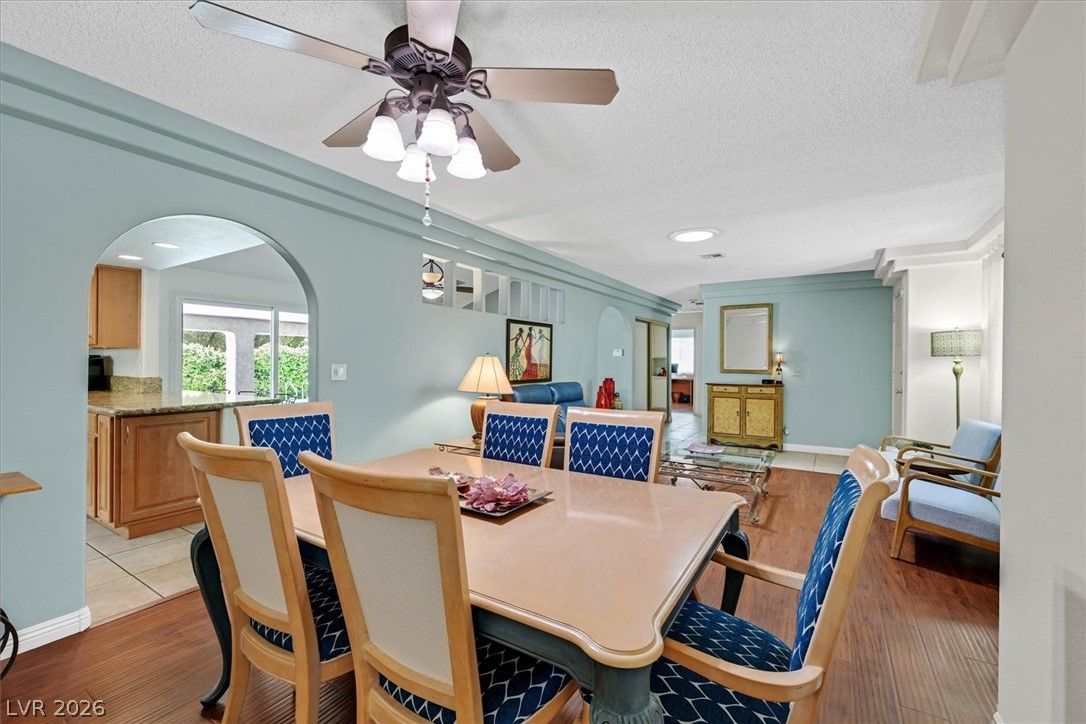
Warm flooring and an arched doorway bring distinct character to this open living space.
A wide arched opening defines this inviting dining space with entry to the kitchen.
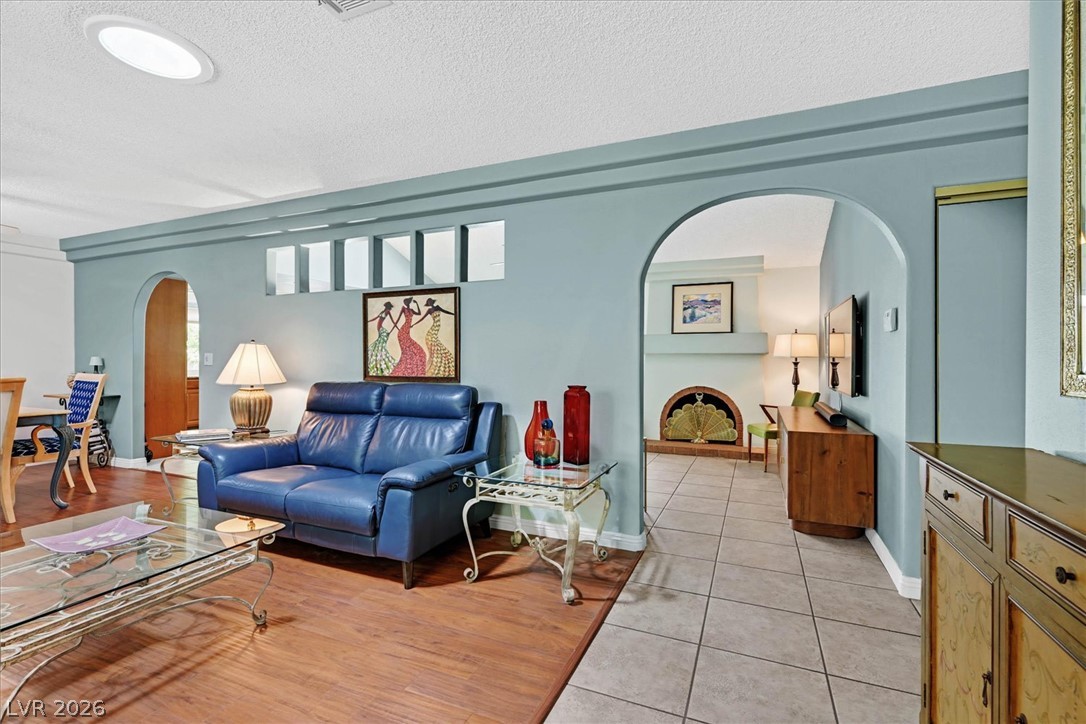
Arched doorways and dual flooring materials define this flowing residential interior space.
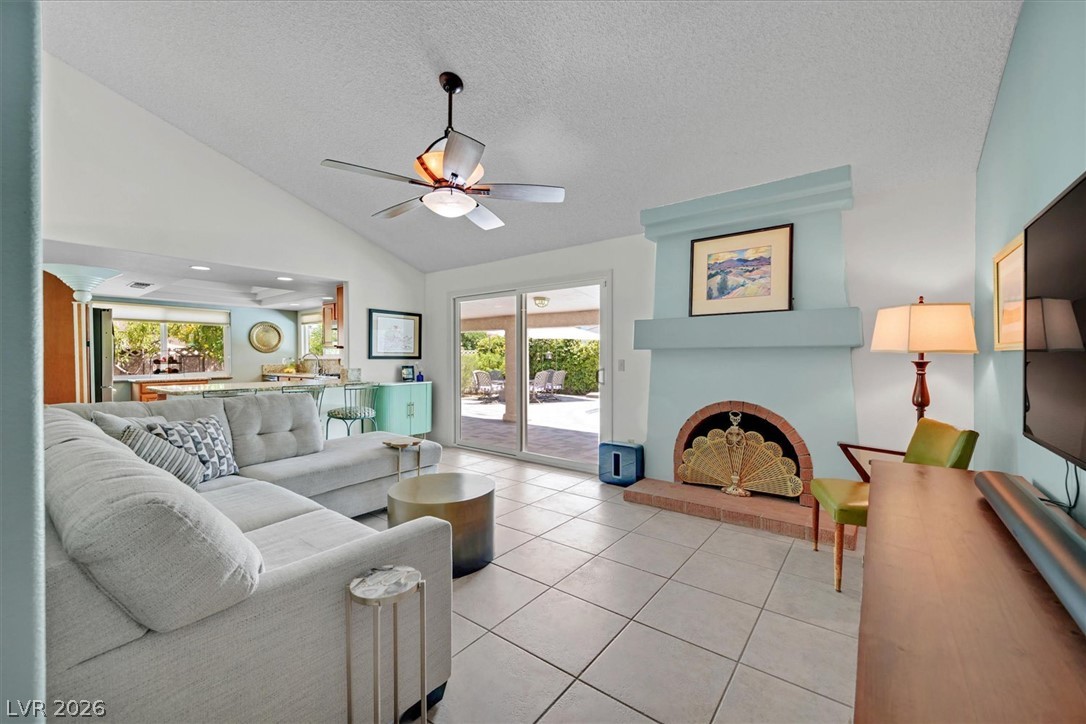
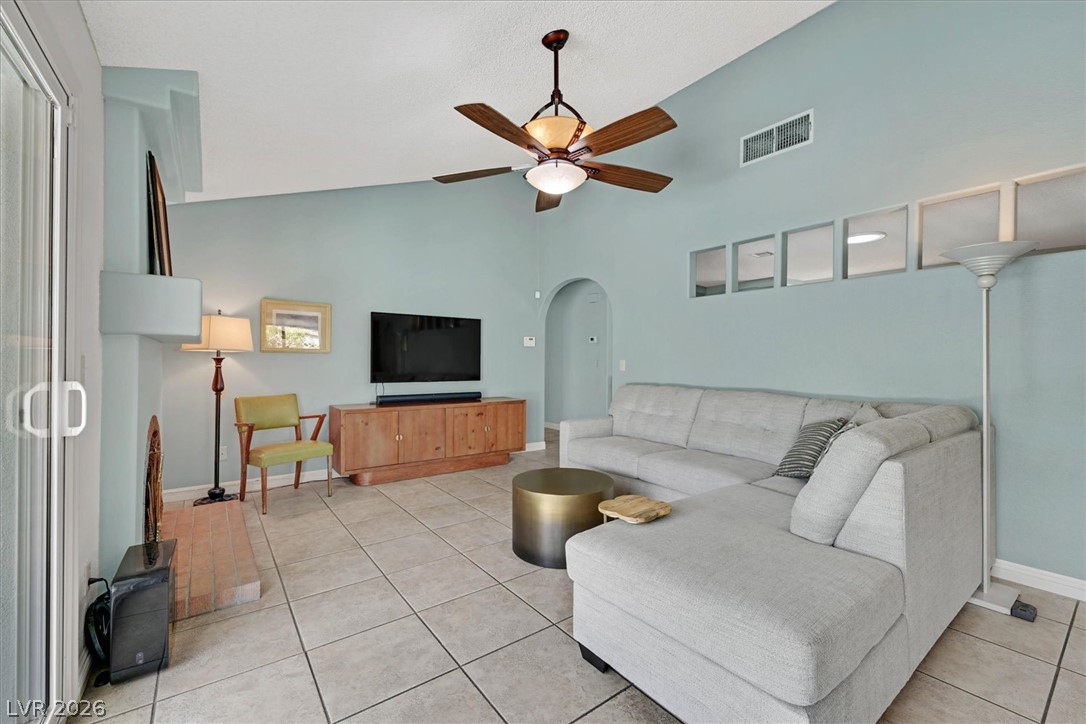
Vaulted ceilings and tile flooring enhance this welcoming living space featuring an arched fireplace.
Vaulted ceilings and classic tile flooring highlight this airy, open-concept living area.
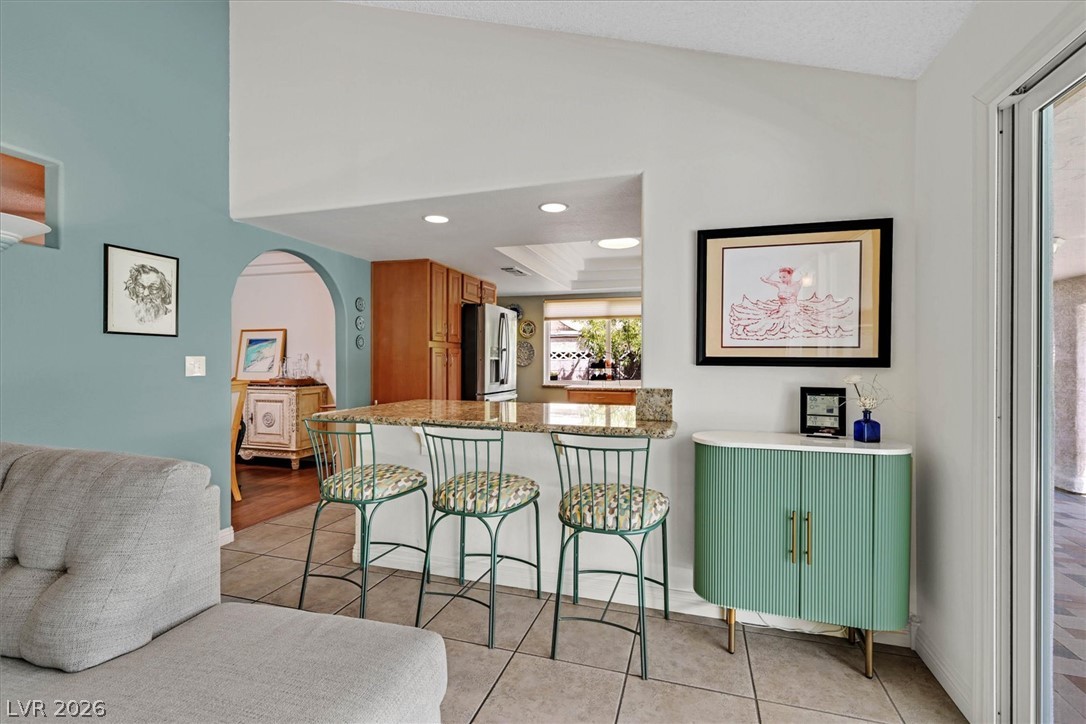
An open pass-through breakfast bar features granite counters over durable tile flooring.
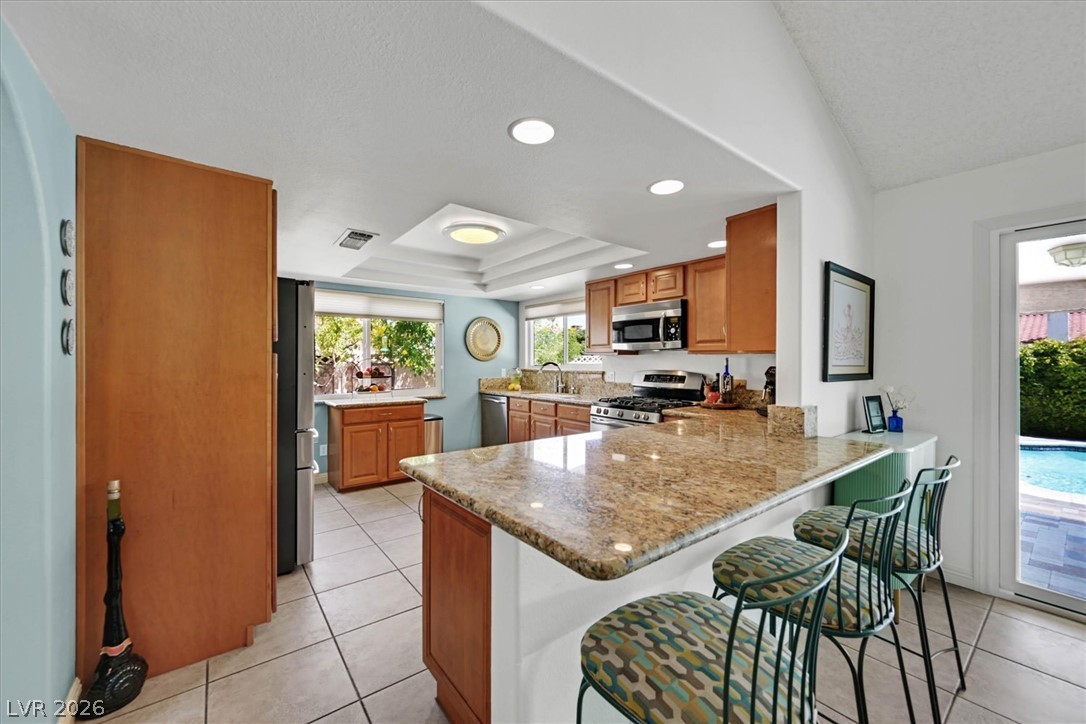
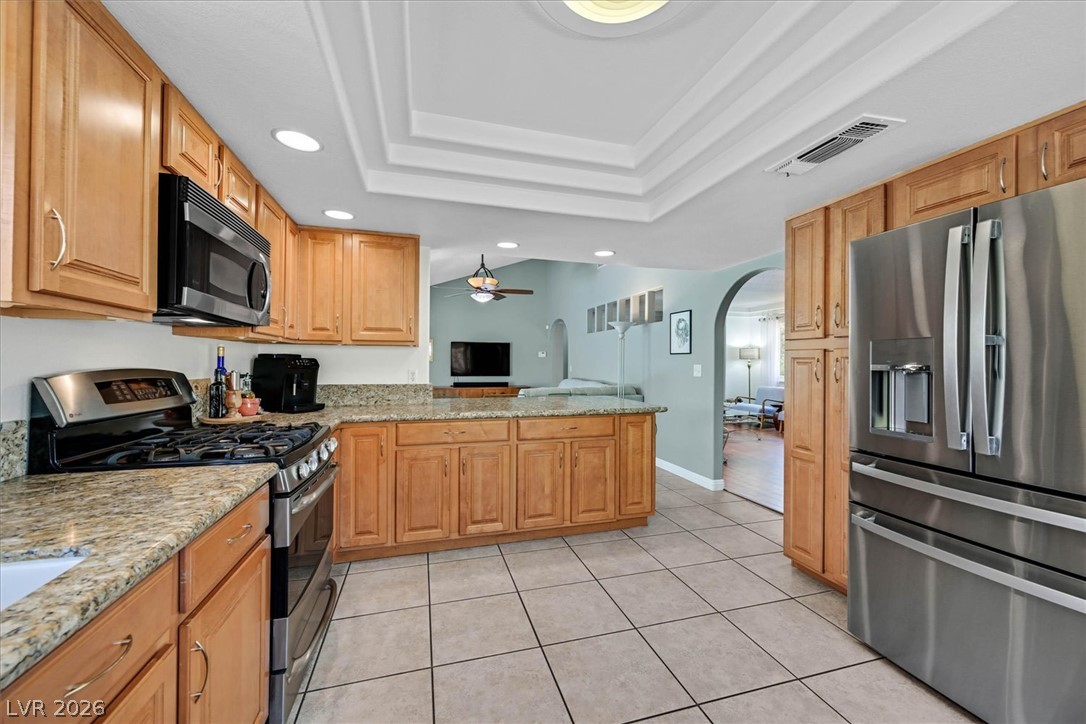
Granite countertops and rich wood cabinetry anchor this functional open kitchen setup.
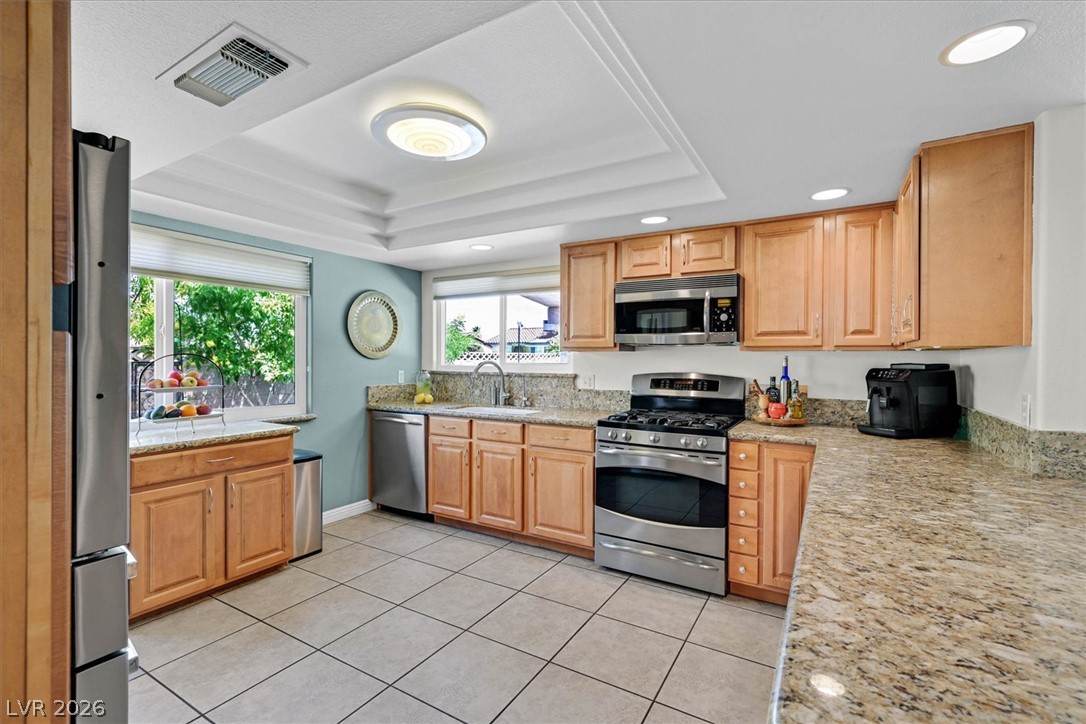
Ample granite counter space and warm wood cabinetry define this well-appointed culinary space.
Polished stone countertops pair elegantly with tile flooring in this open culinary workspace.
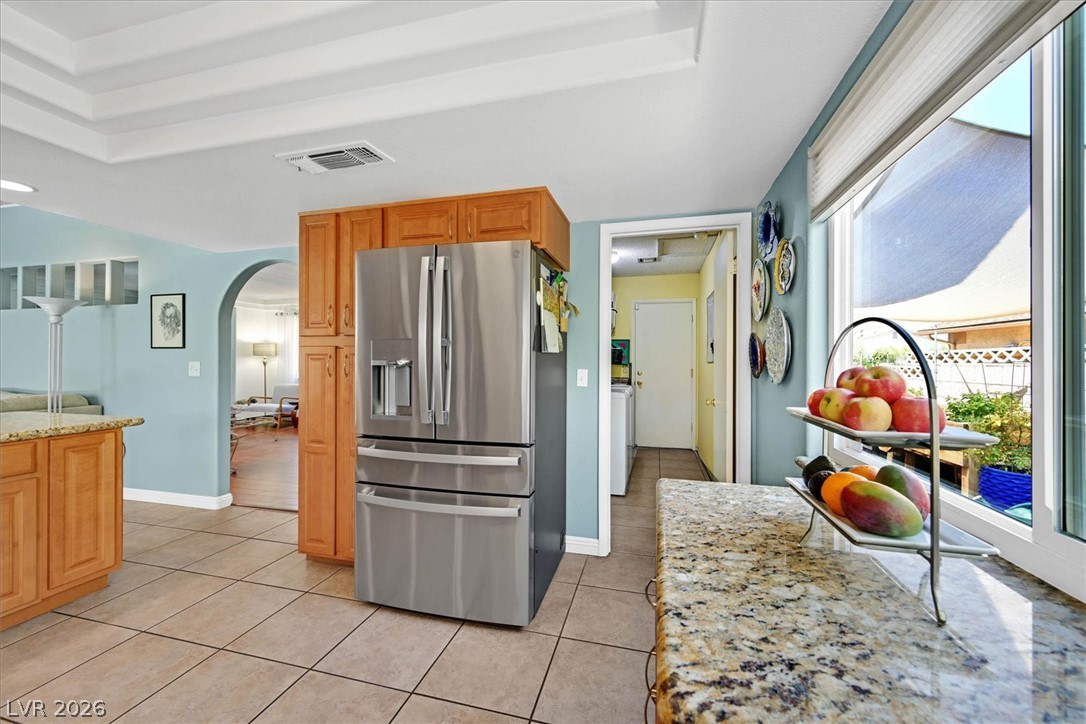
Rich wood cabinetry and stone countertops frame this open kitchen beneath structured tray ceilings.
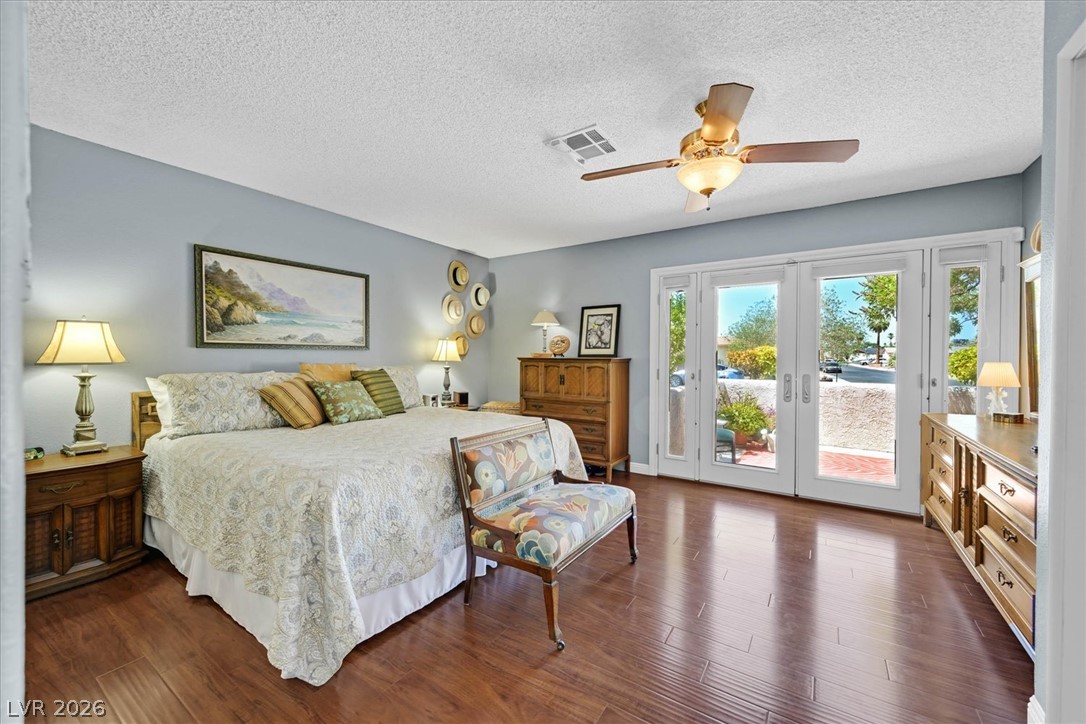
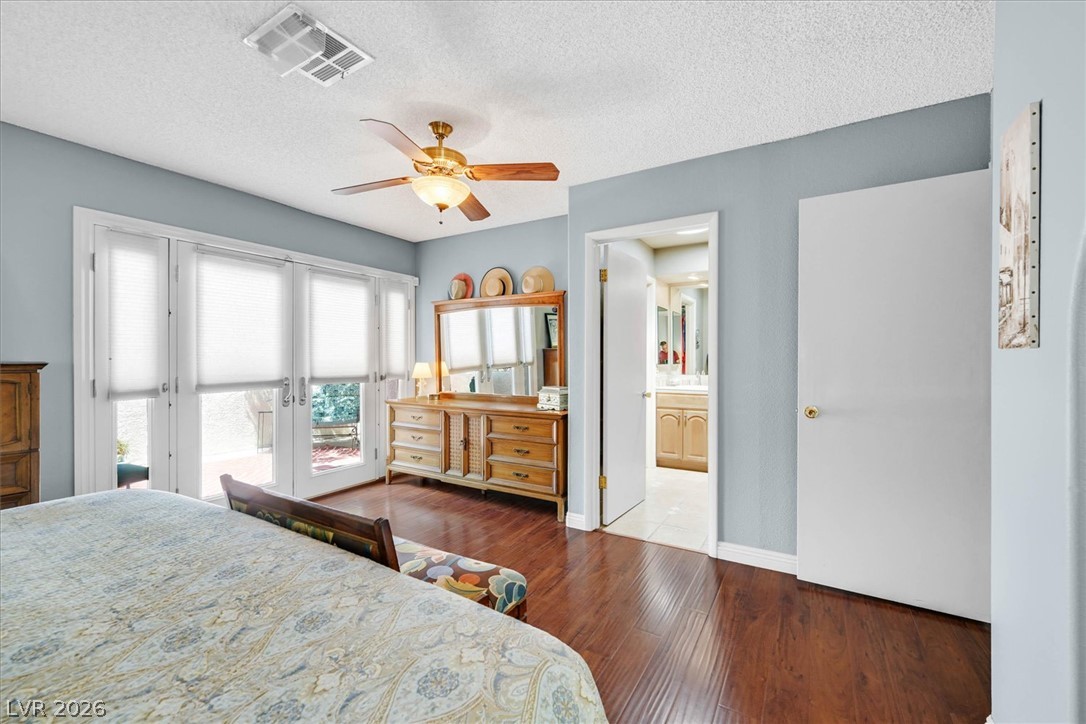
Gleaming plank floors anchor this comfortable retreat featuring French doors that open to the patio.
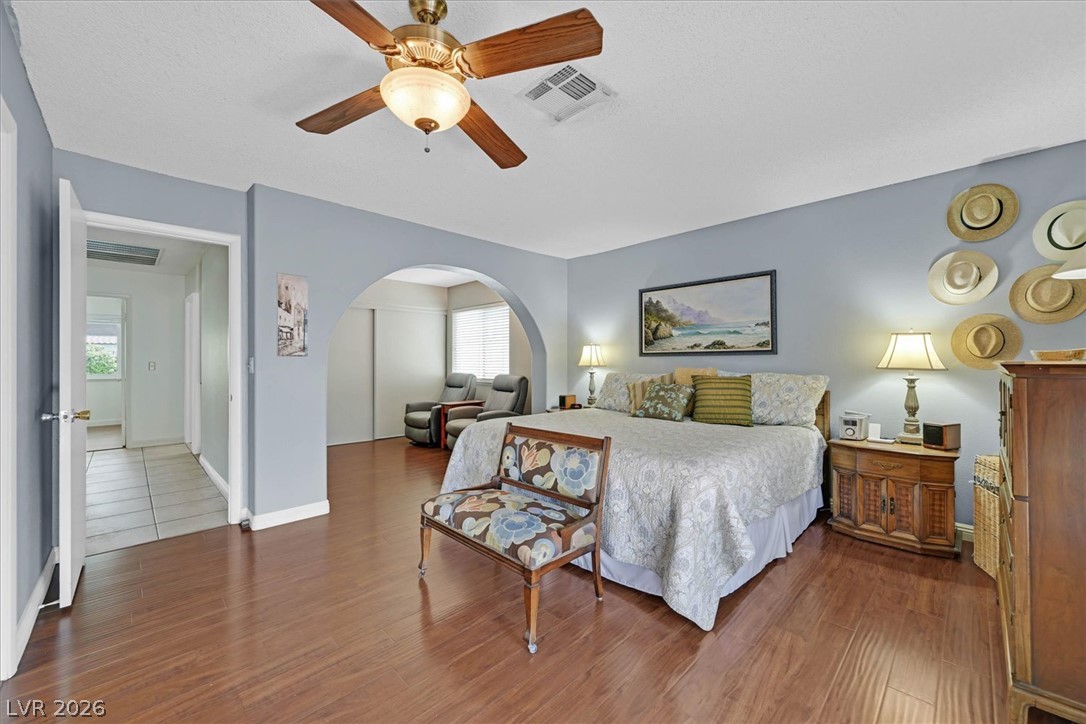
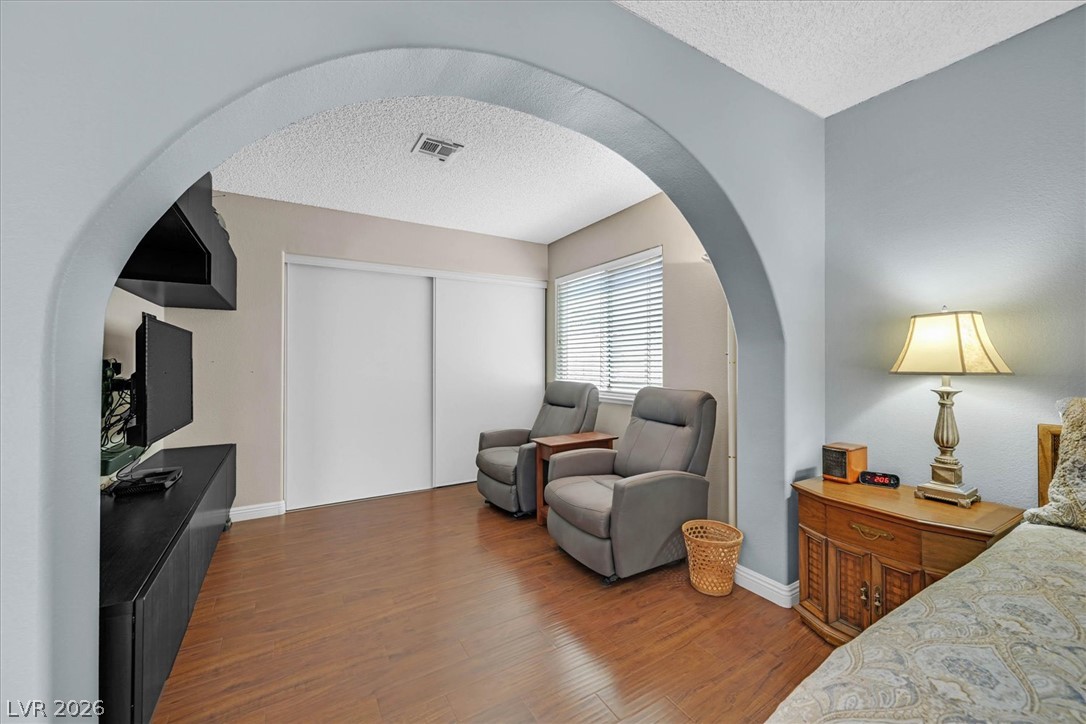
An arched doorway connects the bedroom to a versatile adjacent seating area.
A classic archway transitions smoothly into a sunlit secondary seating area.
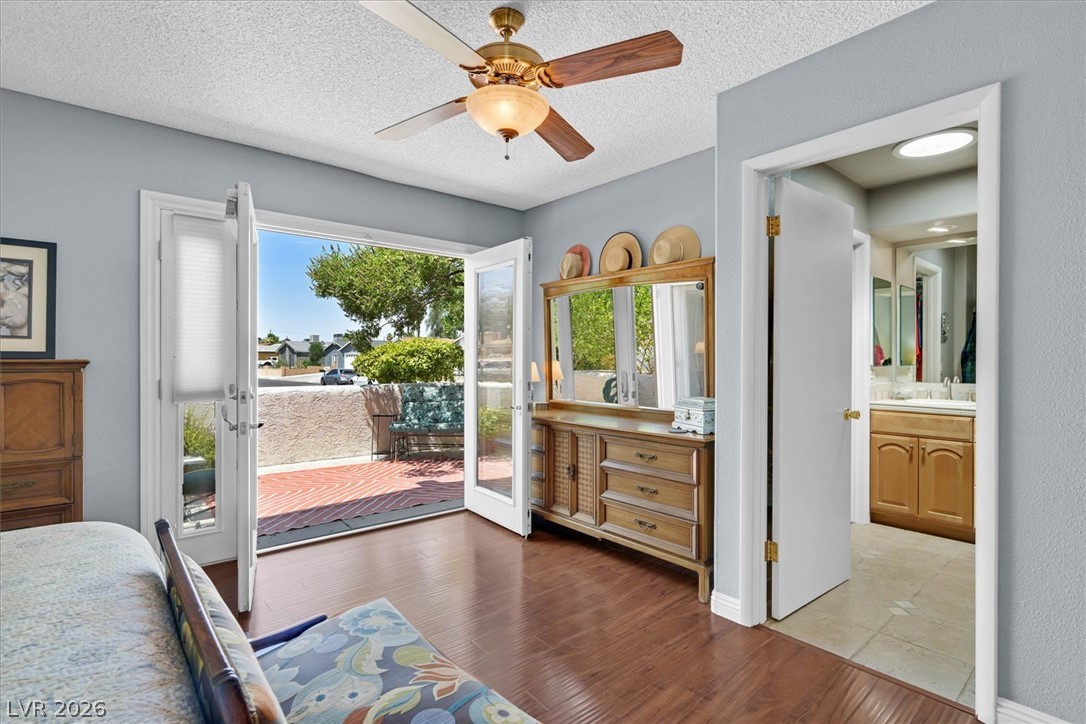
French doors bring abundant natural light across polished hardwood flooring in this primary bedroom.
Double doors open to a private brick patio, seamlessly connecting indoor and outdoor living areas.
A private, enclosed courtyard features glass French doors opening to the home.
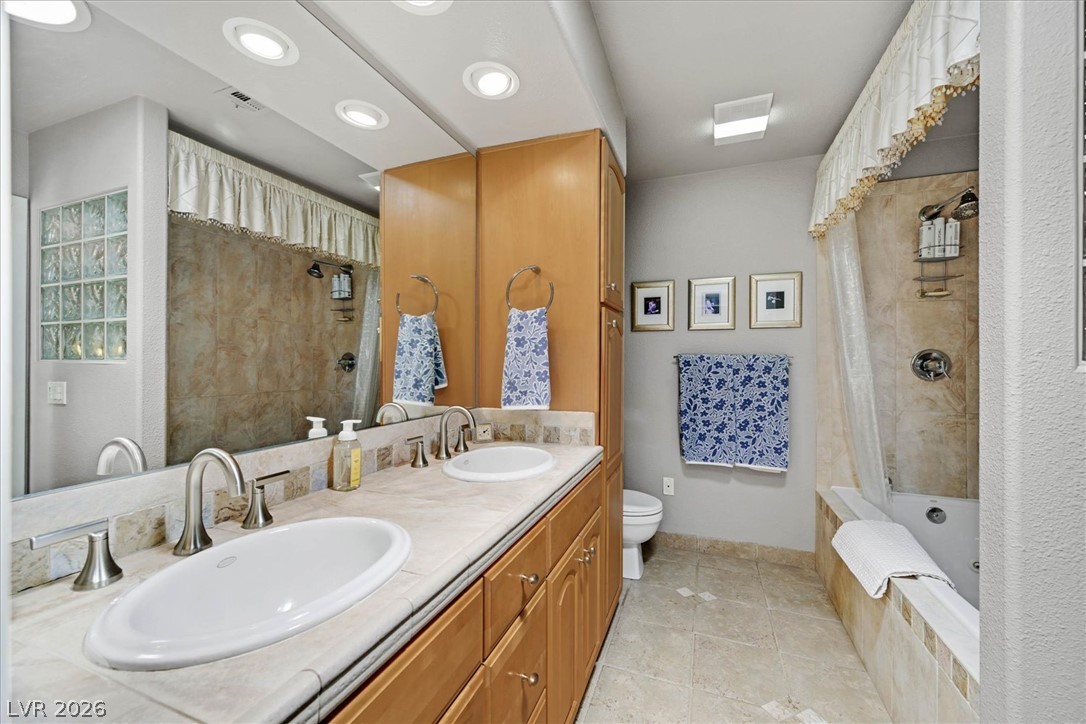
A spacious double vanity and tile flooring define this functional master bathroom layout.
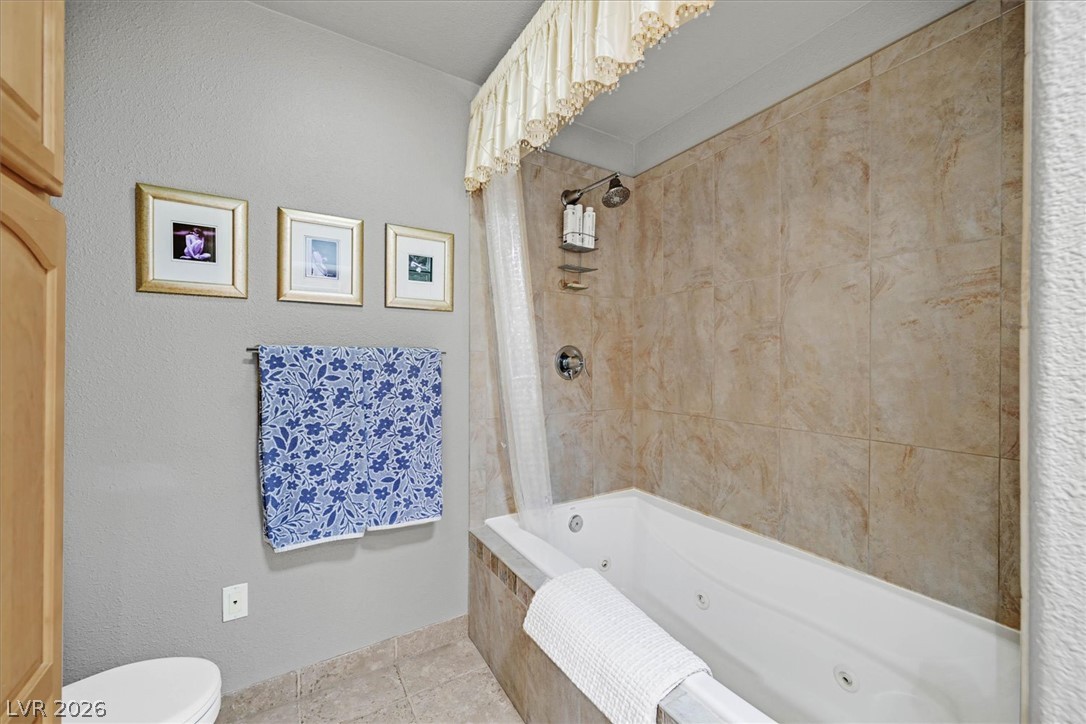
A tiled jetted tub shower combination provides a relaxing bath experience.
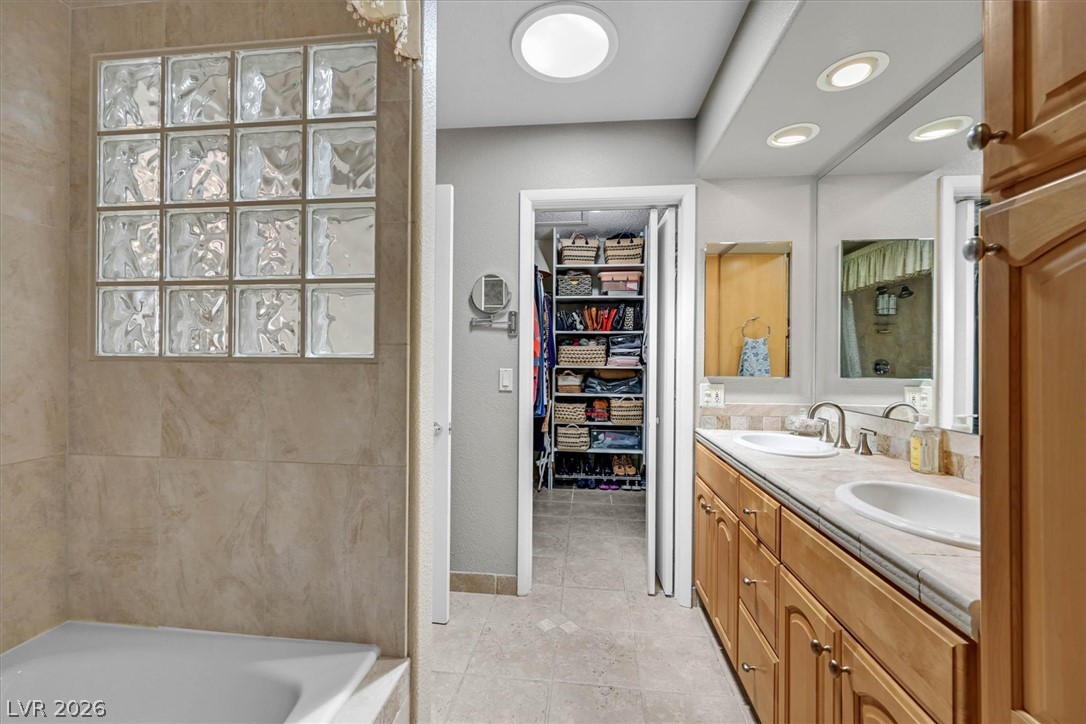
Tiled flooring pairs with a double vanity and an adjacent walk-in closet.
2nd hallway bedroom with closet and plank???????????????????????????????? flooring.
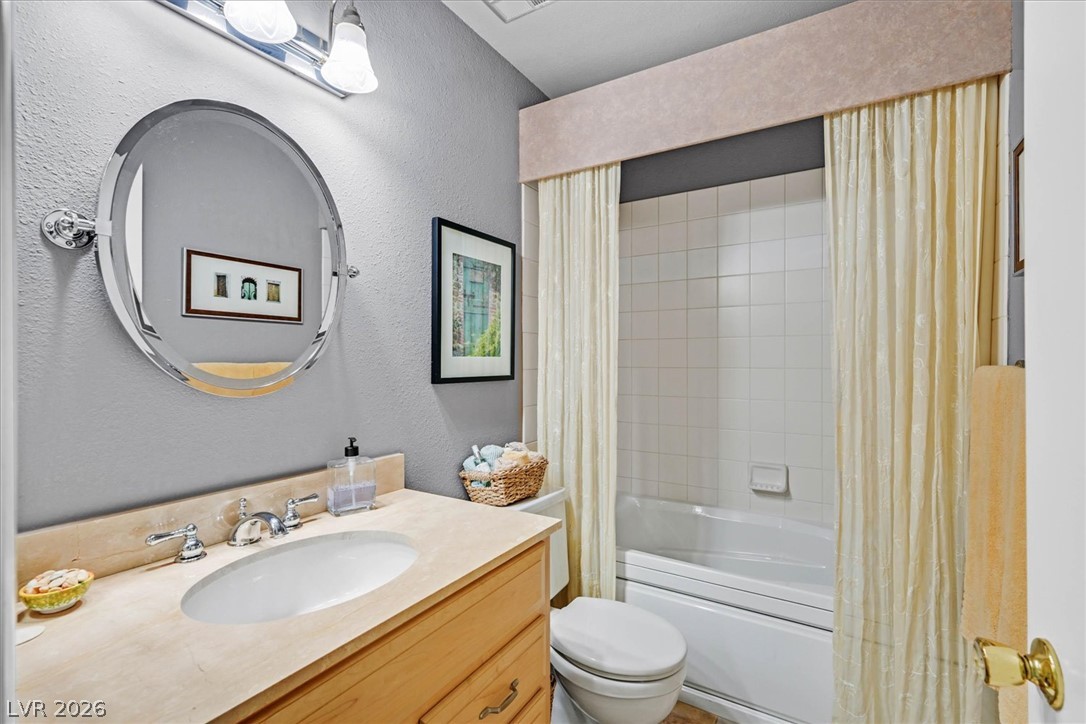
A classic jetted tiled tub-and-shower combination anchors this functional guest bathroom.
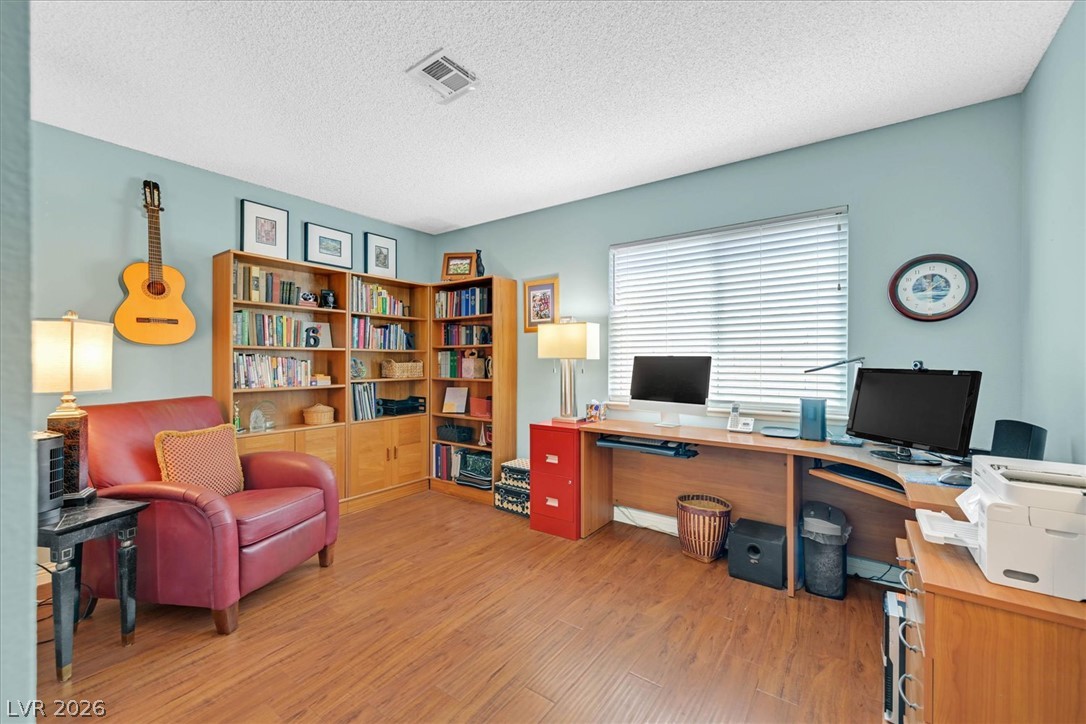
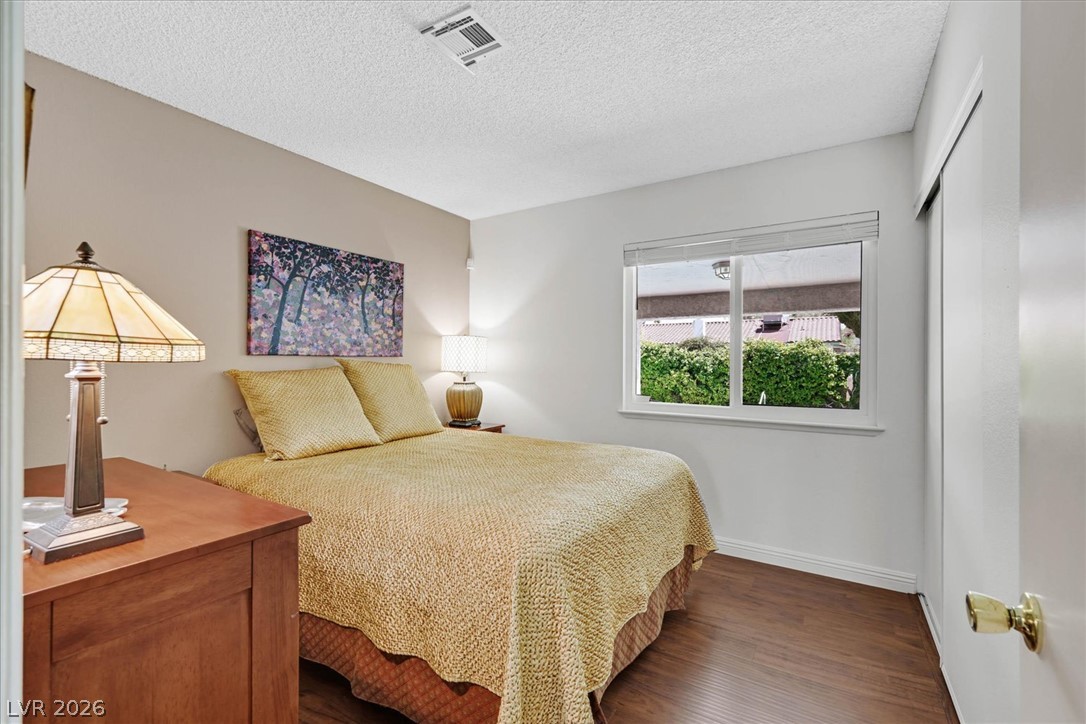
3rd cozy bedroom featuring a wide window and plank flooring.
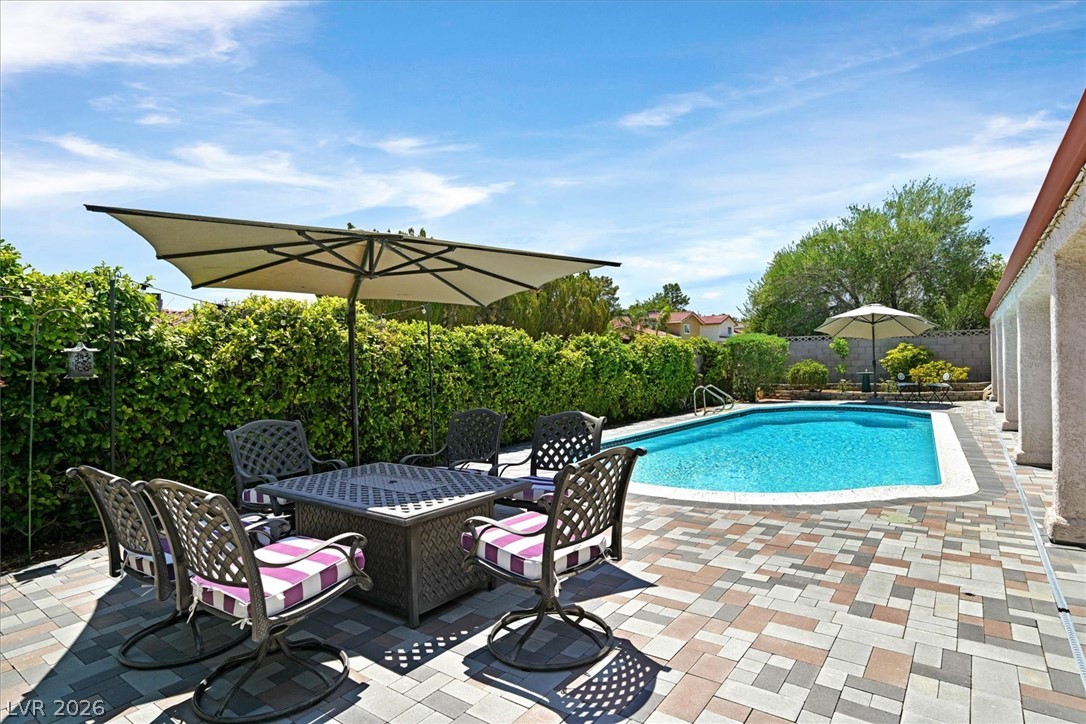
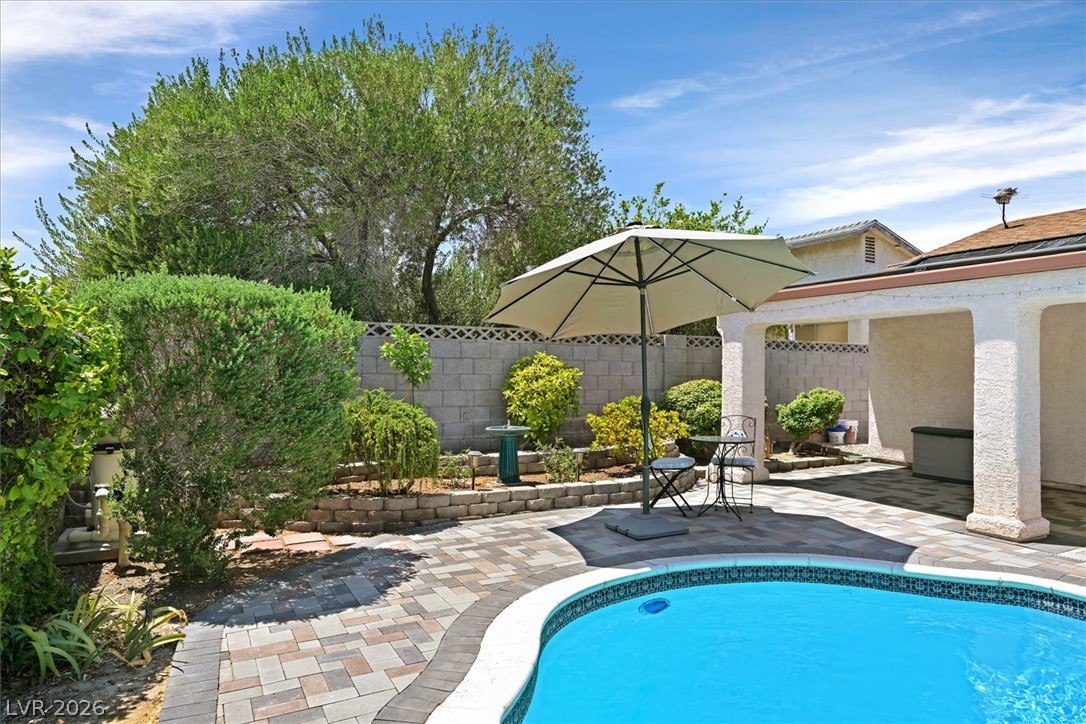
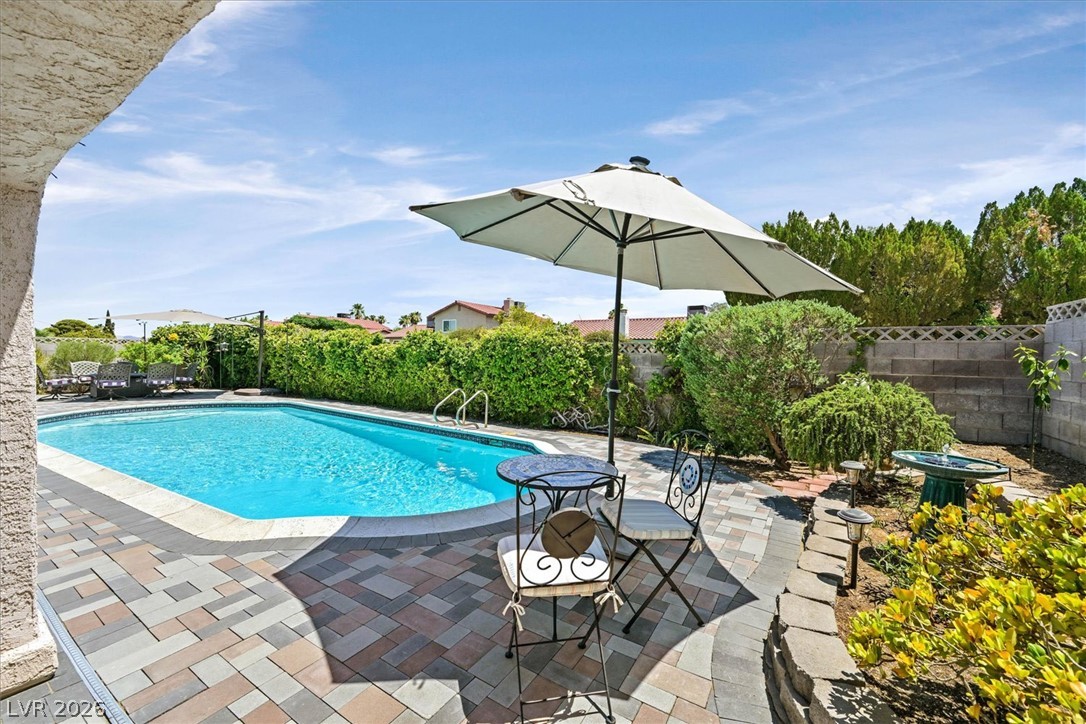
A sparkling in-ground pool is framed by interlocking pavers and lush privacy hedges.
An inviting backyard pool is surrounded by brick pavers under a clear blue sky.
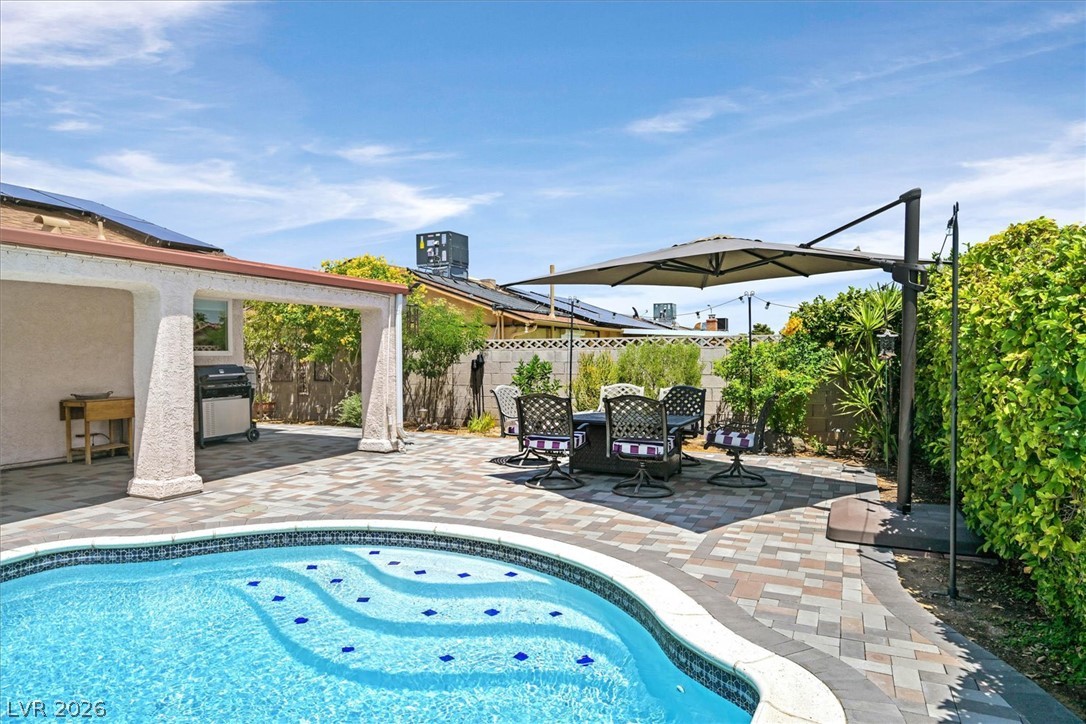
A sunny backyard oasis features a glistening pool framed by beautiful paver block decking.
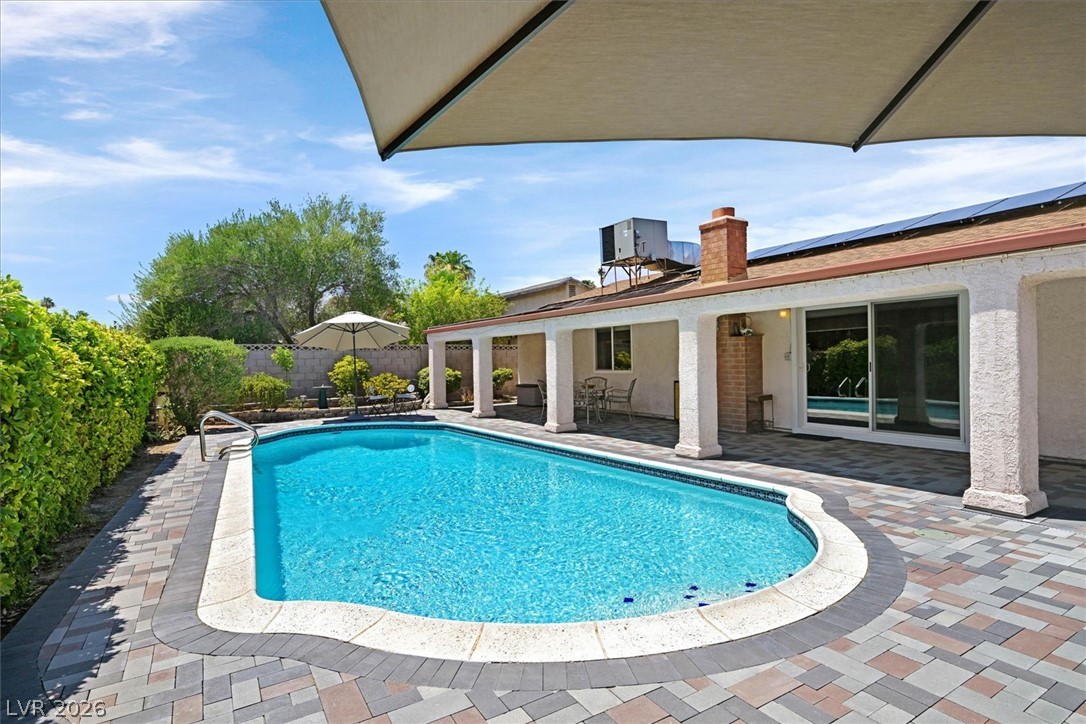
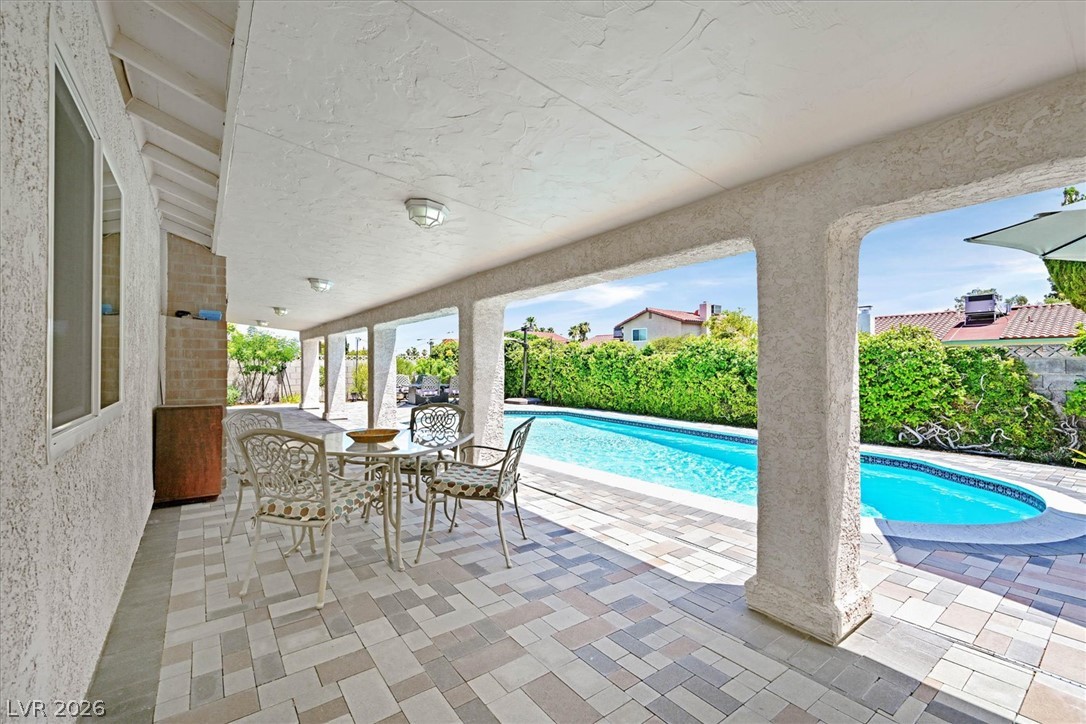
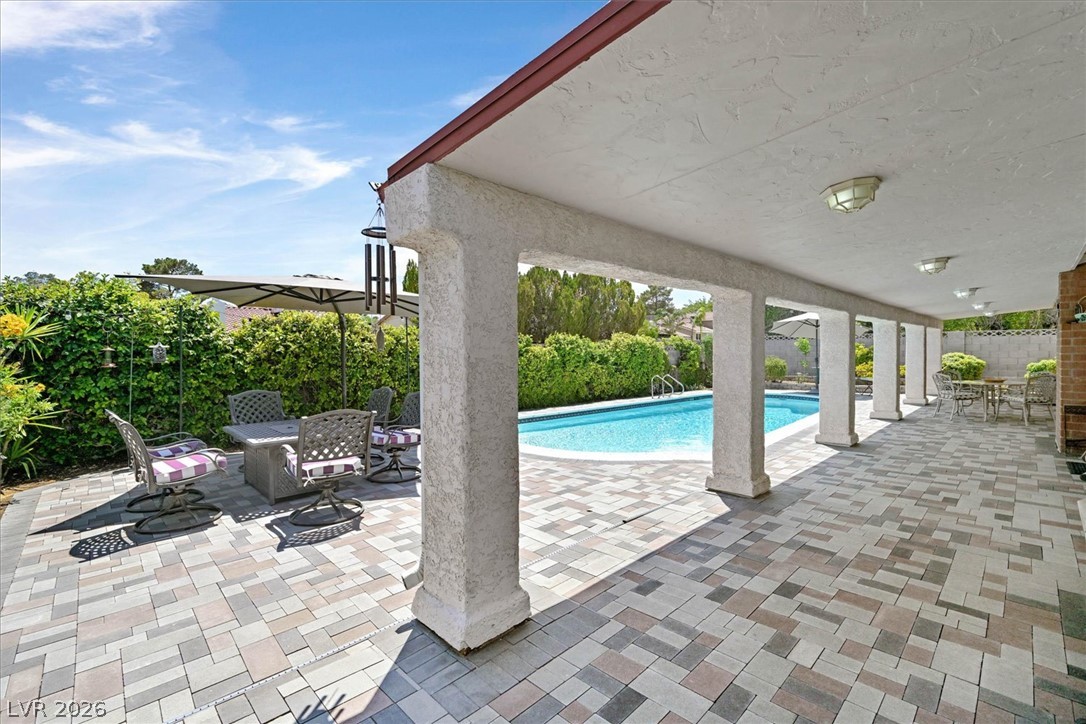
A spacious covered patio overlooks the sparkling in-ground pool.
An inviting backyard oasis showcases a pristine swimming pool enveloped by meticulous stone paving.
An inviting backyard oasis features a paved patio, swimming pool, and covered porch.
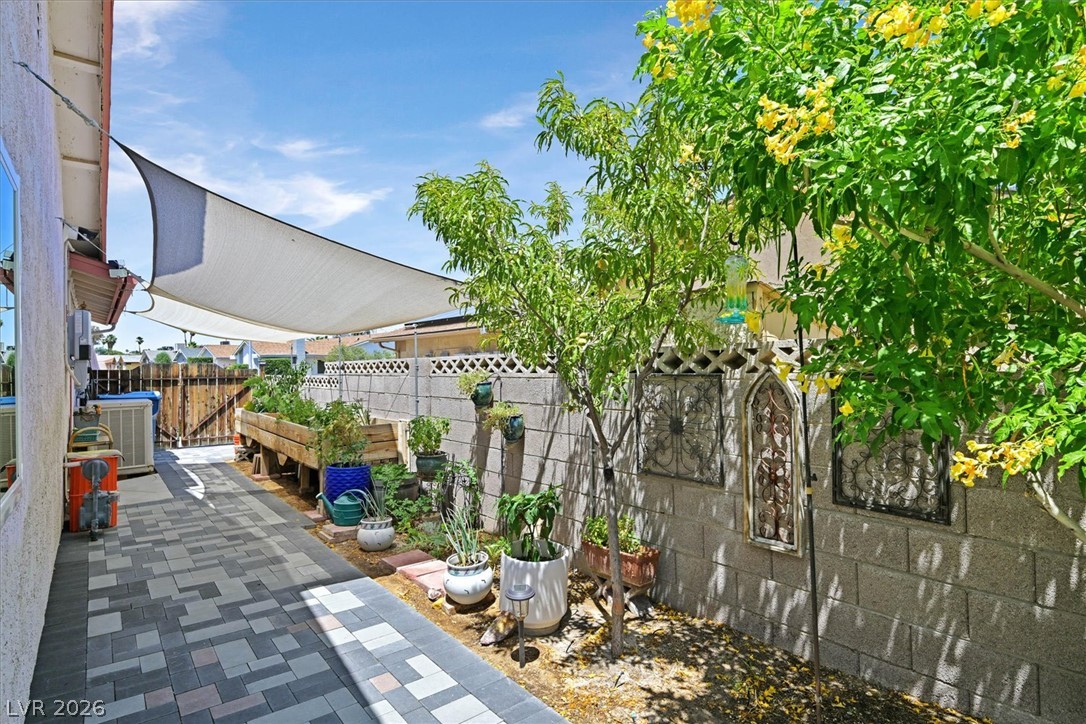
A paved patio walkway runs alongside a block fence bordered by garden plantings.
An expansive covered patio features concrete pavers overlooking a sparkling in-ground pool.
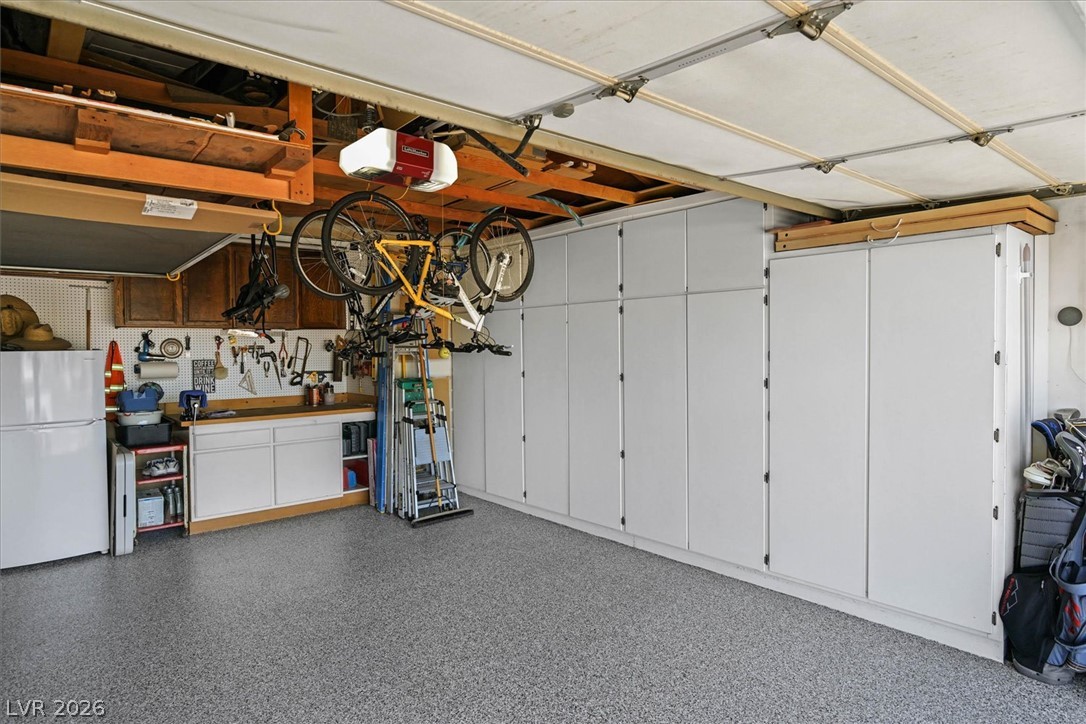
An organized garage features a durable epoxy floor and abundant built-in storage cabinets.
A paved driveway leads to the garage of this stucco home equipped with solar panels.

 Price Reduced Listing
 In-Person: 10/25 11:00 AM - 2:00 PM